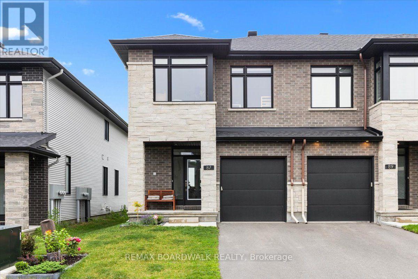
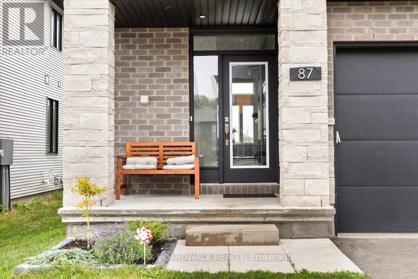
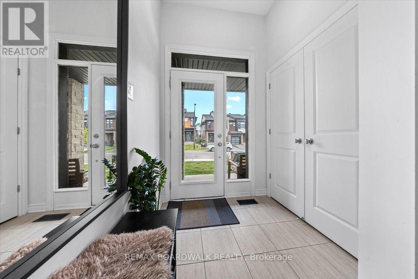
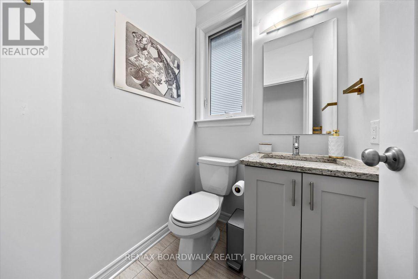
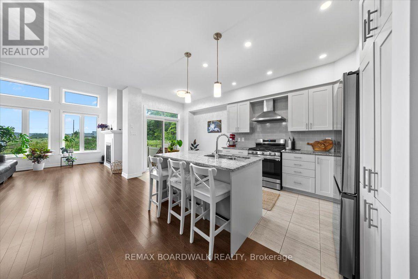
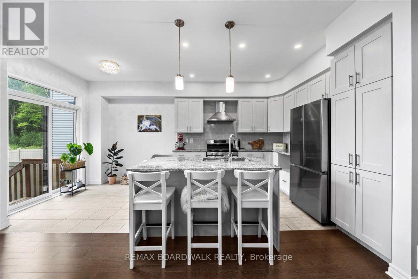
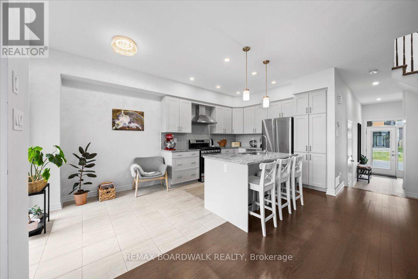
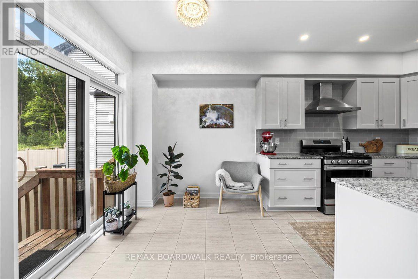
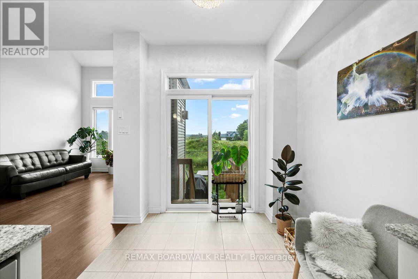
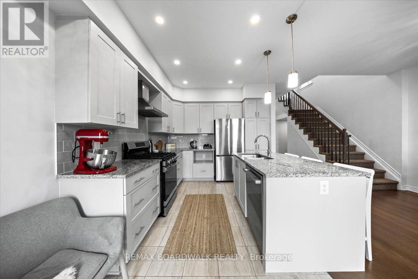
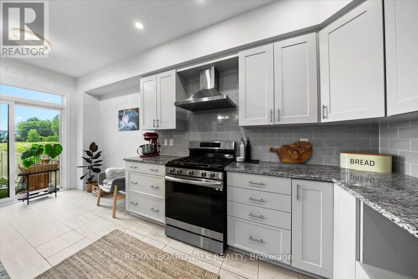
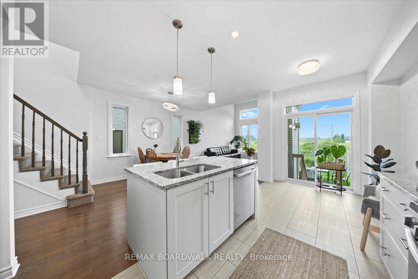
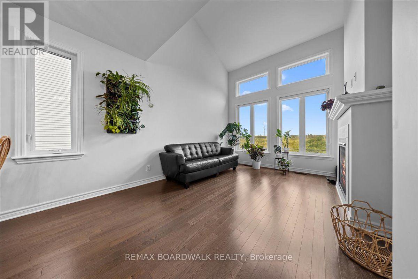
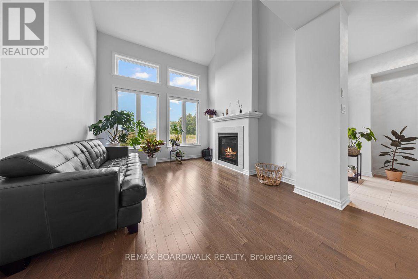
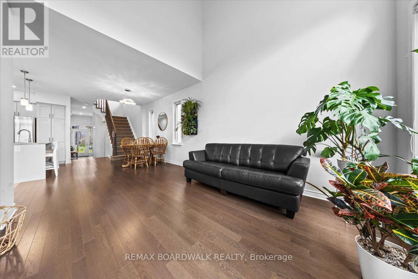
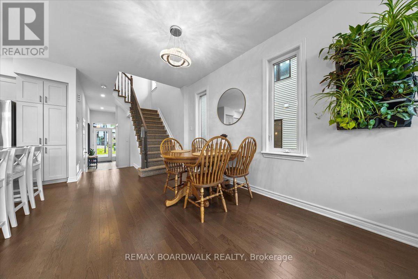
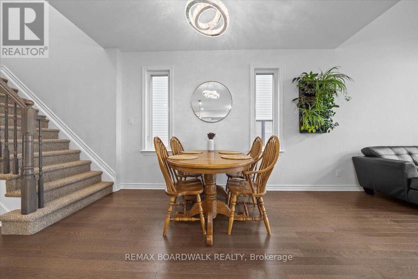
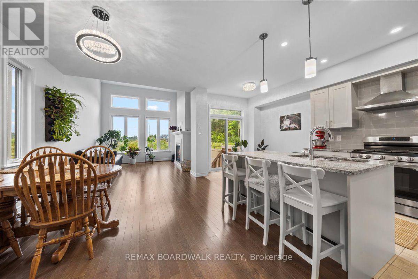
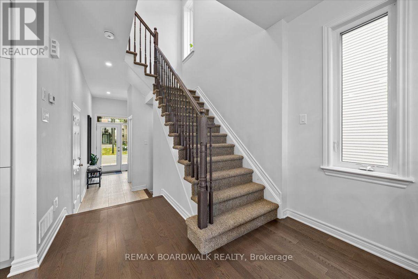
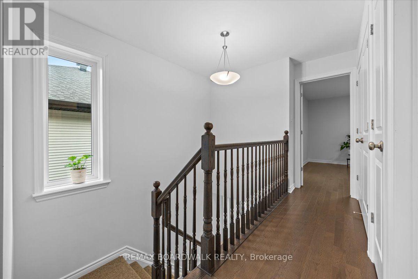
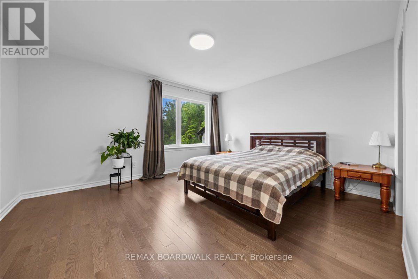
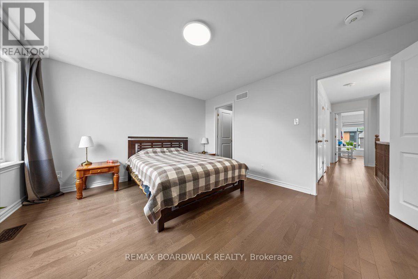
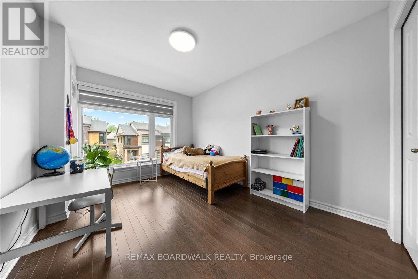
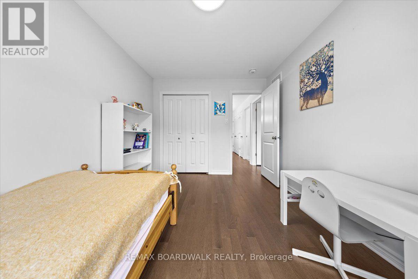
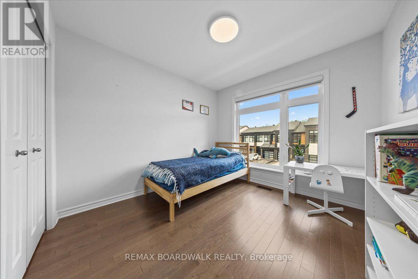
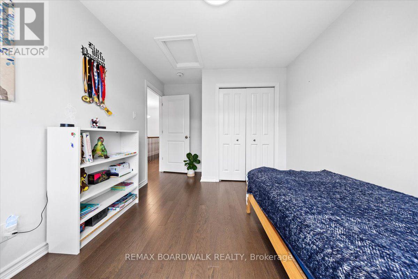
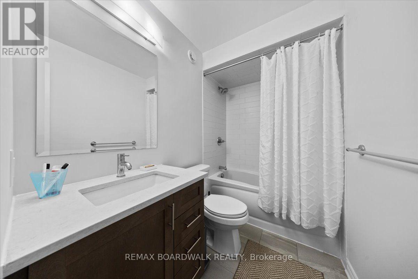
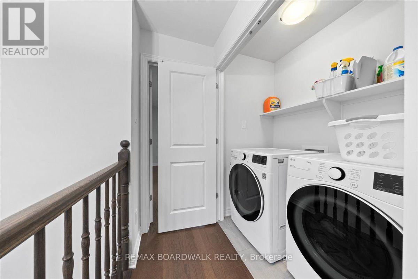
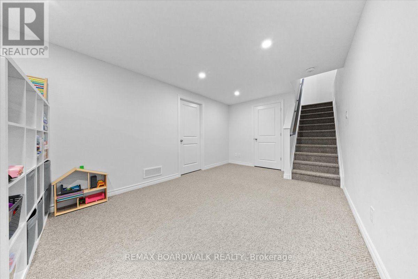
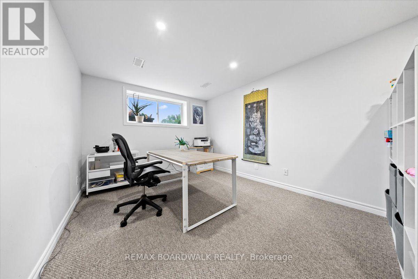
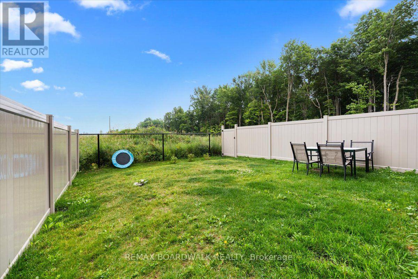
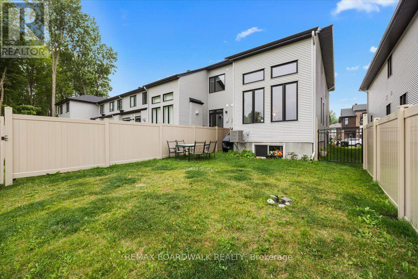
Welcome to 87 Canvasback Ridge. A meticulously maintained 3 bed, 2.5 bath, 2022, Richcraft END UNIT, in the sought after neighborhood of Riverside South. With 1820 sqft of living space, the main entrance greets you with a size-able foyer leading to the open concept kitchen/dining area and a living room boasting a gas fire place and vaulted ceiling. The gourmet kitchen features granite countertops / island, SS appliances, gas stove, ample cabinet space and access to your fully fenced backyard. Hardwood floors throughout the main and second level. Second level provides a spacious primary bedroom with a walk-in closet and 4 piece ensuite equipped with soaker tub and stand up shower. 2 additional spacious bedrooms, a 4 piece main bathroom and convenient laundry closet complete this level. The Finished basement provides the perfect rec-room for the kids or convert to a home office space. Minutes away from schools, stores, shops and trails. Book your showing today! (id:63879)
| MLS® Number | X14029744 |
| Property Type | Single Family |
| Community Name | 2602 - Riverside South/Gloucester Glen |
| Equipment Type | Water Heater |
| Parking Space Total | 2 |
| Rental Equipment Type | Water Heater |
| Bathroom Total | 3 |
| Bedrooms Above Ground | 3 |
| Bedrooms Total | 3 |
| Amenities | Fireplace(s) |
| Appliances | Dishwasher, Dryer, Stove, Washer, Refrigerator |
| Basement Development | Finished |
| Basement Type | N/a (finished) |
| Construction Style Attachment | Attached |
| Cooling Type | Central Air Conditioning |
| Exterior Finish | Brick, Aluminum Siding |
| Fireplace Present | Yes |
| Foundation Type | Poured Concrete |
| Half Bath Total | 1 |
| Heating Fuel | Natural Gas |
| Heating Type | Forced Air |
| Stories Total | 2 |
| Size Interior | 1,500 - 2,000 Sqft |
| Type | Row / Townhouse |
| Utility Water | Municipal Water |
| Garage |
| Acreage | No |
| Sewer | Sanitary Sewer |
| Size Depth | 101 Ft ,8 In |
| Size Frontage | 26 Ft |
| Size Irregular | 26 X 101.7 Ft |
| Size Total Text | 26 X 101.7 Ft |
| Level | Type | Length | Width | Dimensions |
|---|---|---|---|---|
| Second Level | Bedroom 2 | 2.37 m | 3.78 m | 2.37 m x 3.78 m |
| Second Level | Bedroom 3 | 2.91 m | 3.03 m | 2.91 m x 3.03 m |
| Second Level | Primary Bedroom | 4.27 m | 3.79 m | 4.27 m x 3.79 m |
| Second Level | Bathroom | 1.51 m | 3.29 m | 1.51 m x 3.29 m |
| Second Level | Bathroom | 1.5 m | 2.38 m | 1.5 m x 2.38 m |
| Basement | Recreational, Games Room | 7.59 m | 3.07 m | 7.59 m x 3.07 m |
| Main Level | Kitchen | 5.37 m | 3.21 m | 5.37 m x 3.21 m |
| Main Level | Dining Room | 2.57 m | 3.21 m | 2.57 m x 3.21 m |
| Main Level | Living Room | 7.37 m | 3.24 m | 7.37 m x 3.24 m |
| Cable | Installed |
| Electricity | Installed |
| Sewer | Installed |
Contact us for more information

The trademarks REALTOR®, REALTORS®, and the REALTOR® logo are controlled by The Canadian Real Estate Association (CREA) and identify real estate professionals who are members of CREA. The trademarks MLS®, Multiple Listing Service® and the associated logos are owned by The Canadian Real Estate Association (CREA) and identify the quality of services provided by real estate professionals who are members of CREA. The trademark DDF® is owned by The Canadian Real Estate Association (CREA) and identifies CREA's Data Distribution Facility (DDF®)