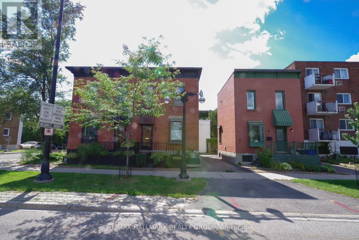
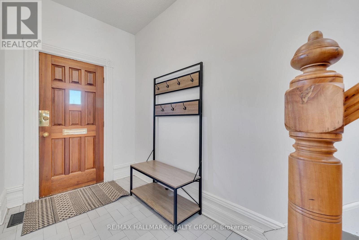
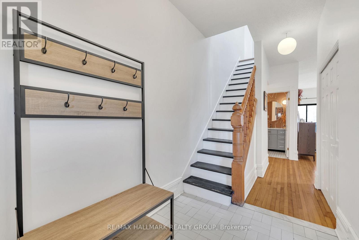
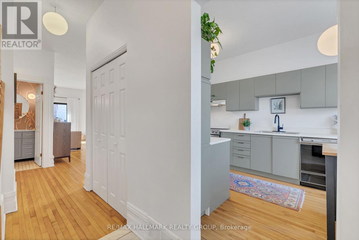
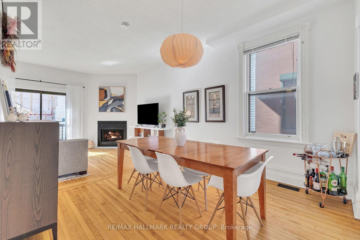
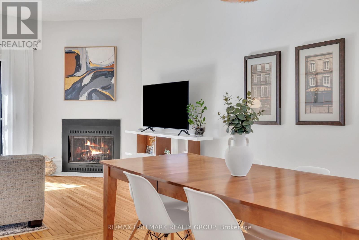
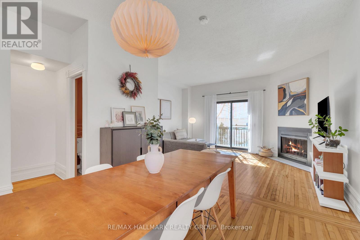
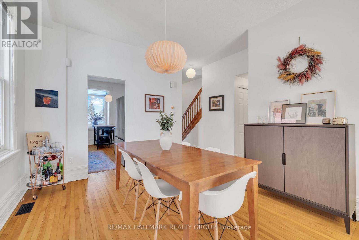
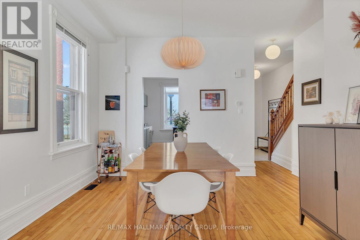
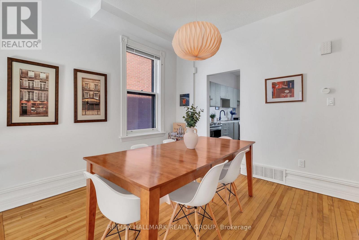
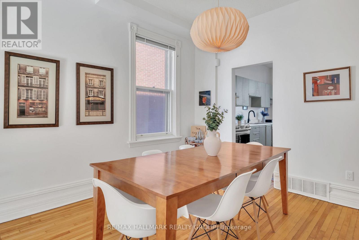
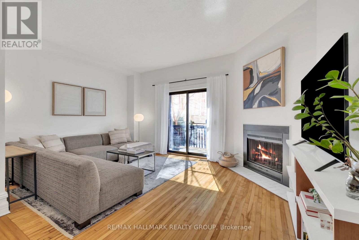
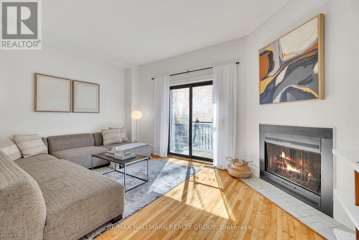
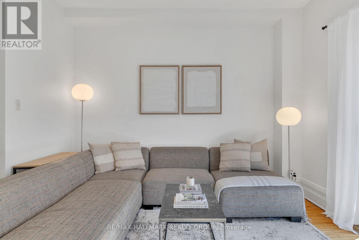
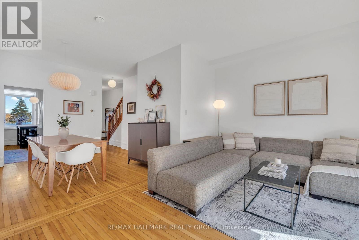
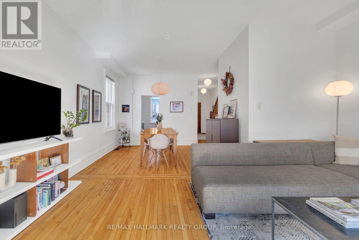
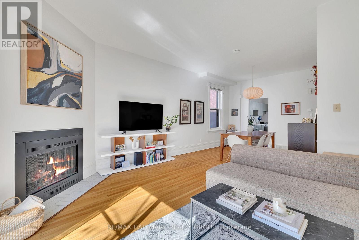
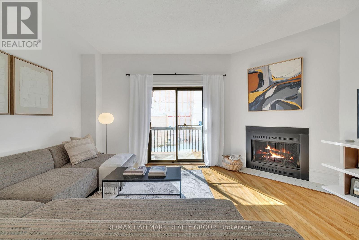
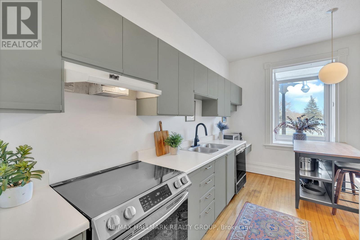
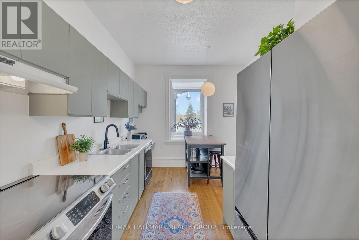
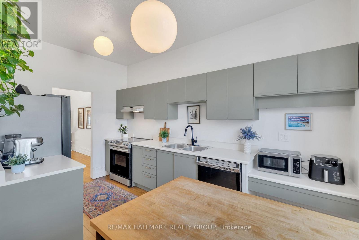
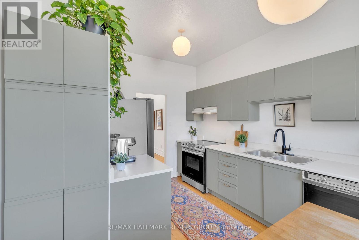
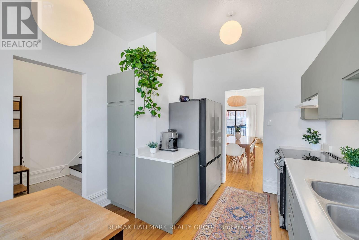
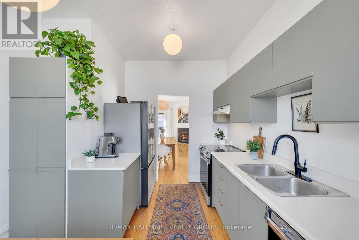
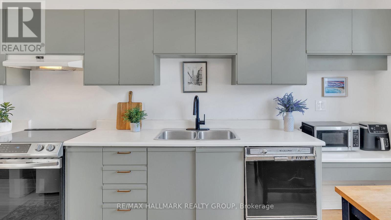
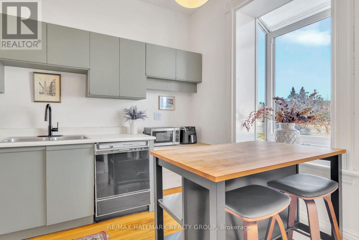
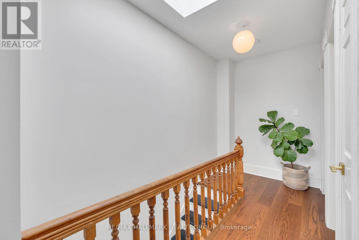
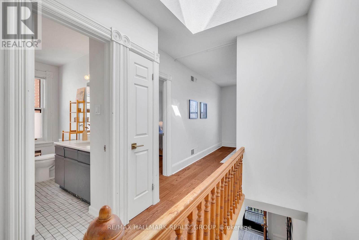
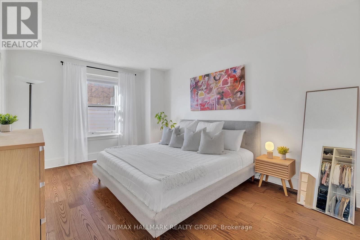
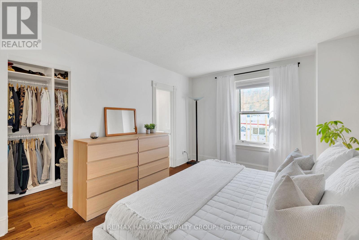
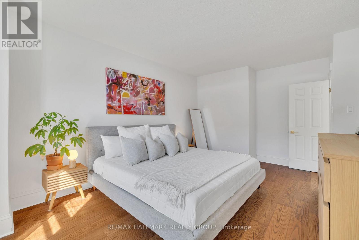
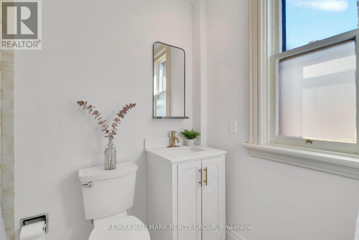
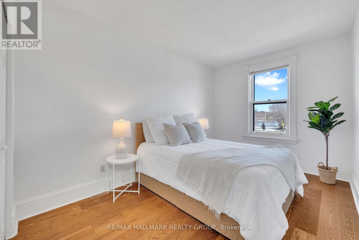
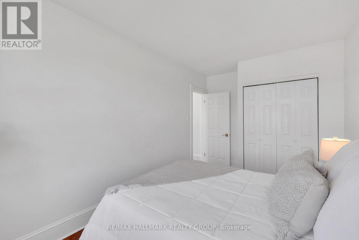
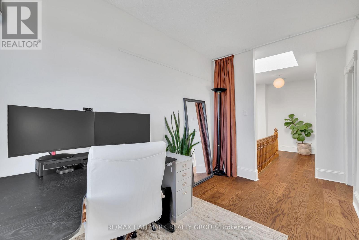
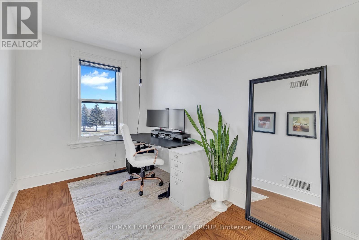
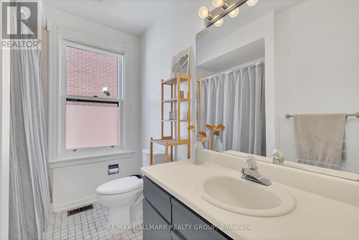
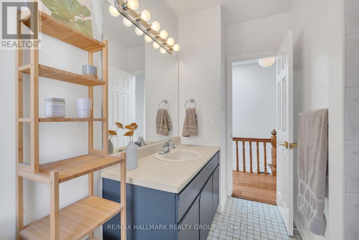
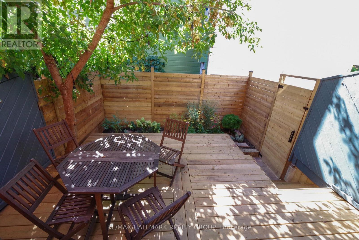
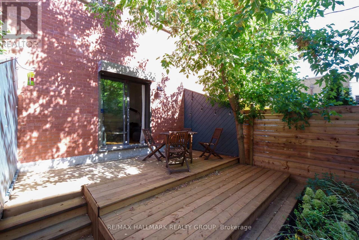
Welcome to 88 King Edward Avenue! Overlooking the Rideau River, this bright and inviting 2-bedroom + den (possible 3rd bedroom) home blends timeless charm with modern updates in a convenient downtown location. Enjoy close proximity to Stanley Park, Major's Hill Park, the National Gallery, Global Affairs Canada and scenic waterfront pathways, with downtown shopping, restaurants and amenities within easy reach. High ceilings and large windows create an airy, welcoming interior, while a wood-burning fireplace adds warmth and character to the main level. The family room opens onto a private backyard, offering a lovely outdoor retreat for morning coffee, summer dining or evening relaxation. Upstairs, hardwood flooring installed in 2021 complements three bedrooms, including a primary retreat with an updated en-suite, along with an additional full bathroom. One bedroom is currently configured as an open office with its door removed, creating a convenient space for those working from home. The full basement provides ample storage for seasonal belongings and everyday extras. Private driveway parking is conveniently accessed from a side street, making arrival and departure easy. A wonderful combination of character, outdoor space and downtown convenience! Tenant pays all utilities: Hydro, gas, water & the hot water tank rental fee ($26.41/mo). Available November 1st! (id:63879)
| MLS® Number | X13777264 |
| Property Type | Single Family |
| Community Name | 4001 - Lower Town/Byward Market |
| Amenities Near By | Schools, Public Transit, Park, Place Of Worship |
| Community Features | Community Centre |
| Equipment Type | Water Heater |
| Features | In Suite Laundry |
| Parking Space Total | 1 |
| Rental Equipment Type | Water Heater |
| Bathroom Total | 3 |
| Bedrooms Above Ground | 2 |
| Bedrooms Total | 2 |
| Age | 100+ Years |
| Amenities | Fireplace(s) |
| Appliances | Dishwasher, Dryer, Hood Fan, Stove, Washer, Refrigerator |
| Basement Development | Unfinished |
| Basement Type | Full (unfinished) |
| Construction Style Attachment | Semi-detached |
| Cooling Type | Central Air Conditioning |
| Exterior Finish | Brick |
| Fire Protection | Smoke Detectors |
| Fireplace Present | Yes |
| Fireplace Total | 1 |
| Foundation Type | Concrete |
| Half Bath Total | 1 |
| Heating Fuel | Natural Gas |
| Heating Type | Forced Air |
| Stories Total | 2 |
| Size Interior | 1,100 - 1,500 Sqft |
| Type | House |
| Utility Water | Municipal Water |
| No Garage |
| Acreage | No |
| Land Amenities | Schools, Public Transit, Park, Place Of Worship |
| Sewer | Sanitary Sewer |
| Size Depth | 61 Ft |
| Size Frontage | 21 Ft ,10 In |
| Size Irregular | 21.9 X 61 Ft |
| Size Total Text | 21.9 X 61 Ft |
| Surface Water | River/stream |
| Level | Type | Length | Width | Dimensions |
|---|---|---|---|---|
| Second Level | Den | 3.68 m | 2.26 m | 3.68 m x 2.26 m |
| Second Level | Primary Bedroom | 5.16 m | 3.43 m | 5.16 m x 3.43 m |
| Second Level | Other | 1.5 m | 1.5 m | 1.5 m x 1.5 m |
| Second Level | Bathroom | 2.41 m | 1.52 m | 2.41 m x 1.52 m |
| Second Level | Bathroom | 2.67 m | 1.96 m | 2.67 m x 1.96 m |
| Second Level | Bedroom 2 | 4.7 m | 2.67 m | 4.7 m x 2.67 m |
| Basement | Utility Room | 5.16 m | 2.34 m | 5.16 m x 2.34 m |
| Basement | Laundry Room | 8.31 m | 4.98 m | 8.31 m x 4.98 m |
| Main Level | Foyer | 2.9 m | 1.83 m | 2.9 m x 1.83 m |
| Main Level | Kitchen | 4.24 m | 3.1 m | 4.24 m x 3.1 m |
| Main Level | Dining Room | 3.71 m | 3.43 m | 3.71 m x 3.43 m |
| Main Level | Living Room | 5.06 m | 3.56 m | 5.06 m x 3.56 m |
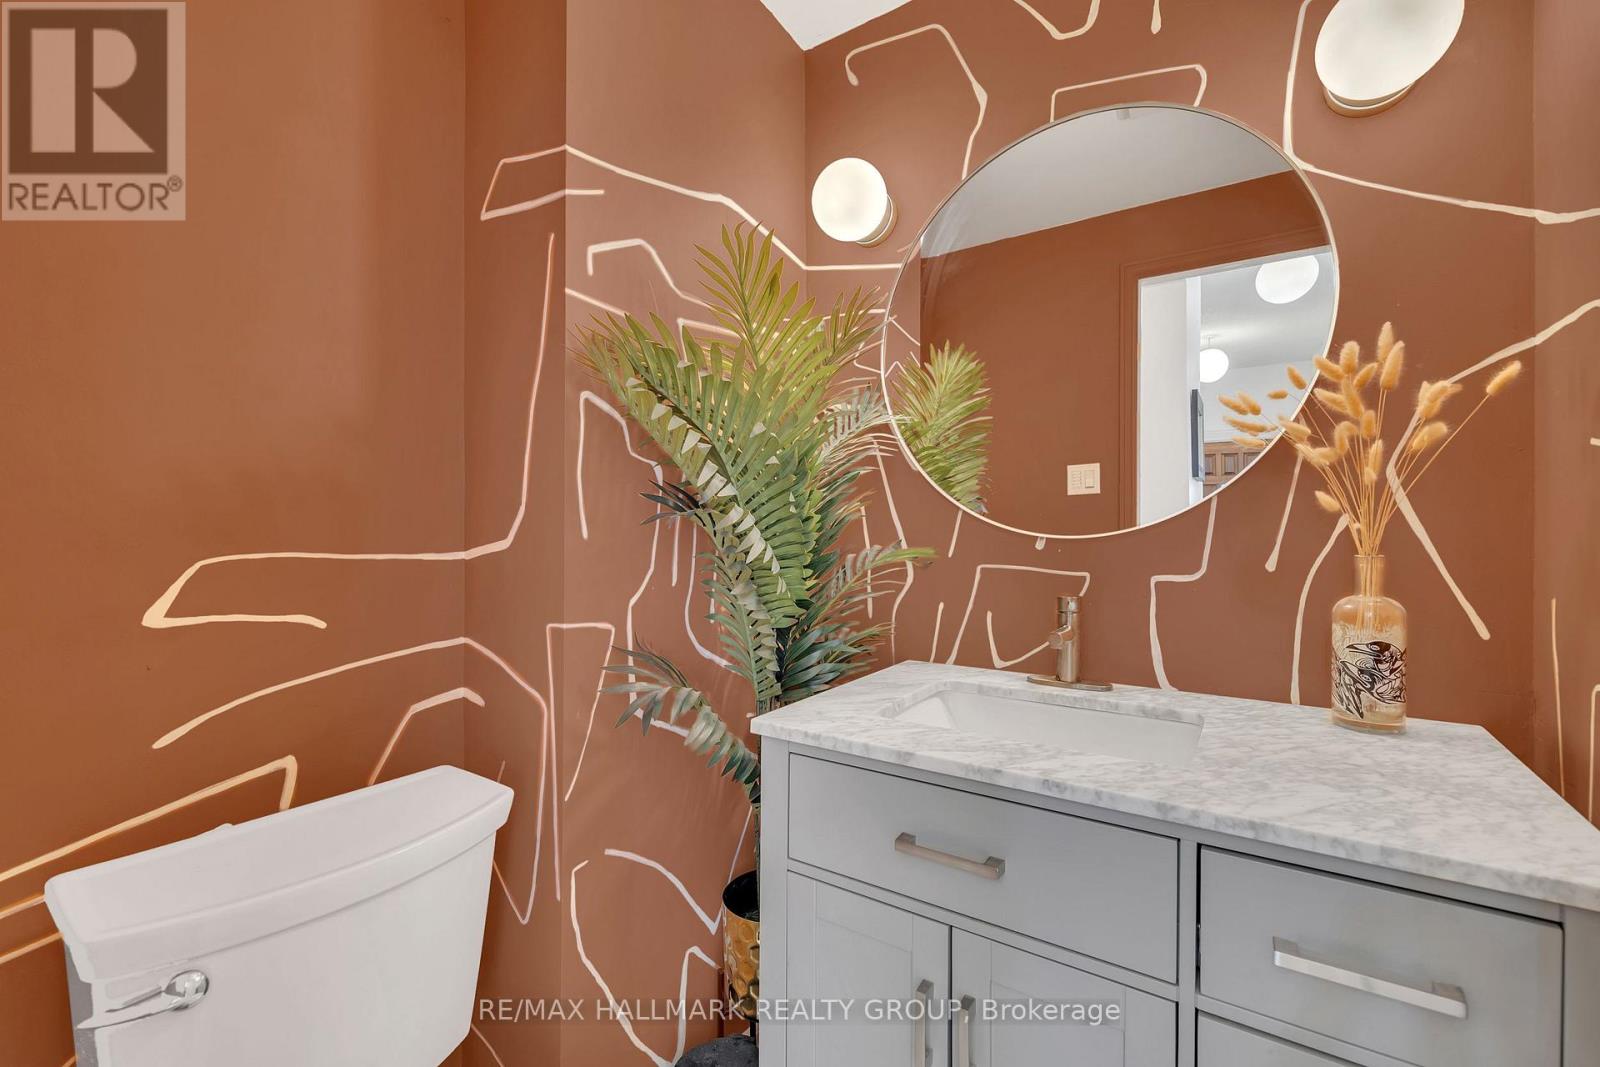
| Main Level | Bathroom | 1.5 m | 1.37 m | 1.5 m x 1.37 m |
| Cable | Available |
| Electricity | Installed |
| Sewer | Installed |
Contact us for more information

The trademarks REALTOR®, REALTORS®, and the REALTOR® logo are controlled by The Canadian Real Estate Association (CREA) and identify real estate professionals who are members of CREA. The trademarks MLS®, Multiple Listing Service® and the associated logos are owned by The Canadian Real Estate Association (CREA) and identify the quality of services provided by real estate professionals who are members of CREA. The trademark DDF® is owned by The Canadian Real Estate Association (CREA) and identifies CREA's Data Distribution Facility (DDF®)