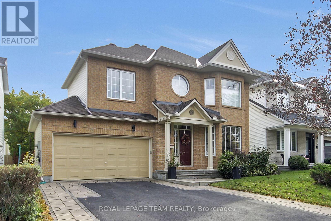
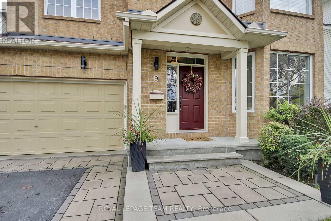
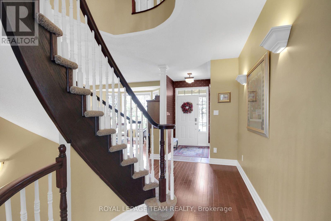
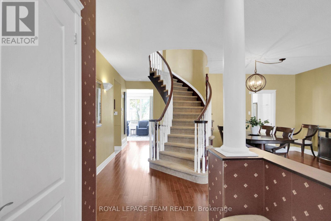
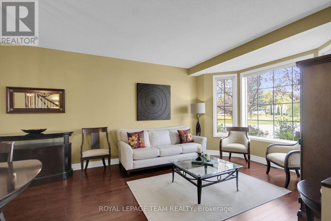
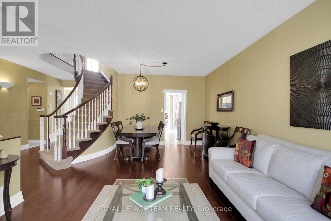
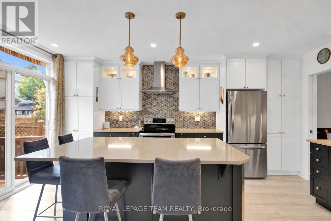
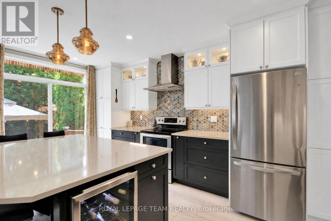
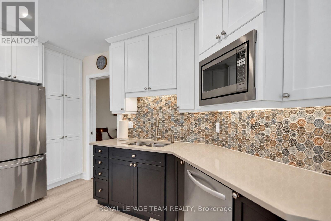
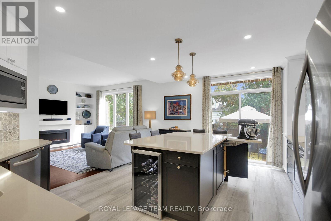
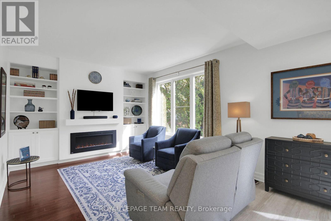
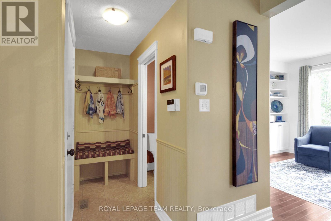
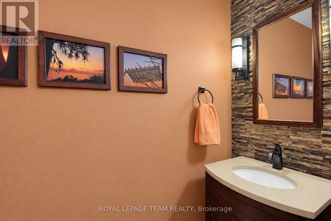
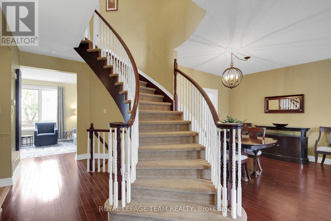
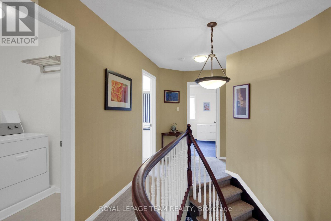
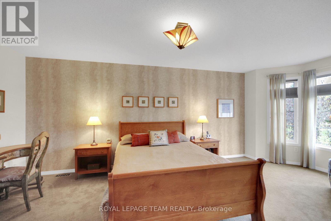
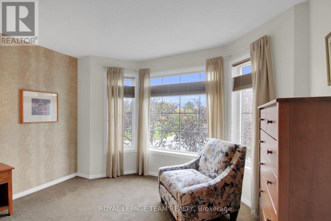
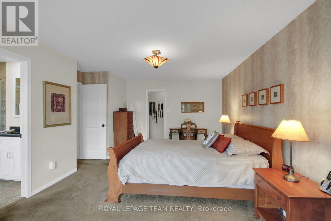
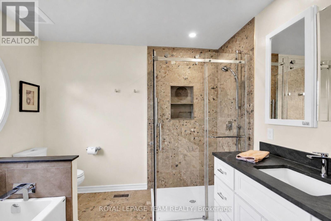
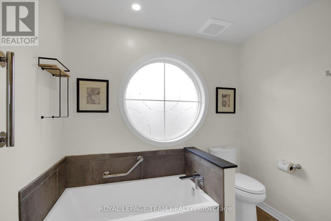
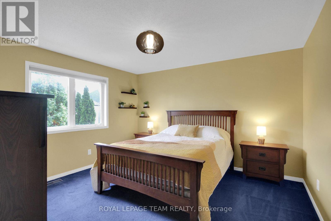
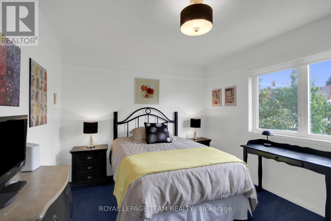
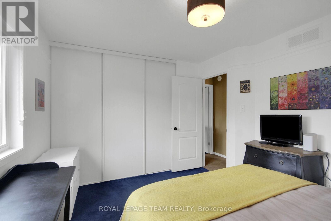
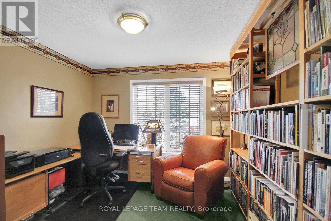
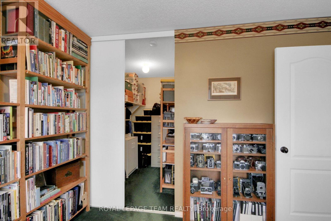
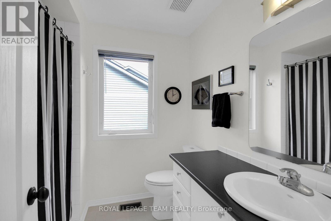
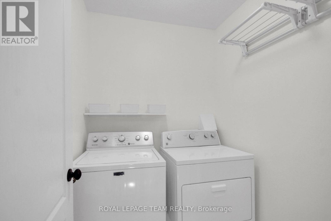
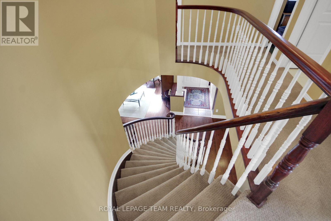
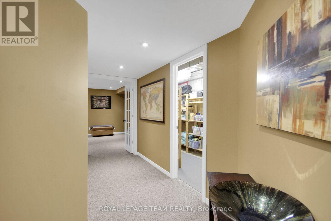
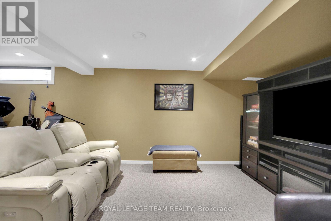
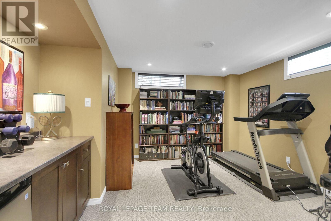
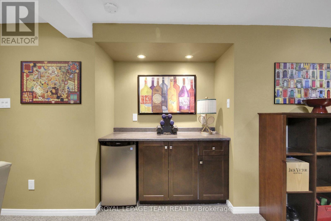
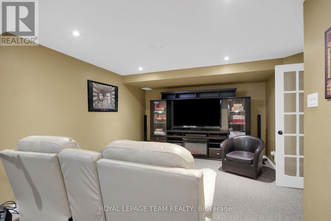
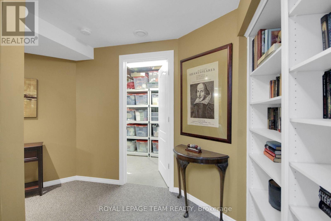
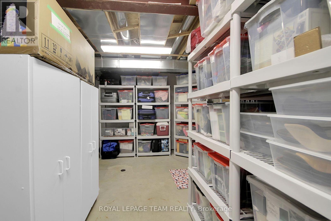
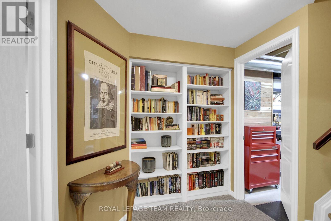
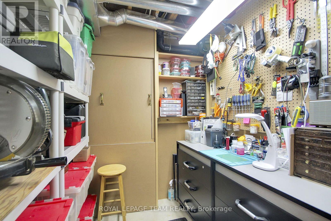
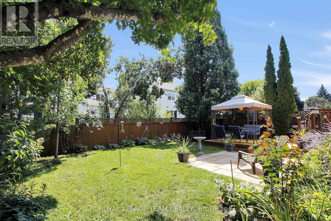
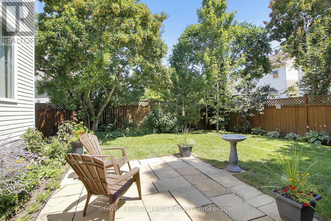
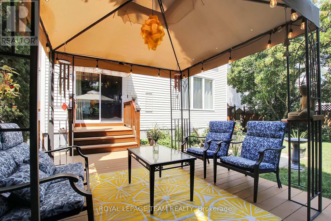
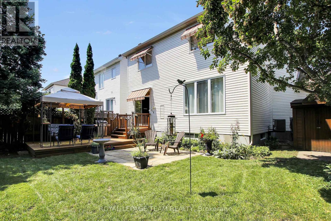
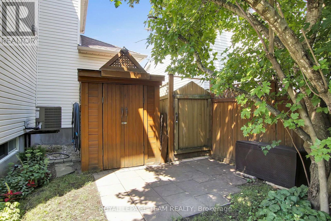
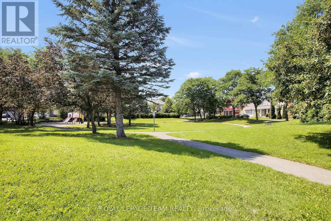
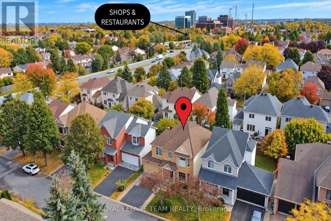
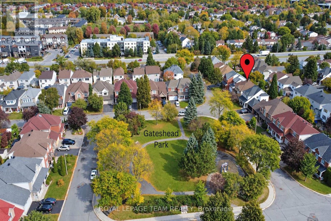
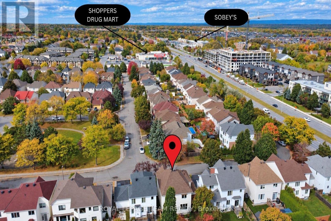
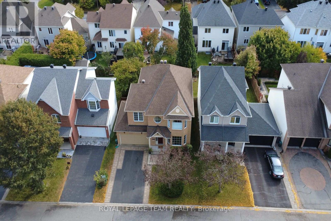
WOW! A stunning, warm, welcoming 4 bedroom, 3 bath, 2 storey home located on a quiet street in Morgan's Grant, Kanata North. Welcome to this beautifully upgraded and meticulously maintained home located across from a park in a sought after neighbourhood. Offering exceptional curb appeal, inviting main floor, thoughtfully designed living spaces and an impressive list of renovations. This home is truly move-in ready. The heart of the home is the professionally designed and custom-built kitchen, featuring an oversized island, a bar fridge and a Kitchen Aid "garage" in the island, providing exceptional storage and functionality. Custom built-in bookcases in the family room. 9 foot ceilings on main level. Stunning spiral staircases to 2nd floor and to basement. Both the fully renovated powder room (2014) and 4 piece ensuite (2025) were professionally designed and custom built with quartz countertops. Recessed medicine cabinets in ensuite. Two-way black-out blinds in primary bedroom, which includes a large walk-in closet. There is also a walk-in closet in the 4th bedroom. The laundry room is conveniently located on top floor. Other upgrades/highlights include retractable window awnings, professionally designed and custom-built finished basement (2012) with dry bar, 2 separate storage areas and a workroom. Central vac, custom interlock driveway, upgraded light fixtures and toilets throughout. South facing garden oasis in a truly unique setting with many perennials and mature trees. Well maintained by original owners with replacements of roof in 2015, furnace and A/C unit 2017 and A/C coil 2025. A wonderful opportunity to own a beautifully upgraded home with a large deck and patio in an exceptional backyard located in a prime area. Come see everything this home has to offer. Close to Shoppers, Sobeys, Richcraft Recreational Centre, South March Highlands, schools, churches, DND and high-tech sector. 24 hours irr. on all offers. (id:63879)
| MLS® Number | X14082098 |
| Property Type | Single Family |
| Community Name | 9008 - Kanata - Morgan's Grant/South March |
| Equipment Type | Water Heater |
| Parking Space Total | 4 |
| Rental Equipment Type | Water Heater |
| Bathroom Total | 3 |
| Bedrooms Above Ground | 4 |
| Bedrooms Total | 4 |
| Age | 16 To 30 Years |
| Amenities | Fireplace(s) |
| Appliances | Garage Door Opener Remote(s), Central Vacuum, Dishwasher, Dryer, Garage Door Opener, Microwave, Stove, Washer, Window Coverings, Refrigerator |
| Basement Type | Full |
| Construction Style Attachment | Detached |
| Cooling Type | Central Air Conditioning |
| Exterior Finish | Brick, Vinyl Siding |
| Fireplace Present | Yes |
| Fireplace Total | 1 |
| Foundation Type | Poured Concrete |
| Half Bath Total | 1 |
| Heating Fuel | Natural Gas |
| Heating Type | Forced Air |
| Stories Total | 2 |
| Size Interior | 2,000 - 2,500 Sqft |
| Type | House |
| Utility Water | Municipal Water |
| Attached Garage | |
| Garage |
| Acreage | No |
| Sewer | Sanitary Sewer |
| Size Depth | 86 Ft ,9 In |
| Size Frontage | 45 Ft ,7 In |
| Size Irregular | 45.6 X 86.8 Ft |
| Size Total Text | 45.6 X 86.8 Ft |
| Zoning Description | Residential |
| Level | Type | Length | Width | Dimensions |
|---|---|---|---|---|
| Second Level | Laundry Room | Measurements not available | ||
| Second Level | Primary Bedroom | 3.69 m | 5.33 m | 3.69 m x 5.33 m |
| Second Level | Bedroom 2 | 3.84 m | 3.96 m | 3.84 m x 3.96 m |
| Second Level | Bedroom 3 | 3.25 m | 3.2 m | 3.25 m x 3.2 m |
| Second Level | Bedroom 4 | 3.2 m | 3.78 m | 3.2 m x 3.78 m |
| Second Level | Bathroom | Measurements not available | ||
| Second Level | Bathroom | Measurements not available | ||
| Basement | Recreational, Games Room | 8.05 m | 11.1 m | 8.05 m x 11.1 m |
| Main Level | Living Room | 3.89 m | 5.94 m | 3.89 m x 5.94 m |
| Main Level | Kitchen | 4.04 m | 2.44 m | 4.04 m x 2.44 m |
| Main Level | Family Room | 5.18 m | 3.66 m | 5.18 m x 3.66 m |
| Main Level | Eating Area | 3.23 m | 2.44 m | 3.23 m x 2.44 m |
Contact us for more information

The trademarks REALTOR®, REALTORS®, and the REALTOR® logo are controlled by The Canadian Real Estate Association (CREA) and identify real estate professionals who are members of CREA. The trademarks MLS®, Multiple Listing Service® and the associated logos are owned by The Canadian Real Estate Association (CREA) and identify the quality of services provided by real estate professionals who are members of CREA. The trademark DDF® is owned by The Canadian Real Estate Association (CREA) and identifies CREA's Data Distribution Facility (DDF®)