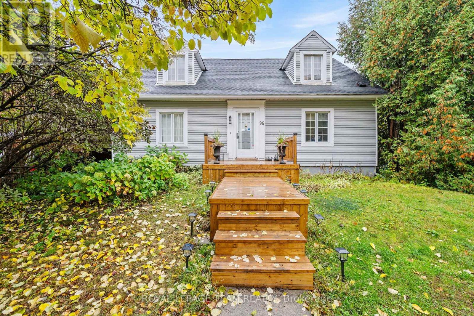
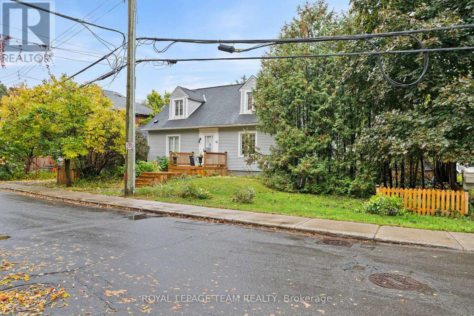
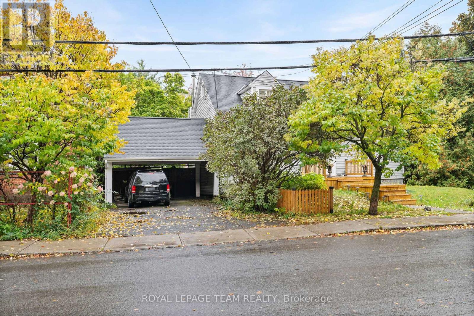
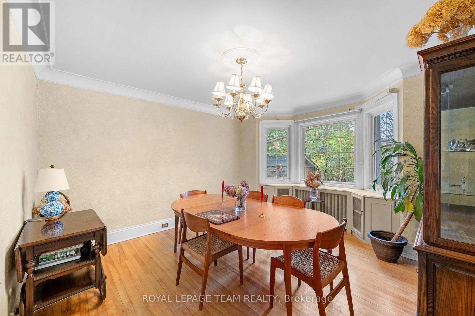
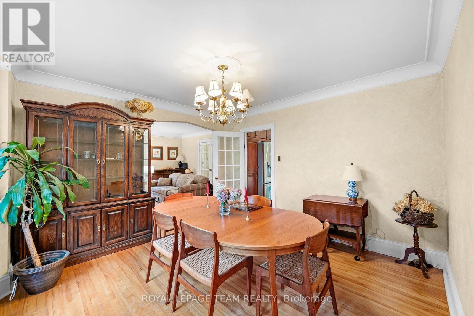
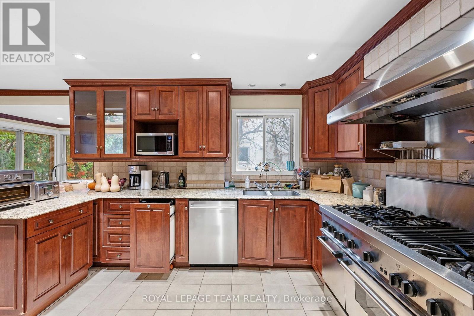
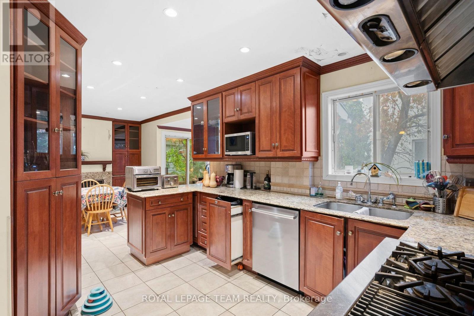
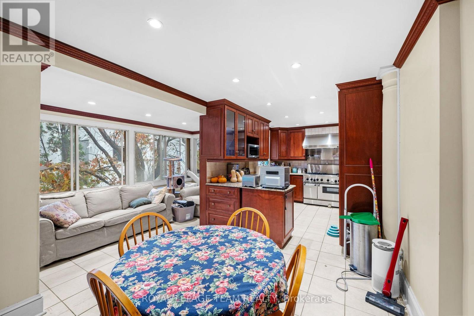
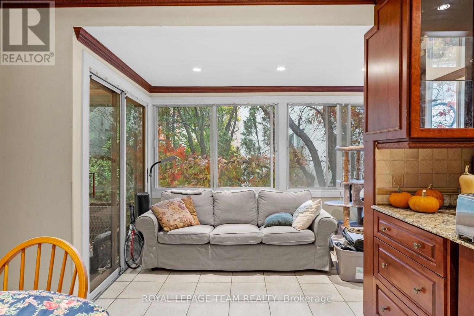
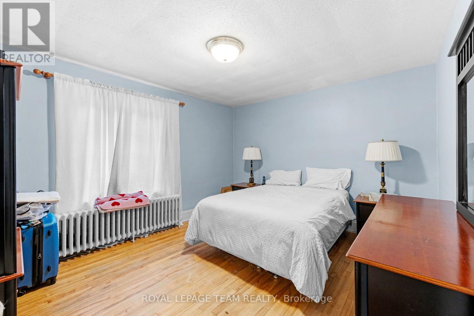
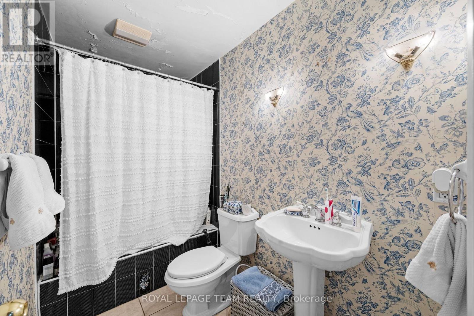
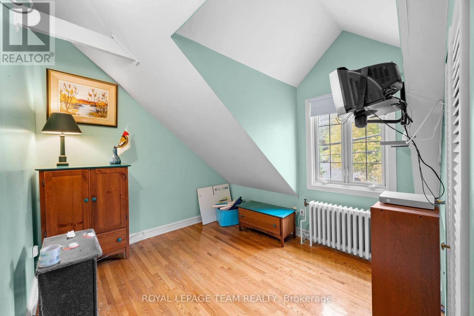
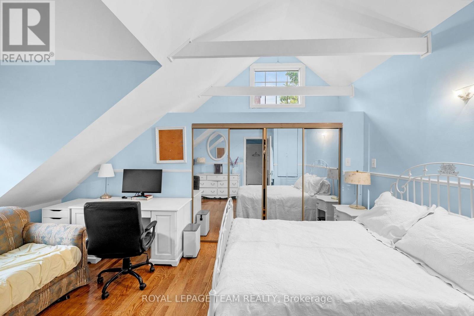
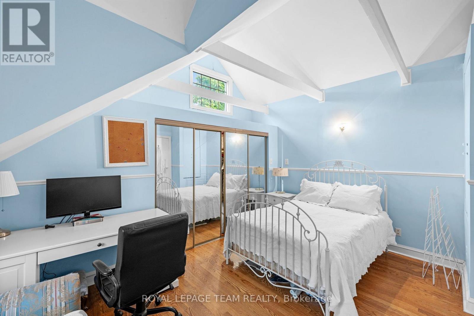
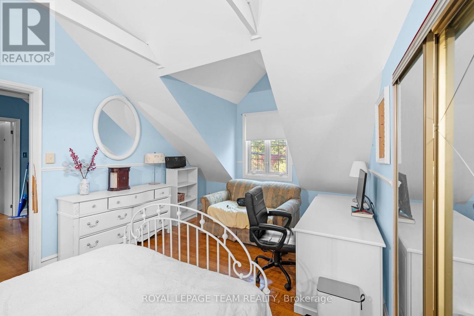
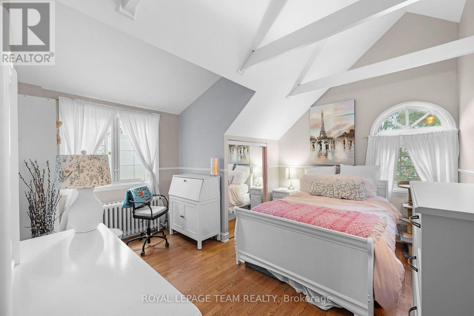
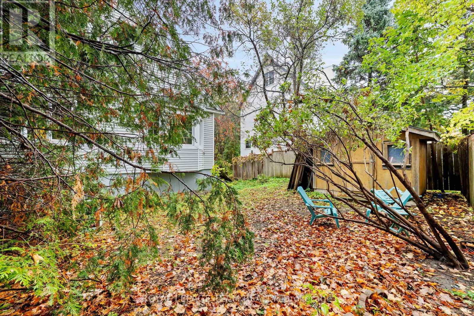
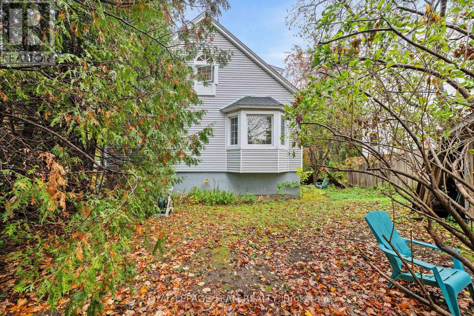
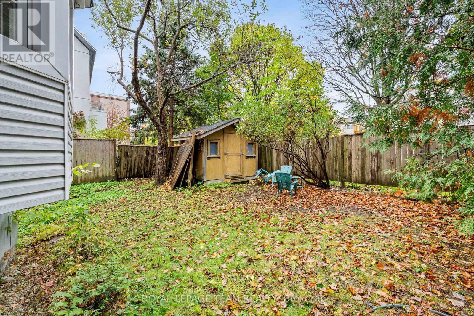
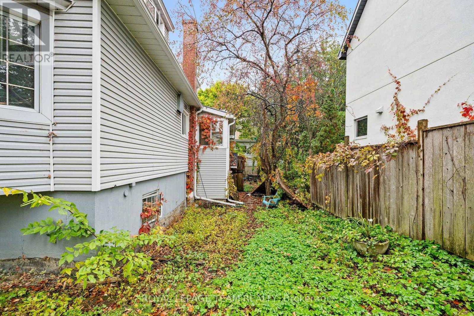
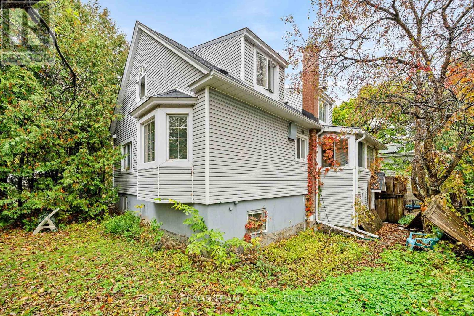
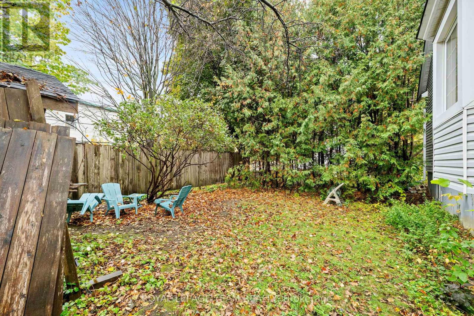
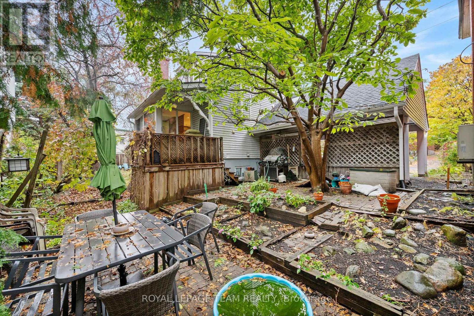
Exceptional Opportunity in New Edinburgh - Premium Corner Lot! Located in one of Ottawa's most charming and established neighbourhoods, this approximately 6,500 sq. ft. corner lot at Putman Avenue and Champlain Avenue offers an exciting opportunity for builders, developers, renovators, and those looking to create their dream home. New Edinburgh and neighbouring Lindenlea are known for their mature trees, beautiful parks, village-like atmosphere, and convenient access to downtown Ottawa. Beechwood Avenue, the area's vibrant commercial hub, offers an excellent selection of cafés, restaurants, bakeries, grocery stores, and everyday amenities. Enjoy the nearby green spaces of New Edinburgh Park and Stanley Park, with walking and cycling paths, playgrounds, sports facilities, and access to the scenic Rideau River. Numerous schools, public transportation, and other essential amenities are also close at hand. The existing home requires repairs and is being offered primarily for its land value, (being sold As-Is) presenting an opportunity to restore the property into a wonderful family home or explore the possibilities this exceptional location may offer. Bring your vision and imagination! Whether you are a builder, developer, or buyer seeking a property with potential in a highly desirable neighbourhood, this is an opportunity to create something truly special in the heart of New Edinburgh. (id:63879)
| MLS® Number | X14086644 |
| Property Type | Single Family |
| Community Name | 3302 - Lindenlea |
| Equipment Type | Water Heater |
| Parking Space Total | 4 |
| Rental Equipment Type | Water Heater |
| Bathroom Total | 3 |
| Bedrooms Above Ground | 4 |
| Bedrooms Below Ground | 2 |
| Bedrooms Total | 6 |
| Appliances | Blinds, Freezer |
| Basement Development | Finished |
| Basement Type | N/a (finished) |
| Construction Style Attachment | Detached |
| Cooling Type | None |
| Exterior Finish | Vinyl Siding |
| Fireplace Present | Yes |
| Foundation Type | Concrete |
| Heating Fuel | Electric, Natural Gas |
| Heating Type | Baseboard Heaters |
| Stories Total | 2 |
| Size Interior | 1,100 - 1,500 Sqft |
| Type | House |
| Utility Water | Municipal Water |
| Attached Garage | |
| Garage |
| Acreage | No |
| Sewer | Sanitary Sewer |
| Size Depth | 90 Ft |
| Size Frontage | 71 Ft ,4 In |
| Size Irregular | 71.4 X 90 Ft ; Yes |
| Size Total Text | 71.4 X 90 Ft ; Yes |
| Level | Type | Length | Width | Dimensions |
|---|---|---|---|---|
| Second Level | Bathroom | 3.1 m | 2.2 m | 3.1 m x 2.2 m |
| Second Level | Loft | 5.2 m | 3.4 m | 5.2 m x 3.4 m |
| Second Level | Bedroom 2 | 4 m | 3.4 m | 4 m x 3.4 m |
| Second Level | Bedroom 3 | 4 m | 4.2 m | 4 m x 4.2 m |
| Basement | Recreational, Games Room | 4.5 m | 3.8 m | 4.5 m x 3.8 m |
| Basement | Bedroom | 3.3 m | 2.9 m | 3.3 m x 2.9 m |
| Basement | Bedroom | 2.9 m | 1.8 m | 2.9 m x 1.8 m |
| Basement | Bathroom | 1.9 m | 1.3 m | 1.9 m x 1.3 m |
| Basement | Office | 3.1 m | 2.5 m | 3.1 m x 2.5 m |
| Main Level | Foyer | 3.1 m | 1.2 m | 3.1 m x 1.2 m |
| Main Level | Kitchen | 3.5 m | 2.8 m | 3.5 m x 2.8 m |
| Main Level | Eating Area | 2.9 m | 3.1 m | 2.9 m x 3.1 m |
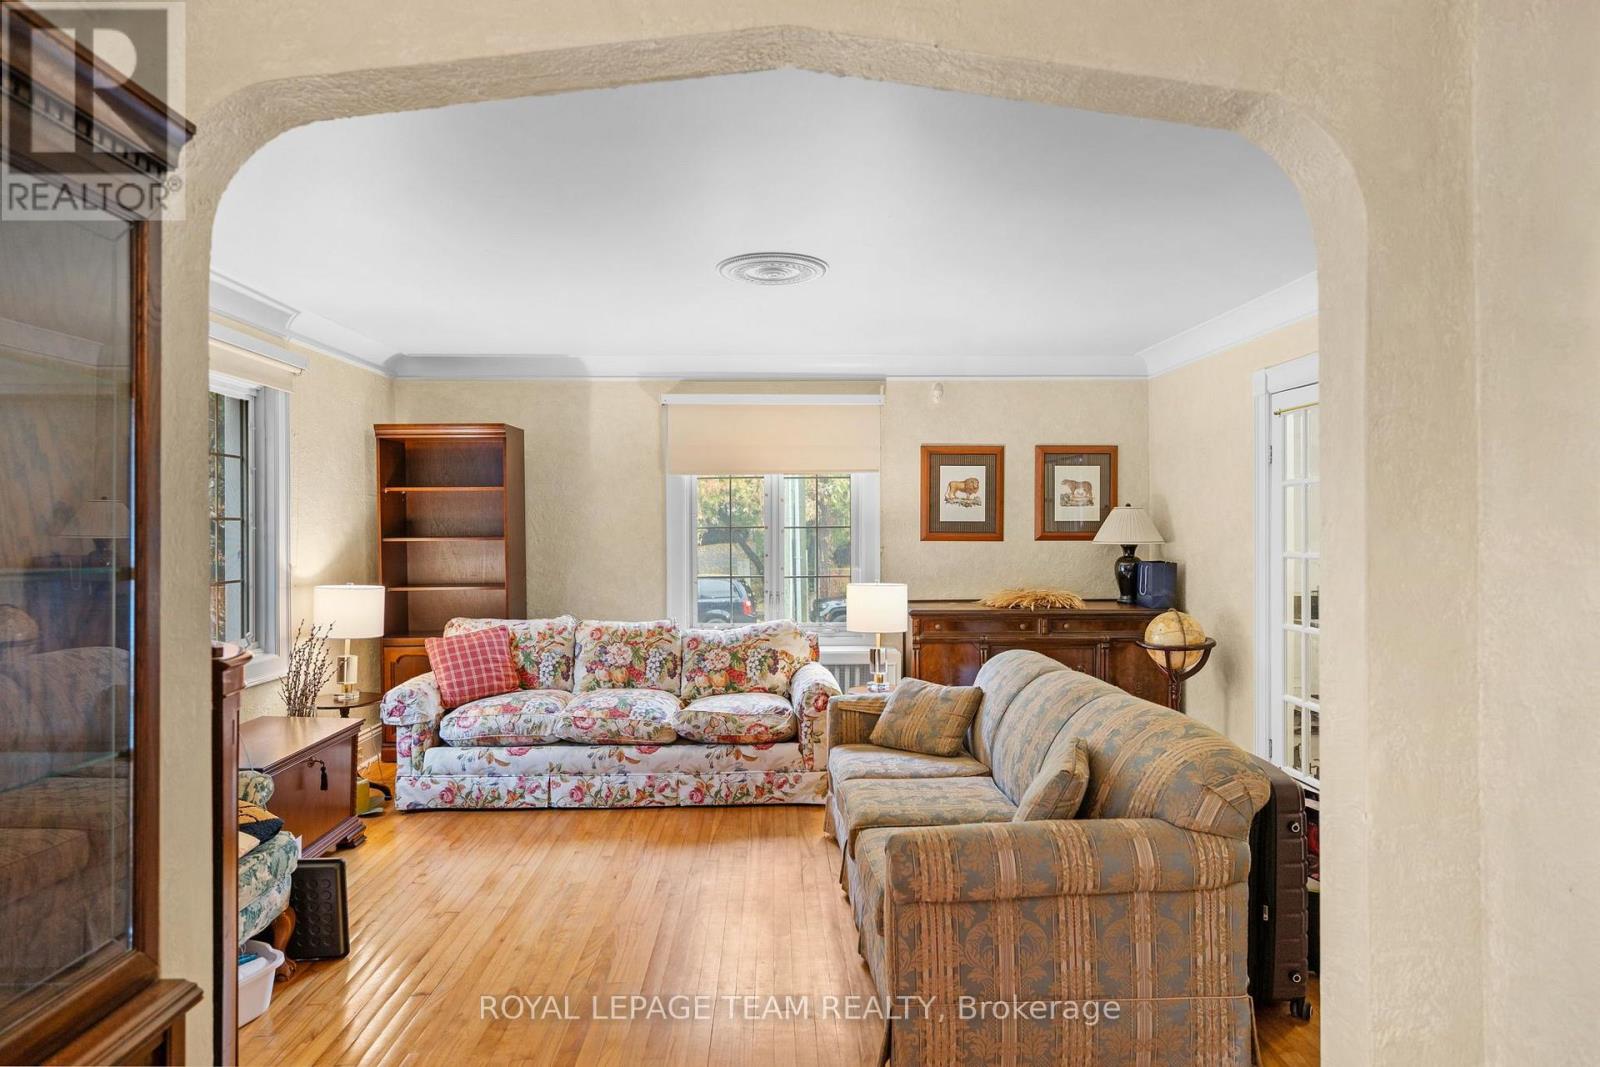
| Main Level | Living Room | 4.8 m | 4.4 m | 4.8 m x 4.4 m |
| Main Level | Dining Room | 3.8 m | 3.5 m | 3.8 m x 3.5 m |
| Main Level | Sunroom | 3.7 m | 1.7 m | 3.7 m x 1.7 m |
| Main Level | Bedroom | 3.6 m | 3.3 m | 3.6 m x 3.3 m |
| Main Level | Bathroom | 1.8 m | 1.5 m | 1.8 m x 1.5 m |
https://www.realtor.ca/real-estate/30410952/96-putman-avenue-ottawa-3302-lindenlea
Contact us for more information

The trademarks REALTOR®, REALTORS®, and the REALTOR® logo are controlled by The Canadian Real Estate Association (CREA) and identify real estate professionals who are members of CREA. The trademarks MLS®, Multiple Listing Service® and the associated logos are owned by The Canadian Real Estate Association (CREA) and identify the quality of services provided by real estate professionals who are members of CREA. The trademark DDF® is owned by The Canadian Real Estate Association (CREA) and identifies CREA's Data Distribution Facility (DDF®)