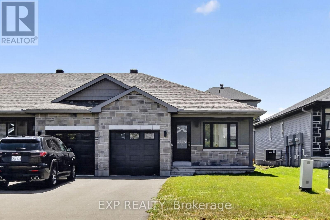
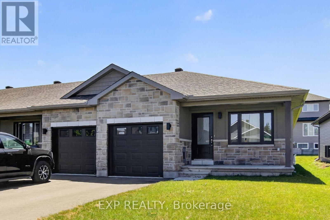
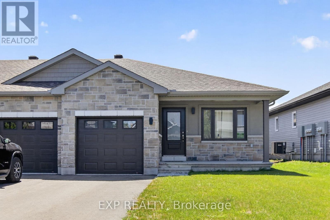
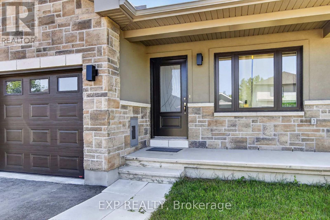
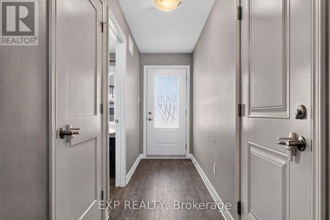
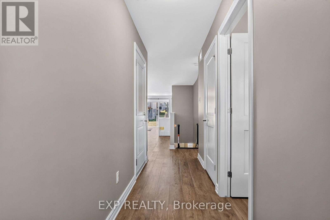
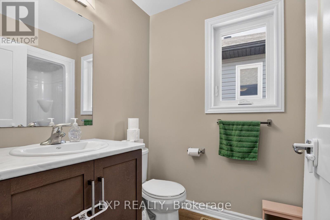
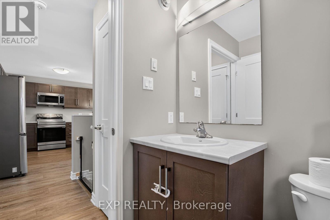
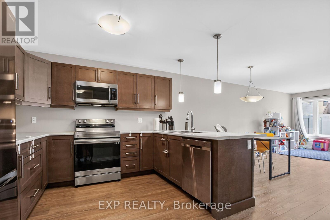
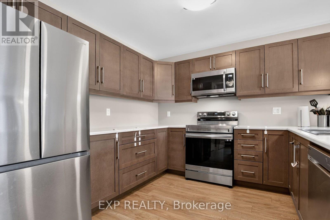
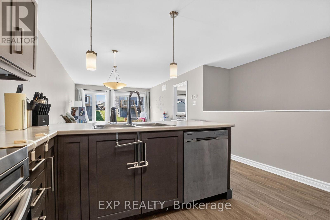
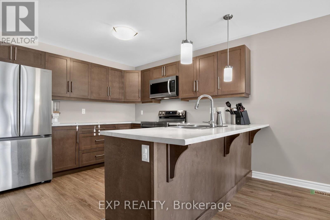
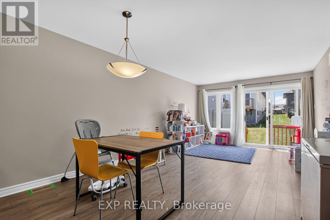
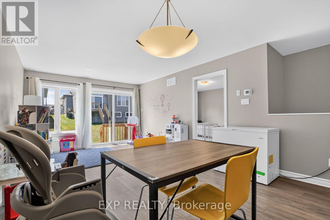
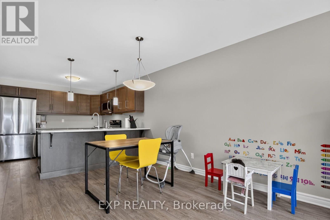
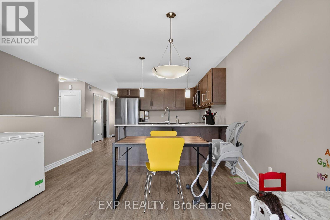
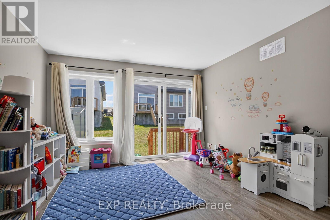
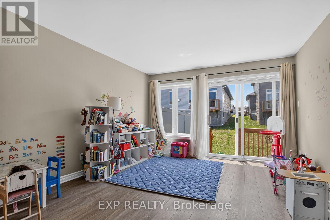
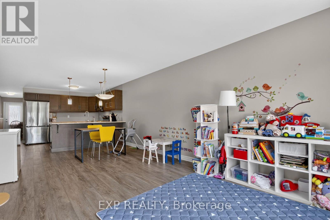
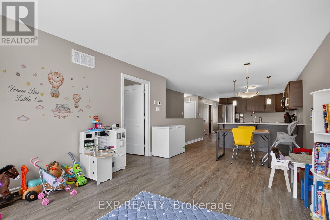
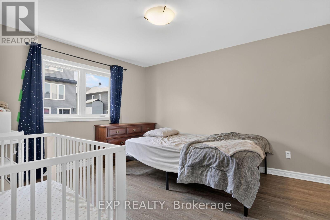
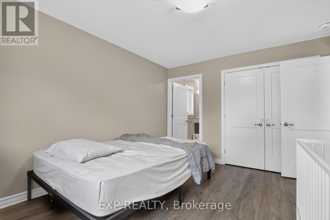
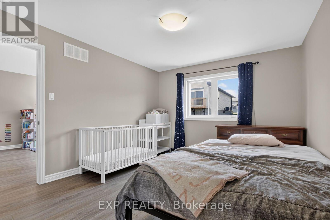
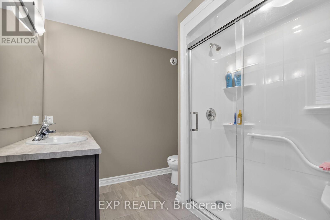
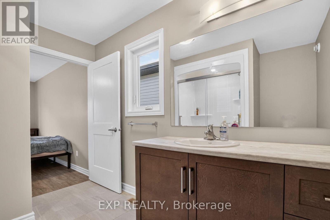
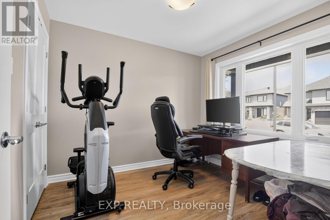
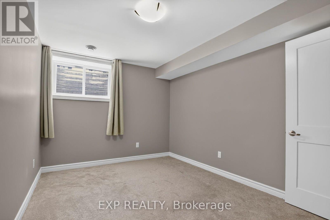
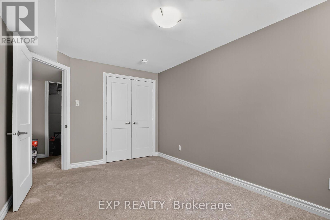
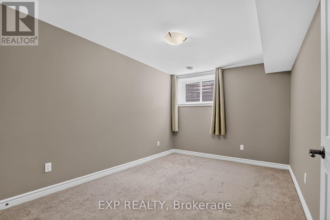
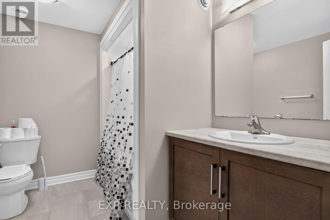
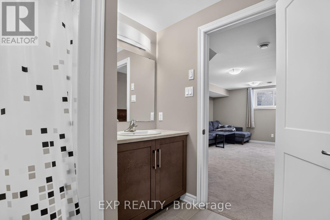
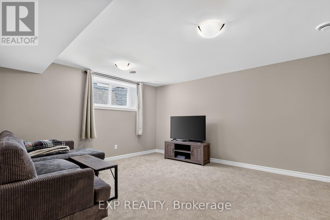
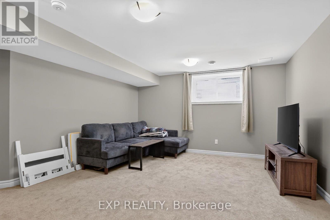
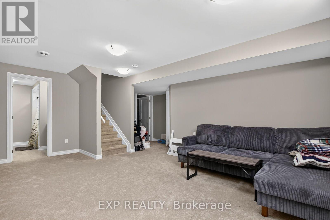
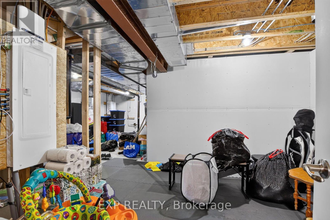
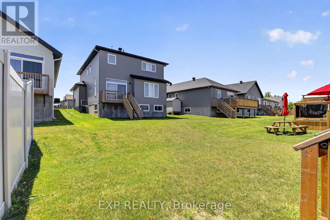
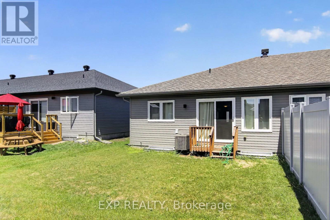
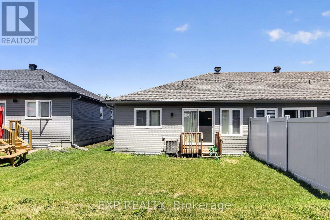
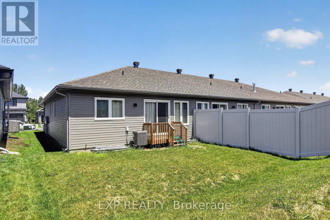
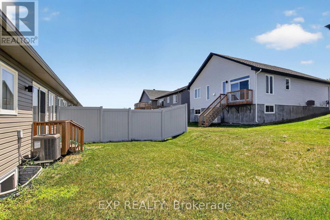
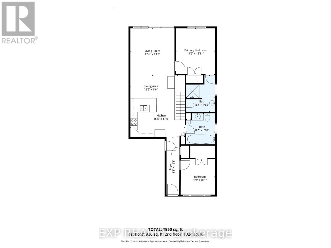
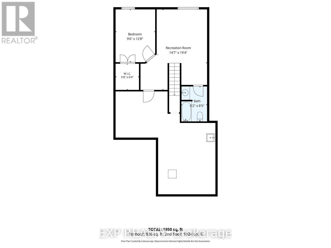
Available September 1, 2026! Welcome to this beautifully maintained bungalow in the charming community of Arnprior. Offering comfortable, low-maintenance living, 1,950 sq. ft. of total living space. This spacious home features 2+1 bedrooms, 3 full bathrooms , and a single-car garage, making it an ideal rental for families, professionals, or downsizers. The bright, open-concept main floor seamlessly connects the living room, dining area, and kitchen, creating an inviting space for both everyday living and entertaining. The primary bedroom features a private 3-piece ensuite, while the second bedroom is conveniently located beside a full 4-piece bathroom. The fully finished basement provides exceptional additional living space with a large recreation room, a third bedroom complete with a walk-in closet, and another full 4-piece bathroom-perfect for guests, extended family, a home office, or a private retreat. Located in the beautiful town of Arnprior, you'll enjoy the perfect balance of small-town charm and modern convenience. Close to parks, schools, shopping, restaurants, the Arnprior & District Memorial Hospital, and the scenic Ottawa River, this home offers an exceptional lifestyle with an easy commute to Ottawa. Available September 1, 2026 for $2,650/month plus utilities. Don't miss this opportunity to lease a beautiful bungalow in one of Arnprior's most desirable communities. (id:63879)
| MLS® Number | X13589312 |
| Property Type | Single Family |
| Community Name | 550 - Arnprior |
| Equipment Type | Water Heater |
| Parking Space Total | 3 |
| Rental Equipment Type | Water Heater |
| Bathroom Total | 2 |
| Bedrooms Above Ground | 3 |
| Bedrooms Total | 3 |
| Appliances | Dishwasher, Dryer, Stove, Washer, Refrigerator |
| Architectural Style | Bungalow |
| Basement Development | Finished |
| Basement Type | N/a (finished) |
| Construction Style Attachment | Attached |
| Cooling Type | Central Air Conditioning |
| Exterior Finish | Stone |
| Foundation Type | Concrete |
| Heating Fuel | Natural Gas |
| Heating Type | Forced Air |
| Stories Total | 1 |
| Size Interior | 700 - 1,100 Sqft |
| Type | Row / Townhouse |
| Utility Water | Municipal Water |
| Attached Garage | |
| Garage |
| Acreage | No |
| Sewer | Sanitary Sewer |
| Size Frontage | 31 Ft ,2 In |
| Size Irregular | 31.2 Ft |
| Size Total Text | 31.2 Ft |
| Level | Type | Length | Width | Dimensions |
|---|---|---|---|---|
| Basement | Bathroom | 1.88 m | 2.57 m | 1.88 m x 2.57 m |
| Basement | Recreational, Games Room | 4.45 m | 5.89 m | 4.45 m x 5.89 m |
| Basement | Bedroom | 2.9 m | 3.86 m | 2.9 m x 3.86 m |
| Main Level | Foyer | 1.12 m | 4.95 m | 1.12 m x 4.95 m |
| Main Level | Dining Room | 3.81 m | 1.98 m | 3.81 m x 1.98 m |
| Main Level | Kitchen | 4.7 m | 5.33 m | 4.7 m x 5.33 m |
| Main Level | Primary Bedroom | 3.4 m | 3.94 m | 3.4 m x 3.94 m |
| Main Level | Bedroom | 2.49 m | 2.69 m | 2.49 m x 2.69 m |
| Main Level | Bedroom | 2.97 m | 3.33 m | 2.97 m x 3.33 m |
| Main Level | Laundry Room | Measurements not available | ||
| Main Level | Bathroom | 2.49 m | 2.69 m | 2.49 m x 2.69 m |
https://www.realtor.ca/real-estate/30061343/98-seabert-drive-arnprior-550-arnprior
Contact us for more information

The trademarks REALTOR®, REALTORS®, and the REALTOR® logo are controlled by The Canadian Real Estate Association (CREA) and identify real estate professionals who are members of CREA. The trademarks MLS®, Multiple Listing Service® and the associated logos are owned by The Canadian Real Estate Association (CREA) and identify the quality of services provided by real estate professionals who are members of CREA. The trademark DDF® is owned by The Canadian Real Estate Association (CREA) and identifies CREA's Data Distribution Facility (DDF®)