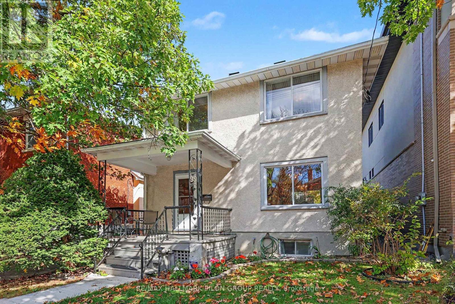
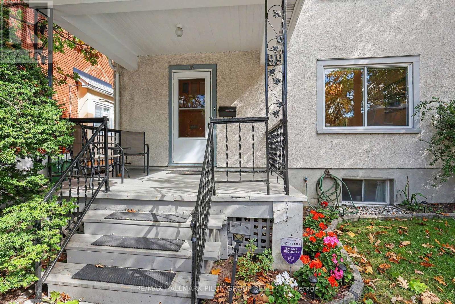
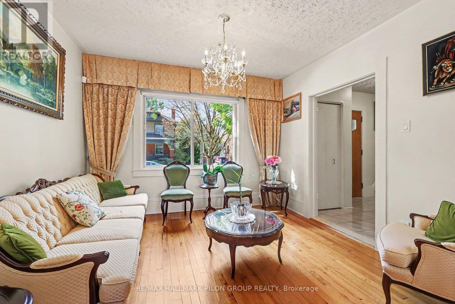
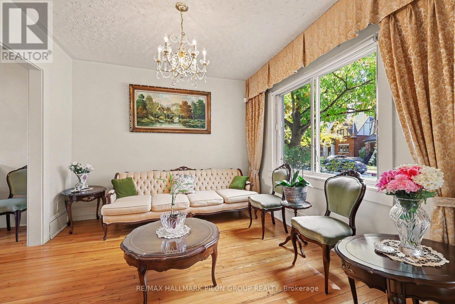
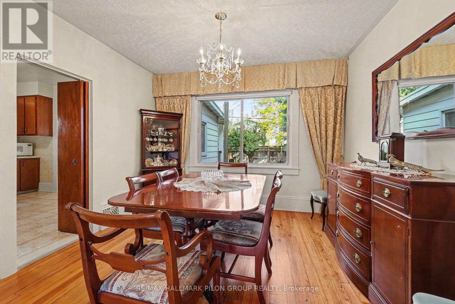
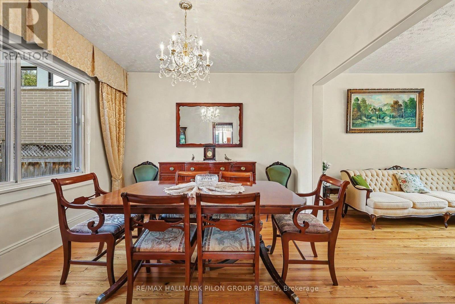
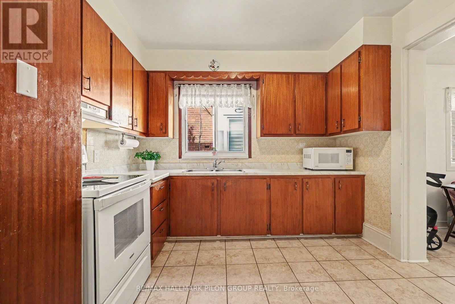
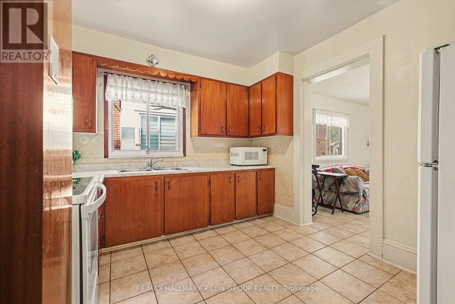
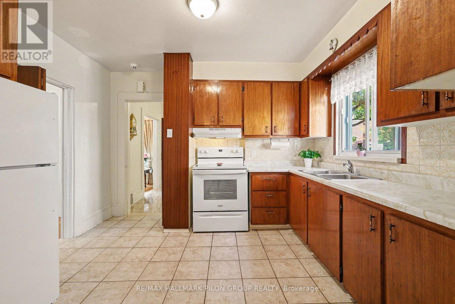
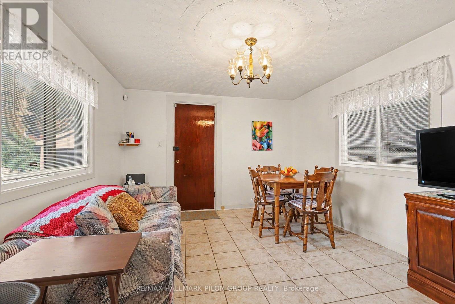
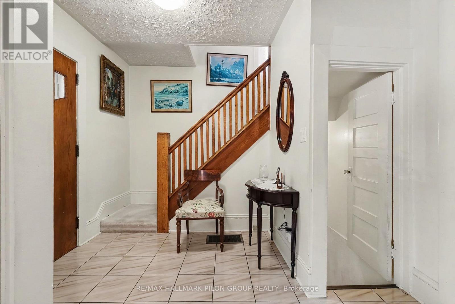
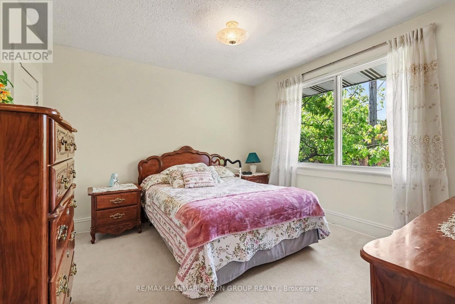
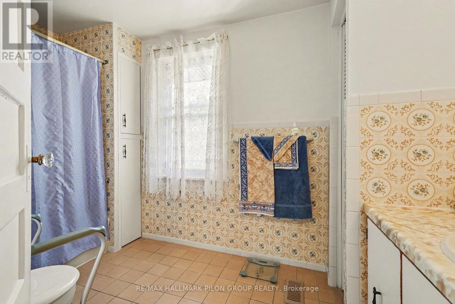
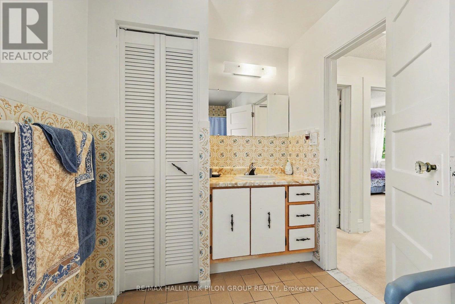
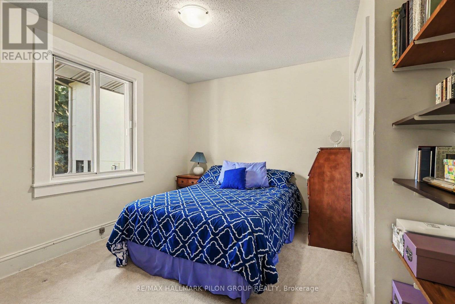
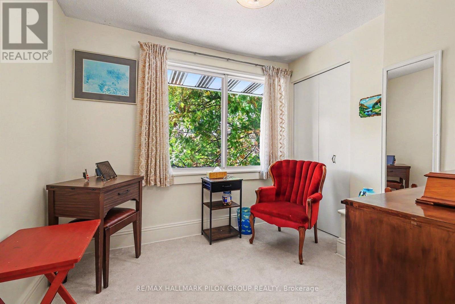
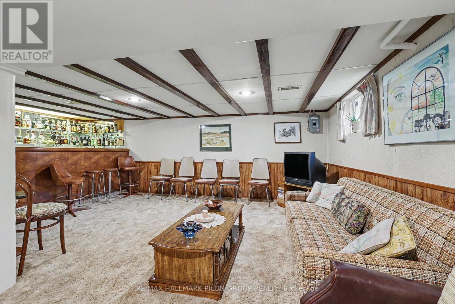
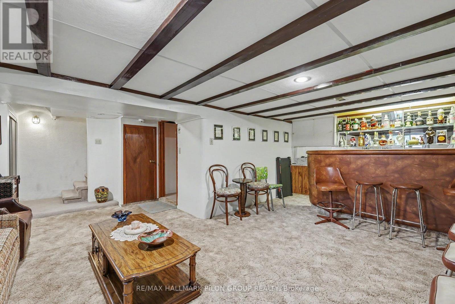
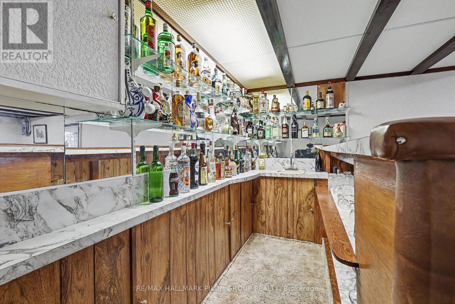
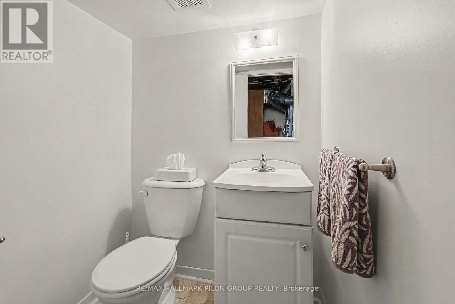
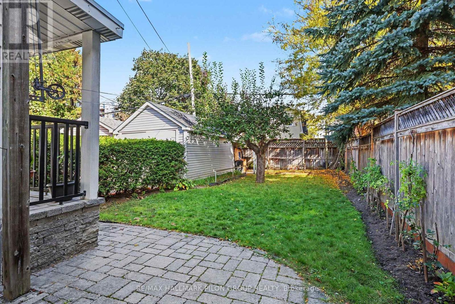
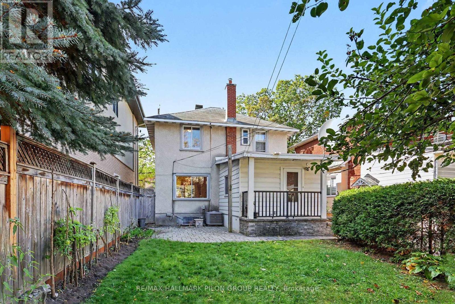
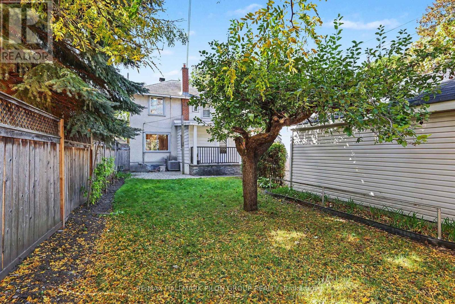
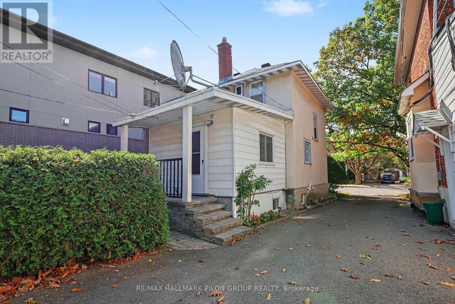
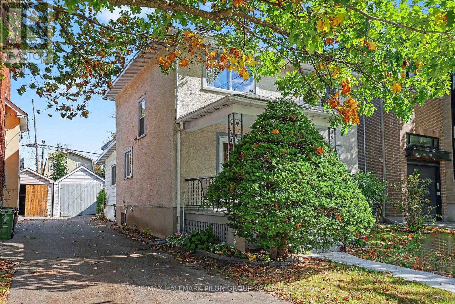
Charm, space and potential in the heart of Wellington Village! This detached 3 bedroom, 1.5 bathroom home welcomes you with a covered front porch and a private, beautifully landscaped backyard. Inside, hardwood floors, high ceilings and large windows bring warmth and character to the spacious main floor living and dining areas, creating an inviting setting for everyday living and entertaining. The kitchen offers plenty of potential to make it your own and flows into a versatile adjoining space, ideal for an eating area or cosy TV room. Upstairs, three large bedrooms offer comfortable space to unwind. The basement is a hidden gem, with a spacious recreation room, wet bar and plenty of storage. A shared driveway leads to a large detached garage, offering room for a vehicle plus valuable extra storage for bikes, tools and seasonal essentials. Enjoy a location that is hard to beat, just steps from Wellington Village's shops, restaurants, cafés, pubs, Metro and everyday amenities, with Westboro, Tunney's Pasture and public transit nearby. Whether you're looking to move in and enjoy, renovate to suit your style or explore an investment opportunity, this charming home offers exciting possibilities in a sought after neighbourhood. (id:63879)
| MLS® Number | X13875248 |
| Property Type | Single Family |
| Community Name | 4302 - Ottawa West |
| Amenities Near By | Park, Public Transit |
| Equipment Type | Water Heater - Gas, Water Heater |
| Parking Space Total | 2 |
| Rental Equipment Type | Water Heater - Gas, Water Heater |
| Bathroom Total | 2 |
| Bedrooms Above Ground | 3 |
| Bedrooms Total | 3 |
| Appliances | Blinds, Hood Fan, Microwave, Stove, Washer, Wet Bar, Refrigerator |
| Basement Development | Finished |
| Basement Type | Full (finished) |
| Construction Style Attachment | Detached |
| Cooling Type | Central Air Conditioning |
| Exterior Finish | Stucco, Vinyl Siding |
| Fire Protection | Alarm System |
| Foundation Type | Poured Concrete |
| Half Bath Total | 1 |
| Heating Fuel | Natural Gas |
| Heating Type | Forced Air |
| Stories Total | 2 |
| Size Interior | 1,100 - 1,500 Sqft |
| Type | House |
| Utility Water | Municipal Water |
| Detached Garage | |
| Garage |
| Acreage | No |
| Fence Type | Fenced Yard |
| Land Amenities | Park, Public Transit |
| Sewer | Sanitary Sewer |
| Size Depth | 88 Ft |
| Size Frontage | 33 Ft |
| Size Irregular | 33 X 88 Ft |
| Size Total Text | 33 X 88 Ft |
| Zoning Description | R3t |
| Level | Type | Length | Width | Dimensions |
|---|---|---|---|---|
| Second Level | Primary Bedroom | 3.336 m | 3.481 m | 3.336 m x 3.481 m |
| Second Level | Bedroom 2 | 3.064 m | 3.437 m | 3.064 m x 3.437 m |
| Second Level | Bedroom 3 | 2.754 m | 2.384 m | 2.754 m x 2.384 m |
| Lower Level | Recreational, Games Room | 6.011 m | 6.713 m | 6.011 m x 6.713 m |
| Main Level | Family Room | 3.172 m | 3.459 m | 3.172 m x 3.459 m |
| Main Level | Eating Area | 3.7 m | 3.407 m | 3.7 m x 3.407 m |
| Main Level | Kitchen | 2.958 m | 3.5 m | 2.958 m x 3.5 m |
| Main Level | Foyer | 2.638 m | 3.135 m | 2.638 m x 3.135 m |
https://www.realtor.ca/real-estate/30379539/99-huron-avenue-n-ottawa-4302-ottawa-west
Contact us for more information

The trademarks REALTOR®, REALTORS®, and the REALTOR® logo are controlled by The Canadian Real Estate Association (CREA) and identify real estate professionals who are members of CREA. The trademarks MLS®, Multiple Listing Service® and the associated logos are owned by The Canadian Real Estate Association (CREA) and identify the quality of services provided by real estate professionals who are members of CREA. The trademark DDF® is owned by The Canadian Real Estate Association (CREA) and identifies CREA's Data Distribution Facility (DDF®)