
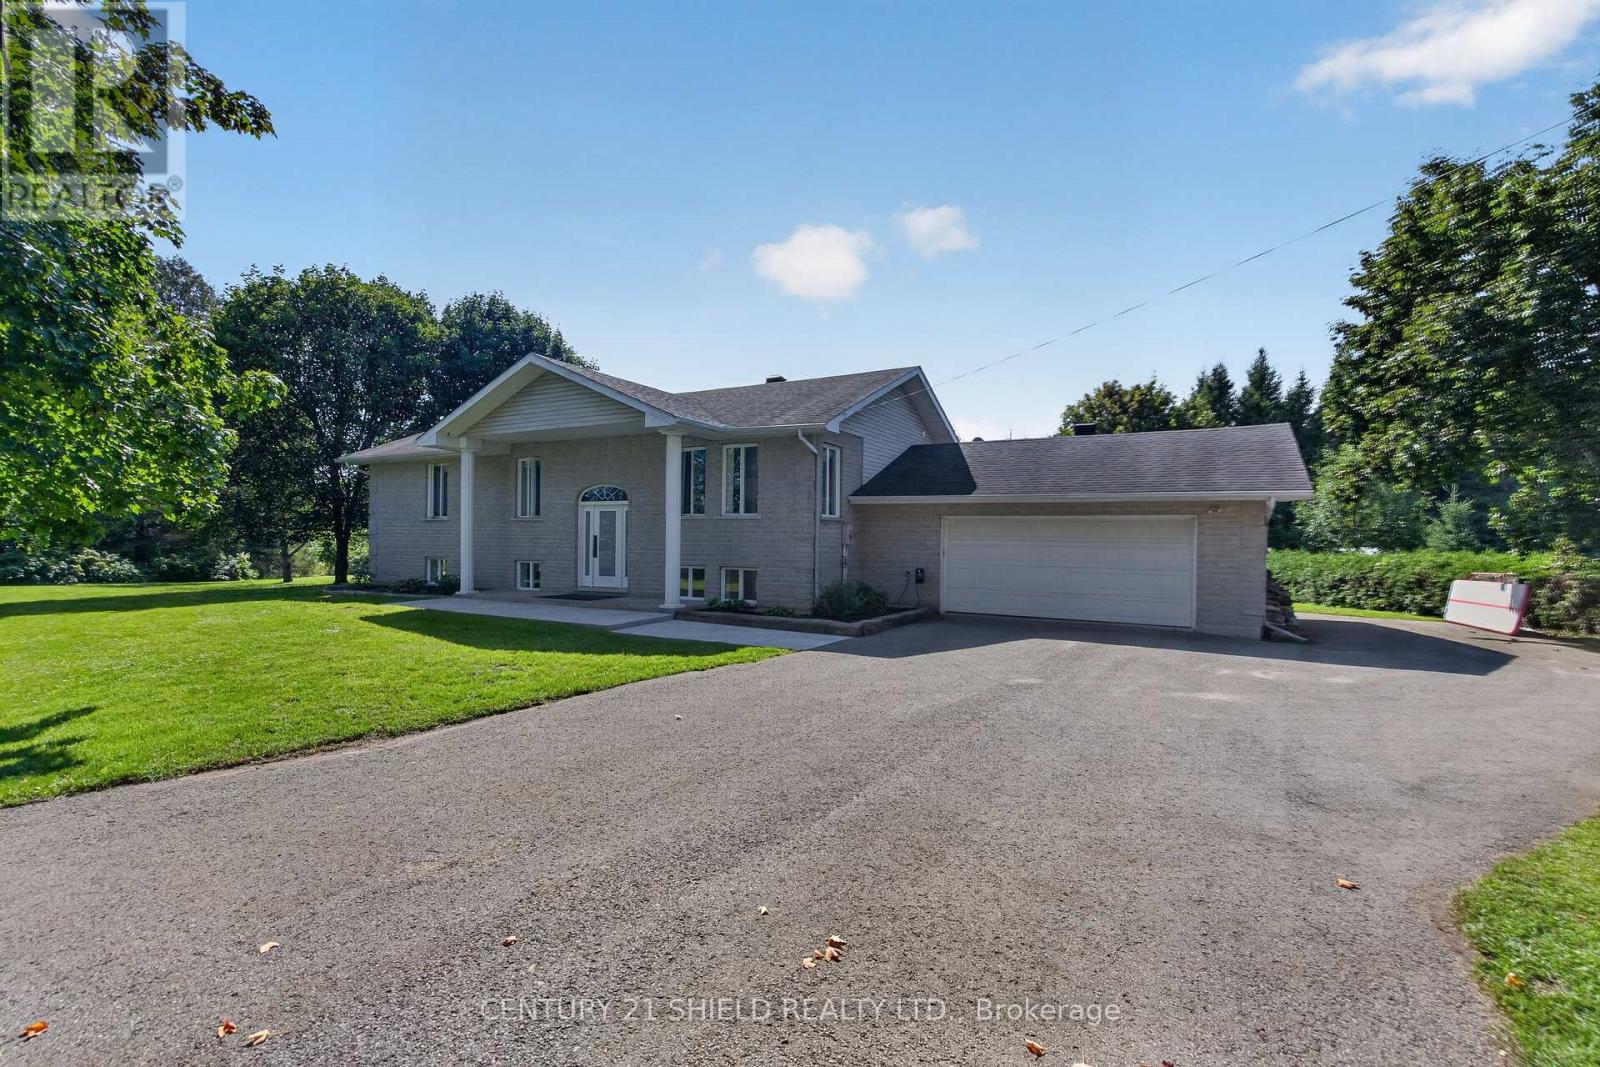
South Stormont, Ontario
Welcome to 17070 Speer Road, where country space meets everyday convenience just minutes from Cornwall. Set on approximately 1.38 acres surrounded by mature trees, this well maintained raised brick bungalow offers plenty of room inside and out.The main floor features over 1,500 sq. ft. of living space with an open concept kitchen, dining and living area. The recently updated kitchen adds a fresh feel to the heart of the home, while three generous bedrooms and an updated full bathroom complete the main level.Downstairs, the bright finished basement offers even more living space with a large rec room, fourth bedroom, second full bathroom, separate laundry room and direct access to the attached garage.The garage has also been improved with an additional door at the rear, providing easy access to the backyard and making it convenient for equipment, projects and outdoor toys. Outside, the spacious property offers mature trees, plenty of parking and an Amish shed for additional space.With 3+1 bedrooms, 2 full bathrooms, a finished basement, natural gas heating, central air and a peaceful country setting close to Cornwall, 17070 Speer Road offers the space and flexibility that can be hard to find. (id:63879)
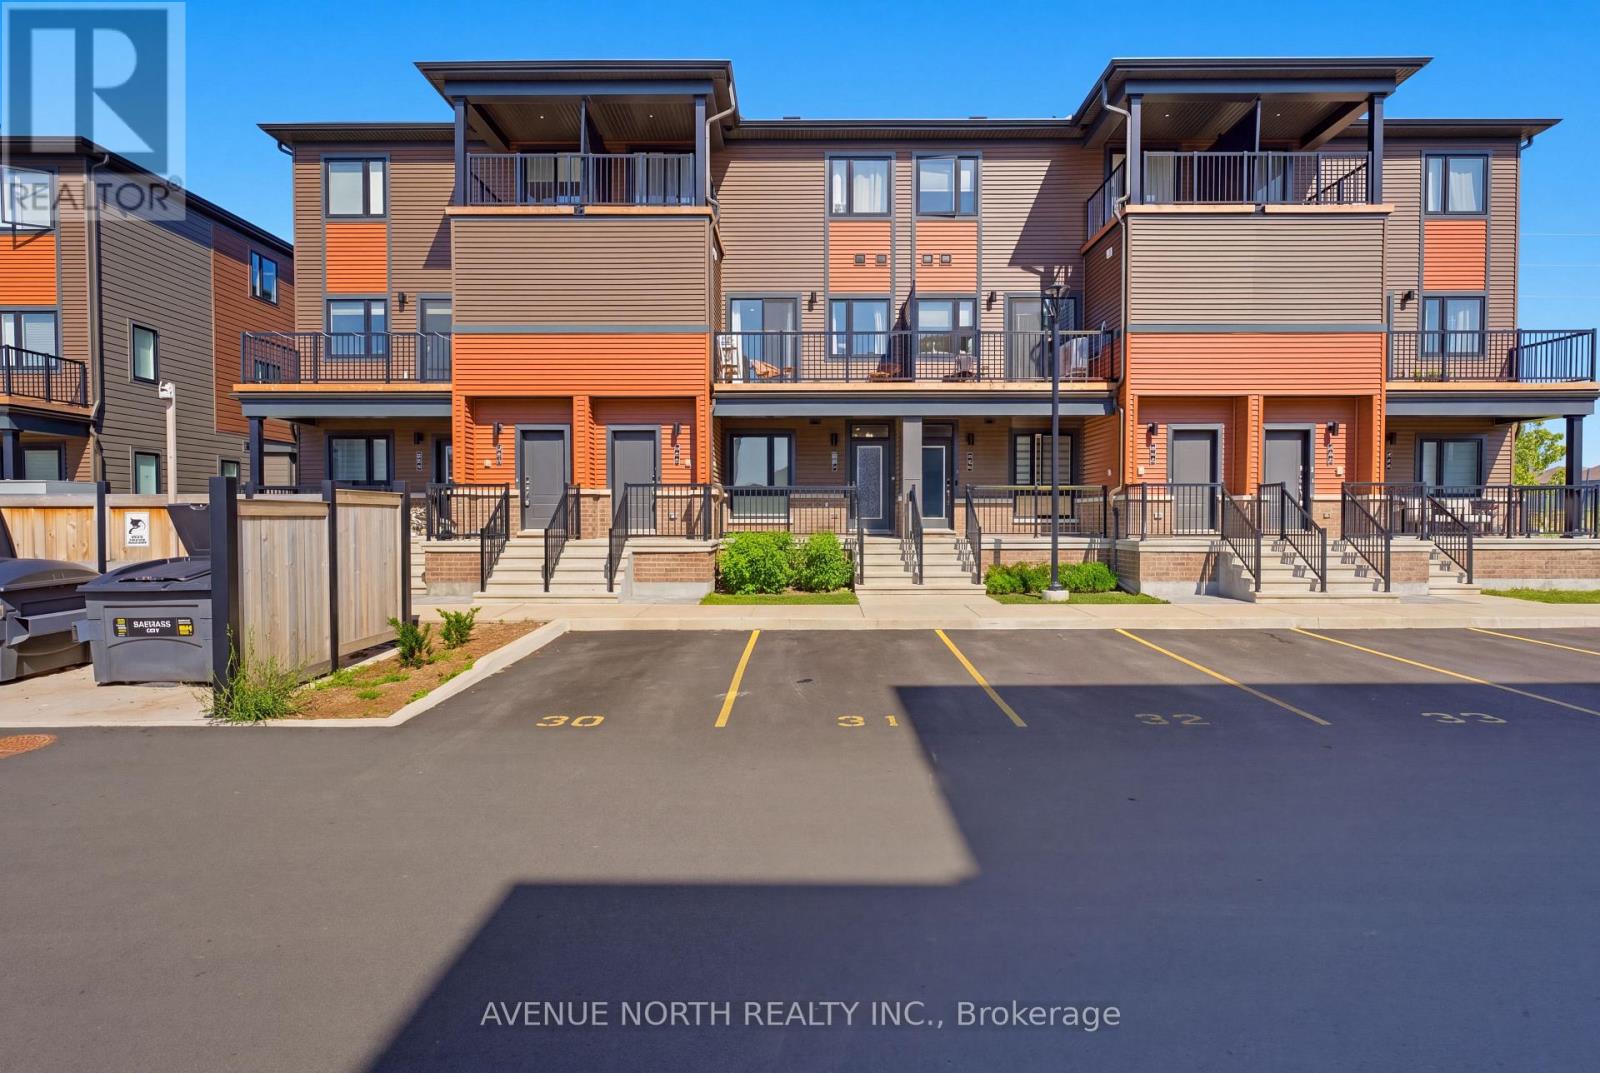
Ottawa, Ontario
Welcome to 606 Parnian Private! This exceptionally well-maintained stacked condo townhome offers approximately 2,000 sq. ft. of beautifully finished living space, including approximately 1,073 sq. ft. above grade. Featuring 2+1 bedrooms, 2 full bathrooms, and an owned parking space, this home offers a functional layout with plenty of space for families, first-time buyers, or downsizers.The main level welcomes you with a spacious foyer leading into a bright and inviting open-concept living and dining area featuring durable laminate flooring. The well-appointed kitchen offers granite countertops, stainless steel appliances, ample cabinetry, and plenty of workspace. Two generously sized bedrooms, a full 3-piece bathroom, and excellent storage complete the main level.The fully finished lower level provides exceptional additional living space, featuring a third bedroom, large recreation room, full 3-piece bathroom, and convenient laundry area. Perfect for a growing family, guests, home office, or additional entertaining space.Ideally located close to shopping, restaurants, schools, parks, public transit, and a variety of everyday amenities. A fantastic opportunity to own a spacious and well-maintained home in a convenient Ottawa location! (id:63879)

Ottawa, Ontario
OH Sun Sept 13th 2-4 PM. Set in the coveted Beaverbrook enclave, this distinctive 3-bed, 2.5-bath home offers approx. 2,546 sqft AG (per MPAC), generous living spaces, established gardens & an exceptional saltwater pool. Walk to top schools, restaurants, parks & trails, with Hwy 417, Kanata Centrum, Canadian Tire Centre & everyday amenities mins away.The main lvl, repainted in 2022, opens with a charming foyer leading to a spacious living rm with large windows, built-in bookshelves & gas FP (2017) w/ wood mantel. A front-facing office features floor-to-ceiling windows, built-in shelving & drawers, while the dining rm also enjoys floor-to-ceiling windows overlooking the backyard & pool. The kitchen features maple HW, quartz counters (2022), SS appliances, double wall ovens & custom extra-deep Brathwaite cabinetry (1990), with drawer & cabinet fronts refinished in 2005. The breakfast nook is wrapped in panoramic windows with pool & garden views.The adjoining family rm offers continued pool sightlines & access to the laundry/powder rm, attached double garage w/ inside entry & three-season sunroom addition (1990) with patio slider to the backyard.Upstairs, the primary & ensuite, repainted in 2025, offers built-in storage, WIC, private balcony overlooking the pool & spacious ensuite w/ his & her vanity, walk-in shower & skylight (2025). Two additional bedrooms w/ full-height windows add character, parquet HW flooring continues through much of the floor & a skylit full bath completes this lvl.Outside, an impressive 18' x 40' kidney-shaped heated saltwater pool is surrounded by interlock, a large tiered deck, mature landscaping & serene rose gardens. The unfinished LL offers excellent storage, workshop space & flexibility. A unique Beaverbrook home that truly must be seen in person to appreciate. 24-hr irrevocable on all offers preferred. (id:63879)

Ottawa, Ontario
OPEN HOUSE FRI 5-7PM What a GREAT buy! NO rear neighbours, there is a BRAND-new park that is being installed in the back of this home, an existing walking path guides you to Kristina Kiss Park that offers a play structure, basketball hoops & a rink in the winter months, all within a few steps away & no need to cross a busy road! Walking distance to the Superstore BUT not on a busy bus route! Quiet living! Full STONE front & a 2 car garage! Open concept layout (see floor plan). There are TONS of cabinetry in the kitchen complete with a wall pantry! NEW appliances (2025). The 2-sided fireplace can be enjoyed in the great & living room. Current owner is using the living & dining room open space as a big dining room, the possibilities are endless for furniture configuration. This home has been freshly painted! The second level boats 4 BIG bedrooms, a LOFT & laundry room! The primary bedroom is HUGE & so is the walk-in closet! The ensuite offers a free-standing shower & soaker tub! The 3 additional bedrooms are all great sizes! FULLY finished lower level with 2 OVERSIZED legal windows! Large rec room PLUS the 5th bedroom is super bright! The 3rd of 3 FULL baths can be found in the lower level where you will also be impressed with the amount of storage space! WEST facing PVC fenced backyard PLUS built in gardens! Obvious value! (id:63879)
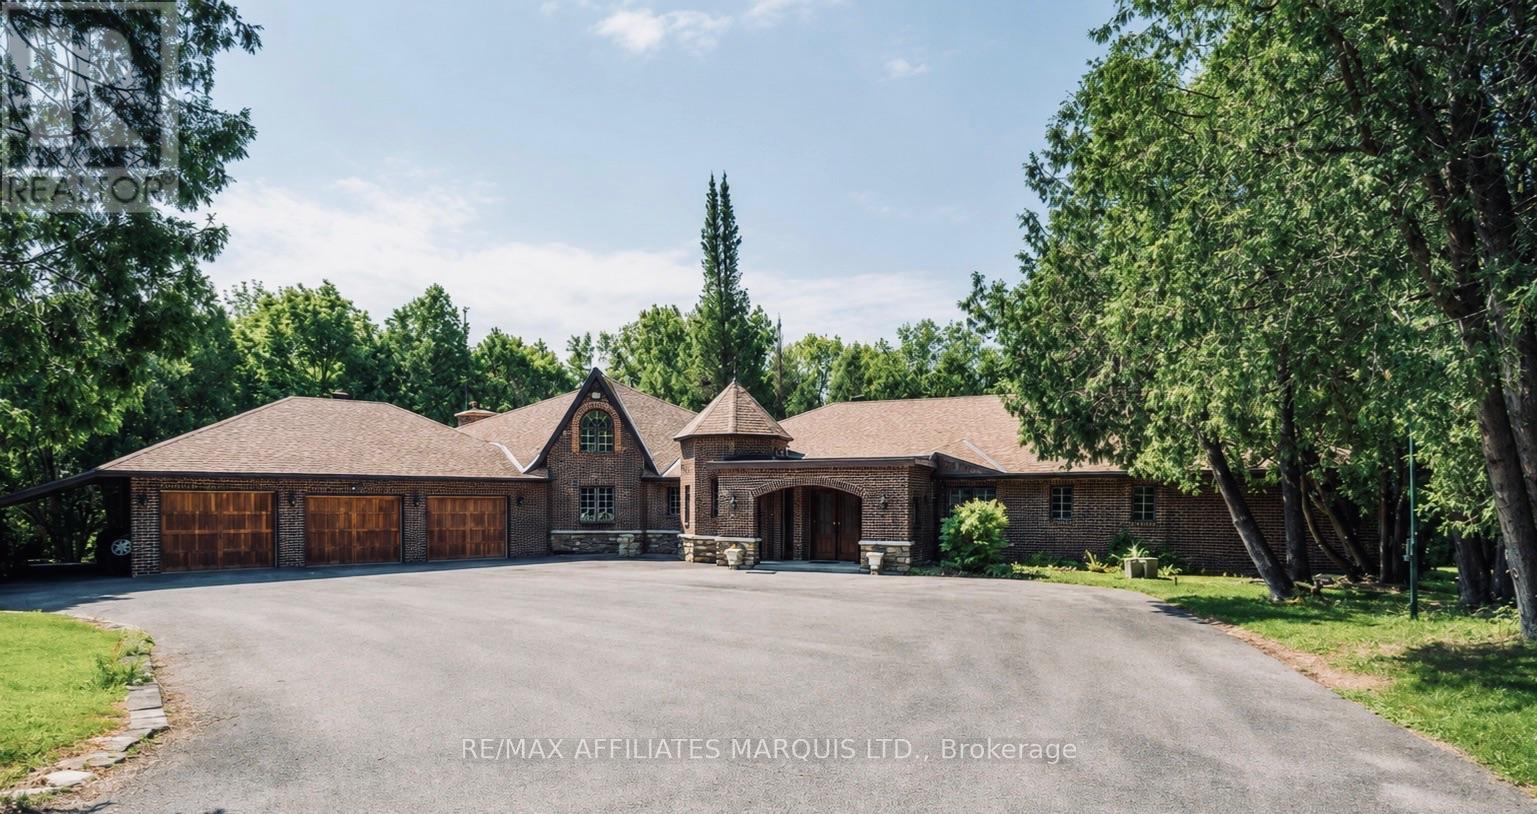
South Glengarry, Ontario
Welcome this exceptional 21-acre equestrian estate offering incredible privacy, impressive facilities and a substantial country residence. Set far back from the road and surrounded by mature trees and park-like grounds, the property feels wonderfully secluded from the moment you arrive. Horse enthusiasts will appreciate how well established the property is. The 45' x 90' barn offers four box stalls, tack room, hay storage and a large equipment area, with room to add additional stalls. Three separate horse fields include an impressive fully enclosed 300' x 300' paddock with 8-foot chain-link fencing, while electric fencing is already in place. A private trail winds around the property and connects directly to an extended trail system, allowing you to ride right from home. Built in 1976, the expansive brick residence offers approximately 3,800 sq. ft. on the main level plus over 2,000 sq. ft. downstairs. Generous living spaces provide plenty of room for family and entertaining, while three propane fireplaces add warmth and character. The impressive great room features a circular staircase leading to an upper den, and the flexible layout offers up to five bedrooms, a home office and a spacious primary retreat with dressing area and ensuite. Outdoors, enjoy a heated 16' x 35' inground pool, large entertaining area, wood-burning fireplace and two-storey pool house. A heated three-bay attached garage and carport provide excellent space for vehicles and equipment. Geothermal heating was updated in 2026, with a heat pump in the great room and generator setup adding comfort and practicality. Private, peaceful and incredibly versatile, this is a rare opportunity to enjoy country estate living with your horses right at home. More photos to follow (id:63879)

Ottawa, Ontario
IMMACULATELY MAINTAINED and MODEL-HOME WORTHY Executive townhome in Barrhaven! Built in 2018, this Minto "MONTEREY" model, one of the builder's best-selling plans, sits in family-friendly Half Moon Bay. The location is convenient but quiet, and free from the congested feel of many townhome blocks. An EXTRA-DEEP driveway parks TWO cars, and the FULLY FENCED backyard with a generous PATIO has been beautifully cared for. The Monterey's signature feature is its beautiful and functional OPEN CONCEPT main floor, with 9' ceilings and no visible load bearing elements. Plus, the well-proportioned and spacious kitchen, dining and living spaces flow as one. The thoughtfully upgraded kitchen offers espresso shaker cabinetry, quartz counters, subway backsplash, chimney-style S/S hood, S/S appliances, a CABINET PANTRY and an EIGHT FEET ISLAND with breakfast bar seating 4, and patio doors open to the yard. Upstairs: 3 spacious bedrooms and 2 full bathrooms, the primary with a walk-in closet and private ensuite, plus conveniently located 2nd-floor laundry. The builder-finished basement adds extra living space and has an egress window - 1,873 sq. ft. in total across all three levels. No detail was overlooked by the original owners: upgraded flooring and carpet, staircase spindles, upgraded appliances, high-end HUNTER DOUGLAS blinds and modern light fixtures throughout. 5 min to Minto Recreation Complex & Stonebridge Golf, with parks throughout. Minutes to Barrhaven Marketplace & Costco. Route 75 frequent bus to Tunney's Pasture at your door. The funded Barnsdale Rd interchange will add a HWY 416 ACCESS POINT, further enhancing commutes to downtown. (id:63879)
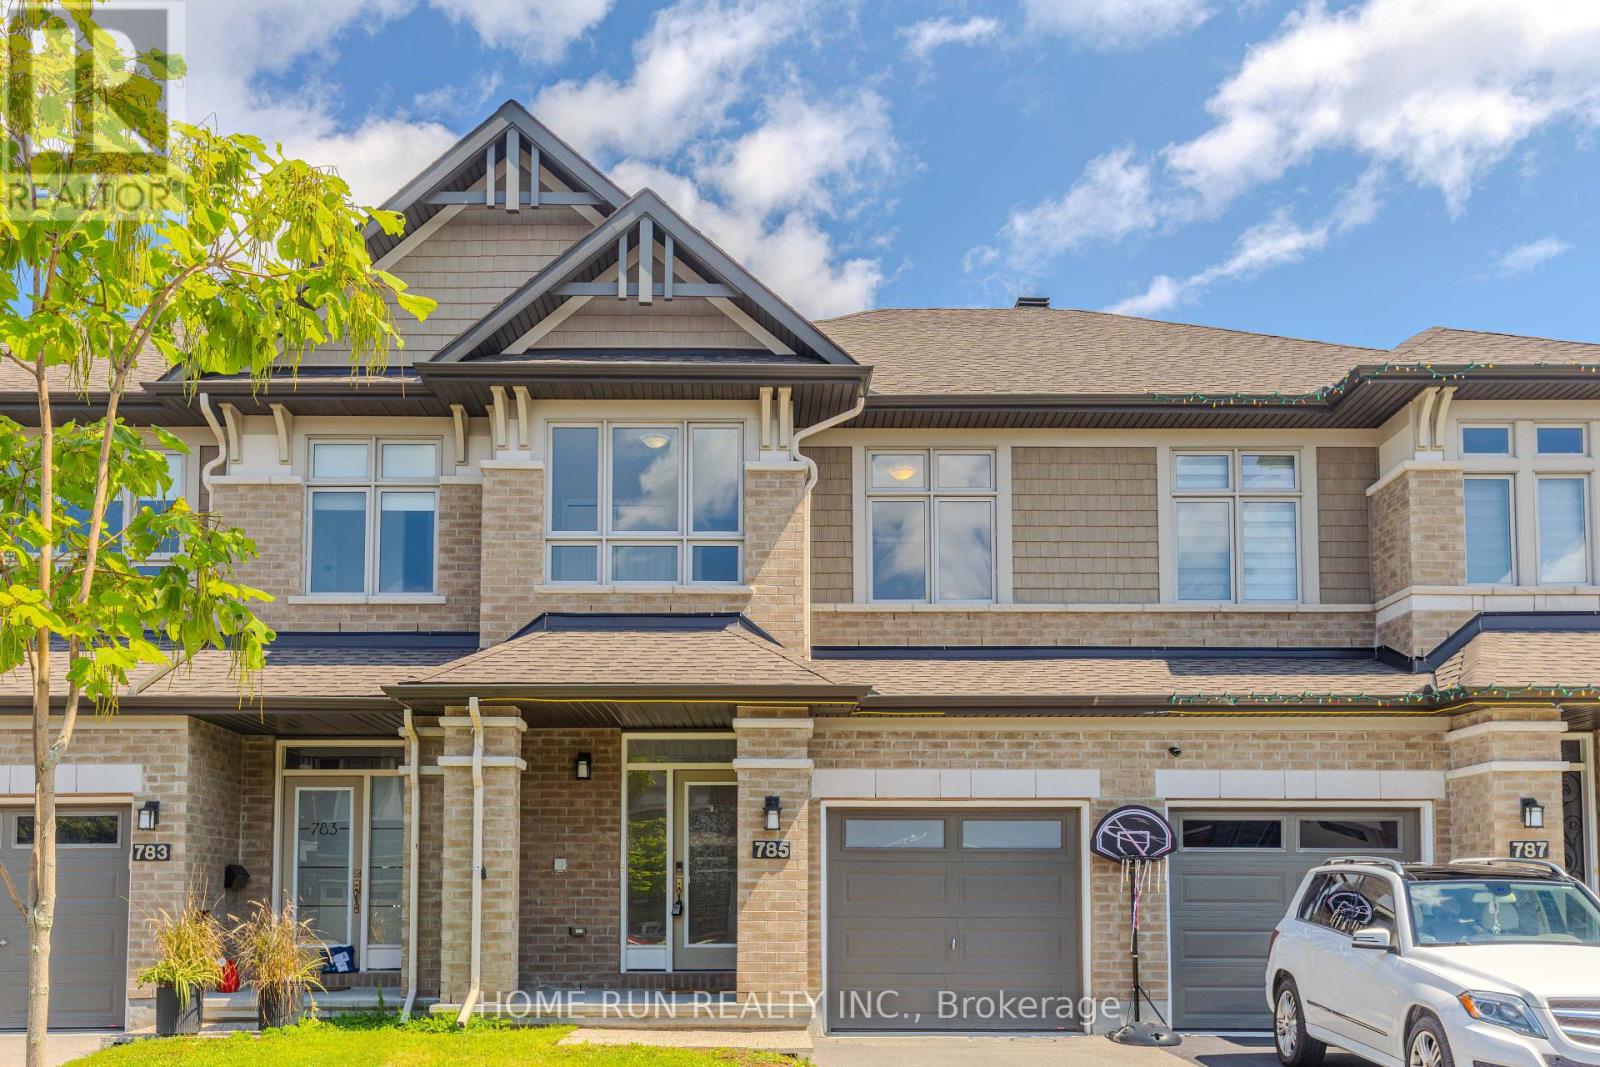
Ottawa, Ontario
WELCOME TO 785 CAIRN CRESCENT! An impressive EXECUTIVE RICHCRAFT FAIRHAVEN TOWNHOME offering 2,500+ SQ. FT. of total living space in the highly desirable TRAILSEDGE COMMUNITY OF ORLEANS. The bright, open-concept main level showcases GLEAMING HARDWOOD FLOORS, elegant flat ceilings, recessed lighting, and a spacious living room with GAS FIREPLACE and patio door overlooking the fully fenced backyard. The DREAM KITCHEN features QUARTZ COUNTERTOPS, EXTENDED CABINETRY with a BUILT-IN WORKSPACE, STAINLESS STEEL APPLIANCES, AN UPGRADED GAS STOVE & CHIMNEY-STYLE HOOD FAN, plus a large centre island with LARGE SINK & BREAKFAST BAR - perfect for cooking and entertaining. Upstairs offers 3 SPACIOUS BEDROOMS, including a generous primary suite with WALK-IN CLOSET and luxurious 4-PIECE ENSUITE featuring quartz vanity, soaker tub, and glass-enclosed shower. A versatile LOFT, FULL BATHROOM & SECOND-FLOOR LAUNDRY complete the level. The FINISHED LOWER LEVEL provides a spacious recreation room, perfect for movie nights and family gatherings, plus a 4TH BATHROOM ROUGH-IN and abundant storage. BEAUTIFULLY MAINTAINED, TASTEFULLY UPGRADED & MOVE-IN READY! Ideally located close to PARKS, SCHOOLS, TRANSIT, SHOPPING & EVERYDAY AMENITIES. A truly exceptional executive home offering SPACE, STYLE & COMFORT in one of Orleans' sought-after communities. (id:63879)
Ottawa, Ontario
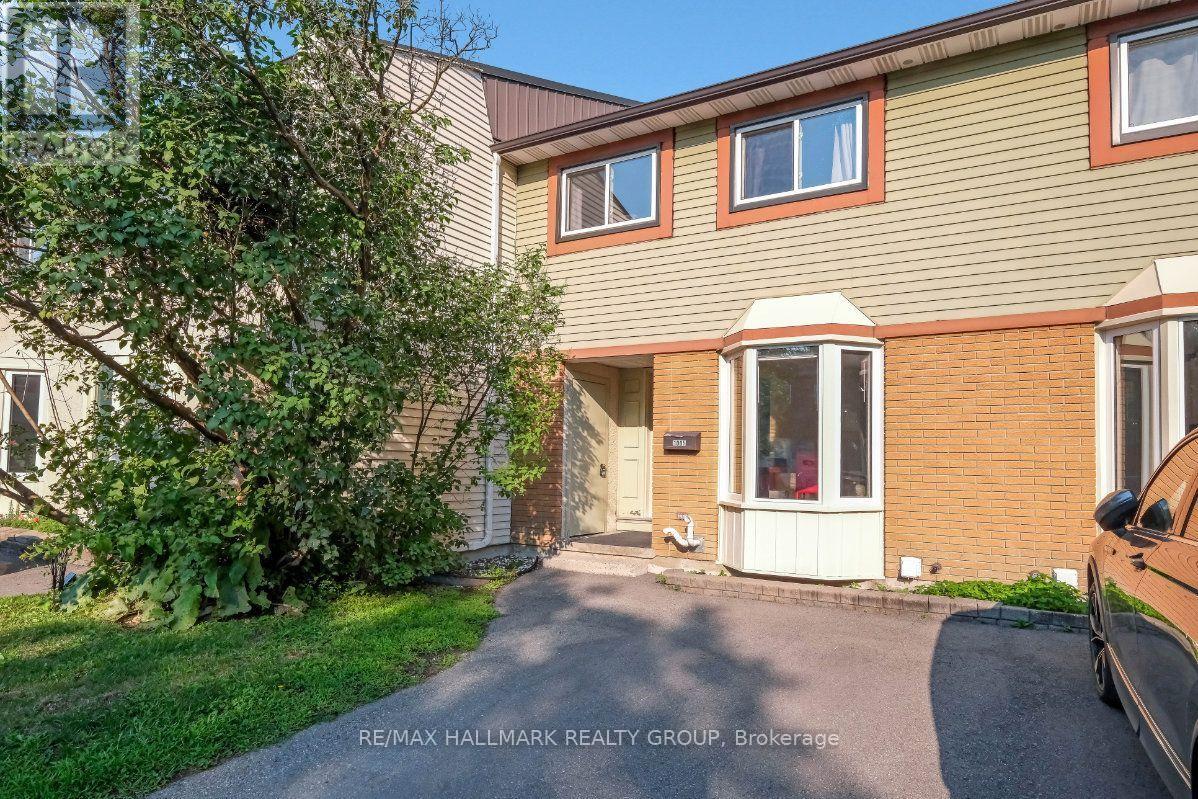
Welcome to 1005 Cloister Gardens, a 3 bedroom, 2 bathroom row unit condo tucked into a quiet, well-kept complex in Convent Glen North; one of Orléans' most established and well-connected riverside communities. Close to the Ottawa River, steps from daily conveniences, and part of a condo community that takes pride in its upkeep, this is a home that offers a lot for the right buyer. Approximately $30,000 has been invested over the years in the kitchen and bathrooms; tile flooring, white cabinetry, countertops, a glass backsplash, and stainless steel appliances in the kitchen, and fresh vanities, toilets, and lighting in both bathrooms. The kitchen is ready for someone to come in, give it a thorough refresh, and bring it back to its full potential. There is no carpet anywhere in this home, laminate runs through the main floor and basement and a hardwood staircase leading upstairs ties it all together. The living and dining area is a comfortable size and opens directly onto a private, fully fenced backyard with no rear neighbours, a rare feature in a condo setting. The corporation recently replaced the fencing, keeping the exterior sharp and well-maintained. The partially finished basement rounds out the home with additional living space and solid storage. A private driveway sits right out front. Convent Glen Shopping Centre is within easy walking distance with a Metro, LCBO, pharmacy, banks, and several restaurants all in one spot. Petrie Island Park and beach, the Ottawa River pathway, Hiawatha Park, and Terry Fox Park are all close by. New LRT is only a short walk and Highway 174 puts downtown Ottawa about 20 minutes away. Don't forget that the area is served by both French and English schools. A home with real value in a location that consistently delivers. (id:63879)

Ottawa, Ontario
Welcome to your downtown luxury! This Stunning Luxurious 1 bed, 1 Full bath (625 Sf) condo offers breathtaking panoramic views of the city and is located in the heart of downtown Ottawa, just steps away from Ottawa University, Rideau Centre, Parliament Hill, and LRT station. Open concept floor plan with large floor to ceiling windows providing panoramic views and plenty of natural lights, Gourmet kitchen equipped with SS appliances, sleek cabinetry and plenty of storage space. Laundry in unit. The master has access to the balcony. One underground parking with locker right at the back, 24 hrs concierge, indoor swimming pool, gym, party room, BBQ and sauna. (id:63879)


Arnprior, Ontario
Welcome to 185 Desmond Trudeau Drive! This spacious and inviting townhome is nestled in the heart of a friendly Arnprior community. Thoughtfully designed for growing families and everyday living, this 3-bedroom, 3-bath home offers comfort, functionality, and versatile living spaces throughout. Step into the foyer with direct access to the garage, creating a convenient and welcoming entrance. The bright open-concept main floor is perfect for both entertaining and family life, featuring a generous dining area, a breakfast bar, dedicated kids' play space, and plenty of storage options to keep everything organized. From the kitchen, walk out to the deck overlooking a deep backyard, with no rear neighbors, an ideal setting for summer BBQs, outdoor play, or relaxing evenings. Upstairs, you'll find three well-sized bedrooms, a full bath, and a cozy family room perfect for movie nights, reading, or a quiet retreat. The finished basement adds even more living space with endless possibilities, whether you envision a guest suite, media room, home office, or a combination to suit your lifestyle. This home offers the perfect blend of space, flexibility, and community living. Close to Highway 417, and only a 30min commute to Kanata/Stittsville. (id:63879)