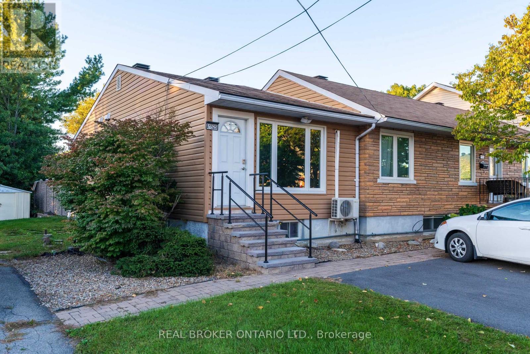
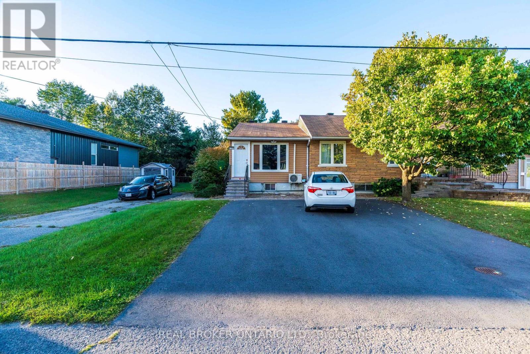
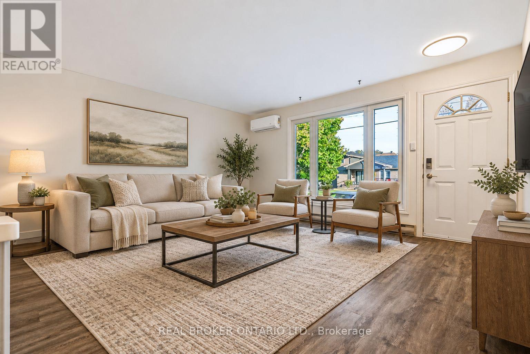
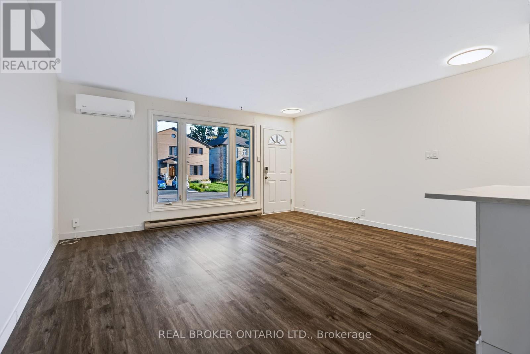
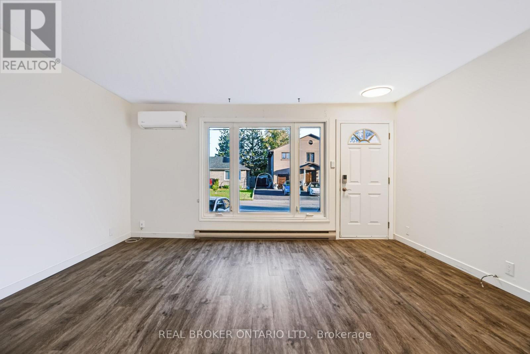
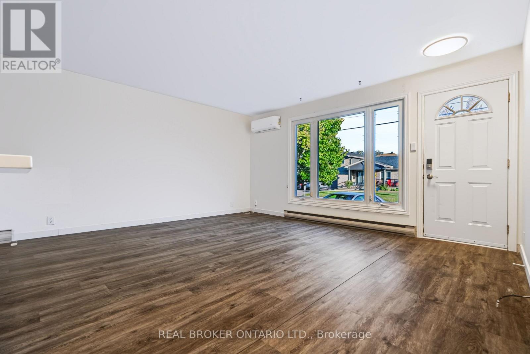
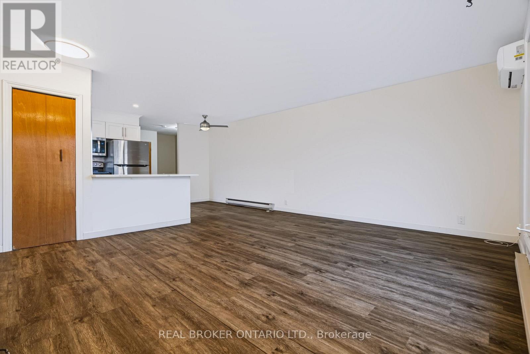
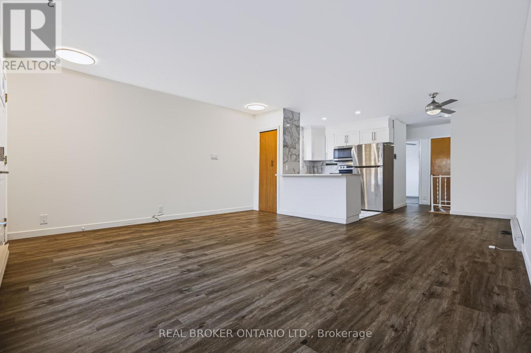
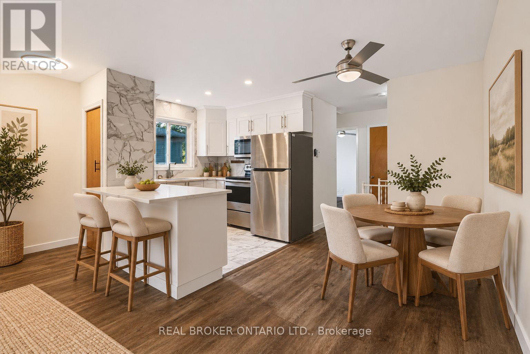
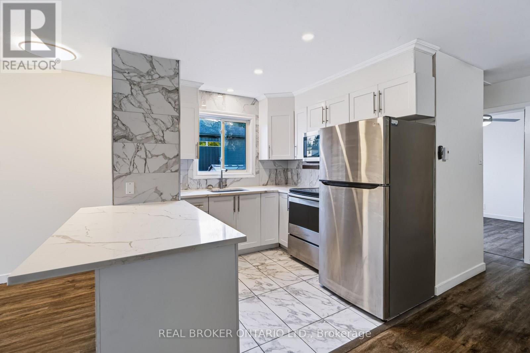
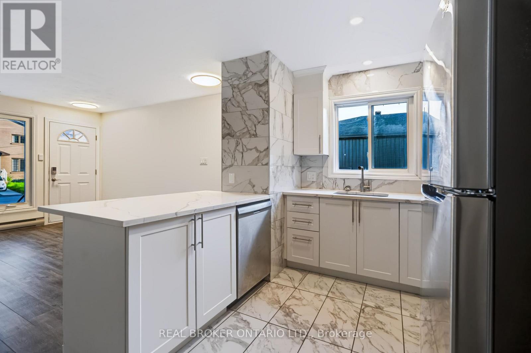
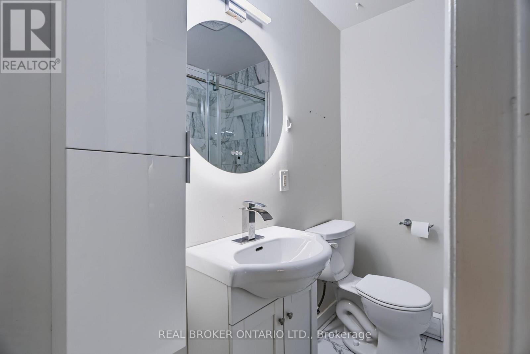
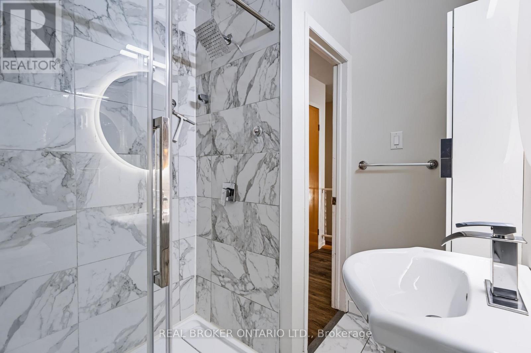
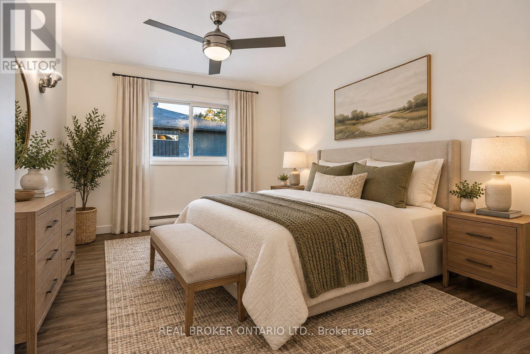
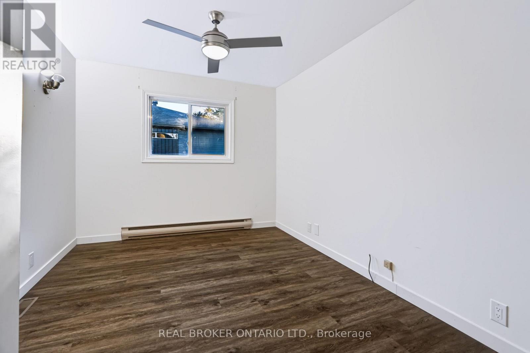
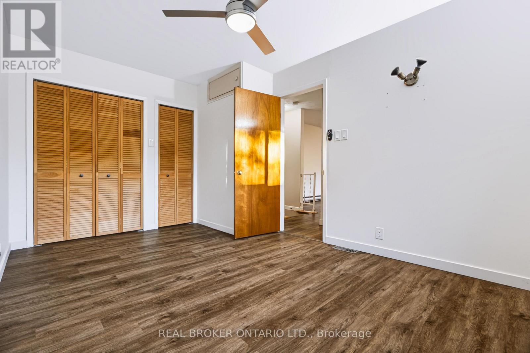
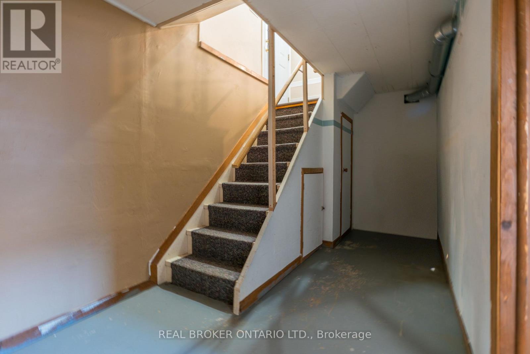
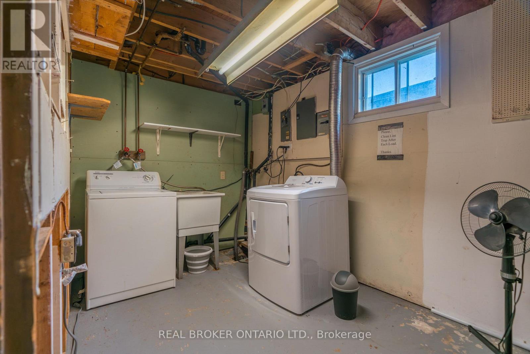
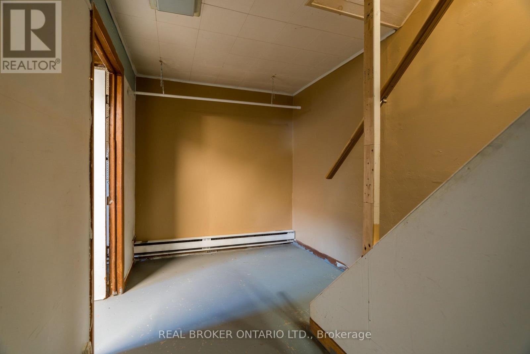
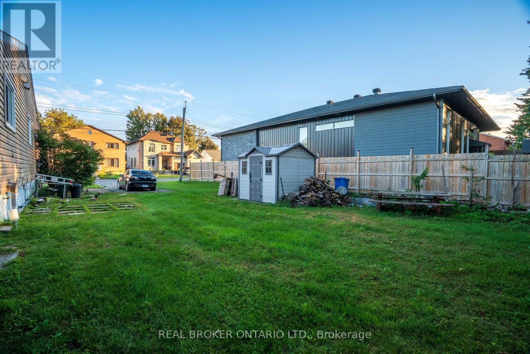
Renovated, spacious and modernized 1 Bedroom + Den home provides bungalow-townhome style living for less than the monthly rent of most apartments. Located 15 minutes from Downtown Ottawa and less than 5 minutes from all the daily shopping amenities one could need, including Farm Boy, Giant Tiger, Restaurants, Coffee shops, Pharmacy and more! An open-concept living-kitchen-dining area is highlighted by the modern marble kitchen complete with full-size stainless steel appliances (including a dishwasher) a beautiful island and stone countertops. The same marble finishes continue into the bathroom which boasts a large 5 foot shower and LED mirror. The spacious bedroom has room to comfortably fit a king-sized bed and comes with double closets, meaning no shared closet space with your significant other! The lower level offers a den space, and dedicated in-unit laundry. The humidity-controlled closet offers additional storage space that is friendly for delicate or high-end clothing items. The home includes 2 parking spaced, while still being walkable to public transit and daily amenities. (id:63879)
| MLS® Number | X13814596 |
| Property Type | Single Family |
| Community Name | 2605 - Blossom Park/Kemp Park/Findlay Creek |
| Features | Carpet Free |
| Parking Space Total | 2 |
| Bathroom Total | 1 |
| Bedrooms Above Ground | 1 |
| Bedrooms Total | 1 |
| Amenities | Separate Heating Controls |
| Appliances | Dishwasher, Dryer, Hood Fan, Microwave, Stove, Washer, Refrigerator |
| Architectural Style | Bungalow |
| Basement Development | Unfinished |
| Basement Type | Full (unfinished) |
| Construction Style Attachment | Attached |
| Exterior Finish | Vinyl Siding |
| Foundation Type | Concrete |
| Heating Fuel | Electric |
| Heating Type | Baseboard Heaters |
| Stories Total | 1 |
| Size Interior | 0 - 699 Sqft |
| Type | Row / Townhouse |
| Utility Water | Municipal Water |
| No Garage | |
| Tandem |
| Acreage | No |
| Sewer | Sanitary Sewer |
| Size Depth | 100 Ft |
| Size Frontage | 150 Ft |
| Size Irregular | 150 X 100 Ft |
| Size Total Text | 150 X 100 Ft |
| Level | Type | Length | Width | Dimensions |
|---|---|---|---|---|
| Basement | Laundry Room | 4.06 m | 2.24 m | 4.06 m x 2.24 m |
| Basement | Other | 4.62 m | 2.06 m | 4.62 m x 2.06 m |
| Main Level | Kitchen | 3 m | 2.57 m | 3 m x 2.57 m |
| Main Level | Living Room | 4.75 m | 4.37 m | 4.75 m x 4.37 m |
| Main Level | Dining Room | 2.92 m | 2.18 m | 2.92 m x 2.18 m |
| Main Level | Bathroom | 2.36 m | 1.83 m | 2.36 m x 1.83 m |
| Main Level | Bedroom | 4.09 m | 2.9 m | 4.09 m x 2.9 m |
Contact us for more information

The trademarks REALTOR®, REALTORS®, and the REALTOR® logo are controlled by The Canadian Real Estate Association (CREA) and identify real estate professionals who are members of CREA. The trademarks MLS®, Multiple Listing Service® and the associated logos are owned by The Canadian Real Estate Association (CREA) and identify the quality of services provided by real estate professionals who are members of CREA. The trademark DDF® is owned by The Canadian Real Estate Association (CREA) and identifies CREA's Data Distribution Facility (DDF®)