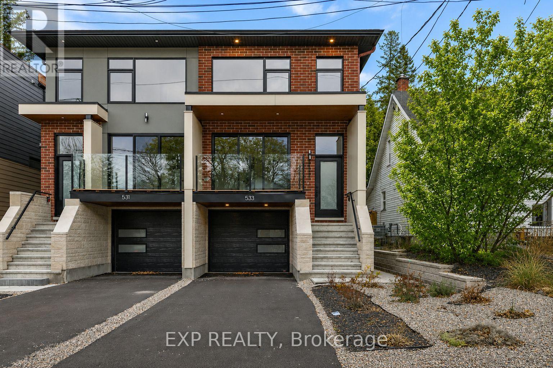
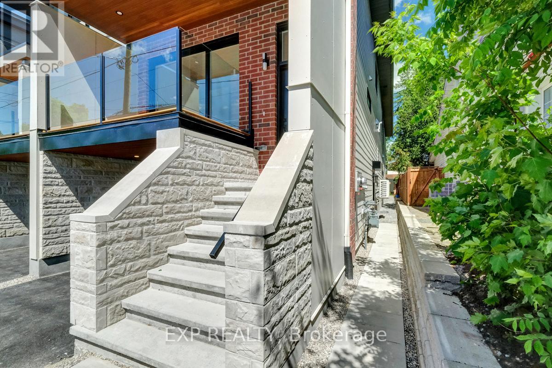
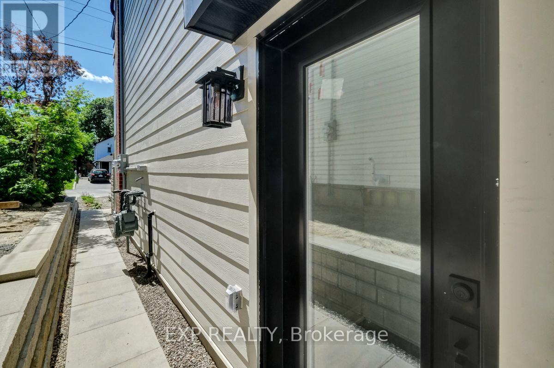
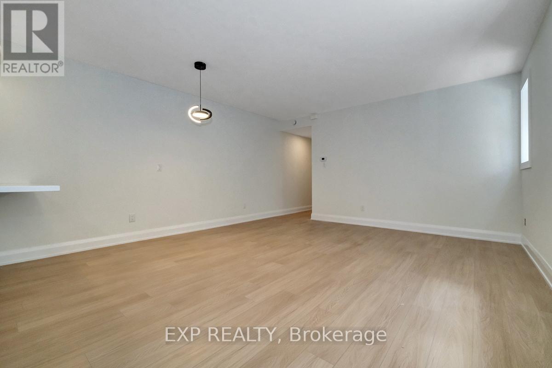
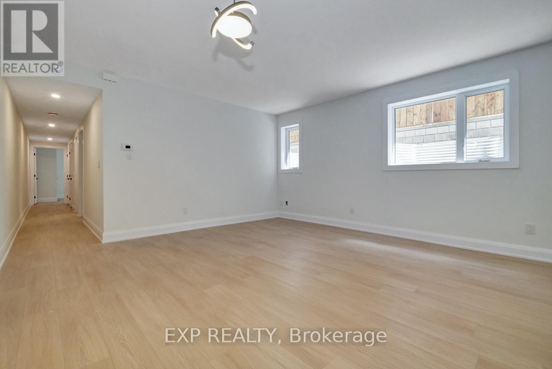
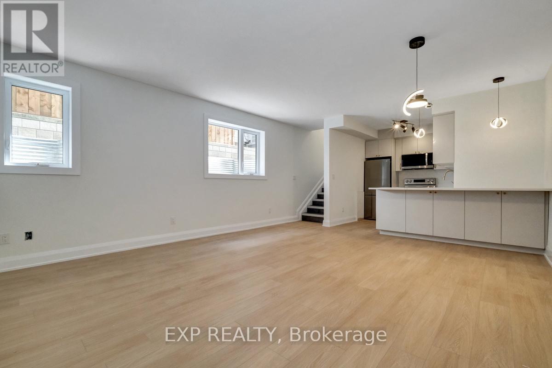
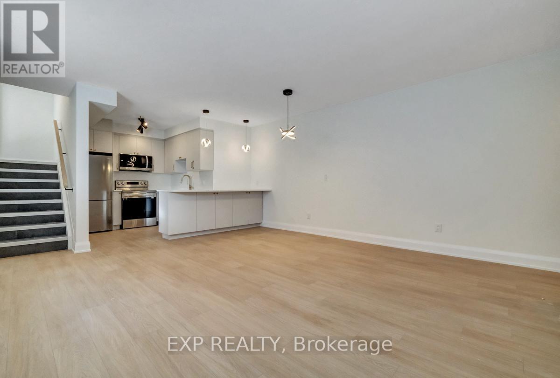
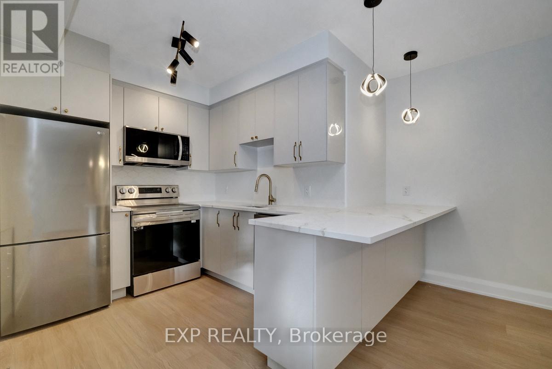
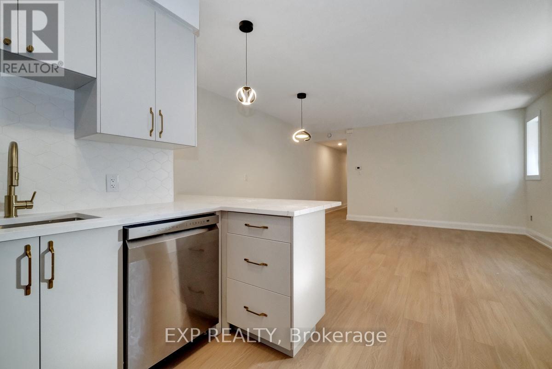
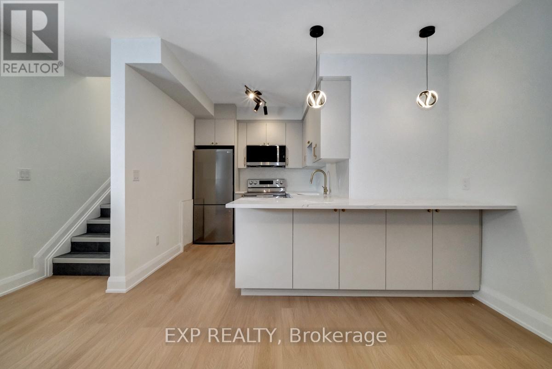
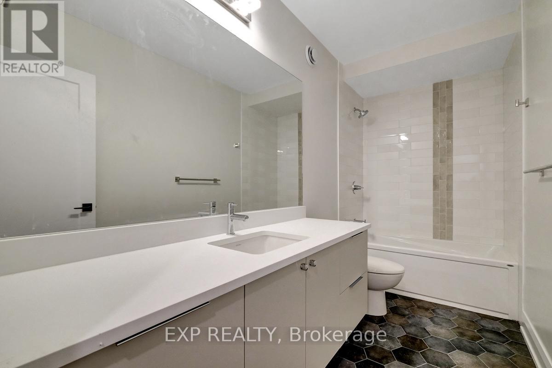
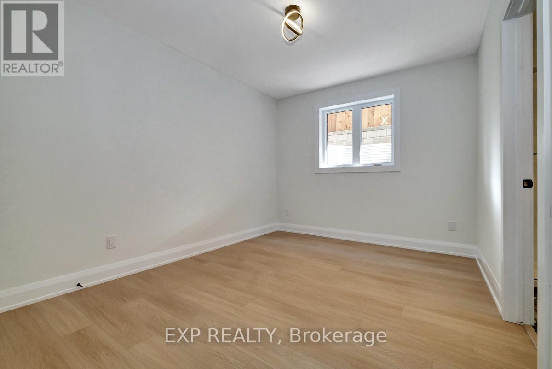
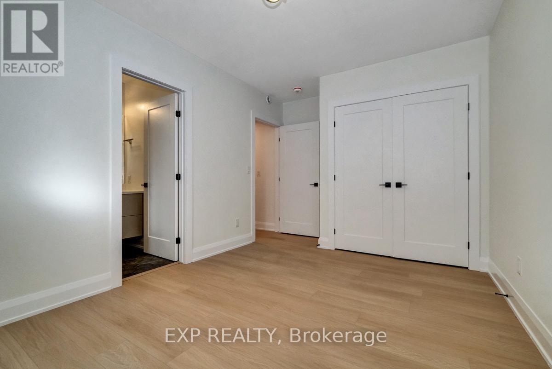
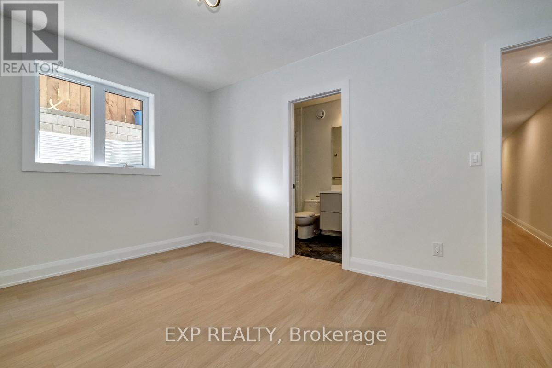
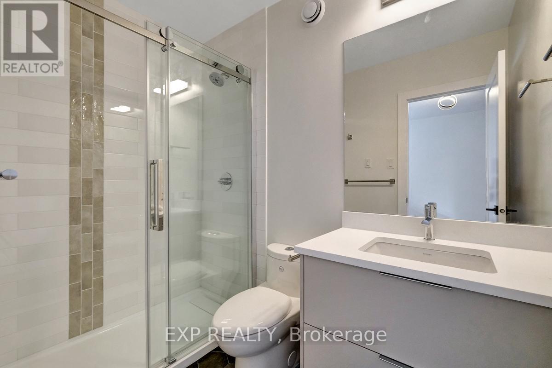
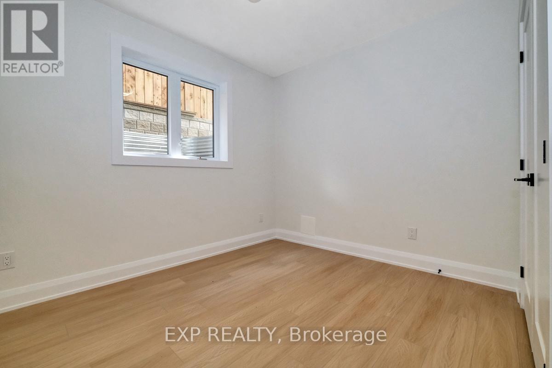
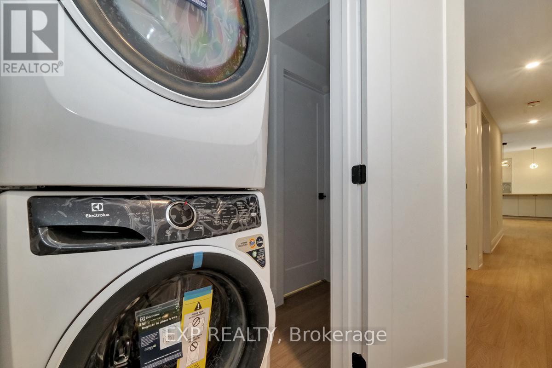
Offering approximately 1,200 square feet of beautifully finished living space, this recently built apartment in the heart of Westboro combines the comfort of a home with the convenience of urban living. A private entrance, oversized windows, and a spacious two-bedroom, two-bathroom layout create a bright, welcoming atmosphere that's perfectly suited for professionals seeking style, comfort, and functionality. The open-concept, carpet-free design showcases modern finishes throughout, including quartz countertops, a breakfast bar, ample cabinetry, and a full complement of stainless steel appliances. The generous primary bedroom features a private ensuite bathroom, while the second bedroom offers the flexibility to serve as a guest room, home office, or comfortable space for a roommate. A second full bathroom and convenient in-unit laundry complete this thoughtfully designed unit. Located just steps from Wellington Street West, you'll enjoy easy access to Westboro's renowned cafés, restaurants, boutiques, fitness studios, grocery stores, and everyday amenities. Commuting is effortless with nearby transit routes and quick access to Highway 417. Ideally located just 5 minutes from The Ottawa Hospital's Civic Campus, this unit is an excellent option for healthcare professionals. Modern, spacious, and exceptionally located, this is an outstanding opportunity to enjoy one of Ottawa's most desirable neighbourhoods. (id:63879)
| MLS® Number | X13516682 |
| Property Type | Single Family |
| Community Name | 5003 - Westboro/Hampton Park |
| Amenities Near By | Public Transit, Park |
| Bathroom Total | 2 |
| Bedrooms Below Ground | 2 |
| Bedrooms Total | 2 |
| Appliances | Dishwasher, Dryer, Hood Fan, Microwave, Stove, Washer, Refrigerator |
| Basement Type | None |
| Cooling Type | None |
| Exterior Finish | Brick, Stucco |
| Foundation Type | Poured Concrete |
| Heating Fuel | Natural Gas |
| Heating Type | Forced Air |
| Size Interior | 1,100 - 1,500 Sqft |
| Type | Other |
| Utility Water | Municipal Water |
| No Garage |
| Acreage | No |
| Land Amenities | Public Transit, Park |
| Sewer | Sanitary Sewer |
| Size Irregular | . |
| Size Total Text | . |
| Level | Type | Length | Width | Dimensions |
|---|---|---|---|---|
| Lower Level | Kitchen | 3.35 m | 3.04 m | 3.35 m x 3.04 m |
| Lower Level | Living Room | 4.57 m | 4.59 m | 4.57 m x 4.59 m |
| Lower Level | Primary Bedroom | 3.04 m | 3.91 m | 3.04 m x 3.91 m |
| Lower Level | Bathroom | 1.49 m | 2.41 m | 1.49 m x 2.41 m |
| Lower Level | Bedroom | 2.74 m | 3.04 m | 2.74 m x 3.04 m |
| Lower Level | Bathroom | 3.35 m | 1.49 m | 3.35 m x 1.49 m |
https://www.realtor.ca/real-estate/29983031/b-533-broadhead-avenue-ottawa-5003-westborohampton-park
Contact us for more information

The trademarks REALTOR®, REALTORS®, and the REALTOR® logo are controlled by The Canadian Real Estate Association (CREA) and identify real estate professionals who are members of CREA. The trademarks MLS®, Multiple Listing Service® and the associated logos are owned by The Canadian Real Estate Association (CREA) and identify the quality of services provided by real estate professionals who are members of CREA. The trademark DDF® is owned by The Canadian Real Estate Association (CREA) and identifies CREA's Data Distribution Facility (DDF®)