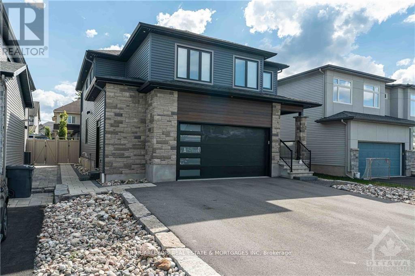
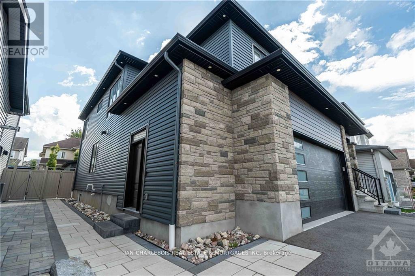
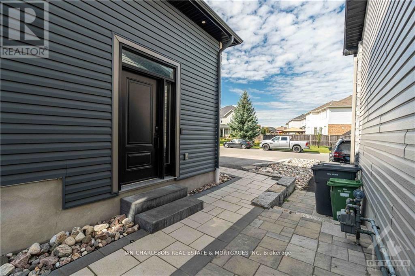
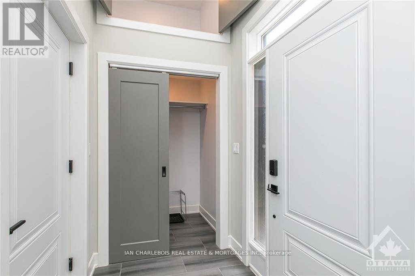
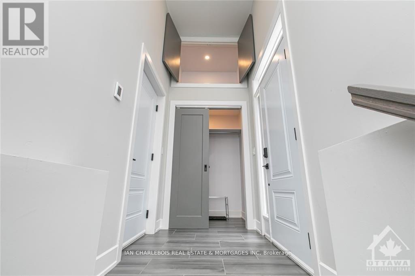
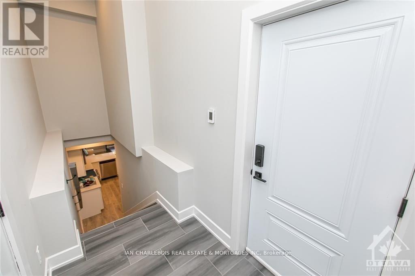
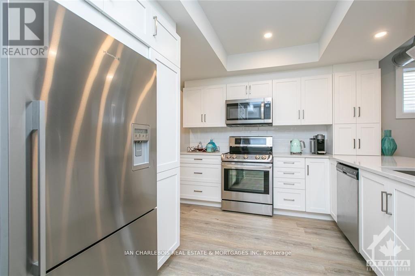
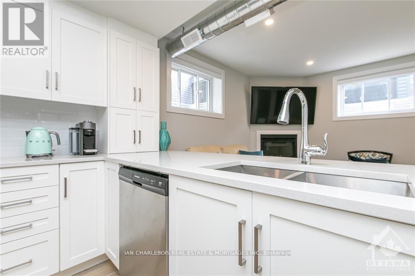
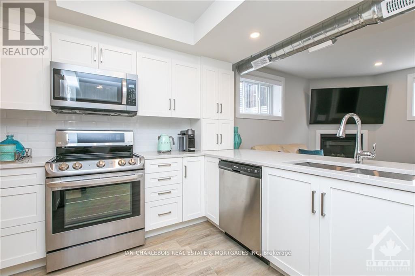
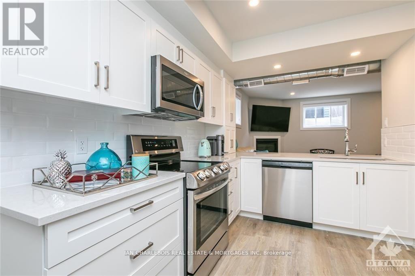
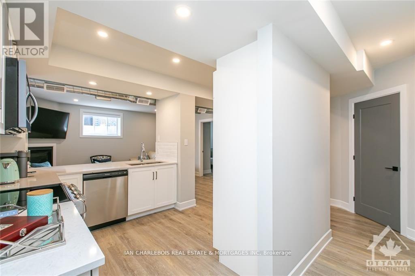
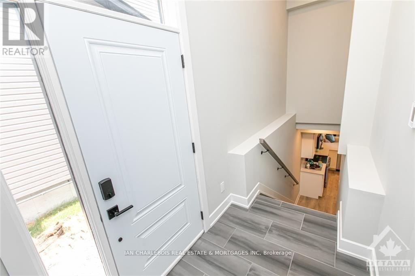
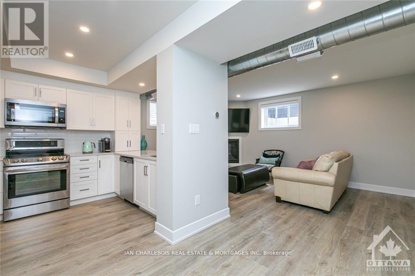
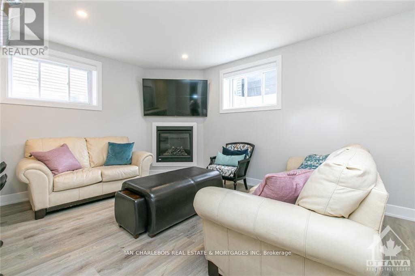
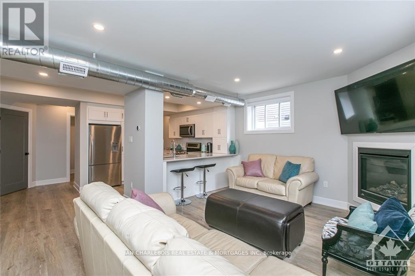
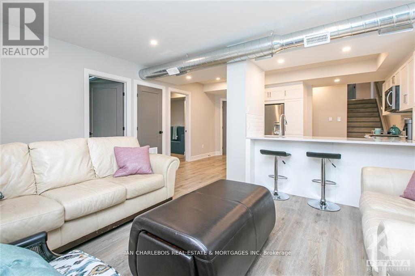
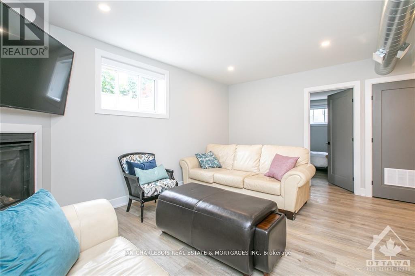
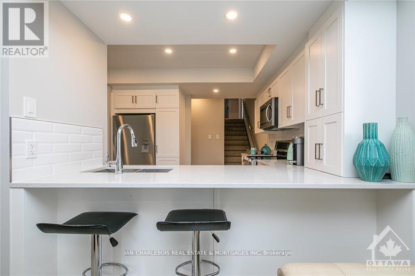
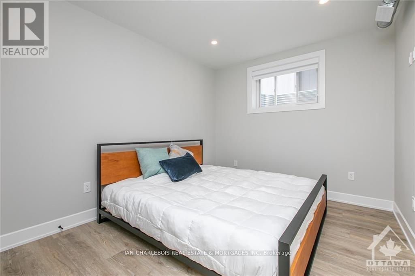
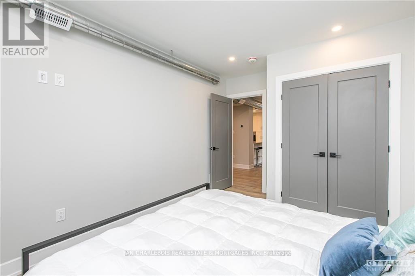
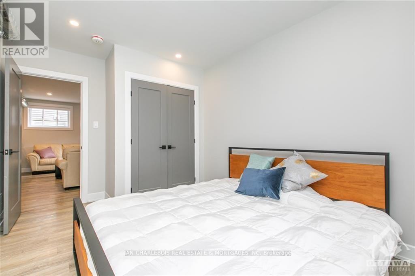
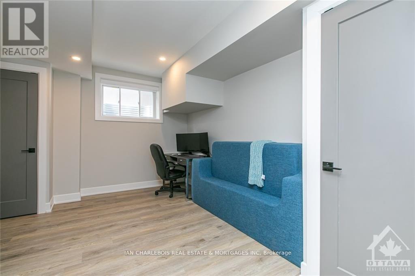
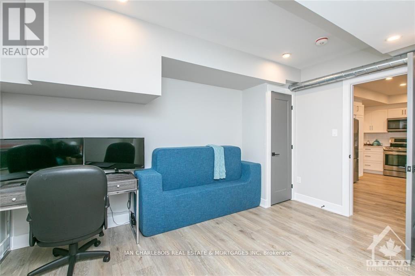
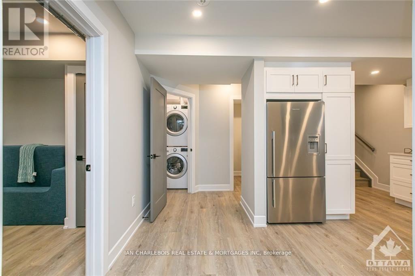
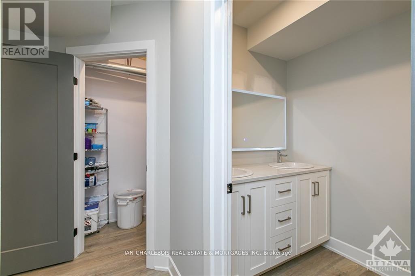
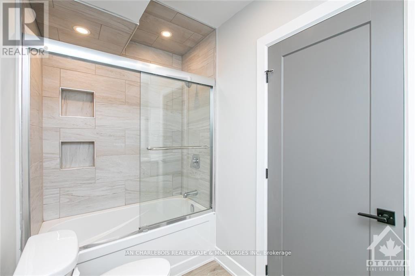
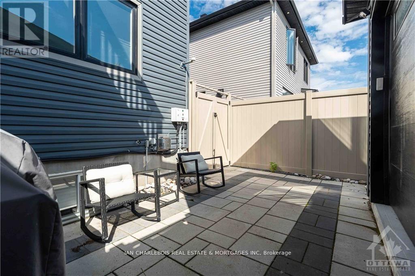
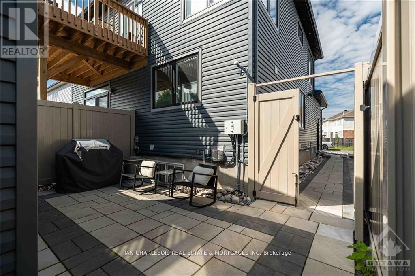
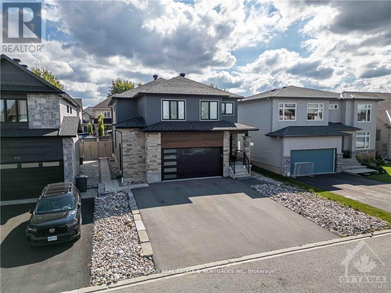
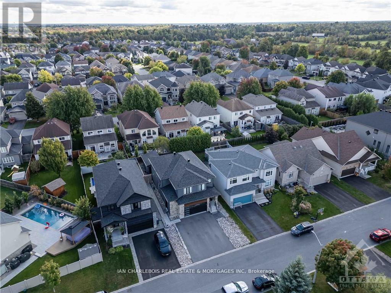
Custom-built by Charlebois Communities, this thoughtfully designed residence was constructed with premium materials and enhanced insulation throughout for superior energy efficiency and soundproofing 1,000+ sq ft layout! Enjoy a private entrance leading to an oversized floor-to-ceiling foyer closet and ample storage.The lower level features 9-foot ceilings, a full kitchen with newer appliances, and an open-concept dining and living area. Two spacious bedrooms offer large egress windows and abundant natural light. The 4-piece bathroom includes a double-sink vanity, and the unit is equipped with full-size in-suite laundry. Outside, enjoy a private, fully fenced 12' x 16' terrace patio (over 300 sq. ft.), providing exceptional outdoor living space for entertaining-significantly larger than a typical balcony. The property includes exterior security cameras, code-lock entry, snow-melting pads on the walkway, driveway plowed in winter, and maintenance-free exterior care, offering a true condo-style living experience without the upkeep. One tandem parking space is included and nestled among single family homes in Stittsville best neighbourhood of West Ridge. Available as early as July 1 if required (current tenant flexibility) as their lease will end July 31. Option to lease fully furnished (inquire on cost) landlord prefers 18 month - 2+ year lease. (id:63879)
| MLS® Number | X13217234 |
| Property Type | Single Family |
| Community Name | 8203 - Stittsville (South) |
| Amenities Near By | Public Transit, Park |
| Community Features | School Bus |
| Equipment Type | Water Heater |
| Parking Space Total | 1 |
| Rental Equipment Type | Water Heater |
| Bathroom Total | 1 |
| Bedrooms Below Ground | 2 |
| Bedrooms Total | 2 |
| Age | 0 To 5 Years |
| Amenities | Fireplace(s), Security/concierge |
| Appliances | Dryer, Microwave, Stove, Washer, Refrigerator |
| Basement Development | Finished |
| Basement Type | Full (finished) |
| Construction Style Attachment | Detached |
| Cooling Type | Central Air Conditioning |
| Exterior Finish | Brick, Vinyl Siding |
| Fireplace Present | Yes |
| Fireplace Total | 1 |
| Foundation Type | Concrete |
| Heating Fuel | Natural Gas |
| Heating Type | Forced Air |
| Size Interior | 0 - 699 Sqft |
| Type | House |
| Utility Water | Municipal Water |
| No Garage |
| Acreage | No |
| Fence Type | Fenced Yard |
| Land Amenities | Public Transit, Park |
| Sewer | Sanitary Sewer |
| Size Depth | 105 Ft |
| Size Frontage | 44 Ft |
| Size Irregular | 44 X 105 Ft ; 0 |
| Size Total Text | 44 X 105 Ft ; 0 |
| Level | Type | Length | Width | Dimensions |
|---|---|---|---|---|
| Lower Level | Kitchen | 3.27 m | 3.4 m | 3.27 m x 3.4 m |
| Lower Level | Dining Room | 2.15 m | 3.37 m | 2.15 m x 3.37 m |
| Lower Level | Laundry Room | 1.5 m | 2.5 m | 1.5 m x 2.5 m |
| Lower Level | Living Room | 2.81 m | 3.37 m | 2.81 m x 3.37 m |
| Lower Level | Bathroom | 1.5 m | 2.5 m | 1.5 m x 2.5 m |
| Lower Level | Primary Bedroom | 4.16 m | 2.92 m | 4.16 m x 2.92 m |
| Lower Level | Bedroom | 4.16 m | 3.37 m | 4.16 m x 3.37 m |
| Cable | Available |
| Electricity | Installed |
| Natural Gas Available | Available |
| Sewer | Installed |
https://www.realtor.ca/real-estate/29828460/c-846-rockson-crescent-ottawa-8203-stittsville-south
Contact us for more information

The trademarks REALTOR®, REALTORS®, and the REALTOR® logo are controlled by The Canadian Real Estate Association (CREA) and identify real estate professionals who are members of CREA. The trademarks MLS®, Multiple Listing Service® and the associated logos are owned by The Canadian Real Estate Association (CREA) and identify the quality of services provided by real estate professionals who are members of CREA. The trademark DDF® is owned by The Canadian Real Estate Association (CREA) and identifies CREA's Data Distribution Facility (DDF®)