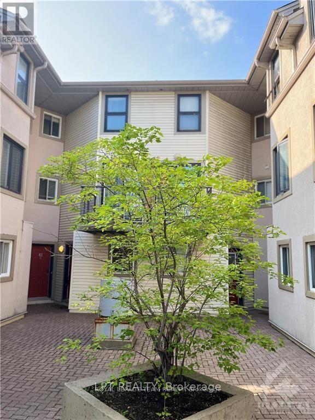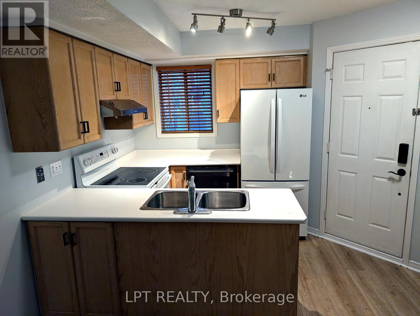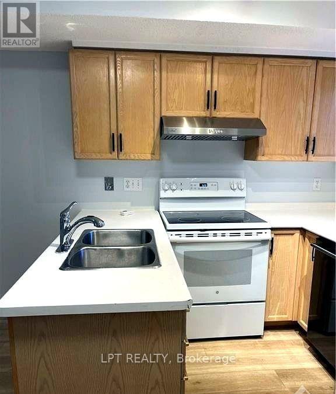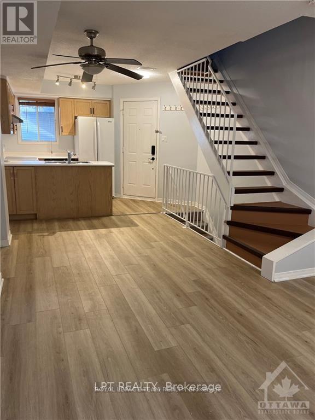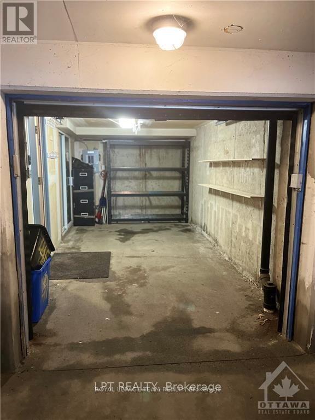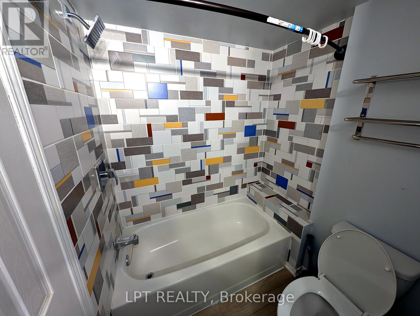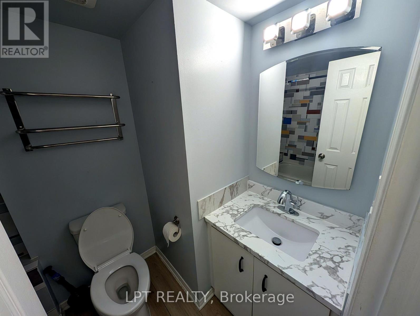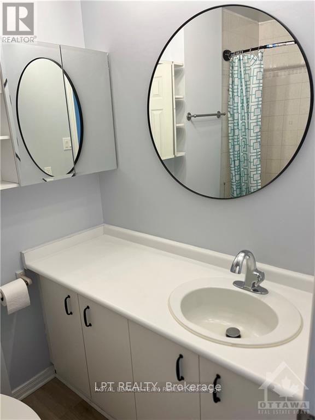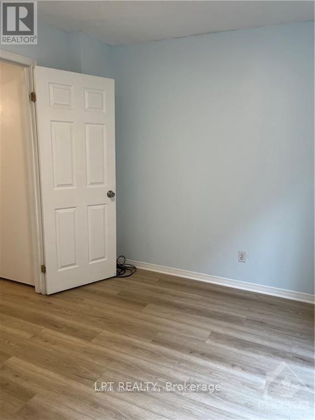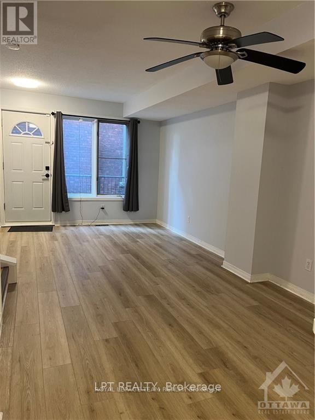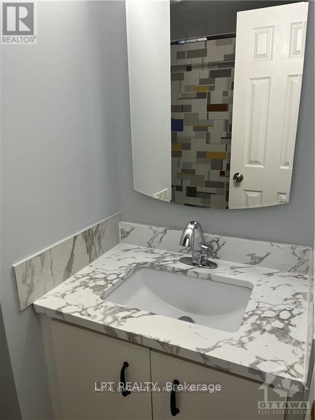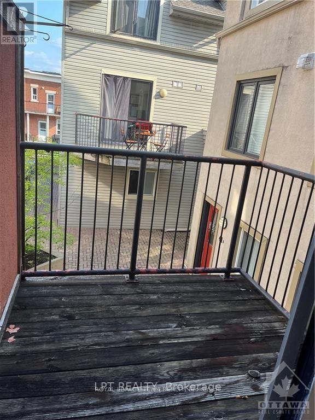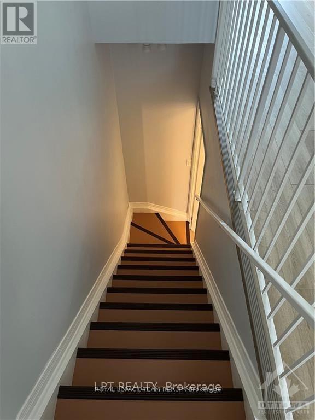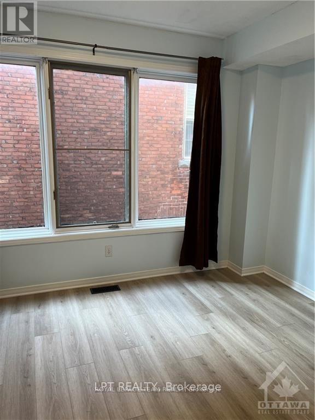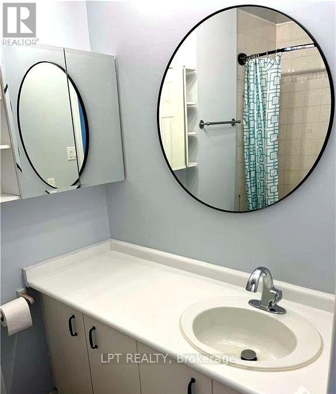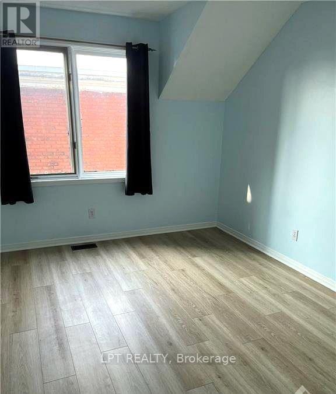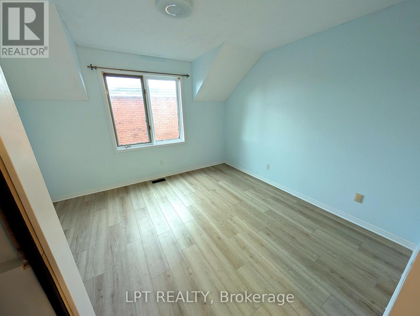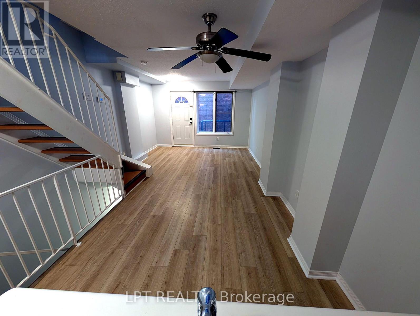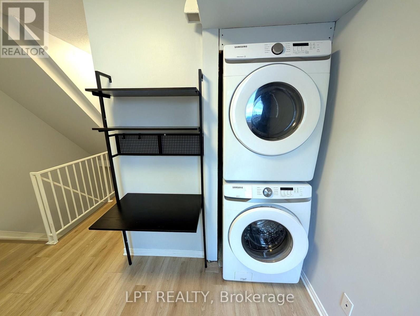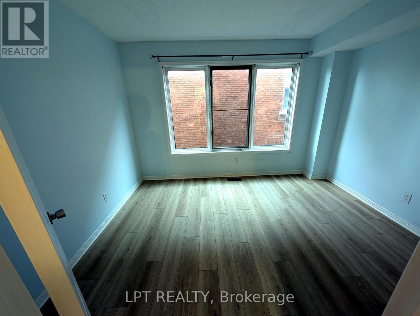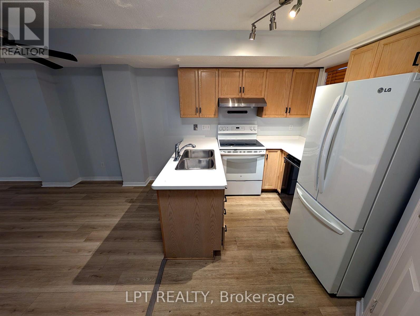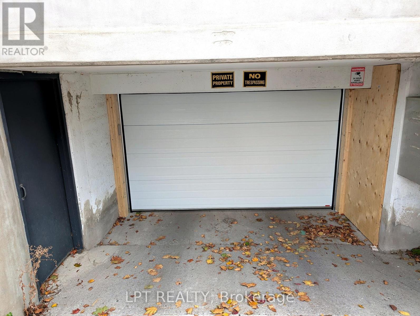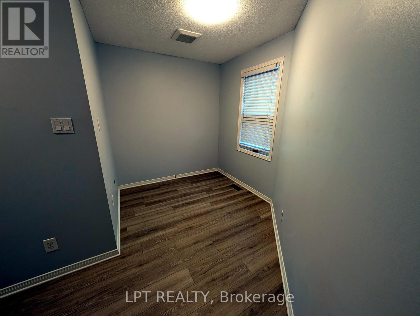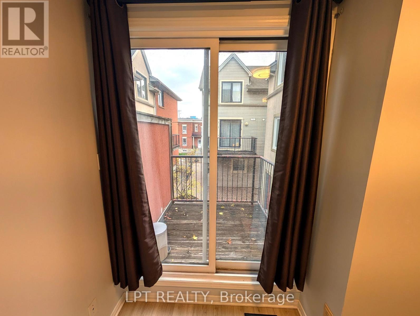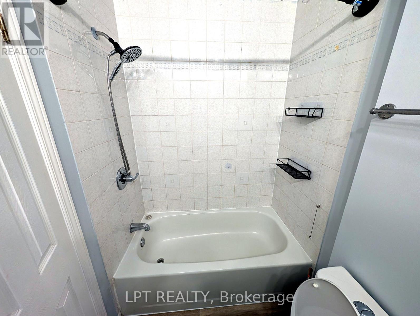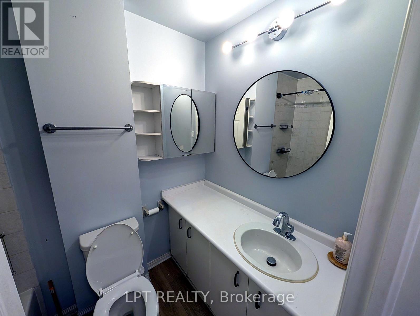
Discover this bright and inviting three-storey townhome in Ottawa's sought-after West Centre Town, close to Little Italy and Chinatown. Offering two bedrooms, two bathrooms and approximately 1,200 sq. ft. of above-grade living space, this well-kept home, built in 1994, is ideal for comfortable, low-maintenance living.The main level features an open-concept kitchen, dining and living area, perfect for everyday living and entertaining. Upstairs, a generously sized second bedroom, a full bathroom, convenient laundry and a versatile den/loft offer flexible space for a home office or creative retreat. The third level is a peaceful primary retreat with a luxurious 4-piece ensuite and an expansive closet.Enjoy a full basement, a welcoming family room and a private entrance, plus the comfort of central air and forced-air gas heat. A detached garage with one parking space adds everyday convenience, with direct entry into the home.Included appliances: stove, built-in oven, washer, dryer, refrigerator, dishwasher and hood fan. (id:63879)
| MLS® Number | X14130682 |
| Property Type | Single Family |
| Community Name | 4205 - West Centre Town |
| Amenities Near By | Public Transit, Park |
| Equipment Type | Water Heater |
| Parking Space Total | 1 |
| Rental Equipment Type | Water Heater |
| Bathroom Total | 2 |
| Bedrooms Above Ground | 2 |
| Bedrooms Total | 2 |
| Appliances | Garage Door Opener Remote(s), Dishwasher, Dryer, Hood Fan, Oven, Stove, Washer, Refrigerator |
| Basement Type | Full, None |
| Construction Style Attachment | Attached |
| Cooling Type | Central Air Conditioning |
| Foundation Type | Brick, Concrete |
| Heating Fuel | Natural Gas |
| Heating Type | Forced Air |
| Stories Total | 3 |
| Size Interior | 1,100 - 1,500 Sqft |
| Type | Row / Townhouse |
| Utility Water | Municipal Water |
| Detached Garage | |
| Garage |
| Acreage | No |
| Land Amenities | Public Transit, Park |
| Sewer | Sanitary Sewer |
| Level | Type | Length | Width | Dimensions |
|---|---|---|---|---|
| Second Level | Bedroom | 3.65 m | 3.04 m | 3.65 m x 3.04 m |
| Second Level | Laundry Room | 1 m | 2 m | 1 m x 2 m |
| Second Level | Den | 2.74 m | 1.82 m | 2.74 m x 1.82 m |
| Third Level | Primary Bedroom | 4.57 m | 3.65 m | 4.57 m x 3.65 m |
| Third Level | Den | 1.82 m | 2.74 m | 1.82 m x 2.74 m |
| Main Level | Kitchen | 2.1 m | 3.65 m | 2.1 m x 3.65 m |
| Main Level | Dining Room | 2.74 m | 3.65 m | 2.74 m x 3.65 m |
| Main Level | Living Room | 3.65 m | 3.65 m | 3.65 m x 3.65 m |
| Cable | Available |
| Electricity | Available |
| Sewer | Available |
https://www.realtor.ca/real-estate/30459664/e-41-anderson-street-ottawa-4205-west-centre-town
Contact us for more information

The trademarks REALTOR®, REALTORS®, and the REALTOR® logo are controlled by The Canadian Real Estate Association (CREA) and identify real estate professionals who are members of CREA. The trademarks MLS®, Multiple Listing Service® and the associated logos are owned by The Canadian Real Estate Association (CREA) and identify the quality of services provided by real estate professionals who are members of CREA. The trademark DDF® is owned by The Canadian Real Estate Association (CREA) and identifies CREA's Data Distribution Facility (DDF®)