
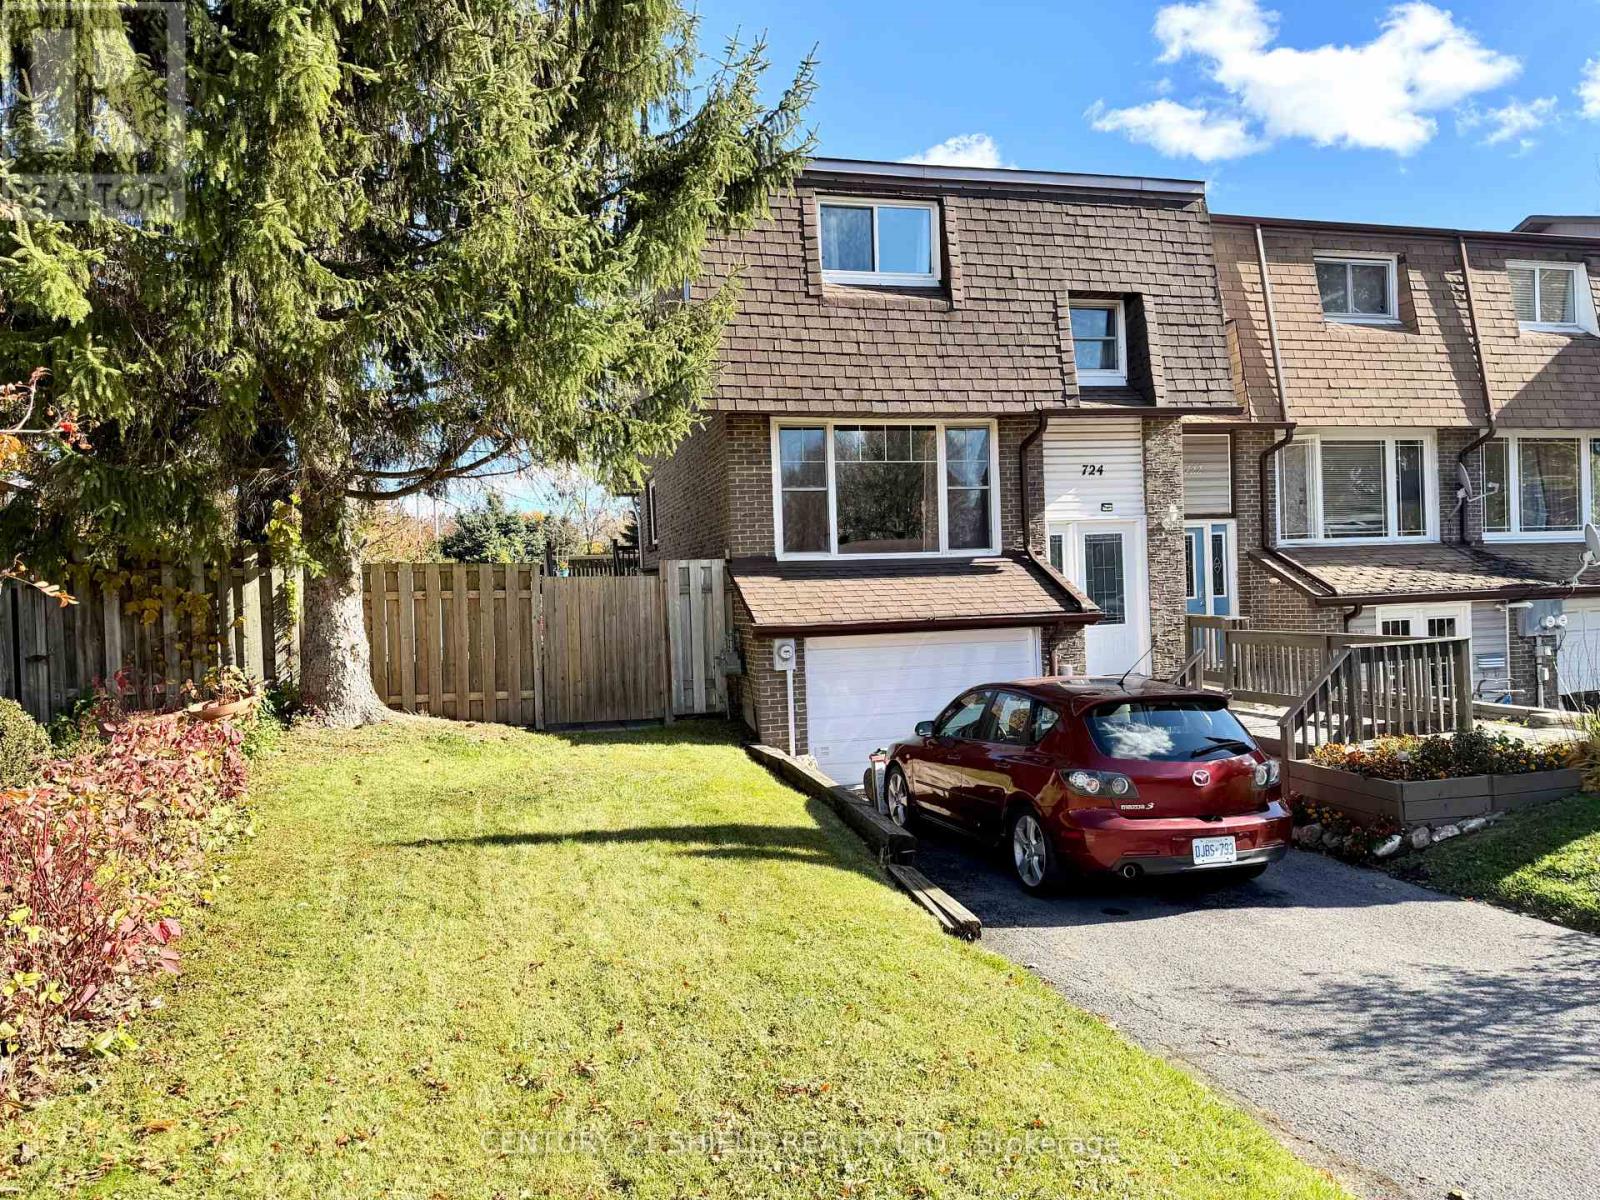
Cornwall, Ontario
GREAT HOME, GREAT PRICE - This 3 bedroom end unit townhome has a large fenced yard with double deck, natural gas BBQ line and large shed. The front entry also has a deck and the front door features keyless entry. The main level is spacious and offers a fairly open concept with living room, kitchen and dining room with patio doors to deck. The lower unit has a 2 pc bath, a large recreation room with access to back yard and the garage has been converted to storage but could also become a 4th bedroom or possibly converted back to garage. Upper floor has 3 bedrooms and a 4 pc bathroom. Home is heated by gas and has a central air/heat pump which was just replaced in 2025. There is a large gazebo on lower deck and a new top plus curtains are in shed with new top ATTENTION FIRST TIME BUYERS - lots of extras included in this sale to help you get started with home ownership Lawn Mower, Hedge Trimmer, garden tools, tall ladder, 1 cooler & a couple lawn chairs. Gazebo tarp and curtains that are in black garbage bags in the shed, along with instructions on assembly. The tarp was purchased last year. Wheelbarrow, and other assorted items including garden hoses and extension cords for the lawn mower,planter pots and a glass bird bath. Natural Gas BBQ: It's hooked up to the gas line, it's a bit dated but still works fine. On the side of the house there are two tall storage containers which have rakes shovel, etc. Two storage bins with contents. In the basement there are different paints for touching up in the house. Deck stain for the front deck. One short shelving unit, one tall shelving unit. Furnace Room: Flooring, shelving, etc. (id:63879)
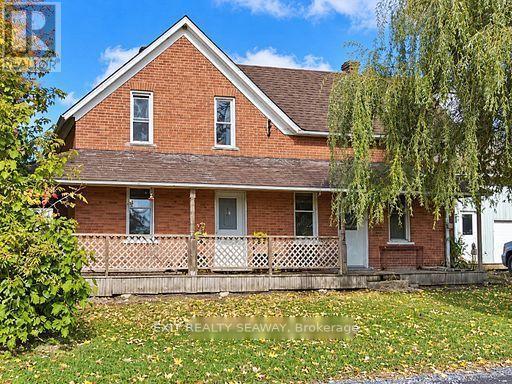
South Stormont, Ontario
If you've been dreaming of country living with room for your family, animals and hobbies, this 9.919 acres property on Waldroff Road offers a wonderful opportunity to make that dream a reality! (An additional 28.689 acres available for sale adjoining this property.)This spacious country home offers plenty of room for a growing family, with a main-level master bedroom currently being used as a playroom, 3 additional bedrooms and a 4-piece bathroom upstairs. The main floor features a comfortable living room with wood stove, a separate family room and a kitchen with eating area. Patio doors from the family room lead to a deck overlooking the backyard and peaceful pastureland. A double attached garage provides additional space and convenience. For those looking for a small hobby farm, the property includes a barn, workshop and heated former milk house, offering plenty of possibilities for animals, storage or projects. An added bonus is the separate upper-level two-bedroom apartment, ideal for extended family or multigenerational living. The home's furnace and hot water tank are both approximately one year old. While the house would benefit from some TLC, including painting and cosmetic improvements, there is plenty of space and potential here to make it your own. Enjoy the privacy, open space and freedom that country living offers, all on your very own 9 acres. A wonderful opportunity for a family looking to enjoy the country lifestyle and perhaps start their own small farm. (id:63879)
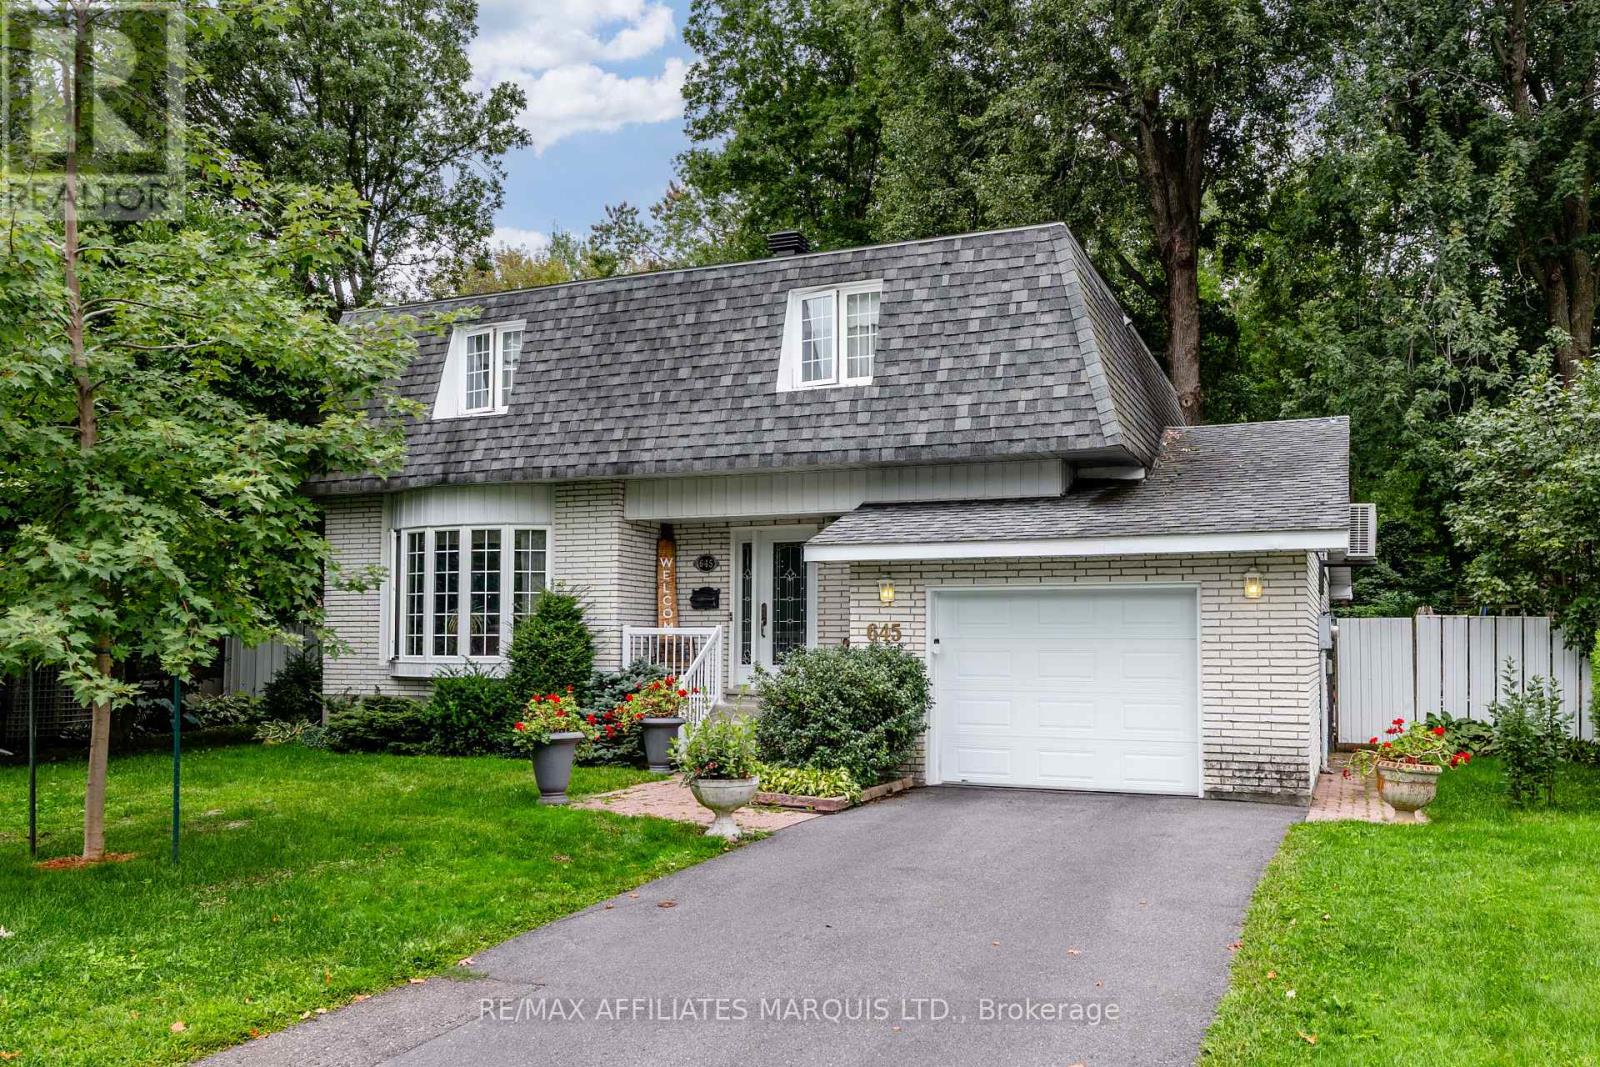
Cornwall, Ontario
Welcome to 645 Dundas Crescent! Lovingly maintained by its original owner, this centrally located home offers a great combination of space, comfort, and convenience. The main floor features a functional layout with a formal dining room, well-appointed kitchen, convenient powder room, access to the attached garage, and a spacious great room with direct access to the backyard. Upstairs, you'll find four generous bedrooms and two full bathrooms, including a private ensuite. The finished basement provides additional living space with a comfortable recreation room. Outside, the oversized backyard offers plenty of room for entertaining, gardening, children, or simply enjoying the outdoors. Ideally located close to schools, shopping, parks, restaurants, and everyday amenities, this exceptionally well-maintained home is a true pride-of-ownership property ready for its next chapter. Don't miss it! (id:63879)
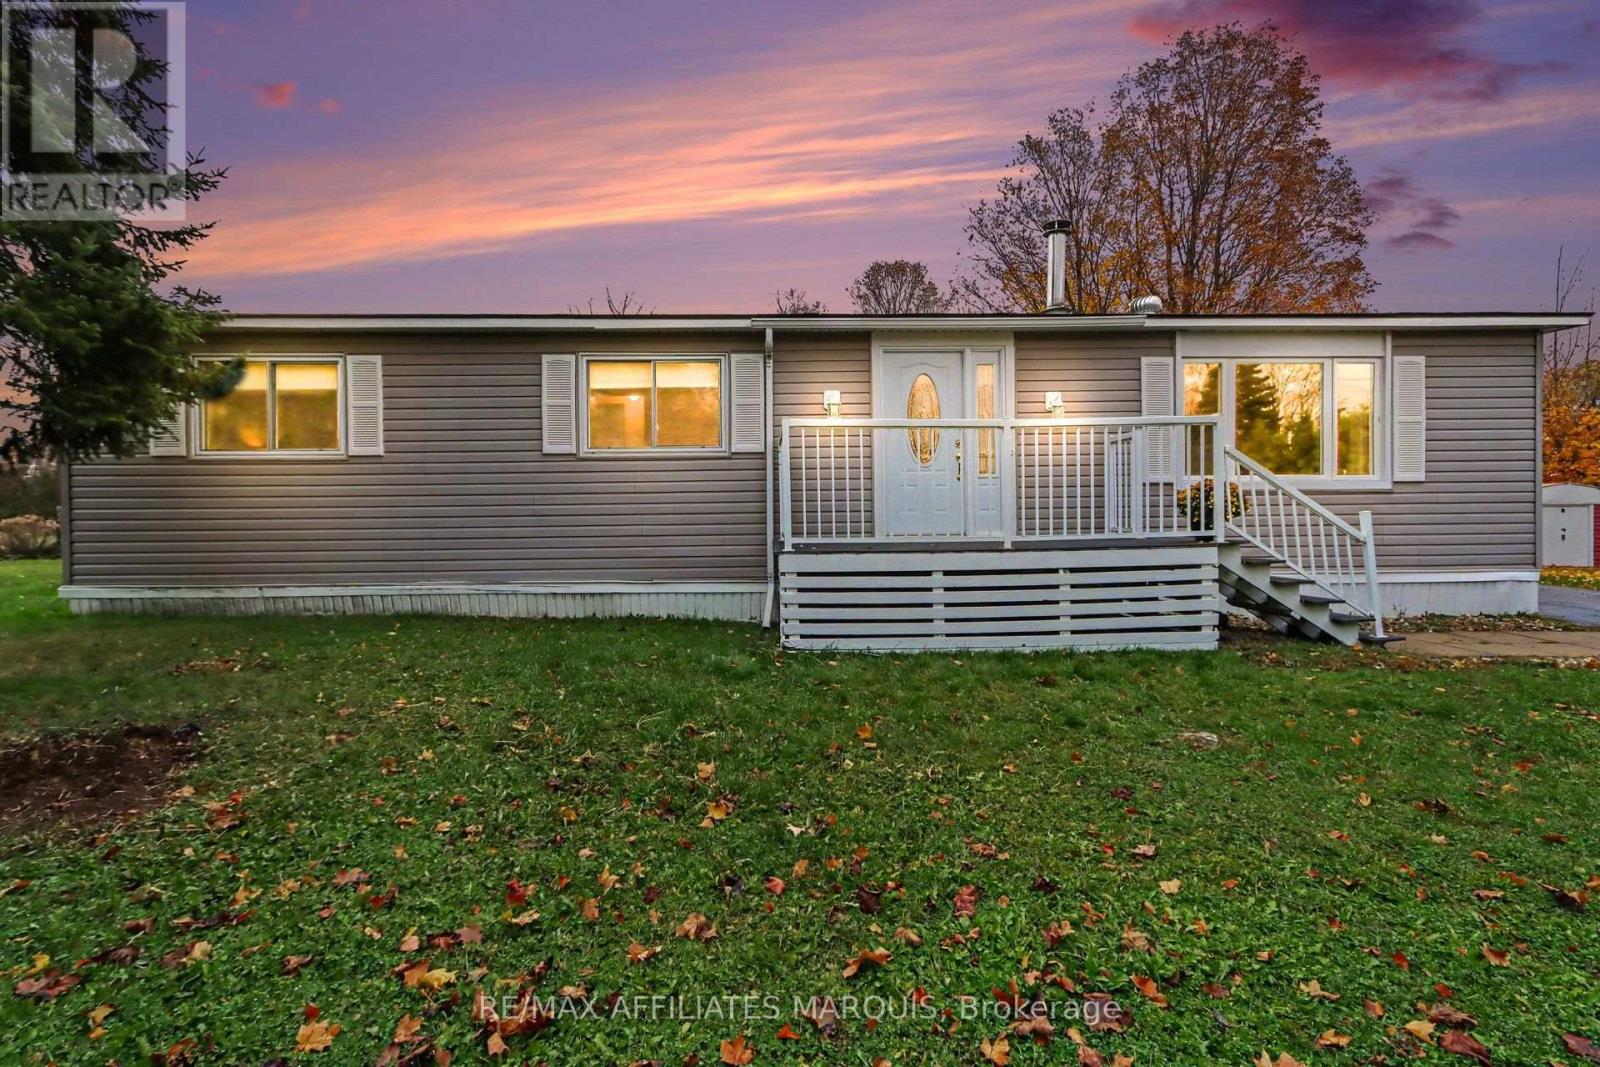
Rideau Lakes, Ontario
Welcome to easy living in the quiet, mature neighbourhood of Otterdale Estates, just minutes outside Smiths Falls! Regarded as a premier lot in the community, this charming three bedroom, 1.5 bathroom bungalow offers unmatched privacy with no rear neighbours, backing directly onto peaceful open fields. Step inside to an inviting and bright, layout featuring a cozy living room with a classic wood burning fireplace, a dedicated dining area, and a functional kitchen complete with an eat in dining nook and a sit up breakfast bar. Three comfortable bedrooms provide plenty of flexibility for guests, crafts, or a home office. Outside, unwind or entertain on the rear deck while taking in the serene country views, and take advantage of the generous outdoor shed and dedicated workshop, perfect for hobbyists or extra storage. The living area and the bedrooms are separated by a convenient laundry room and a walk in pantry. Enjoy truly worry free, low maintenance living where leased land fees conveniently cover water, sewer, and property taxes, all just a short drive from local amenities and recreation! (id:63879)
Ottawa, Ontario
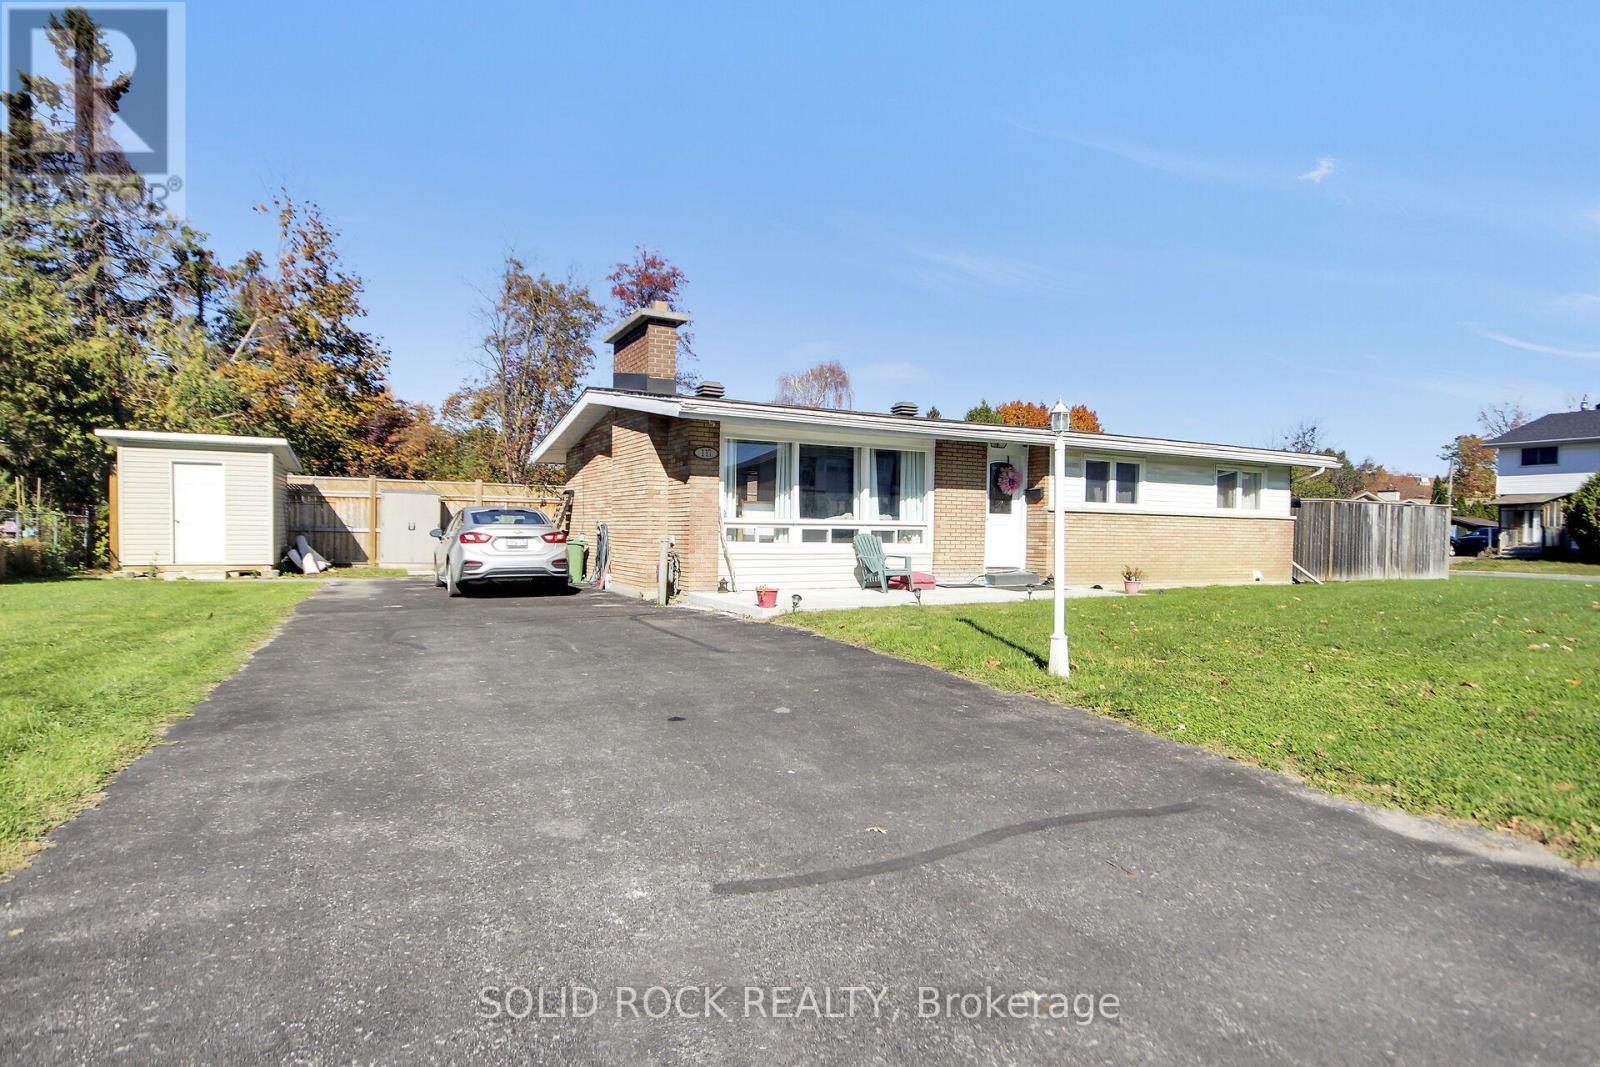
Welcome to 117 Viewmount Drive! If you're looking for a home with room to spread out, a good-sized yard and plenty of parking, this 3-bedroom bungalow has a lot to offer. Whether you're a first-time buyer or an investor, there's plenty of potential here. The main floor features a bright, spacious living and dining room that leads into the kitchen, with easy access to the backyard for summer BBQs. You'll also find three good-sized bedrooms and a 4-piece family bathroom. Head downstairs to the finished basement, where you'll find a large open space with lots of possibilities. Currently being used as a fourth bedroom, this level also includes a renovated 3-piece bathroom, laundry area and additional storage. Outside, there's a large lot, a fenced backyard and driveway parking for at least six vehicles. Shopping, restaurants and everyday amenities are close by, including the Merivale shopping area. The property is currently leased until December 1, 2026. Utility bills are available for review, and driveway snow removal has already been paid for the 2026/2027 winter season. Please allow a minimum of 24 hours' notice for showings. (id:63879)
Clarence-Rockland, Ontario
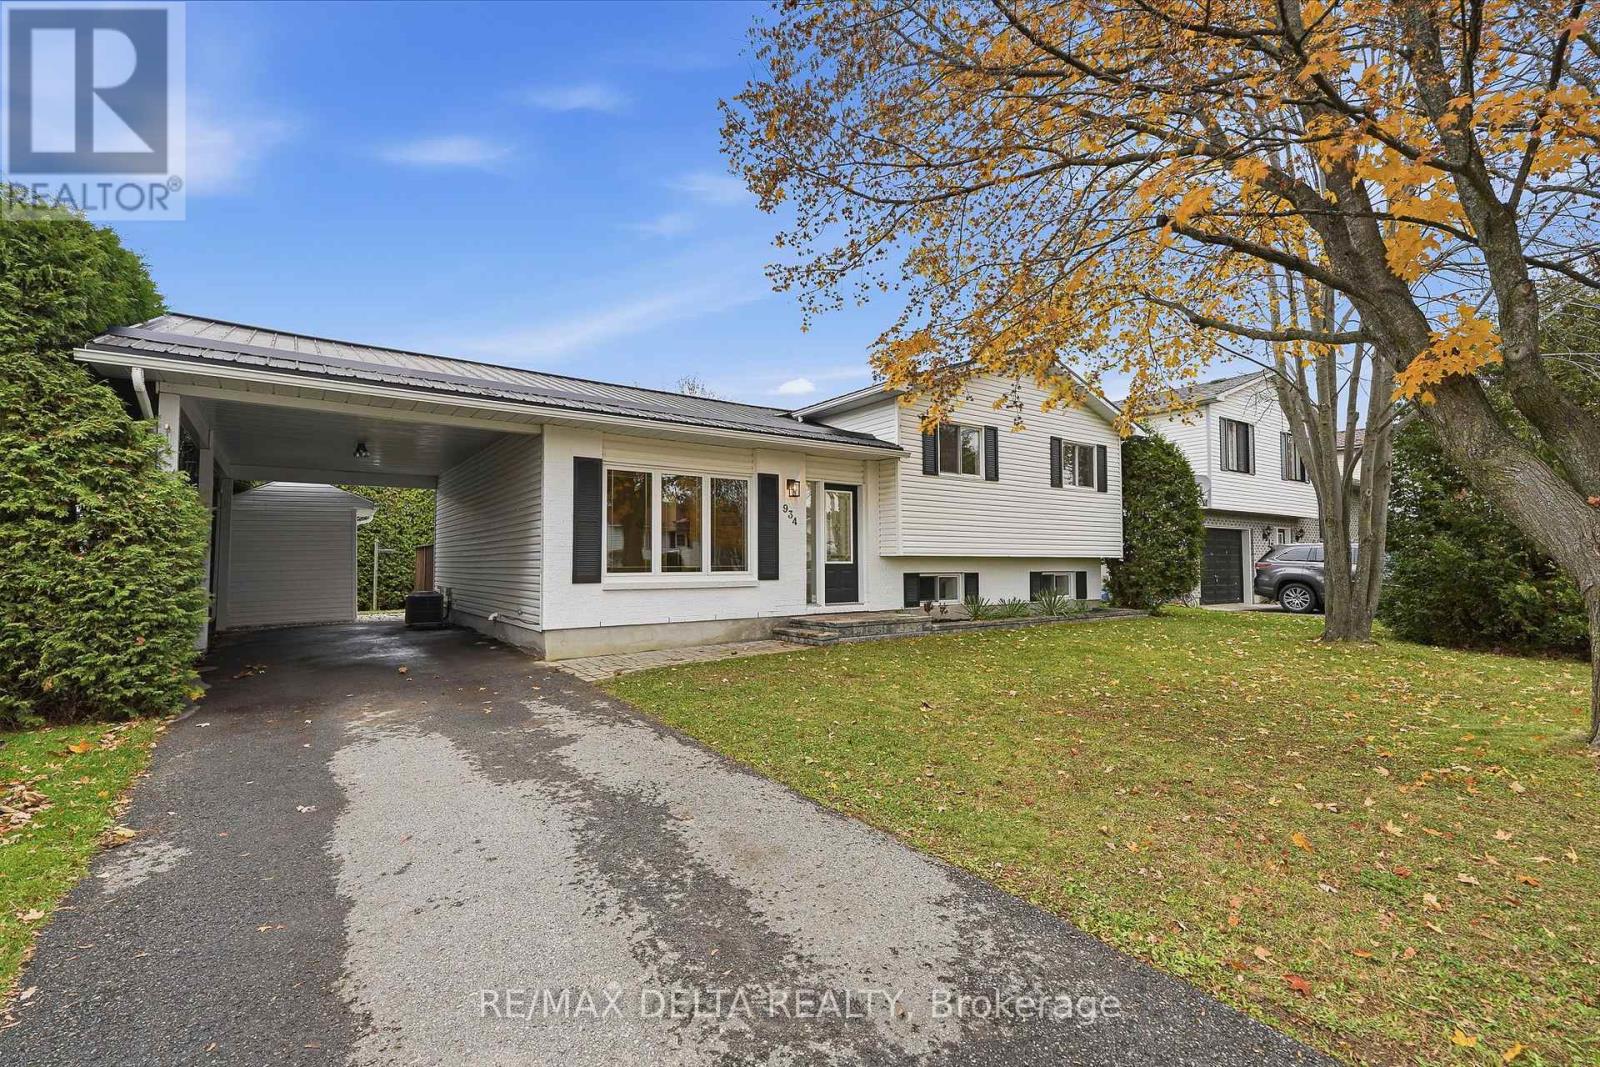
Discover the perfect blend of modern updates, comfort, and outdoor living at this newly renovated 4-bedroom, 2-bathroom home in Rockland. Located approximately 25 minutes from Ottawa, this home offers comfortable living with convenient access to the city. This inviting detached side-split offers a fresh and modern feel, with comfortable living spaces designed for everyday enjoyment and entertaining. The beautifully updated kitchen features new cabinetry, quartz countertops, and stainless steel appliances, creating a stylish space to prepare meals and gather with family and friends. Hardwood flooring adds warmth and character, while three generously sized main-floor bedrooms and a beautifully updated 4-piece bathroom complete the space. The finished basement provides additional room to relax and unwind, featuring a cozy gas fireplace, a fourth bedroom, and a second 4-piece bathroom. Step outside to enjoy a private backyard bordered by tall, mature hedges, with a deck and patio offering a welcoming setting for summer barbecues, outdoor gatherings, or simply relaxing at the end of the day. Additional features include a steel roof, a carport, driveway parking for two vehicles, and municipal water and sewer services. With its recent renovations, versatile layout, and inviting outdoor spaces, this home offers a wonderful opportunity to enjoy life in Rockland. Book your private showing today!!! (id:63879)
Ottawa, Ontario
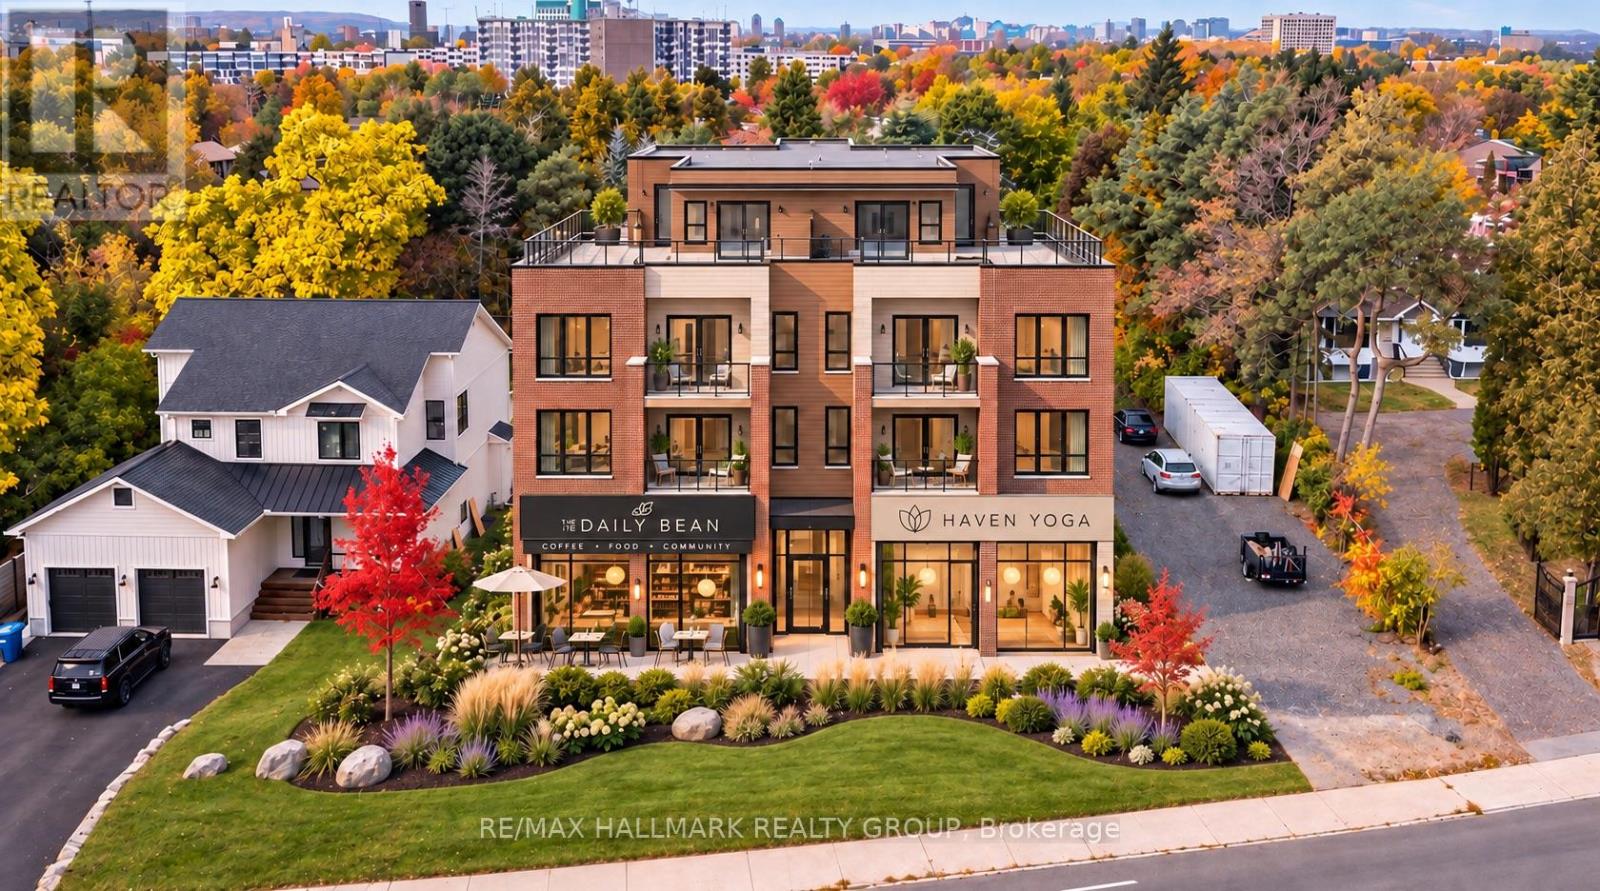
Exceptional Development Opportunity - 801 Walkley Road! Prime 50' x 200' lot offering approximately 10,000 sq. ft. of land with CM2 zoning, now fully in effect with no outstanding appeals. Permitting a maximum building height of 15 metres (approximately 49 feet), with potential for 4 to 5 storeys, the property offers a broad range of residential and mixed-use development opportunities, including ground-floor commercial space with residential units above. Ideally situated within walking distance of Mooney's Bay Beach and the Walkley O-Train Station, providing convenient access to recreation, public transit and everyday amenities. An excellent opportunity for developers and investors looking to capitalize on a well-located property with significant redevelopment potential! (id:63879)
Frontenac, Ontario
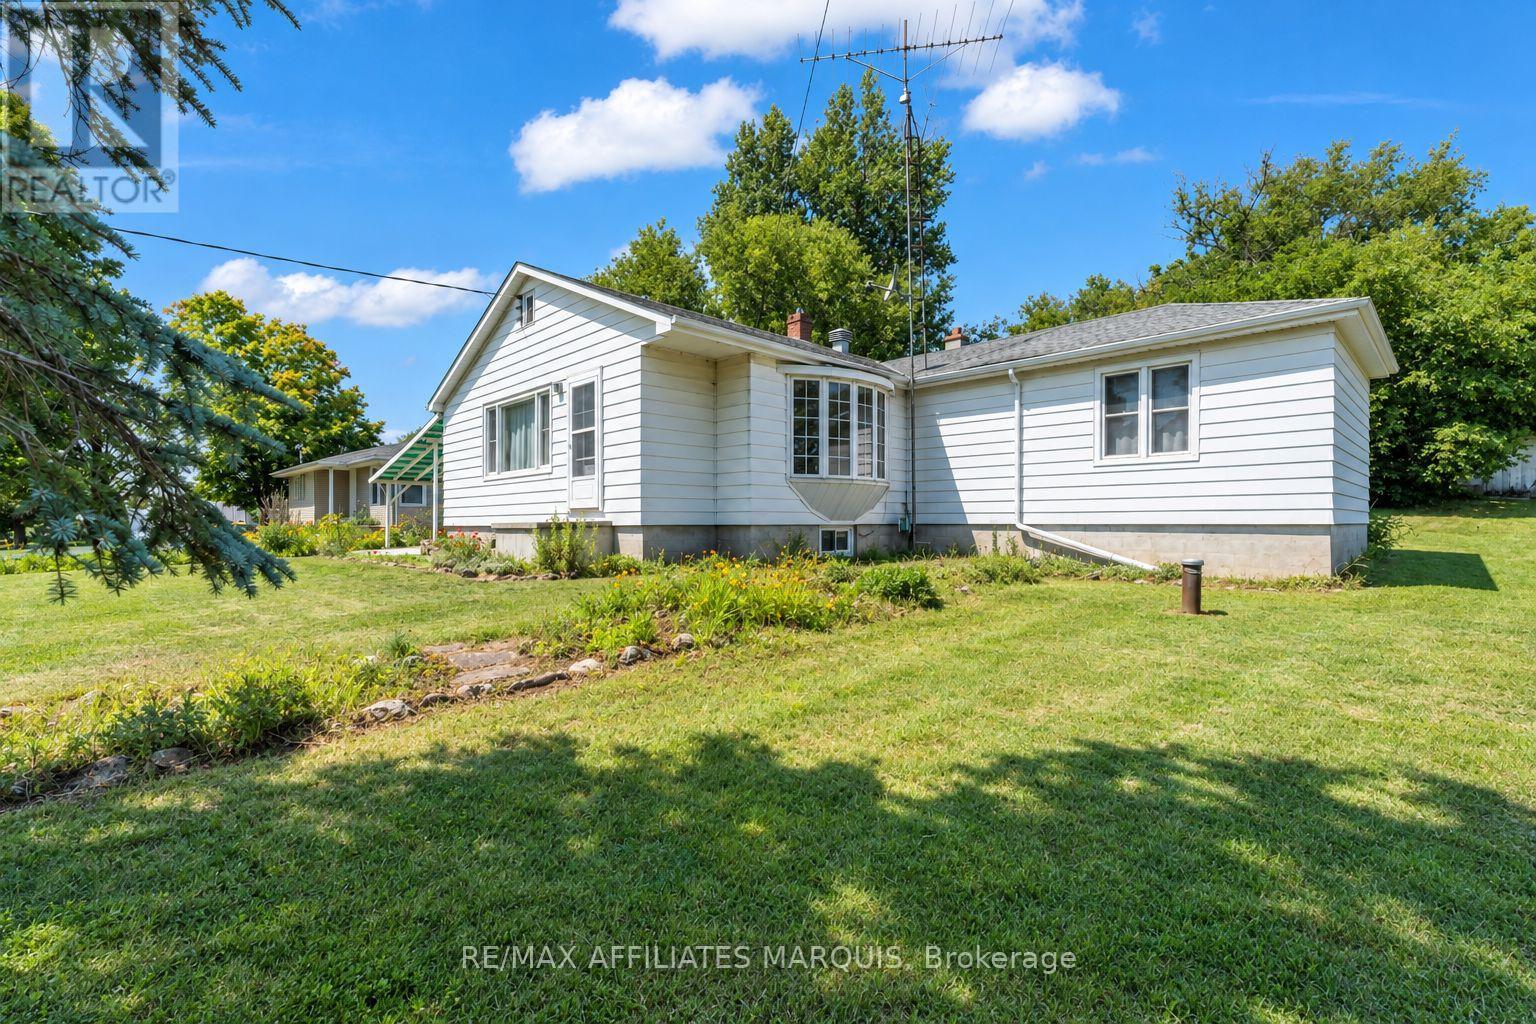
Welcome to Parham, where you can enjoy small-town living with room for the whole family! Located in the heart of the community, this 4-bedroom, 2-bathroom bungalow offers a great combination of space, convenience, and nearby amenities. The main level features a spacious kitchen with direct access to the attached carport, a bright living room with plenty of natural light, four generously sized bedrooms, and a 4-piece bathroom. Fresh paint throughout adds a refreshed feel to the home. The partially finished lower level offers additional living space, complete with a 2-piece bathroom and plenty of flexibility for a rec room, home office, gym, or additional storage. Outside, you'll find a paved driveway, attached carport, and low-maintenance exterior. This property is conveniently located within walking distance of the local convenience store, community ball diamond, and Eagle Lake Beach, where you can enjoy swimming and access to a public boat launch. With everyday amenities and outdoor recreation close to home, and Kingston less than an hour away, this property is a great option for first-time buyers, families, or anyone looking to enjoy a quieter pace of life. Come see what this home and the community of Parham have to offer! (id:63879)
Ottawa, Ontario
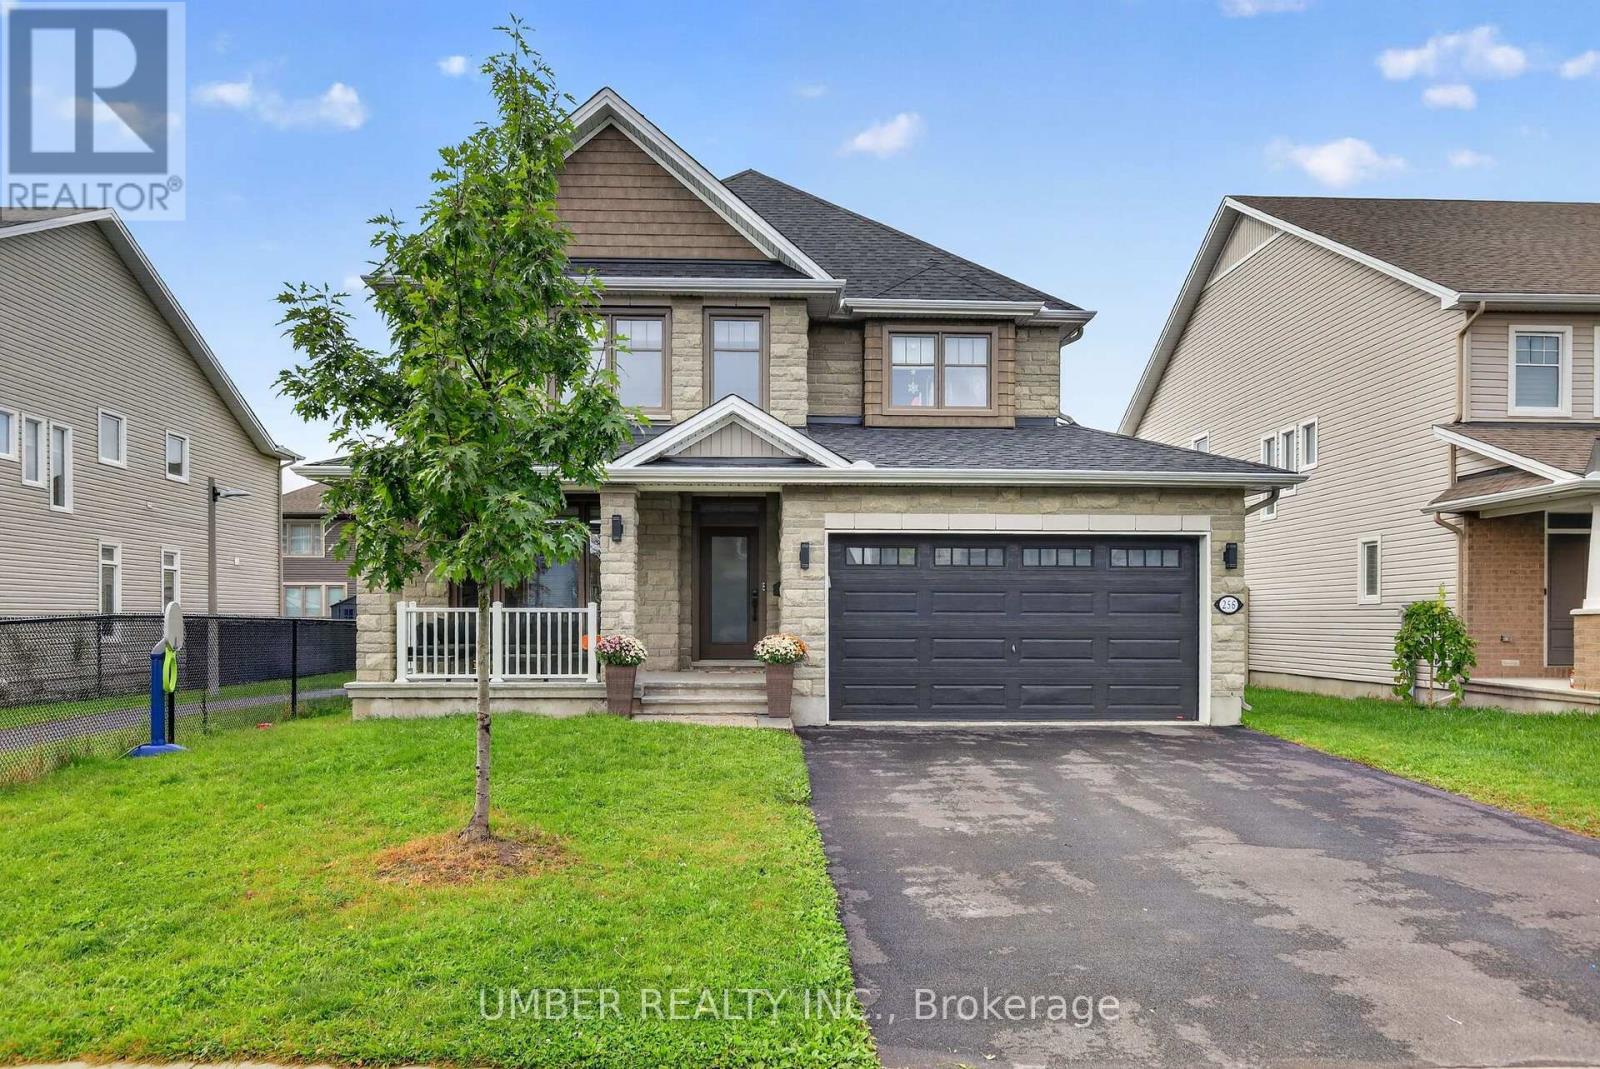
Welcome to 256 Trollius Way, an exceptional Findlay Creek residence where thoughtful design, premium upgrades and remarkable versatility come together. This stunning 2021 Tamarack Dover model is set on an impressive 47' x 98' lot, offering 5 bedrooms, 4 full bathrooms, 2 laundry rooms and an exceptional level of finish throughout. Approximately $185,000 in additional upgrades have transformed the base model home into something truly special. From the striking stone façade and sophisticated main-floor fireplace feature wall to the beautifully appointed custom kitchen with a convenient butler's pantry, every detail has been thoughtfully considered. The extensively custom finished lower level features a fifth bedroom, full bathroom, second laundry room and full kitchenette, creating an ideal space for multigenerational living, extended family, guests, recreation or a private retreat. The generous 47' x 98' lot provides plenty of outdoor space, while the property's enviable position beside a pathway means no direct side neighbour to the right, creating an added sense of privacy and openness rarely found in newer communities. This is your chance to own a sophisticated home offering remarkable space, flexibility and privacy in one of Findlay Creek's most desirable settings. A rare opportunity to simply move in and enjoy. 24hr irrevocable on all offers.**OPEN HOUSE Sunday November 8th 1-3pm** (id:63879)
Ottawa, Ontario
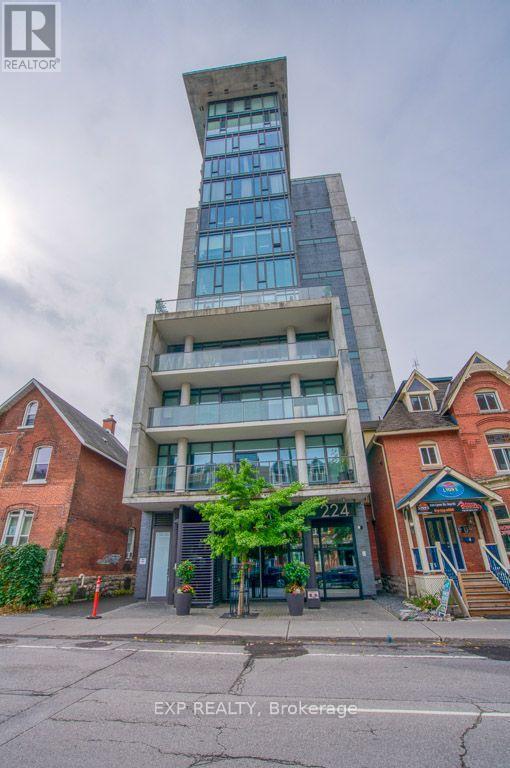
Welcome to Gotham in the heart of Centretown! This stylish 1-bedroom suite offers approximately 620 sq. ft. plus a private southeast-facing balcony, combining modern industrial design with exceptional urban convenience. Features include floor-to-ceiling windows, hardwood flooring, exposed concrete ceilings and feature walls, an open-concept kitchen with quartz countertops and stainless steel appliances, in-unit laundry, and central air conditioning. Enjoy premium building amenities including 24-hour concierge, secure key fob entry, mailroom, resident lounge, party room, and a rooftop terrace. Ideally located just steps to Lyon LRT Station, the Ottawa River Pathway, Parliament Hill, LeBreton Flats, downtown offices, restaurants, cafés, and shopping, offering an unbeatable walkable lifestyle in one of Ottawa's most desirable neighbourhoods. (id:63879)
North Grenville, Ontario
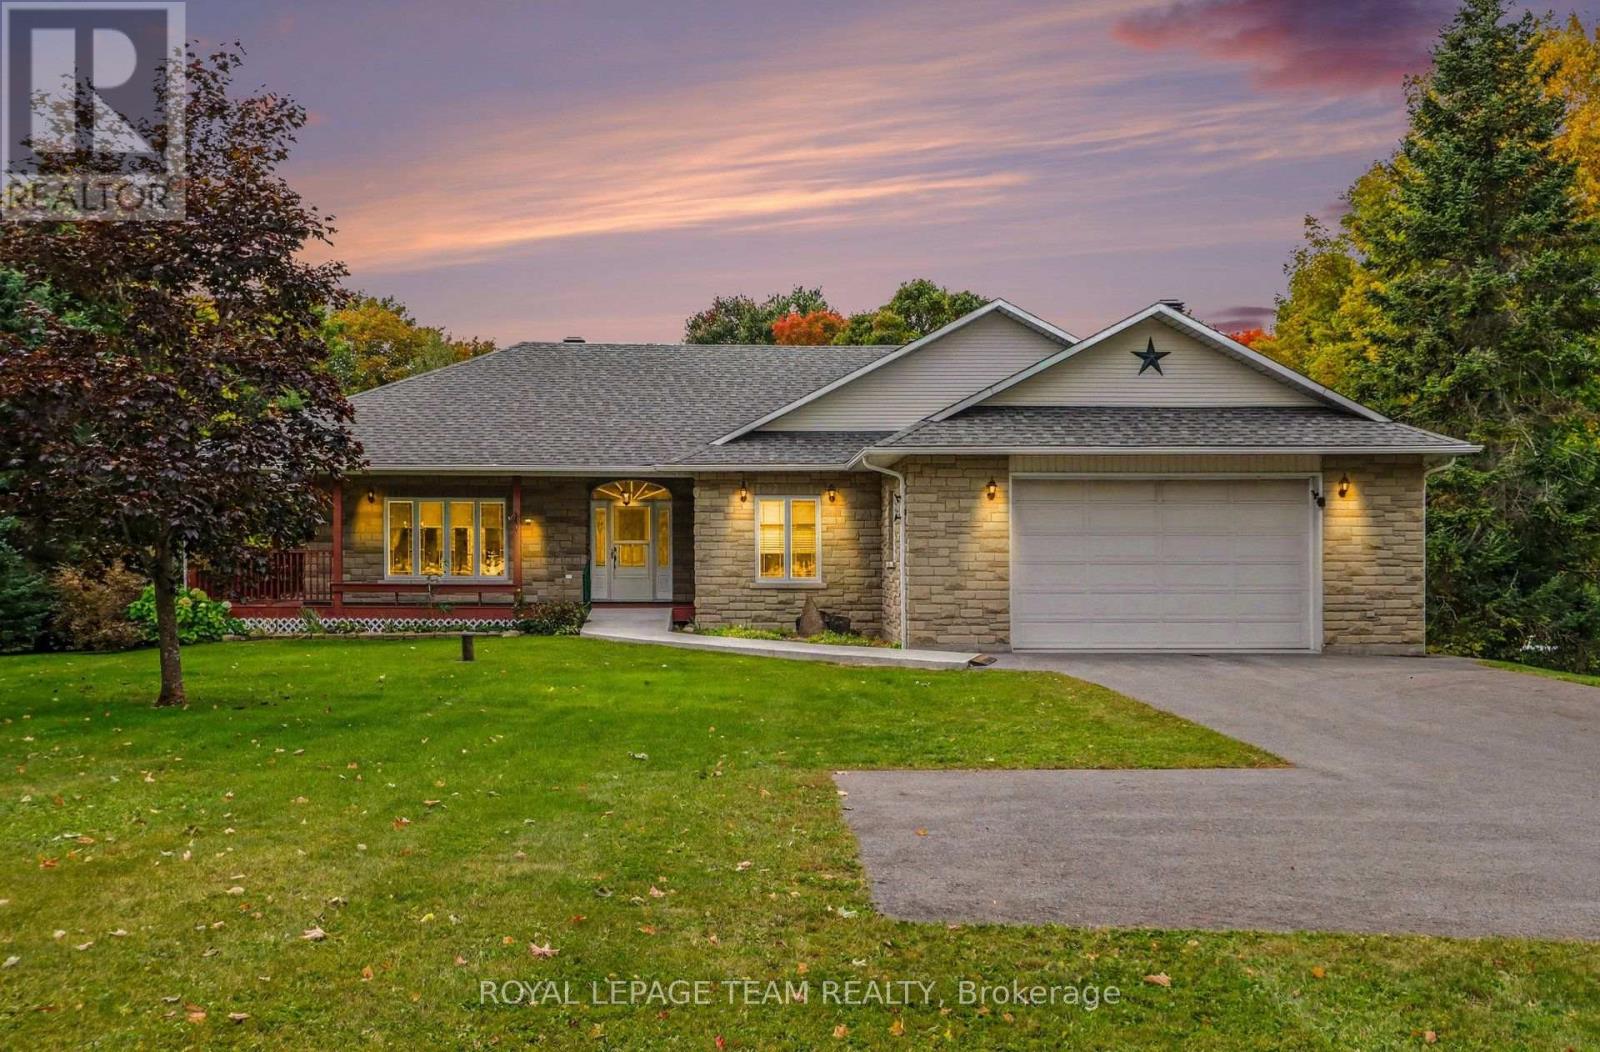
Welcome to 600 Crozier Rd in picturesque Oxford Mills, where country living meets comfort & tranquility. Built in 2004 & set on just over 3 beautiful acres backing onto Kemptville creek, this approximately 1800 sq ft bungalow offers 3 bedrooms, 2.5 bathrooms & a wonderful blend of indoor and outdoor living. ICF construction with R-50 insulation value. Primary bedroom includes a large walk in closet & a 4 piece en-suite bath. Step inside to a bright, open concept kitchen, living & dining area designed for both everyday living & entertaining. The spacious kitchen is a chef's delight, featuring ample cabinetry, a pantry & a large centre island with plenty of room to gather. The adjoining living room is warm & inviting with a cozy gas fireplace, while patio doors lead to the back deck & wrap around porch-the perfect place to relax & take in the peaceful surroundings. The partially finished walkout basement offers plenty of additional space is roughed in for a bathroom & is ready for your personal touch. Comfort & efficiency are enhanced by 2 heating systems, including forced air propane & in-floor heating in both the basement & attached double garage. Additional features include hot water on demand, wired for a generator & main floor laundry. Outside, the property truly shines. Mature trees, beautiful landscaping & just over 3 acres provide a gorgeous natural setting, all leading to the banks of the creek. Major updates include Roof approx 3yrs old, along with furnace & hot water tank approx 4yrs old. If you've been searching for space, privacy & the beauty of country living without sacrificing modern comforts this home is ready to welcome you. Minutes to Kemptville & the 416, half an hour to Ottawa & half hour to US border. Don't wait this won't last! (id:63879)
Casselman, Ontario
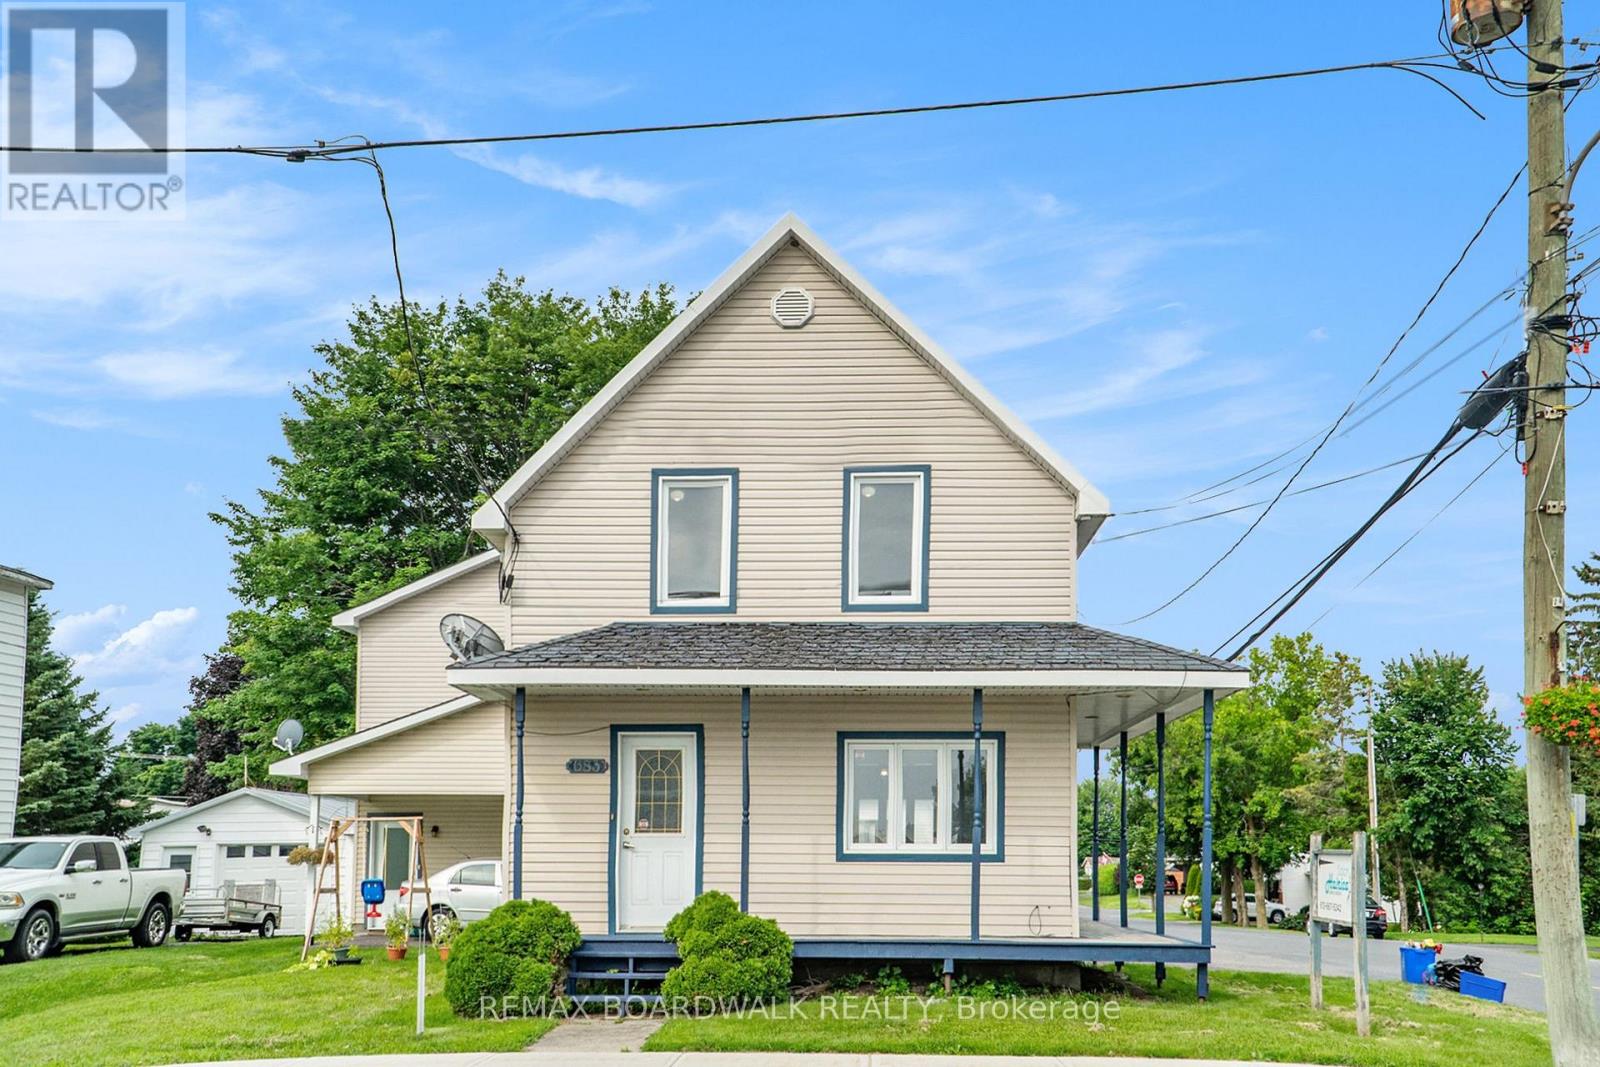
Welcome to this beautifully renovated 2-storey home for rent in the heart of Casselman! Offering approximately 1,003 sq. ft. of bright and inviting living space, this 2-bedroom home has been thoughtfully updated with fresh modern finishes throughout. The main level features a spacious living room, a bright family room with cozy gas stove, dining area, functional kitchen with ample cabinetry and counter space, plus a convenient bathroom. Upstairs you'll find two comfortable bedrooms, including a generous primary bedroom, along with a full bathroom. The unfinished basement provides plenty of additional storage space. Large windows throughout the home bring in an abundance of natural light, complementing the neutral décor and attractive flooring. Conveniently located on Principale Street, close to shopping, restaurants, services and with easy access to Highway 417. A great opportunity to enjoy a freshly renovated detached home in a convenient Casselman location. Available for rent at $2,400/month + Hydro & Heating. First and last months rent is required, and all offers must include a rental application, credit report, references, valid ID, two recent pay stubs, an employment letter, and 24-hour irrevocable. Book your private showing today! (id:63879)