

Ottawa, Ontario
Welcome to 343 Riverdale: a rare opportunity to acquire a newer built custom home on one of Ottawa's most prestigious streets just minutes from Lansdowne Park, the General Hospital and the Canal. Featuring six bedrooms (two in the fully separate basement unit) and spanning 3 sun filled floors, this labour of love is sure to please the most discerning of buyers. The main residence features hardwood floors throughout, quartz countertops and stainless-steel appliances. Three large bedrooms on the second floor are complemented by a spectacular top-floor primary suite spanning the entire level, showcasing a spa-like ensuite with a freestanding soaker tub, double vanity, and a large walk-in closet. Step out to your private rooftop patio and take in the fantastic views in the morning or relax by the fire in the evening. The separate 2-bedroom unit downstairs offers exceptional flexibility through renting as well as the ability to have family even closer. Ready for immediate occupancy, this blend of luxury, versatility, and income potential won't last long. Book your private viewing today. (id:63879)

Ottawa, Ontario
Rare opportunity to own 200 feet of waterfront on Kedey's Island in Fitzroy Harbour with views of the Falls. This secluded lot is a great place to enjoy nature, recreation and the potential that surrounds it. Accessible by boat or snowmobile ( or 5 minute walk when iced over). Sand beach across river. (id:63879)

Ottawa, Ontario
UNLIMITED POTENTIAL mere minutes from the Village of Richmond! This SPECTACULAR 200 ACRE farm sits at the end of a DEAD-END road, next to provincially protected land. This property is not just STUNNING but offers a number of potential revenue streams; CASH CROPS, SEVEREANCES, RENTAL INCOME, HORSE BOARDING, BED & BREAKFAST... 2000 ft of frontage and never been severed. Features 100 acres of cropland, currently in soy and expected to gross $900/acre. The crops are alternated every other year with corn, producing yields that grossed $1200/acre. The farm was once used to raise 100 head of beef cattle, feeding calving cows all year round with the phenomenal hay produced on the land. The property has 2 dwellings; the farmhouse and the unfinished addition, which are currently connected through the original front door, can easily be separated back to separate homes. The original home is modest, well maintained and fully equipped, with forced air oil furnace, upgraded electrical, dedicated septic system and shared well with the addition (2 wells on property). The 2200 sf addition was built by the family and finished with quality workmanship and intentional details that would surpass even today's building standards. Large enough to be used for your family or maybe built as a group home, it's finished to the studs, electrical run through the home, heated by forced air propane furnace (2016), a drilled well with plumbing run to the home and a brand new septic system. Choose your selections, skip the demo!! The property also features a solid gambrel style barn with dedicated lane access, currently laid out with 9 x 11 ft deep stalls, 3 standing stalls, run in and hay storage. Water lines run to each stall (will need to be re-connected to the new well). Additional outbuildings offer potential revenue through seasonal storage or maybe a dog kennel? This property needs to be seen to be fully appreciated. Curious? Come for the unmatched potential, stay for the SUNSET! (id:63879)

Carleton Place, Ontario
Welcome to 11 Duncan Street, where timeless character meets a complete modern transformation in the heart of Carleton Place. This beautiful 3-bedroom, 2.5-bath home has been thoughtfully updated from top to bottom, offering a truly move-in-ready lifestyle inside and out. The curb appeal is strong! Landscaped with a lovely flower bed, the home offers a double-car garage with inside access! The main level features a warm and inviting family room, separate dining and living spaces that have accents and features you have to see in person. A beautiful kitchen with updated cabinetry, a coffee bar, a wine fridge, a breakfast peninsula, and abundant cabinetry. Upstairs, you'll find three great-sized bedrooms and a beautiful new main bath. Your Primary bedroom is separate from the other rooms, giving you a sense of privacy, complemented by a renovated ensuite, fireplace and walk-in closet. The fully renovated basement adds exceptional additional living space with a large recreation room, exercise area, laundry, storage and utility space, providing flexibility for a home gym, office or even a future additional bedroom. Step outside and discover one of this home's true highlights: an extensively landscaped backyard designed for entertaining and relaxing, complete with a pool, hot tub and updated deck. Mature landscaping creates an established setting that is peaceful and made for people who love enjoying being outdoors. A rare opportunity to enjoy the charm of an established Carleton Place neighborhood without sacrificing the finishes and comforts of an extensively updated home. Simply move in and enjoy! Ask for the extensive list of items, the floorplan and make sure to check out the Video! (id:63879)

Arnprior, Ontario
Welcome to this stunning 3 bedroom townhome in immaculate condition, designed for comfort and effortless everyday living. Step inside to discover a sun filled open concept main level featuring premium laminate flooring. The kitchen is highlighted by a large island and crown moulding on the cabinets, making it a fantastic space for hosting family and friends or preparing your favorite meals. Make your way upstairs to find three bedrooms offering plenty of natural light and closet space, accompanied by a convenient second floor laundry area and a full immaculate bathroom. The lower level boasts a great recreation room, ideal for a home theater, play area, or a relaxing lounge space to suit your lifestyle needs. Outside, enjoy a fully fenced backyard providing an outdoor retreat for children, pets, or weekend barbecues. Complete with an attached garage for parking and additional storage, and room to park 2 more vehicles in the driveway, this exceptional home delivers modern convenience in a wonderful package. Arnprior offers both French and English elementary schools, high school, hospital, library, marina, churches, beaches, bowling alley, theatre, booming downtown with shopping and restaurants and so much more, all just 30 minutes to Kanata! Do not miss the opportunity to make this gorgeous property yours. (id:63879)
Ottawa, Ontario
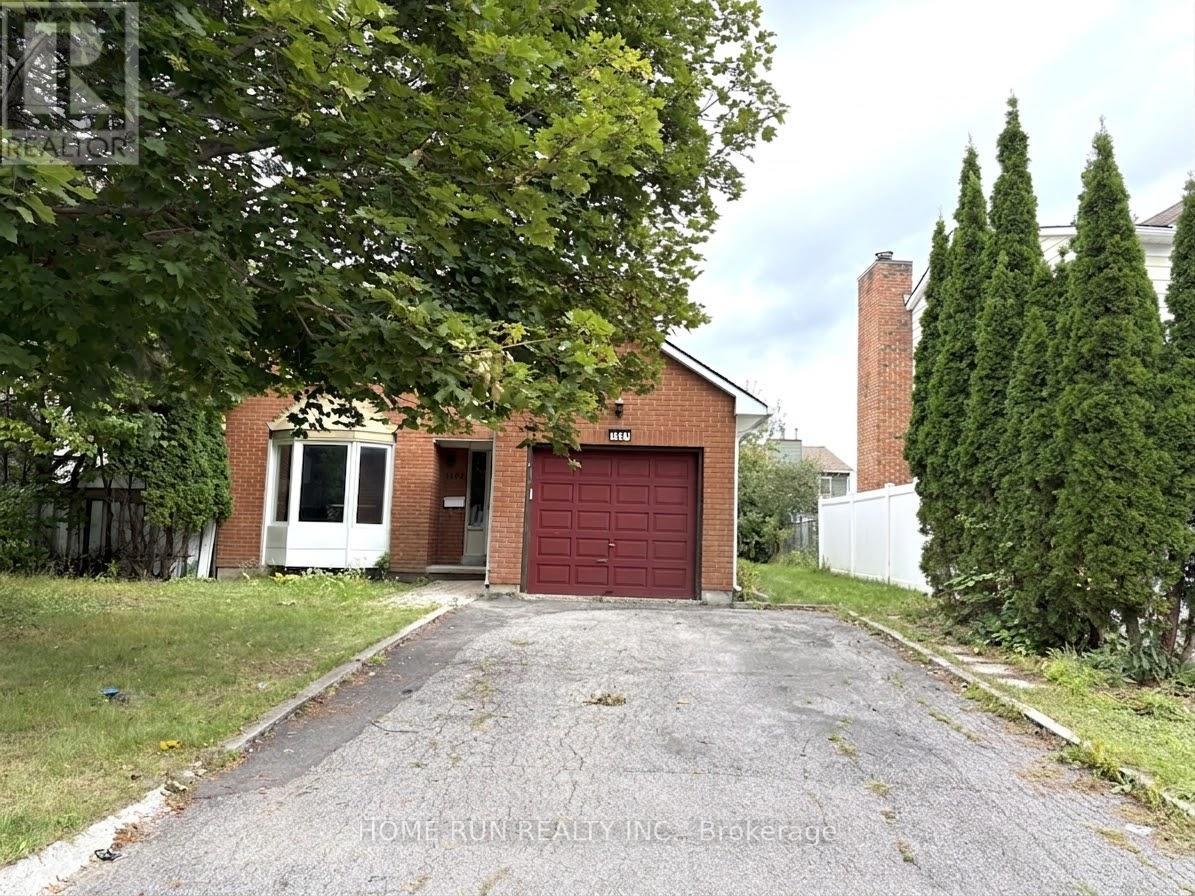
DETACHED, UPGRADED 4 bedroom home is located on a quiet street in the family friendly neighborhood of Orleans. Open concept living and dining room. The sunny kitchen offers quartz counter top island and many storage space. Wood flooring and Neutral color paint throughout two floors. Four spacious bedrooms on second level. The Primary bedroom has a 4 piece ensuite. Enjoy fenced FULL backyard(not shared with basement tenant). Main floor laundry with brand new washer and dryer. Steps to parks, bike paths and walk to future LRT station, also one of best schools is 600m away. There are two quiet TENANTS living in the basement with separate entrance. Move in Ready. See video for home walk through. (id:63879)
Ottawa, Ontario
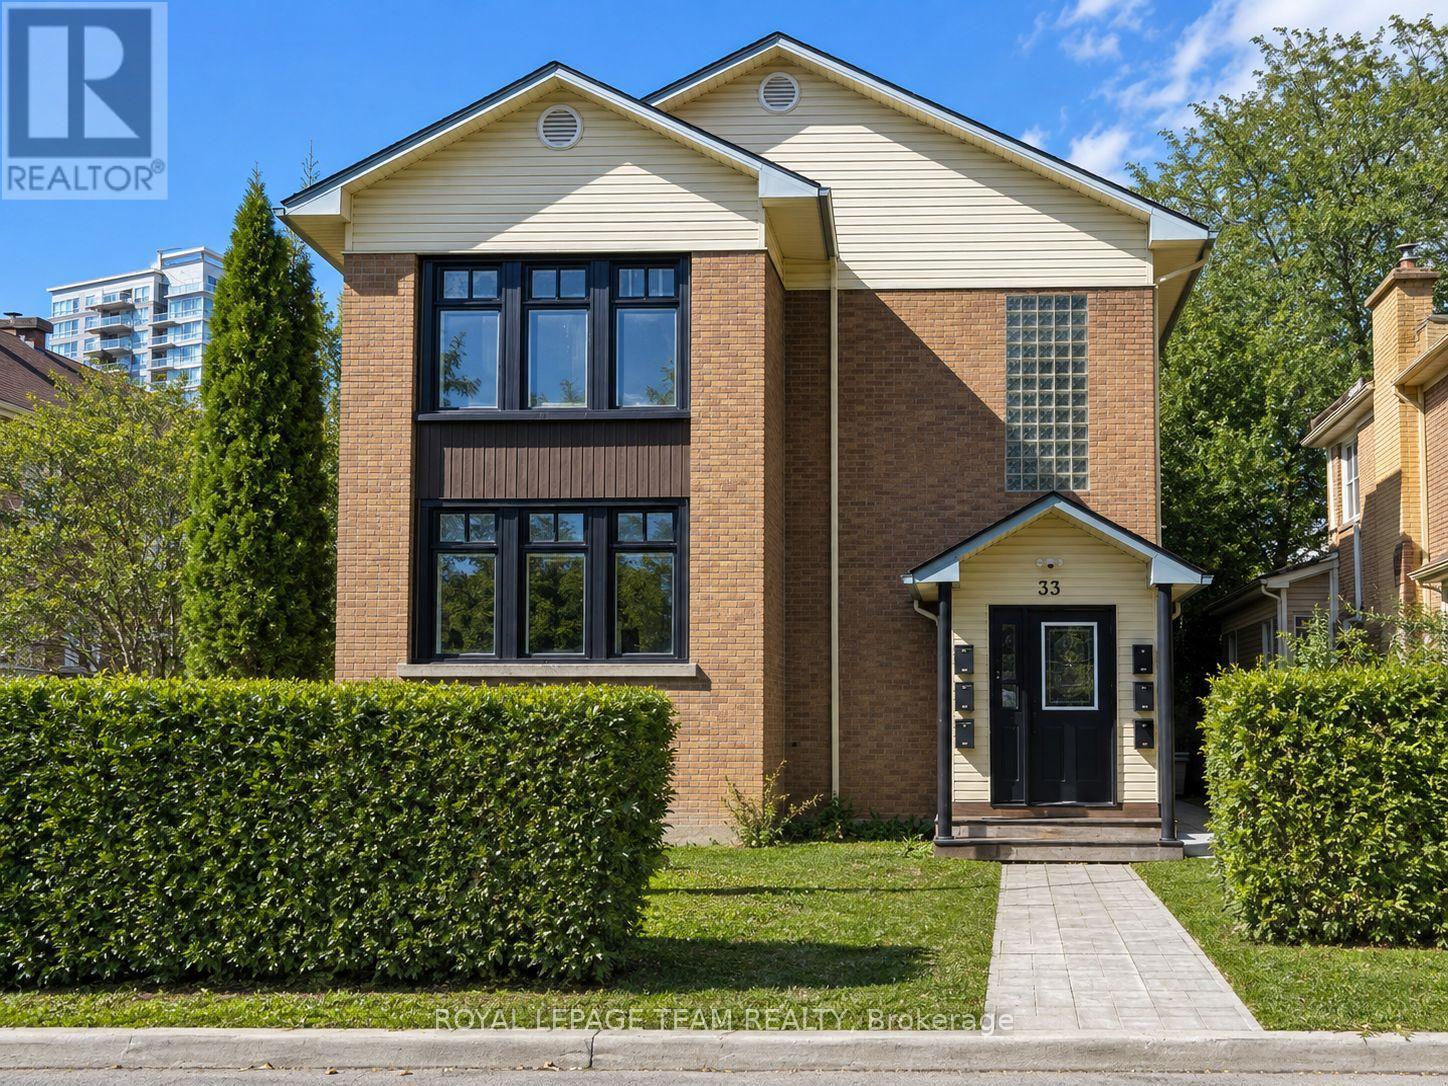
Discover sophistication in Kingsview Park with this newly renovated lower-level 2-bed, 1-bath apartment, with huge windows and tons of natural light, crafted for professionals seeking quality living. This unit, steps from the Rideau River, offers contemporary elegance with hardwood maple floors, a modern kitchen equipped with brand new stainless steel appliances, and spacious bedrooms complemented by extensive storage and a stylish bathroom. Heat, water, and parking are included, leaving only hydro for you. Enhanced security with fob access and wireless laundry payments add to the convenience. Nestled in a tranquil yet accessible neighbourhood, this apartment combines the serenity of riverside proximity with the efficiency and security desired by professionals. Embrace a lifestyle where comfort meets convenience in Kingsview Park, tailored for those who appreciate the finer aspects of urban living. You will love living here! (id:63879)
Ottawa, Ontario
Welcome to urban living at its finest! This beautifully appointed 2 bedroom/2 bathroom condo at The Charlotte offers the perfect blend of comfort, convenience, and location in the heart of downtown Ottawa. Just steps from Parliament Hill, premier public transportation, and some of the city's best restaurants and cafes, this home is ideal for professionals, diplomats, or anyone seeking an upscale city lifestyle. This apartment comes fully furnished with modern, high-quality finishes, the open-concept layout features a bright living area, a sleek kitchen with stainless steel appliances, and two spacious bedrooms including a primary suite with a private en-suite and walk-in closet while the second bedroom provides access to the balcony! Situated in a secure, well-managed building with top-notch amenities including 24 hour concierge, games room, exercise room, outdoor pool, party room, yoga room, AND pet washing station, this condo puts you at the center of it all, whether you're commuting, entertaining, or exploring. You don't need to do anything but move in and enjoy this urban lifestyle (id:63879)

Horton, Ontario
Privacy? Convenience? Move-in ready? Growing family, retired, or somewhere in between? This place checks all the boxes. Built in 2016 and tucked away on a completely private 1.7-acre lot with no rear neighbours, this custom-built split-level home offers exceptional space, quality and comfort just 10 minutes from Renfrew. Featuring 3 bedrooms and 3 bathrooms, including a 4-piece ensuite, the home showcases excellent build quality throughout, including an ICF foundation, wide hallways, a bright open-concept main living area and large windows that bring the surrounding greenery indoors. The spacious kitchen offers plenty of cabinetry, a large island with seating and flows seamlessly into the dining and living areas, where a striking stone fireplace creates a beautiful focal point. Downstairs, a generous family room with a wood stove provides another inviting place to unwind, while a dedicated home gym adds even more versatility. Outside, enjoy the large rear deck, above-ground pool and the peace and privacy of a property surrounded by mature trees and natural rock. A double attached garage completes the package, giving you the country setting you've been looking for without giving up the convenience of being just minutes from town. 24-hour irrevocable required on all offers. (id:63879)
Whitewater Region, Ontario
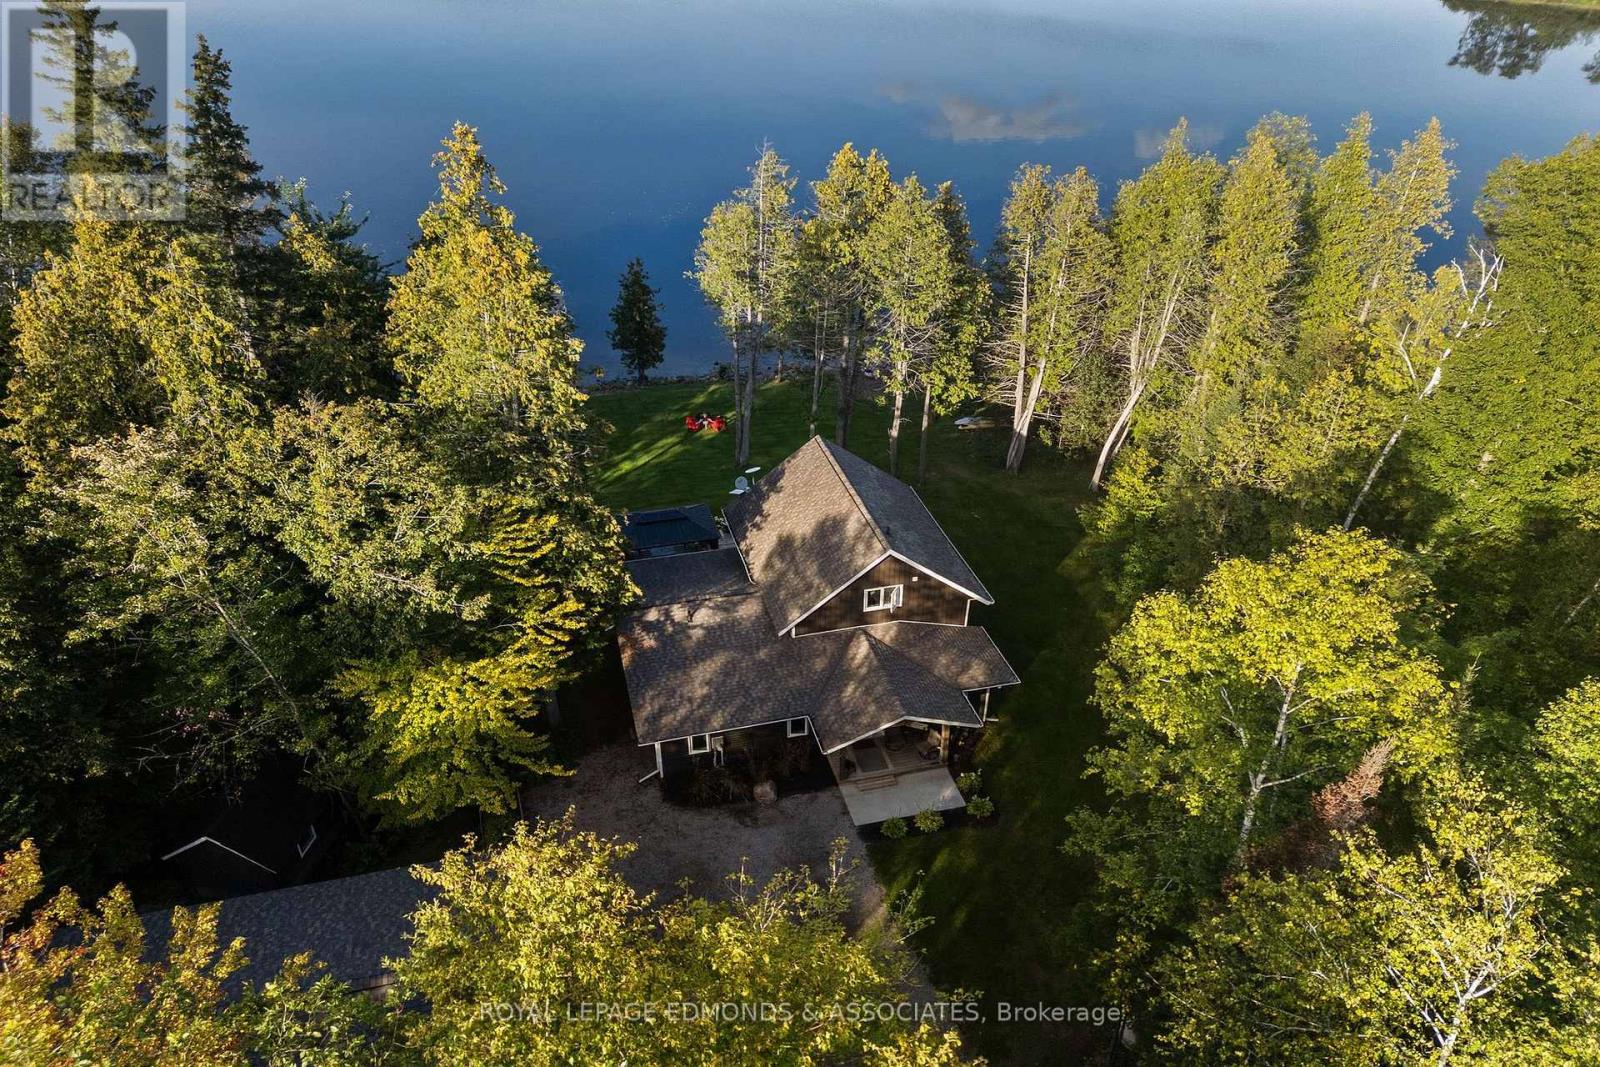
Welcome to this custom-built 3-bedroom, 2-bathroom waterfront retreat on the Ottawa River, where thoughtful design and nature converge to create a truly special home. With 152 feet of pristine river frontage surrounded by nature, the property offers both privacy and a true connection to the water. A landscaped front patio and welcoming entryway set the stage for a thoughtfully designed main floor featuring a chef's kitchen with stainless steel appliances, gas stove, a large island, an additional bar area, with granite countertops throughout, and a walk-in pantry of your dreams. The dining room, warmed by a gas fireplace and framed by rustic log walls, flows into the living room where expansive windows showcase sweeping water views and your private grassy, treed yard. The main level also includes a lovely 4-piece bathroom and a master bedroom with stacked main floor laundry for added convenience. Upstairs, two additional bedrooms and a 3-piece bathroom provide flexible space for family or guests. In-floor heating ensures year-round comfort, while large windows fill every room with natural light and blur the line between indoors and out. A heated bunkie (2021) offers versatile extra space-ideal for guests, a home office, or a quiet retreat-and the back deck's gazebo is your perfect spot for morning coffee or evening sunsets over the water. Completing the package is a newly built (2022), oversized heated garage with ample room for vehicles, storage, and all your recreational gear. An excellent spot for swimming and fishing. And if you are looking for more square footage, ready-to-build plans are available to add an additional bedroom off the dining room, making it easy to expand the home to suit your future needs. This is waterfront living done right: comfortable, functional, and ready for you to enjoy. (id:63879)

The Nation, Ontario
Welcome to 198 Bourdeau Boulevard, a stunning 3-bedroom, 3-bathroom semi-detached home built in 2019 and perfectly positioned with no rear neighbours, backing onto a peaceful pond. Pull up to the extended driveway with parking for up to 4 vehicles before stepping inside the bright and airy open-concept main floor. The welcoming sunken foyer offers a large closet, convenient inside access to the garage and a first glimpse of the freshly painted interior and stylish engineered laminate flooring that flows throughout the home. A few steps up, you'll find a convenient powder room before entering the sun-filled main living space. The beautifully designed kitchen features two-toned cabinetry, dark stainless steel appliances including a refrigerator with ice and water dispenser, a subway tile backsplash and a large centre island with breakfast bar seating overlooking the dining and living areas, both enhanced with elegant California shutters. Patio doors off the dining room lead to an impressive two-tier deck with separate seating areas, overlooking the fully fenced, extra-deep backyard complete with a firepit and plenty of green space for children, pets, or entertaining guests. Upstairs, the spacious primary bedroom offers a walk-in closet and convenient cheater access to the luxurious 5-piece bathroom featuring dual vanities, a separate glass shower and a relaxing soaker tub. Two additional generously sized bedrooms and a dedicated laundry room with built-in storage complete the second level. The fully finished basement expands your living space with a versatile family room anchored by a custom built-in feature wall and cozy gas fireplace with stone accent and wood mantel. A large storage area and rough-in for a future full bathroom add flexibility for growing families. Ideally located in a quiet, family-friendly neighbourhood just minutes from Highway 417, parks and everyday amenities, this move-in-ready home offers the perfect blend of comfort, style and convenience. (id:63879)

Tay Valley, Ontario
Build the home you've been dreaming of on this attractive 1.8-acre lot in beautiful Tay Valley, just 10 minutes from the heart of historic Perth,Ontario. Set along Highway 7 in a highly accessible location between Anglican Church Road and Cameron Side Road, this property offers an ideal mix of rural tranquility, convenience, and valuable groundwork already in place for your future build. With an MTO-approved civic address, culvert and entrance already installed, and hydro available at the road, several key steps have been taken to help move your plans forward. The land features level topography, reducing the need for additional fill, and has been largely cleared while still maintaining a tasteful backdrop of trees for privacy and natural appeal. Beyond the lot itself, the location is a major highlight. Surrounded by lakes, golf courses, walking trails, and extensive ATV and snowmobile routes, this is an excellent setting for anyone who values the outdoors and a true country lifestyle. Commuters and weekenders alike will appreciate being just 50 minutes to Ottawa's west end, a little over an hour to Kingston, and approximately two hours to Peterborough. A rare opportunity to secure a ready-to-go building lot in one of Tay Valley's sought-after areas. Private showings are available by appointment only. Please do not walk the property without an agent present. (id:63879)