
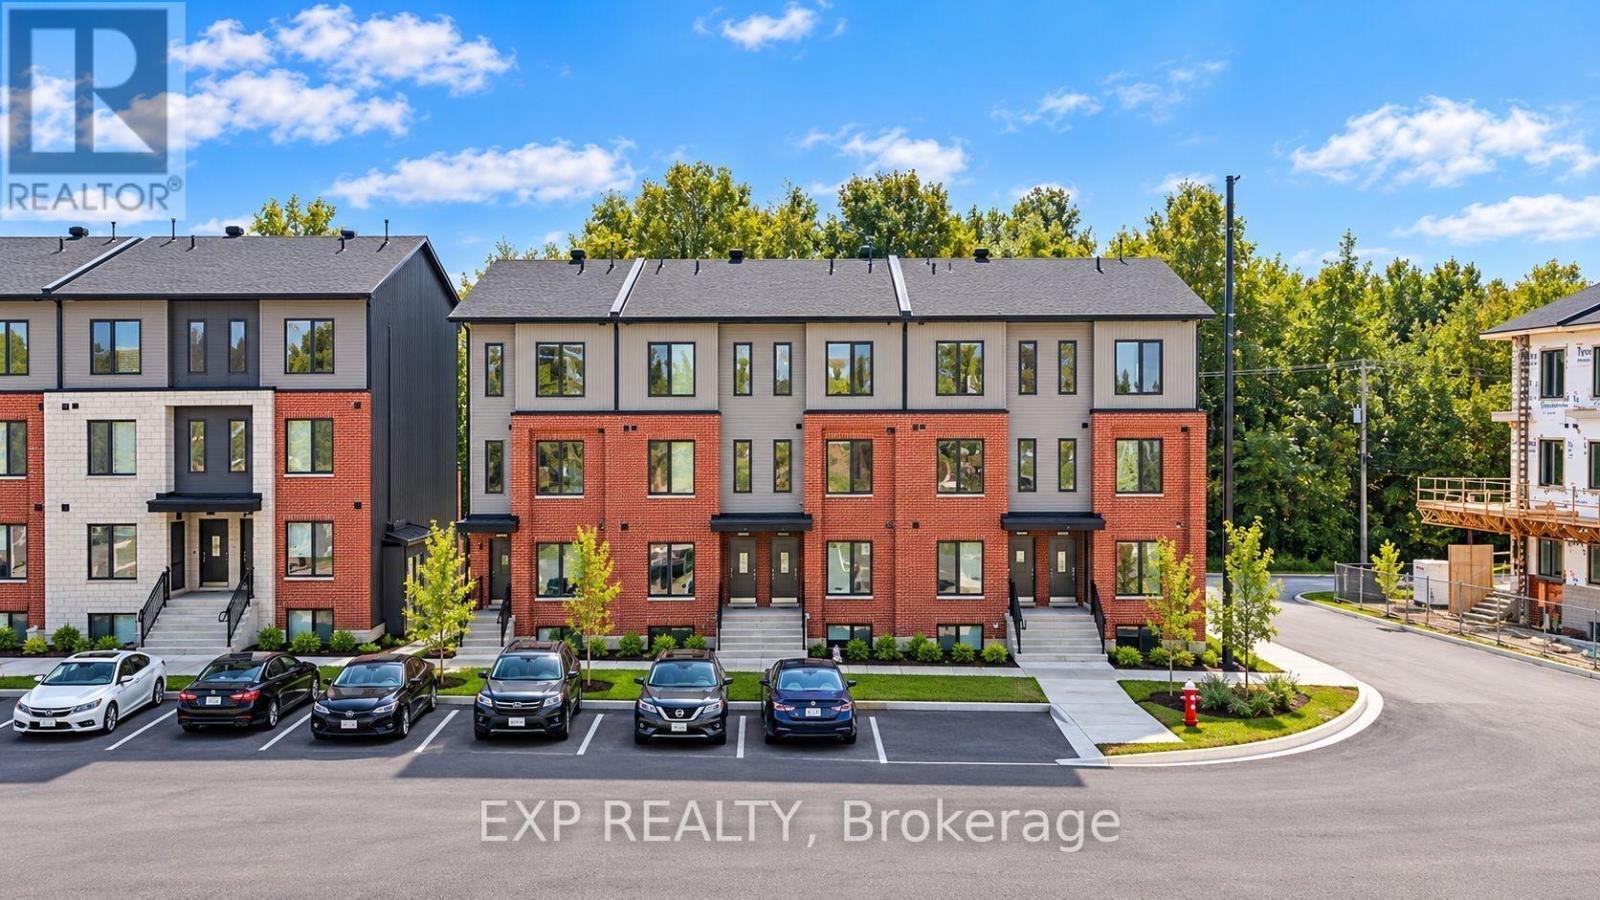
Ottawa, Ontario
OFFERING 2 MONTHS FREE RENT on a 14 month fixed lease term!! Be the first to live here! A brand new, modern stacked townhome, Model C, currently under construction and available for occupancy November 1, 2026. Easy commute to Kanata Business Park, Ottawa's High Tech Sector, DND and convenient access to Highway 417. Set within a peaceful, landscaped community and surrounded by parks and walking trails, this thoughtfully designed 2-bedroom, 3 bathroom (2+1) offers a spacious open-concept layout, contemporary finishes. The kitchen features high-quality finishes with modern stainless steel appliances, complemented by in-suite laundry for added convenience. This unit comes complete with custom window coverings and two balconies. Ideally located just minutes to schools, shopping, dining, and cafes all accessible via public transit. This home is perfect for professionals, downsizers or young families seeking comfort, connectivity, and modern living in one of the city's fastest-growing communities. High-speed internet included. (id:63879)
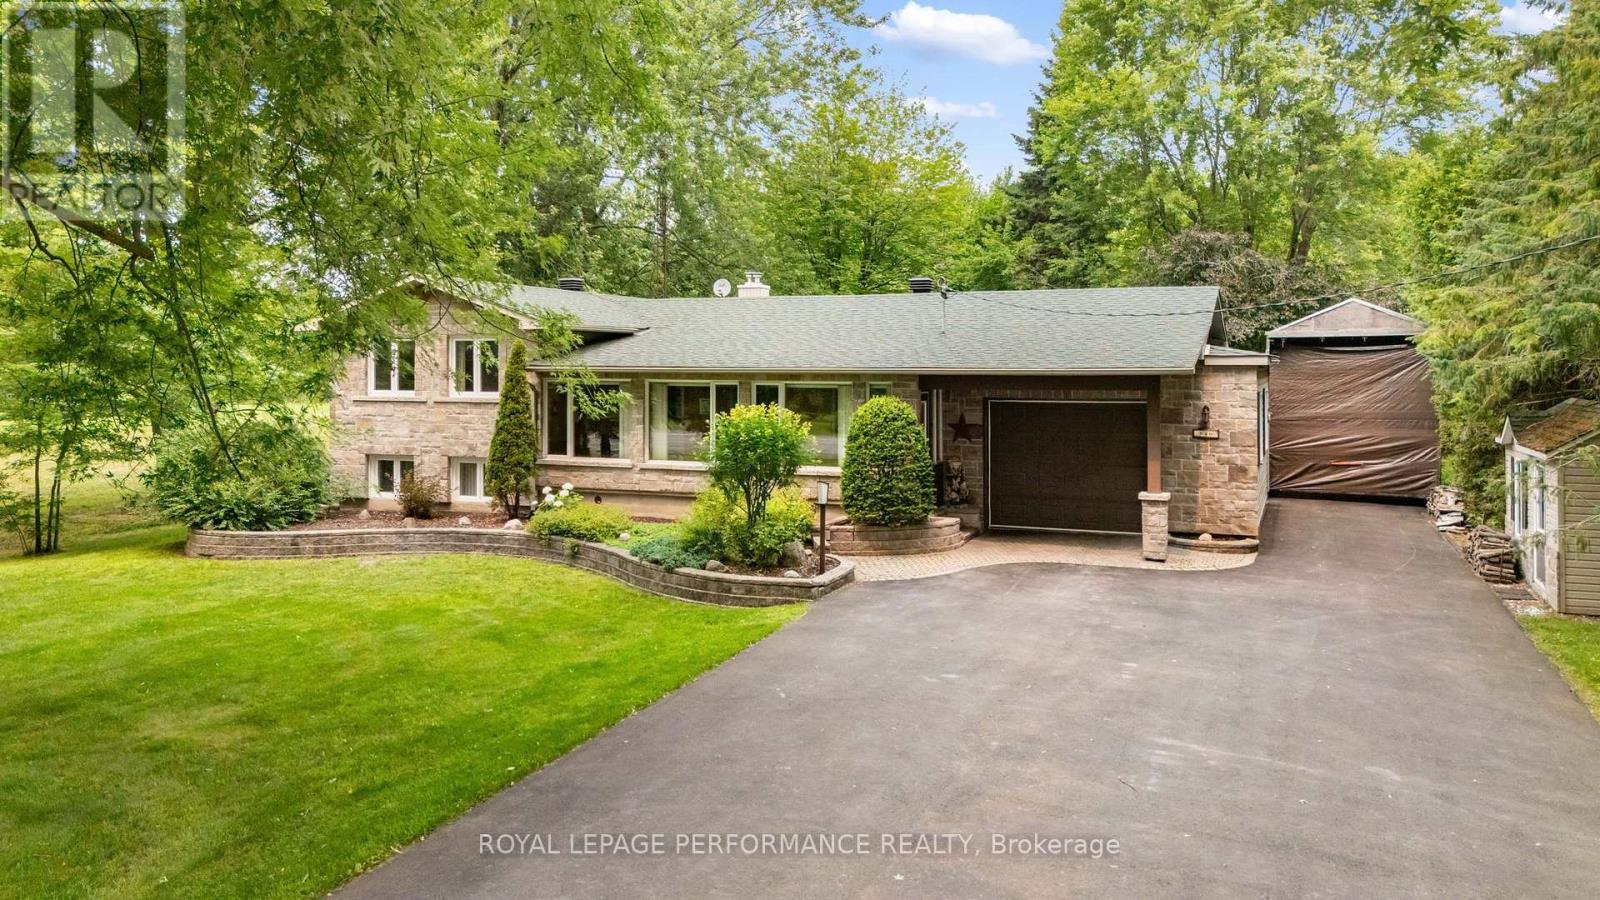
Casselman, Ontario
Welcome to 828 Principale St, Casselman! This charming split-level detached home sits on a private, tree-lined lot with standout curb appeal - a striking stone façade, beautifully designed stone landscaping, and a massive driveway with room for all your vehicles. Step inside to an enclosed porch, leading to a warm, welcoming foyer that opens into a spacious living room flowing seamlessly into the dining area and kitchen. Oversized windows fill the space with natural light, and patio doors off the dining area lead directly to your own private backyard oasis, framed by mature trees. The main level offers 2 generous bedrooms, 2 full bathrooms, and ample linen storage. Downstairs, the fully finished lower level features a large family room anchored by a cozy fireplace, plus a spacious storage and mechanical room. Privacy, space, and character - all in the heart of Casselman. Book your showing today! (id:63879)
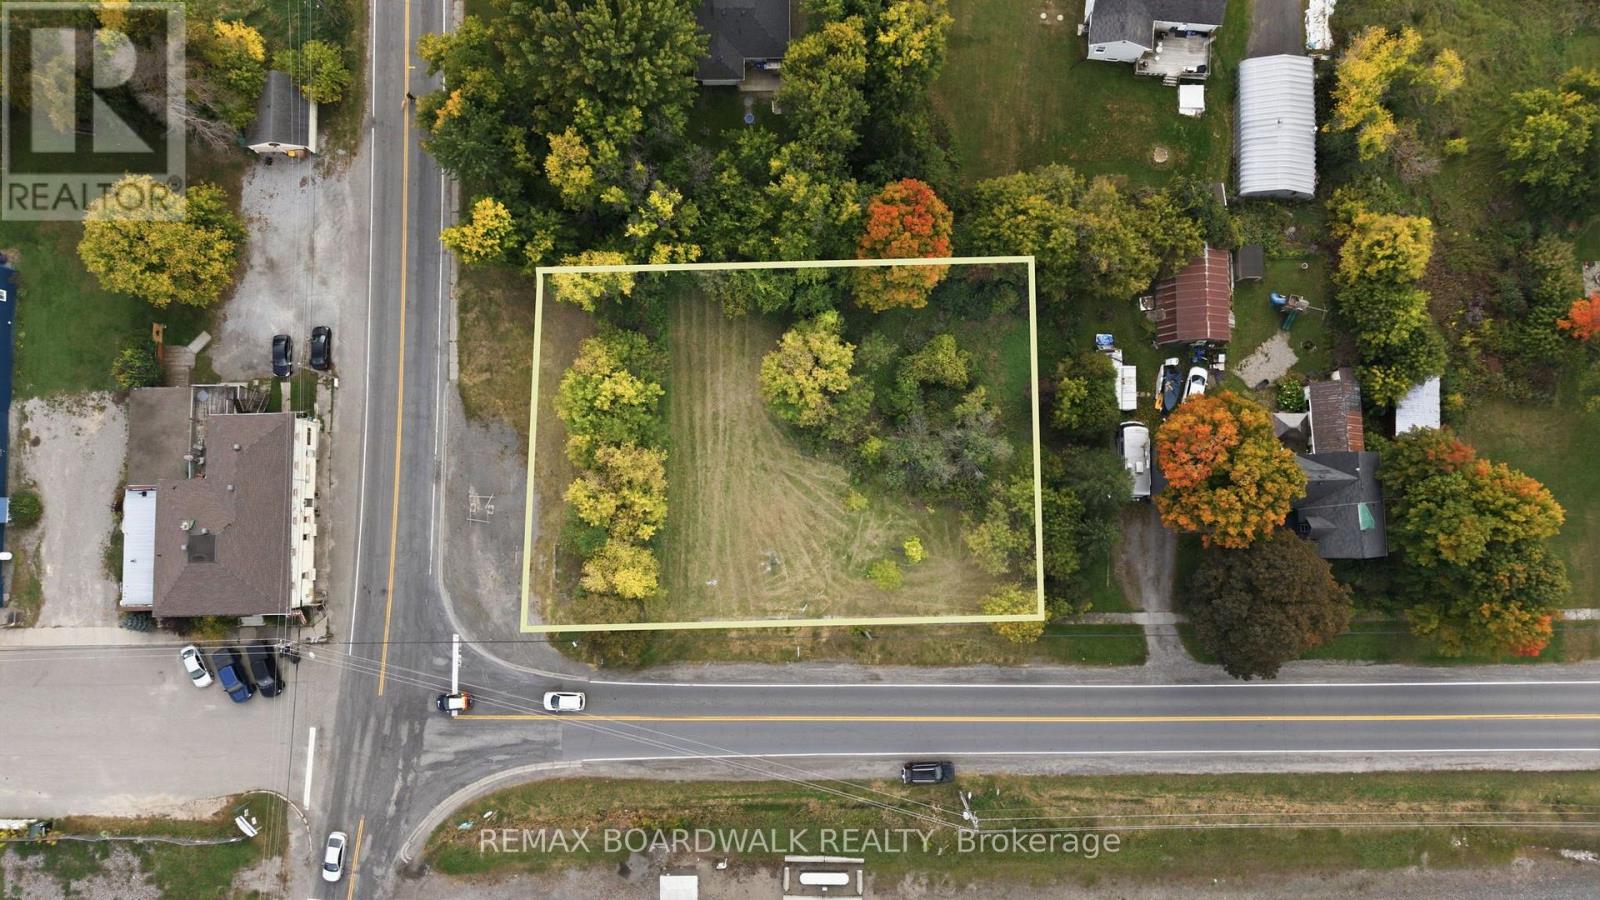
Elizabethtown-Kitley, Ontario
Excellent opportunity to secure a well-located commercial lot in Jasper. This corner parcel is zoned Local Commercial (LC-2), offering a variety of potential uses and development opportunities. The property has been freshly graded and offers excellent visibility and exposure from its corner location. With a convenient setting and strong street presence, this site provides an ideal opportunity for a business, commercial venture, or future development project. Whether you're looking to establish a new business, expand your commercial presence, or invest in a property with future potential, this Jasper lot is worth a look. A brand new drilled well done in 2023 and hydro accessible. Bring your ideas and explore the possibilities! (id:63879)
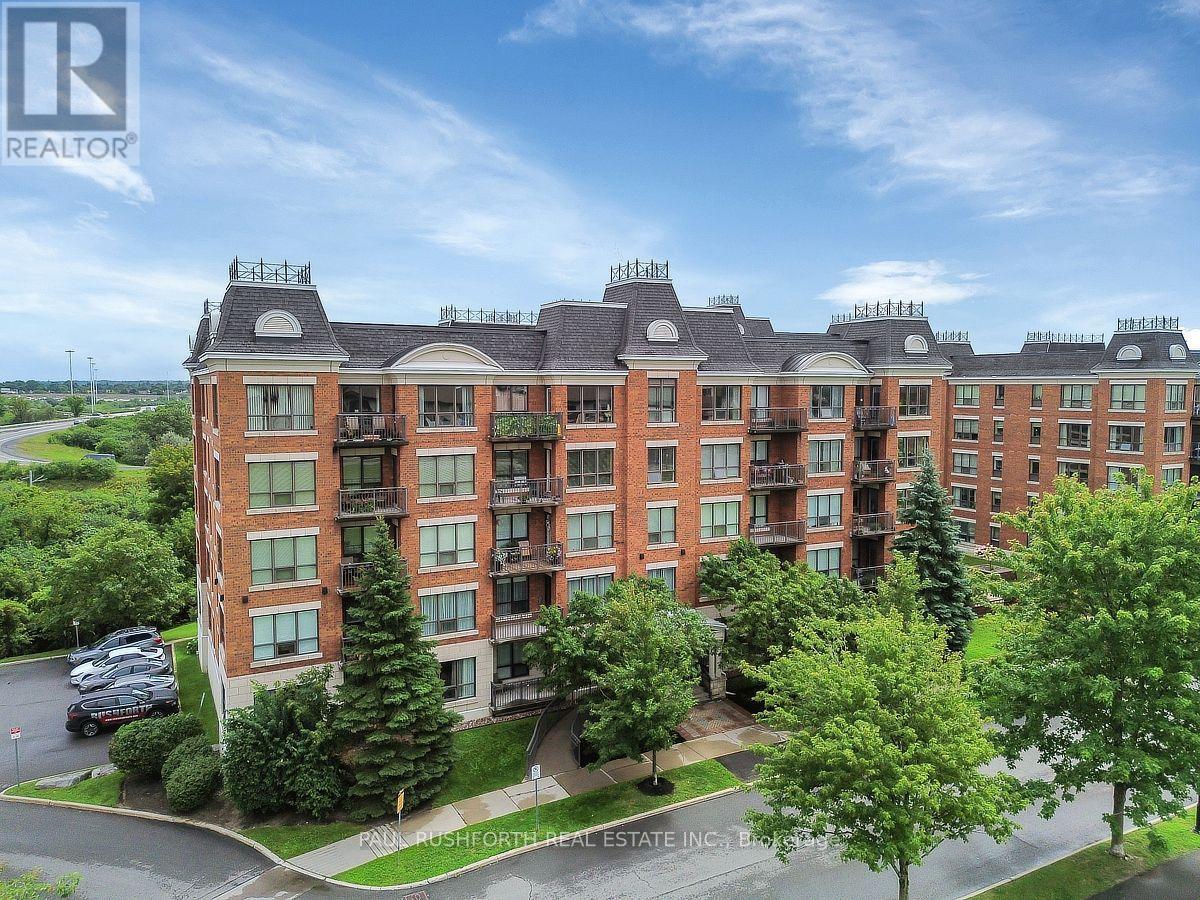
Ottawa, Ontario
Welcome to Place Des Gouverneurs! This bright and spacious 1-bedroom condo offers the largest one-bedroom floor plan in the complex and is perfectly located just steps from the LRT. Featuring gleaming hardwood floors, an open-concept layout, and a stylish kitchen with abundant cabinetry, pot lights, a centre island, and breakfast bar, this home is ideal for comfortable everyday living and entertaining. The generous primary bedroom boasts a walk-in closet with convenient access to the 4-piece bathroom, which is equipped with accessibility features, including safety grab bars, making it a great option for seniors or those with mobility needs. Complete with in-unit laundry, a private balcony overlooking peaceful greenspace, heated underground parking, and a storage locker, this move-in-ready condo offers exceptional value. Ideally situated close to NCC walking and cycling paths, grocery stores, restaurants, St. Laurent Shopping Centre, Pine View Golf Club, and quick access to Highway 417 for an easy commute. Perfect for first-time buyers, professionals, downsizers, or anyone seeking an accessible, low-maintenance lifestyle in a prime location. Some photos have been virtually staged. (id:63879)
Ottawa, Ontario
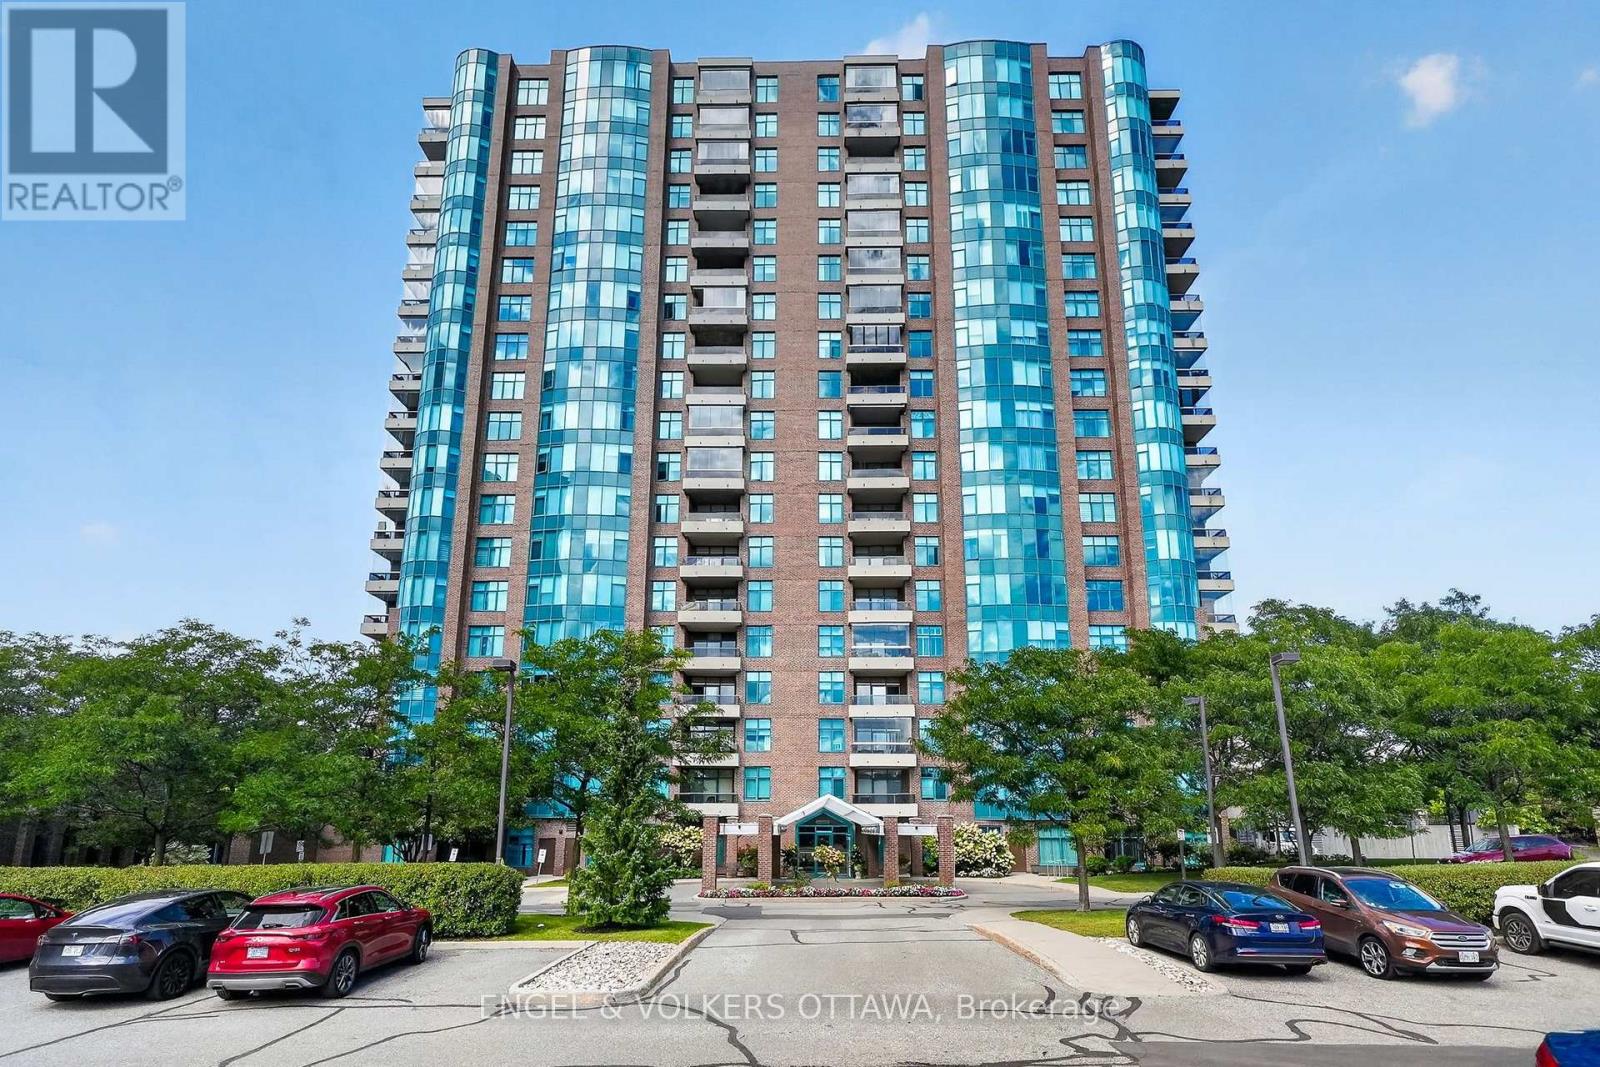
Set high above the Rideau River corridor, this spacious 2-bedroom, 2-bathroom residence at the gated Riverside Gate II has sweeping views from the 16th floor. A welcoming entry leads to warm hardwood flooring throughout the principal rooms, where the expansive living and dining areas are framed by large windows that fill the home with natural light. Direct access to a covered balcony extends the living space outdoors, with glass-panel railings and sightlines spanning mature treetops and the surrounding neighbourhoods. The kitchen features extensive white cabinetry, granite countertops, stainless steel appliances, recessed lighting, durable tile flooring, and a separate breakfast area. Both bedrooms are generously sized and finished with hardwood flooring, including a bright primary suite with a walk-in closet and a private 5-piece ensuite complete with double sinks, a corner soaker tub, and a separate glass-enclosed shower. The second full bathroom and a dedicated in-suite laundry room with a utility sink, cabinetry, and hanging space. Riverside Gate offers an impressive collection of amenities, including a front gate with security, an elegant lobby with concierge-style reception, an indoor pool, fitness centre, games room, library, lounge areas, shared kitchen, workshop, tennis and multi-use courts, and visitor parking. The building is close to the Rideau River, parks, walking and cycling connections, Ottawa Hunt and Golf Club, shopping, and restaurants along Hunt Club Road, and at South Keys. The building's proximity to Ottawa International Airport also significantly reduces travel time. With exceptional square footage, secure grounds, extensive amenities and a well-connected location, this residence is ideal for those looking to downsize to a refined condominium with a strong community feel! (id:63879)
Drummond/north Elmsley, Ontario
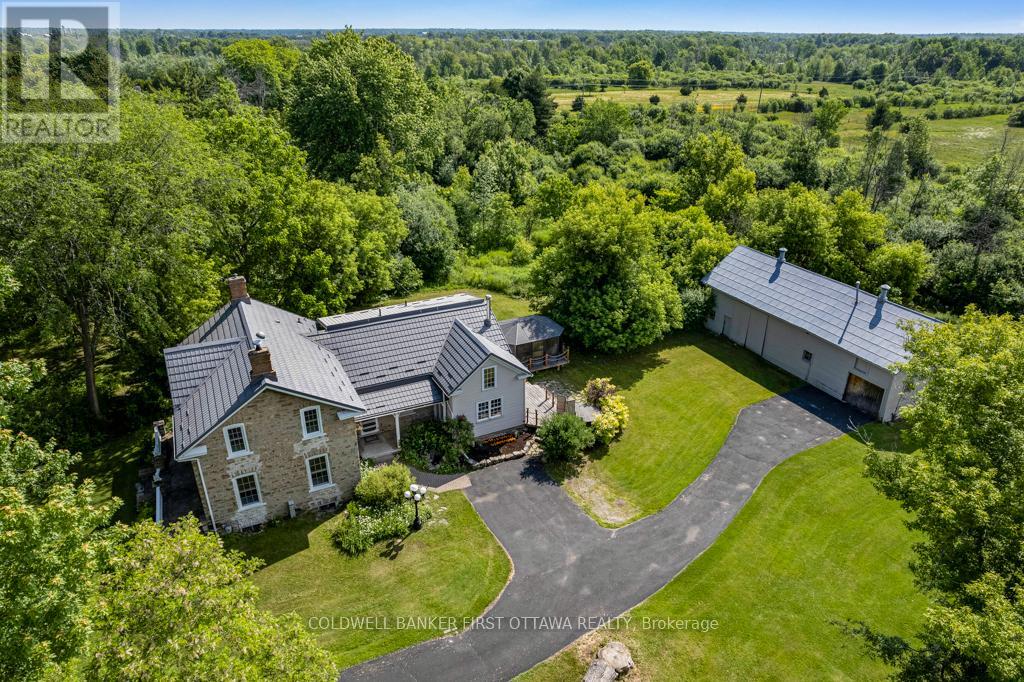
Set on 1.88 acres just a short walk from downtown Perth, this 1875 stone home pairs enduring character with the space and privacy of a country setting. The house sits well back from the road, offering a quiet retreat with Perth's shops, restaurants, and historic streets close at hand. Original hardwood floors, high ceilings, and period details carry through the principal rooms. Three fireplaces add warmth and atmosphere: a wood-burning insert in the formal living room, a second wood fireplace in the family room, and a natural gas fireplace in the dining room. A pass-through connects the dining room to the kitchen, where an island that began life as a church altar adds its own piece of history. The home offers three bedrooms and 2.5 bathrooms, including a primary suite with a luxurious ensuite. The grounds provide room to garden, gather, and enjoy the outdoors. A screened solarium and rear deck with a hot tub invite you to settle in, while a substantial barn offers possibilities for a workshop, studio, or hobby farm pursuits. Thoughtful updates complement the home's original character, including a natural gas furnace installed within the past five years, central air installed this year, a metal roof within the past ten years, and modernized plumbing and electrical. Fibre internet is available. Historic character, acreage to make your own, and a walk into town whenever the mood strikes. (id:63879)
Ottawa, Ontario
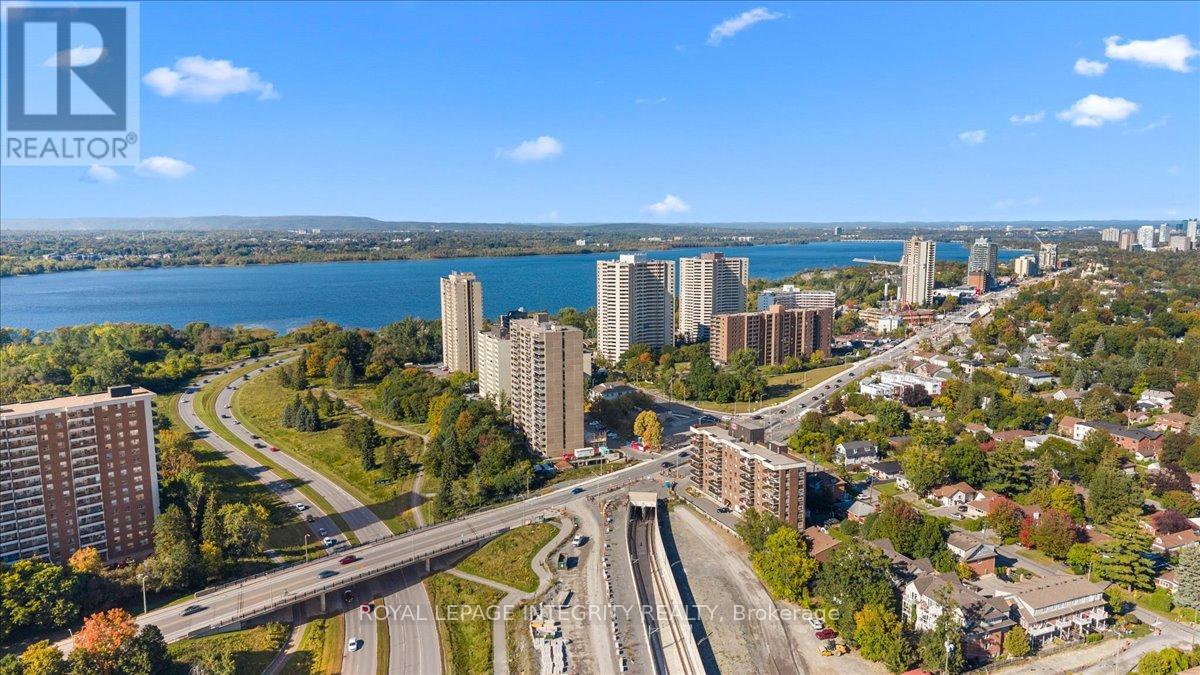
All inclusive rental available for immediate occupancy! Bright open concept 2 bedroom, 2 bathroom condo in a sought after building limited to just four units per floor. Close to shops, transit, and the Ottawa Riverfront. The kitchen features a spacious island and great cabinet space. Large windows and a private balcony. The master bedroom has a walk-in closet and ensuite bathroom. The second bedroom enjoys access to a second bathroom. Underground parking included. Experience easy living in this desirable location. Kitchen cabinet will be repaired before move in. (id:63879)
Ottawa, Ontario
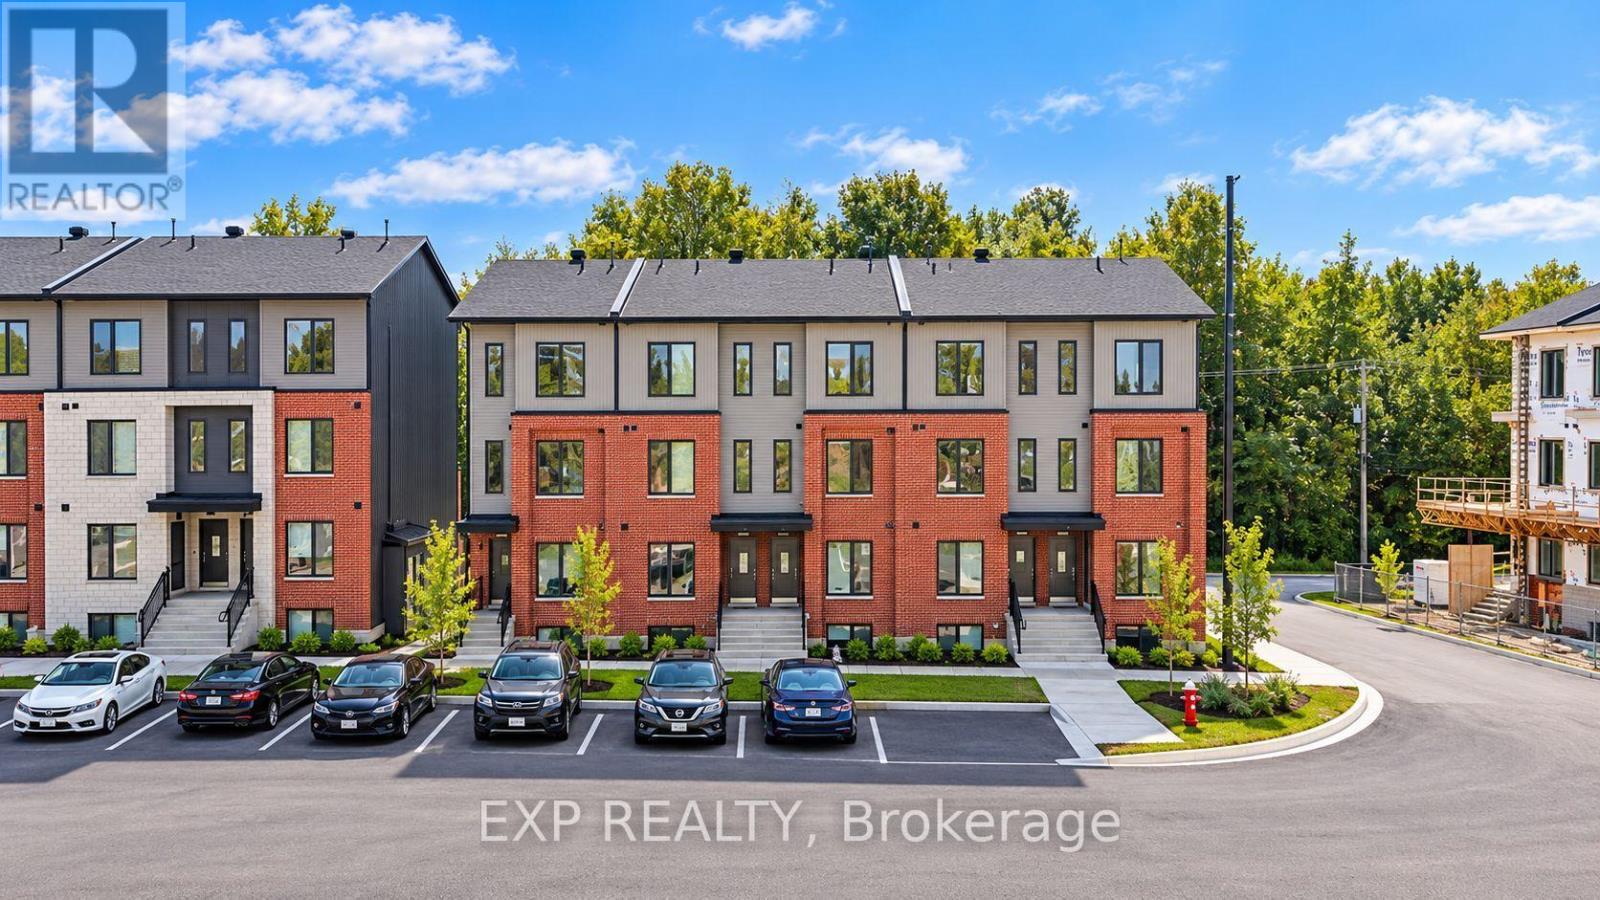
OFFERING 2 MONTHS FREE RENT on a 14 month fixed lease term!! Be the first to live here! A brand new, modern stacked townhome, Upper Unit, Model D, currently under construction and available for occupancy November 1, 2026. Easy commute to Kanata Business Park, Ottawa's High Tech Sector, DND and convenient access to Highway 417. Set within a peaceful, landscaped community and surrounded by parks and walking trails, this thoughtfully designed 2-bedroom, 3 bathroom (2+1) offers a spacious open-concept layout, contemporary finishes. The kitchen features high-quality finishes with modern stainless steel appliances, complemented by in-suite laundry for added convenience. This unit comes complete with custom window coverings and two balconies. Ideally located just minutes to schools, shopping, dining, and cafes all accessible via public transit. This home is perfect for professionals, downsizers or young families seeking comfort, connectivity, and modern living in one of the city's fastest-growing communities. High-speed internet included. (id:63879)
Ottawa, Ontario
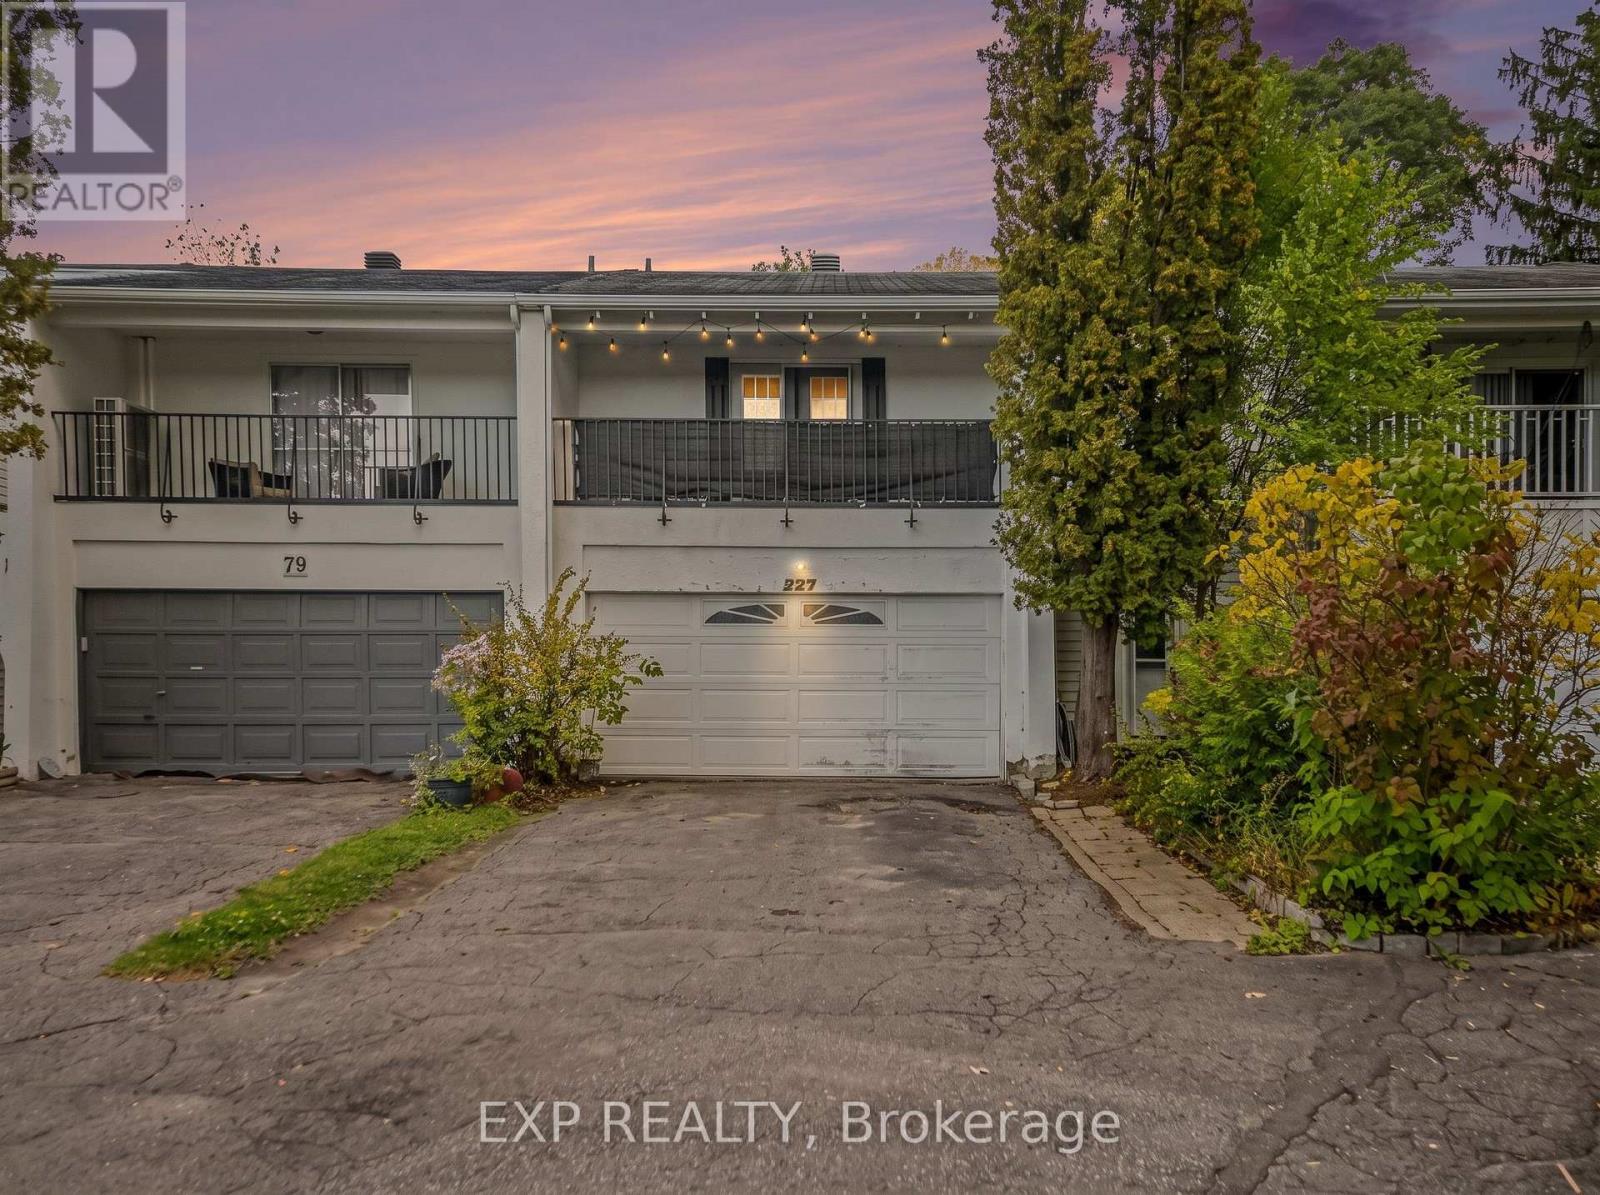
Welcome to 77 Grady, a spacious 4-bedroom, 4-bathroom home offering plenty of room for everyday living, entertaining, and future updates. The main level features a bright, functional layout with hardwood flooring, generous principal rooms, and a kitchen with ample cabinetry, counter space, and a peninsula overlooking the dining area. Large windows throughout the home bring in plenty of natural light, while the layout provides flexibility for both family living and entertaining.Upstairs, you'll find four well-sized bedrooms, offering space for growing families, guests, or a home office. The lower level adds valuable additional living space along with a washroom/laundry area that was updated approximately two years ago, including a newer vanity and toilet.Major updates include the furnace and central A/C in (2019), eavestroughs in (2023), and a rear deck completed in (2025). The roof is approximately 10-12 years old, and the hot water tank is owned and approximately 10+ years old.Outside, the property offers a private rear yard, newer deck, and a double car garage providing excellent parking and storage. A nearby walking path offers convenient access toward Bruce Pit, making this an appealing location for those who enjoy trails, green space, cycling, and outdoor recreation.Located in an established neighbourhood close to parks, schools, shopping, transit, and everyday amenities, 77 Grady offers a combination of space, functionality, and location that is increasingly hard to find. With 4 bedrooms, 4 bathrooms, a double garage, multiple living areas, and several important mechanical updates already completed, this home presents an excellent opportunity for a buyer looking to move into a well-located property and make it their own over time. (id:63879)
Ottawa, Ontario
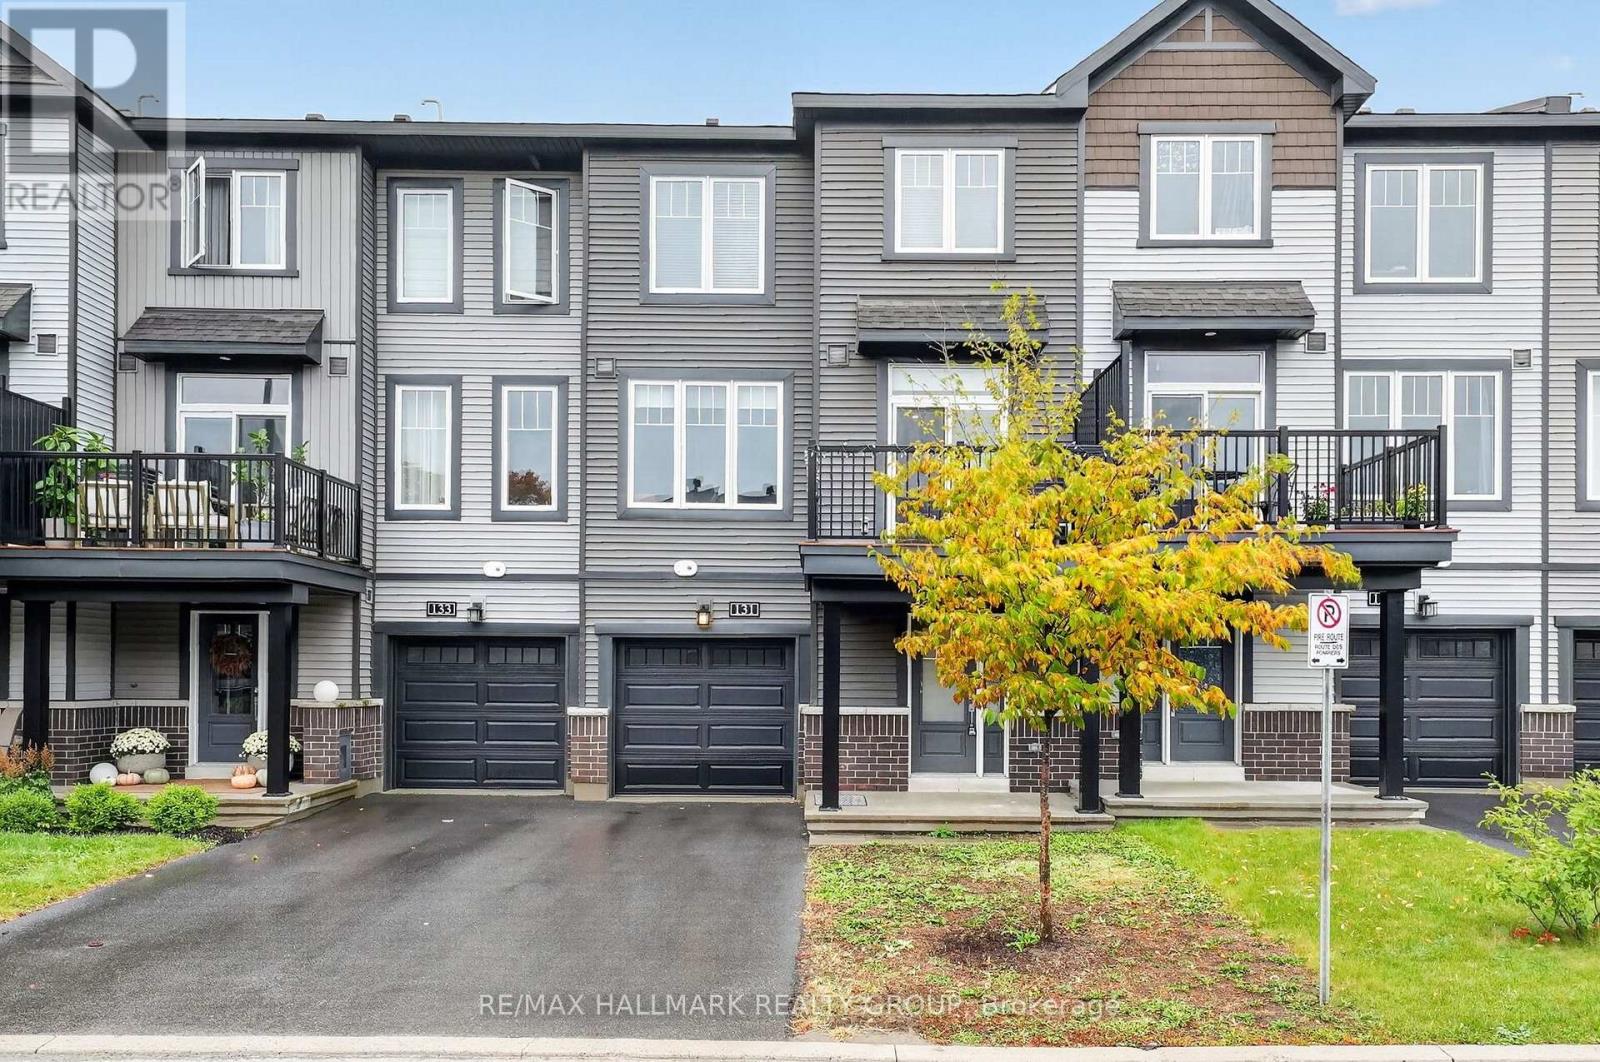
Welcome to this bright and modern Minto townhome in the convenient community of Morgan's Creek. The open concept main level features 9 foot ceilings, large windows with custom blinds, pot lights and a stylish kitchen with quartz countertops, modern cabinetry and stainless steel appliances. Step outside onto the private balcony, perfect for relaxing, entertaining or BBQing without the maintenance of a backyard. Upstairs, you'll find laminate flooring throughout, along with two well sized bedrooms and a full bathroom featuring quartz countertops. The home also offers a convenient powder room and direct access from the garage into the foyer. Located in a private community just steps from everyday amenities including Sobeys, Shoppers Drug Mart, Starbucks, parks and schools. With modern finishes, functional living space and everyday conveniences close by, this home offers comfortable, low maintenance living in a great location. (id:63879)
Ottawa, Ontario
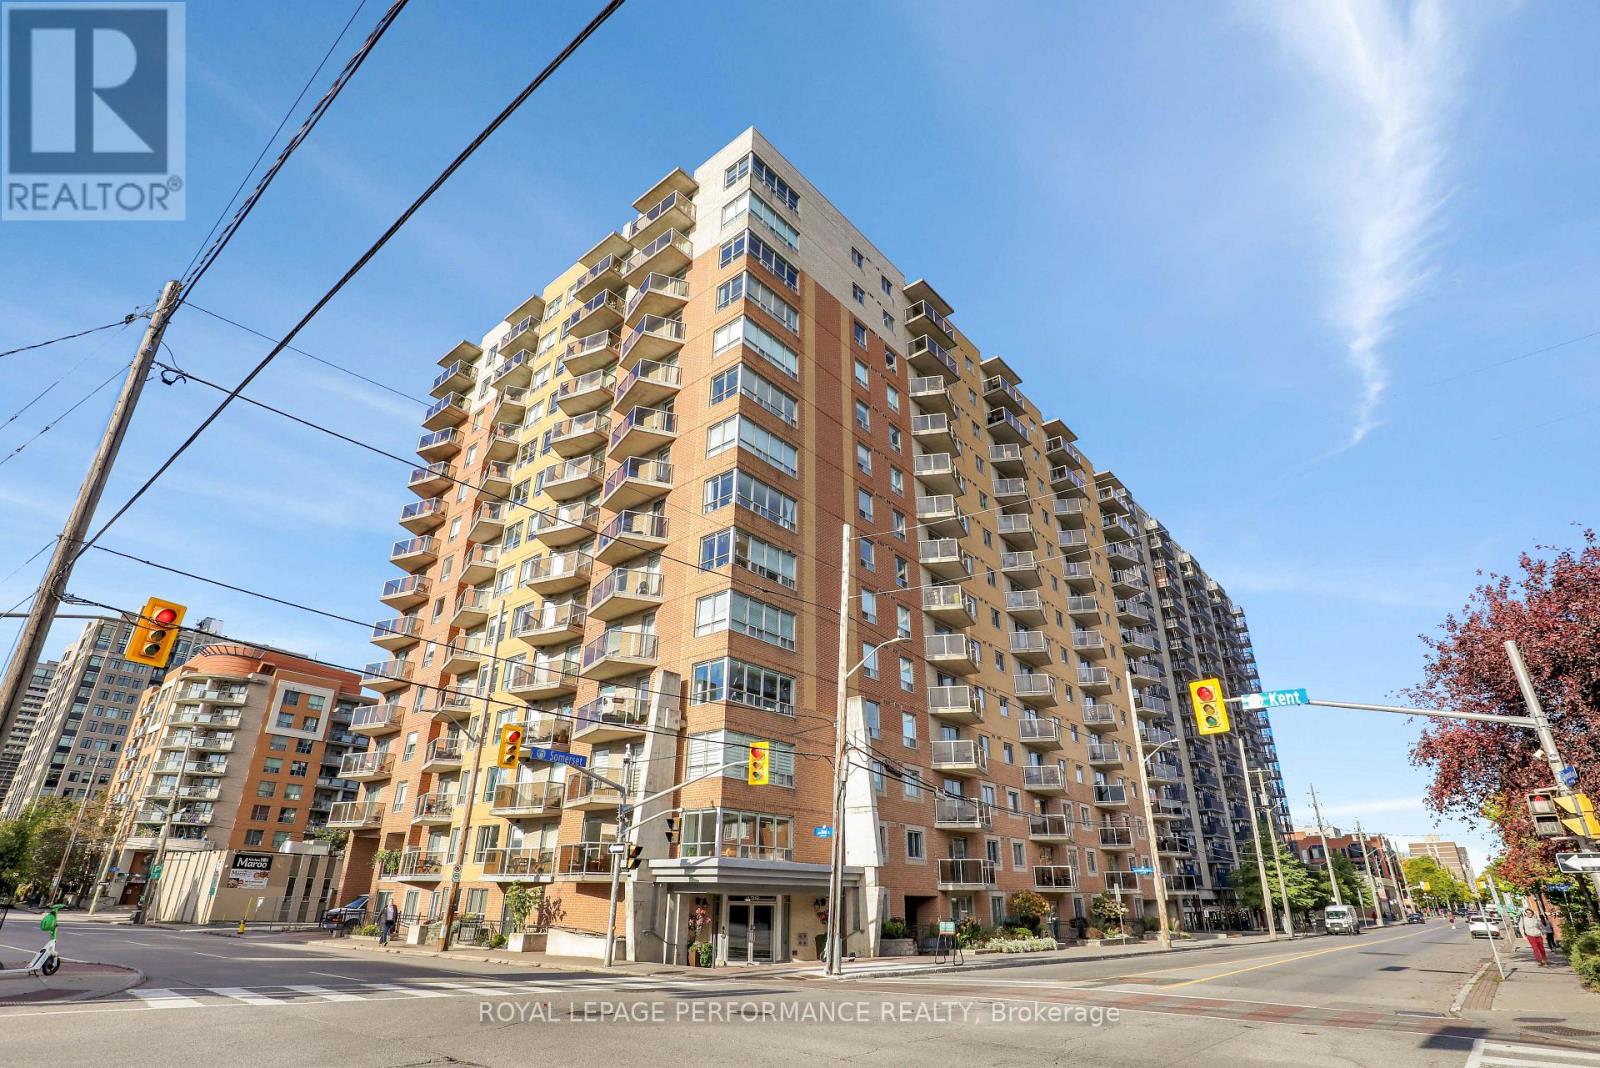
A bright and well-planned 940 sq. ft. corner unit at The Strand, offering two bedrooms, two bathrooms and a functional open-concept layout. The main living area is finished with hardwood flooring and benefits from windows on multiple sides, bringing in plenty of natural light. The kitchen features a large island with additional workspace and seating, opening directly to the living and dining areas. The bedrooms are positioned on opposite sides of the unit for added privacy, with the primary bedroom offering a walk-in closet, linen storage and a 3-piece ensuite. The private balcony provides wide views across Centretown, including the surrounding historic architecture and tree-lined streets. Building amenities include bike storage, a party room with kitchen and dining area, a landscaped courtyard with BBQs, an on-site superintendent and visitor parking. A storage locker is also included. Well located within walking distance of shopping, grocery stores, parks, transit and the LRT. (id:63879)
Ottawa, Ontario
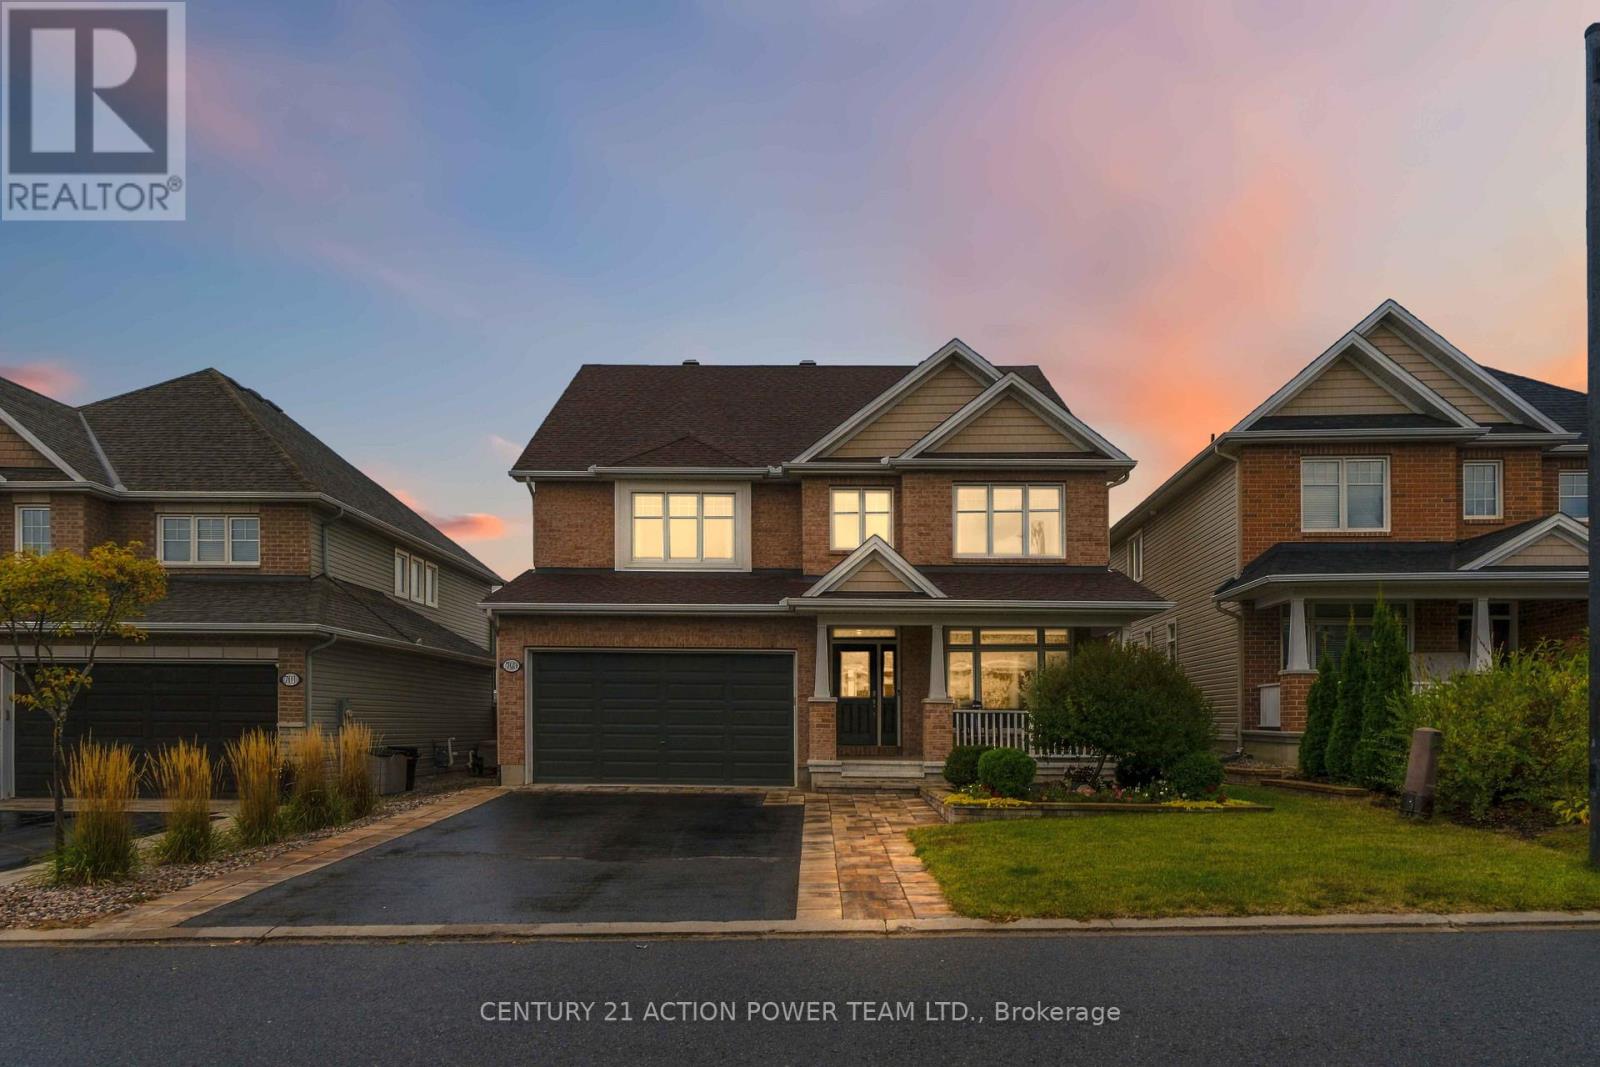
Welcome to 703 Mashkig, where exceptional family living meets an unbeatable Cardinal Creek Village location, just steps from the LRT and minutes from Petrie Island Beach, scenic trails and waterfront recreation. This impressive two-storey, 4-bedroom, 4-bathroom home offers over 3,000 sq. ft. of above-grade living space, combining generous proportions, modern comfort and outstanding spaces for entertaining inside and out. The bright, open-concept main level is filled with natural light and offers an effortless flow between the principal living areas. At the heart of the home is a spectacular kitchen anchored by a huge centre island offering abundant prep space, seating and the perfect gathering place for family and friends. A convenient butler's pantry provides additional storage and prep space, while the kitchen opens seamlessly to the spacious family room, creating an inviting setting for everyday living and entertaining. Upstairs are four generously sized bedrooms, including an impressive primary retreat complete with its own private office and ensuite. A full main bathroom serves the additional bedrooms. The finished basement adds another level of living and entertaining space, featuring a full wet bar, additional full bathroom and plenty of room for movie nights, games or hosting guests. Step outside to your own backyard retreat! A covered gazebo-style deck is perfect for outdoor dining and relaxing, while extensive interlock creates a stylish, low-maintenance setting. Unwind in the saltwater swim spa or gather around the dedicated fire pit area for memorable evenings with family and friends. Offering exceptional indoor and outdoor living with convenient access to transit, recreation, shopping and Orléans amenities, 703 Mashkig delivers an incredible combination of space, lifestyle and location. (id:63879)
Ottawa, Ontario
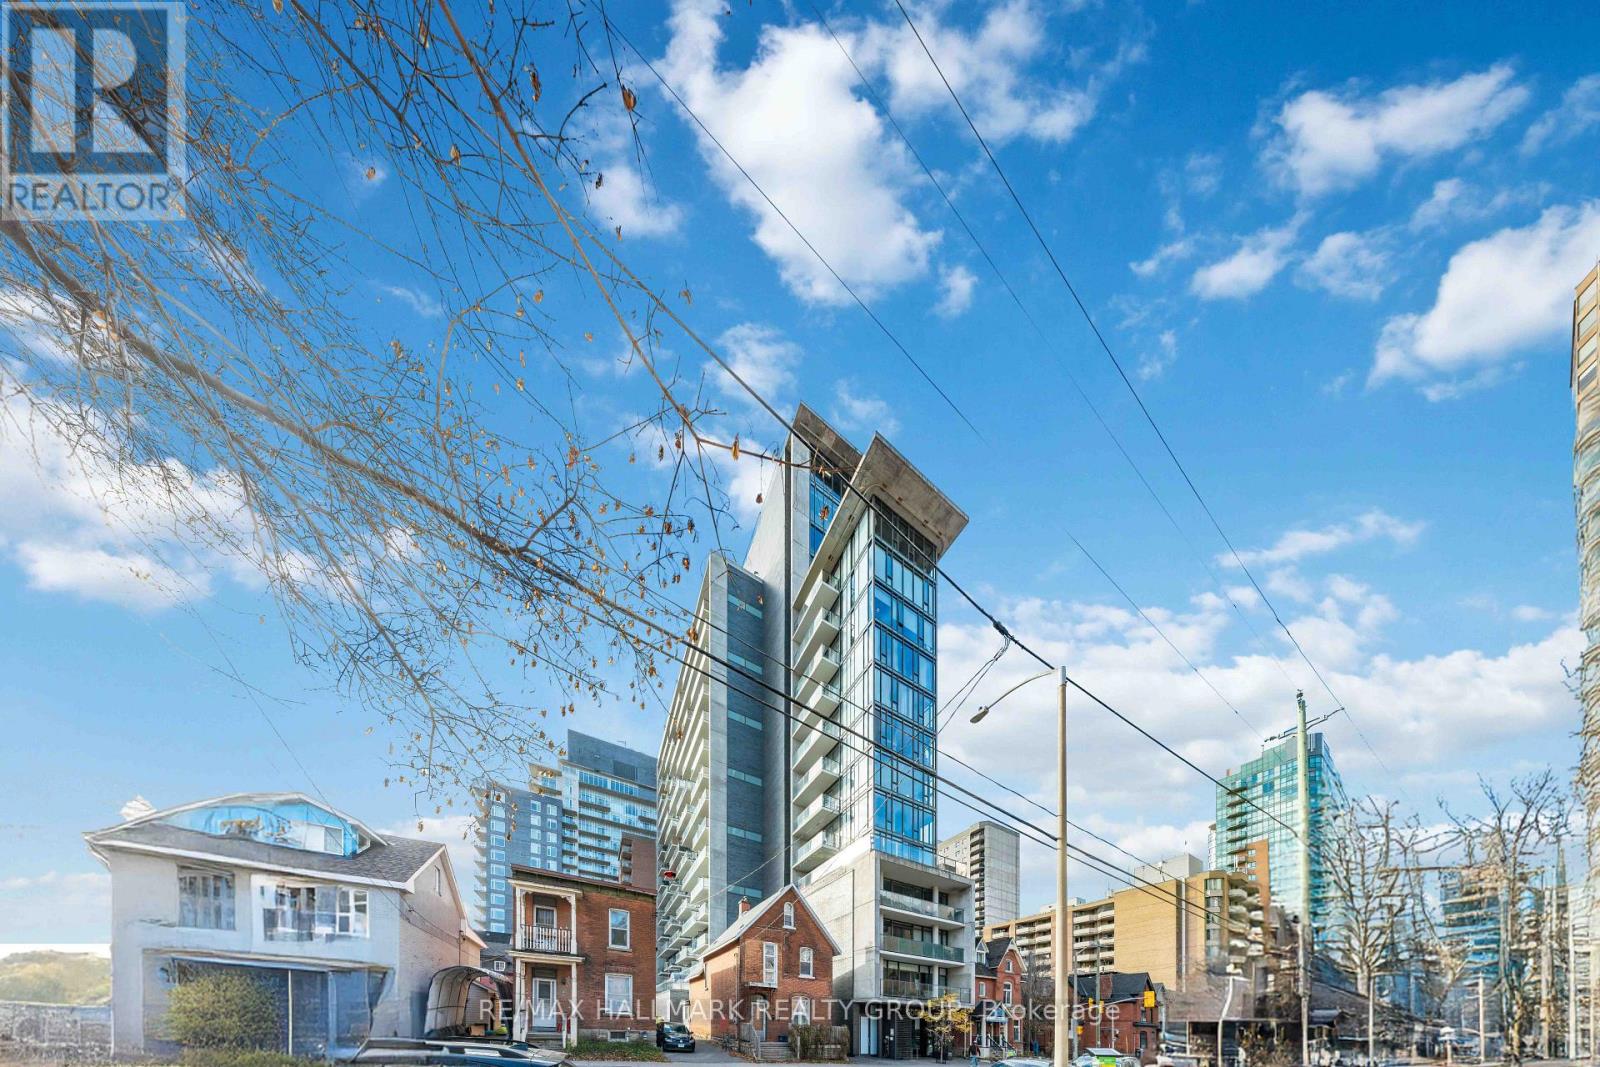
Welcome to Gotham! This large 1 bedroom+den suite measuring at approx 750 sq ft features floor-to-ceiling windows, 9 foot ceilings, industrial aesthetic, and modern fixtures. Spacious open concept living/dining area with plenty of room for a large dining table. Functional kitchen with an island and a real gas stove! Beautiful cabinetry, quartz countertops and high-quality appliances. Primary bedroom offers a cheater ensuite bathroom with a walk-in glass shower and separate soaker tub. The sizeable den is private and makes for a perfect for a secondary bedroom or home-office. Enjoy views of the city and the Ottawa River from your large, covered balcony with a gas hook-up for a BBQ! Moments to Parliament Hill, Bank of Canada, public transit, LRT, countless restaurants, cafes and shops, University of Ottawa, World Exchange Plaza, and Rideau Centre. Gotham amenities include visitor parking, concierge, party room. Heated underground parking spot is included! (id:63879)
Ottawa, Ontario
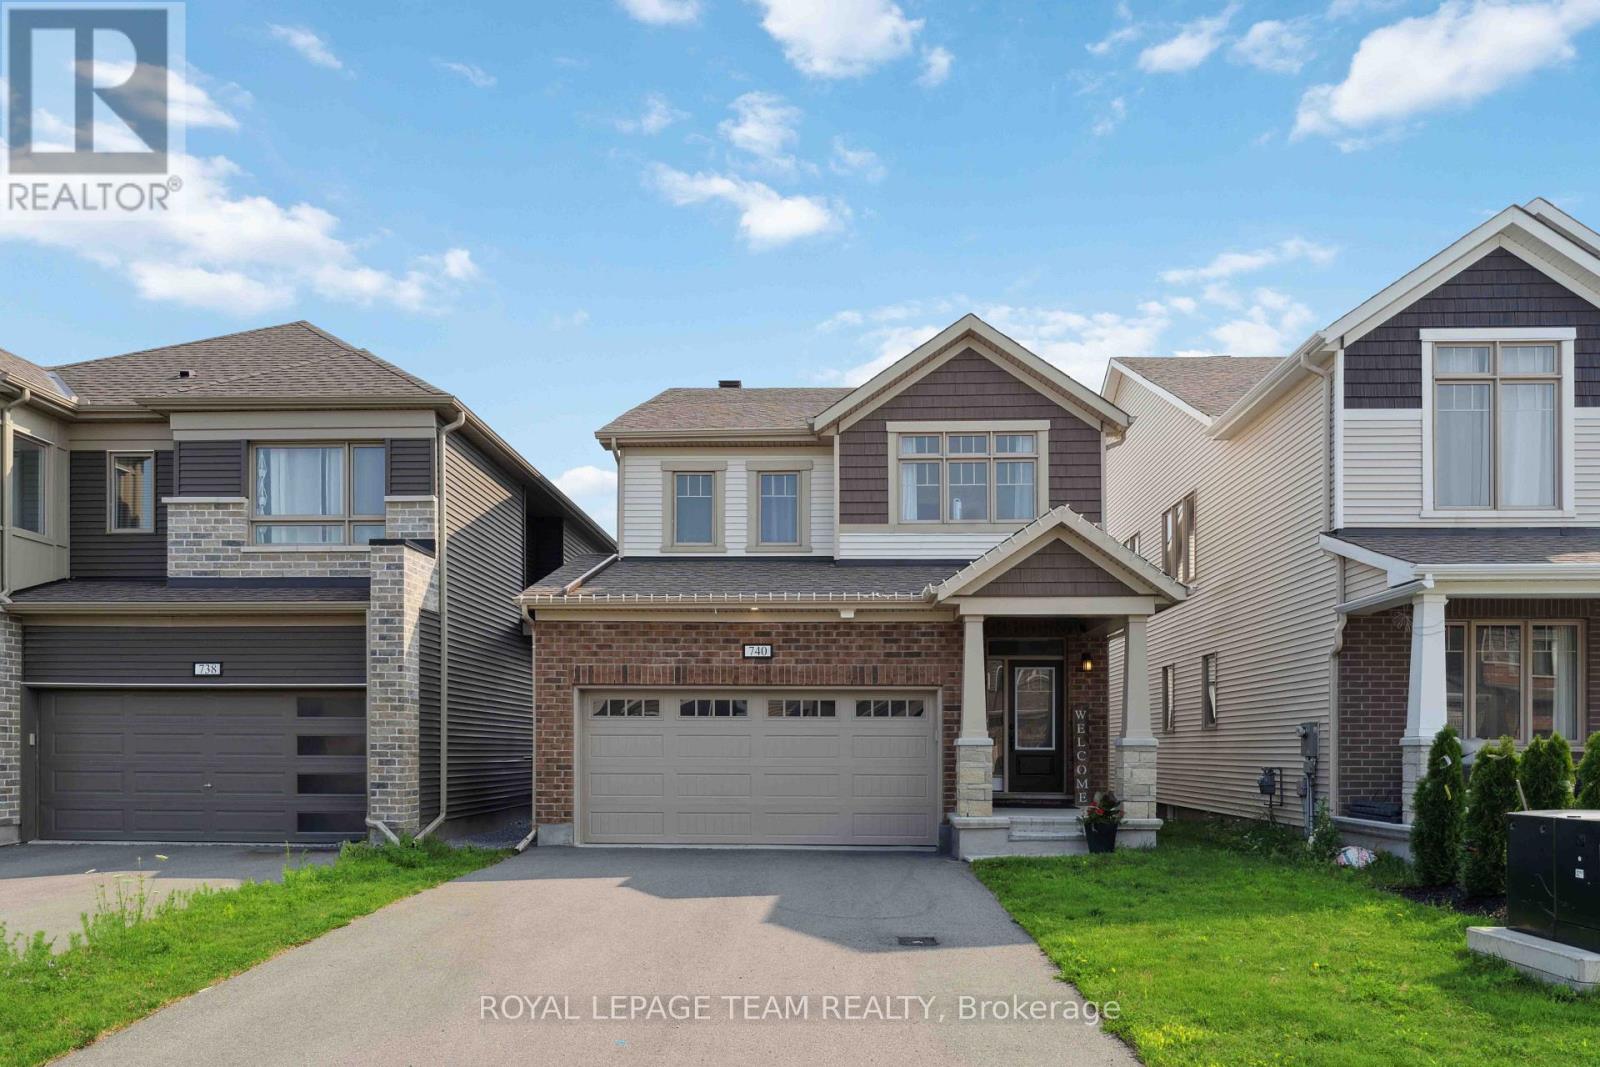
Welcome to Blackstone! This beautiful community in Stittsville has everything you need just a stone's throw away from your new home! With parks, schools, transit, shopping and trails, what more could you ask for? This beautiful detached 2-storey home built in 2021 has gorgeous premium finishes with ceramic and hardwood floors throughout the open concept main floor, stone counters, plenty of cabinets and stainless steel appliances in the chef's kitchen, along with a beautiful gas fireplace to warm the family in the living and dining room space. If that wasn't enough, you have plenty of closet space with a walk-in mudroom and 2-pc bathroom. The second level offers 4 sizeable bedrooms with a primary bedroom that has a walk-in closet and a beautiful, bright 5-pc ensuite bathroom. A shared main bathroom for the other 3 bedrooms and upstairs laundry! The basement is unfinished which lends itself to plenty of storage space or a flex/gym space. Don't miss this opportunity - book today! Photos are from previous time it was rented. (id:63879)
Ottawa, Ontario
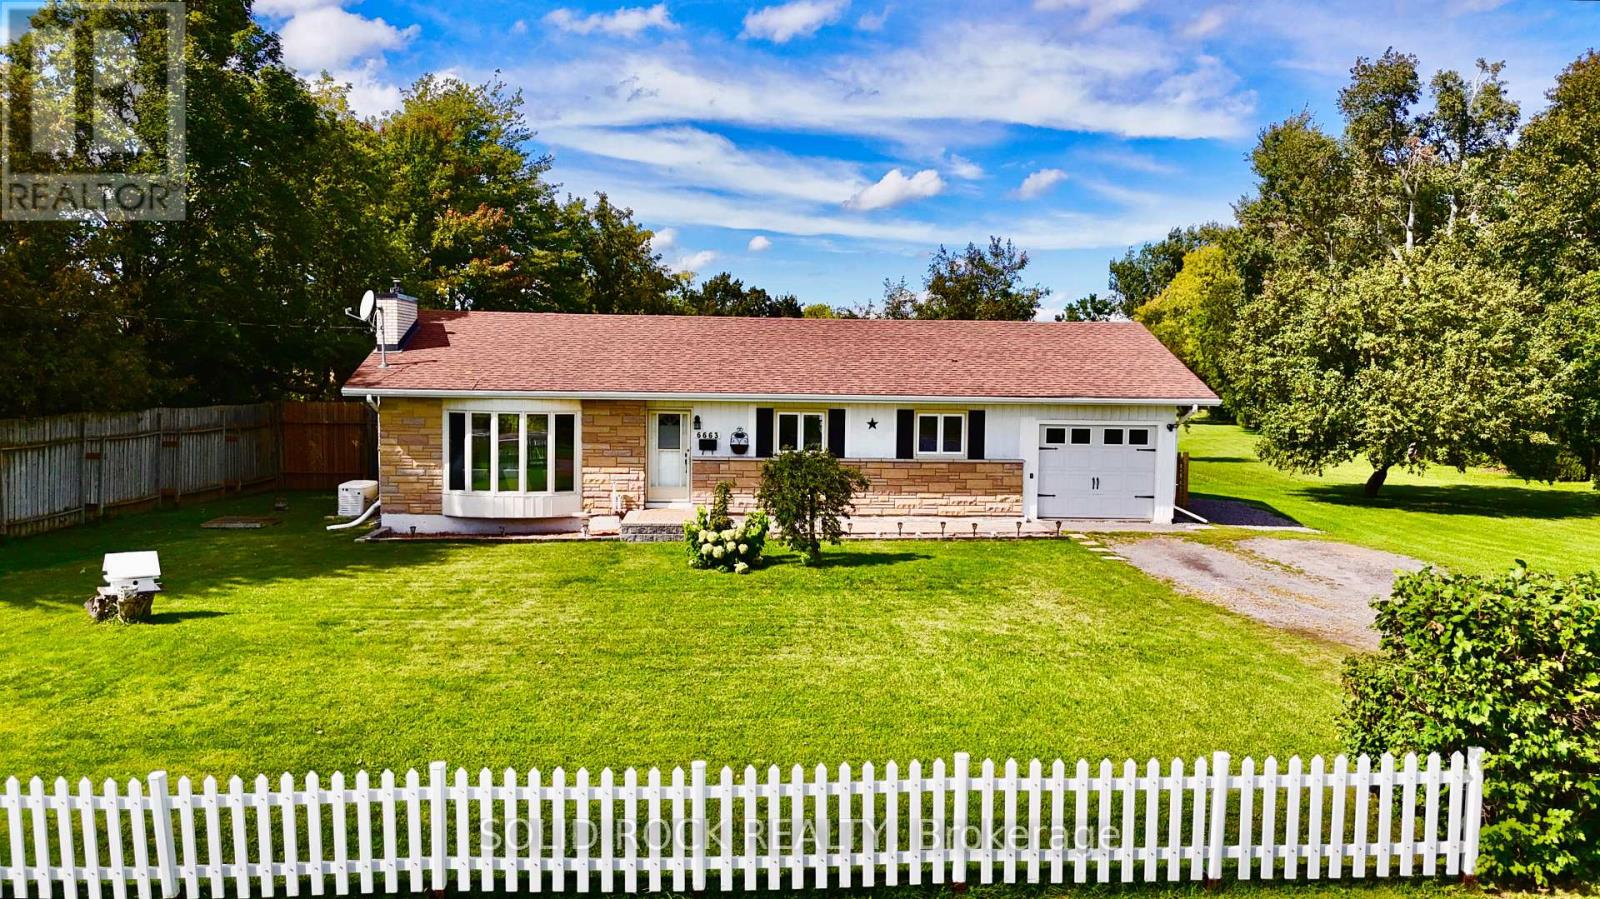
Welcome to 6663 Dalmeny Road, a meticulously maintained 3-bedroom bungalow nestled on approximately 2.15 acres, offering space, privacy and peaceful country living. Warm and inviting, this lovingly cared-for home features a functional layout and thoughtful updates including a new furnace (2022), sump pump, jet pump and pressure tank (2023), and updated kitchen taps and lighting (2024). A standout feature is the hardwired backup generator with its own dedicated electrical panel, providing reliable backup power when the power goes out. The partially finished lower level offers plenty of potential for an additional bedroom, playroom, home office, gym or recreation space. Outside, the expansive 150' x 624' lot is where the possibilities really open up-picture a pool, pickleball court, sprawling gardens, hobby farm, play structures or simply an incredible backyard with room for the whole family to enjoy. Complete with an attached garage and included riding lawn mower, this special property offers room to grow, space to breathe and all the charm of country living. (id:63879)
Tay Valley, Ontario
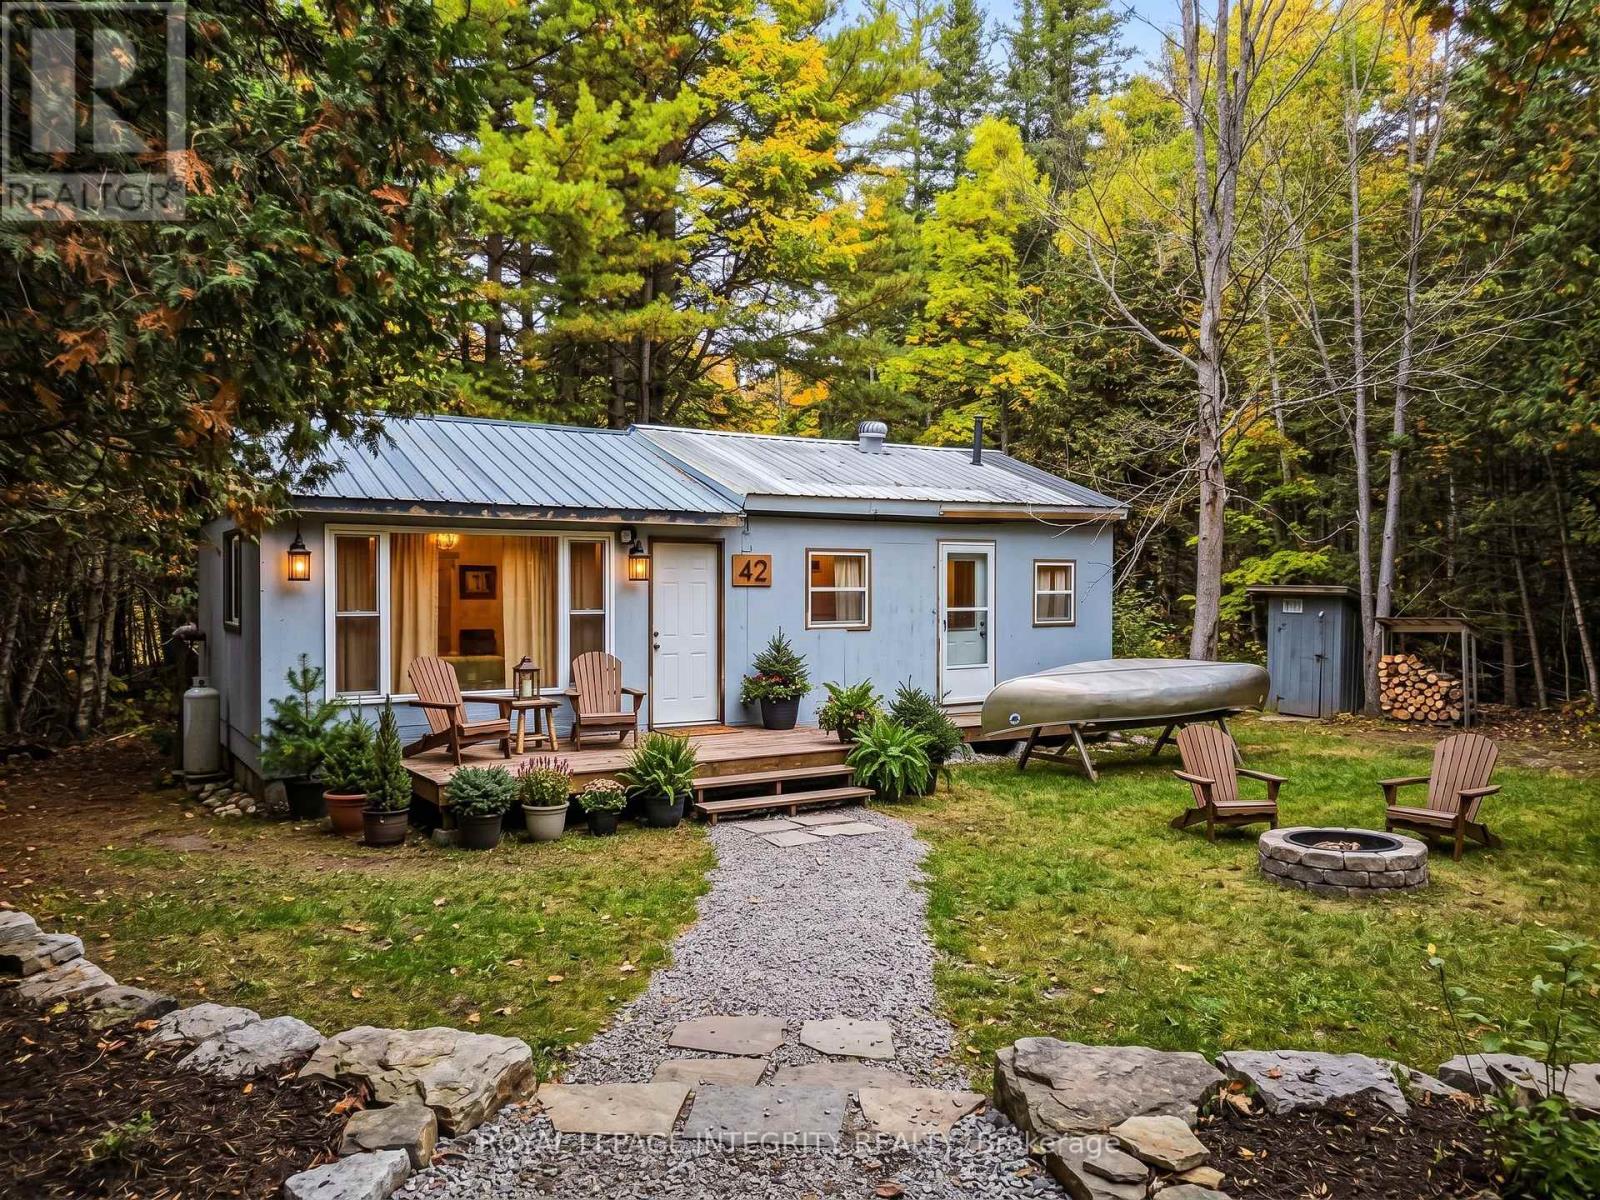
This picturesque property with hunting camp cabin is located approx., 20 minutes from Perth. There are approx., 200 acres of land with Bolton Creek running thru the property. Sit by the creek watch as it flows on its way to Fall River, Mississippi River and finally Mississippi Lake. There are numerous trails located on the property as well as additional trails near by. There are a wide variety of trees such as hardwood, spruce, pine, cedar, hemlock, maple and black cherry. The property access is on a section of unmaintained road that turns into a snowmobile trail in winter & atv trail in summer. There is however, still access available to the owners of the property. While the cabin does need some TLC it does have a metal roof. The cabin is off grid, there is a propane space heater as a heat source and a propane range for cooking, the electric fridge is powered by a generator. The addition on the cabin was done in the mid 2000's. There is also an older dug well and an outhouse. This property is great for hunting, recreation and getting away from it all. Acreage like this is hard to come by so don't miss your opportunity to own approx., 200 acres. (id:63879)
Ottawa, Ontario
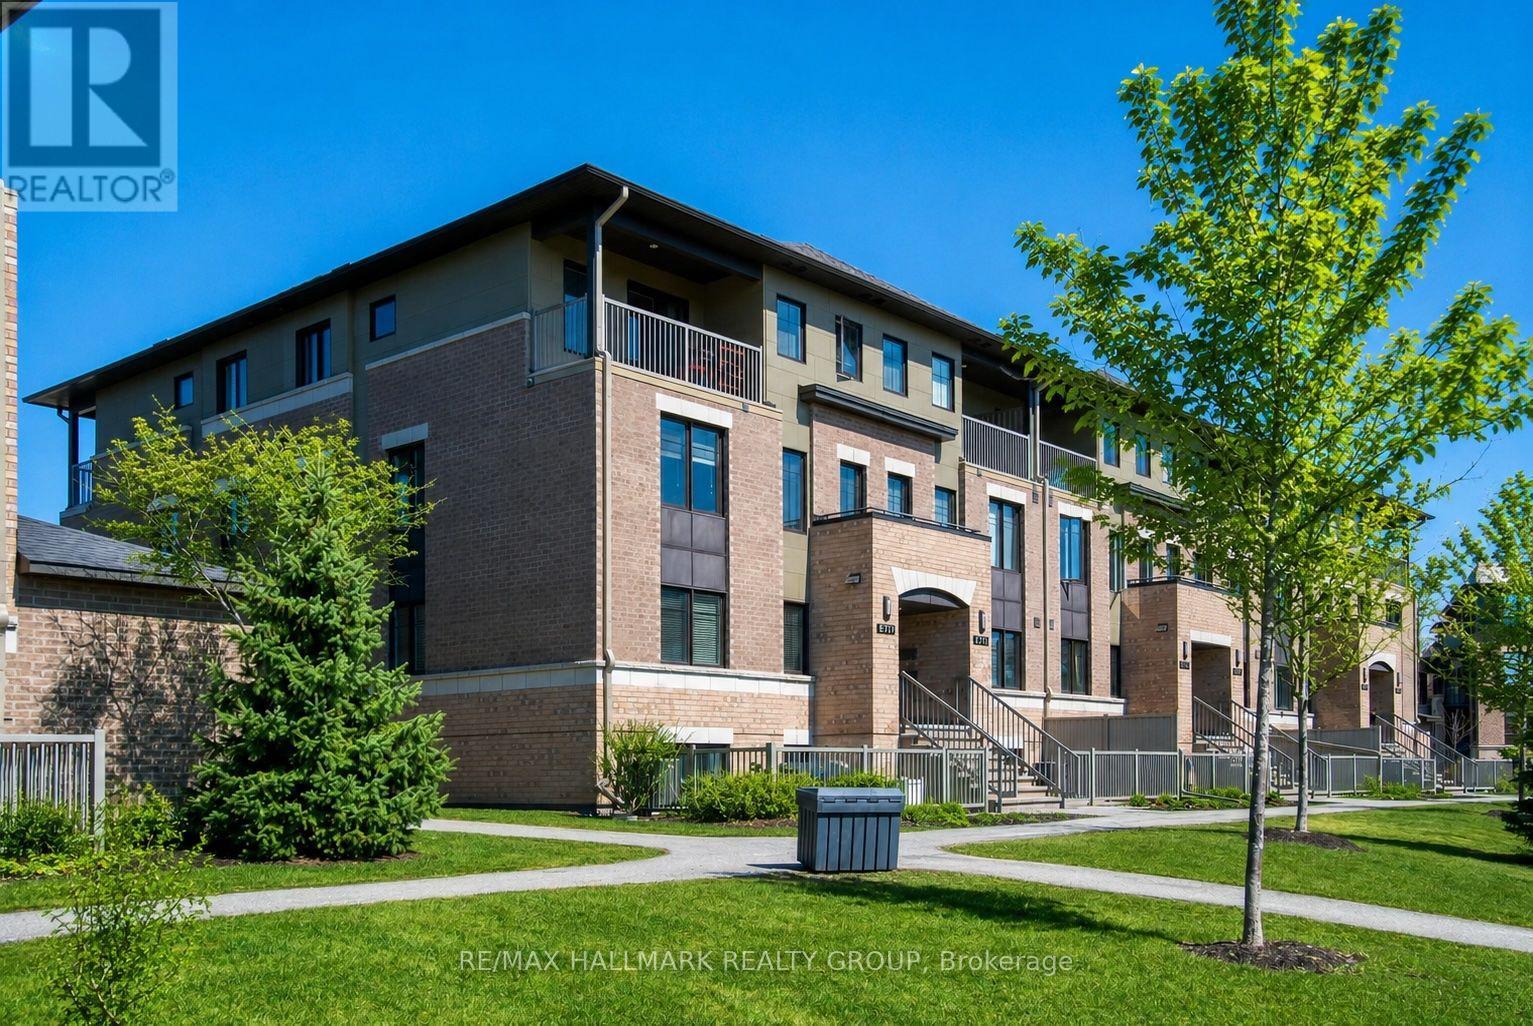
Welcome to the Quarry! A beautiful park-like setting with walking paths and numerous great amenities nearby including Place d'Orleans shopping centre, restaurants, public transit, and future LRT station. This 2-storey upper stacked condo unit features an expansive, sun-filled, open concept living space, an efficiently designed kitchen with plenty of cabinetry and stainless steel appliances, plus a convenient 2pc bath. Upstairs, the second level sleeping quarters has convenient in-unit laundry, 4pc main bath, 2 good-sized bedrooms, plus a primary bedroom retreat with walk-in closet, private 4pc ensuite, and spacious balcony. Includes 1 underground parking space. Some photos virtually staged. (id:63879)
The Nation, Ontario
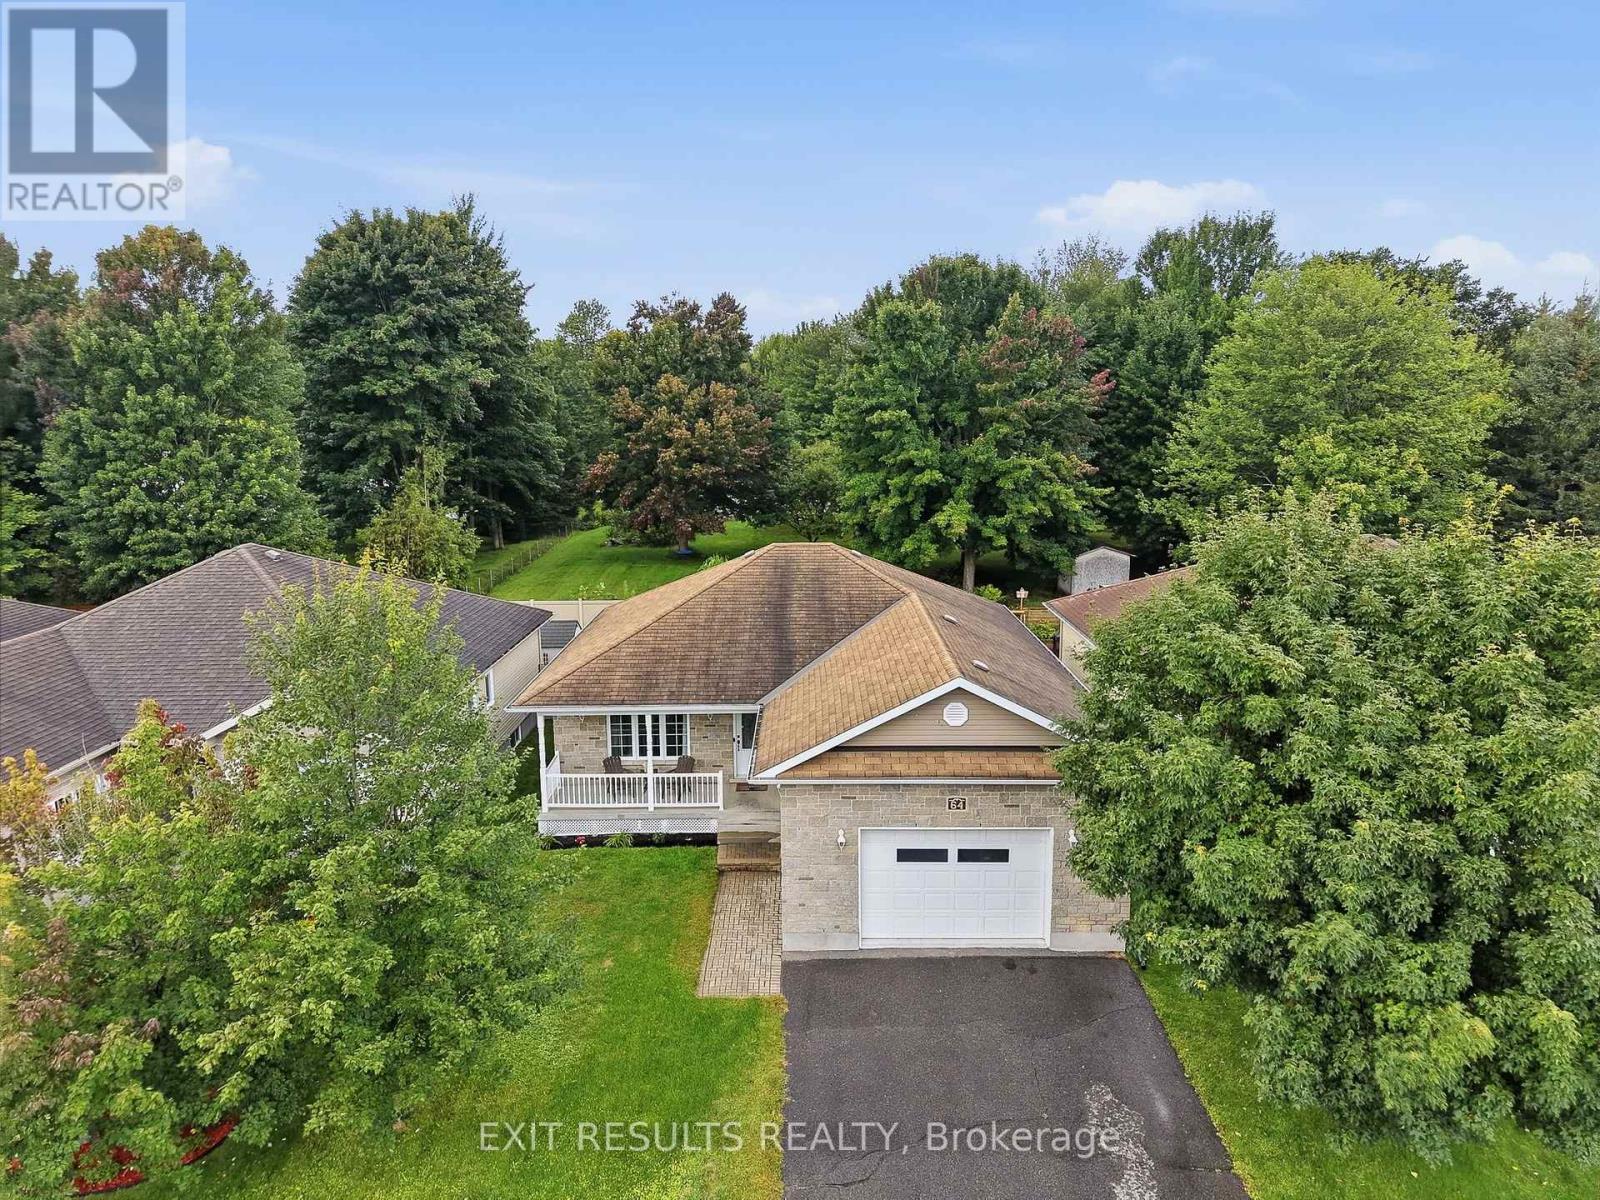
Looking for a move-in-ready bungalow in Limoges? This well-maintained bungalow offers the ideal combination of comfort, functionality and location. Featuring 3 bedrooms, 2 full bathrooms, a fully finished basement, attached garage and a fully fenced backyard, this home is ready to welcome its next owners. Step inside to a bright and inviting main level with a practical layout designed for everyday living. The home has been freshly painted and carefully maintained, allowing you to move in and enjoy without the immediate need for major updates. The finished basement adds valuable living space and flexibility for a family room, home office, gym, playroom or additional recreation area. Outside, the fully fenced backyard offers a private space to relax, entertain or enjoy time with the family, while the garage provides convenient parking and additional storage. Located in a desirable area of Limoges, this home is close to local schools, parks, Calypso water park, restaurants and everyday amenities, while offering easy access to surrounding communities and Ottawa. Whether you're a growing family looking for more space, a first-time buyer searching for a move-in-ready home, or simply looking for a well-kept bungalow in a convenient location, 64 Giroux Street is one you won't want to miss! Move-in ready. Well maintained. Great location. Finished basement. Garage. Fenced yard. Come see everything this Limoges home has to offer! (id:63879)
Ottawa, Ontario
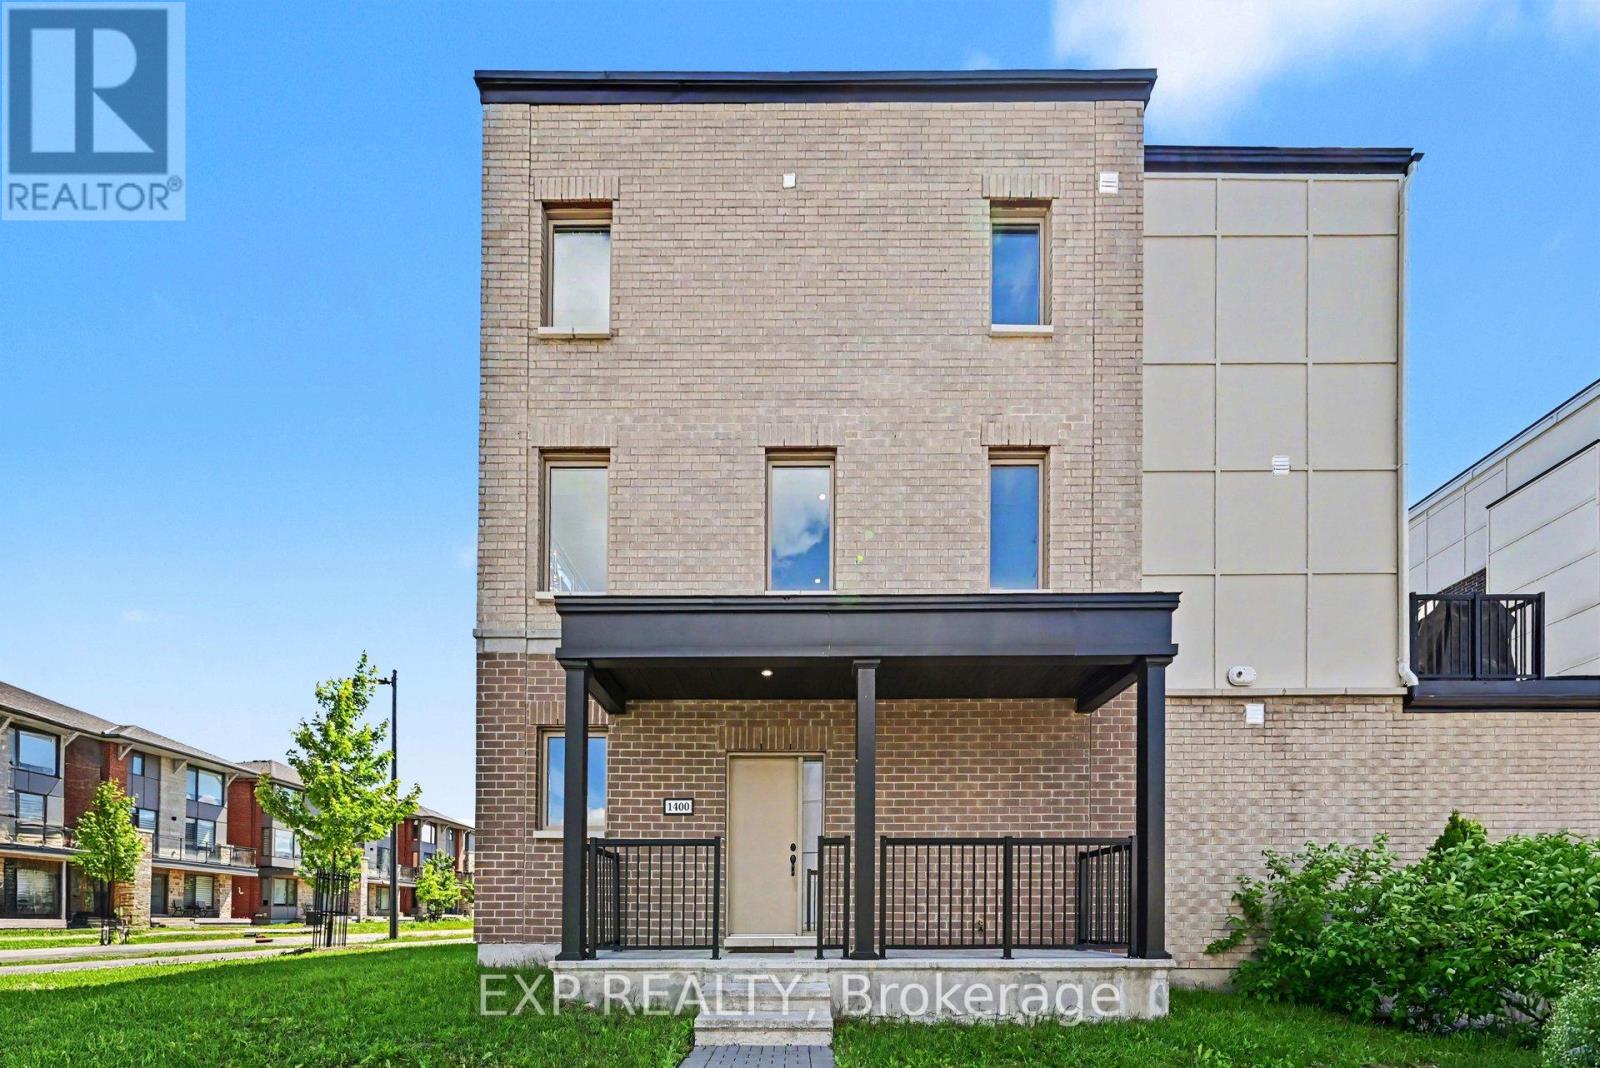
Stunning 4 Bed, 3 Bath, 3 Storey Townhome With An Extra Wide Single Car Garage In The Sought After Wateridge Village Community. Showcasing High End Finishes, Soaring Ceilings, And Thoughtful Upgrades Throughout, This Home Impresses From The Moment You Arrive. Step Inside To A Bright And Versatile Lower Level Featuring A Spacious Bedroom And Stylish 3 Piece Bathroom, Making It The Perfect Guest Suite, Home Office, Or Private Space For Family Members. The Main Level Is Designed For Modern Living With Soaring 10Ft Ceilings And Large Transom Windows That Fill The Home With Natural Light. The Open Concept Layout Flows Effortlessly Between The Living, Dining, And Kitchen Areas, Creating An Inviting Space For Everyday Living And Entertaining. A Sleek Electric Fireplace Adds Warmth And Character, While Pot Lights And Upgraded Railings Enhance The Contemporary Design. The Beautifully Appointed Kitchen Features Quartz Countertops, Extended Soft Close Cabinetry, Under Cabinet Lighting, Upgraded Hardware, Pendant Lighting, An Extra Long Island With Breakfast Bar Seating, A Gas Stove, Upgraded Hood Fan, And Gas BBQ Hookup. Step Outside To The Spacious Balcony With A Natural Gas Connection, Perfect For Summer Barbecues And Outdoor Dining. Upstairs Offers Three Additional Well Sized Bedrooms, Including A Spacious Primary Retreat With A Beautifully Upgraded 4 Piece Ensuite Featuring Quartz Countertops, Modern Tile, And Designer Finishes. Every Bathroom Throughout The Home Has Been Finished With Quartz Counters, Stylish Sinks, And Contemporary Fixtures, Creating A Cohesive, Upscale Feel. The Extra Wide Single Car Garage Provides Valuable Additional Storage For Bikes, Seasonal Equipment, And More, While Still Comfortably Accommodating Your Vehicle. Located In The Family Friendly Wateridge Village Community, You'll Enjoy Parks, Splash Pads, Walking Paths, Playgrounds, Transit, And Everyday Amenities, All Just Minutes From Downtown Ottawa! (id:63879)

Ottawa, Ontario
Welcome To This Exceptional Family Home, Perfectly Situated On A Premium Pie-Shaped Lot In Barrhaven! Designed For Both Everyday Living And Unforgettable Entertaining, This Spacious 5-Bedroom, 4-Bath Home Offers The Space, Layout, And Backyard Families Dream About. Step Inside To A Welcoming Main Floor Where Generous Principal Rooms Flow Effortlessly From One To The Next. The Beautifully Appointed Kitchen Is The Heart Of The Home, Featuring An Oversized Granite Island, Abundant Workspace, And A Bright Eating Area Overlooking The Backyard. Just Off The Kitchen, The Inviting Family Room Is The Perfect Place To Gather, While The Formal Living And Dining Rooms Provide Plenty Of Space For Holidays And Special Occasions. A Large Mudroom With Six Custom-Built Lockers Keeps Busy Family Life Organized. Then Step Outside And Prepare To Be Impressed. The Backyard Is Truly The Showstopper. Set On An Oversized Pie-Shaped Lot, This Private Outdoor Retreat Features An Expansive 1,100 Sq. Ft. Cedar Deck Surrounding A Spectacular Heated Saltwater Inground Pool Complete With A 9-Foot Deep End, And Diving Board. Whether You're Hosting Summer Parties, Watching The Kids Swim, Or Simply Relaxing In Your Own Backyard Oasis, This Is A Space That Will Be Enjoyed For Years To Come. Upstairs, You'll Find The RARE 5 Generously Sized Bedrooms, Making This An Ideal Home For Growing Families. Updated Vinyl Windows Throughout Provide Peace Of Mind And Fill The Home With Natural Light. The Finished Lower Level Adds Even More Versatility With Additional Living Space, A Full Bathroom, Dedicated Office, Gym, Guest Room, And Plenty Of Storage. Complete With A Long Driveway, Deep Double Garage, Updated Furnace And A/C (2024) And Located Just Minutes From Walter Baker Centre, Great Schools, Parks, Shopping, And Highway Access, This Is The Kind Of Home Families Wait For! (id:63879)
Ottawa, Ontario
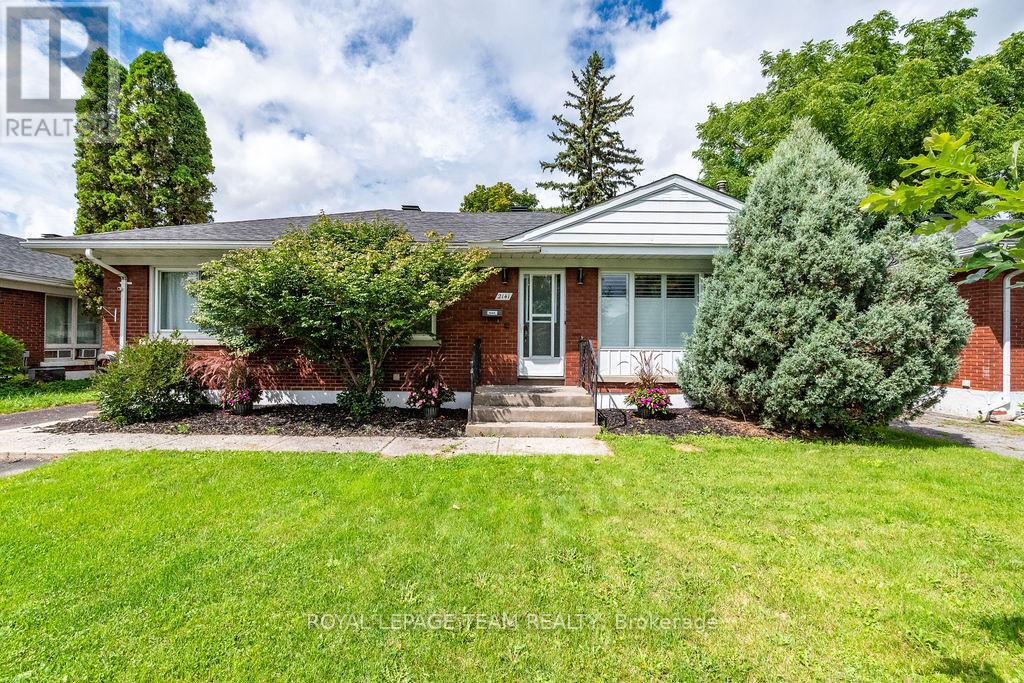
Pre-inspected! Located on Bel-Air Drive in the well-established highly sought after Bel-Air Park neighbourhood, this 3+2 bedroom and 2 bathroom home has plenty of space inside and out. The main floor features a beautifully renovated kitchen with granite countertops, hardwood and tile flooring throughout, and a wood-burning fireplace in the living room. The fully fenced backyard backs onto an elementary school yard, giving you added privacy with no rear neighbours, and includes a hot tub, detached garage and storage shed. A separate backyard studio is a great bonus and could easily be used as a home office, workshop, art studio, playroom or whatever suits your needs. Close to schools, Algonquin College, daycares, parks, public transit and amenities, this is a great family home in a highly sought-after area. 24 hr irr on all offers. (id:63879)
Russell, Ontario
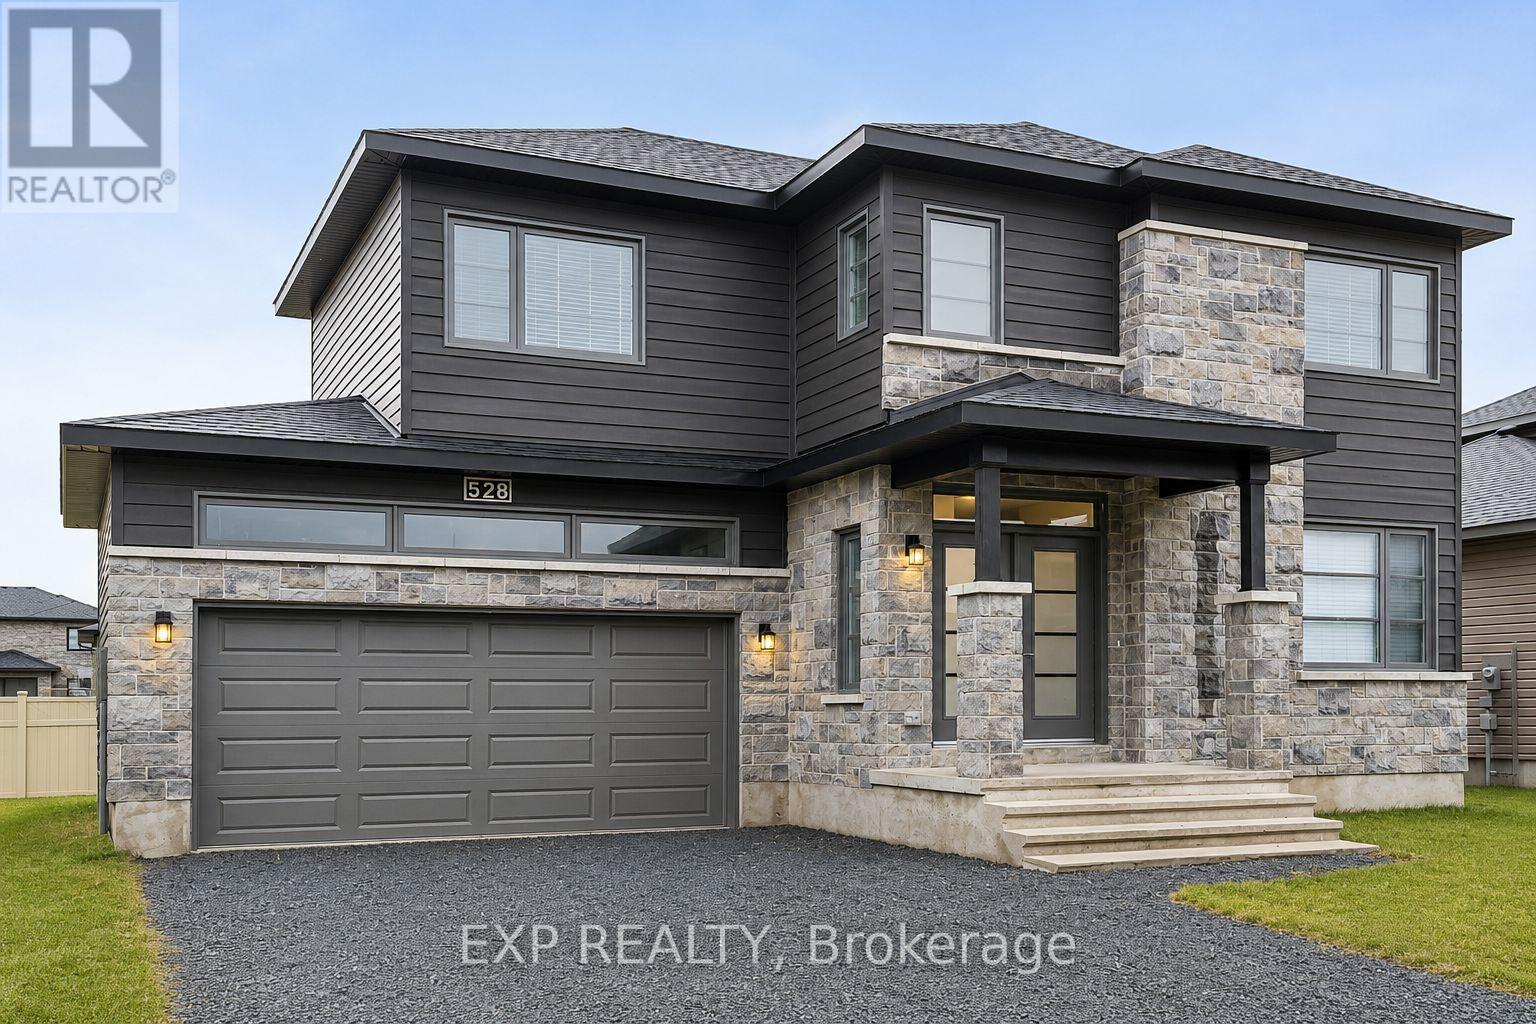
Excellent 3 bed, 3 bath home nestled in Russell. This 2022 Melanie Construction home is sure to impress. Walk into an open concept living space with hardwood throughout. Lovely living room with a fireplace. The kitchen is excellent for those who love to entertain or the busy family. Complete with tons of cupboard space, stone countertops, a large island with an overhang that doubles as a breakfast bar, stainless steel appliances and a large pantry. Off the kitchen is your dining space that leads to the patio and large yard. On the second floor you'll find 2 bedrooms and a large primary suite. The primary comes complete with a luxurious 4 piece ensuite and a massive walk in closet. The 2 additional bedrooms also feature walk in closets. You'll find laundry upstairs for convenience. This beautiful home has a large 2 car garage and fits 4 additional cars in the driveway. Come see why Russell was amongst the list of fastest growing communities in Ontario! (id:63879)

Ottawa, Ontario
Beautiful 2 Bed, 2.5 Bath Townhome With Parking For 2, Nestled In The Heart Of Half Moon Bay, One Of Barrhaven's Most Sought After Communities. Offering A Bright, Functional Layout, Modern Finishes, And A Location Close To Schools, Parks, Shopping, Transit, And The Minto Rec. Step Inside Through The Welcoming Front Foyer, Complete With A Front Closet, Convenient Inside Access To The Garage, And A Practical 2Pc Bath. Serving As The Heart Of The Home, The Second Level Showcases A Bright Open Concept Living, Dining, And Kitchen Area Designed For Both Entertaining And Daily Enjoyment. Large Transom Windows Fill The Space With Natural Light, Creating A Warm And Inviting Atmosphere Throughout. Thoughtfully Designed For Functionality, The Kitchen Feat. Quartz Counters, SS Appliances, A Pantry For Storage, And A Centre Island With Bfast Bar Seating For 4. Whether You Are Preparing Meals, Hosting Family And Friends, Or Simply Enjoying An Evening At Home, This Space Is Designed To Bring People Together. Upstairs, The Third Level Offers 2 Well Proportioned Bedrooms And The Convenience Of Laundry On The Same Floor. Double Closets And A Private 4Pc Ensuite Bath Enhance The Spacious Primary Bedroom, Creating A Comfortable Retreat At The End Of The Day. Equally Versatile, The Sizeable Secondary Bedroom Is Ideal For Guests, A Home Office, Or Growing Families And Is Serviced By An Additional 4Pc Bath. Adding Even More Convenience, The Laundry Area Includes Valuable Extra Storage Space To Help Keep Everyday Essentials Organized. Thoughtfully Designed With Modern Living In Mind, This Home Maximizes Every Square Foot With Bright, Functional Spaces That Effortlessly Adapt To Your Lifestyle. From The Sun Filled Open Concept Living Area To The Well Appointed Bedrooms And Convenient Upper Level Laundry, Every Detail Has Been Carefully Considered To Create A Home That Is Practical. Move In Ready And Exceptionally Maintained, This Is An Opportunity Not To Be Missed! (id:63879)
Ottawa, Ontario
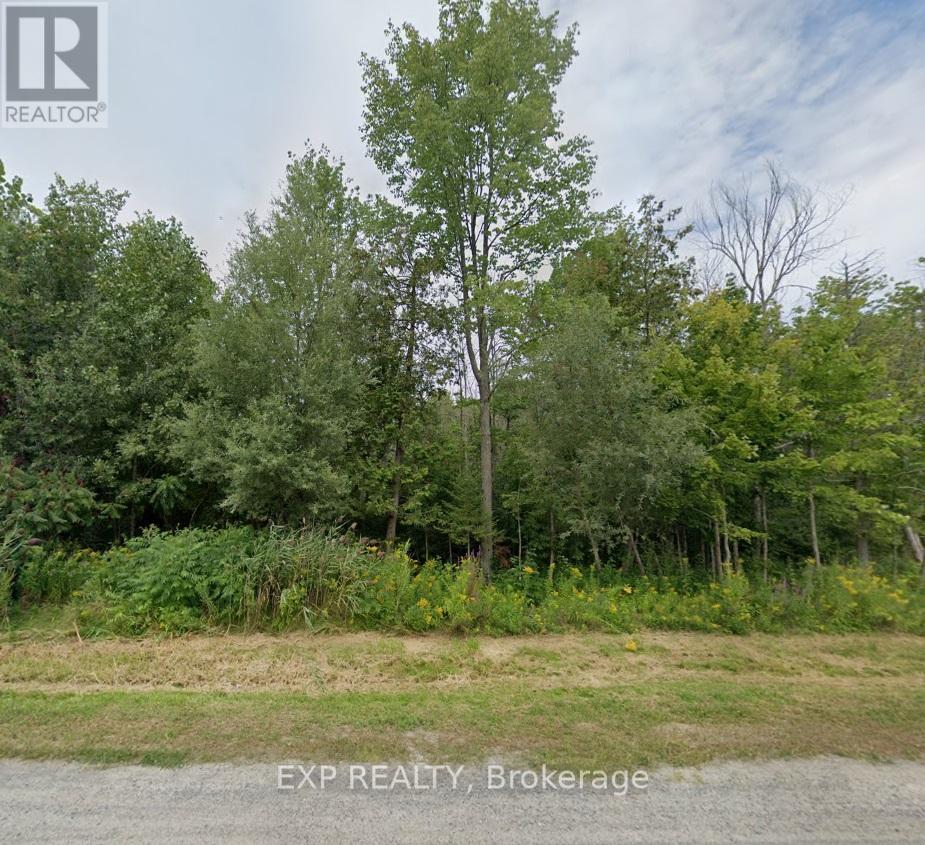
Discover An Opportunity To Own A 1.67 Acre Lot In The Heart Of Manotick, One Of Ottawa's Most Sought After Communities! Tucked Away In A Quiet, Private Setting Surrounded By Mature Trees And Natural Beauty, This Exceptional Property Offers The Perfect Canvas For Your Dream Home. Known For Its Charming Village Atmosphere And Strong Sense Of Community, Manotick Offers A Relaxed Lifestyle While Remaining Close To Everyday Conveniences. Enjoy Easy Access To Local Shops, Cafes, Parks, Trails, Recreation, And Excellent Nearby Schools - All Just Minutes Away. Whether You Envision A Spacious Family Residence, A Custom Estate, Or A Peaceful Retreat Immersed In Nature, This Property Provides The Space, Privacy, And Flexibility To Bring Your Vision To Life. Private, Scenic, And Ideally Located, This Is A Rare Chance To Create Something Truly Special In One Of Ottawa's Most Established And Desirable Neighbourhoods. (id:63879)