
Prescott, Ontario
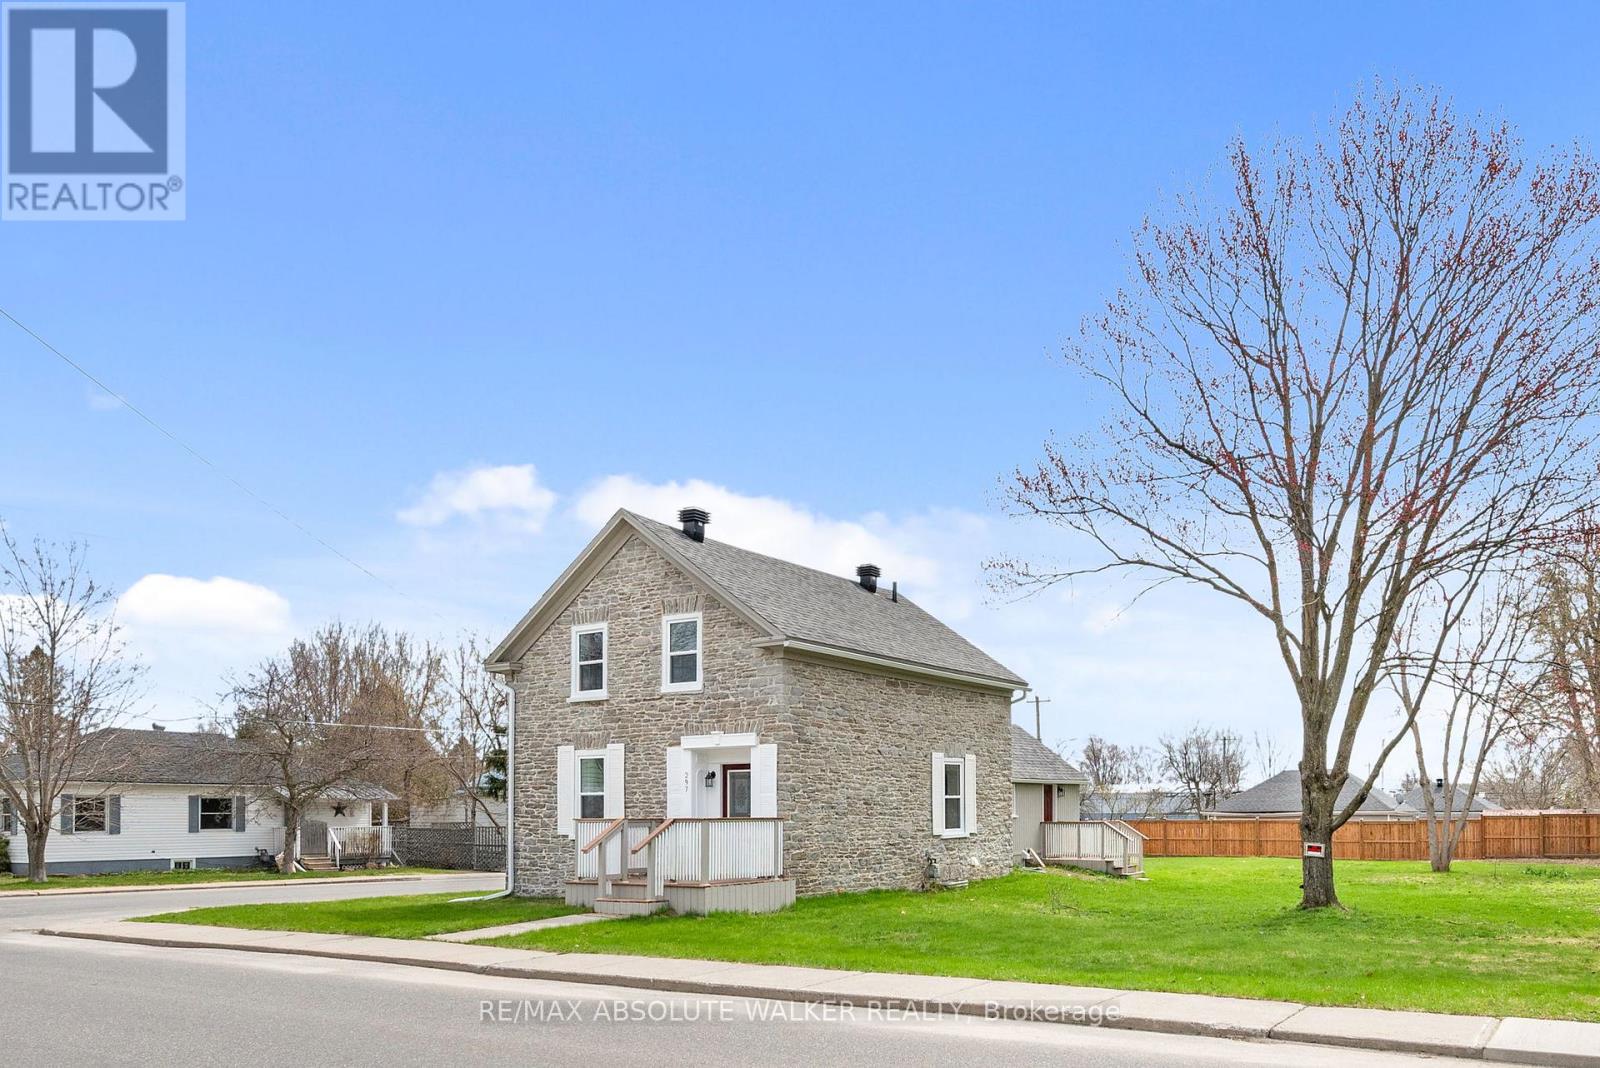
A rare offering, this beautifully restored stone home (circa 1840) blends timeless character with thoughtful updates. Rich in history, it showcases refinished original floors, a reconstructed railing, repointed stone exterior, deep-set windows, and an exposed interior stone wall that adds warmth and authenticity throughout. The kitchen has been left as a blank canvas-an opportunity to create a space perfectly suited to your lifestyle. Situated on a desirable double corner lot, the property presents exceptional future potential, including possible severance or space for a garage. Ideally located close to recreation, shopping, schools, and everyday amenities. Upstairs features three bedrooms, a newly updated bathroom, and access to a full attic with additional potential. A full basement with a stone foundation adds functionality. The main floor features elegant formal living and dining rooms, complemented by the convenience of main-floor laundry. Charming porches at the front, back, and side complete this one-of-a-kind home-an opportunity that truly needs to be experienced. Recent updates include a new furnace in 2026, roof in 2017, windows, doors and eavestroughs in 2025, along with newer fencing around the perimeter of the property. (id:63879)

Russell, Ontario
** Price reflects HST rebate credits for qualifying buyers; subject to eligibility. **TO BE BUILT - June 2027! Camellia model is a single family home! This bungalow features an open concept main level filled with natural light, gourmet kitchen, main floor laundry and much more. It also offers a spectacular 3pieces master bedroom Ensuite, a second bedroom, family washroom and laundry room. The basement is unspoiled and awaits your final touches! This home is not built. Construction for June 2027. Possibility of having the basement completed for an extra $32,500. 24Hr IRRE on all offers. (id:63879)
Russell, Ontario
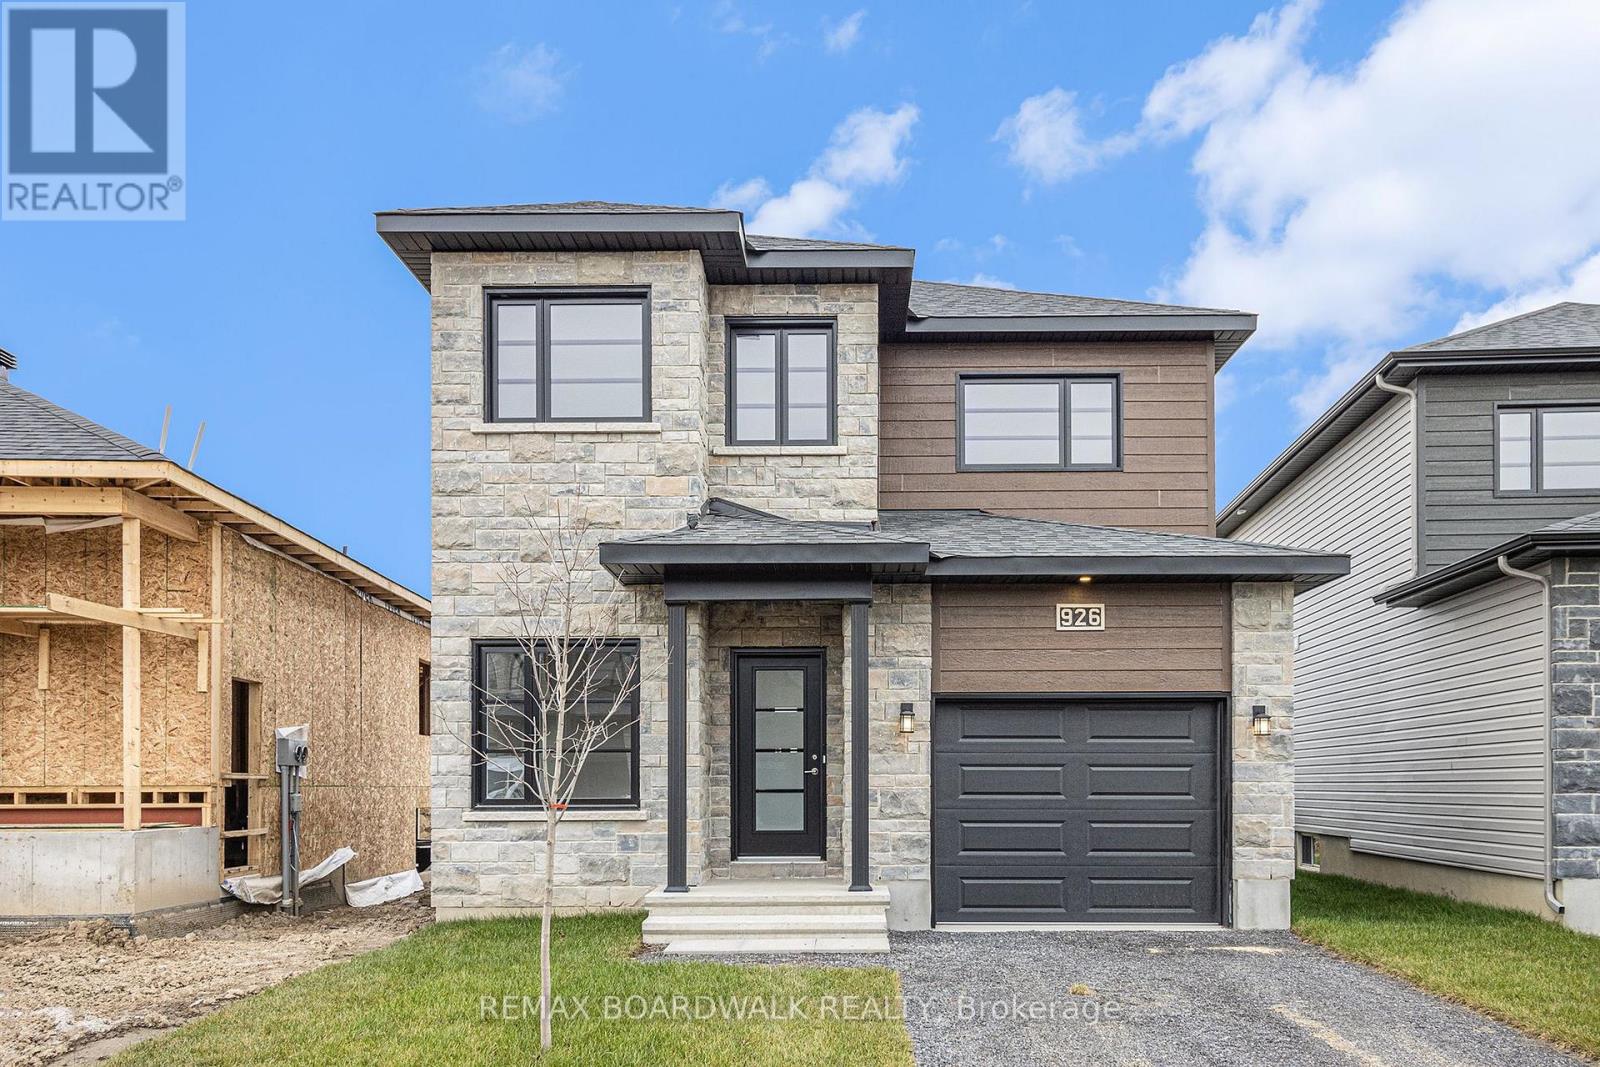
** Price reflects HST rebate credits for qualifying buyers; subject to eligibility. **The Mayflower is sure to impress! The main floor consist of an open concept which included a large gourmet kitchen with walk-in pantry and central island, sun filled dinning room with easy access to the back deck, a large great room, and even a main floor office. The second level is just as beautiful with its 3 generously sized bedrooms, modern family washroom, second floor laundry facility and to complete the master piece a massive 3 piece master Ensuite with large integrated walk-in closet. The basement is unspoiled and awaits your final touches! Possibility of having the basement completed for an extra $32,500. This home is not built. Construction for June 2027. *Please note that the pictures are from the same Model but from a different home with some added upgrades.* (id:63879)
Russell, Ontario
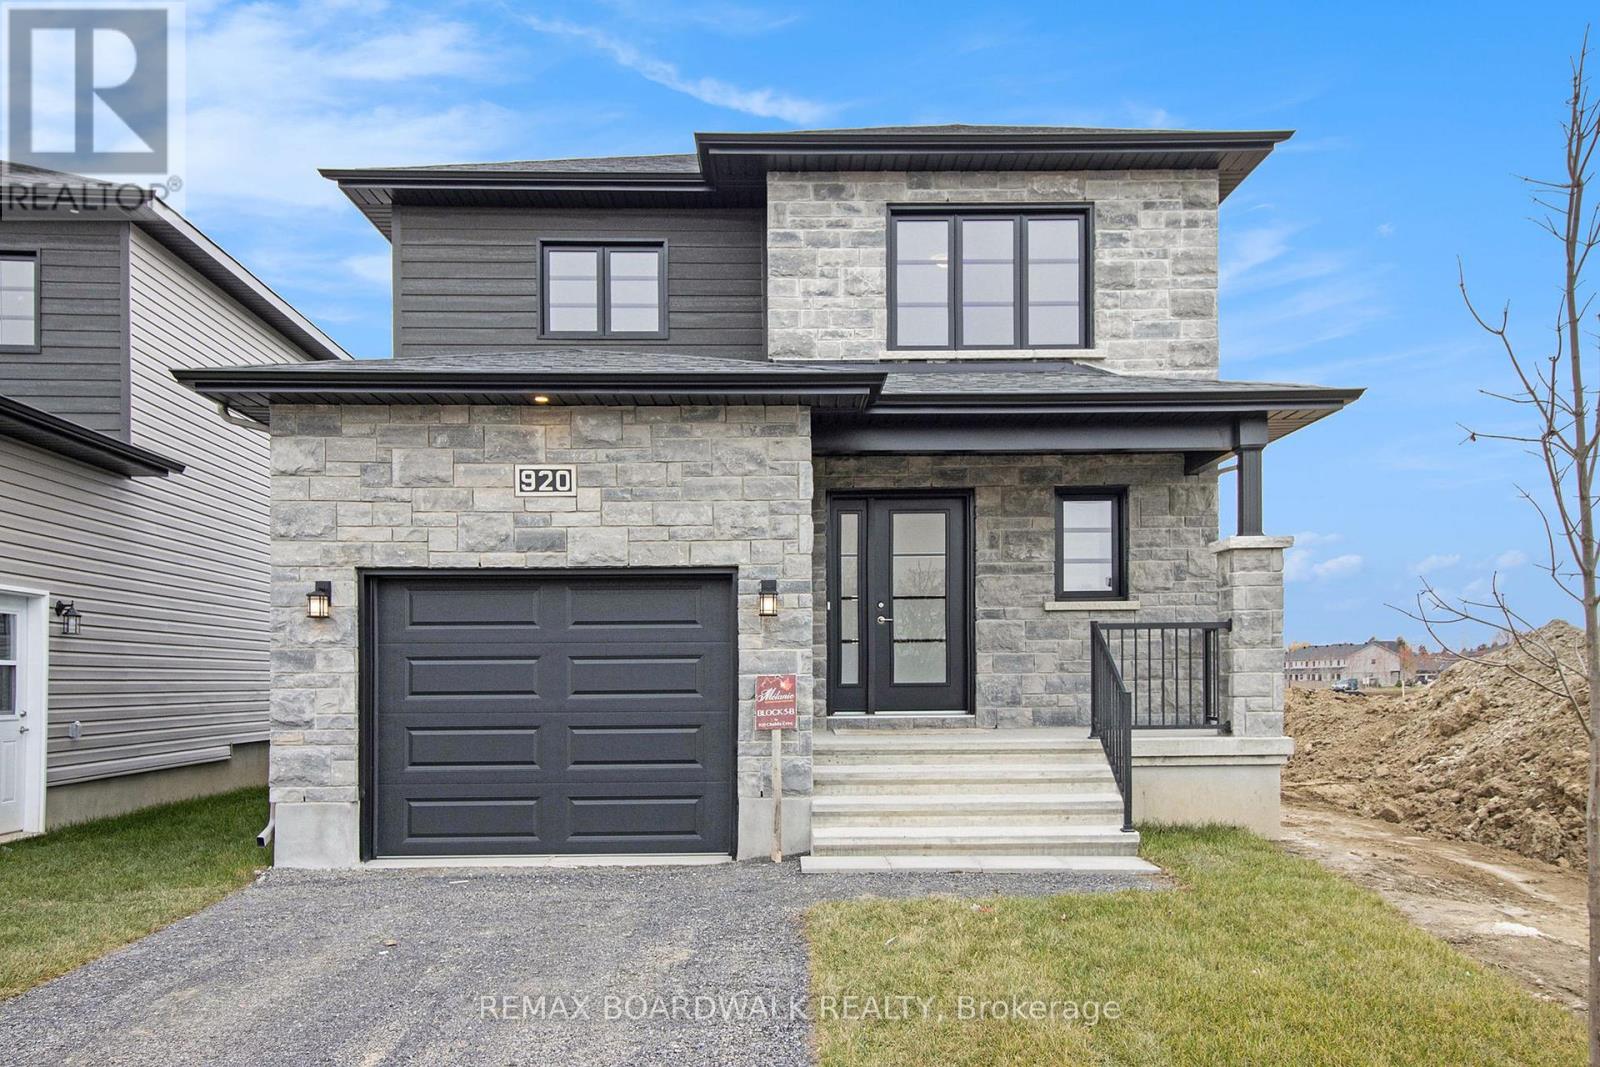
** Price reflects HST rebate credits for qualifying buyers; subject to eligibility. **To be built ! This Primrose model, single family home at an affordable price! This home features an open concept main level filled with natural light, gourmet kitchen, walk-in pantry and much more. The second level offers 3 generously sized bedrooms, 4pieces family bathroom and a separate laundry room conveniently close to the bedrooms. The basement is unspoiled and awaits your final touches! This home is not built. Construction for February 2027. Possibility of having the basement completed for an extra $32,500+tax. This home is on Lot 29. *Please note that the pictures are from the same Model but from a different home with some added upgrades.* 24Hr IRRE on all offers. (id:63879)
Russell, Ontario
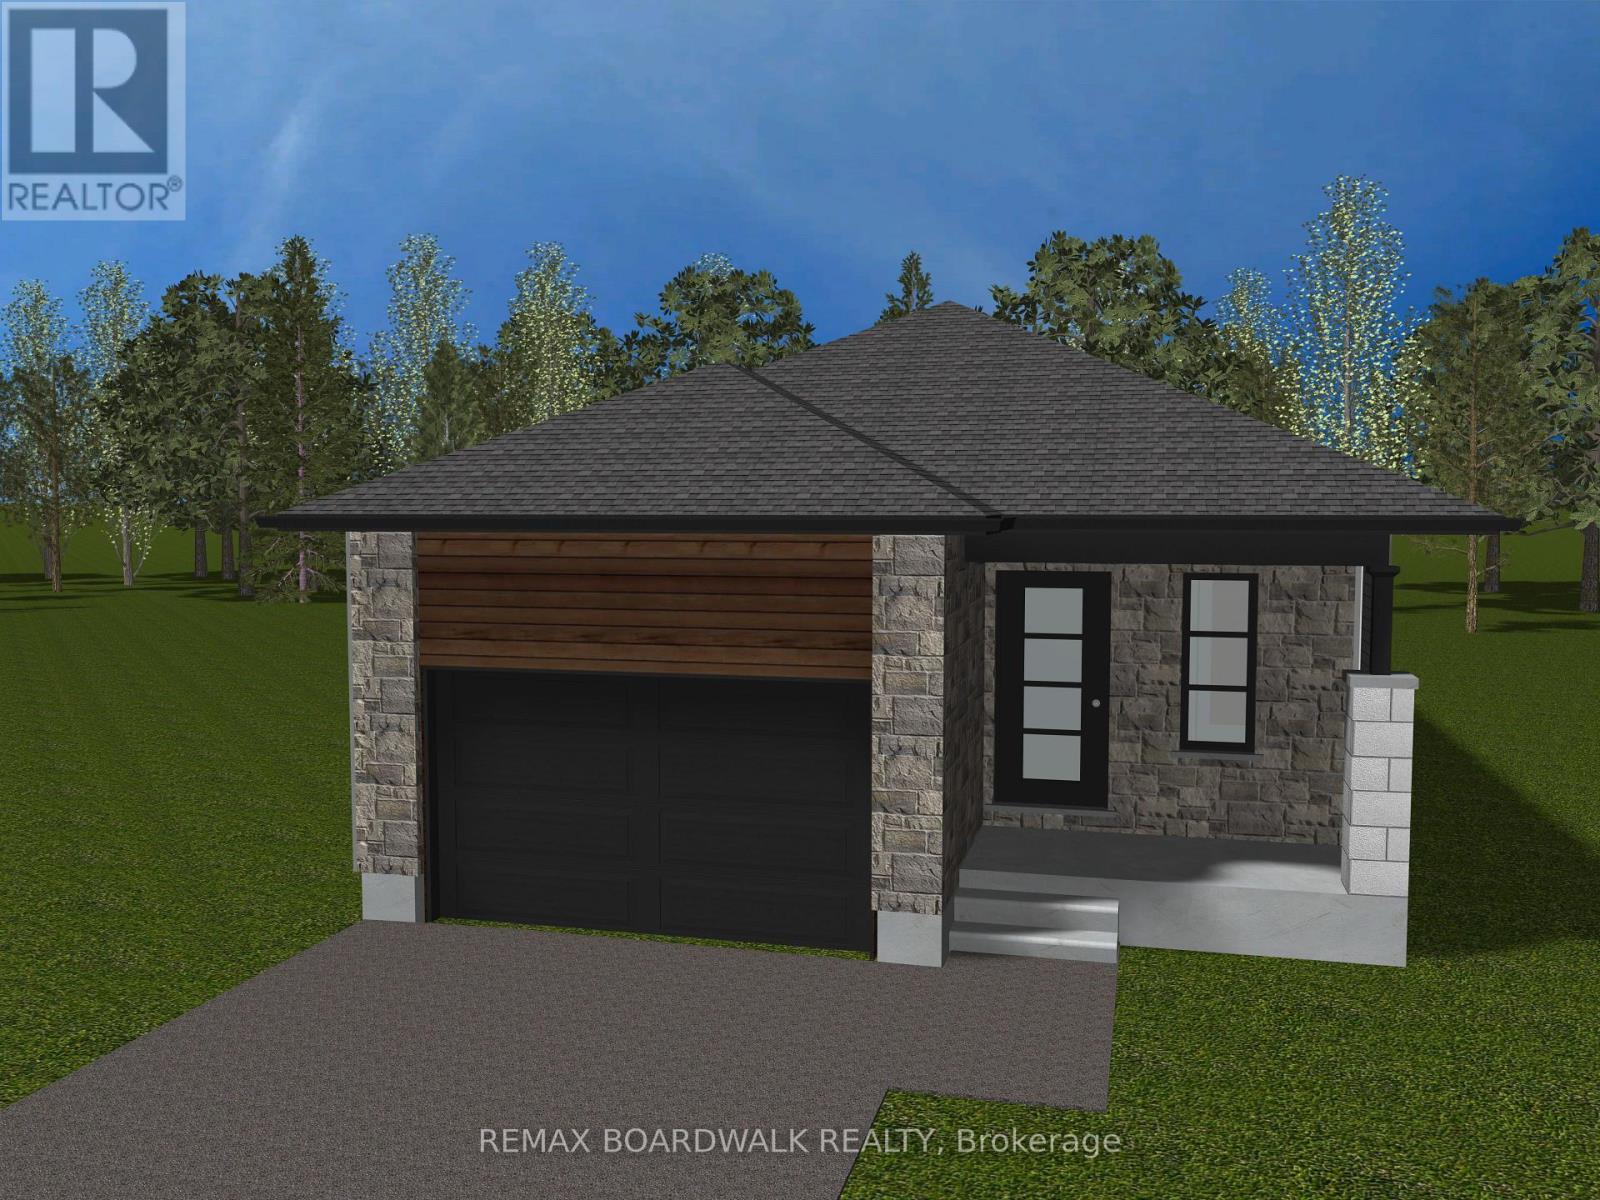
** Price reflects HST rebate credits for qualifying buyers; subject to eligibility. ** TO BE BUILT ! Camellia model is a single family home! This bungalow features an open concept main level filled with natural light, gourmet kitchen, main floor laundry and much more. It also offers a spectacular 3pieces master bedroom Ensuite, a second bedroom, family washroom and laundry room. The basement is unspoiled and awaits your final touches! This home is not built. Construction for February 2027. Possibility of having the basement completed for an extra $32,500. 24Hr IRRE on all offers. (id:63879)
Lanark Highlands, Ontario

Escape the hustle and bustle of modern living and discover your own piece of country paradise on this 4.27-acre lot. Featuring abundant trees and wildlife, this property is a haven for outdoor enthusiasts. Located near Sheridan Rapids, it offers easy access to further explore the tranquility of the rapids and immerse yourself in nature. Enjoy outdoor activities in the summer, marvel at the vibrant colours of changing leaves in the fall, experience the peacefulness of falling snow in the winter, and witness the renewal of life in the spring. This lot promises a serene and picturesque setting for your dream home, and has a gravel driveway for easy access. (id:63879)
Lanark Highlands, Ontario
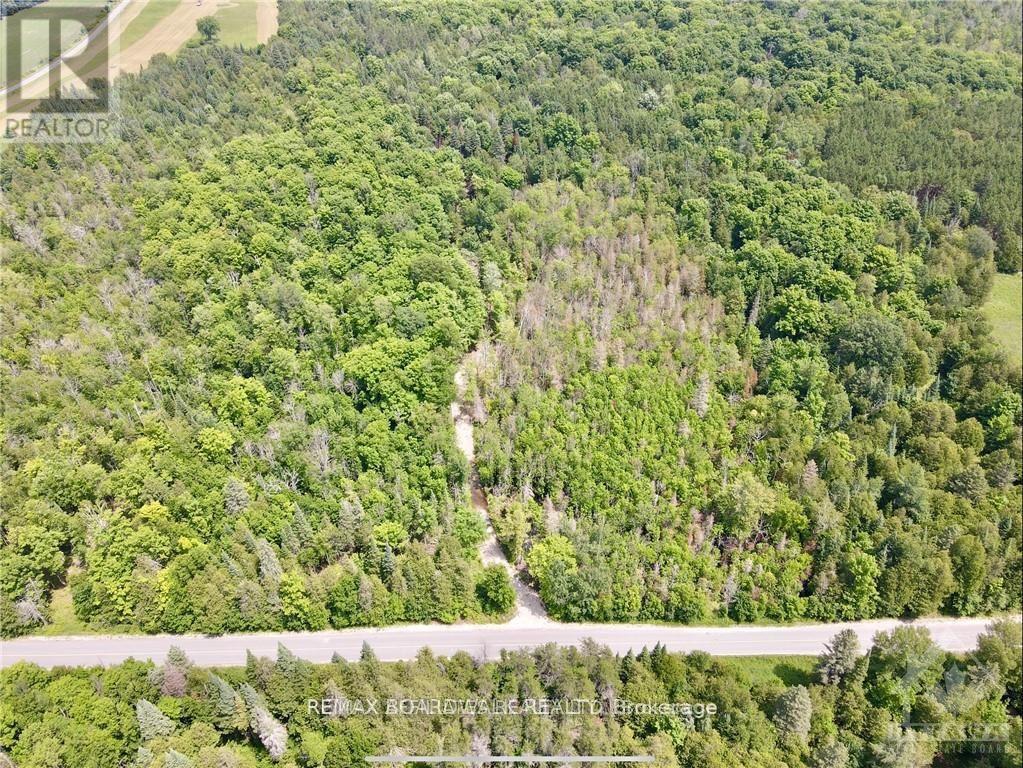
Discover your own slice of tranquility on this 4.23-acre wooded lot, surrounded by the stillness that country living offers. Nestled near Sheridan Rapids, this property invites you to explore the beauty and serenity of the property itself, as well as the rapids just a short distance away. Whether you dream of a peaceful retreat or an adventurous base for outdoor activities, this lot provides the perfect setting to build your ideal home amidst nature's splendor. Embrace the opportunity to create a sanctuary in this serene and picturesque location. Driveway installed. (id:63879)
Ottawa, Ontario
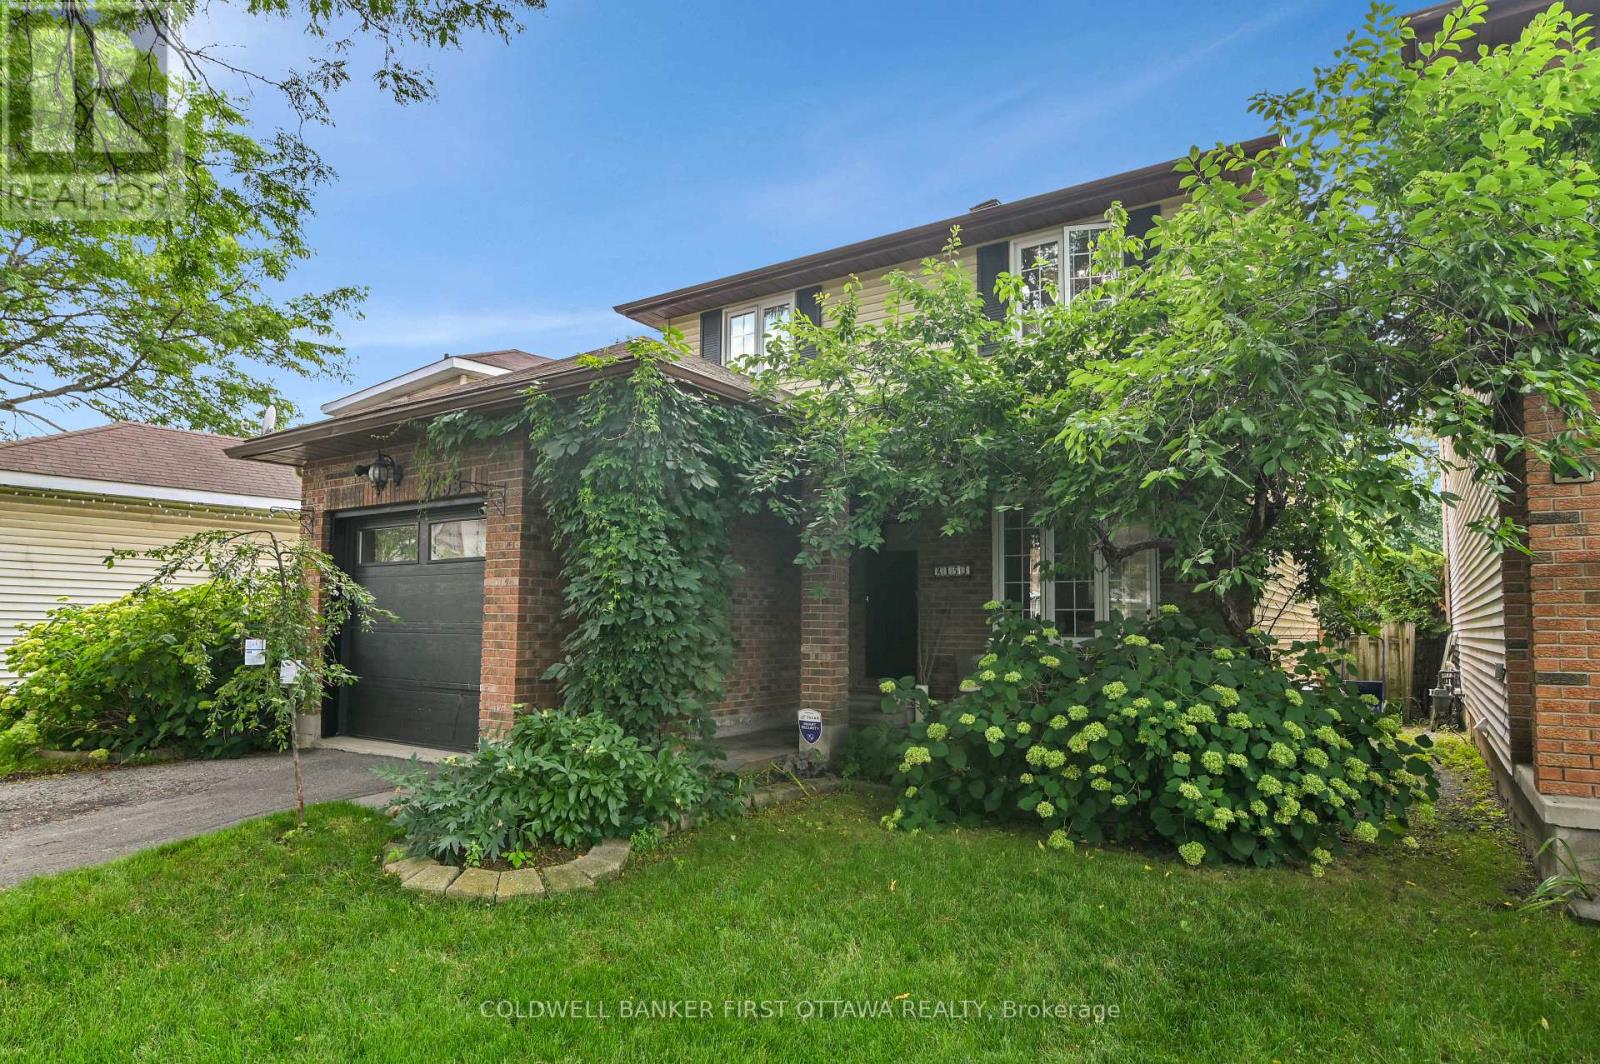
*Location,Location,Location* - Be in the Rideau Centre in twelve minutes! Save time with easy access to highway. Opportunity to lease a warm and inviting home in Beacon Hill . This home offers a fantastic combination of comfortable living, functional spaces, and an exceptional backyard retreat. Bright and welcoming interiors feature hardwood flooring, generous windows, and a practical layout ideal for both everyday living and entertaining. A wonderful opportunity to enjoy a well-located home with an outstanding outdoor lifestyle. The spacious kitchen offers plenty of cabinetry and counter space, a new air fryer stove and stainless steel appliances, creating a practical and inviting hub for the home, with views toward the backyard and easy access to the outdoor living areas. Well-proportioned bedrooms provide comfortable accommodations including a custom closet in the primary, while additional finished living space offers flexibility for a family room, home office, recreation area. Step outside and discover what truly sets this property apart. The private backyard is an impressive extension of the living space. Enjoy summer days around the inground pool, relax on the two spacious decks, or unwind among the mature landscaping . The inground pool creates a private backyard oasis and provides the perfect setting for memorable summer days with family and friends. Thoughtfully laid out and filled with natural light, this property offers comfortable living spaces, timeless appeal, and an exceptional outdoor setting. Situated in an established and convenient friendly neighbourhood, the property is close to schools, parks, shopping, public transit, recreational facilities, and everyday amenities, while offering quick access to downtown and major roadways. A home with character, flexibility, and an exceptional outdoor lifestyle - an opportunity worth leasing! Lawn and pool maintenance included. (id:63879)
Ottawa, Ontario
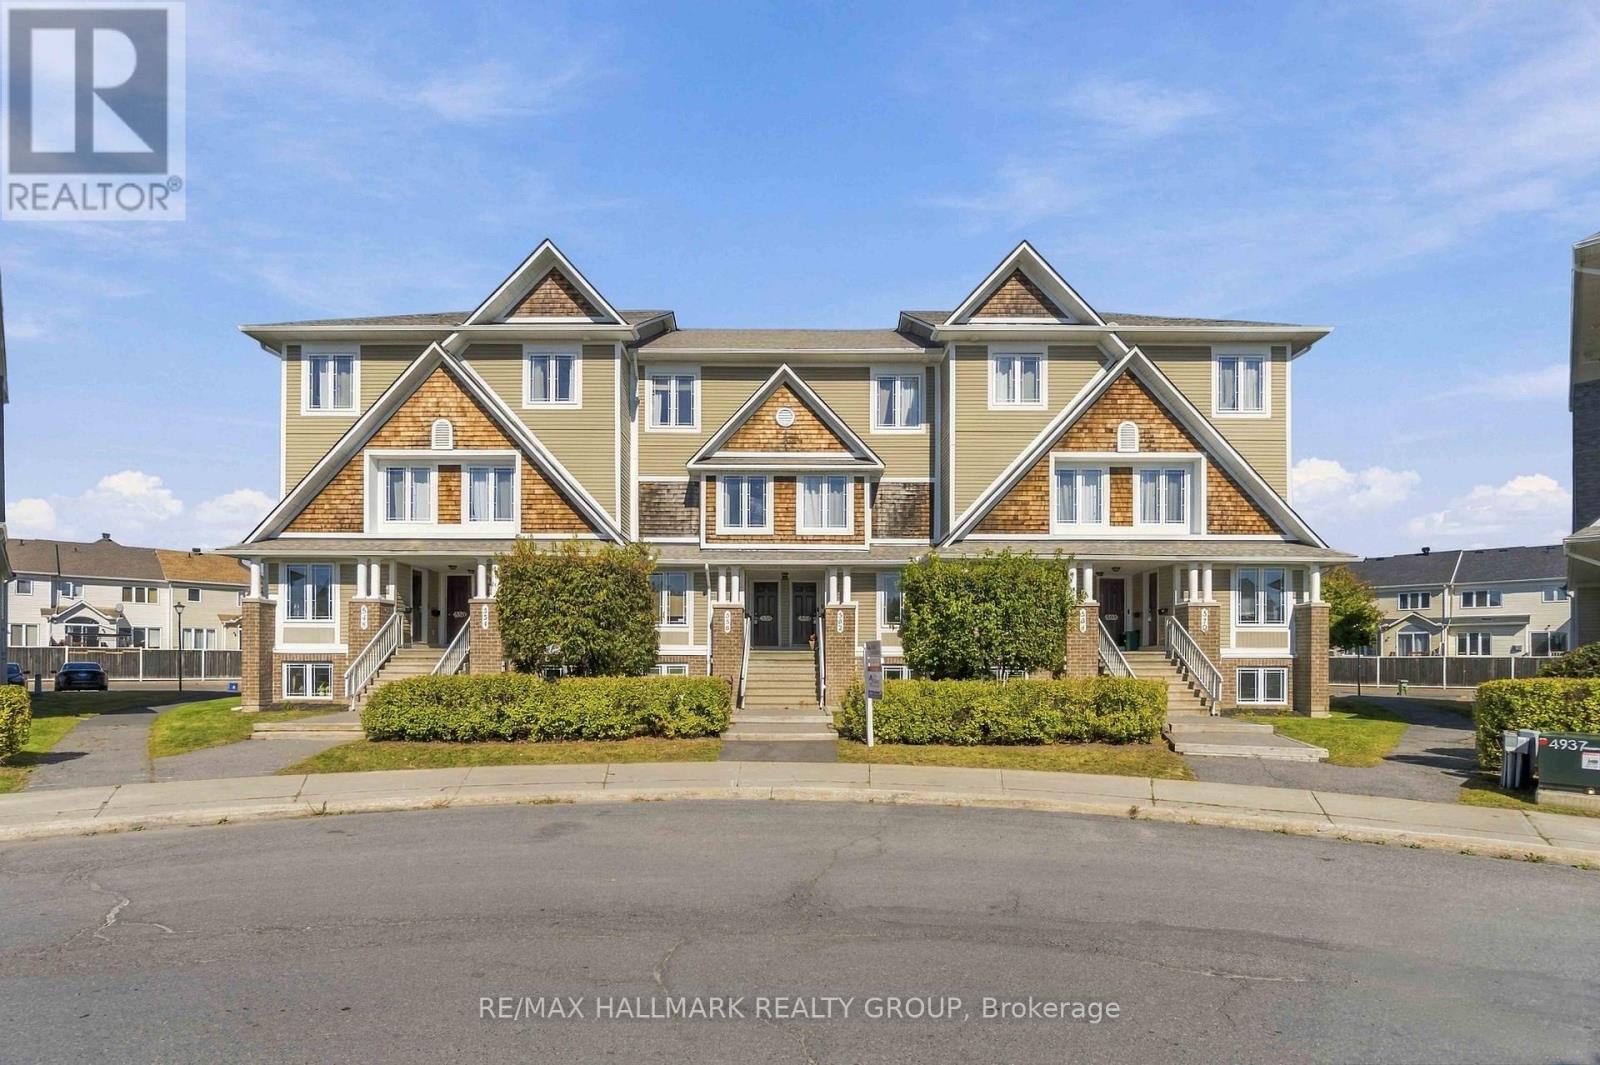
Welcome to this beautifully maintained lower-unit terrace home, offering a functional layout, generous living space, and a fantastic location overlooking the neighbourhood park. The bright main level features an open-concept living and dining area with plenty of room to entertain, along with direct access to the private deck and patio-perfect for summer BBQs or relaxing outdoors. The kitchen offers ample cabinetry and counter space, a convenient breakfast bar, and a separate eating area with views of the park. A powder room completes the main level. Downstairs, you'll find two spacious bedrooms, each with its own private 4-piece ensuite, making this layout ideal for first-time buyers, roommates, guests, or those looking for a dedicated home office. The lower level also includes convenient in-unit laundry, a utility room, and additional storage space. Set on a quiet street with a park right in the centre of the community, this move-in-ready home combines comfortable living with a welcoming neighbourhood setting. An excellent opportunity for first-time buyers, downsizers, or investors looking for a low-maintenance property with a versatile floor plan and great outdoor space. One parking spot included, with tons of visitors parking available. (id:63879)
Ottawa, Ontario
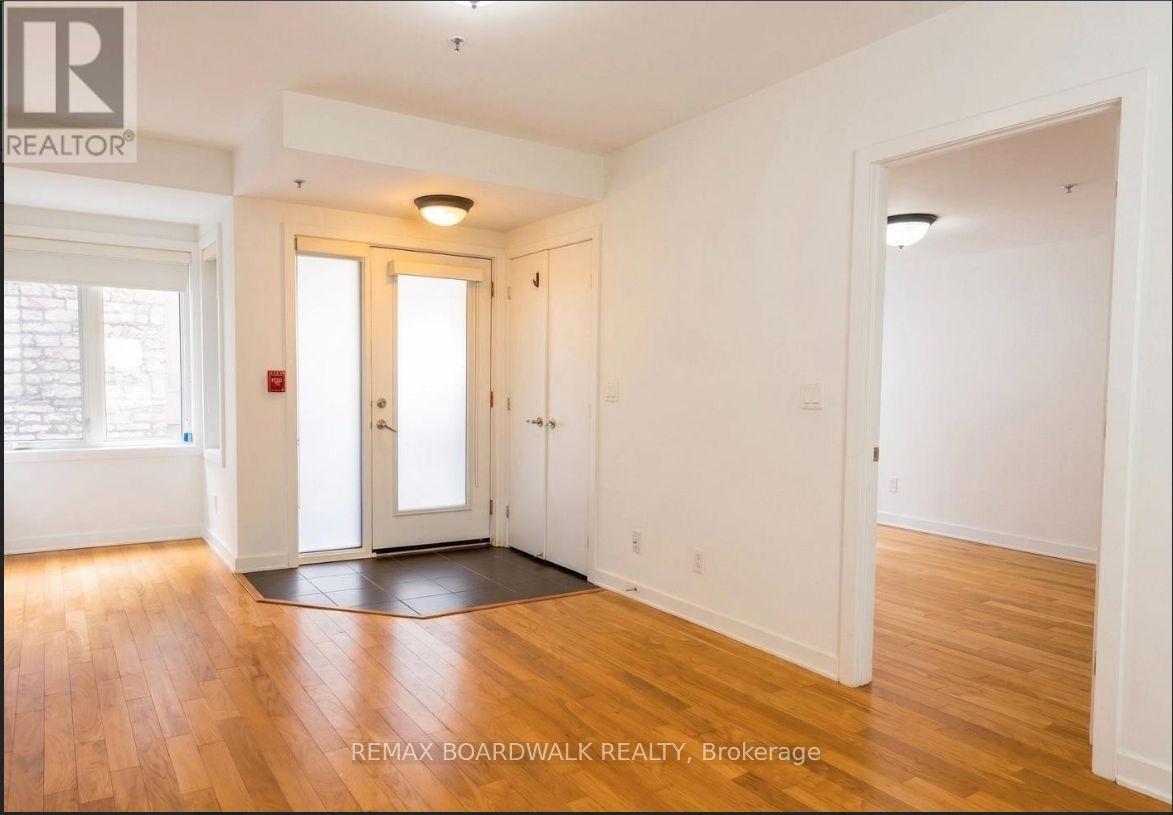
Welcome to Daly Square in historic Sandy Hill. This 786 sq. ft. one-bedroom plus den condo townhouse offers two full bathrooms, a private entrance and a bright open-concept living and dining area. The kitchen features granite countertops, stainless steel appliances and an island breakfast bar. The spacious den is ideal for a home office or guest area. Additional features include hardwood and ceramic flooring throughout, window coverings, central air conditioning and an in-suite washer and dryer. A storage locker is included. Enjoy the rooftop terrace with communal BBQ and a walkable downtown location close to the University of Ottawa, Rideau Centre, ByWard Market, restaurants, parks and transit. Available immediately at $1,850 per month. Water is included. Tenant pays hydro, gas/heat and hot water tank rental through Enercare. One-year lease. No parking. (id:63879)
Ottawa, Ontario
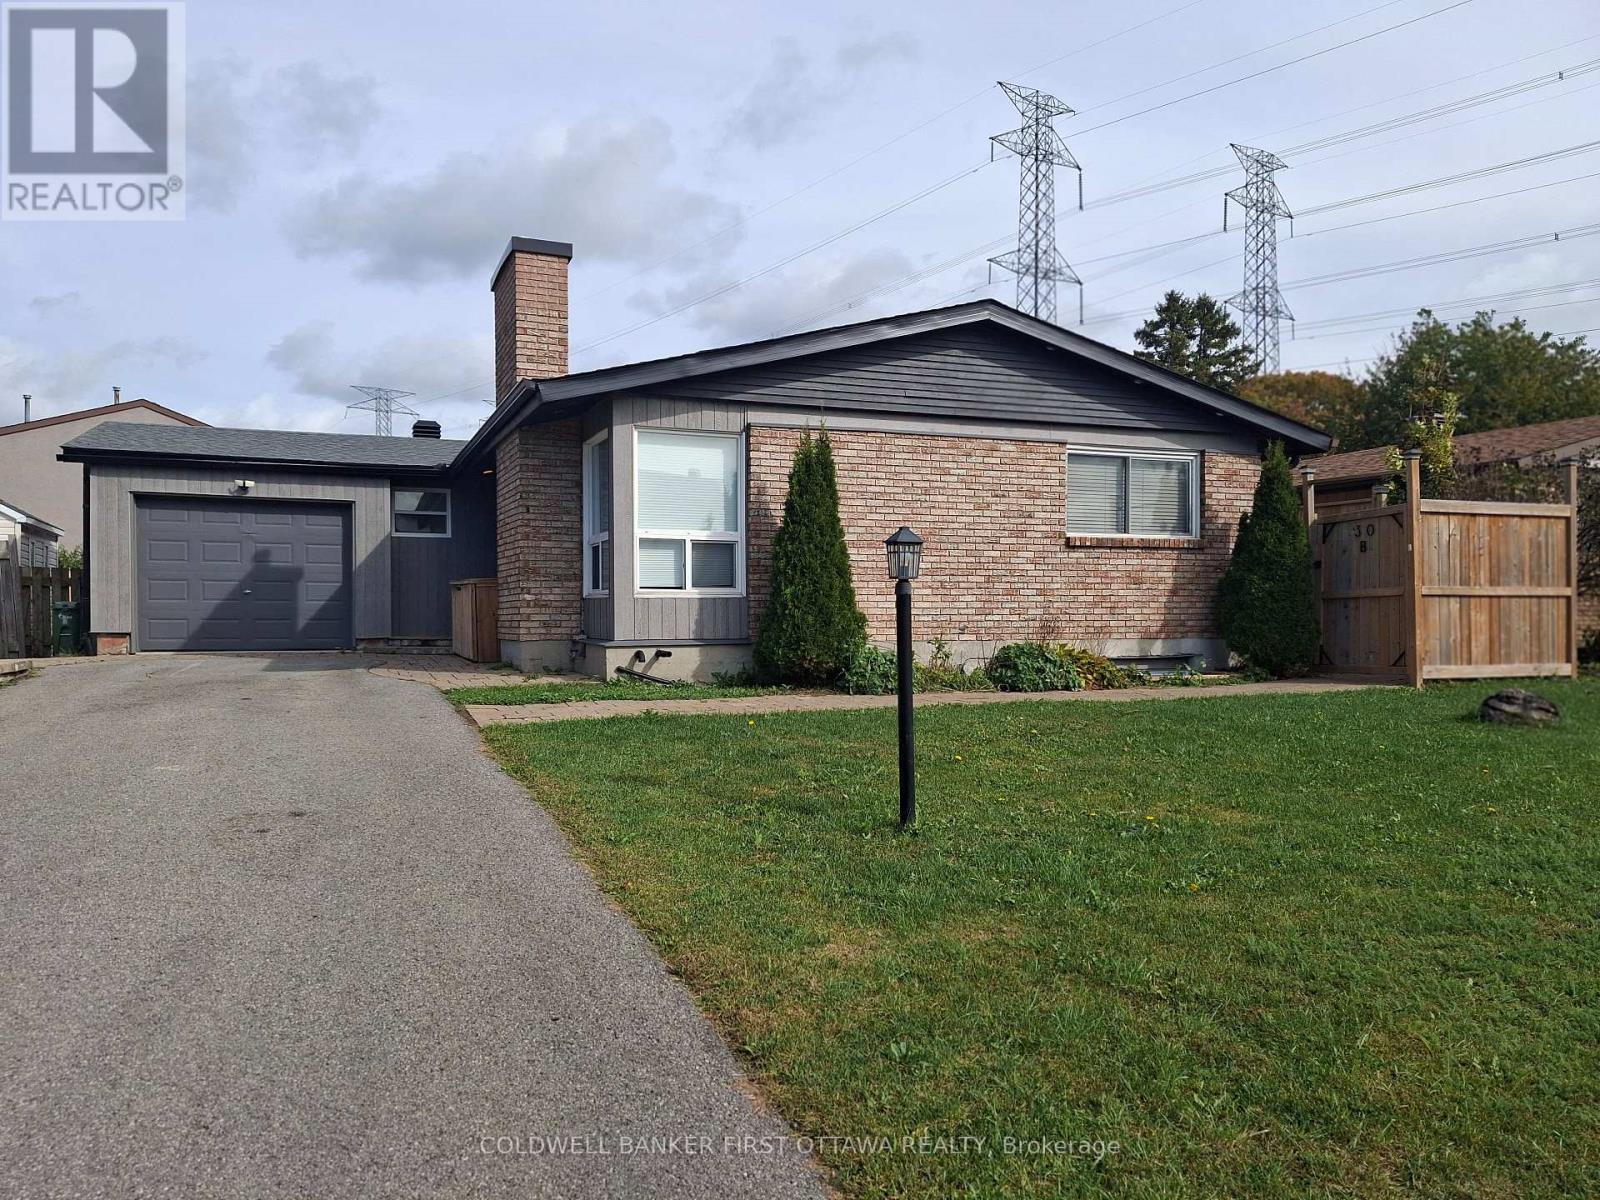
Welcome to stress-free, all-inclusive living in prime Tanglewood! This bright and spacious 4-bedroom, 1.5-bathroom bungalow features an inviting open-concept layout complete with a sunlit living and dining area. The well-appointed kitchen comes fully equipped for effortless living, boasting two refrigerators, stove, dishwasher, and microwave/hood fan-ideal for seamless meal preparation and storage. Situated on a quiet, family-friendly street with a neighborhood park right at the end of the block! Enjoy unbeatable convenience with fast access to public transit, the LRT, College Square shopping, Highway 417, scenic bike paths, and endless everyday amenities. All utilities included-just move in and enjoy! (id:63879)
Ottawa, Ontario
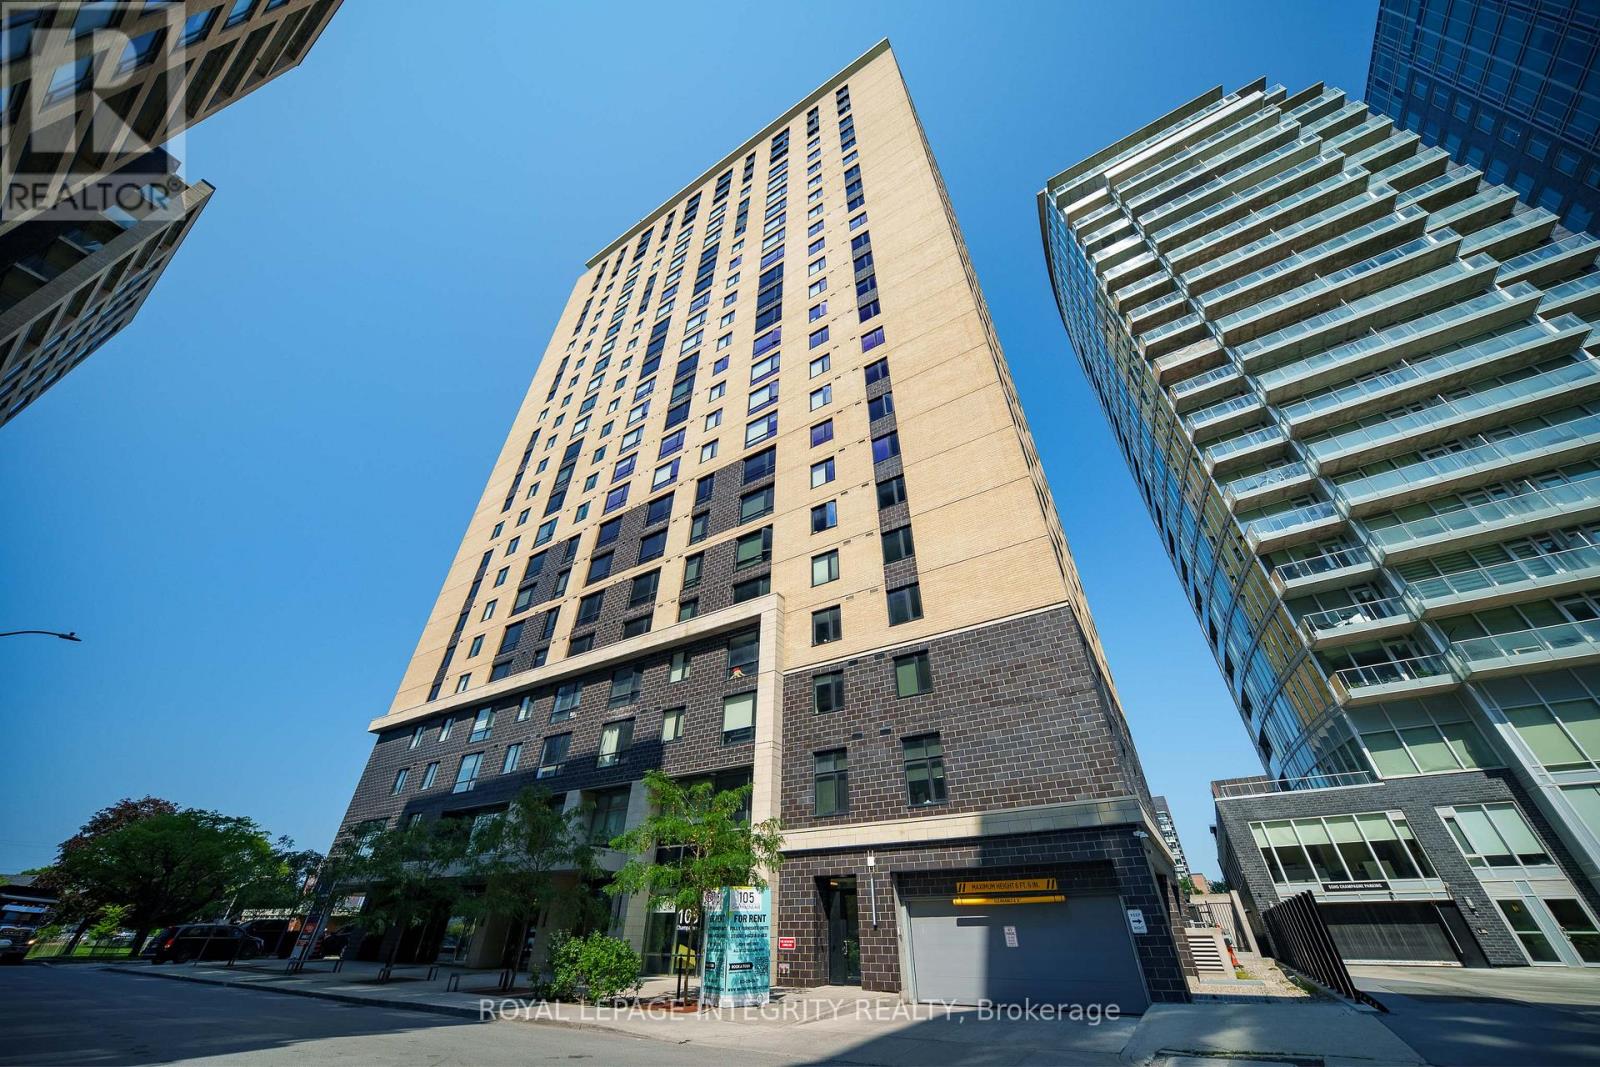
Stunning 25th-floor corner unit offering breathtaking, unobstructed city views and exceptional natural light. This beautifully maintained 2-bedroom, 2-bathroom home features a bright open-concept layout, floor-to-ceiling living room windows, oversized bedroom windows, spacious bedrooms, and a modern kitchen. Quiet end-of-hall location provides added privacy. Fully furnished and truly move-in ready. Enjoy excellent building amenities including a fitness centre and penthouse-level residents' lounge/party room with panoramic views. Steps to Little Italy and Preston Street, walking distance to Dow's Lake and waterfront trails, with direct access to the O-Train LRT. Minutes to Downtown, Carleton University, University of Ottawa, and The Ottawa Hospital. Heating, water, and Wi-Fi are included. (id:63879)
Ottawa, Ontario
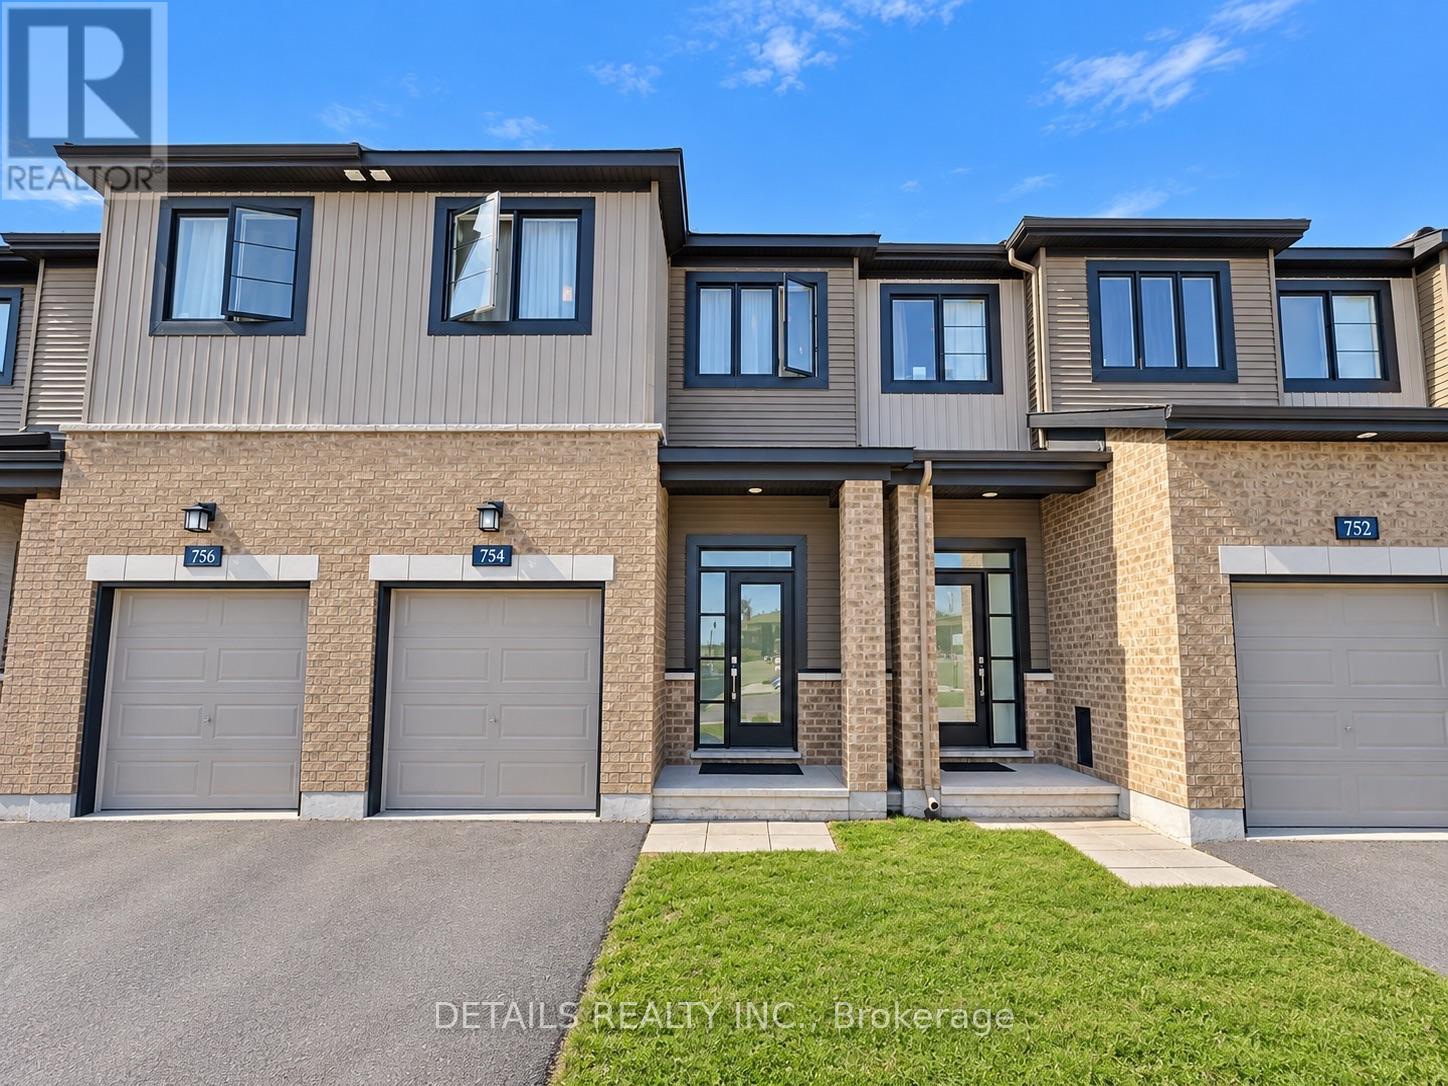
Welcome to this beautifully maintained 3-bedroom, 4-bathroom townhome located in the highly sought-after and family-friendly community of Harmony in Barrhaven. Offering approximately 1,786 sq. ft. of bright and well-designed living space, this home is ideally situated close to Barrahevn Town Center, walking distance to parks, shopping, public transit (including future LRT station), restaurants, and all the everyday conveniences that Barrhaven has to offer. Located within the school boundary of John McCrae Secondary School.The spacious foyer opens into an inviting main level featuring an open-concept layout. The modern kitchen includes ample cabinetry, stainless steel appliances, generous counter space, and a dining area overlooking the private backyard. A large living room and a stylish powder room complete the main floor.The second level offers a bright primary bedroom with a large window, a spacious walk-in closet, and a big ensuite. Two additional well-sized bedrooms, a full family bathroom, and convenient second-floor laundry provide comfort and functionality for the whole family. The professionally finished basement offers a large recreation room and half bathroom, ideal for a home office, gym, playroom, or media space, plus plenty of storage. Some photos are virtually staged. No pets and no smoking. Do not miss out! (id:63879)
Ottawa, Ontario
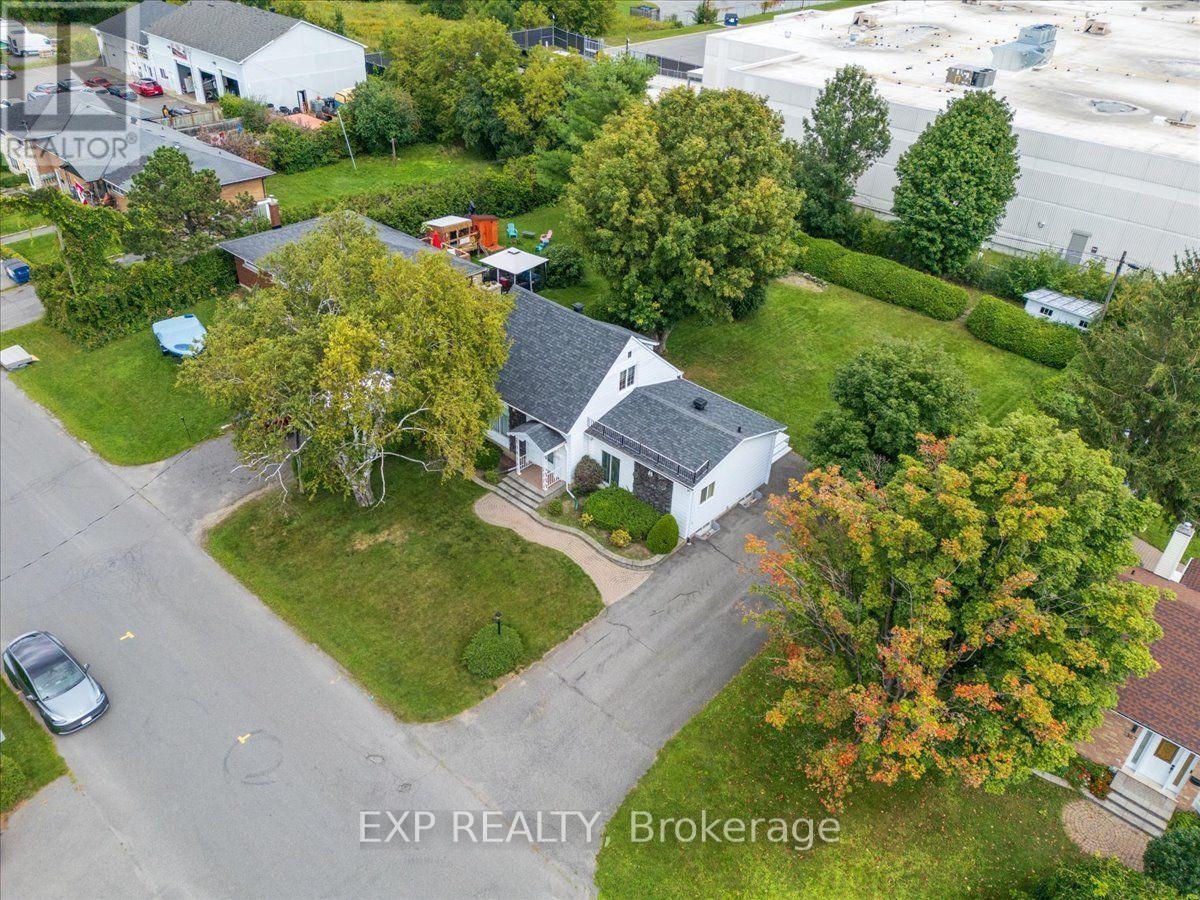
A rare combination of space, privacy and central convenience. Tucked away on a quiet street in Ottawa's Cyrville area, this detached home sits on an impressive lot with a remarkably large backyard, mature greenery and plenty of room to enjoy the outdoors. Inside, the home offers two bedrooms, a full bathroom, a traditional living room plus an additional spacious living/dining area adjoining the kitchen, providing more versatility than you might expect. The finished lower level adds valuable additional living space, while the generous driveway provides plenty of parking. For buyers looking for an opportunity to make a home their own, there's tremendous potential here - along with the increasingly hard-to-find advantage of a substantial lot within the city. Enjoy quick access to St. Laurent Boulevard, shopping, transit, Highway 417 and everyday amenities while coming home to a quieter, more private setting. A unique property offering space to grow, room to personalize and a location that keeps you connected to everything Ottawa has to offer. (id:63879)

Russell, Ontario
** Price reflects HST rebate credits for qualifying buyers; subject to eligibility. **TO BE BUILT - June 2027. This Foxglove model, single family home with attached double car garage at ta reasonable price! This home features an open concept main level filled with natural light, exquisite kitchen with walk-in pantry and large center island. The second level is just as beautiful with its 3 generously sized bedrooms, modern family washroom, second floor laundry facility and to complete a massive 3piece master Ensuite with large integrated walk-in closet. The basement is unspoiled and awaits your final touches! Possibility of having the basement completed for an extra $32,500. This home is not built. Construction for June 2027. *Please note that the pictures are from the same Model but from a different home with some added upgrades.* (id:63879)
Ottawa, Ontario
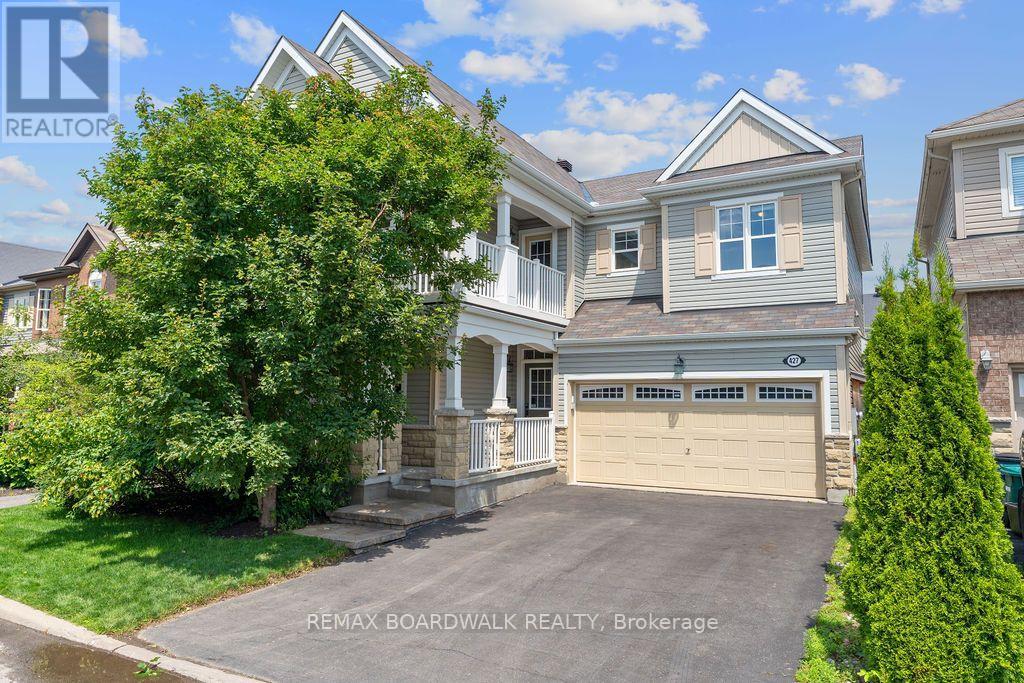
Available December 1st! Welcome to the perfect family home in the highly desirable Fairwinds community! This beautifully maintained and impressively spacious 4+2-bedroom, 4-bathroom detached residence sits on a large, sun-filled lot. Offering four generous bedrooms upstairs and two additional bedrooms in the fully finished basement, its ideal for growing families or multigenerational living. The main floor boasts elegant hardwood flooring, an eye-catching chefs kitchen with granite countertops and rich cabinetry, and a warm, inviting gas fireplace. Step out onto the unique second-floor balcony to take in serene views of the park and walking trail. The oversized deck and fully fenced backyard provide a perfect setting for outdoor gatherings or peaceful relaxation. Located just minutes from the Canadian Tire Centre and Tanger Outlets, with easy highway access and close proximity to parks, public transit, recreation, and shopping this vibrant, family-friendly neighborhood truly has it all. A rare opportunity not to be missed! NO PETS, NO SMOKING. (id:63879)
Ottawa, Ontario
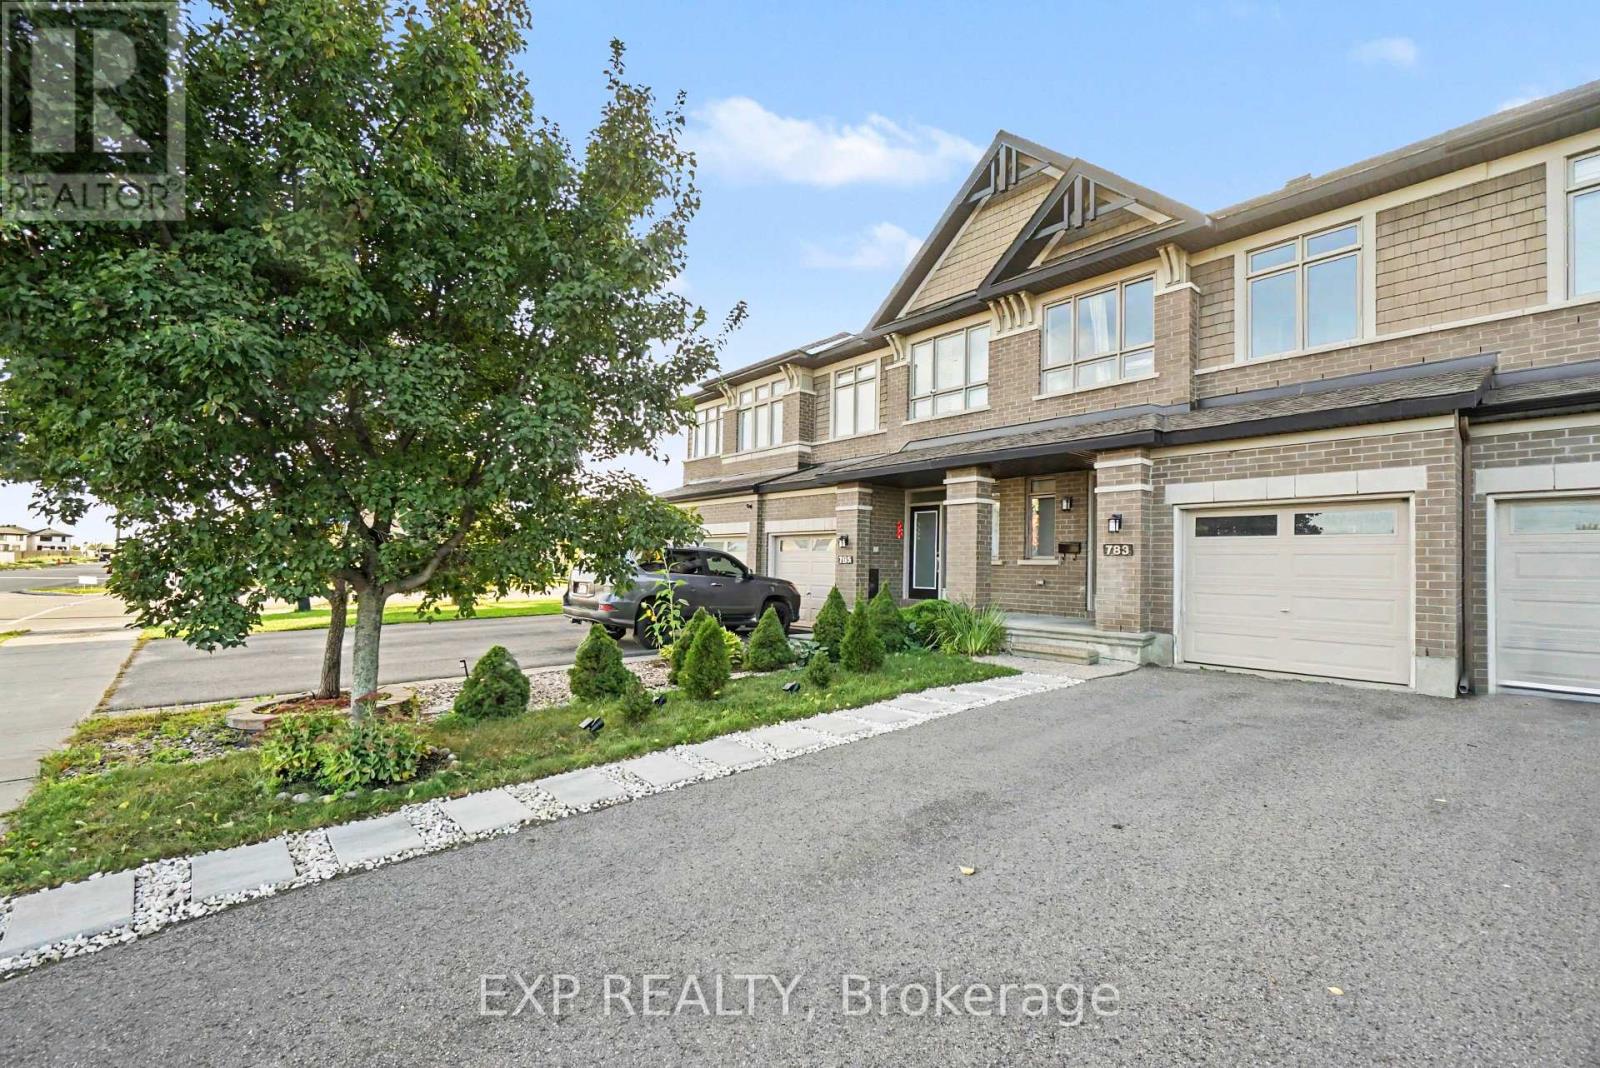
Welcome to this beautiful and exceptionally well-maintained Richcraft townhome in the desirable community of Riverside South. Offering a bright and functional layout, this home presents an excellent opportunity for buyers looking for a move-in-ready property without the wait and construction process of a new build. Thoughtfully cared for by its owners, the home has been enhanced with improvements throughout, while the landscaping at both the front and back has been completed, allowing you to simply move in and enjoy. The main floor features an inviting open-concept great room with beautiful hardwood flooring and 9-foot ceilings, creating a bright and welcoming atmosphere. The kitchen offers a functional island with a sink and convenient counter seating, overlooking the great room and making it an ideal space for everyday living and entertaining. Upstairs, hardwood flooring continues throughout the second level. The spacious primary bedroom features a comfortable sitting area, perfect for a reading nook or home office, along with a walk-in closet and a private four-piece ensuite. Two additional well-proportioned bedrooms and a full main bathroom complete the upper level.The finished basement provides valuable additional living space, featuring a large family room with laminate flooring and pot lights, along with two separate storage rooms offering excellent storage options. Outside, enjoy the beautifully completed landscaping and inviting outdoor spaces, thoughtfully prepared for you to enjoy. The property also benefits from having no neighbours directly across the street. Conveniently located close to parks, schools, shopping, and everyday amenities, with the bus park-and-ride within walking distance, this home combines comfort, functionality, and convenience in a sought-after Riverside South location. A wonderful opportunity to own a beautifully cared-for home with thoughtful improvements and established outdoor spaces - without the wait of building new. (id:63879)
Russell, Ontario
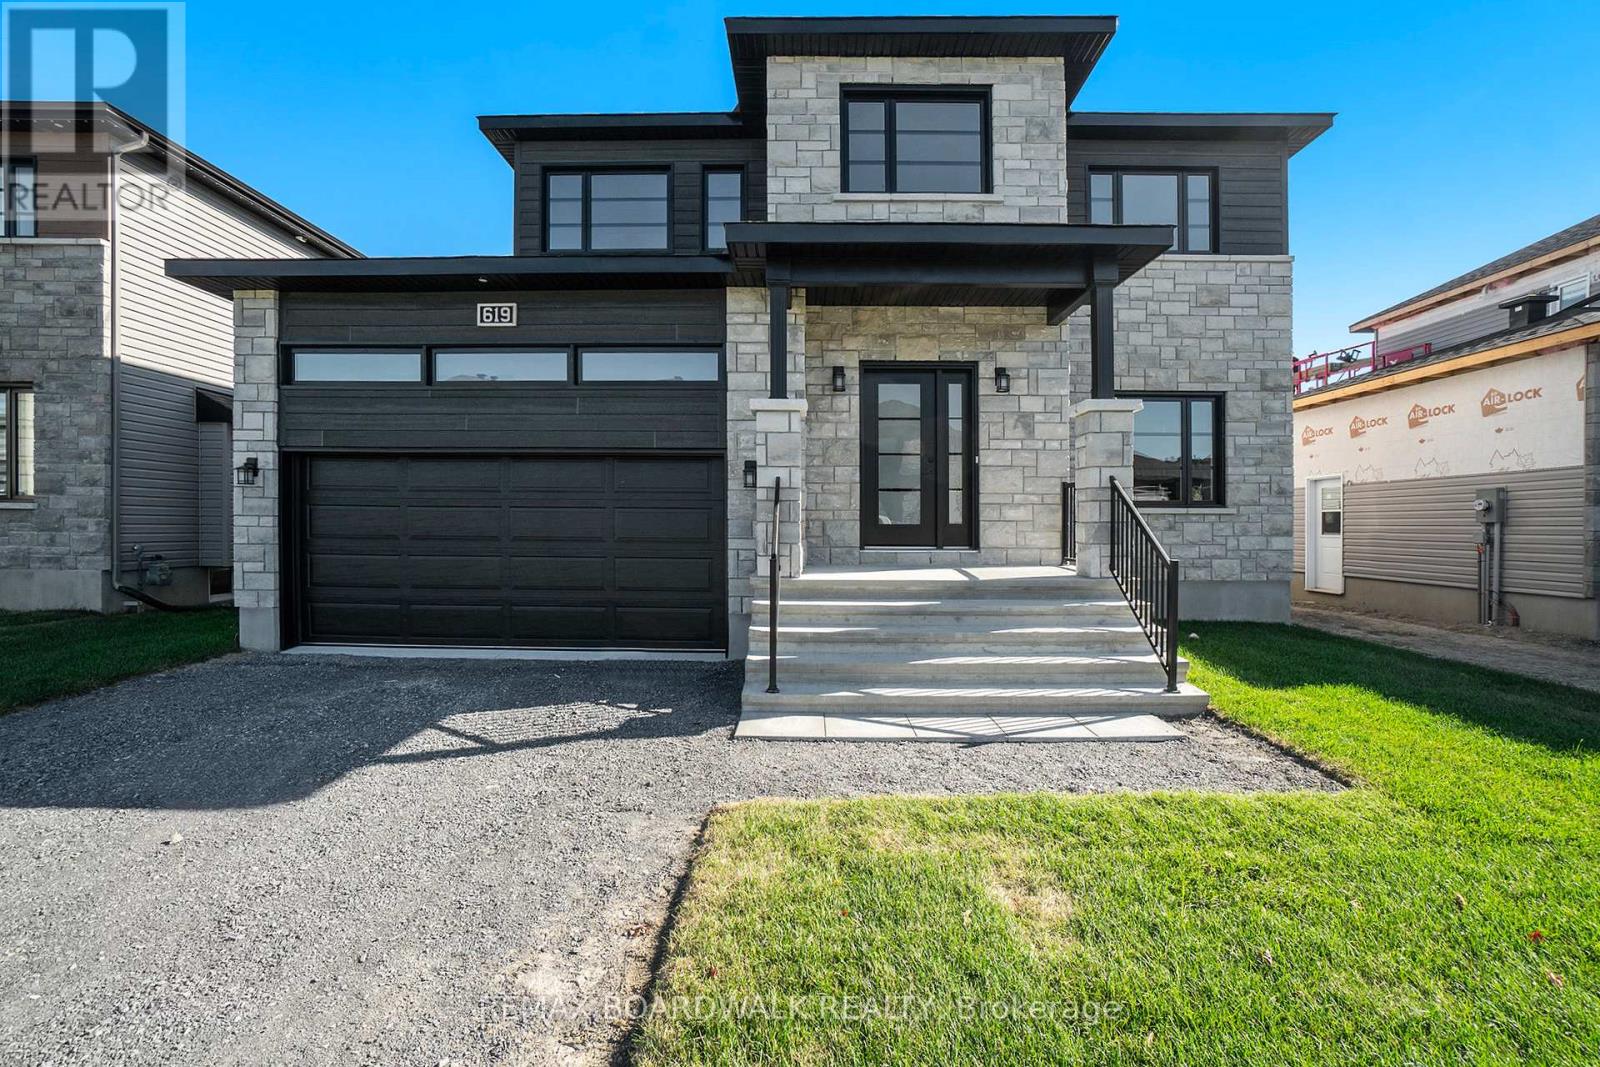
**Price reflects HST rebate credits for qualifying buyers; subject to eligibility.** 2025 New Build Melanie Construction | Model Auberville II Welcome to this stunning brand-new 2-storey home located in Embrun. Built by Melanie Construction, the Auberville II model showcases a perfect blend of modern design and timeless elegance. Step inside to discover a bright, open-concept main floor featuring a large living room with a cozy gas fireplace, a sun-filled dining area, and a chefs kitchen with center island perfect for entertaining. A convenient main floor study, laundry room, and stylish 2-piece powder room complete the main level. Upstairs, you'll find 4 spacious bedrooms, including a luxurious primary suite with a spa-like 5-piece ensuite (soaker tub, stand up shower, double vanity). A second full 4-piece bathroom serves the additional bedrooms. This home boasts no carpet throughout, offering both style and easy maintenance. The large unfinished basement provides endless opportunities to customize and create your dream space. The striking exterior with stone façade, double garage, and covered entryway add to the homes impressive curb appeal. Located in a sought-after Embrun community, close to schools, parks, and all amenities this is the perfect place to call home! (id:63879)
Russell, Ontario
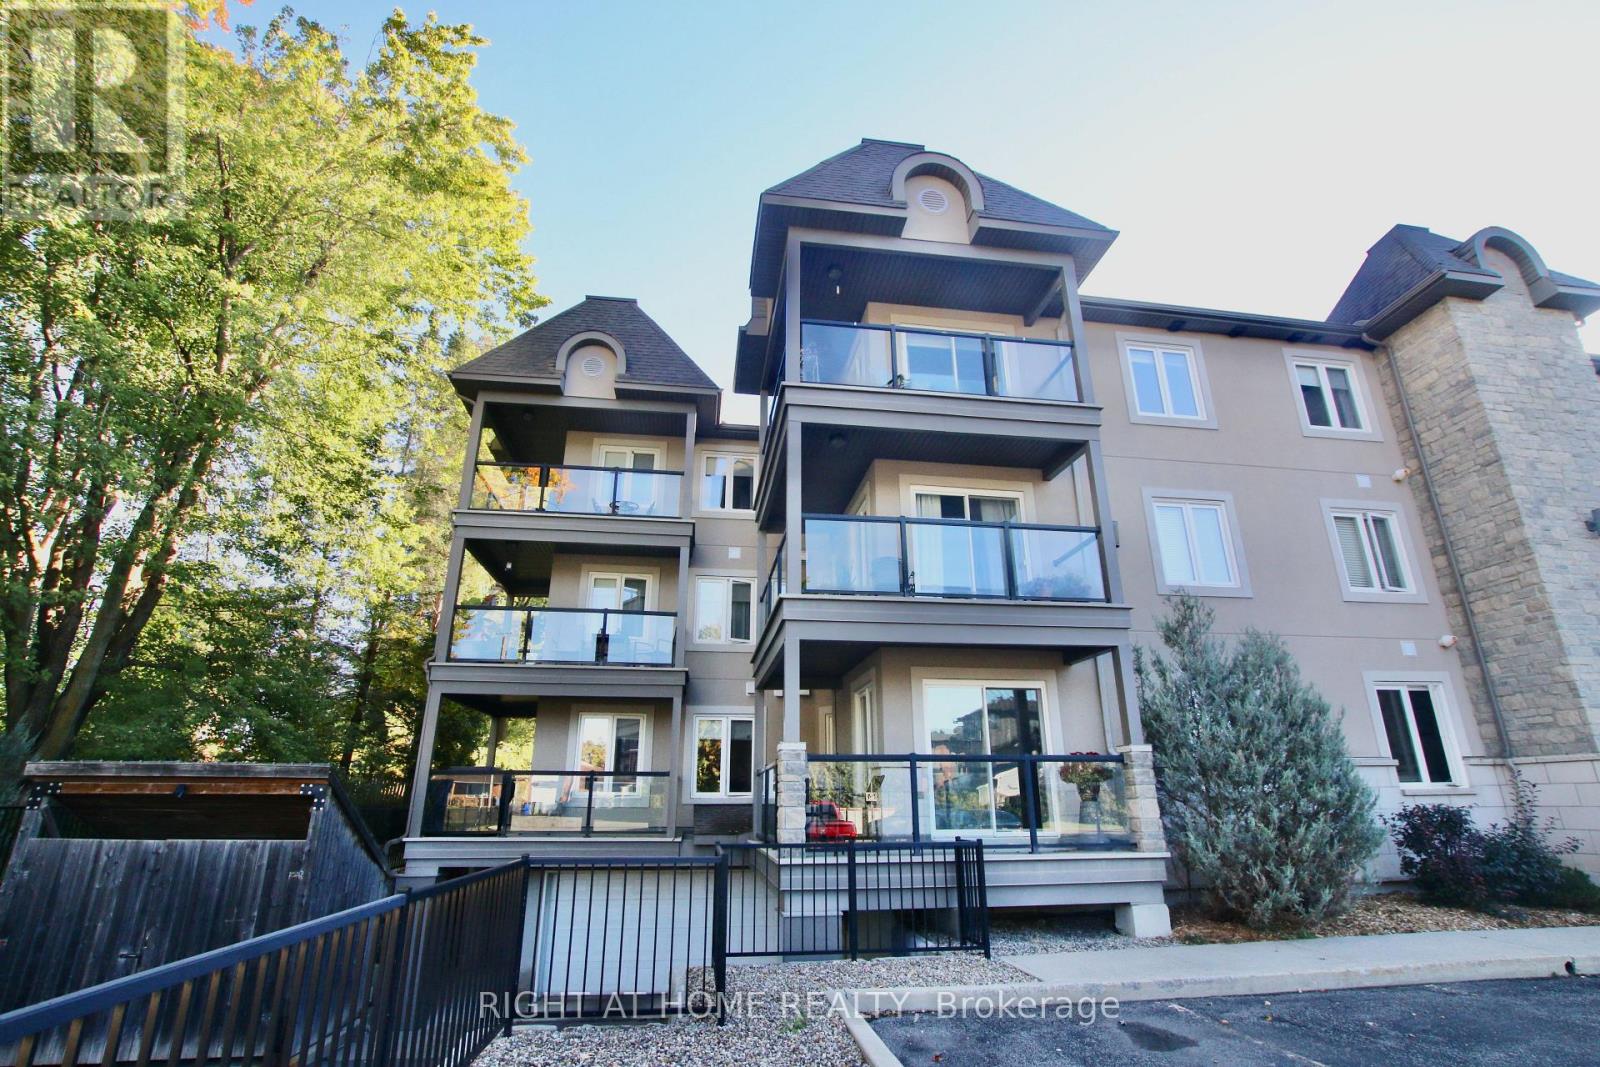
LOCATION LOCATION!!! This stunning 2 bed, 1.5 bathroom condo located in the heart of Russell is in a lovely, well kept building. Truly a beautiful unit in a great location, it also has an in-unit laundry room and an oversized large storage locker. It was all repainted and granite counter tops installed in the kitchen 1.5 years ago. Open concept with living & dining area, a large primary bedroom (with a big walk in closet), a second bedroom that can be also used as an office if so desired. All lovely appliances are included. An amazing L-shaped balcony overlooks a very quiet street and has a hookup for a natural gas barbeque. There is an appointed underground parking spot which is heated and has 2 manual washing stations and visitor parking is just in front of the condo. The monthly condo fees include insurance, general maintenance, alarm system, grounds landscaping, snow removal and the reserve fund allocation. This condo is steps away from the Castor river and walking distance to all the amenities Russell has to offer including schools, shopping and dining +++. A definite must see!! (id:63879)
Russell, Ontario
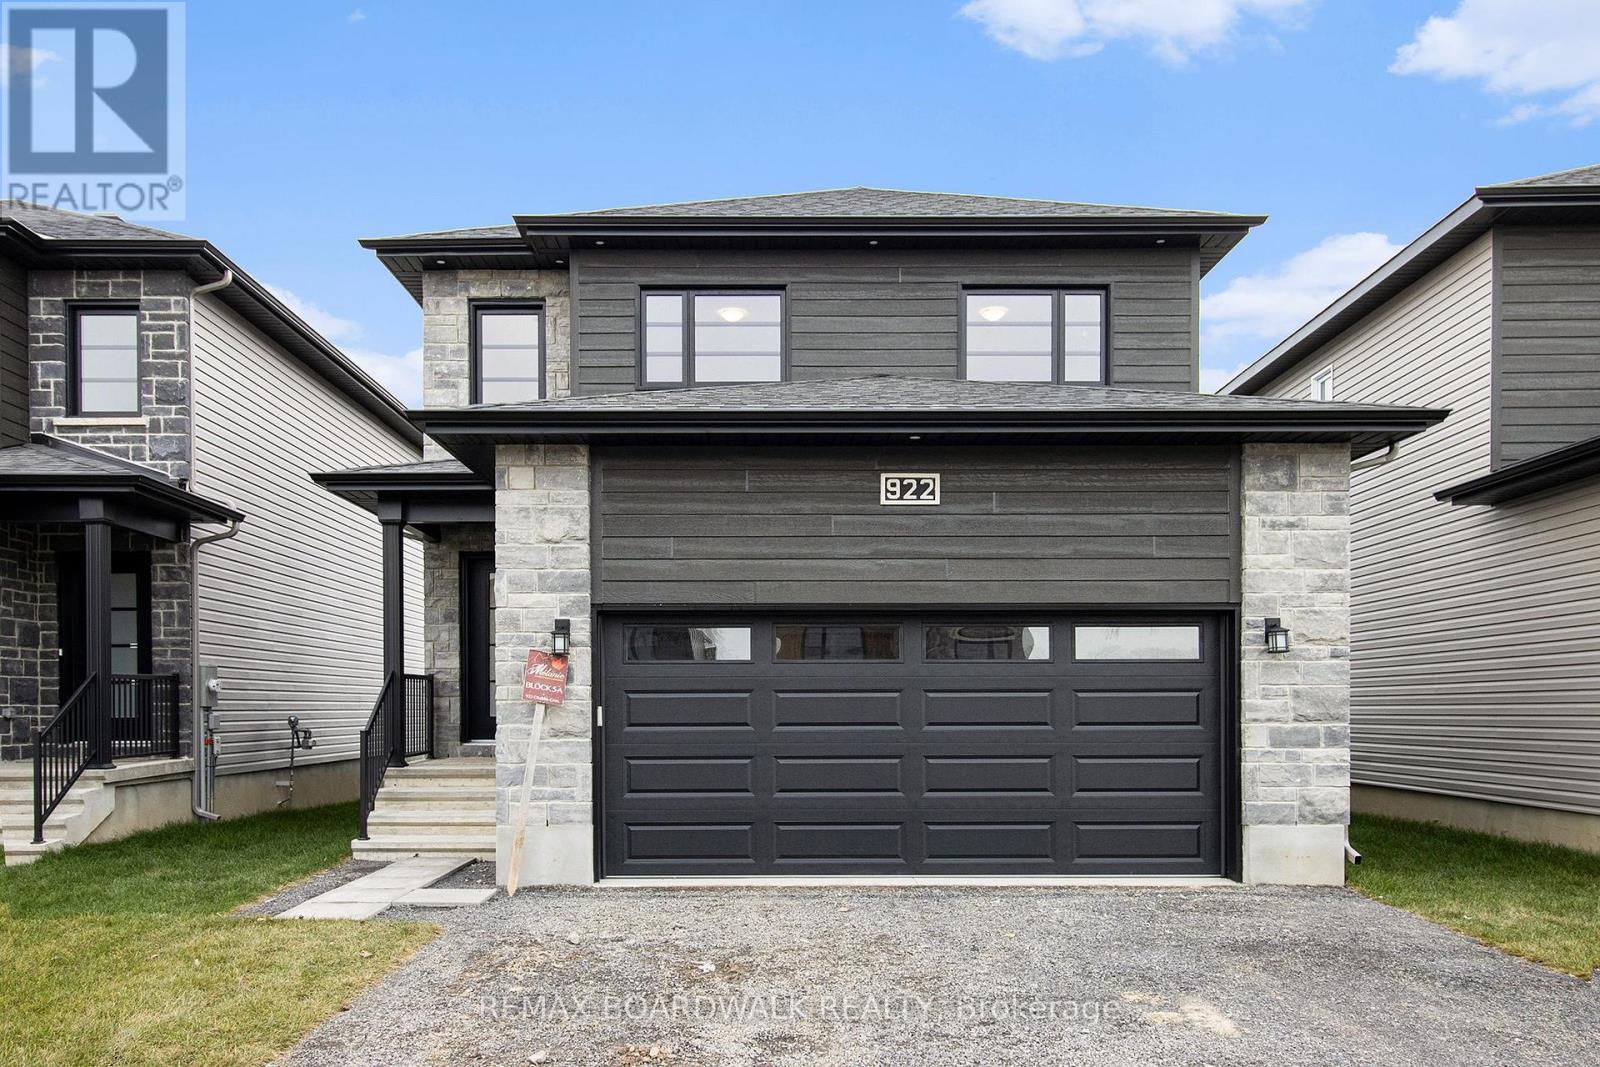
** Price reflects HST rebate credits for qualifying buyers; subject to eligibility. **TO BE BUILT End Of January 2027. This Foxglove model, single family home with attached double car garage at ta reasonable price! This home features an open concept main level filled with natural light, exquisite kitchen with walk-in pantry and large center island. The second level is just as beautiful with its 3 generously sized bedrooms, modern family washroom, second floor laundry facility and to complete a massive 3piece master Ensuite with large integrated walk-in closet. Finished Basement. This home is not built. Construction for End of January 2027. *Please note that the pictures are from the same Model but from a different home with some added upgrades.* (id:63879)
North Stormont, Ontario
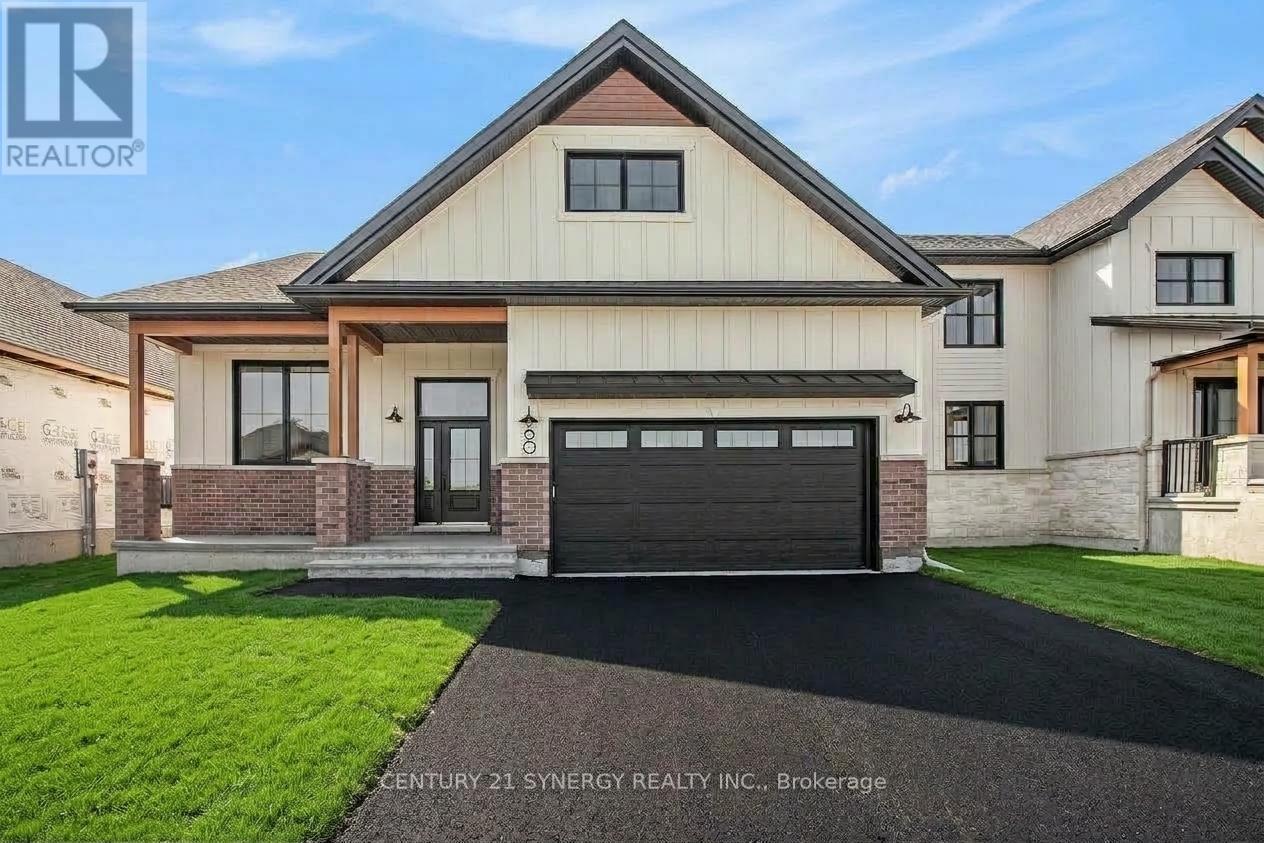
Welcome to 60B Helen St. A beautiful 2-bedroom, 1-bathroom lower unit rental. Located in the peaceful neighborhood of Countryside Acres in Crysler. This home is conveniently close to local amenities, schools, parks, and transit options. The well-appointed kitchen is designed for functionality, featuring sleek quartz countertops, modern appliances, and ample storage. Both bedrooms offer generous size and ample closet space with large windows that fill the rooms with natural light, creating inviting private retreats. The full bathroom with a tub/shower combo provides all the essentials for daily living. Parking for 2 is included. Utilities are extra, tenant pays Hydro, Gas and Water/Sewer. Snow removal and lawn maintenance included. Don't miss this opportunity make this beautiful space your own! ID's, Rental application, Proof of income, Credit check, Letter of Employment, First & Last month's rent deposit required. Proof of content insurance required. - AVG Monthly hydro cost: Approx $90 - AVG Monthly Enbridge gas: Approx $70 - AVG Monthly water bill: $336 every 3 months (id:63879)

Ottawa, Ontario
Welcome to 236 Yellowcress Way! This beautifully maintained 3-bedroom, 3-bathroom executive end-unit townhome is located in the highly sought-after Avalon community, just steps from 10th Line and Brian Coburn.Offering the feel of a single-family home, this bright and spacious property delivers the perfect balance of comfort, style, and convenience. The open-concept main level features elegant hardwood flooring and is ideal for both everyday living and entertaining. The kitchen is well-appointed with ample cabinetry, stainless steel appliances, and a functional breakfast bar/island, seamlessly flowing into the dining and living areas with direct access to the backyard.Upstairs, the generous primary bedroom includes a large walk-in closet and a private ensuite. Two additional well-sized bedrooms and a full bathroom provide excellent space for family or guests.The fully finished lower level adds valuable living space with a recreation room and plenty of storage-perfect for a home office, gym, or media area.Recent upgrades (2020) include laminate flooring throughout the second level and basement, along with Berber carpet on both staircases. The fully landscaped backyard features beautiful interlock, creating a low-maintenance outdoor space ideal for relaxing or entertaining.Ideally situated in a family-friendly neighbourhood close to parks, schools, shopping, transit, and everyday amenities, this home is a fantastic opportunity in one of Orleans' most desirable areas. (id:63879)
Russell, Ontario
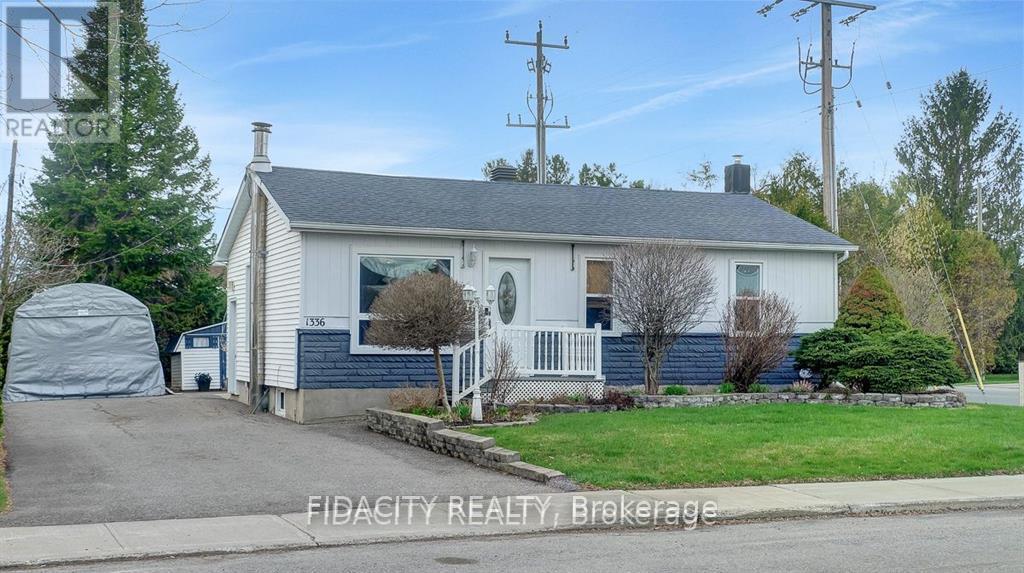
Discover this beautifully updated, move-in ready 2-bedroom, 2-bathroom bungalow with a covered carport and private corner lot in the heart of Embrun. Perfect for first-time buyers or downsizers. The sun-filled main level features updated flooring, shiplap ceilings, and large windows that create a bright, welcoming atmosphere. The stylish kitchen offers upgraded cabinetry, a tiled backsplash, and a new quartz-topped island that adds both function and style, along with newer stainless steel appliances (2022-2024), all overlooking the backyard. The open-concept living and dining area is enhanced by updated light fixtures and expansive windows, making it perfect for both everyday living and entertaining. The main floor also includes a spacious primary bedroom with mirrored closet doors, a second bedroom, and an upgraded full bathroom. The renovated lower level provides additional living space with a generous recreation room, full bathroom, laundry area, and ample storage. Step outside to your private backyard retreat, complete with a large deck, above-ground pool with a new liner (2024), a lighted 8' x 12' shed, and beautifully landscaped gardens with mature shrubs-ideal for relaxing or hosting guests. Conveniently located within walking distance to shops, restaurants, schools, and everyday amenities, and just 35 minutes from Ottawa. (id:63879)

Russell, Ontario
** Price reflects HST rebate credits for qualifying buyers; subject to eligibility. **To be built June 2027 single family home, beautiful 4 bedroom Vienna II model features a double car garage, main floor laundry, sunken front entrance complimented with ceramic tile, a huge open-concept kitchen with an oversize center island and walk-in pantry! Spacious family room with a beautiful gas fireplace, front study with French doors and a full closet! 4 bedrooms including a master bedroom with cathedral ceilings, huge walk in closet, with a roman tub and separate shower. Possibility of having the basement completed for an extra cost. *Please note that the pictures are from the same Model but from a different home with some added upgrades and may not all be relative to what is included*. (id:63879)