
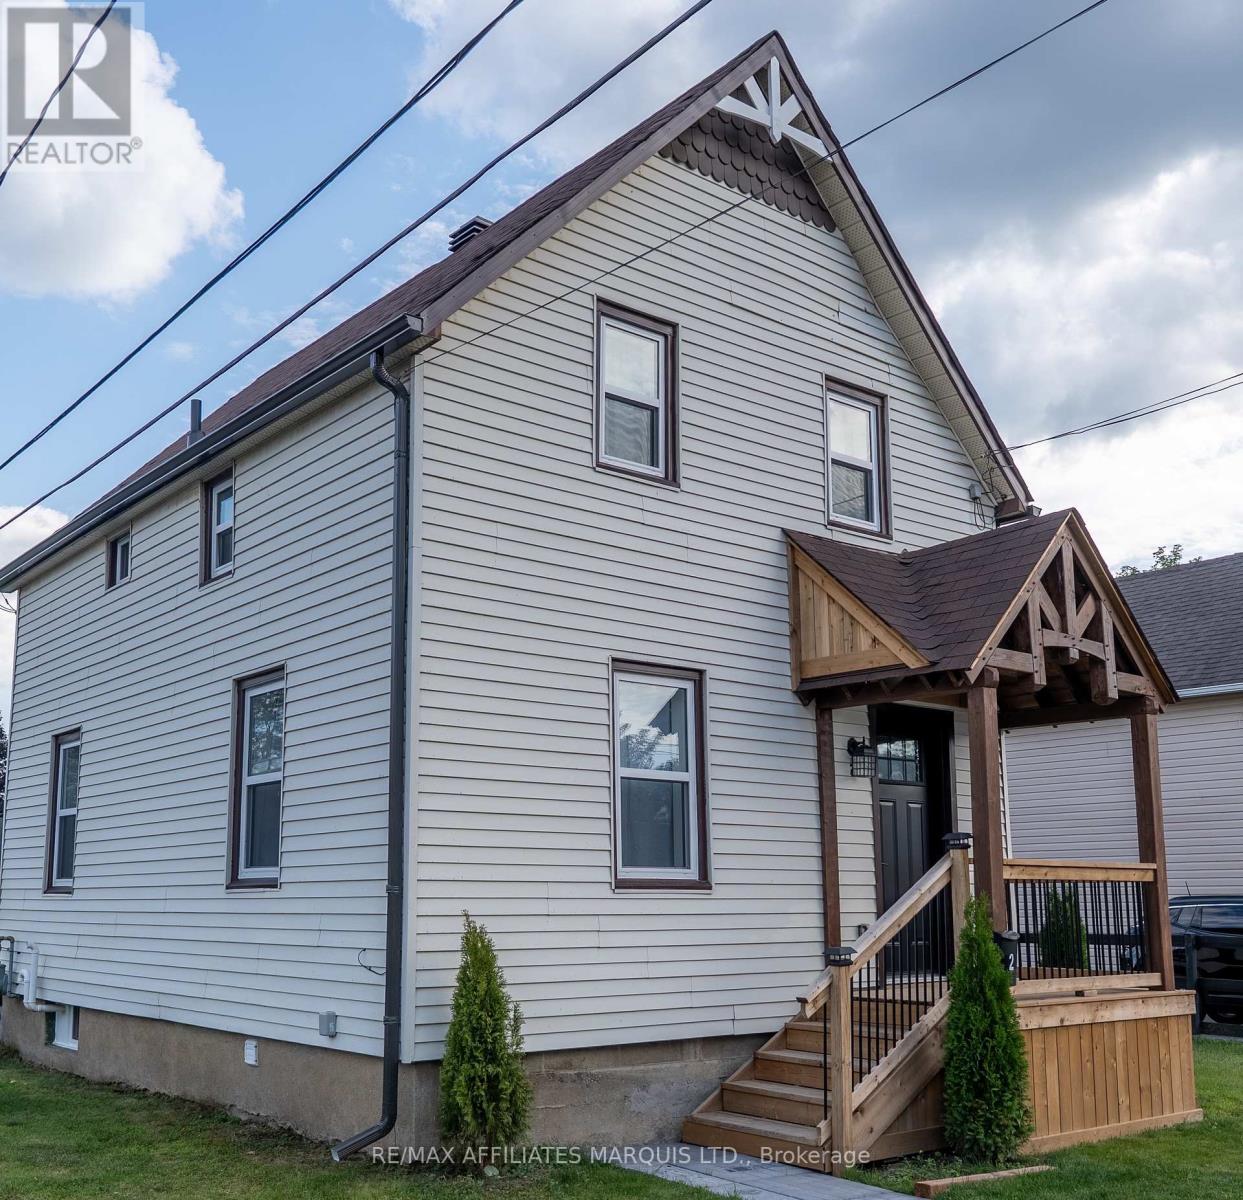
Cornwall, Ontario
Welcome to this beautifully updated 2 bedroom home with a versatile office, ideally located just minutes from downtown, park and the waterfront. Thoughtfully renovated with numerous upgrades throughout, this move in ready property offers the perfect blend of modern comfort, style and convenience. ** This is a linked property.** (id:63879)
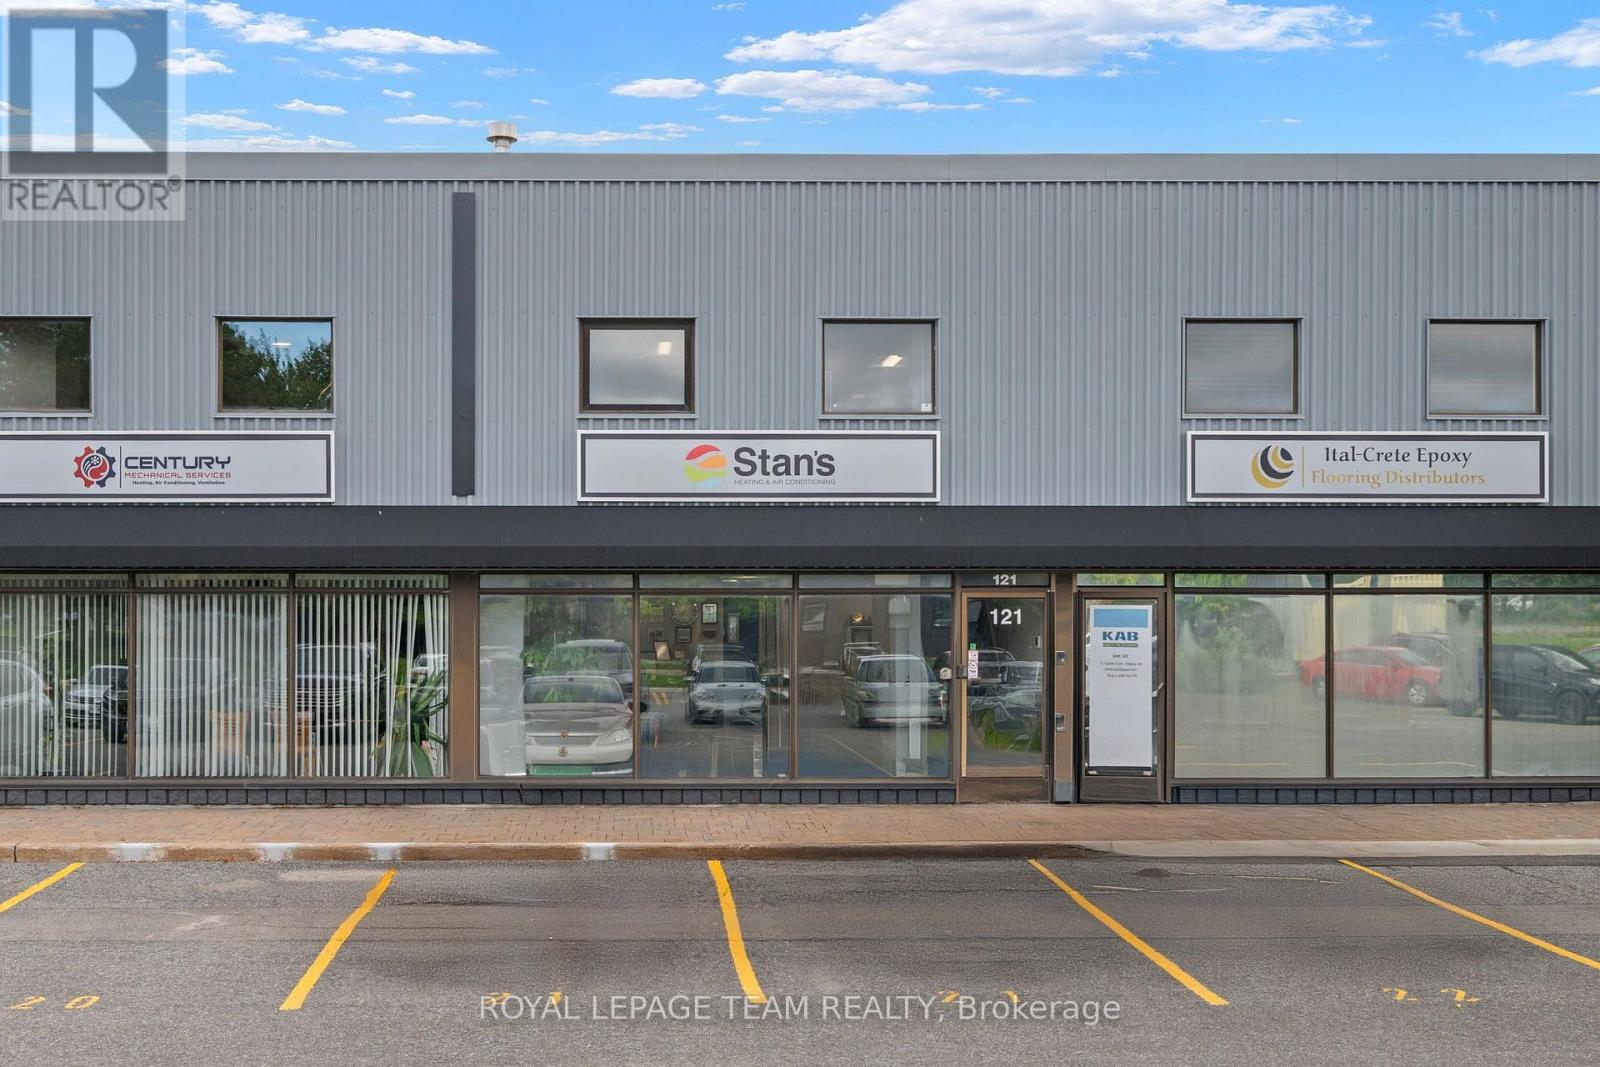
Ottawa, Ontario
Why rent when you can own? This well appointed industrial condo has a combination of showroom, office, and storage space. The unit features a 200 amp service with the option of three phase power. Easy loading with the ten foot by ten foot roll up grade level door. There are a total of seven parking spaces with the unit. ( Three in front and four behind the building) The first floor is independently heated and cooled with a high efficiency furnace and five stage air conditioner. The second floor is heated with a separate high efficiency gas furnace and a five stage heat pump. (id:63879)
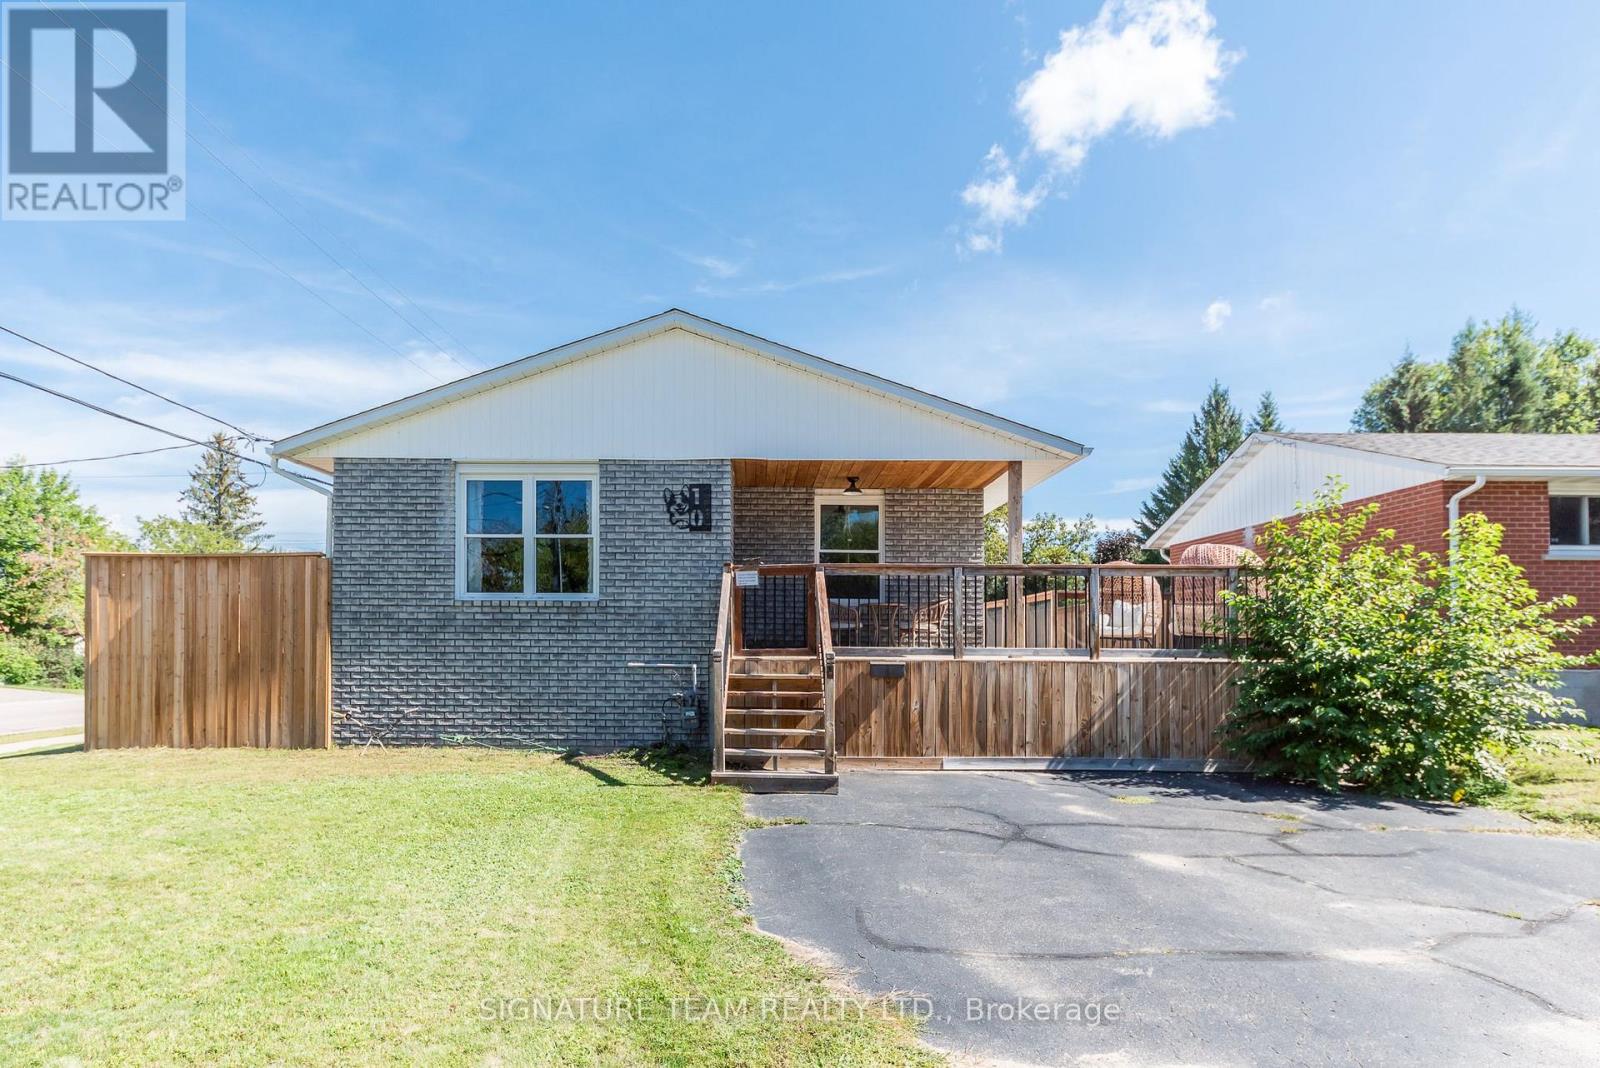
Petawawa, Ontario
Welcome to 10 Selkirk Street! This family home has so much to offer! The bright and spacious eat-in kitchen features plenty of counter and cabinet space, with room for a dining table-and as a bonus, the kitchen appliances are included. Huge living room with lots of natural light.The main level offers 3 generous bedrooms, including a primary bedroom with double closets and a convenient cheater access to the main bathroom. Downstairs, you'll find a fourth bedroom plus a massive, fully renovated family room with tons of space for movie nights, entertaining, a kids' play area, or all of the above! A combined laundry/3pc bathroom, storage room, PLUS a cold storage rooom. Step outside to enjoy the fenced yard and new wrap around deck, perfect for kids, pets, BBQs and summer evenings.The 31 ft x 28 ft heated heated garage is another huge bonus, with plenty of room for vehicles, toys, tools and a workbench. Conveniently located just a quick drive or bike ride to Garrison Petawawa, shopping, schools and all the amenities Petawawa has to offer.Spacious, practical and in a fantastic location-10 Selkirk is ready to welcome its next owners! (id:63879)

Ottawa, Ontario
For those who believe a home should inspire, this is where your next masterpiece begins. Built in 1877, this extraordinary century home is a rare sanctuary for artists, dreamers, and lovers of timeless architecture. Set on an oversized lot backing directly onto Forbes Park with no rear neighbours, the enchanting grounds feature white picket fencing, endless perennials and gardens, sprawling lawns, and a European-inspired courtyard. Inside, high ceilings, abundant natural light, and wood casings create a home filled with character. The main floor showcases an expansive living room with custom built-in bookshelves, a dining room built for hosting festive dinners, convenient main-floor laundry, and updated country kitchen. The kitchen boasts butcher block countertops, crisp white cabinetry with gold pull hardware, a farmhouse sink, decorative tile backsplash, and includes the updated appliances. The exceptional 500+ sq. ft. studio-a dream space for painters, sculptors, photographers, makers, musicians, or woodworkers. Featuring its own electrical panel with 240V outlet, heater, generous lighting with large windows, and custom fitted patio doors - it is designed to inspire the creator. Upstairs, original pine floors lead to three spacious bedrooms and an updated 3-piece bathroom. Rich in history, overflowing with character, and impossible to replicate, this is more than a home-it's a place to create, gather, and be inspired. Ideally located just steps from parks, shopping, public transit, and only minutes to downtown and major highways, this is a once-in-a-generation opportunity to own one of Ottawa's most enchanting century homes. 24 hours irrevocable. (id:63879)
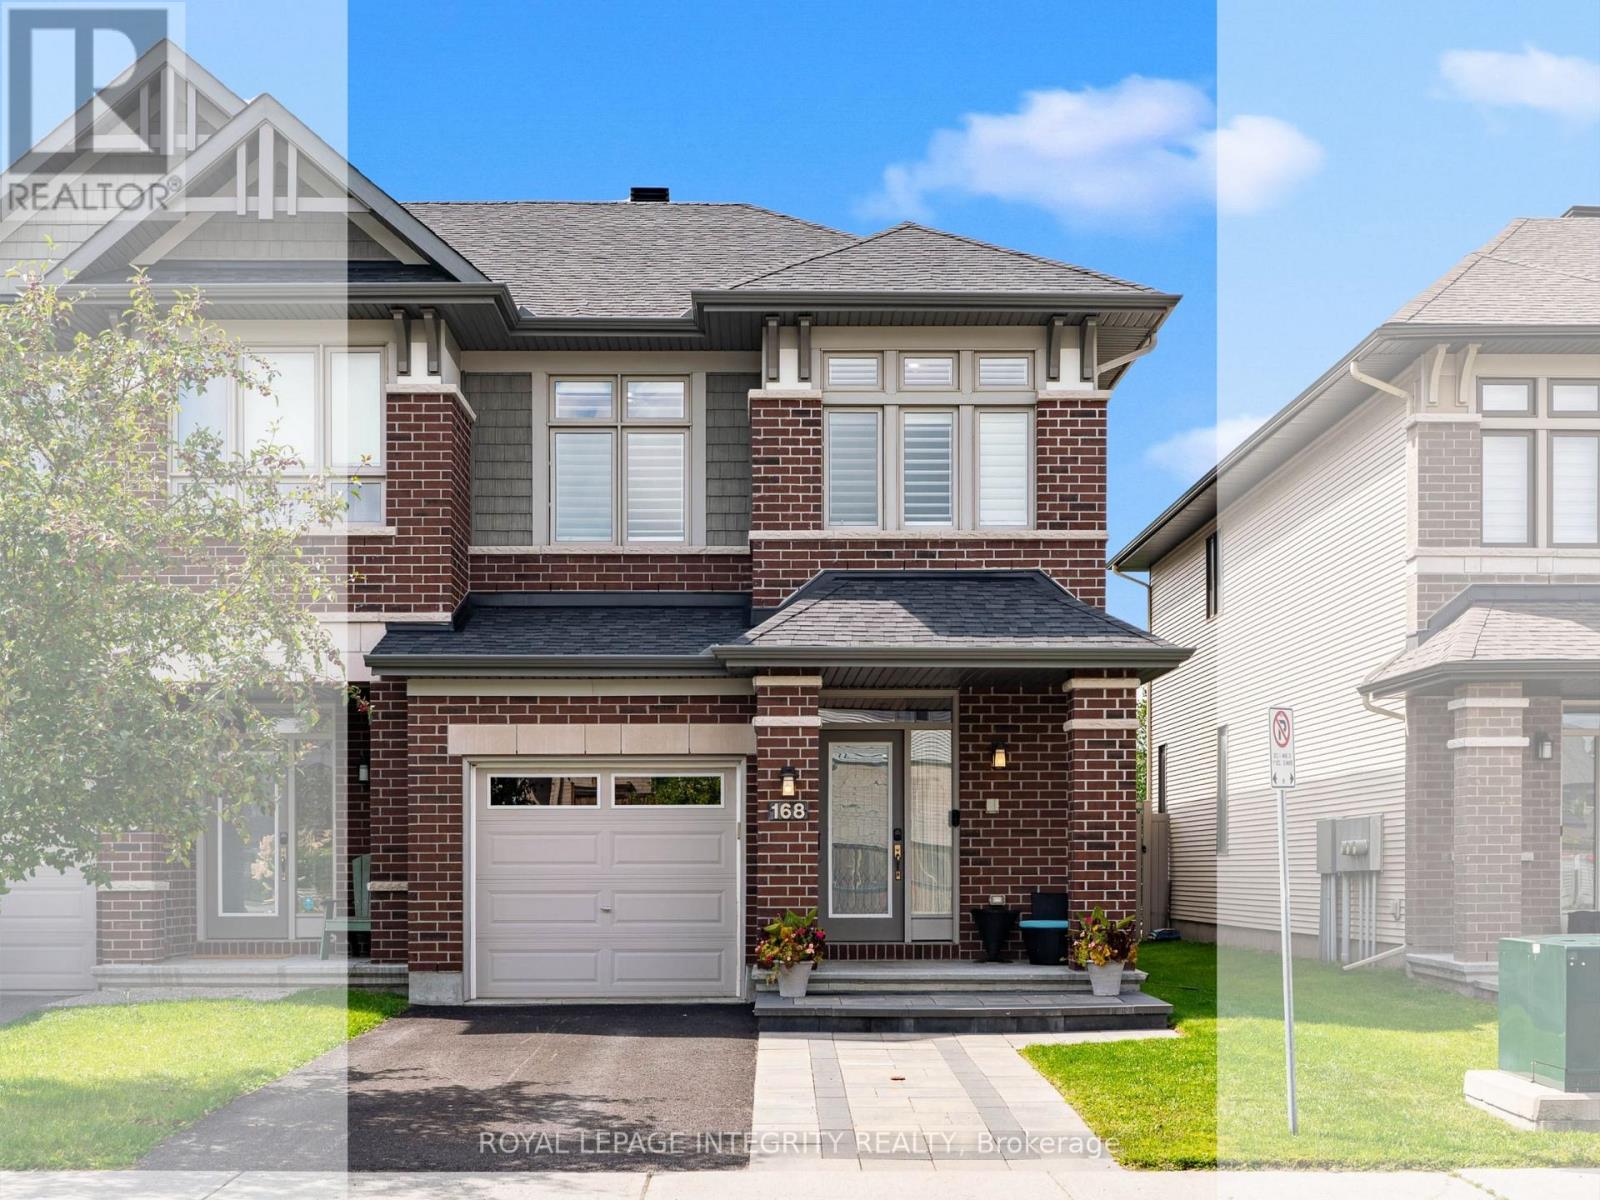
Ottawa, Ontario
Welcome to this beautifully maintained Richcraft Fairhaven end-unit townhome, built in 2017 and ideally tucked away on a quiet circle in the highly sought-after community of Riverside South with NO REAR NEIGHBOURS! Offering 2,500+ sq ft of living space, this impressive 4-bed, 3-bath home combines generous space, modern finishes, and an unbeatable location. Just a short walk to Limebank LRT, newly developed shopping and dining, everyday amenities, parks, and the future library and community centre, everything you need is right at your doorstep. Step inside to a bright, open-concept main level featuring 9-ft ceilings and hardwood flooring. At the heart of the home is an upgraded chef-inspired kitchen, complete with granite counters, an oversized island with seating, and extended built-in cabinetry for exceptional storage. The kitchen flows seamlessly into the dining area, creating an inviting setting for both everyday living and entertaining. Large windows with custom California shutters fill the living space with natural light while framing peaceful views of the private backyard. With no homes directly behind, you can enjoy your own little slice of nature from inside or out. Upstairs, a rare 4-bed layout gives everyone room to spread out. The spacious primary retreat features a large walk-in closet and oversized ensuite, complemented by three additional bedrooms, a full main bath, and the convenience of an upper-level laundry room. The finished lower level offers a generous recreation room, along with a bathroom rough-in for future possibilities - perfect for movie nights, home gym, or additional entertaining space. Step outside to the southwest-facing, fully fenced backyard with a spacious deck, where afternoon and evening sunshine sets the scene for summer BBQs, quiet morning coffee, or relaxing at the end of the day-all while enjoying the privacy of no rear neighbours. Bright, spacious, private, and exceptionally located-this is Riverside South living at its best! (id:63879)
Alfred And Plantagenet, Ontario
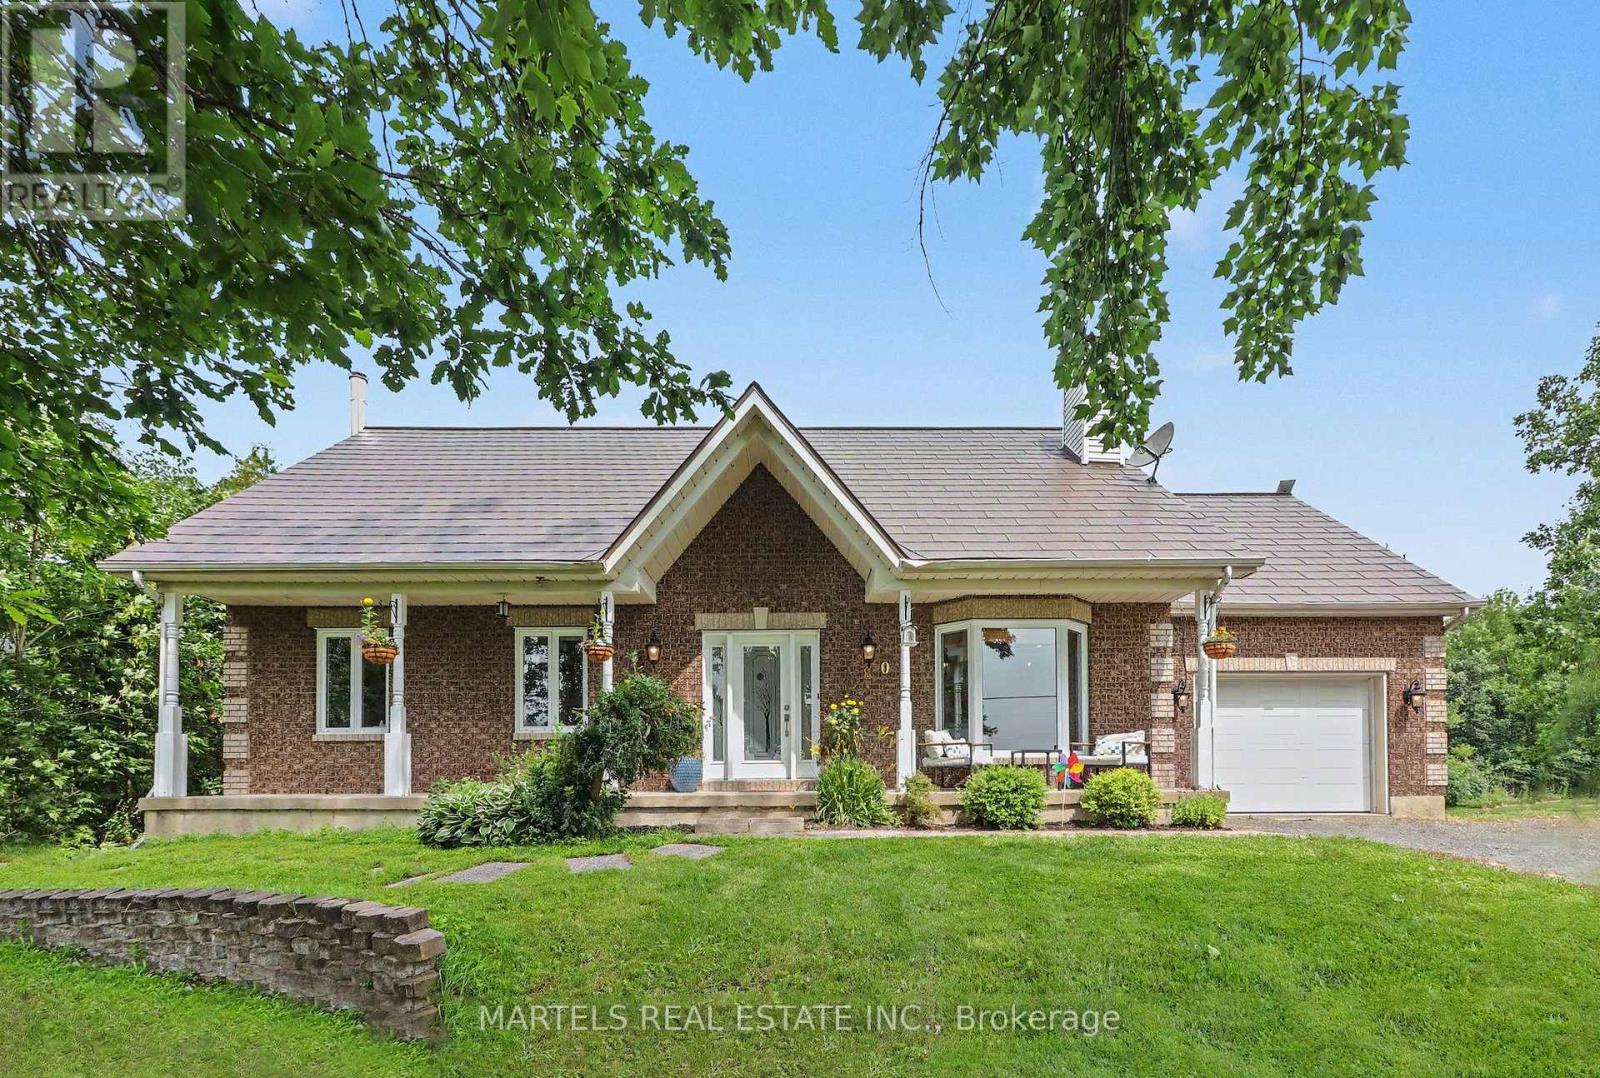
OPPORTUNITY KNOCKS! Well-built & COMPLETELY REIMAGINED IN 2023 w/over $100K invested in recent renovations & improvements! This 3+1 BED, 2 BATH bungalow sits on a wide 179' x 211' lot w/CITY WATER. The transformation created a bright, flowing layout centred around a 2023 CUSTOM KITCHEN & renovated bath, while the FULLY FINISHED lower level was revamped in 2025. Enjoy the rare blend of country feel, modern comfort & a 10-minute walk to town amenities-parks, municipal pool, café, restaurants, LCBO & more. Offering the best of both worlds at an affordable price. Groceries & Tim Hortons are a short drive: 10 min to Alfred or Wendover, 20 min to Rockland & 30 min to Hawkesbury amenities & hospital. INSIDE! Open-concept main flr w/striking OPEN STAIRCASE framed by maple handrails & black metal balusters. GOURMET KITCHEN w/quartz counters, dbl sink, backsplash, SS appls, pull-out drawers, 2 full pantries & wide centre island w/blt-in cooktop, overlooking the sun-filled, spacious living rm w/refaced fplace & 3D wave-textured porcelain surround. Dining area opening onto the rear patio-ideal for BBQs & entertaining. LOWER LEVEL! Modernized w/an expansive recrm featuring a WETT-inspected wood stove & blt-in bar, + a bed, flexible playrm/office or gym, laundry rm & 2-pc bath, complete w/new vinyl flooring. OTHER UPGRADES 2022-2024! Supply plumbing updated to PEX, new interior drs, colonial trim, lighting, pot lights, hardware, Decora switches, maple hardwood, porcelain & vinyl flrs, stair carpet, PVC windows thru, patio dr'26, shed'23, metal roof'22. Furnace'13-recently serviced, owned HWT'19 & 200 amp. Inside access to OVER'D GARAGE (15' x 25') & long driveway. Inside access to OVERS' GARAGE (15' x 25') & long driveway. SEPTIC SYSTEM fully rehabilitated in 2010. F-S, survey septic docs avail upon request. Spacious yard w/room to play, garden & explore future potential. Nr Jessup's Falls, Alfred Bog Walk, picnic areas, Ottawa River boat launches.. COUNTRY CHARM & MODERN LIVING! (id:63879)
Ottawa, Ontario
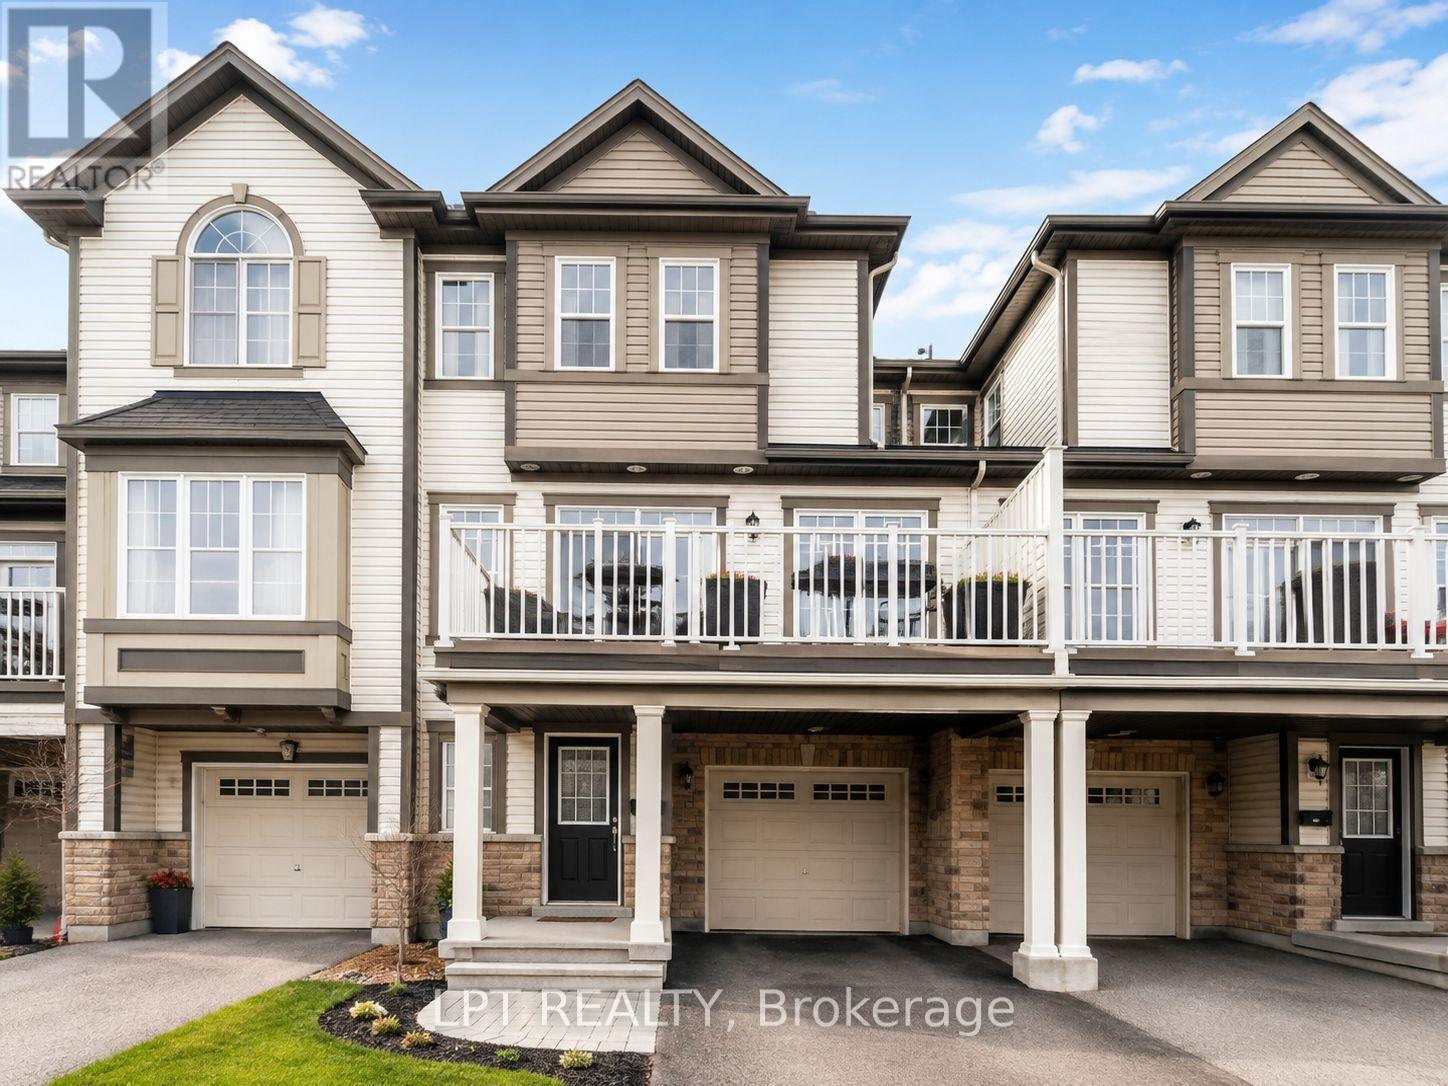
Welcome to 177 Soleil Avenue, a bright and well-maintained 2-bedroom, 3-storey rental in a convenient Orléans location. The main level features a versatile den, ideal for a home office, playroom or additional living space, along with direct access to the single attached garage and extra storage.The second level offers an open-concept layout with a stylish kitchen featuring dark cabinetry, stainless steel appliances and a breakfast bar, plus spacious dining and living areas with access to a private deck. A powder room and convenient laundry area are also located nearby.Upstairs, you'll find two comfortable bedrooms, including a spacious primary bedroom with plenty of closet space, a full bathroom and additional storage.Located just steps from a park and splash pad and minutes from schools, recreation, shopping, transit and everyday amenities, this home offers a comfortable and convenient rental opportunity in Orléans. (id:63879)
Ottawa, Ontario
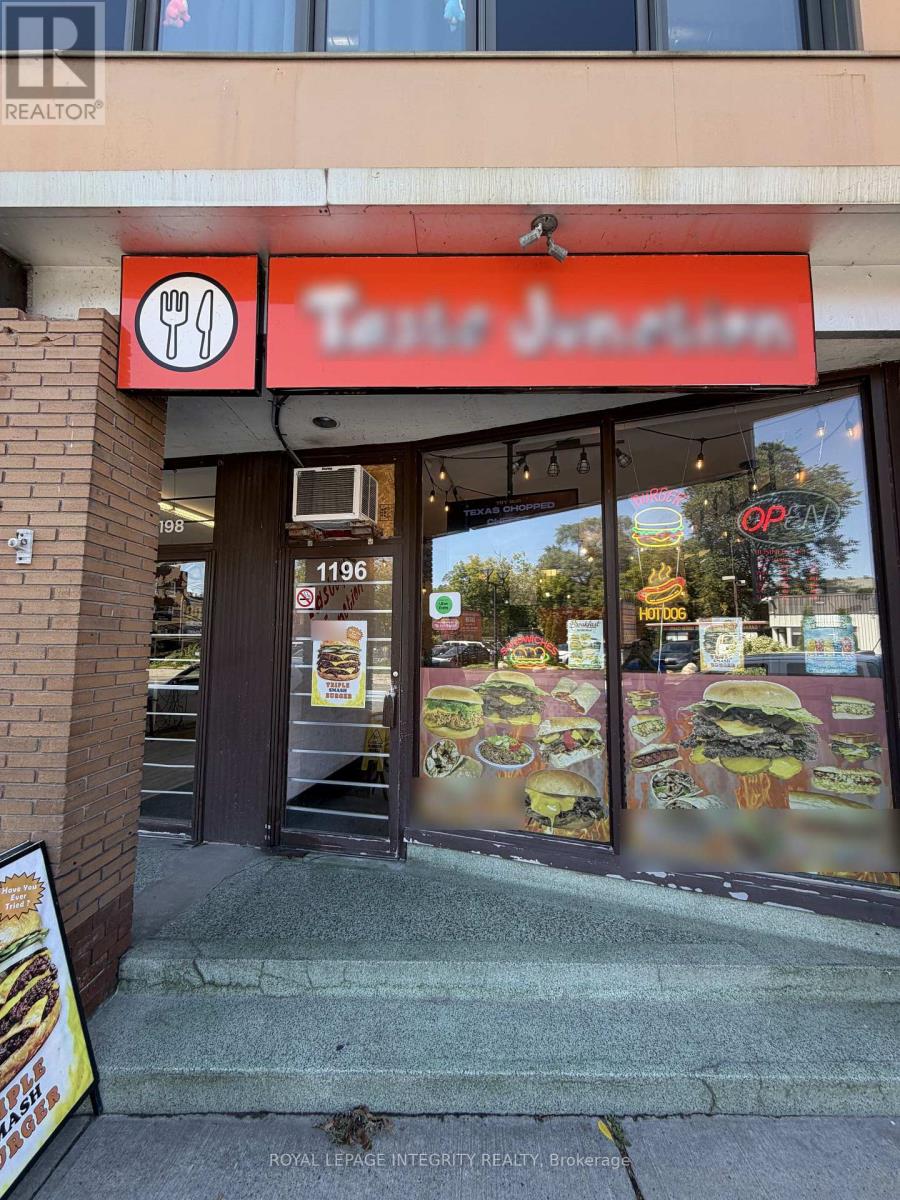
Turn-Key Restaurant Opportunity - Established, Profitable, and Ready to Grow. A rare chance to own a long-running, turn-key restaurant with a loyal customer base and proven systems already in place - start generating income from day one. Located on a busy main street with heavy foot traffic and strong online ordering sales, this business has thrived for years and is only being offered for sale as the current owner pursues other ventures.The lease is a standout feature of this opportunity, offering exceptional terms with the flexibility to extend or expand. The adjacent unit is expected to become available soon, opening the door to add table seating alongside the current bar-style seating - a natural next step for growth. There's also clear upside for a new owner to capture the breakfast crowd by opening earlier.Surrounded by round-the-clock pedestrian traffic in a rapidly developing neighbourhood, this location is only gaining momentum. A fantastic opportunity for an owner-operator or investor looking for a business with real upside. (id:63879)
North Glengarry, Ontario
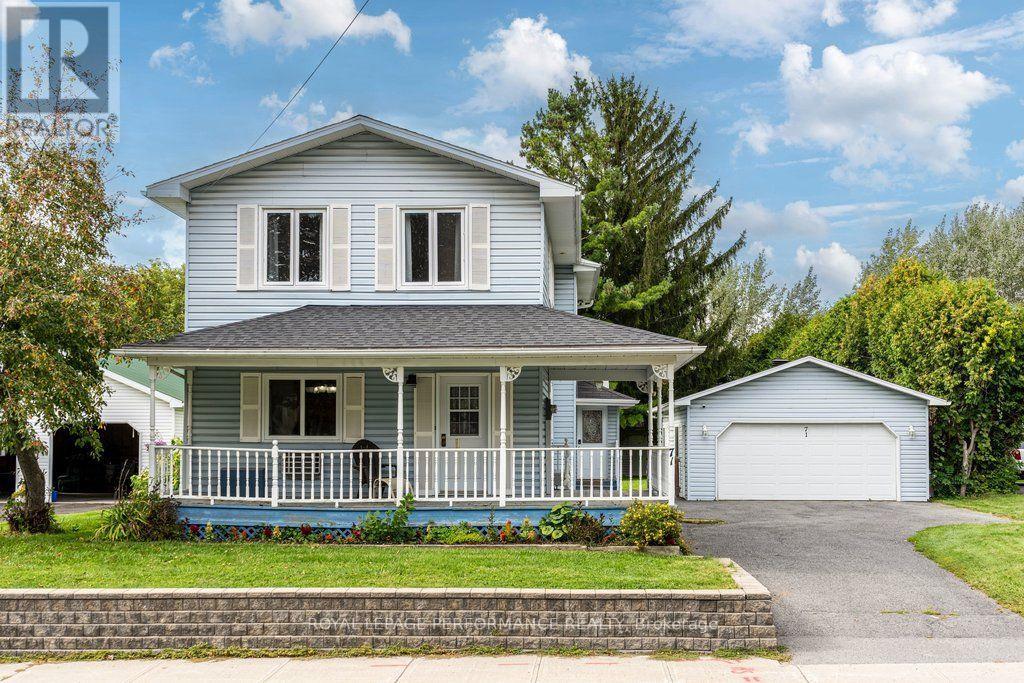
Welcome to this spacious 4-bedroom, 2-bathroom home offering over 2,000 sq. ft. of living space in historic Maxville, home of the renowned Glengarry Highland Games and conveniently located across from Maxville Manor. Situated on an oversized lot with no rear neighbours, this charming property offers plenty of room for the family both inside and out.The home features a generously sized oak kitchen with a large island, perfect for meal preparation and entertaining. An enclosed mudroom provides practical entry space, while the inviting wrap-around front porch adds character and creates the perfect spot to enjoy your morning coffee. Convenient main-floor laundry is located adjacent to the bathroom.Upstairs, you'll find 4 well proportioned bedrooms, an inviting sitting area and a spacious 4-piece bathroom complete with a large soaker tub. The oversized heated garage provides excellent space for vehicles, storage, hobbies or a workshop, and the additional office/home gym at the back offers even more flexibility to suit your lifestyle.Recent improvements include two heat pumps installed in 2022, a new hot water tank in 2022, and an owned reverse osmosis water treatment system. A monitored alarm system provides added peace of mind. And for those commutes to work there is a convenient EV charger for your car.With its generous living space, oversized lot, heated garage, flexible bonus space and desirable location in the heart of Maxville, this home offers a wonderful combination of comfort, character and functionality. This property is only 50 minutes from Place d'Orleans. Why not consider moving out of the big city and enjoy small town Eastern Ontario? (id:63879)
Ottawa, Ontario
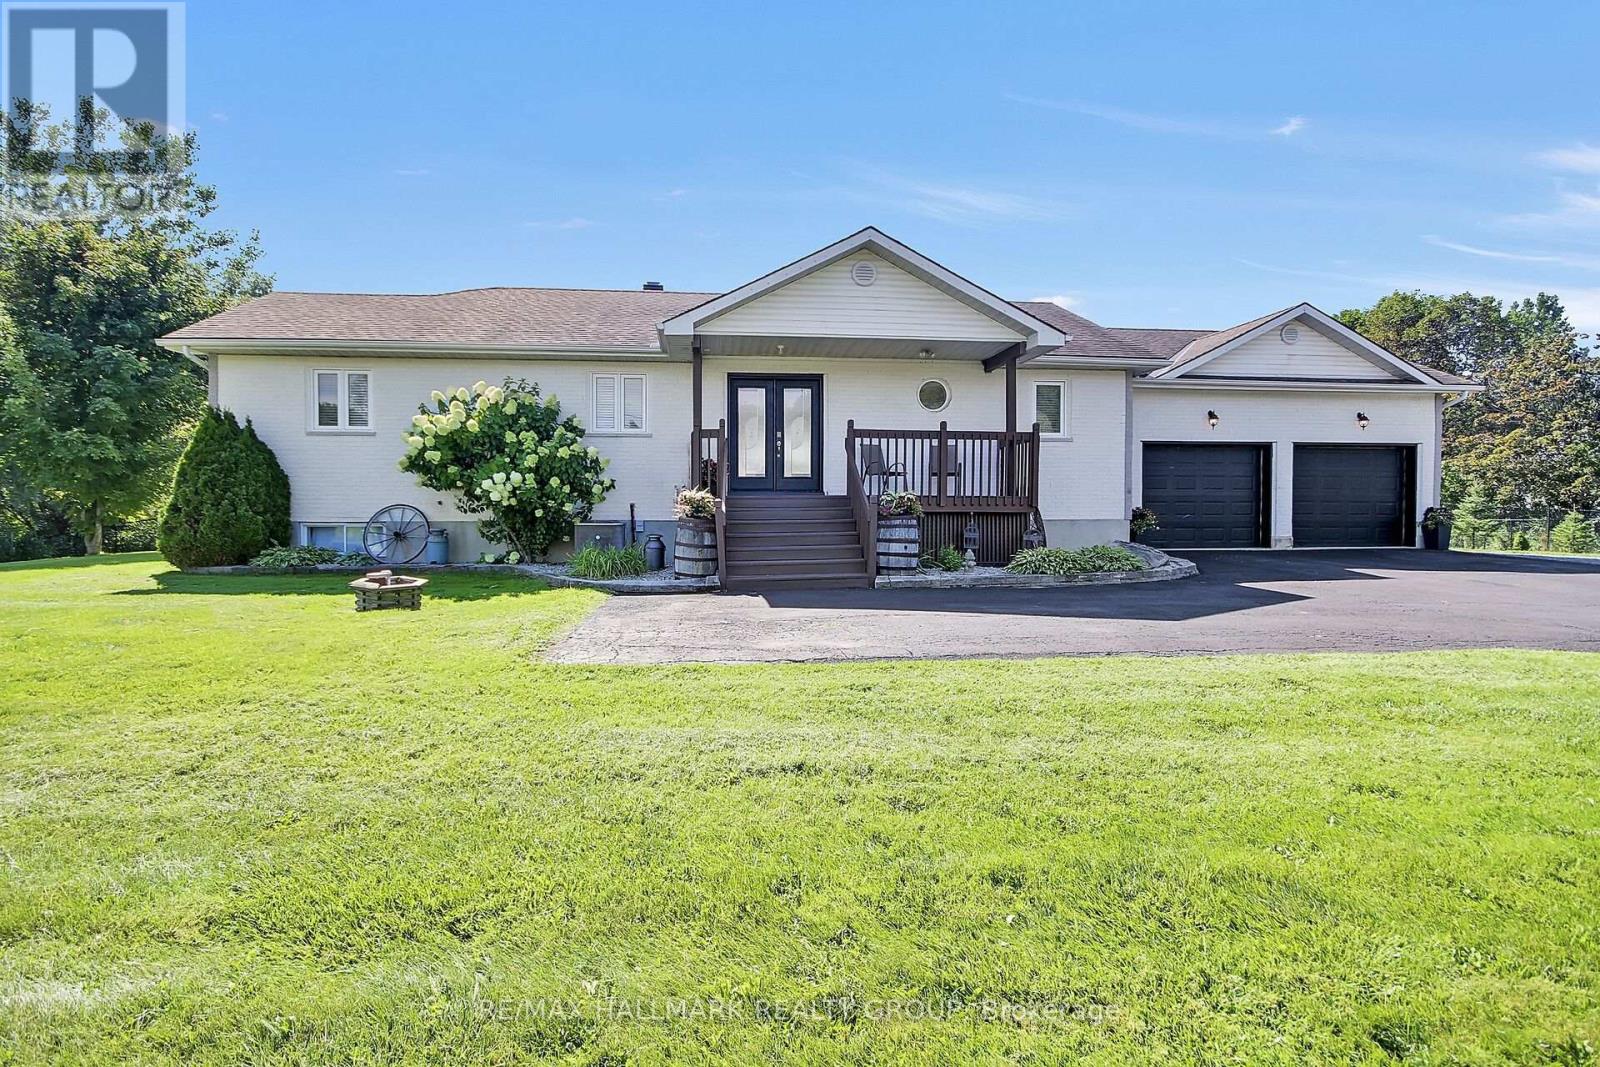
Welcome to Moores Estates in Greely! Set on a private 2-acre lot, this beautifully maintained bungalow offers approximately 3,200 sq. ft. of total finished living space, including the finished lower level. The bright main floor features 3 bedrooms, a full bathroom, and a spacious, functional layout. The finished lower level adds a large recreation room, 4th bedroom, full bathroom, and ample storage-ideal for teens, guests, a home office, or extended family.Enjoy approximately 1 acre of fully fenced backyard and additional acre ready for your own use, complete with a large two-tier deck, above-ground pool, and interlock fire pit-perfect for entertaining and enjoying summer days.Numerous updates include fresh paint, EcoFlo septic filter, sump pump, light fixtures and dishwasher (2026); water softener (2024); deck and fire pit (2022); A/C, washer & dryer and kitchen appliances (2020); roof shingles (2018).Enjoy peaceful country living with Ottawa's amenities just minutes away. Space, privacy, flexibility, and room to grow-all on 2 private acres in Greely! (id:63879)

Ottawa, Ontario
If you're looking for comfort, convenience and affordability in the heart of Kanata, then this is the one you've been waiting for! Located in a quiet, friendly neighbourhood, you'll be close to schools, parks, shopping, restaurants, gyms and so much more! Freshly updated with new paint(2026) and flooring(2026), this home offers a bright, fresh feel and is ready for you to move in. With a large living room and dining area, you'll have space to gather with family and entertain. Upstairs, you'll find three generous size bedrooms, which includes a large primary with a cheater en-suite and loads of storage space. With a full unfinished basement, you have plenty of space for a workshop, home gym, an additional family room, or simply more storage- it truly is a blank canvas with endless possibilities! Step outside and enjoy the beautiful backyard setting, with perennial gardens that create a peaceful backdrop for evenings and weekends, the lush trees and scenic trail add to the serenity. This is your chance to own an affordable turn key home, in a desirable community- perfect for first-time buyers, downsizers, couples, singles, families...really, just about anyone! (id:63879)
Ottawa, Ontario
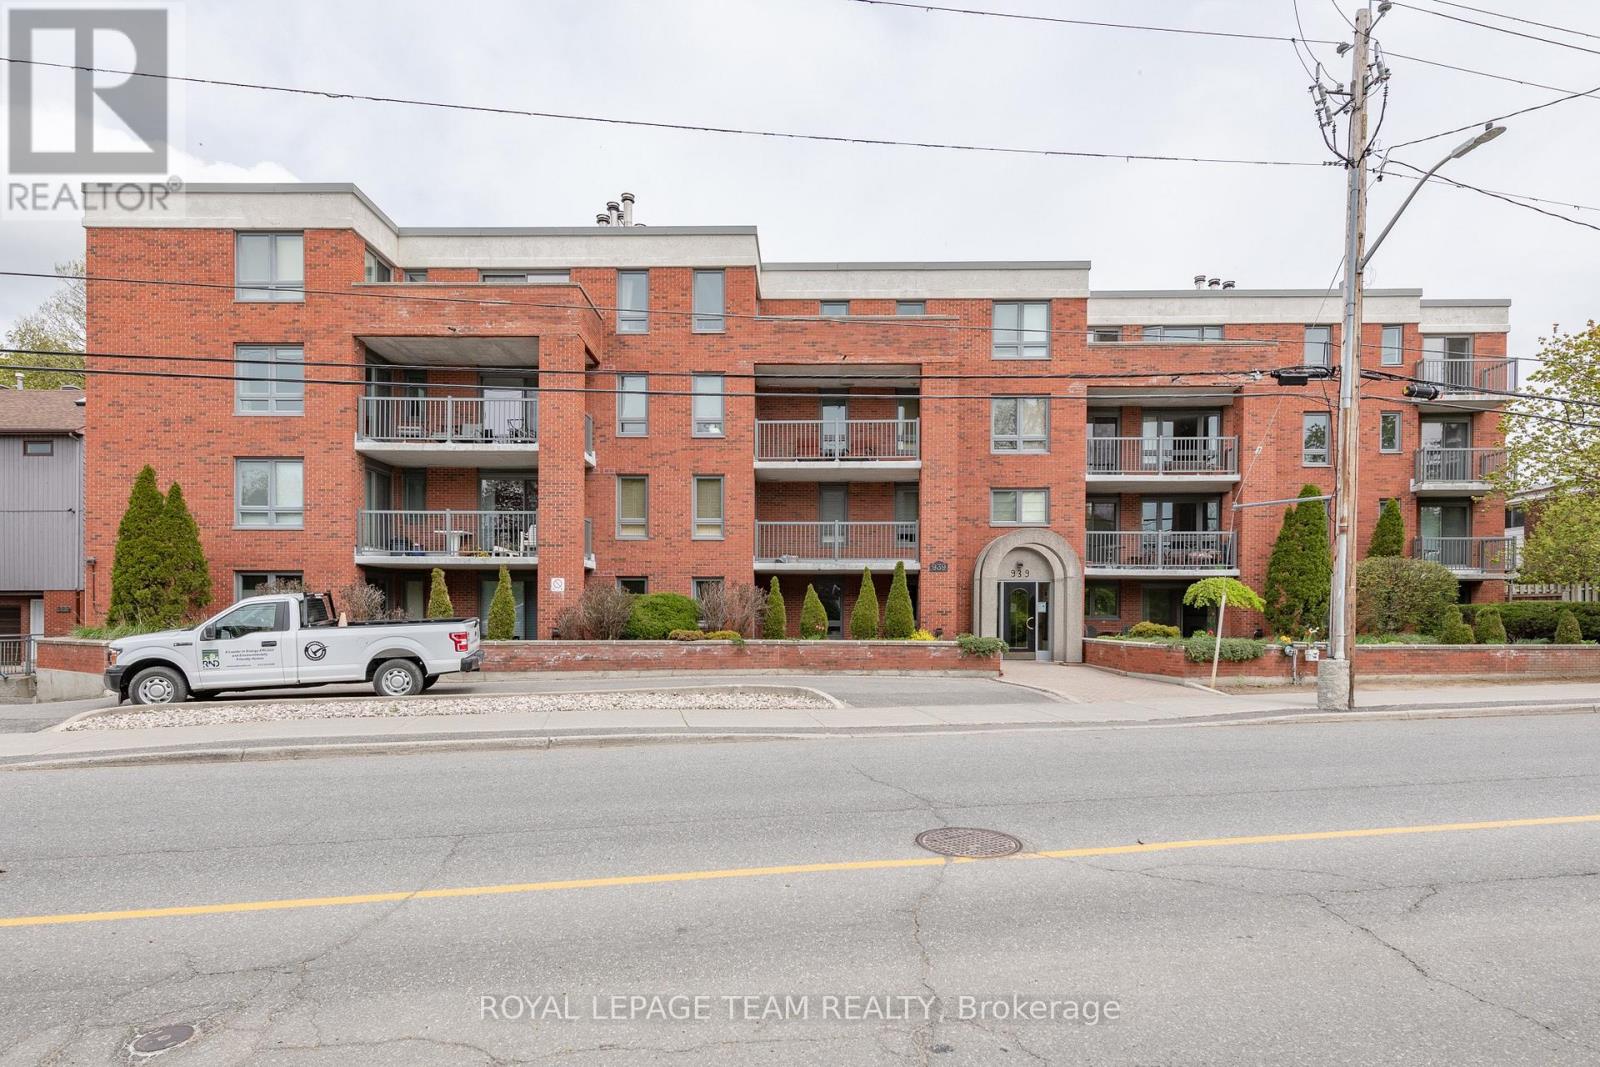
Welcome home to this spacious 2-bedroom, 2-bathroom ground-floor condo offering the perfect combination of comfort, convenience, and functionality. Ideally located just minutes from downtown, this move-in-ready unit gives you the ease of condo living without compromising on space.The bright, open-concept main living area offers plenty of flexibility to create the space that works best for you. Enjoy a comfortable living room, dedicated dining area, and additional space that could easily be used as a home office, reading nook, or entertainment area. Large patio doors fill the space with natural light and provide convenient walk-out access to your private patio.The well-appointed kitchen offers ample cabinetry and storage, with plenty of counter space whether you're preparing a quick weekday meal or tackling a more ambitious dinner.The spacious primary bedroom features a walk-in closet and private ensuite, while the second bedroom is generously sized and conveniently serviced by the full main bathroom.Additional conveniences include in-unit laundry, dedicated storage, and underground parking - all included with the lease.With its generous layout, abundant natural light, excellent storage, and unbeatable proximity to downtown, this condo offers an ideal balance of space and convenience. Simply move in and enjoy! (id:63879)

Russell, Ontario
More home. Less maintenance. And room to live in ways most condos simply cannot offer. This beautifully maintained four-bedroom, two-bathroom condo unfolds over two fully finished levels, giving you the separation, flexibility and breathing room of a home-with the simplicity of condo living. The bright main level makes everyday life easy. A generous kitchen offers abundant cabinetry, plenty of counter space and a large island where meals, conversation and connection naturally come together. The dining area flows into the inviting living room, creating a comfortable setting for quiet evenings or gathering with family and friends. Two bedrooms, a full bathroom and convenient main-floor laundry keep everyday needs comfortably together on one level. The fully finished lower level opens up even more possibilities. Two additional bedrooms, a second full bathroom, a spacious family room and a versatile den provide room for overnight guests, a home office, hobbies, fitness, or multigenerational living. There is also plenty of storage, helping the spaces you enjoy stay organized and uncluttered. Step outside to your private deck and enjoy the rare convenience of two owned parking spaces-an important advantage for a two-vehicle household or welcoming visitors. Everyday essentials are close at hand, with shops, restaurants, a pharmacy, schools, parks, community services and the New York Central Recreational Trail nearby. You can spend less time on exterior upkeep and more time enjoying your home, your community and the people who matter most. Most condo apartments in this price range offer two bedrooms on one floor. This one gives you four bedrooms, two bathrooms, two finished levels, flexible living space and two parking spaces. At $415,000, it is a smart opportunity for buyers who want more space without taking on the exterior maintenance of a traditional home. Come see how much more this condo makes possible. (id:63879)
Ottawa, Ontario
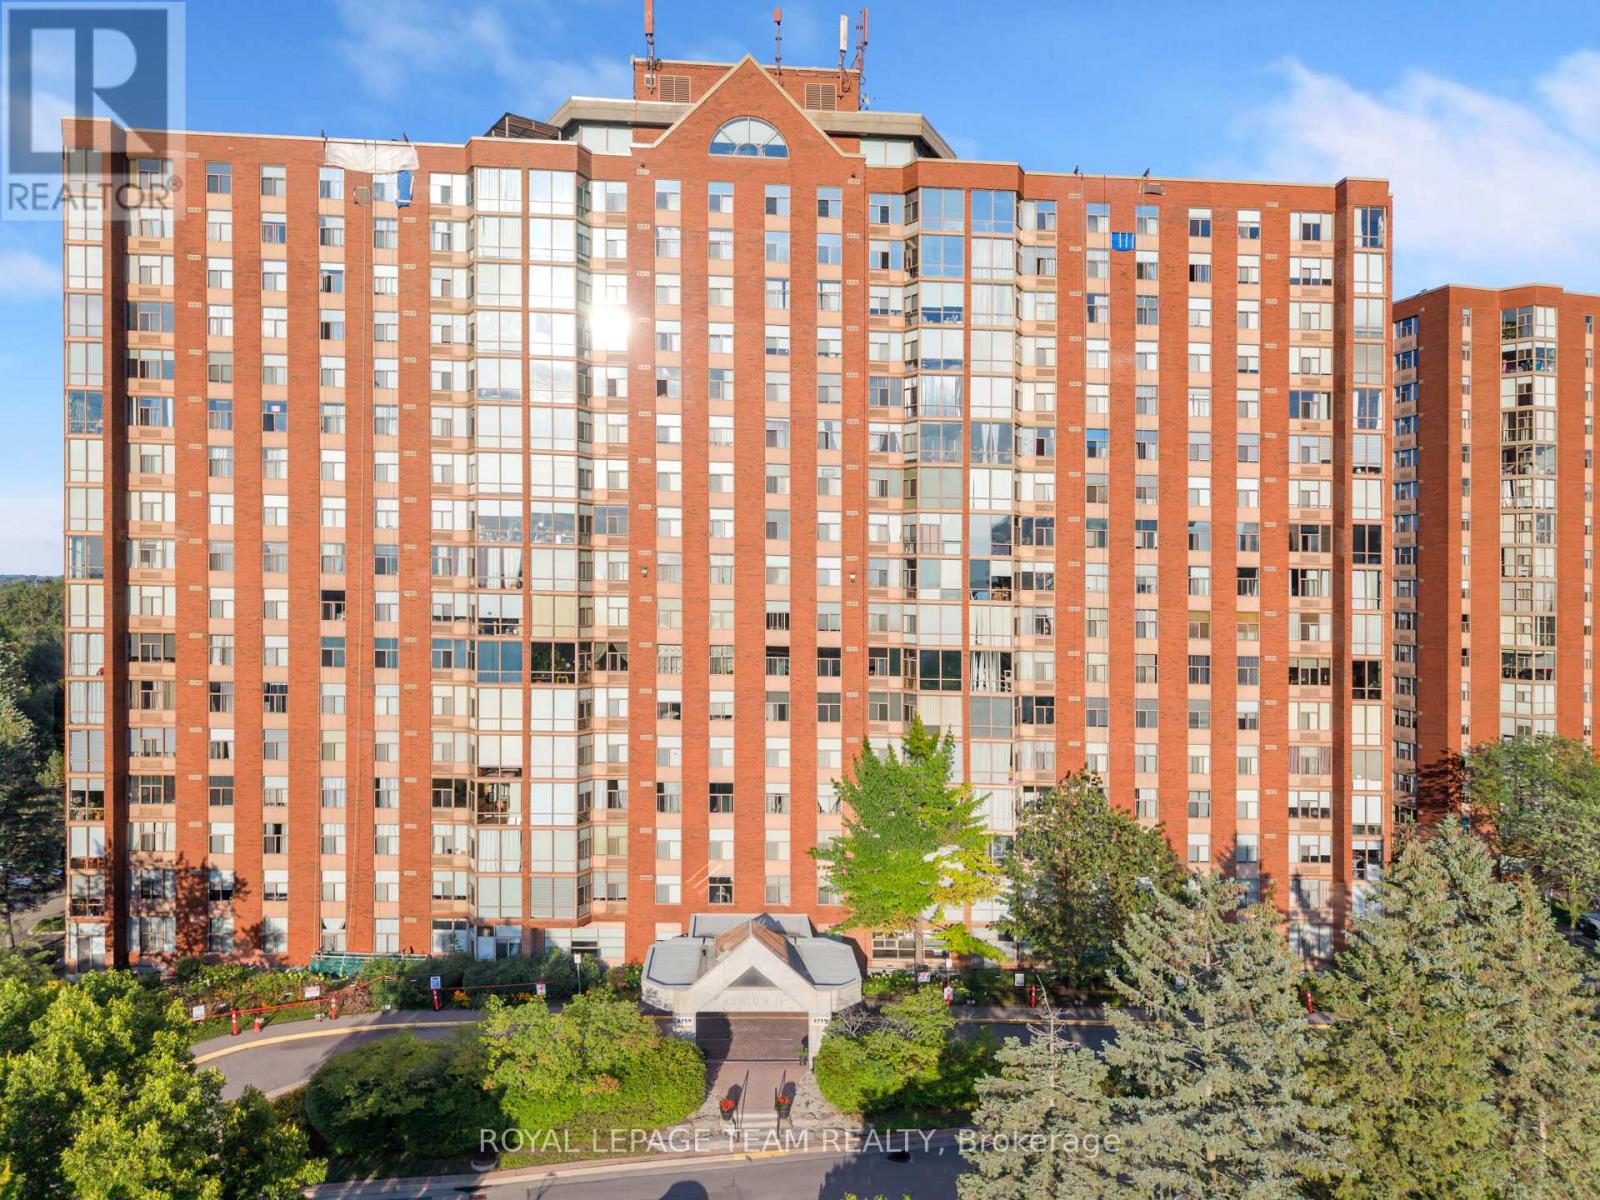
Modern 2-Bed, 2-Bath Condo - Move-In Ready & Full of Light!Looking for a stylish, low-maintenance home that fits your lifestyle - or a smart addition to your investment portfolio? This bright and modern condo checks every box.Step inside and be greeted by floor-to-ceiling windows flooding the open-concept living space with natural light. The kitchen, dining, and living area flow together effortlessly - perfect for hosting friends, cozy nights in, or simply enjoying the view. Smooth ceilings and contemporary finishes give the whole space a clean, elevated feel.Retreat to your spacious primary bedroom with a private ensuite - your own personal escape. The second bedroom and full bath offer amazing flexibility, whether you need a guest room, home office, or income-generating rental space.And the perks don't stop there: In-unit laundry | Ample storage | Underground parking | Outdoor pool | Fitness room | Sauna | Party room | Rooftop patio with stunning views.All this in a prime Ottawa location - minutes to downtown, major highways, shopping, and restaurants, so you're always close to everything that matters.Please note: some photos may be virtually staged to showcase the space's full potential.Whether you're taking your first step into homeownership or growing your portfolio, this move-in-ready gem won't last long.Book your private showing today - come see why this could be your next home! (id:63879)
Ottawa, Ontario
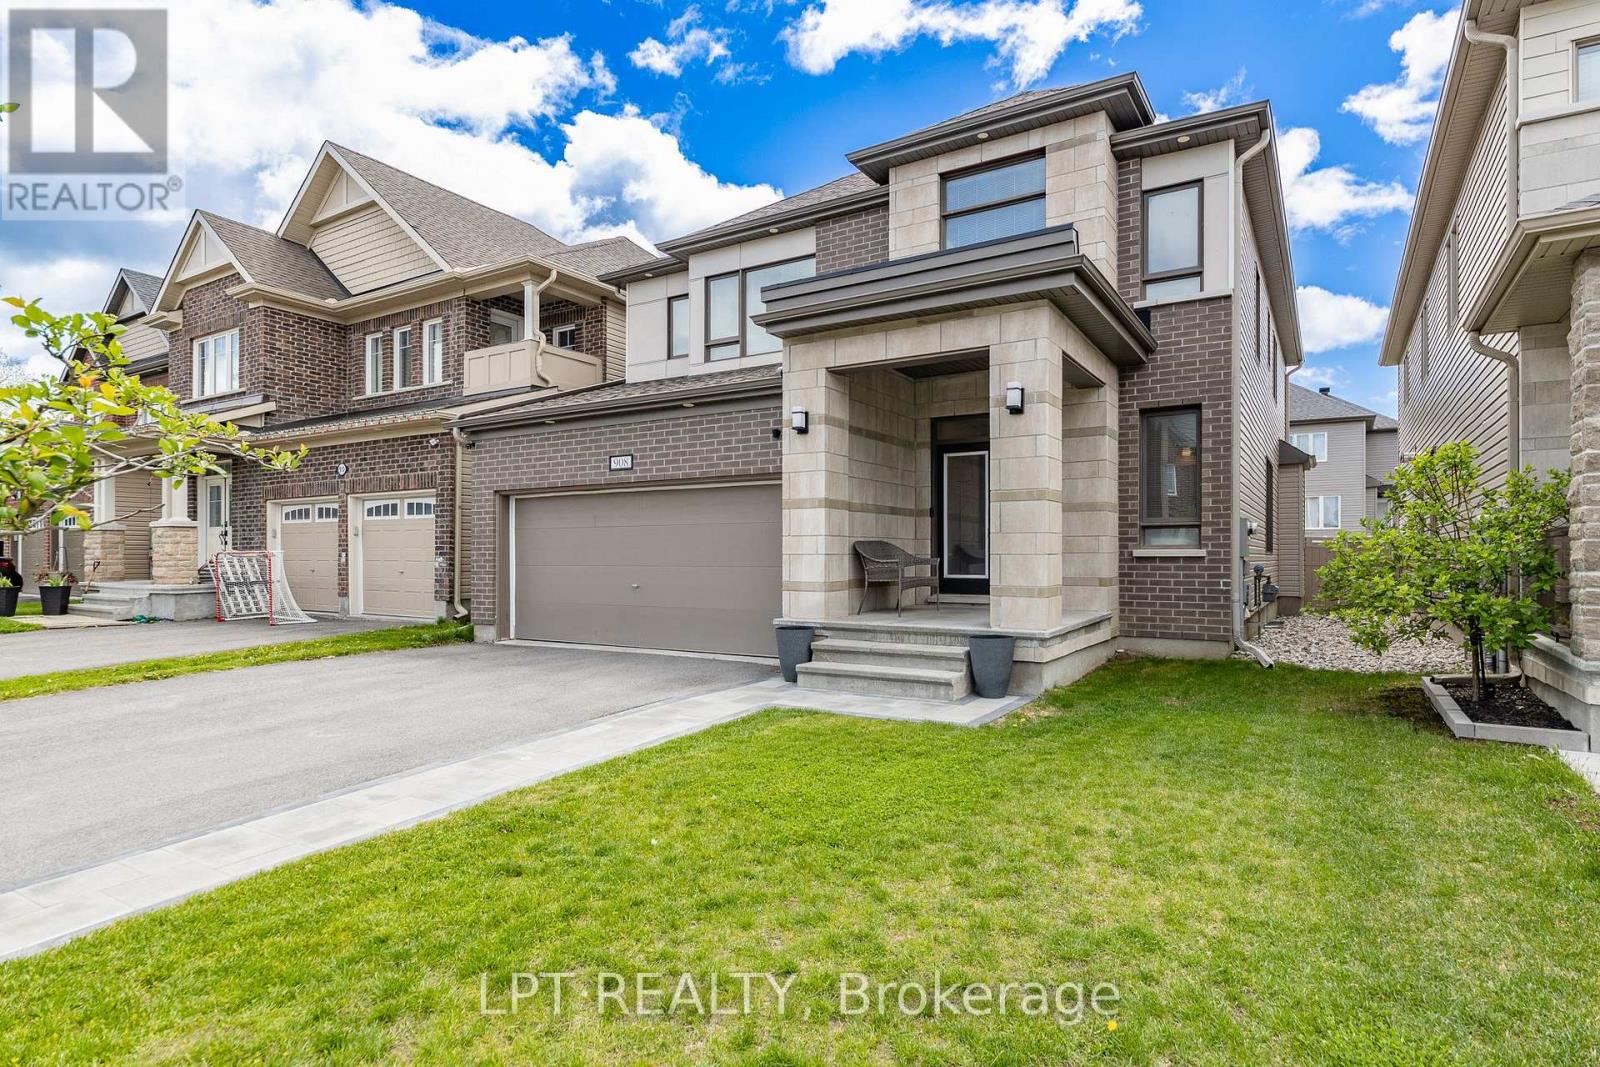
This beautifully upgraded 4 bedroom+ LOFT + 3.5 bath home offers generous living space and modern comfort. The main level features a formal living room, elegant dining room, warm family room, and a stylish contemporary kitchen with seamless flow for entertaining. A main floor powder room, central vacuum, and mudroom add convenience. Upstairs, a versatile loft is perfect for a home office or reading nook. The spacious primary retreat includes walk in closets and a 5 pc ensuite with soaker tub and separate shower, plus three bright secondary bedrooms and a family bath. The finished basement provides excellent space for a home theatre, gym, or guest suite. Enjoy a sunny, fully fenced backyard with deck and gazebo. Located in the desirable Westwinds neighbourhood, just a short walk to schools (Westwind P.S., Guardian Angels C.S.), parks, and green spaces-this move in ready home offers the ideal blend of style, space, and location. (id:63879)
Ottawa, Ontario
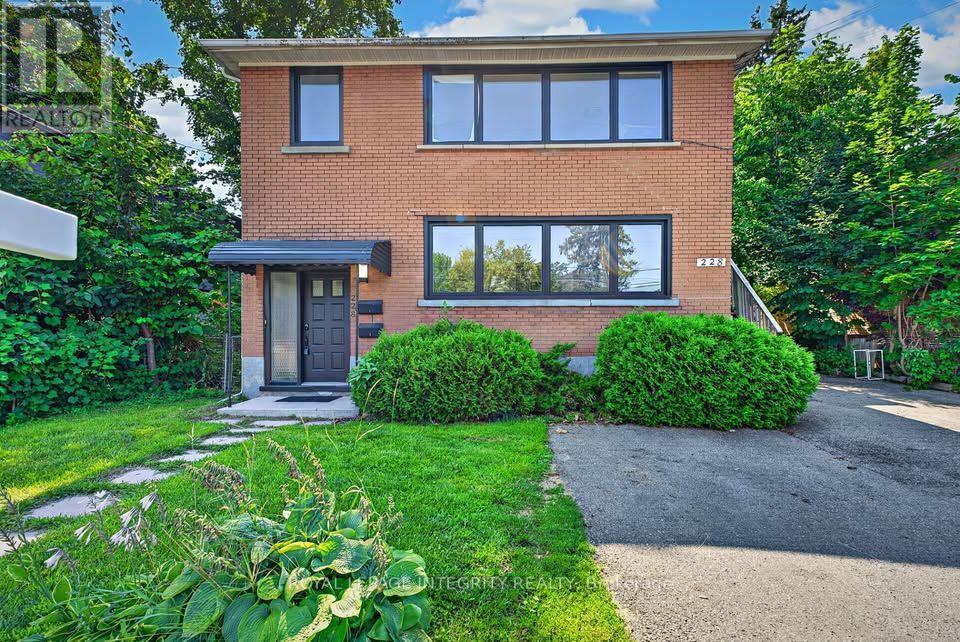
Renovated Duplex Unit in a Prime Central Location - 228 Woodroffe Ave - $2,600/monthMove-in ready and freshly renovated, this unit offers modern living in one of Ottawa's most convenient locations. Inside, you'll find a bright, thoughtfully updated space with new flooring, a refreshed kitchen with contemporary cabinetry and appliances, and a renovated bathroom. Clean lines, neutral finishes, and plenty of natural light make it easy to settle in and make it your own. Location is where this one really shines. Steps to Woodroffe transit, minutes to Westboro's shops and restaurants, and quick access to the 417, Carlingwood, Algonquin College, and downtown. Groceries, parks, and everyday amenities are all within easy reach. $2,600/month. Non-smoking. Applicants should provide a completed rental application, credit report, references, and proof of income. (id:63879)
Ottawa, Ontario
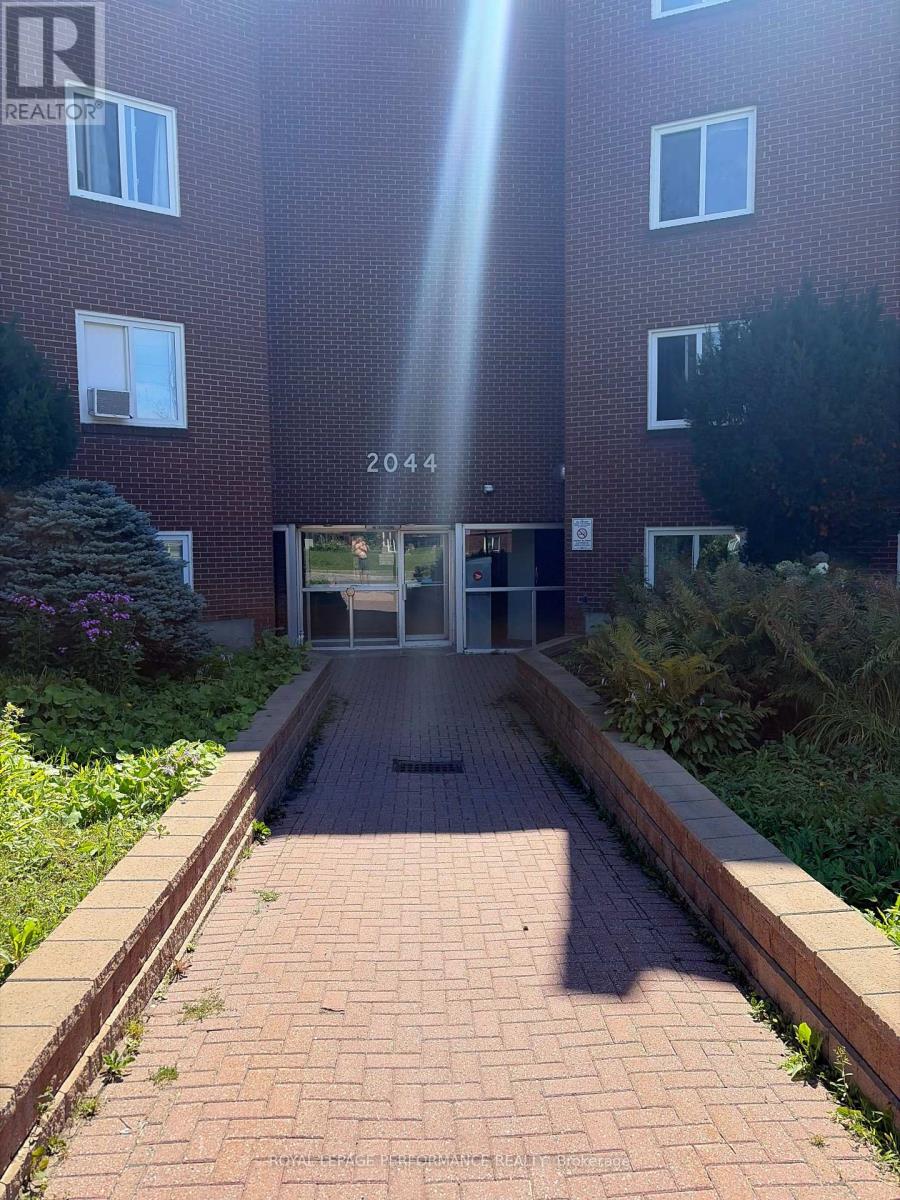
Welcome to Unit 208C at 2044 Arrowsmith Drive! This spacious, freshly painted throughout, 2-bedroom, 1-bath corner apartment is ideally located in family-friendly Beacon Hill South, close to schools, parks, Splash Wave Pool, Costco, shopping, restaurants, public transit, and LRT access. The unit offers a bright and functional layout with a separate dining area and a well-kept kitchen. Parquet hardwood flooring extends throughout the principal living areas and bedrooms, with ceramic tile in the kitchen. Both bedrooms are generously sized, and the bathroom includes a newer toilet, and shelving. An in-unit storage cubby provides added convenience. Enjoy peaceful views of mature trees and landscaped grounds from the private balcony. Convenient C-wing side-door access is located immediately outside the apartment door, with elevator service available to the main lobby. Same-floor laundry, a storage locker, and sauna make daily living especially convenient. Included, one outdoor parking space, water/sewer, outdoor pool access, and use of building amenities. A great rental opportunity in a well-established community with easy access to everyday conveniences and transit. (id:63879)
Ottawa, Ontario
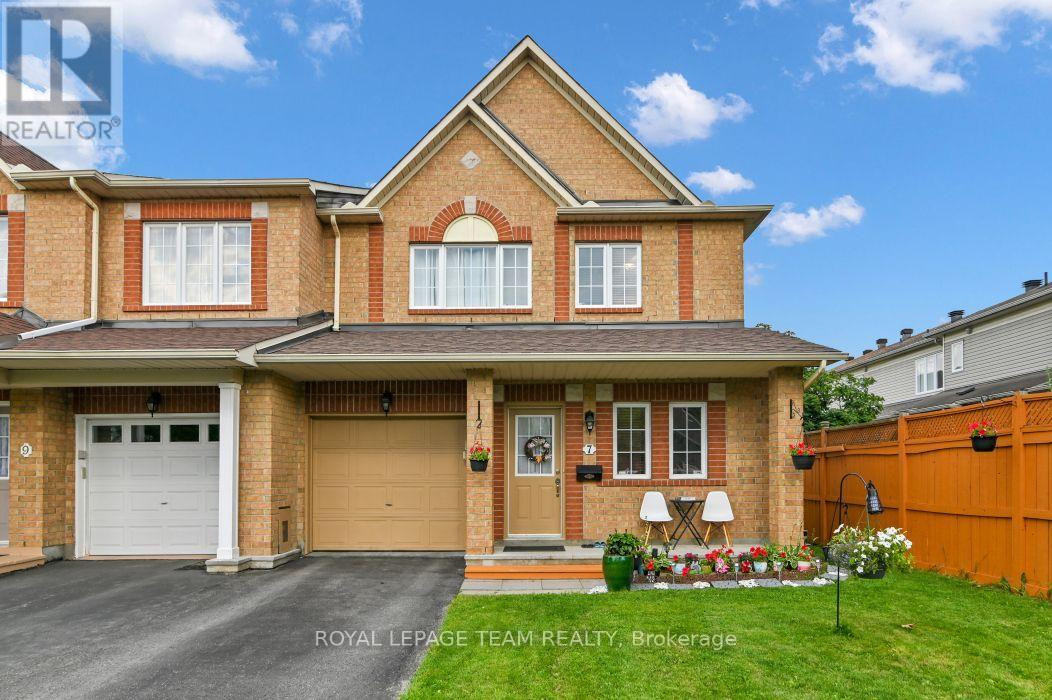
LOCATION ! LOCATION! Welcome to 7 Karendale Street - a beautifully maintained, carpet-free floors END-UNIT townhome offering 3-Bedroom, 4-Bathroom, a FULLY FINISHED BASEMENT WITH FULL BATHROOM, and a larger-than-average backyard in a sought-after, family-friendly neighbourhood. This move-in-ready home combines space, comfort, and quality updates, making it an exceptional opportunity for families and professionals alike. The bright and functional main floor features a welcoming foyer, convenient powder room, sun-filled living and dining areas, and a separate FAMILY ROOM with a cozy gas fireplace. The modern kitchen offers countertops, a centre island, and a spacious eating area with patio doors leading to the private backyard-perfect for entertaining, gardening, or relaxing outdoors. A beautiful wood staircase leads to the second level, featuring a spacious primary bedroom with a walk-in closet and a private ensuite. Two additional generously sized bedrooms and a full bathroom complete the upper level. The fully finished lower level adds valuable living space and includes a full bathroom, making it ideal as a recreation room, home office, gym, children's playroom, guest suite, or potential in-law accommodation. An additional storage room provides plenty of space for seasonal items and everyday storage. Enjoy an unbeatable location just steps to a neighbourhood park and walking trails, and within walking distance to public transit, shopping, restaurants, cafes, and Movati Athletic. Additional highlights include PARKING FOR 3 VEHICLES, pot lights in the living and family rooms, and major updates including ROOF (2024), FURNACE (2023), CENTRAL AIR CONDITIONER (2023), DISHWASHER (2023), and WASHER (2022). This exceptional, move-in-ready home offers outstanding value in a prime location. Don't miss this opportunity! (id:63879)
Ottawa, Ontario
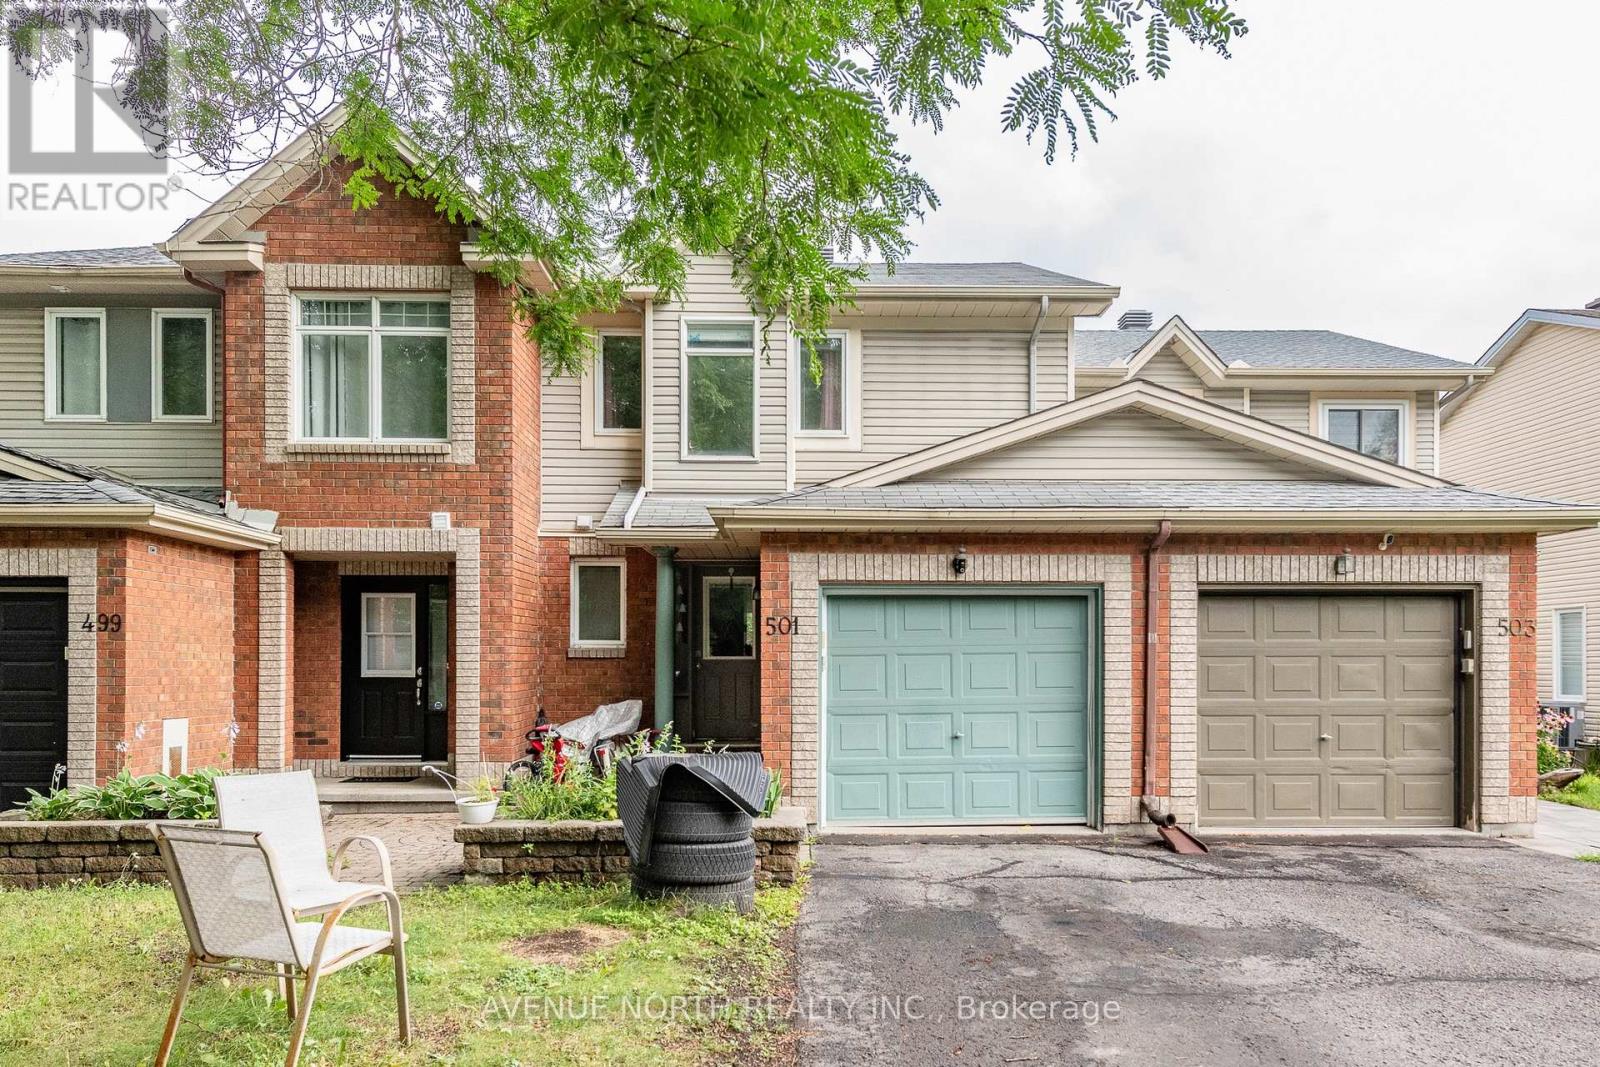
Welcome to this townhome quietly nestled away in its own nook in Chatelaine Village. Just steps away from Ottawa River trails and only a 5 minute drive to Place d'Orléans and Petrie Island Park, you are excellently situated. Stepping into the home, you're greeted with an open foyer leading to the dining and living room laid with hardwood. Pot lights are all throughout on the main level and plenty of natural light flows through this space. Moving to the kitchen, you'll find stainless steel appliances, a very large pass-through window fitted with a breakfast nook and pot lights and sliding doors that lead out to the rear yard and private two tiered deck. The upgraded hardwood staircase leads to the upper level and large primary bedroom featuring a walk-in closet and a cheater 5-piece ensuite. This primary bedroom floods with natural lighting. The other two bedrooms offer great space as well for the family. The lower level recreation room flows well and is open for any vision and features waffled ceilings with pot lights. Outside to the rear yard, there is plenty of green space and room for gardening, outdoor dining and more. The rear yard comes with an extremely robust built storage shed for all of your outdoor tools, items and equipment. (id:63879)
Ottawa, Ontario
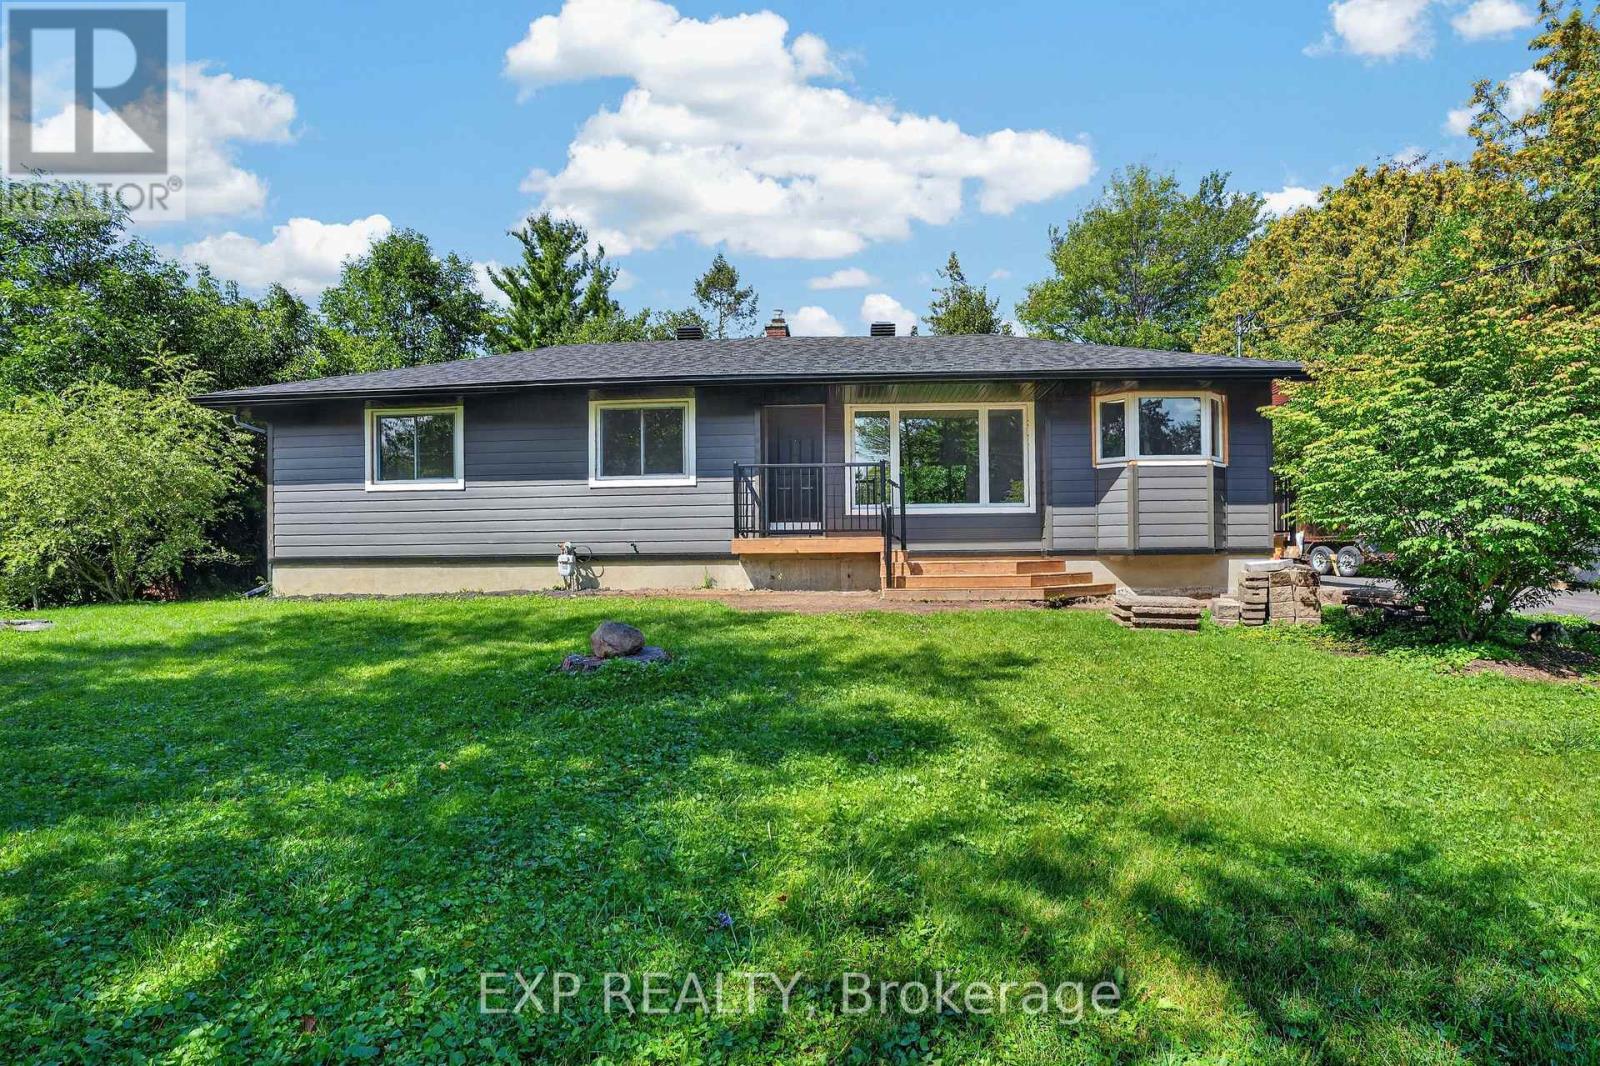
This well-maintained home features many updates throughout. A new furnace (2025), roof and vinyl siding (2025), new windows, and a renovated bathroom (2026). Enjoy shared parking and a shared backyard in a quiet, green neighbourhood surrounded by walking trails and nature. Conveniently located minutes from Merivale Road, Barrhaven, the Nepean Sportsplex, and about 10 minutes from Algonquin College and College Square Mall. All utilities included except Hydro. The property is serviced by well water and a septic system. For any questions, please reach out to Steven @ (873)355-4199. (id:63879)
Ottawa, Ontario
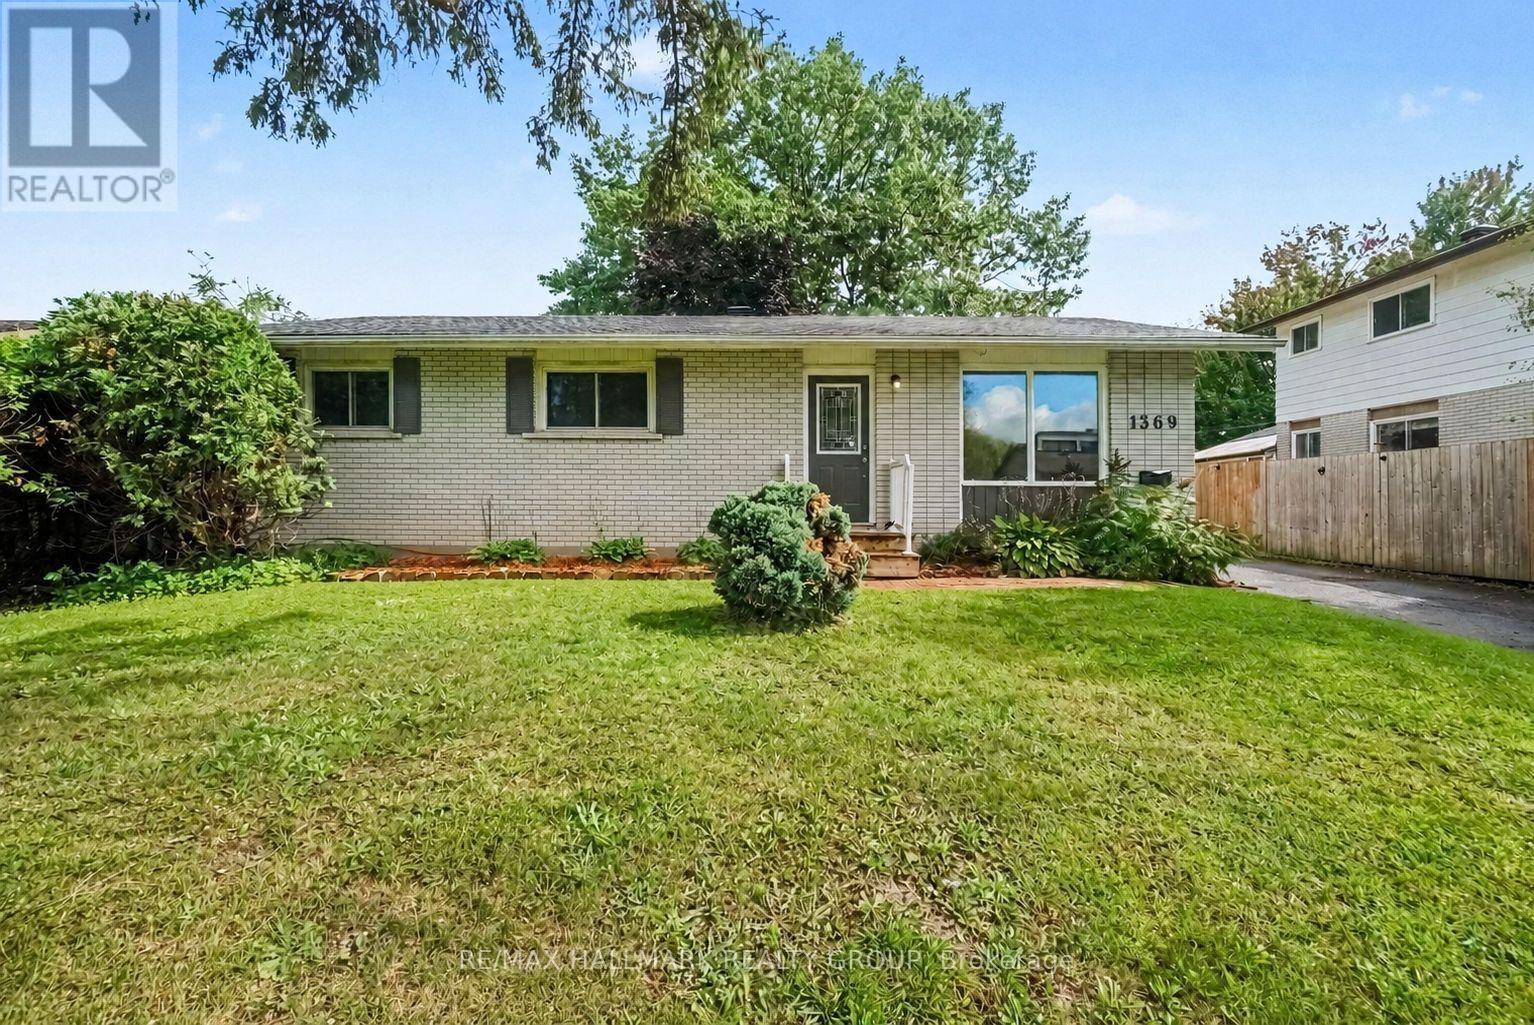
Welcome to 1369 Duford Drive, a move-in-ready detached home offering 3 bedrooms, 2 full bathrooms, and an incredibly convenient Orléans location. Less than 500 metres from Place d'Orléans and the future LRT station, you can easily walk to shopping, restaurants, transit, and a wide range of everyday amenities. Inside, fresh paint, updated light fixtures and brand-new flooring throughout give the home a clean, modern feel. The bright and functional main floor features separate living and dining spaces, three well-sized bedrooms, and a full bathroom. Downstairs, the finished basement adds even more usable living space, with its own full bathroom, a large rec room, and two additional rooms ideal as dens, offices, or flex spaces. DIRECT ACCESS FROM THE BACKYARD THROUGH A SEPARATE REAR ENTRANCE provides excellent flexibility for buyers looking to explore the potential for a separate living space. Whether you're a first-time buyer or simply looking for more versatility without stretching the budget, 1369 Duford offers a hard-to-find combination of detached living, walkability, flexibility, and value in the heart of Orléans. (id:63879)
Ottawa, Ontario
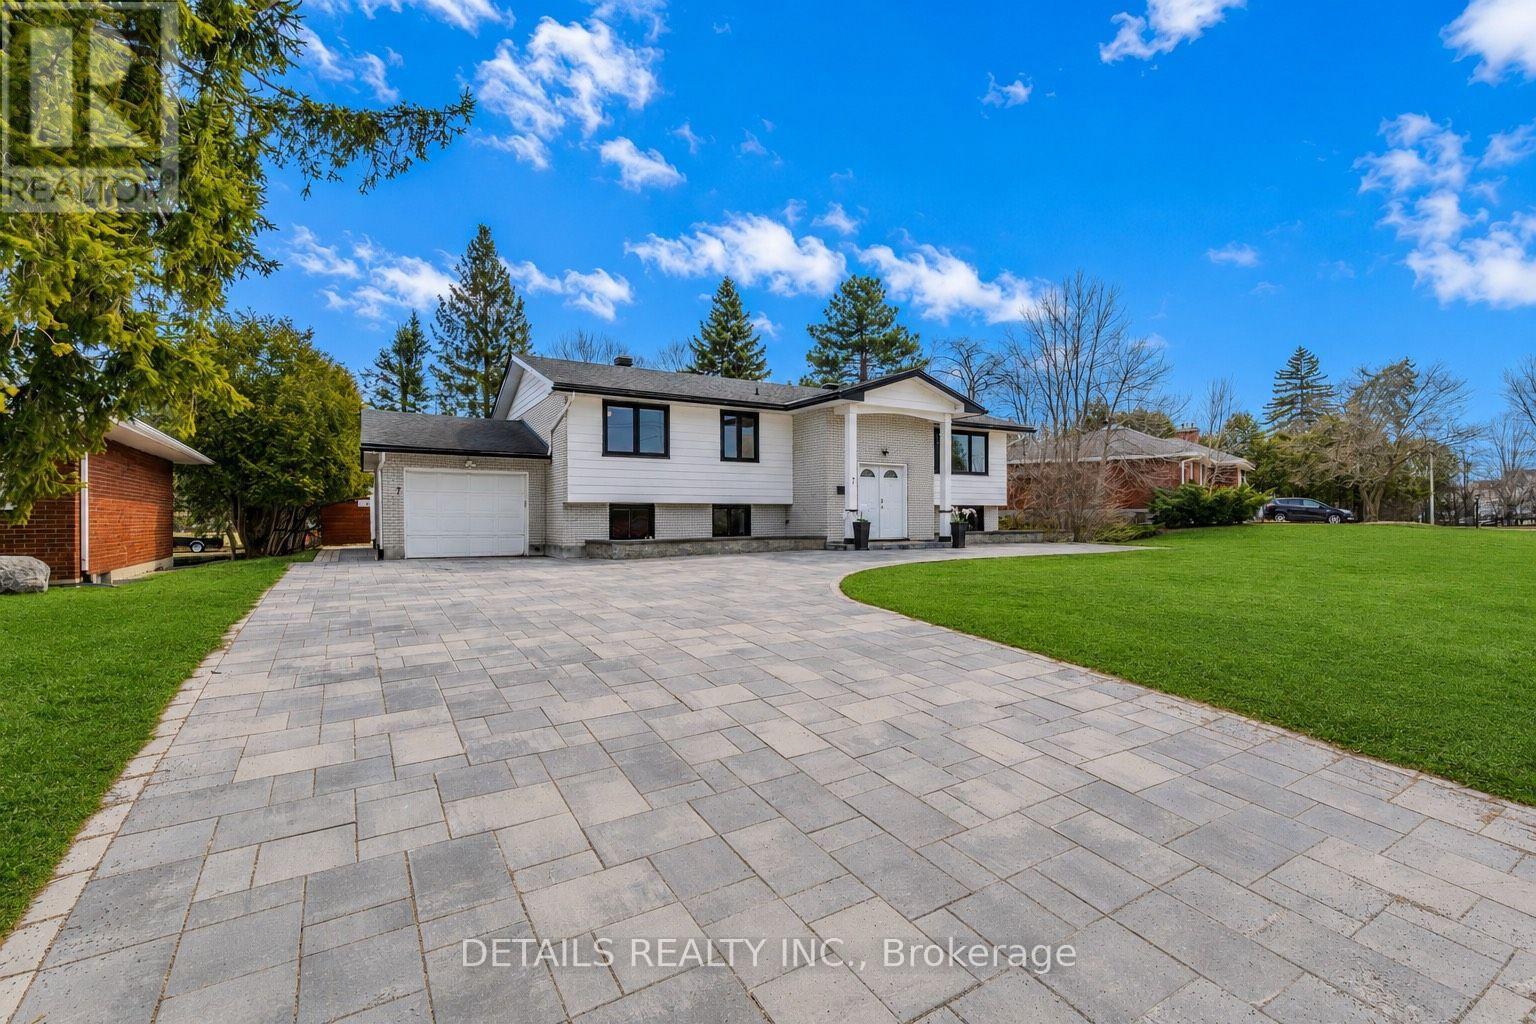
Executive Furnished Lease Opportunity-Ideal for Newcomers & Professionals! Beautiful, fully furnished lower-level unit in a Raised Bungalow, offering bright, spacious open-concept living/dining areas and an updated kitchen. Features 2 large bedrooms plus a versatile flex room (ideal as a 3rd bedroom, office, or study), along with 2 full bathrooms and dedicated laundry. Enjoy an incredible backyard oasis with a covered patio, epoxy-finished gazebo, extensive interlock, cozy outdoor fireplace, and a private golf practice cage. ALL-INCLUSIVE LEASE: Rent includes water, hydro, gas, Wi-Fi, lawn care, and snow removal! Prime location near Merivale amenities, transit, Carleton U, Algonquin College, and Civic Hospital. No pets and non-smokers preferred. Move-in ready! Room measurements approximate. (id:63879)

Ottawa, Ontario
This beautifully upgraded END-UNIT townhome offers over 1,660 sq. ft. above grade, plus a spacious finished basement with an ADDITIONAL 3-piece bathroom, giving you more room than most other townhomes in the area. Step into a bright, open-concept main floor with hardwood flooring and a large picture window that fills the space with natural light. The updated kitchen is both functional and inviting, featuring an extended central island and lower cabinetry, refaced cabinets plus updated countertops and backsplash. Sliding doors lead to your fully fenced backyard with a deck - perfect for summer barbecues! A winding staircase framed by a large window allows sunlight to flow through both levels and adds another feature that sets this home apart. Upstairs, BRAND NEW CARPET ('24) runs throughout the second floor and staircase. The primary suite features a walk-in closet and private ensuite, while two additional well-sized bedrooms and the convenience of SECOND-FLOOR LAUNDRY complete the upper level. Downstairs, the finished basement offers a versatile recreation space with a cozy gas fireplace, a large window providing plenty of natural light, an ADDITIONAL 3-PIECE BATHROOM, and generous storage. Outside, the PRIVATE DRIVEWAY is not shared with or connected to the neighbouring property and provides enough space to park two vehicles side by side. MAJOR UPDATES INCLUDE: New air conditioner ('24) and furnace ('23). Set on a quiet street in a family-friendly community just minutes from schools, parks, shopping and public transit. Spacious, thoughtfully updated and move-in ready-this is a townhome that stands out from the rest. (id:63879)
Ottawa, Ontario
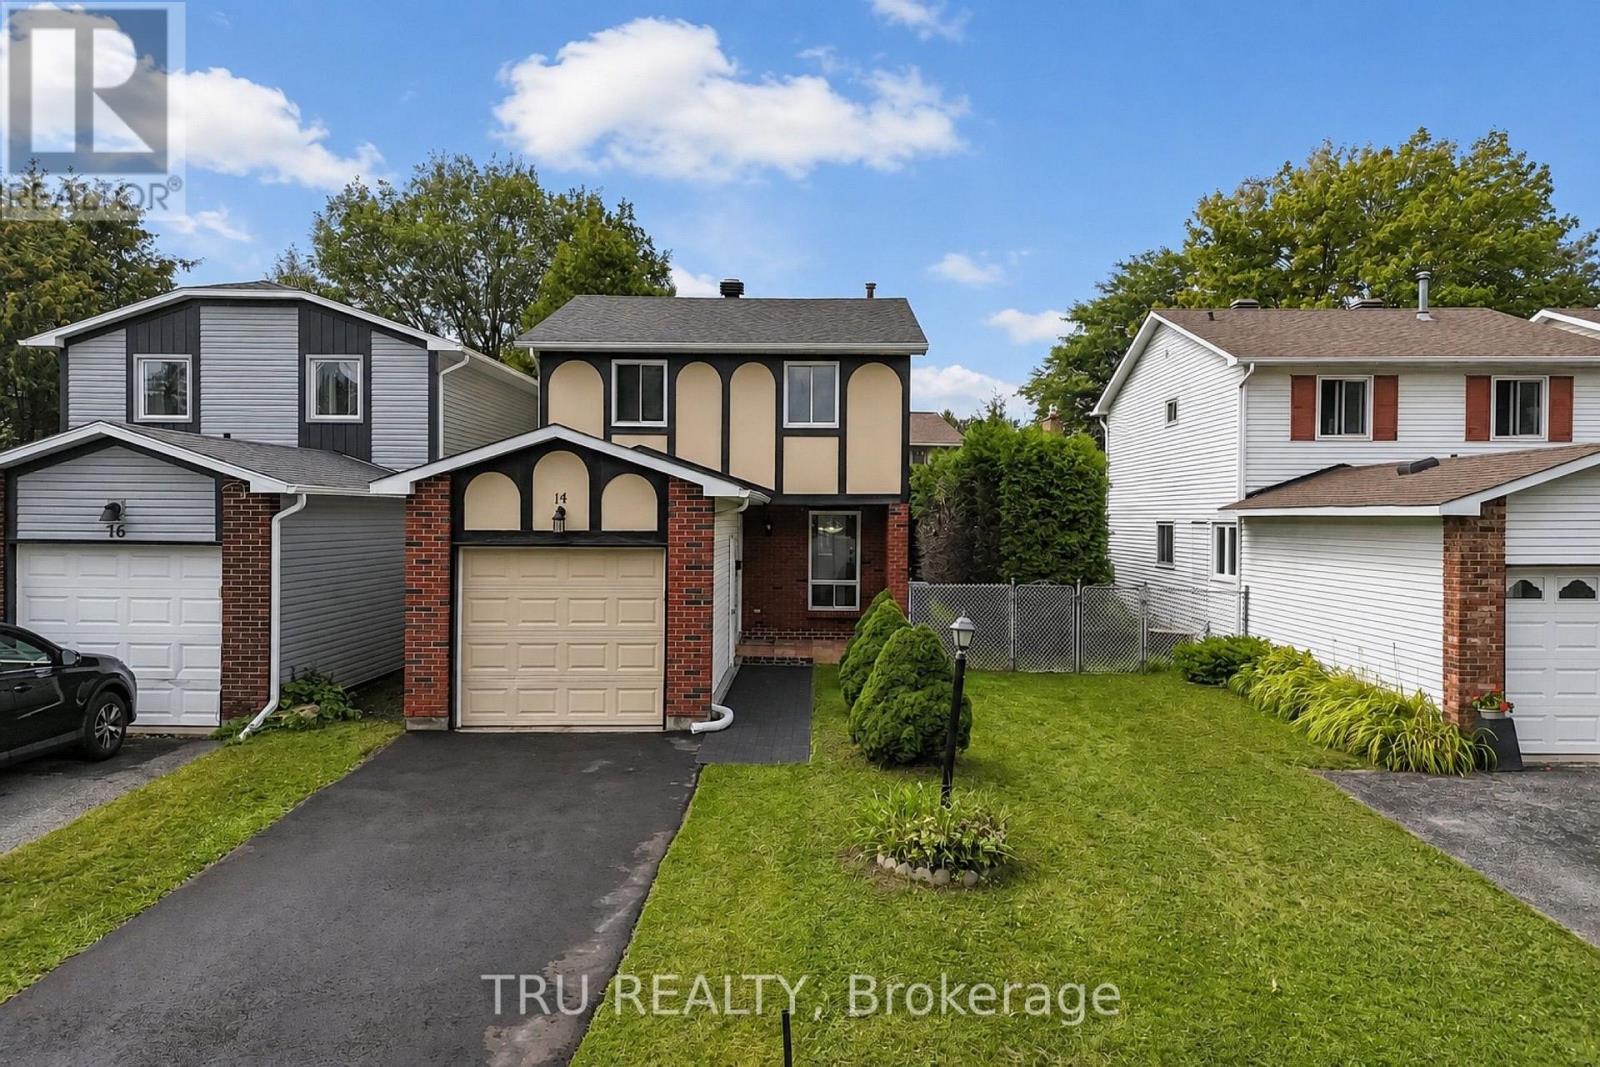
Attention first-time buyers and families! This detached two-storey home in Barrhaven offers over 1,200 sq ft above grade, 3 bedrooms, 3 bathrooms and a finished basement. The bright, flexible layout includes a new kitchen and bathroom vanity, plus basement space suited to a family room, home office or other future use. Major updates include a brand-new driveway, a roof approximately two years old, and a heat pump, hot water tank and attic insulation approximately 1.5 years old. The hot water tank is owned, and there is no rental equipment. Enjoy the attached garage and private backyard. Set in an ideal north Barrhaven location with convenient access toward central Ottawa, the home is approximately 2.1 km from Fallowfield VIA Rail Station, with parks, schools, public transit, shopping and the Walter Baker Sports Centre nearby. Priced among Barrhaven's lowest detached freehold homes across both today's active market and this year's sales. A great end-of-summer opportunity! Contact the listing agent for the full upgrade list and additional property details. Some photos have been virtually staged with furniture only. (id:63879)