

Ottawa, Ontario
Welcome to this beautifully maintained 3-bedroom, 2-bathroom townhome nestled in the heart of Bridlewood, one of Kanata's most desirablefamily-friendly neighbourhoods. Offering a perfect blend of comfort, style, and functionality, this inviting home features an attached garage, afinished lower-level recreation room, and a fully fenced backyard designed for everyday living and entertaining. A charming covered front porchwelcomes you into a bright foyer complete with a convenient coat closet, a 2-piece powder room, and direct access to the attached garage. Thesun-filled kitchen is both stylish and functional, showcasing crisp white cabinetry, pot lighting, a timeless ceramic tile backsplash, and beautifulcustom wood countertops that add warmth and character. The kitchen flows effortlessly into the open-concept living and dining areas, creatingan ideal space for family gatherings and entertaining. The cozy living room offers a comfortable place to relax, while the elegant dining areafeatures patio doors leading to your private backyard oasis. Step outside to enjoy the fully fenced yard featuring a spacious deck, charmingpergola, dedicated barbecue area, and a grassy space perfect for the little ones. The second level offers three generous bedrooms, including aspacious primary retreat. Beautiful hardwood flooring extends throughout the home, adding warmth and timeless appeal. The renovated familybathroom is beautifully finished with stylish metro-inspired tile and elegant wood accents, creating a fresh, contemporary feel. The finishedlower level provides exceptional versatility, offering the perfect space for a family room, games room, children's playroom, home gym, or homeoffice to suit your lifestyle. Ideally located close to excellent schools, parks, walking trails, shopping, transit, and all the amenities Bridlewood has to offer, this exceptional home is ready to welcome its next family (id:63879)
Ottawa, Ontario
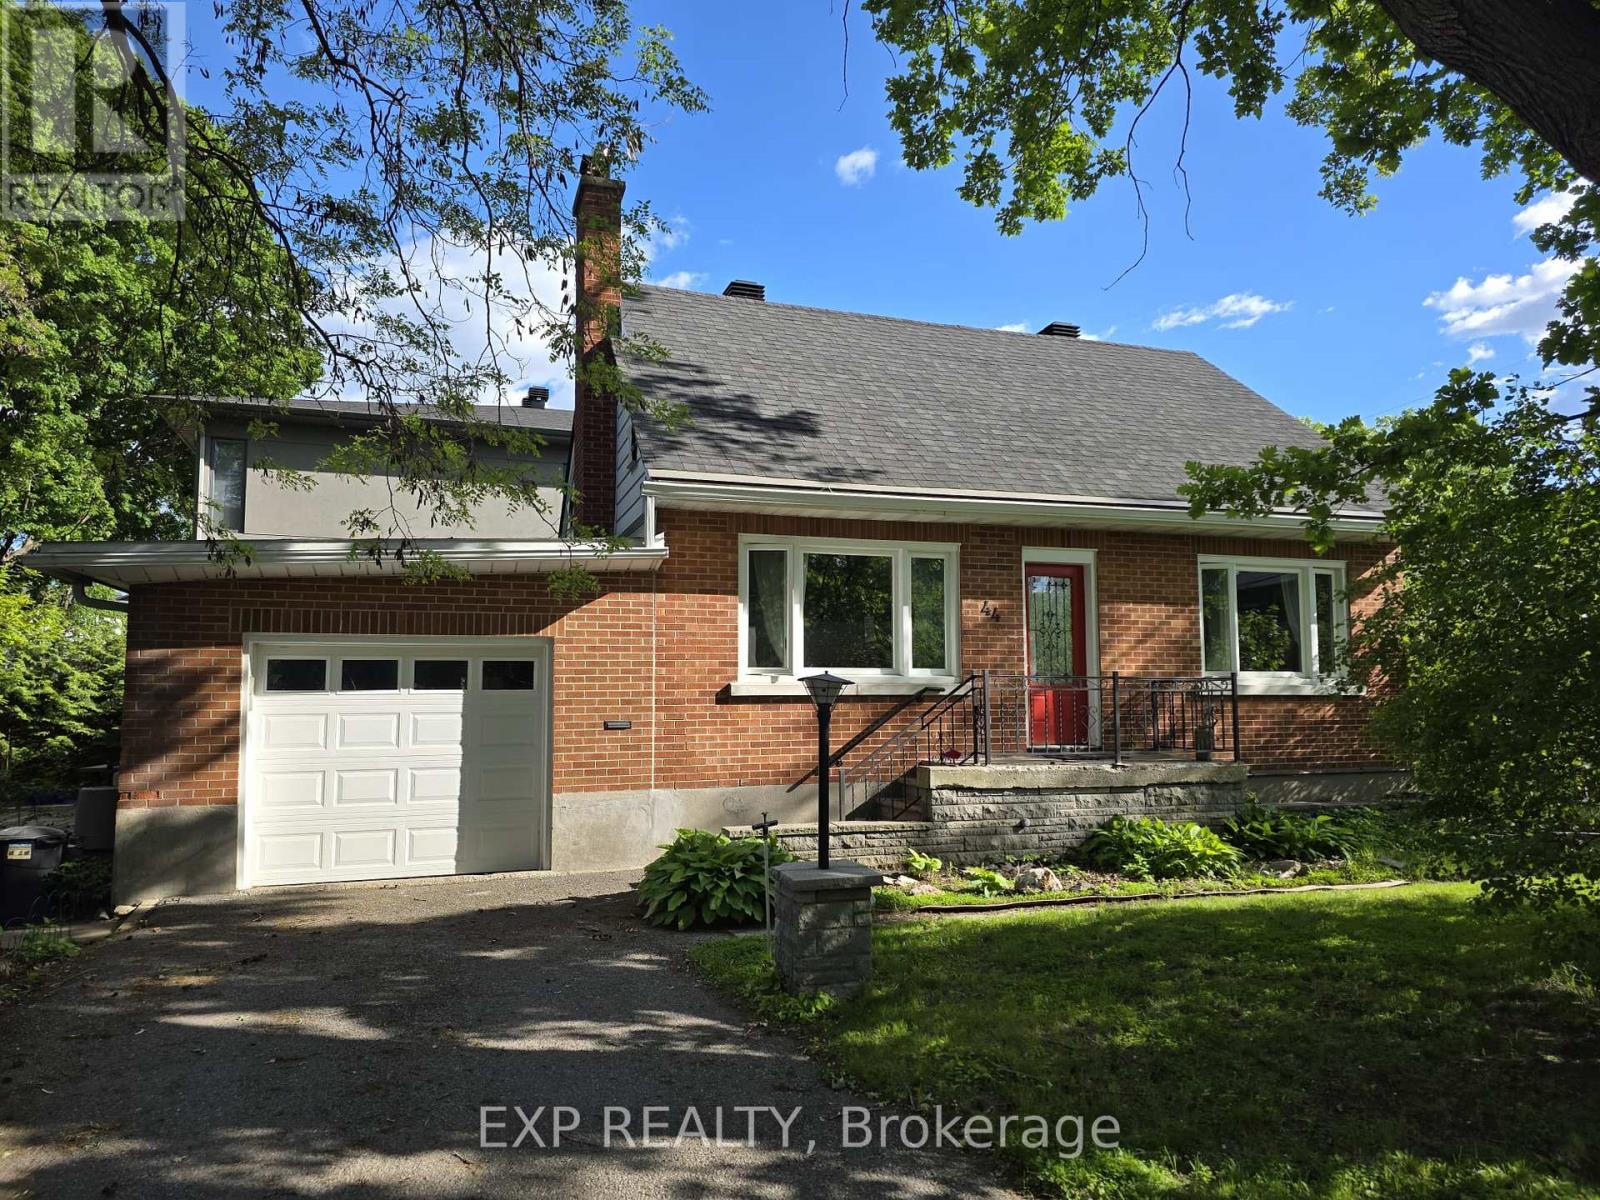
Available immediately. Beautiful detached 4-bedroom plus den, 2-bathroom home offering approximately 2,300 sq. ft. of living space in the highly sought-after Champlain Park neighbourhood of Westboro. Bright and spacious layout featuring hardwood floors throughout, sun-filled den/home office, living and dining rooms, primary bedroom and full bathroom on the main level, two additional bedrooms and a second full bathroom on the upper level, plus a fourth bedroom and large family room in the finished lower level. Heated sunroom connects the home to the garage and private backyard with deck and garden. Single-car garage with a 2-car driveway. High-efficiency gas furnace, central air conditioning, and whole-house water filtration system. Situated across from a park and steps to Ottawa River pathways, recreational trails, schools, shopping, transit, and Westboro amenities. Tenant responsible for all utilities. A heated sunroom connects the home to the attached garage and private backyard with deck and garden. The property also features a beautiful wrap-around front and back gardens with mature trees, lilac bushes, and cedar hedges, creating exceptional privacy. Energy-efficient heating and cooling include a high-efficiency gas furnace, new heat pump, new central air conditioner, and whole-house water purification system. (id:63879)
Ottawa, Ontario
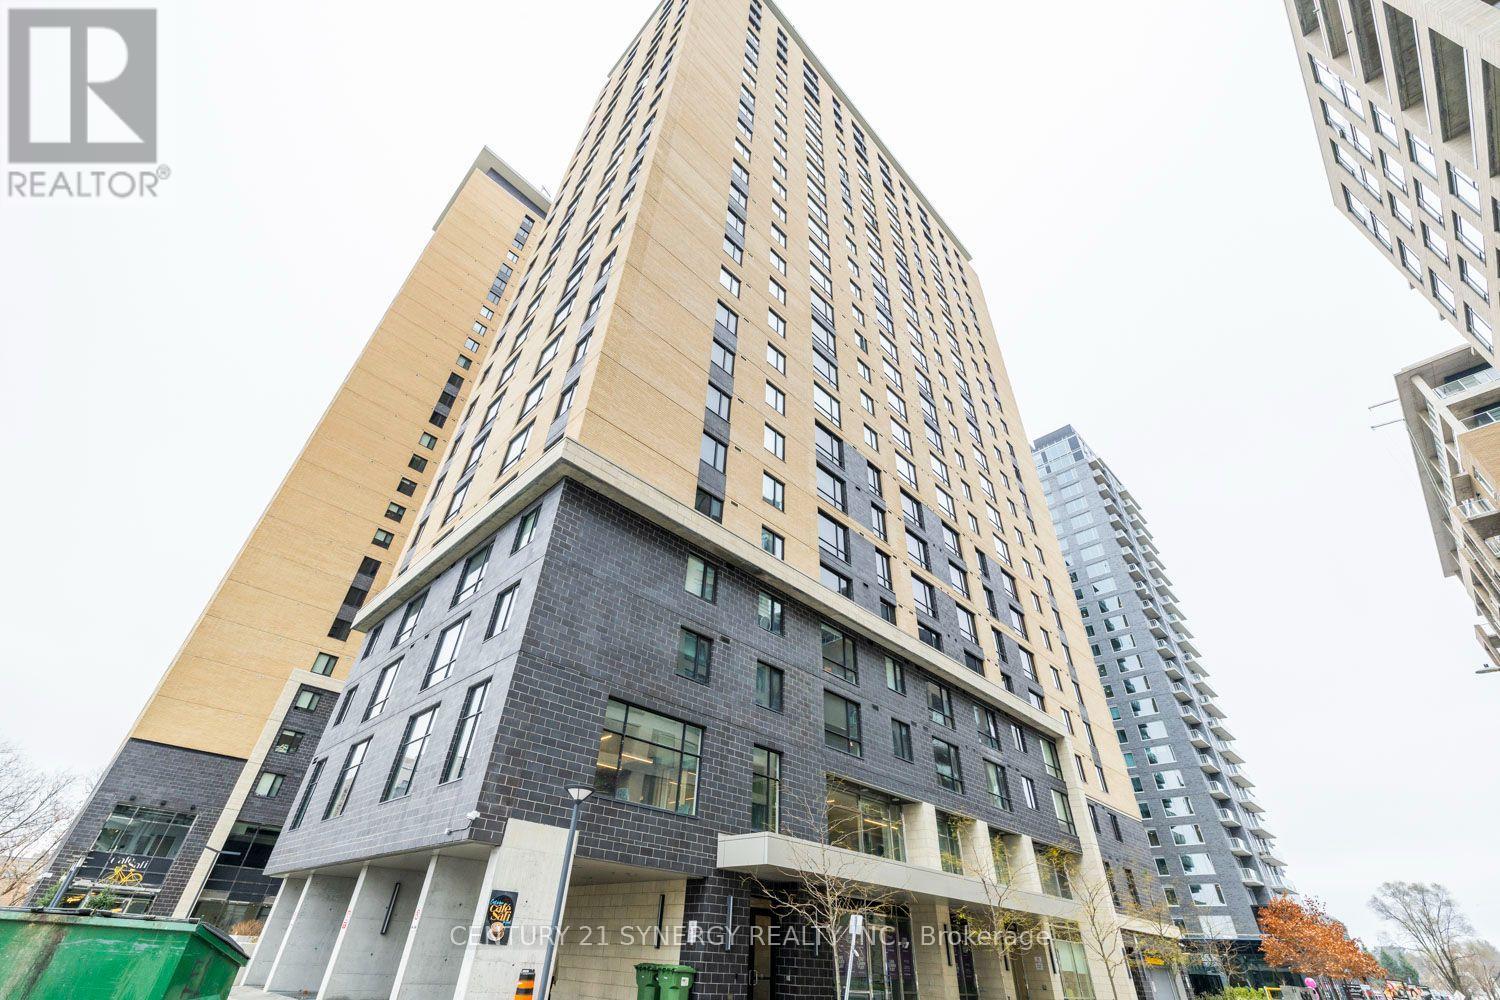
Live. Learn. Play at 105 Champagne Avenue! Take advantage of this incredible opportunity to rent a FULLY furnished 2-bedroom, 1-bath condo in the heart of Centretown. Flexible Closing date. Smart floor plan. The kitchen is fully equipped with stainless steel appliances, quartz countertops and tile backsplash. Stackable washer/ dryer located next to the refrigerator. The primary bedroom is spacious with a custom clothing organizer. The 2nd bedroom has no outside window, but it has a custom clothing organizer. Parking may be available at an extra cost. Ideal lifestyle location for young professionals and students, within walking distance of Public Transit (O-Train), Dow's Lake, the Civic Hospital, some of the best restaurants in Little Italy, and a short commute to Carleton University. The building has incredible amenities including a penthouse lounge with commercial kitchen, pool table, outdoor patio, cafe & self-serve grocery store, gym, spin room, and study area. No smokers. NO pets. Heating (gas) and water are included in the rent. Tenant pays hydro and internet. (id:63879)
Arnprior, Ontario
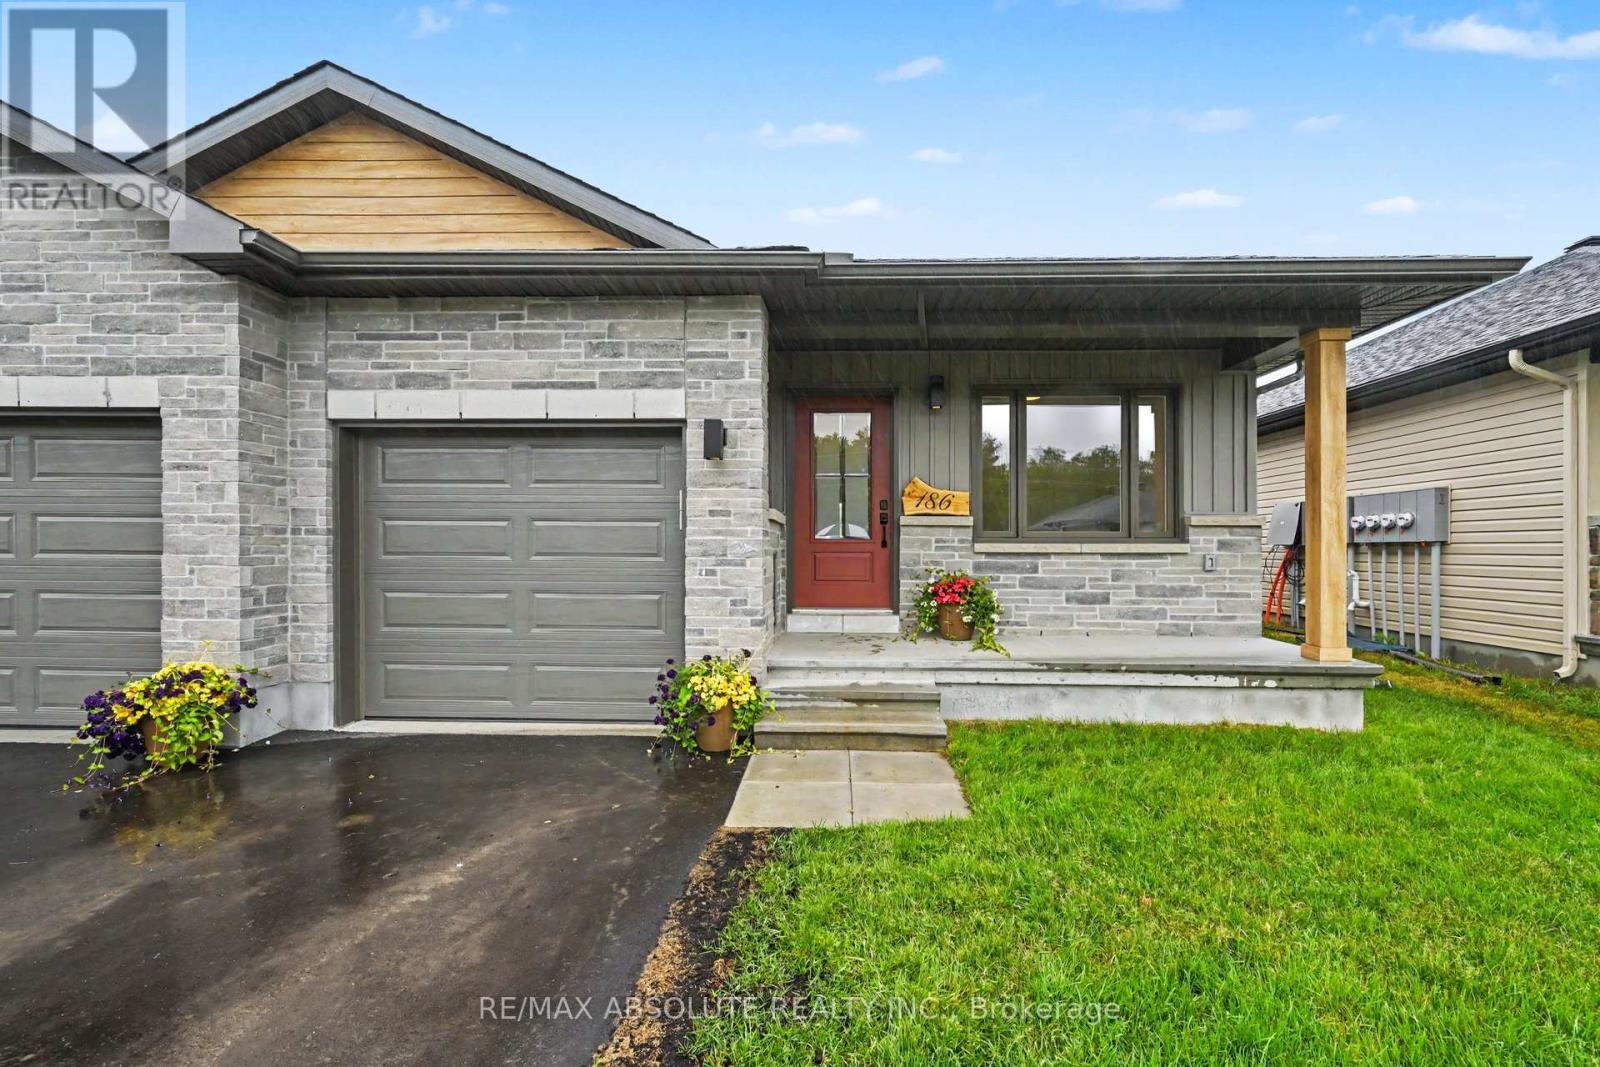
Nestled within sought-after Marshalls Bay Meadows, this premium end-unit bungalow offers the perfect blend of modern sophistication and low-maintenance living. Stepping inside the main level, you are immediately greeted by an airy, open-concept design accentuated by gorgeous engineered hardwood flooring that flows seamlessly throughout the principal rooms. The heart of the home features a beautifully appointed kitchen designed for both functionality and style, complete with a versatile peninsula that doubles as a casual breakfast bar. Home chefs will appreciate the tasteful backsplash, modern cabinetry, and sleek stainless steel appliances . Adjoining the kitchen, the bright living and dining spaces offer a flexible layout perfect for intimate family gatherings or entertaining guests. The main level also offers a good-sized second bedroom that easily adapts into a home office or cozy den. Convenience is optimized on this floor with a dedicated laundry area and full bathroom. The primary suite, servs as a private retreat at the end of a long day. This space boasts ample closet storage and a pristine ensuite bathroom featuring a large walk-in shower. The fully finished lower level expands the living space significantly to accommodate overnight guests or multi-generational living. This impressive basement features a recreation room, ideal for a home theater or play area, alongside a third bedroom and another full bathroom. A large storage area completes the lower level, ensuring you never have to compromise on seasonal storage space. Arnprior offers both French and English elementary schools, high school, hospital, library, marina, churches, beaches, bowling alley, theatre, booming downtown with shopping and restaurants and so much more, all just 30 minutes to Kanata! (id:63879)
Russell, Ontario
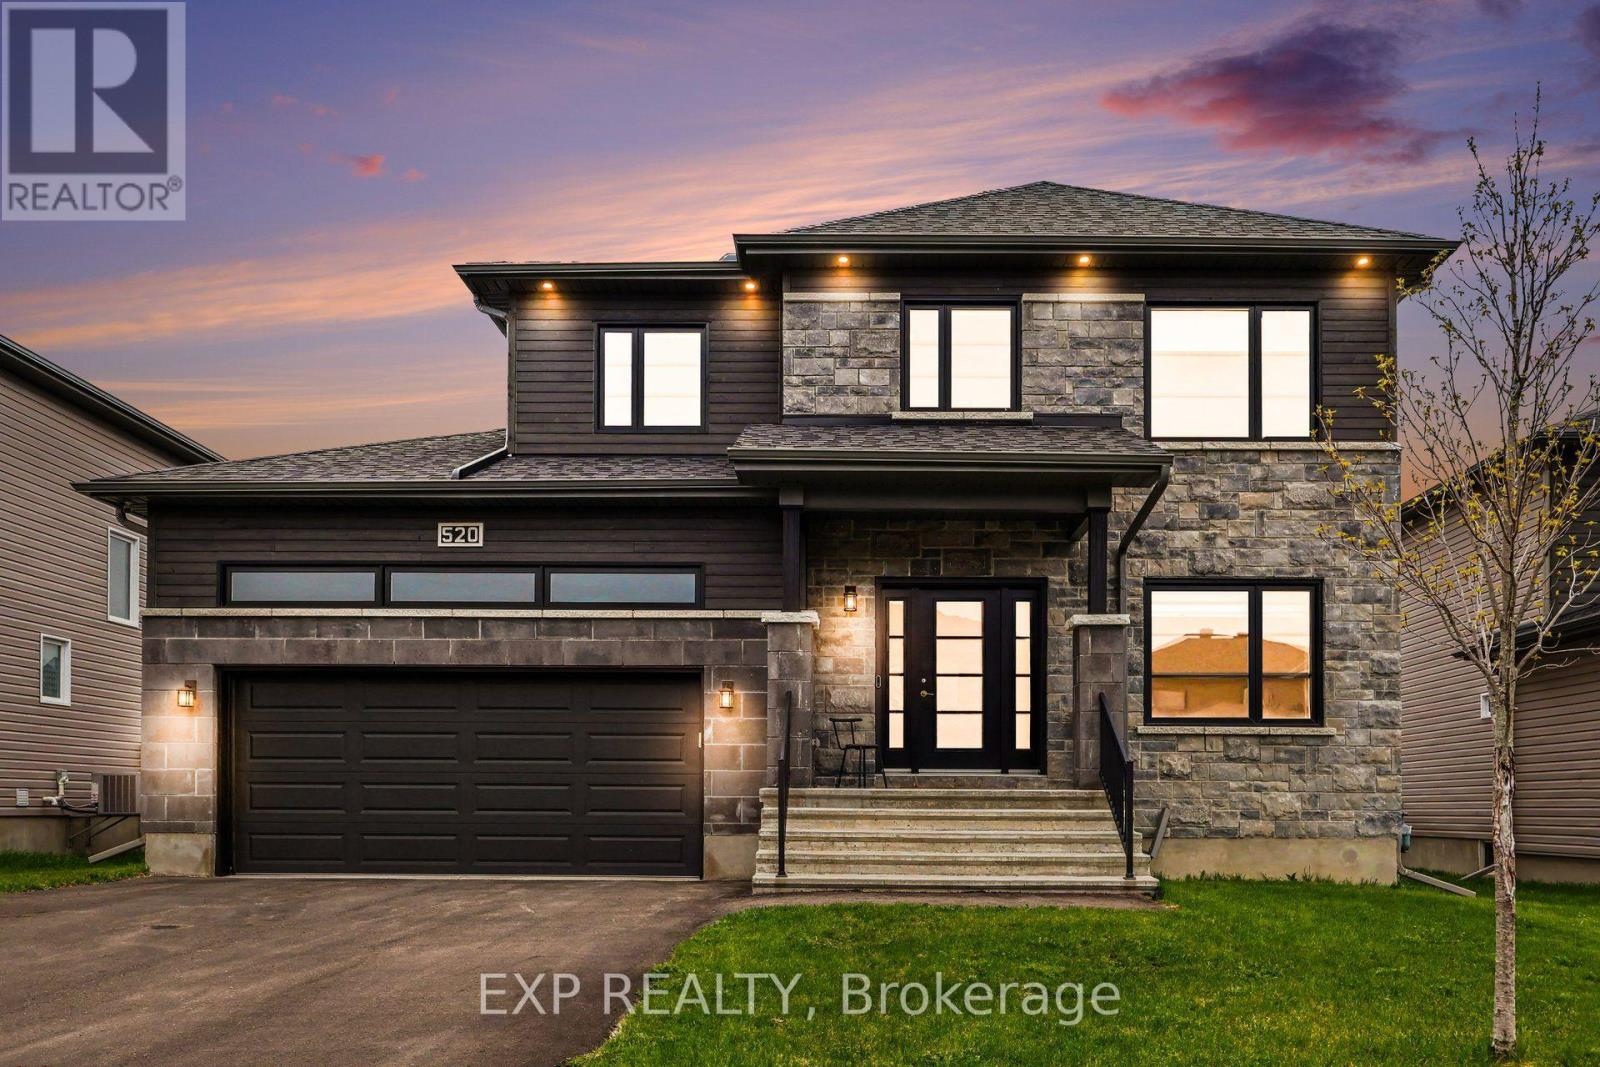
BACK ON THE MARKET & NEW PRICE! This exceptional Melanie Construction home offers the perfect blend of modern design, quality craftsmanship and versatile living space. The previous transaction did not proceed because the buyer was unable to fulfill their home sale condition - no fault of the property. Now, this beautiful home is back on the market and presents an incredible opportunity for its next owner. Step inside to a bright, open-concept main floor designed for both everyday living and entertaining. The impressive kitchen features elegant two-tone cabinetry, an oversized island with auxiliary drinking faucet, gas stove, pantry and bar fridge, all complemented by premium tile finishes throughout. A main-floor bedroom and powder room add exceptional flexibility - perfect for guests, a home office, multigenerational living or anyone looking for the convenience of main-floor accommodation. Upstairs, you'll find three generously sized bedrooms, each with its own walk-in closet, along with two beautifully finished bathrooms. The primary suite offers a luxurious 5-piece ensuite, while the additional 4-piece bathroom provides comfort and functionality for the rest of the family. Outside, enjoy your own private backyard retreat with a two-tier deck, fully fenced yard and an impressive 55-foot oversized lot - offering plenty of space to relax, entertain and enjoy summer evenings. Parking is another standout feature, with an oversized double garage plus a 4-car driveway, providing parking for up to six vehicles - a rare find. The full unfinished basement, complete with bathroom rough-in, 9ft ceilings & legal windows offers endless possibilities to create additional living space tailored to your needs. Imagine a home theatre, gym, rec room, additional bedrooms or an in-law suite - the choice is yours. Quality-built, move-in ready and packed with features that are hard to find in one home. With a new price and a fresh opportunity, this one is ready for its next chapter. (id:63879)
Arnprior, Ontario
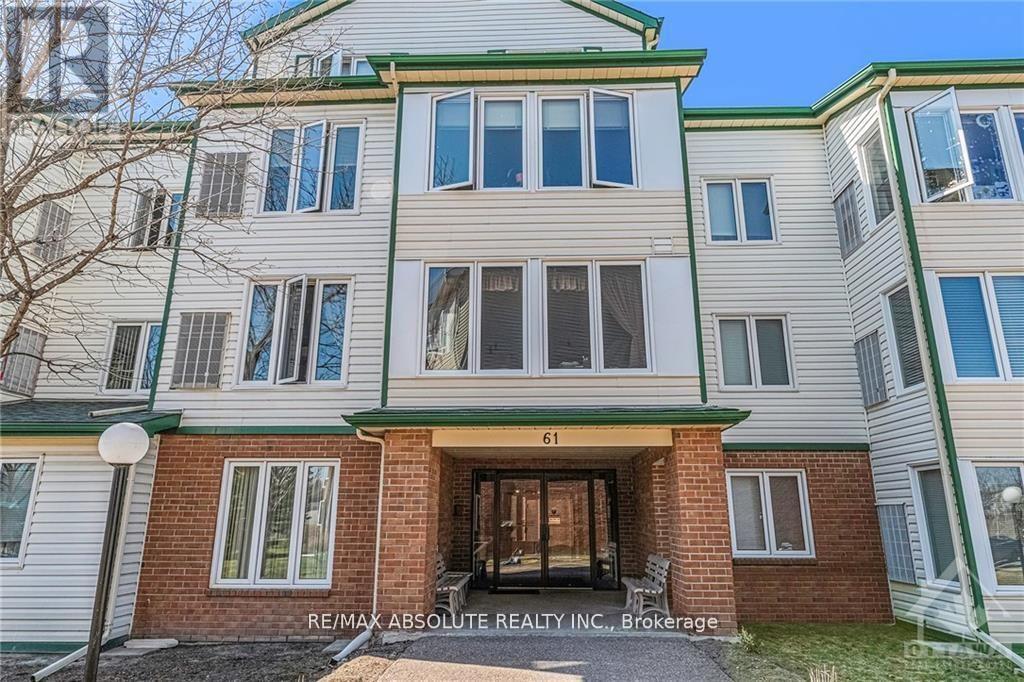
Welcome to this beautifully maintained 3rd floor condo offering 2 bedrooms and 1 full bath in a highly sought-after building. Ideally located close to shopping, restaurants, parks, trails and quick highway access, this unit is perfect for commuters, first-time buyers or downsizers alike. Enjoy a bright, private and functional layout with peaceful treed views that provides added privacy and a relaxing atmosphere. The condo offers a private locker space for added convenience. Building amenities feature an equipped gym and an entertainment/common area perfect for hosting or relaxing. A fantastic opportunity to enjoy low-maintenance living in a prime location! As per form 244, 24hr irrevocable on all offers. (id:63879)
Pembroke, Ontario
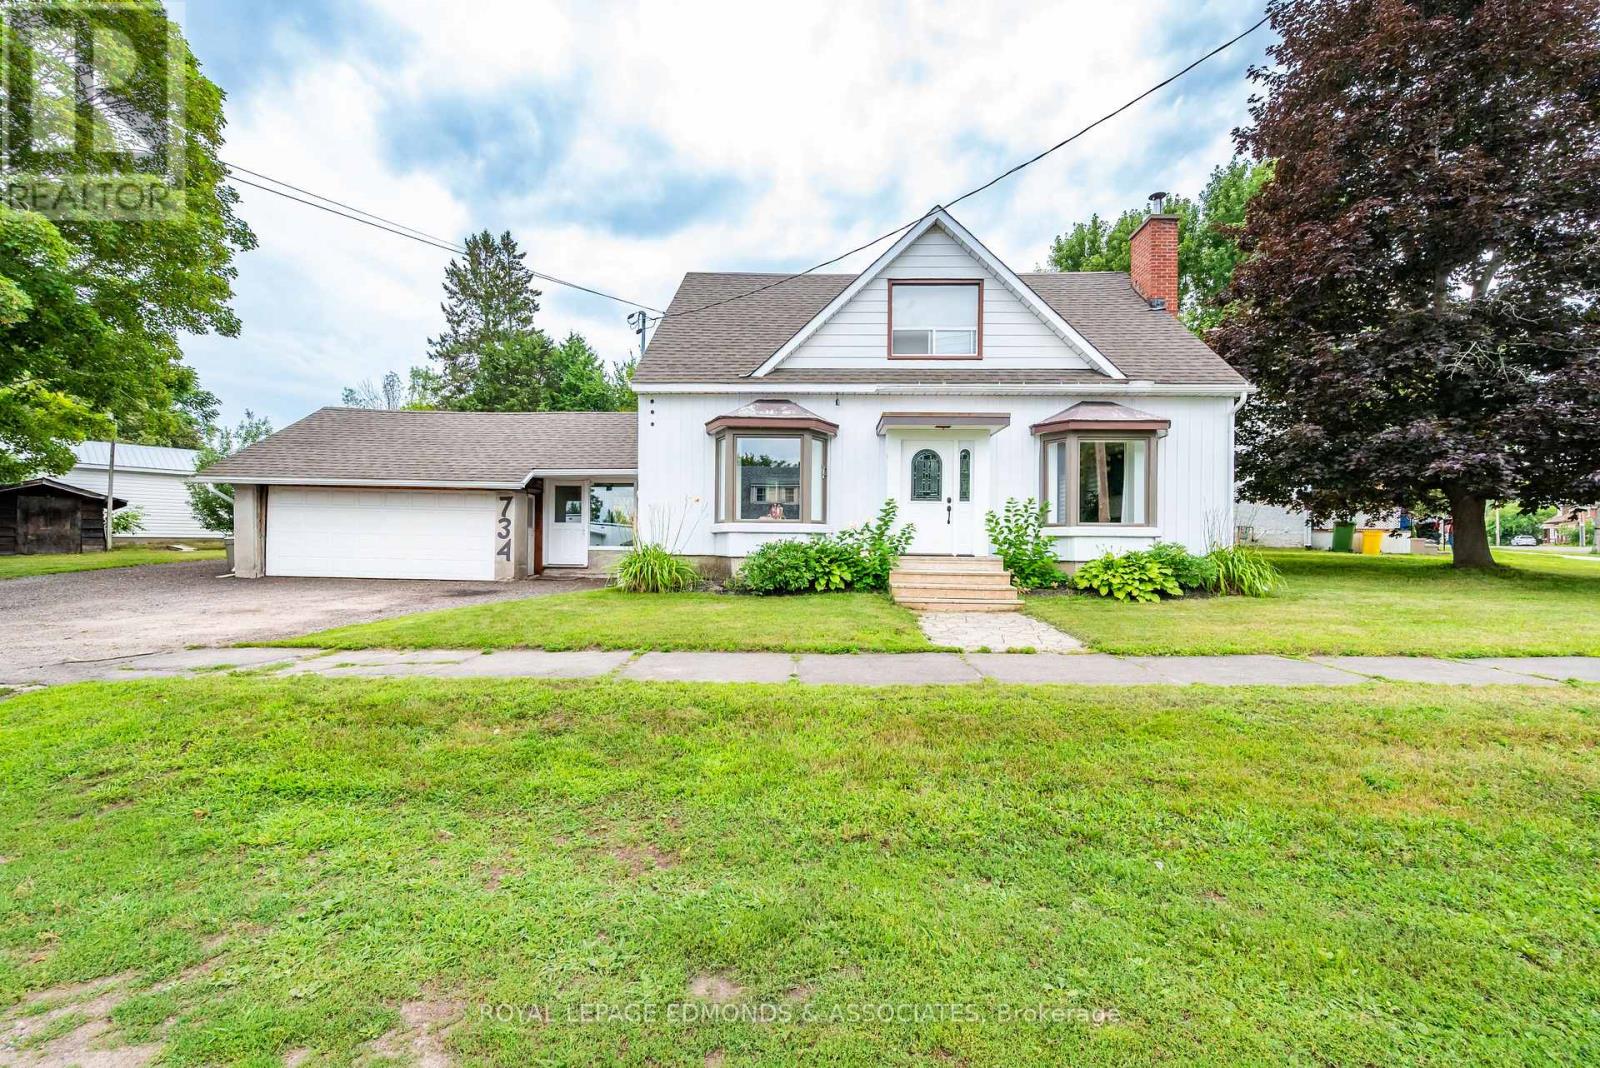
Welcome to this spacious and inviting two storey home, perfectly suited for families looking to grow, in an quite neighbourhood, within walking distance to schools and parks. The main level features a generous living room complete with a cozy wood burning fireplace, creating the perfect space to relax and unwind. The bright kitchen and dining area provide plenty of room for family meals and entertaining, while a convenient two piece bathroom & office area adds functionality to the main floor. A standout feature of the home is the attached garage and large mudroom, providing an excellent transition between the outdoors and the main living space. The mudroom also offers direct access to the covered rear porch, overlooking the backyard. Upstairs, you'll find four spacious bedrooms along with a full bathroom, providing ample accommodation for your growing family. The basement adds even more versatility, featuring a dedicated laundry room and abundant storage space for all your seasonal items and household needs. Don't miss the opportunity to make this welcoming family home your own! (id:63879)
Mississippi Mills, Ontario
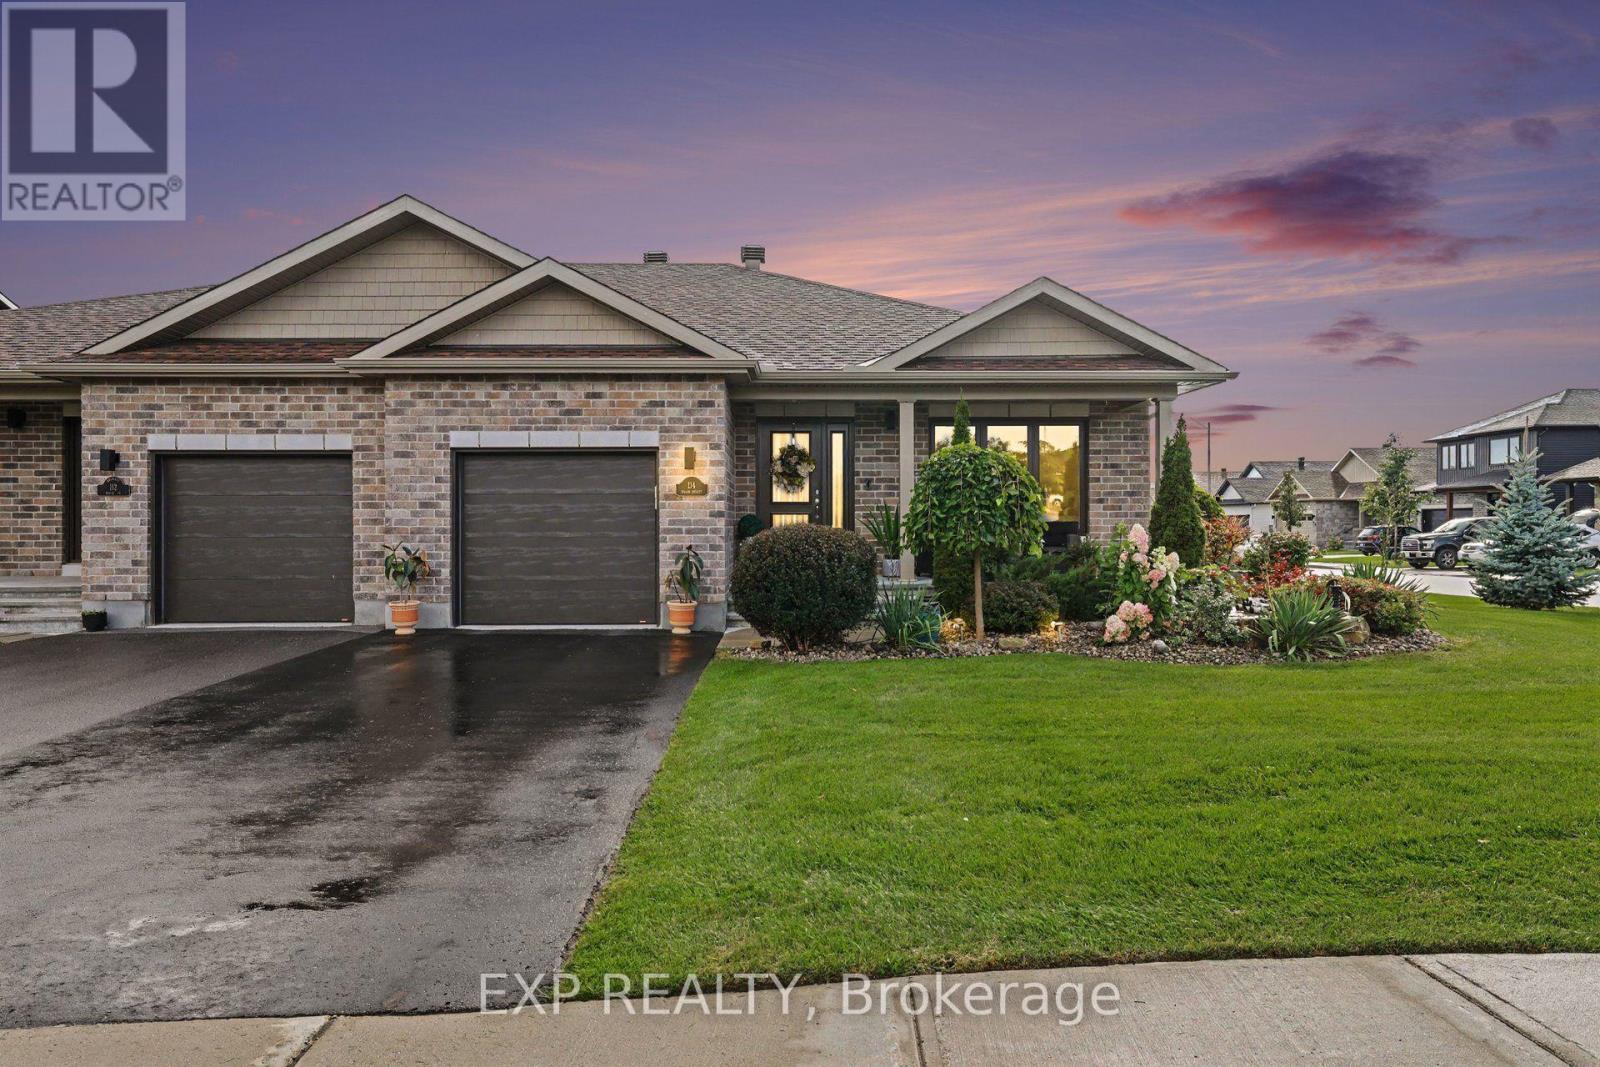
Welcome to 114 Walsh Street, an immaculate semi-detached bungalow situated on a premium oversized side lot in beautiful Almonte. Meticulously maintained and thoughtfully designed, this exceptional home combines the ease of bungalow living with elevated finishes and outdoor space rarely found in a semi-detached property.Step inside to a bright, open and inviting main level featuring 2 bedrooms and 2 full bathrooms, complemented by soaring vaulted ceilings, pot lights and high-end custom window coverings throughout. The open layout, abundant natural light and attention to detail create a spacious and polished feel from the moment you walk through the door.The well-appointed kitchen features upgraded, oversized quartz countertops, providing additional counter space beyond the original builder specification, along with a newer refrigerator (2023) and dishwasher (2024) - creating a beautiful and functional space for everyday living and entertaining.Outside is where this property truly sets itself apart. The beautifully landscaped grounds were recognized by the Almonte & District Horticultural Society as a 2024 "Yard of the Week." Complete with an irrigation system and backyard deck, the premium oversized side lot offers an exceptional outdoor setting with a level of space and beauty rarely found in semi-detached living.The spacious unfinished lower level provides incredible potential and a blank canvas for the next owner to make their own - whether additional bedrooms, a family room, home office, gym or entertainment space.Located just minutes from historic downtown Almonte, enjoy the charm and lifestyle this sought-after community is known for, with cafés, restaurants, independent shops, walking trails, the Mississippi River and Almonte's iconic waterfalls all close by.Bungalow living. Vaulted ceilings. Elevated finishes. Award-winning landscaping. A premium oversized lot. Immaculate condition. (id:63879)
Ottawa, Ontario
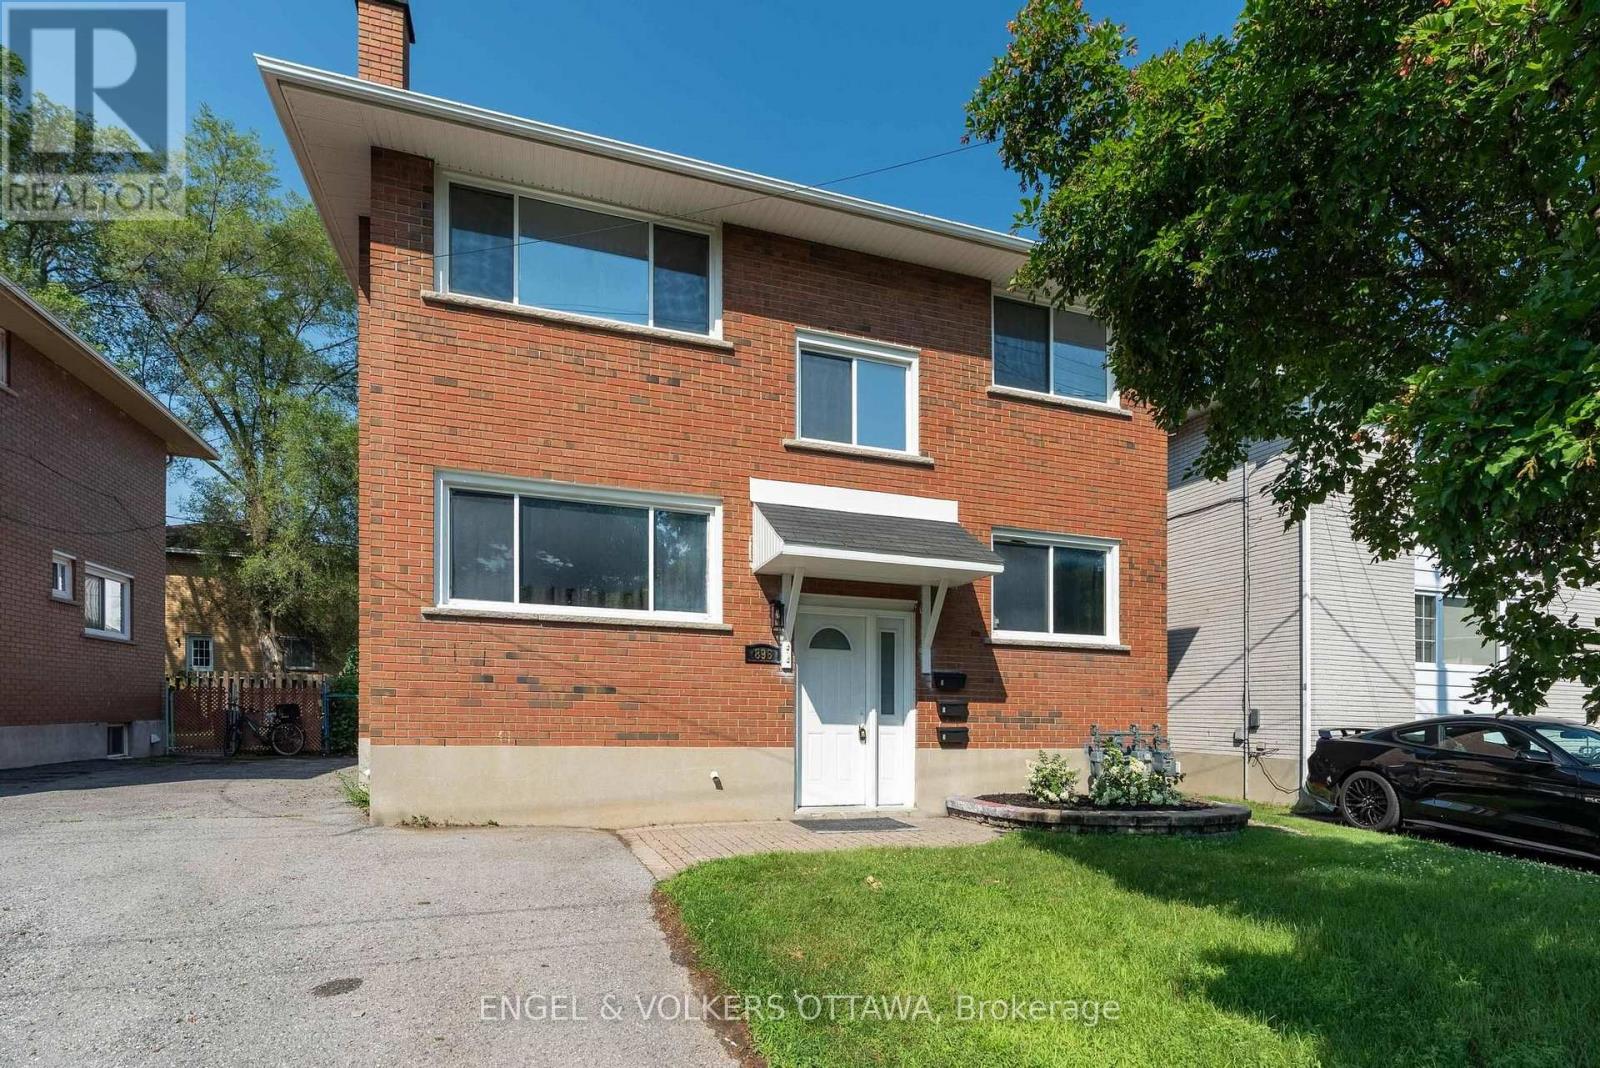
Bright, Fully Renovated Studio Apartment for Lease! This beautifully updated lower-level unit has been renovated from top to bottom with quality finishes throughout, offering a stylish and move-in-ready space in a central location. The modern kitchen features brand-new cabinetry, countertops, and appliances, while the refreshed bathroom showcases clean, contemporary finishes. New flooring and fresh paint throughout create a bright, inviting atmosphere, and the open-concept layout offers flexible living and sleeping space to suit your lifestyle. Convenient coin-operated laundry available on-site. Water is included in the rent, with tenants responsible for hydro. Ideally suited for a single professional seeking a low-maintenance home close to transit, shopping, restaurants, and everyday amenities. (id:63879)

Ottawa, Ontario
Visit the REALTOR website for further information about this Listing. Spacious Campeau-built L-shaped bungalow with over 1,500 sq. ft. on a premium 120' x 75' lot in sought-after Braemar Park. Offering 3 bedrooms, 2.5 bathrooms, a double garage, hardwood floors, a stone fireplace, sunroom, formal dining room, and an open-concept family room with eat-in kitchen. The primary suite features a walk-in closet and ensuite. The finished basement includes a large rec room with wet bar, full bath, office, laundry, and ample storage. Ideally located minutes from Highway 417, College Square, Algonquin College, parks, trails, transit, schools, shopping, and restaurants (id:63879)
Ottawa, Ontario
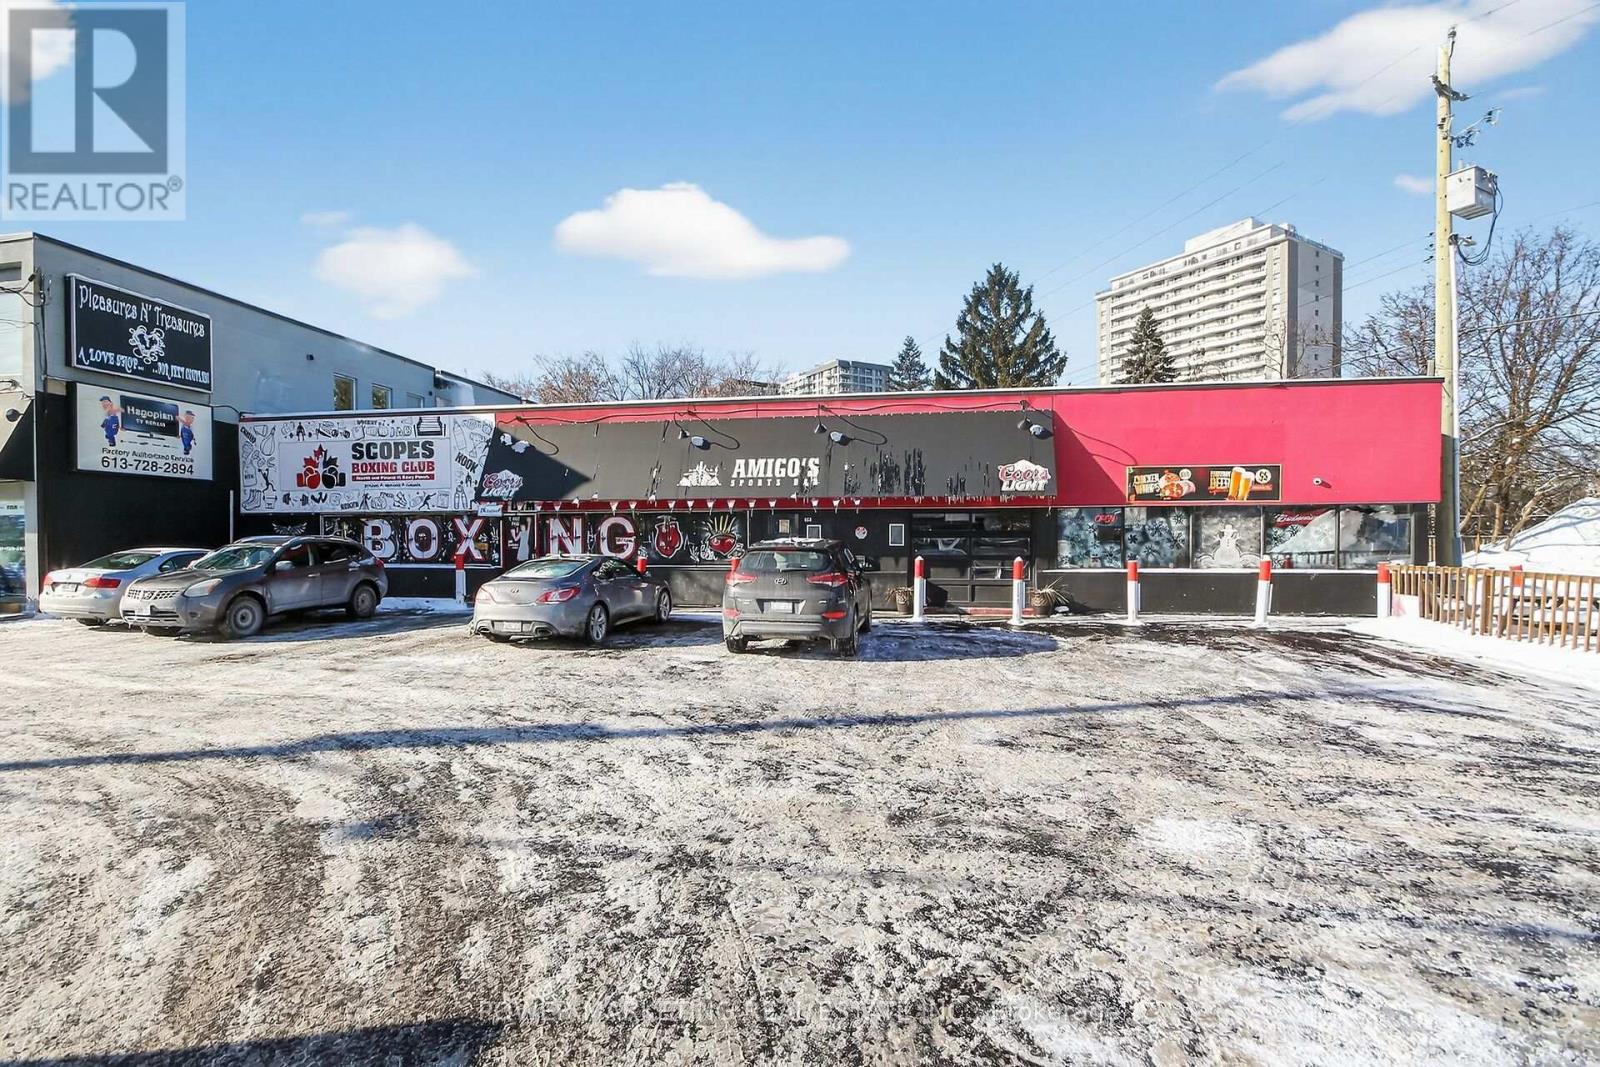
Exceptional opportunity to acquire a large, well-established (over 30 years!) bar and restaurant in a high-traffic, highly visible location on Merivale Road. This spacious venue features a full-service bar, ample dining and seating areas, and a versatile layout ideal for dine-in service, nightlife, private events, and live entertainment. Situated in a vibrant commercial corridor surrounded by retail, offices, and dense residential neighbourhoods, the location benefits from strong daily traffic and excellent exposure. This large space is approx. 4000 sqft $10600/month including HST! Well equipped with commercial kitchen facilities and bar infrastructure, offering tremendous potential for experienced operators or new concepts. Plenty of on-site and nearby parking with easy access to major routes and public transit. Several parties per months for different groups like Salsa Dance, Boxing groups and more! A rare chance to own a sizable hospitality business in one of Ottawa's busiest and most established commercial districts. All existing chattels and equipment included. (id:63879)
Greater Madawaska, Ontario
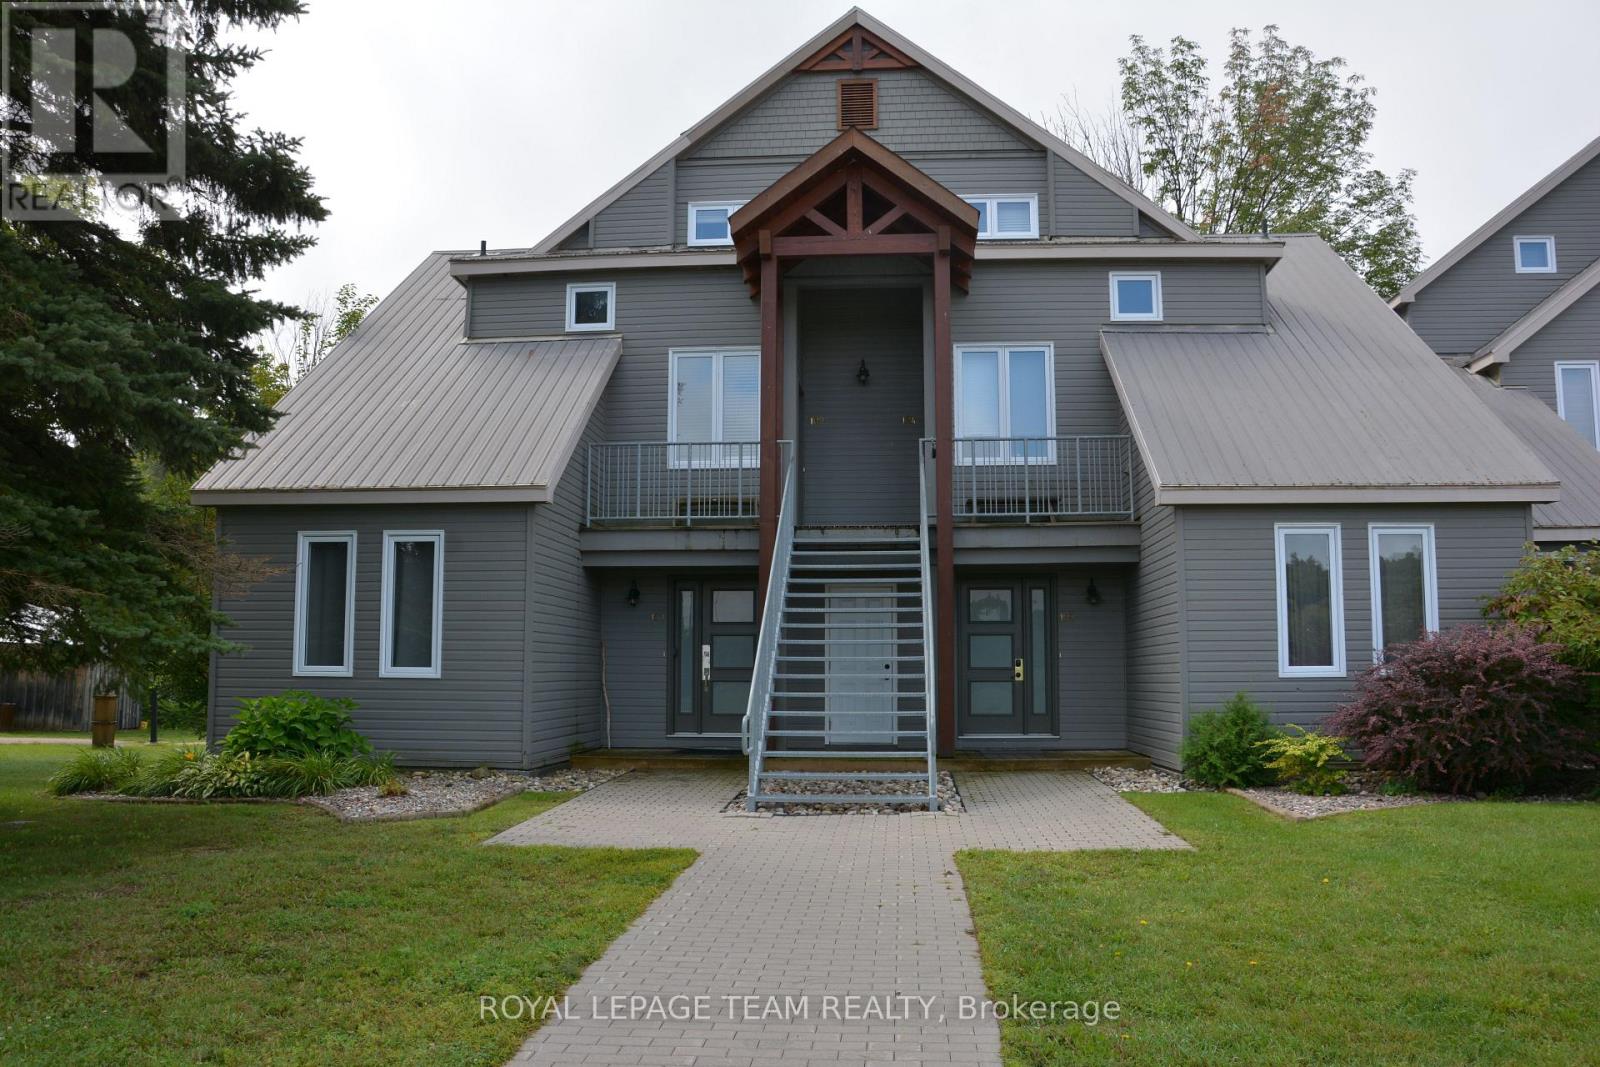
True Ski-In/Ski-Out at Calabogie Peaks! Welcome to your perfect four-season getaway at the base of Calabogie Peaks Ski Resort. This beautifully positioned ground-floor, 1-bedroom condo offers the ultimate in convenience and year-round enjoyment, with the mountain literally at your doorstep. Step outside and you're right on the slopes-this is truly ski-in/ski-out living. The unit features two owned parking spaces directly in front of the condo, making arrivals, departures and loading in a breeze. Enjoy your morning coffee or après-ski beverage on the semi-private deck overlooking the hill, with beautiful views toward the pond in the summer and the surrounding mountain landscape. Whether you're skiing and snowboarding in the winter, mountain biking and hiking in the warmer months, or simply looking for a peaceful escape, this location delivers. Owners also enjoy access to the Calabogie Peaks Hotel beach and the executive golf course, adding even more opportunities to enjoy the resort lifestyle year-round. Spend winter days on the slopes, summer afternoons at the beach or on the golf course, and evenings relaxing on your deck overlooking the mountain. The condo is being offered completely furnished and turn-key, including a newer sectional sofa with a queen-size pull-out bed, along with pots and pans, dishes, glasses, cutlery and everything you need to settle in and enjoy it immediately. The owners have lovingly enjoyed the property themselves while also taking advantage of its excellent rental potential through Airbnb or the Hotel. It's an ideal opportunity for those looking for a personal four-season retreat, a recreational property, or a turnkey investment at one of the Ottawa Valley's premier destinations. For further information, please call Craig Armstrong. 24 hours irrevocable on all offers. (id:63879)
Ottawa, Ontario
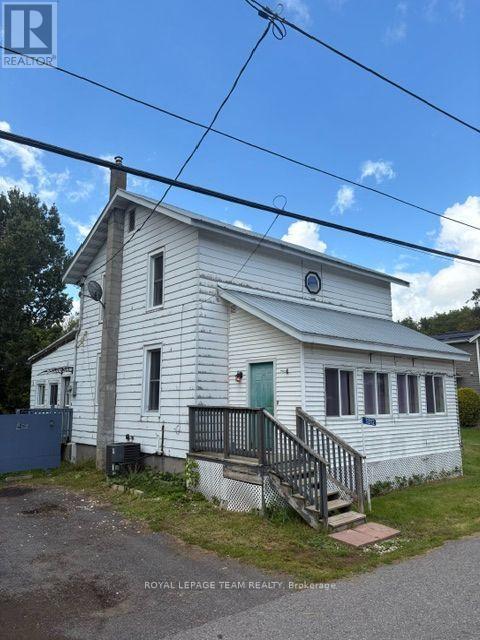
Set in the quiet village of Kenmore, this property presents a great opportunity for someone ready to take on a project and make it their own. With an easy commute to Ottawa and minutes from the Amazon building, the home offers a generous layout, spacious rooms and plenty of potential for a tradesperson, handyman or buyer with renovation experience. The main floor provides an abundance of living space, with a large mudroom, separate living and family rooms, formal dining area, bright kitchen, convenient laundry, partial bathroom and a welcoming sun-filled porch. Upstairs, there are 3 bedrooms with deep closets & an oversized linen/storage closet providing additional storage. The home has seen some important updates, including a furnace and central air conditioning replacement, and most of the windows are vinyl. The property itself offers a large, private yard backing onto the Castor River, providing a peaceful setting with no rear neighbours. This home does require some updating, making it best suited to a tradesperson, handyman or buyer looking for a renovation opportunity. With its generous floor plan, desirable village setting and private river-adjacent yard, there is plenty of room to put your skills and vision to work. 48 hours irrevocable on offers as per form 244. There may be the potential of severance, do your due diligence and bring your ideas! Time to Shine !!! (id:63879)
Ottawa, Ontario
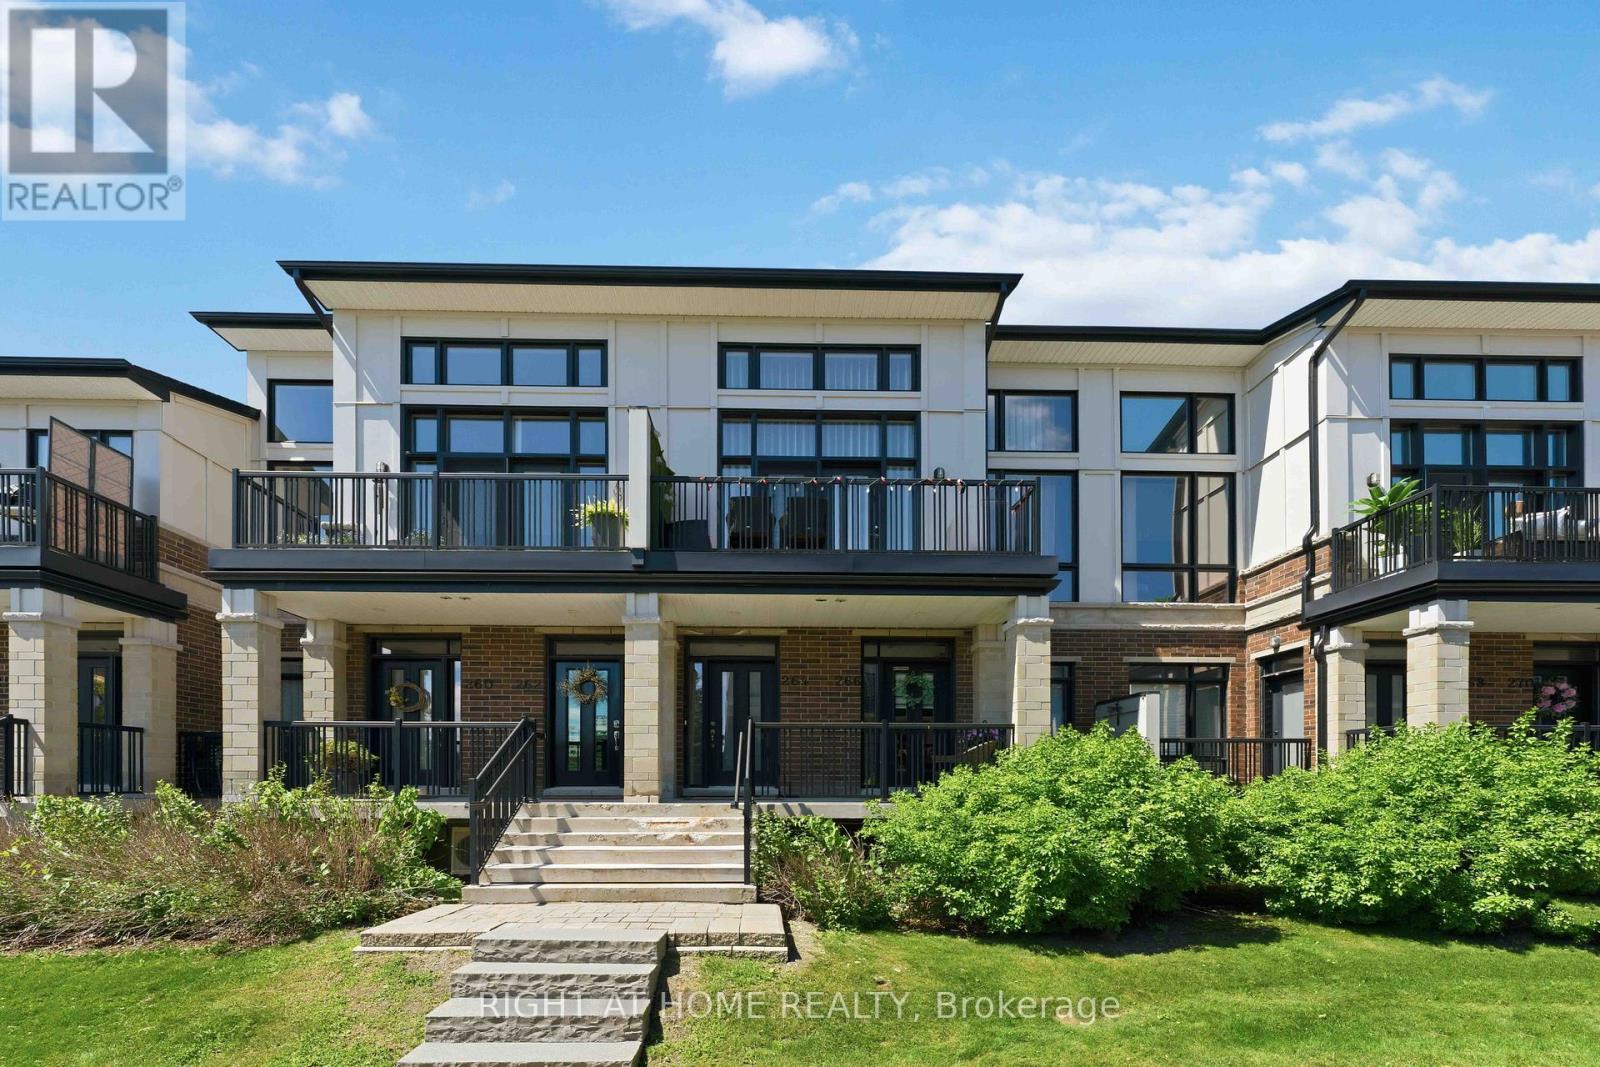
Welcome to this stunning 3-storey Urbandale Jazz "Modified Harmony" model offering luxury modern living. This beautifully upgraded home features 2 bedrooms, 2 full bathrooms, a versatile loft, and a single-car garage with inside entry. Sun-filled open-concept living and dining areas showcase rich hardwood flooring, soaring cathedral ceilings, expansive windows, and elegant designer lighting throughout. The chef-inspired kitchen is a true centerpiece, featuring shaker-style cabinetry, a striking herringbone backsplash, premium stainless steel appliances, quartz countertops, and a spectacular waterfall island perfect for entertaining. Custom window blinds throughout add both elegance and privacy. The main level offers a spacious bedroom with walk-in closet, full bathroom, and convenient laundry area. Upstairs, the luxurious primary retreat features a walk-in closet, private balcony, and spa-inspired 5-piece ensuite with double vanity, soaker tub, and separate shower. The bright loft overlooking the main living area provides flexible space for a family room, home office, or reading nook. Enjoy two private balconies ideal for morning coffee or relaxing evenings with sunset views. Ideally located near schools, parks, shopping, restaurants, transit, recreation facilities, and just steps from the scenic Rideau River. A great opportunity to own a beautiful home in one of Riverside South's most desirable communities. (id:63879)
Ottawa, Ontario
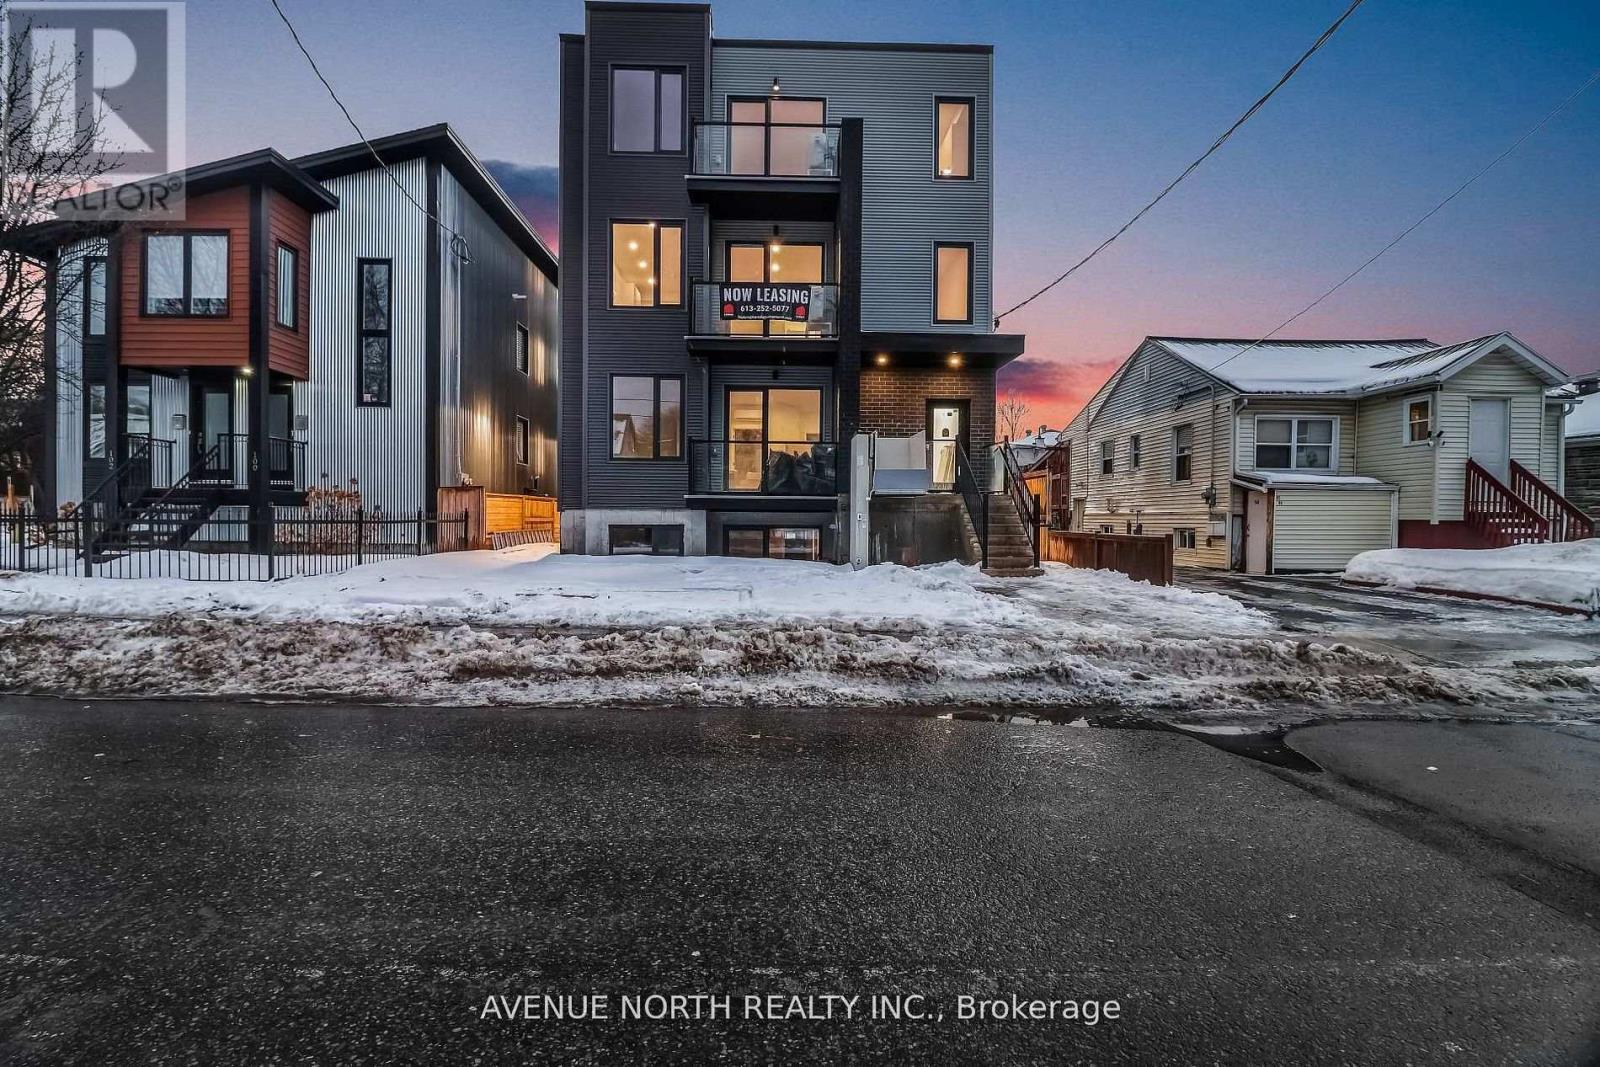
Welcome to this stunning 2 bedroom, 1.5 bathroom suite, crafted with care and high-end details throughout. The open-concept design creates a seamless flow from the modern kitchen into the living area, all framed by massive windows that flood the space with natural light. Enjoy everyday convenience with in-suite laundry, thoughtfully planned room sizes, and premium finishes from top to bottom. This is the perfect blend of comfort, style, and function-ready for you to move in and make it home. Ideally situated in a prime location, this home is moments from grocery stores, coffee shops, gyms, and just minutes away from downtown-giving you the perfect balance of comfort and convenience. Available now. Book your showing today! (id:63879)
Ottawa, Ontario
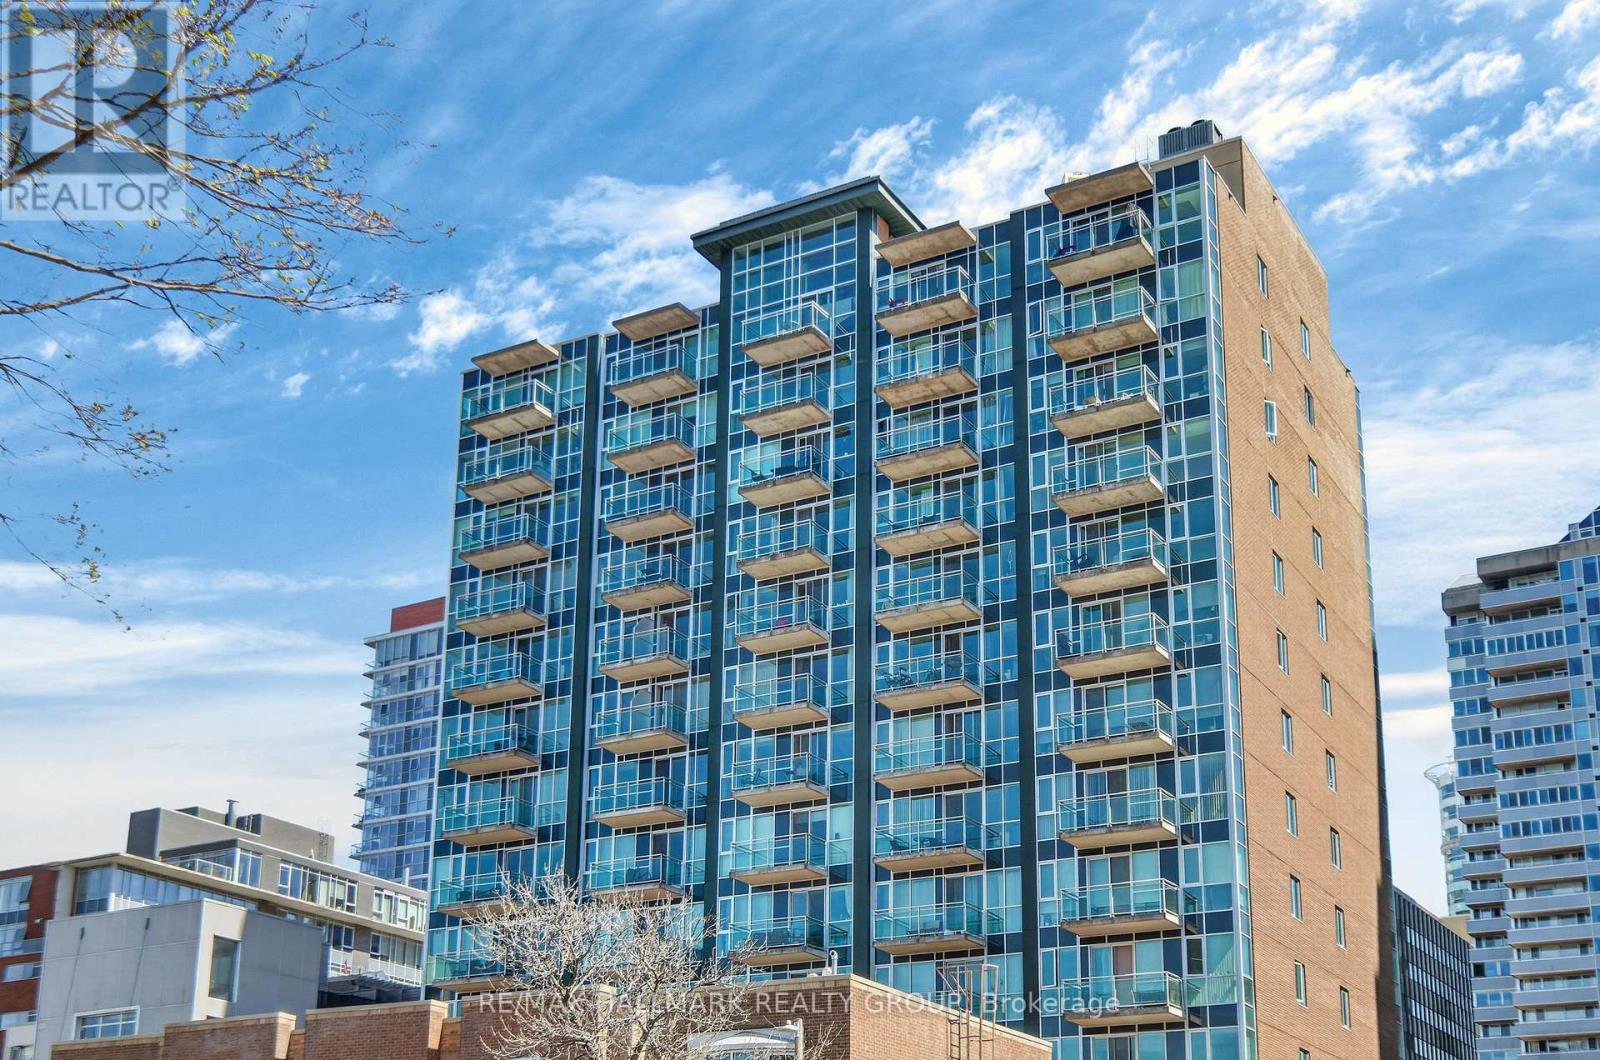
One-of-a-kind two storey penthouse condo in the heart of the ByWard Market! This unique bi-level suite, PH01 at 134 York Street, features a spacious open concept main floor with bright southern exposure. Enjoy the soaring two storey bank of windows with breathtaking downtown Ottawa views from either level. The modern kitchen includes granite countertops and stainless steel appliances; plus in-unit laundry. The primary bedroom loft features a spacious walk-in closet with California-style organizers. Relax on your private balcony or the rooftop terrace. Outstanding building amenities feature a secure entry building, fitness center, party room, bike storage and terrace with bbq. Unbeatable location steps from boutique shops, dining, Parliament, Rideau Centre, LRT station, and University of Ottawa. Underground parking and locker included. Schedule your showing today! (id:63879)
Cornwall, Ontario
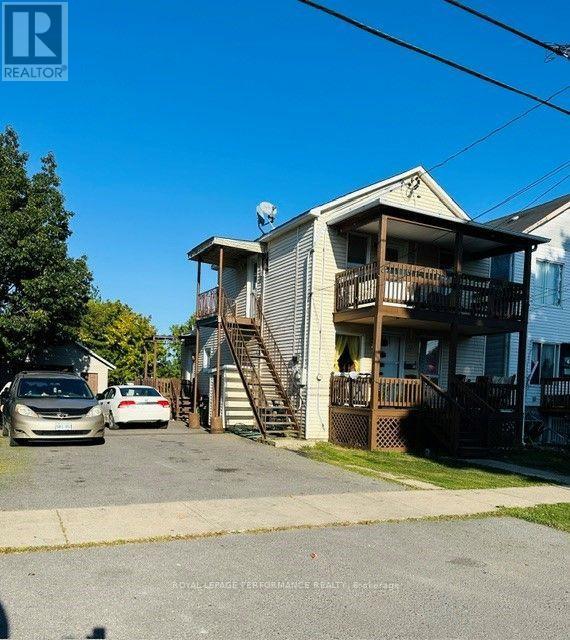
Duplex with great cash flow! Generating a gross revenue of $32700.00. Main floor has 3 bedrooms and tenant is paying $1550 plus utilities (including garage space) This unit has a gas furnace. Upstairs is 2 bedrooms and is heated with electric baseboards. The tenant is paying $1175 plus utilities. The seller has maintained the building very well over the years. The duplex is close to all amenities and the St. Lawrence College. Property Tax is $2226, Insurance is $2006, Water is $1648, Hot water tank rental is $544.62 (id:63879)
Ottawa, Ontario
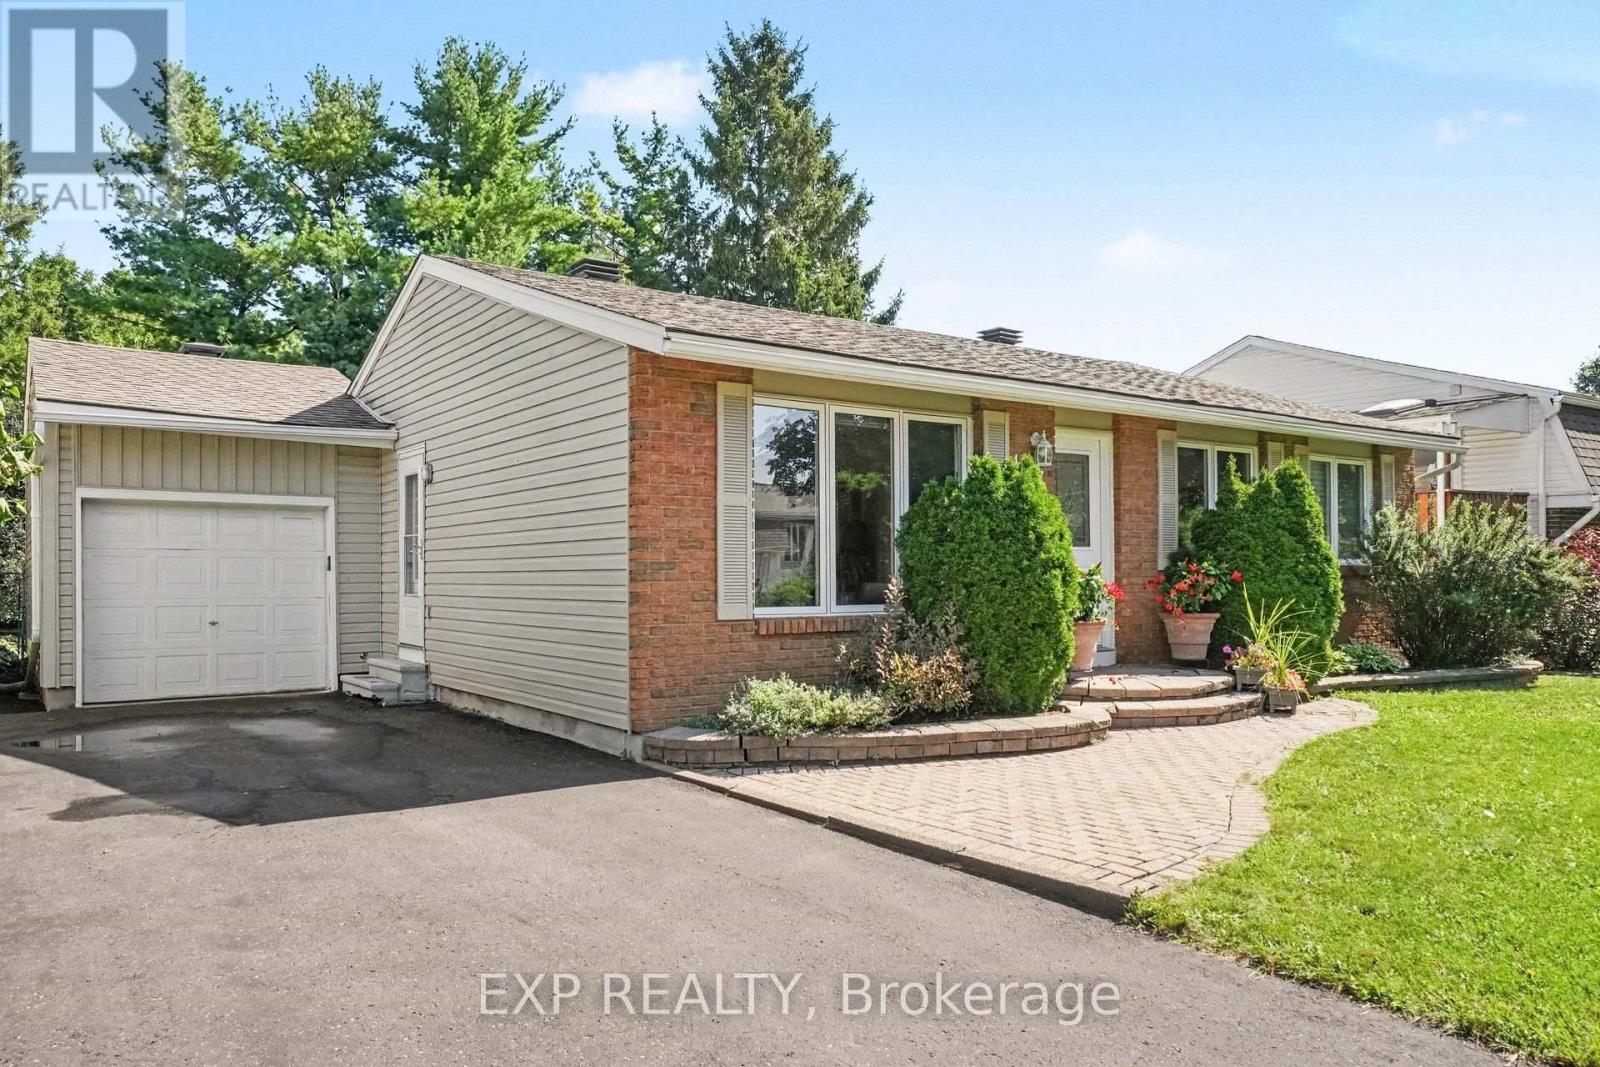
WHAT A HOME! Lovingly maintained by the original owner, 1347 Metz Crescent is a stunning property located within walking distance to CSIS, CSEC, NRC, Montfort Hospital, La Cite Collegiale, Gloucester Center, 3 LRT Stations, St. Laurent Mall, Costco, Schools, Parks and Pathways...in short, its a great location. Main floor of this bungalow has parquet hardwood. a good sized living room, a seperate dining room (used to be a 3rd bedroom - can easily revert back), a huge kitchen with an eating area, ample cabinets and lots of natural light from the patio doors, 2 other big bedrooms and an updated main bathroom. Lower level is fully finished with a Family room, an office with french doors, 3rd (or 4th) bedroom with a 3 piece ensuite and plenty of storage in the laundry room. The private backyard is a nature lovers oasis and has been immaculately preserved over the years with landscaping, perrenials, an elevated deck, sitting areas, lush trees and shrubs and access to the garage. Sitting on a quiet side street in Carson Grove, this beautifull homE was built by Campeau in the early 1970's and has stood the test of time for over 50 years. DON'T WAIT TO SEE THIS ONE...IT WON'T LAST LONG! (id:63879)
Ottawa, Ontario
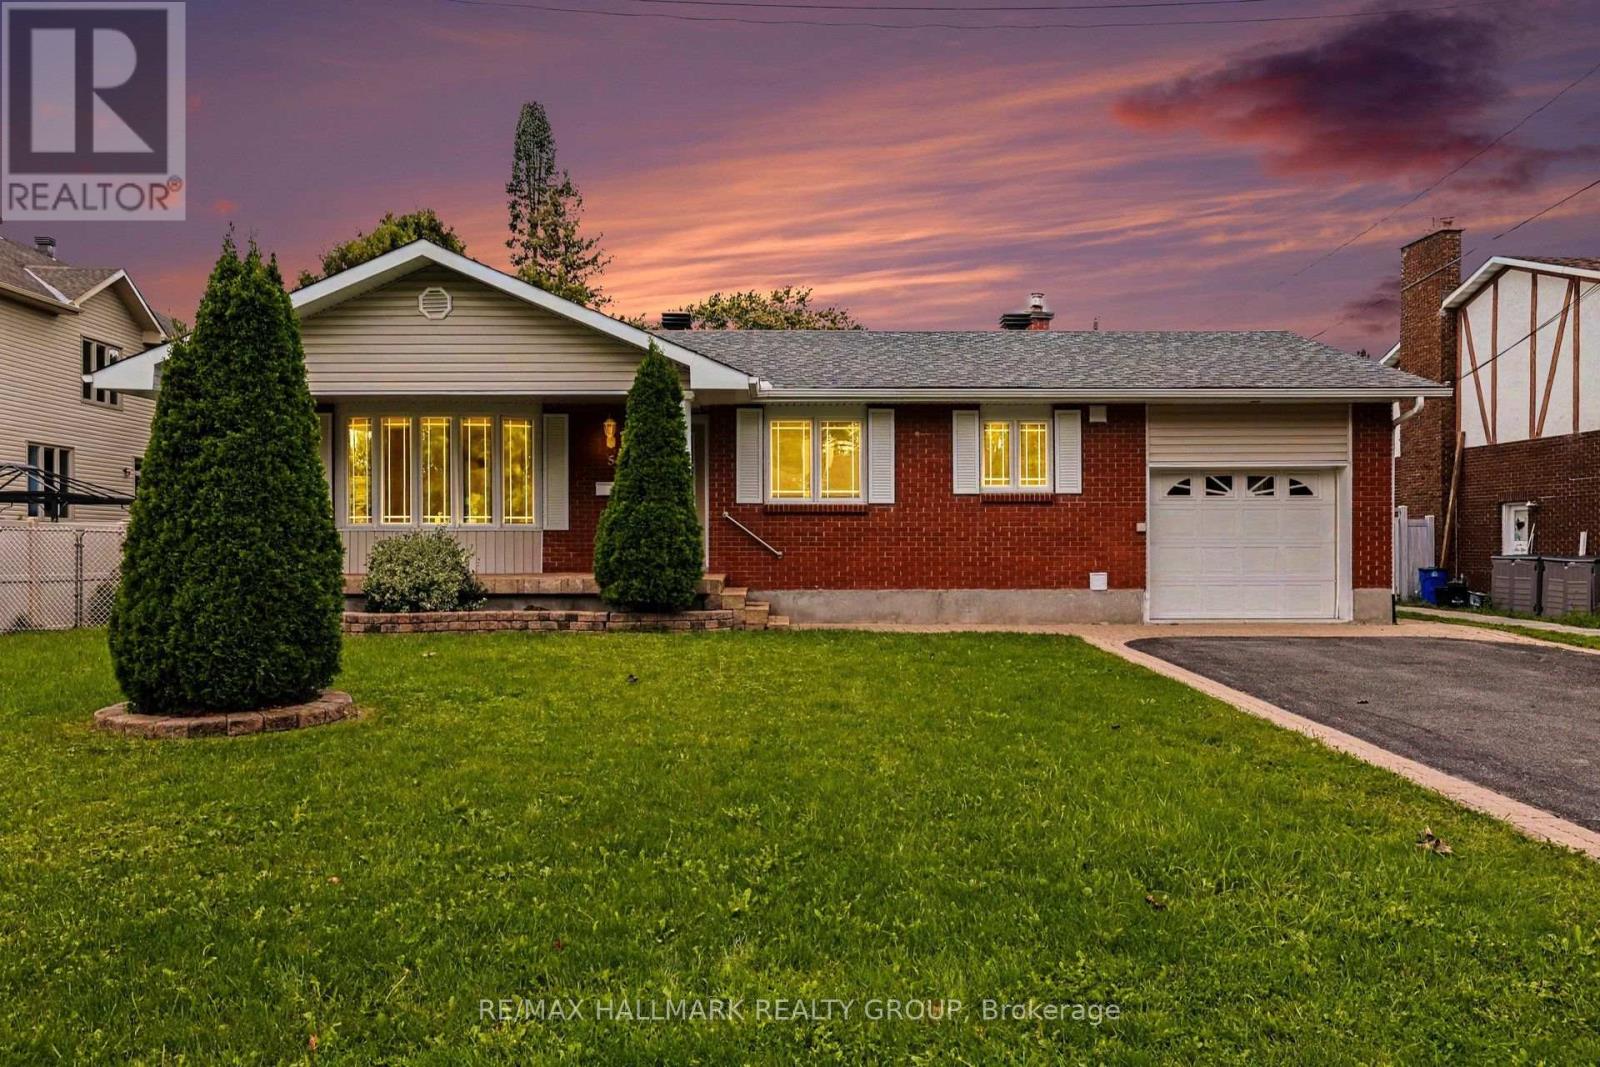
Beautiful 3 bedroom, 3 bathroom bungalow on large lot with in-law suite. Perfect for those looking to downsize, investors or savvy first time buyers. Centrally located right between Carleton Heights and Fisher Glen, you are only 10-15mins into downtown Ottawa and close to many schools(Carleton and Algonquin), parks, recreation, shopping, restaurants, Mooney's Bay, Experimental Farm, Hospital and more! Main level features a spacious living area with large bay window, full bathroom, eat-in kitchen with granite counters, loads of storage space and all new stainless steel appliances, and 2 great sized bedrooms including a primary suite with walk-in closet and a 3 piece ensuite bath with walk-in shower. The lower level is a great in-law or nanny suite and can be easily converted into a separate apartment with a large living/dining space, bedroom, kitchen, 3 piece bathroom, and lots of storage. Sitting on an expansive lot that measures just shy of 72' x 130' doesn't just add some great future potential for development, but also allows you to have a massive back yard for the kids or grandkids to enjoy, two tier deck, garden area and storage shed. Schedule B to accompany all offers. 24 hours irrevocable on all offers. (id:63879)
Ottawa, Ontario
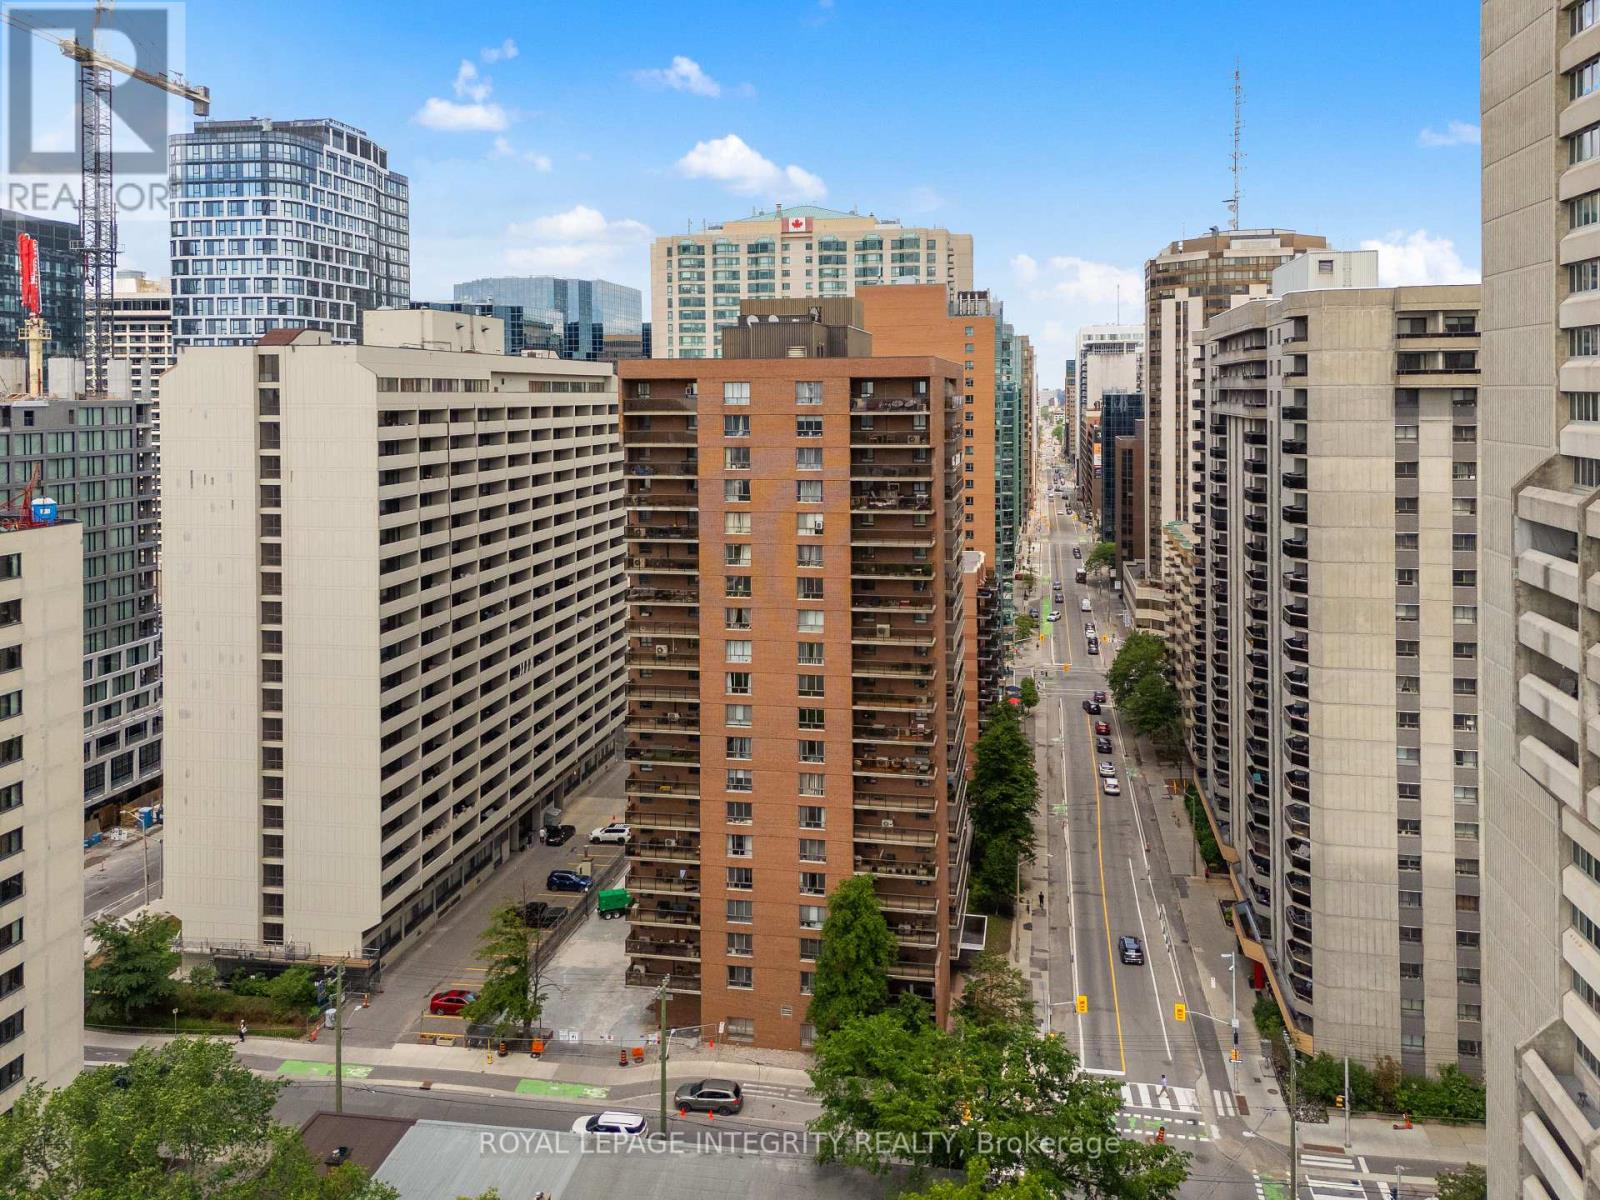
Perched on the 20th floor in the heart of downtown Ottawa, this bright and spacious 2-bedroom condo offers spectacular east-facing city views, underground parking, and a thoughtfully updated interior ready for its next owner. Freshly painted throughout with all walls and ceilings professionally primed and painted, the unit also features new interior doors, updated electrical throughout, a new stove, and a new range hood. The carpet-free layout offers 866 sq. ft. of functional living space, including a generous open-concept living and dining area, two well-sized bedrooms, a full bathroom, ample storage, and a private balcony perfect for enjoying your morning coffee while taking in the skyline views. Located in a well-managed building at the corner of Laurier Avenue West and Bay Street, you'll enjoy unbeatable access to Parliament Hill, the LRT, LeBreton Flats, the Ottawa River pathways, restaurants, shopping, cafes, and all the conveniences of downtown living. Building amenities include a party/meeting room, shared laundry facilities, and visitor access. Condo fees include heat, water, building insurance, and underground parking, making ownership both convenient and affordable. Immediate possession available. An excellent opportunity for first-time buyers, professionals, downsizers, or investors seeking a well-located downtown property with recent updates and exceptional value. Book your private showing today! (id:63879)
North Dundas, Ontario
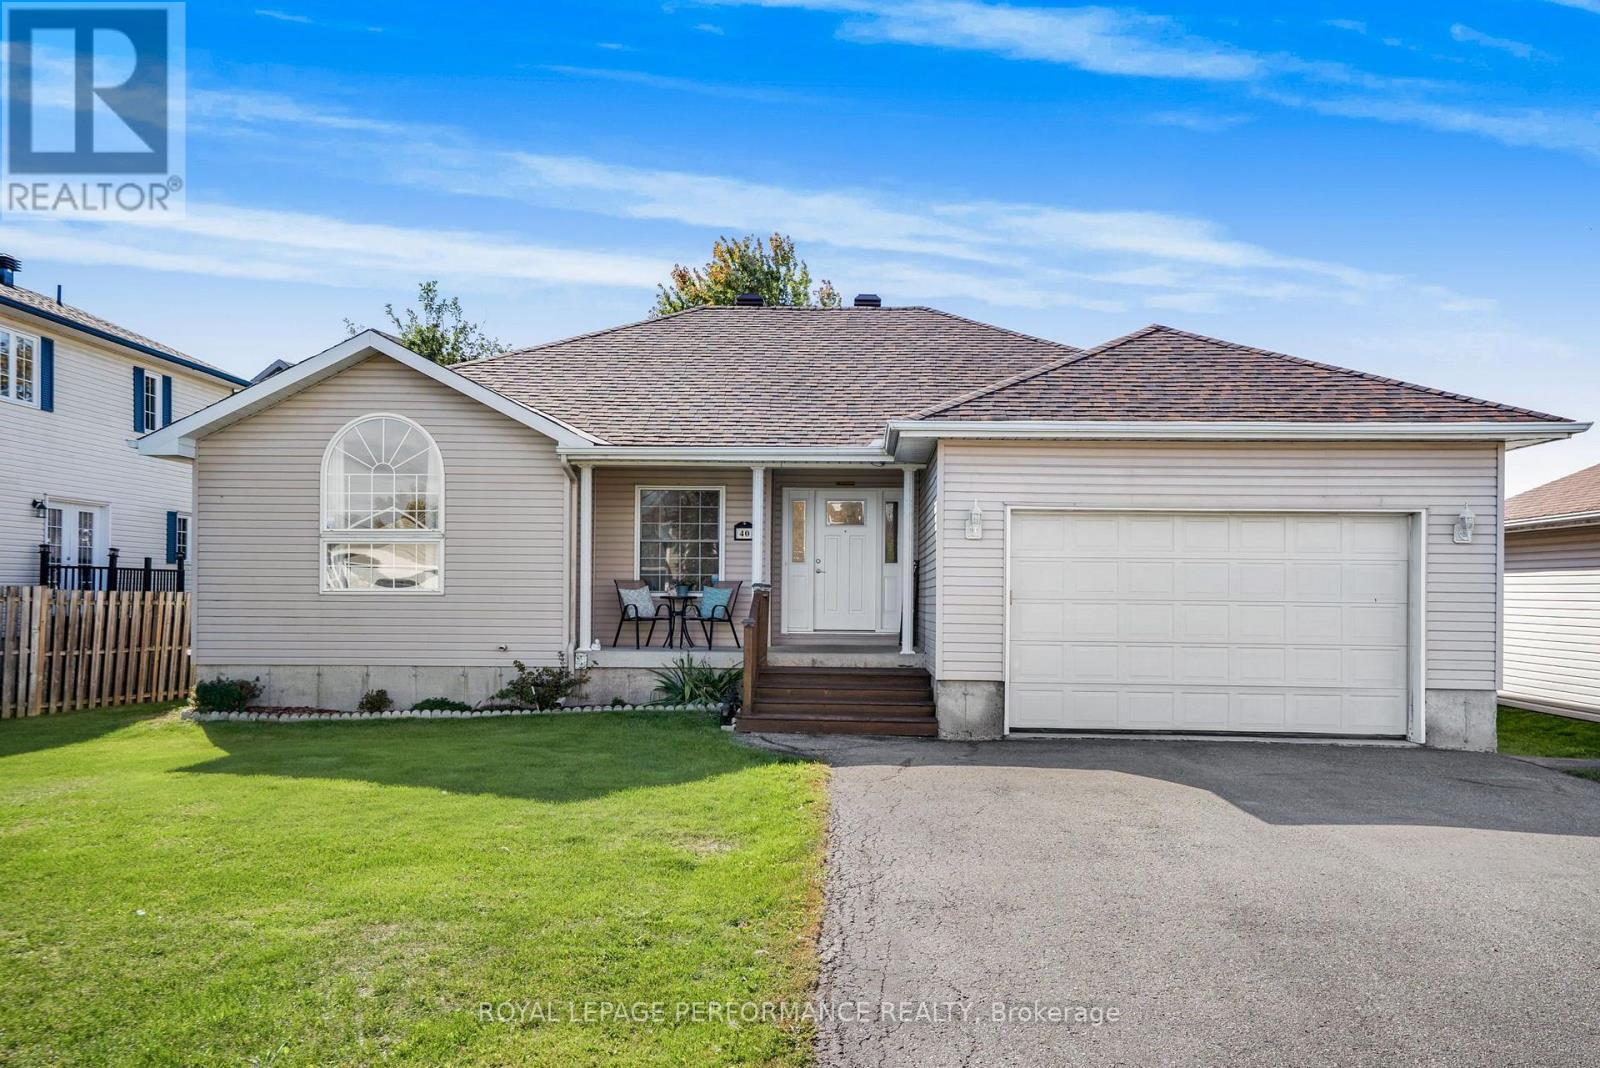
Welcome to 40 Lori Lane! A 3 bed plus 2 guest room home, featuring 3 baths with large primary room 4 PCE ENSUITE and walk in closet. Move-in ready, carpet-free and features an open-concept main floor offering a bright, seamless flow between the kitchen, dining, and living areas-ideal for family gatherings. The fully finished basement adds amazing flexibility with a large games room, cozy living space, and a 3-piece bath for extended family. Complete with an oversized attached garage and inside entry, this small-town gem is ready for its next family. Please allow 24 hours irrevocable on all offers. (id:63879)

Ottawa, Ontario
Bright spacious open concept main floor, 3 Bedroom, 2.5 Bath townhome on a quiet crescent, perfectly located off the 416, across from Costco, shopping and restaurants. Hardwood floors on main floor, kitchen with granite countertops, peninsula, walk-in pantry and floor to ceiling windows in eating area. Large Primary Bedroom with 2 closets leading to ensuite with tub and shower. Carpet on 2nd floor and basement family room, 2nd floor laundry, central vac and finished basement with fireplace. (id:63879)

Ottawa, Ontario
**OPEN HOUSE: Saturday, Aug 29 at 2-4PM**Welcome to 2183 Woodcrest Road, where timeless Alta Vista charm meets an impressive collection of modern upgrades. Set on a generous 90' x 85' lot beneath a canopy of mature trees, this beautifully updated brick bungalow offers approximately 1,270 sq. ft. above grade, a finished lower level, 3 bedrooms and 2 full bathrooms. Inside, refinished original hardwood floors and abundant natural light create a warm, inviting atmosphere. The spacious living and dining areas are ideal for both everyday living and entertaining, while the beautifully appointed kitchen features custom solid-wood cabinetry, stone counters, stainless steel appliances and excellent workspace. The main-floor primary bedroom offers comfortable single-level living.The finished lower level adds exceptional versatility, including a recreation space, bedroom and a beautifully renovated 4pc bathroom showcasing luxurious finishes, a glass shower, freestanding soaker tub and elegant brass accents. Extensive improvements completed in 2025 include triple-pane windows, a new A/C unit, upgraded insulation, heated engineered hardwood flooring in the lower-level bedroom and more. Outside, enjoy a private, tree-lined backyard with composite deck, hot tub and plenty of room to relax or entertain. An attached garage (plans available for a brand new two-car + 850sqft master ensuite and office on top) plus ample driveway parking complete the package. Located in sought-after Alta Vista/Faircrest Heights, this is a thoughtfully updated home that blends character, comfort and style in one exceptional setting. Book your private tour today! (id:63879)
Ottawa, Ontario
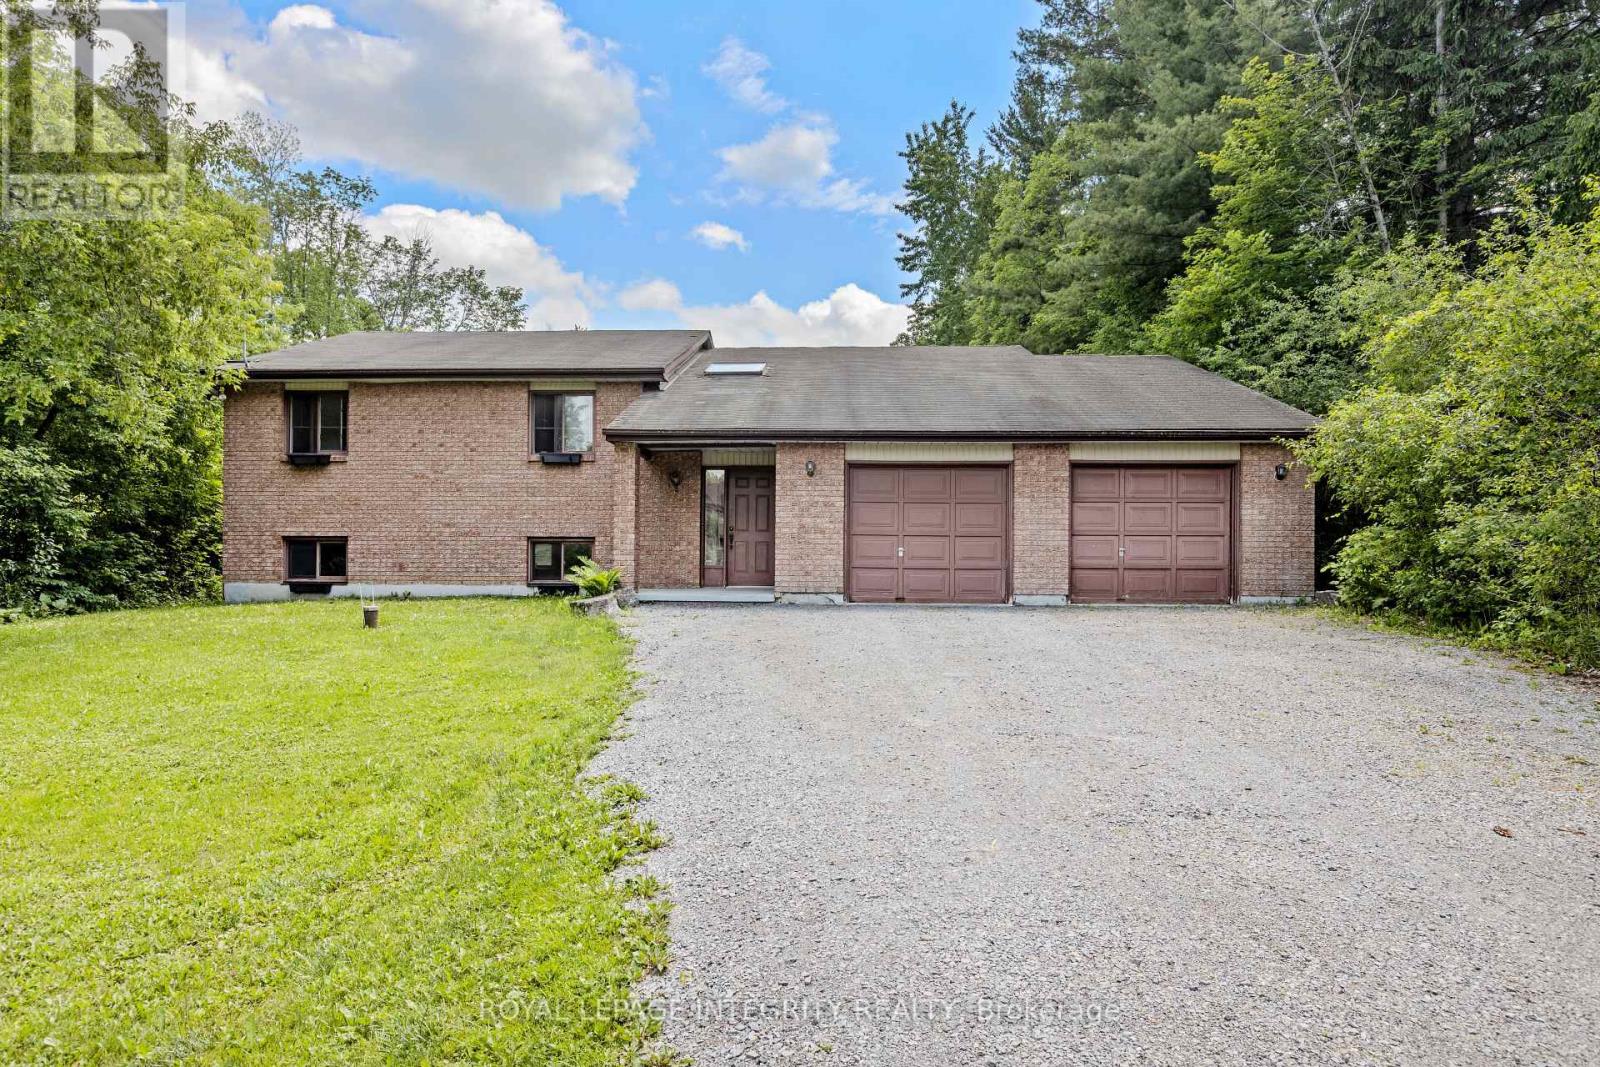
Opportunity awaits on this expansive property just minutes from Manotick. Set on just under 2 acres, this raised bungalow offers incredible potential for investors, renovators, contractors, or buyers seeking a rural property with room to grow. The home features approximately 1,844 sq. ft. above grade with 3 bedrooms, 2 full bathrooms, a spacious living room with wood-burning fireplace, separate dining area, and an eat-in kitchen. The full basement offers additional space and future possibilities for customization. Situated on a generous 125 ft x 629 ft lot, the property provides privacy, ample parking, and the flexibility that comes with country living while remaining conveniently located near Manotick, Kars, and Ottawa's south end amenities. While the home has been lovingly maintained, it presents an excellent opportunity for modernization and value enhancement. Whether you're an investor looking for your next project, a contractor searching for a property with upside potential, or a family seeking space, privacy, and land to make your own, this property offers a rare opportunity in a desirable rural location. Attached double garage, private well, septic system, and flexible possession available. Property being sold in as-is condition. Book your private showing today! (id:63879)