
Ottawa, Ontario
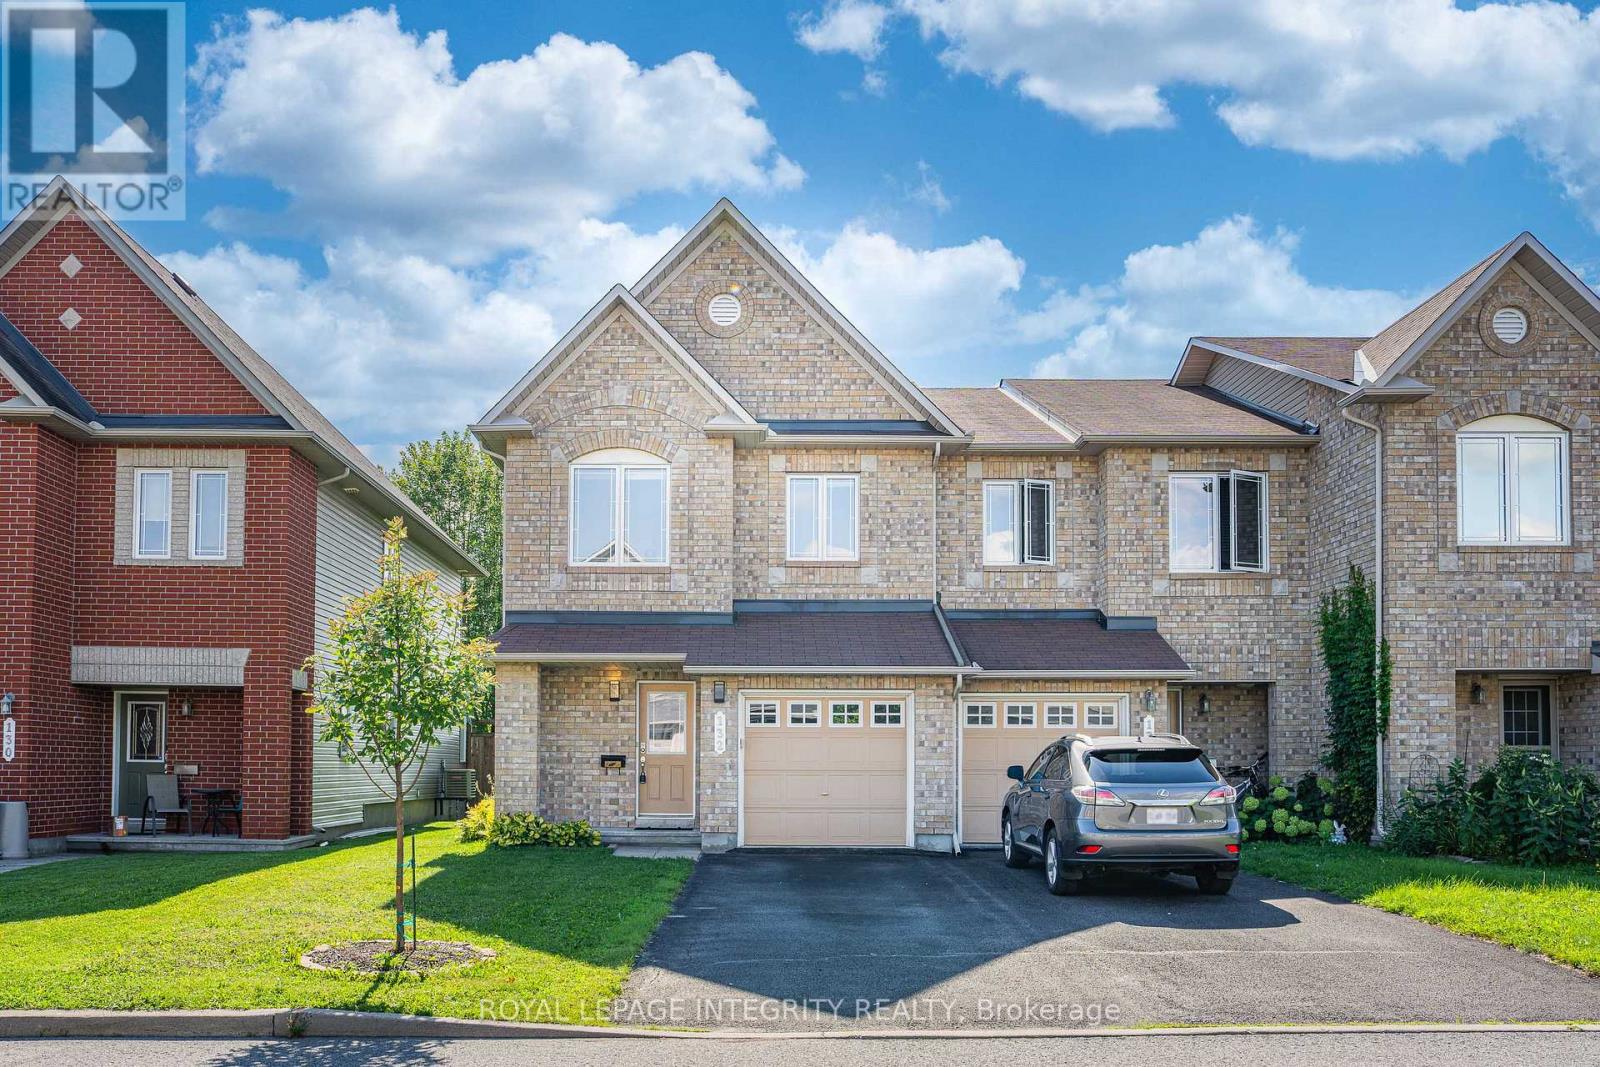
Rarely offered end-unit townhouse in the family-friendly neighborhood of Avalon East, offering GREAT PRIVACY WITH NO REAR NEIGHBORS, backing directly onto Alain-Fortin French Catholic Elementary School and just steps from St. Dominic Catholic School and the community park.Designed for families, this well-maintained and move-in-ready home features an open-concept main floor with hardwood flooring throughout. The bright living room is enhanced by pot lights, while the EAST-WEST EXPOSURE brings in natural light throughout the day. Enjoy peaceful green space views right from the main floor.The kitchen features updated stainless steel appliances, BRAND-NEW QUARTZ COUNTERTOPS, a single-bowl stainless steel sink, and connects seamlessly to a bright breakfast area overlooking the backyard and green space.A beautiful CURVED HARDWOOD STAIRCASE leads to the second floor, offering three spacious bedrooms and two full bathrooms. The primary bedroom features a 4-piece ensuite and walk-in closet. Carpets have been professionally cleaned, the entire home has been FRESHLY PAINTED, and new light fixtures have been installed throughout.The finished basement is complete with a cozy gas fireplace - a perfect space for family gatherings and Christmas by the fire.MOVE-IN READY and surrounded by schools, parks and everyday conveniences, this is a home designed to make family life easier. Immaculately maintained and truly move-in ready - SHOW WITH CONFIDENCE, IT WILL NOT DISAPPOINT! (id:63879)
Ottawa, Ontario
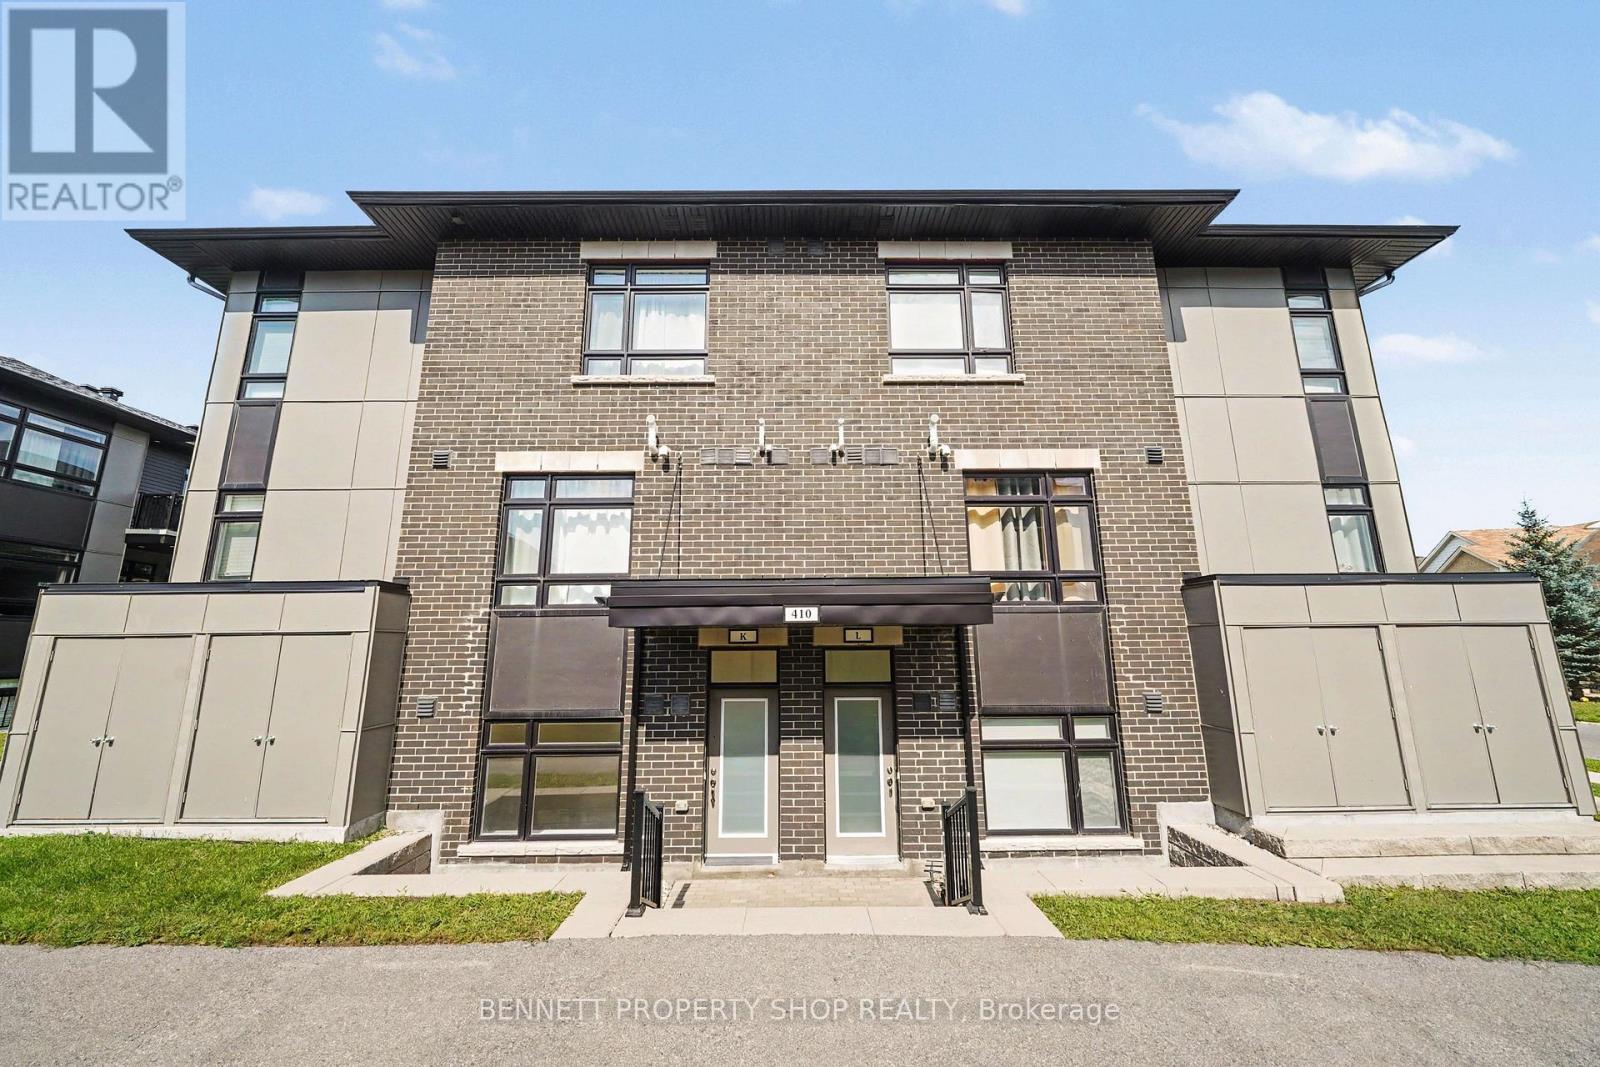
MOVE-IN READY and beautifully finished. This Claridge-built Dharma II (2022) offers over 1100sqft of bright, modern living space (Including a Private Terrace) along with a dedicated parking spot. Inside, you'll find 2 bedrooms, 1.5 bathrooms, all enhanced with upgraded finishes: quartz counters, stylish kitchen backsplash, stainless steel appliances, luxury vinyl plank flooring, and complete window coverings. The Additional Den, located off the living room, offers flexibility to personalize depending on your needs. It could easily be utilized as a Dining Room, Office or possibly enclose it to create even more privacy. The layout is spacious, contemporary, and designed to impress. Best of all, you can start your day on your private terrace, perfect for morning coffee or unwinding after work. An excellent opportunity for first-time buyers or investors, ideally located near key amenities including the park and ride. Tarion warranty still in effect. 24 hours irrevocable on all offers. Some photos are digitally enhanced. (id:63879)
Russell, Ontario
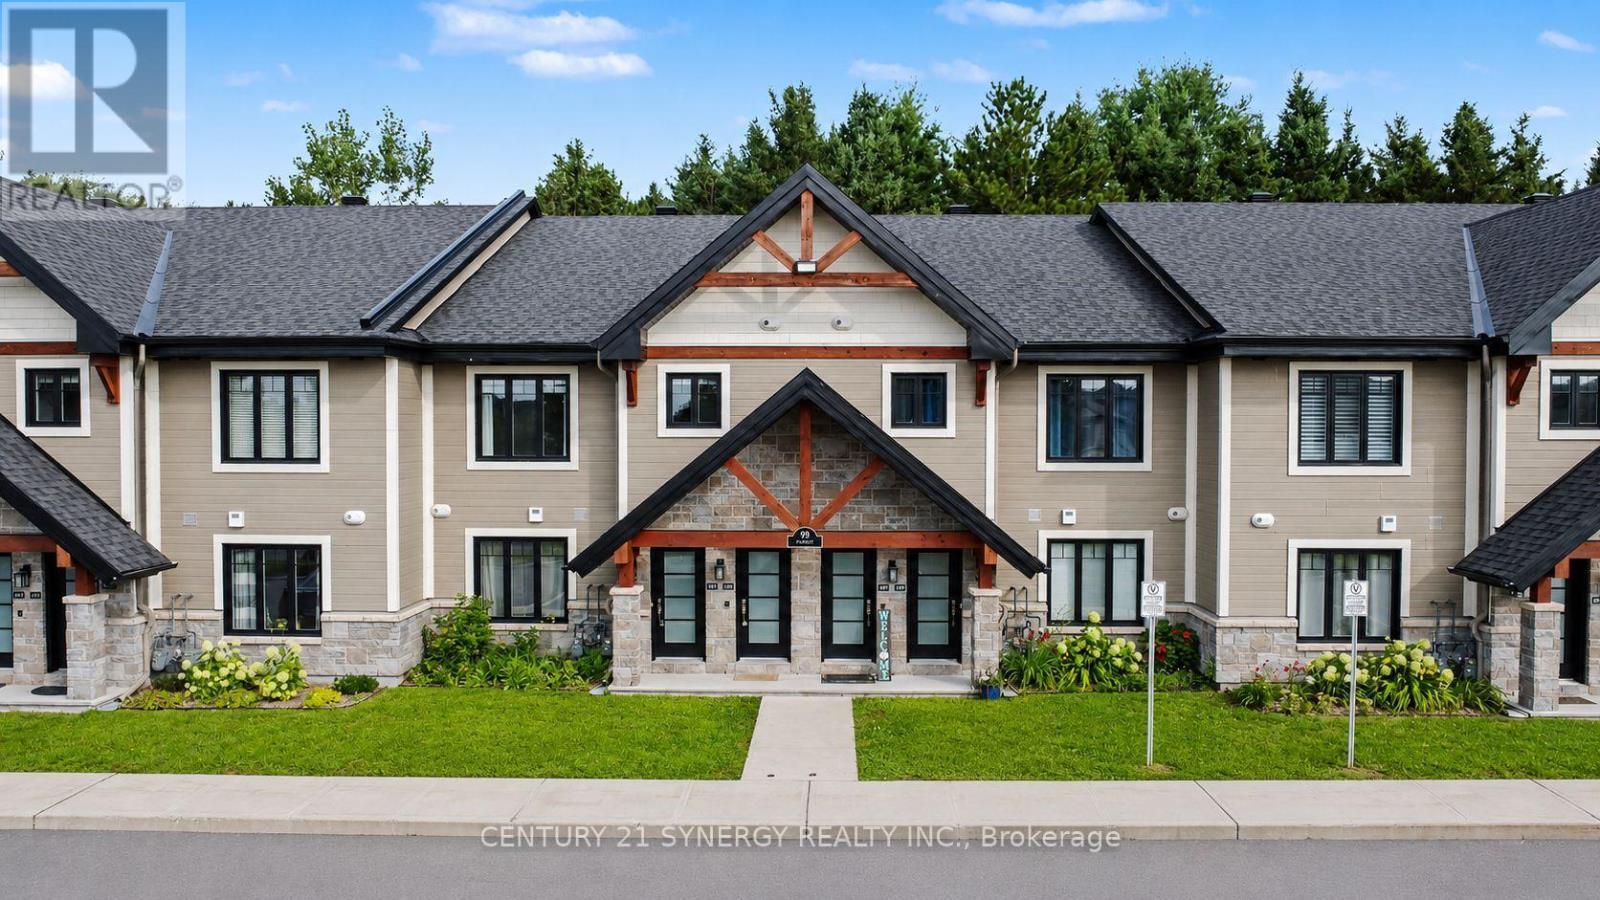
2 PARKING SPOTS INCLUDED! Welcome to this stunning 2-bedroom, 1-bathroom upper-level condominium, offering exceptional privacy, modern luxury, and a beautiful natural setting with no rear neighbours. Thoughtfully designed with high-end finishes and attention to detail throughout, this home offers both style and comfort. Enjoy the cozy warmth of radiant heated floors throughout the colder months, while the concrete construction provides excellent sound insulation for a peaceful and quiet living experience. Backing onto the Castor River, the home offers a tranquil and picturesque backdrop that can be enjoyed from the impressive enclosed balcony, featuring glass panels that open to let in the fresh air and surrounding views. Additional features include in-suite laundry, two parking spaces, ample storage, and plenty of thoughtfully designed living space. Located in a growing community with convenient access to major highways, shopping, parks, dining, and entertainment, this is a wonderful opportunity to enjoy modern condo living surrounded by nature. Parking spot #35 and #8 (id:63879)

Ottawa, Ontario
Welcome to this impeccably maintained 2015 built detached single house, offering 3+1 bedrooms, 3.5 bathrooms, and a beautifully finished basement in one of Kanata South's most desirable family-friendly communities. Designed for modern living, the bright and open-concept main floor features 9-foot flat ceilings, oversized windows, elegant hardwood flooring, and a spacious living room with a cozy gas fireplace. The chef-inspired kitchen is equipped with quartz countertops, premium stainless steel appliances, a chimney-style range hood, subway tile backsplash, custom cabinetry, and a large island overlooking the dining and living areas, perfect for entertaining. Upstairs, a generous loft provides flexible living space for a home office, playroom, or media area, with the potential to be converted into a fourth bedroom. The spacious primary suite features a walk-in closet and a luxurious ensuite with quartz countertops and a glass-tiled shower. Two additional bright bedrooms, a full bathroom, convenient second-floor laundry, and a walk-in linen/pantry closet complete the upper level. The professionally finished basement expands your living space with a fourth bedroom, a large recreation room, and a full bathroom. Large windows bring in plenty of natural light, making it feel bright and welcoming. Recent updates include fresh paint throughout (2026), modern LED flush-mount lighting throughout the home, and durable flooring throughout the finished basement with no carpet. Outside, the interlock-expanded driveway provides side-by-side parking for two vehicles, enhancing both curb appeal and everyday convenience. Located close to top-rated schools, parks, walking trails, shopping, restaurants, and all the amenities Kanata South has to offer, this move-in-ready home combines thoughtful upgrades, functional design, and an exceptional location-an outstanding opportunity for families looking for their next home. (id:63879)

Ottawa, Ontario
Welcome to this beautifully maintained Richcraft Rosedale model townhome, offering 3 bedrooms and 3 bathrooms in the heart of Barrhaven. A tiled foyer greets you upon entry, leading into bright, open-concept living and dining areas highlighted by hardwood flooring throughout the main level. The spacious kitchen features classic white cabinetry, ceramic tile, stainless steel appliances (including a new stove, 2025), a cozy breakfast area, and ample storage space. Step outside to the fully fenced backyard with a large deck-an ideal retreat for relaxing or outdoor entertaining. Upstairs, the generous primary suite includes a versatile nook ideal for office area, alongside a private 4-piece ensuite complete with a soaker tub and separate shower. Two additional spacious bedrooms and a full main bathroom round out the upper level.The fully finished lower level offers an expansive family room centered around a cozy gas fireplace, a laundry area with washer and dryer, and abundant storage. Key updates include: Furnace (2020), Central A/C (2020), and Hot Water Tank (2019). Ideally situated within walking distance to the bus stop, Longfields-Davidson Heights Secondary School, St. Mother Teresa Catholic High School, parks, Farm Boy, Canadian Tire, Walmart, and an array of everyday amenities. (id:63879)
Ottawa, Ontario
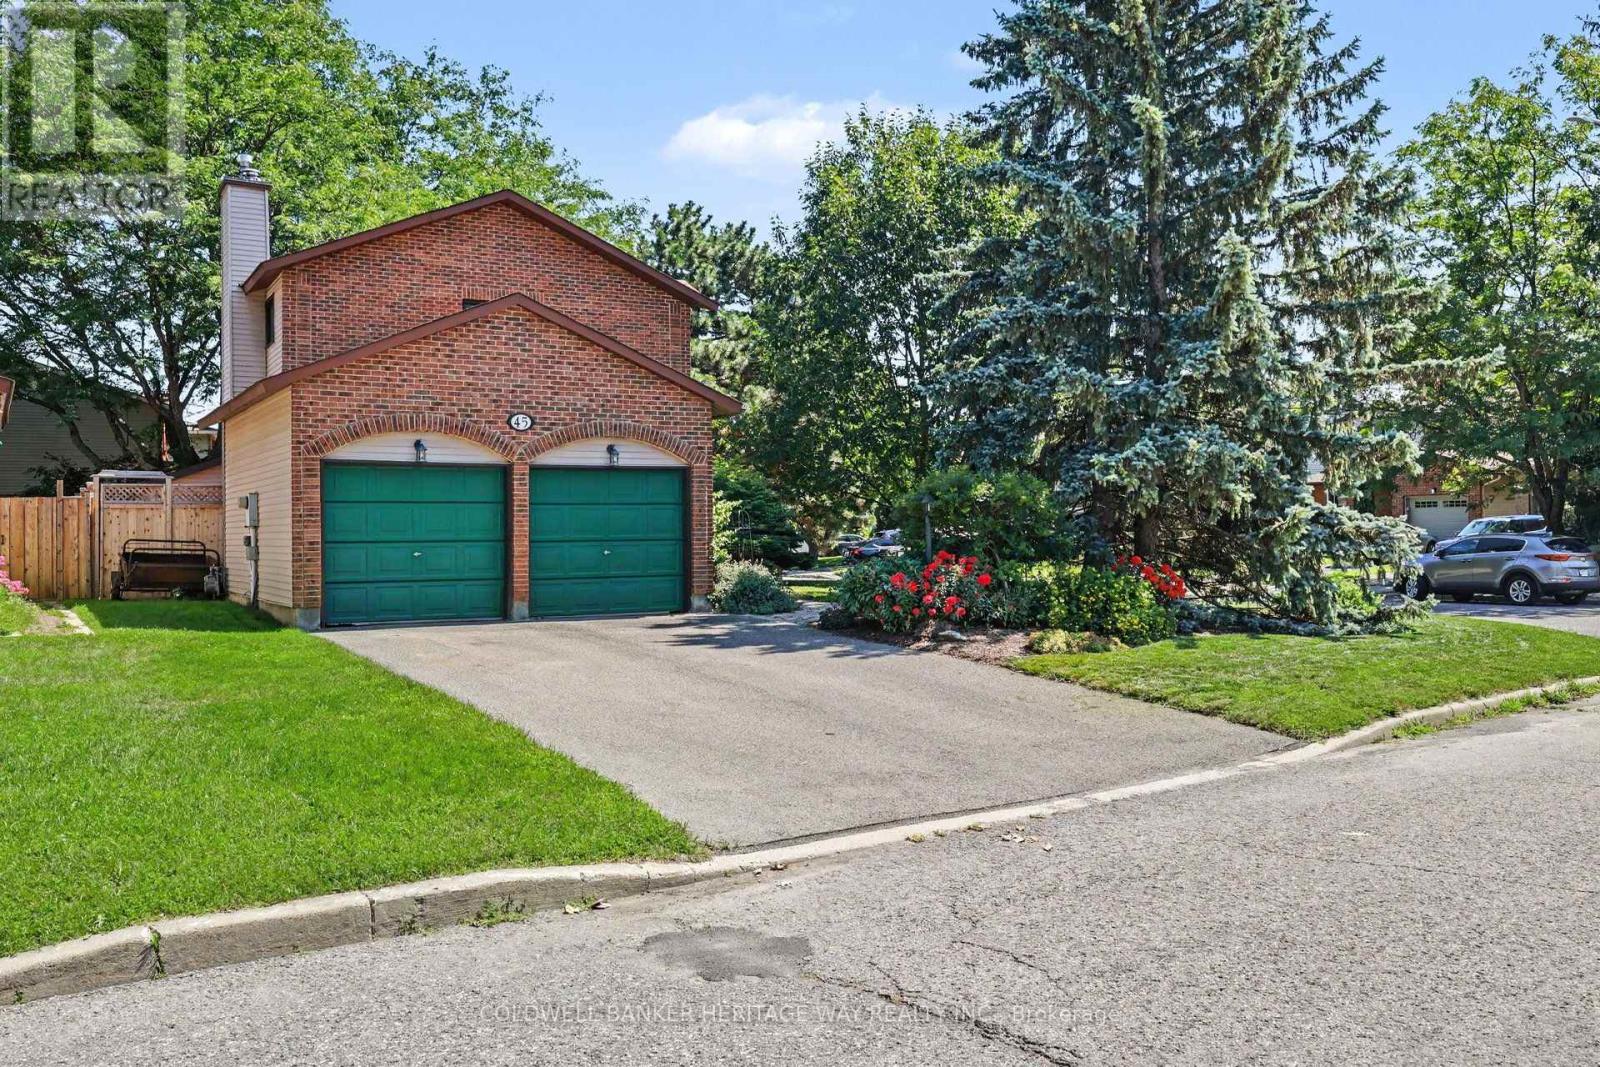
Welcome to 45 Shadetree Cres., a well-maintained 3 Bed, 2.5 Bath home with a double garage and double paved driveway, situated on an oversized corner lot in the heart of Fisher Glen, one of Nepean's most established neighbourhoods. Surrounded by parks, green space, highly regarded schools and daycare facilities, this is an ideal location.The main floor offers a spacious LR, DR, Powder room and a beautifully renovated kitchen with abundant oak cabinetry, a large centre island and a bright eating area overlooking the private south facing backyard. Upstairs you will find 3 generously sized bedrooms and two full bathrooms.A large finished recreation area complete with a separate storage area, laundry room and a workshop and furnace room area complete the lower level of this home.Numerous updates include triple-pane windows (2023) and a roof with a 50-year warranty. Outside, enjoy professionally landscaped gardens, mature trees, a custom cedar deck, large storage shed (12x8) with 120V service and a fully fenced backyard with a 6-ft cedar fence, an inviting outdoor space for relaxing, entertaining and family enjoyment throughout the seasons.A wonderful opportunity to own a move-in ready home in an established neighbourhood that continues to be one of Nepean's most sought after places to call home. Open House Sun. Aug. 30th. 2:00 to 4:00 (id:63879)

Ottawa, Ontario
Discover a rare opportunity to own one of the largest lots in the highly sought-after Carlington neighbourhood. Situated on an impressive 50 ft x 132.03 ft lot, this property offers exceptional potential in one of Ottawa's most vibrant and evolving communities. Whether you're looking to renovate, build, expand, or invest, this property presents outstanding possibilities.The home offers a solid foundation with plenty of space to customize and make your own. Add your personal design touches and unlock its full potential. The expansive backyard is perfect for families and entertaining, complete with a play structure and storage shed, while the oversized lot provides excellent potential for a future addition or redevelopment (subject to approvals).Carlington is a growing community attracting young families and active lifestyles. Enjoy easy access to the Carlington Ski Hill, community gardens, bike track, wooded trails, NCC green space, the Experimental Farm, Westboro, the newly redeveloped Westgate Shopping Centre, Dows Lake, Little Italy, year-round festivals, public transit, and quick access to Highway 417. Major hospitals are nearby, including the future Ottawa Hospital campus at Dow's Lake.Adding to its long-term appeal, Carlington continues to benefit from City of Ottawa planning initiatives supporting thoughtful neighbourhood intensification and revitalization, making this an exciting opportunity for homeowners and investors alike.Leave the car at home and embrace Ottawa's healthy commute lifestyle by walking or cycling to work. With exceptional lot size, endless potential, and an unbeatable central location, this is your chance to secure a rare property in one of Ottawa's most connected and evolving neighbourhoods. (id:63879)
Ottawa, Ontario
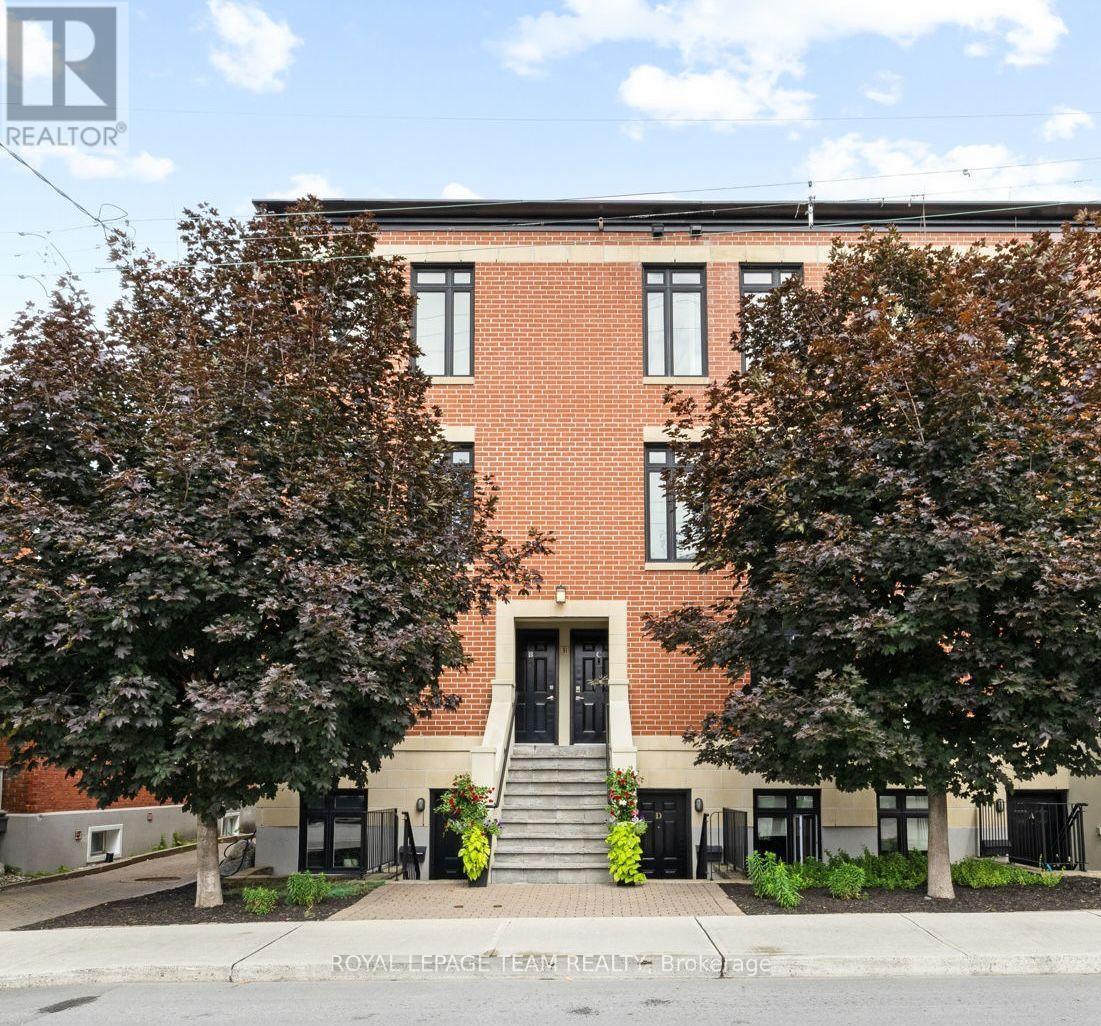
Located in Lindenlea, this executive brownstone-style stacked condominium blends timeless architecture with sophisticated design and an exceptional walkable lifestyle. Occupying the top two levels of the building, this thoughtfully designed 2-bedroom, 2-bathroom residence spans approximately 1,141 sq. ft. and includes two separate private outdoor spaces along with one exterior parking space.The sun-filled main level features soaring ceilings, rich hardwood flooring, oversized windows, and an open-concept layout designed for both everyday living and entertaining. The main living area is anchored by a designer kitchen featuring granite countertops, a large centre island with seating, full-height custom cabinetry, stainless steel appliances, a gas range, and exceptional storage. The adjoining living room is warmed by a contemporary gas fireplace with custom built-ins and opens onto a spacious private terrace surrounded by mature trees.Upstairs, the impressive primary suite features custom closet organization, a well-finished ensuite bathroom, and its own private balcony-an ideal place to enjoy your morning coffee. A second spacious bedroom and a stylish second full bathroom with integrated laundry complete the upper level.Just steps from Beechwood Village, boutique shops, cafés, restaurants, Stanley Park, Rideau River pathways, and Rideau Hall, this turnkey residence combines sophisticated design with an outstanding urban lifestyle in one of Ottawa's most desirable neighbourhoods. (id:63879)

Rideau Lakes, Ontario
Welcome to 1 Kavanagh Dr., a lovingly cared- for home built with quality Modular construction nestled in the peaceful community of Otterdale Estates. Surrounded by a beautiful country setting and a welcoming neighbourhood this is the perfect opportunity for those looking to simplify their lifestyle without sacrificing comfort and convenience. Just 5 minutes from Smiths Falls, you'll enjoy easy access to shopping, groceries, parks, recreation and all the amenities. Step onto the beautiful covered front porch and into a bright and welcoming living room featuring large windows that fill the space with natural light. The functional galley kitchen offers ample cabinet and counter space and opens to a charming dining area with large picture window. Down the hall you'll find 3 comfortable bedrooms, with one currently being used as a home office, an ideal storage room / pantry provides excellent additional space, while the laundry is tucked away at convenient family side -entrance adding to the homes everyday functionality. Outside, you'll love the spacious backyard offering a private patio with covered gazebo, and beautiful perennial gardens- an inviting space to relax, entertain and enjoy the peaceful surroundings. The home exterior has been thoughtfully updated, including a fresh exterior paint in 2025 and new shingles 2023, providing peace of mind for years to come. A wonderful opportunity to enjoy comfortable, low maintenance living in one of the areas most welcoming communities. Call today for your private viewing! (id:63879)

Ottawa, Ontario
Great 3-bedroom, 3-bathroom single-family home located in the heart of Stittsville! Situated on a premium 35' x 123' deep lot, this move-in-ready property features a bright open-concept layout with hardwood floors across both main and upper levels. The spacious main floor includes a welcoming foyer, a cozy living room with a fireplace, an elegant dining area, and a functional kitchen with abundant counter and cabinet space. Upstairs offers 3 well-proportioned bedrooms, including a primary retreat with wall-to-wall custom closets, and a 4-piece bathroom. The fully finished basement features a large family/rec room with a freestanding gas fireplace and 2-piece bath-ideal for entertainment or home office space. Step outside to a fully fenced backyard with a deck and storage shed, ideal for relaxing and entertaining. 2026 Upgrades: New stove, range hood, and dishwasher; Professionally painted interior throughout; Freshly stained rear deck; Freshly sealed asphalt driveway. Unbeatable location close to top schools, parks, shopping along Hazeldean Rd and all amenities! (id:63879)

Ottawa, Ontario
A true showcase of luxury, with extensive builder and custom upgrades, this is an immaculately kept and beautiful 5-bedroom, 3-bathroom detached home offered by its original owners. Set on a premium 122' deep lot with no rear neighbours, this exceptional property backs directly onto the sprawling Rouncey Park, providing peaceful views and direct access to greenspace. Ensure a bright and welcoming home with 9' ceilings from the basement to the top floor, including additional windows and southern exposure. Featuring hardwood wire-brush plank flooring, tile throughout, an upgraded fireplace with stunning floor to ceiling stone, oversized patio doors, a custom designed kitchen with raised cabinetry, soft-close hardware, additional drawers and storage, backsplash, raised hood fan, natural gas stove, butler's pantry, and premium lighting. Custom built-ins in every closet, central vacuum with kitchen kickplate, upgraded blinds and blackout curtains, additional power outlets, built-in infrared sauna, and a 200-amp electrical panel complete the no-expense-spared design. Upstairs offers four spacious bedrooms, including a luxury primary suite, while the front bedroom with walk-in and additional second-floor family room feature impressive vaulted ceilings. Large basement windows, additional bedroom, ready-to-go bathroom rough-in, and 9' ceilings provide endless potential for future living space. Outside, enjoy a fully fenced backyard designed for entertaining with a two-tier deck, pergola, and a plumbed natural gas fire table. Striking black windows, stone exterior accents, permanent holiday lighting, an oversized garage to fit full sized vehicles, and meticulous finishes complete this truly move-in-ready home in Blackstone, one of Stittsville's new most sought-after family communities (id:63879)
Ottawa, Ontario
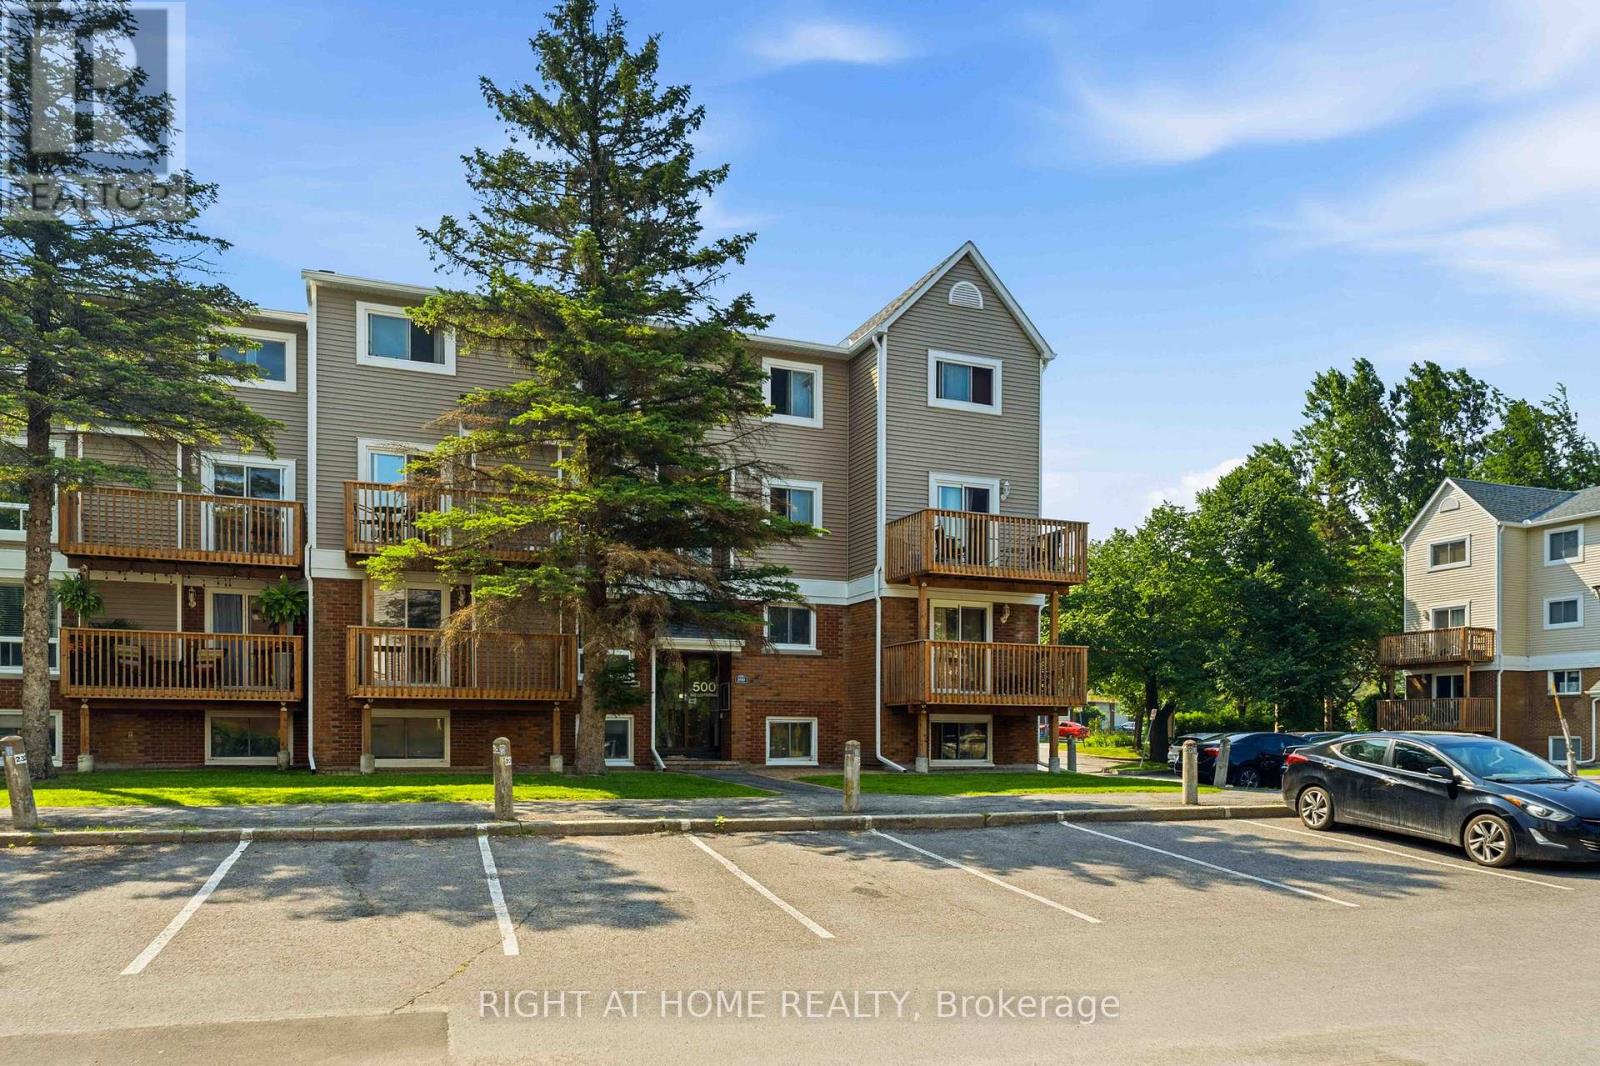
Welcome to 500 Fenerty Court Unit #3, a spacious 3-bedroom, 2-storey condo nestled in the heart of Kanata's sought-after Katimavik neighbourhood. With *no rear neighbours* and *sunlit* with exposure to sun throughout the day, this home offers exceptional convenience with public transit, parks, schools, shopping, and everyday amenities all within walking distance and ideally located just minutes drive from Highway 417, .The bright and inviting main level features a well-designed open-concept living and dining area, highlighted by large windows that fill the space with natural light. The functional kitchen offers plenty of storage and workspace, while the private patio, surrounded by mature trees and greenery, provides the perfect setting to relax or entertain outdoors.The lower level features three generously sized bedrooms and a full bathroom, offering comfortable living space for families, professionals, or first-time buyers alike. One dedicated outdoor parking space is included, along with access to visitor parking.Enjoy affordable condo living in a well-managed community, with condo fees that include water and building insurance. An excellent opportunity to own a spacious home in one of Kanata's most established and family-friendly neighbourhoods. (id:63879)
Laurentian Valley, Ontario
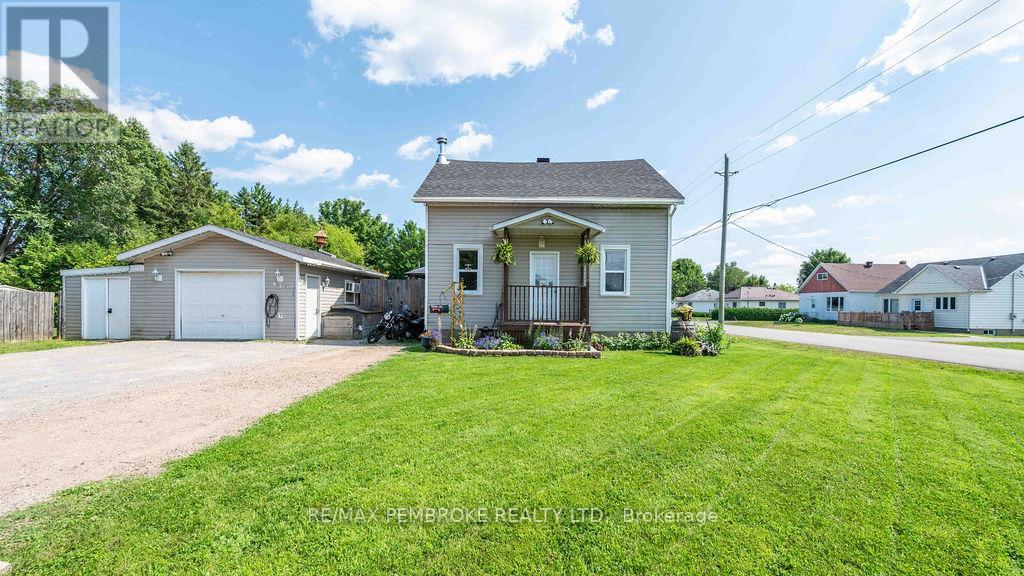
Welcome to 617 Third Avenue, a spacious and versatile 4 bedroom home offering plenty of room for the whole family! The main floor features a comfortable living room, a bright and functional kitchen with generous cabinetry and workspace, a dedicated dining area, and the convenience of main floor laundry within the full bathroom. Upstairs, you'll find four bedrooms, providing space for family, guests, or a home office. The finished lower level adds even more usable living space with a family room, exercise or hobby area, and the potential to create a fifth bedroom with the installation of an egress window. Storage is plentiful both inside and outside the home, making it easy to keep everything organized. Step outside to enjoy the large fenced yard, spacious deck, and greenhouse perfect for anyone with a green thumb. A detached garage, additional outdoor storage, and ample driveway parking complete this practical property. Families will appreciate being just a short walk from the Stafford ball diamond, park, and splash pad, making it easy to enjoy recreation and outdoor fun close to home. This welcoming property combines flexible living space, abundant storage, and a backyard the entire family can enjoy. Book your private showing today! (id:63879)
Ottawa, Ontario
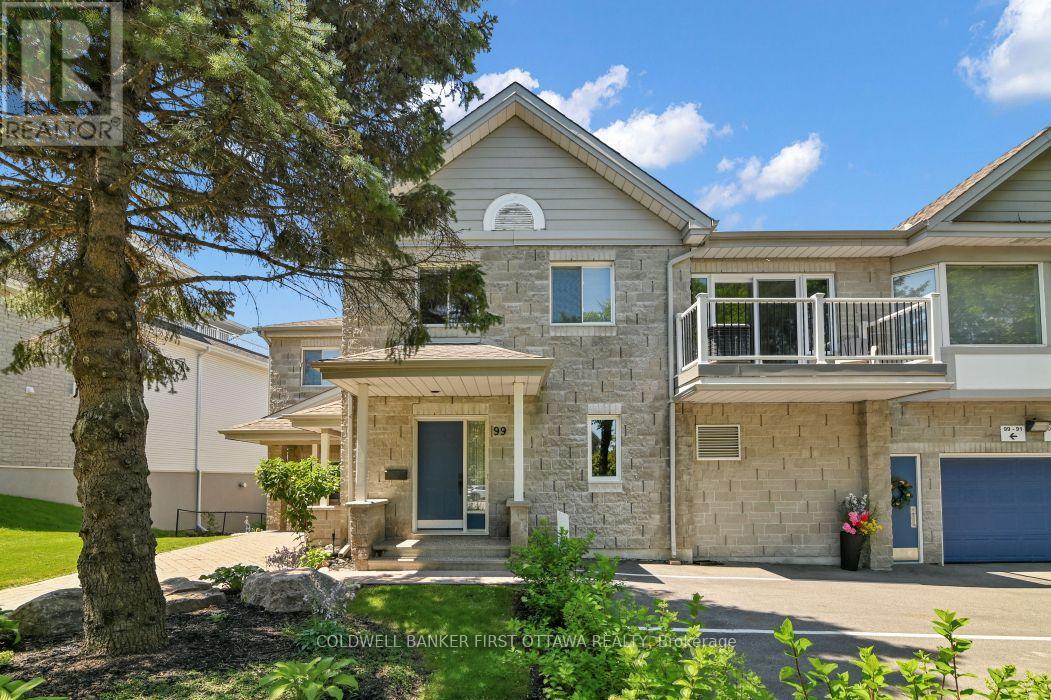
Welcome to carefree urban elegance in the heart of prestigious Kanata Lakes. Built by renowned builder Domicile, this lovely 2-bedroom plus office/den residence is tucked away in a tranquil, ultra-private cul-de-sac circle not backing on to the golf course. Offering the architectural presence of a classic townhome, the unit features a private main floor foyer with seamless inside entry from your attached garage. From the entrance, a full flight of stairs leads you up to the main residence, revealing a beautiful, bright layout where the rest of your daily living unfolds seamlessly on one expansive upper floor. The heart of the home features an airy, open-concept living, dining, and kitchen space-perfect for everyday comfort and entertaining. Step through the brand-new sliding doors (2025) onto your private balcony for peaceful evening relaxation. This smoke-free, pet-free home has been cared for and boasts new shower and roman tub including a new Goodman 2-stage gas furnace (Nov 2025 with a transferable 10-year warranty), a new hot water tank (Nov 2025). Enjoy the ultimate convenience of an in-unit laundry/utility room with extra storage, alongside two dedicated parking spaces (one in the garage, one right near your main door) and central A/C. Walk to Kanata Centrum shopping, restaurants, banks, and scenic walking trails. Just move in and enjoy the ultimate maintenance-free lifestyle! (id:63879)

Ottawa, Ontario
STUNNING, TOTALLY UPGRADED RESIDENCE IN SOUGHT-AFTER OLD OTTAWA SOUTH! Perfectly situated just steps from Carleton University, Ottawa Tennis Club, top schools, Brewer Park, and local shops, this beautifully upgrade 2+2 bedroom, 3.5 bathroom home offers the ultimate blend of modern luxury and unbeatable location.The bright and inviting main level features gleaming hardwood floors throughout, a spacious living room with an elegant electric fireplace, and a chef's kitchen complete with quartz countertops, modern cabinets, and brand-new stainless-steel appliances. Upstairs, the second level hosts two generous bedrooms, both featuring their own luxury private ensuites-including a master retreat with a modern glass shower and a floating soaker tub.The fully finished lower level offers incredible versatility, boasting a separate side door entrance, 2 additional bedrooms, a full kitchen with stainless steel appliances & hood fan, and a 3-piece bath with laundry. Entire home has been fully renovated, featuring brand new roof, siding, windows, and plumbing. Freshly installed furnace, heat pump and tankless water heater is added bonus. Furthermore, with upgraded insulation will guarantee maximum energy efficiency and comfort. Outside, enjoy brand-new interlock walkway and a beautifully crafted wooden deck and fence. Bordering disposed land to the side and rear, the private backyard offers exceptional openness and added privacy. Property is situated within the purview of the Rideau Valley Conservation Authority. A rare, turn-key opportunity in the heart of the city! (id:63879)
Bancroft, Ontario
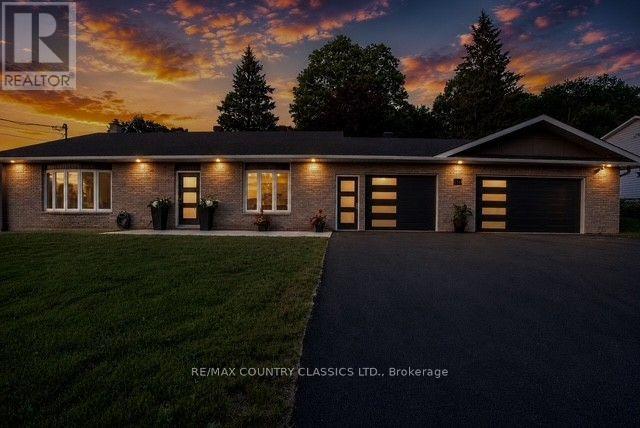
Completely renovated from top to bottom, this move-in ready backsplit offers exceptional quality, efficiency, and functionality. Featuring 3+1 bedrooms, 2 beautifully updated bathrooms, a 3-car garage and a fully finished basement renovated in 2025, this home has been thoughtfully upgraded with today's homeowner in mind. The bright, welcoming interior showcases durable laminate, tile and epoxy resin flooring, while two bedrooms feature custom California Closets (2020). The spacious lower level offers a large rec room, fourth bedroom, and crawlspace providing excellent storage. Built on a solid ICF foundation, the home combines an all-brick exterior with low-maintenance vinyl siding on the rear and side of the newest garage addition. Car enthusiasts, hobbyists, or those needing extra workspace will appreciate the impressive garage setup, including the original attached 300 sq. ft. garage plus a 480 sq. ft. insulated addition (2022), both equipped with Wi-Fi-enabled garage door openers, ductless heating and air conditioning via heat pump, and year-round comfort. Major infrastructure upgrades provide peace of mind, including new interior and exterior drainage systems (2025), a new six-car asphalt driveway (2025), GenerLink whole-home auxiliary generator hookup, whole-home chlorine filtration system, New HWT (2025) roof (2016), and roof on the garage addition (2022). An energy-efficient ductless heat pump with air conditioning is complemented by a pellet stove (2025 & WETT Inspected 2026) for added warmth and backup heating. Outside, enjoy a fully landscaped and fenced backyard featuring a stunning stone retaining wall, creating a private outdoor retreat perfect for entertaining or relaxing. A second armour stone wall on the North side of the home installed (2025). 200 AMP panel and separate 60 AMP panel for newest garage addition. All major home improvements have already been completed, simply unpack and enjoy! **Home Inspection & WETT Inspection Reports available** (id:63879)

Ottawa, Ontario
Set on a quiet, family-friendly street in Kanata Lakes, this 4-bedroom, 3-bath detached home offers the kind of lot, layout and location families rarely find together: a WIDER-AT-THE-BACK PIE-SHAPED LOT, a private hedged backyard, and the south corner of the yard oriented toward PARK VIEWS. Built by Claridge as the Newcastle II model, the home was extended 2 feet at the back across all 3 levels, adding space where families need it. Curb appeal is warm and established, with mature trees, landscaping, an interlock walkway and double garage. Inside, the home feels BRIGHT, spacious and practical, with a CARPET-FREE design, oak hardwood on the main level, a generous living and dining area, plus a front office. The kitchen offers a centre island, added counter and cabinet space, new lighting, and a sunny breakfast area with side windows and backyard access. Beyond, the extended family room enjoys enlarged rear windows, natural light and a cozy gas fireplace. Upstairs, the primary bedroom features a cathedral ceiling, large windows, a walk-in closet and private ensuite, while 3 additional bedrooms offer space for children, guests or work-from-home needs. The main level and primary bedroom have been NEWLY PAINTED, giving the home a clean, refreshed feel. The full unfinished basement offers potential for future living space, storage, a gym or workshop. Outdoors, the backyard is a true highlight, with mature hedges, an interlock patio and an open feel from the south corner toward the park. Key updates include roof 2015, furnace and dishwasher 2019, attic insulation 2019, kitchen light 2021, stairs and second-level flooring 2022, hot water tank 2022, LED lighting in most areas, exterior light timer, plus garage and basement light sensors. Located within a TOP school catchment and minutes to parks, trails, Kanata Centrum, Loblaws, Costco, transit, Terry Fox Drive, Highway 417 and Kanata's high-tech hub, this is a great opportunity in one of Kanata's most desirable communities. (id:63879)
Bancroft, Ontario
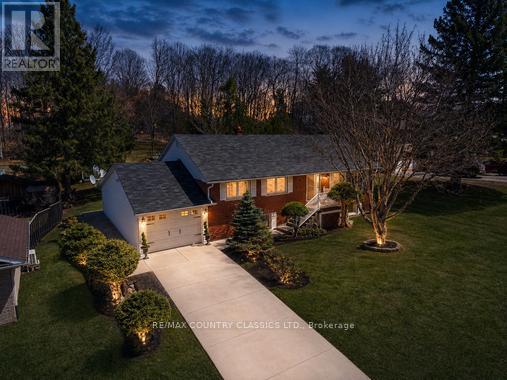
Welcome to 152 Bridge St West - A solid, well-maintained brick bungalow offering comfort, functionality, and charm on a large lot, in-town setting. This 3+1 bedroom, 2 bathroom home is thoughtfully laid out with well-appointed bedrooms and plenty of space for family living or guests. The kitchen features a beautiful glass backsplash, and cozy dining room seating. Two separate family rooms in the lower level with an ensuite to the lower bedroom. Enjoy year-round comfort with propane forced air heating and central A/C. The attached garage is ideal for hobbyists or extra storage, complete with built-in shelving and a workbench. Set on a large lot, the property showcases beautiful gardens and a generous backyard space, along with a large storage shed for added convenience. A truly well-built home offering space, practicality, and pride of ownership - all within town limits. (id:63879)
Ottawa, Ontario
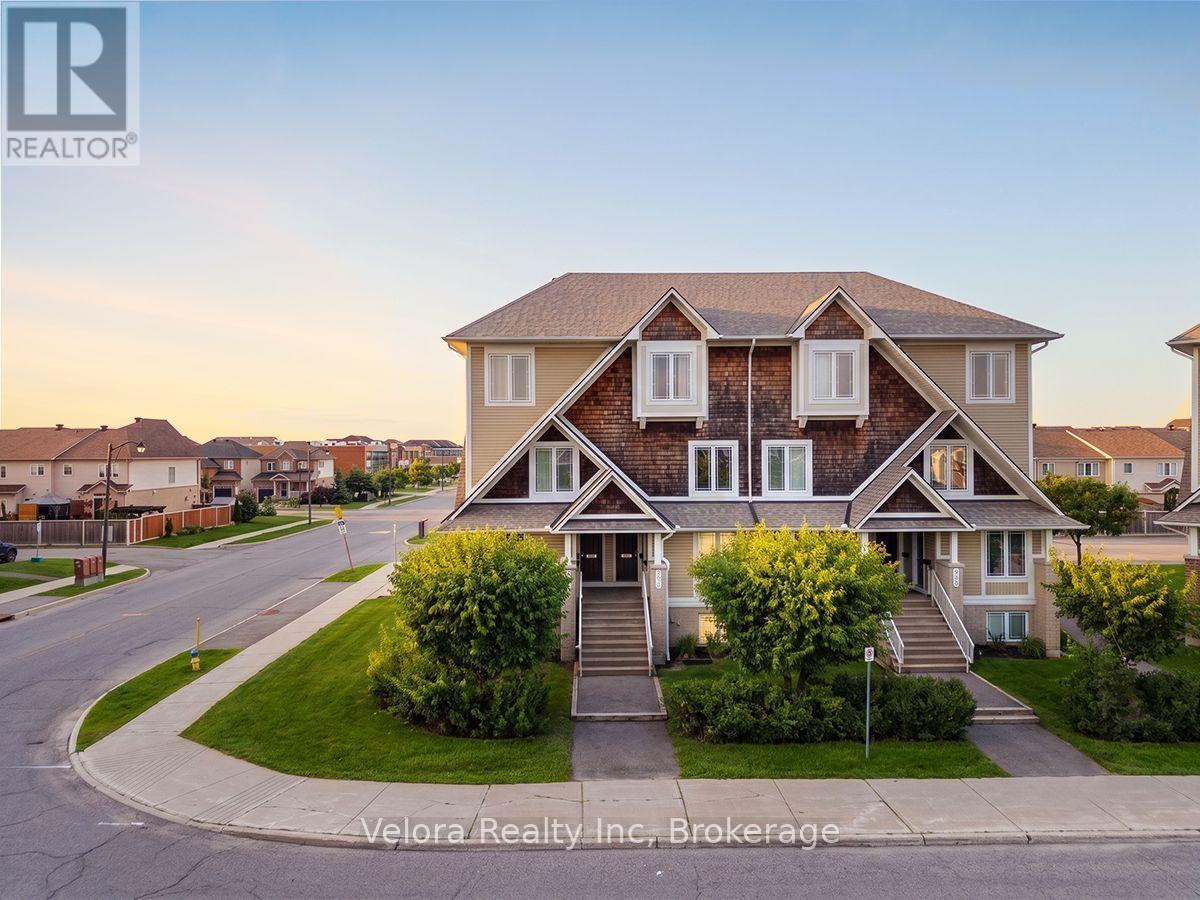
Welcome to 639 Lakeridge Drive, a beautifully maintained stacked condo townhouse offering the perfect combination of comfort, style, and convenience. This bright and inviting home features a spacious living room with large windows that fill the space with natural light, along with direct access to a private patio-ideal for relaxing, entertaining, or enjoying your morning coffee. Offering 2 generously sized bedrooms and 2.5 bathrooms, this thoughtfully designed home is perfect for first-time buyers, professionals, or those looking to downsize without compromising on space. The property also includes 2 parking spaces for added convenience. Ideally located close to parks, playgrounds, schools, shopping, transit, and everyday amenities, this home offers a fantastic lifestyle in a sought-after neighbourhood. Don't miss your opportunity to make 639 Lakeridge Drive your new home! (id:63879)
Bancroft, Ontario
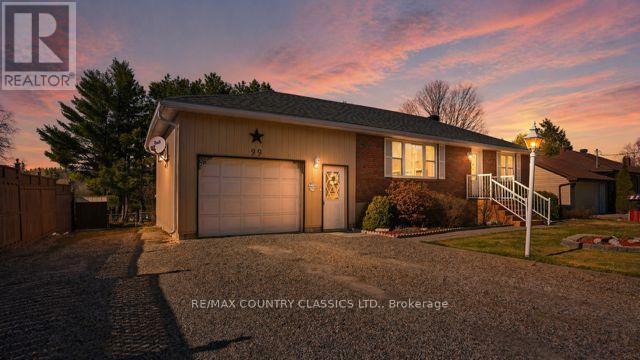
Move-In Ready with Backyard Oasis! Welcome to this beautifully maintained brick bungalow, offering 2+1 bedrooms, 2 bathrooms, an attached garage, and a private in-ground swimming pool your family will love. Thoughtfully updated and truly move-in ready, this home features a newer roof (2019), propane furnace (2020), fully renovated bathroom (2021), updated pool components (liner, skimmer, jets), and brand-new decking (2023).Designed with family living in mind, enjoy a fully fenced backyard, ideal for kids and pets to play safely, plus plenty of space for entertaining and relaxing. Inside, vinyl windows provide efficiency and comfort year-round. Located on a quiet, family-friendly street on a large in-town lot, you're just minutes from schools, shopping, the hospital, and essential services making day-to-day living easy and convenient. A warm, welcoming home where your family can grow and make lasting memories! Book your showing today! Home inspection report 2025 available upon request. (id:63879)

Ottawa, Ontario
Welcome to this lovely community located near transit LRT, shopping, recreation center, parks and much more. This updated, well-lit, offers a generous size front foyer leading to the open concept dining room, and living room & overlooking the fenced deep backyard. Well maintained 1850 sq ft Townhome with over $20,000 in upgrades. This great pocket of a townhouse with quick access to downtown Ottawa has 3 bedrooms with 2.5 bathrooms with granite countertops. The kitchen has a granite countertop with few stainless steel appliances and dining area. Downstairs, has bright room for your teen, along with a laundry area, storage space, and rough-in plumbing for an extra bathroom. This home is truly in a prime location. Flooring: Hardwood, Ceramic with brand new Carpet. One bus to downtown and Carlton university/ airport. (id:63879)
Smiths Falls, Ontario
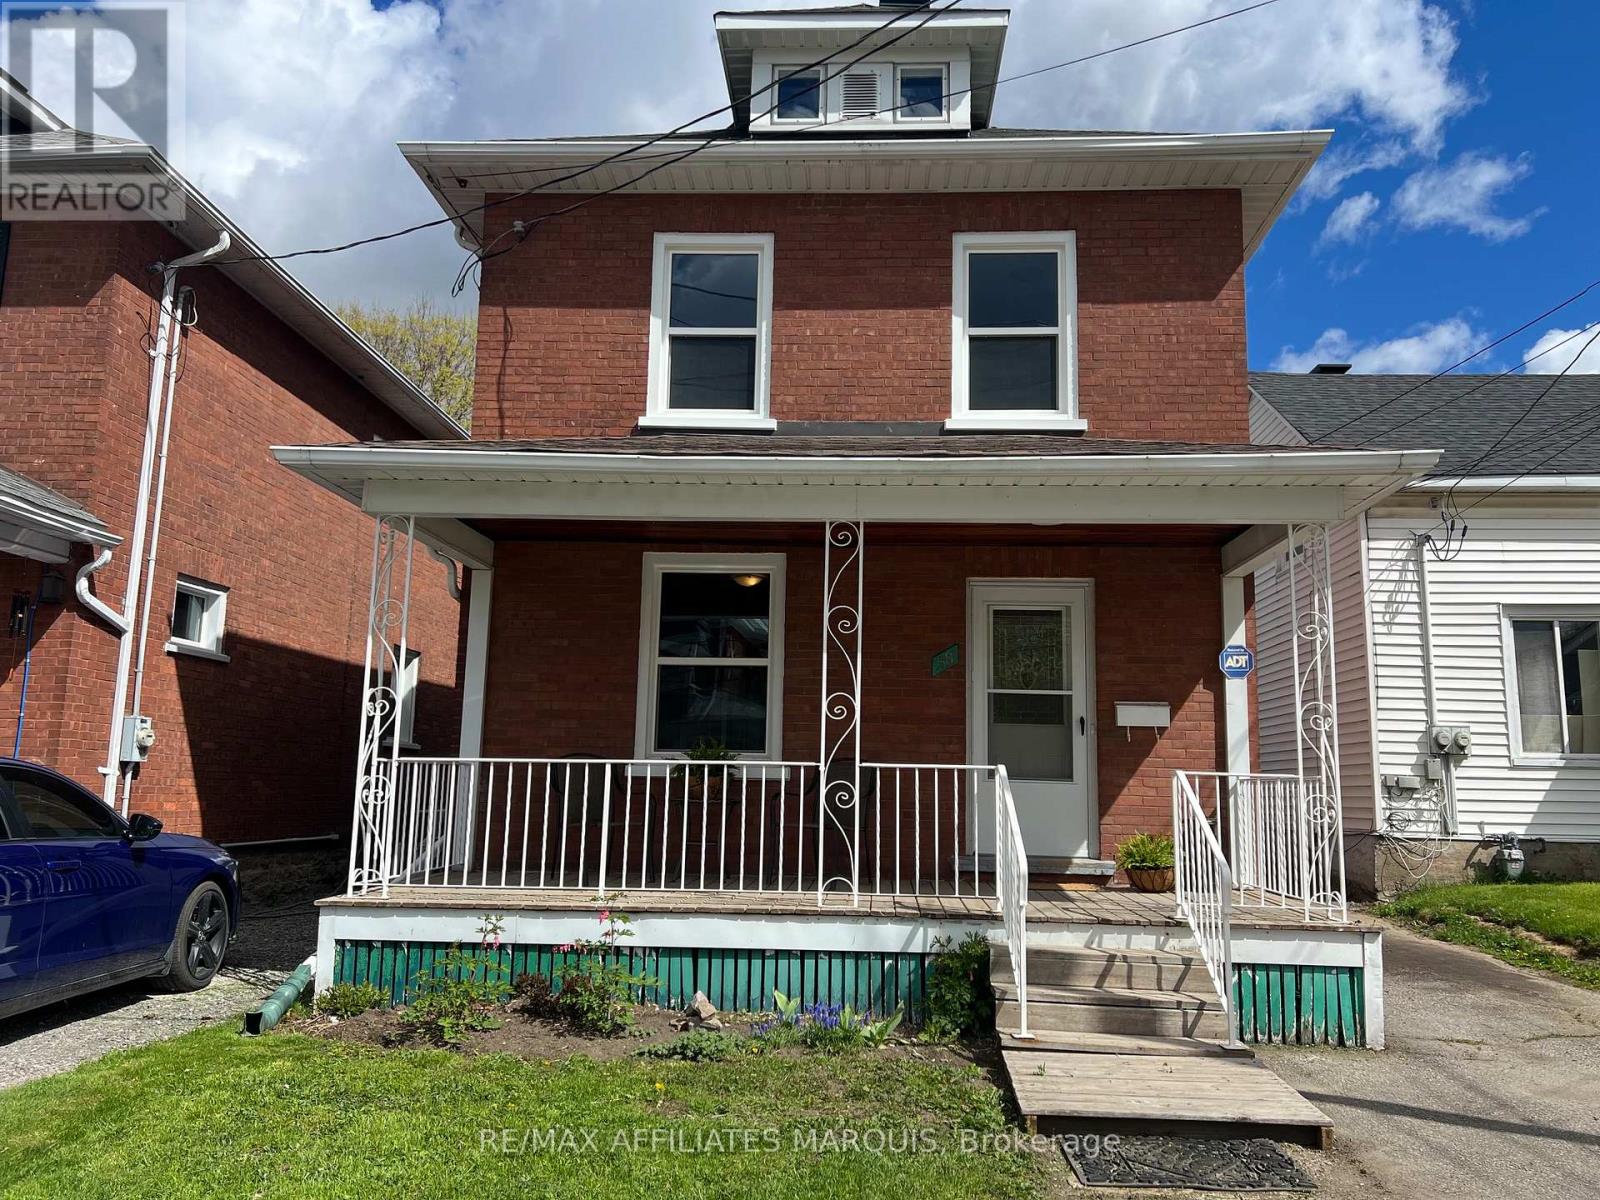
Welcome to 58 William St. A charming red brick Victorian, where timeless character blends seamlessly with modern updates. From the moment you arrive, the inviting front porch sets the tone for this warm and welcoming home, the perfect place to relax and unwind. Inside you will appreciate the bright, freshly painted interior filled with natural light and complimented by durable vinyl plank flooring throughout. Thoughtfully renovated with both style and function in mind, the spacious living room flows effortlessly into the beautifully updated kitchen featuring crisp white cabinetry, centre island , pantry storage and ample counter space, the adjoining dining area is ideal for entertaining family and friends. The main floor also offers a spacious laundry room and an updated four - piece bath for added convenience. Upstairs you'll find three generously sized bedrooms with great storage along with a lovely 3 pc. bath providing a functional and comfortable layout for families and guests. The unfinished attic provides excellent potential for additional living space, studio or extra storage. Enclosed side porch leading to private rear deck and low maintenance backyard offering plenty of parking, garden shed and detached garage. Many new updates (2025 - 2026) bring peace of mind including electrical, panel box, boiler system, many windows, shingles and more!! Centrally located in beautiful Smiths Falls close to parks and recreation, downtown conveniences and just 45 min to Kanata!! This beautifully renovated Victorian offers character, comfort, and functionality, and many modern updates - truly a wonderful place to call home!! (id:63879)

Rideau Lakes, Ontario
Welcome to 39 Golf Club Rd. Charming brick bungalow located in Rideau Lakes Township, just 5 minutes from SF Golf course, all the amenities, parks and recreation in Smiths Falls, this home offers an ideal blend of country living and everyday convenience. Pride in ownership is apparent throughout this meticulously maintained property , featuring a well designed layout, tasteful finishes and numerous updates. Offering impressive efficiencies, NG and equipped with 20kW Generac system ( 2023) - providing seamless backup power and peace of mind. Upon entry you are welcomed into an inviting insulated front porch, an ideal spot to enjoy your morning coffee or unwind with a good book. The foyer opens into a bright well planned main living space highlighted with beautiful hardwood floors designed for comfortable everyday living and easy entertaining. The Spacious living room features large bay window that fills the space with natural light, while the galley style kitchen showcases lovely white cabinets, granite counter tops and stainless steel appliances. It flows seamlessly into dining area with patio doors leading to backyard. The main level also features a generous primary bedroom with double wide closets, a large and beautifully updated 4 pc. bath, flex room - ideally suited for home office/ nursery. A convenient family entrance from 2 car garage adds to the homes practical and functional design. The finished lower level significantly extends the living space offering exceptional versatility for family living and guests. This level features a bright laundry area, two well proportioned bedrooms, comfortable family room, 2 pc. bath, and ample storage. Step outside to newly paved driveway (2025), beautiful mature lot, and a generous backyard with two storage sheds- an ideal setting to relax, entertain and enjoy the ease of country living. A wonderful opportunity to own a well-maintained home in a highly sought after neighbourhood. Call for your private viewing today (id:63879)
Owen Sound, Ontario
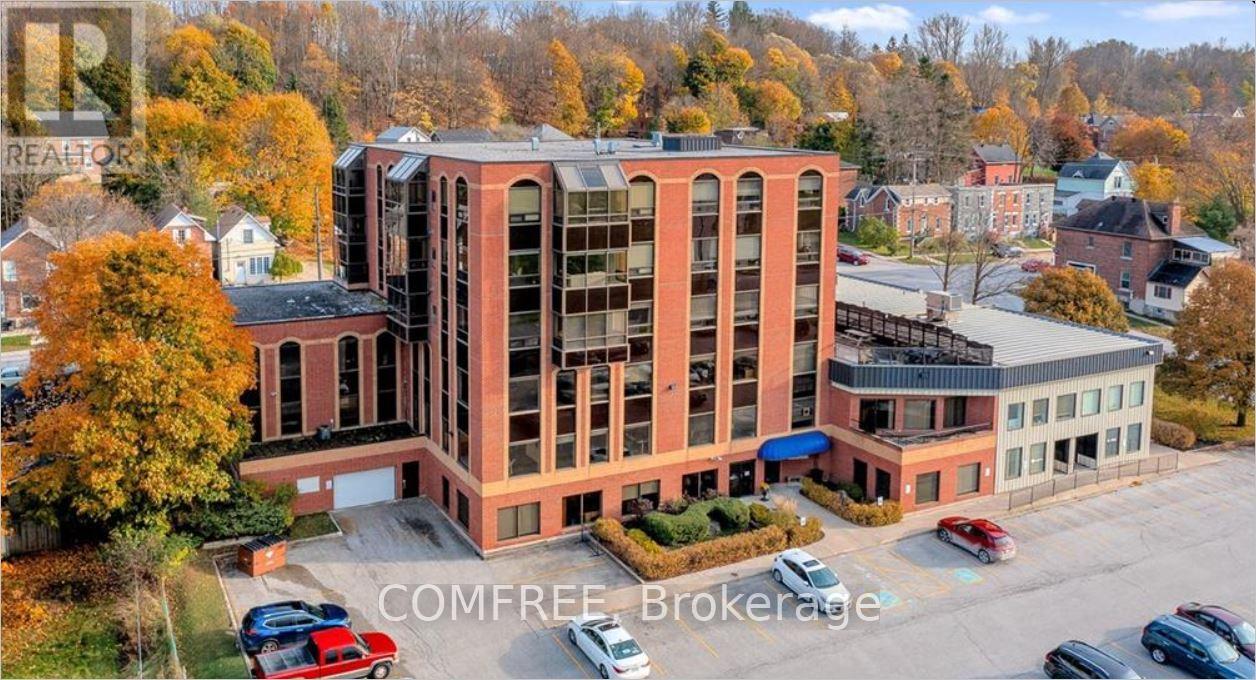
Waterfront 2-Bedroom Condo in the BDO Building, Owen SoundLocated in the desirable BDO Building, this bright 2-bedroom, 1-bathroom condo offerspanoramic views of Georgian Bay. The open-concept layout features a spacious living and diningarea filled with natural light and beautiful water views.The primary bedroom includes a walk-in closet with convenient ensuite access to a modern 4-piece bathroom. The kitchen is equipped with maple cabinetry and ample storage.Additional highlights include carpet-free flooring, in-suite laundry, newer appliances, central airconditioning, an electric furnace, and an owned newer hot water heater.The building features a secure keyed elevator, as well as a separate furnace room and privatestorage room conveniently located on the same level. Residents also enjoy access to a rooftoppatio with BBQ area. Ample parking is available for both residents and visitors.Monthly maintenance fee of $332.98 includes water. Recent upgrades include newly replaced lighting fixtures throughout the entire unit, enhancing both style and functionality. (id:63879)