
North Glengarry, Ontario
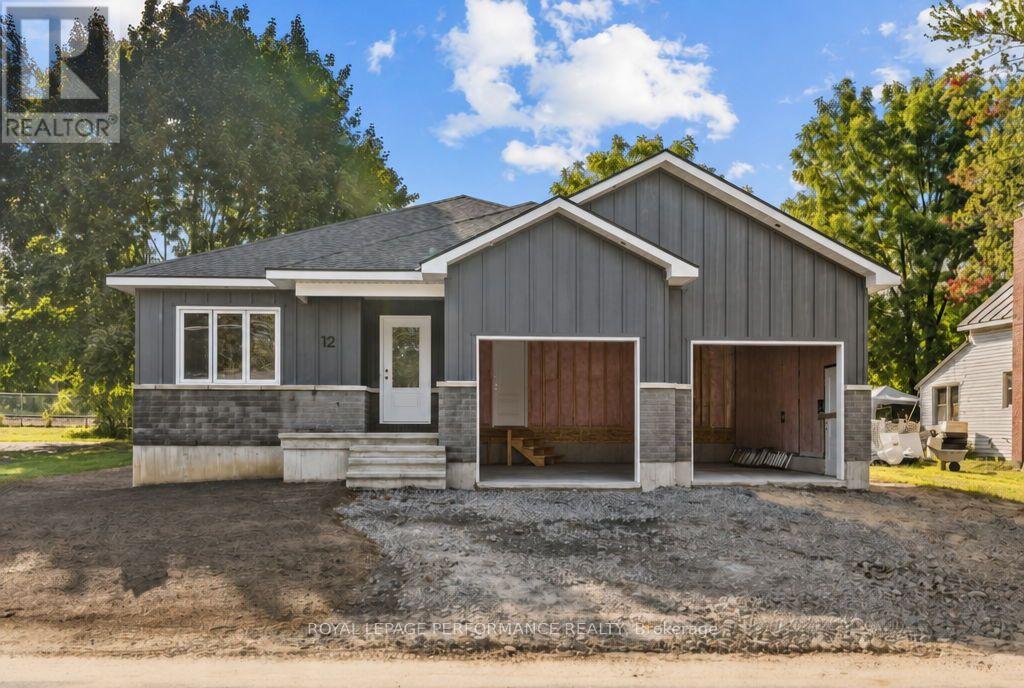
Introducing 12 Mechanic St, a brand new bungalow in the heart of Maxville, crafted by reputable local builder SNL Homes! This thoughtfully designed 3-bedroom, 2-bathroom home offers 1,464 sq ft of bright, open-concept living, a spacious 2-car garage, and an oversized 54' x 118' lot. A wide, welcoming entrance leads into the open-concept living, dining and kitchen area, perfect for everyday living and entertaining. The kitchen is a chef's dream, featuring a large island, walk-in pantry and ample cabinetry. The primary bedroom offers its own ensuite and walk-in closet, complemented by 2 more generously sized bedrooms. A practical mudroom/laundry room right off the garage keeps daily life organized. Construction is well underway, with occupancy as early as November 2026. Pricing, specs and details may be subject to change without notice. Renderings are concepts only and may differ from final construction plans. Price shown is net of New Rebates; such New Rebates are subject to the enactment of federal and provincial legislation, and the purchase price is at all times subject to the terms of any APS between the builder and the buyer. (id:63879)
Ottawa, Ontario
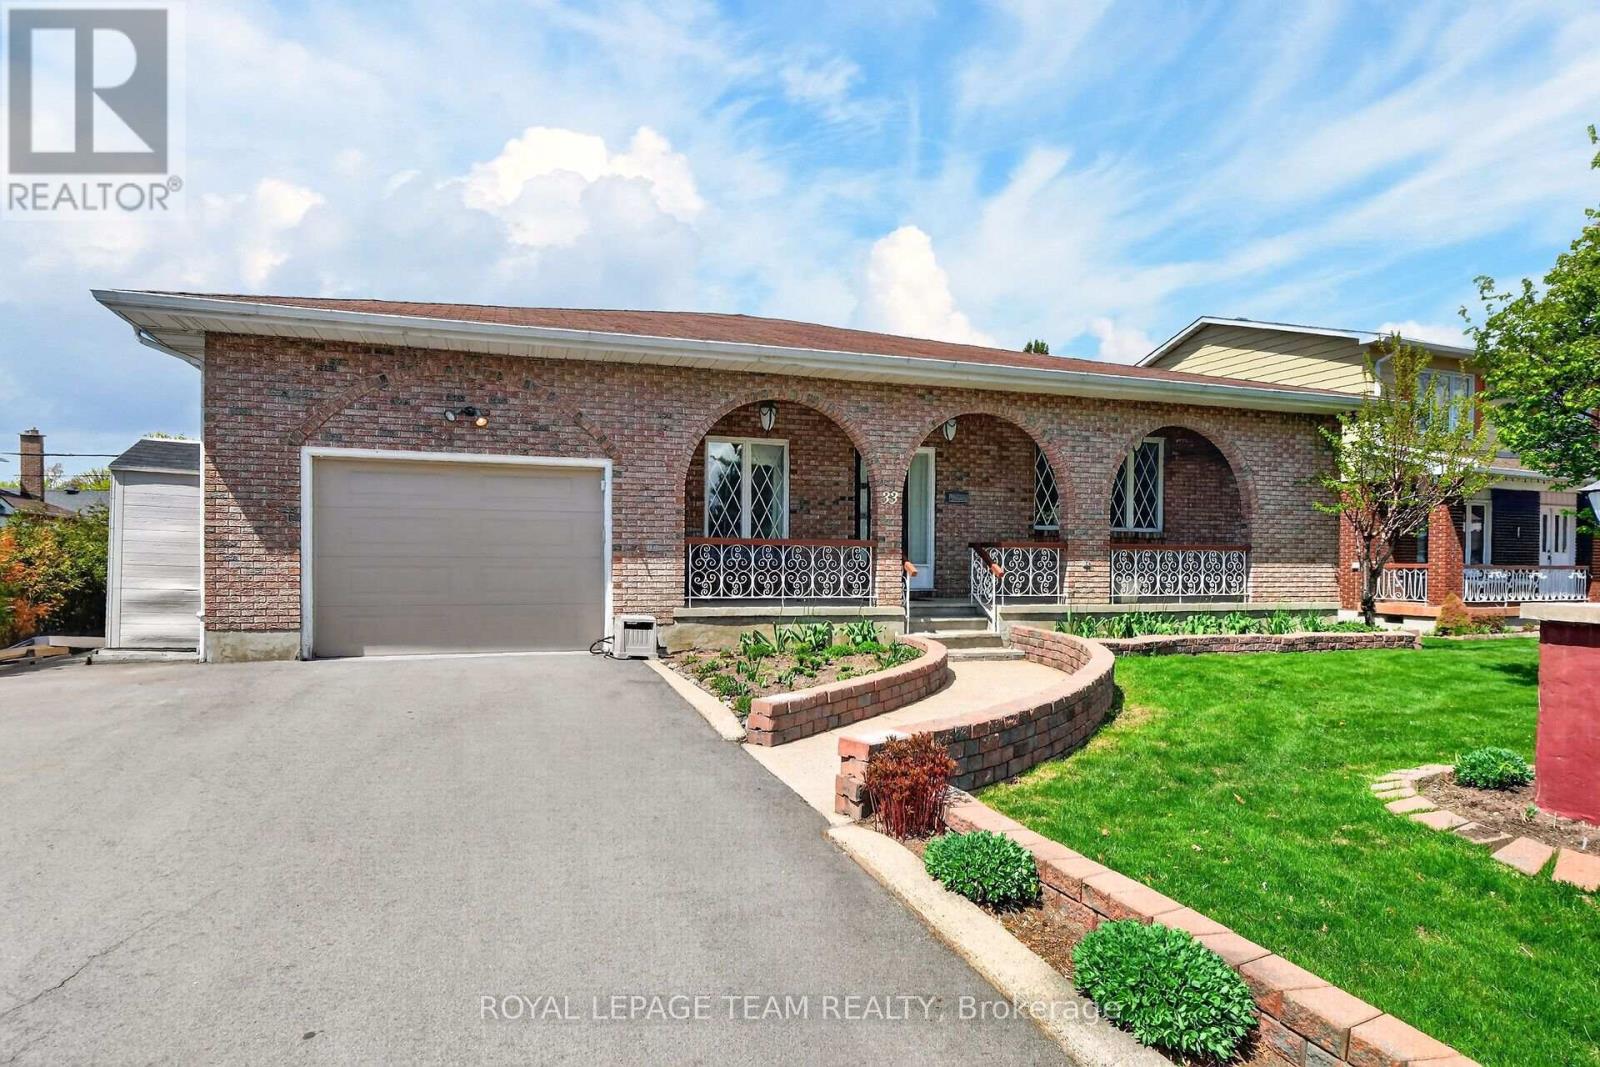
Locatio, location, location!! Exceptional space, quality, and location! Welcome to this impressive all-brick bungalow in the sought-after, family-friendly community of Crestview-Meadowlands. Offering just under 4,000 sq. ft. of living space across two levels, with nearly 2,000 sq. ft. on the main floor, this home delivers spacious and versatile living. A welcoming covered front porch leads into a thoughtfully designed main level featuring a generous living room, formal dining room, gourmet kitchen, and cozy family room. The kitchen showcases Cherry cabinetry, granite countertops, and stainless steel appliances, including a countertop gas cooktop and wall oven. The carpet-free main floor features hardwood and ceramic tile throughout, highlighted by custom Brazilian Cherry flooring with distinctive brass inlays in the living room and bedroom hallways. A dedicated laundry room adds everyday convenience. The expansive lower level offers nearly 2,000 sq. ft. of additional space, including a large finished recreation room with gas fireplace, fourth bedroom, third full bathroom, hobby/workshop room, cold storage, and an oversized storage area. With the ability to easily add a separate entrance, there is incredible potential for an in-law suite-making this property ideal for a multigenerational family. Enjoy the large backyard and covered rear porch, perfect for outdoor dining and entertaining, with a natural gas BBQ hookup. Set on a generous lot in a mature, established neighbourhood, this home is ideally located close to parks, excellent schools, shopping, public transit, tennis courts, an outdoor pool, and recreation arenas. Easy access to Highway 417, Carleton University, and Algonquin College makes this an excellent location for families and professionals alike. Updates: Roof (2016), Furnace & A/C (2016), Owned HWT (2024). Some photos have been virtually staged. Sold as-is. (id:63879)
Ottawa, Ontario
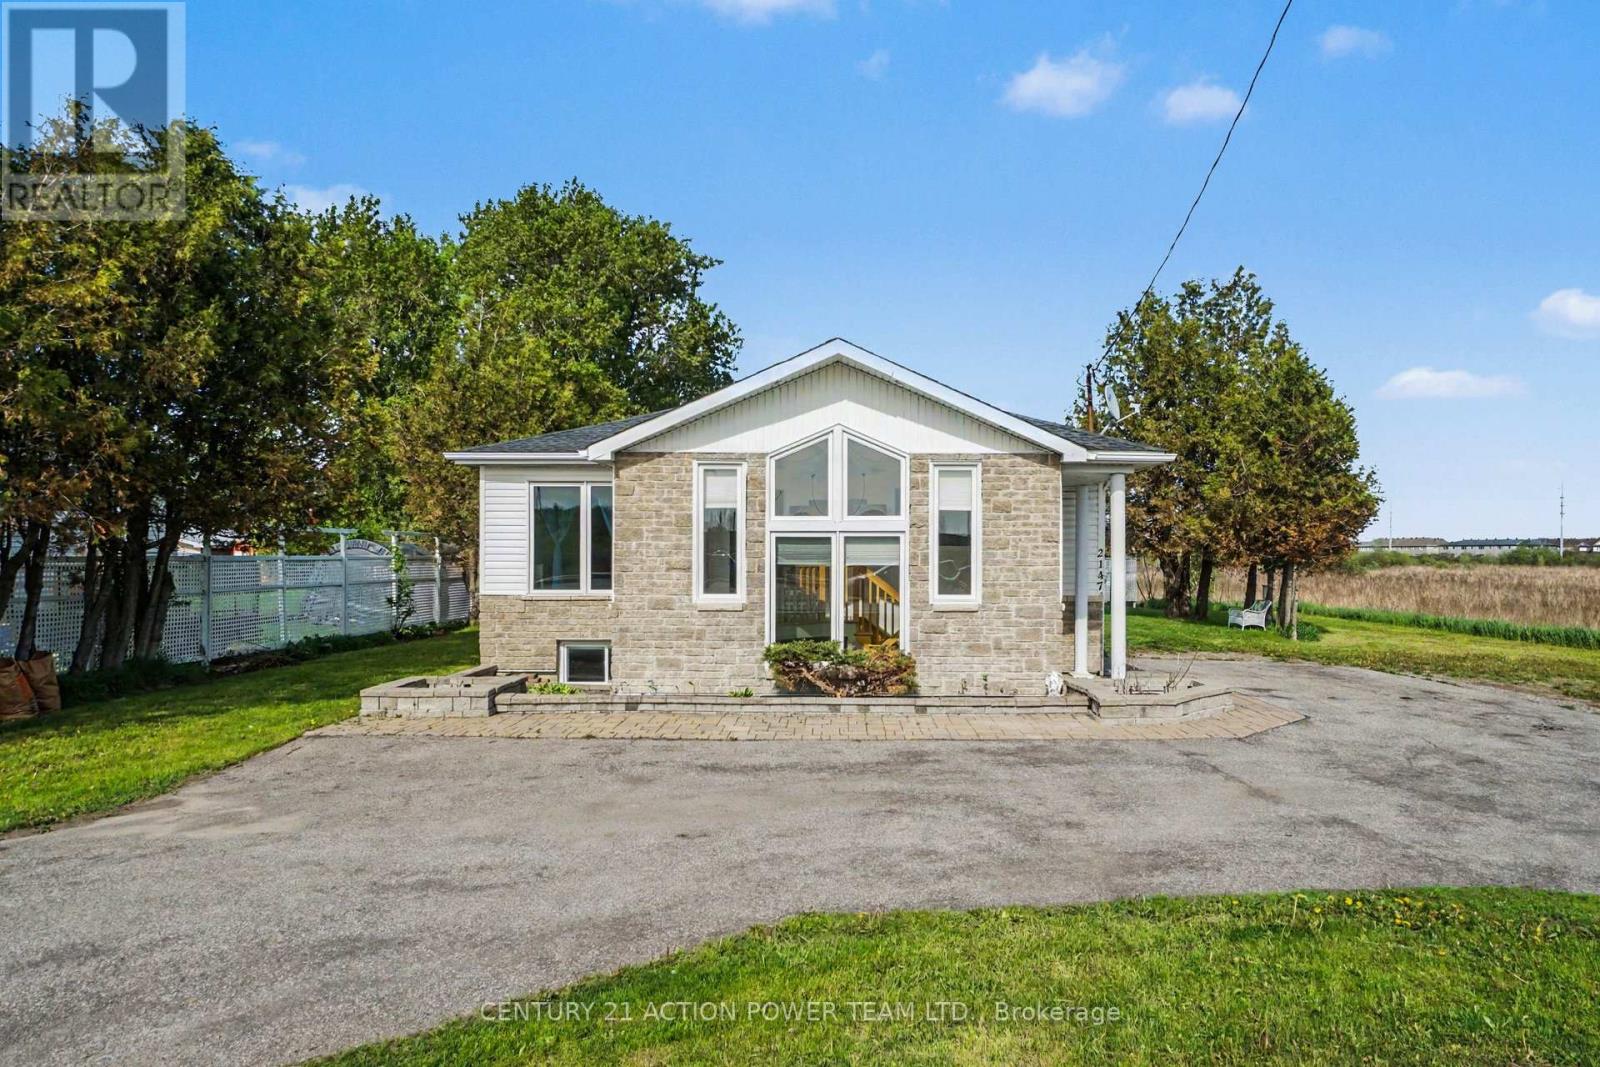
Live and work from home opportunity in Orleans. Unlock a great location for your growing business at 2147 Mer Bleue while residing there. This property offers an opportunity for investors and business owners seeking high-visibility potential multi unit space or an at home business. Originally built as a 3-bedroom home, this property presents a flexible floor plan that can easily suit your future needs. Located just off the main arterial route of Innes Road, the site guarantees outstanding exposure and effortless access for your clients and team members. The lot includes multiple dedicated parking spots, ensuring convenience for both staff and visiting clients. Benefit from excellent street visibility and quick access to local amenities and major transit routes. Bring your vision to life in a location designed to help your business thrive. (id:63879)
Ottawa, Ontario
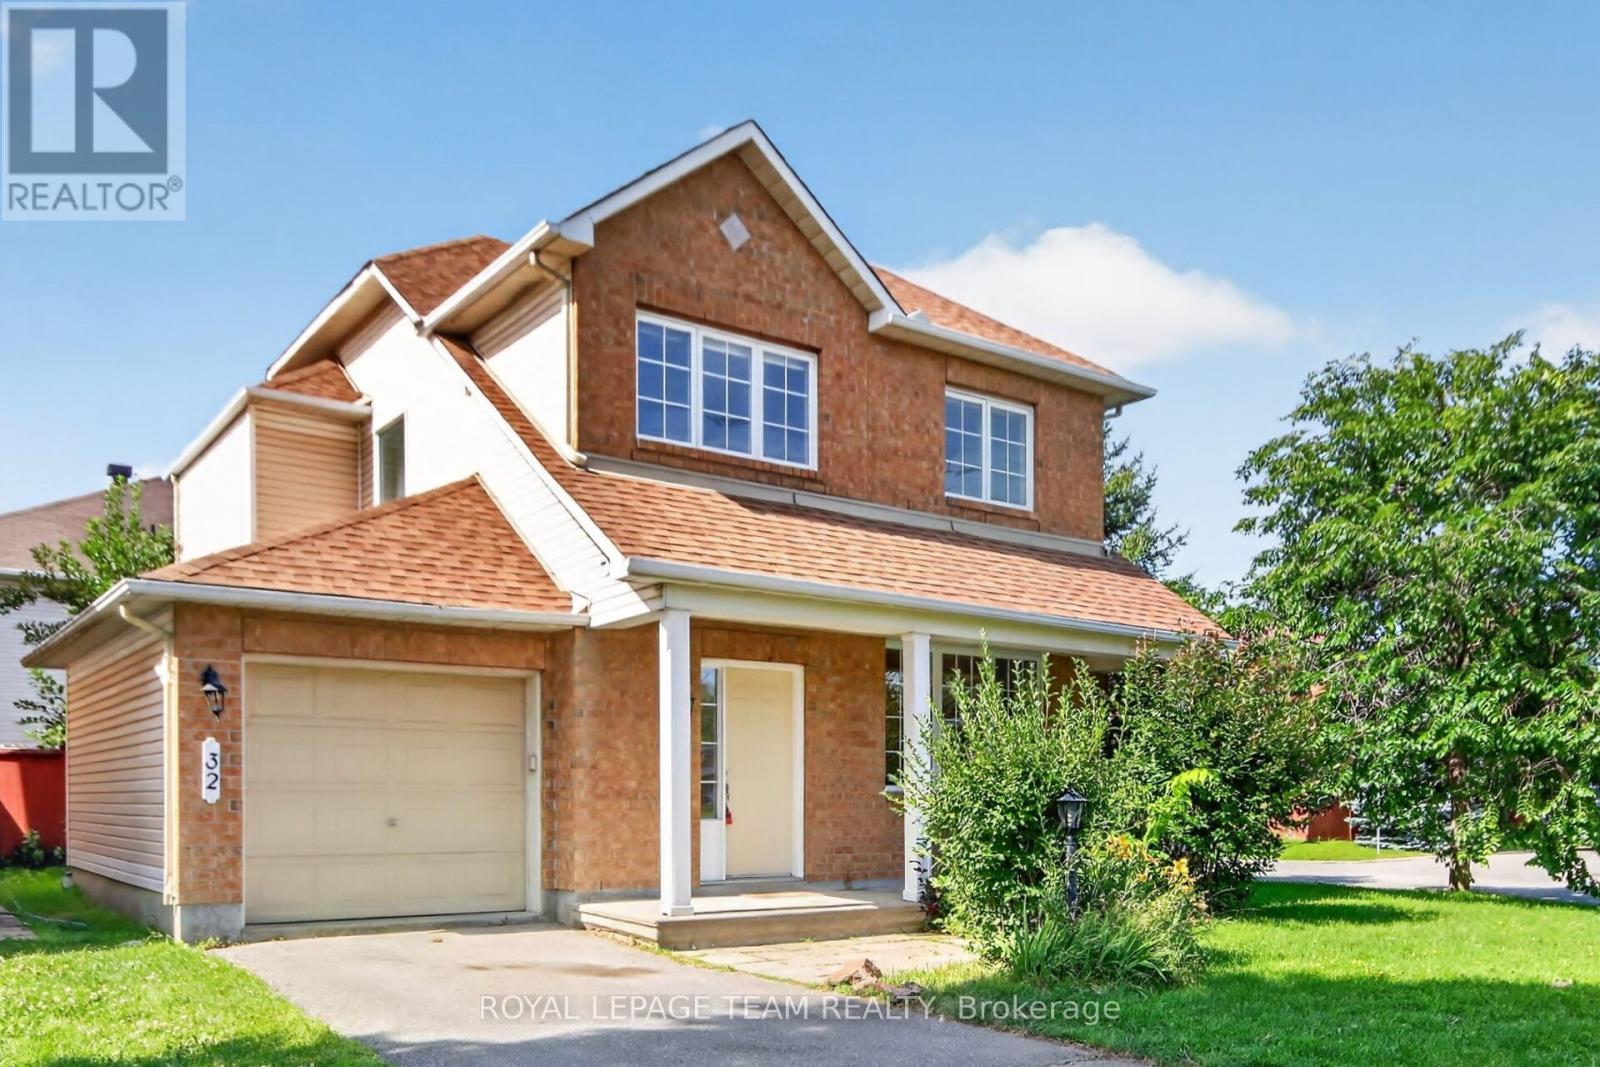
Location, location, location!! Welcome to this beautifully maintained detached home on a desirable corner lot in the heart of sought-after Chapman Mills! Offering over 1,770 sq. ft. of well-designed living space, this bright and inviting home is perfect for growing families. Freshly and professionally painted throughout (July 2026), with new carpet on the main staircase (July 2026), this home is truly move-in ready. The main level features hardwood flooring throughout, a spacious formal living and dining room, a sun-filled eat-in kitchen that opens to a cozy family room with a gas fireplace, a convenient powder room, and inside access to the attached garage. Large windows fill the home with natural light, creating a warm and welcoming atmosphere. Upstairs, hardwood flooring continues throughout, leading to a generous primary retreat complete with a walk-in closet and private ensuite, along with two additional well-sized bedrooms and a full bathroom. The finished lower level offers a versatile recreation room, laundry area, and plenty of additional storage space. Step outside to your fully fenced backyard featuring an oversized deck. Ideally located within walking distance to parks, schools, shopping, restaurants, Movati Athletic, public transit, and all the amenities Barrhaven has to offer, this is an exceptional opportunity to own a fantastic family home in one of the area's most desirable neighbourhoods. Book your showing today! (id:63879)
Clarence-Rockland, Ontario
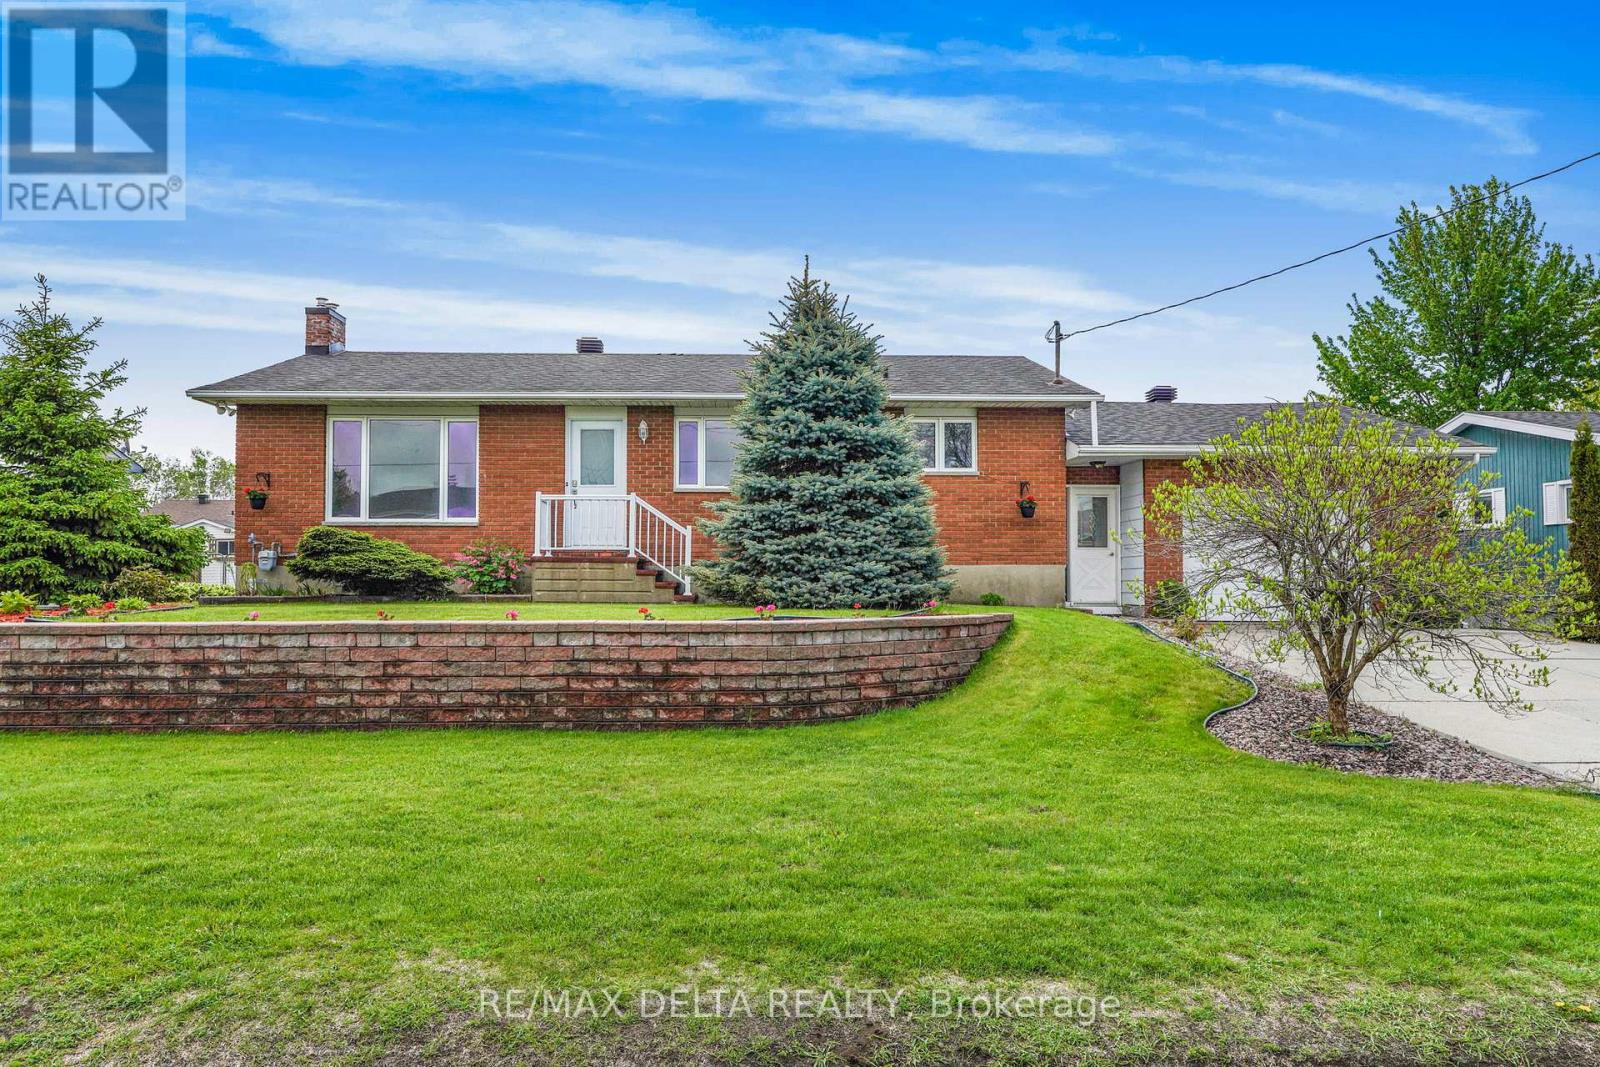
Spacious 2+1 bedroom bungalow located in a desirable family-friendly neighbourhood. This inviting home features a fully finished basement, 2 full bathrooms, and the convenience of a laundry room on both the main floor and in the basement.The bright main level offers hardwood and ceramic flooring throughout, a functional layout, and a large sunroom off the primary bedroom-perfect for relaxing. The fully finished lower level provides additional living space with a recreation room, play room, a third bedroom, full bathroom, and separate laundry area, ideal for guests. Numerous updates include roof shingles (2013), natural gas furnace (2021), and electrical breaker panel (2022). Additional features include central air conditioning, central vacuum, and all appliances included and sold "as is." Outside, enjoy attractive landscaping, a double-wide concrete driveway, oversized single-car garage with rear garage door access, large storage shed, and gazebo. The property is connected to municipal water and sewer services and also benefits from a drilled well connected to a sprinkler system, ideal for lawn watering. Vacant and easy to show. As per OREA Form 244 - 48 hours irrevocable required on all offers; however, the Seller may respond sooner. Easy to show! (id:63879)
Ottawa, Ontario
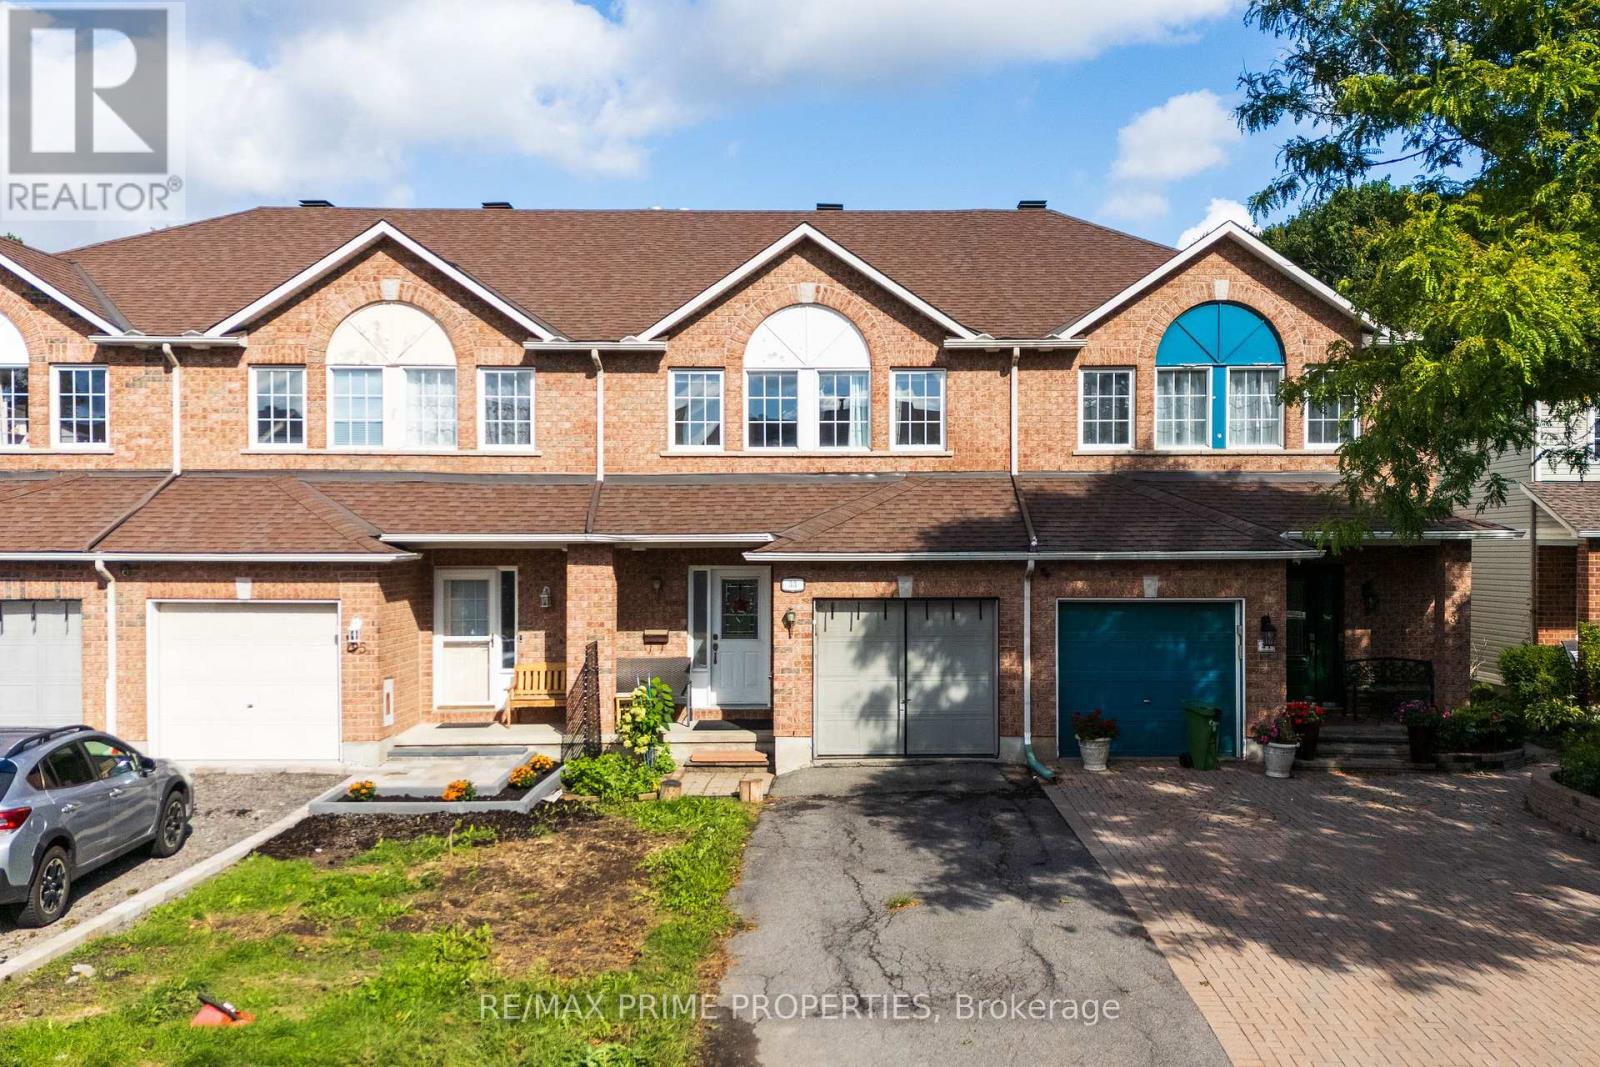
Welcome to 33 Inverkip Avenue, a fixer upper with real charm and potential in the family-friendly Hunt Club-South Keys community of Ottawa. This 3-bedroom, 2.5-bathroom home offers a comfortable, functional layout * and could use some TLC and a bit of creative vision * to truly make it your own. The main floor features a ceramic-tiled foyer with garage access, hardwood flooring, and an open-concept living and dining area with a cozy corner gas fireplace, while the spacious galley-style kitchen offers ample cabinetry, a pantry, gas stove, a dedicated eating area, and access to the fully fenced backyard. Upstairs, the generous primary bedroom includes a private ensuite with a soaker tub and walk-in closet, alongside two additional bedrooms, a full bathroom, and second-floor laundry. The fully finished basement provides valuable extra living space, perfect for a family room, home office, gym, or rec room. Outside, the fenced backyard is ideal for summer BBQs, entertaining, gardening, or simply relaxing. Ideally located close to parks, schools, shopping, and restaurants, this home is just minutes from South Keys Shopping Centre, public transit, and the O-Train, with nearby Sawmill Creek pathways offering great walking and cycling access, plus easy reach to major roadways and Ottawa International Airport. Whether you're looking to personalize your next home or take on a rewarding project, 33 Inverkip Avenue is a fantastic opportunity in an unbeatable location. (id:63879)
Ottawa, Ontario
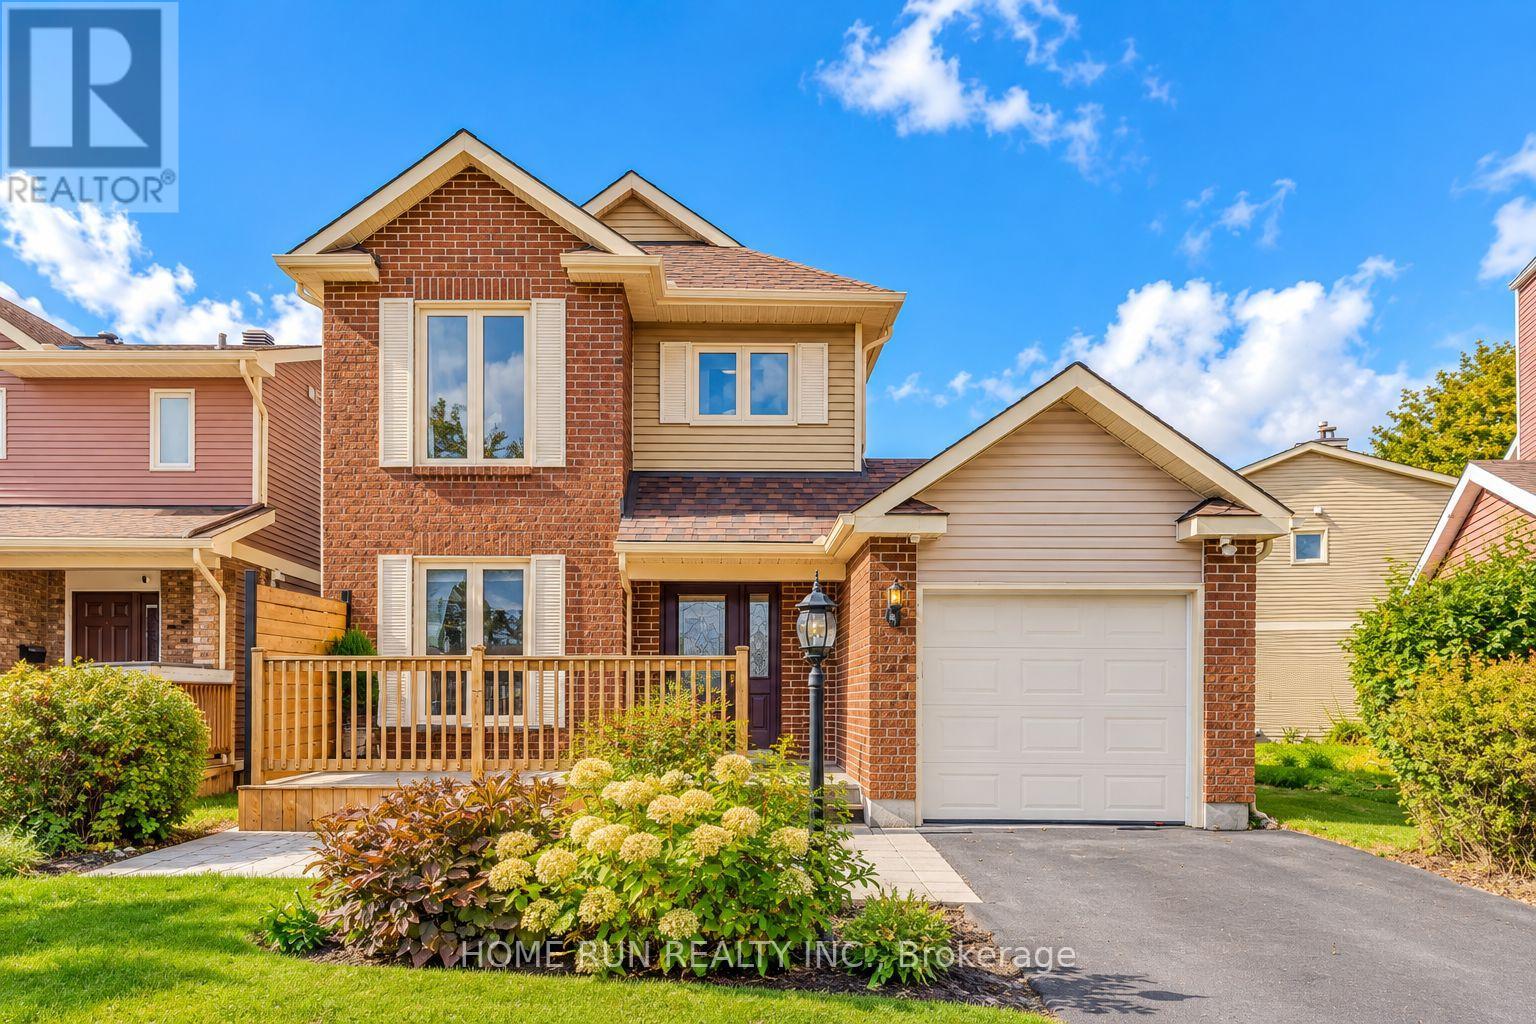
Welcome to 57 Fair Oaks Crescent, a beautifully maintained 3-BEDROOM, 3-BATHROOM DETACHED HOME in the desirable CRAIG HENRY COMMUNITY, just minutes from schools, parks, shopping, and everyday amenities. The bright main level features an UPDATED EAT-IN KITCHEN (2023, approx. $40K) with QUARTZ COUNTERTOPS, SOFT-CLOSE CABINETRY, and LUXURY VINYL FLOORING, plus a spacious OPEN-CONCEPT LIVING & DINING AREA with HARDWOOD FLOORING and a cozy GAS FIREPLACE. Step outside to an EXCEPTIONALLY PRIVATE BACKYARD OASIS featuring a BACK DECK (2023), GAS LINE FOR BBQ, beautifully landscaped gardens with a POND, and an ABOVE-GROUND POOL (2016) with NEW PUMP (2026) - perfect for relaxing or entertaining. Upstairs offers THREE GENEROUS BEDROOMS, a FULL FAMILY BATHROOM, and a convenient 2-PIECE ENSUITE off the primary bedroom. The FINISHED BASEMENT adds valuable living space with a LARGE RECREATION ROOM, ideal for a family room, home office, gym, or play area. FRESHLY PAINTED (2026) with many important updates, including A/C (2021), EAVESTROUGHS & FRONT BRICK REPOINTING (2020), HIGH-GRADE LAMINATE FLOORING (2016), FRONT DECK (2012), BACK DECK (2023) and ALL WINDOWS & PATIO DOOR, GARAGE DOOR & OPENER, MAIN BATHROOM, GAS FIREPLACE, and ROOF (2009). Furnace regularly serviced and maintained by Enercare. MOVE-IN READY with a truly special backyard - a wonderful opportunity in the heart of Craig Henry! (id:63879)
Laurentian Hills, Ontario
This RURAL RESIDENTIAL building Lot is the ideal setting for your new home or recreational getaway. Fronting on Municipality maintained road, close to main snowmobile trail, miles of ATV trails, and the Algonquin Trail, mature trees, just a short drive to the Ottawa River and Tea Lake. Don't miss it! Call today! (id:63879)
Ottawa, Ontario
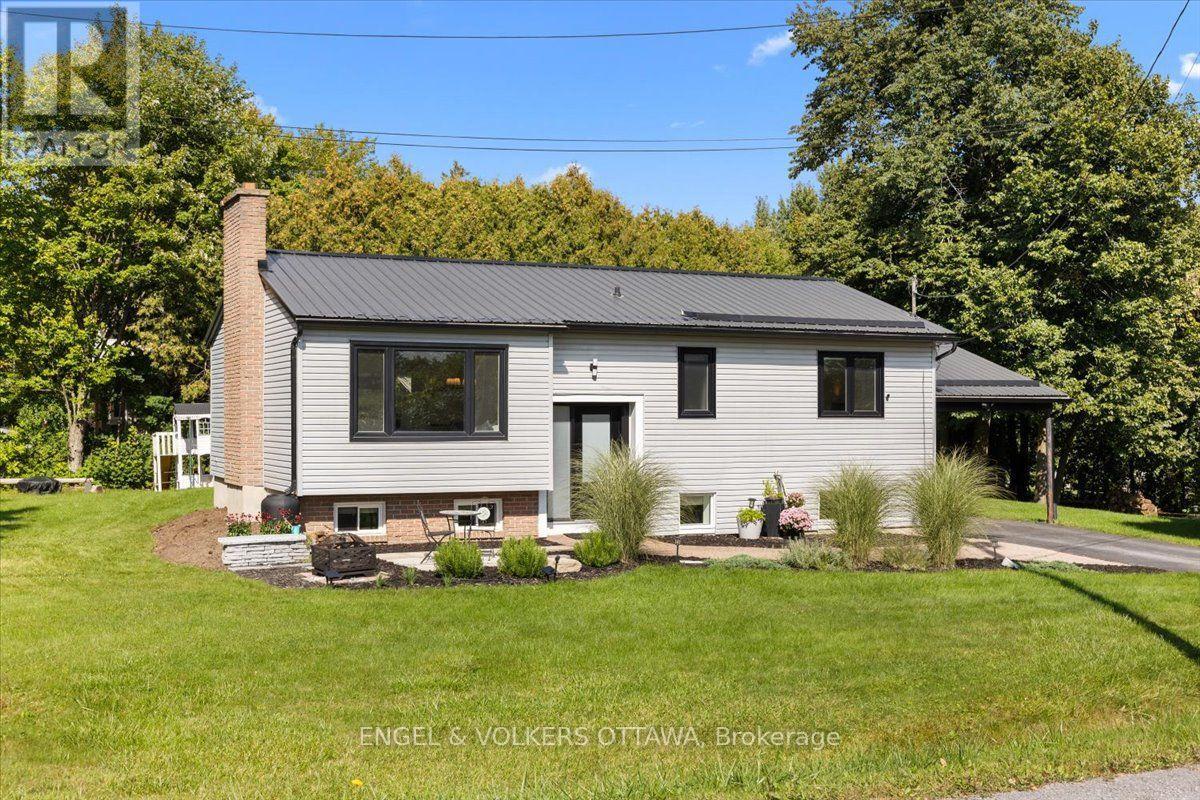
Welcome to 1393 Sutherland Drive, a beautifully updated raised bungalow offering bright, spacious living and a fantastic location just minutes from the heart of Manotick and Rideau River. The open concept main floor has been thoughtfully refreshed, featuring gorgeous new hardwood flooring throughout and a warm, inviting layout ideal for everyday living and entertaining. The newly renovated kitchen is a standout, with crisp white cabinetry, gorgeous quartz countertops, stainless steel appliances and plenty of workspace, opening seamlessly to the spacious living room and welcoming dining area. Three generous bedrooms and a beautifully renovated main bathroom complete the main level. Downstairs, the fully finished lower level offers exceptional additional living space with a huge recreation room, dedicated gym area, fourth bedroom, three piece bathroom, and laundry. Outside, the home sits on a beautifully landscaped corner lot with plenty of space to enjoy summer days on huge deck. Extensive updates over the years add comfort and peace of mind, including newer windows, steel roofing, updated siding with exterior foam insulation, a sump pump, furnace, and air conditioning. Ideally located just minutes from Highway 416 and all the shops, restaurants, amenities, and small town charm that Manotick has to offer, this move-in ready home delivers an excellent combination of space, style, and convenience. (id:63879)

Ottawa, Ontario
This well-maintained 3-bedroom, 2.5-bathroom home offers comfortable living space with hardwood flooring throughout, except in the basement and on the stairs, along with crown moulding throughout. The fully finished basement includes an approximately 500 sq. ft. area ideal for a movie or recreation room, plus an additional approximately 250 sq. ft. space suitable for a home gym, office, or additional bedroom. The home is also equipped with an alarm system for added security and peace of mind. Outside, enjoy a heated 18' x 36' inground pool enclosed by fencing, along with a cedar deck surrounding the pool area. A walkout cedar deck steps down to a 10' x 20' concrete patio, creating multiple spaces for relaxing, entertaining, and enjoying the backyard. A stamped concrete driveway adds to the home's exterior appeal. (id:63879)
Ottawa, Ontario
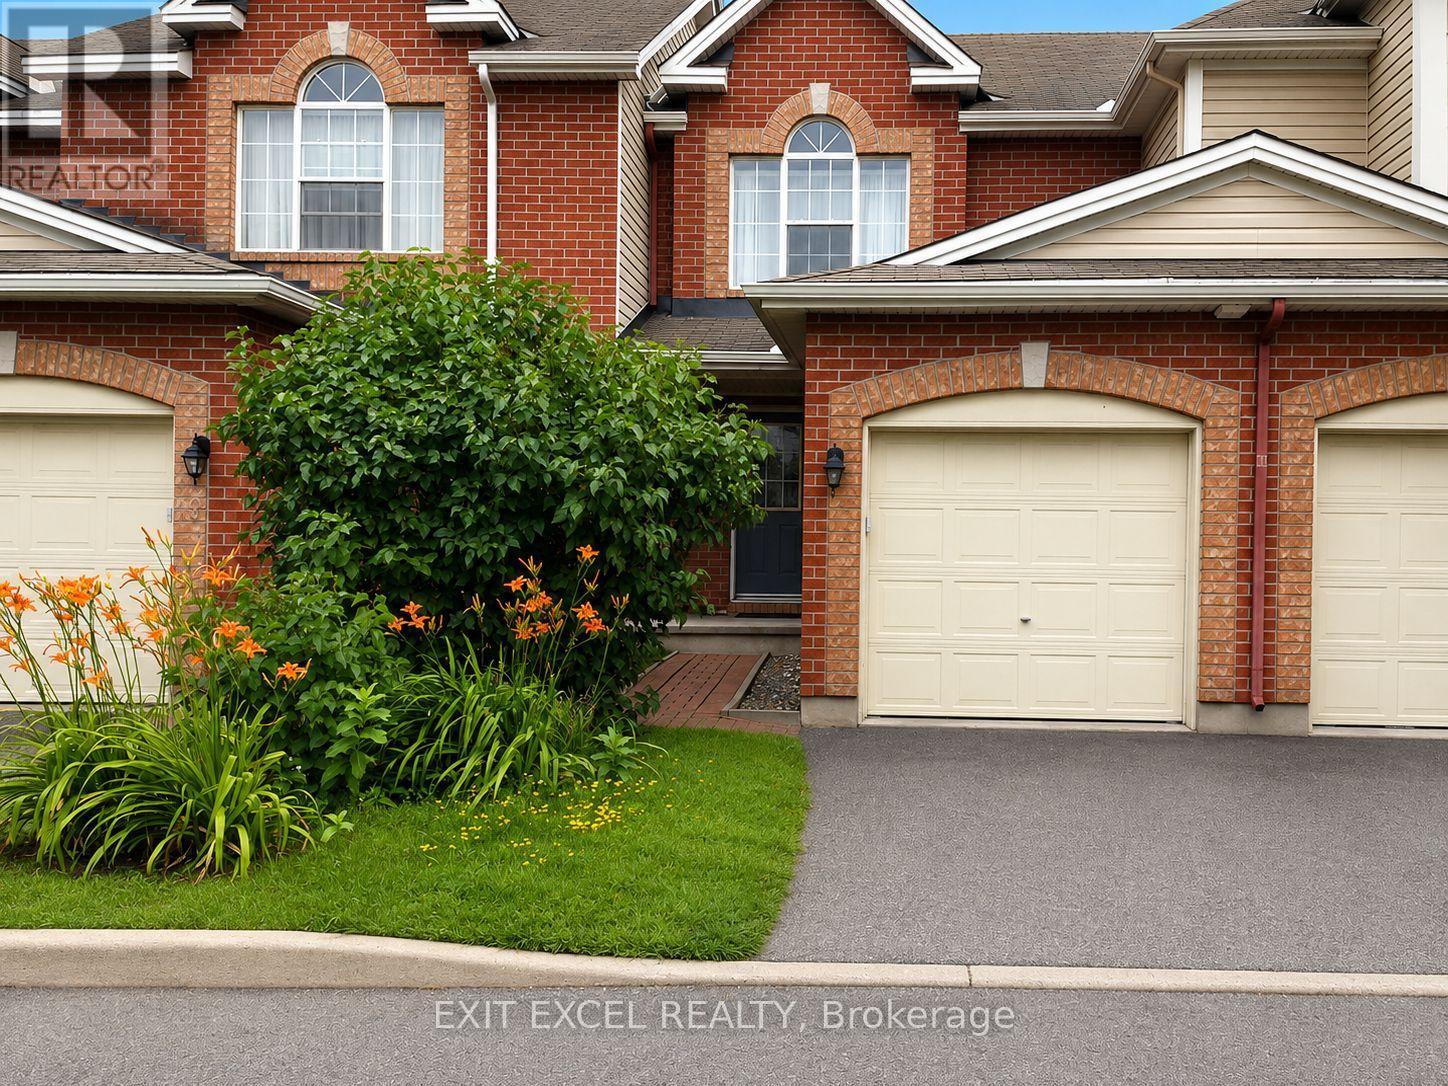
Cozy 3-bedroom, 2-bathroom townhome ideally suited for first-time buyers, growing families, downsizers, or investors. Situated on a quiet street in a small enclave. The thoughtfully designed open-concept main level offers an inviting living and dining space with direct access to a private patio and shade tree in the back yard, perfect for BBQing, entertaining or just simply relaxing outdoors. Main level boasts hardwood flooring in living and dining rooms, a generous sized kitchen with a gas stove for the chef in you! Fully finished basement offers greater space and flexibility. Can be set up as a spacious family room or optional fourth bedroom and ample storage. Ideally located close to the Greenboro Community Centre, parks and greenspaces, schools, public transit and amenities. Freehold property with a small shared road maintenance fee of $85/month for snow removal and maintenance (id:63879)
Ottawa, Ontario
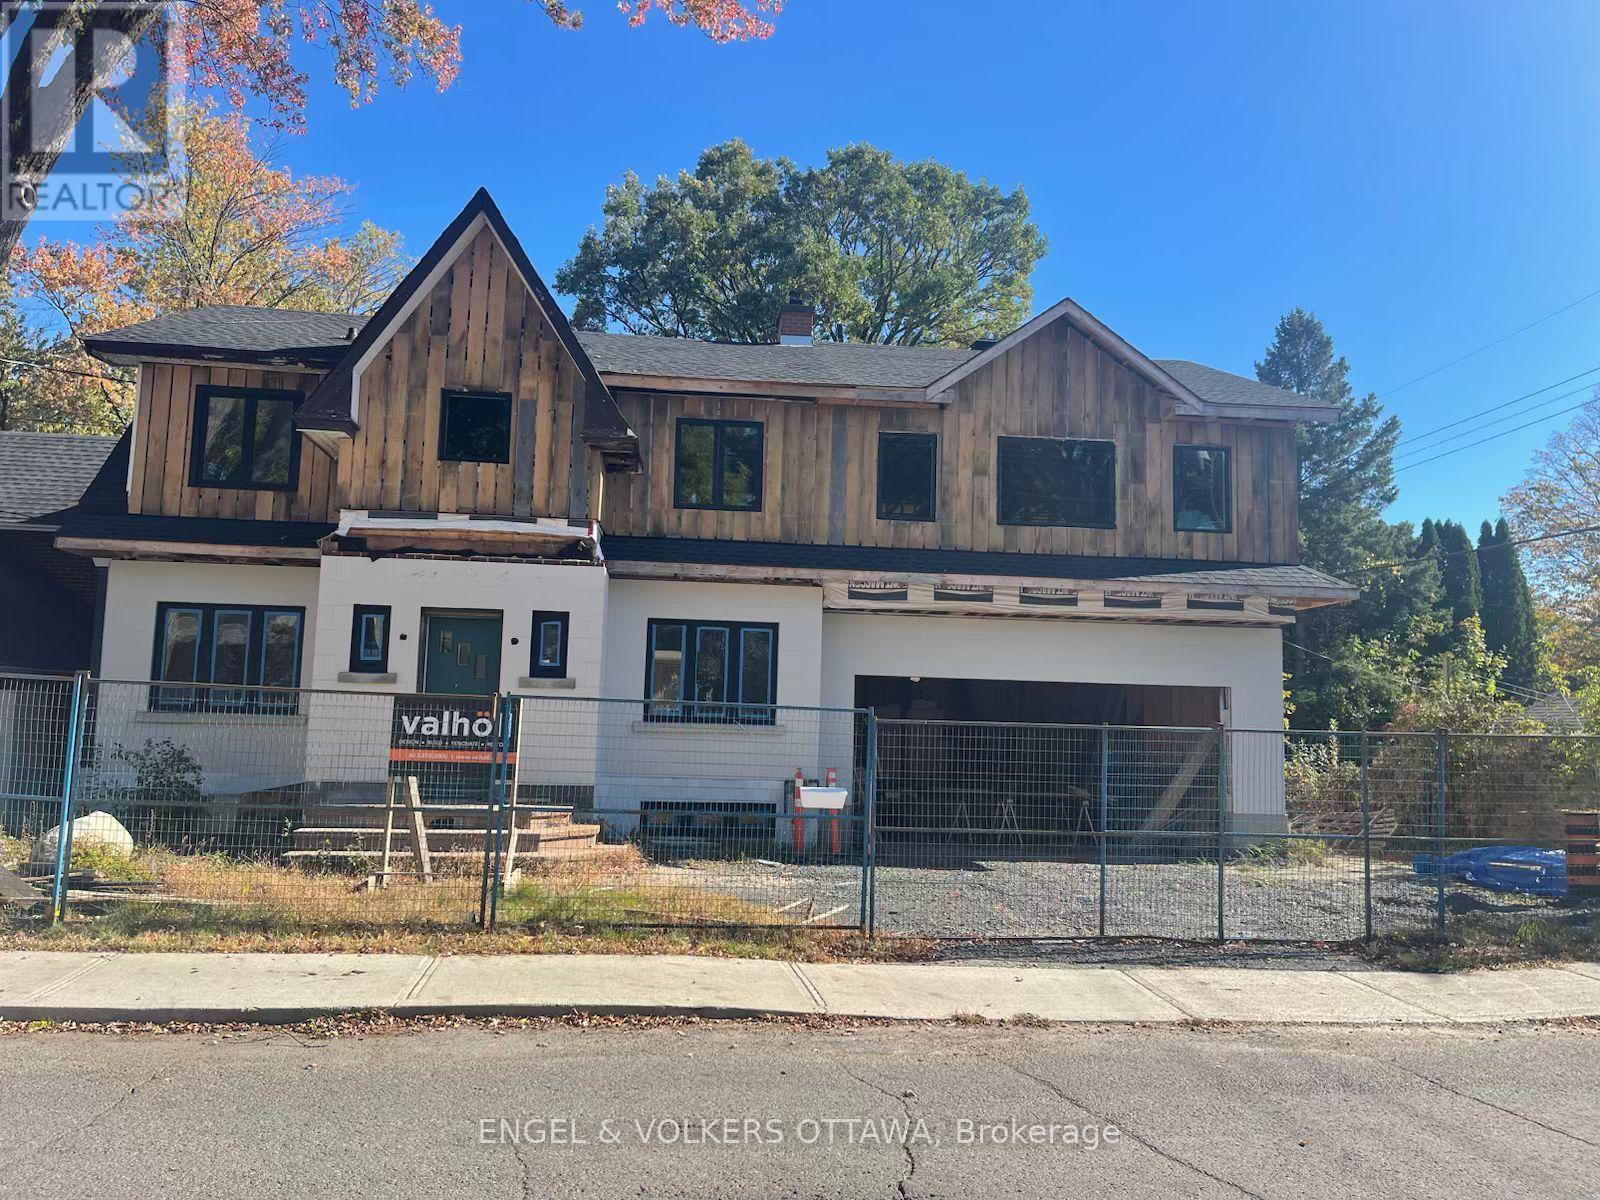
Welcome to Your Perfect Urban Sanctuary Renovations Near Completion! Set on one of the largest lots in the sought-after Brantwood Park neighborhood, this nearly-renovated 4-bedroom + loft home is a rare opportunity to create your dream living space in a prime location. Inside, the main floor showcases gleaming hardwood floors, a spacious living room filled with natural light, a formal dining area, and a chefs kitchen designed to impress perfect for entertaining or enjoying quiet family meals. The adjacent family room offers a cozy and inviting space to unwind. Upstairs, the private primary retreat awaits tucked just beyond the loft area, it features his-and-her walk-in closets, a luxurious 5-piece ensuite, and a private balcony for your morning coffee or evening escape. The generously sized secondary bedrooms share a stylish and functional full bathroom. The fully finished basement provides even more space with a versatile rec room ideal for a home theater, gym, or playroom. With renovations nearly completed, you're stepping into a home that blends modern upgrades with timeless design, all on a quiet street that offers the perfect balance of urban convenience and natural beauty. Flooring: Hardwood & Tile Location: Brantwood Park close to parks, top schools, shops & downtown amenities Don't miss this rare opportunity to own a beautifully updated home on an exceptional lot in one of the city's most desirable communities. Still a great time to add your personal touches. Please note construction boots and hardhats must be worn during showings. (id:63879)
Carleton Place, Ontario
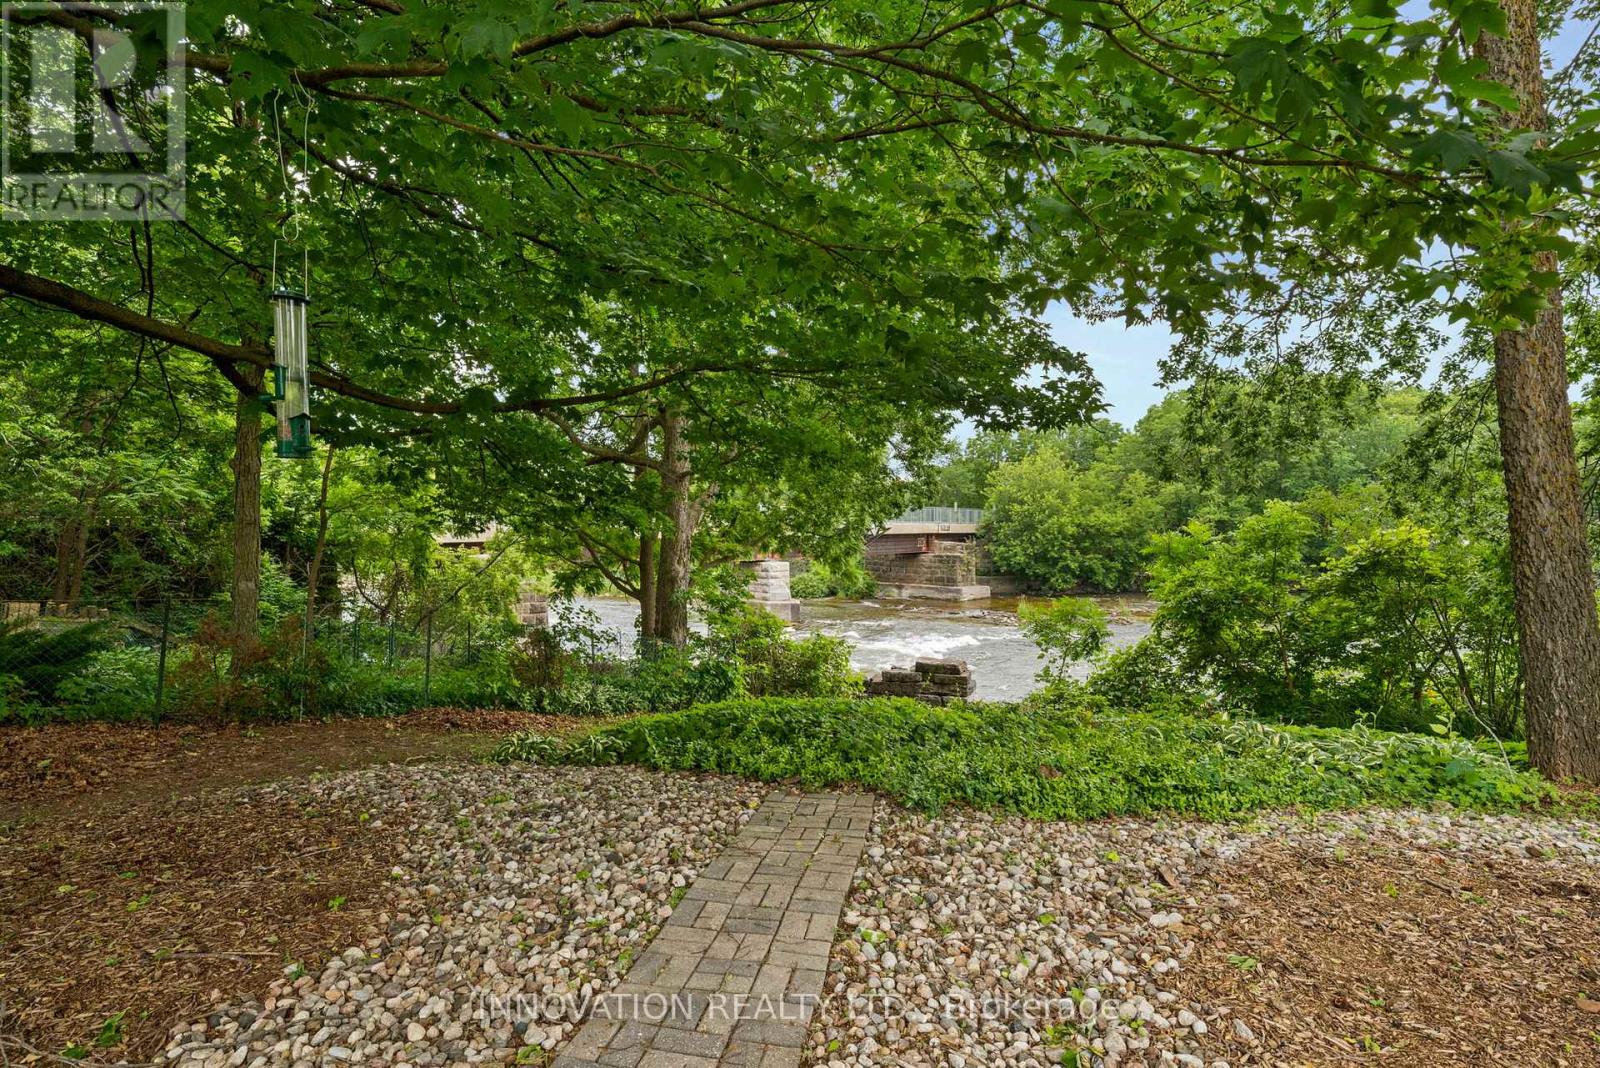
Mississippi Riverfront living in the heart of Carleton Place, now offered at $849,900. Enjoy nature where peaceful riverside living meets the convenience of being just steps from the heart of Carleton Place. Set on a high-and-dry riverfront lot with no boat traffic, this exceptional 4-bedroom plus den home offers breathtaking views of the rapids, the opportunity to fish from your own shoreline, and the serenity of waterfront living. At the heart of the home is a beautifully renovated chef's kitchen with spectacular floor-to-ceiling river views. This move-in ready home also features updated flooring, modern bathrooms, updated lighting, a durable metal roof, generous room sizes, and a versatile floor plan with a main-floor bedroom or den plus an upper-level den or nursery. Five patio doors fill the home with natural light and create a seamless connection to the outdoors, while two private bedroom balconies provide the perfect place to enjoy the stunning river setting. A spacious attached garage with a heated rear workshop offers exceptional space for vehicles, hobbies, storage, and recreational equipment. The Ottawa Valley Recreational Trail, with approximately 296 km of walking, running, cycling, and snowmobiling, is right in your backyard. Enjoy the best of both worlds with nature at your doorstep and the shops, restaurants, cafés, parks, and amenities of downtown Carleton Place just a short walk away. Whether you're entertaining, relaxing by the water, or simply taking in the spectacular scenery, this remarkable riverfront property offers a lifestyle that is truly second to none. (id:63879)
Ottawa, Ontario
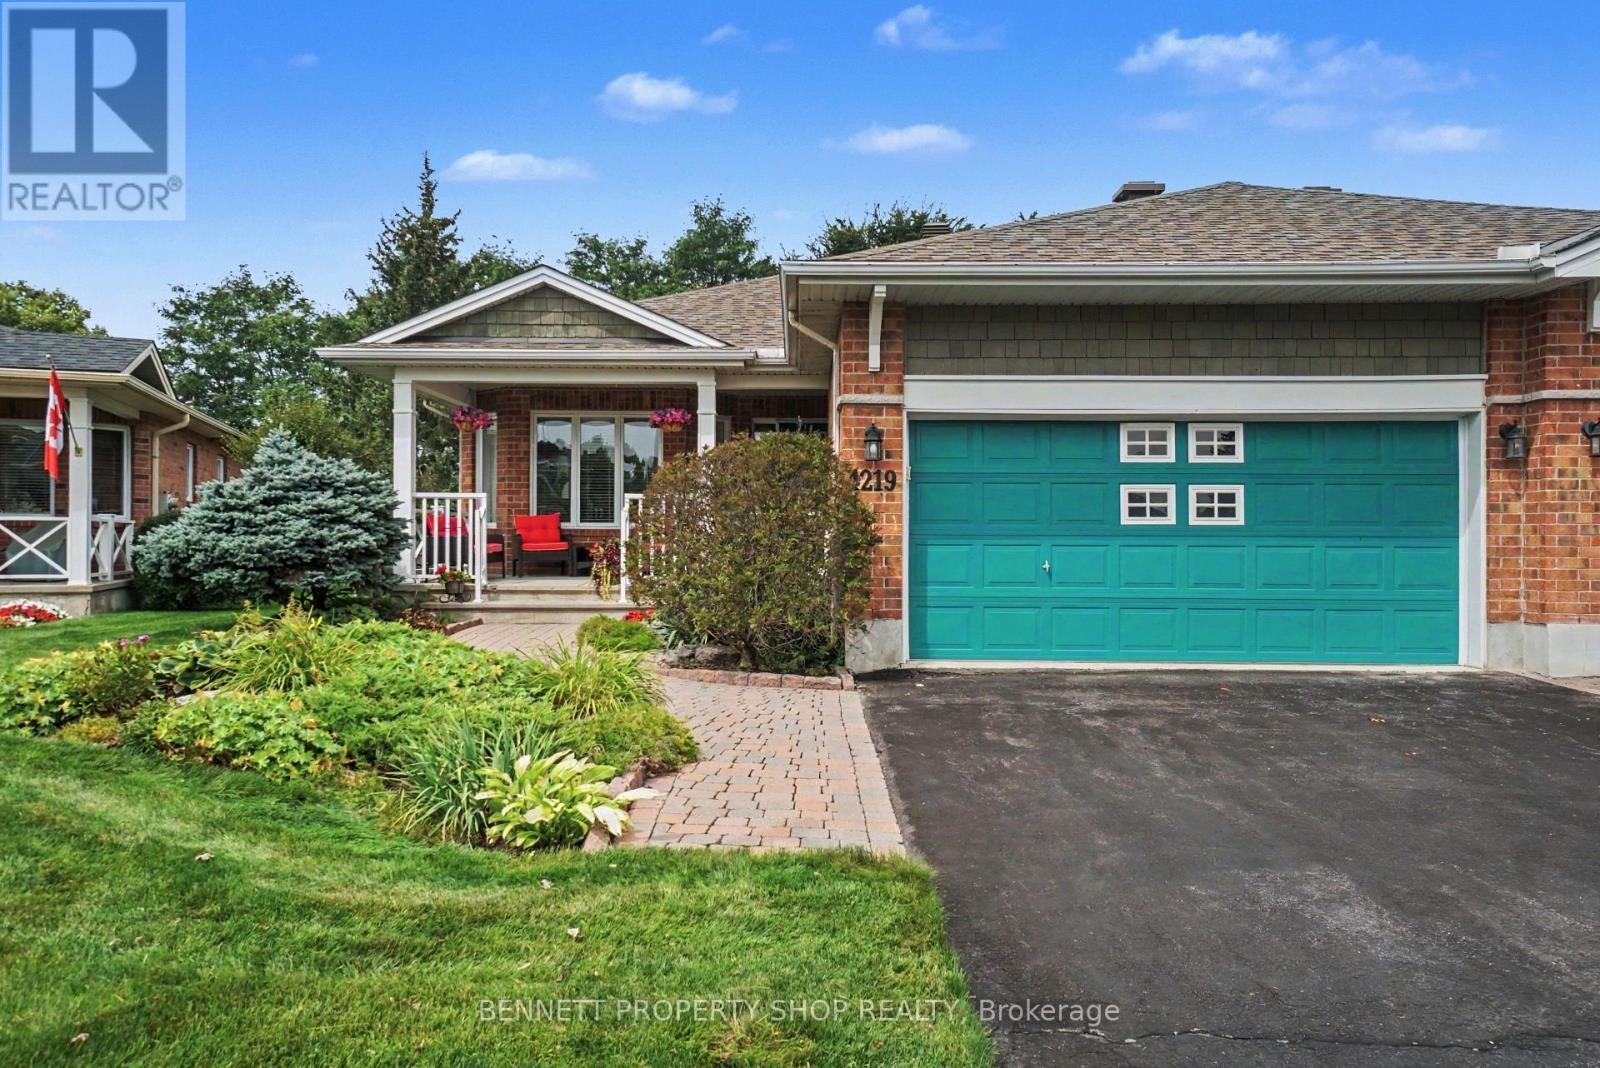
Welcome to the Villas in Riverside South. An outstanding, kind & caring community where friendships bloom easily, the grass is greener & the location cannot be beat. One of the largest models, the Quassia has a beautiful layout that is made for entertaining family & friends alike.Fully landscaped with beautiful gardens in both the front & the back yard. Morning's will be spent sipping coffee on your generous front porch, while neighbors start their day with a walkabout & greetings. Stepping inside, you will find the spacious upper level has 2 bedrooms, gleaming hardwood floors, a formal living & dining room, a large principal suite with a walk-in closet, upper level laundry, plus a big eat in kitchen that opens up to your family room & your private backyard with no rear neighbors. The lower level has oodles of space. A full bath, 2 more bedrooms, a second laundry area, a workshop & another area to relax in plus so much storage. With big oversized windows, this area is bright & welcoming & with a few modifications would be a perfect in-law suite or a caretakers area. Days will be spent enjoying games of Mahjong & evenings will be filled with laughter, friendship & sharing a nice crisp Pinot Grigio with neighbors. Truly a wonderful place to call home. 24 hours irrevocable on all offers. Some photos are digitally enhanced. (id:63879)
Hawkesbury, Ontario
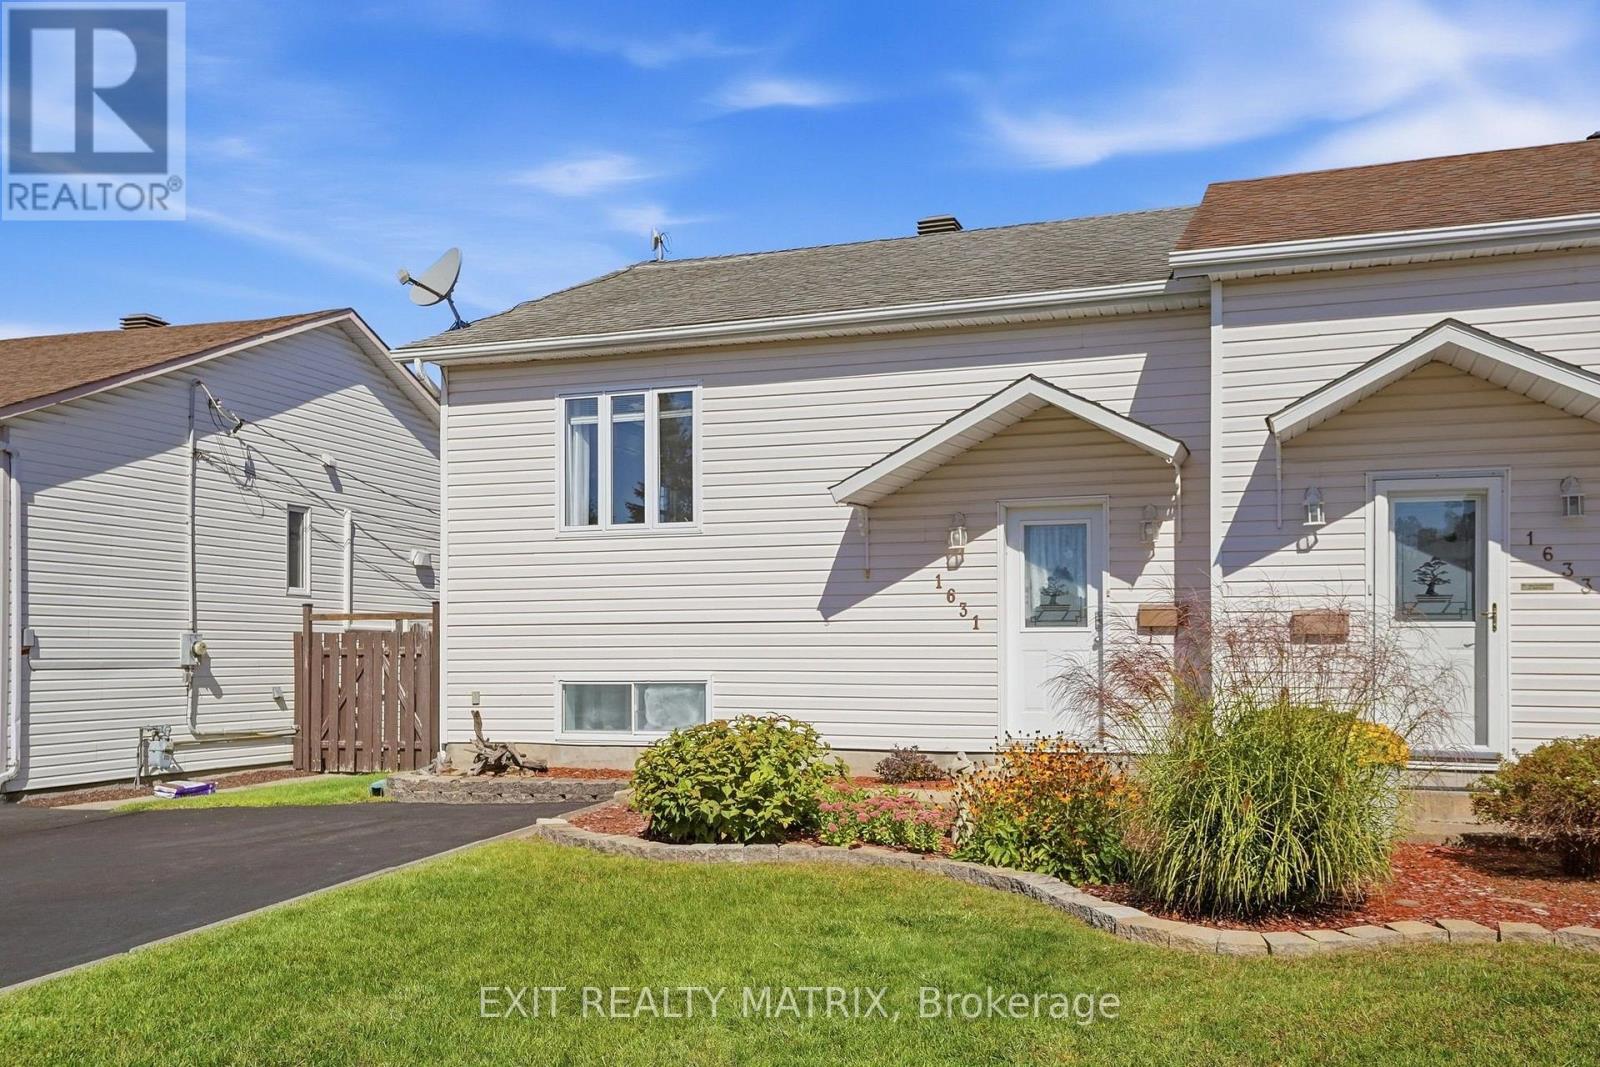
Welcome to this cozy semi-detached high-ranch bungalow in Hawkesbury! The bright main floor features a spacious living room with large windows offering plenty of natural light, along with a modern galley-style eat-in kitchen with patio doors leading to a large deck-perfect for relaxing or entertaining. A comfortable bedroom and full bathroom complete the main level. The fully finished lower level offers additional living space with a family room, two bedrooms, and a partial bathroom with laundry. Outside, enjoy a paved driveway, storage shed, and spacious deck. Designed with energy efficiency in mind, this home features hot water heating and a wall-mounted air conditioning unit. A comfortable and practical home with plenty of space to make your own! (id:63879)

Champlain, Ontario
BUNGALOW - L'ORIGNAL! Pride of ownership shines throughout this charming and meticulously maintained bungalow, set on a spacious lot with beautiful views of the Ottawa River. A covered front veranda welcomes you home, while the screened-in porch provides the perfect spot to relax and enjoy the view. Inside, the main floor features a practical kitchen with granite countertops, a spacious dining area accented by a stone wall and accent fireplace, a comfortable living room, primary bedroom and a tastefully renovated full bathroom. The fully finished basement offers plenty of additional living space with ceramic flooring, a family room, second bedroom, bar area that could easily be converted into an additional bedroom, and a partial bathroom with laundry. Enjoy the large backyard, paved driveway and NEW 12' x 24' detached insulated garage with concrete slab (2023). Recent improvements include roof (2024), freshly painted main floor (2026), new side and rear steps (2026), and foundation parging (July 2026). Wall-mounted A/C with heating, municipal water and sewer. Located in a welcoming community close to the municipal softball field, elementary school, skate park, parks, camping and beach. A well-cared-for home with plenty of space inside and out! (id:63879)
East Hawkesbury, Ontario
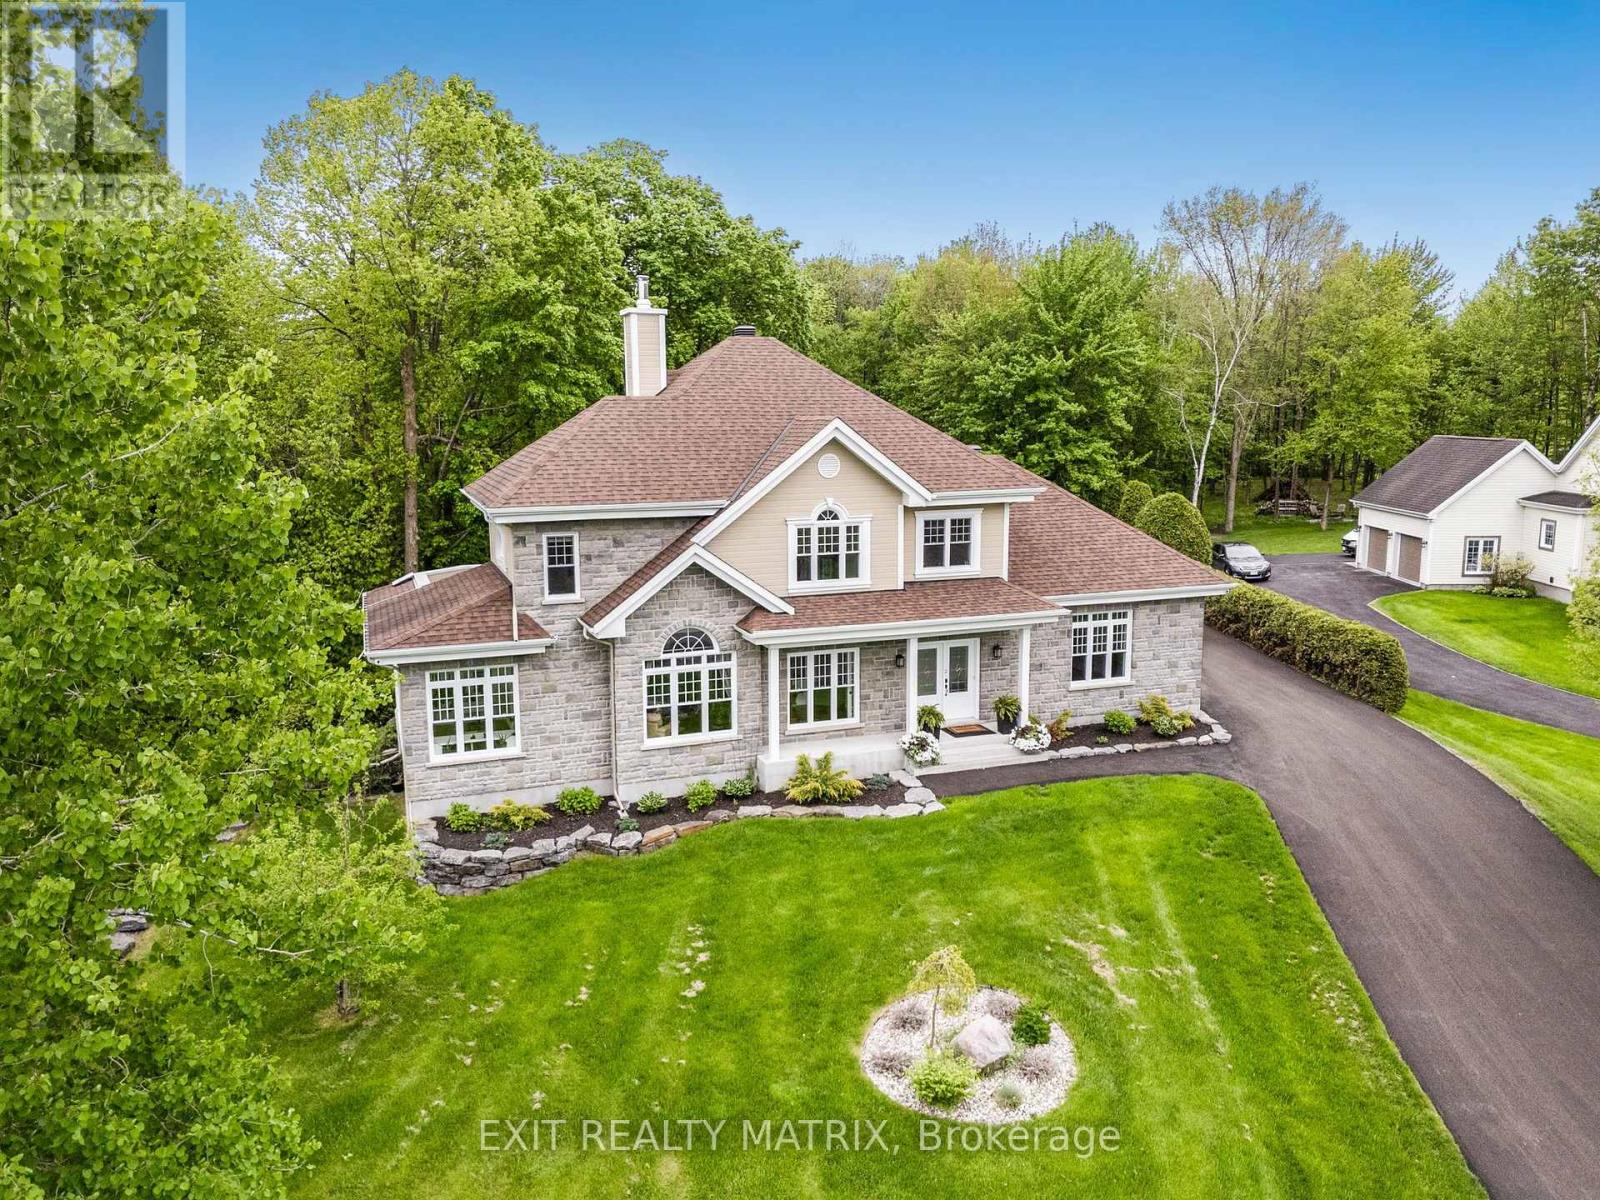
RENTAL OPPORTUNITY - Welcome to this exceptional property, situated within a private and exclusive gated community in Hawkesbury, conveniently located across from the renowned Hawkesbury Golf & Curling Club. This executive residence offers refined living and features a breathtaking 30ft waterfall on its grounds, providing a serene and enchanting atmosphere. The spacious open-concept main floor includes a chefs kitchen equipped with granite countertops, cherry wood cabinetry, and a large center island, ideal for both entertaining and culinary endeavors. A striking double-sided wood-burning fireplace enhances the warmth and charm of the living and dining areas, creating an inviting ambiance. A dedicated laundry room and a stylish partial bathroom are also conveniently located on this level. The upper level comprises three well-appointed bedrooms, two of which provide direct access to a private balcony, perfect for enjoying morning coffee or evening sunsets. The luxurious primary suite features a spa-inspired ensuite with a deep, jetted tub, an elegant tiled shower, and an oversized walk-in closet. The fully finished basement expands the living space with two additional bedrooms, including a custom professionally built home studio and office, suitable for content creators or remote professionals. Furthermore, the basement includes a custom entertainment bar area with a 72 bottle capacity. The garage offers a professional golf simulator with a 20' x 24' four-hole putting green for golf enthusiasts. The exterior of the property offers a backyard oasis featuring a covered porch leading to a relaxing hot tub under a metal gazebo, meticulously manicured landscaping, a scenic path to the impressive Rideau Falls located on the property, and a cozy firepit area, providing a private retreat for all seasons. Over 3500 sq ft of finished living space. This exceptional offering combines executive comfort, natural beauty, and a prime location. *Heat & Hydro extra *Min 1 year lease. (id:63879)
Greater Madawaska, Ontario
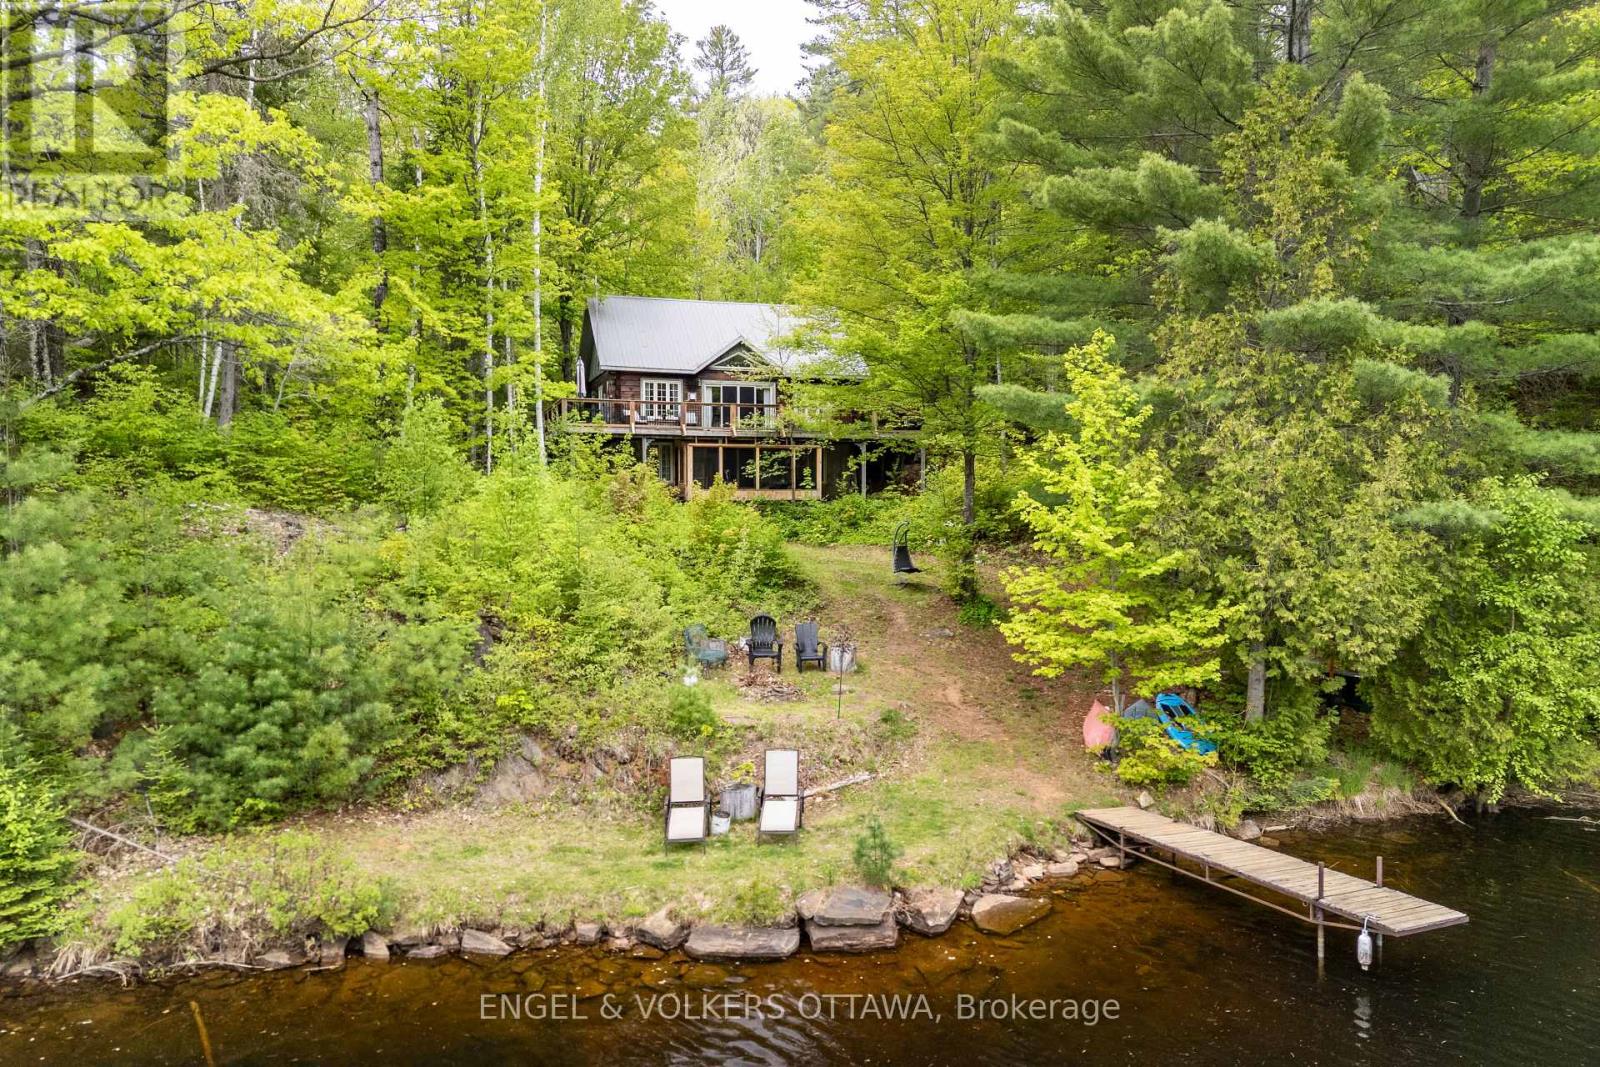
Tucked away at the end of a quiet lane on Centennial Lake, 176 Little Bay Lane is the kind of property most people only dream about private, waterfront, and surrounded by the raw beauty of the Canadian Shield.Set on approximately 6.7 acres of treed shoreline, this property offers an unmatched sense of seclusion while remaining within easy reach of Calabogie and Renfrew, The waterfront is the centrepiece. Direct frontage on Centennial Lake gives you deep, clean water for swimming, kayaking, and boating, you'll enjoy a quiet, exclusive shoreline that busier recreational lakes simply can't offer. Centennial Lake is a reservoir on the Madawaska River, L-shaped and stretching over 8,500 acres of flooded river valley, with the Mountain Chute dam ensuring stable, consistent water levels year after year. Mature trees frame the shoreline, providing natural privacy and a canopy of colour that shifts with the seasons spring greens, summer shade, and spectacular autumn reds and golds reflected on the water. The natural landscape has been left largely undisturbed, creating a park-like setting that requires minimal maintenance while delivering maximum impact.Little Bay Lane is a quiet, low-traffic road off Matawatchan Road. The Greater Madawaska area is renowned for its outdoor lifestyle: Calabogie Peaks, Centennial Lake Provincial Park nearby, and some of Eastern Ontario's best fishing, ATV trails, and snowmobiling right out the back door. Waterfront on Centennial Lake is increasingly rare. As the Ottawa Valley's reputation as a four-season playground grows, properties like this private, sizable, on a no-public-access lake represent both an exceptional lifestyle opportunity and a sound long-term investment. Whether you're envisioning a year-round home on the water, a weekend cottage, or a legacy family property, 176 Little Bay Lane delivers the setting. (id:63879)
Carleton Place, Ontario
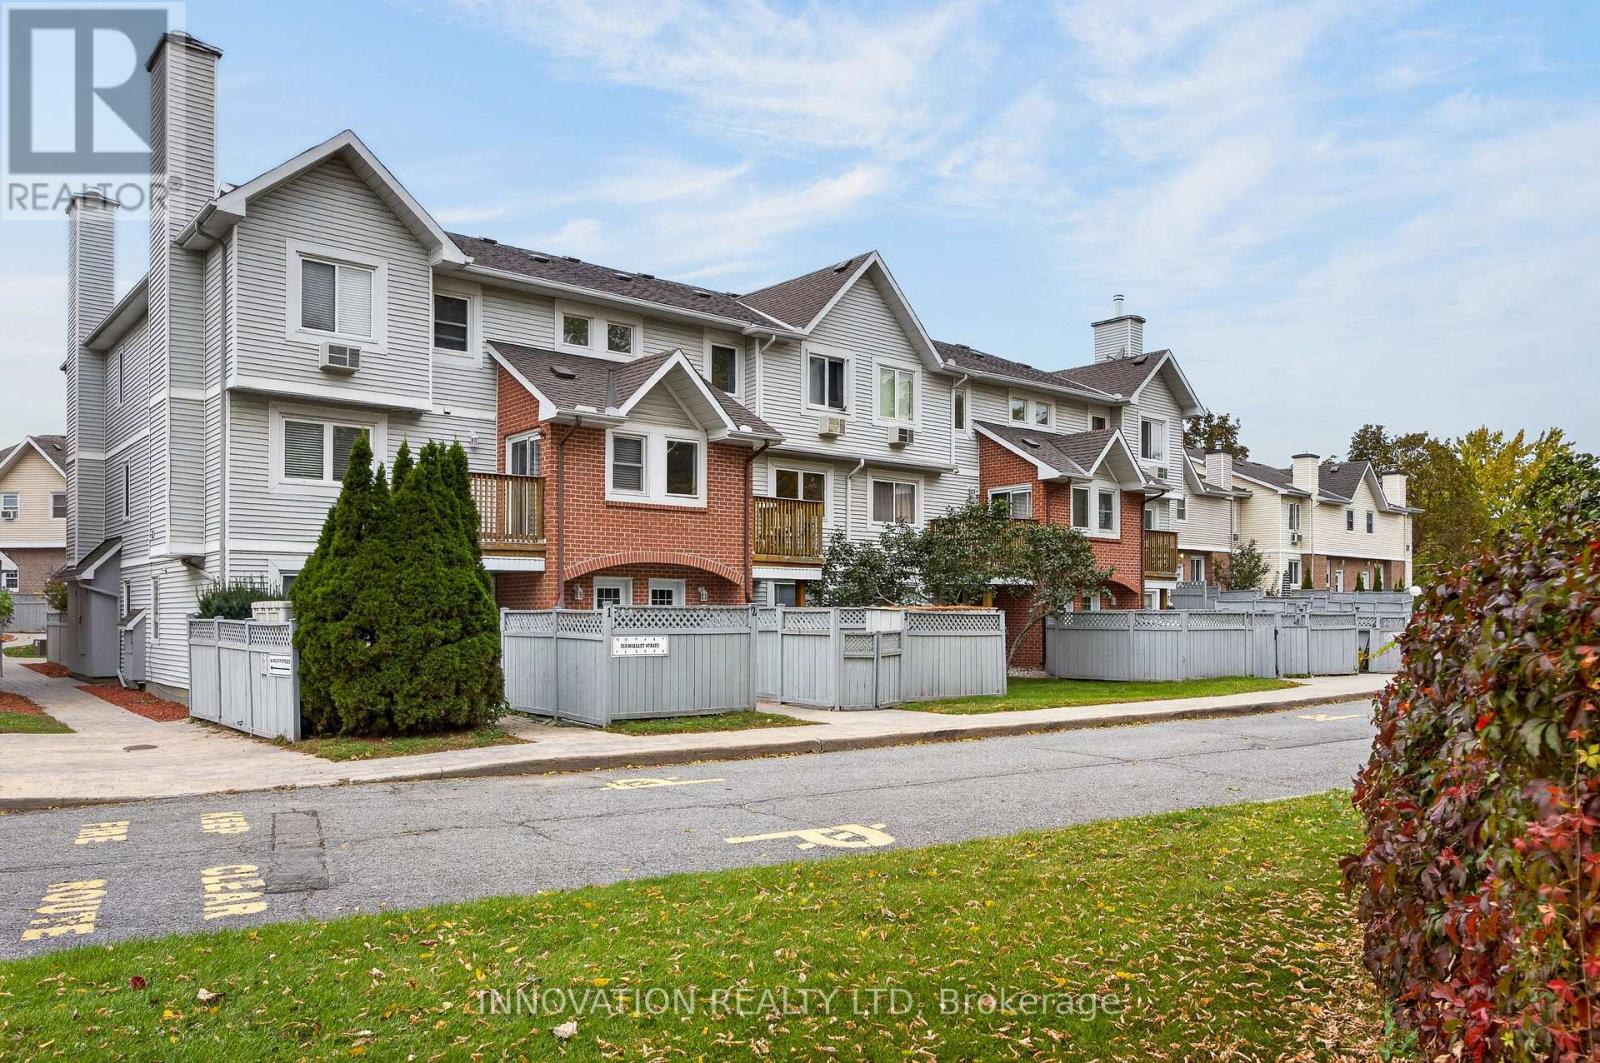
Picture Perfect and Move In ready! Welcome to Mullett Square in the growing Town of Carleton Place. This beautifully updated condo is right beside The Ottawa Valley Trail perfect for long walks and bike rides. Walking distance to downtown where you can shop, have a bite to eat at a local restaurant, or enjoy Downtown Carleton Place events and festivals. Offering a bright and modern vibe this home features a second-floor laundry room and a very spacious master bedroom with a walk-in closet. Additional features include an open concept living and dining area with a lovely electric fireplace, a cozy office nook, utility room providing extra storage. There is a dedicated parking spot with visitor parking, plus a private balcony and a fenced yard for enjoying the outdoors. Plenty of upgrades including....freshly painted in 2026, newer roof 2025, owned hot water tank replaced in 2019, kitchen appliances 2019, all baseboards replaced in 2022 with energy efficient ones, updated light fixtures, newer electric fireplace+++ The total heat and hydro bills for the last 12 months are $2440 which is aprox $203/month. 24 hour irrevocable on all offers. (id:63879)
Ottawa, Ontario
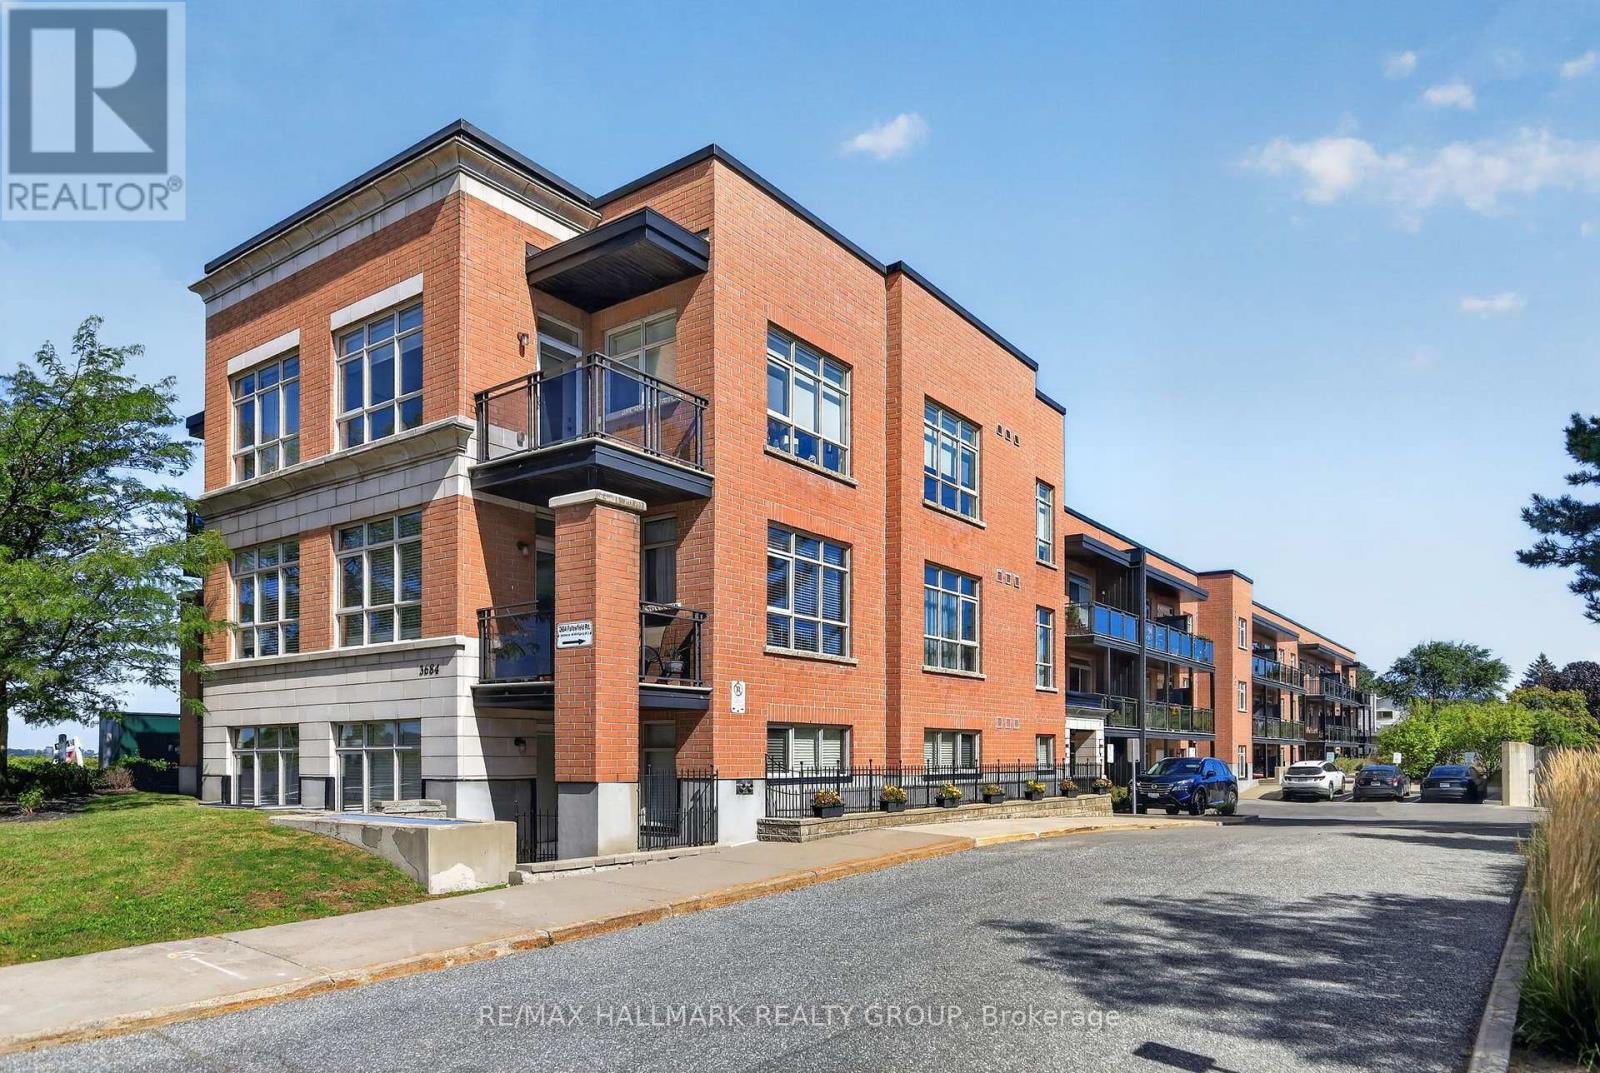
Welcome to South Station in the heart of Barrhaven! This bright and inviting 1-bedroom, 1-bathroom condo offers a smart, open-concept layout with south-facing exposure and plenty of natural light. The modern kitchen features quartz countertops, stainless steel appliances and a convenient breakfast area, opening naturally into the living and dining space-ideal for everyday living or entertaining. The spacious bedroom, full bathroom with quartz-topped vanity, in-suite laundry and private balcony provide everything you need in a comfortable, low-maintenance home. Hardwood flooring adds warmth throughout, while central air conditioning keeps things comfortable year-round. The unit also includes the convenience of underground parking, and residents have access to the building's exercise room. Located in Barrhaven's established Knollsbrook area, you're well positioned for everyday convenience with public transit, parks, schools, shopping, restaurants and the VIA Rail station all nearby. Whether you're a first-time buyer, downsizer, busy professional or investor, this is an excellent opportunity to enjoy condo living in one of Barrhaven's most convenient locations. 24 hours irrevocable. (id:63879)
Ottawa, Ontario
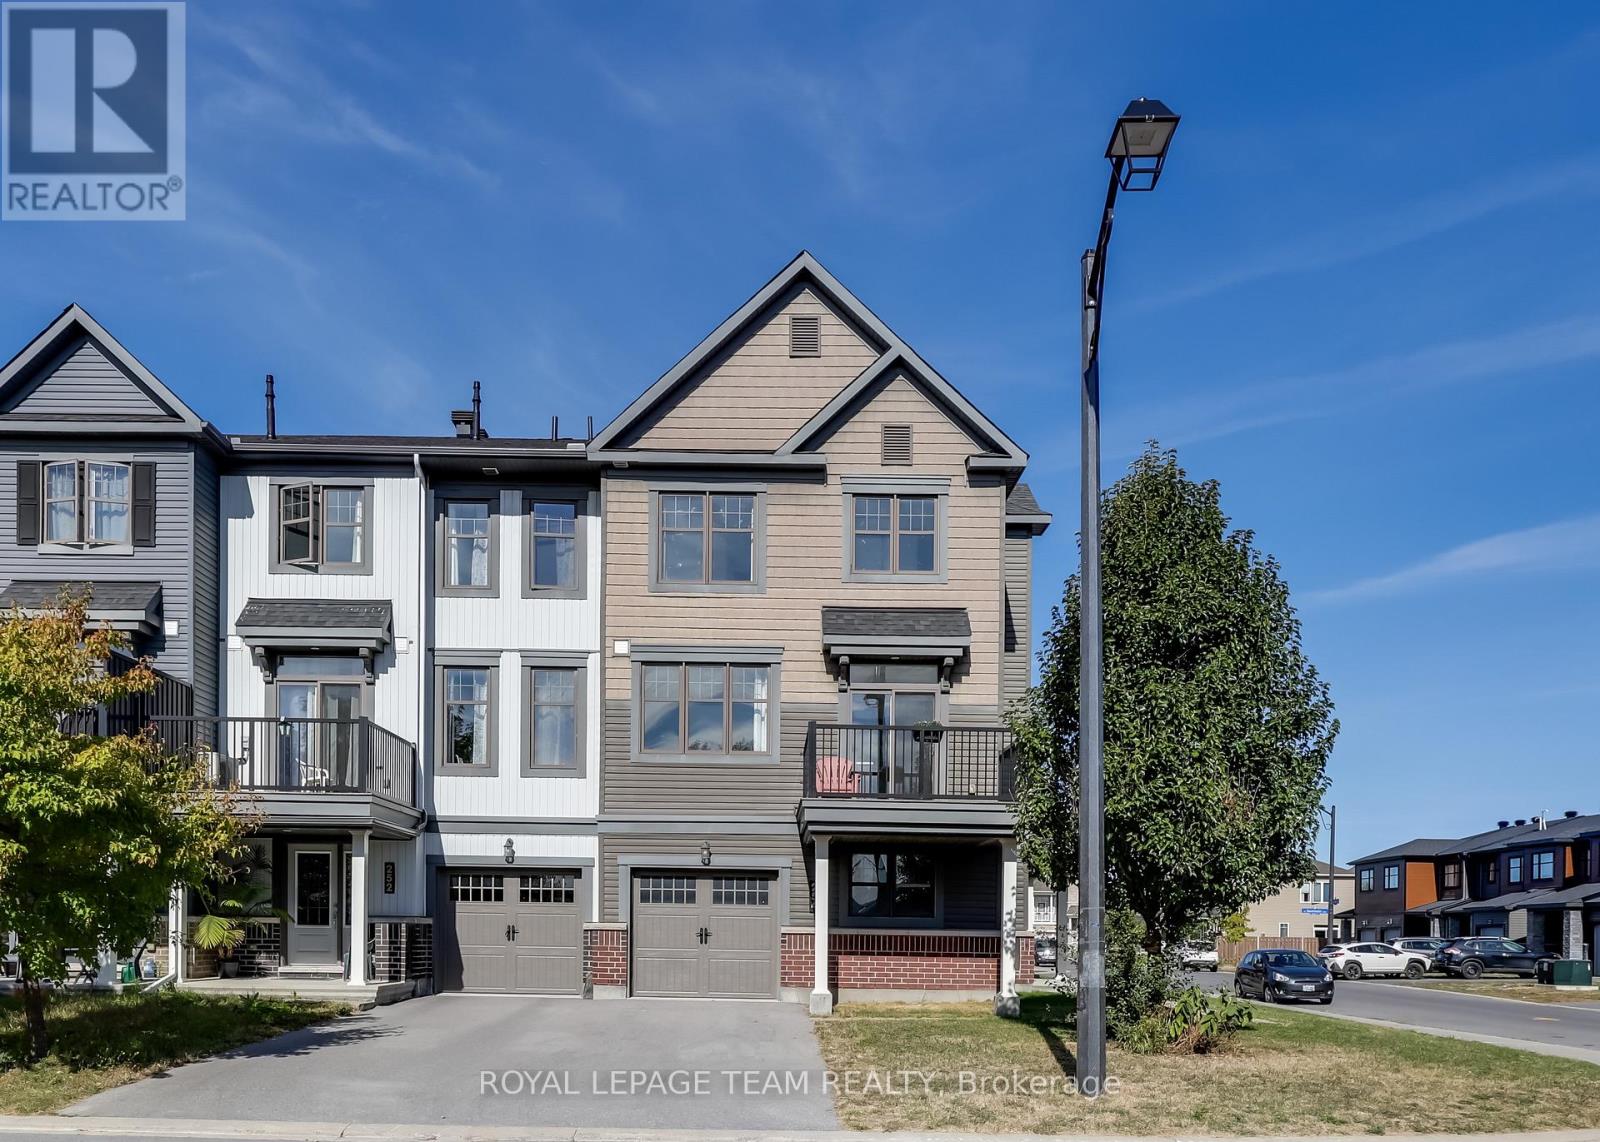
Rarely offered MINTO 3-storey End-Unit Townhouse on a premier lot with over $25K in upgrades, this sun-filled home blends modern style, space, and convenience in Kanata's sought-after Arcadia community. Facing a beautiful park with southern exposure and side views of the pond, it enjoys abundant natural light and extra privacy. The entry level features a versatile den ideal for a home office or gym, plus direct access to an oversized garage with space for a car, bikes, and storage. The main level showcases an open-concept layout with 9-foot ceilings, pot lights, and upgraded oak hardwood and ceramic flooring. The contemporary kitchen includes upgraded cabinets, backsplash, stainless steel appliances, and a central island that doubles as a breakfast bar. Patio doors open to a south-facing oversized balcony overlooking the park, perfect for morning coffee or evening relaxation. The adjoining living and dining areas are bright, with large windows creating a seamless flow. Upstairs, the primary suite offers a walk-in closet and a modern ensuite, while two additional bedrooms share a full bathroom. A laundry area completes this level, adding everyday convenience. Energy-efficient features include LEED certification, an on-demand water heater, and a high-efficiency furnace. The Arcadia neighbourhood provides family-friendly amenities such as parks, sports fields, trails, and access to the Carp River Corridor. The location is unbeatable: steps to Tanger Outlets, Canadian Tire Centre, and minutes to Kanata Centrum with restaurants, coffee shops, and a movie theatre. Quick access to Highway 417 connects you easily to the rest of Ottawa, while Kanata North Research Park and the Carling DND Campus are just a short drive away. Appliances, including fridge, stove, dishwasher, washer, dryer, central A/C and garage opener are included. Vacant and move-in ready, this is a must-see rental for anyone seeking value, comfort, and convenience in Ottawa's thriving west end. (id:63879)
Ottawa, Ontario
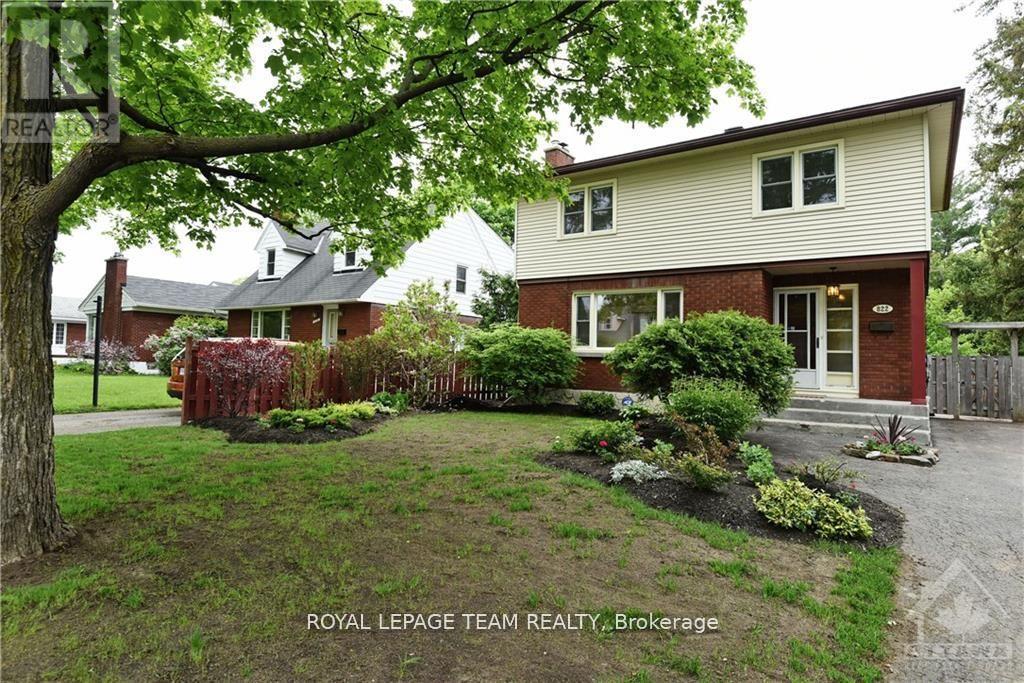
Welcome to this spacious 3-bedroom detached home in Elmvale Acres, set on a quiet residential street and offering a large, fully fenced backyard. The main level features hardwood flooring and a comfortable layout with plenty of natural light and living space. The finished basement provides additional room to relax, along with ample storage for everyday needs. The oversized backyard is a standout feature, with plenty of space for children to play, outdoor dining and entertaining, or simply enjoying the warmer months. A large storage shed provides even more room for outdoor equipment and belongings. Ideally located close to the General and Children's Hospitals, schools, shopping, pharmacies, banks and public transit. A well-maintained home offering generous living space, a great backyard and a convenient location in one of Ottawa's established neighbourhoods. (id:63879)
Innisfil, Ontario
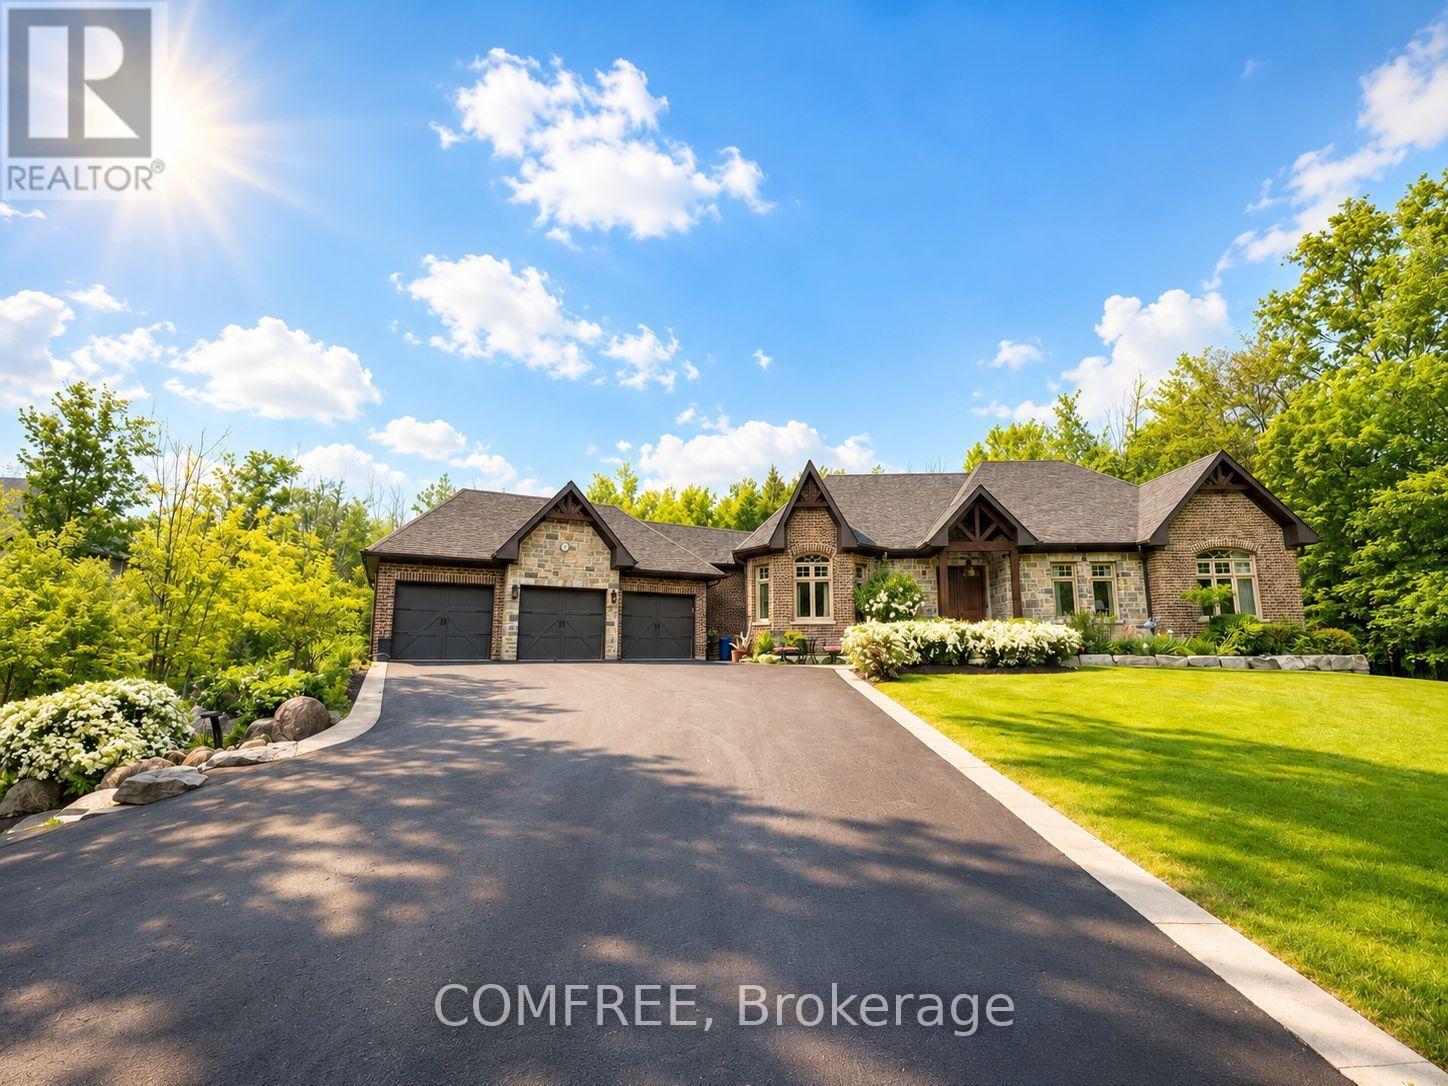
Experience luxury living in an exclusive lakeside community where nature, recreation, and convenience come together. Enjoy nearby walking and cycling trails, golf courses, and easy access to the lake for paddle boarding, kayaking, and waterfront relaxation. This executive custom-built bungalow, featured in two Hallmark movies, offers over 5 bedrooms and 4 bathrooms, and a fully finished walkout basement. The striking exterior features premium stone, granite, and wood finishes, along with upper and lower garages accommodating up to six vehicles. The resort-inspired backyard is designed for entertaining, complete with an oversized kidney-shaped pool with dual waterfalls, hot tub, fire pit, cabana with outdoor kitchen, outdoor shower, professionally landscaped grounds, in-ground lighting, irrigation system, garden pathways, and a charming 3-season Muskoka room with wood-burning fireplace. Recent updates include a new pool liner and cover and new air conditioning (2025). Inside, soaring ceilings and an open-concept layout create an impressive living space. The chef's kitchen features an AGA European stove, built-in microwave, new refrigerator/freezer, dishwasher, range hood, and premium Black Cosmic granite countertops. The great room is anchored by a dramatic 20-foot stone woodburning fireplace, while the primary suite offers a coffered ceiling, spa-inspired ensuite, and walk-in closet. Additional features include a formal dining room, main-floor laundry, smart home technology, Sonos integrated audio, custom window coverings, a 7-stage water filtration system, smart climate control, sprinkler system, and extensive built-in storage. The walkout lower level includes a beautiful custom kitchen, granite finishes, two bedrooms, laundry, custom bar, cantina, pool table area, propane fireplace, 9-foot ceilings, large windows, patio doors, and an additional three-car garage. (id:63879)
Ottawa, Ontario
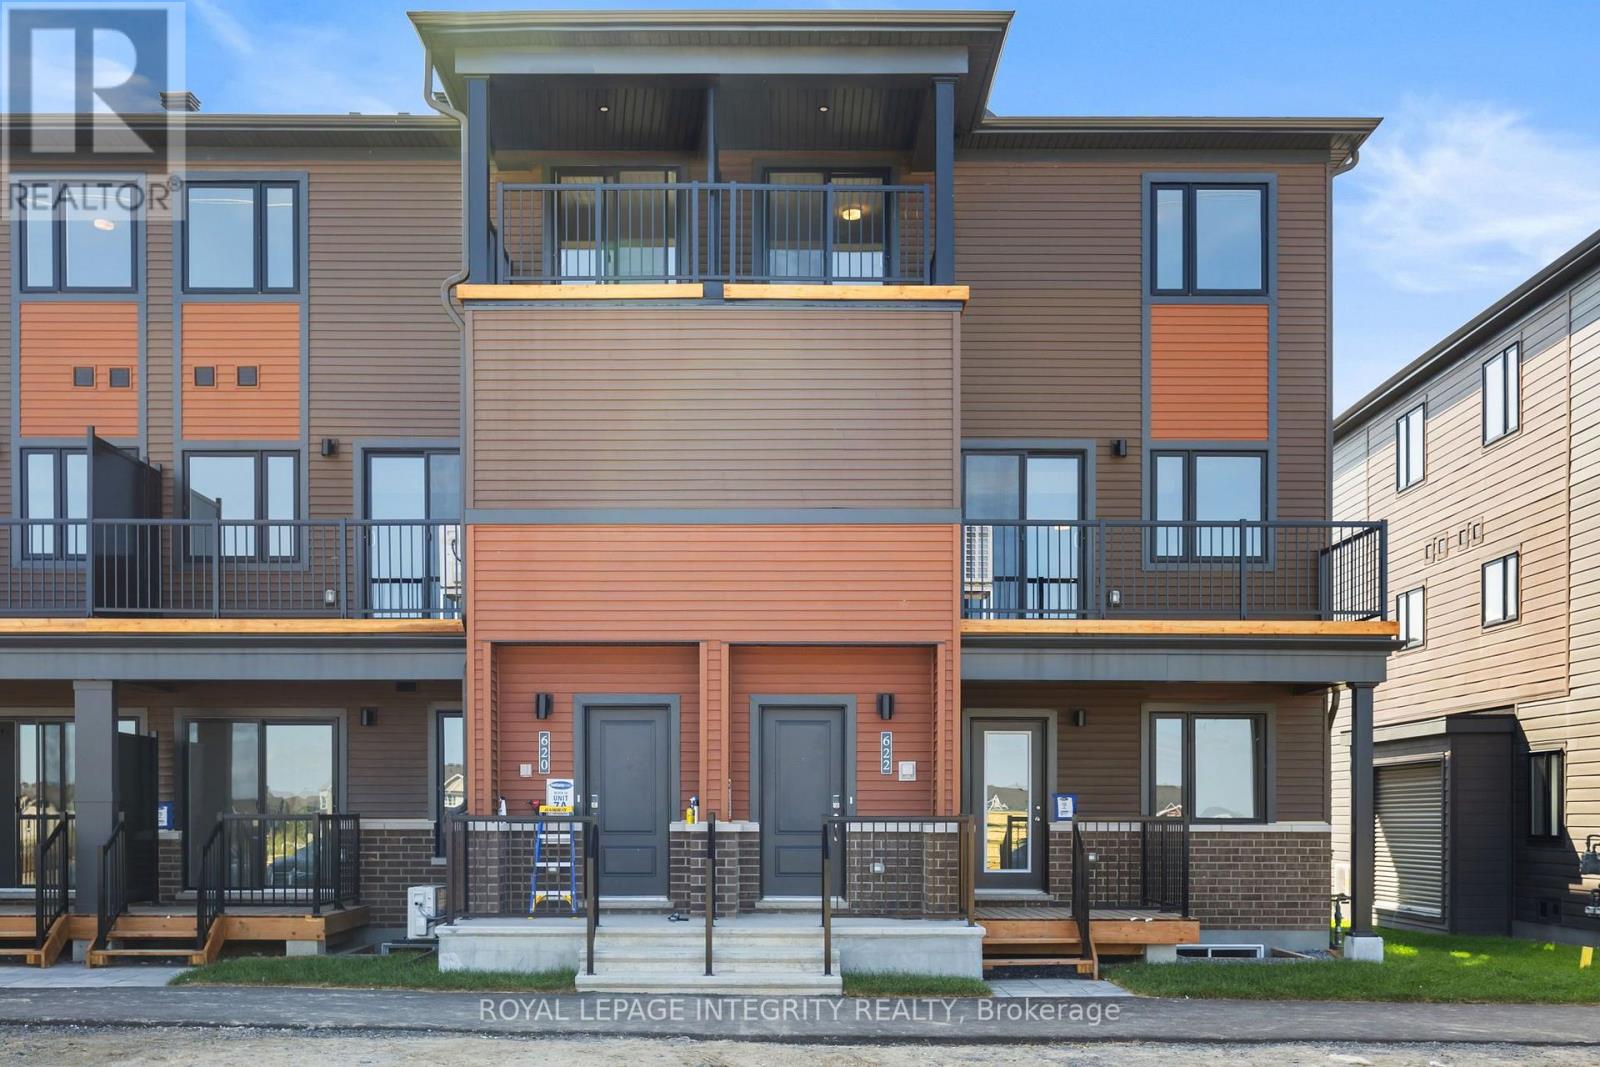
This thoughtfully designed, 3-bedroom, 1.5-bath stacked condo townhome is perfect for modern living. The journey begins at the charming front porch and foyer, leading you upstairs to an open-concept kitchen and living/dining area. Patio doors open to a private balcony, creating seamless indoor/outdoor entertaining. The modern kitchen, with a cozy breakfast bar, offers extra counter space, while a discreet powder room adds guest convenience. Upstairs, the main bathroom and laundry are near all three bedrooms. The primary bedroom has ample closet space, and the second bedroom has its own private balcony for morning coffee or evening stargazing. This condo blends style, comfort, and convenience don't miss out! (id:63879)