
Ottawa, Ontario
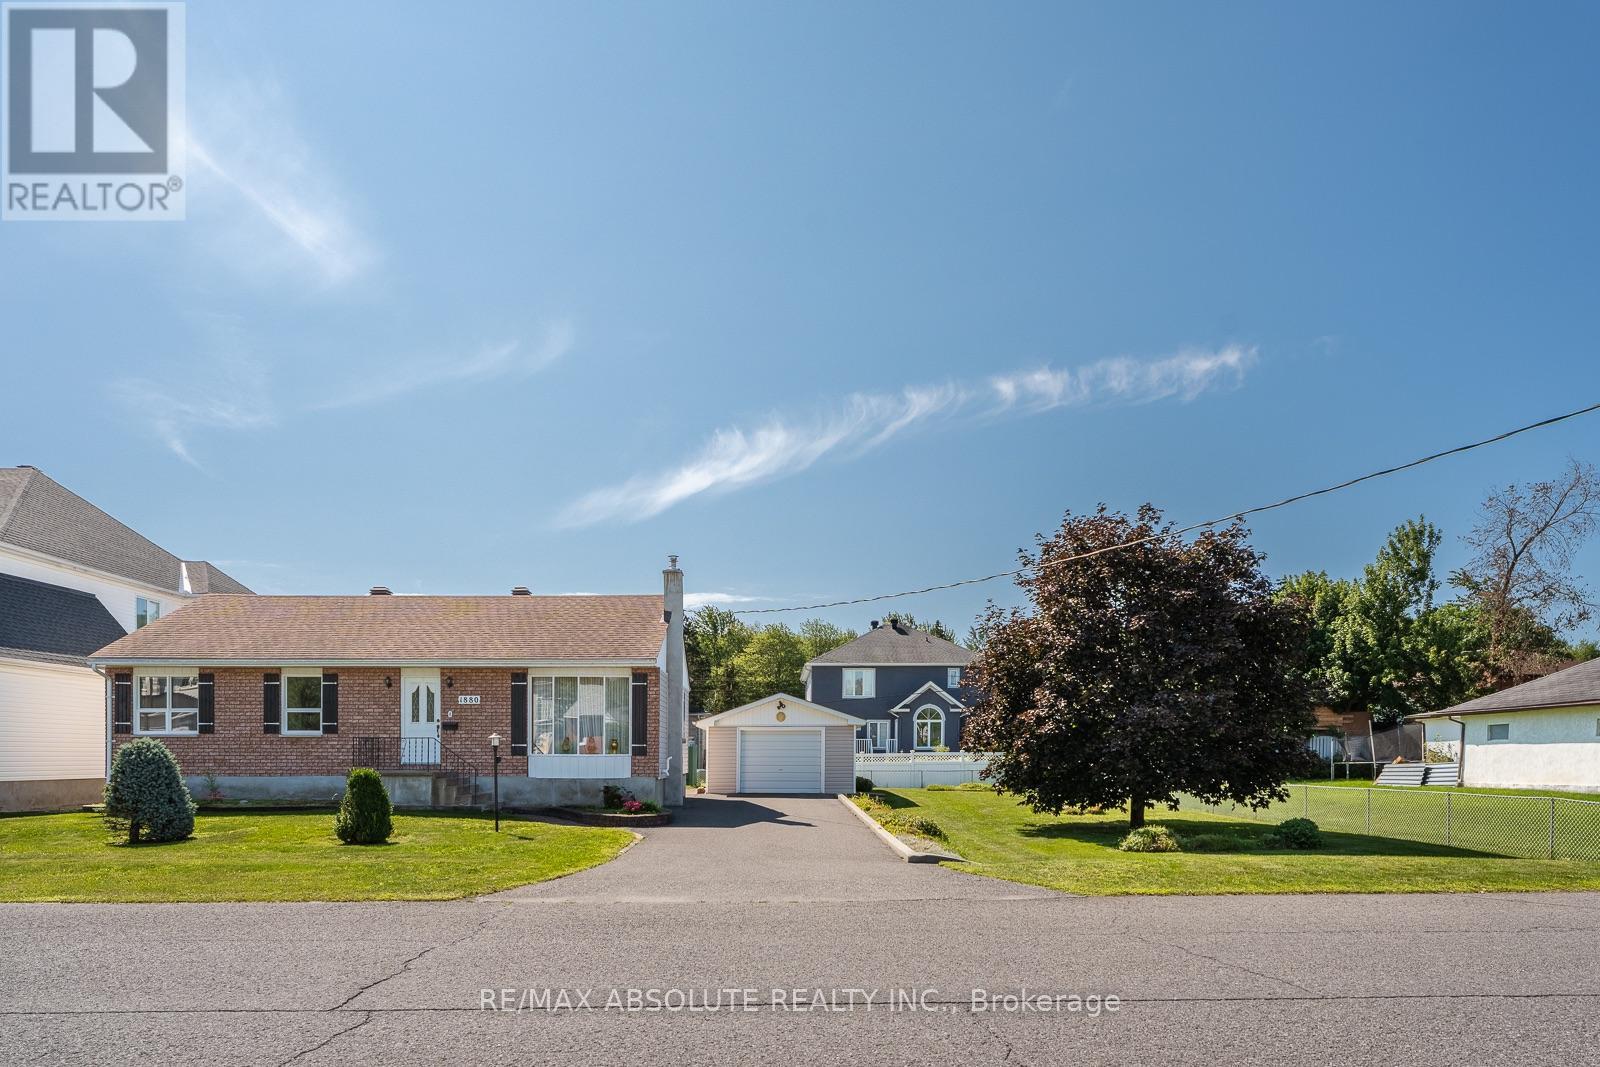
WOW! What an amazing opportunity! A home & a lot for this price, DOUBLE lot! The lot is 100ft x 100ft allowing for severance! The bungalow has been BEAUTIFULLY maintained by the longtime owner (over 60 years)! Many different opportunities await! Live in the home while deciding what to do with the lot, could also be a fabulous rental or the in-laws could live in the bungalow & you can build your dream home right next door, opportunity knocks! Site finished hardwood on the main floor, there is hardwood under the carpet (unsure of condition)! Living & dining room is open concept.3 bedrooms (bedroom 3 needs a wall) on the main floor plus a 4-piece retro main bath that offers a shower & tub combo. The home is absolutely spotless! Fully finished lower level with a FULL bath & laundry room, there is a separate entrance to the lower level at the back of the home so there is an opportunity for income potential! Screened in porch in the backyard & the detached garage can accommodate 2 cars. Driveway can accommodate more than 4 cars. Furnace 2014, AC 2016, Roof 2011(all dates estimated) 24 hour irrev offers (id:63879)
Ottawa, Ontario
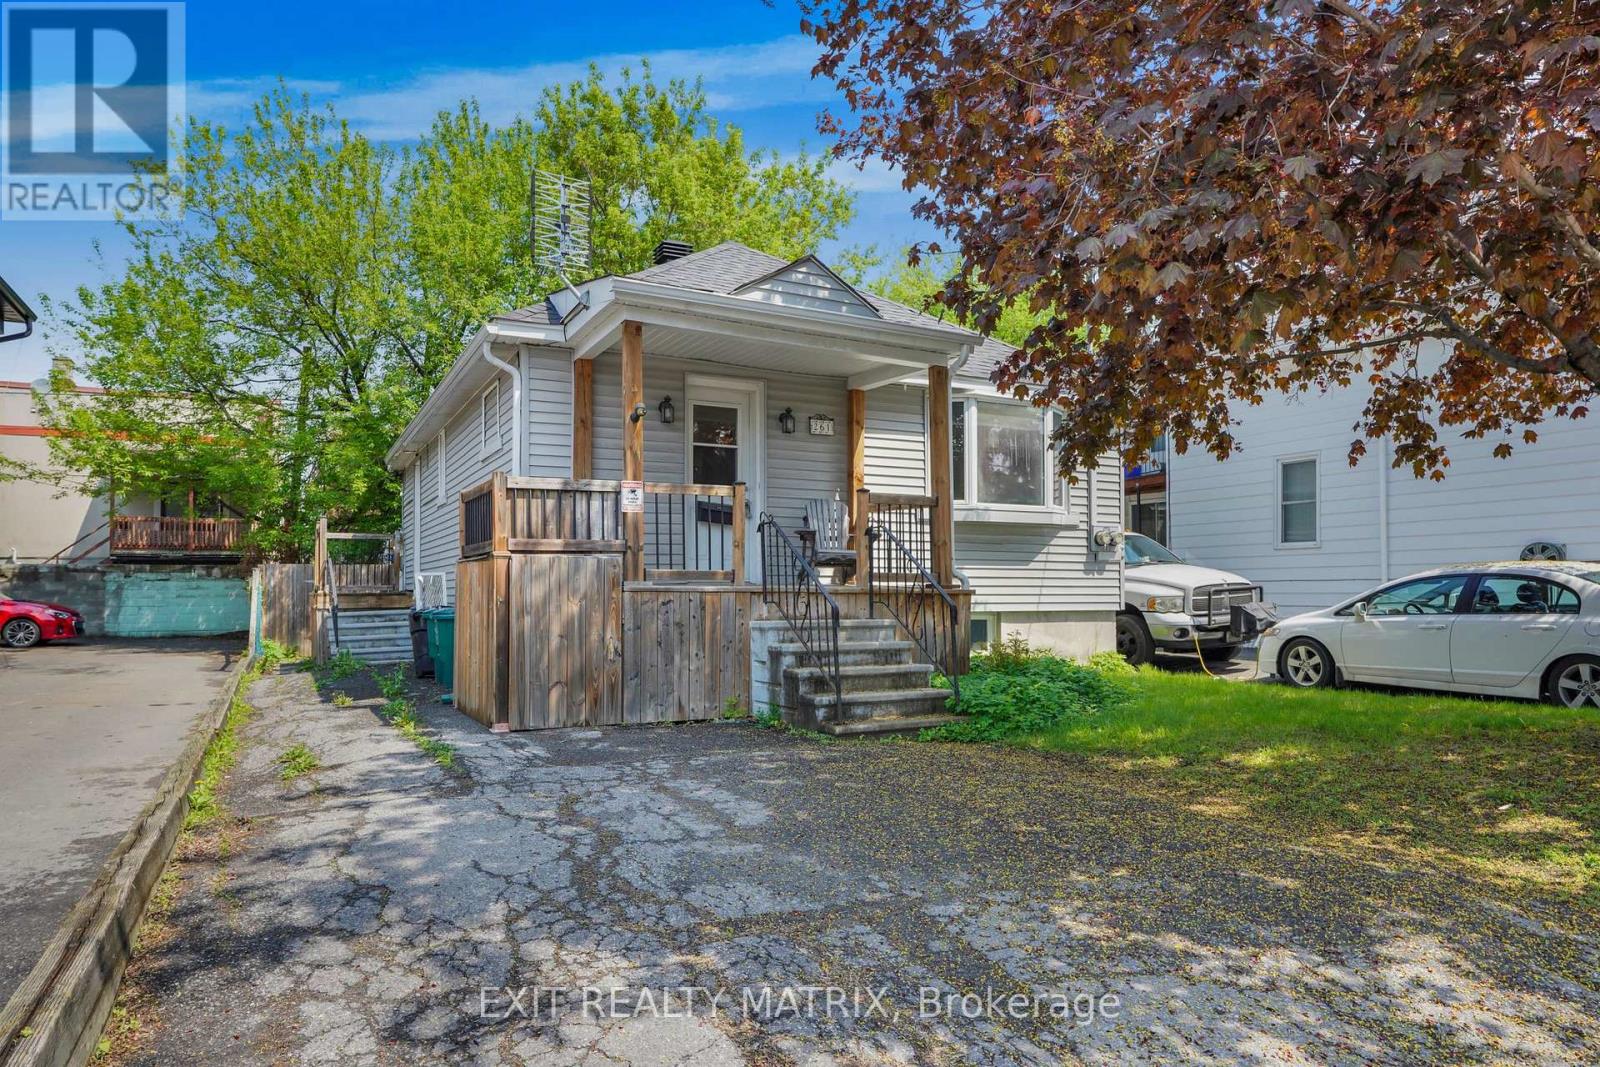
Fully vacant bungalow duplex in a central Ottawa location and a great opportunity for anyone looking to offset their living expenses by renting out the lower unit while living upstairs. Perfect for investors, first time buyers, owner occupants wanting flexibility and future upside. The main level features a bright living room with bay window, hardwood flooring, spacious kitchen with granite counters, main floor laundry, full bathroom with updated quartz countertop and a heated ceramic floor, and a comfortable bedroom with patio doors leading to the rear deck and private backyard space with the option to create a relaxing hot tub patio setup. The lower level offers a separate one bedroom apartment with its own private entrance and separate hydro meter, creating strong rental potential. Many updates including heat pump and furnace (2023), architectural shingle roof (2018), vinyl siding, and a two person infrared sauna. Also new basement upgrades completed in 2026 include updated kitchen counter, sink, taps, backsplash, new flooring, updated lighting, and renovated bathroom vanity, sink, and taps. Private driveway with parking for two vehicles. Located close to transit, downtown Ottawa, shops, restaurants, and everyday amenities. A practical property with income potential, flexibility, and long term upside all in one. (id:63879)
Ottawa, Ontario
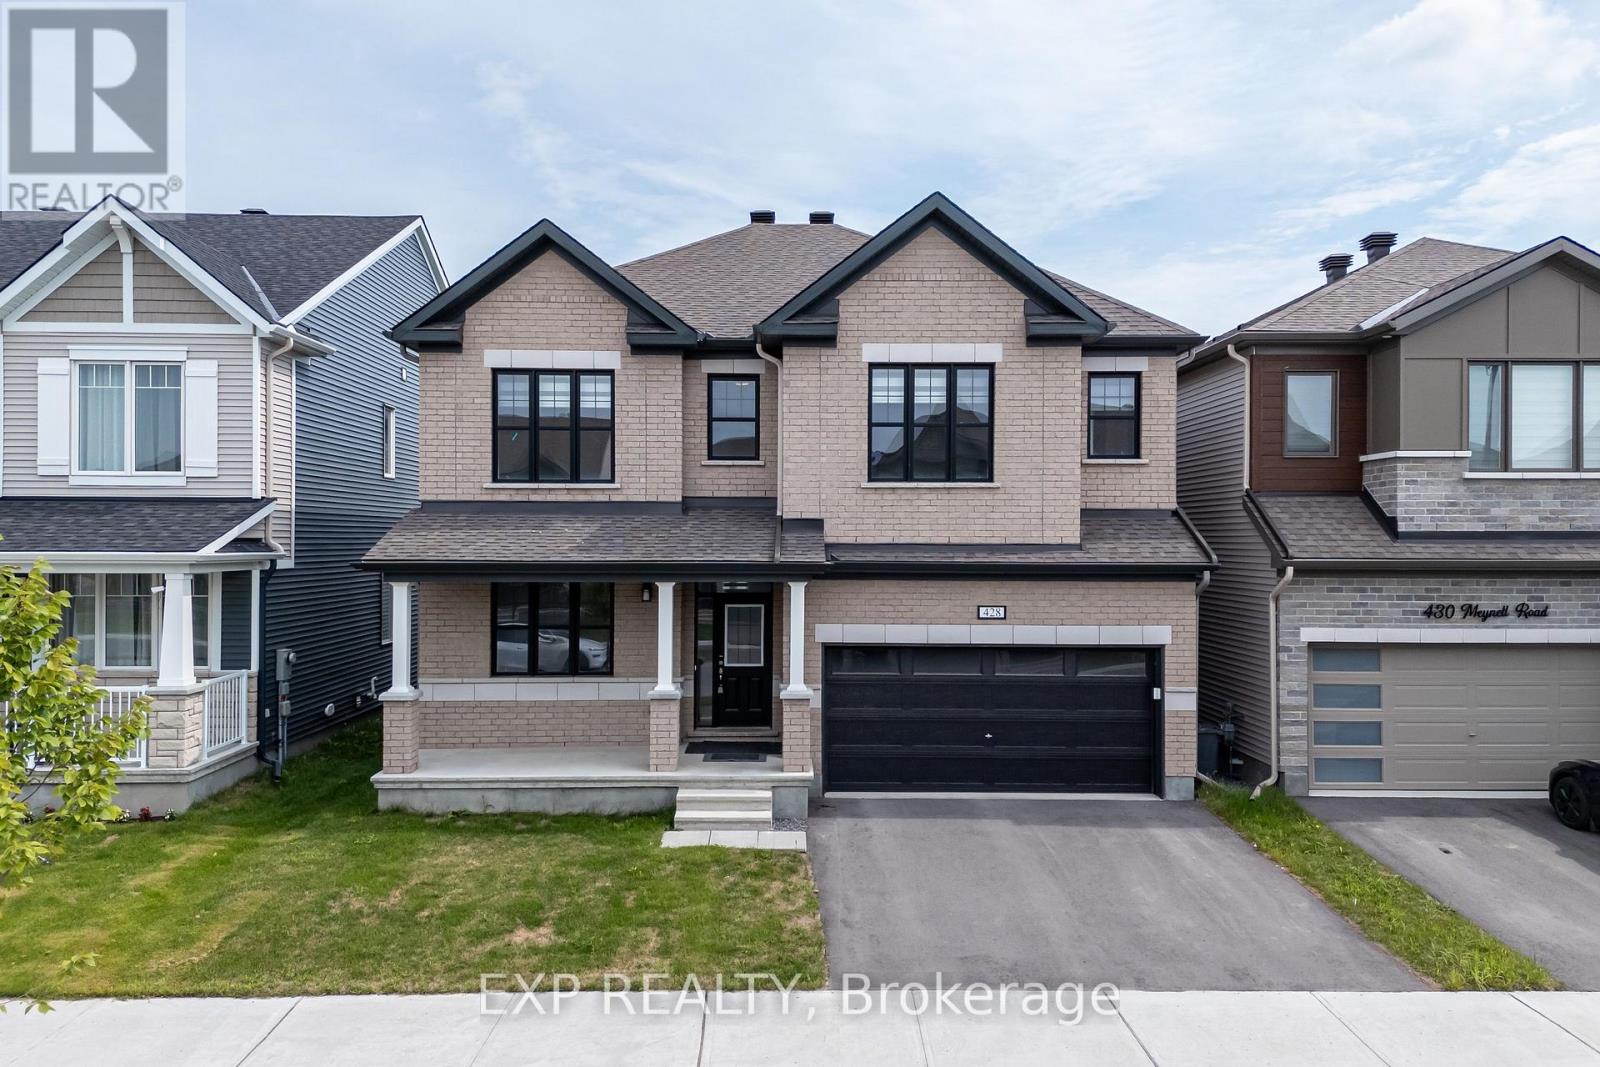
Welcome to 428 Meynell Rd, a Mattamy-built detached home in Richmond Meadows with thoughtful upgrades and a layout designed for everyday living.Nine-foot ceilings on both the main and second floors create an open, comfortable sense of space. The main level features an open-concept design with a chef's kitchen, upgraded finishes and a built-in oven. The kitchen connects naturally to the living and dining areas, making daily routines and entertaining easy.Upstairs, the elevated ceilings continue throughout the bedroom level. The spacious primary bedroom offers a comfortable retreat while the additional bedrooms provide flexibility for family, guests or a home office. The laundry room has been soundproofed for added comfort.The professionally finished basement adds valuable living space with a full bathroom. Use it as a recreation area, guest space or an option for extended family living.Practical features and upgrades include 200 AMP electrical service, central A/C, central vacuum with kick-in connections, a garage EV charger, sump pump, water softener and reverse osmosis system. The home also includes an ERV/HRV system, storage area lockers and Energy Star construction with a high-efficiency furnace and tankless hot water.Set in a newer, family-oriented neighbourhood, the home is close to parks, walking trails, schools and everyday amenities. Commuters will appreciate convenient access to Kanata, Barrhaven and Highway 416.Golf and recreation are also nearby, including Riverbend Golf & Country Club and local green spaces. With its elevated ceilings, finished basement and practical systems throughout, 428 Meynell Rd offers flexible living space with upgrades designed for everyday comfort. (id:63879)
Smiths Falls, Ontario
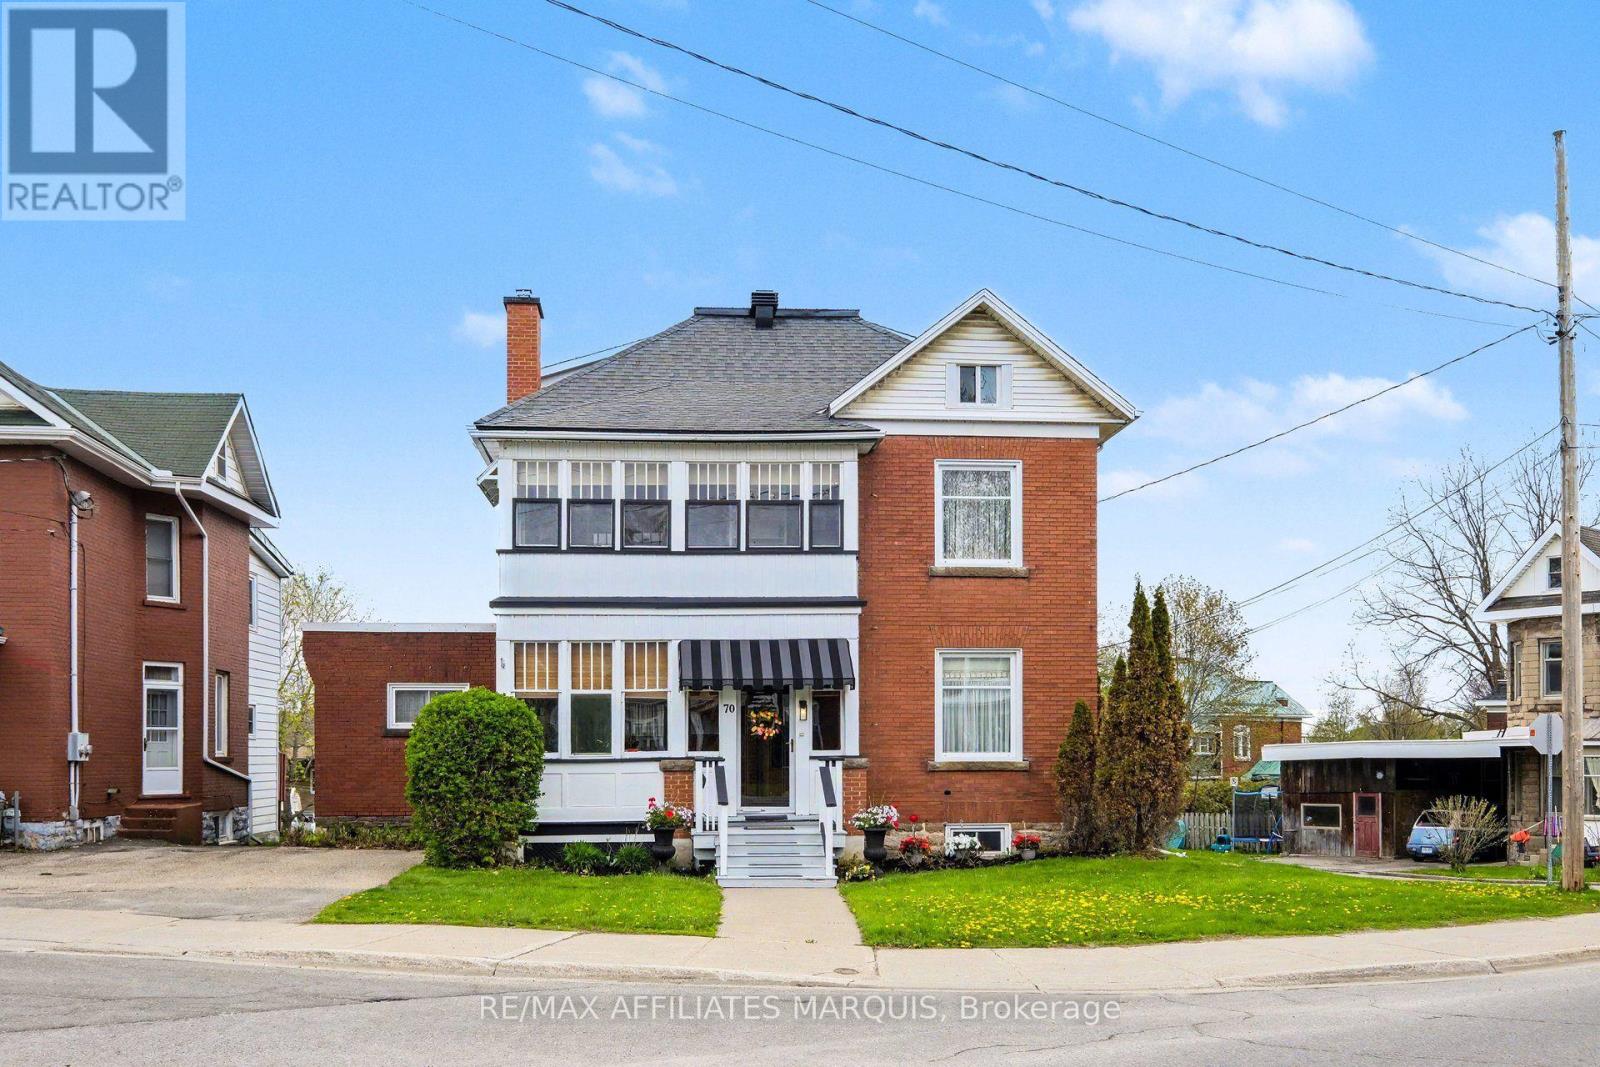
Step into timeless charm with this turn-of-the-century gem, lovingly maintained by the same family for over 50 years and brimming with architectural details that modern builds can only aspire to. The main level offers a sophisticated footprint for daily living, featuring a primary suite with a private ensuite, a formal living and dining room, a custom Laurysen kitchen perfect for entertaining, and a versatile den or office. The atmosphere is kept effortlessly cozy by a classic gas fireplace on the main floor, complemented by the gentle, consistent warmth of radiant heat throughout the entire home. Designed for seamless indoor-outdoor living, this is truly a "house of porches," boasting three on the main level and two on the second, offering a breezy retreat for every time of day. The upper level provides incredible versatility as a complete living unit with 2-3 bedrooms, a full kitchen, dining area, and dedicated laundry-perfect for multi-generational living or rental income. Situated on a generous 120' x 60' corner lot with a fully fenced backyard and a paved driveway, the property is anchored by a detached double-car garage. With its own dedicated workshop and loft space above, this auxiliary building is ready for hobbyists or a studio conversion, offering a rare combination of historic character and limitless potential with the R3 zoning designation. (id:63879)
Ottawa, Ontario
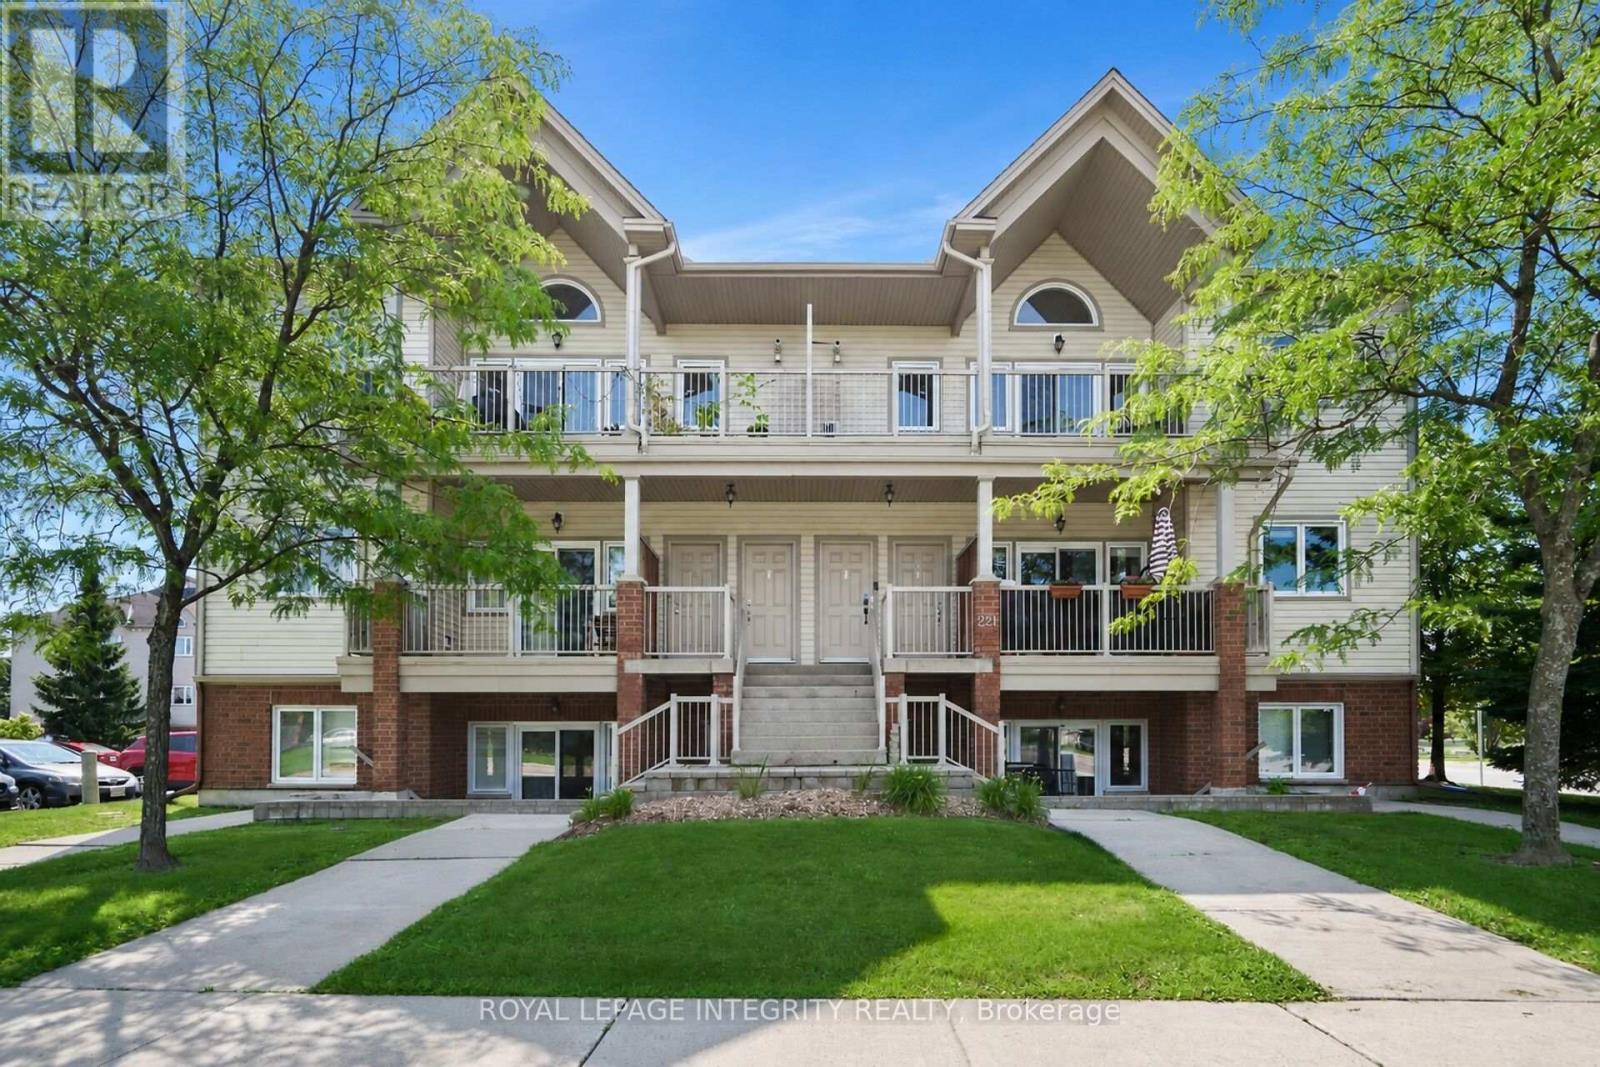
Welcome to this beautifully maintained upper-level condominium in the heart of Barrhaven! This bright and inviting 2-bedroom home features hardwood flooring throughout, fresh paint, and a functional open-concept layout. The spacious primary bedroom offers a walk-in closet, complemented by a well-appointed 4-piece bathroom.The kitchen is equipped with granite countertops and stainless steel appliances, combining style and functionality. Enjoy the convenience of in-unit laundry, along with the added privacy of having no neighbours above. Step outside onto the large balcony with a BBQ, offering the perfect space to relax, entertain, and enjoy the beautiful open views overlooking the park from this desirable upper-unit location.Ideally situated in a family-friendly neighbourhood close to schools, parks, shopping, restaurants, and everyday amenities, with easy access to Main Street, this home offers exceptional comfort and convenience. Whether you're a first-time buyer, downsizer, or investor, this move-in-ready home is a fantastic opportunity to own in one of Barrhaven's most desirable communities. Don't miss your chance to make it yours! (id:63879)

Ottawa, Ontario
Located in a family friendly neighbourhood this 3+1 bedroom, 4 bathroom townhouse offers a fantastic opportunity for first time buyers, families, or investors. The main level features an open concept layout, a bright living room with soaring cathedral ceilings and oversized windows. On the second floor you find a large master bedroom with walk-in closet and a spa-like ensuite with soaker tub and additional shower. There are two more good size bedrooms and another bathroom. The basement has a large family room currently being used as a fourth bedroom and a full bathroom. The back yard is fully fenced with patio stones and room for veggie or flower beds. Conveniently located across Scissons Park with playgrounds and within walking distance to Roch Carrier Elementary School and St. Anne Catholic School. Whether you're looking to get into the market or expand your investment portfolio, this home offers excellent value in a desirable location. New roof in 2021. Gas hookup in back for BBQ. Open House Saturday, August 15, 2026, 2:00pm-4:00pm. (id:63879)
Ottawa, Ontario
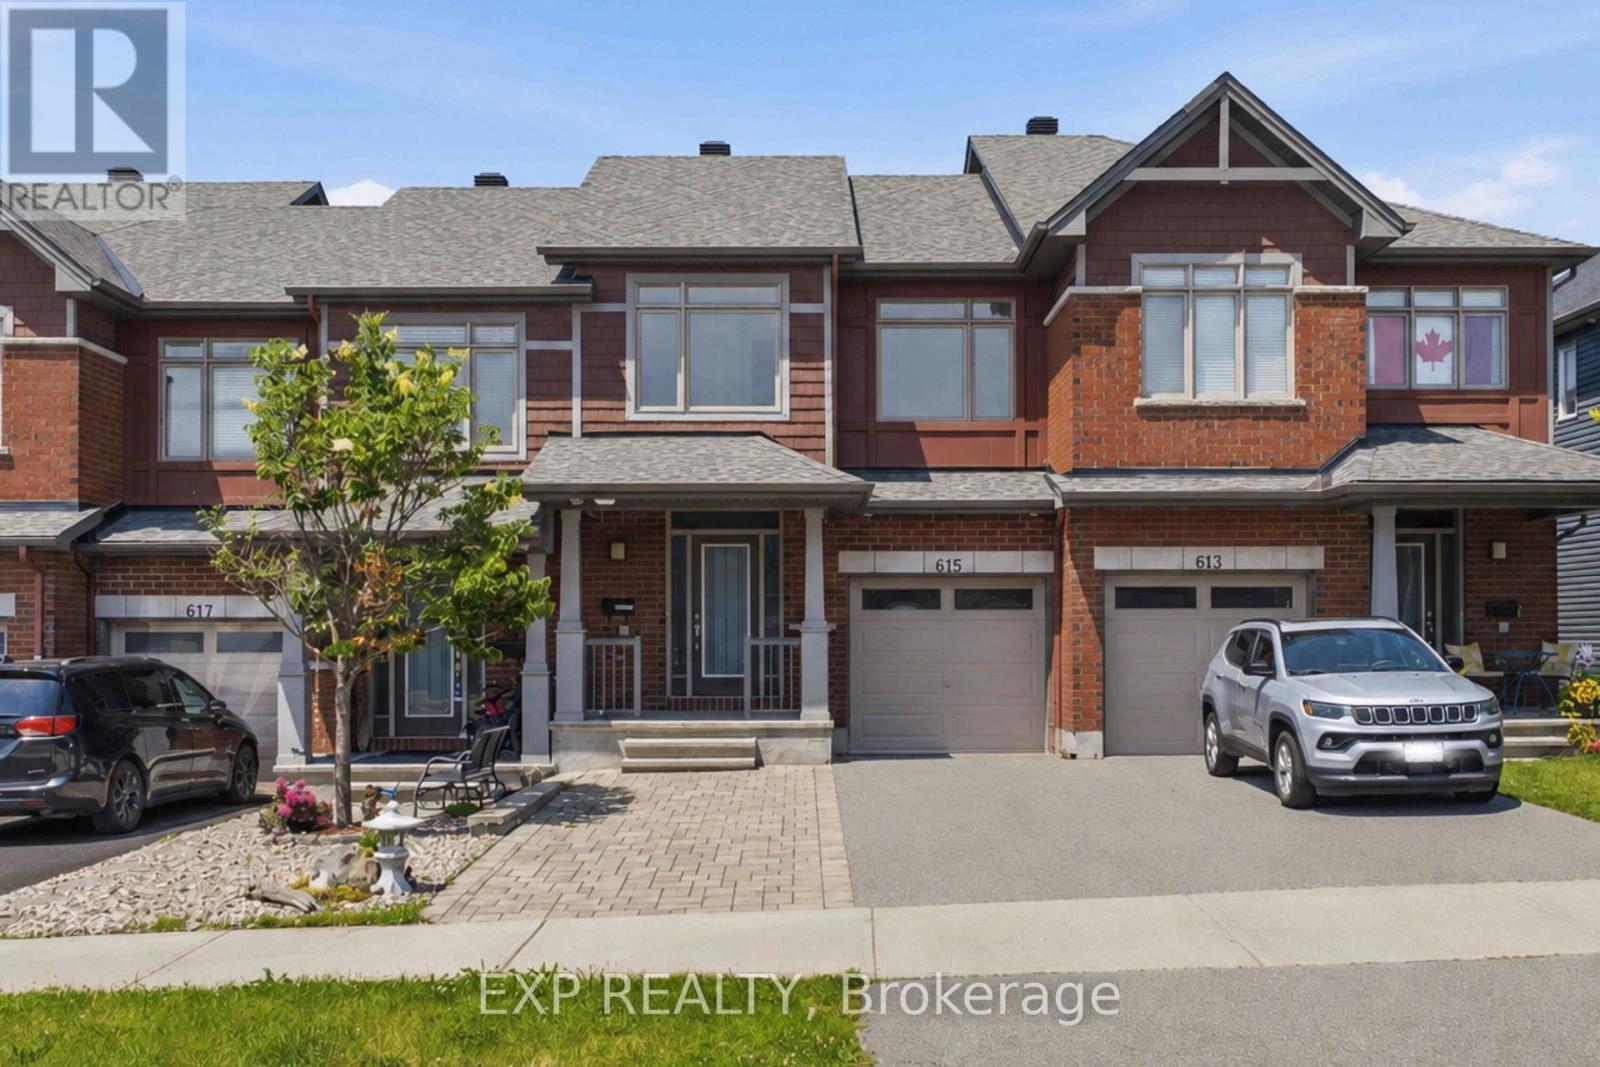
Welcome to 615 Spring Valley in Orleans, a beautiful Claridge-built Azure model offering over 1,620 sqft (+ finished basement) of thoughtfully designed living space. The home makes a welcoming first impression with its covered front porch, spacious enough for a comfortable conversation set and a perfect place to enjoy your morning coffee.Inside, the inviting foyer opens into a bright, open-concept main level filled with natural light from large windows throughout. Hardwood flooring extends through the principal living areas, creating a warm and cohesive feel. The kitchen offers stone countertops, stainless steel appliances, abundant cabinetry, a breakfast bar, and plenty of workspace for everyday cooking and entertaining. The open living and dining areas provide a flexible layout for both family life and hosting guests, while direct access to the fully fenced backyard makes indoor-outdoor living easy. A powder room completes the main level.Upstairs, the spacious primary bedroom features a wall-to-wall closet, while two additional bedrooms offer comfortable space for children, guests, or a home office. A full bathroom serves the upper level.The finished basement adds valuable living space with a generous family room that is ideal for movie nights, a playroom, home gym, or entertainment area. The lower level also includes a laundry area, bathroom rough-in, and ample storage.Outside, the widened driveway with interlock provides parking for four or more vehicles. Located in a family-friendly Orleans neighbourhood close to schools, parks, local shops, fitness and medical centres, public transit, and quick highway access, this home offers a practical layout, excellent natural light, and plenty of space for a growing household. (id:63879)
Ottawa, Ontario
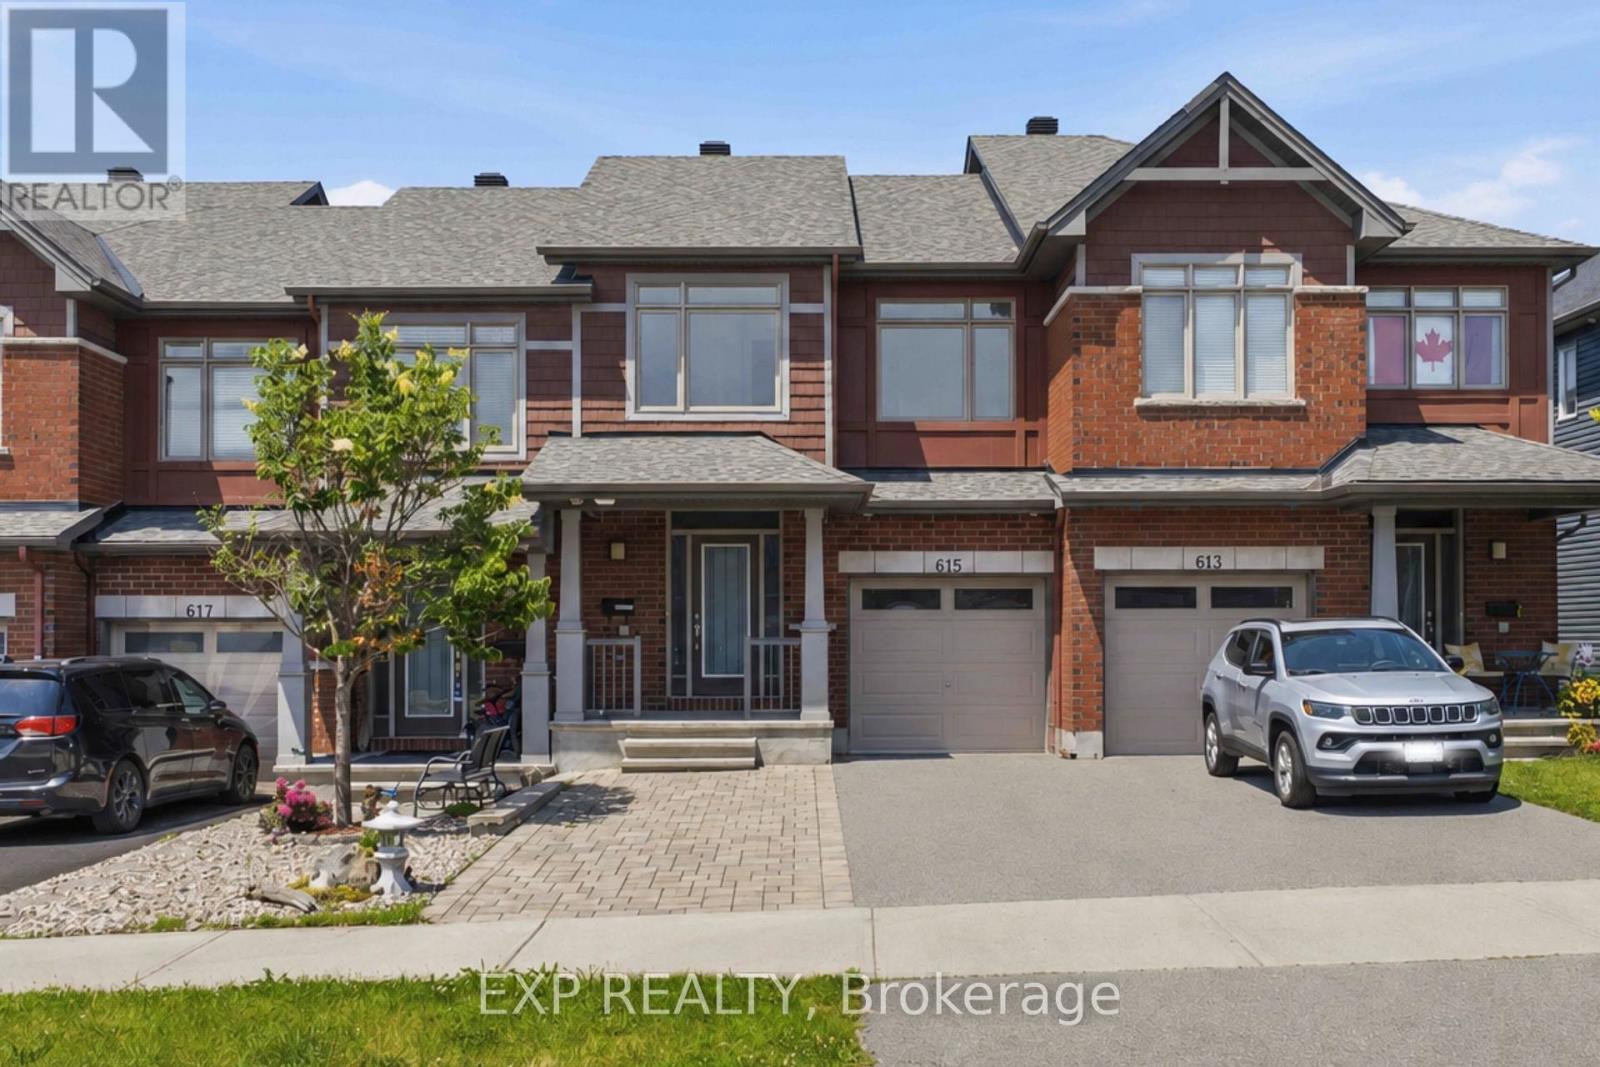
Welcome to 615 Spring Valley in Orleans, a beautiful Claridge-built Azure model offering over 1,620 sqft (+ finished basement) of thoughtfully designed living space. The home makes a welcoming first impression with its covered front porch, spacious enough for a comfortable conversation set and a perfect place to enjoy your morning coffee.Inside, the inviting foyer opens into a bright, open-concept main level filled with natural light from large windows throughout. Hardwood flooring extends through the principal living areas, creating a warm and cohesive feel. The kitchen offers stone countertops, stainless steel appliances, abundant cabinetry, a breakfast bar, and plenty of workspace for everyday cooking and entertaining. The open living and dining areas provide a flexible layout for both family life and hosting guests, while direct access to the fully fenced backyard makes indoor-outdoor living easy. A powder room completes the main level.Upstairs, the spacious primary bedroom features a wall-to-wall closet, while two additional bedrooms offer comfortable space for children, guests, or a home office. A full bathroom serves the upper level.The finished basement adds valuable living space with a generous family room that is ideal for movie nights, a playroom, home gym, or entertainment area. The lower level also includes a laundry area, bathroom rough-in, and ample storage.Outside, the widened driveway with interlock provides parking for four or more vehicles. Located in a family-friendly Orleans neighbourhood close to schools, parks, local shops, fitness and medical centres, public transit, and quick highway access, this home offers a practical layout, excellent natural light, and plenty of space for a growing household. (id:63879)

Ottawa, Ontario
Live in the clouds at the Arthaus, built by reputable Montreal-based developer DevMcGill. 1 bed + den, 1.5 bath corner smart home with 9-ft floor-to-ceiling windows, a walk-in closet, stunning kitchen island, dedicated office space plus chic, modern design throughout. Its 18th-floor setting provides incredible natural light, 270-degree east-south views and whisper-quiet living. Thoughtfully designed, the unit features cushioned, low-maintenance hardwood throughout and concrete construction in an open-concept floor plan. Amenities include a state-of-the-art fitness centre with yoga and weight-training areas, a four-season resident-only outdoor space at the Rooftop Terrace & Winter Garden, and the Firestone Lounge - a multipurpose event room with a full catering kitchen. Unbeatable location with a walk-score of 98, transit score 93, and bike score 95. See our website for a 3D tour, Status Certificate, and more. Parking available for rent, with a multi-year lease possible. Reach out for a private tour! OPEN HOUSE UPDATE: Saturday Aug 15 now runs 3pm to 4pm, not 3pm to 5pm. Private showings available the same evening from 6pm. (id:63879)

Ottawa, Ontario
Nestled in a desirable family-friendly neighbourhood, this spacious 4-bedroom detached home offers a functional layout and a fantastic location backing onto a sports field with no rear neighbours.The main floor features a bright and inviting living room, a formal dining room, and a cozy family room highlighted by a wood-burning fireplace-perfect for relaxing evenings. The well-appointed kitchen includes a cooktop, built-in oven, and ample cabinetry, with a patio door providing direct access to the private backyard, ideal for outdoor entertaining and family gatherings.Upstairs, the generous primary bedroom offers a walk-in closet and a private 3-piece ensuite. Three additional well-sized bedrooms and a full main bathroom provide plenty of space for a growing family.The finished basement boasts a huge recreation room, offering endless possibilities for a home theatre, games room, fitness area, or children's play space.Additional features include a single-car garage, private backyard backing onto open green space, and a sought-after Stittsville location close to schools, parks, shopping, and amenities.A wonderful opportunity to make this spacious family home your own!. Updated AC, Furnace, Windows, Attic insulation. (id:63879)
Smiths Falls, Ontario
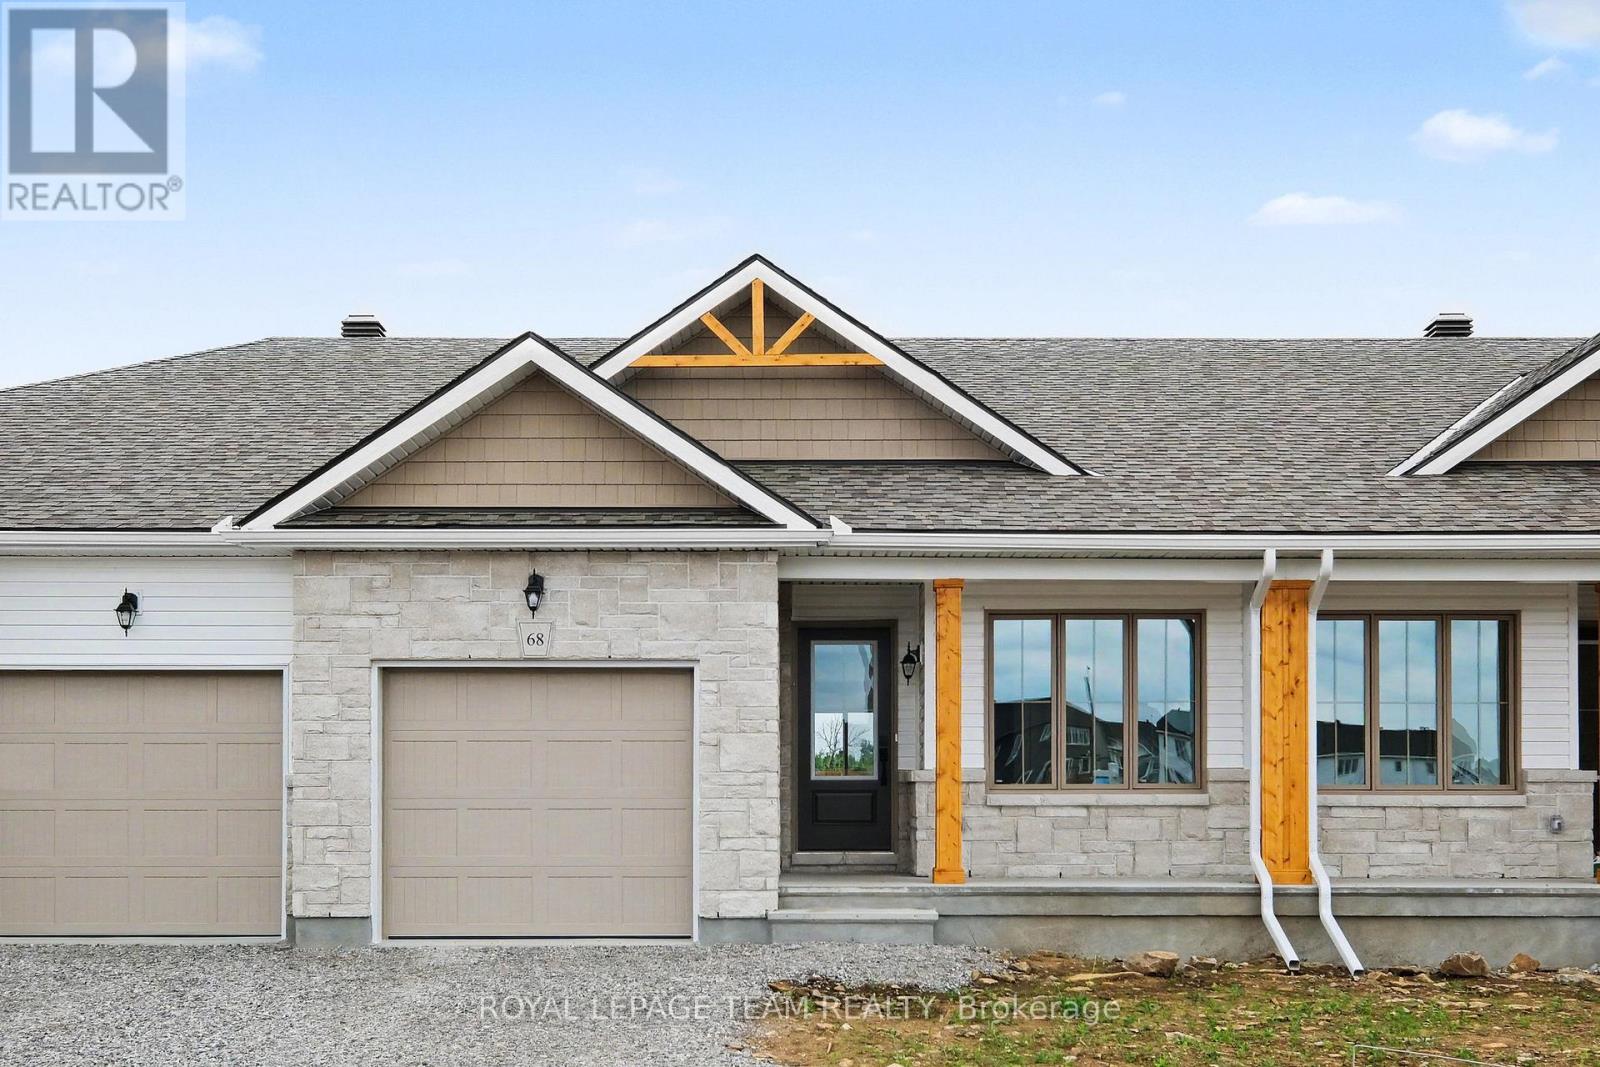
The Alden Interior, a new construction bungalow townhome with a partially finished walkout basement backing onto the Cataraqui Trail, a 104-kilometre multi-use recreational trail. Enjoy everyday access to walking, cycling and the natural beauty of the trail system, with the scenic Rideau Canal nearby. The Alden offers approx. 1,000 sq. ft. of bright main fl living space, 2 beds, 2 baths and an attached 1-car garage. This ENERGY STAR certified home features an open-concept main floor with an island layout kitchen, designer-selected cabinetry, quartz countertops, soft-close doors/drawers, stainless steel undermount sink, chrome fixtures, pendant lighting and waterline to fridge. Wide plank laminate runs through the living area, kitchen and bedrooms, with large-format porcelain tile in the entry, baths and laundry. The walkout basement adds flexible rec room space plus a 3-piece bath rough-in, ideal for future functionality. The primary ensuite includes an acrylic walk-in shower with glass door, while the main bath offers a 5' soaker tub/shower with tiled surround. Highlights include triple-glazed windows, modern trim, flat ceilings, built-in closet shelving, designer lighting, satin nickel lever handles and incl appl: fridge, stove, chimney-style hood fan, dishwasher, washer and dryer. Exterior features include stone/vinyl siding, sodded front and rear yards, asphalt driveway and patio stone walkway. Upgrade package valued at approx. $15,199 included. The listing price incorporates an estimated amount for the temporary Ontario enhanced new housing HST rebate. This pricing assumes that the rebate is fully enacted as anticipated and that the purchaser meets all eligibility criteria. If the rebate has not been fully enacted on closing or if purchaser is not eligible, the rebate will not apply and the purchaser may be responsible for a higher purchase price without the benefit of the rebate. Purchase price is $469,000 inclusive of PST. (id:63879)

Montague, Ontario
This wonderful property offers a serene and peaceful country setting. Located on over 2 acres & nestled among the tress this home provides plenty of privacy & an expansive backyard to enjoy. Gather around the firepit & make smores with the kids for dessert after dinner. Or relax in the 3 season sunroom & watch the young ones play. As you enter the home you are welcomed into the generous foyer where you can then enter the inviting living room with bay window overlooking the front yard. Adjacent to the living room is the dining room with patio doors to a deck. Next is the thoughtfully & recently renovated kitchen with island, plenty of storage & a breakfast nook with bay window. From the breakfast nook you move into the large sunken family with propane free standing stove to enjoy on cooler nights & also has access to outside. Off the family room is the 3 season sun room. The main floor is also home to the laundry/mudroom with garage access & a 2 pc bath. The spacious & conventional lay out of this home has the 4 bedrooms, including the large master suite on the second level. The other 3 bedrooms are of a generous size & share a 5 pc bath. The master has a 5 pc ensuite with jacuzzi tub & double closet. The lower level is home to an oversized recreation room, home office, utility room and cold cellar pantry as well as additional storage & workshop. Your are only a minute to the village of Numogate on Hwy 15 & access to the OVRTrail where you can take a leisurely bike ride to Franktown or Carleton Place. Please note the home is wired with a generac & the garage has a 240 volt outlet. A list of updates are in the Realtor Remarks. (id:63879)
South Stormont, Ontario
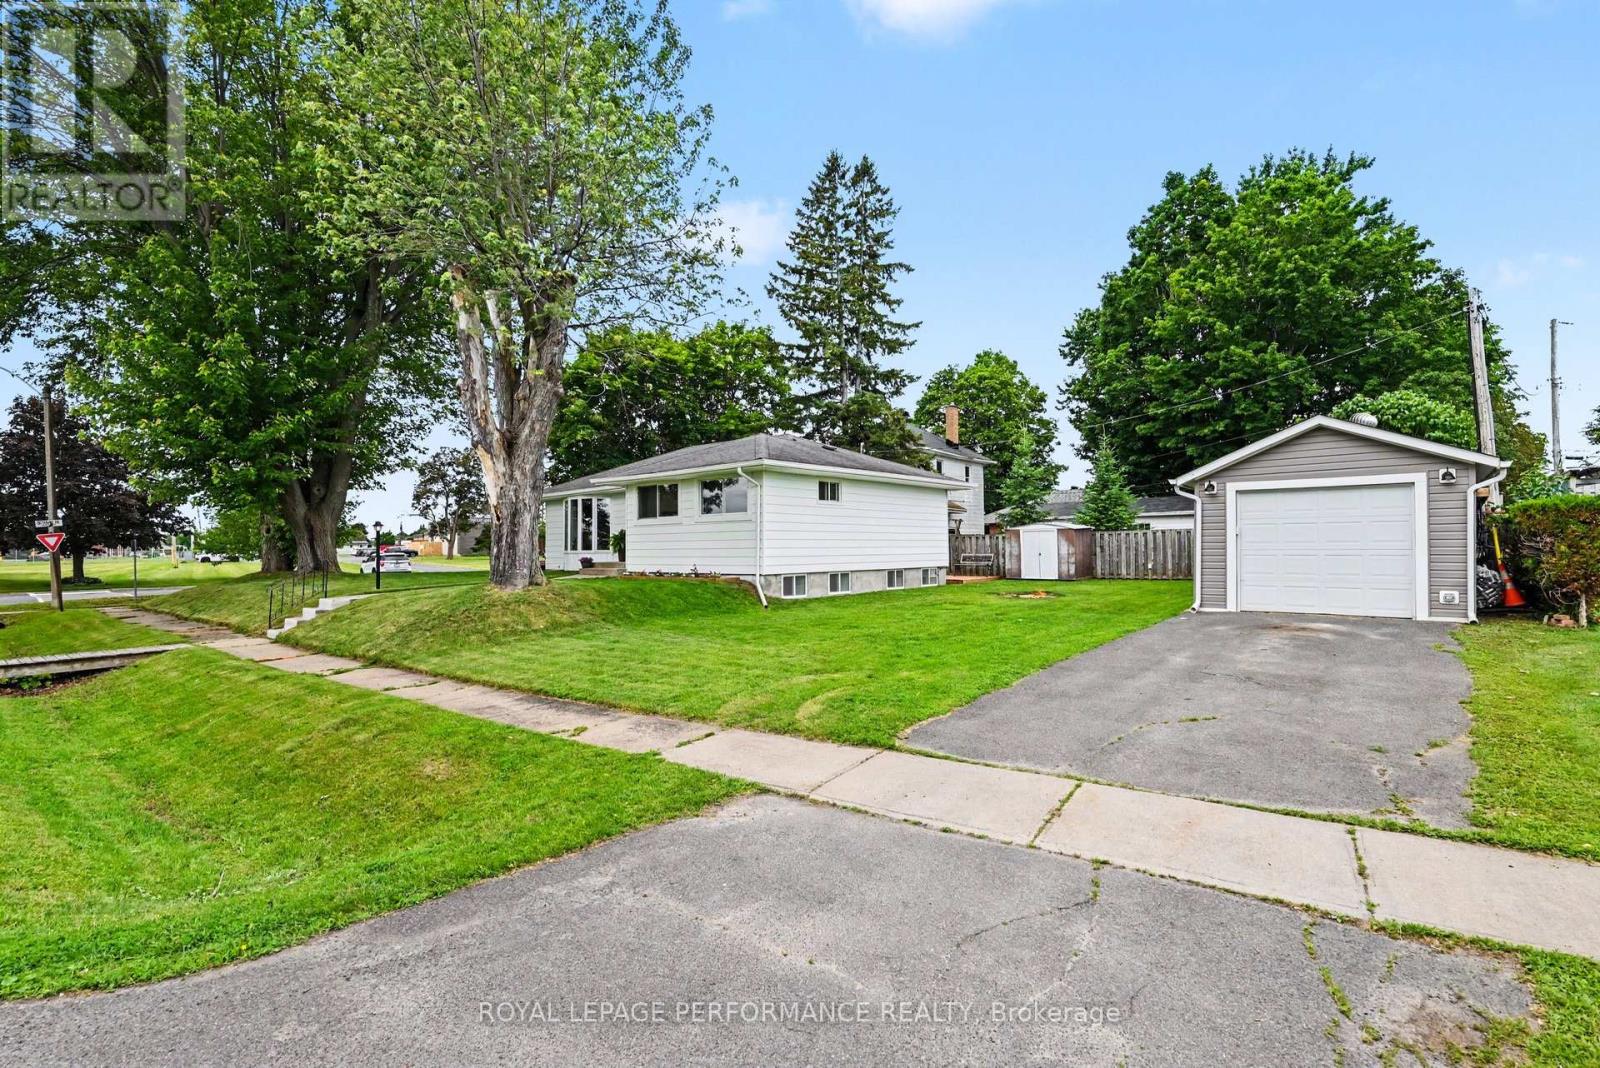
Welcome to this beautifully updated bungalow situated on a desirable corner lot in the charming and historic village of Long Sault.Step inside the inviting foyer of this 1028 sq. ft. bungalow and you'll immediately appreciate the sense of comfort and calm created by the tasteful updates, including durable luxury vinyl plank flooring, fresh paint throughout, and completely new ductwork.The bright and functional main floor offers a spacious living area, an oversized primary bedroom with room for a king-sized bed and his-and-hers closets, a second bedroom, and a welcoming dining room that's perfect for family meals or entertaining. In the warmer months, step outside to the expansive deck and enjoy dining al fresco.The fully renovated basement adds approximately 715 sq. ft. of additional living space, bringing the home's total finished living area to approximately 1,743 sq. ft. It features a generous family room with new windows, a third bedroom, and a large combined bathroom and laundry room. The basement has also been spray foam insulated for added comfort and energy efficiency.Outside, you'll find a large detached garage, an additional storage shed tucked behind it, and a backyard fire pit-perfect for relaxing and gathering with family and friends at the end of the day.Additional features include an owned hot water tank (2021). Utility costs for 2025 were approximately $1,050.71 for natural gas and $1,504.70 for hydro.Located just a short walk from churches, schools, parks, and the beautiful waterfront, this move-in-ready home offers the perfect blend of comfort, convenience, and value. Whether you're a first-time buyer, a growing family, or looking to downsize without compromise, this exceptional property is ready to welcome you home. (id:63879)
South Stormont, Ontario
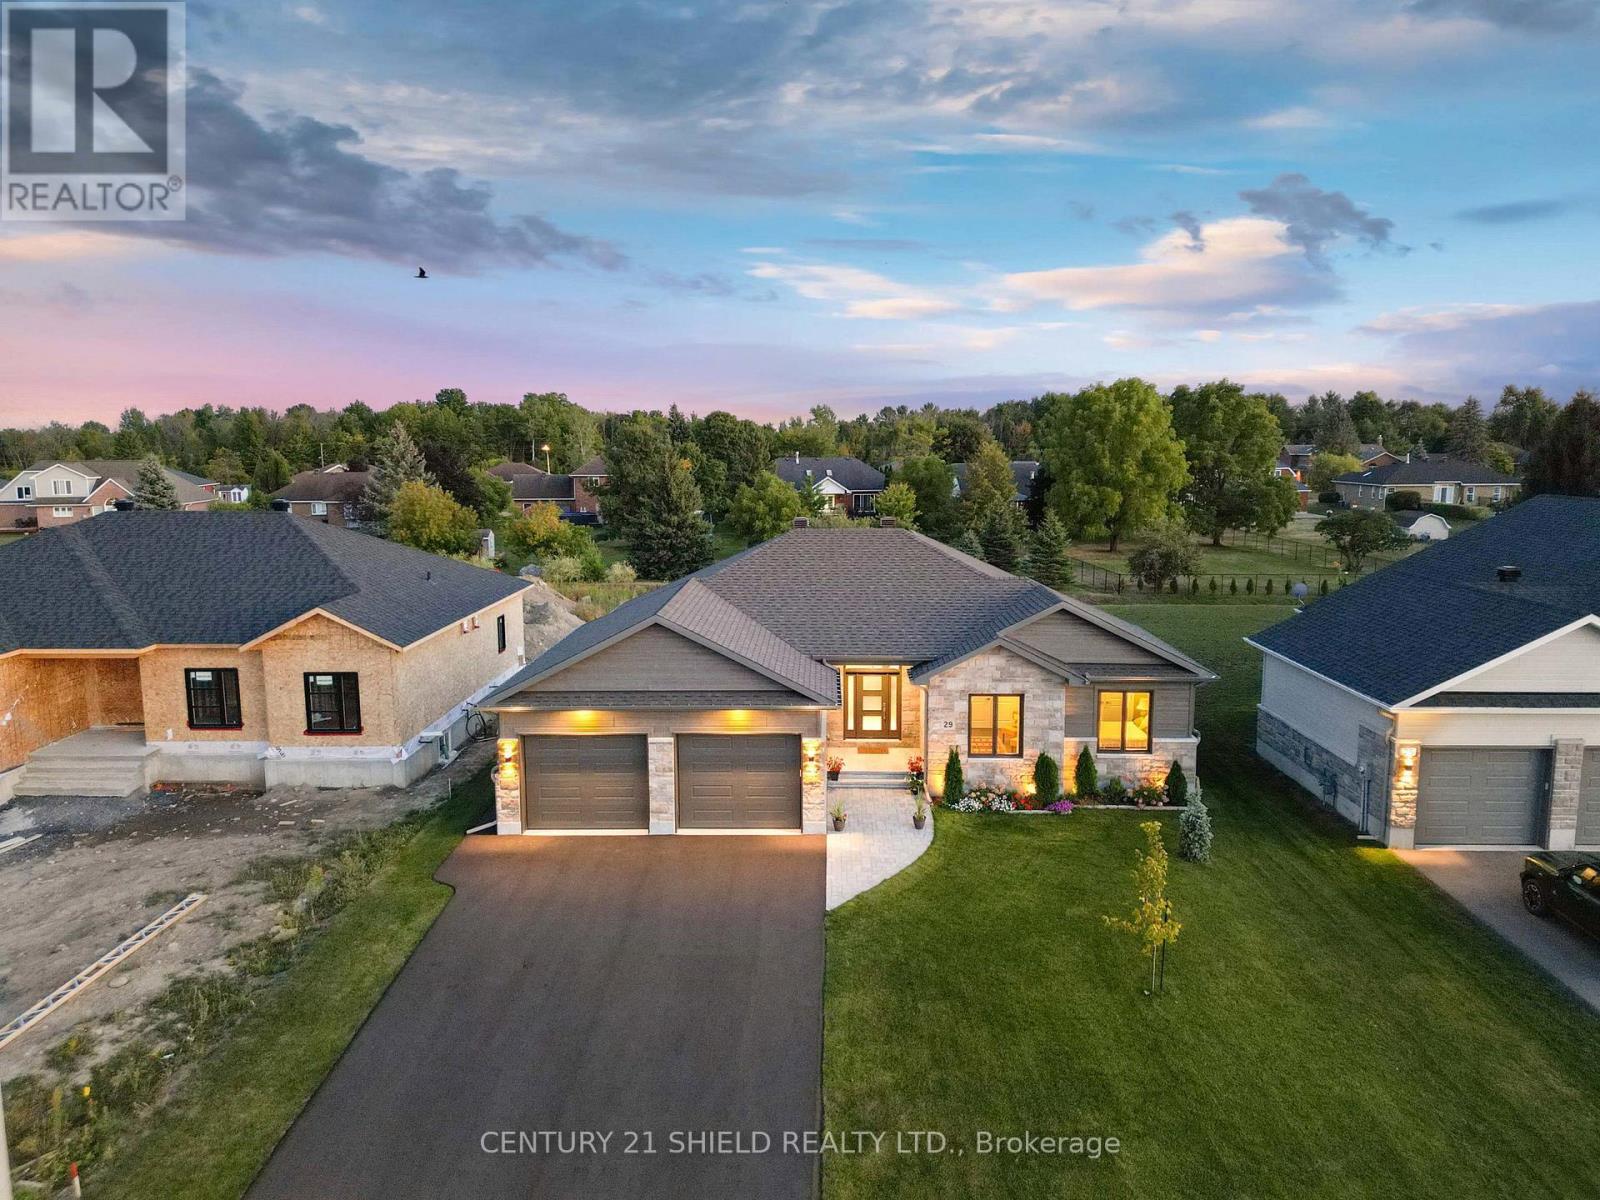
Introducing 29 Whitetail, nestled in the prestigious community of Arrowhead Estates. If you've been searching for a newer home with all the bells and whistles, a place where you can truly relax & entertain in style, this is the one! From the moment you arrive, the exterior curb appeal makes an unforgettable first impression with striking high-grade stone façade, extended dbl-car gar., oversized driveway, and magnificent backyard oasis. The private outdoor retreat awaits, complete with a paved walkway, BBQ gas hookup, covered deck/pot lights, & beautifully landscaped, the perfect setting for peaceful mornings, quiet evenings, and effortless entertaining. Step inside and prepare to be impressed. The welcoming foyer sets the tone with elegant ceramic tiles, a convenient coat closet, and beautiful decorative columns that welcome you in the sophisticated, designed floor plan. The bright open-concept layout is enhanced by oversized windows and an abundance of pot lights, creating a warm yet refined atmosphere filled with natural light. At the heart of the home is the chef-inspired gourmet kitchen, a true showstopper featuring a large breakfast island perfect for preparing meals and gathering with loved ones, sleek silver ceramic backsplash, quartz countertops and an impressive walk-in pantry. The dining area flows seamlessly through French patio doors to the covered deck, creating the ultimate indoor-outdoor living experience. Unwind in the inviting living room, where a cozy gas fireplace adds warmth and elegance to the modern design. The main floor offers 4 spacious bedrooms and 2 full bathrooms, including a stunning primary retreat with panoramic views, a generous walk-in closet, and a spa-inspired ensuite designed for total relaxation. This exceptional home is loaded with thoughtful upgrades and a rare opportunity to own a beautifully upgraded, move-in-ready luxury home in one of Long Sault's most sought-after communities. (id:63879)
Madawaska Valley, Ontario
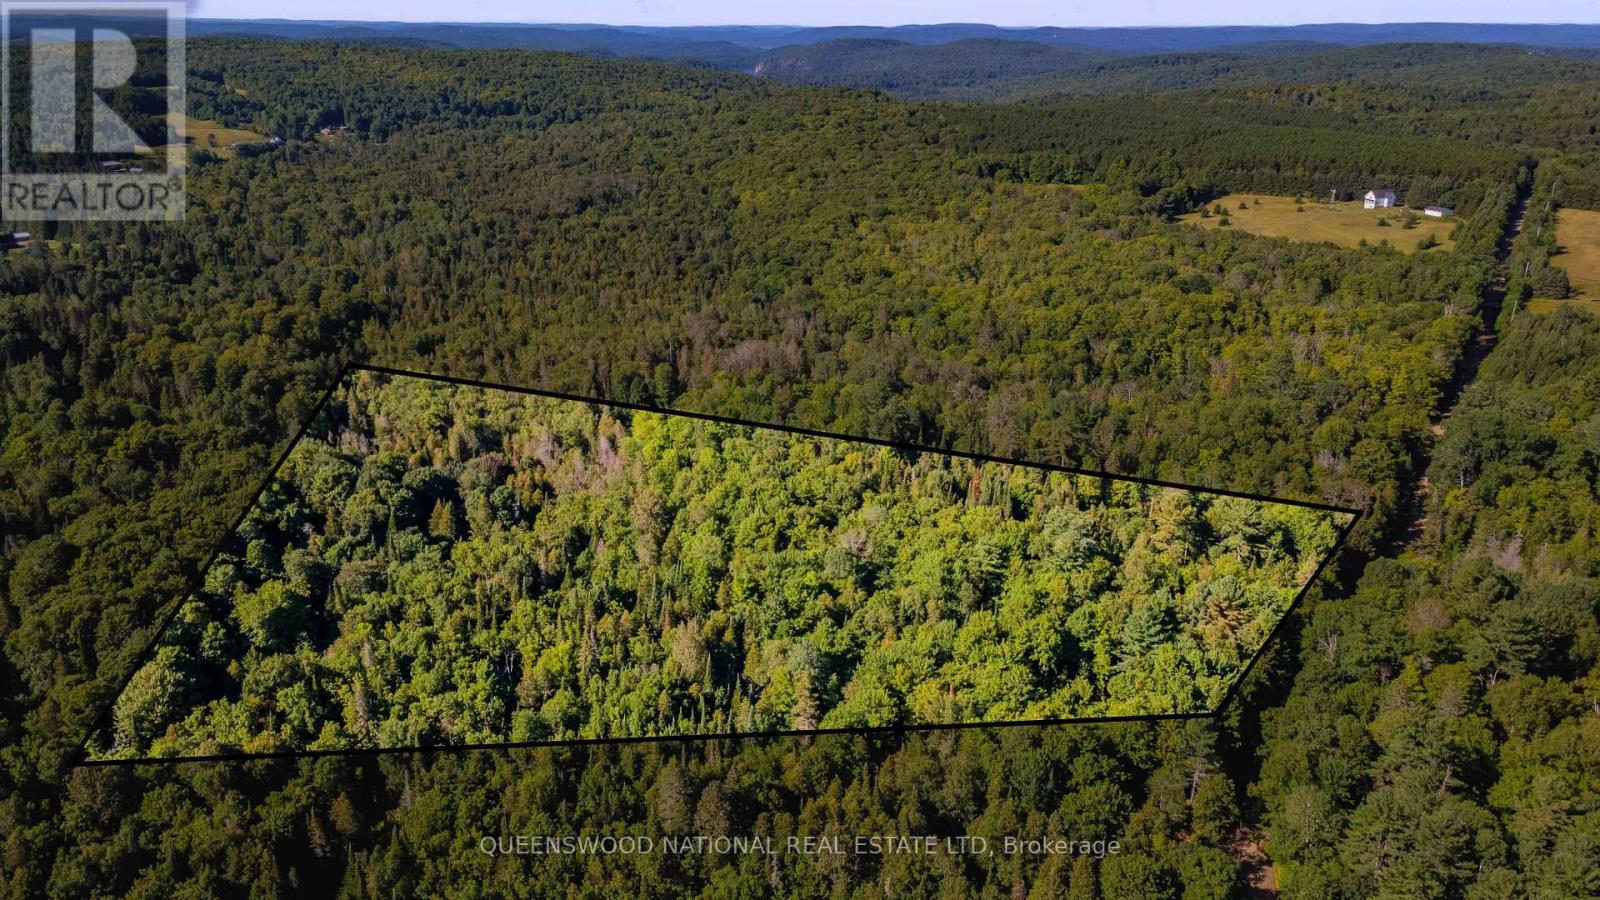
Welcome to this 5 acre biodiverse lot close to the Hamlet of Rockingham. Perfect for a Country Life or a vacation retreat. Nestled on a quiet non through road there is already a driveway permit and driveway in place and trails throughout. The forest canopy of mixed growth trees lead to artesian springs that flow year round. The Artesian springs lend themselves to pond making for swimming and fish culture. This property is zoned RU. Hydro is available two poles away from the lot at the corner of Dovetail and Prince Road. There is a small clearing in place should you want to create a wonderful country vacation retreat or the options are all in place for a year round build. Having your own water flowing from the earth is a pretty spectacular gift in our current world. Wildlife abounds. Must be accompanied by a Realtor to view. (id:63879)
Laurentian Hills, Ontario
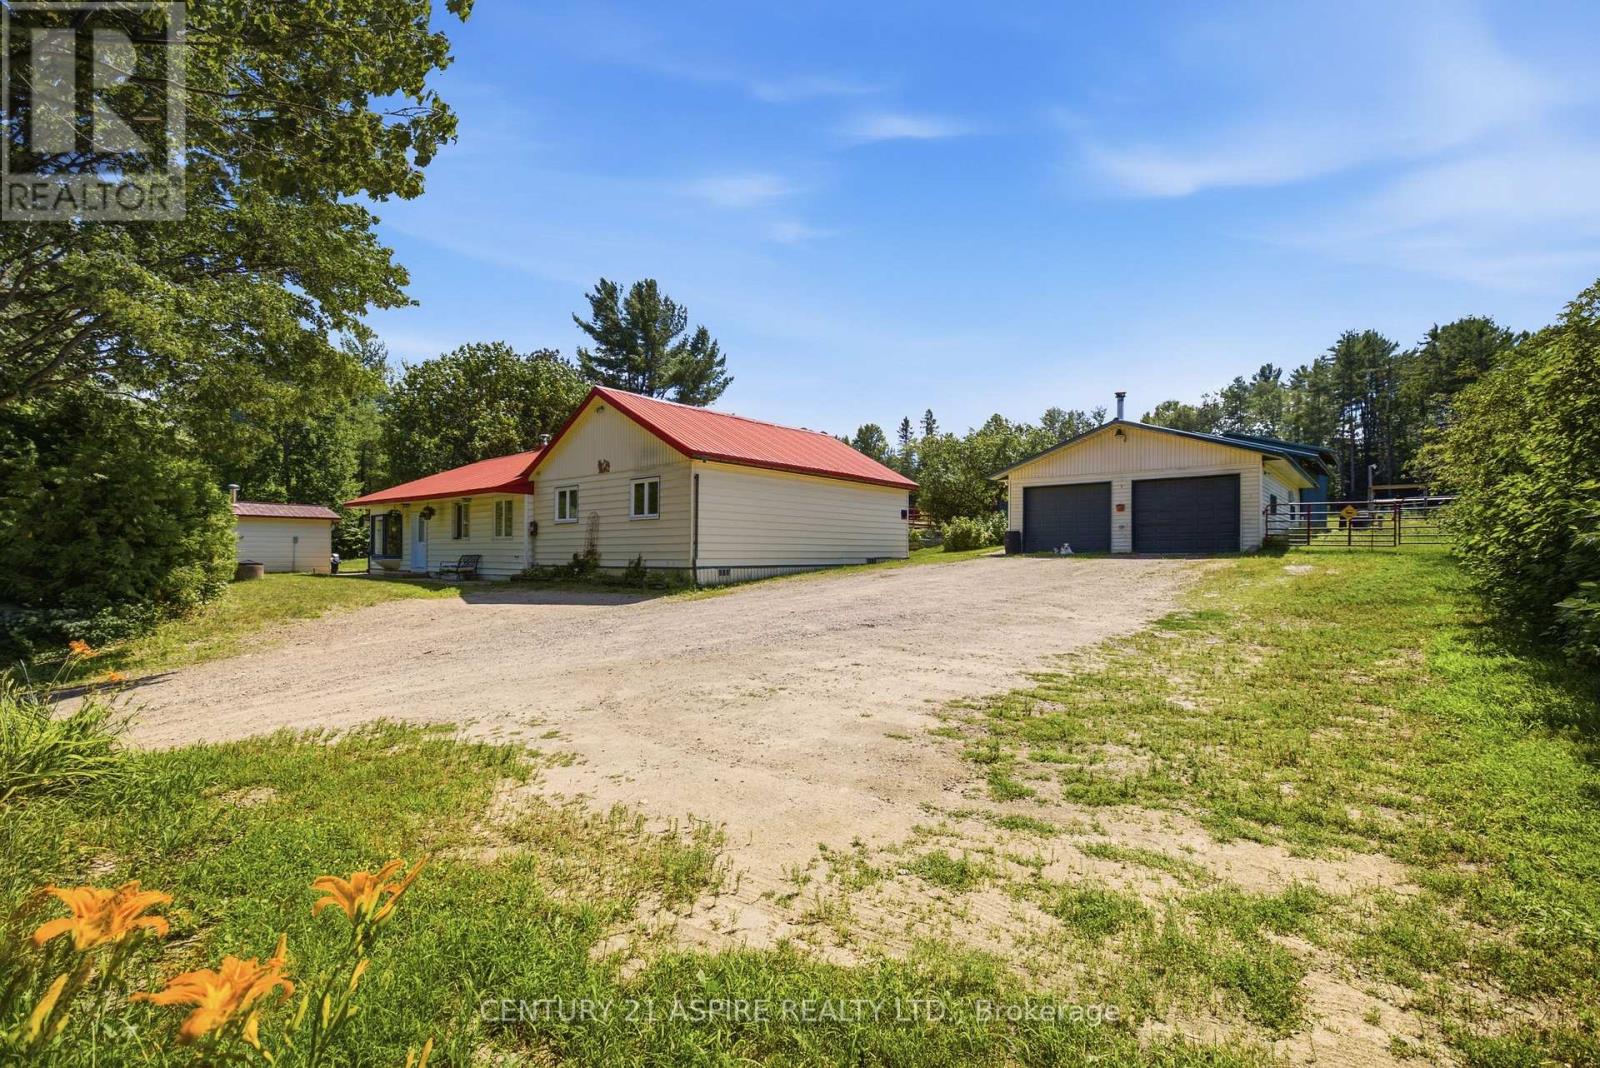
What if home wasn't something you rushed back to, but somewhere you never wanted to leave. A place where mornings begin with birdsong. Where every trail leads to another adventure & every sunset reminds you why you chose a different way of living. Welcome to 149 Brouse Road. Set across an extraordinary combined 107 acres spanning 2 parcels, this is more than a property, it's an invitation to slow down, breathe deeply and embrace a lifestyle that's becoming increasingly difficult to find. Approx 5 beautifully cleared acres surround the home, while the remaining landscape unfolds into mature forest, a peaceful creek-fed pond & kms of private trails invite you to explore every season. Life has a way of slowing you down here. Wildlife wanders through the property with remarkable regularity, & every window reminds you that nature isn't something that you visit, it's part of your everyday life. This is the kind of place where children grow up building forts & muddy boots by the back door are a badge of honour. Inside, the 2138sqft home welcomes you with natural light. Offering 6 bedrooms, 3 bathrooms, designed for gathering with family & friends while never losing sight of the landscape beyond. Oversized windows allow sunlight to pour through the home from morning until evening, framing peaceful views in every direction.The bright country kitchen offers generous cabinetry, ample prep space & the kind of welcoming atmosphere where homemade meals, lingering conversations & family traditions naturally unfold. Vaulted ceilings create an incredible sense of openness, while the stunning stone wood-burning fireplace anchors the living room. Outside, a heated 25'x35' detached garage provides space for vehicles, hobbies & projects while a full compliment of thoughtfully designed equestrian facilities makes this property equally suited for anyone dreaming of a rural lifestyle. Whatever the dream may be, 149 Brouse Road offers the space, privacy & freedom to make it happen. (id:63879)

Ottawa, Ontario
Welcome to this beautifully cared-for detached Bungalow Loft home with 3224 sq ft of finished living area set on a premium lot in Riverside South. Offering 6 bedrooms and 4 bathrooms, this property combines comfort, style, and multi generational living space throughout.The main level features spacious living and dining areas with hardwood flooring and oversized California shutter windows that fill the home with natural light. The kitchen is finished with quartz countertops, pot lighting, and a bright eat-in area with a fireplace perfect for enjoying breakfast or your morning coffee. The main floor has a primary bedroom with ensuite and a second bedroom with a full bath.Upstairs, you'll find an open loft and 2 good sized bedrooms. The lower level provides a large, bright living room with 2 additional bedrooms and a full bath. The landscaped PVC fenced backyard with custom deck ( 14ft x24 ft) and shed complete this spectacular home. Pl don't miss this multi generational home. No carpet in the home. (id:63879)
Ottawa, Ontario
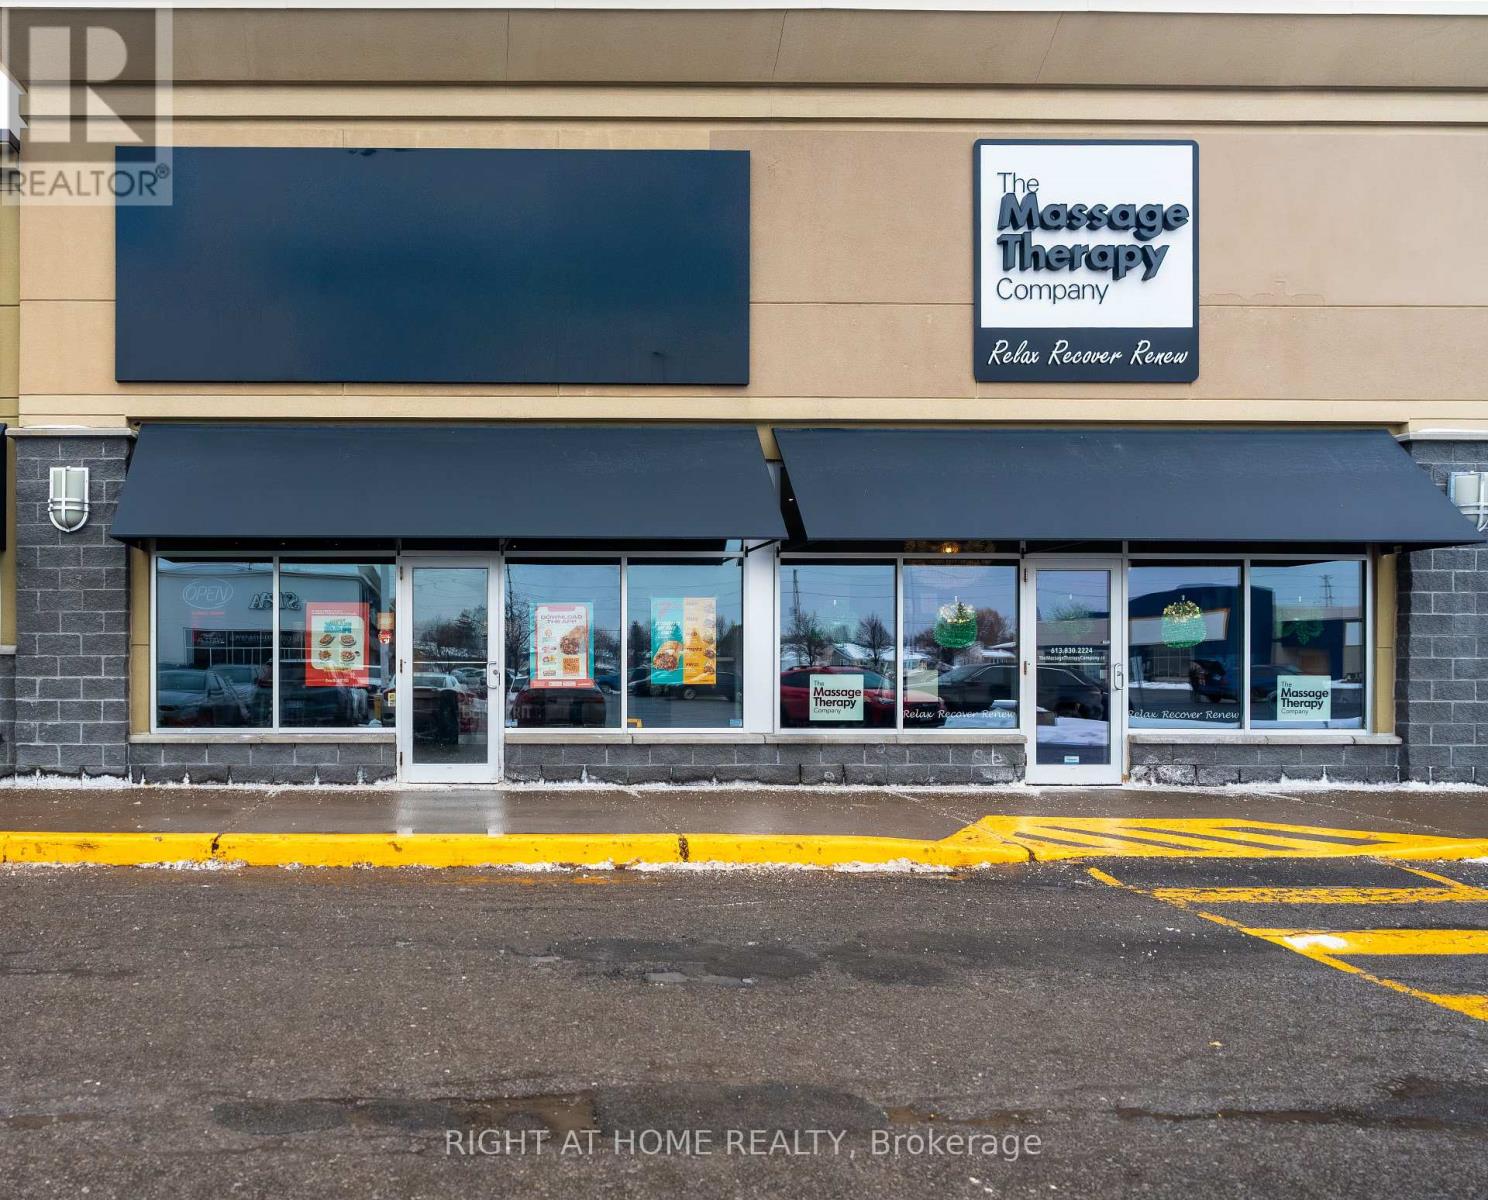
Excellent opportunity to acquire a successful and well-established Canadian owned Mexican franchise located at 2020 Lanthier Drive, Orléans, within a high-traffic retail plaza just off Innes Road. This fully turnkey fast-casual Mexican restaurant offers strong visibility, consistent foot traffic, and excellent brand exposure, making it well suited for an owner-operator or investor. The business features modern finishes, updated equipment, and an efficient operational layout, and is supported by one of Canada's fastest-growing franchise brands, offering comprehensive training, ongoing corporate support, and a loyal customer base with consistent sales and healthy margins.The restaurant is located in a busy commercial plaza anchored by Real Canadian Superstore, with strong complementary tenants nearby and within the plaza including Bulk Barn, The UPS Store, Gabriel Pizza, Baskin Robbins, Home Depot, Metro, Fit4Less, Winners, HomeSense and much more driving steady walk-in traffic and repeat clientele. Operations are streamlined with low overhead costs, and additional revenue is generated through major delivery platforms such as Uber Eats, DoorDash, and SkipTheDishes. The business is cash-flow positive and secured by a long-term lease, offering stability and future growth potential in a desirable Orléans market. Financial information and appraisal are available for qualified buyers. (id:63879)
Ottawa, Ontario
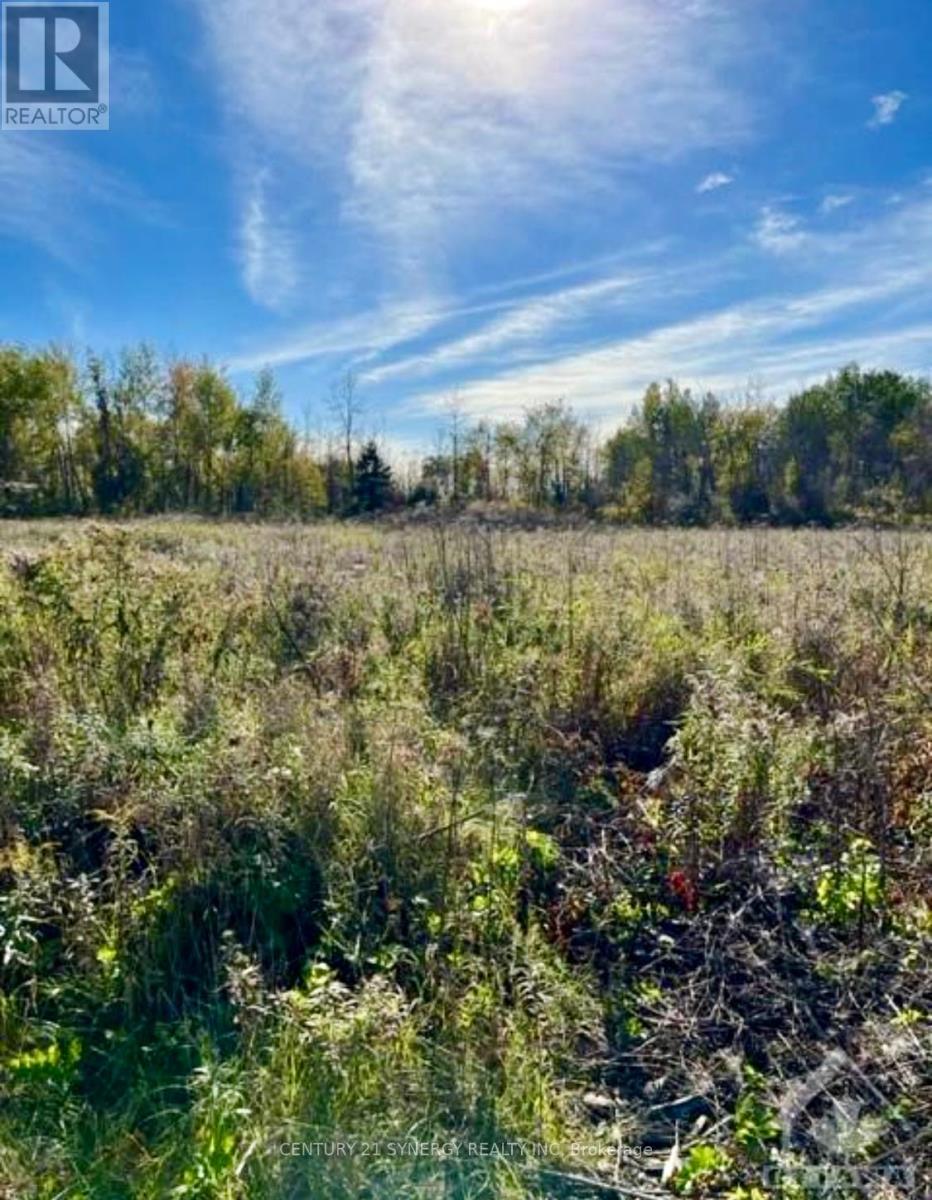
Introducing Heron Lake Estates II, spacious single family 2 acre lots located only 12 minutes from Kanata, Canada's technology hub and a short 30 minutes from downtown Ottawa. Phase 2 of Heron Lake Estates, this property overlooks the Riverbend Golf Club, a picturesque 18-hole course that has nine bridges crossing the Jock River as it meanders through the estates.This is a great opportunity to invest in your future & build your dream home! Schedule a site visit today! HST is in addition to the purchase price. (id:63879)
Ottawa, Ontario
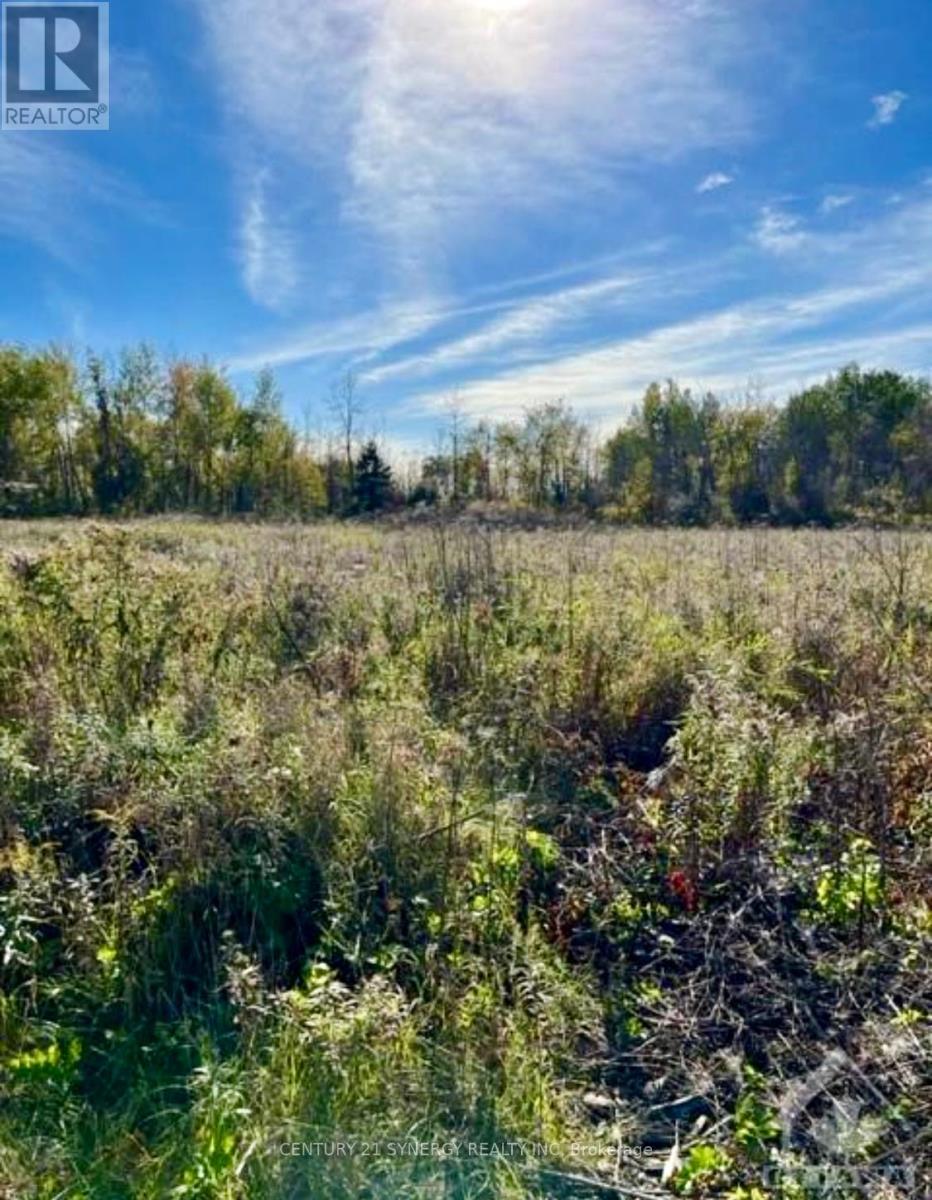
Introducing Heron Lake Estates II, spacious single family 2 acre lots located only 12 minutes from Kanata, Canada's technology hub and a short 30 minutes from downtown Ottawa. Phase 2 of Heron Lake Estates, this property overlooks the Riverbend Golf Club, a picturesque 18-hole course that has nine bridges crossing the Jock River as it meanders through the estates.This is a great opportunity to invest in your future & build your dream home! Schedule a site visit today! HST is in addition to the purchase price. (id:63879)
Whitewater Region, Ontario
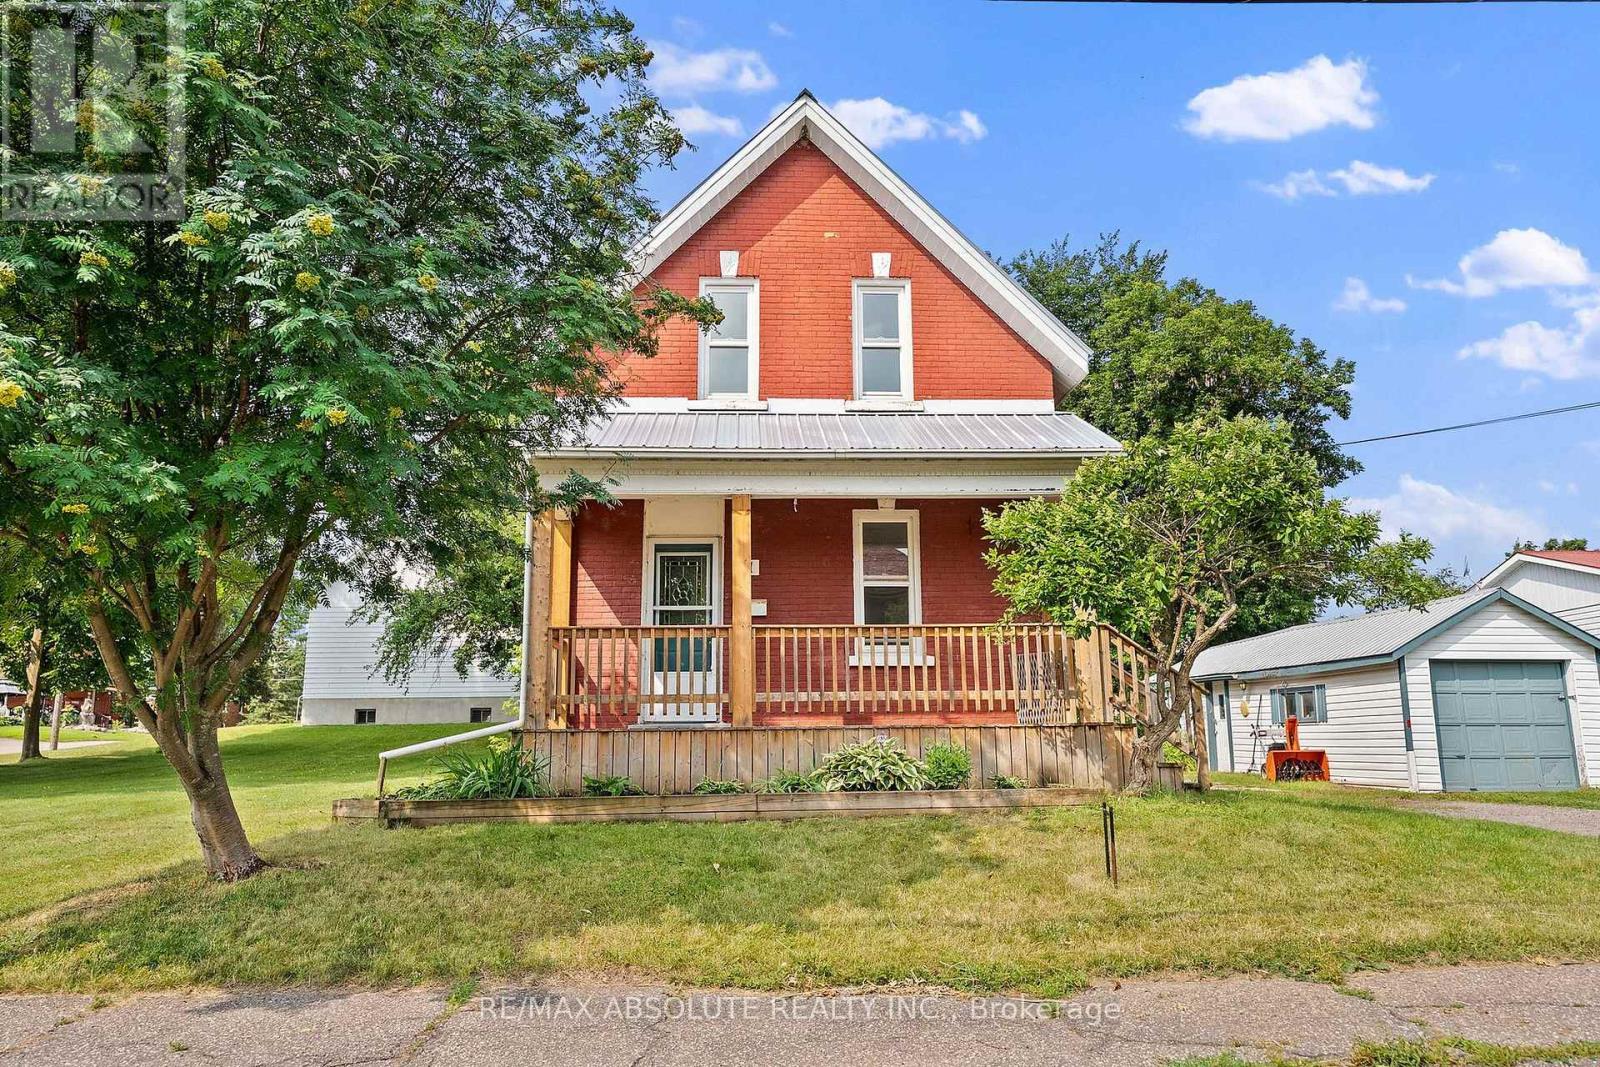
Charming duplex in the sought after Village of Cobden. Heritage home in the front offers a 2 bedroom, 2 story home. A one bedroom apartment is located at the back single story addition. The two tenants enjoy the use of a large lot with shade trees and a single car garage. A double wide laneway accommodates parking space for both tenants. Two bedroom front house vacant. Back one bedroom apartment rent = $745.00 Great location with easy access to Highway 17. Walk to all the amenities of Cobden. Great opportunity to live in one side and have an income unit to help with the mortgage. (id:63879)
Alfred And Plantagenet, Ontario
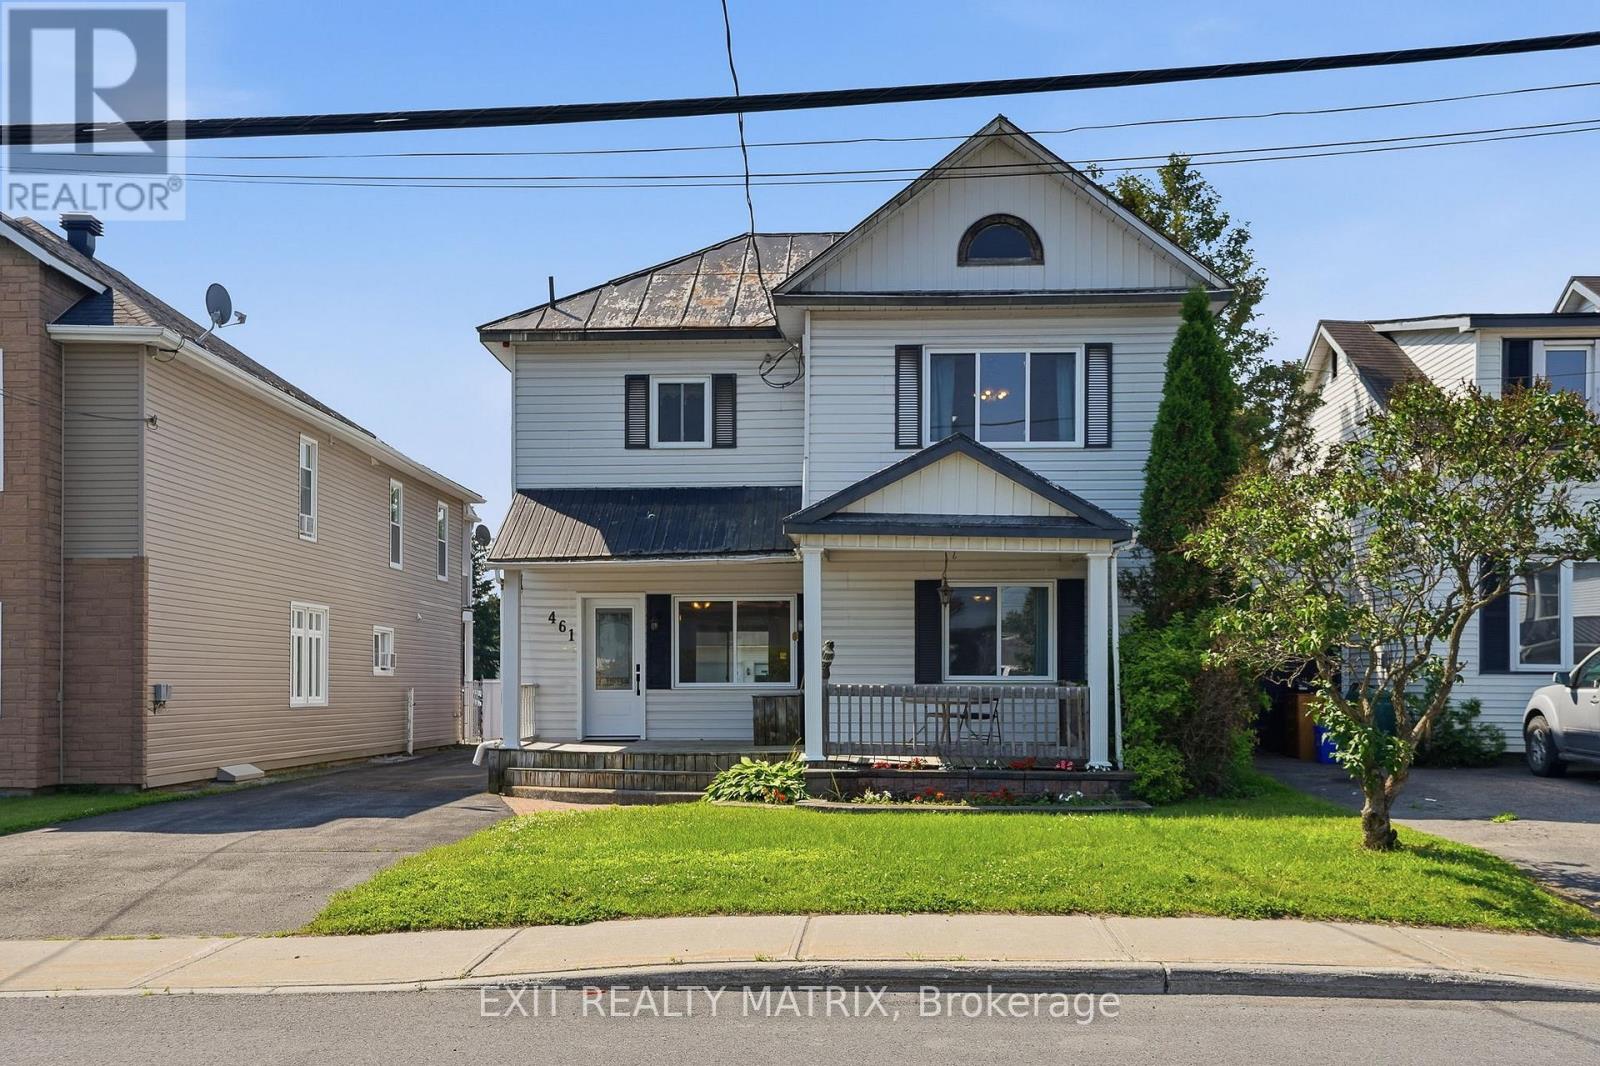
Affordable family home! Welcoming front covered verandah to enjoy summer nights. A spacious living room with hardwood flooring and gas stove. An additional front living space that could easily be converted into a primary bedroom, a home office area that connects to a 2 piece bathroom combined with laundry room. A large eat in kitchen with ample oak cabinets, dining area and walk in food pantry. Two bedrooms on the second level along with the 2nd bathroom with soaker tub. Patio doors in the kitchen give access to a covered patio and a pergola covered deck. A deep backyard that is partially enclosed along with 24' x 28' detached garage built on a cement slab with electricity. Perfectly located within walking distance to grocery, restaurants, library, tennis and rec center. Book a private visit! Immediate occupancy available. (id:63879)
Greater Madawaska, Ontario
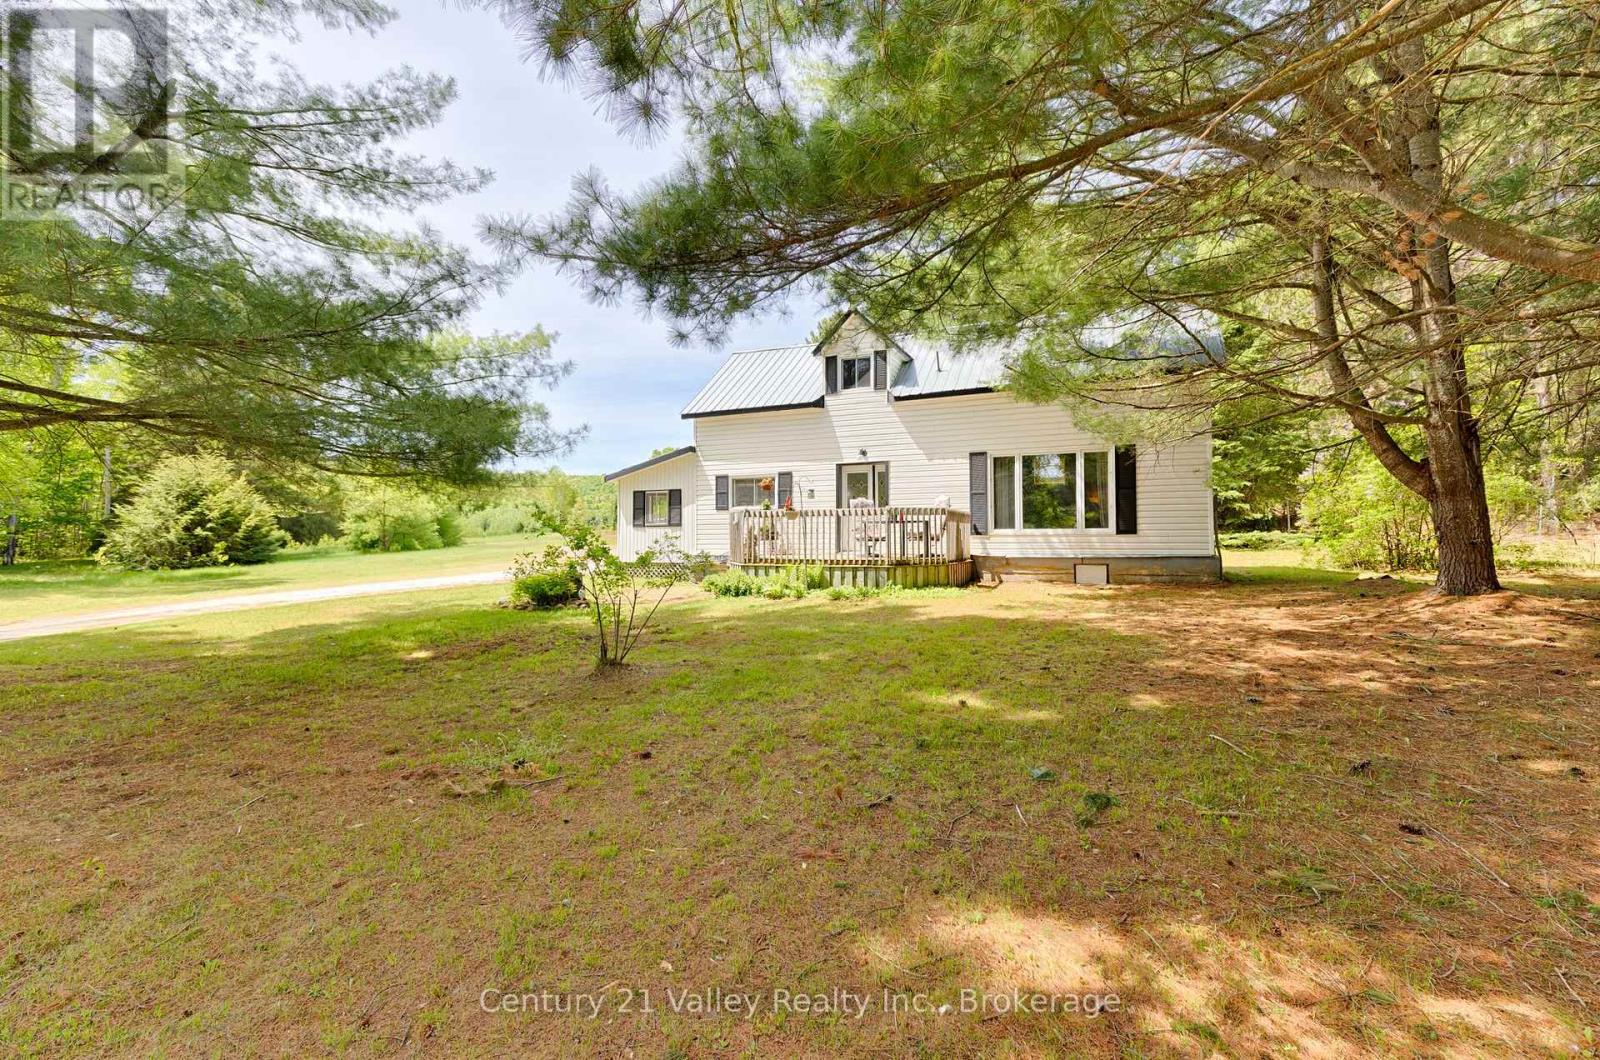
Set on a private 1-acre country lot, this charming and well-maintained home offers the perfect blend of character, comfort, and rural living. A large screened-in porch/mudroom welcomes you inside and provides an ideal space to relax while enjoying the peaceful surroundings. The main level features a spacious open-concept kitchen and living area filled with warmth and natural light, with views of the Madawaska River from the living room window, along with a convenient 2-piece bathroom and main-floor laundry. Upstairs, you'll find two generously sized bedrooms and a versatile bonus area that could serve as a home office, sitting room, den, or even a potential third bedroom.Comfort is assured year-round with a forced-air propane furnace and an efficient heat pump installed in 2026 that provides both heating and air conditioning. Outside, the property offers exceptional functionality with a 16' x 24' detached garage complete with concrete floor, hydro, and garage door opener, as well as several additional outbuildings for storage. Tucked away at the rear of the property is a bunkie that is perfect for seasonal guests, a kids' playhouse, or a private retreat, complemented by a firepit area and outhouse.For outdoor enthusiasts, the location is ideal, with a public boat launch nearby providing convenient access to the Madawaska River and Centennial Lake for boating, fishing, and exploring the water. Situated just minutes from the Village of Griffith and approximately 30 minutes from Eganville, this property offers a peaceful country setting while remaining within easy reach of local amenities. Property is being sold in "As Is" condition. Minimum 24-hour irrevocable required on all offers. (id:63879)
Ottawa, Ontario
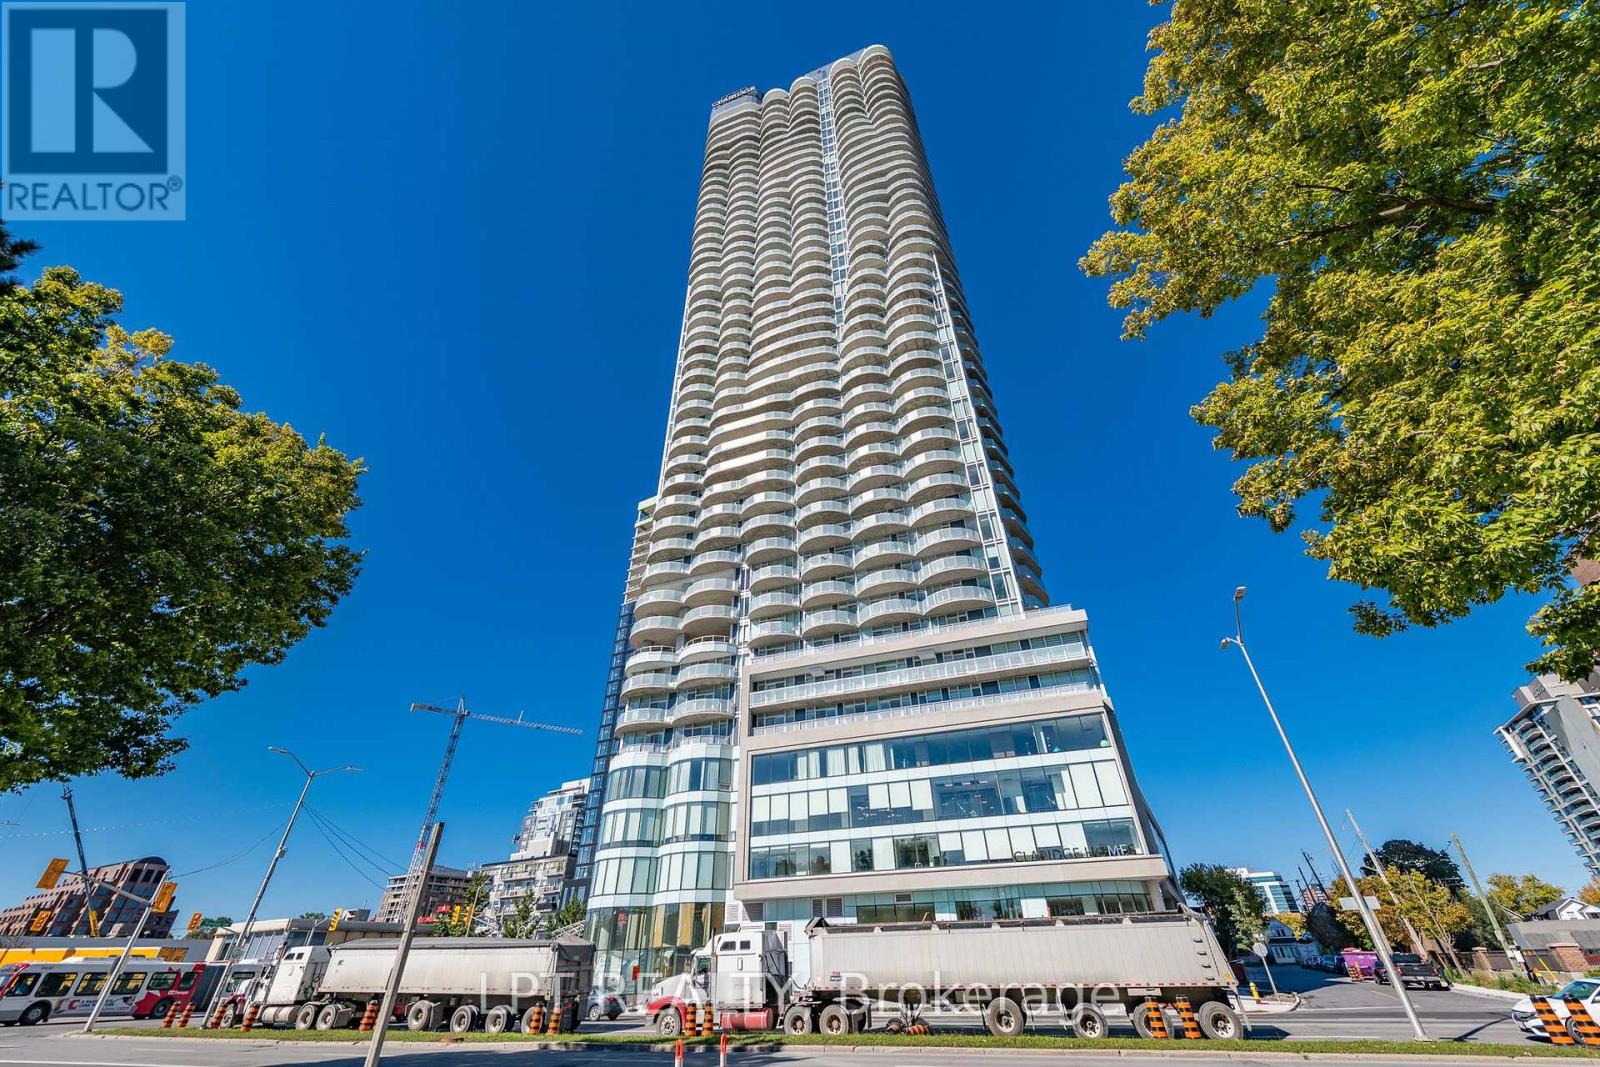
The pinnacle of LUXURY, 730 SQ FEET OF CONDO LIVING! This is your chance to enjoy the SPECTACULAR VIEWS & lifestyle of the BRAND NEW Icon building - Ottawa's tallest condo. Endless amenities: exercise room, yoga studio, outdoor kitchen/BBQs, indoor pool, theatre room, lounge rm, party rm, rooftop terrace, 24/7 CONCIERGE service. This stunning modern condo offers a balcony with breathtaking views, across the street to Dows Lake, the canal, the arboretum. Tons of NATURAL SUNLIGHT. And the location is triple A. Skating on the canal. Preston St restaurants & cafes. Bike paths through central park. Walk to Lansdowne. This one checks all the boxes for an exceptional lifestyle downtown! Includes 1 underground parking space(E21), & 1 storage locker. (id:63879)
Ottawa, Ontario
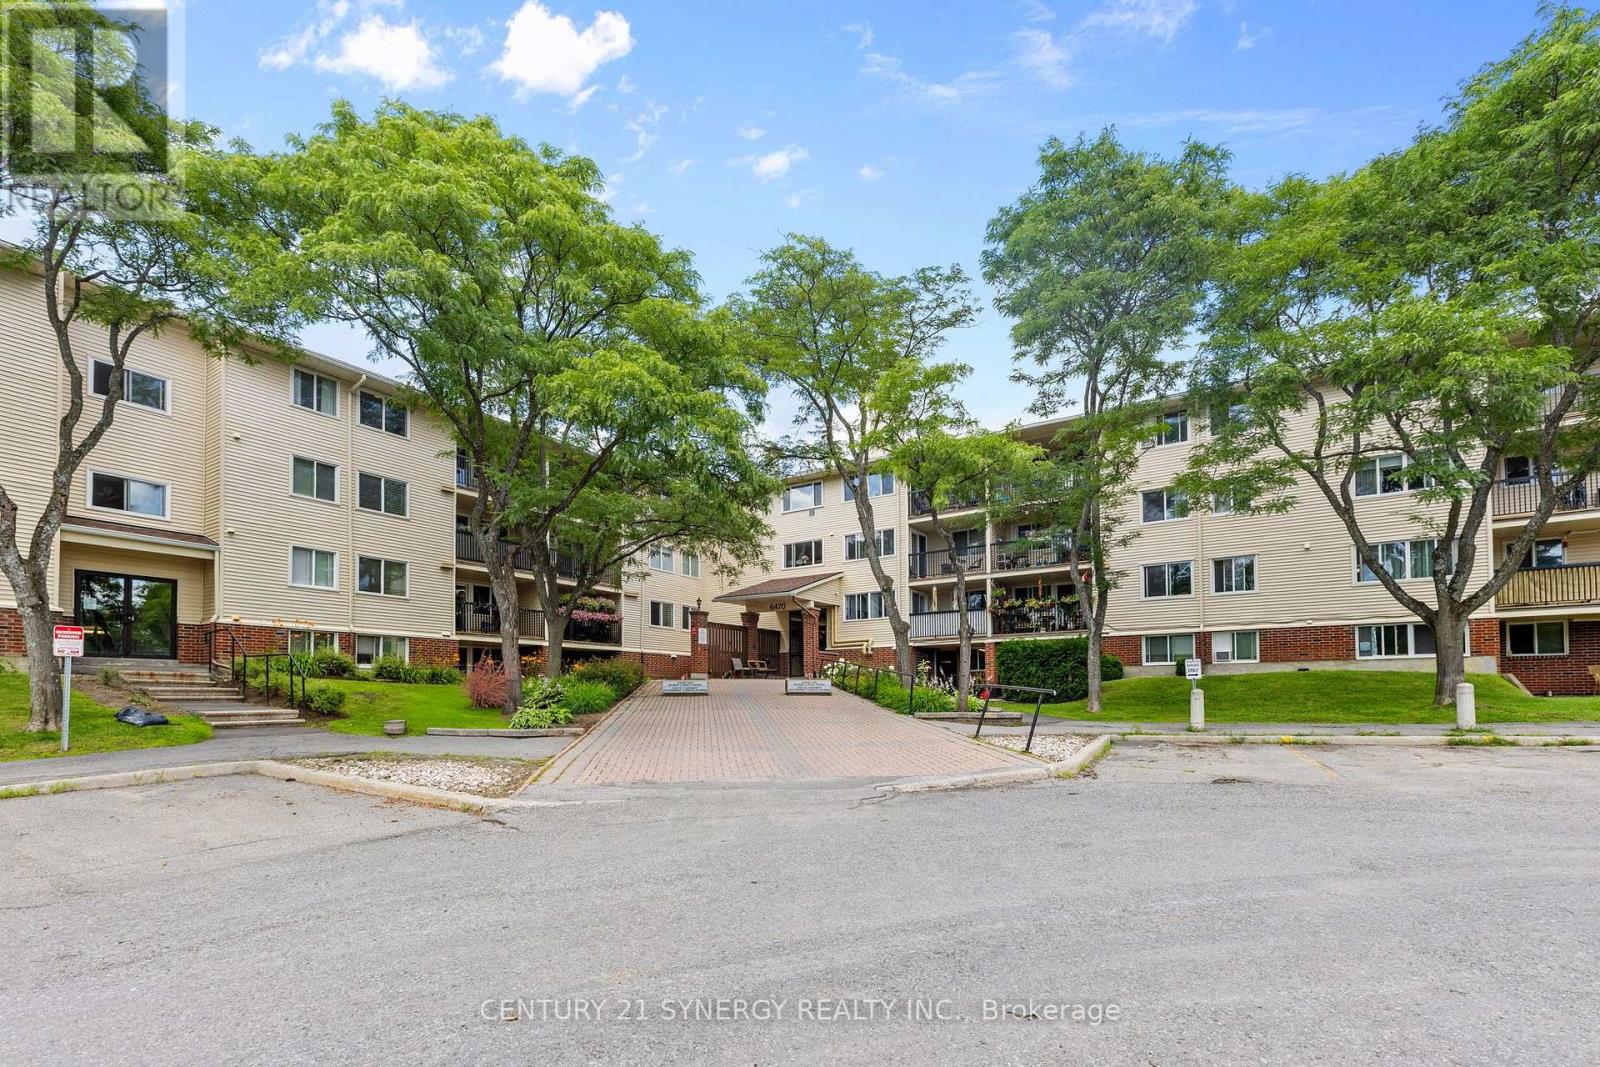
Enjoy low-maintenance living in this bright and inviting top-floor 1-bedroom condominium, ideally situated beside Luc Major Park and surrounded by nature while remaining close to everyday conveniences. Located on the top floor with no neighbours above, this well-maintained unit enjoys peaceful views overlooking the forested greenspace, creating a quiet and relaxing place to call home. Conveniently located close to walking trails, schools, shopping centres, public transit, and the future LRT station, this home offers an exceptional combination of comfort and accessibility.The thoughtfully designed open-concept layout is filled with natural light, creating a warm and welcoming living space. New vinyl flooring (2026) in the kitchen, foyer, and bathroom adds a fresh, modern touch, while the generously sized bedroom features a large closet and the well-appointed 4-piece bathroom provides everyday comfort. Step outside to the spacious private balcony, the perfect place to enjoy your morning coffee or unwind while taking in the tranquil treed views.Additional conveniences include one outdoor surface parking space, shared laundry facilities located within the building, secure building entry, elevator access, and ample visitor parking. Water is included in the condominium fees, adding even more value and convenience.Whether you're a first-time buyer, downsizer, or investor, this condominium offers an outstanding opportunity to own in a desirable location that blends peaceful natural surroundings with excellent access to parks, recreation, transit, and everyday amenities. (id:63879)
Ottawa, Ontario
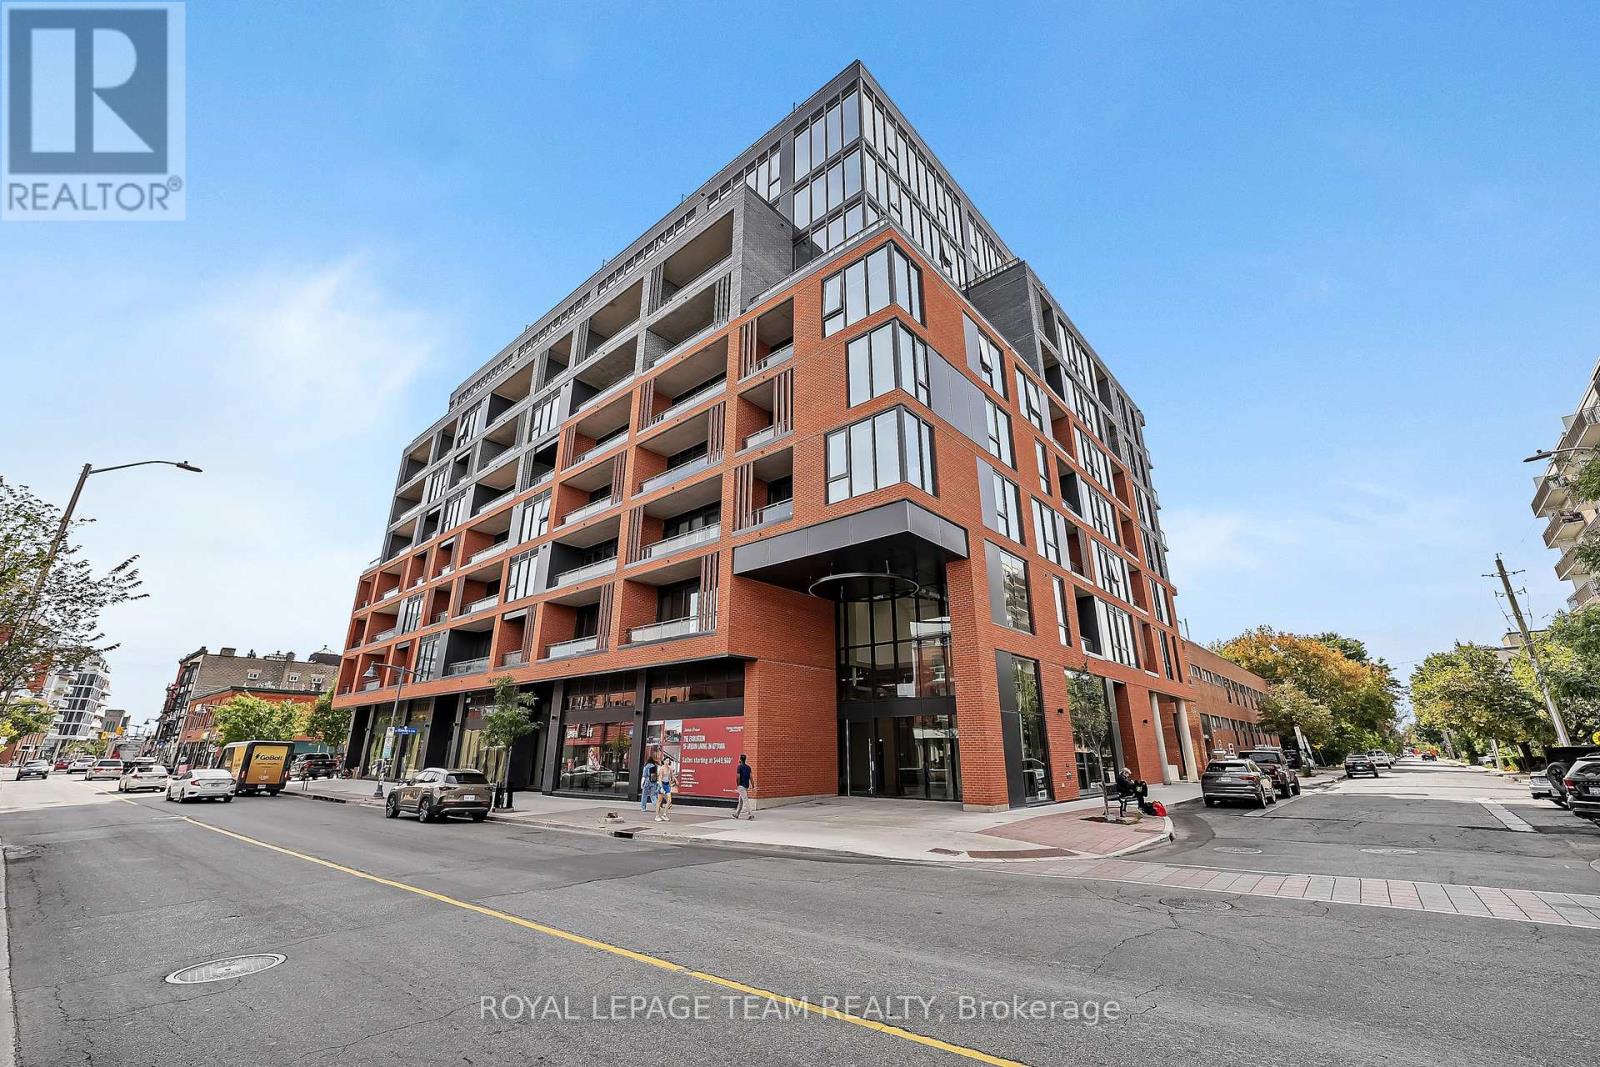
Welcome to James House, one of Ottawa's most stylish new boutique buildings in the heart of Centretown. This well-maintained 1 bed + 1 bath unit is bright and has an open-concept layout featuring exposed concrete, soaring 10 ceilings, and floor-to-ceiling windows that flood the unit with natural light. A modern kitchen with stainless steel appliances, quartz countertops, and custom cabinetry provides a sleek, functional space. The private balcony is ideal for outdoor relaxation, while the study offers flexibility for a home office. A full bathroom with contemporary finishes and in-suite laundry complete the unit. James House delivers outstanding amenities designed for todays urban renter: a heated rooftop saltwater pool, fully equipped fitness centre, lounge and games room with full kitchen and terrace, tool library, bicycle room, pet washing station, concierge, and on-site security. Heat and water are included in the condo fees. With unbeatable walkability to cafés, restaurants, shopping, nightlife, hospitals, and transit, this condo offers excellent long-term rental appeal in one of Ottawa's most desirable locations. A true turnkey investment in the core of the city! (id:63879)
Ottawa, Ontario
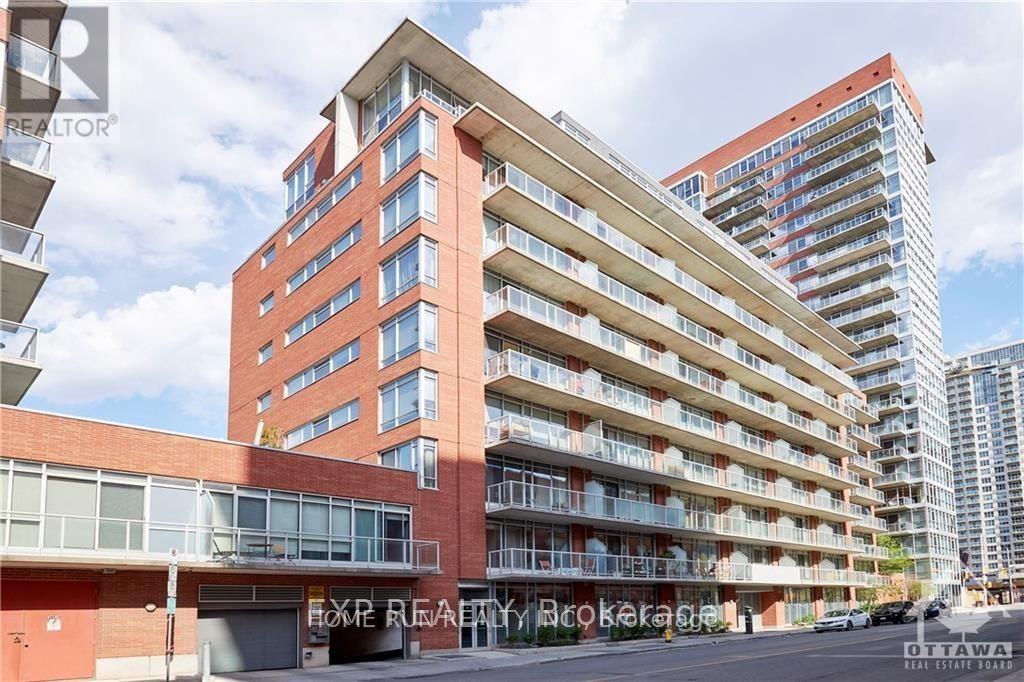
Stylish and newly updated 1 bed + 1 bath condo just steps from Byward Market. Ideal downtown living for young professionals or students. Situated conveniently on the quiet 2nd floor facing away from Cumberland St. Enjoy the open kitchen/living space with 9ft floor to ceiling windows, refinished high-gloss kitchen cabinets, new stainless steel appliances and washer/dryer set. The bright and airy bedroom has additional privacy with a sliding door and features a custom built closet system. Step outside onto the oversized balcony (approx. 145sqft), the perfect space for relaxing or entertaining all summer long. The building is well maintained and has many outstanding amenities such as fitness centre, party room, outdoor terrace with barbeques and plenty of visitor parking. Enjoy all of what downtown Ottawa has to offer with Restaurants, LRT, Rideau Centre, UOttawa, LCBO, Groceries, Parliament Hill and Rideau Canal ALL in walking distance. (id:63879)
Ottawa, Ontario
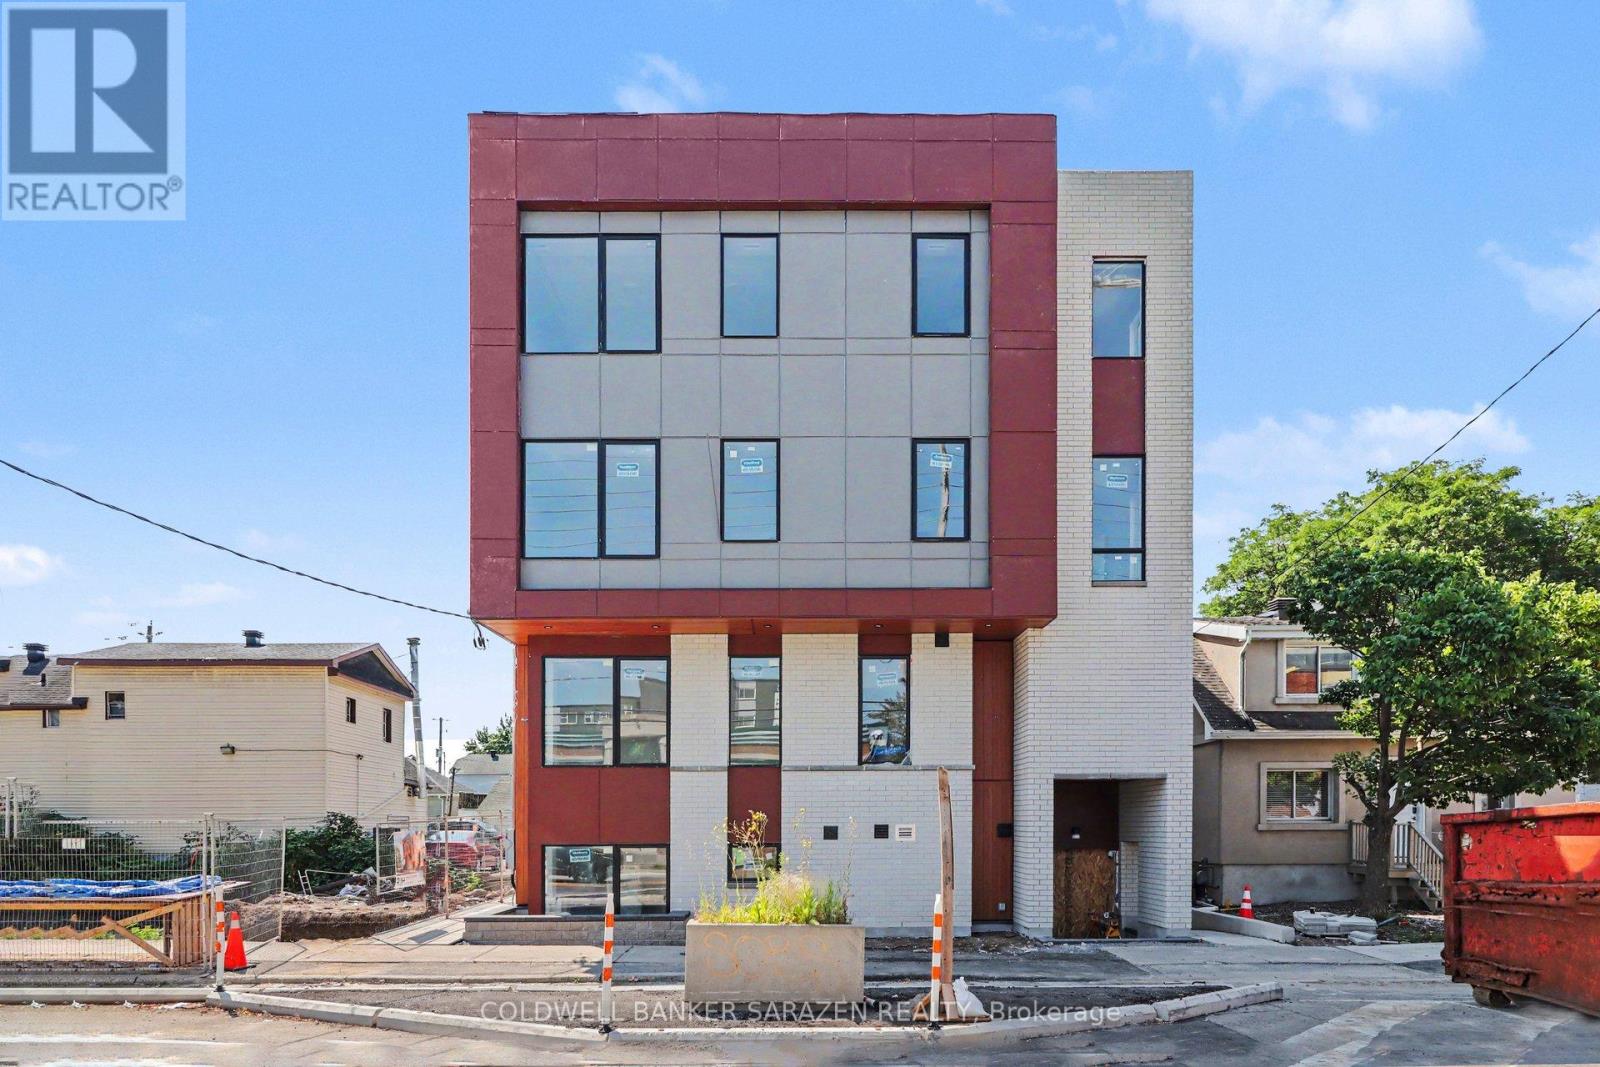
Be the First to Call This Stunning Brand-New Apartment Home!Welcome to Unit 002 - 42 McArthur Avenue, a beautifully designed, never-lived-in apartment offering modern finishes, exceptional comfort, and unbeatable convenience. Be the very first resident to enjoy this bright and spacious unit featuring 9-foot ceilings, large windows that flood the space with natural light, and luxury flooring throughout with no carpets for a clean, contemporary feel.The stylish kitchen is equipped with quartz countertops, stainless steel appliances, and sleek cabinetry, creating the perfect space for cooking and entertaining. Energy-efficient LED lighting and the building's high-performance design help keep utility costs low while providing a comfortable living environment year-round.Ideally located close to grocery stores, public transit, parks, scenic biking paths, tennis facilities, shopping, dining, and everyday amenities, this location offers the perfect balance of urban convenience and outdoor recreation. Don't miss this opportunity to live in a modern, thoughtfully designed home in a fantastic location. *pictures are of a different unit but same finishes. (id:63879)
Ottawa, Ontario
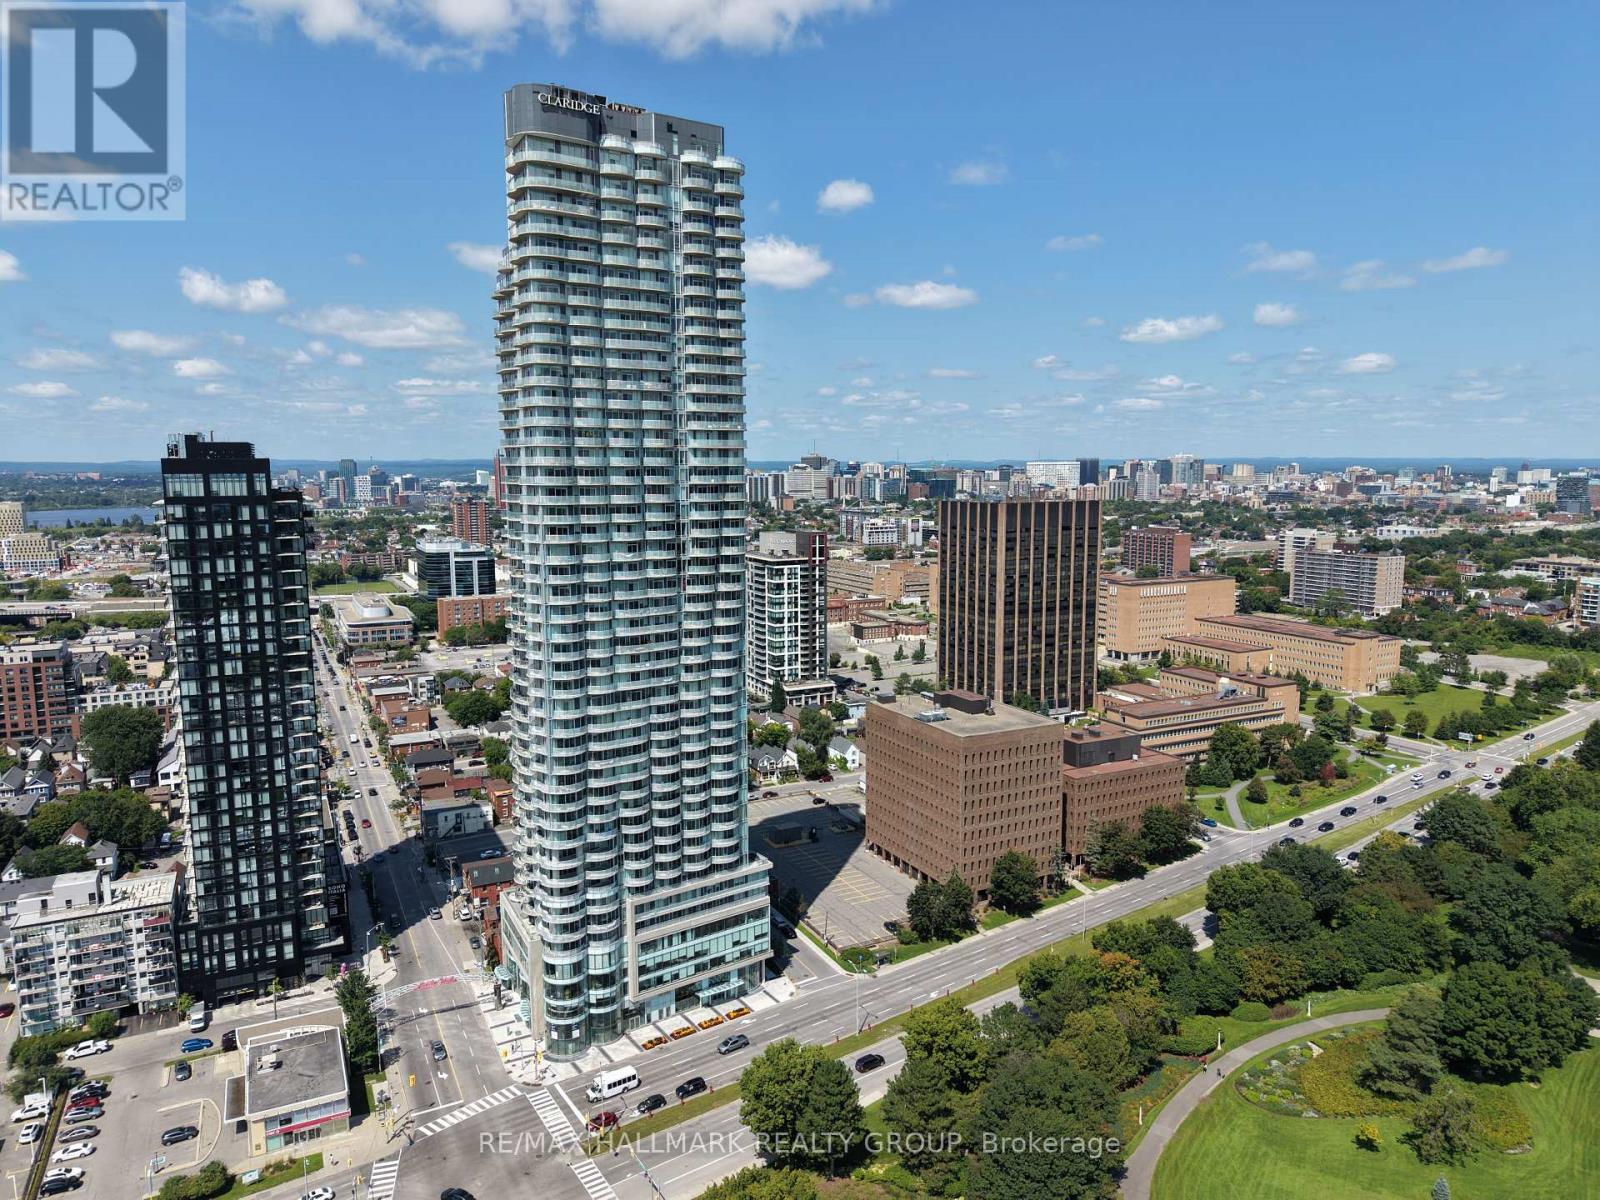
This 1-bedroom Claridge Icon condo offers underground parking, in-unit laundry, and a private balcony. Residents have access to an impressive range of amenities including 24-hour concierge, indoor pool, sauna, fitness centre, yoga studio, theatre room, party room, and an outdoor terrace with BBQs. Located in the heart of Little Italy at Carling and Preston, just steps from Dow's Lake, the Rideau Canal, Arboretum, restaurants, cafés, shops, cycling paths, and the Carling O-Train station. A well-located option for those looking to enjoy the convenience and lifestyle of central Ottawa living. (id:63879)
Pembroke, Ontario
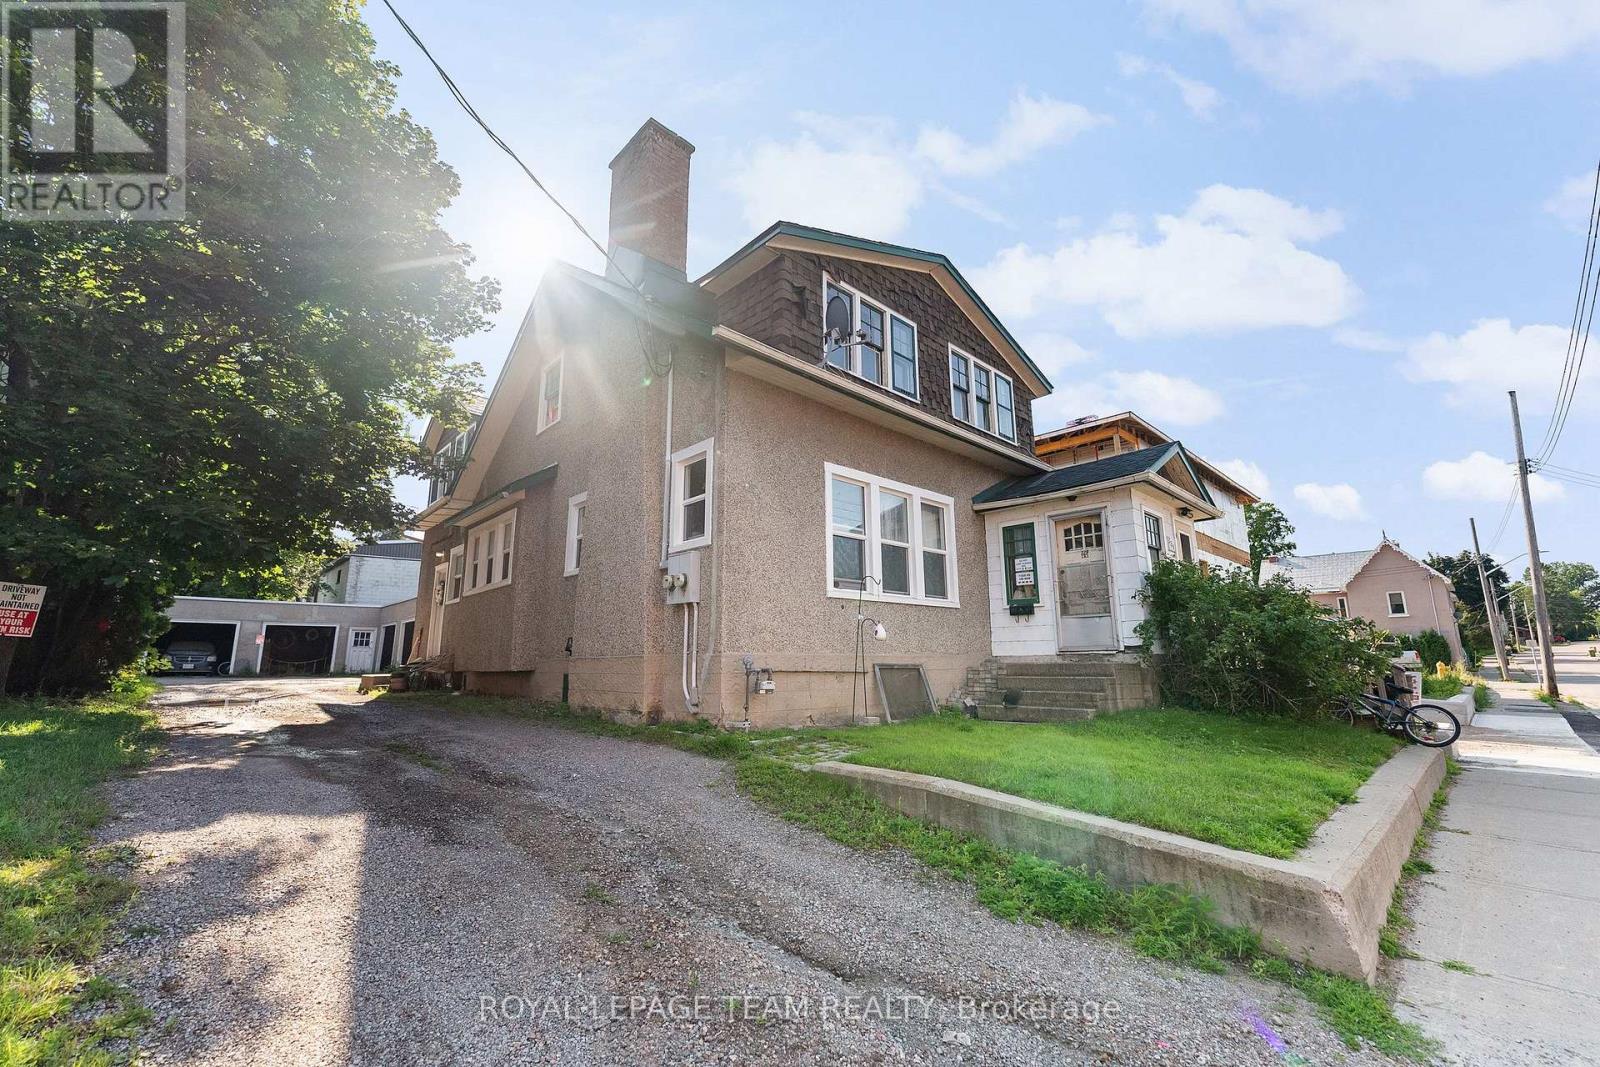
Investment opportunity in the heart of Pembroke's East End! This up-and-down duplex offers approximately ~2,387 sq. ft. above grade, with an approximate ~1,200 sq. ft main-floor unit and an approximate ~1,187 sq. ft. upper unit. Each spacious unit features two bedrooms, hardwood floors and its own fireplace. Both currently rent for $1,600 per month, generating $38,400 in gross annual rental income. Tenants pay their own separately metered hydro. Updates completed in 2024 include a roof, vinyl windows on the lower half of the home, bedroom flooring. Set on a small, very low-maintenance lot with two rear parking spaces. Basement storage provides potential space for future coin-operated laundry, offering an opportunity to generate additional income! A luxury six-unit residential building is being constructed next door, adding to the area's ongoing investment and development. Walk to Algonquin College, Metro, Circle K, restaurants and McDonald's, with schools, parks, Pembroke Regional Hospital and a police station nearby! A solid addition to any investment portfolio! (id:63879)
Cornwall, Ontario
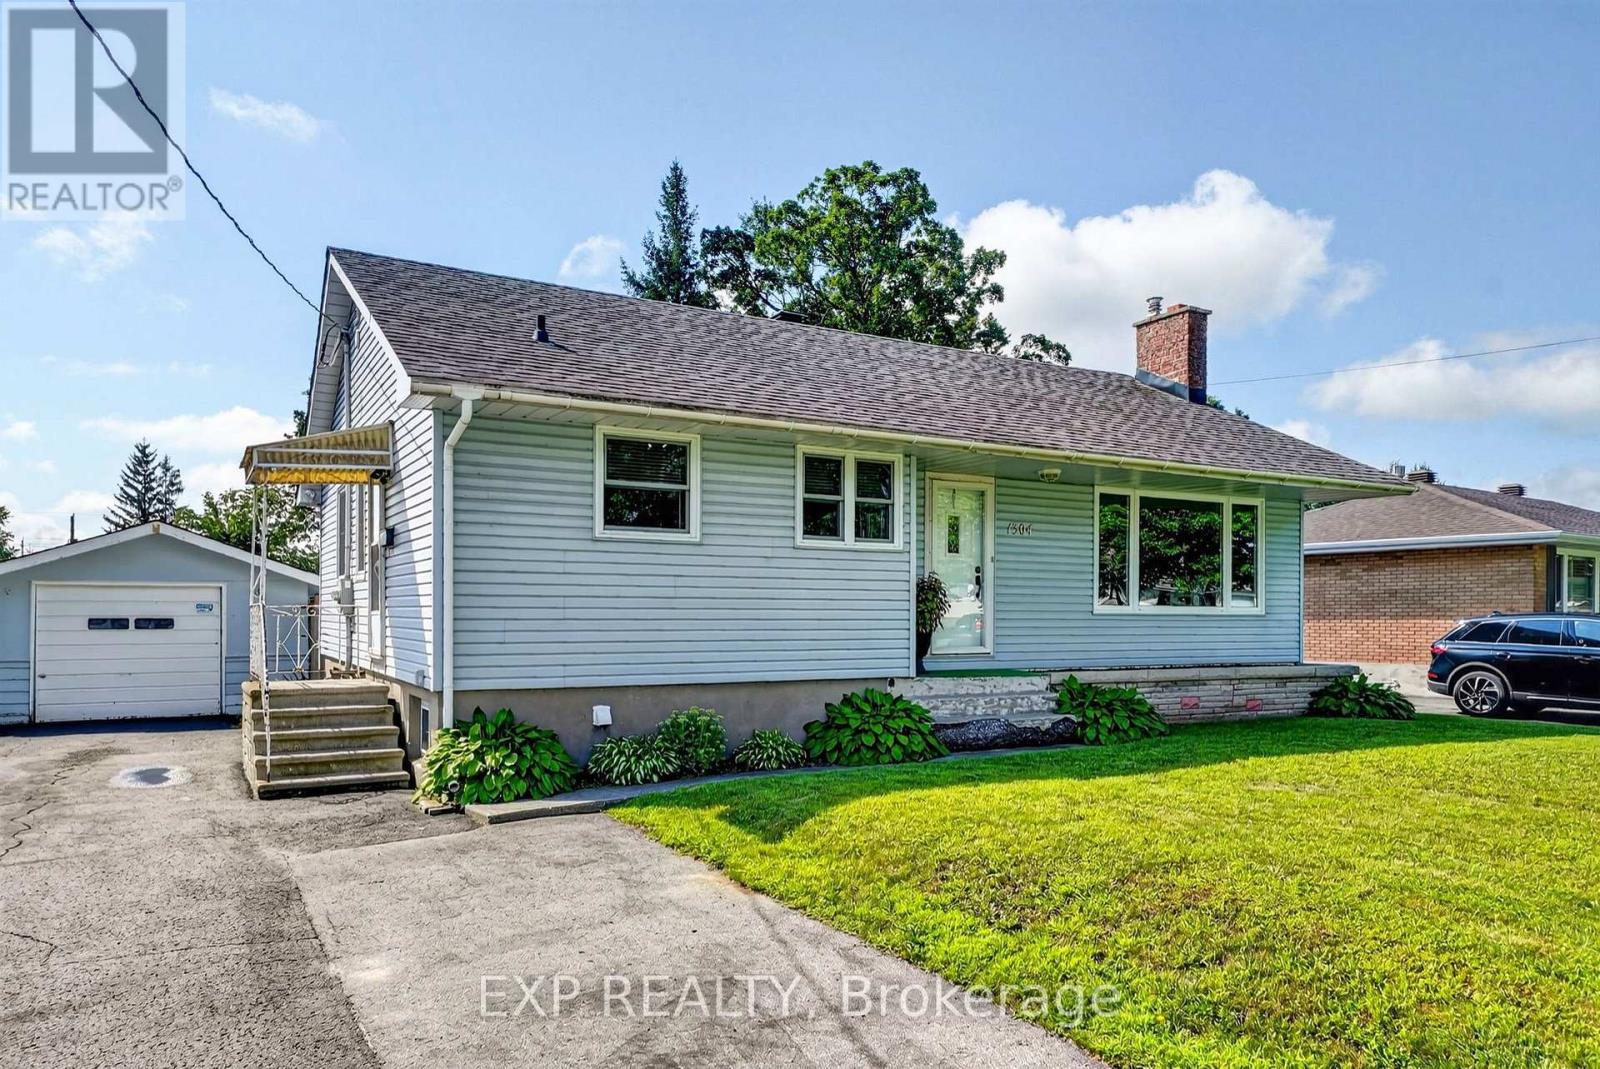
Welcome to this well-maintained 3-bedroom, 1.5-bathroom bungalow in Cornwall's popular Riverdale neighbourhood. With mature trees, quiet streets, nearby parks and trails, plus easy access to schools, shopping and recreation, Riverdale remains a great choice for families and anyone looking for an established community. Inside, the main level features mostly hardwood flooring and a bright, comfortable layout. The galley kitchen makes good use of the available space, while the living room offers a welcoming place to relax. Patio doors from the second bedroom lead directly to a spacious two-tier deck, creating an easy connection to the backyard and a great spot to enjoy your morning coffee or unwind at the end of the day. The partly finished basement provides additional living space and was insulated in 2022. There is also plenty of unfinished space that could be completed to suit your needs or used as a workshop, hobby area or extra storage. Outside, the fully fenced backyard offers plenty of room for children or pets, while the detached garage with 100-amp service and separate utility shed provide excellent storage and workspace. Forced-air natural gas heating and central air keep the home comfortable year-round and the sewer lateral was reportedly replaced in 2017. If you're looking for a solid, well-cared-for bungalow in one of Cornwall's most established neighbourhoods, this home is well worth a look. (id:63879)
Ottawa, Ontario
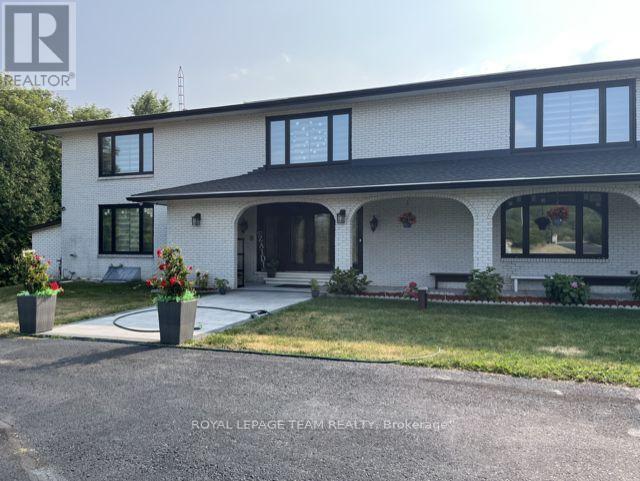
Fully furnished with modern finishes, bright and inviting 1-bedroom, 1-bathroom basement unit offers a thoughtfully designed layout with a comfortable living and dining area, plus an additional flexible space ideal for a home office, exercise area, or creative studio. Enjoy a private and comfortable living environment with quality finishes, ample natural light, and functional space throughout. Located in the sought-after Manotick neighbourhood, this hidden gem offers convenient access to nearby amenities, private tennis facilities, and a peaceful setting surrounded by nature and a welcoming community. A wonderful opportunity to enjoy comfortable, low-maintenance living in a serene and desirable location. (id:63879)

Ottawa, Ontario
Never FLOODED!!!!!Embrace the ultimate riverfront lifestyle with this rare property offering the perfect blend of immediate comfort and limitless future potential. Situated on a unique lot featuring sixty-four feet of direct water frontage on the Ottawa River, this location is an absolute haven for outdoor enthusiasts. Whether you are searching for a cozy year-round residence, a peaceful weekend getaway, or the ideal site to build your custom dream home, this property provides the perfect canvas.The existing two-bedroom winterized cottage is charming and move-in ready, featuring a mix of durable laminate and linoleum flooring throughout. Significant value has already been added to the shoreline with an installed retaining wall, ensuring the long-term stability of your waterfront investment. For those who need space for hobbies or equipment, the property boasts two insulated detached garages. The primary twenty-four by twenty-eight foot shop is both insulated and heated, making it a dream workspace for year-round projects, while the secondary eleven by eighteen foot insulated garage offers excellent storage for ATVs, snowmobiles, or watercraft.Located just around the corner from the scenic Torbolton Forest, you can enjoy four seasons of recreation including swimming, boating, and world-class ice fishing right at your doorstep. With natural gas already available at the road, the infrastructure is in place to support your future vision. Waterfront properties with this level of utility and prime river access are increasingly rare in today's market, so act quickly to secure your place on the bay. (id:63879)

Mississippi Mills, Ontario
END UNIT BUNGALOW!! A welcoming foyer leads you the open concept floor plan. Kitchen is equipped with a generous supply of cupboards and counterspace. From the living room you have direct access to the fenced yard which also has a garden shed for your "extras" The primary bedroom is well sized and can easily handle a king size bed + you have a three piece ensuite + a walk in closet!!. The second bedroom has a sun filled window + a double closet. The laundry is conveniently located on the main floor. The main floor also offers a full bathroom. The finished lower level can easily accommodate your needs. You can have a third bedroom + an office or a huge family room area. You will also find a work shop for special projects plus extra storage space in the utility room + a full four piece bathroom!! You will appreciate the DOUBLE WIDE paved driveway offer plenty of parking space. An excellent home on a super street and early possession!! (id:63879)
Merrickville-Wolford, Ontario
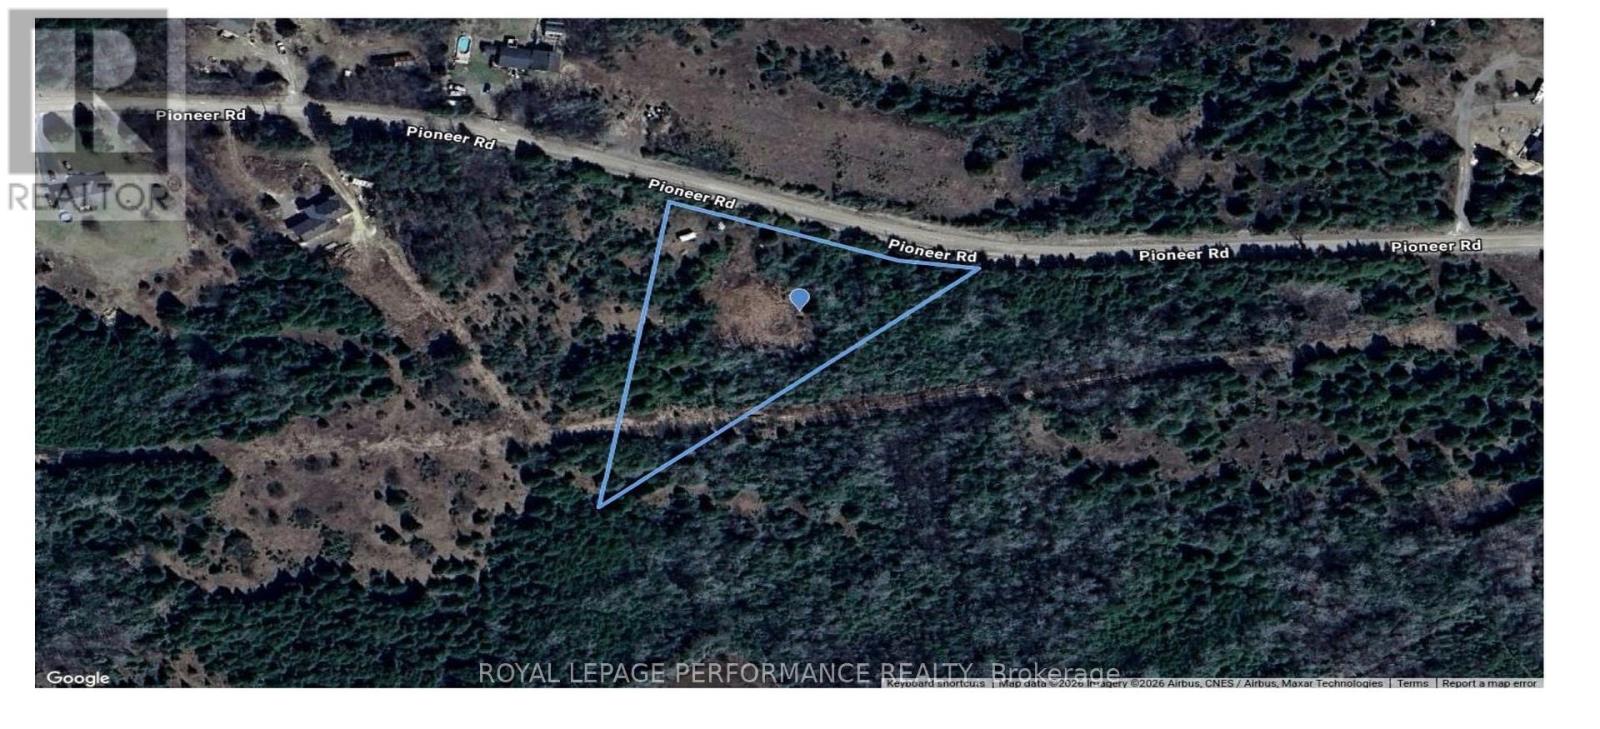
Build Your Dream Home on 2.4 Acres!Discover the possibilities at 1204 Pioneer Rd, a beautiful 2.4-acre parcel ideally situated between Kemptville and Merrickville. This private, picturesque property offers a rare opportunity to create your dream home surrounded by mature trees and peaceful natural scenery.Much of the groundwork has already been completed. The lot has been cleared, and a partially completed driveway provides access for heavy construction vehicles, helping save time and effort during the building process. The property also comes with a septic permit and engineering drawings for the septic system, providing a valuable head start for your future plans.The property was previously considered building-ready and had a house permit in place, offering an excellent foundation for buyers looking to bring their own vision to life. With the potential for HST rebates on qualifying new construction, building a custom home on this property may offer an attractive opportunity for both homeowners and investors.Enjoy the best of both worlds: a peaceful rural setting with the convenience of being within easy reach of Kemptville and Merrickville. Whether you're ready to build your forever home or looking for a land investment with substantial groundwork already completed, this property is ready for your next chapter. (id:63879)
Drummond/north Elmsley, Ontario
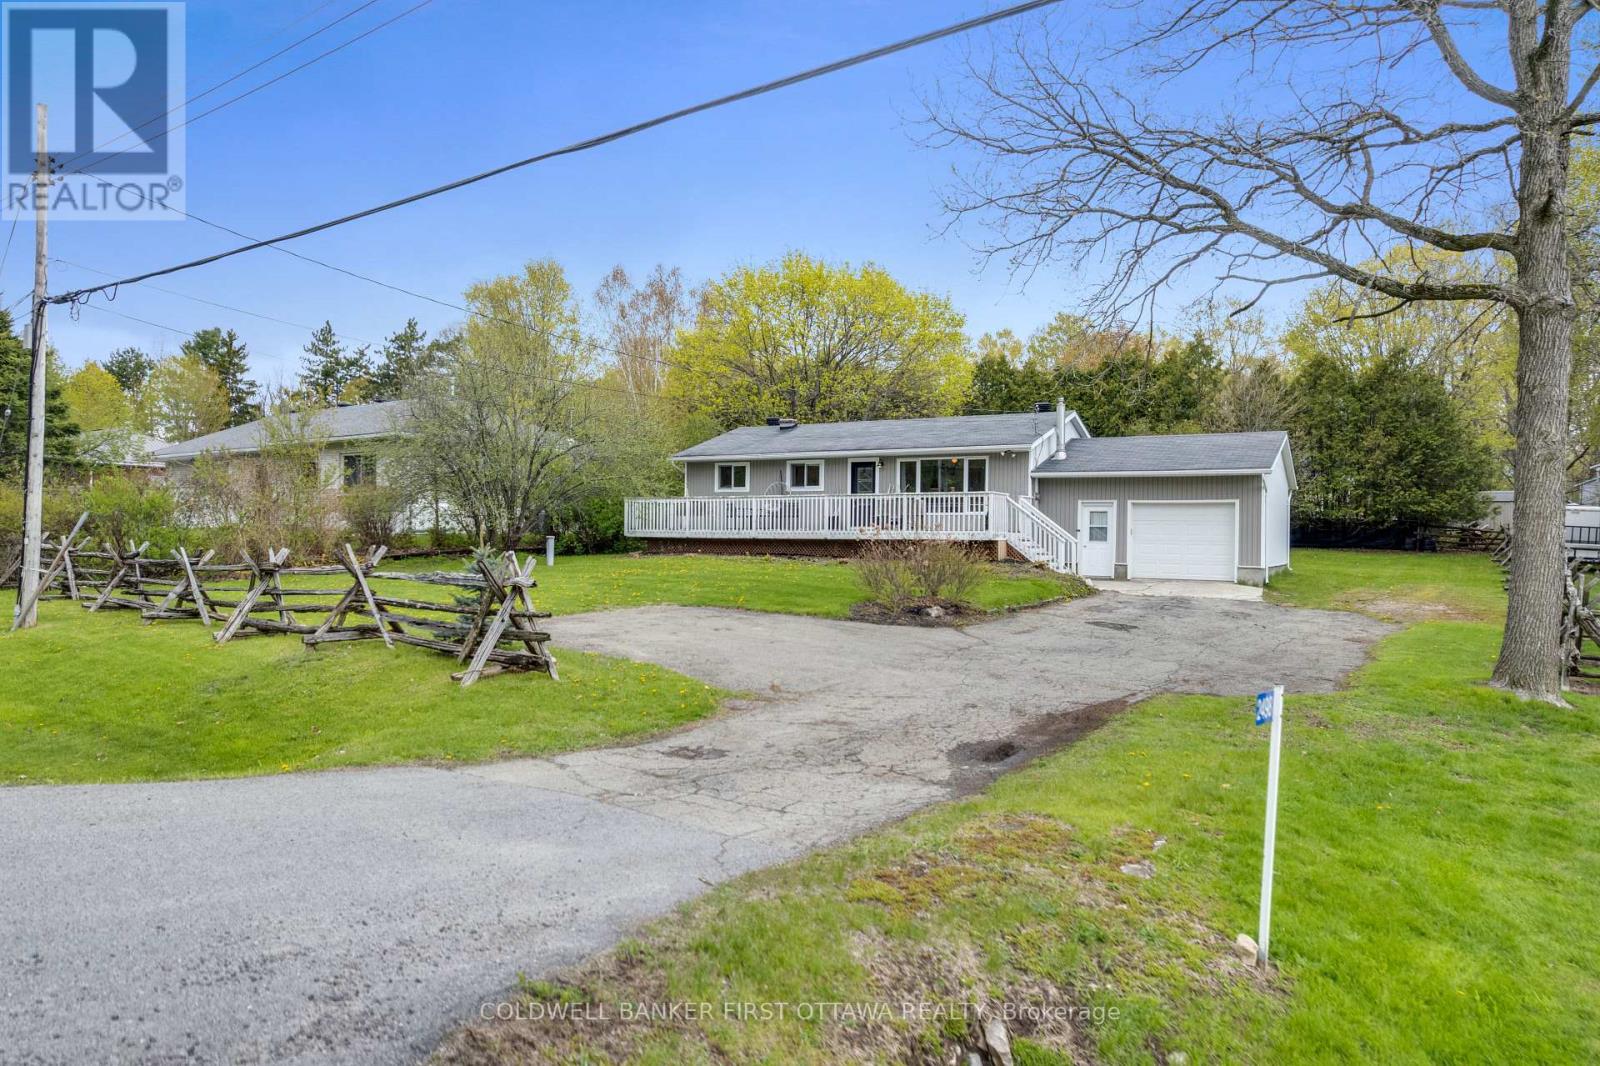
Welcome to 2498 Rideau Ferry Road, a charming, raised bungalow ideally situated just outside the historic Town of Perth. Offering a peaceful country feel with convenient access to town amenities, this well-cared-for home is perfect for first-time buyers, downsizers, or families looking for comfortable everyday living. The home features durable vinyl siding, an attached one-car garage, and a spacious driveway with ample parking. Inside, the bright and functional layout includes three bedrooms, one bathroom, and inviting living spaces designed for both comfort and practicality. The fully finished basement provides additional living space ideal for a family room, recreation area, home office, or hobby space, along with a dedicated laundry area and plenty of storage. Step outside and enjoy the generous outdoor space this property has to offer. The large backyard is perfect for children and pets to play safely, while the back deck creates a great setting for BBQs, entertaining, or relaxing outdoors. The expansive landscaped front yard with its own edible apple tree adds to the home's curb appeal and provides even more room to enjoy country-style living. Located only minutes from Perth, you'll appreciate quick access to schools, parks, shopping, restaurants, and all the conveniences of this vibrant community. A wonderful opportunity to own a move-in-ready home in a desirable location where comfort, space, and convenience come together. (id:63879)
Woodstock, Ontario
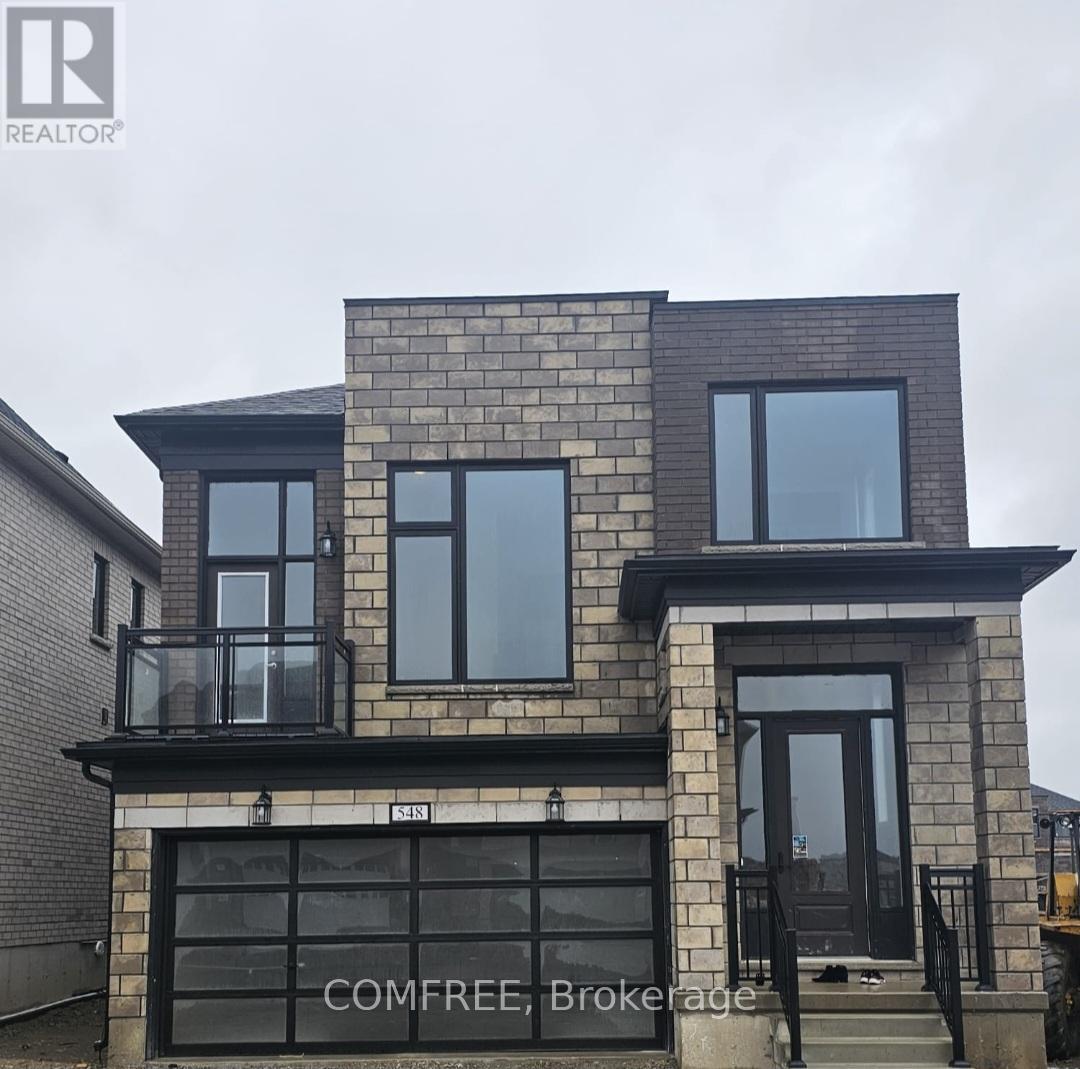
Stunning detached home (Robert Corner, 2,648 sq. ft.), featuring 4 spacious bedrooms and 3 well-appointed bathrooms. The primary suite offers a luxurious walk-in closet, blending comfort with elegance. The thoughtfully designed main living area showcases a modern kitchen with an oversized quartz countertop-an impressive focal point perfect for family gatherings and entertaining. The second floor features a walkout balcony, creating an inviting space for relaxation or quality time with family. Direct inside access from the garage to the basement. Ideally situated in Woodstock's newest and highly sought-after Havelock Corner community, this home is conveniently close to Kingsmen Square Plaza and Gurdwara Sahib, with quick access to Highways 401 & 403, Fanshawe College, the Toyota Plant, hospital, grocery stores, and more! (id:63879)
Ottawa, Ontario
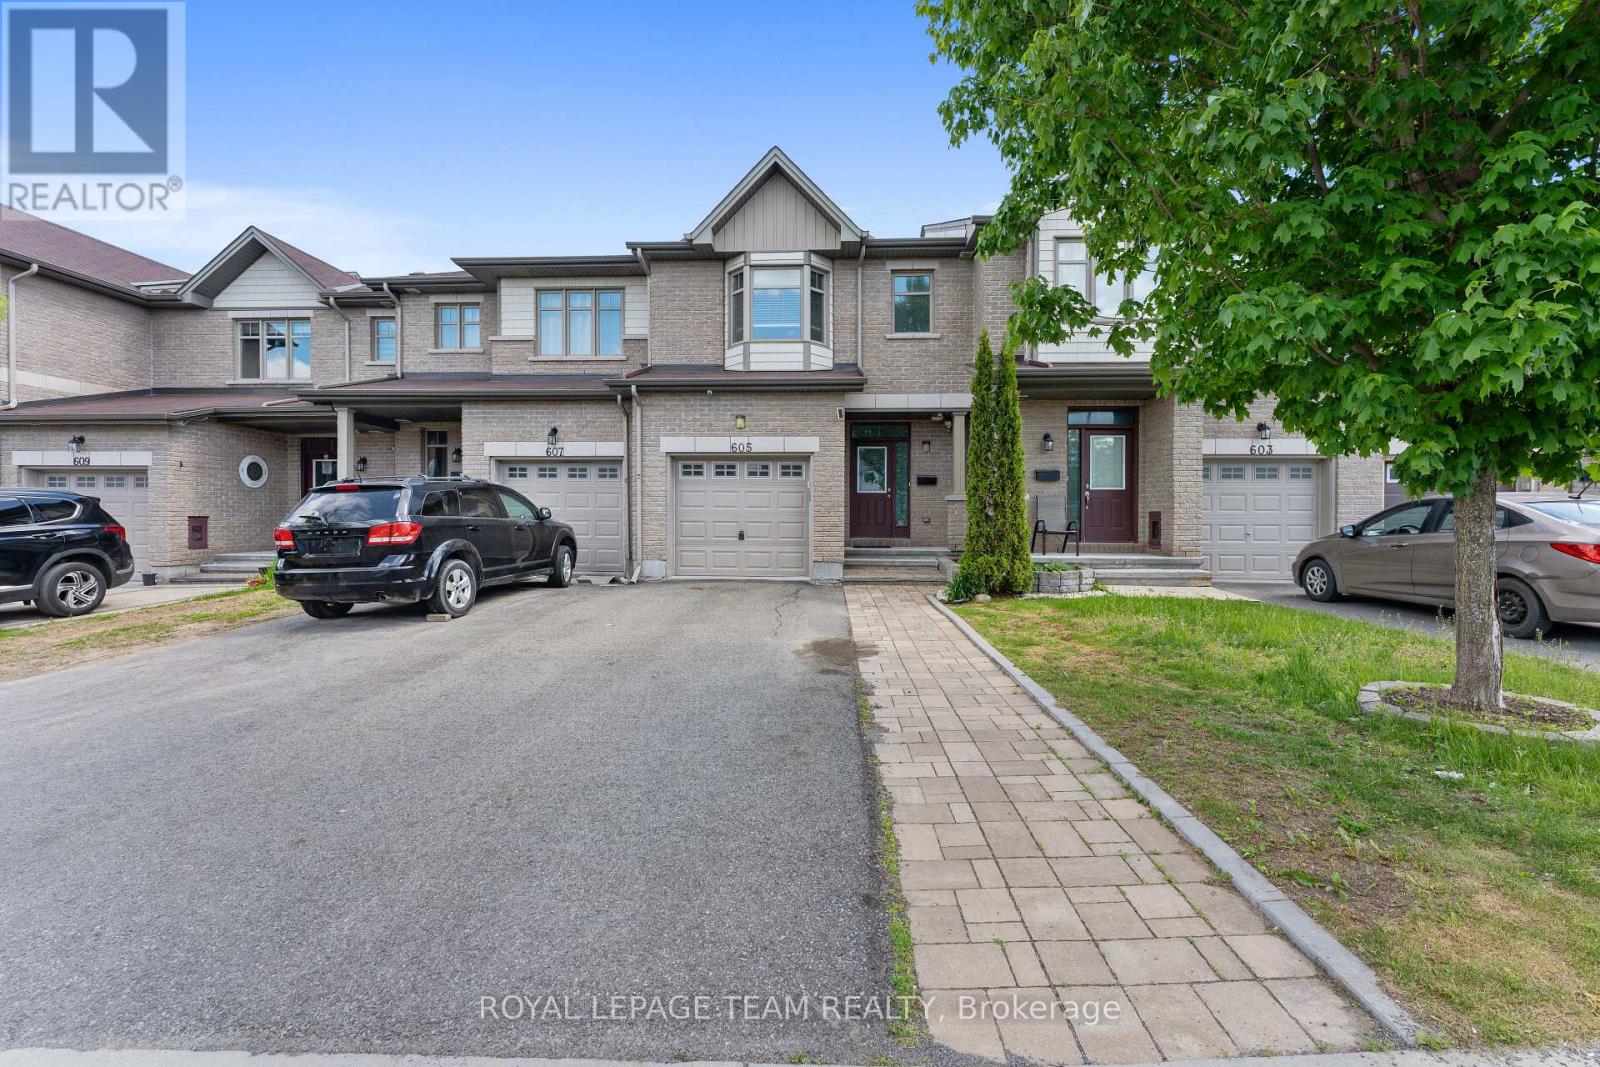
Well-maintained and freshly painted Energy Star townhouse in the desirable Leitrim area, ideally located on a quiet street near a park. This spacious open-concept home features 3 bedrooms and 3.5 bathrooms, with approximately $40,000 in upgrades throughout. The modern kitchen offers an extended pantry, granite countertops, and stainless steel appliances. Upstairs, the impressive primary suite boasts soaring ceilings, a walk-in closet, and a 4-piece ensuite, complemented by two generously sized bedrooms and two additional full bathrooms. The bright, fully finished basement includes a full bathroom and a large above-grade window that fills the space with natural light. Move-in ready and perfect for families seeking comfort, style, and convenience in a sought-after neighborhood. (id:63879)
Ottawa, Ontario
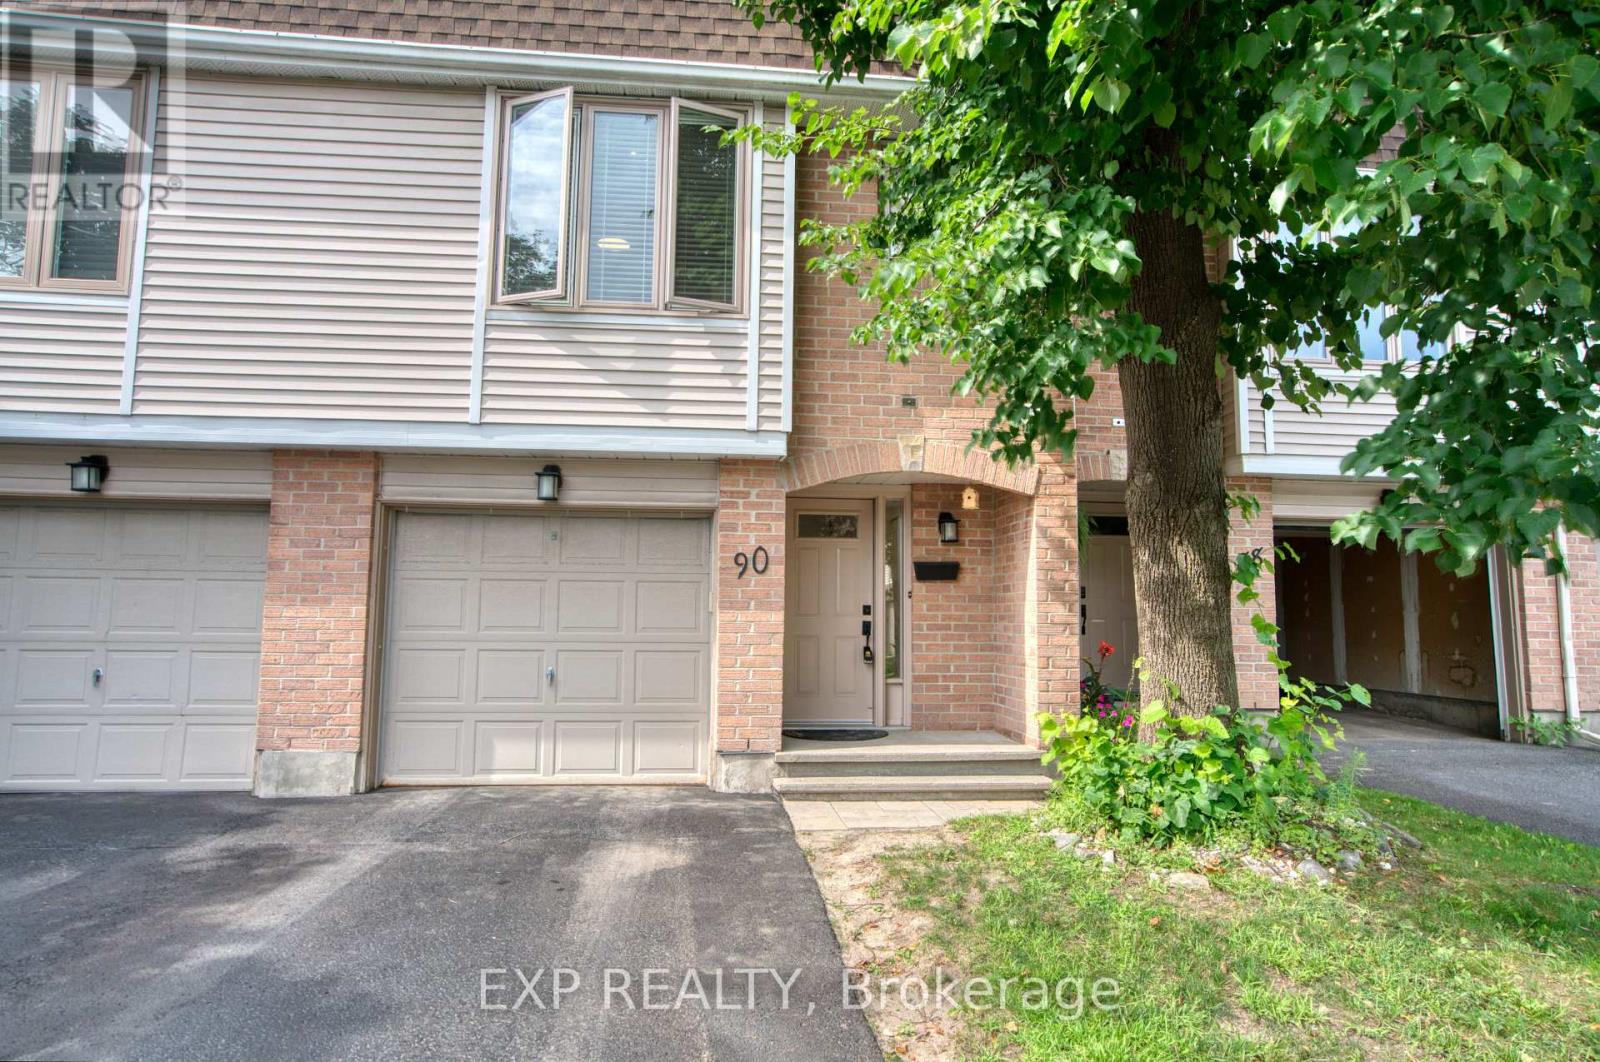
Welcome to this beautifully updated and well-maintained home in the desirable community of Kanata. Featuring an open-concept layout, cozy living room with fireplace, and a walkout to a fully fenced backyard with an additional balcony off the living room.The spacious kitchen offers ample cabinetry, counter space, updated cupboard doors with soft closers, and a large island with extra storage and seating. Enjoy a custom bathroom updated in 2021, new carpets in 2022, and a spacious primary bedroom with a 3-piece ensuite.Great location close to shopping, groceries, schools, parks, trails, and transit. Don't miss this opportunity to call this home yours! (id:63879)
Cornwall, Ontario
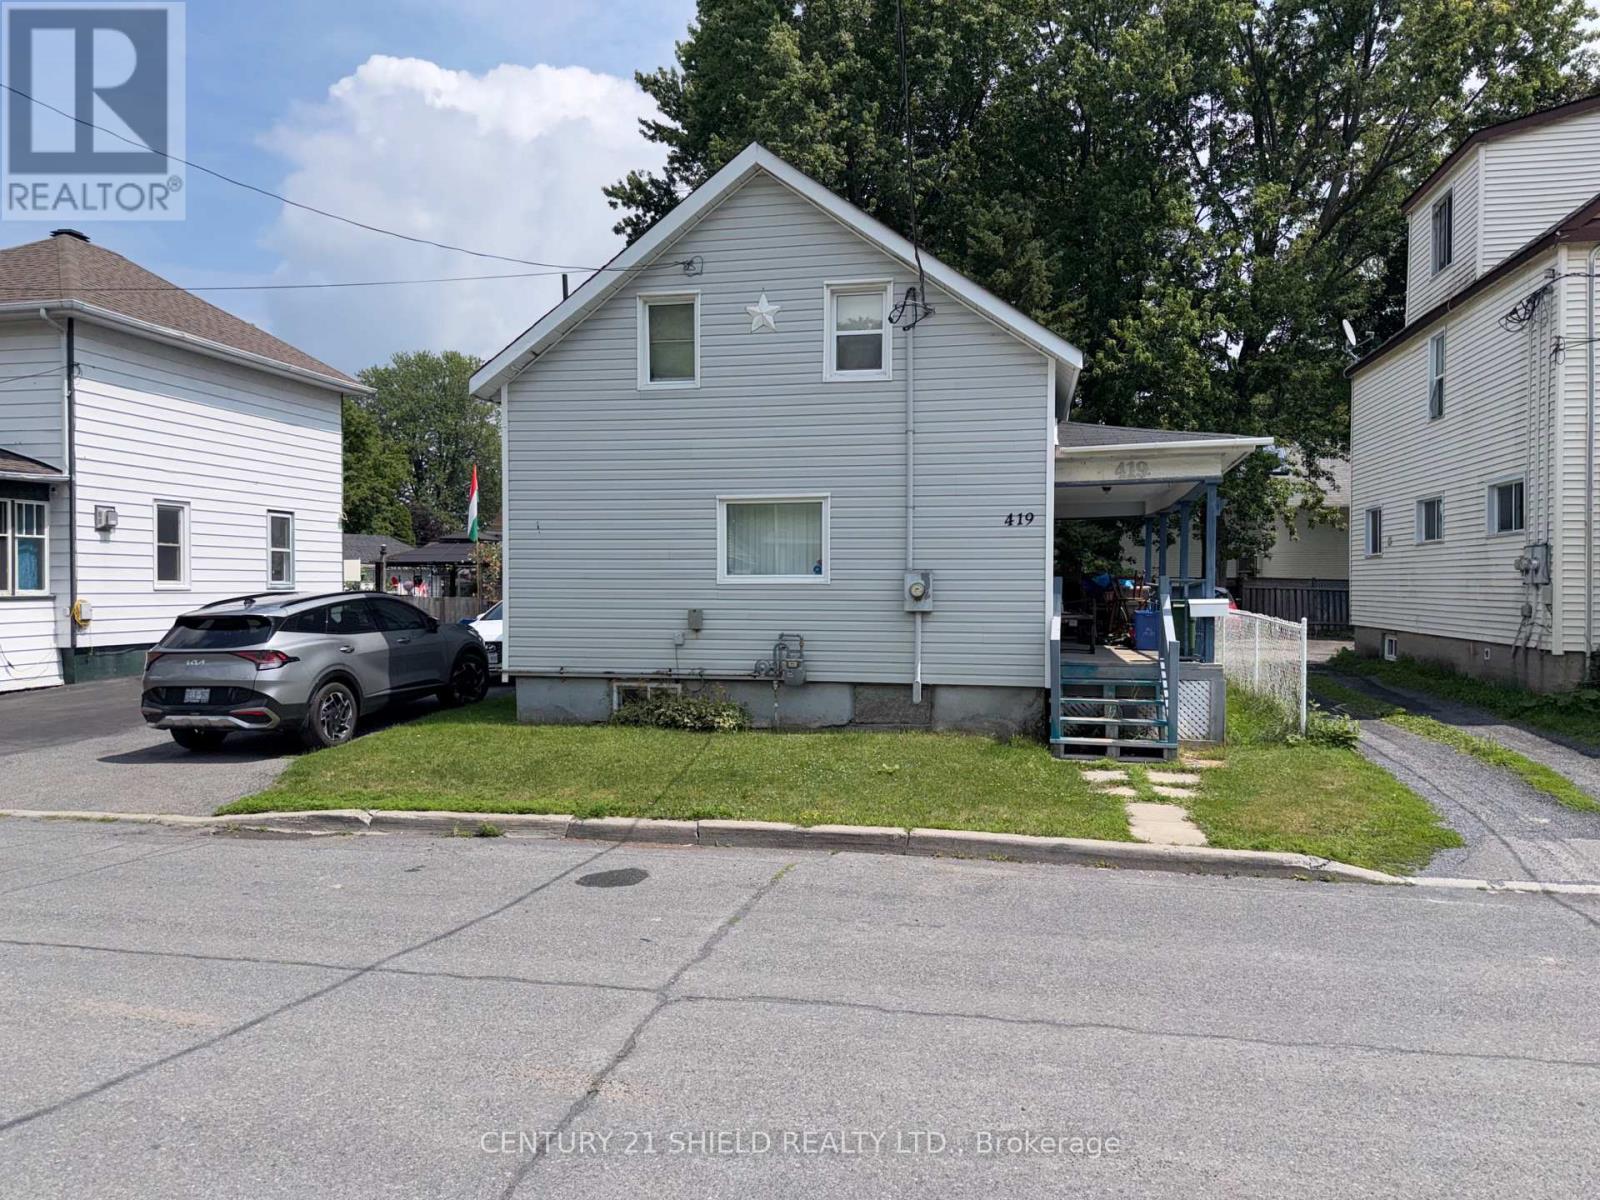
Starter home at a starter home price. The 3 bedroom home has had many improvements over the years such as siding and windows and most recently a new gas furnace and central air in 2025. The interior is dated and will require a fair amount of work but the bones of this home are solid and ready for a new owner to put their own touches on. Does have some other features such as enclosed porch with access to the back yard - A covered verandah providing access to the house from the sidewalk and as mentioned gas heat and central air conditioning. This home will appeal to both first time buyers and flippers and is priced to sell. (id:63879)
South Dundas, Ontario
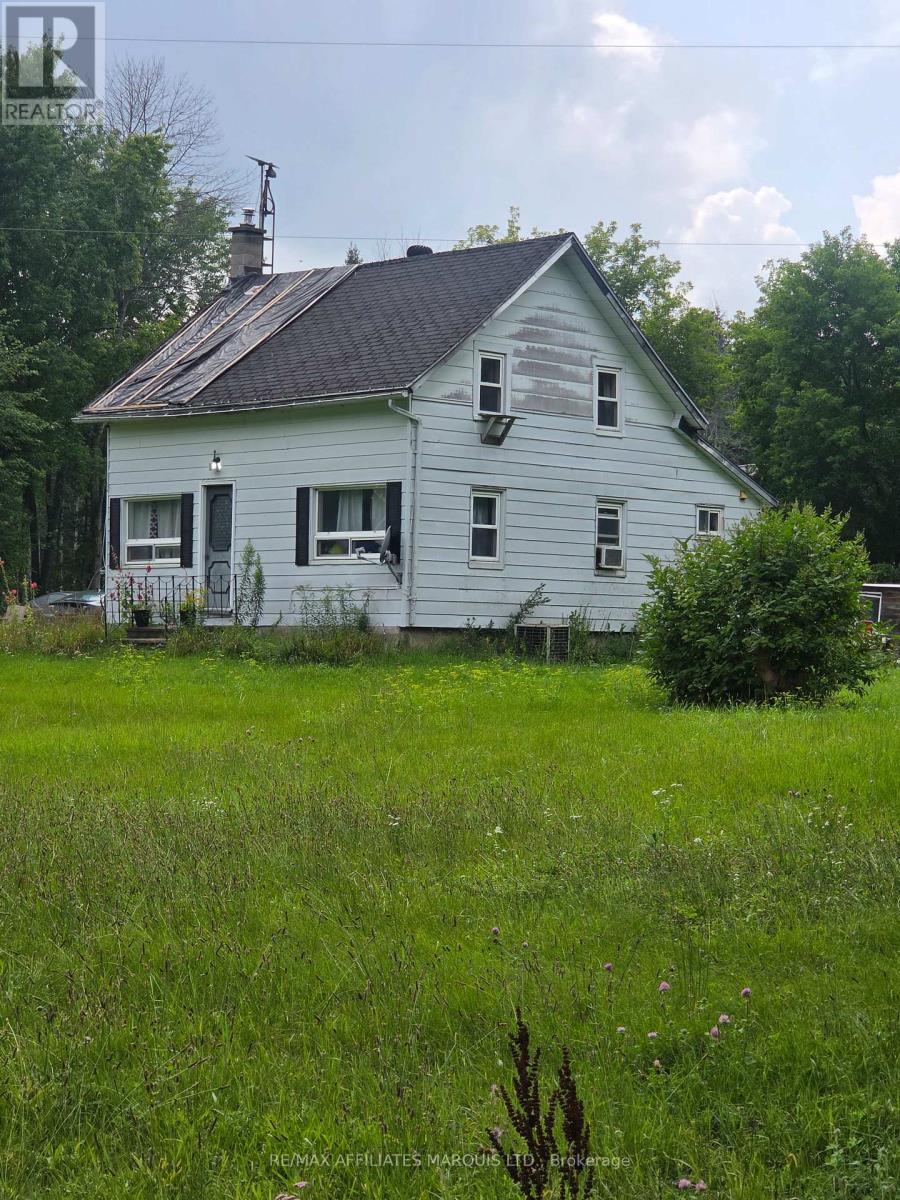
Bring your vision and your toolbox! Set on just under an acre in a peaceful country setting near Ingleside, this spacious 4-bedroom home offers plenty of potential for a handy buyer, renovator or investor. The home requires substantial renovation but offers a generous footprint and a great opportunity to make it your own. Outside, you'll find mature trees, plenty of space, three driveway entrances and a detached two-car garage offering excellent parking, storage or workshop space. The Seller will also be installing a new roof shortly. At this price - this isn't a move-in-ready home - it's an opportunity for someone ready to put in the work. Whether you're looking for a country property to renovate or your next flip project, there's plenty of potential here! (id:63879)
Ottawa, Ontario
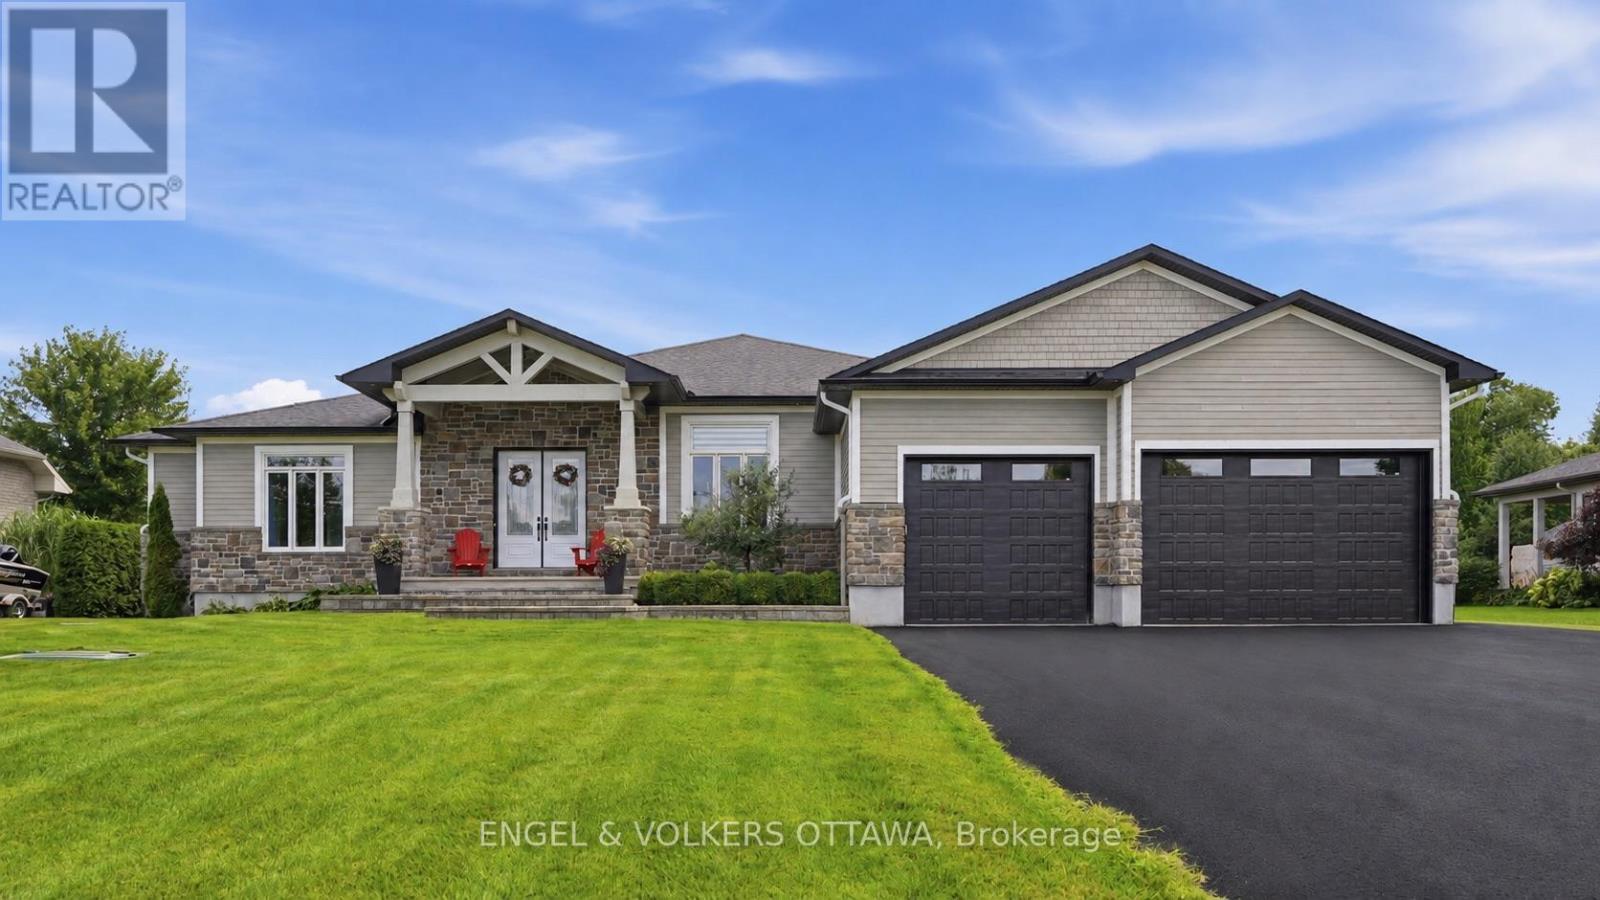
Welcome to exceptional estate living in one of Greely's most sought-after neighbourhoods, where timeless craftsmanship meets modern convenience. Ideally located close to excellent schools, parks, amenities and nearby walking/hiking trails, this remarkable property offers unparalleled peace and privacy on a quiet street with no through traffic. Backing onto a tranquil lake with forest beyond and no rear neighbours, this south-facing home offers breathtaking surroundings and a sandy beach to enjoy all season long. As a member of the Cedarlakes Association, you'll enjoy access to the dock and lake, with future walking paths planned. Cedarlakes Park was just completed this month and is only a very short walk to the east. Inside, soaring 11-ft main-floor ceilings and 9-ft basement ceilings create an impressive sense of space. The main living areas feature motorized blinds, while a motorized retractable awning extends your outdoor enjoyment. Two stunning natural gas fireplaces feature floor-to-ceiling stone surrounds, creating warm and inviting gathering spaces. The elegant dining room showcases a coffered ceiling, while the gourmet kitchen boasts high-end appliances and an oversized walk-in pantry. Enjoy the screened-in porch, deck and lower-level walkout leading to a beautiful stone patio. The finished lower level offers a home gym, wet bar and a bathroom with heated floors. An irrigation system adds convenience and keeps the grounds looking their best. A rare opportunity to enjoy luxurious lakeside living, privacy and exceptional amenities in a truly spectacular Greely setting. (id:63879)
Augusta, Ontario
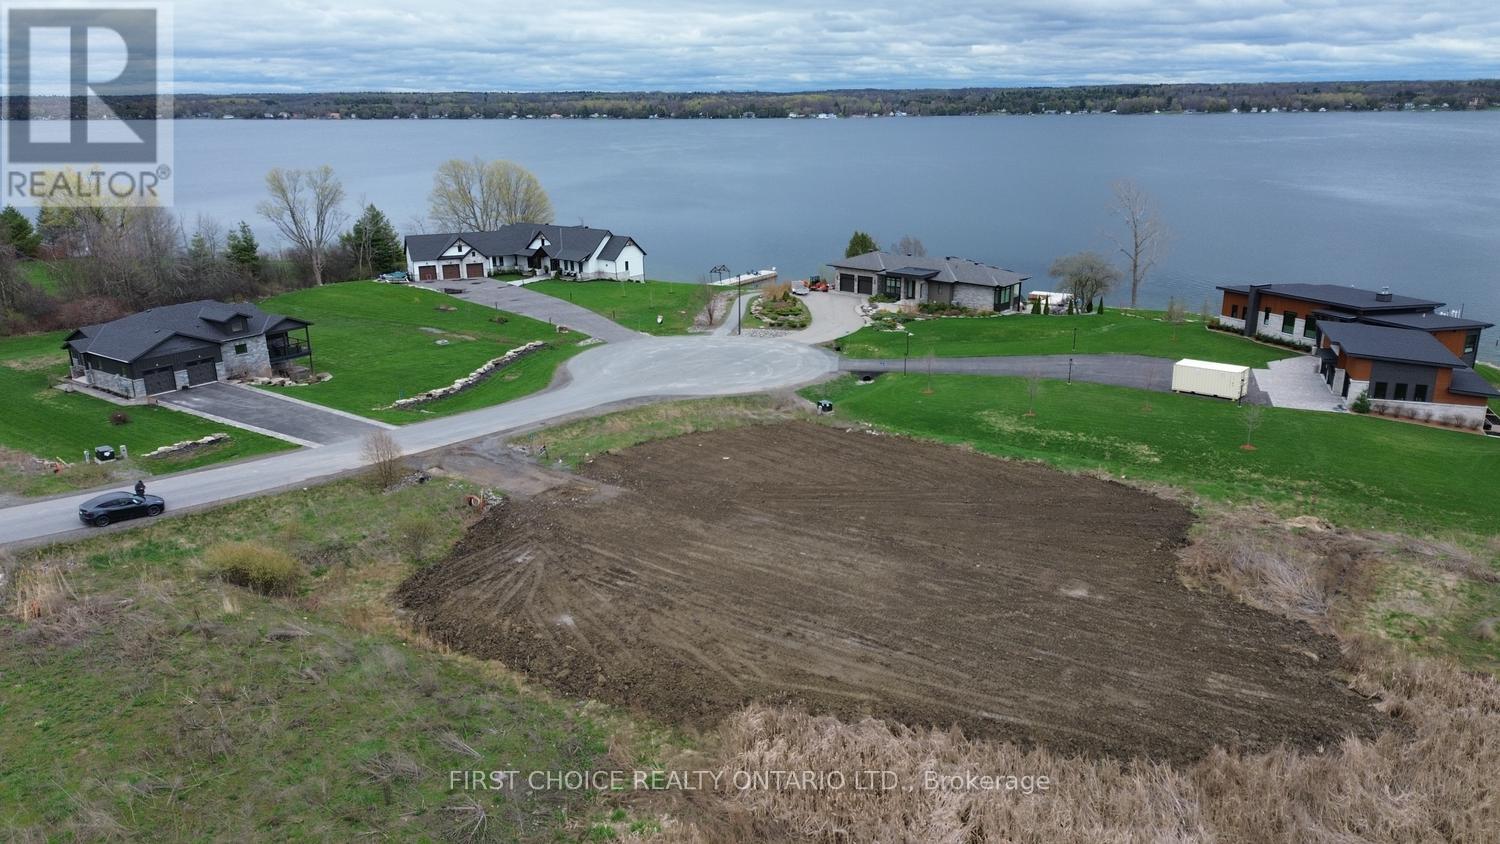
St. Lawrence River. Fabulous 1 acre lot with river views and access. Start building before March 2027 to take advantage of the proposed HST rebate on new homes in Ontario (save upwards to $130,000!) Property is 1 of 7 lots on small cul to sac with 4 executive homes already built. Lot comes with deeded quarter ownership of cement Kehoe dock and small beach area just steps from the property. Natural gas and hydro at the lot or take advantage of the southern exposure for solar. Property is located minutes east of Brockville with easy access to the 401. Kingston and Ottawa are each just about an hour away. If you are dreaming of life on the river, there has never been a better time! (id:63879)
Laurentian Valley, Ontario
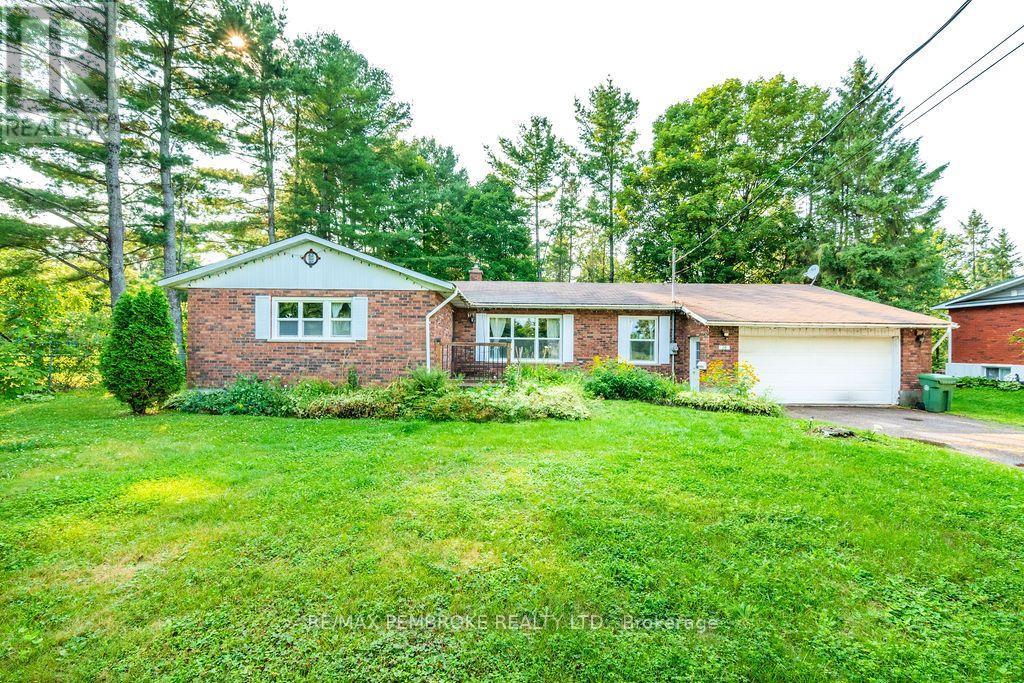
Huge potential on a beautiful and pretty lot! Bring your vision and transform this spacious, all-brick bungalow into your forever home! Offering almost 1,600 sq. ft. of main-floor living space, this 4 bedroom, 3 bathroom family home is ready for a full renovation and packed with potential. Set on a beautiful, treed and private lot backing onto Hales Creek, the property offers stunning scenery and a peaceful natural setting. The sunroom overlooks the backyard and features a cozy gas stove-the perfect spot to relax and enjoy the view year-round. Inside, you'll find a spacious layout with main-floor laundry, a full basement with a woodstove, and plenty of room to reimagine the home to suit your style. A double attached insulated garage adds convenience and storage. Notable updates and features include windows replaced in 2009 and 2016-2017, kitchen redone in 2009, AC in 2024, owned hot water tank, water treatment system and UV filter and upgraded attic insulation. A rare opportunity to renovate a substantial family home in an incredible setting. With its generous size, gorgeous lot and serene creek backdrop, the possibilities here are endless! All offers must contain a 24 hour irrevocable. (id:63879)
Mississippi Mills, Ontario
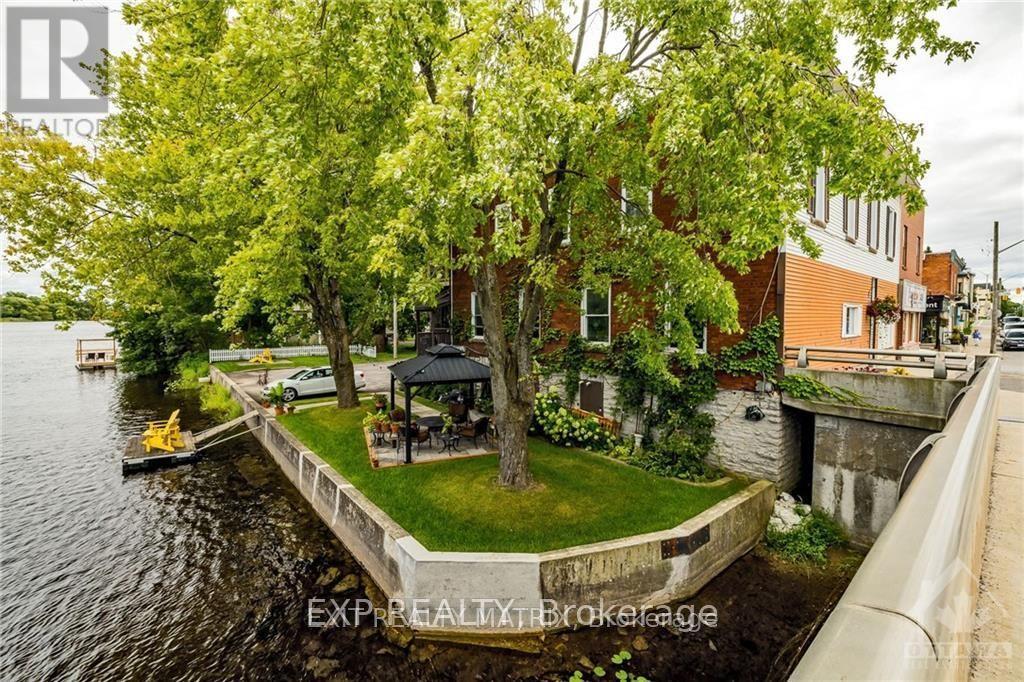
A rare opportunity to own a legal fourplex on the waterfront in the heart of downtown Almonte. Filled with charm and character, this distinctive property features soaring ceilings with beautiful tin and architectural details that reflect its history, creating spaces with a warmth and personality rarely found in an investment property. Fully tenanted, the building offers three 2-bedroom apartments and one 1-bedroom apartment, each with its own unique layout and character.Set directly on the Mississippi River, tenants can enjoy a waterfront patio and outdoor space while being just steps from Almonte's shops, cafés, restaurants and vibrant downtown. Five tenant parking spaces plus visitor parking are an exceptional advantage in this sought-after downtown location. Each apartment is separately metered for hydro, with tenants paying their own electricity. Unit 1 also features in-suite laundry, with owned coin-operated laundry available for the other units.The property has benefited from significant investment and improvements over the years, including renovated kitchens and bathrooms, a gas furnace installed in 2023, two owned hot water tanks in 2025, driveway resurfacing in 2025 and substantial retaining wall and shoreline work. The individual apartments have also seen thoughtful updates while retaining the character that makes this building so appealing.Whether you're looking to expand an investment portfolio or acquire a truly distinctive income property, opportunities combining four established residential units, private parking, historic character, downtown walkability and direct waterfront are exceptionally difficult to replicate. More than an income property, this is a chance to own a special piece of Almonte-generating income today while holding an irreplaceable waterfront asset for the future. (id:63879)
Ottawa, Ontario
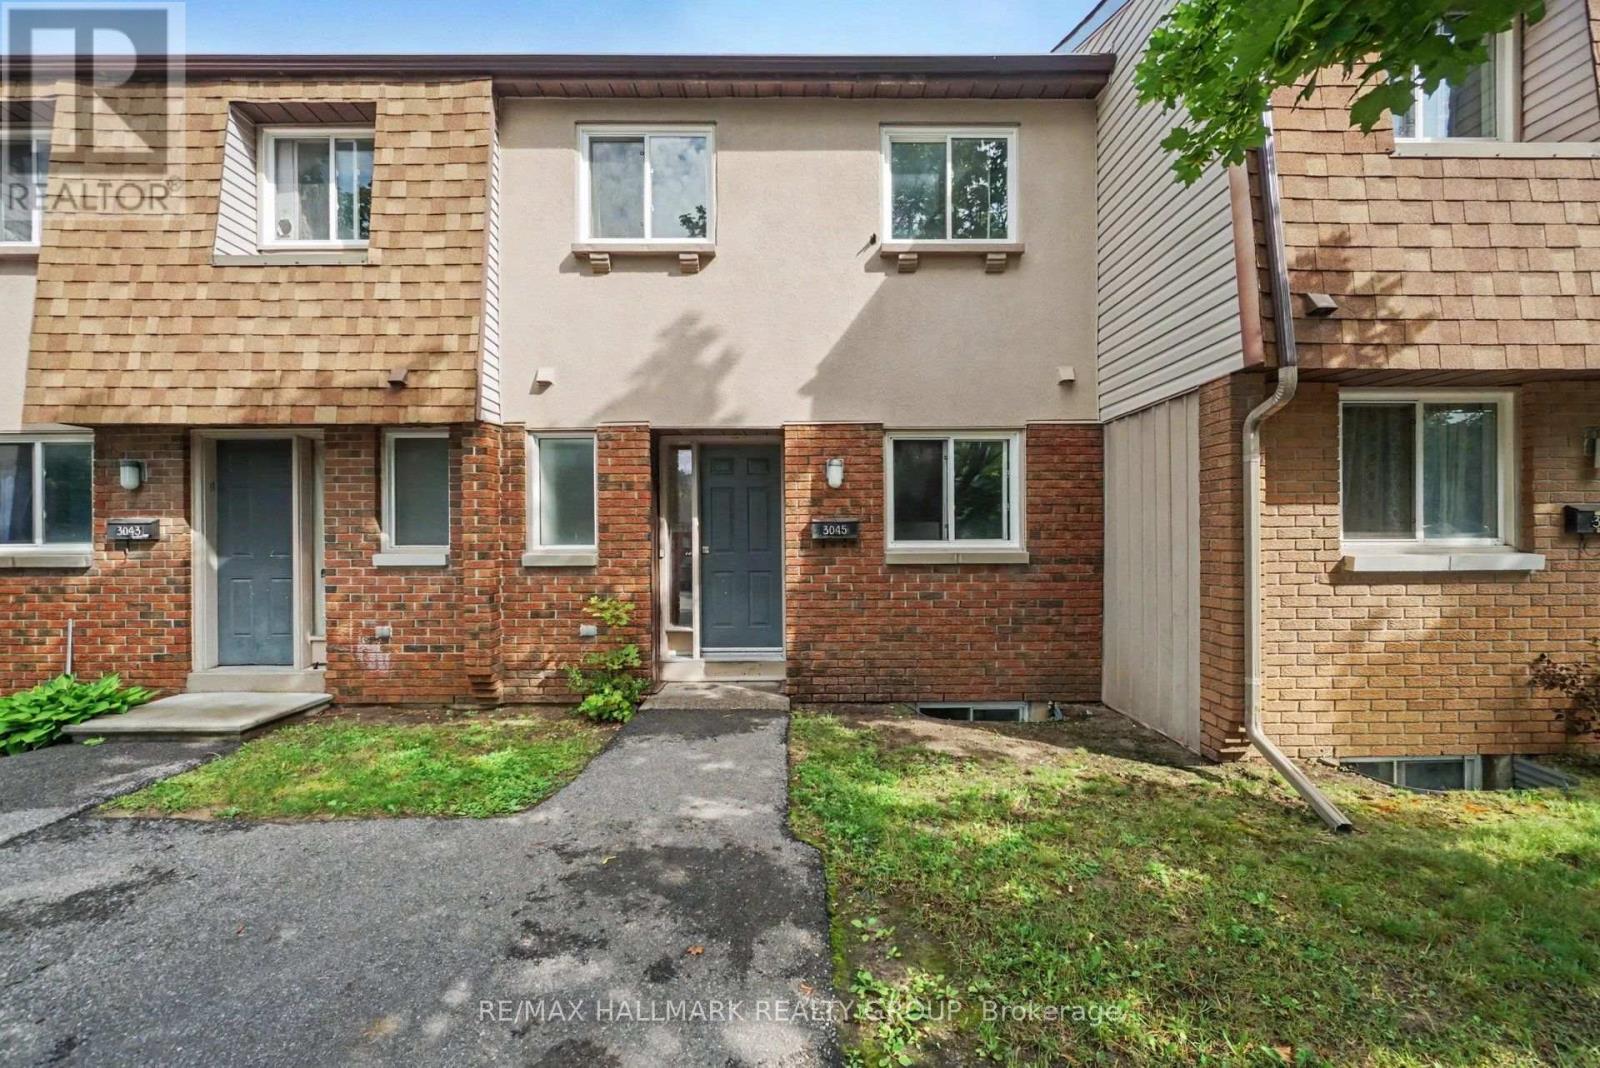
Welcome to this spacious 3-bedroom, 2-bathroom condo townhome, offering the perfect blend of functional living space and low-maintenance convenience. The thoughtful multi-level layout provides an excellent separation between your daily living areas and private retreats, featuring a well-proportioned main floor that easily accommodates distinct living and dining setups. Upstairs, you will find three generously sized bedrooms offering plenty of space for a family, guest rooms, or a dedicated home office, all serviced seamlessly by two functional bathrooms. It is the perfect opportunity for a new owner to step in, bring their own design vision, and truly put their personal finishing touches on the space to make it uniquely their own. This property is ideal for first-time buyers, downsizers, or investors. Schedule your private viewing today to explore the layout and endless potential of this wonderful home! (id:63879)
Ottawa, Ontario
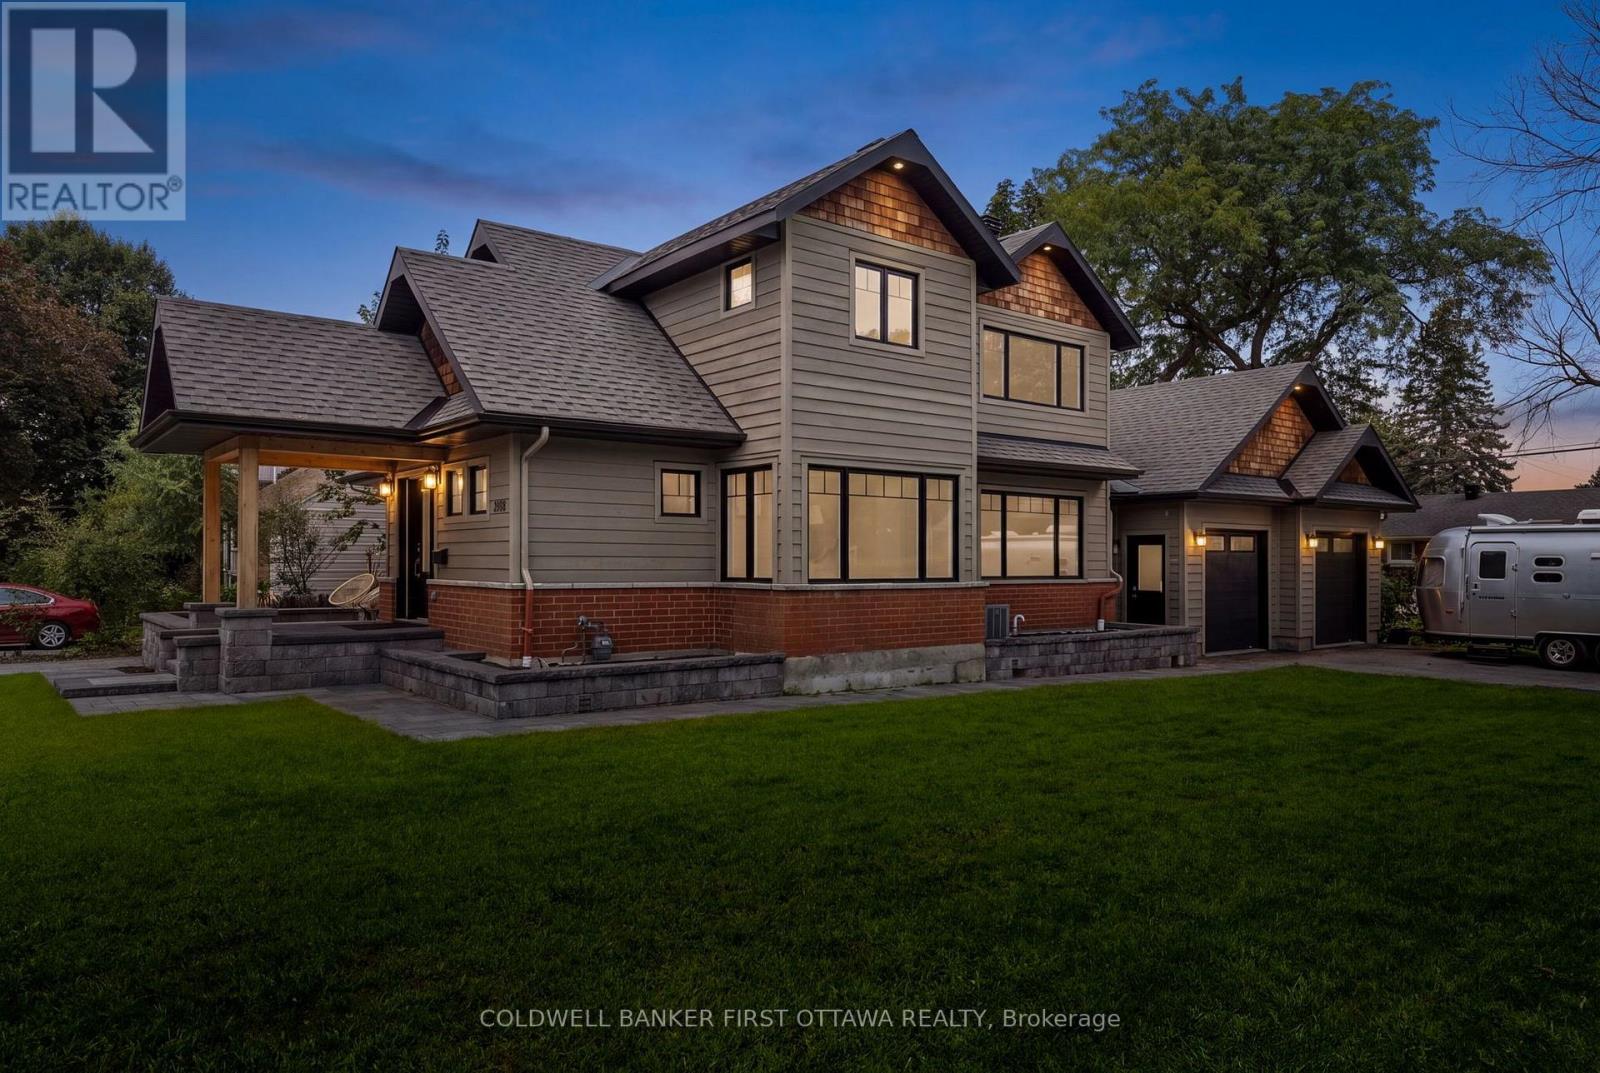
Blending contemporary design with timeless character, this exceptional home is nestled in one of the city's most coveted neighbourhoods, where mature streetscapes and outstanding curb appeal create an unforgettable first impression. The striking exterior is complemented by a large corner lot, an oversized two-car garage, and dual driveways - offering a rare convenience! Inside, a bright, welcoming foyer with an open staircase, hardwood floors, and expansive glass accents sets the stage for the home's spacious, light-filled interior. The beautifully appointed kitchen is designed for everyday living and effortless entertaining, featuring an oversized granite island with seating, extensive cabinetry with loads of storage, and stainless steel appliances. A stunning double-sided fireplace creates an elegant connection between the living and dining areas, while hardwood flooring, modern lighting, built-in speakers and quality finishes enhance every space. Upstairs, the primary suite offers a peaceful retreat with soaring cathedral ceilings and a luxurious ensuite complete with a large glass-enclosed shower and double sinks. Second-floor laundry adds everyday convenience, while the fully finished lower level provides exceptional flexibility for a recreation room, home gym, or media space. The exterior is an extension of the interior with inviting patios, gardens and charming walkways, not to mention a custom shed for even more convenient storage, completing this remarkable property. An outstanding home that combines thoughtful design, exceptional functionality, and undeniable style. (id:63879)

Ottawa, Ontario
Welcome to 144 Viewmount, a solid full brick freehold semi-detached home offering exceptional value and a highly walkable location close to everyday amenities. This well-maintained 3 bedroom, 1 bathroom residence features a bright and inviting main floor with a spacious living and dining room that flow seamlessly together, enhanced by large windows and a desirable south-facing exposure that fills the home with natural light. Hardwood flooring runs throughout the principal areas and continues up the hardwood staircase to the second level, where you will find three well-proportioned bedrooms ideal for families, guests, or a home office setup. The kitchen is functional and complemented by durable flooring, with convenient access to the backyard through a rear exterior door installed in 2015. The partially finished basement provides additional living space with flexibility for recreation, storage, or future customization. Key updates include a renovated bathroom (2012), a new gas furnace (2016), and a new roof (2024), along with updated brickwork on the garage the same year. A fantastic opportunity to own a solid, move-in ready home with great fundamentals in a convenient location. (id:63879)