

Champlain, Ontario
***Stately Southern Colonial Estate on 3.43 Acres*** Timeless elegance meets country living in this impressive Southern Colonial-style red brick home built in 1875 offering approximately 3,700 sq. ft. of beautifully designed living space on a picturesque 3.43-acre property surrounded by mature trees. A grand entrance foyer welcomes you with soaring ceilings, spacious rooms, and classic architectural details throughout. The bright gourmet kitchen is the heart of the home, featuring a large centre island with marble countertops, stainless steel appliances, and an ideal layout for preparing your desired meal. The main level also includes a formal dining room, a stunning living room, a private office with coffered ceiling and a den with a charming wood-burning fireplace that add warmth and character. The stunning curved staircase leads to an elegant primary suite including a clawfoot tub complete with a fireplace and private balcony overlooking the grounds, while three additional bedrooms and conveniently located second-floor laundry provide exceptional comfort for family living. Step outside to your own private retreat with endless possibilities for gardening, a putting green, evenings around the fire pit, and enjoying the peaceful natural surroundings. A large detached workshop offers outstanding space for hobbies, projects, or additional storage. This remarkable estate combines classic Southern Colonial charm with modern comfort, creating a truly exceptional place to call home. Don't wait, this one could be yours just in time for Christmas ! (id:63879)

Cornwall, Ontario
Introducing a move-in-ready, meticulously maintained duplex - ideal for a main-floor owner-occupier or as a fully tenanted investment. This beautiful duplex is ideally located within walking distance of downtown, public transportation, the St. Lawrence River & Lamoureux Park. This property offers separate gas/hydro services, with tenants responsible for their own utilities.The main floor unit features two bedrooms, an open-concept kitchen/living room, a 4-piece bathroom, an enclosed three-season porch, full use of the basement, and a single-car garage. Estimated rental value: $1,900-$2,000/month.The second-floor unit includes a 4-piece bathroom, a kitchen, a living room, and two bedrooms. It is currently vacant and move-in ready. Estimated rental value: approximately $1,600/month and +. Each unit has laundry hook up ready for washer /dryer. ***Approx. 9% Cap Rate. Please allow 24 business hours irrevocable to all offers. (id:63879)
Cornwall, Ontario
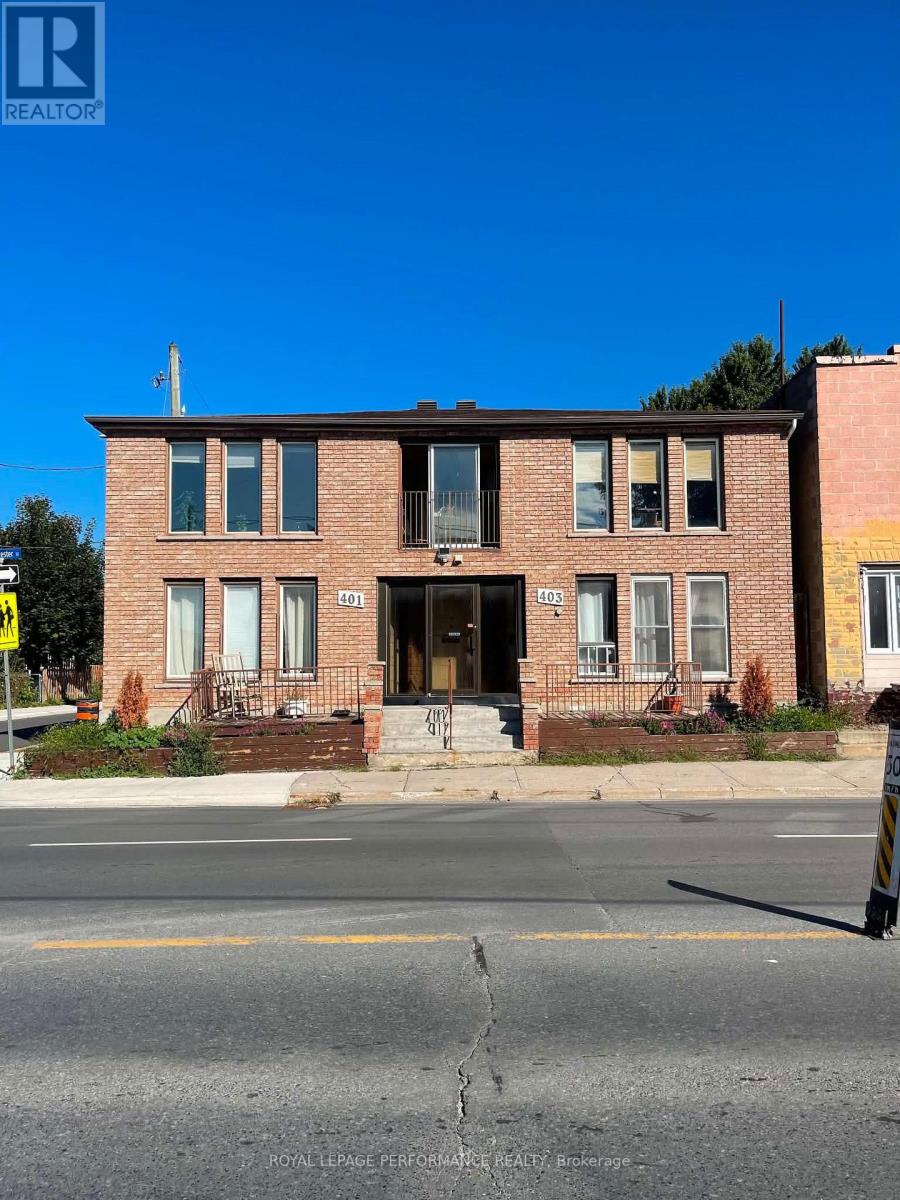
Are you looking for a wonderful property for your investment portfolio? Look no further. This 5-plex is centrally located near the St. Lawrence and all its amenities, including the mall, bus routes, and local shops. While originally built in 1986, the property has been well-maintained with a brick exterior makeover, new roof shingles in 2020, and new sidewalks on the corner and west side. The building features two larger units on the ground floor with spacious living rooms and kitchens, plus three units on the upper level, one of which has been recently renovated. Each unit has a separate hydro meter. New tenants can be signed as rent + hydro (one upper unit is already paying their own hydro). Hot water is provided by a cost-saving, gas, on-demand system. Each unit includes its own laundry hookups, with the exception of one upper unit. There 4 parking spots at the back of the building. Schedule your showing to check out this cared-for 5 plex. "Other" expense is natural Gas $785.64/year for on demand HW. 48 hour notice required for showings. (id:63879)

Hawkesbury, Ontario
An exclusive executive estate with immaculately landscaped grounds. The 2.9-acre property is ideallylocated across from the Hawkesbury Golf Club. This meticulously maintained elegant home showcases over 4,500 sq ft of exquisite craftsmanship. Built by Daniel Rodrique, each room bears his distinctive, refined touch. The sunken living room with a gas fireplace and an elegant dining room complemented by a stylish butler's pantry and wet bar are perfect for large gatherings. The open-concept great room with fireplace features a 65 in TV and built-in sound bar and separate surround sound speakers with BOSE CD player. Access to a covered screened sunroom. A casual dining area and a generously appointed chef's kitchen with built-in luxury appliances. A private side entrance opens onto a covered porch or entry to garage. Located on the main floor is the large primary suite with a gas fireplace, his-and-her closets and a luxurious bathroom. On the main level are a powder room and a guest bedroom with an ensuite bathroom. Upstairs, a serene library/office space with built-in bookcases, two oversized bright bedrooms and a full bathroom. The lower level with high-quality laminated floors features a spacious family room with a walk-out to an all-season Zytco solarium and swim spa. Two additional guest bedrooms and a bathroom are also on this level. Basement includes a large game/hobby room and a professionally equipped workshop with 240V wiring and stairs to the garage with its own hot and cold-water taps. Bell fibre optic available. The exterior boasts professional landscaping with a unique water feature, an irrigation system, and a spacious garden garage. Have family fun with a skating rink in winter and a soccer field in summer. This property offers comfort and an exceptional living experience. (id:63879)

Ottawa, Ontario
Welcome to this charming 1-storey home with a thoughtfully designed addition, nestled on a quiet street in a sought-after neighbourhood backing onto the grounds of the Perley Health Centre. The spacious addition features a generous primary bedroom, second bedroom and a beautifully appointed 5-piece bathroom with double vanity and granite countertops. The oversized kitchen offers ample cabinetry, granite countertops and a family-sized eating area, while the bright living and dining spaces provide plenty of room for everyday living and entertaining. The inviting living room features a cozy gas fireplace, with patio doors leading to the deck and expansive, fully fenced backyard - complete with a 2020 deck and garden shed. Upstairs, you'll find two additional bedrooms with hardwood floors, along with a full 4-piece bathroom and convenient linen storage. The mostly finished basement adds valuable living space with a laminate-floored family room, cold storage room, workshop/utility area and separate laundry room. Additional features include a convenient side mudroom with access to the driveway, no carpeting throughout, and vinyl windows. Recent updates include a 2019 roof and 2022 hot water tank & the furnace is 2009. Ideally located close to the General Hospital, CHEO, Elmvale Acres Shopping Centre, schools, parks and everyday amenities (id:63879)

Alfred And Plantagenet, Ontario
Welcome to this exceptional custom built bungalow, where timeless craftsmanship and upscale finishes combine to create an extraordinary living experience. This meticulously maintained residence delivers the perfect blend of luxury, comfort, and functionality. The main level is anchored by a stunning chef inspired kitchen, showcasing custom cabinetry, premium stainless steel appliances including an impressive double oven gas range. Rich maple hardwood flooring flows throughout the level, complemented by soaring nine foot ceilings that enhance the home's bright and spacious atmosphere. Retreat to the elegant primary suite, thoughtfully constructed with sound insulated walls and flooring for ultimate privacy and tranquility. The suite is further elevated by a spa like five piece ensuite designed to provide a luxurious escape at the end of the day. A second generously sized bedroom, along with expansive living and dining areas, complete the main floor. Oversized 12 foot patio doors lead to a spectacular backyard oasis. Enjoy the fully covered concrete patio featuring a ceiling fan, gas BBQ hookup and beautifully landscaped outdoor spaces. An additional 8' x 8' shed, PVC fencing on two sides and elegant wrought iron fencing along the street side, complete with dual access gates, provide both privacy and convenience and offers the perfect setting to relax and unwind. The fully finished lower level with nine foot ceilings extends the living space with a welcoming gas fireplace, convenient kitchenette, spacious third bedroom, and a beautifully appointed three piece bathroom, ideal for guests, multigenerational living, or entertaining. Situated on a desirable corner lot, the home also features a heated and climate controlled garage, adding year round comfort and practicality. This is a rare opportunity to own a custom luxury bungalow offering premium features, exceptional craftsmanship, and outstanding value, allowing you to enjoy an elevated lifestyle without compromise (id:63879)
Ottawa, Ontario
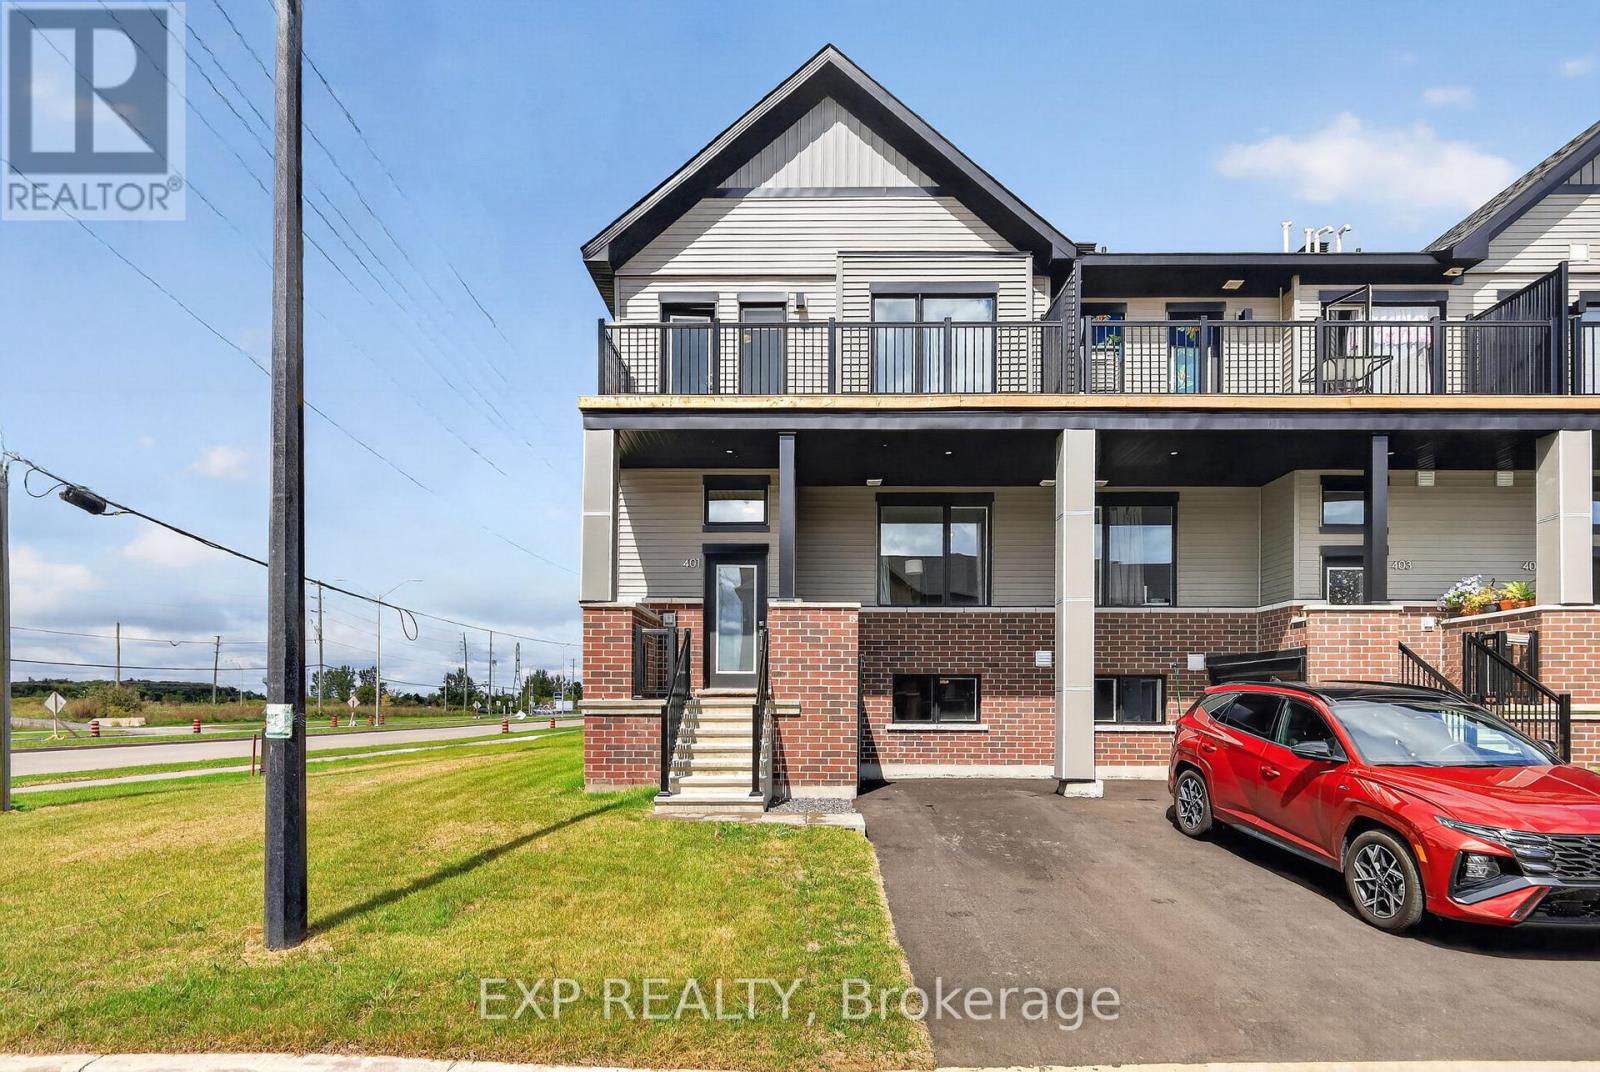
Welcome to 401 BROADCAST AVENUE, available for November 1st occupancy! This well maintained townhouse is located in a quiet, family oriented community, offering 3 spacious bedrooms and 2.5 bathrooms. This unit provides a functional layout ideal for families or professionals. The home features a bright and inviting living space, generous sizes and a thoughtfully designed floor plan that maximizes comfort and usability. Enjoy the benefit of low maintenance living in a desirable neighborhood, close to parks, schools, shopping, and all essential amenities. (id:63879)

Ottawa, Ontario
Welcome to unit 1507 at 238 Besserer Street, a top-floor 2 bedroom, 2 bathroom condo in The Galleria II; a Richcraft built residence in the heart of Sandy Hill, one of Ottawa's most walkable and well-connected downtown neighbourhoods. Being on the top floor means nobody above, and the floor to ceiling windows that run through the unit make the most of a bright, north-facing exposure that keeps things filled with natural light without the heat of direct sun. The living room connects directly to the balcony, a quiet outdoor spot to take in the city, and the separate dining room doubles easily as a den or home office depending on how the space works best for you. The kitchen is well-equipped with granite countertops, tall cabinetry, a centre island with breakfast bar seating, stainless steel appliances, and a dishwasher. Hardwood runs through the main living areas, laminate in the bedrooms, and tile in both bathrooms, with no carpet anywhere in the unit. Both bathrooms are nicely finished; the main bath features granite counters and a deep soaker tub/shower with modern tile surround, and the primary ensuite is a full 4-piece with a stand-up shower, granite counters, and its own soaking tub. Full-size in-unit laundry, one underground parking space, and a storage locker are included. The Galleria II offers an indoor saltwater pool, sauna, gym, outdoor BBQ and entertaining terrace, and a party room. Condo fees cover heat, water, and recreational facilities, a meaningful offset on monthly costs. Strathcona Park and the Rideau River are steps away, the University of Ottawa, Rideau Centre, Farm Boy, Loblaws and Metro are all within easy walking distance. Don't forget Rideau LRT Station is only a few minutes on foot. The Rideau Canal, Parliament Hill, and the Byward Market are all close by, and for those commuting to Gatineau, the Macdonald-Cartier Bridge is just minutes away. A Richcraft build at one of the city's best addresses. (id:63879)
Ottawa, Ontario
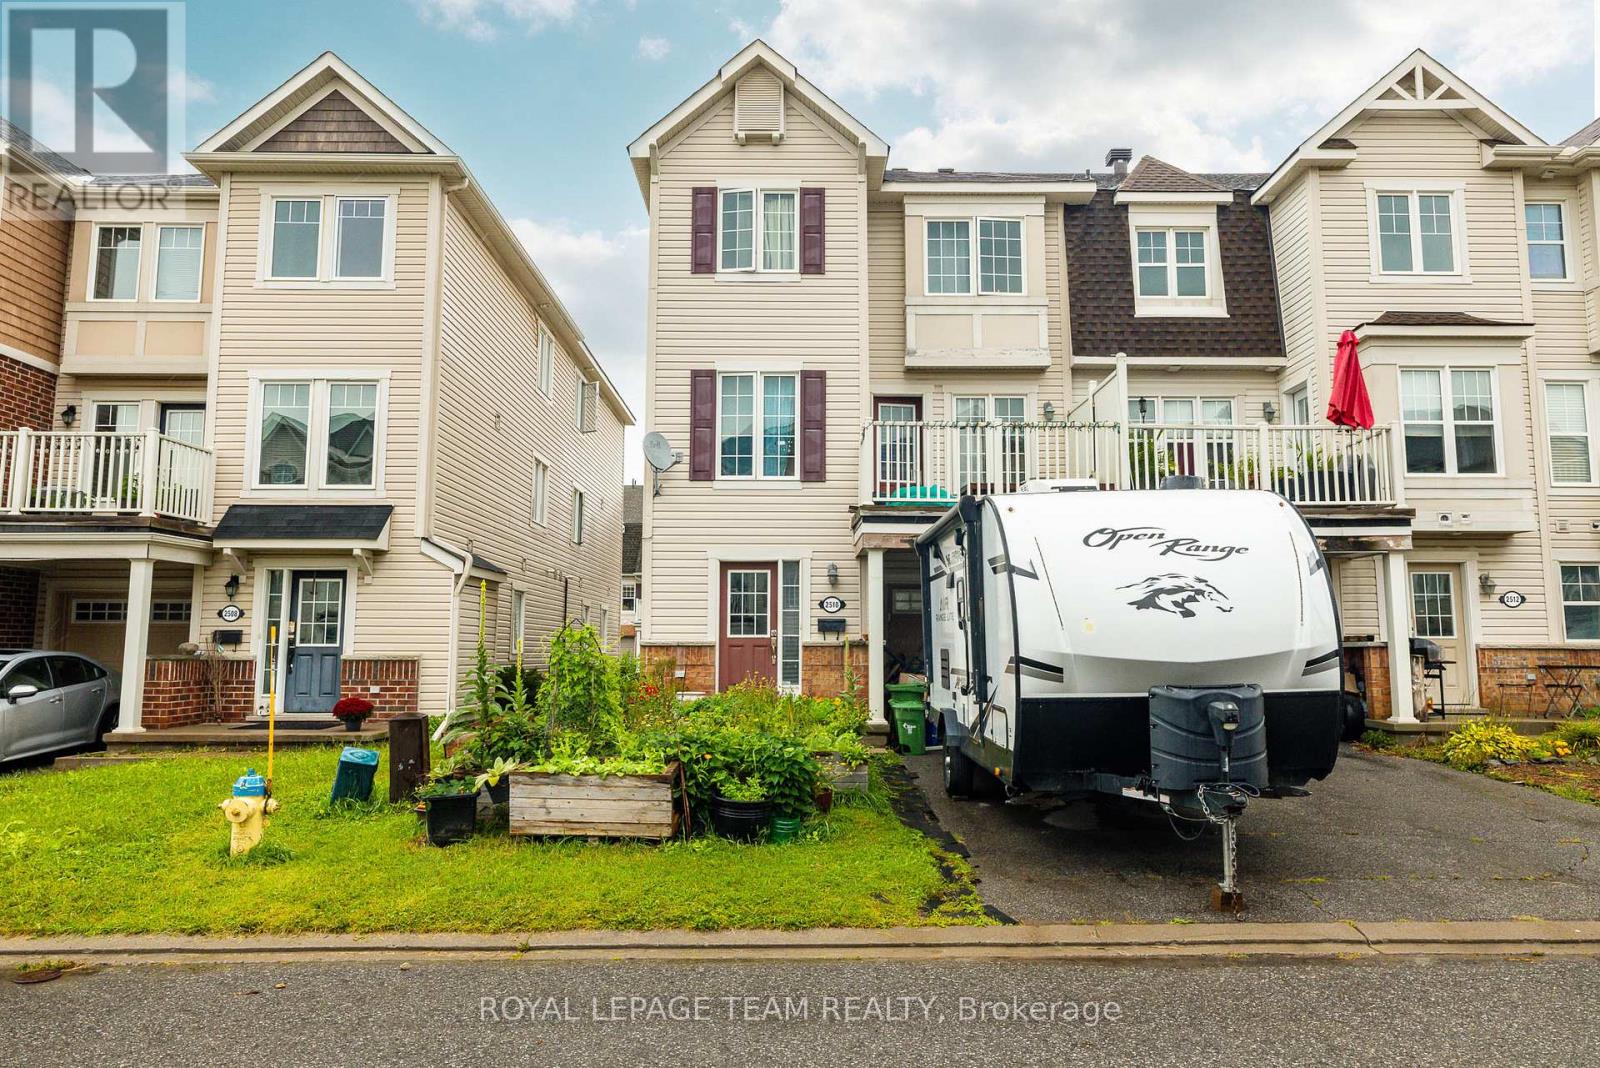
Welcome to this charming three-storey, three-bedroom end-unit townhome in the family-friendly community of Half Moon Bay. An excellent opportunity for first-time buyers or investors, this bright, low-maintenance property features an open-concept layout designed for comfortable everyday living. The modern eat in kitchen offers ample cabinetry and a convenient breakfast bar, overlooking the inviting family room with access to a private balcony; perfect for morning coffee or relaxing outdoors. The upper level offers generously sized rooms and a spacious full bathroom. Complete with 1.5 bathrooms and a single-car garage, this well-located home is close to excellent schools, parks, recreation, transit, shopping and everyday amenities. A wonderful combination of comfort, convenience and value in a sought-after community. (id:63879)

North Stormont, Ontario
Welcome to country living in Crysler! Nestled on a beautiful rural property, this charming home offers the perfect blend of comfort, privacy and outdoor enjoyment. Step inside to a welcoming main floor featuring a spacious dining area and kitchen, flowing seamlessly into a bright living room with soaring ceilings, hardwood floors, abundant natural light and a cozy fireplace. Patio doors lead to the back deck and inviting inground pool, creating the ultimate setting for summer entertaining and family gatherings. The main level also offers a bedroom, laundry room and a 4-piece bathroom for added convenience. Upstairs, you'll find two additional bedrooms and a 2-piece powder room. The partially finished basement provides endless possibilities, whether you're dreaming of a family room, recreation area, home gym, office or hobby space. You'll also appreciate the abundance of storage throughout. A major bonus is the attached garage with inside entry, along with a large detached garage/shop, perfect for car enthusiasts, hobbyists, extra storage or your future workshop. Surrounded by mature trees and peaceful country scenery, this property offers the lifestyle you've been looking for-space to relax, entertain and enjoy the outdoors while still being within easy reach of local amenities. Roof (2008), Windows (2008), Furnace (2008), A/C (2008), Septic (2008), Two extensions was added : Sunroom and Garage (2008), Pool Fence (2026). A wonderful opportunity to enjoy country living at its finest! (id:63879)

Ottawa, Ontario
Charming home centrally located only steps to the Canal, walking distance to the Byward Market and the Glebe. This gem has been renovated from top to bottom sporting a large modern kitchen, new appliances, new bathrooms, new windows, new hardwood floors and freshly painted throughout. Beautiful backyard with side outdoor veranda perfect for those summer days. Don't miss this opportunity to call it home. (id:63879)
South Dundas, Ontario
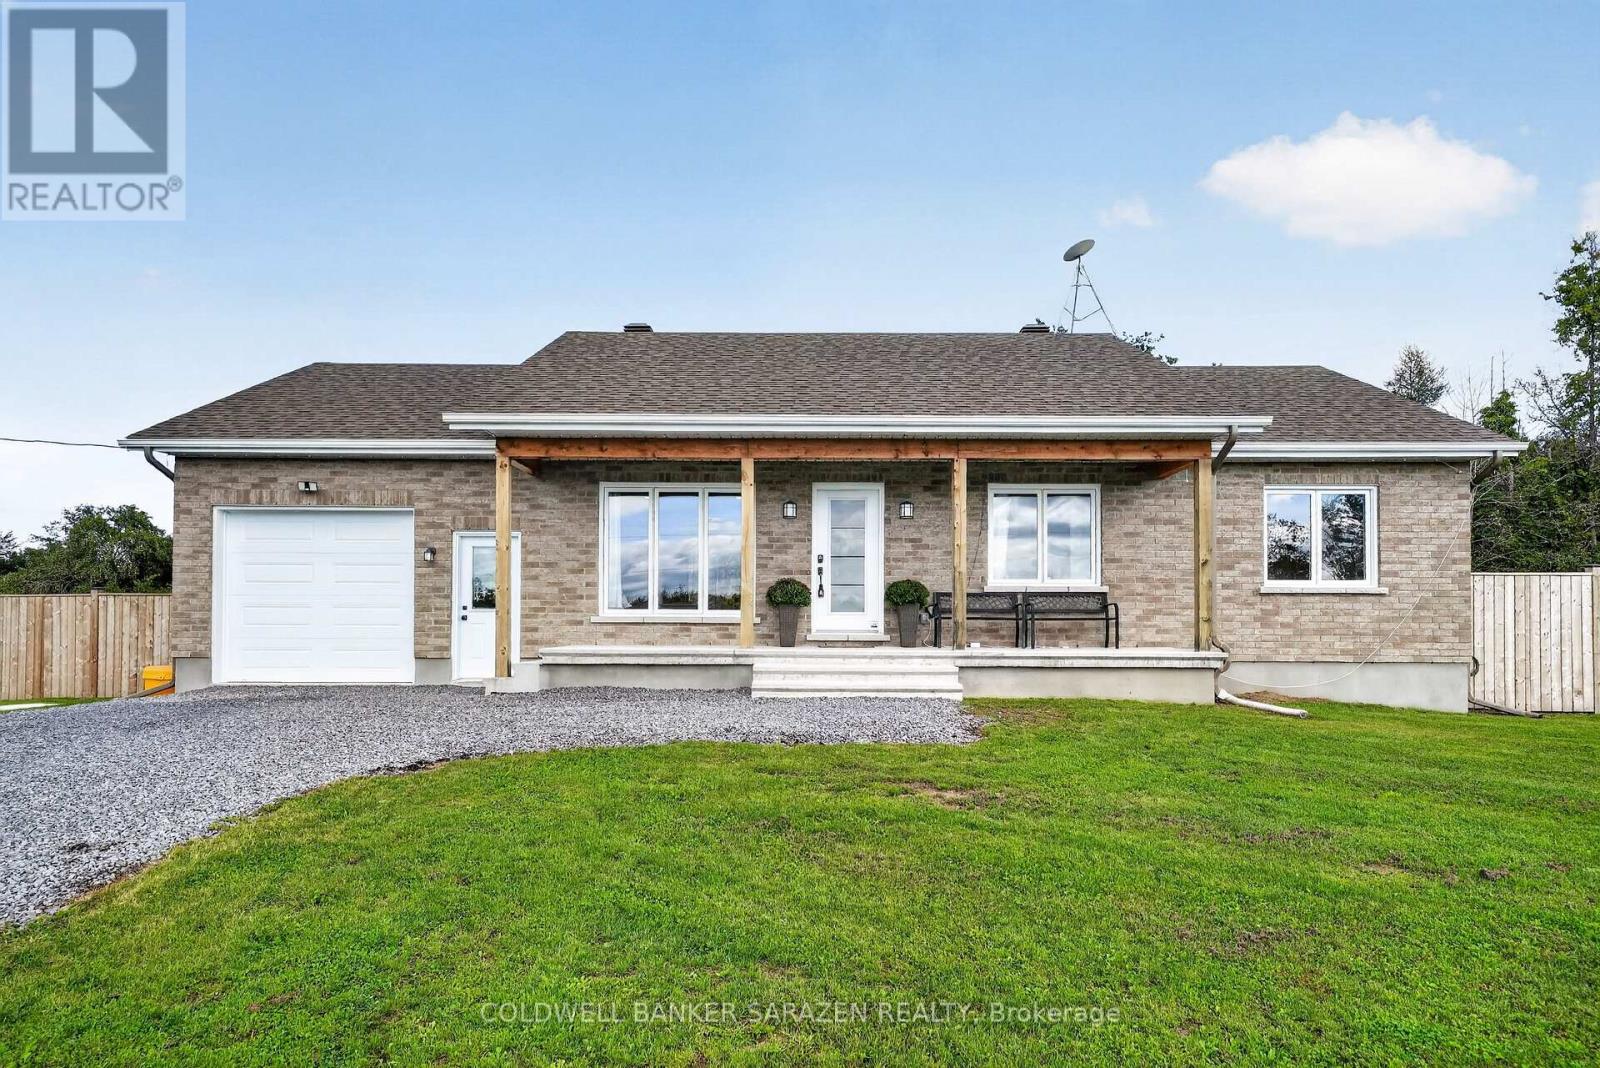
Beautifully located in the countryside of South Dundas, this fantastic 3 bedroom, 2 full bath Bungalow offers a wonderful blend of rural living in a modern home. With just over an acre of property to enjoy, this home provides space and privacy while still being close to local amenities.The Open Concept Layout allows for easy enjoyment of the Kitchen, Living and Dining areas, with The spacious modern Kitchen offering quartz countertops, bright white cabinets with plenty of storage, and stainless steel appliances. The patio doors open to a spacious deck that overlooks the new Salt Water Heated Pool and large tree-lined tranquil backyard. The main level boasts 3 well sized Bedrooms and a bright and spacious 4-piece bathroom, as well as convenient main-floor laundry. Oversized windows throughout the home flood the space with natural light, providing an inviting atmosphere. The lower level offers a finished basement with a large family room, den, and a full bathroom, as well as a separate entrance from the oversized attached garage. This allows for a perfect opportunity for a home office or a guest suite. Outside you will find a new detached 32ft Metal Garage, New Oval Heated Saltwater Pool, New Fence, and Hot Tub. Well located in South Dundas, you are near a welcoming community where residents can enjoy local parks, walking paths, schools, and shops just a short distance away. With Upper Canada Village, Scuba Diving in the St. Lawrence River, Upper Canada Playhouse, Upper Canada Golf Course, Morrisburg's Waterfront and more close by, the location can't be beat! A wonderful combo of rural charm, modern amenities, and easy access to recreational and cultural attractions, this is an ideal choice for families or those looking to enjoy a peaceful, modern home and a community-focused lifestyle. (id:63879)