
Montague, Ontario
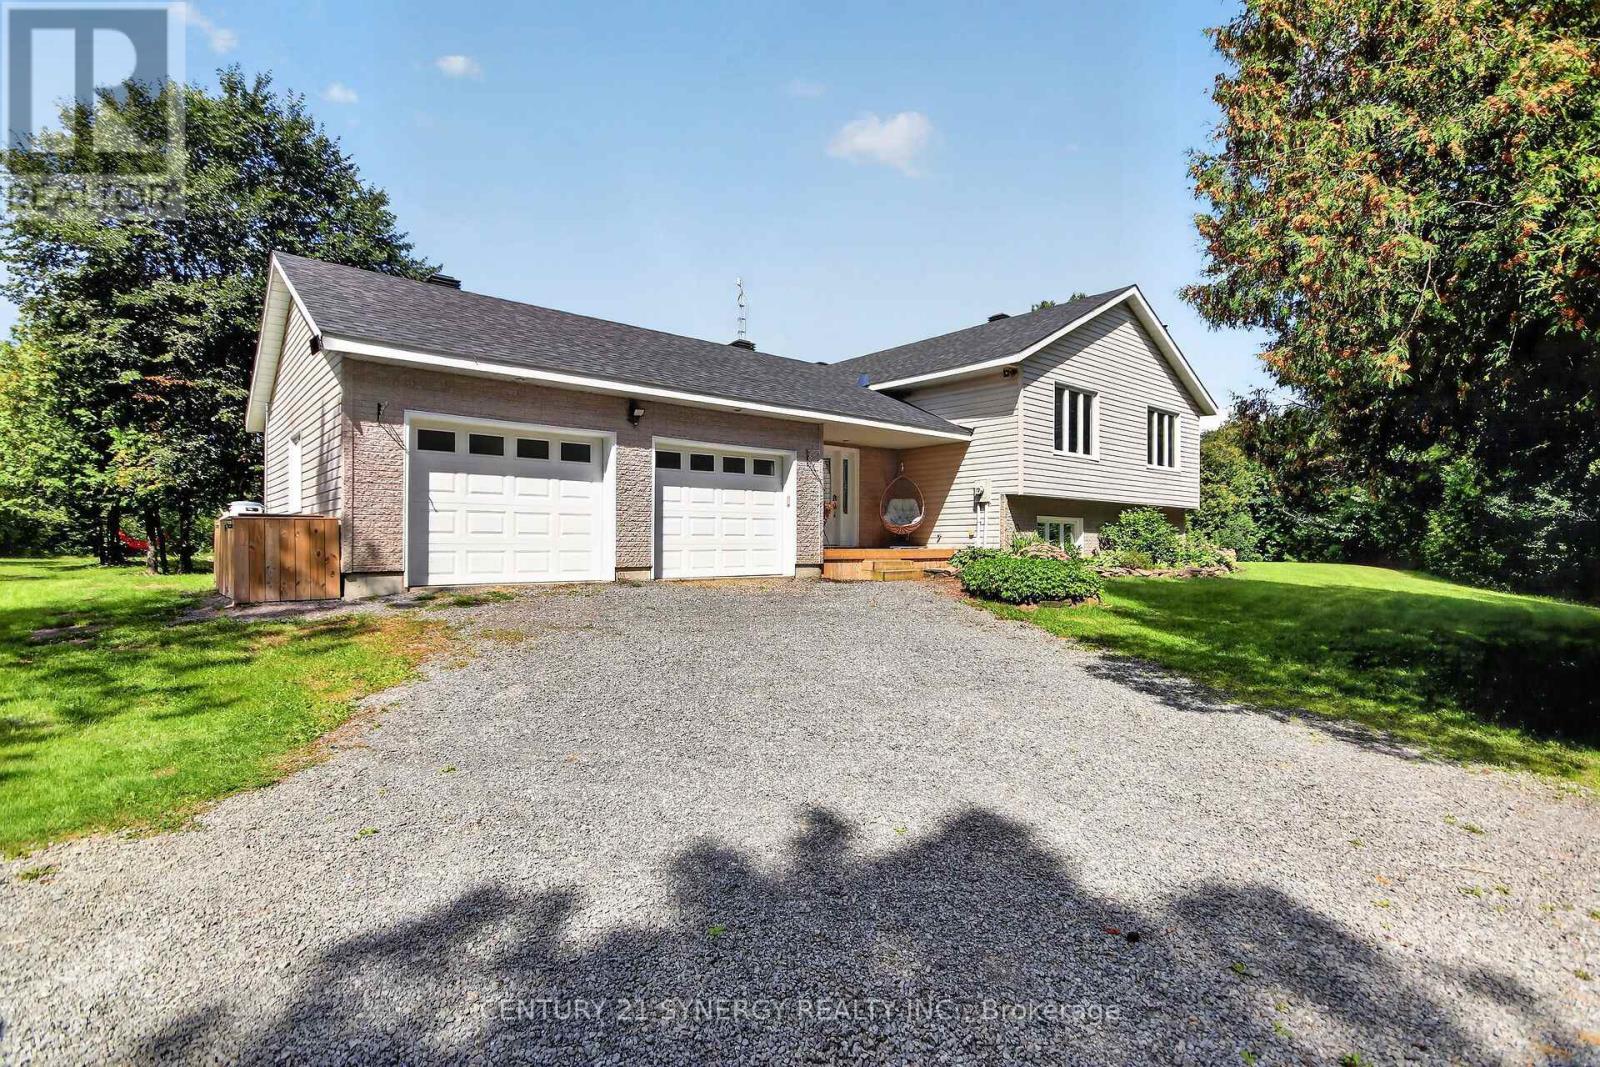
A beautiful layout perfect for the growing family. This home is set on over 4 acres and is close to Smiths Falls and North Gower. Walk in to the large foyer (Ceramic floors) with access to the powder room, front and back yards as well as the oversized double car garage. Head up the stairs to see this 3+1 Bedroom, 1.5 bathroom home that is ready for a new family. Large principal rooms, an open concept kitchen with newer appliances, a breakfast counter/coffee bar and plenty of space when there is more than 1 chef. Kitchen appliances: Propane Stove (2024), Refrigerator (2025), Dishwasher (2025), Hoodfan (2024) The large separate dining room is perfect for large family gatherings and the living room has plenty of space for entertaining. This level has 3 good sized bedrooms with a large 4 piece bathroom (with a cheater door to the primary bedroom). Let's head down to the lower level to see a HUGE utility room (laundry is here too), there is also a massive bedroom with walk in closet and a big beautiful recreation room with a woodstove. This level also has an exterior door in the wood storage room. Back up to the foyer and let's head outside to the large deck and big beautiful yard. Plenty of room to enjoy the evening, a barbecue, your gardens and to wander. Water Softener - 2024, Water UV - 2021, Furnace - Air to Air Heat Pump and AC (2020), Hot water tank is owned (2020), Washer (2024), Dryer is older but works (AS IS). Utility approx costs for a family of 4: Hydro: $200/month, Propane: $175/month, Property taxes: $4335.71 (id:63879)
Russell, Ontario
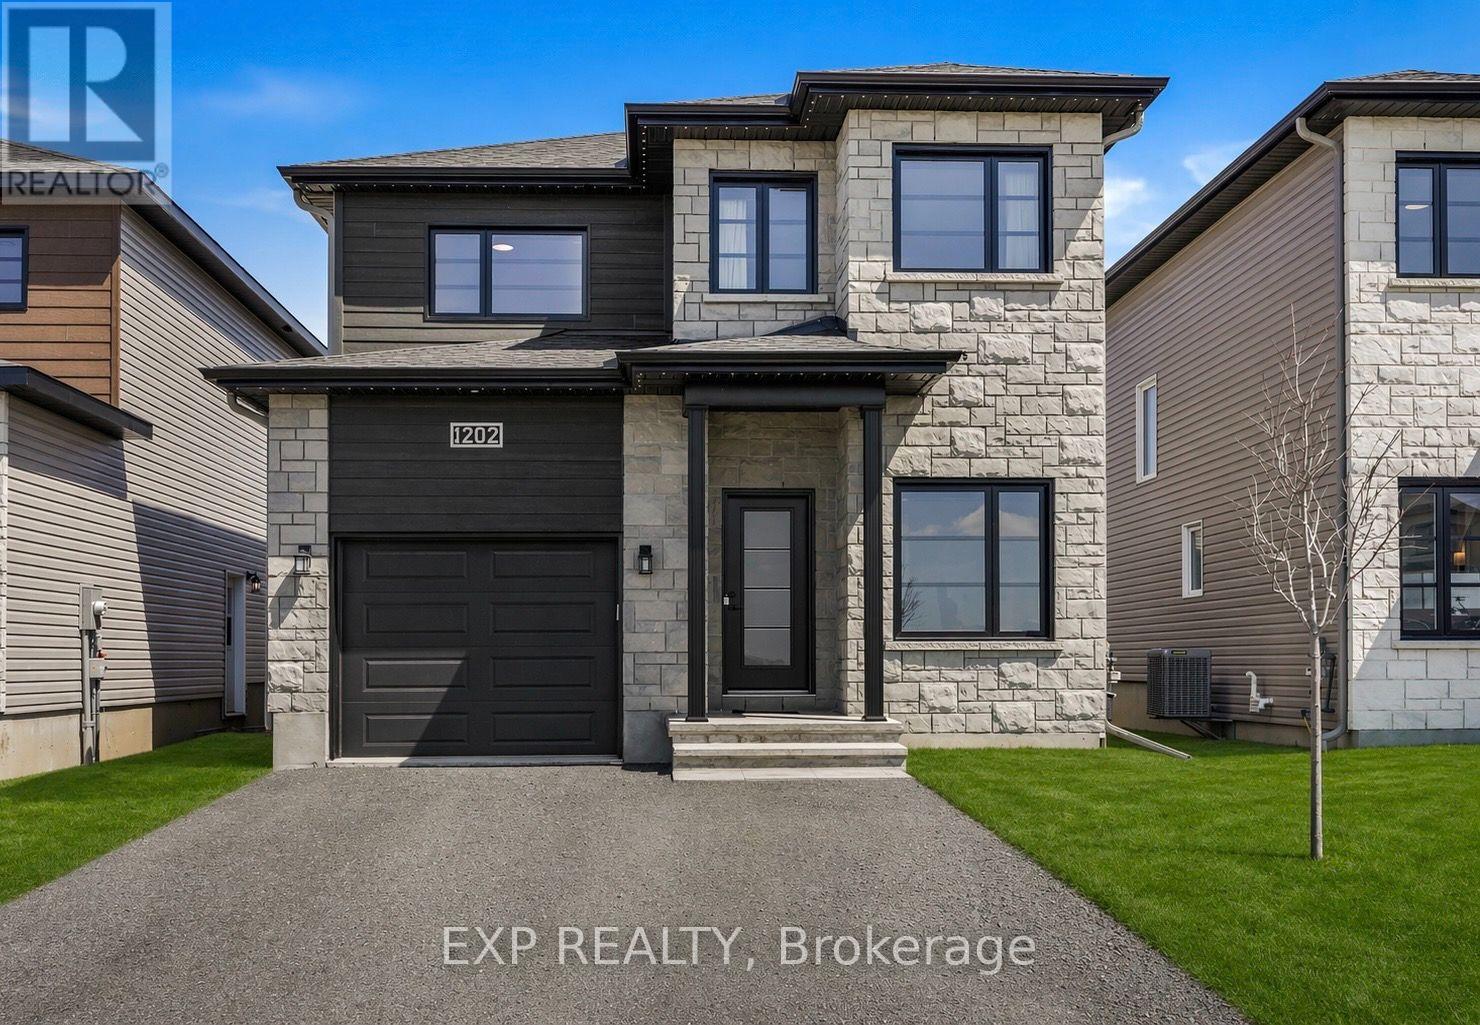
*OPEN HOUSE SUNDAY SEPTEMBER 6TH 2-4PM* PRICED TO SELL - DON'T MISS OUT! Loaded with thousands in builder upgrades. Step into this stunning 2024-built EXTENDED SQFT Mayflower model nestled in one of Embrun's most desirable neighbourhoods, offering a perfect blend of comfort, elegance, and everyday functionality. Expanded by the builder to maximize living space, this 4 bedroom + office home welcomes you with a light-filled, open-concept design enhanced by large windows and an airy, inviting atmosphere. The main level includes a private office-ideal for remote work-as well as a convenient powder room for guests. The kitchen serves as a refined focal point, featuring a softer, more traditional aesthetic with crisp white cabinetry, subtle pastel tones, quartz countertops, a walk-in pantry, and timeless finishes that create a warm and inviting space for gathering. Upstairs, three generously sized bedrooms provide ample room for family living, including a spacious primary suite complete with a walk-in closet and a well-appointed ensuite offering double vanities and a walk-in shower. The fully finished basement extends the living space with a comfortable family room, an additional bedroom, and a full 4-piece bathroom. Outside, a large deck sets the stage for entertaining and relaxing, complemented by a generous yard and storage shed. With an attached garage, close proximity to local amenities, an easy commute to Ottawa, and the added assurance of remaining Tarion warranty coverage, this meticulously maintained, move-in-ready home delivers an exceptional suburban lifestyle. Spare yourself the wait and expenses for a new-build and move into this already upgraded and turnkey home, book your visit today! (id:63879)
Ottawa, Ontario
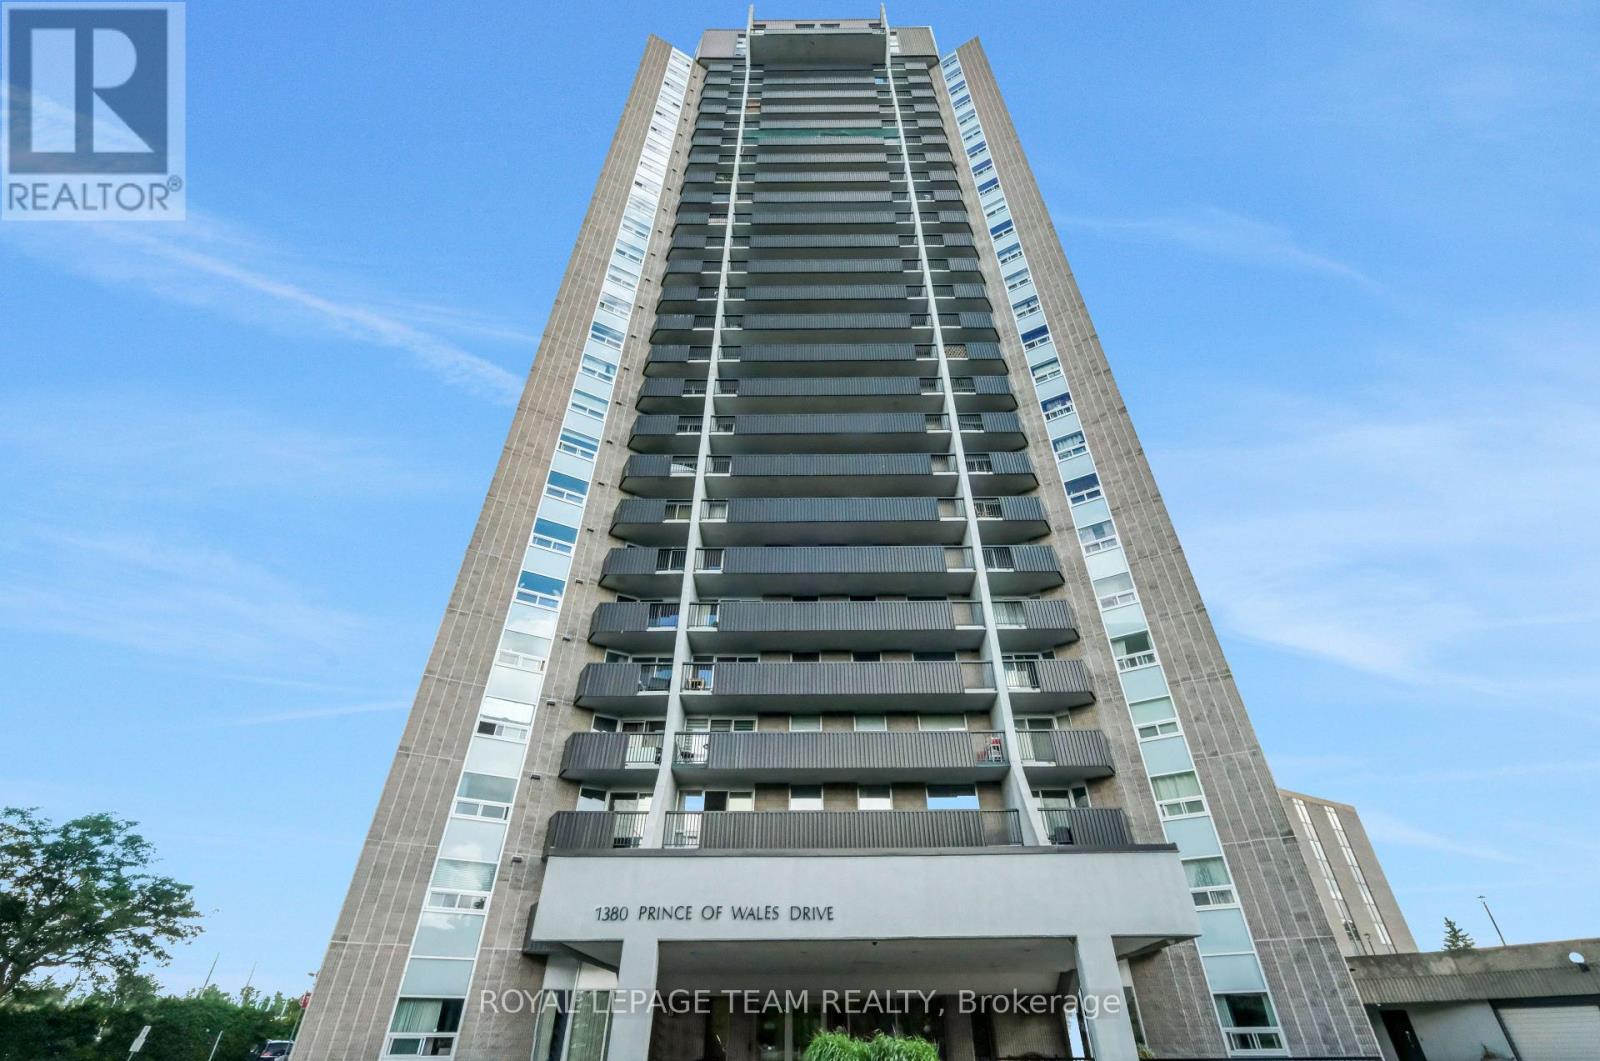
Welcome to Unit 402 at Chateau Royale West, located at 1380 Prince of Wales Drive in the established Carleton Square neighbourhood. Whether you're a first-time buyer, downsizer, or investor, this beautifully updated 2-bedroom, 1-bathroom condo offers exceptional value in one of Ottawa's most convenient locations.Step inside to discover a bright, functional layout with a spacious living and dining area designed for comfortable everyday living and easy entertaining. Recent 2026 updates include new flooring throughout and refreshed countertops, giving the home a clean, modern feel that's ready for you to move in and enjoy. Enjoy peaceful, views overlooking the park from your private balcony, providing a quiet setting to relax with your morning coffee or unwind at the end of the day. Both bedrooms are generously sized, and the oversized in-unit storage room offers excellent space for seasonal items and everyday organization, a feature not often found in condo living. Chateau Royale West is a well-managed, secure building offering excellent amenities, including an indoor swimming pool, sauna, party room, library, workshop, secure entry, on-site laundry facilities, and underground parking.The location is truly outstanding. Walk to Carleton University, Mooney's Bay Beach, Hog's Back Falls, the Rideau Canal, and the Central Experimental Farm. Transit, shopping, restaurants, walking and cycling paths are all nearby, with easy access to downtown Ottawa. Move-in ready with tasteful updates, peaceful park views, and an unbeatable location, Unit 402 offers an excellent opportunity to enjoy affordable, low-maintenance living in one of Ottawa's most desirable neighbourhoods. (id:63879)
North Grenville, Ontario
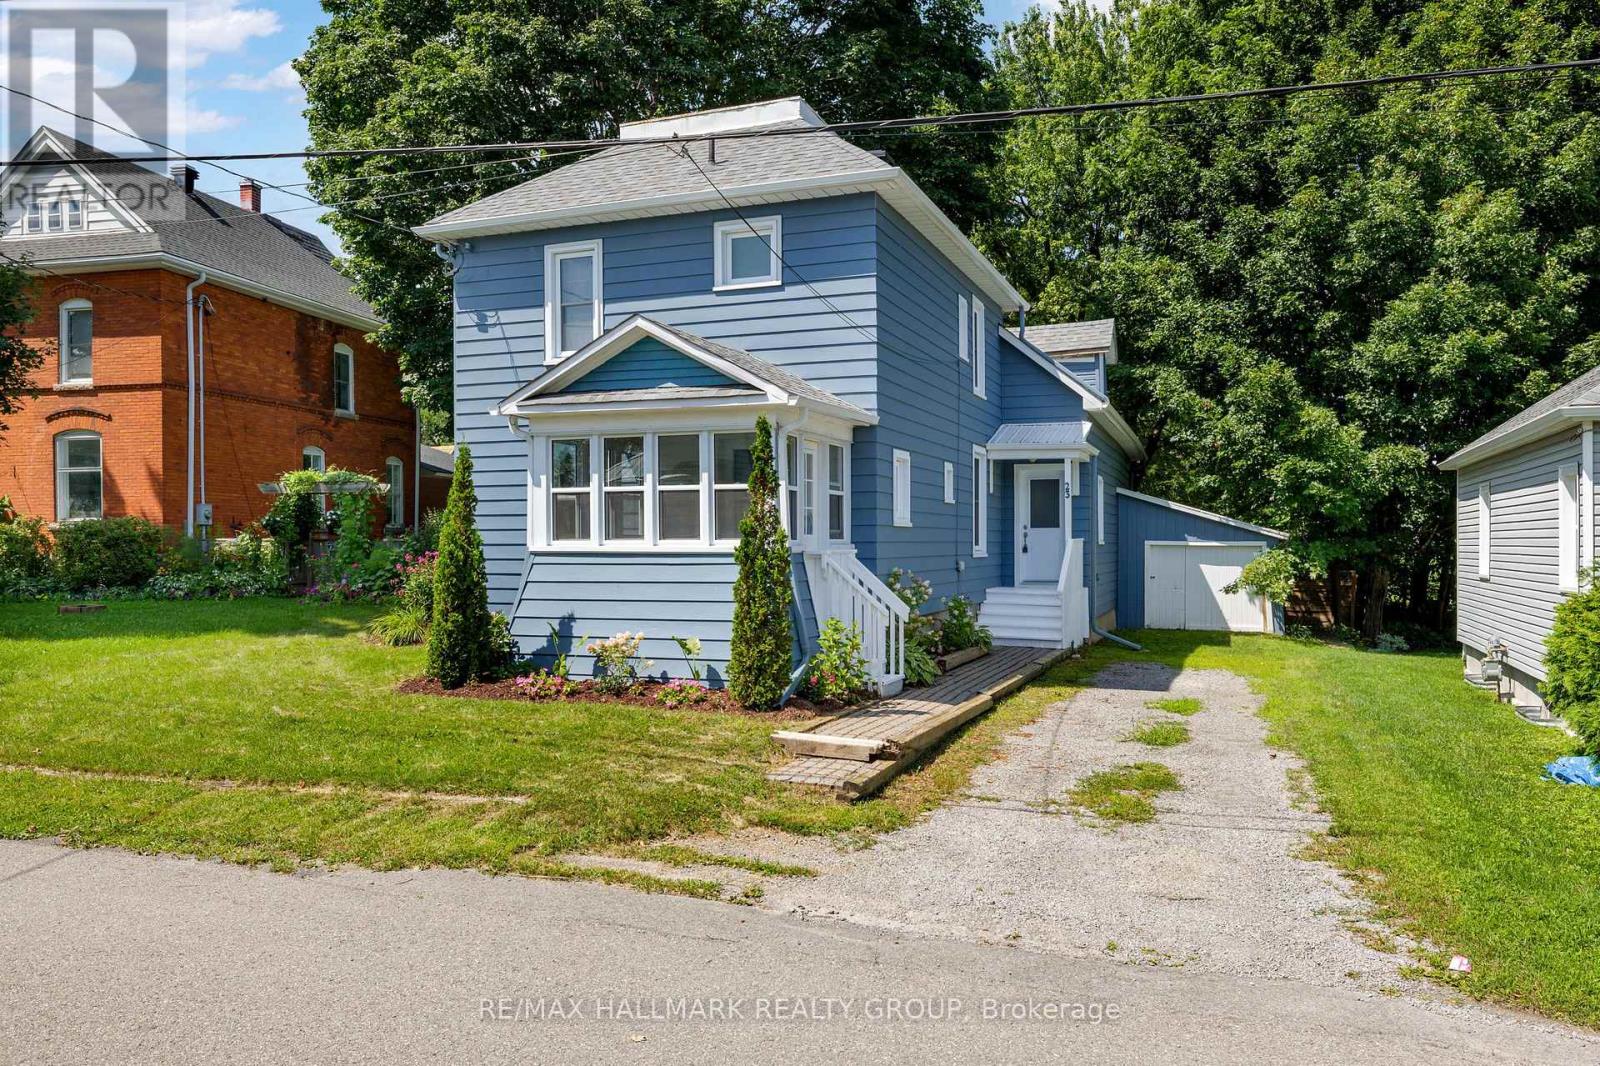
Located on a quiet avenue in the heart of Kemptville, this charming 3-bedroom + den/offfice, 3-bathroom single detached home beautifully blends historic character with modern convenience. Original details-including high ceilings, wood plank flooring, and classic mouldings that create a warm and inviting atmosphere throughout. The spacious living room features a large window and a pellet stove, while a thoughtfully renovated 2-piece bathroom is tucked beneath the grand staircase. A bright 3-season sunroom offers the perfect spot to enjoy your morning coffee and start the day. Renovated in 2021, the kitchen combines functionality and style with wood and Corian countertops, stainless steel appliances, and ample workspace. The sunken family room offers a peaceful retreat overlooking the expansive backyard, while the formal dining room provides an elegant setting for entertaining. Freshly painted interiors add to the home's welcoming appeal. Upstairs, the primary bedroom features a spacious, light-filled loft-ideal for a home office, creative studio, or quiet retreat-along with a beautiful 4-piece ensuite. Three additional bedrooms and a renovated main bathroom provide plenty of space for family and guests. Enjoy the convenience of being just around the corner from quick access to Highway 416, while still having the charm and community feel of central Kemptville. Recent updates include a new furnace and A/C in 2022, a new owned hot water tank in December 2023, and the addition of the fireplace/pellet stove in the front living room in 2022. A wonderful opportunity to enjoy the character of a historic home with many of today's modern comforts. (id:63879)
Ottawa, Ontario
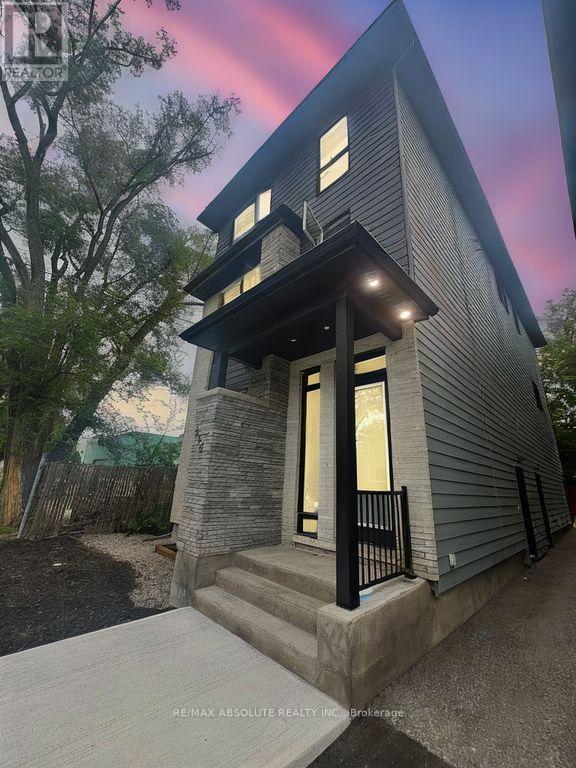
Welcome to 300 Elmwood Ave. This newer built basement apartment offers a bright, modern space featuring: Open-concept living and dining area, perfect for entertaining, Modern Kitchen with fridge, stove, and microwave, In-unit laundry for added convenience, Two spacious bedrooms with ample closet space, Two full bathrooms for comfort and privacy, minutes from Westboro Village, shops, and restaurants, Close to public transit, bike paths, and green space, Street parking only (no on-site parking) 1-year lease minimum. Live in one of Ottawas most desirable neighbourhoods. (id:63879)
Lanark Highlands, Ontario
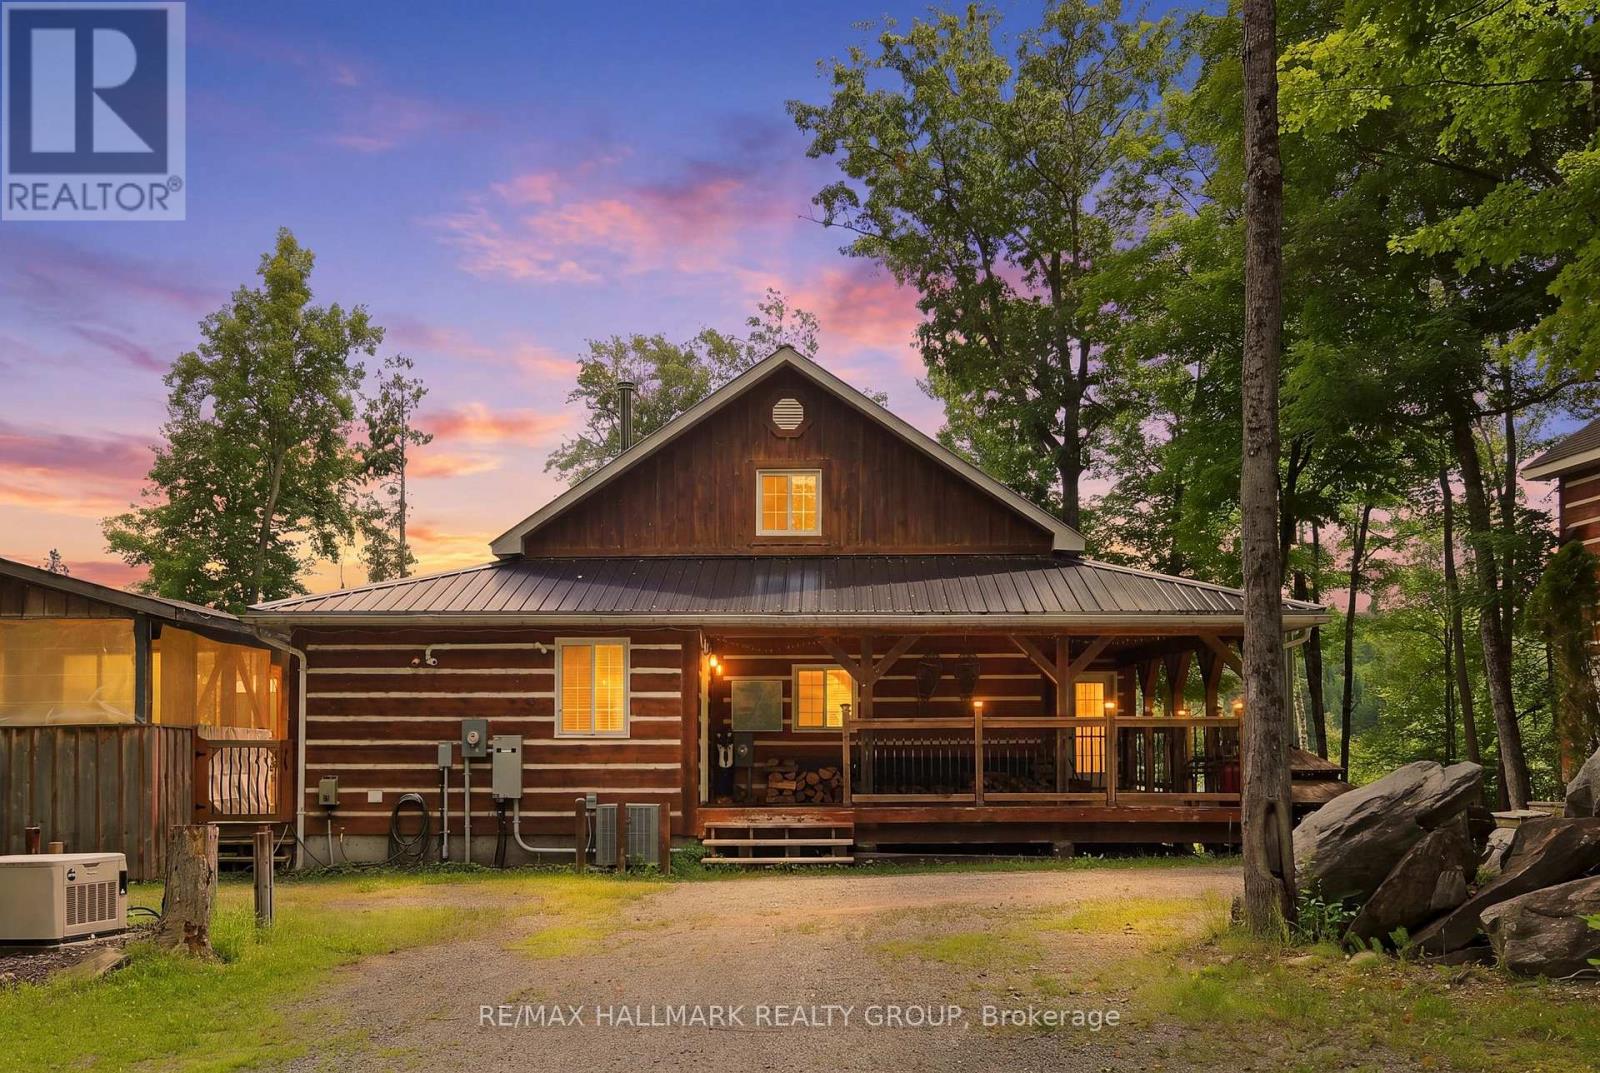
DREAMING OF THE PERFECT FAMILY COTTAGE GETAWAY?? WELCOME TO JACKELOPE LODGE! Beautifully maintained, 4-season cottage/home nestled in Lanark Highlands (1 hour west of Ottawa). Enjoy tranquility, serenity, and nature at its best on almost 1.4 acres of lush forest! The charming main cabin combines authentic rustic character with modern comfort, featuring wood beams, wide-plank wood flooring, vaulted ceilings, a stunning stone fireplace, modern kitchen with stainless-steel appliances, 2nd-storey loft/bedroom, bar & games area, plus a large surrounding deck and separate screened-in porch for relaxing. Enjoy the private, screened-in hot tub and above ground pool. This is the perfect summer getaway! Step outside to the incredible backyard, complete with a screened-in gazebo with fire pit-perfect for roasting marshmallows on summer evenings with family and friends. Boat launch onto White Lake just across the gravel road. There's more! A spacious 2-storey separate bunkie cabin provides 2 additional bedrooms, a main-level recreation area and a second-floor lounge - ideal for guests and extended family. The property also includes a double-car garage with 2nd-floor storage! INVESTMENT OPPORTUNITY ALERT: Jackelope Lodge (261 Lacourse Lane) offers exceptional Airbnb/income potential.... has high demand! 5 bedrooms total (3 in main cabin, 2 in bunk cabin) but property can easily sleep 18 people with the loft in main cabin + the bunk cabin. GUESS WHAT? ALL FURNITURE INCLUDED TOO! Your private four-season retreat-and fantastic income property awaits! There is SO much more to do and enjoy at Jackelope Lodge! Forced-air propane gas heating, central air conditioning too! (id:63879)
Ottawa, Ontario
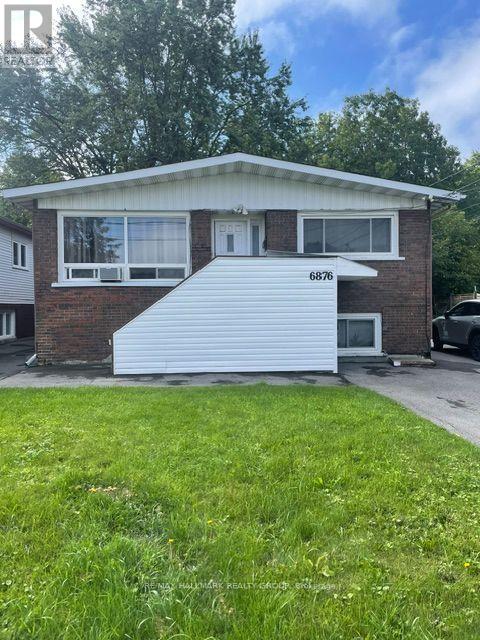
Welcome to this bright and beautifully maintained 2 bedroom lower level apartment, ideally located in Orleans. Offering a great combination of comfort, space and convenience, this inviting home features a private entrance, modern updates and oversized windows that bring in plenty of natural light. Inside, you'll find newer vinyl flooring throughout and a spacious eat-in kitchen with newer appliances, ample cabinetry and generous counter space. An additional storage room offers even more flexibility and would make an ideal pantry. Both bedrooms are generously sized with excellent closet space, while the updated 4-piece bathroom features a newer vanity and fresh, modern finishes. Additional features include shared laundry, assigned parking in the large driveway and shared use of the oversized backyard. Rent is all-inclusive with the exception of hydro, which is paid by the Tenant based on their own usage. Conveniently located just minutes from parks, shopping, everyday amenities and public transit, with easy access to the nearby LRT station. A comfortable, well cared for home in a convenient Orleans location! (id:63879)
Ottawa, Ontario
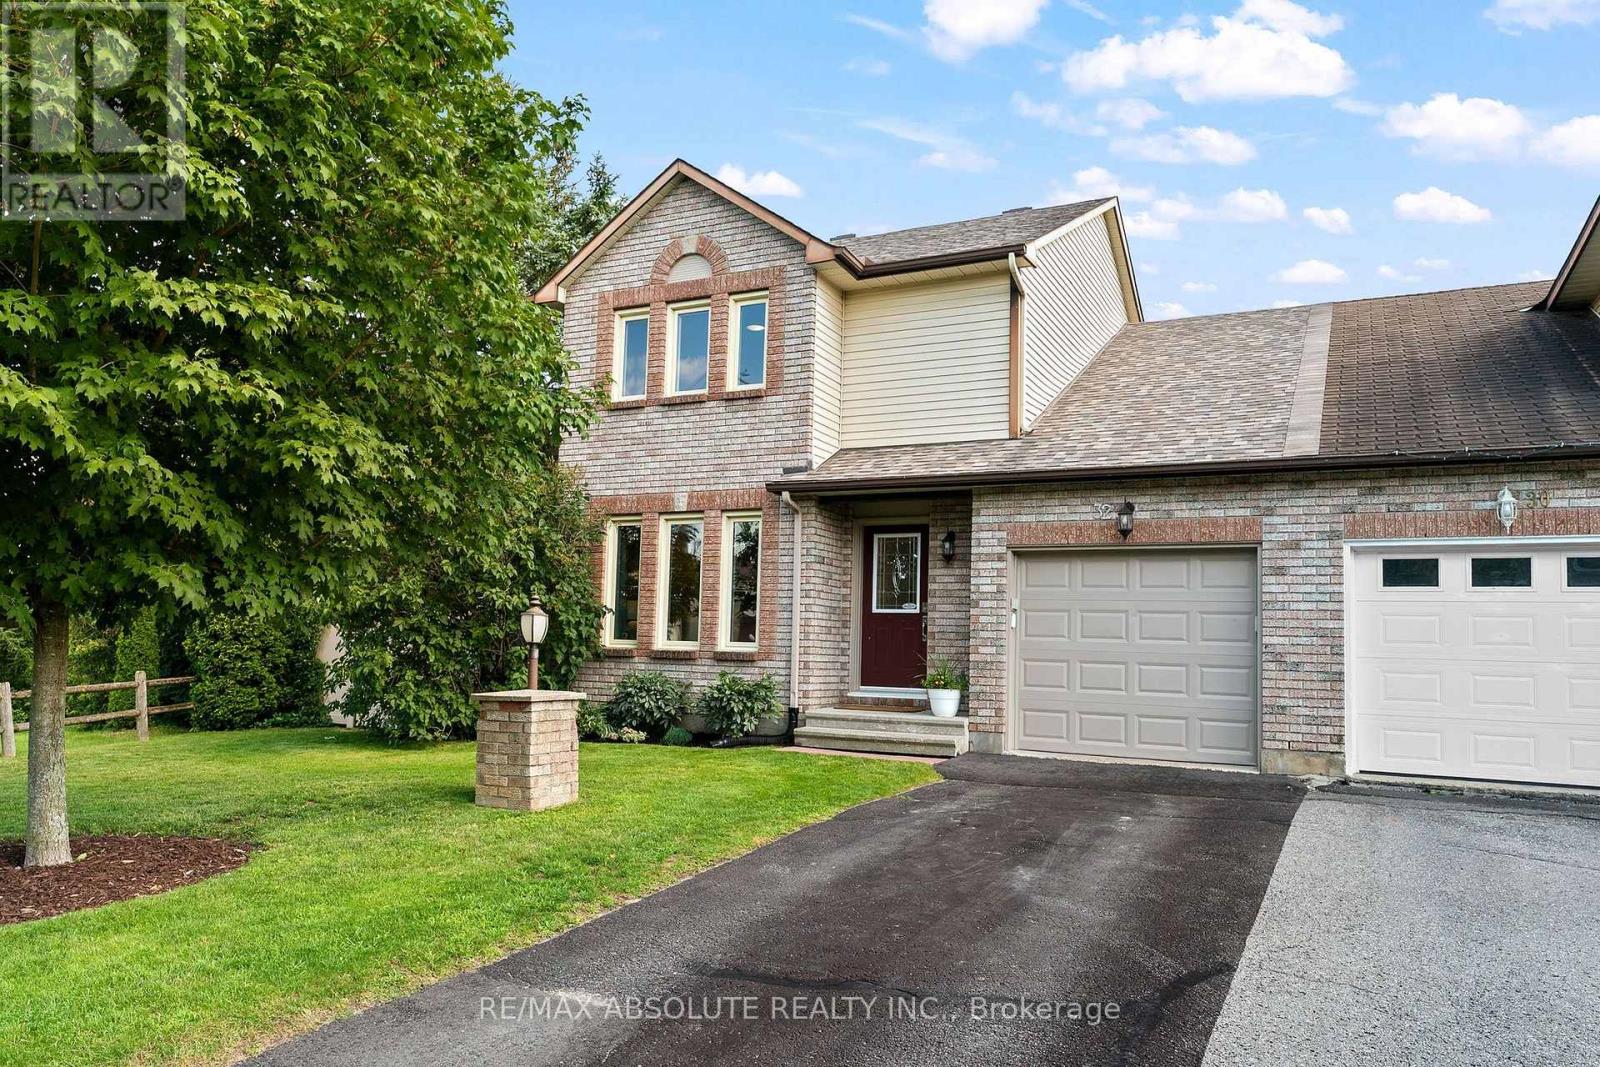
Welcome to this beautifully maintained semi detached 3 bedroom, 1.5 bathroom home in the highly desirable Amberway neighbourhood, a perfect blend of comfort, privacy and outdoor living. Set on a spacious lot backing onto Pool Creek, this property offers the rare advantage of no rear neighbours, providing peaceful views and exceptional privacy. The generous side yard borders city green space, creating even more room to enjoy the outdoors. Inside, you'll find a well cared for home with thoughtful updates throughout including a rough in for an additional bathroom in the basement. Recent improvements include engineered hardwood flooring, updated bathrooms and kitchen, a new deck and updated fencing, making this home truly move in ready. Whether you're entertaining on the deck, exploring the nearby trails, or simply enjoying the tranquility of your private backyard, this home offers a lifestyle that's hard to match. Don't miss your opportunity to own this exceptional property in one of the area's most sought after neighbourhoods. (id:63879)
Ottawa, Ontario
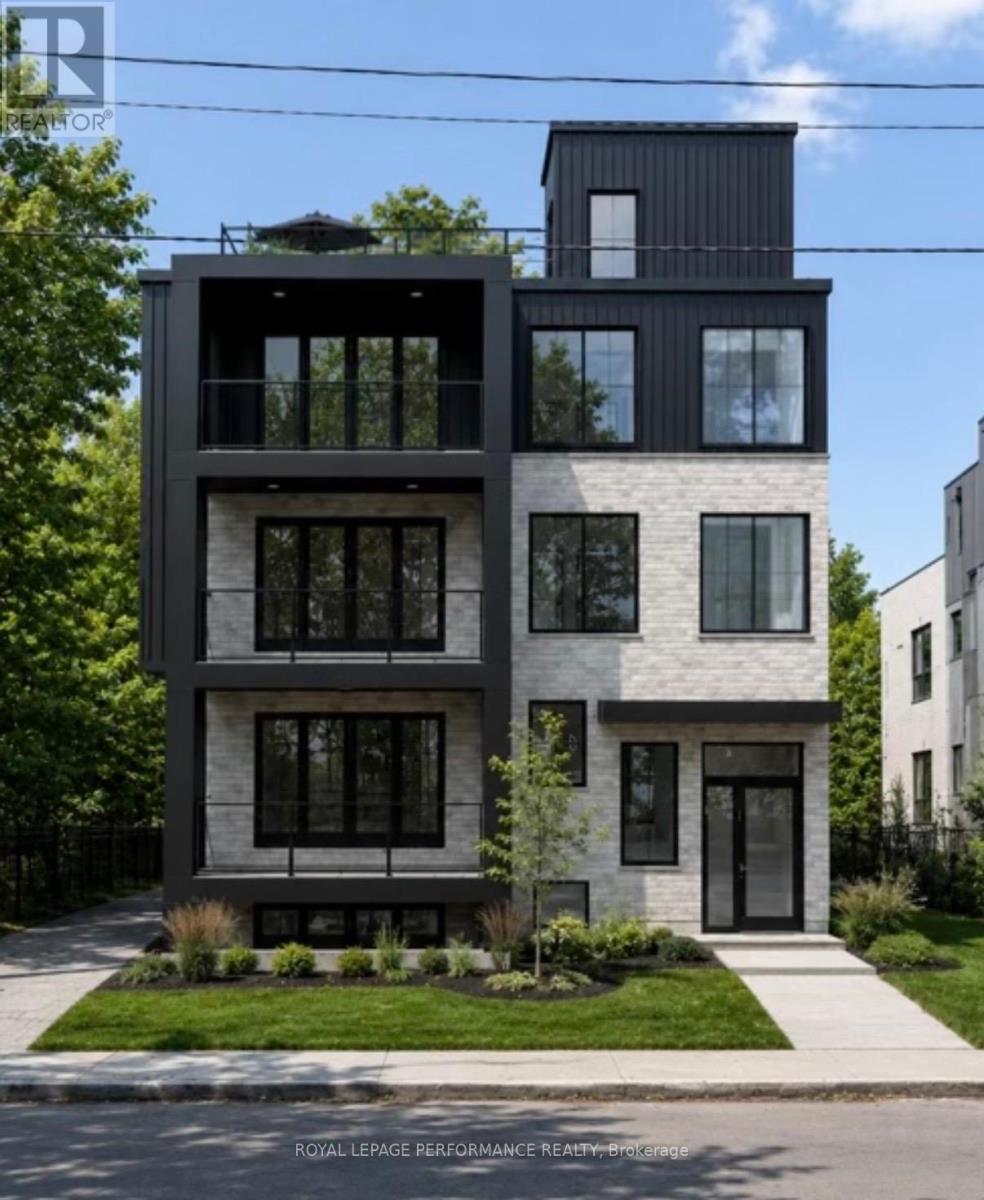
Brand New LUXURY APARTMENT FOR LEASE IN THE HEART OF WESTBORO! Built by DH Designs custom construction and millwork. This spectacular unit offers an exceptional blend of luxury, accessibility, and urban convenience. PARKING INCLUDED! Located in an exclusive boutique 6-plex, this one-of-a-kind residence features premium custom finishes throughout. The thoughtfully designed open-concept layout showcases a stunning custom kitchen with high-end cabinetry, extensive custom millwork, engineered hardwood flooring, 9-foot ceilings, oversized windows, a brick accent wall and a laundry room. All units separated by a concrete floor for superior soundproofing. Enjoy exceptional outdoor with a private front Balcony. Residents have access to a beautifully appointed shared rooftop terrace with a kitchenette, BBQ, dining area, glass railings, and landscaped gathering spaces. Additional highlights include elevator access, and a completely carpet-free interior. Ideally situated just steps from Westboro's vibrant cafés, restaurants, boutiques, fitness studios, grocery stores, and everyday amenities. Enjoy easy access to the Ottawa River pathways, Westboro Beach, Hampton Park, Westboro Kiwanis Park, tennis courts, cycling routes, public transit, and the LRT. Professionals will appreciate quick access to Tunney's Pasture, downtown Ottawa, major hospitals, and government offices, while families benefit from excellent nearby schools. A rare opportunity to lease a truly exceptional apartment in one of Ottawa's most sought-after neighbourhoods. Currently under construction, photos are renderings. Unit is unfurnished. Rent exclude hydro & internet. Available Dec 1/26 (id:63879)
Ottawa, Ontario
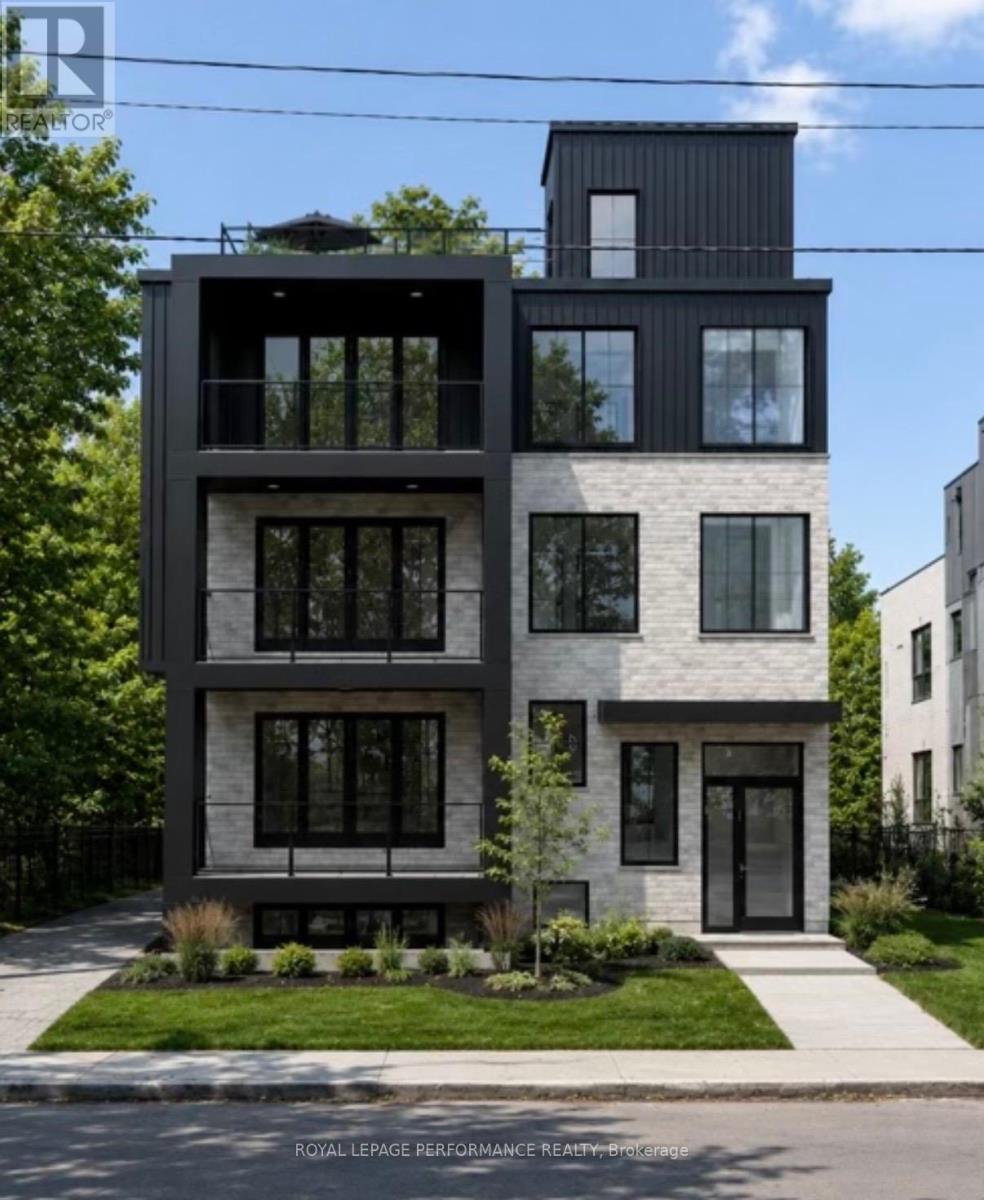
Brand New LUXURY APARTMENT FOR LEASE IN THE HEART OF WESTBORO! Built by DH Designs custom construction & millwork. This spectacular 2,000 sq. ft. unit offers an exceptional blend of luxury, accessibility and urban convenience. PARKING INCLUDED! Located in an exclusive boutique 6-plex, this one-of-a-kind residence features private in-unit elevator access, 3 spacious bedrooms, 2.5 bathrooms and premium custom finishes throughout. The thoughtfully designed open-concept layout showcases a stunning custom kitchen with high-end cabinetry, extensive custom millwork, engineered hardwood flooring, 9-foot ceilings, oversized windows, elegant glass partitions, a gas fireplace, dedicated mudroom, separate laundry room and abundant storage. All units separated by a concrete floor for superior soundproofing. The spacious primary suite includes a walk-in closet and beautifully finished ensuite. Enjoy exceptional outdoor with a private front balcony. Residents have access to a beautifully appointed shared rooftop terrace with a kitchenette, BBQ, dining area, glass railings, and landscaped gathering spaces. Additional highlights include basement storage, elevator access, and a completely carpet-free interior. Ideally situated just steps from Westboro's vibrant cafés, restaurants, boutiques, fitness studios, grocery stores, and everyday amenities. Enjoy easy access to the Ottawa River pathways, Westboro Beach, Hampton Park, Westboro Kiwanis Park, tennis courts, cycling routes, public transit, and the LRT. Professionals will appreciate quick access to Tunney's Pasture, downtown Ottawa, major hospitals, and government offices, while families benefit from excellent nearby schools. A rare opportunity to lease a truly exceptional apartment in one of Ottawa's most sought-after neighbourhoods. Currently under construction, photos are renderings. Unit is unfurnished. Rent exclude hydro & internet. Available Dec 1/26 (id:63879)
Ottawa, Ontario
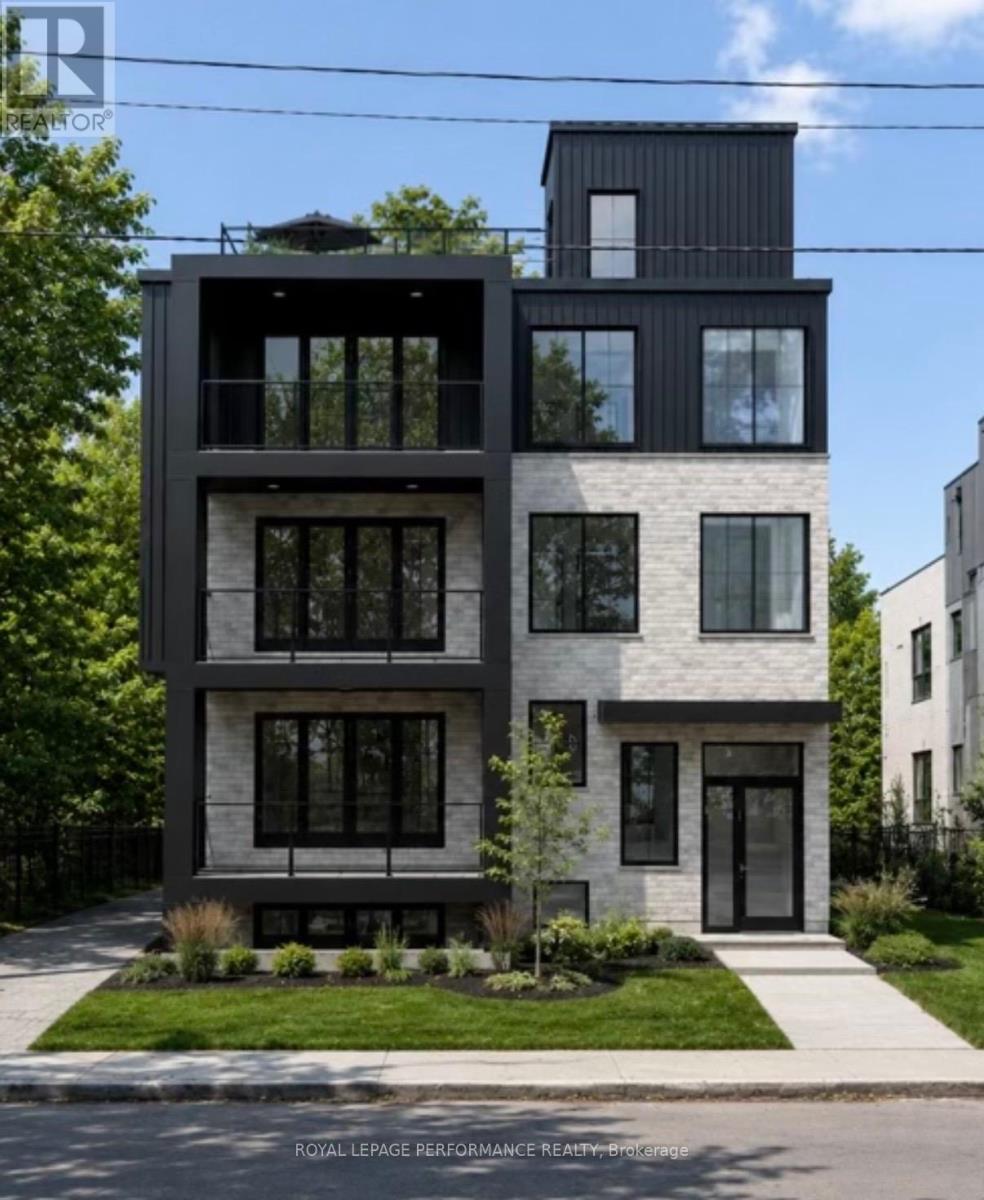
Brand New LUXURY APARTMENT FOR LEASE IN THE HEART OF WESTBORO! Built by DH Designs custom construction & millwork. This unit offers an exceptional blend of luxury, accessibility and urban convenience. PARKING INCLUDED! Located in an exclusive boutique 6-plex, this one-of-a-kind residence features 2 spacious bedroom, 1 bathroom, with premium custom finishes throughout the unit. The thoughtfully designed open-concept layout showcases a stunning custom kitchen with high-end cabinetry, extensive custom millwork, vinyl plank flooring, radiant floor heat, 9-foot ceilings, oversized windows and a separate laundry room. All units separated by a concrete floor for superior soundproofing. Enjoy exceptional outdoor living with a beautifully appointed shared rooftop terrace with a kitchenette, BBQ, dining area, glass railings, and landscaped gathering spaces. Additional highlights include elevator access and a completely carpet-free interior. Ideally situated just steps from Westboro's vibrant cafés, restaurants, boutiques, fitness studios, grocery stores and everyday amenities. Enjoy easy access to the Ottawa River pathways, Westboro Beach, Hampton Park, Westboro Kiwanis Park, tennis courts, cycling routes, public transit and the LRT. Professionals will appreciate quick access to Tunney's Pasture, downtown Ottawa, major hospitals and government offices, while families benefit from excellent nearby schools. A rare opportunity to lease a truly exceptional apartment in one of Ottawa's most sought-after neighbourhoods. Currently under construction, photos are renderings. Unit is unfurnished. Rent exclude hydro & internet. Available Dec 1/26. (id:63879)
Ottawa, Ontario
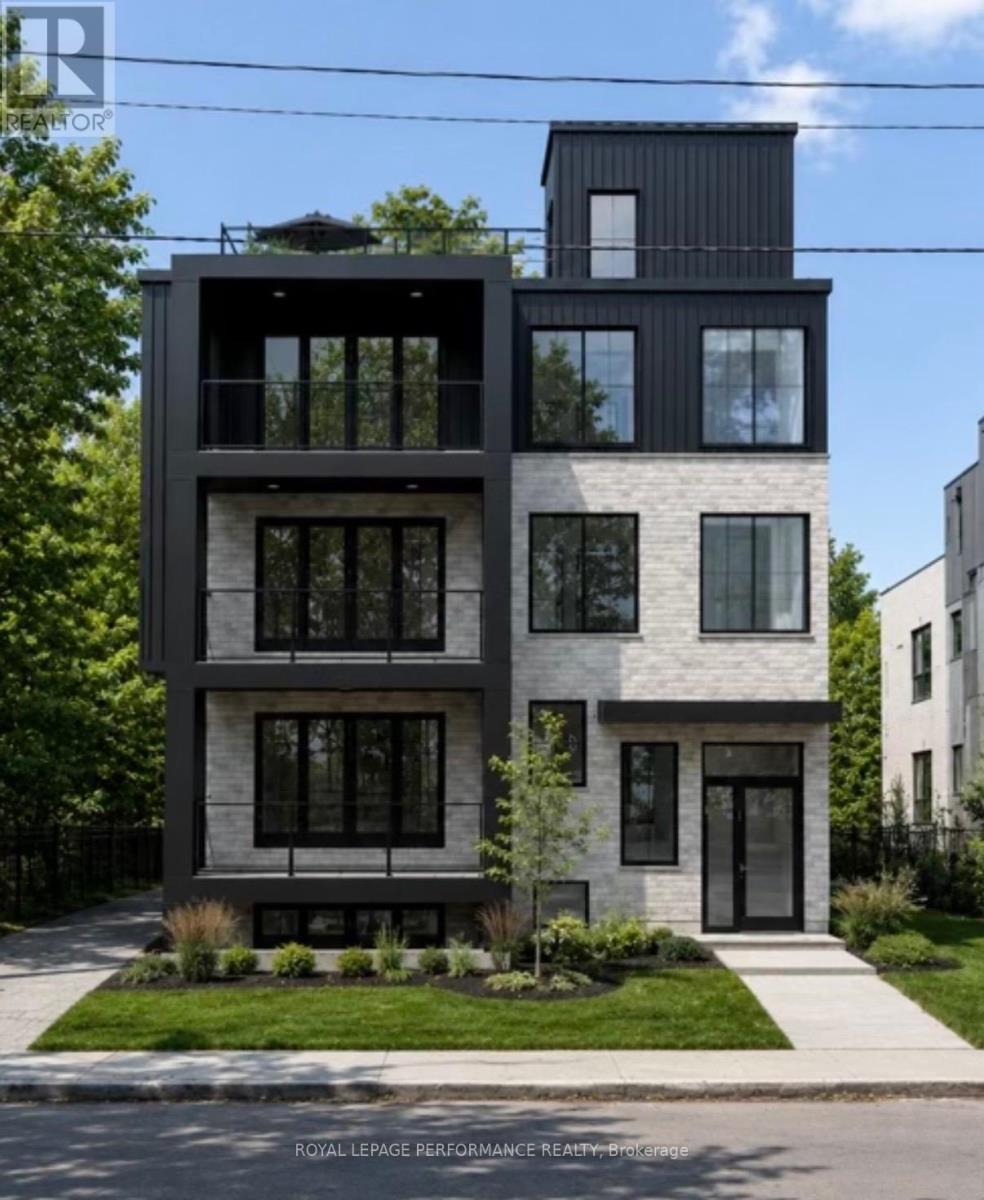
Brand New LUXURY APARTMENT FOR LEASE IN THE HEART OF WESTBORO! Built by DH Designs custom construction & millwork. This south facing unit offers an exceptional blend of luxury, accessibility, and urban convenience. PARKING INCLUDED! Located in an exclusive boutique 6-plex, this one-of-a-kind residence features 2 spacious bedrooms, 1 bathroom and premium custom finishes throughout. The thoughtfully designed open-concept layout showcases a stunning custom kitchen with high-end cabinetry, extensive custom millwork, engineered hardwood flooring, 9-foot ceilings, oversized windows and a separate laundry room. All units separated by a concrete floor for superior soundproofing. Enjoy exceptional outdoor living with a beautifully appointed shared rooftop terrace with a kitchenette, BBQ, dining area, glass railings, and landscaped gathering spaces. Additional highlights include elevator access and a completely carpet-free interior. Ideally situated just steps from Westboro's vibrant cafés, restaurants, boutiques, fitness studios, grocerystores, and everyday amenities. Enjoy easy access to the Ottawa River pathways, Westboro Beach, Hampton Park, Westboro Kiwanis Park,tennis courts, cycling routes, public transit, and the LRT. Professionals will appreciate quick access to Tunney's Pasture, downtown Ottawa, major hospitals, and government offices, while families benefit from excellent nearby schools. A rare opportunity to lease a truly exceptional apartment in one of Ottawa's most sought-after neighbourhoods. Currently under construction, photos are renderings. Unit is unfurnished. Rent exclude hydro & internet. Available Dec 1/26 (id:63879)