
Ottawa, Ontario
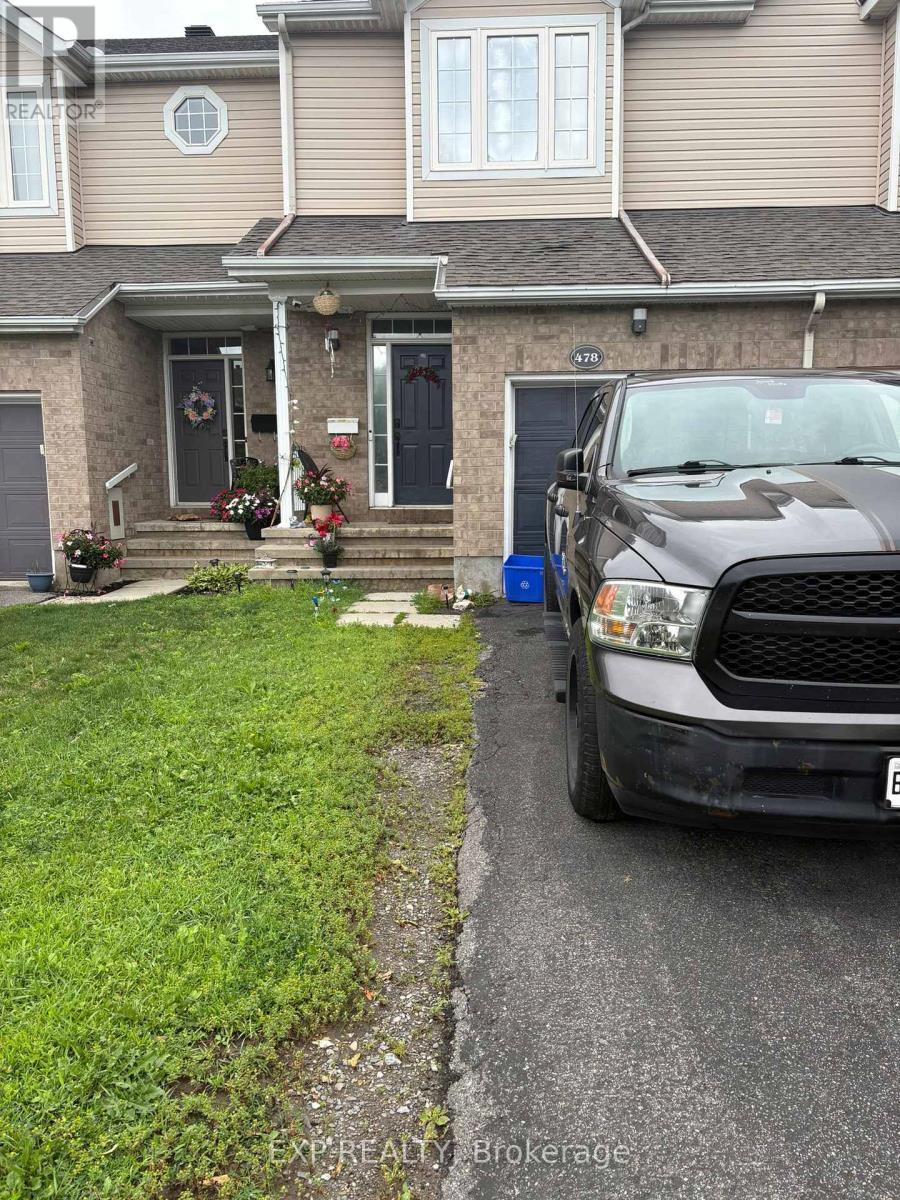
Welcome to 478 Claridge Dr! This well-maintained 3-bedroom, 1.5-bathroom freehold townhouse is located in Ottawa's desirable Nepean area and offers a comfortable and functional layout ideal for families or professionals. The home features three spacious bedrooms, one full bathroom, and one convenient powder room, along with a private driveway and attached 1-car garage for convenient parking and additional storage. Located in a quiet residential neighbourhood, this home offers a great combination of space, comfort, and convenience, with easy access to nearby amenities, schools, shopping, transit, and major roadways. (id:63879)
Ottawa, Ontario
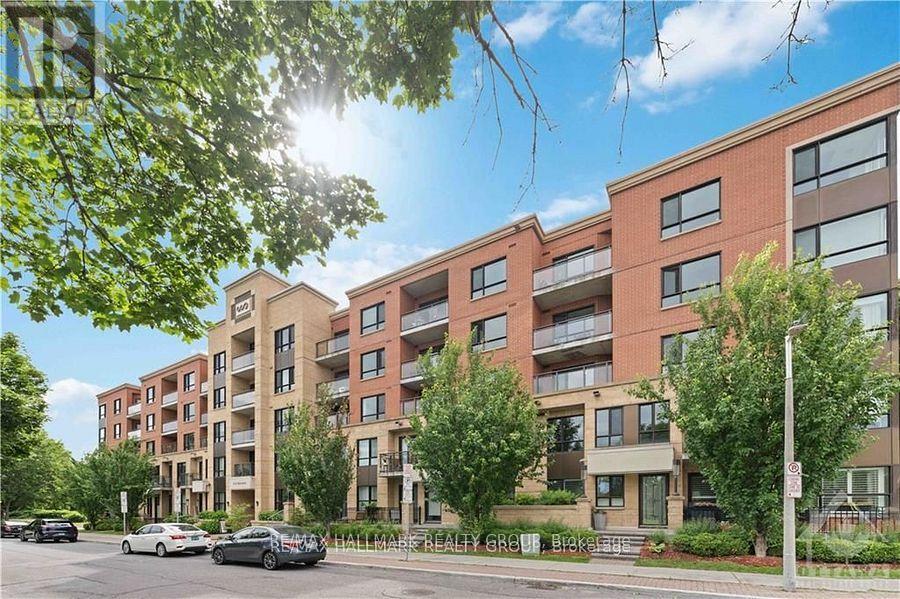
Welcome to 316 Bruyere St, #502. A Stunning sun filled 1 bed/1 bath luxury condo with a million dollar view. Open concept living/dining area with hardwood floors and balcony access with glass railings that overlooks Bordeleau Park and the Rideau River. Beautiful kitchen with lots of cabinets, stainless steel appliances, granite counters. Spacious primary bedroom with walk-in closet. Good sized bathroom with granite counters. Convenient in unit laundry with full sized stacked washer/dryer, and 1 indoor heated parking space included. Lots of visitor parking! Enjoy walking/jogging/biking along the Rideau River paths, Bordeleau Park. Easy access to transit, tennis, shopping, cafes, restaurants, theater, museums, art galleries, recreation, Byward Market, Quebec, Ottawa University and HWY 417. Amenities include exercise room, rooftop terrace w/community BBQs, party room and bike storage facility. Photos are from before the current Tenant moved in. (id:63879)
Ottawa, Ontario
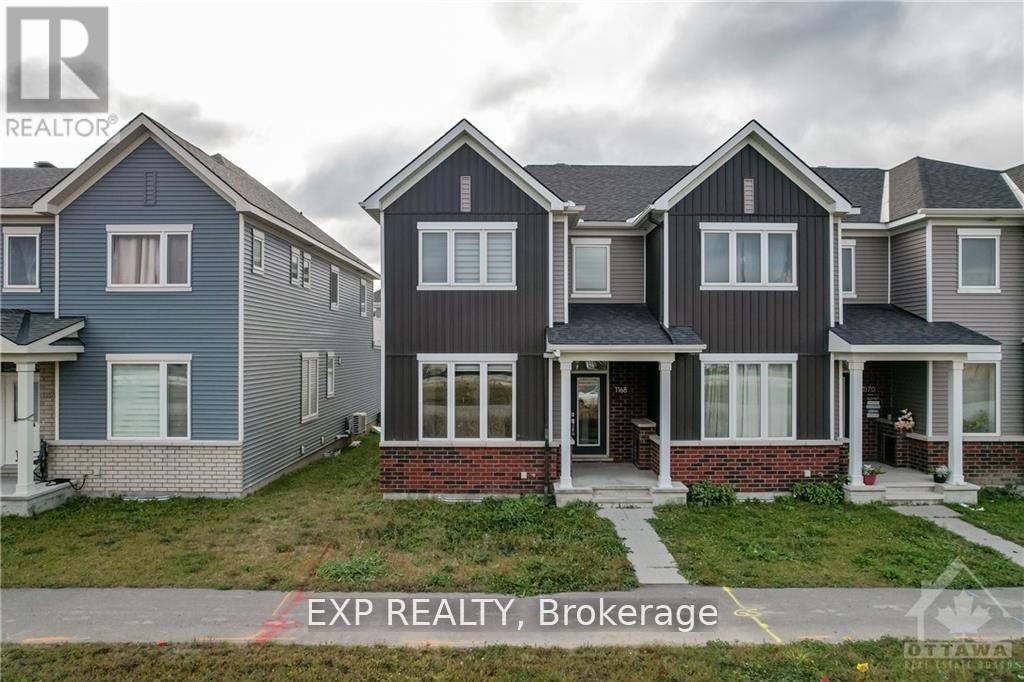
Welcome to this spectacular 3-bedroom, 3.5-bathroom freehold townhouse in a family-oriented neighborhood. Built in 2021 by Caivan Homes, this beautifully designed home features a bright, open-concept layout with modern finishes throughout. The main level boasts 9-foot ceilings, beautiful hardwood flooring, a spacious dining area, and a modern kitchen complete with granite countertops. Upstairs, you'll find a generous primary bedroom with a luxurious ensuite bathroom, two well-sized secondary bedrooms, and a 3-piece main bathroom. The professionally finished lower level offers a huge recreation room with large windows that fill the space with natural light, along with plenty of storage. 24-hour irrevocable on all offers. (id:63879)

Mcnab/braeside, Ontario
Welcome to this Beautiful Detached Home Situated on an OVERSIZED LOT (0.6 acres) w/4 Bedrooms, 2 Full Bathrooms & Detached Garage. This Home has been FULLY RENOVATED DOWN TO THE STUDS w/$180,000 in Reno's. All New PLUMBING & ELECTRICAL (w/ESA & Permits) (2019/2020). Home has been FRESHLY PAINTED Throughout(2026). Main Floor Consists of Vinyl Plank Flrs, Spacious Mudroom w/Custom Built in Bench w/Cubbies, 3 PC Bath & Main Floor Laundry Rm. Kitchen is a Great Size w/SS Appliances, Pot Lights, Quartz Countertops, Subway Tile Backsplash, Pantry & Modern White Cupboards. Smooth Ceilings Throughout! Living Rm & Dining Rm are Open Concept & Generous in Size. Addition off the Back Features the Main Floor Primary Bedrm w/Cathedral Ceilings & Custom Closet. This Room Can also be a Playroom for the Kids or Additional Family Room. 2nd Level Features 3 More Bedrooms & your 2nd Full 4 PC Bath. Great Size Closets in All Rooms! Backyard is STUNNING!! UNIQUE OVERSIZED LOT (101 ft x 273 ft) W/LOT'S OF OPPORTUNITY!! Quiet Neighbourhood, Fantastic Place for a Family. Natural Gas Furnace(2019), Windows(2005), A/C(2020), Roof-Back Steel (2019), Front Shingles(2015 approx.), HWT Owned(2019), SS Appliances(2019), Well Pump(2019), Exterior Siding(2019), Doors(2019), Garage Siding(2021), 2nd Level Insulation(2020). 3 Maple Tress on this Lot (Owner Use to Tap the Trees & Make Maple Syrup). 24 hours irrevocable for all offers. (id:63879)

Ottawa, Ontario
Welcome to 5732 Queenscourt Crescent, a distinguished custom-built estate set on 2.24 acres in prestigious Rideau Forest, one of Manotick's most established and sought-after estate communities. Surrounded by mature hardwood forest, manicured landscaping, interlock patios and exceptional privacy, this remarkable property offers the space and serenity of country-estate living just minutes from Manotick and Ottawa. An impressive interlock driveway leads to the home including a oversized triple garage, with abundant parking for family and guests. Inside, a grand foyer opens to a spectacular great room with soaring vaulted ceilings, panoramic windows and a gas fireplace. Hardwood floors flow throughout the main level, which also features a formal dining room and a comfortable family room with a second fireplace. The kitchen is finished with abundant maple cabinetry, striking black granite counters and premium appliances, while the adjoining laundry/hobby room adds exceptional versatility. A bright solarium overlooking the wooded grounds provides a peaceful three-season retreat. The main level offers three spacious bedrooms, including a generous primary suite with two walk-in closets and ensuite, plus a private den/office. Downstairs, the finished lower level adds two bedrooms, a third gas fireplace, home theatre, reading/library area, gym space and substantial recreation room. A large workshop and massive storage area make this level especially appealing for hobbies, projects and active family living. Ground-source geothermal heating and cooling enhances year-round comfort and efficiency. With five bedrooms, expansive living spaces, exceptional garage and workshop capacity, and a private natural setting, 5732 Queenscourt is a rare opportunity to own an impressive estate in Rideau Forest. Please visit https://5732queenscourt.info/ for more details (id:63879)

Tay Valley, Ontario
Welcome to Tay Ridge Village, where life means trading square footage for freedom and choosing comfort and community. The security of ownership with right size overhead. The thoughtfully designed Brixton Model blends style and functionality, offering an inviting living room with an optional fireplace, perfect for quiet evenings or gathering with family and friends. Functional kitchen with plenty of storage space allows for optional configuration with center island. Two spacious bedrooms with built-in storage and a four-piece bathroom complete the home. Set on helical anchors, the design provides practical space for essential utilities. Personalize the layout and finishes to suit your lifestyle, then have your new home delivered exactly as envisioned in 2027. Planned community amenities will include shared spaces designed to bring neighbours together and build a connected community. An events centre and community hall with reading rooms are planned for resident-led initiatives, business days, social gatherings, seasonal celebrations and cultural events. Community gardens and vertical farming will encourage neighbours to connect through shared purpose and fresh, local food, while green spaces, forest paths and dedicated trails will support active lifestyles and everyday wellness. A central water feature is envisioned as a peaceful gathering place, complemented by flexible outdoor areas for relaxation, play, markets, performances and community activities. Planned office, studio and workshop spaces will provide versatile places to work, create and pursue passions, from home offices and art spaces to yoga studios and small business hubs. Lot ownership is by way of an occupancy agreement with the Community Cooperative Corporation. The images include the virtual design of Brixton model and photos of completed home by same builder but different model. Become part of the community located just minutes from downtown Perth, 45 minutes from Ottawa and 1 hour away from Kingston. (id:63879)
Ottawa, Ontario
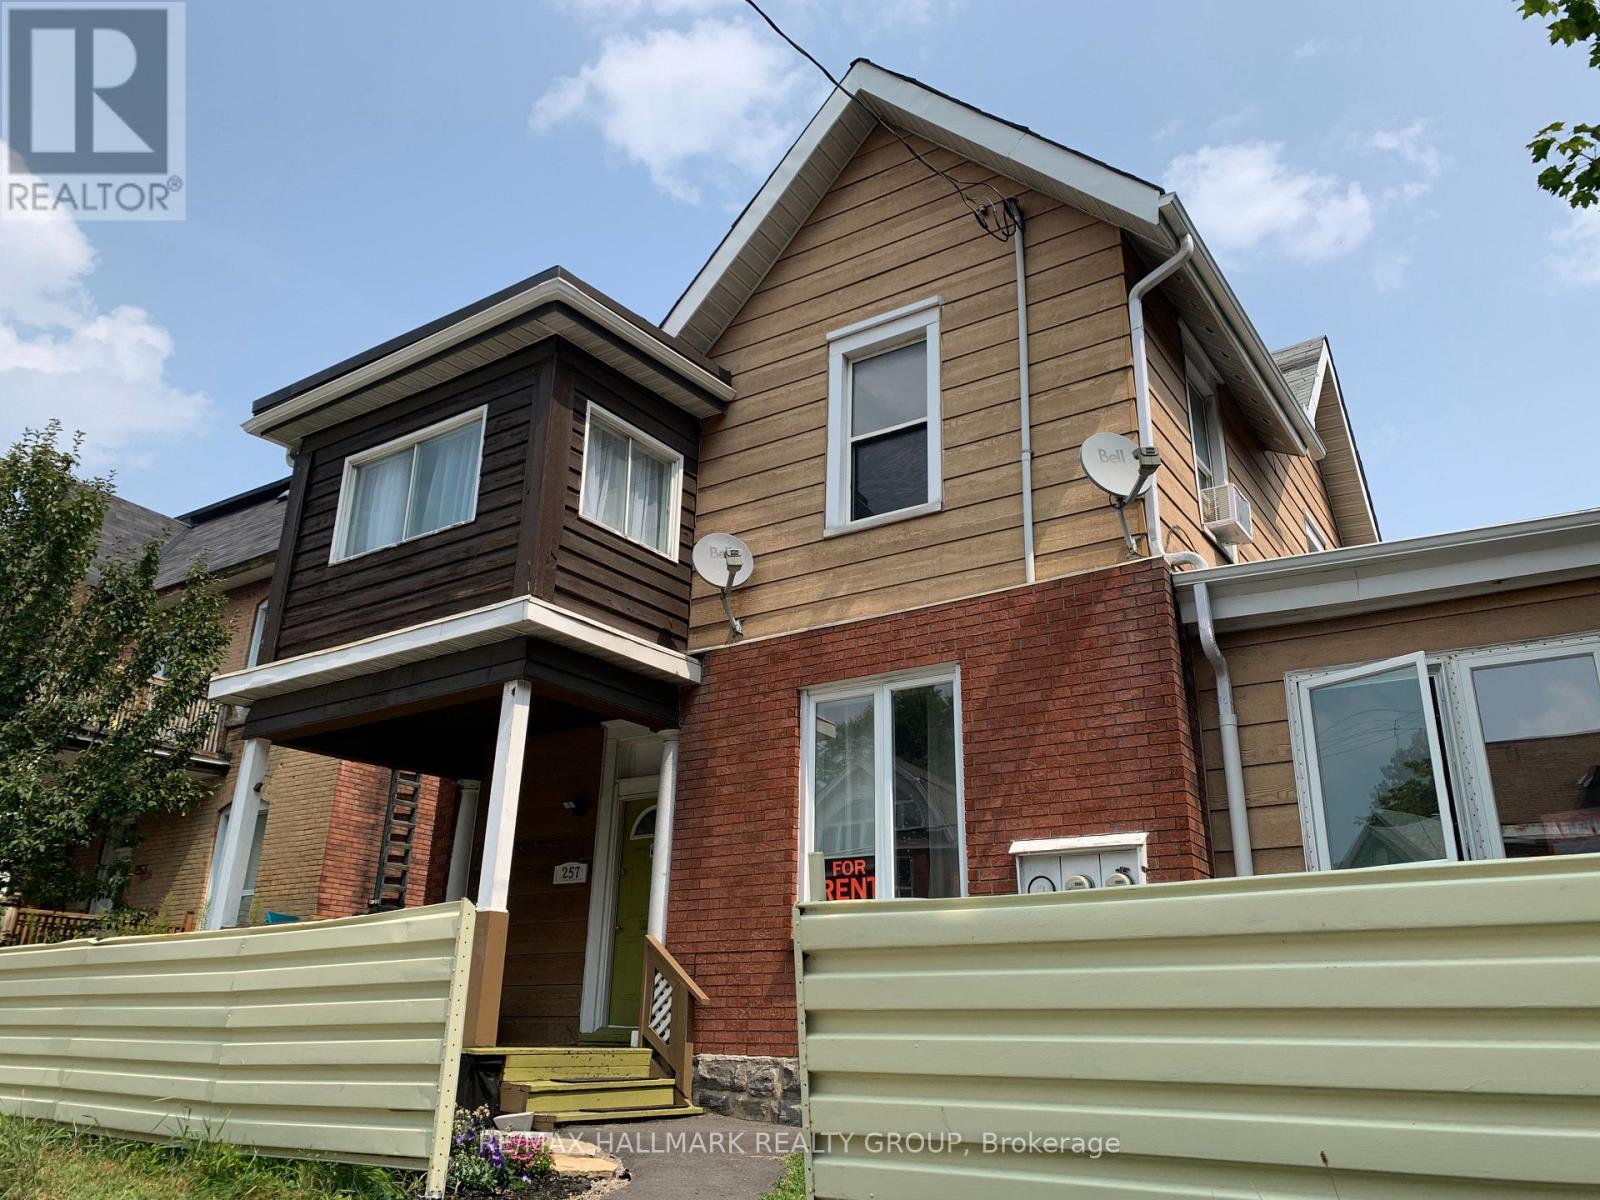
Available for November 1st, 2026, this 2-bedroom apartment is located in downtown Ottawa, offering unbeatable access to everything the city has to offer. Perfect for students attending Carleton University or the University of Ottawa, this unit is just a short commute to both campuses by transit, bike, or car. Enjoy easy access to shops, restaurants, grocery stores, and public transit all within walking distance. Parking available for an additional $100/month. Don't miss out on this excellent opportunity to live downtown in a student-friendly, centrally located apartment! Tenant pays hydro and their own water (40% of the property). (id:63879)
Ottawa, Ontario
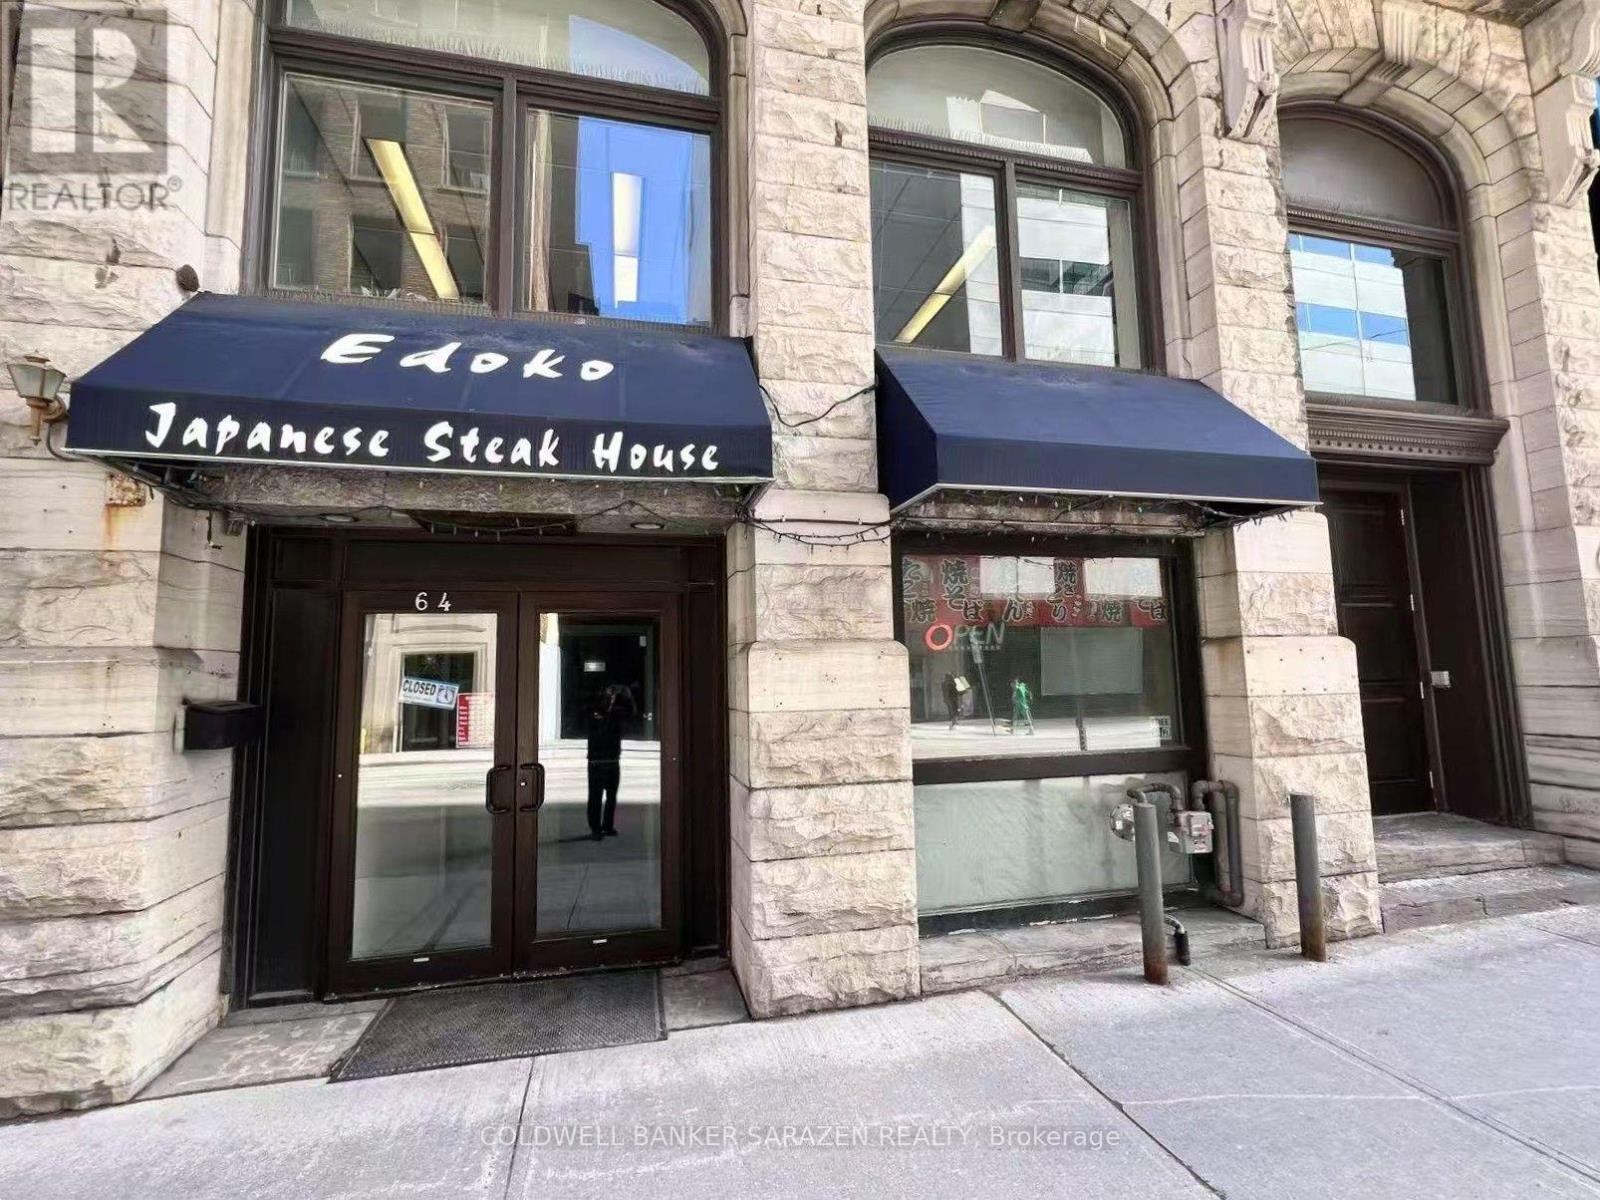
Turnkey restaurant opportunity in the heart of Downtown Ottawa! Exceptionally located within walking distance to Parliament Hill and the Rideau Centre, this thriving establishment benefits from high foot traffic and a steady base of surrounding government clientele. Featuring a highly attractive, long-term lease and a proven high-income revenue stream, the business offers tremendous upside potential. A rare, high-ROI commercial opportunity in a prime location-act fast! (id:63879)
Whitewater Region, Ontario
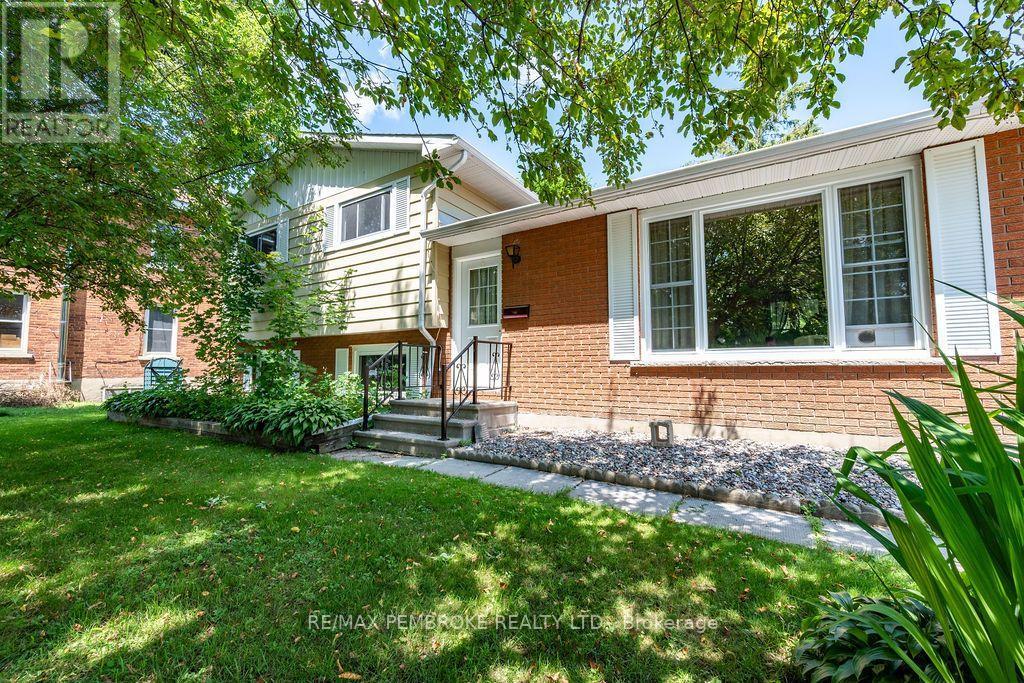
Welcome to 1656 Beachburg Road, where generous outdoor space meets comfortable family living. Situated on a beautifully oversized lot in the heart of Beachburg, this well-maintained 3-bedroom side split offers the perfect blend of functionality, privacy, and small-town charm.The bright and inviting main level features a spacious living room filled with natural light, a functional kitchen with ample cabinetry and workspace, and an adjoining dining area ideal for everyday living and entertaining. Upstairs, you'll find three comfortable bedrooms and a full bathroom.The lower level offers a warm and welcoming family room complete with a cozy wood stove-perfect for relaxing on cooler evenings-as well as a laundry area and plenty of storage space.Step outside and discover one of this property's greatest features. The expansive backyard provides exceptional outdoor living with a large patio, mature trees, detached garage, multiple storage sheds, and an abundance of green space for children, pets, gardening, or simply enjoying the outdoors. Whether you're hosting summer barbecues or looking for room to grow, this property delivers.Located in the friendly community of Beachburg, you'll appreciate the convenience of nearby schools, parks, recreation, and local amenities, all while being just a short drive to Pembroke. Offering a spacious lot, versatile layout, and exceptional outdoor space, this is a property you'll be proud to call home. All offers must include a 24 hour irrevocable. (id:63879)
The Nation, Ontario
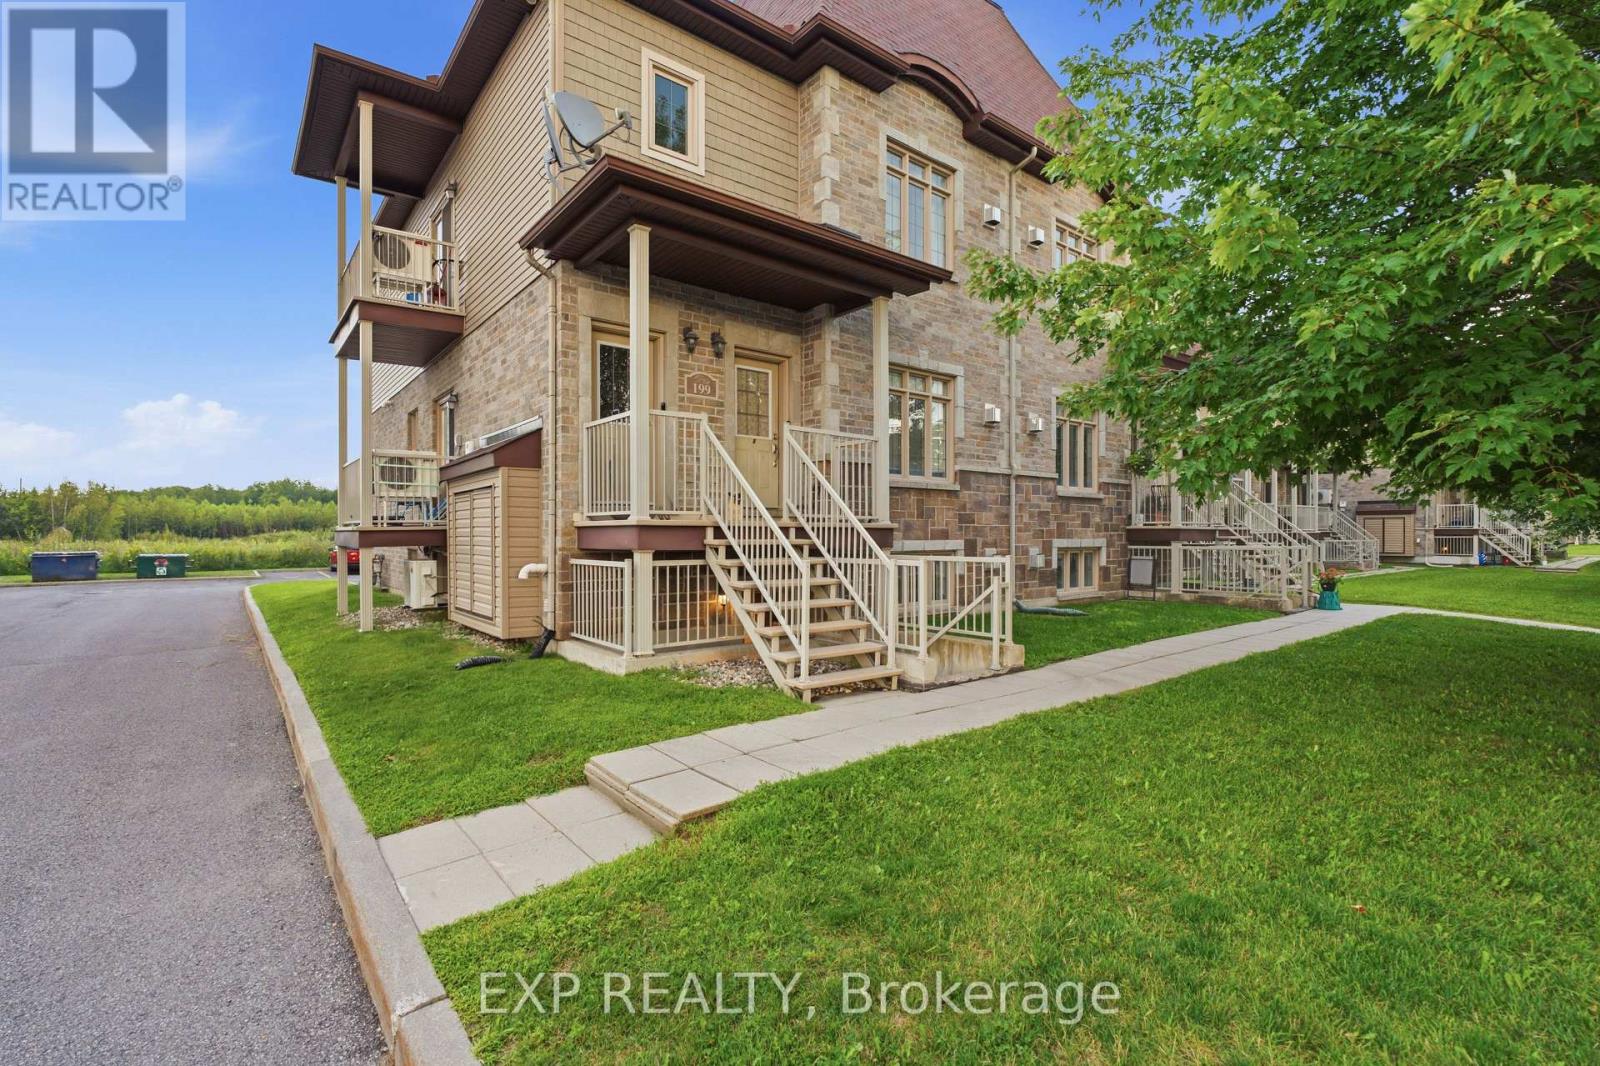
An excellent opportunity for first-time buyers or investors! This spacious 2-bedroom condo in Limoges features large windows that fill the home with natural light on sunny days, generous living and dining areas, a cozy natural gas fireplace, updated flooring (2018) and a primary bedroom with walk-in closet. All existing appliances, the water softener and walk-in closet dresser are included. Enjoy two owned parking spaces, P9 and P13, plus an exterior storage area measuring approximately 4 ft. 6 ft. Condo fees are approximately $425/month and reportedly include lawn care and snow removal, common element expenses, reserve fund, and more. Seller-reported costs include approximately $93/month for winter gas, $85/month for summer hydro, $2,887/year in property taxes and $330 quarterly for water/sewer. Reliance water heater rental is approximately $47.95/month. Conveniently located near parks, trails, local amenities and Highway 417 an affordable, low-maintenance place to call home or add to your investment portfolio. Contact Mathieu Jacques today at 343-596-9322 or Mathieu@AssetAmbitions.ca to schedule your private showing! (id:63879)
Ottawa, Ontario
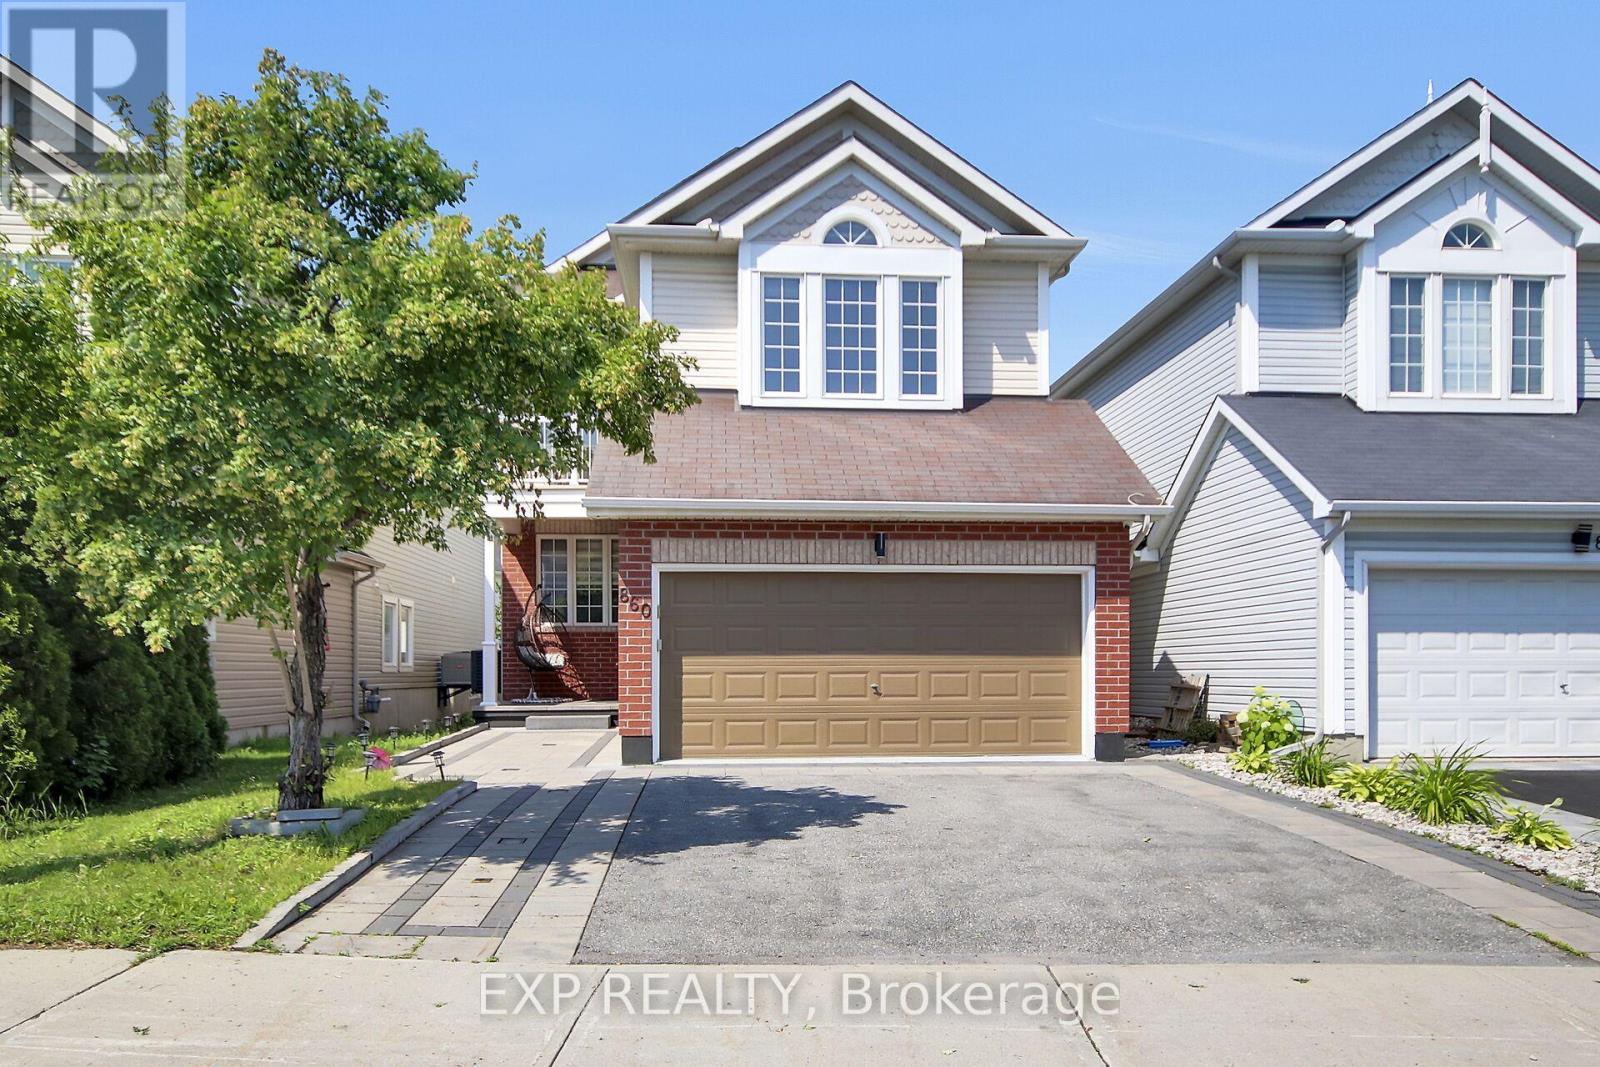
Bright, spacious, and beautifully designed, this open-concept single-family home is located in a desirable family-friendly neighborhood. The main floor features a welcoming living room, a formal dining area, and a modern open-concept kitchen complete with granite countertops and stainless steel appliances-ideal for both everyday living and entertaining. Upstairs, the spacious primary bedroom offers a walk-in closet and a luxurious five-piece ensuite. Three additional generously sized bedrooms and a full three-piece bathroom provide ample space for family and guests. The home showcases a tasteful combination of hardwood, tile, and wall-to-wall carpet flooring, offering both style and comfort throughout. Please allow 24 hours irrevocable on all offers. The property is currently owner-occupied. Recent Updates: Wifi Pot Lights 2019, Hot Water Tank (2025), AC (2025), Heated Mirrors in Bathroom, Stove & Fridge(2024),New Carpet (2024), Washer& Dryer(2018), Blinds(2020), Newly Painted, Backyard & Deck (2020) (id:63879)
Ottawa, Ontario
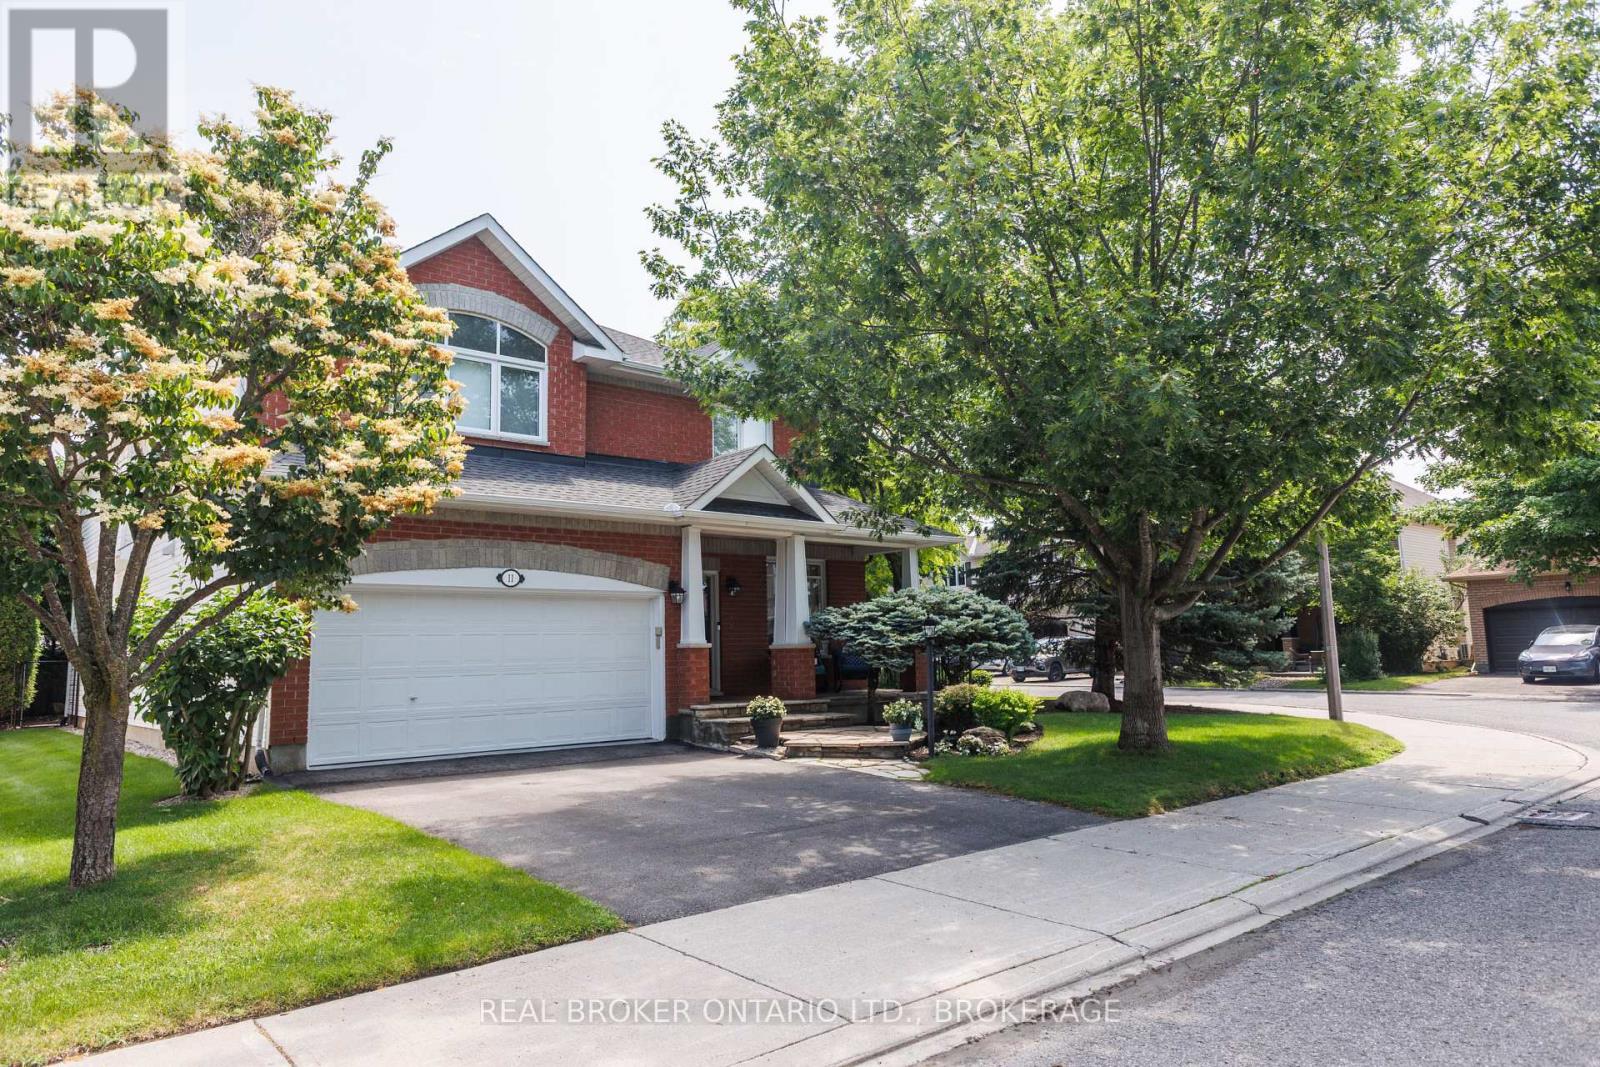
Renovated 4-bedroom home set on a family-friendly, low-traffic crescent in a quiet community surrounded by top English and French schools. With over 3,100 sq. ft., this well-maintained home features hardwood floors throughout, a bright modern kitchen with a walk-in pantry, a main-floor private office, a family room with a fireplace, a sunroom, an upstairs loft, and a finished basement with a full bath. The primary suite offers an updated ensuite with quartz counters, a glass shower, a soaker tub, two walk-in closets, and new carpeting. Set on a premium oversized corner lot featuring a fully fenced private yard with landscaped gardens. (id:63879)
Ottawa, Ontario
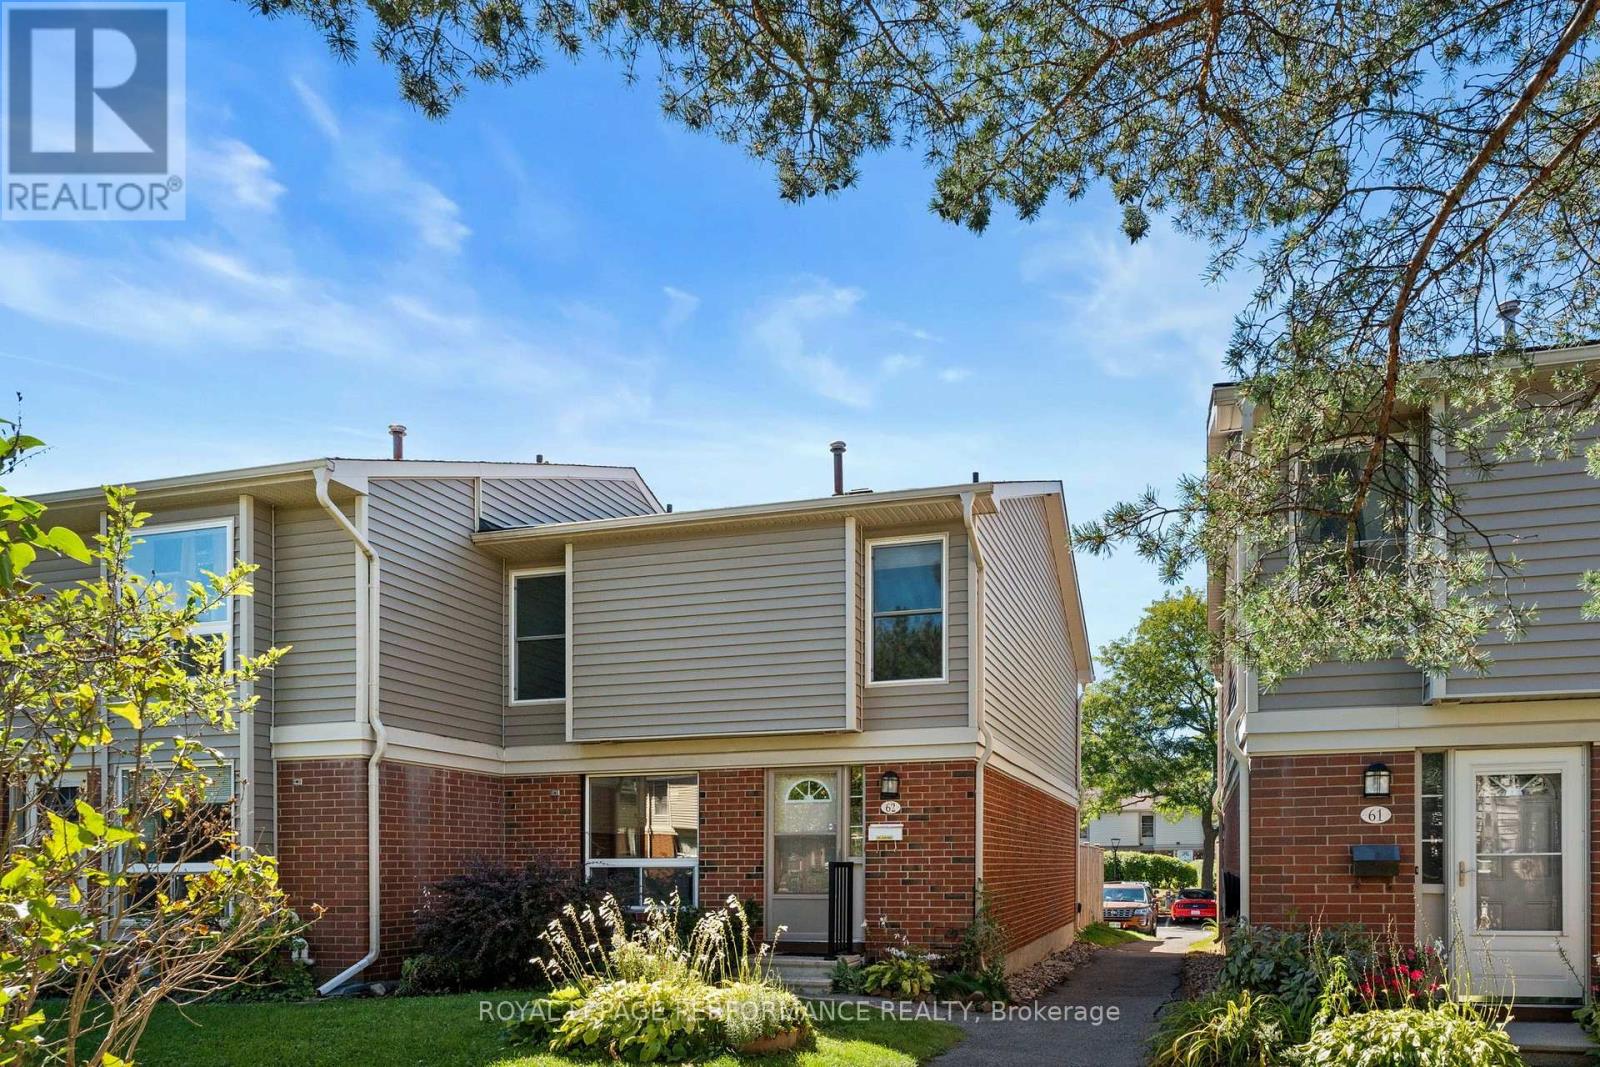
Opportunity knocks! Welcome to this spacious 3 bedroom end unit townhome condominium in the desirable Hunt Club community-an excellent opportunity for first time buyers, young families, or anyone seeking affordable, low maintenance living in a convenient location. Bright and thoughtfully designed, the main level features quality laminate flooring and a generous kitchen with abundant cabinetry, ample counter space, and a sunny eat-in area. Inviting foyer and main floor powder room. The separate dining room comfortably accommodates a full sized table, while the inviting living room features a cozy gas fireplace and patio doors opening to a private, fully fenced backyard with a storage shed and beautiful gardens, perfect for barbecues, quiet evenings, and space for children or pets to play. Upstairs, you'll find three well proportioned bedrooms and the main bathroom. The finished lower level offers flexible additional living space ready to suit your needs, along with convenient laundry facilities. Enjoy access to a supervised outdoor pool and clubhouse during the summer months amenities the whole family will appreciate. Ideally located near schools, parks, community centres, shopping, restaurants, everyday services, and public transit. Complete with one parking space, ample visitor parking, and a new furnace (2025), this home delivers comfort, convenience, and exceptional value in one of Ottawa's most established neighbourhoods. Don't miss it! Some pictures have been virtually staged. (id:63879)
Carleton Place, Ontario
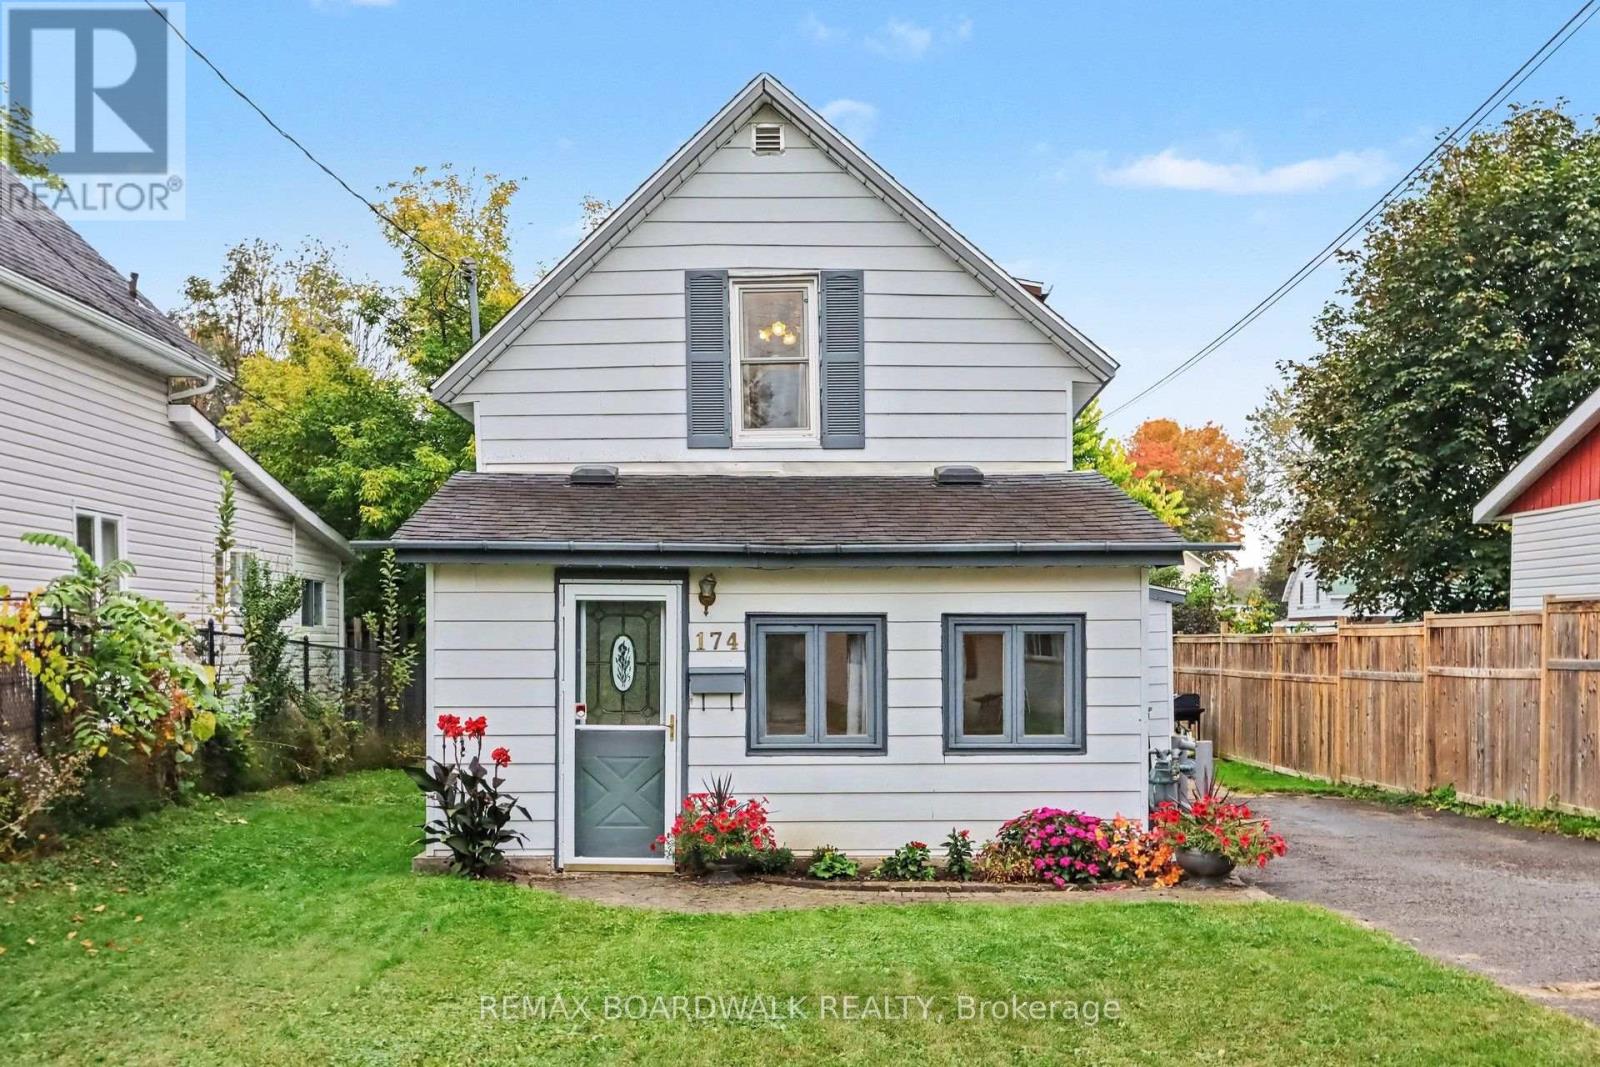
2 bedroom, 1 bath detached home on Munro Street in Carleton Place. Built in 1895. The main floor has a living room with a natural gas fireplace, a dining room, a large kitchen with an island and granite counters, and main floor laundry . Upstairs are two bedrooms and a 4 piece bath. Fully fenced backyard with a shed. Parking for 3 cars in the driveway. The seller heats the home with the gas fireplace and uses the electric baseboards on very cold nights. Window A/C. Updates include a renovated bathroom, new carpet in the living room, stairs and hall, and a new shed on a cement pad. Walking distance to the hospital, arena, schools, parks, trails, downtown and the McNeely shops. Pictures make house appear larger than it is. Review the measurements please (id:63879)
Ottawa, Ontario
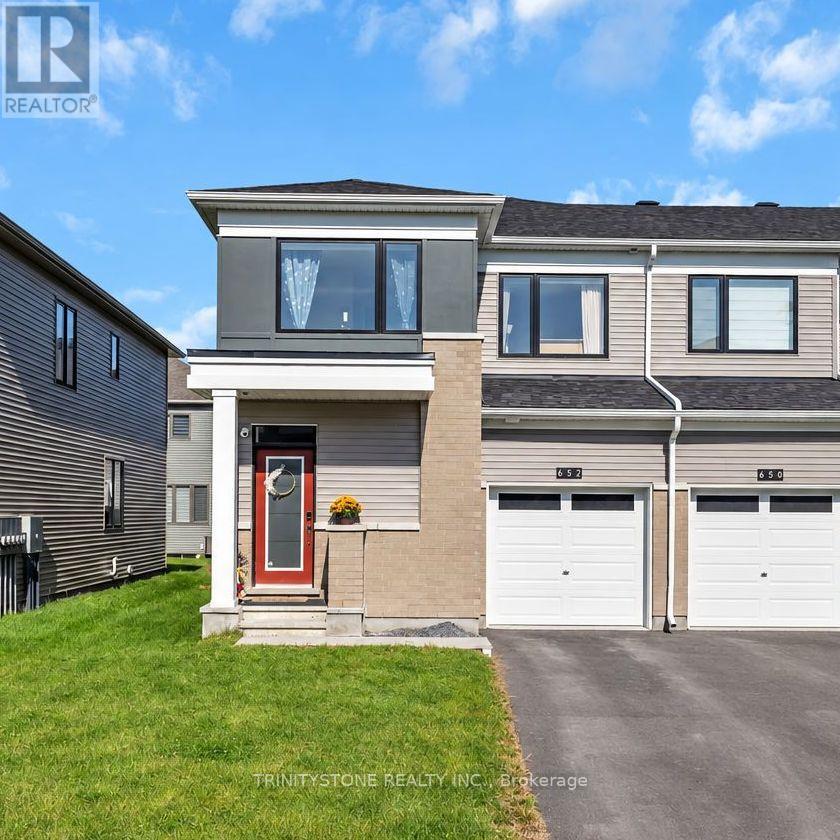
Welcome to this stunning Mattamy Majestic 3 Bedroom 3 Bathroom End Unit, built in 2025 and featuring approximately $45,000 in builder upgrades! Offering the best of both worlds, this home provides the fresh, modern feel of a new build with all the benefits of a home that is already complete, including appliances that are only a year old. Ideally located in a family-friendly neighbourhood close to schools, golf, shopping and just minutes from the Jock River. Step inside to a bright and inviting foyer leading into the open-concept main level, complete with 9' ceilings and an abundance of natural light. The stylish chef's kitchen features upgraded finishes, stainless steel appliances and quartz countertops, with plenty of room for a dining area and convenient workspace. The spacious living room features large windows, a cozy gas fireplace and a patio door leading to the private backyard. A convenient 2-piece powder room completes the main level. Upstairs, the generous primary bedroom offers a walk-in closet and stunning ensuite featuring a freestanding soaker tub and large glass-enclosed shower. Two additional well-sized bedrooms provide ample natural light and closet space, while a 4-piece bathroom and convenient second-level laundry add functionality. The fully fenced backyard, with a new fence installed in 2026, offers plenty of space to enjoy summer evenings. The unfinished basement provides excellent potential for future living space, featuring a large recreation area ready to be customized to your needs. A fantastic opportunity to own a nearly new, upgraded end-unit home in a desirable family-oriented community! (id:63879)
Ottawa, Ontario
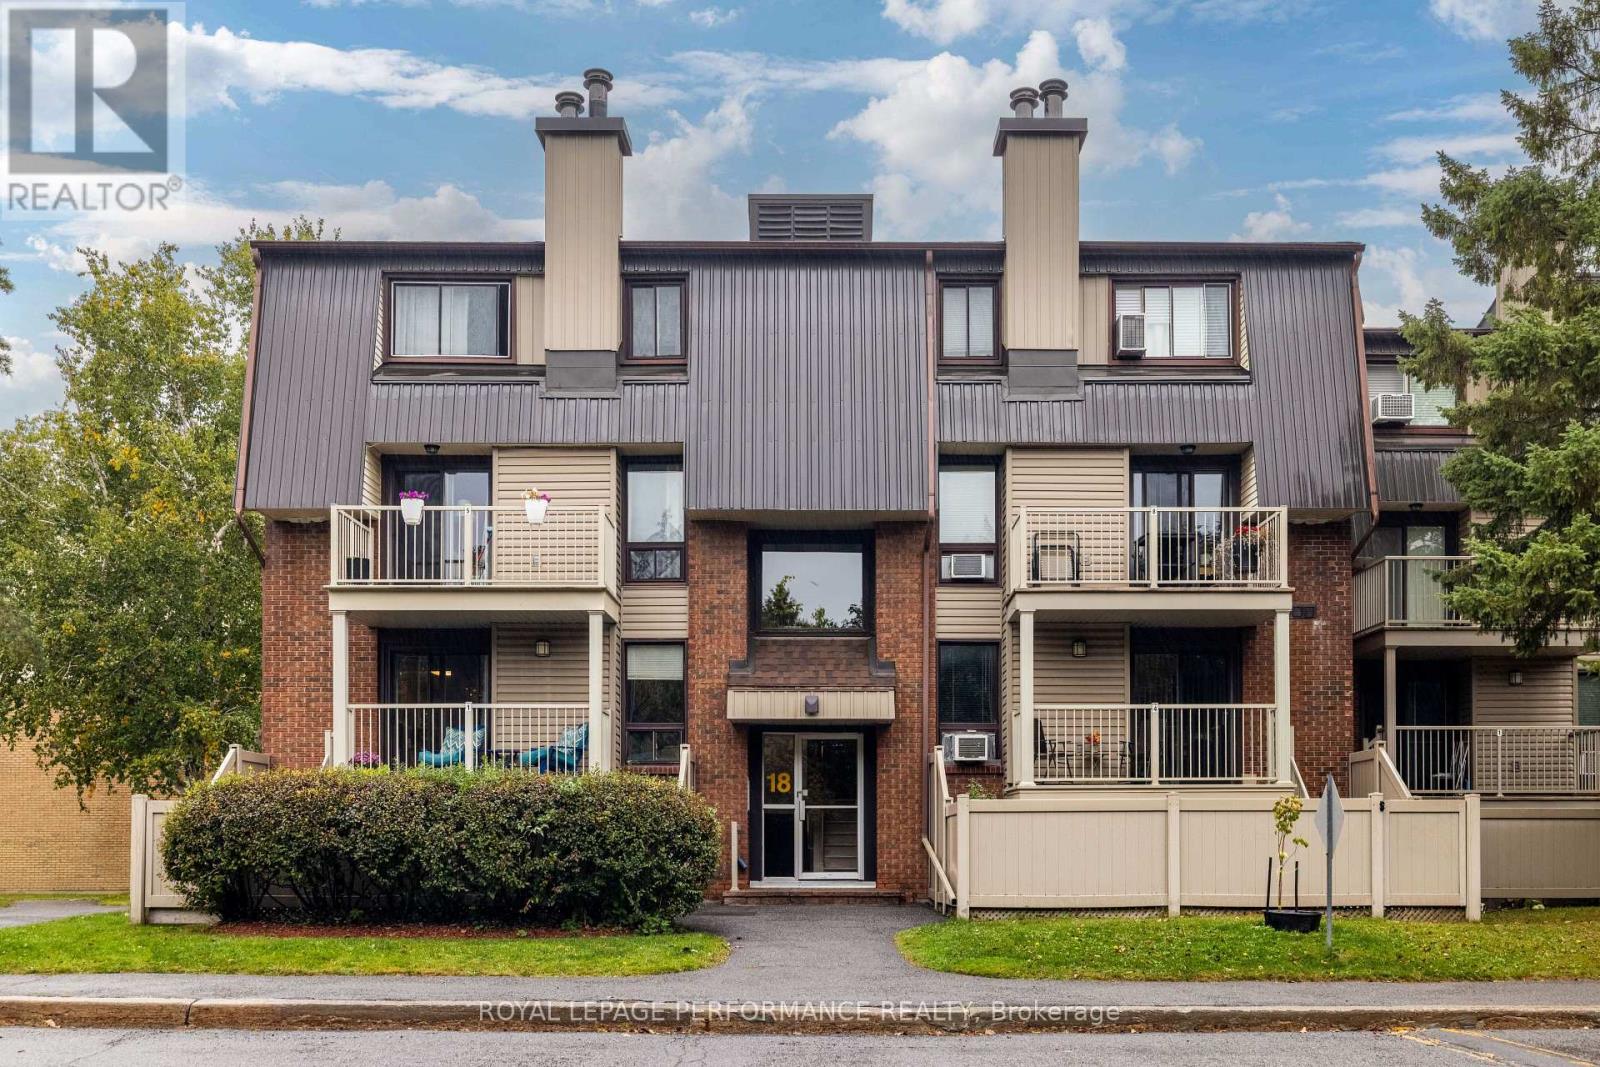
7-18 Sweetbriar Circle - The Maisonettes built by Minto. Why rent when you can own this immaculately maintained, 1000 square foot, two-story condominium in a prime location? This spacious 2-bedroom, 2-bathroom home features a bright and airy living room centered around a cozy fireplace, alongside a dedicated dining room that opens directly to a private balcony overlooking a serene courtyard. Enjoy the ultimate everyday convenience with dedicated parking, in-unit laundry, and a separate in-unit storage room. Nestled in a wonderful neighborhood with great schools, public transit, and every amenity just moments away, this turn-key property is an incredible opportunity to stop renting and start building equity-schedule your private tour today! (id:63879)
Ottawa, Ontario
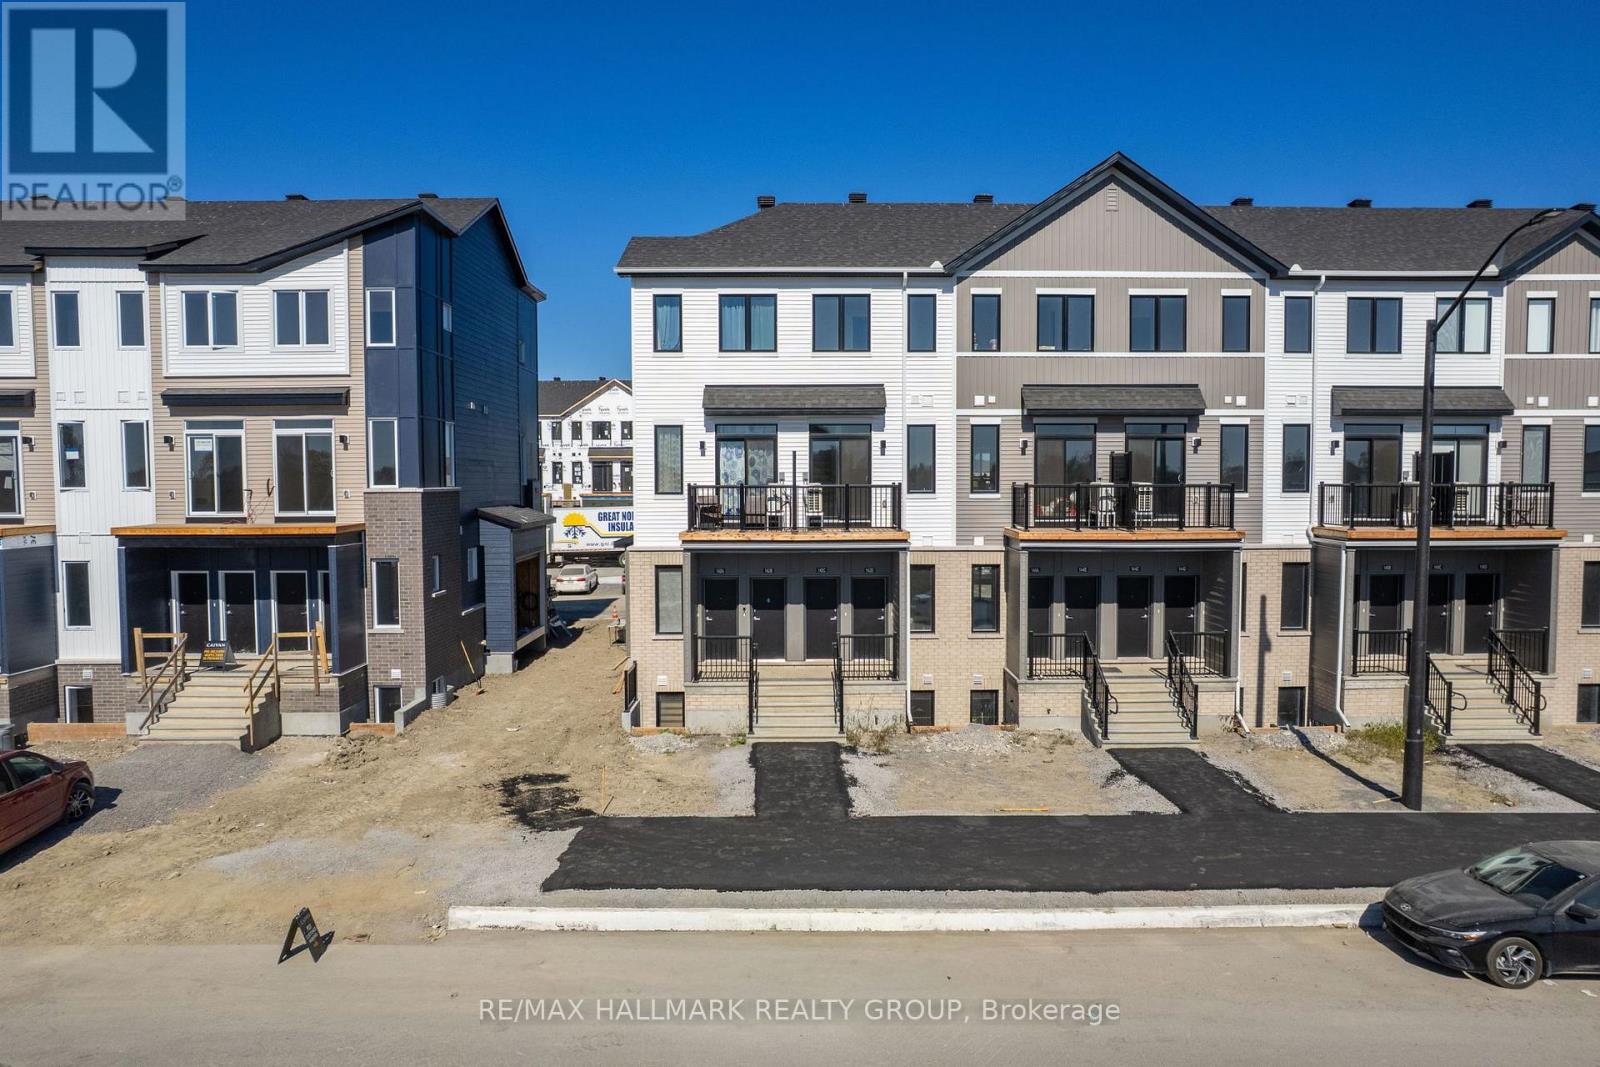
Welcome to 142D Conservancy Drive, a brand-new 2-bedroom, 1.5-bathroom lower stacked townhome in Caivan's sought-after Conservancy community in Barrhaven. Offering approximately 900 sq. ft. across two thoughtfully designed levels, this modern home combines a functional layout with clean contemporary finishes and plenty of natural light. The main level features an open living and dining area, a sleek kitchen with extensive cabinetry and modern finishes, and a convenient powder room. Downstairs, both bedrooms are separated from the main living space alongside a full bathroom and in-unit laundry, creating a comfortable and practical setup for everyday living. One dedicated parking space is included. Located in one of Barrhaven's newest master-planned communities, The Conservancy is surrounded by greenspace, trails and the Jock River while keeping shopping, restaurants, recreation and everyday essentials along Strandherd Drive within easy reach. Close to Barrhaven Marketplace, Citigate, Costco and transit connections. A great opportunity to be the first to settle into a newly built home in a growing neighbourhood that offers both nature and convenience. (id:63879)
Ottawa, Ontario
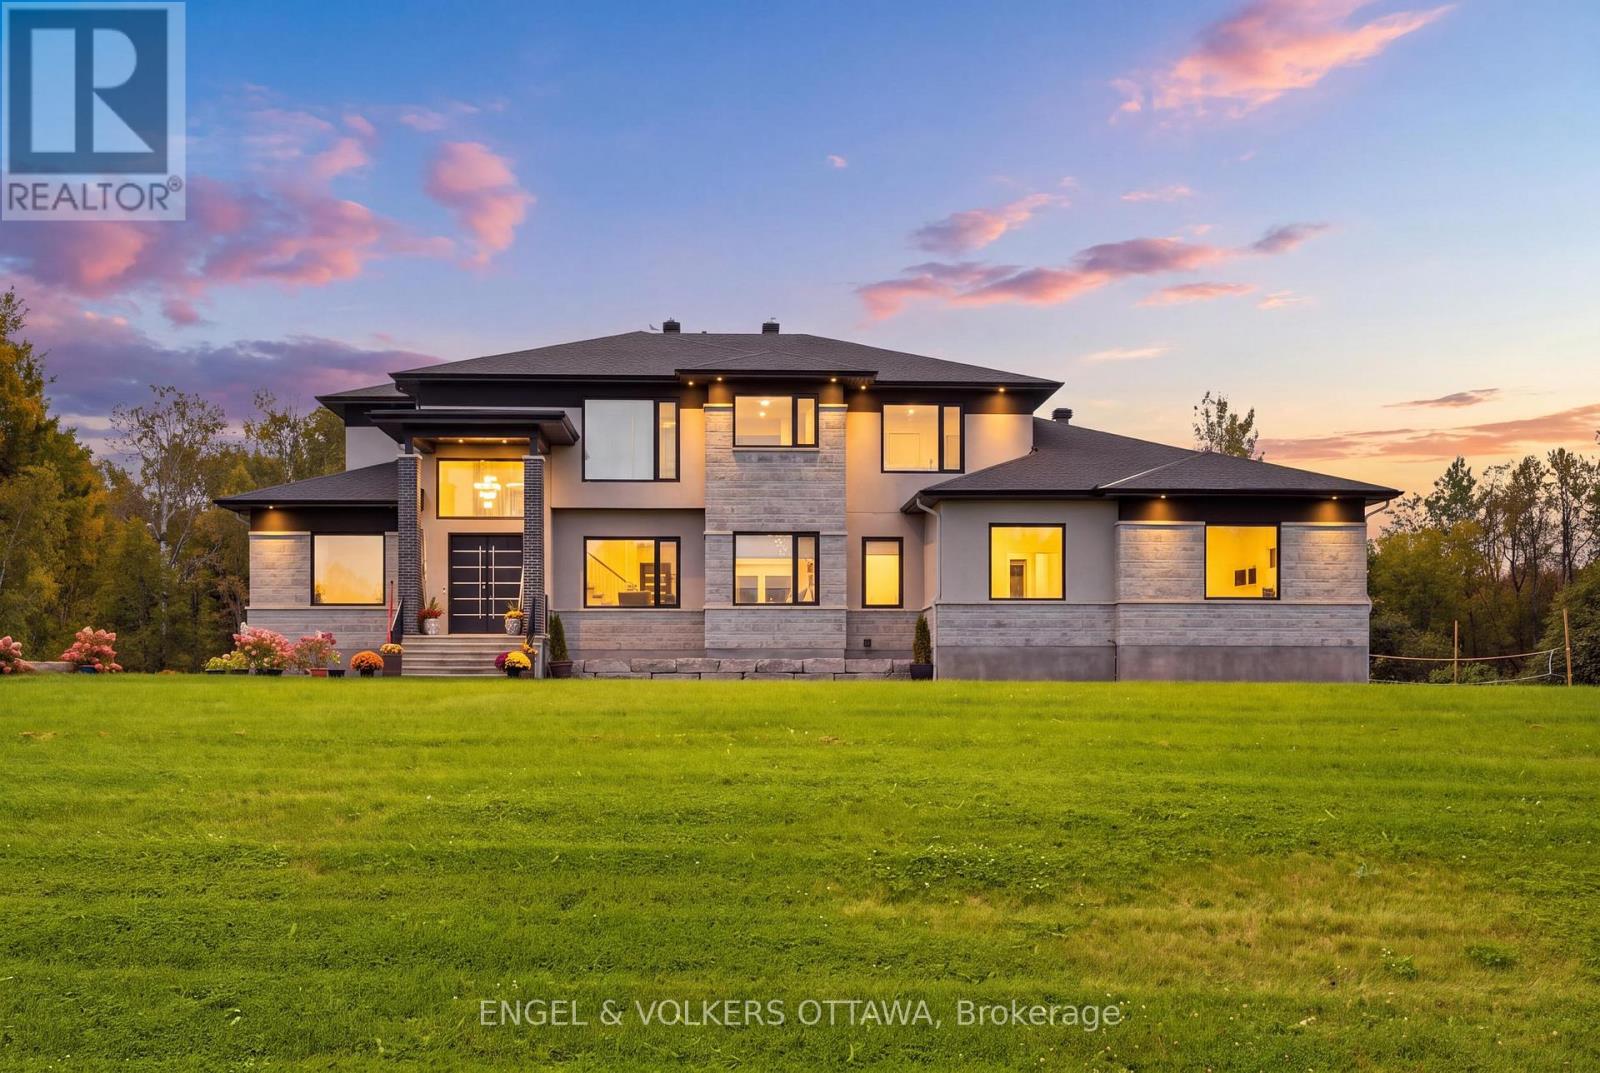
Welcome to this extraordinary custom-built luxury estate in the prestigious Emerald Links Golf Course community, known for its peaceful surroundings, friendly neighbourhood and welcoming atmosphere. Set on a private 2-acre lot backing onto a greenbelt and walking path with no home directly behind, this exceptional 5-bedroom, 5-bathroom residence offers luxury, privacy and exceptional indoor-outdoor living, with upgrades throughout. The beautifully appointed interior features oak hardwood flooring, expansive triple-glazed windows, glass railings throughout and a stunning custom staircase with a glass wall overlooking the living room. The spacious layout includes a living room, family room, dining room, dedicated office and sunroom with bi-fold doors that open completely, seamlessly expanding the entertaining space. Two fully equipped kitchens, including a gourmet entertaining kitchen and separate prep kitchen, offer exceptional functionality, while two laundry rooms provide everyday convenience. The luxurious primary retreat features a 5-piece ensuite with heated floors, two custom walk-in closets, a striking fluted feature wall, refrigerator space and an additional room ideal for an office or yoga studio. A private glass-railed balcony overlooks the greenbelt. Three additional bedrooms each offer custom cabinetry, walk-in closets and their own 3-piece bathrooms. A main-floor in-law suite features a luxurious 5-piece bathroom with heated floors. Enjoy outdoor living with a covered deck, open deck, expansive interlocked patio and fire-pit area, perfect for entertaining and relaxing. The spacious 4-car garage offers ample room for vehicles and storage. The basement features completed framing and a separate entrance, offering incredible potential to customize and finish for additional living space, a recreation area, home office or guest suite. An exceptional opportunity to enjoy luxury estate living in one of Emerald Links' most desirable settings. (id:63879)
Ottawa, Ontario
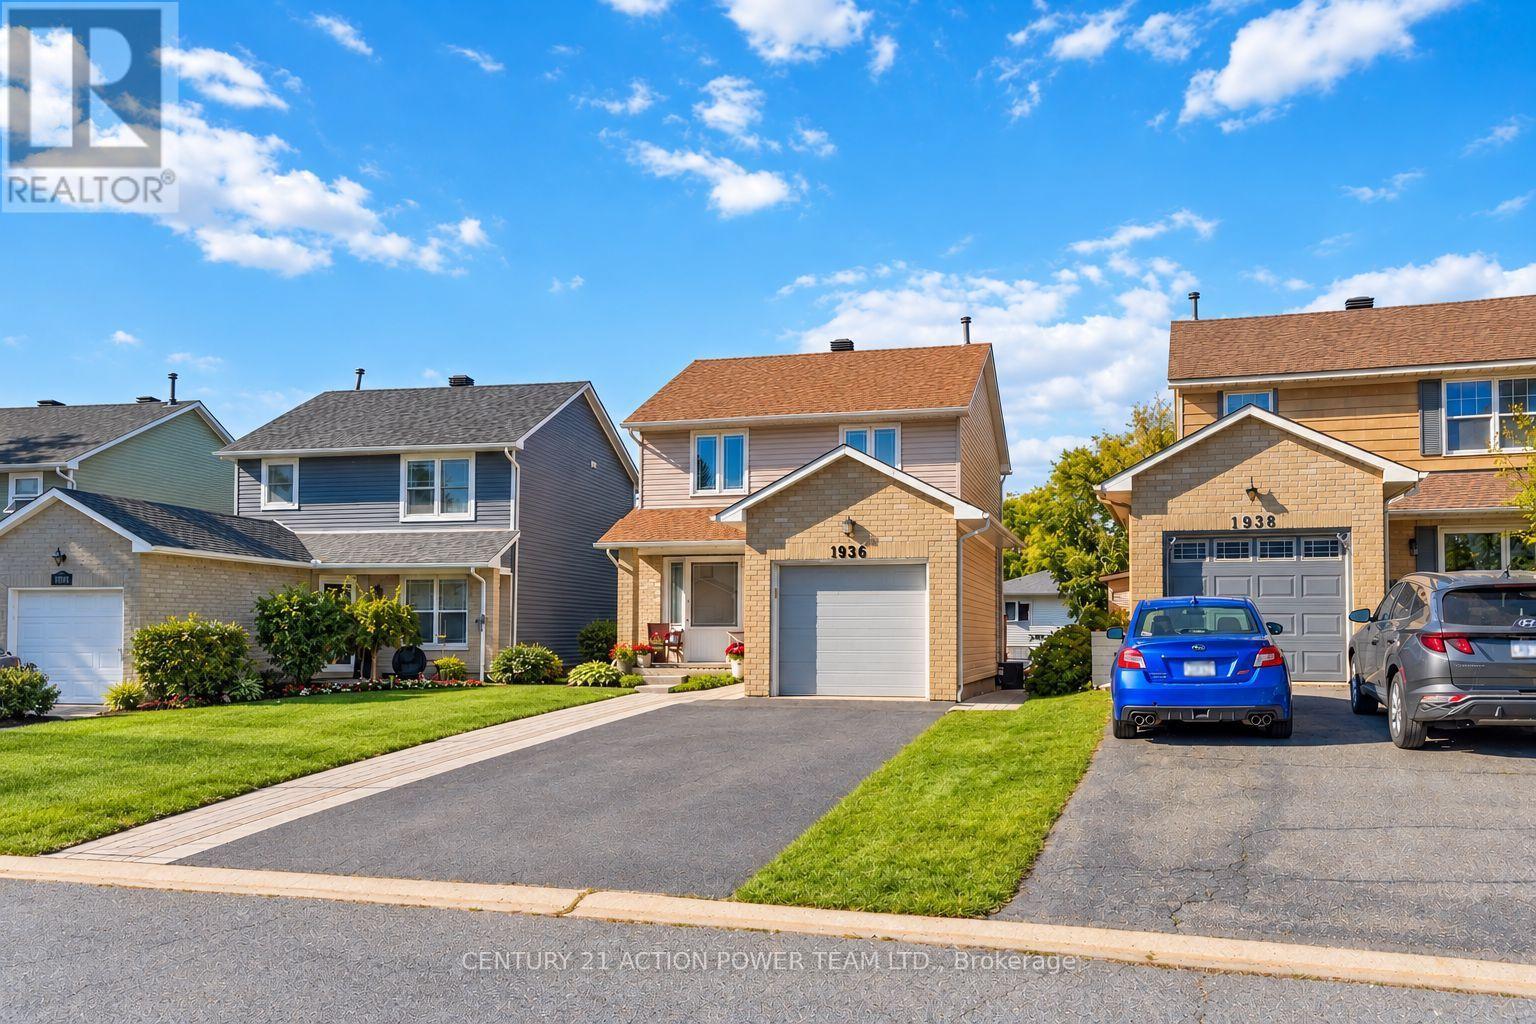
Welcome to 1936 Longman Unit B, a brand-new legal 2-bedroom, 1-bathroom lower-level unit offering modern finishes, comfortable living and excellent value with many utilities and services included in the monthly rent. Be the first to call this beautifully finished unit home! Featuring a private separate entrance and desirable walkout basement design, the unit offers easy access to the outdoors and a bright, welcoming atmosphere. The thoughtfully designed interior provides a fresh and modern setting with plenty of space for comfortable everyday living. Two bedrooms offer flexibility for a couple, small family, home office or guest room, while the full bathroom is beautifully finished and conveniently located. Step directly outside from the walkout level to your covered patio, providing a wonderful outdoor space to enjoy your morning coffee, unwind after work or relax during the warmer months. A garden shed is also included, offering convenient additional storage for bicycles, seasonal items and outdoor equipment. Two parking spaces are included. Enjoy easy, low-maintenance living with HEAT, AIR CONDITIONING, WATER, SNOW REMOVAL and LAWN MAINTENANCE all included in the monthly rent. Tenant is responsible for hydro. The location adds even more appeal, with restaurants, shopping and everyday amenities just steps away, making it easy to enjoy everything you need close to home. With everything brand new, this legal unit offers the comfort and peace of mind of moving into a space that has never been lived in. The private entrance, walkout access, covered patio, storage shed, two parking spaces and convenient location make this an excellent alternative to a traditional apartment. A fantastic opportunity for tenants looking for a clean, modern and move-in-ready home! (id:63879)

Ottawa, Ontario
Country living in Stittsville, just a few minutes from the main part of town. Set on a beautifully treed 70 x 198 ft lot, this inviting home offers a private setting while remaining close to Richmond, Munster and Carleton Place, along with great school options and curbside garbage pickup.The main level features a bright kitchen, living room, family room, two bedrooms and a full bathroom with walk in shower. A flexible space off the kitchen can be used as a dining area, sitting room or home office. Upstairs, the large primary bedroom includes a renovated four-piece ensuite with shower/tub combo and an adjoining bonus space that could work as a nursery, office, a second upstairs bedroom, or could be converted into a walk-in closet.Originally built in 1945, the home was moved onto a new poured-concrete foundation in 1997, when the electrical, plumbing and well were also updated. Other improvements include updated windows, attic insulation, board-and-batten siding, a newer roof, furnace, owned propane hot water tank, updated flooring, fencing, water softener and sulphur filtration system. The kitchen, updated in 2025, includes a brand-new Smeg fridge and dishwasher, with fresh paint throughout 2026.The 8' ceiling in the unfinished basement provides plenty of storage and future possibilities. The huge 17' x 37' outbuilding/barn is ideal for storage, hobbies or a workshop. Lined with mature trees, the yard is fully fenced and includes three gates, both sides of the home and at the end of the yard. A great opportunity to enjoy the feel of country living while still being only minutes from everyday amenities. (id:63879)
Ottawa, Ontario
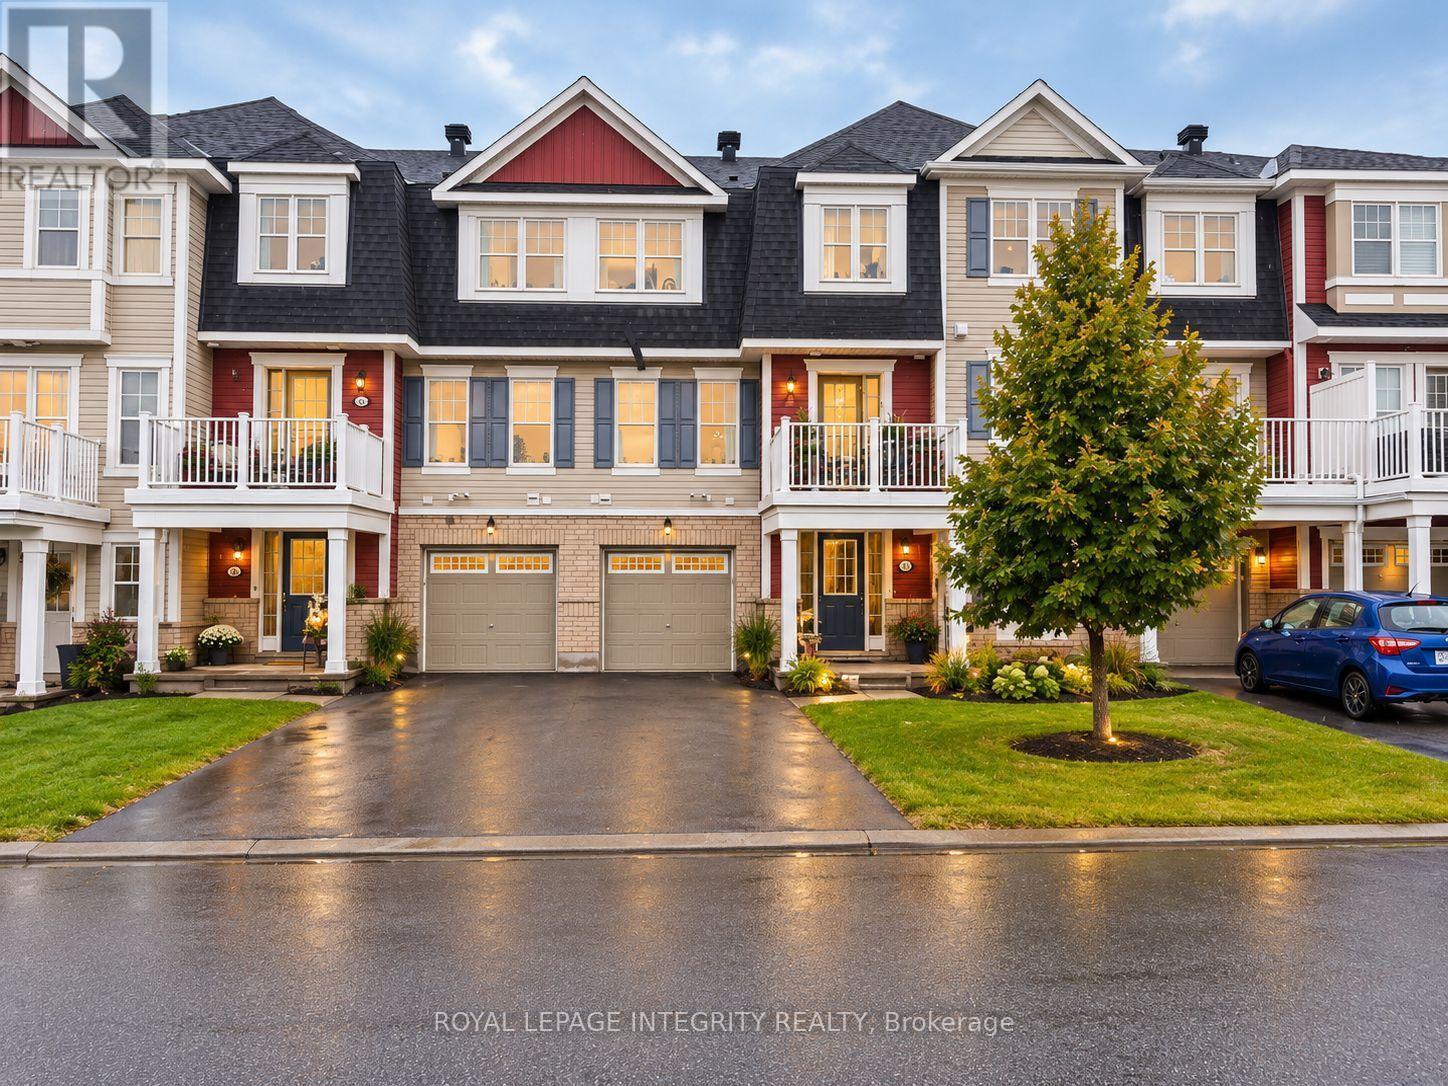
Great location directly facing a beautiful park, offering open, unobstructed views and abundant natural light. Step inside to a spacious foyer and a generously sized separate laundry room conveniently located on the main level, keeping household noise away from the main living and sleeping areas.The second level is bright and inviting, featuring a west-facing living room and kitchen with large windows that fill the space with natural light. The cozy living room offers a comfortable place to relax, while the stylish white kitchen feels fresh and welcoming. Step out onto the balcony and enjoy beautiful, unobstructed park views, creating a wonderful sense of openness. Upstairs, you'll find two well-proportioned bedrooms and a full 4-piece bathroom, completing this functional and thoughtfully designed home. Conveniently located close to all Barrhaven amenities, including grocery stores, public transit, parks, excellent schools, and Marketplace Shopping Centre, with the Minto Recreation Complex just a 4-minute drive away. Don't miss the opportunity to make this bright, well-located home with beautiful park views your own. Book your showing today! (id:63879)
Ottawa, Ontario
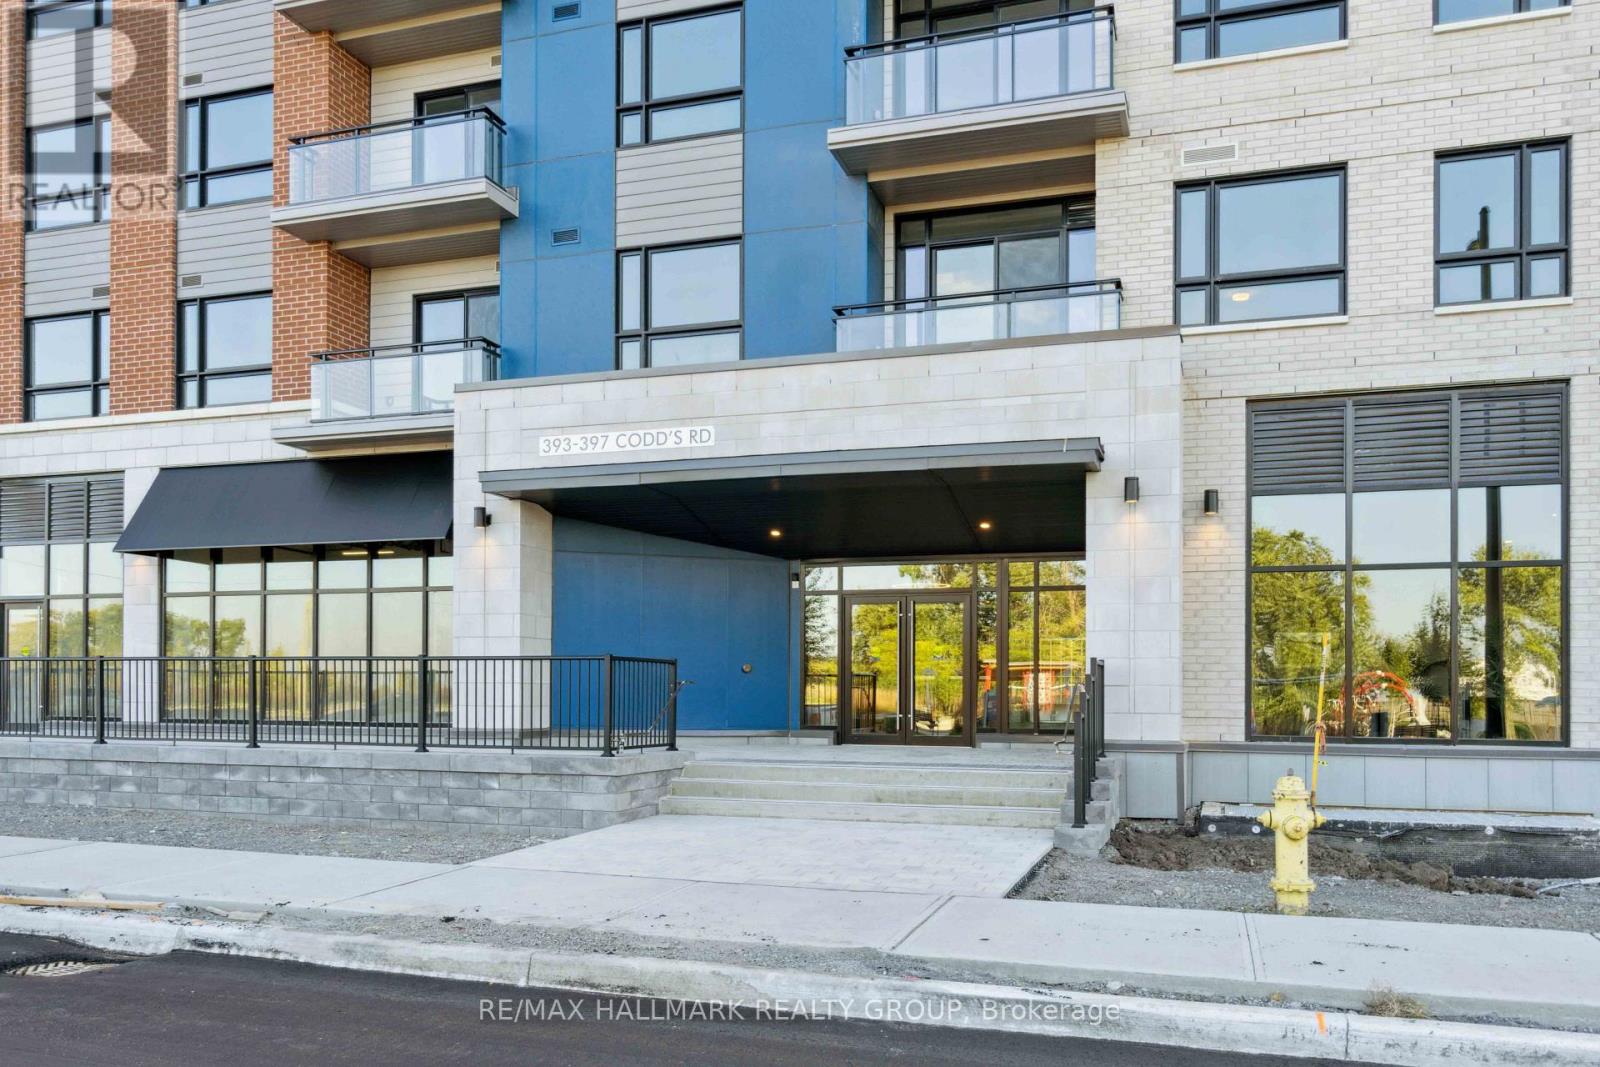
Park views, beautiful finishes and a location that keeps you connected to it all. This stylish 2-bedroom, 2-bathroom condo in Wateridge Village offers a bright, open-concept layout with large windows and a private balcony overlooking the park. The modern kitchen features quartz countertops, stainless steel appliances and plenty of prep space, while the fireplace adds warmth and character to the living area. With two well-sized bedrooms, two full bathrooms, in-unit laundry and carpet-free flooring throughout, the layout is both comfortable and functional. Underground parking and a storage locker are included. Enjoy everything Wateridge Village has to offer, with parks and pathways at your doorstep and easy access to downtown, Montfort Hospital, CMHC, La Cité and Blair LRT. Tenants pay hydro and water only, with no rental equipment fees. Available November 1st at $2,495/month. (id:63879)
Ottawa, Ontario
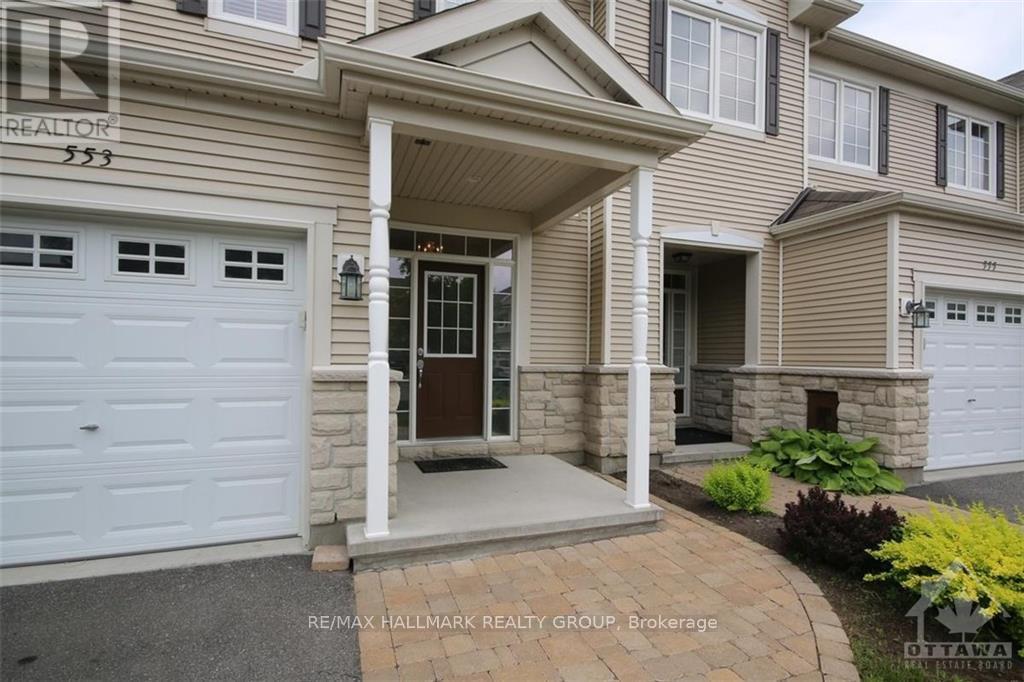
Welcome to this 3-bedroom townhouse in the sought after family friendly neighbourhood of Stonebridge! Large foyer, rich brown maple hardwood flooring and Brazilian granite counters on main level. Kitchen comes equipped with quality appliances. Inviting natural gas fireplace in the living room. Double doors to main bedroom, linen closet on 2nd level. The basement provides a finished recroom area, laundry (and mechanical room), plus two storage rooms. The back yard is fully fenced and has an interlock patio. Inclusions during lease: blinds, curtain rods, microwave, two television wall brackets. Close to Stonebridge Golf Club, St. Cecilia Elementary, Minto Recreation Complex, Half Moon Bay District Park and Jock River. Two minute walk to Bus #75. Find more info and details within this listing. *Owner is allergic to animals/no animals allowed. Photos are from the previous listing. Will need the following documents in pdf format (no photos): (id:63879)
Ottawa, Ontario
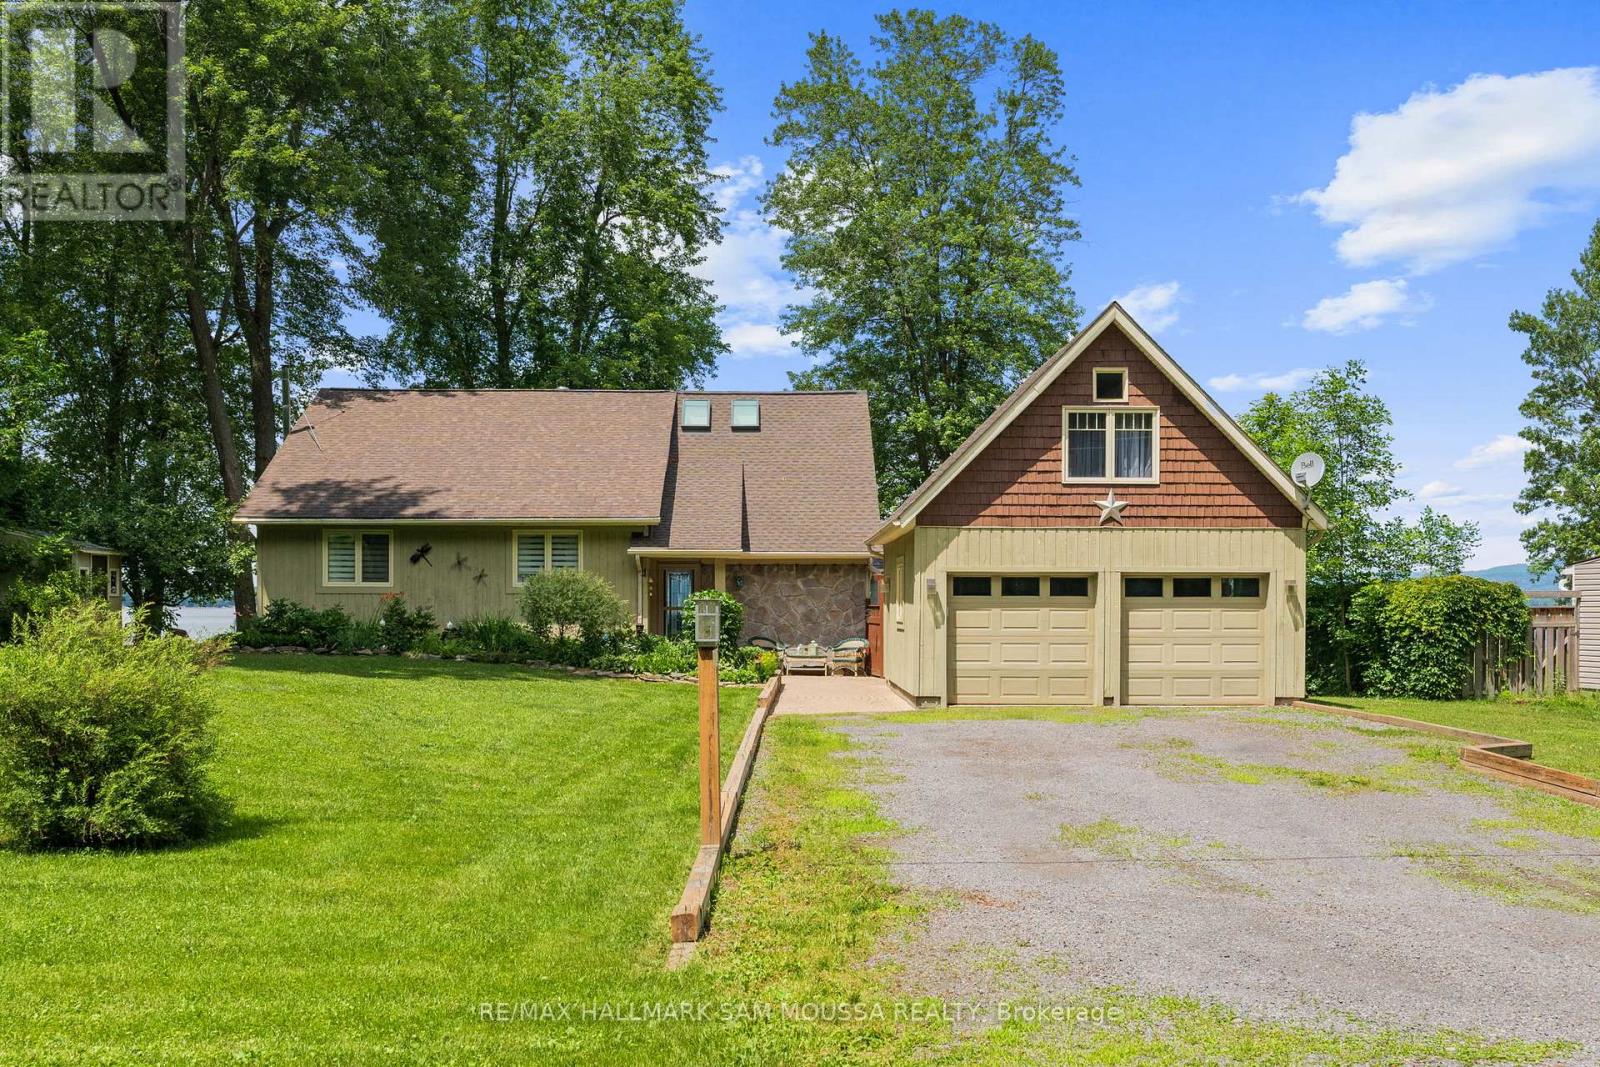
REMARKS FOR CLIENTS Welcome to 4350 Armitage Avenue, an exceptional waterfront bungalow offering year-round living on the Ottawa River with breathtaking, unobstructed views and a sandy beach shoreline perfect for swimming, boating, kayaking, and fishing. Set on a generous sized lot in sought after Dunrobin Shores, this beautifully maintained home offers a spacious layout with 3 bedrooms, 2 full bathrooms, and a large finished loft above the detached double garage, providing flexible space for a home office, studio, guest retreat, or recreation area. The sun-filled living room with a cozy fireplace flows into a bright dining area and an updated kitchen with built-in appliances, while the sunroom provides the perfect place to relax and enjoy the view. The newly renovated primary suite features tons of closet space and a renovated ensuite. Enjoy direct water access for all your recreational needs, with gentle entry for swimmers and plenty of space to dock a boat or launch a paddleboard. Additional highlights include a detached double garage, an oversized driveway, and numerous updates including a new septic bed, well, hardwood floors, roof, and more. This is an ideal opportunity to enjoy a serene waterfront lifestyle just minutes from city conveniences. (id:63879)