
Tay Valley, Ontario
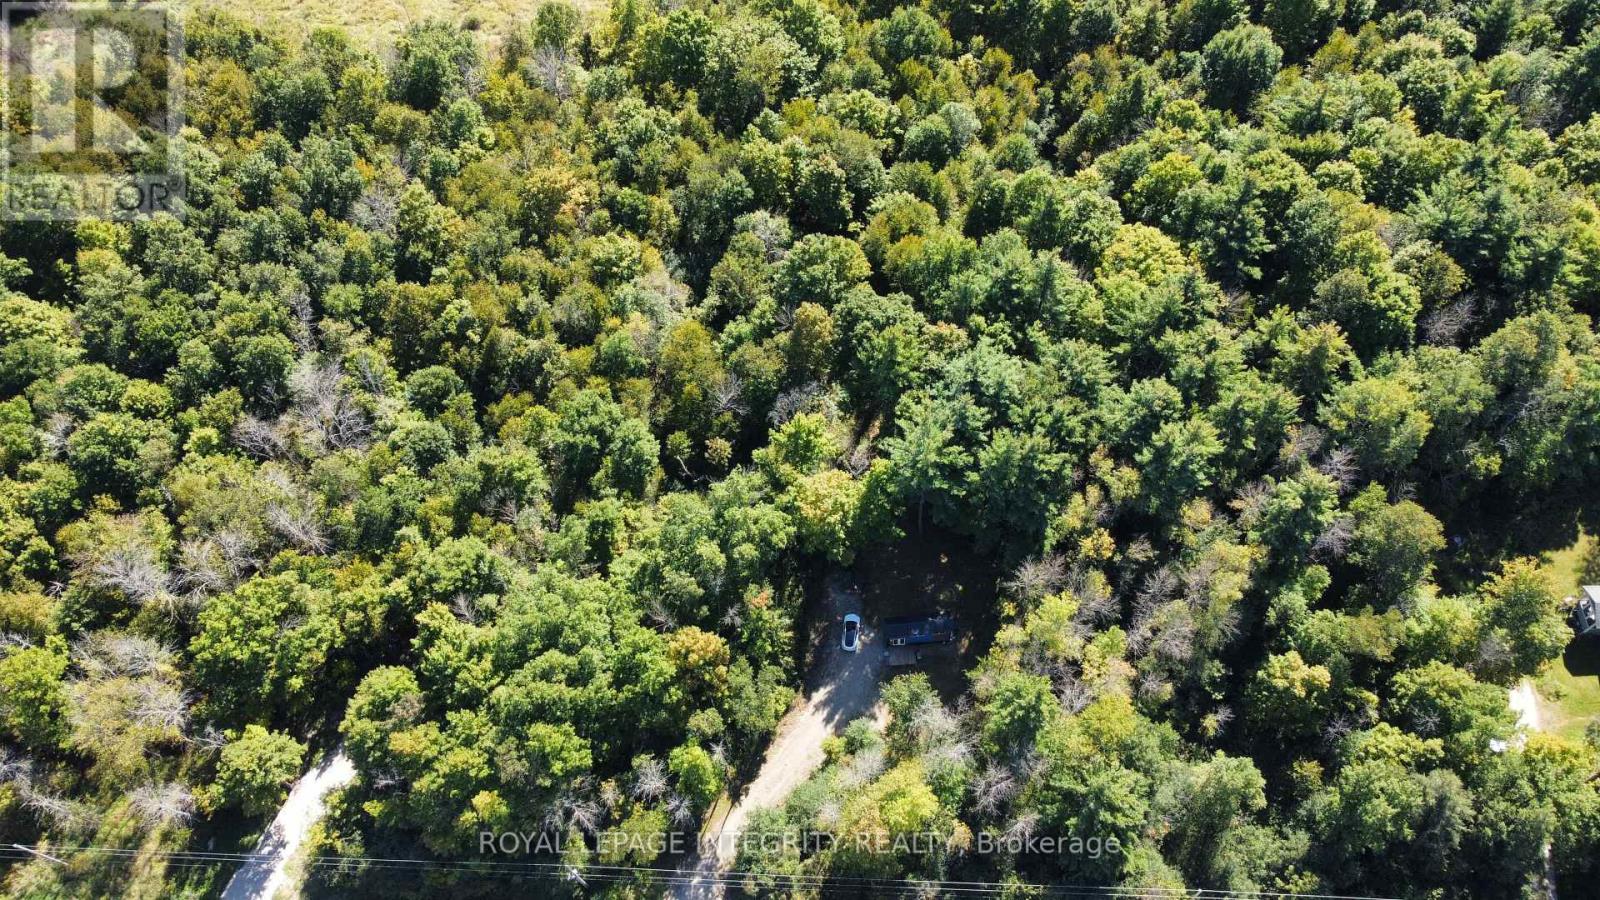
Welcome to 229 Norris Road, a private 27-acre retreat just outside Perth. The property has ponds and roughly 2-3 km of trails winding through it, so there's no shortage of nature right outside your door. A fully functioning tiny home is already in place, with a kitchen, bedroom and bathroom. It's heated by a forced-air heat pump with two baseboard heaters for backup. You can live in it now, use it as a weekend getaway, or stay in it while you build your dream home. Much of the groundwork is already done: a drilled well, 200-amp electrical service, and a septic permit already obtained. Beyond your own trails, the area is known for its lakes, parks and four-season recreation, with hiking, boating and fishing close by. Perth's historic downtown, shops, restaurants and services are minutes away, so you get the privacy of rural living without giving up convenience. (id:63879)
Tay Valley, Ontario
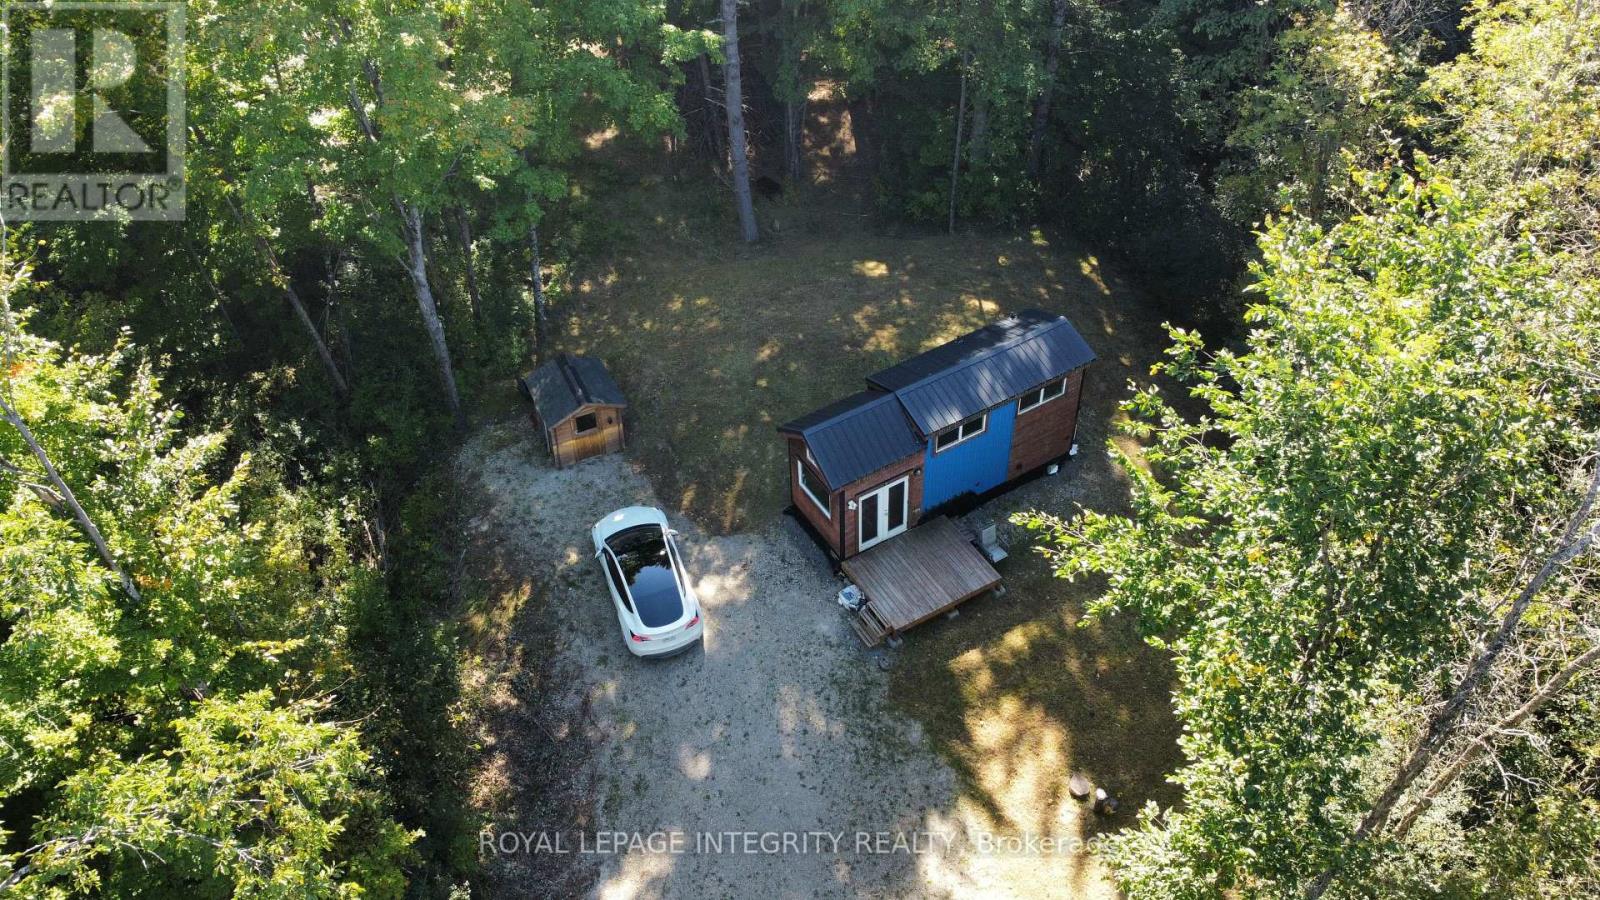
Welcome to 229 Norris Road, a private 27-acre retreat just outside Perth. The property has ponds and roughly 2-3 km of trails winding through it, so there's no shortage of nature right outside your door. A fully functioning tiny home is already in place, with a kitchen, bedroom and bathroom. It's heated by a forced-air heat pump with two baseboard heaters for backup. You can live in it now, use it as a weekend getaway, or stay in it while you build your dream home. Much of the groundwork is already done: a drilled well, 200-amp electrical service, and a septic permit already obtained. Beyond your own trails, the area is known for its lakes, parks and four-season recreation, with hiking, boating and fishing close by. Perth's historic downtown, shops, restaurants and services are minutes away, so you get the privacy of rural living without giving up convenience. (id:63879)
Ottawa, Ontario
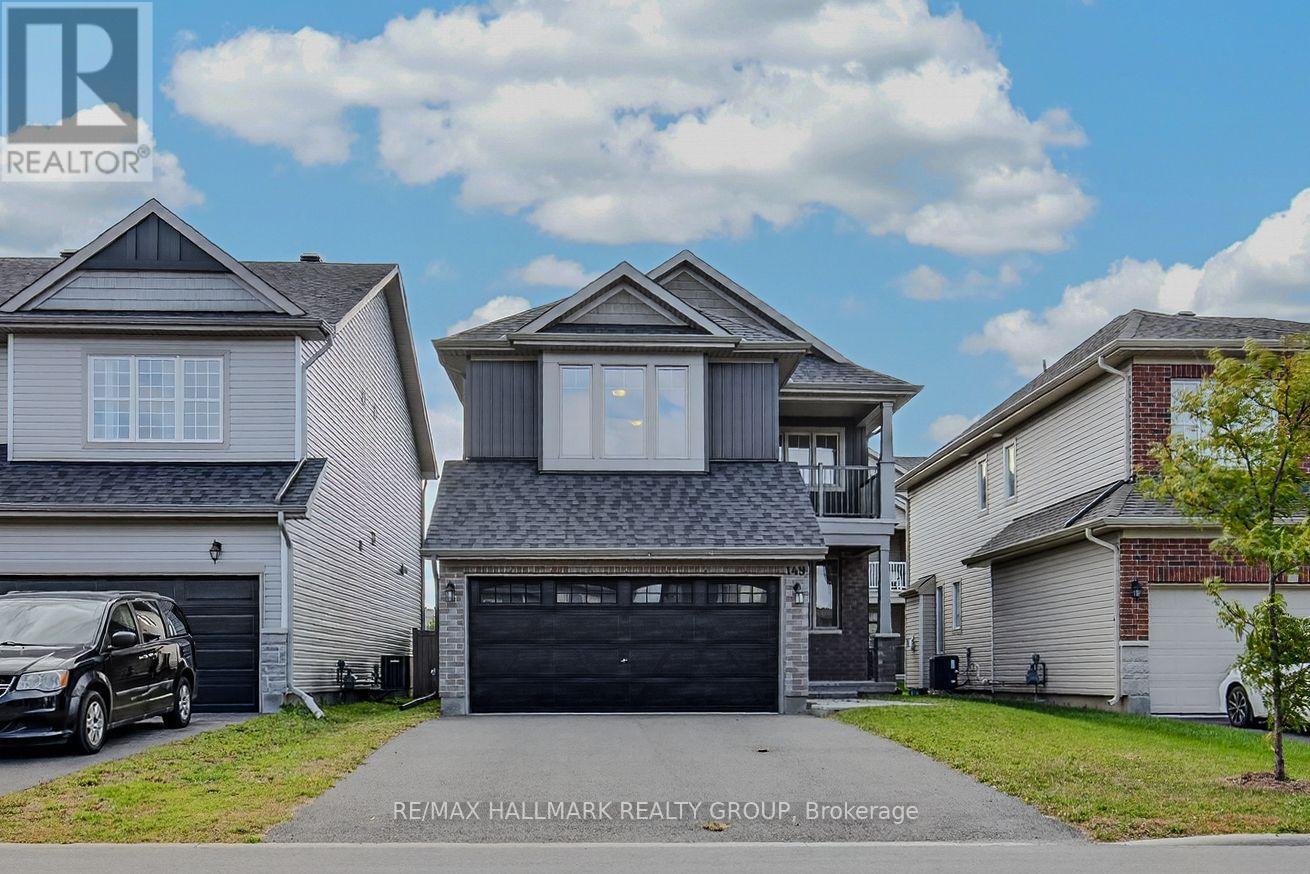
Welcome to 149 Minikan Street, a freshly updated 4-bedroom, 5-bathroom detached home offering over 2,300 sq. ft. of living space in Findlay Creek. Recently refreshed with new paint throughout, this move-in ready home offers generous room sizes, multiple living areas, and a layout designed for everyday family living. The main level features hardwood flooring and a bright, functional floor plan with separate living and dining rooms, plus a comfortable family room with a natural gas fireplace. The kitchen is equipped with stainless steel appliances, a built-in cooktop and wall oven, ample cabinetry, and a large centre island with breakfast seating. Upstairs, all four bedrooms are generously sized, with convenient access to bathrooms throughout the level. The primary bedroom features a walk-in closet and private ensuite, while second-floor laundry adds everyday convenience. The fully finished lower level provides even more living space with a large recreation room, full bathroom, and plenty of storage, offering flexibility for a home office, gym, playroom, or additional family space. Outside, the home includes a double-car garage with inside entry and parking for up to six vehicles. Located close to neighbourhood parks, schools, shopping, restaurants, walking trails, transit, and the many amenities Findlay Creek has to offer. 24 hour irrevocable on all offers. (id:63879)
Tay Valley, Ontario
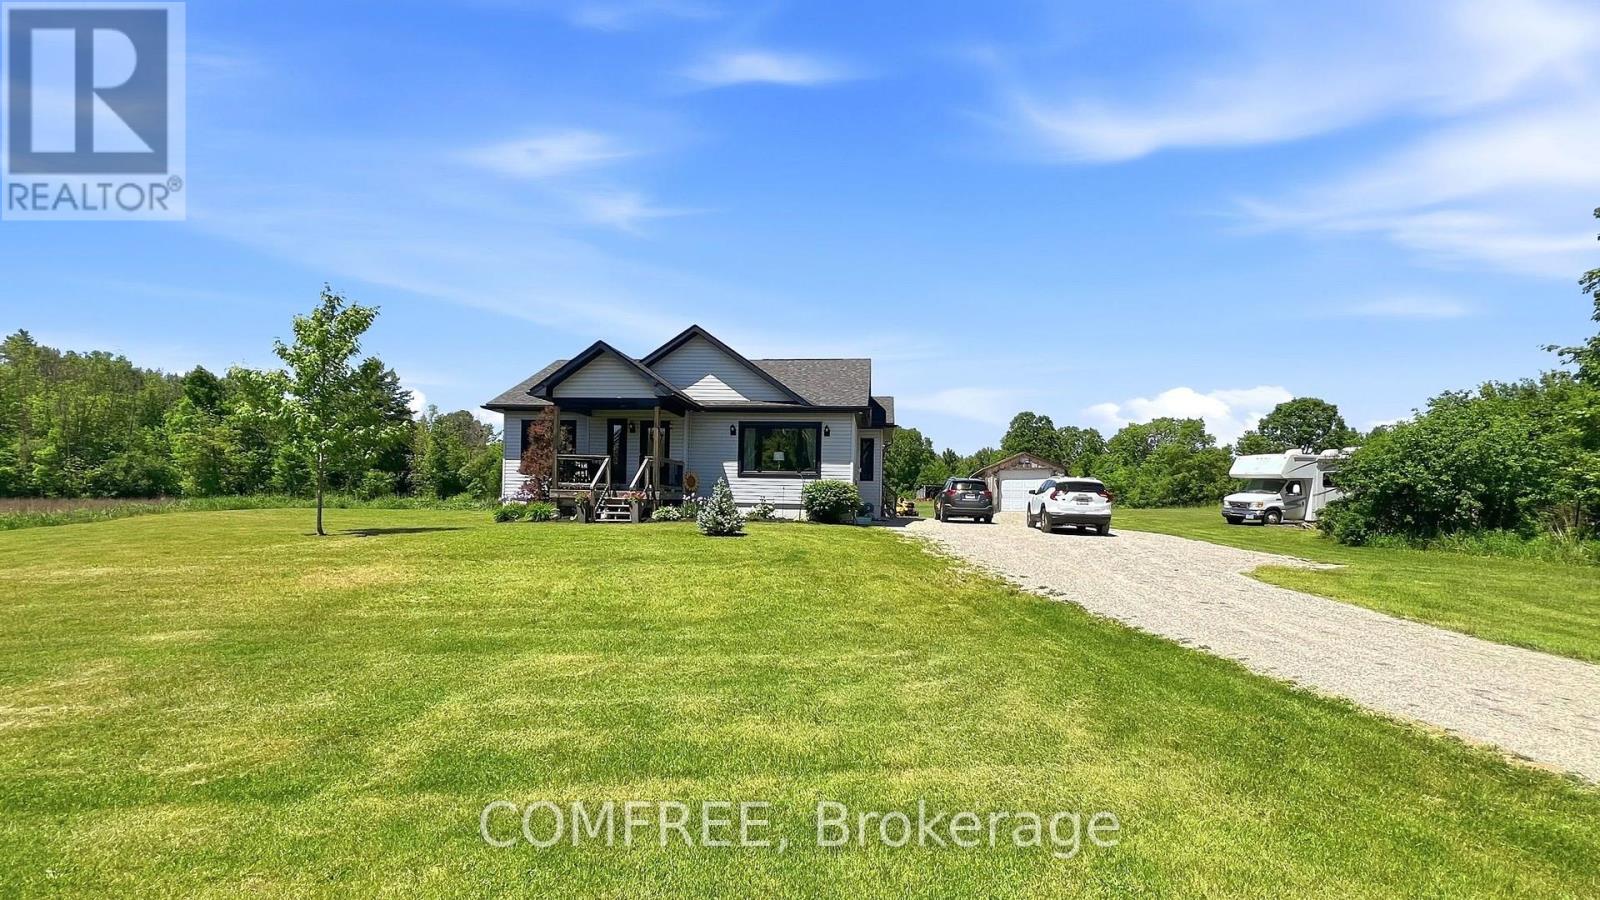
Welcome to this well-maintained 1,158 sq. ft. bungalow, offering comfortable one-level living in a peaceful rural setting. Situated on a beautiful property. This home combines privacy, functionality, and country charm. The main floor features a layout that seamlessly connects the kitchen, dining area, and living room, creating a bright and inviting space for everyday living and entertaining. Two bedrooms and a full 4-piece bathroom complete the main level. Additional features include a partially finished basement with development potential, central air conditioning, forced-air heating, and a water softener. The detached garage and ample driveway parking provide plenty of space for vehicles, equipment, and recreational toys. Enjoy the tranquility of rural living while remaining within easy reach of Perth and surrounding amenities. Whether you're looking for a year-round residence, a retirement retreat, or a country getaway, this property offers an excellent opportunity to enjoy space, comfort, and privacy. (id:63879)

Ottawa, Ontario
Park House in Rockcliffe Park is a unique enclave of one- and two-level units tucked among lush gardens and a beautiful canopy of mature trees. Unit 7 offers 2 bedrooms, with a den, fireplace and a spacious balcony that offers seasonal views of the pond with sight lines overlooking sloping green lawns. Freshly painted, this property combines generous proportions and quality updates. A welcoming tiled foyer with crown moulding opens to warm-toned flooring that carries through the unit. The updated kitchen features extensive cabinetry, glass-front accents, stone countertops, stainless steel appliances, and recessed lights. A dedicated dining area sits just beyond, adjacent to a well-proportioned living room, anchored by a fireplace with a warm-toned stone surround and traditional mantel, complemented by built-in shelving and cabinetry. Large sliding glass doors fill the space with natural light and open directly to the private terrace, while an additional flexible area works well as a home office, study, or media room. The bedroom wing offers excellent separation from the main living areas with a spacious primary bedroom that features generous closet storage and a recently updated ensuite with a new sink and faucet. The second bedroom offers comfortable space for family or guests, with access to the main 3-piece bath that has been refreshed with subway tile, backsplash, vanity and new lighting. The surrounding grounds offer private access to a sandy beach and the pond for a refreshing swim. The peaceful grounds give the property a quiet, isolated feel while remaining close to the cafés, restaurants and shops of Beechwood Village, Rockcliffe Park Tennis Club, the Rockeries, cycling and minutes to the Hill and ByWard Market. (id:63879)
The Nation, Ontario
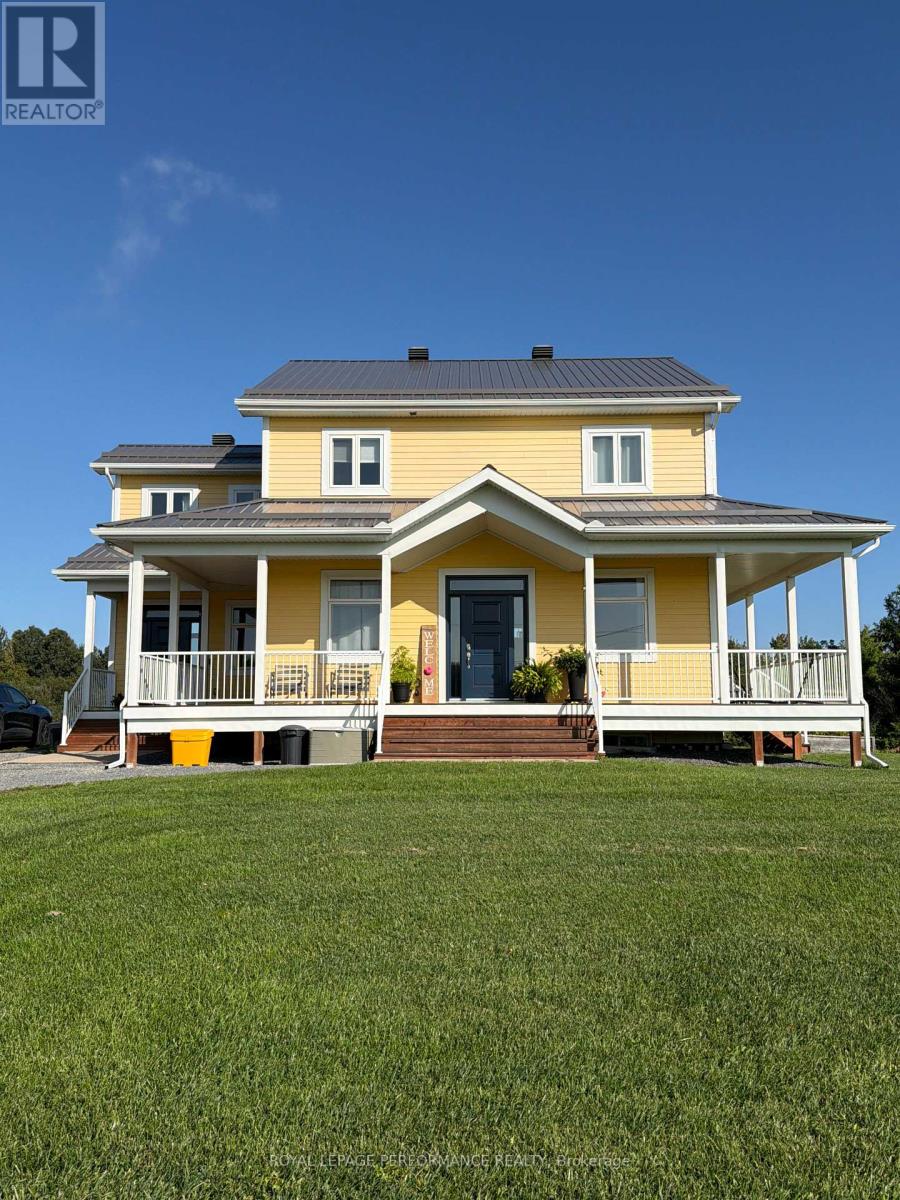
Welcome to this charming country-style three-bedroom rental in the peaceful community of Limoges. The bright, open-concept layout features inviting living spaces and impressive nine-foot ceilings, creating a warm and spacious atmosphere. Enjoy the home's timeless character and relax on the beautiful wraparound porch-perfect for morning coffee or quiet evenings outdoors. Ideally located on Calypso Street, just minutes from Highway 417 and approximately 30 minutes from Ottawa, this property offers the perfect blend of country charm, comfort, and convenient access to the city. Tenants are responsible for Hydro and Propane. **Basement is not included in the rental as it is rented.** (id:63879)
Ottawa, Ontario
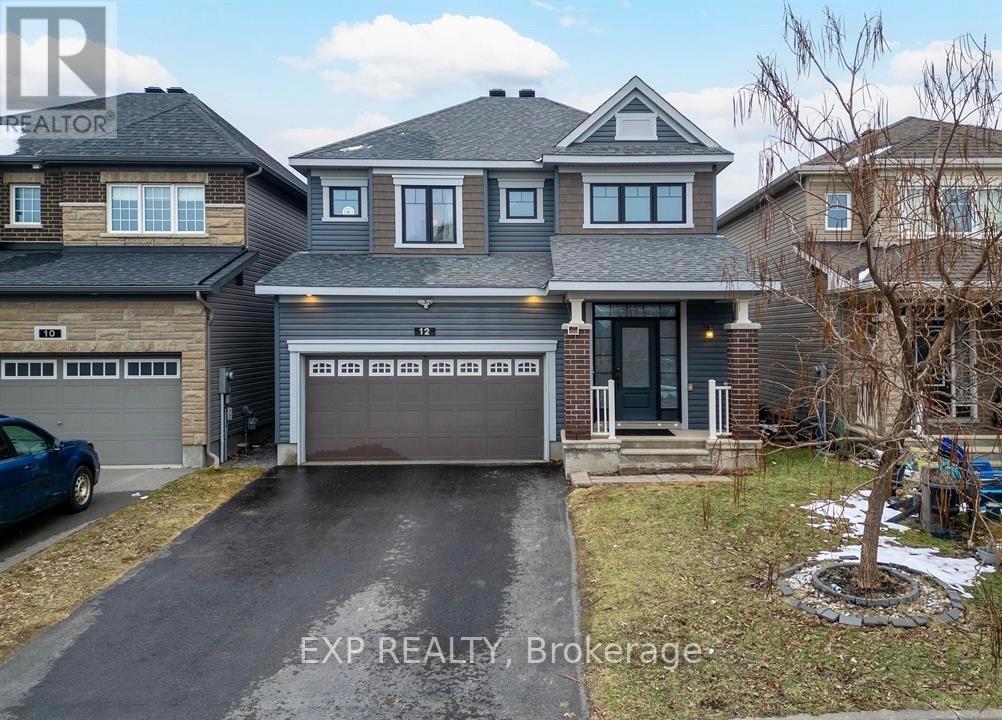
Welcome to this exceptional single home in the heart of Half Moon Bay, offering over 3,000 square feet of finished living space and excellent income potential. The professionally updated basement features a private interior entrance through the foyer, full bathroom, dedicated laundry, and versatile living space, ideal for an in-law suite, extended family, or potential rental income. Step inside to a bright foyer leading to a thoughtfully designed main floor. The gourmet kitchen features granite countertops, stainless steel appliances, stylish cabinetry, a breakfast bar, and a sun-filled eating area flowing into the inviting living room with rich hardwood flooring and a cozy gas fireplace. A formal dining area completes the main level.Upstairs, the spacious primary suite offers two walk-in closets and a luxurious 5-piece ensuite with a soaker tub, glass shower, and double vanity. Three additional bedrooms, a full bathroom, and convenient second-floor laundry complete the upper level.The basement offers excellent flexibility with private access from the foyer and convenient access to the main floor, along with its own laundry and full bathroom, providing privacy and functionality for additional income or extended family. Located in one of Barrhaven's most desirable communities, within walking distance of the community water park, tennis courts, parks, and scenic walking paths, and close to schools, shopping, restaurants, and everyday amenities. A rare opportunity offering exceptional space, flexibility, and income potential in a prime family-friendly neighbourhood. ** This is a linked property.** (id:63879)
Ottawa, Ontario
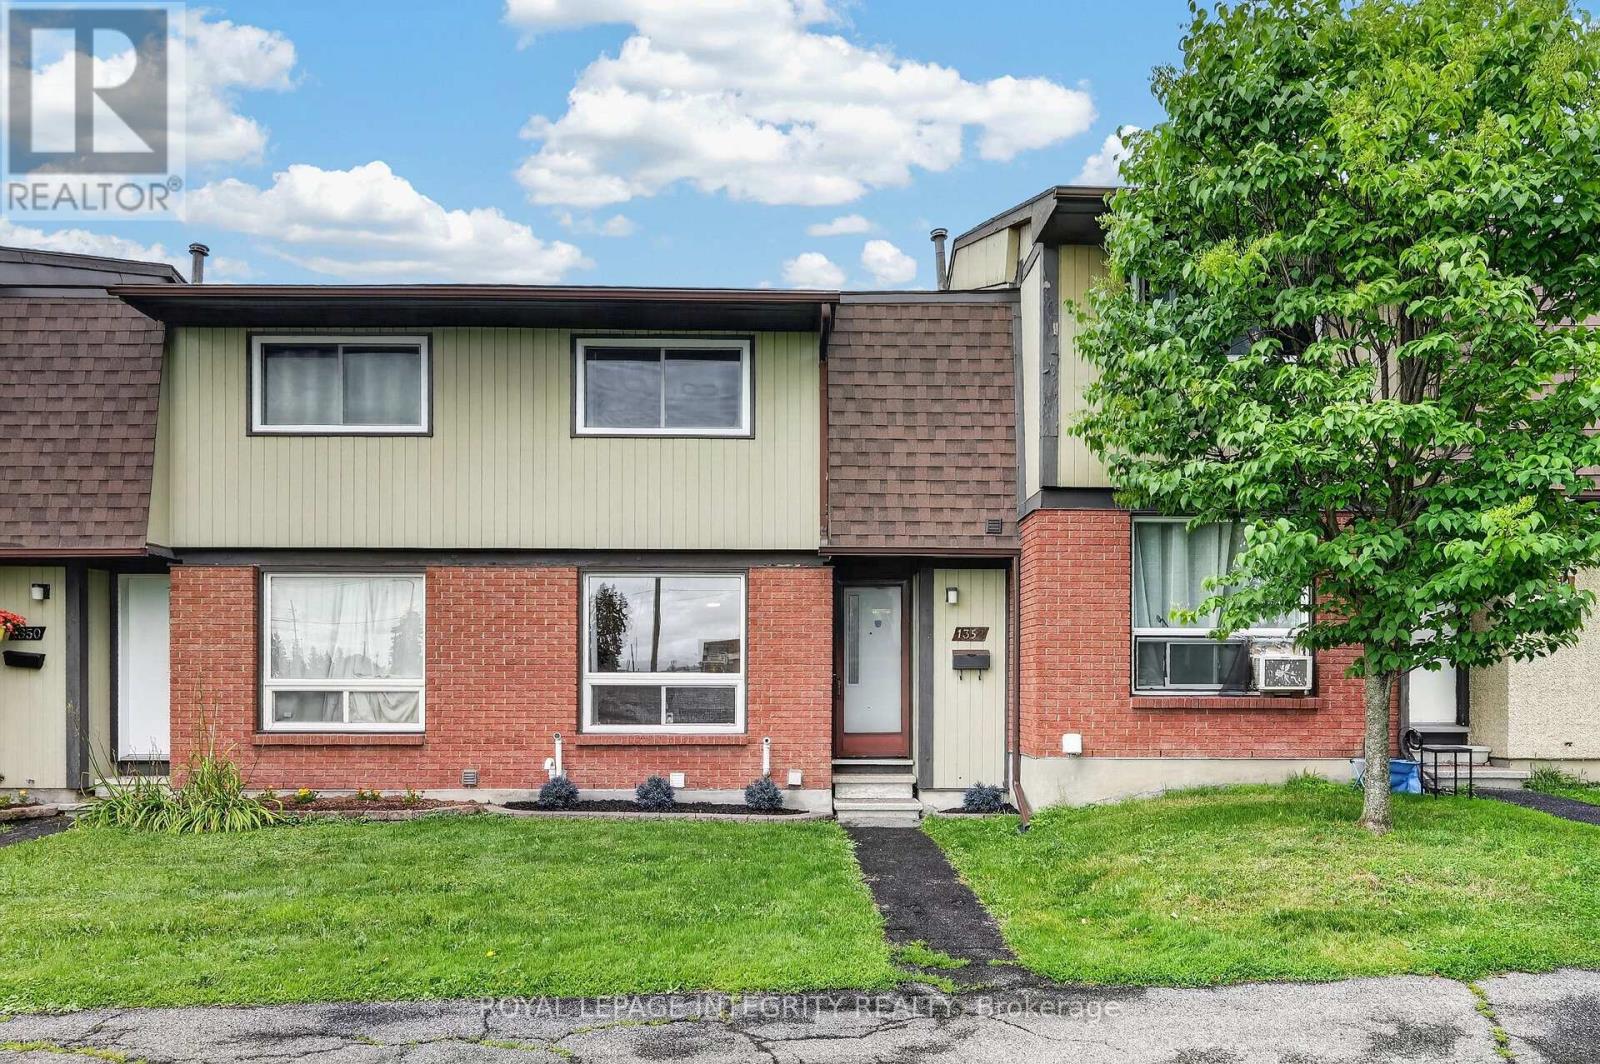
Welcome to 1352 Bakker Court - a beautifully maintained and freshly painted 3 bedroom, 2 bathroom condo townhome in an unbeatable family friendly location, directly facing a park and offering exceptional convenience for everyday living! Step inside to a welcoming foyer with a spacious closet and convenient powder room access before entering the bright, open-concept living and dining areas, where gleaming hardwood floors shine and oversized windows fill the space with natural light. At the rear of the home, the well-designed kitchen features ample of crisp white cabinetry, stainless steel appliances, and a large window above the sink overlooking the private fenced terrace. A convenient rear entrance leads to the private fenced terrace, offering the perfect space for summer BBQs, patio furniture, or a safe play area for kids and pets, while also providing quick access to your parking space. Upstairs, the spacious primary bedroom offers a wall of closets and cheater access to the full bathroom, while two additional generously sized bedrooms complete the second level. The finished basement with updated luxury vinyl flooring adds valuable living space, perfect for a family room, playroom, home office, gym, or media room, and includes a dedicated laundry room plus additional storage under the stairs. Ideally located just one minute from Highway 174 and minutes to the LRT, commuting couldn't be easier. Enjoy being steps from parks, schools, the Bob MacQuarrie Recreation Complex, shopping, restaurants, walking paths, and every amenity you could need. Offering the perfect blend of comfort, convenience, and move-in-ready living, this is a home you'll be proud to call your own. (id:63879)
Ottawa, Ontario
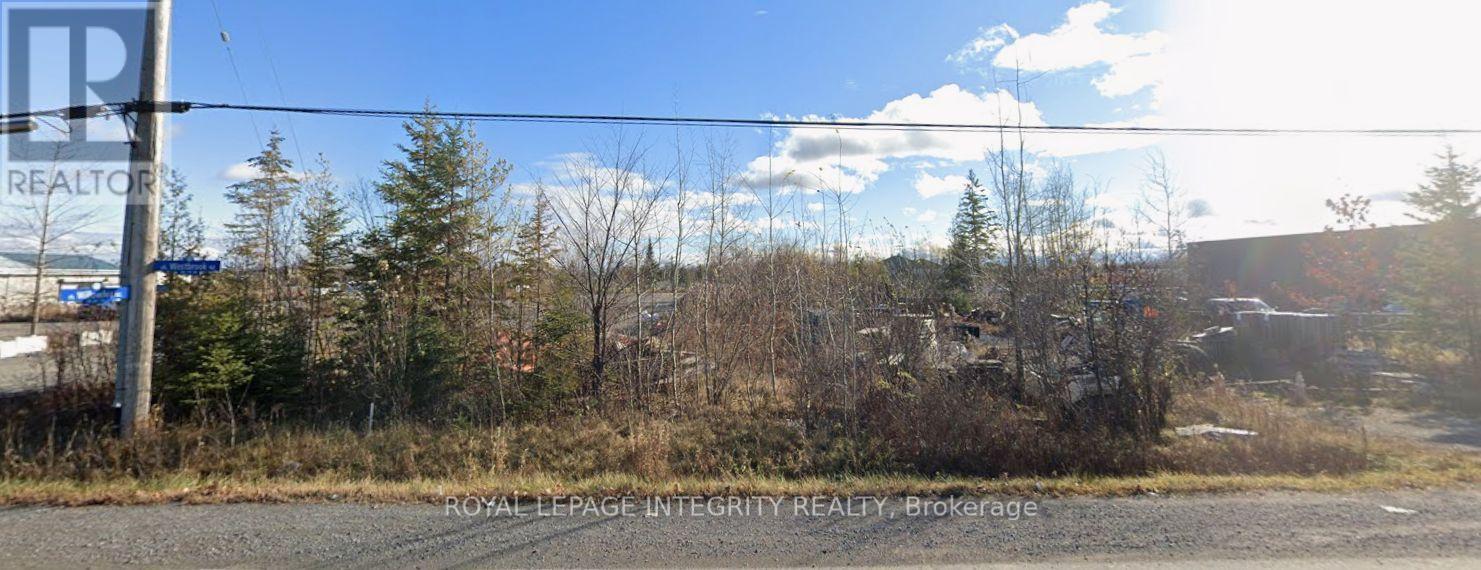
Ideally situated in the heart of West Carleton Industrial Park between Carp and Stittsville in the Huntley Ward (South East), this property has convenient access at the key Trans-Canada HWY-417 and HWY-7 split. This prime 1-acre parcel offers unmatched East-West logistics access along the Trans-Canada corridor. The property transitions to the updated 2026 IL (Light Industrial) zoning, unlocking high-demand permitted uses including light manufacturing, warehousing and distribution, technology/R&D, contractor yards, equipment sales, commercial services, and office spaces. Featuring a generous footprint ready for custom builds, secure outside storage, and heavy-vehicle maneuvering, this site provides exceptional transit connectivity and operational flexibility for expanding industrial enterprises. (id:63879)
Ottawa, Ontario
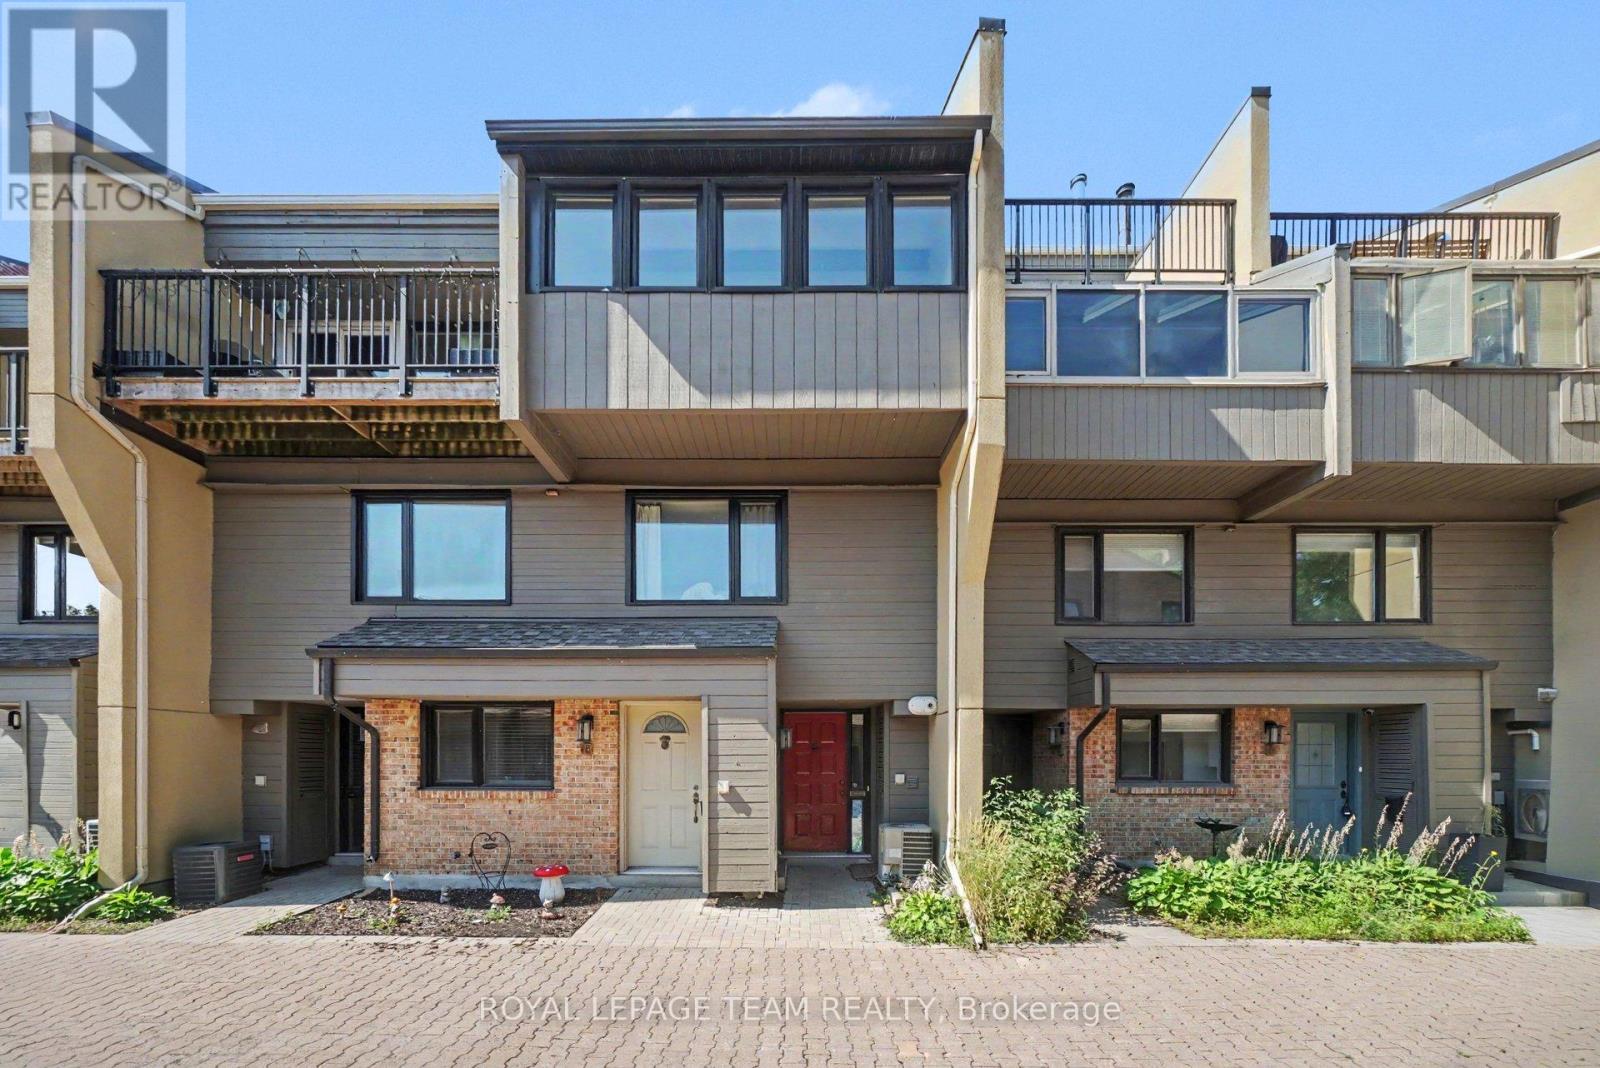
Unique, bright and spacious loft-style 1.5-bathroom with separate den/sun room condo townhome offers the perfect blend of character, comfort and downtown convenience. Walk everywhere that matters. The multi-level, open-concept layout is filled with natural light and features soaring cathedral ceilings, a skylight and beautiful hardwood floors, creating an airy and distinctive living space. The main level offers a well-appointed kitchen and dedicated dining area flowing into a bright and inviting living room with a charming den that can be easily used as a bedroom or office. Upstairs, the loft-style primary suite provides a spacious and private retreat complete with its own ensuite bathroom. A large covered garage is conveniently located directly outside the front door, offering both secure parking - an especially rare convenience in the heart of the city. Step outside and you're moments from the ByWard Market, Parliament Hill, Global Affairs, Bordeleau Park and the Rideau River, with restaurants, cafés, culture and recreation all close by. With the river so nearby, it's also an awesome location for those who enjoy kayaking, paddle boarding and making the most of Ottawa's waterfront. A truly special opportunity to enjoy the vibrancy of downtown while coming home to your unique quiet corner of the city. (id:63879)
Ottawa, Ontario
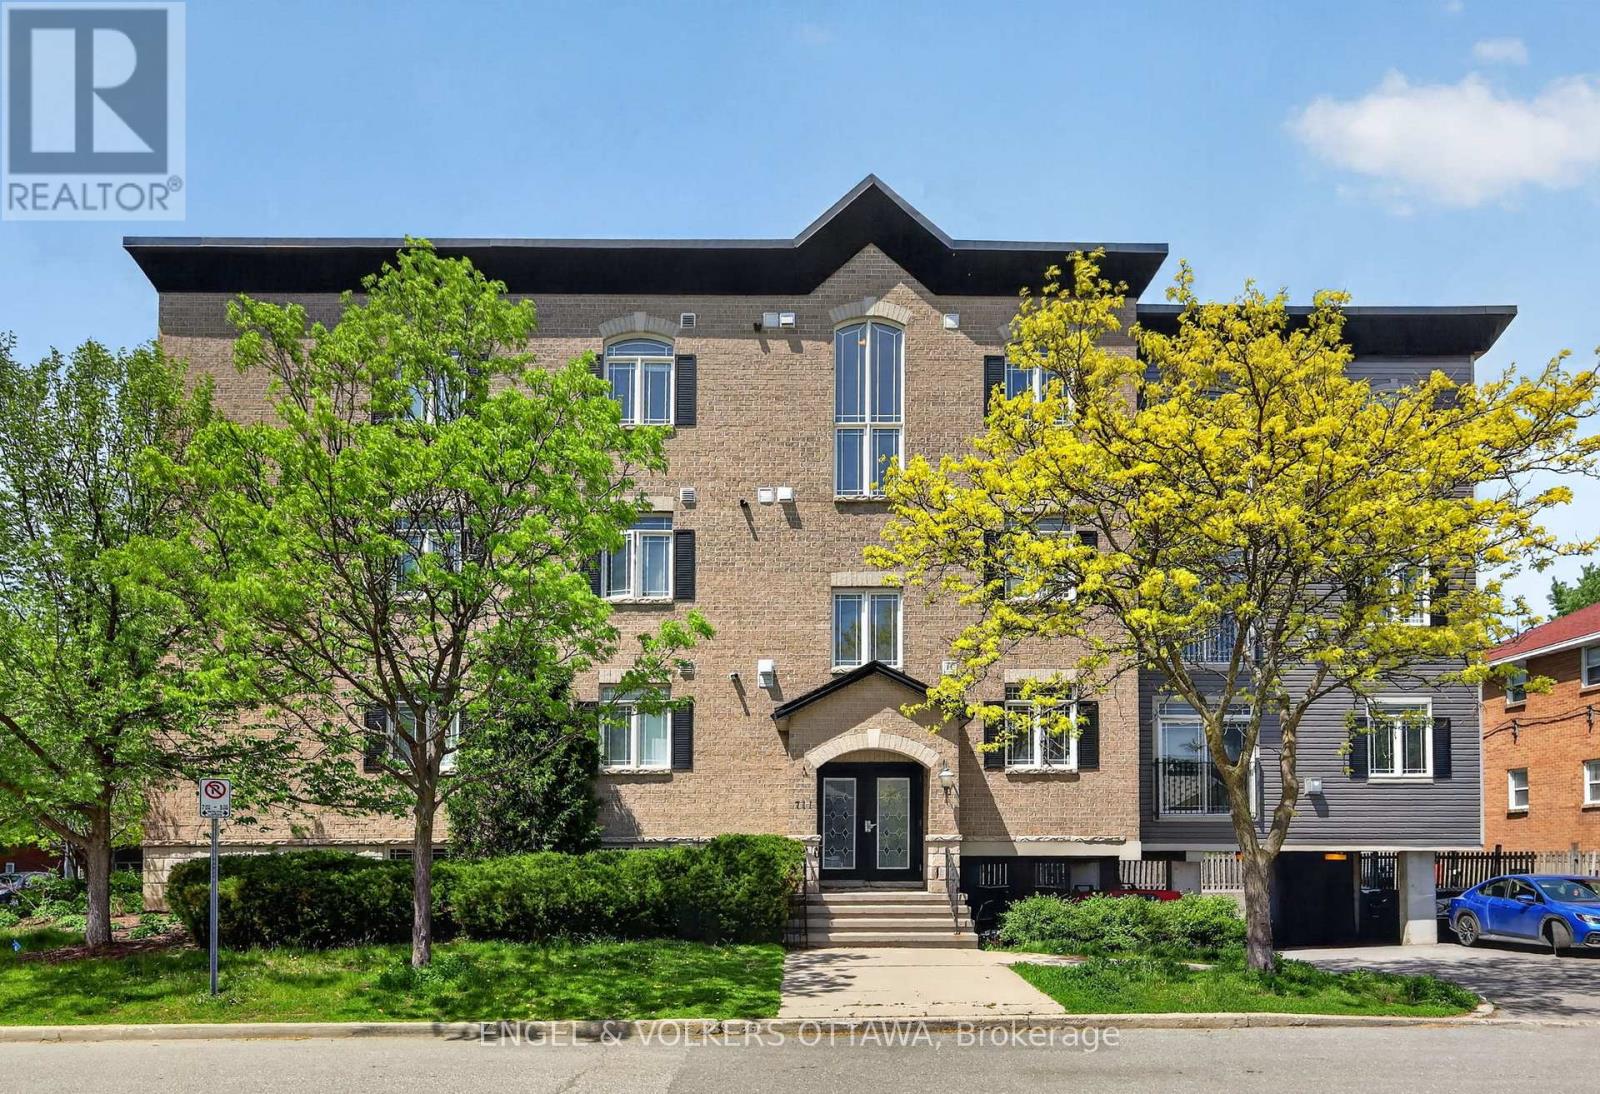
Space and the Westboro lifestyle at an affordable price! Nestled in the heart of one of Ottawa's most sought-after neighbourhoods, this top-floor, southwest corner unit at 711 Churchill Avenue is an absolute sun-drenched gem. Thanks to its prime corner positioning and expansive windows, this 900+ square foot, two-bedroom, one 4pc bathroom (w/walk in shower) condo captures the absolute best natural light the building has to offer. Built in 2005, it bridges the gap perfectly between modern luxury and smart investing, giving you all the contemporary amenities and construction standards of a brand-new build, including central air conditioning, forced-air heating, and convenient in-unit laundry, but at a much more modest price point for the area. Freshly painted, the space features gleaming hardwood floors and a cozy natural gas fireplace as your living room centerpiece. The location is truly unbeatable for lifestyle and wellness lovers alike; you are right around the corner from Altea, Canada's largest fitness and pickleball club, and just steps from the vibrant village of Westboro with all of its local shops, grocery stores, and endless biking and walking paths. Families will also appreciate sitting in one of the city's premier school catchments, feeding directly into top-tier institutions like Broadview Public School and Nepean High School. Whether you are a first-time buyer, a downsizer, or looking for a savvy urban investment, this property easily stands out as the best value modern two-bedroom condo in central west Ottawa. (id:63879)
Ottawa, Ontario
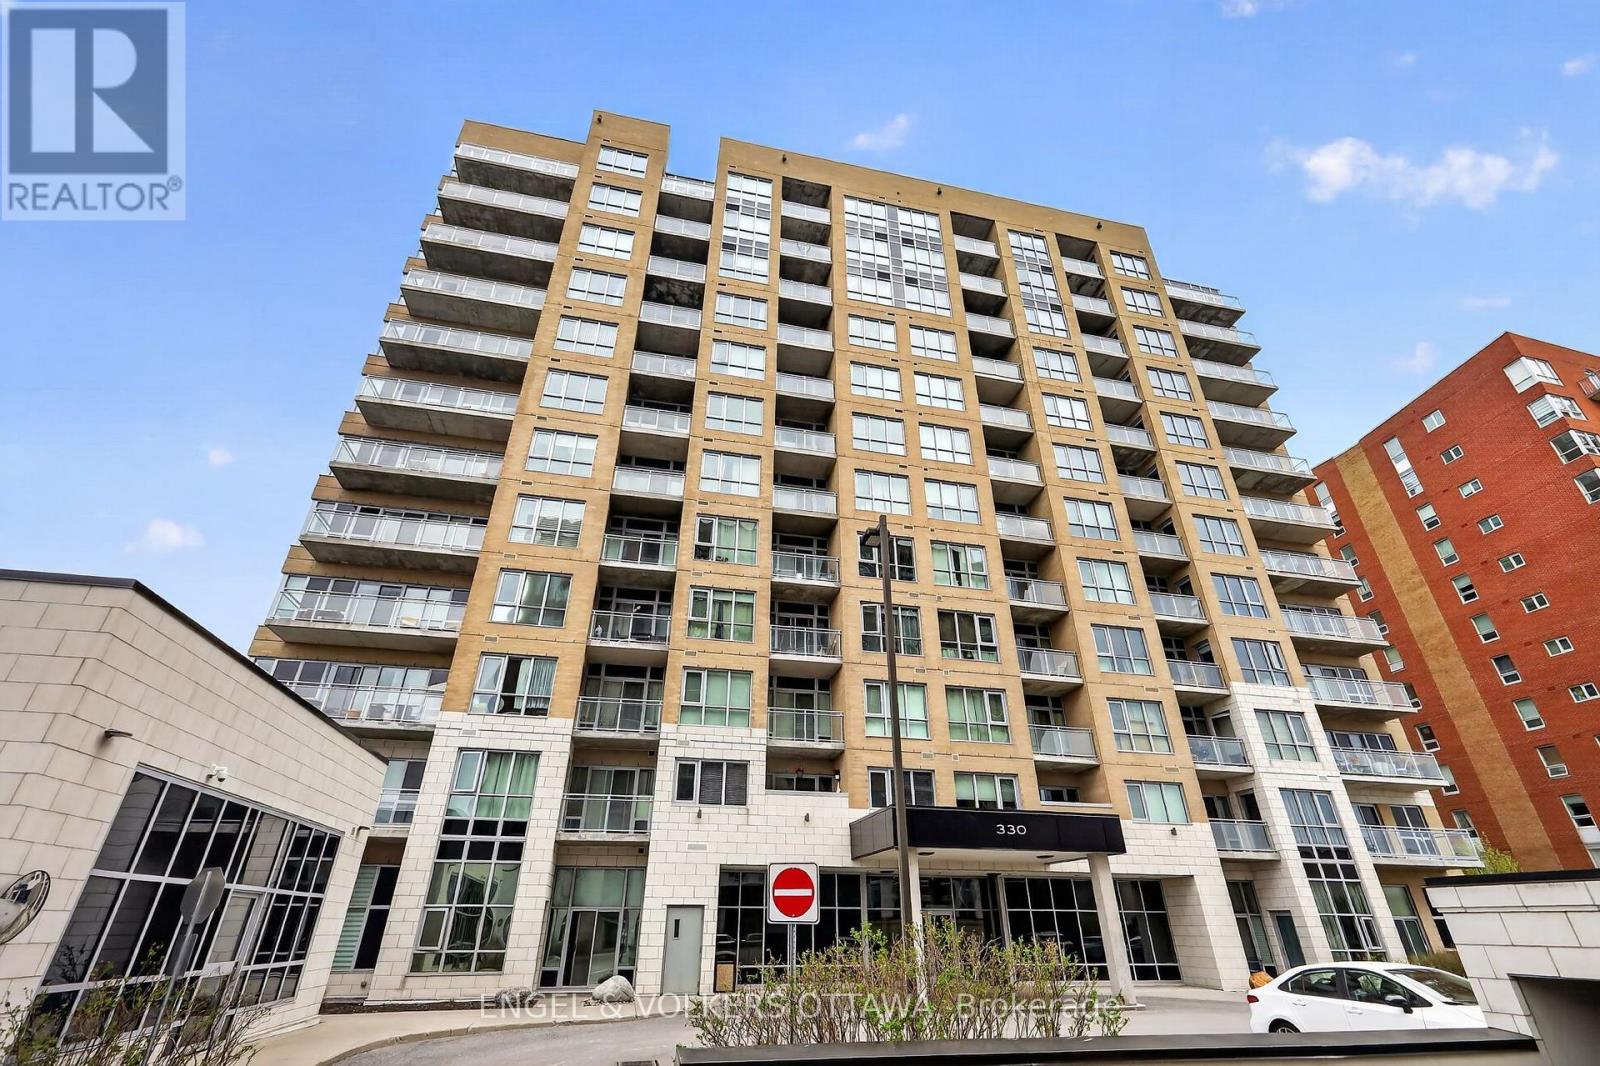
Welcome to 330 Titan Private. Not just another condo or another 2-bed. This is one of the largest footprints in the building, designed for people who want space, flow, and a lifestyle that actually feels elevated the moment you walk in. 2 bedrooms. 2 full baths. 2 Walk ins. And yes-owned parking space. In this market, that alone is a power move. It's the kind of feature you don't think about... until you need it. Step inside and you immediately feel it. The layout breathes. Generous principal rooms. Smart separation between living and sleeping spaces. Natural light that doesn't just show up, it stays. Whether you're hosting, working from home, or unwinding, this space moves with you. The kitchen anchors it all. Clean, functional, and ready for real life-morning coffee, quick meals, or full hosting mode. No wasted space. No awkward flow. Just smart design that works. Fullsize in-unit laundry exactly how it should be. Not tucked away as an afterthought, but properly designed with side-by-side washer and dryer and built-in shelving for storage that actually makes sense. Clean, organized, and convenient. The kind of everyday feature that quietly upgrades your entire routine. The primary suite delivers comfort and privacy, complete with its own ensuite. The second bedroom adds flexibility-guest space, office, or both. It's not just extra square footage. It's usable, valuable space. And then the lifestyle upgrade. Pool. Gym. Amenities that actually get used. Not just nice to have-built into your routine. This is convenience showing up every day. Location? Exactly where you want to be. Central, connected, and close to everything that matters-shopping, transit, green space, daily essentials. You're in the middle of it all without feeling overwhelmed by it. This is for the buyer who understands leverage. Space. Parking. Amenities. Location. All working together. Freshly painted throughout, this property is move in ready and waiting for it's next owners to enjoy. (id:63879)
Smiths Falls, Ontario
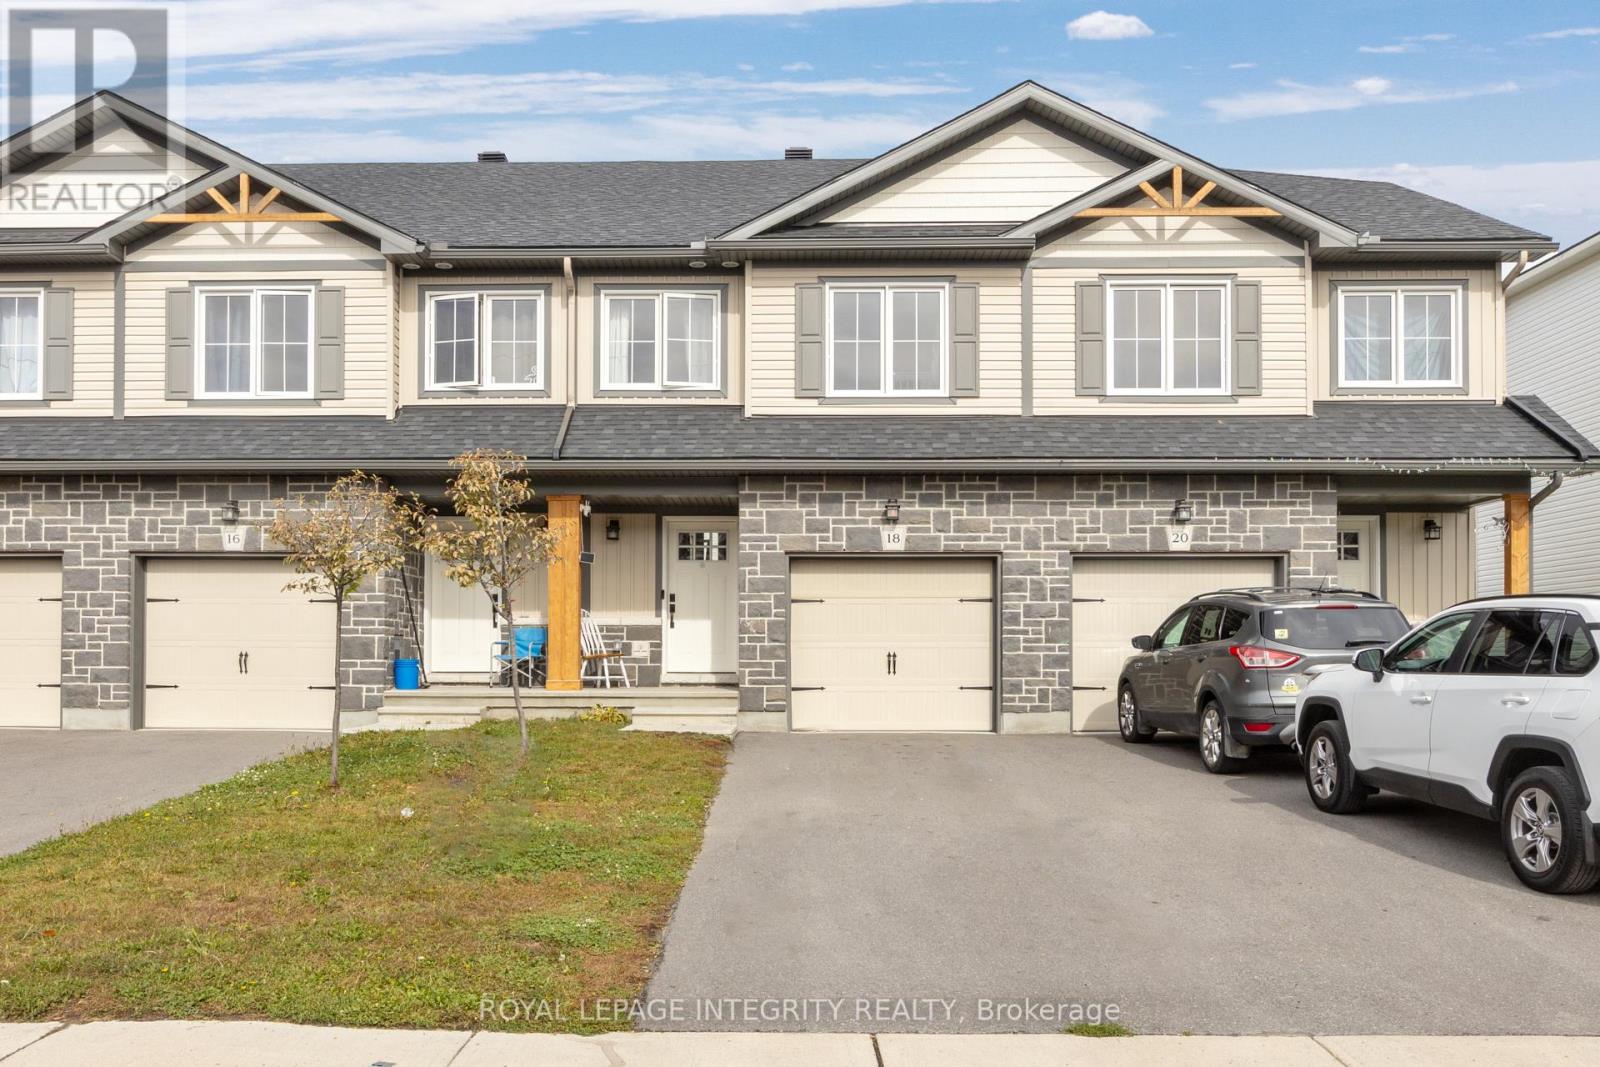
Modern design, impressive upgrades, and exceptional energy efficiency come together in this thoughtfully designed three-bedroom townhome. Offering high-speed fibre internet, a functional multi-level layout, and over $40,000 in upgrades, this home delivers contemporary comfort with quality finishes throughout. The bright and inviting main living space is enhanced by beautiful hardwood flooring, creating a warm and polished backdrop for both everyday living and entertaining. The kitchen is equally impressive, featuring elegant quartz countertops, a generous island with pendant lighting, and additional upgraded quartz surfaces. Ceramic tile adds durability and style throughout the wet areas. The second level offers two well-appointed bedrooms and a full bathroom, providing a comfortable and versatile space for family, guests, or a home office. One level above, the entire third floor creates a private primary retreat, complete with a spacious walk-in closet, 3-piece ensuite featuring an upgraded 4-foot shower, and conveniently located laundry just steps from the bedroom. The lower level offers even more flexibility, with abundant natural light making it an ideal space for a welcoming family room, home office, gym, or additional lounge area. A single-car driveway provides added everyday convenience.With premium energy efficiency, high-speed connectivity, more than $40,000 in carefully selected upgrades, and a layout designed to maximize both privacy and functionality, this stylish townhome offers a modern, low-maintenance lifestyle from top to bottom. Book your private showing today! (id:63879)
Ottawa, Ontario
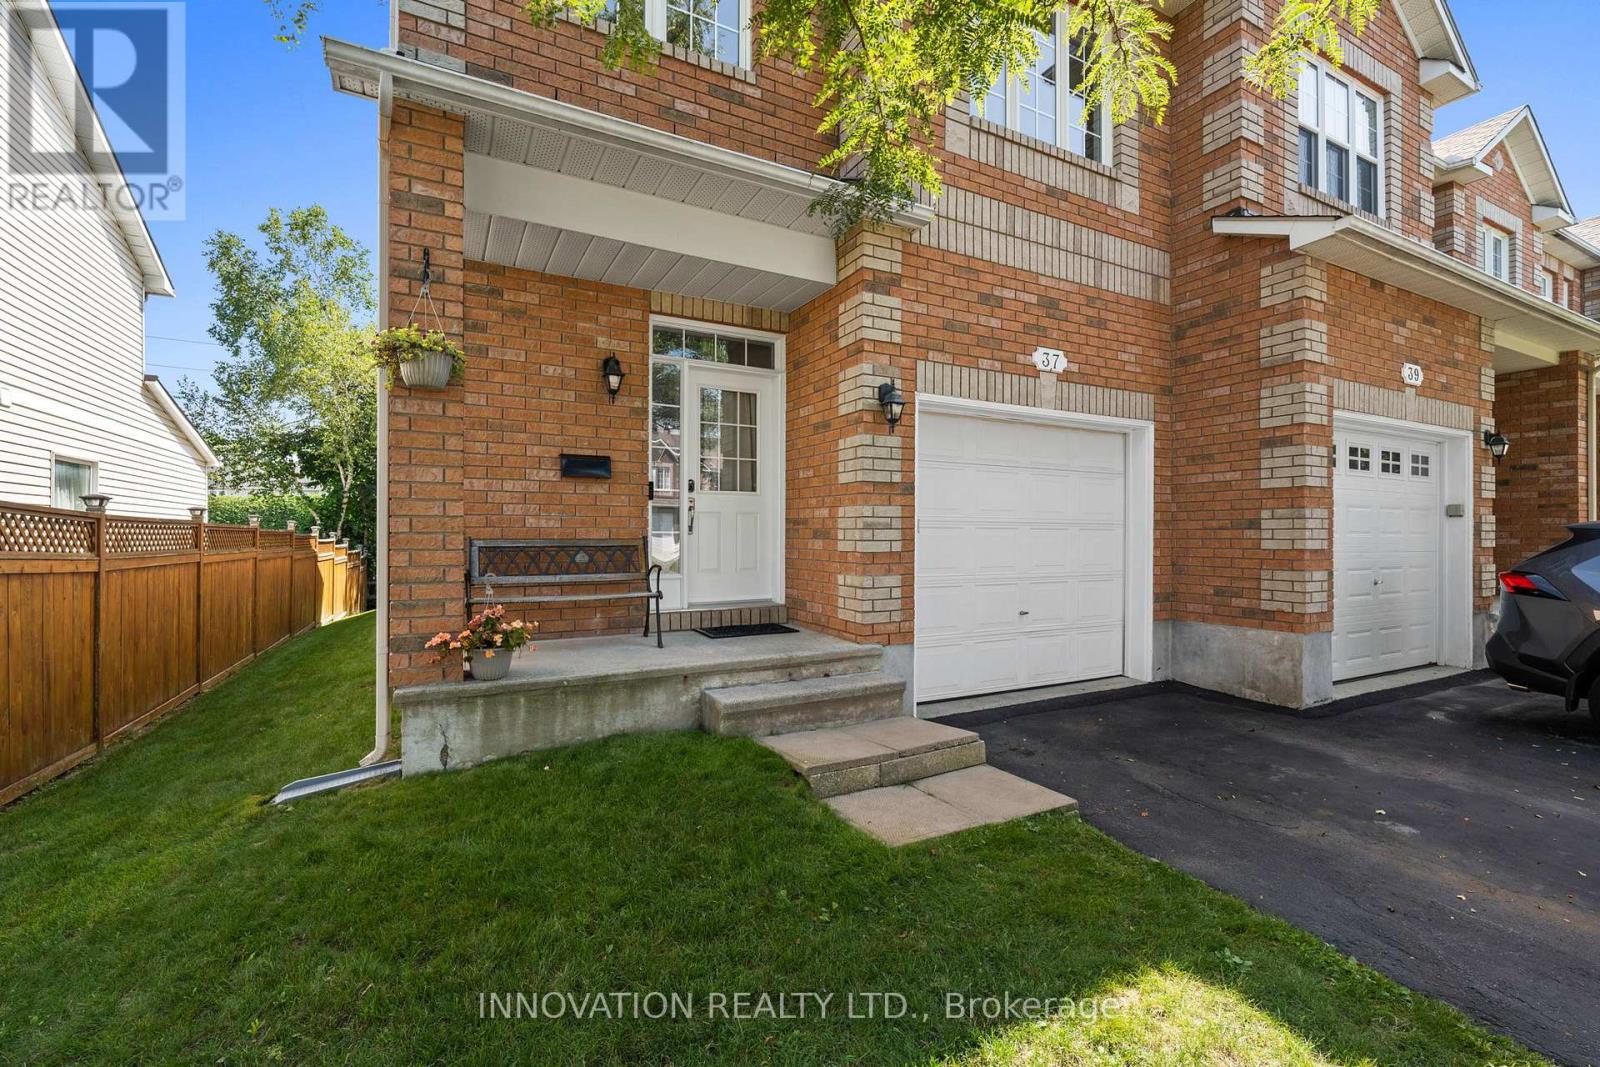
Welcome to 37 Chantilly Gate a beautifully maintained and INCREDIBLY PRICED end-unit townhome in Stittsville's sought after Timbermere community!! With no rear neighbours, room for 3 parking spots and access to Stittsville's extensive walking path system, this home offers a great combination of space, privacy and location! Step inside to find a bright and welcoming layout with tall ceilings a cozy living room with gas fireplace, kitchen with pantry for extra storage and breakfast nook. Patio doors lead to a low maintenance yard with no rear neighbours and cedar deck overlooking the paths and green space behind the home. The main floor is completed with convenient garage access and a 2-pc bath. Upstairs are three bedrooms, including a generous sized primary with walk-in closet, and a large 4-piece family bathroom. The fully finished basement provides even more living space and includes a 3-pc bathroom added in 2023. Currently set up as a home salon, the space can remain as-is or can easily be converted back to a rec room, home office, gym or additional living area. Located within walking distance of parks, ponds and kilometres of pathways, while still close to Stittsville's shops, restaurants, schools and highway 417. If you're looking for an end-unit townhome in a mature, quiet neighbourhood this one is worth a look! (id:63879)
Ottawa, Ontario
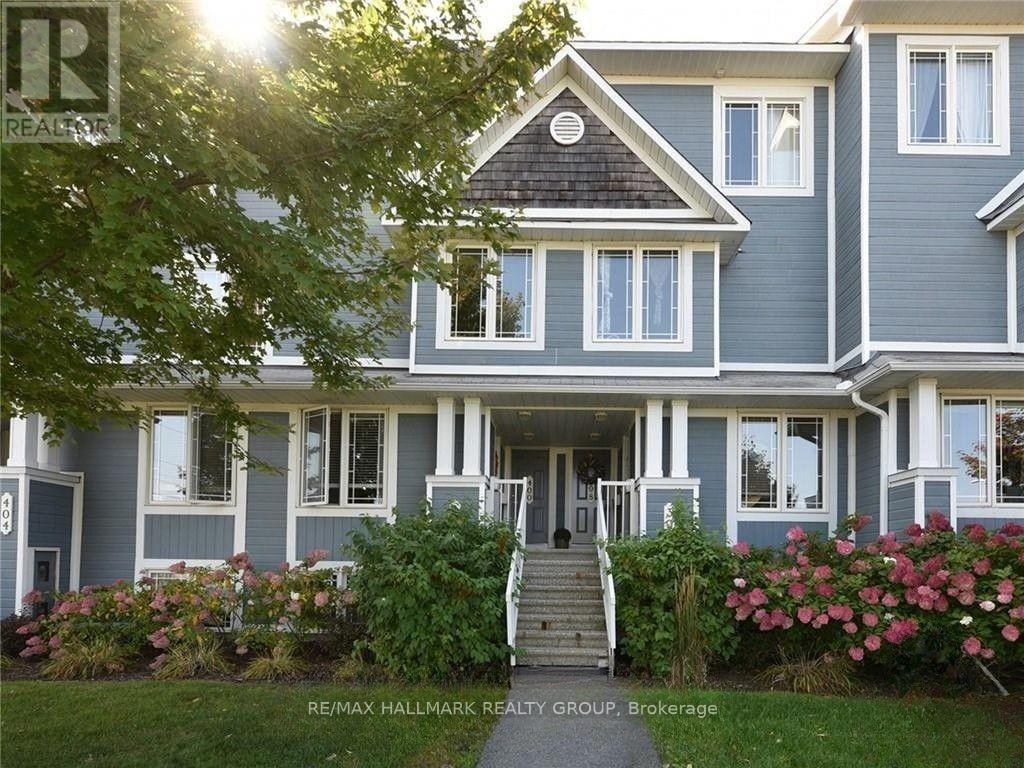
Welcome to this bright, lower-level 2-bedroom, 2.5-bathroom condo located directly across from Crownridge Park. The well-designed layout features a private ensuite for each bedroom, along with a powder room for guests on the main level. The kitchen and living area offer plenty of natural light, while the fireplace adds warmth and character to the main living space.Enjoy convenient access to the park's tennis courts, playground and splash pad, with schools, shopping, recreation and everyday amenities nearby. Check this unit out today! Surfaced parking space #100 (id:63879)
Russell, Ontario
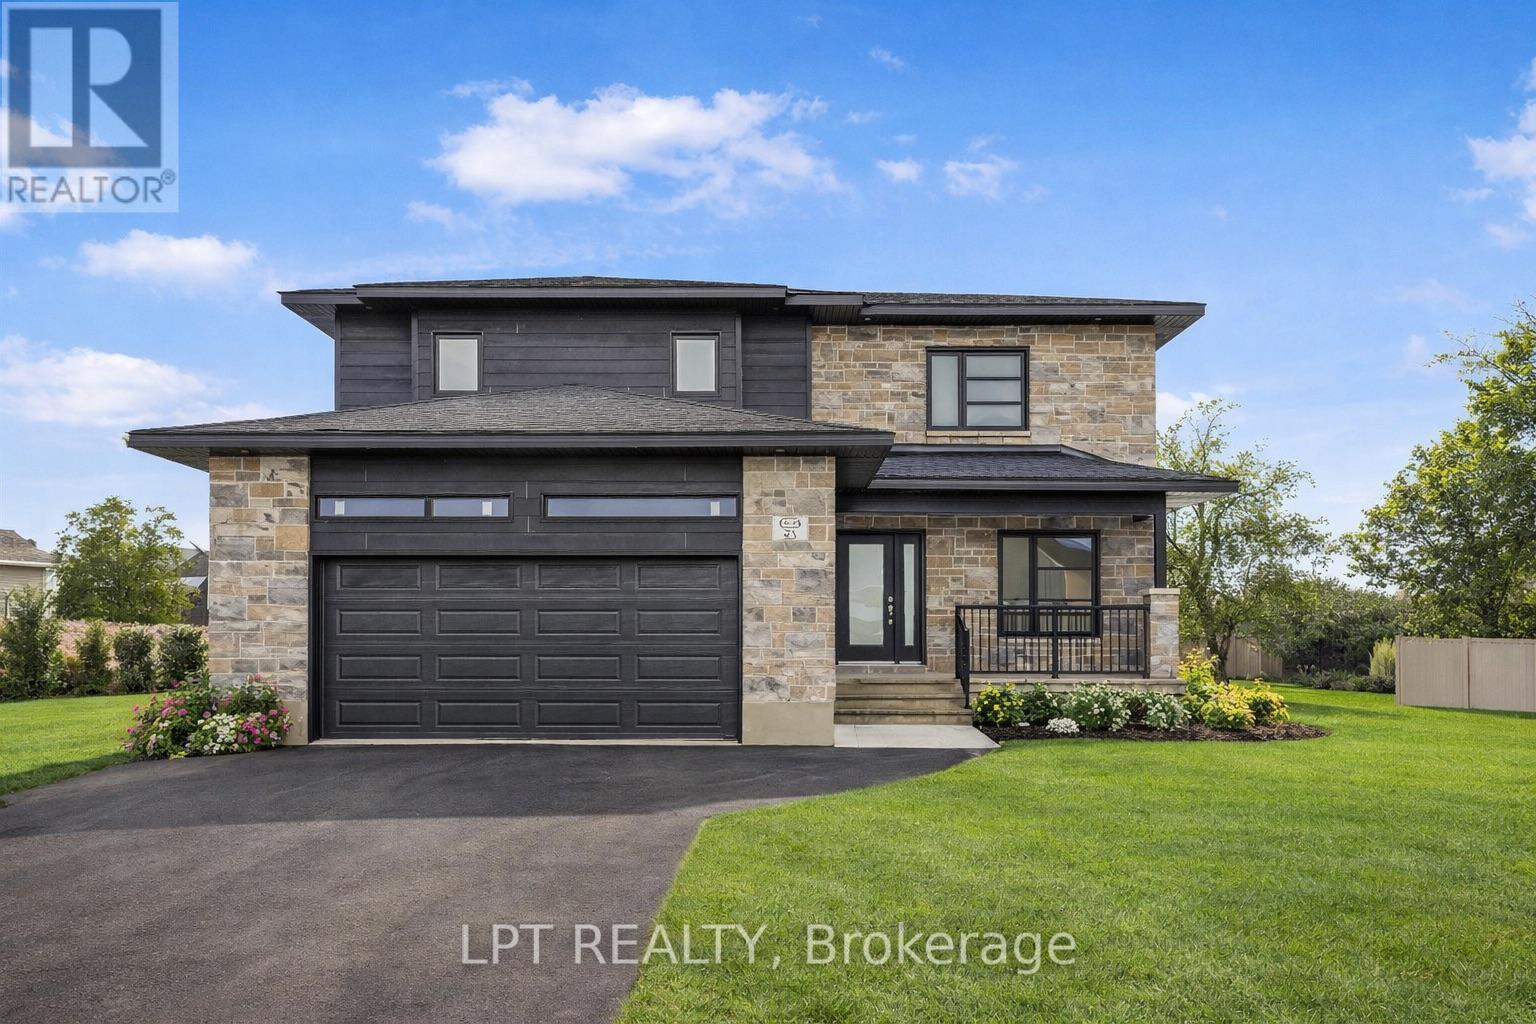
**BUILDER OPEN HOUSE | 63 CHATEAUGUAY STREET, Embrun, SUNDAY, OCTOBER 18TH, 2:00-4:00PM** Introducing this striking 2-storey home offering 1,936 square feet of contemporary living space designed with both function and flair. With 3 bedrooms, 2.5 bathrooms, and a 2-car garage, this home checks all the boxes for modern family living. Step inside and you're greeted by a den off the main entry ideal for a home office or creative space. Just off the garage, you'll find a convenient powder room and dedicated laundry area, keeping the main living areas clean and organized. The show-stopping living room features floor-to-ceiling windows that flood the space with natural light, creating an airy, uplifting atmosphere. A Loft on the second level offers a unique architectural detail, overlooking the living room below and adding a sense of openness and elegance. Upstairs, the primary suite offers a spacious walk-in closet and a private ensuite, creating the perfect personal retreat. FULL HST REBATE INCLUDED IN LISTING PRICE! (id:63879)
The Nation, Ontario
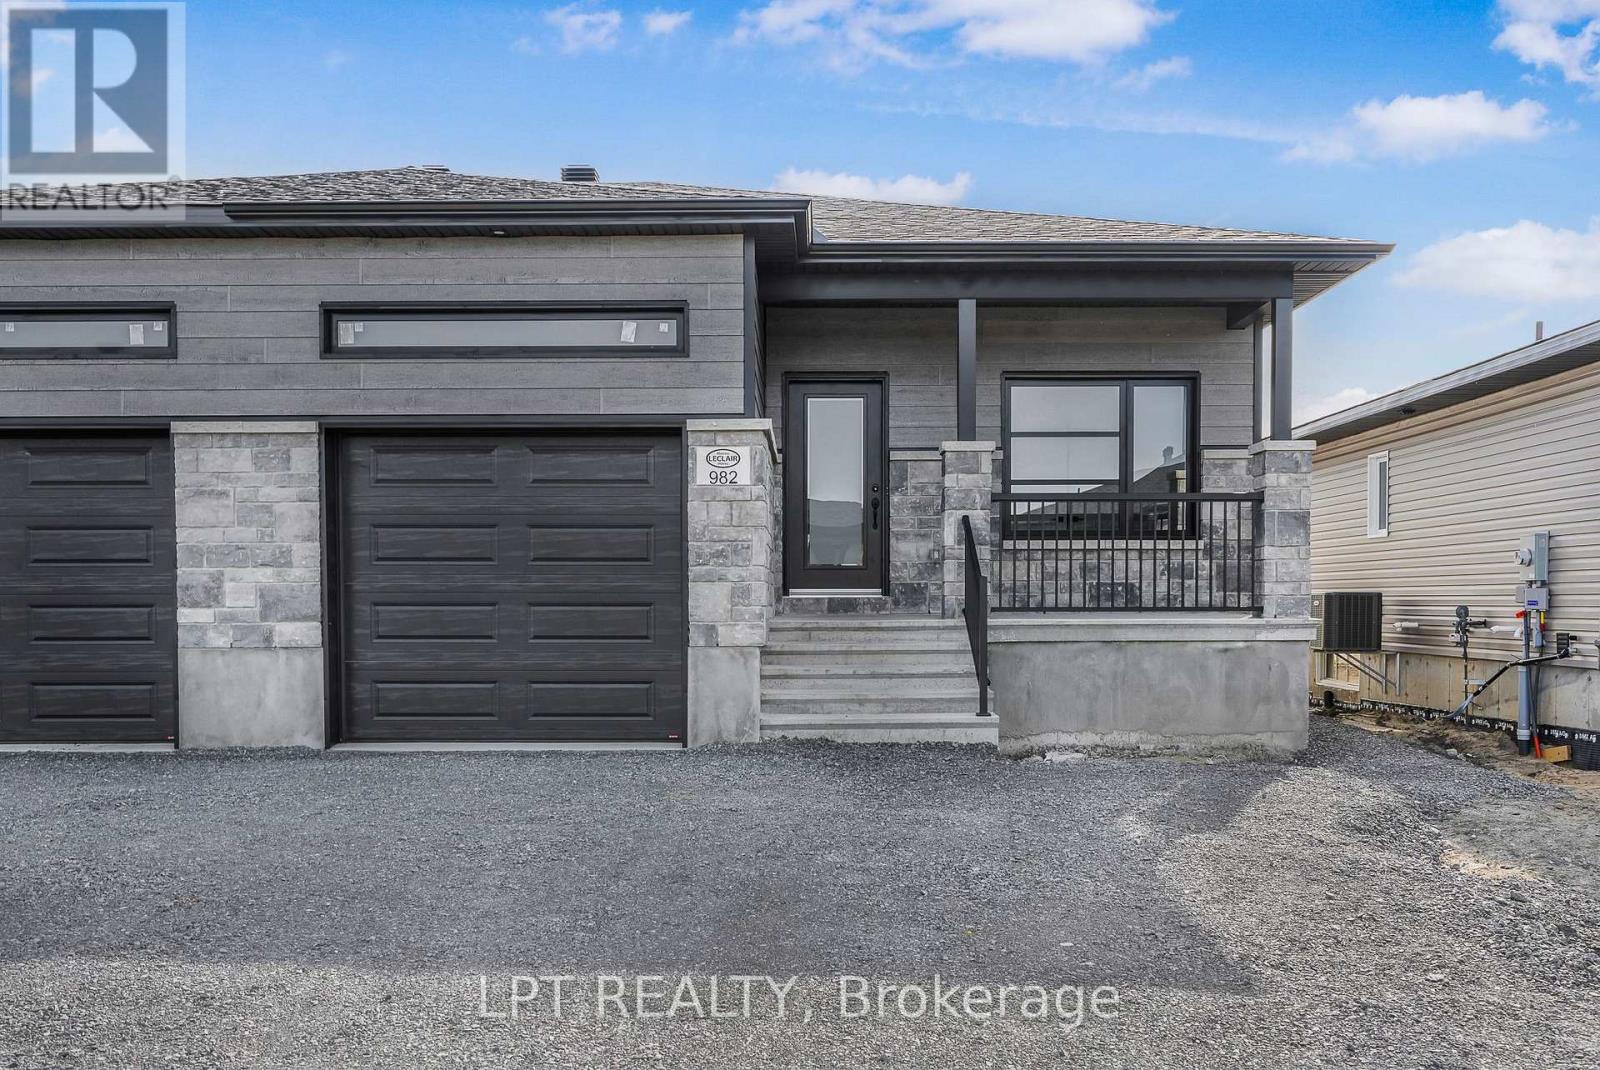
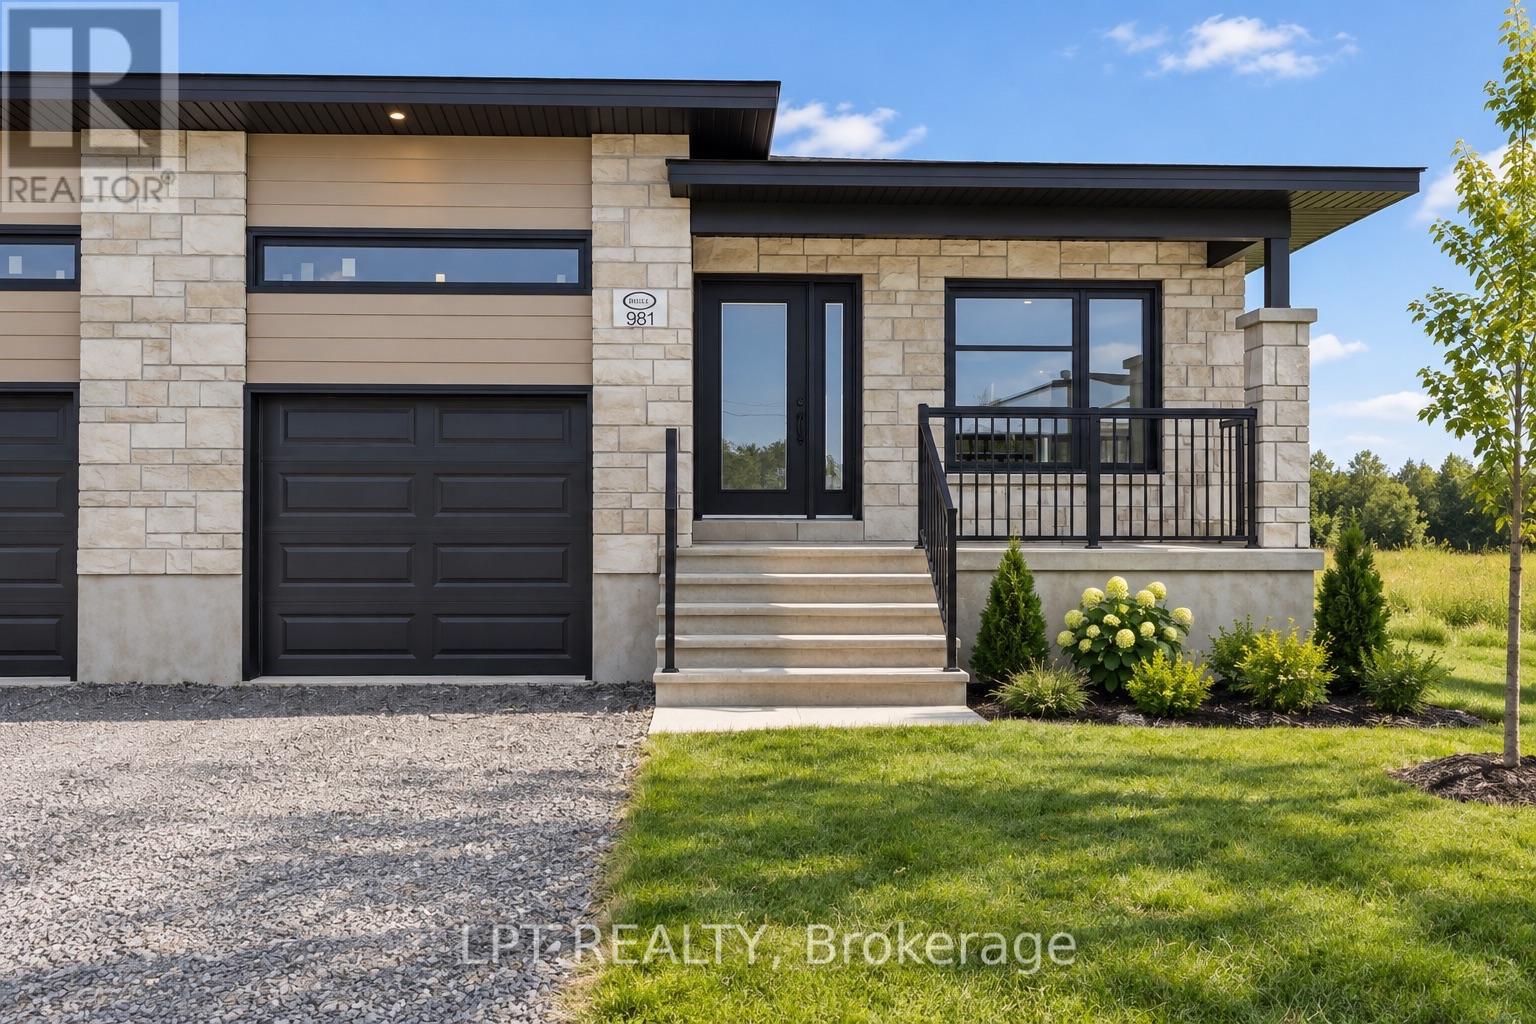
I**BUILDER OPEN HOUSE | 63 CHATEAUGUAY STREET, Embrun, SUNDAY, OCTOBER 18TH, 2:00-4:00PM** Welcome to the Cecilia, a modern semi-detached bungalow offering 1221 square feet of thoughtfully designed main-level living. With 3 bedrooms, 1 bathroom, and a 1-car garage, this home is an excellent fit for downsizers, first-time buyers, or anyone seeking easy, single-level living with just the right amount of space. The open-concept layout seamlessly connects the kitchen, dining, and living areas, creating a bright and inviting environment perfect for relaxing evenings or entertaining guests. Clean lines, natural light, and functional design make the Cecilia feel both warm and modern. What sets this semi apart is the fully legal basement unit, featuring 2 additional bedrooms and a 4-piece bathroom ideal for extended family, guests, or generating rental income. This smart addition offers long-term flexibility while maintaining privacy and separation from the main living space. Constructed by Leclair Homes, a trusted family-owned builder known for exceeding Canadian Builders Standards. Specializing in custom homes, two-storeys, bungalows, semi-detached homes, and now offering fully legal secondary dwellings with rental potential in mind, Leclair Homes delivers detail-driven craftsmanship and long-term value in every house. FULL HST REBATE INCLUDED IN LISTING PRICE! (id:63879)
The Nation, Ontario
**BUILDER OPEN HOUSE | 63 CHATEAUGUAY STREET, Embrun, SUNDAY, OCTOBER 18TH, 2:00-4:00PM** Introducing the Clara Duplex, a sleek and modern semi-detached bungalow offering 928 square feet of smart, functional space. With 1 bedroom, 1 bathroom, and a 1-car garage, this home is perfect for downsizers, first-time buyers, or those seeking a simple and low-maintenance lifestyle. The open-concept layout maximizes natural light and creates a seamless flow between the living, dining, and kitchen areas, ideal for relaxed living or intimate entertaining. The Clara proves that comfort and style can come in a perfectly sized package. This home also features a full legal accessory apartment with 1 bedroom and 1 bathroom, offering excellent flexibility for extended family, guests, or added rental potential. Constructed by Leclair Homes, a trusted family-owned builder known for exceeding Canadian Builders Standards, this builder specializes in custom homes, two-storeys, bungalows, semi-detached homes, and fully legal secondary dwellings designed with rental potential in mind. Leclair Homes brings detail-driven craftsmanship and long-term value to every project. FULL HST REBATE INCLUDED IN LISTING **Some of the photos are illustrated by AI** (id:63879)
Ottawa, Ontario
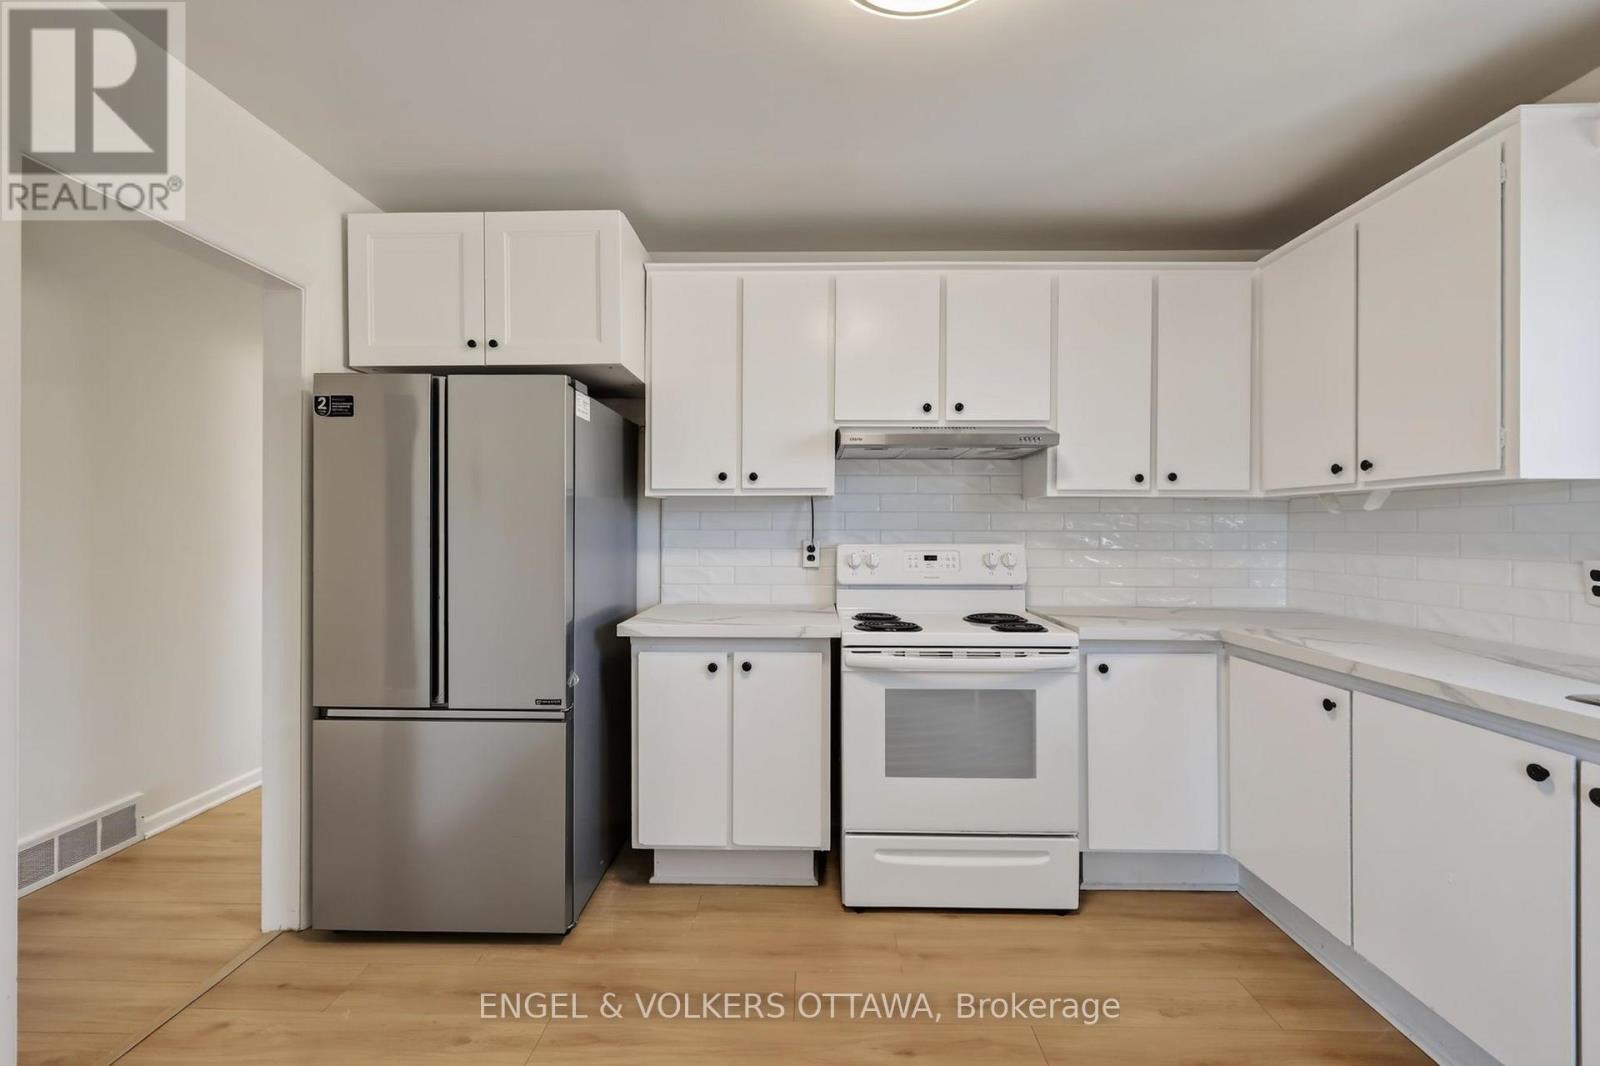
Bright, freshly updated and available immediately! This move-in-ready top-floor 3-bedroom apartment in quiet Copeland Park is just steps from NCC walking and cycling trails, amenities along Baseline and Merivale, and a few minutes from the 417 on-ramp. The unit features brand-new flooring, fresh paint, updated light fixtures and a clean, neutral palette that gives the home a bright, cohesive feel. The generous living and dining area has a large picture window that fills the space with natural light, while the spacious kitchen has a wraparound design with space for a breakfast nook. The kitchen has extensive cabinetry and countertop space, a new backsplash, contrasting black hardware and a brand-new refrigerator. Three spacious bedrooms each have large windows, closets and dedicated overhead lighting. The 4-piece bathroom has also been refreshed with a brand-new vanity that has practical storage, along with a tub/shower combination. An elevated rear deck is surrounded by mature hedging, making for a nice outdoor space to relax. This unit includes two parking spaces, a dedicated outdoor storage shed, garden space, and convenient on-site laundry. The NCC pathways are practically at your doorstep, ideal for walking, running, and cycling, while all your shopping, restaurants, and daily amenities are just minutes away on Merivale Road, Baseline Road, and Carling Avenue. Nearby public transit and the 417 make commuting around Ottawa a breeze, whether heading downtown or to Algonquin College! Snow and lawn maintenance are included! (id:63879)

Ottawa, Ontario
Welcome to 980 Galaxie tucked into a quiet corner lot in Navan, this fully updated 3+1 bedroom bungalow offers an exceptional blend of space, privacy, and comfortable living. With mature trees, the property exudes tranquility, providing a serene retreat from the bustle of city life. The surroundings enhance the inviting atmosphere of the backyard, where an inground pool, deck for bbqing and gazebo become a centerpiece for relaxation and entertainment. Stepping inside, the home continues to impress with a meticulously renovated interior designed for modern living. The open-concept kitchen serves as the heart of the home, boasting luxurious granite countertops and elegant stainless steel appliances. Whether you're preparing a family meal or entertaining guests, this space offers both functionality and style. The kitchen flows into the adjoining living and dining areas. This property features three generously sized bedrooms on the main level, providing comfortable accommodations for family members or guests. The additional bedroom in the finished lower level adds even more versatility, perfect for a home office or an in-law suite. With three bathrooms, the home ensures convenience. The practicality of this bungalow extends to its exterior as well. Two separate laneway entrances, offering plenty of parking space for families with multiple vehicles or visitors. The large corner lot not only provides visual appeal but also offers ample space for landscaping, gardening, or outdoor projects, allowing you to customize the property to your liking. Navan offers a peaceful setting while still being within easy reach of Ottawa's amenities and services. The neighborhood is perfect for those seeking a slower pace of life without losing access to major urban conveniences. Enjoy nearby parks, walking trails, and local shops, all contributing to the welcoming spirit of the area. (id:63879)
Ottawa, Ontario
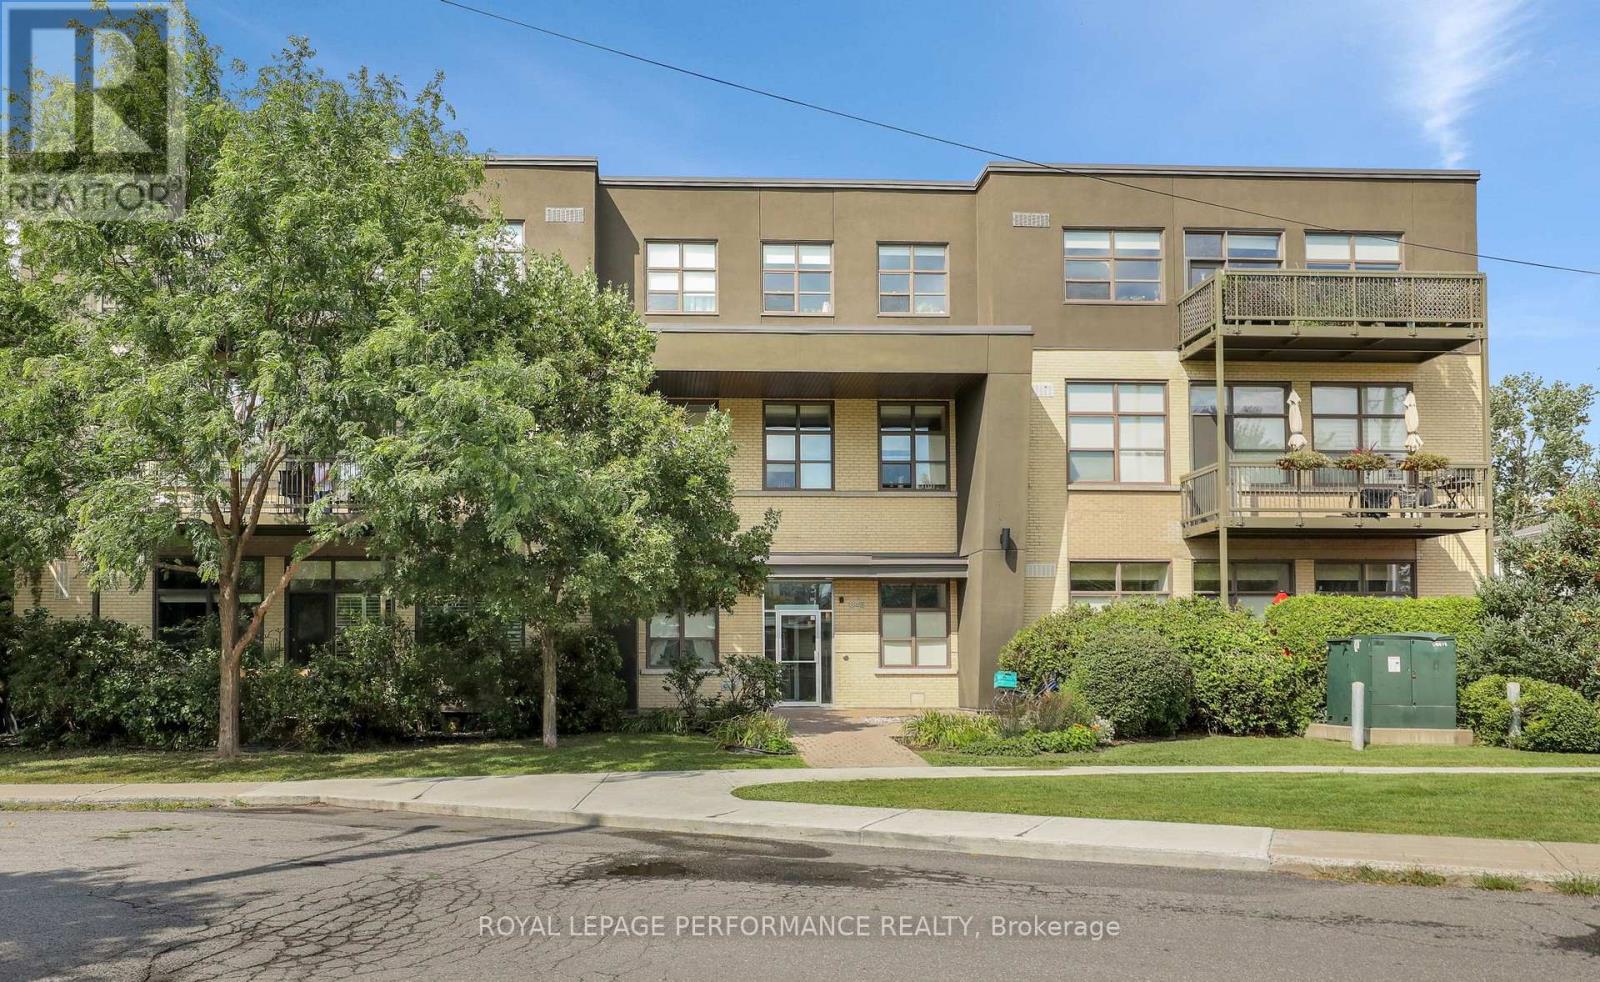
A bright and well-designed two-bedroom condo offering approximately 855 sq. ft. of living space, impressive 11-foot ceilings and a private terrace. The open-concept living and dining area is finished with hardwood flooring and benefits from the added volume and natural light created by the high ceilings. The kitchen features marble counters, stainless steel appliances and plenty of workspace while remaining open to the main living area. Both bedrooms are well proportioned and comfortably separated from the principal living space. A full bathroom, storage, one parking space and an additional storage locker complete the unit. The private terrace provides valuable outdoor living space and a natural extension of the interior. A practical two-bedroom layout with excellent ceiling height, good natural light and the convenience of parking and storage included. (id:63879)
Ottawa, Ontario
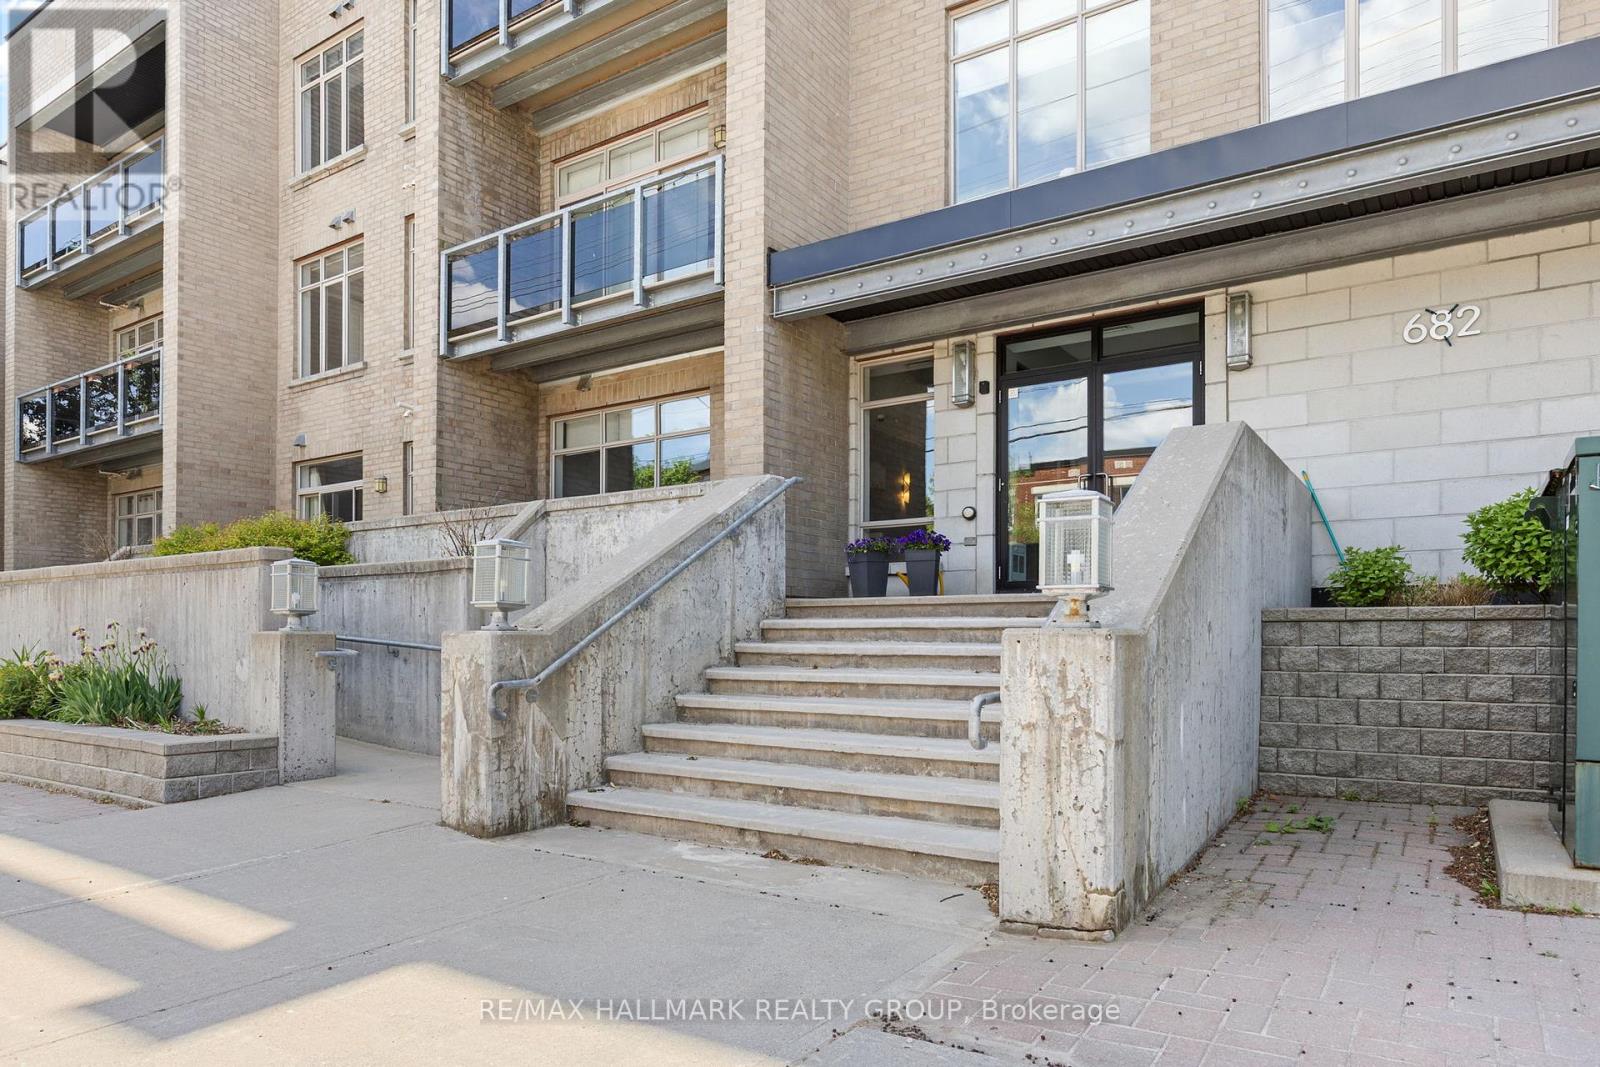
Welcome to stylish condo living in Westboro, where style, comfort, and convenience come together in one exceptional residence. This bright and beautifully updated 2-bedroom, 2-bathroom, (largest model in the building) condo offers an elevated urban lifestyle just steps from trendy boutiques, cafés, restaurants, and everyday amenities. Freshly painted in a contemporary colour palette and enhanced with updated lighting, this move-in-ready condo is designed to impress. The open-concept layout features rich hardwood flooring and a well-appointed kitchen complete with stone countertops, stainless steel appliances, and ample workspace for both daily living and entertaining. Enjoy your morning coffee or unwind at the end of the day on the private east-facing balcony. The spacious primary bedroom is filled with natural light from its floor-to-ceiling windows and includes a walk-in closet and private 4-piece ensuite with upgraded luxury rain shower. A generous second bedroom provides flexibility for guests, a home office, or additional living space, while a second full bathroom, in-unit laundry, and storage add everyday practicality. This is a thoughtfully maintained building and includes a fitness room, landscaped gardens, visitor parking, EV charging capability, underground parking, and a private storage locker. Pet-friendly. Ideally situated with easy access to public transit and Highway 417, this penthouse presents an outstanding opportunity to enjoy one of Ottawa's most sought-after neighbourhoods. Recent upgrades: New Air Conditioning unit / Heat Pump installed in 2025, Over the Range Microwave in 2024, upgraded Kitchen Backsplash and Light Fixtures. Unit fully Painted in 2025. (id:63879)
Ottawa, Ontario
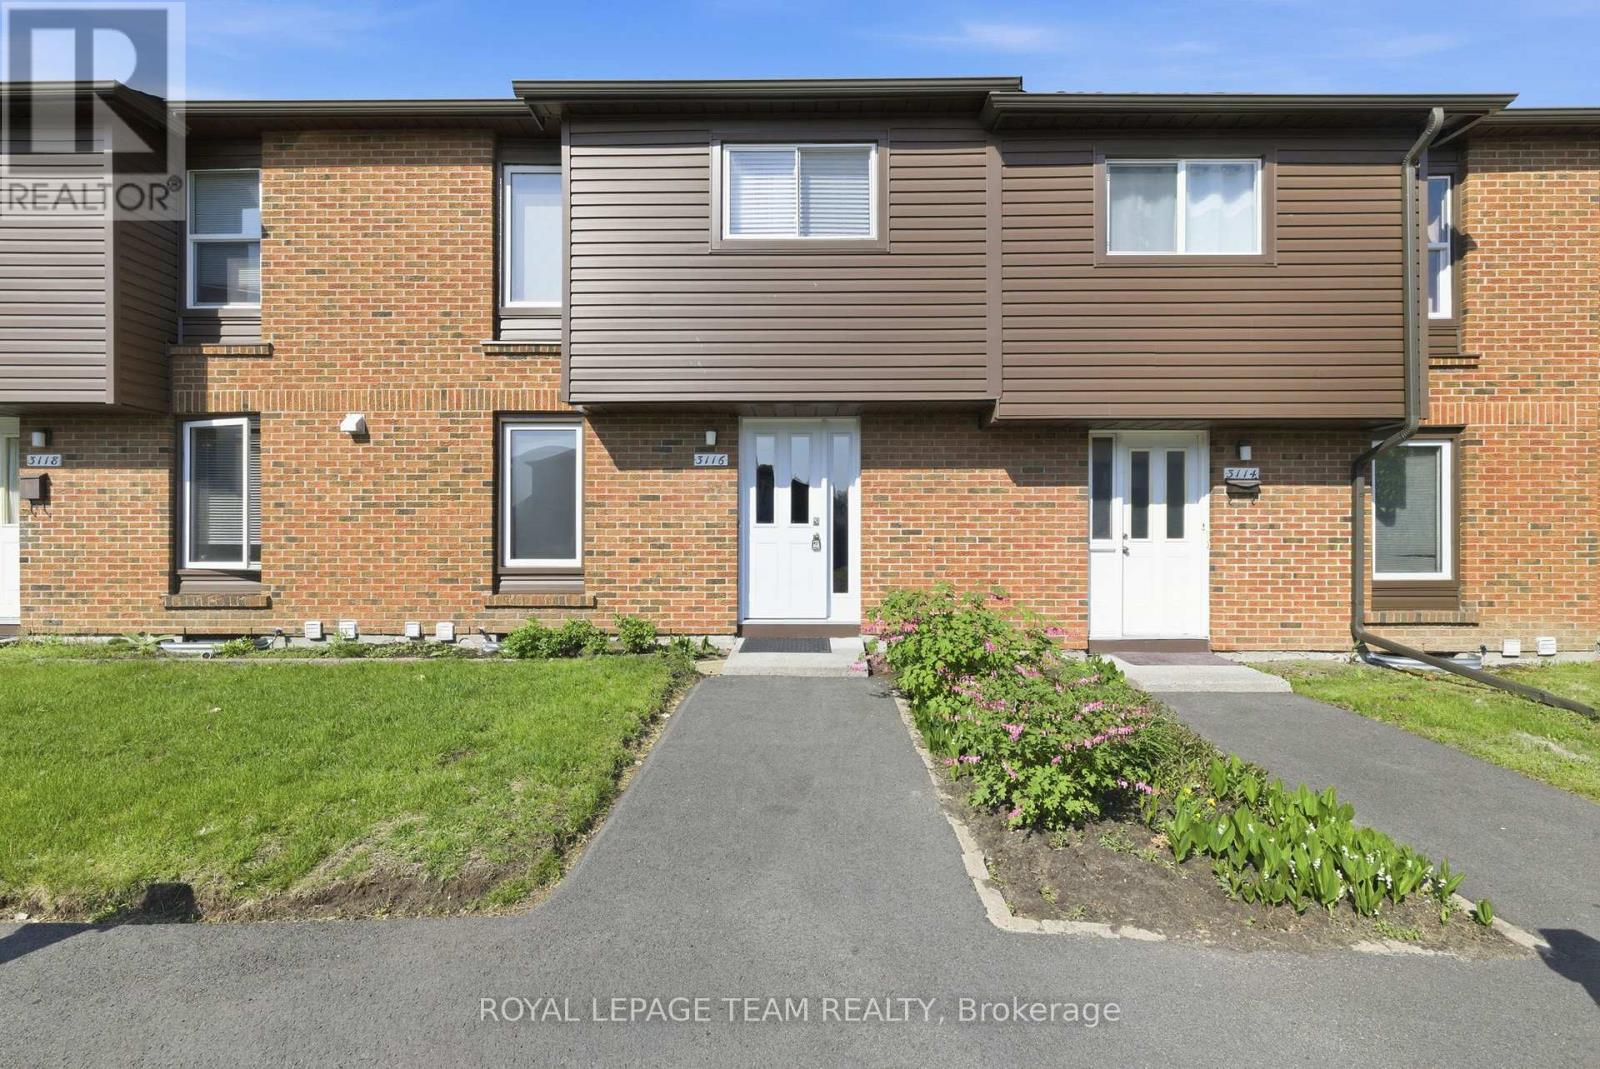
Rarely offered and truly one of a kind! Welcome to 3116 Stockton Drive, the largest model on Stockton Drive and one of the few homes in the community offering FOUR BEDROOMS on the second level. Lovingly maintained and move-in ready, this spacious condo townhouse delivers the space, functionality, and lifestyle today's families are searching for.The bright main floor features a welcoming foyer, spacious living and dining areas, and a sun-filled eat-in kitchen with ample cabinetry and workspace. Large patio doors fill the living room with natural light and provide access to a private, fully fenced backyard complete with patio space, green lawn, and storage shed.Upstairs, you'll find the highly sought-after layout of four bedrooms on one level along with a full bathroom, offering flexibility for growing families, guests, or home office needs. The finished lower level expands the living space with a large recreation room, convenient powder room, and plenty of storage.Set within a mature, park-like community surrounded by trees and green space, residents enjoy the perfect balance of nature and convenience. Walk to parks, schools, shopping, transit, restaurants, and everyday amenities while enjoying quick access to South Keys, Hunt Club, and the Airport Parkway. (id:63879)
Ottawa, Ontario
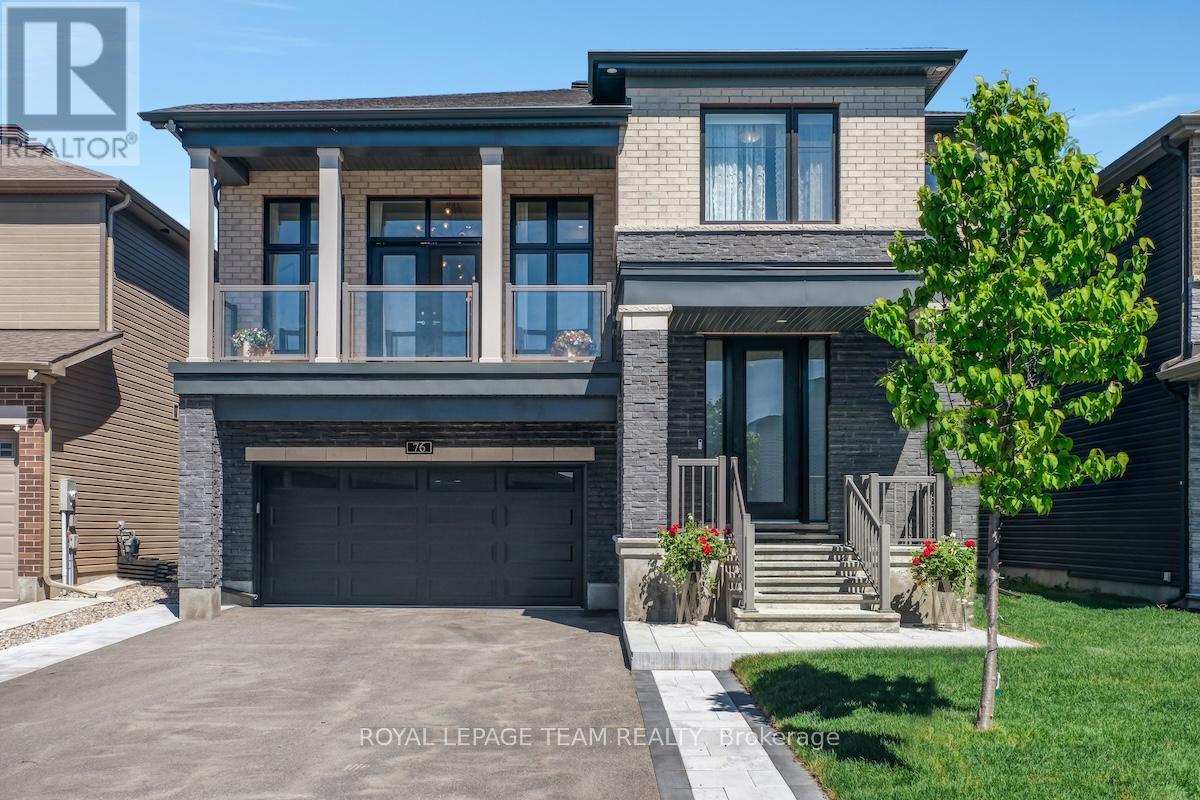
Welcome to this beautifully upgraded 2021-built detached home in Manotick's sought-after Mahogany community, offering over 3,400 sq. ft. above grade, 4 bedrooms, 4 bathrooms, a main-floor home office, second-floor family room high ceiling with balcony access, double garage, and bright family-friendly layout. Set on a 45 x 95 ft lot with brick and stone exterior, the home features a covered entry and a beautiful park diagonally across from the front yard. Inside, 9-FOOT CEILINGS on 3 levels create a bright, open, elevated feel. The main level features high end hardwood and tile flooring, oversized windows, and easy flow for living and entertaining. A front home office offers quiet work space, while the formal dining room creates an elegant setting for hosting. The butler's pantry leads into the upgraded kitchen with a large island, quartz countertops, extended cabinetry, designer backsplash, Top-of-the-line appliances, and great storage. The breakfast area connects the kitchen beautifully with the living room, where oversized windows and a fireplace create a warm gathering space, and is with direct access to the backyard stone patio makes indoor-outdoor living effortless. Upstairs, the second-level family room is a showpiece, with a 12-FOOT CEILING, modern chandeliers, fireplace, oversized windows, and large balcony overlooking the park. All bedrooms offer ensuite-style access, including a Jack and Jill plus an extra ensuite bathroom. The primary bedroom is spacious, with walk-in closet and a luxurious ensuite with freestanding tub, glass shower, double vanity, and stylish tile details. The home features about 100K in upgrades, plus premium appliances, backyard fencing and interlock, upgraded light fixtures, and curtains. The full unfinished basement offers future potential, while the fenced backyard, large stone patio, 6 parking spaces, nearby trails, public transit, and walking distance to the Rideau River complete this standout Mahogany home. (id:63879)