
Ottawa, Ontario
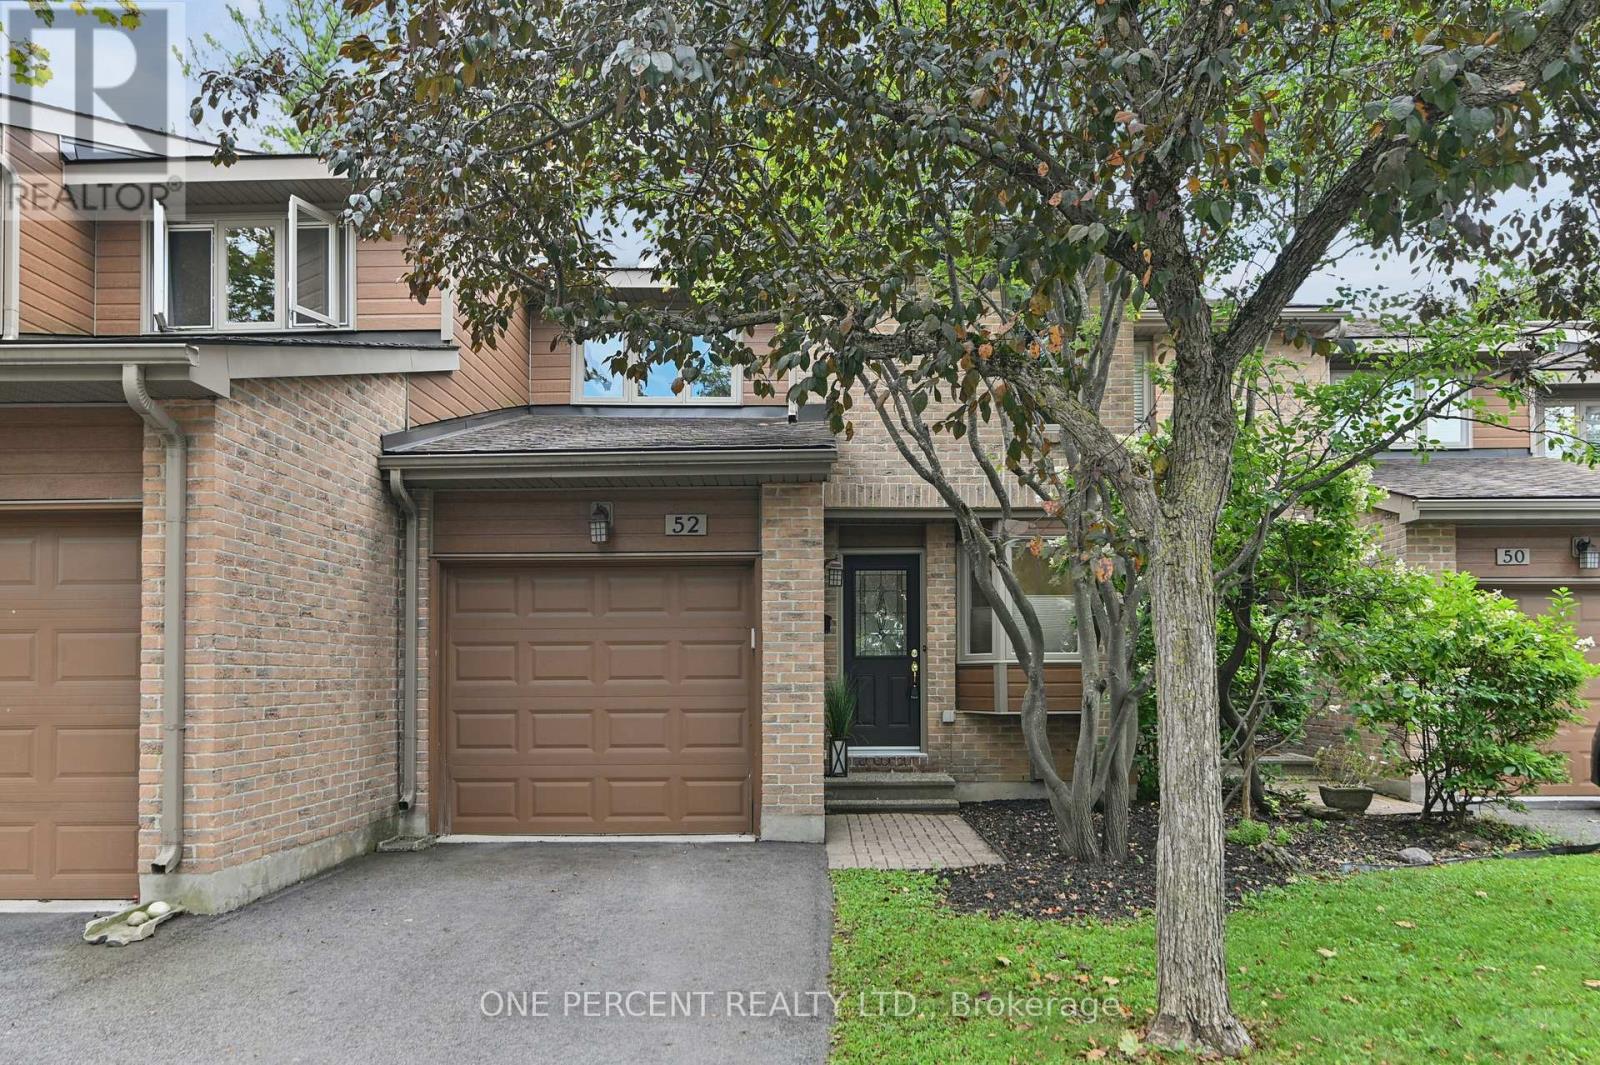
Welcome to this BRIGHT, SPACIOUS & BEAUTIFULLY MAINTAINED 3-BEDROOM, 2.5-BATHROOM TOWNHOME in a quiet and welcoming community. The main floor offers a well-designed layout featuring a kitchen with breakfast nook, plus a spacious living and dining area highlighted by a cozy fireplace and patio door providing direct access to the peaceful backyard. A convenient powder room and inside entry to the garage complete the main level. Upstairs, you'll find THREE GENEROUSLY SIZED BEDROOMS, including a comfortable primary bedroom with its own private ensuite bathroom. A second full bathroom conveniently serves the remaining two bedrooms. The FULLY FINISHED BASEMENT adds valuable living space with a spacious family room featuring a SECOND FIREPLACE. The basement also offers a dedicated storage room and separate laundry area, providing plenty of room for storage and everyday functionality. Enjoy the benefits of TWO TOTAL PARKING SPACES, plus AMPLE VISITOR PARKING for guests. This home is ideally located close to numerous amenities, including The Ottawa Train Yards, a premier shopping district, the Farm Boy grocery store, restaurants, recreation and easy access to the highway. A fantastic opportunity for anyone looking for a bright, comfortable home with plenty of living space in a QUIET & CONVENIENT LOCATION. Status Certificate Available on Request! Don't forget to checkout the FLOOR PLAN and 3D TOUR! Call Your Realtor for a Showing Today! (id:63879)

Ottawa, Ontario
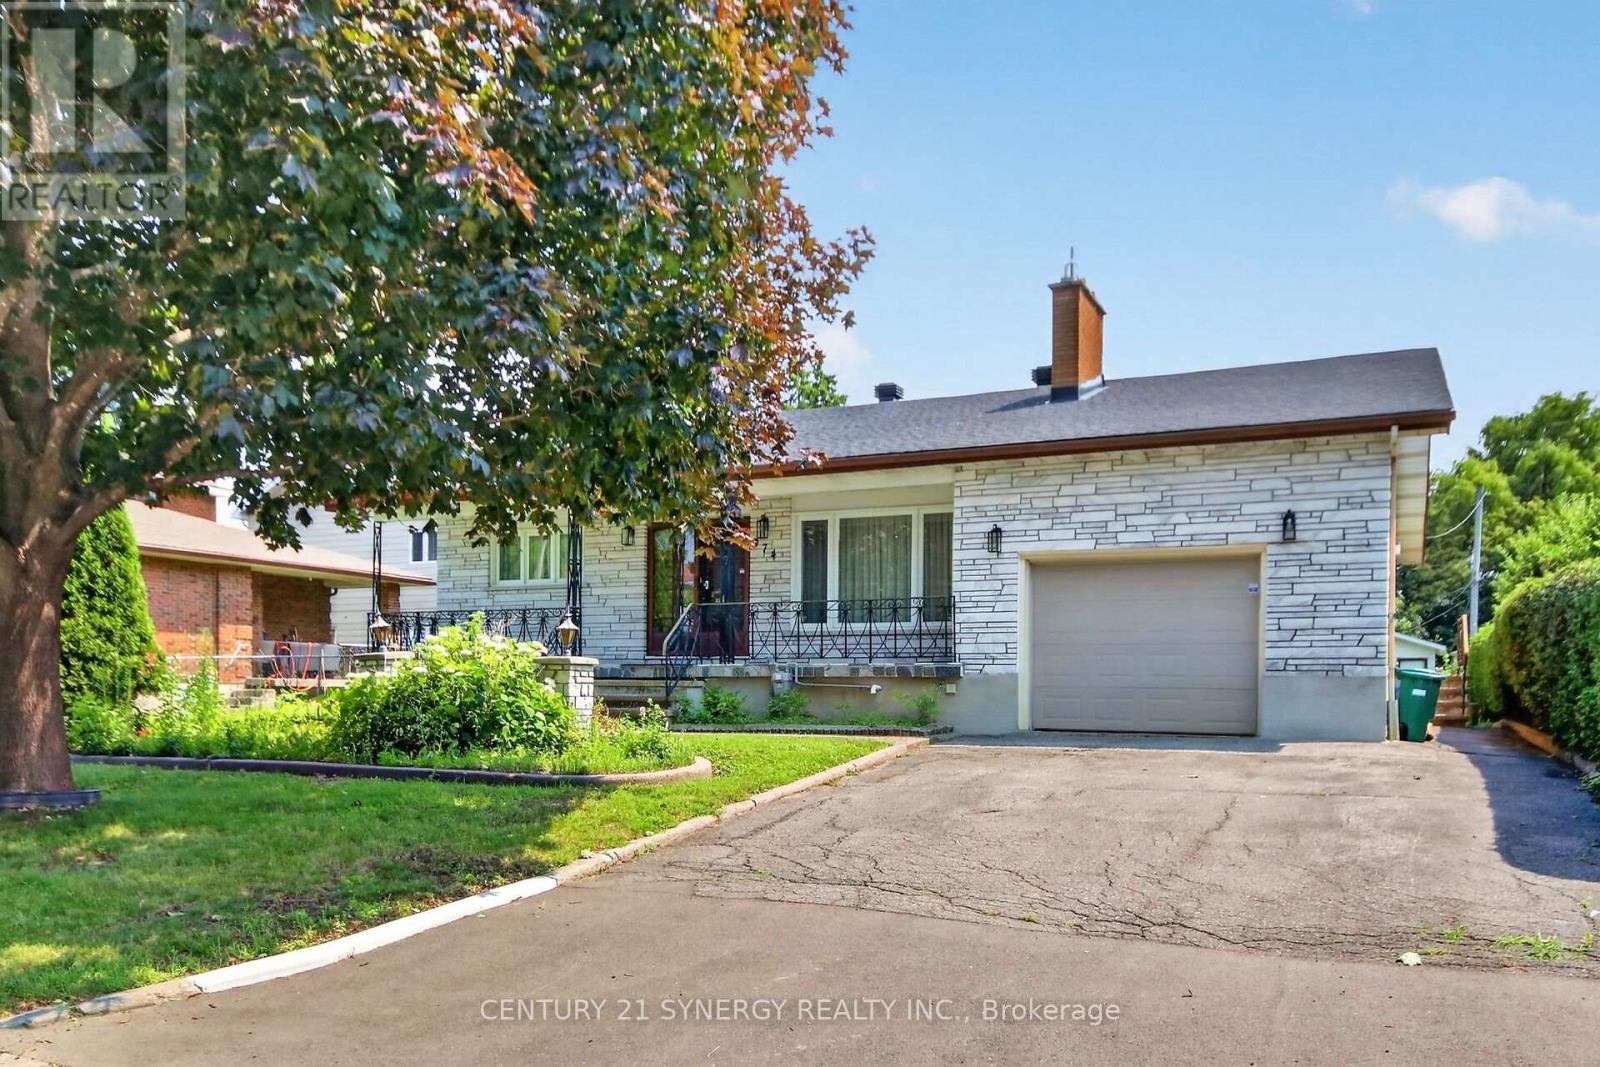
STUNNING, COMPLETELY RENOVATED and MOVE-IN READY Bungalow offering exceptional NATURAL LIGHT, a spacious and thoughtfully designed layout, and an inviting atmosphere throughout. Located in a QUIET, FRIENDLY NEIGHBOURHOOD surrounded by GREEN SPACE and close to numerous shopping, dining, parks, transit, and everyday amenities. Step inside to a welcoming FOYER with a LARGE CLOSET, leading into bright and spacious living and dining areas featuring beautiful HARDWOOD FLOORS and a cozy NATURAL GAS FIREPLACE - the perfect space to relax and entertain. The living/dining area also provides access to a charming SUNROOM, complete with a door leading directly to the PEACEFUL GREEN SPACE and SMALL BACKYARD. The BRAND-NEW KITCHEN is both stylish and functional, featuring STAINLESS STEEL APPLIANCES, QUARTZ countertops ample cabinetry, and a convenient BREAKFAST NOOK. The home offers TWO LARGE BEDROOMS and TWO BATHROOMS, including a spacious PRIMARY BEDROOM with a WALK-IN CLOSET and PRIVATE ENSUITE. A dedicated LAUNDRY ROOM adds everyday convenience. The BASEMENT provides PLENTY OF STORAGE SPACE, while the DOUBLE GARAGE and FOUR TOTAL PARKING SPACES make parking easy and convenient. Numerous recent upgrades include WINDOW WELLS (2018), WINDOWS (2019-2020), EXTERIOR LIGHTING (2022) and VINYL SIDING (2026). This home has been COMPLETELY REDONE and is truly a standout - beautifully finished, exceptionally bright, spacious, and completely move-in ready. A WONDERFUL HOME in a PEACEFUL SETTING that you'll be proud to call your own! Don't forget to checkout the 3D TOUR and FLOOR PLAN! Call your Realtor to Book a Showing Today! 24 Hour Irrevocable On All Offers. (id:63879)
Ottawa, Ontario
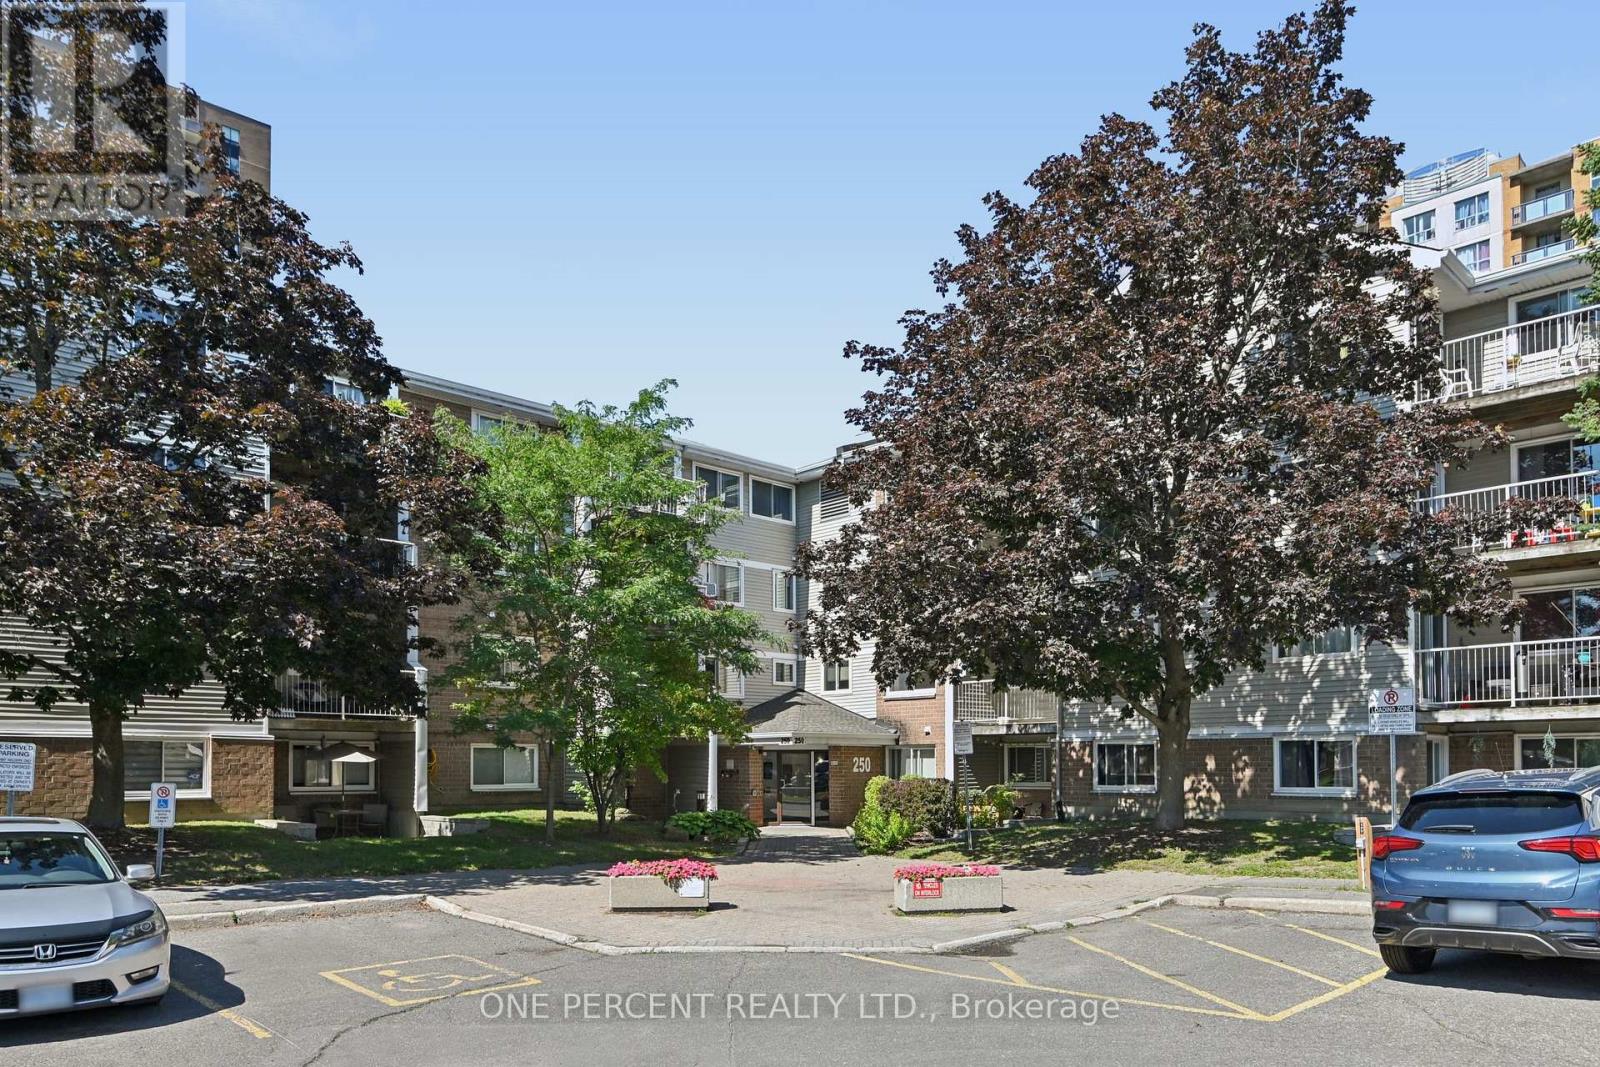
Welcome to 250 Brittany Drive #204! This spacious, bright and completely move-in-ready 3-bedroom condo offers comfortable living in a fantastic location at an amazing price. Freshly painted throughout with upgraded flooring, the unit is bright, clean, and ready for its next owner. The generous living and dining area provides plenty of space for entertaining and features a patio door leading to a private balcony with a lovely view. The well-appointed kitchen includes a dishwasher, while the in-unit washer and dryer add everyday convenience. Three nicely sized bedrooms provide excellent flexibility for a growing family, guests, or a home office, with a full bathroom and the added bonus of a separate storage room conveniently located within the unit. Enjoy an impressive selection of building amenities, including an indoor pool, party/meeting room, sauna, gym, squash/racquet court, tennis court, bike storage room, and beautiful walking paths surrounding picturesque ponds. All this is conveniently located within walking distance to Farm Boy, restaurants, various amenities, public transit and the Montfort Hospital. A fantastic opportunity to enjoy spacious, low-maintenance condo living in a super convenient location! Don't forget to checkout the FLOOR PLAN and 3D TOUR! Call your Realtor to book a showing today! (id:63879)
Arnprior, Ontario
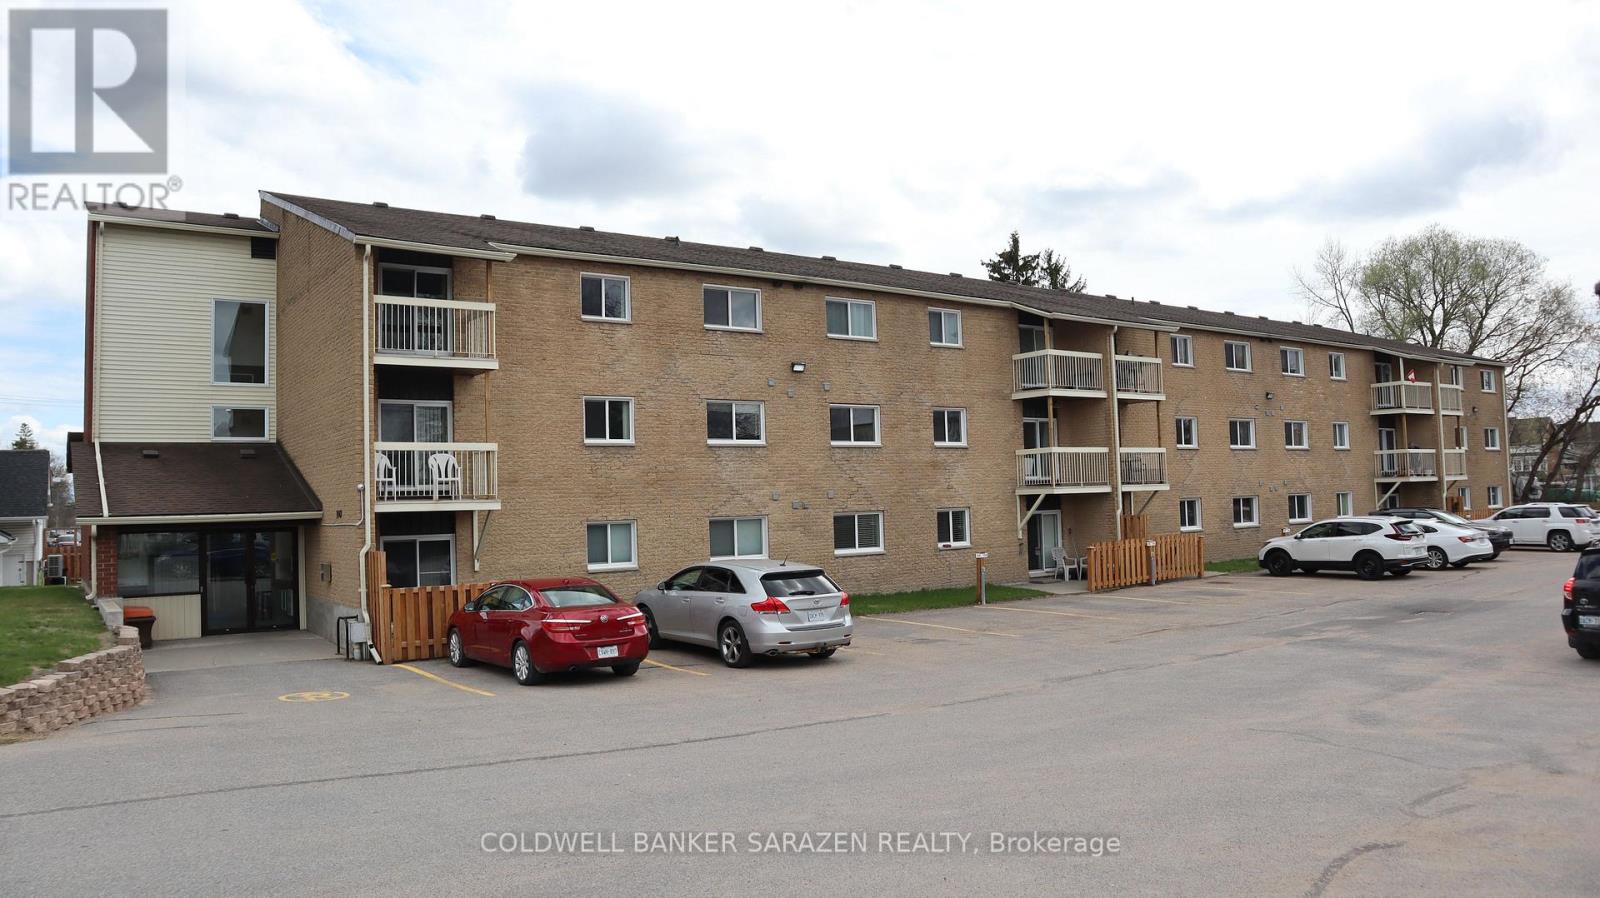
Invest or Downsize in this clean and cozy 2 Bedroom Condo Apartment close to downtown Arnprior. Located on the third level in a quiet corner of the building this bright and airy apartment offers a lovely large living room with patio entrance to your own private balcony, a gallery style kitchen with separate dining area, 2 generous bedrooms, a 4 piece bathroom, and an in-suite laundry room with a stacking Washer/Dryer Combo makes for a perfect space for a small family. Easy to maintain laminate flooring throughout unit. Building is walking distance to downtown shops, parks, walking trails, and the Ottawa River. Your parking space is located conveniently close to the main lobby for easy access to the elevator or stairs, and your mail is delivered directly to the lobby area for added convenience. Hot water tank replaced in August 2025. (id:63879)
Ottawa, Ontario
Welcome to 974 Greenbriar! This large bungalow sits on an oversized lot with a massive backyard, no rear neighbors, privacy and space to enjoy. With 3 main floor bedrooms, 2 full bathrooms and a 2 piece ensuite, basement den area, wine cellar, cold storage, large basement with side entrance and kitchenette, this home is ideal for investors looking for a duplex conversion or a growing family wanting to be close to downtown and all amenities. The large 60x136 foot lot also offers future development potential or expansion. Don't miss this opportunity to buy in on of Ottawa's best neighborhoods! (id:63879)

Ottawa, Ontario
This condo is a stunner with a jaw dropping View Everyone Wants. The Layout Nobody Else Has. Suite 805 at 200 Lett Street is unique. A bigger unit with 1,220 square feet of the best floor plan in the building, with windows that run floor to ceiling and a view that stops people mid sentence: straight up the Ottawa River to Parliament Hill, out west to Westboro, and south over green rooftops to Adisoke, the new central library that looks like it landed from the future. Inside, it's all light, hardwood, and flow. The foyer is big enough to actually call a formal entrance. The living space is wide open, with a den for your WFH setup, a proper dining zone, and a kitchen built for people who love to host: big island, stainless appliances, room for the whole crew. Then there's the glass wrapped, fully enclosed balcony. Your own private lookout, usable twelve months a year. Morning coffee with sunrise over Parliament. City lights at night. Powered blinds adjust the vibe at the tap of a button. The primary bedroom is genuinely spacious, with a walk in closet and a big ensuite that feels like a hotel. Second bedroom and full bath for guests, roommates, or whatever life looks like. Parking, EV Charger and locker included, and a goated view from the rooftop terrace, obviously. Now the smart money part: the new Ottawa Senators arena is coming across the street, and LeBreton Flats is only getting hotter. Restaurants, shops, game night energy, all in a neighbourhood built for walking. Supreme walkability, zero compromise: river paths and a whitewater kayak course are right behind the building, Bluesfest, the LRT is steps away, and Little Italy and Wellington West are an easy stroll. Cyclists and skiers, take note: Gatineau Park's legendary trails and slopes are just across the river, close enough for a ride or run before work. Get in before everyone else figures it out. This condo hits different. Some photos have been virtually staged. (id:63879)

Ottawa, Ontario
Welcome to this inviting 3-bedroom, 1.5-bathroom townhouse in a desirable Stittsville neighbourhood, just minutes from the Canadian Tire Centre! Offering a functional layout with plenty of space to call your own, the main level features granite countertops and a cozy gas fireplace, perfect for relaxing at the end of the day. Upstairs, the spacious primary bedroom includes a walk-in closet, complemented by two additional bedrooms and a full bathroom. Step outside to a large backyard offering plenty of room for kids, pets, gardening, or summer entertaining. Conveniently located close to shopping, restaurants, recreation, schools, parks, and everyday amenities. Whether you're a first-time buyer looking to get into the market or an investor searching for a great opportunity, this Stittsville townhouse is one to see! (id:63879)
Mcnab/braeside, Ontario
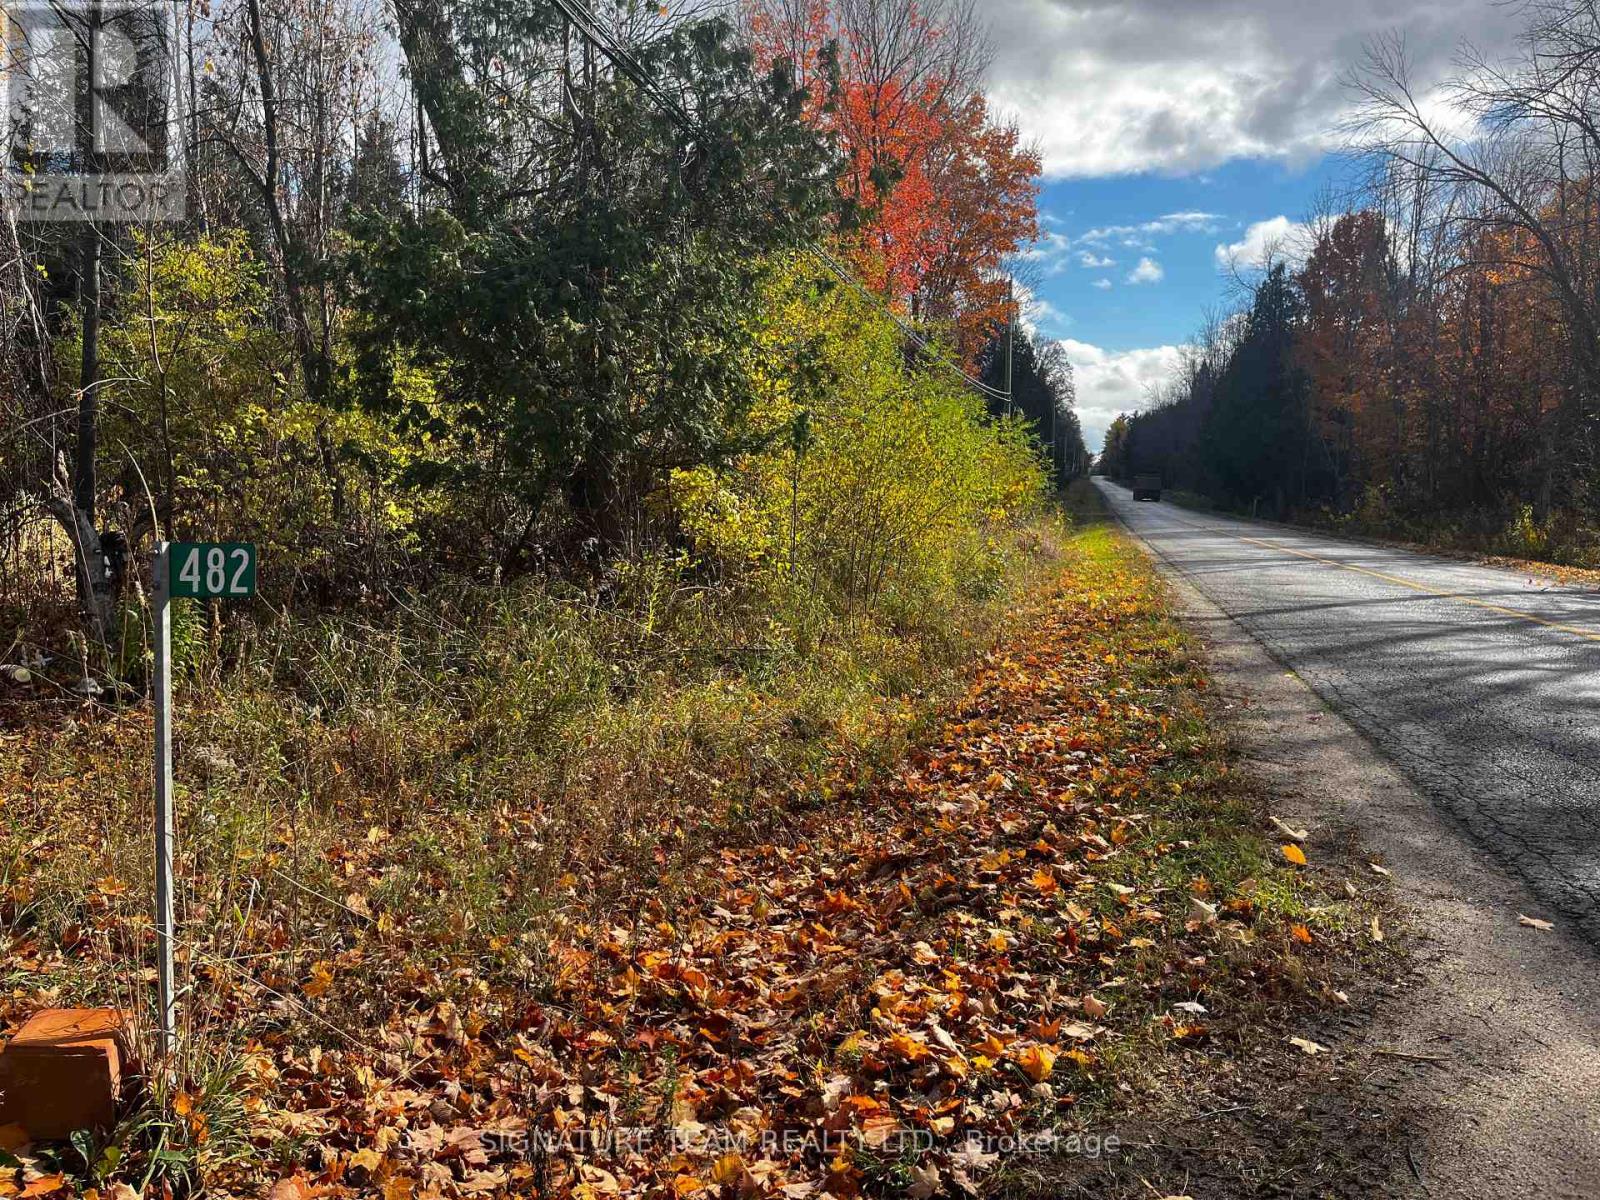
Discover the perfect canvas for your dream home in the heart of White Lake! This lot has been leveled for your new residence, featuring a leveled area where a previous home once stood. While the electrical systems have been turned off it is located still where it was hooked up and a 7 year old septic system which has decommissioned, the groundwork is in place to make way for your vision. With a convenient driveway entrance already established. Nestled in a serene community, this property offers the ideal blend of privacy and proximity to the Village of Whitelake. Enjoy hiking, boating, and fishing just moments from your doorstep, making it an outdoor enthusiast's paradise. Seize this rare opportunity to create your sanctuary in White Lake, where tranquility meets adventure. Don't miss out on the chance to build the home you've always envisioned in this picturesque setting!.(Arnprior is just 15 minutes away, Pakenham just 16 minutes away, and Renfrew just 21 minutes away) With nearby recreational community at its best, residents will enjoy a balanced lifestyle that fosters community engagement and outdoor activities. Extra vacant lot beside it for sale by different owner, it has a property tax of $486 (id:63879)
Mcnab/braeside, Ontario
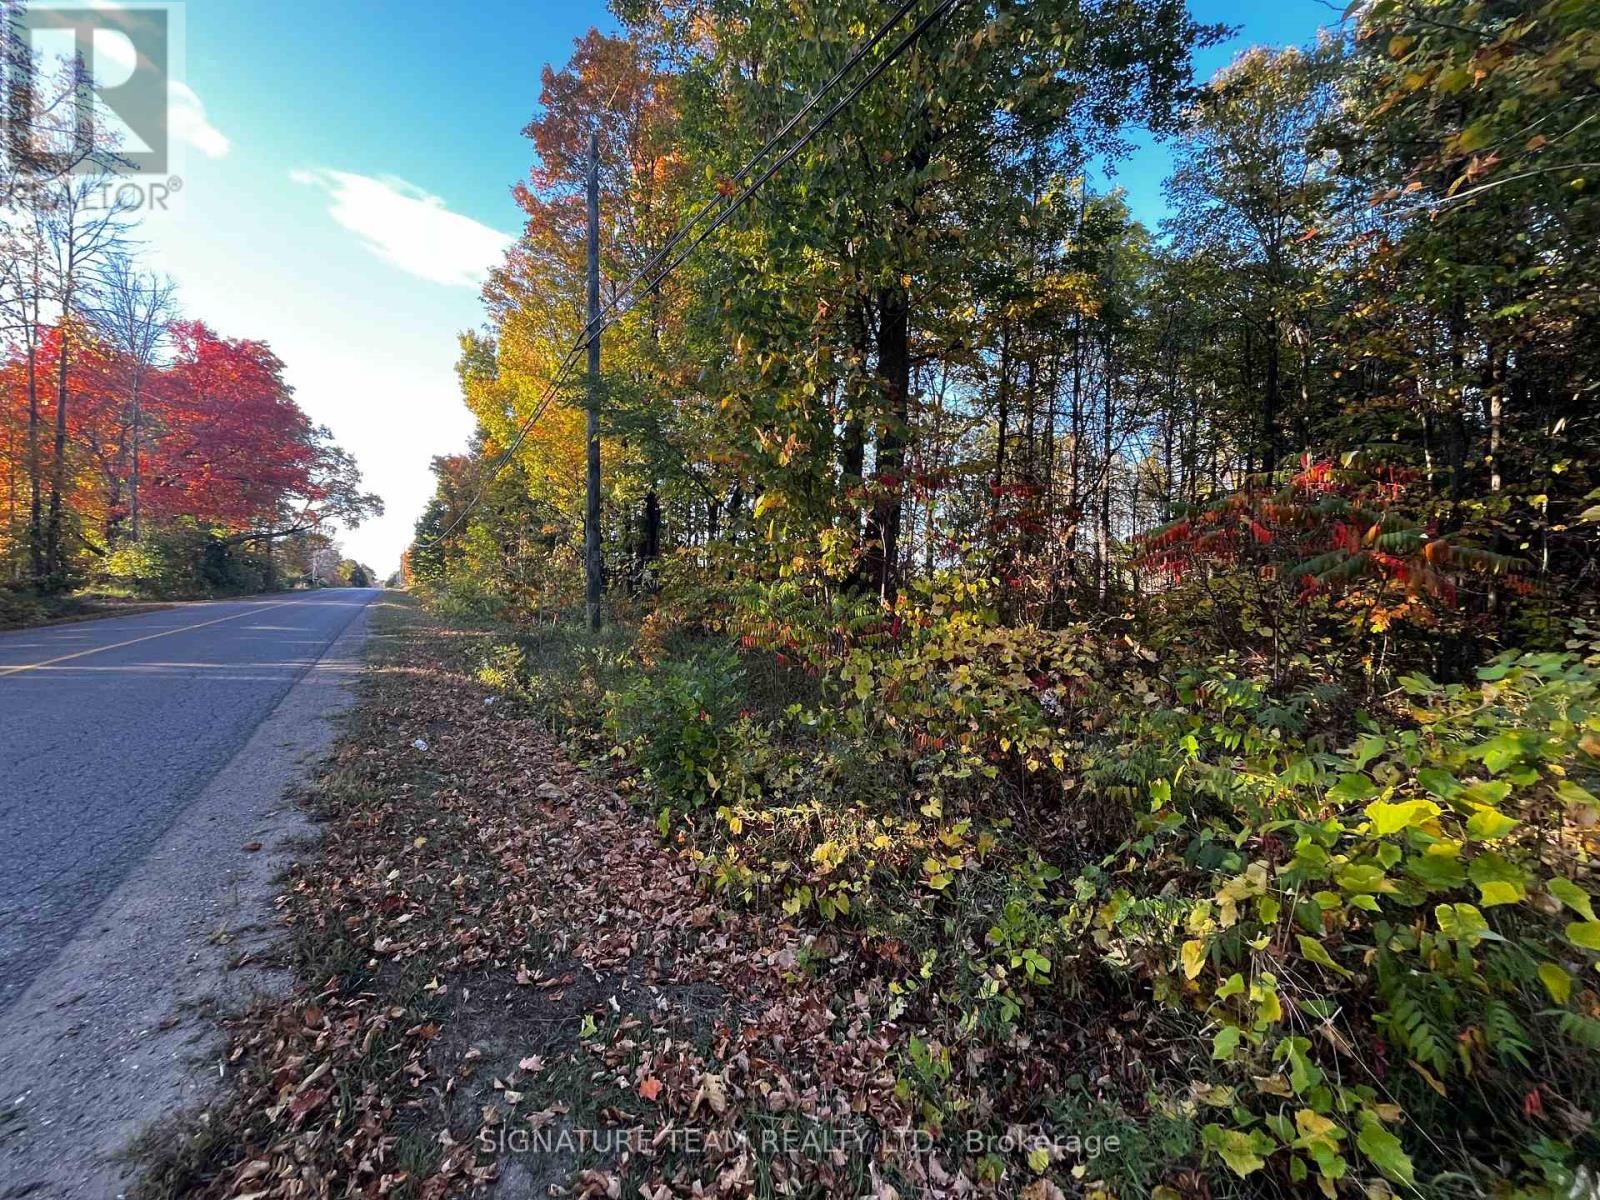
Nestled in the heart of a vibrant and growing community of White Lake, this nearly 1-acre vacant lot presents an exceptional opportunity for those looking to build their dream home. Boasting excellent road frontage, the property offers easy access and visibility, making it an ideal location for both residential living and potential future developments. The lot provides ample space for a custom-built home, expansive gardens, and outdoor amenities. Surrounded by well-established neighborhoods and friendly neighbors, this location combines the tranquility of suburban living with the conveniences of urban amenities nearby.(Arnprior is just 15 minutes away, Pakenham just 16 minutes away, and Renfrew just 21 minutes away) With nearby recreational community at its best, residents will enjoy a balanced lifestyle that fosters community engagement and outdoor activities. Very close to White Lake for boating, fishing and kayaking adventures. The thriving atmosphere of the area is enhanced by regular community events and a welcoming spirit, ensuring that you'll feel right at home. Don't miss this rare opportunity to secure a prime piece of real estate in a sought-after location. Whether you're looking to create a peaceful retreat or a family-friendly environment, this vacant lot is the perfect canvas for your vision. Act now and start planning your future in this flourishing community! Beside 482 Bellamy Road. (id:63879)
Ottawa, Ontario
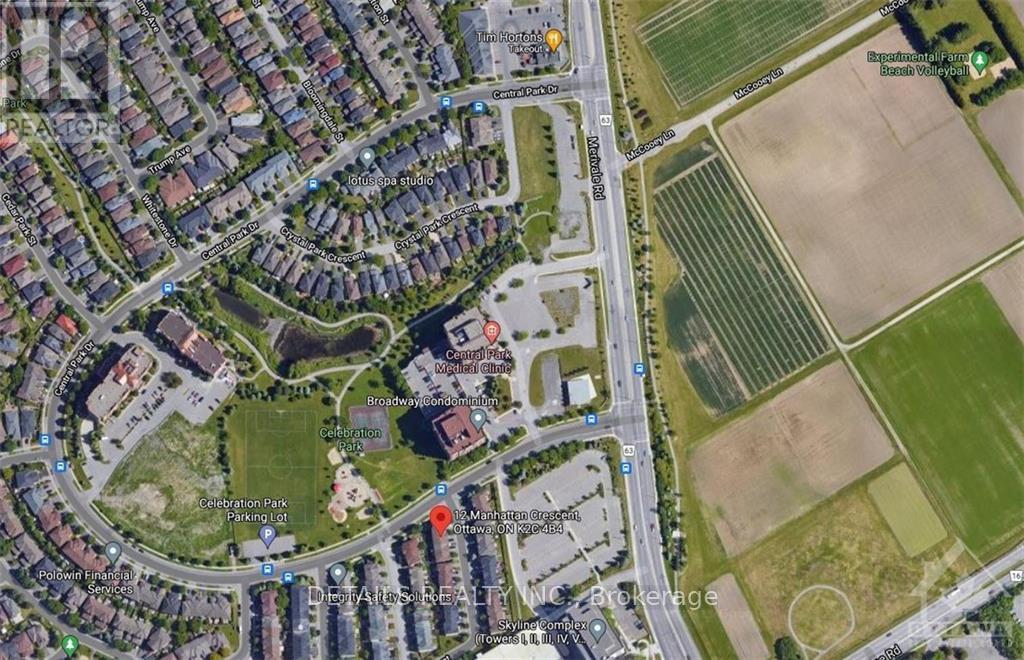
This 3 storey renovated townhouse is ideally situated in Central Park within steps from the park, tennis courts and walking/ bike paths in the experimental farm. It is also close to shopping, gym, restaurants and public transit. this well maintained house offers two large bedrooms, 2 bathrooms and a finished walkout basement and a landscaped back yard. (id:63879)
Ottawa, Ontario
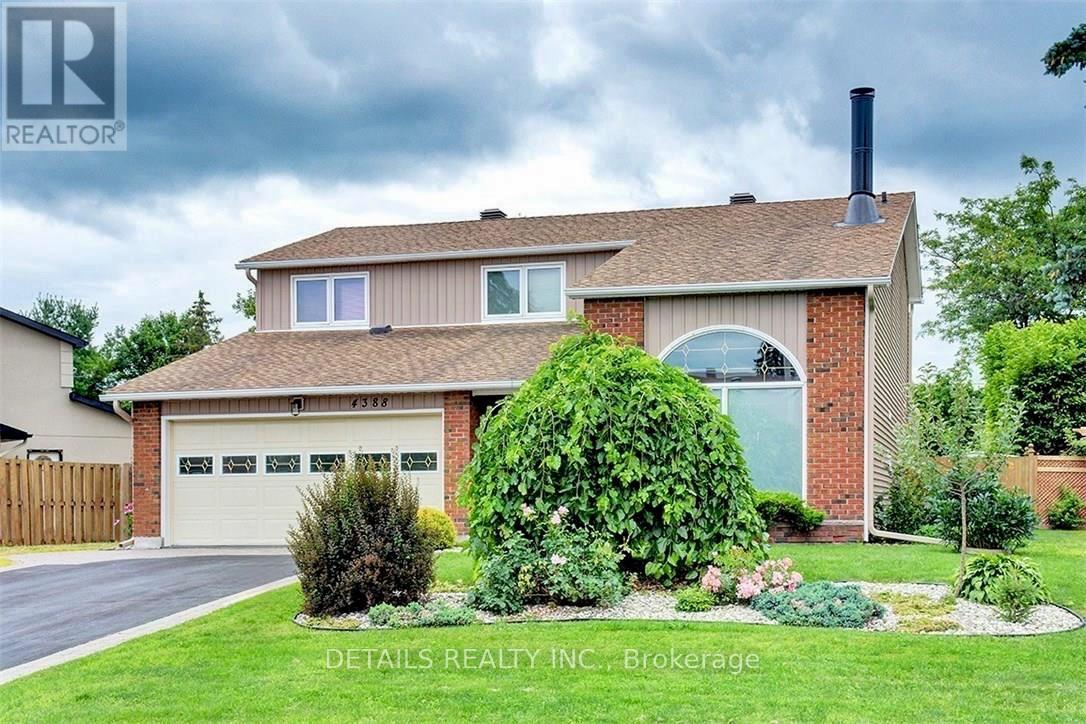
This beautiful contemporary home is a true showstopper and must be seen to be fully appreciated. Set on a prime 6,500+ sq. ft. lot in a highly sought-after central neighbourhood, this exceptional Cadillac-Fairview-built residence has been extensively renovated and meticulously maintained, offering a refined blend of architectural character, modern comfort, and effortless living.The bright, sophisticated interior is anchored by a beautifully renovated gourmet kitchen featuring quartz countertops, custom cabinetry, an oversized island, double sinks, compactor, and garburator. A wall of solarium windows fills the room with natural light while overlooking the professionally landscaped backyard.The sunken family room is a standout architectural space, featuring a striking three-sided fireplace shared with the living room, cathedral ceilings, and a dramatic half-moon window. The formal dining room, finished with custom hardwood flooring, provides an elegant setting for entertaining. A practical mudroom and powder room complete the main level.The second floor features four large bedrooms. The spacious primary suite offers a private retreat with custom built-ins, walk-in closets, and a luxurious ensuite featuring a jet tub, floor-to-ceiling tile, and heated floors.The finished lower level adds exceptional versatility with a generous recreation room, brick fireplace, wet bar, second master bedroom, three-piece bath, dedicated laundry room, and abundant storage.Outside, the fully fenced backyard has been professionally designed for beauty and ease of maintenance, with elegant pathways and a tranquil waterfall feature creating a peaceful, private setting. Parking for seven vehicles, an oversized double garage, dedicated RV parking, and a 240-volt outlet add valuable functionality. (id:63879)

Cornwall, Ontario
1316 Cumberland Street is a strong income producing fourplex bringing in approximately $53,556 in annual rental income with an estimated NOI of $38,488. At the current asking price, that works out to an impressive 7.7% cap rate and approximately 12% cash-on-cash ROI (Approx figures. Actual rates, expenses and returns may vary) Add in a metal roof and a ton of parking in the rear - a huge advantage for a multi-unit property, and you've got an investment built for strong cash flow today with long-term potential. Four units. Great income. High cash flow. This one deserves a spot in your portfolio. Reach out now for income/expense breakdown. (id:63879)