
Ottawa, Ontario
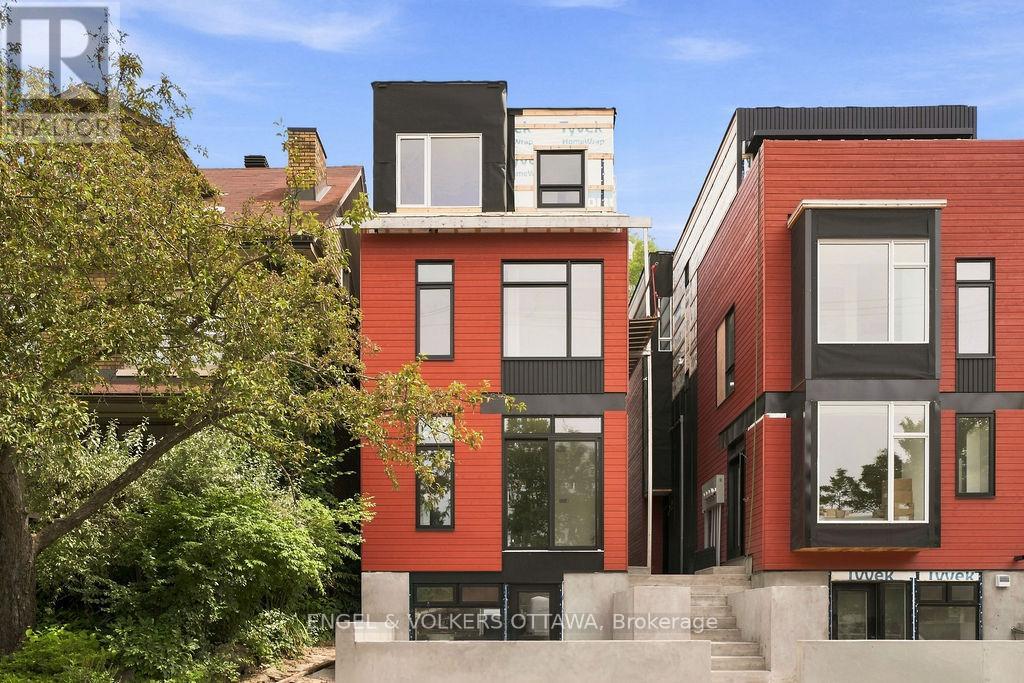
Be the first to live in this stunning, 3-storey semi-detached home in the heart of Hintonburg - one of Ottawa's most vibrant and sought-after neighbourhoods. Located just steps from Wellington Street, you'll enjoy easy access to some of the city's best cafes, boutiques, and restaurants, along with convenient nearby transit options. This thoughtfully designed 1244 sq.ft. home offers modern finishes and functional living across 3 levels. Unit A located at the front - facing a park (West Exposure). The main floor features hardwood flooring, a modern kitchen complete with stainless steel appliances, quartz countertops, and a large island-perfect for cooking and entertaining. The living room is highlighted by a sleek electric fireplace with an open concept plan. The second floor includes two bedrooms, a dedicated laundry room, and a modern 3-piece bathroom. The entire third floor is your private primary retreat, featuring a Juliette balcony, and a full 3-piece ensuite bathroom. Includes 1 outdoor parking space. Water Included. Tenant to Pay Electricity & Internet. Heating is via high efficiency heat pump, the building is 40% more energy efficient than code requirements. Application Requirements Include: ID, Proof of Income, Full Credit Report (Equifax or TransUnion), and Completed Rental Application. Flexible move in date Immediate/October/November! (id:63879)
Ottawa, Ontario
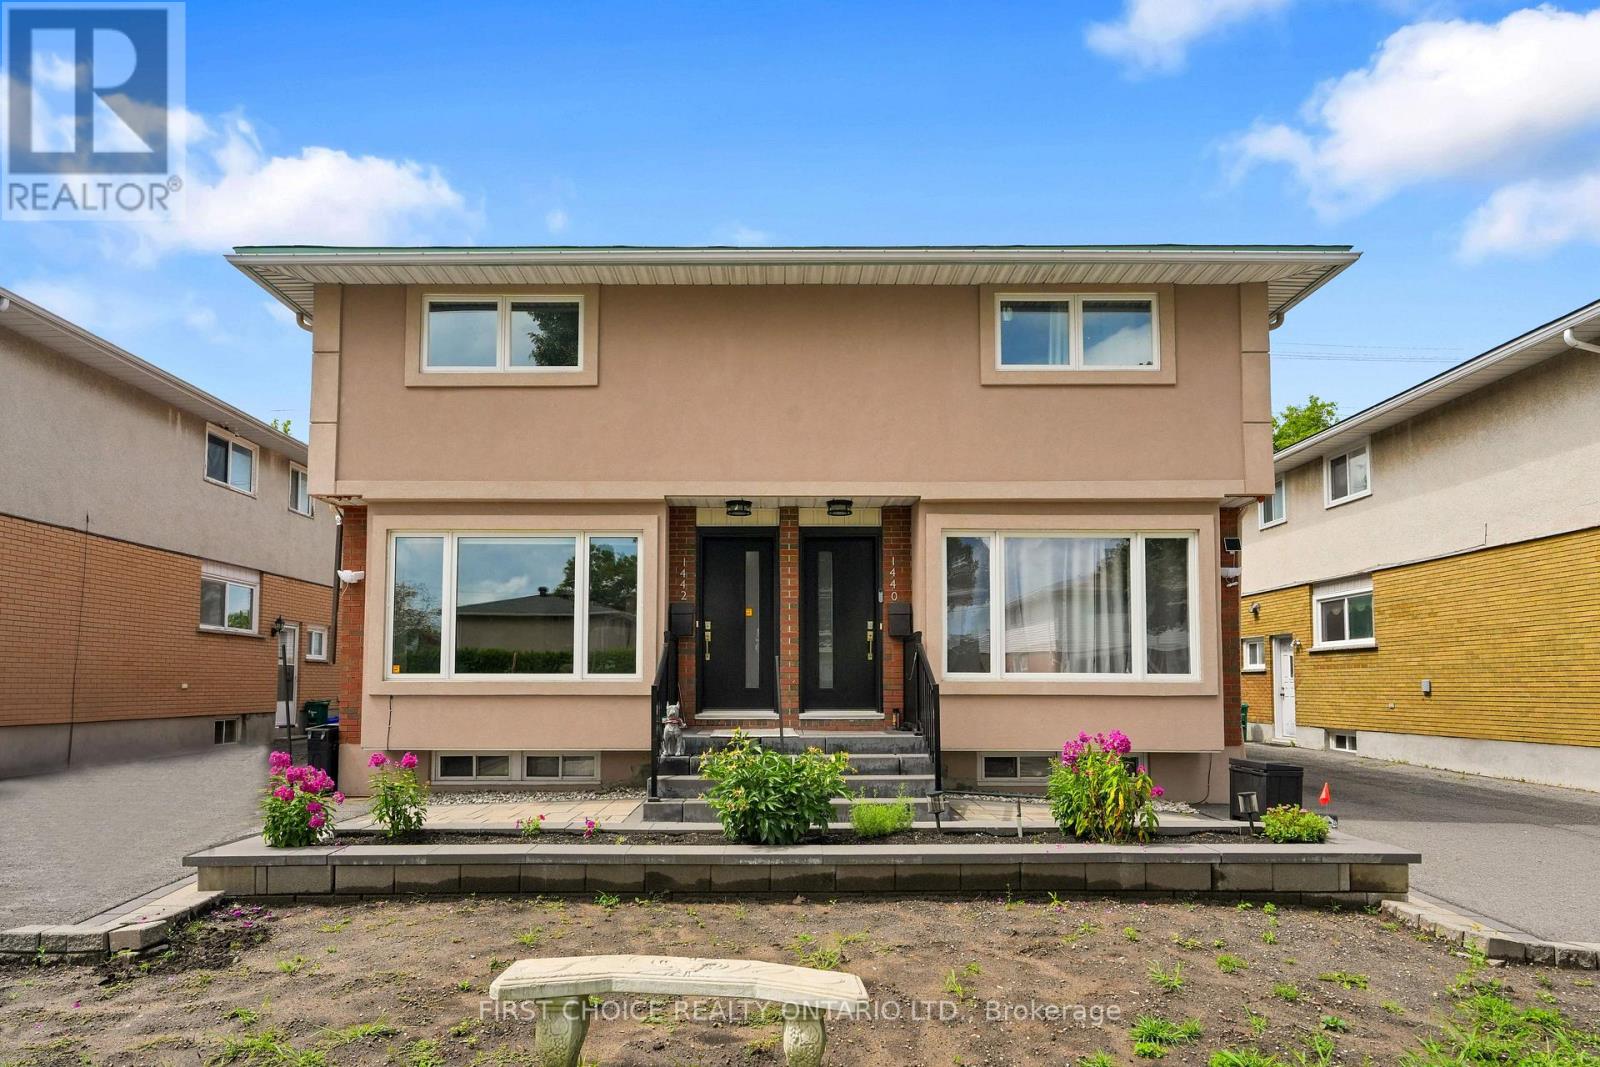
A Beautifully Renovated Double (selling both sides that is 2 semi's sold together) with No rear neighbours, backs onto green space, with 3 bedrooms and 3 bathrooms per side, 3 renovated kitchens (one in the basement) 6 renovated bathrooms, gorgeous hardwood floors throughout and professional tile work in kitchens and bathrooms. Bright and spacious home offers 6 total bedrooms and 6 total bathrooms. Fully finished basements on both sides both with kitchens and 3 piece bathrooms, family rooms and offers potential to become apartments/in law suites. This property is a rare find in such excellent condition, both inside and out. Lovely fenced private backyards overlook green space with no rear neighbours. One side is vacant and the other side is rented on a month to month basis. Tenant will stay or vacate as necessary. This is an ideal situation for two families or multi generational families to live side by side, or live in one semi and rent the other side/semi for additional income. Roof was redone in 2024/2025. New Furnaces and central air conditioning, modern pvc windows and beautifully renovated exterior. Minutes to downtown, excellent schools in walking distance and lovely parks nearby. (id:63879)
Ottawa, Ontario
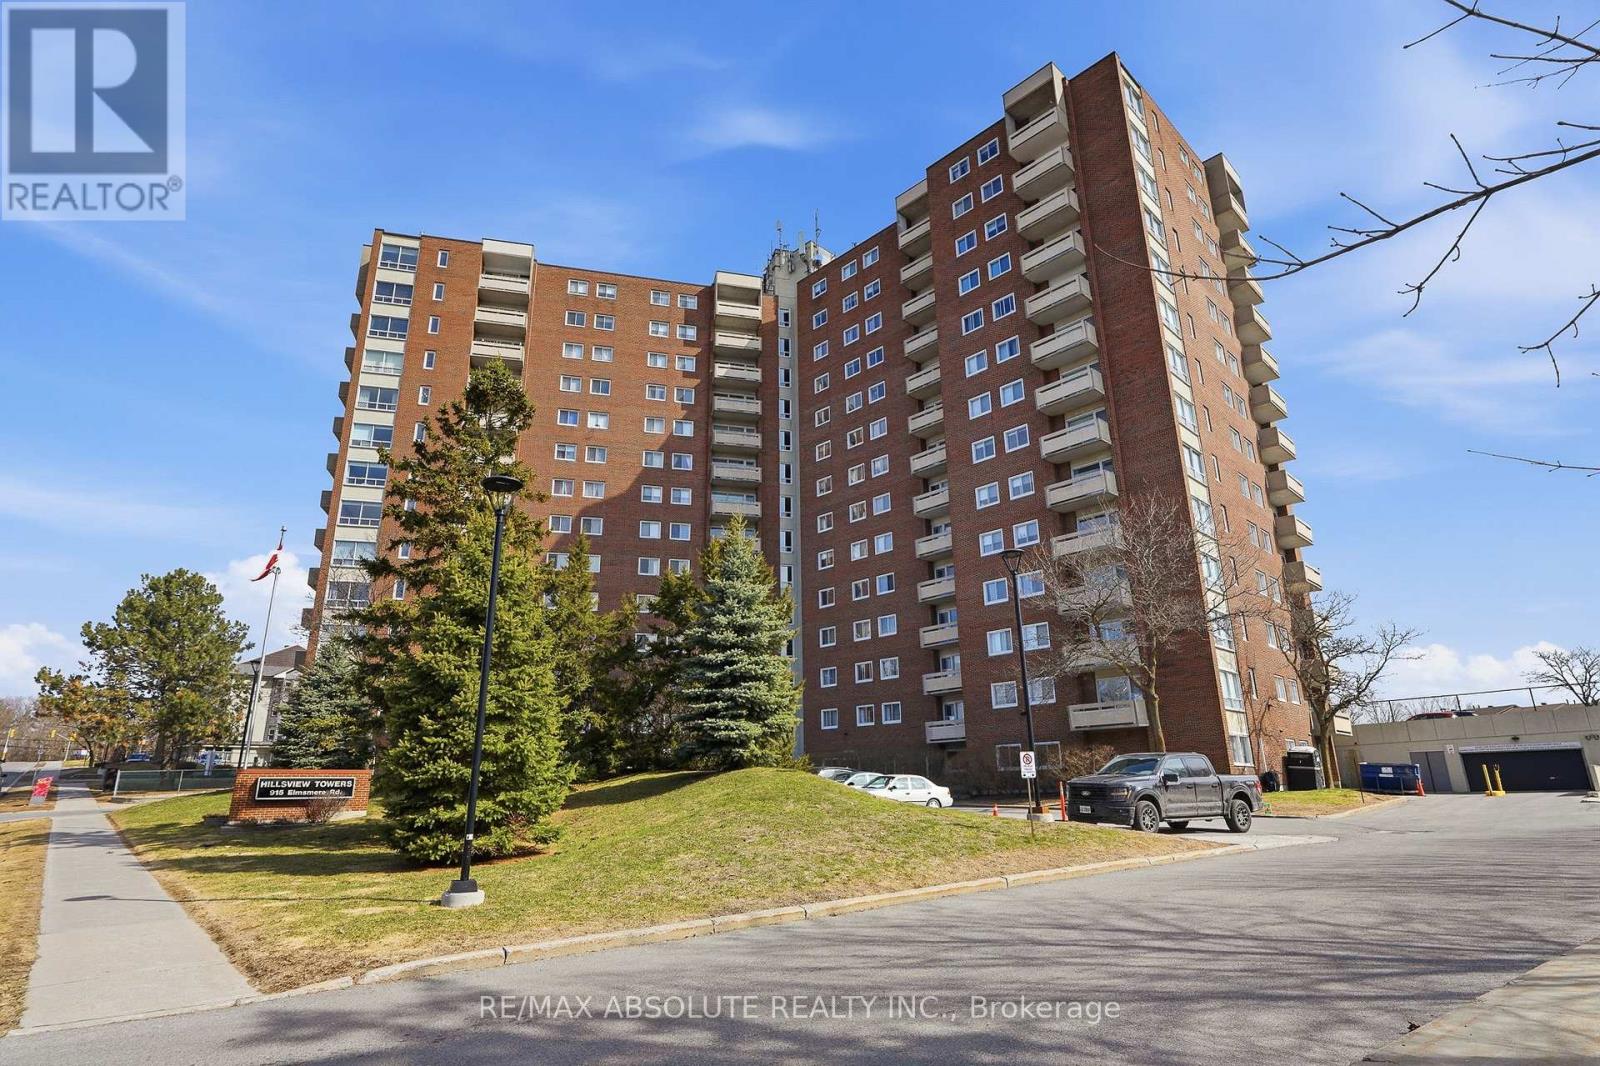
Welcome to this bright and tastefully renovated 2-bedroom sunny South-East end-unit condo, ideally located in the highly desirable Hillsview Terrace in Beacon Hill South. Offering generous living space and an abundance of natural light, this unit provides a comfortable and elevated lifestyle. Enjoy stunning views of the Gatineau Hills right from your private balcony, or take them in from the comfort of your living room and kitchen. The interior showcases a sleek, updated kitchen, beautiful flooring throughout, and a contemporary bathroom designed with both style and function in mind. Residents benefit from a full range of amenities including underground heated parking with a convenient wash bay, a storage locker, clubhouse, guest suite, outdoor pool, sauna, and more. All utilities-heat, hydro, and water-are included in the condo fees for added ease. Ideally situated close to transit, shopping, and just minutes to downtown Ottawa, this condo offers both convenience and lifestyle. (id:63879)
Whitewater Region, Ontario
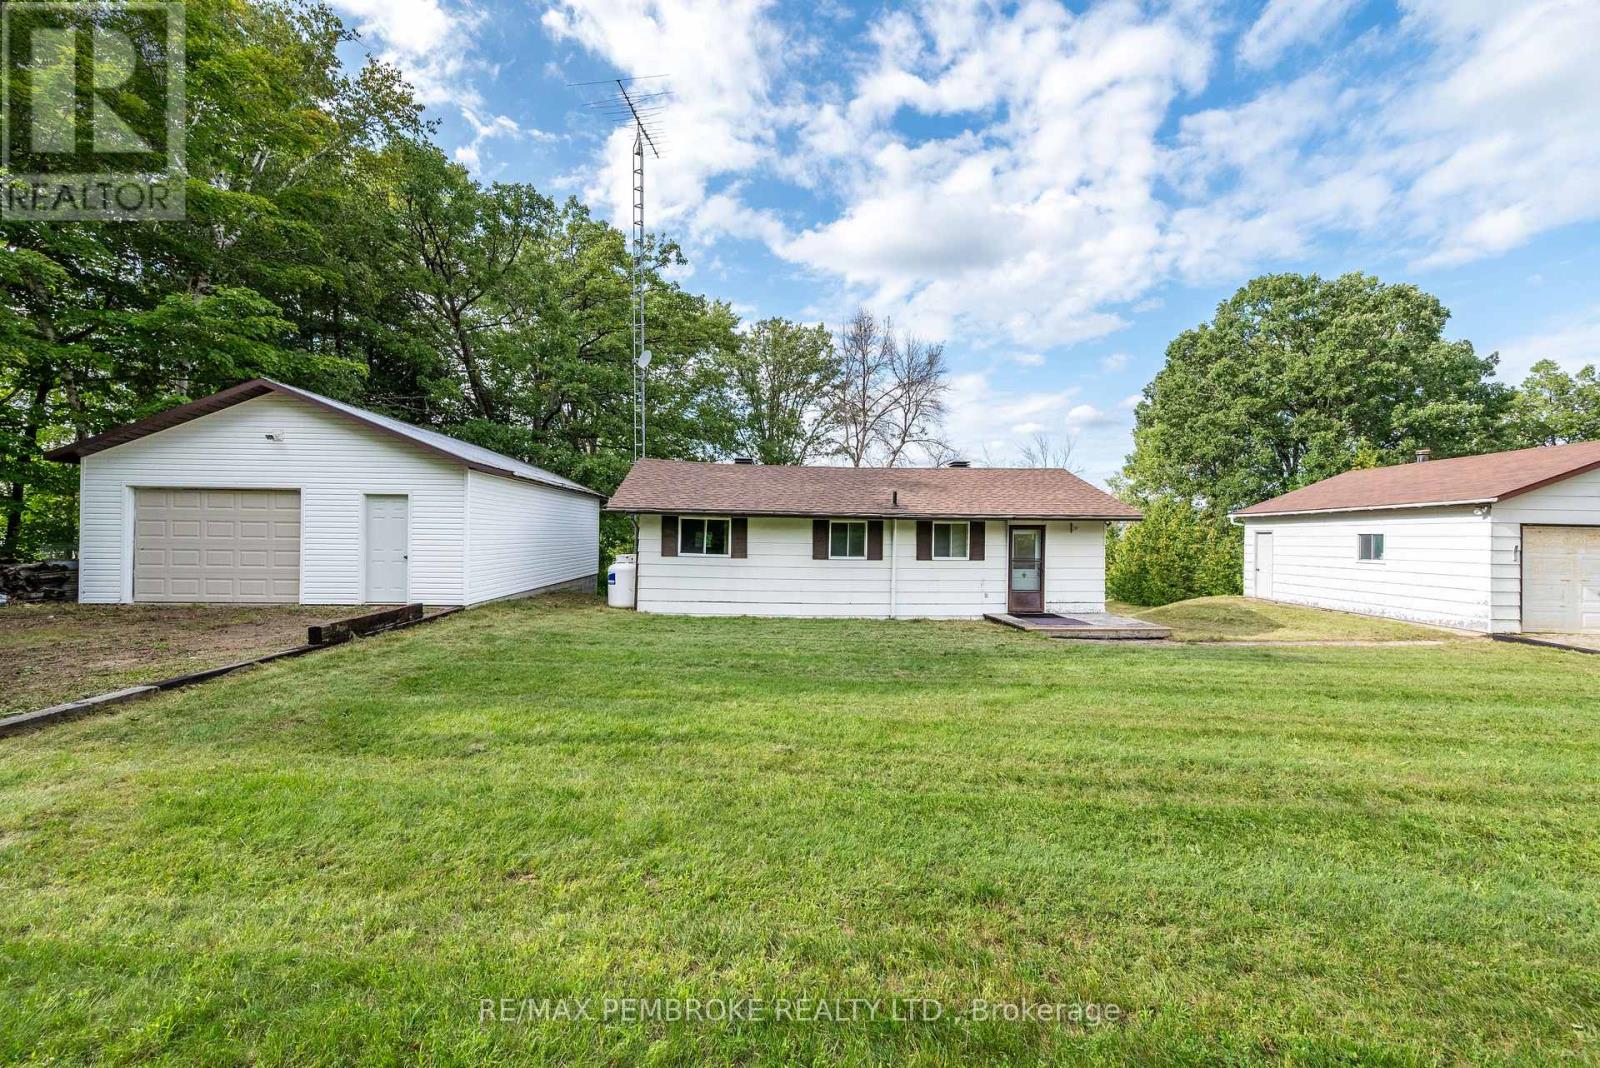
FOUR-SEASON OTTAWA RIVER WATERFRONT - WEST-FACING SUNSETS & TWO DETACHED GARAGES. Welcome to life on the Ottawa River, where the water becomes part of your everyday experience. Set on a beautiful sloping waterfront property with coveted western exposure, this four-season, three-bedroom, two-bathroom home offers the perfect combination of comfortable year-round living, recreation and unforgettable sunsets. Step inside to a spacious kitchen and dining area designed for gathering with family and friends. A dedicated laundry room adds everyday convenience, while three comfortable bedrooms provide plenty of space for family and guests. The primary bedroom is your own waterfront retreat, overlooking the Ottawa River and complete with a private ensuite - wake up to the water and end your day watching the sun disappear over the river. Outside, the property is made for those who love an active waterfront lifestyle. Head out for a morning paddle, spend the afternoon boating, or simply find your favourite spot along the shoreline and enjoy the view.The gently sloping property provides a wonderful connection from the home to the water, while the west-facing exposure delivers spectacular evening skies and incredible sunsets. And for those who need space for vehicles, boats, recreational equipment, a workshop or storage - you have TWO detached garages! One garage is insulated and features a wood stove, providing excellent additional usable space. (Woodstove is not WETT certified.) Located on a well-maintained private road in the active and welcoming community of WhitewaterRegion, this property offers the peaceful waterfront lifestyle without giving up everyday convenience. Amenities are close by, Pembroke is approximately 40 minutes away and Ottawa is approximately 1.5 hours east. Local favourite Kenny's Convenience is nearby for gas, LCBO service and a great selection of everyday and specialty items. (id:63879)
Petawawa, Ontario
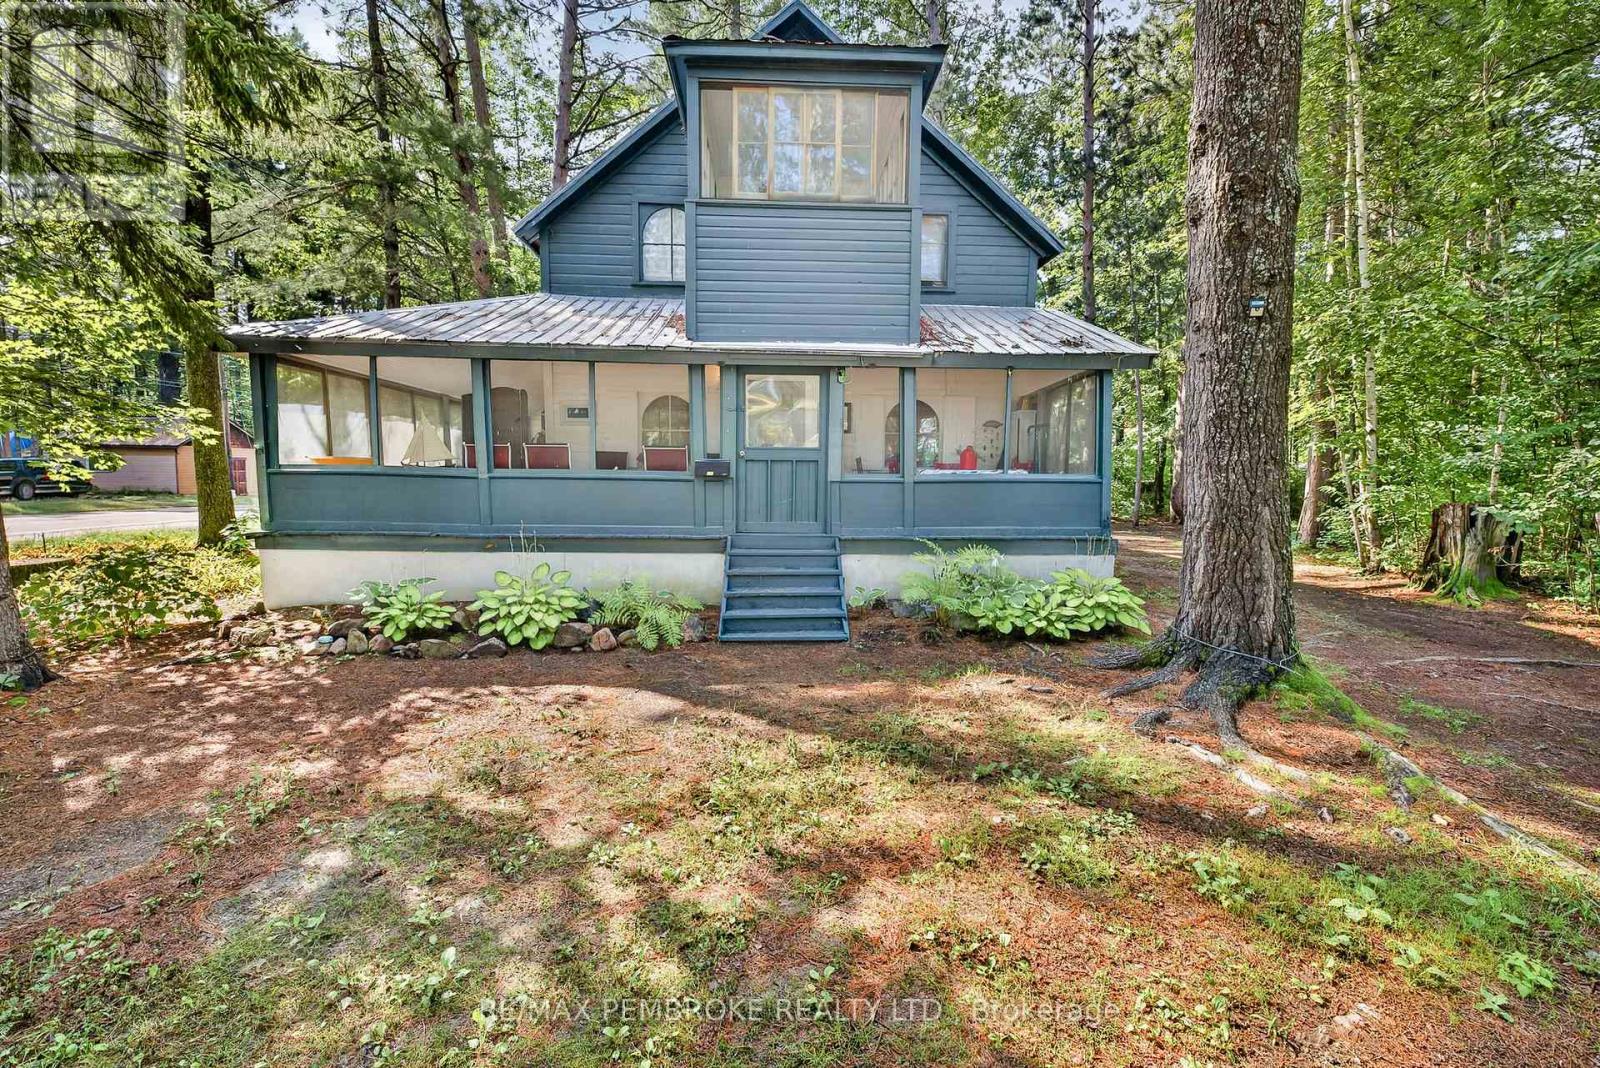
This rustic 2-storey home and or cottage is perfectly situated just a 2-minute walk from Point Beach, offering stunning views of the Ottawa River and surrounding trees. Enjoy bike rides, swims and walks along the glorious river! The main level features a spacious wrap-around screened-in porch-ideal for relaxing and enjoying the scenery-along with a newer fireplace and a large dining room, perfect for family gatherings. Upstairs, you'll find four comfortable bedrooms and a bright second-storey sunroom that captures the natural light and views. Set on an oversized lot with mature trees, this property provides both privacy and a peaceful setting, while still being just minutes from downtown Petawawa, nature trails, and more! A rare opportunity to enjoy the beauty of nature and the convenience of town living all in one. Perfect for year round home or investment property. 24 hour irrevocable on all offers. (id:63879)
Ottawa, Ontario
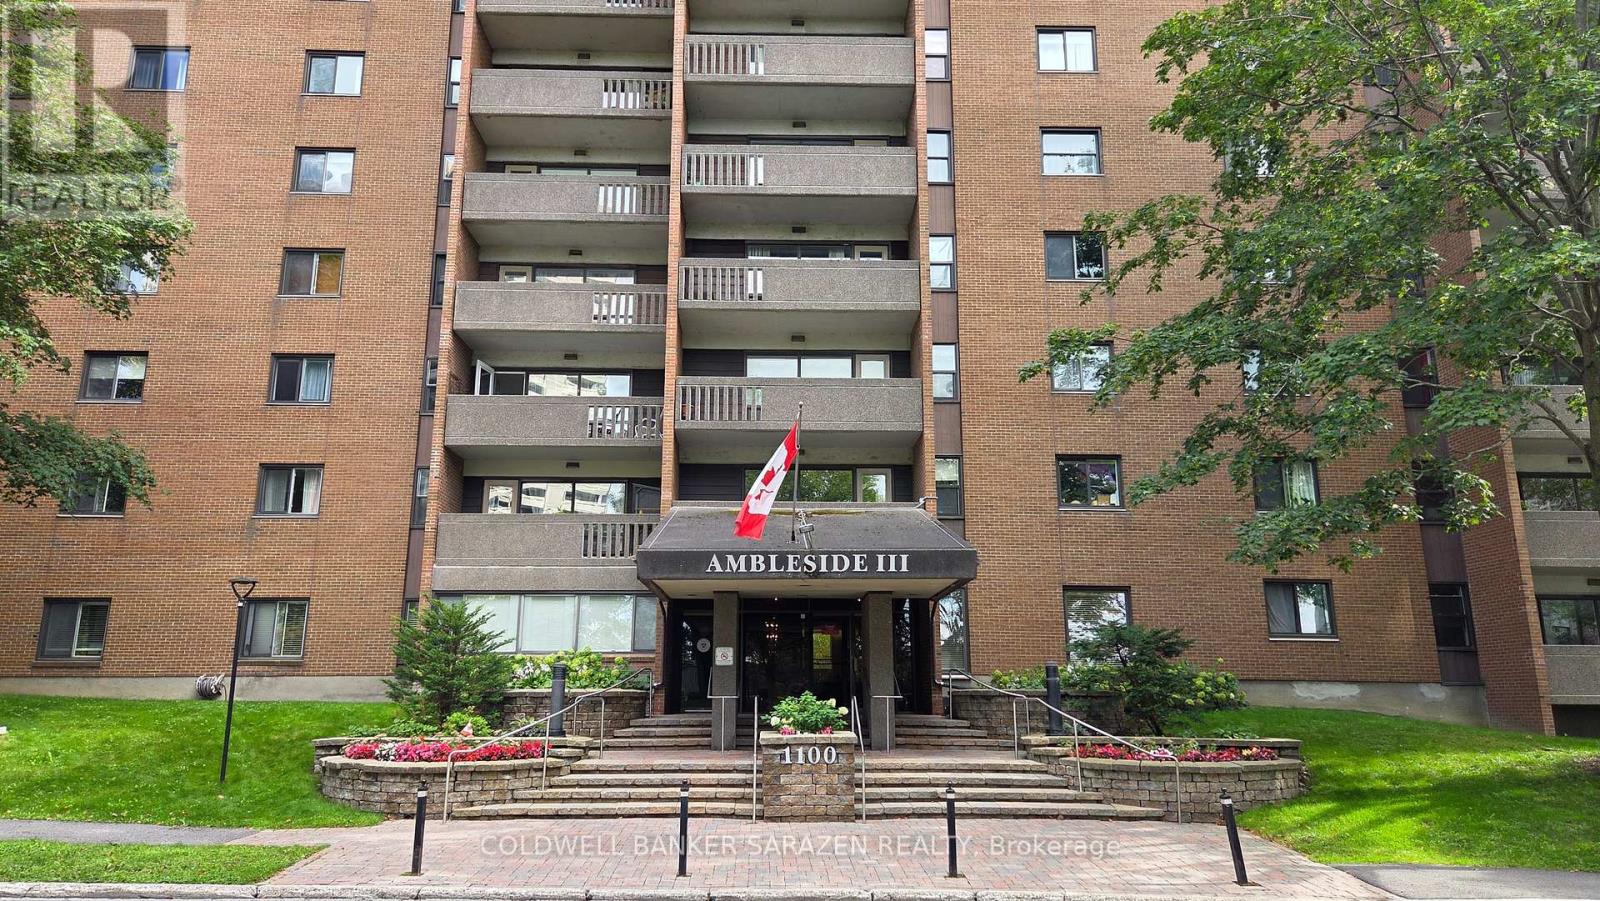
For Rent! Spacious, rarely offered corner 2 bedroom, 1.5 bathroom unit. Beautiful clear south-facing views. Unit 710 is an excellent option for those who prefer low-maintenance living. Features an updated kitchen with new appliances, separate dining area large enough to accommodate family entertaining, a large sun-filled living room with bright and airy windows and access to the spacious patio. With forced air heat and a/c, a storage lockerand garage parking! This quiet and well-maintained building is yours to enjoy with fitness centre, sauna, outdoor pool, guest suite and party room. Rent includes heat, hydro, water, building insurance, caretaker, great amenities and facilities. Minutes from a public beach, restaurants, shopping, lifestyle offerings of Westboro & Wellington Village, and steps to the new LRT on Richmond Road and to the Ottawa river parkway & path system. Available now! (id:63879)
Ottawa, Ontario
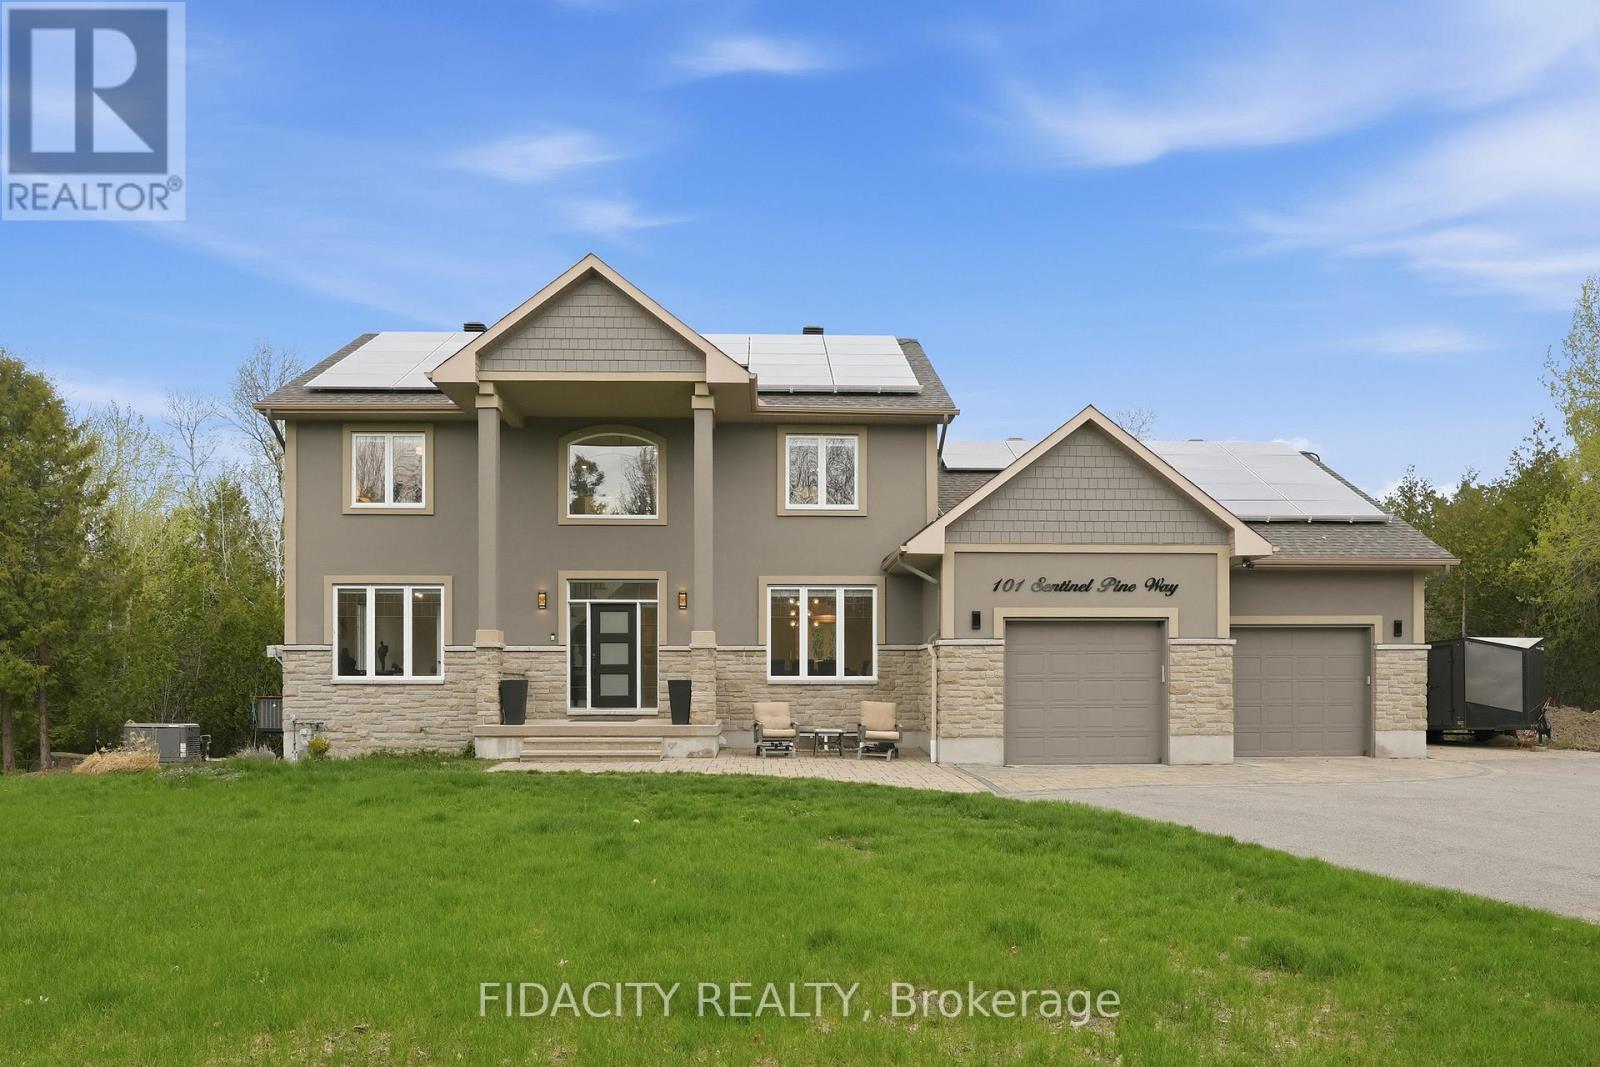
Rarely offered! Private 1.5+ acre treed estate with walkout in-law suite and saltwater pool, offering a unique opportunity for intergenerational living and income potential. This executive home features an open-concept main level with a custom Laurysen kitchen, Calacatta Gold countertops, oversized island with seating, upgraded cabinetry, and backsplash, flowing into bright living spaces. Main floor includes a family room with gas fireplace, formal dining room, and home office. Hardwood flooring runs throughout the main and second levels. A mudroom with laundry, powder room, and backyard access that adds convenience. Upstairs offers 4 spacious bedrooms, including a primary suite with walk-through closet, custom built-ins, and updated ensuite bathroom. The fully finished walkout lower level (2022) is ideal for extended family, teens or rental income, featuring a self-contained suite with heated floors, full kitchen with quartz counters, living room with gas fireplace, sunroom, 2 bedrooms, full bathroom, separate laundry, and private garage access. Surrounded by mature trees, the backyard offers privacy with a saltwater pool (2024 updates). Additional features include an oversized double garage with extra high ceilings and ample storage, 200 amp service, backup generator with auto switch, EV charger, dual high-speed internet lines, and solar panels generating income. The Arbourbrook association fee for 2025 was $150/year. (id:63879)
Ottawa, Ontario
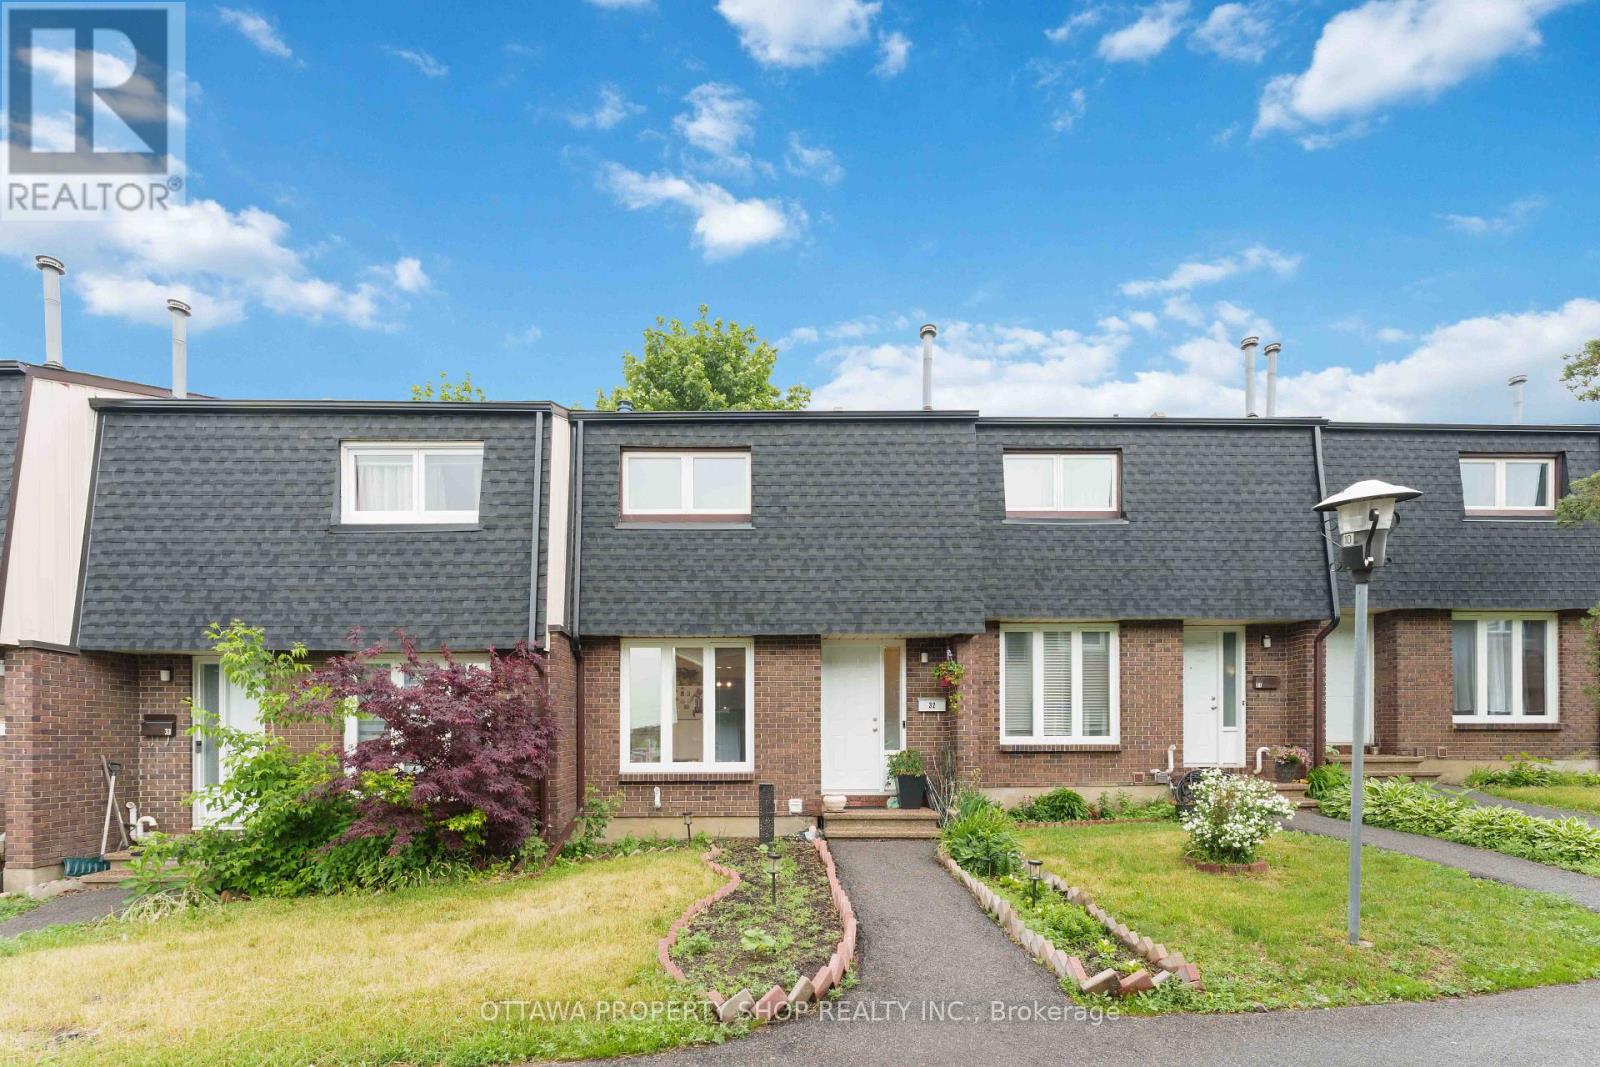
Ideally located in the heart of Hunt Club Park, this well maintained 3 bedroom, 2 full bathroom townhouse condo offers exceptional convenience with shopping, restaurants, transit, and everyday amenities just steps away. A major shopping plaza anchored by Metro, along with a gas station and numerous other services, can be seen directly from the condominium parking area, making daily errands incredibly convenient. Freshly painted in 2026, featuring a fully renovated bathroom completed in 2026, and enhanced with a newly installed interlock patio and charming gazebo in the backyard (2026), this move in ready home combines modern updates with comfortable living both inside and out. The functional layout offers generous living space for families, professionals, or investors alike, all within a sought-after community close to schools, parks, recreation, and major commuter routes. An excellent opportunity to enjoy convenience, value, and location in one complete package. (id:63879)
Edwardsburgh/cardinal, Ontario
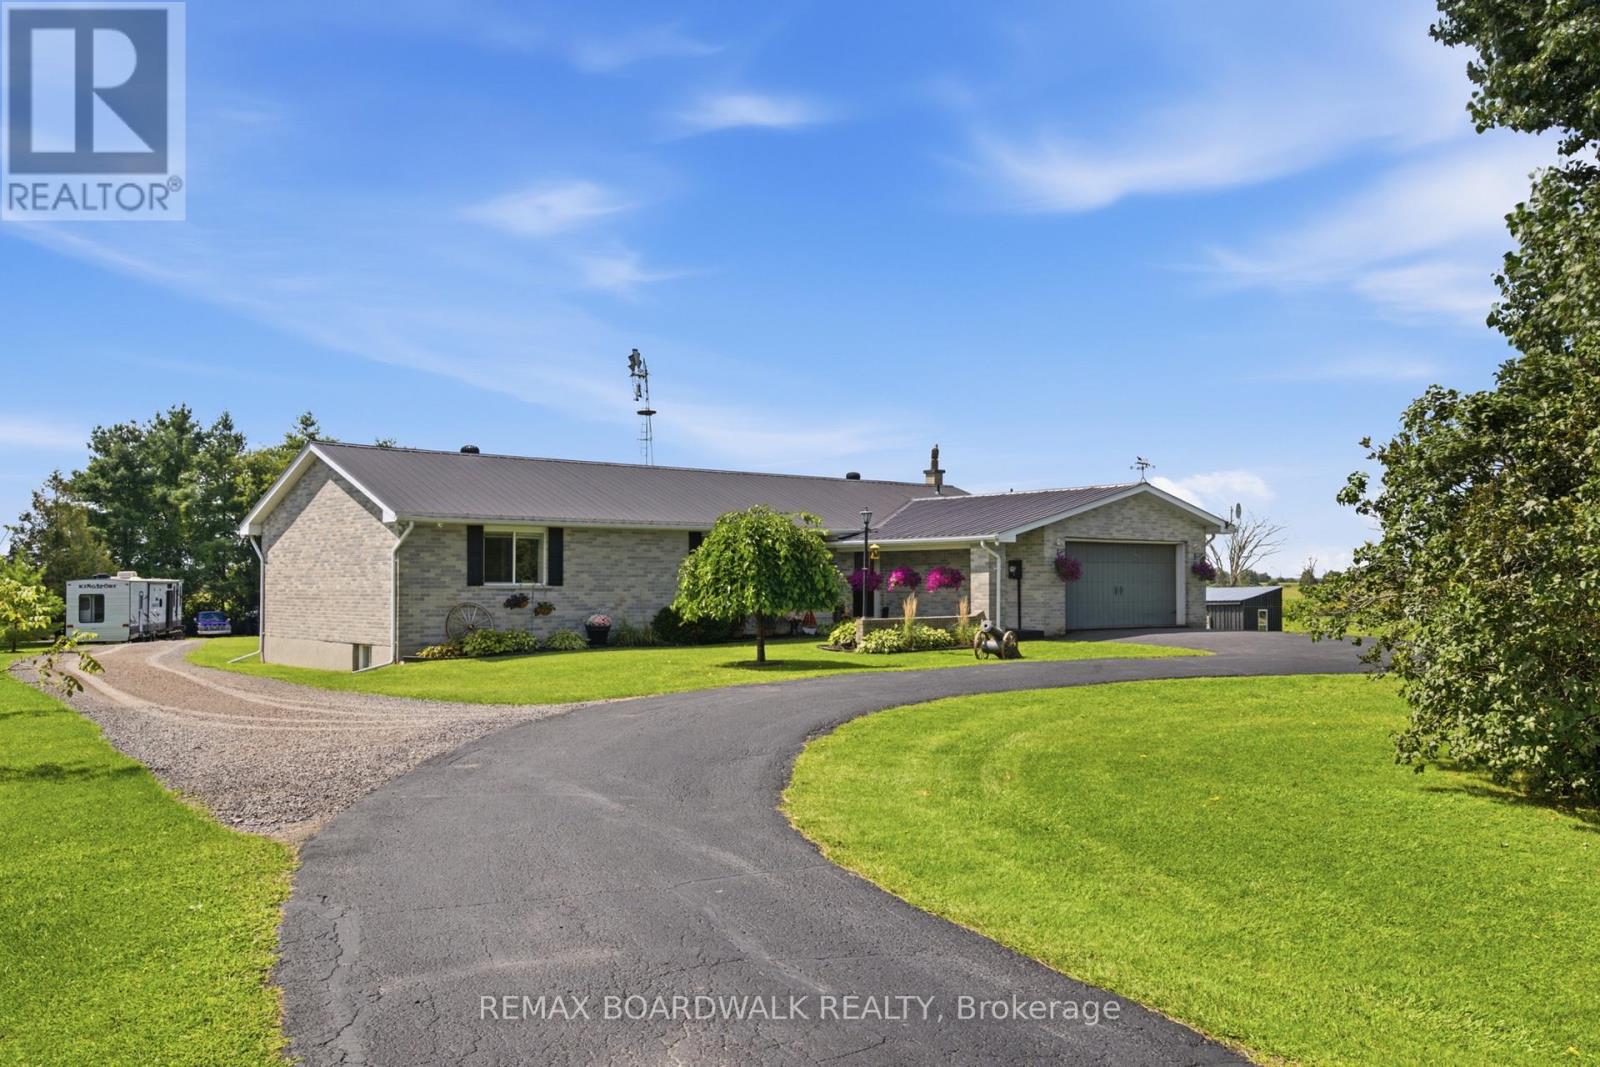
Some properties are simply owned. Others become part of the family. For the past 39 years, this beautiful country property has been a place to raise a family, make memories and call home; now, it's ready for its next chapter. Set on approximately 4.5 acres, this sprawling all-brick bungalow offers 3+2 bedrooms, 3 full bathrooms, a fully finished lower level, and an attached 2-car garage with interior access and exciting potential for multigenerational or in-law living. The spacious kitchen is made for big breakfasts and even bigger gatherings, featuring extensive cabinetry, butcher-block countertops and a large centre island. Updates include new vinyl plank flooring throughout both levels, interior doors, trim and patio door (2026), plus main-level windows, propane furnace and central air (2021), ozone injection water filtration (2022), increased attic insulation (2023) and hot water tank (2026). Outside is where this property really starts showing off! A fully fenced electric paddock and animal lean-to are ready for your four-legged family members, while the gazebo, storage sheds and additional outbuildings offer plenty of room for equipment, hobbies and all the extras that come with country living. When the chores are done, cool off in the new above-ground pool with a partial deck (2026)and settle in for some truly spectacular sunsets. Then there's the fully finished barn, complete with a WETT-certified pellet stove, concrete floor, spray-foam insulation, updated electrical and LED lighting, perfect for a workshop, hobbies, toys or the ultimate country hangout. After 39 years with one family, it's time for someone new to bring the family, bring the animals and start making memories of their own. (id:63879)
Ottawa, Ontario
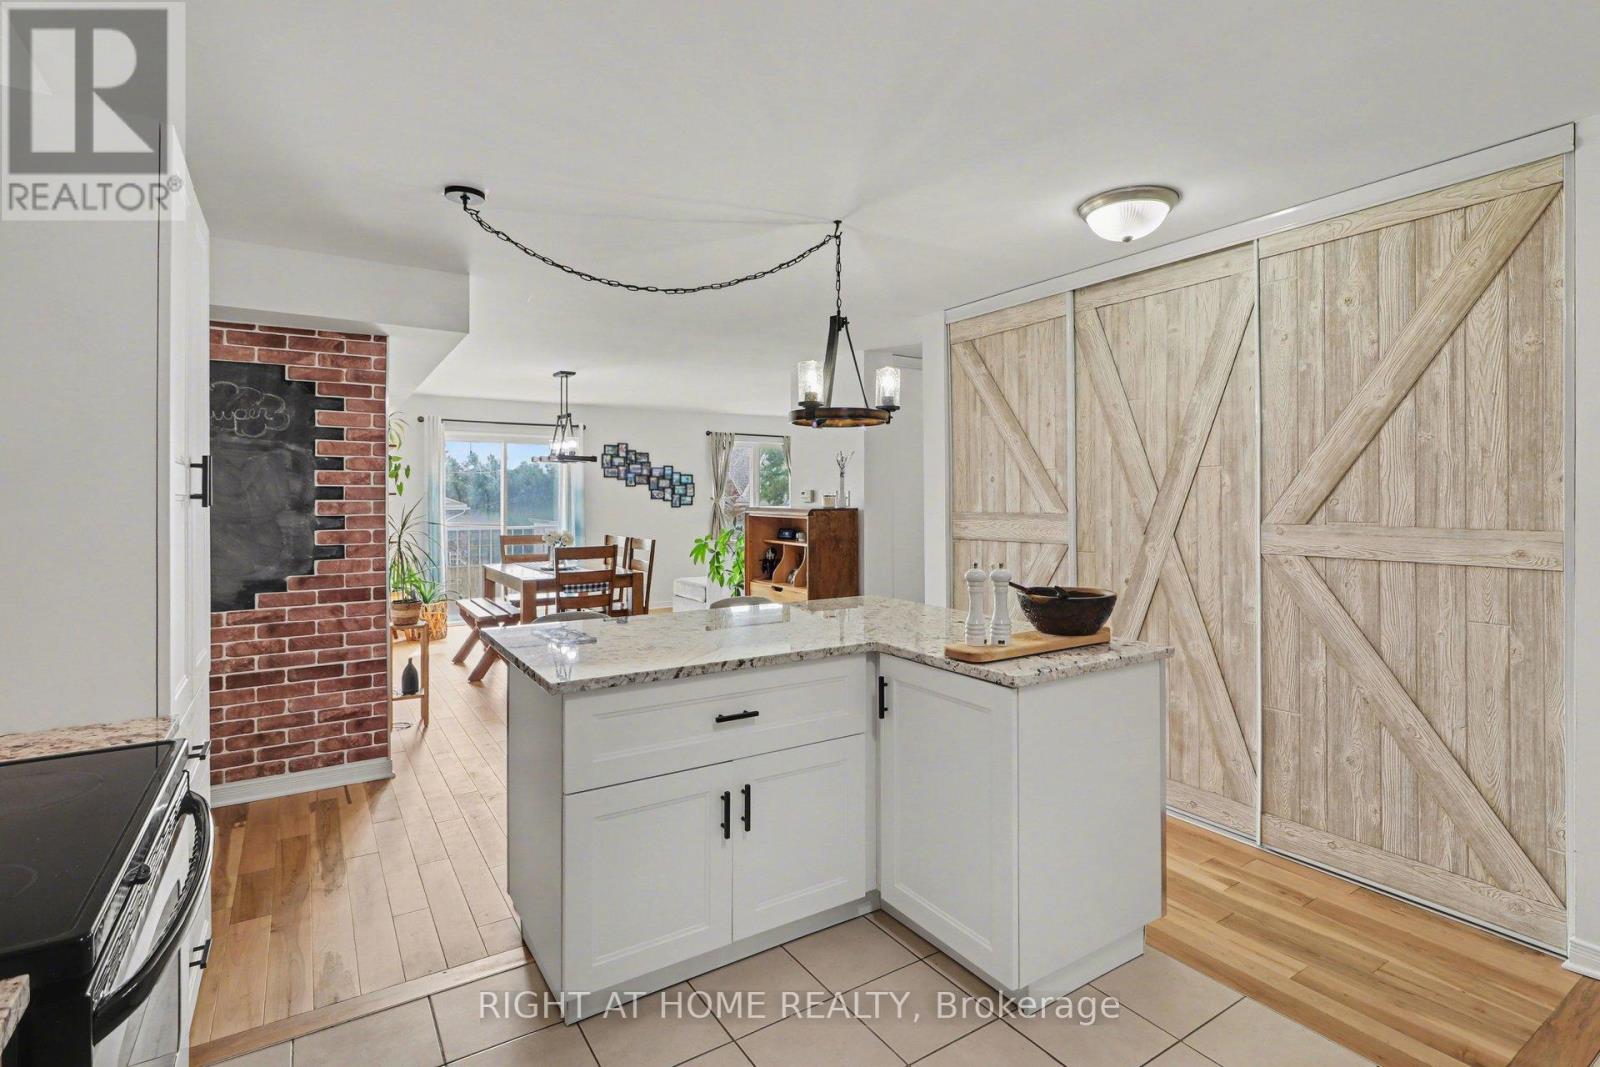
Ideally located in a highly sought-after area, this well-appointed condo offers an excellent combination of space, quality finishes, and value, just minutes from schools, the amenities of Beechwood and St. Laurent, and with convenient access to public transit, while also being surrounded by parks, green space, and the scenic Ottawa River pathways and parkway, providing a balanced lifestyle of urban convenience and outdoor enjoyment. This spacious two-bedroom, two-bathroom unit features a well-designed layout with generous living areas and a standout oversized updated kitchen complete with stainless steel appliances, granite countertops, a large island, and ample prep and storage space, ideal for both everyday living and entertaining. Additional features include in-unit laundry, dedicated parking, and storage. (id:63879)
Ottawa, Ontario
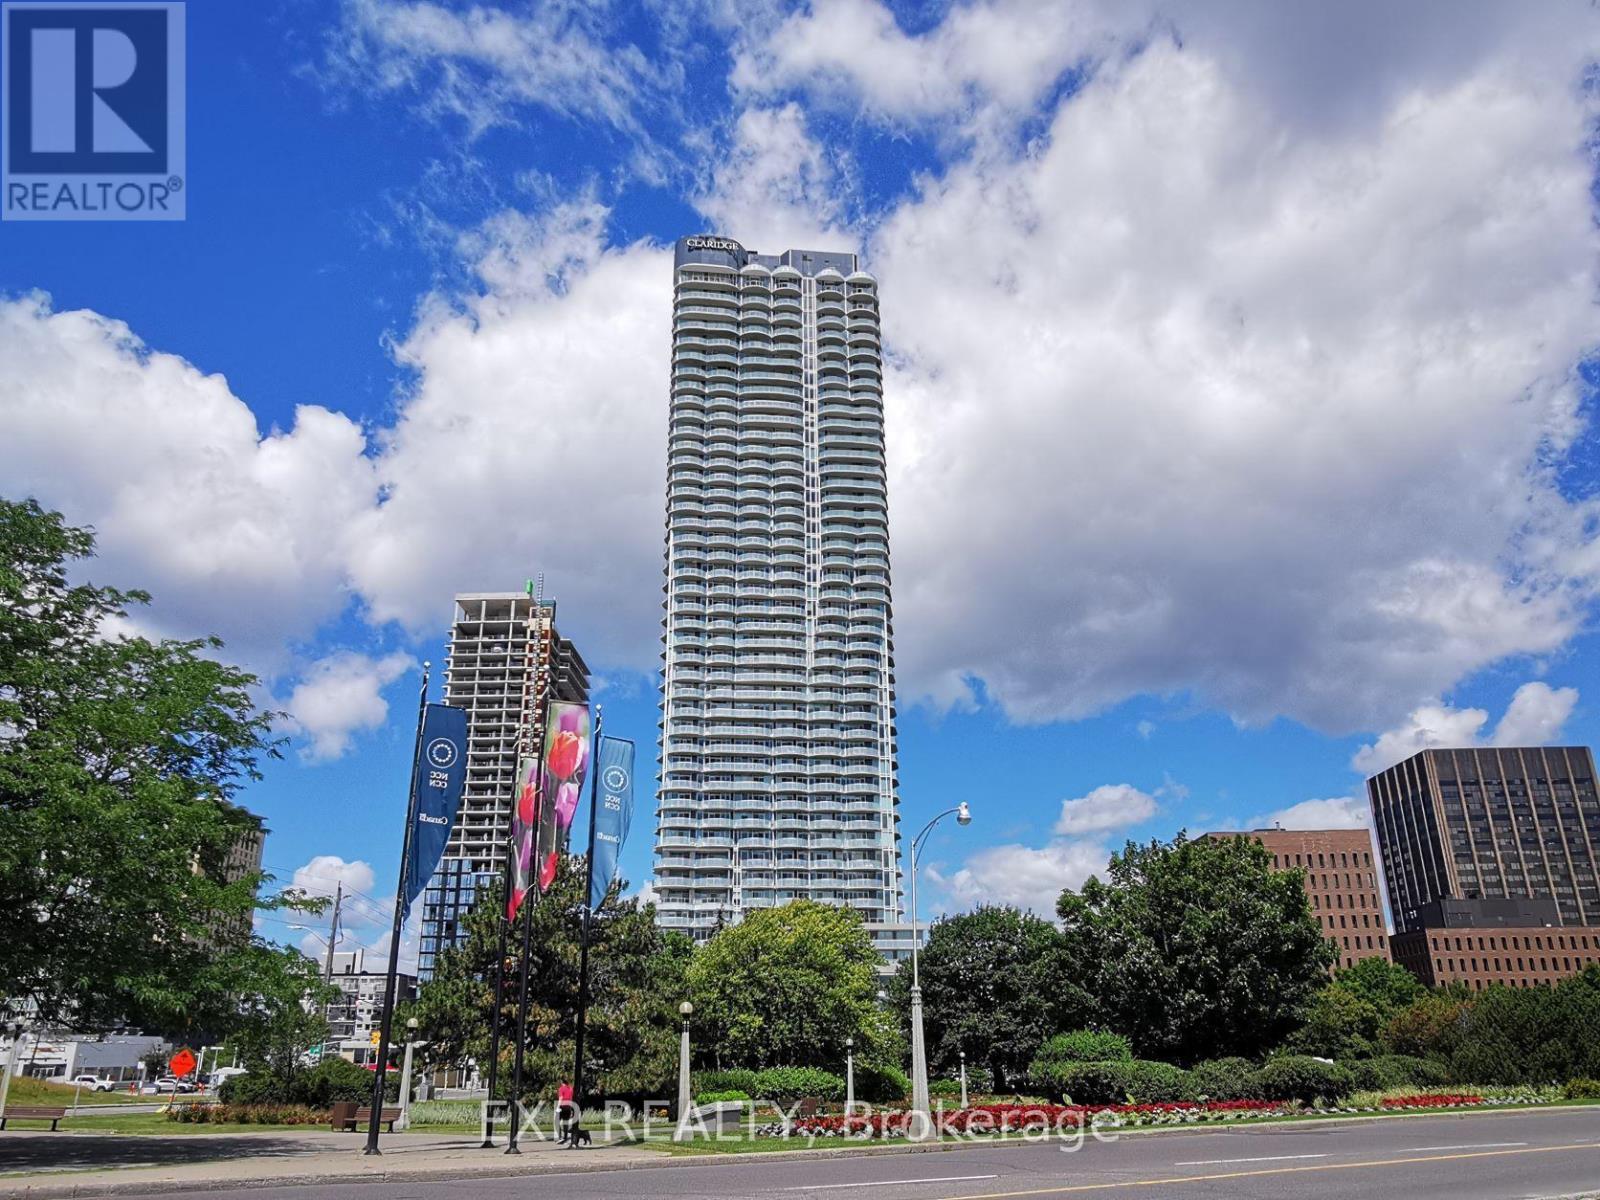
The pinnacle of LUXURY, CONDO LIVING! This is your chance to enjoy the SPECTACULAR VIEWS & lifestyle of the BRAND NEW Icon building - Ottawa's tallest condo. Endless amenities; exercise room, yoga studio, outdoor kitchen/BBQs, indoor pool, theatre room, lounge rm, party rm, rooftop terrace, 24/7 CONCIERGE service. This stunning modern condo offers a wrap-around balcony w breath-taking views of the DOWS Lake, the canal, the arboretum. SOUTH-FACING for tons of NATURAL SUNLIGHT. And the location is triple A. Skating on the canal. Preston St restaurants & cafes. Bike paths through central park. Walk to Lansdowne. This one checks all the boxes for an exceptional lifestyle downtown! Includes 1 underground parking space, & 1 storage locker. (id:63879)
Ottawa, Ontario
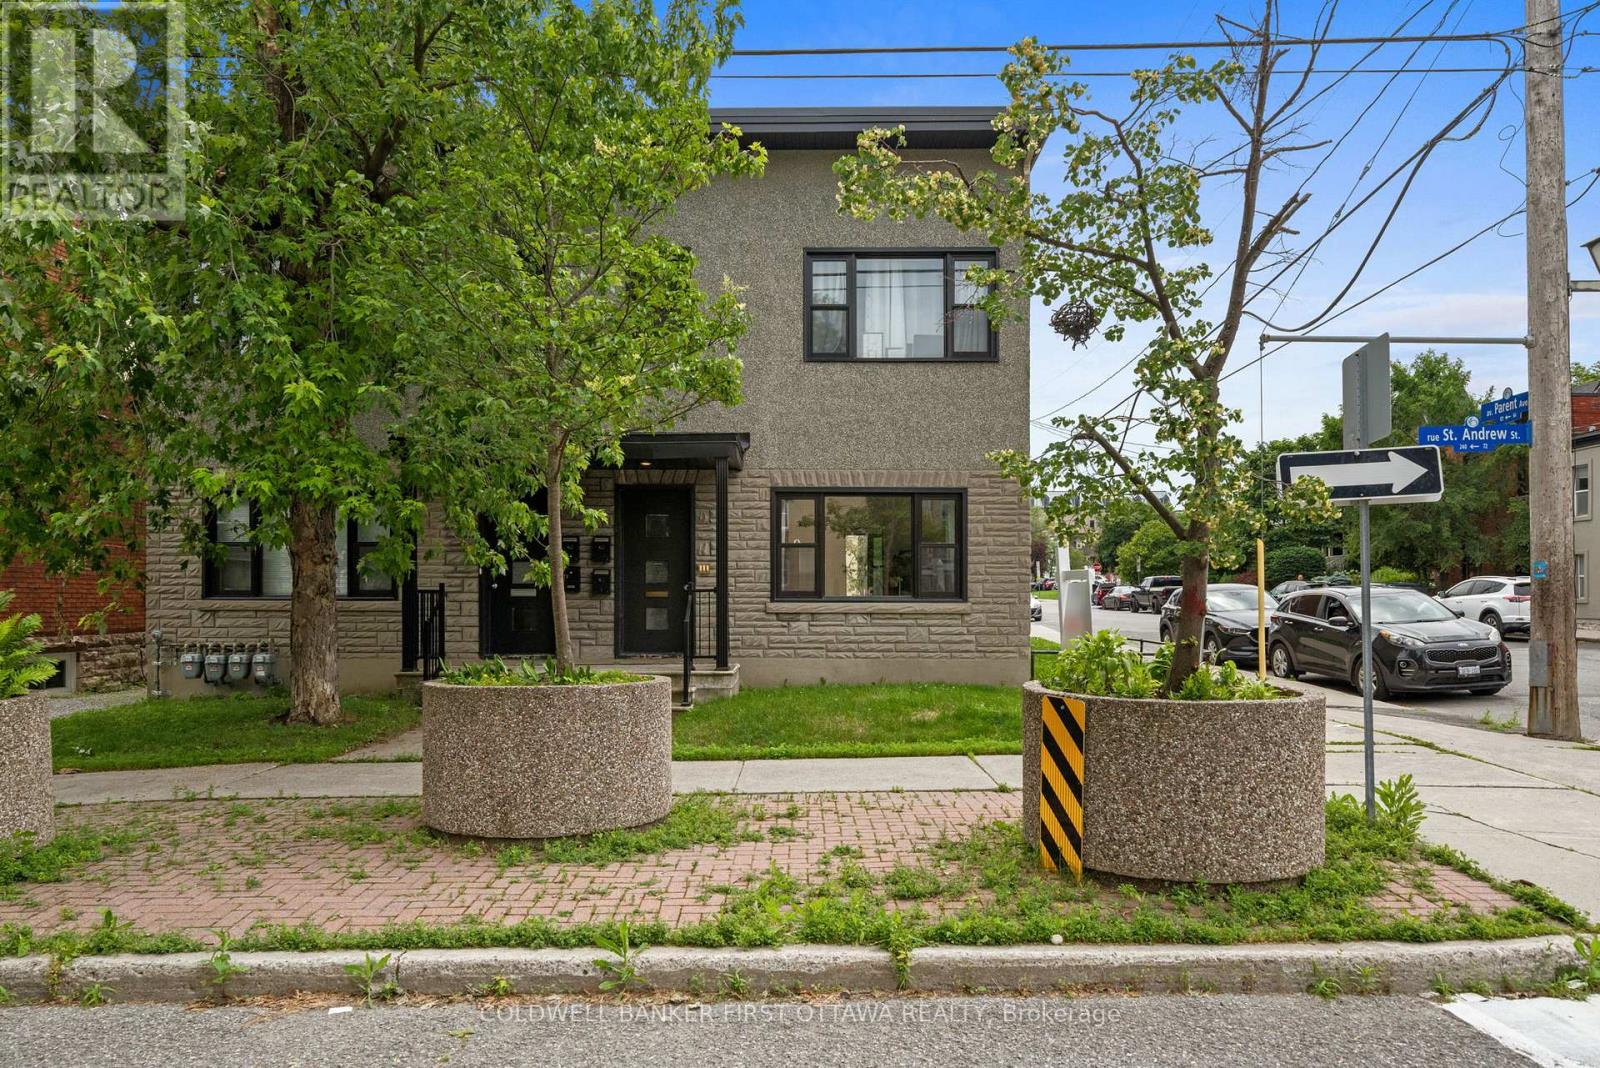
Incredible opportunity to live in one of Ottawa's most sought after & walkable neighbourhoods! Located in the heart of the Byward Market, this maintenance-free 1 Bed 1 Bathroom apartment is ideal for busy professionals, downsizers, or anyone looking to embrace a low-maintenance lifestyle without sacrificing quality or location. In-suite laundry and includes a private outdoor parking space. Spend less time on upkeep and more time enjoying everything Ottawa's most vibrant neighbourhood has to offer. Location doesn't get better than this. With an incredible 97/100 walkability score, you're steps from the bustling shops, restaurants, cafes, and nightlife of the ByWard Market. Commuting is a breeze with quick access to public transit, and you're just minutes from all major employers including: Bruyere Hospital, Royal Canadian Mint, National Gallery of Canada, Global Affairs, National Research Council of Canada, other government offices and the downtown core. In addition, quick access via Macdonald-Cartier Bridge or Alexandra Bridge to Gatineau, for wonderful restaurants, Jacques Cartier Park and additional employers of the Canadian Museum of History and Place du Portage. Enjoy leisurely strolls to the Rideau Canal, Major's Hill Park, and the Ottawa River pathways, or explore the local farmers' market, boutique shopping, and some of the city's best dining right outside your door. Rideau Centre which has Farmboy, Goodlife and loads of retail and amenities including and new Eataly Store coming soon, is creating a lot of buzz for the Byward Market. Water is included- Gas & hydro are additional, paid by tenant. Available Immediately. No Pets. No Smoking. Contact your Realtor to book a showing. Email gianluca-pallotta@coldwellbanker.ca with any questions. (id:63879)
Ottawa, Ontario
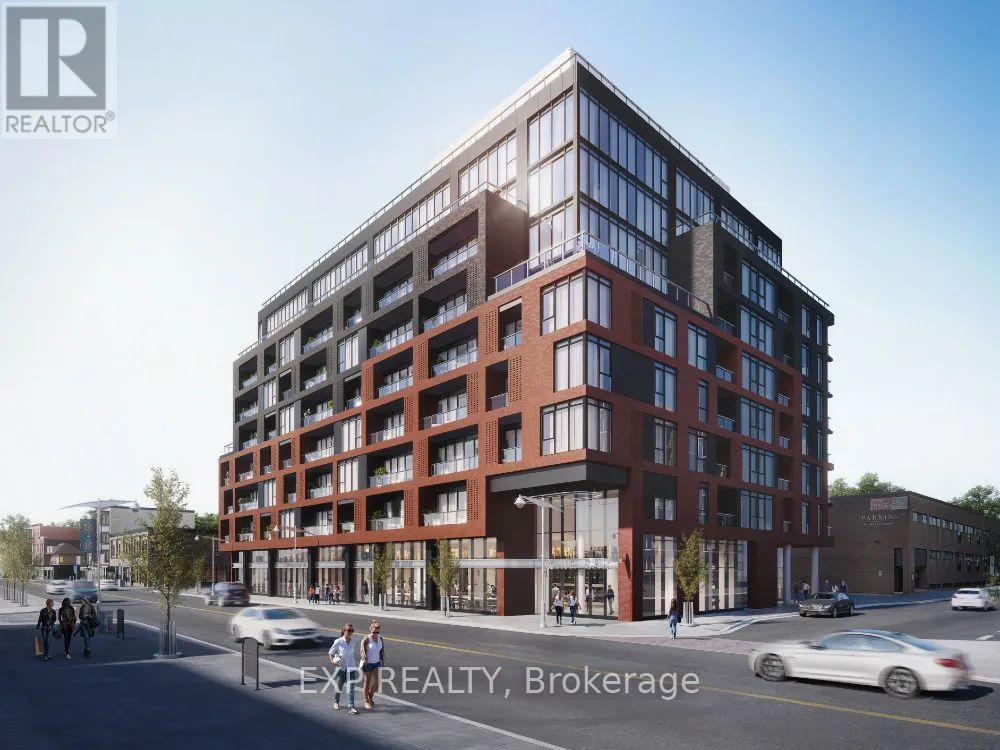
Welcome to James House!! Discover the elegance and contemporary design of James House, located on quiet James Street. The stunning lobby features blonde woods, cool tiles, and expansive glass, setting a distinguished tone for the building. Enjoy an impressive amenity package, including a shared lounge designed as an extension of your living space, complete with a hot rolled steel fireplace and cozy seating perfect for work, gatherings, or relaxation. Step outside to a serene, zen-like garden, offering a tranquil escape and a beautiful play of light. For your active lifestyle, a fully-equipped fitness facility and yoga/pilates studio are available, allowing you to maintain wellness while enjoying views of the landscaped garden. Unwind at the rooftop heated salt-water pool adorned with striking mosaic tiles, ideal for morning swims or leisurely evenings. Whether you're seeking relaxation or a refreshing escape, James House is the perfect place to call home (id:63879)
Whitewater Region, Ontario
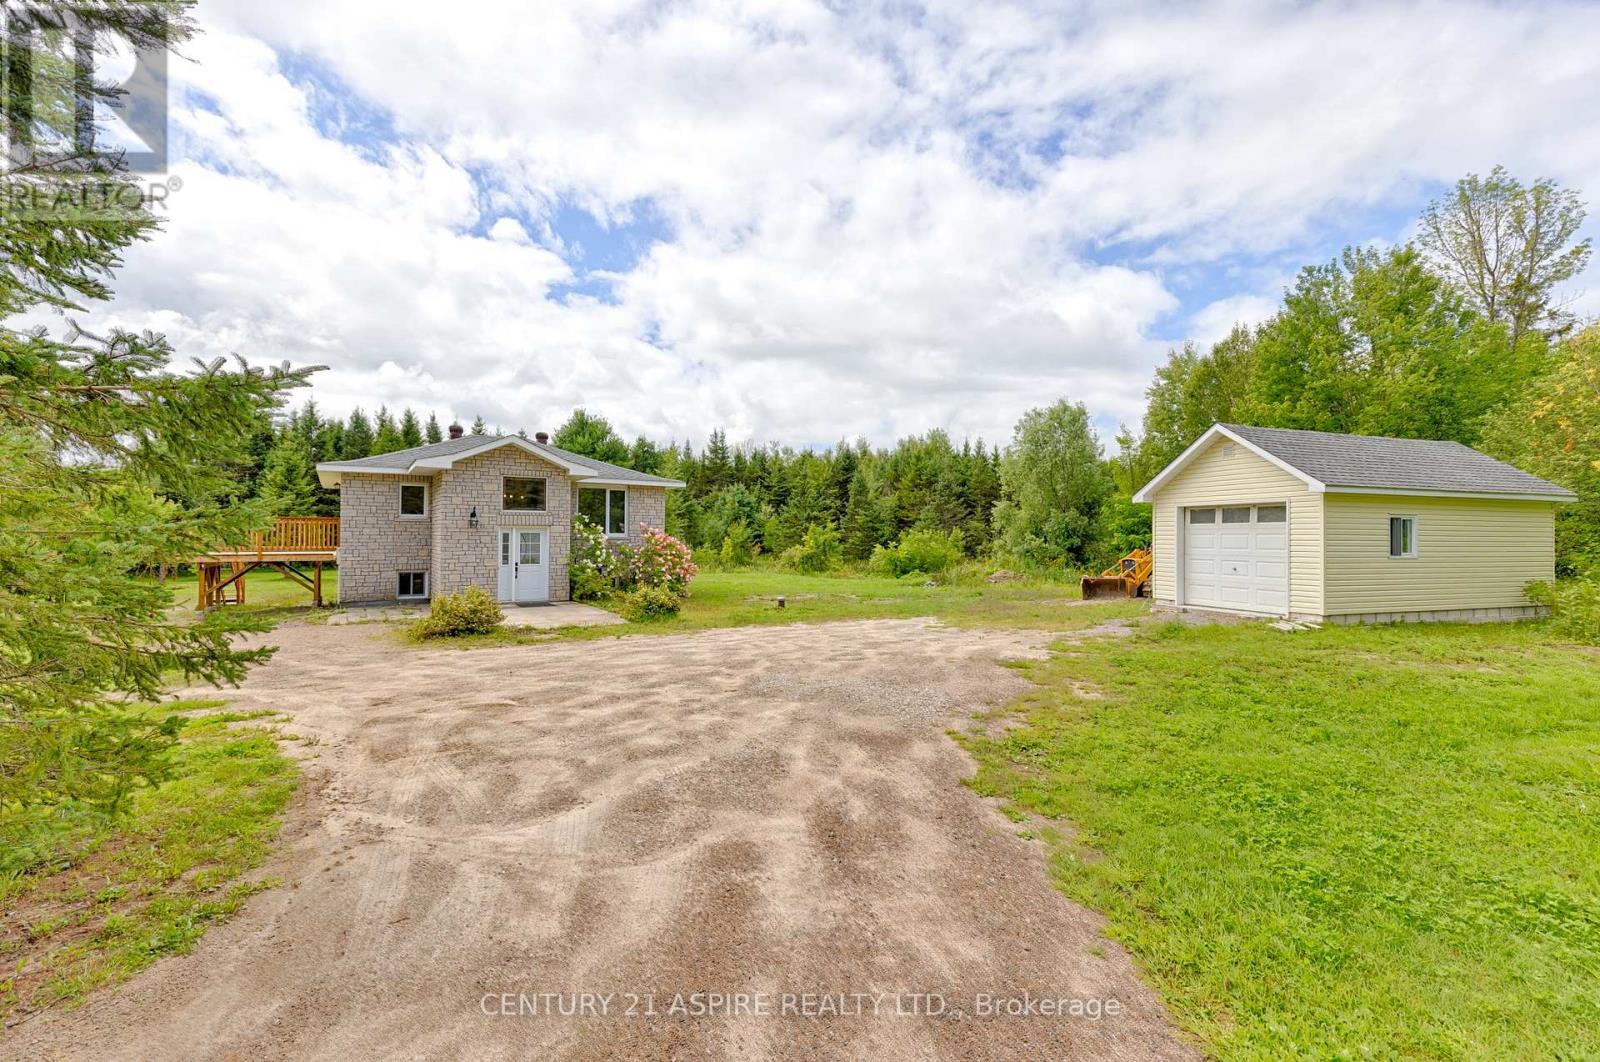
Discover your next dream home at 1549 Zion Line, a charming raised bungalow set on 4.8 acres of beautiful, forested land that's ideal for families, hobbyists, and anyone looking for room to grow. This well-maintained property features two comfortable bedrooms on the main floor plus an additional large bedroom on the lower level, offering flexible living space for guests, a home office, or multi-generational living. Enjoy the convenience of two full bathrooms; 1 on the main level and 1 on the lower level; making everyday routines easy and comfortable. Step outside and enjoy the space this property offers, with plenty of privacy and opportunity for future possibilities. Recent upgrades provide buyers with peace of mind, including a new roof (2026), a new deck off the kitchen, a brand-new electric furnace, and a new owned hot water tank. Additional major enhancements include a new sub pump and a new water softener system, along with many other thoughtfully completed improvements. With current vacant possession, it's ready for new owners. This is a fantastic opportunity to move in and enjoy all that this property has to offer, whether you're looking for a true family home or a property with land and options for what comes next. (id:63879)
South Glengarry, Ontario
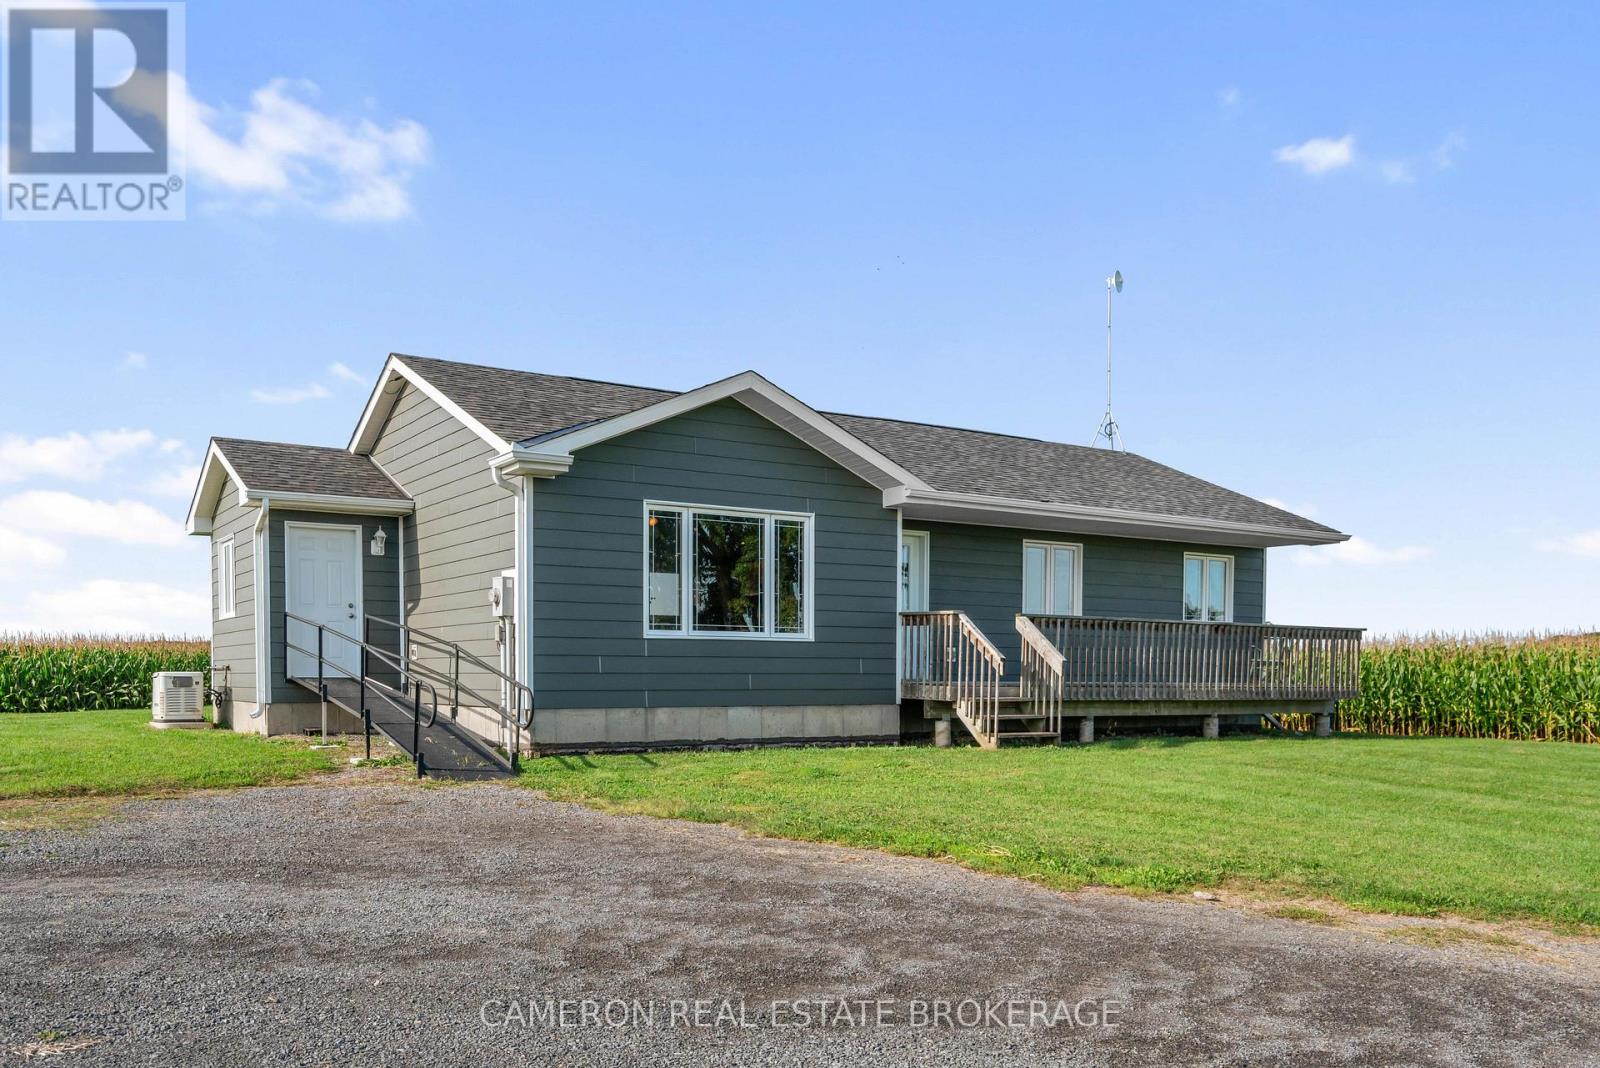
MODERN COUNTRY BUNGALOW on approximately 1 acre lot located northwest of Martintown on the North Branch Road and the home is located in a quiet country setting. This energy efficient home is surrounded by approximately 60 acres of active farmland that is not included with the lease, and will be retained and farmed by the Landlord. The home and land being leased is outlined in yellow the photos on the MLS listing. Tenants must acknowledge the surrounding farmland is excluded from the lease on the home. The home is available immediately and the Landlord is seeking a long-term tenant, preferably with a lease term of up to 5 years. The home was built with energy efficiency in mind, and the home includes a standby emergency generator. Rent is $2,500 per month plus utilities for Year 1 with annual increases thereafter in accordance with Ontario statutory guidelines. First and last month's rent is required when the lease is signed. All offers to lease are subject to the Landlord's approval of the tenant's credit and proposed use as per the landlord's direction/condition in form 244 on the MLS. The Landlord requires one full business day irrevocable to review all offers to lease. Tenants must provide the landlord with a credit report and personal references that are acceptable to the landlord with no exceptions before any offer to lease is considered (id:63879)
Ottawa, Ontario
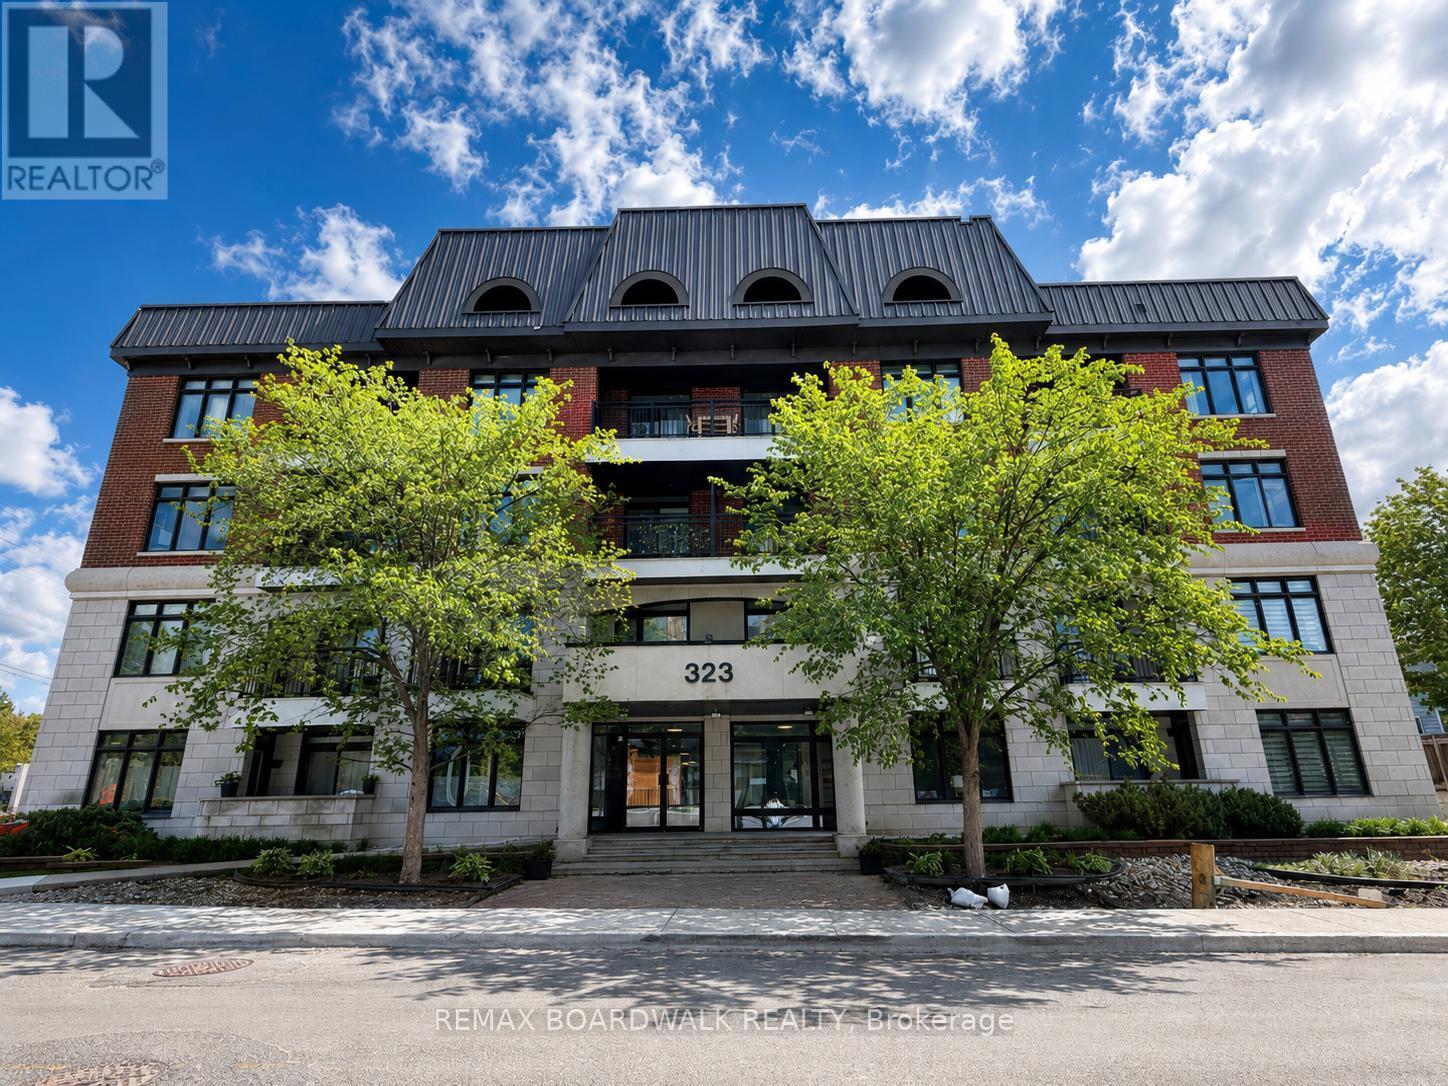
Discover boutique loft living at Stonework Lofts in the heart of Westboro. This stylish 1-bedroom plus den residence offers approximately 838 sq. ft. of thoughtfully designed living space, featuring soaring ceilings, modern finishes, and an inviting open-concept layout. The spacious living and dining area connects seamlessly with the contemporary kitchen, creating an ideal setting for both everyday living and entertaining. The generous primary bedroom offers ample closet space, while the versatile den can serve as a home office, guest area, or creative workspace. Enjoy the added convenience of in-suite laundry, a private open balcony, an owned storage locker, and one exclusive parking space. Building amenities include elevator access, a gym, party/meeting room, visitor parking, and pet-friendly living with restrictions. Perfectly situated at Winona Avenue and Scott Street, this well-connected home is within walking distance of Westboro's shops, restaurants, cafés, parks, and everyday amenities. Nearby LRT and bus routes provide convenient access to downtown Ottawa, universities, and Gatineau, while the Ottawa River pathways offer excellent opportunities for walking and cycling. Condo fees include water, common elements, and parking. An exceptional opportunity for first-time buyers, professionals, downsizers, or investors looking to enjoy one of Ottawa's most desirable neighbourhoods. (id:63879)
Ottawa, Ontario
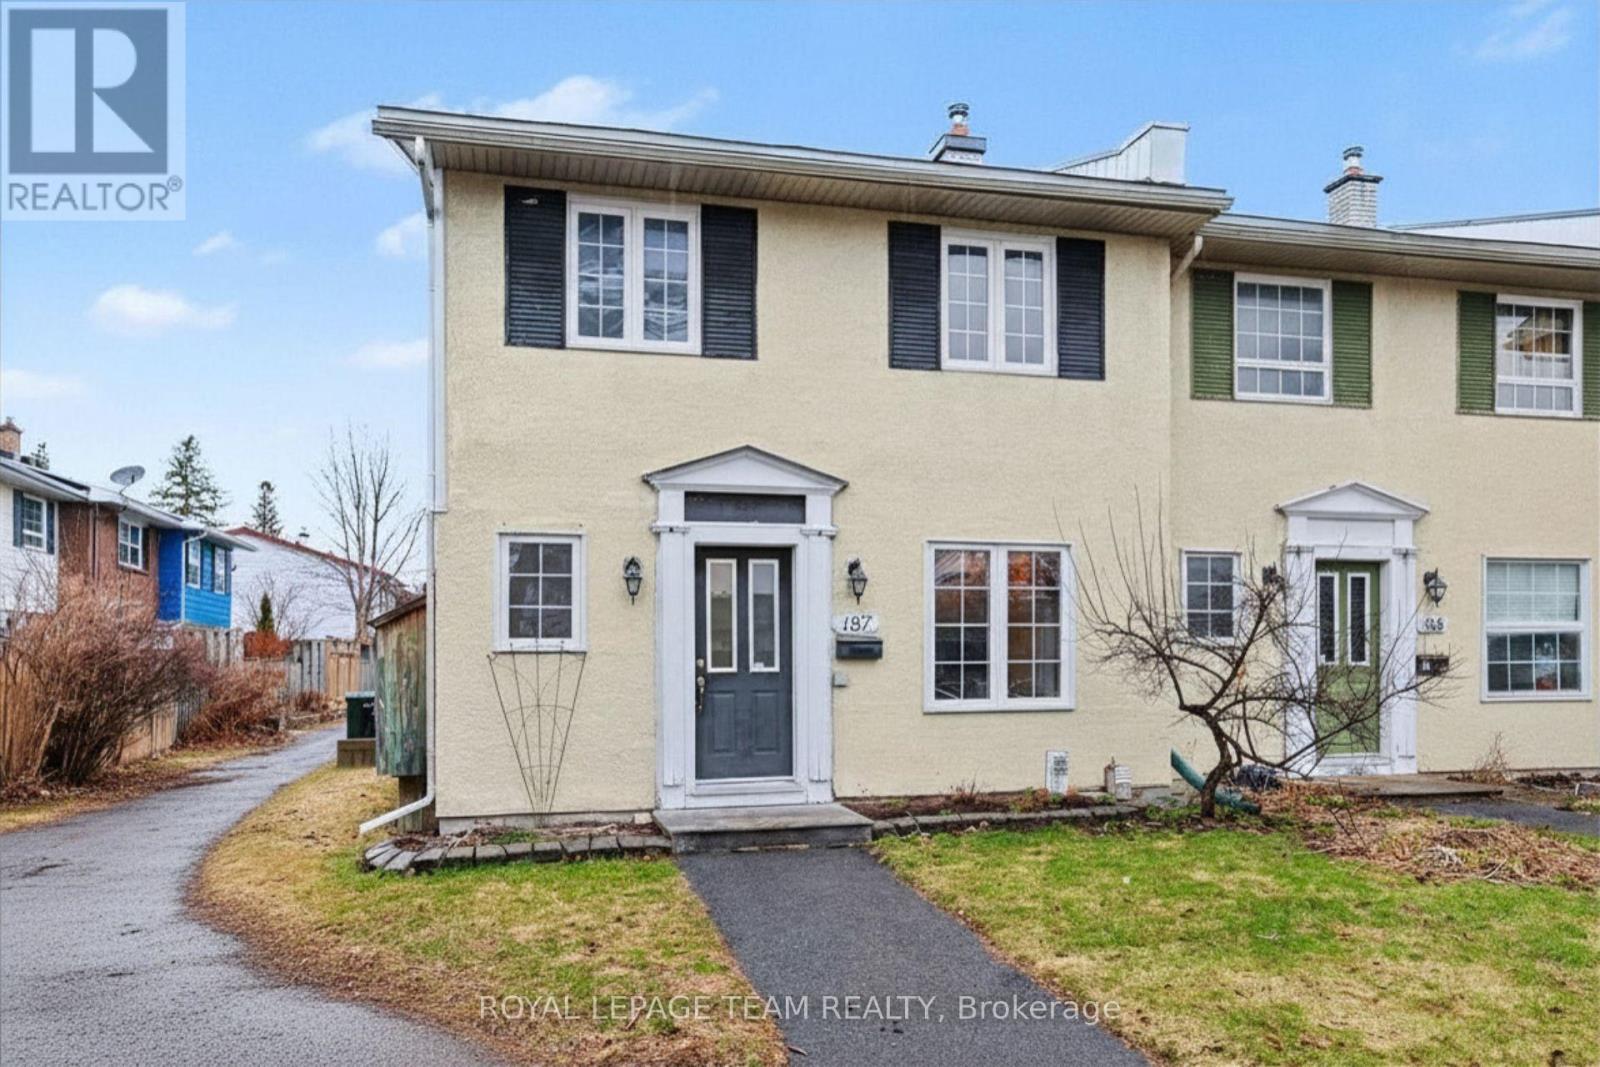
Welcome to Leslie Park living - where comfort, convenience, and value come together in this refreshed three-bedroom end-unit townhome. Ideally located just minutes from the Queensway, Bayshore Shopping Centre, Queensway Carleton Hospital, College Square, parks, schools, transit, and everyday essentials, this is a home designed to make daily life easy.Freshly painted in 2026, brand new AC (2026) and newly sealed basement floors (2026), the home offers a clean, refreshed feel throughout. Hardwood flooring spans both the main and second levels, creating a warm, carpet-free living space that is both stylish and low maintenance.The main floor offers a functional layout with spacious living and dining areas that flow seamlessly together, creating an inviting space for both everyday living and entertaining. The kitchen provides ample cabinetry and workspace, while the convenient pass-through to the dining area adds both practicality and connection. A main floor powder room completes this level.Upstairs, you'll find three generously sized bedrooms with excellent closet space, along with a well-appointed five-piece bathroom designed to handle busy mornings with ease.As an end unit, enjoy the added privacy of only one shared wall. Low monthly association fees of $115.66 include snow removal and grounds maintenance, offering easy, low-maintenance living. One exclusive-use parking space (#29) is also included.Freshly updated, move-in ready, and ideally situated in an established west-end community - this is a fantastic opportunity for first-time buyers, down-sizers, or investors alike. (id:63879)
Hawkesbury, Ontario
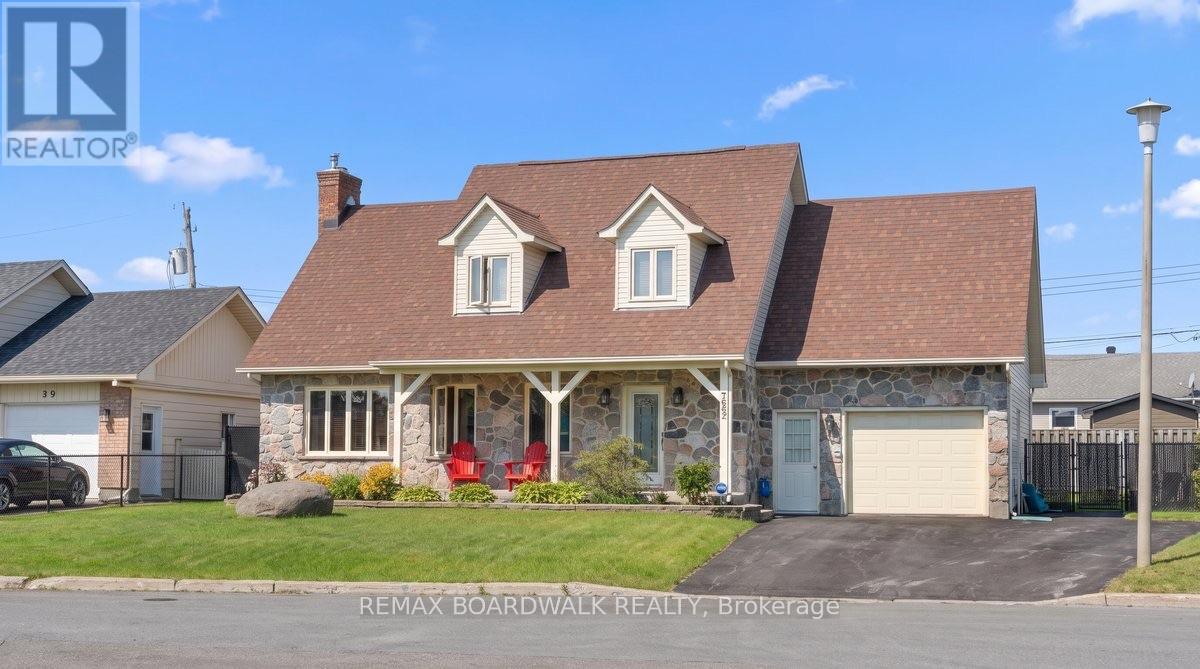
Rarely offered, this charming Cape Cod-style home delivers exceptional versatility, comfortand functionality. The main and upper levels feature three bedrooms, while the fully finished basement offers the potential for a private one-bedroom, one-bathroom in-law suite. The mainfloor welcomes you with hardwood flooring, abundant natural light, soaring vaulted ceilingsaccented by exposed beams and a natural gas fireplace that creates a warm focal point in thespacious living area. The oak kitchen provides ample cabinetry and is complemented by a conveniently located laundry room and powder room. Upstairs, the generously sized primarybedroom features three closets and a large window, while two additional bedrooms, a fullbathroom and excellent storage complete the second level. With a separate entrance through the garage and its own hydro panel, the lower level provides excellent potential for extended family, guests or additional living space. It includes a generous living area, full bathroom, and a spacious bedroom with a walk-in closet. The kitchen was removed but could easily be converted back, while a dedicated dog-washing area adds extra convenience. Outside, the fully fenced backyard offers privacy and a secure space to enjoy. Ideally located near schools, parks, the hospital, library, recreation centre, marina and everyday amenities, this distinctive property is an outstanding opportunity for those seeking a flexible and thoughtfully designed home. (id:63879)
Ottawa, Ontario
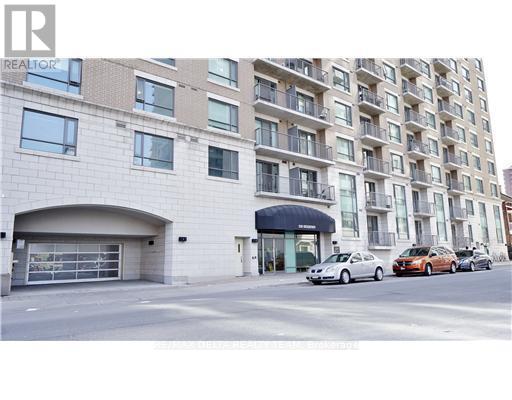
Large and modern One Bedroom plus DEN with private balcony and an AMAZING VIEW. Steps to University of Ottawa, Byward Market, Parliament Hill, Rideau Centre, transit & all Downtown amenities. It features a functional layout with Hardwood flooring, designer kitchen with granite countertops and SS appliances, 11 feet high ceilings. In unit laundry. This unit also comes with Storage Locker. Building amenities include indoor pool with patio, sauna, gym, patio/BBQ area, storage lockers. Heat/AC/Water included in rent, the only extra utility is hydro. All appliances included. **Requirements: recent credit report/score, rental application, photo ID, proof of income & employment. Tenant content insurance mandatory, Tenant pays hydro. Available October 1st, 2026. Some pictures are prior to existing tenancy. Some pictures are virtually staged. (id:63879)
South Dundas, Ontario
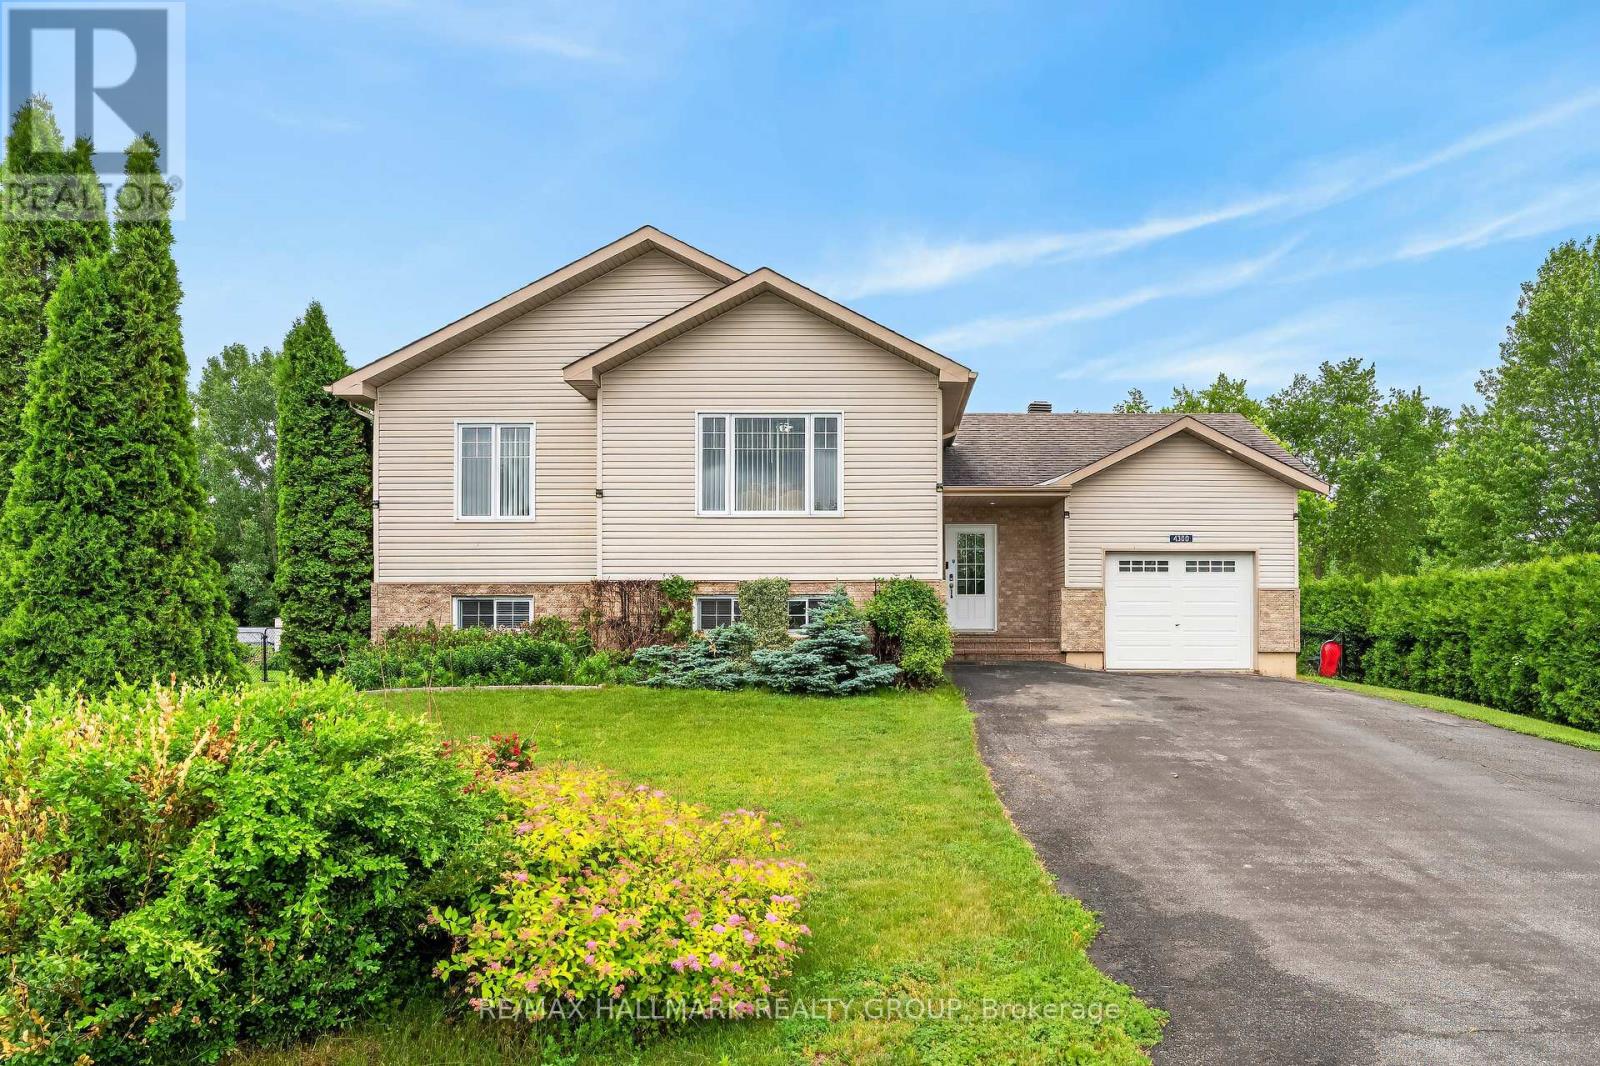
Welcome to 4300 Schell Road, a beautiful Home nestled in the desirable community of Williamsburg. Situated on a quiet court and set on a premium pie shaped lot, this well maintained 3 Bedroom, 2 Bathroom high ranch offers the perfect blend of comfort, space, and privacy. Step outside to your own backyard retreat with no rear neighbours. Enjoy summer days in the semi inground pool, relax in the three season screened porch, or entertain family and friends on the spacious deck. Plenty of yard space for children, pets, and outdoor activities. Inside, the tiled foyer welcomes you into an open concept kitchen and dining area with patio doors leading directly to the backyard. The kitchen features four stainless steel appliances, ample cabinetry, pot lights, crown moulding, & plenty of workspace. High ceiling over the dining area creates an open and airy feel and leads to an adjacent living room offering hardwood flooring, flat ceilings, and the perfect setting for entertaining. The main level is complete with 2 generous bedrooms featuring hardwood flooring & full bathroom. The primary bedroom offers 2 walk in closets, providing exceptional storage. The bright lower level takes full advantage of the high ranch design, offering large windows and an abundance of natural light. Here you will find a spacious recreation room, a 3rd bedroom, a full bathroom, laundry room, and plenty of additional storage. This home also offers the convenience of municipal sewer, natural gas, a water treatment system, EV charger, attached single car garage, & spacious driveway with ample parking. Enjoy small town living with easy access to nearby amenities. Conveniently located just 15 minutes to Winchester, 15 minutes to the St. Lawrence River, and approximately 50 minutes to the Ottawa International Airport, this exceptional property offers the perfect balance of peaceful living and an easy commute. (id:63879)
Ottawa, Ontario
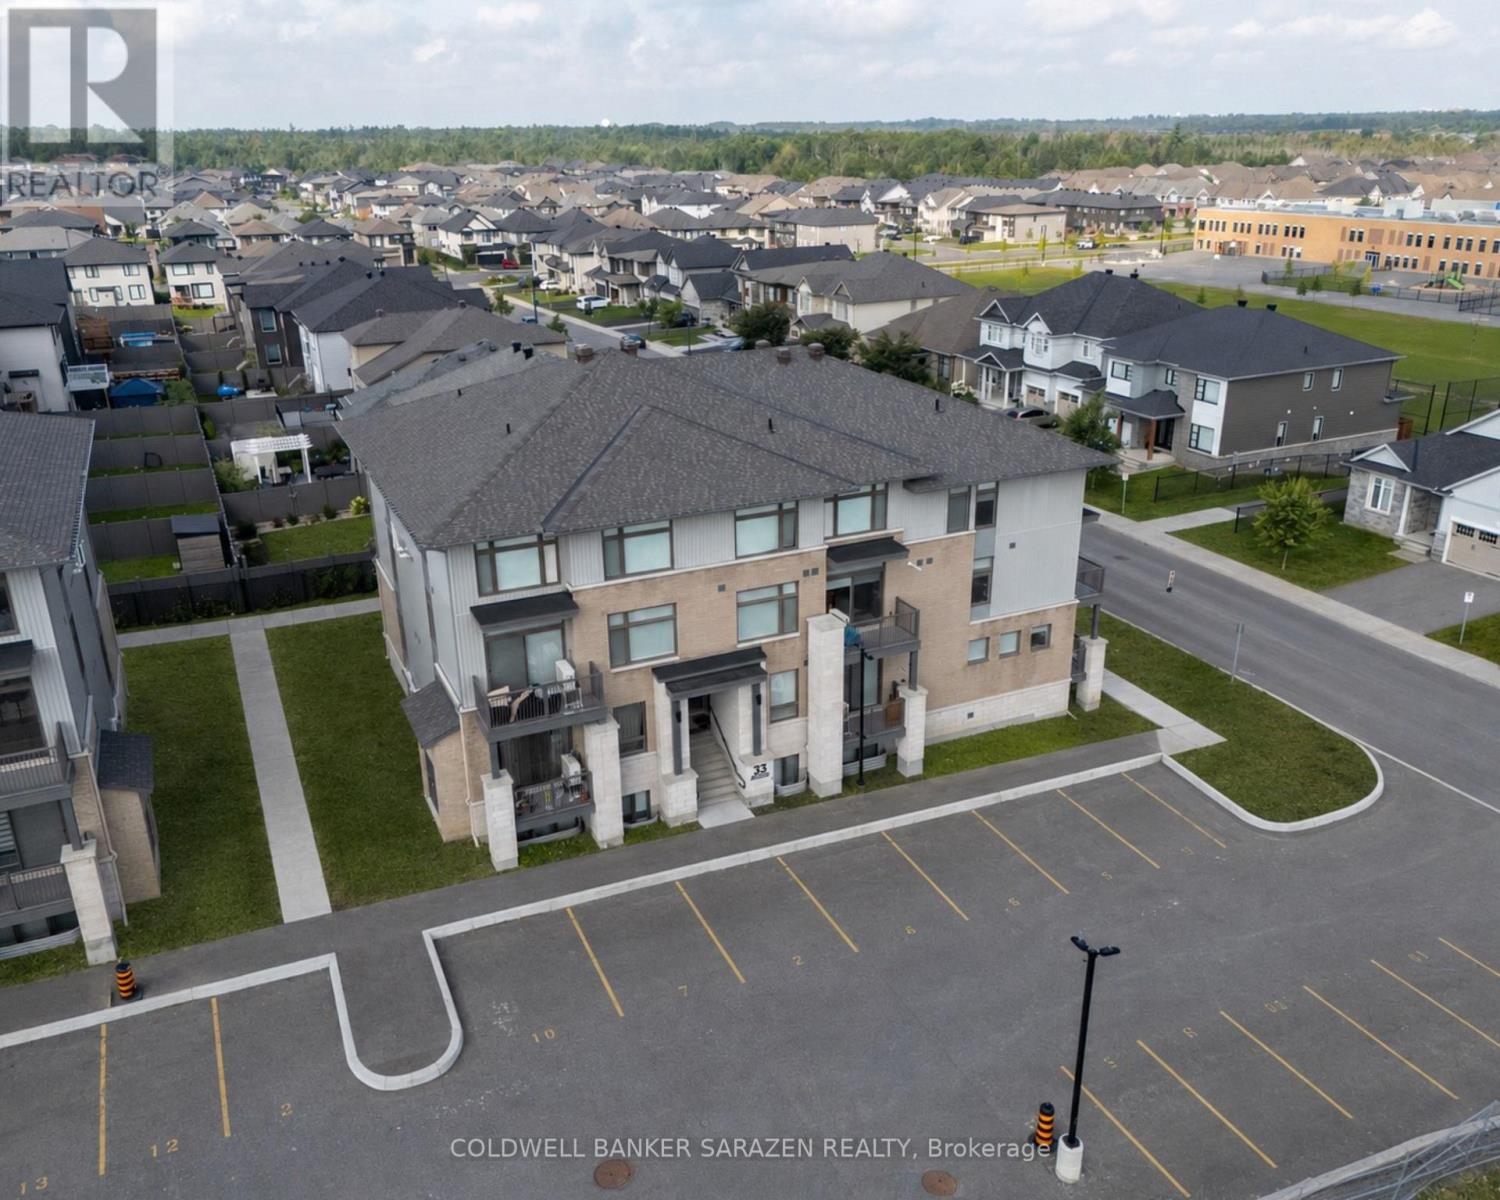
Investment Opportunity in the Heart of Findlay Creek! Newly completed and fully leased 12-unit residential apartment building offering immediate cash flow in one of Ottawa's fastest-growing communities. Located at 33 Salamander Way, this modern purpose-built rental features twelve spacious two-storey stacked townhouse units, each offering 2 bedrooms, 2.5 bathrooms, open-concept layouts, quartz countertops, stainless steel appliances, ensuite baths, private balconies, and in-unit laundry. Built in 2025, the property comprises approximately 14,652 sq. ft. of rentable area and benefits from stabilized occupancy, low-maintenance construction, and tenants pay their own utilities. Situated steps from parks, schools, retail amenities, grocery stores, and major transportation corridors, the property is ideally positioned to benefit from continued growth throughout the Findlay Creek and South Ottawa market. Condominium registration provides future flexibility, allowing units to be sold individually. Rare opportunity to acquire a turnkey multifamily asset with strong long-term appreciation potential. Buyer will have the option to acquire additional apartment buildings within the development. Building is currently condominiumized. (id:63879)
Ottawa, Ontario
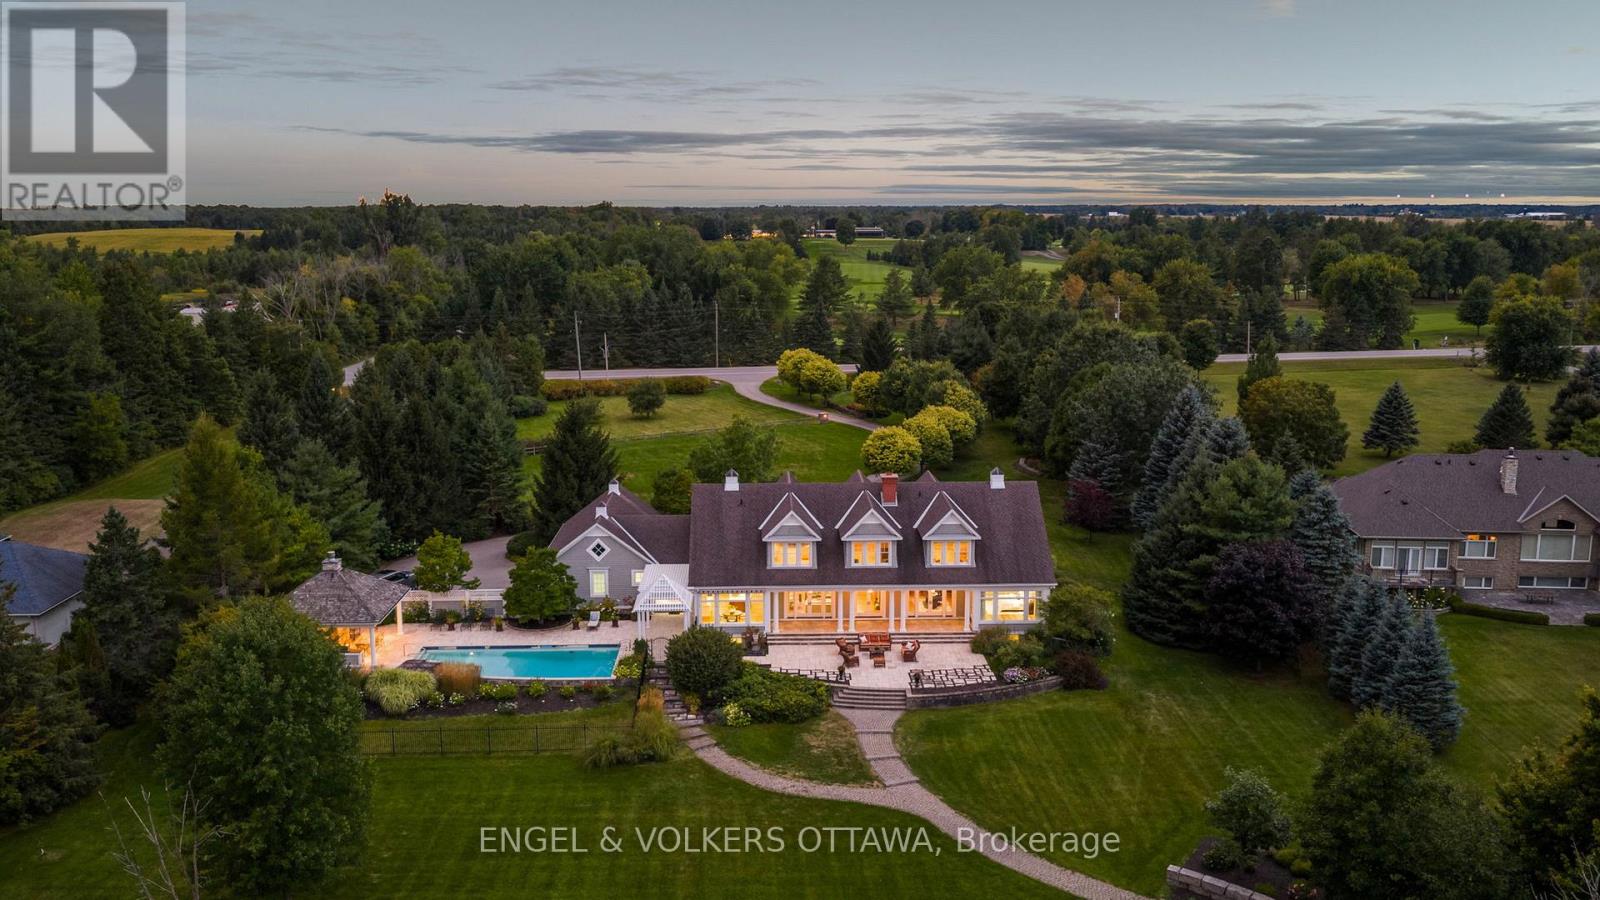
Designed by Jim Pearson and crafted by multi-award-winning Terra Nova, this Cape Cod-inspired residence captures the enduring elegance of the Hamptons. Nestled on 3.17 acres of meticulously landscaped grounds by Gerald Wheeler, the property offers direct Rideau River access, a private dock, and a resort-style in-ground pool, all just steps from the prestigious Rideau View Golf Club.Inside, exquisite craftsmanship is evident at every turn-from the custom Irpinia kitchen with marble countertops and full-height book-matched backsplash, to the Parliament-inspired office and a main-level primary suite designed for comfort and style. Featuring 4 bedrooms, 6 bathrooms, and sweeping panoramic river views, this home seamlessly blends architecture, landscape, and luxury into a cohesive legacy property.6029 Rideau Valley Dr. N is more than a home-, it's a refined residence where every detail has been perfected, offering a lifestyle of unmatched elegance and timeless appeal. (id:63879)
Alfred And Plantagenet, Ontario
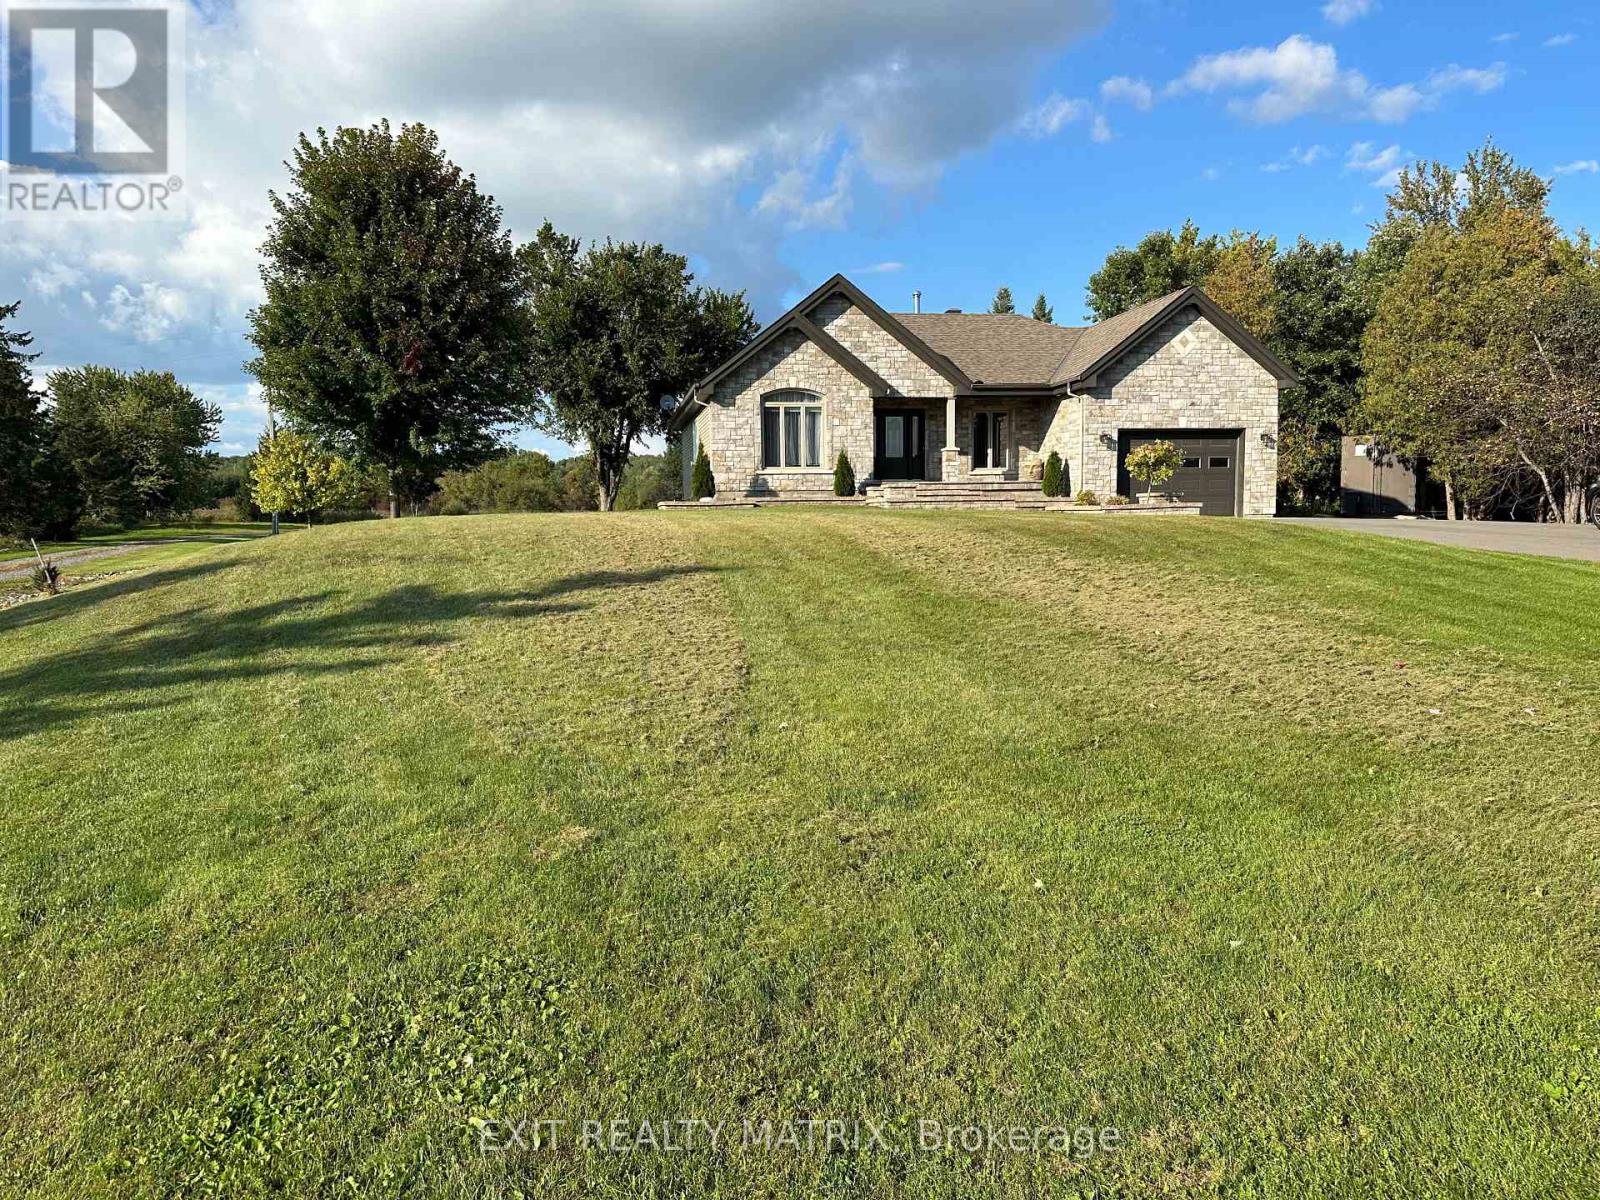
This exquisite bungalow offers the perfect blend of comfort and luxury. The open-concept main level showcases hardwood floors and large windows throughout, filling the space with natural light. A cozy living room, elegant dining area, and chef's kitchen with stainless steel appliances and a sit-at peninsula create a warm, inviting atmosphere. Two well-appointed bedrooms and a renovated 4-piece bathroom provide both style and function, while the primary bedroom features dual walk-in closets for a true retreat. A laundry room and oversized garage complete the main level. The fully finished lower level features an in-law suite with an open-concept layout, including a living area, dining space, and spacious kitchen. A second laundry room and 4-piece bathroom add convenience, while a generous bedroom with an oversized walk-in closet ensures comfort. Set on an expansive 5.21-acre property, the outdoor space is a true backyard oasis. Enjoy entertaining on the large deck with gazebo, relaxing by the in-ground pool, or gathering around the firepit with the added privacy of no rear neighbours. (id:63879)
Westport, Ontario
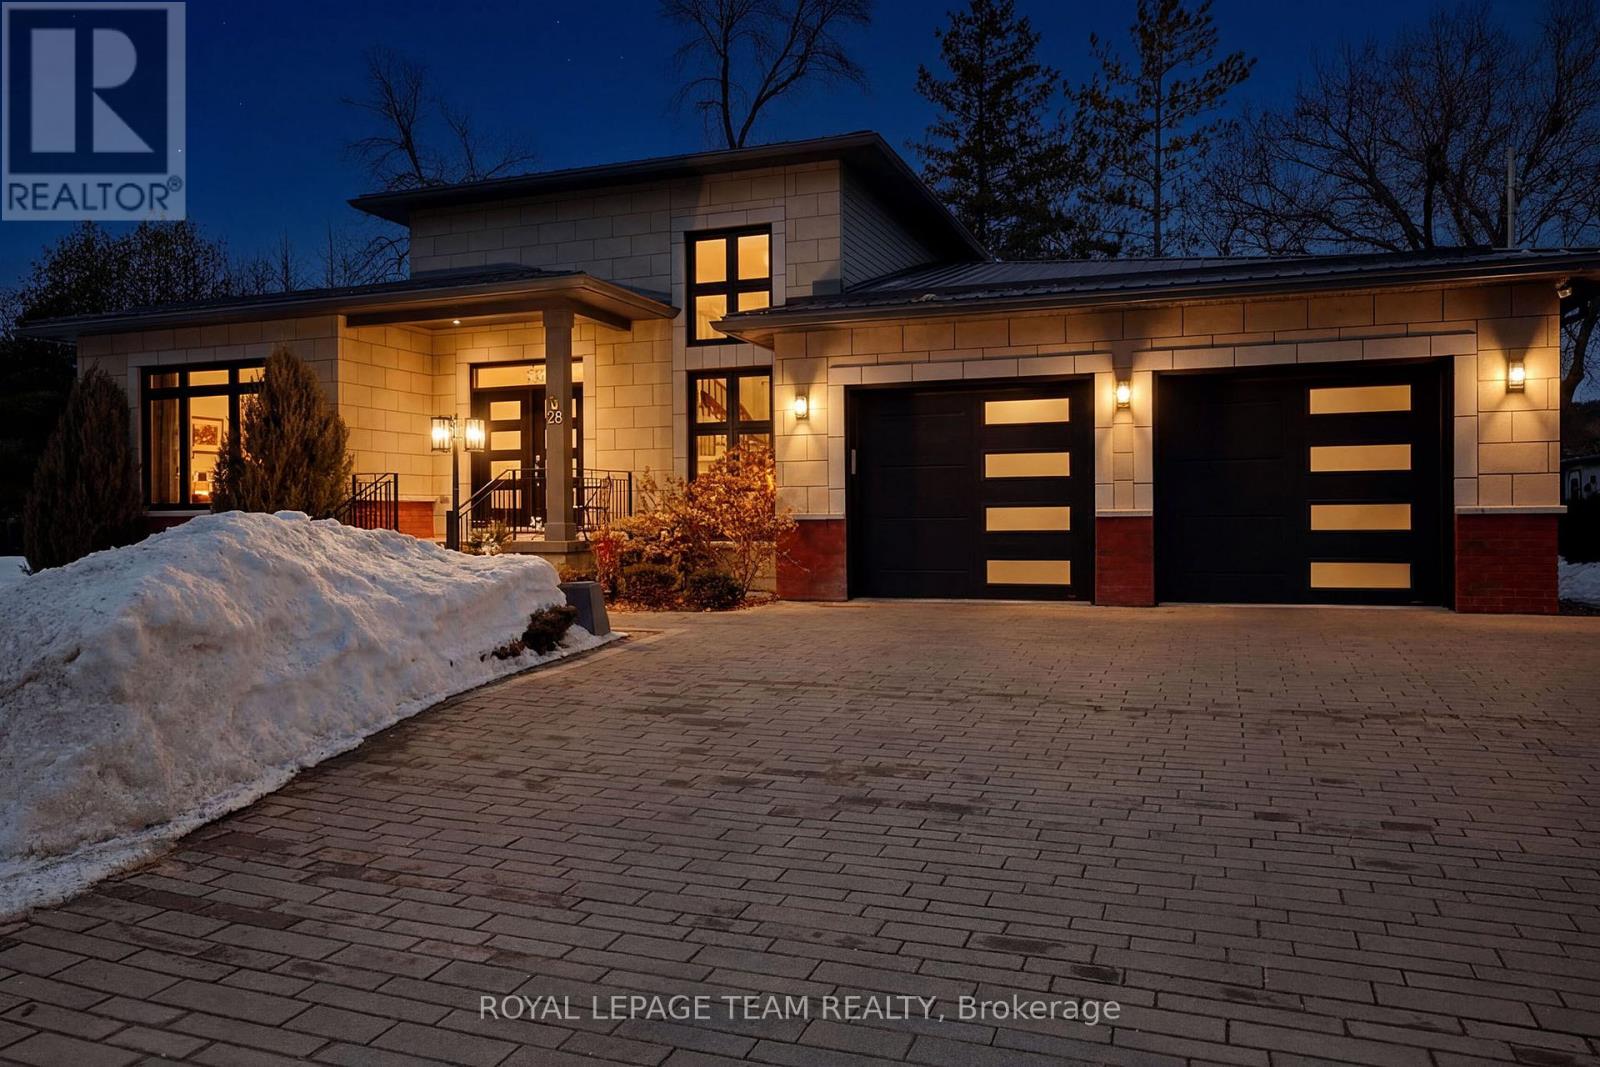
Nestled on a peaceful street in the heart of the charming Village of Westport, this exceptional quality-built residence offers refined living in a picturesque setting, backing directly onto a serene park for ultimate privacy and natural beauty. Perfectly positioned on a meticulously, the home features striking curb appeal, lush gardens, and a spacious two-car attached garage. A gracious foyer welcomes you into an elegant open-concept interior where soaring ceilings and expansive skylights bathe the home in natural light. Designed with both everyday living and sophisticated entertaining in mind, the modern chef's kitchen showcases thoughtful finishes, abundant cabinetry, and seamless flow into the dining area and inviting family room. Anchored by a cozy fireplace, this warm and stylish gathering space opens through large doors to a stunning cedar sunroom complete with Sunspace windows, offering uninterrupted park views and a tranquil retreat in every season. For year-round wellness and relaxation, a dedicated indoor hydro pool room provides a private spa-like experience, surrounded by expansive windows and complemented by a convenient shower area. With the ability to have multi-generational living, this custom-built residence offers four generously sized bedrooms and three beautifully appointed bathrooms, along with a fully finished lower level. The lower level provides flexible living space while maintaining comfort and privacy. Just a short stroll to boutique shops, restaurants, and waterfront amenities, this remarkable property is situated within one of Eastern Ontario's most sought-after communities, part of the historic Rideau Canal system. A rare opportunity to enjoy elegant small-town living with timeless appeal, versatility, and modern comfort. (id:63879)