
Ottawa, Ontario
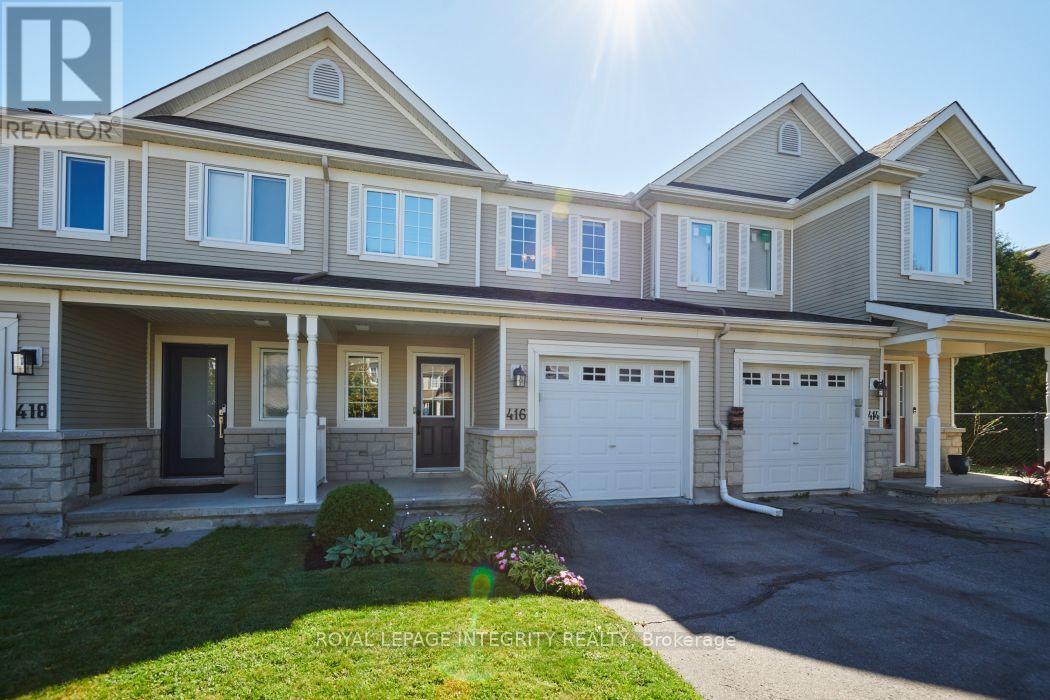
Welcome to 416 Wisteria Crescent! This spacious 3 bedroom townhome offers a great combination of comfortable living space, a private backyard and a convenient location in the desirable Hunt Club community. The main level features hardwood flooring and a bright, welcoming layout filled with natural light. The generous living and dining areas offer plenty of room for everyday living and entertaining, while the updated kitchen includes a convenient eating area and patio doors leading to the fully fenced backyard. Outside, the patio provides the perfect spot for summer BBQs, entertaining or simply relaxing. Upstairs, you'll find three comfortable bedrooms and two full bathrooms. The spacious primary bedroom features a walk-in closet and private ensuite. The finished lower level adds even more living space with a recreation room and fireplace ideal for movie nights a gym or kids' play area. Ideally located just steps from Wisteria Park and close to walking trails, green space, shopping, transit and everyday amenities. 24-hour irrevocable on all offers. (id:63879)
South Dundas, Ontario
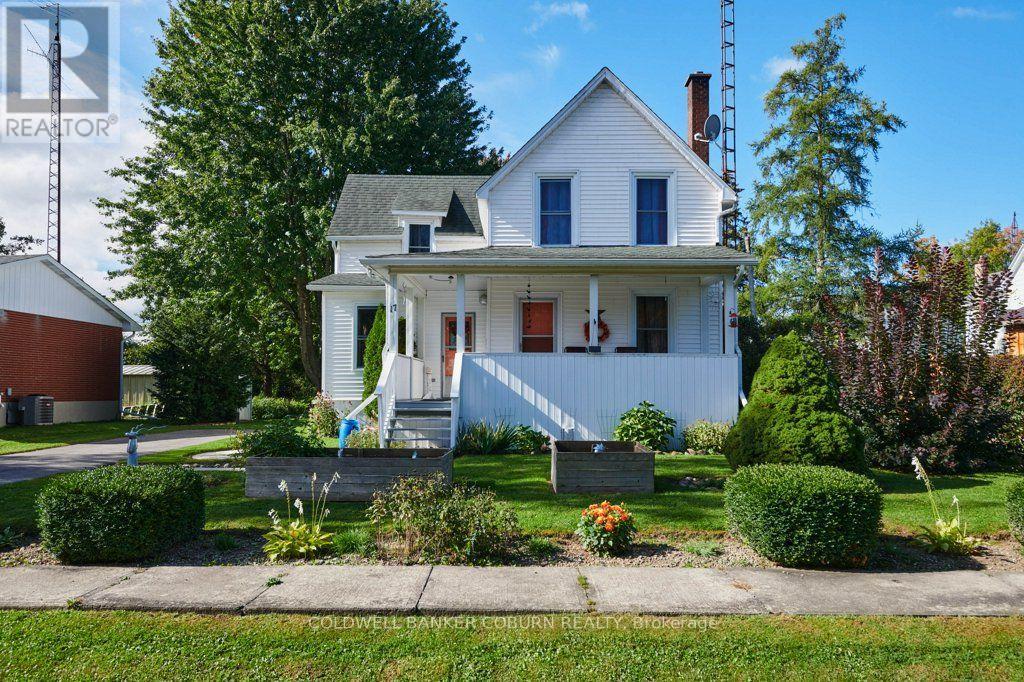
Welcome to 17 Brouse Drive, a beautifully maintained 1 and 1/2 storey home in the riverside village of Iroquois. Originally built in 1910 and relocated in the 1950s during the St. Lawrence Seaway project, this charming home retains many of the classic features and character of its era while offering comfortable modern living. The country kitchen and inviting living areas create a warm, welcoming atmosphere, complemented by 2 bedrooms with 1 and 1/2 bathrooms. The partially finished basement is clean and dry and provides useful additional space. Natural gas forced-air heating and central air conditioning provide year-round comfort. Set on a large 70' x 155' lot, the immaculately maintained grounds feature attractive, easy-care landscaping, a large front porch and parking for three vehicles. Located on a quiet crescent close to the Iroquois Control Dam and Locks, this is a wonderful opportunity to enjoy the character, history and relaxed lifestyle of one of the St. Lawrence's picturesque communities. (id:63879)
Ottawa, Ontario
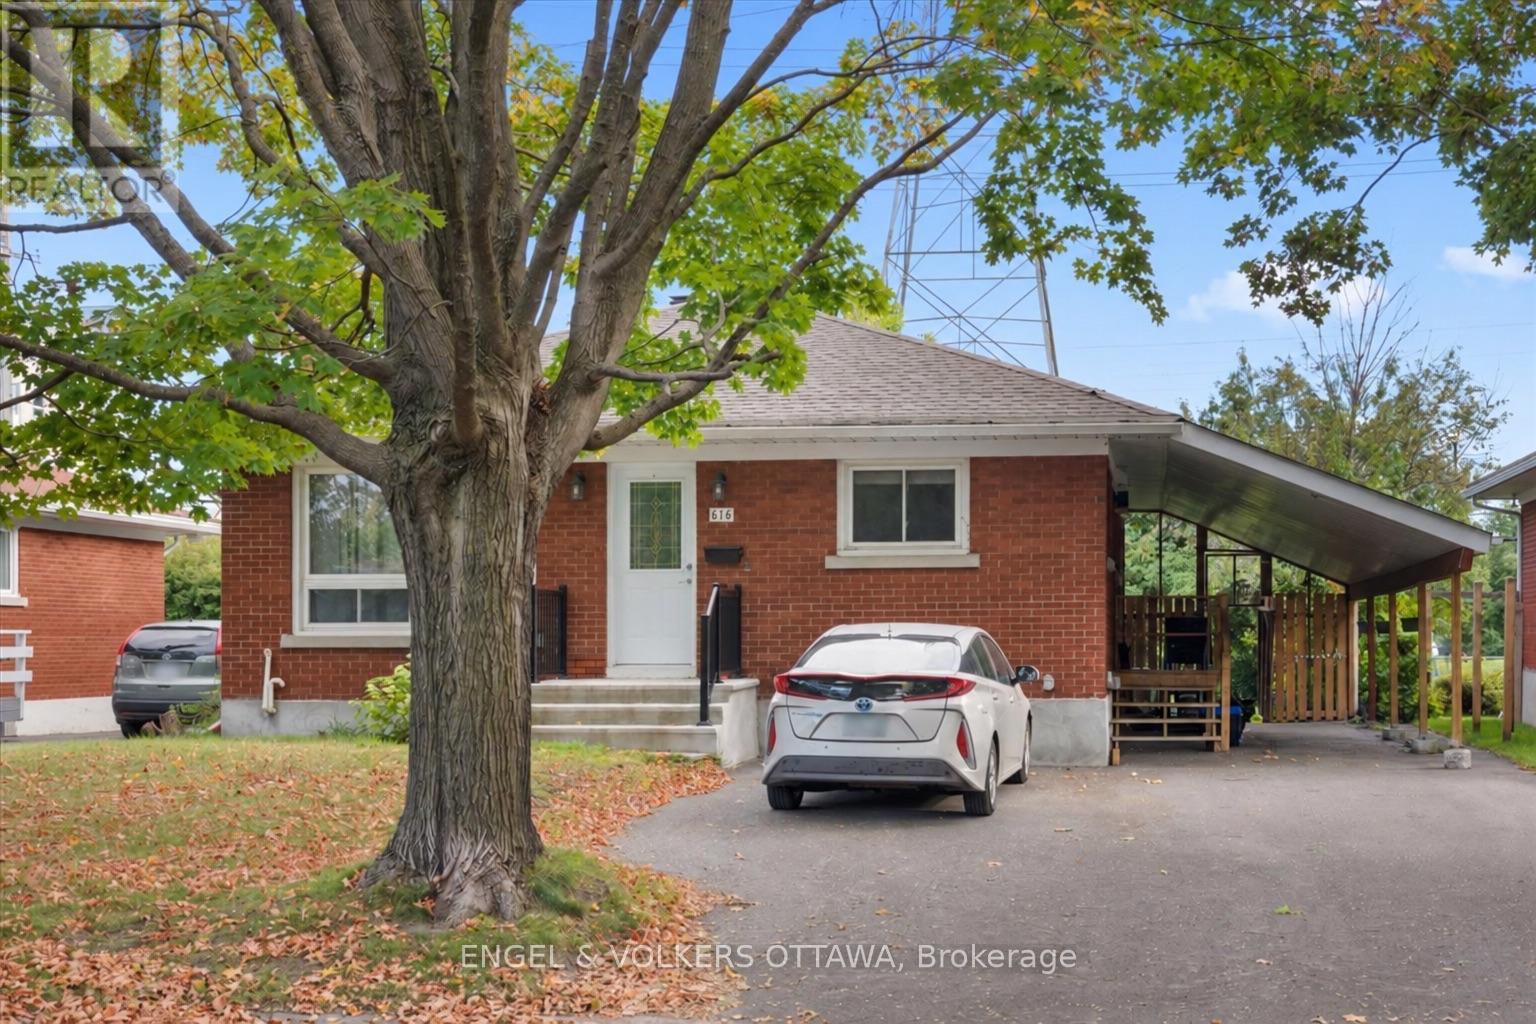
This updated two-bedroom, one-bath lower-level unit offers a practical layout, a great location, and the added bonus of a private carport. The unit has been freshly painted and features laminate flooring, a gas fireplace, and in-unit laundry. Parking is a major bonus, with one covered space plus two additional laneway parking spaces. Conveniently located just minutes from the General Hospital, Train Yards Shopping Centre, and downtown, all within a quiet, family-friendly neighbourhood. Available immediately! Tenants pay gas and hydro. Water bill and hot water tank rental are included. Rental Application, Full Credit Report and Proof of Income are required. No Pets & No Smoking. (id:63879)

Ottawa, Ontario
Arrive home through a quiet executive neighbourhood to your own private estate, where soaring ceilings, sun-filled living spaces, and a resort-style backyard create the perfect setting for everyday living and unforgettable entertaining. Whether hosting family around the saltwater pool or spending weekends in the heated workshop, this home was designed for the way today's families live. With striking curb appeal and manicured grounds create an unforgettable first impression. Inside, soaring ceilings, expansive windows, and thoughtfully designed living spaces are filled with natural light, creating a warm and comforting atmosphere. The spectacular kitchen is designed for everyday living and effortless entertaining. It flows seamlessly into the welcoming family room, dining area, and 3-season sunroom, blending indoor and outdoor living. The main floor also offers exceptional flexibility with a private bedroom featuring its own private entrance, making it ideal for multi-generational living. Upstairs, an open loft leads to the luxurious primary suite with a spa-inspired ensuite and two spacious walk-in closets. An additional bedroom and four-piece bathroom provide comfort and privacy for family or guests.The professionally finished lower level offers versatile space for recreation, fitness, media, hobbies, or entertaining. Step outside to your own private backyard oasis featuring a heated saltwater pool, expansive patios, beautifully landscaped gardens, a gazebo, and inviting spaces for outdoor dining and relaxation. Whether hosting family gatherings, enjoying evenings around the fire, or relaxing poolside, this exceptional retreat offers a lifestyle rarely found. This exceptional property is just minutes from Ottawa while offering the peace, privacy, and strong sense of community that make Metcalfe so desirable. More than a beautiful home, this is a place where lasting memories are made and an exceptional lifestyle awaits. (id:63879)

Ottawa, Ontario
Welcome to Unit 708 at Northwest One, a well-established Britannia landmark located at 2625 Regina Street. Enjoy western sunset views over the Ottawa River from your large private balcony, while appreciating the quiet, bright, and airy atmosphere this beautifully maintained home offers. This spacious 3-bedroom condominium features hardwood flooring throughout with no carpets, creating a clean and modern living environment. The updated kitchen is both stylish and functional, showcasing contemporary white cabinetry, matching white appliances, black granite countertops with an under-mount sink, a sleek glass tile backsplash, and a dedicated coffee station with additional storage and tiled flooring. The renovated full bathroom complements the home's move-in-ready appeal. The generous primary bedroom includes a wall closet organizer, while the second bedroom features a custom built-in entertainment centre that also functions as a closet. The third bedroom offers flexibility as a guest room, nursery, or home office. Convenient in-unit storage provides added practicality. Additional updates include newer windows and upgraded heat pump/air conditioning systems for year-round comfort. This exceptionally clean and well-maintained unit comes complete with one parking space. Ideally situated near NCC pathways, scenic walking and cycling trails, Farm Boy grocery, shopping, Britannia Beach, and Mud Lake. This location offers the perfect balance of nature and convenience. Residents enjoy an impressive array of resort-style amenities, including an indoor lap pool, saunas, tennis court, party room, outdoor lounge, games room, and much more. A rare opportunity to own a bright, updated, move-in-ready home in one of Britannia's most desirable condominium communities. (id:63879)
Ottawa, Ontario
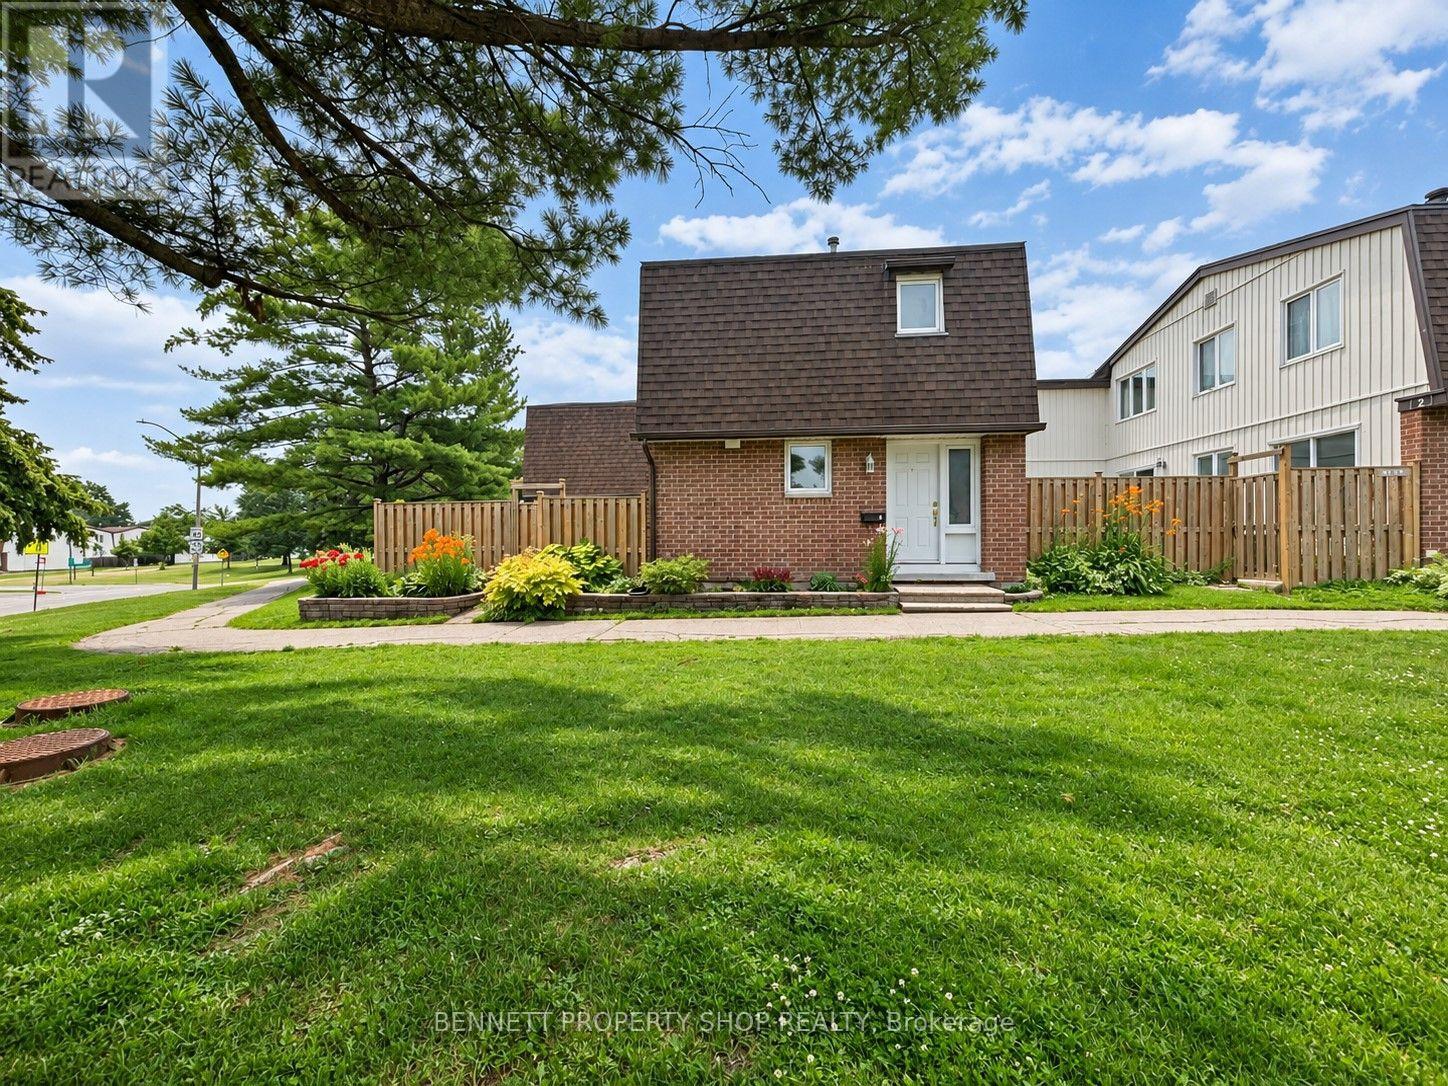
Welcome to Unit One, 837 Eastvale Drive! It's not every day you get the chance to be Number One, and this end unit condo townhouse might just be your opportunity. Offering 3 bedrooms, 1.5 bathrooms, and one of the most desirable locations within the neighbourhood, this home has only one attached neighbour and a spacious east-facing backyard, giving it the feel of a single-family home with the convenience of condo living. Beautiful perennial gardens add colour and curb appeal to the front of the home. Inside, the main floor features a renovated kitchen with plenty of cabinet and counter space, a separate dining room, and a bright living room. Patio doors from both the kitchen and living room lead to the private fenced backyard, making it easy to enjoy the outdoor space throughout the warmer months. The finished basement provides valuable additional living space with plenty of flexibility for a family room, home office, playroom, or home gym, along with additional storage. Set within a well-managed condominium community, you'll enjoy nearby parks, walking trails, schools, shopping, and everyday amenities. The future LRT station is just a short walk away, adding even more convenience to an already well-connected location with easy access to downtown Ottawa. Unit One offers a great combination of space, convenience, and location. 24 hours irrevocable on all offers. (id:63879)
Ottawa, Ontario
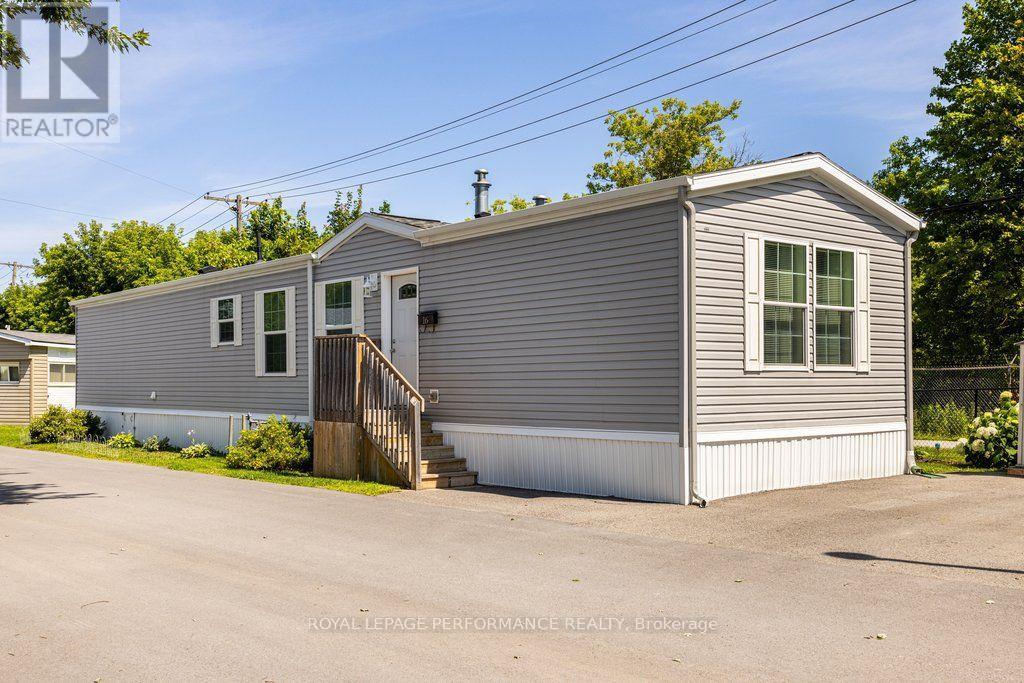
Welcome to 16 Eastgate in the lovely Bells Corners community of Bellwood. This 2 bedroom, 2 full bathroom home was built in 2018 and perfect for anyone downsizing or single or a couple looking for a comfortable low maintenance home. An efficient layout with a bedroom and full bathroom at either end of the home. Plenty of kitchen counter space for cooking and meal prep. Large living room with a cozy gas fireplace. Patio door leads to a nice deck with no rear neighbours. Great location close to all the necessary amenities such as public transit, grocery stores, coffee shops and and easy access to HWY 417 and 416. The home is located on leased land owned by Parkbridge Lifestyle Communities. Monthly fee of $738 includes land lease and property taxes. (id:63879)
Ottawa, Ontario
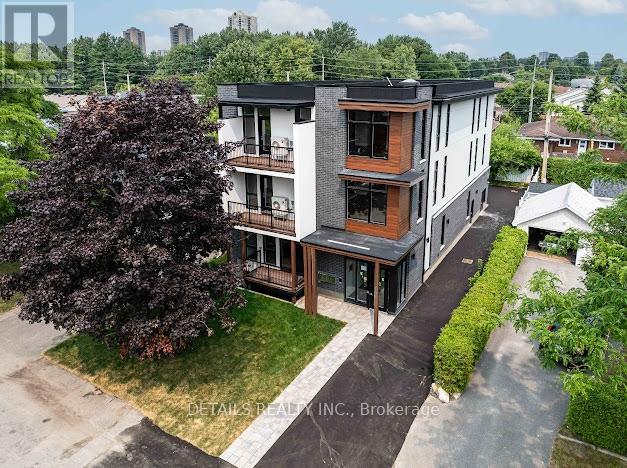
2 Bed, 2 full Bath Apartment in a modern, energy-efficient apartment on a quiet street in central Ottawa. Just minutes from downtown, the University of Ottawa, Montfort Hospital, and beside St. Laurent Complex. Walking distance to parks, river trails, and Beechwood Village. Features include granite countertops, very spacious and bright , full appliances, large windows, blinds, and bike storage. Parking is an extra $100/month (id:63879)

Ottawa, Ontario
Excellent opportunity for investors or owner-occupants with this well-maintained up-and-down duplex offering strong income potential and flexible living arrangements. Live in one unit while generating rental income from the other, or maximize your investment by renting both units. The main floor unit is currently vacant and features a spacious layout with 1 bedroom and the potential for a second bedroom in the lower level. This unit offers a bright eat-in kitchen, generous living and dining/family room areas, ample storage space, and an updated bathroom. The vacant status provides immediate occupancy for an owner-user or the opportunity to secure market rent. The upper unit features 2 bedrooms, a spacious living room, dedicated laundry area, and a private south-facing balcony that enjoys excellent natural light throughout the day. This unit is currently rented at $995/month, providing immediate income from day one. Several major updates have already been completed, helping to reduce future capital expenses and providing peace of mind for the next owner. Improvements include a new roof (2023), gas furnace (2018), hot water tanks (2015), renovated main floor bathroom (2014), and weeping tile with sump pump installation in the basement (2009). The property offers manageable operating costs with 2025 expenses including approximately $816 for water, $1,044 for hydro servicing the main floor, common areas and upper unit common services, and approximately $1,700 annually for Enbridge natural gas heating serving both units. Whether you're looking to offset your mortgage through rental income, expand your investment portfolio, or secure a property with future upside, this duplex offers flexibility, functionality, and long-term value. With one unit already generating income and the other available for immediate occupancy or rental, this is an excellent opportunity in today's market. Some photos virtually staged. (id:63879)
Ottawa, Ontario
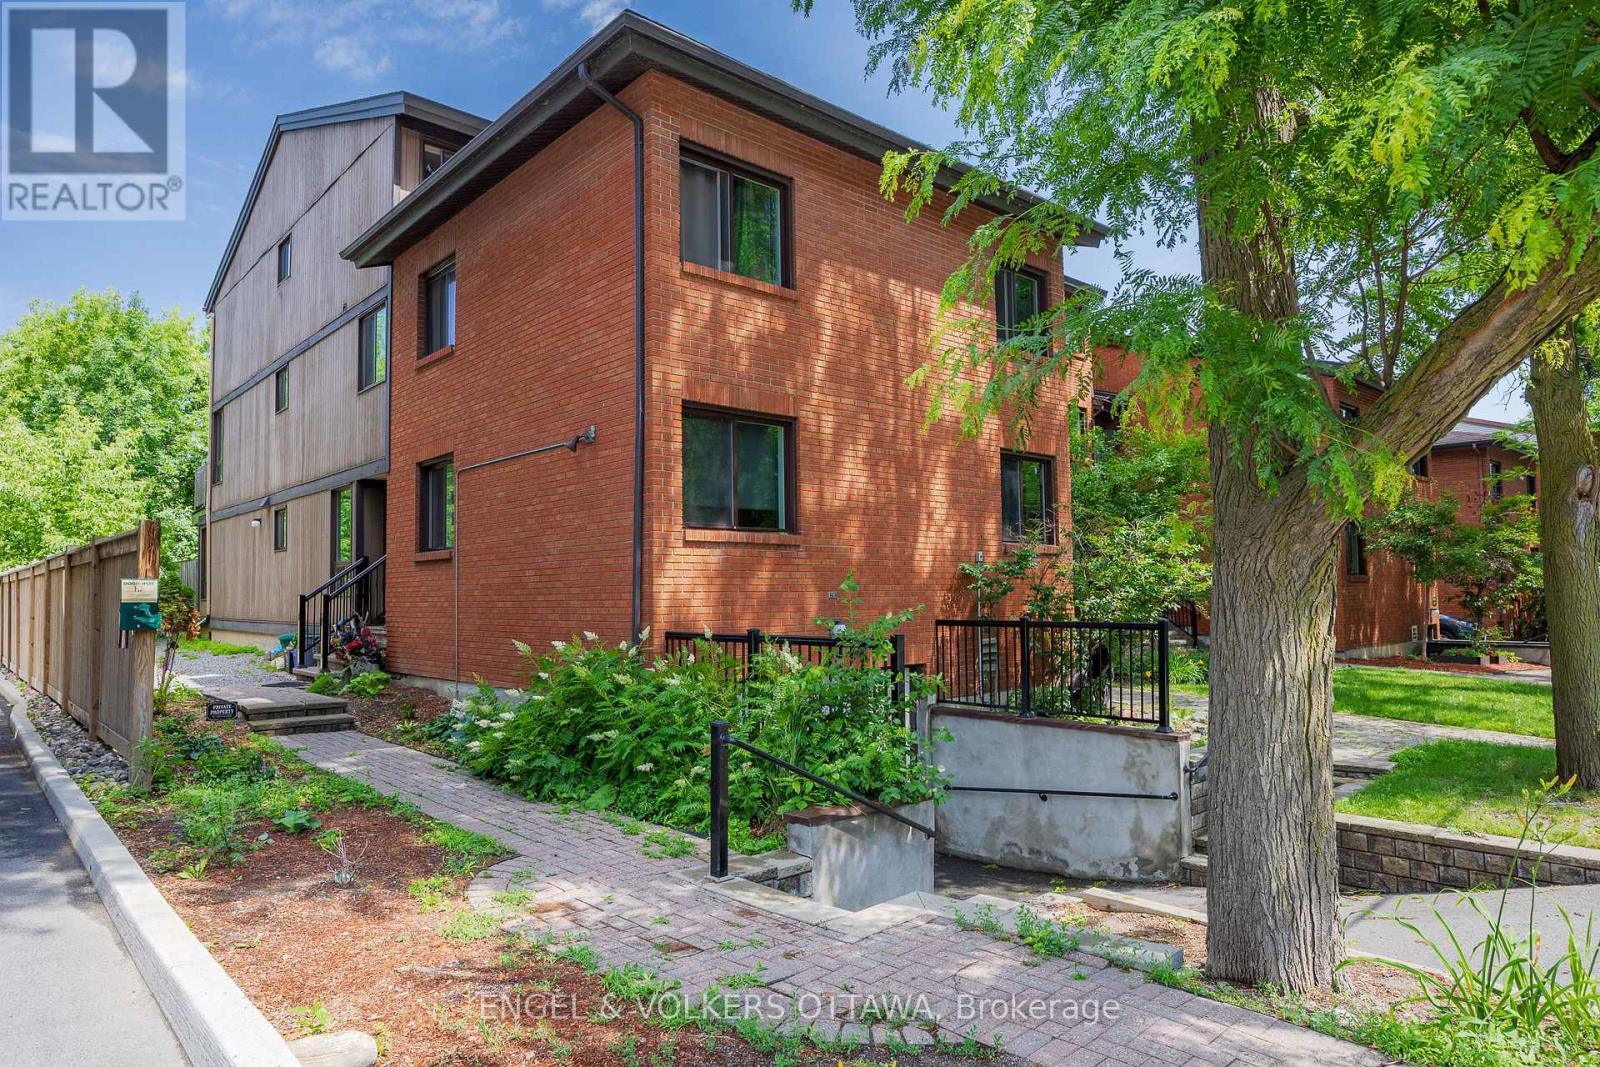
Discover this rare end unit 3 bedroom updated ground-floor condo in the heart of Sandy Hill. Featuring a modern kitchen with sleek cabinetry and granite countertops. Lovely wide plank laminate flooring flow throughout this home offering comfort, style and functionality. The spacious generous living and dining areas are filled with natural light and a patio door that opens directly onto a private patio with direct access to lush green space that backs onto the Rideau River providing the option to enjoy kayaking and canoeing as well as the kilometers of scenic walking and bike pathways. The setting offers a unique balance of vibrant city living and natural surroundings. Sound-dampening improvements to the ceiling and adjoining wall provide added peace and privacy. Ideally located just steps to Downtown, the University of Ottawa, Strathcona Park, the Rideau Centre, and the ByWard Market. This is urban living at its best. This home stands out for its rare combination of lifestyle and investment appeal. It is as functional as it is appealing for a wide range of buyers.The ground-floor access with direct outdoor entry is ideal for dog owners and down-sizers seeking easy, stair-free living, while the spacious 3-bedroom layout offers flexibility for young urban couples needing home office space or room to grow. Located just steps from the University of Ottawa, it's also perfectly suited for students or investors targeting a high-demand rental market. (id:63879)
Horton, Ontario
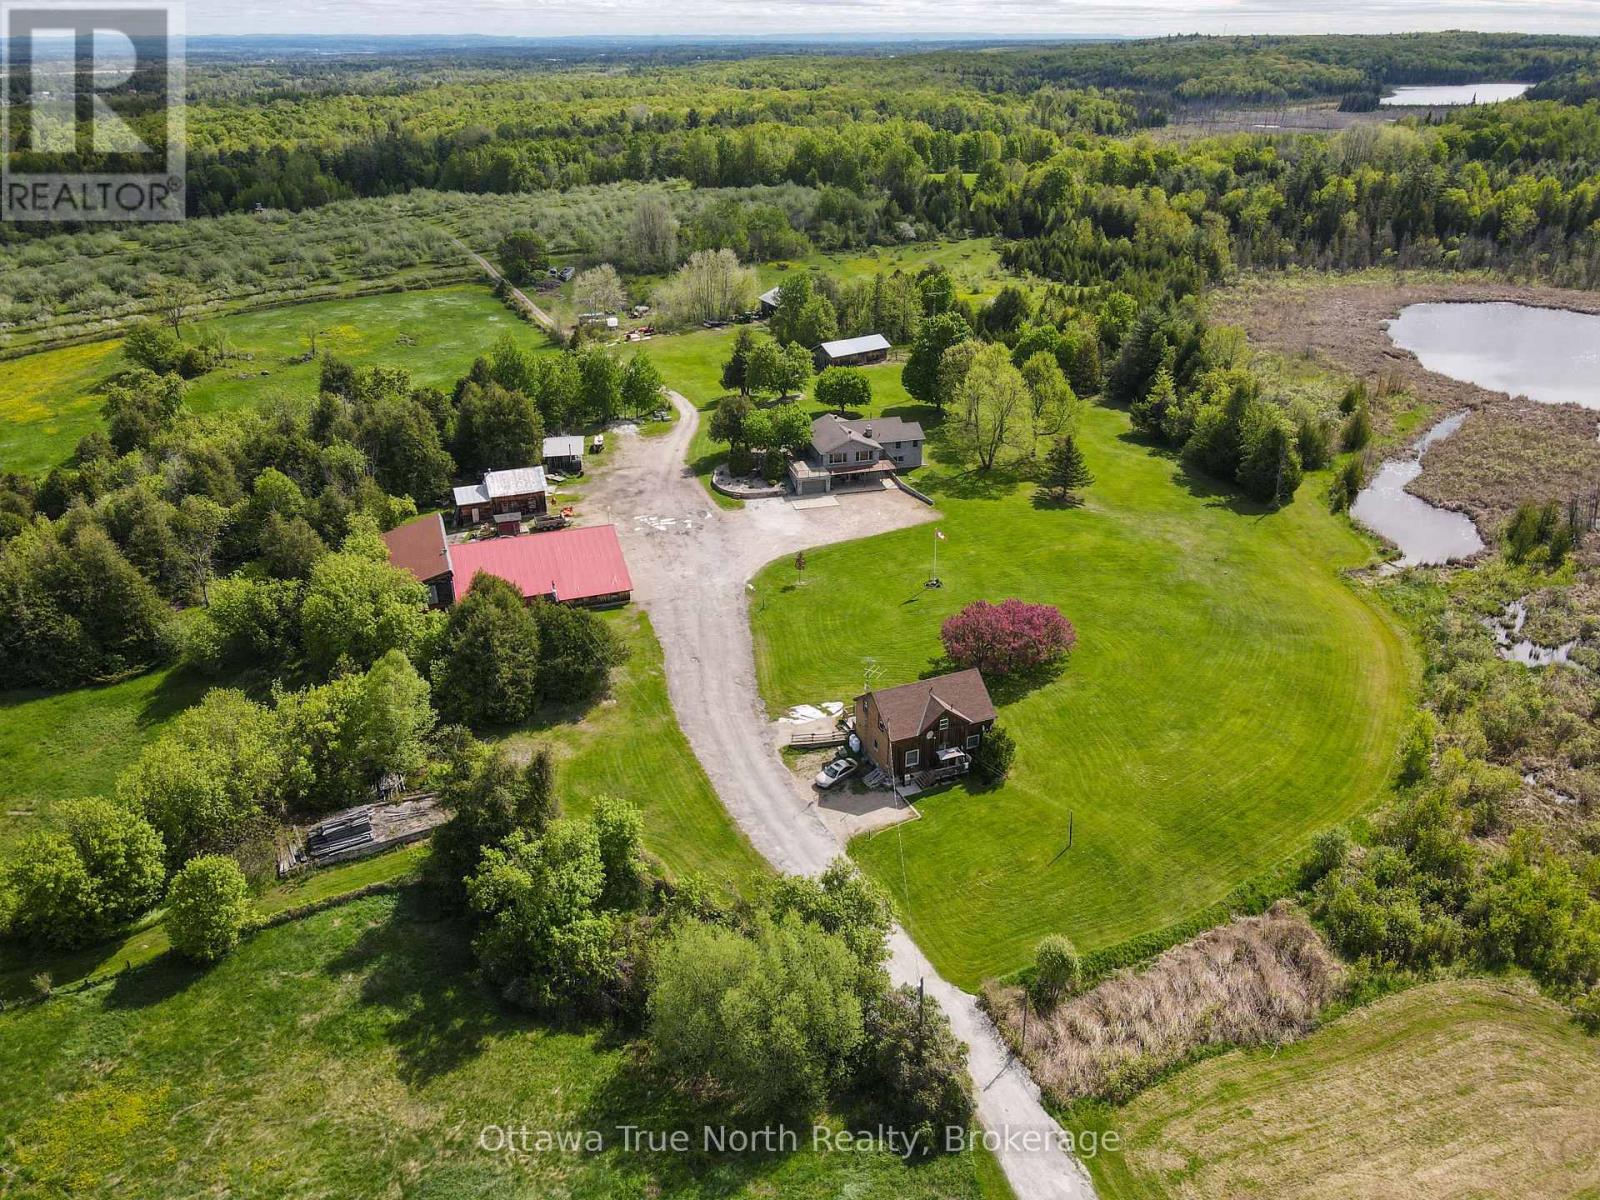
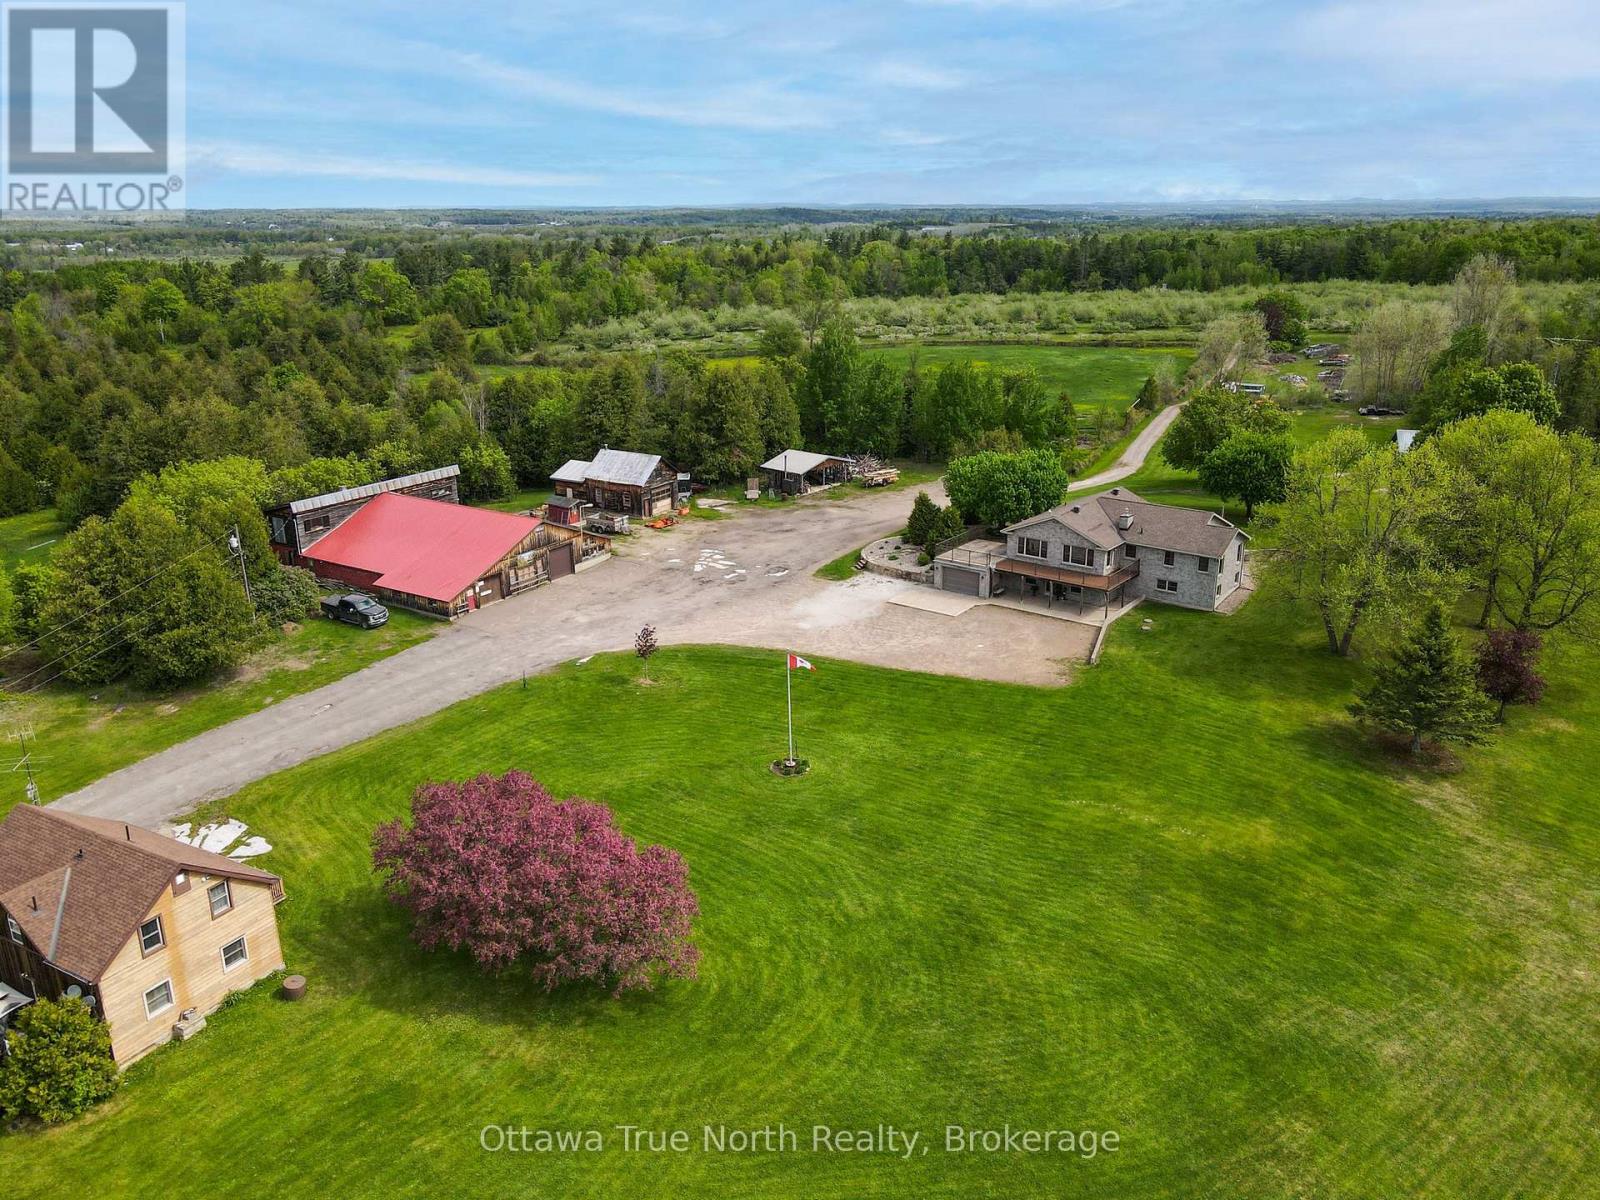
BONUS: Purchase this unique opportunity soon and Seller will include this years crop at no extra price!! This is a rare opportunity to own a thriving, highly regarded apple orchard in the heart of the Ottawa Valley! Proudly family-owned and operated for over 60 years, this well-established business sits on more than 154 acres and features over 5,000 apple trees producing McIntosh, Lobo, Empire and other varieties. The property offers incredible potential for growth, with ample space to expand orchards, introduce new product lines, or enhance agritourism experiences. A popular on-site Apple Store draws strong seasonal traffic in the fall and generates year-round income through the sale of fresh apple cider. A recently acquired commercial apple press opens the door to producing hard cider-an exciting additional revenue stream for future owners. A New area is being added this spring for that purpose. This picturesque setting has also served as a stunning backdrop for weddings and special events, further adding to its income potential. The main stone residence, built in 2010, offers approximately 3,428 sq. ft. of beautifully finished living space. A secondary residence provides added income with two rental apartments. The property also includes numerous outbuildings, shops, and barns, along with a private lake, three wells, and two septic systems-offering endless possibilities for both business and lifestyle. The main home is efficiently heated by an outdoor wood furnace supplying approximately 99% of its heat, with a propane furnace as backup. Opportunities like this are truly one of a kind-your chance to live, work, and grow your own family business. Serious, pre-qualified buyers only. Minimum 24 hours' notice required for all showings. Please allow 48 hours irrevocable on all offers. (id:63879)
Horton, Ontario
BONUS: Buy now and Seller will include this years crop at no extra price. This is a rare opportunity to own a thriving, highly regarded apple orchard in the heart of the Ottawa Valley! Proudly family-owned and operated for over 60 years, this well-established business sits on more than 154 acres and features over 5,000 apple trees producing McIntosh, Lobo, Empire and other varieties. The property offers incredible potential for growth, with ample space to expand orchards, introduce new product lines, or enhance agritourism experiences. A popular on-site Apple Store draws strong seasonal traffic in the fall and generates year-round income through the sale of fresh apple cider. A recently acquired commercial apple press opens the door to producing hard cider-an exciting additional revenue stream for future owners. A New area is being added this spring for that purpose. This picturesque setting has also served as a stunning backdrop for weddings and special events, further adding to its income potential. The main stone residence, built in 2010, offers approximately 3,428 sq. ft. of beautifully finished living space. A secondary residence provides added income with two rental apartments. The property also includes numerous outbuildings, shops, and barns, along with a private lake, three wells, and two septic systems-offering endless possibilities for both business and lifestyle. The main home is efficiently heated by an outdoor wood furnace supplying approximately 99% of its heat, with a propane furnace as backup. Opportunities like this are truly one of a kind-your chance to live, work, and grow your own family business. Serious, pre-qualified buyers only. Minimum 24 hours' notice required for all showings. Please allow 48 hours irrevocable on all offers. (id:63879)
Rideau Lakes, Ontario
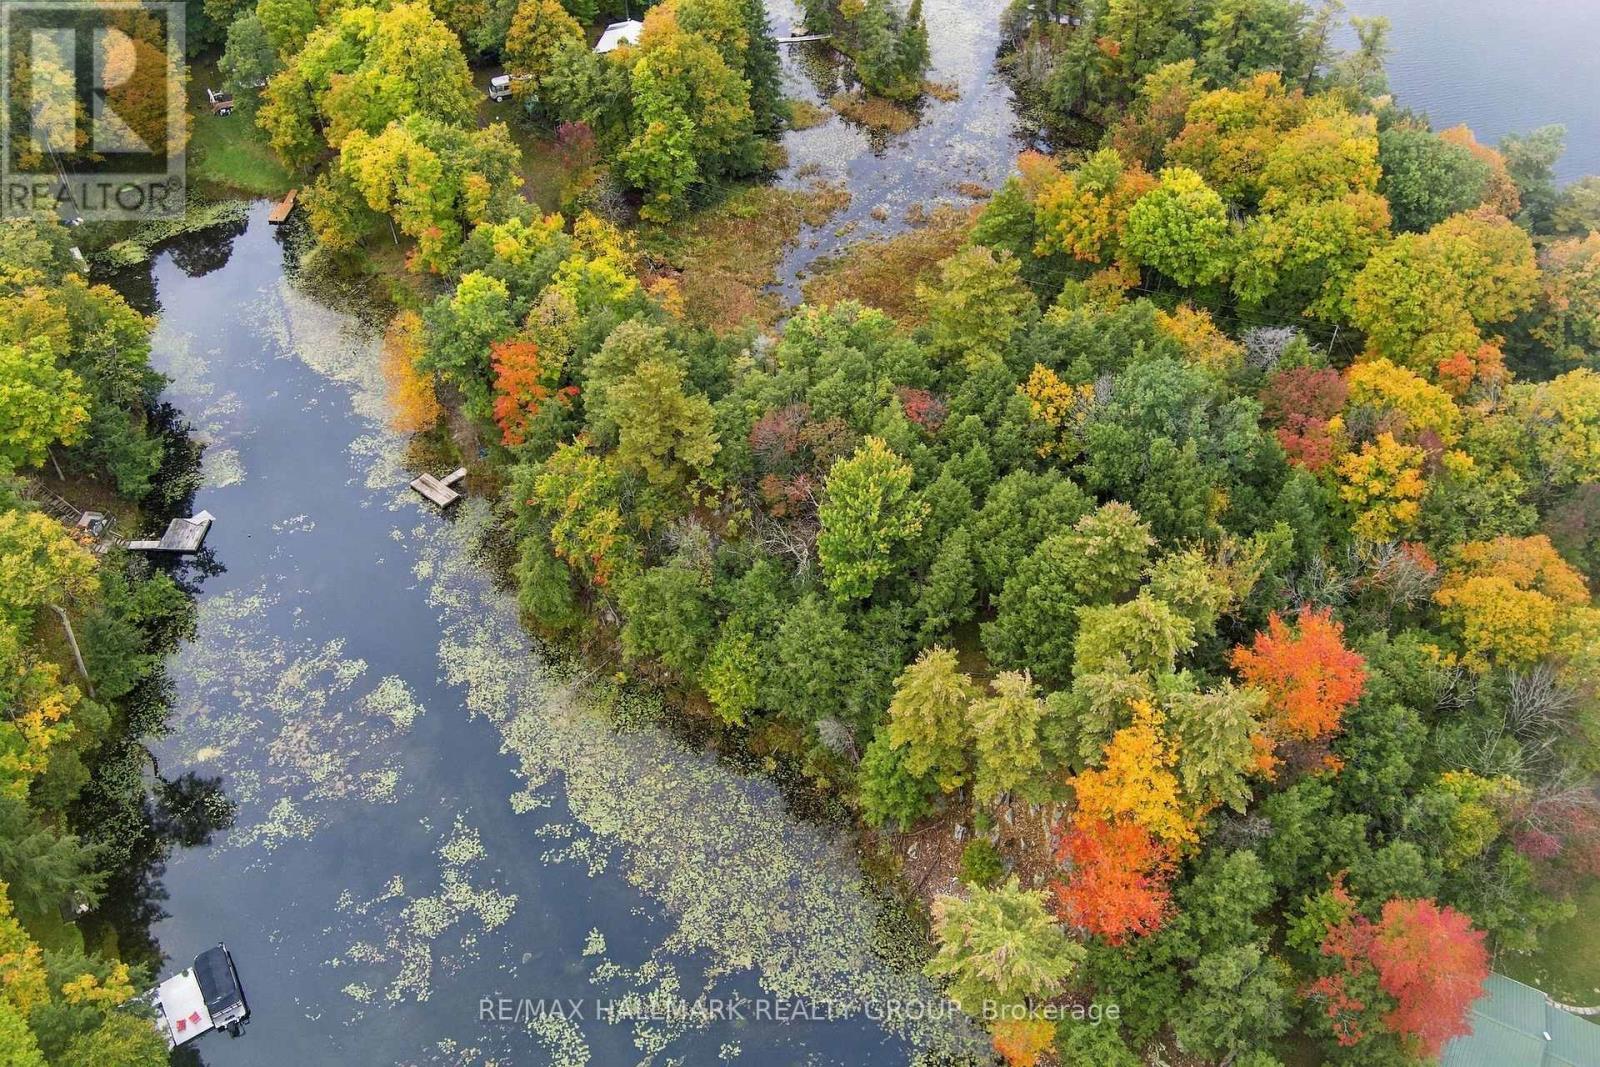
Escape to serene lakefront living on the Rideau Canal system with this exceptional waterfront parcel on coveted Indian Lake. Boasting 308 feet of owned shoreline and a private treed lot. This property offers the perfect blend of natural beauty, privacy, and ready-to-build convenience. Located on a year-round maintained municipally maintained road with direct hydro access at the lot line. All essential groundwork such as the survey, the variance approval (for both the building and the holding tank) is already complete so you can bring your architectural vision to life seamlessly. Newly installed dock (2021) allows for direct boating access to an interconnected 6-lake system: Newboro, Clear, Indian, Benson, Loon, and Mosquito Lake-offering endless water exploration and world-class fishing right from your property. Build-Ready Preparation: Zoned Waterfront Residential with variance approval and a designated building location fully approved and attached to the deed. Features a newly constructed driveway (2022) for convenient site access. Just minutes from the entrance to the famous Cataraqui Trail-ideal for year-round hiking, biking, snowmobiling, and nature walks. (id:63879)
Ottawa, Ontario
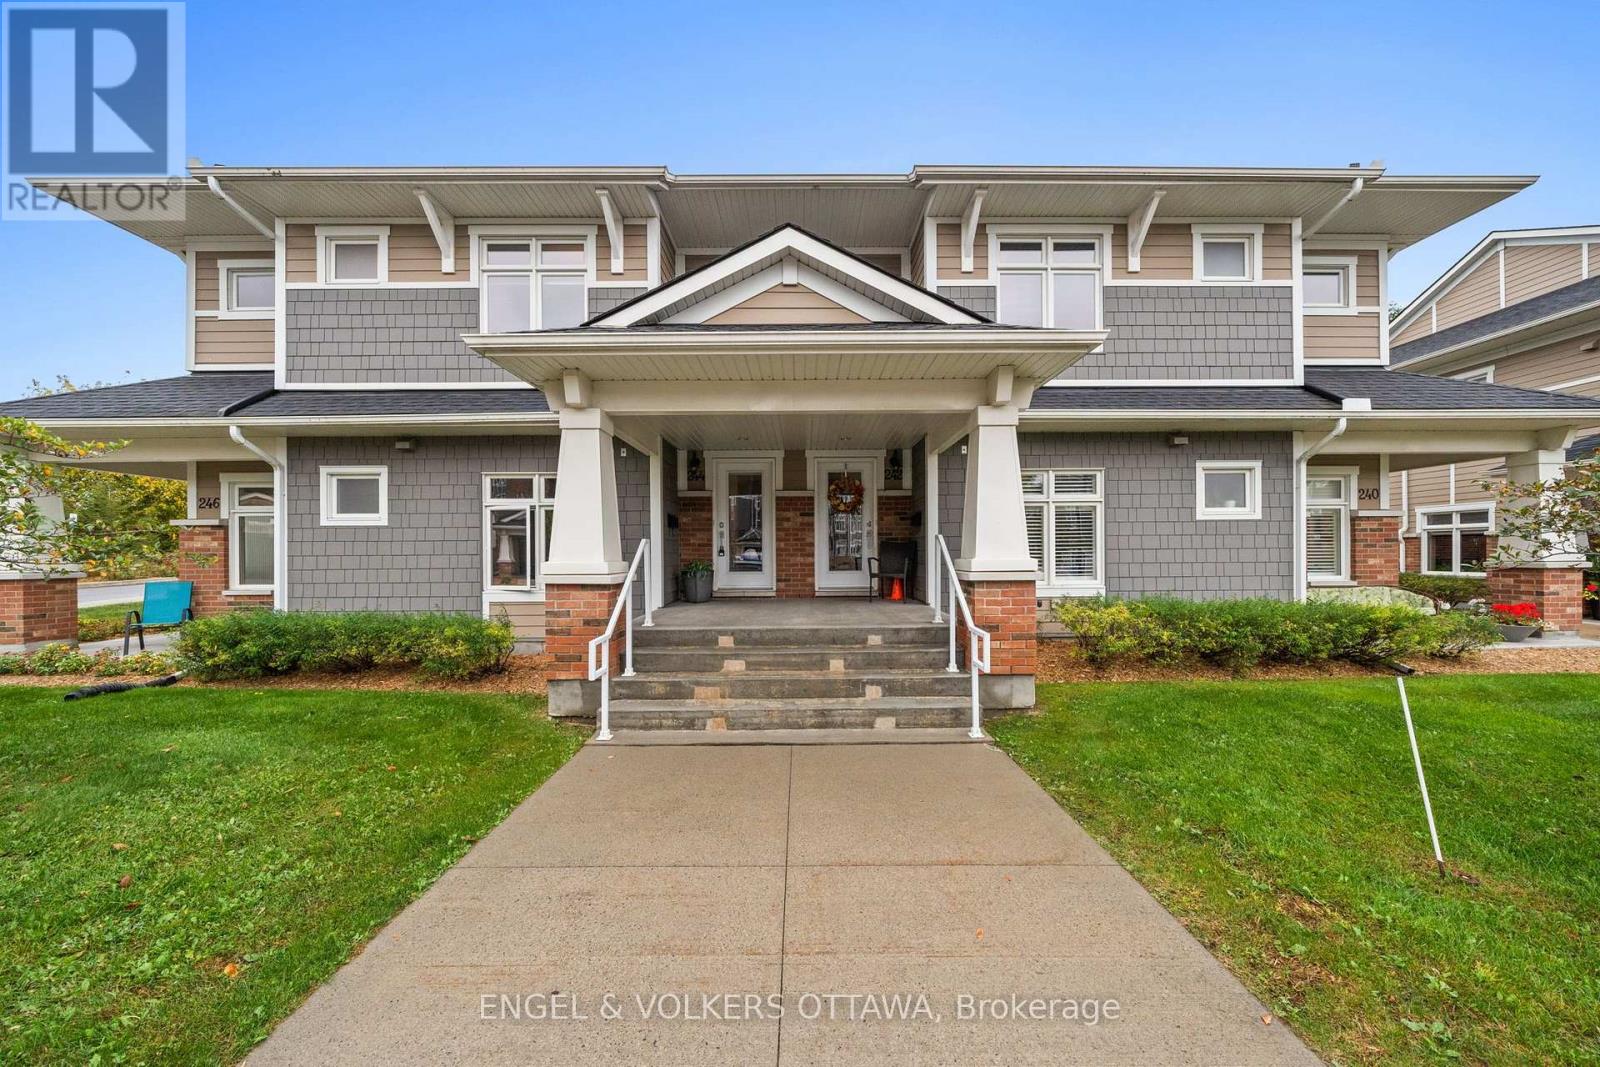
Some condos simply feel different the moment you walk in. This exceptional 1,298 sq. ft. LOFT by award-winning Domicile with TWO side-by-side parking spaces, is one of them. Soaring cathedral ceilings and architectural beams bring wonderful volume to the open-concept living space, while an abundance of windows fills the home with natural light. The kitchen is both stylish and beautifully connected to the rest of the home, with granite counters, stainless steel appliances, herringbone backsplash and a generous island with seating. From casual mornings at the island to dinner with friends in the spacious dining area, the layout makes entertaining effortless. The living room is equally impressive, with the dramatic ceiling height and patio doors opening to a large balcony with a natural gas BBQ hookup. Hardwood flooring runs throughout the principal rooms. The primary bedroom offers a walk-in closet and private 3-piece ensuite with granite counter and glass shower. A second bedroom and 4-piece bath provide flexibility for guests, a home office or both. A generous in-suite storage room with laundry is another welcome feature. Creme Condominiums is a completely smoke-free community with beautifully maintained grounds, communal gardens and a charming gazebo sitting area. With its soaring ceilings, beautiful light and architectural character, this is anything but ordinary condo living. (id:63879)
Rideau Lakes, Ontario
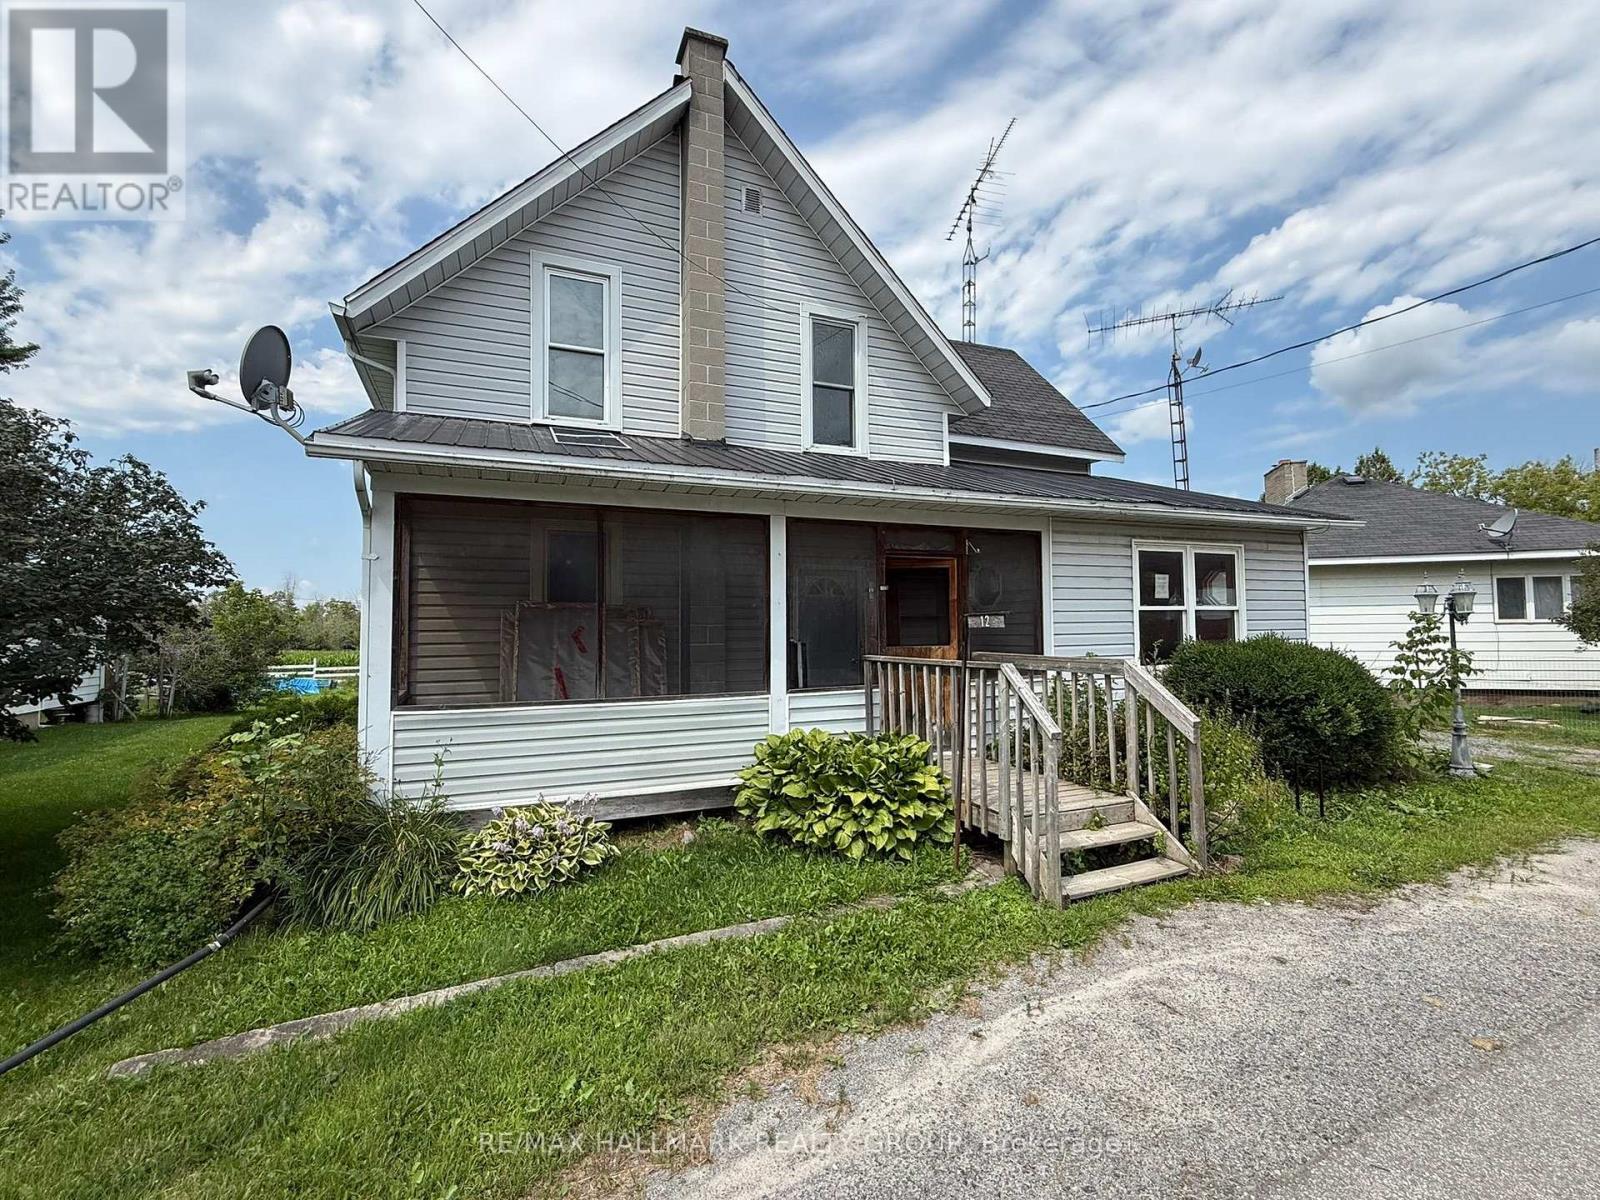
Space, potential and a Rideau Lakes location-an affordale offering. This detached two-storey home near Crosby offers approximately 1,616 sq. ft. of above-grade living space on a 69-by-120-foot lot. The layout includes a large living room, separate dining room, kitchen, main-floor laundry and powder room, plus three upstairs bedrooms and a full bathroom. Convenient access to Highway 15, with village amenities in Elgin and boating, fishing, parks and beaches throughout the surrounding Rideau Lakes area. Property is being sold under Power of Sale, in "as is" condition. (id:63879)

Ottawa, Ontario
The Dawson End is located on the end of the Avenue Townhome Block, allowing for more natural light in your home. The Dawson End has a spacious open concept Second Floor that is ideal for hosting friends and family in either the Dining area or in the Living space that is overflowing with an abundance of natural light. On the Third Floor, you have 3 bedrooms, providing more than enough space for your growing family. All Avenue Townhomes feature a single car garage, 9' Ceilings on the Second Floor, and an exterior balcony on the Second Floor to provide you with a beautiful view of your new community. Brookline is the perfect pairing of peace of mind and progress. Offering a wealth of parks and pathways in a new, modern community neighbouring one of Canada's most progressive economic epicenters. The property's prime location provides easy access to schools, parks, shopping centers, and major transportation routes. April 20th 2027 occupancy. (id:63879)

Ottawa, Ontario
The Alder gives you everything you need with an inviting foyer, and a spacious kitchen overlooking the Living / Dining Room. Relax on the Third Floor with 2 bedrooms, and plenty of closet space including a walk-in closet in the Primary Bedroom. All Avenue Townhomes feature a single car garage, 9' Ceilings on the Second Floor, and an exterior balcony on the Second Floor to provide you with a beautiful view of your new community. Brookline is the perfect pairing of peace of mind and progress. Offering a wealth of parks and pathways in a new, modern community neighbouring one of Canada's most progressive economic epicenters. The property's prime location provides easy access to schools, parks, shopping centers, and major transportation routes. April 14th 2027 occupancy. (id:63879)

Ottawa, Ontario
The Dawson End is located on the end of the Avenue Townhome Block, allowing for more natural light in your home. The Dawson End has a spacious open concept Second Floor that is ideal for hosting friends and family in either the Dining area or in the Living space that is overflowing with an abundance of natural light. On the Third Floor, you have 3 bedrooms, providing more than enough space for your growing family. All Avenue Townhomes feature a single car garage, 9' Ceilings on the Second Floor, and an exterior balcony on the Second Floor to provide you with a beautiful view of your new community. Brookline is the perfect pairing of peace of mind and progress. Offering a wealth of parks and pathways in a new, modern community neighbouring one of Canada's most progressive economic epicenters. The property's prime location provides easy access to schools, parks, shopping centers, and major transportation routes. April 13th 2027 occupancy. (id:63879)
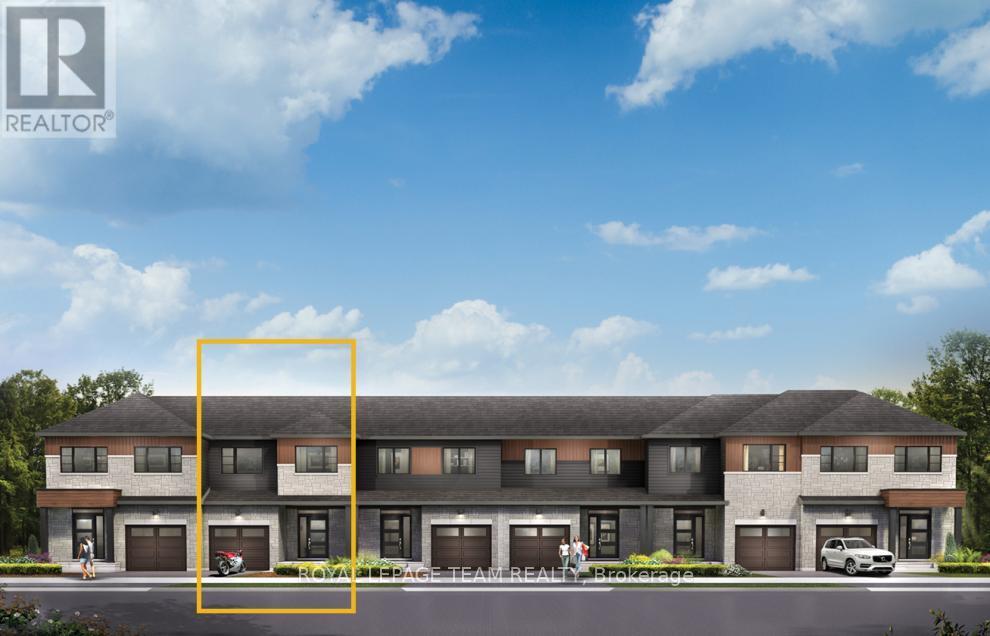
Ottawa, Ontario
Live well in the Gladwell Executive Townhome. The dining room and living room flow together seamlessly, creating the perfect space for family time. The kitchen offers ample storage with plenty of cabinets and a pantry. The main floor is open and naturally-lit, while you're offered even more space with a finished basement rec room. The second floor features 3 bedrooms, 2 bathrooms and the laundry room. The primary bedroom offers a 3-piece ensuite and a spacious walk-in closet. Don't miss your chance to live along the Jock River surrounded by parks, trails, and countless Barrhaven amenities. March 10th 2027 occupancy! (id:63879)

Ottawa, Ontario
Take your home to new heights in the Eagleridge Executive Townhome. A sunken foyer leads to the connected dining room and living room, where families come together. The kitchen is loaded with cabinets and a pantry. The open-concept main floor is naturally-lit and welcoming. The second floor features 3 bedrooms, 2 bathrooms and the laundry room, while the primary bedroom includes a 3-piece ensuite and a spacious walk-in closet. The finished basement rec room is the perfect place for movie night and for the kids to hang out with friends. Don't miss your chance to live along the Jock River surrounded by parks, trails, and countless Barrhaven amenities. March 9th 2027 occupancy! (id:63879)
Ottawa, Ontario
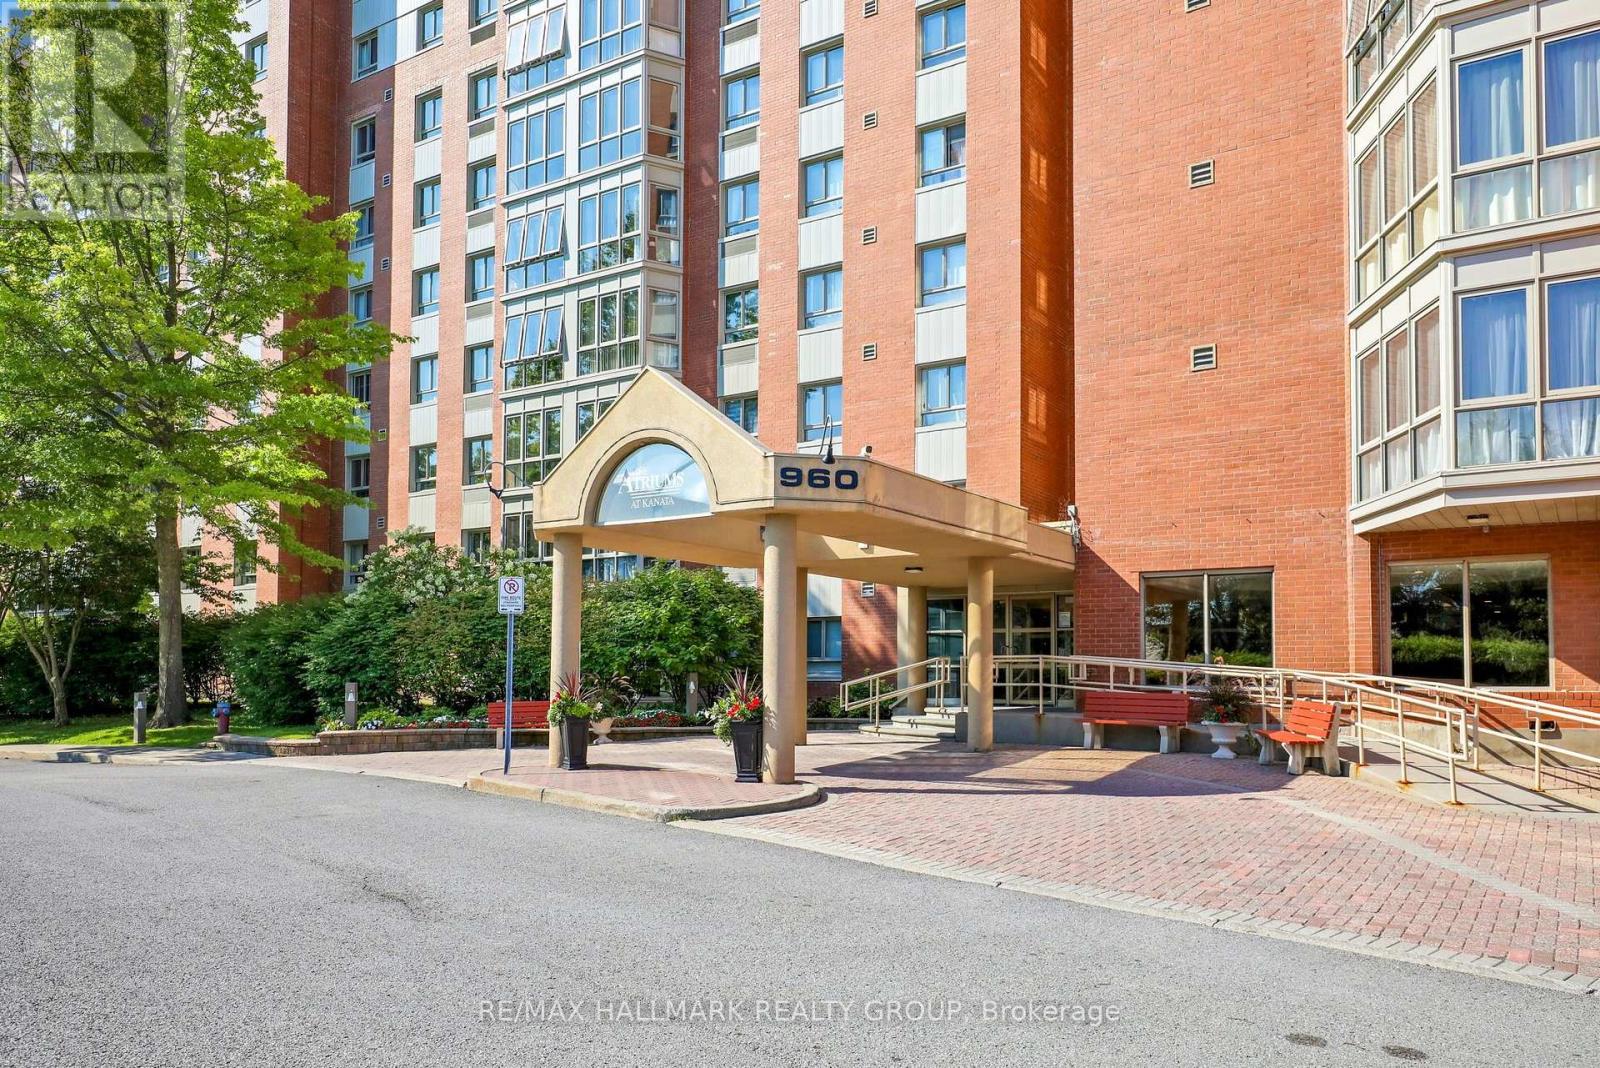
Welcome to 906-960 Teron Road, a spacious two-bedroom, two-bathroom condo offering comfortable, low-maintenance living in the heart of Kanata. Set on the ninth floor, this bright residence enjoys expansive treetop views, abundant natural light and a versatile enclosed sunroom - an inviting spot for morning coffee, reading or simply taking in the surrounding green space. The generous living and dining areas provide plenty of room for entertaining with new engineered wood flooring, while the refreshed kitchen features white cabinetry, a tiled backsplash, stainless steel appliances and additional built-in storage. Both bedrooms are well proportioned, including a primary bedroom with its own updated ensuite bathroom. A second updated full bathroom with in-unit laundry adds everyday convenience. Residents enjoy a welcoming community atmosphere and an impressive selection of amenities, including an outdoor pool, tennis court, games room, party room and beautifully maintained grounds. Parks, recreational facilities, walking paths, shopping, transit and essential services are all close at hand. An excellent opportunity for downsizers, professionals or anyone seeking space, convenience and carefree condo living surrounded by greenery. Unit has oversized storage locker #9 and parking space #206 (id:63879)

Ottawa, Ontario
Experience exceptional family living in the Montgomery Executive Townhome, offering 1,535 sq. ft. of thoughtfully designed space with 4 bedrooms and 2 bathrooms. The bright, open-concept main floor features 9' ceilings, smooth ceilings throughout, hardwood flooring on the main level (excluding tiled areas), and a spacious living and dining area that flows seamlessly into the kitchen with quartz countertops and a breakfast bar. Upstairs, enjoy the convenience of second-floor laundry, four well-appointed bedrooms, and a private primary retreat complete with a walk-in closet and ensuite bath. Additional upgrades include a finished basement rec room for extra living space, optional-style railings, pot lights in the living/dining room, kitchen, and second-floor hallway, plus the Minto Smarter Home Starter + ecobee Package. Located in Abbott's Run, Kanata-Stittsville, you'll be close to parks, schools, shopping, major amenities, and a future LRT stop. December 3, 2026 occupancy. (id:63879)
Champlain, Ontario
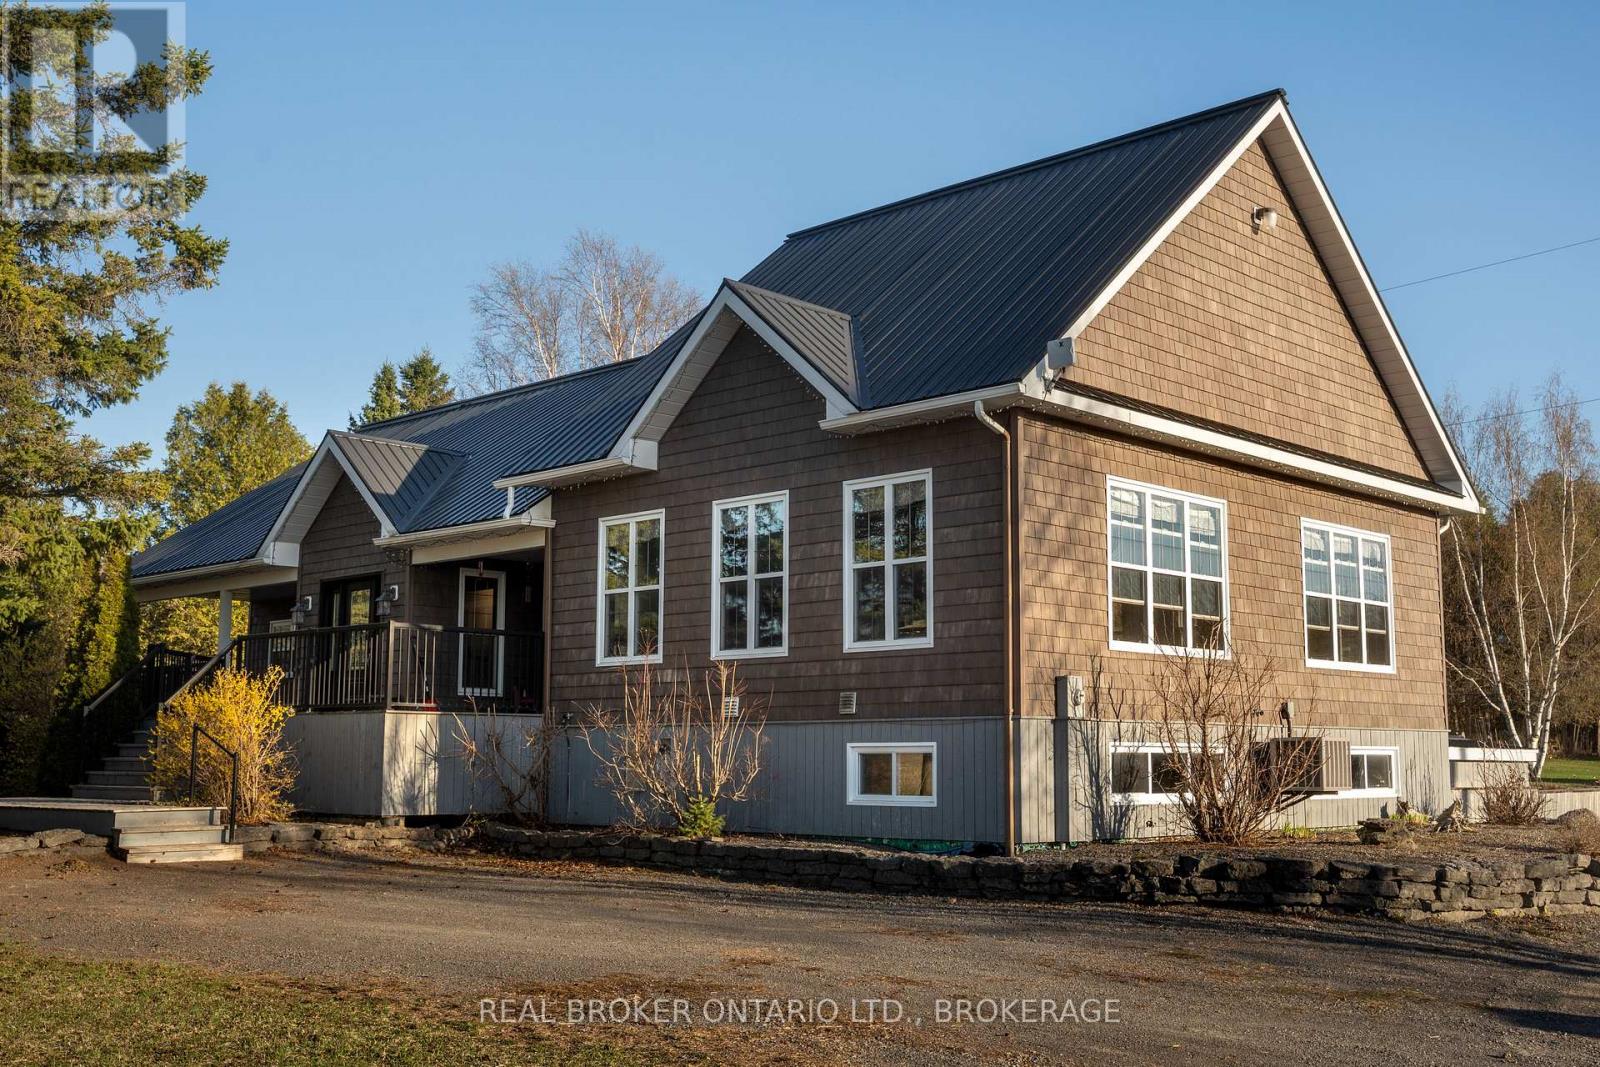
Horse lovers this is the one you've been waiting for. Welcome to a rare opportunity in the countryside of Vankleek Hill, where country living meets thoughtful design and true equestrian functionality. Set on a well planned 6.59 acre property, this horse ready setup is designed for living, riding, and enjoying the lifestyle you've been working toward. The heated barn/garage combination features a garage at the front and multiple stalls at the rear, with a hay mow above for convenient storage. A paddock and sand ring provide ideal space for turnout and training, and with additional acreage, there's room to grow and make the property your own. Inside, the home delivers an immediate sense of space and light. Vaulted ceilings and large windows anchor the main living area, while the open concept layout seamlessly connects the kitchen, dining, and living spaces, perfect for both everyday living and entertaining.The great room offers warmth and comfort with an airy design, while the kitchen features rich cabinetry, generous counter space, and a central island that naturally becomes the gathering place. The primary bedroom is a peaceful retreat with direct outdoor access, ideal for quiet mornings or unwinding at the end of the day. Additional bedrooms offer flexibility for family, guests, or a home office. The fully finished lower level adds versatility with a large entertainment area, built-in bar, pool table, and wood-burning stove. A bonus room with its own small garage door provides practical space for hobbies or storage. Located just minutes from the charm of Vankleek Hill, where you'll enjoy local shops, schools, and a strong sense of community while coming home to your own private setting. This is more than a home, it's a lifestyle! https://www.youtube.com/watch?v=vaZUk4zCREU&feature=youtu.be (id:63879)
Ottawa, Ontario
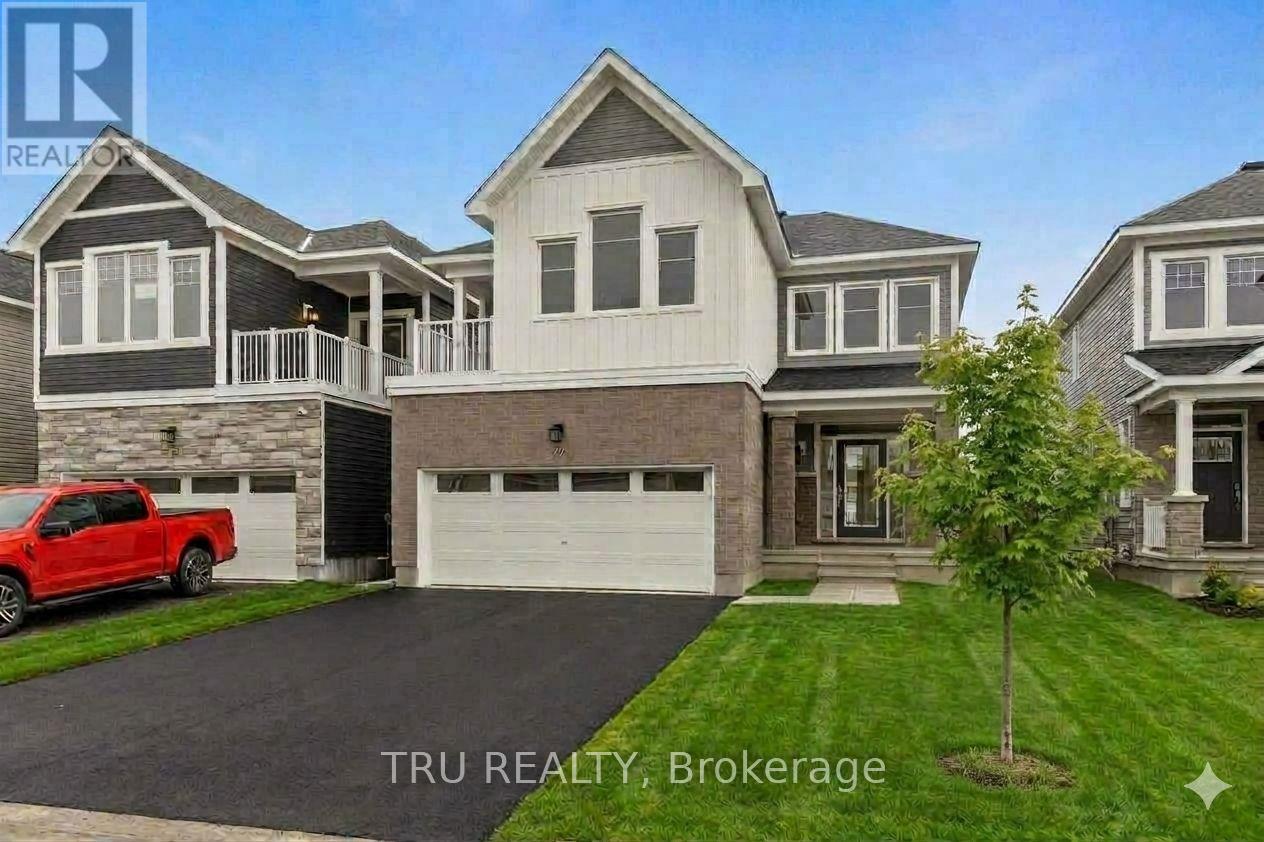
Welcome to your brand-new home! This stunning, recently built 4-bedroom residence is available for immediate occupancy. Bathed in natural sunlight throughout, the main level features a bright, open-concept layout that seamlessly connects the kitchen-complete with brand-new stainless steel appliances-to the living room, dining area, and a casual eating quarter. A convenient partial bathroom rounds out the main floor.Upstairs, you will find four spacious, sun-drenched bedrooms and a dedicated laundry area. The primary retreat boasts two walk-in closets, a private en-suite bathroom, and access to a beautiful upper-level balcony perfect for your morning coffee. A second full bathroom serves the additional bedrooms. The fully finished basement offers the perfect flexible space for a home gym, playroom, or cozy movie nights. Photos taken prior to tenancy. (id:63879)