
Ottawa, Ontario
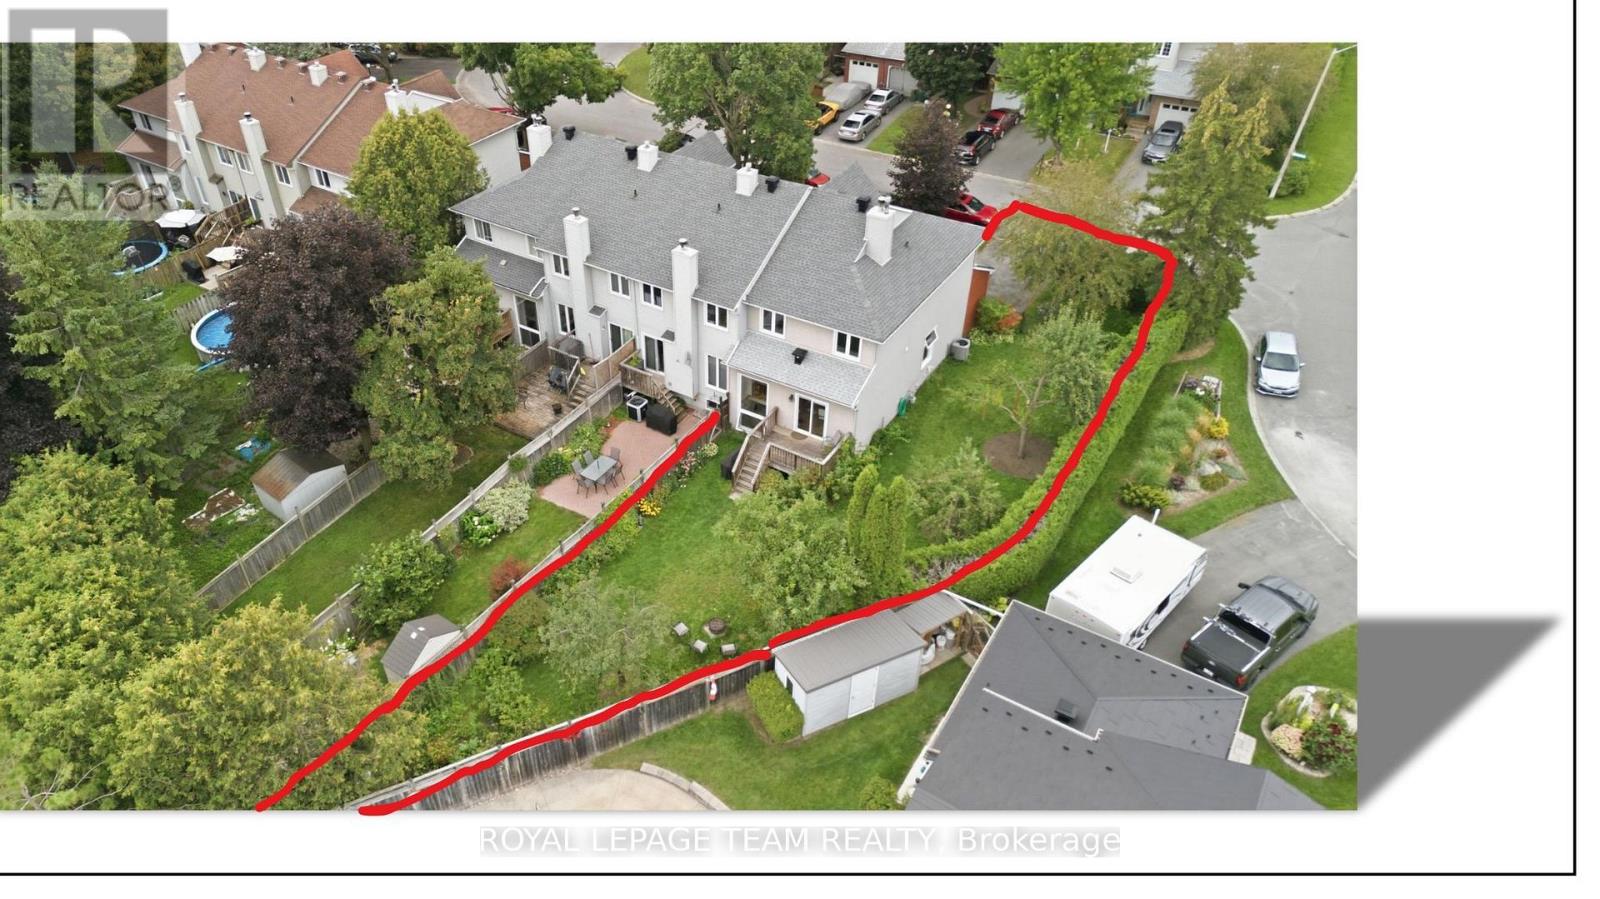
Welcome to 66 Armadale Crescent, a bright and spacious freehold end-unit townhouse located in a highly desirable community on a quiet, family-oriented street. The New England model by Tartan offering the perfect blend of style, space and functionality. The main level features a bright open-concept layout with beautiful hardwood flooring throughout the living and dining areas. The spacious and inviting kitchen with eat-in-kitchen area offers plenty of cabinetry and an excellent layout for everyday living. Upstairs, the generous primary bedroom features a walk-in closet, while the two additional bedrooms are spacious and offer excellent closet space. The bright family room is a wonderful gathering space, complete with a beautiful wood-burning fireplace and views of the backyard. Outside, enjoy the exceptionally large private backyard-a true rarity for a townhouse and an incredible space for entertaining and family gatherings. The spacious driveway offers parking for up to four vehicles. A rare opportunity to own a bright, spacious end-unit freehold townhouse with an outstanding layout and one of the largest backyards you will find in a townhouse setting. There are a walking path, a school, a playground, and shopping within walking distance. A must-see! Updates and improvements: roof fully replaced in 2022; furnace and air conditioner (Lennox) - 2014; back water valve - 2019 (id:63879)
Ottawa, Ontario
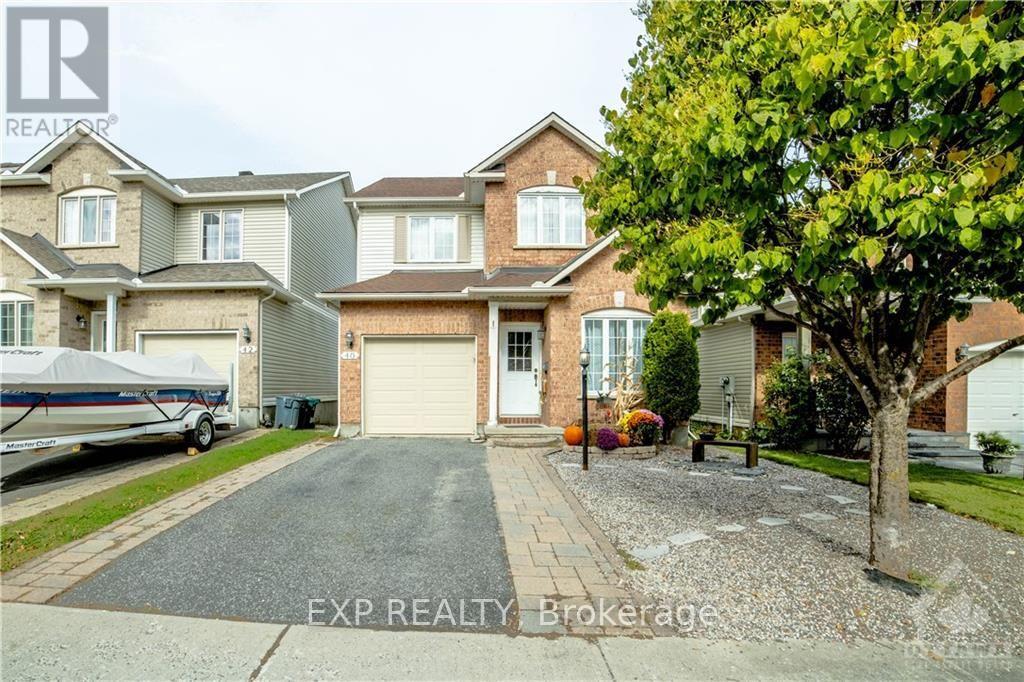
Beautiful detached single-family home in the desirable Woodroffe Estates community of Barrhaven! This bright and spacious home offers 3 bedrooms plus a main-floor office/den (ideal as a 4th bedroom), 2.5 bathrooms, and large windows that fill the home with natural light. Features hardwood, tile, and carpet flooring throughout. The finished basement includes a spacious rec room, an additional office/flex room, and plenty of unfinished storage with **in-unit laundry**. Enjoy the interlock front yard and a private, spacious backyard, perfect for relaxing, BBQs, and entertaining. Annual furnace maintenance has been completed regularly. Conveniently located near schools, parks, shopping, transit, and everyday amenities. A fantastic opportunity in a family-friendly neighbourhood! (id:63879)
Mississippi Mills, Ontario
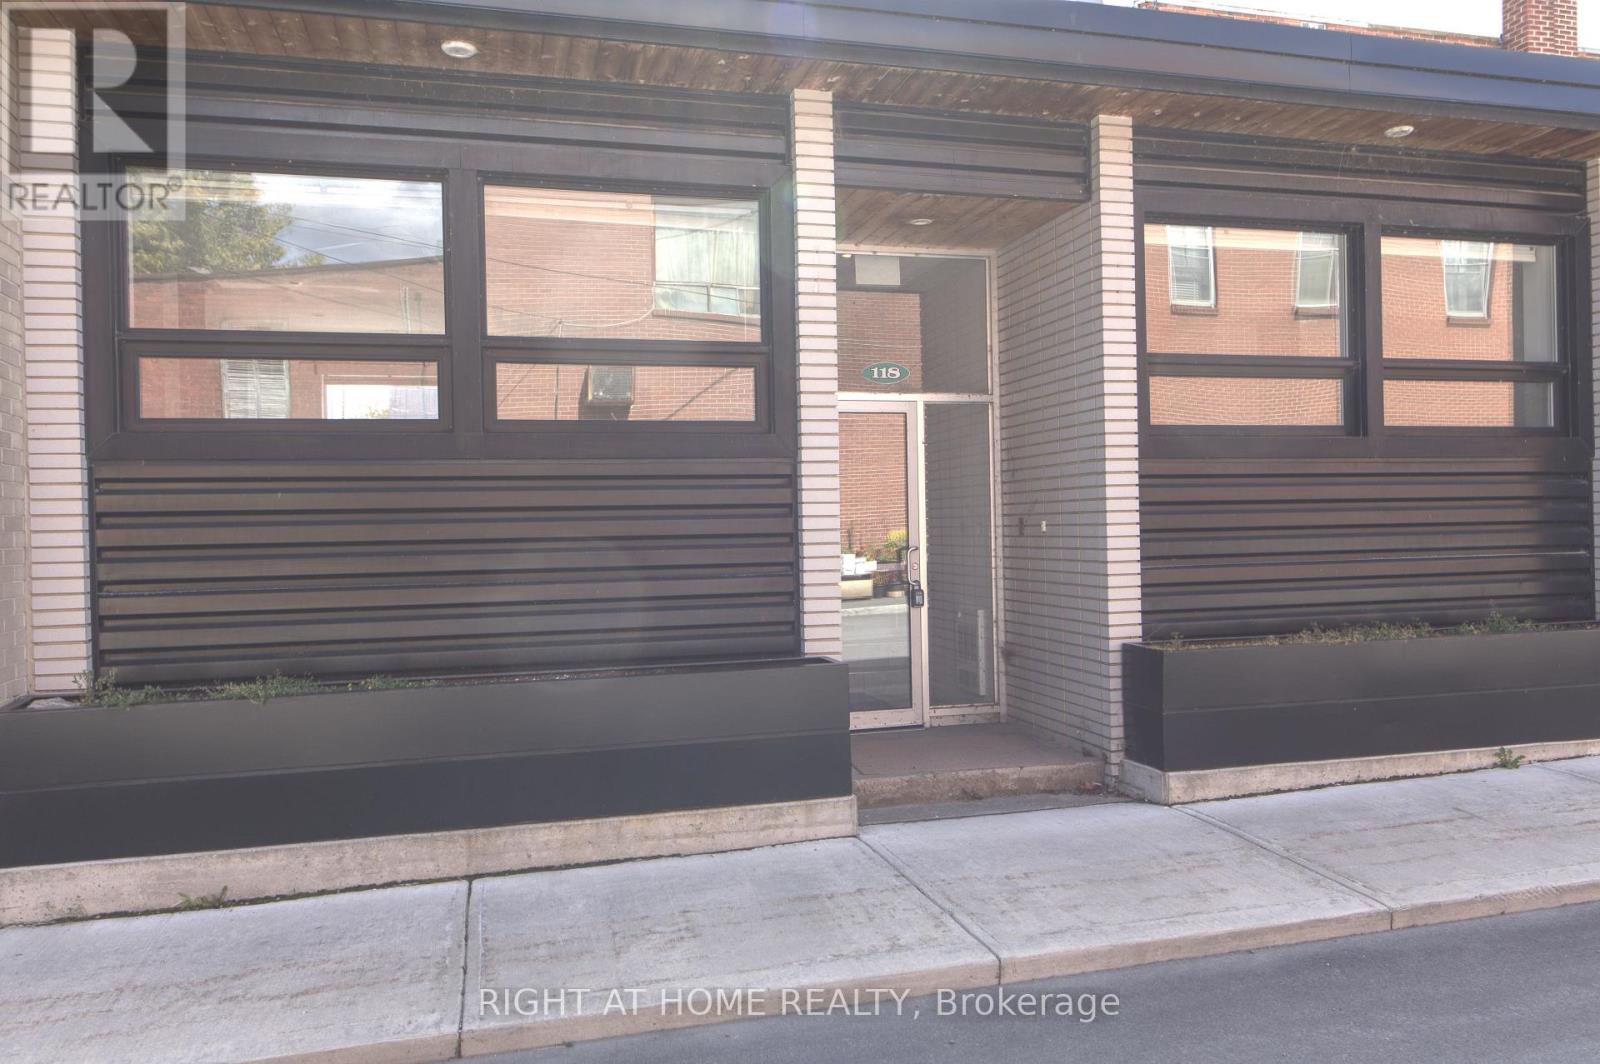
Stunning 2 bedroom 1 bathroom apartment across from Almonte Old Town Hall! Freshly painted, renovated and cleaned. This bright and spacious unit blends modern finishes with functional layout. An open-concept kitchen and living space feature modern stainless steel LG appliances (fridge, range, dishwasher, microwave), under cabinet lighting, quartz countertops, subway tile backsplash. High ceilings and large windows fill the space with natural light. Two generously sized bedrooms include spacious closets with shelving (1 walk-in closet in the primary bedroom). The unit has pot lights throughout and a quality vinyl flooring. In-suite laundry with stacked LG washer and dryer is in a separate closet. Ideally located just steps to the Mississippi river, trails, library, parks, shopping, transit, cafes, pharmacy! Includes 1 parking space. Water is included as well. Experience Almonte downtown living at its finest - don't miss this incredible opportunity! (id:63879)
Mississippi Mills, Ontario
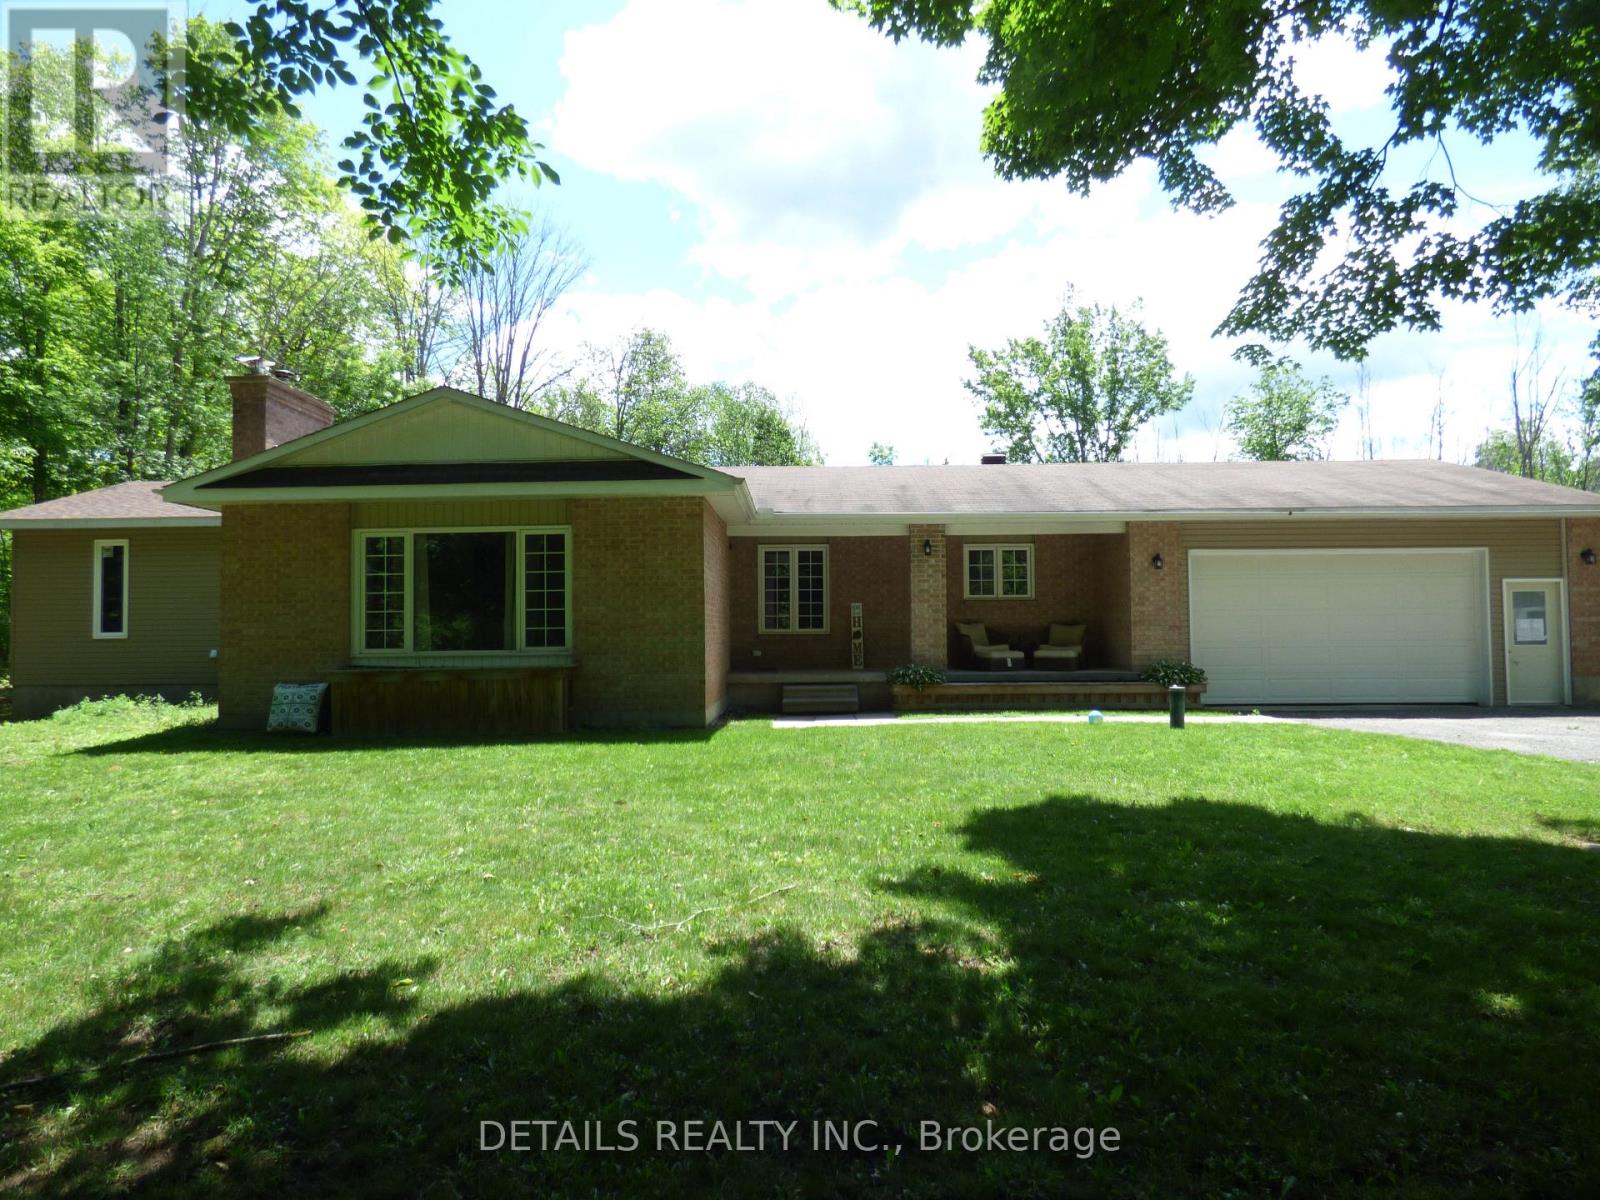
Beautifully upgraded very private 4 Bedroom Bungalow with a full addition including basement recently added with over 3350 sq ft of luxury living space, nestled in amongst trees on a beautiful private 3 acre lot! The gourmet kitchen boasts Granite counter tops a large center island, ample cupboard space, breakfast bar, pocket lighting and high-end SS-appliances. A full addition recently added to the Bungalow offers a spectacular very spacious Primary bedroom, boasting an incredible ensuite bathroom and a very spacious walk-in closet, electric fireplace, pocket lighting with patio doors to a large deck over looking the private rear yard. Engineered hardwood throughout the main level. Beautifully renovated spacious lower level boasts 2 family rooms (one could be a huge 5th bedroom) 3 piece bathroom, video projector room, pocket lighting, utility room and large walk-in cold room. *** Attached oversized garage 24' wide x 28'6" deep with 60 amp service.*** Beautiful private backyard feels like an oasis in the summer, 2 decks, gazebo, pergola with interlock patio, 27' above ground pool, backyard with grass lawn and trees in the background...so beautiful and tranquil! New Septic system 7 years old Approximately. All new blue skin and tiles around foundation approximately 7 years ago. Full water treatment system including UV light installed in 2018. (id:63879)
Ottawa, Ontario
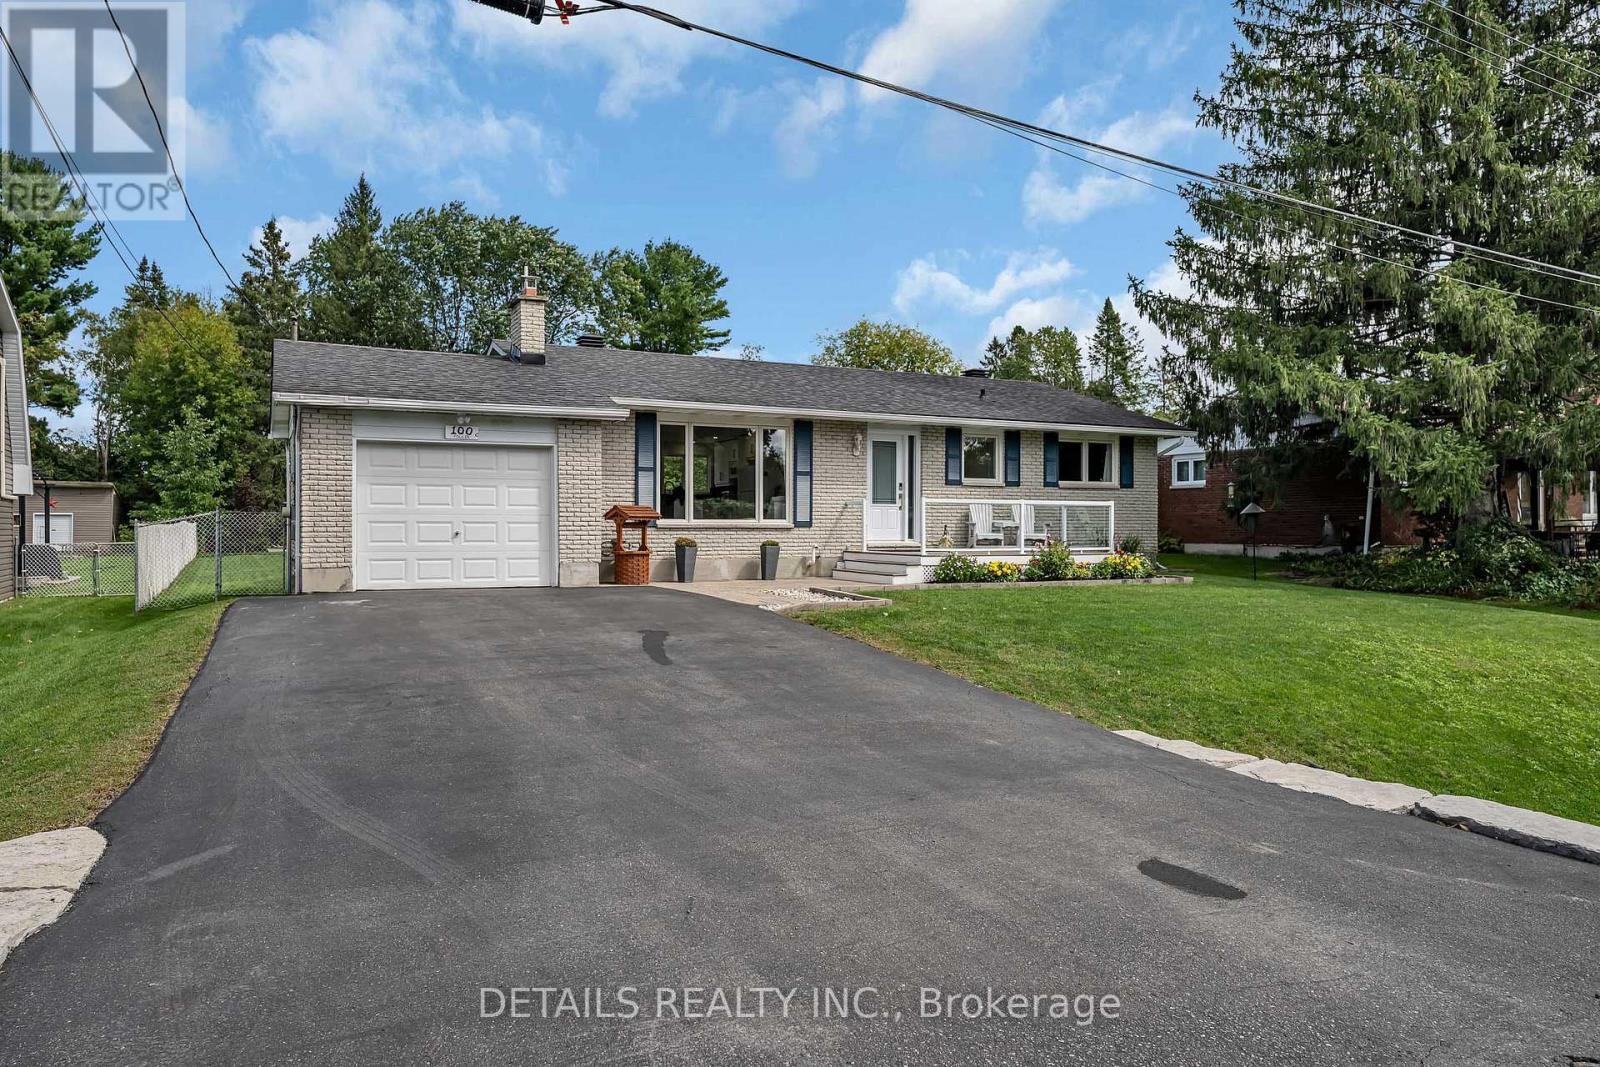
Welcome to 100 Fowler Street South, a beautifully maintained bungalow set on an exceptional 75.91' x 210' lot in the heart of Richmond. With no front neighbors and the Jock River just steps away, this property offers a peaceful setting with plenty of privacy while remaining close to schools, parks, shops, restaurants and village amenities. The main level has seen several thoughtful improvements, including laminate flooring throughout the principal living areas, vinyl plank flooring in the bedrooms, and replacement front and rear doors. The kitchen has been renovated to create a more open and inviting connection with the main living space, complemented by glass railings leading to the lower level. The finished basement adds valuable living space and includes a fully renovated bathroom completed in 2026, making it ideal for a family room, guest space, home office, gym or hobby area. The flexible lower-level layout provides additional options for growing families or those looking for extra space to suit their lifestyle. Outside, the oversized lot is one of the property's standout features, offering an impressive amount of usable yard space. Improvements include front and rear interlock, a composite front entry deck with custom glass railings, a widened paved driveway with room for two vehicles side-by-side, a stone retaining wall and a rear deck with privacy wall. The expansive backyard provides plenty of room for entertaining, gardening, children and pets, while offering the kind of space that is increasingly hard to find. The main garage has been upgraded with insulation, metal wall finishing, LED lighting and heat, while a detached rear garage provides valuable additional storage or workshop space. A new A/C was also installed in 2020.With its oversized lot, two garages, extensive improvements, no front neighbors and close proximity to the Jock River, 100 Fowler Street South offers a unique opportunity in one of Richmond's established neighborhoods. (id:63879)
Ottawa, Ontario
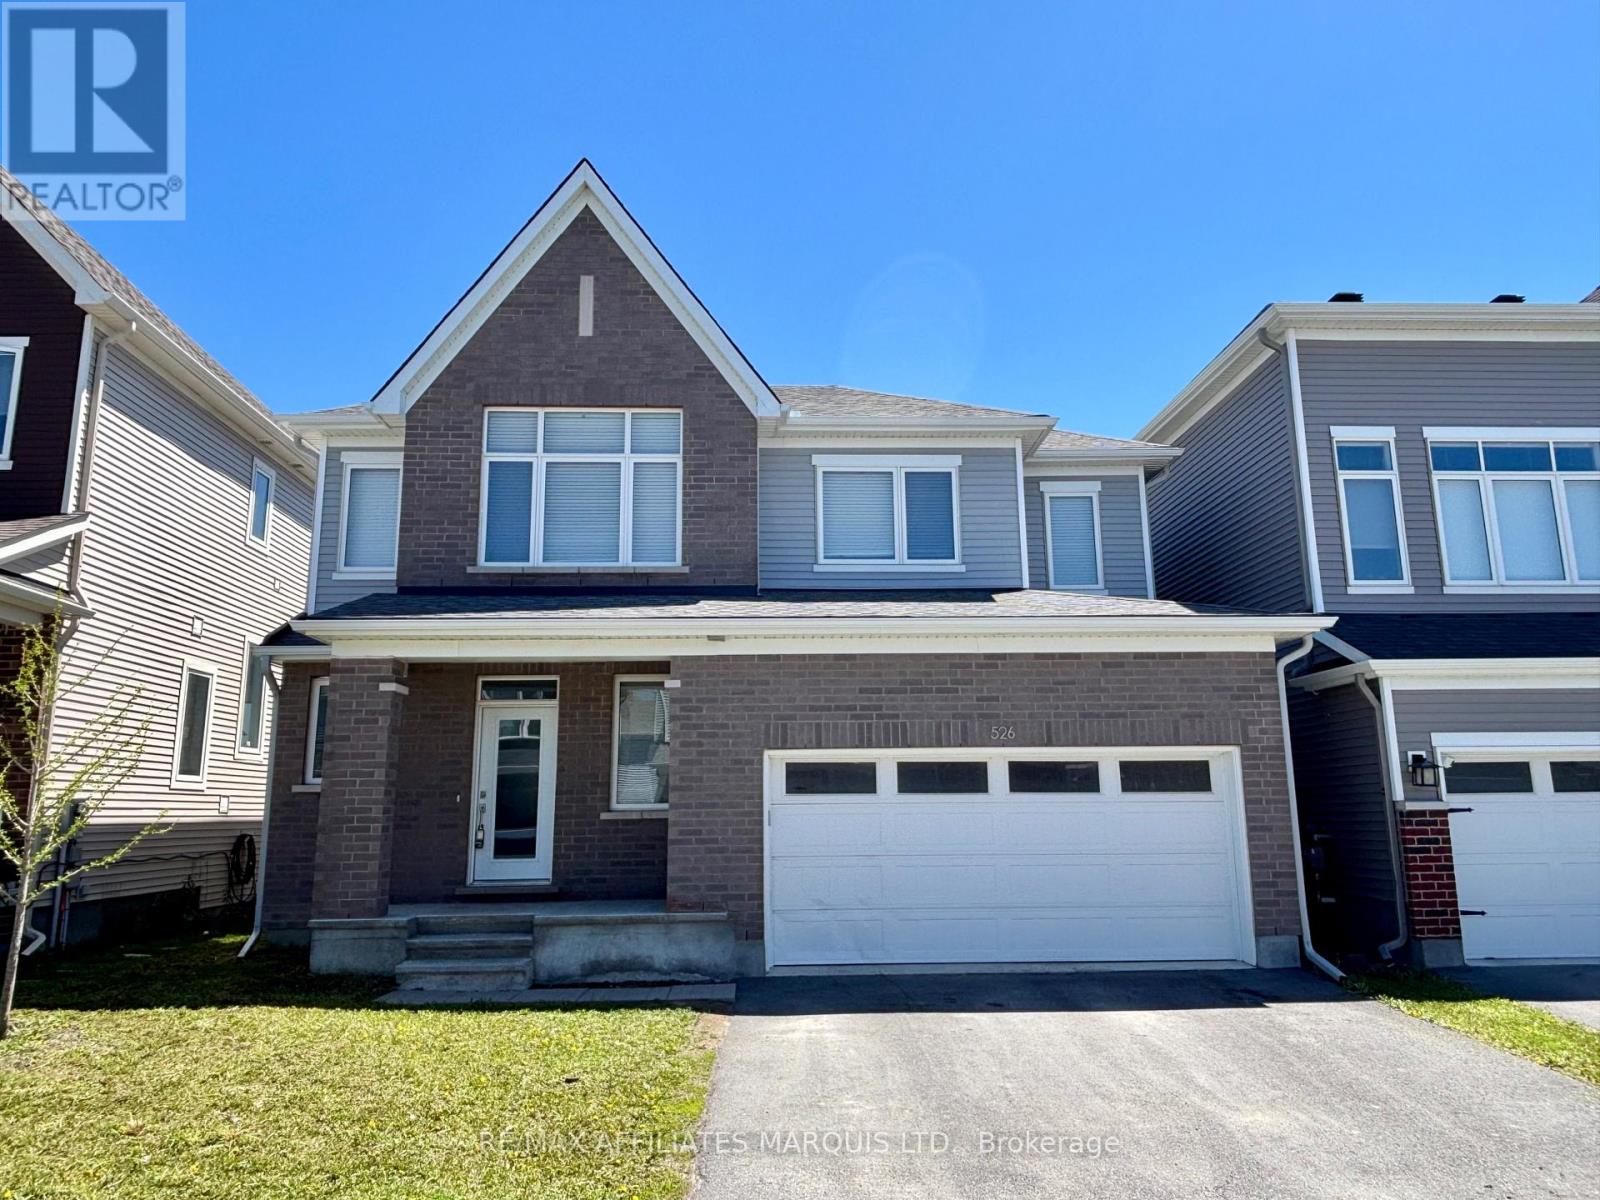
Priced to sell! Very nice 2-storey home built in 2021 by Caivan and located in the sought-after "The Ridge" subdivision of Barrhaven. Offering approximately 1,840 sq ft of bright and functional living space, this home features a spacious open-concept main floor with 9' ceilings, oversized windows, and hardwood flooring throughout the foyer, dining area, and great room. The modern layout is perfect for everyday living and entertaining, with patio doors off the dining area leading to the backyard. A convenient 2-piece powder room completes the main level. The second floor also has oversized windows, and offers 4 generous sized bedrooms, a full 4-piece main bathroom, and a large primary suite featuring a walk-in closet and a stylish & private 3-piece ensuite bath. The second biggest bedroom also boasts cathedral ceilings, while the 3rd and 4th rooms offer extra sleeping or home office space. The finished basement adds valuable living space with a large rec room, laundry closet, storage room, and bathroom rough-in for future potential. A fantastic opportunity to own a modern family home in one of Barrhaven's most desirable communities! Quick possession available. NOTE: Some photos have been virtually staged. (id:63879)
Tay Valley, Ontario
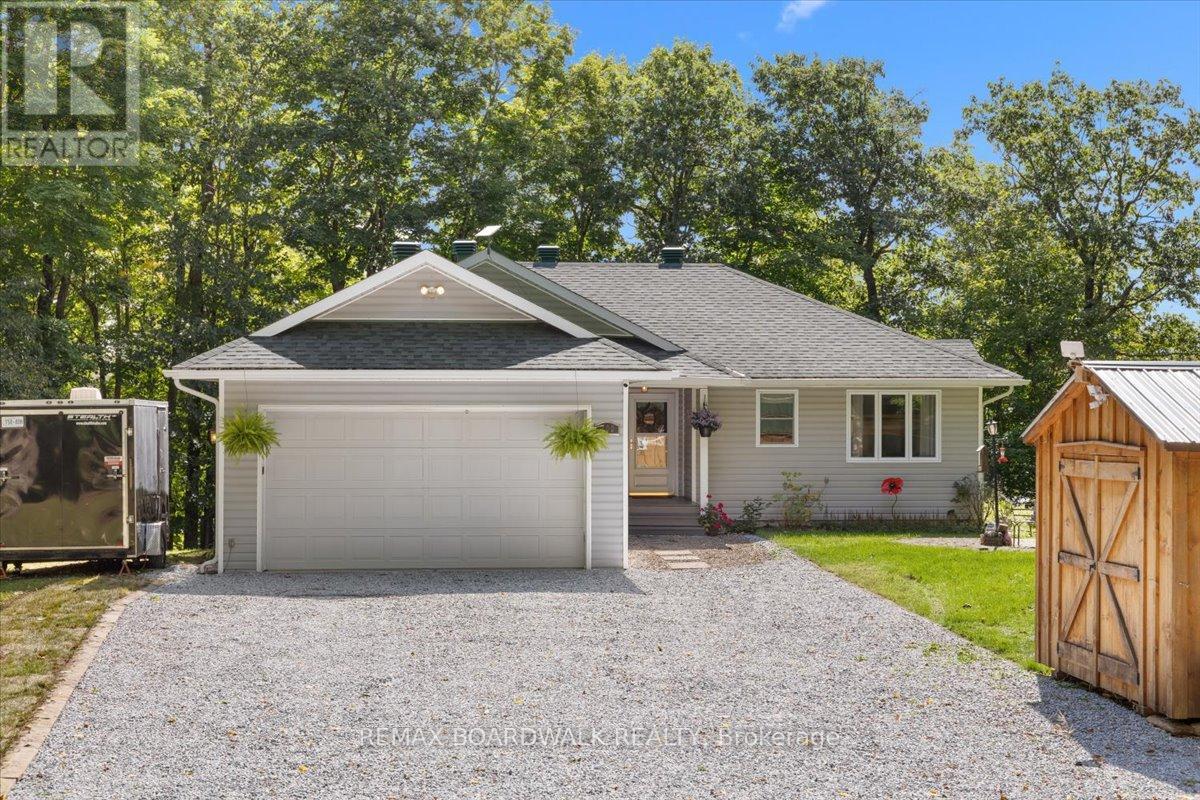
Welcome home to your private peninsula paradise on beautiful Bennett Lake! Custom-built in 2005, this absolute gem serves up nearly 200' of pristine, fully owned southern exposure shoreline-meaning zero public access, total privacy, and completely unobstructed, panoramic water views from almost every window. From the moment you step inside, you will instantly feel the cozy, sun-drenched, and deeply welcoming vibe. The main level absolutely shines with stunning cherry hardwood floors, a bright kitchen, and three patio doors leading to the massive deck to keep the summer breeze flowing. Cozy up by the propane fireplace on crisp fall evenings, or enjoy the ultimate indoor-outdoor flow with a full walkout basement leading straight to your lakeside oasis. Step out onto your massive deck (completely updated in June 2024 with modern glass and aluminum rails) to host summer barbecues with your built-in Vermont Castings propane BBQ connected straight to the house. Whether you want to lounge under the premium louvered pergola (2026), unwind in your luxurious 5-person La-Z-Boy Refresh hot tub, or sip your morning coffee in the beautifully screened cedar gazebo, this property was truly built for making family memories. Have guests staying over? They will fall in love with the adorable 99 sq ft "Bunkie Life" summer cabin nestled beautifully on the grounds! For the hobbyist, the 20'x10' wood storage shed features a durable metal roof and is perfectly set up as a workshop or your very own maple sap boil house. Mechanically, this home is turn-key: a new roof (2019), owned hot water tank (2018), a forced-air propane furnace, and a pristine septic system that passed inspection in May 2025 (pumped June 2025). It has a double garage with a new 2025 auto opener. A 44' cedar lift dock making winterizing a breeze! Work from home with blazing-fast Starlink Wi-Fi! This home is just a scenic 25 minute drive Perth, or to 40-minutes to Carleton Place. Come take a look and fall in love! (id:63879)
Hawkesbury, Ontario
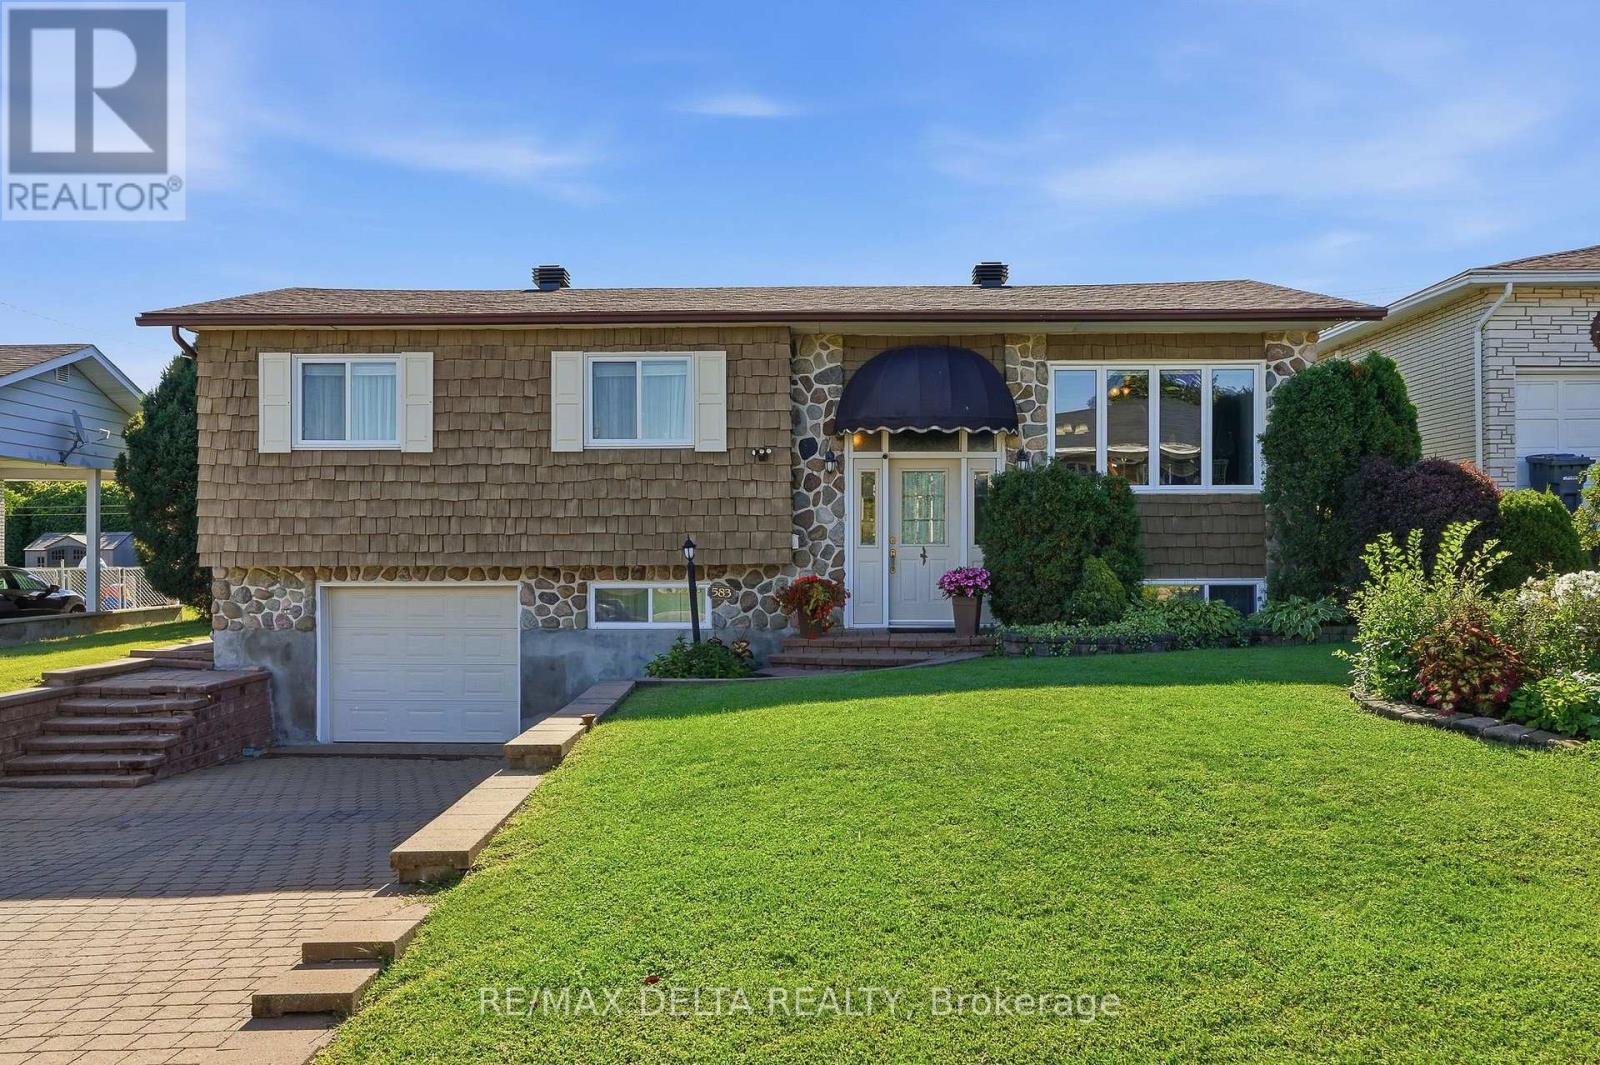
WELCOME HOME! BEAUTIFULLY MAINTAINED, MOVE-IN READY & FULL OF CHARM! Step inside and immediately feel at home in this warm and inviting property. The bright, cheerful kitchen offers plenty of cabinetry and a convenient dinette-perfect for morning coffee and everyday family life. The spacious living room features a cozy natural gas stove and overlooks the private backyard, creating the perfect space to relax or entertain. A separate formal dining room provides plenty of room for family dinners and special occasions. The generously sized primary bedroom was created by combining two bedrooms, offering exceptional space and comfort. The well-appointed bathroom features both a relaxing soaker tub and separate shower. Outside, enjoy the attractive interlock driveway, attached garage and abundant storage space. Pride of ownership is evident throughout this wonderful home. Move in, unpack and start making memories! (id:63879)

Ottawa, Ontario
Welcome to 320 Stowe Court, a bright and beautifully updated end-unit townhome tucked into the mature, tree-lined community of Beaverbrook. With extra windows, a unique multi-level layout and a private fenced yard, this home offers an impressive combination of space, character and functionality. The main living level features a spacious living room highlighted by dramatic floor-to-ceiling windows overlooking the backyard and a cozy fireplace. A few steps up, the show-stopping newly renovated kitchen is sure to impress with quartz countertops, a large centre island, built-in cabinetry, ample cupboard and counter space, convenient pots-and-pans drawers and a generous eating area. An adjoining bonus room adds even more versatility and could easily serve as a home office, sitting area, playroom or extended dining space. Up another few steps, the private primary bedroom offers peaceful backyard views and an expansive wall-to-wall closet. The upper level is home to two additional spacious bedrooms and a full bathroom. The lower level adds a charming powder room along with laundry and plenty of storage. Parking is another standout, with an attached garage, driveway parking and an additional parking space conveniently located beside the unit. Outside, enjoy a fully fenced backyard surrounded by mature greenery, complete with an interlocking patio and storage shed, an inviting space for relaxing, entertaining or dining outdoors. All of this in established Beaverbrook, close to schools, parks, the library, walking and cycling paths, convenient Highway 417 access and connections to the Trans Canada Trail network. A wonderfully unique home in one of Kanata's most established neighbourhoods. Complex has a pool and play structure for owner use. (id:63879)

Ottawa, Ontario
A+ Location in sought-after Westboro Village, which is located within Top Rated school district for Hilson, Elmdale, St.George, Nepean HS & mins to Turnbull. 'Next Level on Nora' is a 4 Bd & 4 BA custom-built by Maboc Homes, lovingly maintained by original owners, offers thoughtful design, generous & flexible living spaces. Custom Blinds, Curtains & Light Fixtures throughout. The main lvl w/ hwd flrs, bright foyer & versatile front bed/office w/ access to balcony. The chef's kitchen stands out feat. granite counters, double sink, breakfast bar overhang, stone & glass bsplash, wood cabinetry, display cabinets & pull-out storage, KitchenAid gas stove, hd fan, mw, oven, DW & LG fridge (25'). The adjoining great/dining areas feat. a gas fplace w/ tile surround, patio drs to deck & elegant Polanco chandelier, creating a bright & inviting space. The 11 ft vaulted ceilings in the great rm extend to the 2nd lvl & continues w/ 3 beds incl. a primary retreat w/ Custom WIC & double closet w/ mirrored drs + built-in storage (18') & a 5pc ensuite w/ dual vanity, glass-enclosed tile shower, rain shower w/ 8 jets + bench & a soaker tub. The fully finished LL offers hwd flrs, spacious rec rm that can be converted to an entertainment area, office, fitness area + private entrance capabilities, a 3pc bath & laundry w/ LG W/D (25'). Inside entry to the 1-car garage, & 2 driveway spaces for plenty of parking. Private, fully fenced byard w/ patio, interlocked stone & beds & ledging (23') -can be used for extra seating. Enjoy entertaining on the upper deck too w/ natural gas hookup (Aug 26'). Located just steps from Ioana & Hampton Parks & mins from Westboro Beach. Easy access via hwy 417 to anywhere in the city; mins to Civic Campus (TOH). Nearby shopping incl. Farm Boy, Superstore, LCBO, while local faves like Fratelli's, Gezellig, Newport, Lexington, Heartbreakers are all walking distance. One of Ottawa's most walkable, bikeable & desired communities ~ WESTBORO LIFESTYLE AWAITS! (id:63879)

Mississippi Mills, Ontario
Welcome to this beautifully maintained end-unit bungalow townhome, ideally located just steps from the scenic Mississippi River in the sought after Riverfront Estates neighbourhood. Offering the perfect blend of easy living, modern comfort and an enviable location, this like-new home is move-in ready and waiting for you to start enjoying! Start your day with a coffee on the charming front porch, a lovely spot to sit, relax and enjoy the welcoming community around you. Inside, the bright and inviting main level features a thoughtfully designed open-concept layout with a seamless flow between the living, dining and kitchen areas - creating a warm and comfortable space for everyday living and entertaining.The two-bedroom floor plan offers excellent flexibility. The front bedroom can easily serve as a den, home office or guest room, while the spacious primary bedroom provides a comfortable retreat. Convenient main-floor laundry adds to the ease and functionality of bungalow living.The finished lower level extends the living space with a generous area, perfect for a family room, space for hobbies, a home gym, office and offers potential to create a third bedroom to suit your needs. As an end unit, you'll enjoy added privacy and natural light along with the benefits of a low-maintenance lifestyle. With the Mississippi River just steps away, along with scenic trails and parks nearby, you will be surrounded by beauty and peace. Located in the charming town of Almonte, shops, grocery store, Shoppers Drug Mart, restaurants and the Almonte General Hospital, are all within easy reach.Whether you're looking to simplify, downsize, retire or simply enjoy a beautiful home in a wonderful community, this exceptional property offers the opportunity to embrace bungalow living in an incredible riverside setting. (id:63879)
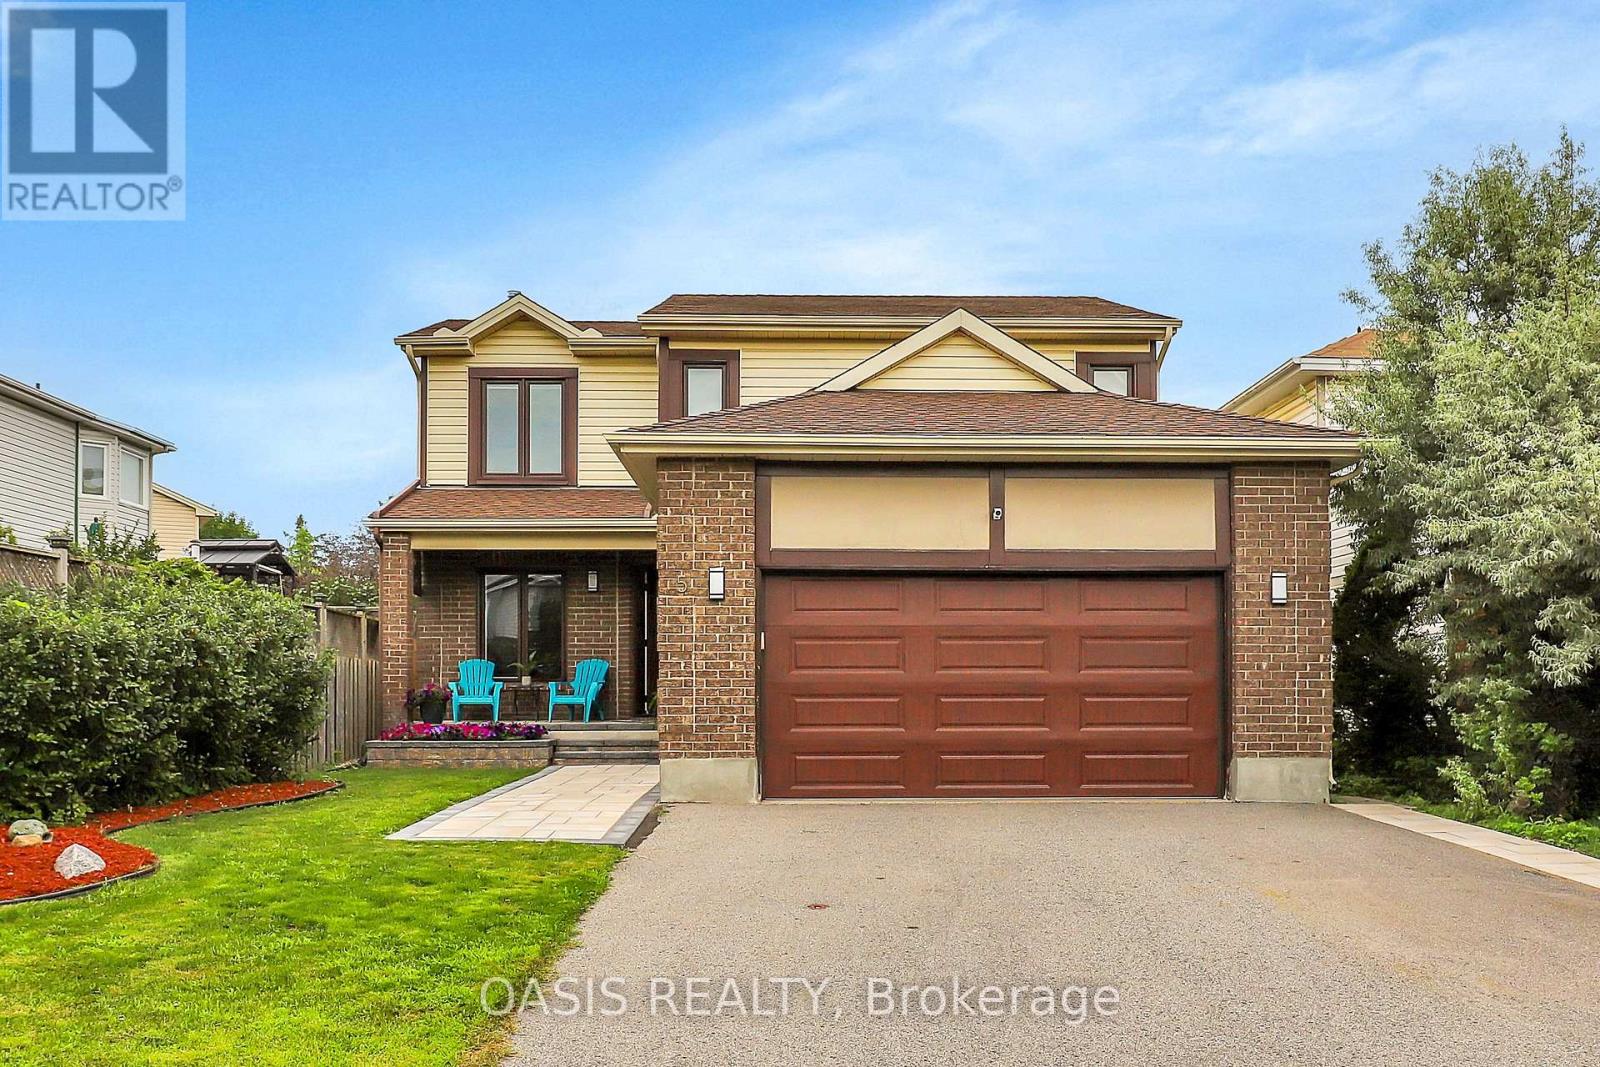
Ottawa, Ontario
OPEN HOUSE SAT/SUN, SEP 13/14, 2-4 PM Welcome to this beautifully maintained and thoughtfully updated ($100K+) 3+1 bedroom, 3.5-bathroom home in the heart of Hunt Club Park. The main floor features a bright family room with cathedral ceiling and a wood burning fireplace, open-concept kitchen, separate dining room, living room, and bathroom. The spacious kitchen offers newer stainless-steel appliances, breakfast bar, eat-in area, and professionally refinished cabinetry. Upstairs, you'll find 3 generously sized bedrooms, including a spacious primary suite with a walk-in closet and ensuite, and a full bathroom. The fully renovated basement (2020) features a theatre-style family room and dry bar, 4th bedroom, and updated 3-piece bathroom with a glass-enclosed shower. Enjoy the patio (2018), high-end immaculately maintained Arctic Spa hot tub, and large garden shed (2019) offering excellent storage for tools, bikes, and outdoor equipment. Notable updates include renovated basement and bathroom (2020), back yard sod (2026), back yard shed and patio (2018), front interlock and flower box (2024), replacement of all windows, a new front door, updated kitchen and bathroom cabinetry, fresh paint throughout. Situated on a quiet court, this welcoming family-oriented neighbourhood offers a safe environment where children play outside and neighbours know one another. A pathway at the end of the court provides direct access to nearby schools and parks. Enjoy walking distance to schools, parks, recreation facilities, and transit. Commuters will appreciate being approx. 6 km from the airport and VIA Rail, 2 km from the O-Train and Park & Ride, 5 km from Highway 417, and 2 km from grocery stores and daily amenities. Downtown Ottawa is just 13 km away and easily accessible by bike paths, including a 30-min e-bike ride. Lovingly cared for and truly move-in ready, this turnkey home offers space, updates, storage, and more. See floor plan in photos and check out 360 tour! (id:63879)

North Grenville, Ontario
JOIN ME AT MY OPEN HOUSE SUNDAY SEPTEMBER 13 from 1 pm - 3 pm. Downsize your Maintenance Not your Lifestyle! This is not your typical adult style town, it is one of the largest models, and is a truly hidden gem! Thoughtfully redesigned during the building stage with several upgrades, 147 Oxford Street West offers exceptional space, flexibility and a lifestyle rarely found in townhome living. The redesigned kitchen offers plenty of counter and cupboard space and overlooks the generous dining area with 2 storey ceilings. The Extended Dining/Sitting area was redesigned with plenty of space for family celebrations and memorable gatherings. The separate spacious living room area, is the perfect area to retreat after a nice meal. The Master Bedroom features a walk-in closet and 3-piece ensuite. One of the special features of this home is the 2nd-level loft, offering a bedroom, family room and 4-piece bath-ideal for guests, extended family, a home office or a private getaway. The finished basement offers a family room featuring a gas fireplace, 2-piece bath with rough-in for a future bath or shower, tiled utility room and dedicated craft/workshop area and separate storage. Enjoy a private backyard deck with privacy panels surrounded by gardens, creating a peaceful space for morning coffee, summer dinners or relaxing with friends. Residents also enjoy access to a private neighbourhood clubhouse featuring a common room, kitchen, additional sitting area with a cozy gas fireplace-perfect for larger gatherings and connecting with neighbours, or sit outside in the common fenced back yard. Minutes to downtown you can enjoy shopping, restaurants, cafe's, parks, library and so much more. This home has everything, plenty of entertaining space, including guest accommodations, and a beautiful private outdoor space. An exceptional choice for buyers who want to simplify their lifestyle without downsizing their life. This home is truly a hidden Gem in a sought after neighbourhood. (id:63879)
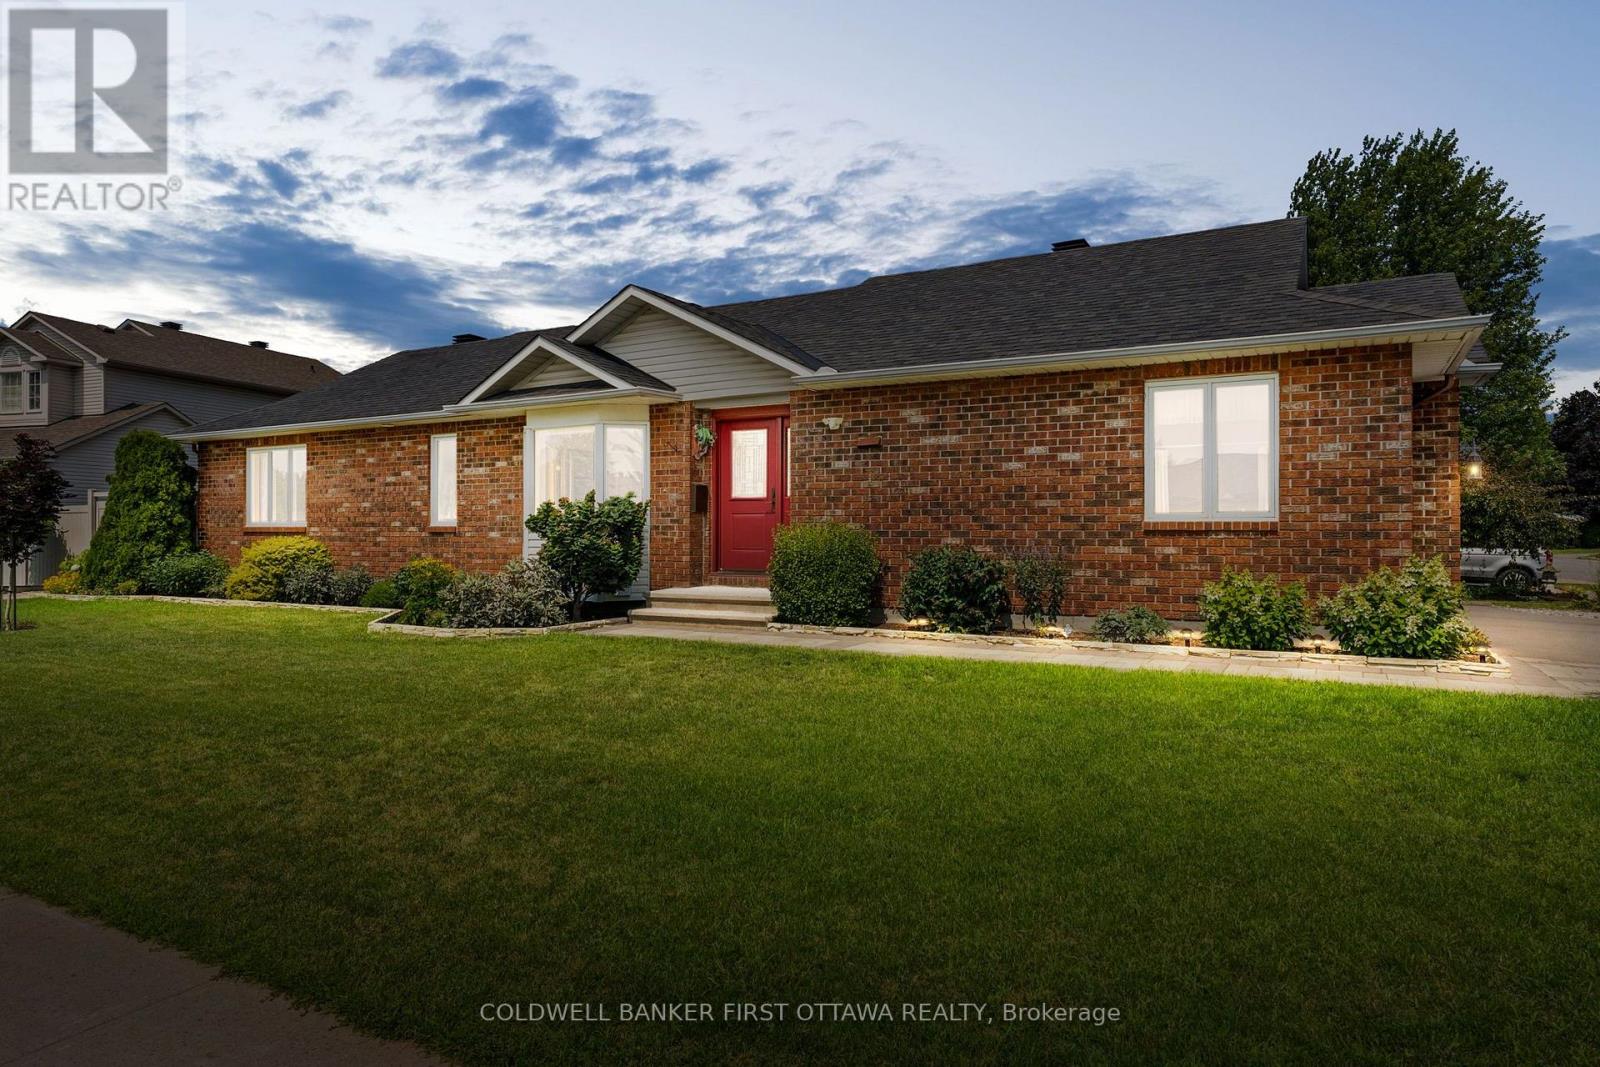
Ottawa, Ontario
Well-maintained original-owner all-brick 3+1 bed, 2 bath bungalow built by Woodfield Homes in 1996, offers approx. 1,400 sq. ft.+ finished basement on a generous 61.48' x 113.83' lot in the Carson Grove community. The foyer feat. a new front door, double closet & convenient access to the bright main lvl. The spacious living & dining rms showcase hardwood floors, a bay window, updated light fixture & tons of natural light. The functional kitchen offers tiled floors, pantry w/ extensive cabinetry, eating area, double sink & faucet (23'), along w/ LG dishwasher, Whirlpool stove & Maytag fridge. The main lvl feat. 3 well-sized beds incl. a primary retreat w/ hardwd floors, wall2wall closet w/ multi. shelves & oak window trim, + a full bath w/ whirlpool tub, separate shower, vanity w/ laminate counters & washer + dryer. Finished LL provides add'l lvng space feat. a spacious rec rm w/ gas fpl, stone surround, built-in cabinetry & thermostat-controlled fan. Enjoy entertaining w/ a Kitchenette, laminate counters & tile backsplash, along w/ a 4th bed, cheater 3 pc bath, workshop rm & tons of excellent storage. The attached 20'x20' heated garage offers interior access, accessible ramp entry into the home, LL & yard access, so convenient. Enjoy the oversized lot feat. all-brick exterior, upd. oversized asphalt driveway, interlock walkway, interlocked flower beds, mature tree, river rock landscaping & PVC fencing w/ gate access. The pvt. side yard provides outdoor living space w/ interlock patio, perfect for relaxing & entertaining. Whiterock Park, Carson Grove Tennis Courts & add'l green spaces surrounding. Shopping, dining & services conveniently located along Oglive, Montreal & St. Laurent roads, incl. St. Laurent & Gloucester Shopping Centres. Easy access to HWY 417. Many Updates: furnace & central A/C (w/ parts & labour 12 yr warranty) (24'), PVC fencing (21'), hwd flrs, trim, front dr & driveway (20'), washer + microwave (26') & LL carpet (26'), All windows caulked (26') (id:63879)
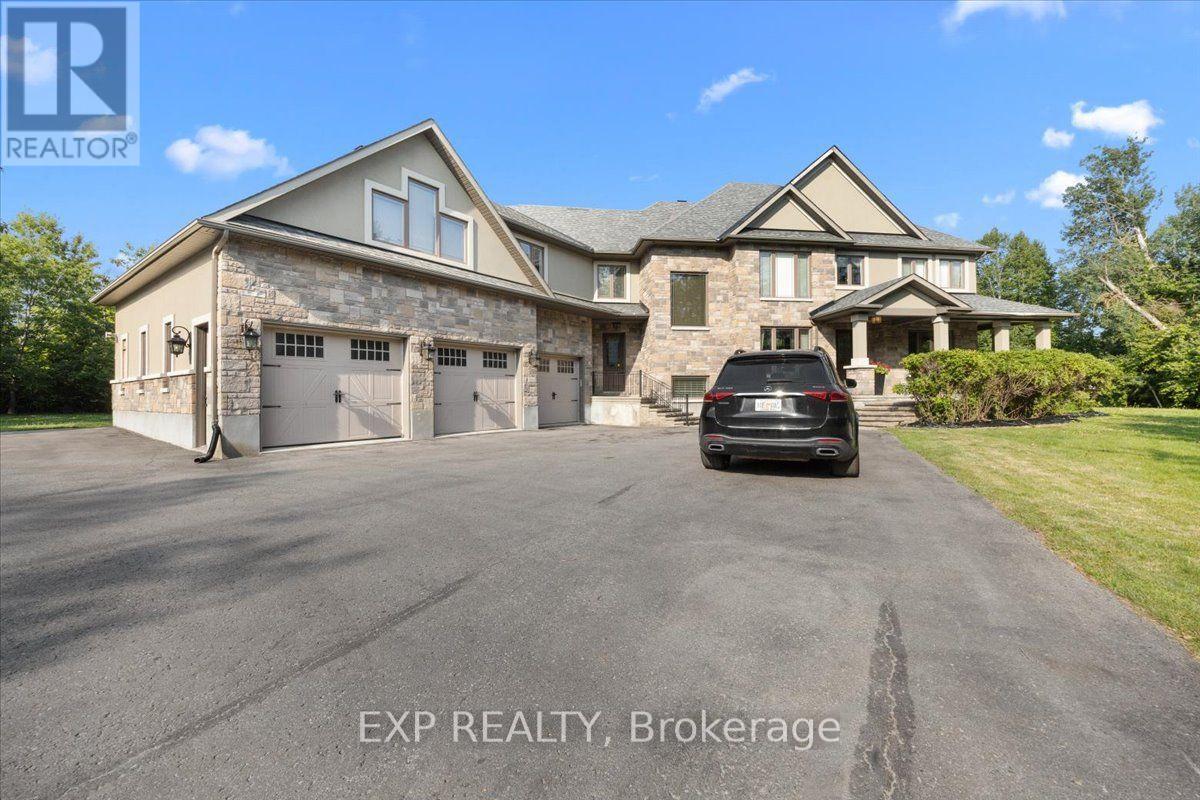
Ottawa, Ontario
Welcome to 130 Ironstone Court, an exceptional custom-built luxury home offering an outstanding blend of quality, space, & future potential. Featuring 5 bedrooms, 5 bathrooms (3 full and 2 partial), & an incredible 7-car garage with natural gas heaters, this impressive property is ideal for car enthusiasts, hobbyists, or those seeking exceptional storage & workspace. The private backyard is designed for entertaining, complete with an inground pool, low-voltage landscape lighting, & a 9-zone Rain Bird and Hunter irrigation system servicing the entire property. Inside, the thoughtfully designed open-concept layout showcases hardwood, ceramic, and carpet flooring, a dedicated main floor office, convenient mudroom, & spacious principal rooms. The gourmet kitchen features a large centre island, abundant cabinetry, generous counter space, & overlooks the inviting family room with a tray ceiling & striking stone fireplace. Additional highlights include a pre-wired speaker system throughout the home & screened porch, water softener, two natural gas furnaces, & two central air conditioning units. The second level offers a luxurious primary suite with its own fireplace, walk-in closet, & spa-inspired ensuite featuring custom vanities, granite countertops, a deep soaker tub, glass-enclosed shower, & ceramic flooring. Four additional bedrooms & well-appointed bathrooms provide plenty of space for family and guests. The unfinished lower level features heated floors, impressive ceiling height, & endless possibilities for future living space. An added bonus is the potential to create a coach house or secondary dwelling unit within the expansive garage, subject to municipal approvals. Septic system with accessible service lids (last serviced approximately two years ago). Annual association fee of $165. Property being sold under Power of Sale. BEING SOLD AS IS, WHERE IS. An exceptional opportunity to own a distinguished custom home in a highly desirable community. (id:63879)

Ottawa, Ontario
Welcome to Wellington West/Hintonburg, one of Ottawa's most vibrant, walkable neighbourhoods. This bright two-bedroom condo puts you steps from the best dining, coffee, and culture the city offers, with two comfortable bedrooms that offer flexible space for a home office or guest room. Out your door is a stretch of Wellington Street West that food lovers dream about - acclaimed restaurants, buzzing patios, cozy cafés, and neighbourhood bakeries, all an easy stroll away. Boutiques, live theatre, grocers, and green space are close too, with nearby parks and river pathways, quick transit, and easy access downtown. Inside, Unit 605 has been fully refreshed in 2026: redone kitchen, updated bathrooms, new entryway flooring, and fresh paint throughout - completely move-in ready. Sunlight pours through the living area all day, and evenings bring beautiful sunset views from your private balcony. More than a condo - it's a front-row seat to one of Ottawa's best neighbourhoods. (id:63879)
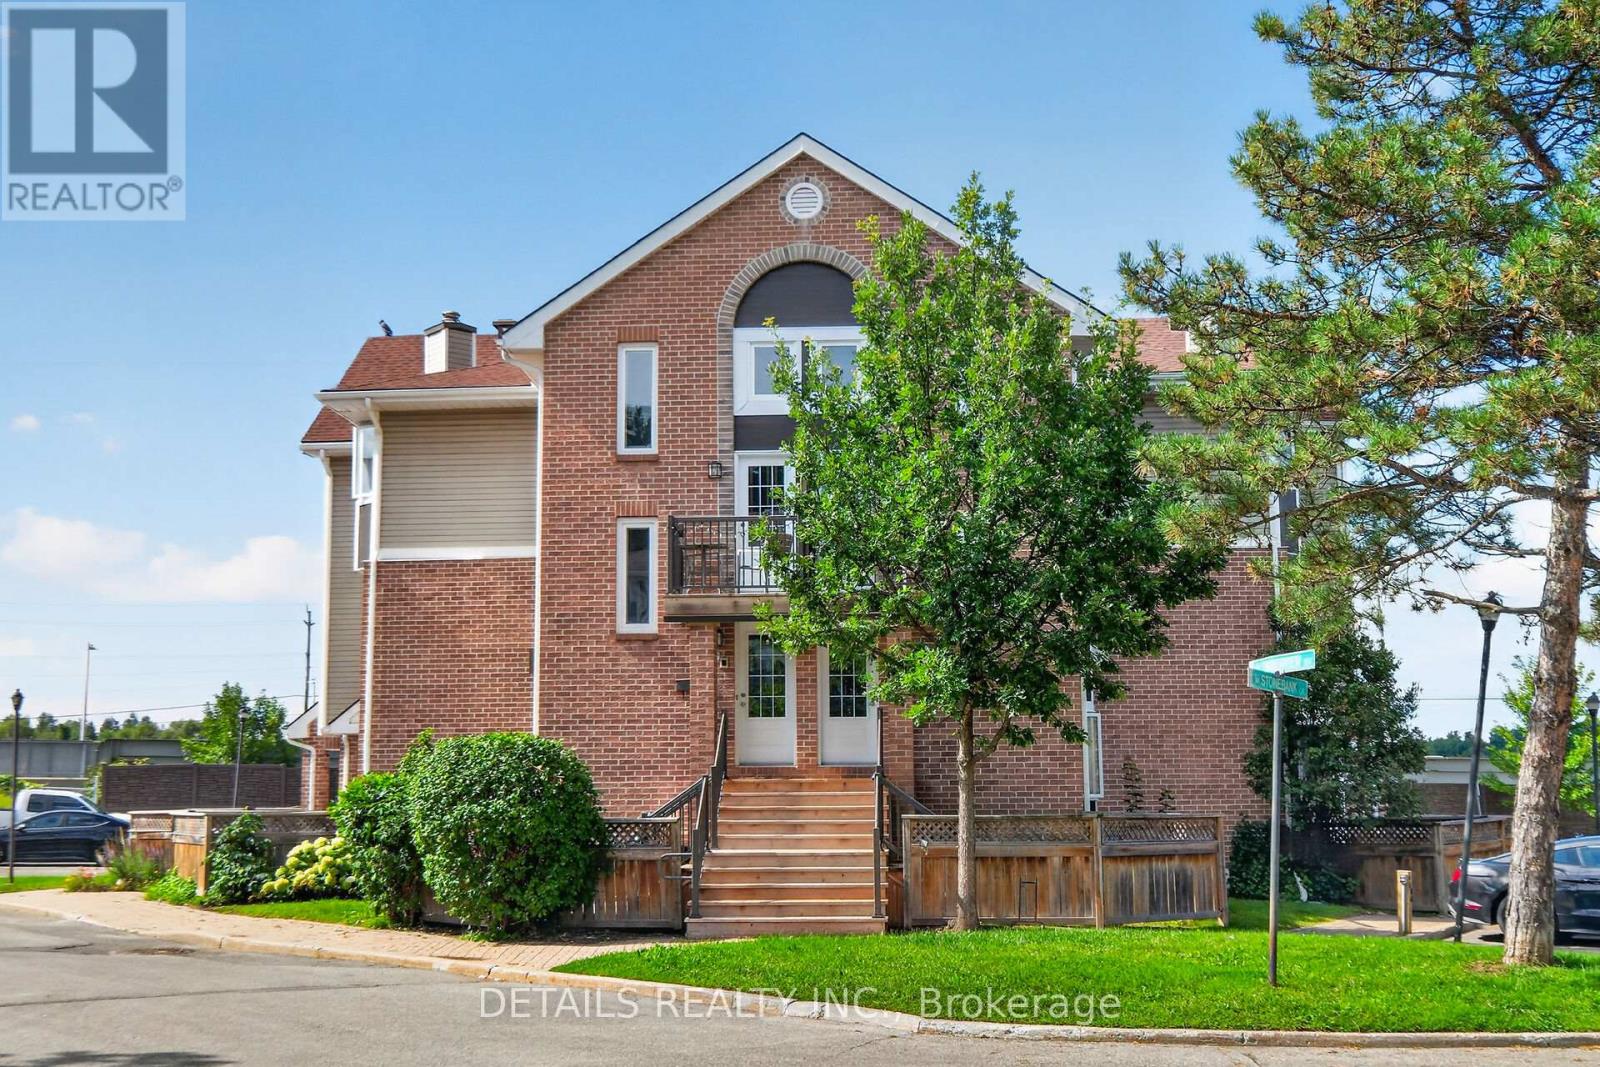
Ottawa, Ontario
Welcome to this bright and spacious upper-level 1-bedroom condo offering an impressive 1,031 sq. ft. of living space in a quiet, mature, tree-lined enclave of adult-oriented condos. This generously sized unit features large principal rooms, a separate dining area, skylight, and plenty of windows that fill the home with natural sunlight. You'll love the large living room with real wood fireplace. Fresh décor, light-colored laminate flooring, and convenient in-unit laundry add to the comfort and appeal.The oversized primary bedroom offers a large closet, while the open living and dining area provides plenty of space for entertaining. The kitchen includes fridge, stove, and dishwasher. Enjoy your own private, fenced yard area, perfect for a BBQ, container gardening, or relaxing outdoors.Ideally located beside a major bike path and close to the DND Moodie Campus, shopping, restaurants, and an express bus route to downtown. (id:63879)

Mississippi Mills, Ontario
A designated historic masterpiece nestled in the charming village of Appleton. Steps from the Mississippi River, this landmark 4+ acre estate perfectly blends timeless elegance with country living. About two acres are fully fenced with a brand-new PVC picket fence in front and a 4ft chain-link perimeter, offering a secure haven to garden, entertain, or relax in complete tranquility. The home features two distinct entryways. The first opens to a large entry connecting the double garage to the kitchen, with access to a sunroom featuring heated floors. This quiet retreat opens to a flagstone patio and hot tub ideal for morning coffee. The chef's kitchen boasts generous prep space, a sink overlooking the backyard, and fits a harvest table for eight or more. A main-floor bathroom is situated just off the adjoining hallway.The stately dining room features extra-tall windows framing 180-year-old Black Locust trees. Just off this room, the main-floor primary bedroom includes excellent built-in storage and double doors opening directly to the hot tub. Tucked behind a hidden door in the dining room is a secret staircase leading to a private fourth bedroom with custom built-ins-a truly unique guest retreat. Past the dining room, the main front door reveals a central hall. To the right is an expansive living room spanning the depth of the house, featuring impressive ceilings, large windows, and a beautiful stone fireplace.The main staircase leads to a massive second bedroom with integrated cabinetry, a brick fireplace, and a stargazing skylight. The bright third bedroom offers ample space for a growing family. This level includes a large 4-piece bathroom with an integrated laundry area. Finishing the upper floor is a front-facing den/library offering river views and housing the historic "Summerhill" photograph collection. This historically rich estate is far more than a house-it is a legacy to cherish for generations to come. (id:63879)

Ottawa, Ontario
Welcome to this beautifully maintained and move-in ready condominium in the heart of Orleans! Ideally located just steps from shopping, restaurants, coffee shops, public transit, and everyday amenities, this home offers exceptional convenience and a low-maintenance lifestyle. The bright and functional layout features a spacious living and dining area, perfect for entertaining or relaxing, along with a well-appointed kitchen offering ample cabinetry and workspace. Generously sized bedrooms provide comfort and flexibility, while the bathrooms are tastefully finished. Enjoy the added convenience of in-unit laundry, dedicated parking, and private outdoor space to unwind. Situated in a well-managed community with easy access to parks, schools, recreation facilities, and major commuting routes, this property is ideal for first-time buyers, downsizers, or investors seeking a fantastic location and great value. Simply move in and enjoy everything this vibrant Orleans neighbourhood has to offer! (id:63879)
North Grenville, Ontario
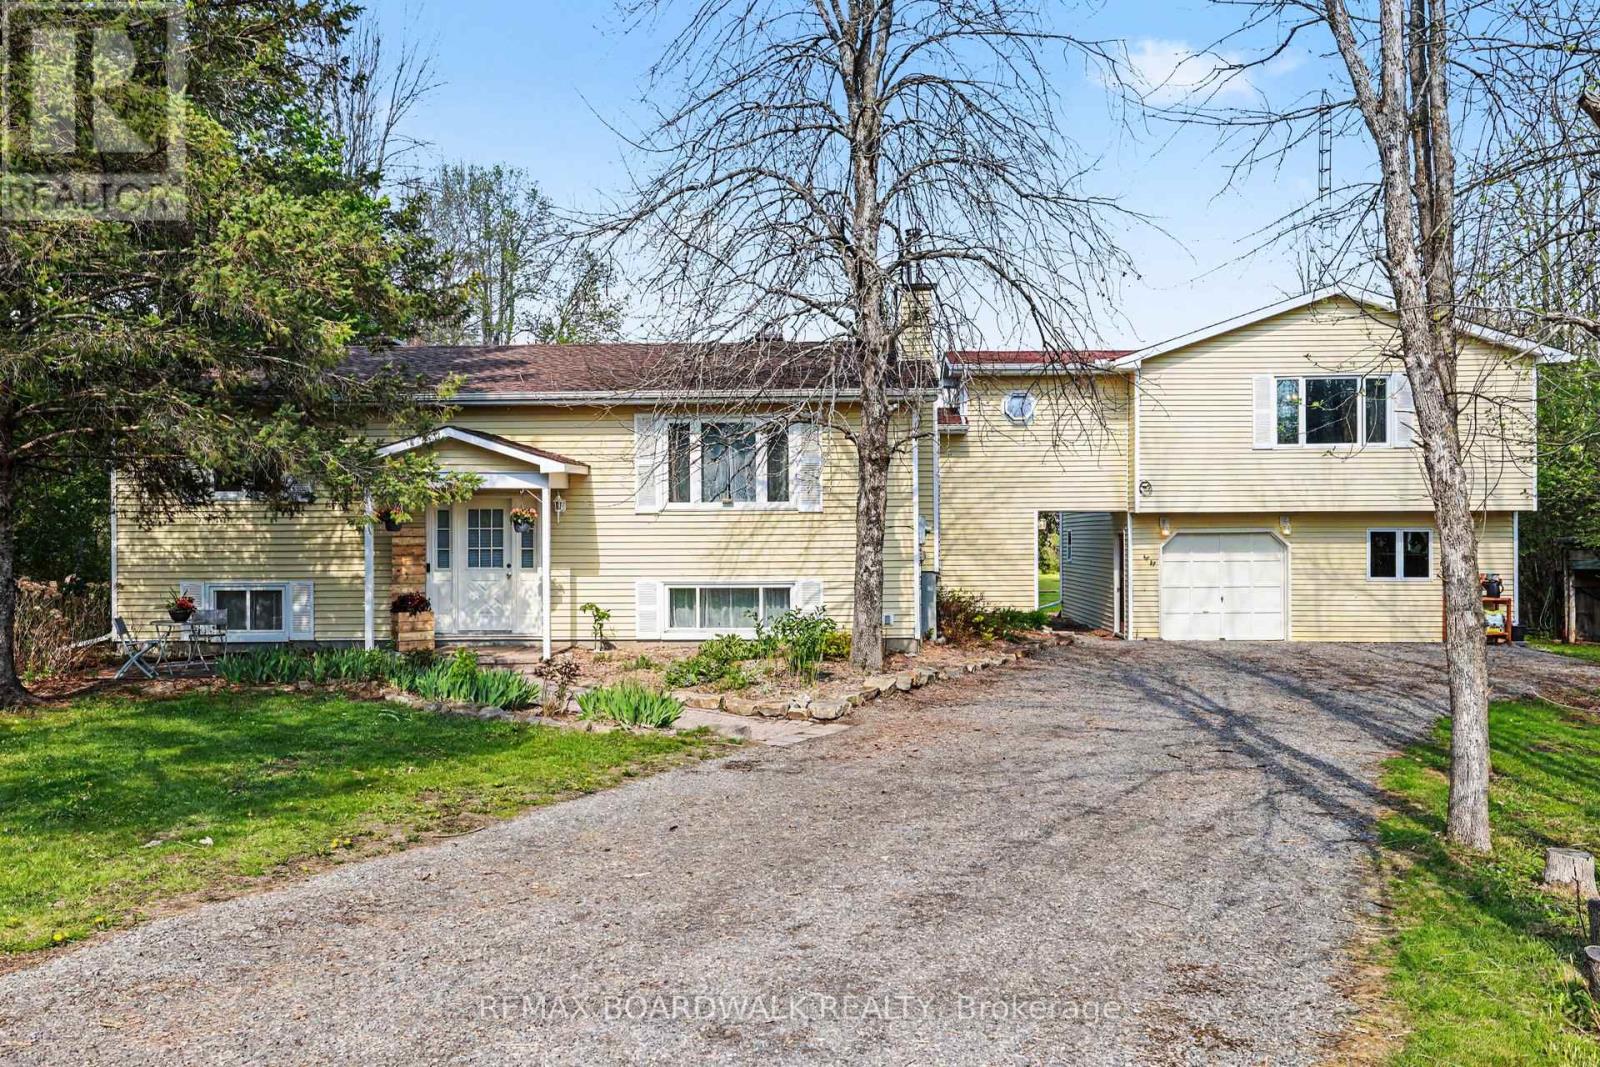
Rare, beautiful and uniquely private near 3 acre lot, and a home cherished by the same owners since 2006. Idyllic place to raise your little family (or accommodate a multi-generational one!). Fresh air setting that feels worlds away from the hustle and bustle, yet is minutes away from a town full of schools, parks, shopping and other amenities. Bright and spacious layout including an open concept living room/kitchen awaiting your island design, a refinished lower level (awaiting your choice of flooring) and a bright, expansive primary bedroom retreat above the garage (with potential for granny-suite). Primary is complete with a large walk-in closet, 4pc ensuite featuring heated floors and a relaxing jet tub, and convenient home office area. Basement level features a fourth bedroom, exercise/storage room, laundry room/bathroom, open rec room with woodstove, hobby room and walk-up exit to your outside. Putter away in the large attached double garage and workshop, or wander back to your peaceful and secluded backyard surrounded by trees. The large back deck is perfect for your coffee as the sun rises, or for summer BBQ fun in total privacy. Front patio for watching the sun set while admiring the perennial gardens blooming with hostas, lilacs, rhubarb, irises, peonies, lilies, and hydrangeas. Make memories by the frog pond, chicken coop, volleyball/badminton poles, or with marshmallows around the campfire. Lots of room to grow your own veggies, let the kids and animals run, install a pool, or even your own skating rink in winter! Enjoy the best of both worlds - quiet country living, with Bell Fibe high-speed internet, school bus service, and Kemptville amenities minutes away: 5 minutes to Oxford on Rideau P.S., and 45 minutes to Kanata/IKEA. (id:63879)
Horton, Ontario
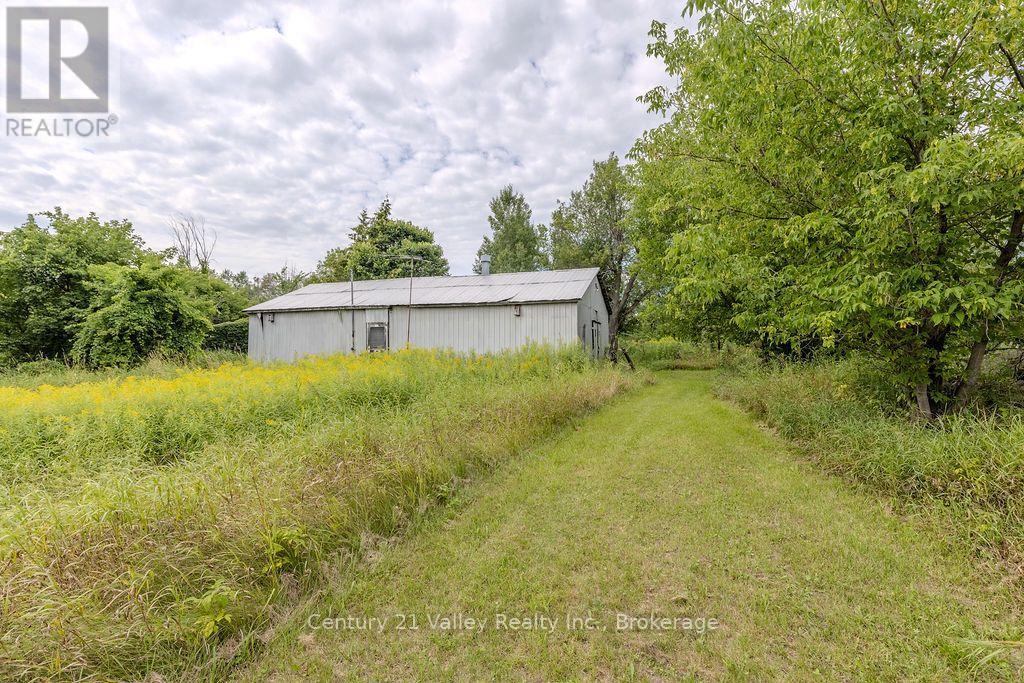
Location, Location, Location. Discover the perfect blend of rural freedom within minutes to Renfrew on this stunning 20-acre parcel. Whether your dream is to establish a hobby farm, build a custom home, or simply enjoy a private nature retreat, this property offers an unparalleled canvas for your vision. An existing approx. 48' by 24' - 6 box stall barn with a tack room and hay storage is already in place. Set back from the road it is an ideal spot to map out your dream home and update the barn to its former glory or convert it into your dream garage. It does have a dug well and had hydro to the barn but has since been disconnected. Take a journey to the back of the property to discover what wonders it offers. An unopened road allowance runs the full length of one side of the property. There is a small cement block building seen from the unopened road allowance which is also part of this property. Don't miss out on this unique parcel of land as these don't come to market often. (id:63879)

Ottawa, Ontario
A rare opportunity in a special setting. Nestled on a large, private, tree-lined lot in the forested enclave of Honey Gables, this three-bedroom bungalow enjoys a peaceful natural setting among gracious homes within walking distance of the Rideau River, parks and pathways. The home retains many of its original finishes and offers an inviting opportunity for a new owner to update and make it their own. Three light-filled bedrooms, hardwood floors in the principal rooms, a living room with a wood burning fireplace, and an eat-in kitchen, provide comfortable main-floor living. A large partially finished basement offers additional space and possibilities. Outdoors, a good-sized deck and patio overlook the private rear garden, surrounded by mature trees. Recent improvements include replacement of the roof and the well water pressure tank. A private well and septic system service the property. A pre-listing home inspection report is available upon request. Offers will be presented Monday September 14 at 11:00 am. (id:63879)

Cornwall, Ontario
Welcome to 207 Leonia in the heart of the east side of Cornwall. Situated on a lovely, established street in a great neighborhood, this 3+1 bedroom has a lot to offer. Having a large lot, there's enough driveway for all your cars and more for your recreational vehicles. That's not all! Plenty of storage with the 1+1/2 detached garage that is complete with a handy over hang on the side. Private backyard is perfect for sitting out, entertaining, or for your gardening vision. Up the front deck you'll step into the living room with a large bay window, cut-out to kitchen for extra light, original hardwood floors, and a cozy gas stove for those cold winter nights . Down the hall are 3 good size bedrooms with original wood parkay flooring and the full 4-piece bathroom. One bedroom is currently an office that has laundry hookups for the previous owner, laundry hookups are also downstairs in their initial location so you can choose where to put them. Speaking of the basement.. it's a full sized and finished with an updated rec room and bar area, another bedroom, cold storage, and a utility/laundry room with a lone toilet that can be added to to make another bathroom! Come and check out the this functional home with some nice upgrades and lots of room to roam. (id:63879)
Ottawa, Ontario
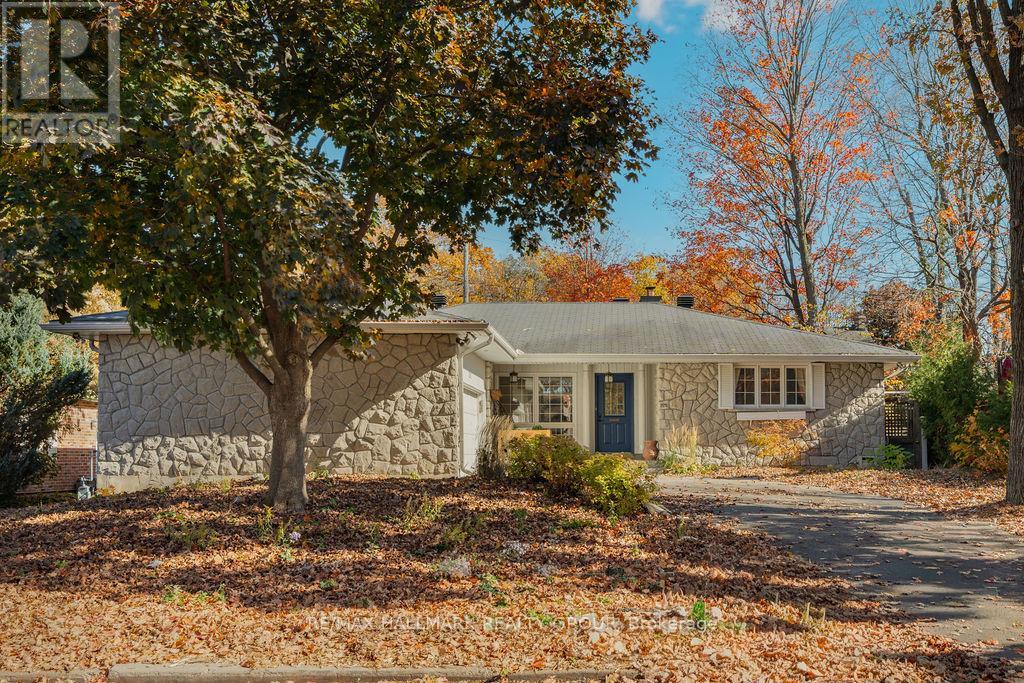
Welcome to 275 Crocus Ave! This FULLY FURNISHED bungalow sits on a quiet street in the sought-after neighbourhood of Alta Vista, being very close to The Ottawa Hospital & CHEO, Carleton University, highly ranked schools, Lansdowne Park, biking/walking paths, all shopping and amenities within minutes, & only a short commute downtown! As you first walk in, the spacious main level offers tons of natural light and a functional layout - with a large living room, formal dining room, sun-room, fully renovated designer's kitchen which boasts granite counters, custom cabinets & tons of storage/counter space. On main level you will also find 2 bedrooms in a separate wing with the oversized Primary bedroom offering double closets, a powder bath near the front entrance and a 2nd full beautifully renovated bathroom with stand-up shower. Quick access to garage through kitchen back door makes it convenient to access the double car garage equipped with auto-opener. Fully finished basement offers large family & rec room, 2 more spacious bedrooms, full bath with deep soaker tub/shower with heated floors, separate toilet room & a built-in Sauna! Lower level also offers a laundry room & tons of storage! With the convenience of this fully furnished home, just pack your bags and move in! Tenant pays all utilities. 1 & 2 year lease options available. Available November 1st! *Full list of inclusions available upon request*. (id:63879)
Ottawa, Ontario
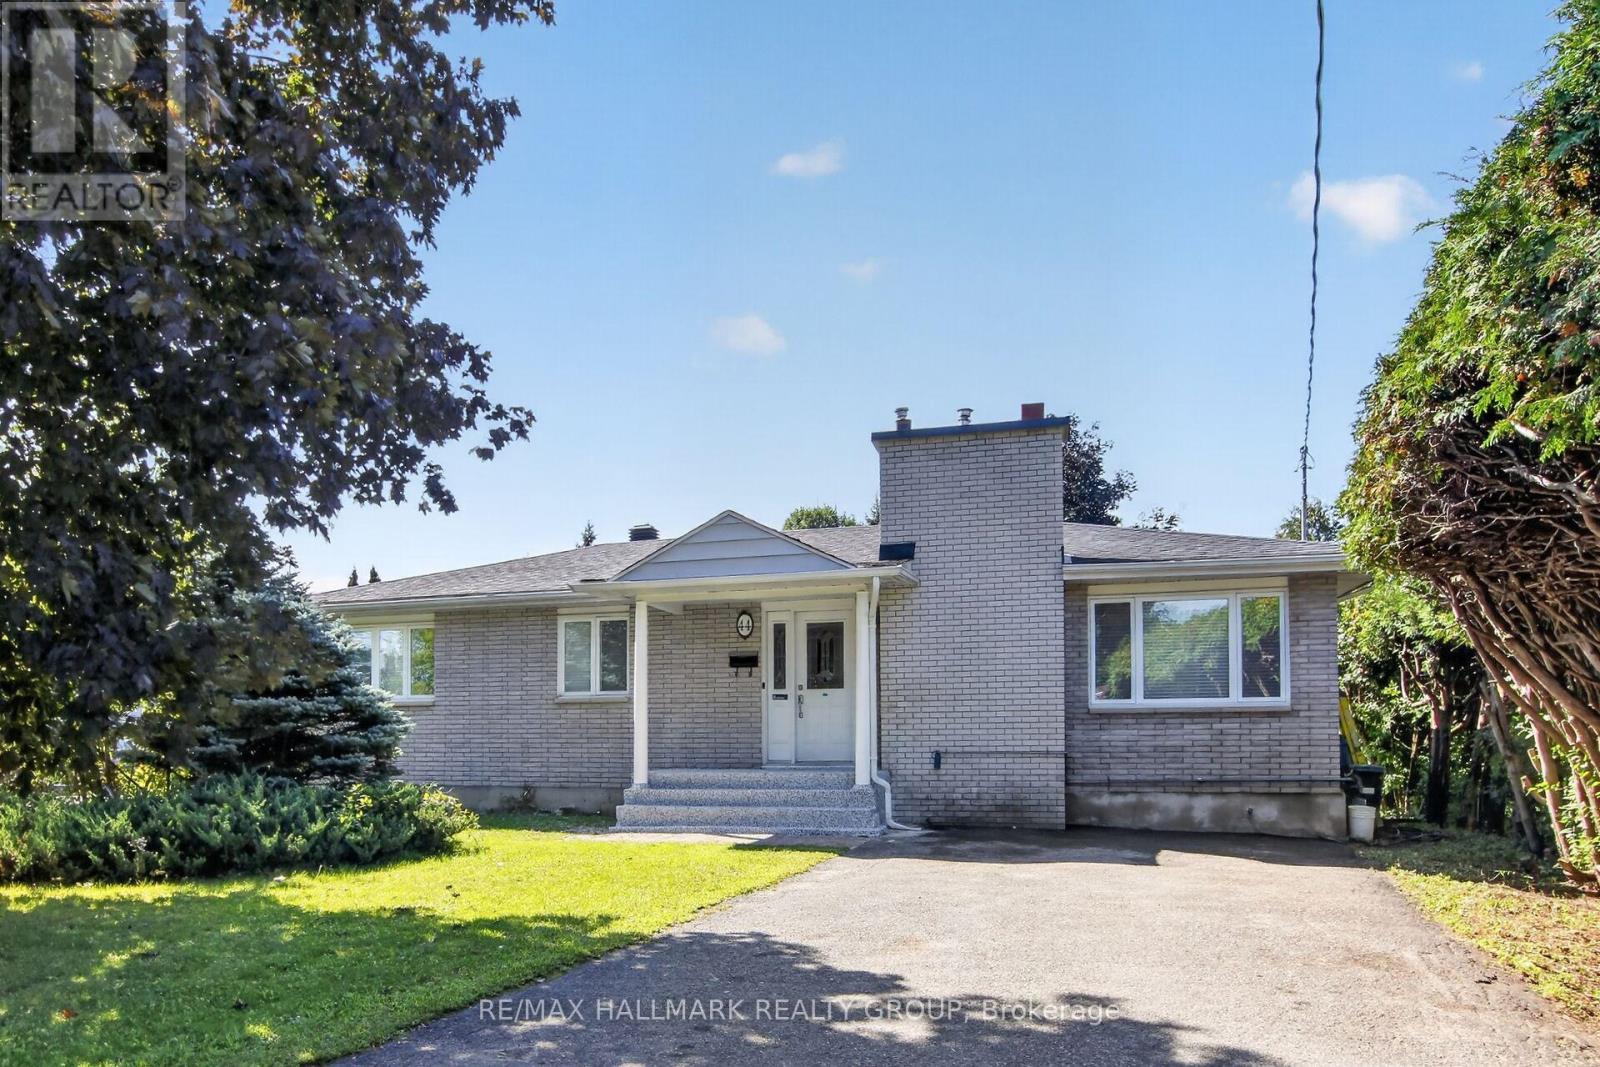
Here is a great opportunity to own a super spacious, approximately 1300 sqft, bungalow in the sought after neighborhood of Cardinal Heights. AND it is situated on one ENORMOUS pie shaped lot! This piece of land measuring over 17,000 square feet has to be one of the largest lots available in the community. Currently investigations are underway to determine a potential lot split, or if building a secondary dwelling at the rear of the home might be possible. (Stay tuned here for updates) Should you choose to leave the home as it stands there is definitely space for a nice outdoor pool and out buildings. The home offers 3+2 beds, hardwood & natural slate flooring on main level, an ASTRO gourmet kitchen with generous storage and work space, maple cabinetry, granite counter tops, and stainless stainless appliances. The lower level is arranged such that there is a large family room in one half of the basement and a modest self contained 2 bedroom suite with sitting room/den space, full bathroom, kitchenette area in the other. If you have grown kids who are interested in living in their parents basement or if you are interested in possible student rental income this space is perfect! Further the basement space is well lit by large windows so it is bright and comfortable. The location of this home is second to none. Walk to Gloucester shopping Centre, Blair LRT, Splash Wave Pool, restaurants, parks, great schools, CSIS, NRC , and more! There is also easy access to the 417 and the downtown core. (id:63879)
Ottawa, Ontario
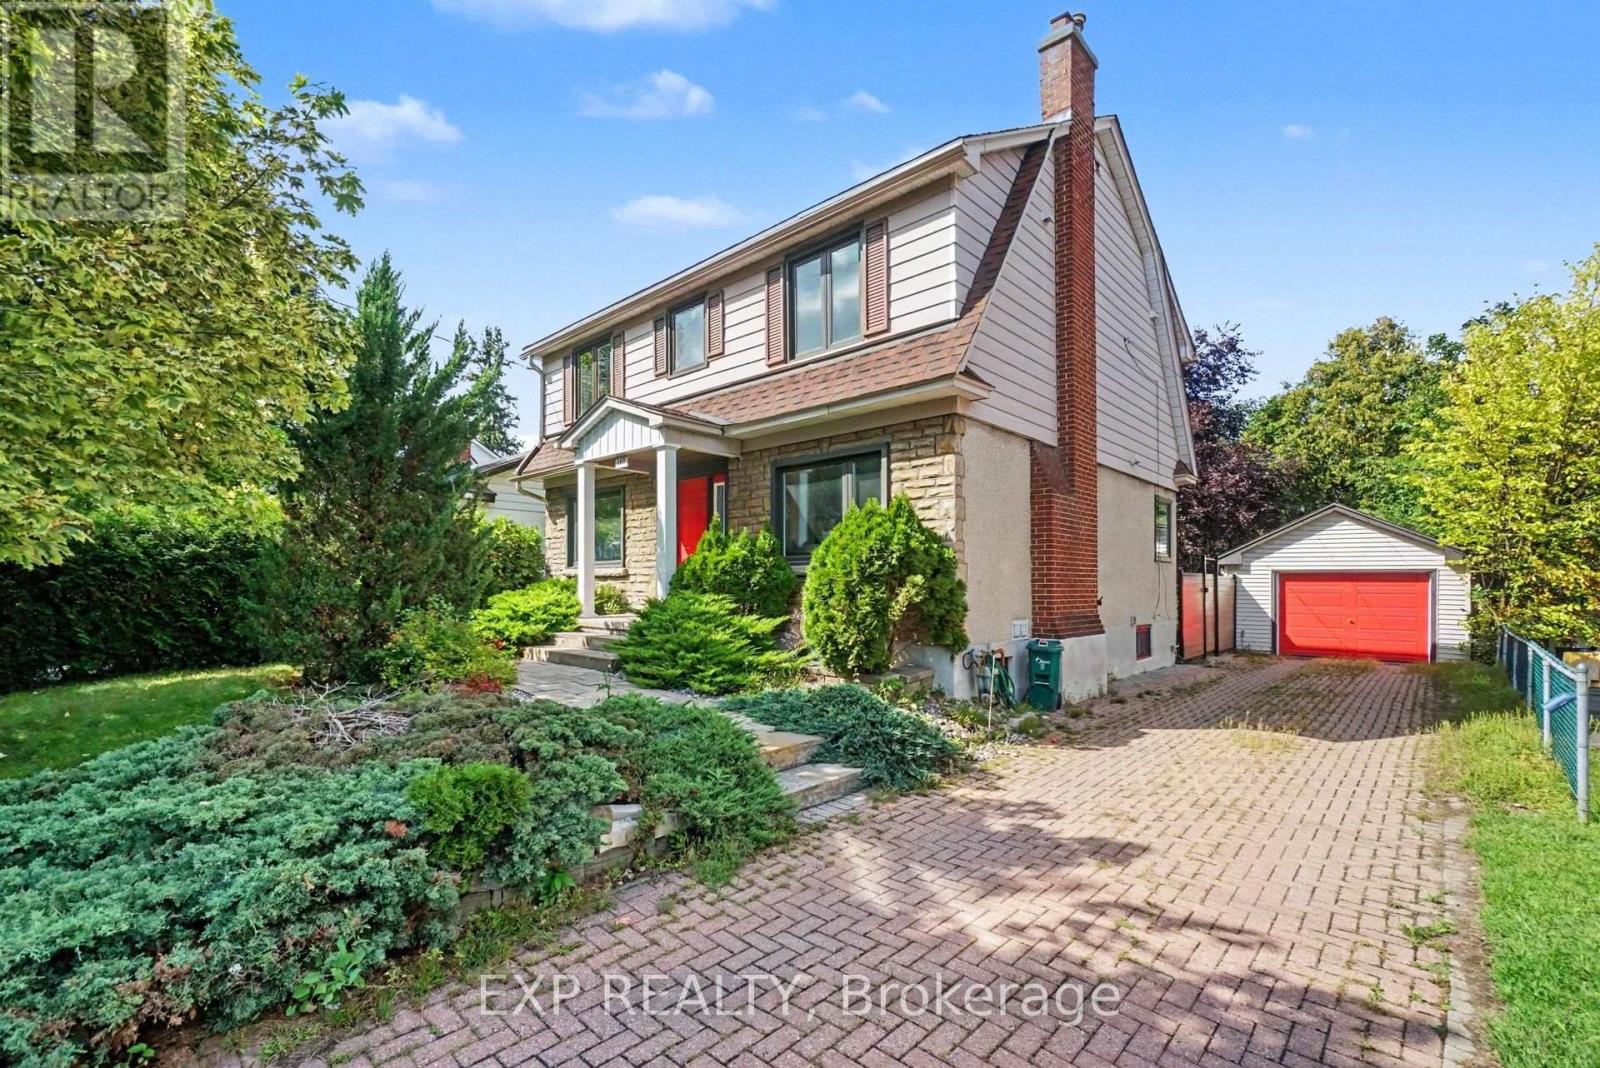
FOR RENT - 105 Donald Street - $3,600/Month plus heat, hydro and water/HWT rental. This 4 bedroom executive 2-storey home is on a huge landscaped lot is walking distance to the Rideau Sports Center, Rideau River, Strathcona Park, Sandy Hill, St. Laurent LRT, Ottawa Baseball Stadium and only 6 minutes to downtown. Main floor with large living room, crown moulding, curved arch entrance, wood fireplace and a picture window, seperate dining room, a stunning eat-in gourmet kitchen with stainless appliances, gas stove, granite counters, pot lights and floor to ceiling cabinets. Upper level has a padded bench halfway up the stairs, 3 good sized bedrooms including a Primary with walk-in-closet and luxurious ensuite bath, and a 3-piece main bath. Lower level fully finished with Family room, 4th bedroom, 3 piece bathroom, a laundry room and plenty of extra space and storage. Private, PVC fenced yard offers a deck, beautfiul landscaping, storage shed and a detached garage. Long landscaped driveway has room for 4 cars! IDEAL FOR EXECUTIVES AND PROFESSIONALS. Available to the right tenants - apply with current credit report, rental application and both personal and professional references. CALL TODAY FOR A SHOWING! (id:63879)
Greater Sudbury, Ontario
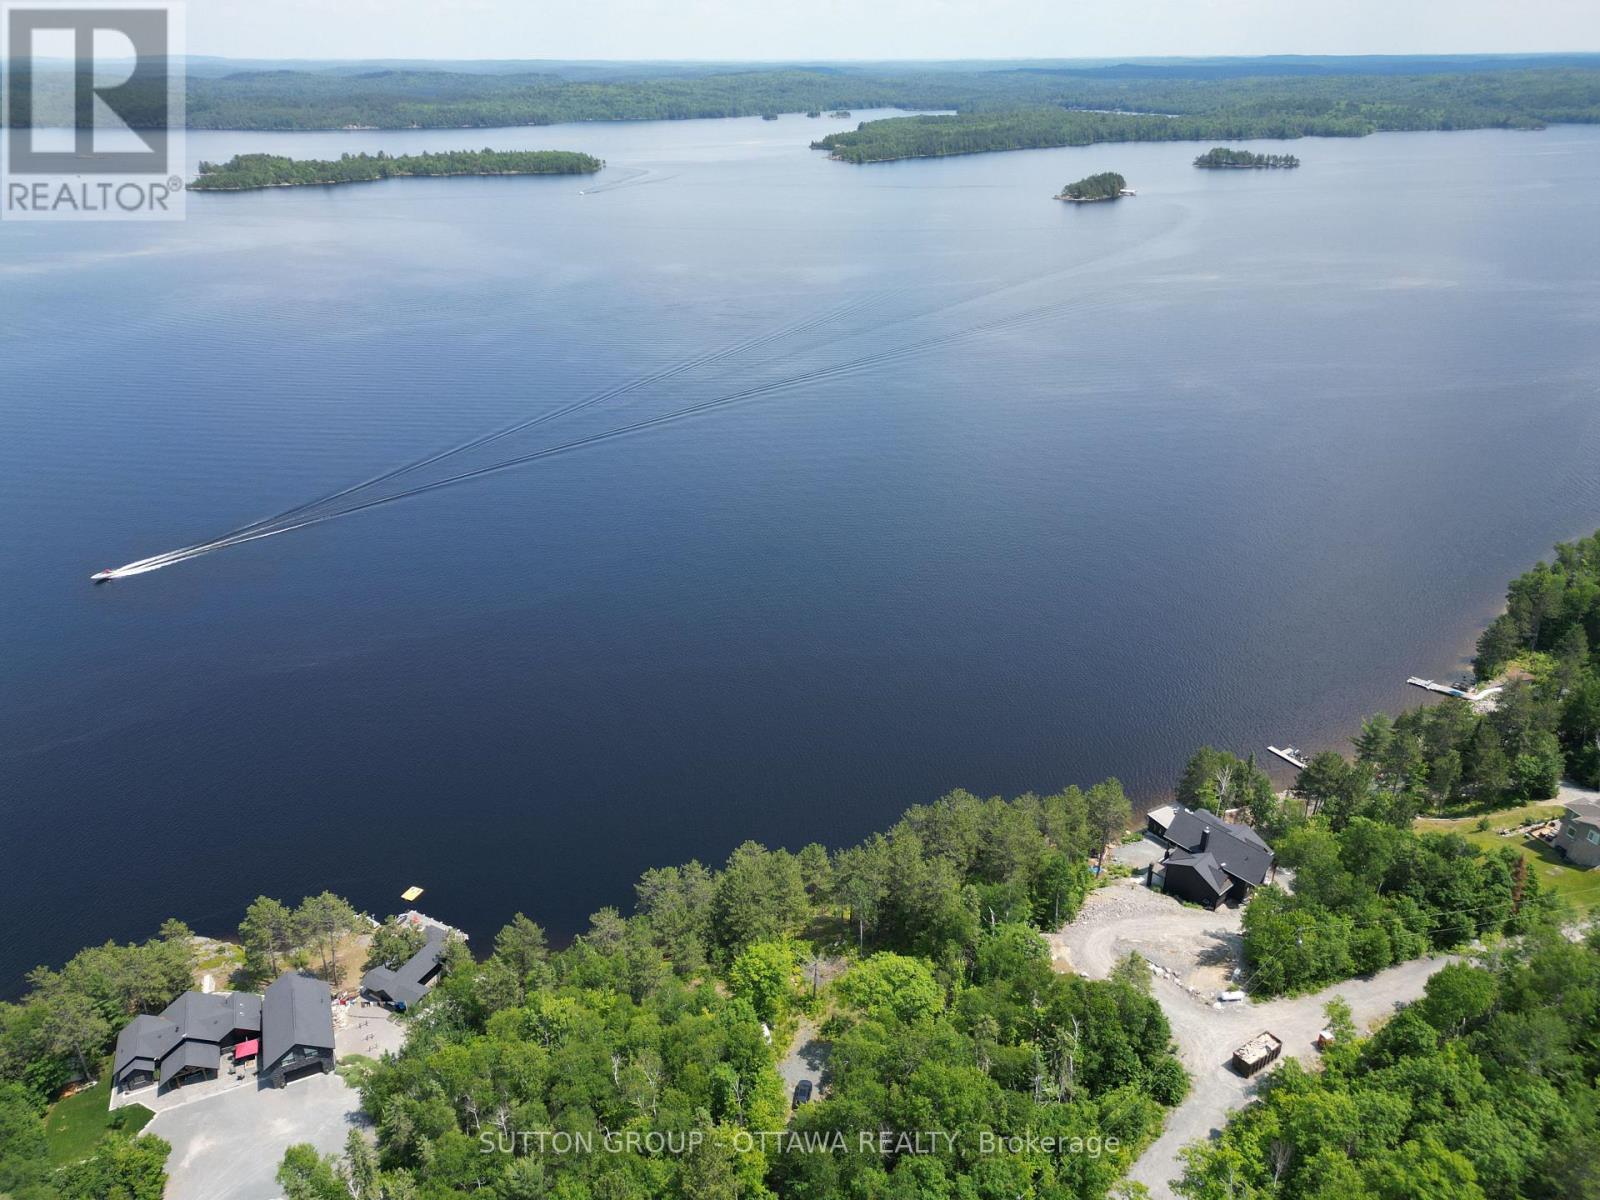
Escape to your own retreat just 30 minutes from Sudbury and experience all that beautiful Lake Wanapitei has to offer. Enjoy year-round recreation including fishing, boating, ice fishing, snowmobiling, and so much more. Located on the east side of one of Northern Ontario's largest lakes, this property offers breathtaking views and approximately 150 feet of direct water access on approximately 1.2 acres of land. The immense size of Lake Wanapitei helps maintain its exceptional water quality, making it a sought-after destination for outdoor enthusiasts and nature lovers alike. Whether you're looking for a seasonal camp, a cottage getaway, or a year-round residence, this property offers endless possibilities. A hydro pole is conveniently located on the property, making future connection simple and cost-effective. A public boat launch is only minutes away, providing easy access to the lake. Enjoy the privacy of being situated at the end of a private road while still benefiting from a welcoming community of friendly neighbours, each enjoying their own piece of paradise. Properties on Lake Wanapitei continue to be highly desirable, with land and home values showing strong long-term appreciation. Whether you're seeking an investment opportunity, a recreational retreat, or a place to call home, this is your chance to own a remarkable waterfront property. Book your showing today and experience the beauty for yourself. (id:63879)
Ottawa, Ontario
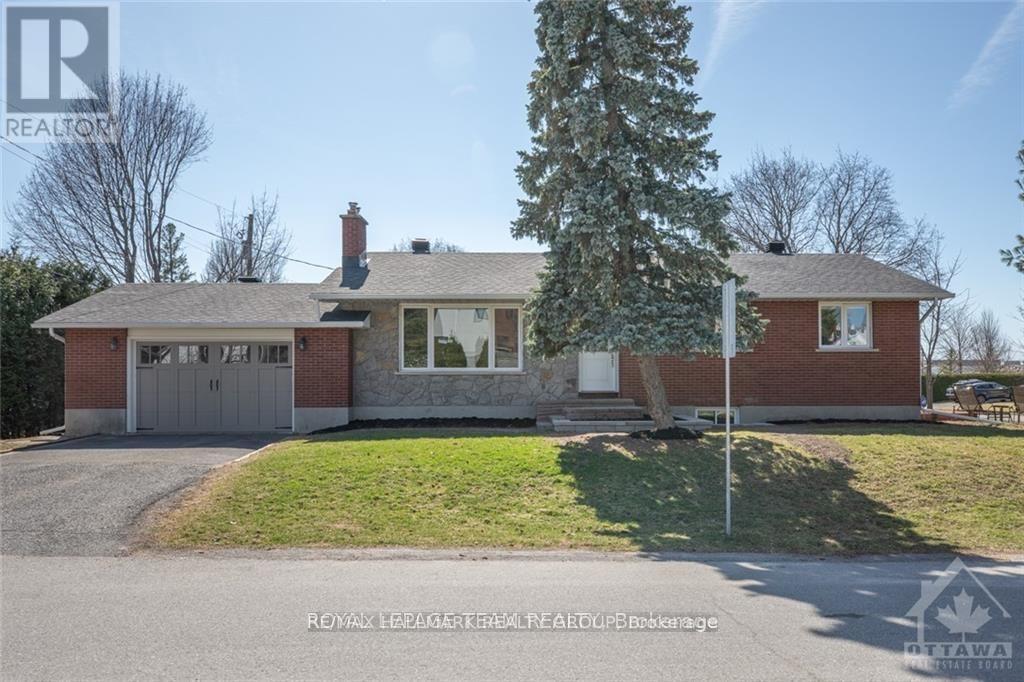
Available November 1st. Spacious bungalow offering 5 bedrooms and 3 bathrooms in a convenient location close to Algonquin College, public transit, shopping, and everyday amenities.The main level features 3 bedrooms, while the finished basement offers 2 additional bedrooms, a separate kitchen, and a full bathroom, providing flexible space for a larger household.Bright and well-maintained throughout, with a practical layout and plenty of living space.Photos were taken prior to the current tenant's occupancy. No pets. Single-family household only. (id:63879)
Ottawa, Ontario
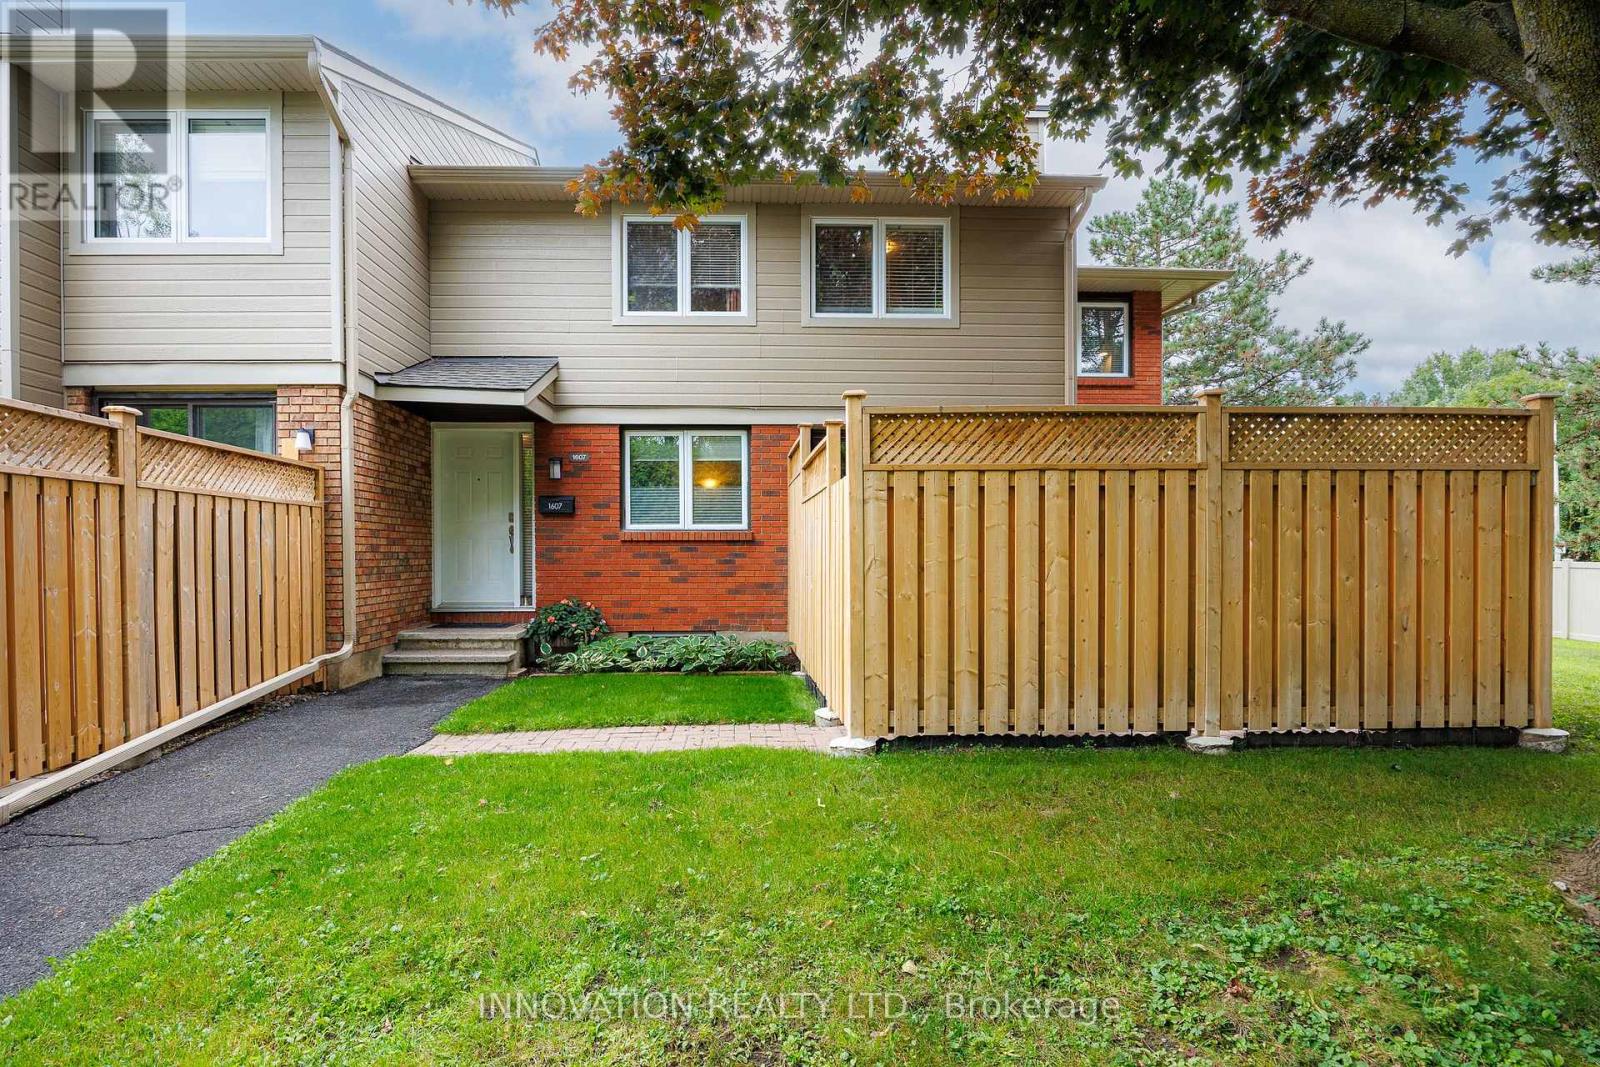
This clean, spacious & well-located end-unit condo townhouse boasts nearly 1,800 sq. ft. of finished space with 3 parking spaces (2 carport spots, each approx. 20'L x 8'W x 7'2"H) just steps away, offering exceptional convenience & flexibility for everyday living, working & entertaining - all in a private setting with a fully-fenced yard surrounded by mature hedges & trees. The bright main level features a tiled foyer, powder room & kitchen, new fridge & laminate flooring (2026), & a clean wood-burning fireplace (annually inspected; never used by the current owner). A 5 pc. shared bath & 3 bedrooms including a primary with walk-in closet complete the upper level. The finished basement features a tiled recreation room presently being used as a 4th sleeping area & home office, along with a storage room & large laundry/wet bar area offering versatility for having guests, a workshop or home gym. Outside, enjoy a fully-fenced & landscaped patio inside an independent yard with a natural gas BBQ connection. Key updates by the condo corp. include roof shingles (2017), siding & gutters (2019), windows (2008/2009), privacy fencing (2024), while unit updates include the furnace, A/C, & rental hot water heater (all replaced in 2022). Many more updates completed in 2021, along with low property taxes & utility bills make this an ideal turn-key & stress-free opportunity for a 1st-time buyer, downsizer, or growing family. Monthly condo fees cover the cost of water, lawn cutting, snow removal, building insurance, & contribution to the reserve fund. Pets are permitted, & residents enjoy an on-site playground as well as 2 pay-per-use EV charging spaces. Quick access to Hwy 174, a 3-min walk to public transit (bus route 34 to Blair), & being nearby LRT stations, schools, parks, & the Orléans Gardens shopping mall make this an unbeatable opportunity for a convenient, low-maintenance lifestyle. Book your viewing today. Note: the seller prefers a January 2027 closing. (id:63879)
Ottawa, Ontario
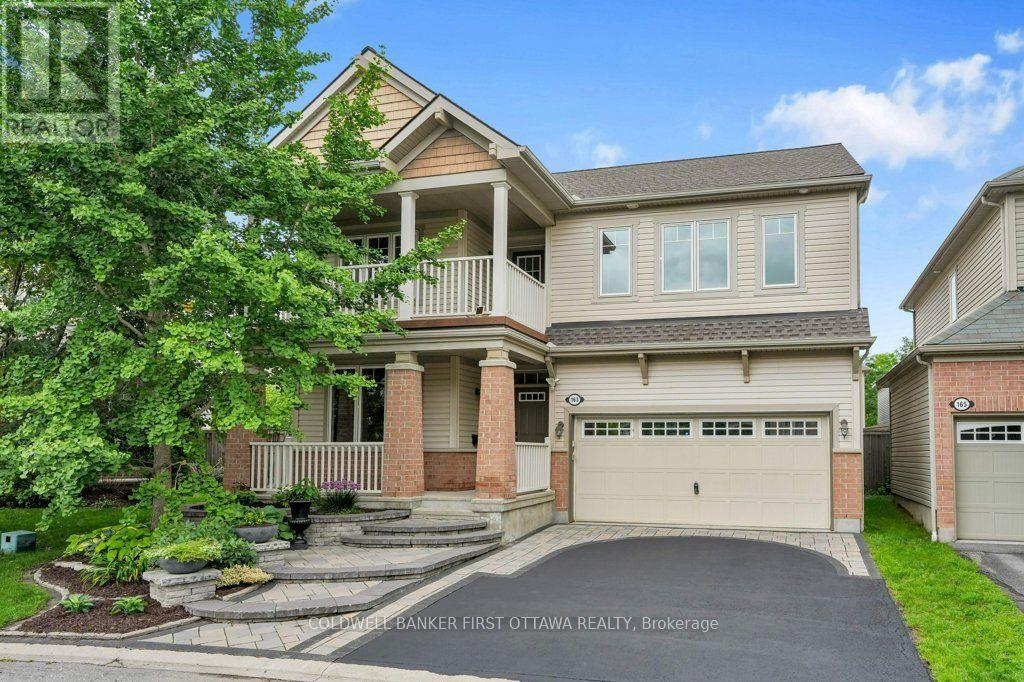
Beautiful Family Home on a Quiet, Family-Friendly Street. Welcome to this beautifully maintained, 4-bedroom, 2.5-bathroom two-storey family home, ideally situated on a quiet street with a children's park just steps from your door. From the gorgeous front garden and welcoming front porch to the upper-level balcony, beautiful interlock and spacious 2-car garage, this home offers exceptional curb appeal and plenty of space for the whole family. The main level features gleaming hardwood and tile flooring, a private den, convenient powder room, and an elegant dining room with coffered ceiling. The spacious kitchen is equipped with stainless steel appliances, including a cooktop and built-in wall ovens, along with a centre island and direct access to the backyard with shed. The inviting family/living room is highlighted by a natural gas fireplace, creating the perfect gathering space. A practical mudroom provides access to the garage and unfinished basement. Upstairs, hardwood stairs lead to a spacious hallway with access to the upper balcony. All four bedrooms feature comfortable carpeting, while tile flooring is found in the laundry room and bathrooms. The impressive primary suite boasts two walk-in closets with built-in cabinetry and a spacious ensuite complete with soaker tub and separate shower. The main bathroom features a convenient double-sink vanity. Enjoy the perfect combination of comfort, functionality and location, close to shopping, parks, transit and everyday amenities. A wonderful family home on a quiet, family-friendly street-freshly painted and ready to move in and enjoy! (id:63879)
South Glengarry, Ontario
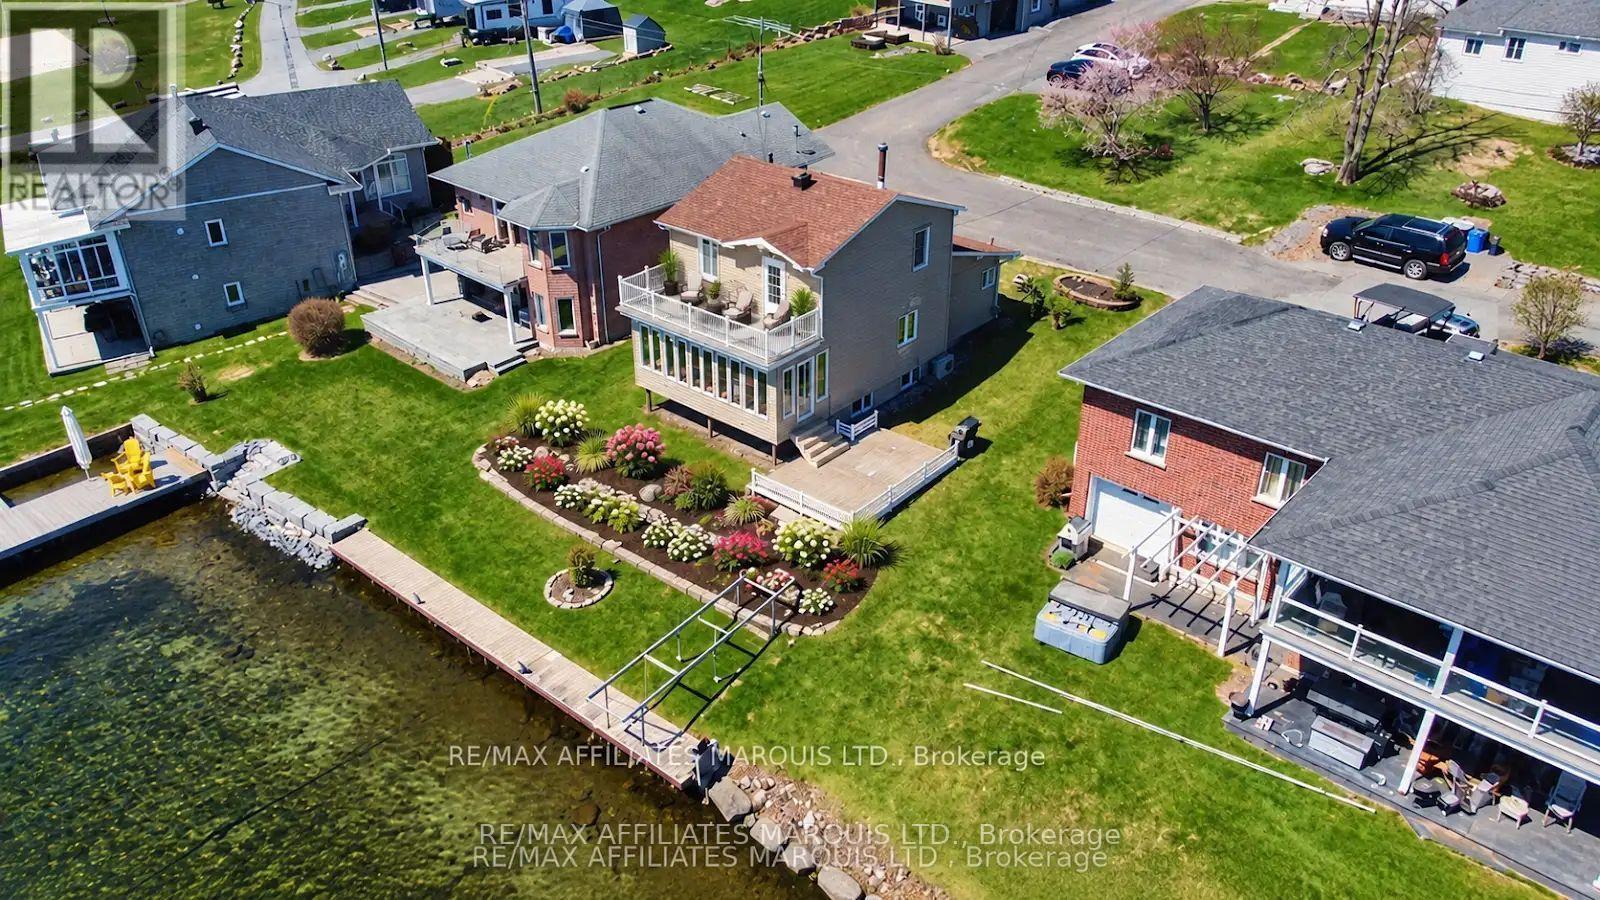
WATERFRONT LIVING 31-ACRE RECREATIONAL PROPERTY ADIRONDACK MOUNTAIN VIEWS Wake up every morning to breathtaking views of the St. Lawrence River, the Adirondack Mountains and the active shipping channel from this beautifully maintained 3-bedroom, 2-bath waterfront home, nestled within an exclusive enclave of just 10 luxury waterfront homes.Set on its own private waterfront parcel and surrounded by a 31-acre shared recreational property, this is a truly unique opportunity to enjoy an exceptional waterfront lifestyle with an abundance of space and amenities. Residents have access to extensive walking trails, tennis and pickleball courts, along with the river itself-perfect for swimming, boating, fishing and relaxing by the water.The bright and inviting sunroom is the perfect place to enjoy your morning coffee while taking in panoramic views of the river, Adirondack Mountains and passing ships. Inside, the comfortable living room features a beautiful stone wood-burning fireplace, while the functional kitchen is ideal for everyday living and entertaining.The private upper-level primary bedroom features a 4-piece ensuite, while the lower level offers additional bedrooms for family, guests or a home office. A cozy room with a pellet stove, laundry area and utility room complete the lower level.Outside, direct waterfront access and a large workshop provide even more possibilities for recreation, hobbies and storage.Rarely does a property combine private waterfront living, spectacular Adirondack Mountain views, a 31-acre recreational setting and the exclusivity of a 10-home enclave. Whether you're looking for a year-round residence or a peaceful retreat, this property offers a lifestyle that is difficult to replicate.Come experience the river, the views, the recreational amenities and the exceptional experience for yourself! (id:63879)

South Glengarry, Ontario
Waterfront Living in Bainsville!Welcome to 6218 Shannon Lane, a beautiful waterfront home located on a peaceful canal with access to the St. Lawrence River. Situated in the desirable Redwood Estates community of South Glengarry, this property offers the lifestyle many buyers are looking for: water access, privacy, space, and tranquility.Enjoy the possibility of boating, kayaking, fishing, or simply relaxing by the water from your own property. This is a fantastic opportunity for anyone wanting to enjoy the beauty of the St. Lawrence lifestyle while still being close to Cornwall, Lancaster, and Montreal.Built in 2011, this spacious home offers a comfortable and functional layout with plenty of room for everyday living and entertaining.Whether you are looking for your next family home, a waterfront retreat, or a peaceful place to enjoy life, 6218 Shannon Lane, Bainsville is a property that deserves your attention. Supply by Geothermal heating and cooling and radiant floor cost of hydro only 2000$/year (id:63879)

Ottawa, Ontario
Prepare to fall in love with this stunning Augusta Corner Model in prestigious Crown of Stonebridge! Better than new and bathed in sunshine, this meticulously maintained home offers 2,200+ sq ft of luxurious, light-filled living space on a premium corner lot. Every detail radiates elegance, from the fresh paint and elevated lighting to the warm, rich hardwood floors flowing seamlessly throughout. Step into a main level designed for both vibrant entertaining and cozy family moments. High, smooth ceilings amplify the bright, open-concept feel, seamlessly connecting the grand kitchen, dining, and family areas. Need a quiet sanctuary to work from home? A separate, spacious living room offers the perfect private den. At the heart of the home, the chef's dream kitchen features sleek quartz countertops, a massive extended island with an undermount sink, stainless steel appliances, and endless cabinetry. Ascend the classic hardwood staircase to find three tranquil, generously sized bedrooms with large windows. The primary retreat boasts a spacious walk-in closet and a spa-inspired 4-piece ensuite. Sophisticated quartz surfaces grace every bathroom for a polished, cohesive touch, while multi-exposure windows envelope the entire home in natural warmth. Downstairs, the finished lower level expands your lifestyle possibilities. Complete with a full bathroom, it's ready to become your ultimate media rec room, home gym, or welcoming guest suite. Nestled just steps from Stonebridge Golf Club, picturesque trails, top-tier schools, and serene parks, this property offers more than just a house - it offers the lifestyle you've been dreaming of. Welcome home! (id:63879)
Ottawa, Ontario
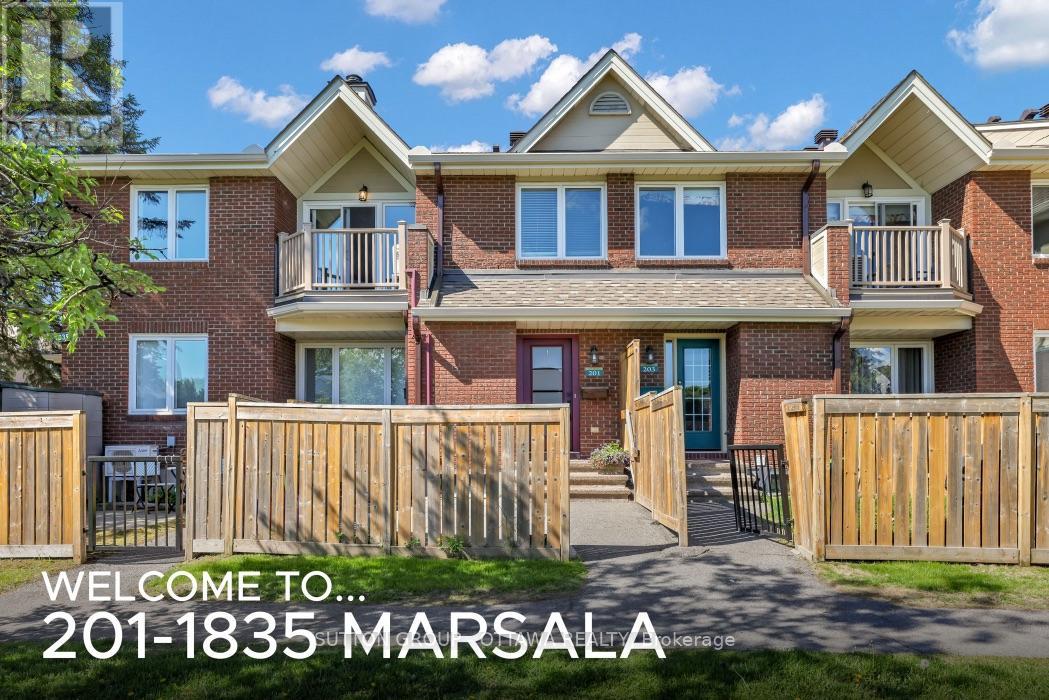
Client Rmks:Welcome to this beautifully updated 2-bedroom, 2-bathroom condo nestled in the highly sought-after community of Fallingbrook in Orleans. Offering a rare two-level layout, this home combines the comfort of a townhouse with the convenience of condominium living.Step inside to discover a bright and inviting living space featuring newer laminate flooring throughout, creating a modern and cohesive feel. The renovated kitchen is sure to impress with its stylish finishes, ample cabinetry, and functional design-perfect for everyday living and entertaining alike.Both bathrooms have been tastefully updated, providing contemporary comfort and elegance. The spacious two-level floor plan offers excellent separation for recreational activites and your sleeping area, making it ideal for professionals, families, or those looking to downsize without compromise.Located in an exceptional neighbourhood, you'll enjoy the best of Orleans living with easy access to public transit, parks, schools, shopping, restaurants, and all essential amenities. Speaking of amenities,Club Citadelle ( the condo ) has several right on site. Pool, tennis court, fittness centre, party room and barbq area. Whether you're commuting downtown or exploring the many nearby recreational opportunities, convenience is always at your doorstep.This move-in-ready gem offers style, comfort, and an unbeatable location. Don't miss your opportunity to call Fallingbrook home! A/C installed in 2025 ( not in most units in the complex), All other renos done between 2020 - 2024!!Close to schools, transit and amenities (id:63879)

Ottawa, Ontario
Welcome to 88 King Edward Avenue! Overlooking the Rideau River, this bright and inviting 2-bedroom + den (possible 3rd bedroom) home blends timeless charm with modern updates in a convenient downtown location. Enjoy close proximity to Stanley Park, Major's Hill Park, the National Gallery, Global Affairs Canada and scenic waterfront pathways, with downtown shopping, restaurants and amenities within easy reach. High ceilings and large windows create an airy, welcoming interior, while a wood-burning fireplace adds warmth and character to the main level. The family room opens onto a private backyard, offering a lovely outdoor retreat for morning coffee, summer dining or evening relaxation. Upstairs, hardwood flooring installed in 2021 complements three bedrooms, including a primary retreat with an updated en-suite, along with an additional full bathroom. One bedroom is currently configured as an open office with its door removed, creating a convenient space for those working from home. The full basement provides ample storage for seasonal belongings and everyday extras. Private driveway parking is conveniently accessed from a side street, making arrival and departure easy. A wonderful combination of character, outdoor space and downtown convenience! Tenant pays all utilities: Hydro, gas, water & the hot water tank rental fee ($26.41/mo). Available November 1st! (id:63879)
Ottawa, Ontario
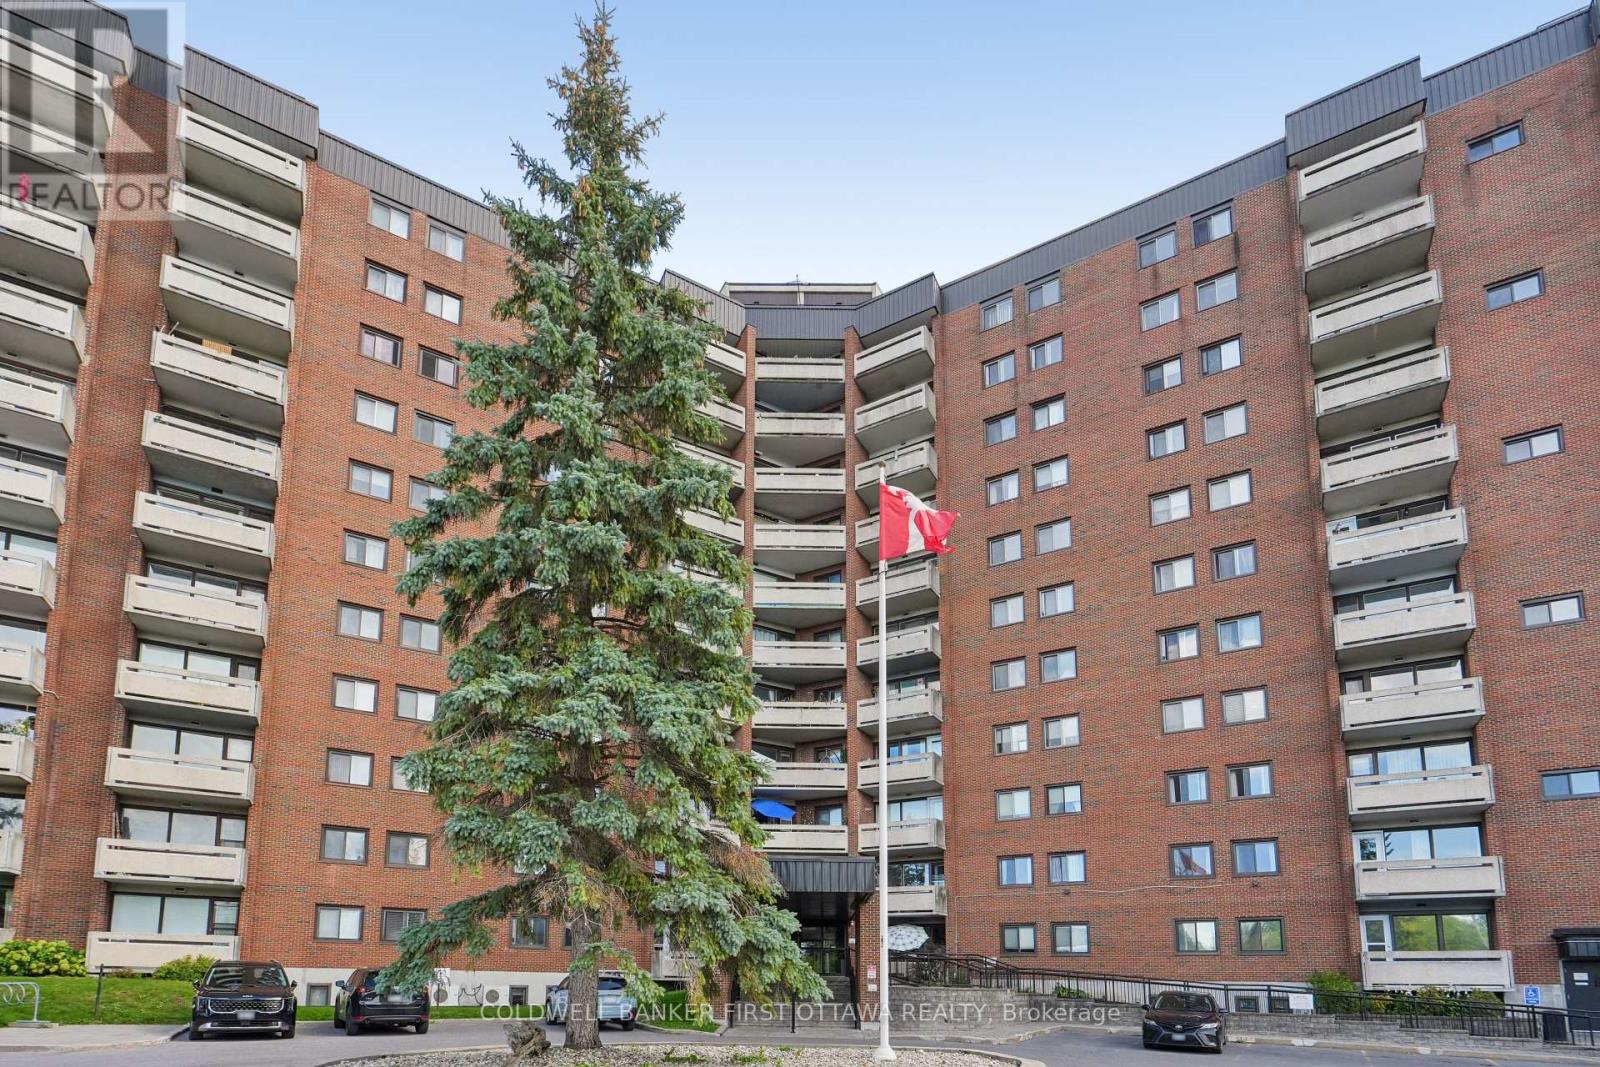
Welcome to this neutral, bright and airy 2 bedroom condo in well-located 3100 Carling Avenue. Minutes to NCC pathways, the Ottawa River, Andrew Haydon Park, cycle paths and transit. An established building with a lovely roof top patio, outdoor pool, gym room, pool room and other amenities to enjoy. Unit faces south west so afternoon sun fills the space. Floor to ceiling windows in living room overlooks the large balcony and city/park views. Good sized bedrooms for king-size bed and dressers and night tables! Open concept kitchen with a large island to enjoy with breakfast. Generous storage space throughout. Shared laundry on same floor. Penthouse guest suite available for rent. Smoke free building. Pets permitted with restrictions. (id:63879)

North Grenville, Ontario
Rarely does a townhome offer this much. Set on a desirable Kemptville street with no front neighbours, overlooking a pond and future park, and just steps from the path to the river; 149 Bristol Crescent delivers a setting that stands apart. Built in 2023, this 3-bedroom, 3-bathroom townhome offers approximately 1500 sq. ft. of thoughtfully designed living space, plus a finished lower level. The main level is designed for everyday living and entertaining, featuring a bright, functional layout, a spacious kitchen with plenty of storage, convenient powder room, and a welcoming living area with a natural gas fireplace and stunning vaulted ceilings. Upstairs, the primary bedroom includes an upgraded 4-piece ensuite with a soaker tub and walk-in closet. Two additional bedrooms, a full bathroom, and convenient upper-level laundry complete the second floor. The finished full basement adds valuable flexibility for a recreation room, home office, fitness area, media space, hobbies, or guests. The backyard offers the perfect place to relax and entertain with a new deck and landscaped area. An attached garage and two-car driveway provide parking for three vehicles, with street parking as overflow. Ideally located close to Kemptville's shops, services, restaurants, schools, and commuter routes, this is an opportunity to enjoy modern living, practical space, and an exceptional outlook. (id:63879)
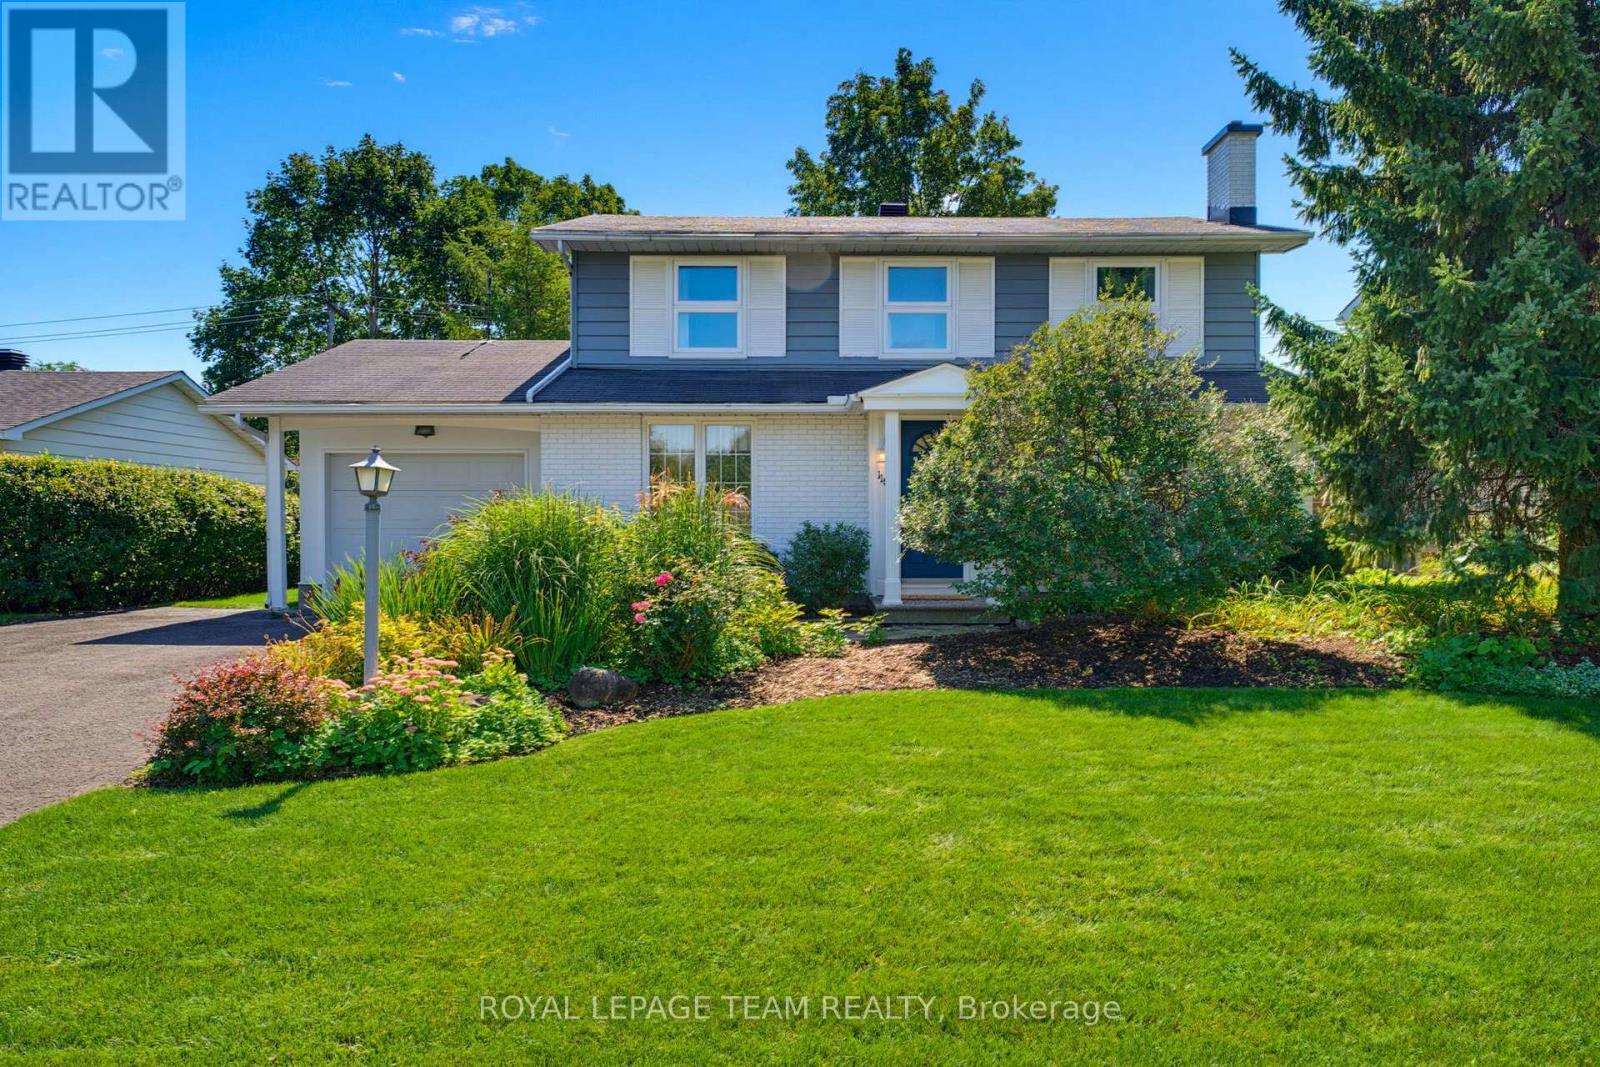
Ottawa, Ontario
Lovingly maintained and enjoyed by the same family since it was built in 1965, this charming 4-bedroom, 3-bathroom home is ready for its next chapter. Filled with vintage character and warmth, this is a home where many wonderful memories have been made-and where the next family can begin creating their own. The classic layout offers a wonderful sense of flow, with a central staircase anchoring the home and separate formal living and dining rooms providing inviting spaces for entertaining. The living room features a cozy fireplace, adding warmth and character. At the back of the home, the kitchen overlooks the beautiful gardens and adjoins a sunlit family room, creating a bright and welcoming everyday gathering space. Step from the family room directly into the backyard. Outside, the generous yard offer plenty of room for children to play, gardens to grow, and family and friends to gather. Situated in an excellent, established neighbourhood, and loaded with curb appeal, this is a special opportunity to own a home with heart, history and timeless charm-lovingly cared for and ready to be enjoyed for years to come. (id:63879)
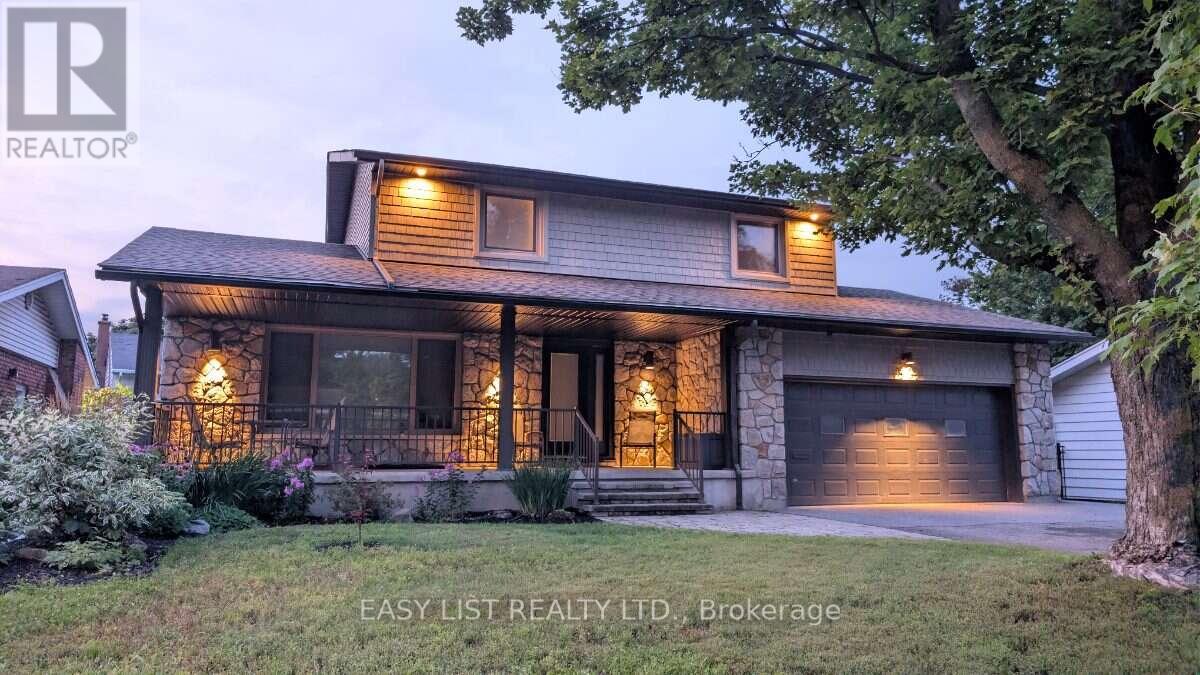
Ottawa, Ontario
Visit the REALTOR website for further information about this Listing. Exquisite Braemar Park Executive Home | 3+1 Bedrooms | Saltwater Pool. From the moment you arrive, it's clear this home has been meticulously renovated with quality and longevity in mind. Offering 3+1 bedrooms, 4 bathrooms, and a fully finished lower level, this turn-key residence blends timeless design and modern comfort. The home is filled with natural light, showcasing premium European tilt-and-turn windows and hardwood flooring. The high-end culinary kitchen is equipped with Caesarstone quartz countertops, a built-in Miele refrigerator (2024), a Miele wall oven and microwave insert, a Bosch gas cooktop (2025), and a Miele dishwasher. The upper floor bathrooms feature heated floors and premium TOTO toilets, while the master bedroom includes a large walk-in closet with natural light. Enjoy the sleek, minimalist look of the stairs as-is, with a seller credit matching the professional quote for custom glass panels available for your preferred hand railing. Additional highlights include a quiet central air conditioner unit (2026), a spacious double garage, a large front terrace, built-in storage, a cold room, and a versatile laundry room/hobby space. The finished lower level includes a generous family room, fourth bedroom, full bathroom, and extensive storage space, offering ideal versatility as a private guest suite or professional home office. The private backyard features a ~900 sq. ft. wood deck, interlock stonework, a saltwater above-ground pool, and a gazebo, all enclosed by PVC fencing. Walking distance to schools, a local coffee shop, a dog park, and the NCC pathway network, with quick access to Highway 417. (id:63879)

Ottawa, Ontario
Welcome to an extraordinary standard of living in Ottawa's highly coveted Island Park neighborhood. Nestled among grand luxury residences and prestigious foreign embassies, this magnificent bungalow has undergone a comprehensive, top-to-bottom transformation completed in 2026. Every inch of this home has been reimagined with high-end, bespoke finishings and uncompromising quality, offering an unrivaled turn-key lifestyle for the discerning buyer. Step inside to discover a bright, airy layout featuring exquisite new flooring throughout and sun-drenched living spaces framed by brand-new, energy-efficient windows. At the heart of the home is a state-of-the-art chef's kitchen, beautifully appointed with custom cabinetry, premium finishes, and a suite of high-performance appliances. The residence offers three, meticulously designed bedrooms and two lavishly renovated bathrooms that rival the ambiance of a boutique spa. Beyond the interior aesthetic, no detail was spared regarding structural excellence and comfort. Peace of mind is guaranteed with a newly replaced roof (2025), modern siding, upgraded attic insulation, and a new(owned) hot water tank-ensuring exceptional energy efficiency and worry-free living for years to come.The impressive craftsmanship extends outdoors, where professional landscaping and custom interlock elevate the property's magnificent curb appeal. The rear of the property unveils a massive, private backyard oasis, perfect for outdoor entertaining or peaceful relaxation, complete with the rare advantage of direct rear access via an open road allowance. A spacious two-car garage provides ample storage and convenience.This is more than just a home; it is an exclusive opportunity to own a masterfully renovated piece of real estate in one of the city's most prestigious enclaves. Modern luxury, timeless design, and an unbeatable location converge seamlessly in this Island Park gem. Explore the multimedia links and then book your showing today! (id:63879)
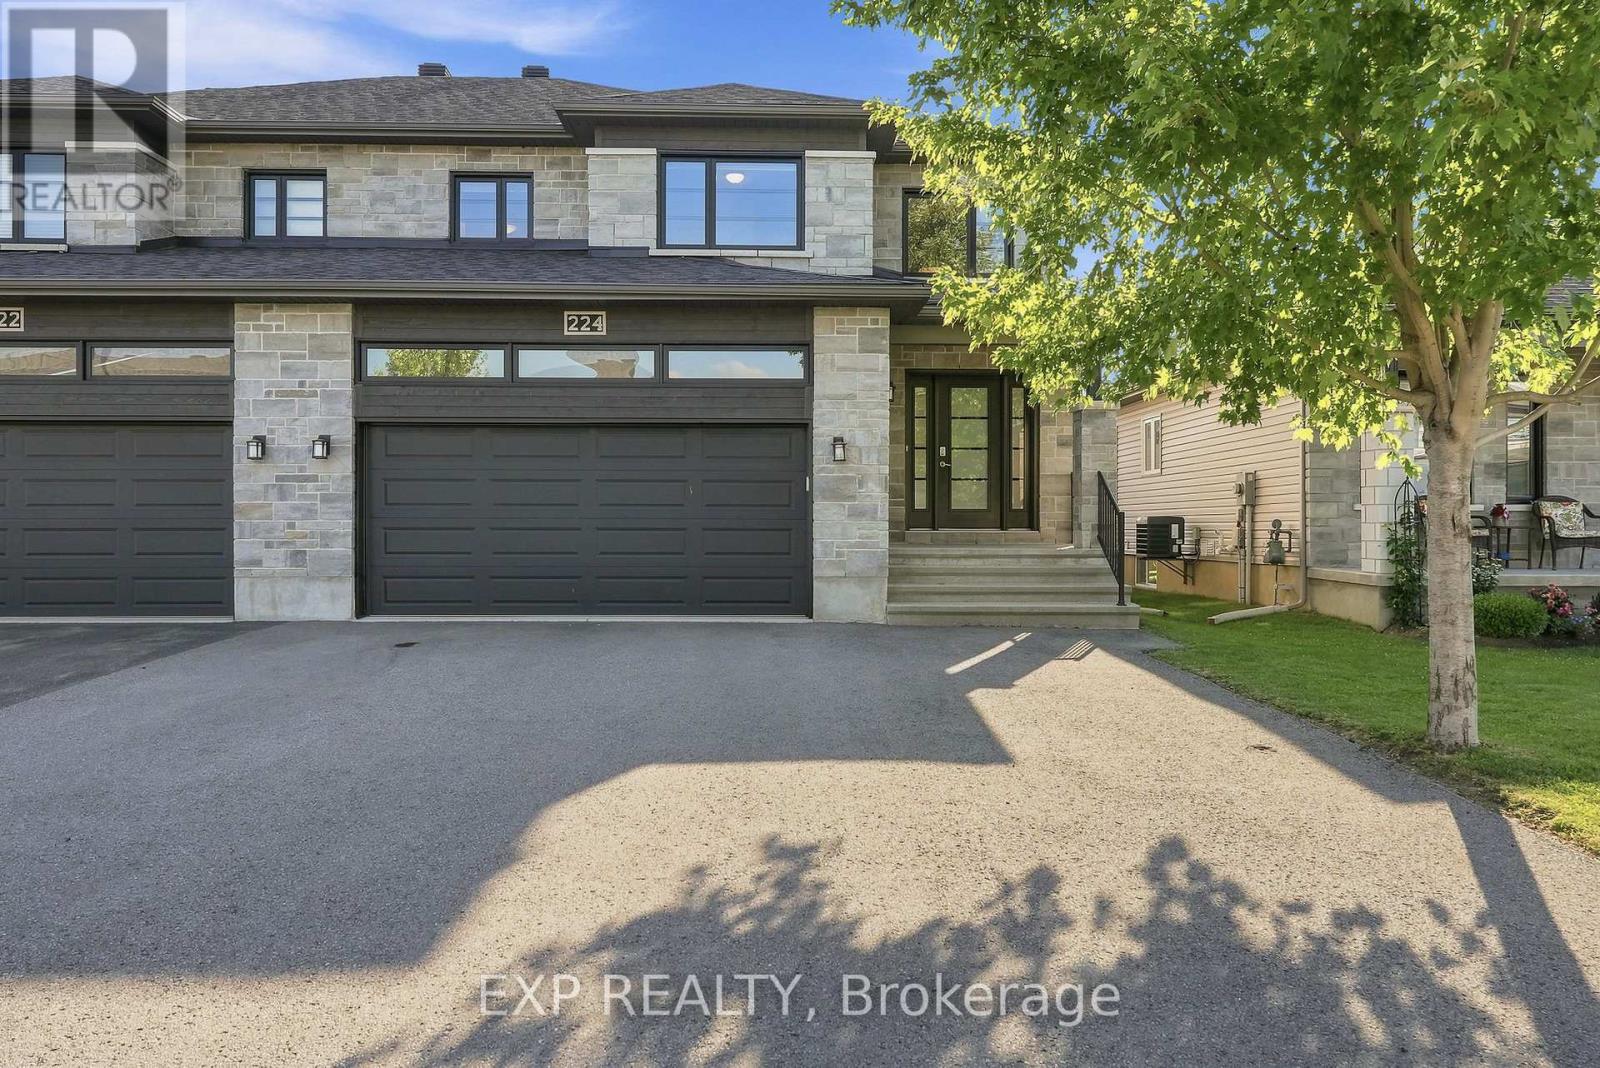
Russell, Ontario
**Stunning 3-Bed, 2.5-Bath Semi-Detached in Embrun!** Discover modern living at 224 Capri, a bright, open-concept home featuring high-end finishes, large windows, and a fantastic layout designed for both comfort and entertaining. The main level boasts a spacious living room and a gorgeous open kitchen equipped with a walk-in pantry and direct backyard access. Upstairs, you will find three generously sized, light-filled bedrooms along with 2.5 well-appointed bathrooms, all beautifully finished with high-quality hardwood, ceramic, and laminate flooring. Step outside to a private backyard space that is perfect for relaxing or grilling, located in a highly sought-after community just steps from Embrun's premier bike and mountain bike trails. Move-in ready and waiting for you-schedule your private tour today! (id:63879)
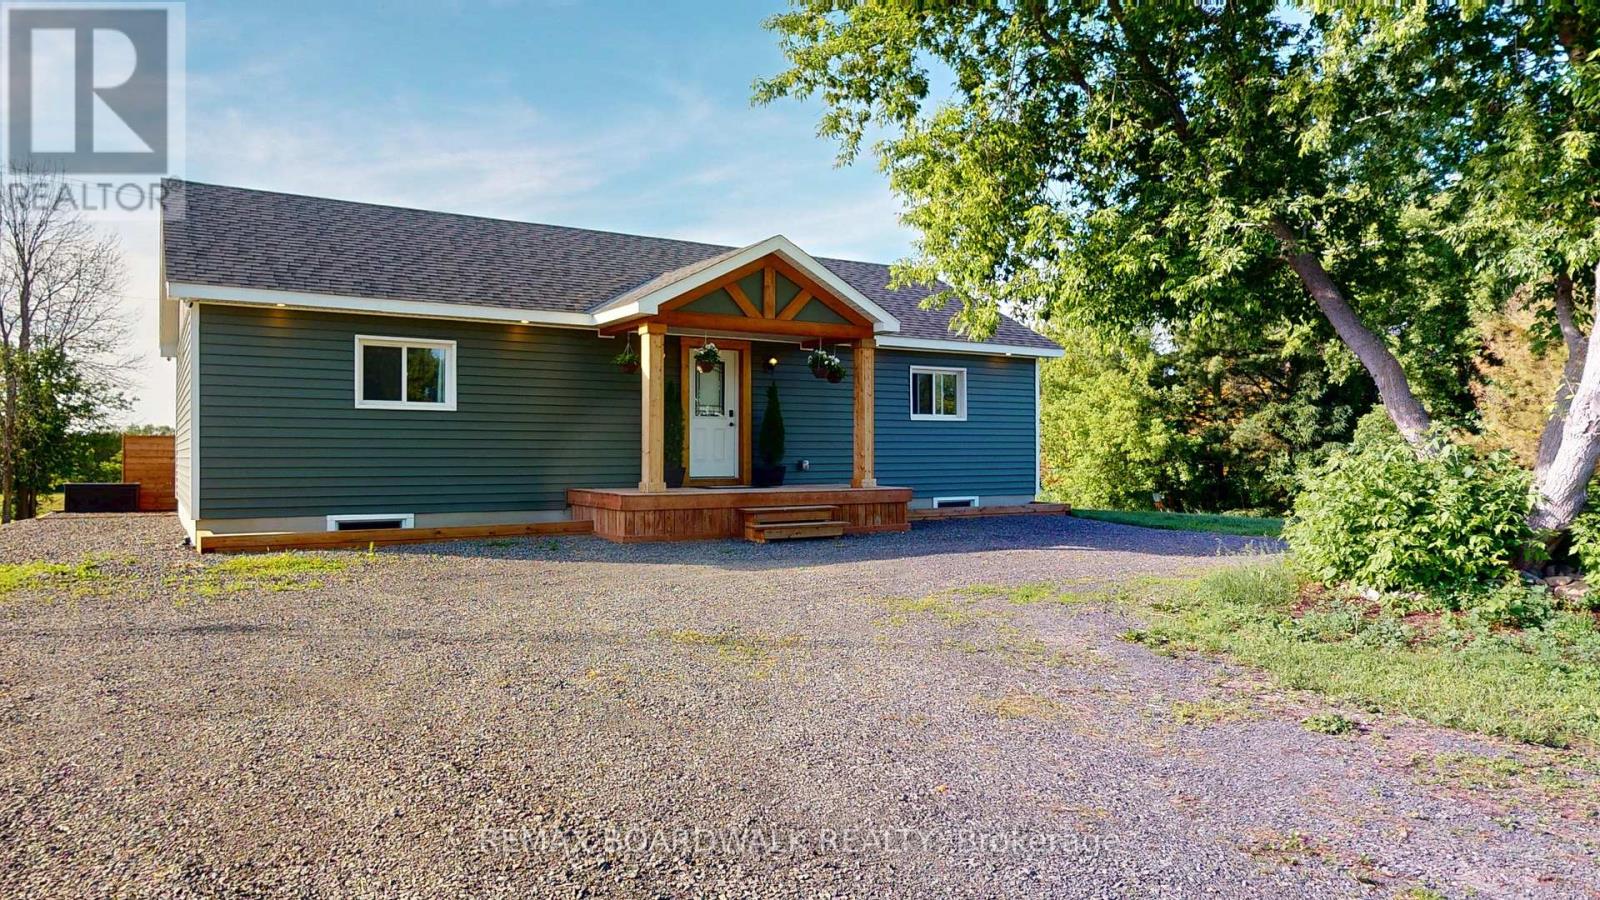
Edwardsburgh/cardinal, Ontario
Built in 2024, this three-bedroom home offers comfortable country living while still being just minutes from Highway 401 and Highway 416. Enjoy a peaceful rural setting with the convenience of easy highway access and being close to town.The bright open-concept main floor features vaulted ceilings, plenty of natural light, three bedrooms, a full bathroom, and main-floor laundry. The layout is practical and comfortable, making it a great fit for a family, first-time buyer, downsizer, or anyone looking for easy one-level living.The walkout basement offers plenty of potential for additional living space or a future apartment. One bedroom area is already framed and drywalled with an egress window, bathroom plumbing is roughed in, and there is plenty of room for a kitchen and living area. Whether you need space for extended family, a teenager, a home office, or potential rental use, there is plenty of flexibility to make the space work for you, subject to required approvals.Outside, enjoy your morning coffee, gather around the fire pit, or take advantage of the nearby off-road trail. Spencerville is approximately 10 minutes away and Prescott approximately 15 minutes, giving you the peace of the country without feeling far from everyday amenities.A newer home, a peaceful setting, and convenient access to both Highway 401 and Highway 416, with plenty of room to make it your own. (id:63879)
Ottawa, Ontario
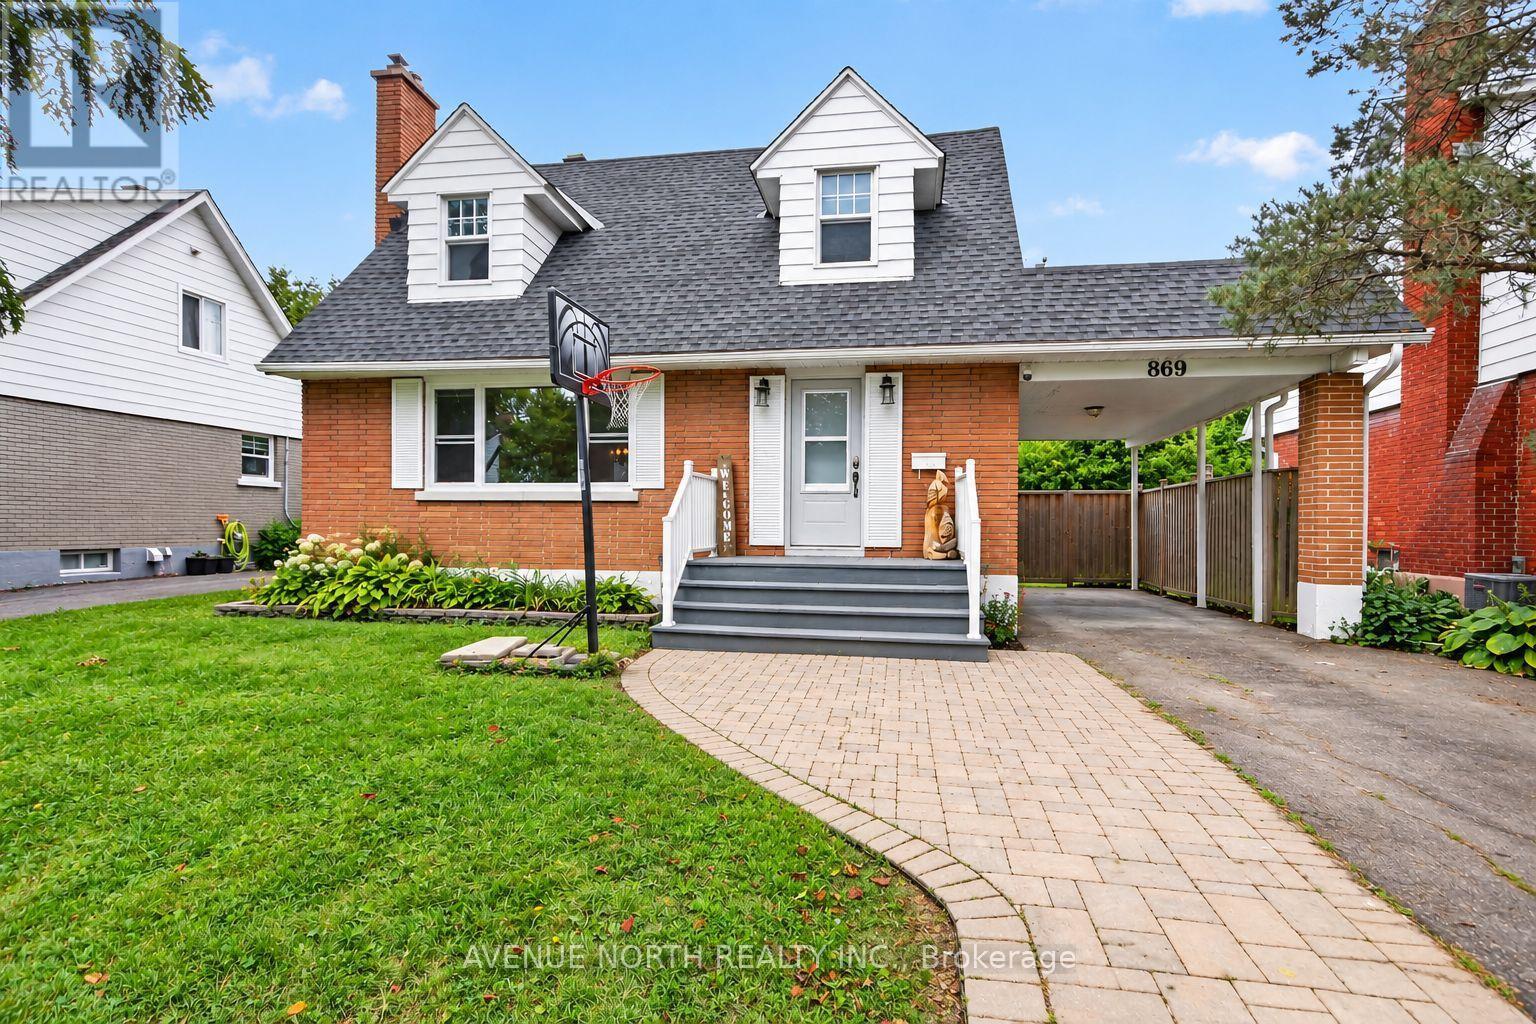
A truly special offering, this cherished family home has been passed down through generations and is now ready to welcome its next chapter. A charming 4-bedroom, 3.5-bathroom Cape Cod-style home nestled in the mature, family-friendly community of Elmvale Acres in South Ottawa. This spacious 1950s home offers a versatile layout featuring a main-floor primary bedroom with en-suite, main-floor laundry, a cozy wood-burning fireplace, and an attached carport. The lower level provides excellent multi-generational living potential, teenage retreat, or guest accommodations with an in-law suite featuring a separate entrance, 1 bed, full bath and spacious living room area including its very own kitchen & in-unit laundry. Outside, enjoy a private, fully fenced backyard with lounge area firepit, 2 tiered deck connecting the home and the double door walkout from the main floor primary bedroom. Additionally, enjoy a practical large storage shed, plus an additional garden/storage shed conveniently located by the carport. Addition 1980's renovated 2018, Kitchen 2018, Windows on main floor 2018-2019. Furnace 2015, updates have been completed while maintaining the home's original character, including fresh paint in 2026 . Flooring combination of LVP and original hardwood flooring on the main level, with hardwood sanded and stained in 2026. Upper-level wood floors have been partially sanded offering potential to restore and stain. Ideally situated close to transit, highway access, shopping, recreation, parks and everyday amenities, this character-filled home offers space, flexibility and an excellent location in an established Ottawa neighborhood. ** while many updates have been completed over the years the home needs work throughout the interior and exterior** "AS IS, WHERE IS". (id:63879)

Ottawa, Ontario
Welcome to 230 Badgeley Avenue, a bright and well-kept townhome in desirable Kanata Lakes with access to top-rated schools, parks, trails, and everyday conveniences. The main level offers an open-concept layout with generous natural light, updated flooring, a spacious living/dining area, and a functional kitchen with ample cabinetry, island workspace, and stainless steel appliances. Upstairs features comfortable bedrooms, including a large primary bedroom with ensuite access and great closet space. The finished lower level adds flexible living space with a cozy fireplace, ideal for a family room, office, gym, or play area. Enjoy a fenced backyard and an excellent walkable location, approximately 5 minutes to Kowloon Market and All Saints High School. New roofing and new flooring completed in 2025. A great opportunity in one of Kanata's most sought-after communities. (id:63879)
Drummond/north Elmsley, Ontario
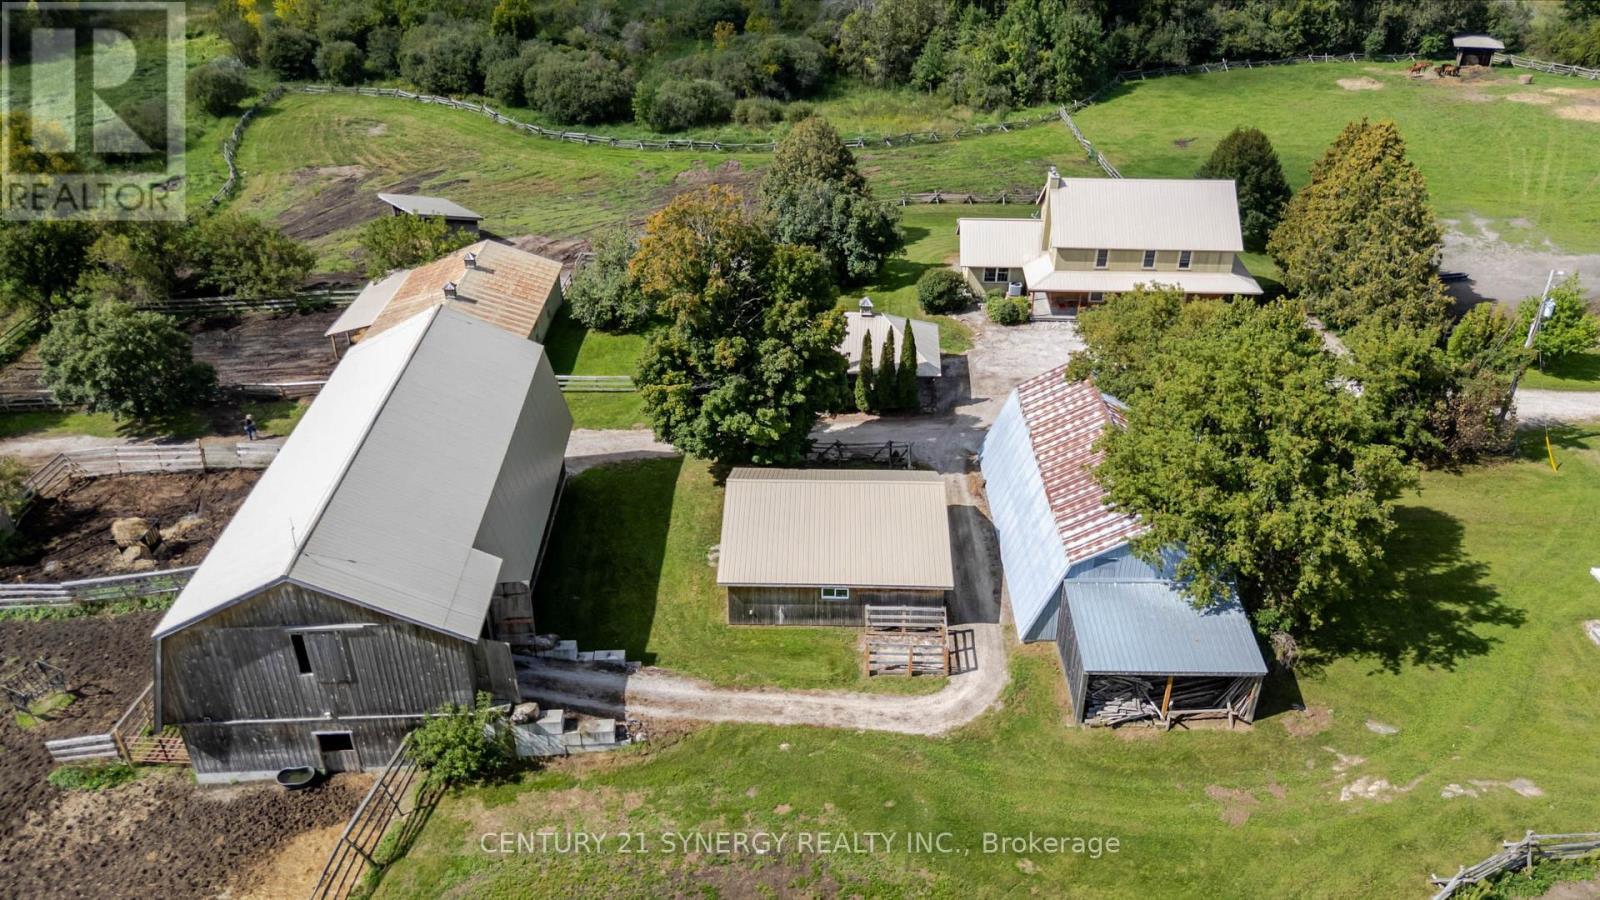
A SPECIAL PLACE FOR HORSES, HISTORY & COUNTRY LIVING. Some farms impress you; others stay with you long after you leave. This 44.7-acre equestrian property, just minutes from Perth, is one of those places. Rolling pasture, mature trees, natural landscape and views of Big Rideau Lake create a rare sense of space and privacy, while Smiths Falls and Ottawa remain within easy reach. At the heart of the property is a remarkable 2-storey log home, circa 1830, with more than 2,400 sq. ft. above grade plus a walkout basement. The oversized logs are said to have been floated along the Rideau waterway before becoming part of this home. The main floor offers a bedroom with ensuite 4-piece bath; upstairs are 2 more bedrooms and a 3-piece bath. Forced-air heating, heat pump, wood-burning fireplace and beautiful farm views add to its character and comfort. For horse owners, the facilities are exceptional. The 35' x 72' post-and-beam banked barn, built in 2018, features 10 stalls with soft stall mats, wash stall, heated/insulated tack & feed room, hot/cold water and a loft designed for tractor-stacked large-bale storage. A 28' x 48' second barn provides 6 more stalls, including a double foaling stall, plus heated tack room and water. A Quonset with loft, small shed with heated office, 7 grass pasture fields and 3 dry-lot paddocks, all with water, complete the equestrian setup. Split-rail/post fencing, run-in shelters, sand ring, mature trees and rolling pasture provide ample space for horses, riders or livestock. A detached 2-car garage, drilled well and septic complete the property. Pride of ownership is evident throughout. Purposefully improved and beautifully maintained, this is a genuine country property where the horses are part of home-and a place that is very easy to imagine owning. Come and bask in the history, stay for the setting, and take a moment to picture mornings in the saddle, evenings by the fire and the quiet that comes with having room to breathe. (id:63879)

Ottawa, Ontario
End-unit townhome in Monahan Landing, vacant and available for immediate possession.The backyard backs directly onto Crownridge Park with no rear neighbours, and comes fenced with a deck already in place. As an end unit the home gets extra windows and natural light on three sides.Three bedrooms and 3.5 bathrooms. The primary bedroom has a large walk-in closet. Super sized laundry room on the upper level . The basement is fully finished and includes a full bathroom with shower, which works well for a guest room, teen space, or home office setup. Top Schools nearby: St Anne ES 8.5/10, A.Y. Jackson SS 7.8/10, Holy Trinity 7.3/10. Everyday grocery shopping e.g. Real Canadian Superstore, Walmart, Shoppers,etc. Newly bought Bosch Dishwasher. Stove is on back order and will be replaced with new. Rental application required, full credit reports (pdf version) from Equifax or TransUnion must be submitted with the application package, screenshots are not accepted, proof of employment, 3 most recent paystubs, proof of savings, ID. Tenant pays utilities (gas, hydro, water, hot water tank rental, internet, etc) (id:63879)

Ottawa, Ontario
Fantastic Opportunity to own a detached 2 story home in the prestigious Old Ottawa East neighborhood! Buy into an area that is sought after by couples, families/ investors. Close to all the amenities and minutes to transit, the Canal, the river, University of OTTAWA and an easy walk to downtown & the Byward market, the shops on Main and the Glebe.. Price reflects need for updating. Make this home your own!!! (id:63879)
Ottawa, Ontario
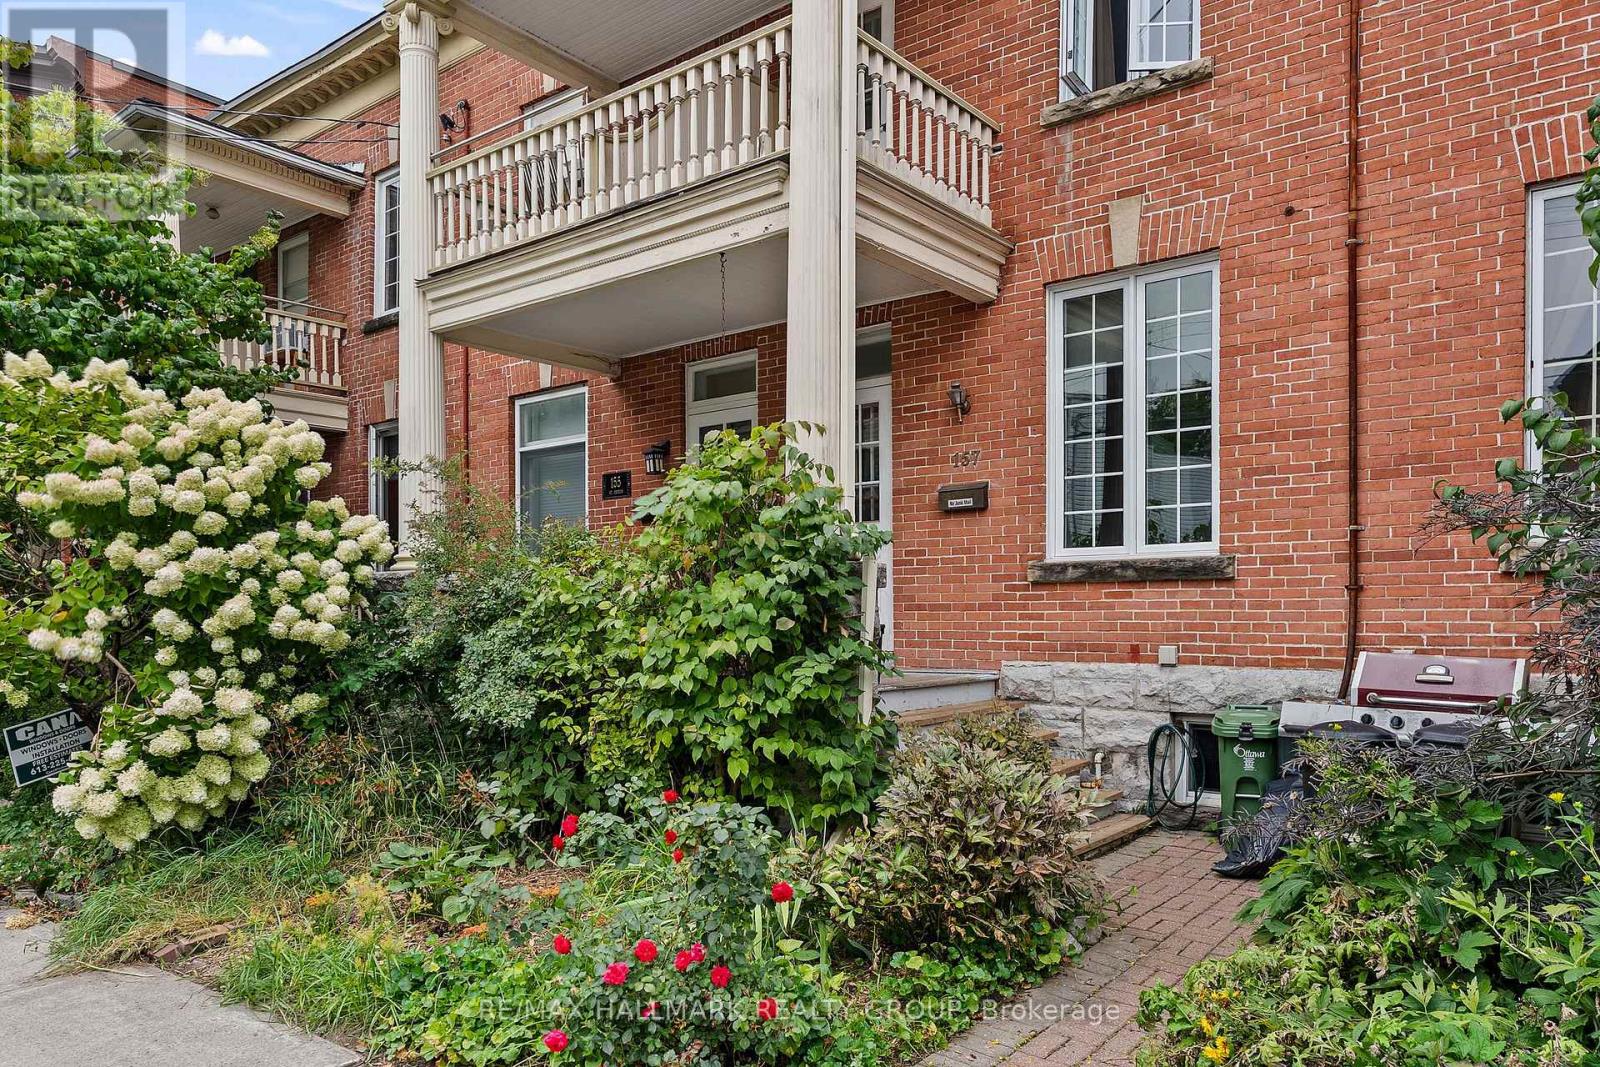
Open House - Sunday September 13, 2:00-4:00pm. Welcome to this charming freehold heritage rowhouse located at 157 St. Andrew Street in the heart of Ottawa's vibrant Byward Market, steps from Parliament Hill, the University of Ottawa and premier shopping and dining. Boasting 11-foot ceilings and rich hardwood floors, the main level features inviting living and dining spaces accented by exposed brick and a cozy gas fireplace. The lovely updated kitchen offers sleek stainless steel appliances, modern cabinetry and access to a massive back deck and private, beautifully landscaped yard with established gardens. Upstairs, classic pine flooring flows throughout three bright bedrooms, including a secondary room enhanced by a skylight and a primary suite with a private front balcony, alongside an updated main bathroom. The carpeted lower level provides a versatile bonus space, laundry facilities and ample storage, while newer windows and central air conditioning offer year-round comfort. Permit street parking is readily available for city living ease. (id:63879)