
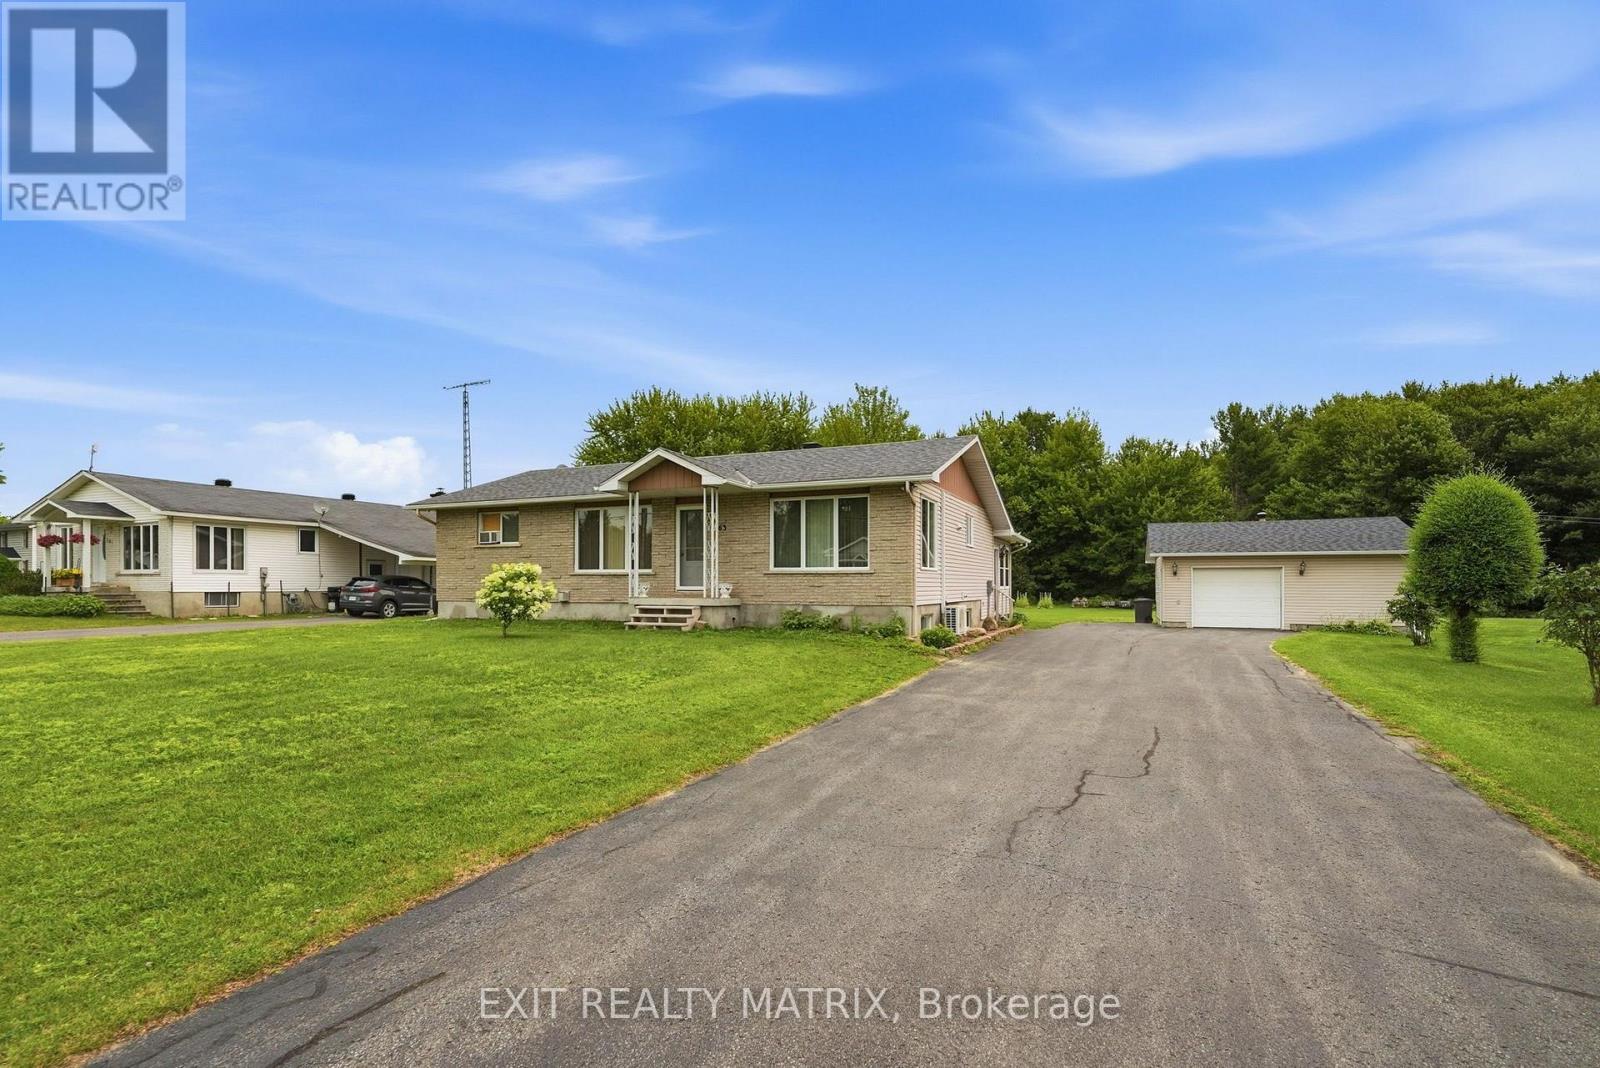
Alfred And Plantagenet, Ontario
***Well-Maintained Move-In Ready Country Home with In-Law Suite & Heated Garage/Shop*** Welcome to this well-maintained, move-in ready country property situated on a spacious 100' x 300' lot, offering the perfect balance of peaceful country living and convenient access to nearby amenities.The bright and inviting main level features a fantastic kitchen with a large island, built-in appliances, and plenty of workspace, making it ideal for family gatherings and entertaining. The main level offers three comfortable bedrooms, a 4-piece bathroom with laundry connections, and attractive hardwood and ceramic flooring throughout.The fully finished basement includes a self-contained 2-bedroom in-law suite complete with a cozy natural gas fireplace, providing excellent space for extended family or guests. Step outside and enjoy the attached three-season sunroom, a large screened gazebo, and the beautifully landscaped yard with plenty of space for a pool and gardening etc... A large 24' X 24' heated detached garage/workshop offers exceptional space for vehicles, hobbies, or storage.With quick possession available and a location close to shopping, schools, and other essential services, this exceptional property is ready for you to move in and enjoy. Call today ! (id:63879)
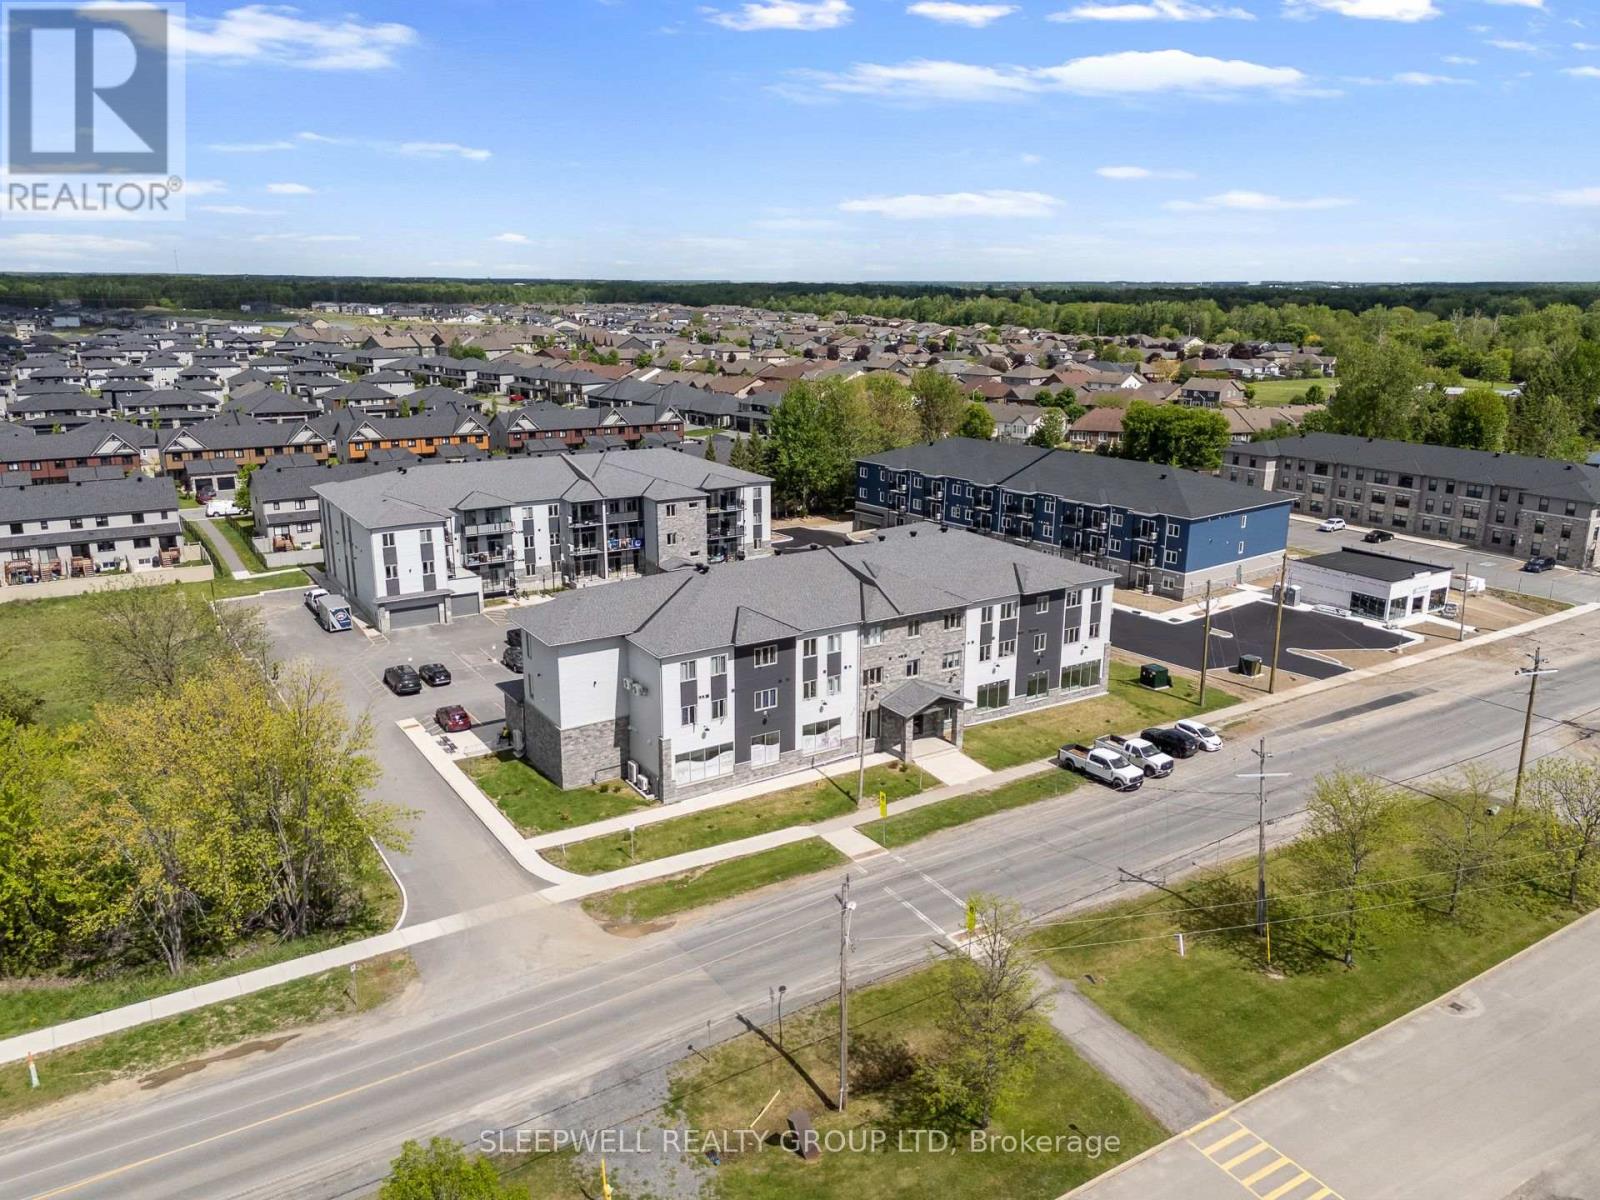
Russell, Ontario
Welcome to 979 North Russell Road, a modern 55+ apartment community offering comfortable, maintenance-free living in the heart of Russell. This bright and thoughtfully designed 2-bedroom, 1-bathroom suite features an open-concept layout with large windows that fill the space with natural light. The well-appointed kitchen offers plenty of room for meal preparation and entertaining, while the spacious living area provides a comfortable place to relax and unwind.The suite includes a stand-up shower, convenient in-unit laundry, and quality finishes throughout, all designed with comfort and functionality in mind. Situated in a quiet, well-maintained building with elevator access, this home is ideal for those seeking a low-maintenance lifestyle in a welcoming community.Residents enjoy access to a fully equipped fitness room and a party room located in the neighbouring building, providing excellent opportunities to stay active and connect with friends and neighbours.One outdoor parking space is included. Additional outdoor parking is available for $75 per month, while indoor garage parking is available for $100 per month. Storage lockers are available for $25 per month, and a mandatory Rogers internet package is available for $75 per month.Ideally located close to shopping, restaurants, parks, and everyday amenities, 979 North Russell Road offers the perfect combination of modern comfort, convenience, and peaceful 55+ living. (id:63879)
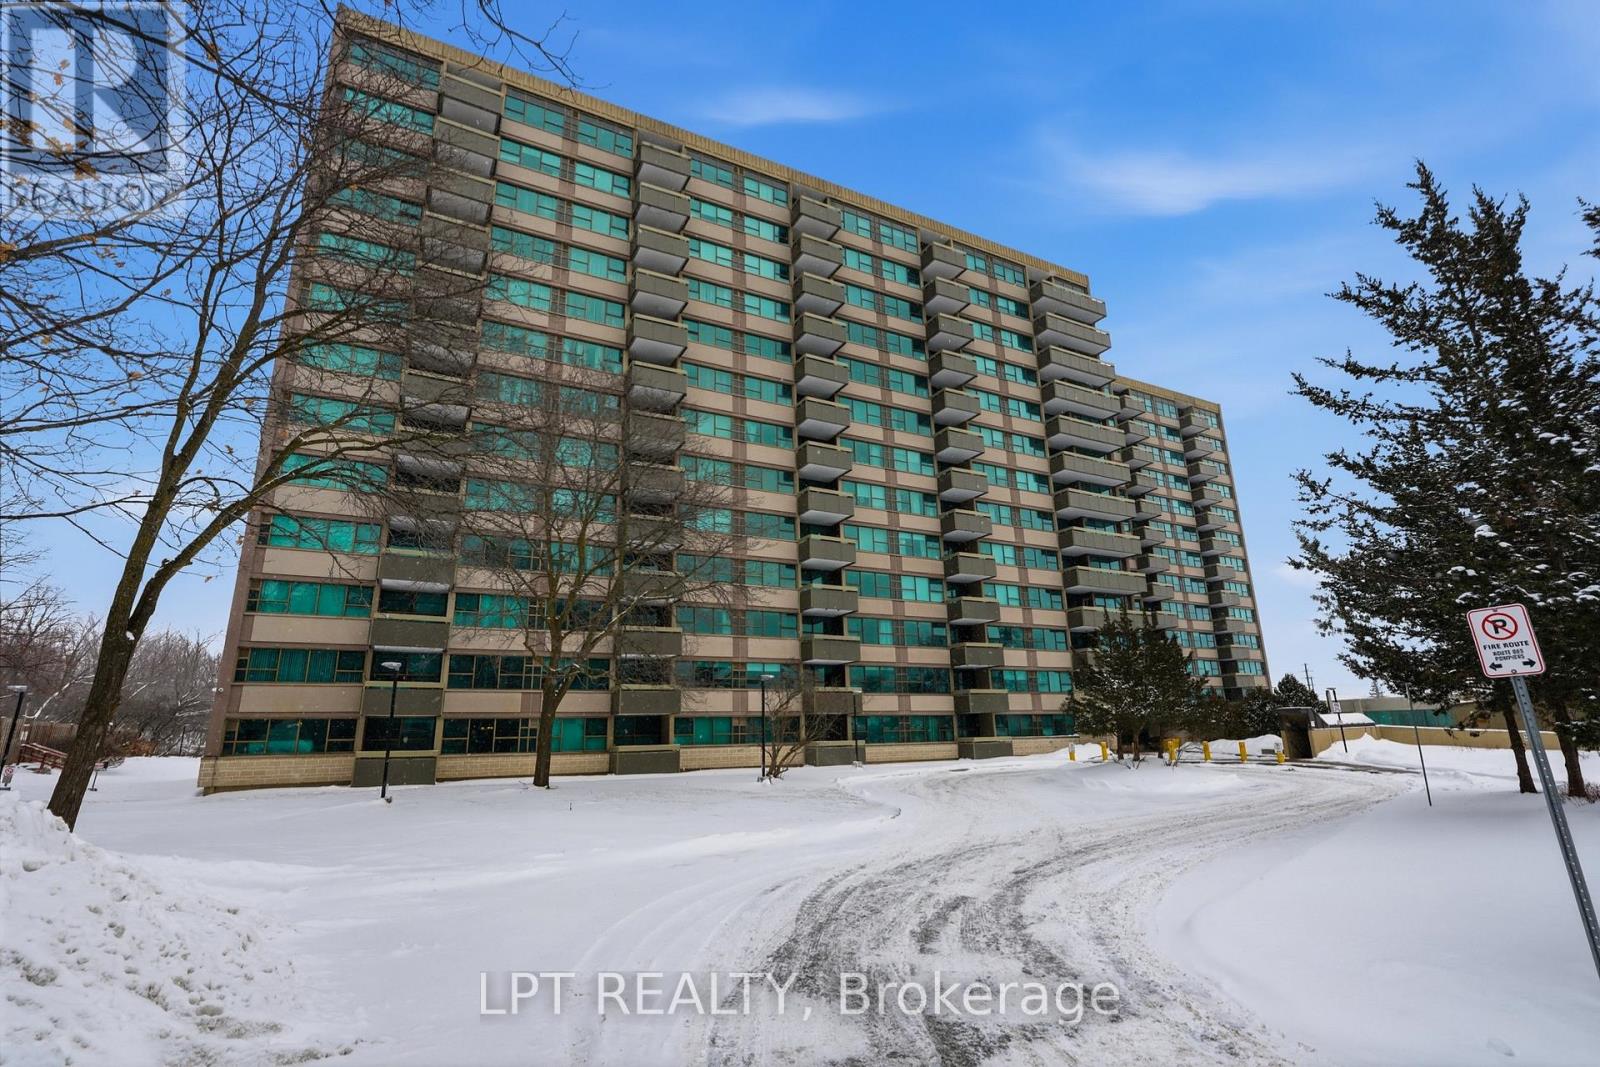
Ottawa, Ontario
Welcome to 555 Brittany Drive, Unit 1112. This bright and beautifully maintained 2-bedroom, 1.5-bathroom condo is now available for rent. Featuring tastefully updated bathrooms that add a modern touch, this well-established building offers comfortable and convenient living.The spacious living and dining areas flow through a functional layout, while large windows fill the unit with natural light, creating a warm and inviting atmosphere throughout. Perfect for tenants seeking a move-in ready home, this condo is located in a mature, landscaped community close to shopping, transit, parks, and other everyday amenities. (id:63879)
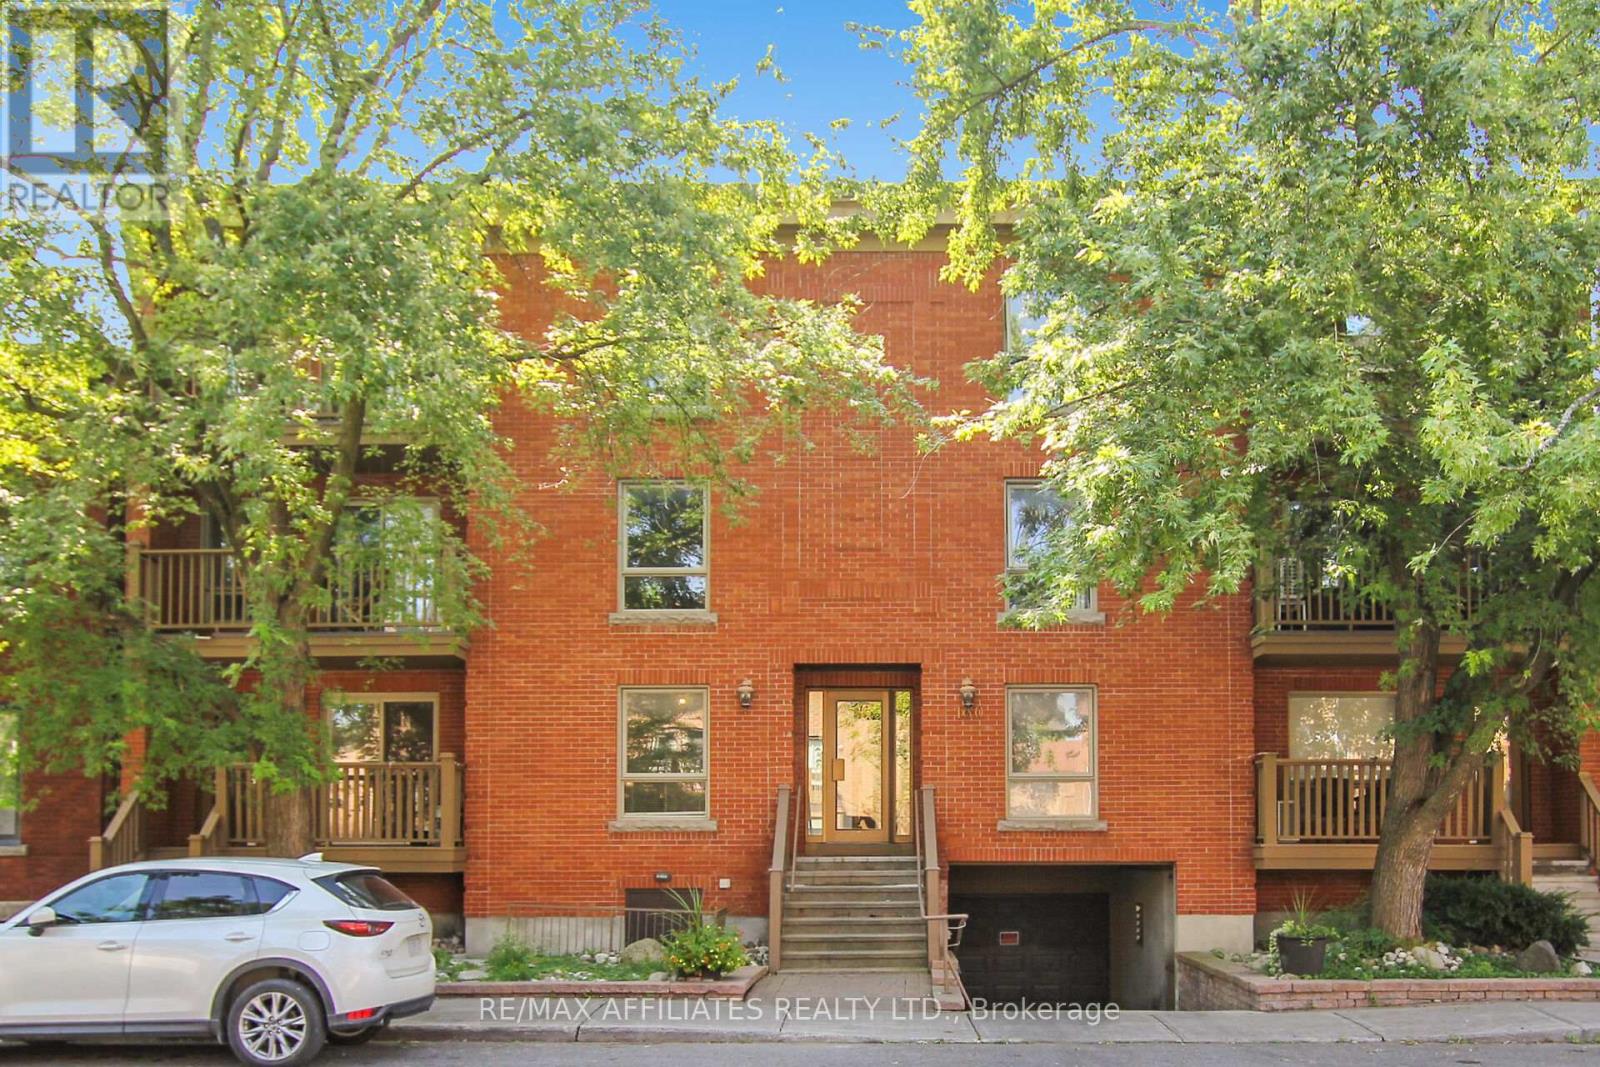
Ottawa, Ontario
Welcome to this updated & move-in ready 2 bedroom condo situated on a quiet No-Through traffic road with an amazing 83 Transit-Score, 95 Walk-Score & 95 Bike-Score! This condo features tons of natural light thanks to all your large windows, Luxury Vinyl Plank (LVP) flooring throughout the unit (no carpet) & convenient in-unit laundry. The open concept floor plan showcases a living room with cozy wood fireplace and patio doors to access your front porch. The dining area leads to your renovated Chef's kitchen with classic white cabinetry and plenty of counter space. The condo hosts a spacious primary bedroom with dual closets, sizeable 2nd bedroom with walk-in closet that could also be used as a home office and an updated main bathroom. Never worry about finding parking thanks to your personal underground parking space with build-in storage cabinets. The pet-friendly building has a secure entry system & a private common garden area for residents at the back. Newer energy-efficient heat pump provides both heat in the winter and will cool your condo this summer. Located within walking distance to the Ottawa River, Ottawa U, multiple parks (including Major's Hill & Bordeleau Park), the Cathcart Dog Park, the National Gallery Of Canada, various Museums, all the shops & restaurants in the Byward Market, the Rideau Shopping Center and Parliament. *Some pictures are virtually enhanced* (id:63879)
Ottawa, Ontario
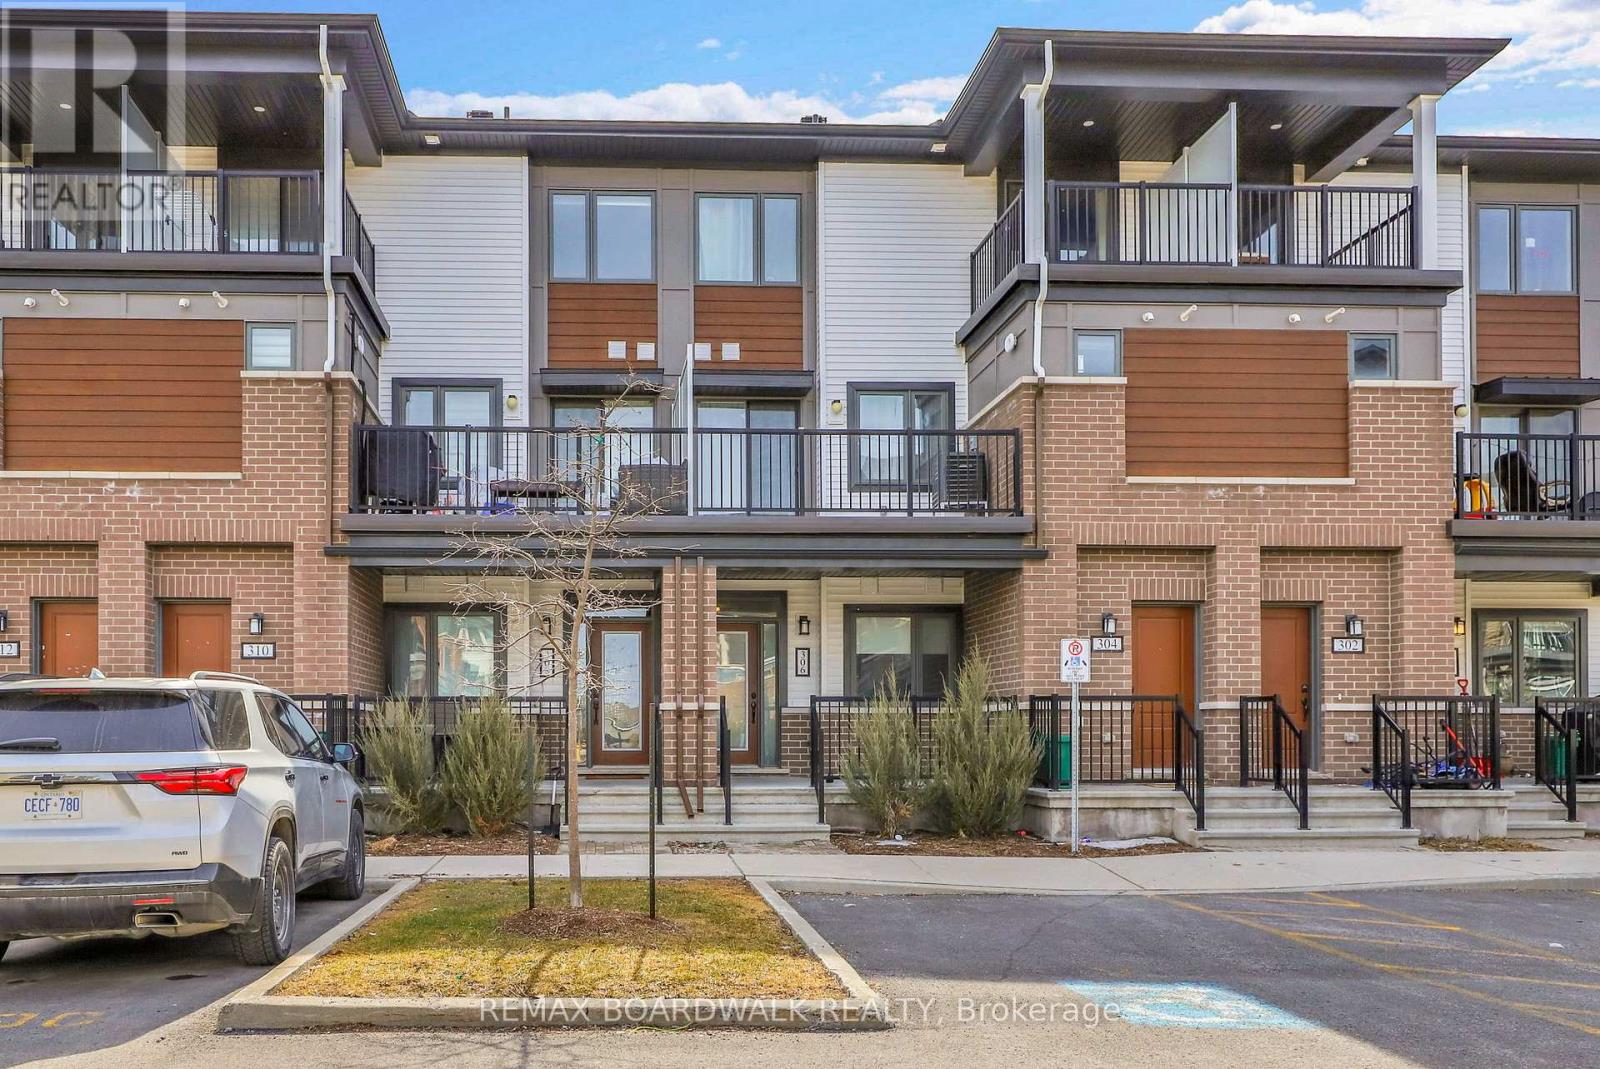
Welcome to 306 Pilot Private, a move-in ready 2 bedroom "Bungalow-Style" townhouse offering 1,030 sq/ft on the main level + a finished basement that provides almost as much additional living space. Built in 2022, this modified floorplan showcases an immense open-concept main floor living area that is filled with natural lights thanks to all your big windows. Walking in the wide foyer, you find a well-sized main floor bedroom with dual closets and direct access to the main bathroom which has stylish Quartz countertops. Around the corner is the heart of the home with a grand living room and a Chef's kitchen that features Quartz countertops, large sit-up island, 2-toned cabinetry, Stainless Steel appliances, custom backsplash, built-in wall pantry and plenty of cabinet & counter space. Down on the lower level you find another spacious bedroom with direct access to the modern bathroom that hosts a custom glass shower & Quartz countertops. The lower level also hosts has a generous rec room, dedicated laundry room and sizable storage area. With both bedrooms having direct access to a bathroom, you have the flexibility to use either as the primary suite and the other one as a secondary bedroom or home office. Great additional features include: 9ft ceiling on main, covered front porch, covered back deck, upgraded doors throughout the home, parking space in front of home & high-end laminate flooring on both levels. This pet-friendly & private complex has a courtyard with picnic tables and ample visitor parking. Within walking distance to great schools, multiple parks, splash pad, tennis/pickleball courts, mini sledding hill, the Walmart Supercenter and easy drive to all the great shops & restaurants Kanata & Stittsville have to offer. *Some pictures are virtually enhanced* (id:63879)
Brockville, Ontario
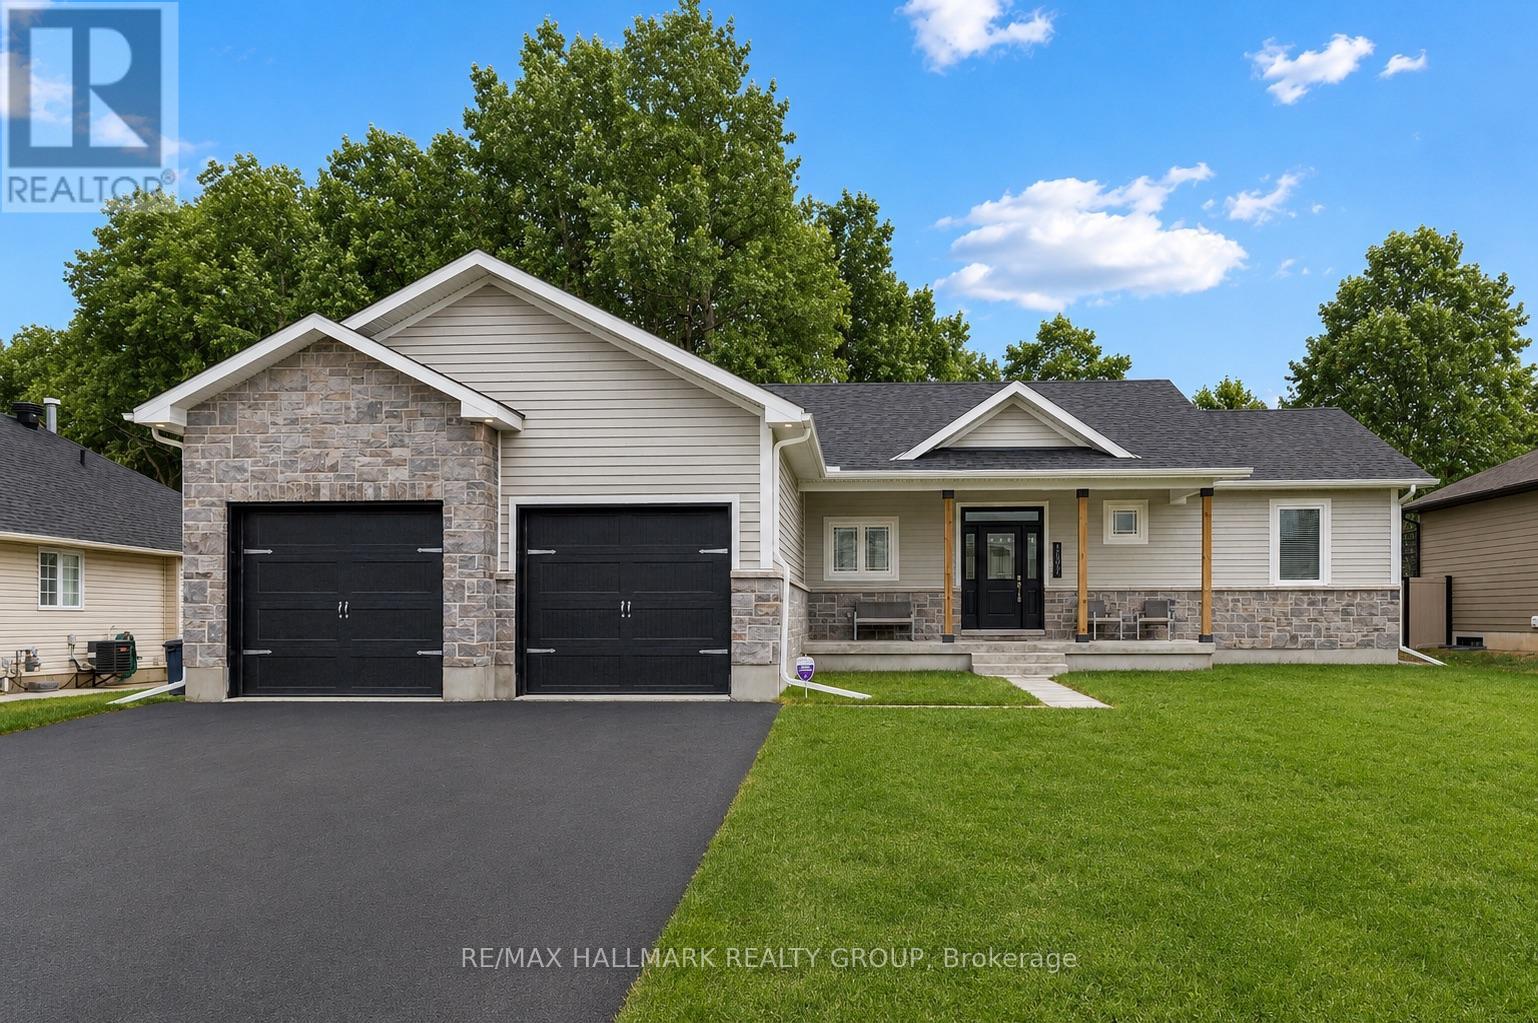
Welcome to 1077 Shearer Drive, nestled in the sought-after Bridlewood community. Set on a rare double lot with no rear neighbours at present, this property offers the kind of space, privacy, and future value that's becoming increasingly difficult to find. Step inside and discover a home designed for both everyday living and effortless entertaining. The bright, open-concept main floor is anchored by soaring vaulted ceilings, a cozy gas fireplace, and built-in cabinetry, creating a warm and inviting atmosphere. The stylish kitchen is the heart of the home, featuring rich cabinetry, striking black quartz countertops, and a generous peninsula where morning coffees turn into conversations and family gathers naturally throughout the day. Life is made easy with a practical mudroom and laundry area connecting directly to the oversized two-car garage. The primary suite offers a peaceful escape at the end of the day, complete with a walk-in closet and private ensuite. Two additional bedrooms and a full bath provide comfortable space for family, guests, or a growing household. Downstairs, the finished lower level expands the possibilities. Whether it's movie marathons, game nights around the pool table, a dedicated work-from-home setup, or a welcoming space for overnight guests, there's room to adapt as your lifestyle evolves. A rough-in for a future bathroom adds even more flexibility for the years ahead. Summer days are meant to be enjoyed here. Spend afternoons lounging by the pool, host backyard barbecues, or simply relax and appreciate the extra outdoor space that a double lot provides. The freshly paved driveway enhances both curb appeal and everyday convenience. Offering the perfect combination of modern style, functional space, and an exceptional lot in one of Brockville's most desirable neighbourhoods, 1077 Shearer Drive is more than just a home-it's a place where memories are made and a lifestyle you'll look forward to coming home to every day. (id:63879)
Kingston, Ontario
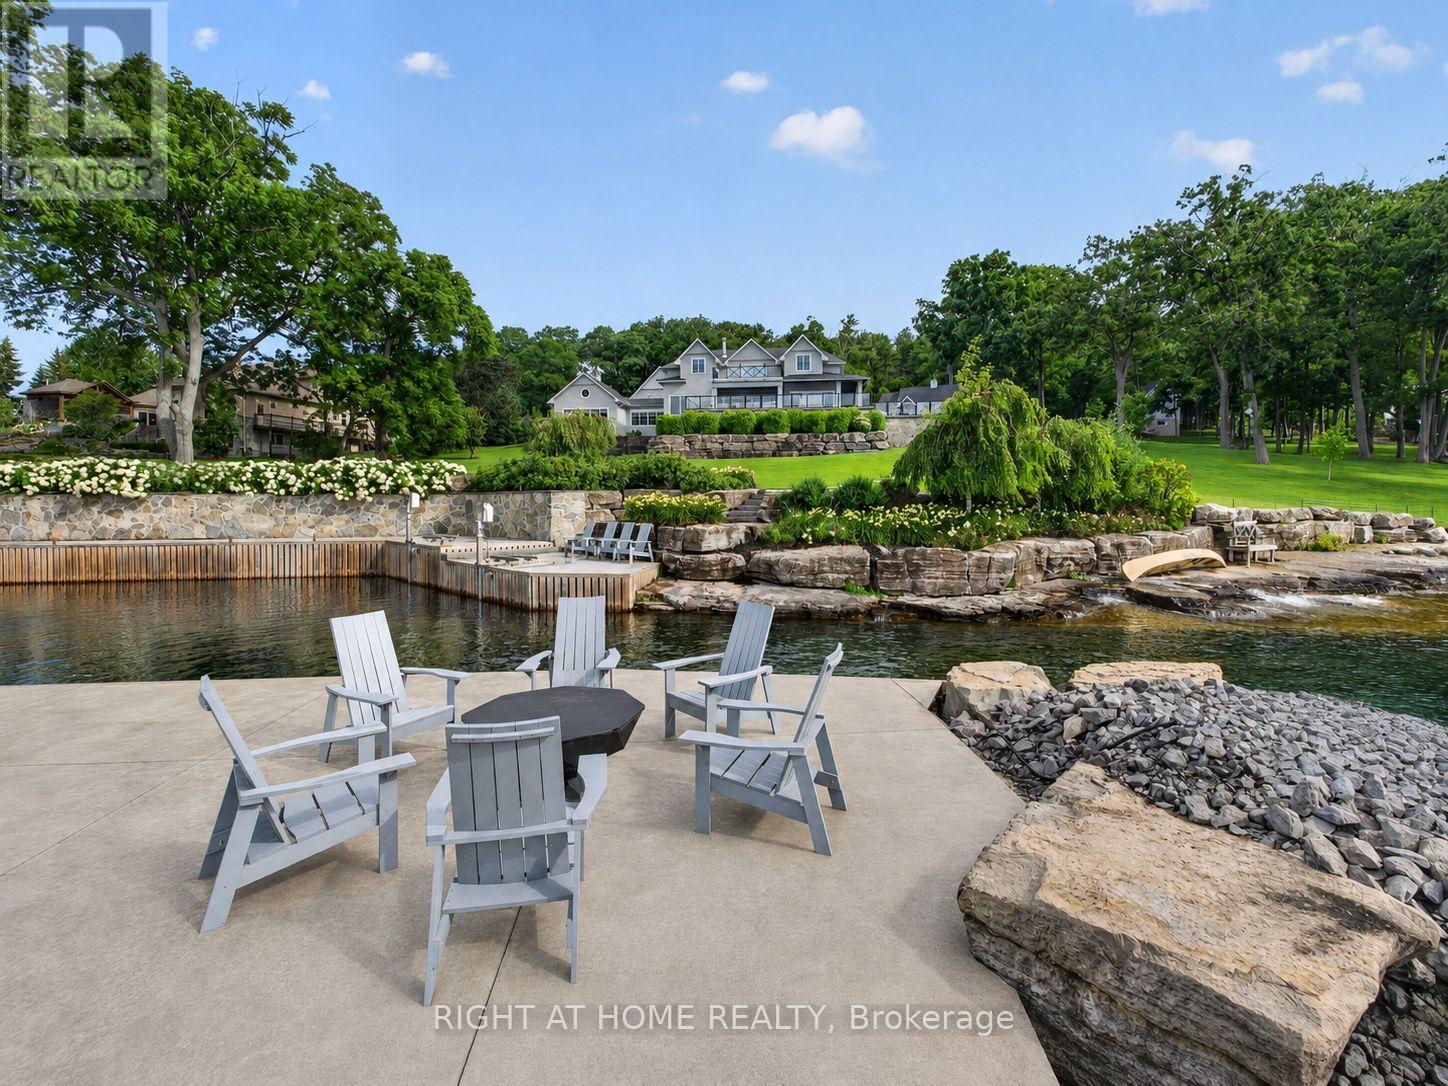
Experience exceptional waterfront living on the world-renowned St. Lawrence River, where luxury, recreation, and breathtaking natural beauty come together on an extraordinary gated estate spanning almost 9 acres. Designed for both everyday comfort and unforgettable entertaining, this remarkable property features a spacious primary wing, complete with a luxurious ensuite and dressing room. With expansive indoor and outdoor living spaces, and a private attached in-law suite, this estate is ideal for hosting extended family or guests. Resort-style amenities are plentiful, including a stunning pool, outdoor entertaining area with a wood-fired pizza oven perfect for hosting family and friends, a private casita, fully equipped gym and recreation room, synthetic ice hockey rink, and a putting green. Boating enthusiasts will fall in love with the marine facility located in a private, deep-water protected harbour, offering seamless access to one of Canada's most spectacular waterways, The Thousand Islands. Impeccably landscaped with limestone harvested from the property, and perfectly situated just 7 minutes from Kingston's vibrant downtown core and a short drive to the charming town of Gananoque. This one-of-a-kind waterfront retreat offers an unparalleled lifestyle where luxury meets year-round recreation in a spectacular private setting. This property has subdivision and severance potential. (id:63879)
North Grenville, Ontario
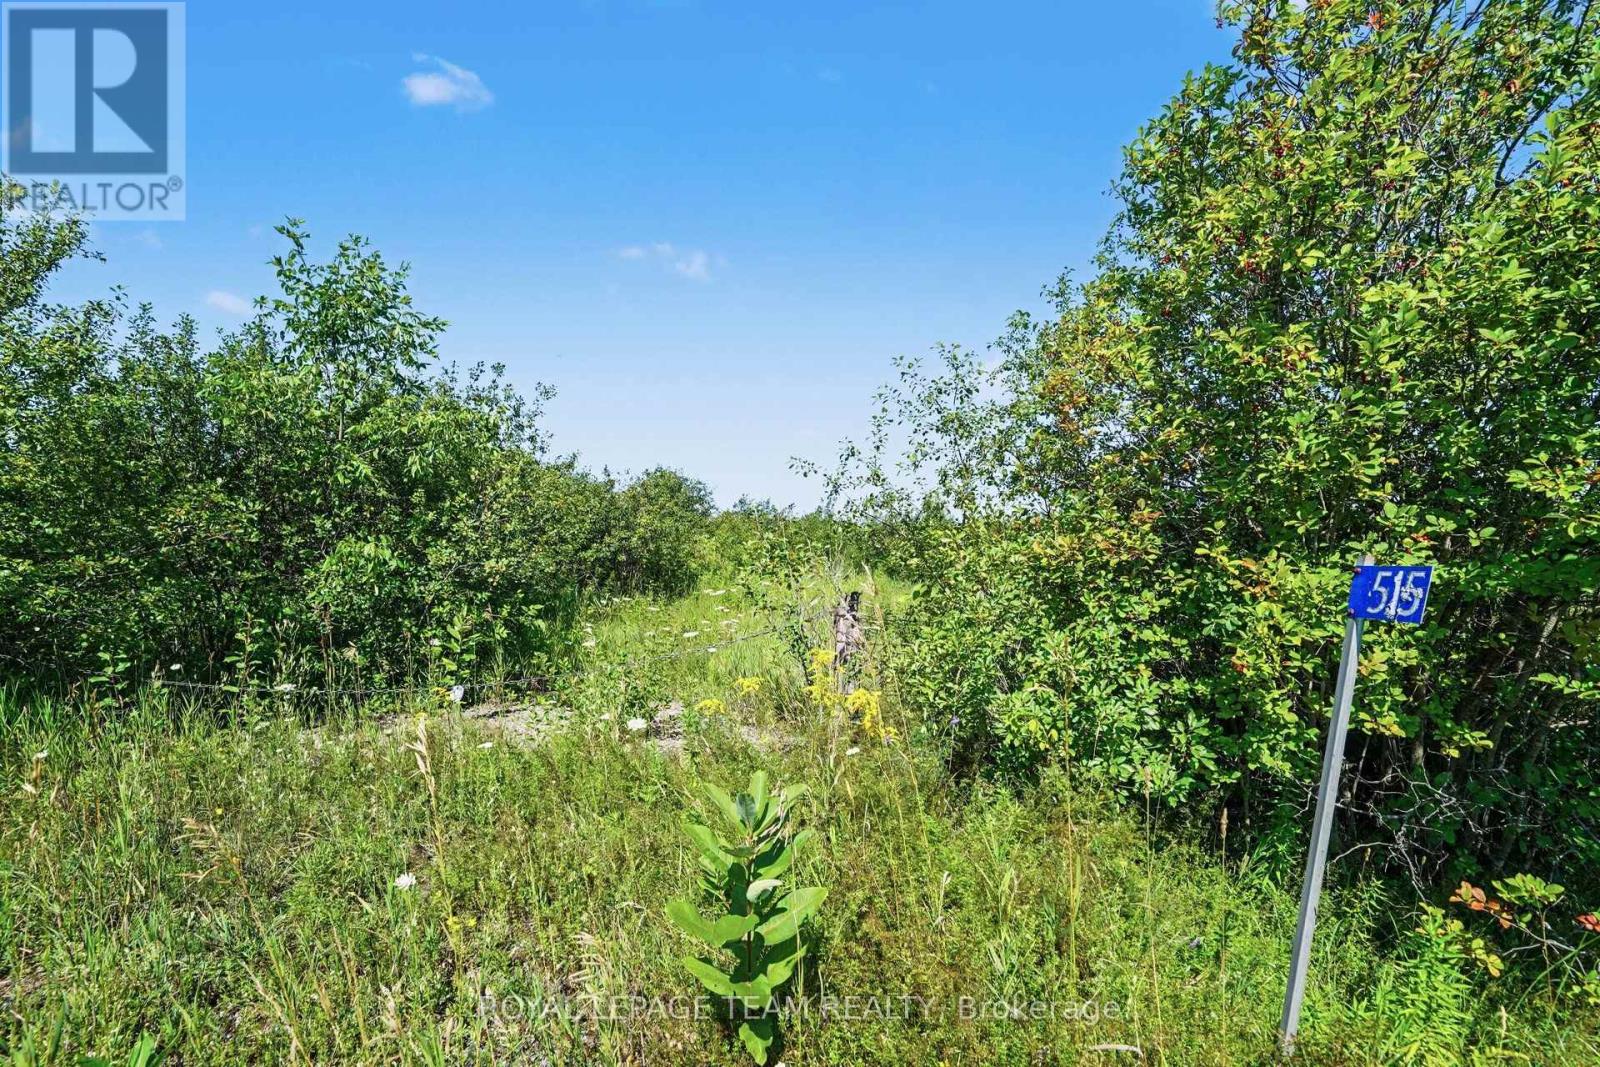
Here's your opportunity to build your dream home on a beautiful 13 acres residential vacant lot property. The property location is ideally located 15 mins to Kemptville, 15 mins to HWY 416, 45 mins to Ottawa /Bayshore area and 30 mins to Brockville. Some partially cleared areas and some natural forested areas gives you the best of both options to enjoy your peaceful rural property. (id:63879)
Ottawa, Ontario
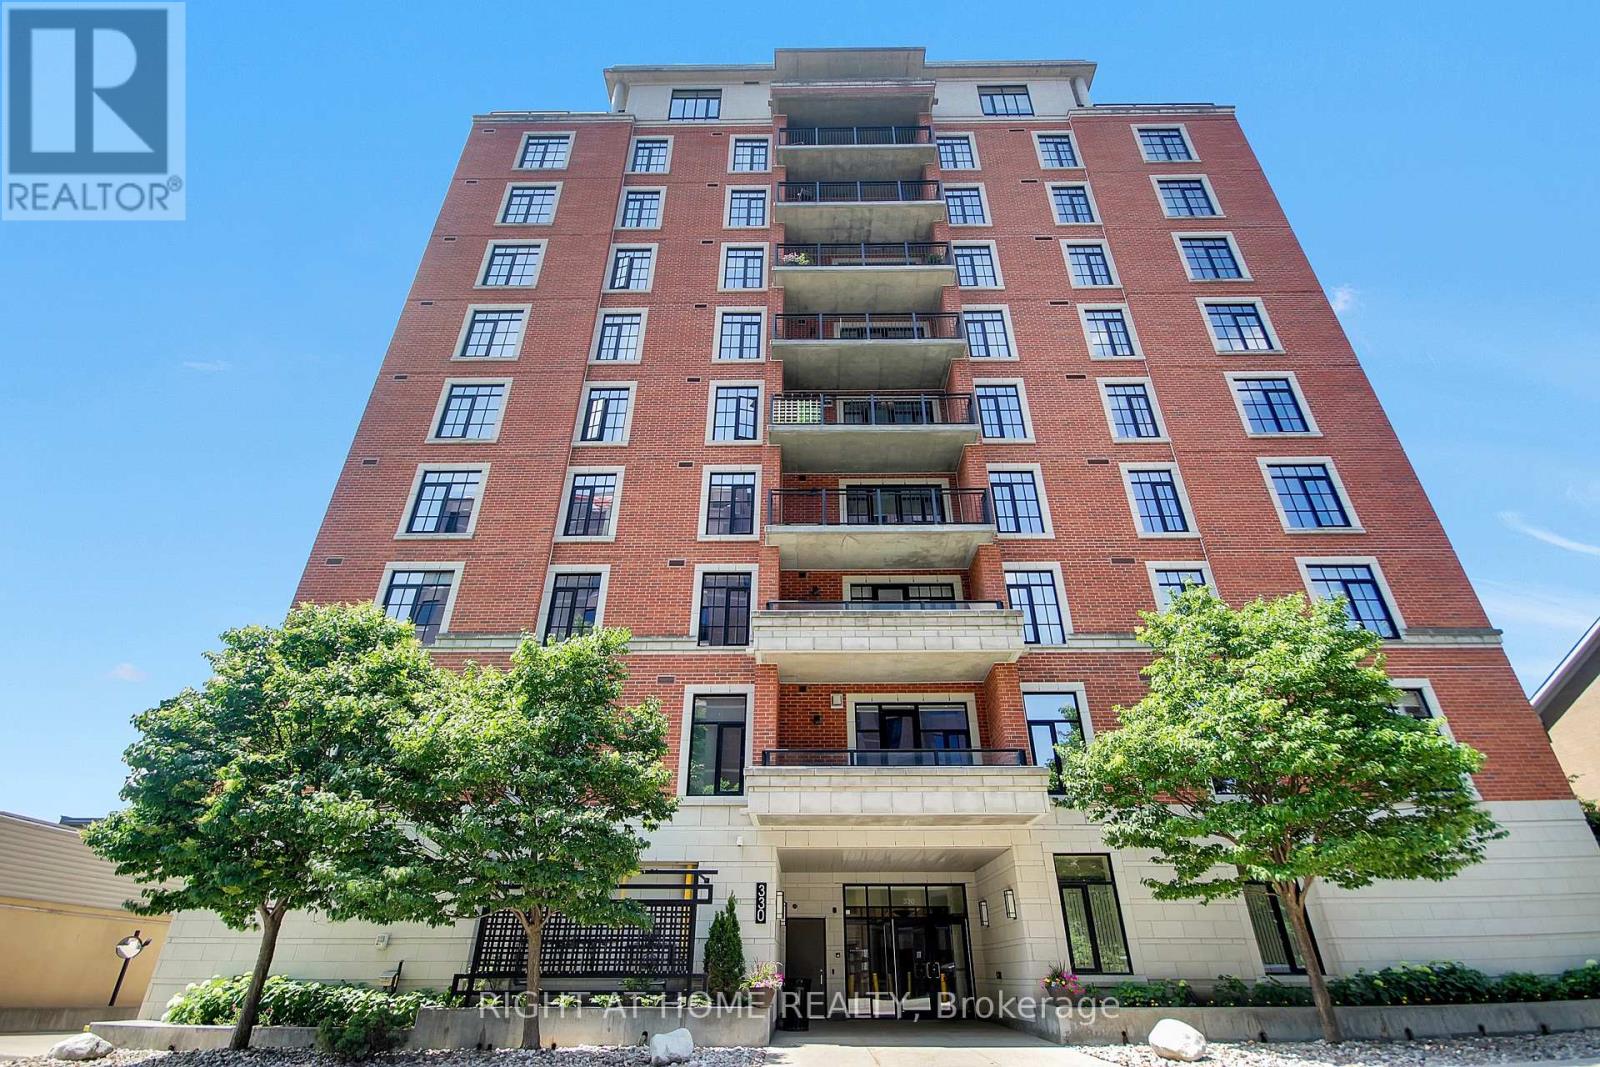
Urban living at its best in the heart of West Centre Town! Perfectly positioned just steps from Dow's Lake, the Rideau Canal, and Little Italy, this stylish 1-bedroom, 1-bathroom condo by Domicile offers the ideal balance of city convenience and outdoor adventure. Whether you're dining on Preston Street, grabbing a coffee nearby, cycling along the canal, or taking in the Tulip Festival each spring, Ottawa's best is right outside your door. Perched on the 8th floor, this bright, open-concept home features soaring ceilings, oversized windows, and an abundance of natural light. The modern kitchen is complete with stainless steel appliances and flows seamlessly into the living space, creating an inviting setting for everyday living. Step onto the spacious private balcony with a natural gas BBQ hookup and enjoy open views - the perfect place to unwind after a busy day. The generous bedroom provides a peaceful retreat, while in-unit laundry, an underground parking space, and a storage locker add everyday convenience. Residents enjoy access to excellent amenities, including a fitness centre, party room, bike storage, visitor parking, and camera security. With scenic walking and cycling paths, transit, cafés, restaurants, shops, and Ottawa's newest hospital campus all nearby, this is an exceptional opportunity to own in one of the city's most sought-after neighbourhoods. (id:63879)
Ottawa, Ontario
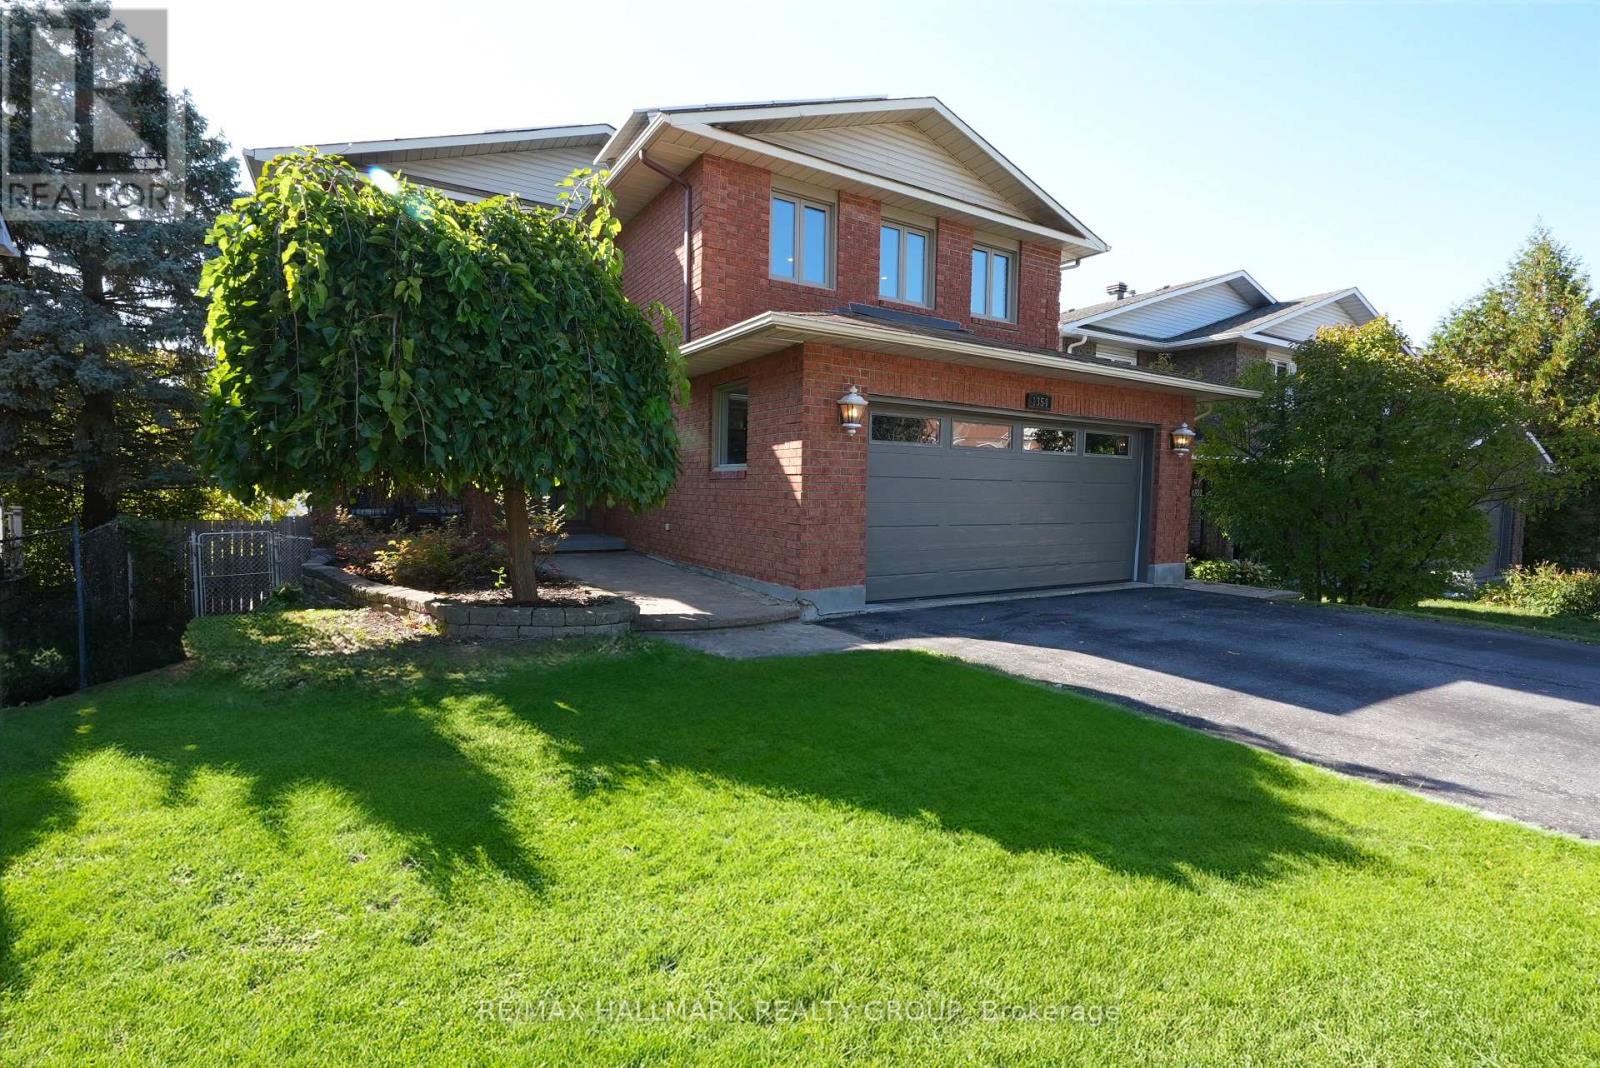
Designed perfectly to handle the dynamics of a busy blended family, 1354 Gaultois Avenue in Orleans offers the ultimate combination of shared connection areas and essential personal space on a premium 41 x 121 foot lot. The main level effortlessly accommodates a large household with formal living and dining areas featuring gleaming hardwood, alongside an eat-in kitchen that opens to a massive second-story deck for summer BBQs. Everyone can gather in the huge family room over the garage, a versatile space anchored by a gas fireplace that is perfect for movie nights, a teen hangout, or a home gym. Up top, the primary retreat with a walk-in closet and updated ensuite sits alongside two more generous bedrooms, while the bright, walk-out lower level offers an incredible setup for smooth family harmony. With its own kitchen, laundry, bedroom, full windows and private entrance, this space works beautifully as an independent suite for older kids, extended family or a quiet home business. Outside, the southwest-facing backyard oasis with an in-ground saltwater pool offers the ultimate spot for the whole family to unwind, while the EV-ready double garage handles all your vehicles and gear, and rooftop solar panels bring in roughly $3,000 per year in passive income to help offset household expenses. Floor Plans are attached. (id:63879)
Greater Madawaska, Ontario
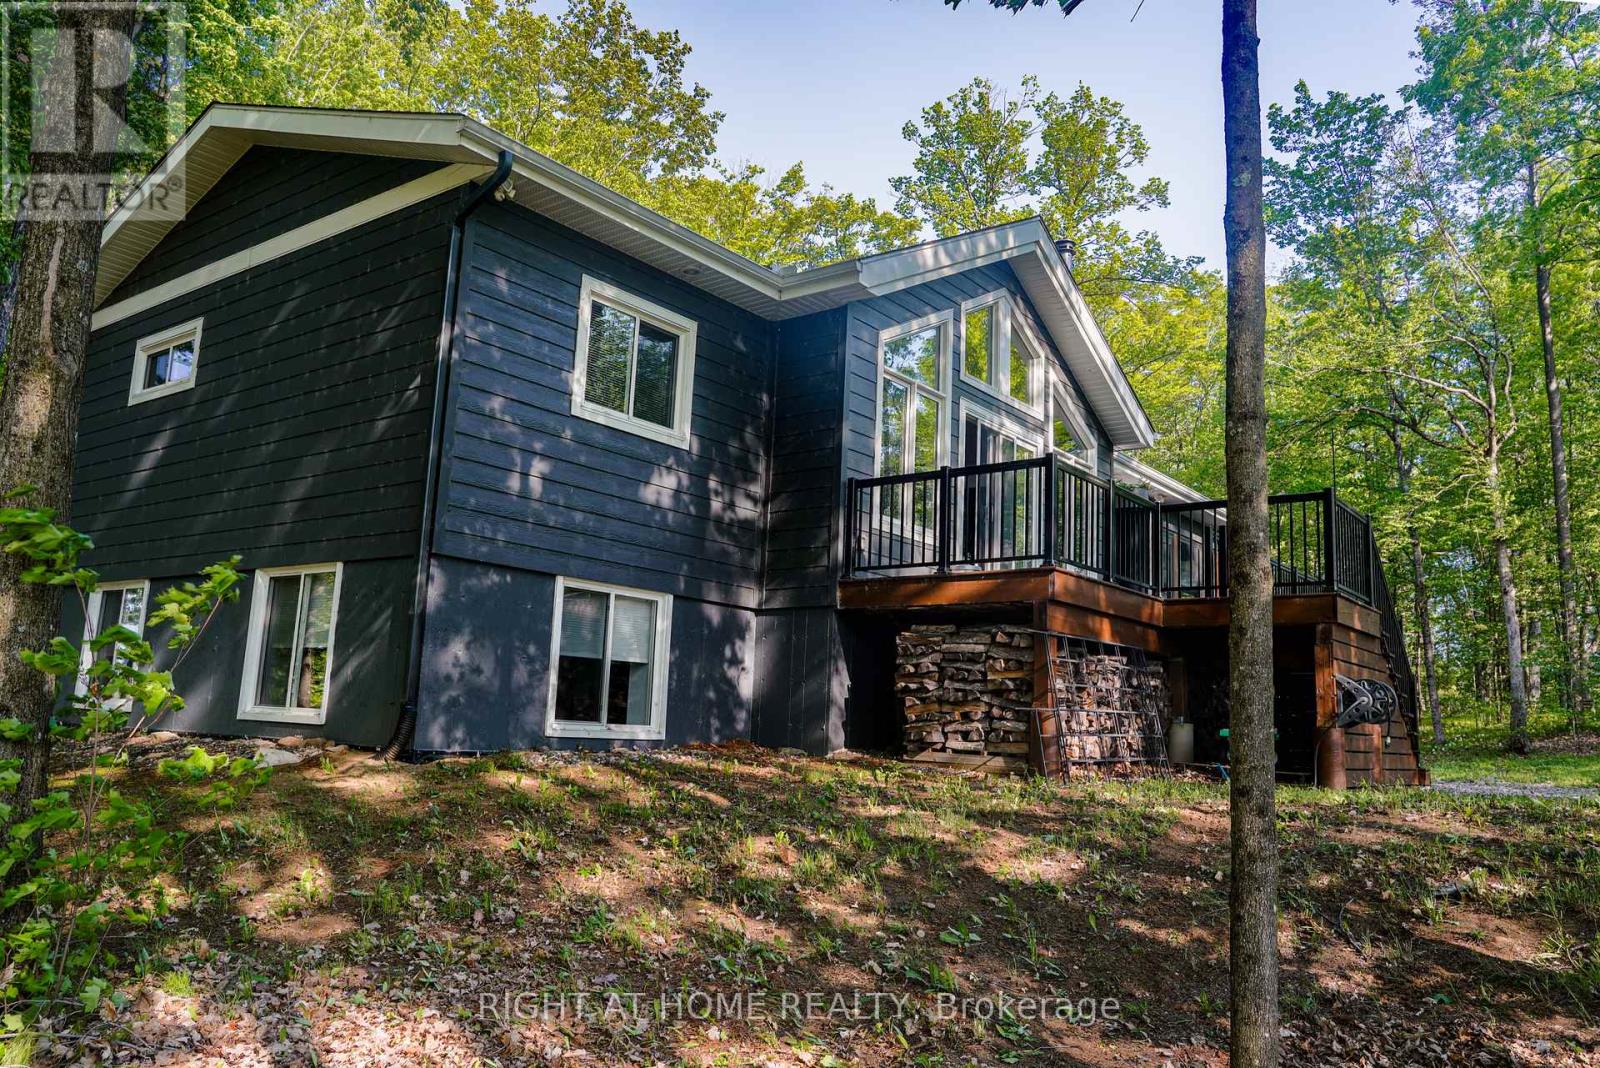
Enjoy unobstructed golf course views from this beautifully crafted Linwood home, ideally situated on a picturesque, tree-lined street in Calabogie. Thoughtfully designed, this 3-bedroom, 3-bathroom home offers a bright, contemporary interior filled with natural light, clean architectural lines, and warm wood accents throughout.The open-concept main level features soaring beamed ceilings, stylish recessed and accent lighting, and a cozy wood-burning stove, creating the perfect space for relaxing or entertaining. The modern eat-in kitchen combines style and functionality with sleek flat-panel cabinetry, soft-close doors and drawers, and convenient tiered drawer storage.The fully finished lower level provides exceptional additional living space, while the inviting three season sunroom extends your enjoyment of the outdoors. Step outside to a spacious deck overlooking the private backyard, complete with a fire pit, an ideal setting for entertaining or unwinding after a day on the golf course. (id:63879)
Ottawa, Ontario
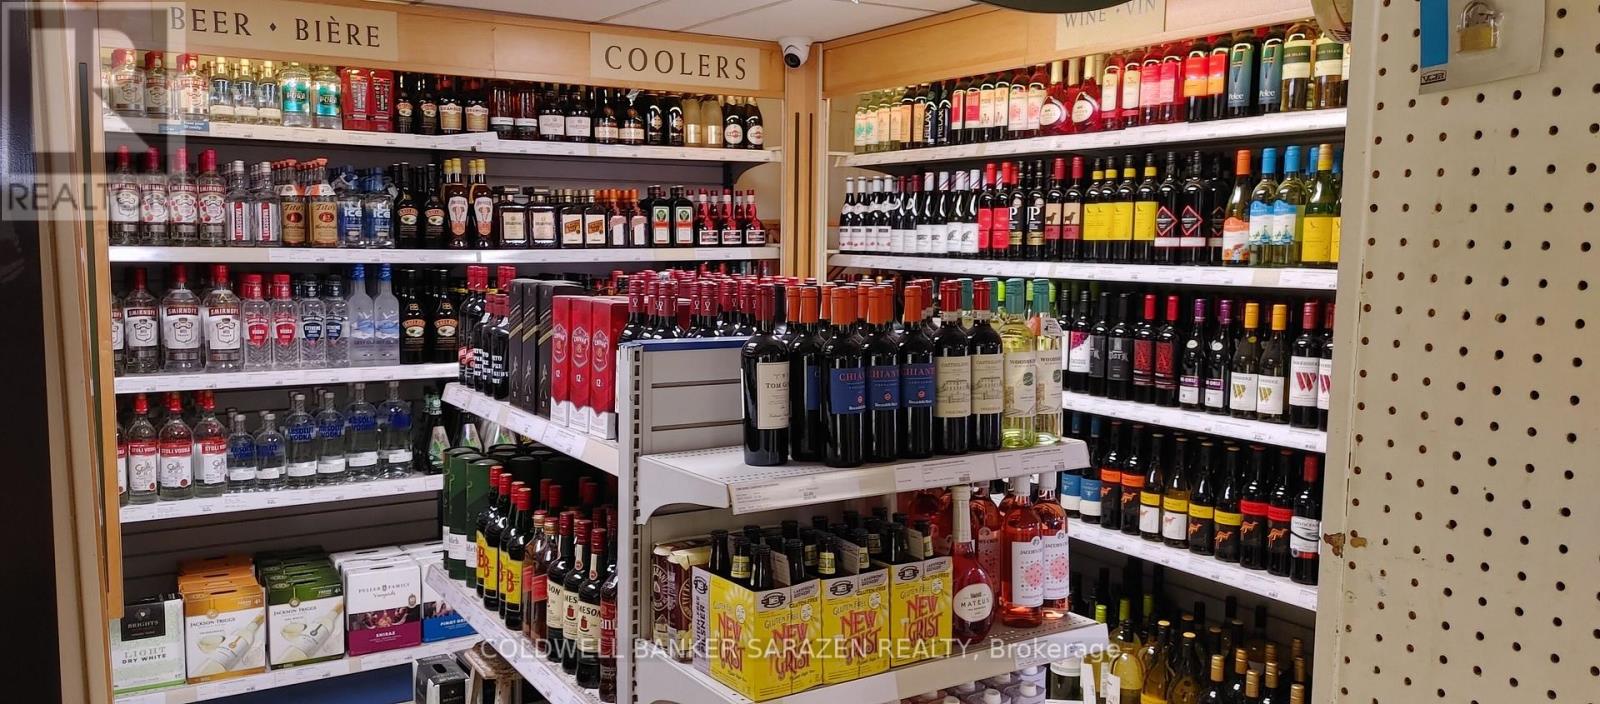
High-traffic convenience store at one of rural Ottawa's busiest intersections. Strong, consistent cash flow driven by commuter traffic between Central Ottawa and surrounding communities. Ottawa landmark store with 50+ years of operating history and a loyal customer base. Stable sales across grocery, tobacco, beer, wine, milk, etcc. Confidential sale-do not approach; inquiries via listing agent only. (id:63879)
Ottawa, Ontario
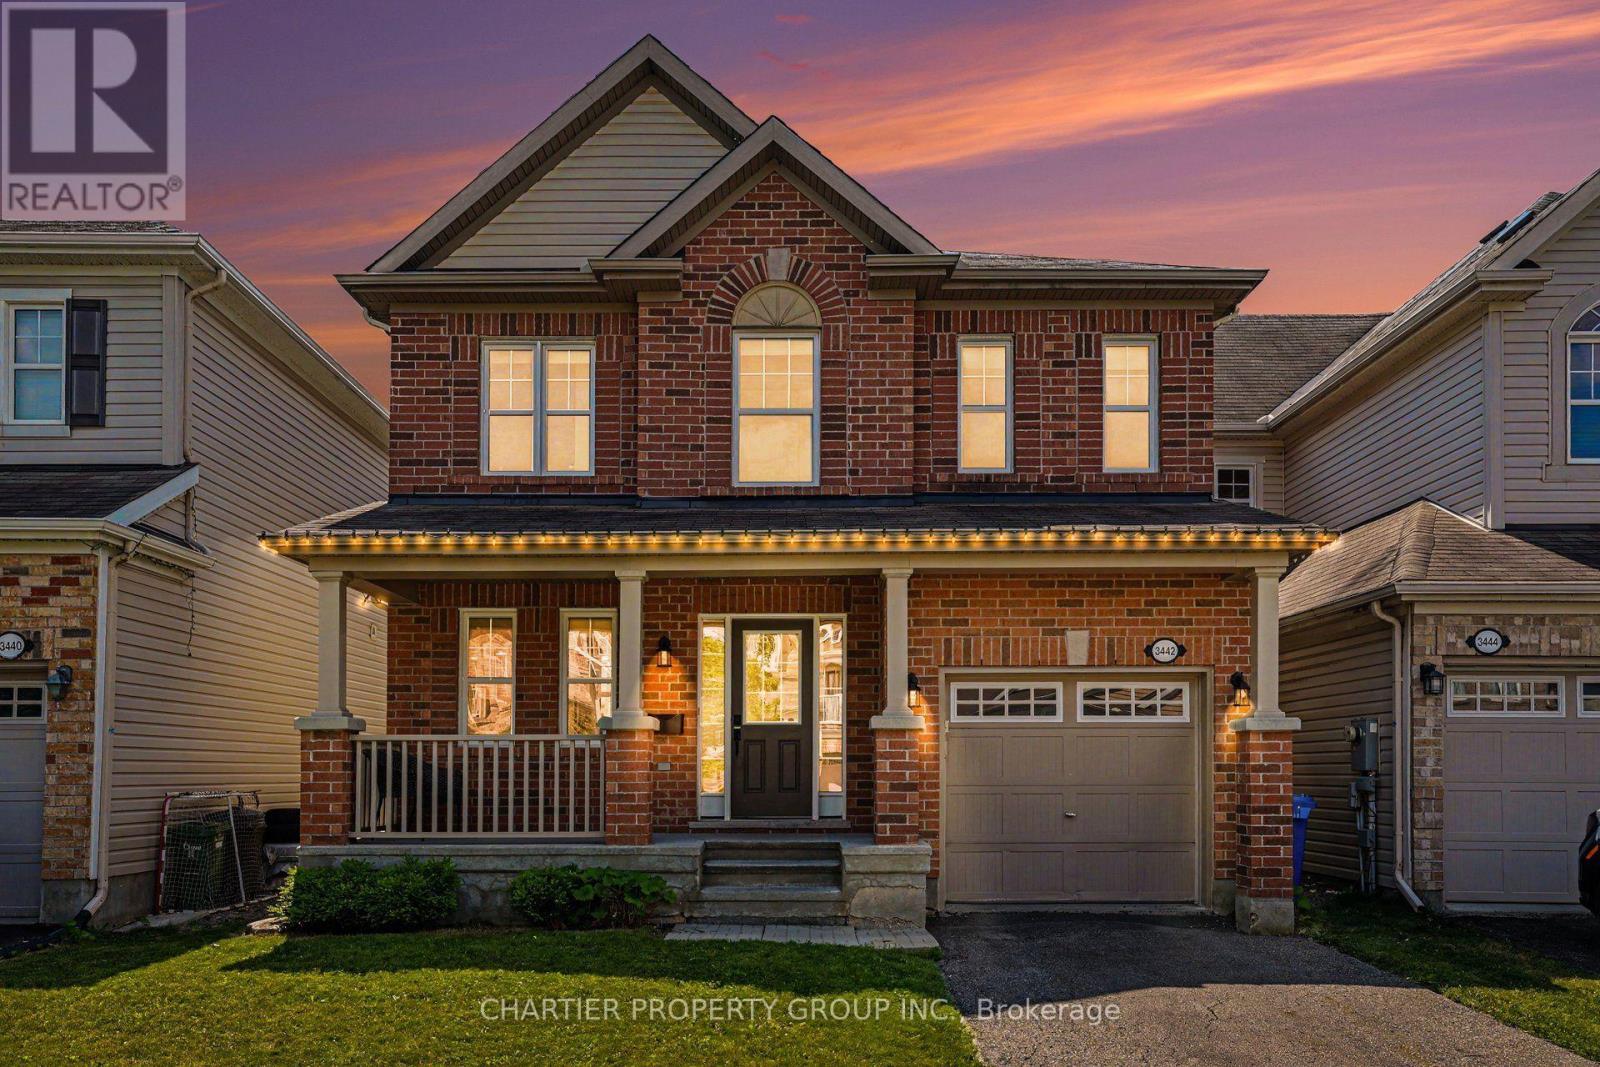
Welcome to this beautifully maintained 2-storey home offering the perfect blend of comfort, style, and functionality. Boasting impressive curb appeal with a charming covered front porch and brick exterior and vinyl siding. This home features a bright, open-concept layout filled with natural light and hardwood flooring throughout the main living areas. The spacious living room is anchored by a cozy gas fireplace and flows seamlessly into both the dining area and kitchen, making it ideal for everyday living and entertaining. The kitchen offers stainless steel appliances, ample cabinetry, generous counter space, and a convenient breakfast bar. Upstairs, you'll find new carpeting in the generously sized bedrooms, including a spacious primary retreat with a walk-in closet and a private ensuite featuring a large vanity and plenty of storage. Additionally, the 2nd floor offers laundry and two more bedrooms providing flexibility for family, guests, or a home office. The unfinished basement offers endless possibilities to create additional living space, a recreation room, gym, or extra storage to suit your needs. Located in a desirable, family-friendly neighborhood close to parks, schools, shopping, and everyday amenities, this move-in-ready home delivers exceptional value with space to grow. The fully fenced backyard offers a large deck for entertaining, greenspace, and privacy. (id:63879)

Ottawa, Ontario
Move-In Ready! Welcome to this beautifully appointed detached home nestled in the peaceful community of Richmond. Offering over 2,700 sq. ft. of thoughtfully designed living space, this home features 4 spacious bedrooms, 3.5 bathrooms, and 9-foot ceilings on the main level, making it ideal for modern family living. Step inside to a welcoming foyer with a walk-in closet and convenient powder room. The bright, open-concept main floor offers a versatile den, perfect for a home office or playroom, while the elegant dining area flows seamlessly into the inviting living room, complete with a cozy fireplace. The upgraded kitchen is the heart of the home, showcasing sleek white granite countertops, a large center island with breakfast bar, stylish two-tone cabinetry, stainless steel appliances, abundant storage, and a sun-filled breakfast area perfect for everyday meals. A spacious mudroom enhances functionality with built-in shelving, a bench with hooks, and its own walk-in closet. Upstairs, you'll find four generously sized bedrooms, each featuring a walk-in closet. The luxurious primary suite is a private retreat, complete with a spa-inspired 5-piece ensuite featuring a freestanding soaker tub, glass-enclosed shower, double vanity, and large windows that flood the space with natural light. Bedrooms 2 and 3 share a convenient Jack-and-Jill 4-piece bathroom, while Bedroom 4 enjoys the privacy of its own ensuite. A well-appointed second-floor laundry room adds everyday convenience. The unfinished basement offers abundant storage and endless possibilities to create additional living space tailored to your needs. Experience the charm of Richmond Village, where local shops, parks, schools, and a welcoming small-town atmosphere create an exceptional place to call home. The pictures were taken before the current tenant move in. (id:63879)
South Glengarry, Ontario
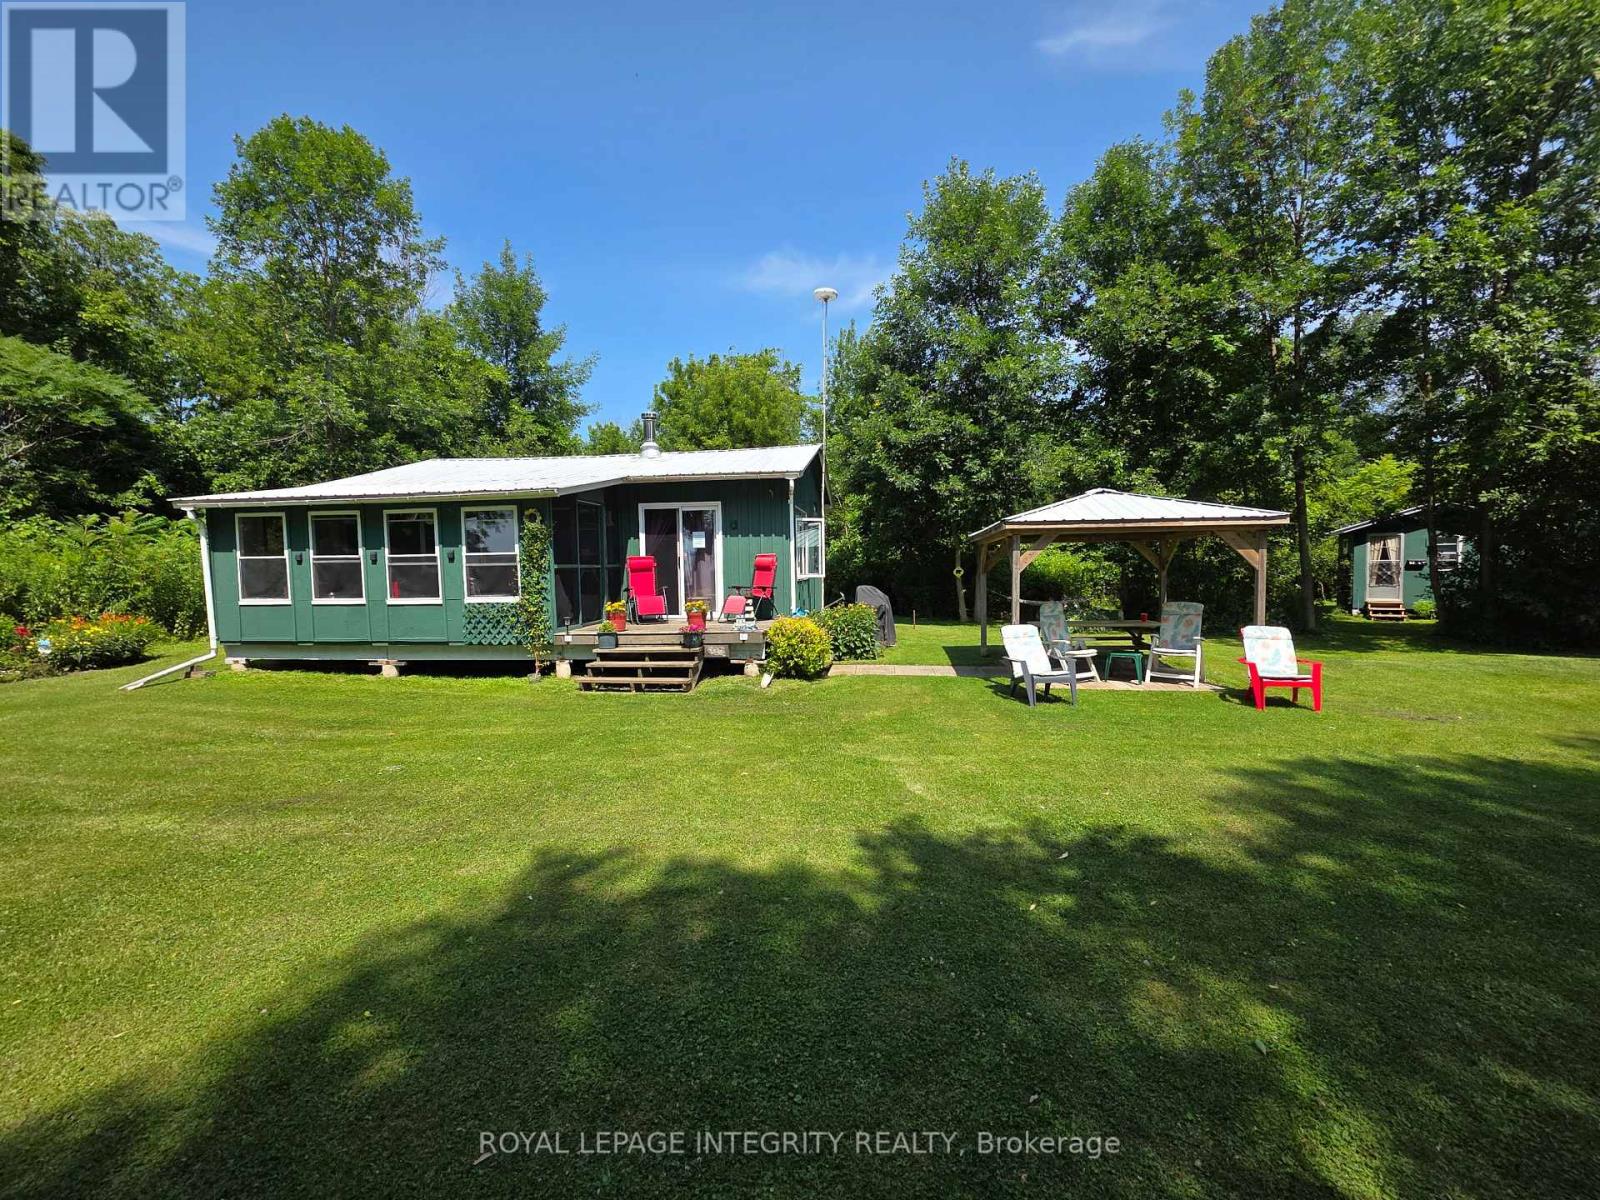
Escape to island life at Lot 5 St. Francis Island, near Summerstown! This charming 3-season cottage is situated on leased land and accessible only by boat, offering a peaceful retreat with stunning views of the St. Lawrence River. The cottage features 2 bedrooms, 1 bathroom, an eat-in kitchen and a welcoming living room with cathedral ceilings, creating a bright and open space. A wood-burning stove provides warmth on cooler spring and fall evenings. Running water is supplied from the river, while solar panels provide electricity for an off-grid cottage experience. Relax on the beautiful screened-in porch with your morning coffee or an evening glass of wine while watching the ships pass by. A separate Bunkie sleeps up to 4 guests, providing extra space for family and friends. Outside, the beautifully manicured property features a patio with a covered gazebo and a 4-person glider swing-the perfect spot to enjoy the peaceful surroundings and beauty of nature. If you're looking for a place to disconnect, unwind and make lasting memories with family and friends, this unique St. Lawrence River retreat could be the perfect summer getaway. Boat is negotiable, offering the possibility of making your island escape even easier to enjoy. (id:63879)
South Stormont, Ontario
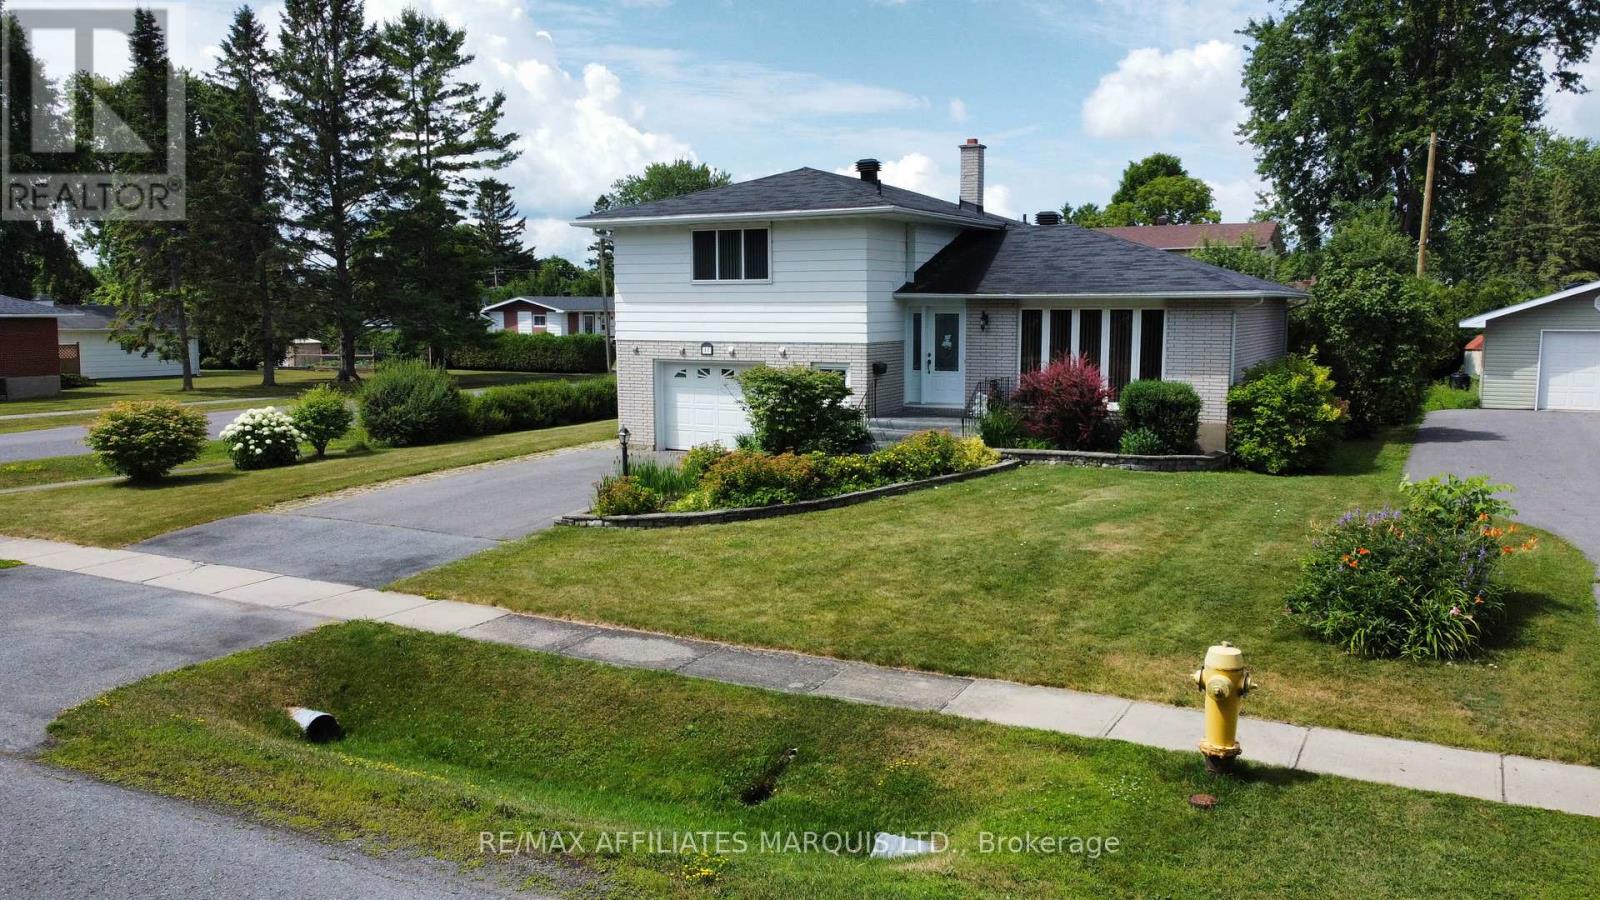
Set on a large corner lot across from a park, this well-maintained split-level home in Ingleside offers space, comfort, and a location that's hard to beat - just minutes from the St. Lawrence River. The main floor features hardwood floors, an updated country kitchen, separate dining room, and a bright front living room. Upstairs offers 3 bedrooms, including an oversized primary, along with 3 bathrooms throughout the home. A few steps down, a cozy sitting area provides the perfect family room or media space with walkout access to an interlocking brick patio. The fully finished basement adds even more living space, while the attached garage, two garden sheds, and side gravel drive offer plenty of storage and parking - ideal for an RV or boat. A move-in ready home with room to grow in a sought-after community. Call for your showing today! (id:63879)
Russell, Ontario
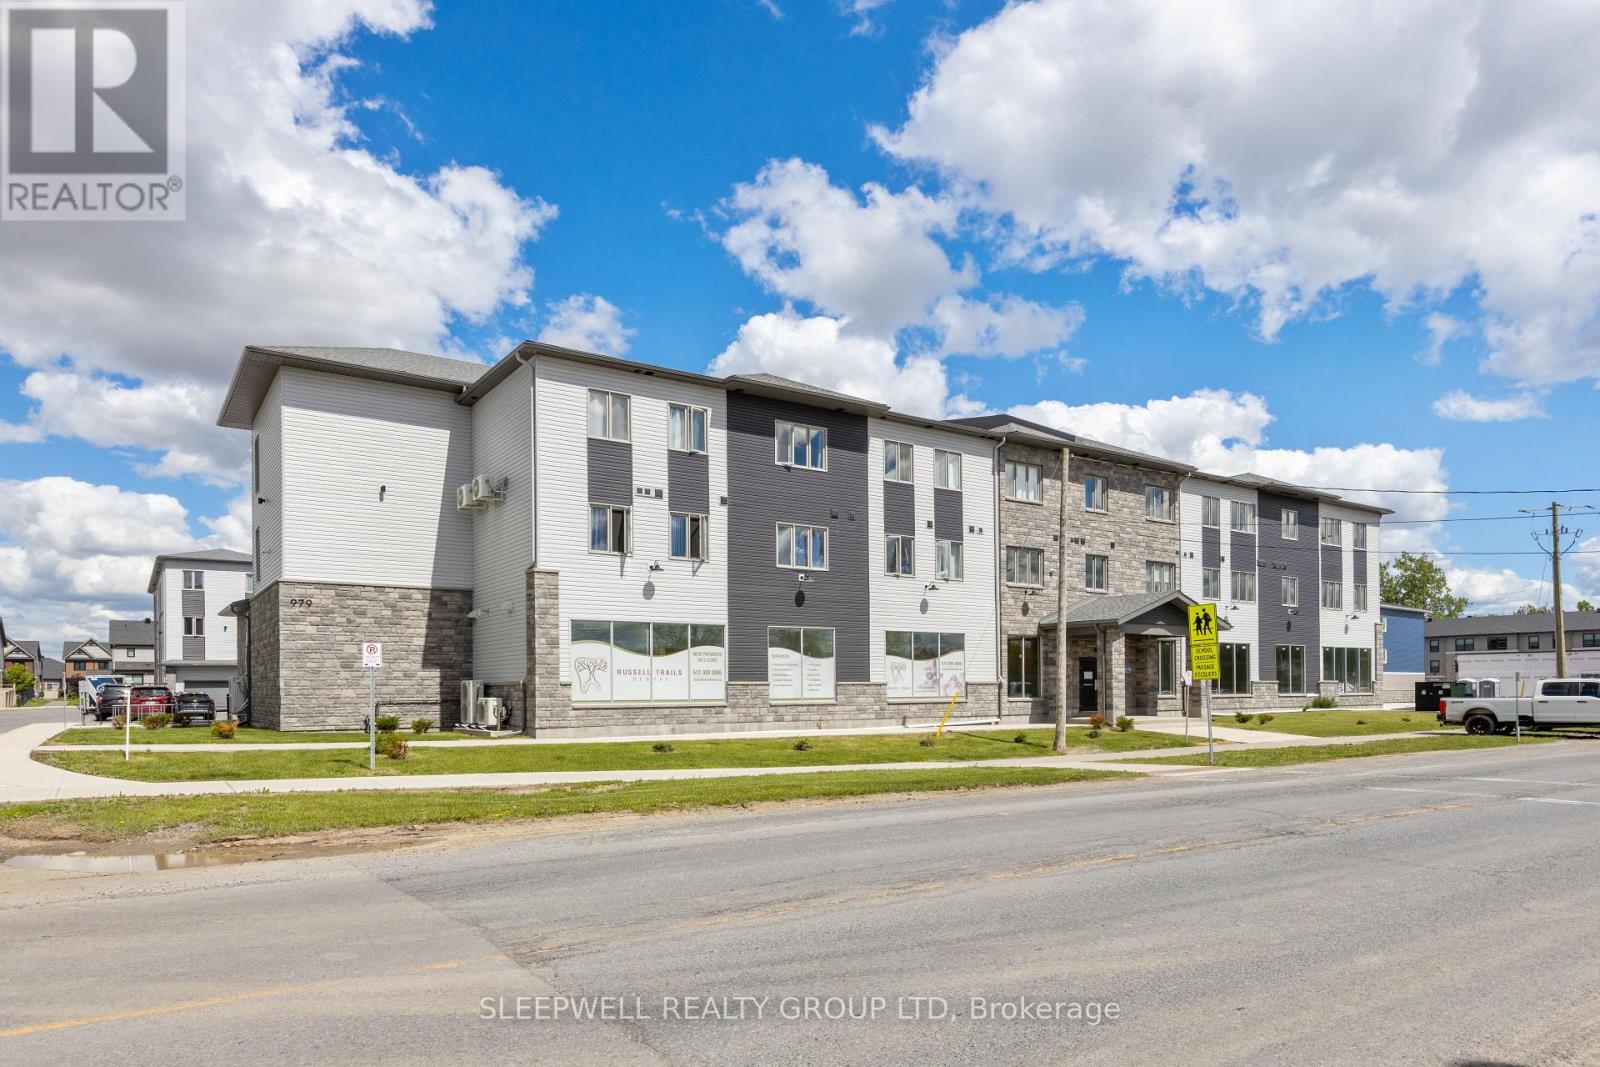
Welcome to 979 North Russell Road, a modern 55+ apartment community offering comfortable, maintenance-free living in the heart of Russell. These thoughtfully designed suites feature bright, open-concept layouts, quality finishes, spacious living areas, and a full bathroom, creating a welcoming place to call home. Residents enjoy a variety of on-site amenities, including a fully equipped fitness room and a party room on the lower level, perfect for staying active or gathering with friends and neighbours. One outdoor parking space is included, with additional outdoor parking available for $75 per month. Indoor garage parking is available for $120 per month and includes a private storage locker. Additional indoor storage lockers on the main floor are available for $30 per month. A mandatory Rogers internet package is available for $75 per month. Heat and water are included in the rent, while hydro and hot water tank rental are the tenant's responsibility. Conveniently located close to shopping, restaurants, parks, and everyday amenities, 979 North Russell Road offers the perfect blend of modern comfort and low-maintenance living in a quiet, welcoming 55+ community. (id:63879)
Ottawa, Ontario
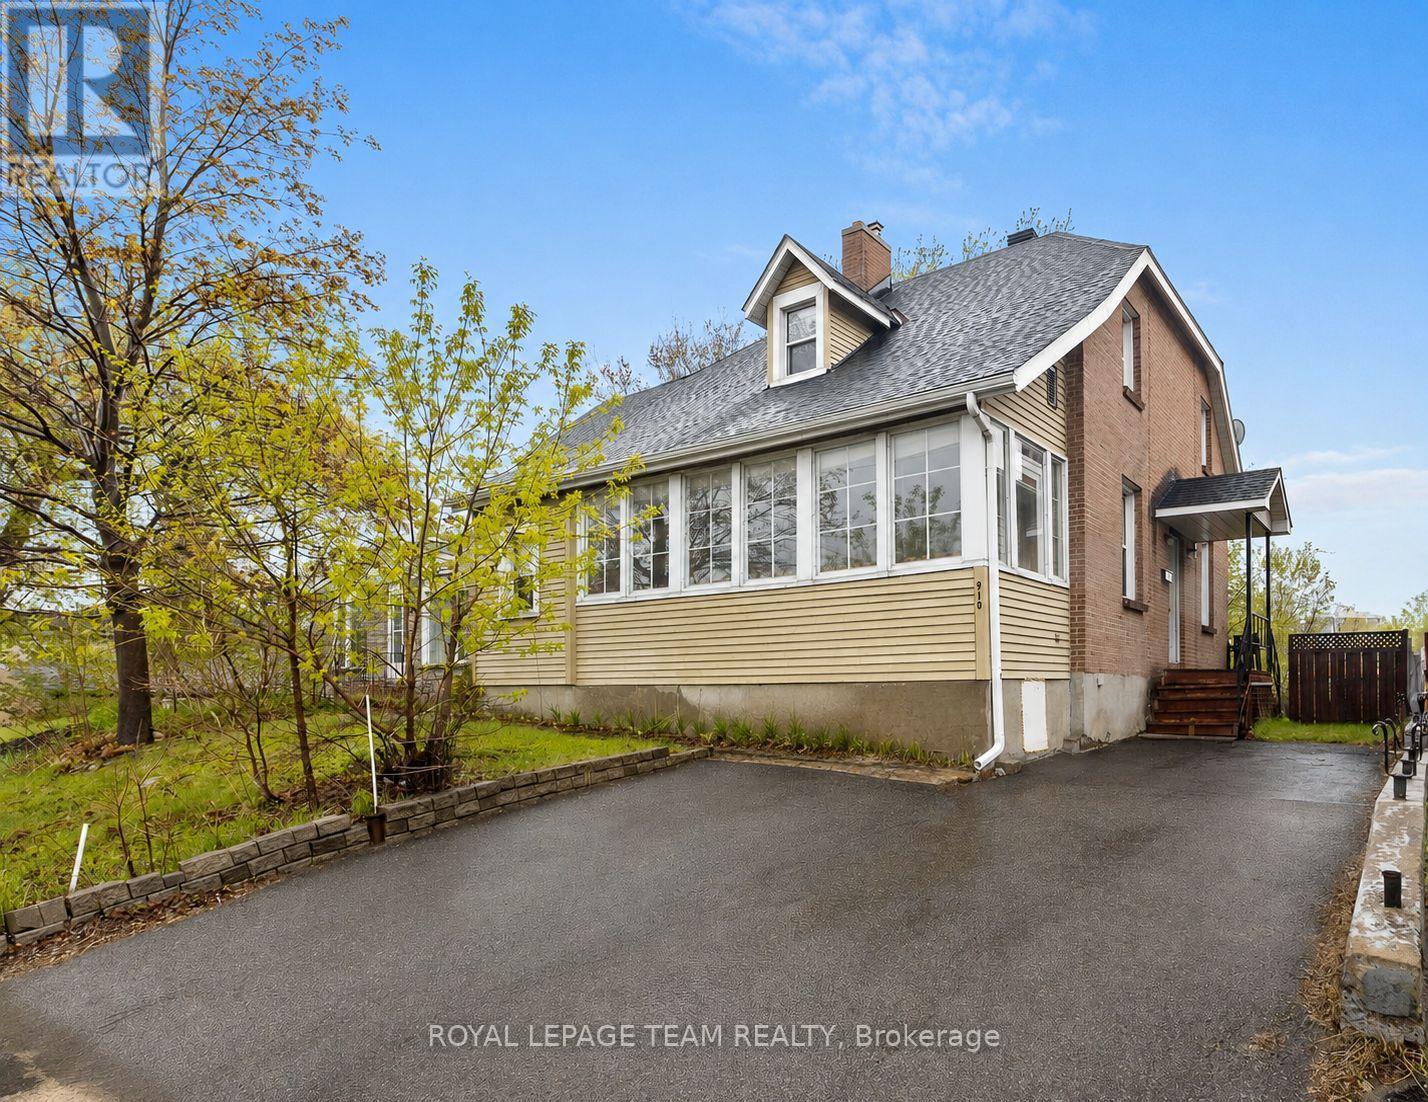
Exceptional redevelopment opportunity on a 50 x 114 ft lot in a prime west-end location. Anticipated to benefit from the City of Ottawa's proposed CM1 zoning (see attached bylaw information), this property offers excellent potential for developers, builders, and investors, with proposed permissions for a range of residential and mixed-use development opportunities, subject to applicable approvals and buyer verification.Ideally located minutes from the LRT, IKEA, Bayshore Shopping Centre, Lincoln Fields, parks, and other major amenities. The existing four-bedroom plus den home provides holding income potential, while a private laneway offers parking for up to three vehicles. Buyers to complete their own due diligence regarding zoning, permitted uses, and future development potential. (id:63879)
Laurentian Valley, Ontario
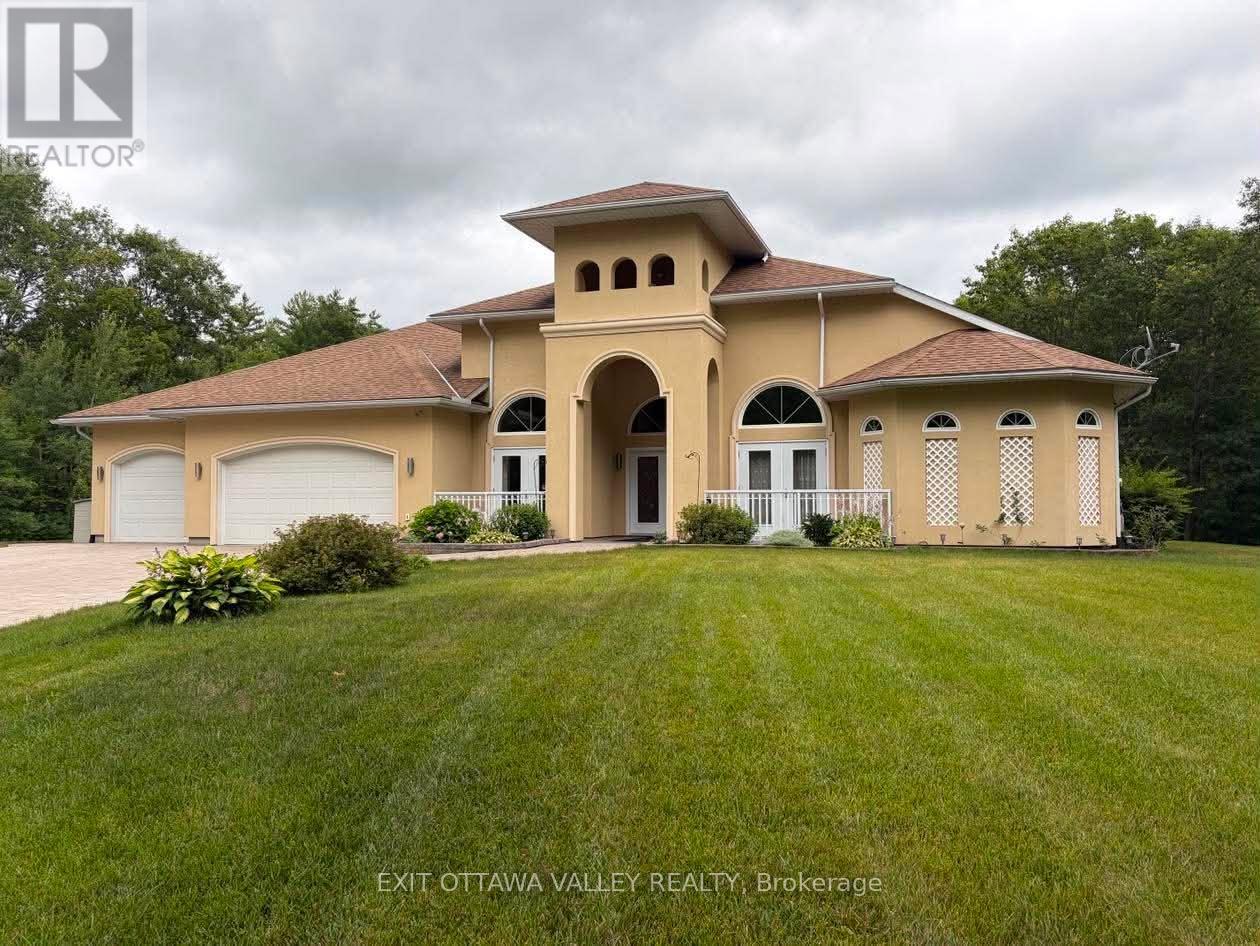
Welcome to 740 Walford Road, a stunning 4-bedroom, 3-bathroom home designed for comfort, efficiency, and luxury living. This impressive stucco residence offers exceptional curb appeal with a fully irrigated lawn supported by an in-ground sprinkler system, plus the added convenience of a prepaid lawn maintenance contract for the upcoming spring and summer seasons.Step inside to discover a thoughtfully designed interior featuring soaring 10+ foot ceilings and durable, high-end hard surface flooring throughout, including marble, porcelain tile, and stamped concrete. At the heart of the home is a custom kitchen complete with premium KitchenAid appliances, including fridge, stove, and dishwasher-perfect for both everyday living and entertaining.A standout feature of this property is the indoor saltwater pool, surrounded by stamped concrete and supported by a dedicated HRV system to maintain optimal humidity and air quality year-round-creating your own private retreat regardless of the season.The primary suite offers a true spa-like experience with a luxurious 5-piece ensuite. Enjoy a bubble tub with temperature control, dual sinks positioned on opposite sides for added privacy, and a fully accessible open-concept shower design.This home is built with efficiency and peace of mind in mind, featuring in-floor radiant heating (including front covered patio) powered by a boiler system, supplemented by a backup wood furnace and an additional forced air heating system. Air quality is further enhanced with a full-home HRV system. Brand new heat pump! A 16 kW Generac backup generator ensures uninterrupted power, while a comprehensive water filtration system services the home.A rare offering combining quality construction, thoughtful design, and high-end features-this property is truly one-of-a-kind. See video links for more pictures, 3D Tour, floor plans and documents.Virtual staging has been used to illustrate furnishing options and/or seasonal enhancements in some rooms (id:63879)
Ottawa, Ontario
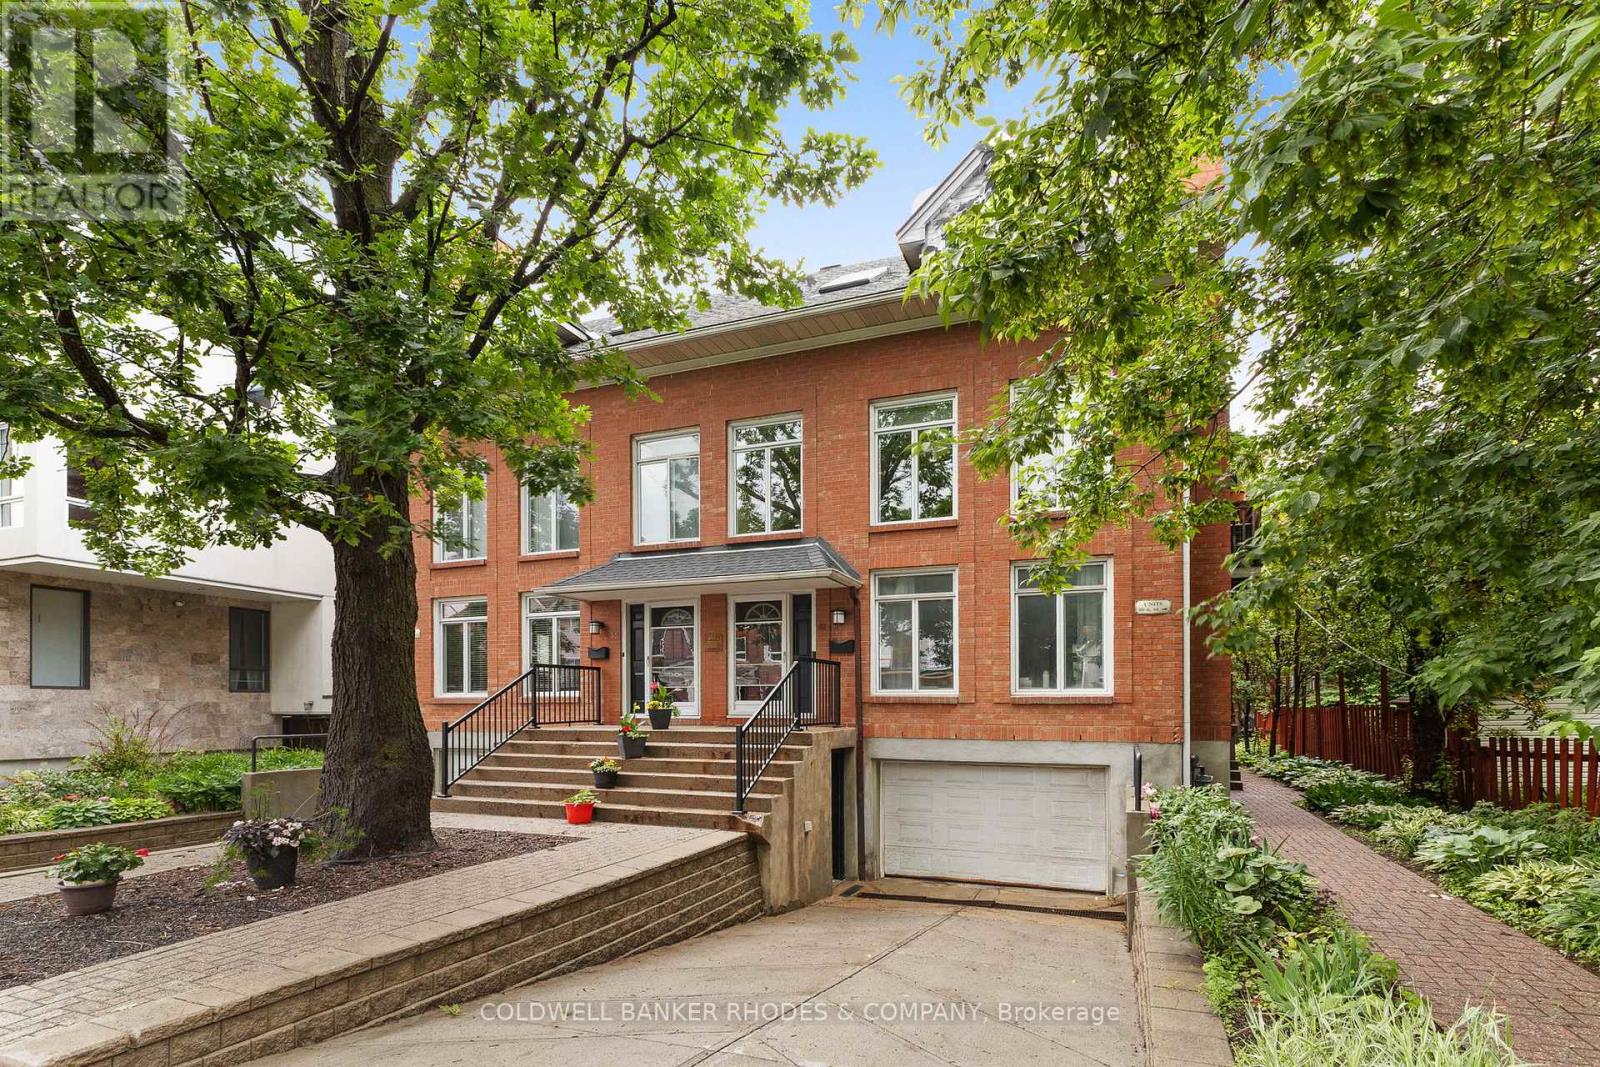
Welcome to 59-1 Havelock, a charming two-level condo offering a practical layout, an integrated garage and a great central Ottawa location. This unit features 2 bedrooms, 1 full bathroom, 1 powder room and a balcony, perfect for enjoying a morning coffee or some fresh air. The integrated garage at the basement level adds valuable convenience for parking, storage and everyday living. Located on a quiet, low-traffic street, this property offers a peaceful residential feel while keeping you close to everything Ottawa has to offer. Enjoy quick access to downtown, public transit, shops, restaurants, cafés, parks, schools and essential services. A great opportunity for first-time buyers, professionals, investors or anyone looking for a comfortable condo in a well-located and highly convenient area of the city. (id:63879)
Alfred And Plantagenet, Ontario
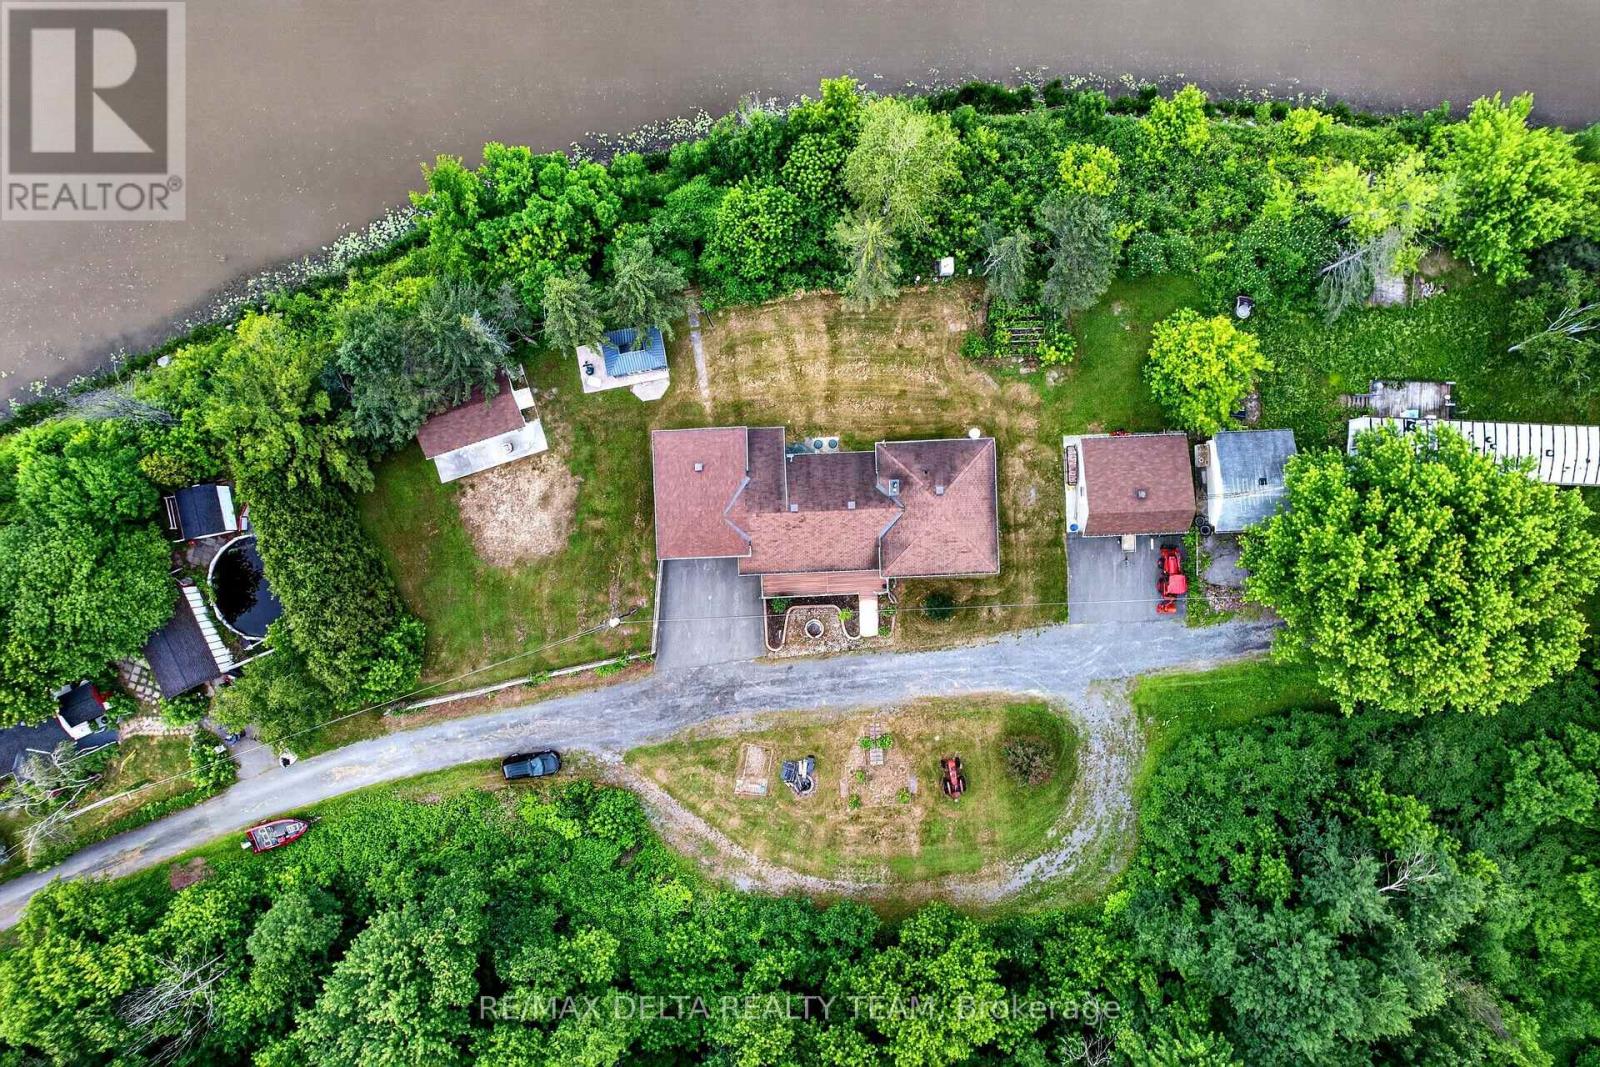
EXQUISITE WATERFRONT LIVING ON THE SOUTH NATION RIVER Experience luxury waterfront living at its finest with this exceptional, residence boasting an impressive 238 feet of pristine shoreline along the scenic South Nation River. Meticulously redesigned inside and out, this remarkable 4-bedroom, 2-bathroom home showcases premium craftsmanship, elegant finishes, and breathtaking water views from every angle. The main level welcomes you with rich cherry hardwood flooring and a thoughtfully designed open-concept layout, ideal for both everyday living and sophisticated entertaining. The gourmet chef's kitchen features granite countertops, custom cabinetry, and a spacious dining area. Elegant living and dining spaces are enhanced by a charming wood-burning fireplace and seamless access to the spectacular backyard retreat. Step outside to discover professionally landscaped grounds, a powered gazebo, and a private waterfront setting that offers the perfect backdrop for relaxation, entertaining, and enjoying the beauty of nature. The upper level is highlighted by a luxurious primary suite featuring a spa-inspired open-concept ensuite with a premium Jacuzzi tub, creating a private sanctuary of comfort and elegance. Two additional generously sized bedrooms complete this level.The fully finished lower level is designed for entertainment and leisure, offering a spacious recreation room with a gas fireplace, custom bar area, and an additional bedroom ideal for guests or extended family. Bathed in natural light and surrounded by stunning riverfront vistas, this extraordinary property offers a rare combination of luxury, privacy, and lifestyle. Opportunities to own a waterfront property of this caliber are exceptionally rare. Schedule your private viewing today and experience the finest in waterfront living. (id:63879)
Rideau Lakes, Ontario
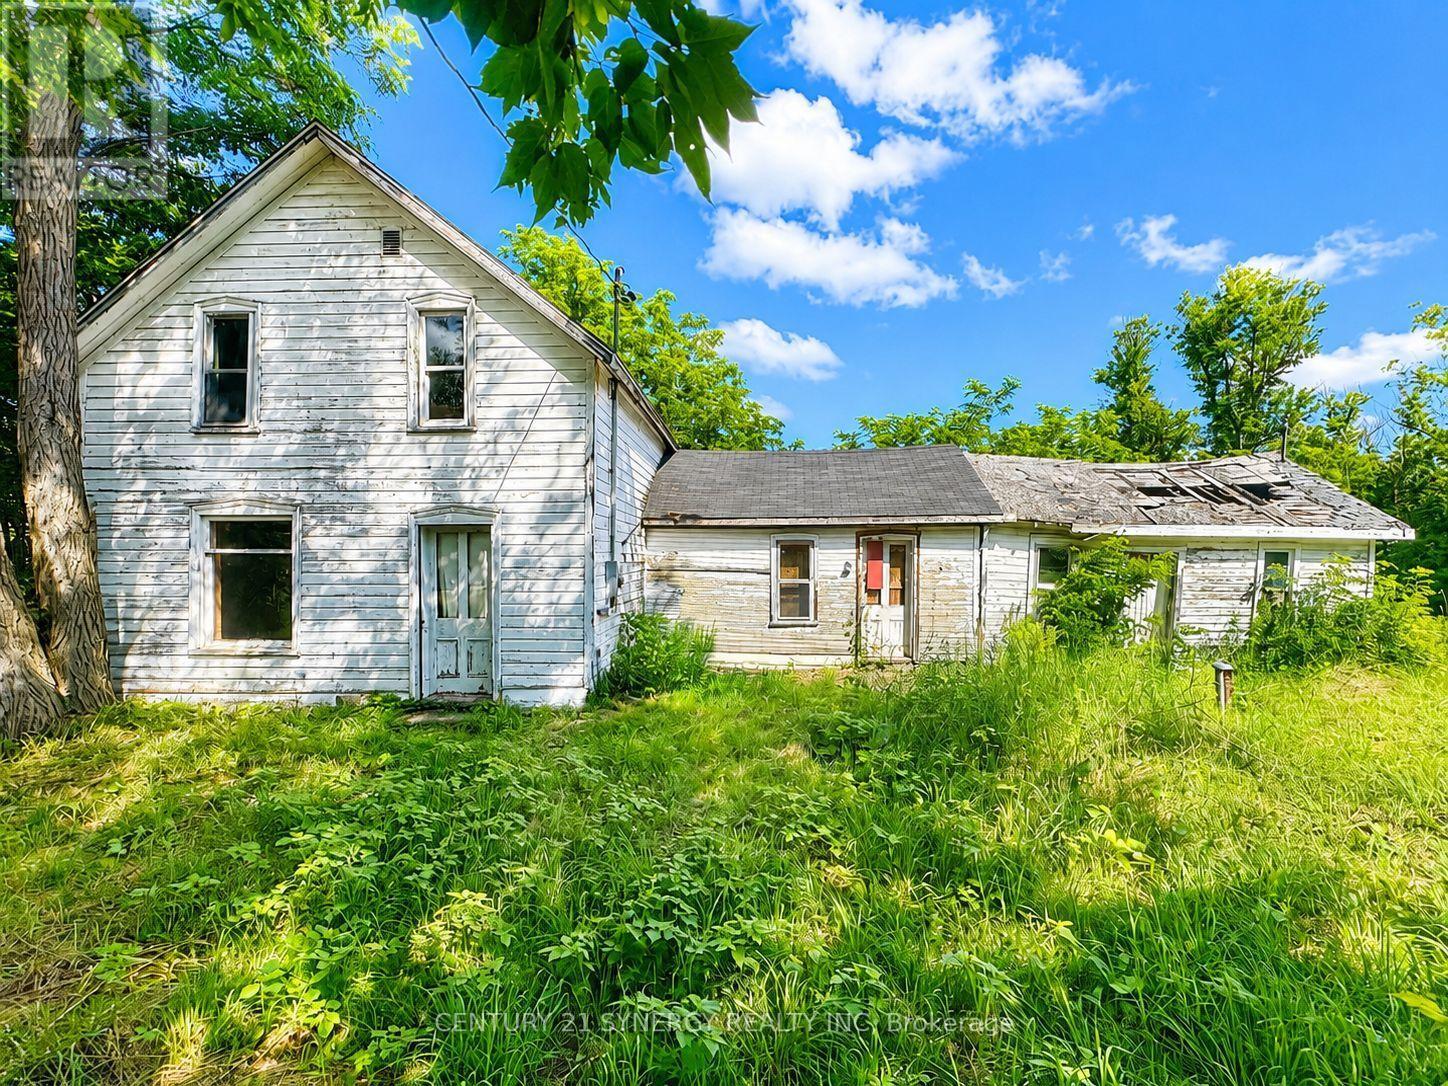
Huge potential on this 2.25 Scenic Acres! Discover the possibilities with this charming country property situated on a beautiful 2.25-acre corner lot in the peaceful rural community of Blanchard Hill. Perfectly located just minutes from Lombardy, Rideau Ferry, Otter Lake, and the Big Rideau Lake, you'll enjoy the best of country living while remaining within easy reach of Perth, Westport and Smiths Falls.The existing farmhouse offers approximately 1,200 square feet above grade and features an original stone foundation and timber framing. While the home and outbuildings require extensive renovation or replacement, the choice is yours, restore this historic farmhouse to its former character or start fresh and build the country home you've always envisioned. With key services already in place, including a drilled well, hydro and on a year-round municipal road access, much of the groundwork has already been done. Set high and dry with picturesque views of the surrounding countryside, this property is ideal for a custom home, hobby farm, weekend retreat, or recreational getaway. Whether you're looking to renovate, rebuild, or invest in a prime rural location, this property offers a rare opportunity to create something truly special. Property is being sold in "as-is where-is" condition. (id:63879)
Ottawa, Ontario
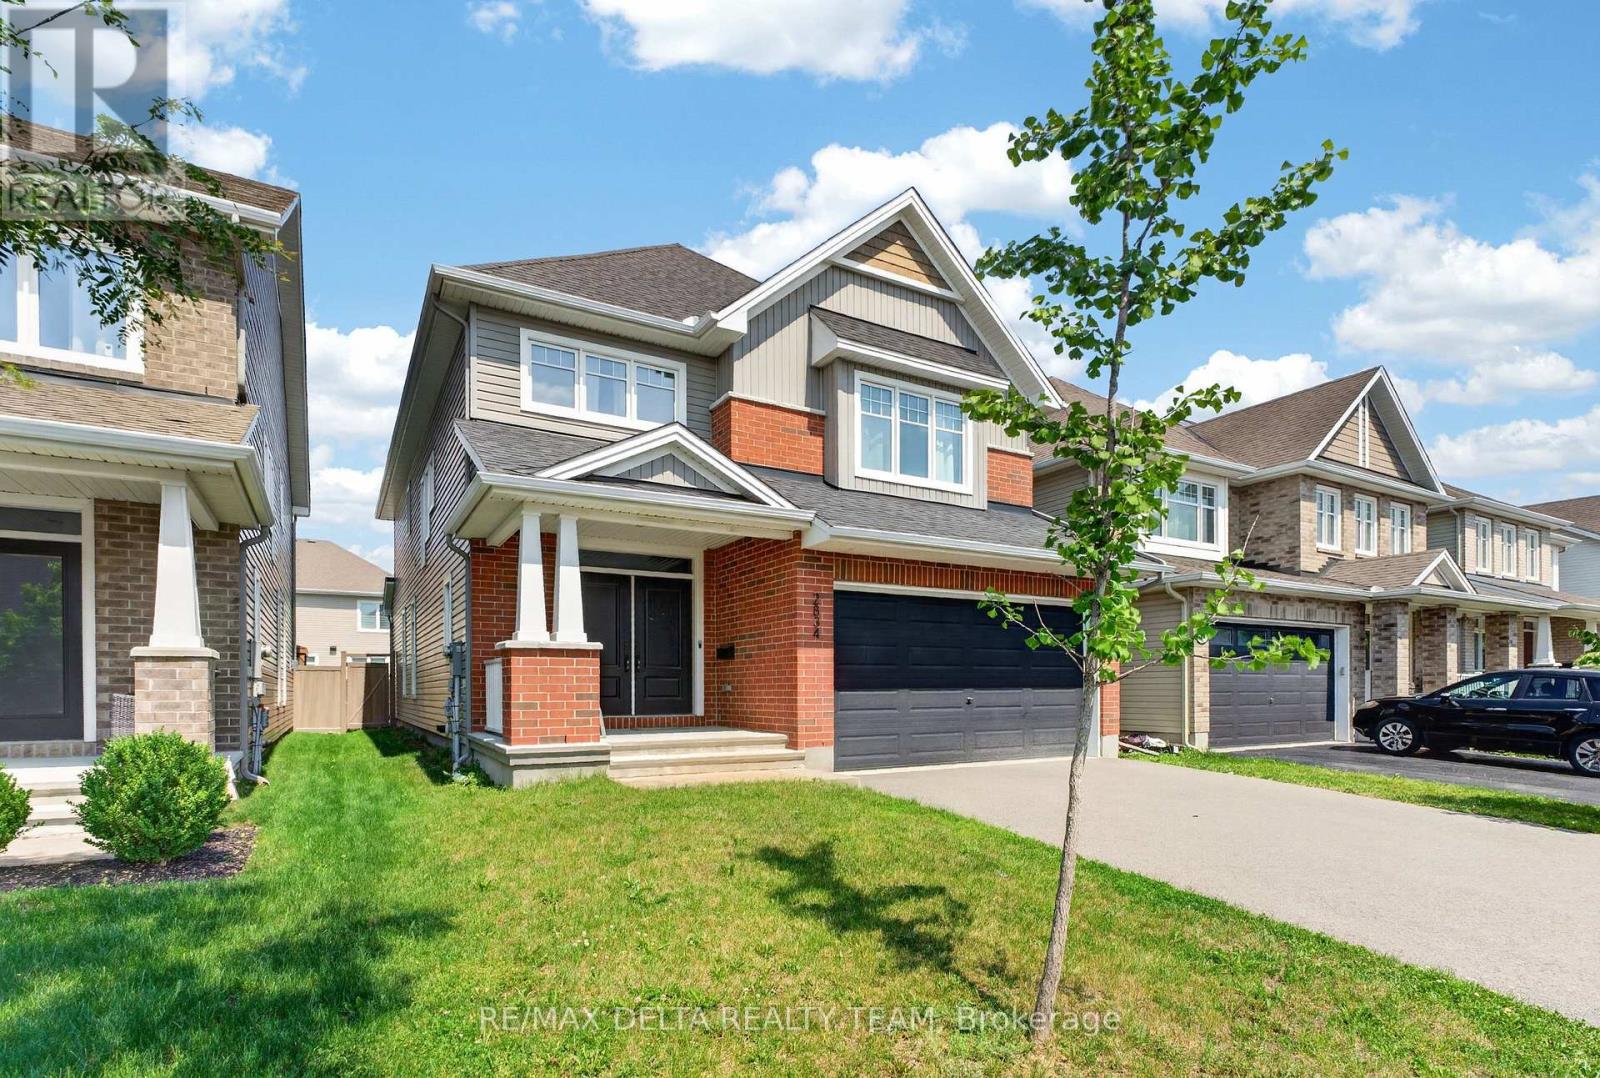
Welcome to 2834 Grand Canal Street-an exceptional executive family home in one of Barrhaven's most sought-after neighbourhoods. Offering 4 bedrooms, 3 bathrooms, a dedicated main floor office, and an outstanding open-concept design, this home perfectly balances luxury with everyday family living. The welcoming foyer showcases rich hardwood flooring and a stunning curved hardwood staircase that immediately sets the tone for the quality found throughout. At the heart of the home is a show-stopping chef's kitchen featuring an oversized quartz island, premium stainless steel appliances, a gas range, upgraded backsplash, designer lighting, open shelving, abundant cabinetry, and generous prep space. The kitchen flows seamlessly into the spacious dining area and inviting family room, where a natural gas fireplace creates the perfect gathering space for entertaining or relaxing with family. Need a home office? The bright main floor den offers an ideal workspace away from the main living area. Downstairs, the professionally finished basement provides an expansive recreation room with endless possibilities for movie nights, a children's play area, home gym, or games room. Upstairs, you'll find four generous bedrooms, including a spacious primary retreat complete with a beautiful ensuite bath, while the additional bedrooms easily accommodate a growing family. Step outside to enjoy the fully fenced backyard, offering privacy and plenty of room for children and pets to play. Barrhaven continues to be one of Ottawa's premier communities for families thanks to its top-rated schools, parks, walking trails, recreation centres, shopping, restaurants, and convenient commuter access. Grand Canal Street is a quiet, family-oriented location where neighbours take pride in their homes and children can safely enjoy the surrounding parks and streets. This is the executive family lifestyle today's buyers have been waiting for. (id:63879)
Alfred And Plantagenet, Ontario
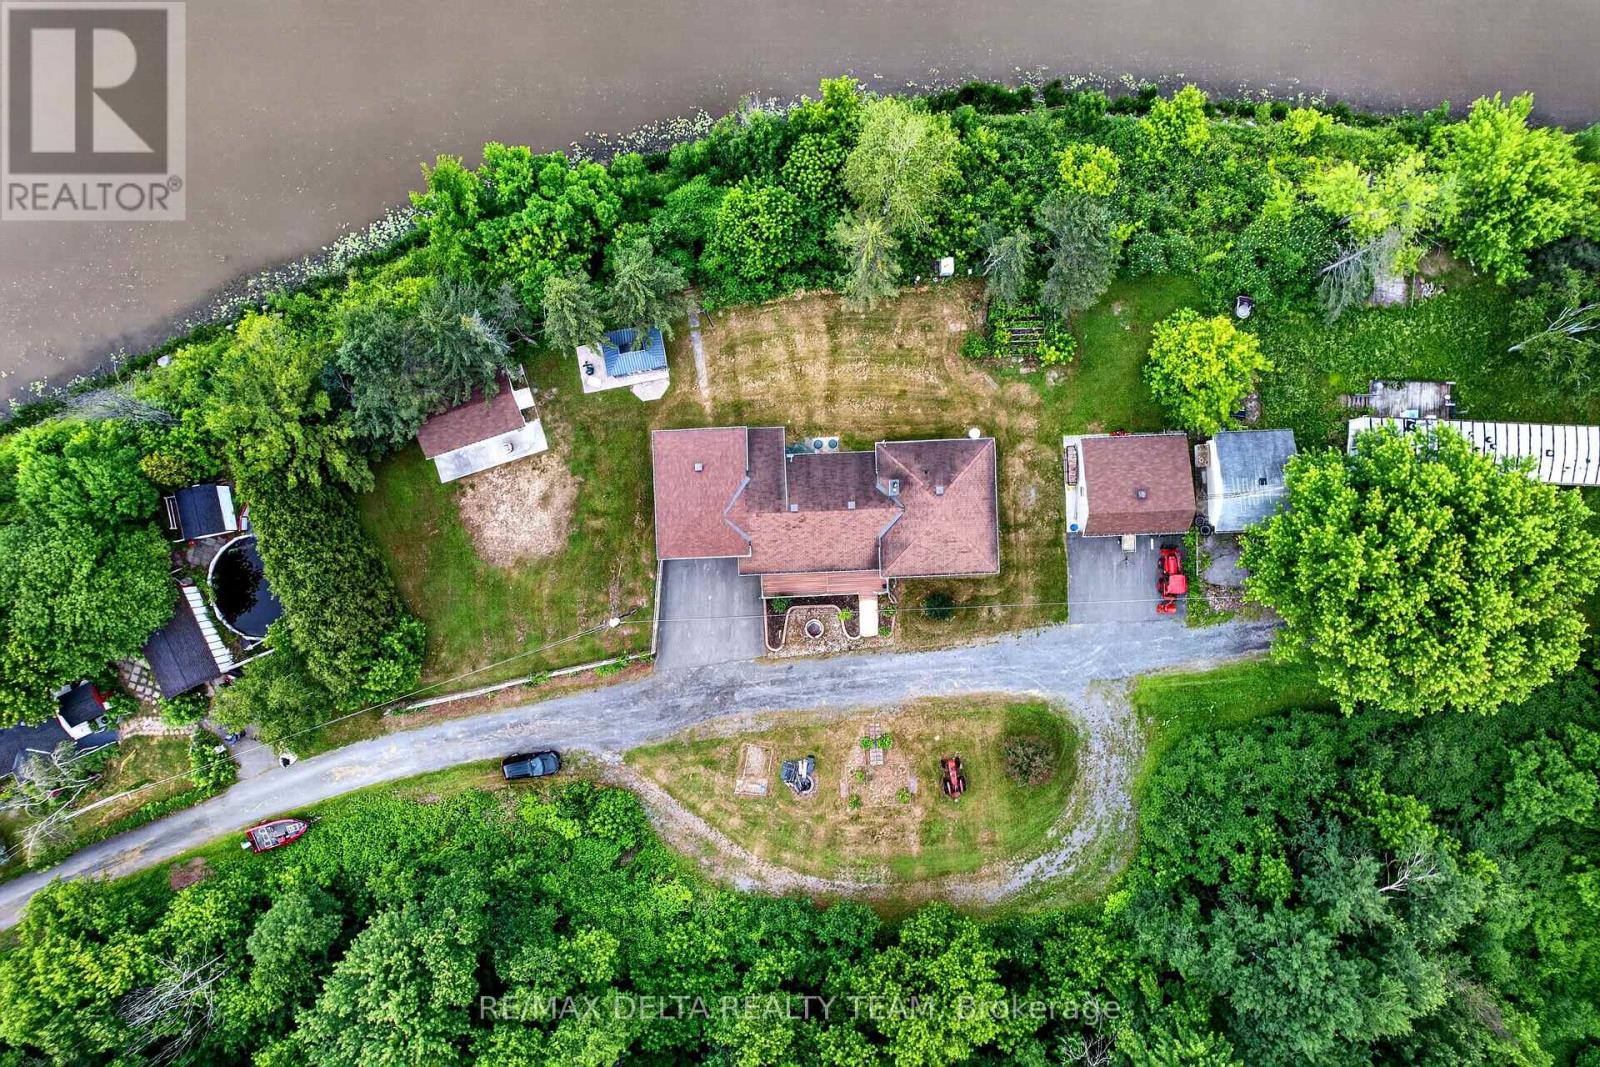
EXQUISITE WATERFRONT LIVING ON THE SOUTH NATION RIVER Experience luxury waterfront living at its finest with this exceptional, residence boasting an impressive 238 feet of pristine shoreline along the scenic South Nation River. Meticulously redesigned inside and out, this remarkable 4-bedroom, 2-bathroom home showcases premium craftsmanship, elegant finishes, and breathtaking water views from every angle. The main level welcomes you with rich cherry hardwood flooring and a thoughtfully designed open-concept layout, ideal for both everyday living and sophisticated entertaining. The gourmet chef's kitchen features granite countertops, custom cabinetry, and a spacious dining area. Elegant living and dining spaces are enhanced by a charming wood-burning fireplace and seamless access to the spectacular backyard retreat. Step outside to discover professionally landscaped grounds, a powered gazebo, and a private waterfront setting that offers the perfect backdrop for relaxation, entertaining, and enjoying the beauty of nature. The upper level is highlighted by a luxurious primary suite featuring a spa-inspired open-concept ensuite with a premium Jacuzzi tub, creating a private sanctuary of comfort and elegance. Two additional generously sized bedrooms complete this level.The fully finished lower level is designed for entertainment and leisure, offering a spacious recreation room with a gas fireplace, custom bar area, and an additional bedroom ideal for guests or extended family. Bathed in natural light and surrounded by stunning riverfront vistas, this extraordinary property offers a rare combination of luxury, privacy, and lifestyle. Opportunities to own a waterfront property of this caliber are exceptionally rare. Schedule your private viewing today and experience the finest in waterfront living. (id:63879)
Ottawa, Ontario
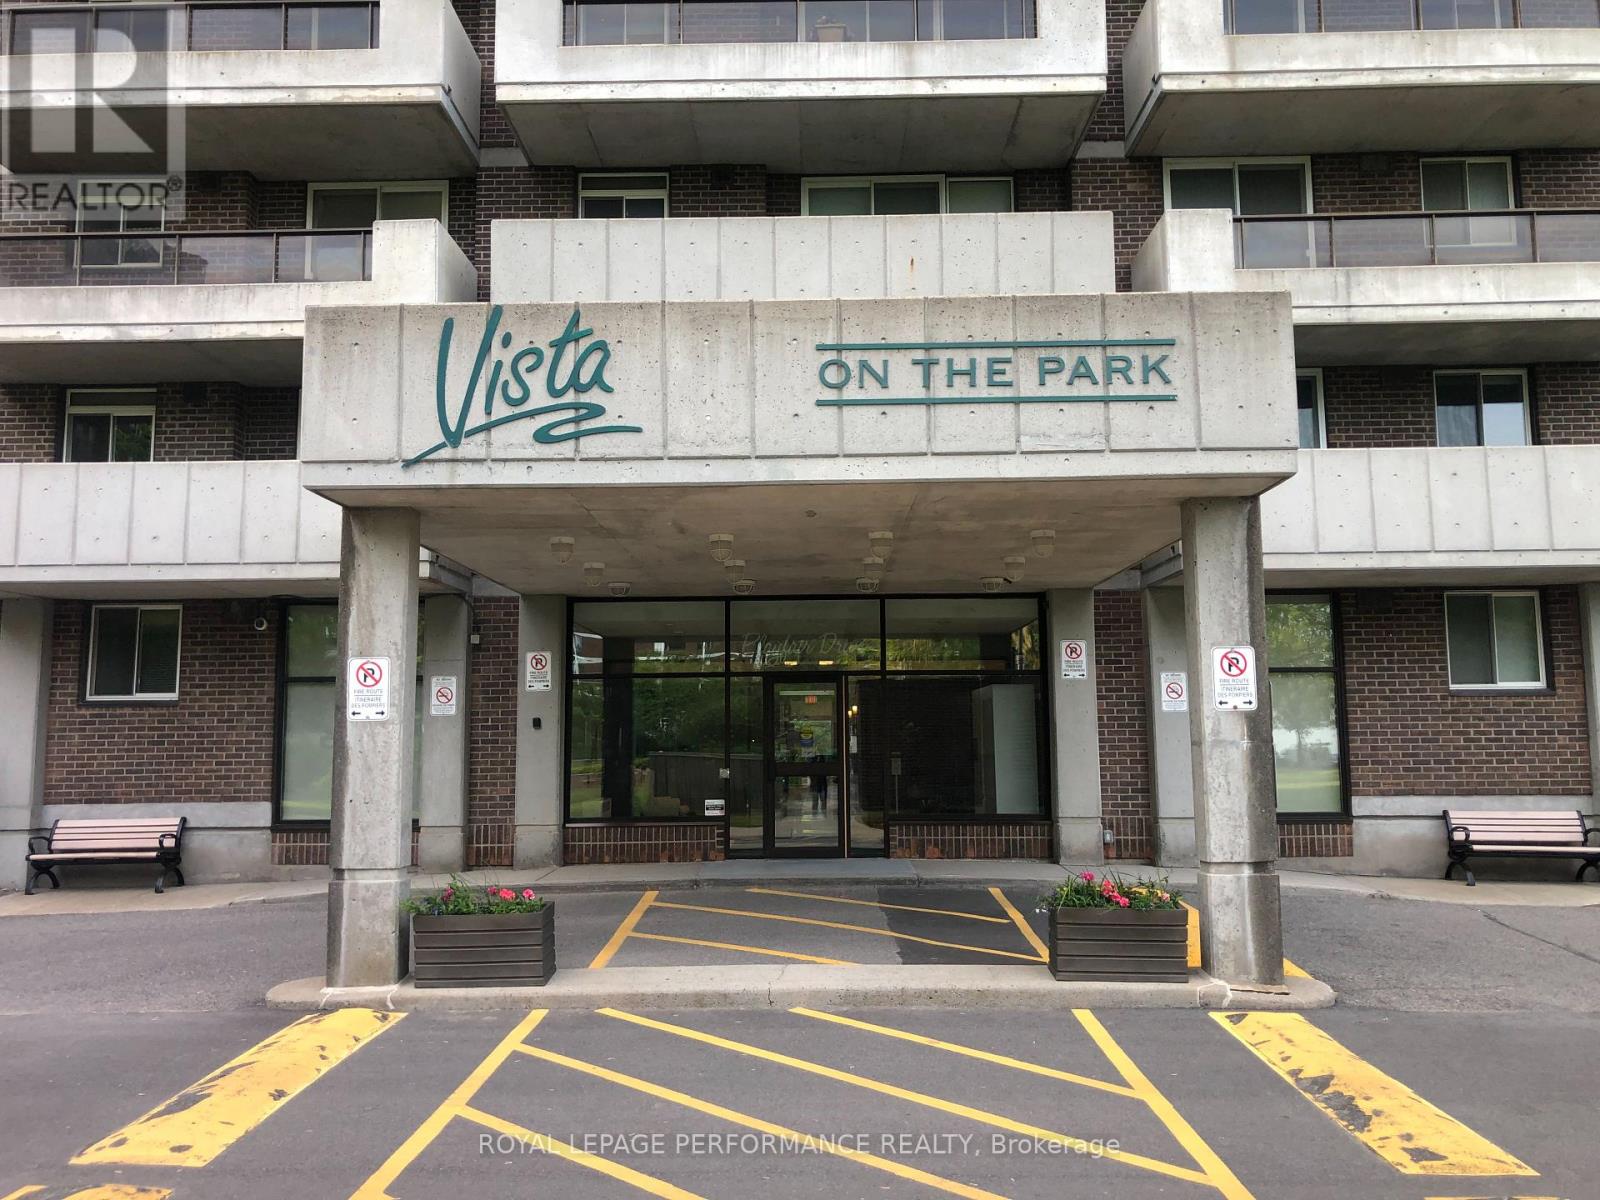
Penthouse unit facing the Gatineau Hills. Spacious unit. 2 bedrooms, 2 bathrooms, full living room and dining room. Master bedroom with ensuite and walk in closet. Big balcony. Large kitchen. Underground parking with a car wash. A high demand building. (id:63879)
Head, Ontario
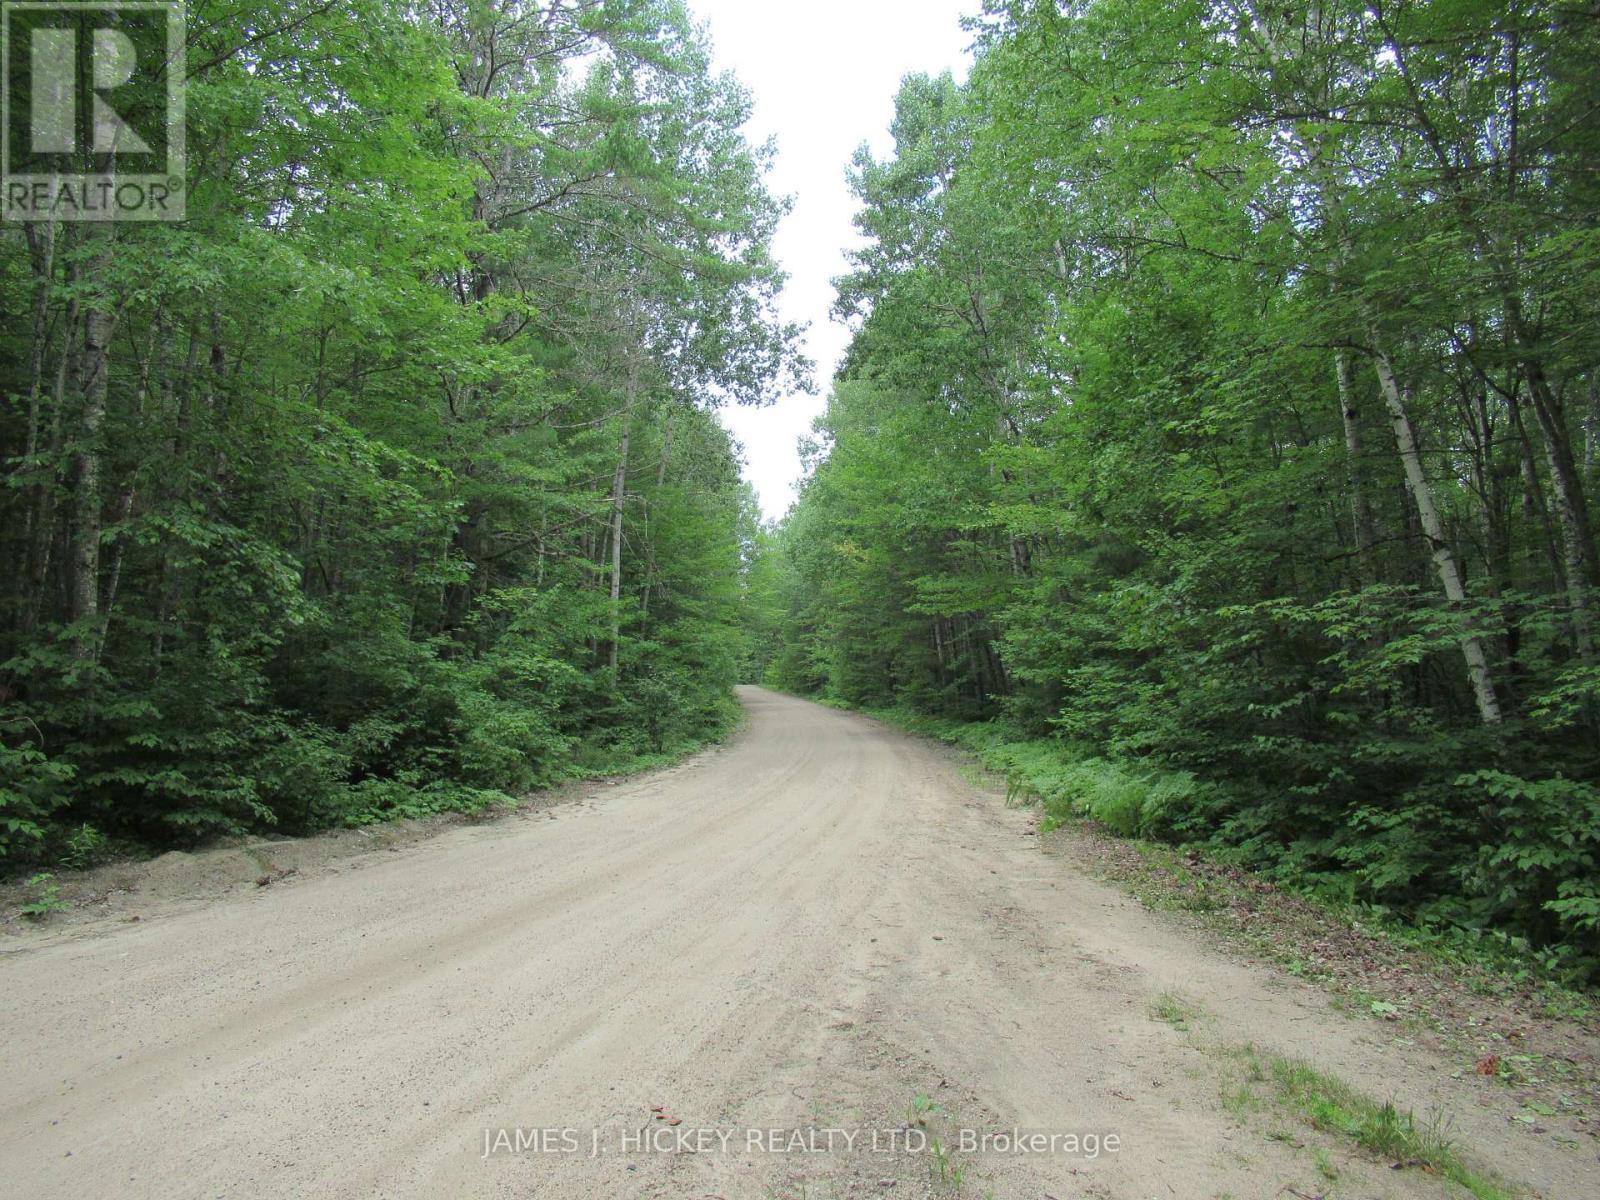
Discover the perfect blend of waterfront living and outdoor adventure with this exceptional 50-acre waterfront property with great frontage on Mackey Creek, whether you're planning to build your dream home, a private retreat, or the ultimate recreational getaway, this property offers endless possibilities. A well-established road runs through the acreage, providing excellent year-round access. The property also features a large, licensed gravel pit, adding valuable potential for future use. Outdoor enthusiasts will appreciate the immediate access to the main snowmobile trail, along with miles of ATV trails, including the renowned Algonquin Trail System. The area is also known for outstanding hunting and fishing opportunities, making this an ideal destination for nature lovers and adventure seekers alike. Don't miss this rare opportunity to own a spectacular waterfront property with exceptional recreational amenities and unlimited potential. Minimum 24hr irrevocable on all Offers. (id:63879)
Smiths Falls, Ontario
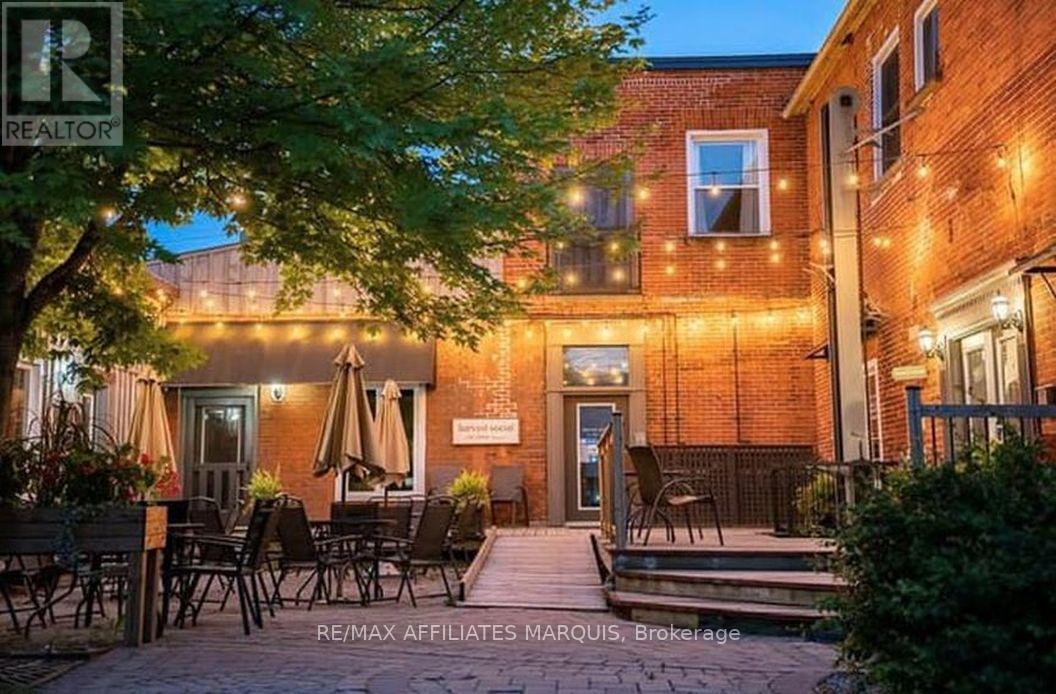
Well maintained mixed Commercial/Retail and Residential opportunity in the heart of Smiths Falls core. This courtyard environment offers a unique access to 5 retail units, 1 upper residential apartment plus a large vacant upper unit that could be used as residential with some work or as is as a large office and board room. Well established tenants with complimenting businesses. Tenants paying own utilities. Good annual return and solid investment here. Seller wishes to be respectful to the good tenants. Showings preferred after 5:00 weekdays or Sundays (as most are closed then). TPO roofing replaced in (2017), Shingles (2021), Electrical service updated to 400 amp (2021), new water and sewer line to building 2017, café refurbished (2016), Upper apartment renovated (2024) plus many small items addressed. Seller's have been very attentive and appreciated by tenants. Low turnover as results. Unit A 800 sqft retail, Unit B 530 sq ft upper apartment, Unit C 250 sqft retail. Unit D 700 sqft retail, Unit E 1000 sqft café, Unit F 1000 sqft retail, Unit G 1600 sqft upper vacant unit. (offers additional space to rent out or possibly an owner-occupied residence). All measurements approx. to be confirmed by the Buyer. There are 3 off-street parking stalls plus on-street parking. A solid investment opportunity. (id:63879)

Ottawa, Ontario
Stop the car! Wonderful condo with a huge west facing balcony. Location offers shopping and transit, even golf! This lovely 2 bedroom home awaits a new love. Convenient galley kitchen boast stainless steel appliances, a nice opening to the livng/dining combination room. Tile and laminate in these principal rooms. Spacious bedrooms have carpet & the primary enjoys a large walk-in closet. The 4pc bath has a brand new vanity with quartz counter top (July 2026). Always appreciated laundry in this unit. A parking space completes the picture. Note:2 photos virtually staged. (carpets will be steam cleaned in the near future) (id:63879)
South Algonquin, Ontario
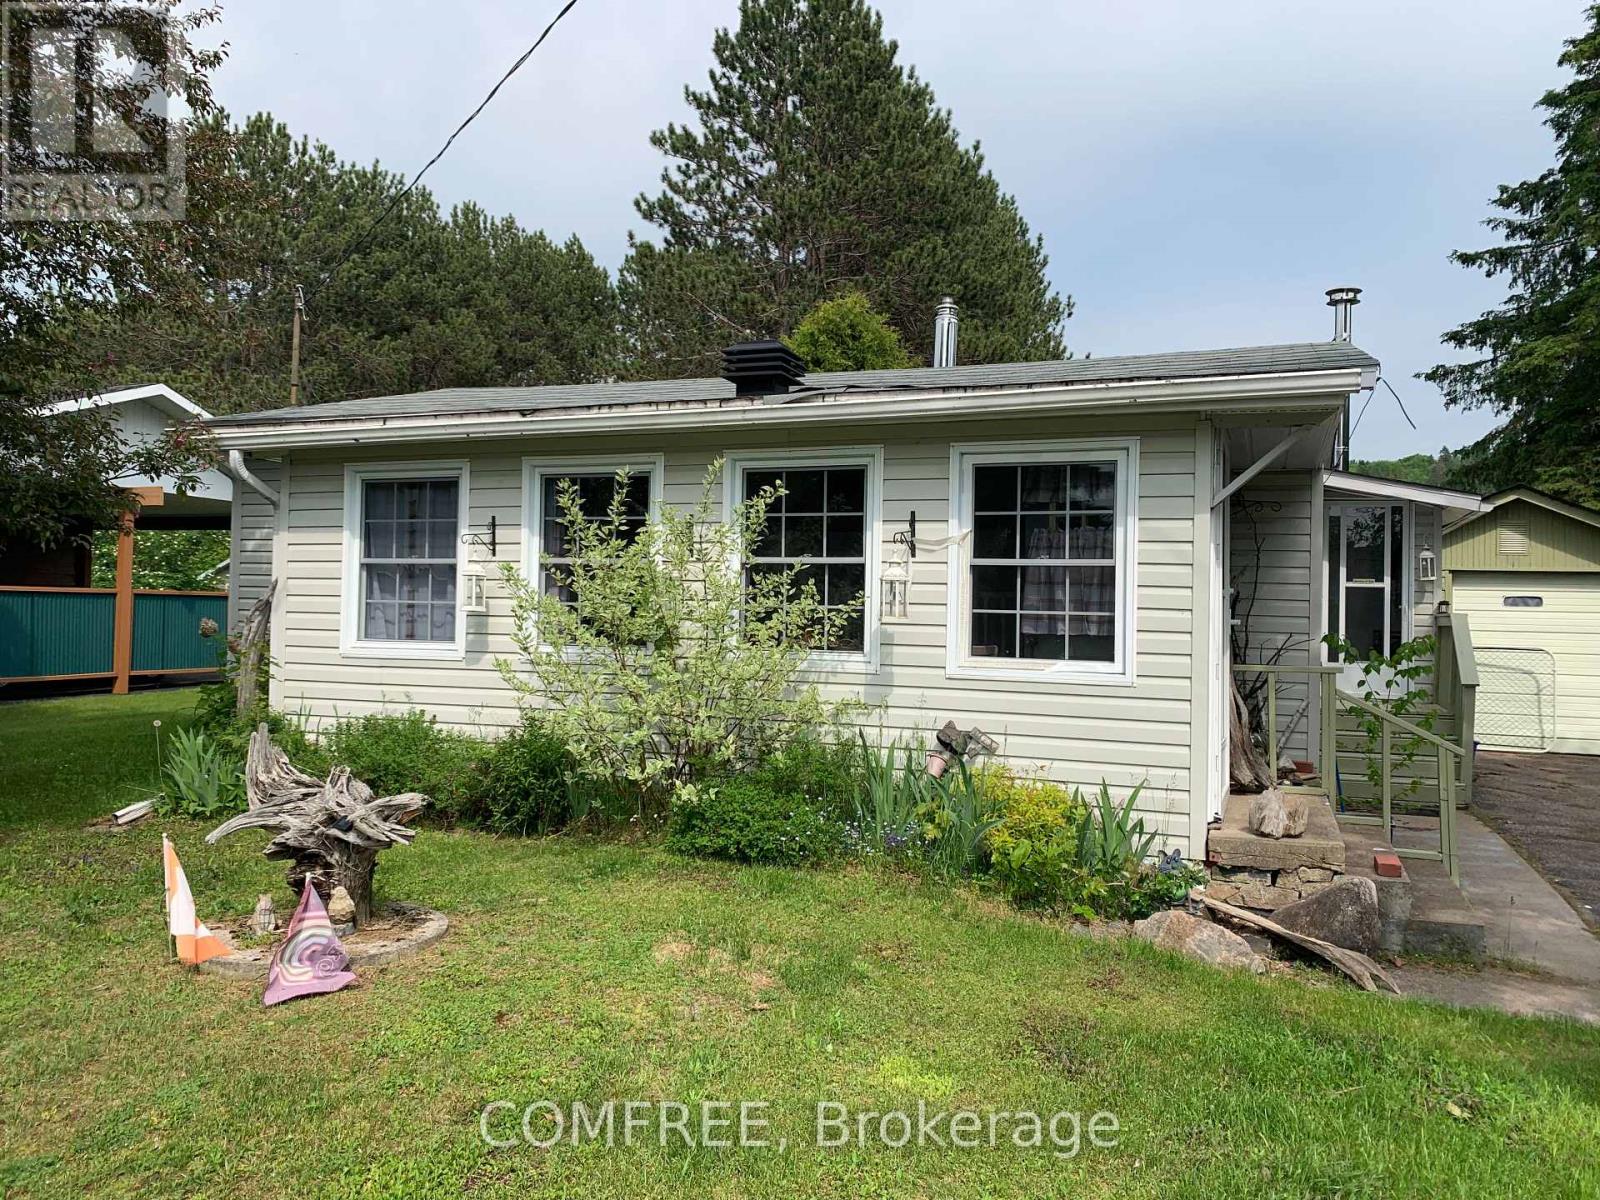
This home is completely ready for your spring and summer enjoyment. Bungalow in the town of Whitney , located within minutes of the eastgate to Algonquin Park. Lake views. Within minutes walking distance of Lake Galeairy beach to the left and boat launch to the right. Amenities include grocery store, liquor store, pharmacy, library and two restaurants. (id:63879)
Ottawa, Ontario
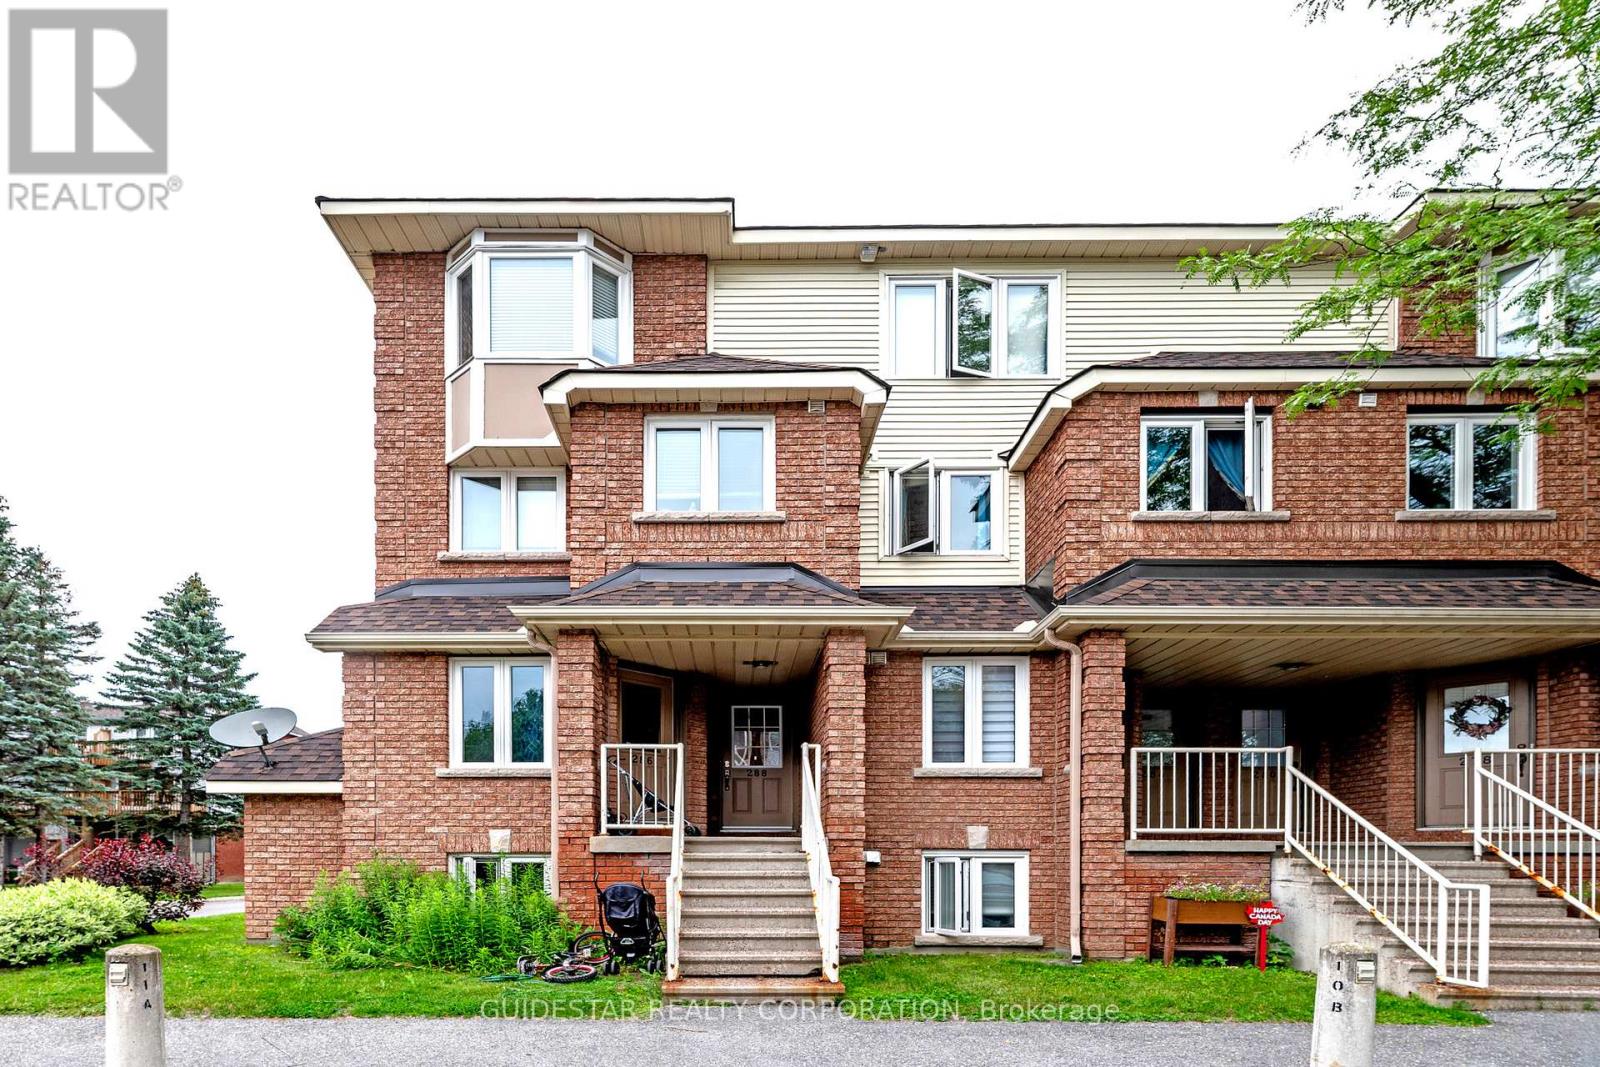
Upper End Unit Bargain! The very best location for this 2-bed stacked condo rowunit, parking right outside your door. Superb layout with open concept living-dining room a featuring a beautiful bay window, corner wood burning fireplace and spacious renovated balcony. Functional kitchen with eat-in area, spacious main floor powder room. Upgraded laminate flooring recently installed on main level. Two sizeable bedrooms with another balcony from the primary. Laundry & storage room on bedroom level. Nice skylight to bathe the upstairs with light. Bring your redecorating ideas; priced to reflect the need for some TLC. Longer closings preferred. (id:63879)
Ottawa, Ontario
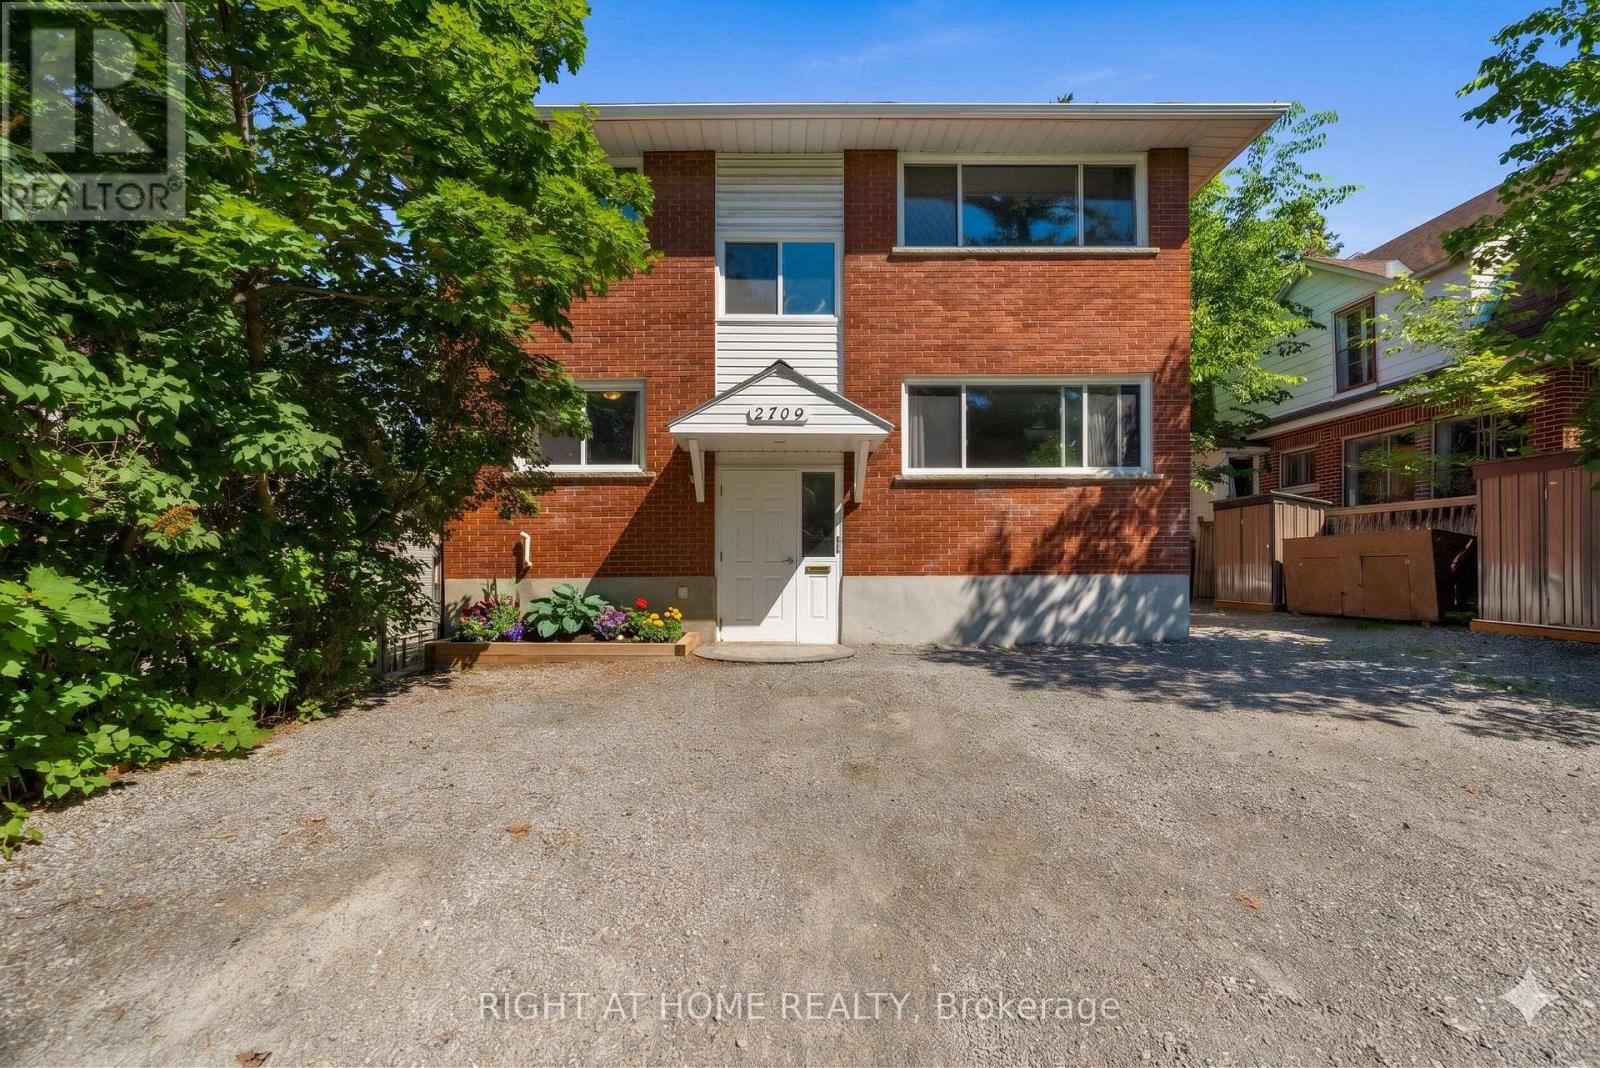
Fantastic opportunity for investors or owner-occupiers in a charming, family-friendly neighbourhood just a short walk to Britannia Beach, nearby bike paths, parks, and the future LRT station. This well-maintained duplex with a lower level in-law suite/apartment offers three separate living spaces, strong income potential, and the option to live in one unit while the other two help offset expenses. With 2258 of overall living space, the main floor and second floor units each offer approximately 805 sq. ft. with the same functional layout, featuring hardwood flooring, two bedrooms, a spacious living/dining area, kitchen with eat-in space and stainless steel appliances, plus a full bathroom. The lower level in-law suite/apartment includes a living room, kitchen with eat-in area, full bathroom, and bedroom. The lower and main apartments are currently rented out by fabulous paying tenants, making this a great turnkey opportunity. Each unit has its own access to the backyard, creating privacy and convenience for all occupants. The large backyard is a wonderful shared outdoor space with a spacious deck, patio with gazebo, two 10x10 sheds, additional side storage sheds, and a well-contained garbage area to help keep everything neat and tidy. The driveway offers parking for up to six vehicles. Additional features include three separate hydro meters and a lower-level laundry room with three dryers and one washer. Whether you are looking to expand your investment portfolio or live in one apartment while generating income from the others, this property offers flexibility, location, and excellent potential in the sought-after Britannia area. Shows well. Reach out for more details! Some photos virtually staged! (id:63879)
Drummond/north Elmsley, Ontario
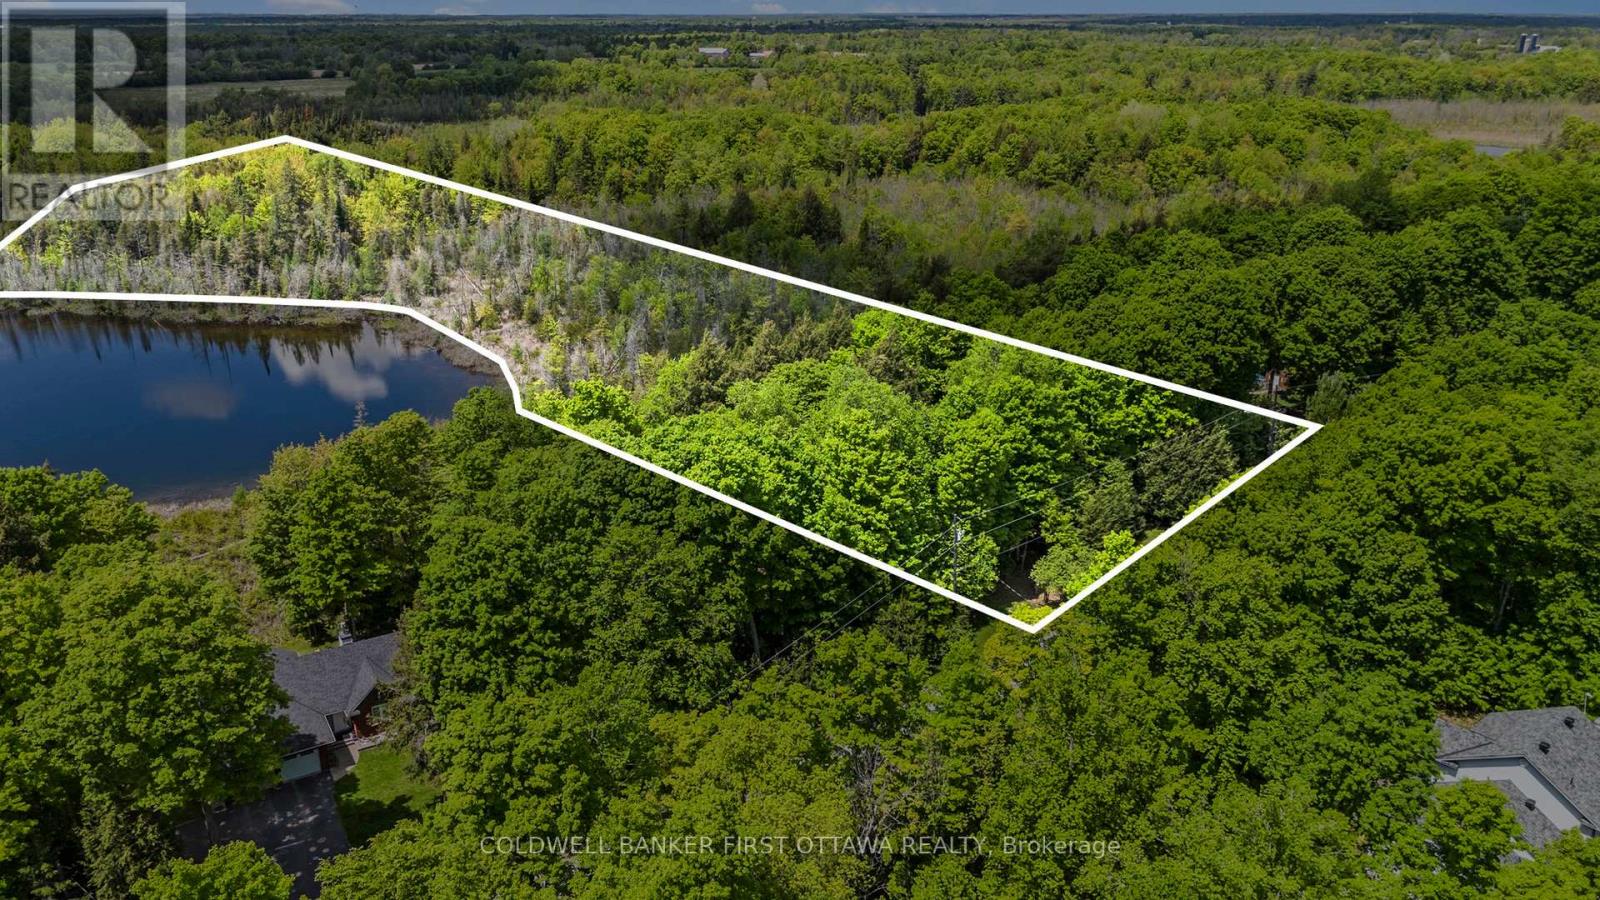
The last available building lot on Doctor Lake. This 3.95-acre parcel in Trillium Estates, Drummond-North Elmsley is a rare chance to build on a peaceful, quiet lake, just minutes from Perth.Doctor Lake is a no-motor lake. No boat traffic, no noise, just still water and the sound of your paddle. The lot is nestled among mature hemlock and maple, with westerly exposure that puts sunset views right where your walkout will be. Nearly four acres of natural landscape offer privacy that most waterfront properties simply can't match, with native flora and fauna throughout and room to roam.This isn't a seasonal getaway. Situated on a paved township road with high-speed internet and full township services, it's built for year-round living. The historic town of Perth is just 10 minutes away, with local dining, shops, and festivals throughout the year.Private, connected, and one of a kind. Waterfront opportunities like this close to town don't come around often. (id:63879)
Ottawa, Ontario
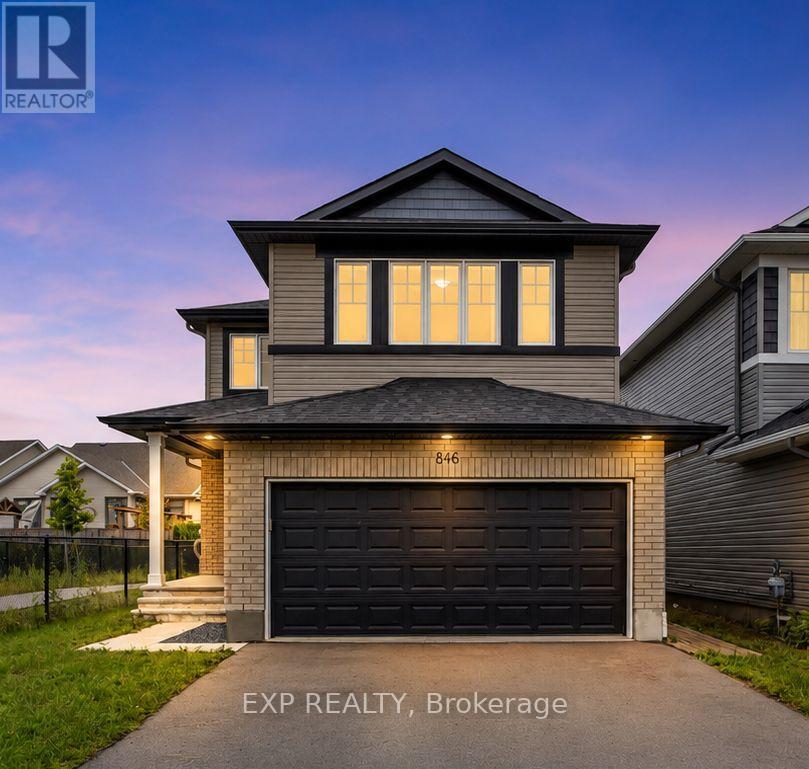
Welcome to this beautifully upgraded home, thoughtfully designed to offer style, comfort and exceptional flexibility for modern family living in sought-after Stittsville. The bright, open-concept main level features a grand foyer with designer tile, rich hardwood flooring, oversized windows and stylish finishes throughout. The contemporary kitchen is equipped with premium appliances, quartz countertops, a chevron tile backsplash, chimney-style hood fan, walk-in pantry and a sun-filled dining area overlooking the spacious family room with a cozy gas fireplace. A separate main-floor flex room is ideal for a home office, study or playroom, while the customized mudroom with built-in bench and storage adds everyday convenience. Upstairs, the impressive primary bedroom offers a spacious walk-in closet and a luxurious spa-inspired ensuite, creating a private and relaxing retreat. Generously sized secondary bedrooms, well-appointed bathrooms and convenient second-floor laundry complete the upper level. The fully finished lower level is accessible through a separate side entrance and offers exceptional versatility for extended family, long-term guests, an in-law setup or potential future rental use, subject to applicable municipal approvals. This level includes a full kitchen, bedroom, full bathroom, separate laundry and oversized windows that provide abundant natural light. Outside, enjoy a fully fenced backyard with no neighbours on the west side, offering added privacy and excellent sunlight. Additional features include 200-amp electrical service, a natural gas BBQ line and remaining Tarion warranty coverage. Ideally located near parks, trails, schools, shopping, restaurants and Stittsville Main Street. (id:63879)
Ottawa, Ontario
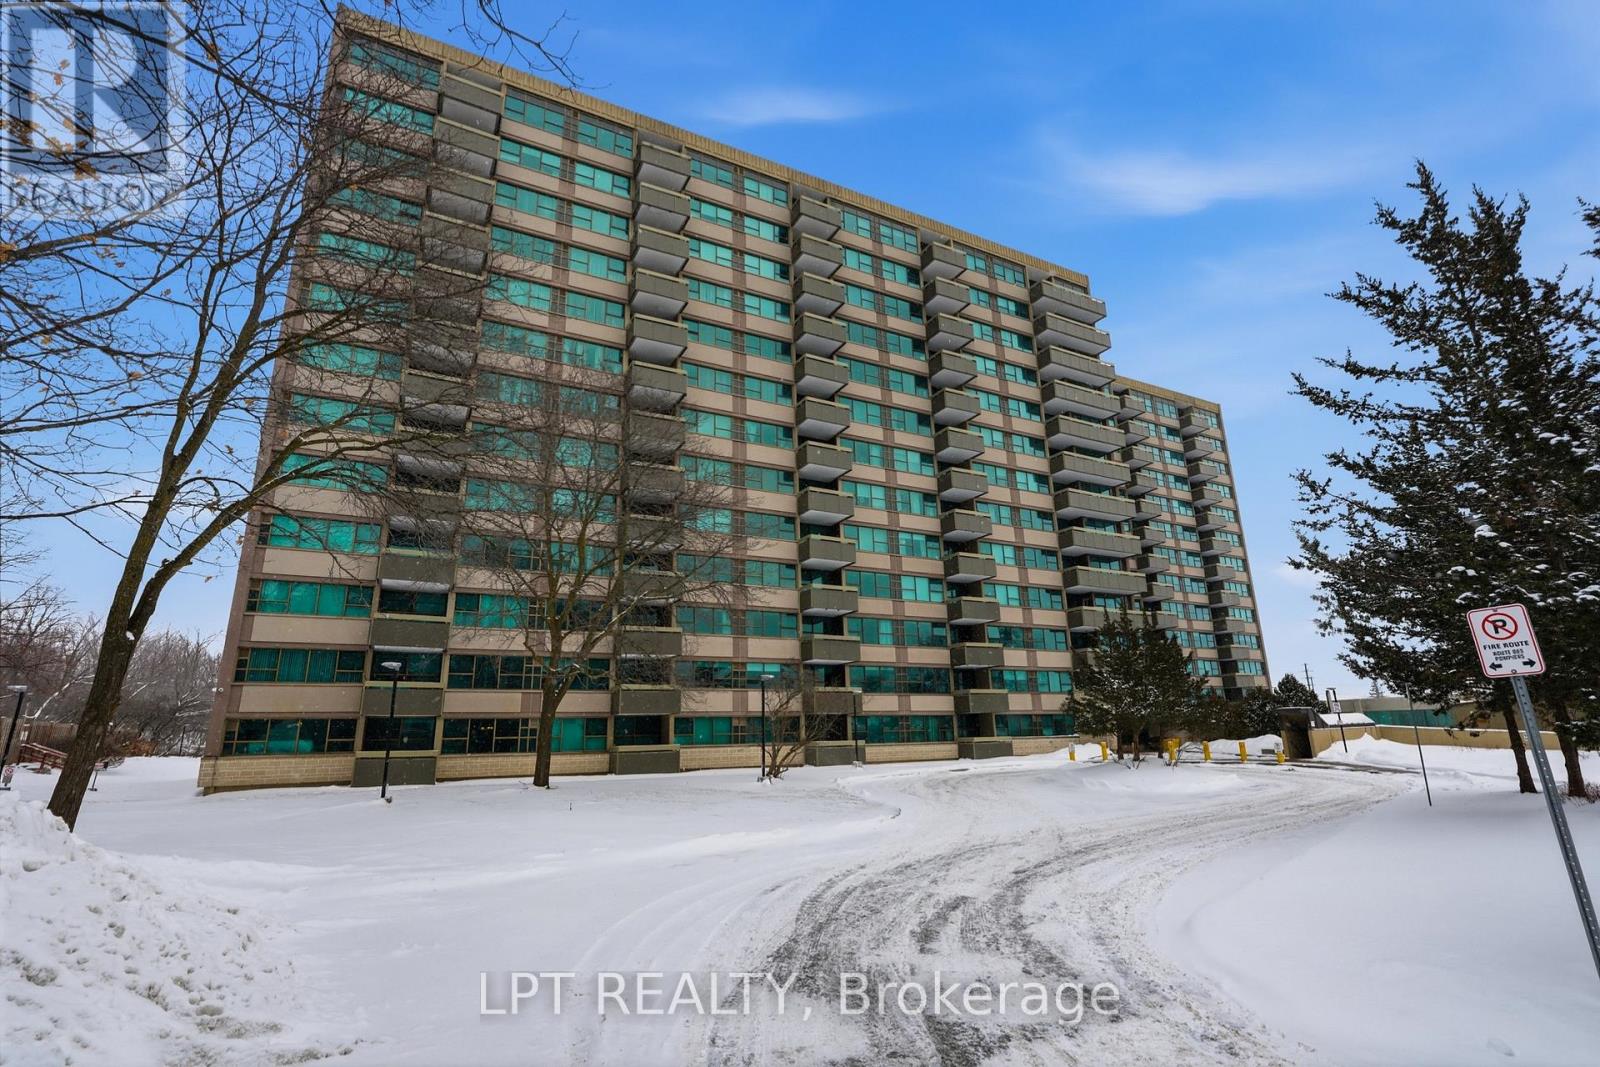
Welcome to 555 Brittany Drive, Unit 1112. This bright and beautifully maintained 2-bedroom, 1.5-bathroom condo showcases tastefully updated bathrooms that add a modern feel to this well-established building. The spacious living and dining areas flow through a functional layout that makes everyday living comfortable and practical.Large windows fill the unit with natural light, creating a warm and inviting atmosphere throughout. Ideal for buyers seeking a move-in ready home, this condo offers both comfort and convenience in a mature, landscaped community close to amenities. (id:63879)
South Stormont, Ontario
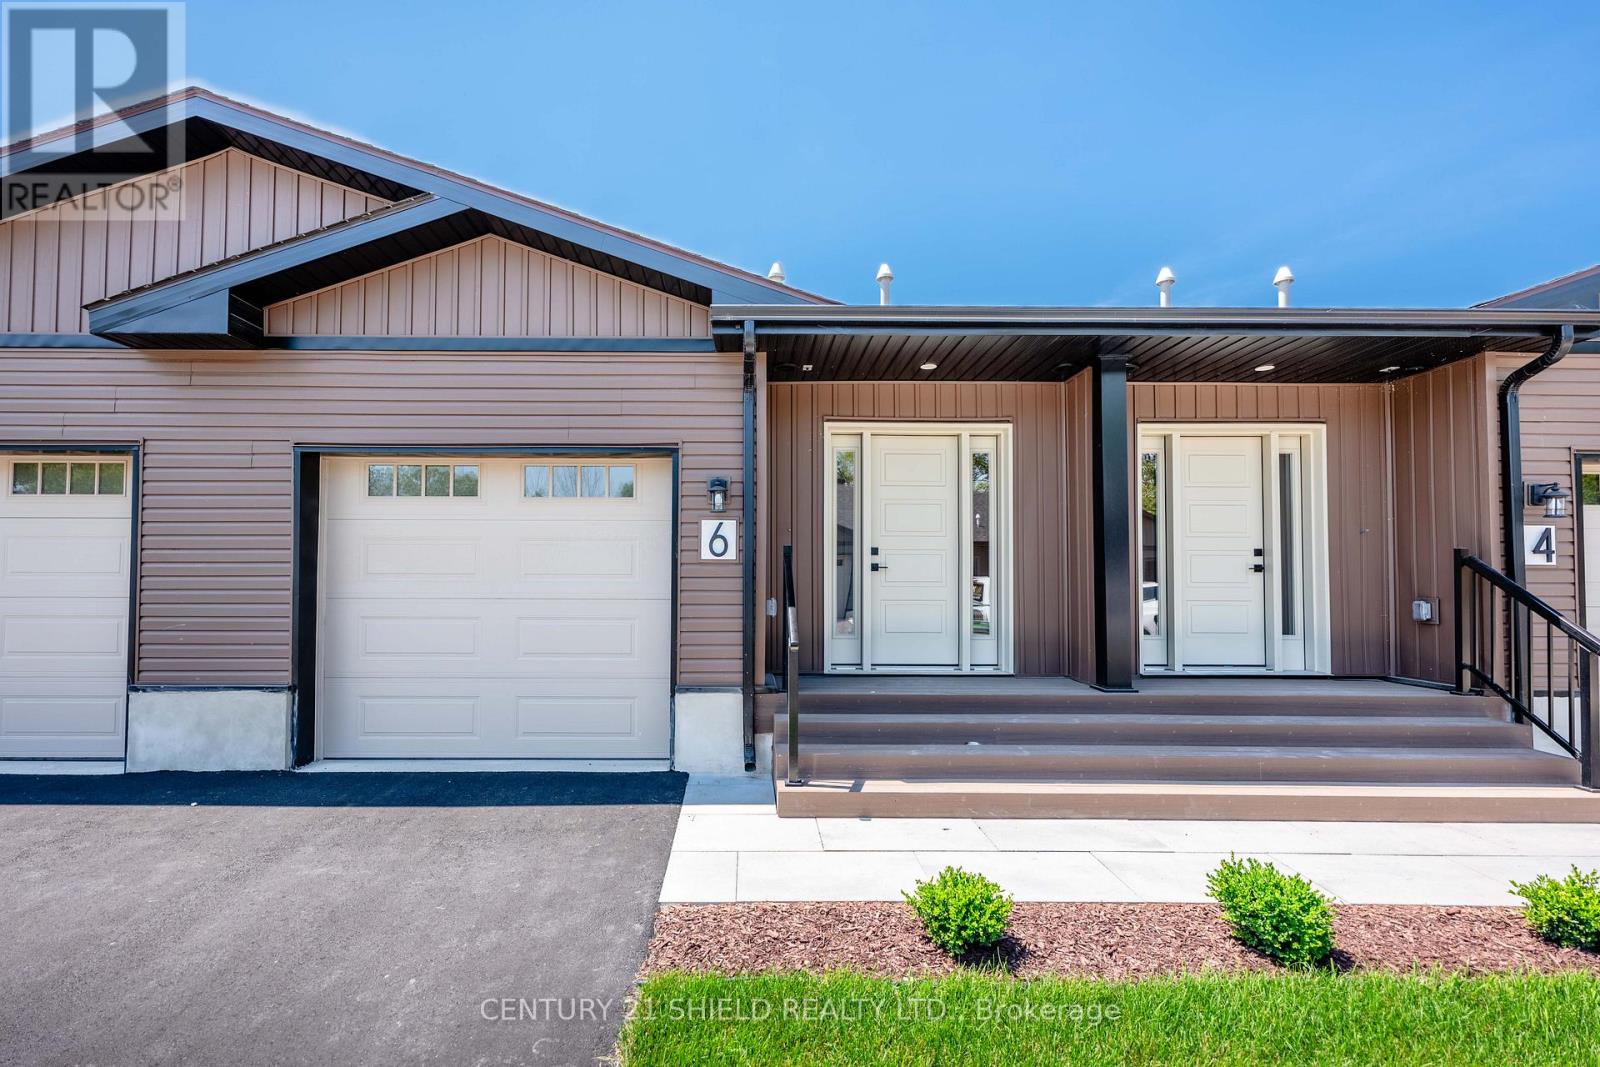
Stylish, Spacious & Maintenance-Free Living in Long Saults Premier 55+ Community. Welcome to easy living in the heart of Long Sault, one of Eastern Ontario's best-kept secrets, nestled along the shores of the stunning St. Lawrence River. Known for its scenic trails, waterfront parks, and small-town charm, Long Sault is the perfect blend of tranquility and convenience just minutes from Cornwall and an easy drive to Ottawa or Montreal. This beautifully designed 2-bedroom bungalow is part of a thoughtfully developed 55+ community by SBL Properties and features 1,100 sq. ft. of main floor bright, open-concept living space plus fully finished basement for a total of 2200sqft. The main floor offers a spacious primary bedroom, a full bathroom, and a modern kitchen with high-end finishes, opening to a private rear deck ideal for morning coffee or quiet evenings. The attached garage adds everyday convenience, and the ICF construction makes each home up to three times more energy and sound efficient than traditional builds. The fully finished basement offers even more living space with a second bedroom, a second full bathroom, and a large rec room perfect for guests, hobbies, or relaxation. Enjoy maintenance-free living, with lawn care and snow removal included, so you can focus on what matters most whether its a walk through the Long Sault Parkway, a ride along the bike trails, or time spent with family and friends. We are currently in the construction phase, with landscaping and driveways to be completed as progress continues. First finished units will be ready by the end of April. Monthly lease also includes additional services: annual spray down of the exterior and decks, eavestrough cleaning, spring garden bed renewal, and fall HVAC maintenance (including furnace filter replacement, AC cleaning, water heater testing, and HRV unit service).All designed to keep your home running smoothly, looking beautiful, and stress-free year-round. (id:63879)
Ottawa, Ontario
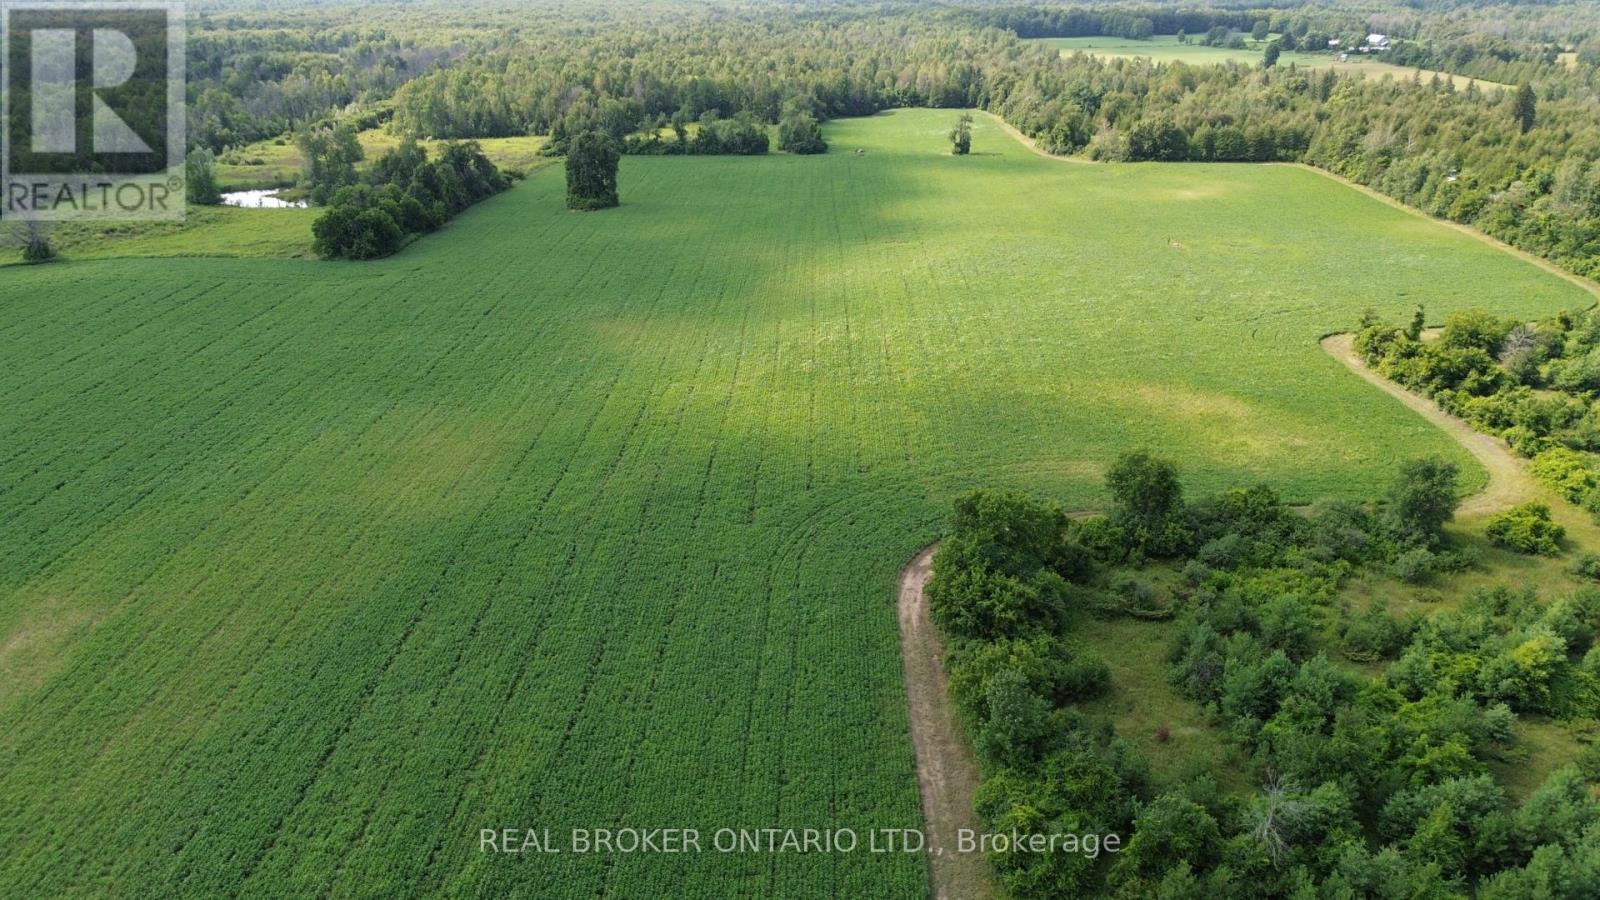
Stunning property with infinite possibilities. 128.23 acres with a mix of high and dry farmland and bush, with approximately 43 acres currently under cultivation. The workable land is a mixture of Grenville loam and Jockvale fine sandy loam, and the property has been surveyed for drainage, with the full land parcel able to be tile drained. 221 feet of frontage on Paden Road. Less than 30 minutes to Ottawa and just minutes to Kemptville. RU zoning with a small area of EP3-zoned land at the road where the driveway enters over the creek, and a lovely pond at the rear of the property. Picturesque and practical: enjoy amazing sunsets while being surrounded by nature and privacy, with workable agricultural land, cleared areas, trails, forest, and long-term flexibility. Trails and forest are the perfect hunting grounds and ATV rides, and there is no shortage of wildlife. Beautiful cleared areas throughout the property may be perfect for a new home build if desired, with a drilled well already in place, although the well head would need to be extended. Bordered by farmland to the east, and with a large wide driveway providing good access for vehicles and machinery. Come and fall in love with this gorgeous versatile property. (id:63879)
Ottawa, Ontario
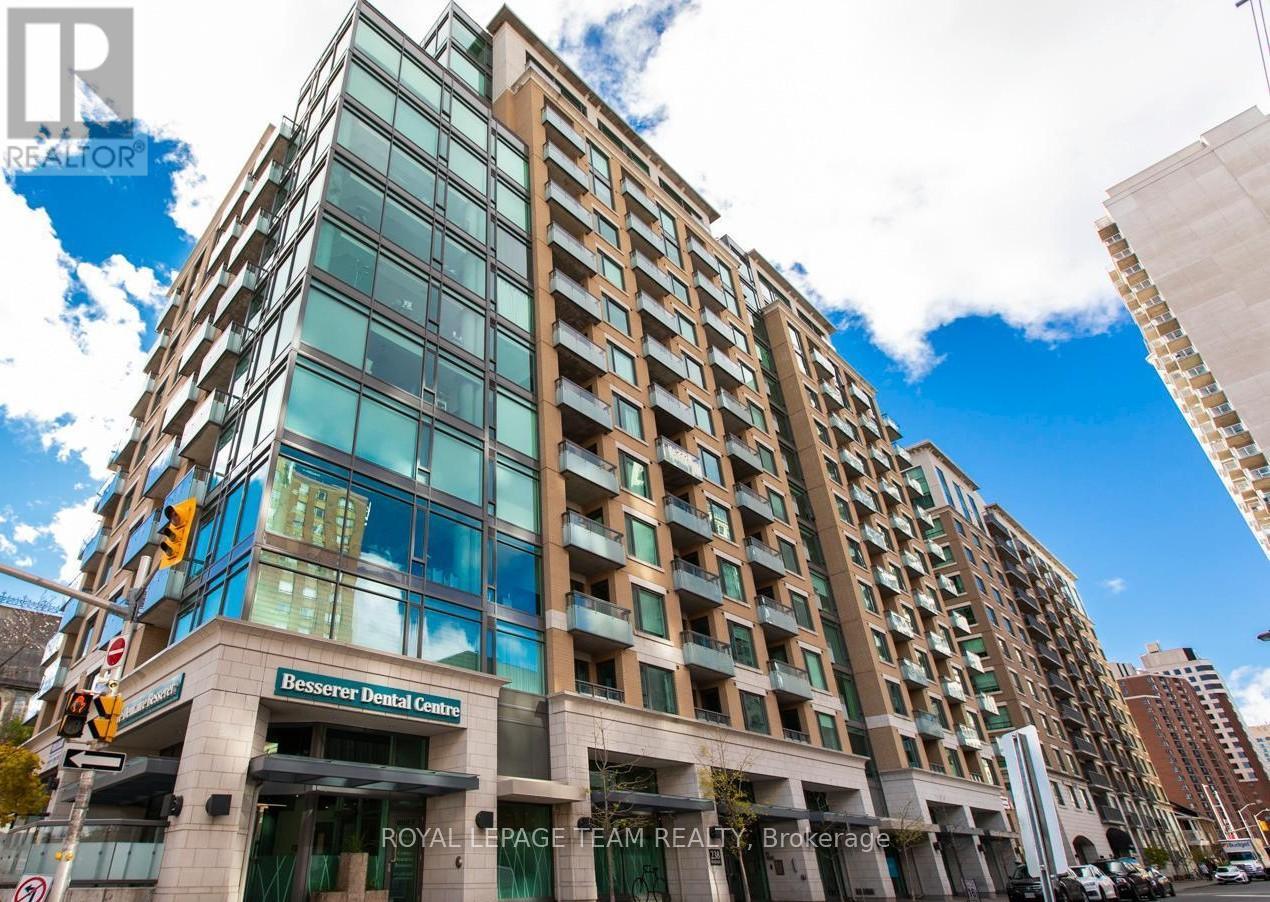
Sophisticated urban living in the heart of Ottawa! This beautifully appointed one-bedroom plus den suite offers the perfect blend of style, comfort, and convenience - an exceptional opportunity for professionals, students, or investors seeking a turnkey home in the capital's most walkable neighbourhood. Inside, you'll find a thoughtfully designed open-concept layout bathed in natural light from oversized windows. The modern kitchen impresses with granite countertops and a centre island, perfect for quiet weeknight dinners or entertaining with ease. The spacious living area flows seamlessly to a private balcony where sweeping city views set the tone for morning coffee or evening unwinding. In-unit laundry, a full bathroom, and a versatile den - ideal as a home office, guest space, or reading room - complete a suite that truly has it all. Beyond your front door, residents enjoy access to a variety of premium amenities including an indoor pool, sauna, and outdoor BBQ area. Step outside and you can enjoy everything Ottawa has to offer. The Rideau Centre, Byward Market, the University of Ottawa, the Rideau Canal, and seamless OC Transpo access are all within easy walking distance. Whether you're commuting, exploring, or simply living well - 238 Besserer delivers. Upscale finishes. Unbeatable location. An address that speaks for itself! (id:63879)
Greater Madawaska, Ontario
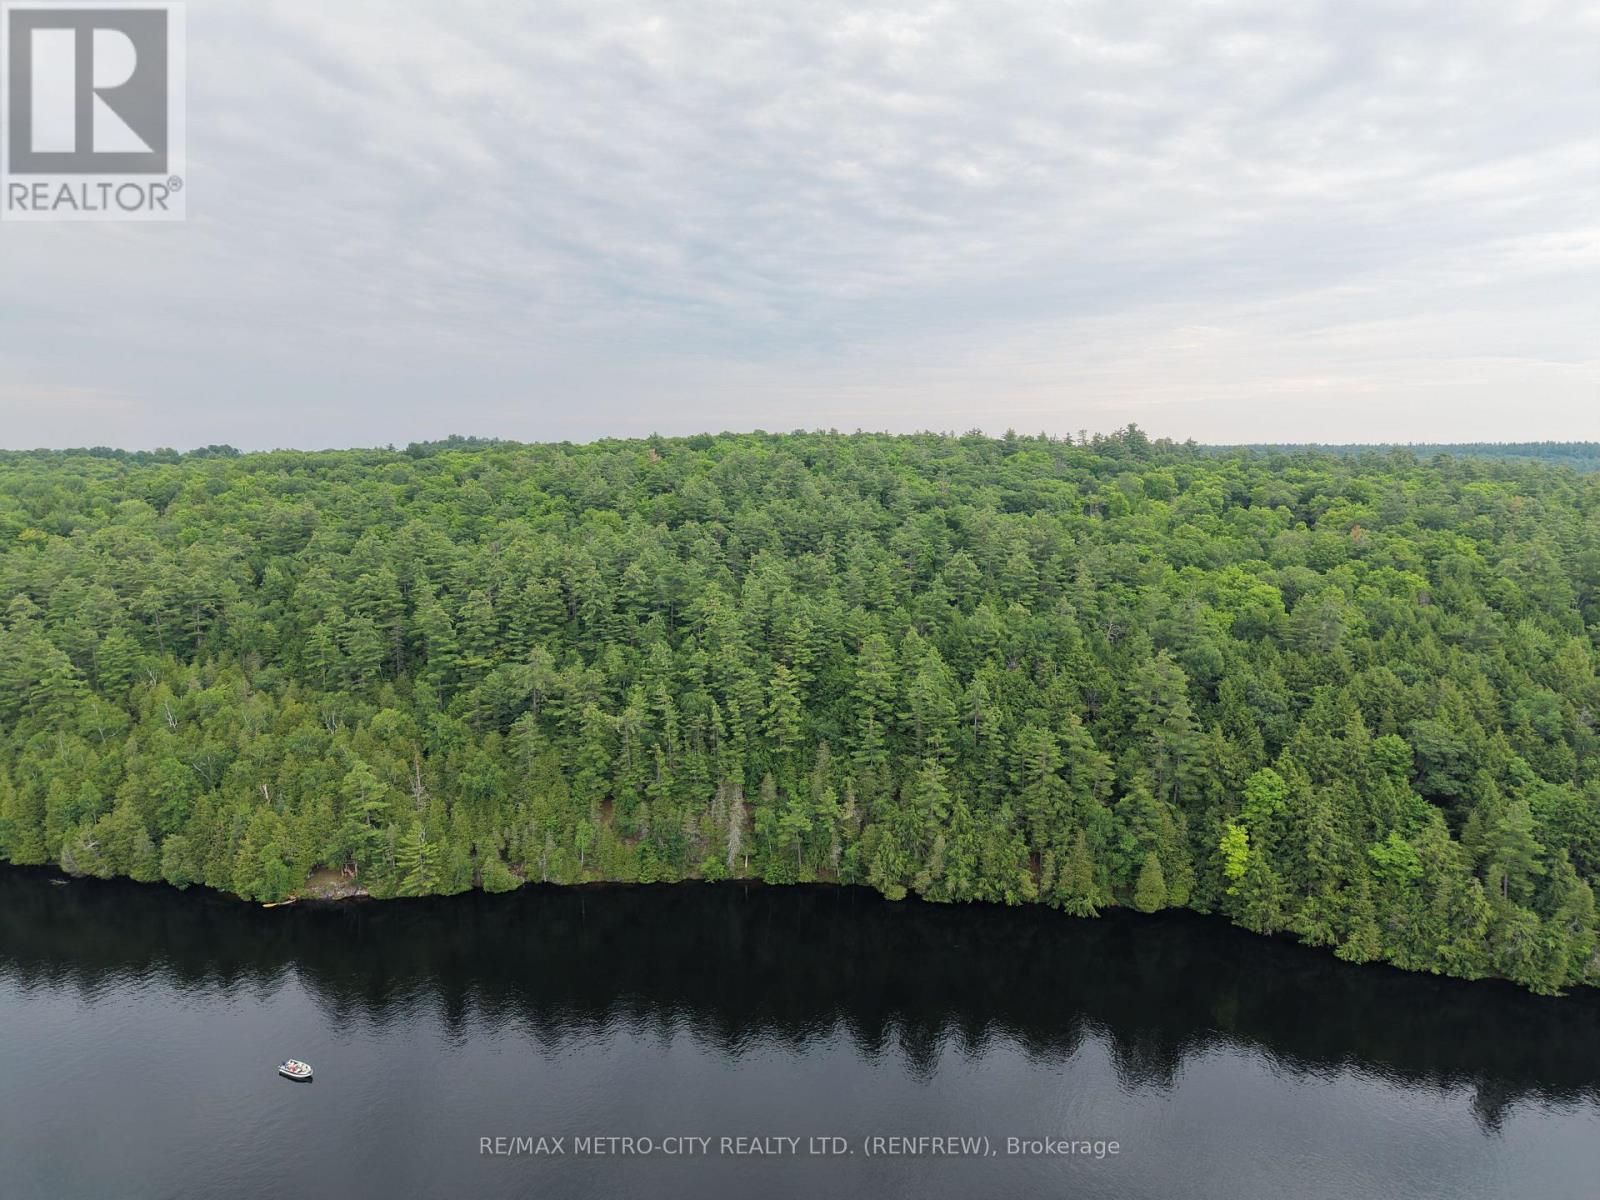
A rare opportunity to acquire an exceptional 80-acre waterfront lot on the pristine Madawaska River - offering over 1,780 feet of private shoreline and miles of navigable water to explore. Situated on a township-maintained year-round road with Hydro and Bell services available at the lot line, this property combines accessibility with seclusion: mature bush and mixed forest provide privacy and natural beauty while several cleared areas offer immediate sites for a home, cottage or camp. Enjoy outstanding waterfront recreation, wildlife viewing and sunsets from your own riverside retreat, all within easy reach of local amenities and seasonal outdoor activities - an ideal canvas for developing a permanent residence, vacation getaway or long-term investment. Shoreline is under OPG control with a licence for landowner, details attached (id:63879)
Rideau Lakes, Ontario
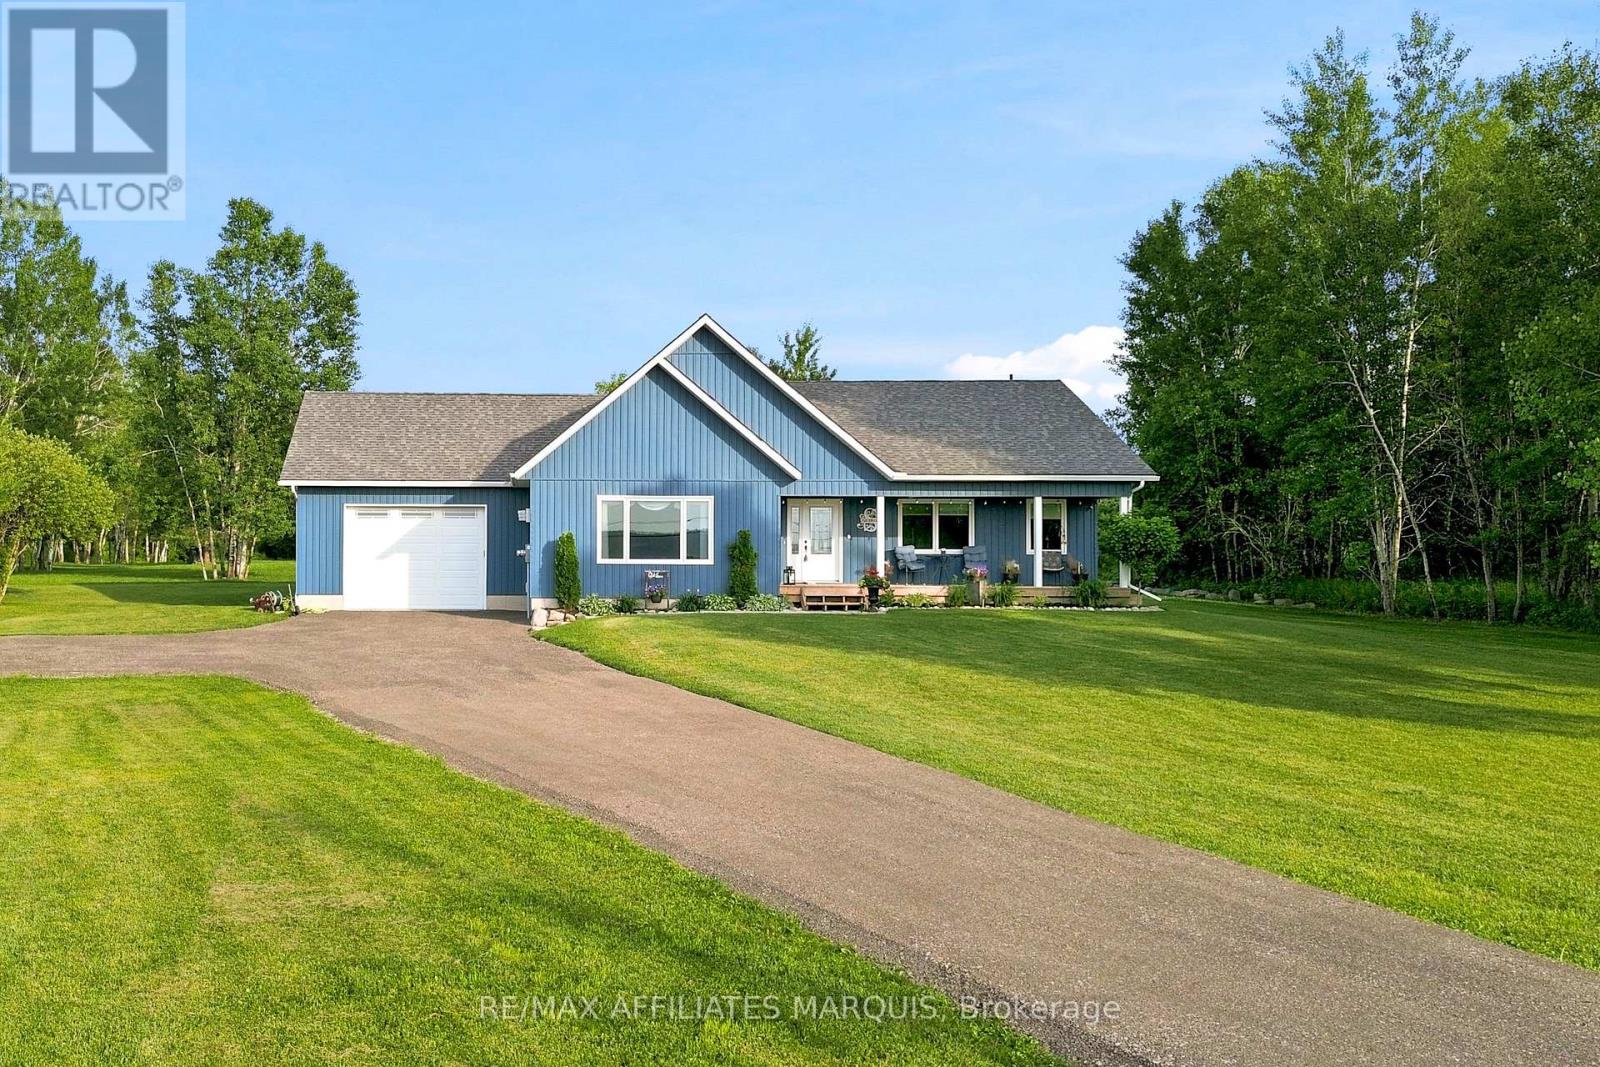
Welcome to this beautiful 2021-built bungalow, ideally located just minutes from the sought-after village of Westport. Set on a private 2-acre lot, this home offers the perfect balance of peaceful country living and everyday convenience. The covered front porch is the perfect place to relax and take in views of Upper Rideau Lake, while the beautifully maintained, low-maintenance landscaping and recently resurfaced recycled asphalt driveway create exceptional curb appeal from the moment you arrive. Inside, you'll find nearly 3,000 sq. ft. of finished living space featuring soaring vaulted ceilings, an abundance of natural light, and a bright open-concept layout. The spacious living room is anchored by a cozy propane fireplace, while oversized windows frame beautiful views and stunning sunset skies. The kitchen flows seamlessly to the private backyard, creating the perfect space to enjoy your morning coffee, entertain family and friends, gather around the fire, or simply unwind while taking in the surrounding landscape toward Foley Mountain. The attached insulated garage offers convenient inside entry to the main level, adding everyday functionality and ease of living. The main floor features a spacious primary suite complete with a walk-in closet and a beautifully finished ensuite with a double vanity, along with a second bedroom and full bathroom. The finished lower level offers a large rec room, dedicated office area, and plenty of additional space for guests, hobbies, or a growing family. Offering the rare combination of privacy, quality, and convenience, this exceptional property is just minutes from Westport and under 30 minutes to Perth. (id:63879)
Rideau Lakes, Ontario
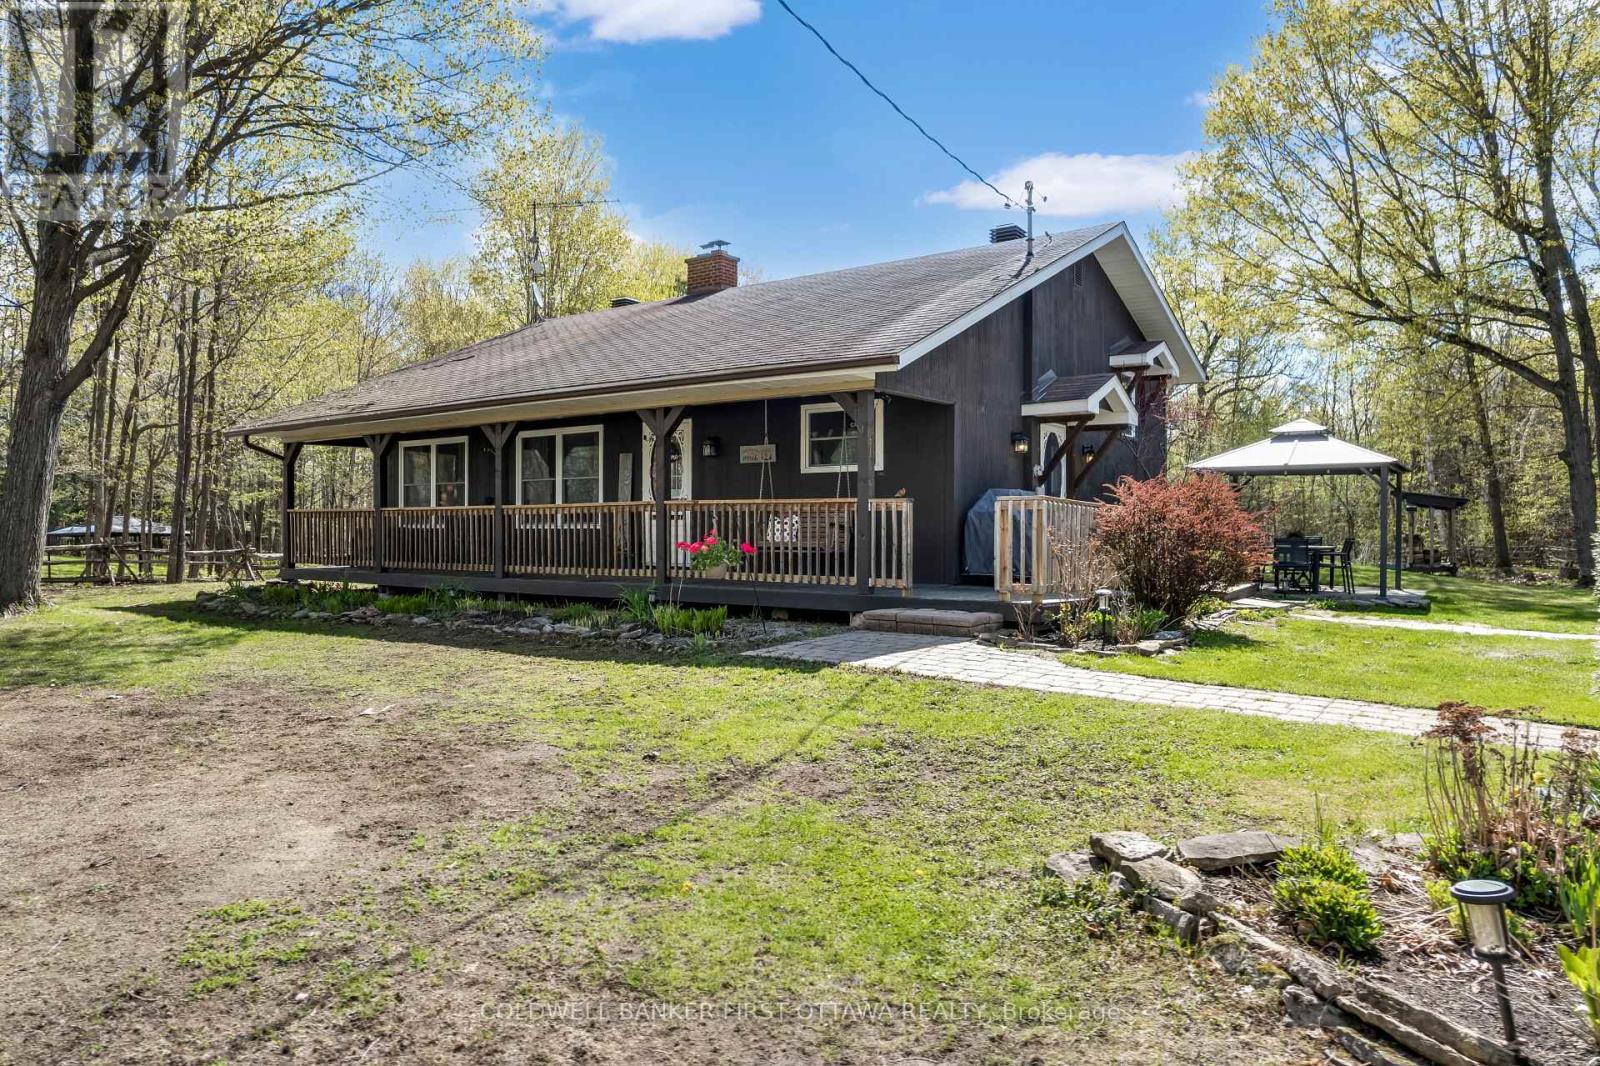
Enjoy peaceful country living on a quiet street in this warm and inviting family home set on a beautiful treed lot offering privacy and plenty of outdoor space to enjoy year-round. The spacious eat-in kitchen is perfect for everyday living and entertaining, featuring rich wood countertops, stainless steel appliances, a stylish glass tile backsplash, and durable tile flooring. The bright and welcoming living room showcases gleaming hardwood floors, a vaulted ceiling, and a cozy wood-burning fireplace that creates the perfect atmosphere for relaxing evenings with family and friends. Just a few steps up, the bedroom level offers hardwood flooring throughout. The primary bedroom includes access to a private deck - an ideal place to enjoy your morning coffee while overlooking the peaceful property. Two additional well-sized bedrooms and a beautifully maintained 4-piece bathroom complete this level, providing comfortable space for a growing family or guests. The fully finished lower level adds excellent additional living space and features a large bedroom, a comfortable family room with a wood stove, plus a convenient 2-piece bathroom and laundry area. This versatile level is ideal for teenagers, guests, a home office, or extended family living. Step outside and take in the private outdoor setting complete with mature trees, expansive yard space, a children's play structure, gazebo, and detached 2-car garage. Set well back from the main road, the property offers exceptional front and backyard space ideal for gardening, entertaining, family activities, or simply unwinding in a peaceful country setting. There is plenty of room to enjoy outdoor living in every season. Conveniently located with an easy 10-15 minute commute to Perth and Smiths Falls, and just minutes to the Big Rideau for boating, fishing, and recreation. A wonderful opportunity to enjoy the charm of country living while remaining close to nearby amenities. 24 hours irrevocable on all offers. (id:63879)
Ottawa, Ontario
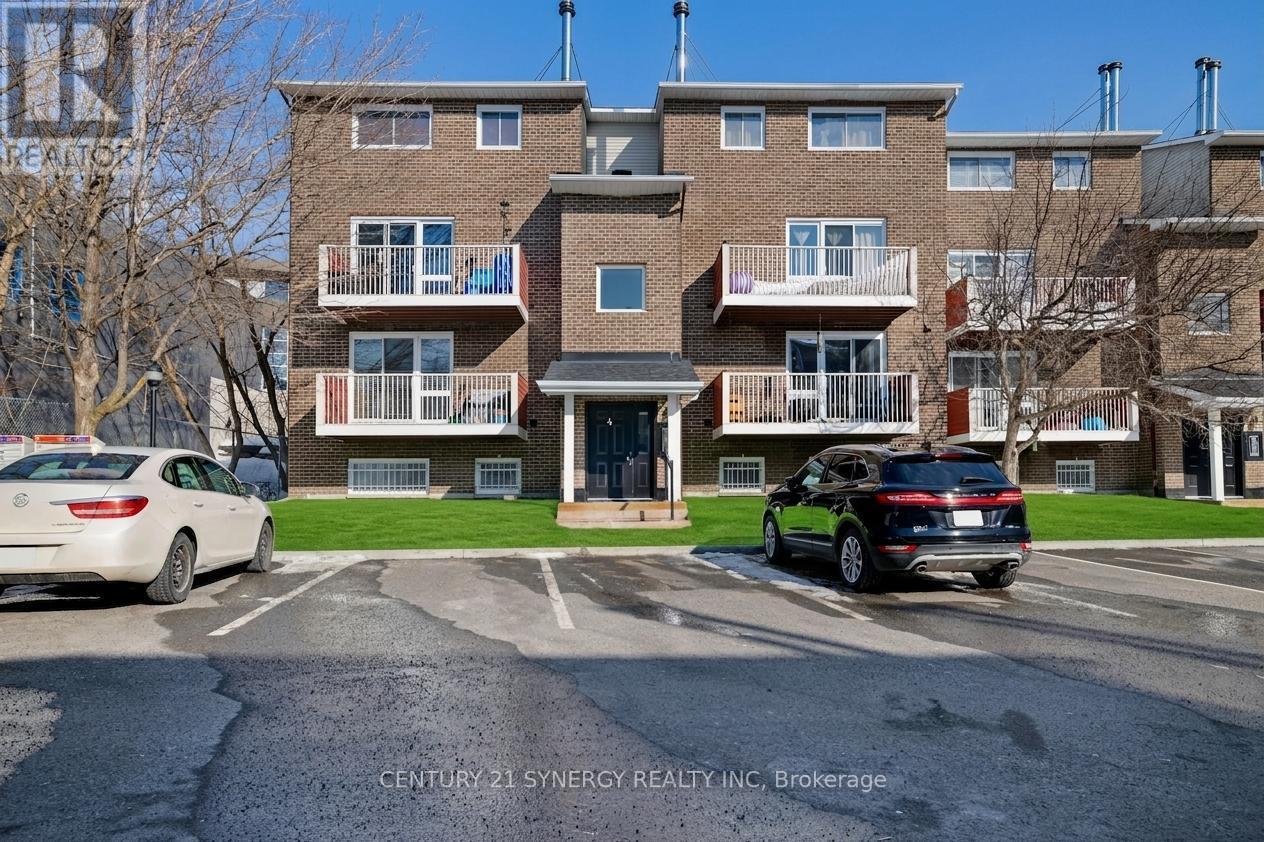
ATTNETION ALL INVESTORS - GREAT OPPORTUNITY. Nestled in the heart of Blossom Park, this charming 2-bedroom, 2-bathroom stack. ed condo is perfect for families or first-time homebuyers. Located in a family-oriented neighborhood, this unit offers both comfort and convenience. The main floor boasts an open-concept living area, highlighted by an oversized patio door that floods the space with natural light and provides access to a private patio ideal for relaxing or entertaining. This level also includes a convenient 2-piece powder room and in-unit laundry. On the lower level, you'll find two spacious bedrooms serviced by a 4-piece bathroom, creating a private and cozy retreat. Additional features include Parking #28, ample visitor parking.The flooring throughout the unit consists of ceramic, linoleum, and laminate. The community is close to two elementary schools, scenic walking paths, shopping centers, and public transit, making it a prime location for any lifestyle. Don't miss this opportunity to own a home in one of Blossom Parks most desirable locations. Schedule your showing today! (id:63879)
Ottawa, Ontario
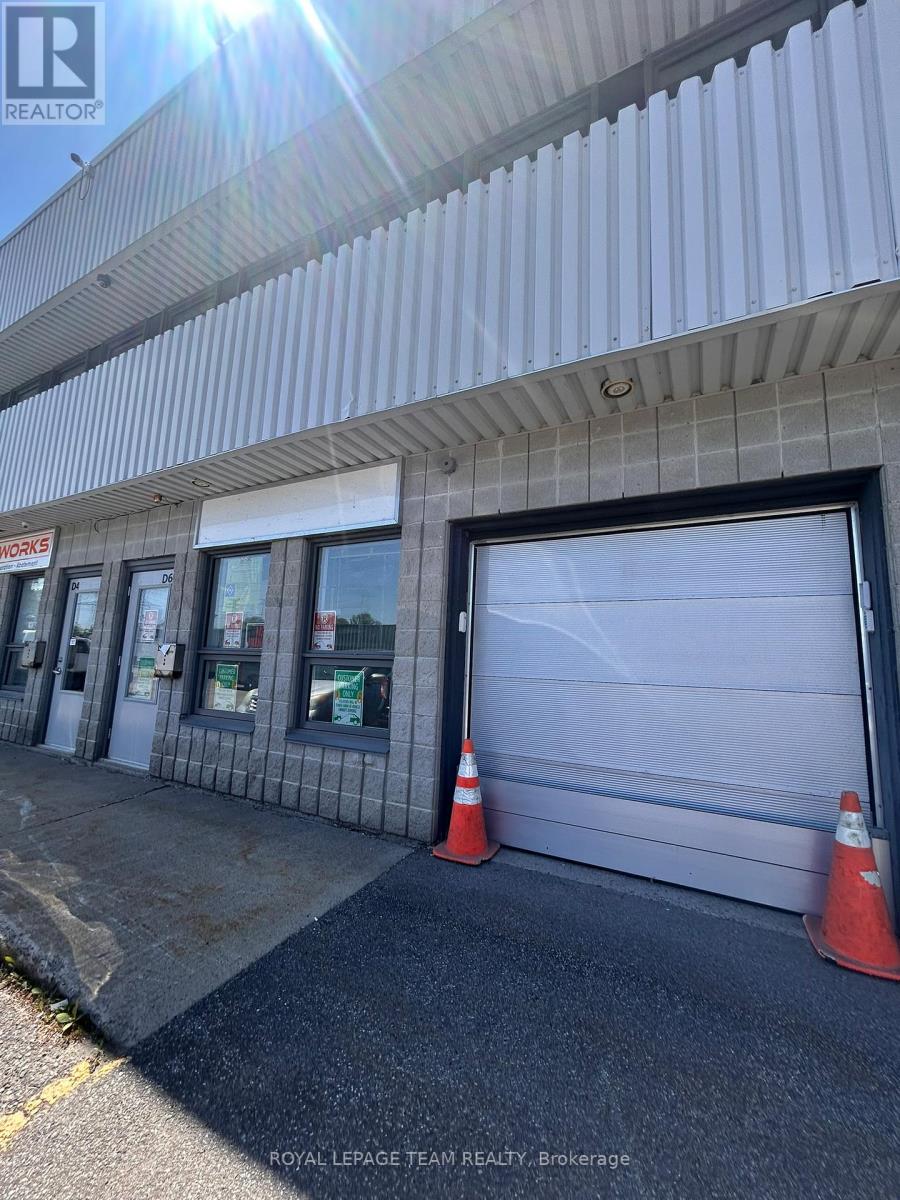
Excellent and rarely available ground floor industrial unit for lease. Offering approximately 1,000 square feet of ground floor space, this unit is ideal for warehousing, light industrial uses, collaborative office space, storage, or other similar uses. Recently renovated with newer flooring and paint, the space features bright lighting throughout, a wide-open layout, a grade-level loading door, one washroom, and a kitchenette. Well located in the St. Laurent Industrial Park with easy access to Highway 417, providing convenient access from all areas of the city. Available immediately. SUB-LANDLORD WILL OFFER FREE RENT PROMOTION for quick-turnaround deals. (id:63879)

Ottawa, Ontario
Dreaming of a refined canal-side residence tailored to your lifestyle? This is a rare opportunity to customize the final finishes of a bespoke home by prominent Ottawa builder Mr. Allan Bateman, designed by award-winning architect Mr. Barry Hobin. Homes of this caliber and architectural integrity are seldom available. This exceptional design features a striking three-storey open riser staircase, four bedrooms, and four bathrooms, with expansive living and dining spaces anchored by a truly spectacular chef's kitchen. A private den, easily accessed from both the kitchen and hallway, offers a quiet retreat, while the integrated elevator provides seamless accessibility across all levels. The home's design embraces a minimalist aesthetic rooted in strength, simplicity, and functionality. Clean lines, open spaces, and a refined material palette-featuring stone, metal, and rich dark woods-create a timeless, modern presence. Wide plank oak flooring runs throughout, adding warmth and continuity, while a neutral palette of charcoal and deep browns is elevated by subtle metallic accents. Expansive windows and carefully considered lighting maximize natural light and highlight the architectural form. Thoughtfully designed for both luxury and function, the lower level is perfectly suited for a home theatre or entertainment space. Practical elements have been equally considered, with a spacious mudroom connected to the oversized 20' x 20' double-car garage, and a well-appointed laundry room discreetly located on the bedroom level. A rare offering where design, craftsmanship, and location converge. A new home is currently being built at 8 McLeod Street (refer to the survey and photos). (id:63879)
Cornwall, Ontario
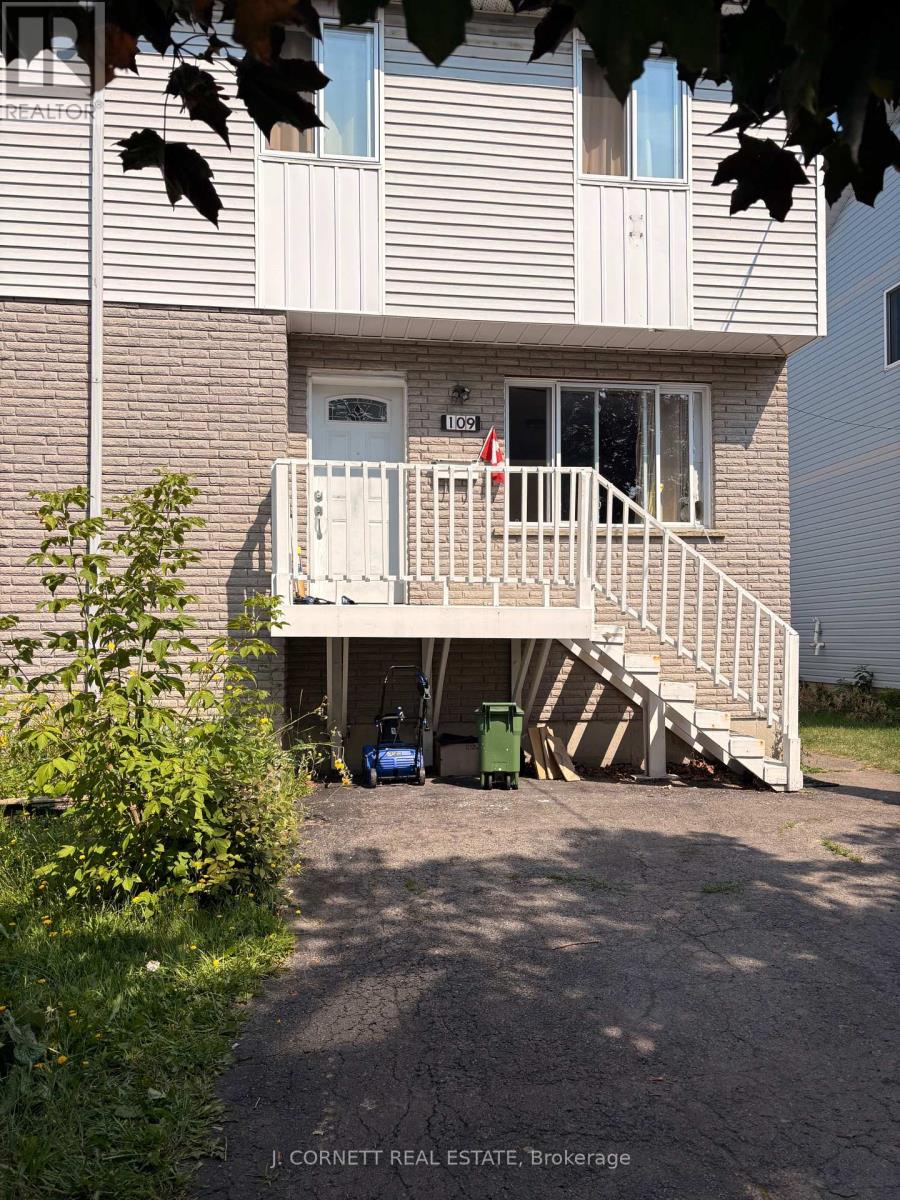
Nice, spacious 2 story Semi in the heart of the city. Close to many amenities. 1,130 Sq.Ft. 3 bedrooms and 1-4piece bathroom on second floor and 1-2piece in basement. Patio doors off dining area leading to patio deck. This property further offers a finished rec room and laundry room. Perfect for the growing family (id:63879)
Ottawa, Ontario
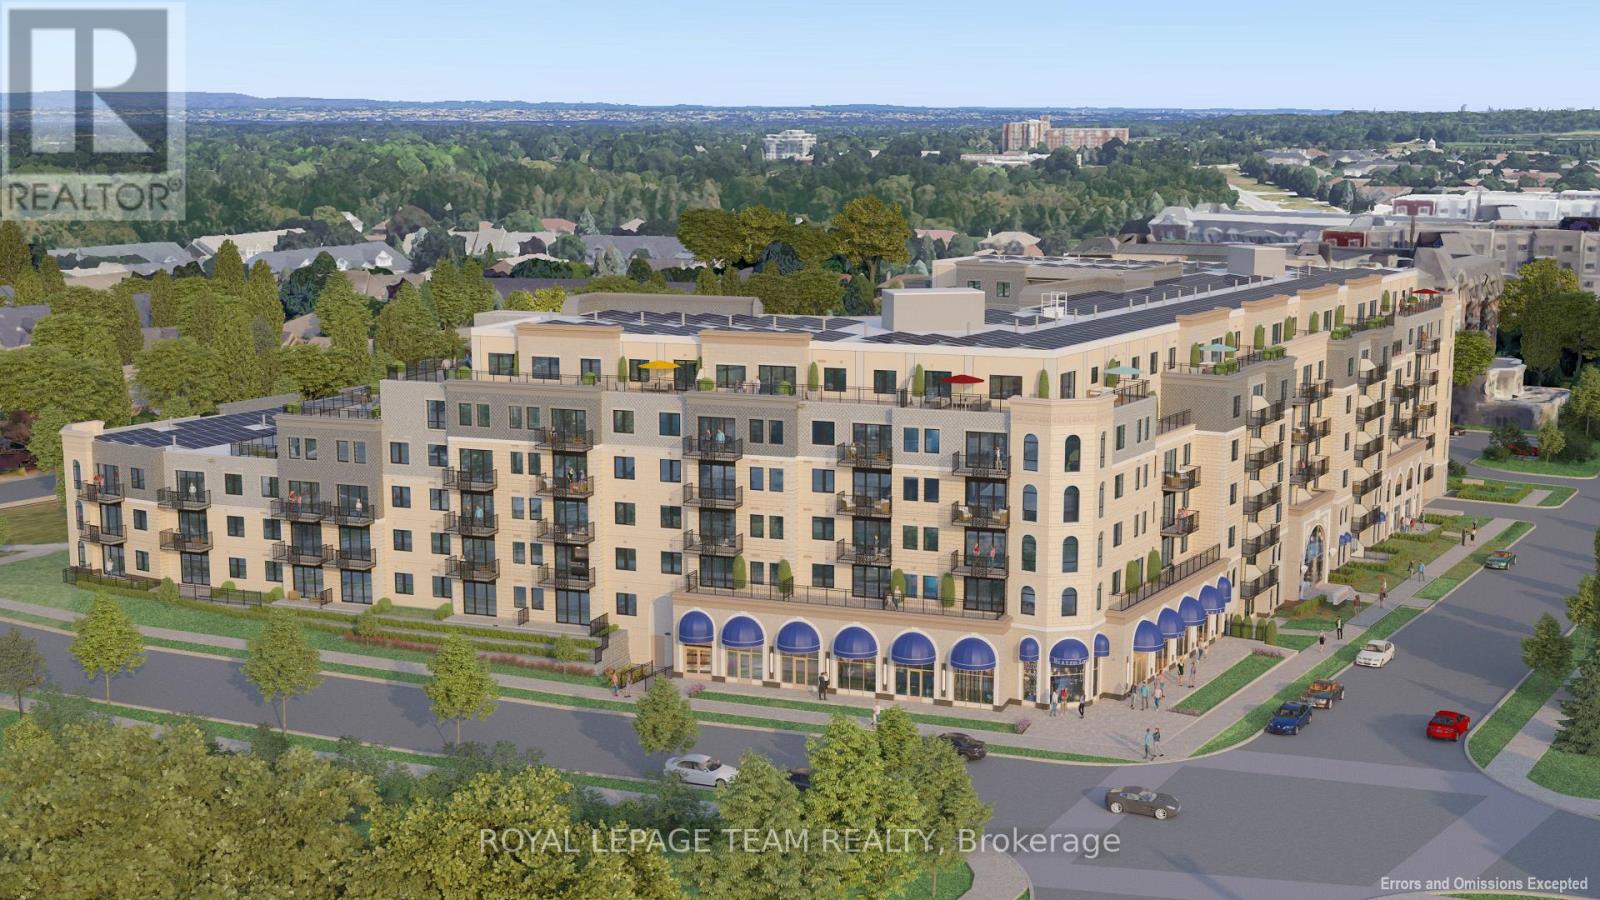
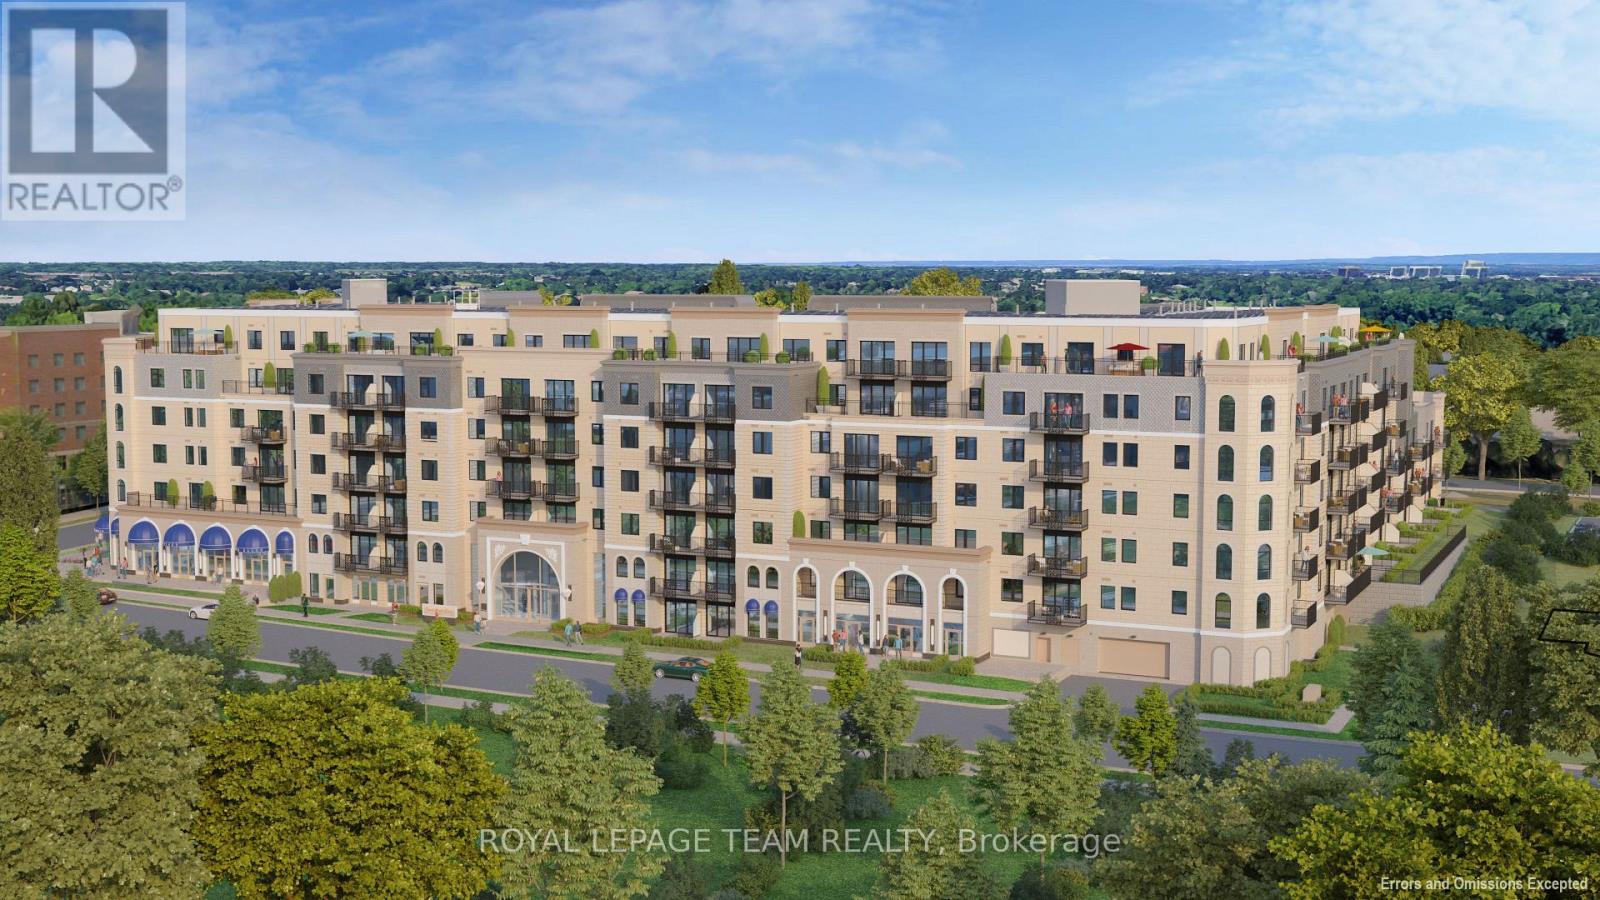
**OPEN HOUSE SAT JULY 4 2-4pm at The Model Suites** Experience elevated living at Carré Saint Louis, Kanata's premier luxury rental community where comfort, style, and convenience come together effortlessly. From the moment you step inside, you'll feel at home in these thoughtfully designed suites featuring soaring 9' ceilings, sun-filled open-concept layouts, and beautifully curated finishes throughout. Modern kitchens with granite countertops and natural wood cabinetry create the perfect space to cook, entertain, and unwind, while spacious living areas offer flexibility for both relaxation and working from home. Beyond your suite, discover a lifestyle designed around you. Enjoy access to resort-style amenities, including an indoor saltwater pool, state-of-the-art fitness centre, yoga studio, and elegant lounge spaces-ideal for both quiet moments and social gatherings. Professionally landscaped outdoor areas, complete with seating and green space, offer a peaceful retreat right at your doorstep.Perfectly located just steps from Kanata Centrum, you'll have effortless access to shopping, dining, entertainment, and everyday essentials, with convenient transit and highway access nearby for easy commuting. Carré Saint Louis isn't just a place to live-it's a place to truly enjoy your lifestyle. (id:63879)
Ottawa, Ontario
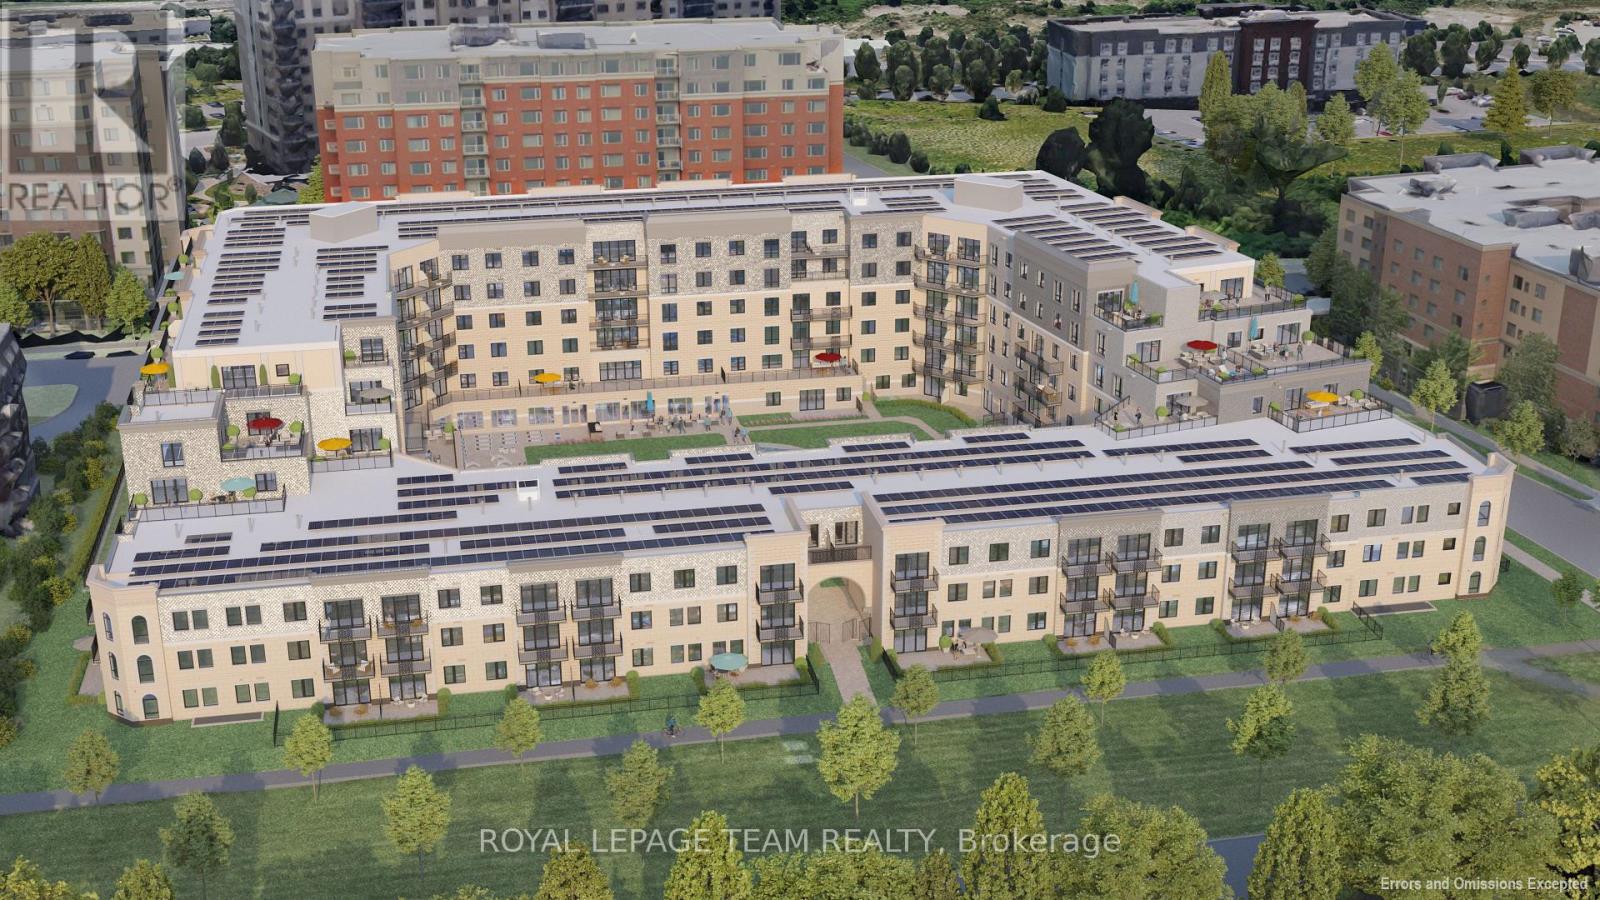
**OPEN HOUSE SAT JULY 4 2-4pm at The Model Suites** Experience elevated living at Carré Saint Louis, Kanata's premier luxury rental community where comfort, style, and convenience come together effortlessly. This beautifully designed 1,132 sq ft suite offers 2 spacious bedrooms, an office and a large 3-piece bathroom, delivering the perfect balance of function and upscale living.From the moment you step inside, you'll feel at home in the thoughtfully designed layout featuring soaring 9' ceilings, a sun-filled open-concept design, and elegant, curated finishes throughout. The modern kitchen is both stylish and functional, complete with granite countertops and natural wood cabinetry-perfect for cooking, entertaining, or unwinding at the end of the day. The generous living and dining areas provide flexibility for everyday living, whether you're hosting guests or working from home.Beyond your suite, enjoy a lifestyle tailored to you with access to resort-style amenities, including an indoor saltwater pool, state-of-the-art fitness centre, yoga studio, and sophisticated lounge spaces ideal for both relaxation and socializing. Professionally landscaped outdoor areas with seating and green space offer a peaceful escape just steps from your door.Perfectly located near Kanata Centrum, you'll have convenient access to shopping, dining, entertainment, and everyday essentials, along with easy access to transit and major highways for seamless commuting. Carré Saint Louis isn't just a place to live-it's a place to truly enjoy your lifestyle. (id:63879)
Ottawa, Ontario
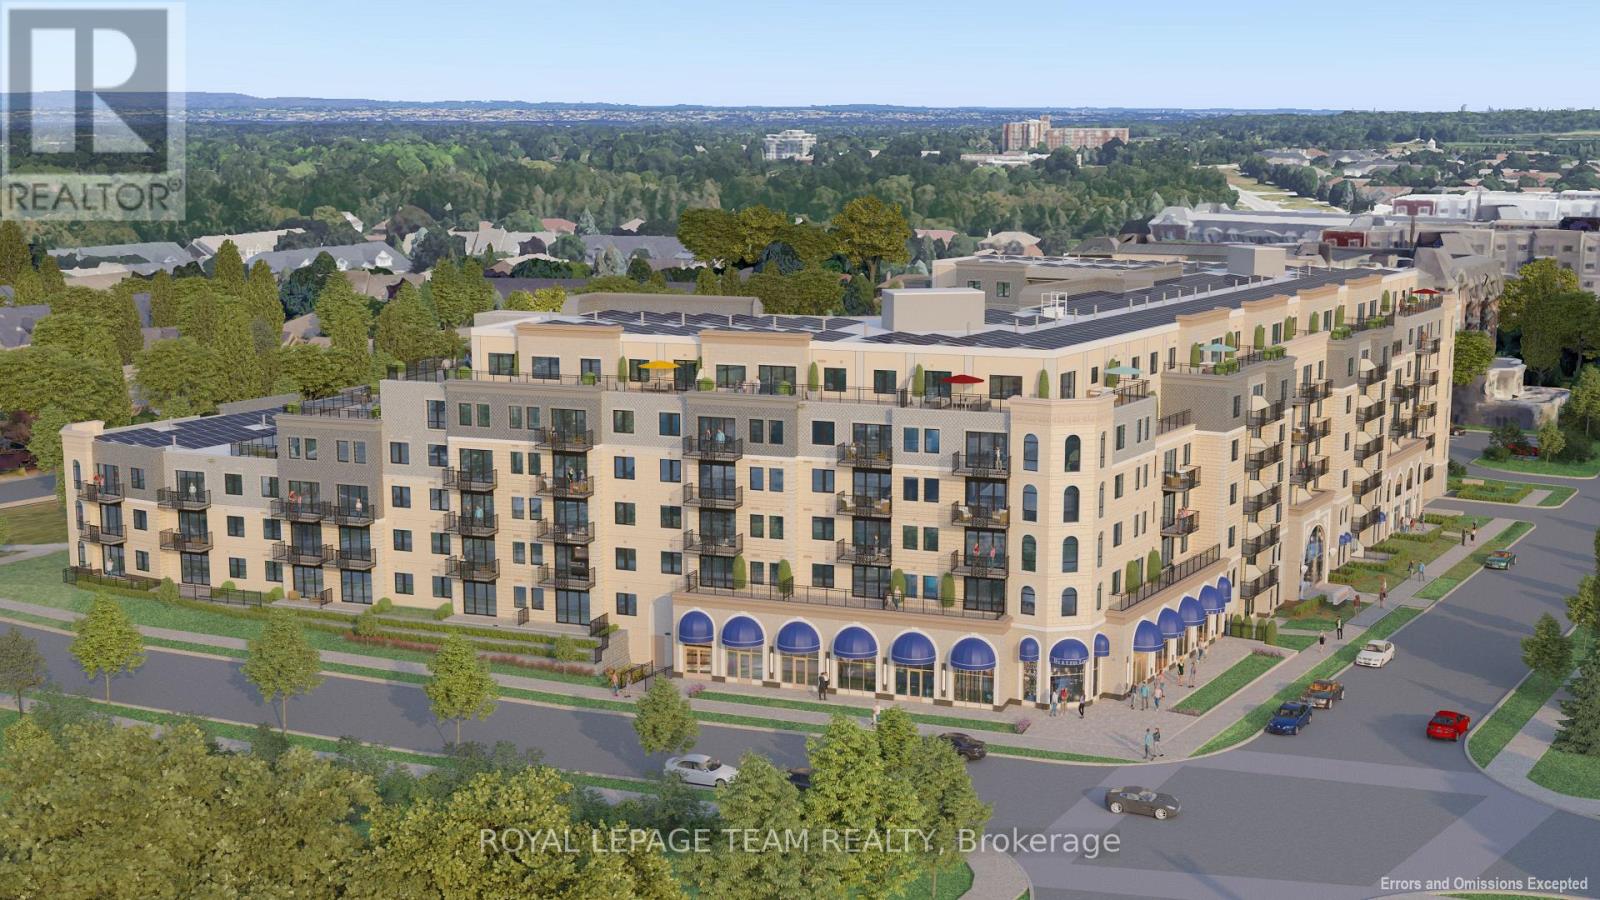
**OPEN HOUSE SAT JULY 4 2-4pm at The Model Suites** Experience elevated living at Carré Saint Louis, Kanata's premier luxury rental community where comfort, style, and convenience come together effortlessly. This beautifully designed 910 sq ft suite offers 1 spacious bedroom, office and a large 3-piece bathroom delivering the perfect balance of function and upscale living.From the moment you step inside, you'll feel at home in the thoughtfully designed layout featuring soaring 9' ceilings, a sun-filled open-concept design, and elegant, curated finishes throughout. The modern kitchen is both stylish and functional, complete with granite countertops and natural wood cabinetry-perfect for cooking, entertaining, or unwinding at the end of the day. The generous living and dining areas provide flexibility for everyday living, whether you're hosting guests or working from home.Beyond your suite, enjoy a lifestyle tailored to you with access to resort-style amenities, including an indoor saltwater pool, state-of-the-art fitness centre, yoga studio, and sophisticated lounge spaces ideal for both relaxation and socializing. Professionally landscaped outdoor areas with seating and green space offer a peaceful escape just steps from your door.Perfectly located near Kanata Centrum, you'll have convenient access to shopping, dining, entertainment, and everyday essentials, along with easy access to transit and major highways for seamless commuting. Carré Saint Louis isn't just a place to live-it's a place to truly enjoy your lifestyle. (id:63879)
Ottawa, Ontario
**OPEN HOUSE SAT JULY 4 2-4pm at The Model Suites** Experience elevated living at Carré Saint Louis, Kanata's premier luxury rental community where comfort, style, and convenience come together effortlessly. This beautifully designed 1479 sq ft luxury suite offers 2 spacious bedrooms, an office, 3pc main bath and luxurious ensuite, delivering the perfect balance of function and upscale living. From the moment you step inside, you'll feel at home in the thoughtfully designed layout featuring soaring 9' ceilings, a sun-filled open-concept design, and elegant, curated finishes throughout. The modern kitchen is both stylish and functional, complete with granite countertops and natural wood cabinetry-perfect for cooking, entertaining, or unwinding at the end of the day. The generous living and dining areas provide flexibility for everyday living, whether you're hosting guests or working from home.Beyond your suite, enjoy a lifestyle tailored to you with access to resort-style amenities, including an indoor saltwater pool, state-of-the-art fitness centre, yoga studio, and sophisticated lounge spaces ideal for both relaxation and socializing. Professionally landscaped outdoor areas with seating and green space offer a peaceful escape just steps from your door.Perfectly located near Kanata Centrum, you'll have convenient access to shopping, dining, entertainment, and everyday essentials, along with easy access to transit and major highways for seamless commuting. Carré Saint Louis isn't just a place to live-it's a place to truly enjoy your lifestyle. (id:63879)