
Ottawa, Ontario
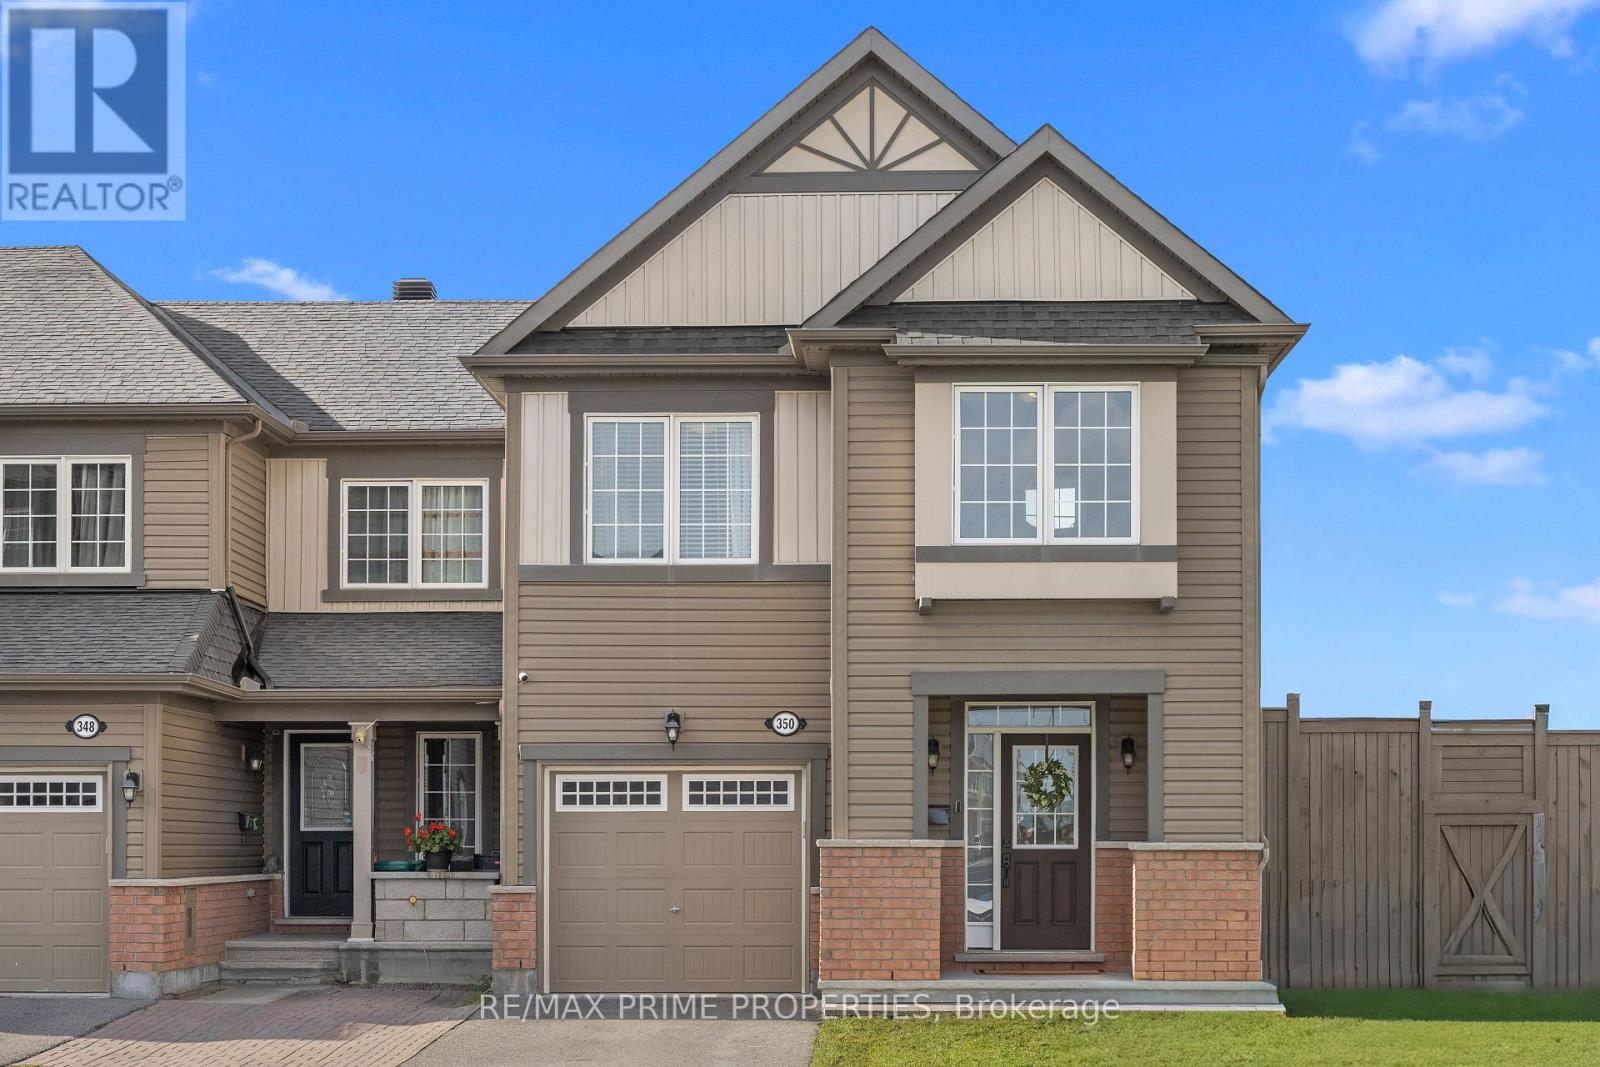
This isn't your typical townhome, and you'll feel the difference the moment you step inside. Beautifully upgraded, filled w/ natural light & set on a premium corner lot, this 3-bed, 4-bath end-unit townhome in Summerside West offers the space, style & outdoor living you've been looking for. Step inside to a tiled entrance w/ front hall closet & powder room before rich hardwood flooring carries you through the bright, open main level. A spacious formal dining area flows seamlessly into the living room & impressive kitchen, while additional end-unit windows bring in an abundance of natural light. Designed for both everyday living & entertaining, the kitchen features extensive cabinetry & counter space, quartz counters, large peninsula w/ seating, subway tile backsplash, open display shelving & built-in beverage fridge. The living room is anchored by a cozy fireplace framed by windows. Upstairs, 3 generously sized bedrooms offer excellent closet space, complemented by 5-panel doors & a convenient 2nd-level laundry room. The primary suite is a true retreat w/ 2 closets, including a WIC, & spa-inspired ensuite featuring a freestanding soaker tub, oversized double-wide tile & glass shower, large quartz-topped vanity & 12x24 tile. The finished lower level adds valuable living space w/ a comfortable rec room & 4th bath, perfect for movie nights, a playroom, home gym or guests. Outside, the premium fully fenced yard is surrounded by greenery & designed to be enjoyed, w/ a spacious deck & gazebo ready for summer dinners, morning coffee & evenings w/ friends. Extra light, extra privacy & thoughtful upgrades throughout. A home designed not just for where you are now, but for whatever comes next. 24 Hr Irrevocable on Offers (id:63879)
East Ferris, Ontario
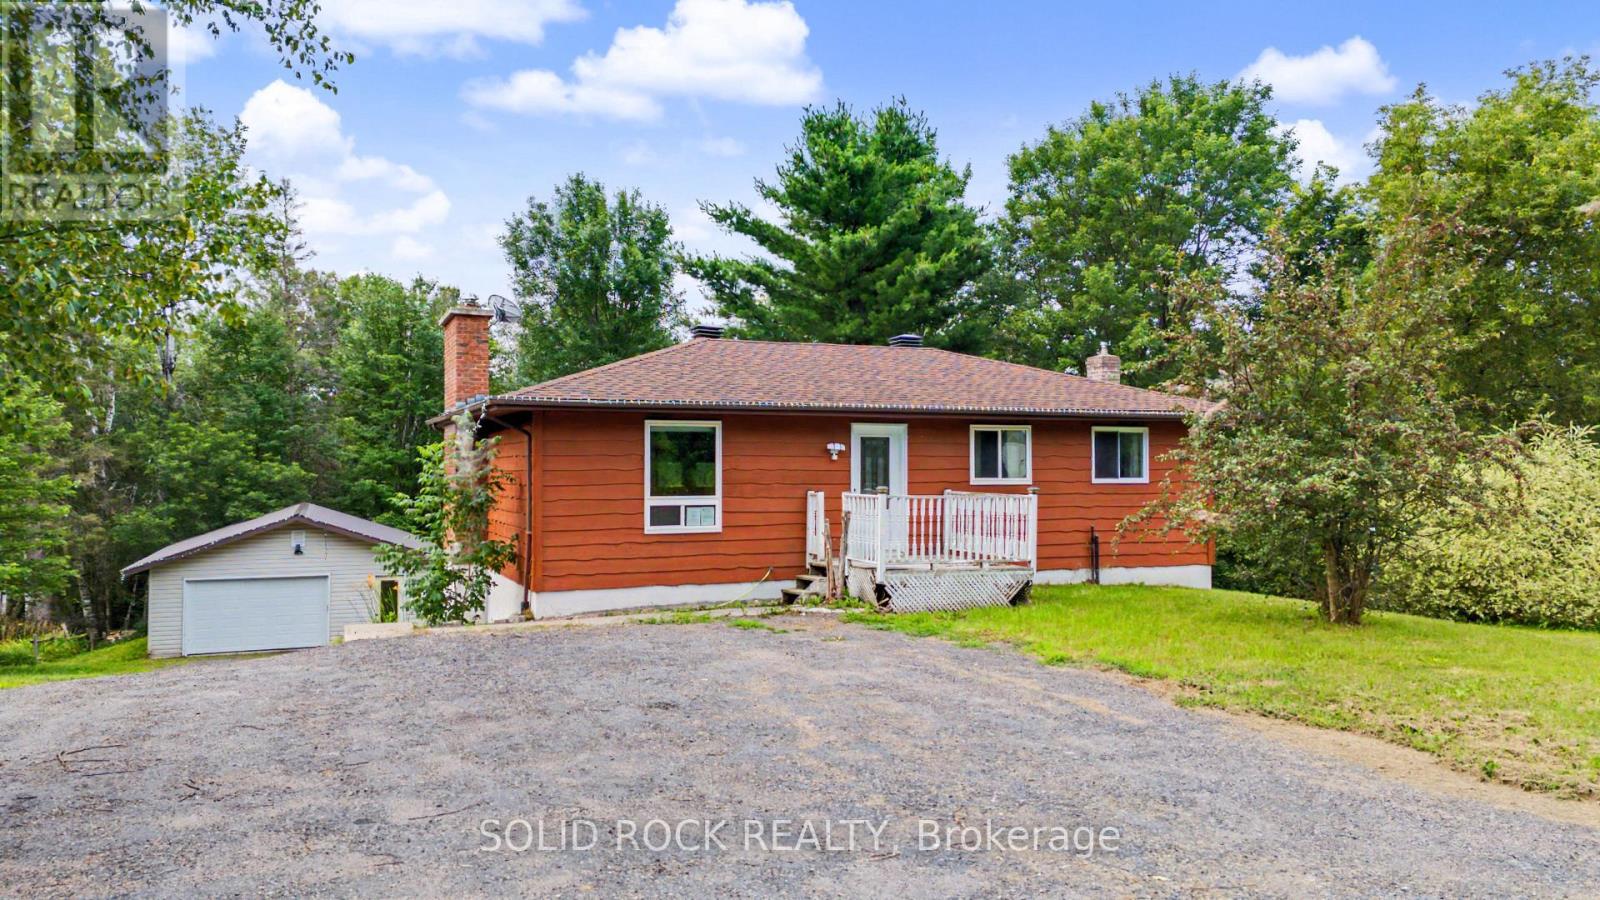
This charming property gives you best of both worlds. There is the peace and tranquility of life in the Village of Astorville, on just over a half acre lot- but you're only 15 minutes from North Bay! Then there is the 2 + 1 bedroom, 2 full bathroom bungalow, providing the space you need for your family but also a heated 24' x 36' garage for your toys and hobbies! Your new main floor is a versatile space, perfect for family life. The Kitchen has lots of storage and a penninsula with a breakfast bar that overlooks the Living Room. The Living Room features a fabulous fireplace and overlooks the Dining Area. Then there is the bonus- a patio door that opens to the wonderful 3 season sunroom, and from there, the large deck. Also on this level is the Primary bedroom (with a 10x8 walk-in closet!!!), another bedroom, and an updated 5 piece bathroom. The lower level has a large rec room with a pellet stove, a den a 3 pc bath and laundry. And that rec room? There is a walk out to the patio and large backyard ...with no rear neighbours!- the yard looks out onto a forest! The detached insulated + heated garage would make for the perfect bonus room- with space for vehicles or toys, for use as a workshop or simply as additional hangout space! You will find this home walking distance to the amenities of Astorville - the library, grocery store & elementary school, yet it is just a short drive to Lake Nosbonsing boat launch & ski trails! Come and see this home today! Taxes per Geowarehouse. Sold under power of sale. Sold As-Is, Where Is. Seller does not warranty any aspects of property, including but not limited to: sizes, taxes or condition. (id:63879)

Ottawa, Ontario
Step into this stunning 1-bedroom condo, bathed in natural light and featuring an open, airy layout that maximizes every moment. Floor-to-ceiling windows frame breathtaking panoramic east-facing views of Ottawa's vibrant skyline. Enjoy the convenience of underground parking and a private storage locker. Perfectly located in the heart of the city, this bright gem offers effortless downtown living with style and comfort. Walk out in the bustling Byward Market, or hop on the nearby LRT train. Condo fees cover ALL utilities - heat, AC, hydro, & water. Perfect for investors, professionals, & downsizers. Your downtown oasis awaits! (id:63879)
Clarence-Rockland, Ontario
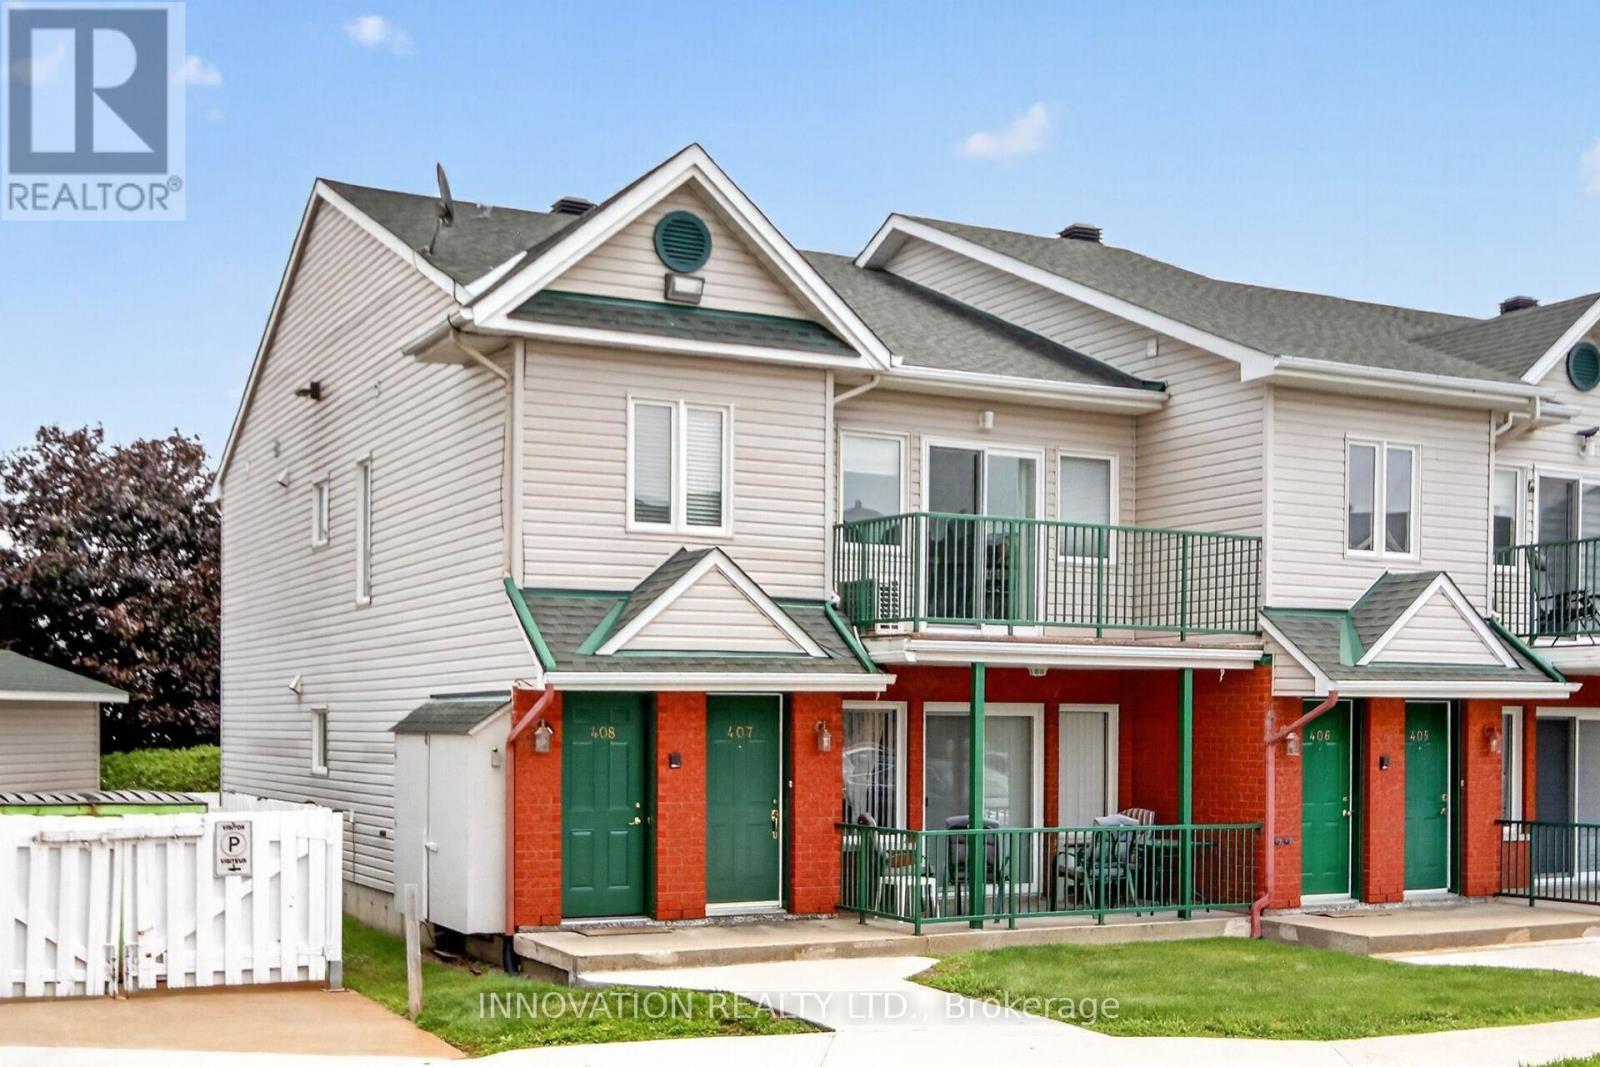
Walk up to a spacious open concept living area with vaulted ceilings and loads of natural light pouring through extended windows. Spacious and airy, this unit affords easy entertaining with sliding doors to a wide balcony. A neutral kitchen with white cabinetry is in keeping with the bright aesthetic, offering a lot of cabinetry and workspace while remaining seamlessly connected to the heart of the home. Well sized bedrooms provide comfortable rest with nice sized closet space. Secondary balcony from the Primary bedroom affords the opportunity for a quiet morning coffee. Additional laundry area with more convenient storage. Ideally located close to water. Shops, transit and the a hop onto easy highway access! (id:63879)
Pembroke, Ontario
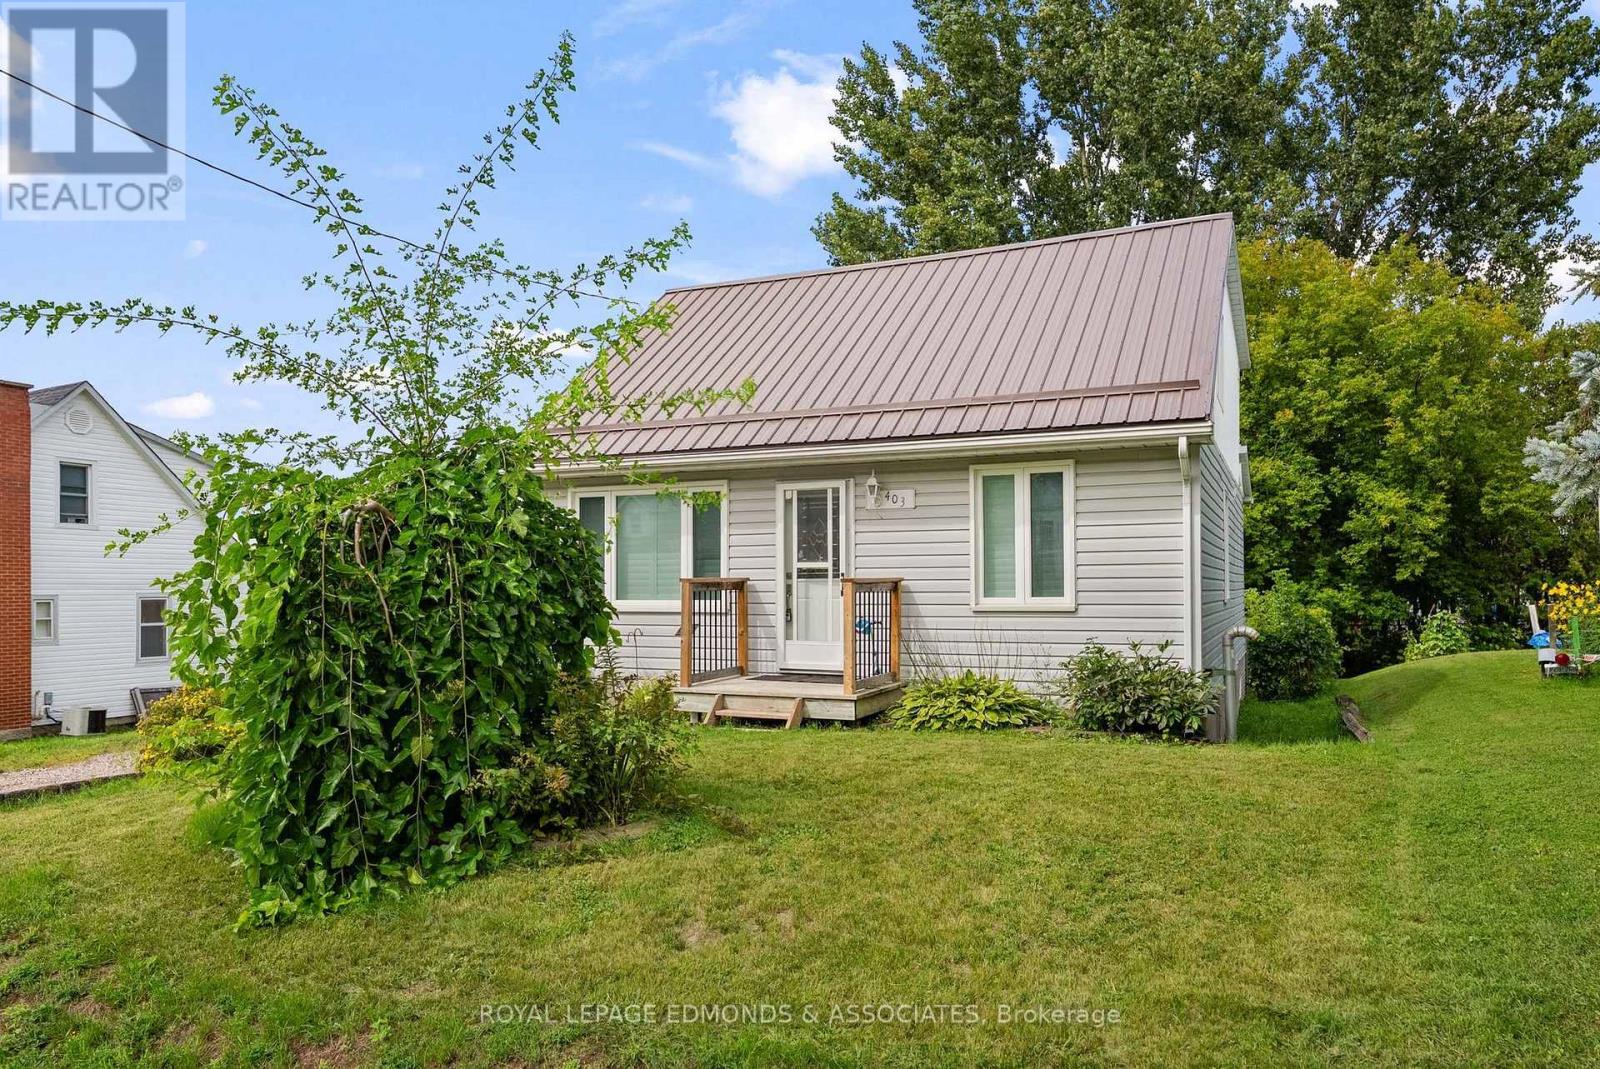
Welcome to this updated 3-bedroom, 2-bathroom home in a quiet, family-friendly Pembroke neighbourhood, just steps from Highview Public School and the Kinsmen Pool. Step inside to a bright main-floor living room, a fully renovated 2022 bathroom with soaker tub, and a large bedroom. Continuing through the main floor to a stunning 2024 kitchen with lots of storage and an eat-in dining room. Another bedroom rounds off the main floor. Upstairs, discover a loft-style primary retreat featuring wood ceilings, a wardrobe nook, abundant storage, and a 2-piece ensuite bathroom. The mostly finished basement offers a large rec room with a cozy 2022 pellet stove, a utility/laundry room, and two additional rooms perfect for a home office, gym, or guest space. Outside, relax on the 2021 deck overlooking the fully fenced backyard with a 2022 cement patio-perfect for summer evenings and watching the fireworks from the comfort of your own home. This thoughtfully renovated home combines modern comfort with everyday convenience, offering a functional layout ideal for families, professionals, or first-time buyers. A full list of updates is available. Located on a quiet street in a sought-after Pembroke neighbourhood, this property is within walking distance to schools, parks, the Pembroke Regional Hospital, Metro and many other community amenities, making it the perfect place to call home. 24 hour irrevocable on all offers. (id:63879)
Ottawa, Ontario
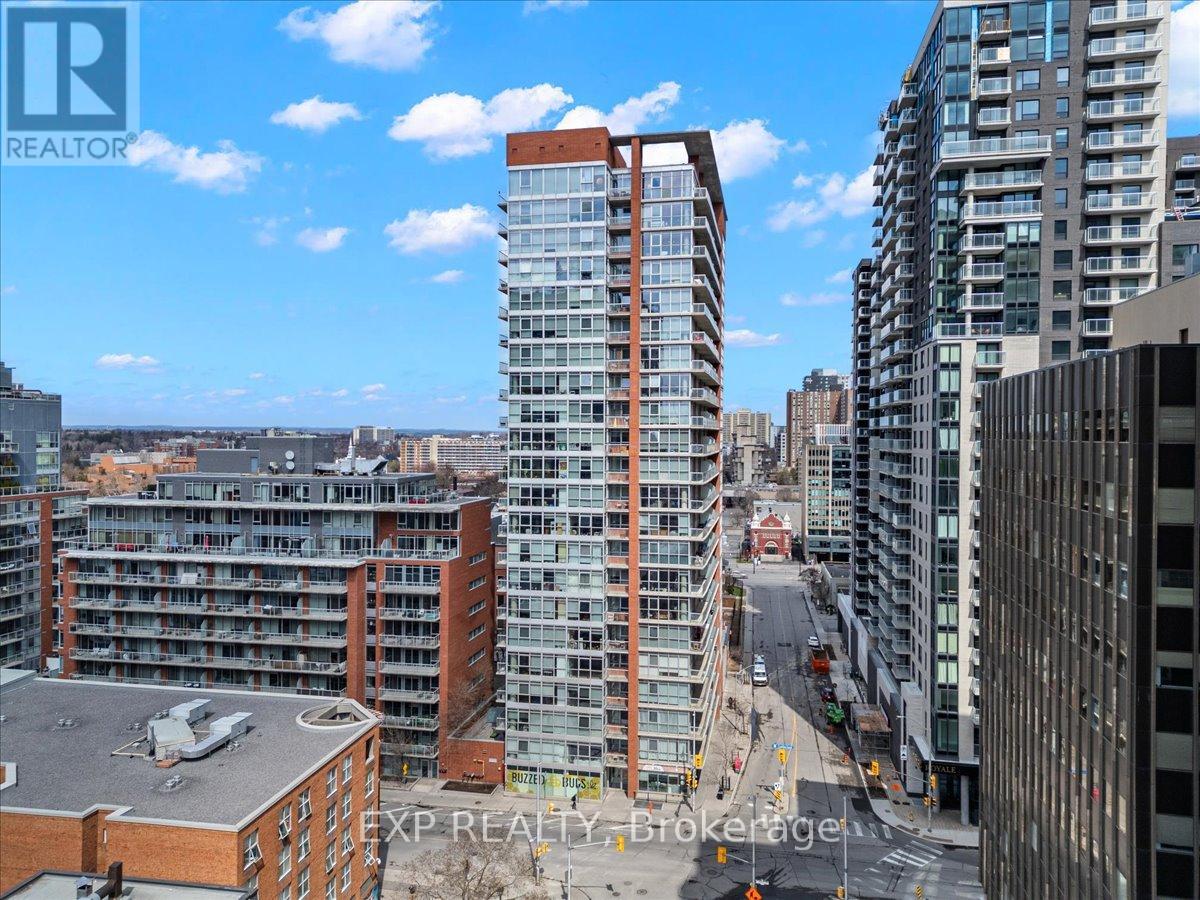
Welcome to urban living at its finest in the heart of the vibrant ByWard Market! This spacious and sun-drenched 1-bedroom + den corner suite offers an impressive wall of floor-to-ceiling windows, filling the space with natural light and showcasing sweeping city views. Step outside to your oversized private balcony-the perfect spot to enjoy your morning coffee or unwind after a busy day. Even better, all utilities are included in the condo fees, making ownership both simple and cost-effective. The thoughtfully designed open-concept kitchen and living area provides an ideal setting for entertaining guests or relaxing in style. The bright bedroom features expansive windows and ample natural light, while the cheater ensuite bathroom boasts a sleek glass walk-in shower. Need a workspace? The versatile den is perfectly suited for a home office, study area, or reading nook. In-suite laundry adds everyday convenience. Residents enjoy access to fantastic amenities, including a fully equipped fitness centre, BBQ terrace, and party room complete with a pool table. Plus, with the new Metro just steps from your front door, daily errands couldn't be easier. Enjoy all the energy, dining, shopping, and entertainment of the ByWard Market just a short stroll away, while still benefiting from a quieter, tucked-away location. Simply move in and start enjoying everything this exceptional condo has to offer! (id:63879)
Ottawa, Ontario
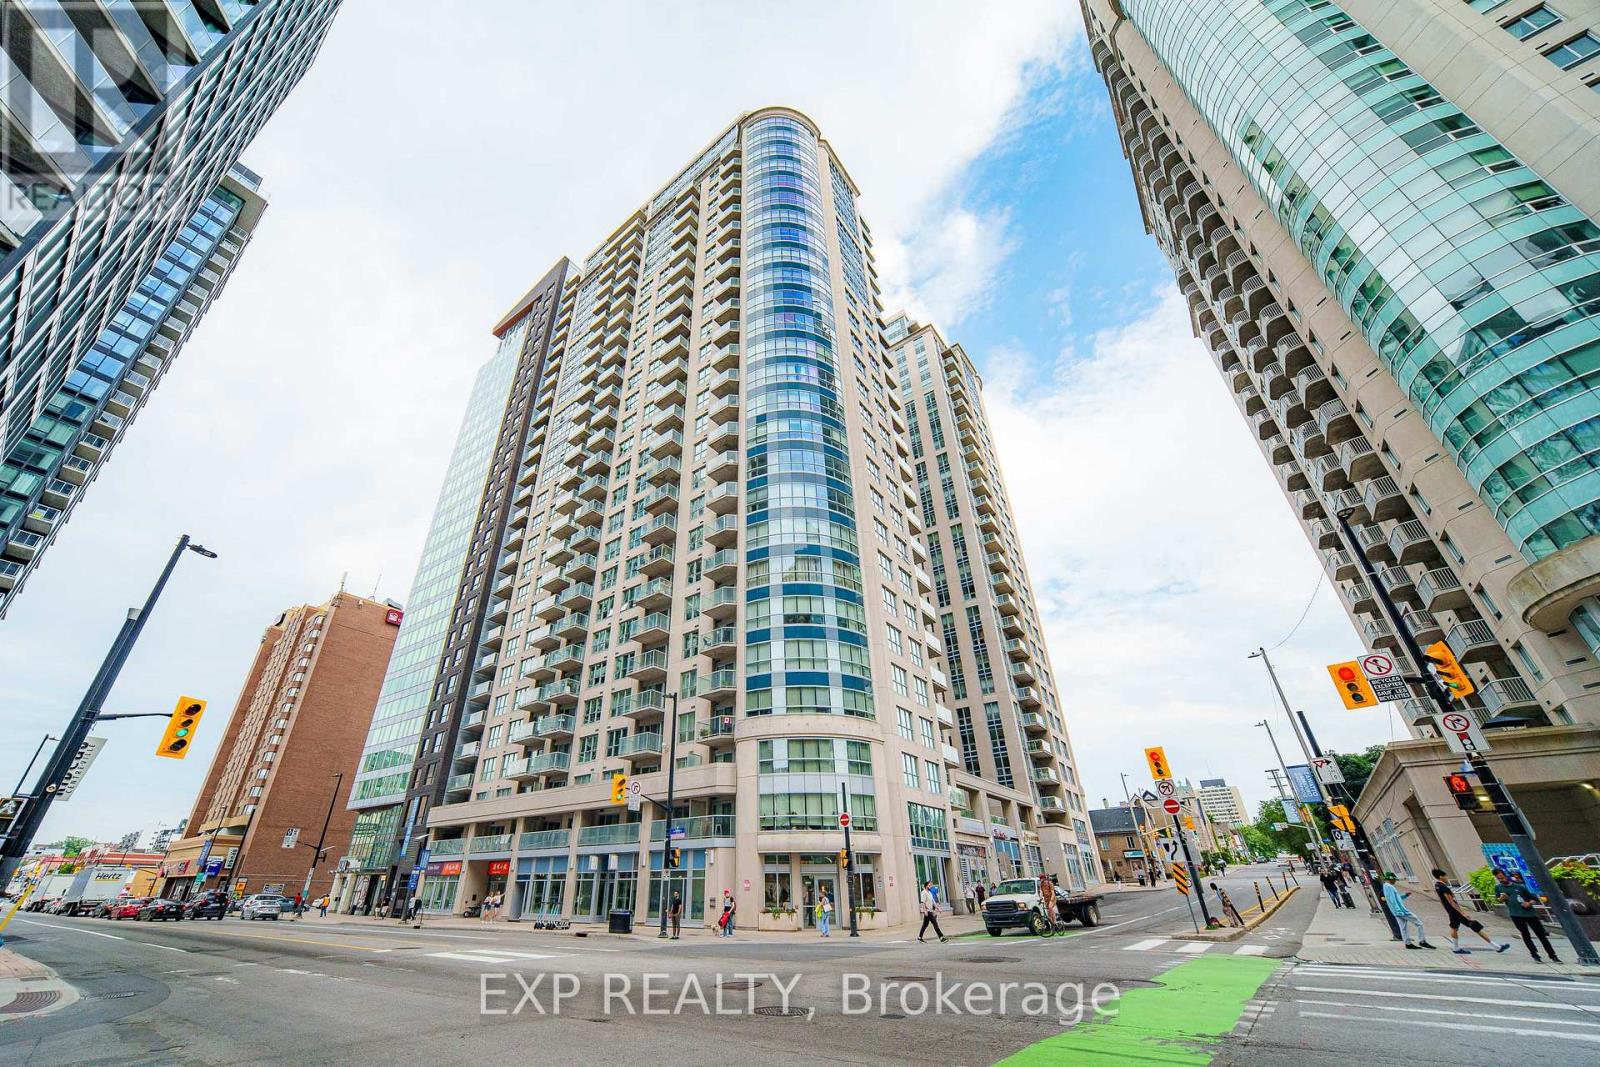
Step into a home where every corner feels intentional and thoughtfully designed. This SPACIOUS one bedroom condo unfolds across 675 square feet of open concept living, where the kitchen, dining, and living spaces flow together in a way that feels effortlessly connected and wonderfully EXPANSIVE. Upgraded pot lights add a WARM touch throughout, illuminating the thoughtfully designed U-shaped kitchen, finished with granite countertops and stainless steel appliances built for both function and beauty. The four piece bathroom offers GENEROUS counter space, and a dedicated laundry room with storage keeps everyday living effortless. The bedroom is a PEACEFUL retreat with a full sized closet and its own walkout to the balcony, where southwest exposure frames a view over the rooftop terrace below and out toward the trees and buildings of King Edward Street. Picture biking the Rideau Canal on a GOLDEN morning, or skating it straight to work when winter rolls in, this is downtown Ottawa living at its most ALIVE. ByWard Market, Rideau Centre, and the University of Ottawa are all at your doorstep, grocery runs turn into strolls, ice cream trips become daily joy, and Parliament Hill and the Gatineau Hills feel like your own backyard. This isn't just a condo, it's a LIFESTYLE waiting for you, come see it, and picture yourself calling it home. (id:63879)
Ottawa, Ontario
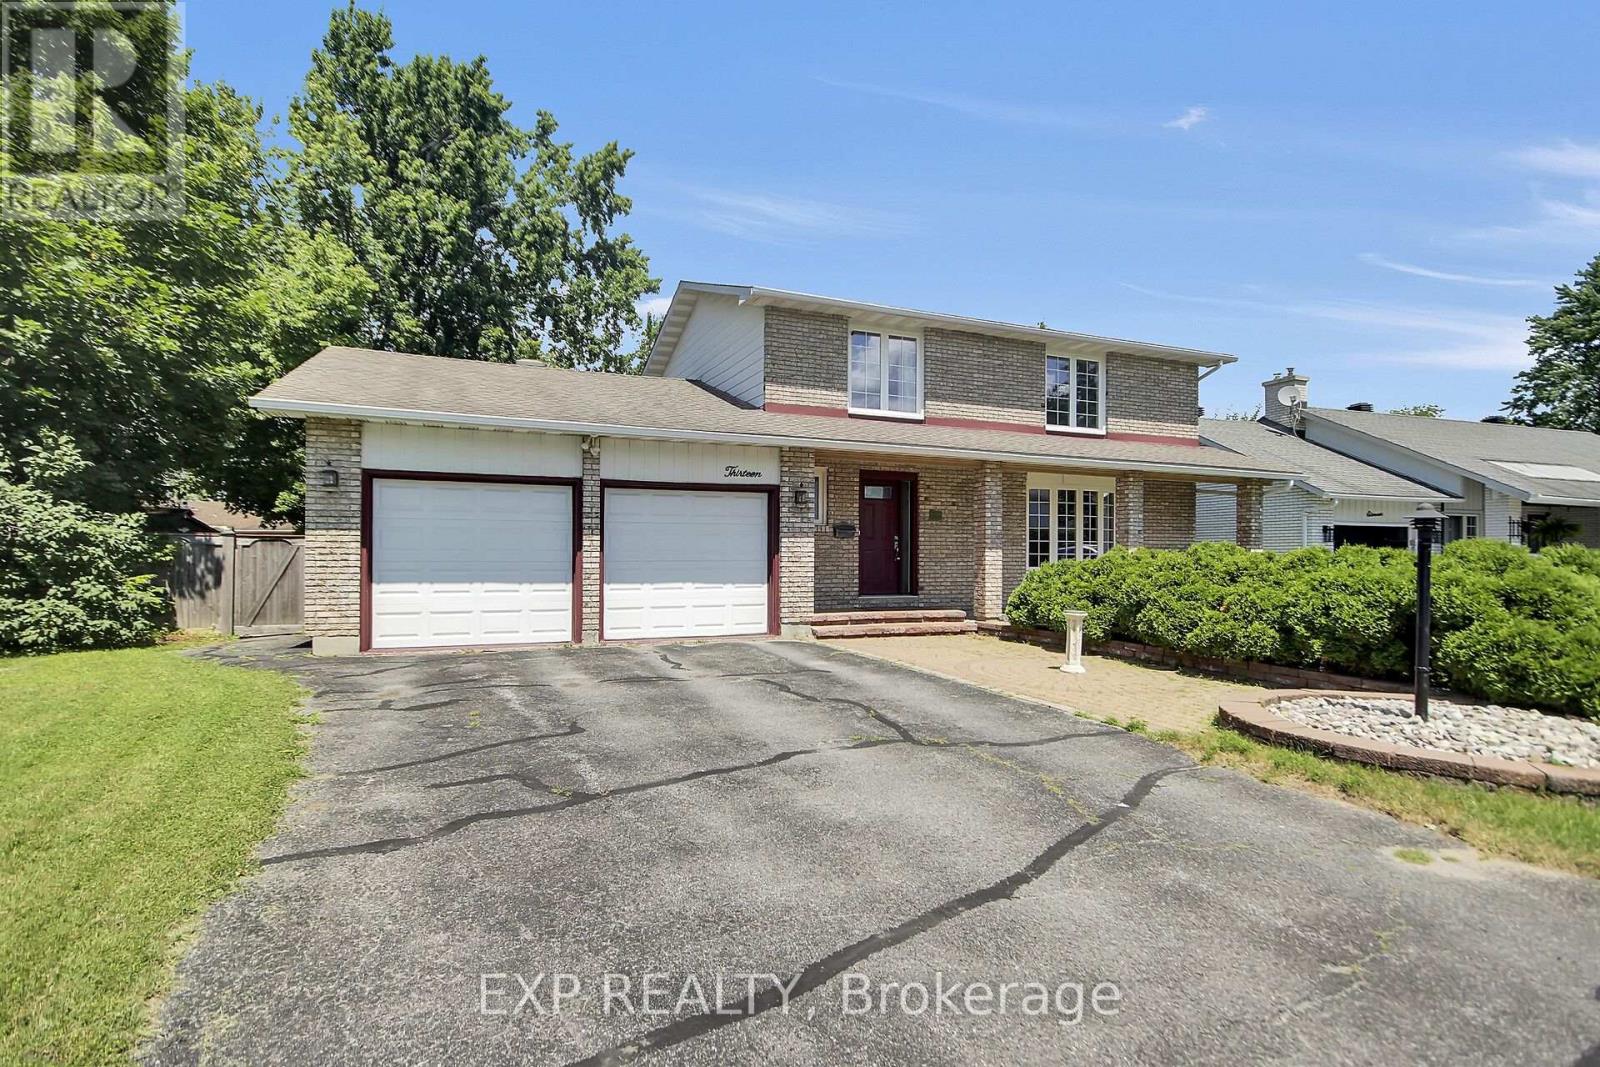
Great location of Barrhaven. Double garage with inside access, lots of parking, nice interlock patio, covered porch, and lots of brick. 4 bedrooms upstairs along with a 2pc ensuite and a 4pc full bath. Living room, dining room, powder room, Large comfy Family room with gas fireplace and backyard access, and a spacious kitchen on the main floor. Basement has large rec room, another room, 2pc bathroom, laundry room, utility room, and lots of storage areas. Great yard with inground POOL! Gazebo on interlock, shed, lots of space, Fully Fenced - make up the phenomenal backyard, that the kids and their friends will love for years! Furnace 2025, owned hot water tank 2021, main floor painted 2026. Home has upgraded roof and windows. Great Location - walk to Walter Baker/John McCrae/Jockvale Elementary/St.Patrick/ Barrhaven Public/ Larkin & Malvern Parks. Good access to Greenbank/416/417 - quick for shopping, restaurants, Market Place, Home Depot, Costco - all that Barrhaven has to offer! (id:63879)
South Glengarry, Ontario
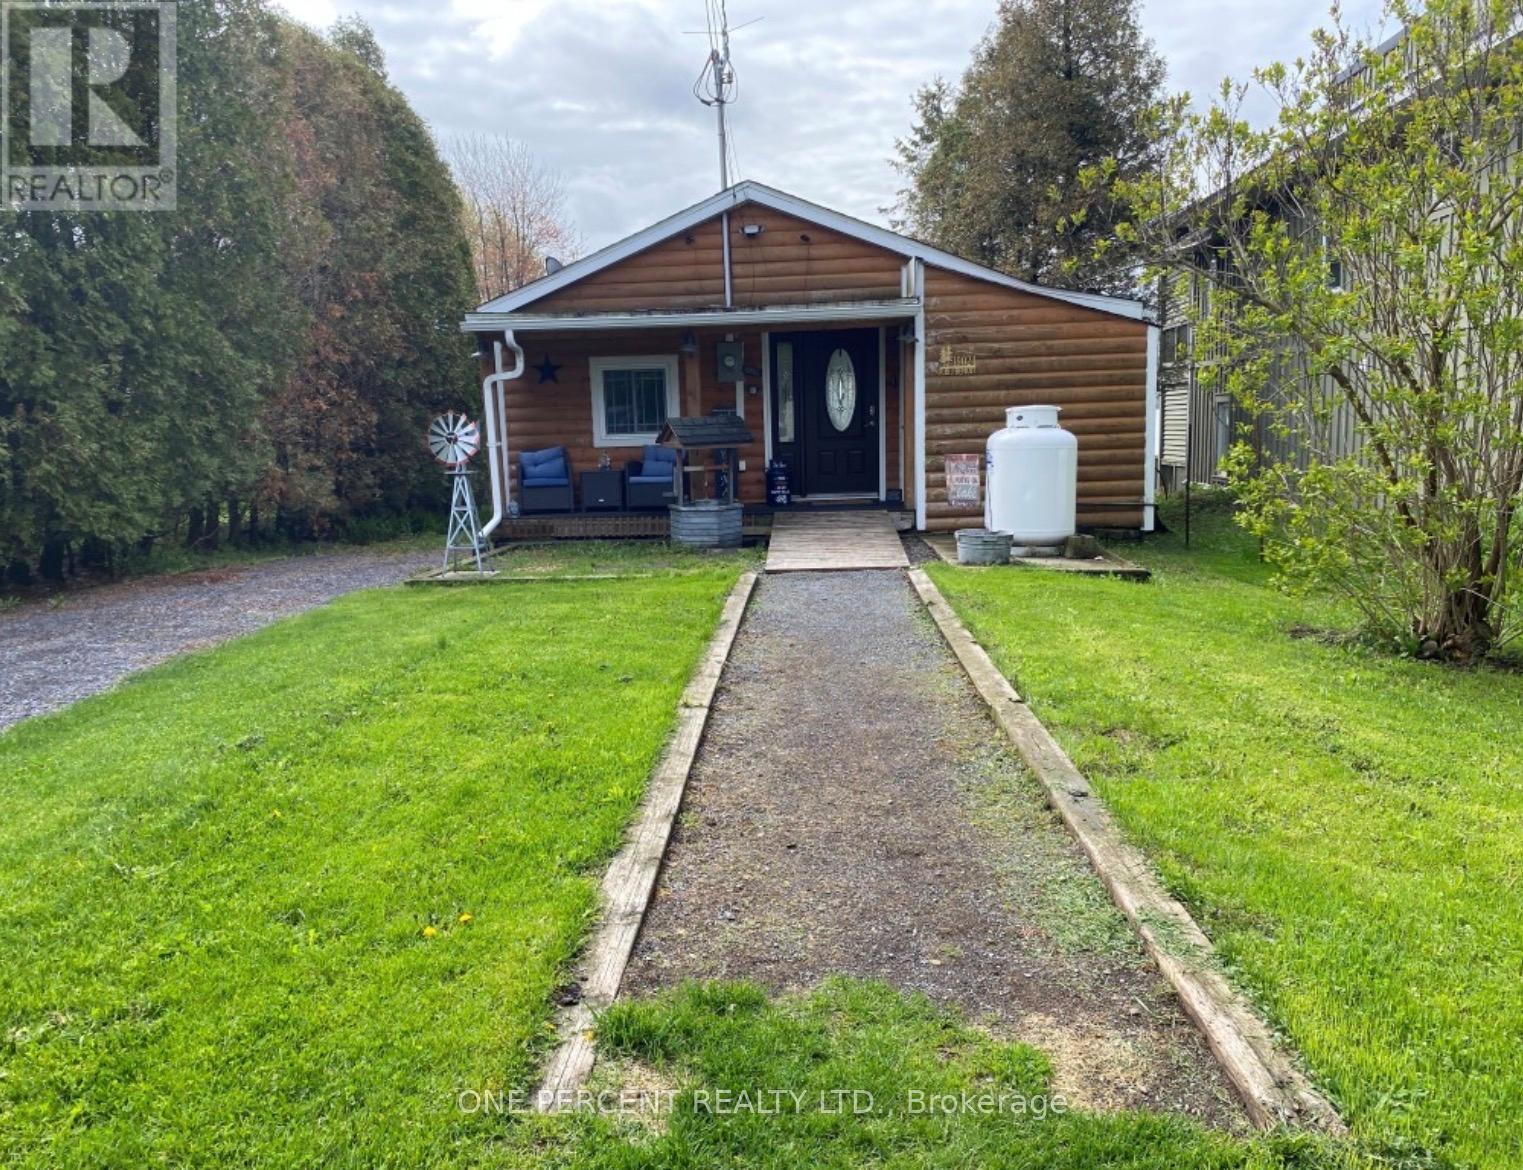
Rare opportunity to own a four-season waterfront property on the majestic St. Lawrence River. This charming one-bedroom bungalow offers the flexibility to enjoy as a year-round home, weekend retreat, or peaceful cottage getaway, while also providing the opportunity to build your dream waterfront home in the future. Highly sought-after southern exposure fills the property with natural light throughout the day and showcases beautiful water views, spectacular sunrises, and memorable sunsets. The existing bungalow offers a functional layout with comfortable living spaces and large windows that bring the surrounding landscape indoors. Step outside and enjoy everything waterfront living has to offer-boating, fishing, kayaking, swimming, or simply relaxing at the water's edge while taking in the ever-changing river views. The setting provides a peaceful sense of privacy and an opportunity to disconnect from the pace of everyday life. Despite its tranquil waterfront setting, the property is conveniently located close to local amenities, services, and recreational attractions. Highway 401 is approximately a 5-minute drive away, providing easy access for commuting and travel. Whether you're looking for a four-season cottage, retirement retreat, waterfront investment, or a prime location to build a custom dream home, this property offers tremendous potential. Waterfront opportunities along the St. Lawrence River are becoming increasingly difficult to find-come see what makes this setting so special. (id:63879)
Casselman, Ontario
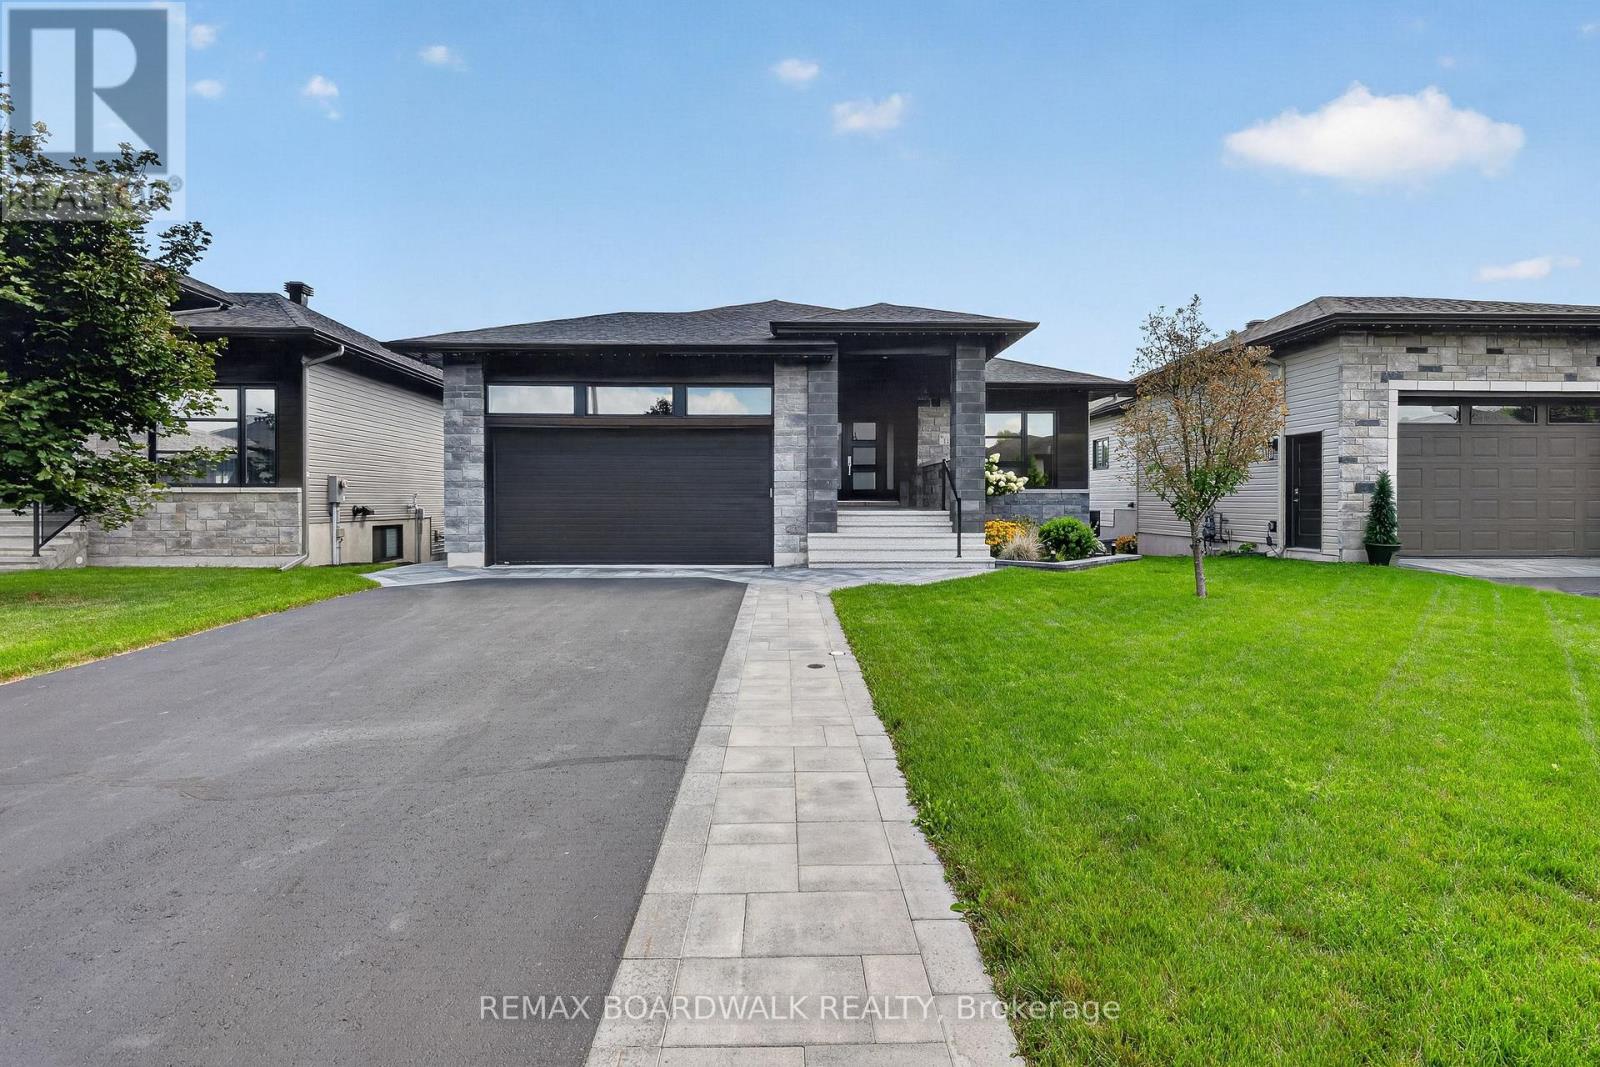
WELCOME TO YOUR OWN WATERFRONT OASIS ON THE NATION RIVER! This exceptional Casselman bungalow offers an impressive combination of modern living, beautiful finishes and a backyard designed to make every day feel like a getaway. Step inside to a bright, open-concept kitchen, dining and living area where large windows showcase beautiful river views. The stunning kitchen features an oversized island with seating, abundant cabinetry and a spacious layout perfect for entertaining. The main level offers a generous primary bedroom, additional bedroom and a beautifully appointed bathroom with soaker tub and glass shower. The professionally finished walkout lower level adds incredible living space with 2 additional bedrooms, a massive recreation/family room, full bathroom with heated floor and walk-in accessible shower, laundry room, custom wet bar, gas fireplace and plenty of storage. Roof (2019), Windows (2019), Basement Windows (2021), Furnace (2019). But the true showstopper is outside! Step into a professionally landscaped backyard oasis overlooking the Nation River, complete with multi-level interlock, retaining walls, hot tub/swim spa, wood-burning sauna, firepit area, putting green and your own dock. Whether relaxing by the water, entertaining friends or enjoying a quiet evening in the spa, this backyard was made to be enjoyed. Attached heated double garage with inside entry and EV plug, 20 kw Generator, plus numerous thoughtful upgrades throughout. Waterfront living without sacrificing modern comfort - this one is truly special! (id:63879)
Ottawa, Ontario
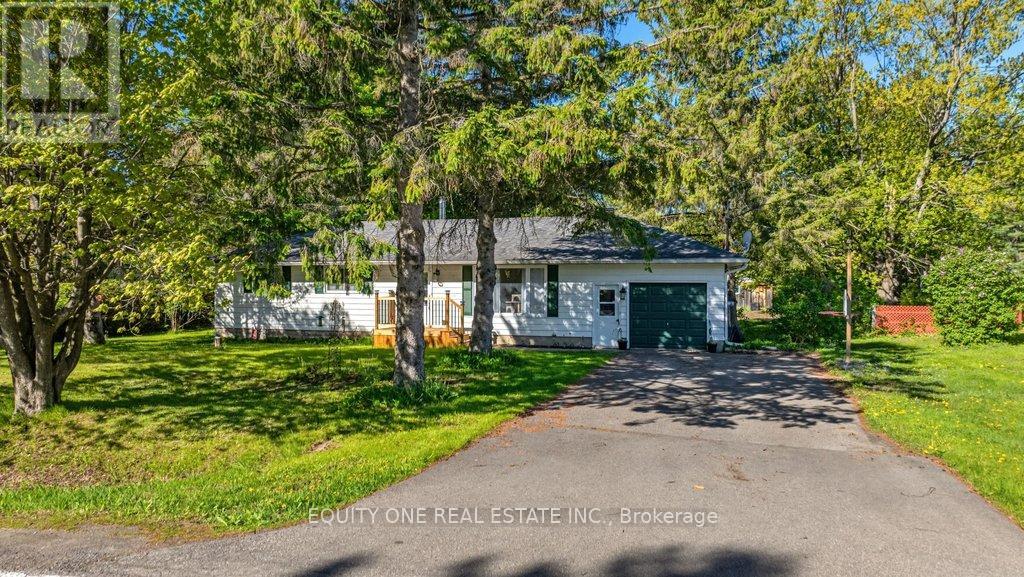
Charming 3-bedroom detached bungalow in the heart of downtown Osgoode! This lovely home offers comfortable main-floor living with a bright and inviting layout that has been freshly painted. The spacious living room features large windows that fill the space with natural light. The kitchen and dining area provide plenty of room for family meals and entertaining, with patio door access leading to a large backyard - perfect for outdoor gatherings or gardening. Three nicely sized bedrooms and a full bathroom complete the main level. The home sits on a crawl space and is ideally located just off Main Street, within walking distance to shops, restaurants, parks, and all the amenities Osgoode has to offer. A wonderful opportunity for first-time buyers, downsizers, or investors alike! (id:63879)
Ottawa, Ontario
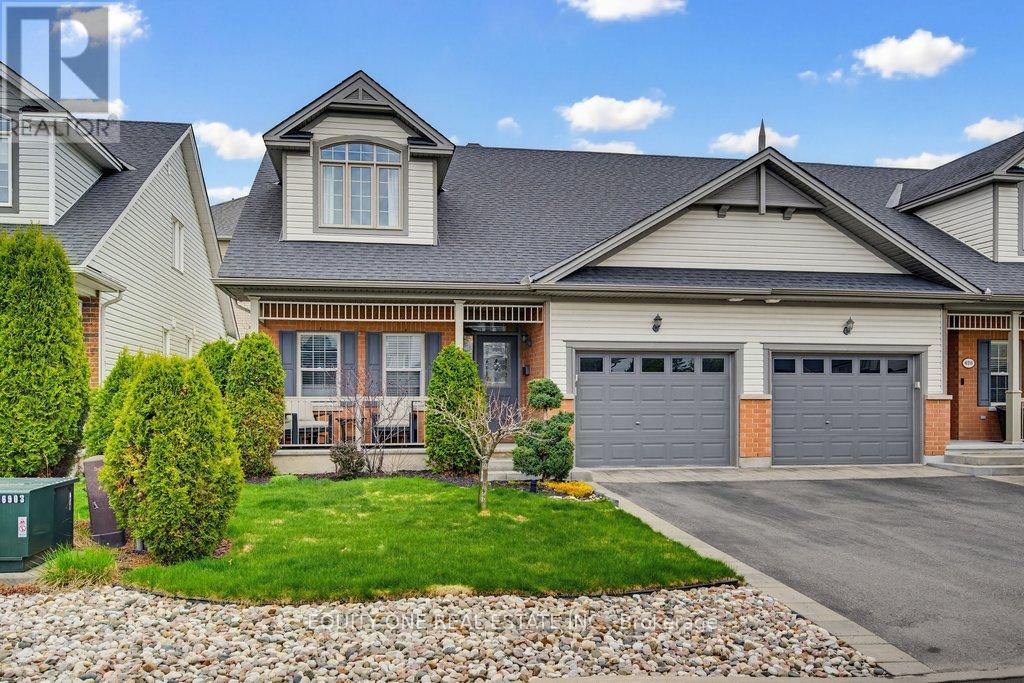
Welcome to this beautifully updated 3-bed, 3-bath semi-detached 2-storey home offering a versatile layout, quality renovations, and stylish finishes throughout. Thoughtfully designed for both comfortable everyday living and entertaining, the main level features hardwood floors and includes 2 bedrooms, highlighted by a spacious primary suite complete with a fully renovated ensuite bathroom. A second full bathroom on the main level provides added convenience for family and guests.The stunning renovated kitchen is sure to impress with quartz countertops, stainless steel appliances, gas stove, breakfast bar seating, large pull-out drawers, and 2 corner cabinets equipped with convenient 2-tier Lazy Susan organizers. The bright open-concept living and dining areas are filled with natural light and create a warm, inviting atmosphere. Upstairs, you'll find an impressive oversized bedroom, an additional full bathroom, and a loft-style family room overlooking the main living area - an ideal flex space for relaxing, a home office, gym or guest retreat. Step outside to enjoy the fully fenced backyard featuring a beautiful deck and newer gazebo with winter cover, creating the perfect outdoor space for entertaining and enjoyment. Extensively updated with approximately $82,000 in renovations over the last 2 years, including custom drapery in the primary and upstairs bedroom, closet organizers in the primary suite and front gym area, professionally removed popcorn ceilings throughout, full interior repaint, complete primary ensuite renovation with walk-in shower, updated vanity, flooring and lighting, newer washer and dryer, and professionally cleaned air ducts. Located in the close-knit community of Eastboro, this home offers convenient access to transit, parks, schools, recreation, and everyday amenities. A true move-in ready home combining thoughtful upgrades, flexible living space, and exceptional value. (id:63879)
Ottawa, Ontario
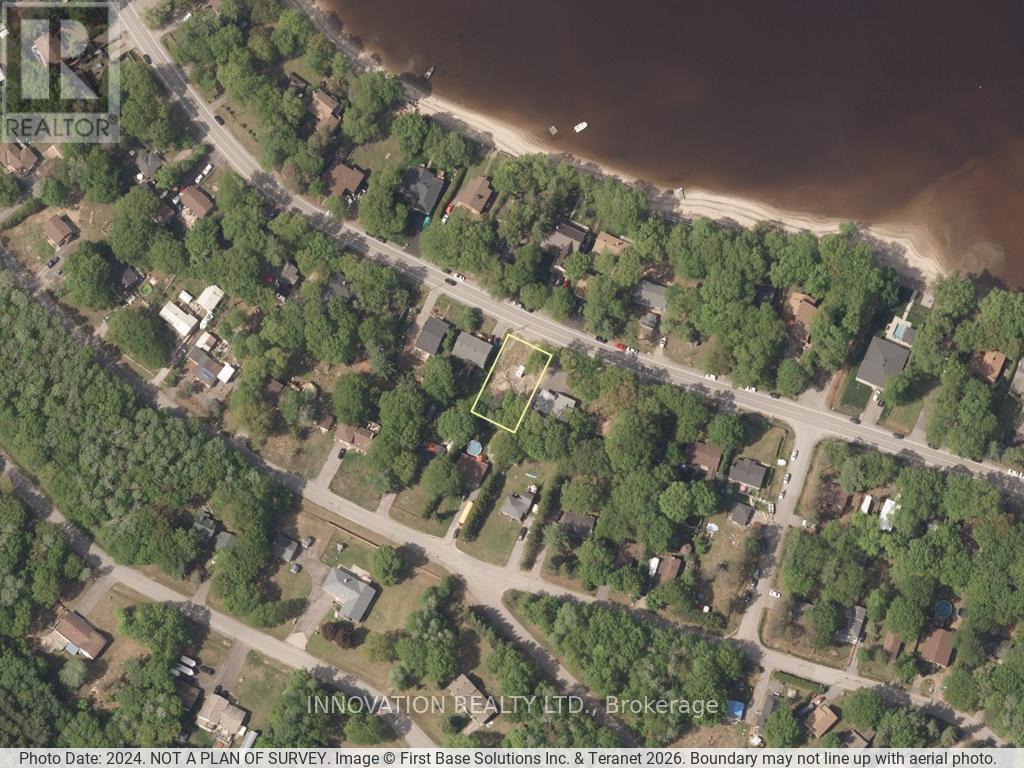
Here is your chance to live the lifestyle in the vibrant village of Constance Bay. There are dozens of city owned access lanes to the river, a community centre with numerous activities (sports, fitness, library, etc), a local pub with live music, two other restaurants, a branch of the Royal Canadian Legion, and miles of walking trails in Torbolton Forest. Build your dream home with your custom design. This property is not located in a flood plain.HST in addition to the purchase price. (id:63879)
Russell, Ontario
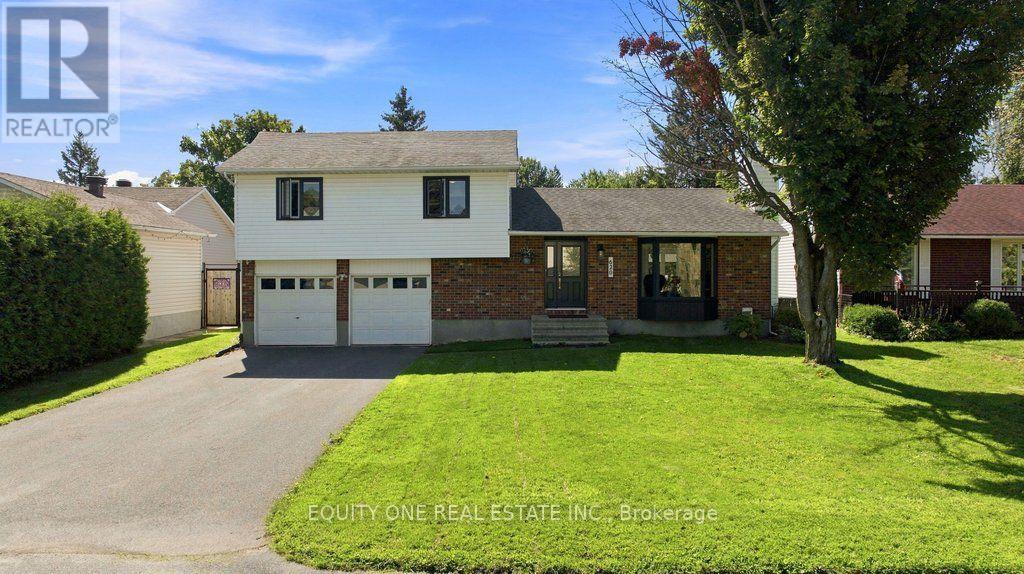
The backyard is the showstopper! Welcome to this beautifully maintained detached sidesplit, offering bright, spacious living areas and an incredible outdoor retreat. The main floor is bright and open concept, featuring a welcoming kitchen with crisp white cabinetry and a movable island, a dedicated dining area, and a large living room highlighted by a generous bay window that fills the space with natural light.The second floor offers three well-sized bedrooms, a full main bathroom, plus a 3-piece ensuite in the primary bedroom, which was updated in 2021. The convenient in-between level features a powder room and laundry area, with direct access to the garage. The lower level was renovated in 2024 and includes a comfortable living room, bedroom and storage area, providing flexible space for guests, a home office, recreation or additional living needs. An AI-HE All-in-One washer/dryer unit was also installed in 2024. The expansive, backyard is truly the heart of the home, featuring a large landscaped inground pool measuring approximately 32' x 22', a spacious deck with a sitting area, and a relaxing Jacuzzi spa. Whether you're entertaining friends, enjoying family time, or simply unwinding poolside, this backyard is an exceptional private oasis and the perfect setting for summer memories.The pool has been exceptionally well cared for, with a new gas heater in 2017, new liner in fall 2018 with transferable warranty, and a new pump, cartridge filter, salt system and robotic vacuum in 2021. A new reel and cover were added in 2025, along with a new salt cell in spring 2026. The Jacuzzi spa was installed in summer 2016, with a new cover and lift mechanism added in summer 2025. Ideally situated close to recreation, shopping, schools, parks and everyday amenities, this home offers the perfect blend of comfortable living, thoughtful updates & exceptional outdoor enjoyment. A wonderful opportunity to own a home where the backyard truly steals the show! Safety pool fence incl. (id:63879)

Ottawa, Ontario
Chic & Spacious 3-Bed Condo in Prime Stittsville Location. Currently utilized as an office, the third bedroom can easily be converted back into a bedroom. A rare opportunity for downsizers, empty nesters, or first-time buyers. Welcome to this elegantly upgraded condo (built by EQ homes) in the heart of desirable Stittsville. This bright, ground-floor corner unit offers an open-concept layout with hardwood and tile flooring, smooth ceilings, and an abundance of natural light throughout. The modern kitchen is a dream for both everyday living and entertaining, featuring granite countertops, high-end cabinetry, tile backsplash, pantry, and stainless steel appliances. The spacious living and dining area flows onto your own private patio, ideal for enjoying quiet mornings or hosting guests. The generous primary bedroom features a walk-in closet and a stylish 4-piece en-suite with a glass shower. The second bedroom is equally spacious with its own walk-in closet, while the bright den offers flexibility as a home office or potential third bedroom. Enjoy the convenience of in-unit laundry with high-end appliances and plenty of space. This unit includes underground parking, a large storage locker, and access to an elevator-equipped building for effortless living. Located just steps from Walmart Fernbank, parks, trails, and everyday amenities, this condo is perfect for those seeking comfort, style, and low-maintenance living in a vibrant community. Don't miss this rare gem. Schedule your showing today! (id:63879)
Madawaska Valley, Ontario
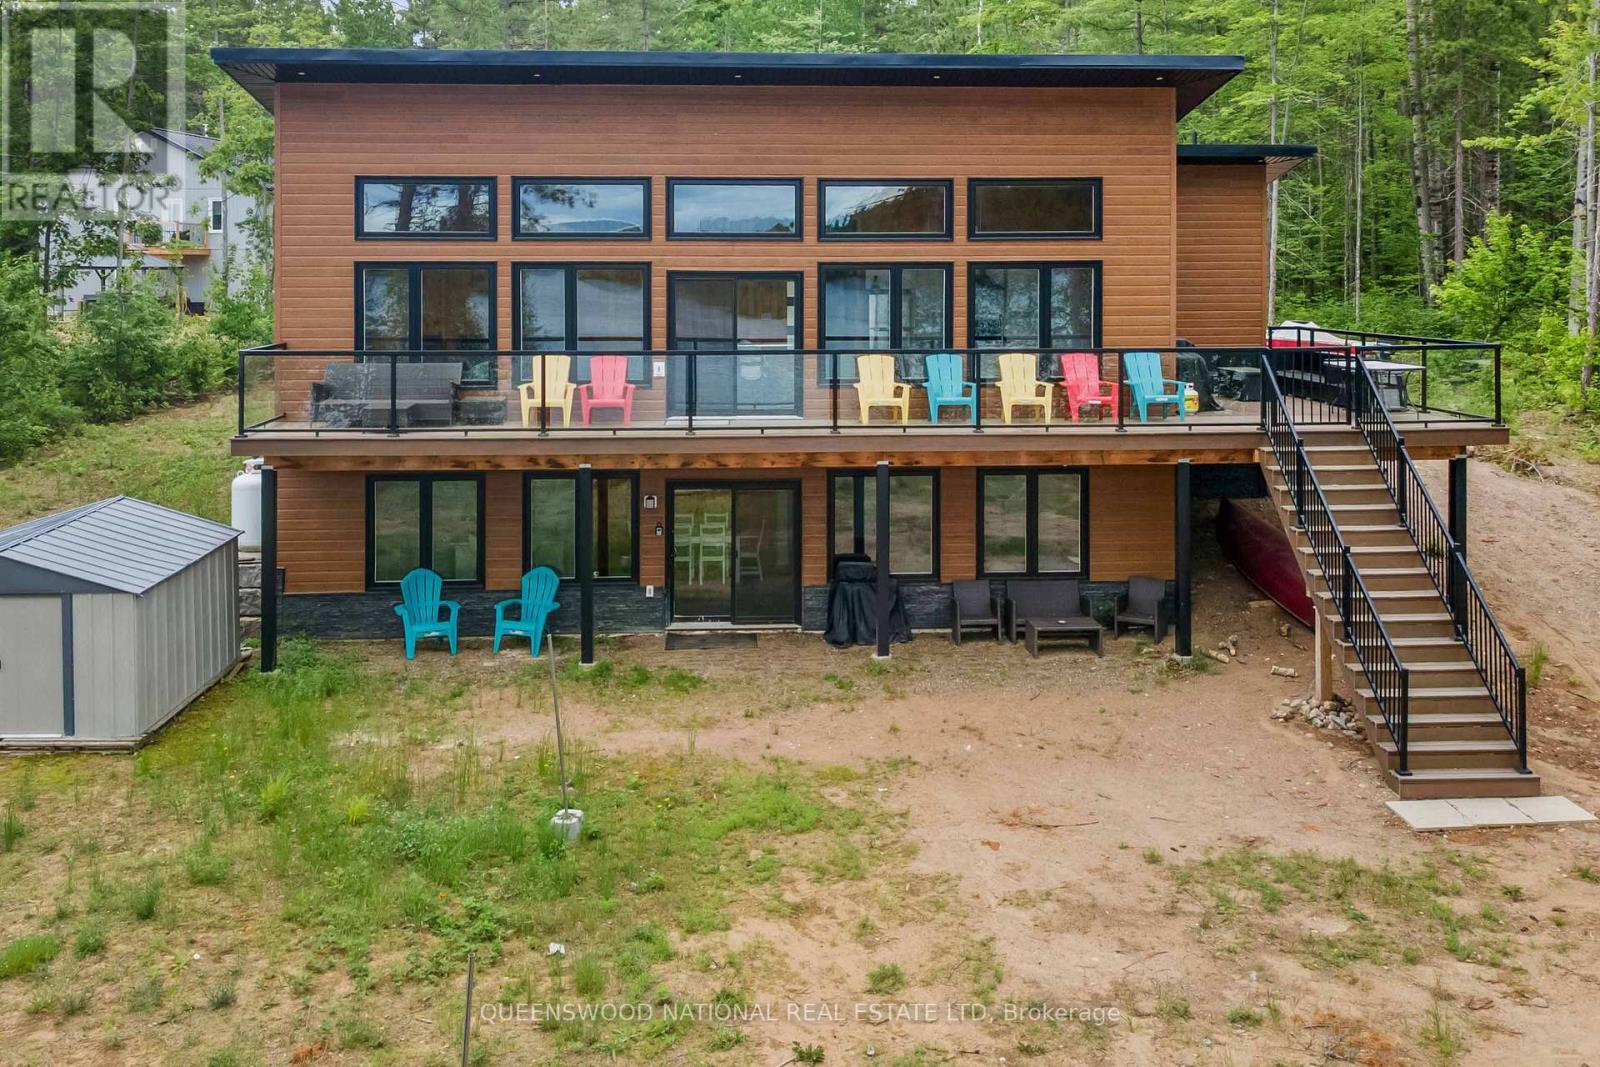
The end of summer is near but the fall colours are going to be spectacular. Enjoy fall padding and explore the lake. Go through the narrows to the other half of the lake and explore the shore and check out the sand bar! Get ready to love this custom built home that was carefully curated for you and your family. Water, sun, and sand welcome you to Halfway Lake (Long Lake) where swimming, paddling, fishing and boating await you. The private sandy bottom beach is perfect for summer swimming. The home features an amazing great room with cathedral ceilings and a wall of windows to take in all the views and easy access to the wrap around deck where you can kick back in an Adirondack chair and breathe in the views with your eyes. Four bedrooms and 2 baths with laundry finish off the main level. The primary bedroom has a cheater door to the 3 pc bath. The lower level has it's own own entrance and also has a wall of windows and easy access to the outdoor seating area and the beach. The lower level is a complete 2 bedroom apartment with a den/spare room, and a beautiful great room and laundry hook up in the bathroom that would make an ideal granny suite, rental or to host family and friends. Both levels are bright and airy and ready to welcome you. The firepit is a wonderful spot to roast marshmallows and enjoy the crackling of the fire on a cool summer evening, complete with prerequisite log seating. Located on a quiet dead end road amongst a community of newer homes and only a short drive to Barry's Bay or Combermere. The propane furnace and hot water tank are new in May 2026. (id:63879)
Ottawa, Ontario
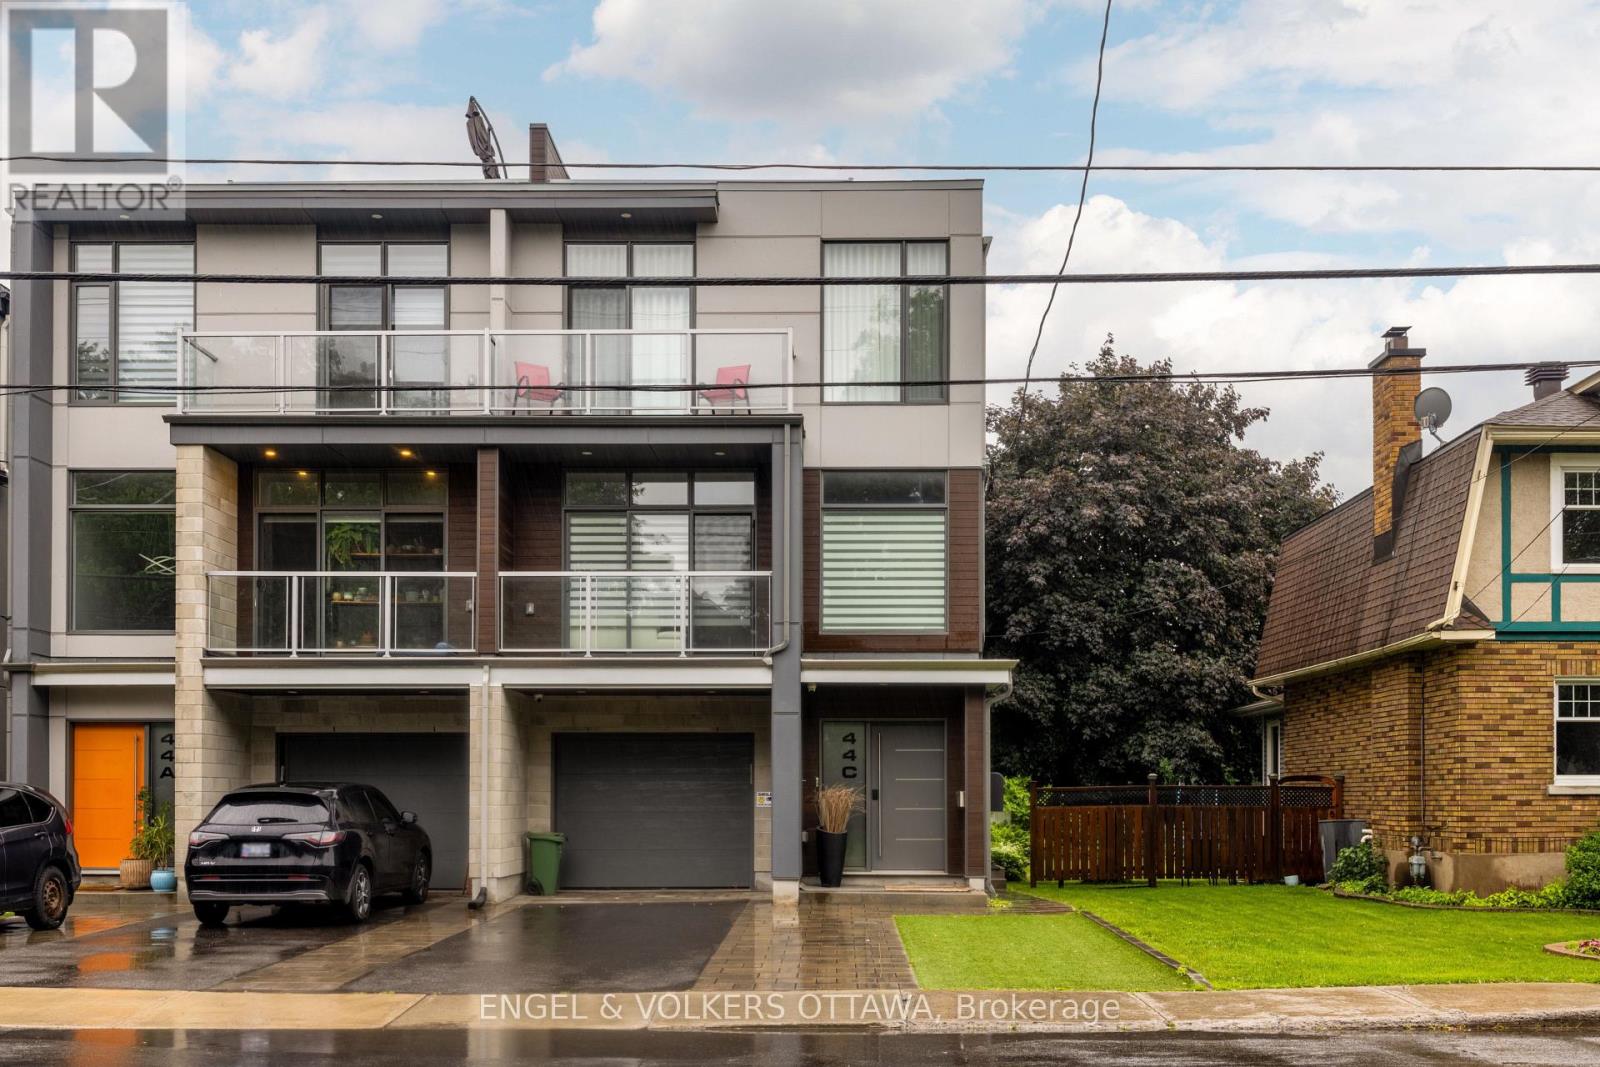
Fully furnished ground-level apartment ideally located in the heart of highly sought-after Wellington Village. This upscale unit offers two spacious furnished bedrooms, impressive 10-foot ceilings, and a bright open-concept layout combining the living, dining, and kitchen areas.The modern kitchen is fully equipped with stainless steel appliances, and all the essentials for comfortable day-to-day living. An in-suite washer and dryer provide added convenience. Enjoy an exceptional location within walking distance of local shops, restaurants, parks, grocery stores, public transit, schools, and the Civic Hospital. Downtown Ottawa and Highway 417 are just a short drive away, making commuting quick and convenient. (id:63879)
The Nation, Ontario
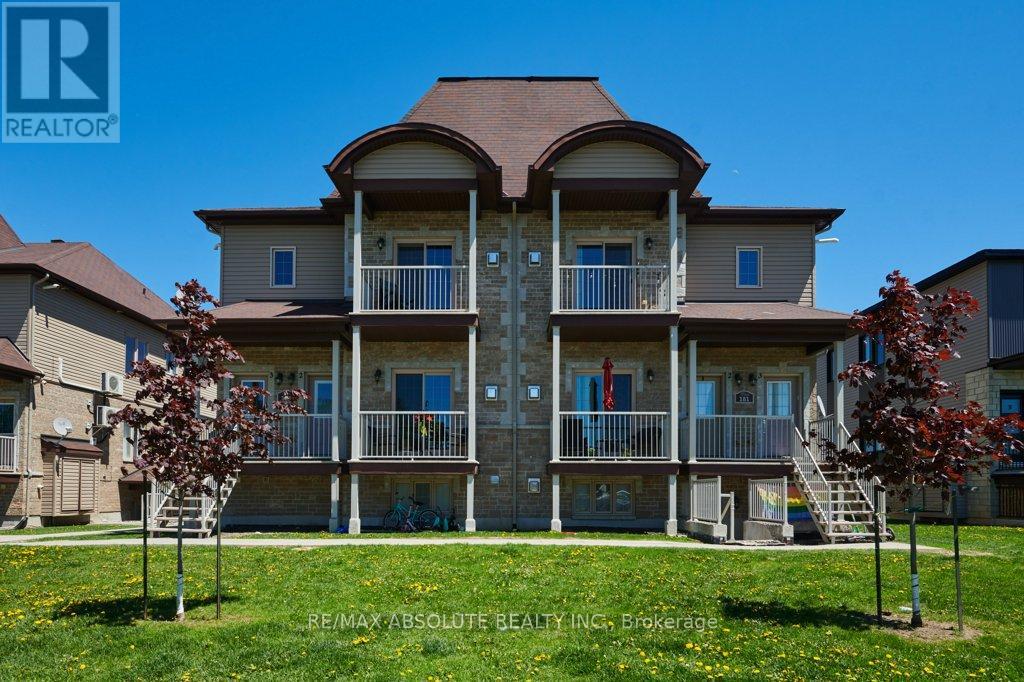
Looking to get on the property ladder? Charming and affordable condo in the growing town of Limoges. Tastefully decorated, spotless and well maintained, this unit offers an open concept living space with 9 foot ceilings, hardwood & tile flooring, huge windows, fully functional kitchen, stainless steel appliances (dishwasher new in 2025) and island with breakfast bar. Full bath also features in-suite laundry! Neat and tidy exterior, with covered terrace out front, Exclusive Use parking spot and plenty of visitor parking. Located within minutes of the 417 and the beautiful Larose Forest with multiple use trails. A short drive to amenities in Limoges, Casselman and Embrun, and approximately 25 minutes to Ottawa. A perfect home for a first time buyer, downsizer or as an investment. Quick possession available. (id:63879)
Ottawa, Ontario
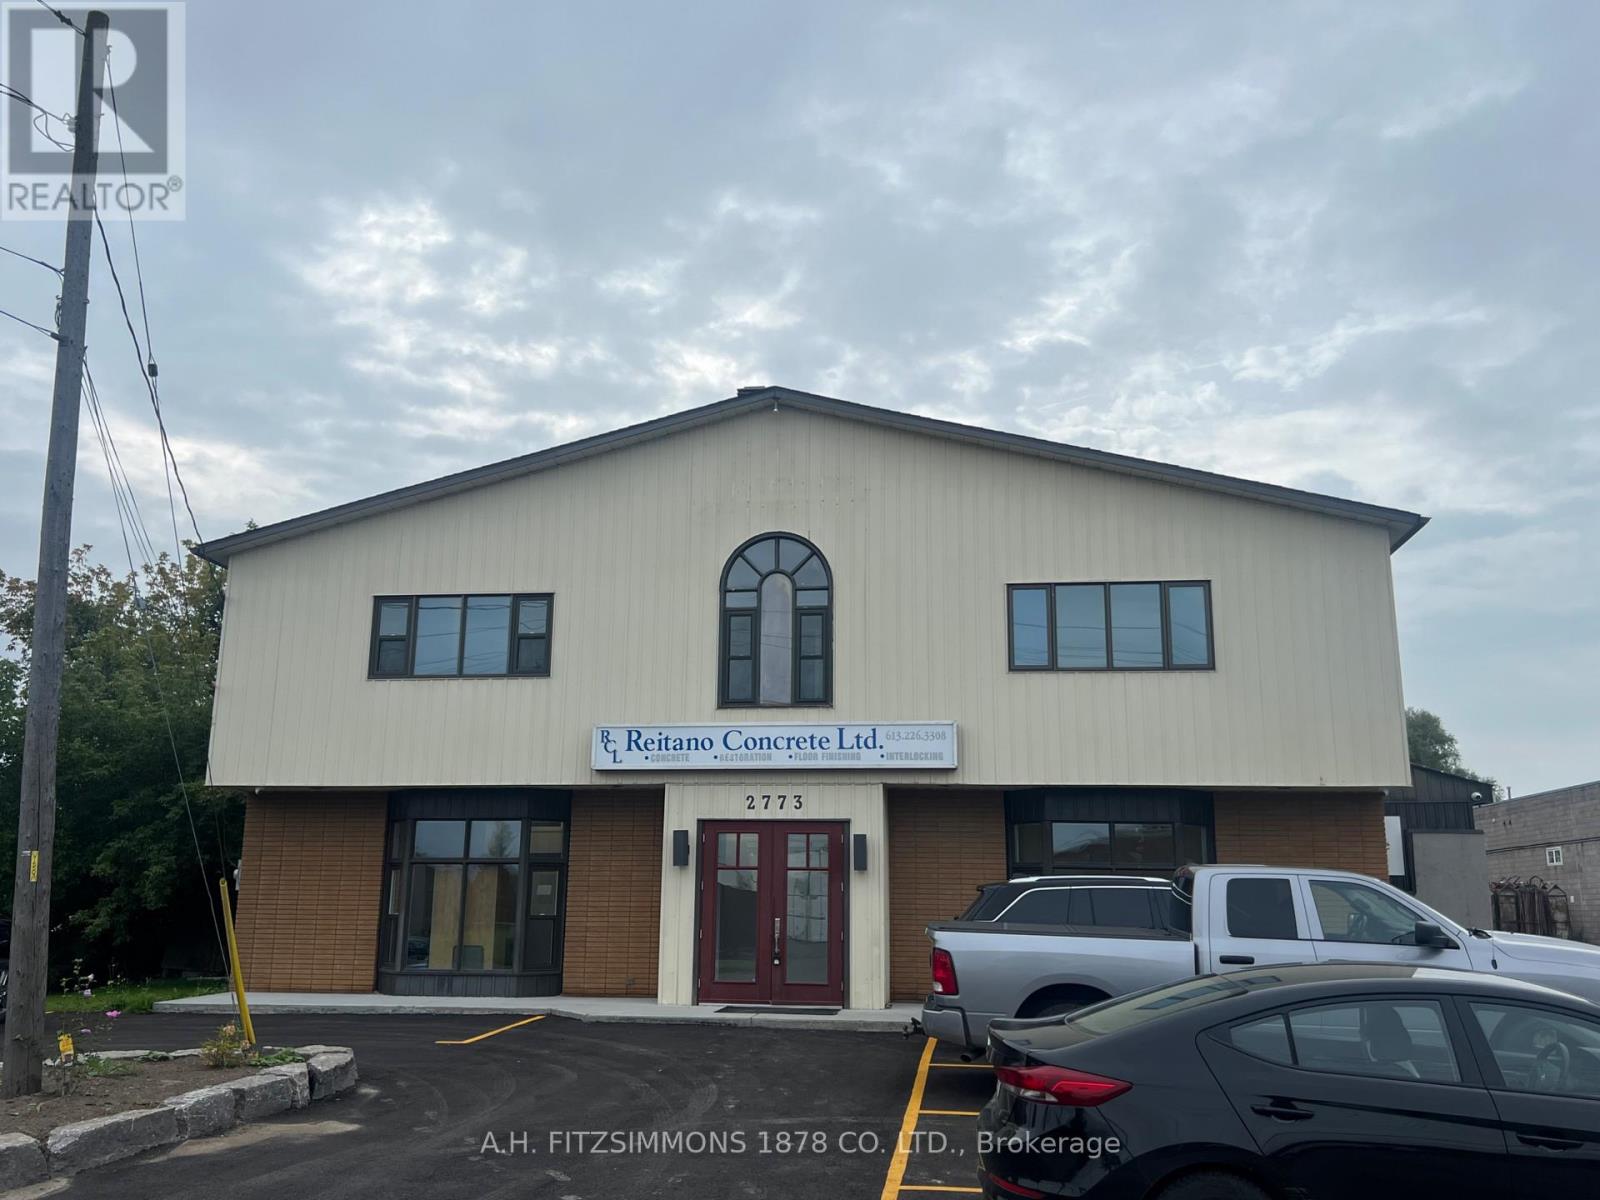
Versatile office space available for lease. Consists of ground floor foyer, common area, 5 generous offices and two-piece bathroom. Rent is all-inclusive plus HST (id:63879)
North Glengarry, Ontario
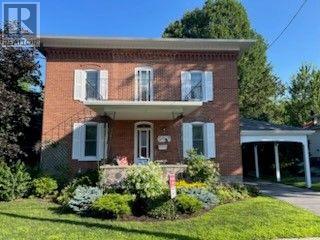
Solid brick home (1901) in historic village of Maxville, home of the Glengarry Highland Games. 5 Minutes to Highway 417 for easy access to Ottawa & Montreal. This 2300 sq. ft home has been carefully maintained. All windows have been replaced. Heating is propane forced air and a heat pump that was installed in 2023 with a 10 year transferable warranty. Main floor contains living room, formal dining room, kitchen, with a family room & laundry room (2 pc bath) in a rear addition. 2nd floor contains 3 bedrooms, 1-4 pc, 1-2 pc plus a large office or 4th bedroom. 2nd floor patio over the main floor porch. Central vac. Well is connected for exterior use. Utility shed. Eavestroughs (2021). (id:63879)
Ottawa, Ontario
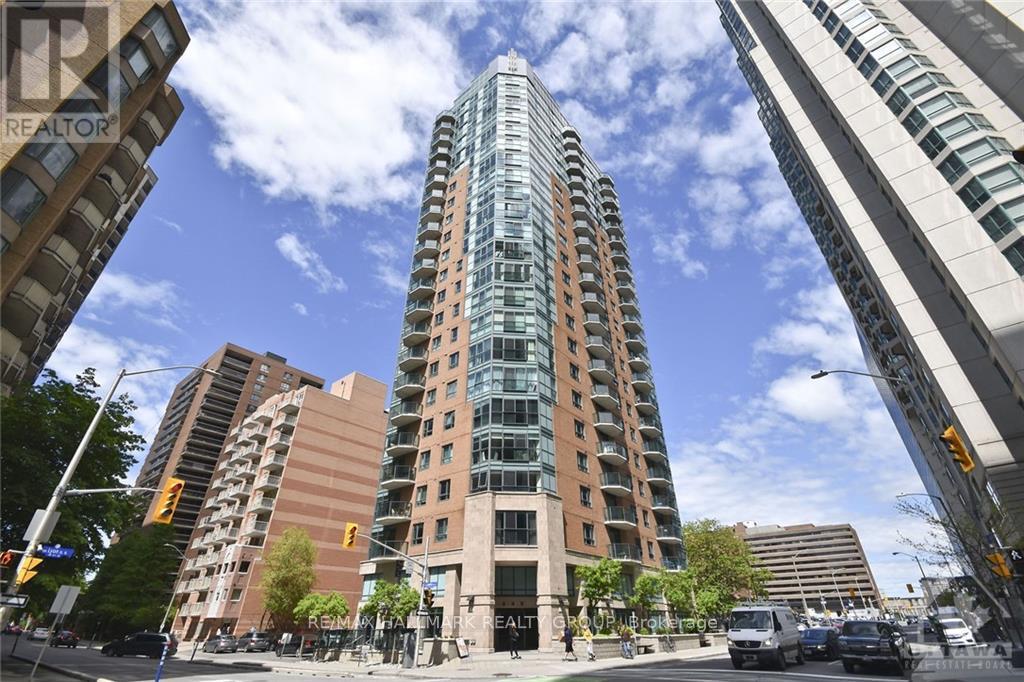
Stunning renovated bright corner unit, Mont Blanc model with 985 sq ft. Floor to ceiling windows offer panoramic views of downtown Ottawa. Unit is located in Centretown close to the Lyon LRT station and full amenities of downtown Ottawa. 2 bedrooms, 2 bathrooms, in unit laundry. Expansive open concept living/dining/kitchen combination features hardwood flooring, floor to ceiling windows that flood the principal room with light. Efficiently designed kitchen with breakfast bar, double undermount sinks, pantry, ceramic floor and ample cupboards and granite counter top. Master bedroom with carpet, walk-in closet and 4 pc ensuite bath with granite counter top. Additional bedroom with carpet. French balcony. Enjoy this urban lifestyle. Tenant pays hydro and internet. Water, heating and c/air included. (id:63879)
Clarence-Rockland, Ontario
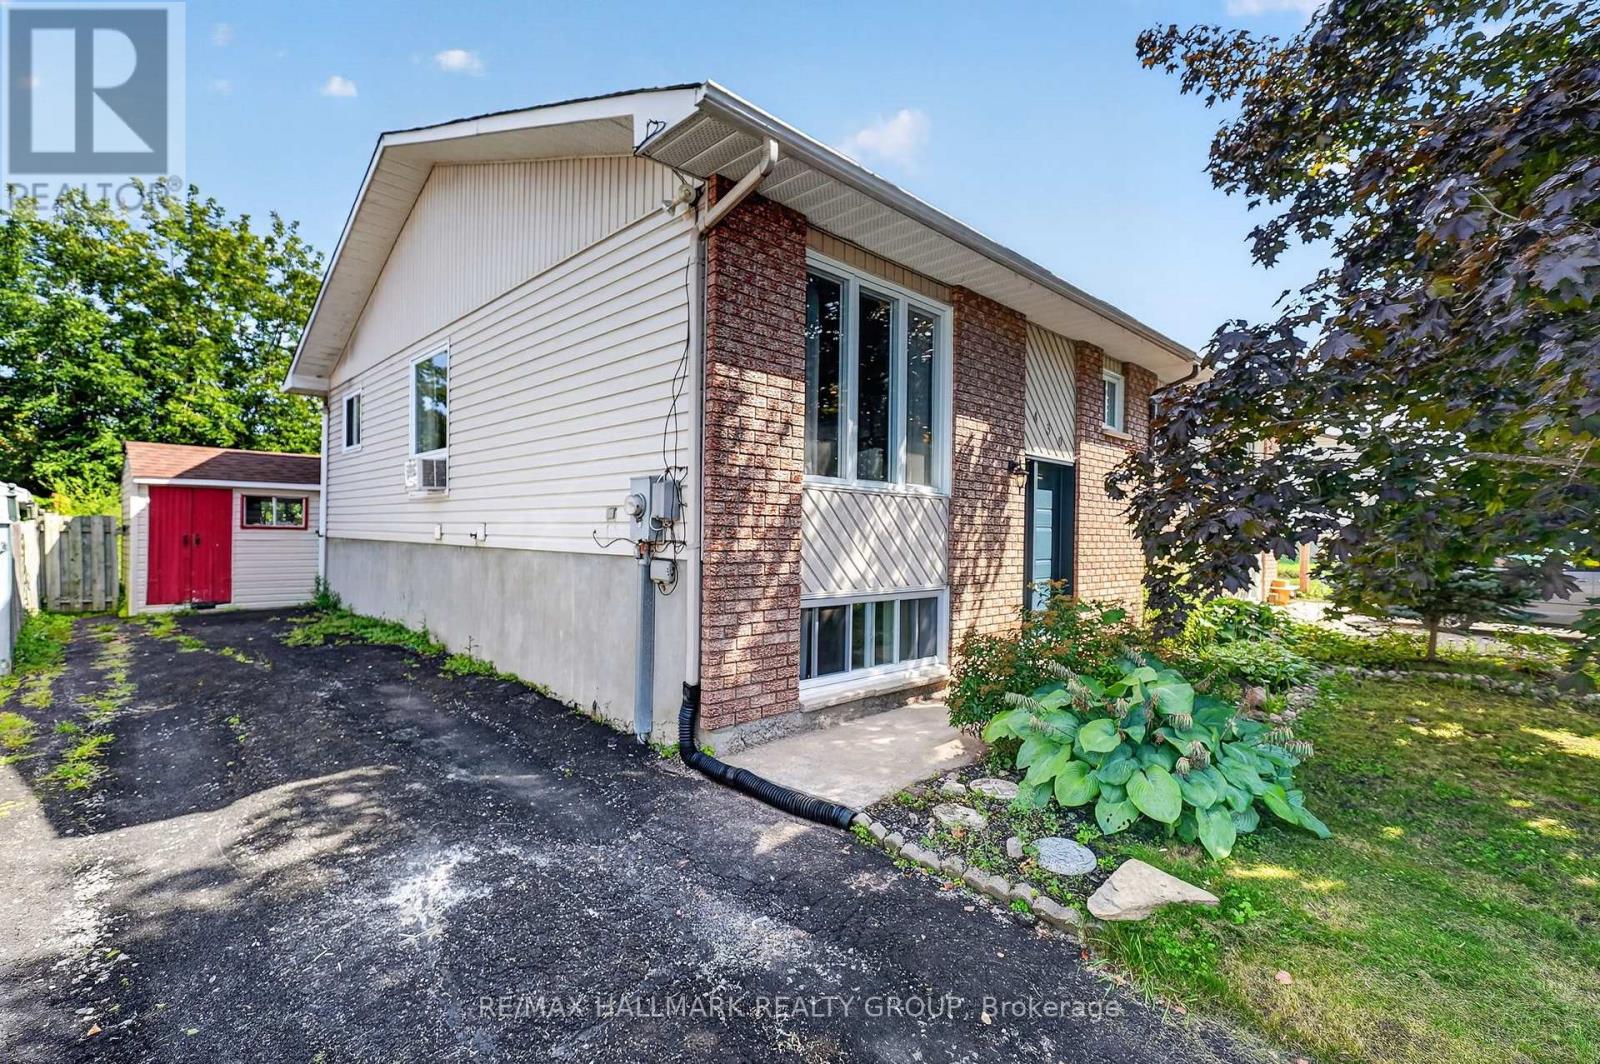
Welcome to 430 Dalrymple Drive, a move-in ready semi-detached hi-ranch offering a functional layout, tasteful updates, and excellent value in the heart of Rockland. Freshly painted throughout, this home features a renovated kitchen (2023), durable flooring with no carpet, and a thoughtful floor plan that makes efficient use of every square foot. The main level offers two well-proportioned bedrooms, a bright living area, and a modern kitchen, while the fully finished lower level adds a spacious family room filled with natural light from oversized windows, a third bedroom, and excellent flexibility for growing families, guests, or a home office. Outside, enjoy a large backyard with plenty of room for entertaining, gardening, or play, along with a rear deck completed in 2025. Major updates include the roof (2021), remaining windows (2021), renovated bathrooms (2016), and the front and back doors plus additional bathroom and dining room windows (2016), making this a turnkey home with lasting value. Conveniently located close to schools, parks, shopping, and everyday amenities, 430 Dalrymple is ready for its next owners. 24 hour irrevocable on all offers. (id:63879)
Ottawa, Ontario
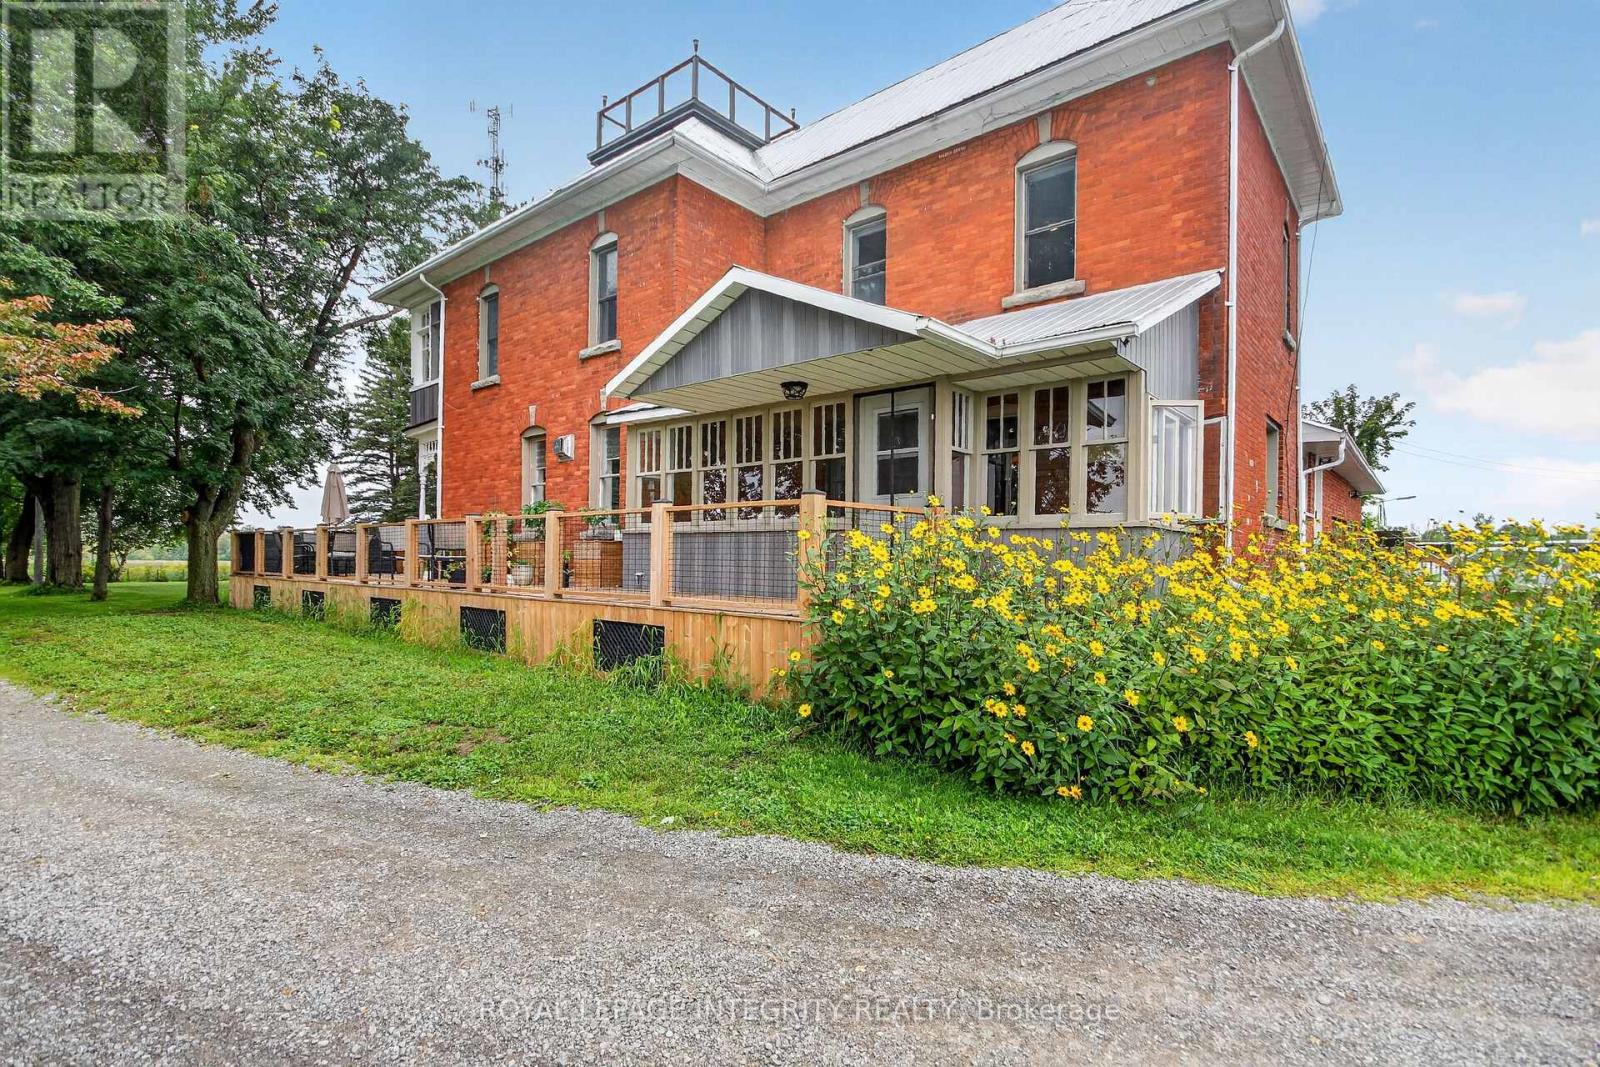
Welcome to Craig Farm, a beautifully restored century farmhouse on over 4.2 picturesque acres, offering a rare opportunity to lease a property rich in character, history and versatility. A tree-lined driveway leads to the charming farmhouse with wrap around porch, where authentic period details have been thoughtfully preserved and enhanced with modern conveniences for comfortable contemporary living. The spacious home offers beautifully updated rooms, high ceilings, detailed trim and striking exposed brick accents that celebrate the home's historic character. The front entrance leads to the bright formal living room that offers a picturesque view of the property. The dining room provides plenty of space with a elegant fireplace for family dinners and larger gatherings. The gourmet kitchen is complete with custom cabinetry, a large island with quartz counter tops and stainless steel appliances that flows to a charming three-season sunroom. A convenient main-level 2 piece bathroom with laundry space add everyday functionality. The primary suite includes a walk-in closet and private 5-piece en-suite, along with a unique private staircase connecting directly to the main level kitchen. 2nd bedroom with ample closet space, a corner 3rd bedroom with walk-in closet and double closet and a full 3 piece bathroom with glass shower. The 2nd level also features an expansive 3 season sunroom that completes the upper level. The 3rd level loft provides exceptional flexibility and is ideal for an office, studio, gym or 4th bedroom. The expansive mudroom has access to double car garage with ample storage. The outdoor retreat features a wraparound porch, deck and an above ground pool. Close to the village of Osgoode, Rideau River and Marina. Craig Farm offers a truly unique combination of country living, convenience and exceptional versatility. A rare leasing opportunity unlike anything else on the market. All out buildings & storage facility are not included in the lease. (id:63879)
Beckwith, Ontario
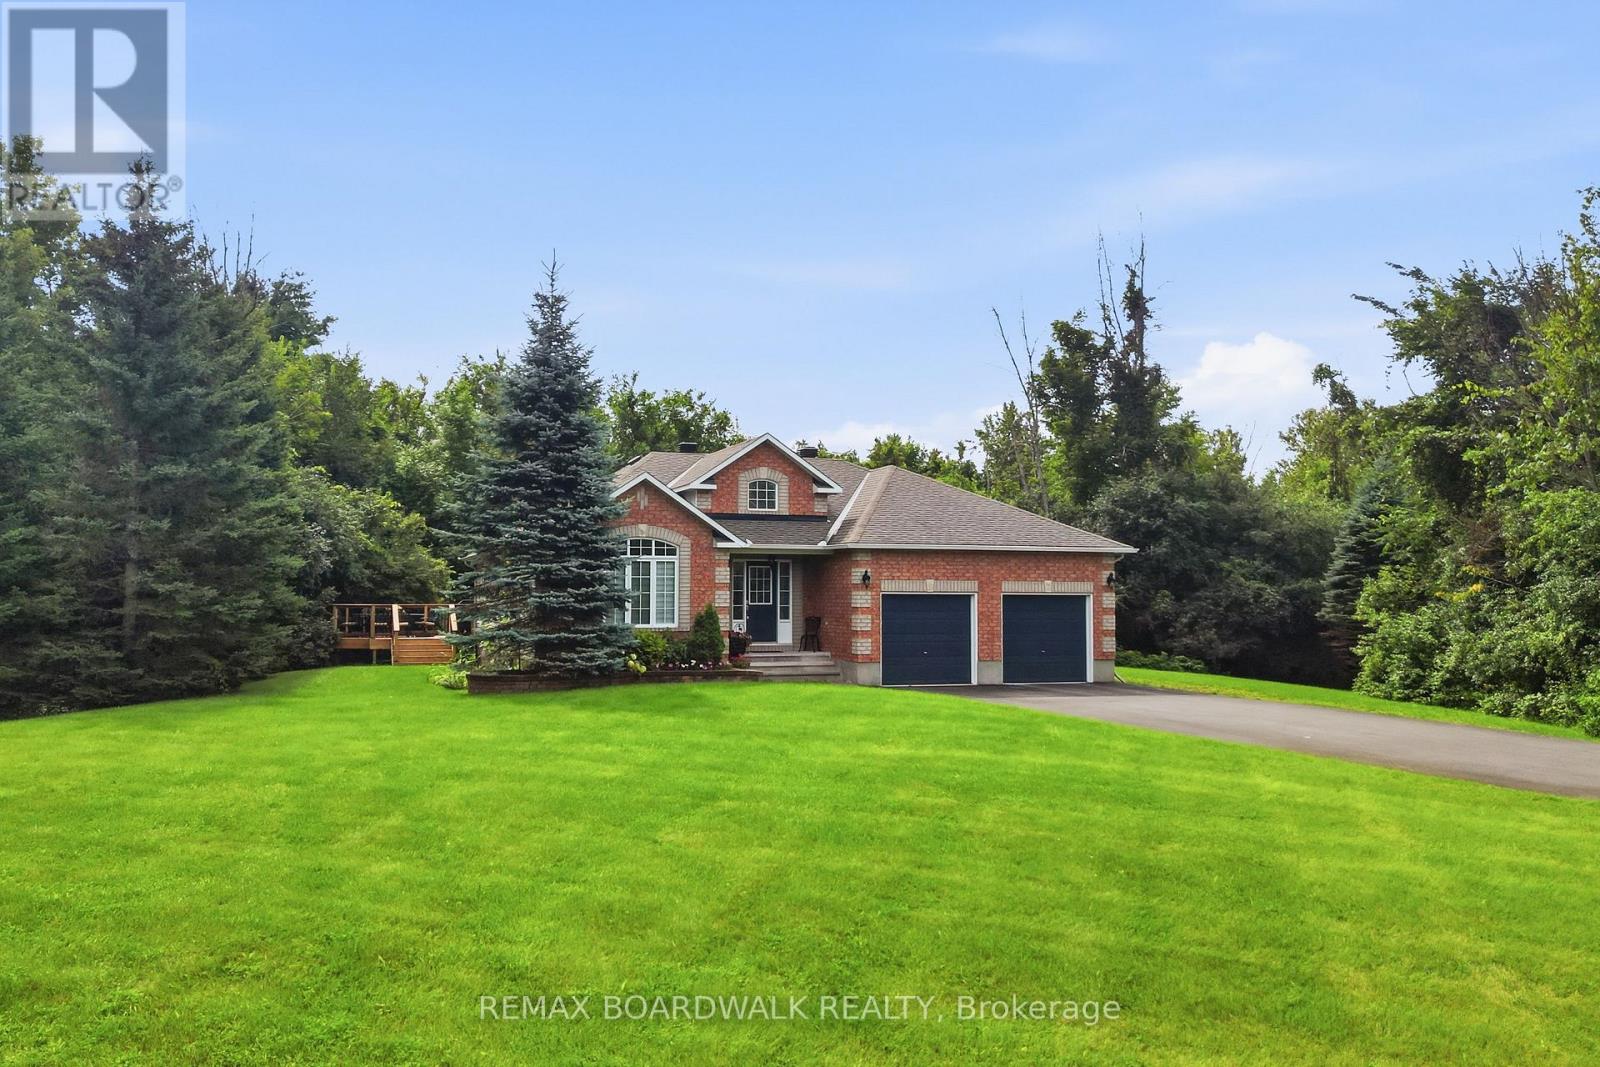
Nestled in a quiet, established subdivision in Beckwith, where homes rarely come to market this exceptional property offers the perfect blend of privacy, space and natural beauty. Situated on a beautiful lot just steps from the Beckwith Waterfront Park where you can access the beautiful Mississippi Lake, you'll enjoy a peaceful setting with recreation right at your doorstep. Step inside to a spacious and welcoming foyer showcasing stunning renovations, custom beam work and an impressive wall of windows framing picturesque views of nature. Thoughtfully designed with both style and functionality in mind, the flowing floor plan features generous principal rooms and numerous updates throughout. The upper level offers 2 bedrooms + Den and two full bathrooms. Downstairs, the finished basement provides even more living space, complete with a cozy fireplace in the recreation room and ample storage. Outside, discover your own private retreat with a paved driveway, mature trees and a tranquil wooded backdrop. With plenty of room to relax, entertain and enjoy the outdoors, this property truly offers something for everyone. Come experience the lifestyle that makes Catherine Avenue such a special place to call home. (id:63879)