
North Stormont, Ontario
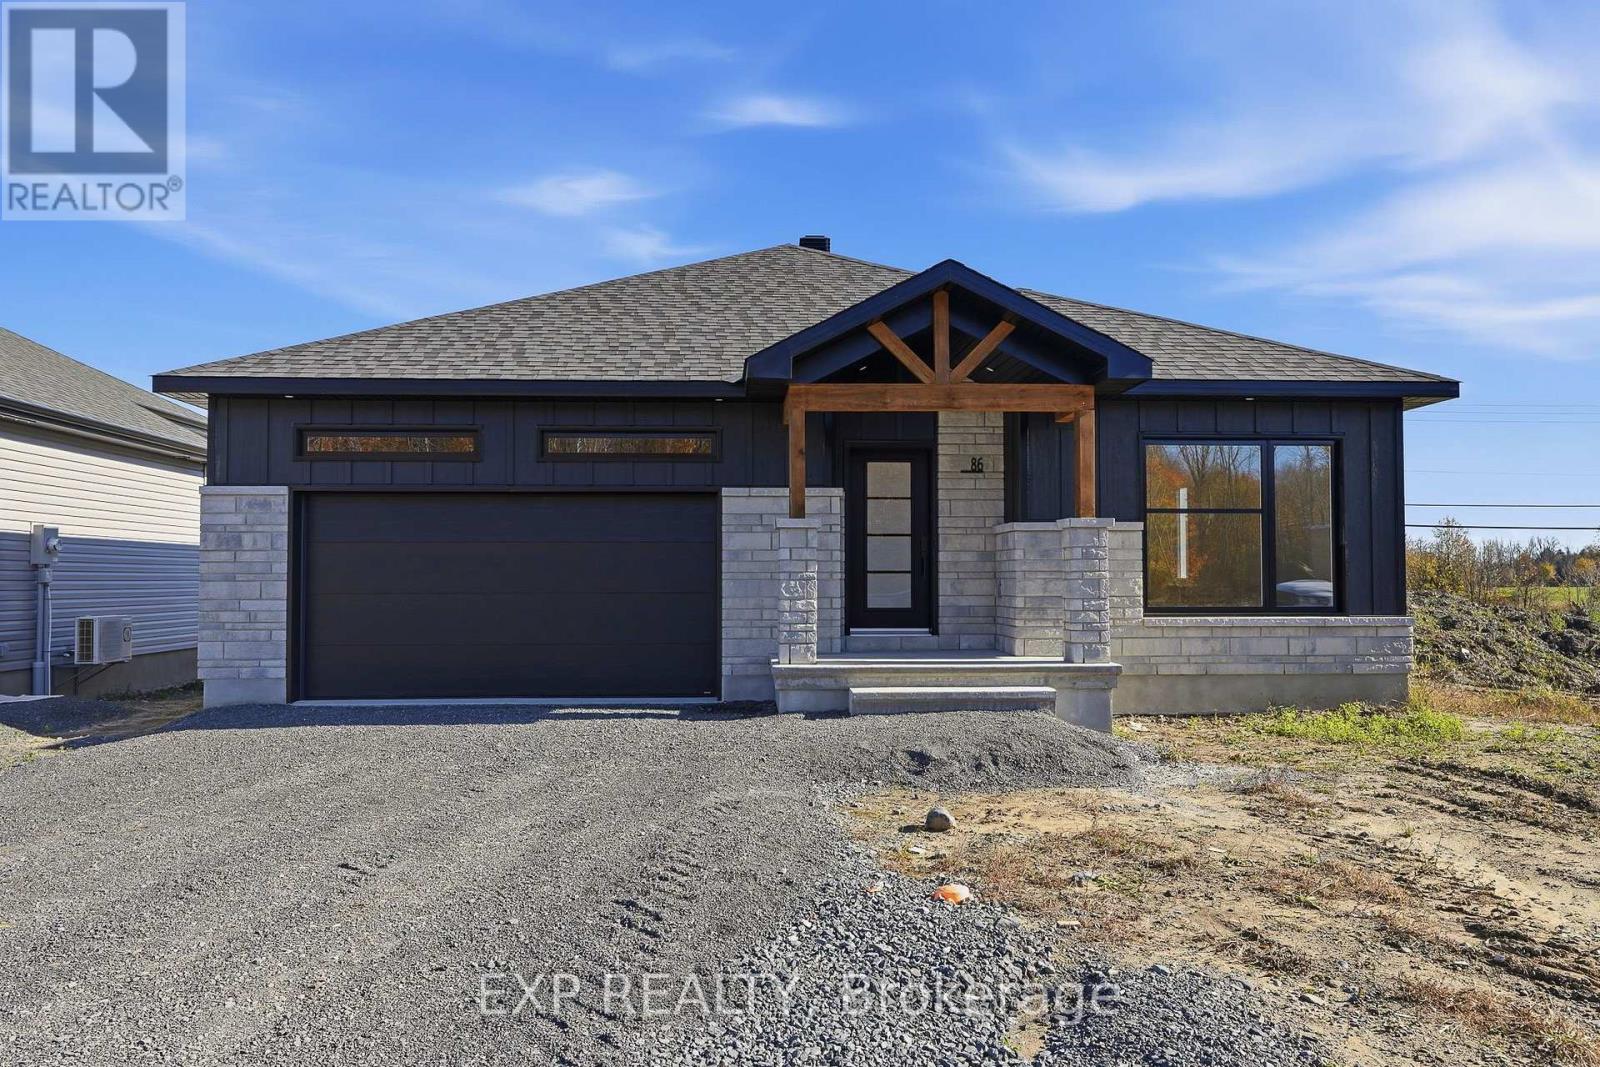
*FULL HST REBATE INCLUDED IN LISTING PRICE* AVAILABLE NOW! OPEN HOUSE Sunday October 25th, between 11:00 am to 1:00 pm at 88 Timberline DR, North Stormont. A modern 2 bed 2 bath, bungalow with a garage spacious enough to hold 2 large cars! Be the very first to live in this new build right in the heart of Finch! Live the small town life with the modern luxuries, a home built with only the finest of craftsmanship. This fully completed house comes loaded with upgrades such as pot lights, black lighting package, central A/C, a custom glass panel for ensuite shower, premium quartz countertop and more. Enjoy the bike trails, arena, and walking trails, surrounding yourself with beautiful nature. (id:63879)
Ottawa, Ontario
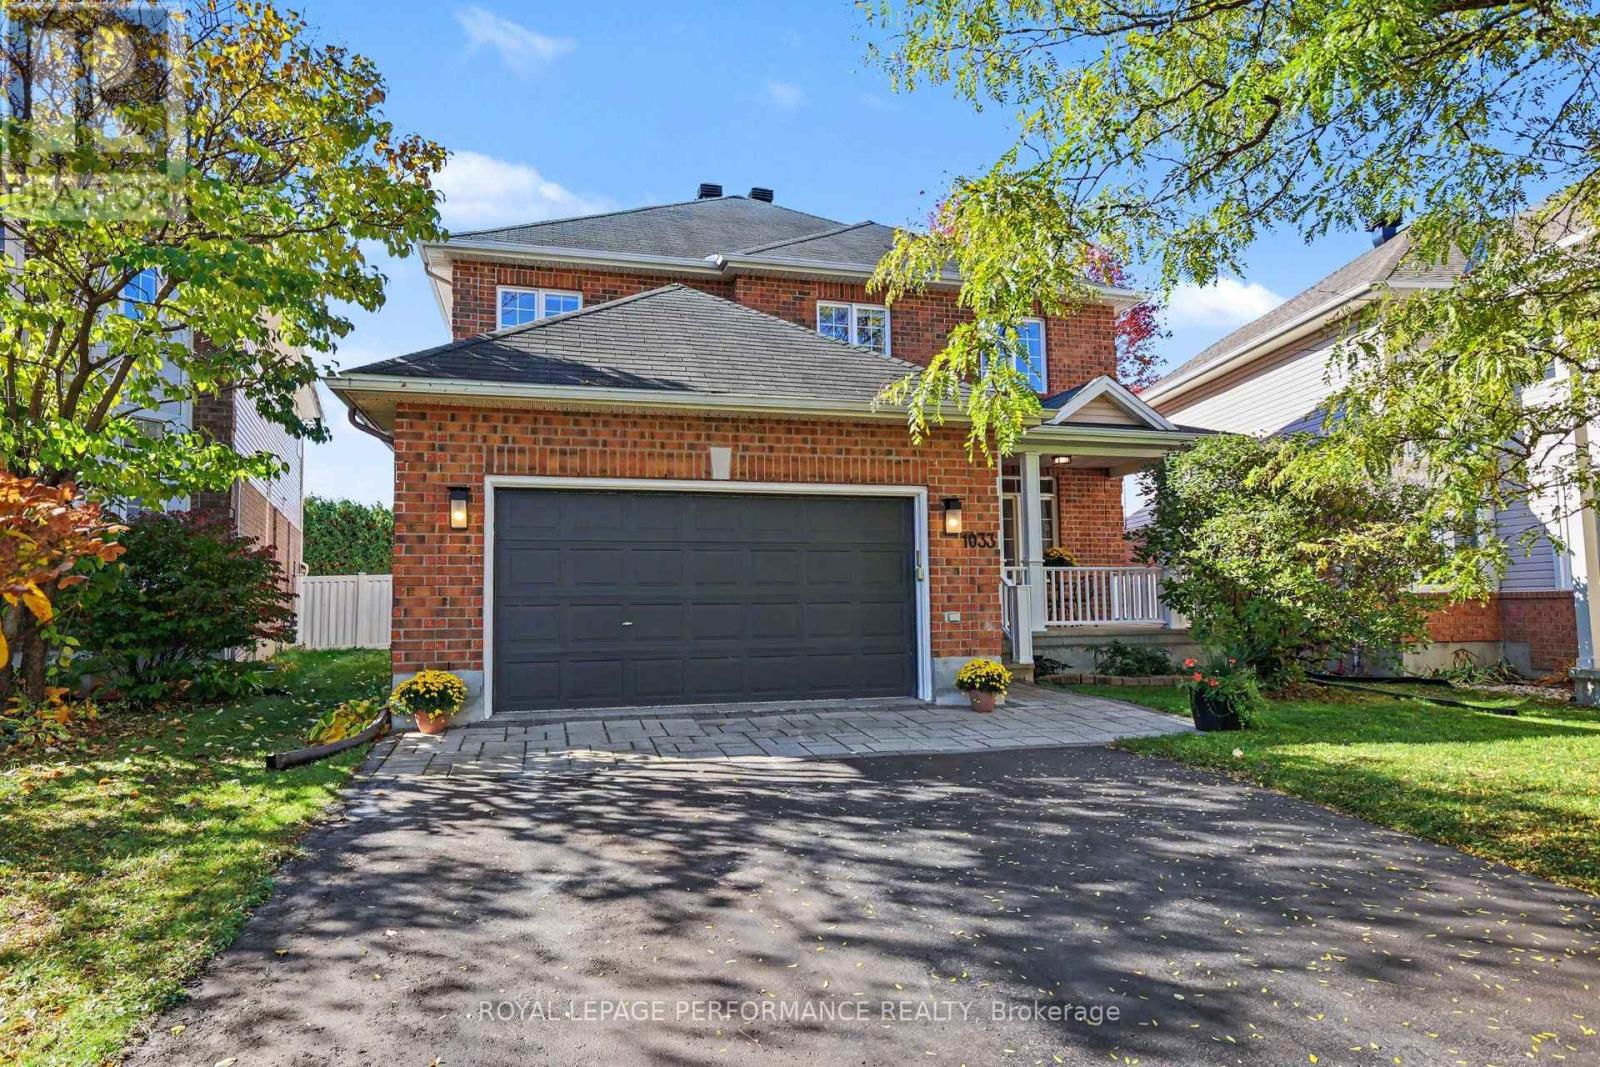
EXCEPTIONAL ELEGANCE, TIMELESS STYLE & OUTSTANDING VERSATILITY! Offering APPROX. 3,800+ SQ FT OF BEAUTIFULLY FINISHED LIVING SPACE, this STUNNING, MOVE-IN READY 4-bedroom, 3.5-bath residence in desirable RIVERSIDE SOUTH delivers an impressive blend of sophistication, comfort & functionality! Featuring a Double car garage, MAIN-FLOOR DEN & beautifully finished lower level, this exceptional home is designed for both elegant entertaining & everyday family living! Step inside to discover gorgeous HARDWOOD flooring, elegant ceramic tile & exquisite COVE CEILINGS gracing the sophisticated formal living & dining rooms, perfect for entertaining! The beautifully designed kitchen showcases GRANITE countertops, NEW backsplash (2026), pantry, pot lights, stainless steel appliances, GAS STOVE w/DOUBLE OVEN & bright eat-in area w/direct access to the backyard & stunning COMPOSITE DECK (2022). The inviting FAMILY ROOM features a cozy GAS FIREPLACE & CUSTOM BUILT-IN SHELVING (2023), creating the perfect gathering space. A private main-floor DEN/OFFICE, convenient LAUNDRY ROOM w/garage access & powder room complete this exceptional level. Upstairs, discover FOUR GENEROUS BEDROOMS, including a spacious PRIMARY RETREAT w/DOUBLE CLOSETS & luxurious ENSUITE featuring a SOAKER TUB, separate shower & generous counter space. A second full 4-piece bath completes this level. The IMPRESSIVE FINISHED BASEMENT offers endless possibilities with an expansive RECREATION/EXERCISE ROOM, dedicated HOME THEATRE (2011), workshop, abundant storage & beautifully updated 3-piece bathroom (2017) w/HEATED FLOORS! Enjoy beautifully landscaped front grounds & a FENCED backyard featuring a COMPOSITE DECK, ideal for outdoor entertaining! NOTABLE UPGRADES include FURNACE (2025), roof venting (2023), driveway (2021), fencing (2023), shed (2021), dishwasher (2023), gas stove & hood vent (2019). Ideally situated close to SCHOOLS, PARKS & EVERYDAY AMENITIES! AN EXCEPTIONAL HOME OFFERING SPACE, STYLE & COMFORT! (id:63879)
Ottawa, Ontario
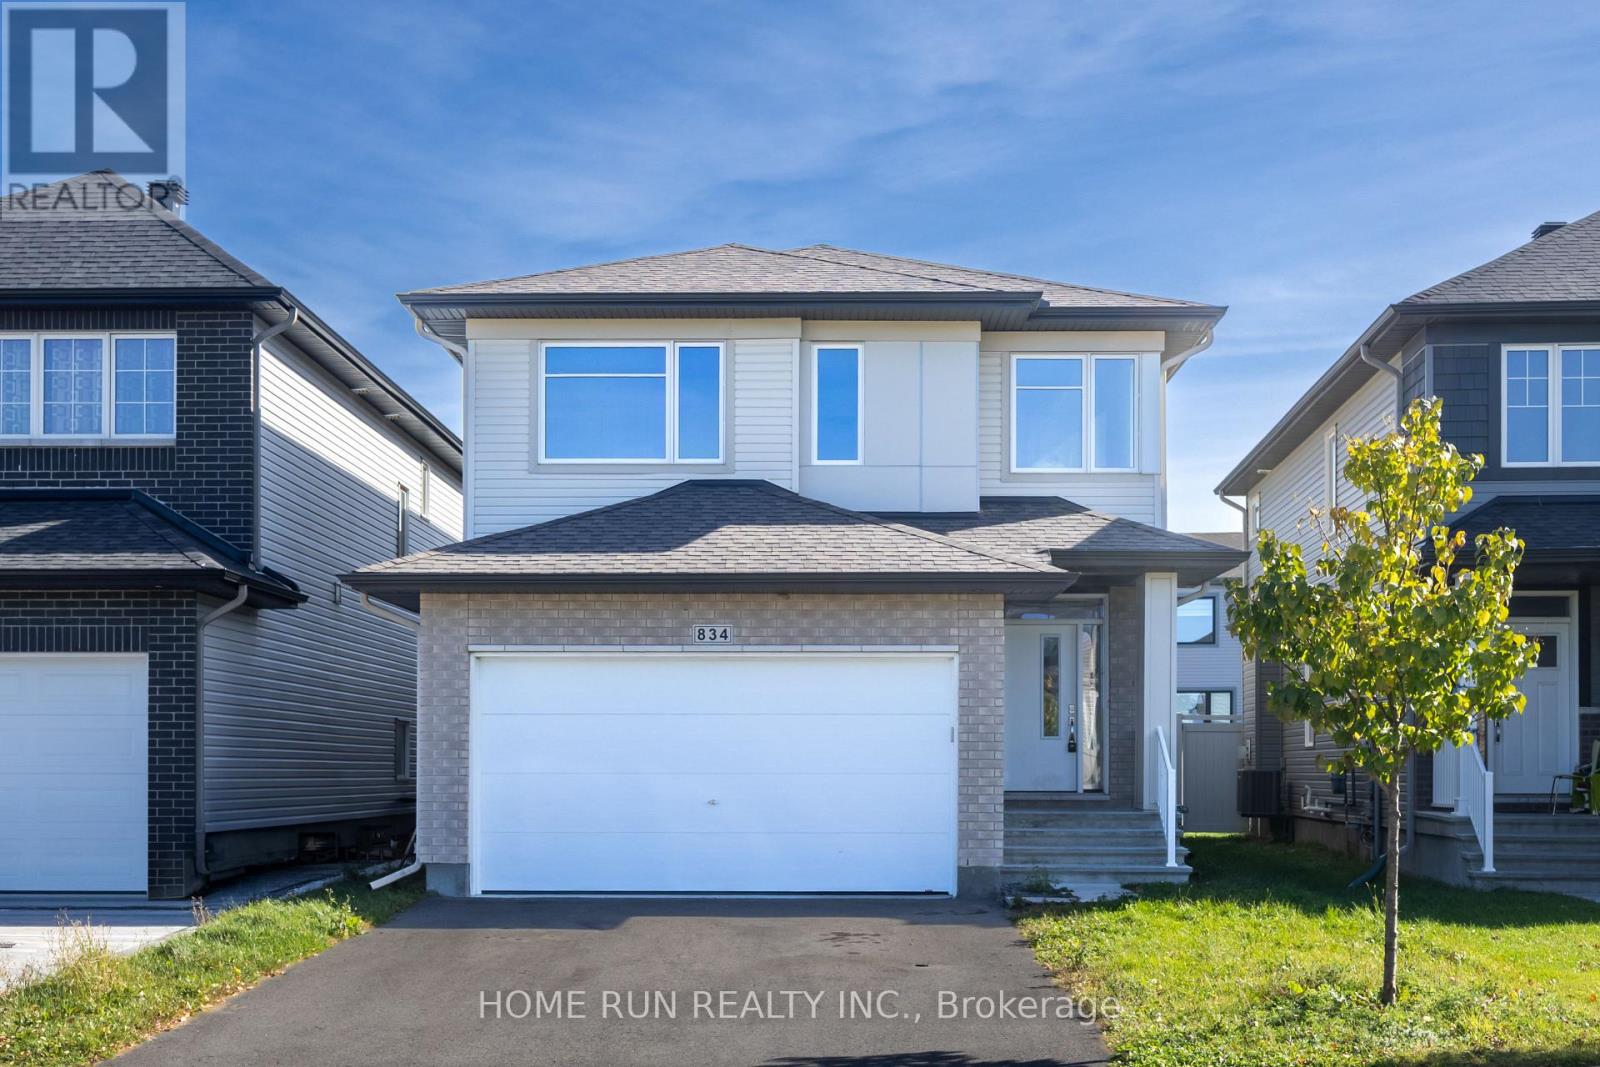
Welcome to this beautiful executive detached home in the desirable, family-friendly Blackstone community. Built in 2022, this Cardel Paloma model offers over 2,257 sq. ft. of above-grade living space plus a finished basement, with five bedrooms and four bathrooms. Large windows fill the open-concept main floor with natural light, highlighting a spacious great room with a modern gas fireplace and a well-appointed kitchen featuring quartz countertops, stainless steel appliances, upgraded lighting, ample cabinetry and a pantry. Upstairs, four bedrooms include a generous primary suite with a walk-in closet and a four-piece ensuite with a glass shower. A full bathroom and convenient second-floor laundry complete this level. Finished after construction, the basement adds a fifth bedroom and a three-piece bathroom, providing flexible space for family, guests or a home office. Additional features include central air conditioning, a double attached garage, parking for up to four vehicles and a fully fenced backyard offering privacy and space for outdoor enjoyment. The refrigerator, stove, dishwasher, washer and dryer are included. Ideally located close to parks, schools, public transit and walking trails, this home is also minutes from Walmart, restaurants, banks, grocery stores and other amenities along Terry Fox Drive, Fernbank Road and Eagleson Road. (id:63879)
Ottawa, Ontario
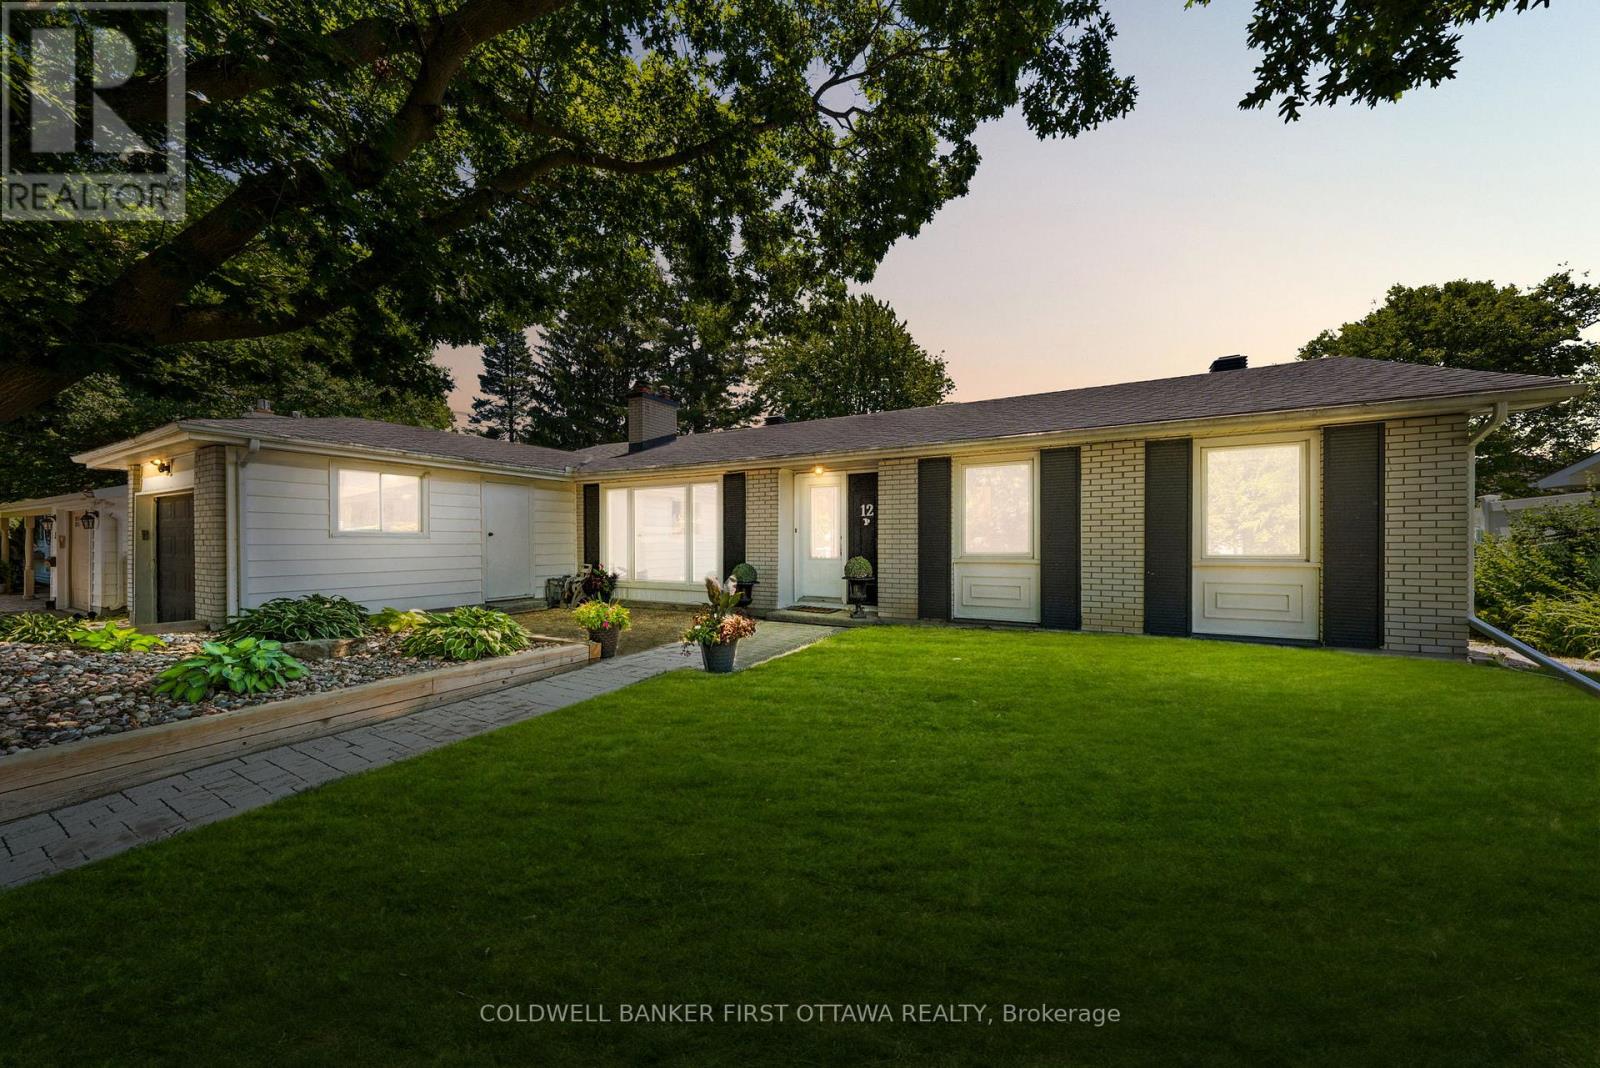
Located in Ottawa's highly sought-after Briargreen community offers a no thru community/road home nestled on an oversized & premium 67' x 122' lot. Beautifully maintained, this bungalow feat. a fully fenced backyard oasis w/ a fenced saltwater pool, hot tub, wood deck w/ a seating area & a lounge area by the pool. The front yard shines with a massive, mature tree for shade and curb appeal, while the surrounding Hostas are enveloped in a rocky, central focal garden. Inside, the welcoming main lvl feat. a living rm separated from the beds via door, great for families and downsizers. The spacious living rm is centred around a classic wood-burning frplc & flows into the eat-in kitchen w/ plenty of cabinetry, centre island, stone backsplash, SS appliances & a large bay window overlooking the byard. The adjoining dining area provides direct access to the byard, creating the perfect setting for summer BBQs, family gatherings & entertaining. Convenient laundry/mudroom w/ inside access to the garage. The main lvl also offers 3 beds incl. primary bed w/ cheater access to the 2pc bath & a full 4 pc bath. The finished LL expands living space w/ a large rec room, 2 or 3 add'l bedrooms (or WFH Office), 3pc bath & plenty of storage, offering flexibility for growing families, multigenerational living, great teenager retreat, fitness or hobby areas. Too many updates incl.: Pool Heater (25'), Roof, Central A/C, Pool Liner (17'), Kitchen + Flring (16'), Furnace (13') & many more! Located mins. to Bruce Pit, NCC trails, top-rated school catchment (Briargreen PS, Knoxdale PS & Sir Robert Borden HS), employers like Queensway Carleton Hospital, Algonquin College, City of Ottawa, DND Moodie Campus & nearby IKEA, College Square, Greenbank amenities, transit & easy access to Hwys. 417 & 416. An incredible opportunity to enjoy executive bungalow living in one of Ottawa's most desirable & truly no thru community, offering privacy & tranquility in prime west-end neighbourhood. (id:63879)
The Nation, Ontario
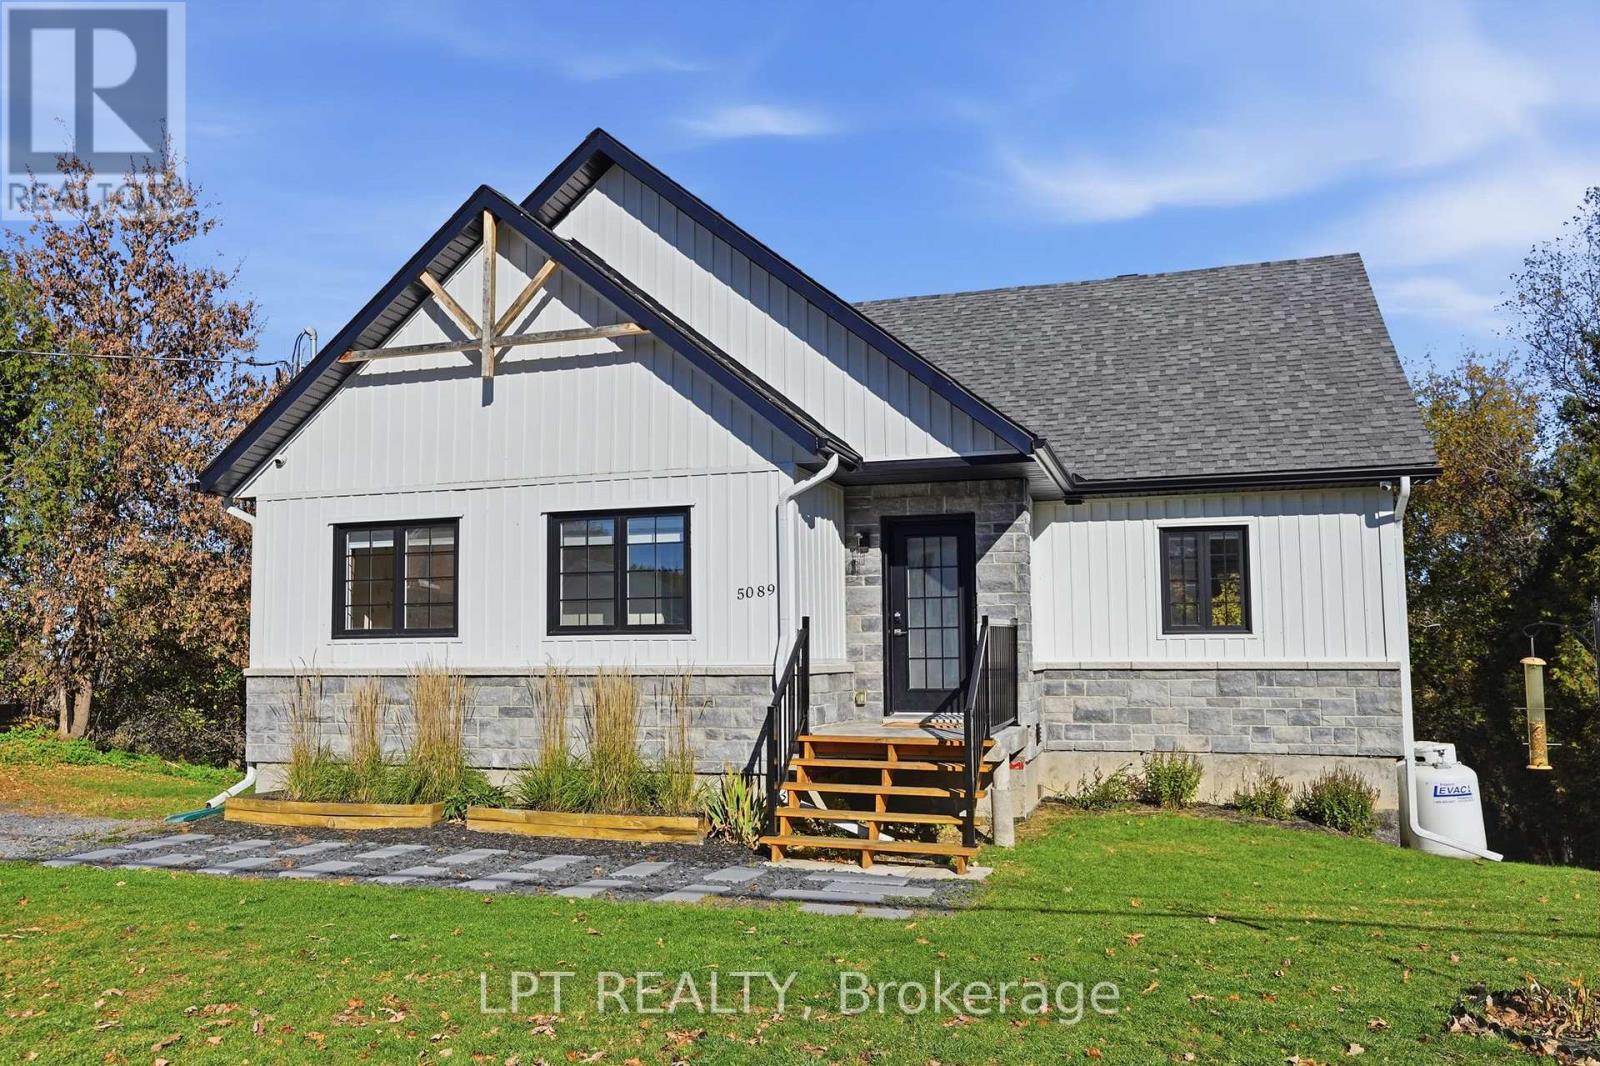
Welcome to this beautiful 2021-built bungalow with Walk Out Basement! Offering modern design and excellent curb appeal with a stylish mix of stone and siding. Step inside to a bright open-concept kitchen, dining, and living area filled with natural light and patio doors leading out to a spacious covered deck - perfect for relaxing or entertaining. The kitchen features a clean, contemporary layout with plenty of cabinetry and workspace. The main floor includes a large primary bedroom with direct access to the deck, a second bedroom, and a convenient 3-piece bathroom. The fully finished lower level is a real highlight, providing excellent additional living space with a third bedroom that has patio doors to the backyard, a 3-piece bathroom, and a large family/recreation area ideal for a home gym, media room, or gathering space - plus a full walkout that brings in natural light and connects you right to the yard. Recent updates include eavestroughs (2023), a generator link plug (2023), a water softener with reverse osmosis and UV system (2024), and EV plug-in readiness (2026). The expansive backyard offers plenty of room for outdoor enjoyment, and the nearly half-acre lot provides privacy and space. Additional features include central air, propane forced-air heating, and two fireplaces. A move-in-ready home that combines style, comfort, and practical updates. Opportunity to take on the sellers 3.25% interest rate! Call for details! (id:63879)
Ottawa, Ontario
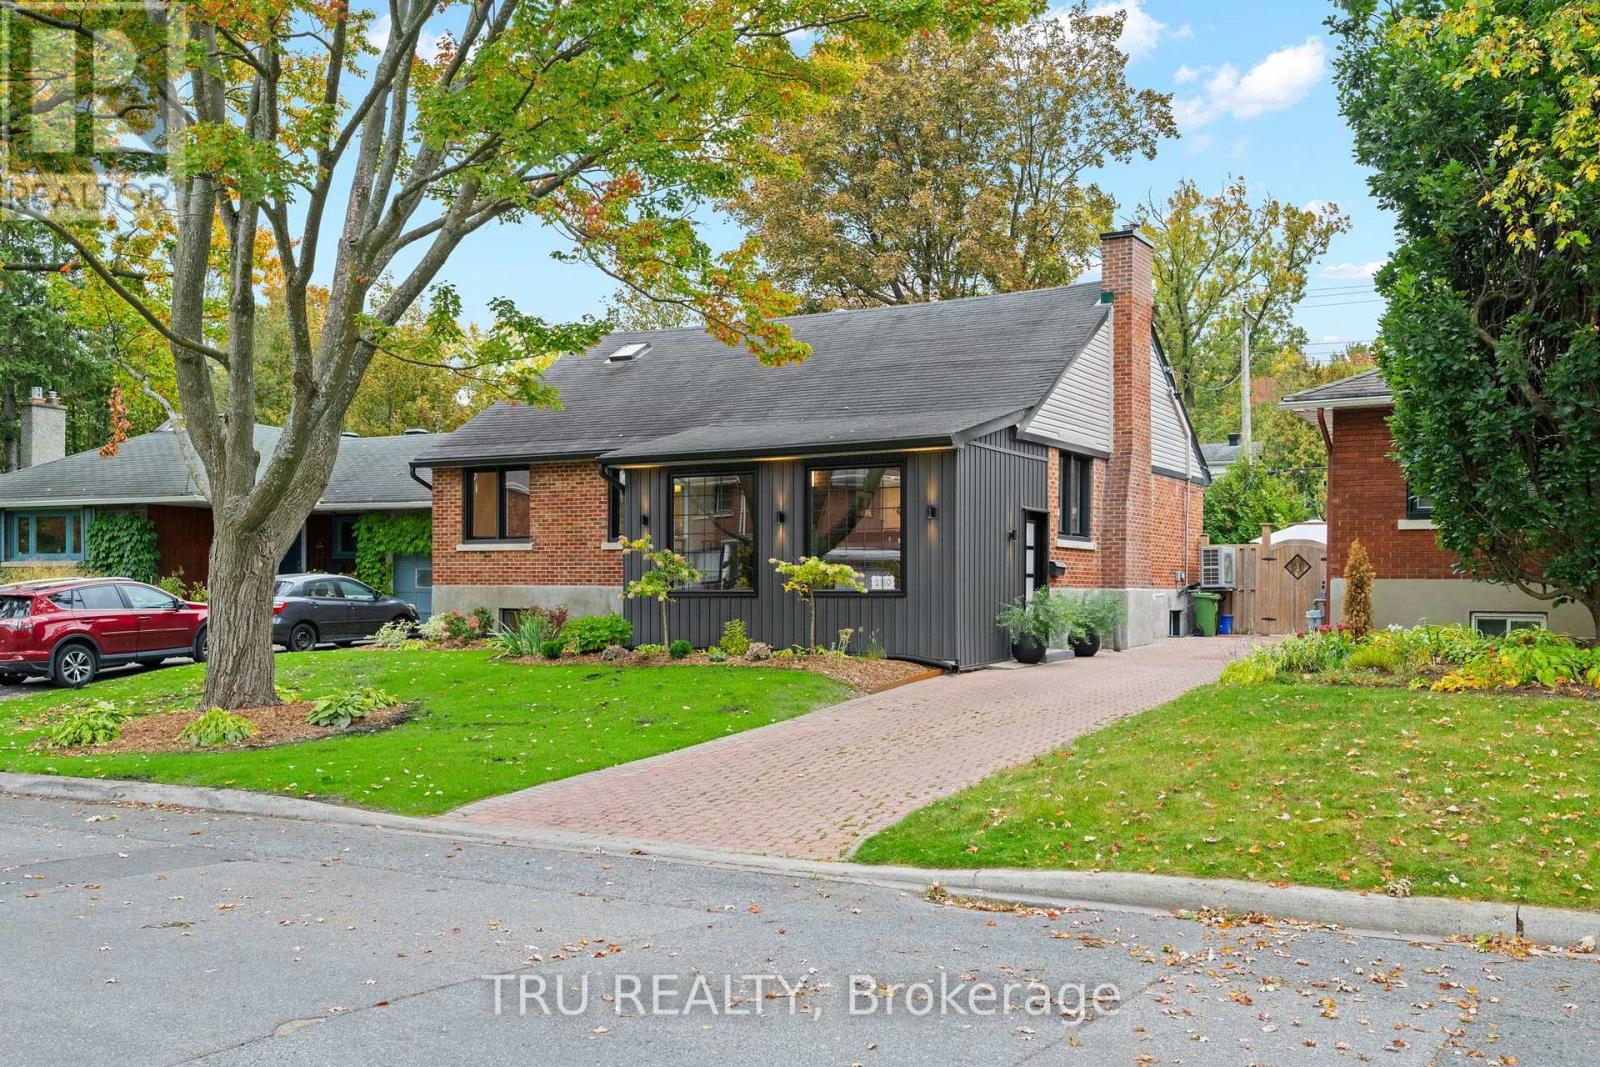
Welcome to 2110 Honeywell Ave, four bedrooms plus den, beautiful and light filled, a fully renovated home in the heart of Carlingwood. Tastefully updated over the last five years, with major upgrades to the kitchen, bathrooms, and flooring; new windows, exterior doors, mechanical systems, basement, and more. Enjoy a modernized interior featuring refinished hardwood floors, a remodeled gas fireplace, new kitchen appliance suite, heat pump, furnace, owned hot water tank, and numerous energy efficiency improvements. Ideally located close to parks, schools, shopping, transit, and everyday amenities. (id:63879)
Ottawa, Ontario
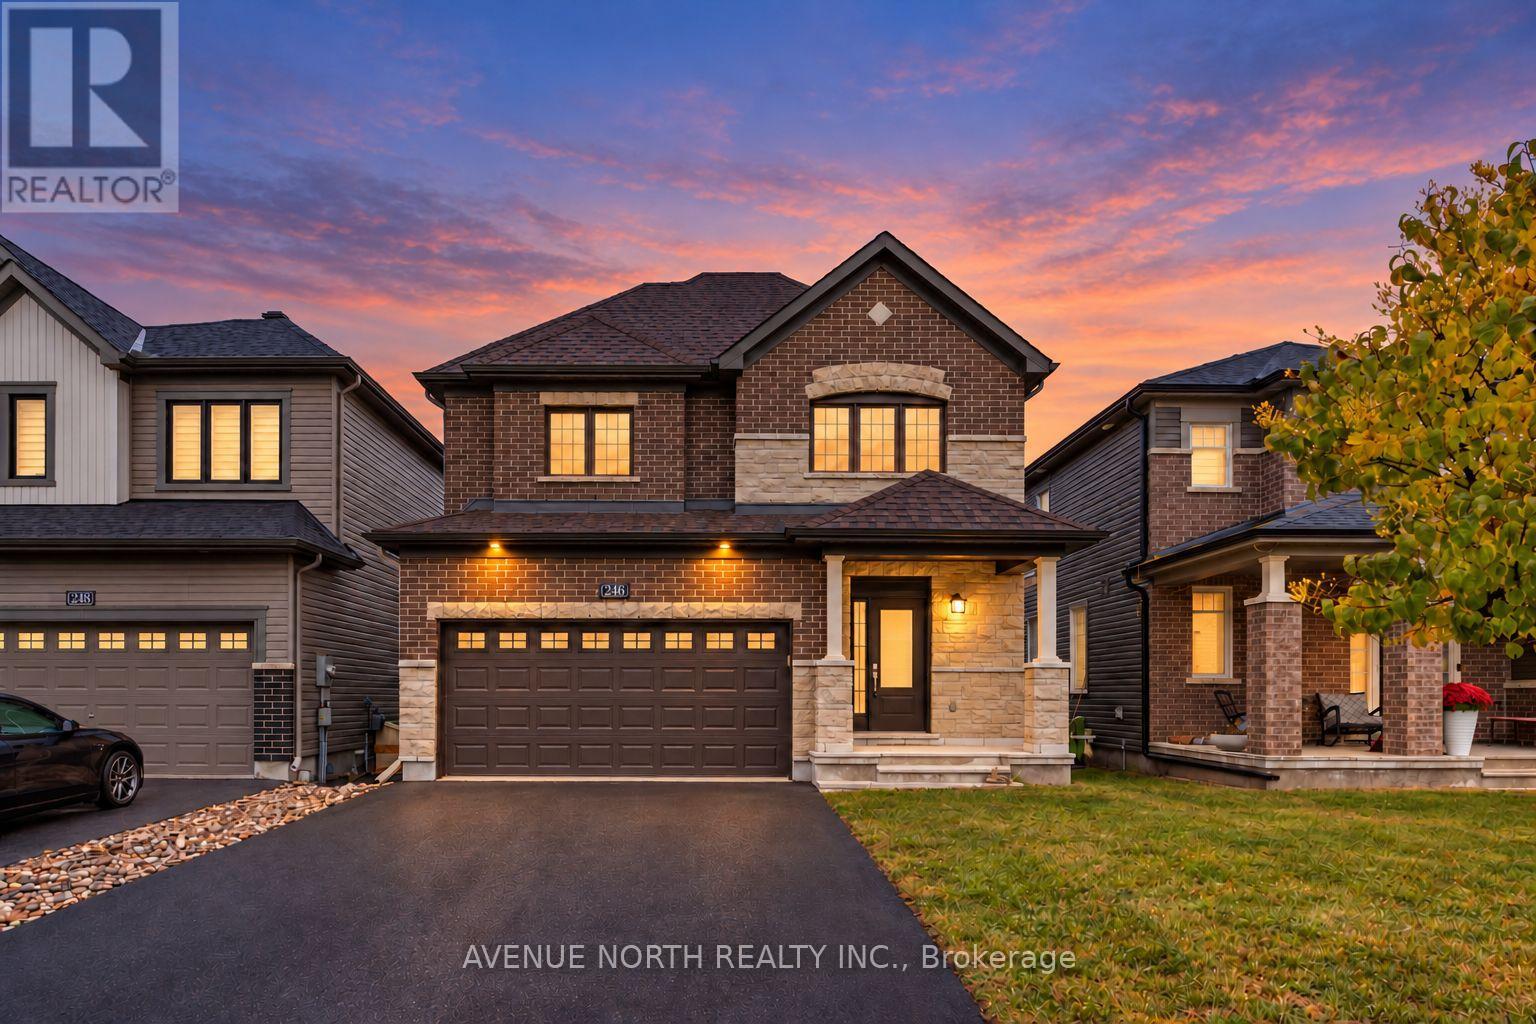
4 Bed / 2.5 Bath DETACHED home - move-in ready! Step inside to a bright, open-concept main floor with hardwood floors and a modern kitchen complete with sleek quartz countertops, stainless steel appliances, an abundance of cupboards, ample counter space, and a LARGE breakfast bar. The kitchen flows seamlessly into the dining and living room, which features a gas fireplace. The main floor den makes a fantastic private office. The second level is thoughtfully designed, with a spacious primary retreat featuring a walk-in closet and a luxurious 4-piece ensuite. The second bedroom is a rare find with its very own walk-in closet, and all secondary bedrooms are generously sized with comfortable carpeting. Laundry is conveniently located on the upper level. The unfinished lower level offers excellent storage space for seasonal items, sports gear, and more. Located in the family-friendly Avalon West community of Orléans, this home is minutes from Innes Road shopping and dining, the Orléans Health Hub, parks, schools, transit, and the highway. (id:63879)
Ottawa, Ontario
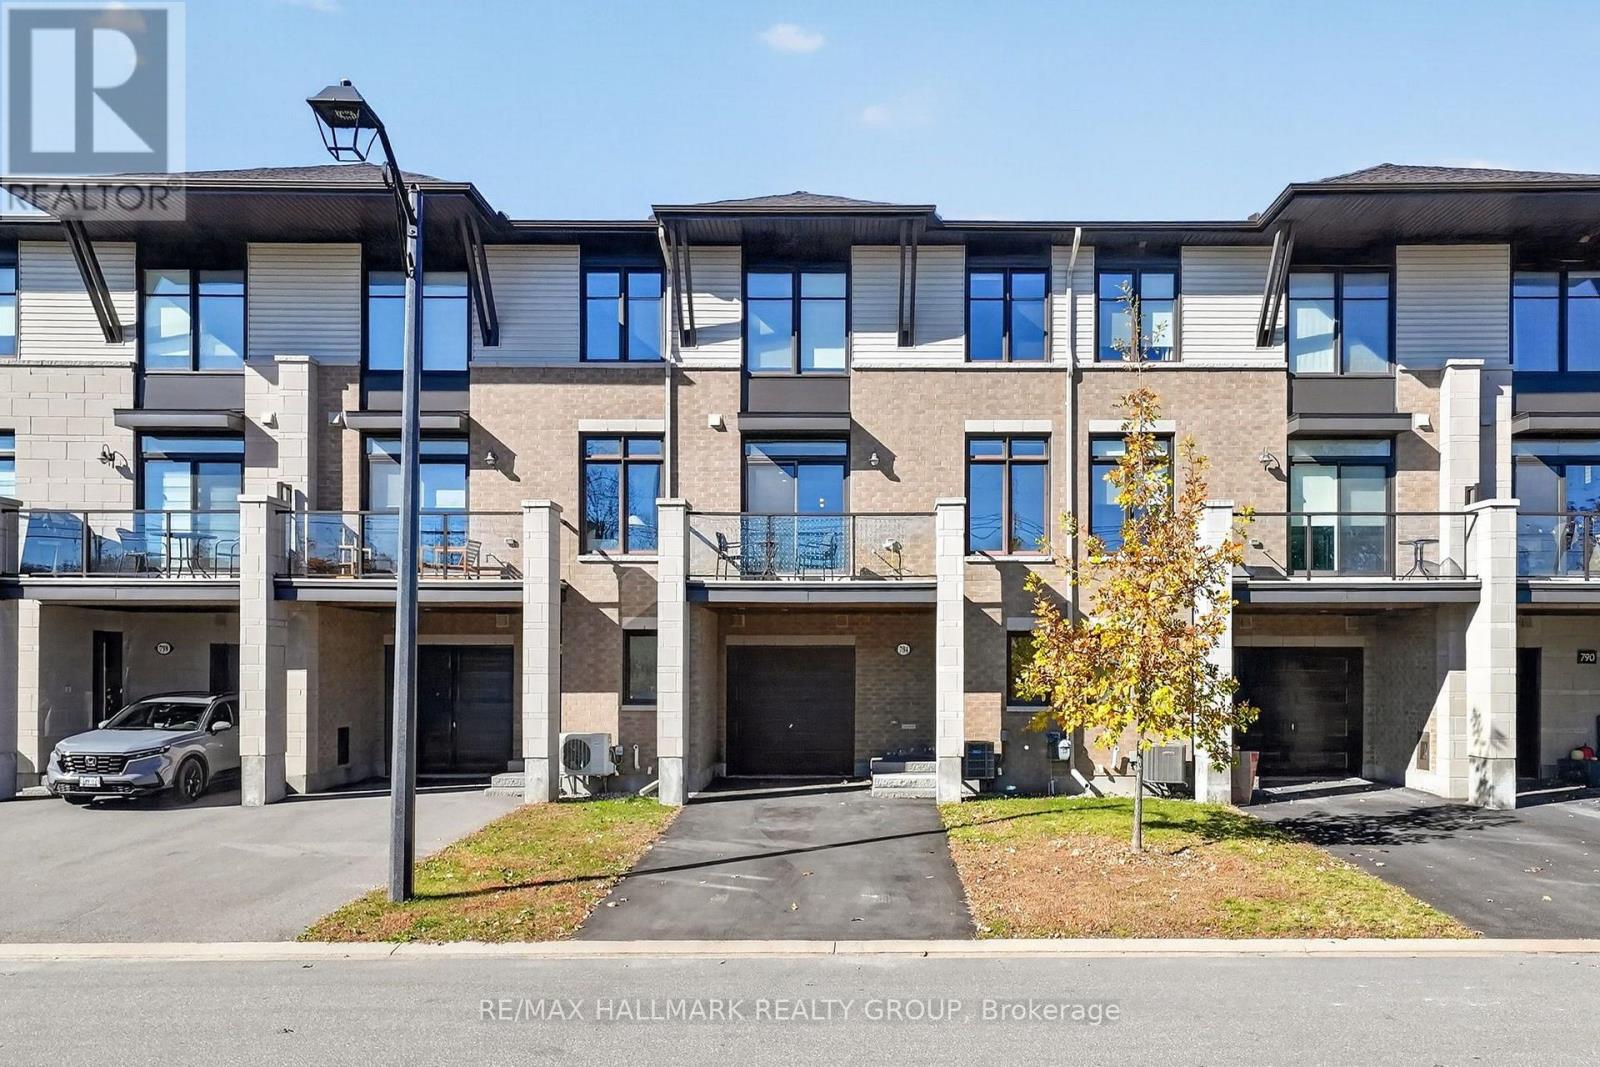
Set on a quiet street in Cardinal Creek, this executive townhome offers bright living spaces, thoughtful storage and a dedicated place to work from home. The spacious entry provides access to the garage and basement, along with a home office tucked away from the main living areas.On the main living level, an open layout connects the kitchen, dining and living spaces, making it easy to host friends or enjoy a relaxed evening at home. A balcony extends the living space outdoors, offering a spot for morning coffee or fresh air. Quartz countertops, a generous centre island, a stylish backsplash and ample cabinetry give the kitchen a polished feel, while a custom pantry adds everyday practicality. Automated blinds throughout the second floor add comfort and convenience.On the third floor, the spacious primary bedroom features a large window, a large walk in closet and a private three piece ensuite. A bright second bedroom, full four piece bathroom and convenient laundry complete this level, with carpeting adding comfort to the bedrooms.A large driveway adds to the everyday convenience of this inviting home in a sought after community. A home best appreciated in person. Book your showing today. (id:63879)
Ottawa, Ontario
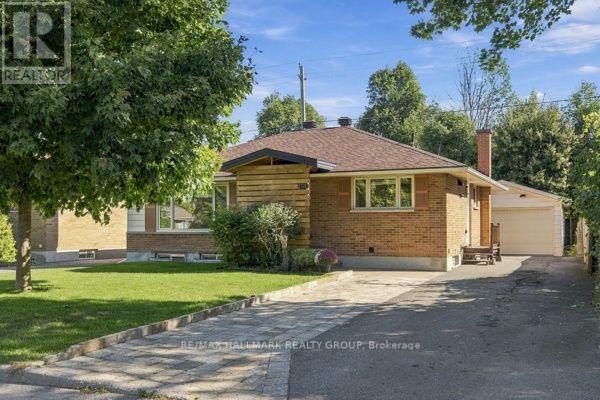
Welcome to this beautifully renovated bungalow in Ottawa's desirable Parkway Park neighbourhood, offering exceptional flexibility for families, investors, or buyers looking to help offset their mortgage costs. Completely updated and truly move-in ready, this home requires absolutely nothing to do but unpack and enjoy. The bright and inviting main level features 3 bedrooms, a full bathroom, and comfortable, modern living spaces. Downstairs, the fully finished lower level offers incredible versatility with 2 additional bedrooms, a full kitchen, bathroom, laundry room, and separate living space. Whether you're looking for multi-generational living, private accommodations for extended family, potential rental income, or an investment opportunity, the layout provides plenty of options to suit your needs. For added comfort and efficiency, each level is equipped with its own brand-new heat pump, providing independent heating and cooling throughout the home. Outside, enjoy a large backyard with plenty of room to relax, entertain, or play, along with a beautiful storage shed. The detached garage is another standout feature, offering its own electrical service and generous space for vehicles, tools, recreational equipment, and additional storage. Thoughtfully renovated from top to bottom, this property combines modern finishes, functionality, and income potential in one fantastic package. A turnkey opportunity in an established Ottawa neighbourhood-just move in and start enjoying everything this versatile home has to offer! (id:63879)
Ottawa, Ontario
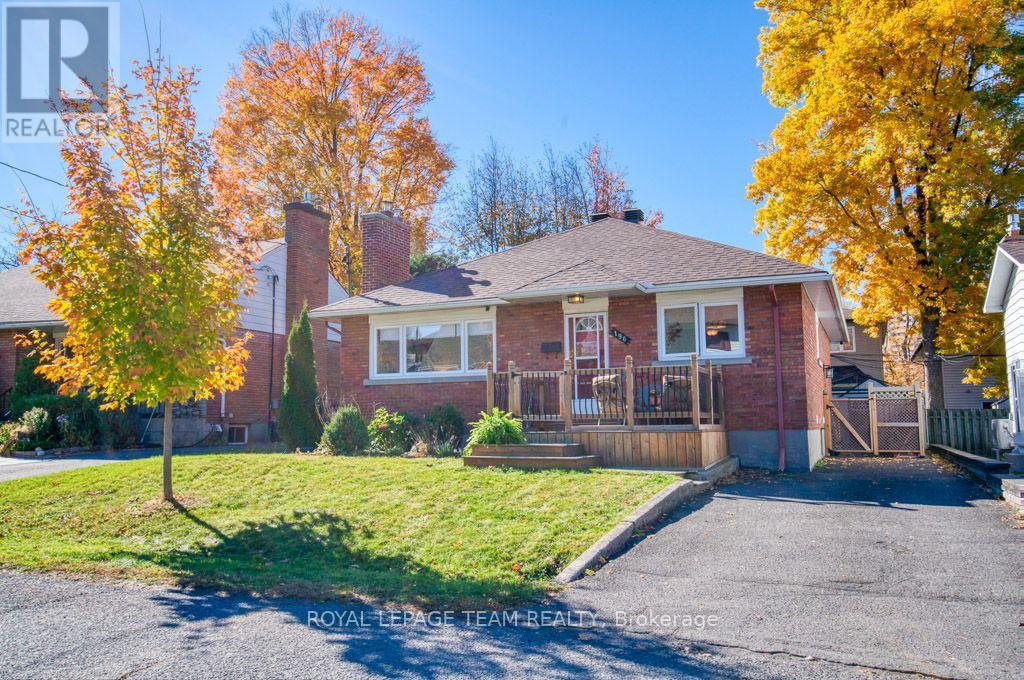
Welcome to this charming, well-maintained ALL BRICK bungalow in the heart of Woodpark! Offering 3+1 bedrooms and 2 FULL bathrooms, this home has been lovingly cared for and offers a wonderful combination of comfort, space, & convenience. The main level features hardwood flooring, 3 generously sized bedrooms, and a bright, functional kitchen that opens to the dining room. The living room is highlighted by a brick high-efficiency wood-burning fireplace, while a convenient side entrance provides a practical spot for coats, shoes, and everyday essentials. The finished lower level offers a huge rec room with plenty of flexibility as a home office, gym, movie nights, or additional living space. You'll also find a 4th bedroom, a full 3-piece bathroom, laundry, and plenty of room for storage. Outside, a welcoming front deck and beautifully treed backyard offer private spaces to enjoy the outdoors. Located in the established neighbourhood of Woodpark, known for its mature trees, quiet streets, and central location. Just steps from the future New Orchard O-Train Station, and close to Carlingwood Shopping Centre, parks, schools, the Ottawa River pathways, and everyday amenities. Move-in-ready in a fantastic location!! Dishwasher (2025), roof (2023), chimney rebuilt & repointed (2022), side privacy fence/enclosure (2022), fencing (2018-2021), front deck (2019), extra attic insulation (2017), high-efficiency wood-burning stove insert (2017), furnace (2015 - *fan and control board replaced in 2025*), A/C & windows (2015), HWT (2014). Furnace and A/C regularly inspected and serviced. (id:63879)
Carleton Place, Ontario
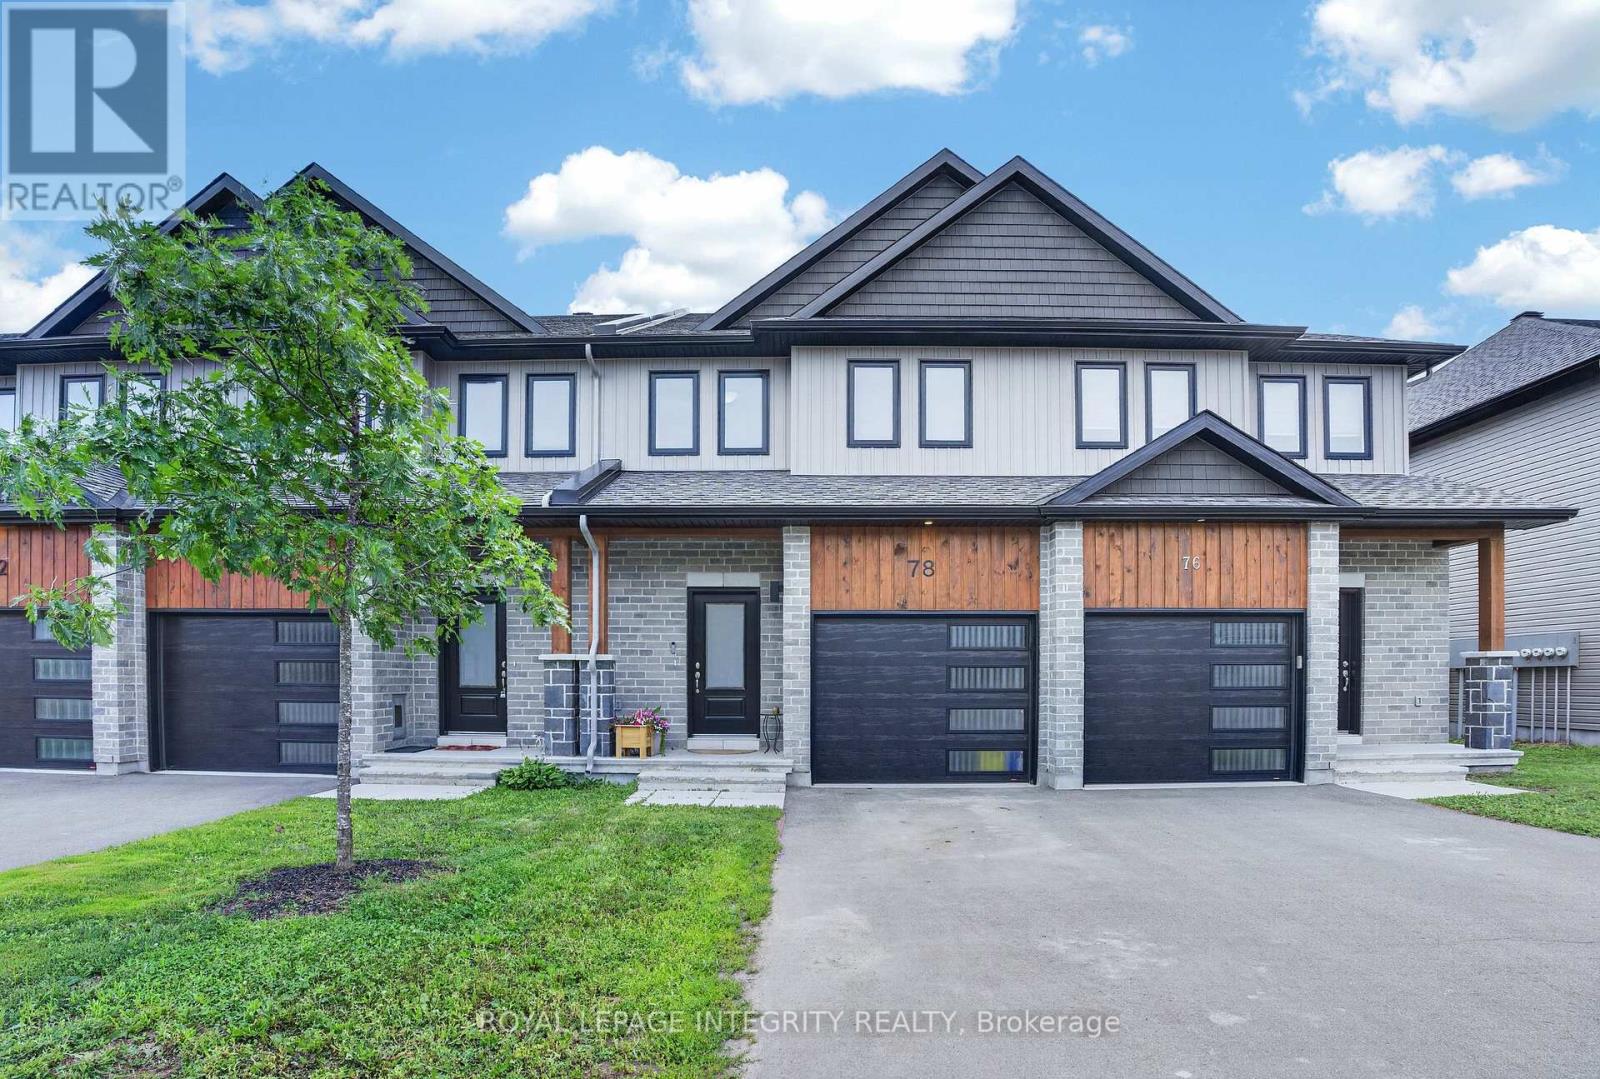
Space, natural light, and a well-connected Carleton Place location come together at 78 O'Donovan Drive. Built in 2023, with the peace of mind that comes from the remaining new home warranty.This 3-bedroom, 3.5-bath townhome offers over 1600 sf above grade, along with a finished lower level for the extra flexible level many households need.The main floor is bright and open, with quartz countertops,large windows, and a sizeable patio door connecting the kitchen, dining, and living spaces. Upstairs, the primary bedroom offers a walk-in closet and private ensuite, while two additional bedrooms, a full bathroom, and upper-level laundry keep the layout functional and organized.The finished basement includes a full bathroom and provides room to create a dedicated office, recreation room, fitness area, guest space, or a combination that fits your needs. An attached garage and private driveway provide parking for up to three vehicles.Enjoy convenient access to nearby parks, schools, Mississippi River recreation, the public boat launch, downtown shops and restaurants, and Highway 7. Newer construction and careful ownership make this a turnkey home to enjoy worry-free for many years to come. (id:63879)
Ottawa, Ontario
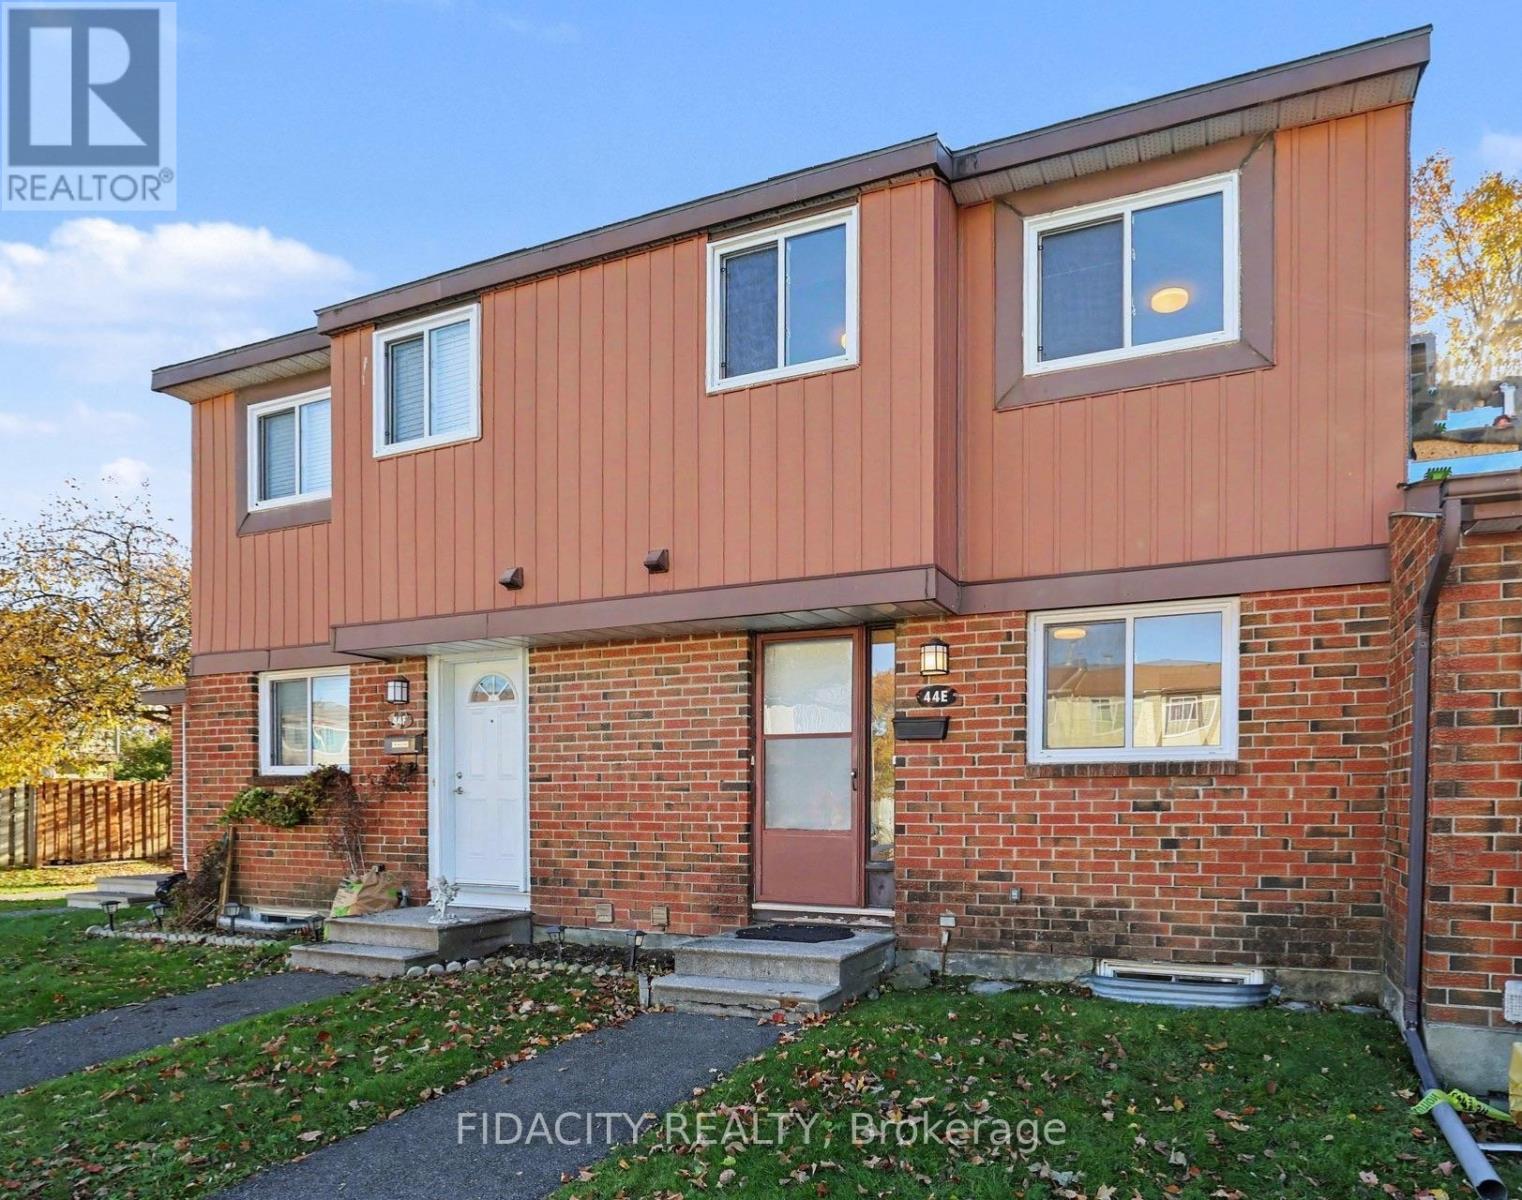
Welcome to this bright and spacious 3-bedroom condo townhome on Foxfield Drive, situated in an established Barrhaven neighbourhood surrounded by mature trees and green space. Backing onto a park, this home offers a wonderful setting and a great opportunity for first-time buyers, families, or investors.The main floor features a bright, sunny kitchen, a separate dining room, and a generous living room with plenty of space for relaxing or entertaining. The fenced backyard offers a lovely outdoor space with the added benefit of having parkland directly behind the property.Upstairs, you'll find three bright bedrooms, including a spacious primary bedroom with a wall-to-wall closet and a convenient 2-piece ensuite. A full main bathroom completes the second level. The finished basement provides additional living space with a comfortable recreation room and ample storage.Located in the established Knollsbrook neighbourhood of Barrhaven, you'll appreciate being close to schools, parks, walking and cycling paths, shopping, restaurants, and public transit. The Walter Baker Sports Centre, with its swimming pools, skating rinks, fitness facilities, and public library, is also nearby. With its mature trees, neighbourhood parks, and convenient access to everyday amenities, this is a great place to call home. (id:63879)