
Ottawa, Ontario
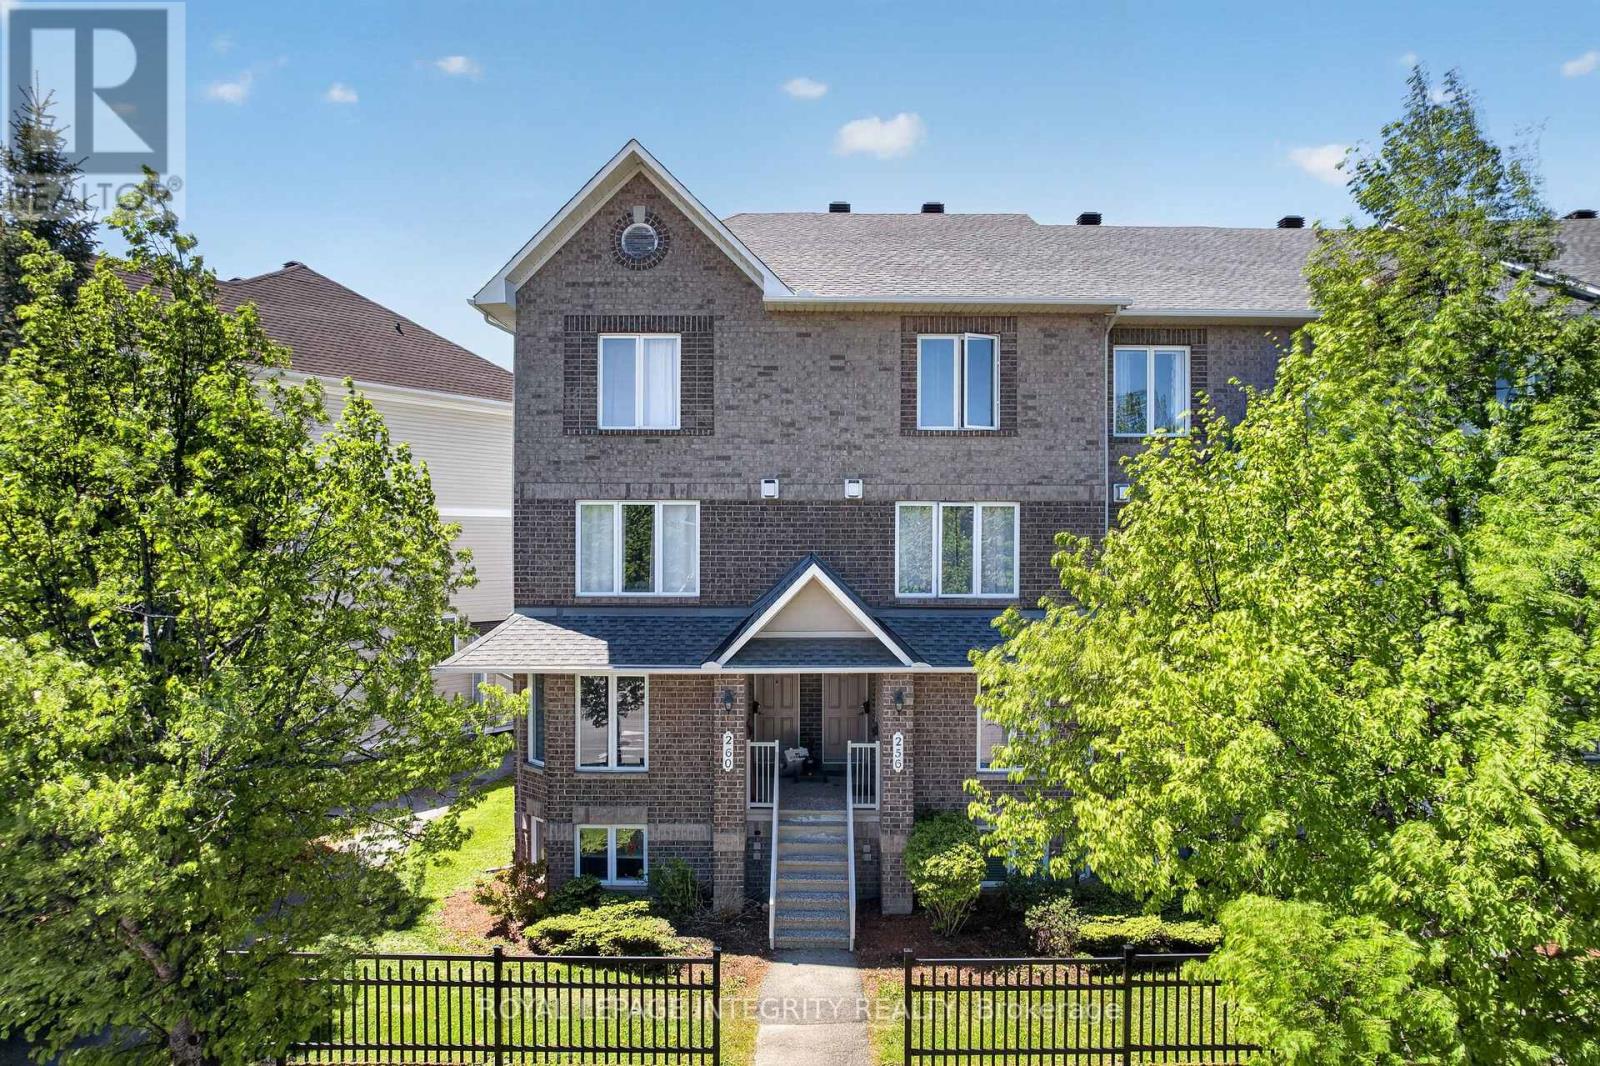
Bright and beautifully updated 2-bedroom, 3-bath (2 en-suites) condo in the heart of Barrhaven! This spacious home offers an ideal layout for first-time buyers, downsizers, investors, or anyone seeking low-maintenance living without sacrificing comfort or functionality. The sun-filled main level features fresh paint, updated lighting, modern vinyl flooring, and a cozy gas fireplace that creates a warm and inviting atmosphere. The open-concept design is perfect for entertaining, with patio doors leading to a private balcony overlooking open green space - ideal for relaxing or summer BBQs. The generous kitchen offers ample cabinetry, abundant counter space, and a breakfast bar that flows seamlessly into the bright eating area. A separate dining room and convenient powder room complete the main level. The lower level features two spacious bedrooms with updated vinyl flooring throughout, each with its own private ensuite bath - a rare and highly desirable feature perfect for guests, roommates, or families. A large laundry, utility, and storage room is conveniently located between the bedrooms, with additional storage under the stairs. Additional highlights include an assigned parking space located just steps from the rear patio entrance and an unbeatable location close to parks, schools, transit, and everyday amenities. Just steps away is the brand-new plaza featuring FreshCo, Tim Hortons, restaurants, and more. Move-in ready and exceptionally well located - book your private showing today! (id:63879)
Greater Madawaska, Ontario
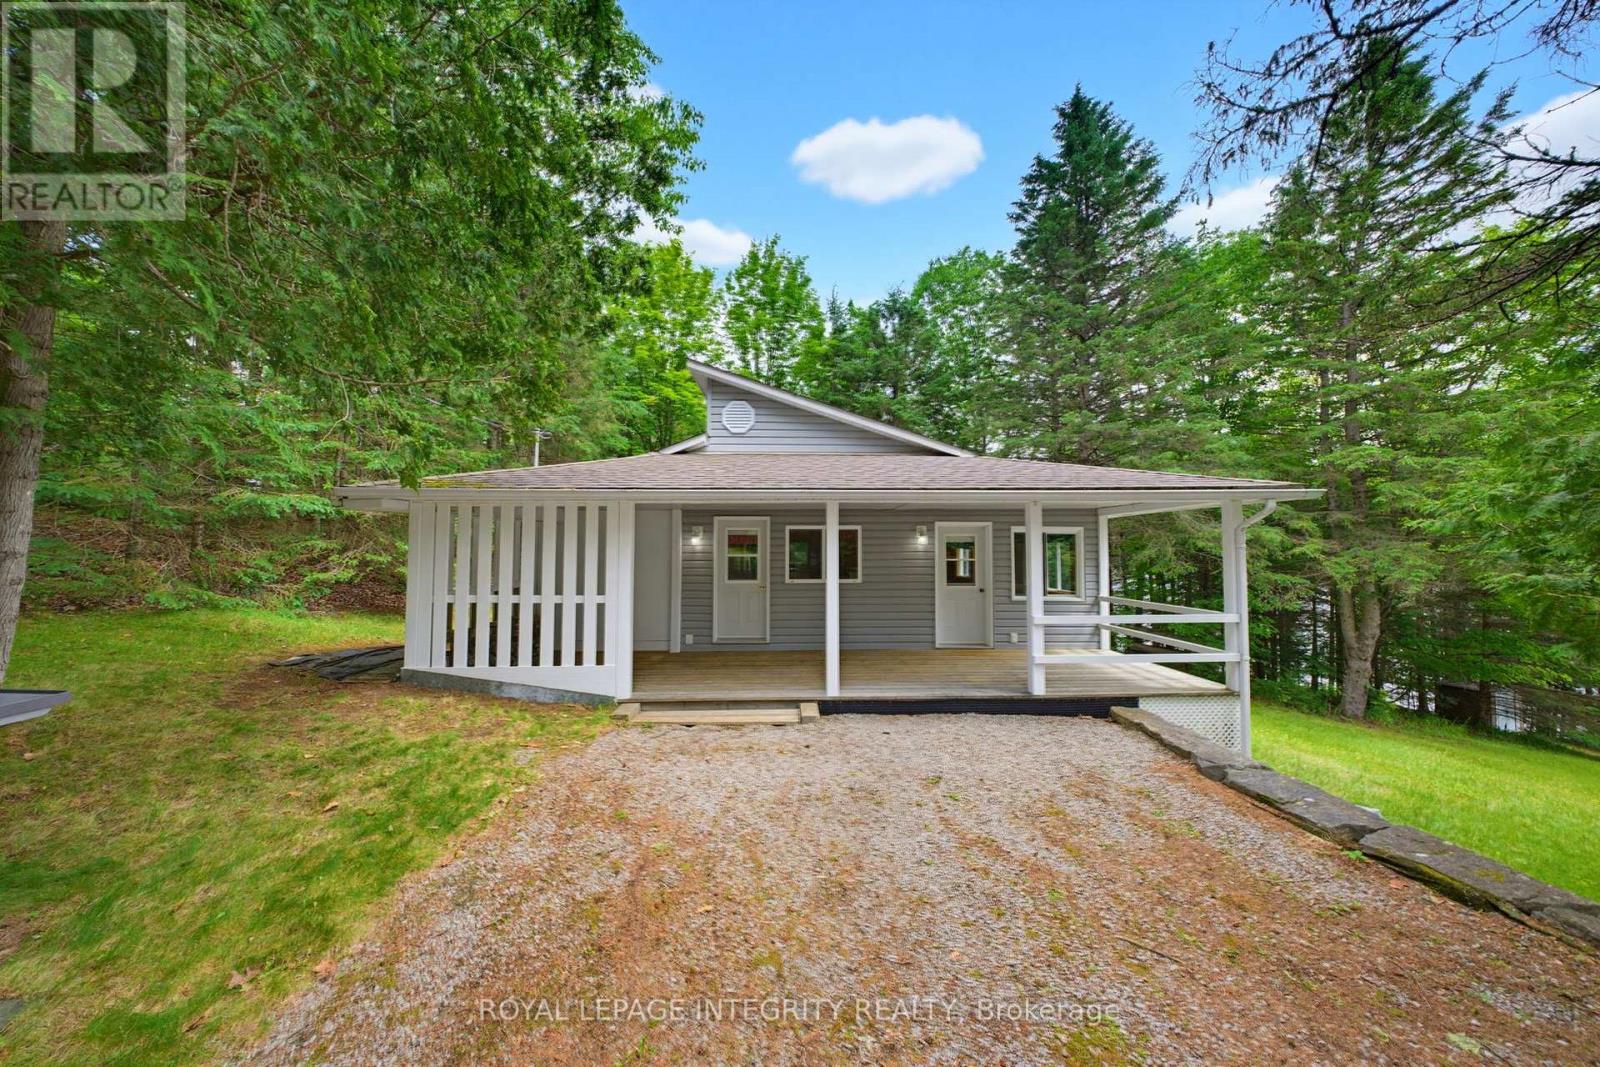
Your waterfront retreat awaits on the pristine shores of Centennial Lake. Nestled along a quiet stretch of the Madawaska River, this charming bungalow offers unobstructed water views, a sandy beach, a gentle walk-in shoreline, and deep, crystal-clear swimming off the end of the dock-creating the perfect setting for boating, fishing, swimming, and making lifelong family memories. Lovingly maintained by the same owners for over 40 years, this special property has been cared for with pride and is ready for its next chapter. A welcoming front porch leads into the bright open-concept living, dining, and kitchen area, where soaring ceilings and a charming cast-iron wood stove create a warm and inviting atmosphere. The kitchen offers ample cabinetry and a cozy dining area, perfect for gathering after a day on the water. The home features two spacious bedrooms and a full three-piece bathroom. The true centerpiece of the property is the stunning waterfront great room, complete with a wood-burning fireplace and panoramic lake views. Whether you're entertaining family and friends, enjoying a quiet morning coffee, or unwinding with a good book, this space is designed to showcase the beauty of the waterfront from every angle. Outside, you'll find a generous storage shed with future bunkie potential, a well-maintained outhouse for added convenience when hosting guests, and endless opportunities to enjoy the outdoors. Serviced by a well and septic system, the property is well-suited for year-round living and offers excellent cell reception, allowing you to stay connected while embracing cottage life. Ideally located just 30 minutes from Calabogie Peaks Ski Resort and within easy reach of both Ottawa and Toronto, this waterfront gem offers the perfect balance of recreation, relaxation, and accessibility. Whether you're searching for a year-round residence, a family cottage, or a peaceful escape from the city, this is a rare opportunity to experience lake life at its finest. (id:63879)
North Grenville, Ontario
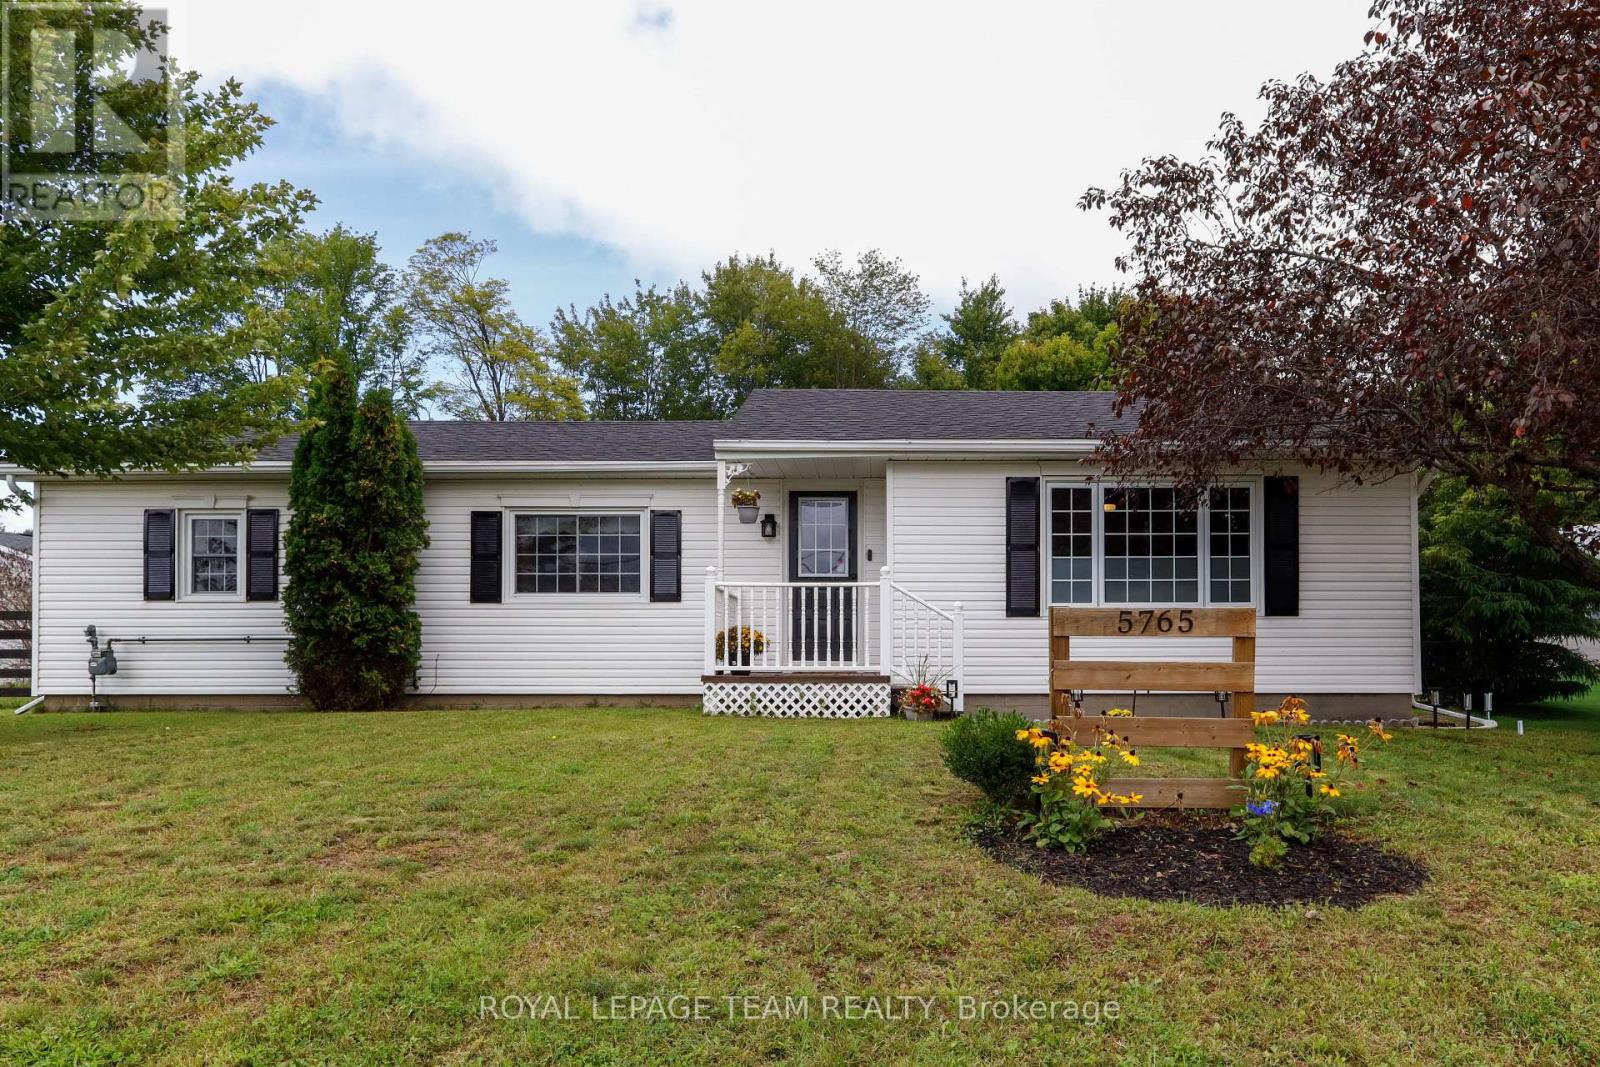
Welcome to 5765 Rideau River Road, a charming bungalow situated right on the edge of town that offers the perfect blend of small-town comfort and everyday convenience. This exceptional property is a fantastic opportunity whether you are looking for a great starter home or the ideal space for downsizing. Step inside to discover a spacious living room, main floor flooring updated in 2025, a beautifully renovated kitchen (2022), and a large modern bathroom updated in 2021. The fully finished basement (2025) dramatically expands your living area, while major updates like a new roof in 2023 provide complete peace of mind. Outside features a back porch overlooking a private back yard with no rear neighbours-a peaceful retreat with plenty of room to add a garage if desired. Ideally located within walking distance to local amenities like Tim Hortons and Canadian Tire, plus easy access to Highway 416 for an effortless commute. The furnace, A/C, and hot water tank are all serviced annually for optimal performance. Your new home awaits! (id:63879)
Ottawa, Ontario
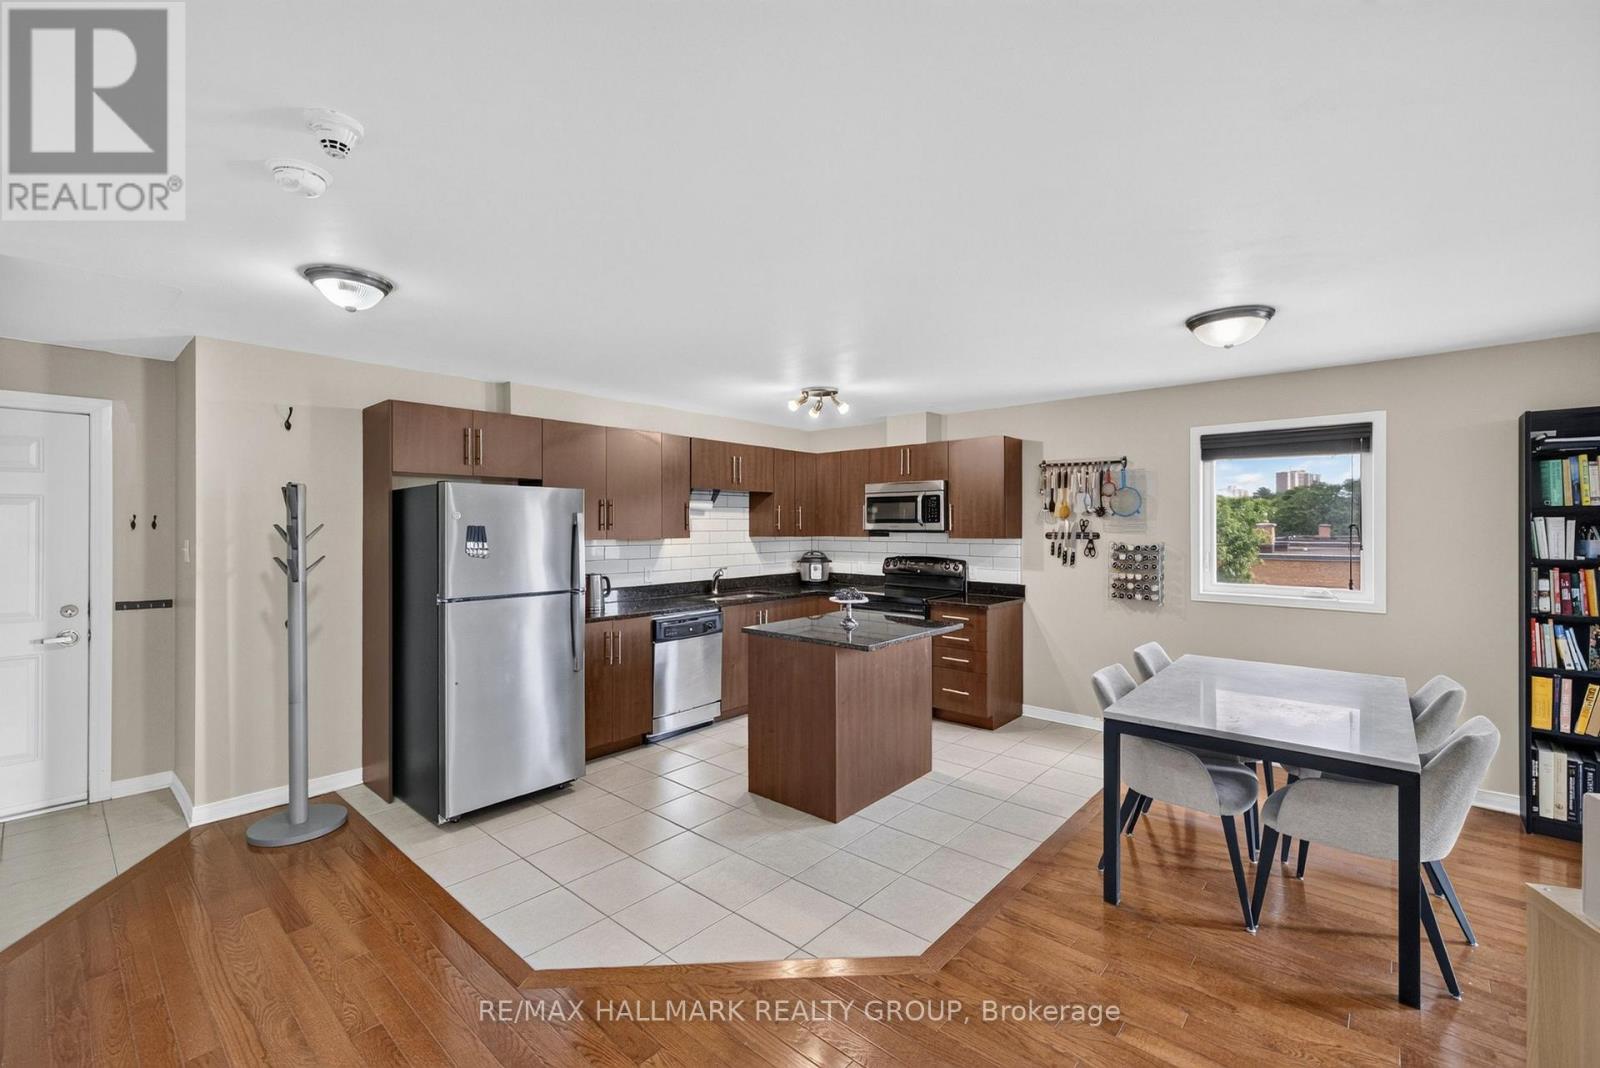
For anyone looking for a 2 bedroom / 2 bathroom condo with ample space, quality finishes, and a central location at an UNBELIEVABLE PRICE, this one's for you! Conveniently situated, this boutique condo is close to numerous schools, all the amenities of Beechwood and St. Laurent and easy access to transit, while also surrounded by numerous parks, greens pace, cycling/running paths along the Aviation Parkway and just a short distance to the beautiful Ottawa River trails and Rockliffe parkway. Living here, you can enjoy being both centrally located and still close to nature. This unit is ideally located on the TOP FLOOR - so there is no one above you to possible make noise! Enjoy the piece of the top floor. With corner East and South exposure, you will enjoy lots of natural light throughout the day. The unit offers plenty of living space, including an absolutely HUGE kitchen with stainless steel appliances, granite counter-tops, and plenty of prep space, ideal for any home chef or avid entertainer. With ensuite laundry, parking and storage included, what more could you ask for?? Recent updates include a new stainless steel fridge and two new HVAC units (AC/heat pump) in living room and shared by both bedrooms. (id:63879)
Ottawa, Ontario
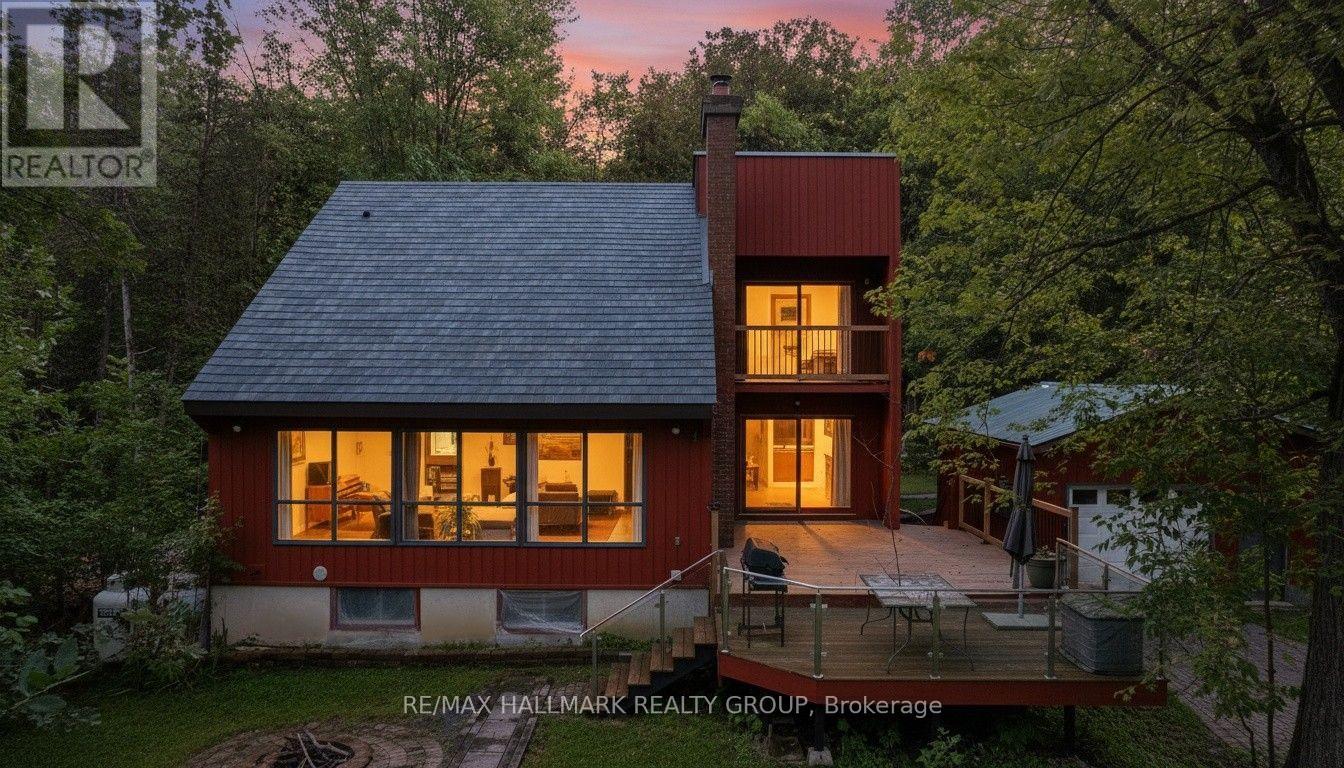
A Truly RARE Find! PRIVATE Single Home on 2 Acres! Enjoy privacy on this tree surrounded lot, just a short walk to the shared community beach on the Ottawa River, perfect for kayaking or relaxing. You're also only 5 minutes from the rear entrance to Fitzroy Provincial Park. Located just outside Fitzroy Harbour and approx. 30 minutes to Kanata. This charming home features 3 bedrooms, 1.5 bathrooms, Detached Garage plus 2 Bunkies. The main level offers vaulted ceilings, abundant windows, a cozy fireplace, hardwood floors, and a large kitchen. Upstairs includes two bedrooms and a full bathroom, with the primary featuring a sitting area and private patio balcony, perfect for morning coffee. Recently painted basement with tiled carpeting and ready for your finishing touches! The property includes a deep asphalt driveway with additional gravel parking, large deck and plenty of storage. The super private backyard with a deck is ideal for bonfires, entertaining, or enjoying the quiet surroundings. Interlocking trails lead to 2 newer backyard bunkies, perfect for camping or storage! Upgraded 200 AMP panel adds modern convenience plus 100 AMP service in the garage! Heated and Cooled through High Efficient heat pumps installed in 2025. Don't miss this rare opportunity to own a peaceful retreat close to nature! (id:63879)
Drummond/north Elmsley, Ontario
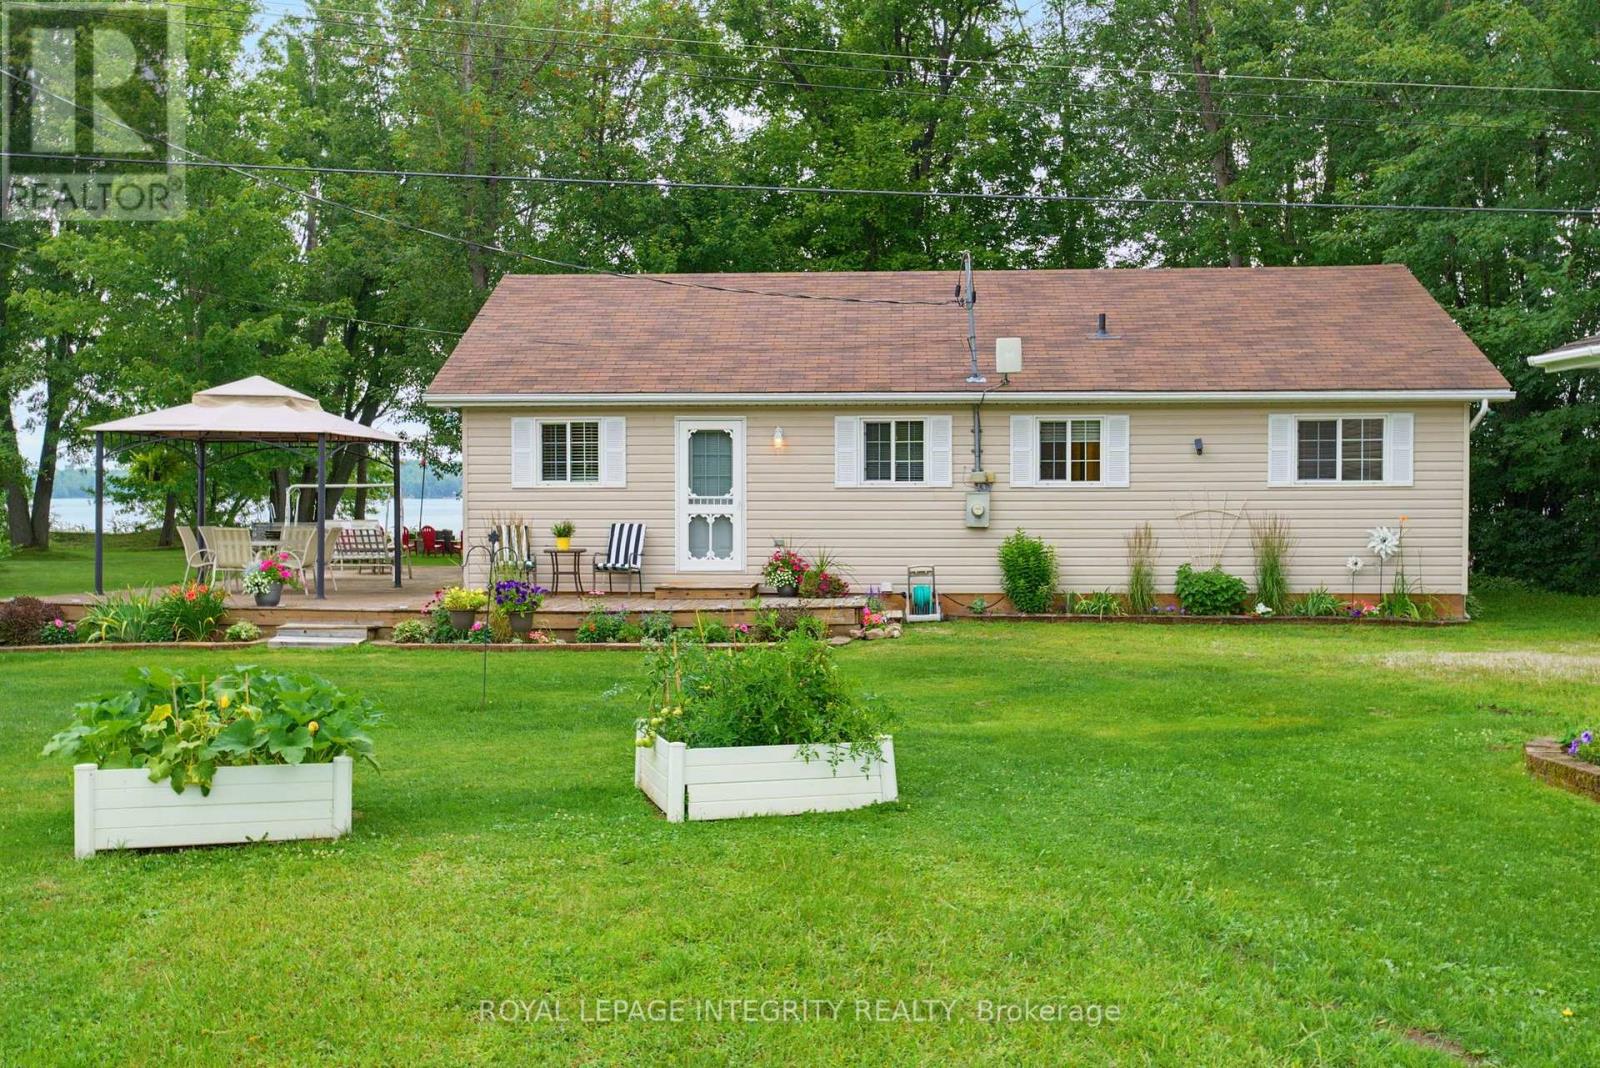
Where waterfront living isn't just for weekends, it's an everyday lifestyle. Welcome to 162 Flintoff Bay, where the tranquillity of lakeside living meets the convenience of nearby amenities. Ideally located just 10 minutes to Perth, 15 minutes to Carleton Place, and only 38 minutes to Kanata, this exceptional property offers the perfect balance of peaceful waterfront living with an easy commute. Set on 140 feet of pristine shoreline along Mississippi Lake, you'll enjoy clean, swimmable water perfect for boating, kayaking, paddleboarding, fishing, or simply relaxing and taking in the views. The expansive, level lot provides endless opportunities for outdoor entertaining, family gatherings, lawn games, and outdoor fires. Built in 2005 and meticulously maintained, this move-in-ready home has been thoughtfully cared for inside and out. A charming bunkie offers versatile additional space for overnight guests, a home office, studio, or hobby room, while the oversized detached garage provides ample room for vehicles, boats, watercraft, and all your recreational gear. You don't want to miss this opportunity! (id:63879)
Hawkesbury, Ontario
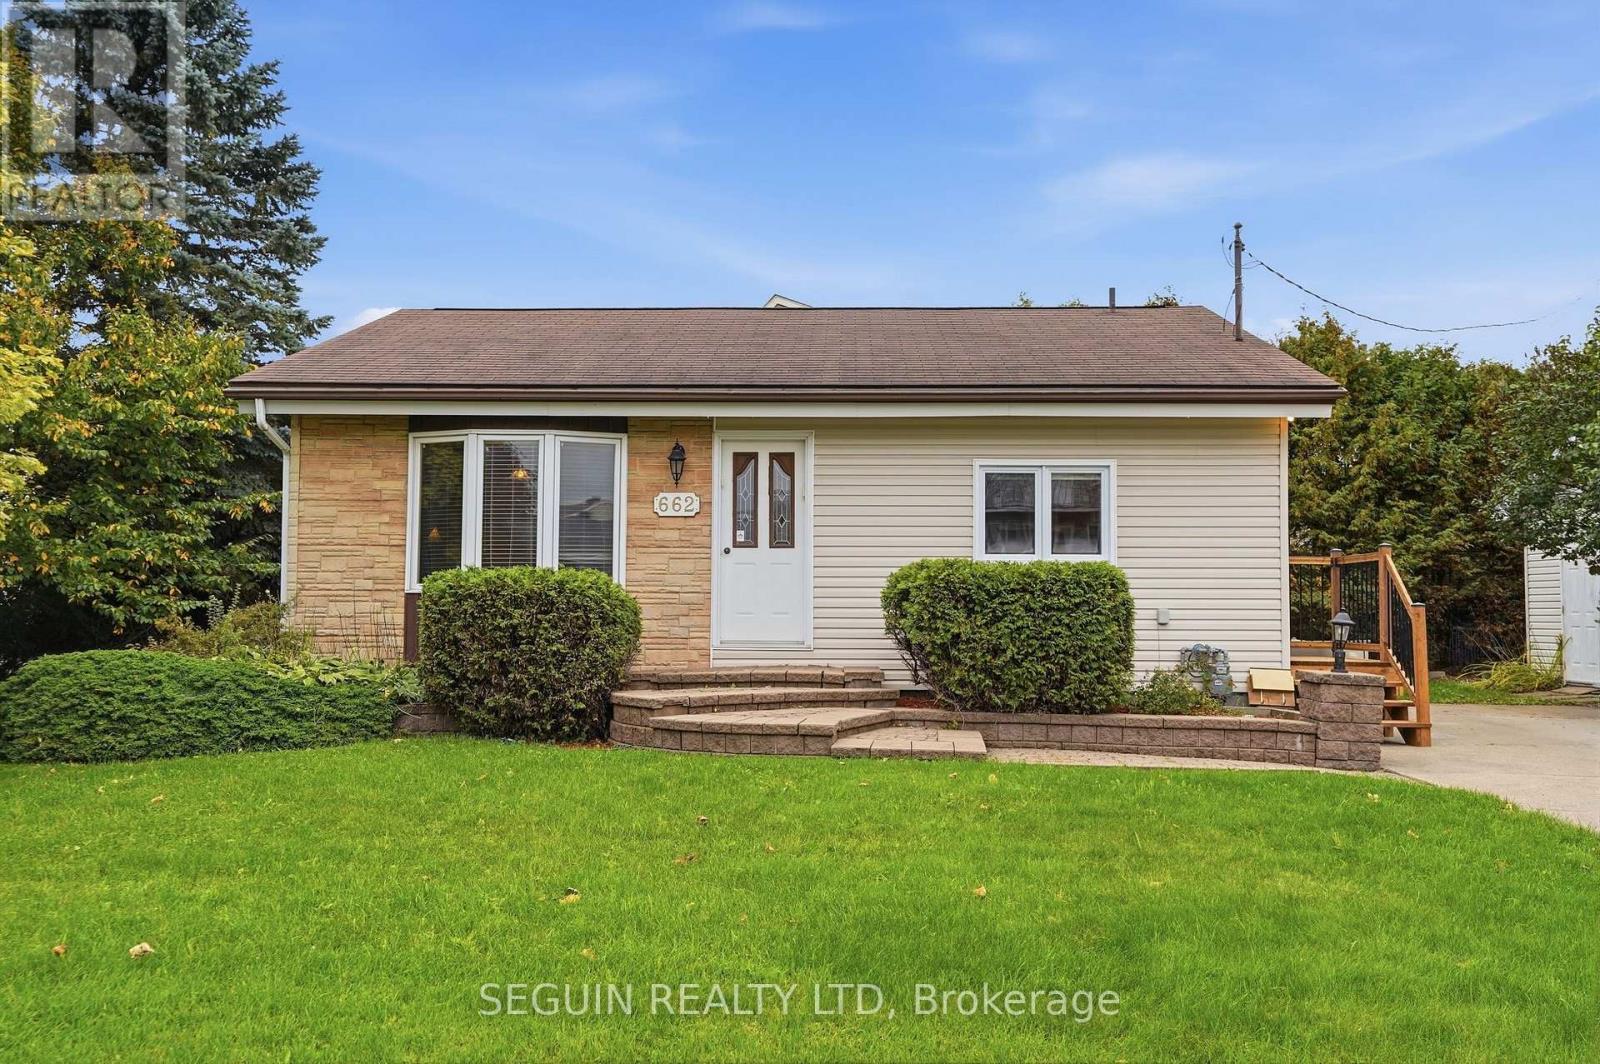
Charming and well-kept bungalow located in a quiet, established neighbourhood in Hawkesbury.The home offers a bright and comfortable layout with hardwood flooring through the main living areas, a practical kitchen with plenty of cabinetry and an adjoining eating space. The built-in oven, cooktop and refrigerator are included, adding a little extra convenience for the next owner.The lower level provides additional space for storage, hobbies or future possibilities, while the exterior features mature landscaping and a backyard framed by established hedges for added privacy.A great option for buyers looking for a comfortable home in a peaceful residential setting, while still being close to Hawkesbury's everyday services and amenities. Property is being sold as part of an estate. (id:63879)
Ottawa, Ontario
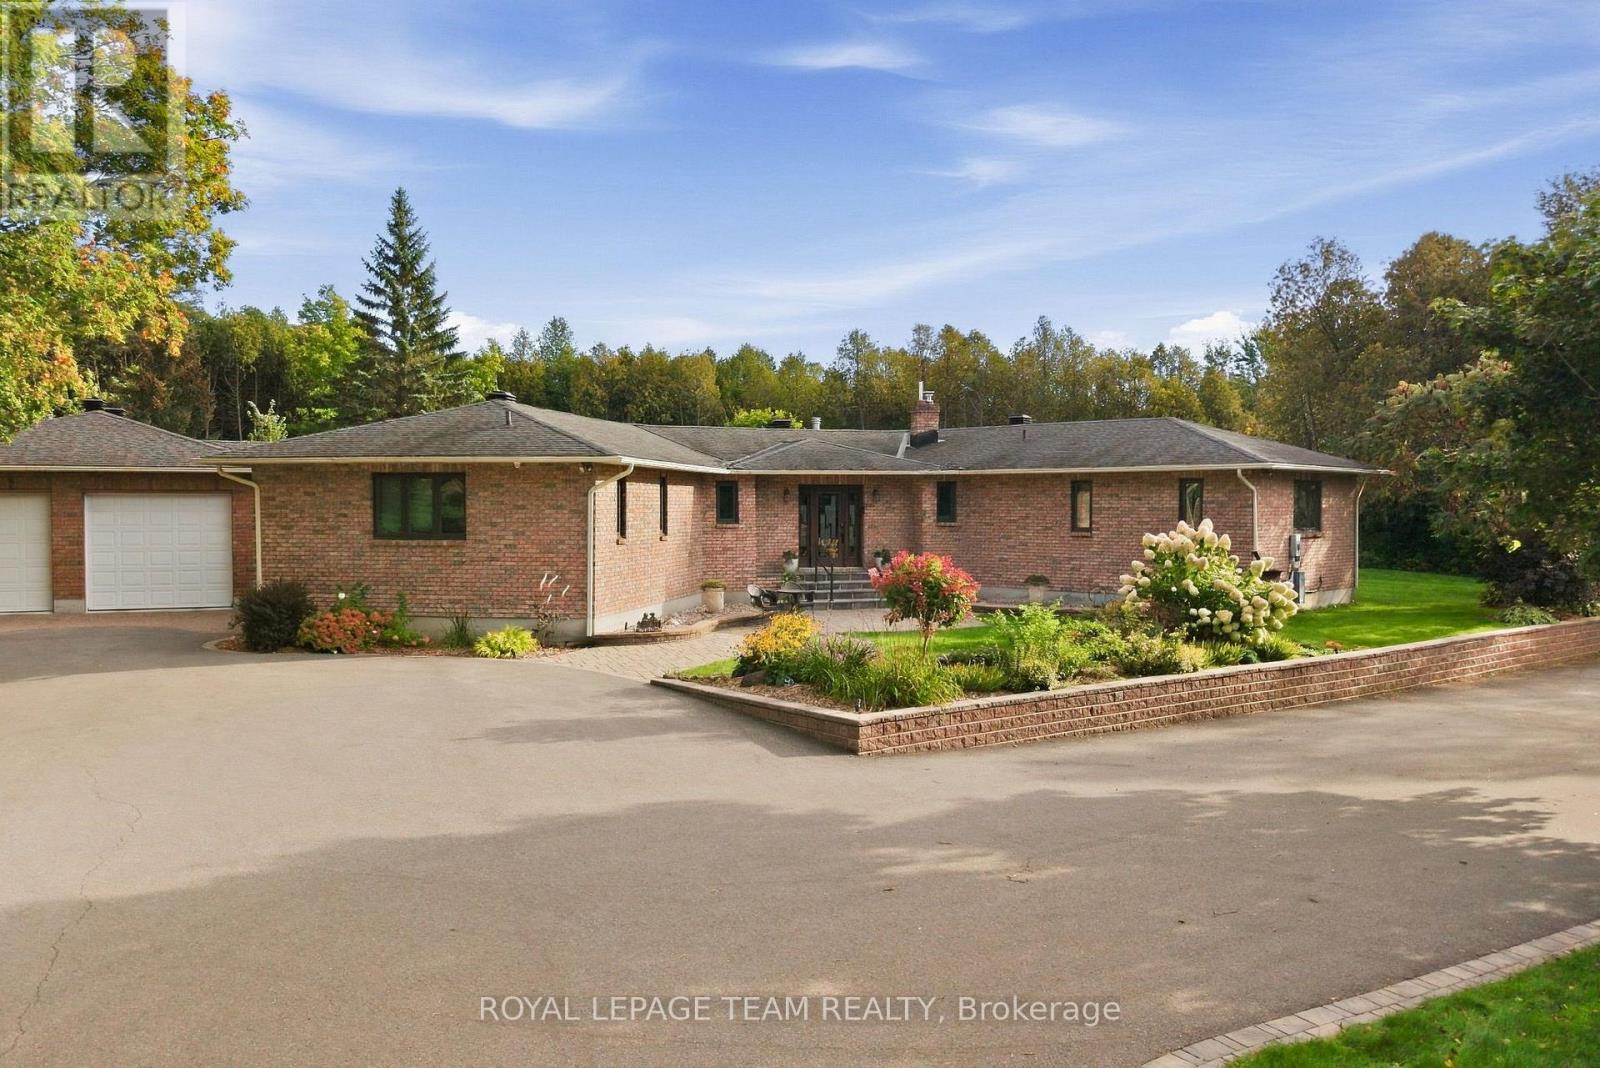
Welcome to 6100 Gough Road, a rare Manotick property offering the space, privacy and lifestyle that are increasingly hard to find. Set on 2.53 acres and being sold together with the adjoining 5.98-acre vacant parcel, this exceptional offering provides approximately 8.5 acres, creating an extraordinary sense of space in one of Manotick's quieter corners. The beautifully updated 2,361 sq. ft. bungalow offers effortless one-level living with three bedrooms, three full bathrooms and a powder room. Large windows overlook the south-facing backyard, gardens and pool, bringing the beauty of the outdoors into the home. The main level features hardwood and tile flooring, a spacious living room, formal dining room with gas fireplace, and an updated kitchen with quartzite countertops, stainless steel appliances, gas stove and eat-in area. The generous primary suite features an electric fireplace, walk-in closet and luxurious ensuite with a steamer in the shower. The fully finished walkout basement adds exceptional versatility, with a large recreation room, gym with custom cork flooring, office, and one of a kind wine cellar. Whether entertaining, working from home or hosting overnight guests, there is room for it all. Outside, the property transforms into a private retreat. The landscaped rear yard features an inground heated pool with mineral water system, pool cabana, hot tub, gazebo and an oversized composite deck with glass panels, built-in lighting and an automatic awning. A full-house Kohler generator provides peace of mind, while the attached heated garage offers parking for four vehicles plus a workshop. With the adjoining vacant parcel extending the property's privacy and possibilities, 6100 Gough offers a rare combination of comfortable living, exceptional amenities and expansive land-yet remains close to the village of Manotick and all it has to offer. (id:63879)
Ottawa, Ontario
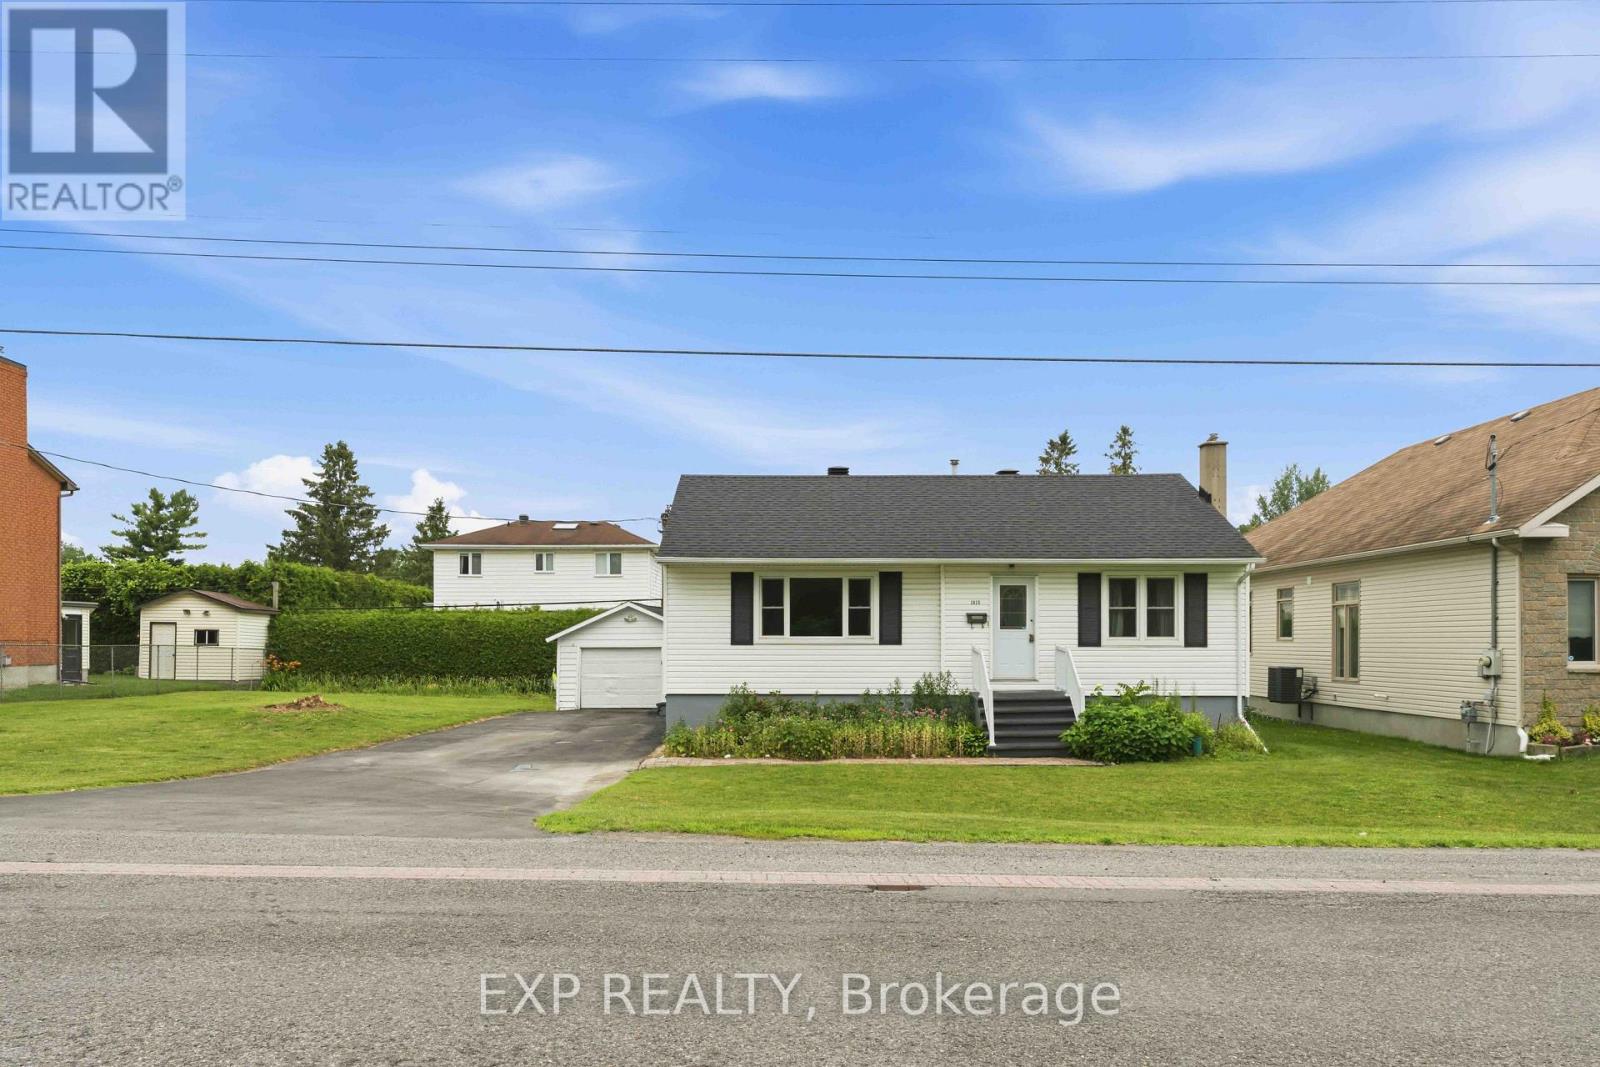
Welcome to 1613 Queensdale Avenue, a well-maintained bungalow in the heart of Blossom Park, proudly owned and lovingly cared for by its original owner. Full of its original charm and character, this home offers the perfect opportunity for buyers looking to move in, renovate over time, or create a space that reflects their own vision. The main level features 2 spacious bedrooms, a full bathroom, convenient main-floor laundry, and a functional layout filled with natural light. The finished lower level adds valuable living space with a third bedroom, powder room, and flexible recreation area-ideal for guests, a home office, or extended family. Set on a quiet residential street tucked away from the traffic of Bank Street, you'll enjoy a peaceful setting while remaining just minutes from everyday conveniences. Blossom Park is a well-established community known for its family-friendly atmosphere, mature trees, local parks, schools, and thriving small businesses. Shopping, restaurants, grocery stores, transit, and recreational amenities are all within easy reach. Located just 6 minutes from the Ottawa International Airport, this property also presents an excellent opportunity for investors seeking a home in a highly accessible location with strong long-term growth potential. Its proximity to the airport, major transportation routes, and nearby employment hubs makes it an attractive option for professionals, frequent travelers, and those looking for flexible living arrangements. Whether you're a first-time buyer, investor, or someone ready to bring new life to a cherished home, this is a rare opportunity to own in one of Ottawa's established and continually growing neighborhoods. (id:63879)
Drummond/north Elmsley, Ontario
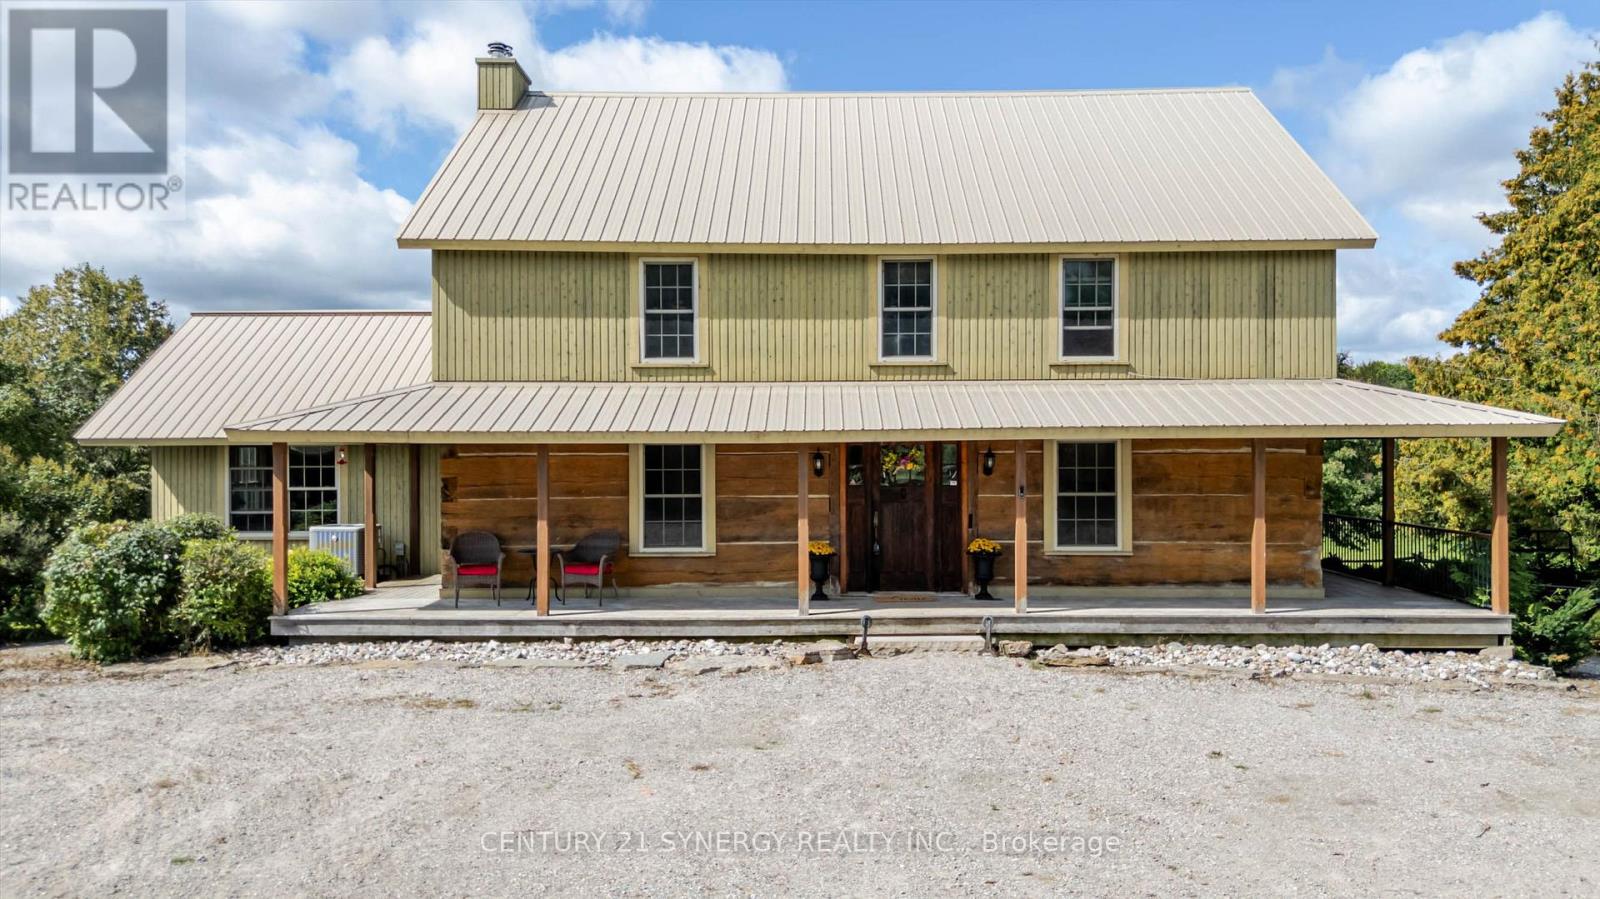
A SPECIAL PLACE FOR HORSES, HISTORY & COUNTRY LIVING. Some farms impress you; others stay with you long after you leave. This 44.7-acre equestrian property, just minutes from Perth, is one of those places. Rolling pasture, mature trees, natural landscape and views of Big Rideau Lake create a rare sense of space and privacy, while Smiths Falls and Ottawa remain within easy reach. At the heart of the property is a remarkable 2-storey log home, circa 1830, with more than 2,400 sq. ft. above grade plus a walkout basement. The oversized logs are said to have been floated along the Rideau waterway before becoming part of this home. The main floor offers a bedroom with ensuite 4-piece bath; upstairs are 2 more bedrooms and a 3-piece bath. Forced-air heating, heat pump, wood-burning fireplace and beautiful farm views add to its character and comfort. For horse owners, the facilities are exceptional. The 35' x 72' post-and-beam banked barn, built in 2018, features 10 stalls with soft stall mats, wash stall, heated/insulated tack & feed room, hot/cold water and a loft designed for tractor-stacked large-bale storage. A 28' x 48' second barn provides 6 more stalls, including a double foaling stall, plus heated tack room and water. A Quonset with loft, small shed with heated office, 7 grass pasture fields and 3 dry-lot paddocks, all with water, complete the equestrian setup. Split-rail/post fencing, run-in shelters, sand ring, mature trees and rolling pasture provide ample space for horses, riders or livestock. A detached 2-car garage, drilled well and septic complete the property. Pride of ownership is evident throughout. Purposefully improved and beautifully maintained, this is a genuine country property where the horses are part of home-and a place that is very easy to imagine owning. Come and bask in the history, stay for the setting, and take a moment to picture mornings in the saddle, evenings by the fire and the quiet that comes with having room to breathe. (id:63879)
Ottawa, Ontario
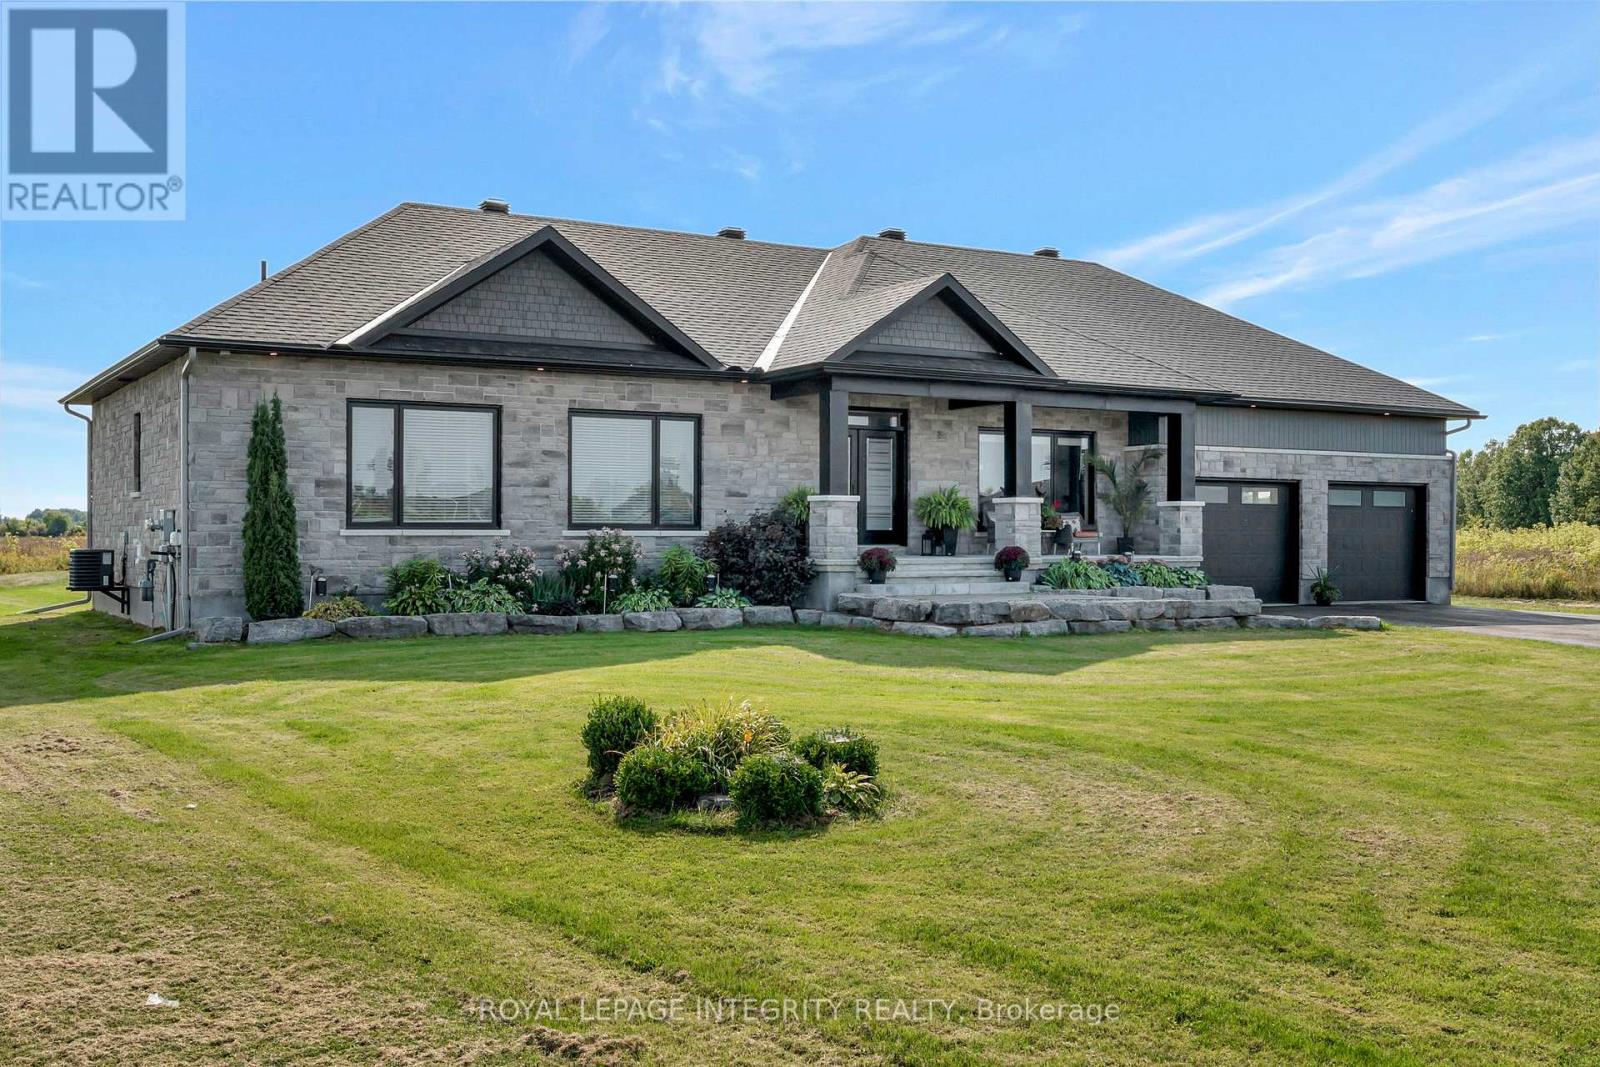
Fantastic opportunity to build your dream home on an approximately 2-acre lot in Ashton, just off Copeland Road. This thoughtfully designed home offers the chance to personalize finishes and selections to suit your style. The main level features a bright, open-concept layout with three bedrooms, including a spacious primary retreat complete with a stunning spa-like ensuite, featuring a freestanding tub and glass shower. The kitchen is designed to impress with a sleek island, a large walk-in pantry, and a stylish built-in coffee bar. Enjoy the benefits of building new, including the opportunity to take advantage of the HST rebate. Estimated build time is approximately 7 months from start to completion. Photos are of a similar model. Measurements are approximate. Similar build available for walk through. (id:63879)
Hawkesbury, Ontario
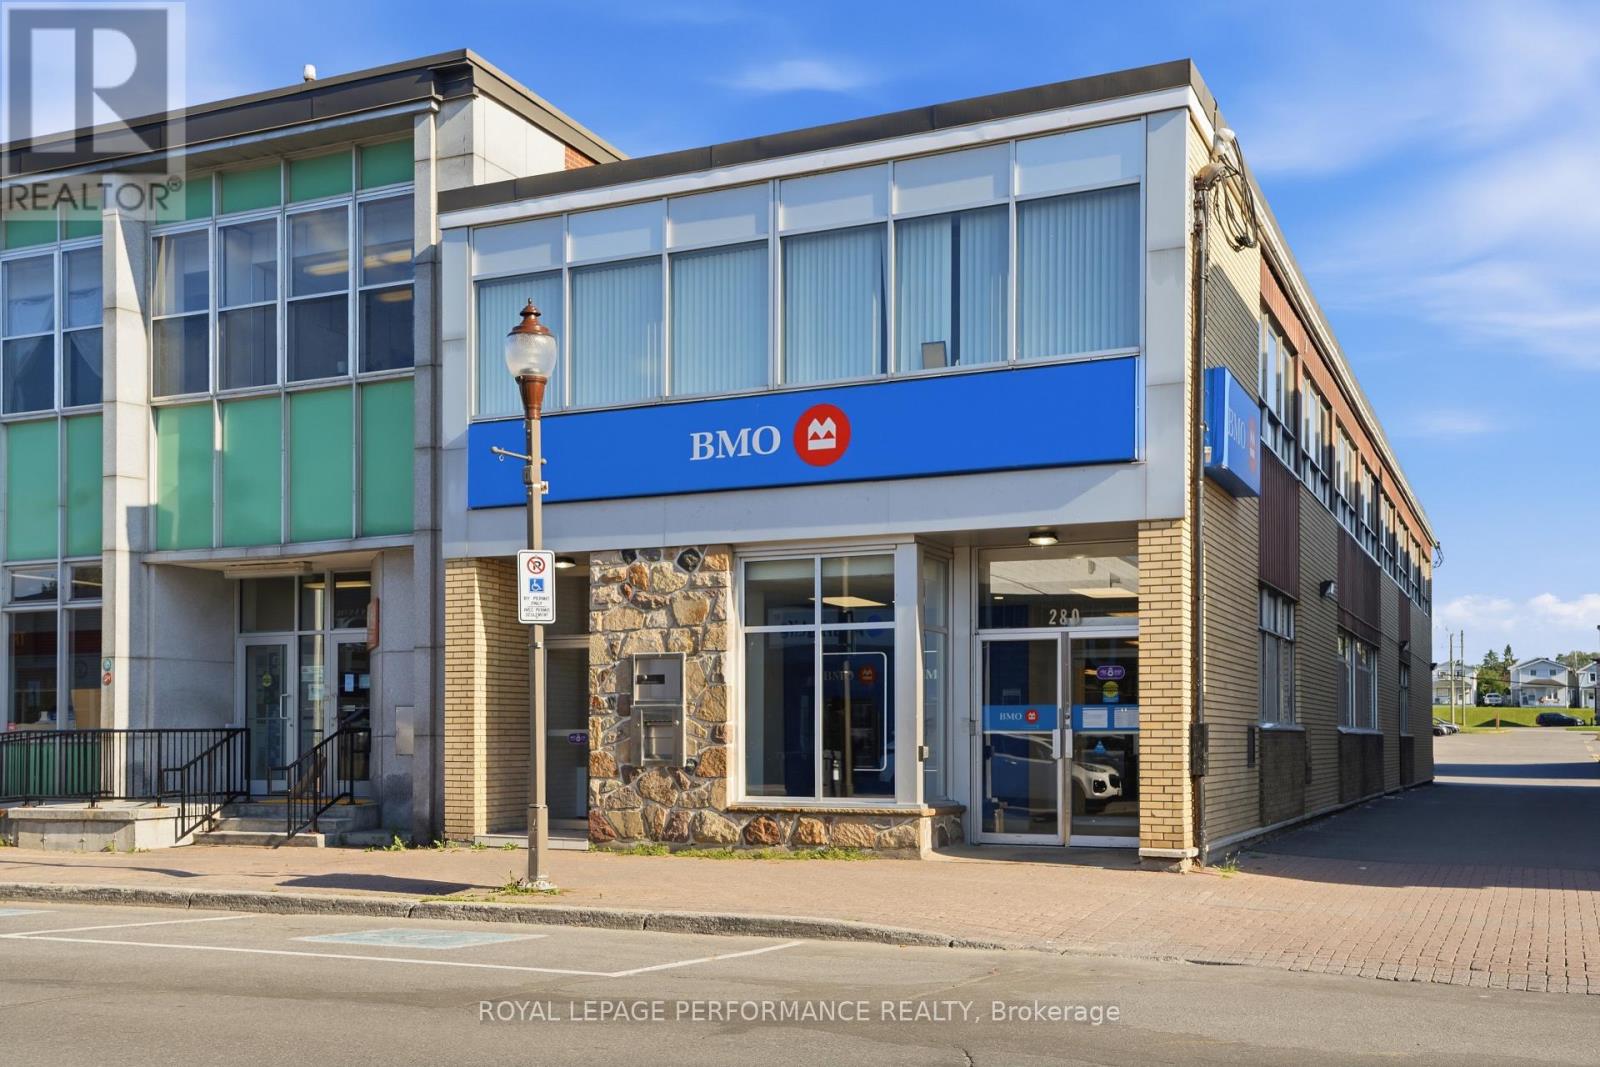
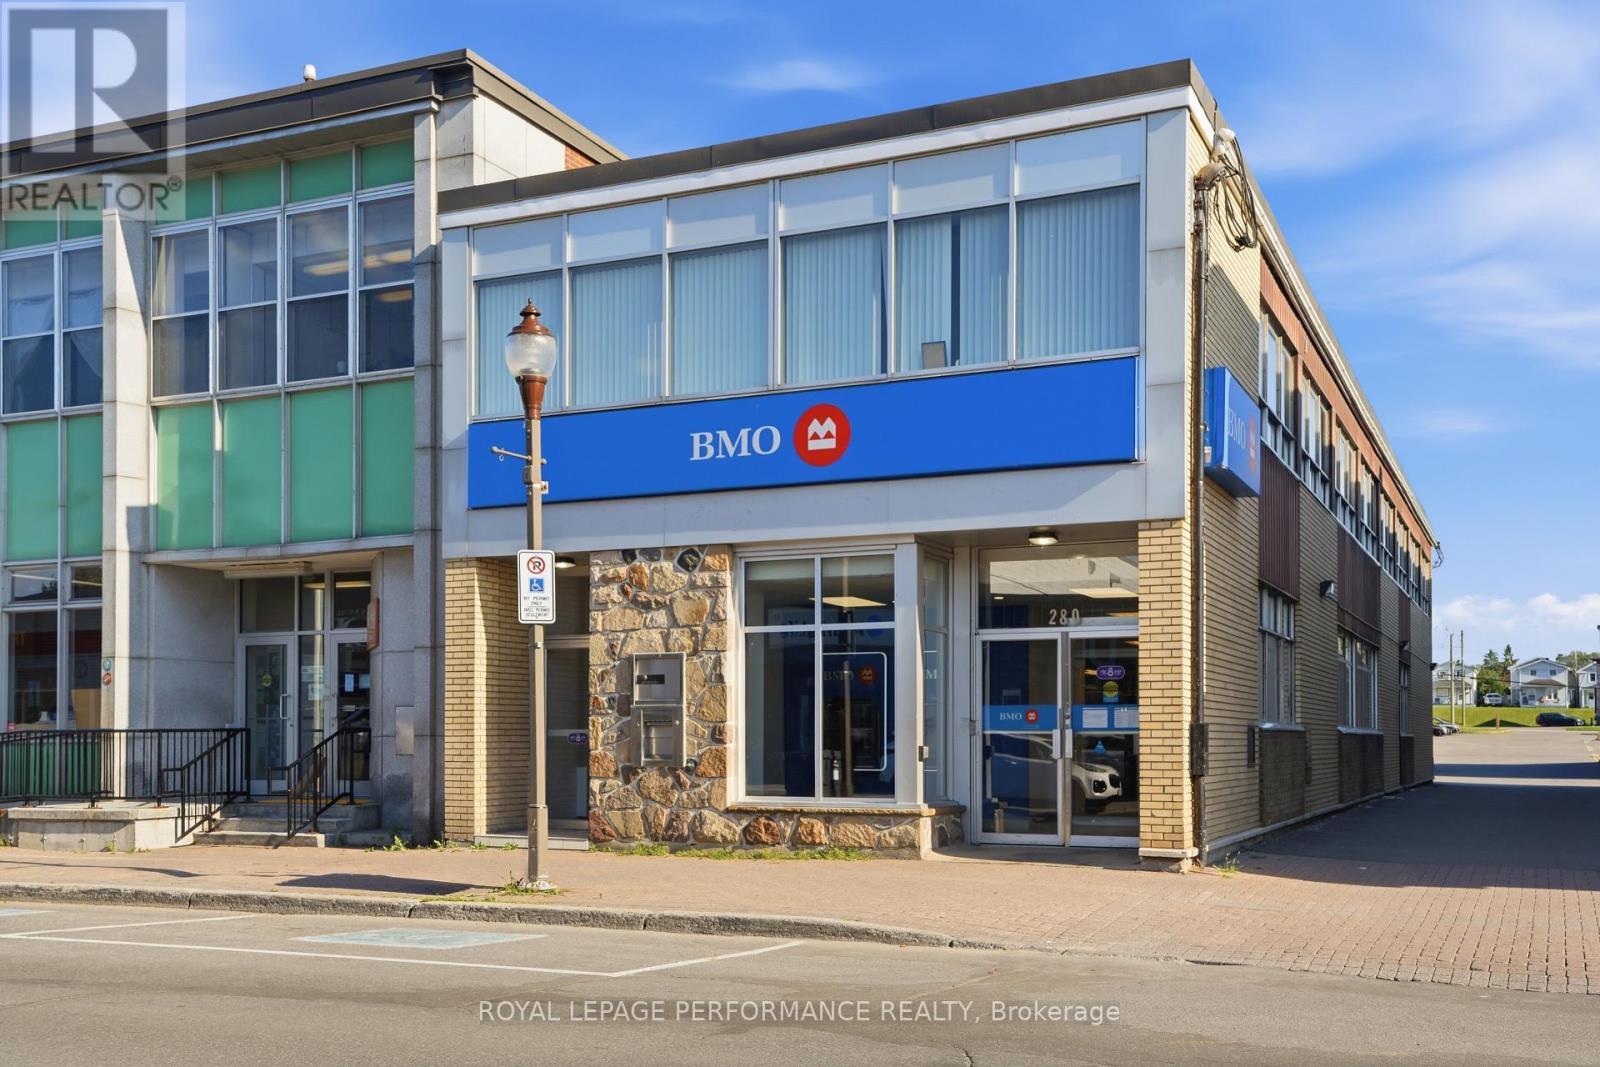
FOR LEASE - Second floor of a landmark former bank building on Main Street East in downtown Hawkesbury. Approx. 2,740 sq ft with its own separate street-level entrance, offering a private, independent office setting in a high-visibility downtown location with heavy Main Street traffic. On-site paved parking, resurfaced in 2023. Gas forced-air heating and central air conditioning. Zoned C1 - Commercial, with a wide range of permitted uses. Ideal for a professional office, practice or service business. Asking $13.46/sq ft/yr triple net ($3,073.37/month + HST, plus Additional Rent). Available January 1, 2027. The main floor and lower level are also available separately, or lease the entire building. À LOUER - Deuxième étage d'un immeuble emblématique, ancienne succursale bancaire, sur la rue Main Est au centre-ville de Hawkesbury. Environ 2 740 pi avec sa propre entrée indépendante sur rue, offrant un espace de bureaux privé dans un emplacement très visible au centre-ville, avec un fort achalandage sur la rue Main. Stationnement asphalté sur place, refait en 2023. Chauffage à air pulsé au gaz et climatisation centrale. Zonage C1 - Commercial, offrant un large éventail d'usages permis. Idéal pour bureau professionnel, cabinet ou entreprise de services. Loyer demandé : 13,46 $/pi/an triple net (3 073,37 $/mois + TVH, plus loyer additionnel). Disponible le 1er janvier 2027. Le rez-de-chaussée et le sous-sol sont aussi offerts séparément, ou louez l'immeuble au complet. (id:63879)
Hawkesbury, Ontario
FOR LEASE - The entire building: a landmark former bank branch on Main Street East in downtown Hawkesbury. 8,220 sq ft over three levels of approx. 2,740 sq ft each: main floor, second floor and partially finished lower level. Two separate street-level entrances let you occupy the whole building or sublet one floor (subject to landlord approval). 7 washrooms. 6 on-site paved parking spaces, lot resurfaced in 2023. Gas forced-air heating and central air conditioning. Excellent visibility with heavy Main Street traffic. Zoned C1 - Commercial, with a wide range of permitted uses. Ideal for a professional office, clinic, financial institution or head office. Asking $13.46/sq ft/yr triple net ($9,220.10/month + HST, plus Additional Rent). Available January 1, 2027. À LOUER - L'immeuble au complet : une ancienne succursale bancaire emblématique sur la rue Main Est au centre-ville de Hawkesbury. 8 220 pi sur trois niveaux d'environ 2 740 pi chacun : rez-de-chaussée, deuxième étage et sous-sol partiellement aménagé. Deux entrées indépendantes au niveau de la rue permettent d'occuper tout l'immeuble ou de sous-louer un étage (sous réserve de l'approbation du propriétaire). 7 salles de toilettes. 6 places de stationnement asphaltées sur place, stationnement refait en 2023. Chauffage à air pulsé au gaz et climatisation centrale. Excellente visibilité et fort achalandage sur la rue Main. Zonage C1 - Commercial, offrant un large éventail d'usages permis. Idéal pour bureau professionnel, clinique, institution financière ou siège social. Loyer demandé : 13,46 $/pi/an triple net (9 220,10 $/mois + TVH, plus loyer additionnel). Disponible le 1er janvier 2027. (id:63879)
Ottawa, Ontario
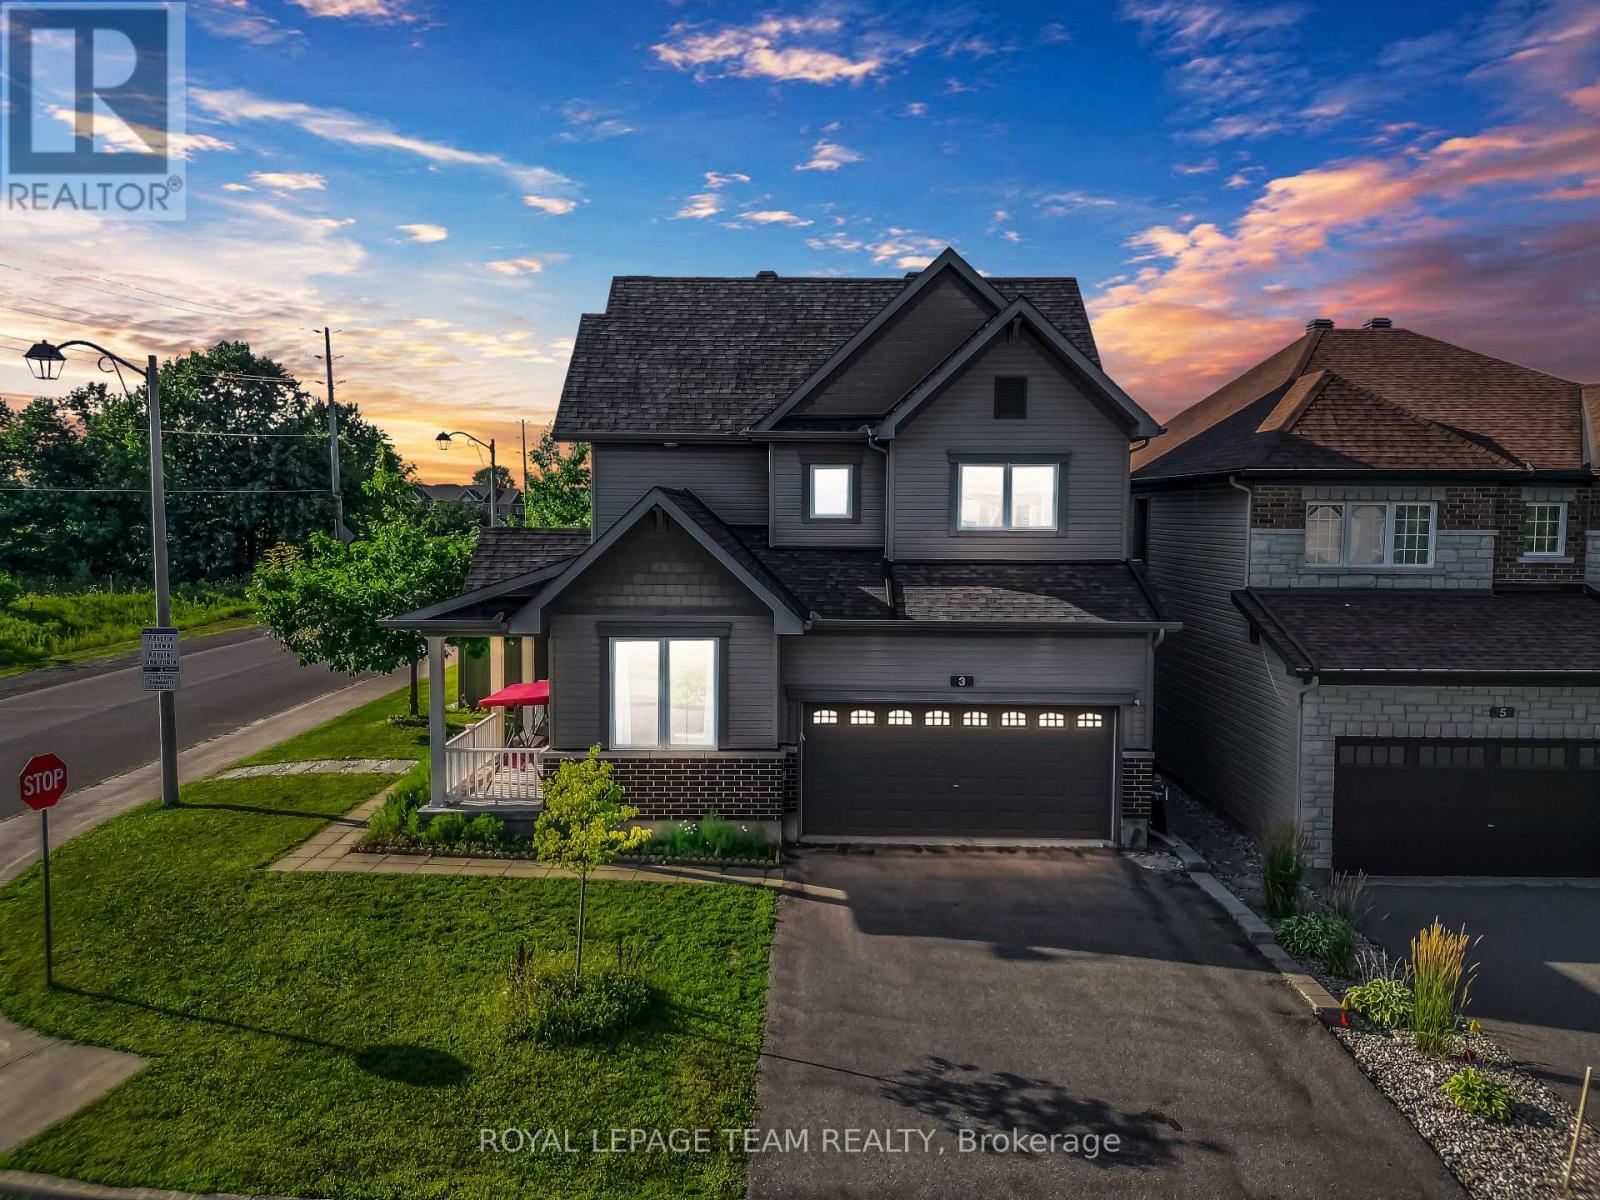
PRIME LOCATION! Nestled on a premium oversized corner lot in the heart of Barrhaven, this elegant double-car garage detached home offers exceptional space, style, and convenience. A charming covered front porch welcomes you into a spacious foyer, where you are immediately greeted by a cozy den-ideal for a home office or reading room-and a convenient 2-piece powder room. From there, the home unfolds seamlessly into the elegant formal dining room, flowing effortlessly into the inviting great room featuring a cozy gas fireplace. The grand kitchen is beautifully appointed with stainless steel appliances, floor-to-ceiling cherry wood-style cabinetry, abundant storage, and a generous eating area, creating the perfect space for both everyday living and entertaining. The second level showcases a luxurious primary retreat complete with a walk-in closet and a spa-inspired 5-piece ensuite. Three additional generously sized bedrooms, including two with walk-in closets, a full family bathroom, and a convenient second-floor laundry room complete the upper level. Step outside to enjoy the fully fenced PVC backyard, offering a private setting for outdoor entertaining and family gatherings. Ideally located just minutes from excellent schools, parks, recreation facilities, shopping, grocery stores, restaurants, and public transit, this exceptional home perfectly blends timeless elegance, comfort, and an unbeatable Barrhaven location. Some photos have been virtually staged. (id:63879)
Ottawa, Ontario
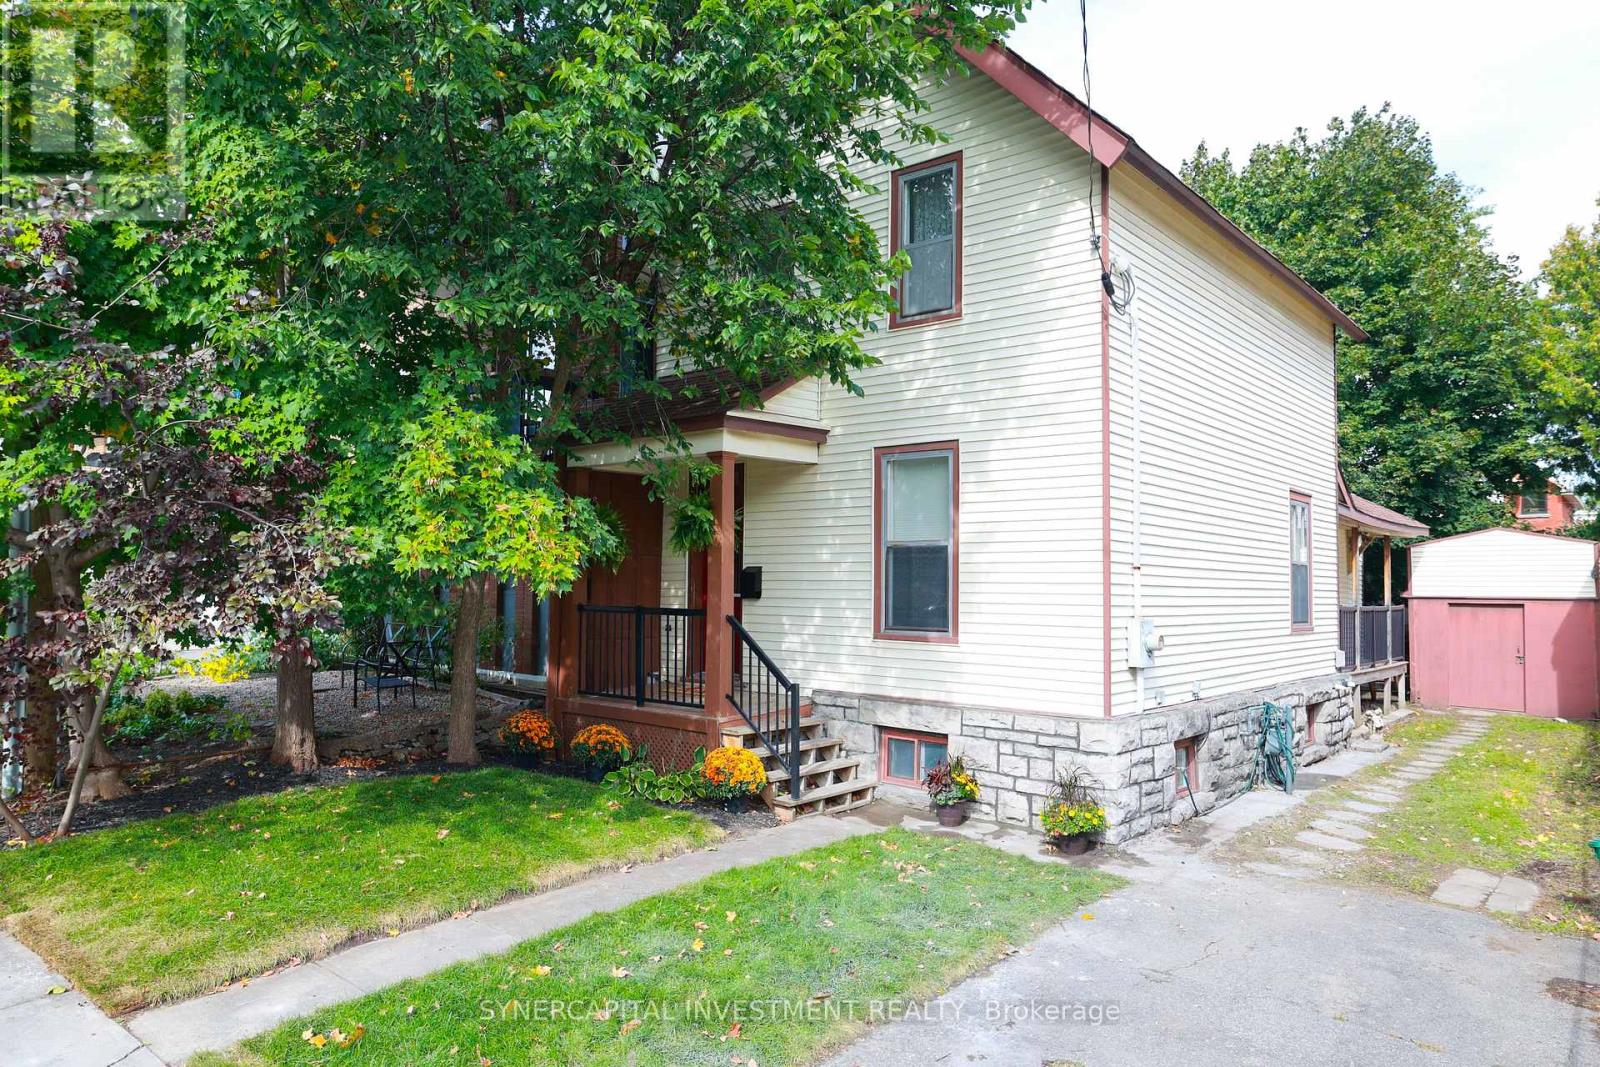
A spacious, detached, freehold home that does not compromise on size, features, outdoor space, or parking! Only steps from every amenity in one of the most vibrant neighborhoods in the city, but tucked away on a quiet, treed lot, this 4bd home offers the best of both worlds. Soaring 10ft ceilings and gleaming hardwood floors run through the large main living area and huge formal dining room, home to many of the lovingly-preserved original fixtures. Bespoke cherry front hall cabinet, designed by current owner and hand-crafted by a local marquetry artist. Large, eat-in kitchen with horseshoe-shaped island offers plenty of storage and counter space! Inviting 14x9 ft dedicated rear office or bedroom with oversize window overlooking the fully-fenced back yard and with direct access to large side porch. Upstairs are 3 bedrooms and the spacious, dedicated laundry and storage room (big enough to convert to a 5th bedroom if required!) Full 3-piece bathroom on each of the two levels! Most windows in the home look out onto sun-dappled leaves, so the space feels like a rural retreat despite its ultra-central location. The dedicated driveway comfortably fits 2 cars tandem, plus a side yard and good-sized shed! Come see for yourself! Rear privacy fence north back yard 2026; front yard grading and sod 2026; foundation repointing 2026 (proactive maintenance, not due to problem); kitchen floor, stove, hood fan 2026; paint throughout 2026; hot water tank 2023; washer and dryer 2023Seller is willing to consider buyer-requested property improvements to be completed prior to buyer possession to be added to purchase price (seller works regularly with a contractor). More details available upon request. (id:63879)
Ottawa, Ontario
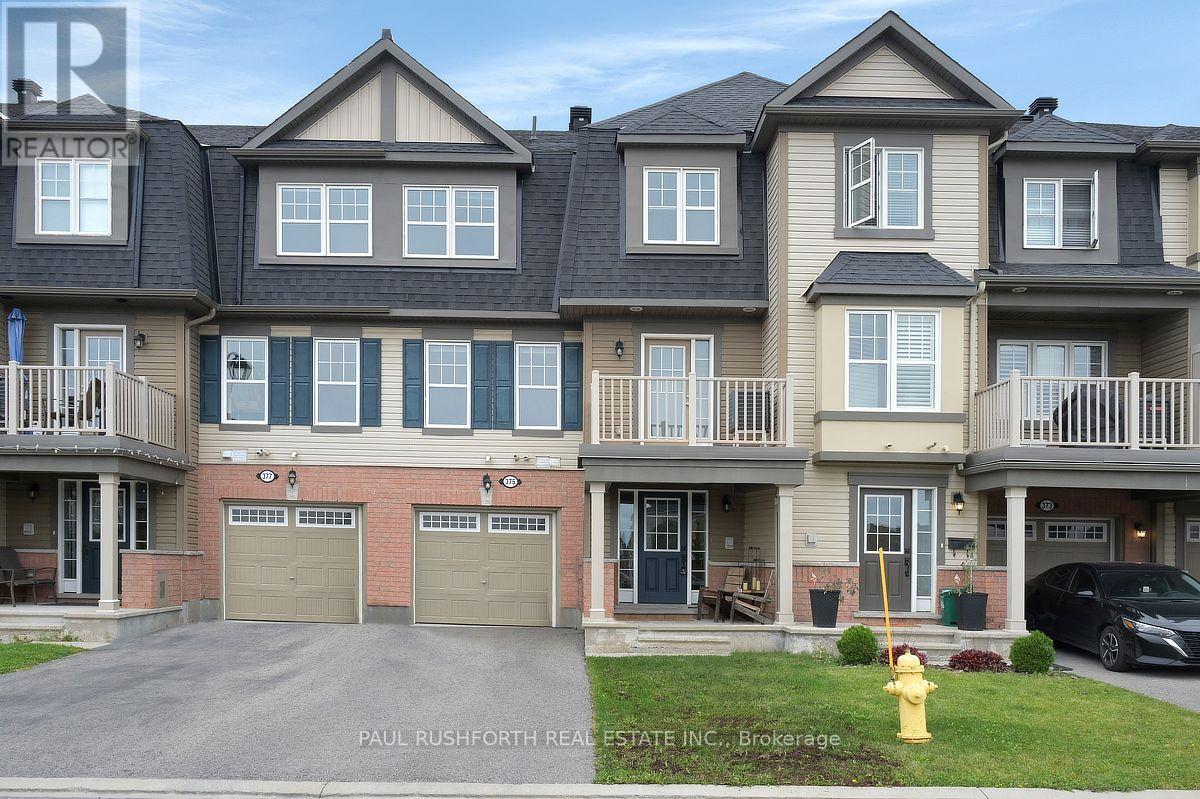
Welcome to 375 Sweetfern Crescent, a well-maintained 3 storey townhome built in 2017, ideally located in the heart of Avalon. This bright and inviting 2 bedroom, 2 bathroom home offers a functional layout with plenty of natural light and a wonderful sense of openness.The main level features a spacious living area that flows seamlessly into the dining space, creating a comfortable setting for both everyday living and entertaining. The functional kitchen offers ample cabinetry, modern finishes, and a practical layout, with direct access to your private porch, perfect for enjoying your morning coffee or relaxing outdoors. Upstairs, you'll find two generously sized bedrooms, including a comfortable primary retreat, along with a full bathroom. Located in desirable Avalon, you're just minutes from parks, schools, walking paths, shopping, restaurants, and transit. A fantastic opportunity to own a move in ready home in one of Orléans' popular and growing communities. (id:63879)

Ottawa, Ontario
Great value in a family friendly neighborhood ! This 3-bedroom bungalow offers comfortable, easy-care living in a wonderful West Carleton community, close to excellent schools, recreation and everyday amenities - and just 5 km from the Highway 417 interchange and Park & Ride at Panmure Road. The bright, open-concept main floor features generous principal rooms, an eat-in kitchen and a cozy wood-burning fireplace with attractive stone accents. Three main-floor bedrooms make for a practical family layout, while a new high-efficiency electric furnace and heat pump add year-round comfort and efficiency. Set on a manageable corner lot, the property features a fenced backyard and a great deck - perfect for summer BBQs, entertaining family and friends, or simply relaxing outdoors. The lot offers plenty of room to enjoy without demanding your entire weekend to maintain it! Downstairs, the unfinished lower level provides an excellent opportunity to grow your equity and create additional living space designed entirely around your own style, taste and family's needs .A solid family bungalow, a welcoming rural community and an opportunity to make it your own - all within an easy commute to the city. A great way to get into West Carleton at an attractive price point! (id:63879)
Ottawa, Ontario
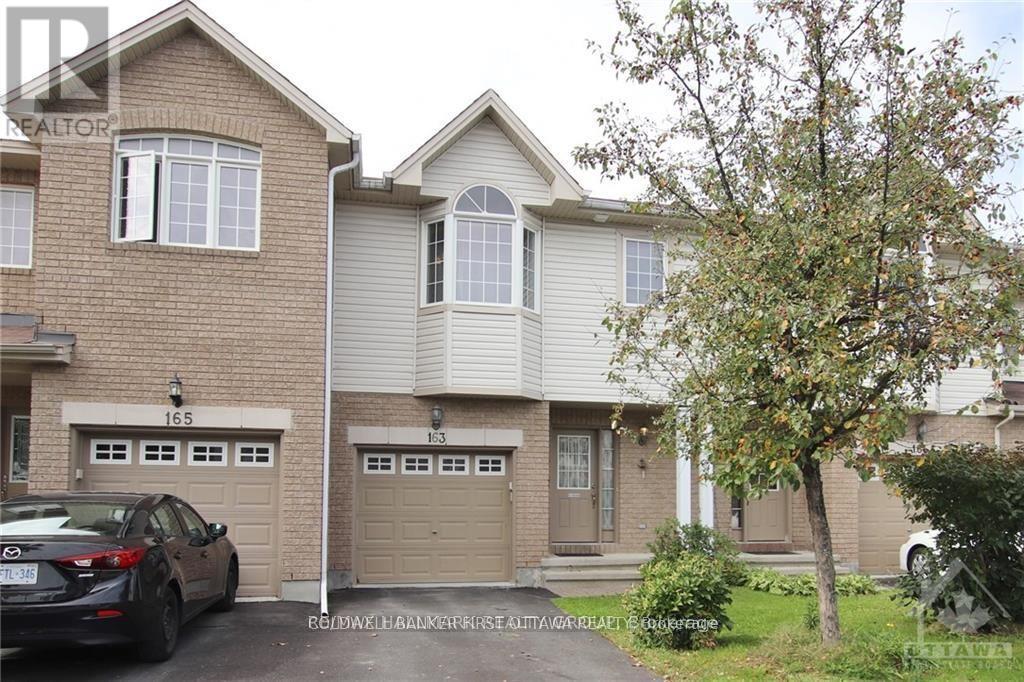
Welcome to 163 Romina St, a family friendly location in the heart of Kanata! This 3-bedroom, 3-bathroom Stirling model townhouse is ready for its next chapter! The bright, open-concept main floor features hardwood floors, large windows, a sun-filled living room with a cozy natural gas fireplace, and a spacious kitchen with plenty of counter and cupboard space. Patio doors lead to the partially fenced backyard, perfect for BBQs, entertaining, or simply escaping the house when the kids get a little too energetic! Upstairs, the rounded staircase leads to three generously sized bedrooms, including a bright primary retreat with vaulted ceilings, a walk-in closet and a full 4-piece ensuite. The additional bedrooms offer plenty of flexibility for kids, guests, or a home office. The fully finished basement adds even more living space - ideal for a family room, gym, music studio, playroom, or whatever your next hobby is. Located in a quiet, family-friendly neighbourhood with easy access to schools, parks, shopping, groceries, transit and all that Kanata has to offer. Brand new A/C this year as well. Come take a look at this fantastic value for yourself! (id:63879)
Pembroke, Ontario
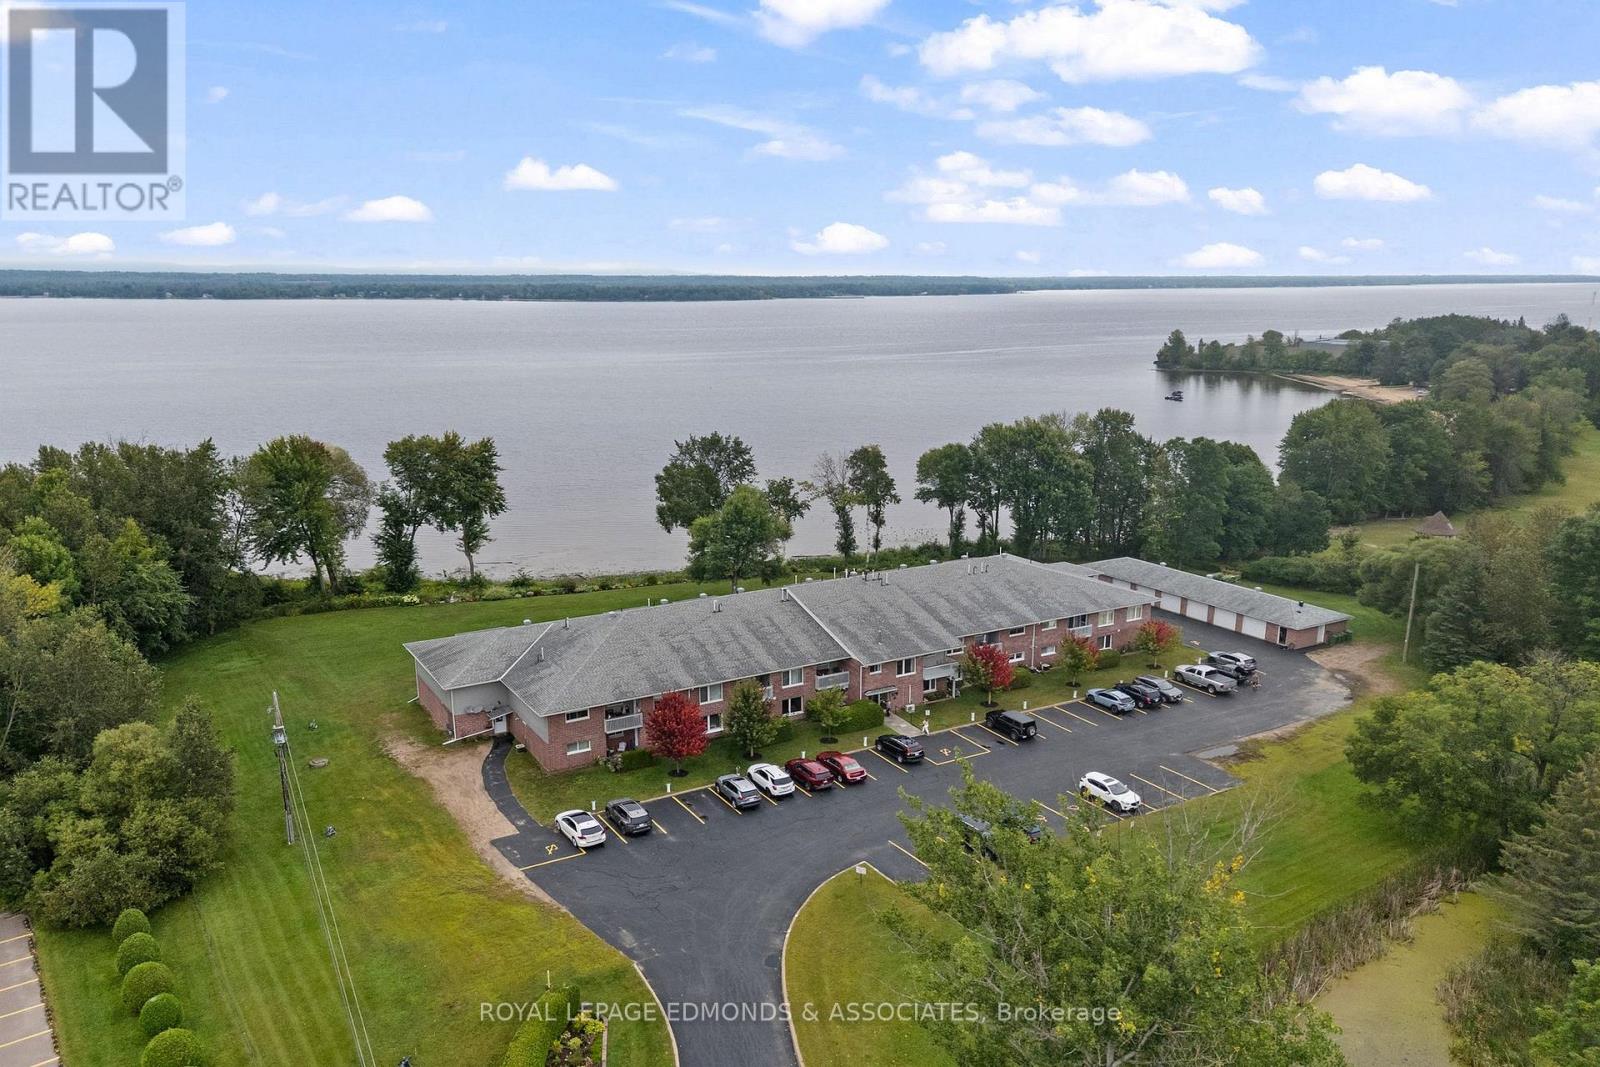
Apartments in this building don't come up often! If you're looking to downsize, retire, or simply enjoy a more carefree lifestyle, this spacious 1-bedroom plus den unit offers the perfect combination of comfort, convenience and low-maintenance living. Ideally situated along the Ottawa River, the building offers beautiful views, peaceful scenery and a wonderful setting to enjoy year-round. Located in a seniors-oriented complex, you can leave the lawn cutting, yard maintenance and snow shovelling behind and spend more time enjoying the things you love. Step inside to a functional layout featuring a generous great room with a bright living area, cozy fireplace, well-appointed kitchen and space for a dining table. The den is conveniently located just off the living room and could easily serve as a home office, reading room or potentially a second bedroom. The well-sized primary bedroom features an attractive tray ceiling, while the 4-piece bathroom and private laundry/utility room add everyday convenience. Enjoy your morning coffee or unwind at the end of the day on your very own private balcony (water feature view). Additional features include an assigned garage space and private parking spot. Ideally located within walking distance to shopping, restaurants and beautiful Riverside Park, this is an excellent opportunity to enjoy comfortable, convenient living in a desirable riverside setting. Units in this building don't come up often, don't miss your opportunity! Condo Fees are $345/Month. **Please do not visit the property without a formal appointment.** (id:63879)
Hawkesbury, Ontario
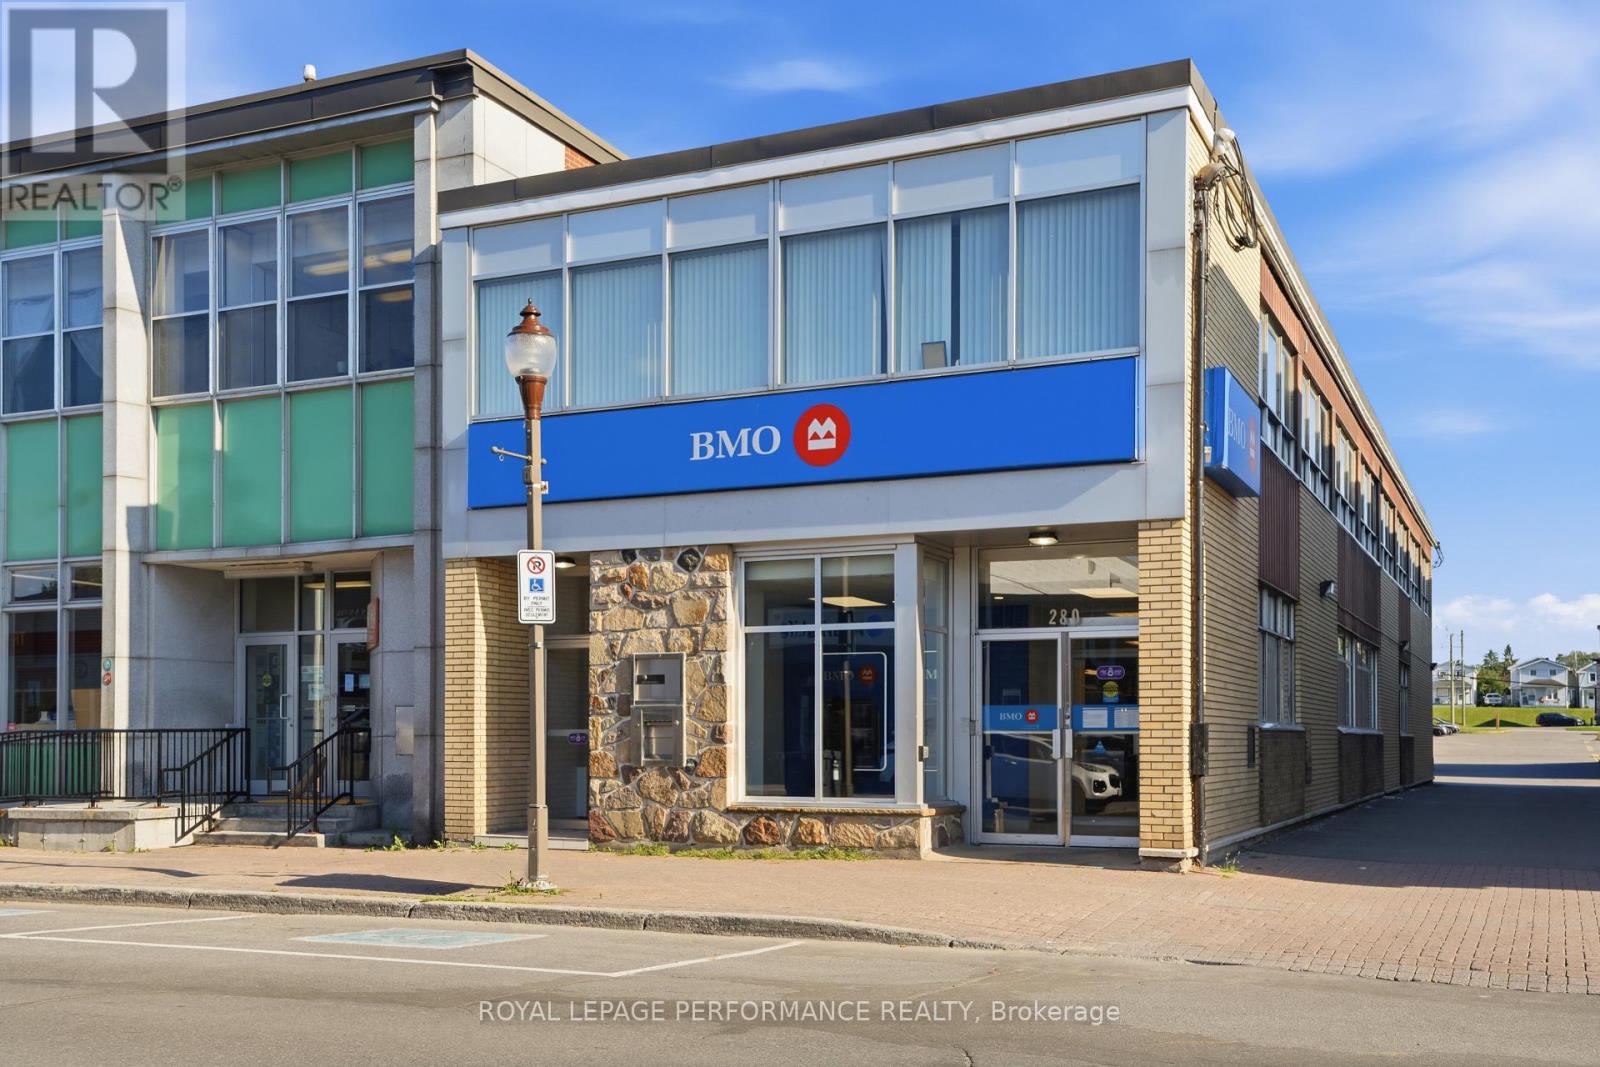
FOR LEASE - Main floor and lower level of a landmark former bank building on Main Street East in downtown Hawkesbury. 5,480 sq ft in total (approx. 2,740 sq ft per level), with the building's primary street-level entrance, excellent visibility and heavy Main Street traffic. The lower level is partially finished and suits storage, staff or back-office use. On-site paved parking, resurfaced in 2023. Gas forced-air heating and central air conditioning. Zoned C1 - Commercial, with a wide range of permitted uses. Asking $13.46/sq ft/yr triple net ($6,146.73/month + HST, plus Additional Rent). Available January 1, 2027. The second floor, with its own street entrance, is also available separately, or lease the entire building. À LOUER - Rez-de-chaussée et sous-sol d'un immeuble emblématique, ancienne succursale bancaire, sur la rue Main Est au centre-ville de Hawkesbury. 5 480 pi au total (environ 2 740 pi par niveau), avec l'entrée principale de l'immeuble au niveau de la rue, une excellente visibilité et un fort achalandage sur la rue Main. Sous-sol partiellement aménagé, idéal pour entreposage, espace employés ou bureaux administratifs. Stationnement asphalté sur place, refait en 2023. Chauffage à air pulsé au gaz et climatisation centrale. Zonage C1 - Commercial, offrant un large éventail d'usages permis. Loyer demandé : 13,46 $/pi/an triple net (6 146,73 $/mois + TVH, plus loyer additionnel). Disponible le 1er janvier 2027. Le deuxième étage, avec sa propre entrée sur rue, est aussi offert séparément, ou louez l'immeuble au complet. (id:63879)
Ottawa, Ontario
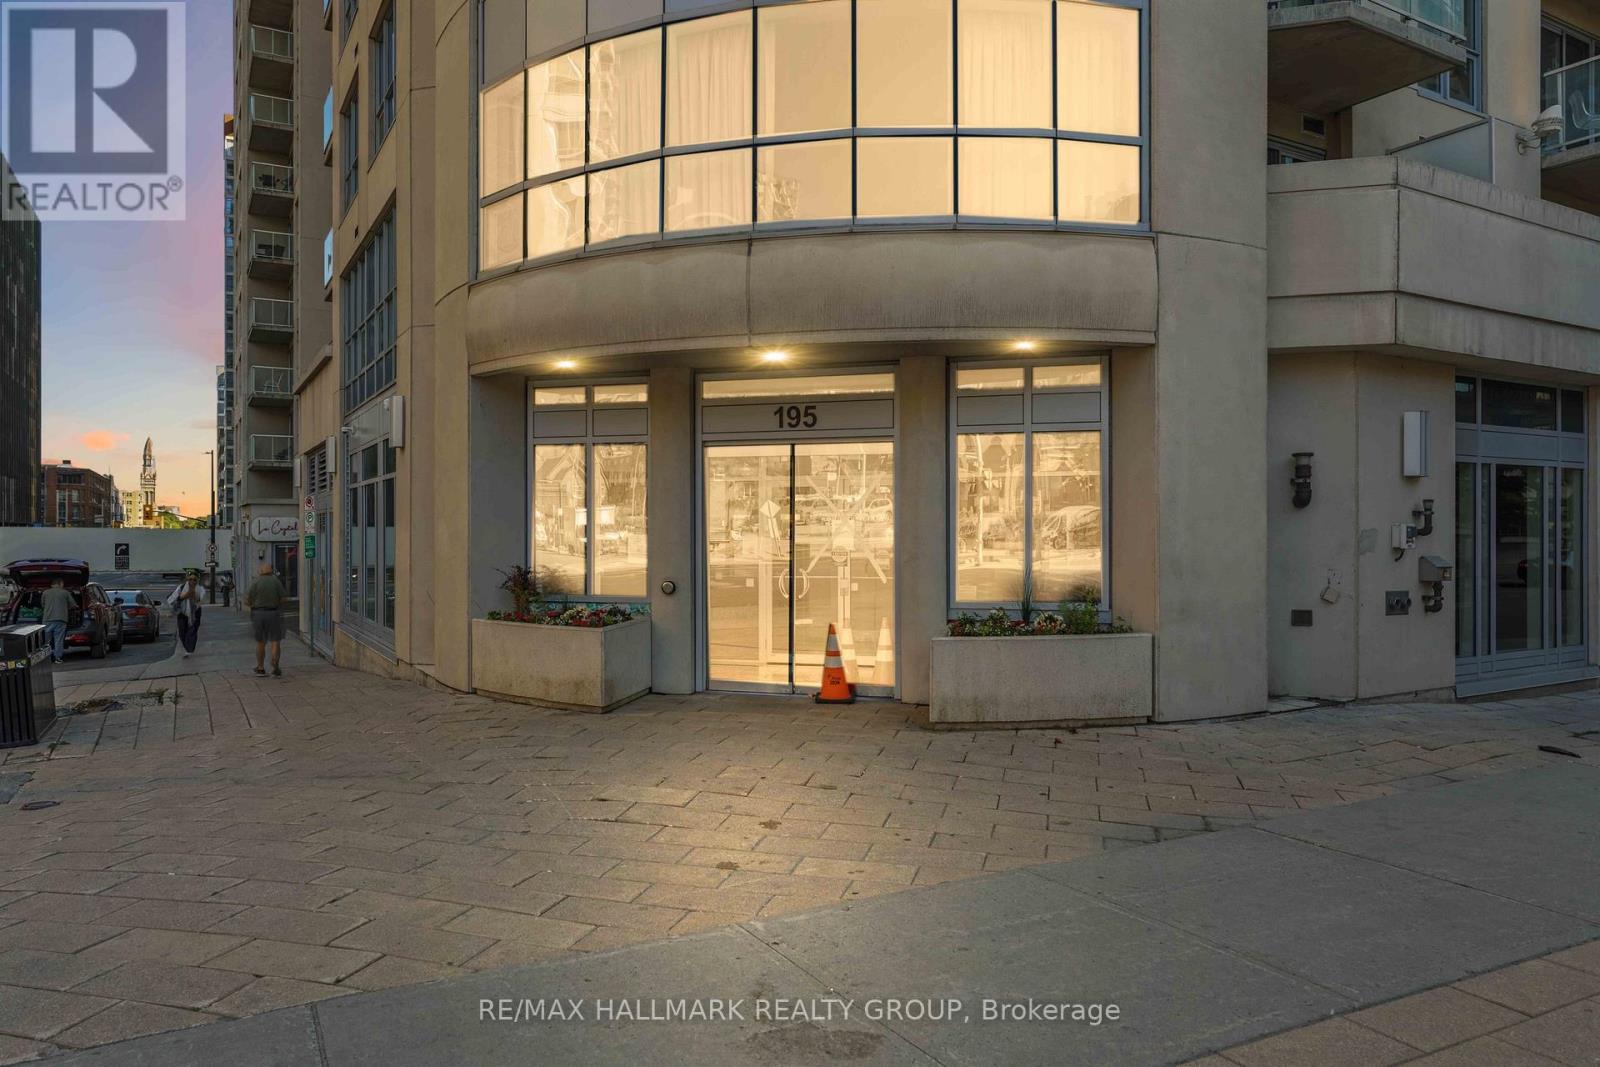
Discover sophisticated urban living in this bright 2-bed, 2-bath corner suite at Claridge Plaza IV. This modern layout features floor-to-ceiling windows, a private balcony, in-unit laundry, and double closets for ample storage. Includes underground parking. Enjoy elite building amenities: 24/7 concierge, indoor pool, gym, sauna, and theatre room. Perfectly situated at an exclusive downtown address, you are steps from the University of Ottawa, the LRT, Rideau Centre, and the vibrant Byward Market. See it, love it, move in! This unit is for sale : X13492666, asking $514,900 (id:63879)
Ottawa, Ontario
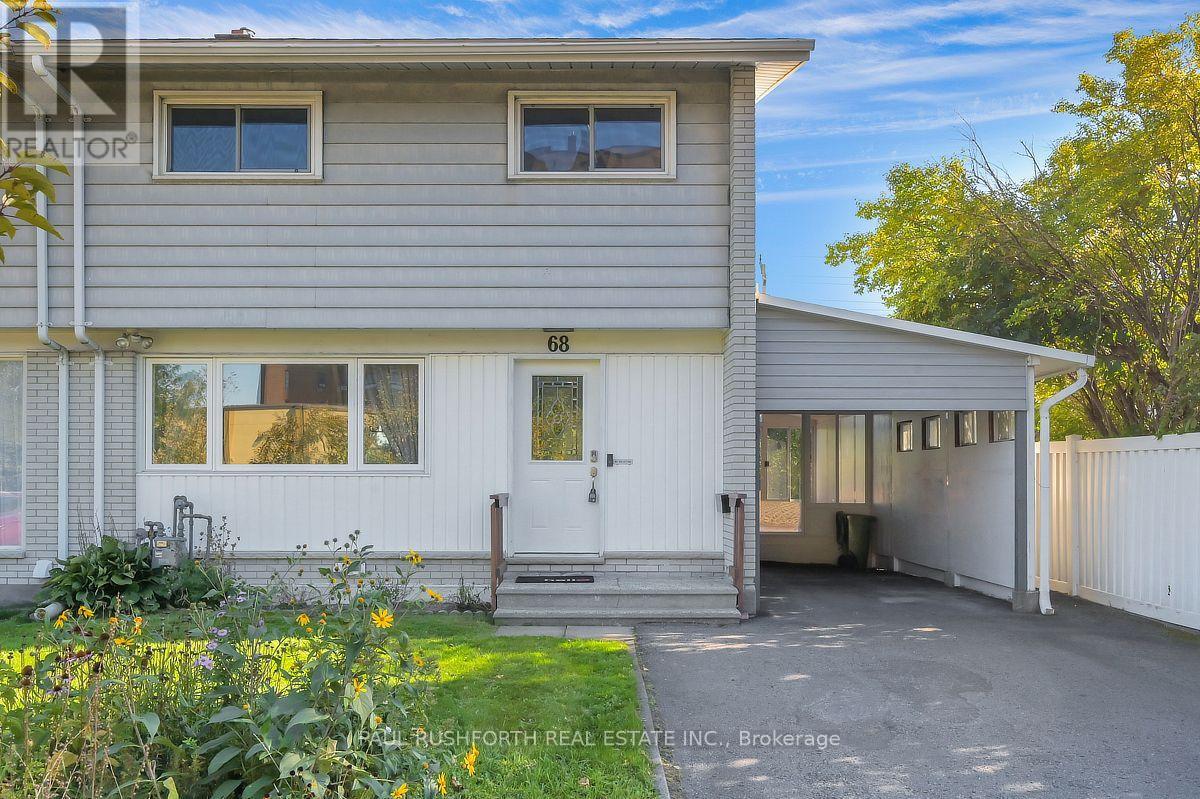
Space to grow, room to gather, and a location that keeps everything within reach welcome to this beautifully updated 2 storey semi detached home in the established, family friendly community of Parkwoods Hills. Offering 4 bedrooms, a finished basement, and thoughtful updates throughout, this move in-ready home blends timeless style with everyday functionality. Inside, a bright open concept layout is enhanced by hardwood flooring throughout the main and second levels. The renovated kitchen is the heart of the home, featuring modern cabinetry, a stylish subway tile backsplash, updated appliances, generous counter space, and abundant storage, creating a space that's equally suited for busy mornings and entertaining guests. Just off the kitchen, the sunroom provides a bright and versatile space to enjoy your morning coffee or convenient access to the backyard. An updated main floor powder room adds style and convenience. Upstairs, four generously sized bedrooms provide comfortable family living, complemented by a beautifully renovated 5 piece family bathroom. The updated finished basement extends the living space with a spacious recreation room that can easily accommodate a home office, gym, playroom, or media room, while still offering plenty of storage. Step outside to a fully fenced backyard, creating a private setting for summer barbecues, children at play, or simply relaxing outdoors. A Generac generator provides added peace of mind, while major updates include the roof, furnace, and central air conditioning (2020). Ideally located just minutes from Algonquin College, Carleton University, the University of Ottawa, schools, parks, public transit, grocery stores, restaurants, and much more, this exceptional home combines modern updates, generous living space, and an unbeatable central Ottawa location. A wonderful opportunity to enjoy turnkey living in one of Ottawa's most desirable neighborhoods. (id:63879)
Ottawa, Ontario
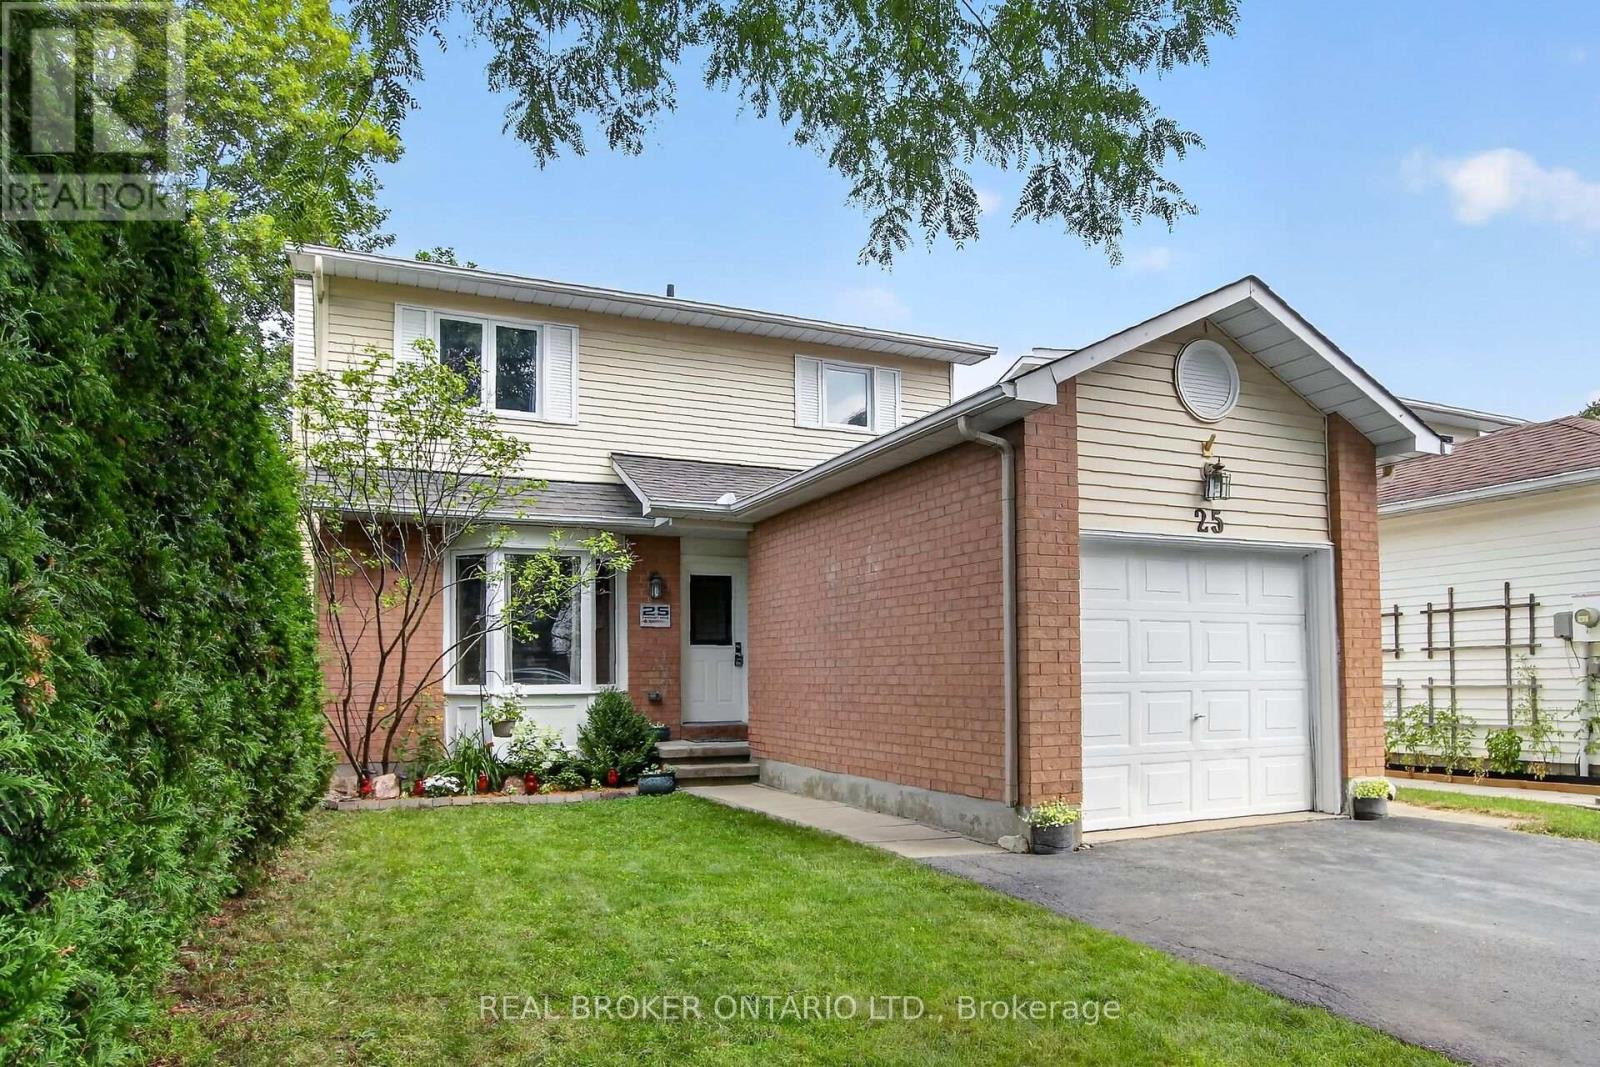
Wonderfully maintained, this beautiful family home is truly move-in ready. The spacious kitchen featuring a pantry, eat-in area and loads of counter space greets you as you enter the home. An open, yet separate dining room with a view to the living room is next. Cozy up near the wood fireplace as you look out onto the large deck from your living room. Upstairs offers a good sized primary room, two other bedrooms and a lovely full bathroom. The fully finished basement is ready for movie nights, and has a fourth room that can be used as a bedroom, den or workout space. Recent updates show the care and investment put into this home over the years, including a new furnace and AC in 2026! Laundry Machines 2025 / Dishwasher 2022 / Hot water tank 2025. This house offers a clean and truly turn-key home in a welcoming neighbourhood! (id:63879)
Ottawa, Ontario
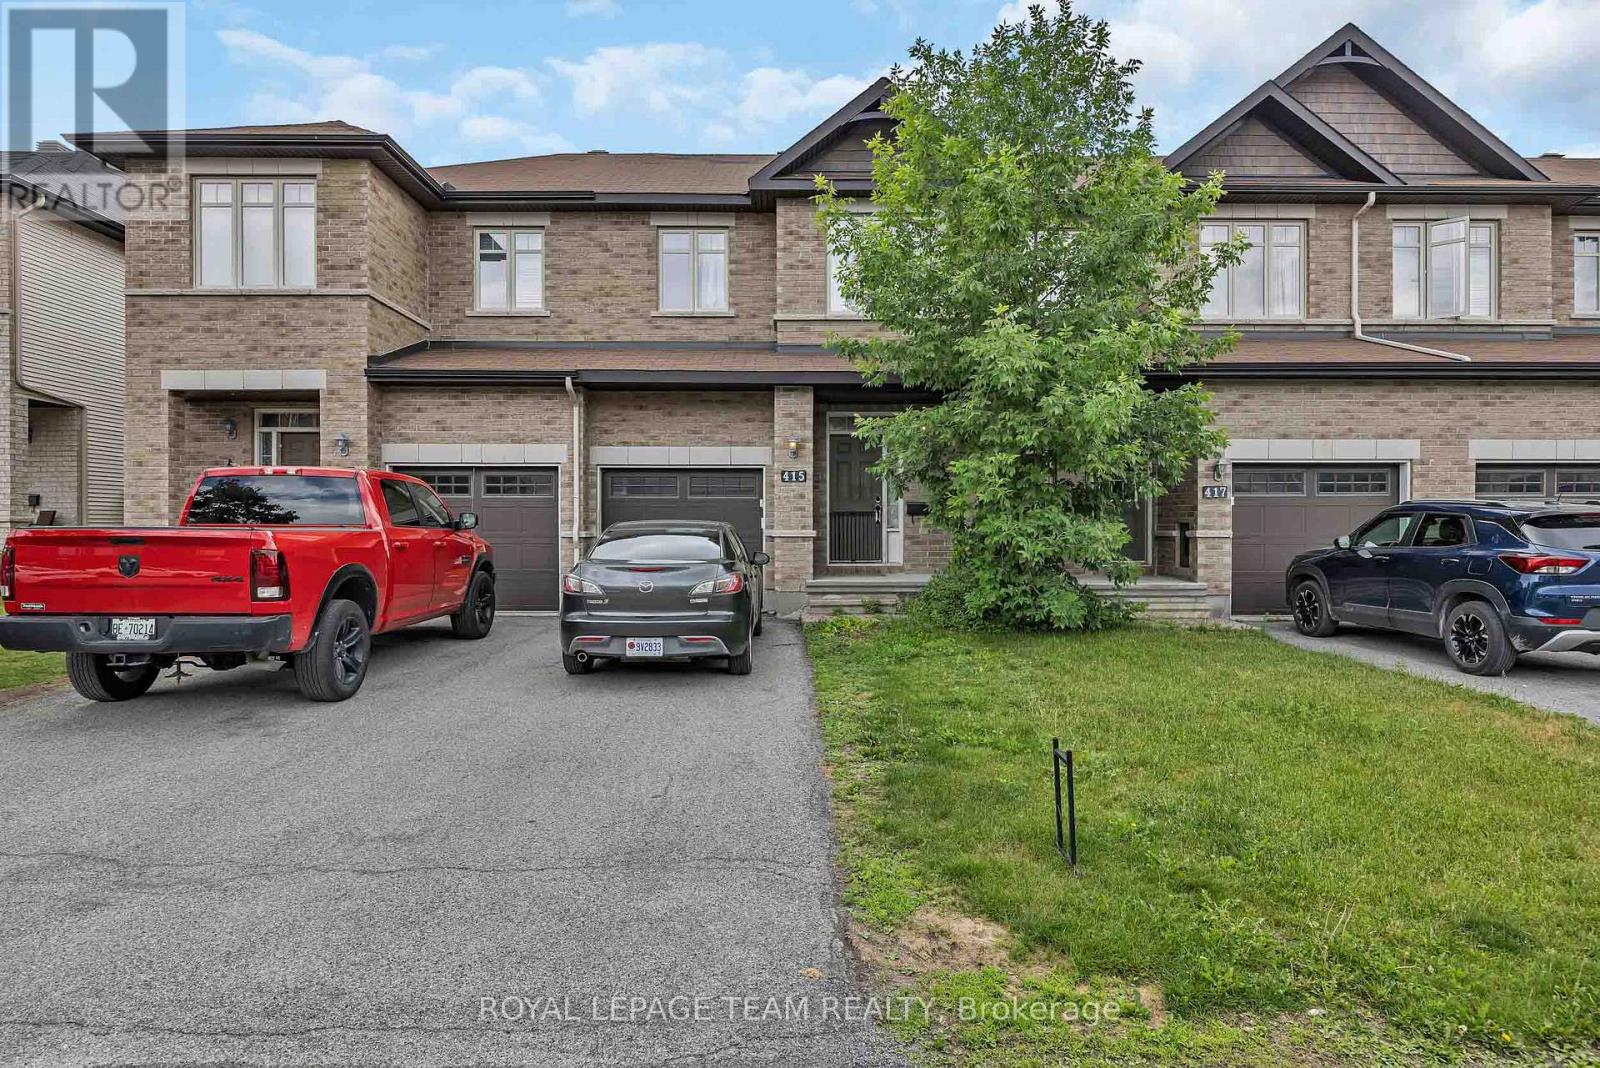
Welcome to 415 Arncliffe Avenue, a spacious 3-bedroom, 3-bathroom home nestled on a quiet street in the highly sought-after South March community, just north of Kanata. Designed for comfortable family living, this home features a modern kitchen with abundant counter and workspace, beautiful hardwood flooring throughout the main living areas, and a cozy basement family room complete with a fireplace-perfect for relaxing evenings at home. Step outside to enjoy the fully fenced backyard and private deck, ideal for entertaining, summer barbecues, or simply unwinding outdoors. Upstairs, the generous primary bedroom offers a private ensuite, while two additional bedrooms and a full main bathroom provide plenty of space for family or guests. A convenient main-floor powder room and ample storage throughout, including a spacious basement, add to the home's functionality. Ideally located close to schools, parks, trails, shopping, and everyday amenities, this property offers the perfect balance of tranquility and convenience. With a few cosmetic updates, including flooring, this home presents an excellent opportunity to add your personal touch and build equity in a fantastic neighbourhood. Whether you're a growing family, first-time buyer, or someone looking to settle into a welcoming community, 415 Arncliffe Avenue is ready to become your next home. (id:63879)