
Clarence-Rockland, Ontario
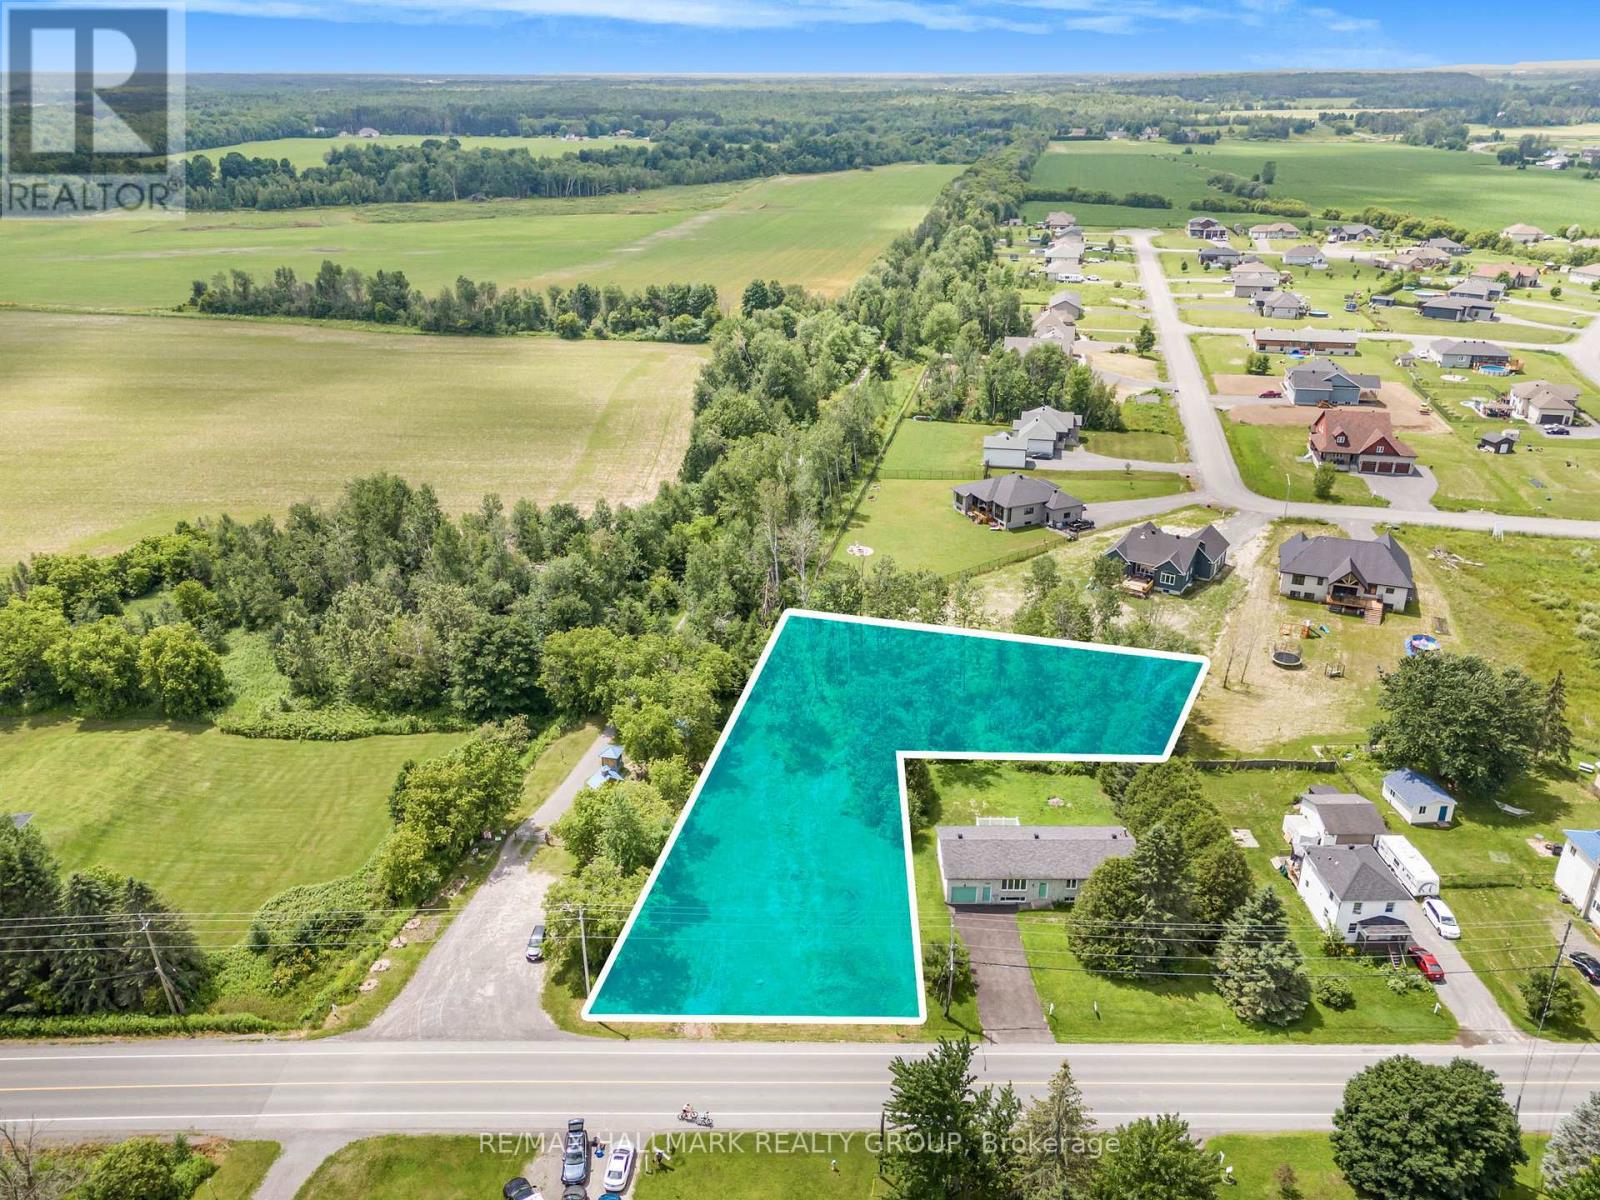
Great opportunity to purchase a 0.72 acre village residential LOT with just over 100 feet of frontage, adjacent the 72km Prescott-Russell Trail Link in the quaint village of Hammond. Purchase includes permit-ready Engineering plans and specifications detailing a proposed new single storey dwelling with a basement dwelling unit, plus detached garage. Lot is serviced with water, and natural gas. A previous owner had a Sewage System Permit from the South Nation Conservation Authority. New owner to re-apply. Back portion of L-shaped lot is wooded. Good proximity to area schools and parks. (id:63879)
The Nation, Ontario
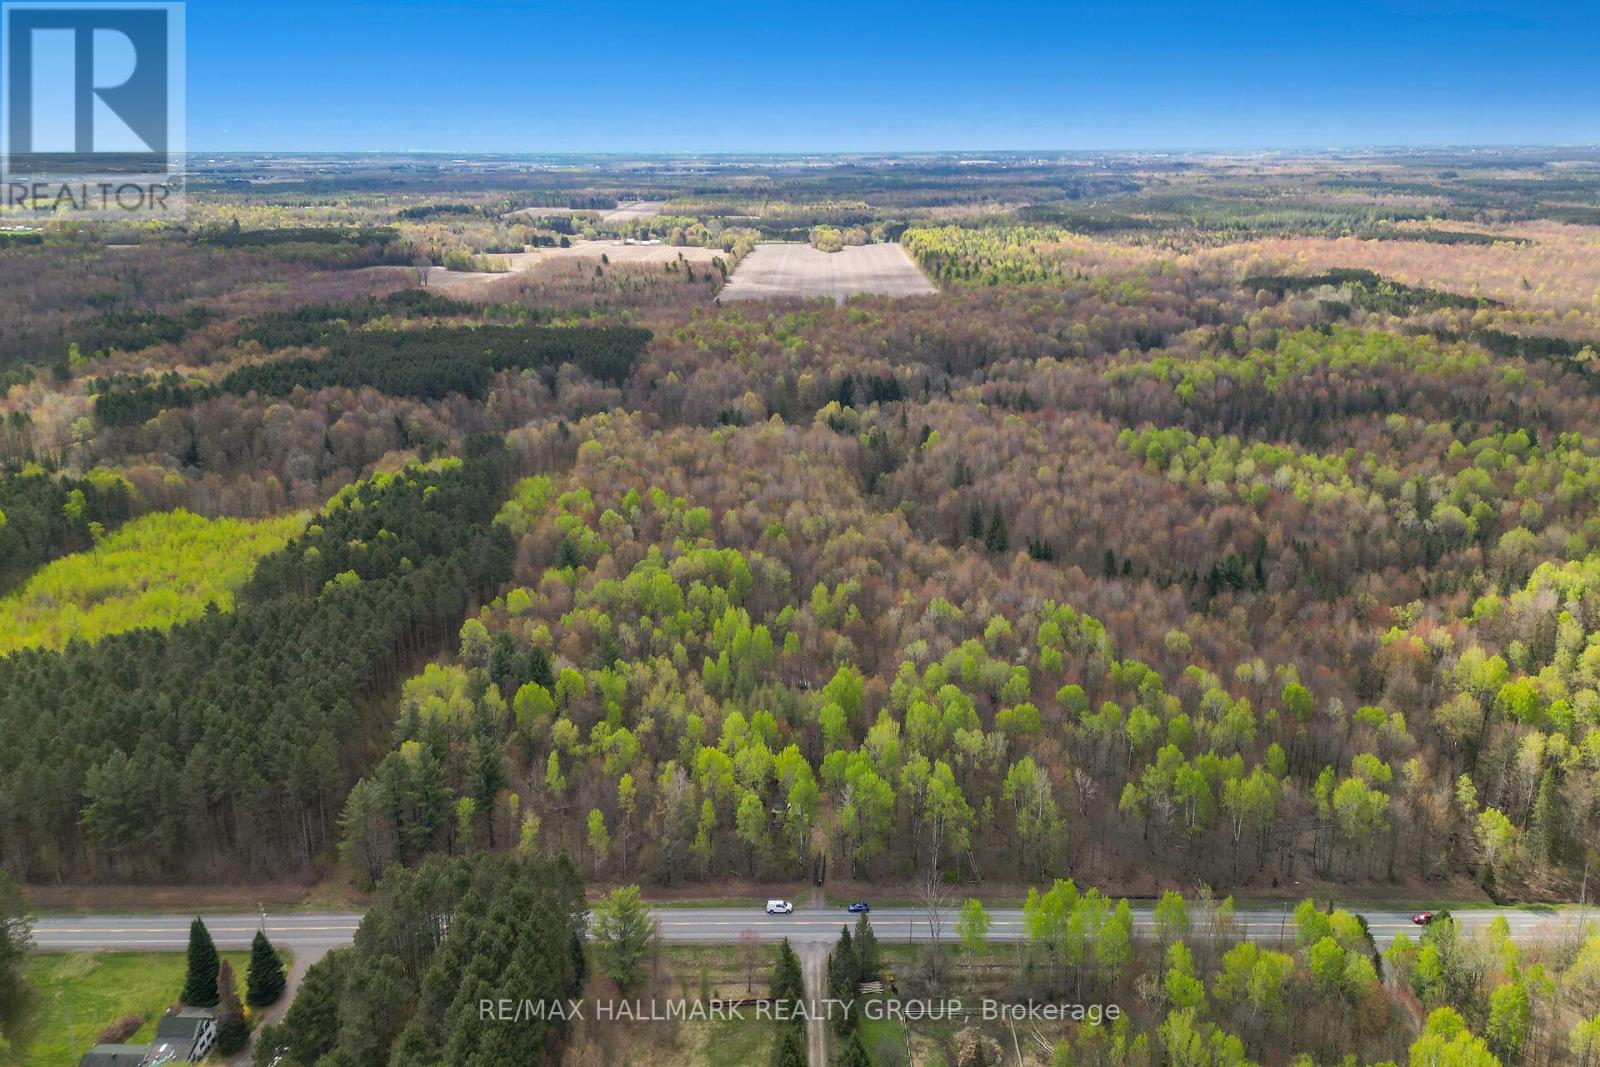
Build Your Private Oasis Here's your opportunity to create a private retreat on a beautifully treed lot of just under 62 acres, ideally located next to Larose Forest. This property offers both seclusion and easy access to outdoor recreation, making it an excellent choice for nature lovers. Minutes from walking, biking, and cross-country ski trails. Tap your own maple syrup with tons of maple trees on the property. The potential is endless. (id:63879)
Russell, Ontario
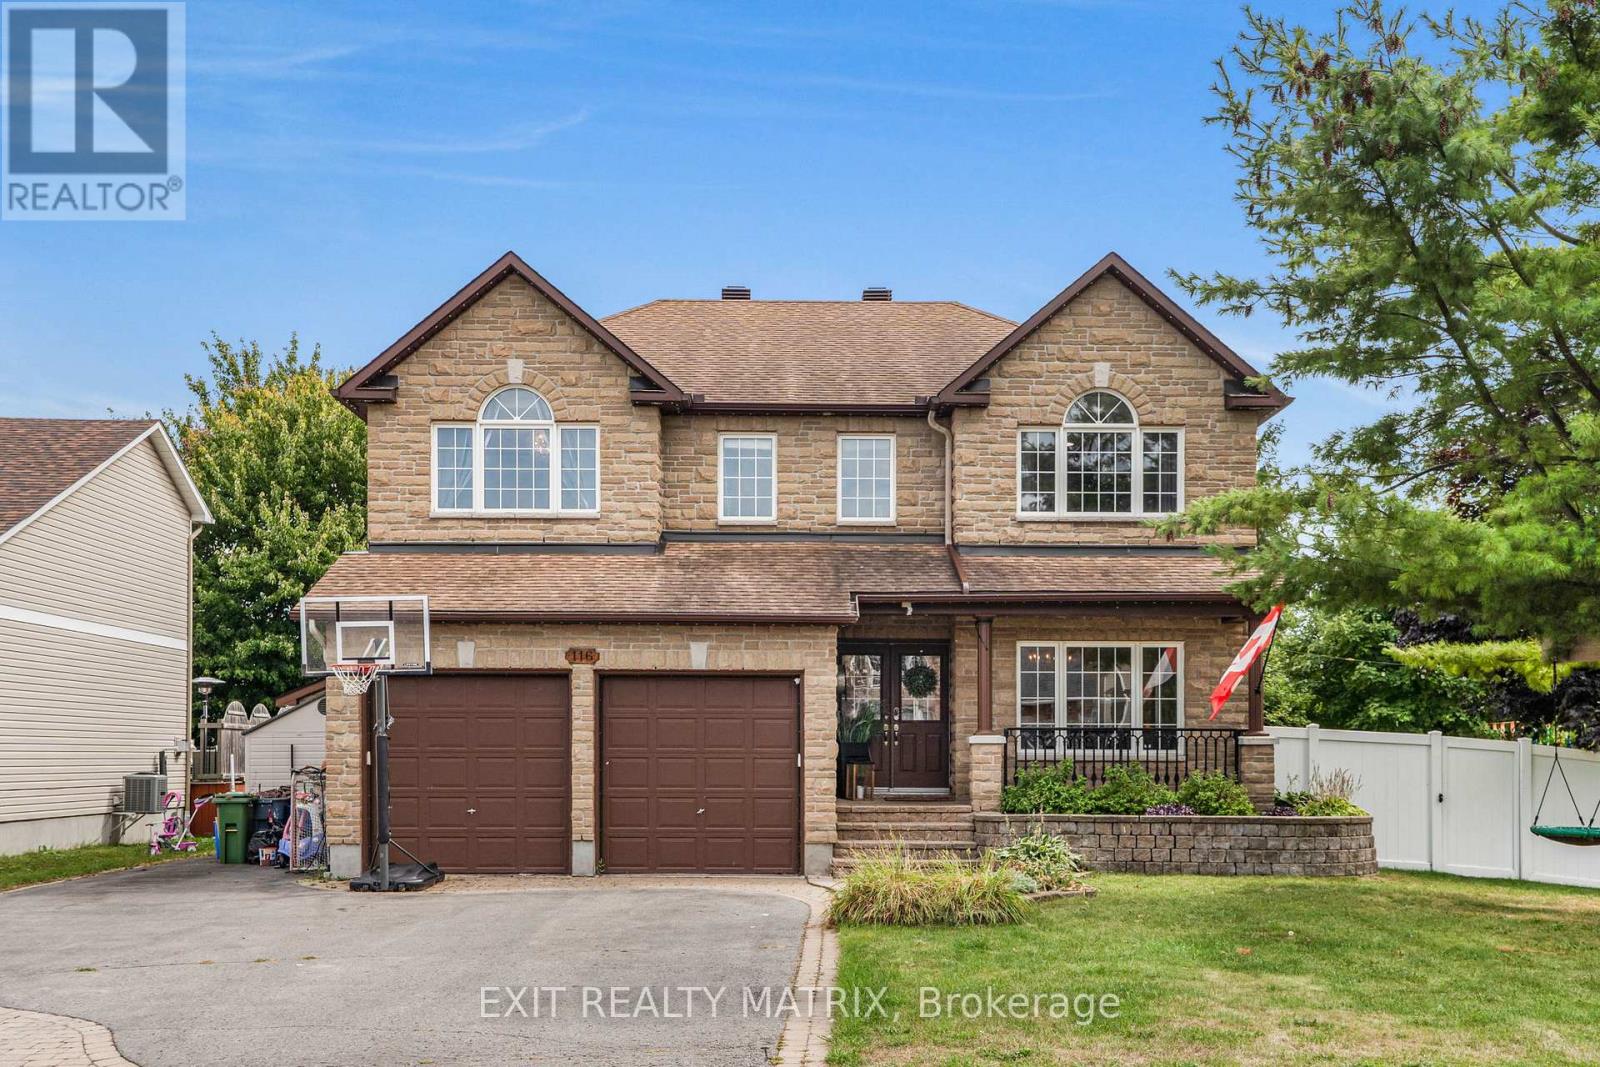
This stunning corner-lot dream home in Embrun is a perfect blend of timeless luxury and modern comfort, offering a lifestyle that feels like a private retreat. Step inside to discover a spacious main level designed with elegance and functionality in mind. The living room greets you upon entry and seamlessly flows into a formal dining area, creating the perfect atmosphere for both family gatherings and entertaining. At the heart of the home, the chefs kitchen boasts a sleek peninsula, abundant cabinetry, exquisite finishes, and a walk-in pantry. A bright breakfast area with patio doors opens to the backyard, while the expansive family room, enhanced by a cozy fireplace and oversized windows, provides an inviting space to relax. Completing the main floor is a versatile bedroom/office space and a stylish bathroom. Upstairs, five generous bedrooms and two bathrooms await, along with a conveniently located laundry room. The primary suite is a true sanctuary, offering a luxurious five-piece ensuite and a walk-in closet. The fully finished lower level expands the living space with a family room, a games room, and a bathroom, creating endless possibilities for entertainment and leisure. Outdoors, the property transforms into a private resort. The beautifully landscaped and fully fenced yard is anchored by a saltwater inground pool with a slide, a new heater, and a safety cover. An interlock patio and a charming gazebo complete this backyard oasis, making it the ultimate space for summer fun and relaxation. This home has been meticulously updated to ensure comfort and peace of mind. The property also features a new pool heater, a landscaped backyard, a new fence, updated eavestroughs, permanent LED holiday lighting, a new 200-amp panel with EV car charger, and upgraded overhead lighting in all bedrooms. With its spacious design, luxurious finishes, and resort-style outdoor living, this Embrun masterpiece is more than a home, it's a lifestyle. (id:63879)
Montague, Ontario

A rare opportunity to own 38 acres of environmentally protected (EP) land, just 10 minutes from Smiths Falls and under an hour to Ottawa. This expansive property offers easy road access, excellent privacy, natural beauty, and endless potential for outdoor enthusiasts, recreational use, or long-term investment. (id:63879)
Madawaska Valley, Ontario
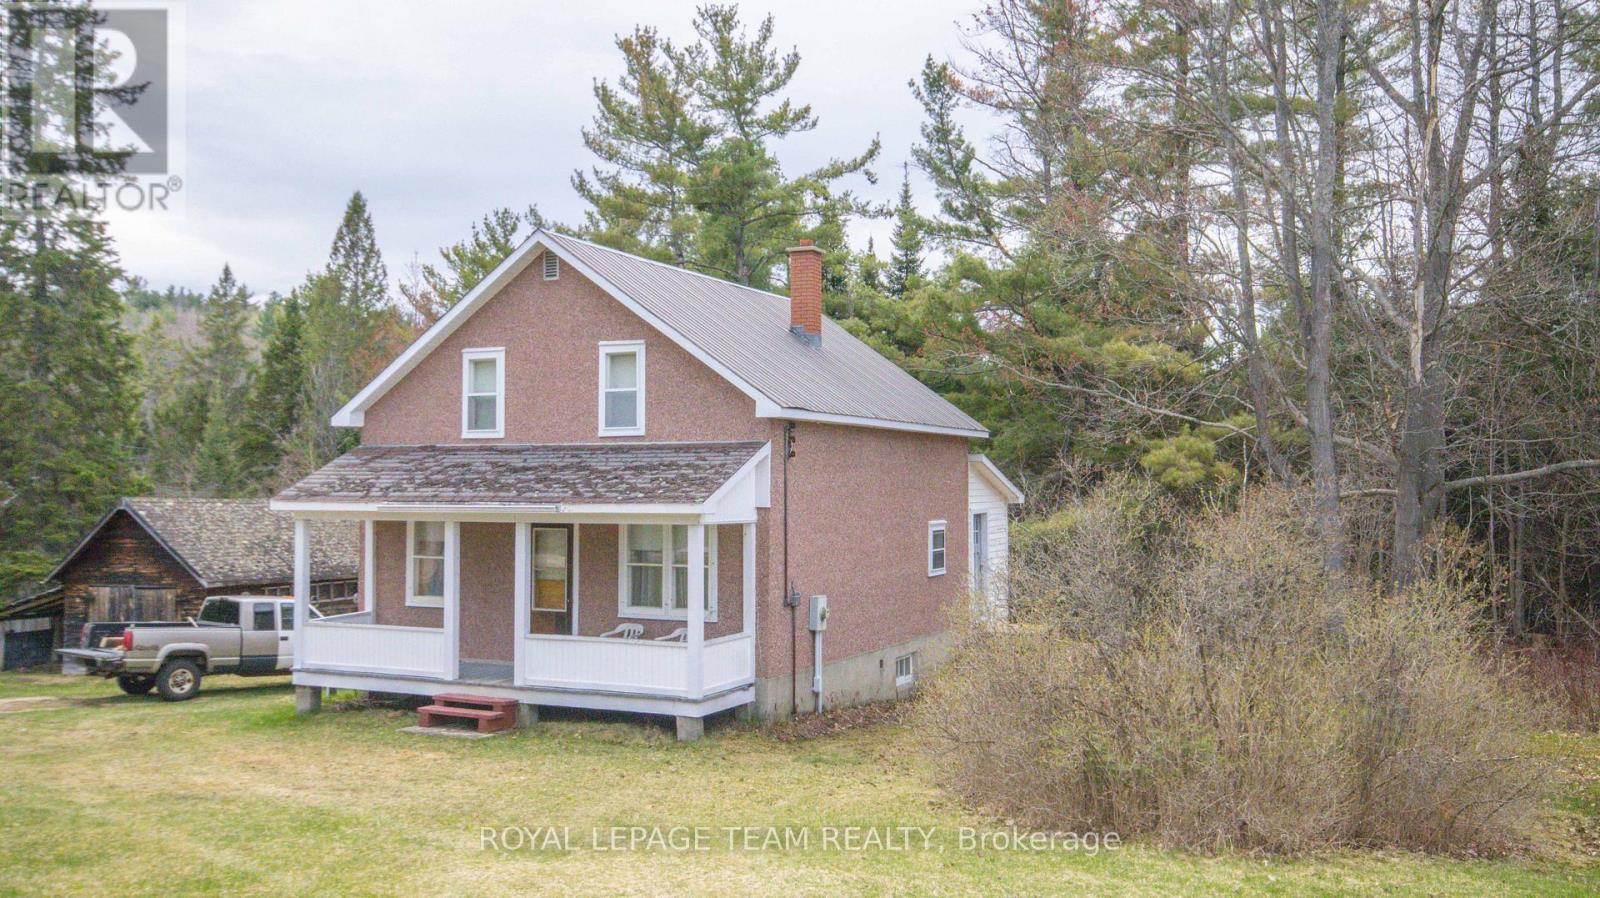
Country living at its best. Newly severed 12 acre lot in the historic Wilno area. This charming country home is full of character and features 4 large bedrooms on the upper floor, an oversized country kitchen and a large mudroom. There is a large covered porch at the front of the home to sit and relax and enjoy the country air. The home is heated with a combination wood/electric forced air furnace. The basement has a walkout to the side yard. The property has a number of outbuildings, is well treed and very private. The home is serviced with a drilled well (165 feet deep) and septic, 200 amp electrical service with a newer breaker panel. This area is famous for its snowmobile and ATV trails. The area is also surrounded by a large number of lakes which are excellent for swimming, fishing and boating. The property is being sold as is where is with no representations or warranties. (id:63879)

Ottawa, Ontario
Welcome to this breathtaking 3,424.5 SQFT home, just a short 15-minute drive to downtown. On the main level, elegance shines with soaring 9-foot ceilings, a grand living room with a cozy fireplace, and a chef-inspired kitchen designed for both function and style. A sophisticated office/den provides the perfect space for work or quiet reflection. From here, step out through sliding doors to your private backyard oasis featuring a manicured lawn, paved patio, gazebo, deck, and an inground pool an outdoor paradise designed for relaxation and entertaining. Upstairs, the second floor offers a serene primary retreat complete with a spa-like 4-piece en-suite. Three additional spacious bedrooms, a full bathroom, and a conveniently located laundry room complete the upper level, ensuring comfort and functionality for the whole family. The fully finished basement is a true entertainers dream, featuring a massive recreation area ideal for gatherings, a versatile flex space perfect for a gym, office, or private retreat, and a full bathroom for added convenience. Every inch of this home showcases premium upgrades, with tiled and hardwood floors throughout, built in 2021 and enhanced with over *$100K+ in finishes. Sitting on a premium lot and further elevated with nearly *$250K+ in professional landscaping, interlocking, and pool enhancements this property is more than a home, its a lifestyle. Don't miss this rare opportunity. Schedule your private showing today and step into your dream! (id:63879)

Ottawa, Ontario
Bright freehold end-unit townhouse tucked away on a quiet cul-de-sac in desirable Katimavik. Immaculately maintained and move-in ready, this spacious home offers 2 oversized bedrooms, each featuring its own ensuite bathroom and walk-in closet. The main level showcases true hardwood flooring, a large and airy living/dining area, and a sunny office/den ideal for working from home. The updated kitchen is designed for home chefs, complete with soft-close cabinetry and thoughtful finishes throughout. The walk-out family room provides additional living space and access to a private, fenced backyard perfect for small dogs, entertaining, or relaxing outdoors. Recent updates include all upgraded windows, owned hot water tank (2023), driveway (2024), personalized walkway (2024), fully finished laundry room (2019) with sink, dryer & washer located in the basement, Large Marlboro bay window (2019), parging (2024) and a professionally repositioned patio ideal for BBQs and outdoor gatherings. Located in a family-friendly neighborhood just minutes to Highway 417, public transit, parks, schools, and amenities. Situated within the sought-after Earl of March High School and Holy Trinity High School catchments. House is freehold; the very low monthly common element condo fee of $152 goes to road maintenance and common area upkeep. (id:63879)
South Stormont, Ontario
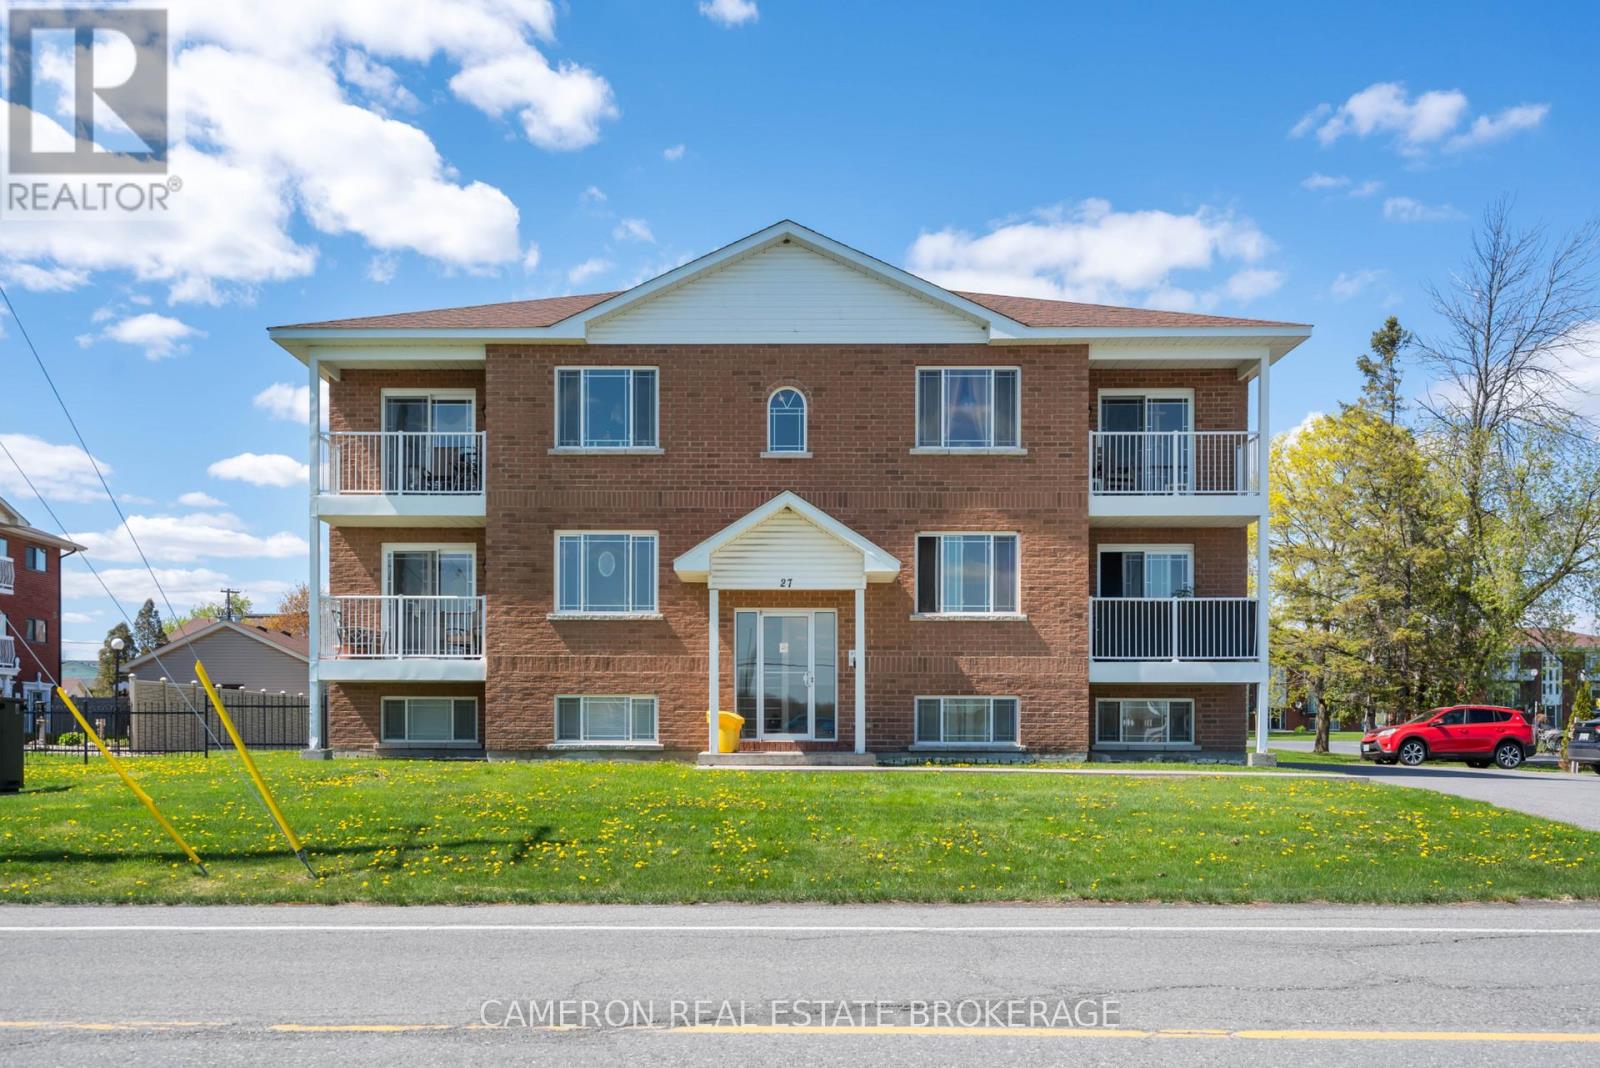
SOLID 6-PLEX INVESTMENT OPPORTUNITY! Looking for an attractive multi-residential investment property? Built in 2013, this all brick 6-plex is perhaps exactly what you've been waiting on to add to your portfolio... The property is currently fully leased with an annual total income of over 86k and is situated in the heart of Long Sault only steps away from the Long Sault Plaza, the Public School & the Municipal Park + Splash Pad, Churches and just a short walk to the St Lawrence River, the Waterfront Trail and the beautiful Long Sault Provincial Park which offers Camping, Beaches and Scenic Views! The building has been well maintained by the current owner and has experienced a very low vacancy rate over the years due to its great condition + convenient location. The building mix consists of 6 - 2 bedroom suites with designated parking, in-suite laundry hookup's and the above grade units have a balcony with a view of the St Lawrence River + the upper level units feature vaulted ceilings. Initial viewings will be arranged for 1 suite to potential investors subject to RTA guidelines, once an offer is accepted a full inspection of the building and each unit will be provided as well as a signed income/expense statement. Please provide 48 hours notice for any/all showing requests. Seller requires SPIS signed & submitted with all offer(s) and 2 full business days irrevocable to review any/all offer(s). (id:63879)
North Glengarry, Ontario
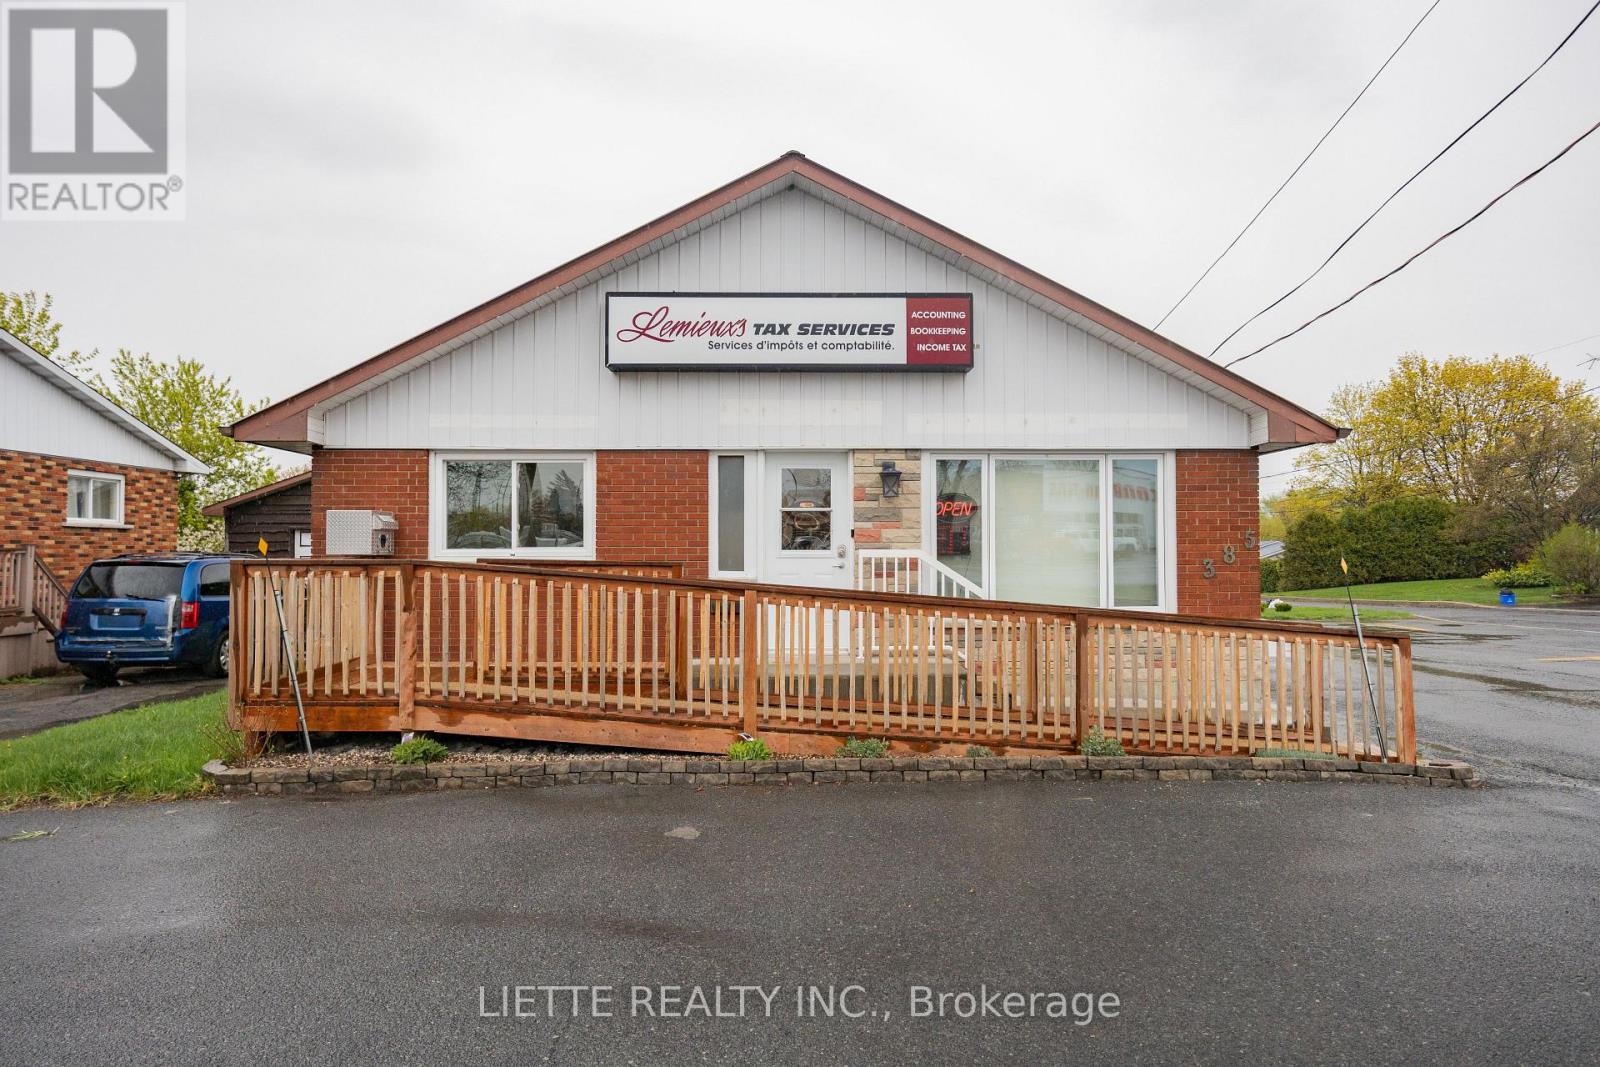
VERY WELL KEPT ! EXCELLENT LOCATION ! NOW KNOWN AS LEMIEUX 'S TAX SERVICES ! BUILDING ONLY FOR SALE ON A 60.78 FEET FRONTAGE ON MAIN STREET & 98 FEET FRONTAGE (DEPTH) ON ALBERT STREET (CORNER LOT) , PAVED PARKING FOR 12 VEHICULES, FIRST FLOOR COMMERCIAL CONSISTS 5 OFFICES WITH FLOATING FLOORS AND 1-2 PIECES BATH, AND 992 SQUARE FT. LIVING ACCOMODATION IN THE BASEMENT KITCHEN & DINING ROOM, LIVING ROOM, A HUGE BEDROOM, POSSIBILITY OF A SECOND BEDROOM , WITH LUXURIOUS VINYL TILES FLOORING, 1-3 PIECES BATHROOM (SHOWER STALL) HEIGHT APP. 7 FT 6 INCHES, PRIVATE ENTRANCE ON THE SIDE, HEATING FORCED AIR NATURAL GAS FURNACE , CENTRAL AIR CONDITIONING. & 2 ELECTRIC BASEBOARDS IN BASEMENT, REAR FENCED-IN YARD FOR COMPLETE PRIVACY, STORAGE SHED AND GAZEBO ARE INCLUDED (TIN ROOF)-, ASSESSMENT FOR COMMERCIAL $120500.00 AND RESIDENTIAL $ 85500.00 TOTAL PROPERTY TAXES INCLUDING GARBAGE TAXES (1) $4891.33 - BUILDING COULD BE CONVERTED TO MULTIPLES USES - PERFECT FOR PROFESSIONALS , FIRST FLOOR ACCESSIBLE TO THE HANDICAP PERSONS, SEE ATTACHED SCHEMA FOR NATURAL GAS CONSUMPTION FOR THE YEAR 2025 - HYDRO BILLS RANGE FROM $284.00.00 PER MONTH TO $413.00 PER MONTH (COULD BE DIFFERENT FROM ONE OWNER TO THE OTHER) (ON CLOSING COMMERCIAL IS SUBJECT TO HST) IGUIDE 3D TOUR FOR 385 MAIN ST. S, ALEXANDRIA, ON: https://youriguide.com/385_main_st_s_alexandria_on/ (id:63879)
Cornwall, Ontario
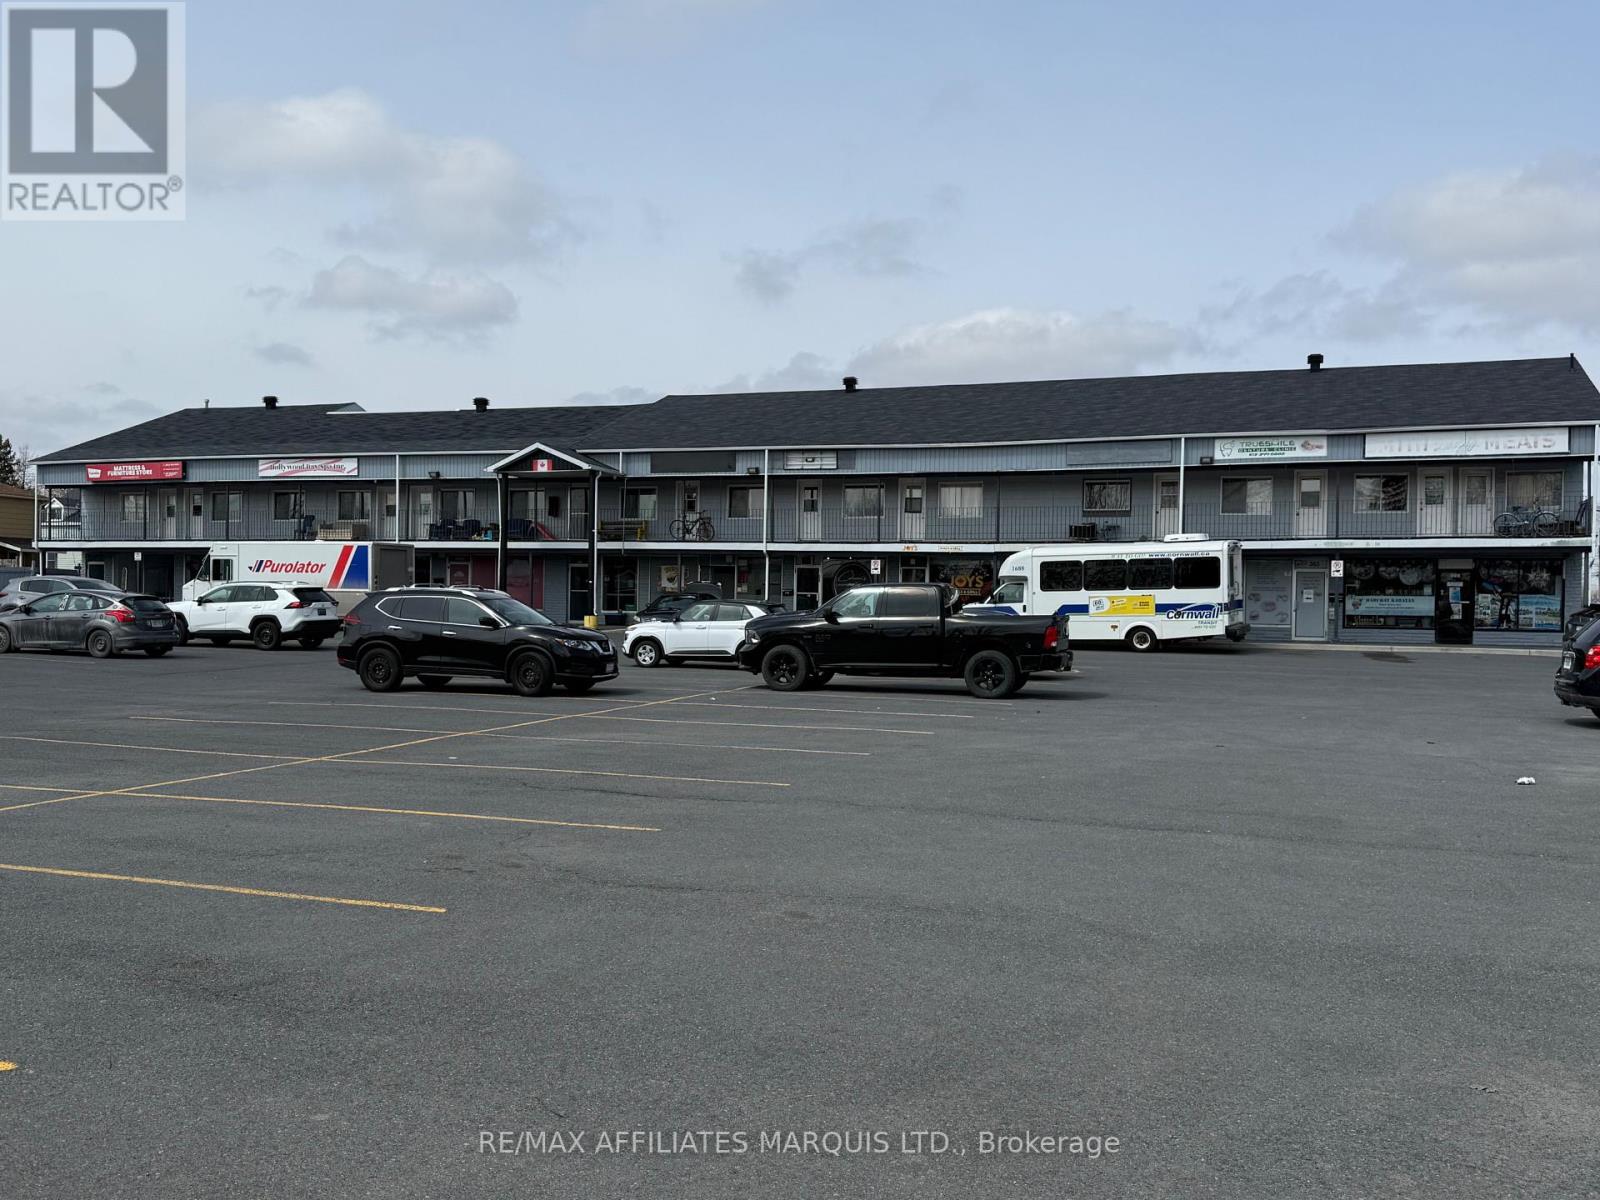
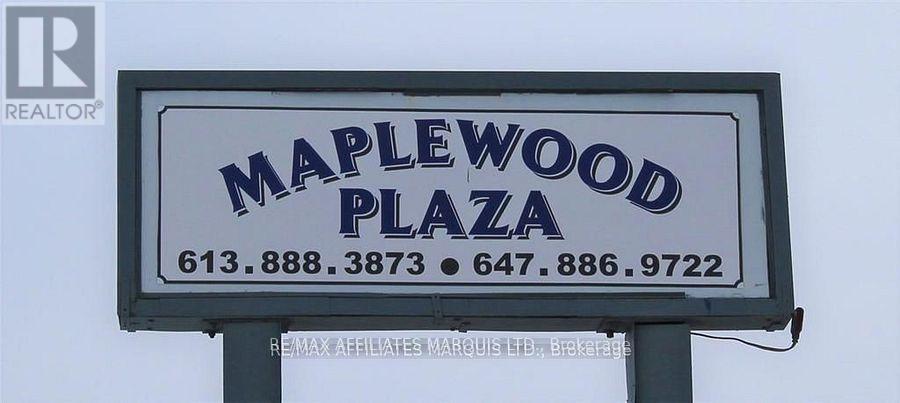
Prime Commercial Lease Opportunity at Maplewood Plaza!Position your business for success in this well-located plaza offering excellent front exposure and strong visibility. This clean and versatile unit features approximately 500 square feet of space, ideal for retail, office, or service-based businesses.Maplewood Plaza is home to a diverse mix of established retail and food tenants, creating consistent foot traffic and a welcoming environment for customers. With an affordable lease rate and a vibrant tenant mix, this is a fantastic opportunity to bring your business vision to life and capitalize on new growth potential.Don't miss out-schedule your viewing today and take the next step toward your business success! (id:63879)
Cornwall, Ontario
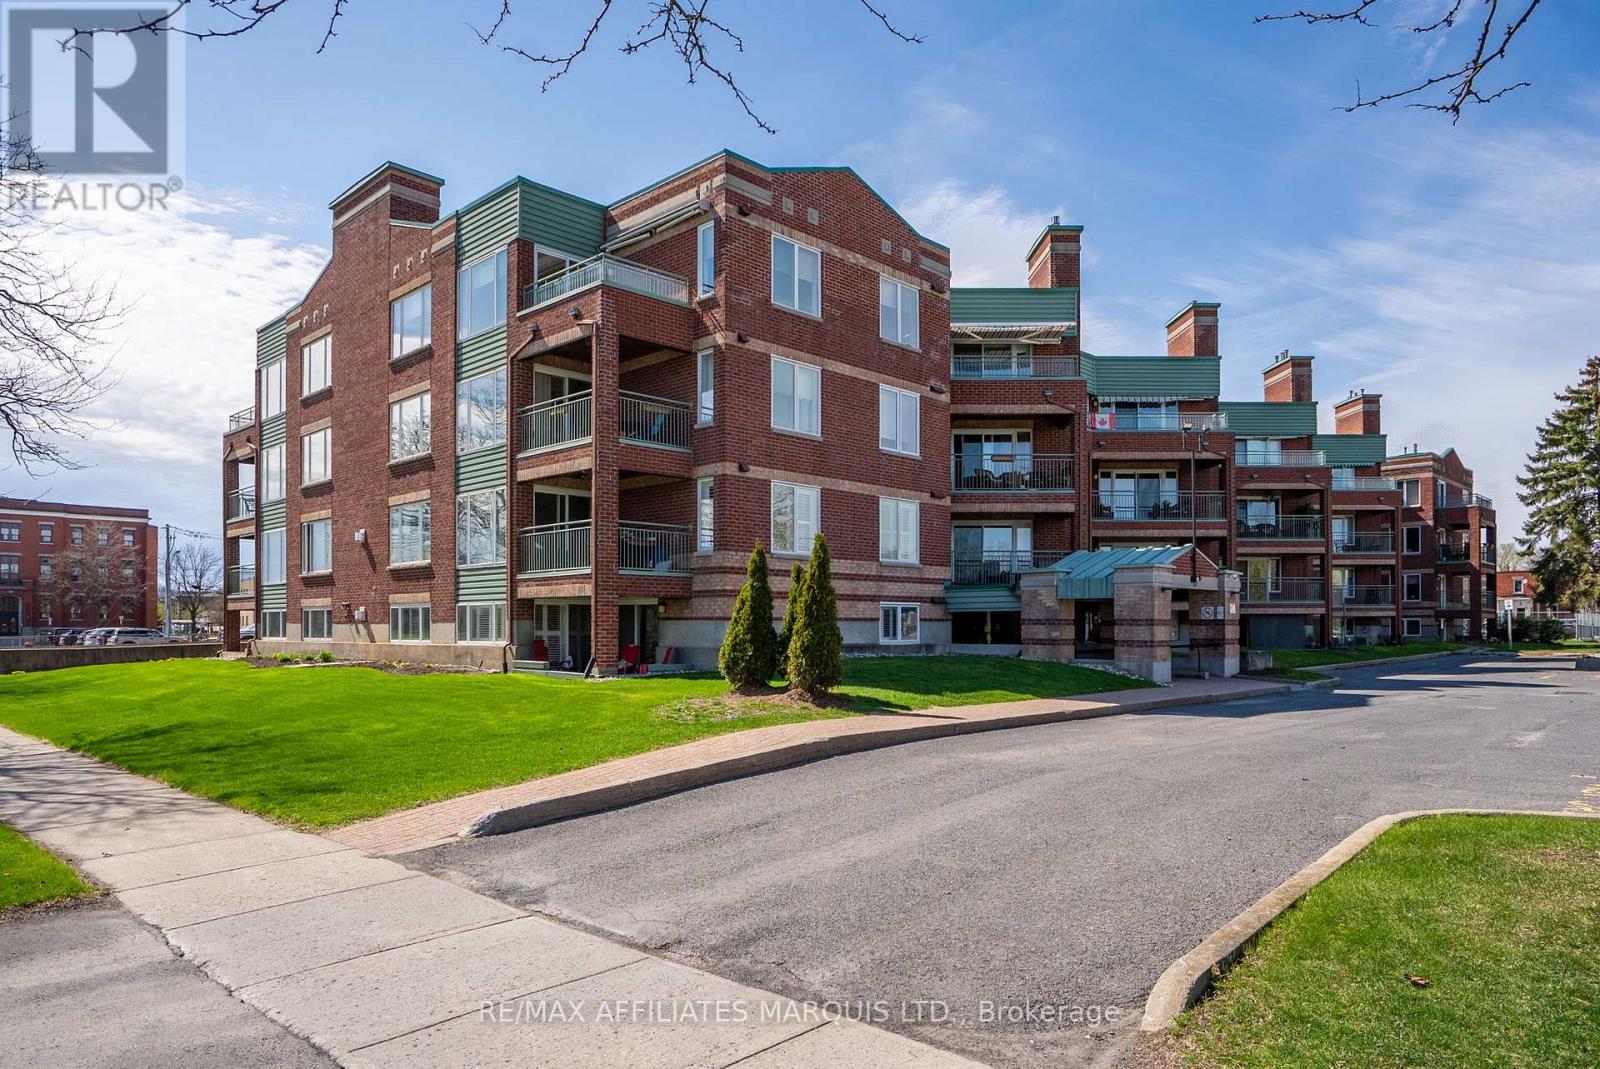
Welcome to this beautifully appointed 4th-floor condominium offering 2 bedrooms and 2 bathrooms in a prime waterfront location. The galley kitchen is well designed with lots of cabinetry, a pantry, breakfast bar, and includes the fridge and stove, while the adjoining dining area with hardwood floors provides plenty of space for everyday meals or entertaining. The bright living room also features hardwood floors along with a natural gas fireplace for added warmth and comfort, with patio doors leading to a private balcony complete with an electric awning and southwesterly views of Lamoureux Park and the Cornwall waterfront. The primary bedroom includes an ensuite bathroom with a walk-in shower, while the main 4-piece bathroom offers a tub. In-unit washer and dryer add everyday convenience, and this unit also comes with exclusive indoor parking, a separate storage locker, and access to a wash bay in the garage. Centrally located near walking and bike paths, shopping, dining, schools, and public transit, this condo offers an ideal blend of comfort, lifestyle, and convenience. Condo fees include: Water, CAC, Building Insurance, Common Elements and the natural gas used for the fireplace. Parking Spot #42 Locker #8. Please allow 24hr irrevocable on all Offers. (id:63879)
Cornwall, Ontario
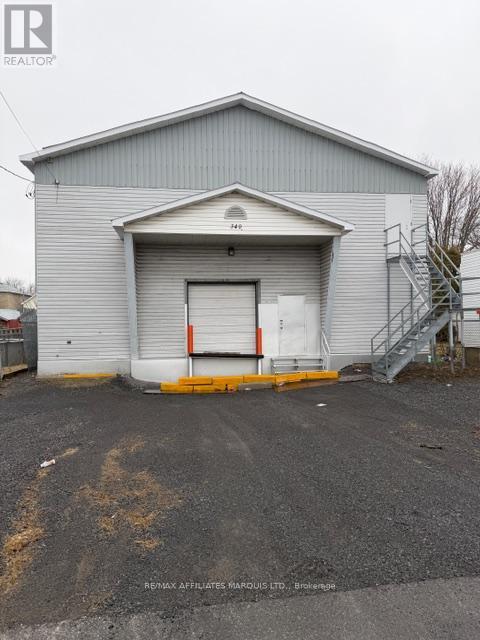
2640 sq ft on each of 2 floors this warehouse building is a legal non confirming use residental subdivision. Tenant to verify zoning is appropriate for its planned use. Building has a single overhead door and a 2 ton lift/elevator There is one 2 pc bath. Exterior is vinyl siding and concrete block. Roof is metal Lot size is 50x120. Possession can be immediate if required. (id:63879)
North Grenville, Ontario

For Lease is 3180 sq/ft. The building is a brand new 2024 build. Property is located in Industrial Park on the corner of Precision Dr and S Gower Dr close to Hwy 416. There is one washroom in Premises. There is one14 x 14 overhead door at grade level as well as 1 man door on the property. Tenants will share parking proportionate to space occupied. Heat is natural gas indoor furnace HVAC system. Operating costs are estimated at $8 per sq/ft per annum plus utilities. Each unit has 100A 120/208V-3 phase power. Ceiling low side is 20', high side has 24' with a rigid frame beam reducing that area to 17'. Don't wait call today... (id:63879)
Cornwall, Ontario
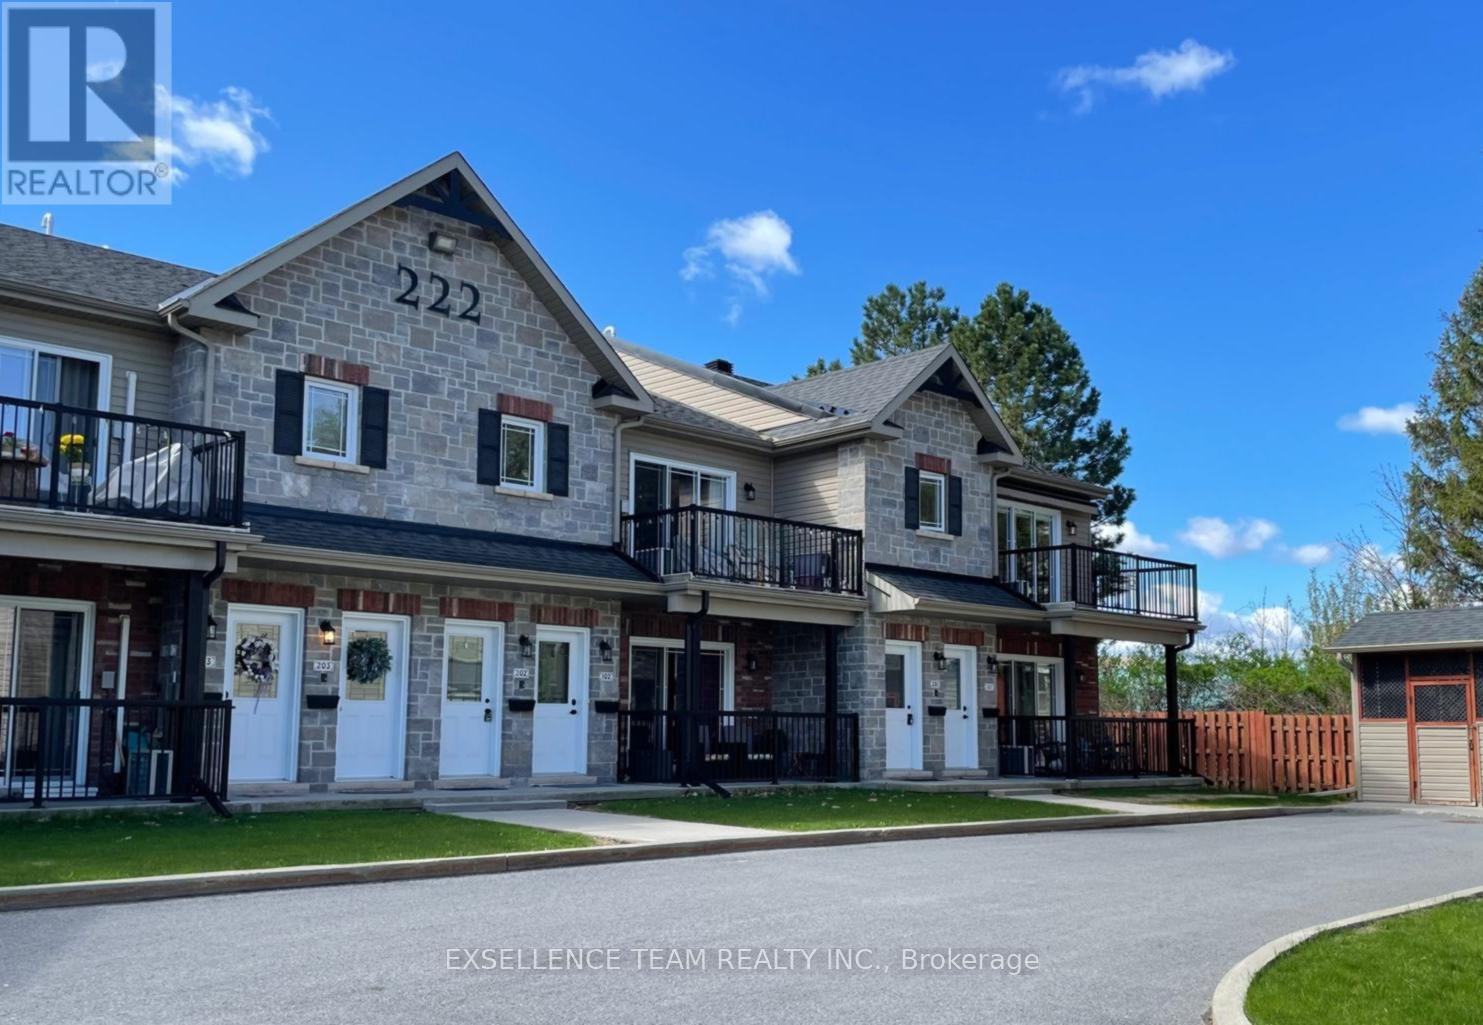
Discover this pristine, quiet upper-level end unit, 2-bedroom, 1-bathroom condo in a highly desirable central location in Downtown Cornwall near the Civic Complex, marina and scenic recreation trail. Boasting high-end upgrades like quality appliances, wall air conditioner, radiant floor heating, soaring ceilings, and an open-concept layout, this residence offers comfort and style. Enjoy the spacious deck with awning perfect for outdoor living, plus the convenience of dedicated parking and an onsite storage unit. A perfect blend of modern luxury and convenient living in a prime area - must be viewed to appreciate the quality of this property. Furnishings available at additional cost (to be negotiated with Seller). (id:63879)
Cornwall, Ontario
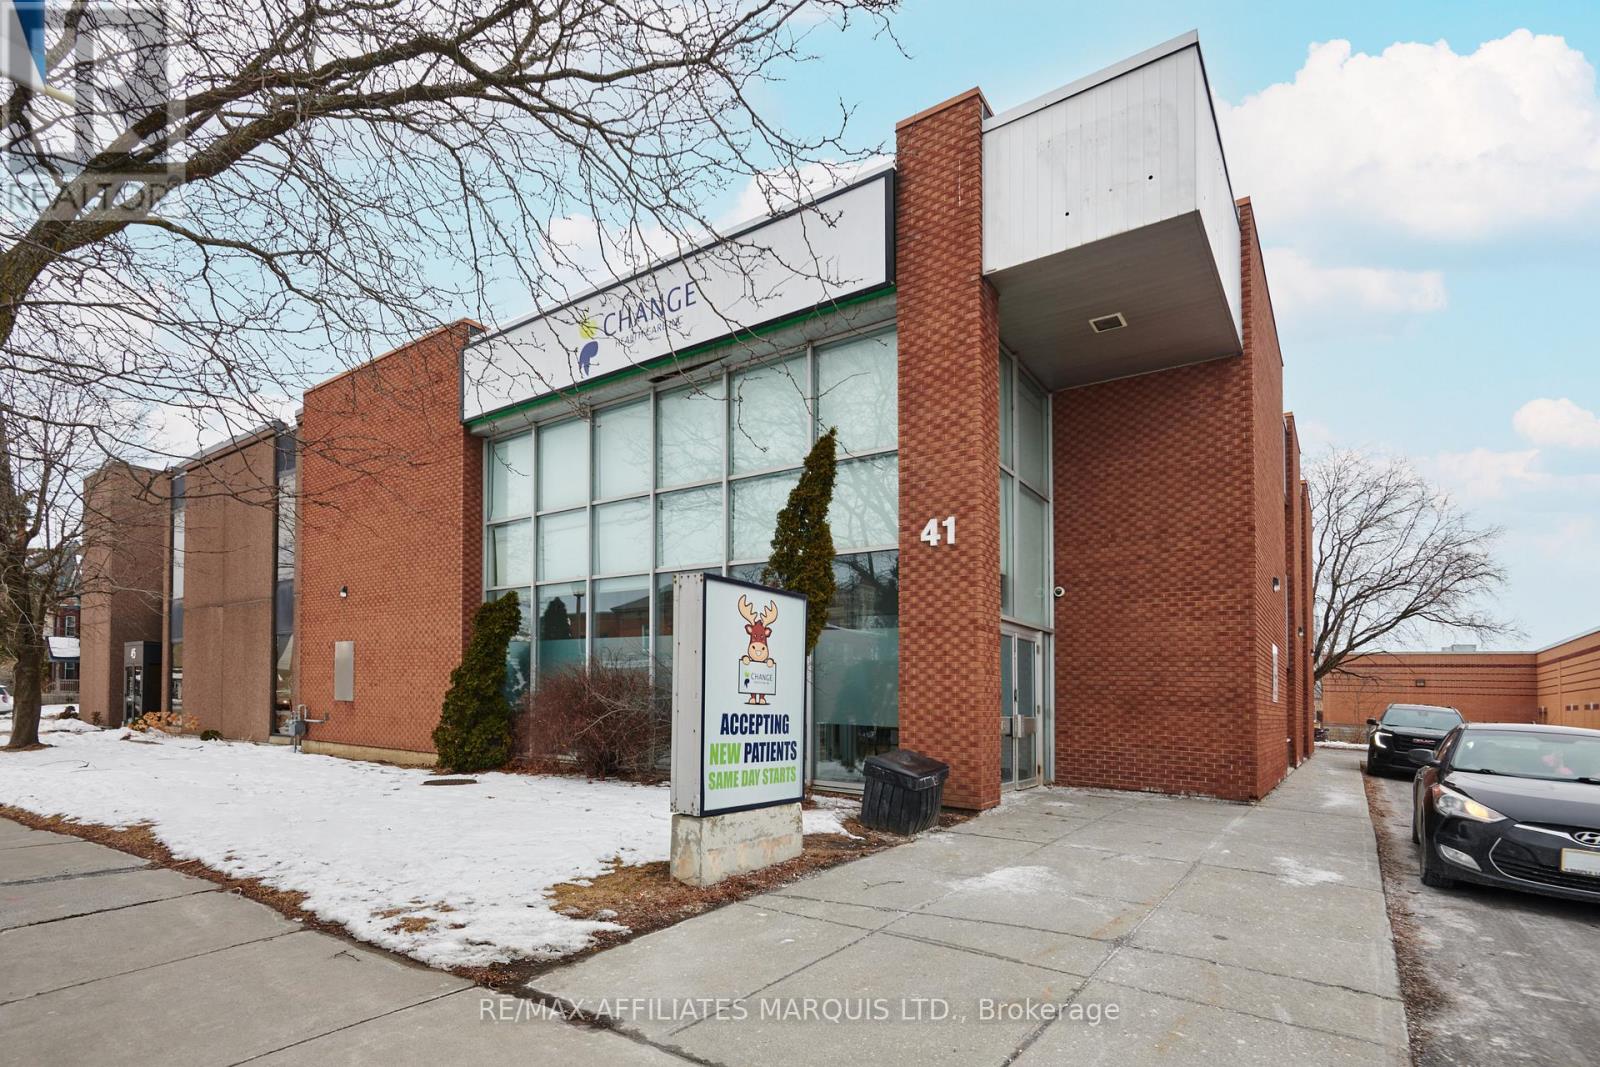
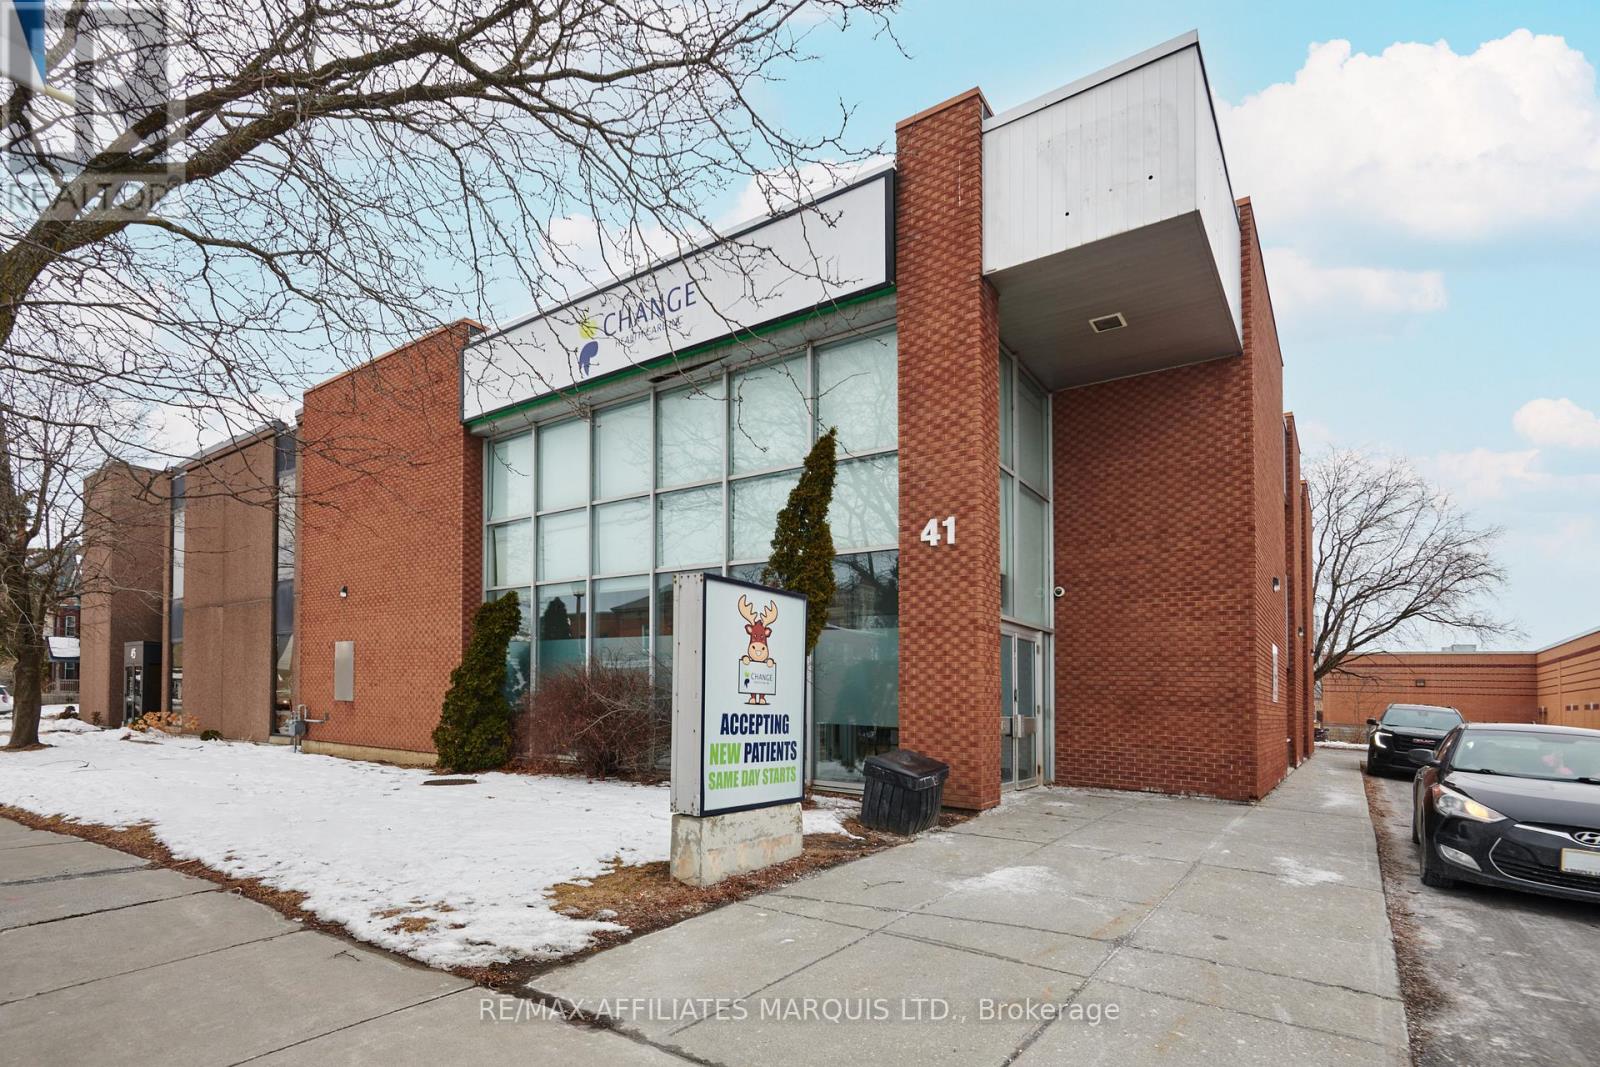
Prime Downtown Cornwall Office Space for Lease at 41 Second Street. Discover the perfect workspace in the heart of downtown Cornwall. This new commercial office space offers a professional environment, ideal for businesses looking to establish or expand their presence. Located on the second floor of 41 Second Street, office room #9, this spacious unit is 259 square feet. Positioned in a prime downtown location, this office is steps away from public transit, shopping centers, dining options, and the mall, making it a highly accessible and vibrant business hub. Seize this opportunity to establish your business in a premium office space in the heart of Cornwall. Schedule a viewing today! (id:63879)
Cornwall, Ontario
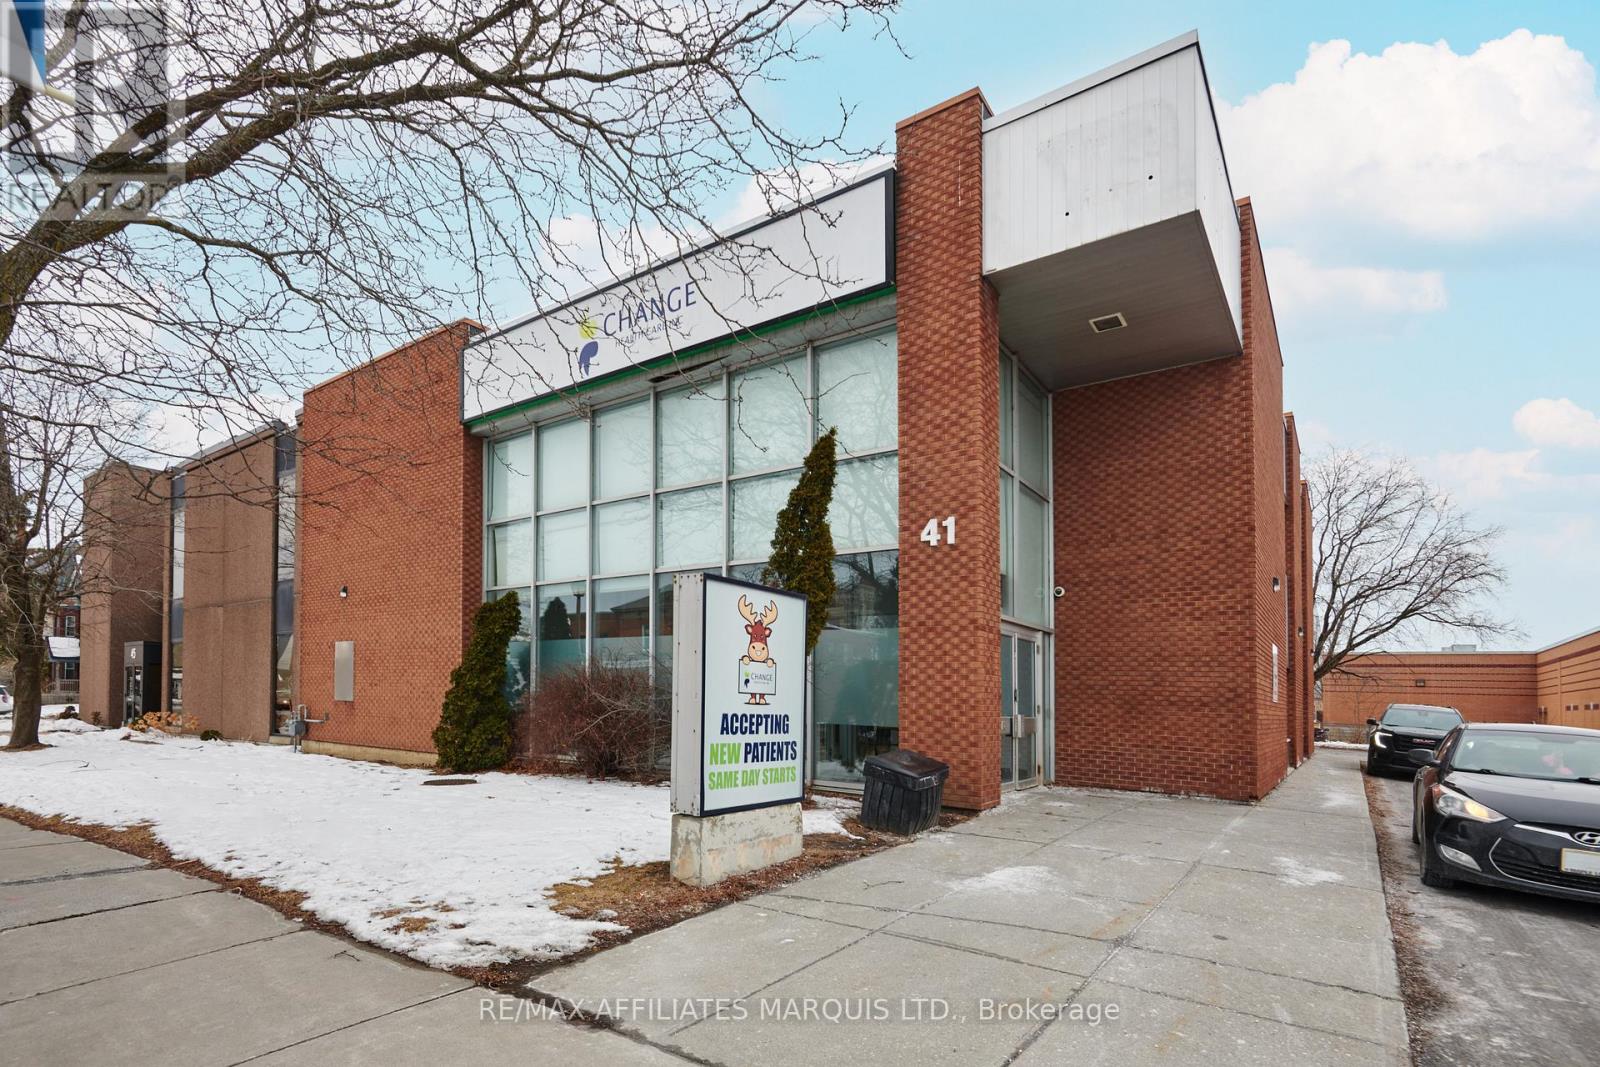
Prime Downtown Cornwall Office Space for Lease at 41 Second Street. Discover the perfect workspace in the heart of downtown Cornwall. This new commercial office space offers a professional environment, ideal for businesses looking to establish or expand their presence. Located on the second floor of 41 Second Street, office room #7, this spacious unit is 133 square feet. Positioned in a prime downtown location, this office is steps away from public transit, shopping centers, dining options, and the mall, making it a highly accessible and vibrant business hub. Seize this opportunity to establish your business in a premium office space in the heart of Cornwall. Schedule a viewing today! (id:63879)
Cornwall, Ontario
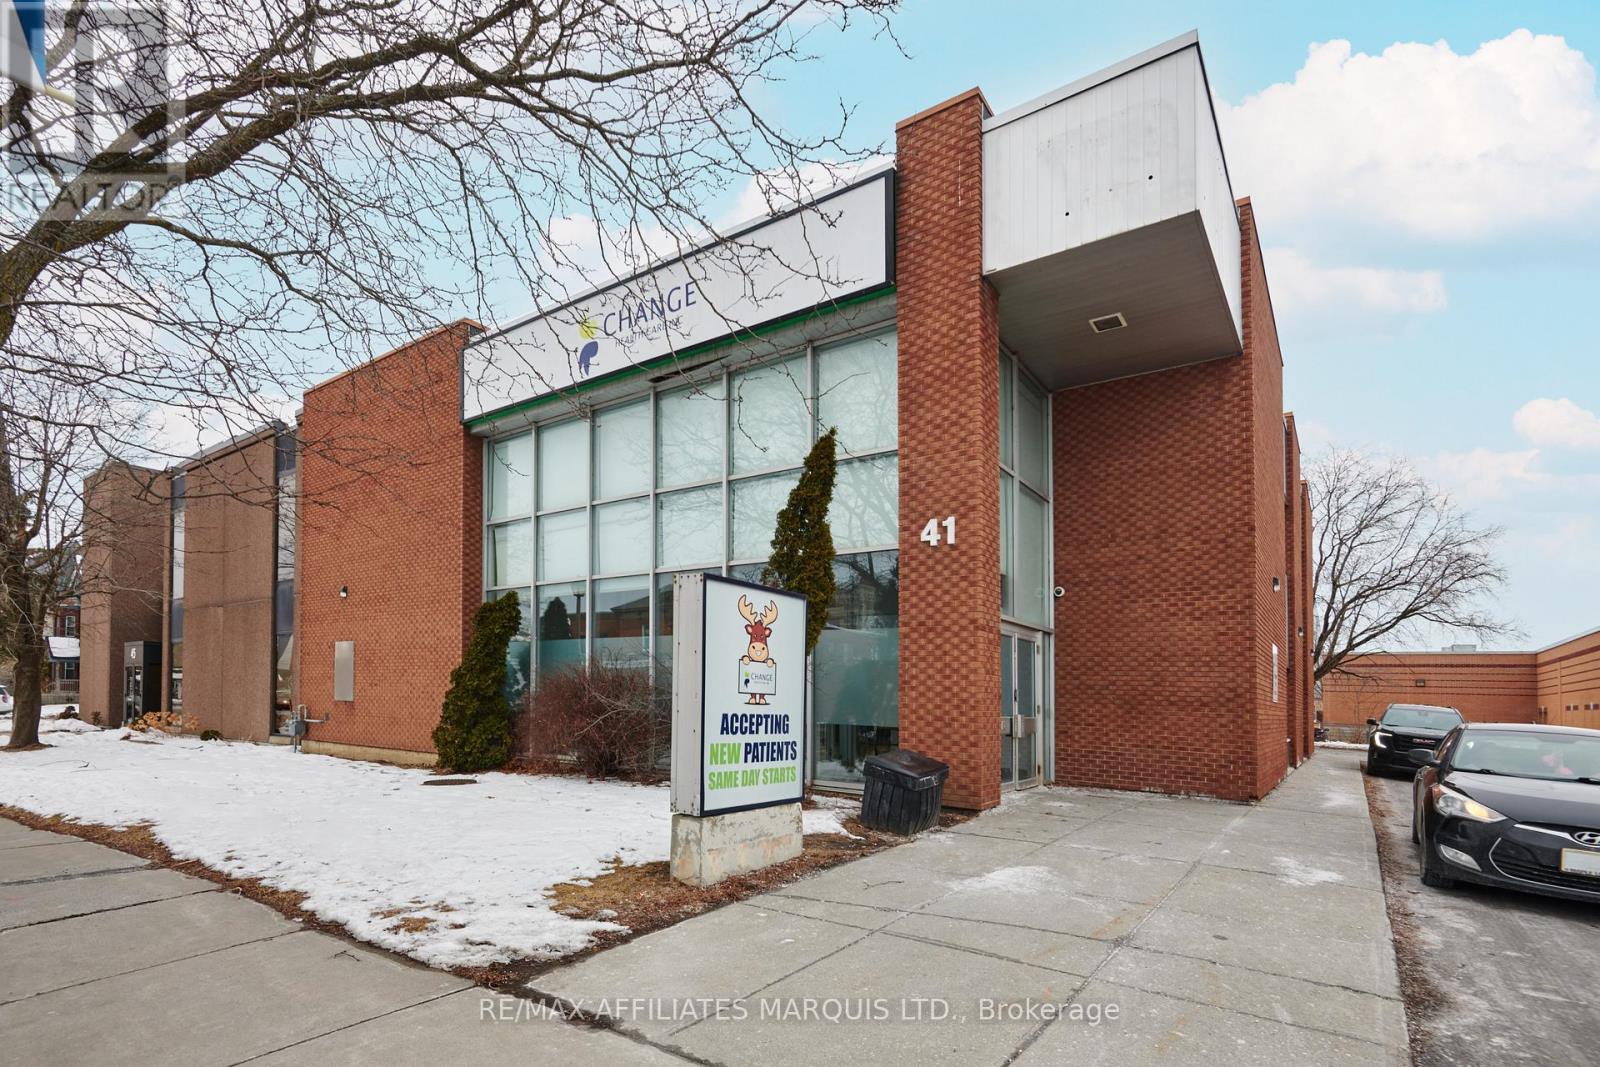
Prime Downtown Cornwall Office Space for Lease at 41 Second Street. Discover the perfect workspace in the heart of downtown Cornwall. This new commercial office space offers a professional environment, ideal for businesses looking to establish or expand their presence. Located on the second floor of 41 Second Street, office room #3, this spacious unit is 149 square feet. Positioned in a prime downtown location, this office is steps away from public transit, shopping centers, dining options, and the mall, making it a highly accessible and vibrant business hub. Seize this opportunity to establish your business in a premium office space in the heart of Cornwall. Schedule a viewing today! (id:63879)
Cornwall, Ontario
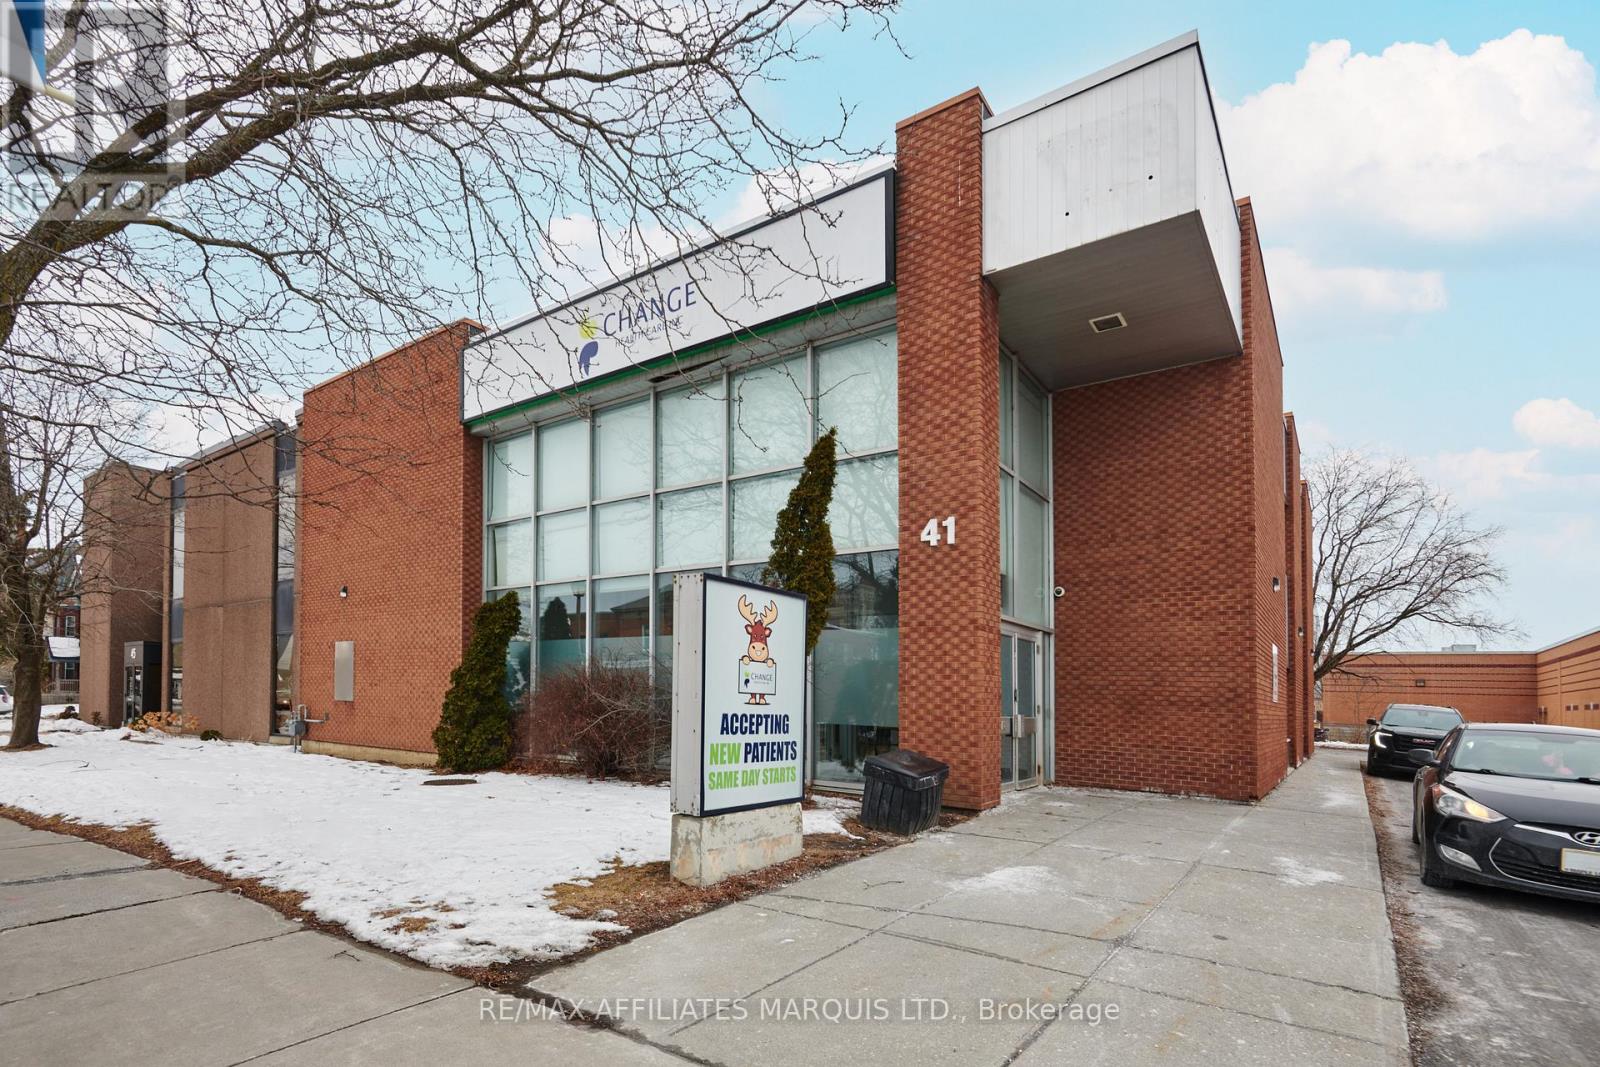
Prime Downtown Cornwall Office Space for Lease at 41 Second Street. Discover the perfect workspace in the heart of downtown Cornwall. This new commercial office space offers a professional environment, ideal for businesses looking to establish or expand their presence. Located on the second floor of 41 Second Street, office room #4, this spacious unit is 152 square feet. Positioned in a prime downtown location, this office is steps away from public transit, shopping centers, dining options, and the mall, making it a highly accessible and vibrant business hub. Seize this opportunity to establish your business in a premium office space in the heart of Cornwall. Schedule a viewing today! (id:63879)
Cornwall, Ontario
. (id:63879)
Cornwall, Ontario
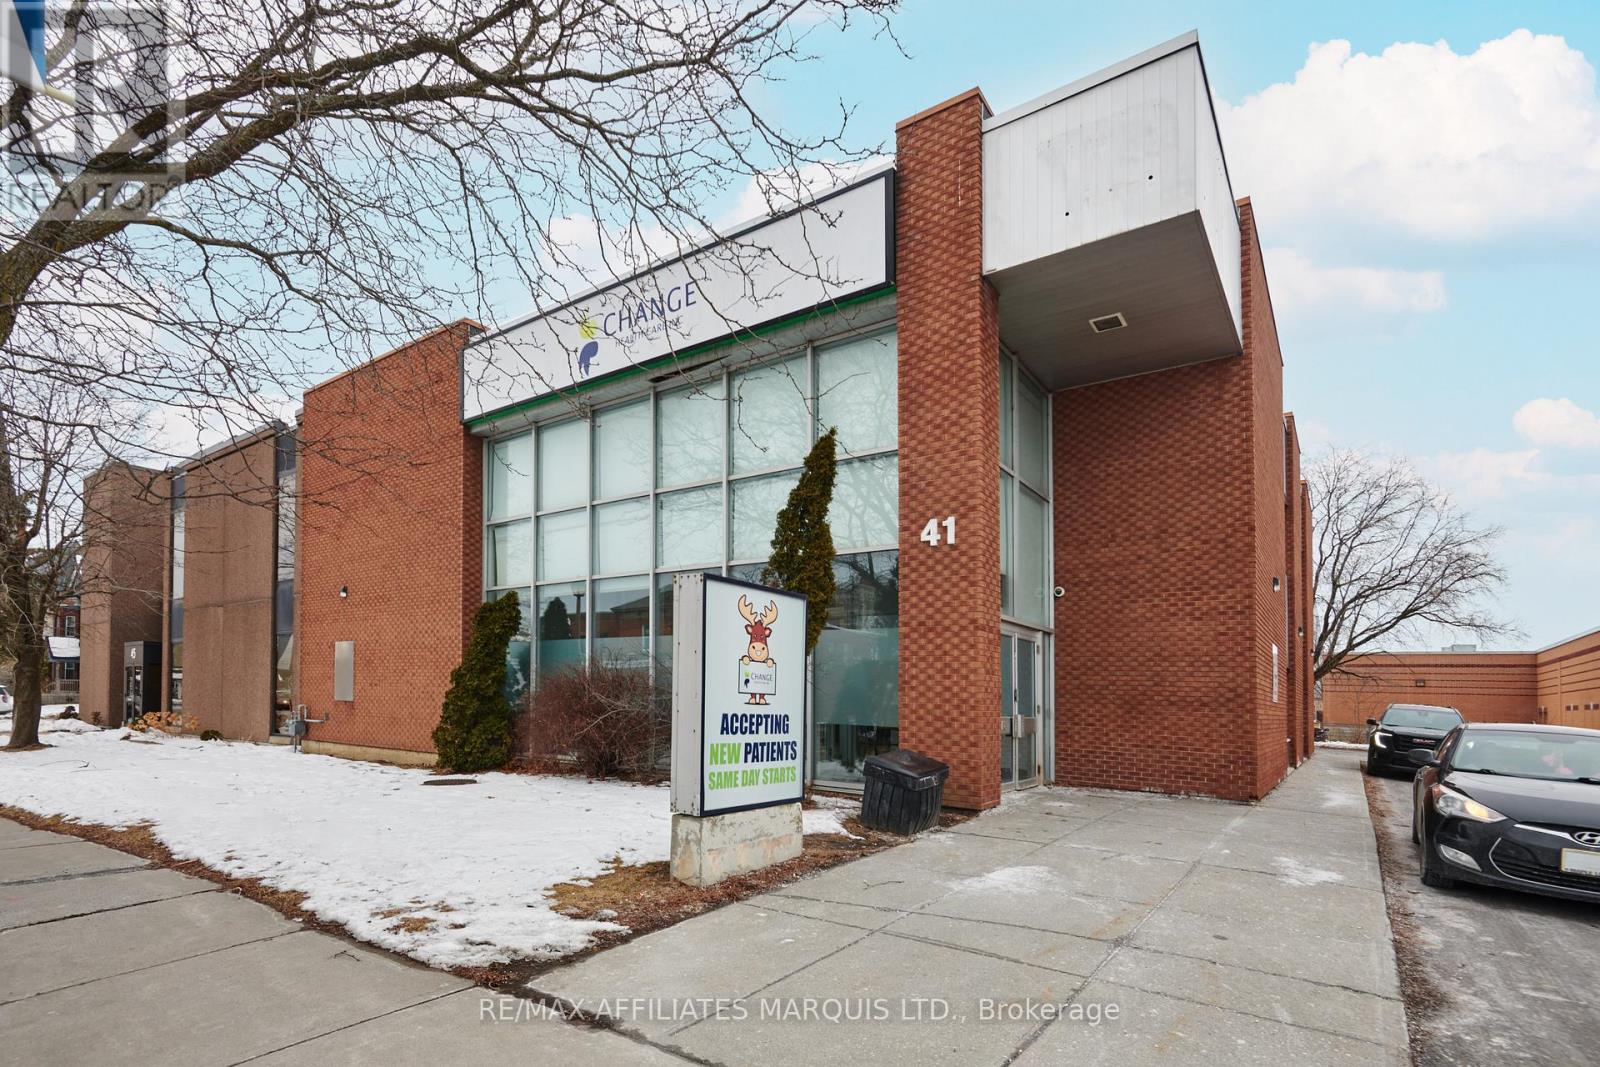
Prime Downtown Cornwall Office Space for Lease at 41 Second Street. Discover the perfect workspace in the heart of downtown Cornwall. This new commercial office space offers a professional environment, ideal for businesses looking to establish or expand their presence. Located on the second floor of 41 Second Street, office room #2, this spacious unit is 226 square feet. Positioned in a prime downtown location, this office is steps away from public transit, shopping centers, dining options, and the mall, making it a highly accessible and vibrant business hub. Seize this opportunity to establish your business in a premium office space in the heart of Cornwall. Schedule a viewing today! (id:63879)
Cornwall, Ontario
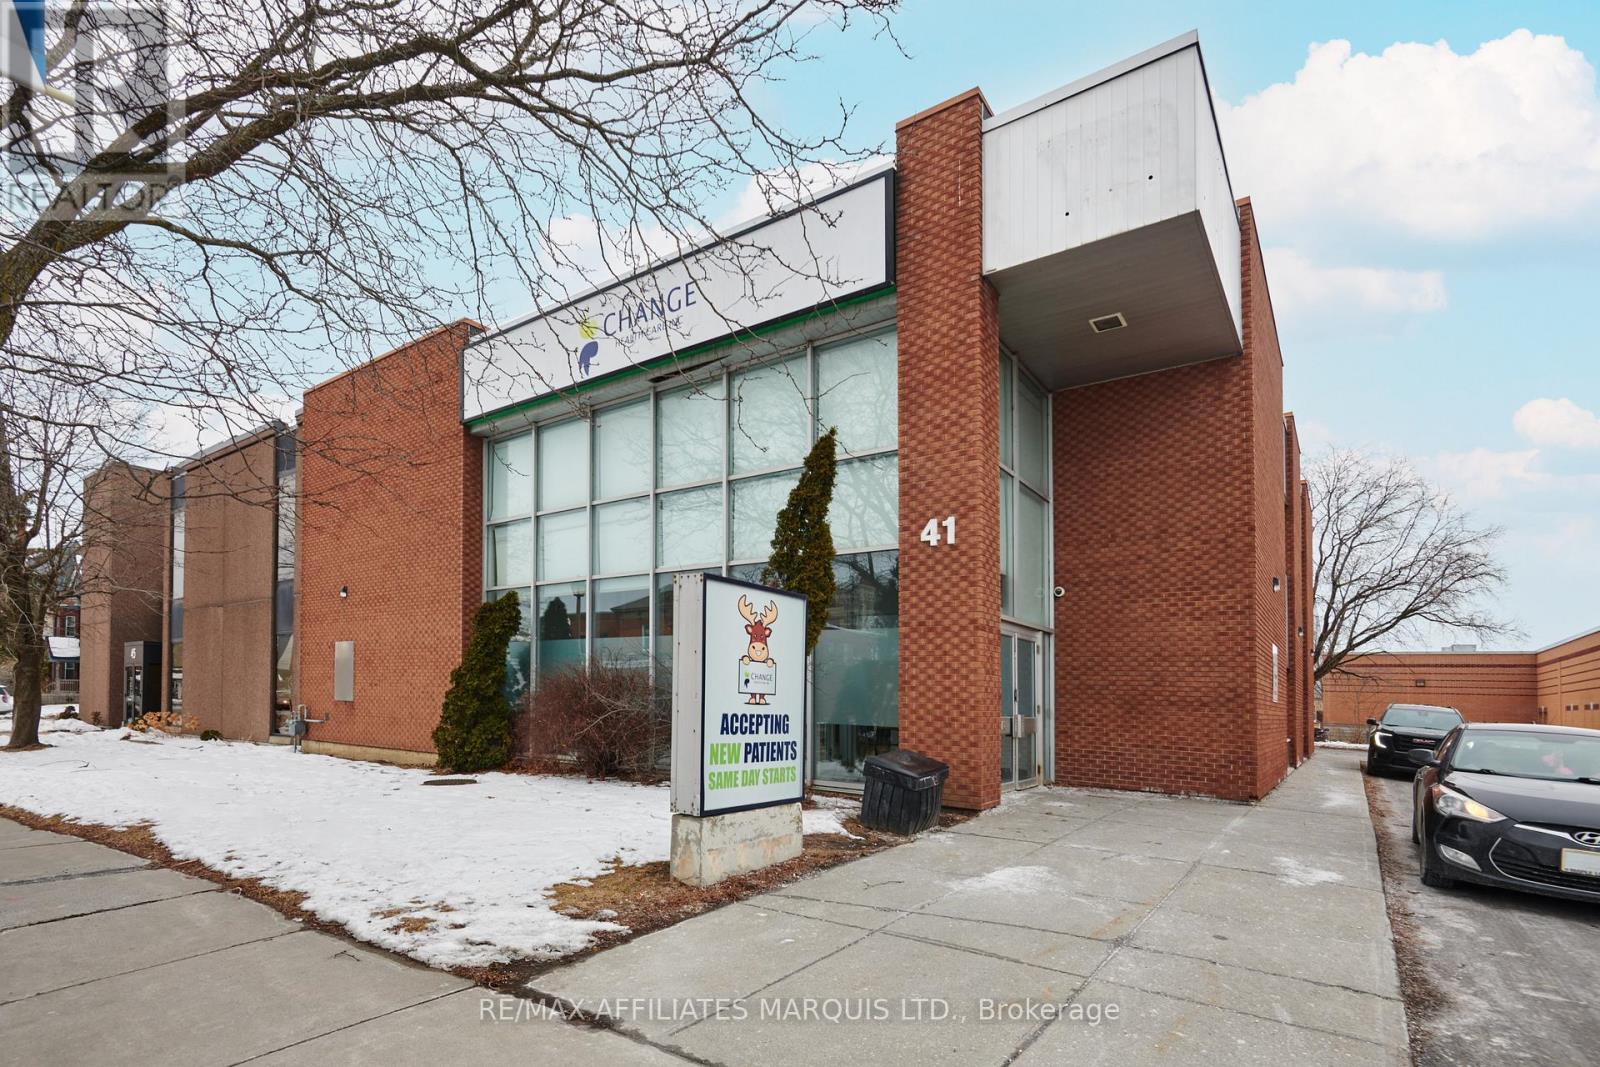
Prime Downtown Cornwall Office Space for Lease at 41 Second Street. Discover the perfect workspace in the heart of downtown Cornwall. This new commercial office space offers a professional environment, ideal for businesses looking to establish or expand their presence. Located on the second floor of 41 Second Street, office room #1, this unit is 378 square feet. Positioned in a prime downtown location, this office is steps away from public transit, shopping centers, dining options, and the mall, making it a highly accessible and vibrant business hub. Seize this opportunity to establish your business in a premium office space in the heart of Cornwall. Schedule a viewing today! (id:63879)
Cornwall, Ontario
Unlock the potential for your new business in this exceptional 360 square foot commercial space. With its unbeatable affordability and rarity, this unit presents a unique opportunity for innovation and growth. $800.00/month plus HST, plus $50 water/sewer, plus utilities. Discover the possibilities today. (id:63879)
Brockville, Ontario
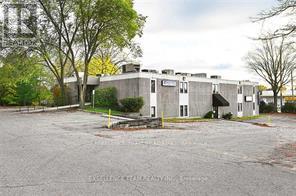
Great opportunity to establish your business in a well maintained building.This professional building is in a great location with high visibility on a Park street in Brockville.Possible uses include business/professional offices legal, medical, physio, therapy-related clinic, insurance, education or other personal service establishments, etc. There is ample parking and square footage could be arranged to meet your needs, depending on your requirements.. If more space is required there are other units available.The units are for lease at $11.00/sq ft per annum available immediately(base rent).All leases are triple net(plus CAM = CAM projected at approx.$11.50 sq.ft. per annuum), Tenants will be responsible for signage, signage permits, improvements, any required business operating license or permits that may be required by the municipality.The ground floor space and the first floor space offer excellent visibility,signage,vehicular and pedestrian access. (id:63879)
Hawkesbury, Ontario
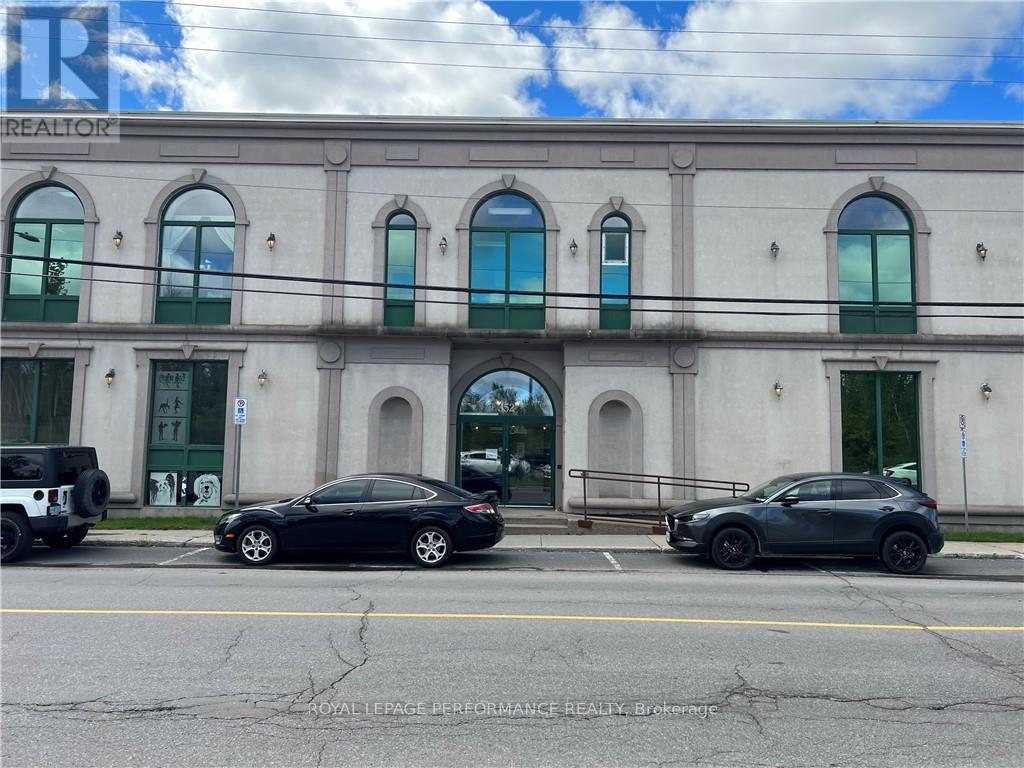
START YOUR BUSINESS IN THIS PROFESSIONAL OFFICE SPACE OF 2,372 SQFT . WELL MAINTAINED BUILDING WITH ELEVATOR AND PLENTY PARKING. (id:63879)
Brockville, Ontario
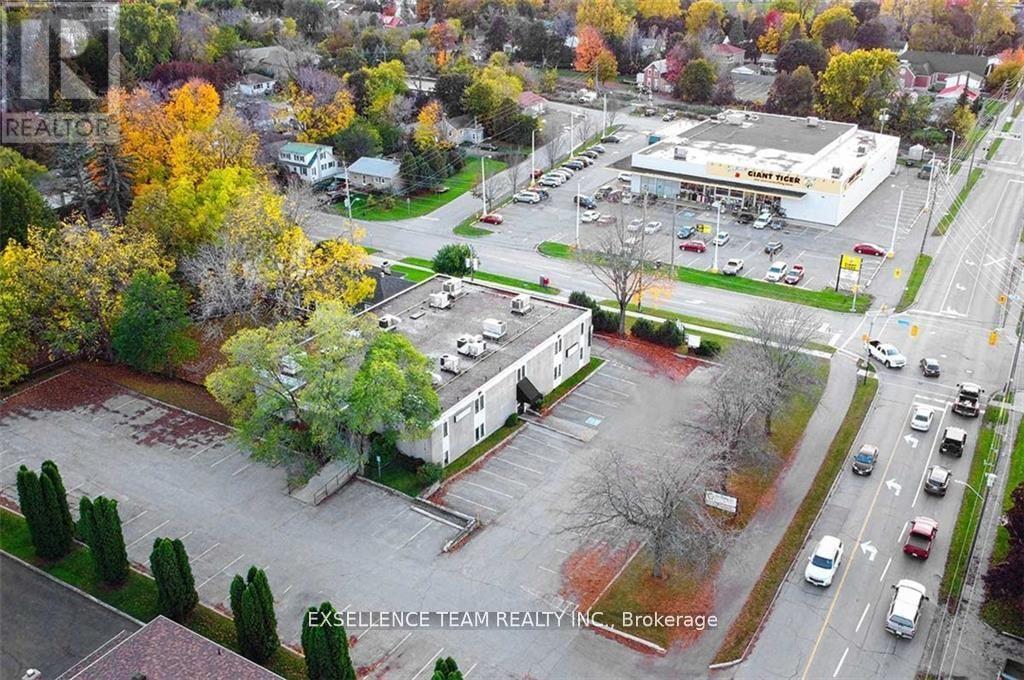
Great opportunity to establish your business in a well maintained building.This professional building is in a great location with high visibility on a Park street in Brockville.Possible uses include business/professional offices legal, medical, physio, therapy-related clinic, insurance, education or other personal service establishments, etc. There is ample parking and square footage could be arranged to meet your needs, depending on your requirements.. If more space is required there are other units available.The units are for lease at $11.00/sq ft per annum available immediately(base rent).All leases are triple net(triple net expenses projected at approx.$11.50 sq.ft. per annuum), Tenants will be responsible for signage, signage permits, improvements, any required business operating license or permits that may be required by the municipality.The ground floor space and the first floor space offer excellent visibility,signage,vehicular and pedestrian access. (id:63879)

South Stormont, Ontario
Industrial vacant land is available for lease, with options ranging from 0.5 acres to 8.4 acres on a gravel and graded lot. Located just minutes from Cornwall and a short commute to Ottawa, the property offers excellent access to HWY 138, HWY 401, and HWY 417. The facility includes a gravel pad base and access to hydro. There is also an option to fence part or all of the area. Unfenced rates is $2,000 per acre or the option to have it fully fenced, the rate is $3,000 per acre, which includes a 17-foot rolling gate and barbed wire. Lease rates are dependent on the size of the space and are subject to HST. Another option would be a private fenced contractor yard starting at $350 (50ft x 50ft) or bigger. (id:63879)

Ottawa, Ontario
Looking to settle in Orleans but still searching for the perfect floorplan? This unique chance allows you to construct your dream home, complete with a Secondary Dwelling Unit (SDU), ideal for investors or for someone to help you pay down your mortgage with the rental income generated from the SDU. Situated in the calm neighborhood of Orleans Village Chateauneuf, this lot offers an array of wonderful opportunities. Just minutes away from parks, trails, public transit, schools, restaurants, shopping, and more, this serene environment is ready for your creative vision! (id:63879)
Ottawa, Ontario

Front unit with 2 full walls of windows facing south and west overlooking Bank Street. 1,029 sq feet in very busy retail location along Bank St near Alta Vista. 24 shared parking spaces. $32/sq' base rent, plus $19.83/sq' Tax and CAM. Escalation $1psf/yr. (id:63879)
Ottawa, Ontario
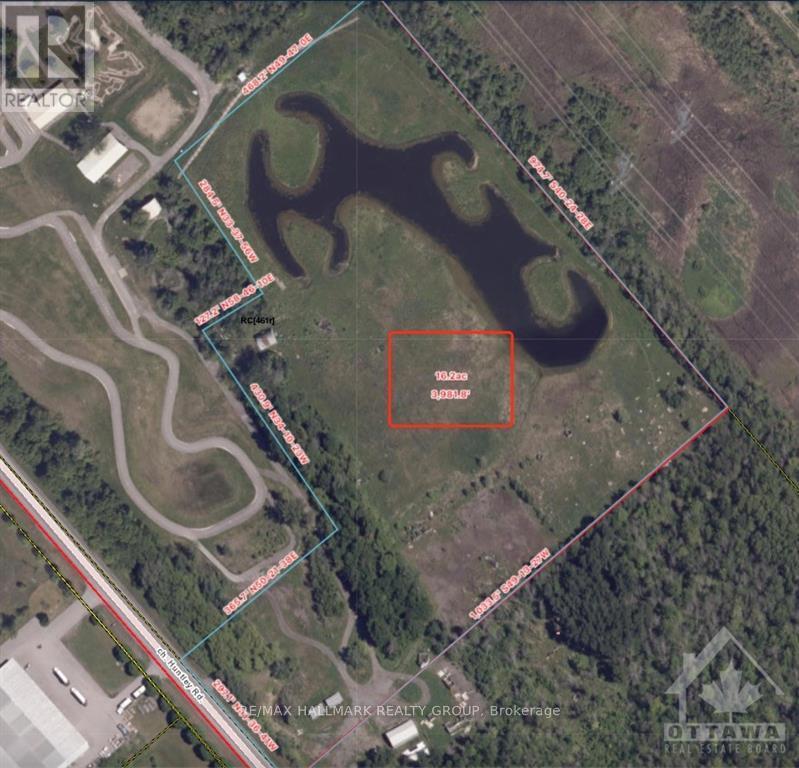
16 Acres of clean commercial land with 1 building. Hydro is available on-site. Verity business can suit on this nice lot. Tenant response for snow removal, grass mowing, utilities, business insurance and the proportion of property tax. Lease terms and business use, and others, are all up for negotiation. $1000/acre/month. (id:63879)
Mississippi Mills, Ontario

Situated just 5 minutes north of Carleton Place, this picturesque lot spans 91.6 acres of agricultural land with easy road access From Drummond Road and Ramsay Concession Road 8. \r\n\r\nIntended to be farmed or used for agricultural purposes only - farm the land yourself, or lease to a neighbouring farmer (currently leased at $4,300 for 2024).\r\n\r\nA severance application is in progress and this parcel will receive its own PIN, Roll Number, and Legal Description once it is complete. A severance application is in progress and this parcel will receive its own PIN, Roll Number, and Legal Description once it is complete. A condition of the severance will require the lands to be re-zoned to prohibit the construction of a dwelling. The lands can be used for agricultural purposes. Agricultural buildings are permitted, subject to complying with all municipal and provincial policies for setbacks, lot coverage, minimum distance separation to nearby residential uses, etc. Please call for more info. (id:63879)
Hawkesbury, Ontario
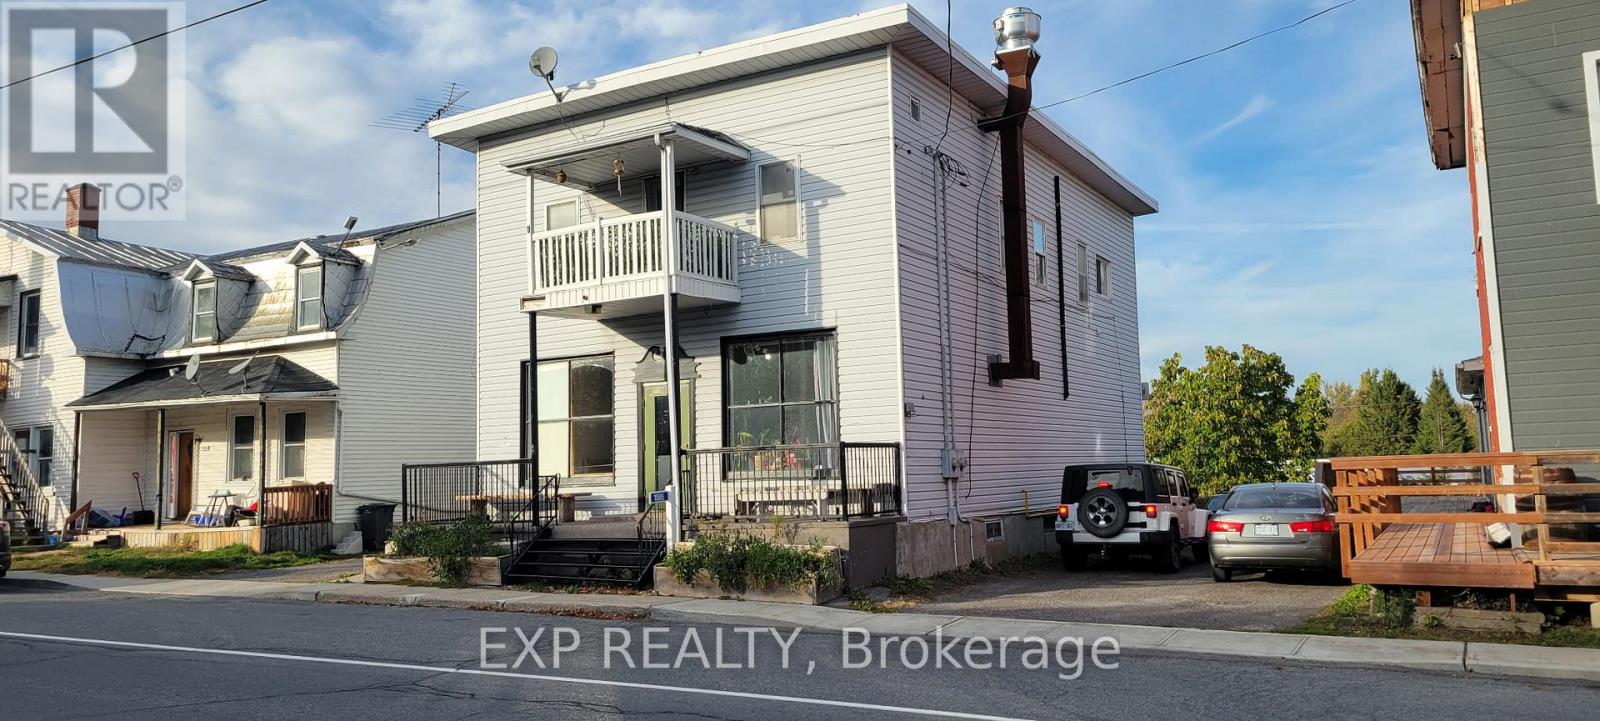
Prime commercial opportunity in the heart of St-Eugène. Situated on a 0.2-acre lot, this property offers outstanding visibility and accessibility within a growing, highly engaged rural community. The property also features a two-bedroom apartment on the upper level, offering excellent potential for owner occupancy, staff accommodation, or additional rental income, adding versatility and long-term value to the investment. Its strategic location is enhanced by its immediate proximity to the brand-new community centre-a vibrant hub hosting regular events, meetings, music nights, and local activities year-round.The area is further supported by nearby attractions including a popular local taproom with ongoing events, an active snowmobile trail network, and direct access to cross-country skiing and the Trans-Canada Trail at the St-Eugène Pavilion, just steps away.Directly across the street, the township park generates consistent foot traffic and features a splash pad, playground, baseball diamond, covered skate park, and both indoor and outdoor skating facilities. This combination of recreational amenities ensures steady movement and visibility throughout all seasons.Available immediately, this property represents an excellent opportunity for an owner-operator or investor seeking to establish or expand a business in a close-knit, active, and evolving community. SOLD AS IS. (id:63879)
Ottawa, Ontario
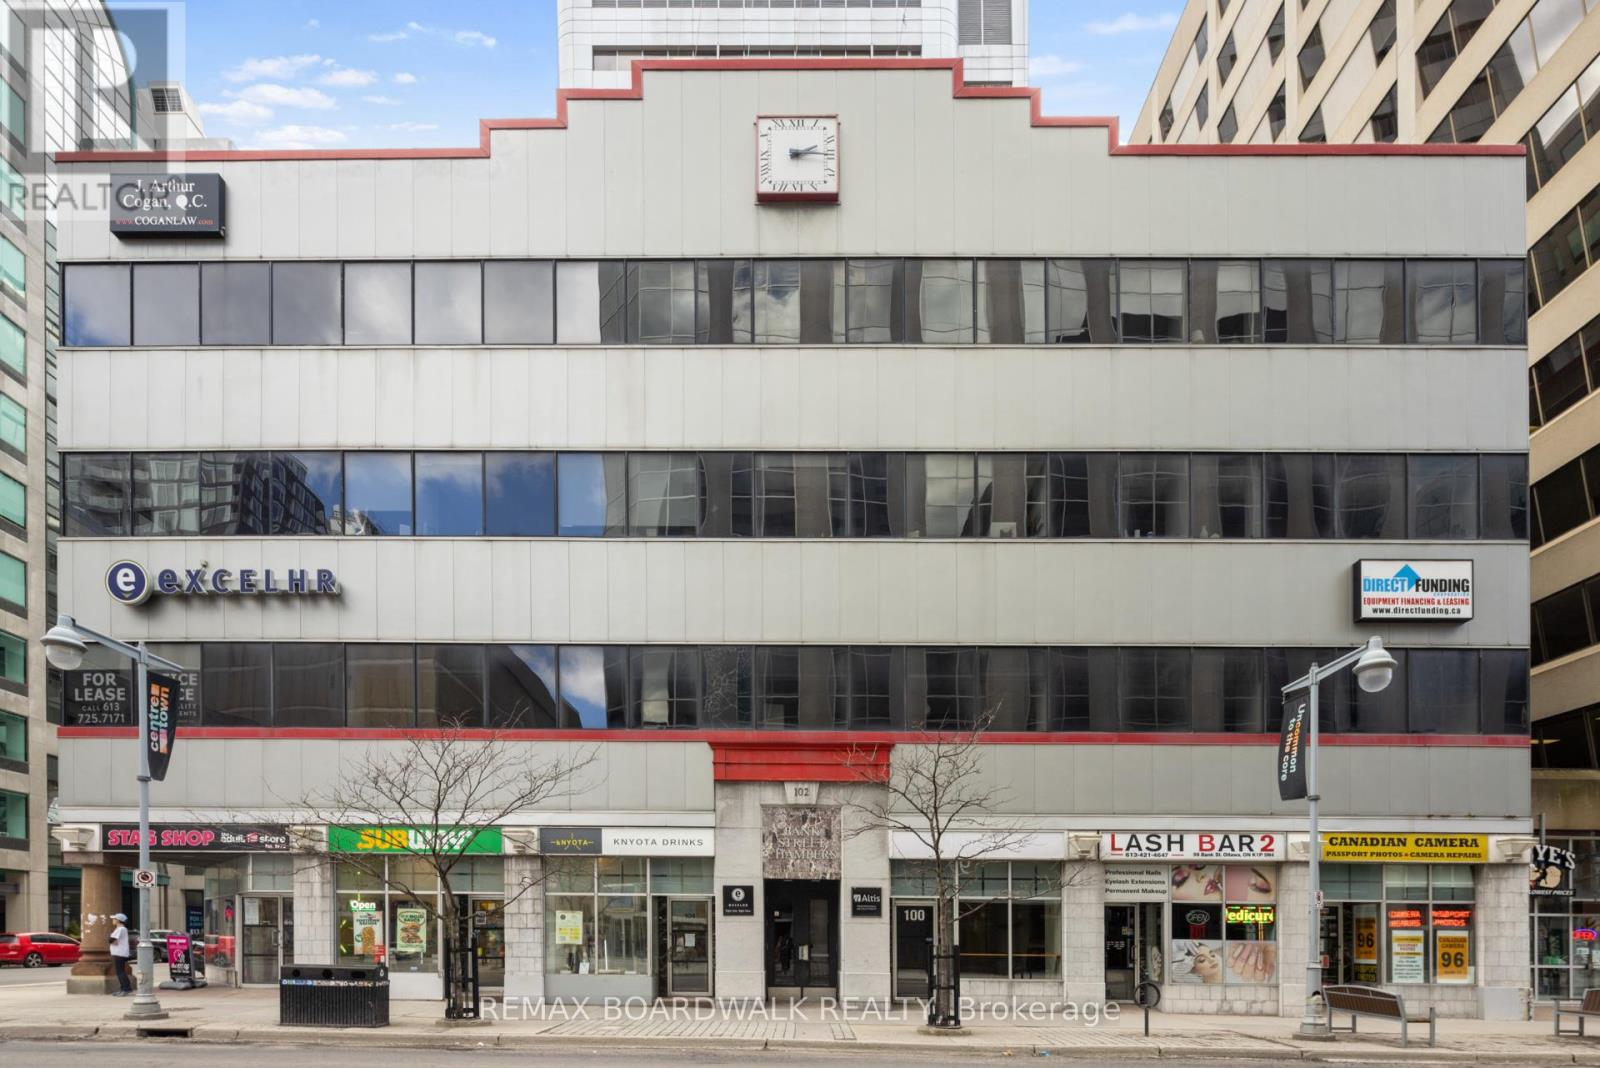
PRIME Bank St Location in the heart of Ottawa's central business district! Presents opportunity for leasing full floor of recently built out office spaces. Second floor offers a functional mix of private offices, meeting rooms, a printer room, a welcoming reception area, and a secure storage room as well as a kitchenette, and dining area, providing modern space for collaboration and staff use. Offering exceptional exposure and accessibility. This property allows for a range of professionals, institutional, or creative office uses as is proximity to governmental uses. Close to LRT and OC transit station. This layout is ideally suited for a professional services firm. Enjoy impressive skyline views. Maximize usable space while offering flexible layout options tailored to tenant needs. Expansive windows that bring in abundant natural light. Minutes away from Parliament Hill. Numerous amenities within easy walking distance. (id:63879)
Ottawa, Ontario
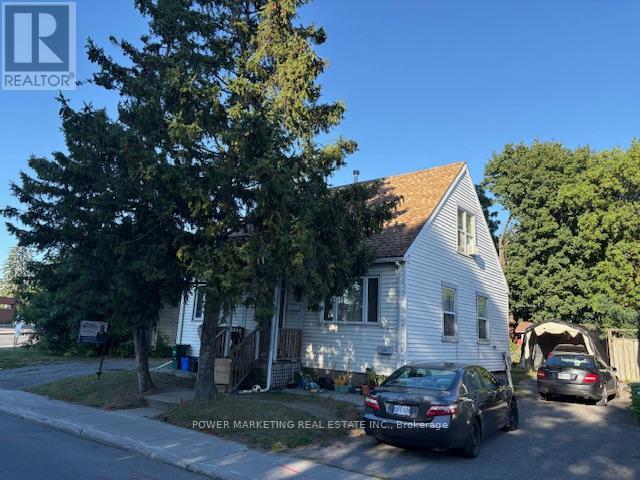
Investor's Commercial Opportunity! Fantastic income-generating property with potential for two rental units in the highly desirable Royal & Civic Hospital area. This spacious home features 4 bedrooms, 2 full bathrooms, and sits on a large lot offering both space and long-term development potential. there are 2 bedrooms on second level and 1 bedroom in the main level, with 1 full bathroom, Upper level is currently rented at $1,500/month. Lower level: Non-confirmed bachelor apartment with full bathroom, currently rented at $750/month. A great opportunity for investors seeking strong cash flow or end users looking to live in one unit and rent the other. Close to hospitals, transit, shopping, and all amenities. (id:63879)
Laurentian Valley, Ontario
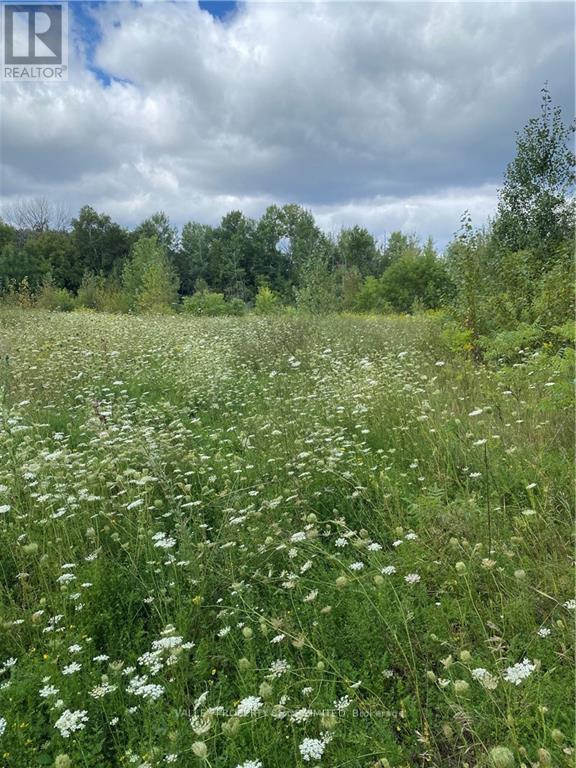
Centrally Located Industrial Land. Easy access to Pembroke, Petawawa and Highway 17. 2.07 acres. Many Possible uses. (id:63879)
Laurentian Valley, Ontario
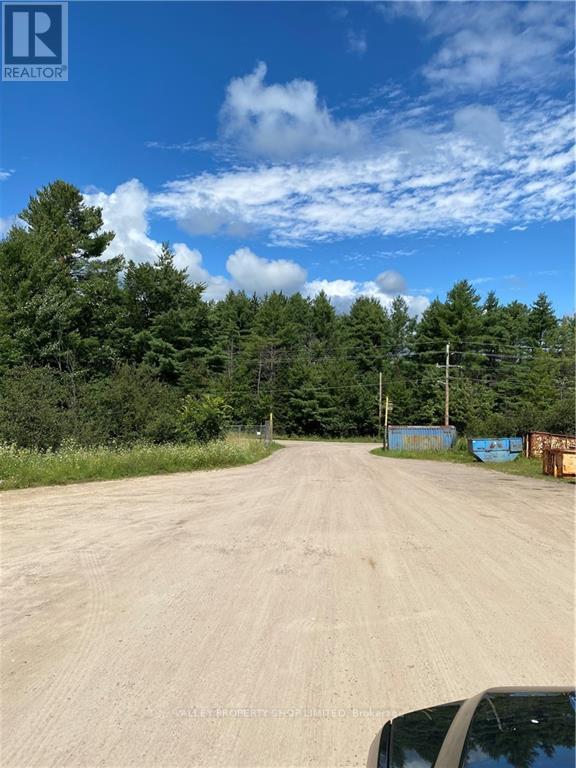
Secure Outdoor Storage Available. Great for Trucking, Logging, Aggregate or other commercial uses. (id:63879)
Hawkesbury, Ontario
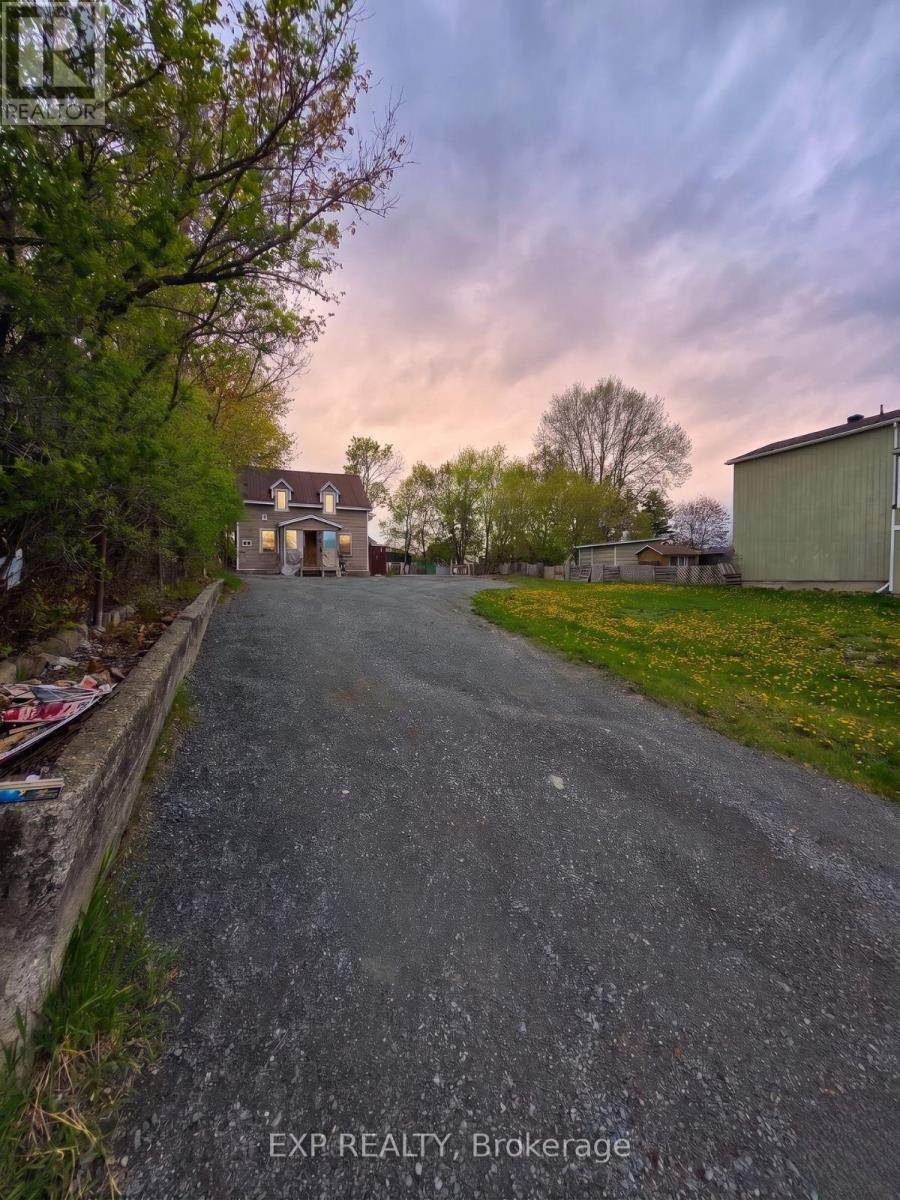
394 406 Regent Street offers an outstanding investment and development opportunity in the rapidly growing community of Hawkesbury. Ideally positioned in a prime location close to numerous high-traffic shops, restaurants, services, and everyday amenities, this property is perfectly suited for developers looking to capitalize on strong rental demand and future growth potential.With current zoning already permitting a 12-unit residential building, the site presents an excellent opportunity for immediate development. In addition, pending provincial legislation focused on increasing housing density may allow for even greater development potential in the future, making this an attractive long-term hold or build opportunity.Located in a highly accessible area with strong surrounding commercial activity, this property offers convenience, visibility, and proximity to everything tenants desire. Whether you are an experienced developer, investor, or builder looking to expand your portfolio, this is a rare chance to secure a strategically located multi-residential development site in one of Eastern Ontario's growing markets.Don't miss this exceptional opportunity to invest in the future of Hawkesbury with strong upside potential and prime positioning. (id:63879)
Petawawa, Ontario
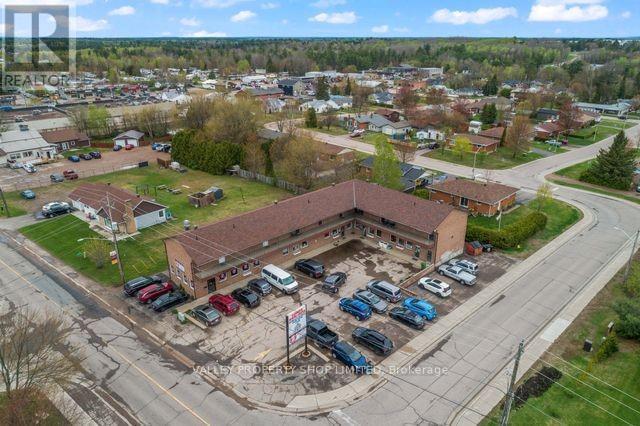
Well Maintained Mixed Use Property in the Heart of Petawawa. This corner property has 7 Apartments and 5000 square feet of commercial space. High Traffic, Great Visibility, Ample Parking and Signage are all present at this fantastic location. Fully Leased. Excellent Long Term Investment. (id:63879)
Carleton Place, Ontario
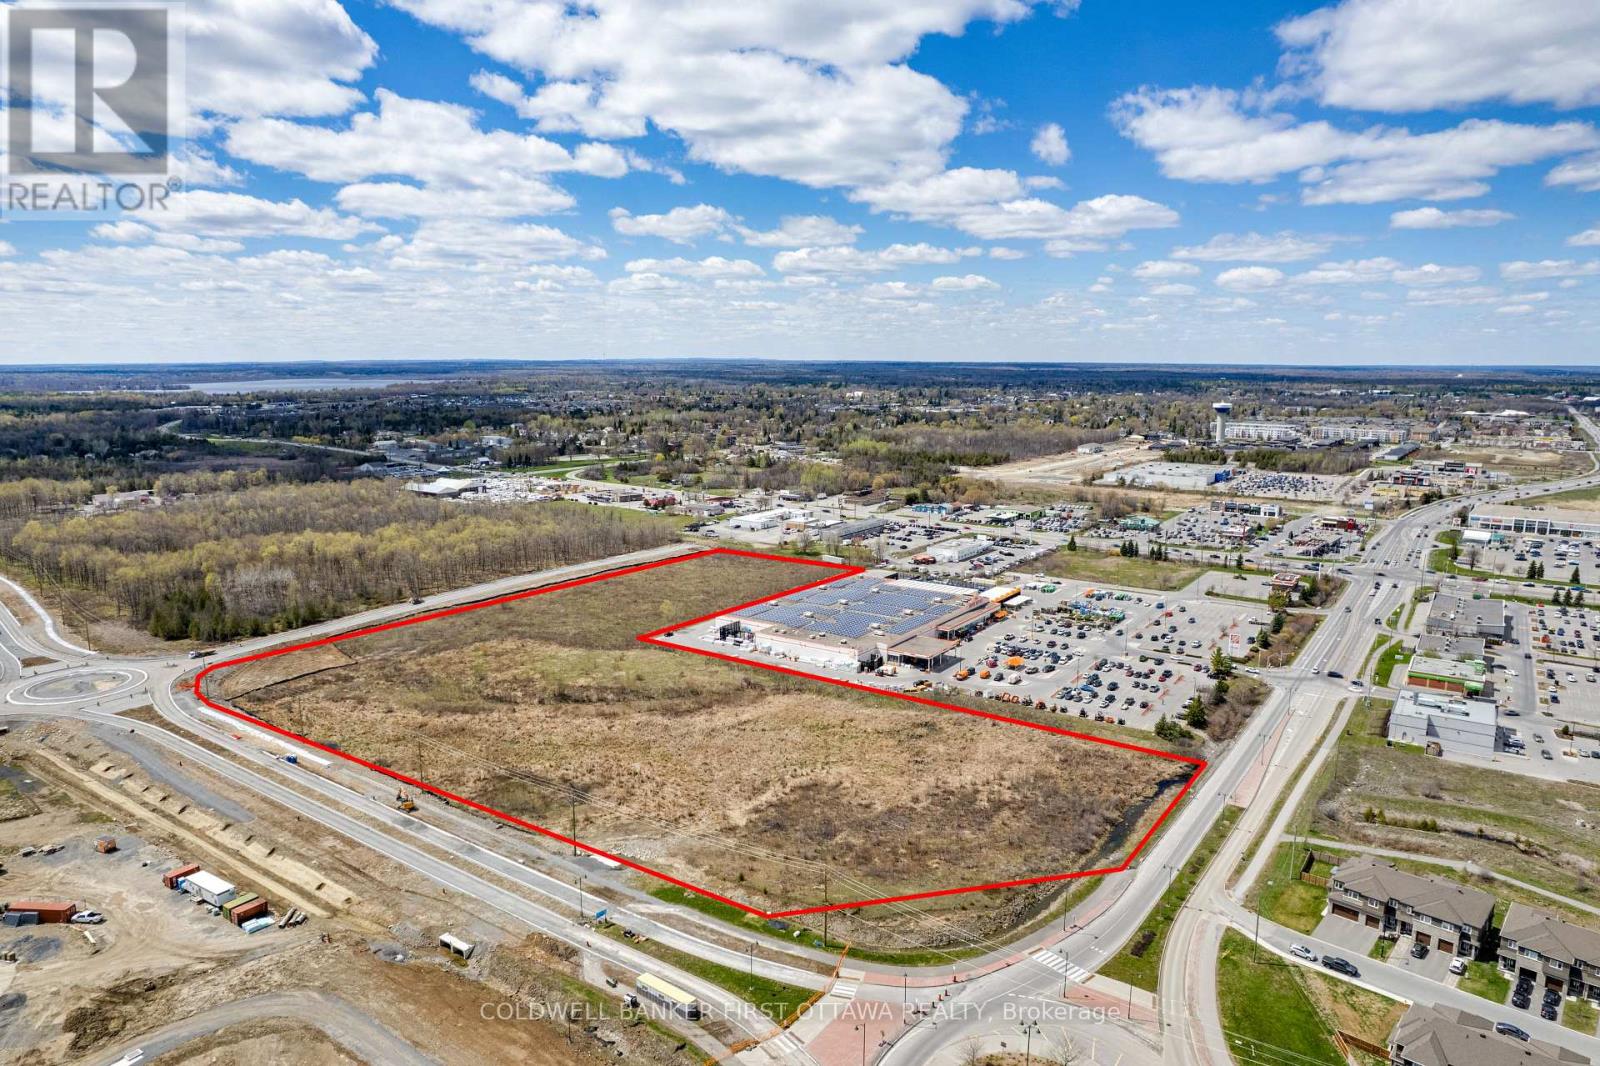
Development land of 14.5 acres in popular Carleton Place, 20 minute drive from Ottawa on 4-lane highway. Located near busy corner of Hwy 7 and McNeely Ave in area of new growth subdivisions, commercial businesses and extensive Official Plan expansion. Land cleared and has quick, easy drive to Ottawa. Significant opportunity for diverse development projects and for developers looking to tap into a thriving market in one of the fastest consistently growing towns in Canada. Currently zoned Commercial and approved for mixed-use. New residential development surrounding the property. The acreage, location, zoning, existing expansions of infrastructure and market demand create ideal opportunity for developers and investors looking to capitalize on Carleton Place's rapid growth. Land is near busy intersection with three road frontages, McNeely Ave and Captain A Roy Brown Blvd. Surveys and covenants for land are available. HST is applicable. (id:63879)
North Algona Wilberforce, Ontario
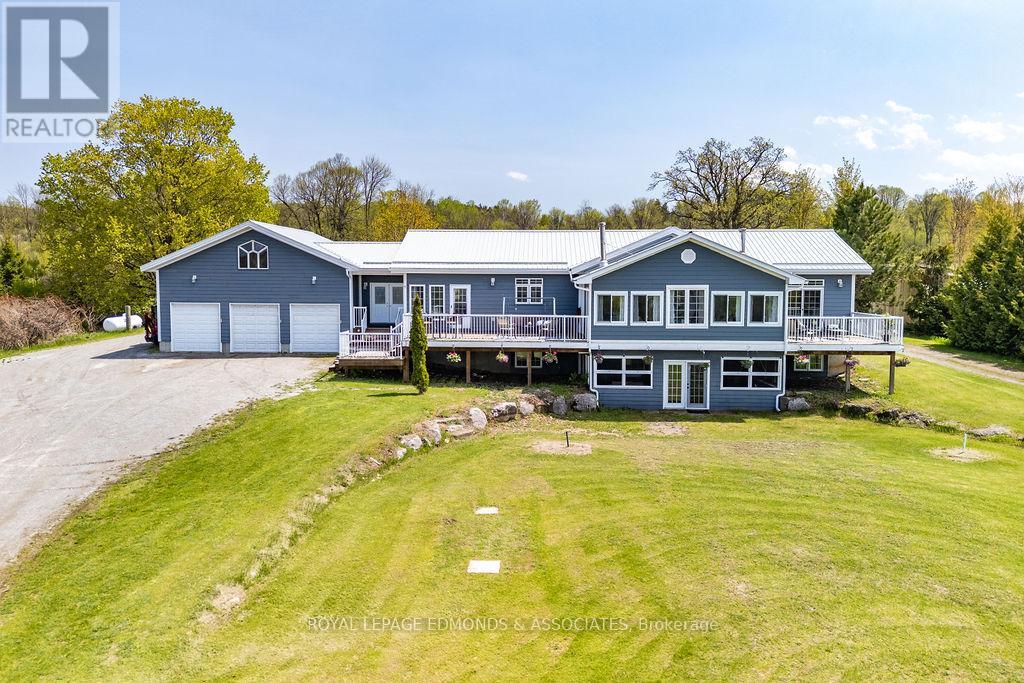
Welcome to your dream waterfront retreat. A sprawling bungalow perfectly positioned on a stunning 1.5 acre lot overlooking one of the area's most sought after lakes, Lake Dore. From the moment you arrive, the impressive curb appeal is impossible to ignore with an attached triple car garage plus an additional double garage off the rear, providing abundant space for all your toys. Directly across Point Church Dr, enjoy your own newly built lakeside deck complete with stairs leading to the water, creating the perfect setting to soak in breathtaking sunsets, cast a fishing line, or spend warm summer days swimming with family and friends. Inside, the main floor is flooded with natural light and offers a thoughtfully designed layout with spectacular lake views throughout. The heart of the home is the spacious eat in kitchen featuring ample cabinetry, generous counter space, and a large island ideal for meal prep and gathering. Just off the kitchen, the inviting main living room showcases vaulted ceilings and a cozy corner fireplace that adds warmth and charm. The living room also provides access to a beautiful 3 season sunroom lined with picture windows overlooking the lake, also featuring a corner wood stove. A second 4 season sunroom offers year round enjoyment and comes complete with a bar area, and access to the back deck complete with hot tub. The luxurious primary bedroom serves as a peaceful retreat with a walk in closet, private ensuite bath, and direct access to a deck overlooking the water. Two additional main floor bedrooms are complemented by another full bathroom and convenient main floor laundry. The fully finished walkout basement offers incredible versatility with a second fully functional kitchen, spacious rec room featuring a propane fireplace and pool table, another full bathroom, and enough sleeping space for the entire extended family, including two legal bedrooms plus three additional bonus rooms. Come experience Lake Dore living at its finest! (id:63879)
Renfrew, Ontario
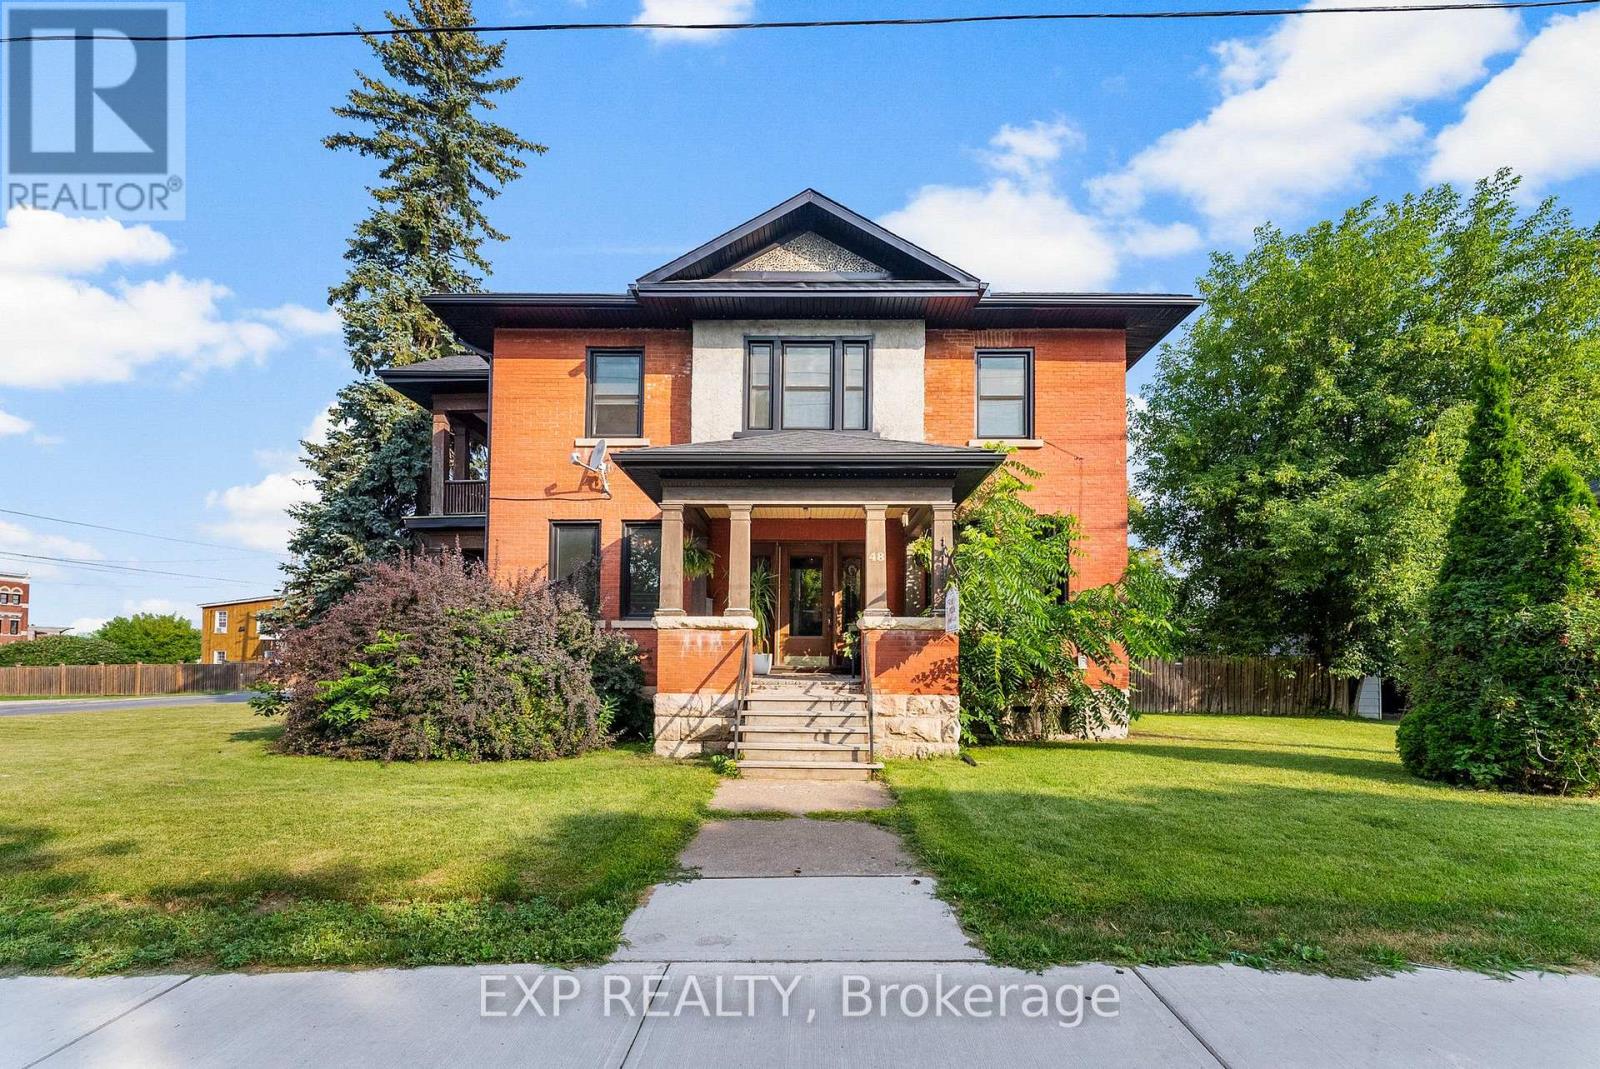
Located in the heart of Renfrew, 48 Hall Avenue presents a rare opportunity to own a versatile property with desirable C1 Commercial zoning offering endless potential for residential, business, and investment use. Currently utilized as a primary residence with a successful home-based business, this property is ideal for entrepreneurs, investors, or buyers seeking the perfect live/work setup.The flexible commercial zoning permits a wide variety of potential uses including retail, office space, professional services, mixed-use development, and more (buyer to verify permitted uses with the municipality). Whether you're looking to continue operating a home business, expand your investment portfolio, or explore redevelopment possibilities, this property offers exceptional value and future potential.Conveniently situated close to downtown amenities, shops, restaurants, and services, this property combines visibility, accessibility, and functionality in one strategic location. An excellent opportunity for those looking to capitalize on Renfrew's growing commercial and residential market. (id:63879)
Petawawa, Ontario
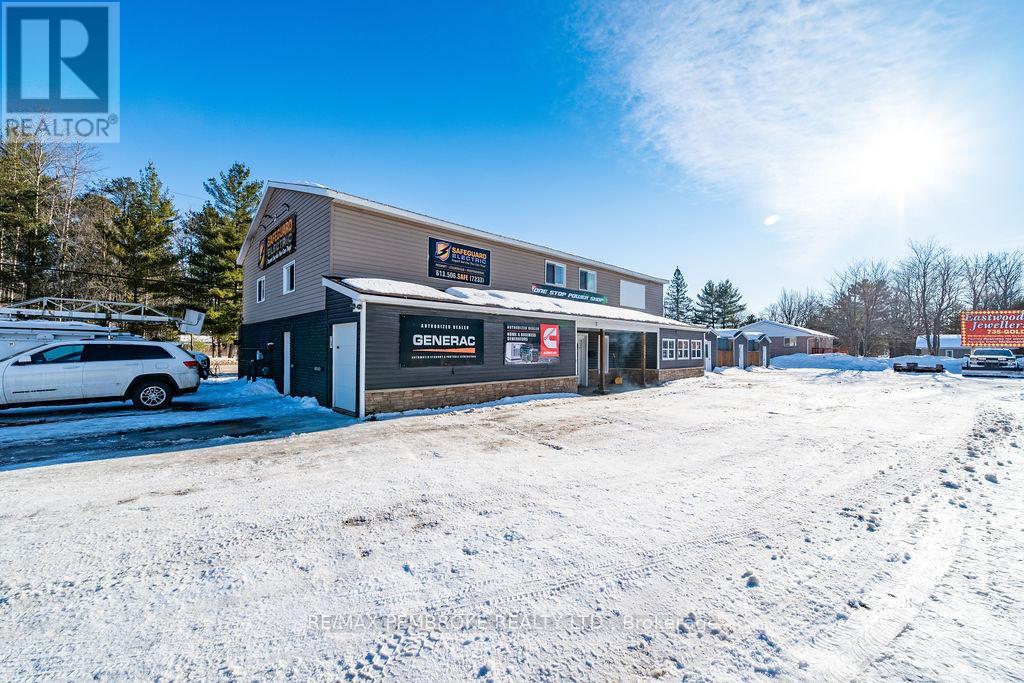
Position your business for success in this versatile 2,500 sq. ft. main level commercial space located along one of Petawawa's highest-traffic, highest-visibility corridors. With strong daily exposure and close proximity to Garrison Petawawa, this location offers excellent potential for retail, professional office, or service-based uses looking to capitalize on consistent traffic and a growing community. The space offers a flexible layout that can be tailored to suit a variety of business needs, whether you're launching a new venture or expanding an existing operation. Situated within a well-maintained mixed-use building, tenants benefit from strong surrounding amenities and access to nearby services. Lease Rate of $3,500/month plus utilities. NOTE: The current business operating in the space, SAFEGUARD ELECTRIC, is relocating and will continue operating at a different location. An outstanding opportunity to secure a well-located commercial space in a proven, high-demand area. (id:63879)
Madawaska Valley, Ontario
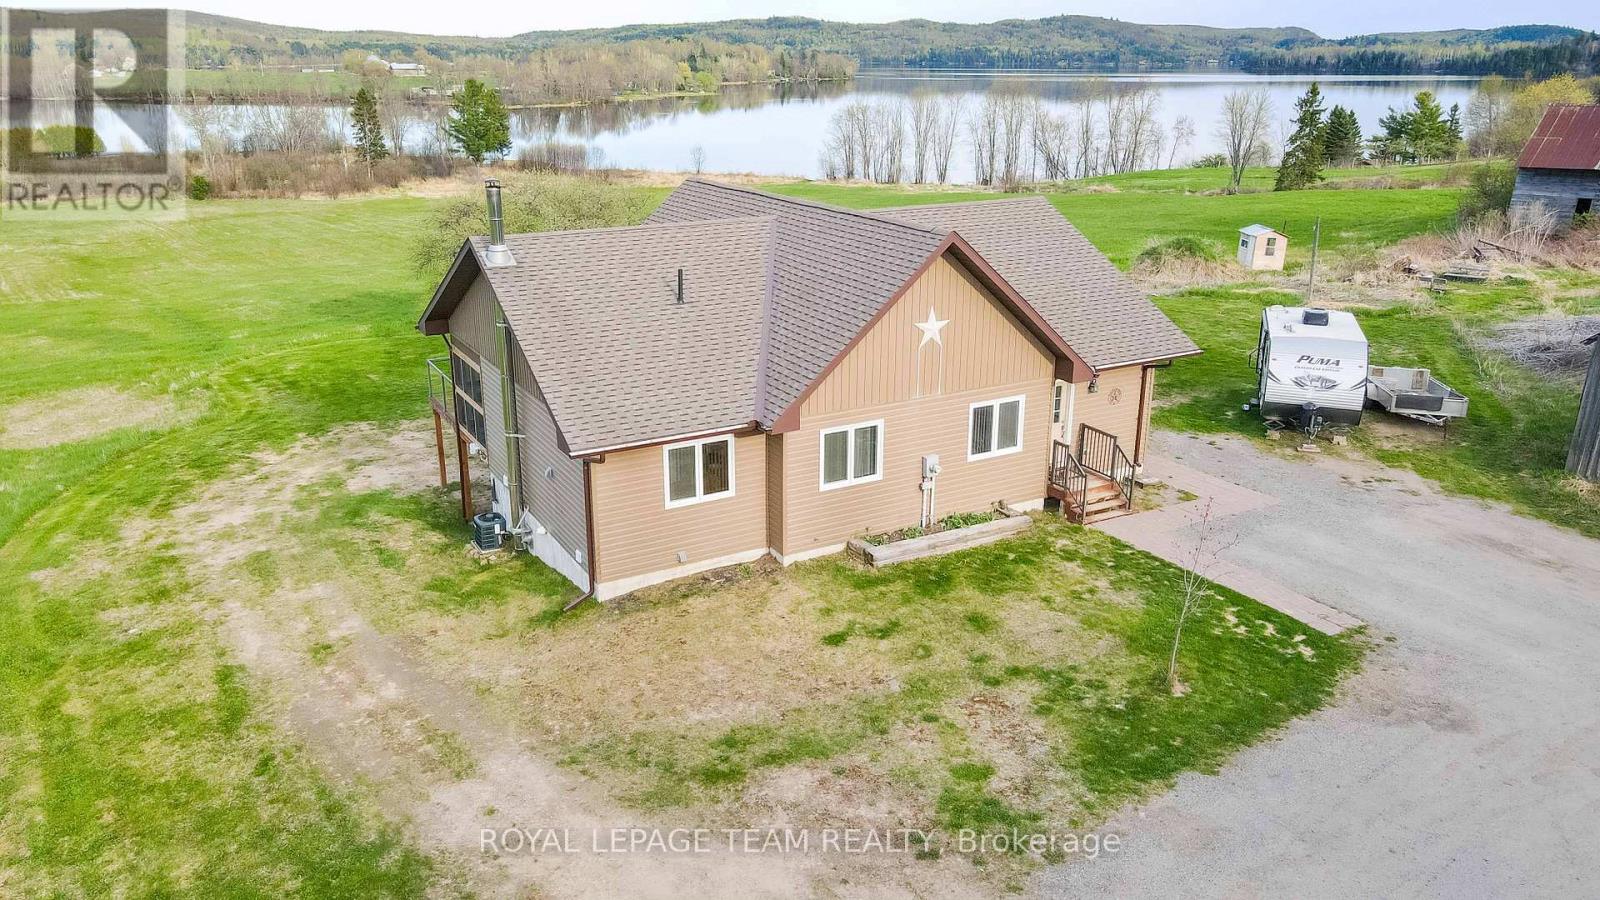
Minutes from town, waterfront, acreage, it doesn't get any better than this. The shoreline features 192 feet on Lake Kamaniskeg, one of the premiere lakes in the area offering excellent fishing, swimming and boating. Situated on 7.75 acres this home features 3 bedrooms, sunroom, large deck off the main level with glass railings perfect to sit and enjoy your morning coffee while you enjoy the views the lake has to offer. The basement has a walkout and is wide open ready for your finishing touches with 9 foot ceilings and a 3 pc bath. The home is heated with an Oil /wood forced air furnace has air conditioning and an air exchanger . There are a number of outbuildings and a 2.5 car garage to store all your toys. The home is situated minutes from town, Barry's Bay has a number of restaurants shops, pharmacy, post office, hospital and a Tim Hortons. The area is famous for its snowmobile and ATV trails and countless lakes. The East gates of Algonquin Park are just a short drive away. (id:63879)
Pembroke, Ontario
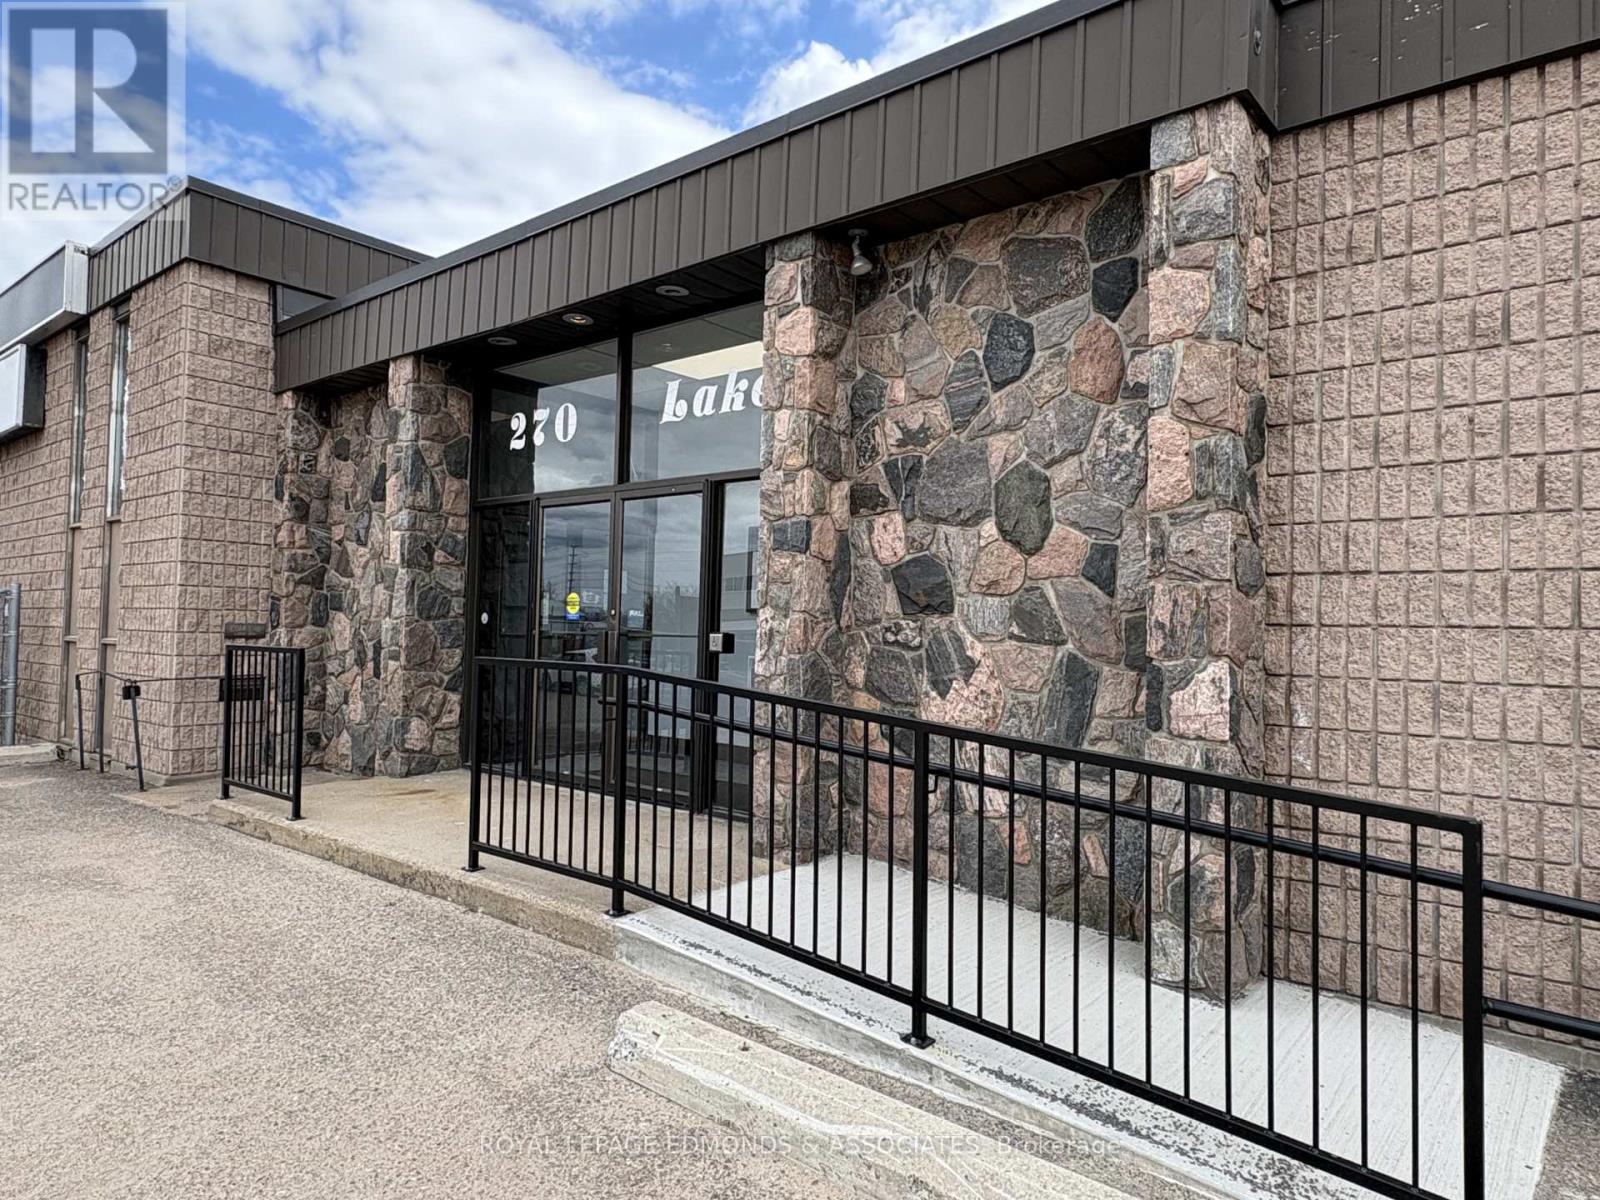
1,963 sq. ft. of office space available for lease in the heart of downtown Pembroke! This is the perfect opportunity to launch or grow your small business in a fantastic location offering excellent street exposure and plenty of parking. The middle unit features a spacious reception area, a convenient 2-piece washroom, dedicated file storage space, and three generous offices. Don't miss your chance to secure this prime location and elevate your business to the next level! Wheelchair accessible! (id:63879)
Pembroke, Ontario
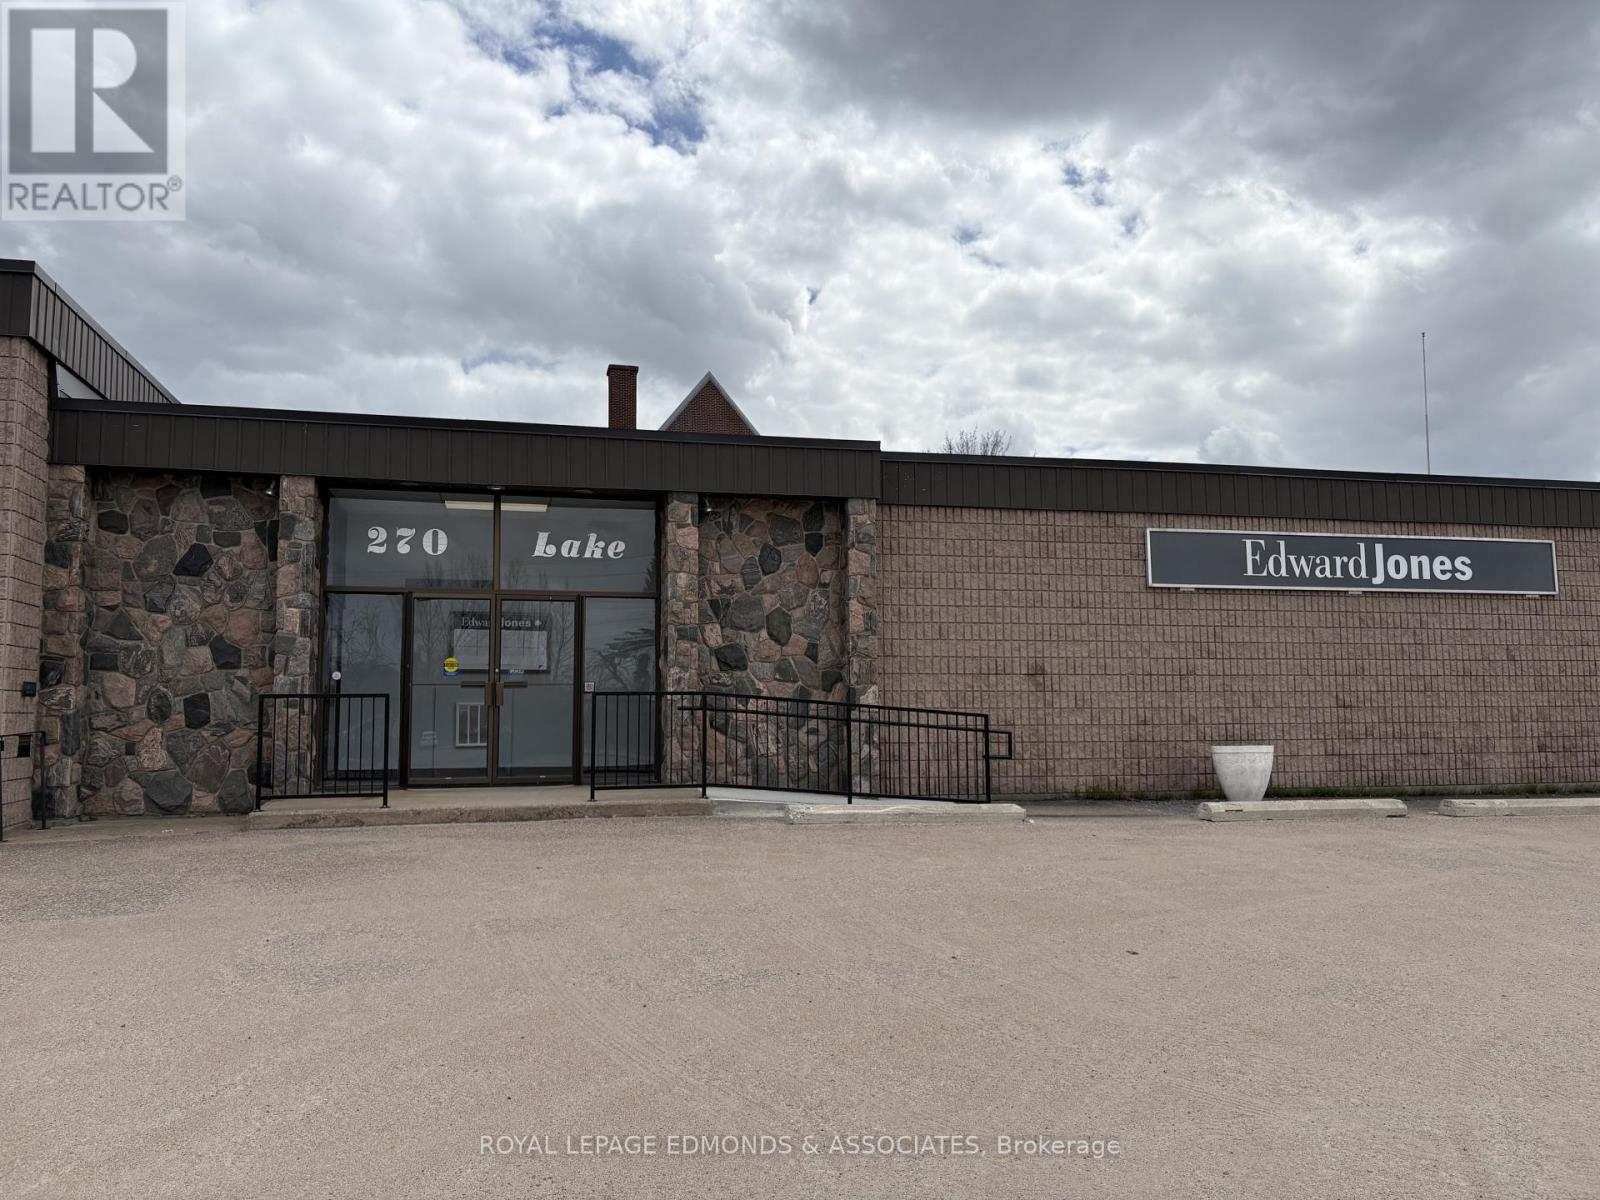
5,760 sq. ft. of prime space available for lease in downtown Pembroke, complete with abundant parking! An excellent opportunity for your business to expand into a versatile space with outstanding street exposure and plenty of parking. The upper level includes four spacious offices, a 3-piece washroom, and a massive open area ready to be transformed into additional offices, a retail showroom, studio, or whatever your business needs. The lower level offers 11 well-proportioned offices, a welcoming reception area, a boardroom, two 2-piece washrooms, and a lunchroom. Perfect for businesses looking to grow and make a lasting impression! (id:63879)
Ottawa, Ontario
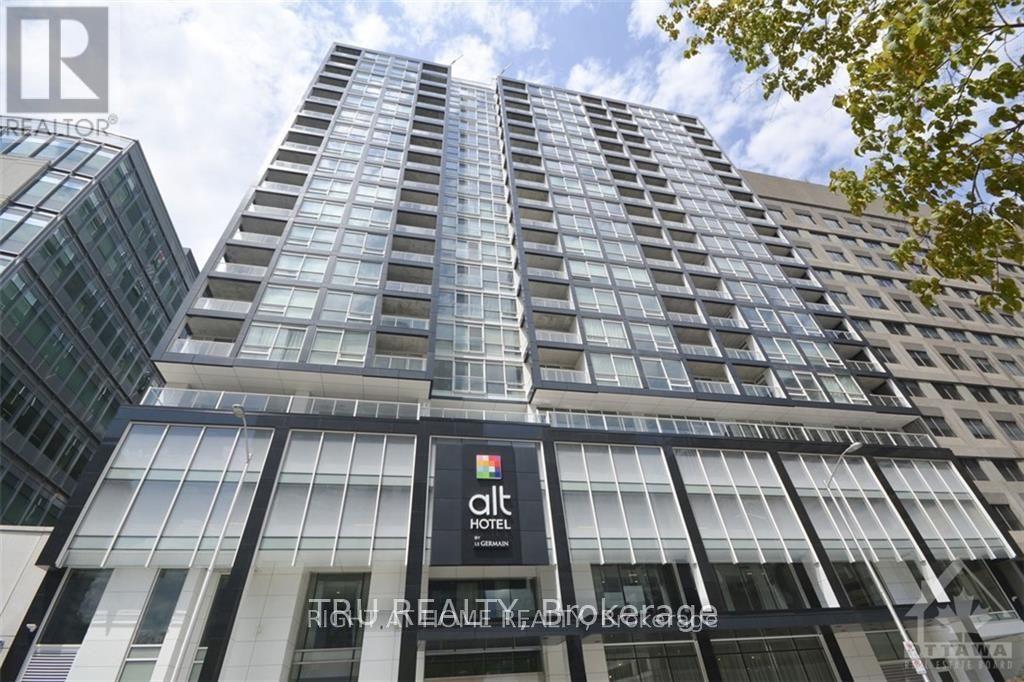
Perched on the 16th floor and located in the heart of Ottawa's downtown financial district! The Slater is a luxury condominium that offers many amenities including a hot tub, private theatre, billiards room, fitness center and club lounge. Great value for the condo fees in this spacious studio. Open concept floor plan 9ft ceiling w/ hardwood floors and floor-to-ceiling windows. The unit is equipped with a modern kitchen w/ quartz counter tops & glass tile backsplash, high-end stainless steel appliances, and in-unit laundry. Glass shower enclosure in the large tiled bathroom. Storage locker and murphy bed included! Located within walking distance to Parliament Hill, LRT, Rideau Centre, Ottawa River, groceries, shopping centers and restaurants. (id:63879)
Bonnechere Valley, Ontario
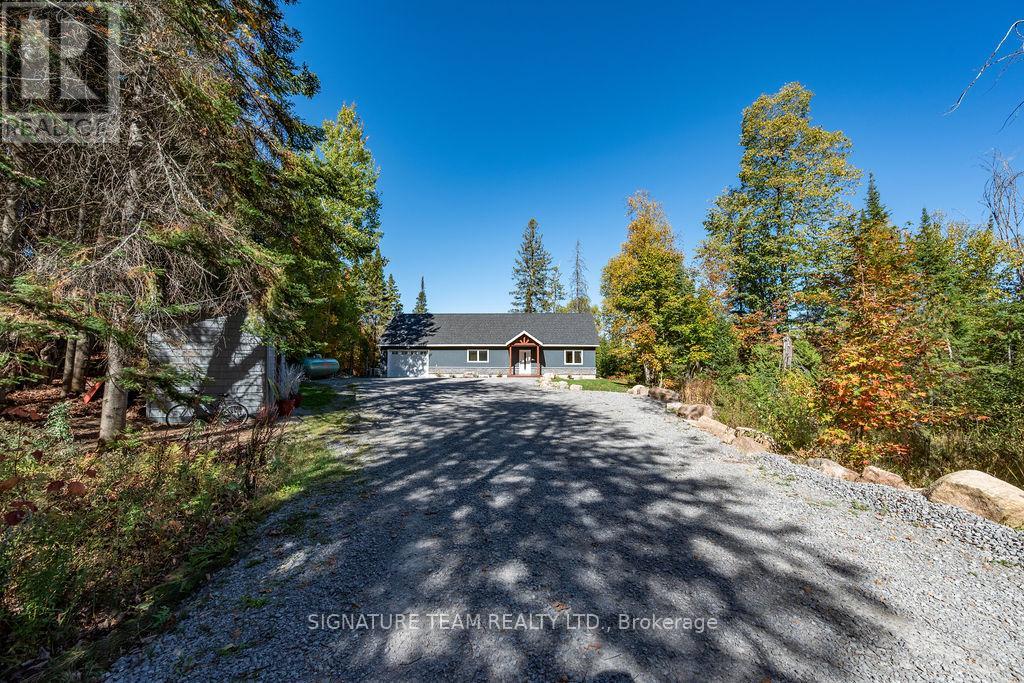
Welcome to 42 Hudson Trail-an extraordinary 3.56-acre waterfront property on the shores of beautiful Kelly's Lake. Offering 200 feet of frontage, including 100 feet of sandy beach and a stone sitting area with fire pit, this one-of-a-kind retreat perfectly blends comfort, versatility, and natural beauty. The property features a well-appointed 2-bedroom, 2-bathroom main home designed with open-concept living in mind. The bright living room, dining area, and kitchen flow seamlessly together, with convenient access to the attached garage and mechanical room. The primary bedroom includes a private ensuite, while a second bedroom and full bath complete the layout. An enclosed porch provides the perfect setting for outdoor dining, and the patio with propane hookup is ideal for creating your own summer kitchen. Adding incredible value is the barndominium-style guest house, offering open-concept living, with a kitchen, dining area, living room and a powder room, with a spacious second level that includes a primary bedroom with ensuite and a large studio-easily convertible into up to three additional bedrooms, making it ideal for extended family or guests. A standout feature is the fully insulated and heated garage/shop with three 10-foot doors, perfect for hobbyists, storage, or workspace needs. Both homes are equipped with in-floor radiant heating, heat pumps for efficient heating and cooling, on-demand generator x 2, the Generac backup systems, ensuring year-round comfort and peace of mind. This unique property is perfectly suited for multigenerational living or hosting large family gatherings. Surrounded by nature, you'll enjoy simple pleasures like lakeside walks, swimming, and kayaking right from your own property. A truly special offering that must be seen to be fully appreciated-don't miss your opportunity to own this exceptional waterfront retreat. (id:63879)
Frontenac, Ontario
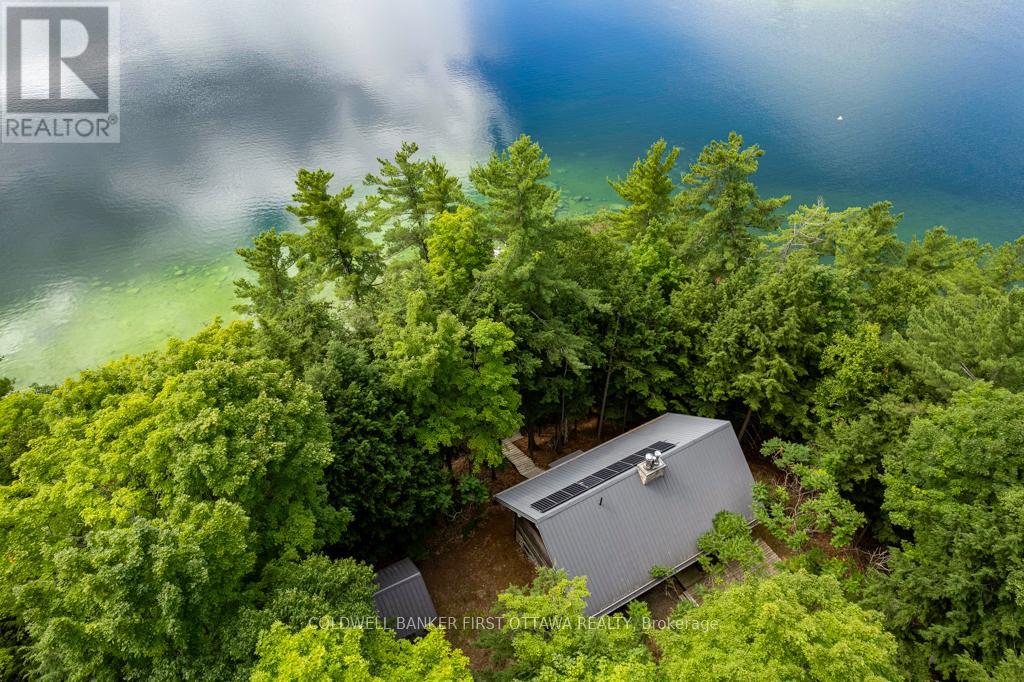
Past a kilometre of untouched Crown shoreline, where the lake opens wide and the cottages thin out, 6.69 acres of forested waterfront come into view. Step off the boat onto over 1,400 feet of private frontage on Palmerston Lake, bordered by more than 1,000 acres of Crown land. This is the kind of quiet you can only reach by water. The cottage was built in 2000 by the current owner, using large logs cut from the surrounding land. For years before and during construction, the family stayed in the small bunkie down the forest path. That care and patience shows throughout: timberframe accents, wide-plank pine floors, and a great room with a soaring ceiling, anchored by a fieldstone fireplace.Three bedrooms and two full baths offer comfortable space for family and guests. A woodstove warms the lower-level family room. The original bunkie still stands, providing a quiet retreat for visitors or a peaceful studio space. The off-grid systems are designed for genuine comfort. A substantial solar and battery setup handles daily needs, with a generator for backup. Lake water intake, full septic, and infrastructure sized for year-round living. Outside, deep clean water for swimming and fishing. A firepit near the water's edge for evenings under the stars. Trails through the property connect to the neighbouring Crown land, with access to ATV and snowmobile routes. Loons call across the water in the morning. The lake stretches uninterrupted to the horizon. Ottawa and Kingston are each about an hour and a half away, far enough to leave the pace of the city behind. A rare offering, and a true legacy property. (id:63879)
Ottawa, Ontario
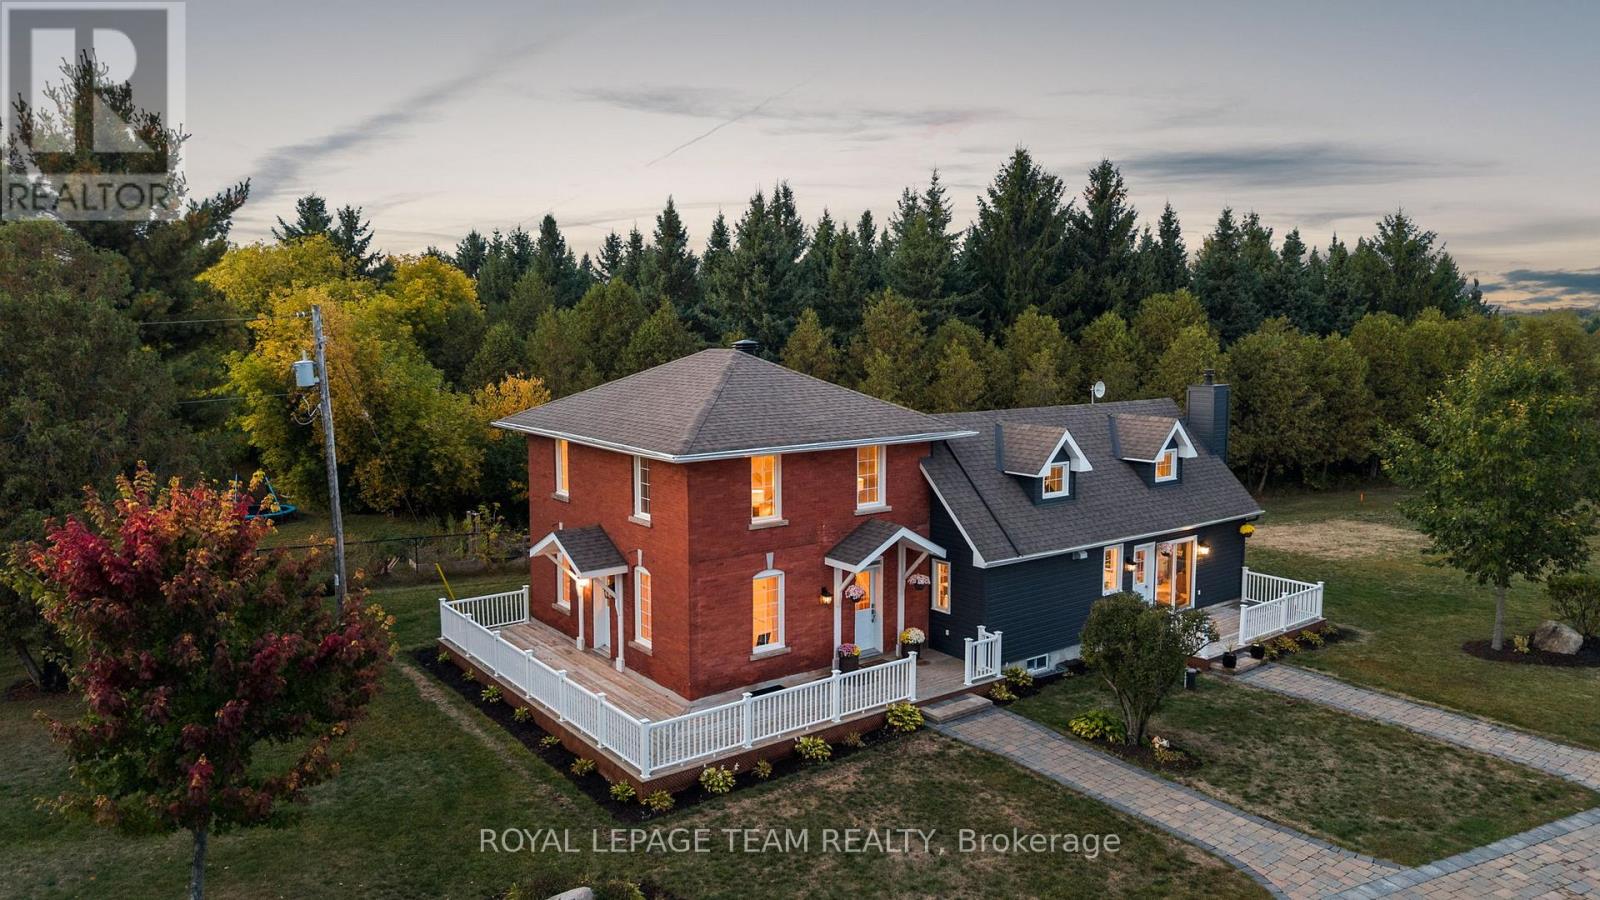
Set on approximately 1.63 acres, this beautifully restored country home is surrounded by a picturesque landscape and just minutes from everyday conveniences. Thoughtfully updated, the residence harmonizes historic charm with modern comforts, creating a timeless, elegant style. Inside, the home offers three bedrooms, three full bathrooms, and inviting living spaces filled with natural light. The flat ceilings and upgraded trim are complemented by maple hardwood flooring, refinished on site to match the original. The updated eat-in kitchen combines elegance and practicality with Calacatta quartz counters, soft-close cabinetry, high-end appliances, and a generous centre island that accommodates seating. Upstairs, the main second level features two bedrooms and a full bathroom, while a separate upper level includes an additional bedroom, a flexible office or sitting room, and a full bathroom. The outdoor living areas further enhance the home's appeal, offering spaces to relax and unwind. Highlights include a hot tub, saltwater pool, interlock patios and walkways, a wraparound veranda, a covered pavilion, and pergolas. Mature trees and manicured grounds provide a picture-perfect backdrop throughout the seasons. With quick access to Highway 416, Kars, and Manotick, this property perfectly combines the tranquility of country living with the convenience of nearby amenities. (id:63879)