
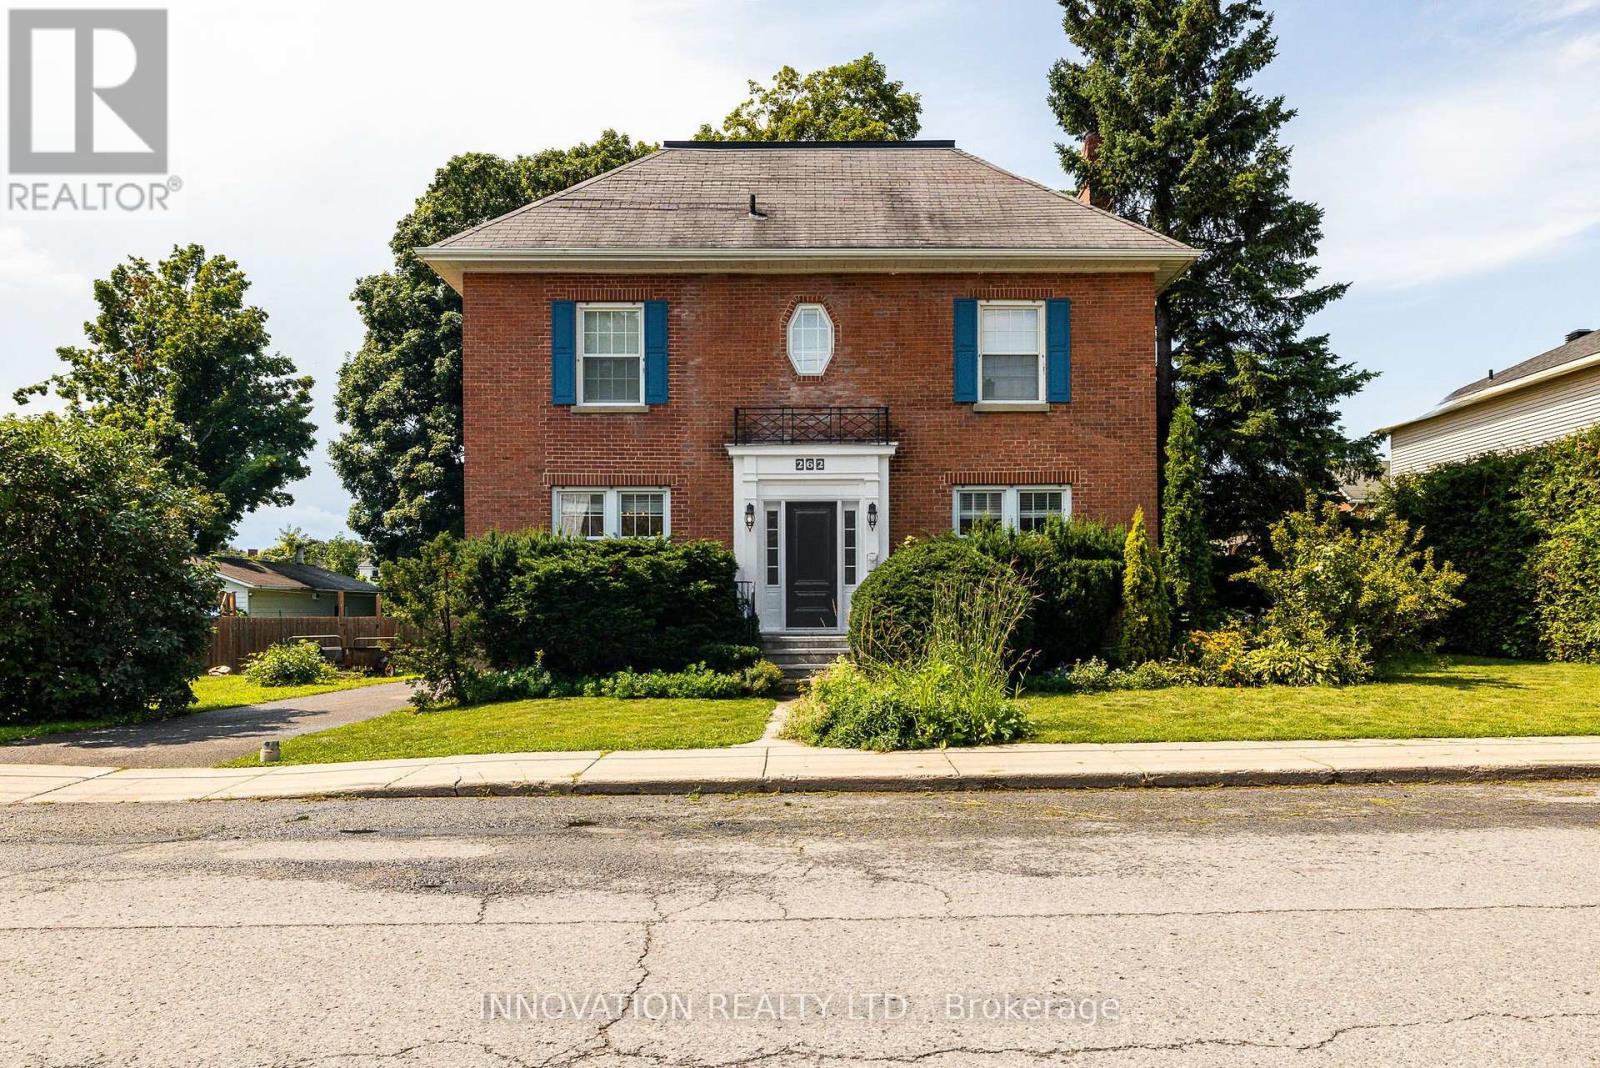
Arnprior, Ontario
Charming Century Home in the Heart of Arnprior. Step into the timeless charm and character of this beautiful 5-bedroom, 3-bathroom brick century home, ideally located in the welcoming community of Arnprior, Ontario. Offering a wonderful combination of historic appeal, generous living space, and an unbeatable location, this home is an excellent opportunity for families, first-time buyers, or anyone who wants the character of an older home with the convenience of being close to town. From the moment you arrive, the classic brick exterior and century-home presence create a warm and inviting first impression. Inside, you'll find spacious principal rooms, plenty of natural character, and the flexibility that comes with five bedrooms and three bathrooms. Whether you need room for a growing family, visiting guests, a home office, or additional hobby and recreation spaces, this home provides plenty of options to suit today's lifestyle. The home's location is truly one of its greatest features. Just minutes from the beautiful Ottawa River, you'll have easy access to waterfront walks, outdoor recreation, and scenic surroundings. Families will appreciate the close proximity to local schools and the Arnprior Hospital, while the charming downtown core is just a short distance away. Enjoy the convenience of local shops, cafés, restaurants, services, and community amenities without travelling far. Arnprior offers the perfect blend of small-town charm and modern convenience, with easy access to the Ottawa Valley and the City of Ottawa. Whether you're enjoying a quiet morning at home, exploring downtown, spending time along the river, or taking advantage of the area's many recreational opportunities, this property puts you close to it all. Updates include: 2019 Kitchen reno, Pool liner * 2020 main-floor powder room ** 2023 Addition roof, Furnace, Gas fireplace *** 2024 Stove, second-floor front bath **** 2025 Pool pump, heater, and robovac. Some images are digitally staged (id:63879)
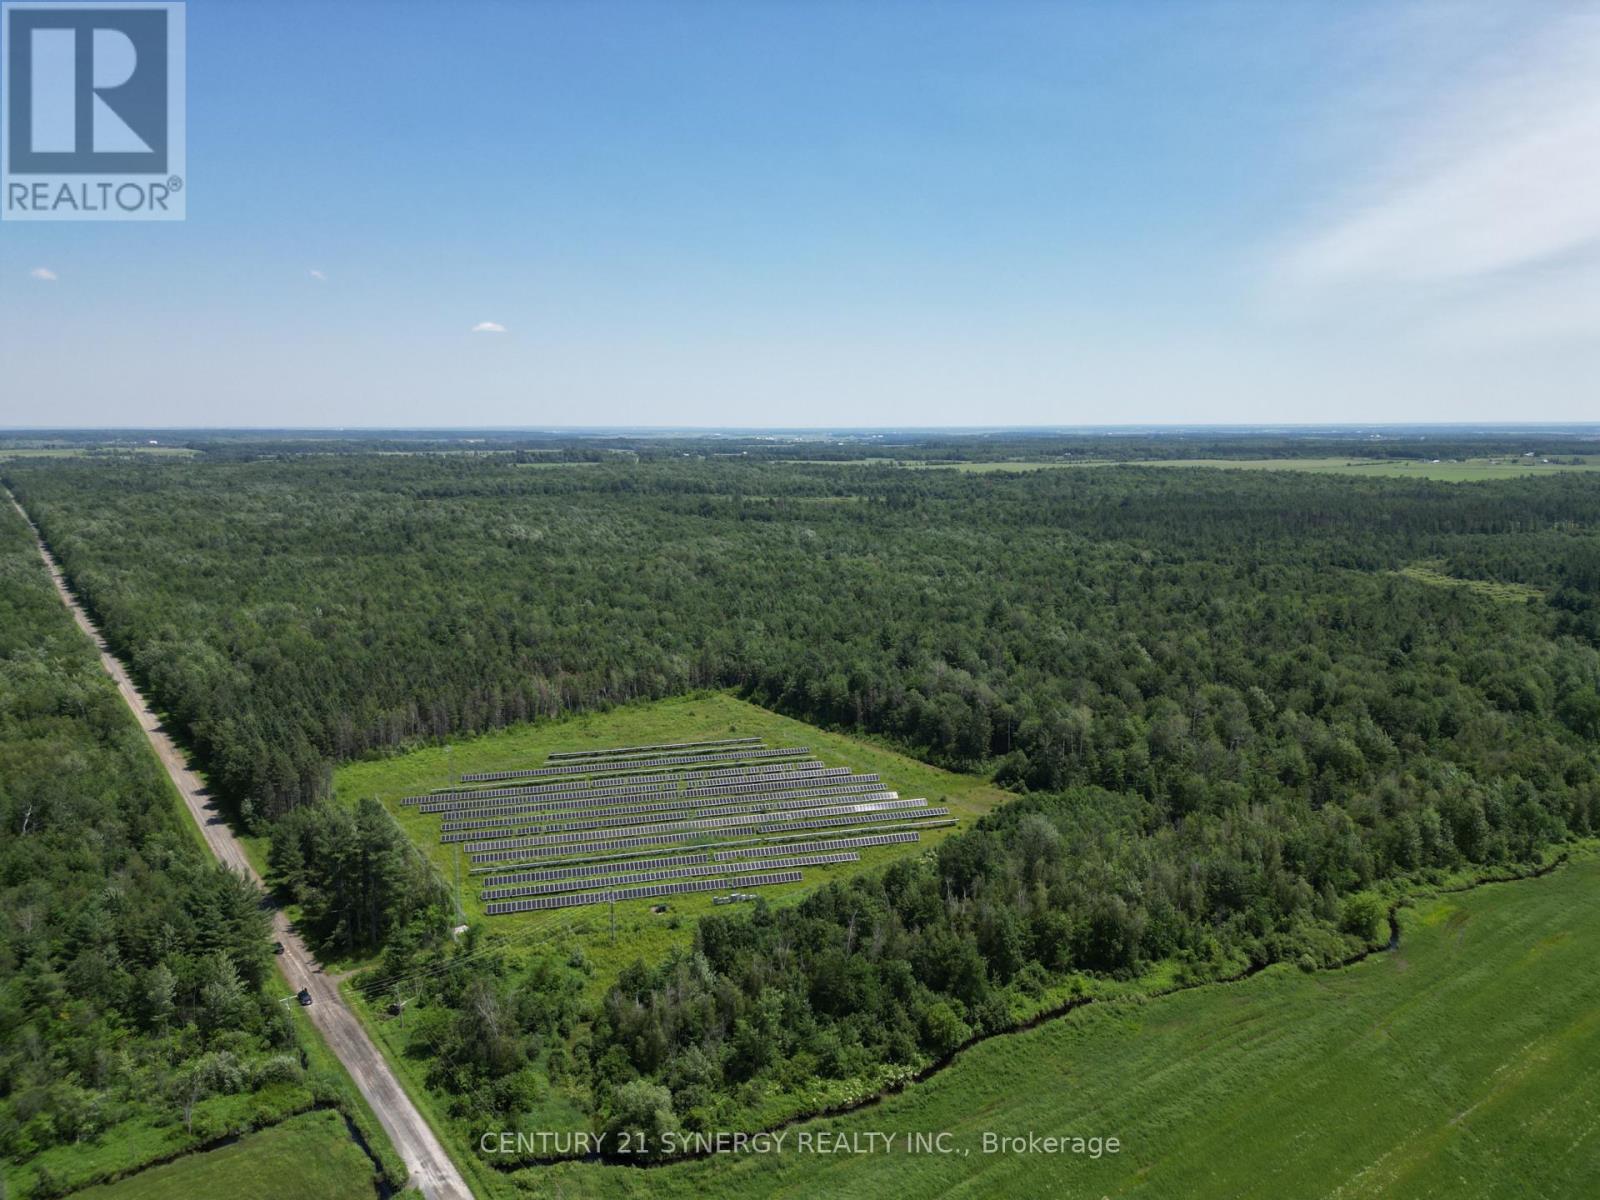
Alfred And Plantagenet, Ontario
Discover a breathtaking 99.033 acre estate of mature forest offering natural beauty, income stability, and endless potential. A 5 acre government-leased solar array provides a steady $14,400 annual income, secured by contract until 2038, with a 10-year renewal option a true turnkey investment. Zoned for residential use, this property invites you to build your dream home in complete serenity. Bordering Crown Land, it ensures unmatched privacy and long-term protection from future development. With 3-phase power, convenient road access, and proximity to local amenities, this land combines peaceful living with practical advantages a perfect retreat, residence, or investment in natures purest form.Tranquility, Reliability, Opportunity, all in one extraordinary property. (id:63879)
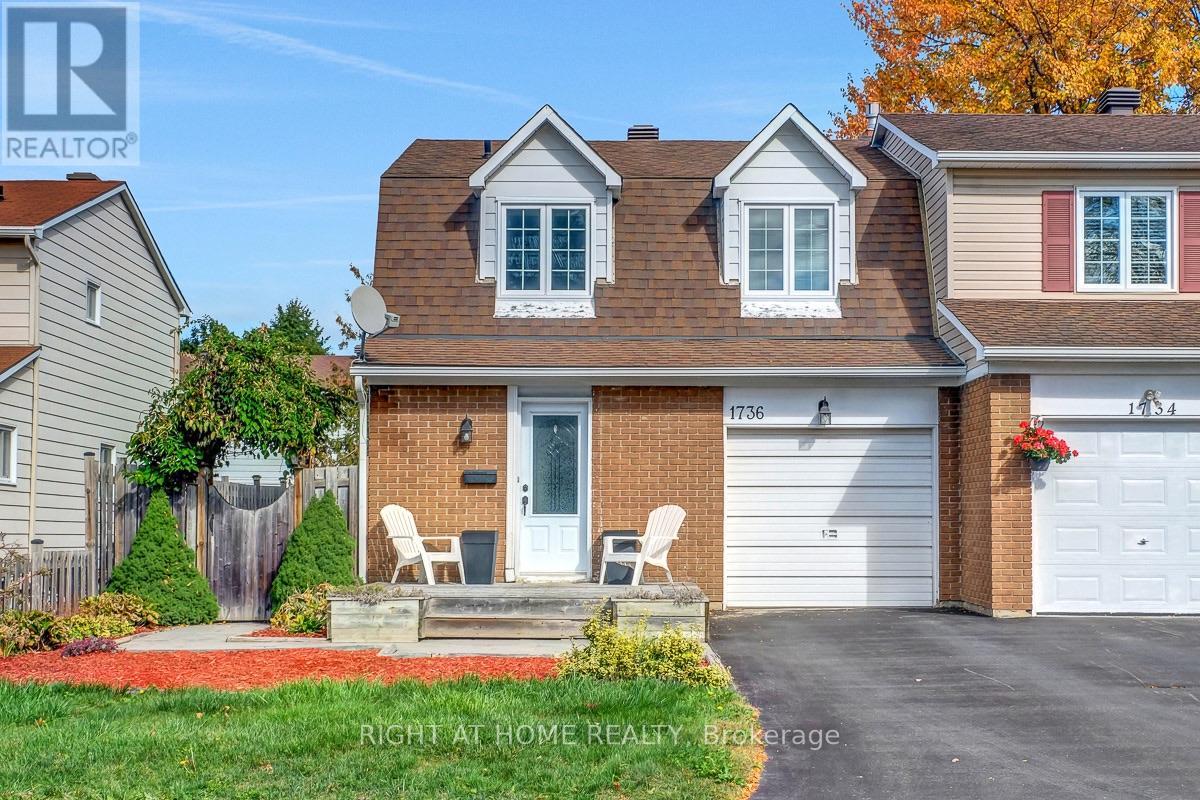
Ottawa, Ontario
This beautifully maintained semi-detached home in the heart of Orléans, offering the perfect combination of comfort, style, and convenience. Ideally situated close to excellent schools, parks, shopping, restaurants, recreation, transit, and the new LRT expansion, this home is perfect for families, professionals, and commuters alike. The growing east-end transit network provides quick and convenient access across Ottawa.Step inside to a spacious foyer leading to an inviting open-concept main floor featuring rich hardwood flooring throughout the living and dining areas. The bright living room is highlighted by a stunning floor-to-ceiling slate fireplace, creating a warm and elegant focal point for entertaining or relaxing.The renovated kitchen is sure to impress with granite countertops, modern cabinetry, stainless steel appliances, stylish glass tile backsplash, ample storage. The adjacent dining area offers direct access to the private backyard through patio doors, making indoor-outdoor living effortless.Upstairs, you'll find generous bedrooms filled with natural light and a functional family-friendly layout. The lower level offers endless possibilities to customize additional living space, a recreation room, home office, or gym. Outside, enjoy excellent curb appeal with attractive landscaping, an oversized front deck, a private fenced yard, and direct side-yard access. The attached garage and spacious driveway provide plenty of parking. Located in one of Orléans' most desirable neighbourhoods, you'll appreciate being just minutes from schools, parks, walking paths, Place d'Orléans shopping, restaurants, everyday amenities, OC Transpo routes, and the new O-Train Line East extension for an easy commute. (id:63879)

Ottawa, Ontario
Welcome to this like-new 2021 Minto "Stanley" model, loaded with luxurious upgrades and freshly painted in 2026. From the moment you step inside, rich hardwood floors flow throughout the living room, dining room and kitchen, complemented by a welcoming hardwood staircase, bright windows, and soaring 9-ft ceilings. At the heart of the home is a spacious entertainer's kitchen featuring quartz countertops, extended cabinetry, and a massive quartz island that makes the area the perfect gathering space. A bonus main-level den/office offers a quiet retreat or work-from-home space. Upstairs, four generous bedrooms await, including a serene primary suite with a large walk-in closet and a luxurious 4-piece spa-like ensuite. A full bath with quartz counters and a convenient second-floor laundry room complete this level.The unspoiled lower level is a blank canvas, ready for your personal touch.Ideally located close to schools, shops, parks, and everyday amenities, this exceptional home is move-in ready and waiting for you. Some listing photos are virtually staged. (id:63879)
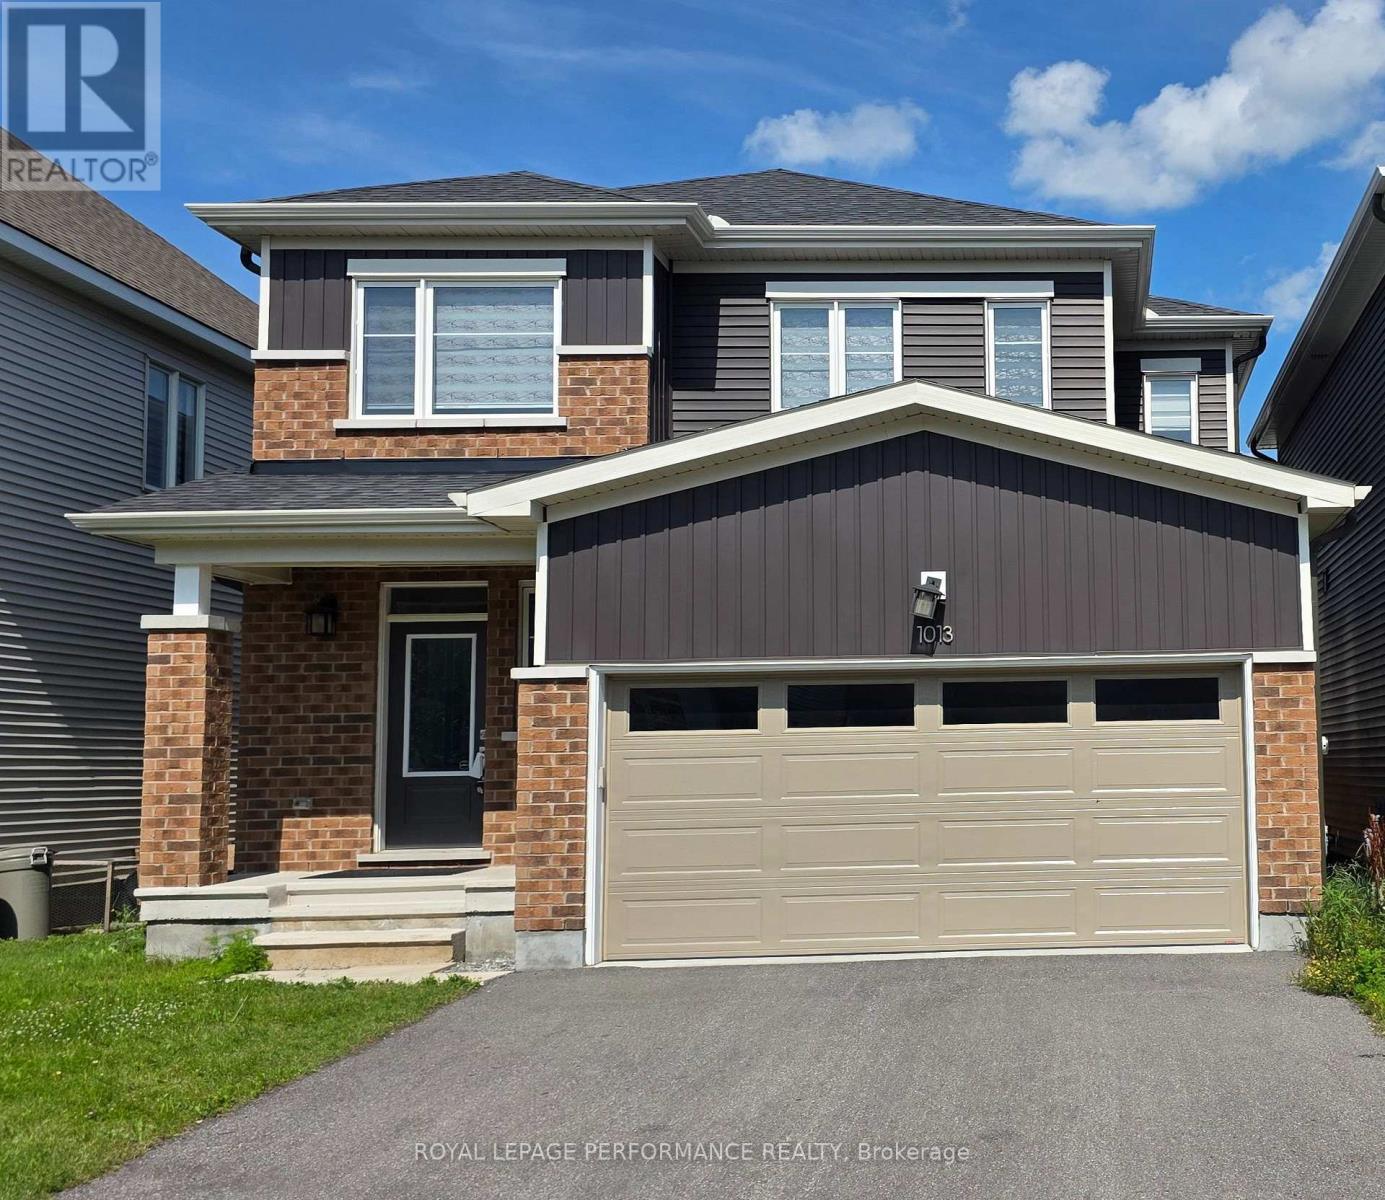
Ottawa, Ontario
Welcome to this luxury living, in a stunning 4-bedrooms, 3.5 bathrooms. Nested in the heart of Avalon Orleans with over 100Kplus Upgrade. The second level features generously sized bedrooms and thoughtfully designed, The basement has a full bathroom and Recreational Area for family gatherings and movie nights. 48hr irrevocable on all offers. Credit Check, First and Last Month Deposit Required, Employment Letter, Paystubs, Lease Agreement, References and Rental Application Required. (id:63879)
Ottawa, Ontario
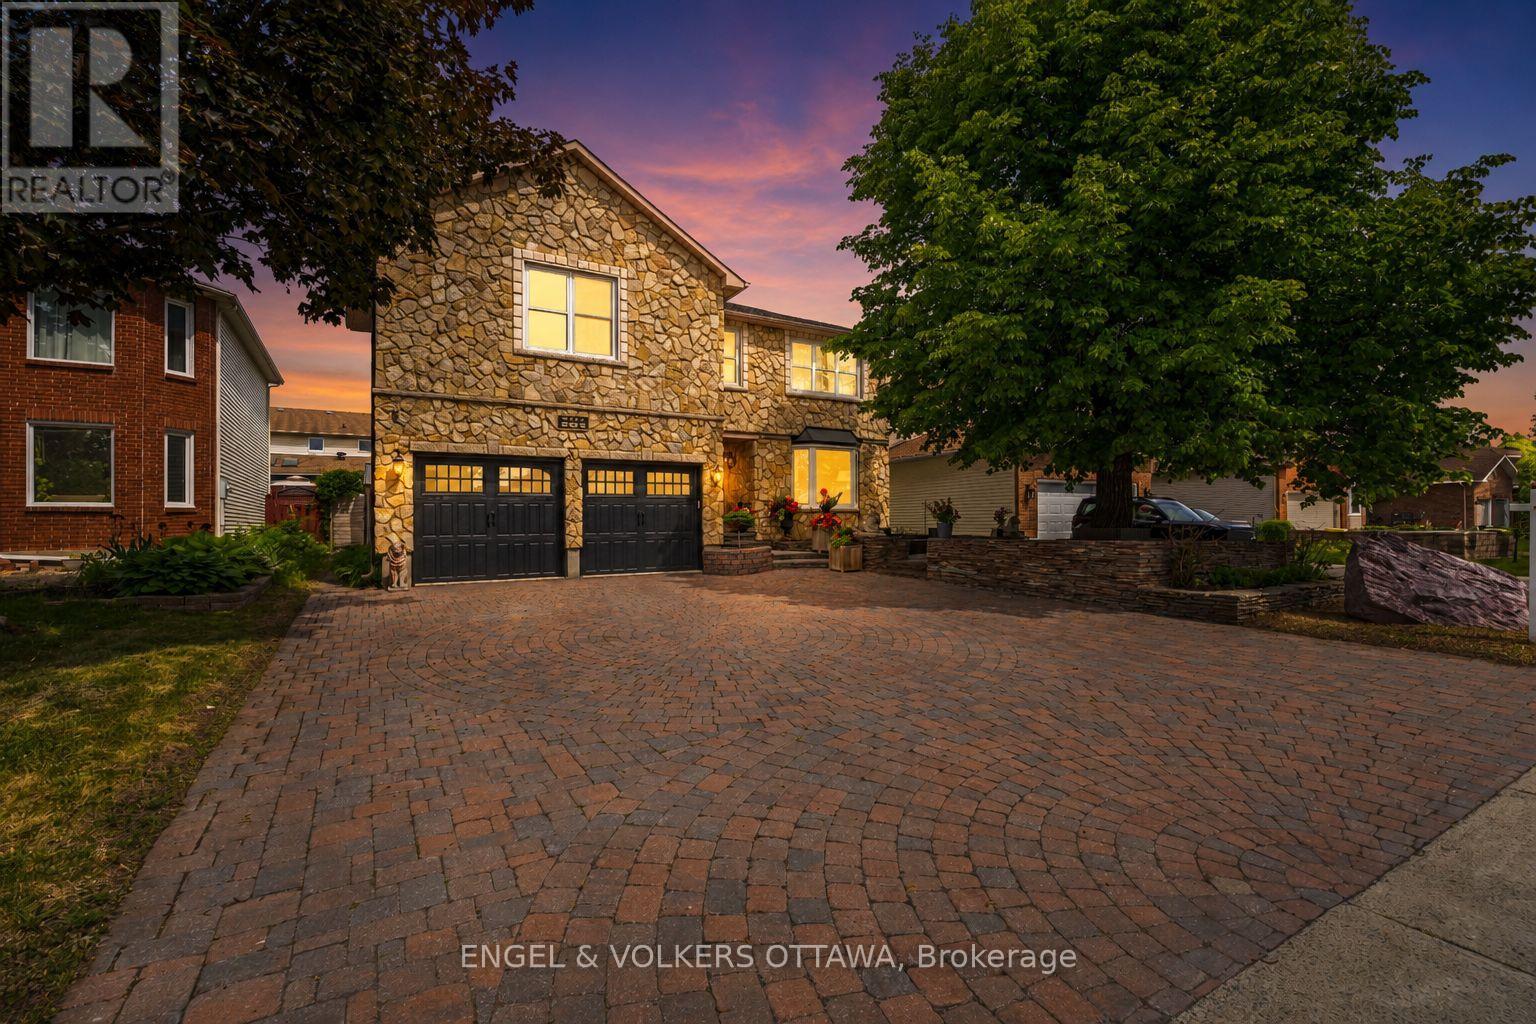
One of Fallingbrook's finest stone homes offering over 2,500 sq. ft., 4 bedrooms, 3.5 bathrooms, and a professionally landscaped backyard retreat. Built by MacDonald Homes and lovingly maintained by the same owners for nearly 30 years, this home showcases exceptional craftsmanship and true pride of ownership. From the timeless full-stone exterior and elegant front hardscaping to the meticulously maintained interior, every detail has been thoughtfully cared for. The main floor offers spacious principal rooms, beautiful hardwood flooring, and a functional layout perfect for both everyday living and entertaining. Upstairs, the oversized primary bedroom provides a peaceful retreat, while the additional bedrooms offer plenty of space for a growing family. The finished basement features a new drop ceiling with modern pot lighting, a large recreation room, games room, spare bedroom, and a full bathroom, giving you endless flexibility for entertaining, guests, or multigenerational living. Step outside to your own private backyard oasis. Professionally landscaped with stunning flat-stone hardscaping, mature gardens, a tranquil pond, and multiple entertaining areas, this backyard is designed to be enjoyed all summer long. The garage has also been freshly drywalled and finished with a durable epoxy floor, adding even more value. Located in the heart of Fallingbrook, close to excellent schools, parks, walking trails, shopping, and all amenities, this is a rare opportunity to own one of the area's most distinguished homes. Homes offering this level of quality, care, and craftsmanship rarely become available. Exceptional Pre-Home Inspection available upon request! (id:63879)
Ottawa, Ontario
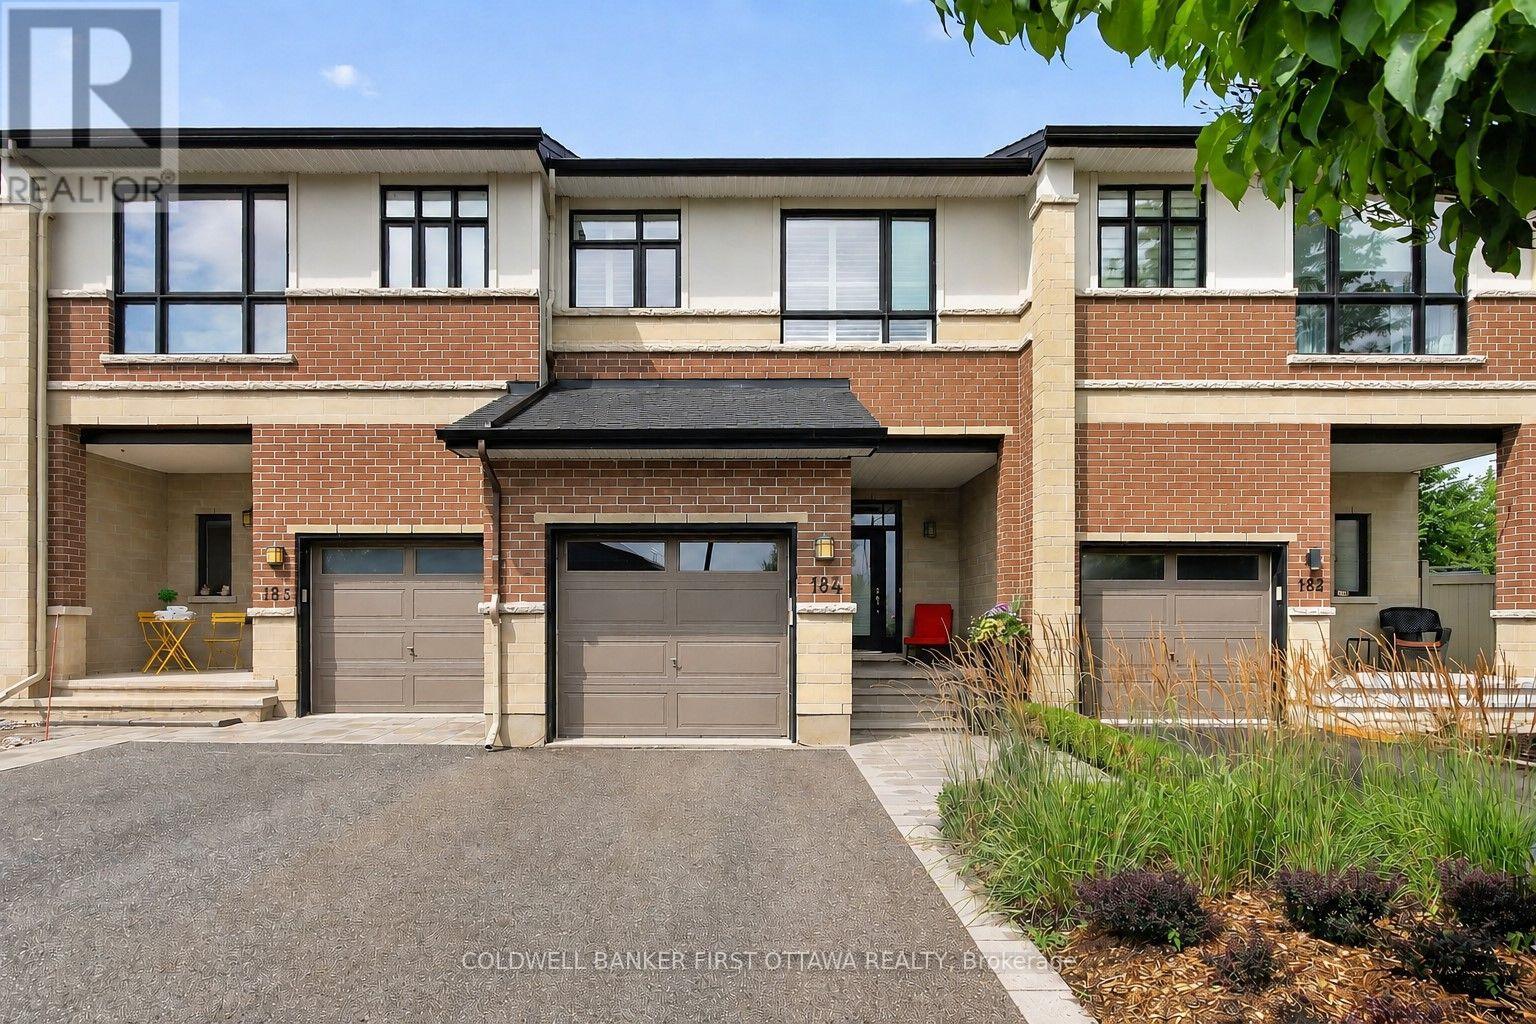
Exquisite in Riverside South! Step inside to a breathtaking interior where the feature Greatroom wall with focal fireplace ascends to 18 feet, the finishings are magazine-quality, design modifications to the original plan are superb, the layout for entertaining is open and flowing, and east-west light floods the space. Beauty indeed lives here, in the rich hardwood floors that adorn two levels and form the upper staircase, in the glamorous tilework on the surface of the fireplace and in the entryway and baths, in the expanses of quartz countertops just where you hope to see them, in the lavish custom mirror, custom lighting, and beautiful window treatments, in the impressive hardware and SS appliances. The kitchen is stunning, the baths are luxurious. And uniquely, the layout offers "Flex" space, with both a dramatic Loft and a large Family Room for versatile living. Outside, an extravagant exterior, crafted by Artistic Landscape Designs, showcases fashionable Banas Stone and eye-catching plantings of boxwood and ornamental grasses. Summer thrives on the 482 sq. ft. VEKA deck, shaded by the pergola and furnished with patio table, custom bench, a swing, and elegant planters. Out front, the recessed porch offers a relaxing vantage point for enjoying the streetscape, while at the back, there are NO REAR NEIGHBOURS. Upgrades and extras at the 100K+ level are self-evident, inclusions are many. Located in one of the City's most vibrant neighbourhoods, this particular spot, where River Road, Strandherd, and Prince of Wales meet up, takes advantage of a wealth of amenities within very close proximity. Only steps from the door is inviting Summerhill Park, the River is within sight. Come...be thrilled. (id:63879)

Athens, Ontario
WELCOME HOME! THIS 3 BEDROOM BUNGALOW ON HARD ISLAND ROAD IS JUST A SHORT DRIVE TO THE VILLAGE OF ATHENS AND AN EASY COMMUTE TO BROCKVILLE, SMITH FALLS, KINGSTON AND SURROUNDING AREAS. SITUATED ON 19 ACRES OF LAND AND FEATURING MODERN AND CONVENIENT LAYOUT AND DESIGN, THIS HOME IS READY TO MEET YOUR NEEDS. LARGE FOYER ENTRANCE/MUDROOM GREETS YOU WITH A 2 PC BATH, LAUNDRY AND WALK OUT TO DOUBLE GARAGE RIGHT THERE AS YOU WALK IN. LOVELY MODERN KITCHEN WITH CENTRE ISLAND, LOTS OF ROOM TO EAT IN AND RIGHT OFF THE COZY LIVING ROOM WHICH IS PERFECT TO WATCH THE KIDS OR ENTERTAIN AND ACCOMODATE GUESTS IN COMFORT. LARGE SPACIOUS DINING AREA, OR SWITCH IT UP AND USE THIS LARGER SPACE FOR YOUR LIVING/FAMILY ROOM. 3 GOOD SIZED BEDROOMS AND A RECENTLY UPGRADED 4 PC BATH WITH SEPARATE SHOWER AND SOAKER TUB. LOWER LEVEL FEATURES A WHITEWASHED GREAT ROOM WITH FIREPLACE AND PLAYROOM AREA FOR FAMILY TIME AS WELL AS A SPACIOUS AREA THAT WALKS OUT TO THE REAR YARD (CURRENTLY USED AS A GYM SPACE) PLUS A DEN/OFFICE THAT IS WELL SUITED FOR WORKING FROM HOME. LARGE UTILITY ROOM WITH LOTS OF STORAGE. THIS HOME IS SPACIOUS AND HAS A GREAT DEAL OF SPACE FOR MODERN LIVING. SITTING ON 19 ACRES OF COUNTRY LIVING THAT HAS ENDLESS POSSIBILITIES FOR FAMILY ENTERTAINMENT USE, A LOVELY SPOT TO WANDER WITH A LARGE SHED AND SO MUCH SPACE INDOORS AND OUT TO ENJOY THE PRIVACY OF THE NATURE AROUND YOU. GREAT PROXIMATY TO THE VILLAGE, COUNTRY LIVING AT ITS FINEST. THIS HOME SHOWS SO WELL AND HAS SO MUCH TO OFFER. (id:63879)
Rideau Lakes, Ontario
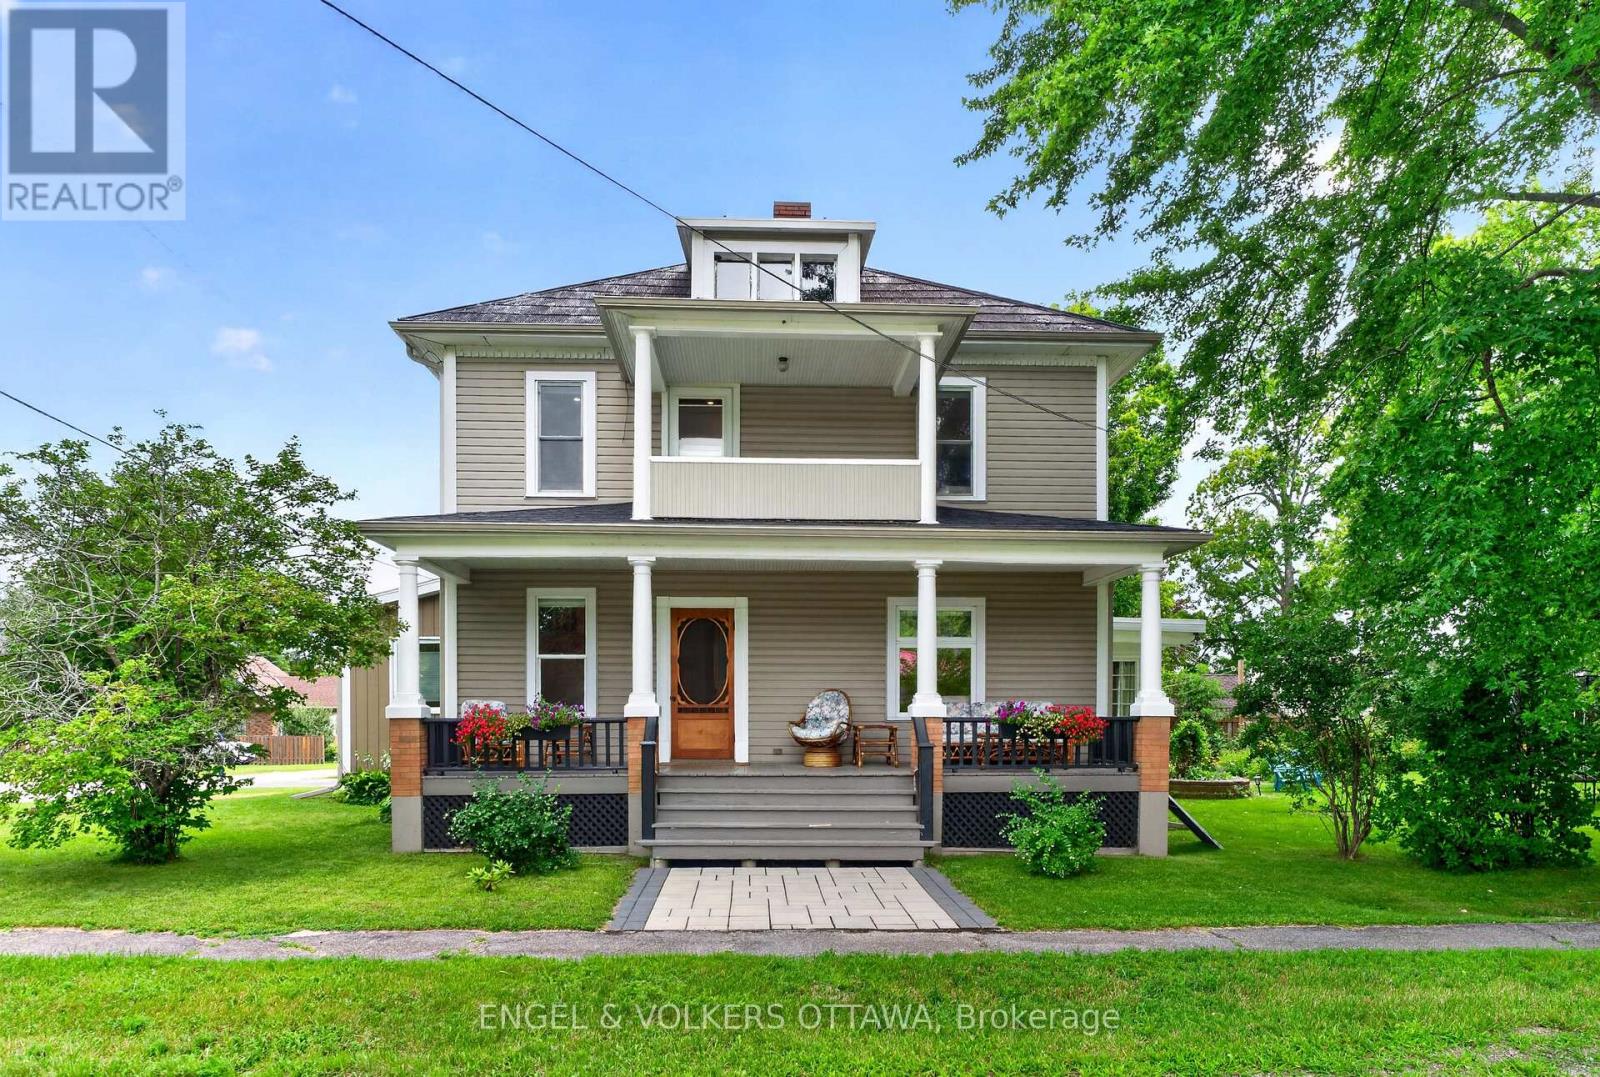
Welcome to 3 St. Mary's Street in the heart of Portland, a charming century home that blends timeless character with thoughtful modern updates. Set on a generous lot with established gardens, this detached 2-storey home offers four bedrooms, two bathrooms, warm and inviting living spaces, and a bright sunroom with a fireplace, perfect for relaxing year-round.The home has been extensively updated with a new electrical panel, recessed lighting, updated switches and receptacles, a heat pump, new gutters, updated appliances, fresh paint throughout, new upstairs carpeting, custom closet storage in the primary bedroom, and new flooring in the sunroom. Additional improvements include a new driveway, paving stones at the front deck, updated doors, new toilets, a replaced sump pump, and a generator connection.Outside, enjoy established gardens, ample yard space, and a detached garage/barn offering excellent storage and versatility. High-speed fibre internet adds everyday convenience. Best of all, you're just steps from Big Rideau Lake, one of the Rideau Lakes region's most sought-after destinations for boating, swimming, fishing and endless days on the water. Walk to local marinas and restaurants, and enjoy everything that makes Portland such a special waterfront village. Newer community amenities include Portland Hall and library, opened in 2025, as well as a new daycare in the village. Enjoy an easy commute to Kingston in approximately 45 minutes, with Smiths Falls only about 20 minutes away. (id:63879)
Ottawa, Ontario
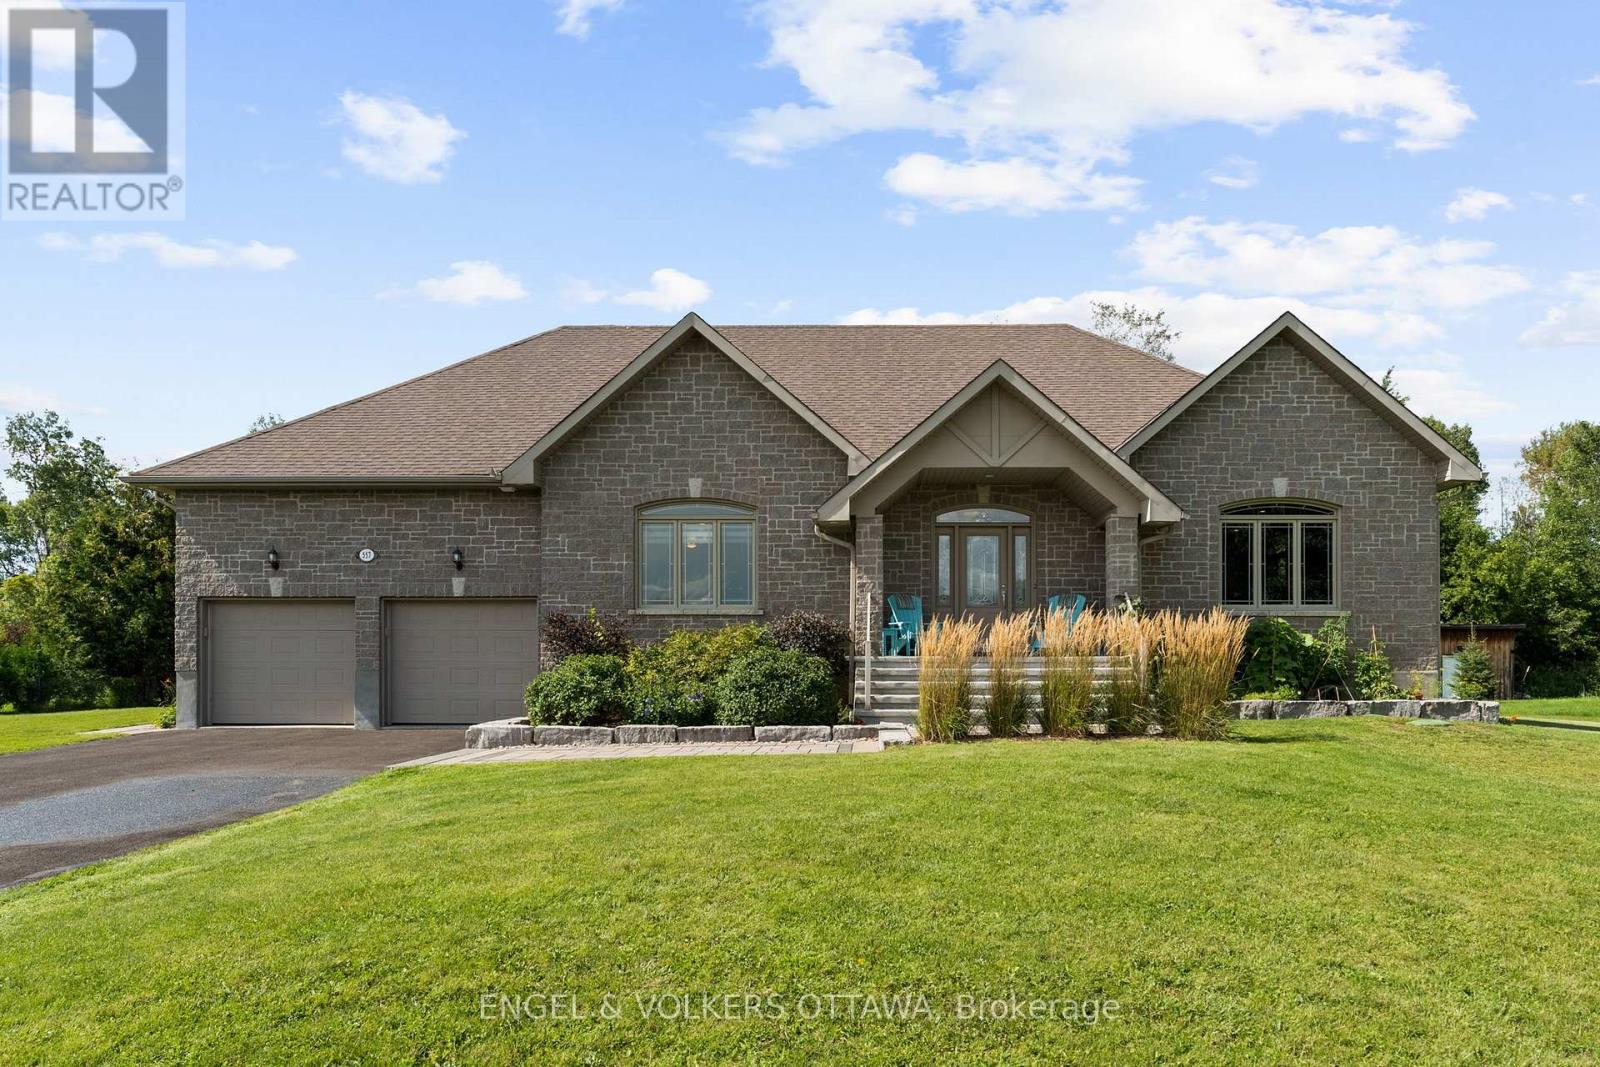
Welcome home to this inviting bungalow, perfectly set on a large, private lot that offers space, privacy and a true connection to nature. From the moment you arrive, you'll notice the pride of ownership and thoughtful details throughout. Step inside to find gleaming hardwood floors flowing seamlessly through the entire main level, creating a warm and cohesive feel from room to room. The living room is anchored by a cozy gas fireplace, perfect for relaxing evenings, while the upgraded kitchen offers both style and function - ideal for everyday living and entertaining alike. This home features three spacious bedrooms, all conveniently located on the main floor. The primary suite is a true retreat, complete with a private ensuite and a generous walk-in closet - offering the comfort and convenience of one-level living. Outside is where this property truly shines. The large, private lot is beautifully landscaped with mature fruit trees and bushes, including apples and haskap berries, along with a dedicated herb and tea garden - a rare find for those who love to grow their own food or simply enjoy a lush, productive yard. Unwind on the deck and seating area, an ideal spot for morning coffee, evening gatherings or simply soaking in the peaceful surroundings. Add to all of this a fantastic location, just minutes from local shops, restaurants and everyday amenities and you have a home that offers the perfect balance of tranquility and convenience. This is more than a house - it's a lifestyle. Don't miss your chance to make it yours! (id:63879)
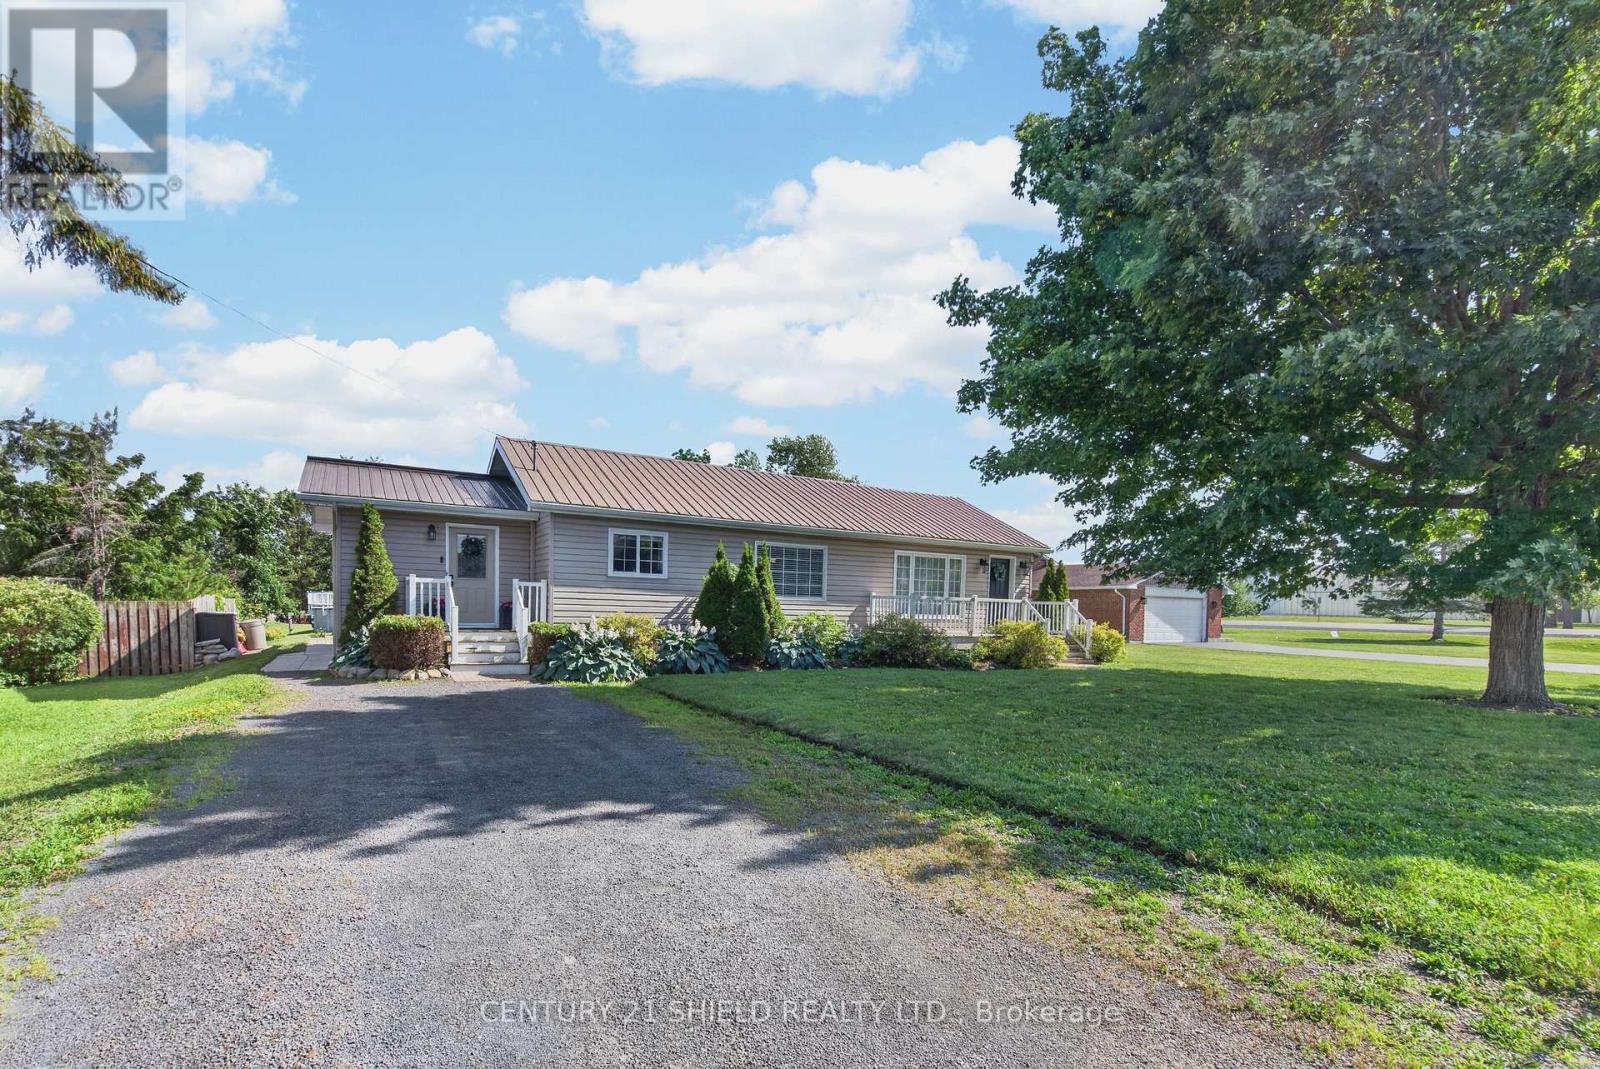
South Stormont, Ontario
Welcome to 16316 Jenkins Road in South Stormont! This move-in ready 2-bedroom, 1-bathroom home offers the perfect blend of comfort, style, and convenience. The bright open-concept layout creates an inviting space for everyday living and entertaining, while the updated kitchen features granite countertops, plenty of storage, and a bright workspace. Outside, enjoy the huge patio area, perfect for hosting family and friends, along with an above-ground pool to make the most of the summer months. A durable metal roof provides added peace of mind, and the property's location offers the best of quiet country living while being just minutes from the Village of Long Sault, where you'll find restaurants, schools, parks, the parkway and other everyday amenities. Whether you're a first-time buyer, downsizing, or searching for a turnkey home in a fantastic location, this property is ready to welcome you home. (id:63879)
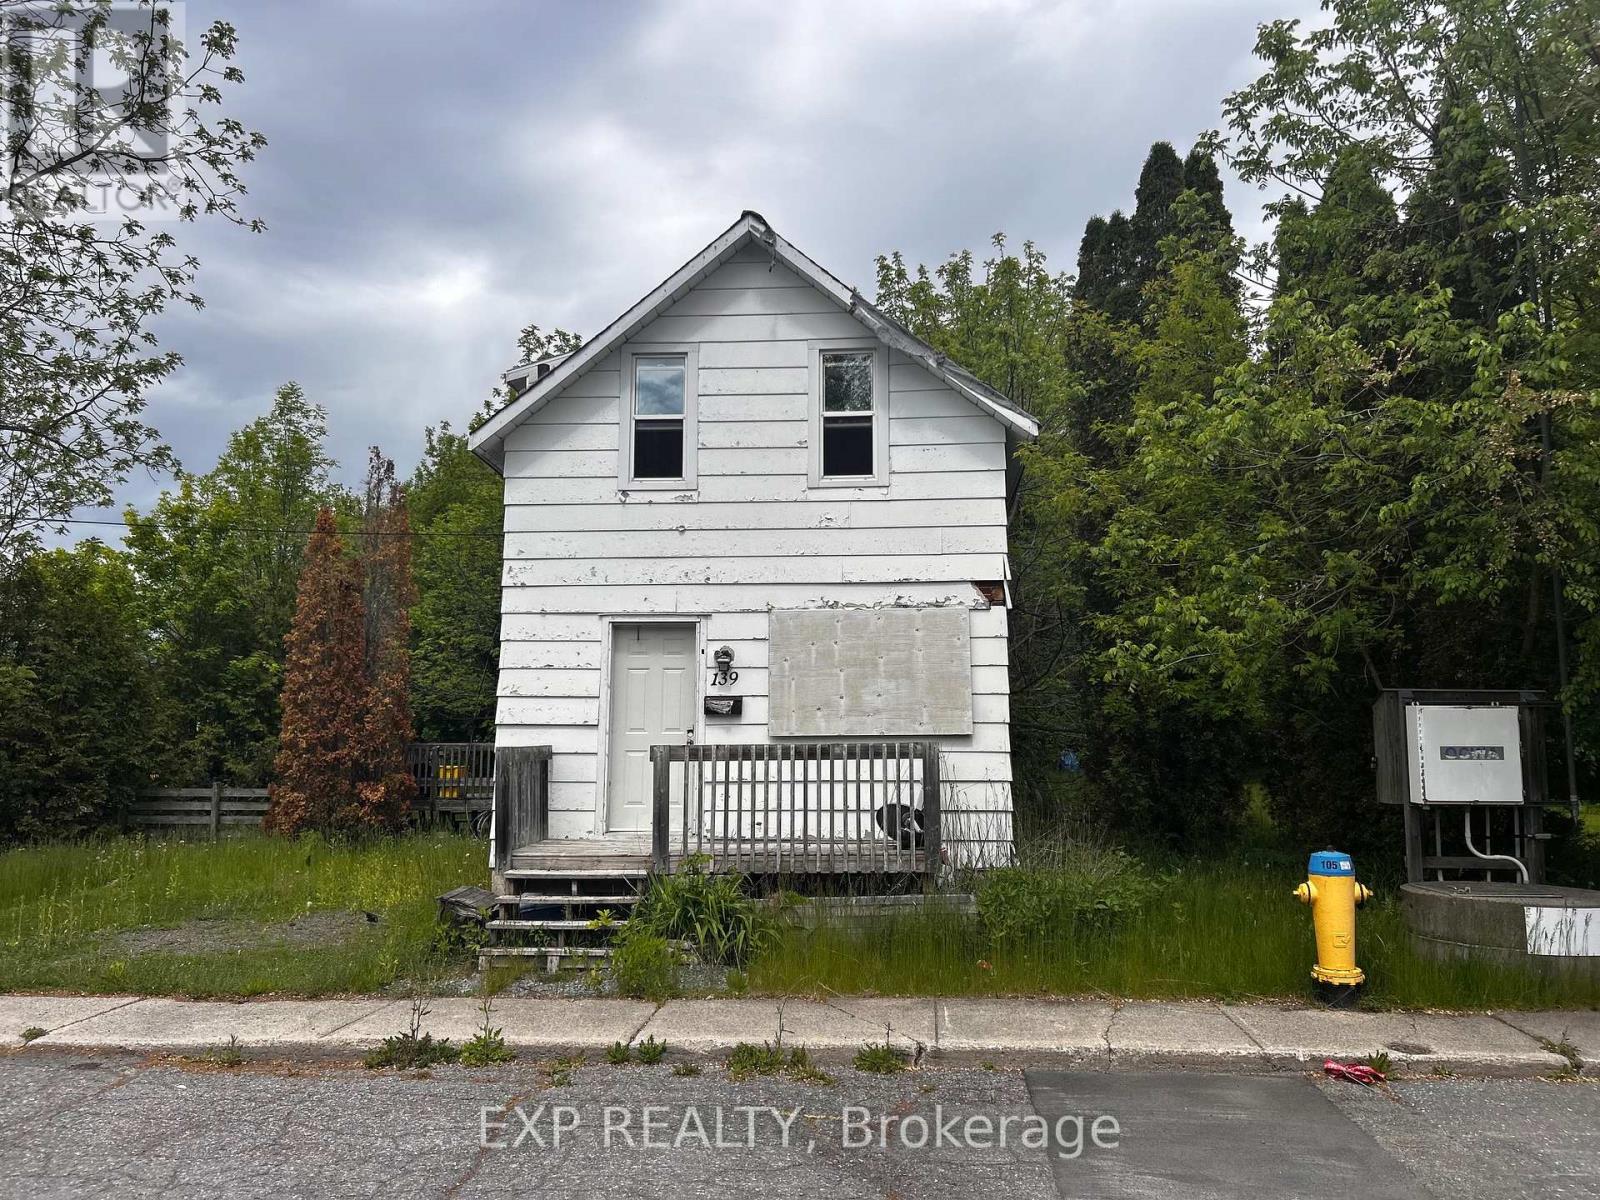
Carleton Place, Ontario
Build the lifestyle you've been dreaming of at 139 Charles Street. Now offered as residential land, this property presents a rare opportunity to design and construct a custom home tailored to your needs. Whether you envision a stunning single-family residence, a semi-detached build for multi-generational living, or an income-generating investment, the possibilities here are exceptional. Ideally situated in a desirable, established area, this lot offers flexibility for homeowners, builders, and investors alike. Create a space that reflects your vision while maximizing both comfort and long-term value. Don't miss your chance to secure a versatile piece of land with endless potential-bring your plans and make it your own (id:63879)
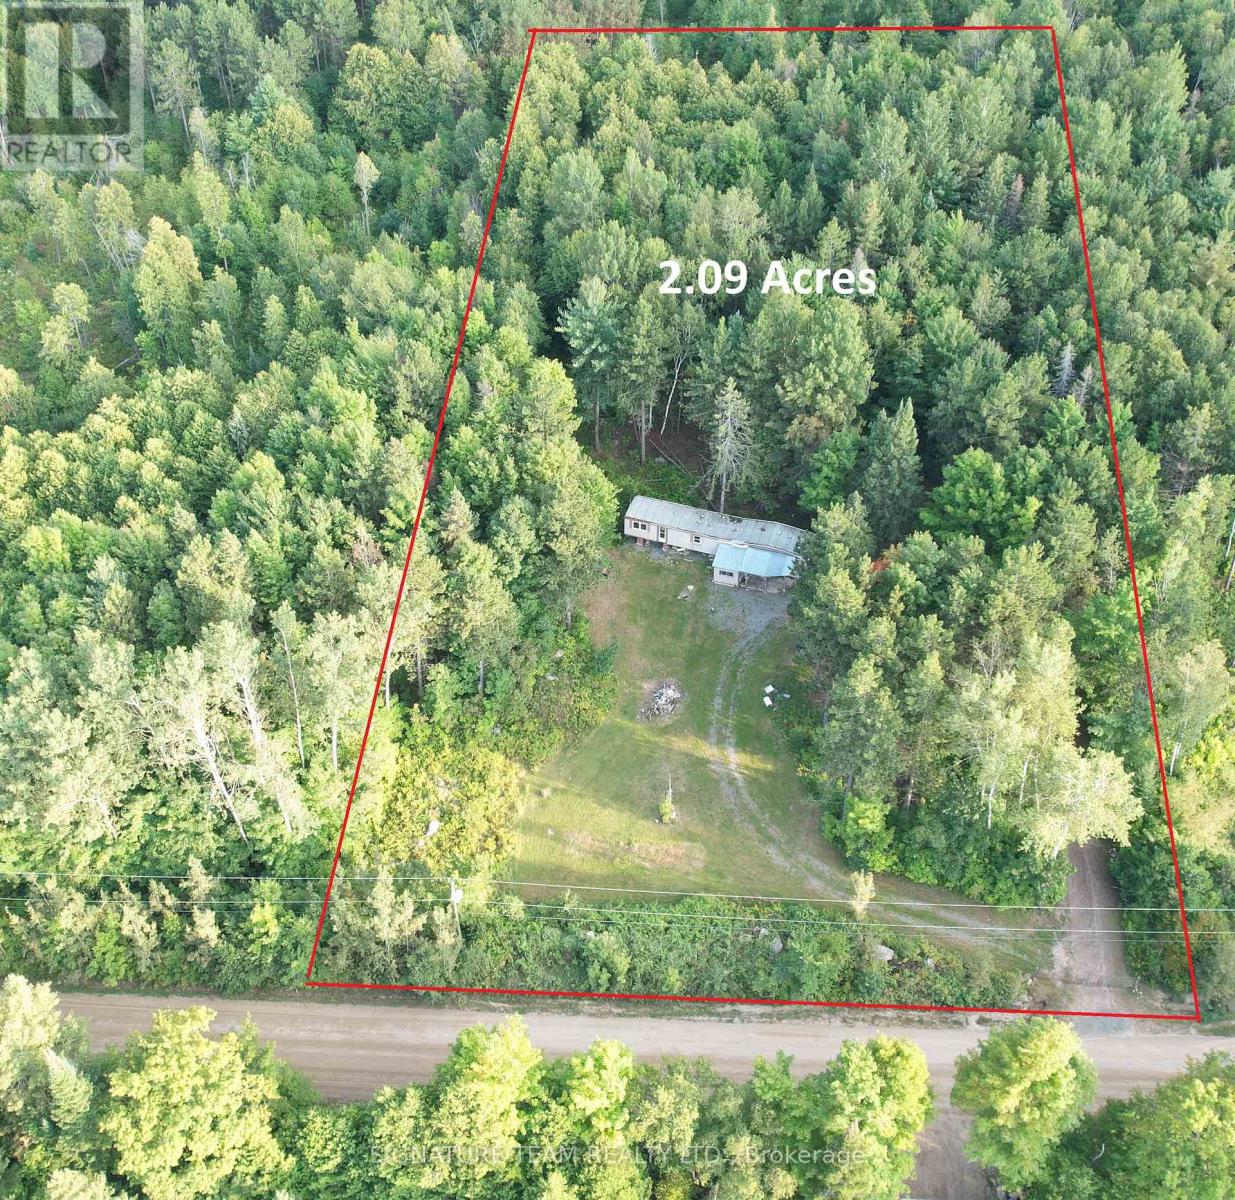
Killaloe, Ontario
Located high and dry with a view of Round Lake and Golden Lake through the treetops on a municipally maintained gravel road. Close proximity to Killaloe, and Barry's Bay. the Lot offers just over 2 acres of partially cleared and landscaped with no rear neighbors, backing onto large acreage of private land, and a natural spring in the back yard that flows year round. The park model home is need of repair or removal, but offers a good start to anyone willing handy with tools and a vision. Why buy a lot that you have to install a well, septic and hydro, when you have that already installed here. The well produces good potable water, the septic system was installed in 2018 and is in good operating condition, and there is a 100amp hydro service installed. The property is gated, and there is a circular driveway with plenty of parking. Its a really good start for someone looking to build equity! (id:63879)

Drummond/north Elmsley, Ontario
Life is good on these 8 woodland acres. Explore nature with hikes on trails through-out the woods, at the back is a seasonal creek. Be creative in detached artist studio or tinker away in the garage-workshop. Afterwards, take a break with a swim in the heated pool with brand new 2026 quality pool liner. The pool is enclosed within screened poolhouse that has big lounging area. At the end of the day, enjoy a BBQ on the wrap-about deck. Then, relax in your log home with rich wood detailing and two majestic stone fireplaces. Surrounded by peace and quiet, the warmly welcoming Pan Abode log home blends into its natural environment and offers endless views of the tranquil outdoors. The 3 bedroom, 2 full bathroom home' welcome you with front entrance of beautiful hand-made stained glass panels. Living room showcases one of the two amazing custom Georgian Bay fieldstone fireplaces. Formal dining room has Tiffany light and exquisite hand-crafted French oak wall unit. The sun-filled kitchen offers walls of cupboard storage and extra prep areas. Primary bedroom includes walk-in closet and access to main floor bathroom that has two-person therapeutic soaker tub. Spacious lower level features brand new 2026 vinyl plank flooring and a wet bar off the family room with another Georgian Bay custom stone wood-burning fireplace. Lower level sunroom includes pellet stove and enough space for office nook. Here too is sitting area with woodstove, two comfortable bedrooms, 3-pc bathroom, laundry station and doors to outside. The detached oversized studio has woodstove, hydro and wall air conditioner. Detached garage-workshop is insulated, has a loft plus woodstove and hydro. Garden shed for storage and tools. Located on township maintained paved road with mail delivery, garbage pickup and school bus route. Hi-speed and cell service. Just 15 mins to Perth or 10 mins to Carleton Place. (id:63879)
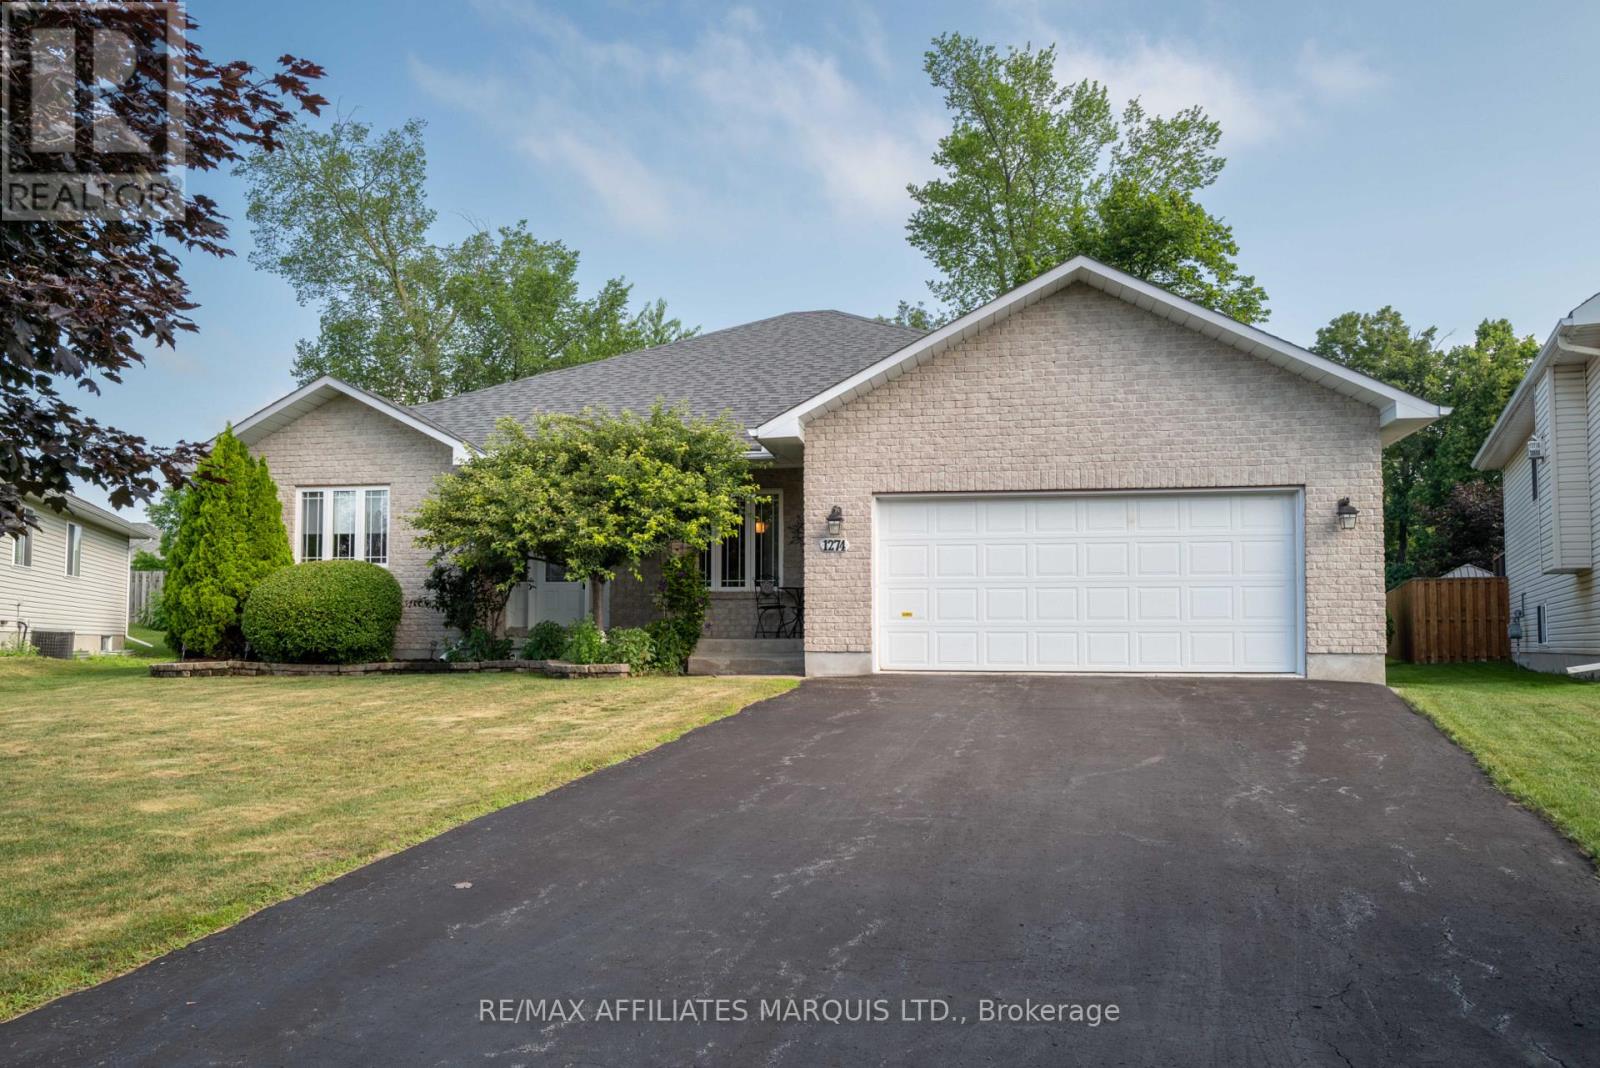
Cornwall, Ontario
This spacious all brick bungalow has over 2000 sq ft of carpet free main floor living space with a full partially finished basement. The open concept principal space has a large kitchen area with plenty of cabinetry and a cosy dining nook overlooking the back yard oasis. The attached living room is ideal for entertaining and comfortable times by the gas fireplace. Garden doors open to a deck, gazebo and large well landscaped back yard with pond and perennial plantings. A formal dining room adjacent to the kitchen can also be accessed by French doors from the foyer. The primary bedroom with ensuite and walk in closet is privately located at one end of the house while two secondary bedrooms and a bathroom are on the other side. A laundry room completes the main floor. The basement has a large open Recreation room with a gas stove. The L-shaped utility room is huge! A 3pc bathroom is an added bonus off the Rec room. This home has an abundance of storage throughout. Located on a large pie-shaped lot in a neighbourhood that shows pride of ownership, this is a great home for any stage of Life! (id:63879)
Carleton Place, Ontario
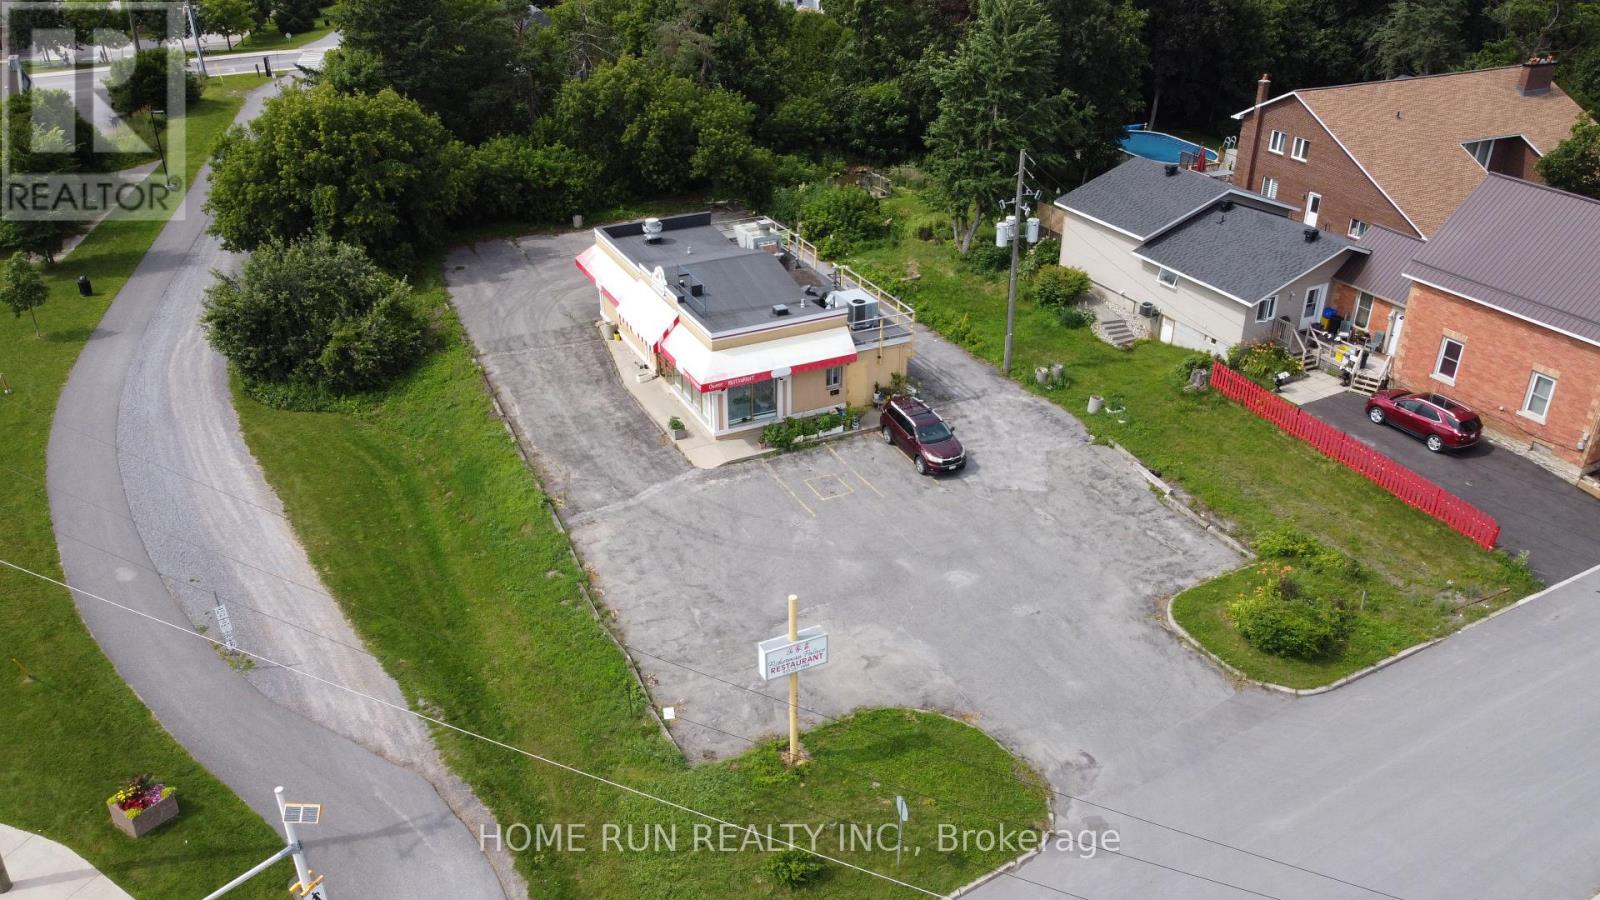
BUSINESS FOR SALE! Well-established and popular Asian fusion restaurant located in the heart of Downtown Carleton Place, situated on a prominent corner lot near Highway 7 with excellent visibility and strong exposure to passing traffic. The property features an approximately 81' x 218' lot (0.398 acres) and a 1,300 sq. ft. commercial building.The sale includes a successful, turnkey restaurant operation with an established customer base and strong presence in the local community. All restaurant equipment, signage and displays are included, providing an excellent opportunity for a new owner to take over and continue the existing operation. Comprehensive training can be provided to facilitate a smooth transition.Ideal for an owner-operator or entrepreneur looking to acquire an established restaurant business in a high-visibility location. Please contact the Listing Agent for further information and to arrange a private site visit. A signed Confidentiality Agreement is required before any financial information regarding the business will be released. Please do not approach or communicate with the restaurant's employees directly. Lease Term: The parties agree to a flexible lease term of 3 to 5 years, with the final term to be mutually agreed upon and documented in the lease agreement. Rent: The monthly rent for the first year shall be $3,000.00 per month, subject to an annual rent increase as agreed upon by the parties. Property Taxes, Insurance and Utilities: The TENANT shall be responsible for payment of all property taxes, property insurance, and all utilities and services associated with the property throughout the term of the lease. Repairs and Maintenance: The LANDLORD shall be responsible for major structural and exterior repairs to the property, including, but not limited to, the roof, foundation, and exterior walls. All other routine repairs, maintenance, upkeep, and operating costs related to the property shall be the responsibility of the TENANT. (id:63879)
South Glengarry, Ontario
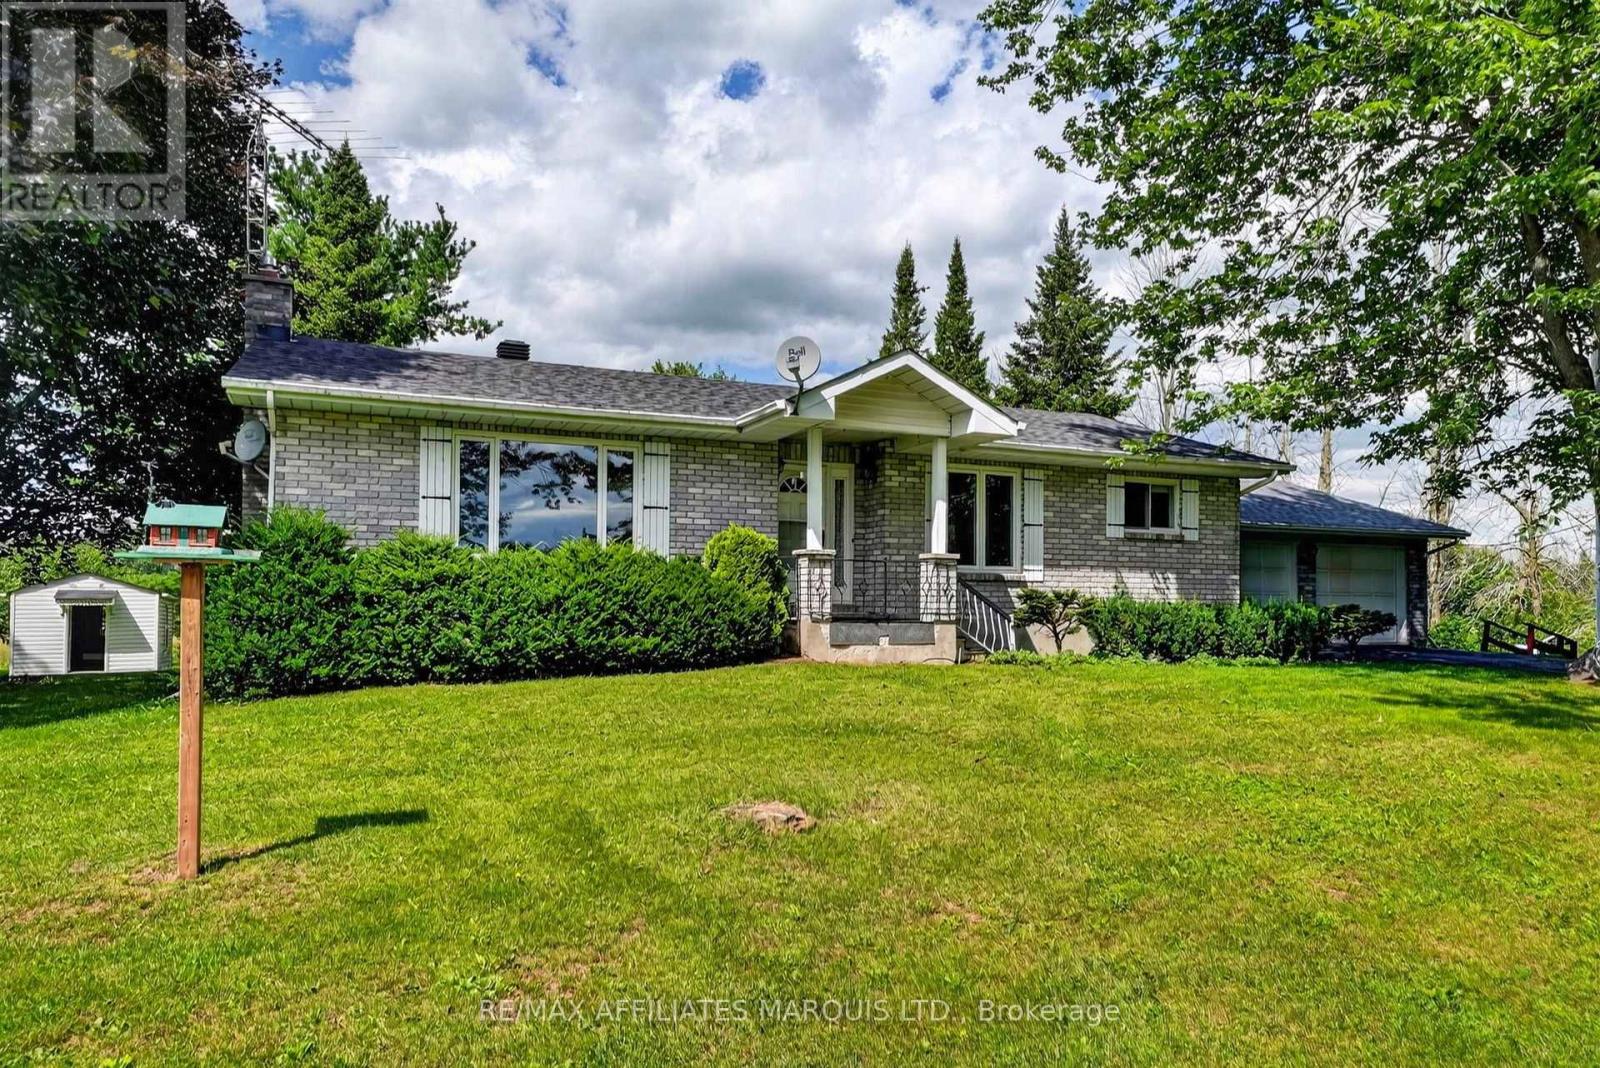
Welcome to this incredibly well-kept country property, proudly owned by the original owners since it was built in 1987. Offering approximately 1,400 sq. ft., this solid all-brick home sits on an impressive 18 acres just minutes from Williamstown and only 10 minutes from Cornwall. Inside, you'll find a spacious solid-wood kitchen with an abundance of cabinetry and appliances included, a formal dining area and cozy living room. The home offers 2+1 bedrooms and a full bathroom. Electric baseboard heating is complemented by a gas fireplace in the basement, while a ductless unit in the living room provides air conditioning during the warmer months. The lower level offers plenty of additional living space with a large rec room, built-in bar, additional bedroom and lots of storage. The basement has remained exceptionally dry and provides even more potential. Outside is where this property really shines. Approximately three-quarters of the 18 acres is open field, with the remaining portion wooded, and the property backs onto the beautiful Raisin River. An attached two-car garage is complemented by a detached two-car garage/shop, ideal for the hobbyist, car enthusiast or anyone needing additional workspace. A large paved driveway provides parking for at least eight vehicles, while a screened-in patio area could easily become a charming spot for summer evenings and entertaining. Potential for forced air gas heating, and is also serviced by Cornwall Electricity which keeps costs down. This one-owner property offers acreage, privacy, river frontage and endless possibilities, all within an easy drive of town.Property is being sold in "asis where is" condition (id:63879)
Cornwall, Ontario
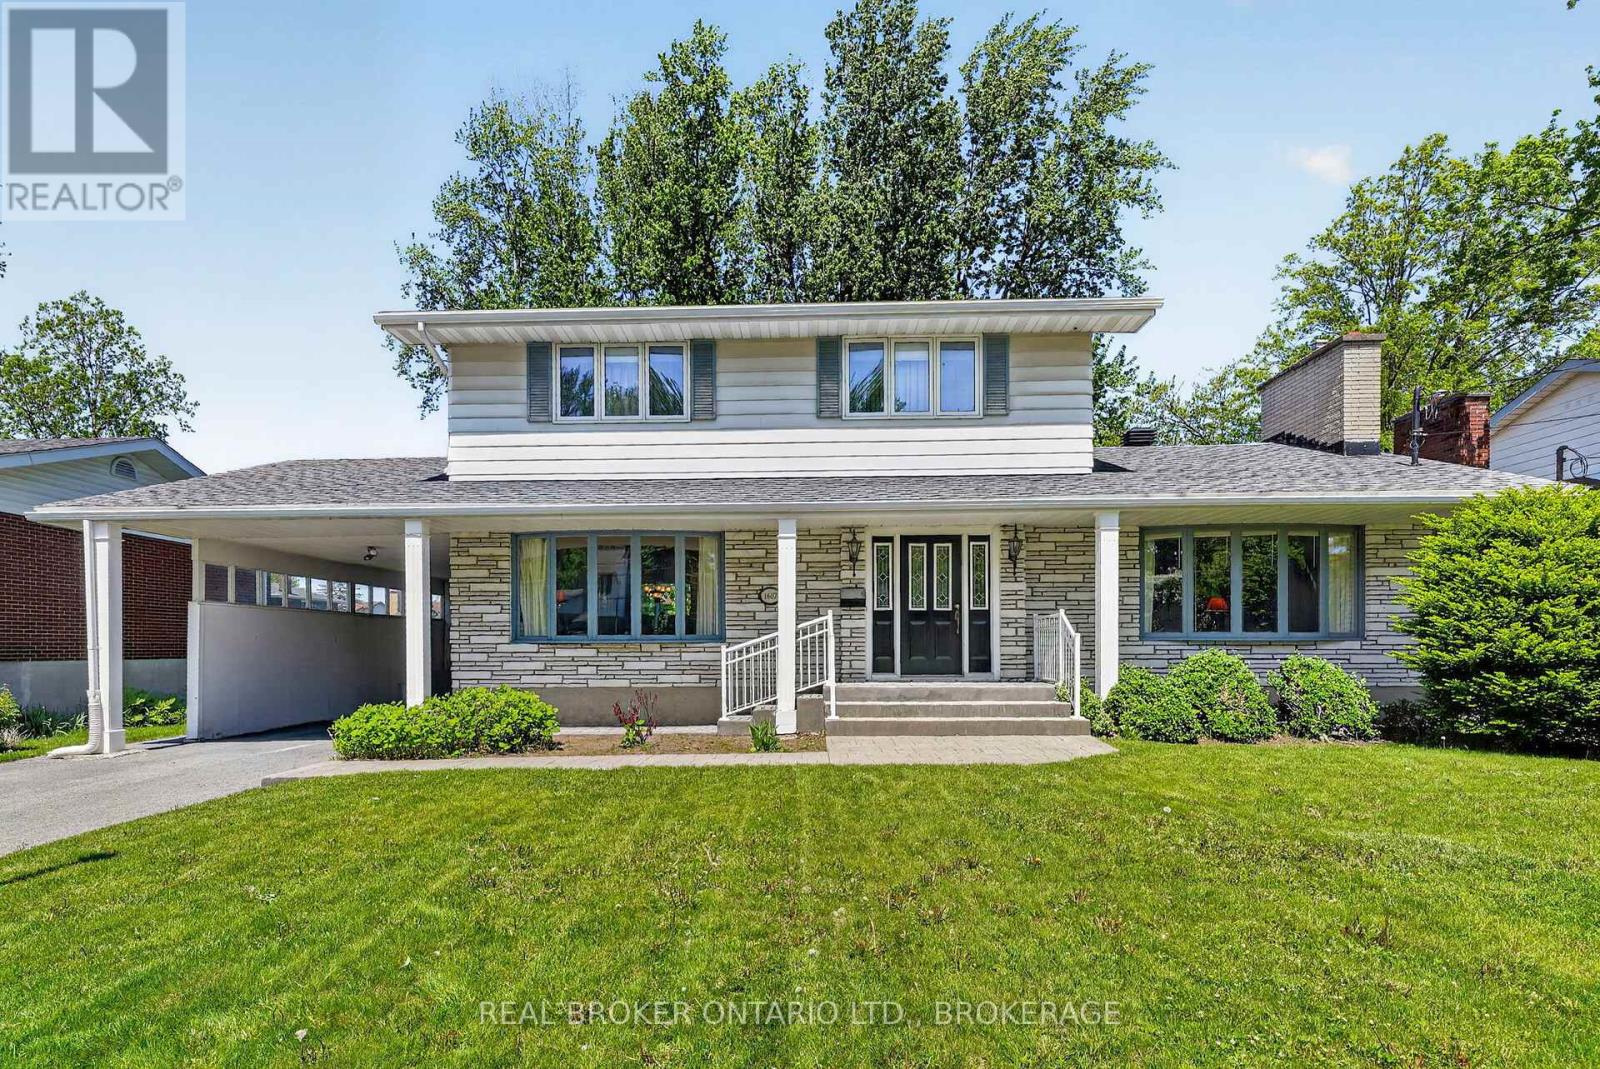
In the ever-popular Riverdale area, this spacious two-storey home offers over 2,100 square feet of family living in a neighbourhood known for its parks, mature trees, and strong sense of community. The main floor features a formal front living room that flows into the dining area, creating a welcoming space for gatherings and entertaining. Toward the back of the home, the kitchen and eat-in area overlook the beautiful fenced backyard and provide direct access to the back deck... perfect for summer evenings, kids, pets, or hosting family and friends. A cozy family room centered around a beautiful stone-front fireplace adds warmth and character to the home, creating the perfect space to relax and unwind. The main level also features a convenient laundry/mud room and a 3-piece bathroom, adding everyday functionality for busy family living. Upstairs, you'll find four spacious bedrooms along with a full 4-piece bathroom, offering plenty of room for a growing family or guests. The partially finished basement provides additional flexible living space along with a dedicated workshop area for hobbies, storage, or projects. Set in an established neighbourhood close to parks, schools, and amenities, this Riverdale home offers space, functionality, and a layout designed for everyday family living. Sewer Lateral has recenlty been replaced. (id:63879)
Ottawa, Ontario
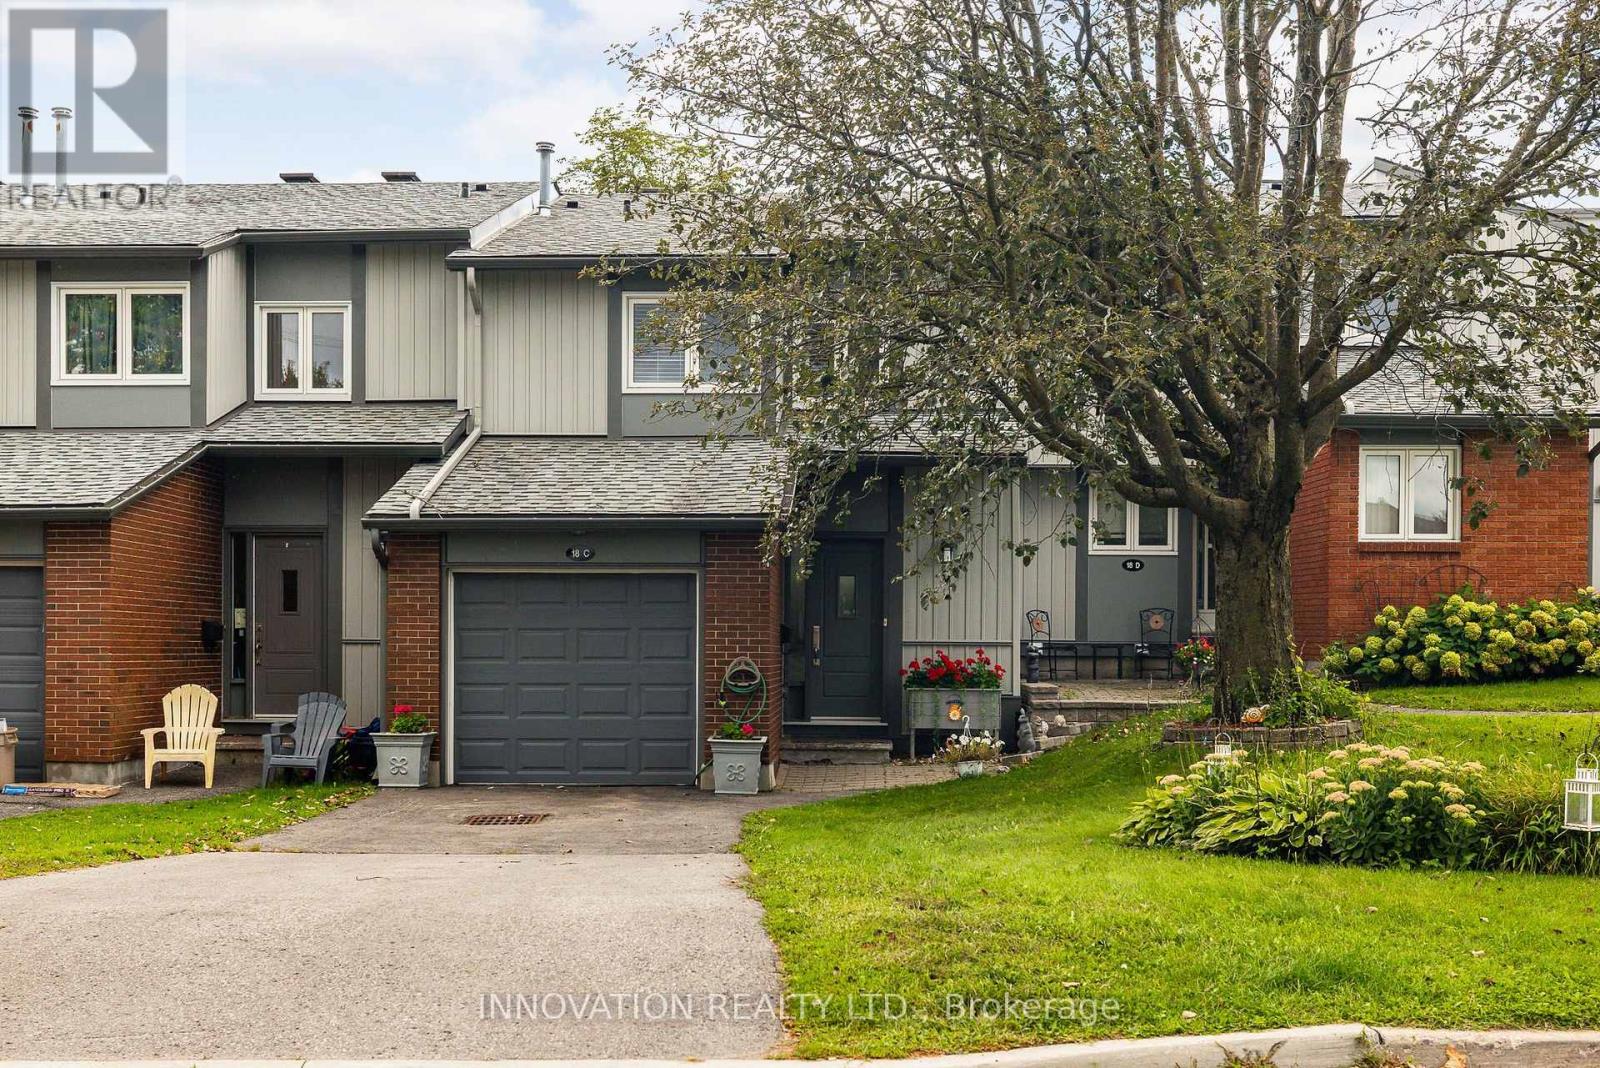
Step into comfort and convenience at 18C Benlea Drive, a beautifully maintained two-storey condo townhome nestled in one of central Nepean's most sought-after neighbourhoods. Perfectly designed for first-time buyers, growing families, downsizing families, or smart investors, this turnkey property effortlessly combines modern style with relaxed suburban living. The main level boasts gleaming hardwood floors and sprawling windows that flood the open-concept living and dining areas with natural sunlight. A modern updated kitchen with classic white cabinetry, sleek stainless steel appliances, a decorative tile backsplash, is open to the dining space. The upper level features three generous bedrooms, including a restful primary suite with an expansive walk-in closet and an updated full bath. The fully finished lower level adds versatile square footage-ideal for a media room, home office, or play area-plus a convenient 2-piece powder room and ample extra storage. Outdoor living in a private oasis with a fully fenced patio-your own secluded spot for summer BBQs and quiet evenings. Enjoy direct access to NCC walking and biking trails, plus Pinhey Forest just steps away for weekend fun. This location enjoys your dedicated parking space right at your front door, with visitor parking nearby. Minutes to Algonquin College, top-rated schools, parks, public transit, and vibrant local shopping and dining. Whether you're looking to put down roots or add a standout property to your portfolio, this move-in-ready Nepean gem is ready to welcome you home! Updates include: (id:63879)

Ottawa, Ontario
Welcome to this exceptional Kanata Lakes Heritage Hills home by Cartesian Homes, offering over 3,800 sq. ft. of beautifully finished living space with the style and feel of a designer new build. Thoughtfully designed for both everyday family living and entertaining, this impressive home showcases quality finishes and attention to detail throughout. Step inside to a striking sunken foyer, gorgeous hardwood flooring, a stylish powder room and private main-floor office. The beautifully finished mudroom features a built-in bench, hooks and cubbies, providing the perfect drop zone for busy family life. At the heart of the home is the bright, open-concept family room with gas fireplace, flowing seamlessly into the show-stopping Laurysen chef's kitchen featuring high-end JennAir appliances, beautiful finishes and a fabulous butler's pantry with built-in wine fridge. Hardwood continues up the staircase and throughout the upper hallway, leading to a luxurious primary suite with an impressive walk-in closet and spa-inspired ensuite complete with freestanding tub, custom walk-in shower and private water closet. Three additional generous bedrooms include one with its own ensuite and walk-in closet, along with a beautiful main bath and thoughtfully designed second-floor laundry room.The fully finished lower level adds incredible versatility with a spacious rec room, second gas fireplace, additional bedroom, full bathroom and a bonus room currently used as a home gym - ideal for guests, teens or additional workspace.Outside, enjoy a fully fenced backyard with a deck, gas BBQ hookup and plenty of space to relax, play and entertain. Beautifully finished, meticulously maintained and completely move-in ready, this is a home that truly stands apart in Kanata Lakes. (id:63879)

Ottawa, Ontario
Welcome to 54 Meadowcroft Crescent, a beautifully maintained end-unit townhome nestled on a quiet crescent in the sought-after community of Carson Grove. Backing directly onto mature green space with no rear neighbours, this property offers a rare combination of privacy, greenery, and convenience in the heart of the city. The fully fenced backyard creates the perfect setting for relaxing outdoors, entertaining guests, or simply enjoying the peaceful treed surroundings. Inside, the home features a bright and practical layout designed for comfortable everyday living. The main floor offers inviting living and dining spaces filled with natural light, along with a functional kitchen and great flow throughout. Upstairs, you'll find three well-proportioned bedrooms and a full bathroom, providing plenty of space for families, guests, or a home office setup. The fully finished basement adds valuable additional living space ideal for a recreation room, gym, office, or media area, along with extra storage. Thoughtful updates throughout the home help create a clean, modern feel while maintaining warmth and comfort. Recent improvements include new furnace (2026), full home luxury vinyl flooring (2026), stair carpeting (2026), updated light fixtures (2026), and more. Located just minutes from the LRT, Costco, Gloucester Centre, parks, schools, walking paths, and the NRC and CSIS campuses, this location offers exceptional accessibility while still maintaining a quiet residential atmosphere. With downtown Ottawa only a short commute away, this is an ideal opportunity for first-time buyers, families, professionals, or downsizers looking for low-maintenance living without sacrificing outdoor space or privacy.54 Meadowcroft Crescent combines location, functionality, and a peaceful setting in one of Ottawa's most established neighbourhoods. (id:63879)
Ottawa, Ontario
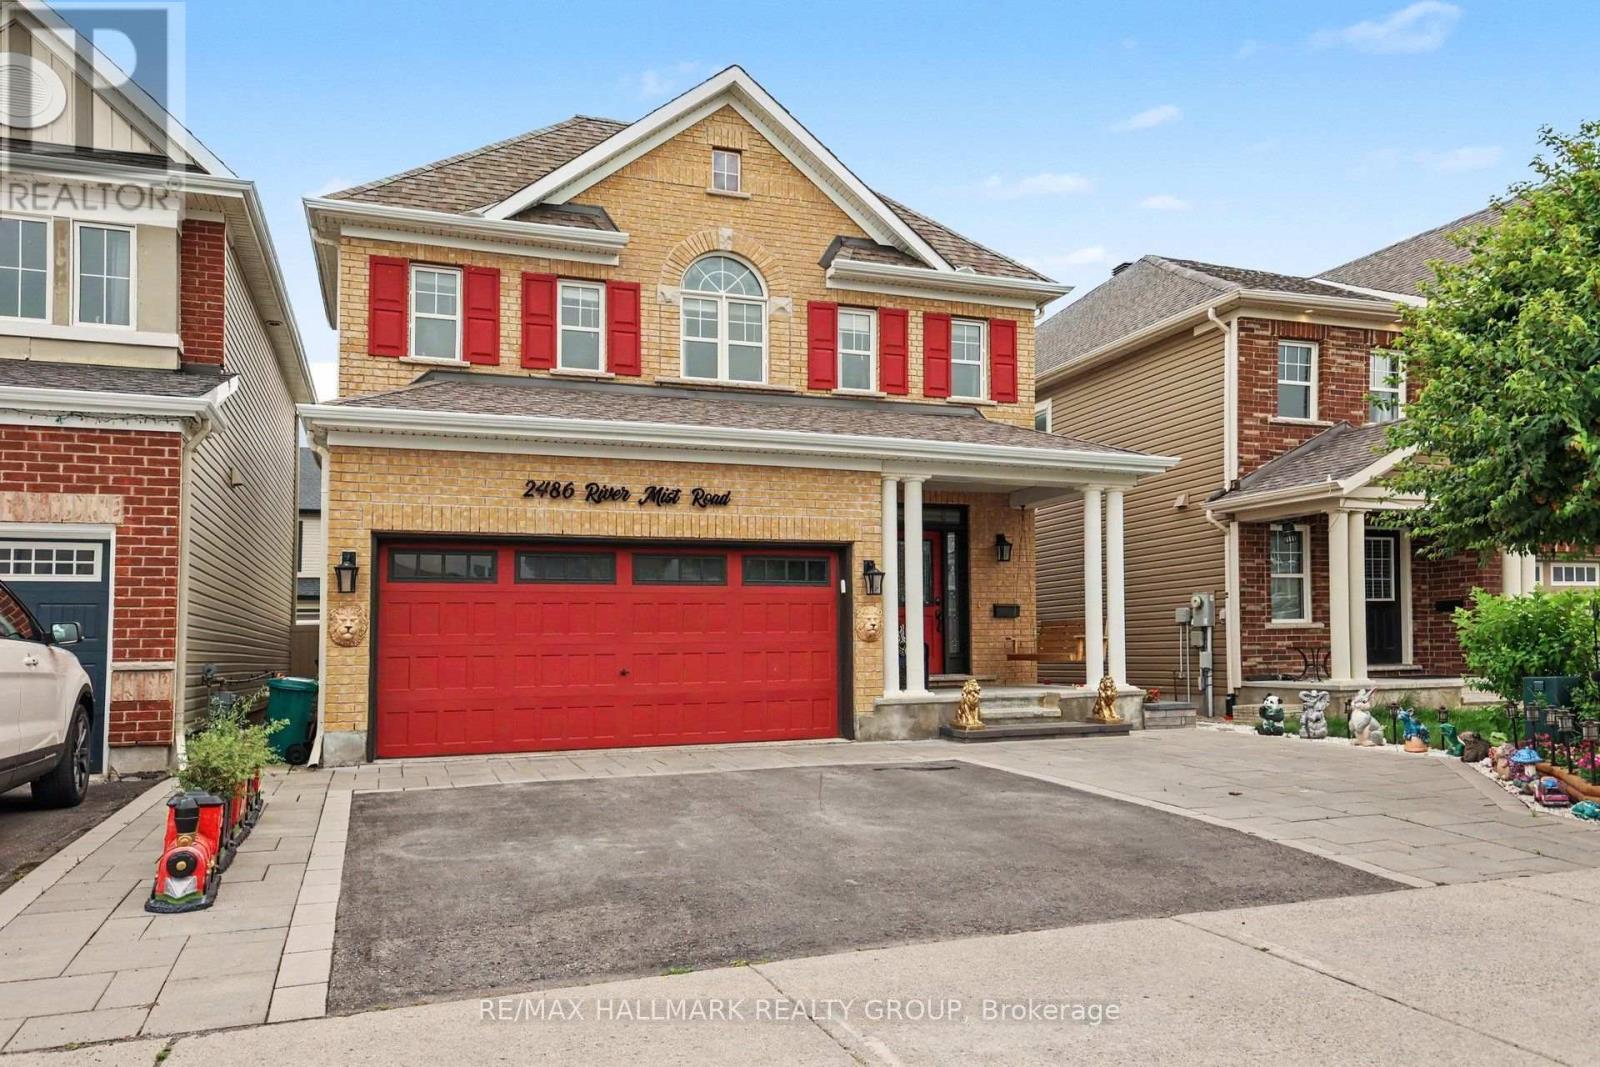
Welcome to 2486 River Mist Rd, a stylish and modern 5 bedroom, 4 bathroom detached home located in the sought-after Half Moon Bay community of Barrhaven. Backyard designed for relaxation and entertaining. A double car garage and a driveway for 3 cars. This stylish home features a meticulously maintained layout that balances open-concept living with space for entertaining family and friends. The bright, open-concept main floor is highlighted by a modern kitchen with quality finishes, huge kitchen island overlooking the spacious living and dining areas-ideal for entertaining and everyday living. Ideally situated in a vibrant, family friendly neighborhood, just steps from schools, parks, shopping and public transit. Lower level is finished with a bedroom, 3 pc bathroom, family room workshop and an additional laundry room. (id:63879)
Ottawa, Ontario
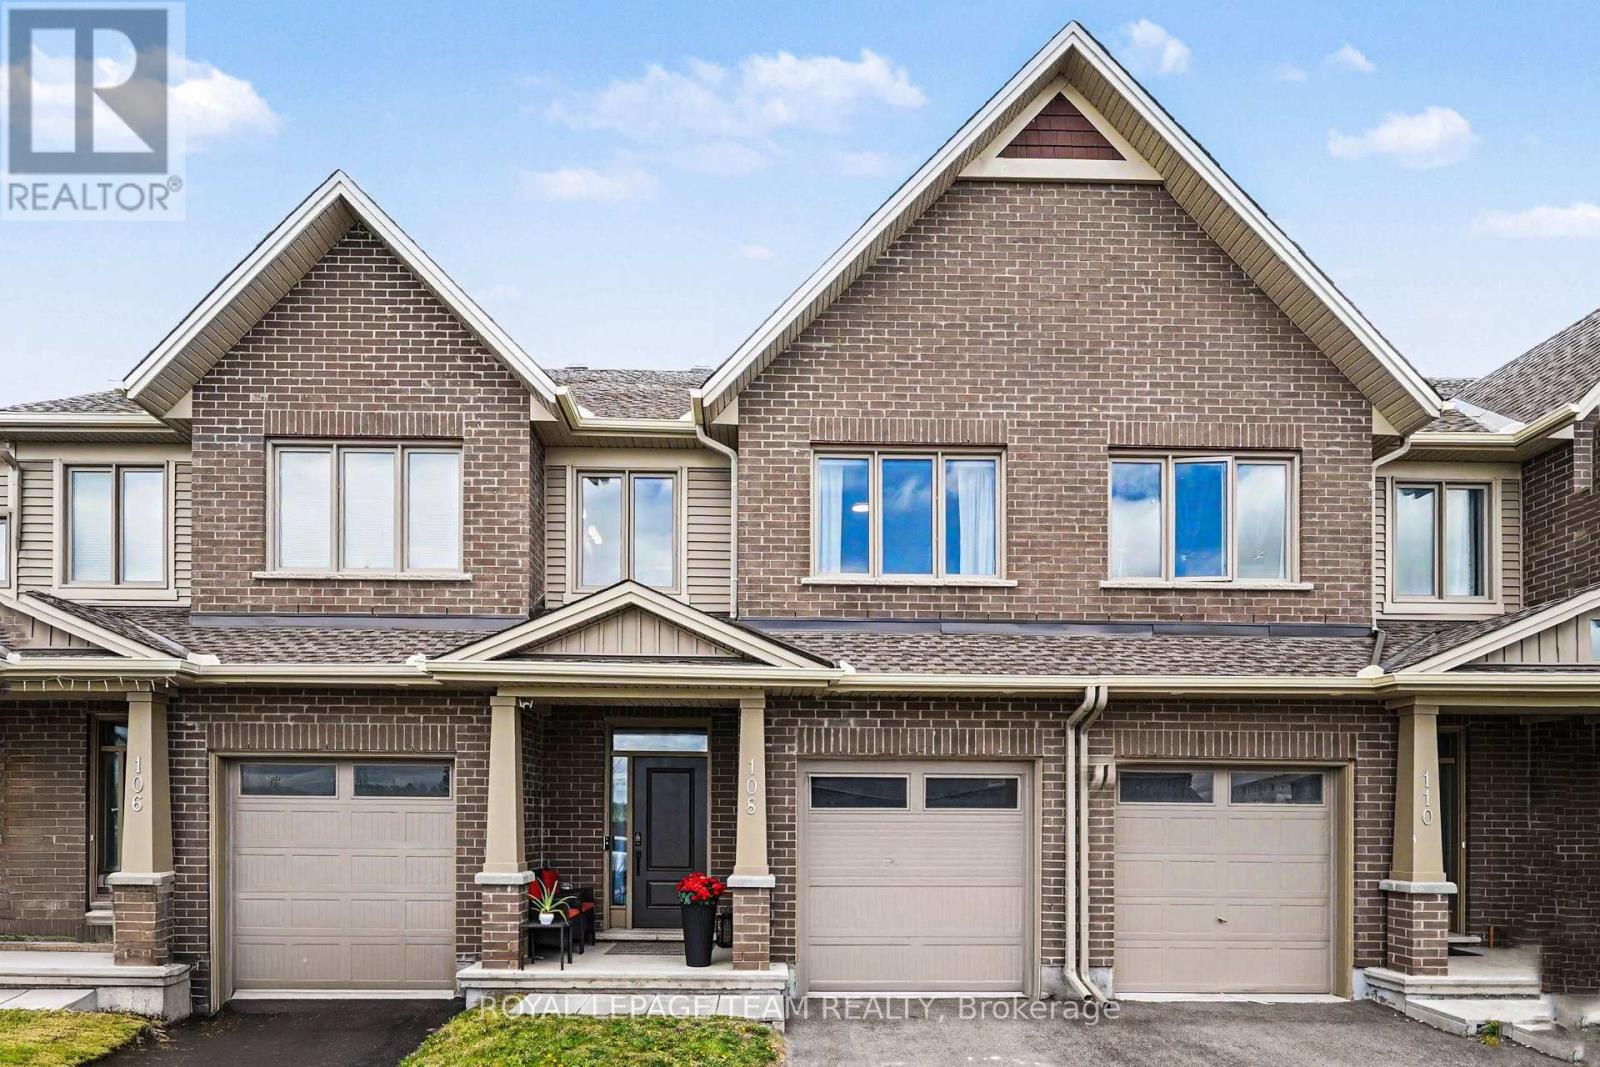
Move-in ready, loaded with upgrades, and tucked away on a quiet street in one of Stittsville's most family-friendly communities. This newer Tartan freehold townhome offering nearly 1,500 square feet of comfortable and practical living space delivers a great blend of style, and everyday functionality. The bright main floor features hardwood and tile flooring, an upgraded kitchen with quartz countertops, stainless steel appliances, pot lights, and a breakfast bar ideal for casual meals or entertaining. Upstairs, the spacious primary retreat offers a walk-in closet and beautifully appointed ensuite, complemented by two additional bedrooms, a full bath, and convenient second-floor laundry. The finished basement extends the living space with a cozy family room and fireplace, perfect for movie nights, a playroom, or home office. Outside, the fully fenced backyard provides a private setting for kids, pets, gardening, or summer BBQs. Close to schools, parks, trails, shopping, transit, recreation, and everything Stittsville has to offer. A turnkey home in a quiet, convenient location, ready to enjoy. (id:63879)
Ottawa, Ontario
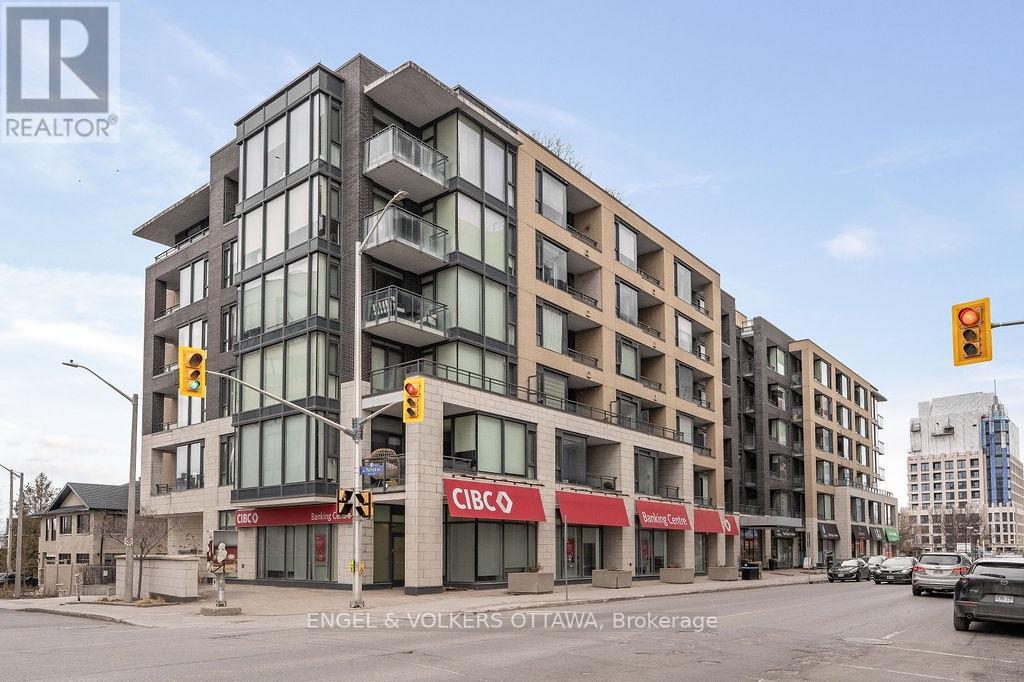
OPEN HOUSE SATURDAY, AUGUST 29TH FROM 10AM- 12PM! Large 1 Bedroom in the Heart of Westboro! Located just steps from Westboro and Wellington Village, this stunning 670 sq. ft. condo offers a bright, open-concept floor plan with soaring 9' ceilings and a covered south-facing balcony. The gourmet kitchen includes beautiful sand-coloured cabinetry, white quartz countertops, stainless steel appliances, and an impressive island with seating for two - perfect for entertaining or enjoying a casual meal. The spacious living and dining area offers plenty of room for a full-size sofa and TV, along with space for a desk, or dining table. Step outside onto the covered balcony to enjoy the south-facing exposure, abundant sunlight, fresh air, and three-season entertaining. The spacious primary bedroom features built in closet storage. An unbeatable location just a 10-minute walk to Lululemon, Equator Coffee, top-rated restaurants, and the many amenities along Wellington Street. Enjoy easy access to bicycle trails, parks, and the Ottawa River Pathways. Includes 1 underground parking space (P3-126), 1 storage locker (P3-92), and 1 bike rack (#105). Building amenities include a gym, theatre room, party room, car wash bay, visitor parking and rooftop terrace with BBQs and patio seating. A beautifully designed and highly functional condo in one of Ottawa's most sought-after neighbourhoods. (id:63879)