
Ottawa, Ontario
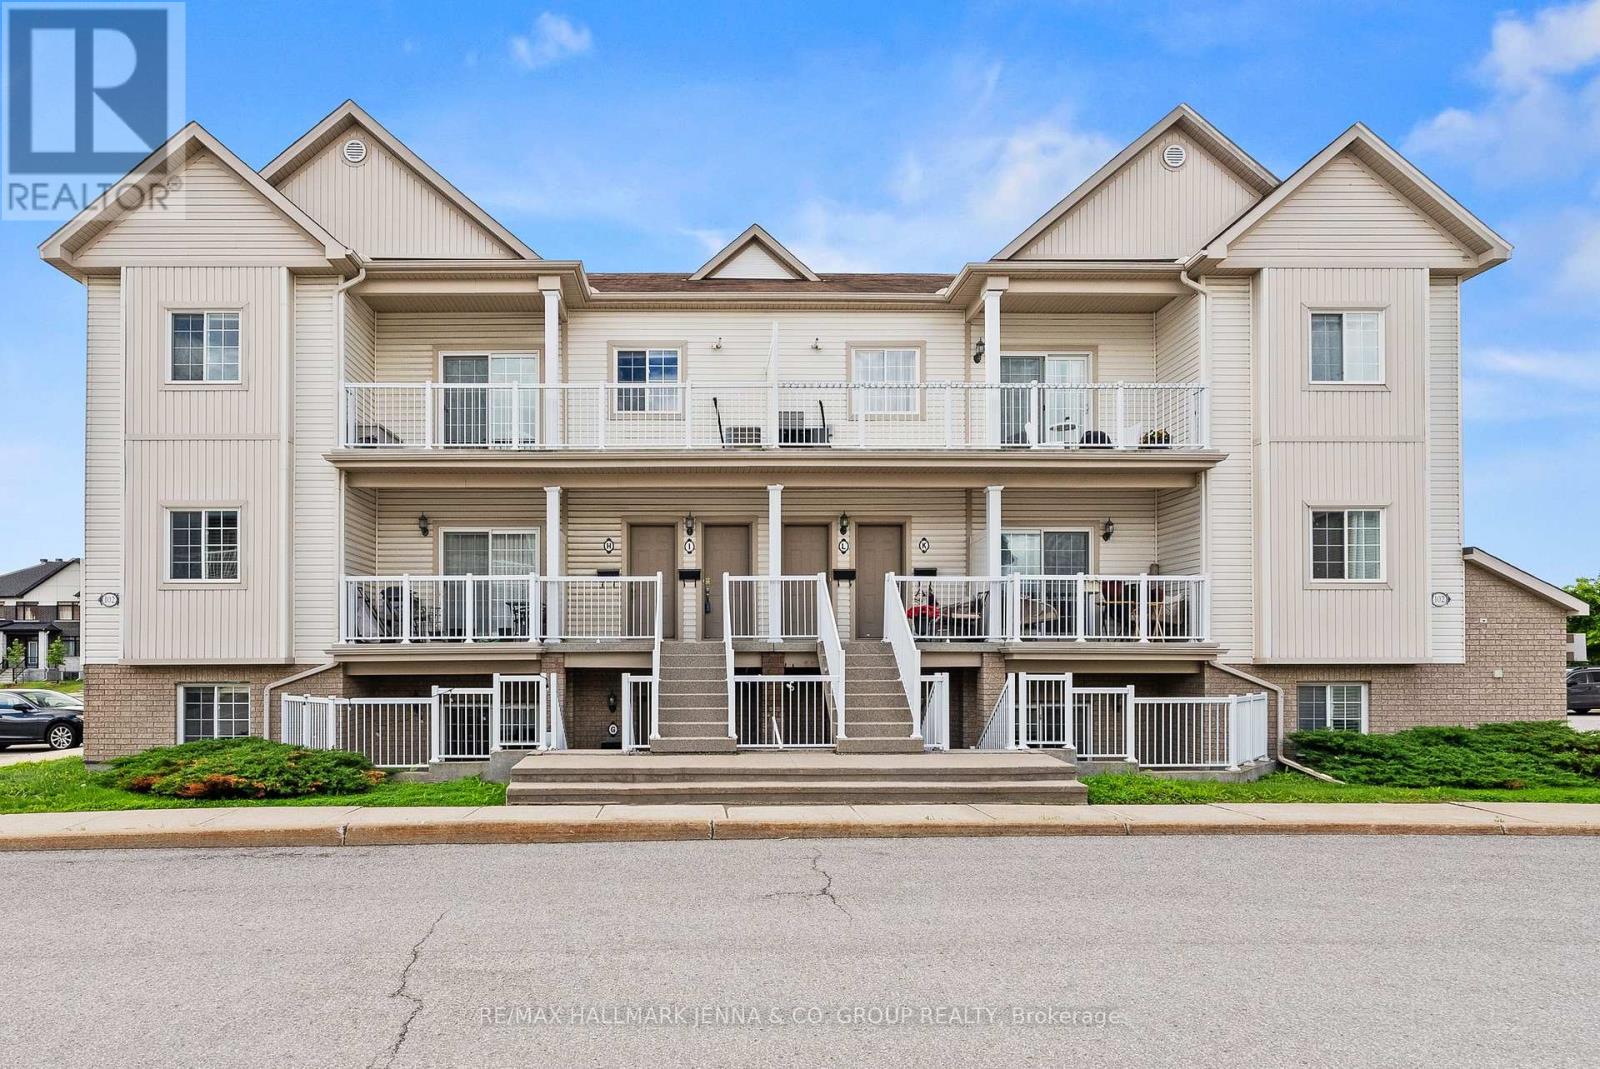
Welcome to 102G Atresa Private, a beautifully maintained 2-bedroom condo offering the perfect blend of comfort, convenience, and low-maintenance living in the heart of Kanata. Ideally situated close to shopping, restaurants, recreation facilities, schools, public transit, and an abundance of parks and green spaces, this home is perfect for first-time buyers, downsizers, or investors alike. Step inside to discover a bright, carpet-free interior featuring a thoughtfully designed layout that maximizes both space and functionality. The open-concept kitchen, living, and dining area creates an inviting atmosphere for everyday living and entertaining, with plenty of room to gather with family and friends. The kitchen seamlessly overlooks the main living space, making it easy to stay connected while preparing meals.The well-designed floor plan offers two generously sized bedrooms, each providing comfortable living space and flexibility for a home office, guest room, or growing family. A full bathroom is conveniently located nearby, completing the practical layout. Enjoy the ease of condo living without sacrificing comfort. Whether you're looking for your first home, a place to simplify your lifestyle, or a smart addition to your investment portfolio, this Kanata gem delivers exceptional value in a sought-after location. With everyday amenities just minutes away and beautiful parks nearby for outdoor enjoyment, you'll love the convenience and lifestyle this home has to offer. Don't miss your opportunity to own this move-in-ready condo in one of Kanata's most desirable and convenient neighbourhoods! (id:63879)
Ottawa, Ontario
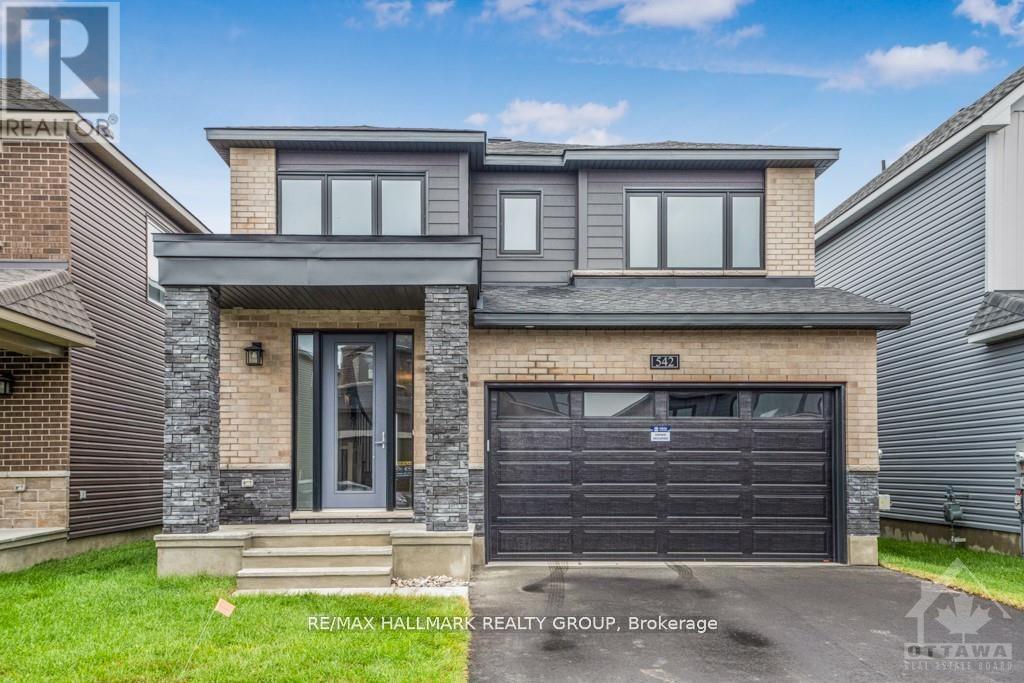
Welcome to this exquisite newly constructed (2023) Minto home situated in Manotick'sfamily friendly Mahogany Community. The main level boosts a large practical layout with open conceptliving/dining, eat-in kitchen with brand new appliances and a very large great room. upgraded Kitchen withhigh-end S/S appliances, ample cabinetry and extra-large island & Breakfast area On the second level youwill find the primary bedroom has an en-suite bathroom with soaker tub, glass shower & double vanity,walk in closet. The remaining three bedrooms are of good size . The laundry facilities are convenientlylocated near the bedrooms on the second floor. Enjoy the fully finished basement. Benefit and enjoy allManotick, this charming village, has to offer w/ the Rideau River, many trails & strong sense ofcommunity! (id:63879)
Ottawa, Ontario
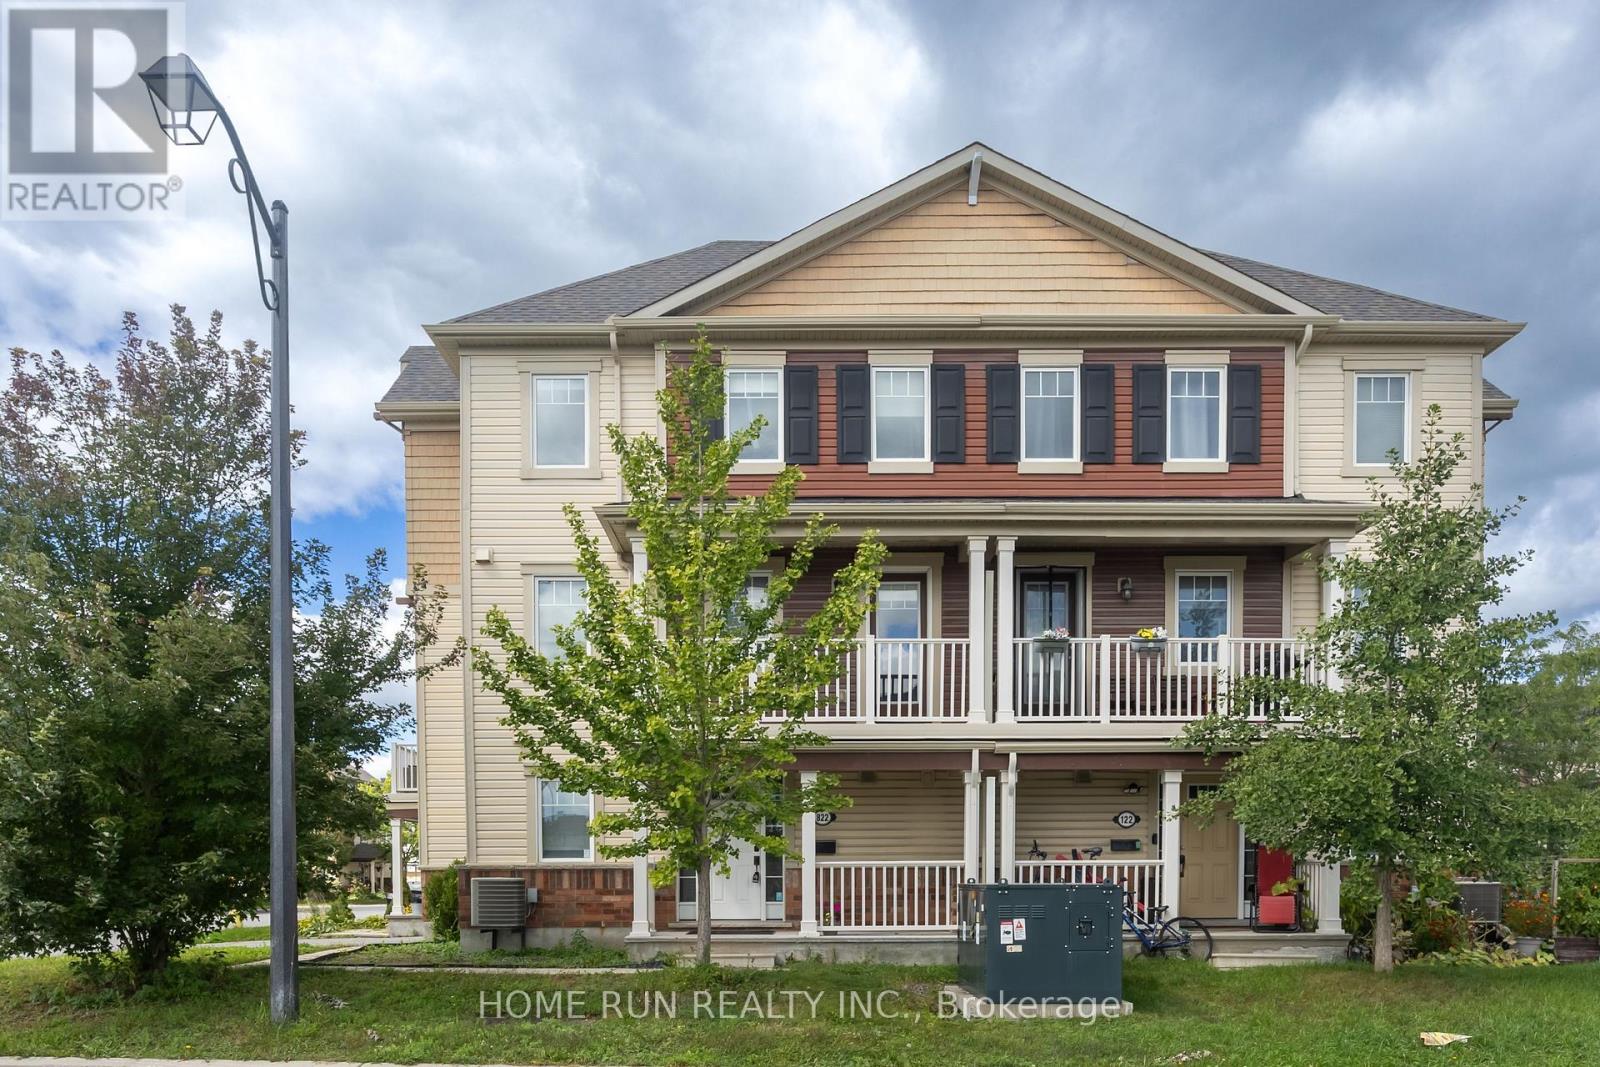
THREE BEDROOMS plus a Main floor Den! Spacious and modern three-storey home on a corner lot - 3 bedrooms plus a den, 2 baths. First level offers a great-sized den for working from home, laundry with new washer and dryer, and garage access. Bright second level with windows on every exposure, dark wide-plank flooring, designated living and dining rooms, powder room, and a covered balcony overlooking green space. Kitchen open to the dining room with stainless steel appliances, white subway backsplash, black hardware, and a long granite peninsula with counter seating. Three carpeted bedrooms and a full bath upstairs. Garden space out front, driveway fits two cars. Close to parks, schools and splash pads. (id:63879)
Russell, Ontario
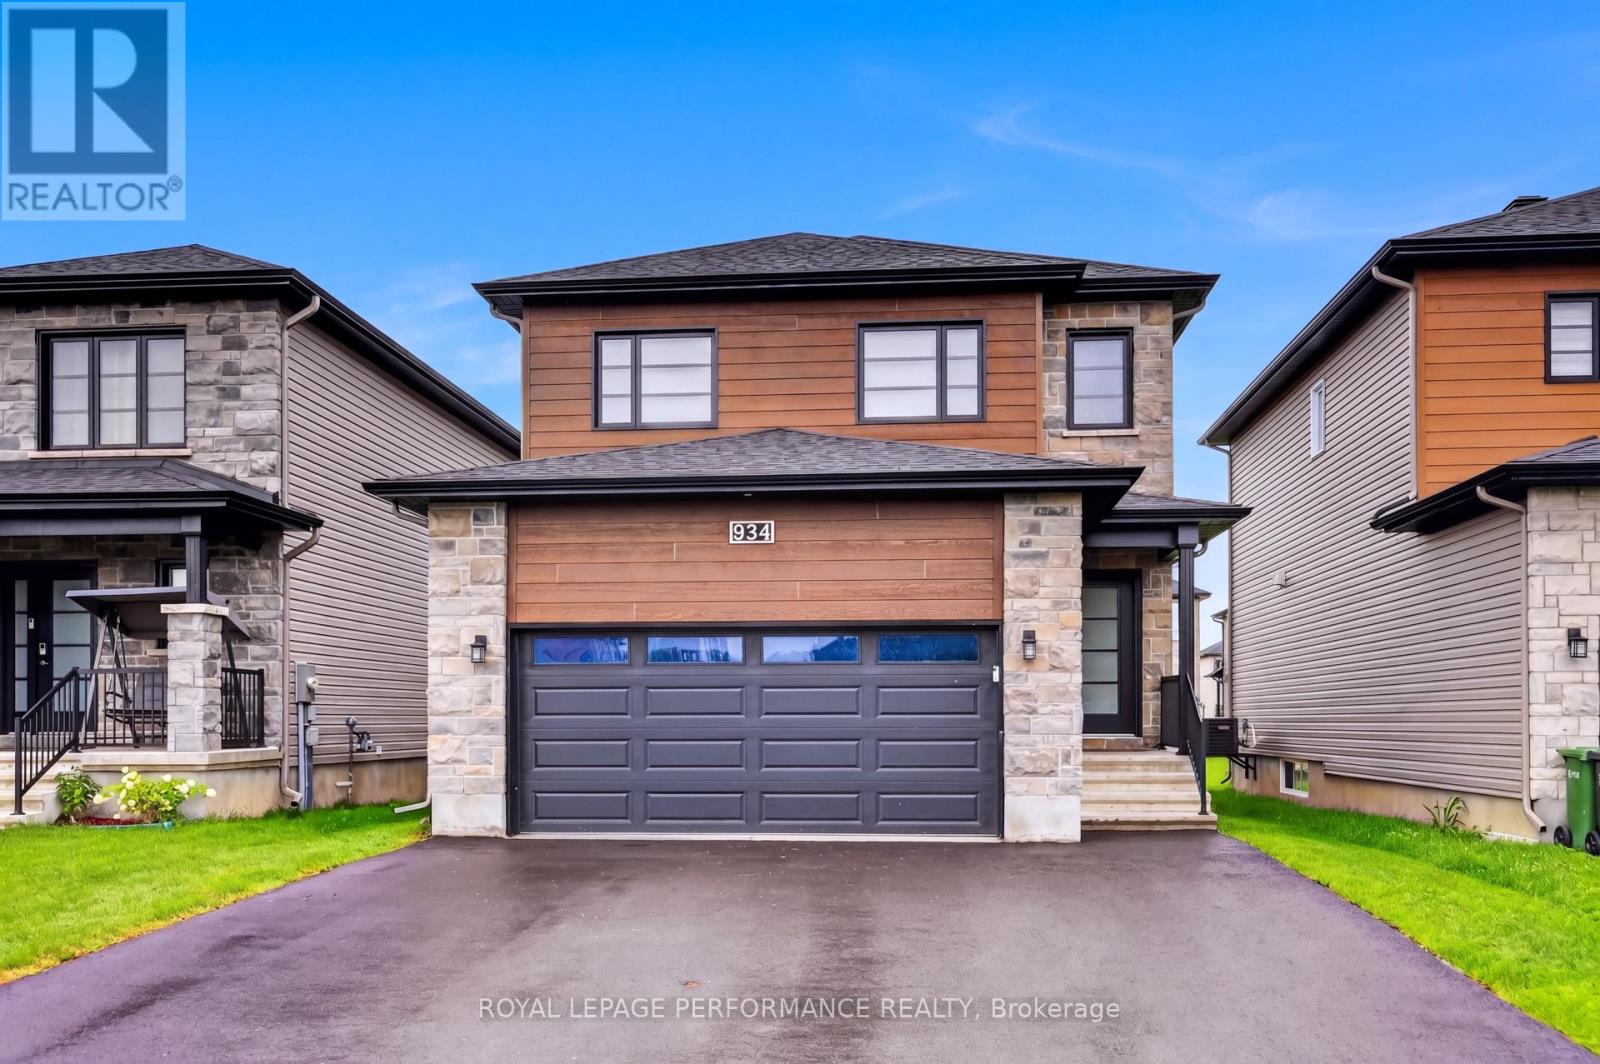
Welcome to this beautifully upgraded 2023 Melanie Construction home, ideally located in the growing community of Embrun. Designed with modern living in mind, this home offers value with thoughtful finishes and move-in-ready appeal. Step inside to discover the spacious tiled entrance that flows through to the garage entrance. The durable and stylish vinyl plank flooring throughout the living space provides a seamless and low-maintenance flow across the main living areas. The open-concept layout is filled with natural light, benefitting from added windows and enhanced by numerous upgrades, making the space both functional and inviting. The stunning kitchen is the heart of the home, featuring upgraded cabinetry, sleek countertops, modern fixtures, high end appliances and a layout perfect for both everyday living and entertaining. Whether you're hosting guests or enjoying a quiet evening at home, this space delivers on style and practicality.The home continues to impress with 3 well-proportioned bedrooms, beautiful neutral finishes, and a cohesive modern design throughout. The primary ensuite was enlarged & upgraded to include both a soaker tub & standup shower, as well as double sinks and a wide vanity. This bedroom also benefits from a large walk in closet. Also to be found on the second level is a convenient laundry room. The basement is very well laid out to potentially accommodate a rec room, bedroom and bathroom, depending on your preferences & needs. | RV/EV plug, hot & cold water in garage as well as nat gas heater | Built in 2023, this property offers the benefits of newer construction while already having the "extra costs" that stack up quickly already taken care of: upgrades, quality appliances, eavestroughs, window coverings, driveway paving, and other perks. Located minutes from schools, parks, shopping, and essential amenities, this home combines quality craftsmanship, modern upgrades, and great value in one of Embrun's most desirable communities. (id:63879)

Mississippi Mills, Ontario
BRING AN OFFER | A rare opportunity in Mill Run, this 3-bedroom detached bungalow with a 2-car garage on a desirable corner lot is not one that comes along often. Built in 2022, this Murphy model offers just over 1,500 sq. ft above grade, with thoughtful upgrades in all the right places while leaving room for you to personalize to your own taste. A spacious foyer welcomes you into the bright dining room or optional den, flowing seamlessly into the beautifully appointed kitchen featuring upgraded cabinetry and stunning quartz countertops. The open-concept living room is filled with natural light and overlooks the large, private backyard. The well-designed layout offers a generous primary suite complete with a walk-in closet and ensuite bath, while two secondary bedrooms are tucked away in their own private hallway alongside a full bathroom and linen closet. Convenient main floor laundry is located in the mudroom, which also provides inside access to the approximately 18' x 20' garage.The unfinished lower level offers a fantastic footprint and endless possibilities for future living space. Outside, the backyard has been tastefully transformed into a private oasis, complete with a charming bridge and walkway, plus ample space for gardening enthusiasts to enjoy. Additional features include an owned hot water heater and water softener. Flexible possession available, with the option to extend through the end of 2026 if desired by the purchaser. (id:63879)
Ottawa, Ontario
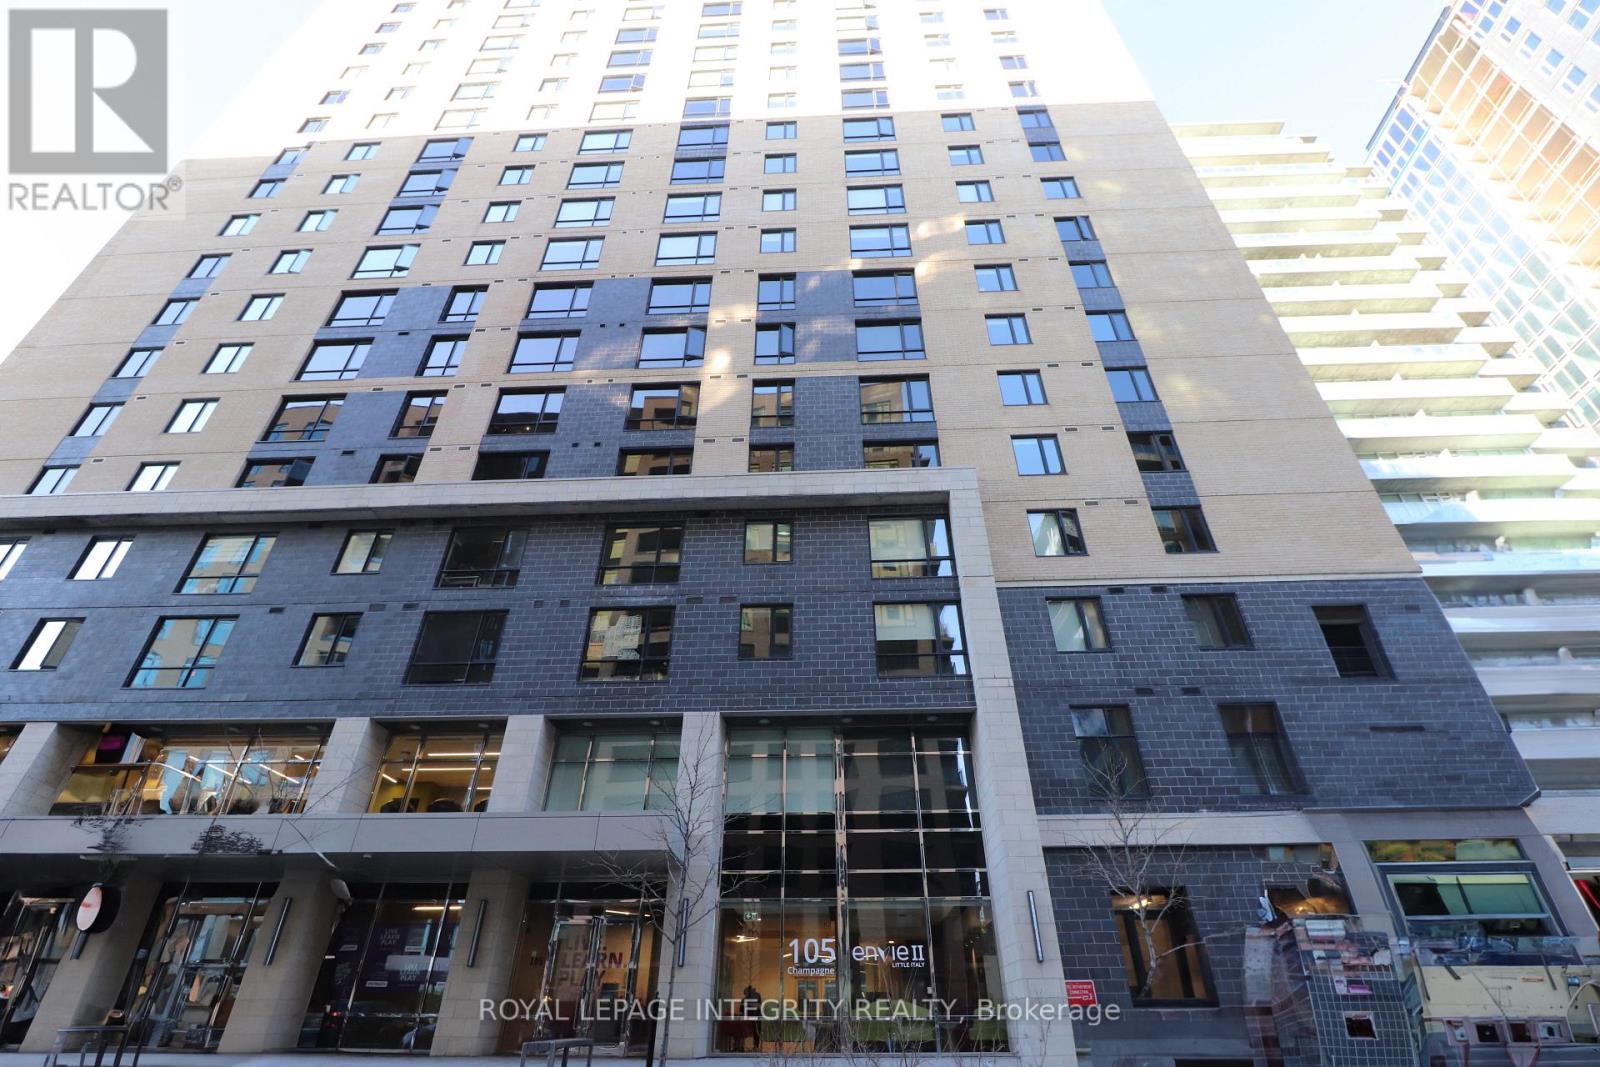
Enjoy stylish downtown living in this bright, all-inclusive studio suite, where modern design meets everyday convenience. The spacious open-concept layout offers comfortable areas for sleeping, working, dining, and relaxing, without a separate enclosed bedroom. The suite features a double bed, desk, closet, private ensuite bathroom, and in-suite laundry. The sleek kitchen includes stainless steel appliances, while hardwood flooring, exposed concrete finishes, and vibrant accent walls give the space a distinctive urban feel. Residents have access to outstanding amenities, including two fully equipped gyms, a treadmill room, a study room, and a penthouse lounge featuring a large kitchen, pool tables, and inviting spaces to unwind or socialize. First and last month's rent are required. (id:63879)

Montague, Ontario
Welcome to your ultimate 19-acre rural retreat, perfectly blending rustic log-home charm with extensive modern luxury! This gracious 4-bedroom, 2-bathroom log home welcomes you with a covered front deck opening into bright, soaring spaces with pine plank floors. The main level features a cozy family room with a stone fireplace, a formal dining room with stunning Algonquin glass windows, and a den with a certified woodstove. The heart of the home is the harvest-sized, eat-in kitchen boasting an extra-long granite counter, breakfast bar, and 16' ceilings open to the upper level. Upstairs, a massive hallway leads to a custom library/office loft, a charming bedroom with a hexagon window, and a spacious primary bedroom with a walk-in closet and cheater ensuite. Outside, experience a true staycation paradise featuring a massive 20x40 Inground pool (fully updated 2022-2025) with a pool house, gazebo, pergola, and a custom outdoor theater setup (2025) amidst private hiking trails. The estate also includes a double garage with hydro and a two-stall barn/workshop with a finished "man-cave." Enjoy total peace of mind with unprecedented turn-key upgrades, including New Septic (47K - 2025); Heat Pump (2024); Propane Furnace (2026); Hot Water Heater (2022); Water Softener (2022); Well Pump (2024); Pool Liner (2022); Pool Cement (2023); Pool Fence (2024); Pool Pump (2025); Upstairs Bath Refresh (2026); Custom Railings (2022); Outdoor Theatre (2025); 2 Hexagon Windows (2023); Dishwasher (2024). Perfectly situated in the desirable Montague school catchment area (with lower taxes), and just 2 km to the boat launch and Rideau Canal Locks, this deeply loved family treasure is ready for its next spectacular chapter! (id:63879)
Pembroke, Ontario
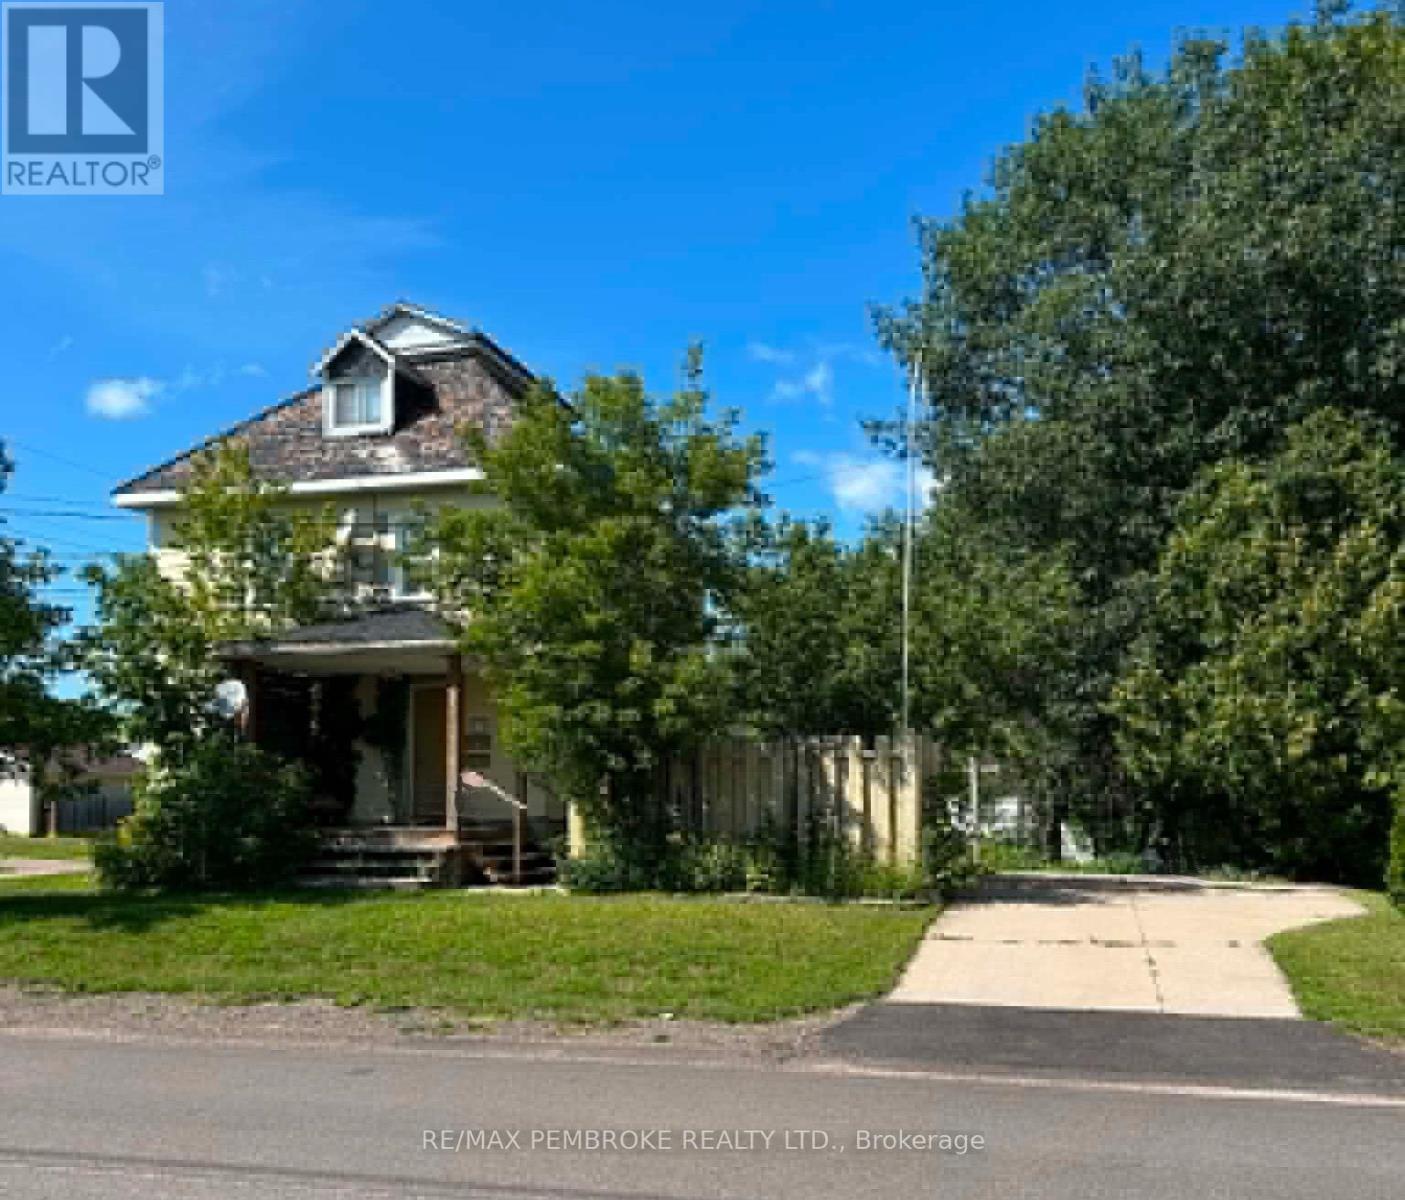
Exceptional investment with strong income. This versatile duplex offers two nice sized units, ideal for generating rental income while building equity.The main unit features a bright, functional layout with a functional kitchen, two bedrooms, living room, and full bath, plus additional basement space including a den and family room or potential third bedroom-adding valuable rental flexibility.The upper unit offers two bedrooms, kitchen, living room, and bath, along with access to a third level that can serve as a third bedroom, den, or additional living space-maximizing rental value.Situated on a desirable corner lot with a garage, patio and fish pond - this property is a smart addition to any investment portfolio! Furnace 2025. HWT 2025. Two Hydro metres. (id:63879)
Cornwall, Ontario
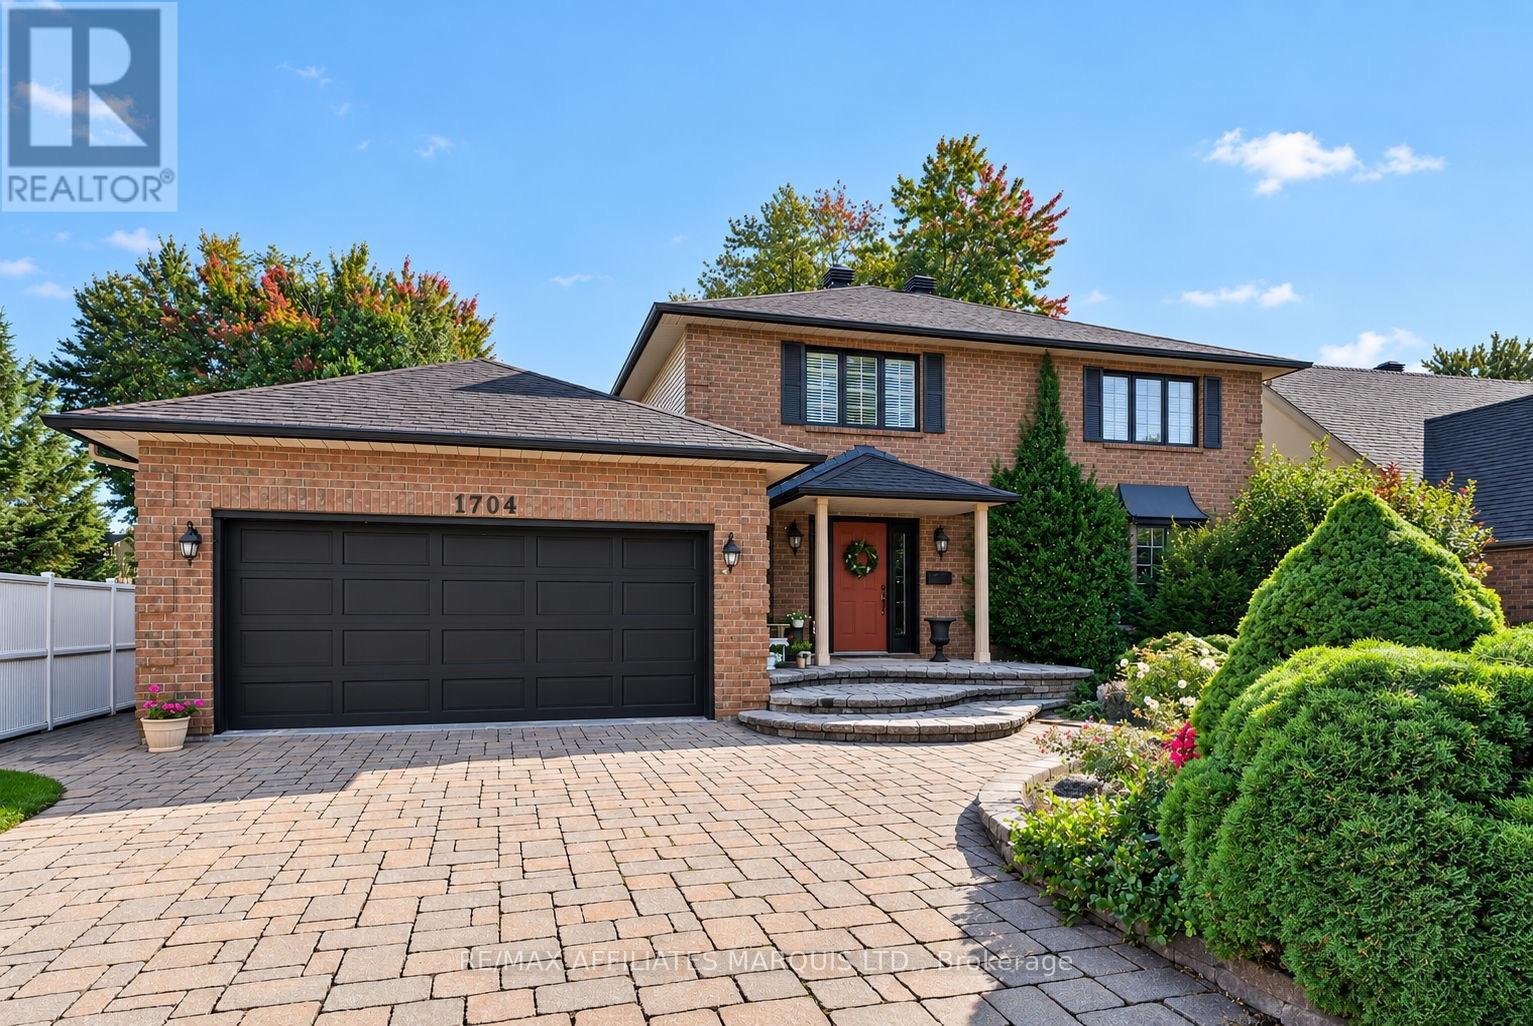
Welcome to 1704 Blakely Drive, an impressive 2-storey residence in Cornwall's desirable Riverdale neighbourhood, ideally located near schools, parks and the city's bike path. Offering approximately 2,489 sq. ft. of above-grade living space, this spacious home features 4+1 bedrooms, a fully finished basement, attached double garage and a generous 62' x 158' lot. The main level blends elegance and comfort with hardwood flooring through the principal rooms, a welcoming formal living room and dining room, and a bright family room anchored by a natural gas fireplace. A skylight and expansive windows bring in abundant natural light while framing views of the beautifully landscaped backyard. The kitchen is both stylish and functional, featuring abundant white cabinetry, granite countertops, a centre island, stainless steel appliances and a spacious dining area with direct access to the patio and inground pool. A main-floor office and convenient laundry area further enhance the thoughtful layout. Upstairs, four well-proportioned bedrooms include a comfortable primary suite with its own ensuite bathroom, while the finished lower level offers excellent additional living space and a fifth bedroom. Outdoors, the private backyard is designed for summer living, with mature landscaping, an inground pool and a pool house complete with a 2-piece bathroom. With forced-air gas heating, central air and a prime Riverdale location, this is a substantial and inviting home designed for comfortable family living and effortless entertaining. (id:63879)
Ottawa, Ontario
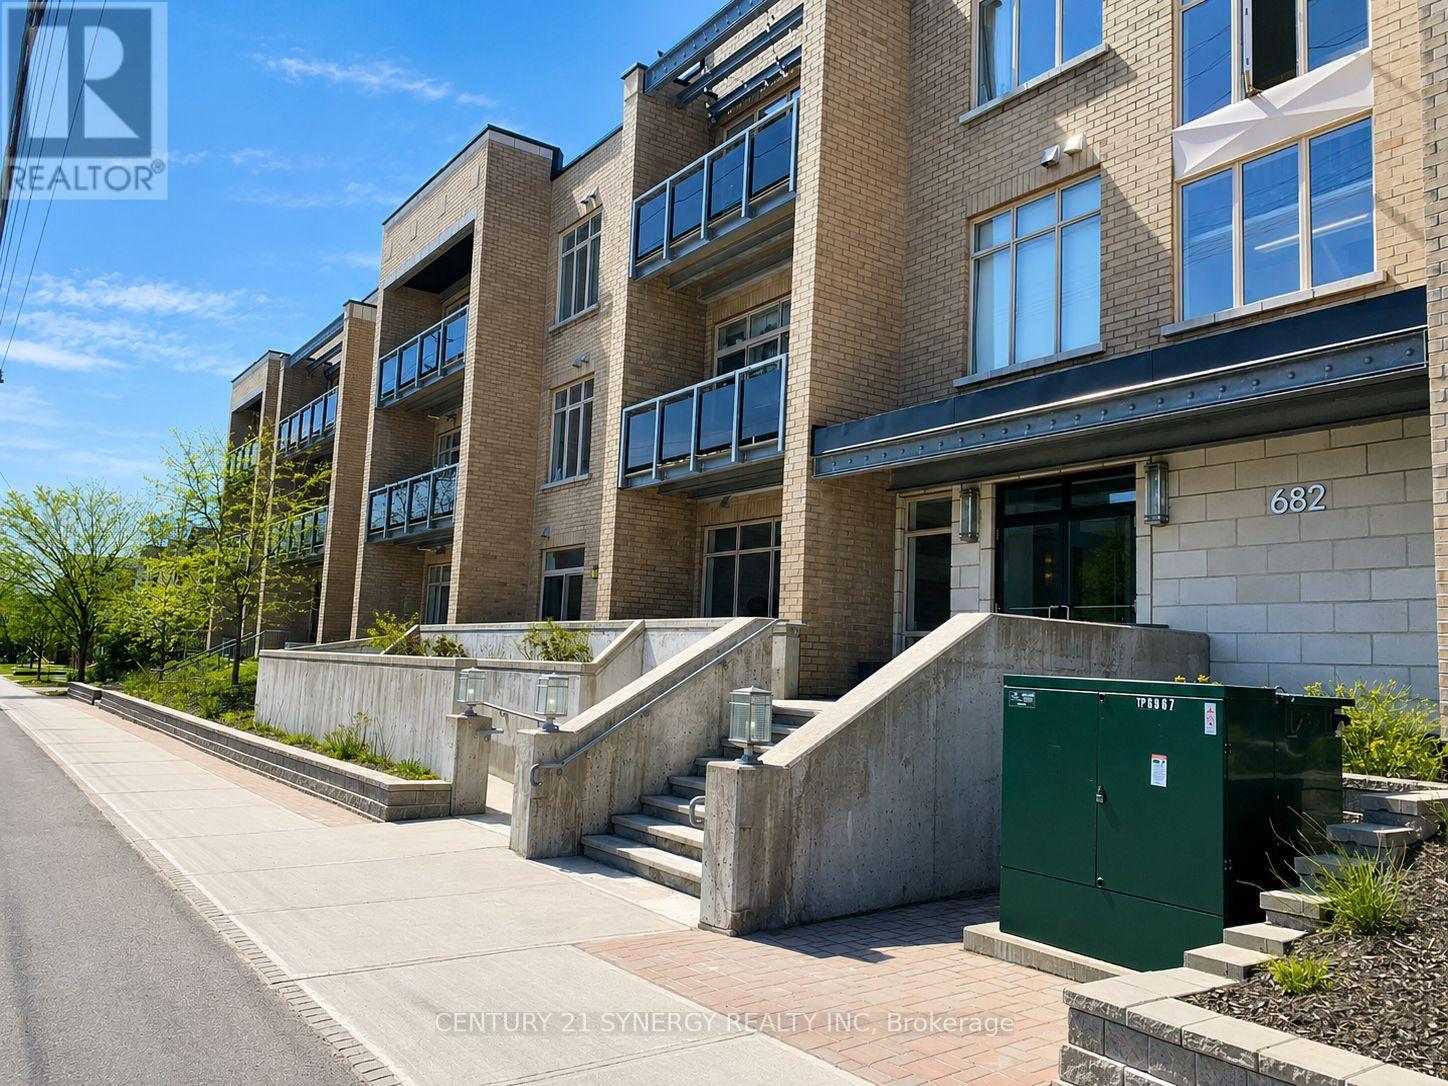
Excellent investment opportunity or ideal place to call home in the highly sought-after Westboro neighbourhood. This bright and spacious 2-bedroom, 2-bathroom condominium is perfectly situated close to shopping, restaurants, parks, public transit, and convenient Highway 417 access, offering the perfect blend of comfort, convenience, and long-term value. The thoughtfully designed open-concept layout features high ceilings, hardwood and tile flooring, and large east-facing windows that fill the living space with natural light. Step outside to the generously sized balcony, perfect for enjoying your morning coffee or unwinding at the end of the day. The well-appointed kitchen is equipped with stainless steel appliances, granite countertops, and a convenient breakfast nook, seamlessly connecting to the living and dining areas for effortless entertaining. The spacious primary bedroom includes a private 4-piece ensuite bathroom. The second bedroom features a walk-through closet and semi-ensuite access to the full main bathroom, providing a thoughtful layout that offers both comfort and functionality. Additional conveniences include in-unit laundry, one underground parking space, and a dedicated storage locker. Residents also enjoy access to building amenities including a shared rear patio and a main-floor exercise room. Enjoy being just minutes from Westboro's renowned shops, cafes, restaurants, parks, public transit, and recreational pathways, making it easy to embrace an active and connected lifestyle. An excellent opportunity to enjoy low-maintenance living or expand your real estate portfolio in one of Ottawa's most desirable communities. (id:63879)
Ottawa, Ontario
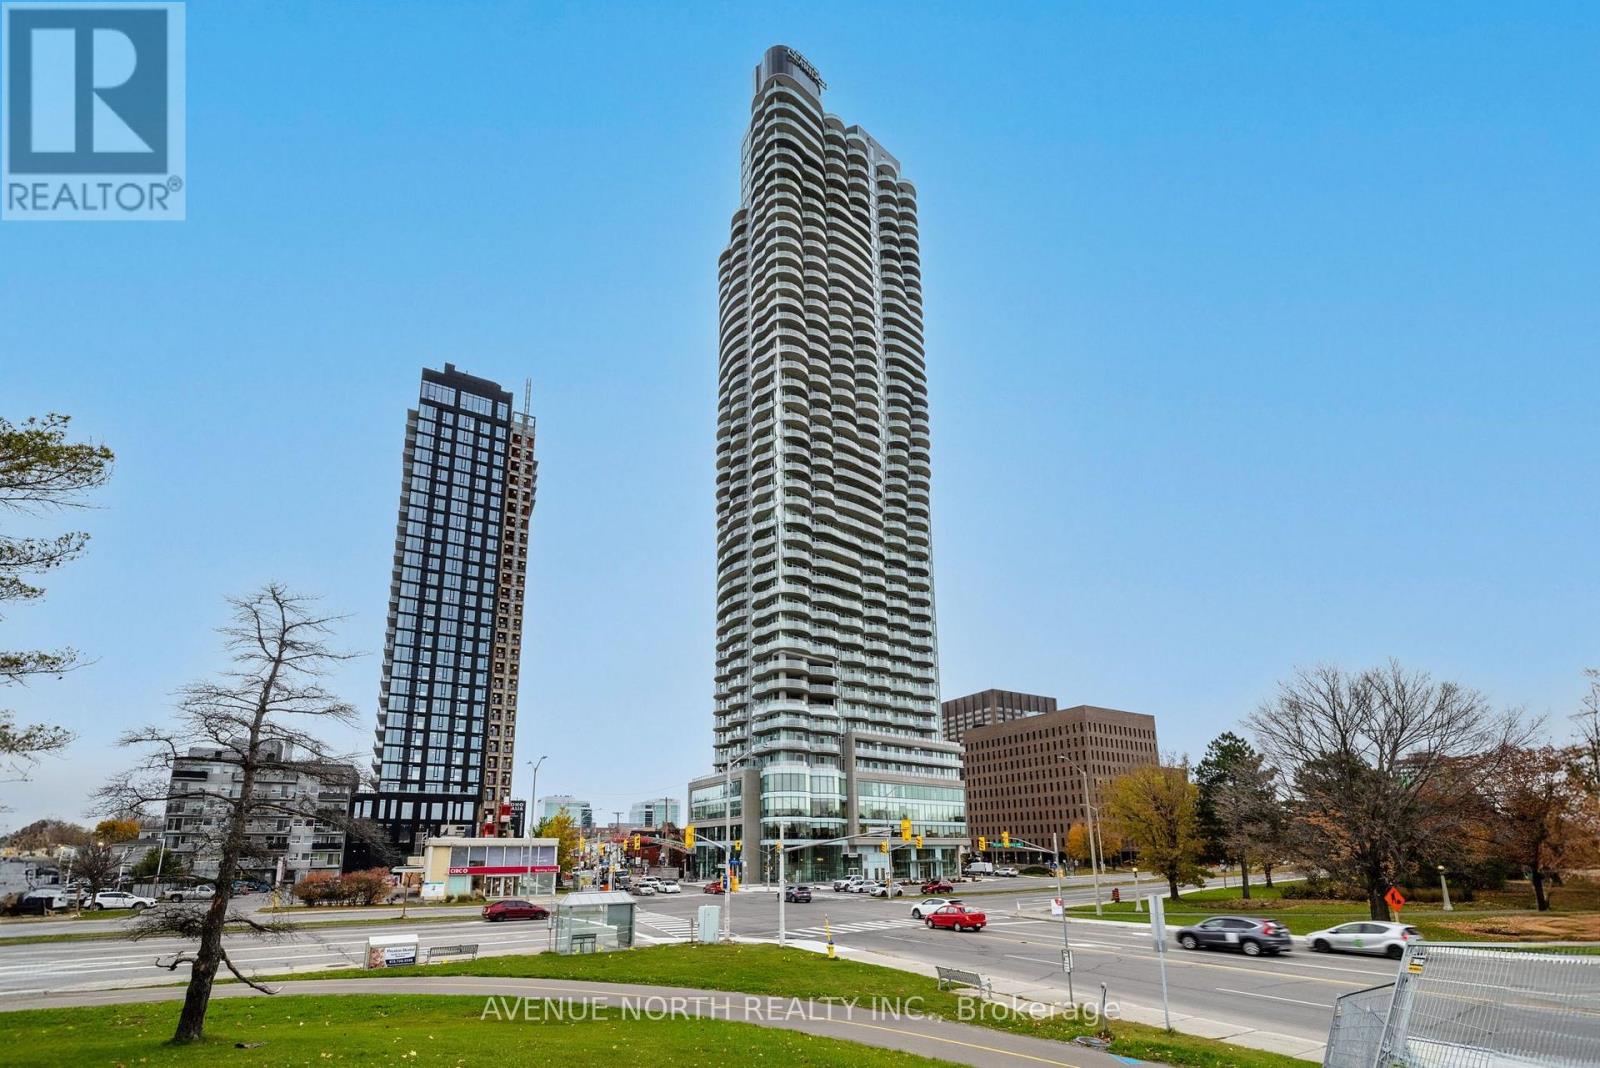
Experience stylish urban living in this beautifully designed 1-bedroom, 1-bathroom condo on the corner of Carling Ave and Preston Street in the heart of Ottawa. This bright and thoughtfully laid-out residence features an open-concept design with a spacious kitchen overlooking an inviting living area. Large windows fill the space with natural light, while the generous private balcony offers the perfect spot to relax and enjoy city views. Residents enjoy an exceptional range of amenities, including an exercise room, indoor pool, sauna, and party room, providing everything you need to stay active, entertain guests, or unwind after a long day. An included underground parking space adds valuable convenience and accessibility. Ideally located on the vibrant corner of Carling Ave and Preston Street, this condo places you close to an outstanding selection of restaurants, cafés, shops, services, and everyday conveniences. Nature lovers will appreciate the proximity to scenic Dow's Lake, nearby parks, walking paths, and recreational opportunities, offering a peaceful retreat. This condo offers the perfect combination of comfort, convenience, and modern sophistication in one of Ottawa's most sought-after locations. (id:63879)
Ottawa, Ontario
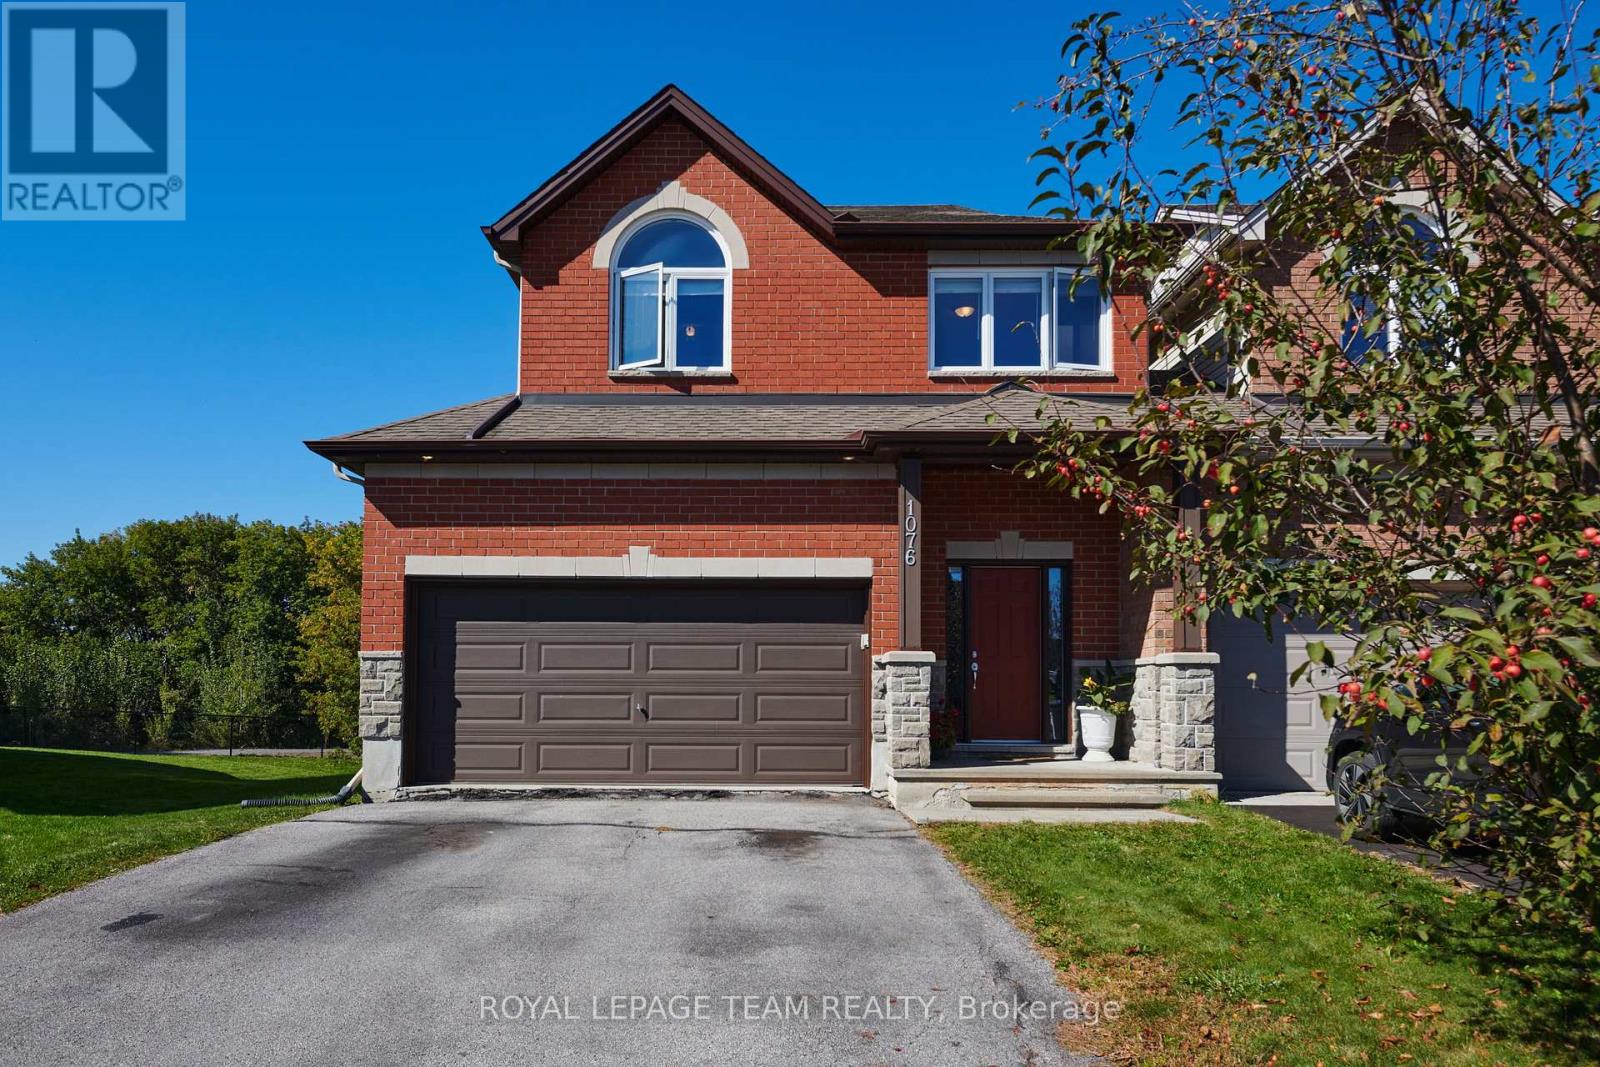
Welcome to 1076 Northgraves Crescent, a well-maintained 4-bedroom, 2.5-bath link home offering 2,051 sq. ft. of thoughtfully designed living space in a family-friendly Kanata neighbourhood. The unique link-home design, with homes connected in pairs, provides the feel and privacy of an end unit, with no rear neighbours and an exceptionally spacious backyard offering plenty of room to create your own outdoor retreat. The main floor features 9-foot ceilings and hardwood flooring throughout, including the kitchen. The spacious kitchen offers a large island, raised eating counter, and generous walk-in pantry, and opens to the living area with its cozy fireplace. Upstairs, you'll find four bedrooms plus an additional versatile room currently used as a home office, providing flexible space for a study, hobby room or additional living space. The primary bedroom features its own ensuite, while convenient second-floor laundry adds everyday functionality. Step outside to a wood deck overlooking the expansive, fully fenced backyard - a true blank canvas with incredible potential for gardens, play areas, entertaining spaces, or whatever outdoor vision you have in mind. A double attached garage and four-car driveway provide parking for up to six vehicles. Ideally located close to a variety of school options, including Bridlewood Community Elementary, St. Martin de Porres Elementary, A.Y. Jackson Secondary School and Holy Trinity Catholic High School, with French-language options including École élémentaire catholique Élisabeth-Bruyère and École secondaire catholique Paul-Desmarais. Enjoy nearby Kristina Kiss Park with its splash pad, soccer field and paved paths, as well as easy access to the Trans Canada Trail. Walk to Walmart, Real Canadian Superstore, Metro and Farm Boy, along with a variety of restaurants, shops and everyday amenities, with convenient access to Terry Fox Drive, Eagleson Road and Highway 417. (id:63879)

Ottawa, Ontario
Enjoy open skies and effortless city living from the 10th floor of SOHO Parkway. This bright, contemporary one-bedroom condo offers expansive views over Tunney's Pasture, with glimpses toward the Ottawa River beyond. Dark hardwood flows through the thoughtfully designed suite, while a wall of windows fills the open living space with natural light. The sleek kitchen features full-height cabinetry, quartz counters, stainless steel appliances, built-in oven and microwave, glass mosaic backsplash and a generous storage-rich island. A comfortable bedroom, stylish bathroom with glass-enclosed rainfall shower, in-suite laundry and excellent closet and storage space complete the home. Enjoy polished, hotel-inspired common areas and impressive building amenities, including a fitness centre and panoramic views from the rooftop terrace. With Tunney's Pasture LRT moments away, river pathways to the north and the restaurants, cafés and shops of Hintonburg and Wellington West to the south, this is exceptionally connected urban living. (id:63879)
Ottawa, Ontario
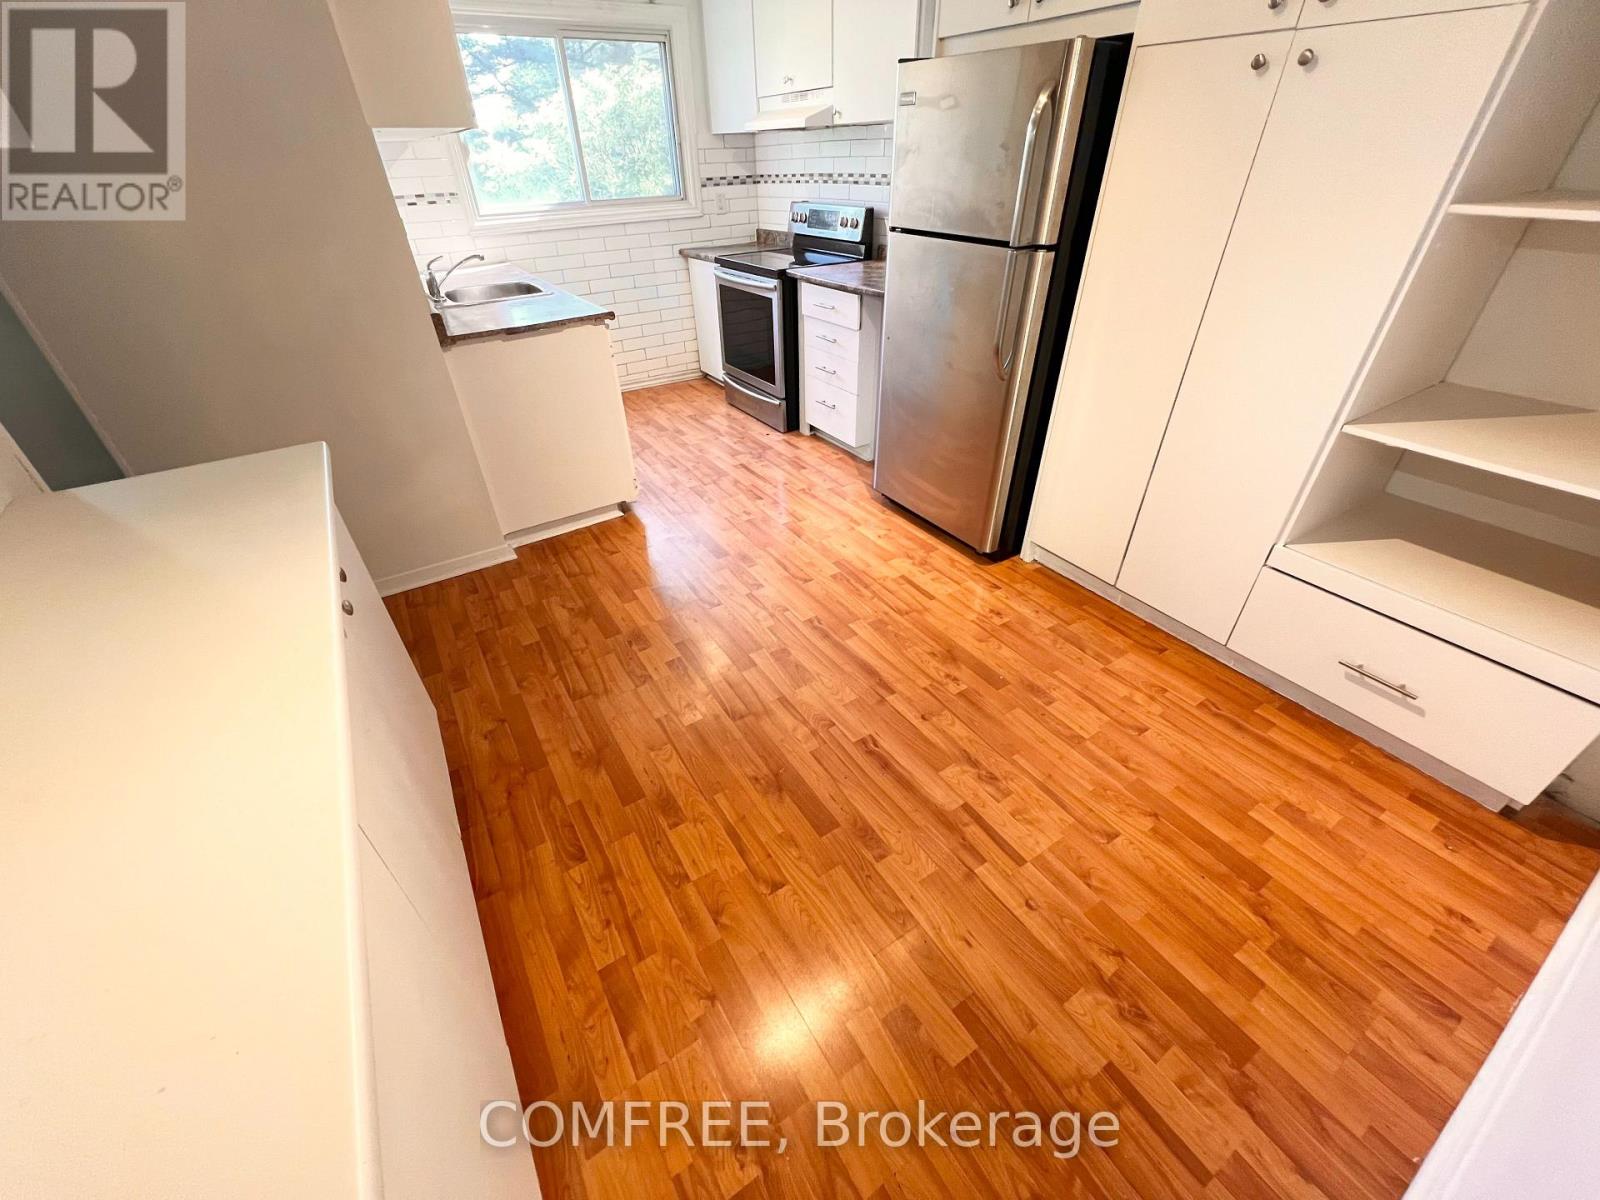
Spacious 2-storey condo townhouse in Ottawa's Heron Gate area offering approximately 1,599 sq. ft. of above-grade living space plus a finished basement. The upper level features 4 generously sized bedrooms and a 3-piece bathroom, while the finished basement offers 3 versatile rooms that can be used as a home theatre, office, playroom, hobby space, or additional living areas. A second 3-piece bathroom is located in the basement, with a convenient 2-piece powder room on the main floor. Additional features include central air conditioning, forced-air gas heating, in-suite laundry, a fenced yard, and exclusive use of a surface parking space located just outside. Conveniently situated close to schools, public transit, parks, recreation facilities, hospital services, and shopping. (id:63879)
Ottawa, Ontario
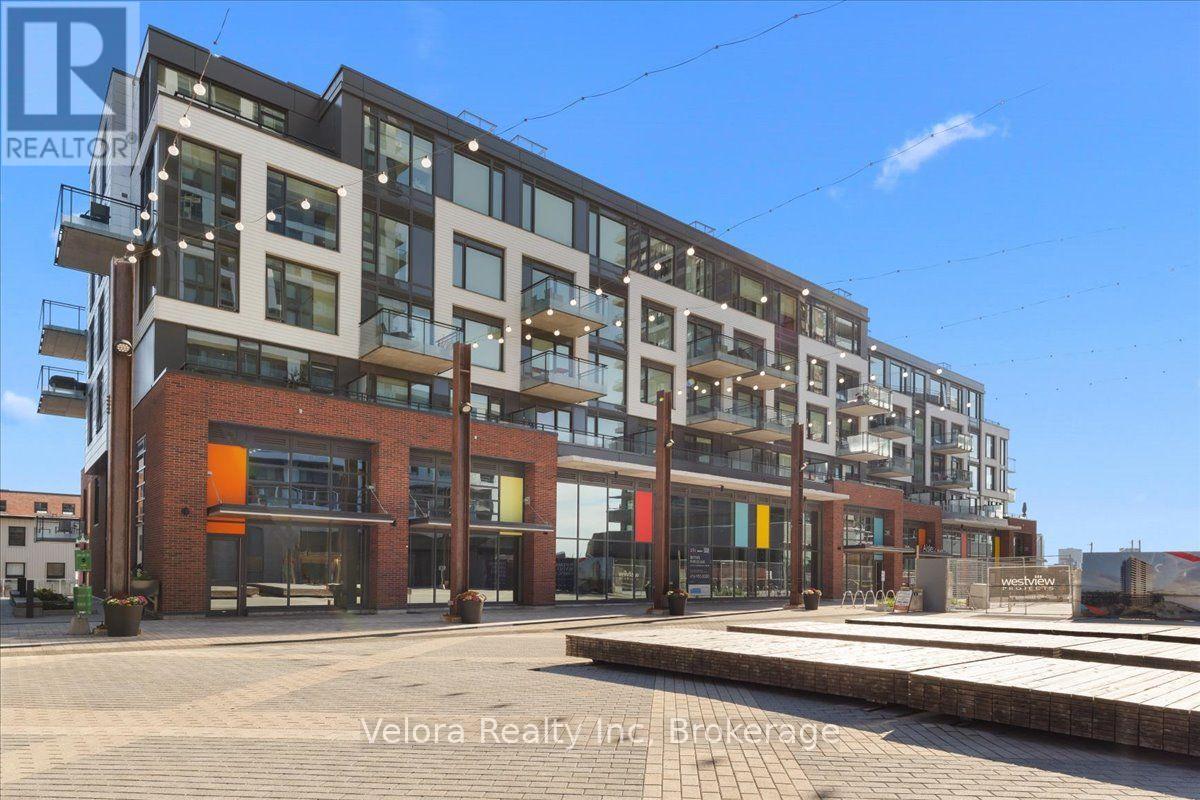
Experience waterfront living at 320 Miwate Private #514 in Zibi, one of Ottawa's most exciting communities. This impressive 2-bedroom, 2-bathroom condo combines modern design, incredible views, and a lifestyle surrounded by the Ottawa River, nature, and downtown. The bright open-concept layout features large windows showcasing breathtaking views of the Ottawa River, downtown Ottawa, and Parliament. Step onto the south-facing balcony to enjoy the scenery while having your morning coffee, entertaining, or relaxing at the end of the day. The beautifully designed kitchen features quartz countertops, stainless steel appliances, an oversized island, and plenty of cabinetry and counter space. It flows seamlessly into the living and dining areas, creating a comfortable and functional space for everyday living and entertaining. Both bedrooms are well-sized, with two full bathrooms featuring quartz countertops. One bathroom includes a bathtub, while the other offers a modern glass-enclosed shower. Large windows, privacy blinds, in-suite laundry, underground parking, and a storage locker complete the unit. Residents enjoy access to a fitness centre and library, while the Aisle 24 self-serve market in the building makes everyday essentials convenient. Outside, enjoy walking, running, or cycling along the Ottawa River and nearby trails, surrounding green space, and easy access to downtown. Pimisi LRT Station is also within walking distance. With spectacular water and city views, modern finishes, a spacious layout, and a unique location, this condo offers an exceptional opportunity to experience the Zibi lifestyle. Available partially furnished or unfurnished at the same rental rate. (id:63879)
Arnprior, Ontario
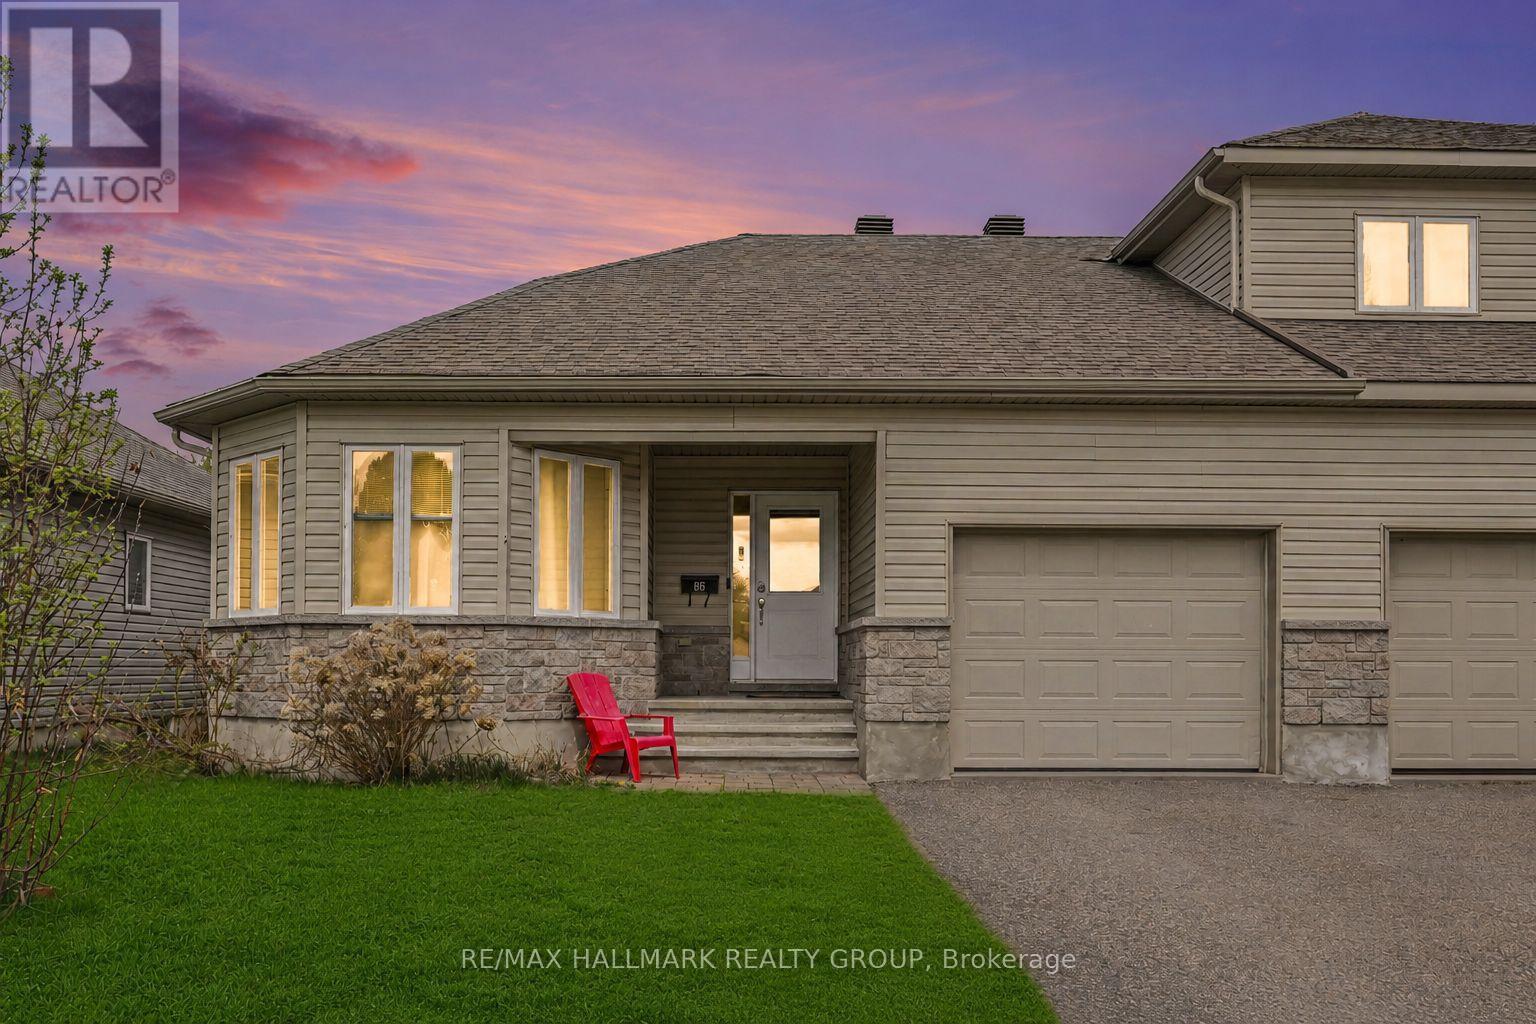
This bright and well-appointed end unit bungalow townhome offers a rare combination of comfort and functionality, with only three units in the row for added privacy. The open concept layout seamlessly connects the living, dining, and kitchen areas, all finished with hardwood flooring and enhanced by pot lighting throughout. The living room is anchored by a striking stone-faced gas fireplace, while the dining area provides direct access to the backyard through patio doors. The kitchen is both practical and inviting, featuring ample cabinetry, a full appliance package, and a central island with a double sink and breakfast bar. The primary bedroom includes a walk-in closet and a private 3pc ensuite with a standing shower, while the second bedroom, positioned at the front of the home, is filled with natural light from its charming bay window. Hardwood flooring continues through both bedrooms, and a main bathroom and conveniently located stacked laundry complete the main level. The unfinished basement offers excellent utility and storage space with potential for future customization. Outside, the property features a spacious yard, a single-car garage with inside entry, and parking for two additional vehicles in the driveway. Ideally situated in Arnprior, this home is close to parks, Ottawa River beaches, scenic walking paths, local dining, and offers easy access to Highway 417. (id:63879)
Ottawa, Ontario
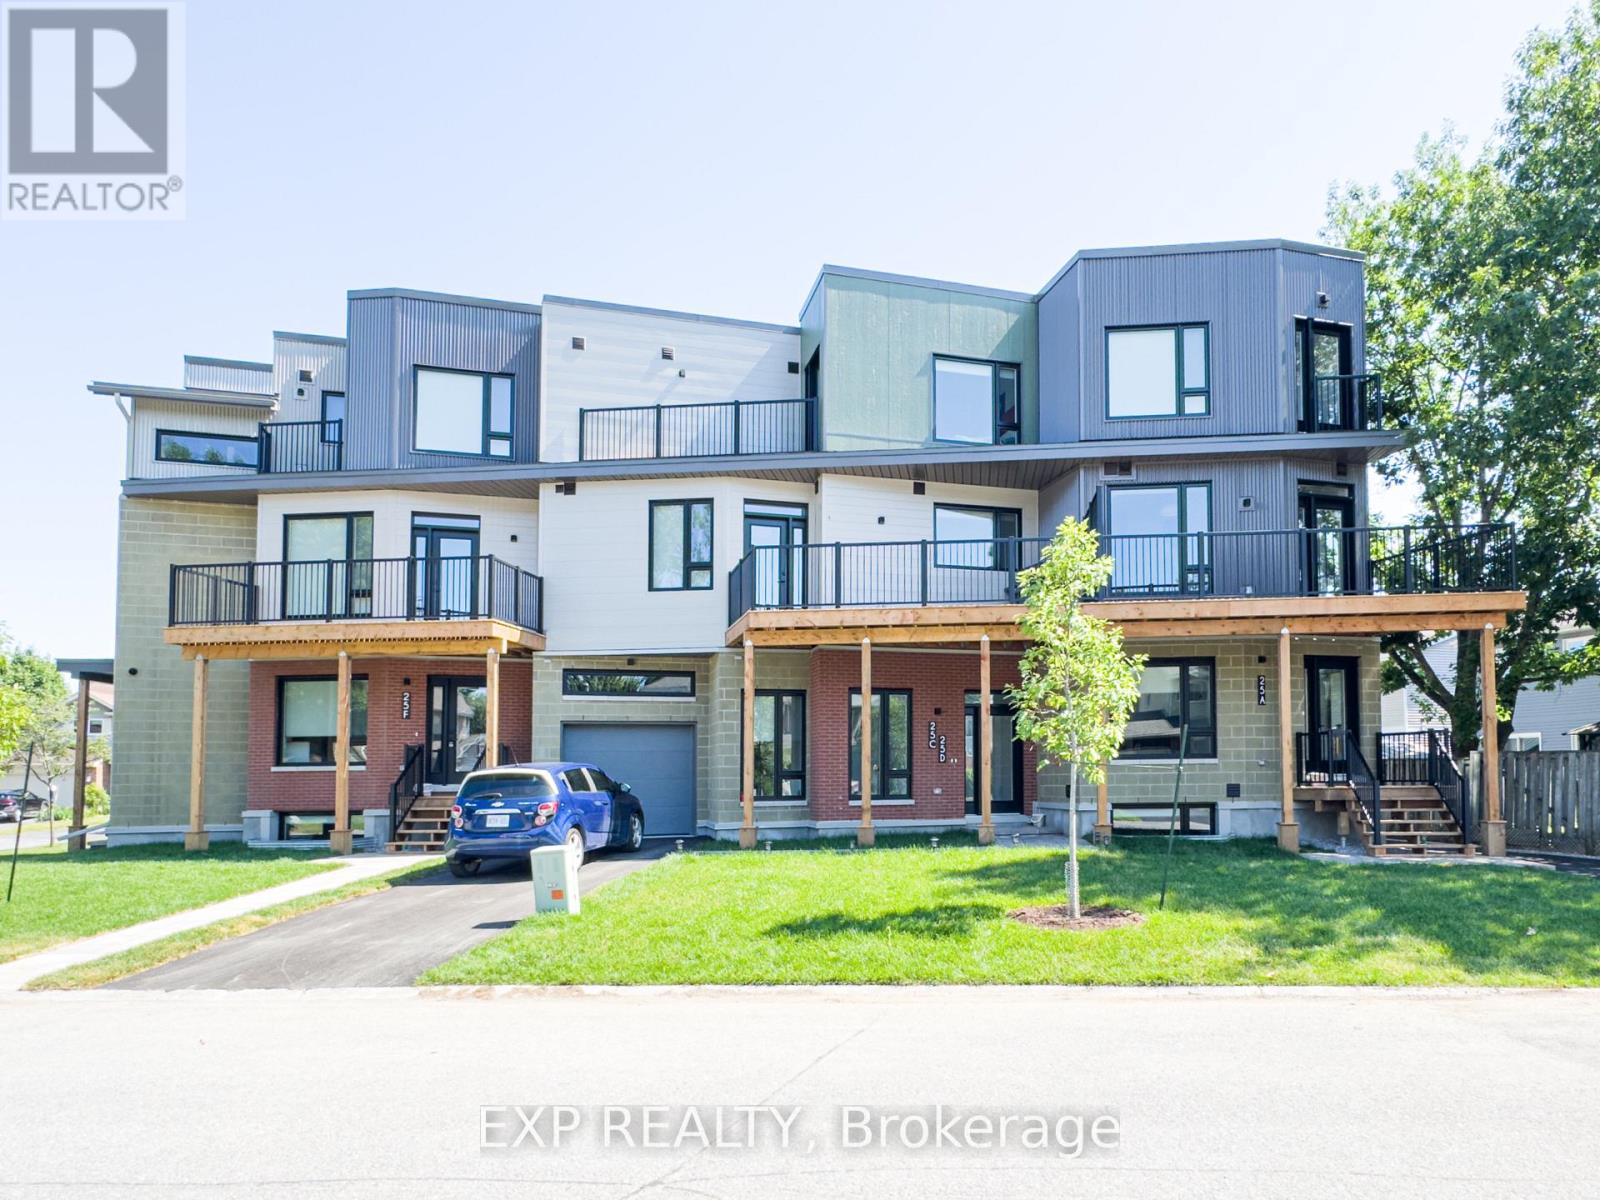
Welcome to 25 Fair Oaks located in Craig Henry close to transit, parks and amenities. This is modern living at its finest!! These two story one bedroom units feature an open concept main floor living space with stone countertops in the kitchen and stainless steel appliances. Your lower level has an open bedroom space with a full bathroom and laundry plus storage area!! Communal backyard space for one bedroom units located in the rear of the property. Tenant pays Gas, Hydro and hot water tank rental, water is included in the rent. Street parking permit available from the City of Ottawa for an additional $65 a month. The landlord to purchase the pass and the tenant can then register themselves. (id:63879)
North Grenville, Ontario
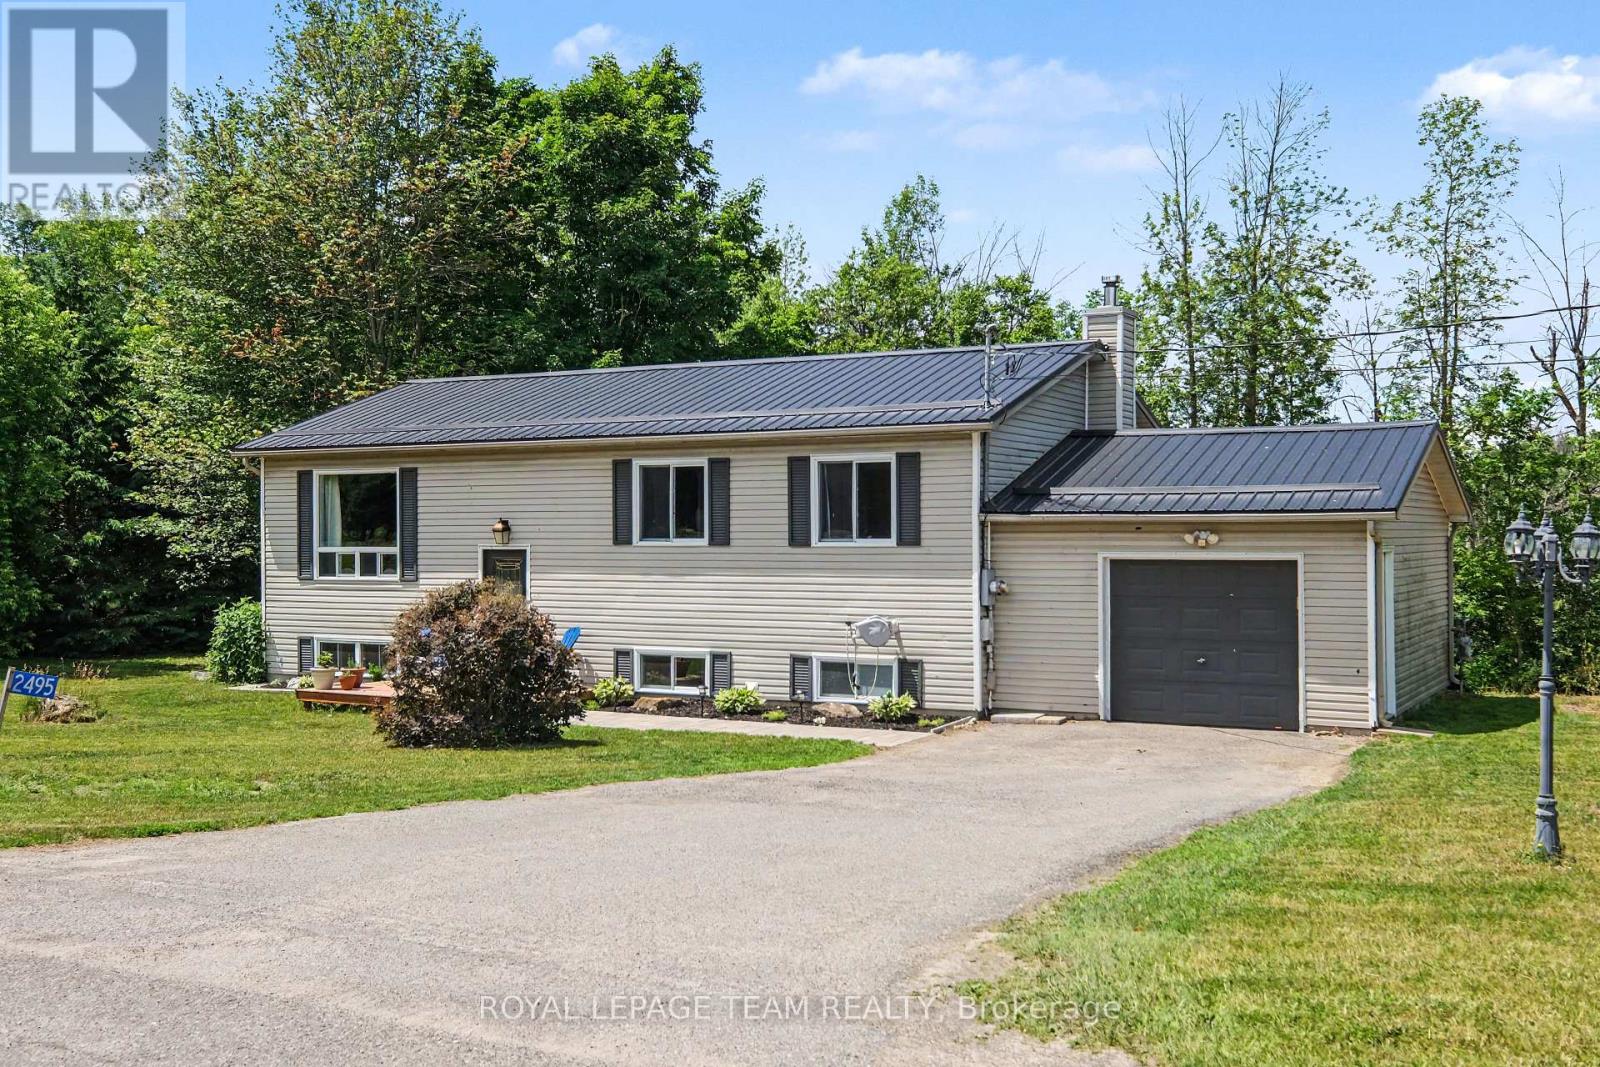
Imagine a crisp fall evening wrapped in a cozy blanket, gathered around your backyard firepit with friends, a barbecue on the go and fireflies overhead. If this is the country lifestyle you've been dreaming of, 2495 River Road is ready to welcome you home. Set on just under 2 acres only minutes from Kemptville, this 3+1 bedroom, 2 full bathroom hi-ranch offers space, comfort and privacy. The bright main level features hardwood flooring throughout most areas and an updated eat-in kitchen with natural pine cabinetry, quartz countertops, ceramic tile backsplash, upgraded sink and fixtures, and stainless steel appliances. The dining area can extend into the spacious living room for larger gatherings. Three bedrooms and a full bath with double-sink vanity complete the main level, while the primary bedroom includes custom PAX wardrobe systems.The sunlit lower level offers a large rec room with built-in shelving, fourth bedroom, updated full bathroom, dedicated laundry with built-in storage, laminate flooring throughout most areas, and a three-sided natural gas fireplace. A separate entrance through the garage adds flexibility for multigenerational living, a home office, hobbies or guests.Step outside to enjoy the deck, gazebo, firepit and expansive yard surrounded by nature. The property backs onto conservation land and offers over 350 feet along the Rideau River. **THE RIVERFRONT IS MARSHLAND AND DOES NOT OFFER USABLE SHORELINE OR DIRECT RECREATIONAL WATER ACCESS**, but it adds to the property's private, natural setting with no rear neighbours. Approximately 0.57 acres is enrolled in the Conservation Land Tax Incentive Program, providing property tax savings subject to continued program eligibility. Updates include a metal roof (2024), furnace (2021), GenerLink system (2024), 200-amp electrical service, lower bathroom (2024), and front interlock (2026). Minutes to Highway 416, Kemptville amenities, trails, golf and a nearby public boat launch. (id:63879)
Ottawa, Ontario
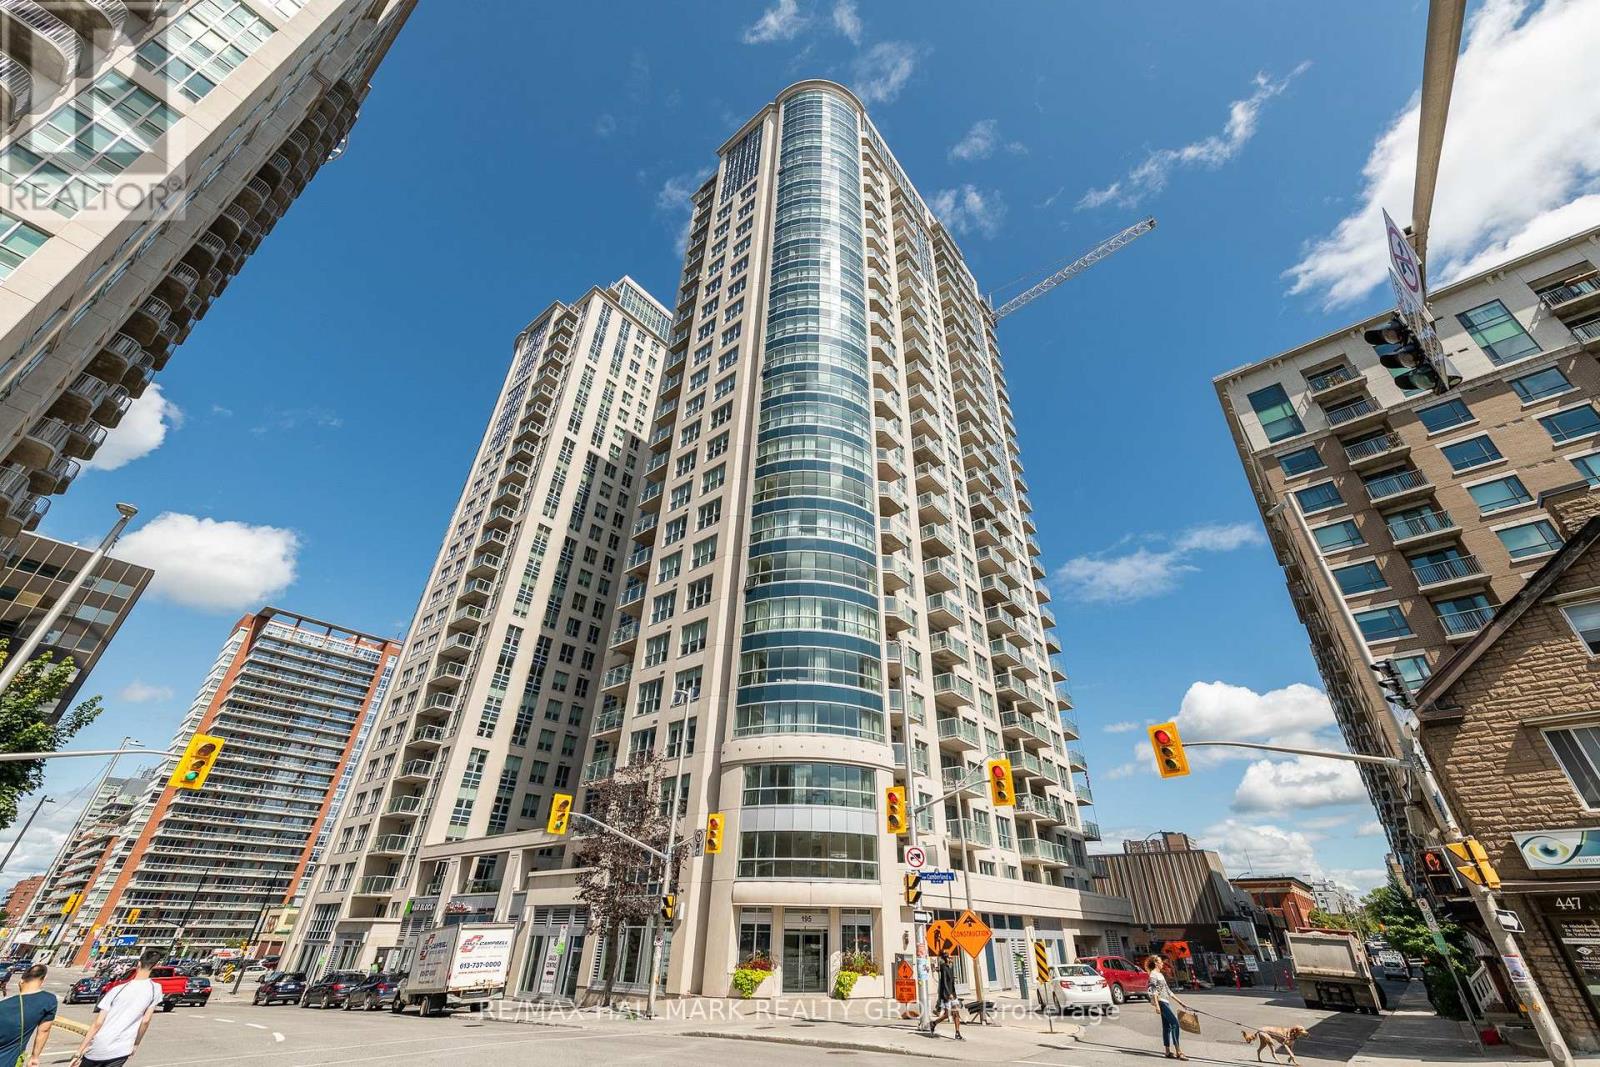
Welcome to 1602-195 Besserer Street! Situated in the heart of downtown Ottawa at Claridge Plaza IV! This beautifully appointed 2-bedroom plus den, 2-bathroom condo offers the perfect blend of comfort and convenience. Hardwood flooring and ceramic tile complement the interior, while the stylish kitchen features quartz countertops and stainless steel appliances, making everyday cooking and entertaining a pleasure. Two bedrooms and two full bathrooms provide a practical layout, while the versatile den offers an ideal space for a home office or reading nook. In-suite laundry adds everyday convenience. Residents enjoy an impressive selection of amenities, including: an indoor swimming pool, fitness centre, sauna, a party lounge & outdoor terraces. Ideally located close to the University of Ottawa, Rideau Centre, ByWard Market, restaurants, cafés & public transit, this unit puts the best of downtown living within easy reach! One underground parking space and one storage locker included. Heat and water included; tenant pays hydro. Available November 1st! (id:63879)
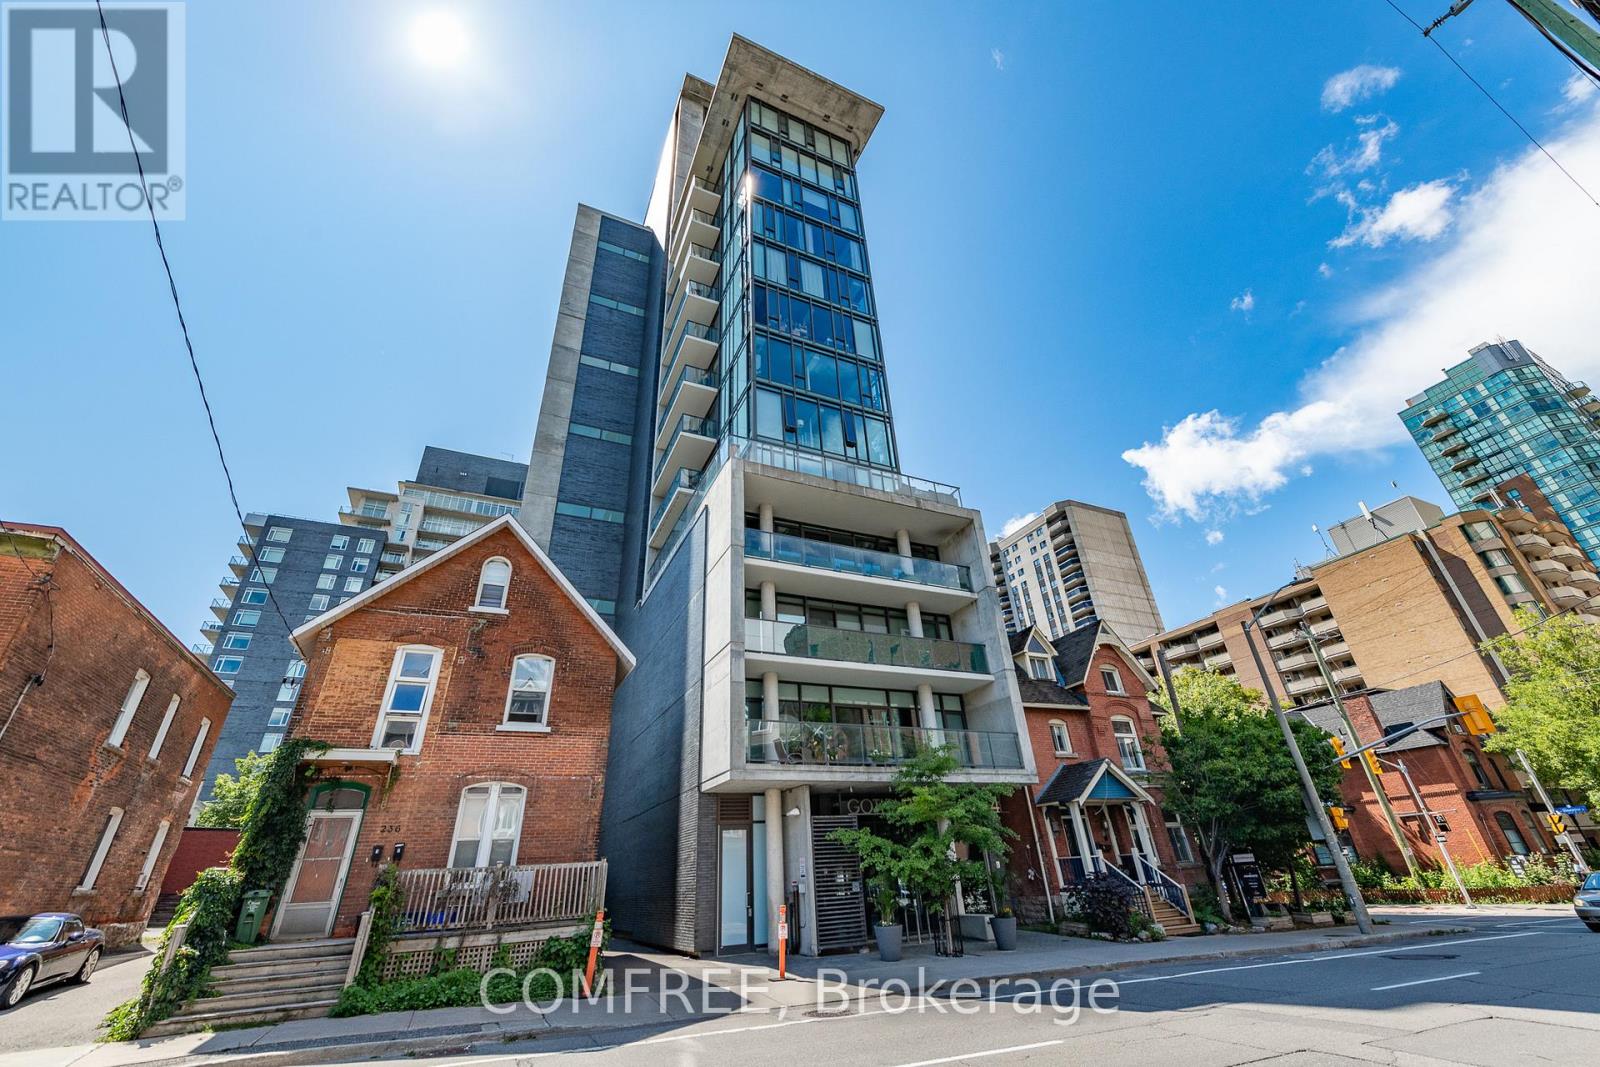
Ottawa, Ontario
Welcome to Gotham, one of Ottawa's most sought-after buildings in the heart of Centretown! This cozy and bright south-facing condo features exposed concrete walls, high ceilings, and a custom wood slat wall that adds warmth and character to the modern design. The open-concept kitchen is complete with quartz countertops and stainless steel appliances, including a gas stove-perfect for those who love to cook and entertain. Enjoy the convenience of in-unit laundry, underground parking, and a private balcony with a natural gas hookup for a BBQ. The building offers concierge service, a party room, bike storage, and visitor parking. Perfectly located steps from the new LRT station and within walking distance to Farm Boy, Independent, and the brand-new Food Basics, you'll have everything you need right at your doorstep. Plus, it's just a short walk to Ottawa's Bluesfest, shops, restaurants, and all of downtown's entertainment. Whether you're a first-time buyer, investor, or professional, this Gotham suite offers the perfect blend of style, comfort, and convenience (id:63879)
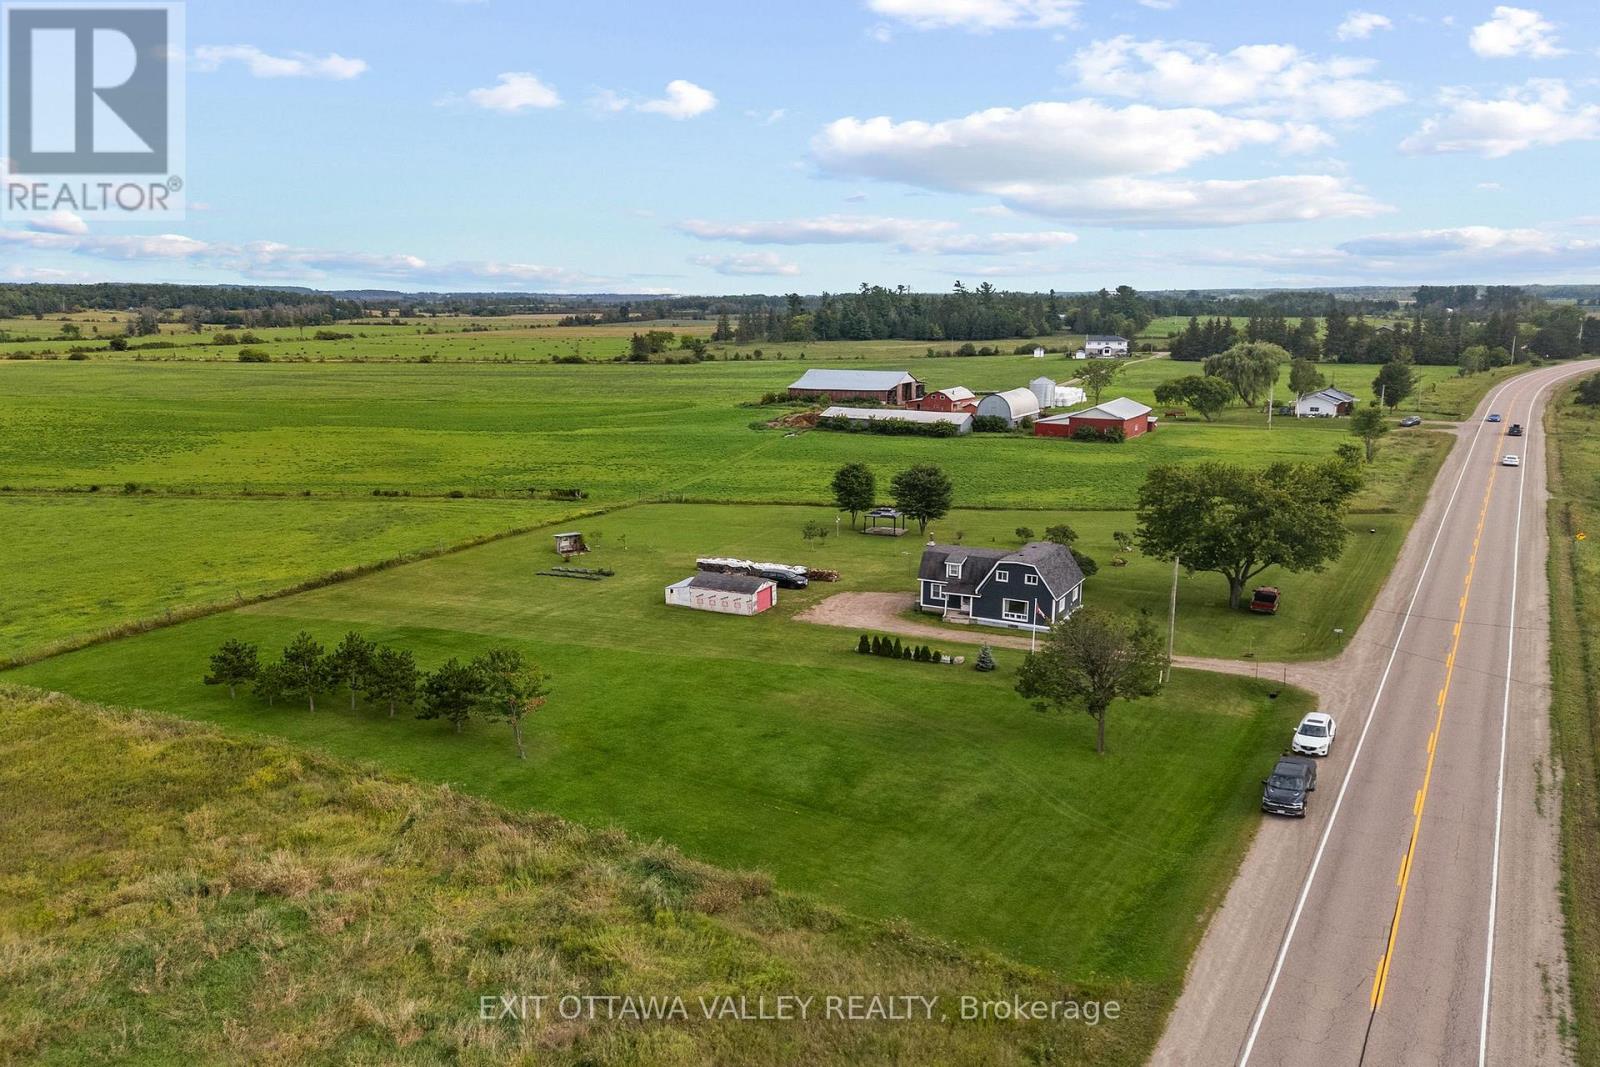
Laurentian Valley, Ontario
A truly lovely opportunity for first-time buyers to enjoy the charm of country living with low taxes! This sweet and cozy 3-bedroom, 1.5-bath home is nestled on a beautiful country lot with plenty of space to relax, play, garden, or simply take in the peaceful surroundings.Warm and inviting throughout, this practical starter home offers the convenience of main-floor laundry and a comfortable layout ready for you to make your own. Enjoy the privacy and slower pace of rural life while still being only 10 minutes from Pembroke's shopping, restaurants, schools, and everyday amenities. A wonderful place to begin your next chapter! (id:63879)
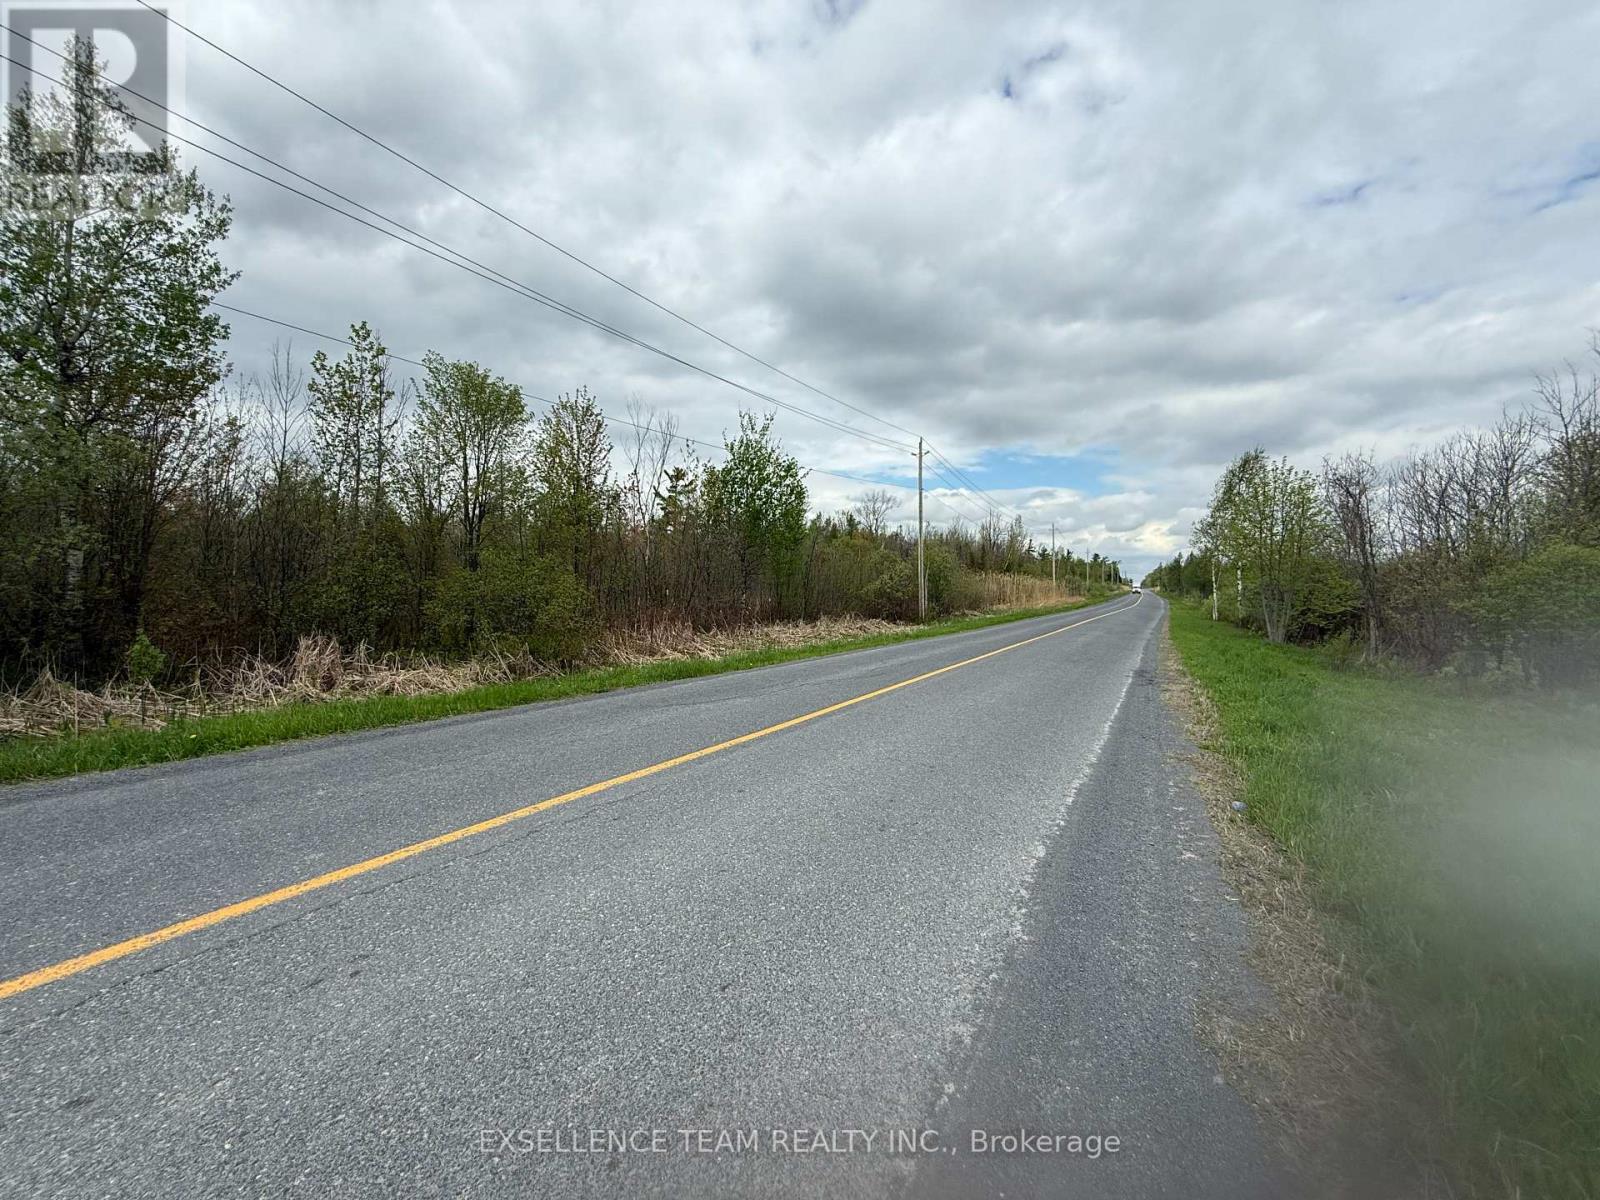
North Glengarry, Ontario
This is almost 50 Acres of wooded land that is close to the Alexandria, Are you looking for a private, peaceful property in the country? Look no further! This property is a mix of hardwood, pine and cedar trees. It is designated as wet land, the selller is willing to hold a Vendor Take Back Mortgage if depoist and terms are favourable (id:63879)
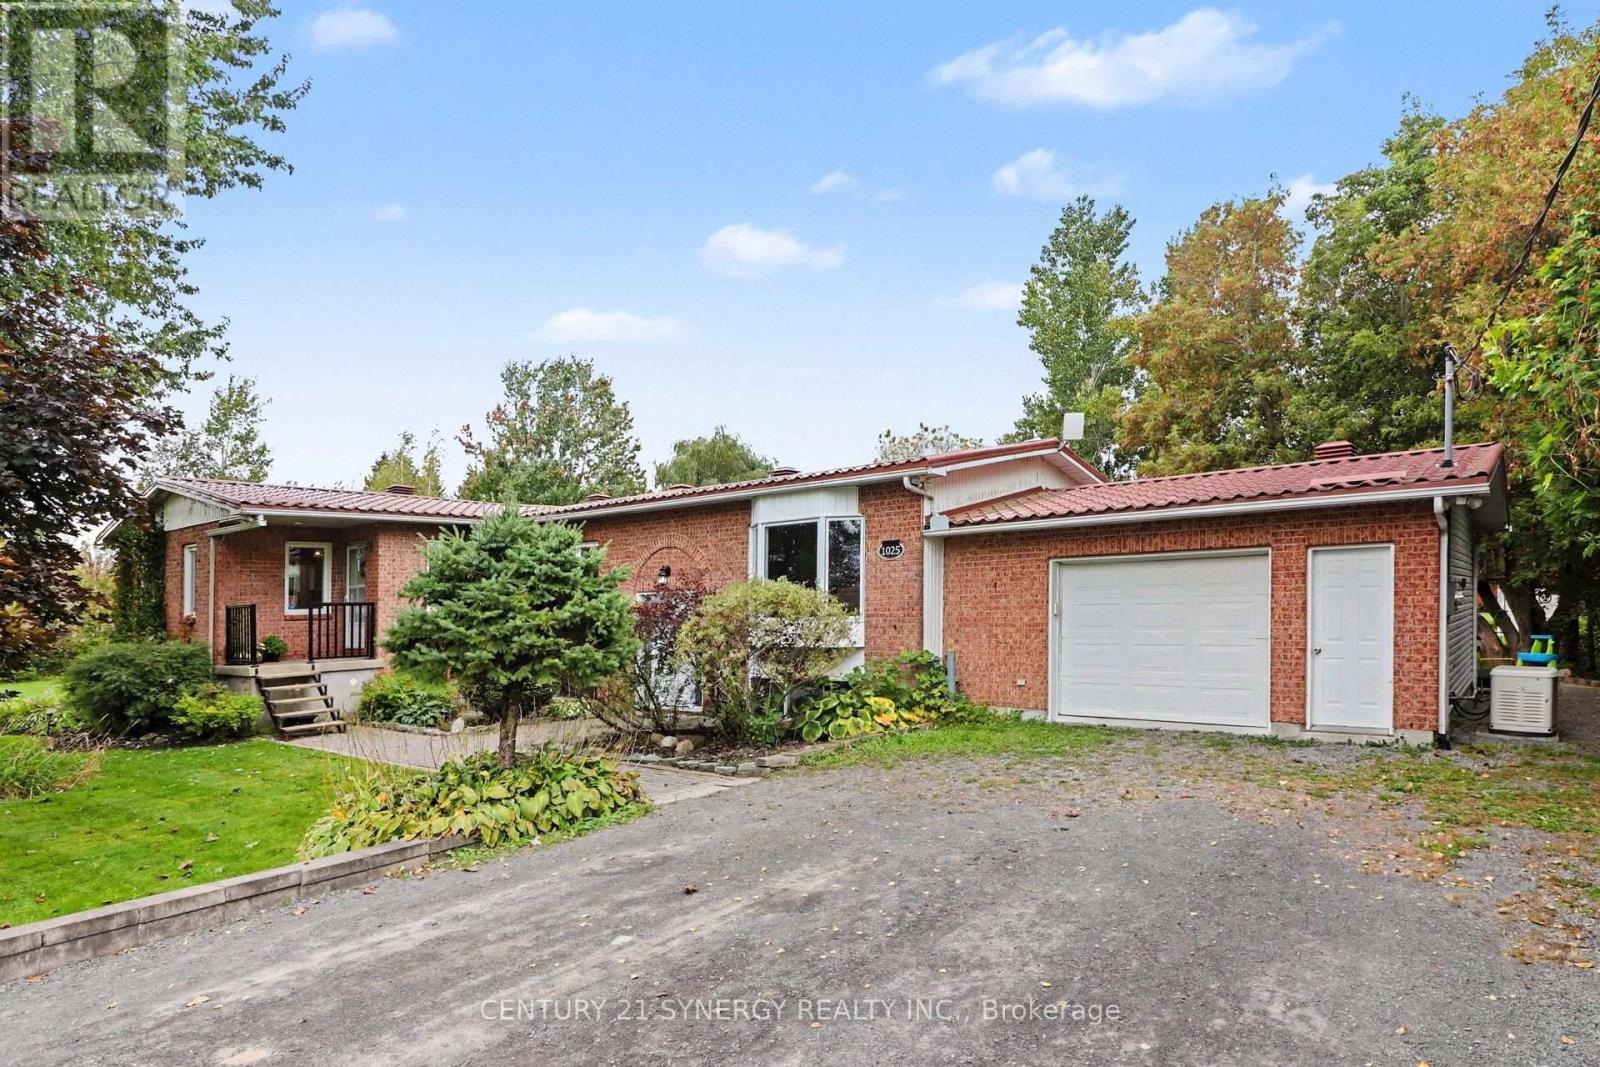
The Nation, Ontario
A truly unique opportunity offering the space and flexibility of two homes in one! Set on a beautiful 1-acre lot, this detached high-ranch bungalow features two connected living spaces, each with its own private entrance, while an interior door provides easy access between both sides. An ideal setup for multi-generational living, extended family, or buyers looking for income potential. One side features a large open kitchen, dining and living area, 2 above-grade bedrooms and a renovated full bathroom. The finished lower level has its own separate entrance, an additional bedroom and another renovated full bathroom, offering even more flexibility and potential for a future kitchen. The main side features a renovated eat-in kitchen with newer stainless steel appliances, a comfortable living room highlighted by a new bay window (2026), 2 additional above-grade bedrooms and a full bathroom. Downstairs you'll find a spacious finished rec room and large additional bedroom. Outside, enjoy a full acre with mature trees, including a stunning willow tree, plenty of parking, a spacious garage/workshop and circular gazebo. A large cedar deck (2021) runs along the back of the home and can be accessed from both living spaces. Major updates and features include septic system (2021), furnace (2021), A/C (2020), quality metal roof, vinyl windows and a GENERAC backup system with its own electrical panel. The property also features a primary well plus a backup well, reverse osmosis system (2023), water softener (2023) and UV treatment system with new bulb. Whether you're looking to keep family close while maintaining separate living spaces, create an income-producing setup, or simply need substantially more room and flexibility than a traditional home can offer, this property delivers a rare combination of space, versatility and country living. 24 Hours irrevocable on all offers (id:63879)
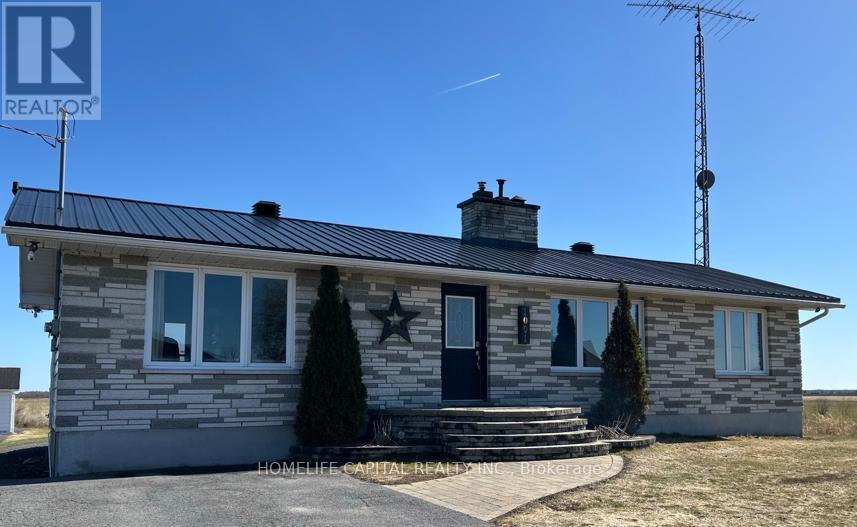
Alfred And Plantagenet, Ontario
WOW...Welcome to 1091 County Rd 15 in Alfred Ontario. Your quiet and peaceful home with room to work and play. This well maintained bungalow has an amazing detached garage / workshop! The home also has many upgrades and improvements including 2012 new tin roof - 2018 basement renos, full bath, 1 bedroom and office - 2019 garage attic insulation R-60 and new aspenite ceiling - 2020 garage propane furnace - 2021 garage wall furring to 2x6's, R-22 insulation, aspenite 95% completed - 2022 new tin on 75% of garage roof - 2022 new well pump, line from well to house, complete filtration system, soft water system - 2024 new pad for sea container, new pad for garage extension, extensive tree removals, fence removals, rear patio and landscape, garden planters, 120v hot tub, covered deck gazebo - 2025 green house & 2x 1000 litre water tanks - 2025 kitchen cupboards make over, new sink, butcher block counter tops, wood walls, hallway, bedroom, bathrooms, doors painted, new backsplash - 2026 new kitchen floor, new bathroom fan, new duct work runs to bedroom, office and bathroom in basement. Come take a look and make this your next Home! (id:63879)