
Ottawa, Ontario
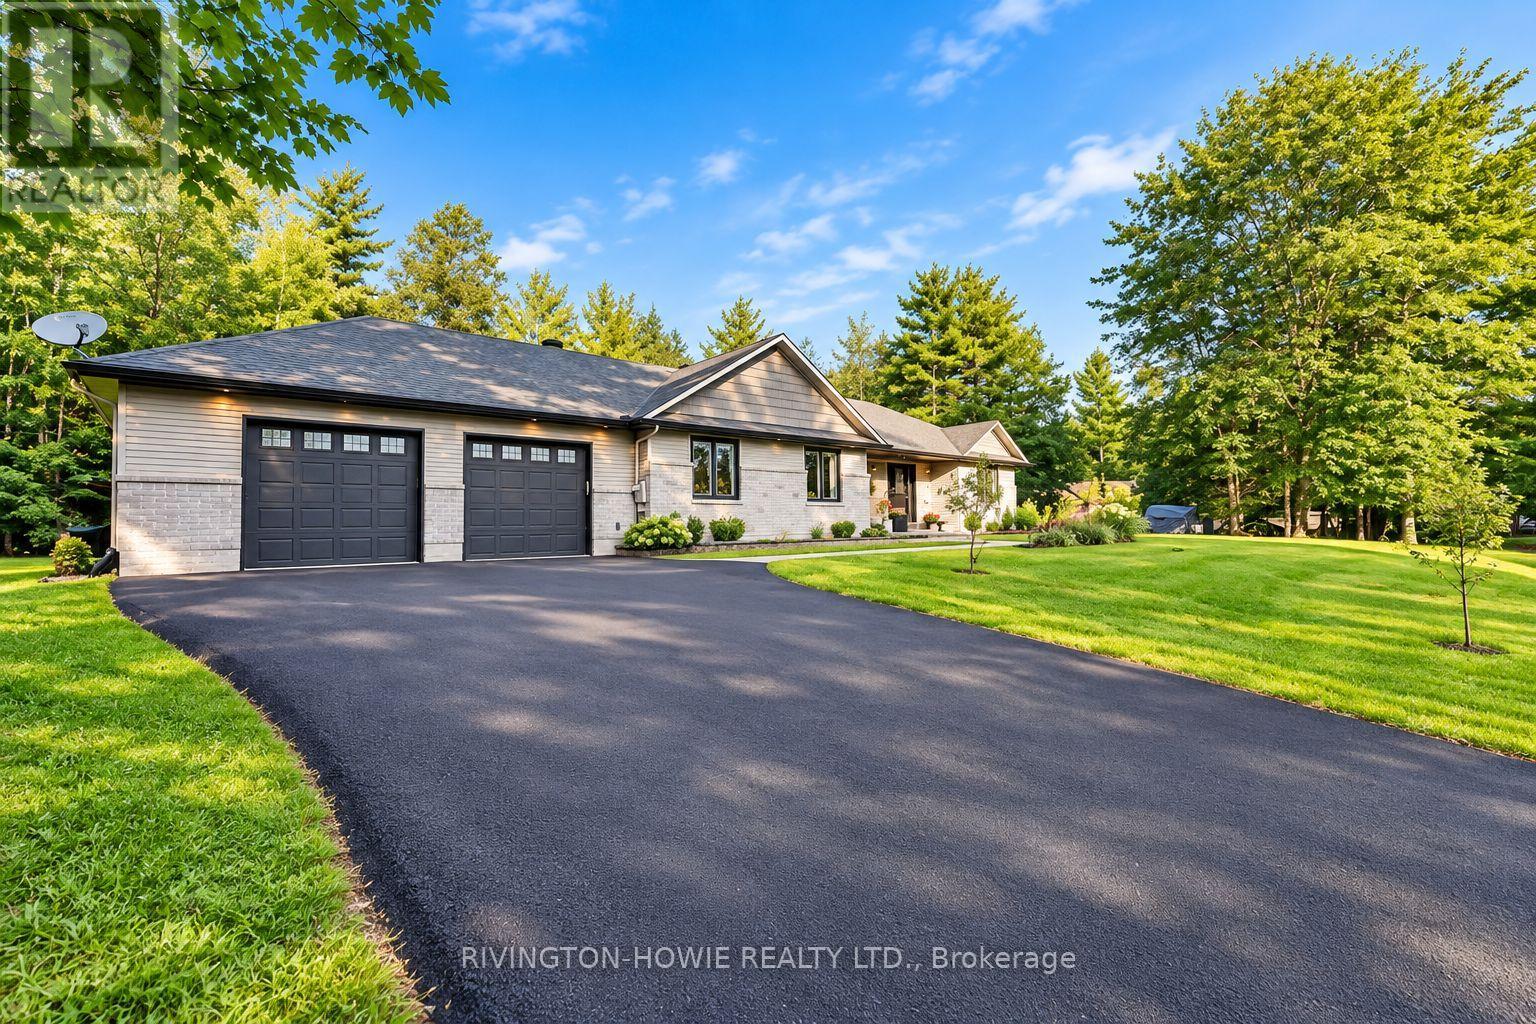
Welcome to 207 Monty Drive! Discover this beautifully updated and thoughtfully designed 3+1 bedroom, 3-bathroom bungalow in the desirable community of Pinewood Estates. Nestled on a private treed lot and just a short walk to the beach, this exceptional home offers the perfect blend of modern sophistication, rustic warmth and peaceful surroundings. Step inside to a striking modern-rustic foyer featuring rich wood accents. The open-concept main living space is bright and welcoming, with gleaming hardwood floors and tile throughout the main level. The stunning kitchen, featuring stainless steel appliances, crisp white cabinetry, warm butcher-block countertops and a striking marble-inspired backsplash. Large island with quartz countertop provides ample workspace and seating for four, while rich wood accents, sleek finishes and designer-style lighting create a space that is both stylish and functional. Flowing seamlessly into the living room and adjoining formal dining room provides an ideal setting for entertaining. The Primary suite is a true retreat, complete with a spa-inspired ensuite featuring a luxurious soaker tub, double vanity, custom shower and a built-in wall of closets offering exceptional storage. A separate bedroom wing provides two spacious bedrooms and a 3-piece bathroom, making it an ideal layout for family members or guests. The fully finished lower level extends the living space with a generous recreation room, fourth bedroom, full bathroom, laundry and convenient direct access to the garage. Step outside to enjoy the backyard surrounded by mature forest, complete with large deck that's perfect for entertaining/relaxing. The oversized 26' x 30' attached garage is an exceptional bonus, featuring a 24,000 BTU mini-split heating and air-conditioning system and 70 amp electrical - providing a comfortable, versatile space for hobbies, workshop and vehicles. With Natural Gas heating and bonus Generac generator. Some photos from Previous Listing. (id:63879)
Ottawa, Ontario
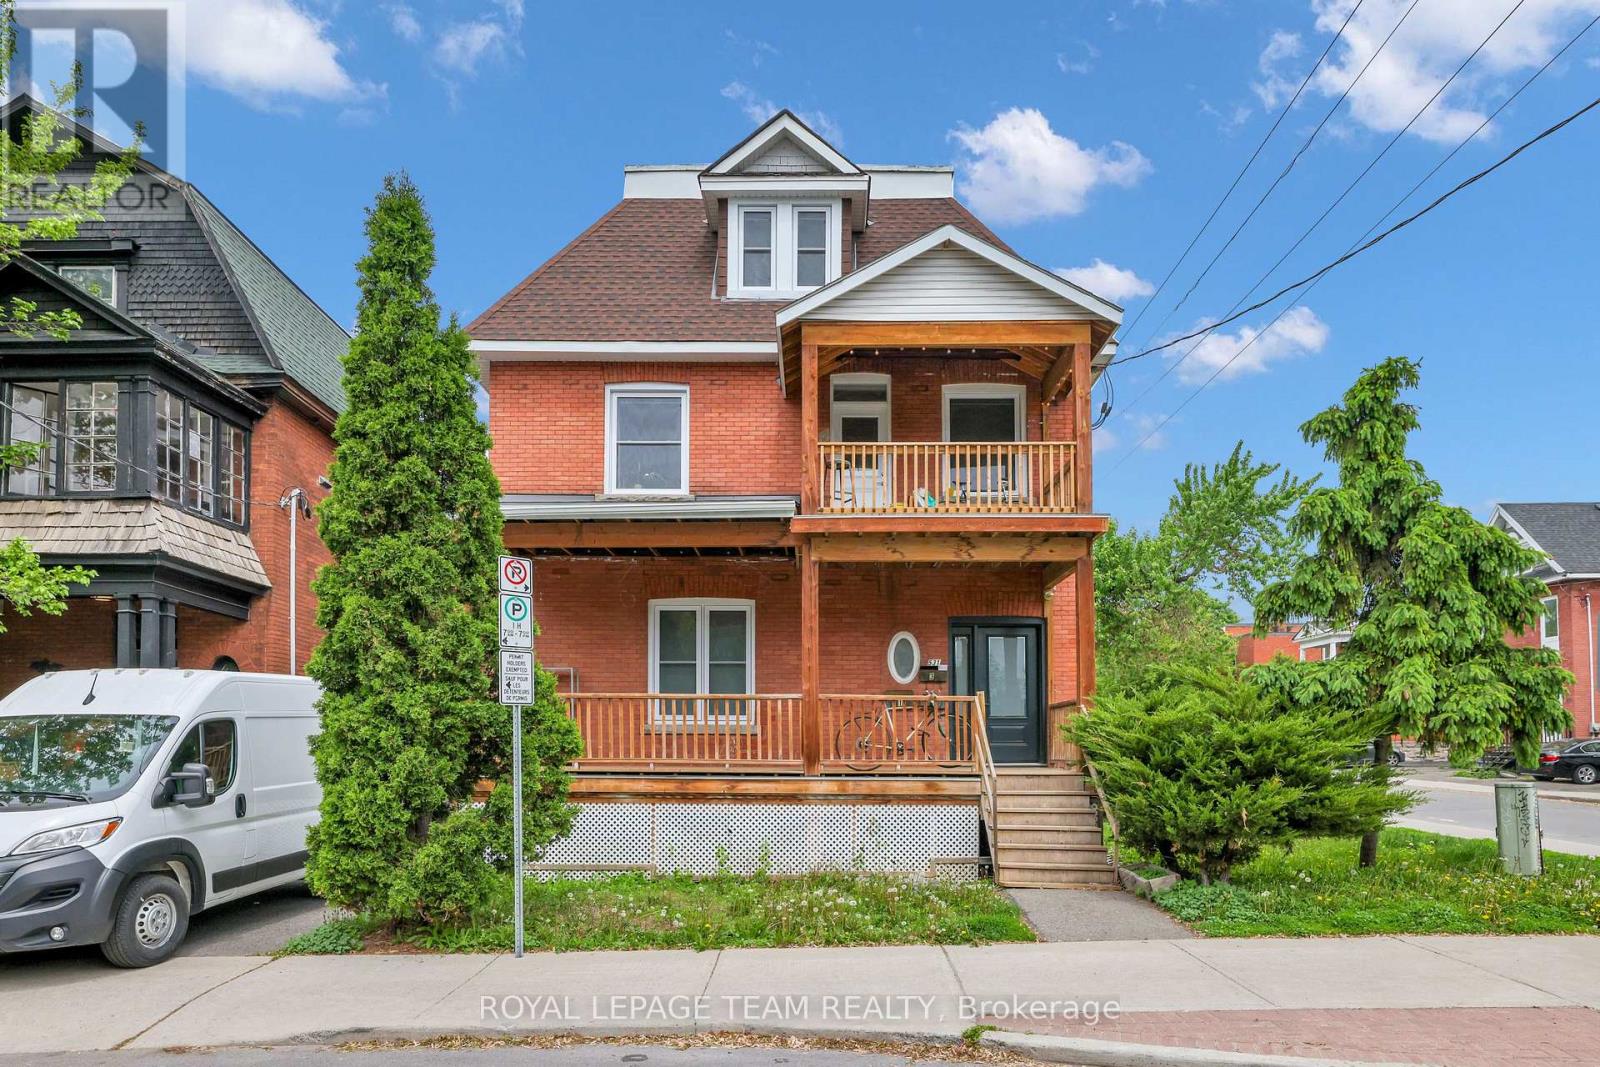
IMMEDIATELY AVAILABLE ALL INCLUSIVE STUDIO WITH SHARED WASHROOM. Welcome to 531 McLeod Street, Unit #3A, a thoughtfully designed STUDIO on the third level in the heart of Centertown. FULLY UPDATED IN 2022, this bright and well-maintained unit offers a comfortable, modern, and efficient living space in one of Ottawa's most convenient downtown neighborhoods. The unit features a practical layout with a GENEROUS KITCHENETTE with induction cooktop & mini freeze. Enjoy the convenience of an ALL-INCLUSIVE RENT PACKAGE, with ALL UTILITIES AND INTERNET INCLUDED, offering predictable monthly costs and a truly hassle-free living experience. Shared laundry facilities, including two common washers & two dryers, are conveniently located in the basement. The unit shares a FOUR-PIECE WASHROOM WITH THE TENANT OF ADJACENT STUDIO UNIT #3B. Ideally suited for one adult who is comfortable sharing the washroom with another tenant. NO PARKING INCLUDED. Situated in the core of Centertown, this property offers easy access to shops, restaurants, public transit, and a wide range of essential amenities. A great opportunity for those seeking a centrally located, low-maintenance, and move-in-ready living space with exceptional all-inclusive value. SELLER PREFERS NO PETS AND NO SMOKERS. (id:63879)
Ottawa, Ontario
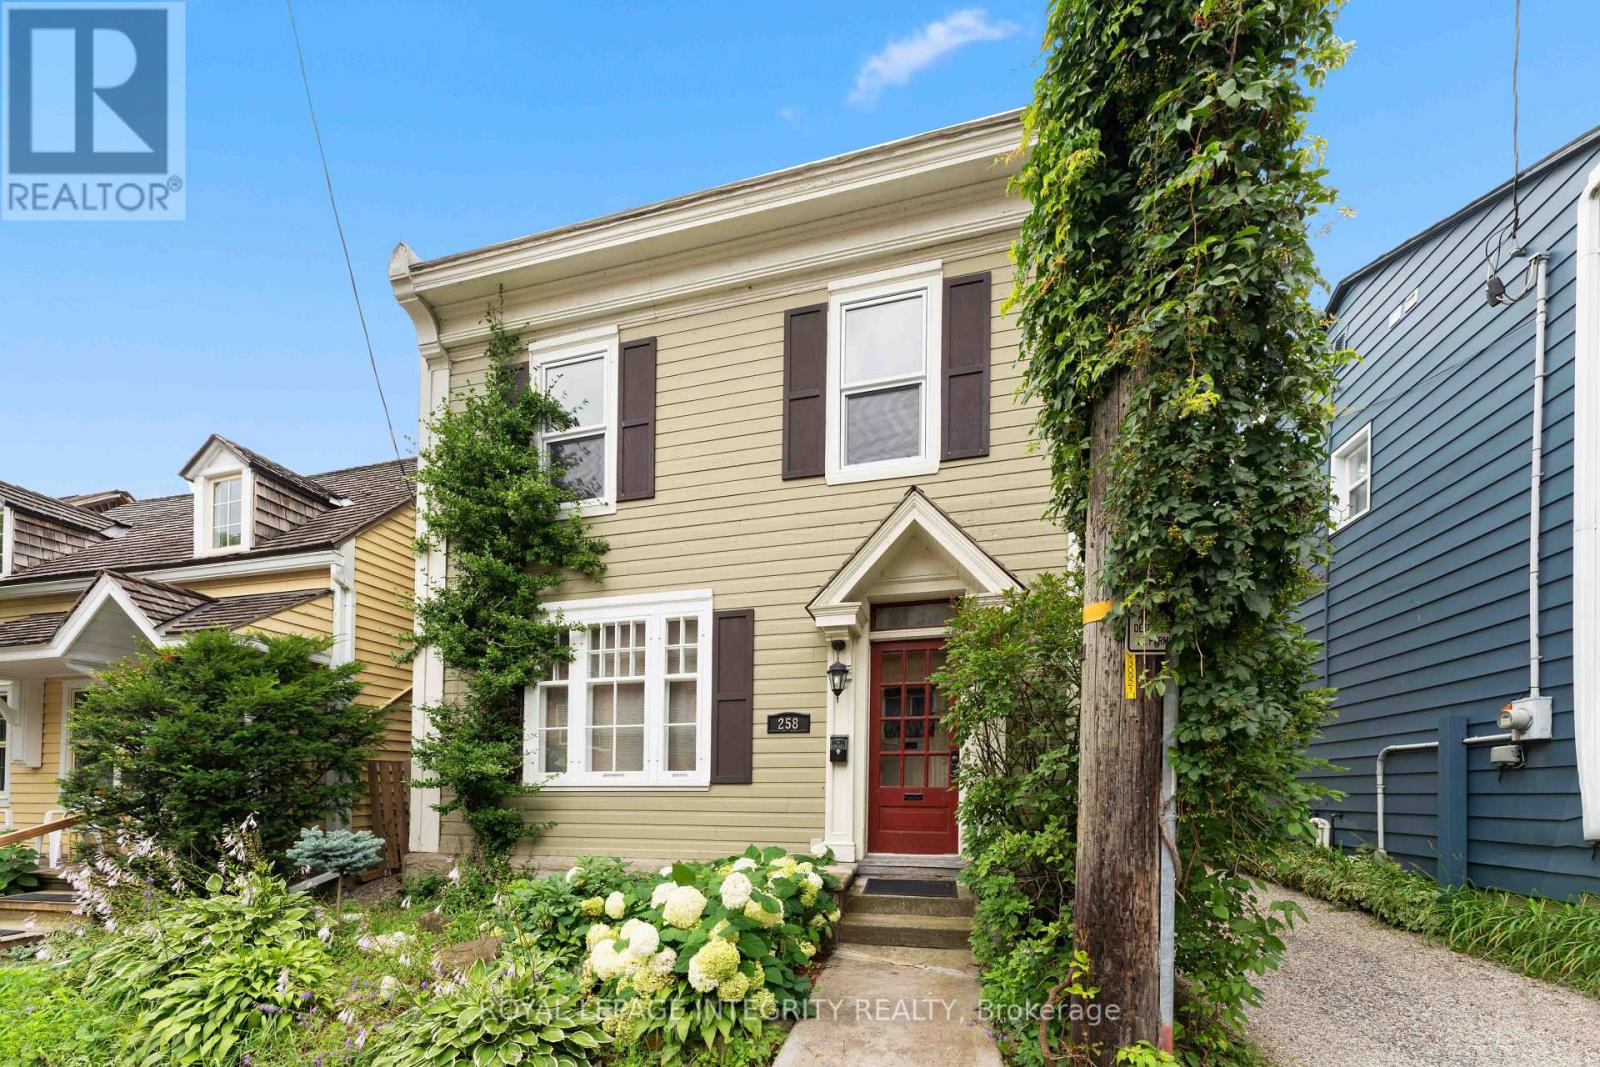
Charming upper unit in excellent part of Lowertown. Quiet street with minimal traffic & close to parkette/greenspace. 2 bed + additional office/flex room can accommodate a desk/WFH space. Large windows throughout for ample natural light. Kitchen is functional with lots of cupboard space and dishwasher. Laundry in-unit. Wall-unit AC keeps you cool in the summer. Walkout to huge rooftop deck for fresh air and sunlight all day long. Steps from Global Affairs and bridge to Gatineau. Walking distance to Byward Market, Rideau Centre, NAC, downtown. Heat & Water included. When applying please include rental application, current credit report, letter of employment, and ID. (id:63879)
Ottawa, Ontario
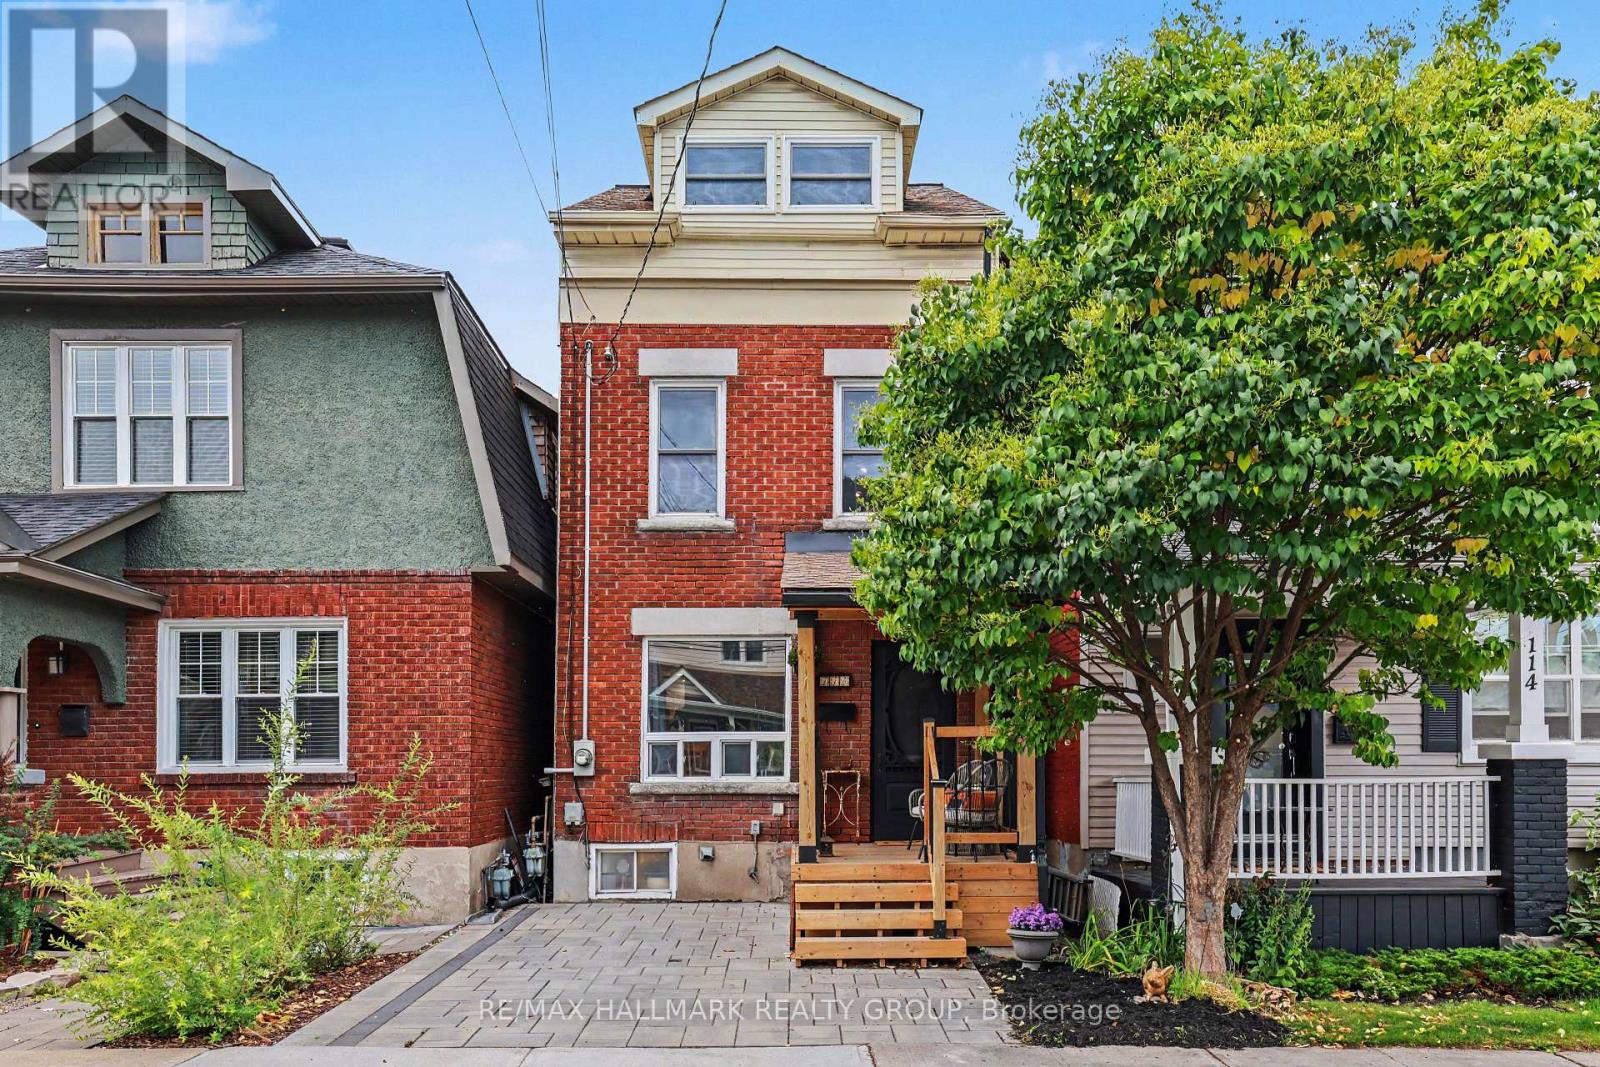
UNIQUE, FUN & FULL OF PERSONALITY! Welcome to 116 Hamilton Ave. N! For 30 years the owners have created a wonderfully renovated 3-bedroom, 2-full-bath detached home tucked away on a family-friendly dead-end street in the heart of Hintonburg/Wellington Village. The open-concept main floor is made for entertaining, with a gorgeous kitchen featuring Brazilian Emerald Green granite, stainless steel appliances and plenty of style. Step outside to your private deck - perfect for morning coffee or unwinding after a long day. Upstairs, discover a spacious, oversized bathroom complete with shower and Jacuzzi tub, then head to the bright 3rd-floor loft, where four skylights illuminate two open loft bedrooms - use them for sleeping, working, creating or whatever suits you! In the basement you will find laundry, lots of storage, a workbench and another full bathroom. Outside, enjoy a welcoming porch and parking for one car. With great neighbours, plenty of street activity and Hintonburg's restaurants, shops, the Parkdale Market, schools, parks and highway access just steps away, this is a home - and a neighbourhood - you'll love coming home to! (id:63879)

Ottawa, Ontario
Welcome to 45 Franklin Cathcart Crescent, a stunning 4-bedroom, 4-bathroom detached home with double garage situated on a large lot with mature trees in the heart of Stittsville. This beautifully maintained property is perfect for those seeking ample space, & a family-friendly neighbourhood. The property has been professionally landscaped with interlock, trees, shrubs, flowers and sprinkler system. The large windows throughout the home allow for natural light to pour in, creating a warm and welcoming atmosphere. The living room ceiling is 20' high with multiple level windows. Large welcoming foyer. A well-appointed kitchen perfect for that chef in the family. Updated kitchen; quartz countertops, and backsplash. An Island with a quartz counter C/W waterfall feature. The main floor family room has a vaulted ceiling with a great view of the backyard. The backyard is fully fenced. Also two decks; one for a 10'X12' gazebo, and another as you exit the patio doors. The primary bedroom comes with a walk-in closet and luxury ensuite bathroom. The fully finished basement provides additional living space, complete with a large rec room, a separate games room, a bedroom, a full bathroom, and additional storage. The outdoor space of this home is equally impressive, with a large lot that offers plenty of space for outdoor activities, gardening, and relaxation. Also many upgrades. A park at the end of the street. There is a Generac (2024) for power backup. Roof 2022, Furnace 2018, Garage Door and Opener 2024. Of note an EV charging system is in place. (id:63879)
Ottawa, Ontario
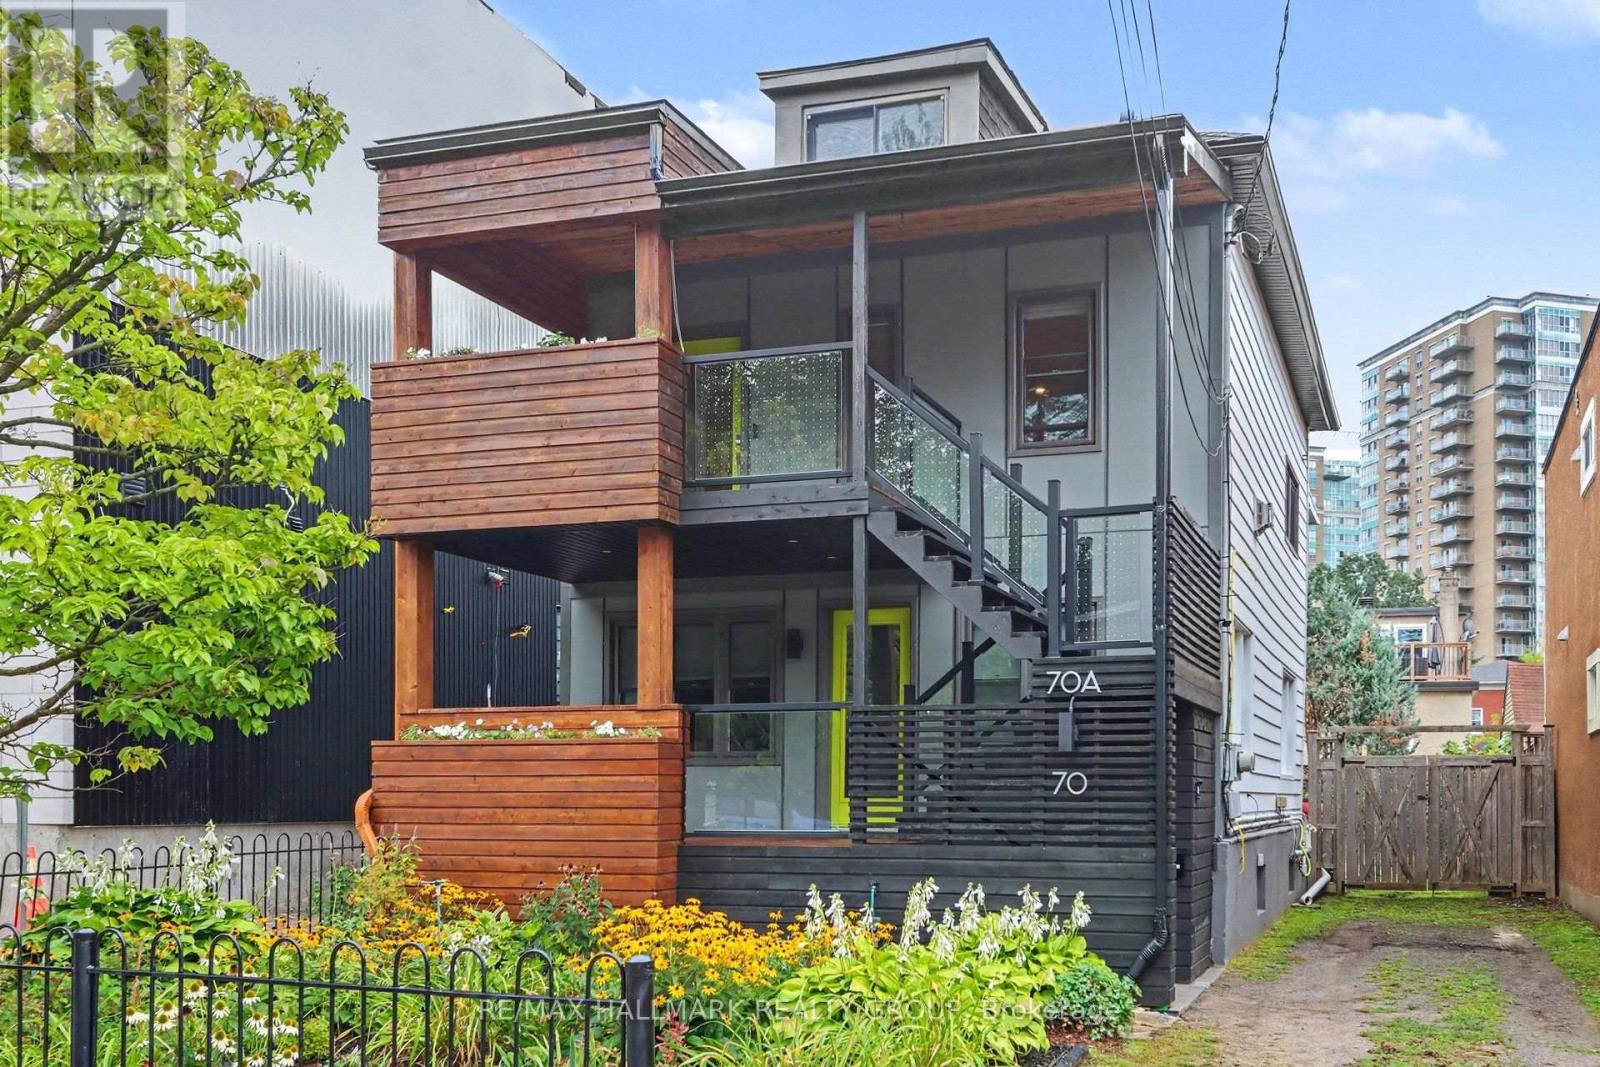
Absolutely fantastic duplex renovated from top to bottom with Flair and quality workmanship. On a quiet street in the heart of Beechwood Village in urban Ottawa and just steps to the main shopping street with everything you need including multiple dining and coffee options, excellent transit options as well as great connections to the NCC cycling network along the Rideau river and the Outaouais. A great owner live-in set up: live in style and comfort and benefit from some revenue to offset expenses. Maybe you have an extended family and someone who might need a more accessible, one floor living situation. Either occupy the main floor, two bedroom unit with its covered front porch and access to the gorgeous backyard or live upstairs in the 2 storey, two bedroom plus den flat with separate entrance and balconies both front and back. Both units have stacked laundry closets ( owner only has a wahser but electrical is there for dryer). The basement is a separate space with access from the rear yard and provides good storage but is too low to finish. The private drive easily fits two cars in tandem. Full of natural light and well thought out, flexible spaces for whatever your lifestyle needs. Central Gas furnace provides heat and air conditioning to both units. The third floor has a "booster" AC unit for extra comfort. Potential to create a third floor deck . Recent building inspection on file, available prior to offers. Day before notice required, Tenants main floor unit to be viewed on second showing. (id:63879)
North Grenville, Ontario
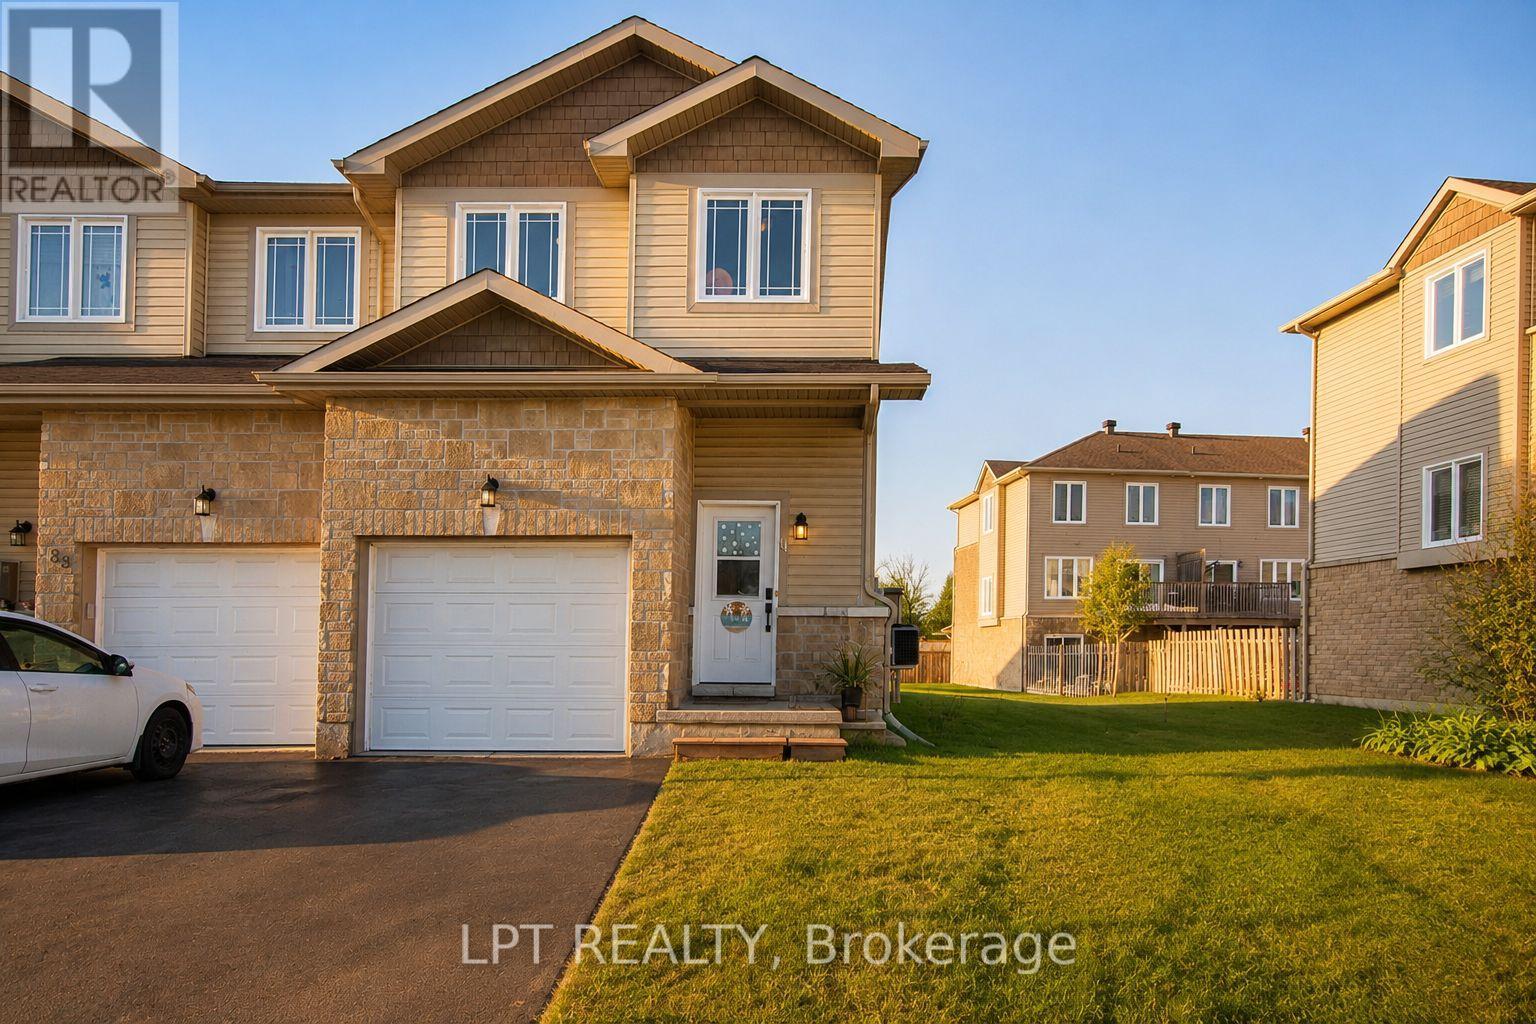
Welcome to 84 Raina Way, an exceptional end-unit townhouse offering the perfect blend of space, style, and low-maintenance in the heart of Kemptville. As an end unit, this home benefits from additional natural light, enhanced privacy, and a wider lot footprint-delivering the feel of a single-family home with all the conveniences of townhouse living. The main floor features a seamless flow designed for both everyday life and effortless entertaining. Bright, airy, and flooded with sunlight, the open-concept layout connects a generous living area to a well-appointed kitchen boasting ample cabinetry, quality finishes, and smart storage. Upstairs, the expansive primary suite serves as a true retreat, complete with a private ensuite bath and substantial closet space. Two additional well-sized bedrooms offer complete versatility-ideal for a growing family, dedicated home office, or guest accommodations-complemented by a full secondary bathroom. With 3 bedrooms and 3 bathrooms total, the home is optimized for functionality and comfort.Outside, enjoy an expanded side yard and private outdoor area, perfect for summer barbecues, gardening, or relaxing on quiet evenings.Location is everything, and 84 Raina Way delivers. Situated in a prime, family-friendly Kemptville neighborhood, you are just minutes from top-rated schools, local parks, walking trails, historic downtown shops, and major commuting routes.Whether you are a first-time buyer looking to step into the market with confidence, a savvy investor adding a turnkey property to your portfolio, or a downsizer seeking turn-key convenience without sacrificing space, this property is a rare find. (id:63879)

Ottawa, Ontario
Welcome to one of Orléans' most versatile properties - a fully updated multigenerational home on an exceptional 89' x 206' lot (over 18,000 sq. ft.), offering flexible living, rental income potential, and a rare home business opportunity. The main unit features two bedrooms plus a dedicated main floor office, an updated 2025 kitchen with quartz countertops and ample cabinetry, a full bathroom, and access to a new deck (23'4" x 10'6") with aluminum railings. The completely self-contained lower suite includes one bedroom, a full bathroom, in-suite laundry, and a private entrance. Ideal as an in-law suite, rental unit, or home business space, clients can access it without passing through your living area. Under N1E zoning, a variety of home-based businesses are permitted, including professional offices and personal services. An internal passage with lock-off capability keeps both units connected or separate as needed.Major updates include the kitchen, insulation, exterior doors, main floor windows and vinyl siding (2025), natural gas furnace (2023), and central air conditioning and humidifier (2018). Over 200 feet deep and fully private, the backyard features a 10' x 10' powered shed/workshop, second 10' x 10' storage shed, and heavy-duty vinyl dome garage (15' x 28') for an RV, boat, contractor vehicles, or workshop use. The yard also offers potential for a third dwelling unit, subject to applicable zoning, permits, and servicing requirements. Two natural gas quick-connects and dual generator hookups add convenience. Ample parking for residents and clients alike. Minutes from Highway 174, Trim LRT Station, and St. Joseph Boulevard's shops and services. With significant development planned along the Trim LRT corridor, this exceptional lot offers compelling long-term investment appeal.A truly adaptable property offering family living, income, business, and future development potential. (id:63879)

Ottawa, Ontario
Welcome to this beautifully maintained Tartan Fuji model in the sought-after Findlay Creek community. Built in 2020, this stylish home offers 9-ft ceilings, hardwood and tile flooring, and a bright open concept layout. The modern kitchen features quartz countertops, stainless steel appliances, a beautiful backsplash, and upgraded soft-close cabinetry. Upstairs offers 3 spacious bedrooms and 2 full bathrooms, including a primary suite with his-and-hers closets and a luxurious ensuite with double sinks and an oversized walk-in shower. The finished basement features a large recreation room with a cozy gas fireplace, perfect for relaxing or entertaining. Step outside to a fully fenced backyard, offering added privacy and a great space for family gatherings. A beautiful home in a fantastic family friendly neighbourhood! Note: Photos were taken from the previous listing. (id:63879)

Ottawa, Ontario
Welcome home to 1782 Maple Grove Road, where comfort meets convenience in the heart of Stittsville. This 3-bedroom, 2.5-bath detached home features a bright, open-concept main floor with 9-foot ceilings, hardwood floors, a cozy fireplace, and a chef-inspired kitchen with quartz countertops, stainless steel appliances, a large island, and plenty of kitchen cabinets for all your storage needs. Upstairs, the spacious master bedroom offers a private ensuite and walk-in closet, while two additional bedrooms share a Jack & Jill bathroom and upper-level laundry. The professionally landscaped backyard and large patio create your perfect outdoor retreat, enhanced by tall pine hedges that provide privacy and tranquility. Situated in a family friendly neighbourhood, you're close to excellent schools, parks, and recreation and just a short walk or drive to Costco, 10 mins walk to Food Basics, No Frills, Shoppers Drug Mart, and more. This is the home you've been waiting for. (id:63879)
Laurentian Valley, Ontario
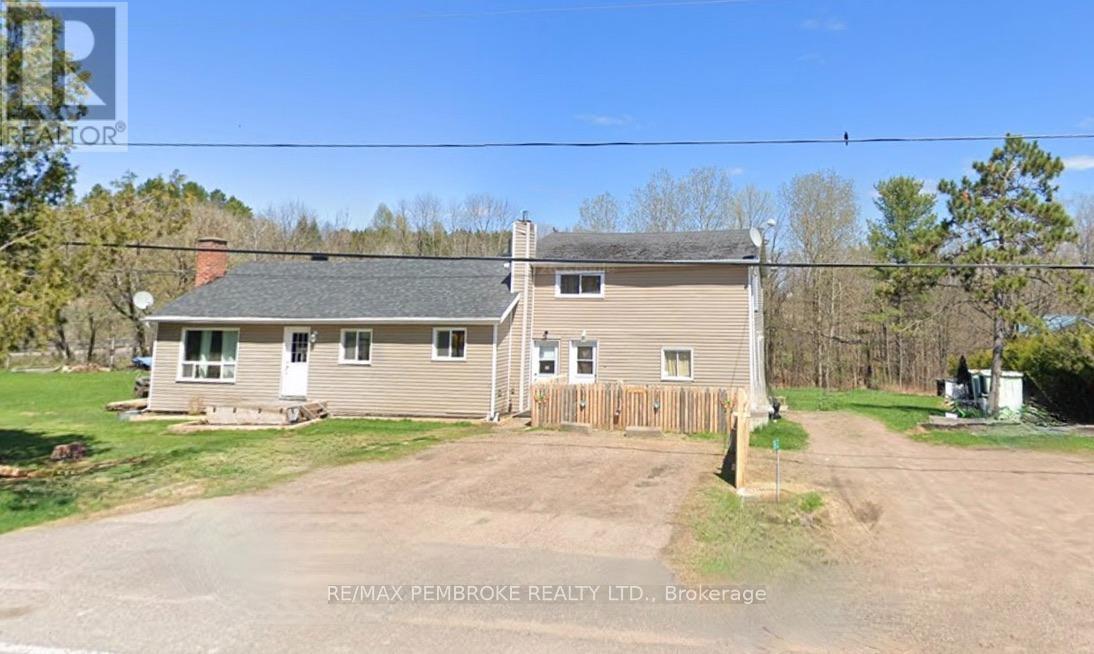
Triplex located on a beautiful 1.42 acre lot on the outskirts of Petawawa, backing onto Hales Creek. Unit 1: 2 Bedroom On 2 year Lease $860/mo + utilities (and they do their own lawn and snow removal). Unit 2: 2 Bedroom Vacant CURRENTLY BEING REFRESHED/UPDATED. Unit 3: 1 Bedroom: Vacant fully renovated. Property Taxes: $2884/annually. Insurance: $2980/annually. Oil Furnace for Unit 1 (2009) - Tenants pay for oil. Septic Tanks (2) Approx. 1978 (?) - Pumped July 2026. Roof on Main 5 years old (the other side being replaced September). Dug Well serves all 3 units. HWT x 3 (all owned). Vacant units can be viewed with little notice, however tenant occupied unit requires significant notice to respect schedules. (id:63879)
Greater Madawaska, Ontario
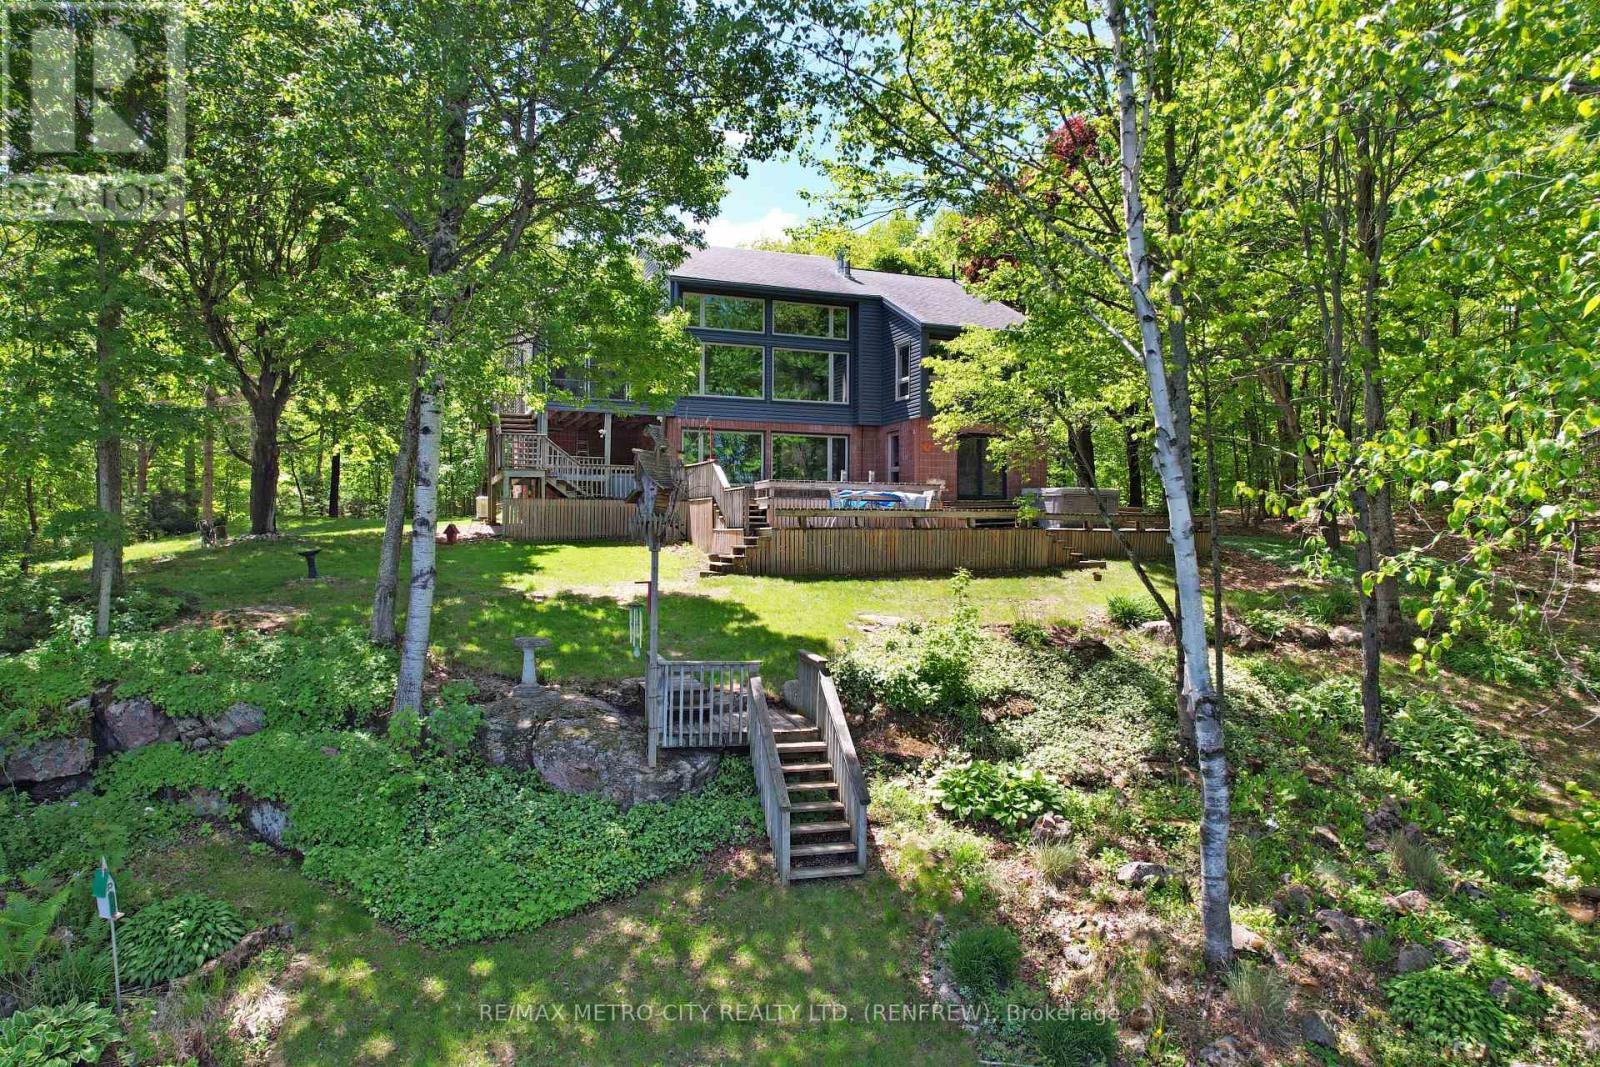
Welcome to your beautiful sanctuary on Hurds Lake, located on Rosebrugh Road. This custom-built executive home is surrounded by mature trees affording privacy, it also features 150 feet of pristine waterfront, providing a serene escape just minutes from Renfrew and less than an hour from Ottawa. With a paved road leading to your front door, this spacious layout includes four bedrooms-two upstairs and two downstairs. The home offers a walkout to an expansive deck that overlooks the lake and is ideal for entertaining, complemented by a floating dock and a second deck at the waters edge, making it perfect for summer activities and entertaining. Enjoy relaxation in the three-season room or cozy evenings by one of two propane fireplaces in the living room or lower-level rec room, both boasting large windows that provide stunning lake views. Host dinner parties in the elegant formal dining room, and appreciate the convenience of three well-appointed bathrooms, including an ensuite in the primary bedroom, along with a three-piece bath and a 2-piece bath. Ample storage is available with a detached double car garage and a single car garage, making it ideal for families or guests. Hurds Lake is a private, quiet lake with no public access, ensuring a tranquil environment year-round, and it's conveniently located near popular area golf courses and Calabogie's ski hill. This exceptional waterfront home is ready to welcome you with a quick closing available. (id:63879)