
Ottawa, Ontario
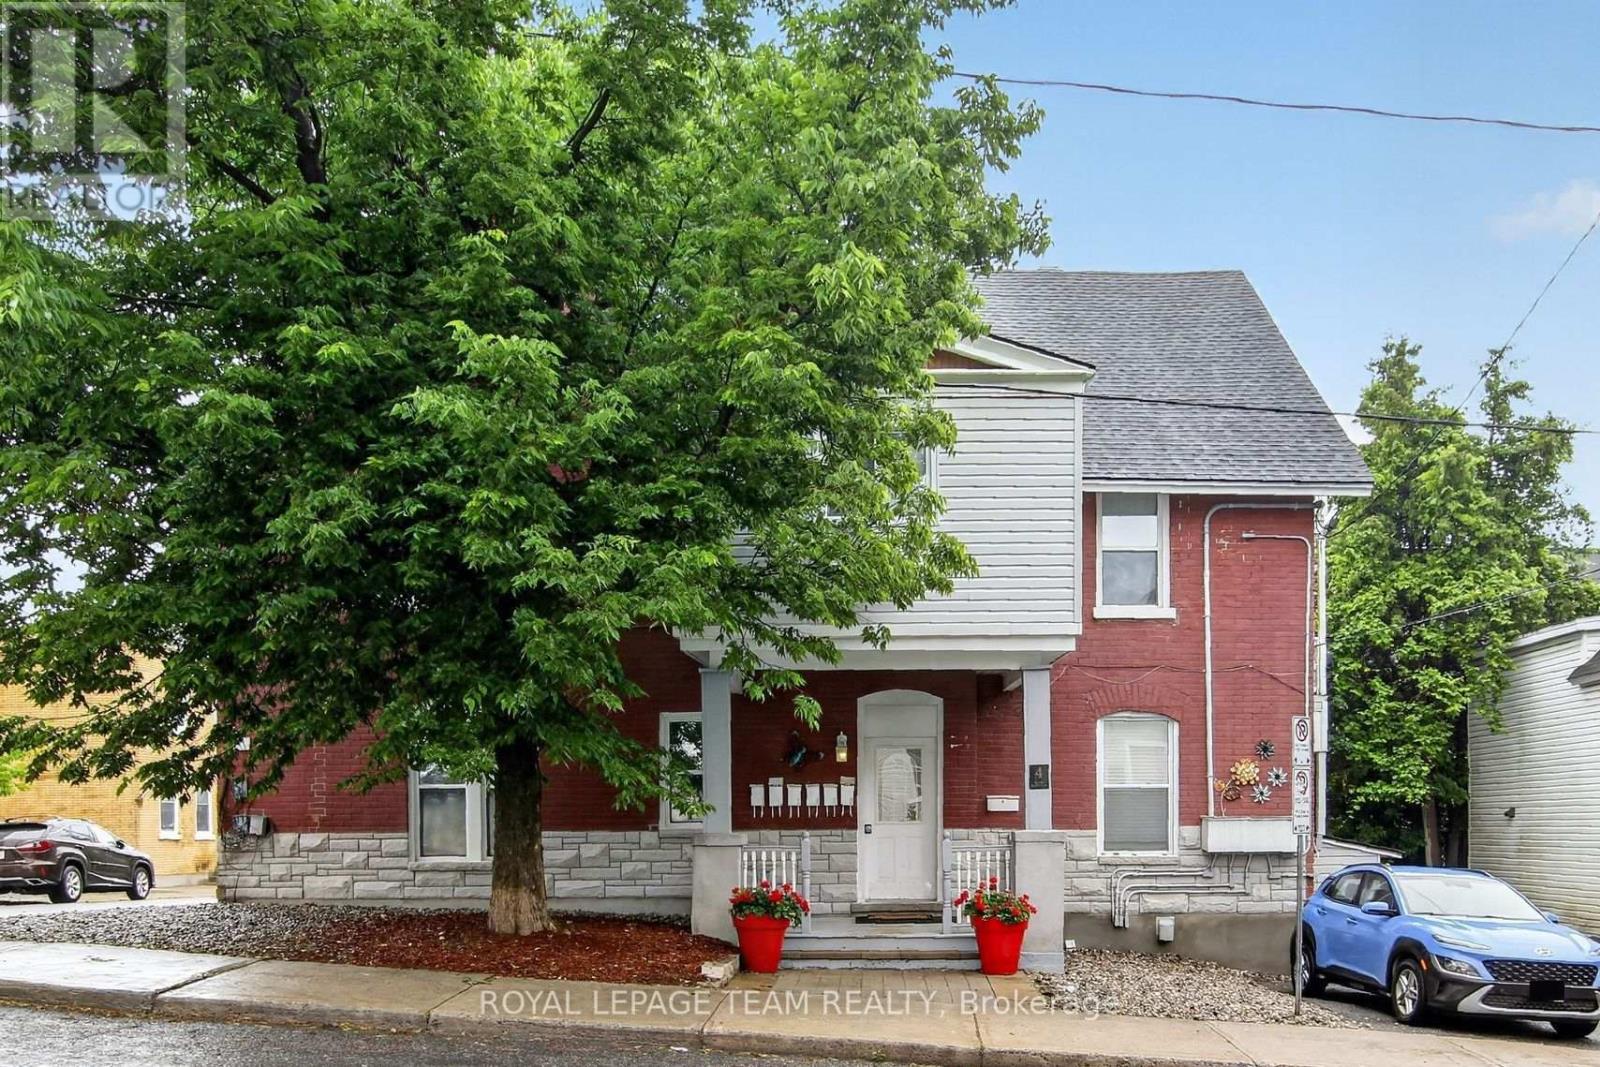
Unit 5 - 4 Eccles Street. $1,850/month | Heat + Water + Parking Included | Bright, top-floor 2-bedroom apartment in one of Ottawa's most walkable neighborhoods. Enjoy a quiet, well-maintained building just steps from Little Italy, Chinatown, LeBreton Flats and the LRT. The recently renovated unit offers a functional layout, abundant natural light, one included parking space, heat and water included, and additional storage. Ideal for professionals seeking a clean, quiet home close to downtown with easy commuting and excellent restaurants, cafés and recreation nearby. Approximately 700 sq ft, $1,850/month including heat and water (Hydro & internet extra). Available immediately. ** 1 parking space ** Lots of shared storage room. Coin operated laundry in basement. (id:63879)

Ottawa, Ontario
Welcome to 1715 Cara Crescent - a meticulously maintained 2-storey detached home in Orleans' sought-after Fallingbrook/Pineridge neighbourhood, where thoughtful updates meet generous family living. With over 2,400 square feet of spacious, and bright ground living space, a fully finished basement, and 4 bedrooms, this home offers room to grow, entertain, and unwind. The heart of the home shines bright: a freshly repainted kitchen (2025) with a modern countertop (2020) flows into open living and dining areas, while the family room invites cozy evenings by the gas fireplace. The primary suite includes a 5 piece gorgeous spa like retreat refreshed in 2025 with new double vanity counters and paint, and a large walk in closet. The main bathroom was also refreshed in 2025. Peace of mind comes standard here: a premium Lennox furnace and central air system (2021), a Generlink system with Firman tri-fuel generator (2021-2022), and a newer garage roof (2022) and main roof (2018). Step outside to a huge premium pie-shaped lot with inviting stone backyard patio (2024) illuminated by permanent exterior lighting (2024) - perfect for summer gatherings. Inside, recent appliance updates including a new dryer (2026), washing machine (2024), dishwasher, and stove (2023) mean you can move right in without lifting a finger. With an attached 2-car garage, 4 additional driveway spaces, nearby parks, schools, and transit, plus quick highway access, this is the turnkey Orleans lifestyle you've been waiting for. Immediate possession available. (id:63879)

Ottawa, Ontario
Visit the REALTOR website for further information about this Listing. Beautifully maintained by its original owner, this 3-bedroom, 2-bathroom freehold townhome is a builder-modified Eaton model set on a generous 20' 127' lot, with parking for 3 vehicles and the added benefit of backing onto single-family homes. The east/west orientation brings plenty of natural light throughout the day, while the customized floor plan extends the dining room by over 4 feet and adds more than a foot of additional kitchen cabinetry, creating noticeably more living and storage space. The bright kitchen and eating area open through patio doors to a beautifully landscaped backyard retreat with deck, pergola, fencing and garden shed. The main level features spacious living and dining areas, hardwood flooring, powder room and convenient inside access to the attached garage, which also provides valuable additional storage. Upstairs are 3 bedrooms, including a generous primary bedroom with walk-in closet, plus the main bathroom. The unfinished lower level provides excellent laundry, workshop and storage space, with plenty of potential for a future family or recreation room while retaining dedicated storage and utility areas. Ideally located in an established Orléans neighbourhood within walking distance of Place d'Orléans, groceries, restaurants, parks and everyday amenities, with convenient access to the LRT and Highway 417. A remarkably well-cared-for freehold home offering more space, privacy, outdoor living and versatility than you might expect from a townhome. (id:63879)

Ottawa, Ontario
Meticulously maintained Richcraft townhome in prestigious Kanata Estates, showing like a model home! This 3+1 bedroom, 4-bathroom residence features designer lighting and rich hardwood floors across a spacious, open-concept main level. The sparkling white kitchen comes equipped with sleek granite countertops, stainless steel appliances, and a convenient breakfast bar. Highlighting the main floor, the spectacular living room boasts soaring cathedral ceilings with floor-to-ceiling windows that flood the home with natural light while framing views of the private backyard.The upper level offers premium Berber carpeting and a primary retreat complete with a walk-in closet and a luxurious ensuite featuring a glass-enclosed shower. Two additional spacious, light-filled bedrooms share a full main bath. Downstairs, the fully finished basement features a large lookout window for abundant daylight, a full 4th bathroom, ample storage, and a versatile space ideal as a 4th bedroom for guests or teens, or a family recreation room. Step outside to a beautifully landscaped backyard complete with a custom patio and built-in seating. Located in a Top-Ranked school catchment within walking distance to parks, shopping centers, Tanger Outlets, and public transit. Just minutes to the Kanata North High-Tech Hub, DND Carling Campus, and Hwy 417. Turn-Key living at its Finest- don't miss out! (id:63879)

Ottawa, Ontario
*OPEN HOUSE SUN SEPT 13th 2PM-4PM* Discover the perfect blend of timeless charm and exceptional versatility in this beautifully maintained 3+1 bedroom, 2 full bathroom bungalow, ideally situated in one of the city's most sought-after central neighbourhoods. Just steps from a sprawling park and highly regarded public school, this prime location offers an outstanding lifestyle for families and professionals alike. Designed for both comfort and functionality, the thoughtfully appointed floor plan features bright, inviting living spaces and a finished lower level with a fourth bedroom and full bath, presenting excellent potential for an in-law suite or multigenerational living. Step into your own private backyard retreat, where a tranquil sunroom overlooks lush perennial gardens and mature landscaping. Whether entertaining, unwinding with a morning coffee, or indulging your passion for gardening, this picturesque outdoor oasis offers beauty and serenity throughout the seasons. A rare opportunity to own a home that combines an unbeatable location, flexible living space, and exceptional outdoor appeal-all within close proximity to parks, schools, shopping, transit, and everyday amenities. (id:63879)

Ottawa, Ontario
This stunner is ready for its next family! Originally a four bedroom home this property was renovated to modify bedrooms 3 and 4 to create an extra large 3rd bedroom with office or den. Your creativity could see this space reimagined as a large teen suite or office / fitness / yoga retreat/ artist studio or reverted quite simply back to its original, providing four generous bedrooms. The possibilities are limitless. If you have been watching this neighbourhood, for a gem like this to come on the market, then you already know that one of the standout features of owning a home in this is area is its proximity to the beautiful Stonebridge Trail. Nature is practically at your doorstep, with scenic walking paths and stunning river views just a five-minute stroll from the front door. Oakbriar is one of those rare streets that are extra-wide street making parking for your guests and growing family, so much easier than some. The tree lined drive home creates an upscale feel and welcoming atmosphere, while the low traffic makes the neighbourhood especially peaceful and enjoyable for walking the dog, or taking the kids out for a bike ride. Inside, the home offers spacious living areas filled with natural light, creating a warm and inviting environment for everyday living and entertaining.The backyard features a mature apple tree, perfect for enjoying fresh apples and baking delicious pies and treats in the fall. You'll also appreciate being surrounded by friendly neighbours in a highly desirable community known for its welcoming spirit.Completing the package is the charming front porch-an ideal spot to enjoy your morning coffee, relax in the evening, and take in the beauty of the neighbourhood. Garage is 18' x 19' 7". 24 hours irrevocable as per Form 244. (id:63879)
Ottawa, Ontario
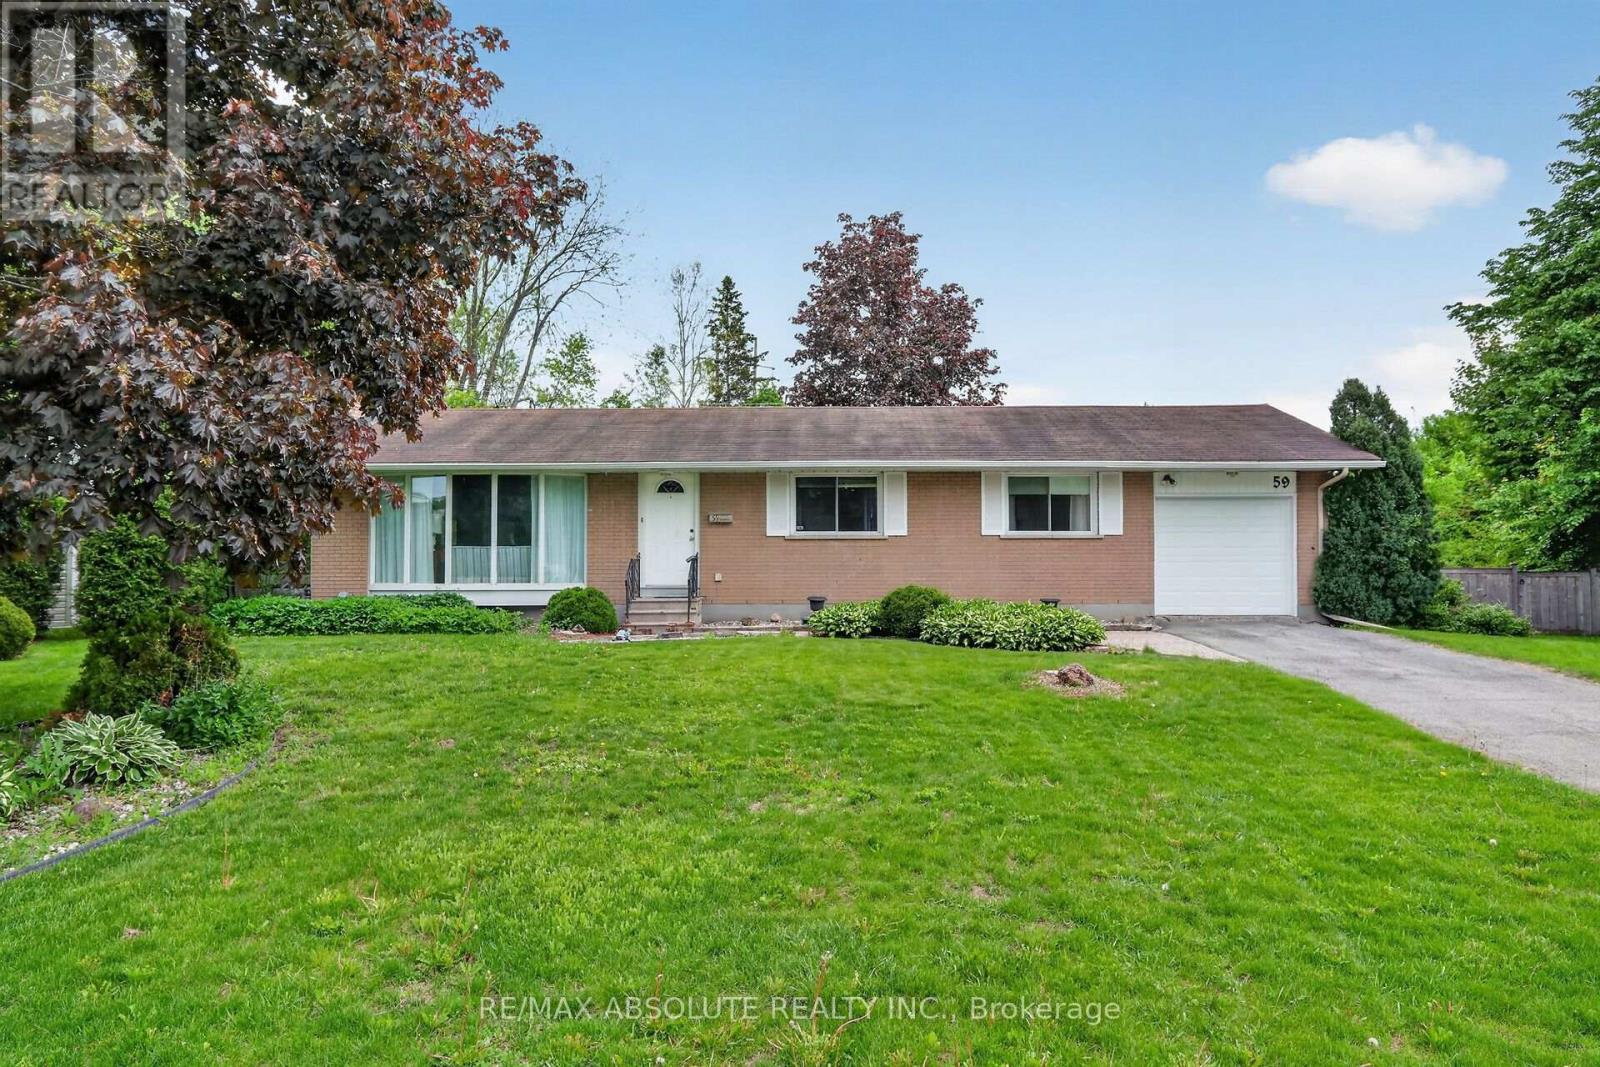
Welcome to 59 Evergreen Drive, a rare opportunity to own a lovingly maintained, original-owner bungalow in the highly sought-after community of Lynwood Village. Set on an exceptional pie-shaped lot backing directly onto the NCC Greenbelt, this 3-bedroom, 1.5-bathroom Teron-built home offers an impressive combination of privacy, space&natural beauty. A backyard gate provides direct access to miles of scenic trails for hiking, cycling&cross-country skiing. The bright and spacious main level features a sun-filled L-shaped living &dining room anchored by a wood-burning fireplace, offered in "as is" condition. The carpeting has been removed to reveal the original oak hardwood flooring throughout the main level, excluding the addition, ready for the new owner to refinish&restore. The generous family room addition provides exceptional living space, beautiful views of the expansive backyard& direct access to the patio gardens. The eat-in kitchen offers abundant cabinetry and workspace, along with a stainless steel refrigerator, dishwasher, cooktop and built-in oven. The primary bedroom includes a convenient 2-piece ensuite, while two additional bedrooms and a full 4-piece bathroom complete the main level. The partially finished basement offers a hobby room, workshop area, laundry facilities, cedar closet and extensive storage, with excellent potential for future customization. Outside, the fully fenced backyard is a private retreat with mature greenery, ample space to garden and unbeatable access to the NCC trail network, creating an ideal setting for outdoor enthusiasts& families alike. Additional features include a single attached garage&gas furnace (2010). Situated on a quiet, family-friendly street within walking distance of schools, parks, tennis courts& a public pool, this exceptional property is also conveniently located near shopping, restaurants, Queensway Carleton Hospital, the DND Carling Campus&major commuter routes. 24 hrs irrevocable on all offers (id:63879)
Ottawa, Ontario
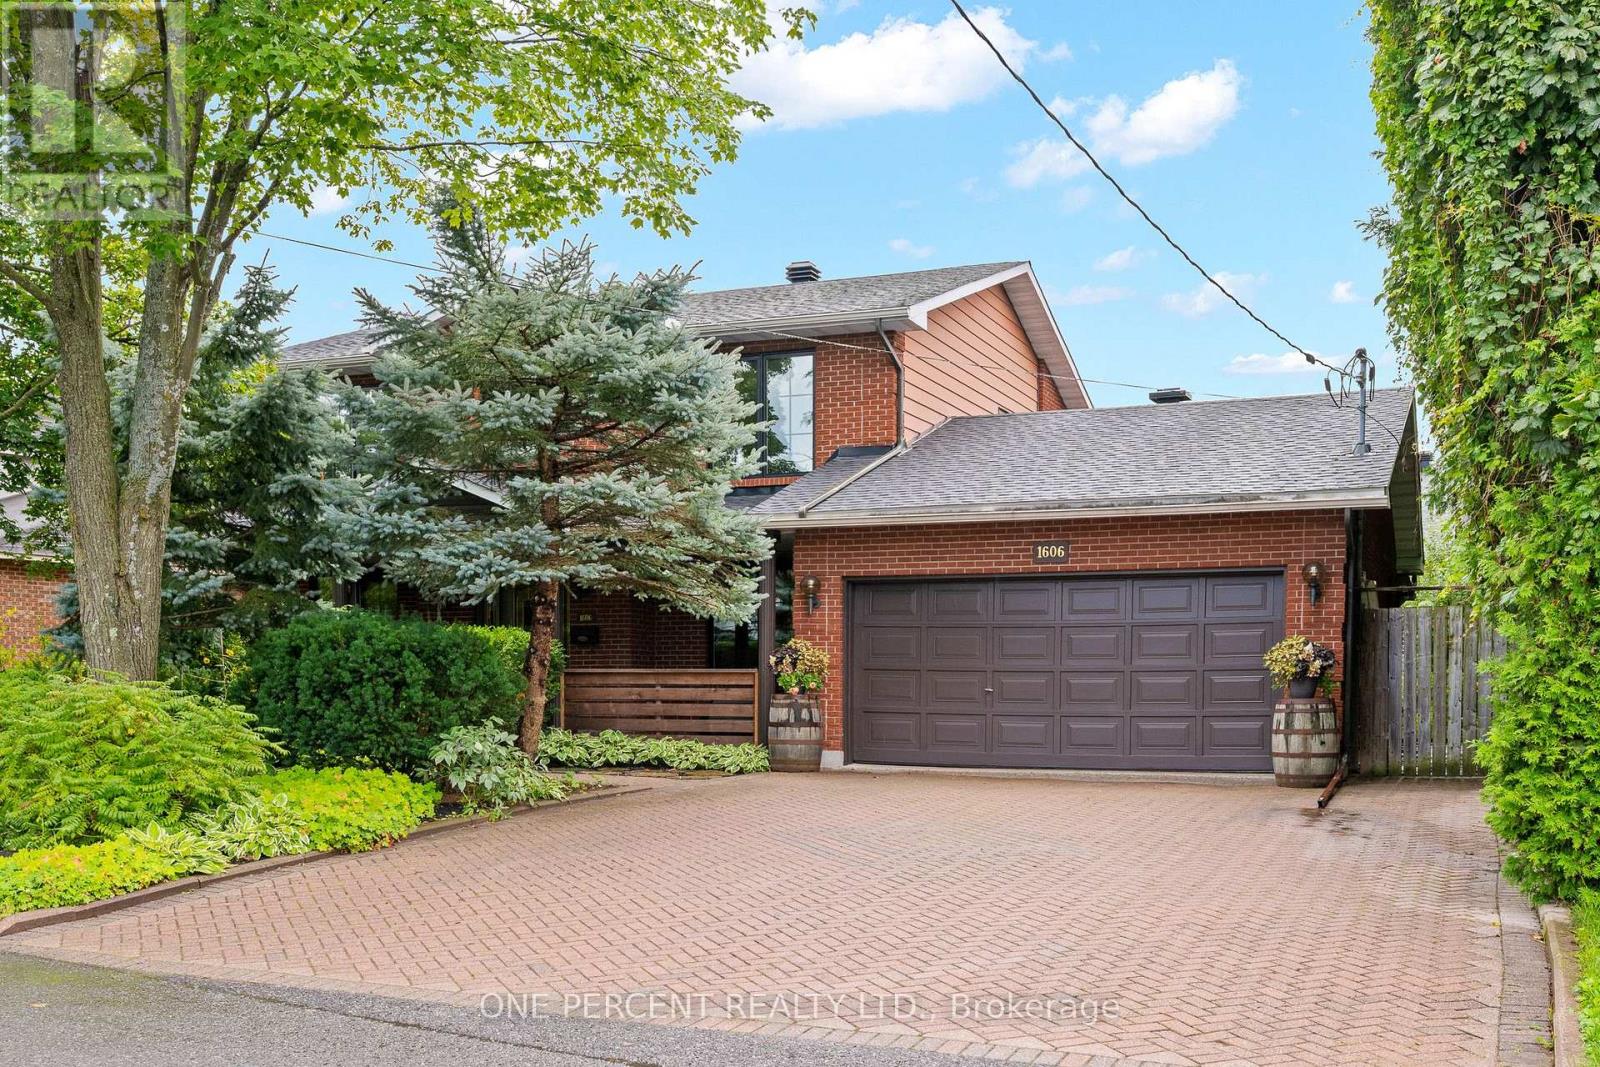
Discover generous living spaces and an extraordinary backyard oasis in this impressive and well-maintained four-bedroom, 3.5-bathroom home, ideally situated in the highly sought-after community of Carleton Heights. The well-designed main floor offers plenty of room for both everyday living and entertaining, with a spacious family room, a formal dining room, a cozy living room with a fireplace, and a generously sized eat-in kitchen. A three-piece bathroom, convenient laundry area, mudroom, and inside access to the double garage complete this functional level. Upstairs, four well-proportioned bedrooms offer flexibility for family, guests, or a home office. The spacious primary retreat features a walk-in closet and a stylish, spa-inspired four-piece ensuite complete with a soaker tub, separate glass shower, floating vanity, and vessel sink. An additional full bathroom serves the remaining bedrooms. The finished basement extends the home's living space with an exceptionally large recreation room, a 2-piece bathroom, and abundant storage. Major improvements offer added peace of mind, including the roof and high-quality triple-pane European windows (2025), along with the furnace (2017).The backyard is the true showpiece, a private and beautifully established oasis filled with mature trees, lush gardens, colourful plantings, and winding pathways. Multiple outdoor living areas, including a spacious deck, covered dining and sitting spaces, and charming pergolas, create an enchanting setting for entertaining, dining outdoors, or simply relaxing in peaceful surroundings. Don't miss the opportunity to enjoy the character and convenience of an established neighbourhood close to schools, parks, shopping, transit, Mooney's Bay, Hog's Back Falls, the Rideau River, and downtown Ottawa, and to call this impressive property home. Check out the virtual tour and book your showing today! (id:63879)
Ottawa, Ontario
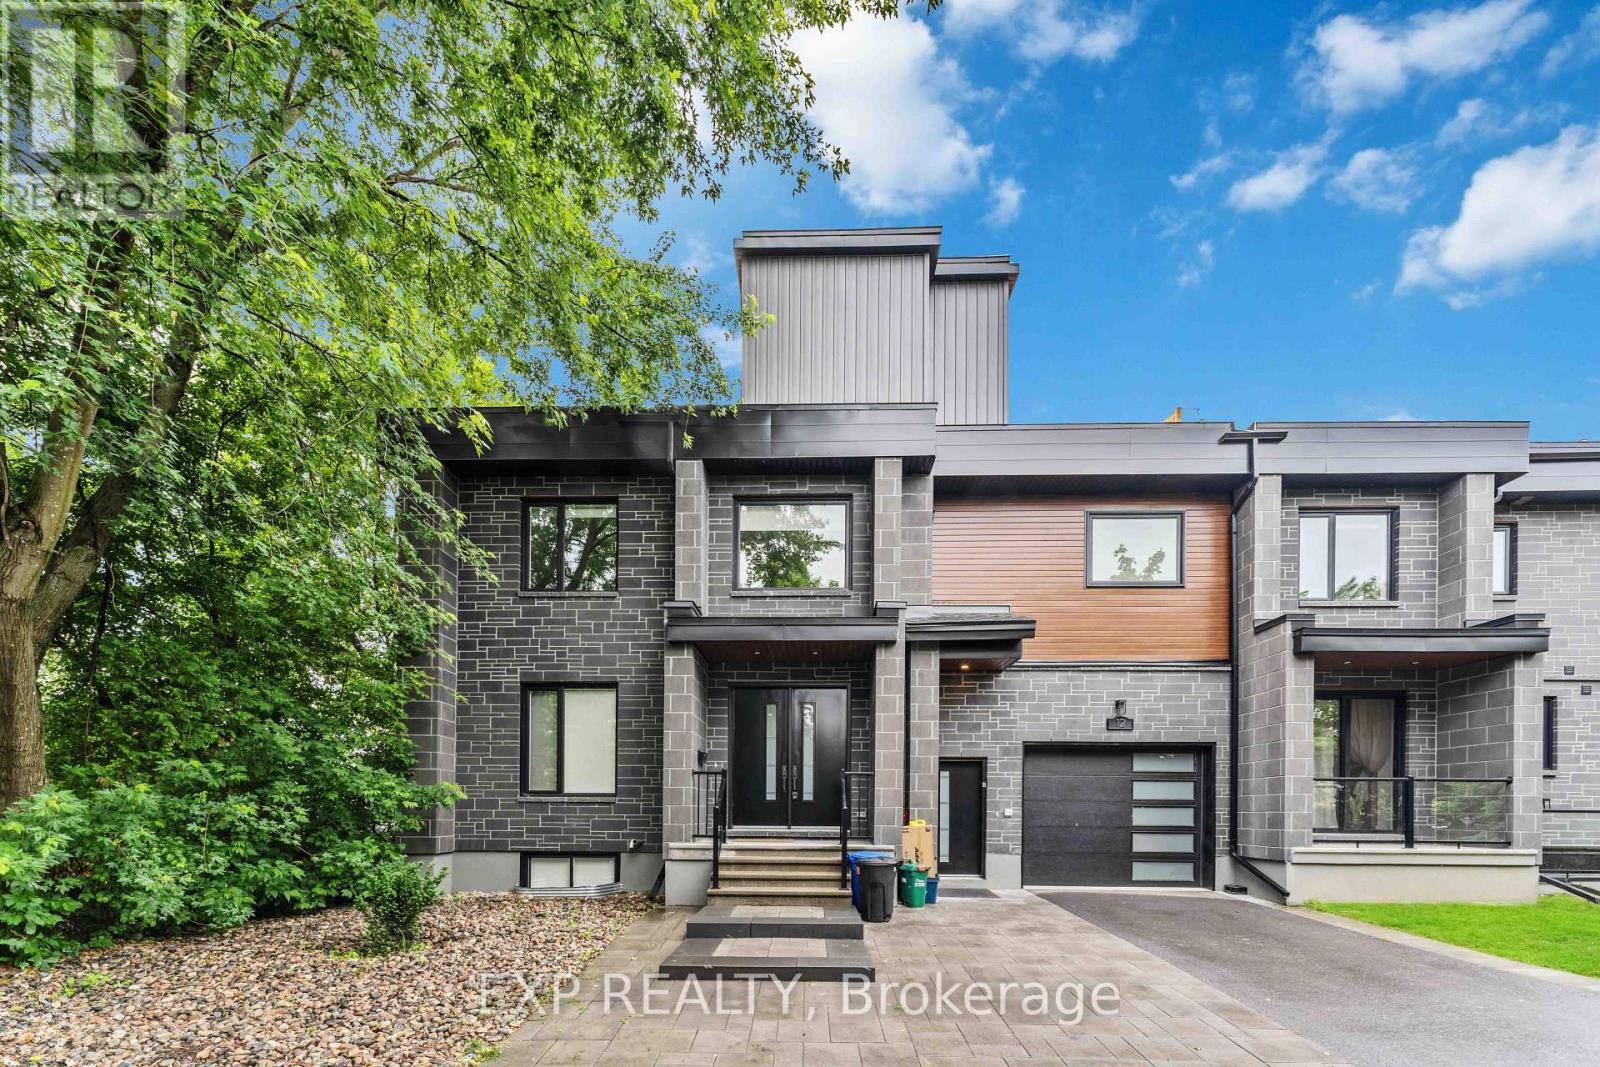
Check out this beautiful custom-built rental in the heart of the Overbrook! With its open-concept layout, heated hardwood and tile floors throughout the unit, high ceilings with pot lights, and stylish interlock landscaping, this unit has it all. The 2-bedroom space features a luxurious and modern bathroom, plenty of closet space, and a big standout kitchen with lots of quartz countertop space, stainless steel appliances, and custom finishes. Located near the peaceful Rideau River and just a short walk to downtown Sandy Hill via the pedestrian bridge, you'll also be close to highways, shopping, public transit, Ottawa University, and the downtown core. Don't miss your chance to enjoy modern living in an amazing location! (id:63879)

Ottawa, Ontario
Step into modern elegance with this stunning one-year-old luxury home, thoughtfully designed with premium finishes and over $60,000 in builder upgrades. Featuring 4 spacious bedrooms, this exceptional property offers the perfect blend of sophistication, comfort, and functionality for today's family lifestyle. The beautifully designed layout showcases generous living spaces filled with natural light, upscale finishes, and refined details throughout. The chef-inspired kitchen flows seamlessly into the main living and dining areas, creating the perfect space for entertaining and everyday living. Upstairs, enjoy the convenience of a desirable Jack & Jill bathroom connecting two of the secondary bedrooms, while the primary suite offers a private retreat with a spa-inspired ensuite and ample closet space. The professionally finished basement adds incredible versatility, ideal for a home theatre, recreation area, gym, or guest space. With over $60K in premium builder upgrades, this home stands out with elevated craftsmanship and modern enhancements throughout. Being only one year old, it offers the feel of a brand-new home without the wait .A rare opportunity to own a move-in-ready luxury residence designed for upscale living. ** This is a linked property.** (id:63879)

Cornwall, Ontario
Welcome to 32 Seymour Avenue, a well-kept home offering plenty of living space and a warm, comfortable feel throughout. The main level features a functional layout with a bright living area, spacious kitchen and dining space, and convenient access to the backyard. Upstairs offers comfortable bedrooms and additional living space for the family. Outside, the property really shines with a fenced yard, attractive gardens, multiple storage sheds and a private deck complete with gazebo-an inviting spot to relax or entertain. The updated exterior gives the home great curb appeal, while the driveway provides convenient off-street parking. Centrally located in Cornwall with easy access to shopping, schools and everyday amenities, this is a home with plenty to offer inside and out. (id:63879)

Ottawa, Ontario
Exceptional investment opportunity in this spacious and beautifully updated 2-bedroom, 1-bathroom condo offering nearly 1025 sq. ft. of interior living space - one of the largest layouts in the building. This stunning unit features an impressive 35-foot private balcony with breathtaking views, perfect for enjoying morning coffee or evening sunsets over the city skyline. Inside, you'll find gorgeous luxury vinyl plank flooring throughout, recessed pot lighting, a dramatic stacked stone feature wall in the living room, and a modernized kitchen with white cabinetry and a contemporary tile backsplash. The unit includes one underground parking space (Upper Level, Spot #12).Whether you're looking to grow your investment portfolio, plan for retirement, or set up a young professional or family in a well-connected community, this property checks every box. The building offers excellent amenities including a well-maintained indoor pool, elevators with no stairs to building entrances, and an on-site management office. Commuting is effortless with quick access to transit and the 417, plus Loblaws and local shops right across the street. Please note pets permitted (service animals excepted as required by law). 24-hour notice required for all showings. (id:63879)

Ottawa, Ontario
Arrive home through a quiet executive neighbourhood to your own private estate, where soaring ceilings, sun-filled living spaces, and a resort-style backyard create the perfect setting for everyday living and unforgettable entertaining. Whether hosting family around the saltwater pool or spending weekends in the heated workshop, this home was designed for the way today's families live. With striking curb appeal and manicured grounds create an unforgettable first impression. Inside, soaring ceilings, expansive windows, and thoughtfully designed living spaces are filled with natural light, creating a warm and comforting atmosphere. The spectacular kitchen is designed for everyday living and effortless entertaining. It flows seamlessly into the welcoming family room, dining area, and 3-season sunroom, blending indoor and outdoor living. The main floor also offers exceptional flexibility with a private bedroom featuring its own private entrance, making it ideal for multi-generational living. Upstairs, an open loft leads to the luxurious primary suite with a spa-inspired ensuite and two spacious walk-in closets. An additional bedroom and four-piece bathroom provide comfort and privacy for family or guests.The professionally finished lower level offers versatile space for recreation, fitness, media, hobbies, or entertaining. Step outside to your own private backyard oasis featuring a heated saltwater pool, expansive patios, beautifully landscaped gardens, a gazebo, and inviting spaces for outdoor dining and relaxation. Whether hosting family gatherings, enjoying evenings around the fire, or relaxing poolside, this exceptional retreat offers a lifestyle rarely found. This exceptional property is just minutes from Ottawa while offering the peace, privacy, and strong sense of community that make Metcalfe so desirable. More than a beautiful home, this is a place where lasting memories are made and an exceptional lifestyle awaits. (id:63879)

Ottawa, Ontario
Welcome to this brand-new, beautifully constructed 1-bedroom, 1-bath private unit in the heart of highly sought-after Westboro neighbourhood. Offering upscale living at an unbeatable price, this thoughtfully designed above-ground unit combines modern comfort, luxury finishes, and exceptional convenience. Enjoy your own private entrance and exclusive-use backyard space - perfect for outdoor lounging, barbecues, entertaining, or creating your ideal patio setup. Built with insulated concrete walls for superior energy efficiency, the unit stays warm in the winter and cool in the summer, with utility costs averaging under $100/month. Features include: Air conditioning, In-unit washer & dryer, full appliance package included Heated driveway - no shoveling required. Well-maintained luxury property. Parking available for an additional $100/month. Tenant responsible for utilities. Located steps from the LRT, top-rated restaurants, cafes, shopping, and Westboro beach nearby. Enjoy upscale urban living in one of Ottawa's most desirable neighbourhoods. Competitively priced below market value - secure your spot before it's gone! (id:63879)

Ottawa, Ontario
Welcome to this spacious 3-bedroom, 2-bathroom bungalow in the established community of Whitehaven, where mid-century modern architecture and timeless character come together. A bright and inviting living room takes centre stage, anchored by an impressive wood-burning fireplace and flowing seamlessly into the dining room, creating a warm and welcoming space for everyday living and entertaining. The generously sized eat-in kitchen offers plenty of room to gather, while the adjacent den features doors leading directly outside, adding versatility and easy access to the yard. Down the hall, you'll find three well-proportioned bedrooms, including convenient access to a 4-piece cheater ensuite. The large unfinished basement provides an abundance of storage and an exciting opportunity to create additional living space, a home gym, office, or recreation area to suit your needs. Situated on a corner lot in one of Ottawa's most established west-end neighbourhoods, this home offers exceptional convenience with easy access to Highway 417, shopping, restaurants, parks, recreation, transit, schools, green spaces, and walking paths. Multiple nearby routes make commuting around the city simple and convenient. A wonderful opportunity to own a spacious, character-filled home with exceptional potential in a highly sought-after west-end community. (id:63879)

Ottawa, Ontario
Rich in character and architectural detail, this home in Alta Vista showcases soaring 10+ ft ceilings, deep baseboards, original solid wood doors, period hardware, and beautiful natural trim that together create a sense of warmth, craftsmanship, and grandeur rarely found today. The main floor offers an inviting formal dining room, a private home office, and a spacious living room anchored by a handsome fireplace. A stunning sun-filled solarium overlooks the beautifully landscaped perennial gardens, creating a peaceful retreat in every season. The updated kitchen blends functionality and style with granite countertops, abundant cabinetry, and generous workspace, making it ideal for family meals and hosting guests. Renovated bathrooms feature contemporary finishes while maintaining the home's timeless appeal. With five bedrooms above-grade, there is ample room for growing families, guests, or flexible work-from-home arrangements. The upper-level loft space and spa-inspired bathroom with freestanding soaker tub provide a getaway space within your own home! The fully finished lower level offers excellent bonus space for a home gym, recreation area or workshop, along with storage space and a dedicated laundry room. Outside, the mature, private grounds are a gardener's dream, featuring lush perennial gardens, stone pathways, and exceptional outdoor living spaces. Perfectly located near CHEO, The Ottawa Hospital General Campus, and some of the city's most sought-after schools, including Lycée Claudel and Ottawa Montessori, this exceptional home is ideal for the most discerning families. No conveyance of offers until 2:00pm on September 15th, 2026. (id:63879)

North Grenville, Ontario
Unique multigenerational home! Two spacious homes all on one level! This 2011 quality built Lockwood Brothers home on 1.3 private acres is larger than it appears, boasting 2336 SF on the main level. A spacious 3 Bed, 2 full bath main bungalow with a finished basement PLUS a purpose built 2 Bed, 1 Bath apartment at the rear, complete with its own separate finished basement. Step into the main foyer and experience an open concept great room with soaring vaulted ceilings anchored by a natural gas fireplace in the living room. Cook up a storm in the chefs kitchen with quartz counters & stainless steel appliances. Downstairs offers space galore to work, rest or play, complimented by a large bar w/mini-fridge. The central access point for both units is the laundry/mudroom with garage access. The secondary unit offers a bright and open living, dining & kitchen, 2 good sized bedrooms and a full 4 PC bath, PLUS a sizable finished basement of its own with access to the central utility areas. Backing on to farmers fields, enjoy a huge & private fully fenced yard to keep the kids and the fur babies safe, along with apple & pear trees, a fenced garden, & large deck complete with gazebo, BBQ gas line & patio door access to each wing of the home. Rough-in for a 4th full bath in the storage room of main basement. Video walkthrough & Feature Sheet attached. Dishwasher 2024, washer/dryer 2023. Recent improvements - Front porch re-done, deck painted, septic pumped, driveway sealed, whole house painted, Generlink transfer switch installed, yard fully fenced in, reverse osmosis system installed, new quartz counters, sink, faucet, backsplash in main kitchen, all light fixtures in whole house replaced. Whether you're seeking room for the extended family or income potential, this is one very unique property to put on your must see list! (id:63879)

Ottawa, Ontario
Welcome to this beautifully maintained 3-bed/3-bath bungalow in the heart of Stittsville, offering an ideal blend of comfort and thoughtful updates throughout. Flooded with natural light, the main floor features hardwood and spacious principal rooms, including an oversized kitchen and dining area perfect for everyday living and entertaining. Convenient main floor laundry adds ease and functionality. Recent upgrades include main-floor windows ('22), a full main-floor repaint ('26), and replacement of the furnace, AC, HRV, humidifier ('21) & HWT ('26). Attic insulation was also upgraded to R60 ('22), ensuring improved efficiency and year-round comfort. The walkout lower level significantly expands your living space with updated basement flooring ('21). This level includes a generous recreation room with oversized windows, a bedroom, and a full bathroom, ideal for additional living space. Exceptional storage options further enhance the practicality of this level. Step outside to a large, private backyard with no rear neighbours, an exceptional feature that provides both tranquility and direct access to scenic trails, offering an incredible extension of your outdoor living space. The attached garage has been fully refreshed with a complete concrete repour and epoxy finish ('25), adding durability and a clean, polished look. Located on Ottawa's west end, Stittsville is a vibrant and highly sought-after community known for its welcoming atmosphere, modern amenities, and strong neighbourhood pride. Families and professionals appreciate its blend of suburban comfort and small-town charm, with tree-lined streets, parks, and a walkable village core filled with local shops, cafés, and restaurants. Excellent schools, recreation centres, sports facilities, and easy access to the Trans-Canada Trail make it ideal for outdoor enthusiasts. With convenient connections to Kanata's tech hub, major shopping destinations, and Highway 417, residents enjoy both lifestyle and convenience. (id:63879)
Clarence-Rockland, Ontario
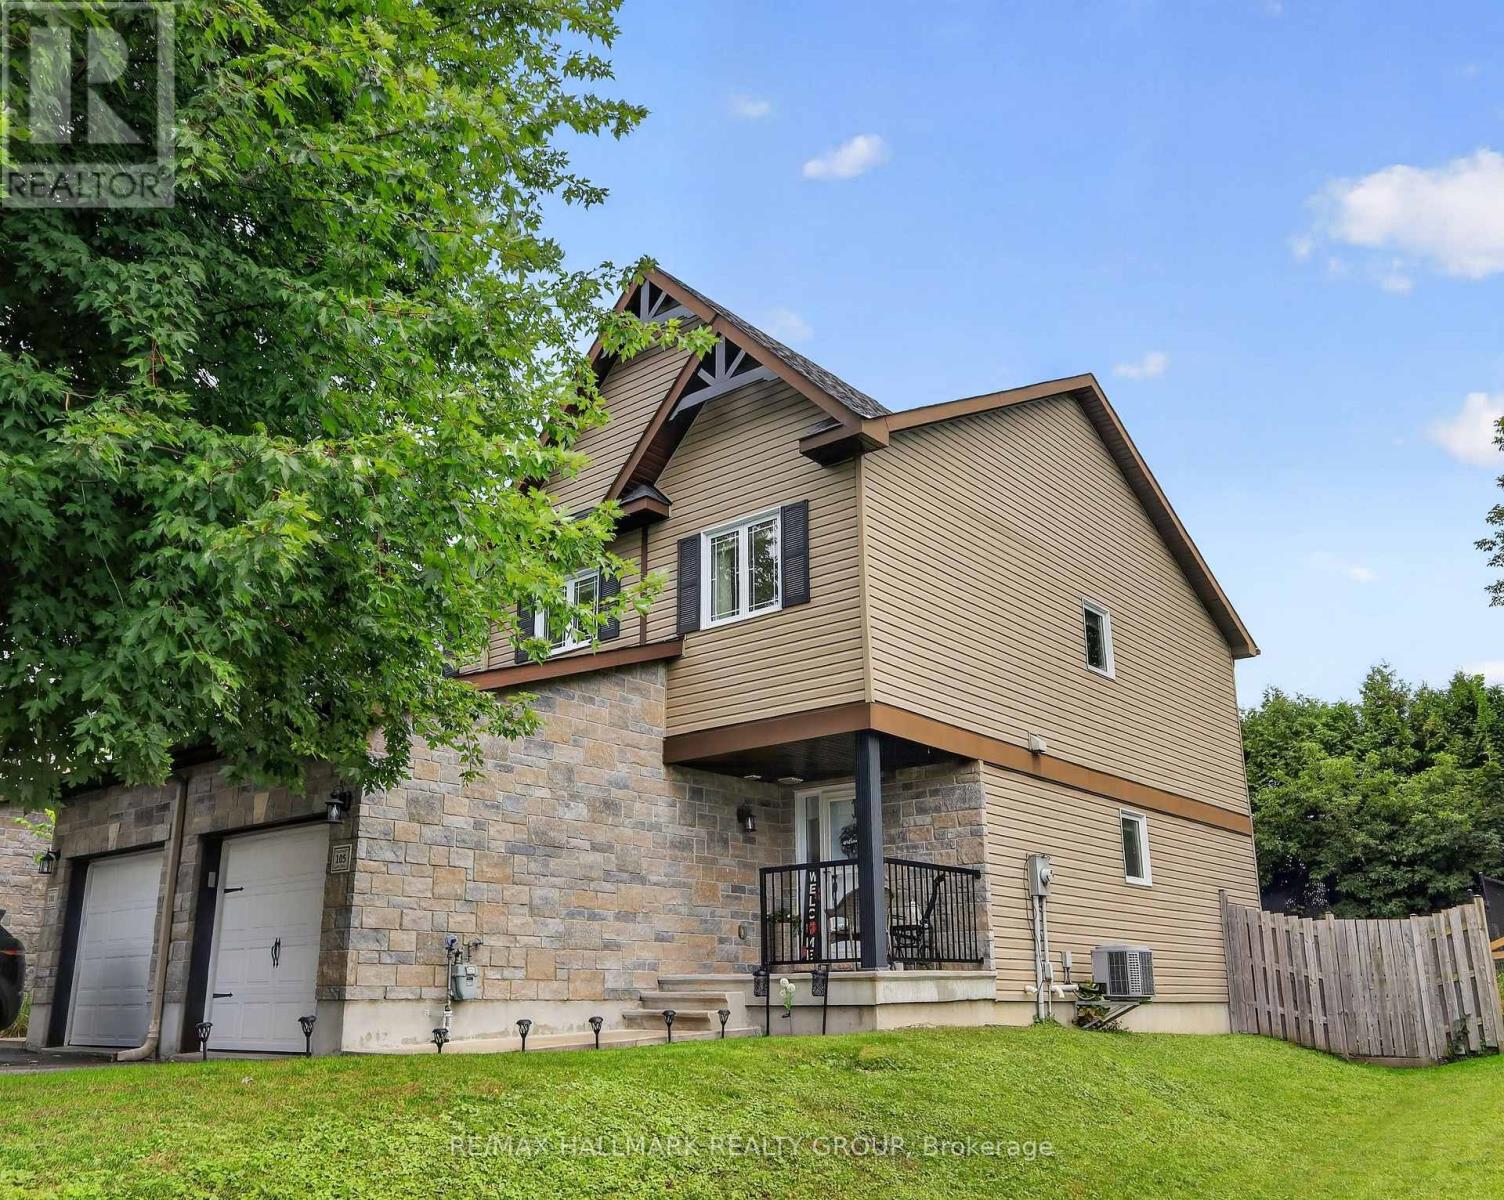
You'll fall in love with this end-unit townhome, perfectly set on a larger lot and literally nestled at the end of the Nathalie Street cul-de-sac. The pride of ownership is evident throughout. The home has been thoughtfully updated with modern paint colours, lighting, and a layout that simply feels good the moment you step inside.The spacious front entrance features mirrored closet doors, tile flooring, direct access to the garage, and a conveniently located powder room. Tile continues through the kitchen and bathrooms, while quality hardwood flooring enhances the main and second levels. The rec room is finished with durable laminate-ideal for everyday living.The open-concept kitchen is a standout, offering a west-facing window above the sink for beautiful afternoon light, plenty of cabinetry, and an island that adds both counter space and storage. The current owner added a new refrigerator in October 2025 and a new dishwasher in May 2026. Much of the home was freshly painted in 2023 and still looks fantastic.The primary bedroom is generous in size and overlooks the attractive, private backyard. It also offers direct access to a stunning, interior-designer-worthy five-piece cheater ensuite, updated by the current owner. The two secondary bedrooms at the front of the home are cozy and inviting, each with a lovely view of the mature tree on the front lawn.The established front garden adds charm and curb appeal, and it creates a wonderful view while relaxing on the front porch during warm summer evenings. The storm door with a retractable screen is perfect for catching a breeze. Thanks to its western exposure, this end unit enjoys beautiful natural light all day long.The neighbours are pleasant, and the immediate neighbour is quiet. Additional information: Rheem furnace (2014), Maytag front-load washer/dryer with storage drawers. Total space (all levels) as per digital floorplan is 1677sf / 156m2. (id:63879)

Ottawa, Ontario
**Email for interior photos** WOW-FLOOR-TO-CEILING WINDOWS & AN INCREDIBLE PRIMARY SUITE! Welcome to this beautifully upgraded Tartan 3-bedroom, 3-bathroom townhome with FINISHED basement on a premium 104 foot deep lot! , tucked away on one of the quieter streets in sought-after Findlay Creek. Built and completed in 2018, this home is very close to shopping and walk to parks, but not on a busy street. Nearly $40,000 in builder upgrades and a bright, open-concept design make this home stand out! The showstopper is the dramatic FLOOR-TO-CEILING WINDOWS across the rear of the home, flooding the living space with natural light and creating an impressive, airy feel. Soaring 9' ceilings on the main floor, pot lights and hardwood flooring complement the spacious living and dining areas. The modern kitchen features crisp white quartz countertops, matching backsplash, upgraded appliances, generous cabinetry and a LARGE PANTRY-perfect for entertaining and everyday living. Upstairs, an upgraded hardwood staircase leads to hardwood hallway flooring and an absolutely HUGE PRIMARY BEDROOM-a true retreat with enough room for a KING-SIZE BED, sitting area AND HOME OFFICE without feeling crowded! Complete with a beautiful private ensuite, this is a primary suite you'll actually want to spend time in. Two additional bedrooms and a full bathroom complete the upper level. Downstairs, the FINISHED BASEMENT offers even more living space with a cozy GAS FIREPLACE-ideal for movie nights, a rec room, gym or play area. Located just minutes from schools, parks, recreation, transit, shopping and Findlay Creek's growing selection of amenities. Bright, spacious, upgraded and exceptionally well located-this is not your average townhome. Book your showing today! (id:63879)

Champlain, Ontario
FANTASTIC OPPORTUNITY | PRIME L'ORIGNAL LOCATION. A rare opportunity in the sought-after community ! This property offers municipal water and sewer services, nataural gas available. Creating an attractive starting point for investors, builders and developers looking for their next project. Excellent potential for future development - must be purchased together with the adjacent equestrian estate property at 439 Front Street. And create a larger development opportunity. With L'Orignal benefiting from continued investment in its municipal infrastructure and planning that supports future residential growth, this is an opportunity worth putting on a builder's radar.Invest today. Build tomorrow. The possibilities are here. L'Orignal, Ontario Ideal for builders, investors & developers. (id:63879)

South Stormont, Ontario
A purpose built 6 unit apartment building located beside a park with walking paths through the village of Long Sault close to the St Lawrence River, bike bath and the St Lawerence Parkway. There are 5 two bedroom units and 1 one bedroom unit. Tenants pay their own utilities. Most rents are low but great potential for growth in the future. Top floor unit was recently rented for $1525 plus utilities. (id:63879)

Ottawa, Ontario
Gorgeous and tastefully updated 3 bedroom, 3 bathroom home with no rear neighbors and a 25' x 50' detached heated and insulated shop with hoist. Great location between Findlay Creek and Greely you are close to many amenities while still enjoying that peaceful country lifestyle. Main level features a formal living area with gas fireplace, stunning family room with vaulted ceilings and gas fireplace, full bathroom w/jacuzzi tub, 2 good sized bedrooms including a primary w/2 piece ensuite and laundry, dining area, and a beautiful kitchen w/quartz counter tops, island and stainless steel appliances. The lower level has plenty of options with a 3rd bedroom, full bathroom, large living space, storage areas, utility room, and another large finished space. Whether you need an in-law suite, teen retreat, man cave, gym area, games room or more, with this basement, you can have it all. Oversized single attached garage with inside access to the main level, as well as the lower level, bodes well for that in-law suite or potentially a secondary dwelling unit. If looking for a home based business(or you just need a massive shop), this one comes with a heated an insulated 25'x50'( approx.) detached garage complete with a hoist, a 10'x12' door, and a 12' x 12' door. Also included is a Honeywell 2200KW standby generator to power the whole property(2025). If being surrounded by nature is for you, then finish this stunning property off with large mature trees, backing onto a forest, beautiful wild life with a variety of birds, and great front and rear lawns and landscaping. Extensive list of updates available that includes a new furnace & A/C(2026), basement all finished w/exception of some ceilings(2025-26). Schedule B to accompany all offers. 24 hours irrevocable. (id:63879)

Ottawa, Ontario
Welcome to 124 Nutting Crescent, an extensively renovated and inviting end unit townhome completely upgraded, offering a functional multi-level layout in the sought-after community of Riverside South. Thoughtfully designed with bright living spaces and plenty of room to work, relax and entertain, this home is an excellent fit for first-time buyers, young professionals or growing families. Enjoy newly installed interlocking along the driveway and walkway to your front door. Step inside to a welcoming entrance with a convenient oversized front closet and interior access to the garage. The ground level features a private office with beautiful built in cabinetry and shelving as well as multiple windows providing plenty of natural light throughout the day. Completing the ground level is a powder room. The second level features an open concept living space highlighted by an oversized waterfall island, all white kitchen cabinetry and stainless steel appliances! Along with all other washrooms in the home, the second floor powder room has been completely renovated featuring a full tile wall, quartz countertops and a fun green paint colour painted by a professional painter. The living and dining spaces flow well into each other and the kitchen, perfect for hosting family and friends or for everyday living! Upstairs, the quality of the bathrooms really shine through. The primary bedroom is complemented by a walk in closet and an ensuite that features floor to ceiling neutral/textured tiles as well as a transitionless walk in shower to give a spa like finish. Bedrooms two and three share a gorgeous 4 piece bathroom also finished with the same floor to ceiling tiles and rich dark quartz countertops for the vanities. Completing the third floor is a washer/dryer closet making laundry a breeze! Don't miss out on your opportunity to buy this beautifully updated and renovated end unit town home on a quiet street in the impressive and growing Riverside South neighborhood! (id:63879)