
Ottawa, Ontario
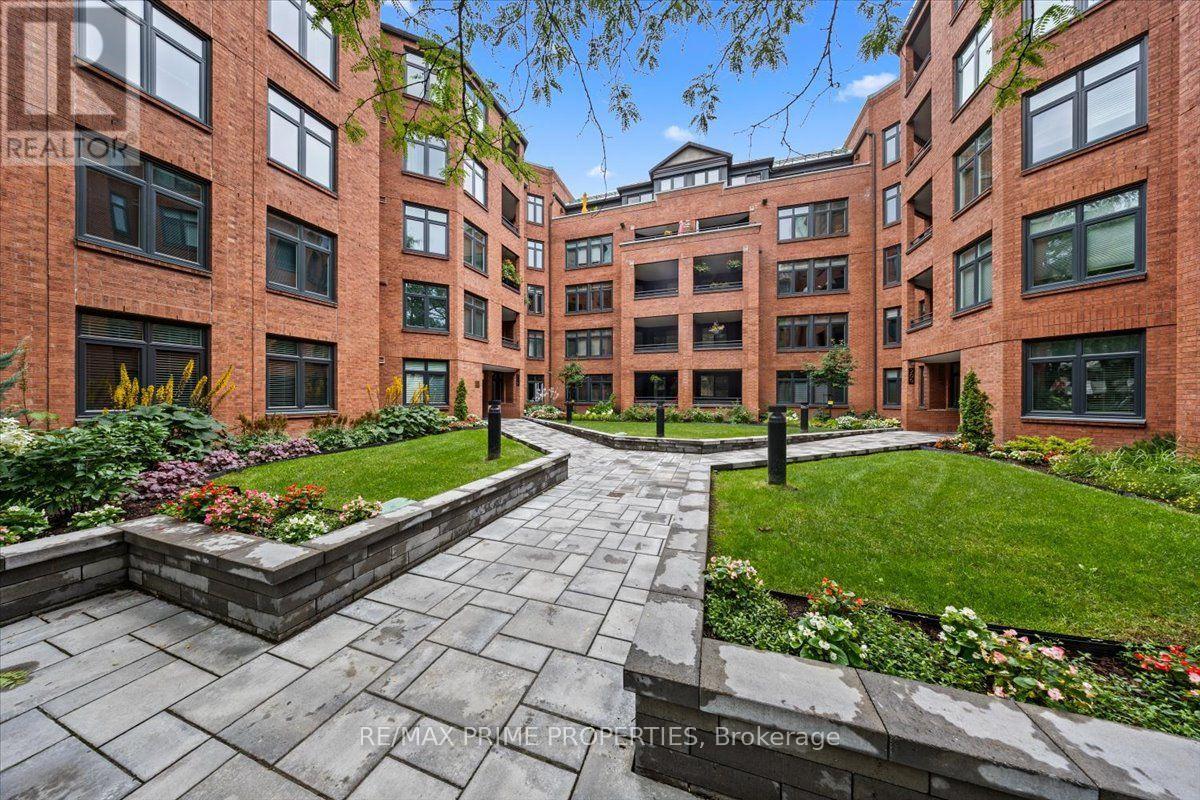
Classic Architecture, Exceptional Location, Timeless Living.Designed by renowned Barry Hobin Architecture, Somerset Court is known for its timeless design, spacious layouts & generous room sizes. From the moment you arrive, you'll appreciate the building's elegant full brick exterior, beautifully landscaped grounds, mature trees and greenery, raised garden beds, interlock walkways, wrought-iron railings, and private courtyard, creating a warm and welcoming first impression.This beautifully maintained 2 bedroom, 2 bathroom residence offers over 1,000 sq. ft. of thoughtfully designed living space. Oversized windows and patio doors create an open, inviting atmosphere while offering peaceful views of the secure courtyard.The spacious living and dining rooms flow seamlessly together, providing the perfect setting for everything from quiet mornings to entertaining family and friends. A large patio door leads to your private balcony, where you can enjoy your morning coffee surrounded by beautifully maintained gardens. The kitchen is designed with everyday living in mind, offering abundant cabinetry, expansive counter space, and plenty of room to prepare a quiet dinner for two or hosting friends and family.The primary bedroom is a peaceful retreat featuring a walk-in closet, private balcony access, and a 4-piece ensuite. The second bedroom also enjoys balcony access and is conveniently located with the 2nd full ensuite, making it ideal for guests, family, or a home office. Convenient in-suite laundry adds to the ease of everyday living.Leave the car behind and embrace one of Ottawa's most walkable neighbourhoods. Stroll to the Rideau Canal, Elgin Street, restaurants, cafés, shops, parks, and countless everyday conveniences, all just moments from your front door.More than just a beautiful condo, this is where timeless architecture meets one of Ottawa's most walkable and vibrant neighbourhoods. Welcome home to 205 Somerset Street West. Underground Parking/Locker. (id:63879)
Addington Highlands, Ontario
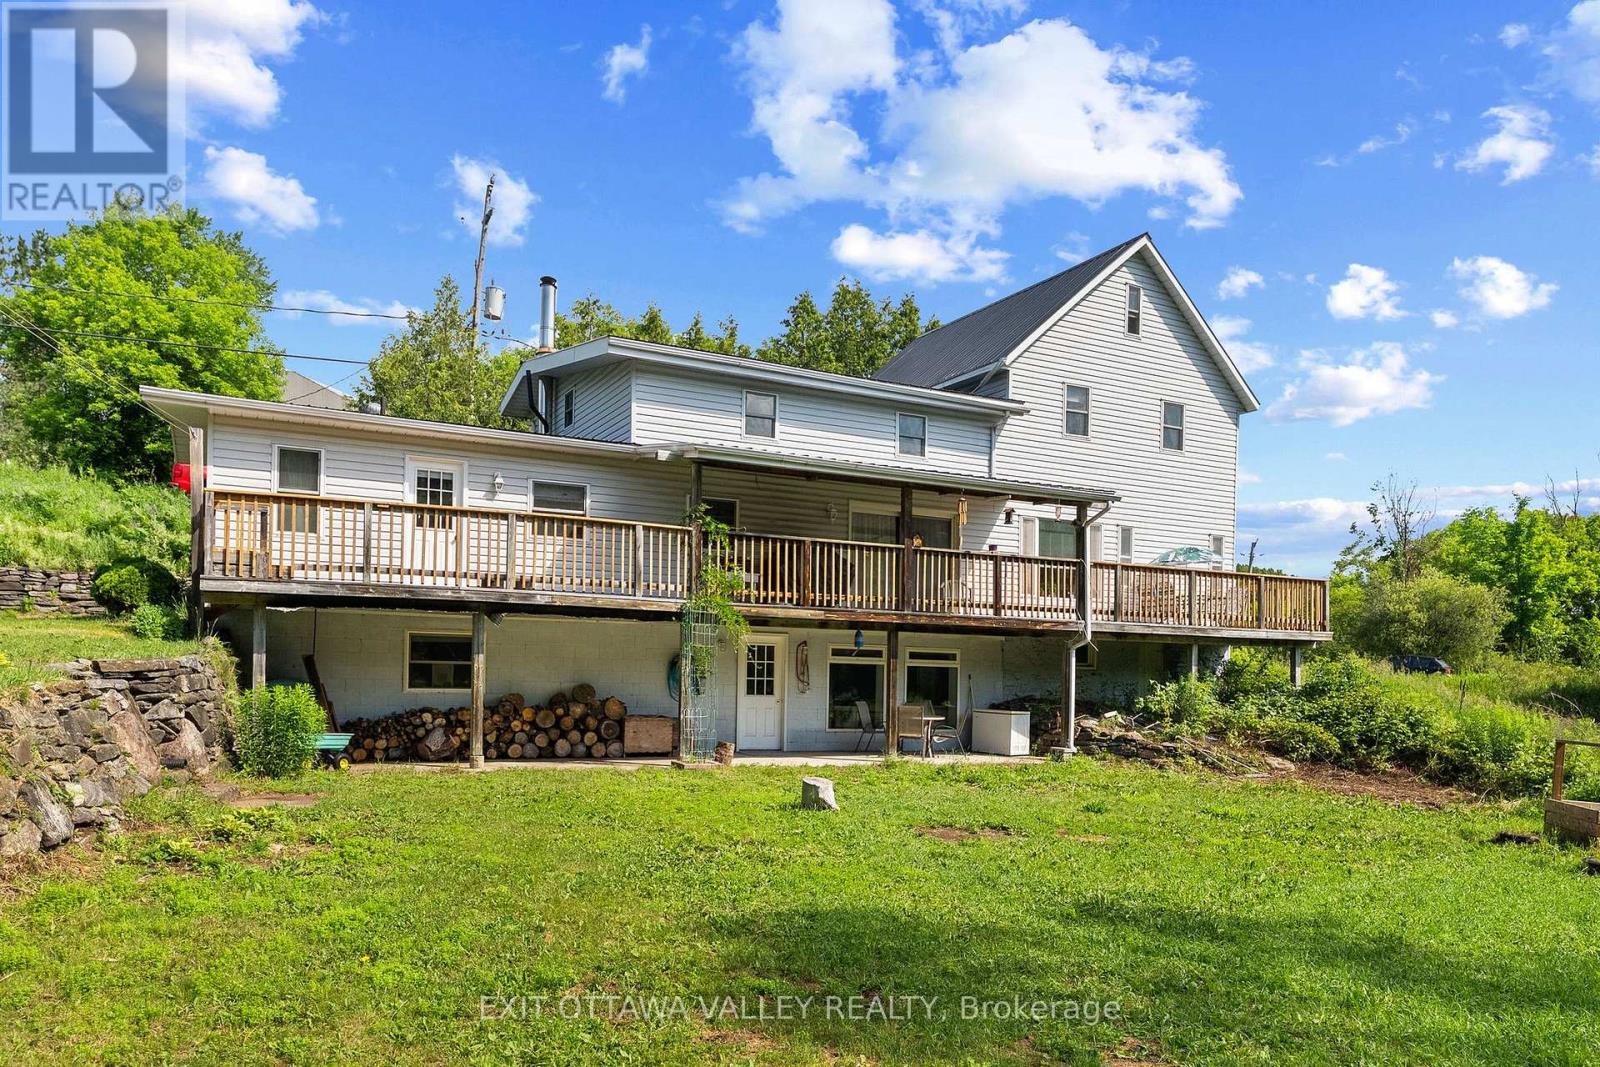
Welcome to 162 Highway 28! Set on approximately 17 acres in the heart of Denbigh ON, this remarkable property is a cherished piece of local history, offering an incredibly rare opportunity to own a private retreat surrounded by pristine forest and tranquil waterfront. With 6 spacious bedrooms, 3 bathrooms, and walkout basement, this character-filled home offers exceptional space for a large family, multi-generational living, a recreational getaway, or the potential for a bed and breakfast or retreat (buyer to verify intended use). Rich in charm and history, the home is ready for its next chapter while preserving the unique character that makes it so special. Enjoy direct frontage on a peaceful pond that flows from Denbigh Lake, allowing you to launch a canoe, kayak, or paddleboard right from your own property and explore the connected waterways. Whether you're fishing, paddling at sunrise, or simply enjoying the sounds of nature, this is true waterfront living at its finest. The surrounding landscape is equally impressive, featuring approximately 17 acres of lush mixed forest with mature maple trees, scenic walking trails, and abundant wildlife. Spend your days hiking your own private trail system, tapping maple trees, exploring the forest, or simply relaxing in the peaceful surroundings. Every season offers something spectacular-from vibrant fall colours to snow-covered winter landscapes. (id:63879)

Ottawa, Ontario
Established Turn-Key Hair Salon & Beauty Bar - Carlingwood Shopping Centre, Ottawa - Exceptional opportunity to acquire Tappa Hair Salon & Beauty Bar, a well-known and long-operating salon inside Carlingwood Shopping Centre, one of Ottawa's premier west-end retail destinations at the high-traffic corner of Carling Avenue and Woodroffe Avenue. The salon benefits from strong, consistent mall foot traffic, ample free customer parking, and excellent visibility, positioned directly across from Tim Hortons within the centre's active service and beauty corridor. Tappa has built a loyal, long-standing clientele over many years of operation, offering a full suite of hair and beauty services including cuts, colouring, foils, and nail services. The space is professionally built out with multiple styling stations, a dedicated spa/treatment area, reception, and retail display for haircare product sales, all finished with a modern, welcoming aesthetic. Currently open seven days a week with extended evening hours (Mon-Sat to 9:00pm, Sunday to 6:00pm), the business runs on an experienced team of stylists and aestheticians, with an existing revenue stream from both service appointments and product sales. This is an ideal opportunity for an owner-operator or investor to step into a fully operational, cash-flowing salon with an established brand name, trained staff, existing lease in a stable, high-traffic mall environment, and significant room to grow through expanded marketing, added chairs, or extended service offerings. Financials, lease terms, chattels list, and staff details available upon signing of a non-disclosure agreement. Don't miss this chance to own a recognized, profitable beauty business in one of Ottawa's busiest west-end shopping centres (id:63879)
Whitewater Region, Ontario
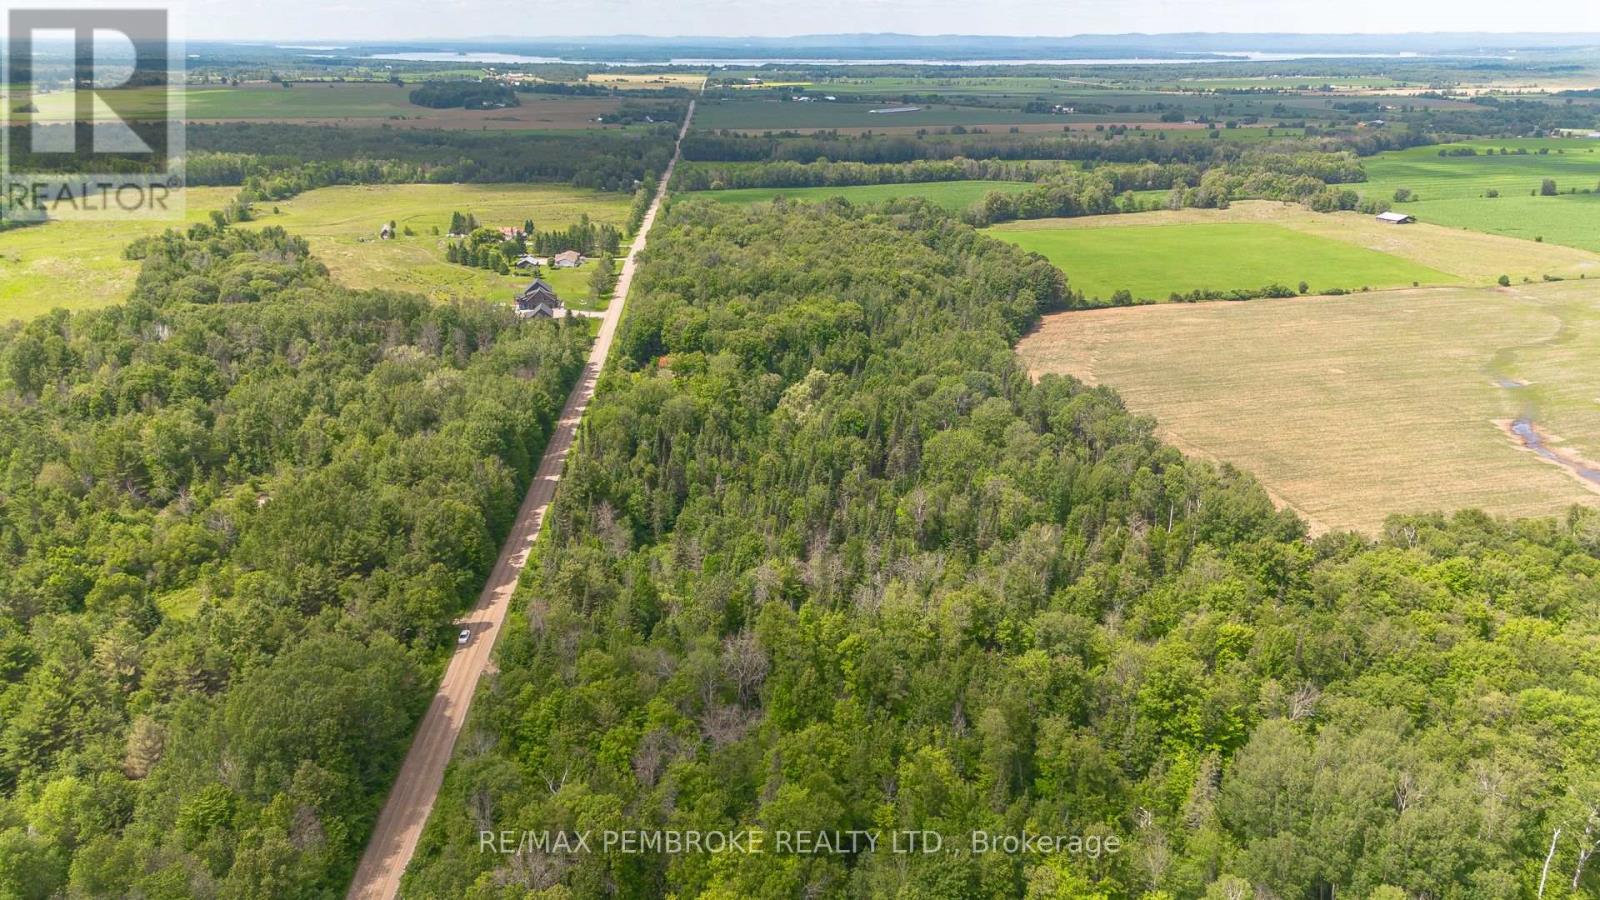
If you are seeking a private parcel of land just minutes from Pembroke, this wooded property may be the ideal choice for you. Situated on a quiet road near Beachburg, this nearly six-acre lot offers ample space to build your future home. The property features a cleared area ready for construction and approval for a septic system installation has been granted. With fields as your rear neighbours and a year round creek running through the acreage this exceptional piece of land is primed for development and awaits your vision for a dream home. With wildlife including deer, rabbits and wild turkeys roaming the land, as well as plenty of raspberry bushes and strawberry patches throughout, this land has a little of everything to offer the nature enthusiast. A survey has been completed and is available. 24 hour irrevocable on offers. (id:63879)
Clarence-Rockland, Ontario
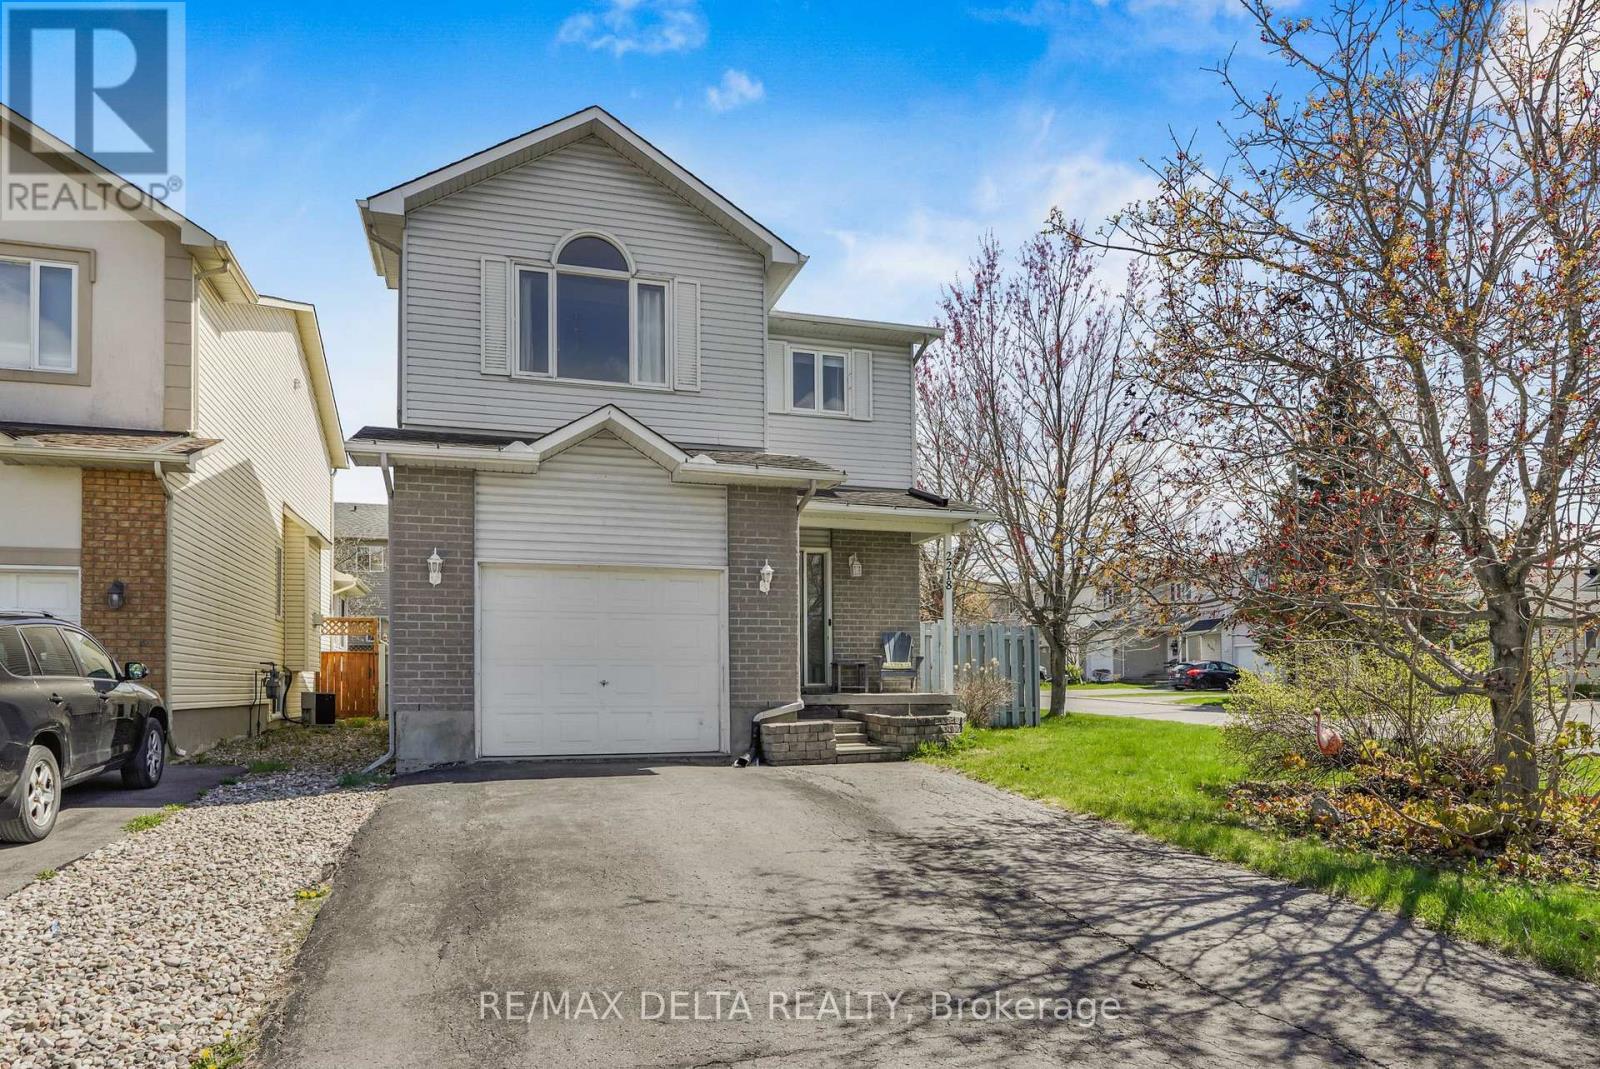
Welcome to 2218 Cécile Crescent in Clarence-Rockland! This well-maintained two-storey home sits on a corner lot and is located on a quiet crescent. it offers a functional layout ideal for families. The attractive brick-and-siding exterior, attached garage and covered front entry make a great first impression, while the fully fenced backyard with a generous wood deck is perfect for outdoor entertaining. Inside, the open-concept main level features a bright living room with a distinctive peaked window, a dining area with chandelier and a well-appointed kitchen with white cabinetry to the ceiling, included appliances, a gas range, tile backsplash and a double sink. A patio door off the kitchen leads directly to the back deck. A powder room completes the main floor. Engineered hardwood flooring flows throughout the main floor. Upstairs, the primary bedroom impresses with vaulted ceilings, an arched window and a walk-in closet. Next door, a 4-piece bathroom with jacuzzi style tub and separate shower. Two additional well-sized bedrooms with ceiling fans and a conveniently located laundry closet round out the upper level. The finished basement adds two versatile rooms, perfect for additional bedrooms or a home office, along with a spacious recreation. An affordable detached home in a growing community, all on municipal services, minutes from Rockland's shops, schools and Highway 174. (id:63879)
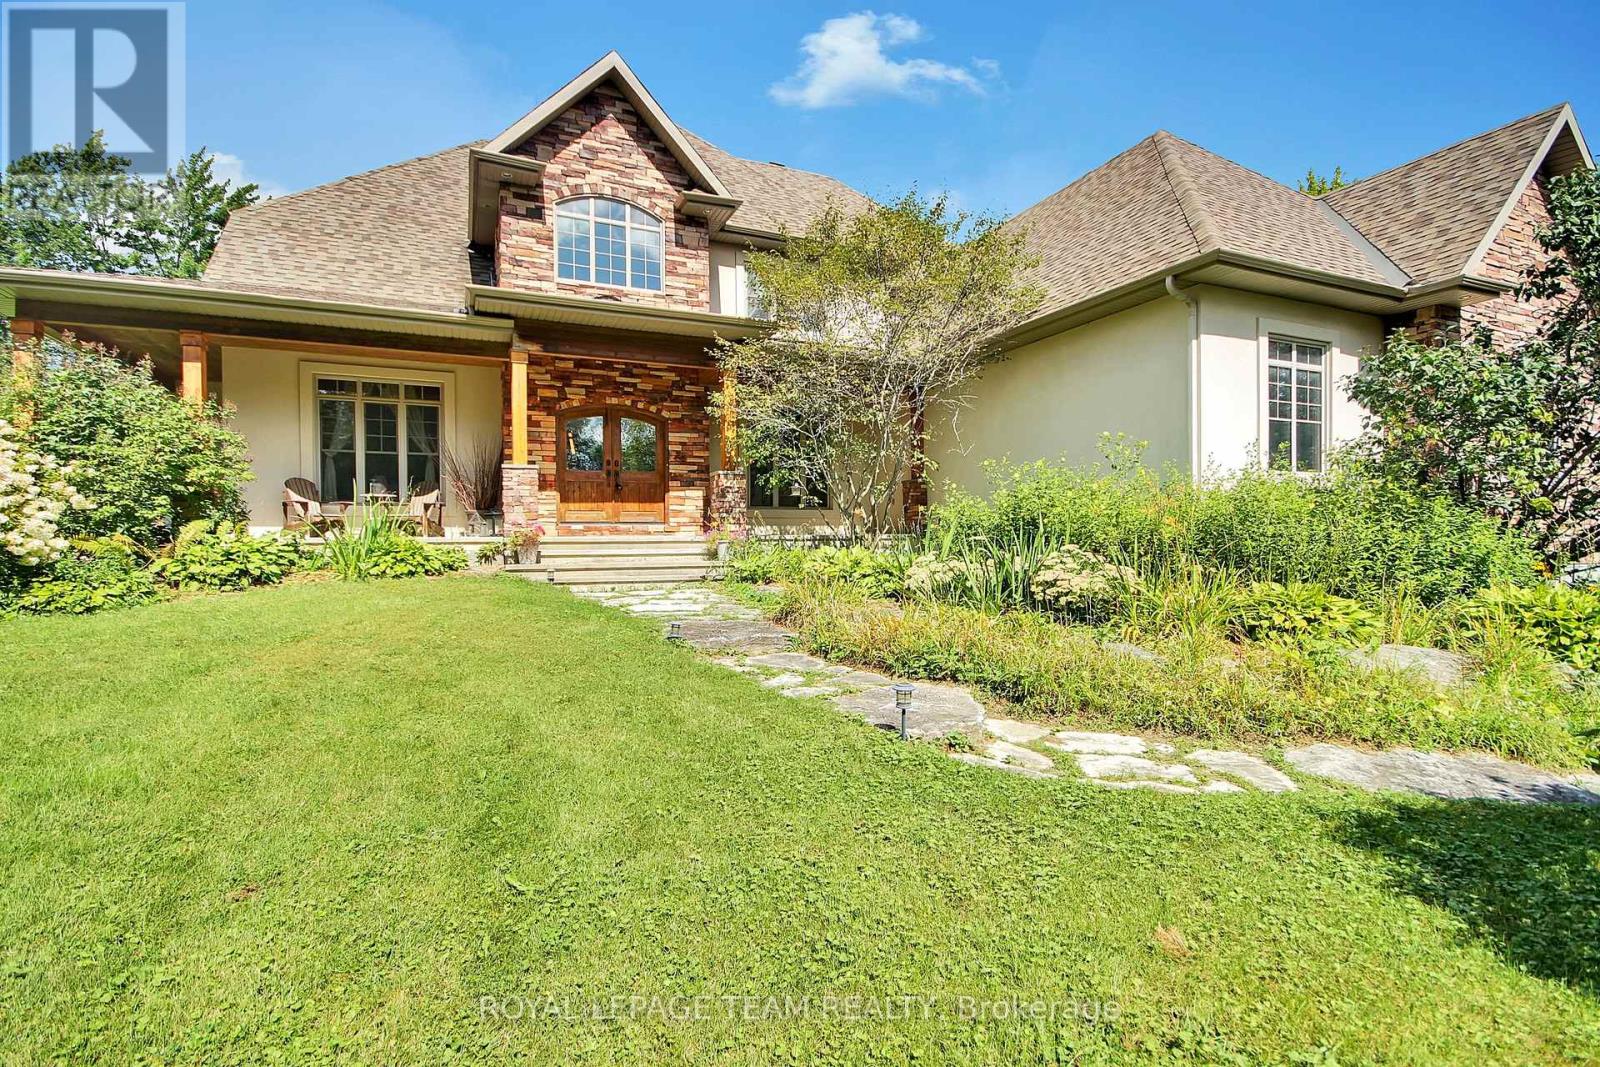
Ottawa, Ontario
Attached Schedule B must be included with all offers. (id:63879)
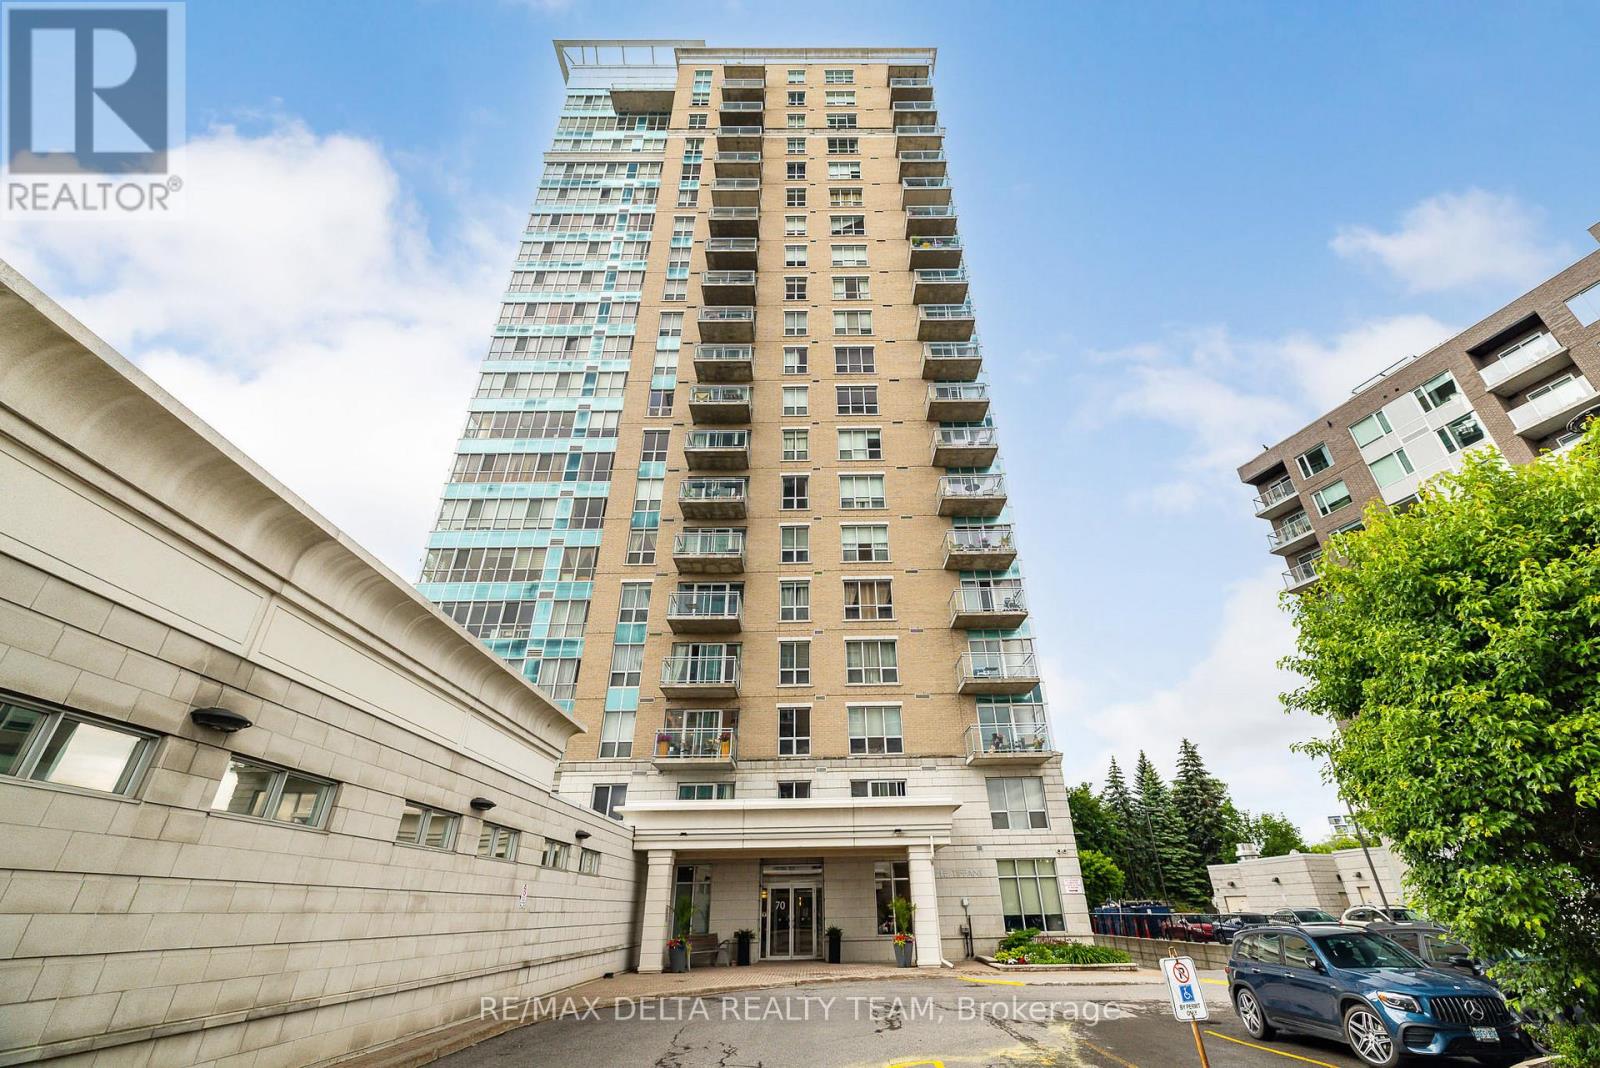
Ottawa, Ontario
Stunning views of Parliament Hill and the Ottawa River await in this immaculate 2-bedroom, 2-bathroom condo featuring a private balcony and an exceptional range of amenities. This bright, open-concept unit offers floor-to-ceiling windows, filling the space with natural light and showcasing breathtaking city and river views. The modern kitchen features granite countertops, quality stainless steel appliances (all replaced in 2024) and ceramic tile flooring. The spacious primary bedroom includes a walk-in closet and a private ensuite bathroom, while the generously sized second bedroom is ideal for guests, family, or a home office. Convenient in-unit laundry adds to the comfort and functionality of the home. Residents enjoy outstanding building amenities, including an indoor salt-water pool, fully equipped fitness centre, party room, underground parking (1 extra wide spot) and beautifully landscaped common areas. Ideally located within walking distance of everything downtown Ottawa has to offer. Steps to NCC bike paths along the Rideau River, public transit, the Rideau Sports Centre, the ByWard Market, and Parliament Hill. A rare opportunity to enjoy luxury condo living in one of Ottawa's most desirable locations. (id:63879)

Ottawa, Ontario
Refined urban living at the 'St. George'.This well appointed suite features sleek black marble flooringthroughout the foyer and bright kitchen which is paired with crisp white cabinetry, quartz countersenhanced with a sophisticated backsplash, glass block accents and top-tier appliances. Plenty of naturallight creates an airy and spacious feel while the Brazillian Mahogany wood flooring adds durability and lowmaintenance to the living areas. Step onto your private balcony and take in the glow of the city skyline withpicturesque views. The primary bedroom offers an elegant 4-piece ensuite while the second bedroom hasits own balcony. In suite laundry for your comfort & ease. This secure, well managed building is home to avibrant community a balanced mix of residential suites plus commercial conveniences below. Residentsenjoy exceptional third floor amenities including a heated indoor pool, sauna, fitness centre, expansiveoutdoor terrace with BBQ and seating areas plus a guest suite. Additional features include 24 hour security,on-site management/maintenance, storage lockers, indoor bike storage, car wash and heated undergroundparking. Located in the heart of downtown and just steps to the ByWard Market, Rideau Centre, LRT,restaurants, galleries, theatres and scenic pathways along the Ottawa River & Rideau Canal. Enjoy a truelock & leave lifestyle with no outdoor upkeep, just convenience, comfort and connection. (id:63879)
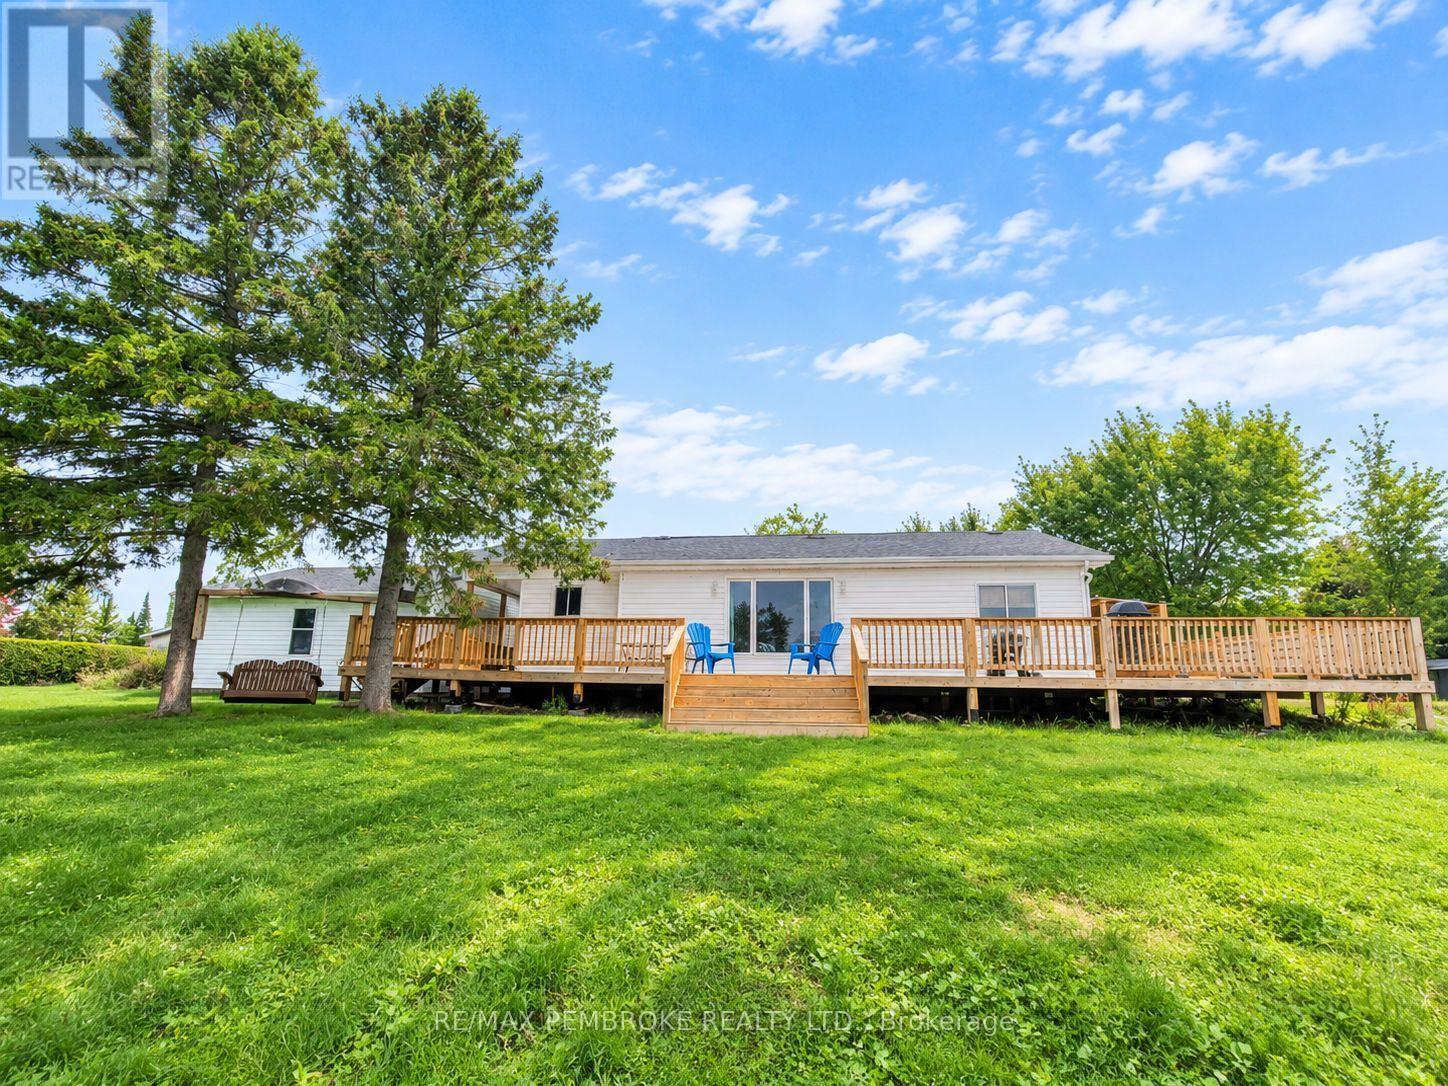
Whitewater Region, Ontario
Enjoy serene Ottawa River living on this expansive lot offering sweeping views year-round. This well-maintained 2+1 bedroom home features a large, functional kitchen with a separate living room providing a cozy, defined space for relaxing and enjoying the view through the large window. Have your morning coffee on the newly built 61ft wide back deck or at the end of the dock. A detached two-car garage adds everyday convenience and storage, bonus is the heated hobby shop for you to work away in while enjoying the views. With generous outdoor space, direct water access, and a peaceful setting with mature hedges to give you privacy, this house is what you been dreaming of. This property delivers a rare combination of privacy, comfort, and natural beauty along the Ottawa river. (id:63879)
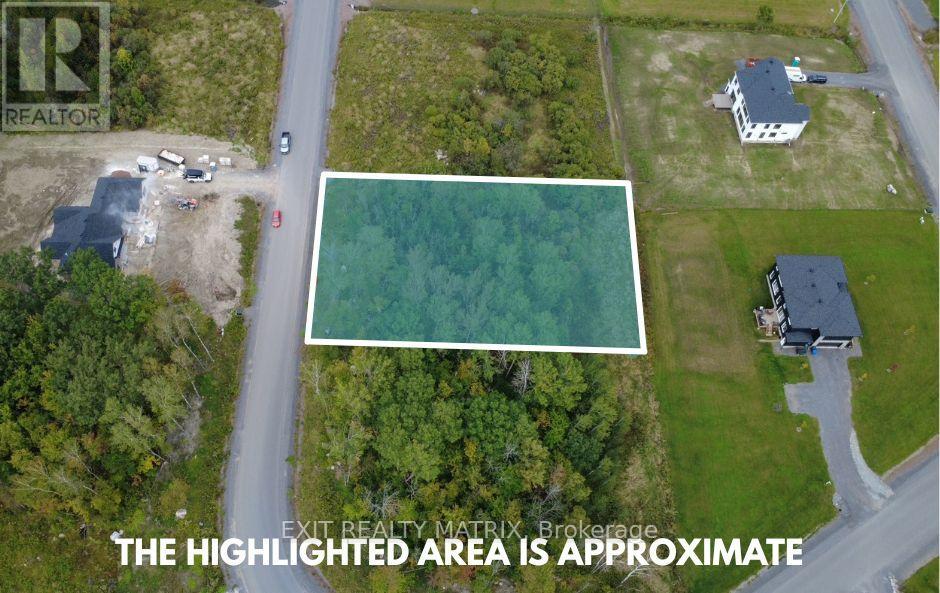
Champlain, Ontario
Building Lot in Prestigious Place de la Seigneurie L'Orignal Don't miss this rare opportunity to build your dream home in the sought-after Place de la Seigneurie estate in beautiful L'Orignal. Enjoy the convenience of municipal services, including municipal water, natural gas, and high-speed internet everything you need for modern living. Located just steps away from Sacha's Park, this property offers a perfect blend of nature, community, and convenience. Situated in a prime location, this lot is ideal for families, retirees, or anyone looking to settle in a peaceful, established neighborhood with easy access to local amenities. Build your vision in one of Eastern Ontario's most desirable communities. 6,000 hydro deposit to be submitted upon purchases refundable if connected to hydro by Sept 1st 2027. (id:63879)
Champlain, Ontario
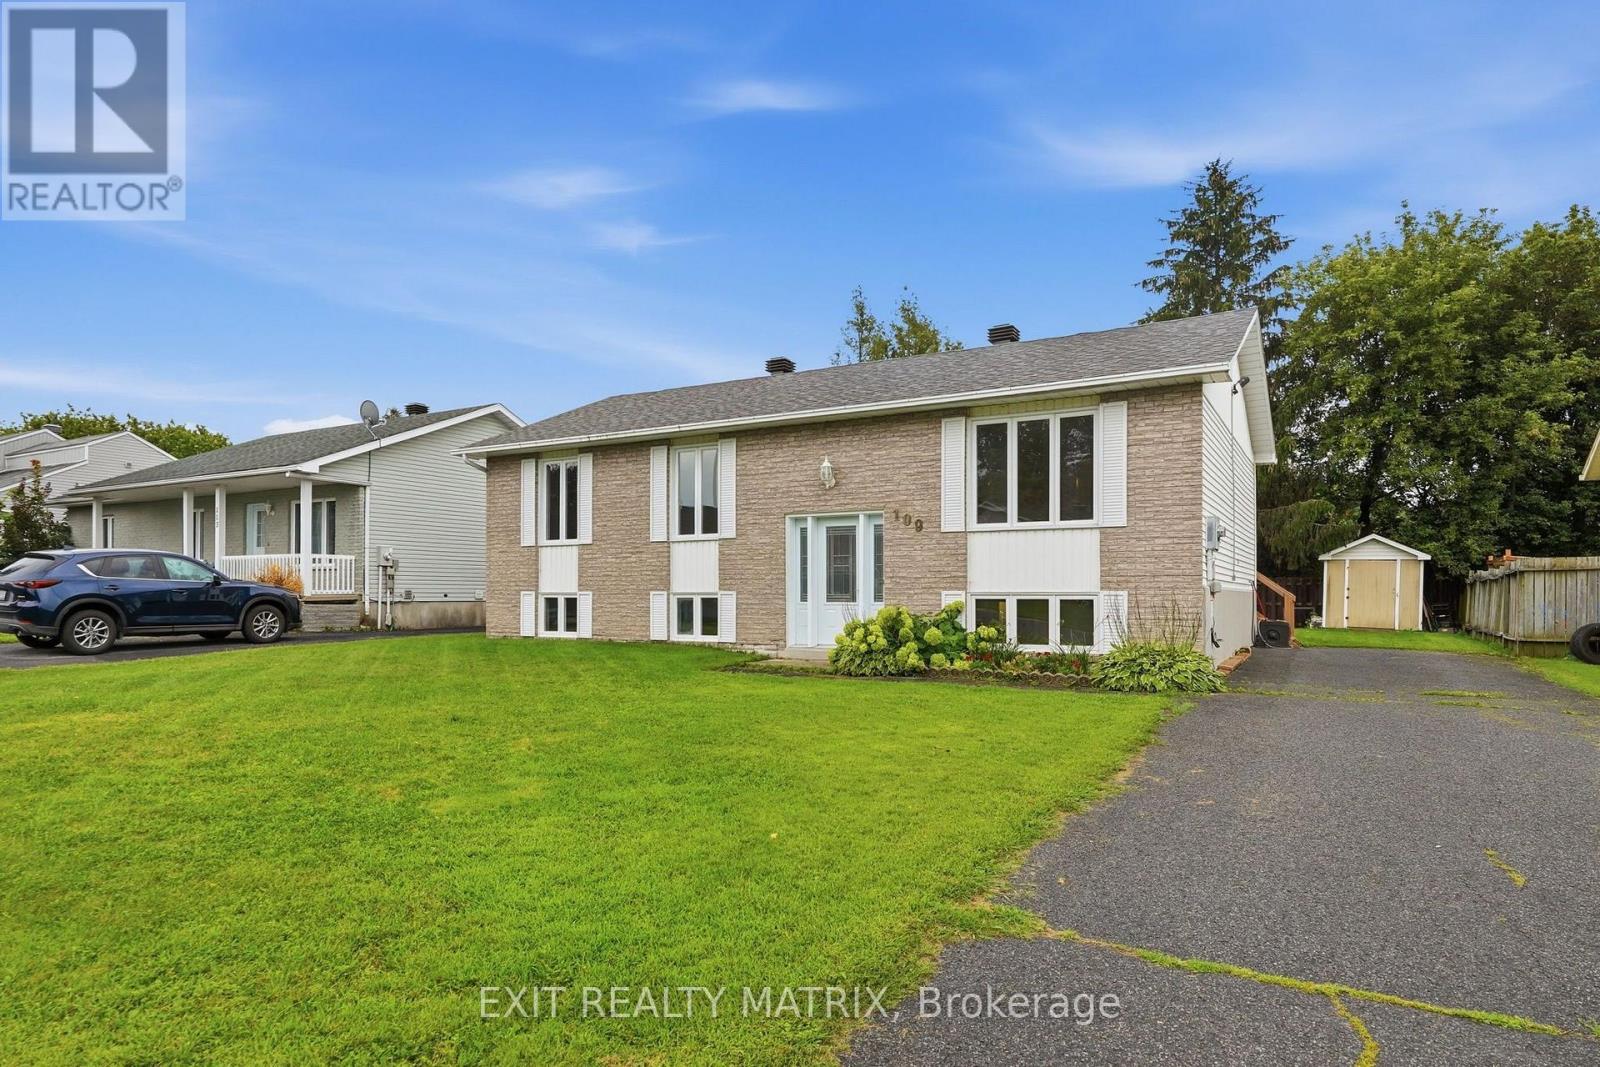
RENOVATED FAMILY HOME - VANKLEEK HILL! Welcome to 109 Oswald Street, a spacious and renovated home. The main floor features a bright and functional layout with 3 bedrooms and a full bathroom, while the finished lower level adds two bedrooms, additional living space and a convenient half bathroom and laundry-ideal for a growing family or those working from home. Comfort is ensured year-round with a natural gas furnace, central air conditioning and a new hot water tank. Step outside to a large backyard deck overlooking the backyard, offering plenty of room for entertaining and outdoor enjoyment. An 18-foot above-ground pool is also included and requires a new liner, providing great potential for future summer fun. Roof shingles replaced in 2021. Ideally located in the welcoming community of Vankleek Hill, close to schools, parks, walking trails, shopping and restaurants, with convenient access between Ottawa and Montreal. Move-in ready and offering plenty of living space inside and out! (id:63879)
Arnprior, Ontario
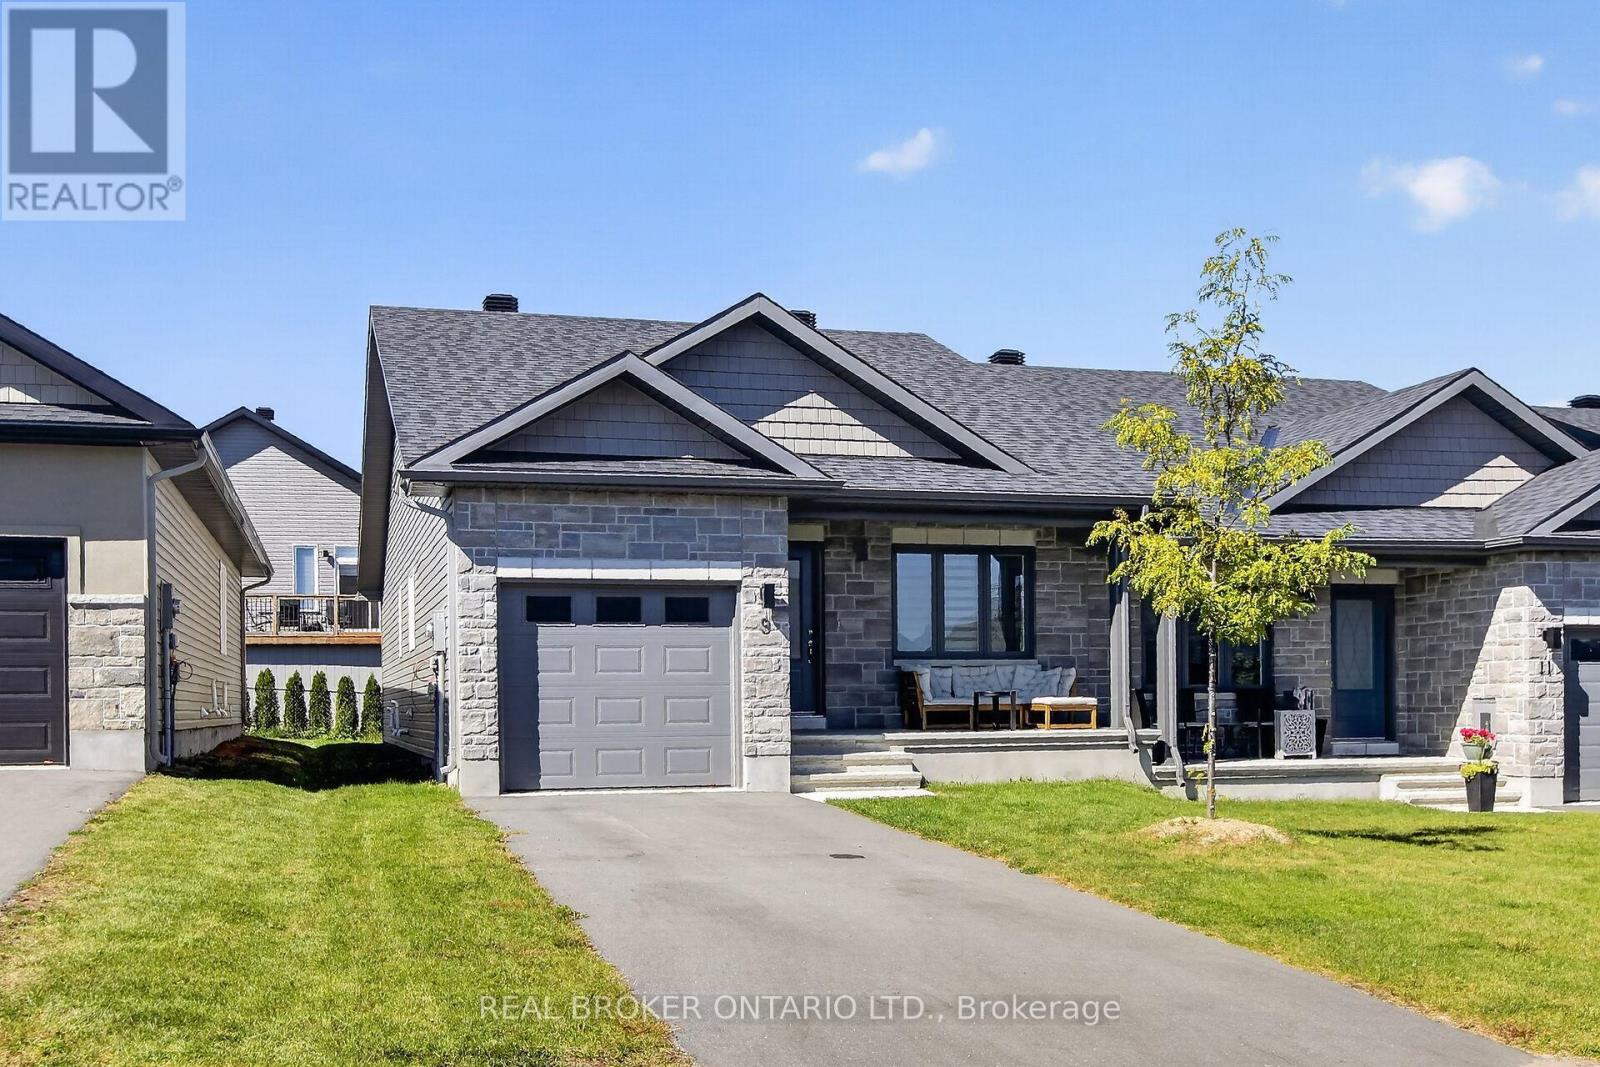
Come see this wonderful 2 bedroom, 2 full bath end unit bungalow right in the heart of Arnprior! Gorgeous open concept layout with vaulted ceilings and main floor laundry. The kitchen has tons of counter and cupboard space. Open concept living/dining room offers lots of natural light. The primary bedroom features a walk through closet to a spacious ensuite. The second bedroom is located at the front, and could also be used as a home office. Everything you need is nearby including the Madawaska River and Robert Simpson Park. Close to the highway and Arnprior's historic downtown, you can't go wrong! As per the builder floorplan this bungalow offers 1159 sq ft plus a large unfinished basement. Be among the first to call this home! No smoking and no pets. Full rental application, including credit bureau(s) is required. (id:63879)
Smiths Falls, Ontario
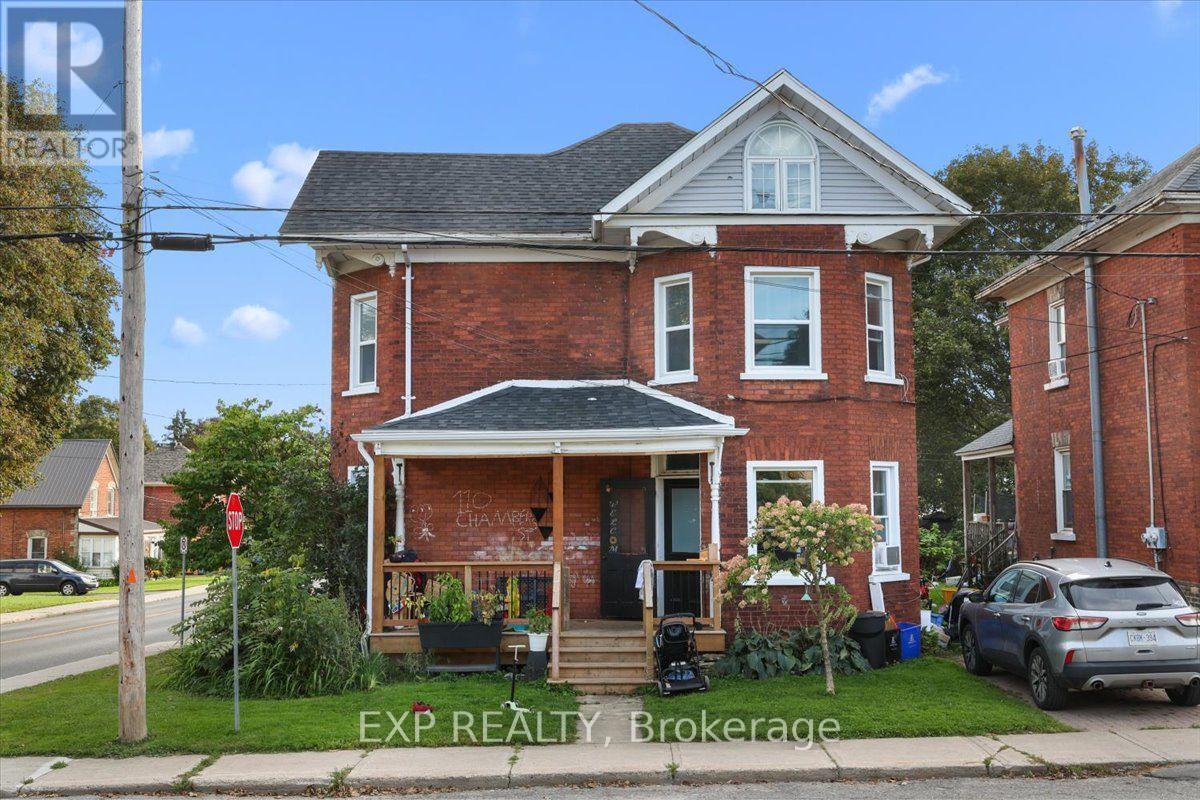
TURNKEY INCOME OPPORTUNITY Duplex with $3,200/MONTH in current rental income! Welcome to 110 Chambers Street, a well-established two-unit property offering strong cash flow, separate hydro and over $60,000 in significant recent improvements. The upper unit rents for $1,400/month, while the lower unit generates $1,800/month. Tenants pay their own separately metered hydro, with the owner covering gas and water. Major capital improvements provide added peace of mind, including a new shingled roof with added sheeting (2022 - $20,300), new upper-unit washing machine (2024 - $1,000), new flat roof (2025 - $3,600), extensively restructured and replaced decks ($37,400), and updated lower eaves troughing on the Market Street side ($1,250). Original windows have also been replaced with vinyl windows. The property features radiant heating supplied by a high-efficiency gas boiler. The upper unit has an electric stove and electric water heater, while the lower unit has an electric stove and gas water heater. Parking is another bonus, with 2 spaces for the upper unit, potentially 3 with tandem parking, plus 1 space for the lower unit. With established tenants, impressive recent improvements and immediate rental income already in place, this is a compelling opportunity to add a solid income-producing property to your investment portfolio. Basement bathroom is being sold "as is." (id:63879)
Hawkesbury, Ontario
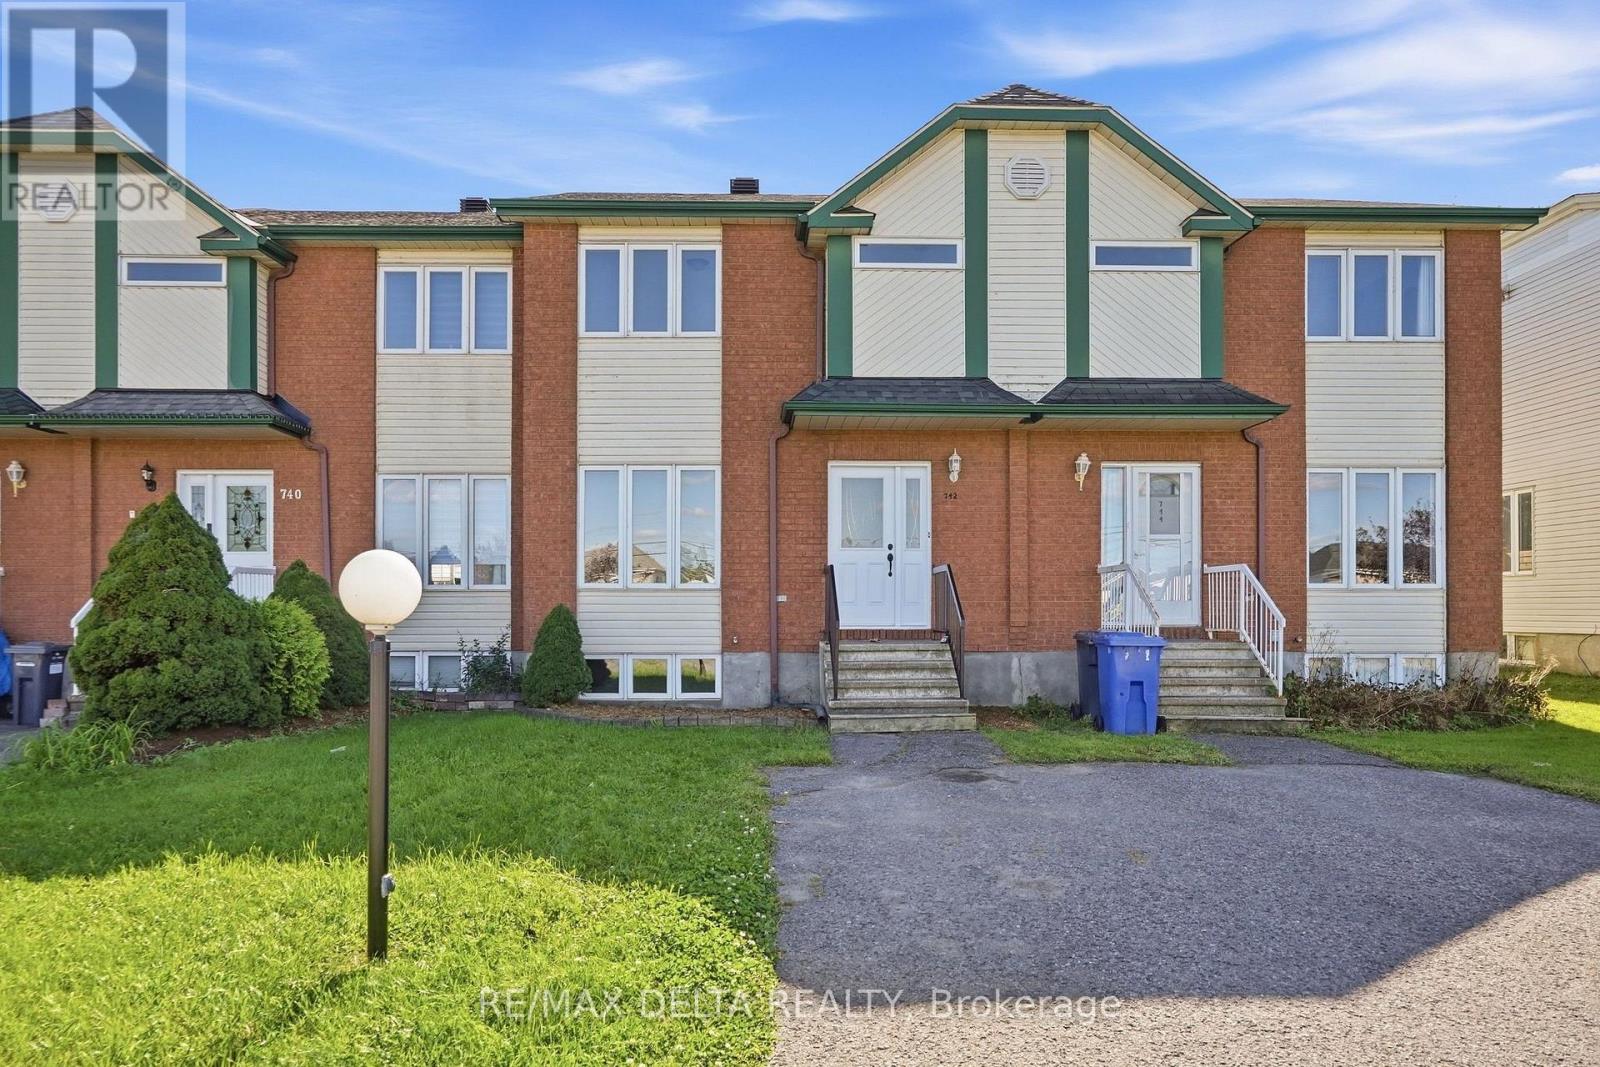
MOVE-IN READY 3-BEDROOM TOWNHOUSE WITH EXTENSIVE RECENT UPDATES! Welcome to this well-maintained and extensively updated 3+1 bedroom, townhouse, ideally located within walking distance to a school. Featuring an open-concept living and dining area, a spacious primary bedroom w/walk-in closet, and a finished lower level w/a family room, bedroom and powder room, this home offers a practical layout for families, first-time buyers or investors. The open-concept main floor provides a comfortable living and dining space w/a patio door leading to a deck and fenced backyard, creating a great space for outdoor entertaining and family enjoyment. The kitchen has been refreshed w/a new refrigerator, stove and dishwasher, a new faucet and durable cushion flooring. The entrance features a new door and new door hardware. The main floor also features a powder room. The main bathroom has been completely updated w/a new bathtub and tub surround, new toilet and new cushion flooring. All three toilets in the home have been replaced. The powder room also features new cushion flooring. Several new light fixtures have also been installed throughout the home. The home features forced-air natural gas heating, central air conditioning and a central vacuum system. The hot water tank is rented. Recent updates also include: roof shingles, deck and freshly painted throughout. This townhouse is ready to move in and enjoy. Conveniently located within walking distance to a school and close to everyday amenities. As per OREA Form 244 - 24 hours irrevocable on all offer but Seller may respond sooner. (id:63879)
Alfred And Plantagenet, Ontario
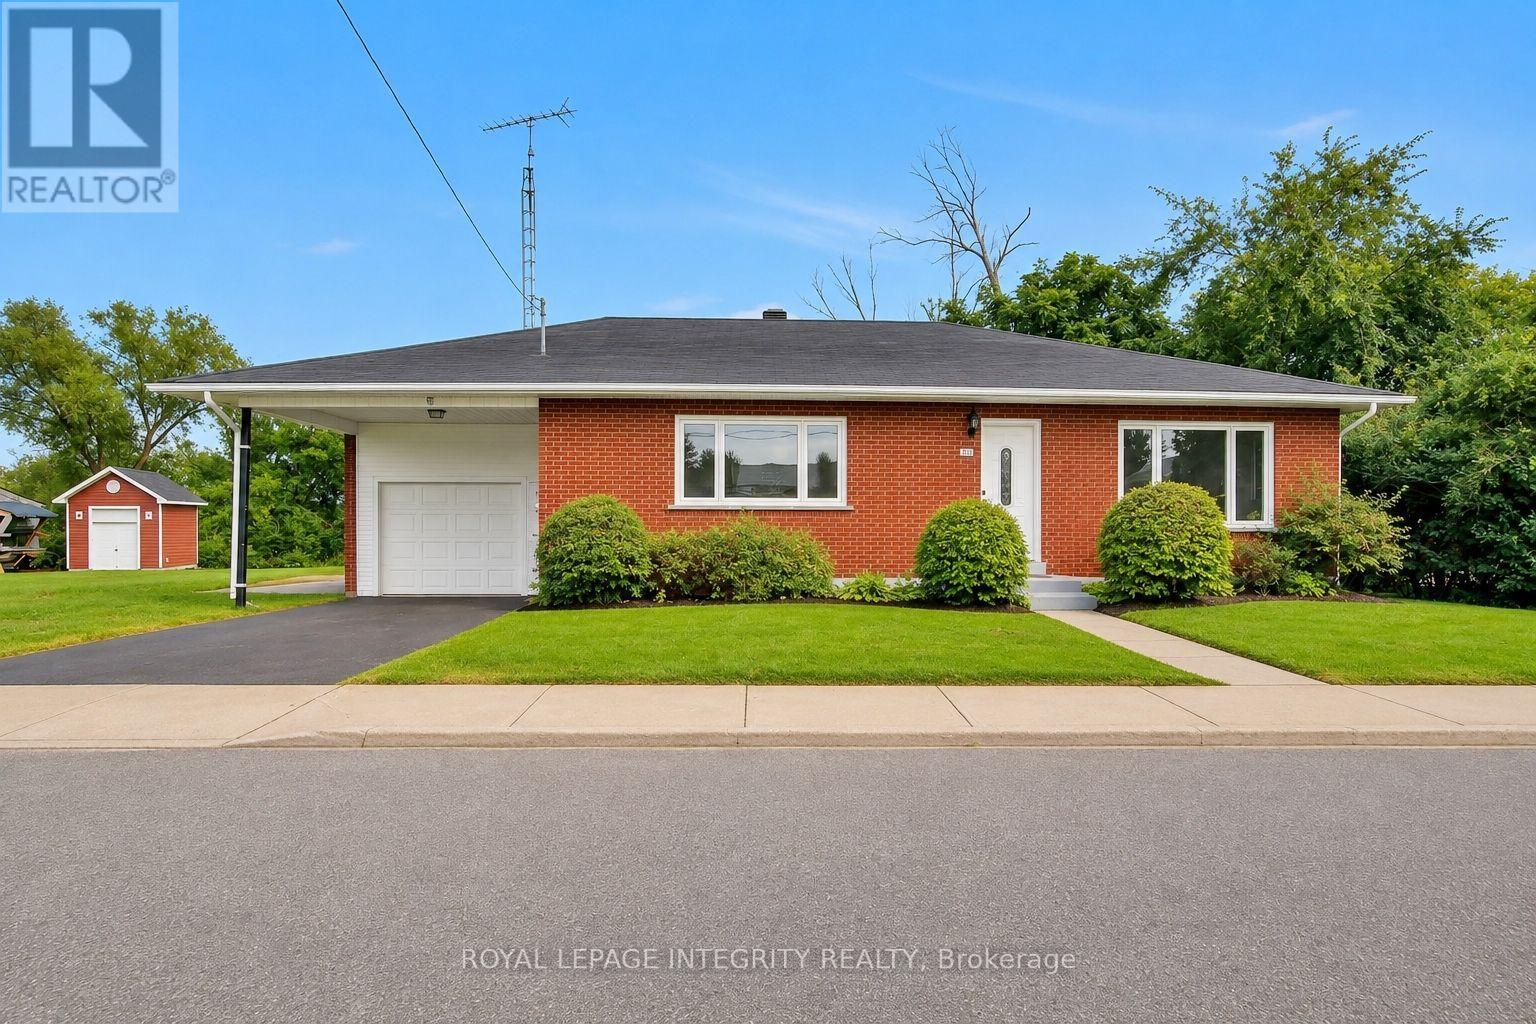
Welcome to the riverside community of Lefaivre, where peaceful surroundings, friendly neighbours and easy access to the Ottawa River create an inviting place to call home. This spacious bungalow offers the perfect blend of comfort, functionality and outdoor enjoyment. This carpet-free home features a completely renovated main floor in 2026, showcasing high-end laminate flooring and a fresh, modern feel throughout. The bright front entrance invites you to the spacious living room that offers pot lighting and large windows. Expansive eat-in kitchen boasts modern cabinetry and countertops, gourmet hood fan and additional built-in storage. With 3 bedrooms and ample closet space, the home provides comfortable one-level living with plenty of room to grow. The main-level laundry is conveniently combined with the renovated 4-piece bathroom. The partially finished basement offers even more potential, with space to create a recreation room, home office, hobby area or additional living space, along with ample storage and a workshop. The large lot offers excellent privacy, with no rear neighbours and mature trees enhancing the landscaped backyard. A concrete pad along the side yard provides convenient space for storing a trailer, boat or other recreational equipment. The extra-large single-car garage includes a front carport that adds additional sheltered parking and convenience. The community is known for its welcoming atmosphere, summer events, nearby parks and abundant waterfront recreation. Located just moments from the Ottawa River, Marina de Lefaivre and seasonal ferry to Quebec. As an added bonus, enjoy a seasonal view of the Ottawa River during the winter months. Whether you're looking for a comfortable place to call home and a peaceful place to enjoy the outdoors, or a property with room to personalize, this bungalow is a must see . Photos have been digitally staged. 24-hour irrevocable on all offers. (id:63879)
Ottawa, Ontario
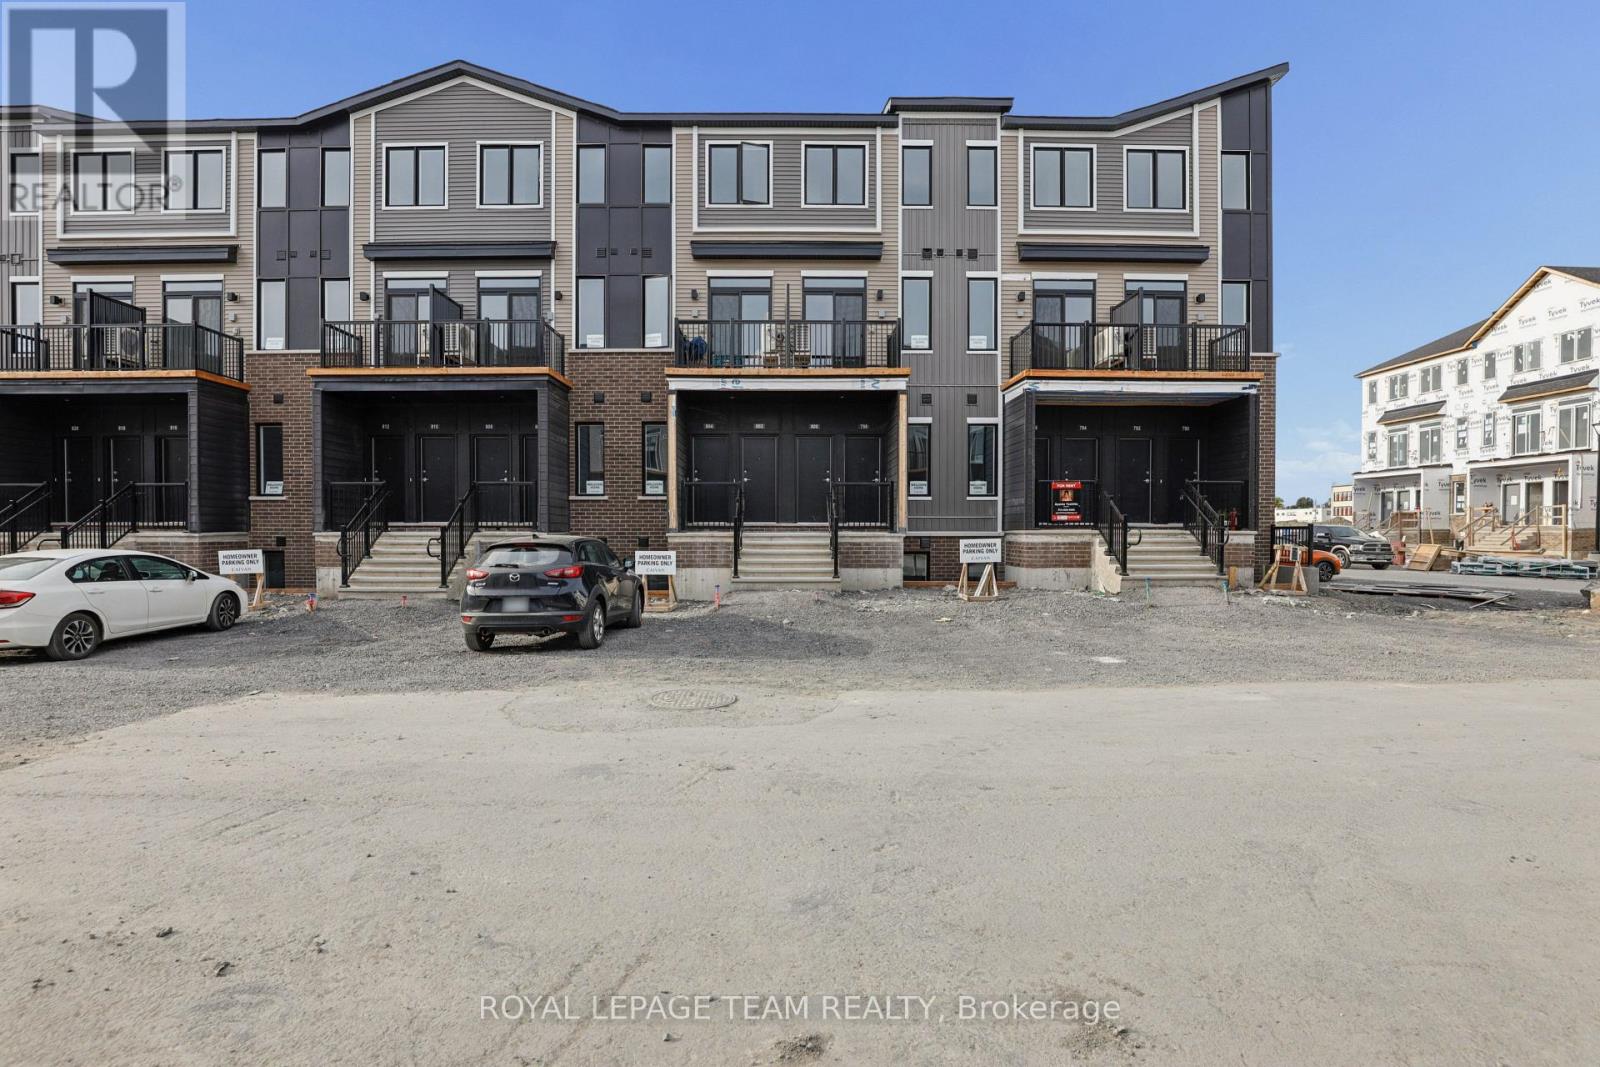
Lower unit available for rent November 1st. This new, never-before-lived-in 2-bedroom, 1.5-bathroom, 1 car parking, 2-storey stacked townhouse is sure to please. Featuring a bright, modern layout with no carpet anywhere in the home, offering both style and easy maintenance. The main level features an open-concept living with a contemporary kitchen, ample cabinetry and a convenient powder room. Downstairs, you'll find two well-sized bedrooms, a full bathroom and convenient laundry. Enjoy the benefits of a brand-new home with modern finishes throughout, plenty of natural light and an efficient use of space. Located in the growing community of Orléans, close to parks, schools, shopping, restaurants and public transit. A great opportunity to be the first to call this beautiful new home yours. Utilities extra. Credit report, proof of employment and rental application with all offers. (id:63879)
Ottawa, Ontario
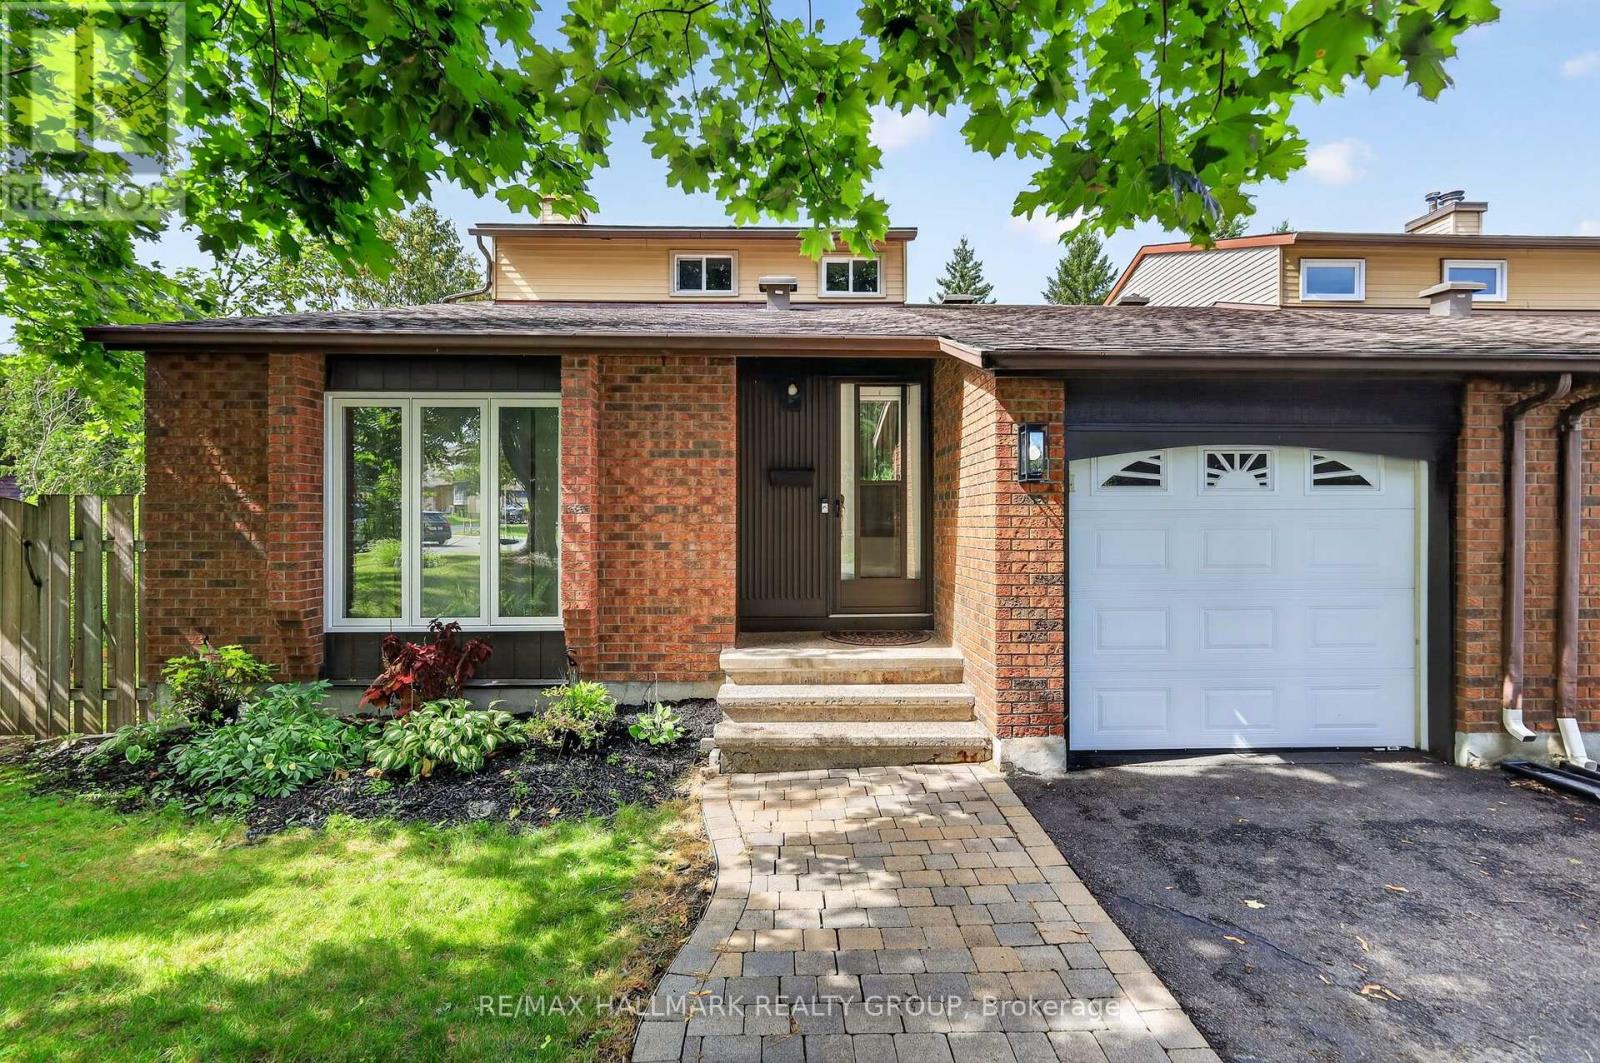
Welcome to 1055 Avignon Court, a unique 3-bedroom, 3-bathroom home tucked away on a quiet street in Orléans and set on an oversized pie-shaped lot with no rear neighbours. Attached only by the garage, the home offers exceptional privacy along with a versatile layout and plenty of natural light throughout. The main level features hardwood flooring and a sunken living room with tall vaulted ceilings and large windows, open to the adjoining dining area. The galley-style kitchen is filled with natural light and features a new floor-to-ceiling rear window (2026) and new flooring (2026), opening to a comfortable family room with a wood-burning fireplace. Both the kitchen and family room were freshly painted in 2026. A main-floor bedroom and updated 2-piece bathroom (2024) add flexibility for guests, a home office, or additional living space. The mudroom includes laundry, inside access to the single-car garage, and plenty of additional storage ideal for pantry space and everyday organization. Upstairs are two bedrooms overlooking the private backyard, including an exceptionally large primary bedroom with oversized windows, a walk-in closet with built-in shelving, and cheater access to the full bathroom featuring a double-sink vanity. The upper bathroom was updated in 2018. The partially finished lower level provides a recreation room, plenty of storage, and an additional flex room complete with its own full ensuite bathroom. Adding to the home's recent improvements, a new furnace was installed in 2025, providing an important update to the home's major systems. Outside, the expansive backyard offers a wood deck, landscaped patio, generous lawn space, and tall hedges creating a private outdoor setting. Ideally positioned between Luc Major Park and Decarie Park, with several other parks nearby, the home is also conveniently close to schools, shopping, restaurants, recreation, transit, and everyday amenities throughout Orléans. (id:63879)
Ottawa, Ontario
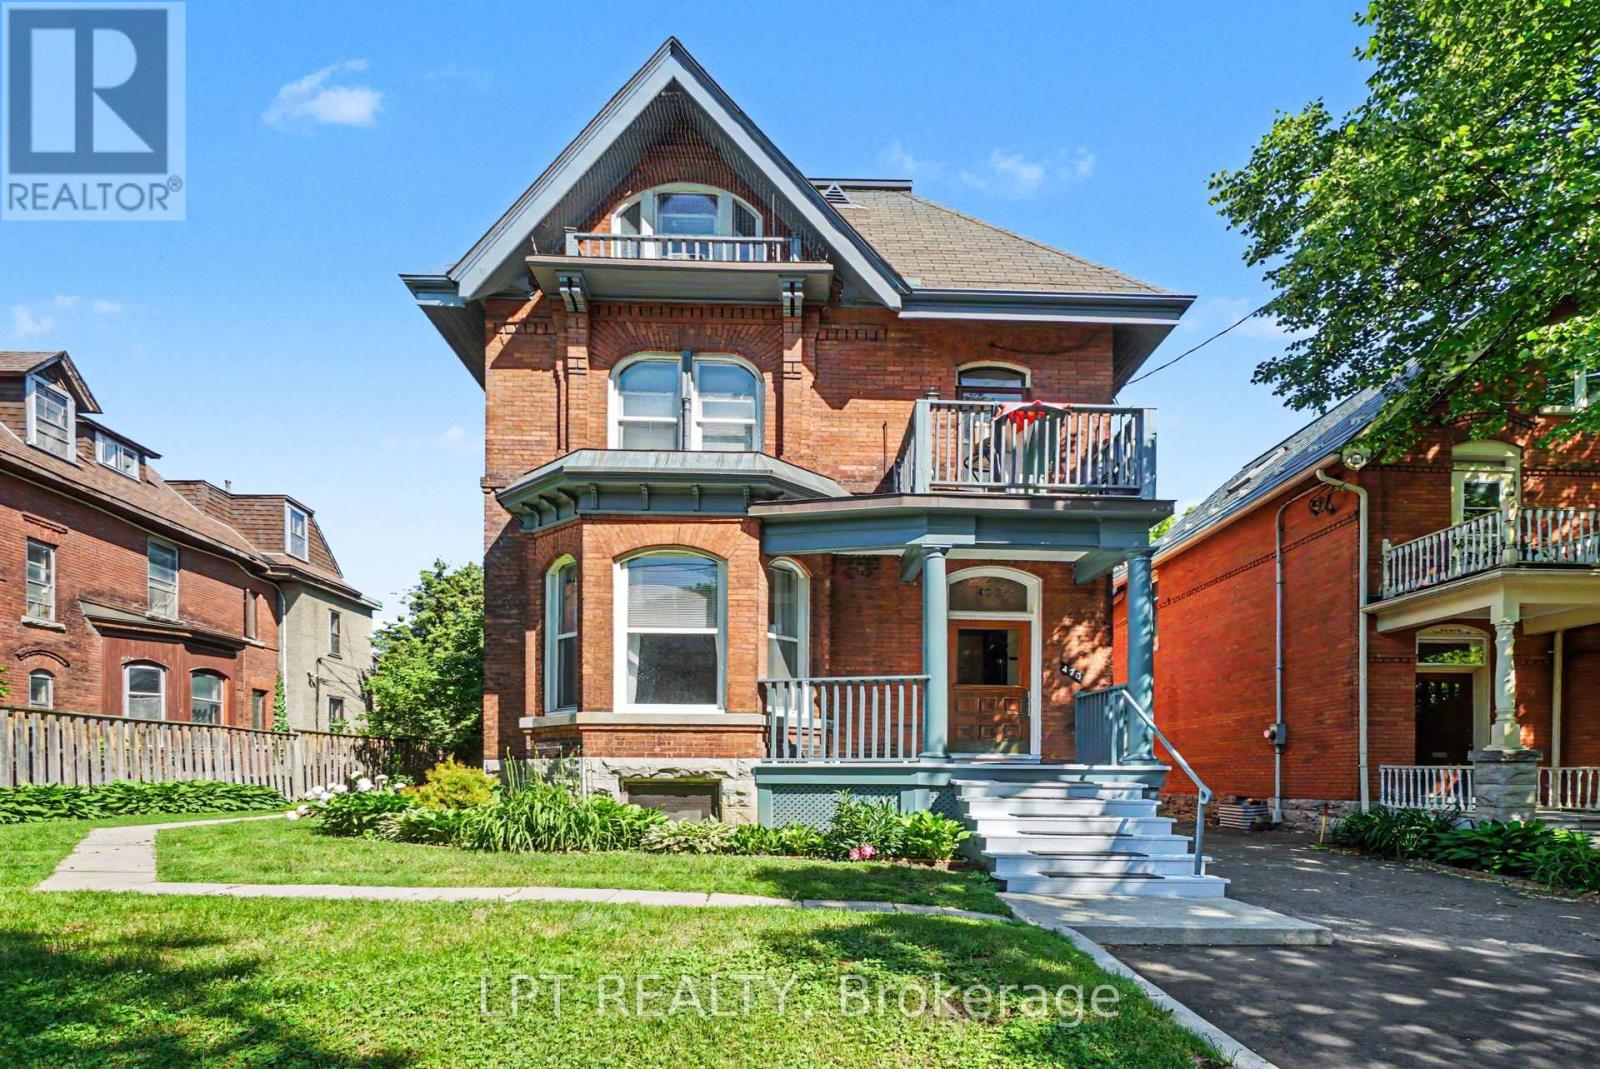
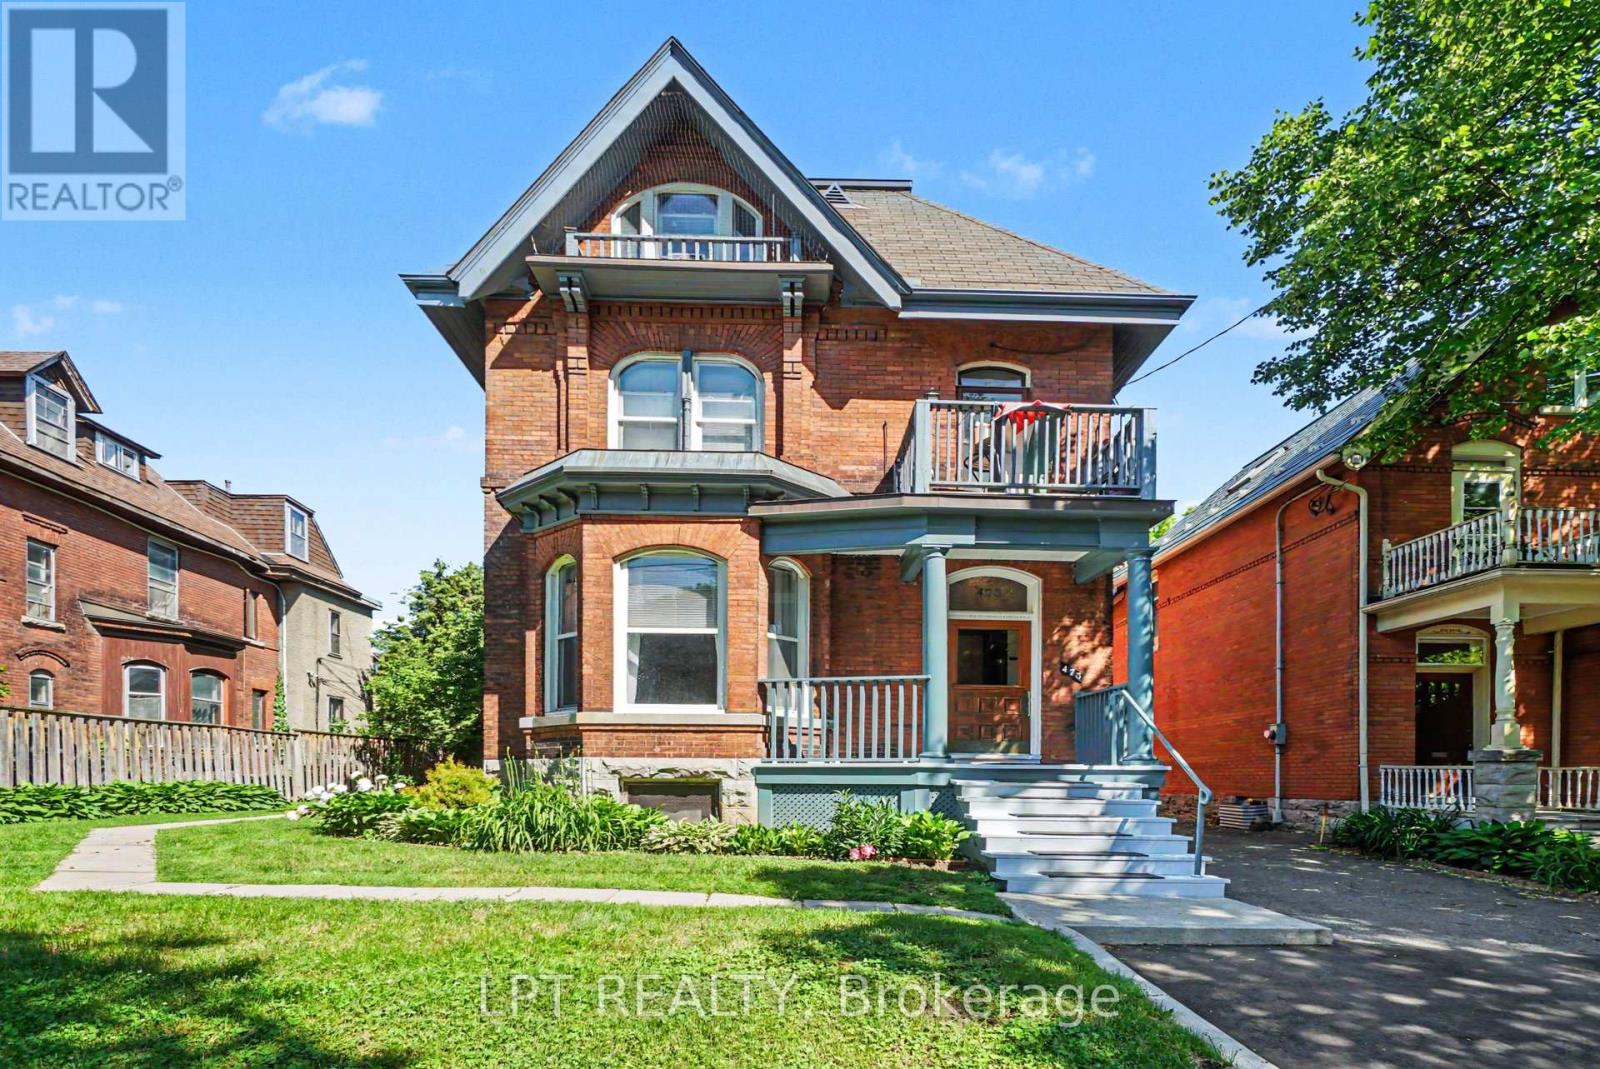
This majestic Victorian classic is beautifully situated upon a prime 58 ft lot at 475 MacLaren. One of the finest streets in downtown Ottawa with a delightful canopy of trees and remarkable properties of architectural distinction - just half a block East of Dundonald Park. Originally built for Canada's first Postmaster General, now comprises five impressive, renovated one- and two-bedroom rental suites. Family-owned all these 38 years. Thoughtfully upgraded, meticulously maintained, and built to endure. This turn-of-the-century property features a mix of high ceilings, hardwood floors, and beautiful art deco heating radiators throughout and as it stands blends historic charm with modernized building systems. Major upgrades include renovated kitchens and baths with granite, ceramics and stainless steel appliances; quality fibreglass-framed windows; updated electrical wiring and panels; replacement plumbing stacks; interior foundation treatment (2018); stone foundation repointing (2019); boiler (2001); two hot water tanks in parallel (2015 & 2025); roofing (2005 & 2016); five hydro meters; hardwired smoke detectors; tenant lockers; storage and garbage sheds; and seven window A/C units. Unit 1 is an exceptionally spacious two-bedroom suite offering a gas fireplace, wood-burning fireplace in the living room, five-piece ensuite, in-unit laundry and private deck. Residents enjoy a welcoming veranda, lobby, balconies, patios and deck areas. The lower level provides shared coin-operated laundry, private storage lockers and workshop space. Parking accommodates three or more vehicles in tandem. The grounds are attractively landscaped with generous side and rear yard amenities. The investment fundamentals are compelling, with an NOI of $79,000 and plenty of room. Just steps from Somerset Street, Bank Street, Parliament Hill, LRT transit, cycling infrastructure, restaurants, cafés, shopping, grocery stores and everyday conveniences .Well worth a discussion and site visit. (id:63879)
Ottawa, Ontario
This majestic Victorian classic is beautifully situated upon a prime 58 ft lot at 475 MacLaren. One of the finest streets in downtown Ottawa with a delightful canopy of trees and remarkable properties of architectural distinction - just half a block East of Dundonald Park. Originally built for Canada's first Postmaster General, now comprises five impressive, renovated one- and two-bedroom rental suites. Family-owned all these 38 years. Thoughtfully upgraded, meticulously maintained, and built to endure. This turn-of-the-century property features a mix of high ceilings, hardwood floors, and beautiful art deco heating radiators throughout and as it stands blends historic charm with modernized building systems. Major upgrades include renovated kitchens and baths with granite, ceramics and stainless steel appliances; quality fibreglass-framed windows; updated electrical wiring and panels; replacement plumbing stacks; interior foundation treatment (2018); stone foundation repointing (2019); boiler (2001); two hot water tanks in parallel (2015 & 2025); roofing (2005 & 2016); five hydro meters; hardwired smoke detectors; tenant lockers; storage and garbage sheds; and seven window A/C units. Unit 1 is an exceptionally spacious two-bedroom suite offering a gas fireplace, wood-burning fireplace in the living room, five-piece ensuite, in-unit laundry and private deck. Residents enjoy a welcoming veranda, lobby, balconies, patios and deck areas. The lower level provides shared coin-operated laundry, private storage lockers and workshop space. Parking accommodates three or more vehicles in tandem. The grounds are attractively landscaped with generous side and rear yard amenities. The investment fundamentals are compelling, with an NOI of $79,000 and plenty of room. Just steps from Somerset Street, Bank Street, Parliament Hill, LRT transit, cycling infrastructure, restaurants, cafés, shopping, grocery stores and everyday conveniences .Well worth a discussion and site visit. (id:63879)
Ottawa, Ontario
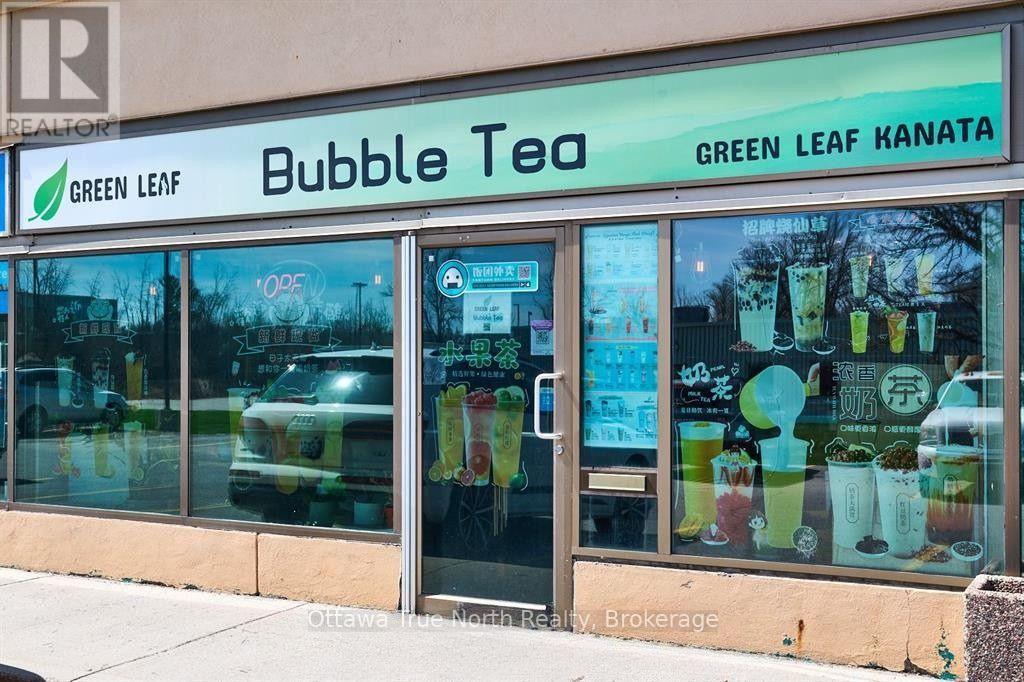
Turn-key business opportunity in a prime location on March Road, featuring a well-established operation: Green Leaf Bubble Tea (1,014 sq ft) with 30+seats and 2 washrooms, coming with long-term leases (until 2028) and offering stable income potential. The current owner is willing to provide training to ensure a smooth transition for the new owner, an ideal opportunity for investors seeking ready-to-operate businesses in a high-traffic area. (id:63879)
Ottawa, Ontario
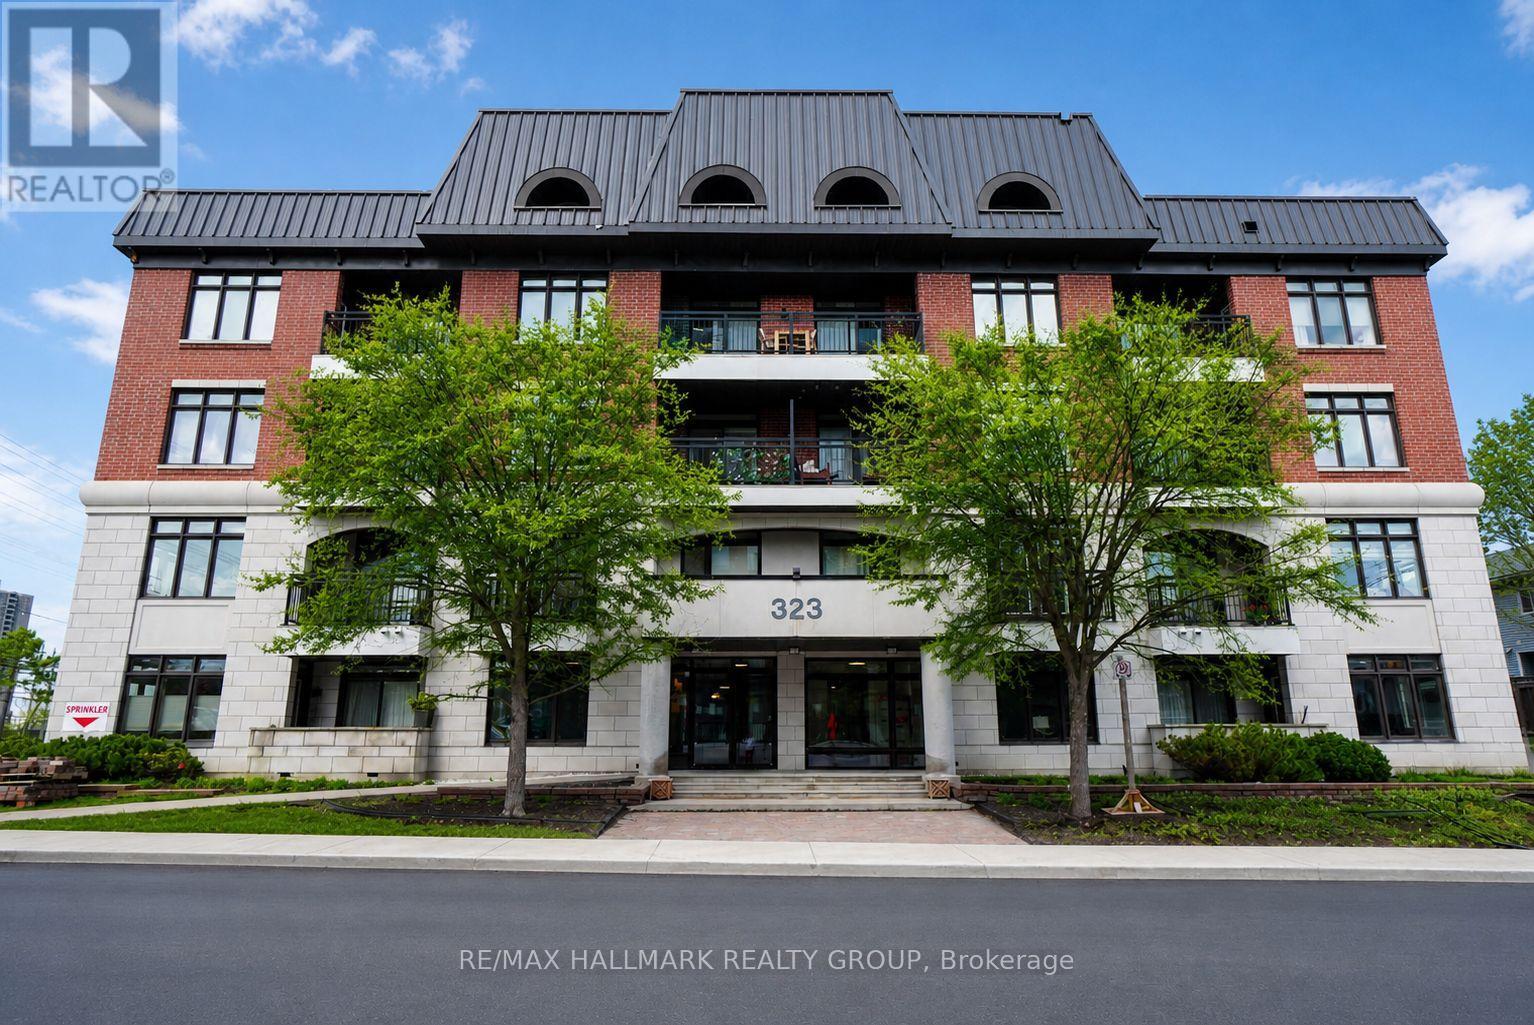
PRIME WESTBORO LOCATION. Sophisticated urban living in the heart of Westboro Village. Convenience of main-level living with minimal stairs and easy access (close to amenities). This gorgeous unit features 2 LEGAL bedrooms, 2 full bathrooms, a bright open-concept layout with 9-ft ceilings, expansive windows, hardwood floors, and a private balcony with a sitting area. Beautiful kitchen offers sleek granite countertops, a center island with extra prep space and storage, and flows seamlessly into the bright dining and living area - perfect for entertaining or relaxing. The primary suite features a full ensuite bathroom. A very nice second bedroom and full 3-piece bathroom offer flexibility for guests, a home office, or additional living space. Enjoy excellent building amenities including an elegant lobby with a cozy sitting area, a gym, party room, dog washing station, and a rooftop terrace with garden and BBQ area. The unit also includes heated underground parking (no more shoveling or scraping snow) and a storage locker. The location is truly unbeatable! Close to the Ottawa river and the Westboro Beach. It's a walk to the heart of Westboro Village for dining, shopping, schools, farmers' market, as well as beautiful local trails. Just a quick walk from the transit and the Westboro LRT station (will be operating soon) - for an easy commute. It's an excellent fit for professionals, downsizers, or retirees looking for convenience, lifestyle, and one of Ottawa's most desirable neighborhoods. (id:63879)
Perth, Ontario
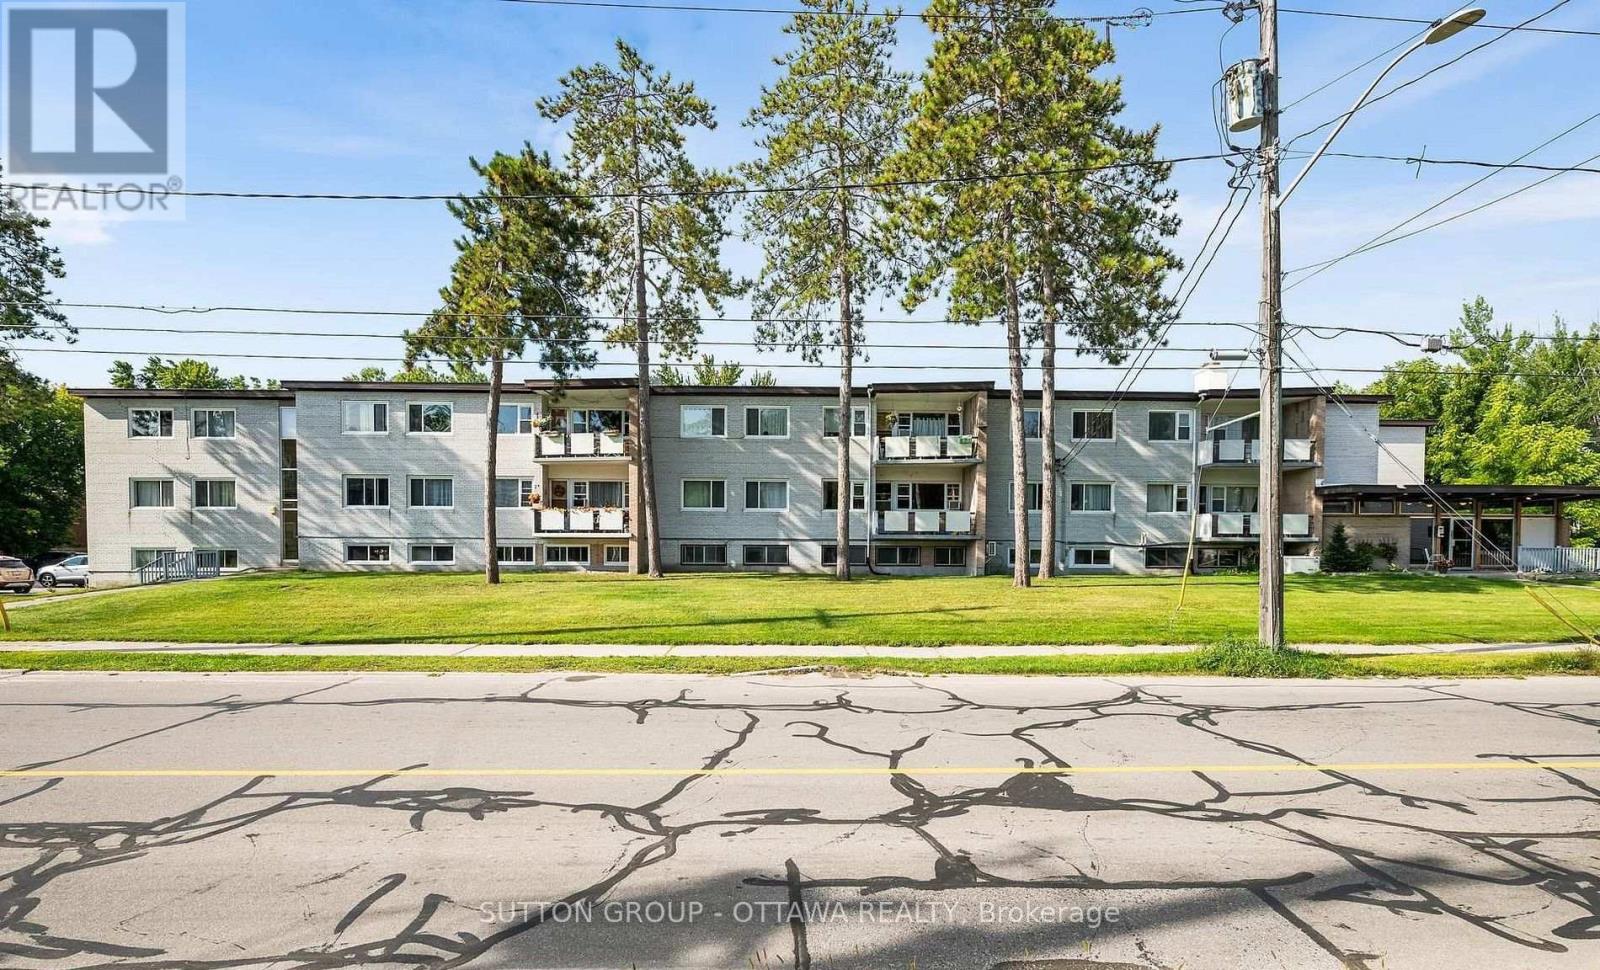
3 months free rent for qualified applicants! Enjoy comfortable living in this bright and well-maintained FIRST FLOOR 2-bedroom, 1-bathroom apartment, perfect for seniors located in a quiet residential neighbourhood in the heart of Perth. This inviting unit offers a functional layout, spacious living areas, and plenty of natural light, making it an ideal place to call home. The unit features a bright and spacious living area, a functional kitchen with ample cabinet space, one included parking space, and convenient on-site coin-operated laundry on the same floor! Tenant pays hydro; heat, water and 1 parking spot included. Conveniently located just minutes from historic downtown Perth, you'll enjoy easy access to shopping, restaurants, parks, schools, and everyday amenities. This desirable location is on 1.6 waterfront acres. Available Oct 1st. For viewings please email aaron@filamentmanagement.com (id:63879)
Ottawa, Ontario
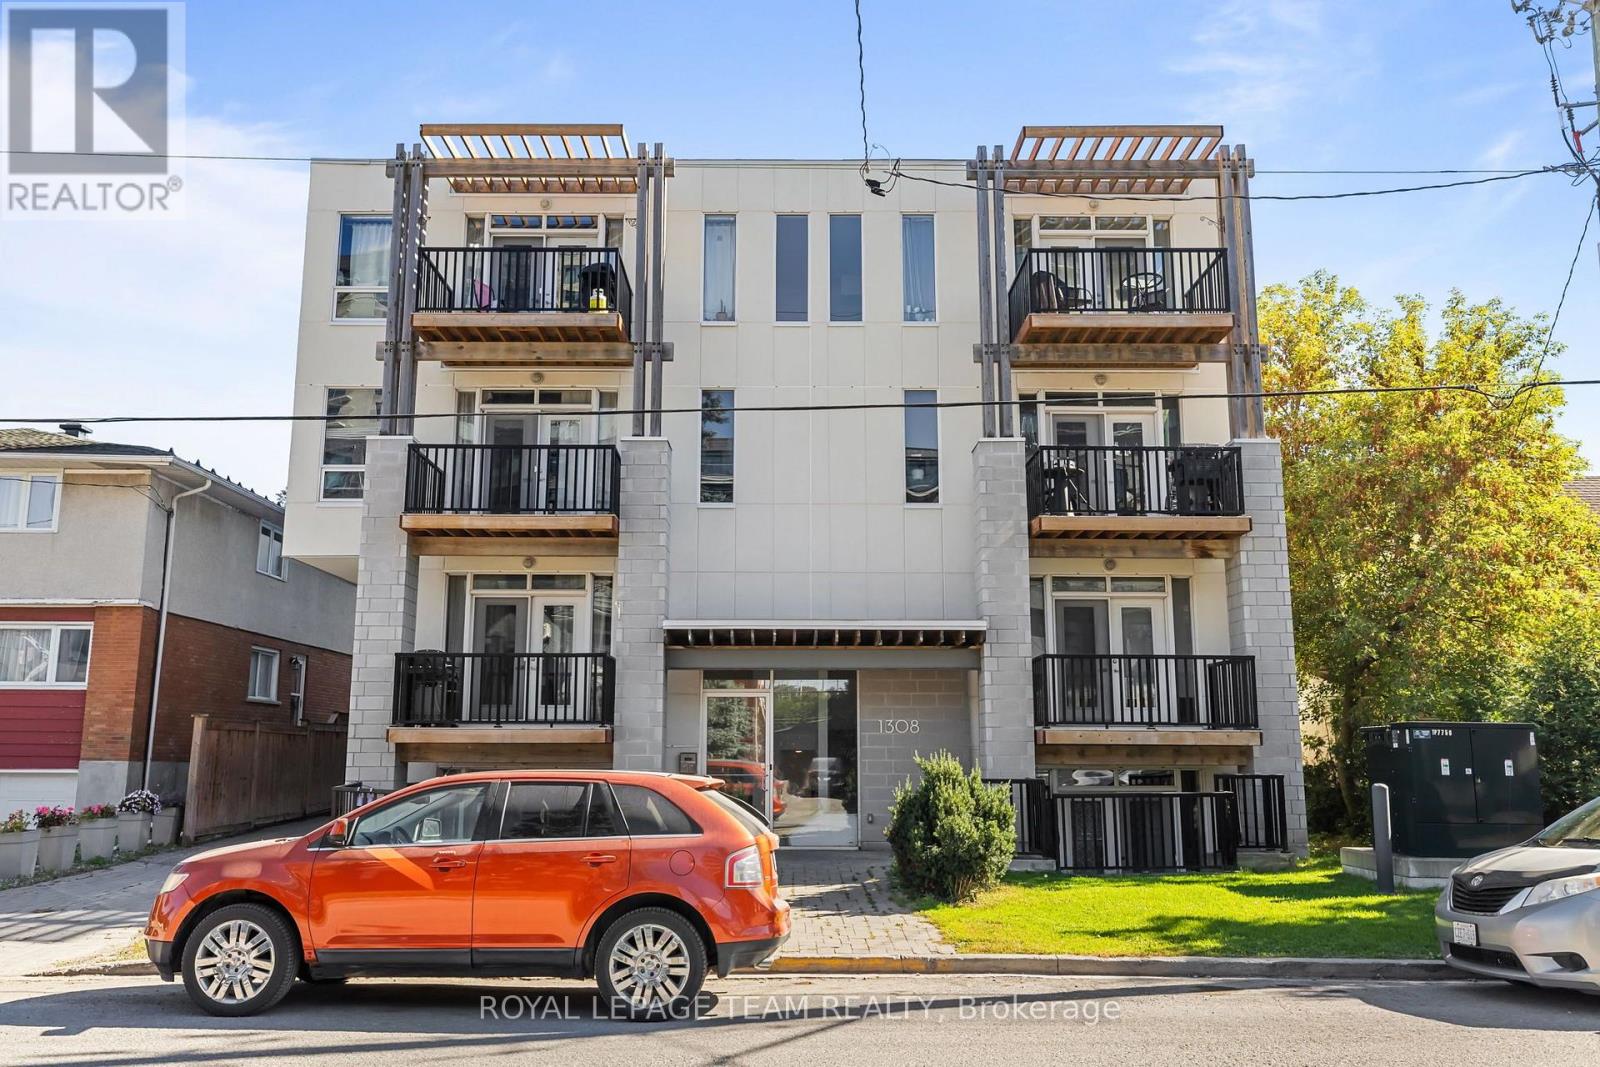
PREPARE TO FALL IN LOVE! Discover the charm of Hampton Park Lofts in this bright and stylish 1 BEDROOM, 1 BATHROOM condo, where industrial-inspired details meet modern comfort. Soaring ceilings, exposed ductwork, and beautiful HARDWOOD FLOORING give the space its distinctive loft character, while the contemporary kitchen features sleek QUARTZ COUNTERTOPS. Enjoy the added comfort of ultra-high-efficiency heating and cooling systems, LED lighting throughout, and a private 3RD-LEVEL BALCONY overlooking the neighbourhood. Conveniently located close to transit, everyday amenities, the Experimental Farm, and a quick trip to downtown. Whether you're a first-time buyer, investor, or looking for a place to call your own, this condo offers style, functionality, and a location that keeps you connected. YOUR NEXT CHAPTER STARTS HERE! Convenient elevator in the building makes it accessible. Vibrant neighborhoods such as Westboro, Little Italy, and the Experimental Farm are just minutes away! Condo fees include water! (id:63879)
Clarence-Rockland, Ontario
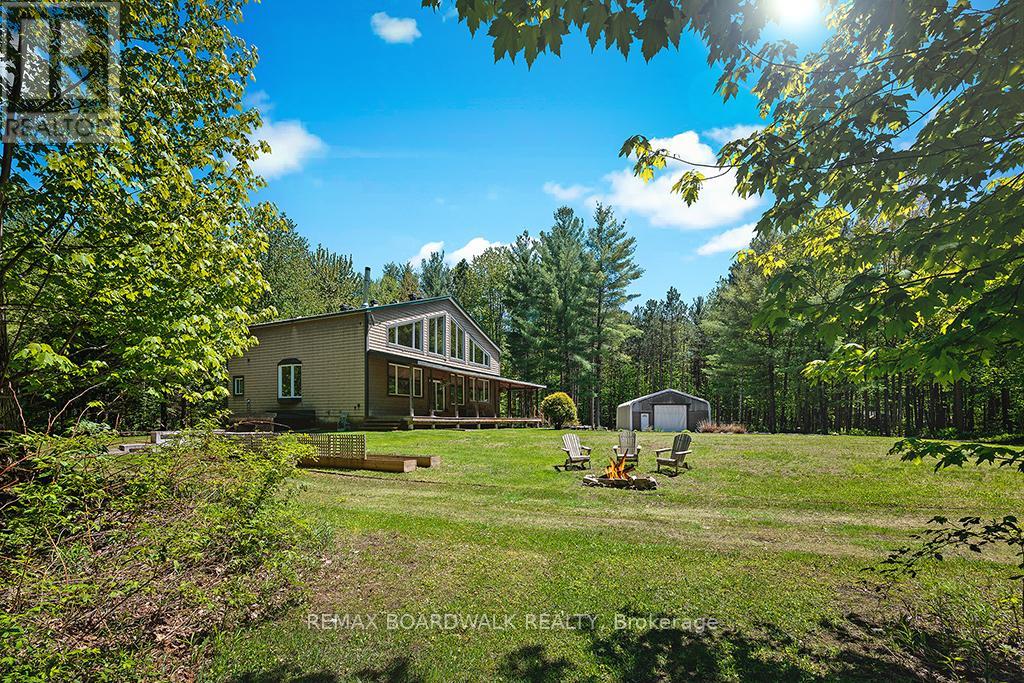
Experience luxury rural living on 22+ ACRES of extraordinary PRIVACY at this beautiful 3300+ sq. ft. POST & BEAM masterpiece-a truly UNIQUE home offering space, character, and an unmatched outdoor lifestyle. Set far back from the road on a safe, family friendly lot, this home blends timeless craftsmanship with modern comfort in a way few homes can. The OPEN CONCEPT main level is designed for grand ENTERTAINING, featuring a CUSTOM KITCHEN, soaring wood beams, and a cozy wood stove fed by a one of a kind WOOD ELEVATOR that carries logs from the basement to the main floor. Built in 2006 and thoughtfully improved by the current owners, the home offers 4 bedrooms upstairs, many new windows, and a finished basement with a large rec room, workout area, walk out garage door, and exceptional storage. The second level loft overlooks the great room with sweeping views of the property-on winter days, it feels like living inside a HALLMARK movie. Don't forget the main level office, perfect for remote work in total tranquility. Outdoors, the estate is a dream for nature lovers and recreational enthusiasts. Wander extensive private trails, watch abundant wildlife, or enjoy the tree stand for hunting. A low maintenance tree management plan keeps property taxes reduced. The land is ideal for ATVs, kids, pets, and anyone craving space to roam freely. Additional highlights include a 30' x 40' fabric garage on crushed stone, a charming COUNTRY STYLE FRONT PORCH, fire pit, planters, and Bell service available. Natural gas and city water are conveniently located at the road, and the home includes an OWNED HOT WATER TANK. Location perks are exceptional: Hammond Golf Club and Larose Forest are just 5 minutes away, while Orléans and Rockland are an easy 20 minute drive. A rare opportunity to own a luxury, one of a kind post & beam home on a truly private recreational estate-perfect for families, hobbyists, and anyone seeking a peaceful, elevated rural lifestyle. (id:63879)