
Laurentian Hills, Ontario
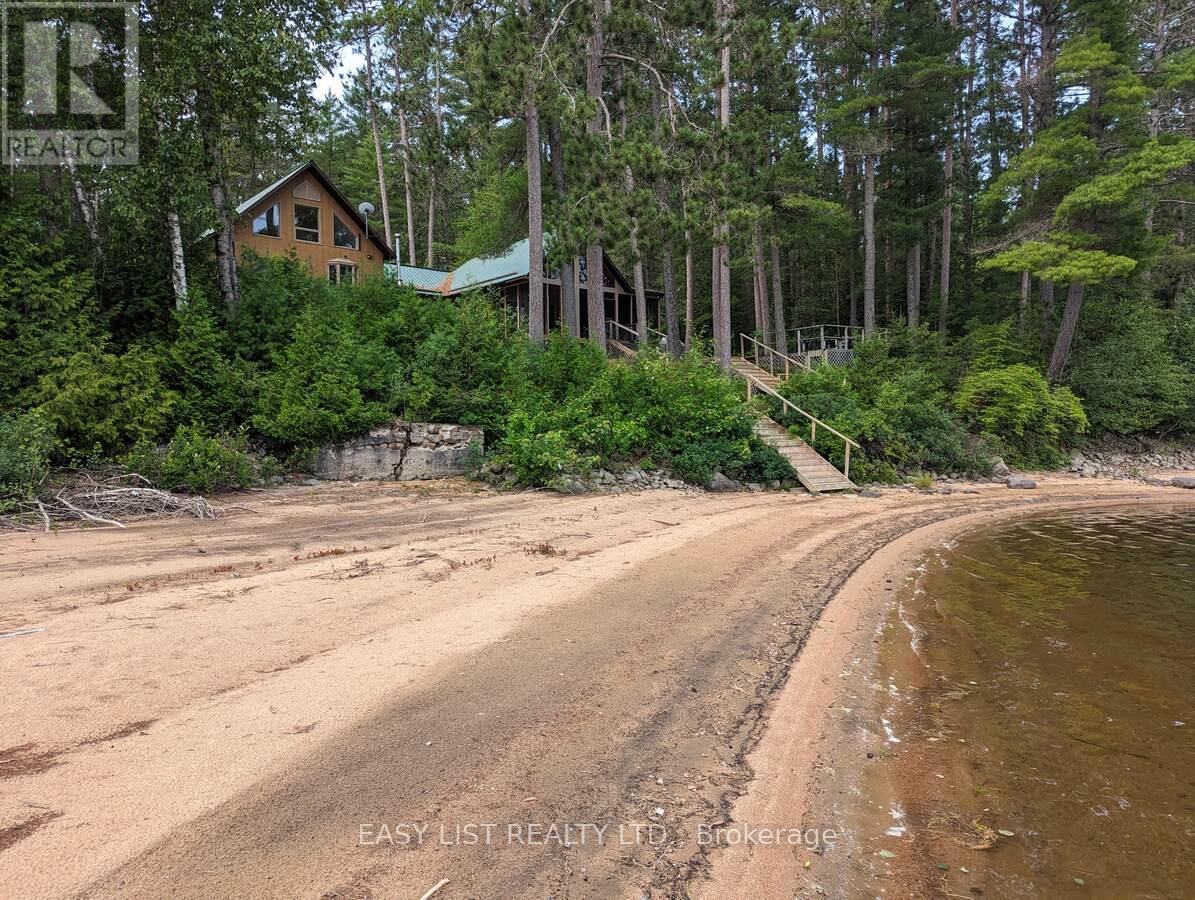
*** Visit the REALTOR website for further information about this Listing *** Riverfront. With stunning views across the Ottawa River from windows, porch, balcony, deck & hot tub. 4.5 acres of land featuring 300 feet of sandy riverfront & mature pine forest. At the heart of this 2005 construction lies a charming 1948 red pine log cabin - fully encapsulated by the modern structure. The majestic open-space cabin interior features fieldstone fireplace & ceiling peaking at 17 feet. A grand master bedroom with vaulted 19 foot ceiling plus office loft, walk-in closet, ensuite bathroom & balcony. Three large bedrooms in total plus a guest-room & workshop. Includes 2 car garage. Located 12 km from the town of Deep River. (id:63879)
Ottawa, Ontario
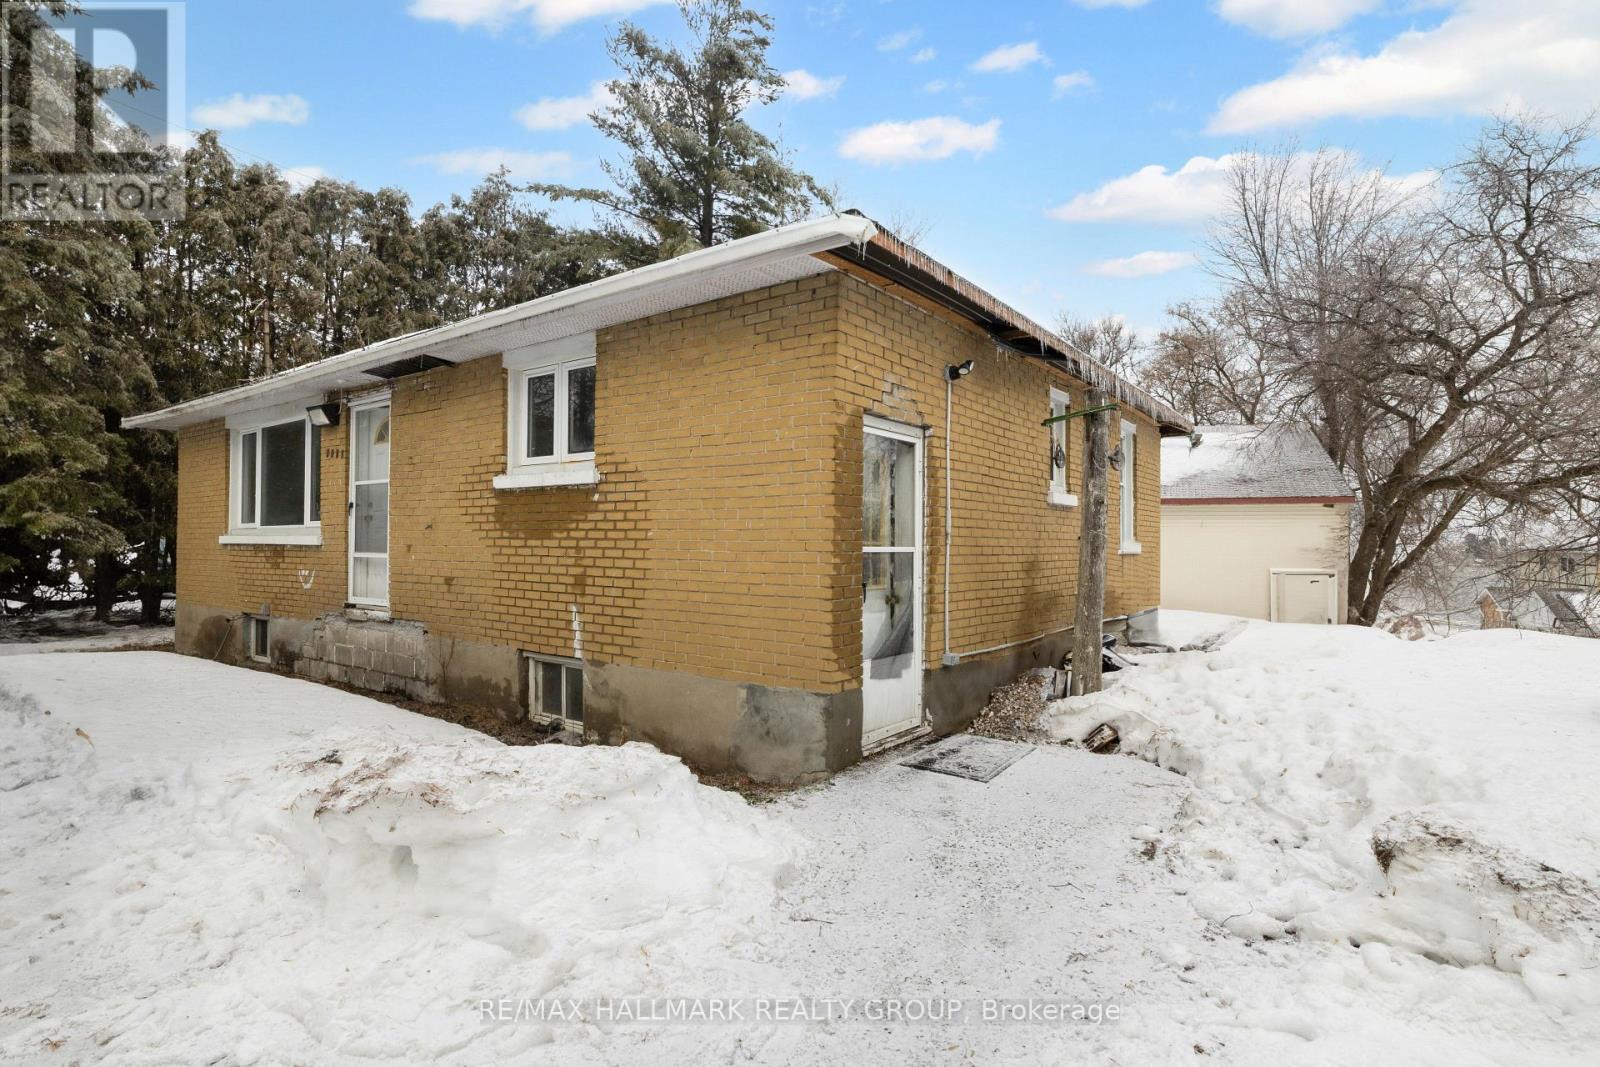
This unique property offers water access to the Ottawa River and presents an exceptional opportunity for buyers seeking redevelopment or long-term investment potential. Situated on a desirable parcel of land, the true value lies in the lot and its future possibilities. The existing structure is being sold strictly as-is, where-is, with no representations or warranties. The home is currently under construction and requires significant work. Notable conditions include no active heating system, the need for an electrical panel upgrade to support an electric furnace, and visible signs of mold in the attic and far-left bedroom. Due to the condition of the property, health and safety precautions are mandatory. All showing agents must have their clients sign and submit Form 299 prior to confirming any showing. Buyers and their agents are strongly advised to wear appropriate protective clothing, including masks. Entry is entirely at your own risk. This is a rare opportunity for builders, contractors, or investors to secure a property with strong development potential in a sought-after location with access to one of the region's most iconic waterways. Water access only. (id:63879)
South Dundas, Ontario
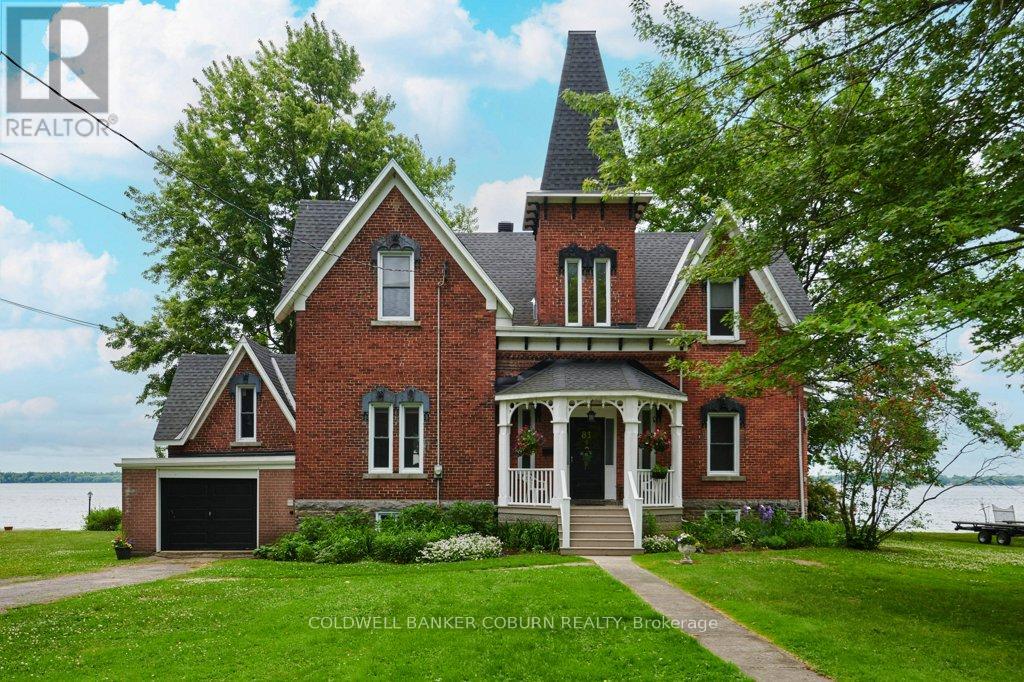
THE CENTENNIAL COTTAGE at 81 Lakeshore Drive, Morrisburg is a rare Victorian-era brick residence completed in 1875 and offered for sale for the first time in 4 decades. Upon entering, your eyes are immediately drawn through elegant sight lines to the majestic St. Lawrence River. The centre hall showcases a magnificent, curved staircase rising to the second floor. Strategically placed windows flood the home with natural light and allow captivating river views. Rich in Victorian character, the home features generously proportioned rooms, impressive baseboards, and soaring ceilings accented with distinctive crown mouldings. The primary room ceiling heights on the main floor measure approximately 10.6 feet and 9.25 feet on the second level. Above each exterior window is a decorous cast iron relief of a young Queen Victoria, adding architectural charm and historical significance. The former maid's quarters on the on the east side have been thoughtfully converted into an attached garage. Two staircases provide access to the basement, which offers excellent ceiling height and large windows overlooking the river. The property extends to the water's edge and is not subject to an OPG licence. Ideally located within walking or cycling distance to shopping, banks, restaurants, parks, swimming beach, boat launch & dock, medical & detail clinics, golf, curling, arena, library and the renowned Upper Canada Playhouse, this home combines heritage elegance with everyday convenience. A virtual tour, additional interior photographs, aerial drone imagery, and detailed floor plans are available. Upgrades include 37 windows replaced between 2016-2019, garage door replace in 2018, two man doors replaced in 2018-2019, retaining wall and shoreline restoration completed in 2019, new gas furnace installed in 2021, roof shingles replaced & sewer lateral in 2022 & new eavestrough in 2026. Average monthly utility costs are approximately $254 for gas, $74 for hydro, and $97 for water and sewer. (id:63879)
Ottawa, Ontario
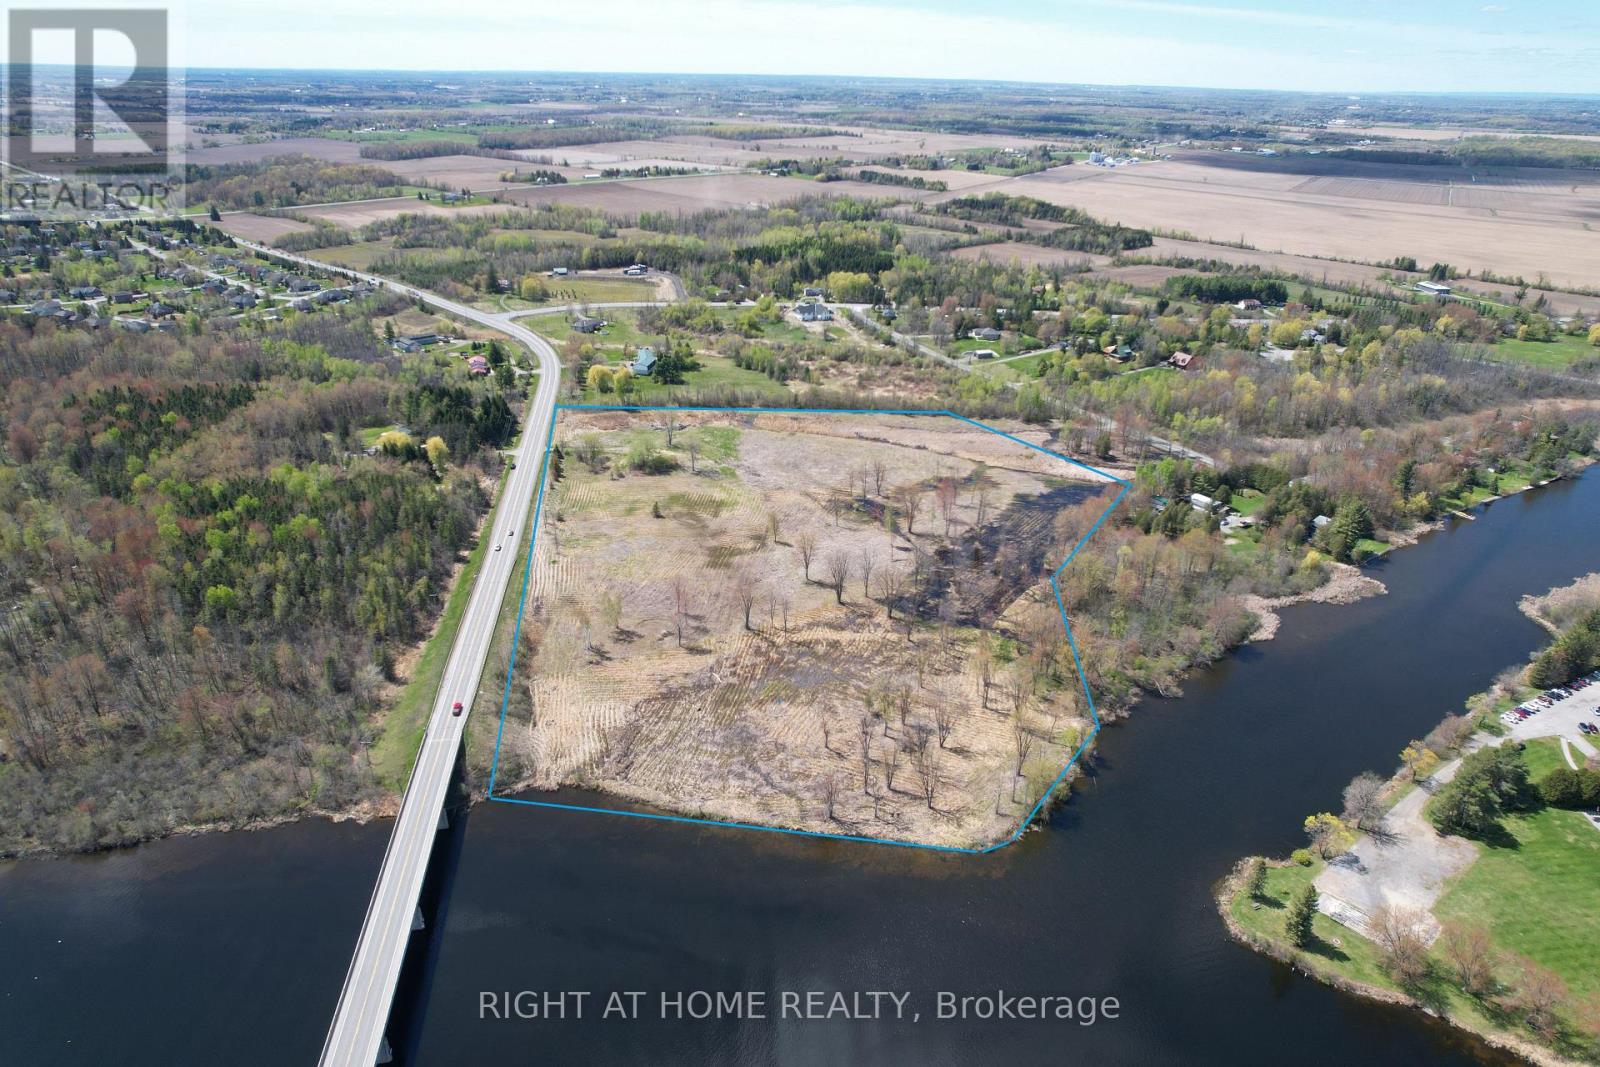
INCREDIBLY RARE!!!! A 22-Acre Rideau River Waterfront Gem!!! Seize this exceptional 22-acre vacant parcel boasting over 675 feet of direct Rideau River waterfront, situated directly across from Hurst Marina for effortless boating access and the full Rideau waterway lifestyle. This prime site offers the perfect canvas to build your dream custom home with breathtaking river views with the ultimate location!! Ideal for a family compound, guest residences, or significant added investment value. This 22 acre parcel provides endless possibilities for trails, gardens, or outbuildings, all conveniently located minutes from Manotick's shops, restaurants, and schools, with quick access to downtown Ottawa. Don't miss this standout legacy opportunity. Contact me for your private viewing! All lot outlines in photos are approximate, buyer to verify! (id:63879)
Greater Madawaska, Ontario
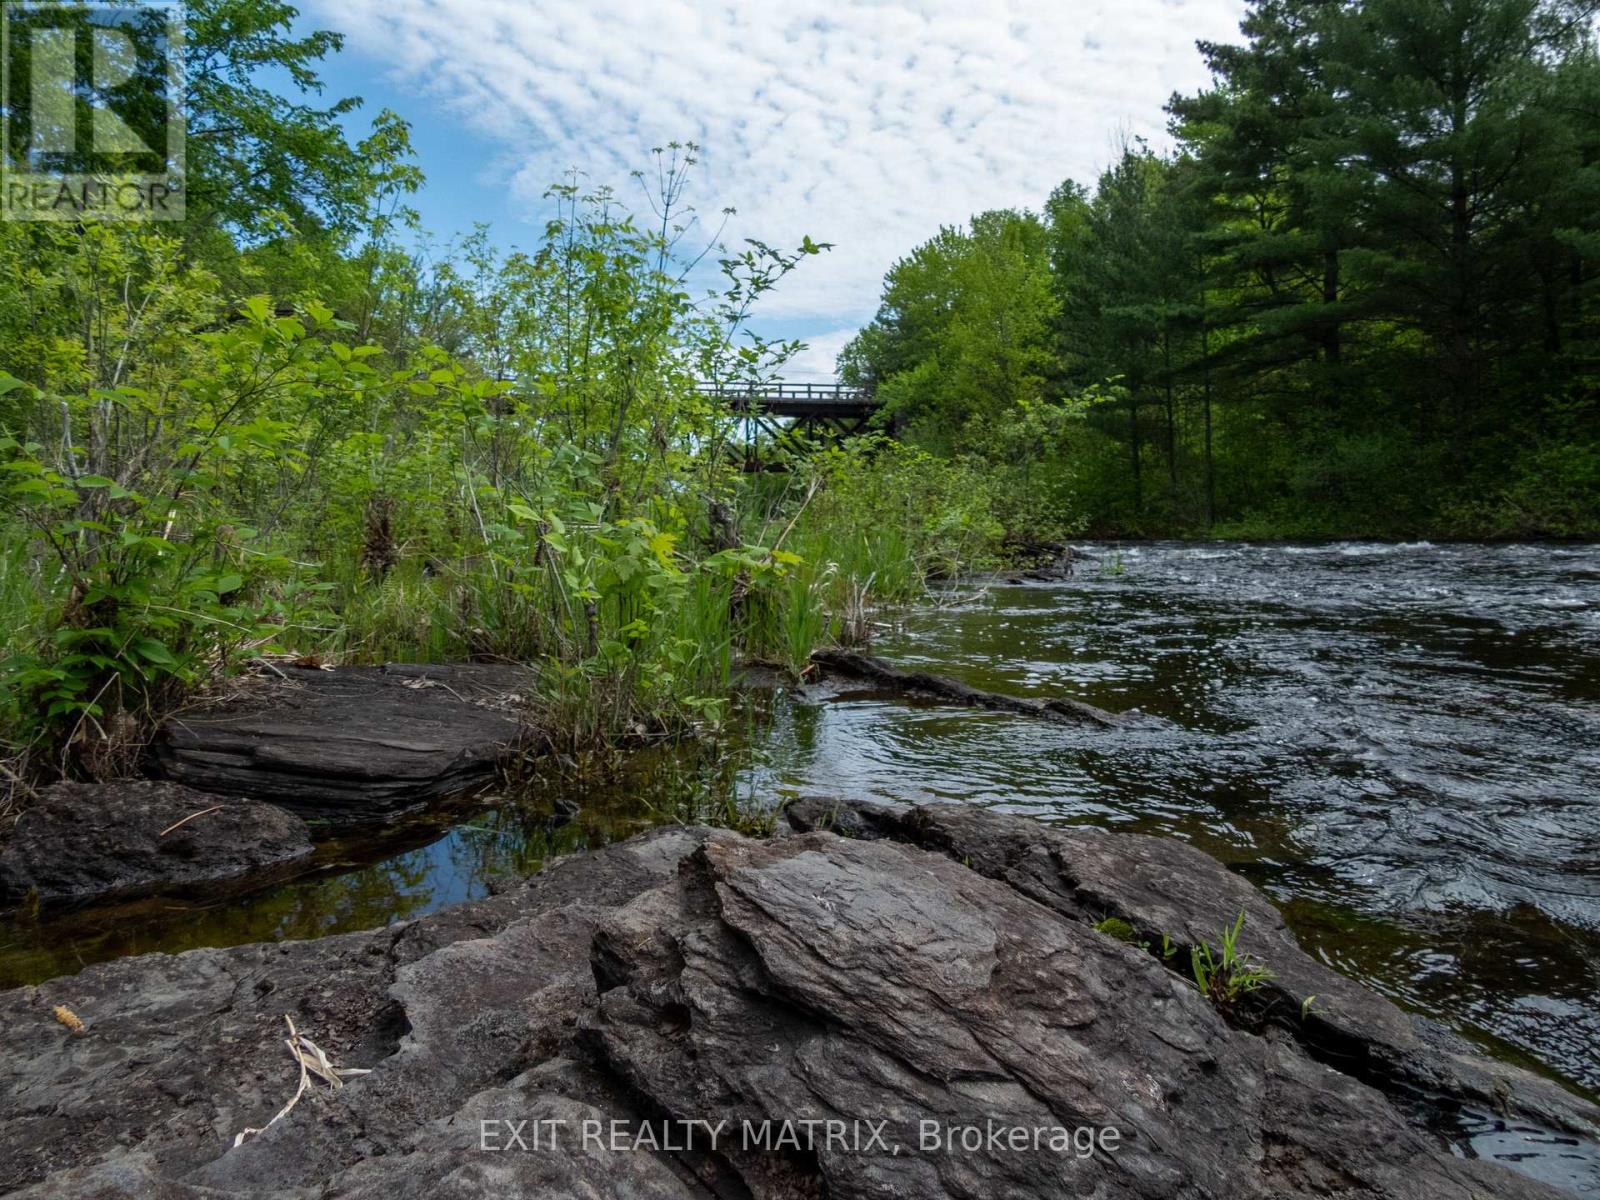
Welcome to 12654 Lanark 511, where possibility meets peace. Nestled beside the original Madawaska River bed, this vacant lot offers more than just land; it offers a lifestyle. Imagine waking up to the soothing sounds of flowing water and ending your evenings with a view of the historic K&P train trestle just downstream. Whether you dream of a cozy retreat, a modern cabin, or a nature-inspired getaway, this property is your canvas. Located in the heart of Calabogie, this rare riverside gem places you minutes from year-round adventure. Spend your weekends carving down the slopes at Calabogie Peaks or feeling the rush at Calabogie Motorsports Park, both just 5 minutes away. Embrace the outdoors with nearby walking and off-road trails, or simply relax and enjoy the serenity of the setting. Only an hour from Ottawa, it's the perfect blend of rural tranquillity and city accessibility. Whether you're an outdoor enthusiast, an artist seeking inspiration, or someone looking to build a quiet weekend haven, the opportunities here are as vast as your imagination. Buyers are responsible for confirming building potential with local bylaws and approvals, but one thing is certain: the potential is undeniable. Your escape starts here! (id:63879)
Lanark Highlands, Ontario
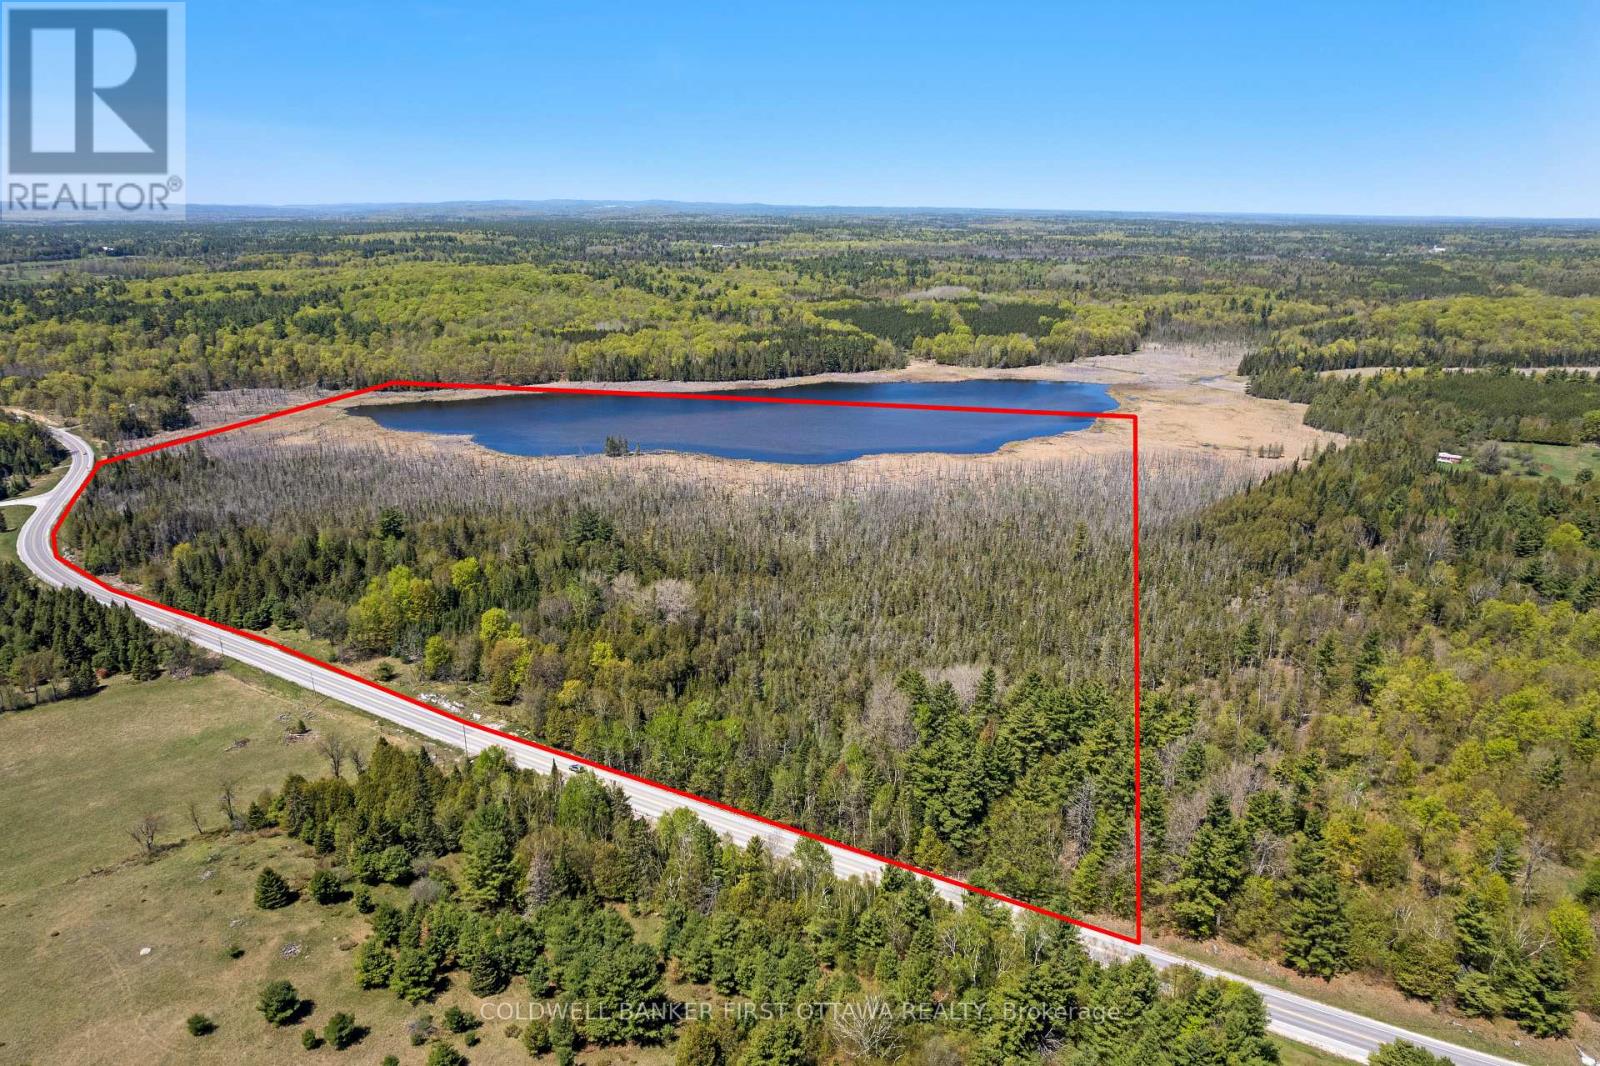
Escape to nearly 70 acres of untouched, natural landscape right next to Middleville. This is true Canadian wilderness, defined by marshland, beaver meadows, and thriving wetlands that create a richly textured, ever changing landscape. The property opens onto Harding Lake, offering a rare combination of extensive wetland habitat and small lake access. Expect wildlife at your doorstep! Waterfowl, deer, turkey, and the unmistakable signs of an active beaver ecosystem. It's a haven for nature lovers, hunters, photographers, and anyone seeking privacy and a deep connection to the land. Located just 20 minutes from Almonte, and minutes from the village center which is home to cherished traditions like the annual Middleville Fair. You'll enjoy rural charm while remaining within easy reach of amenities. This is a rare opportunity to own substantial acreage in a close knit agricultural community, offering a rustic, natural setting ideal for recreation, conservation, or creating a private retreat immersed in wildlife and wetlands. (id:63879)
North Dundas, Ontario
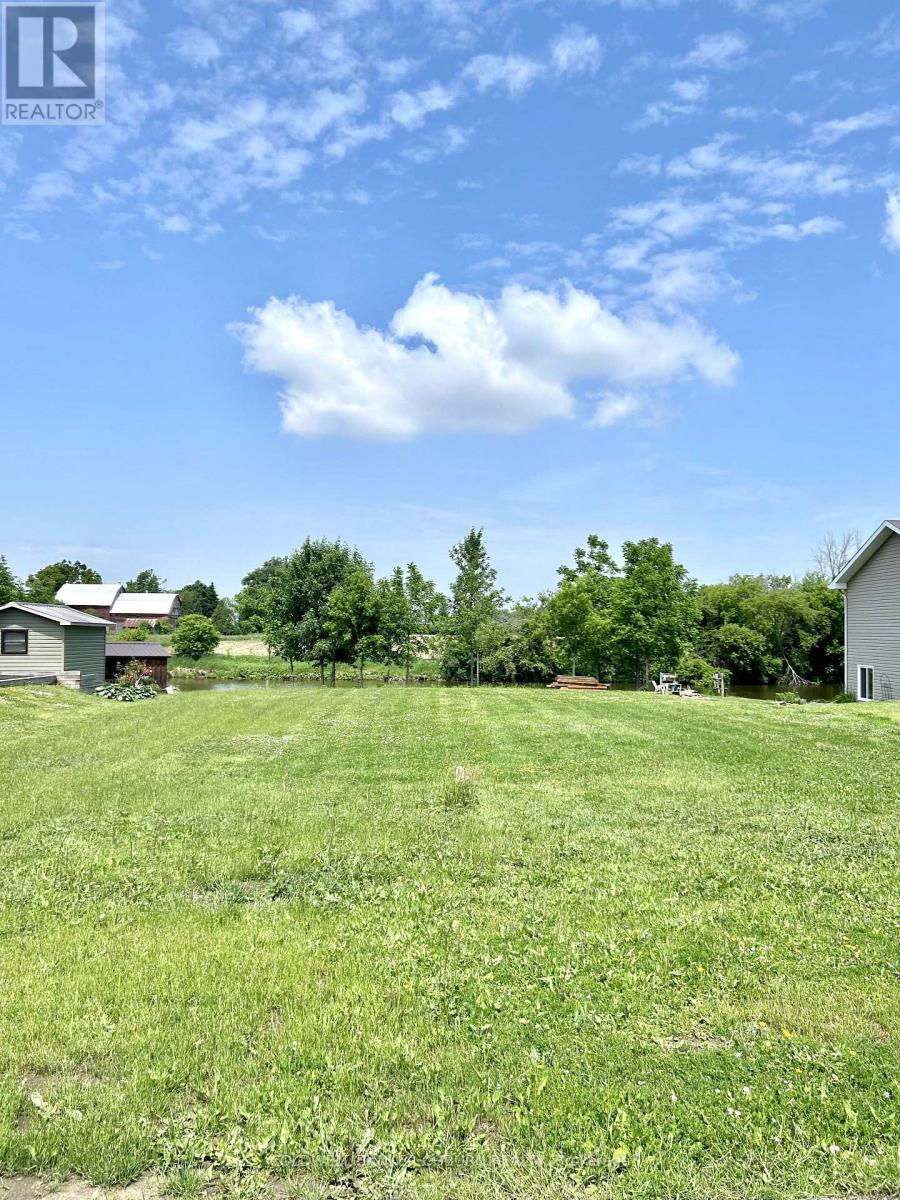
Searching for the ideal place to build your dream home? Look no further! This beautiful waterfront lot on the South Nation River offers the perfect setting in the charming community of Chesterville. Nestled across from a park and just moments away from schools, restaurants, and shopping, this property combines convenience with peaceful living. Picture yourself fishing, kayaking, or canoeing right from your doorstep. This is your chance to secure the last waterfront lot in this sought-after subdivision! (id:63879)
Carleton Place, Ontario
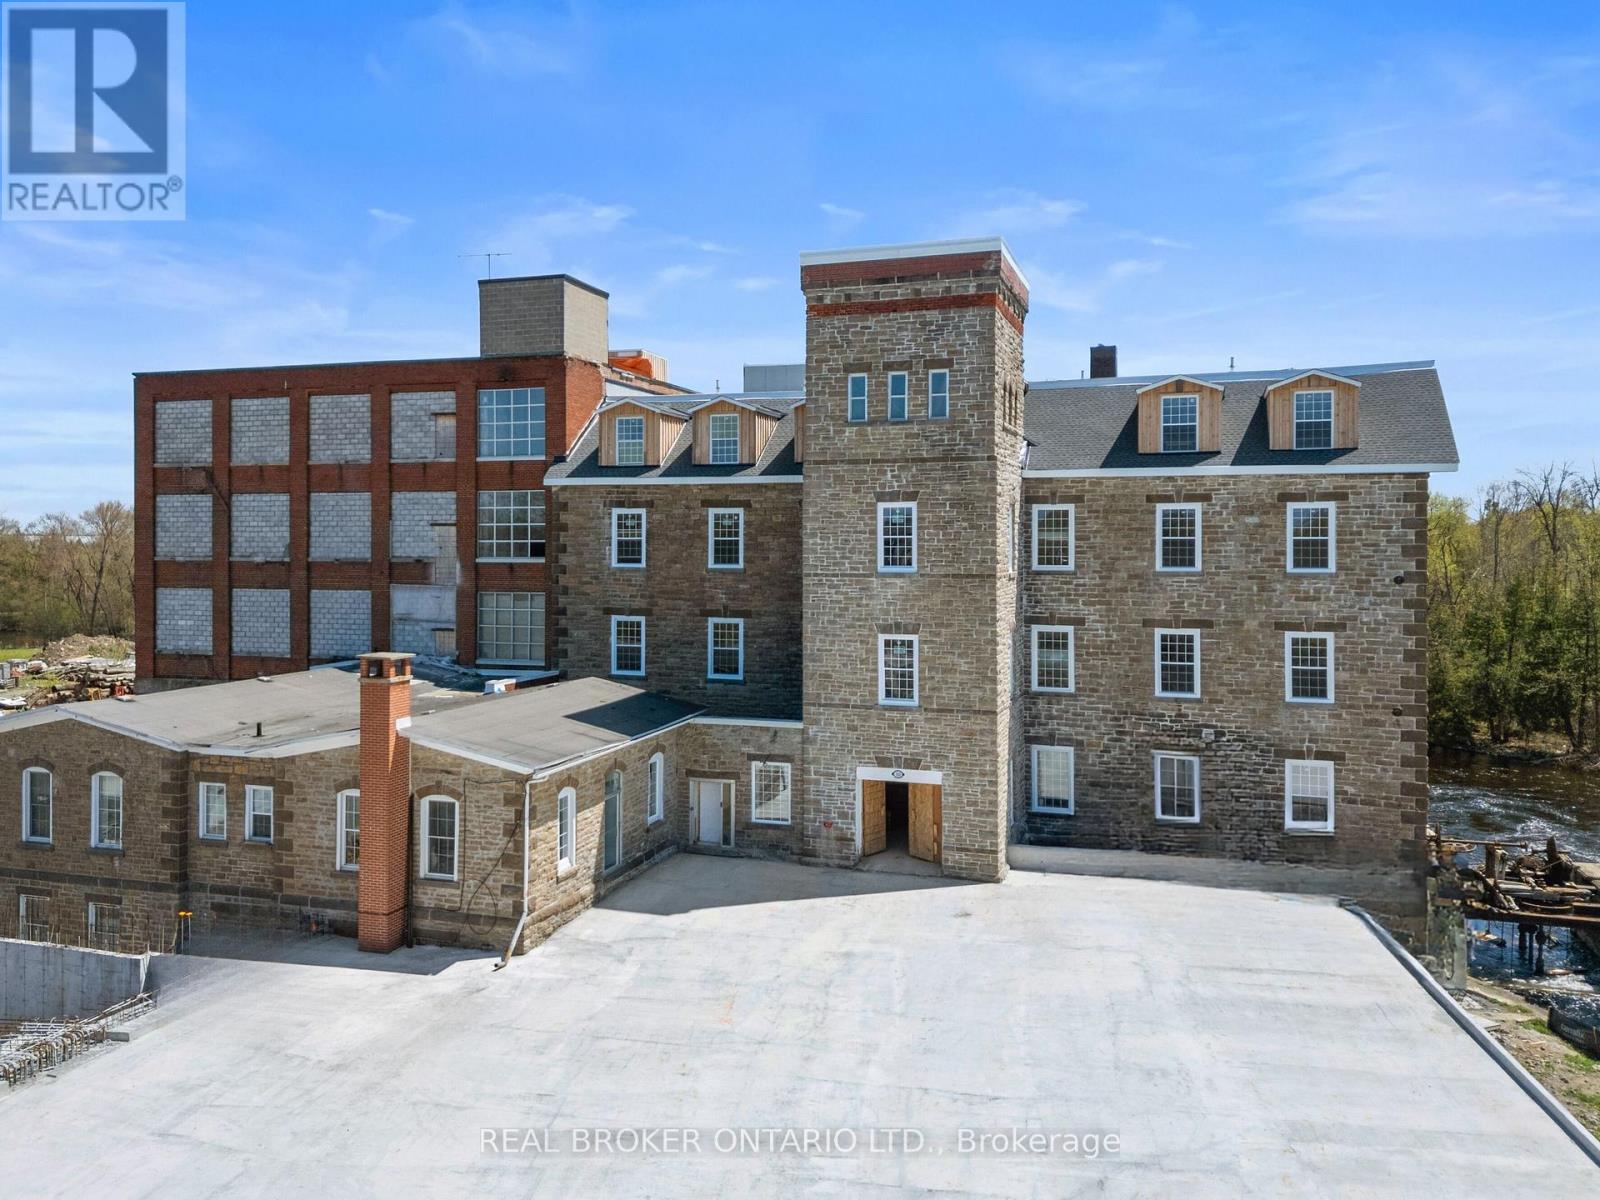
Discover a truly unique 2-bedroom apartment in a beautifully restored historic mill on McArthur Island, right in the heart of Carleton Place. Offering approximately 880 sq ft, this one-of-a-kind space blends century character with modern comfort. Exposed brick, original hardwood floors, and soaring ceilings highlight the building's heritage, while large windows bring in abundant natural light and offer a partial view of the Mississippi River.The open living area feels warm and inviting, with a layout that maximizes functional living and flexible furniture arrangements. Two well-sized bedrooms provide comfort and privacy - ideal for working from home, sharing, or creating a guest space. Step outside and enjoy the best of Carleton Place on foot: Bridge Street's shops, cafés, and restaurants, along with scenic riverfront trails and pathways, are all just a short walk away. This is a rare opportunity for those who appreciate history, architecture, and a walkable small-town lifestyle in a sought-after location. Bonus: free surface parking for the first year. (id:63879)
Tay Valley, Ontario
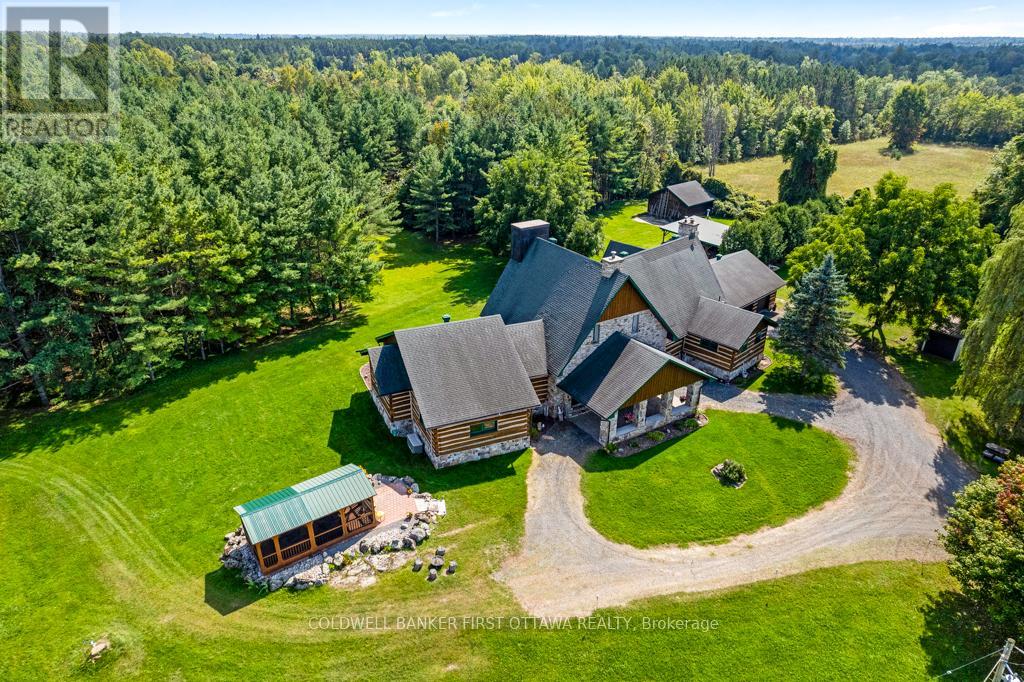
Exceptional waterfront home, unlike any other. Grand 3757sf stone and log home offers European flavours with 92 park-like acres on the Tay River. Gorgeous landscaped front yard with graceful fountain flowing into a pond. Circular driveway leads to showcase stone portico with amazing gothic solid wood door. Inside 4 bedroom, 5 bathroom Montebello-styled home are soaring timber beams, massive stonework and architectural details offering refined sophistication with enduring charm. Livingroom dramatic fan tracery ceiling and amazing stone wall with built-in stone fireplace that has woodstove insert. Solarium floor-to-ceiling glass wall, rock wall with decorative waterfall and glass door to flagstone patio terrace. Open dining room and kitchen, wrapping you in warm wood decor and tranquil views of the private outdoors. Welcoming well-designed kitchen has cherry cabinets and Butler pantry with breakfast bar. The family room, or bedroom, has 3-pc ensuite with second door to hallway. Main floor two more bedrooms, powder room and another powder room with laundry station. Big bright mudroom features wall of closets. Upstairs is relaxing library loft and the primary suite; walk-in closet plus 4-pc ensuite shower and jet tub. Lower level recreational room, wine cellar and storage room. The left wing of this home has radiant floor heating which includes the bedrooms, bathrooms and upstairs primary ensuite. Home has attached insulated double garage-workshop with log walls and radiant heated concrete floor. You also have driveshed, woodshed and garden shed. Enclosed gazebo for summer respite and gatherings. Endearing bunkie by the river is insulated; it also has hobbit-like front door, hydro, woodstove and softwood floors. Walking trails thru the woods. Enjoy summers of canoeing, kayaking and tubing on the river. Hi-speed and cell service. On township maintained road with mail delivery and school bus pickup. 15 mins to Perth. (id:63879)

Greater Madawaska, Ontario
This is a newly approved lot severance with 183' of PRIME stunning, peaceful WATERFRONT on Centennial Lake, accessed by a private road with a deeded R.O.W, off a well-maintained county road. This is a unique opportunity to enjoy recreational living on this highly desirable, clean, large lake, offering miles of great boating for both large and small watercraft, ready to explore countless bays and inlets for great fishing and scenic terrain in a natural setting. Enjoy year round activities including the Calabogie Peaks Ski Hill, Highlands 18 Hole golf course, world-class Calabogie Motorsports Events and yes, hundreds of kms of public trails for hiking, biking and snowmobile trails for families of all ages to enjoy. The lot is just over an Acre with Hydro available, and the waterfront features outstanding views of the lake. The village of Calabogie offers lots of local shopping incl groceries, pharmacy, hardware store, gas stations as well as a local school and library. This property does not have pin or roll numbers yet and is not yet assessed for taxes. Seller requests that interested parties do not walk on the property without an appointment through their Realtor. The Listing Broker is related directly to the Seller and requests that you have your Realtor contact the Listing Broker for full information on visiting the property. See Offer remarks following including that the Buyer's deposit shall be held by the Seller's lawyer and that all offers require a minimum 48 hours irrevocable, HST is in addition to the sales price. Survey is in photos but can send separately upon request . (id:63879)
Ottawa, Ontario
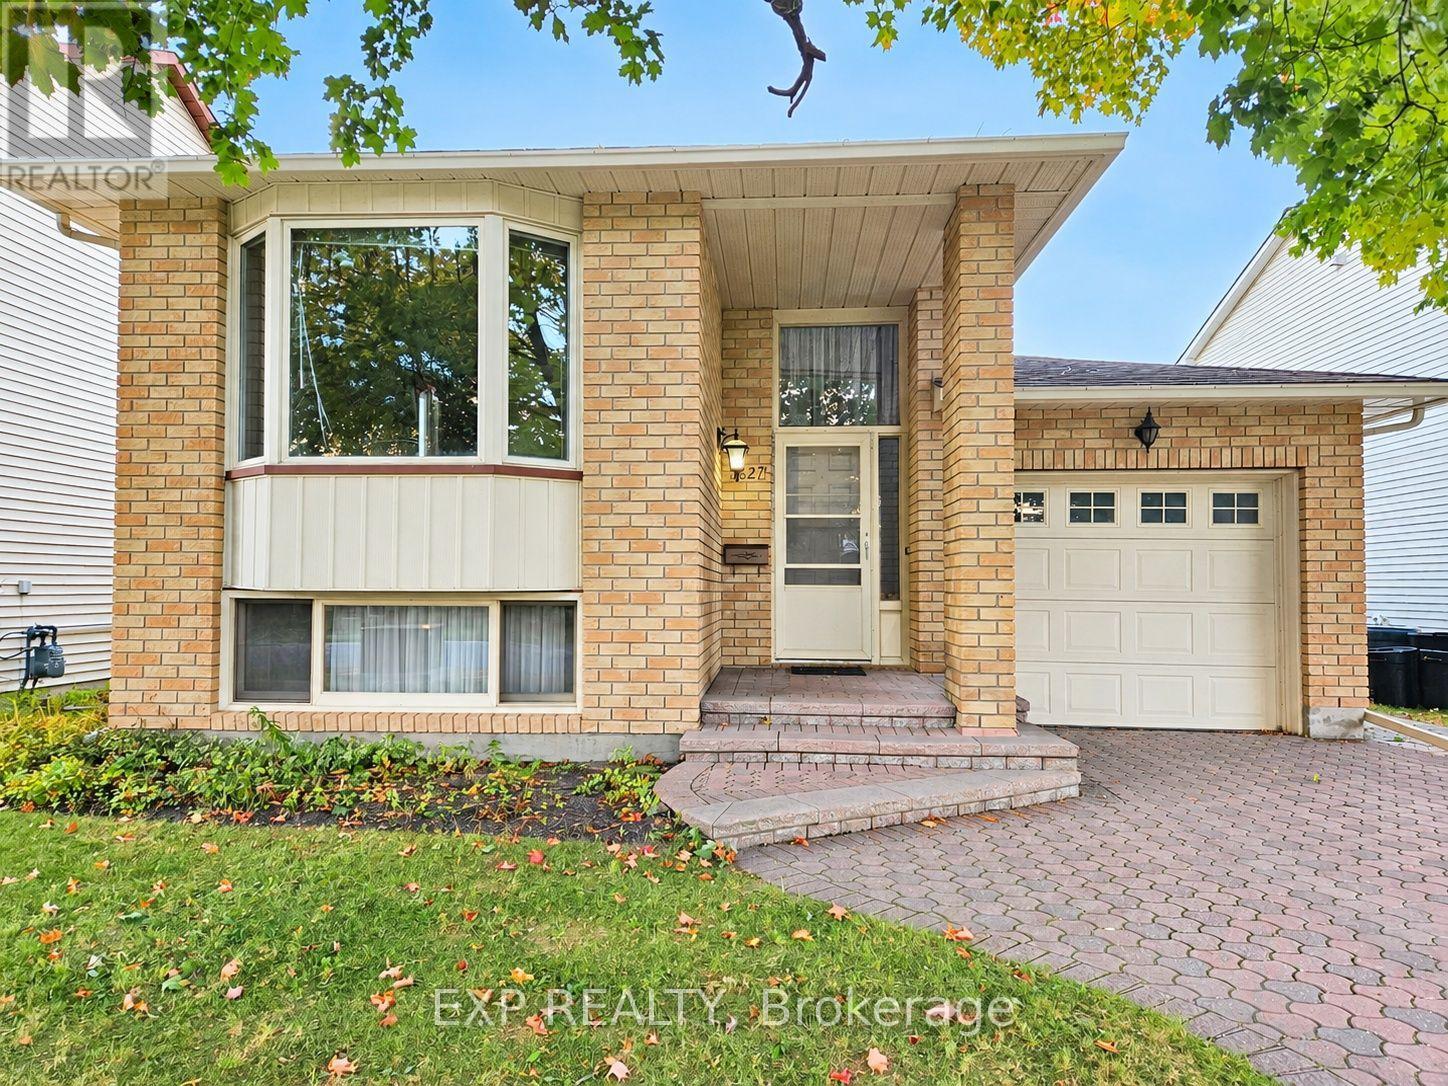
Welcome to this charming bungalow in the desirable Chapel Hill North community! Ideally located close to shopping plazas, shopping malls, restaurants, a movie theatre, schools, public library, parks, and offering easy access to major highways. The home features new carpet and vinyl flooring completed in 2024. The main level offers a spacious bedroom with convenient two way access to a 4 piece bathroom. The lower level provides two additional spacious bedrooms, along with a secondary full bathroom, laundry, and ample storage space. Ideal for accommodating family, guests, teenagers, or creating a comfortable home office, the lower level offers plenty of flexible living space. Step from the kitchen through the walkout patio doors onto a large deck, perfect for entertaining family and friends or enjoying summer BBQs. The home comes complete with all appliances, plus an additional refrigerator in the lower level. An active central vacuum system adds convenience and makes maintaining the home effortless. A 50 gallon owned hot water tank provides added convenience and peace of mind. The seller will be replacing the main front entry door, door bell and door windows with a brand new door, new door locks, new door bell and new door windows. A great opportunity to own a well located home in a family friendly Ottawa neighbourhood. (id:63879)
Ottawa, Ontario
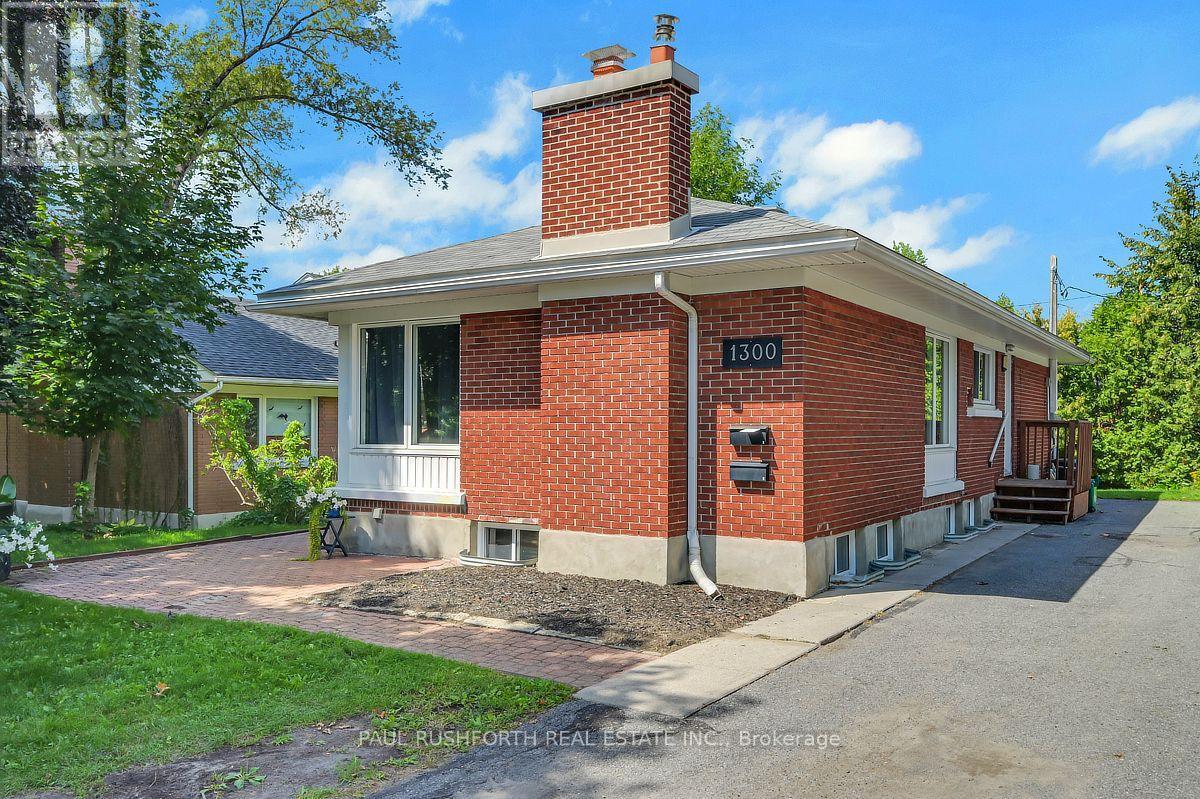
Exceptional flexibility, proven rental performance, and an unbeatable location come together in this fully renovated Campeau bungalow featuring a *legal Secondary Dwelling Unit (SDU)*. Whether you're an investor seeking strong, reliable cash flow, a homeowner looking to offset your mortgage, or a family in need of multi generational living, this property delivers outstanding versatility in one of Ottawa's most connected west end neighborhoods. The main level was completely renovated in 2018 and offers a bright, open concept design with three spacious bedrooms, a full bathroom, in unit laundry, quartz countertops, stainless steel appliances, and contemporary finishes throughout. The legal lower level suite is equally impressive, featuring its own private entrance, four generously sized bedrooms, two full bathrooms including a private ensuite in unit laundry, and an open concept kitchen, living, and dining area finished to the same high standard as the upper level. Set on a large, private lot in a quiet, family friendly neighborhood, this property offers the ideal balance of privacy and convenience. Walk just five minutes to College Square, Algonquin College, Baseline LRT Station, and the future Baseline Transitway, making it highly attractive to students, professionals, and commuters alike. Highway 417, Queensway Carleton Hospital, Centrepointe Theatre, Nepean Sportsplex, IKEA, schools, parks, walking trails, shopping, and an excellent selection of restaurants are all just minutes away. Turnkey, fully renovated, and offering two completely self contained units, this is a rare opportunity to own a legal income property in one of Ottawa's strongest rental markets with exceptional long term investment potential. (id:63879)
Ottawa, Ontario
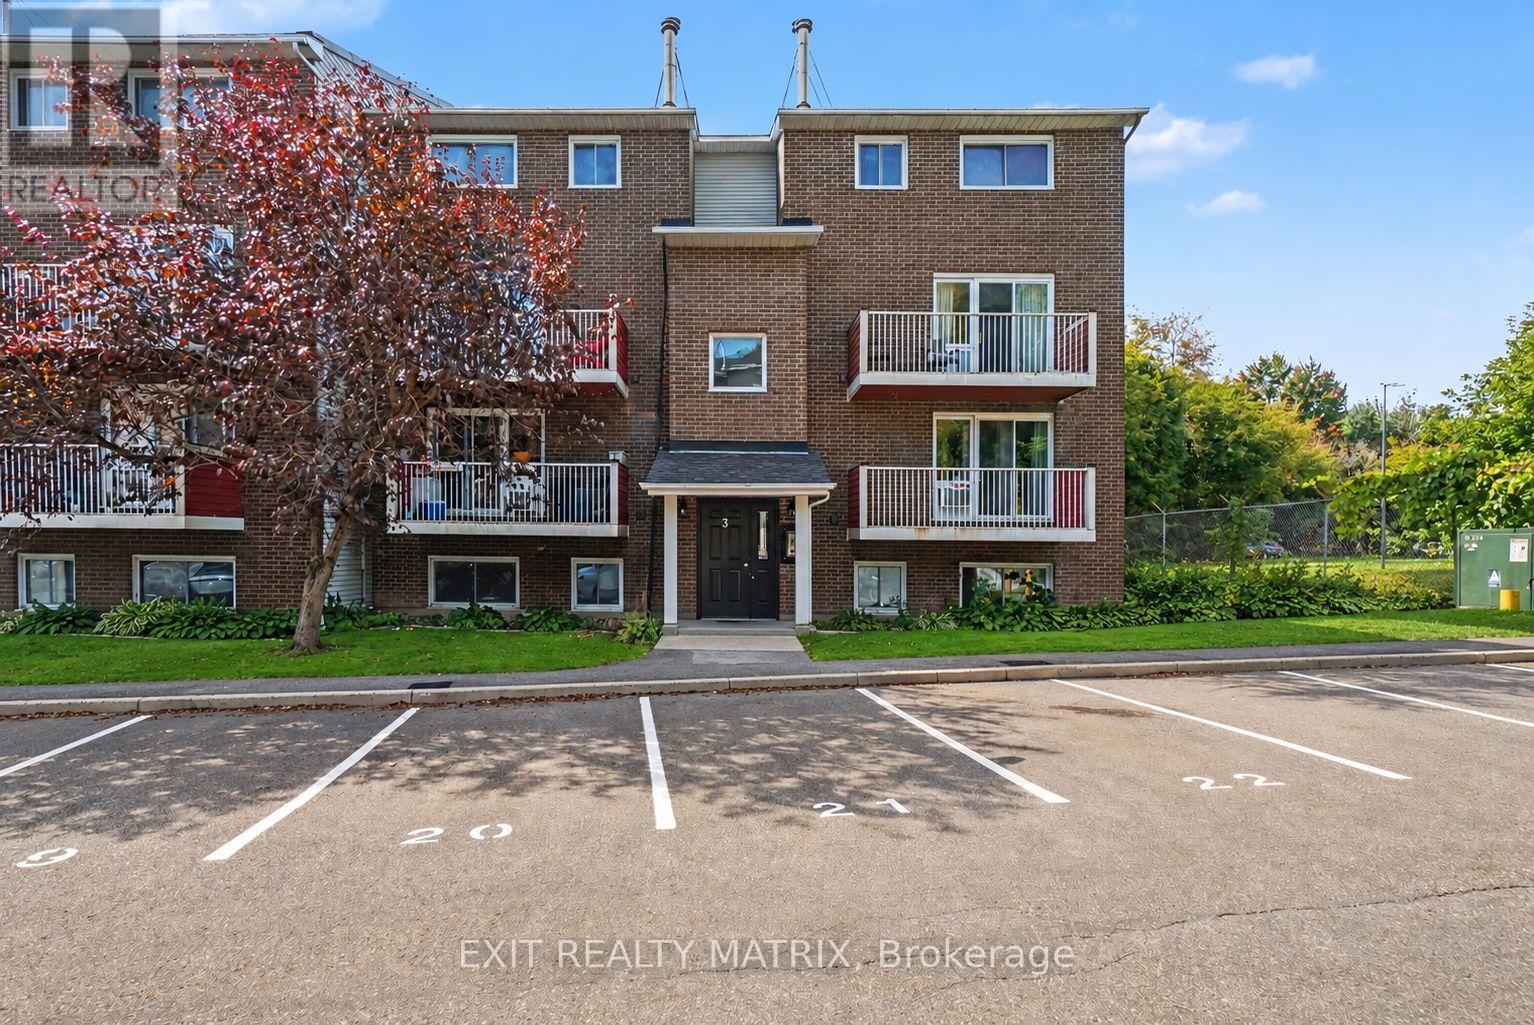
Enjoy the convenience of city living with nature and recreation close by in this bright and spacious 2-storey condo apartment in Blossom Park. Ideally located near O-Train/LRT access, the NCC Greenbelt, Pine Grove Forest, sports amenities, walking networks, and everyday conveniences, this condo offers a great combination of comfort and accessibility. The main level is filled with natural light and features a functional open layout. The kitchen offers plenty of cabinetry, a centre island, and an open view into the eating area. The charming living room and eating area provide direct access through patio doors to a covered open balcony, creating a great extension of the living space. Main-floor laundry and a convenient 2-piece bathroom complete this level. Lower, you'll find a spacious primary bedroom with a walk-in closet, a second bedroom, a full 4-piece bathroom, and a built-in A/C unit for added comfort. The building also features a front-door intercom system that connects directly to the occupant's phone, allowing guests to be conveniently let in. One owned parking space is included, with additional parking spaces available for a monthly fee. A well-located condo with transit, green space, recreation, and everyday amenities all within easy reach. (id:63879)

Ottawa, Ontario
Welcome to 805 Carling Avenue, Unit 3508 - The Icon by Claridge. Perched high above the city, this spacious one-bedroom residence [ 730 sq/ft ~ MPAC ] offers an exceptional combination of style, comfort, and spectacular views. A dramatic wall of windows fills the space with natural light and showcases sweeping panoramic vistas of Ottawa, with picturesque glimpses of the iconic Dow's Lake Pavilion and Rideau Canal. The thoughtfully designed interior features high ceilings, rich hardwood flooring, and a contemporary white kitchen complete with stainless steel appliances, quartz countertops, and a sleek under-mount sink. The modern full bathroom offers a glass-enclosed shower, while stylish light fixtures and window coverings add the perfect finishing touches. Enjoy the convenience of in-unit laundry and the comfort of a bright, open living space designed for both relaxing and entertaining. Located in one of Ottawa's most sought-after neighbourhoods, The Icon puts you just minutes from the Civic Hospital, the vibrant amenities and restaurants of Preston Street, Dow's Lake, the Rideau Canal, and so much more. Whether you're enjoying the city from your own living room or exploring everything the surrounding area has to offer, this is urban living at its finest. Residents of The Icon enjoy an impressive array of amenities, including an indoor lap pool, sauna, fitness centre, yoga studio, party room, outdoor terrace with gas BBQs, guest suites, and concierge/security services. One underground parking space and locker are included. A sophisticated urban retreat with incredible views, exceptional amenities, and a prime location - welcome home to The Icon. (id:63879)
Mississippi Mills, Ontario
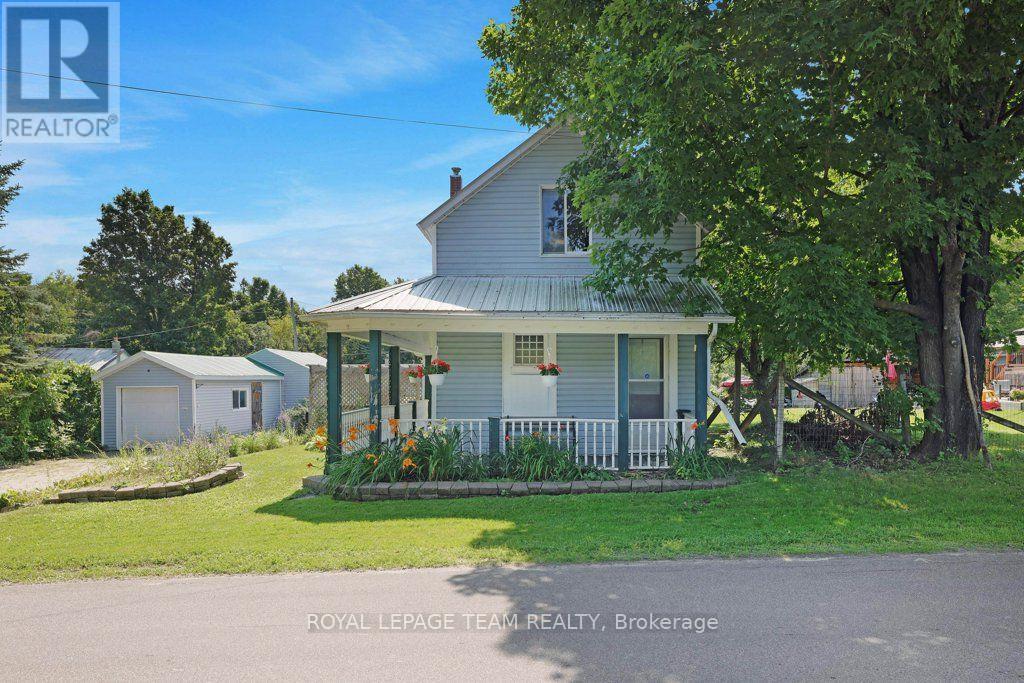
Zip-A-Dee-Doo-Dah-Zip-A-Dee-Ay, Check out Blakeney...Today! This gem is ready to shine. Set on a private, mature lot, stretching from Blakeney Road at the front to Rosebank Road at the back. There is a possibility that a lot could be severed. This quaint house has a wrap around verandah, detached garage with separate work shop and electrical panel. There is plenty of room to add a pool, deck, out door kitchen, play area, gardens and more. Check out the stunning interlock driveway! Step inside to an updated kitchen with a breakfast nook/dining area, 3 piece bathroom with laundry facilities and a family room with lots of natural light and a woodstove. The upper level has 2 bedrooms and a 4 piece bathroom. This property is an ideal setting for those seeking a quieter pace. There is great value and opportunity for first time home owners, someone wanting to downsize or upgrade the potential the property has to offer. The picturesque hamlet of Blakeney is steeped in heritage and is only a "stone's throw away" to the stunning Blakeney Rapids. Enjoy the maintained trails and picnic areas or simply cool off in the rapids (part of the Mississippi River). Located within a short distance to Almonte, Pakenham, Arnprior, Carleton Place and Kanata where you will find great shopping, cafes, restaurants, antiques, arts & crafts, museums, book stores, hospitals, schools, skiing, golf courses, walking & cycling paths and much much more. (id:63879)
Beckwith, Ontario
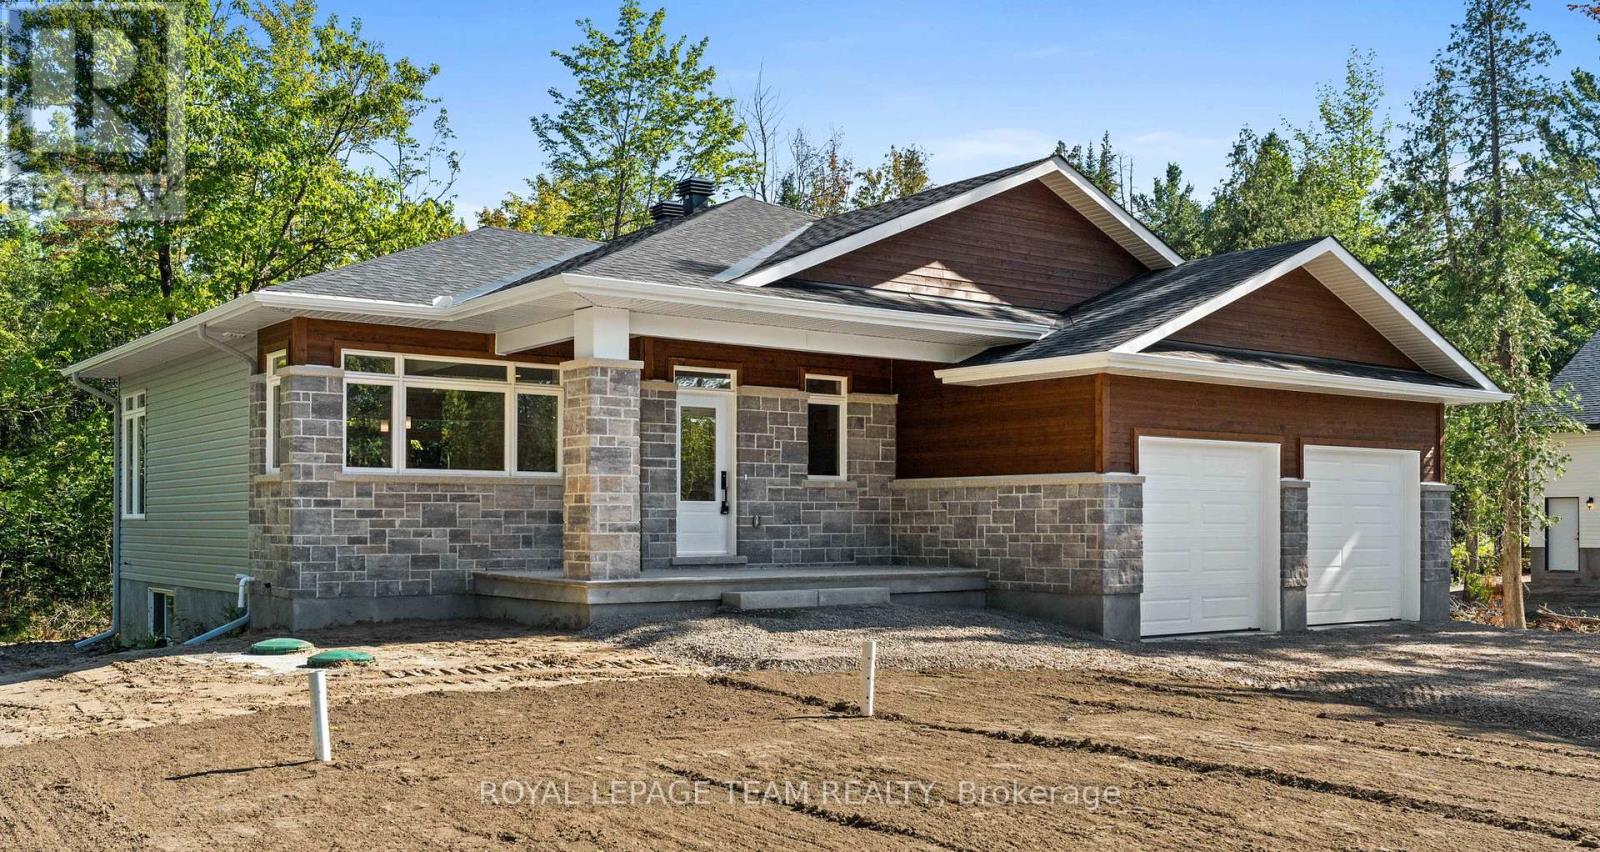
Now building! Move in as early as Christmas!! New Price reflects new HST legislation. Nestled in a serene and picturesque setting in the township of Beckwith, Beckwith Estates is approximately 15 minutes from Carleton Place and 15 minutes from Richmond, offering an ideal balance of natural surroundings and everyday convenience. The Kentwood Model by Mackie Homes presents beautifully and offers approximately 1622 sq ft of living space with three bedrooms, two bathrooms, and an attached two-car garage. The open concept layout is filled with natural light. The kitchen features ample cabinetry for storage, stone countertops, and a large centre island that provides an inviting space for gathering. From here, the dining room and great room showcase a cozy fireplace and access to the covered backyard porch. Continuing through the main level, three bedrooms provide comfortable space, with the primary bedroom featuring a walk-in closet, additional backyard access, and a 3-piece ensuite. This property is currently under construction. HST is not included in the Listed Price. (id:63879)

Ottawa, Ontario
SUNSET VIEWS & RIVERFRONT LIVING AT NORTHWEST ONE. Experience breathtaking views of the Ottawa River and Britannia Bay with a sunset background from this expansive 1,070 sq ft, 3-bedroom, 2-bathroom 10th-floor corner suite. This rare layout offers Ottawa River and Mud Lake views from the living room, dining room, and all three bedrooms. Overlooking the Mud Lake conservation area is a special treat shared by only two condos on each floor. Step out onto the large west-facing balcony to enjoy stunning evening vistas. The interior features timeless parquet flooring in excellent condition, elegant crown moldings, and updated interior doors and handles. The renovated kitchen is highly functional, featuring tall upper cabinets and a dedicated standup freezer in addition to the regular refrigerator/freezer. Enjoy peace of mind with significant recent building upgrades: new windows [2023], a new fire alarm system [2024], and new efficient heat pumps for heating and cooling [2026]. Northwest One is a secure building utilizing advanced facial recognition technology in the lobby and has an on-site management office and superintendent. Residents can enjoy an active social community with regular card games, holiday potlucks, and summer BBQs. Extensive amenities include an indoor saltwater pool, saunas, a recently updated fully-equipped fitness centre, billiards room, library, tennis courts, bbqs and guest suites for visitors. This unit includes one underground parking spot [#135], conveniently close to the elevators and located in the smaller and sought-after Garage #1. The location is a nature lover's dream, sitting adjacent to NCC parklands, Mud Lake, the Trans Canada Trail, and Britannia Beach. Walk to Farm Boy, Shopper's Drug Mart and a handful of restaurants and stores. This condo offers both convenience and a resort-style lifestyle. Book your private tour today to experience this lifestyle! (id:63879)

Ottawa, Ontario
FREEHOLD | PRIME CENTRAL LOCATION | MOVE-IN READY! Welcome to 178 Presland Road, a beautifully updated 3-bedroom, 3.5-bathroom home tucked away on a quiet dead-end street in the heart of Overbrook. Bright and spacious, this home features an open-concept layout with oversized windows and a skylight that flood the living space with natural light. The modern kitchen boasts brand-new stainless steel appliances, ample cabinetry, and generous counter space, making it perfect for everyday living and entertaining.Recent updates include a brand-new kitchenette, new kitchen appliances, new basement flooring, new garage door, new A/C, new basement windows, new toilets on the main and second floors, and fresh paint throughout.The finished lower level offers a 3-piece bathroom, kitchenette with stove and refrigerator, laundry area, and flexible living space with the potential for additional rooms (buyer to verify permitted uses and municipal requirements).Enjoy a private backyard with a partial interlock patio, detached single garage, and driveway parking.Unbeatable location! Just minutes to Downtown Ottawa, St. Laurent Shopping Centre, the Rideau River, Riverain Park, Rideau Sports Centre, schools, shopping, restaurants, public transit, the University of Ottawa, and the ByWard Market. The nearby Adàwe Crossing provides easy access to Sandy Hill and the downtown core.Flexible closing available. Outstanding value in one of Ottawa's most convenient and desirable neighbourhoods. Book your private showing today before this exceptional opportunity is gone!Some photos have been virtually staged to illustrate the property's potential. (id:63879)
Ottawa, Ontario
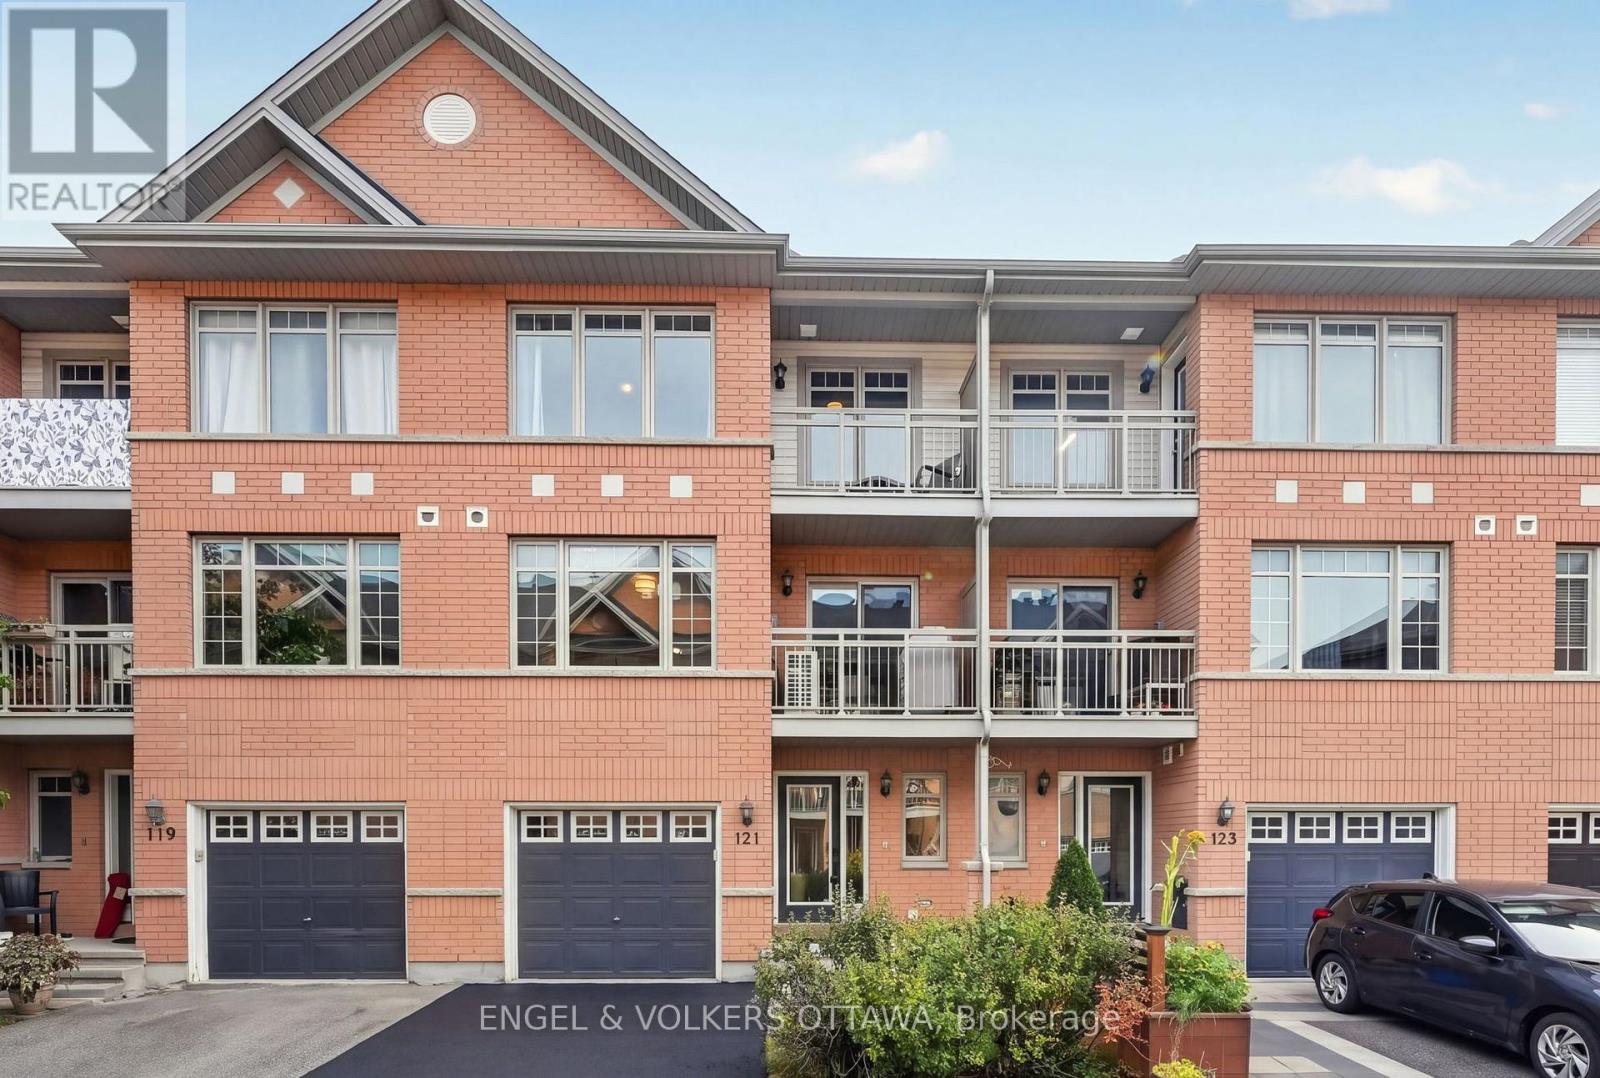
This polished 3-storey townhome in Citiplace has a bright, functional layout with 2 bedrooms, 2 bathrooms, a versatile main-level flex space and an attached single-car garage. The classic red brick exterior has contrasting blue accents, peaked gables, and two covered balconies that give the home a distinctive presence. Inside, the main level opens to a bright foyer with a full-height frosted glass entry, dark ceramic tile flooring, a large closet, and a flex room that is great as a home office, den, or media room. The second level holds the main living areas and is designed for entertaining, with an open-concept kitchen, living, and dining area. The kitchen features warm wood cabinetry, dark countertops, a glossy backsplash, stainless steel appliances, a double-basin sink and a raised breakfast bar. Rich hardwood flooring carries through the living and dining spaces, and large front-facing windows fill the room with natural light, including a sliding glass door that opens to a covered balcony. The third level has a spacious primary bedroom with a walk-in closet and access to its own balcony. The second bedroom is across from the 4-piece bathroom, with a corner soaker tub and a separate enclosed shower. Located just off Colonnade Road with quick access to Prince of Wales and Merivale Road, this home is close to shopping, restaurants, services and everyday essentials, including Costco and the broader Merivale retail district. Citiplace Park offers nearby green space, a play area, and a splash pad, while transit along Colonnade connects to Baseline, Algonquin College, and the wider OC Transpo network. With Mooney's Bay, Carleton University and within convenient reach, this property offers the quiet lifestyle of the suburbs without the long commute into the city! (id:63879)
Ottawa, Ontario
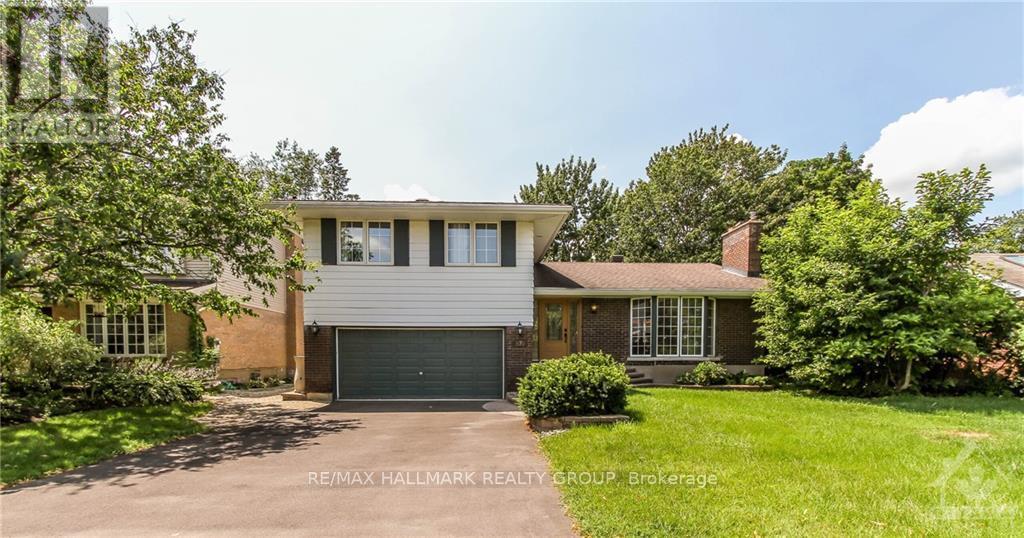
Do not miss the opportunity to rent a single-family home, situated on a popular, quiet, family-friendly crescent, in the heart of Beacon Hill North. 570 Duff Cr offers an updated 4bed/3bath Split level home with hardwood floors throughout living and dining rooms. Kitchen with island, stainless steel refrigerator, and nat-gas stove. Easy access to large rear yard with deck, patio and green space. Family rm with cozy carpet just off the kitchen. Inside entry to double garage off laundry & powder room. Upper lvl has large primary bedroom with plenty of closet space, 4pc Ens, three other good-sized bedrooms and main bathroom. Basement rec room, plenty of storage space throughout including utility room. Close to parks, schools (including Colonel By High School), transit. Mins to the 174 and future LRT station, Gloucester Lib, Shoppers City East (Costco), Gloucester Center (LRT Blair Station), CSIS/CSEC, NRC, CMHC, and Ottawa River multi-use pathway system. Perfect for diplomatic missions looking for longer term. Call today. (id:63879)
Ottawa, Ontario
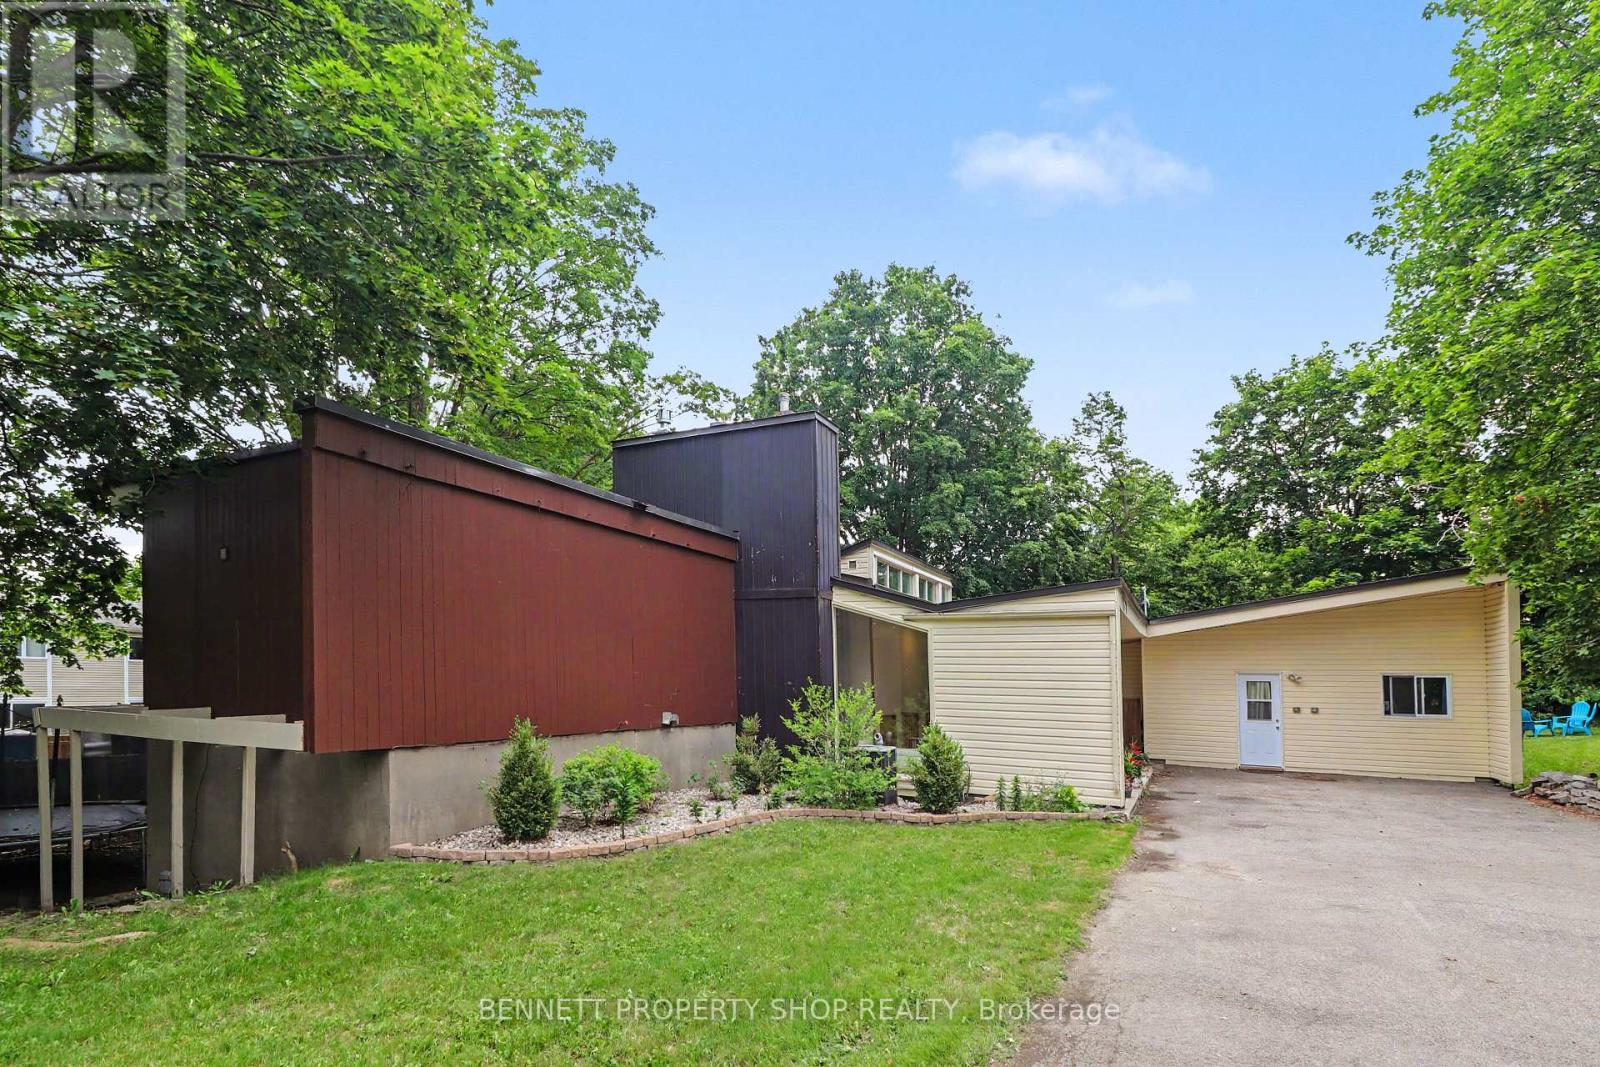
Unique rental opportunity in sought-after Beacon Hill, this exceptionally spacious 4-bedroom, custom residence delivers rare functionality and flexibility. Designed by architect Watson Balharie, the home features oversized rooms, abundant natural light, and a layout ideal for today's multi-purpose living; the main level is uniquely suited for a dedicated home office or workspace. With a full family room, large den, and two bathrooms, this level provides privacy and accessibility without stairs. The bright living room opens to a fully fenced private garden, creating a peaceful outdoor retreat. The upgraded open-concept kitchen features granite counters, a large island, and extensive cabinetry, ideal for everyday function and entertaining. Upstairs, the home offers a generous primary suite with a sitting area, three additional bedrooms, and two full baths. With parking for multiple vehicles and proximity to transit, parks, shopping, and major routes, this home delivers unmatched space, versatility, and independence in a prime location. 48 hours irrevocable on all offers. 24 hours notice for showings. (id:63879)
Ottawa, Ontario
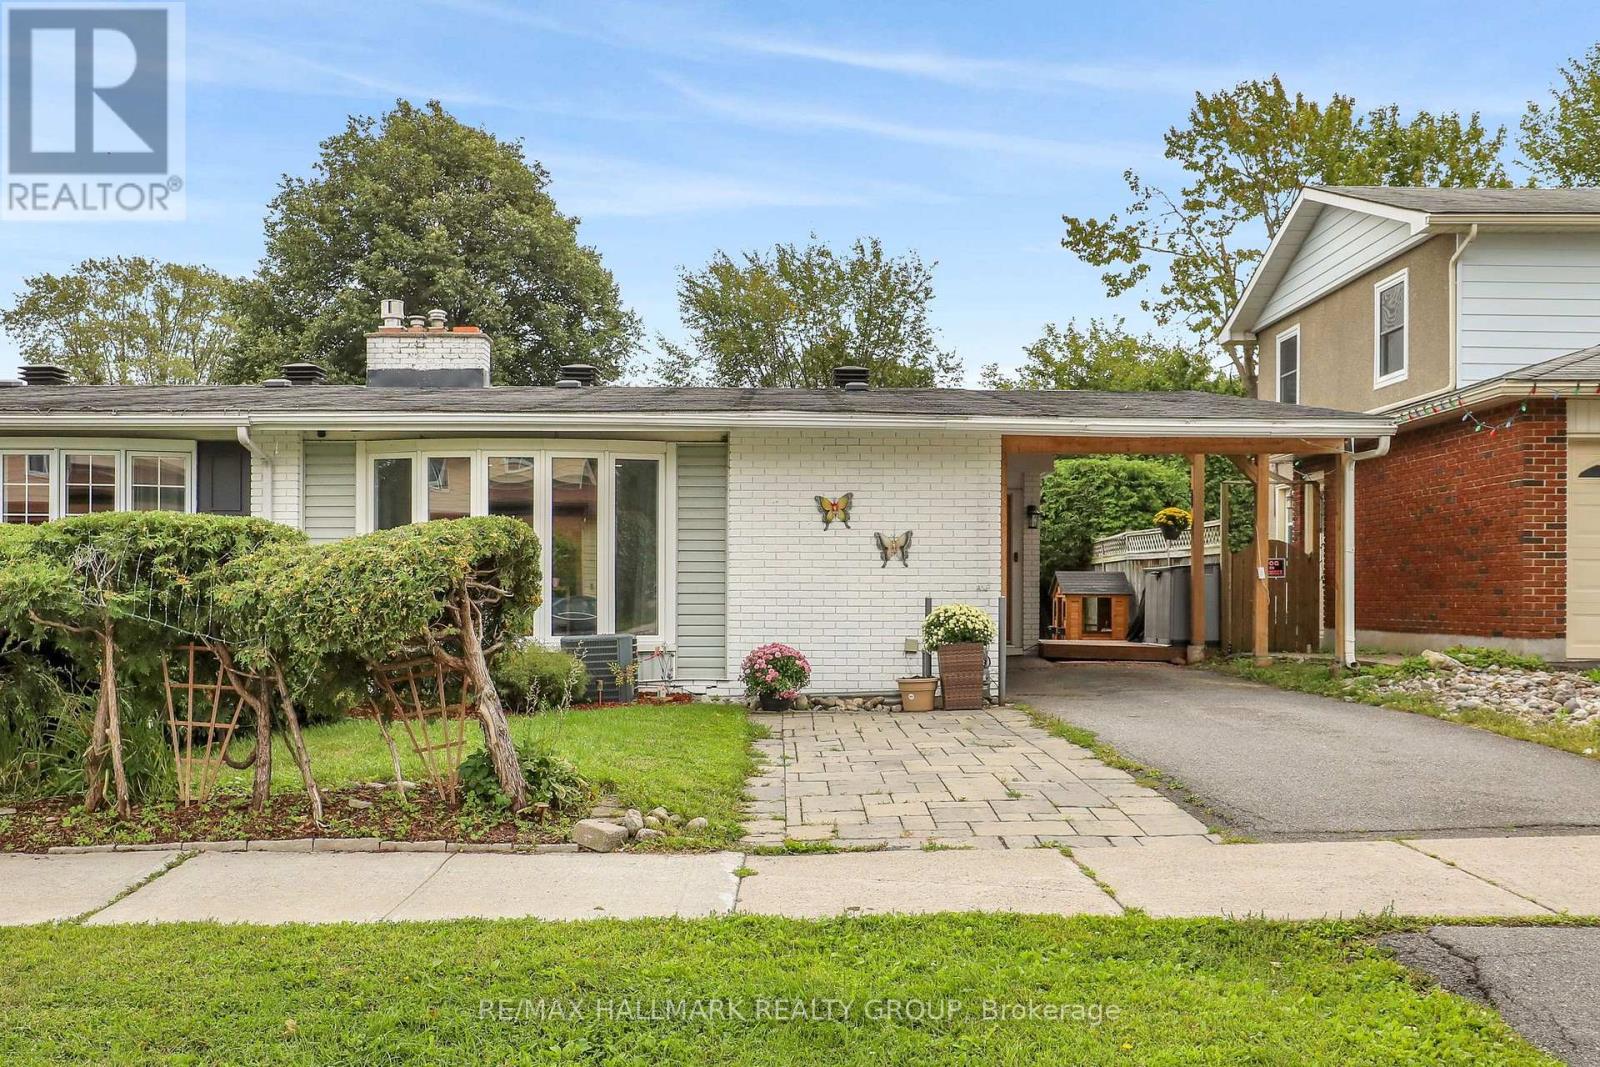
Welcome to this beautifully renovated semi-detached bungalow, where modern style, thoughtful design and comfortable living come together. Renovated from top to bottom, this bright and spacious home offers an impressive layout. The main floor features a stunning kitchen, dining room and large living room with wood burning fireplace, two spacious bedrooms and full bathroom. The lower level features two additional bedrooms, large recreation room, laundry and a spa-inspired full bathroom. Large windows fill the principal rooms with natural light, creating a warm and inviting atmosphere throughout. The finished lower level provides exceptional flexibility for a growing family, guests, home office, recreation space or teenagers. Outside, enjoy a private backyard perfect for relaxing and entertaining, along with the convenience of a carport. Situated on a quiet part of the street, this home offers a peaceful setting while still providing easy access to everyday amenities like shopping, transportation and recreation. Turnkey, stylish and move-in ready - this is a home that truly needs to be seen to be appreciated. (id:63879)
Ottawa, Ontario
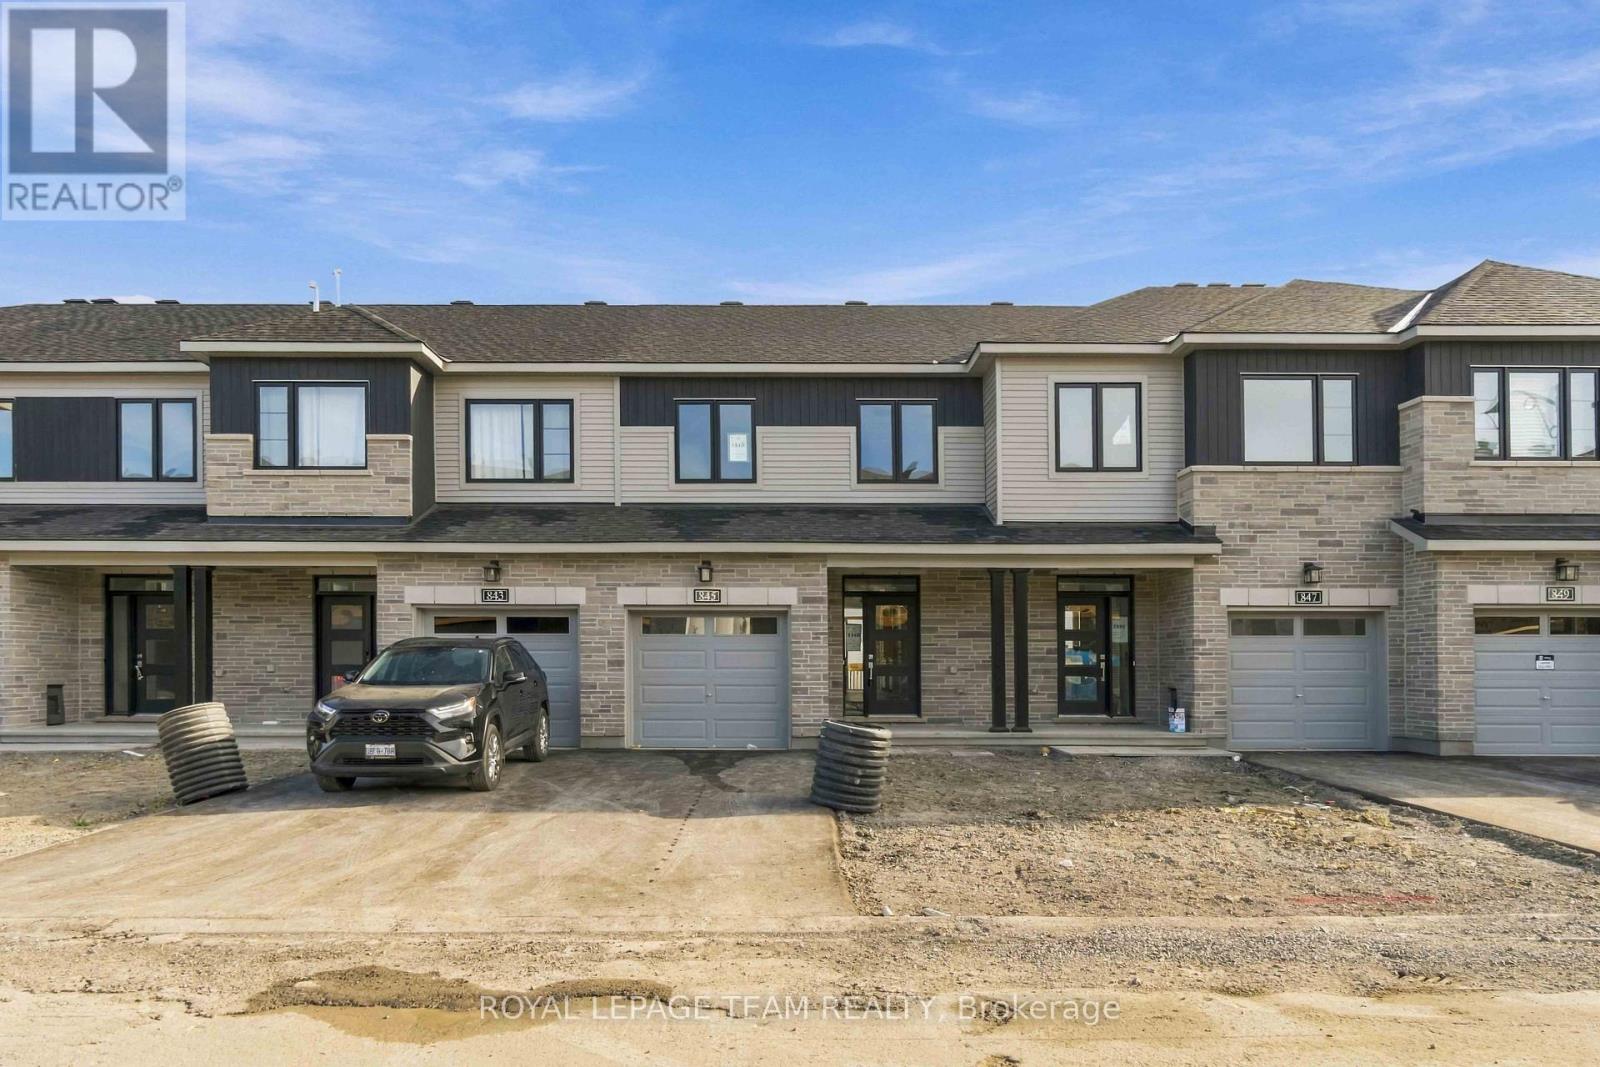
Unwind in the Ashbury Executive Townhome. The open-concept main floor is perfect for family gatherings, from the bright kitchen to the open-concept dining area to the naturally-lit living room. The second floor features 3 bedrooms, 2 bathrooms and the laundry room. The primary bedroom includes a 3-piece ensuite, a spacious walk-in closet and additional storage. Finished basement rec room provides even more living space. Connect to modern, local living in Abbott's Run, a Minto community in Kanata-Stittsville. Plus, live alongside a future LRT stop as well as parks, schools, and major amenities on Hazeldean Road. Immediate occupancy! (id:63879)
Beckwith, Ontario
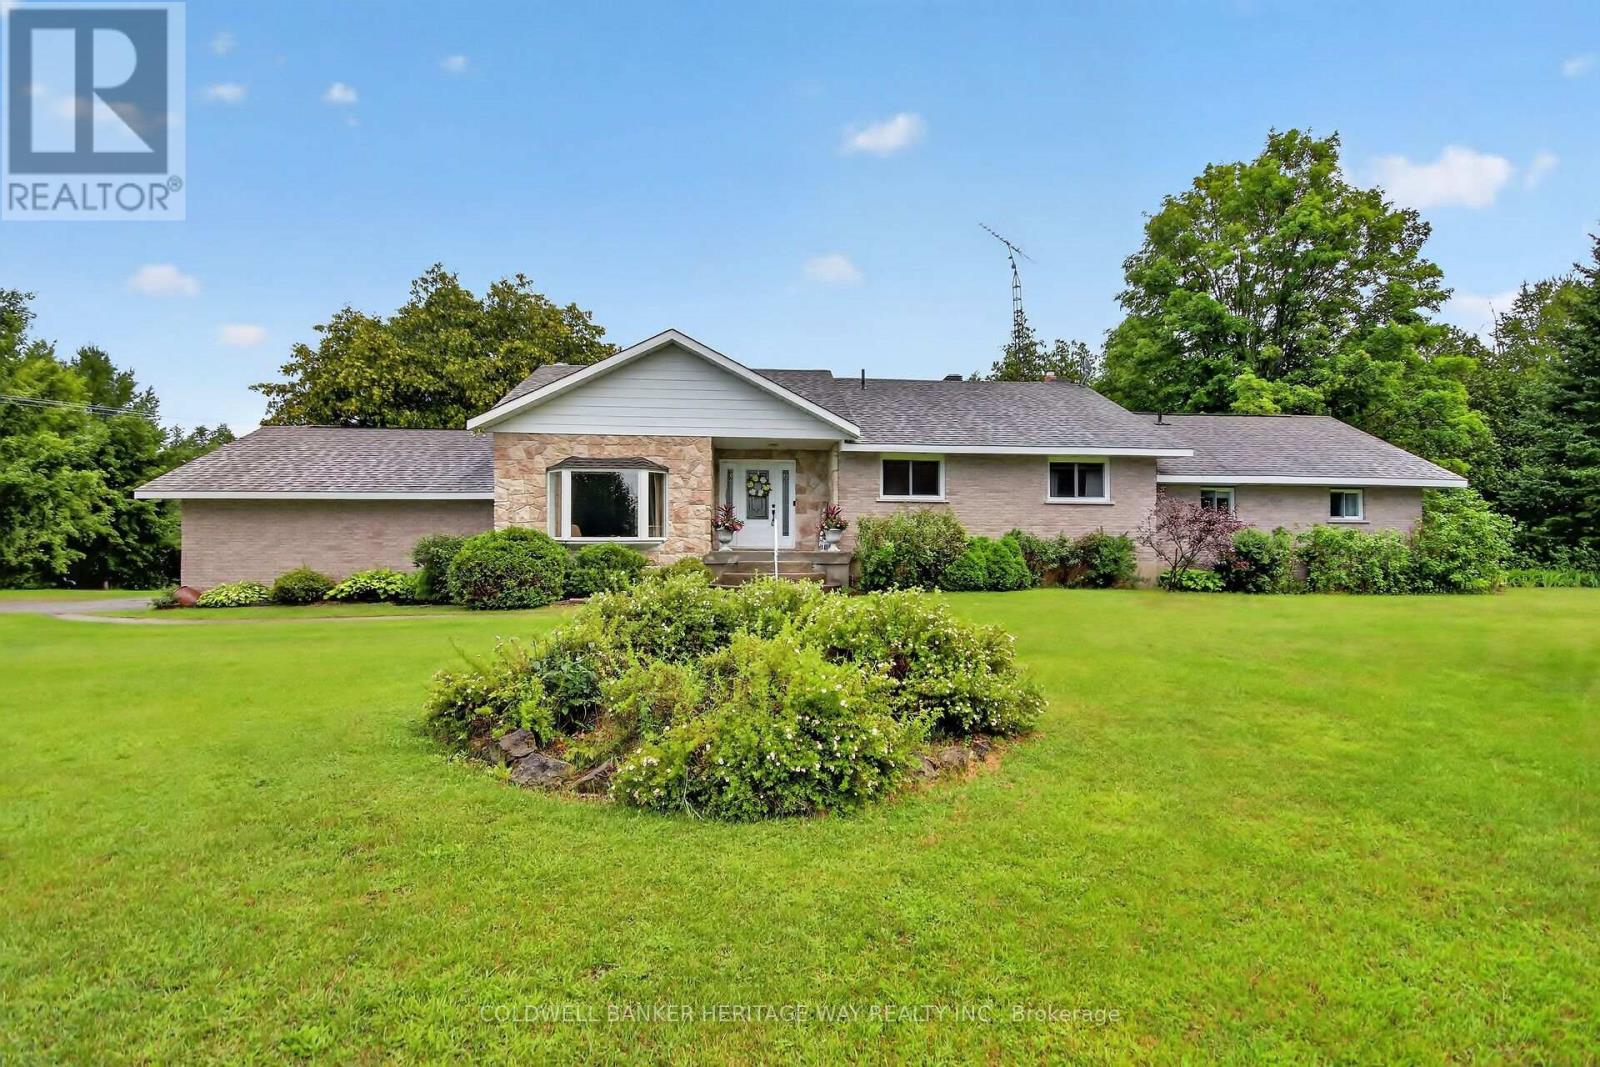
Rarely do properties of this caliber come on the market. Meticulously maintained by its original owner, this expansive residence sits peacefully well back from the road on over 16 private acres, offering the perfect blend of rural tranquility and modern convenience. This rare country estate features natural gas service and is located just five minutes out of town, making it an ideal haven for a growing family or a multi-generational household looking for unmatched space and privacy. Designed for both daily comfort and grand entertaining, the main level boasts a smart, sprawling layout. The heart of the home is a large gourmet eat-in kitchen that offers an abundance of counter and cupboard space, seamlessly connecting to a formal dining room perfect for holiday gatherings. The main floor also features a sophisticated sunken formal living room, a separate family room anchored by a cozy natural gas fireplace, four generous bedrooms, and three full bathrooms. Direct, easy access to the attached two-car garage adds everyday convenience to this wing of the home.The functional living space continues into the fully finished lower level, which provides a massive recreation area, a second natural gas fireplace, and more than enough storage space for a large family. Outside, the property truly shines with over 16 acres of pristine land and a massive four-bay detached shop, offering endless opportunities for hobbies, equipment storage, or a home business. This exceptional estate delivers a rare combination of acreage, extensive living space, a huge shop, and natural gas comfort, all while keeping you just minutes from town amenities. (id:63879)