
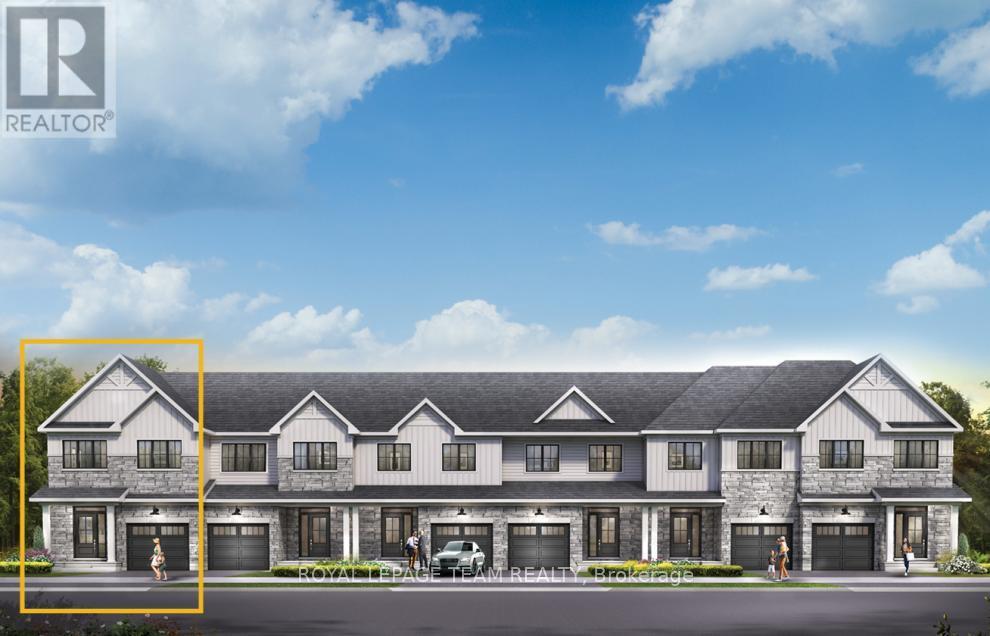
Ottawa, Ontario
Find more room for family in the 4-bedroom Rockcliffe Executive Townhome. You're all connected on the open-concept main floor, from the dazzling kitchen to the formal dining room and bright living room. Find more space in the basement with a finished rec room. The second floor features all 4 bedrooms, 2 bathrooms and the laundry room, while the primary bedroom includes a 3-piece ensuite and a spacious walk-in closet. Don't miss your chance to live along the Jock River surrounded by parks, trails, and countless Barrhaven amenities. April 13th 2027 occupancy! (id:63879)
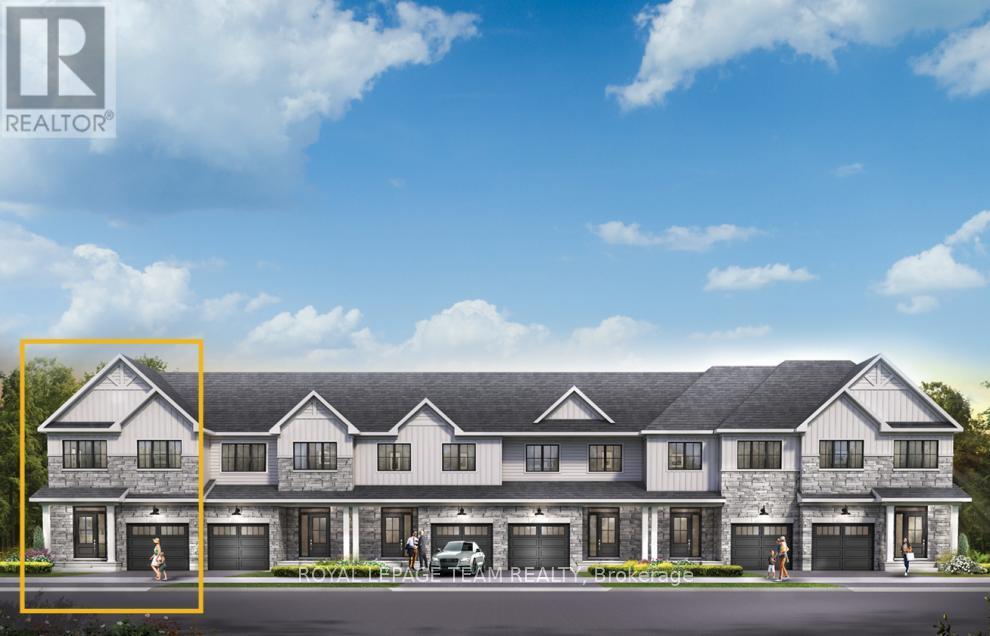
Ottawa, Ontario
Find more room for family in the 4-bedroom Rockcliffe Executive Townhome. You're all connected on the open-concept main floor, from the dazzling kitchen to the formal dining room and bright living room. Find more space in the look-out basement with a finished rec room. The second floor features all 4 bedrooms, 2 bathrooms and the laundry room, while the primary bedroom includes a 3-piece ensuite and a spacious walk-in closet. Don't miss your chance to live along the Jock River surrounded by parks, trails, and countless Barrhaven amenities. April 1st 2027 occupancy! (id:63879)
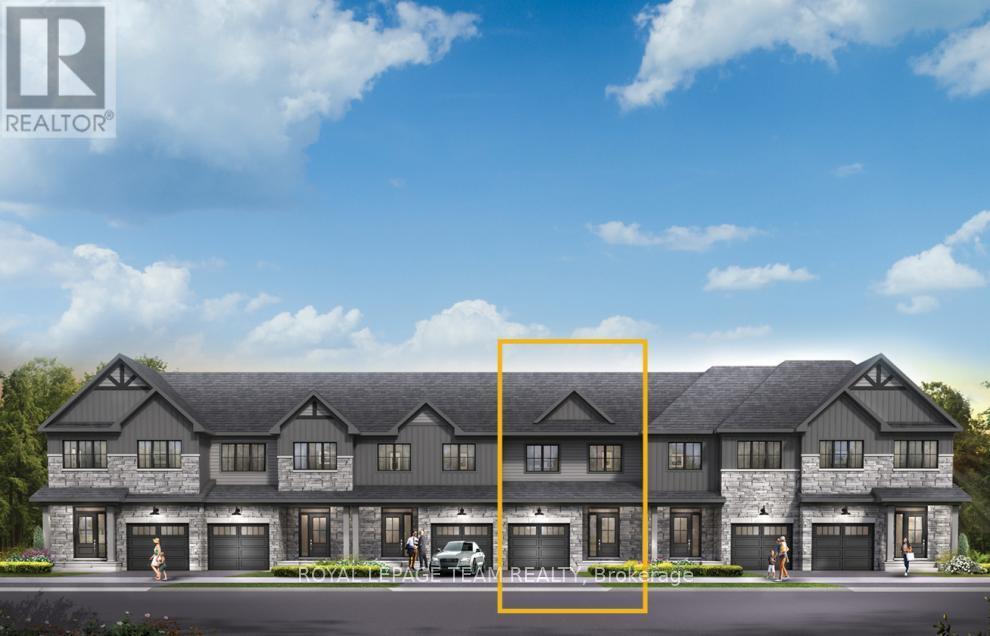
Ottawa, Ontario
Unwind in the Ashbury Executive Townhome. The open-concept main floor is perfect for family gatherings, from the bright kitchen to the open-concept dining area to the naturally-lit living room. The second floor features 3 bedrooms, 2 bathrooms and the laundry room. The primary bedroom includes a 3-piece ensuite, a spacious walk-in closet and additional storage. Plus, a finished look out basement with rec room for even more space. Don't miss your chance to live along the Jock River surrounded by parks, trails, and countless Barrhaven amenities. April 13th 2027 occupancy! (id:63879)
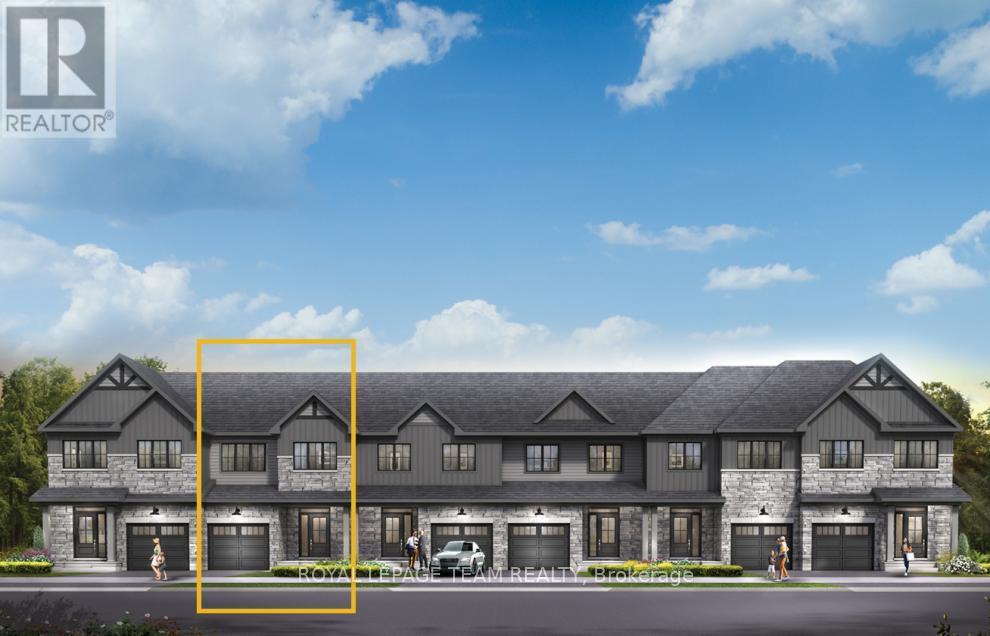
Ottawa, Ontario
Live well in the Gladwell Executive Townhome. The dining room and living room flow together seamlessly, creating the perfect space for family time. The kitchen offers ample storage with plenty of cabinets and a pantry. The main floor is open and naturally-lit, while you're offered even more space with a finished look-out basement with rec room. The second floor features 3 bedrooms, 2 bathrooms and the laundry room. The primary bedroom offers a 3-piece ensuite and a spacious walk-in closet. Don't miss your chance to live along the Jock River surrounded by parks, trails, and countless Barrhaven amenities. April 8th 2027 occupancy! (id:63879)
Ottawa, Ontario
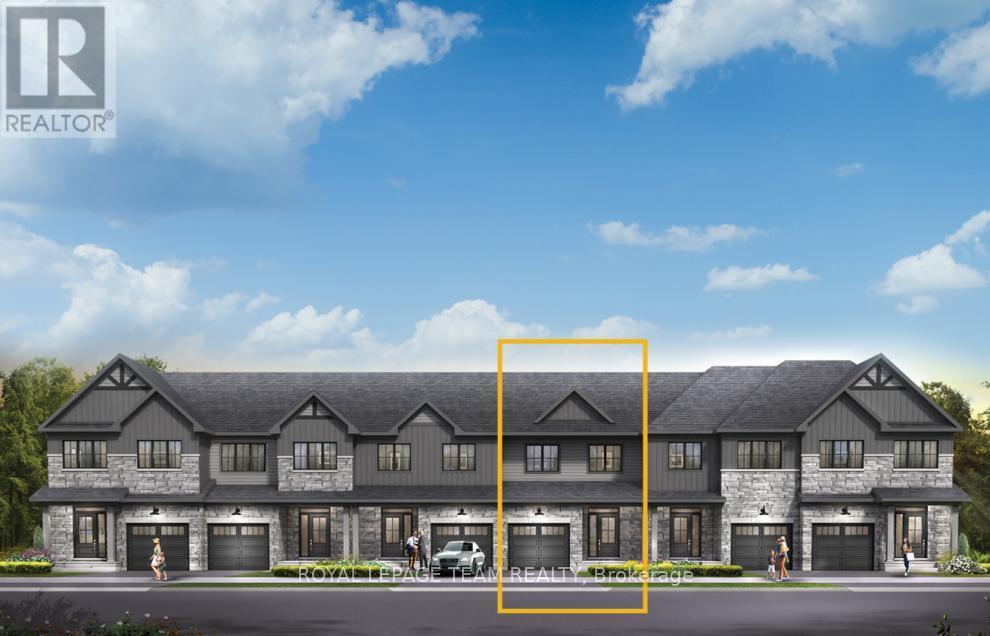
Unwind in the Ashbury Executive Townhome. The open-concept main floor is perfect for family gatherings, from the bright kitchen to the open-concept dining area to the naturally-lit living room. The second floor features 3 bedrooms, 2 bathrooms and the laundry room. The primary bedroom includes a 3-piece ensuite, a spacious walk-in closet and additional storage. Plus, a finished basement rec room for even more space. Don't miss your chance to live along the Jock River surrounded by parks, trails, and countless Barrhaven amenities. April 20th 2027 occupancy! (id:63879)
Ottawa, Ontario
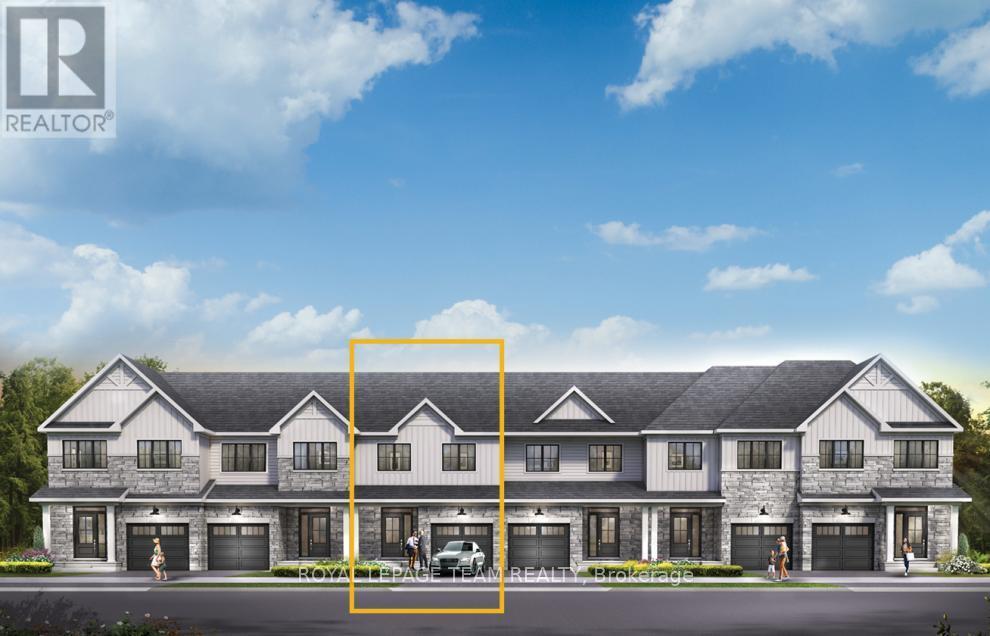
Enjoy bright, open living in the Cohen Executive Townhome. The main floor is naturally-lit, designed with a large living room connected to the kitchen to bring the family together. The basement includes a finished rec room for more space to live, work and play. The second floor features 3 bedrooms, 2 bathrooms and the laundry room, while the primary bedroom offers a 3-piece ensuite and a spacious walk-in closet. Don't miss your chance to live along the Jock River surrounded by parks, trails, and countless Barrhaven amenities. April 21st 2027 occupancy! (id:63879)
Ottawa, Ontario
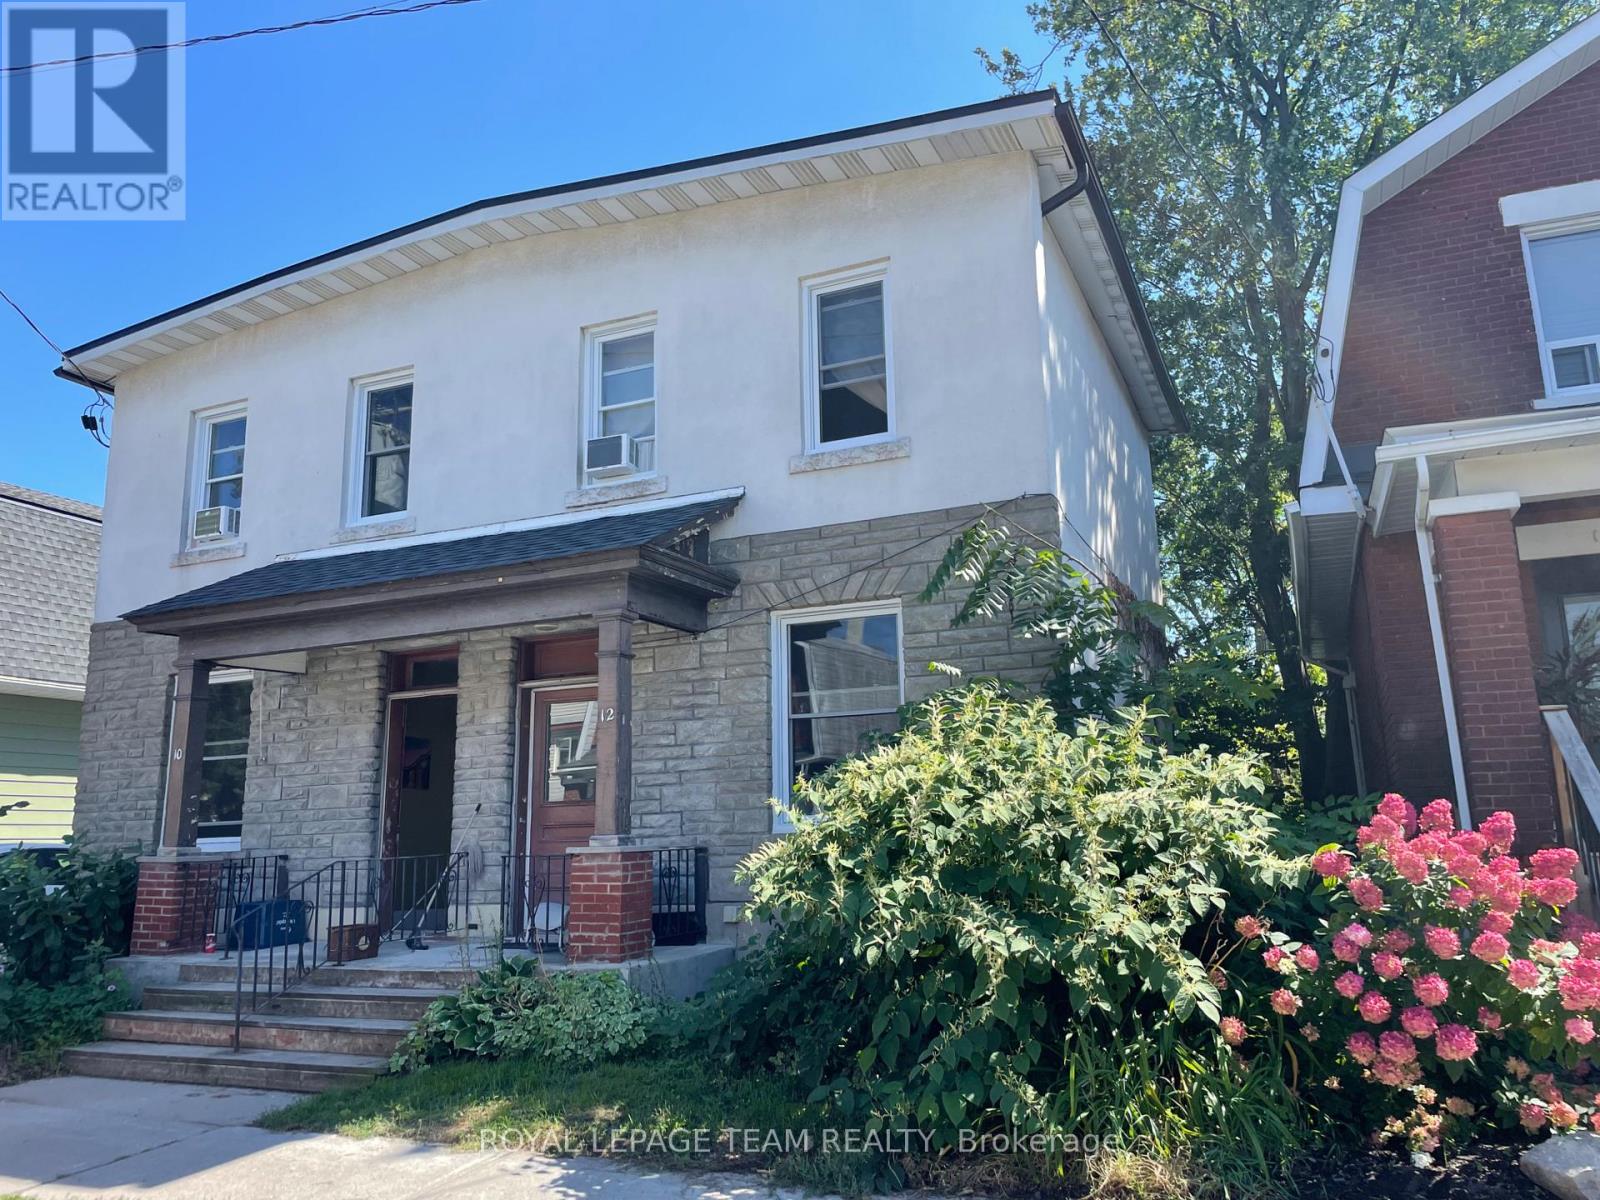
Welcome to this bright and inviting 1-bedroom apartment in one of Ottawa's most sought-after neighbourhoods, just steps from vibrant Wellington Street. Surrounded by local cafés, boutiques, grocery stores, restaurants, and everyday conveniences, you'll have everything you need right outside your door.This thoughtfully laid-out unit offers a comfortable living space with warm hardwood floors and plenty of natural light. The recently renovated kitchen features stylish shaker-style cabinetry and new countertops, while the refreshed bathroom has also been beautifully updated for a clean, modern feel.Located on the main level, the unit also offers access to a shared backyard - an added bonus for enjoying some fresh air or relaxing outdoors.Getting around is a breeze, with Tunney's Pasture Station less than a 10-minute walk away and downtown Ottawa approximately a 20-minute drive. With its updated finishes, functional layout, and unbeatable location, this apartment offers the perfect blend of neighbourhood charm and urban convenience. (id:63879)
Ottawa, Ontario
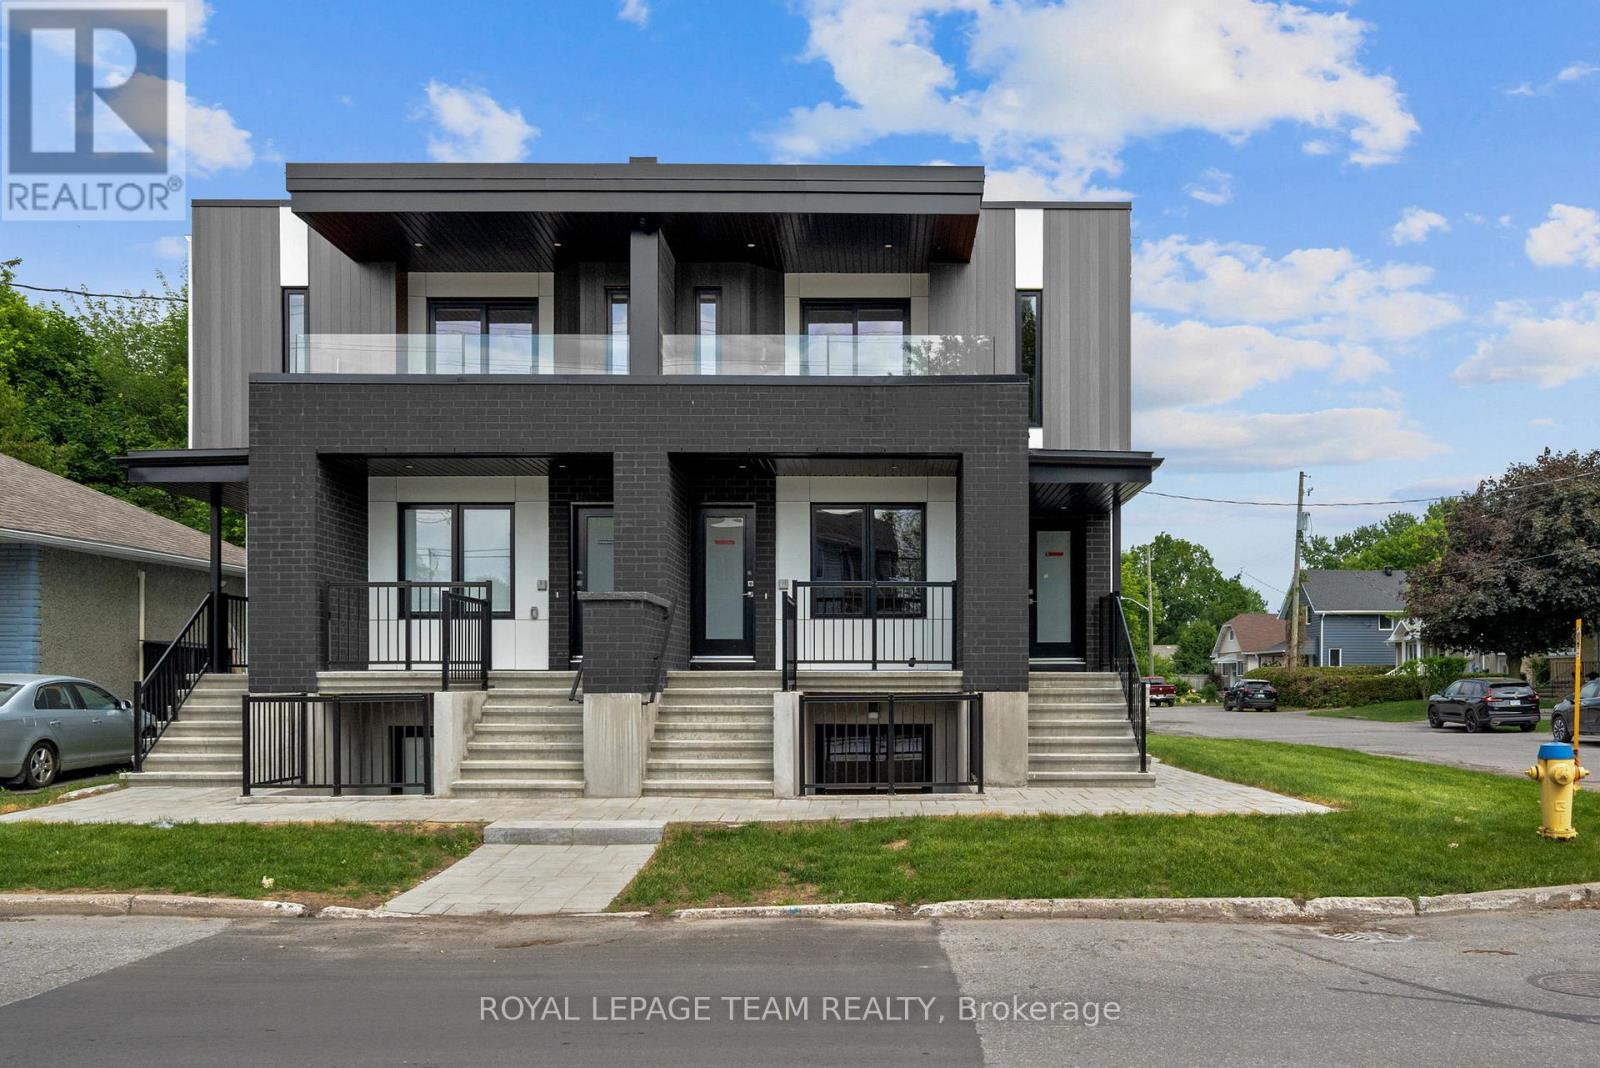
2 Months' FREE Rent! Welcome to this beautifully designed, newly built 3-bedroom, 2-bathroom unit offering modern finishes, stylish design, and exceptional convenience. Featuring a bright open-concept layout, this home seamlessly blends the living, dining, and kitchen areas, creating the perfect space for both everyday living and entertaining. The contemporary kitchen is thoughtfully designed with sleek cabinetry, quality finishes, and ample workspace, while the modern bathrooms showcase elegant fixtures and timeless styling. The spacious primary bedroom serves as a private retreat, complete with a walk-in closet and a luxurious 3-piece ensuite featuring a glass-enclosed shower. Two additional bedrooms offer flexibility for family, guests, or a home office. Step outside to your private front porch, an inviting space with room for a couple of patio chairs-perfect for enjoying your morning coffee or unwinding at the end of the day. Ideally located near the corner of Shillington Avenue and Hollington Street, this home is situated in the heart of one of Ottawa's most convenient neighbourhoods. Enjoy easy access to Merivale Road's shopping, restaurants, and everyday amenities, while being just minutes from the Civic Hospital, Westboro, Wellington Village, Carlingwood Shopping Centre, and the Central Experimental Farm. Commuters will appreciate nearby public transit, major roadways, and quick access to downtown Ottawa. For a limited time, take advantage of an exceptional rental promotion: the landlord is offering the 10th & 11th months of the initial lease term rent-free (subject to the terms of the lease). It's a fantastic opportunity to enjoy additional savings while living in a brand-new home. A stylish and low-maintenance home in an unbeatable location-perfect for professionals, families, and anyone seeking modern living close to everything Ottawa has to offer. This unit includes one parking space. (id:63879)
Ottawa, Ontario
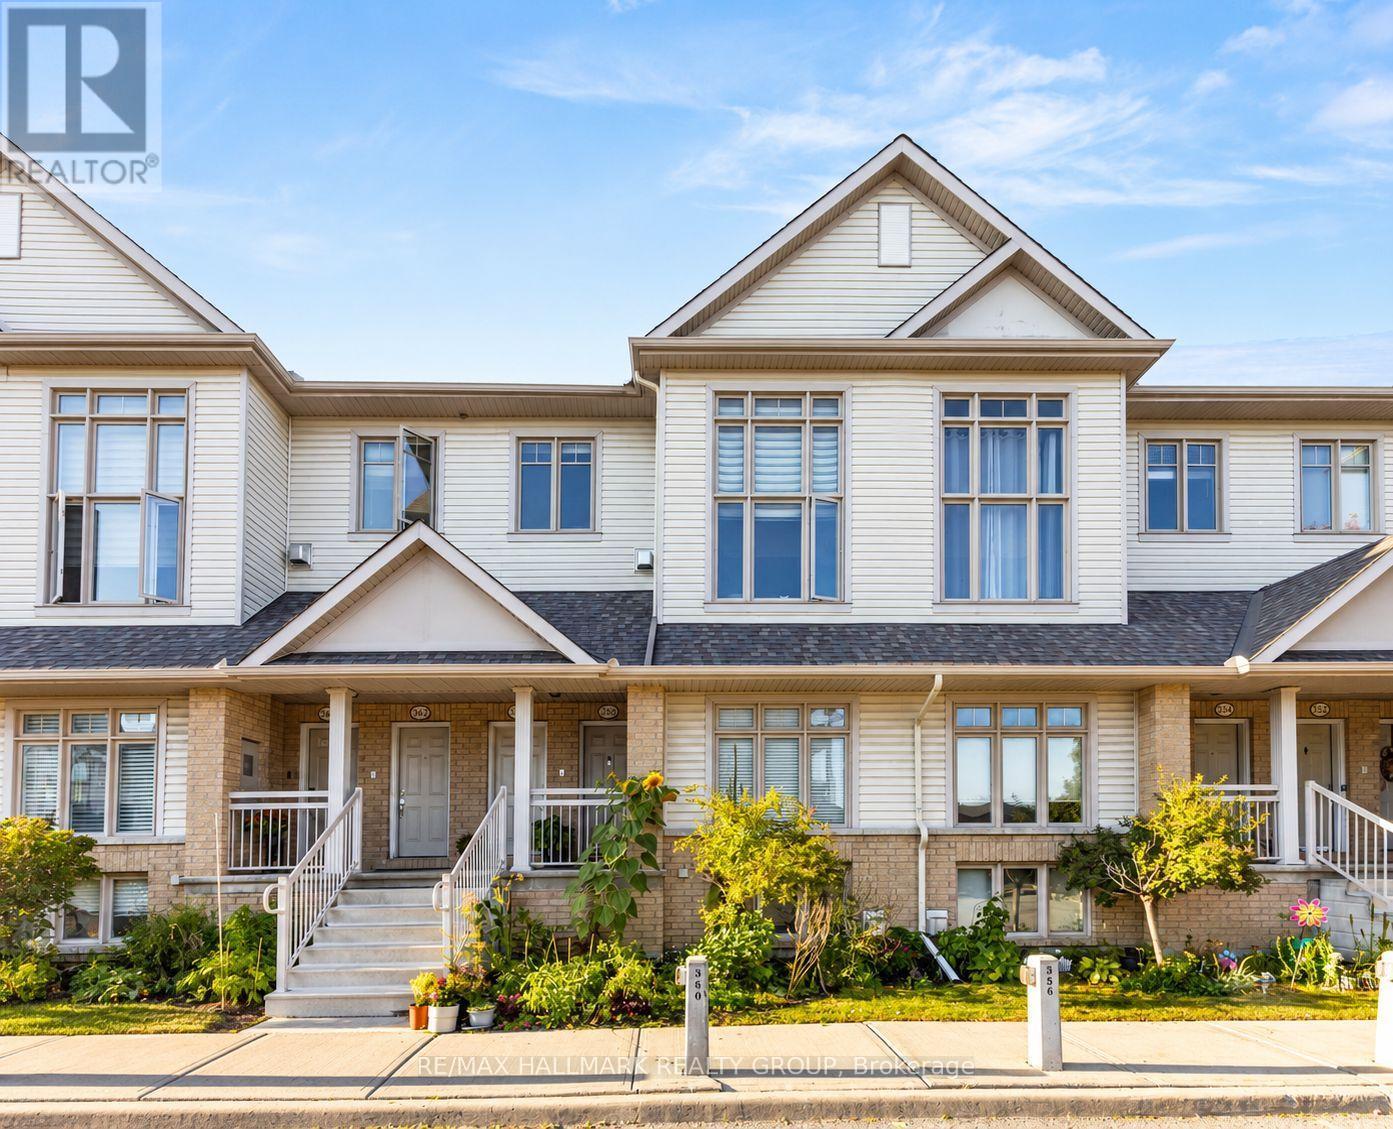
Welcome to 358 Galston Private, a bright and inviting two-bedroom home that combines comfort, functionality, and charm. The main level features a generous open-concept layout with a spacious living and dining area-ideal for relaxing or entertaining. The well-appointed kitchen offers ample storage and workspace, and opens directly to your backyard-perfect for morning coffee or BBQs. A convenient powder room completes the main floor.Downstairs, large windows fill the space with natural light, creating a warm and welcoming lower-level family area anchored by a cozy fireplace and open to the main level above. This floor also includes two well-sized bedrooms and a full bathroom, offering both comfort and privacy.Located in a well-managed community, residents enjoy access to nearby parks, walking trails, and a variety of amenities. Public transit is just steps away and families will appreciate proximity to schools, and daily essentials such as shopping, cafes, and groceries.Whether you're a first-time buyer, downsizer, or investor, this home offers exceptional value in a convenient, connected location. (id:63879)
Ottawa, Ontario
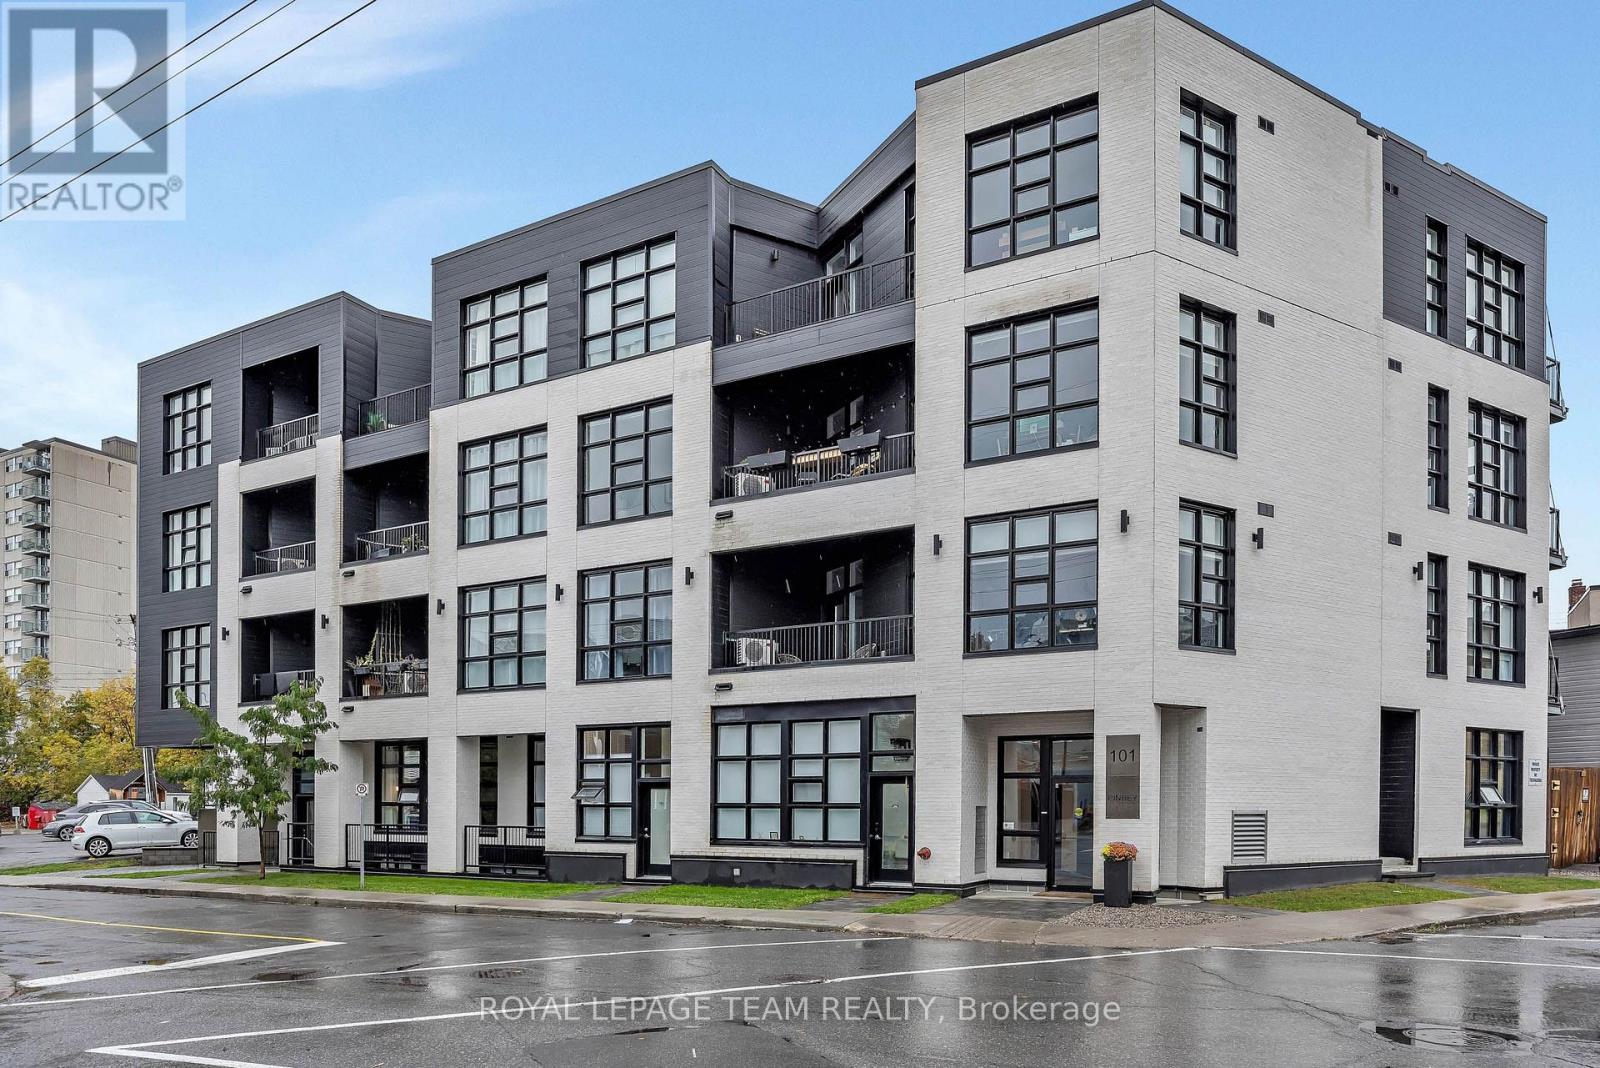
Ideally located in the heart of Hintonburg, one of Ottawa's most vibrant and sought-after neighbourhoods. This 1-bedroom, 1-bathroom condo offers a practical layout and a great opportunity to enjoy urban living close to an array of local cafés, restaurants, shops, parks, and everyday amenities. Convenient in-unit laundry in a central location offers easy access to public transit, Wellington Street, and downtown Ottawa. An excellent option for first-time buyers, professionals, or investors looking to be part of a dynamic and walkable community. (id:63879)
Clarence-Rockland, Ontario
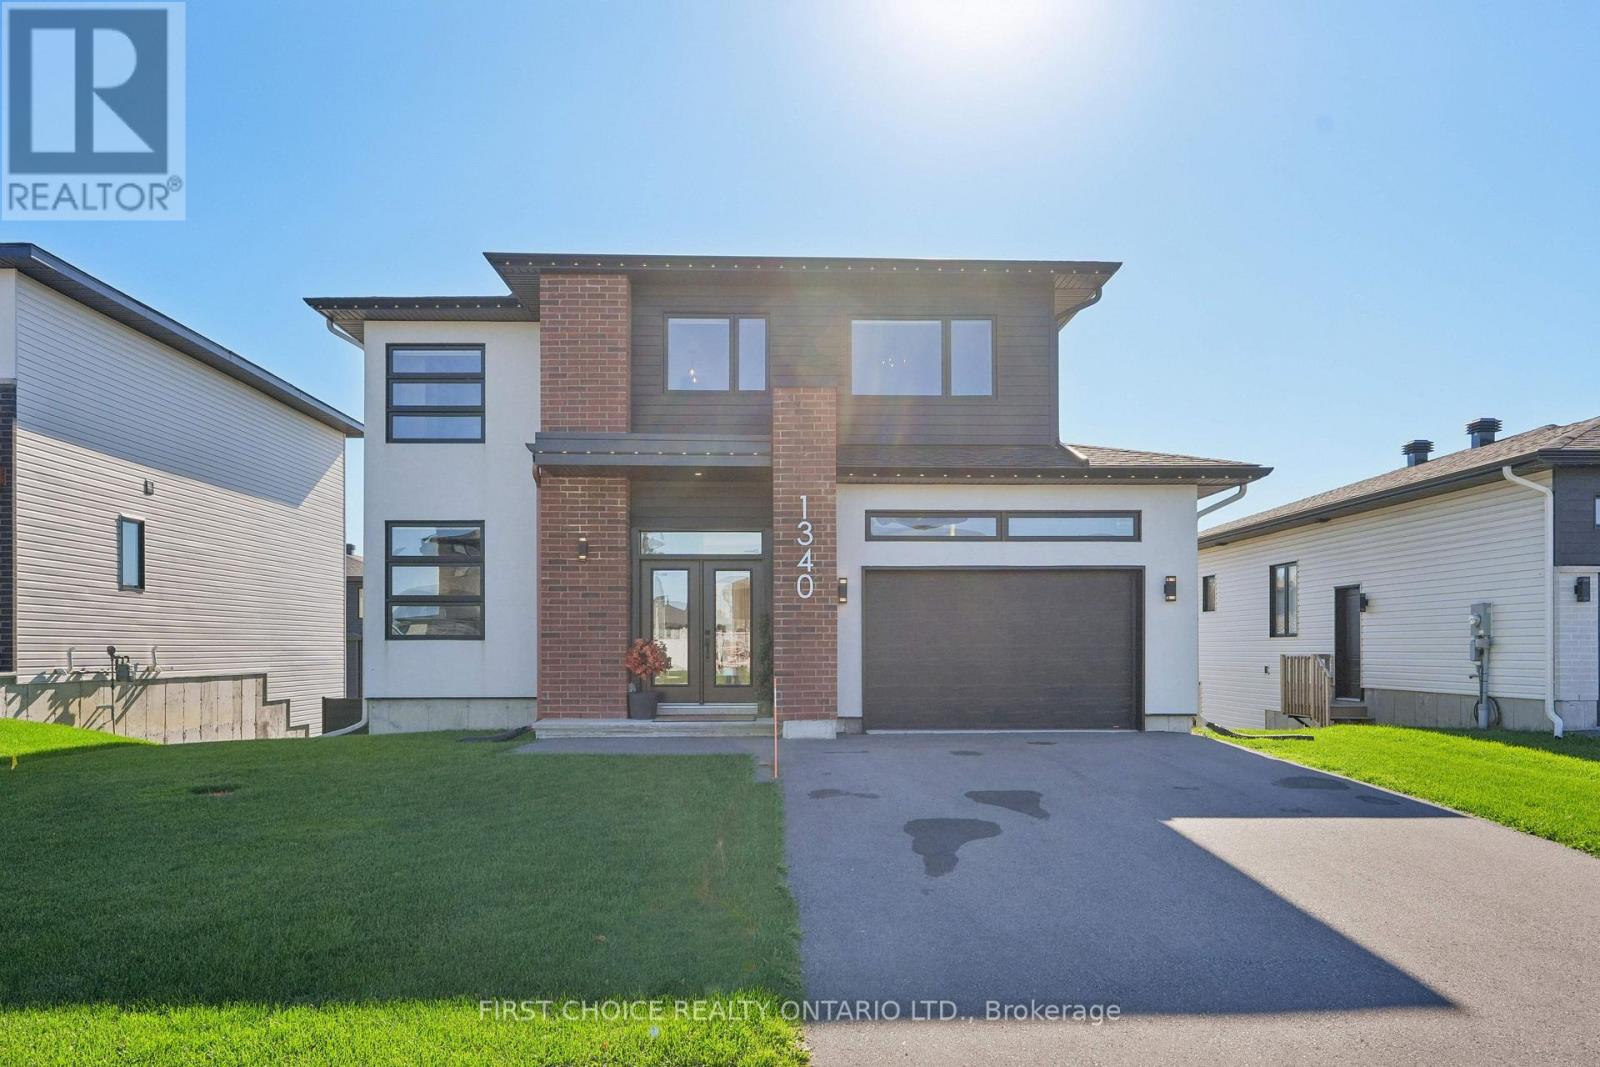
Over $200,000 in upgrades - this home has it all!! This gorgeous 3 bedroom, 4 bathroom home with a spectacular walkout basement opening onto the large resort style fenced rear yard with a new 14' x 28' heated salt water in-ground pool, a covered patio, plus a large lawn. This home is impeccable and loaded with high end upgrades throughout. From the welcoming foyer, rich hardwood floors run throughout both floors. The open-concept main floor is bathed in sunlight with floor to ceiling windows & features a comfortable living area with fireplace, dining space and a stylish kitchen with rich cabinetry, sleek quartz countertops, a large island with seating and premium Café appliances, including a gas range. The kitchen has been extended into a bright custom pantry room with additional cabinetry & counters & features premium refrigerated drawers plus a 5-in-1 oven/microwave by cafe & stacked washer/dryer and a main flr powder room. Walkout out onto a huge 10'x20' new deck overlooking the beautiful rear yard & pool. This is the perfect house for hosting family/friends and the ultimate everyday living experience. Upstairs, the spacious primary suite features a customized walk-in closet & spa like 5-piece ensuite with a gorgeous standing tub and walk in shower. Two additional bedrooms complete the second level along with a 4 piece bathroom. The finished walkout basement enjoys a wall of windows, overlooking the beautiful rear yard & provides additional living space with a generous sized recreation room, a new 3-piece bathroom with walk-in shower ideal for use with the pool. Step outside into the magnificent backyard with a large covered patio overlooking the pool, which will provide your family will enjoy endless days of fun and memories! The backyard is fully fenced and is complemented by a 12' x 8' shed with electricity. Further upgrades include motorized blinds, heated double garage with epoxy coated floors, permanent holiday lighting & rain gutters. Make this your home. (id:63879)
Ottawa, Ontario
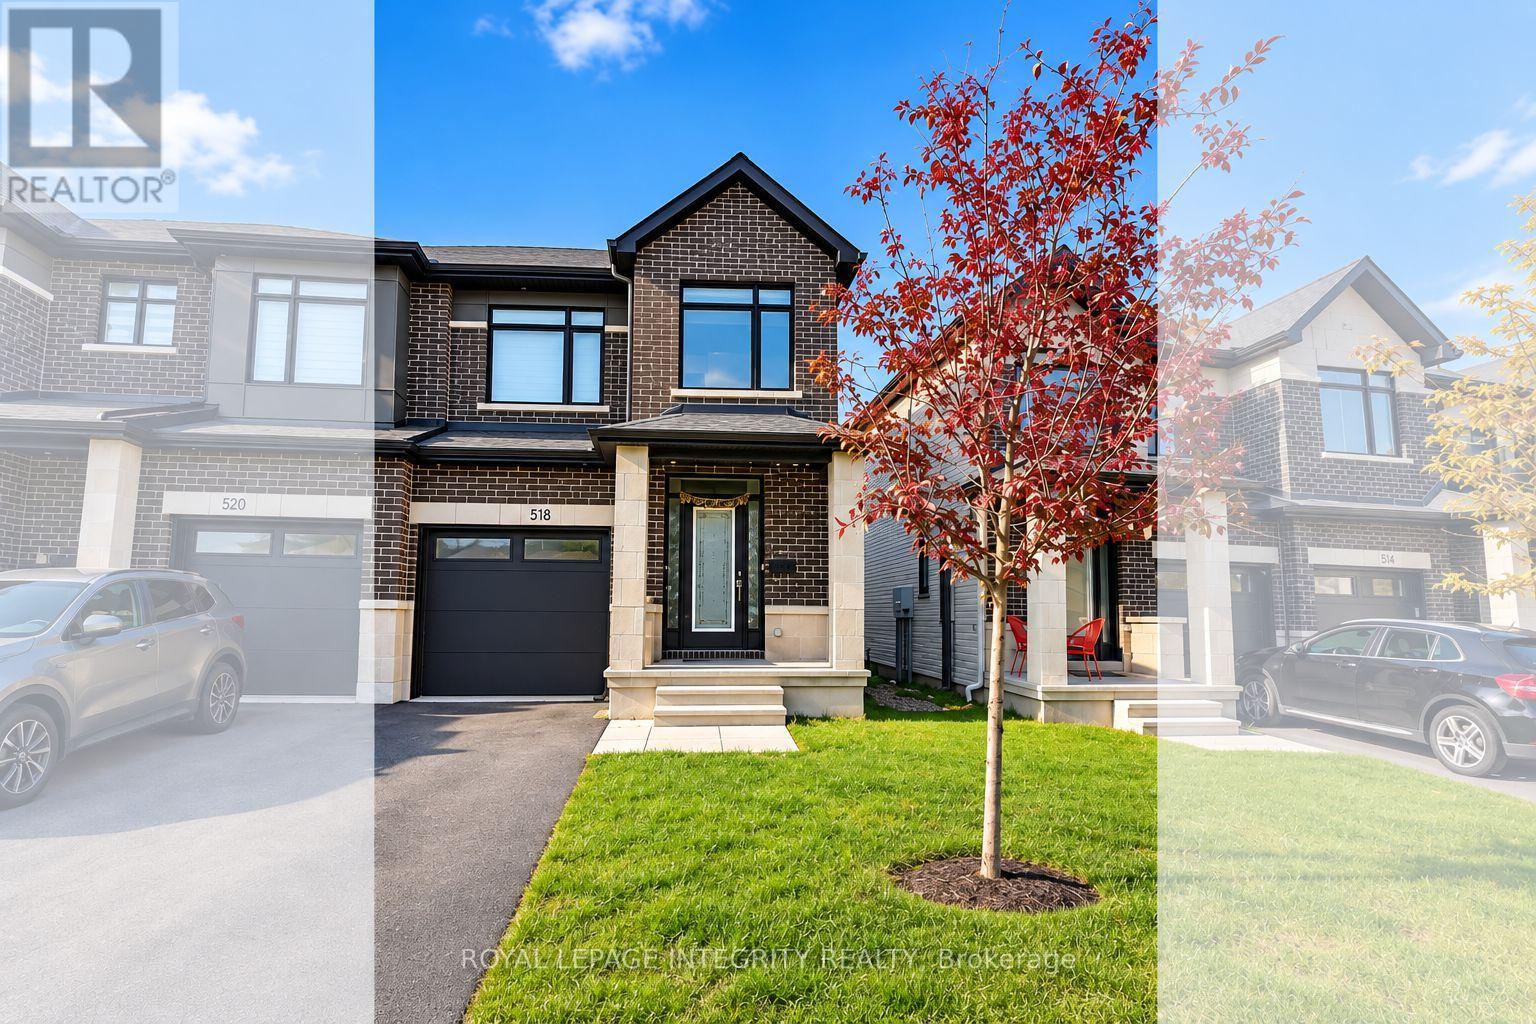
Welcome to this beautiful and spacious Claridge Homes Gregoire model townhome, offering approximately 2,160 sq. ft. of thoughtfully designed living space, including a finished basement! This well-maintained home features 3 bedrooms, 2.5 bathrooms, and an inviting open-concept layout perfect for comfortable family living. The main floor boasts elegant hardwood flooring, a bright and spacious living and dining area, and a modern kitchen featuring granite countertops, stainless steel appliances, a large centre island, and a walk-in pantry offering plenty of storage. Upstairs, the generous primary bedroom features a walk-in closet and a private ensuite bathroom. Two additional well-sized bedrooms, a full bathroom, and convenient second-floor laundry complete the upper level. The fully finished basement offers a spacious recreation room with a cozy fireplace, ideal for a family room, home office, or entertainment space. A wonderful opportunity to enjoy spacious, modern living in a beautiful home. (id:63879)