
Ottawa, Ontario
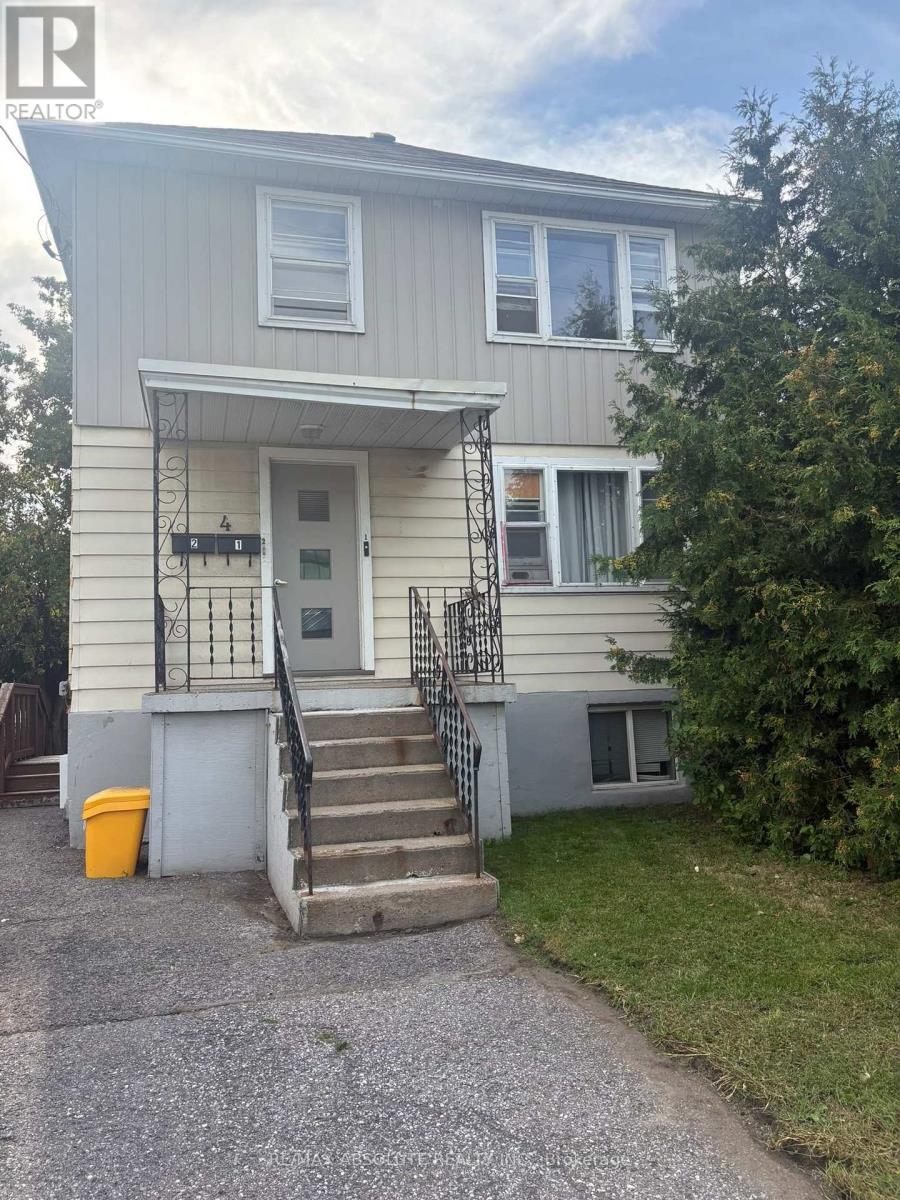
Welcome to 4 Holland Avenue, Unit 2! This spacious upper-level 2-bedroom apartment offers plenty of character, comfortable living and an unbeatable location. Featuring beautiful hardwood flooring throughout the principal living areas, the unit offers a bright and inviting living room, two generously sized bedrooms and a fun, retro-inspired pink bathroom that adds a unique touch of personality. Enjoy the convenience of in-unit laundry and parking for one vehicle. Commuting couldn't be easier simply walk across the street to Tunney's Pasture LRT Station, providing quick and convenient access throughout the city. Close to shops, restaurants, recreation and everyday amenities, this charming apartment combines space, character and exceptional accessibility. Tenant pays hydro. Easy to show. (id:63879)

Ottawa, Ontario
Welcome to the highly sought-after, family-friendly community of Riverside South! This stunning contemporary home offers exceptional privacy with no rear neighbours and is beautifully appointed throughout. The bright, open-concept main level features elegant hardwood flooring, spacious living and dining areas, and a stylish gourmet kitchen complete with stainless steel appliances, a large granite island, and oversized windows with a patio door that fills the home with natural light while overlooking the private backyard. Step outside to the fully fenced, extra-large backyard featuring a gorgeous stone patio-perfect for summer entertaining, family gatherings, or relaxing outdoors. Upstairs, you'll find three generously sized bedrooms, two full bathrooms, and a convenient second-floor laundry room. The impressive primary suite boasts a large walk-in closet and a luxurious 5-piece ensuite with double vanities, a soaker tub, and a separate glass shower. The unfinished basement provides abundant storage space and offers excellent potential for future customization. Move-in ready and meticulously maintained, this mint-condition home is ideally located close to parks, schools, shopping, public transit, and all the amenities Riverside South has to offer. A fantastic opportunity you won't want to miss! (id:63879)
Ottawa, Ontario
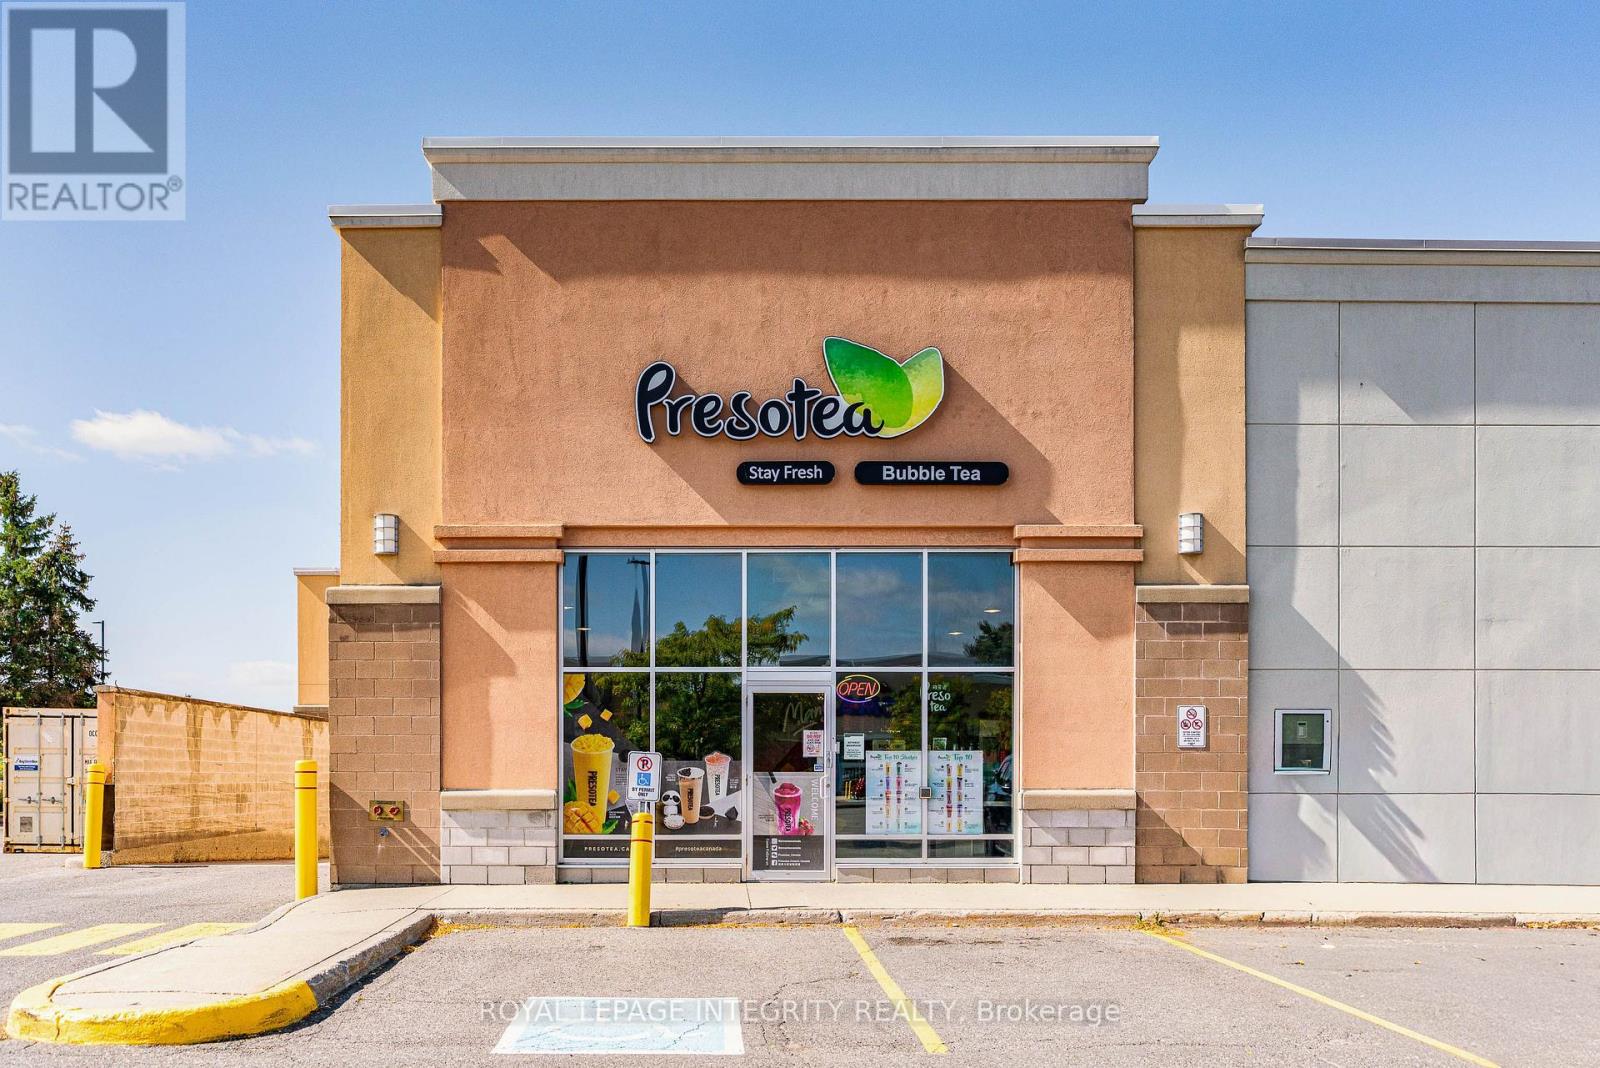
Excellent opportunity to own a well-established Presotea bubble tea franchise in a prime Orléans location. This turnkey business features a spacious approx. 3,063 sq. ft. store with a bright, modern interior, ample seating, and a clean, well-maintained setup. With 500+ Google reviews, a strong local reputation, and an established customer base, the business is already well recognized in the community. Located along busy Innes Road in a high-traffic commercial plaza with excellent visibility and ample parking, surrounded by major retailers, restaurants, banks and everyday services. Compared with a traditional restaurant, the operation is relatively straightforward, with no complicated kitchen setup and an established franchise operating system. Fully equipped and ready for a new owner to continue operations. Great opportunity for an owner-operator or investor looking for an established food and beverage business in one of Orléans' busiest commercial areas. (id:63879)
Ottawa, Ontario
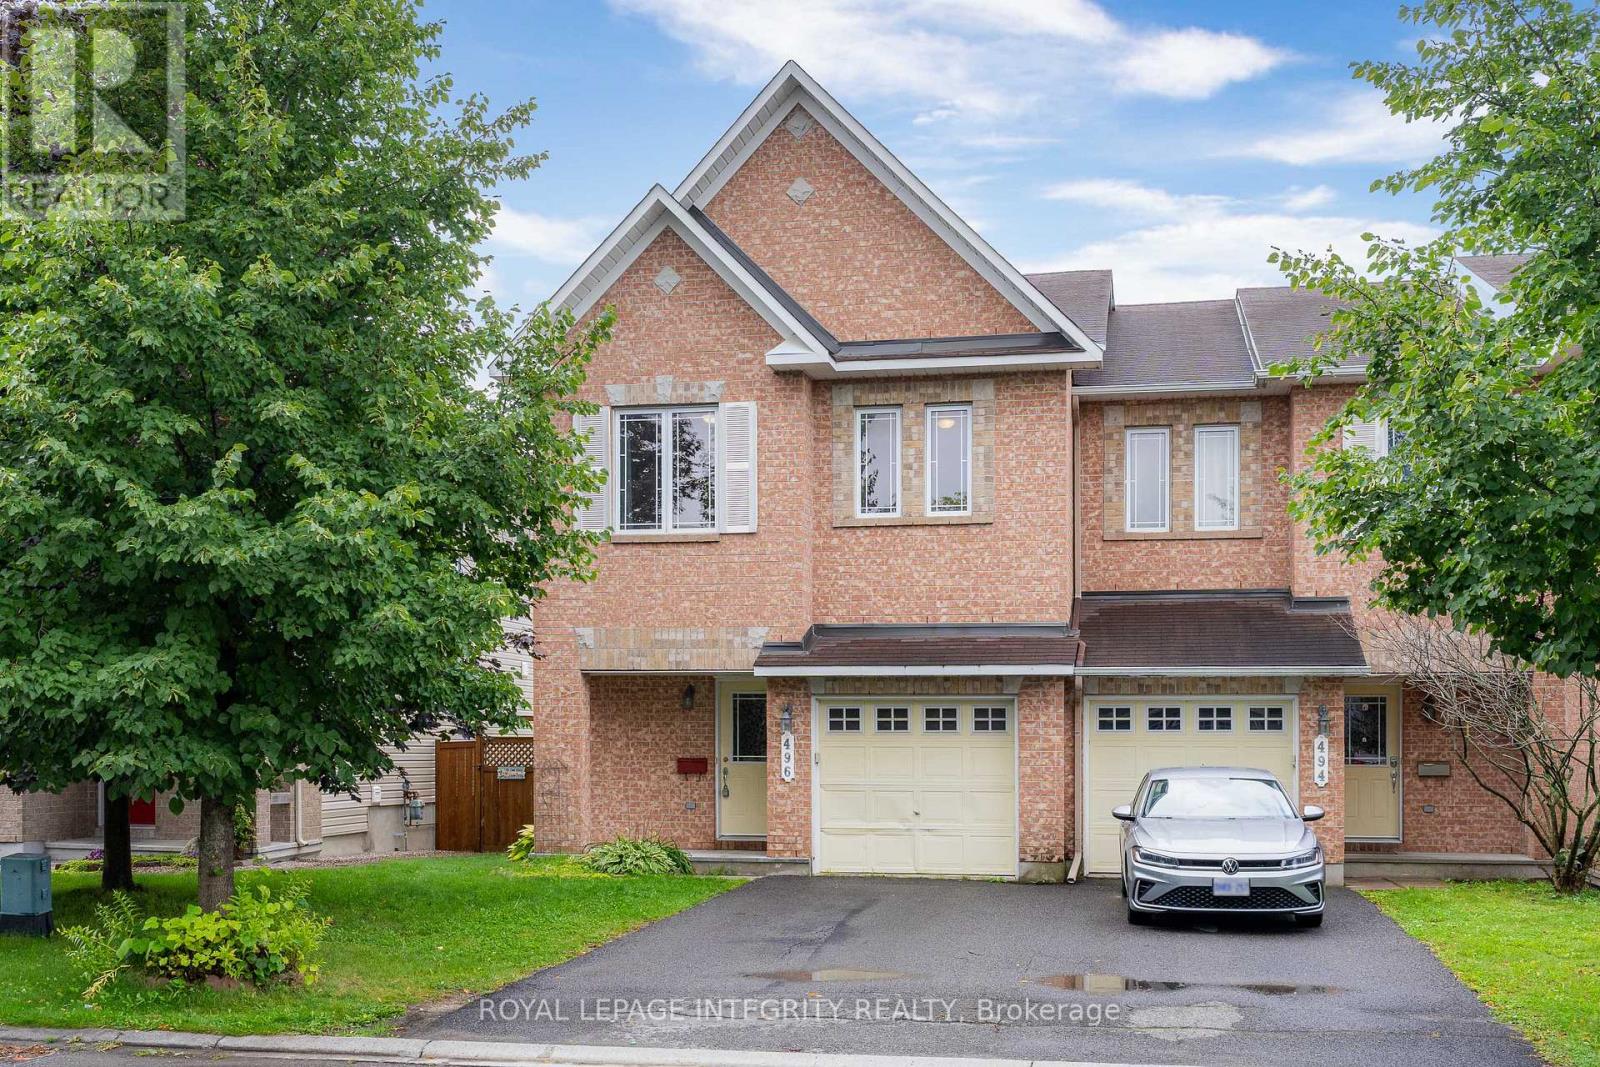
Move-in ready! Beautiful END UNIT townhome featuring 3 exceptionally spacious bedrooms, 2.5 bathrooms, and abundant natural light throughout. From the moment you enter, you'll notice the bright and welcoming layout, gleaming hardwood floors, and large windows that fill the main level with sunlight. The kitchen features granite countertops, ample cabinet and prep space, a cozy eat-in area, and large patio doors leading directly to the backyard. Upstairs, all three bedrooms are impressively spacious. The primary bedroom offers a private ensuite bathroom and generous walk-in closet, while the two additional bedrooms provide plenty of room for beds, desks, or home office setups. A full bathroom completes the upper level. The finished basement adds even more versatile living space, featuring a large window, additional storage, and a dedicated laundry area, making it ideal for a family room, home office, gym, or entertainment space. Located in a quiet, family-friendly neighbourhood just minutes from schools, parks, shopping, and everyday amenities. (id:63879)

Ottawa, Ontario
Welcome home to 1782 Maple Grove Road, where comfort meets convenience in the heart of Stittsville. This 3-bedroom, 2.5-bath detached home features a bright, open-concept main floor with 9-foot ceilings, hardwood floors, a cozy fireplace, and a chef-inspired kitchen with quartz countertops, stainless steel appliances, a large island, and plenty of kitchen cabinets for all your storage needs. Upstairs, the spacious master bedroom offers a private ensuite and walk-in closet, while two additional bedrooms share a Jack & Jill bathroom and upper-level laundry. The professionally landscaped backyard and large patio create your perfect outdoor retreat, enhanced by tall pine hedges that provide privacy and tranquility. Situated in a family friendly neighbourhood, you're close to excellent schools, parks, and recreation and just a short walk or drive to Costco, 10 mins walk to Food Basics, No Frills, Shoppers Drug Mart, and more. This is the home you've been waiting for. (id:63879)

Ottawa, Ontario
Welcome to this meticulously maintained residence offering 2,752 sqft of above-grade living space on a premium 50' x 130' lot along the prestigious Beamish Crescent. A grand foyer introduces a thoughtfully designed floor plan featuring rich oak hardwood flooring and brand-new windows that flood every room with natural light.The main level showcases a bright living room with a charming bay window overlooking the deep front yard, alongside a formal dining room crafted for effortless entertaining. At the heart of the home lies a breathtaking two-story great room with soaring ceilings, a cozy wood-burning fireplace, and picturesque backyard views. The adjacent kitchen boasts timeless cabinetry, sleek quartz countertops, and a sunny breakfast area leading directly to an oversized, fully fenced backyard. Complete with a large deck, this private outdoor space is ideal for family gatherings, with plenty of room to build a future in-ground pool. A functional main-floor laundry /mudroom with built-in storage offers seamless access to the double garage. Upstairs, hardwood flooring extends into the expansive primary suite, featuring double closets, a peaceful sitting area, and a renovated 5-pc ensuite. Three additional generous bedrooms share a tastefully updated full bathroom.The newly finished basement significantly expands your living space, offering a dedicated playroom, broad recreation room, modern 3-pc bath, and an enormous storage room. Nestled on a quiet street surrounded by executive residences and mature trees, this prime location provides rapid access to Hwy 417, Terry Fox Drive, and the Kanata High-Tech Campus. Top-tier school catchments include Kanata Highlands PS and West Carleton SS, with local parks, scenic trails, and premier shopping just minutes away. Don't miss this exceptional home offering unmatched privacy, superior quality, and long-term value! Bsmt 2026; All baths 2023; Heat Pump 2023; Bsmt windows 2023; Main & 2nd floor windows 2026; Painted 2026. (id:63879)

Ottawa, Ontario
Welcome to this rare fine home with a combination of the suburban lifestyle and the city vibe! Nestled in the highly sought-after Merivale Gardens, this rare custom-built home (2014) sits on a huge private lot. You'll love the unbeatable location, just a 5 minutes drive to Merivale Rd, and 10 minutes to Barrhaven Centre for super convenient living. Inside, it features gorgeous hardwood floors throughout, high-end finishes, updated chef's kitchen(2019), 5 bedrooms, and 4.5 bathrooms. Plus, the fully finished basement comes with its own separate entrance, offering tons of flexibility. A truly rare find that checks all the boxes! Call today to book your private showing! ** This is a linked property.** (id:63879)
Ottawa, Ontario
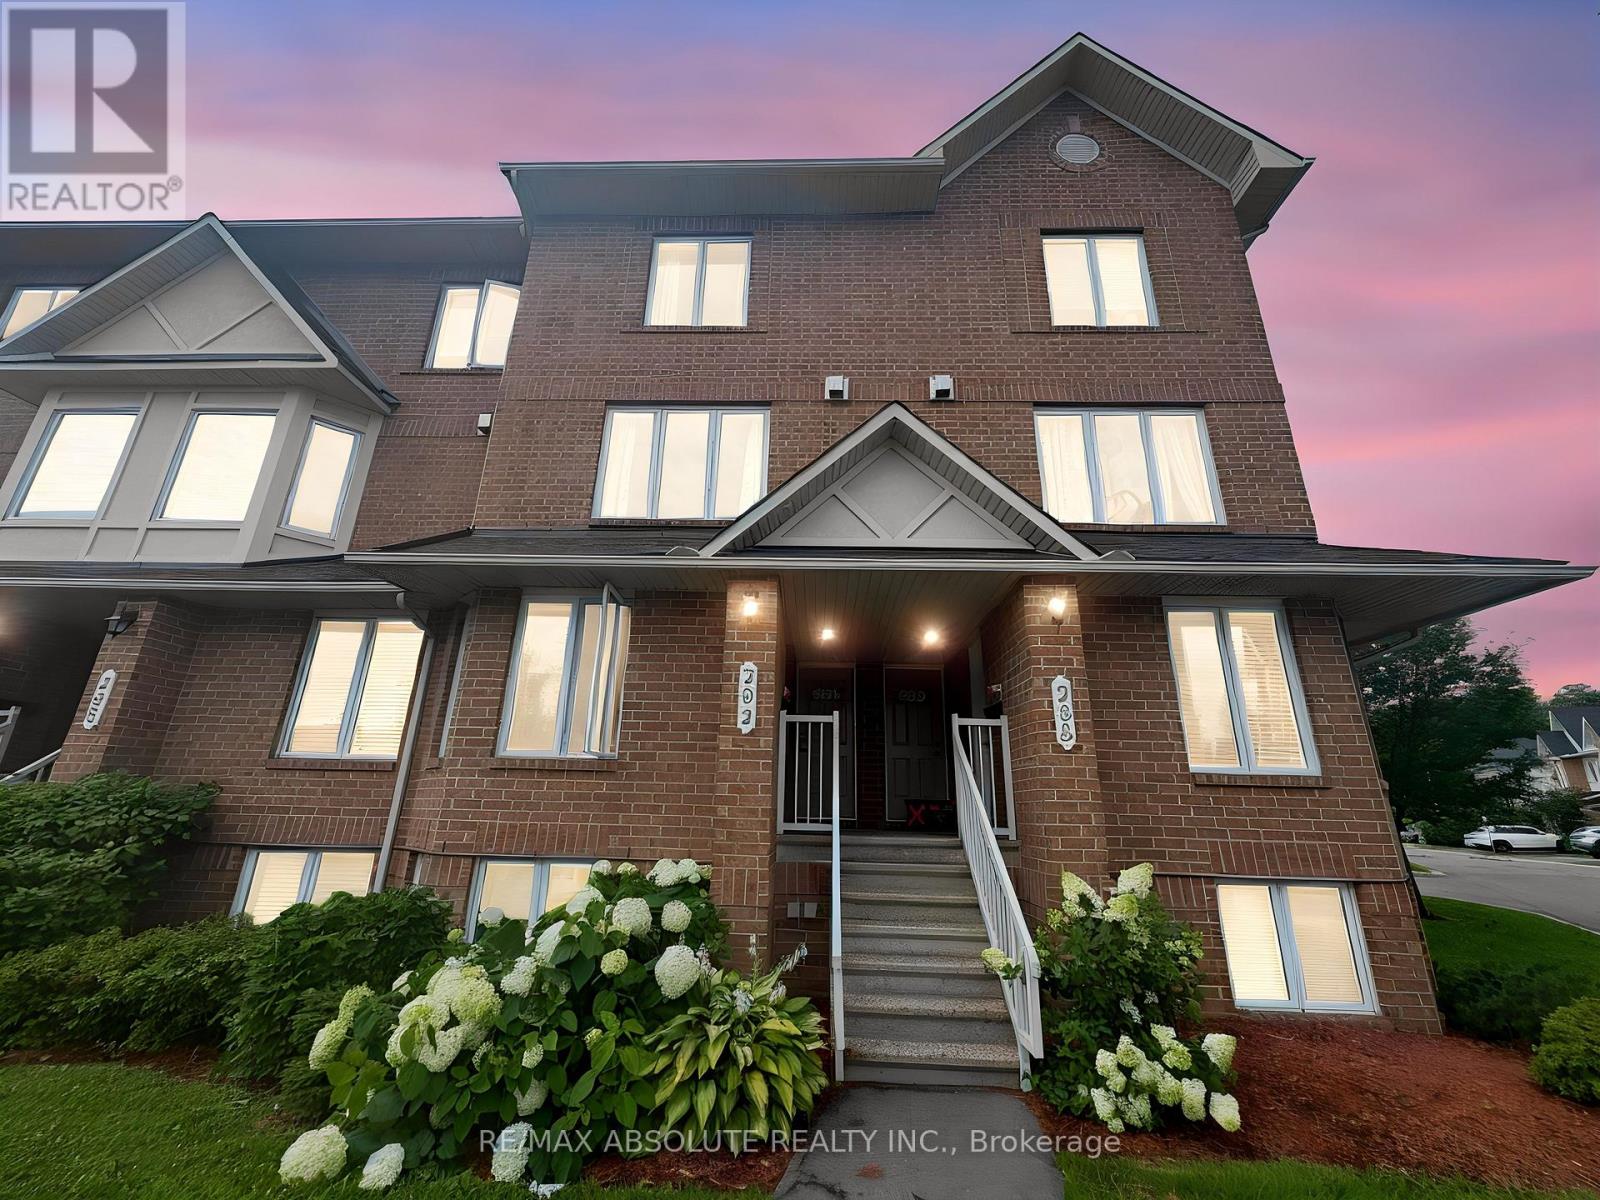
This bright and spacious 2-bedroom, 3-bathroom upper terrace home is move-in ready. The main level features a convenient powder room, a large kitchen with ample counter and cupboard space, a sunny eating area, and access to the first private balcony. The open-concept living and dining area is highlighted by a cozy gas fireplace, creating an inviting space for relaxing or entertaining.The upper level offers two generously sized bedrooms, each with its own private ensuite, providing comfort and privacy for family members or guests.Enjoy abundant visitor parking conveniently located near the unit, and an unbeatable location just steps to public transit and close to shopping, restaurants, parks, and everyday amenities. An ideal opportunity for first-time buyers, young professionals, downsizers, or investors. Some photos are virtually staged, book your viewing today! (id:63879)
Ottawa, Ontario
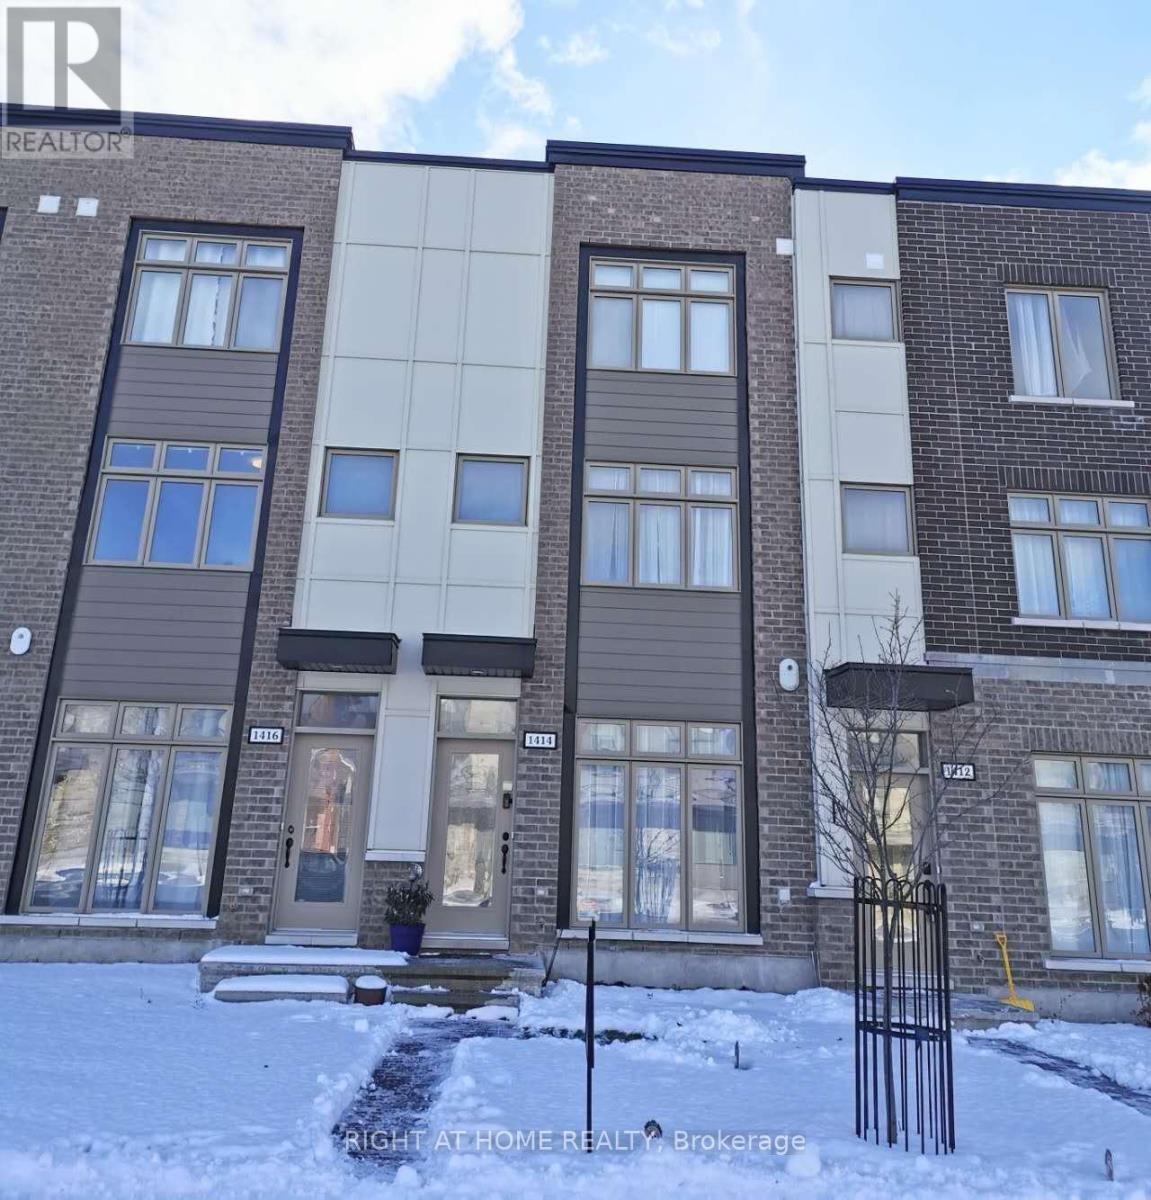
Welcome home! to live in this new, modern 3 storey townhome in Wateridge Village - Rockliffe. Perfect for young family, professionals, or retirees, this bright and stylish 2 bedroom, 3 bathroom townhome .the first floor features a spacious living room(can work as one bedroom or office),a part bathroom, and a large garage.On 2nd floor, This sun filled open concept layout presents a spacious and elegantly appointed kitchen that overlooks the great room with balcony access, sitting nook and dining room. The upper level is home to 2 bedrooms: the primary bedroom is complete with a walk-in closet and cheater access to the full bathroom and spacious secondary bedrooms. Close to nature and all amenities and steps to NCC Aviation Parkway. Just minutes away from downtown, Montfort Hospital, CSE, COSTCO, CMHC, Blair LRT, HWY 174 and 417, Beechwood Village and St. Laurent Shopping Centre. Next to future new and established English and French schools and a future park. book you showing today!, Flooring: Hardwood, Flooring: Carpet W/W & Mixed (id:63879)

Ottawa, Ontario
Welcome to this lovingly maintained and thoughtfully updated 3-bedroom, 2-bathroom bungalow, ideally situated on one of the largest pie-shaped lots in Queenswood Heights. Proudly owned and cared for by the same family for over 43 years, this exceptional property offers a rare combination of space, functionality, and incredible outdoor living. A charming covered front veranda welcomes you into the home. The main level features a bright and inviting living room and dining room with beautiful beech hardwood flooring. The kitchen offers granite countertops, and newer fridge, dishwasher, oven and cooktop and a large window overlooking the backyard, perfect for keeping an eye on the kids while preparing family meals. Three bedrooms feature durable laminate flooring, while the main bathroom was beautifully updated in 2022 with a large glass shower and granite vanity. The fully finished basement provides an impressive amount of additional living space and is ideal as a teen retreat, games room, or entertainment area. Complete with a wet bar, pool table, large recreation space, convenient 2-piece bathroom, laundry room, workshop and plenty of storage, there is room for the whole family to spread out. The backyard is truly the showstopper! The enormous, fully fenced pie-shaped lot features a screened three-season sunroom, spacious deck, interlock patio, gazebo and an incredible amount of green space. There is even enough room to add a pool while still leaving plenty of space for the kids to enjoy a game of soccer. Car enthusiasts, hobbyists and outdoor enthusiasts will love the second detached garage, providing valuable additional storage for all your toys and equipment. The home's oversized single garage also features a convenient carriage-style door opening directly into the backyard, making it easy to move recreational equipment to the detached garage. Furnace A/C (2021), hot water tank (2015), updated windows and doors, newer siding, updated insulation. (id:63879)

North Grenville, Ontario
Downsize your Maintenance Not your Lifestyle! This is not your typical adult style town, it is one of the largest models, and is a truly hidden gem! Thoughtfully redesigned during the building stage with several upgrades, 147 Oxford Street West offers exceptional space, flexibility and a lifestyle rarely found in townhome living. The redesigned kitchen offers plenty of counter and cupboard space and overlooks the generous dining area with 2 storey ceilings. The Extended Dining/Sitting area was redesigned with plenty of space for family celebrations and memorable gatherings. The separate spacious living room area, is the perfect area to retreat after a nice meal. The Master Bedroom features a walk-in closet and 3-piece ensuite. One of the special features of this home is the 2nd-level loft, offering a bedroom, family room and 4-piece bath-ideal for guests, extended family, a home office or a private getaway. The finished basement offers a family room featuring a gas fireplace, 2-piece bath with rough-in for a future bath or shower, tiled utility room and dedicated craft/workshop area and separate storage. Enjoy a private backyard deck with privacy panels surrounded by gardens, creating a peaceful space for morning coffee, summer dinners or relaxing with friends. Residents also enjoy access to a private neighbourhood clubhouse featuring a common room, kitchen, additional sitting area with a cozy gas fireplace-perfect for larger gatherings and connecting with neighbours, or sit outside in the common fenced back yard. Minutes to downtown you can enjoy shopping, restaurants, cafe's, parks, library and so much more. This home has everything, plenty of entertaining space, including guest accommodations, and a beautiful private outdoor space. An exceptional choice for buyers who want to simplify their lifestyle without downsizing their life. This home is truly a hidden Gem in a sought after neighbourhood. (id:63879)

Ottawa, Ontario
Gorgeous and tastefully updated 3 bedroom, 3 bathroom home with no rear neighbors and a 25' x 50' detached heated and insulated shop with hoist. Great location between Findlay Creek and Greely you are close to many amenities while still enjoying that peaceful country lifestyle. Main level features a formal living area with gas fireplace, stunning family room with vaulted ceilings and gas fireplace, full bathroom w/jacuzzi tub, 2 good sized bedrooms including a primary w/2 piece ensuite and laundry, dining area, and a beautiful kitchen w/quartz counter tops, island and stainless steel appliances. The lower level has plenty of options with a 3rd bedroom, full bathroom, large living space, storage areas, utility room, and another large finished space. Whether you need an in-law suite, teen retreat, man cave, gym area, games room or more, with this basement, you can have it all. Oversized single attached garage with inside access to the main level, as well as the lower level, bodes well for that in-law suite or potentially a secondary dwelling unit. If looking for a home based business(or you just need a massive shop), this one comes with a heated an insulated 25'x50'( approx.) detached garage complete with a hoist, a 10'x12' door, and a 12' x 12' door. Also included is a Honeywell 2200KW standby generator to power the whole property(2025). If being surrounded by nature is for you, then finish this stunning property off with large mature trees, backing onto a forest, beautiful wild life with a variety of birds, and great front and rear lawns and landscaping. Extensive list of updates available that includes a new furnace & A/C(2026), basement all finished w/exception of some ceilings(2025-26). Schedule B to accompany all offers. 24 hours irrevocable. (id:63879)