
Ottawa, Ontario
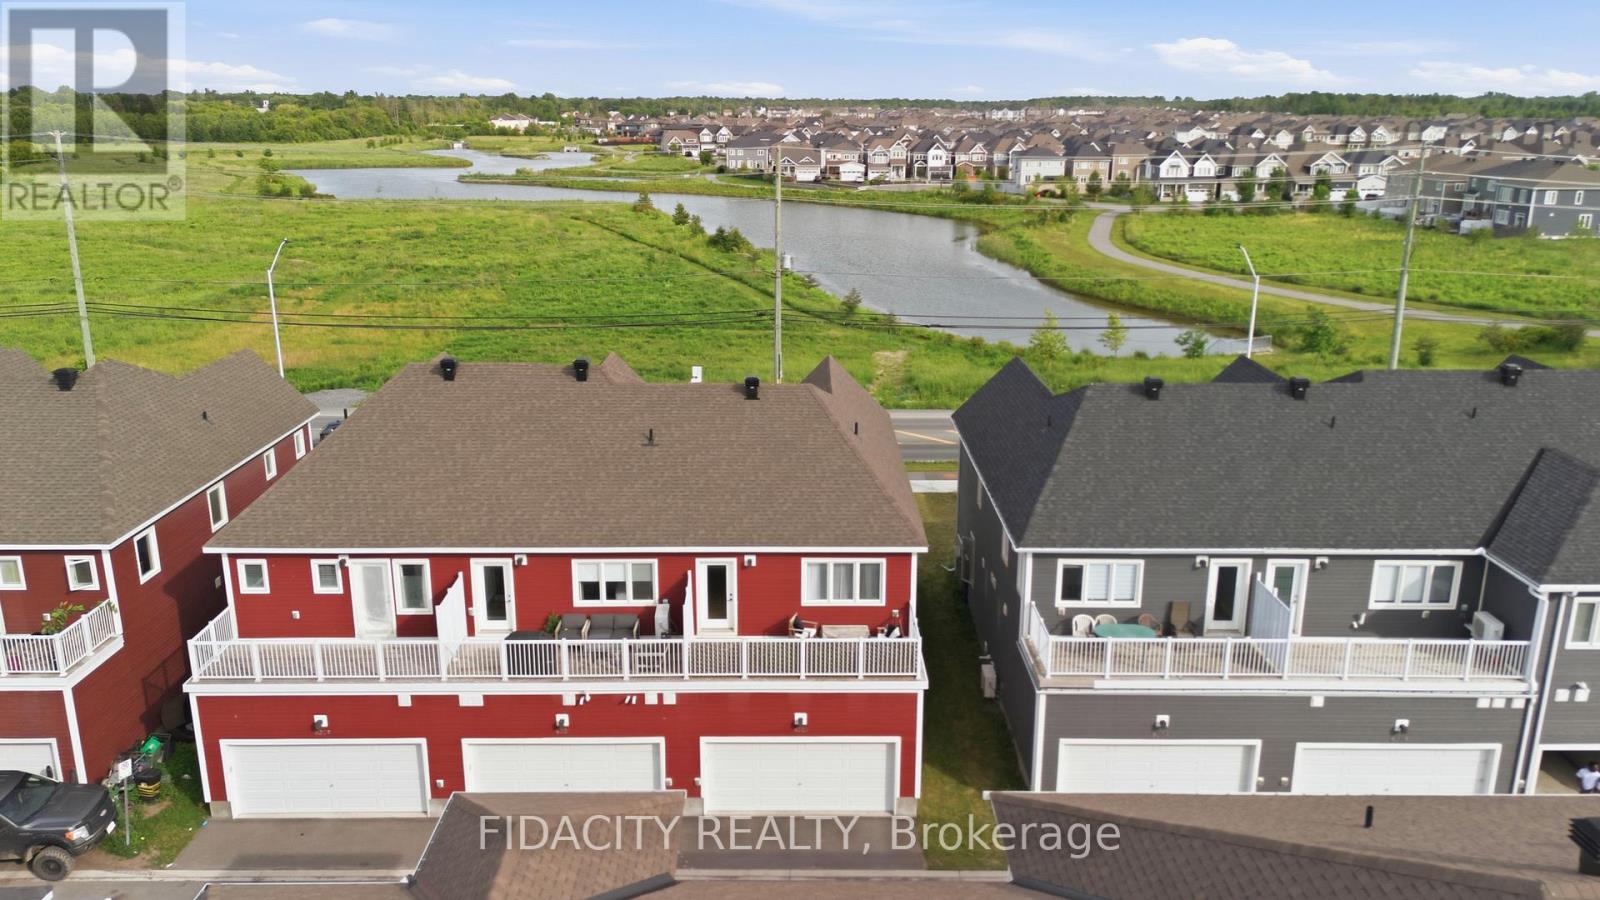
Welcome to this beautifully upgraded 3 bedroom townhome with a double car garage and over $50,000 in builder upgrades. Set across from a pond with no front neighbours, the home also offers beautiful front-facing views and incredible sunrises. The bright, open concept main floor offers a stylish and functional layout with upgraded hardwood flooring, pot lights, smooth ceilings, upgraded trim package, matte black door hardware, and a beautiful electric fireplace with a full tile surround and reclaimed wood beam mantel. The kitchen features quartz countertops, breakfast bar, upgraded cabinetry, 40 inch upper cabinets, upgraded hardware, stunning penny round backsplash, matte black faucet, and thoughtfully placed pendants.The main level also includes inside access from the garage, a convenient powder room, and a custom built in bench/niche at the rear entry, adding practical everyday storage with a polished finish. Upstairs, you will find a spacious office nook with access to the balcony over the double car garage, second floor laundry, a full main bathroom, and three bedrooms. The primary bedroom includes a walk-in closet and an upgraded ensuite with a glass shower, upgraded tile, upgraded fixtures, extended vanity with drawers, and upgraded hardware.The finished basement adds excellent bonus living space with a great rec room, upgraded carpeting, and plenty of storage. A well finished home with a smart layout, great garage space, and a long list of builder upgrades throughout. Located in Richmond, across from a pond with walking paths and close to parks, schools, local shops, recreation, and everyday amenities. (id:63879)
Ottawa, Ontario
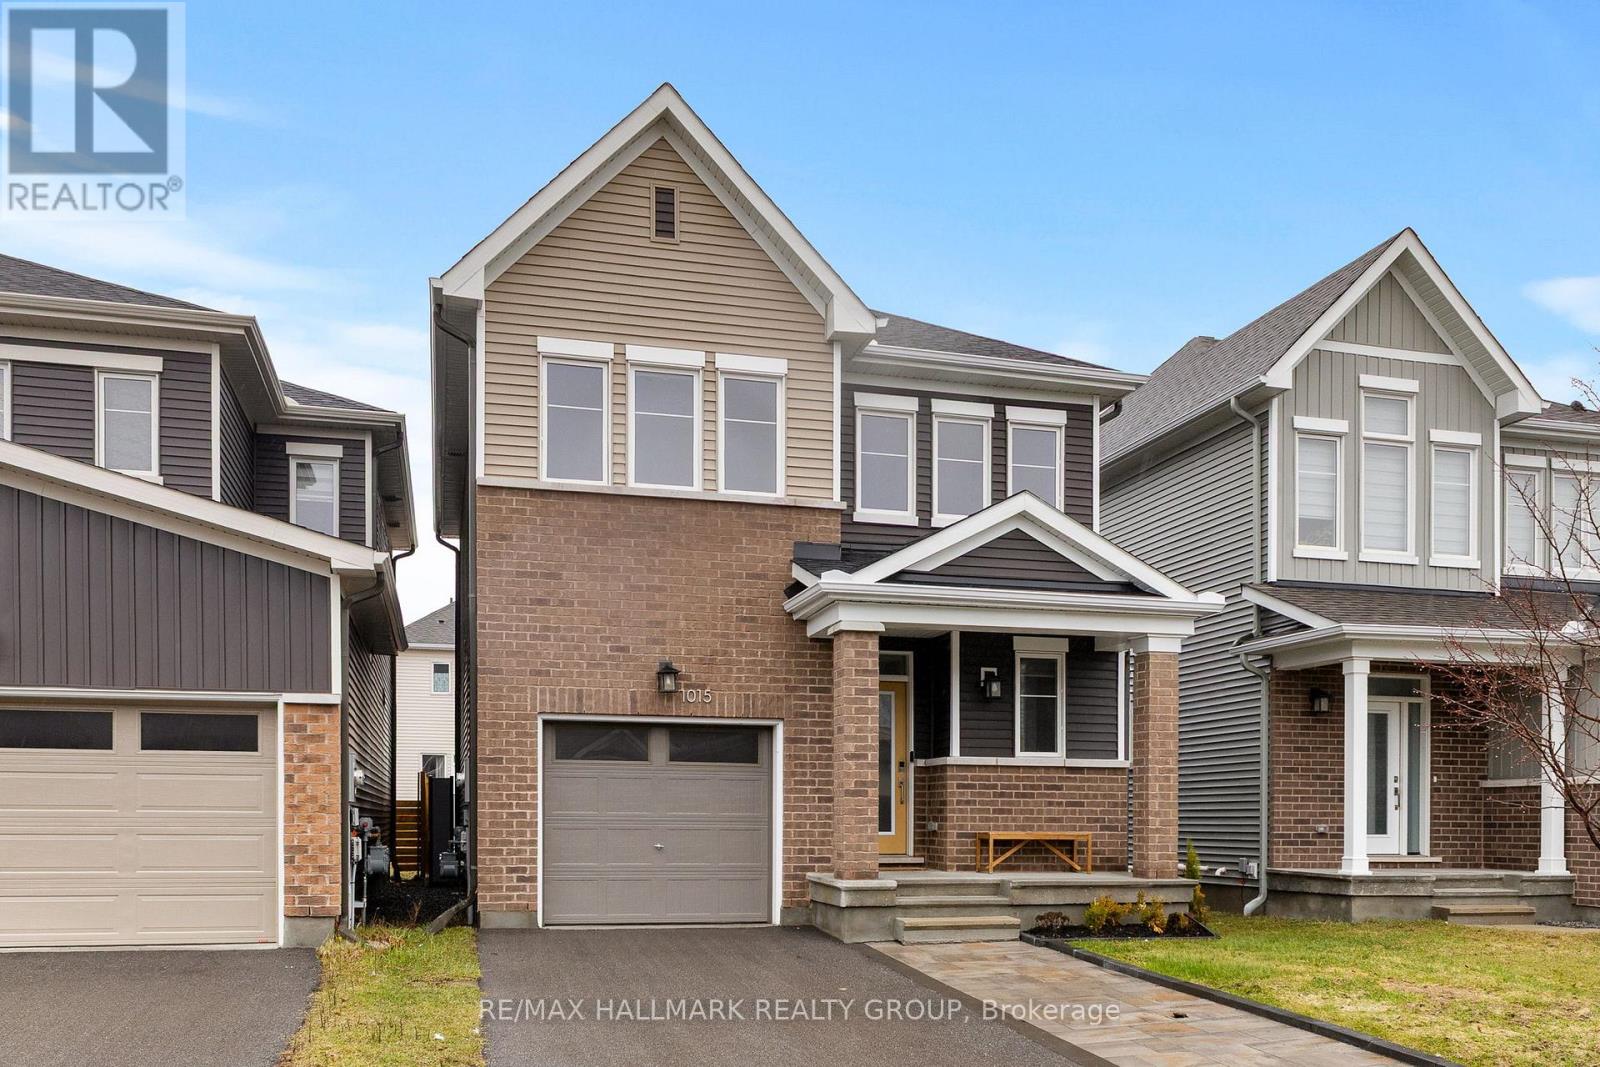
Turnkey living in Avalon West! This recently built Caivan home delivers style, space, and comfort in a prime Orléans location-just minutes from schools, shopping, transit, and everyday essentials.This stunning 3-bedroom, 3+1 bathroom detached home features 9-foot ceilings and a bright open-concept main floor with elegant hardwood flooring. The modern kitchen impresses with quartz countertops, ceramic tile flooring, and a sleek backsplash-perfect for both daily living and entertaining.Upstairs, the spacious primary suite offers a walk-in closet and a luxurious upgraded 5-piece ensuite with a glass walk-in shower and soaker tub. Two additional bedrooms are generously sized with ample storage, complemented by a full 3-piece bathroom.The fully finished basement adds versatile living space-ideal for a family room, home gym, or office-and includes an additional bathroom plus plenty of storage.Ceramic tile flooring in all wet areas. A perfect blend of modern design and functionality-book your showing today! ** This is a linked property.** (id:63879)

Ottawa, Ontario
Welcome to "The Pink House on Teal", the condo townhome that checks all the boxes-and then adds a little extra colour to your life! Bright, beautifully updated and effortlessly modern, this cheerful home is fresh, stylish and incredibly inviting. It's the kind of place that feels like home the moment you walk through the door-and might just make you wonder why you kept looking! Inside, you'll find a bright and airy atmosphere, highlighted by a stylishly updated kitchen with crisp white cabinetry, plenty of storage and counter space, stainless steel appliances and a cute-as-a-button window that over looks your serene front yard. The comfortable living and dining room is perfect for entertaining, quiet dinners and cozy movie nights! If you have any furry friends then having direct access to your private backyard off your main floor is a must! Upstairs are three comfortable bedrooms, each finished with easy-care laminate flooring, along with an updated family bathroom that brings a fresh, modern feel to your daily routine. Whether you need extra bedrooms, a home office or a cozy creative space, there's room to make this home work for you. The good times continue in the lower-level rec room, a flexible space ready for a home gym, play room or a creative space. A convenient laundry room and plenty of storage ensure there's space for both the fun stuff and the practical stuff. Tucked away on a peaceful cul-de-sac with no rear neighbours, this home offers a quiet setting while keeping you within walking distance of Place d'Orléans Shopping Centre, the LRT and everyday conveniences. With a new furnace and air conditioner installed in 2025, you can move in with added comfort and confidence. Fun, functional and full of charm, this delightful condo townhome is move-in ready and waiting to make your everyday life a little brighter. If pink isn't already your favourite colour...it just might be after this! (id:63879)
Ottawa, Ontario
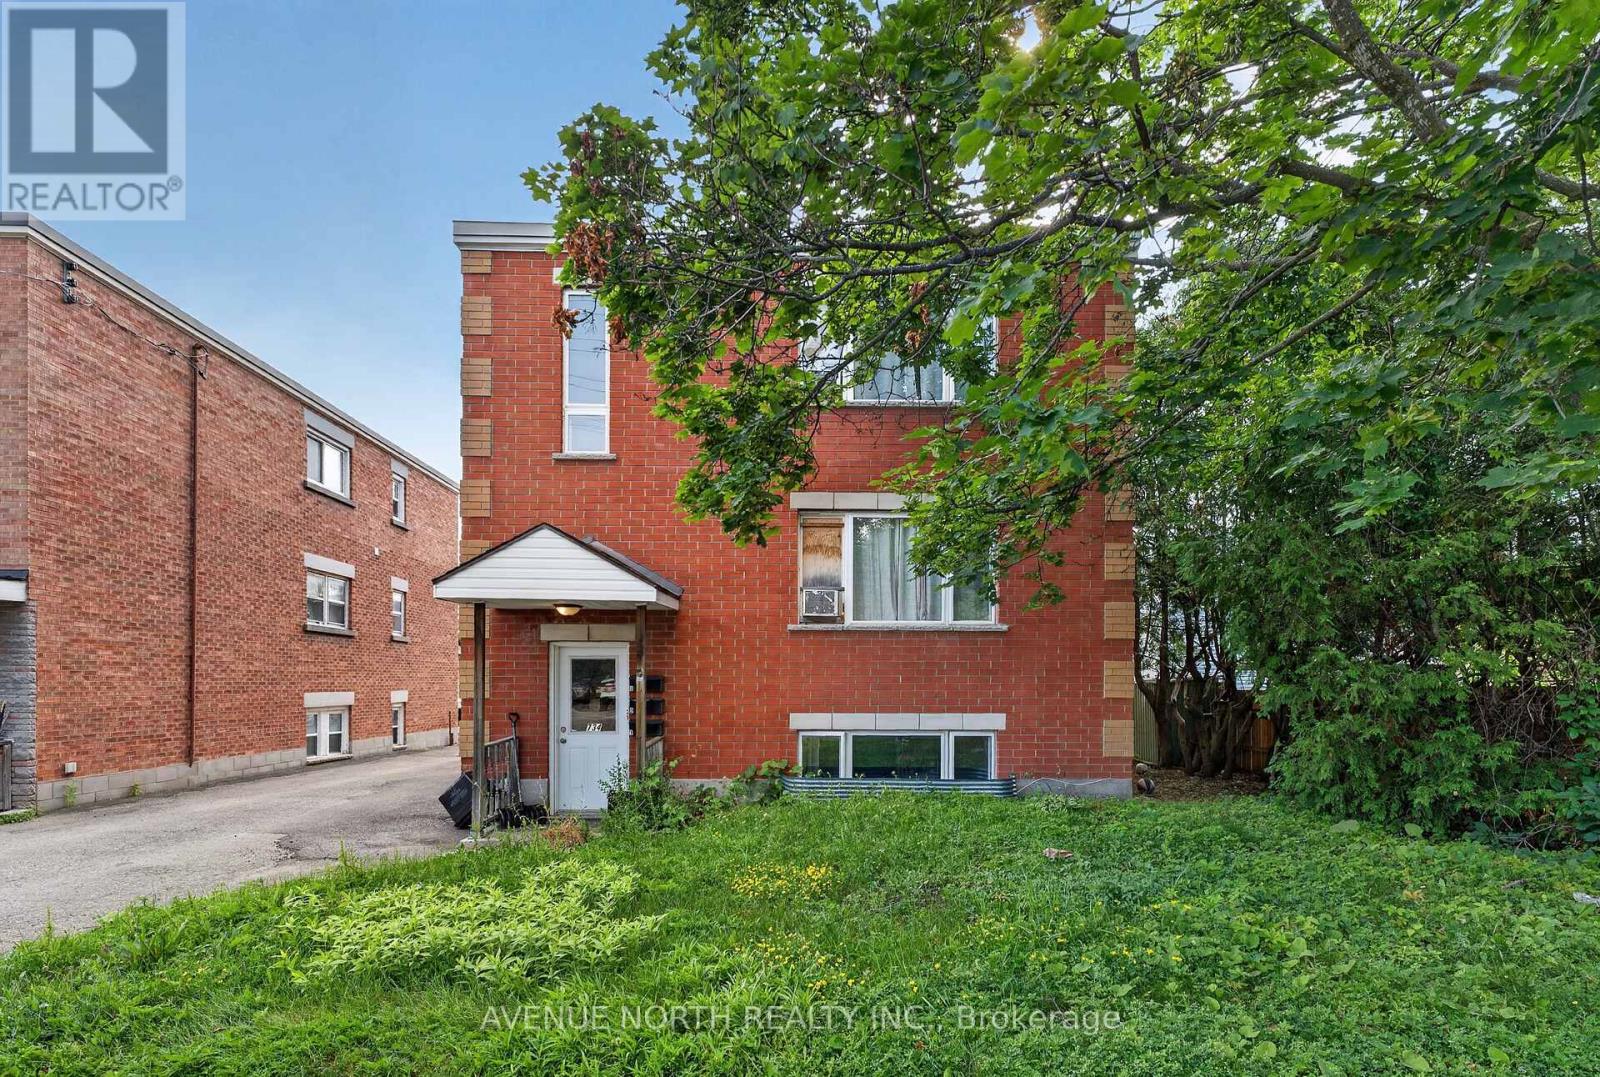
Excellent opportunity to own a well-maintained all-brick triplex offering strong cash flow and long-term investment potential. This solid multi-family property features three self-contained units consisting of two 2-bedroom apartments and one 1-bedroom apartment, for a total of 5 bedrooms. All tenants are currently on month-to-month leases, providing flexibility for investors looking to optimize rents or owner-occupants seeking future occupancy options.The property currently generates $4,500/month ($54,000 annually) in gross rental income. Unit 1 rents for $1,500/month, Unit 2 for $1,300/month (long-term tenant of approximately 10 years), and Unit 3 for $1,700/month. Tenants are responsible for their own hydro, while the building is heated by a central boiler system. Additional utility features include four separate gas meters and three individual hot water tanks, one servicing each unit.Several major capital improvements have already been completed, including foundation underpinning (2012), new roof drain and re-routing of the drain pipe (2019), and renovations to the front common area with new carpet, drywall and insulation (2019). Bathrooms in Units 1 and 2 have also been tastefully renovated.Additional features include shared laundry, 4 rear parking spaces, and 4 private storage lockers, adding convenience and value for tenants.Whether you're an experienced investor or looking to add a quality income property to your portfolio, 734 De L'Église Street offers reliable income, solid building systems, and future upside in a well-established Ottawa neighbourhood. (id:63879)
Lanark Highlands, Ontario
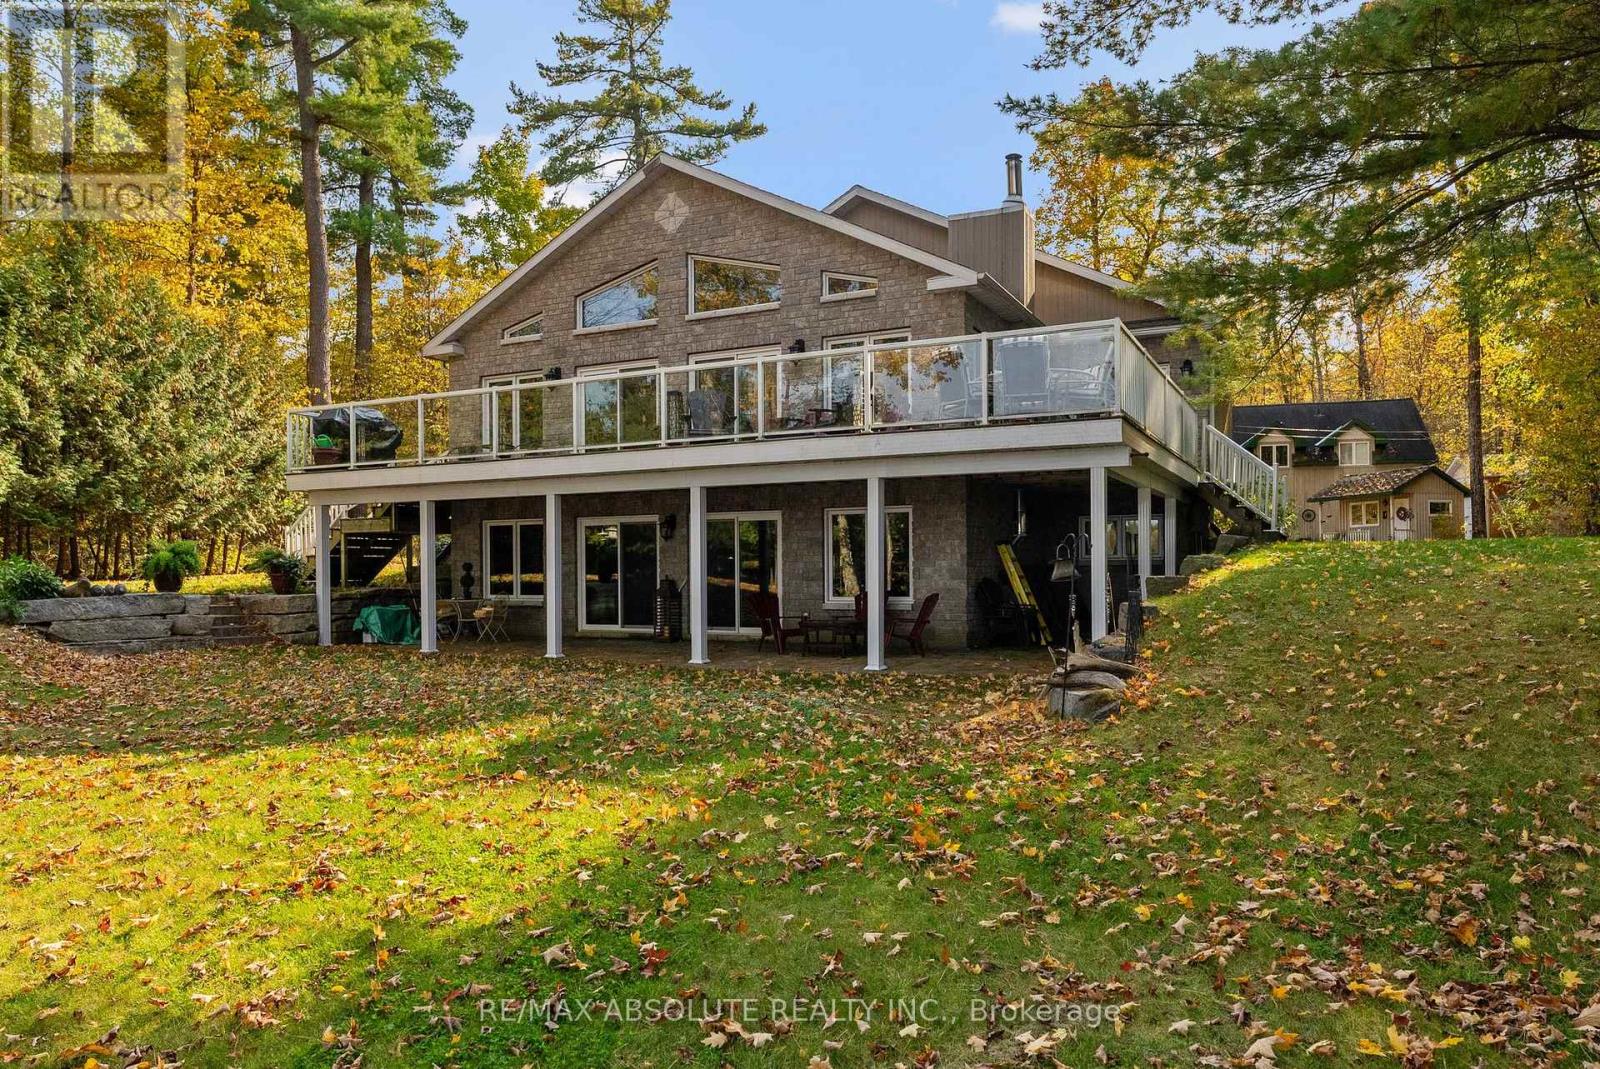
Everything you are looking for in a waterfront home.....privacy.....great waterfront.....peace and quiet! Perfect size for families and retirees alike. Retirees will love the loft apartment above the garage for overflow guests. Families will love the water sports in summer and winter activities.....fun all year round! This ideal waterfront on 3 Mile Bay offers good swimming (deep off the dock), great sunsets & not too much boat traffic. Sunfilled open concept main floor with cathedral ceilings & wall of windows. Warm kitchen incudes stainless steel appliances+ island. Great rm offers formal living rm + dining area & gas f/p. Primary bedroom offers patio doors to deck. A second bedroom & large main bath complete the main flr. Large rec rm with wood stove in full walk out basement + extra room for family & guests with a 3rd bedroom & 3 piece bath. Enjoy a private setting on a beautiful treed 1.2 acre lot with 180 ft of waterfront. While away the afternoons on the front verandah or deck. Oversized double garage with loft apartment + oversized single garage......lot's of room to store your "toys"! With wildlife, snowmobile trails, skiing & golf nearby....this property offers a lifestyle second to none! Flexible possession....easy to show! (id:63879)
Beckwith, Ontario
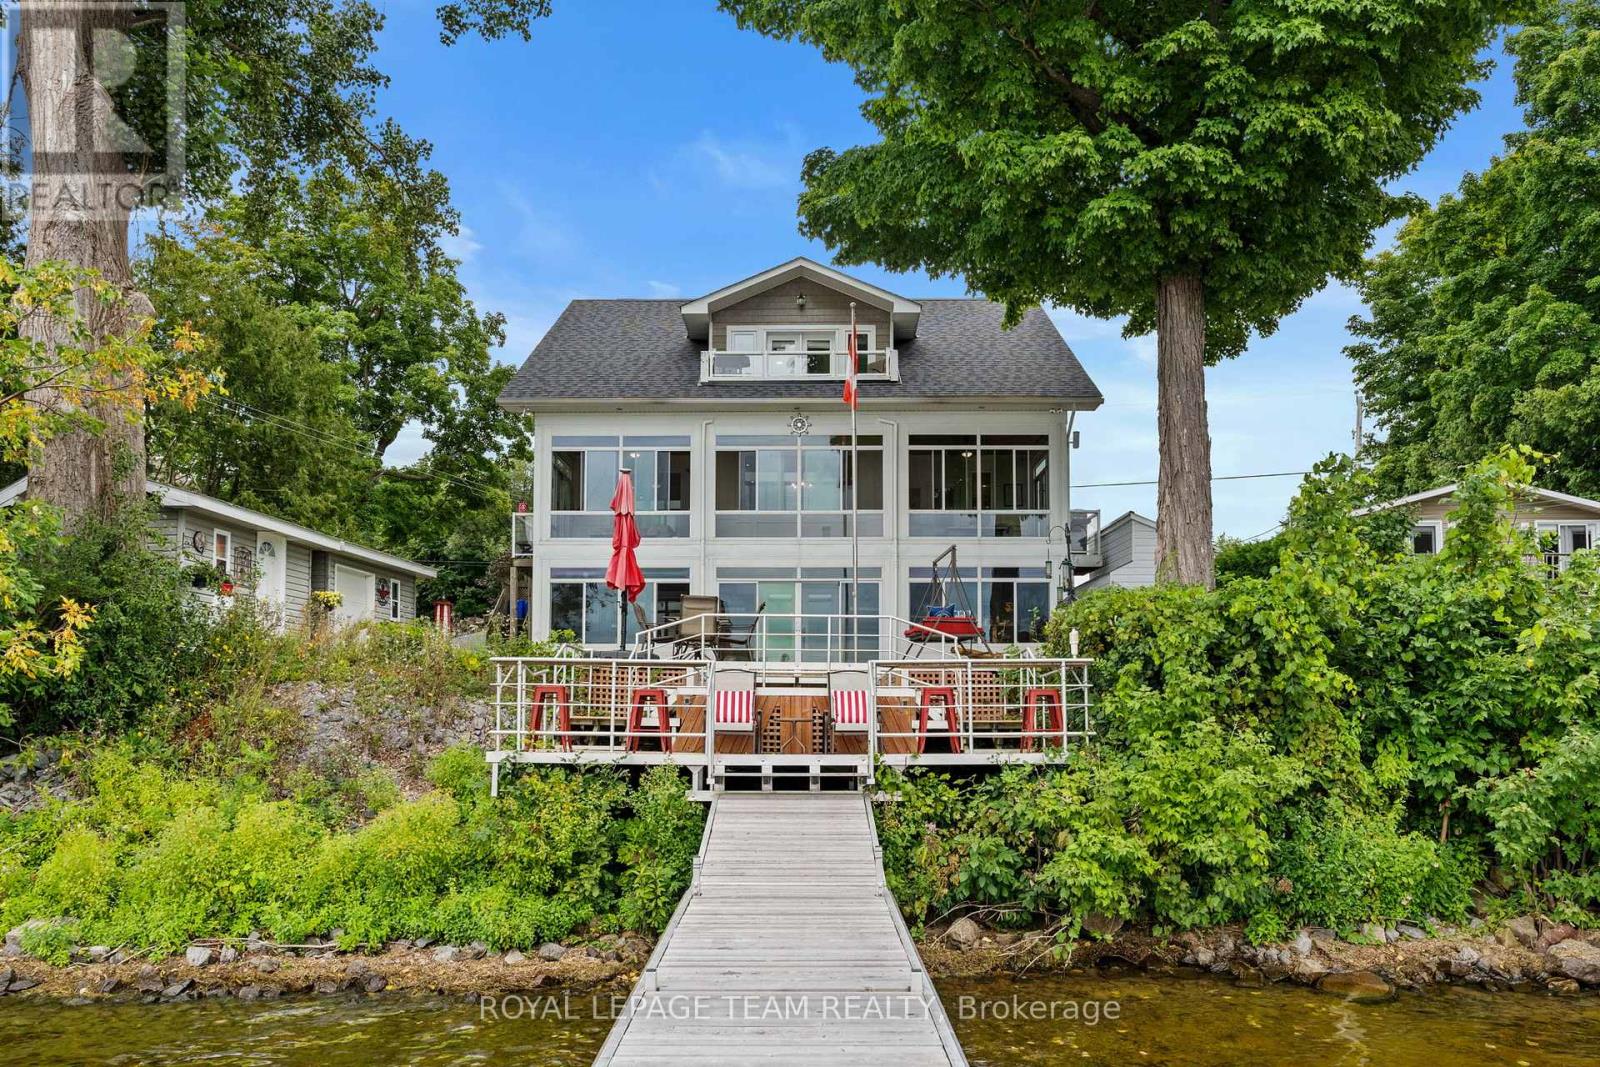
After a long day you're driving home. As you turn off the highway your shoulders start to relax. The image of the water evens your breath to match the rhythm of the waves. You turn into the driveway and all your worries wash away. You are home. Welcome to your dream waterfront property! Located minutes from Carleton Place and 15 minutes from Ottawa. This stunning home offers 5 spacious bedrooms & 4 bathrooms.The heart of the home is the chefs kitchen, boasting high-quality finishes, top-of-the-line appliances and elegant countertops yielding inspired cooking and conversation around the island. The custom fireplace is the centrepiece for every occasion or simply to provide comfort on cool nights. Find peace watching the incredible sunsets in comfort as you lounge in the enclosed porch that spans the width of the main level or on the multi-layered deck. Quality family time is had on the water, around the fre pit, enjoying the hot tub & around the pool table. Memories are made here. (id:63879)
Ottawa, Ontario
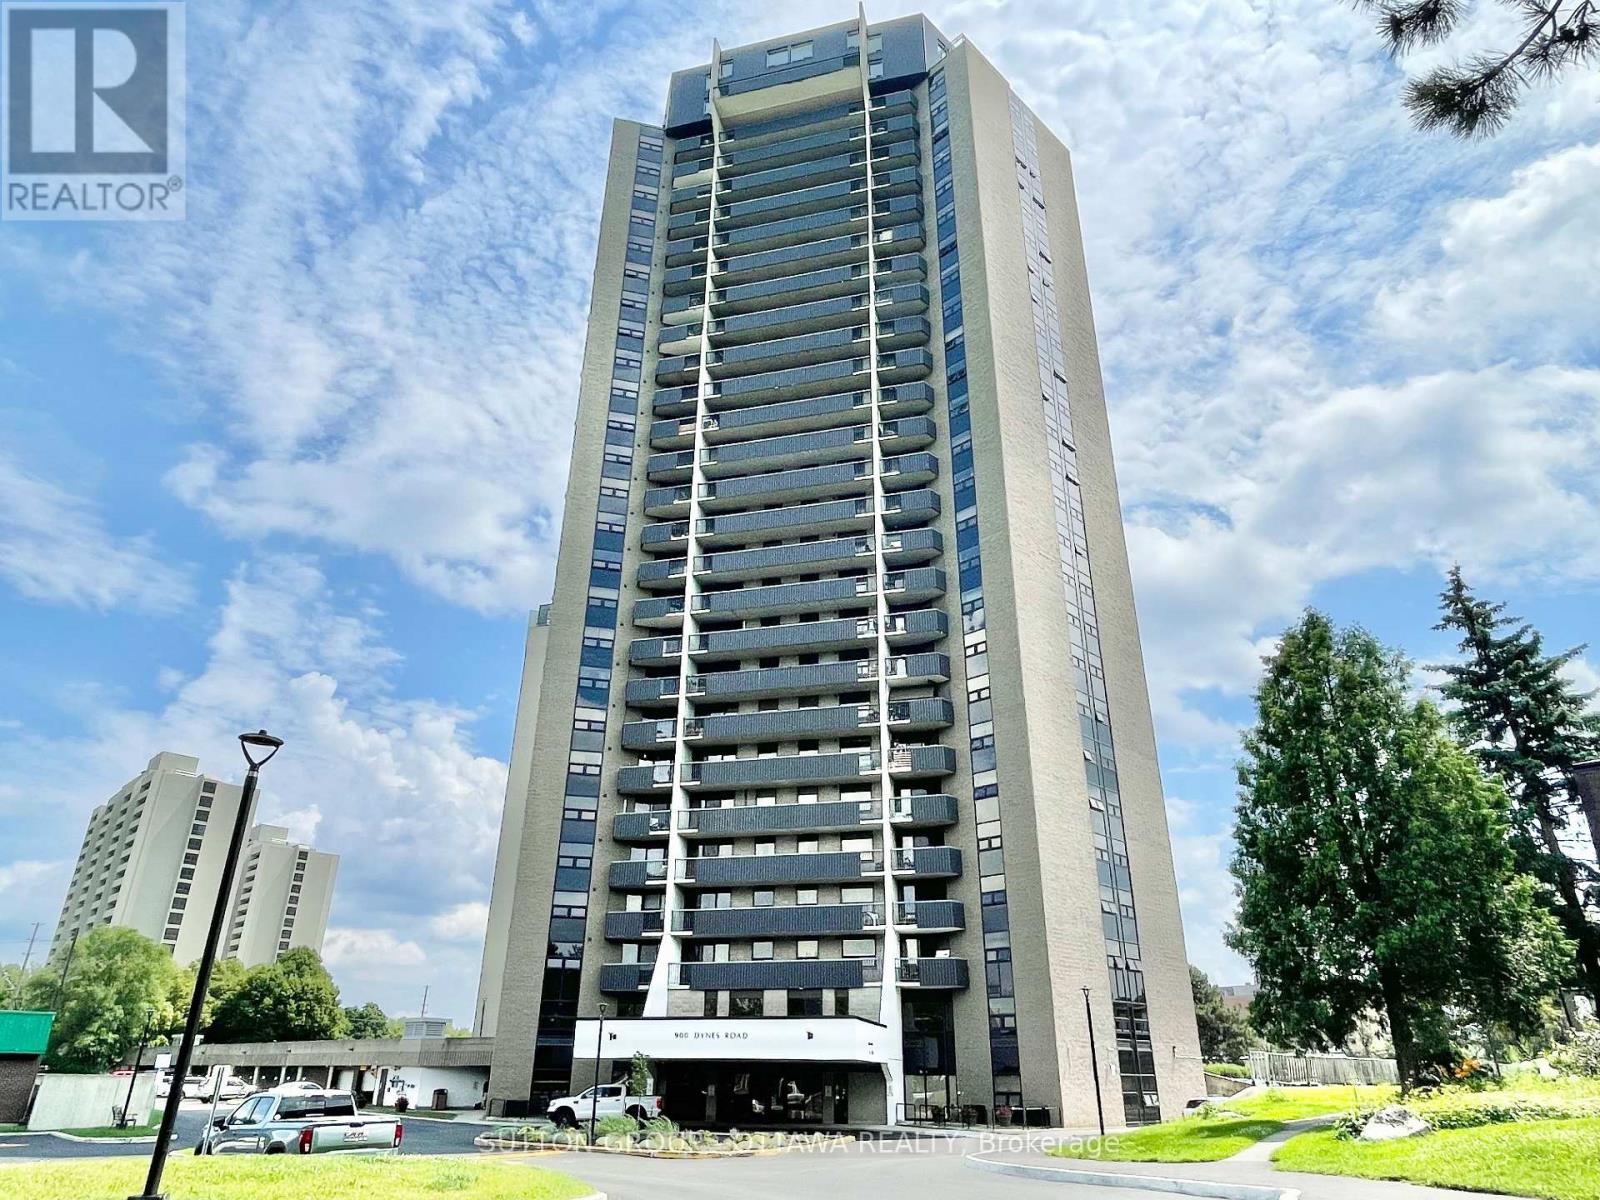
Bright, Stylish and modern condo featuring an open-concept layout, and impressive natural light. Perfectly positioned near dining, shopping, transit, and just steps from some of Ottawas most iconic green spaces. With new laminate flooring throughout and a spacious open-concept kitchen, living, and dining area, this unit is designed for comfortable modern living. Enjoy sweeping views of Mooneys Bay Beach from your private balcony. A rare and peaceful retreat just minutes from downtown. Whether you're a student, professional, or investor, the location is ideally close to Carleton University, Hogs Back Falls, Vincent Massey Park, transit, shopping, and all the natural beauty the area has to offer. The well-proportioned bedrooms offer flexibility for a guest room or home office. Condo fees include hydro, heat, and water, which means fewer utility bills to manage and less hassle each month. This condo is perfect for first-time buyers, downsizers, investors, or anyone seeking low-maintenance living with access to nature and city life a like . Don't miss out on this turn-key opportunity in a vibrant, well-connected neighbourhood. Book your private showing today! (id:63879)
Ottawa, Ontario
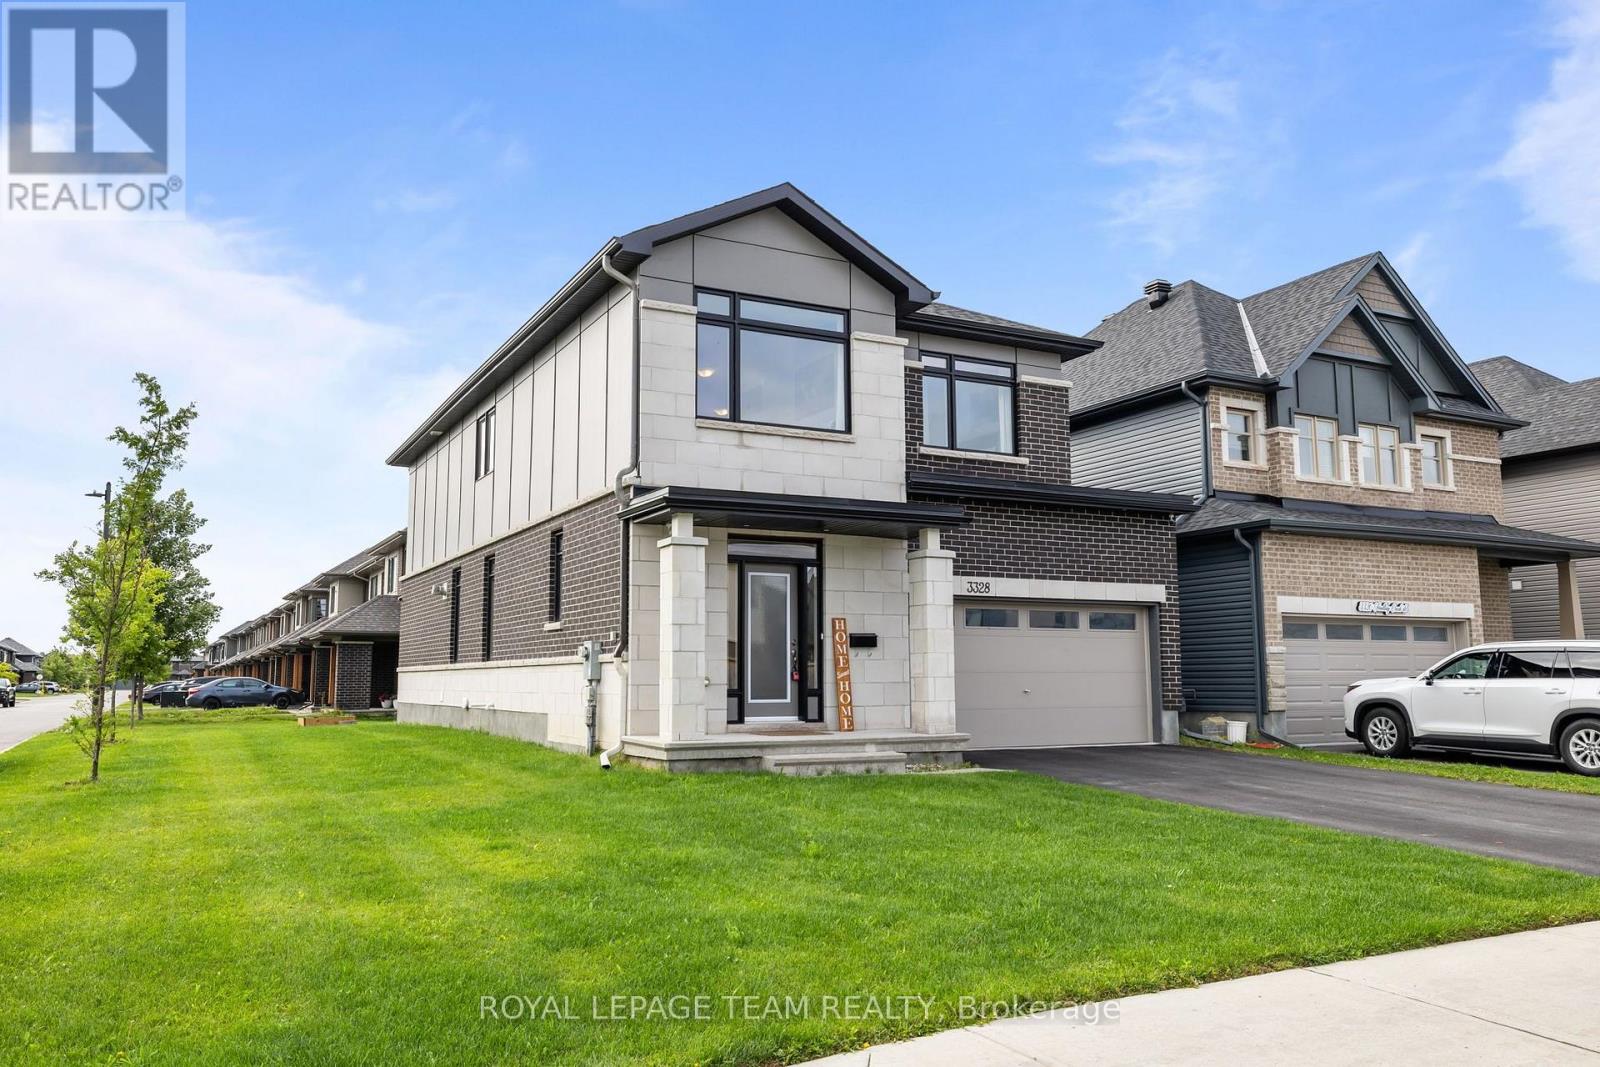
SPACE TO LIVE. SUNLIGHT TO LOVE. A HOME DESIGNED AROUND FAMILY.Welcome to this beautifully upgraded Claridge Cumberland Contemporary, set on a premium extra-deep corner lot in the heart of Findlay Creek.From busy weekday breakfasts around the 4' x 6' waterfall island to relaxed evenings beside the two-way fireplace, this home is built around everyday connection. Natural light streams through the home throughout the day, highlighting rich maple hardwood that continues up the staircase and into a soaring cathedral-ceiling loft-a sunny retreat for movie nights, quiet reading or a dedicated home office.At the centre of daily life is a true chef's kitchen with extended 42" cabinetry, gas cooking, glass-tile backsplash and a dedicated butler's pantry that makes hosting effortless.Upstairs, four bedrooms provide space for everyone to recharge, anchored by a primary retreat with walk-in closet and spa-inspired 5-piece ensuite featuring a deep soaker tub, glass shower and rain head. A finished basement with full bath adds even more flexibility for fitness, play, work or guests.Step outside to a sun-filled, extra-deep backyard, where a 12' x 16' deck and gazebo set the stage for summer barbecues and long evenings outdoors.Behind the scenes, this home is as smart as it is beautiful. More than $120,000 has been invested in builder and post-builder upgrades, including 7 CAT6 connections, 200A service with whole-home surge protection, an EV-ready double garage, 3-ton A/C, humidifier and 6 Lorex exterior cameras.With schools, parks, grocery stores, public transit and beautiful nature trails conveniently nearby, this isn't simply more space-it's a home designed for the way your family lives today, with room for whatever comes next. (id:63879)
Ottawa, Ontario
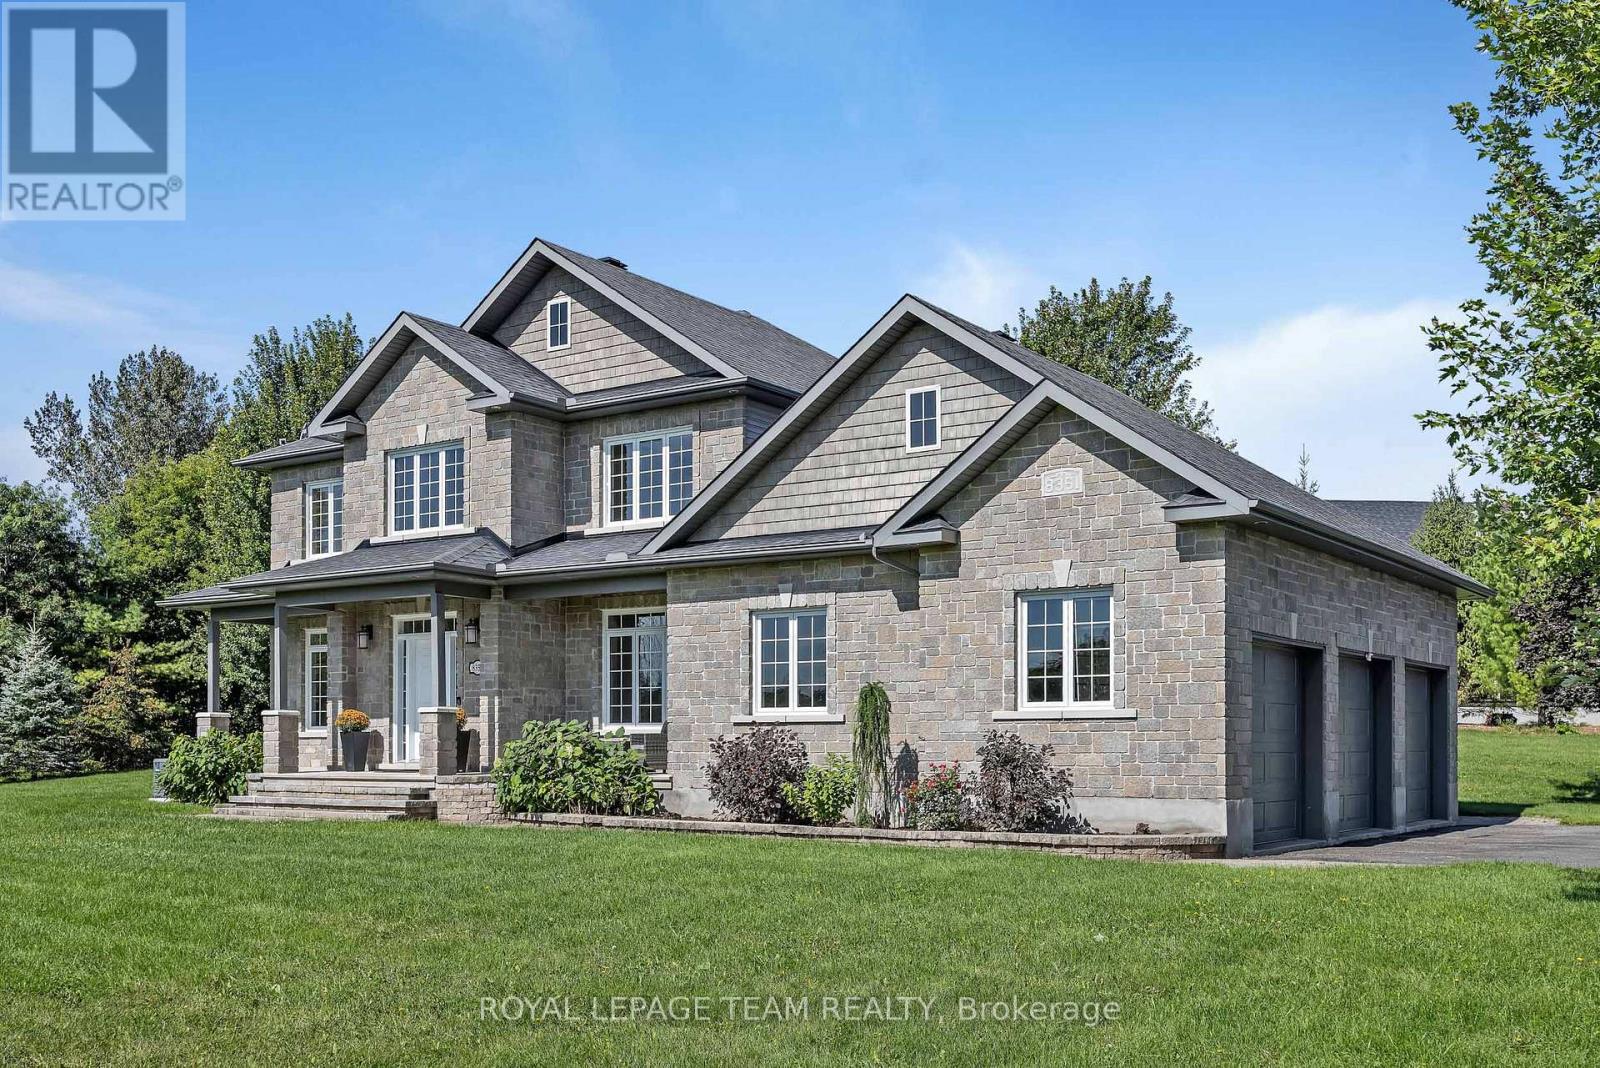
Timeless and classic, this exceptional home is warm, welcoming and ready for its next family. A gracious two storey foyer is bathed in natural light showcasing newly refinished natural hardwood flooring. Formal living and dining areas boast large windows overlooking the front gardens. Lovely family room with gas fireplace opens seamlessly to a well appointed kitchen with added beverage bar/pantry area. Spacious island allows for food prep and informal dining. Patio doors lead to the rear yard. Private office with french doors with convenient access to the main floor powder room. You will love the family entrance with built in cabinets! On the second floor, the primary bedroom is complete with a 5pc ensuite and large walk in closet. Three additional bedrooms share a main bath. Convenient second floor laundry. In the lower level, a wonderful family/games room area will host many great events and activities. A possible 5th bedroom and stylish 4pc bath make this level an excellent teen retreat. Enviable 3 car garage. Full home generator. A wonderful place to call home. (id:63879)
Ottawa, Ontario
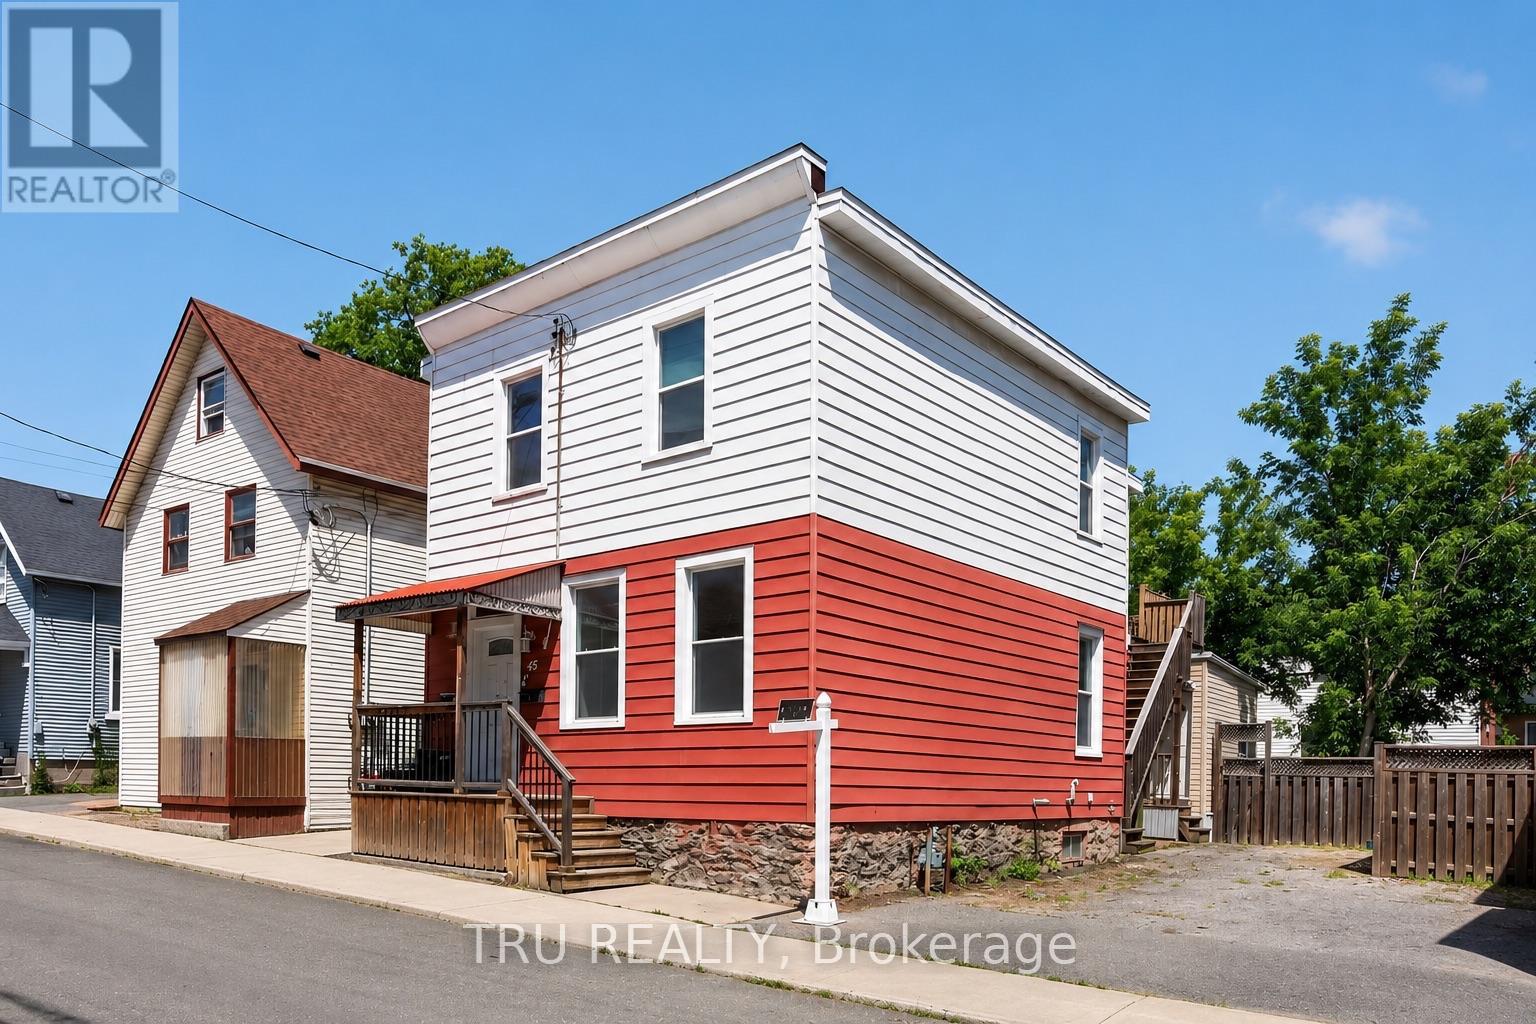
Exceptional investment opportunity in the heart of Centretown! This well-maintained and recently renovated LEGAL duplex offers the perfect combination of strong cash flow, owner-occupancy flexibility, and long-term value in one of Ottawa's most desirable urban neighbourhoods. Featuring two spacious 2-bedroom units, each with its own private entrance, separate hydro meter, and in-unit laundry, this turnkey property is ideal for investors and homeowners alike. Numerous updates include renovated kitchens and bathrooms, updated plumbing and electrical, fire escapes brought up to code, fresh paint throughout, updated flooring, fencing improvements, and countless other upgrades that contribute to the property's excellent condition and tenant appeal. A rare bonus for Centretown, the property includes 3 parking spaces, a highly sought-after feature for both tenants and owners. Investors will appreciate the potential for a return exceeding 7.0%, while owner-occupants can live in one unit and rent the other to significantly offset mortgage costs. Landlord pays heat and water, while tenants pay their own hydro through separate meters. Ideally located steps from Bank Street, Chinatown, Little Italy, public transit, parks, cafés, restaurants, shopping, entertainment, government offices, and some of Ottawa's most vibrant urban amenities. Residents enjoy easy access to Dow's Lake, the Rideau Canal, LeBreton Flats, Carleton University, the University of Ottawa, and downtown employment hubs. With strong rental demand, exceptional walkability, and major updates already completed, this is a rare opportunity to acquire a quality income property in one of Ottawa's most established and sought-after neighbourhoods. (id:63879)
Whitewater Region, Ontario
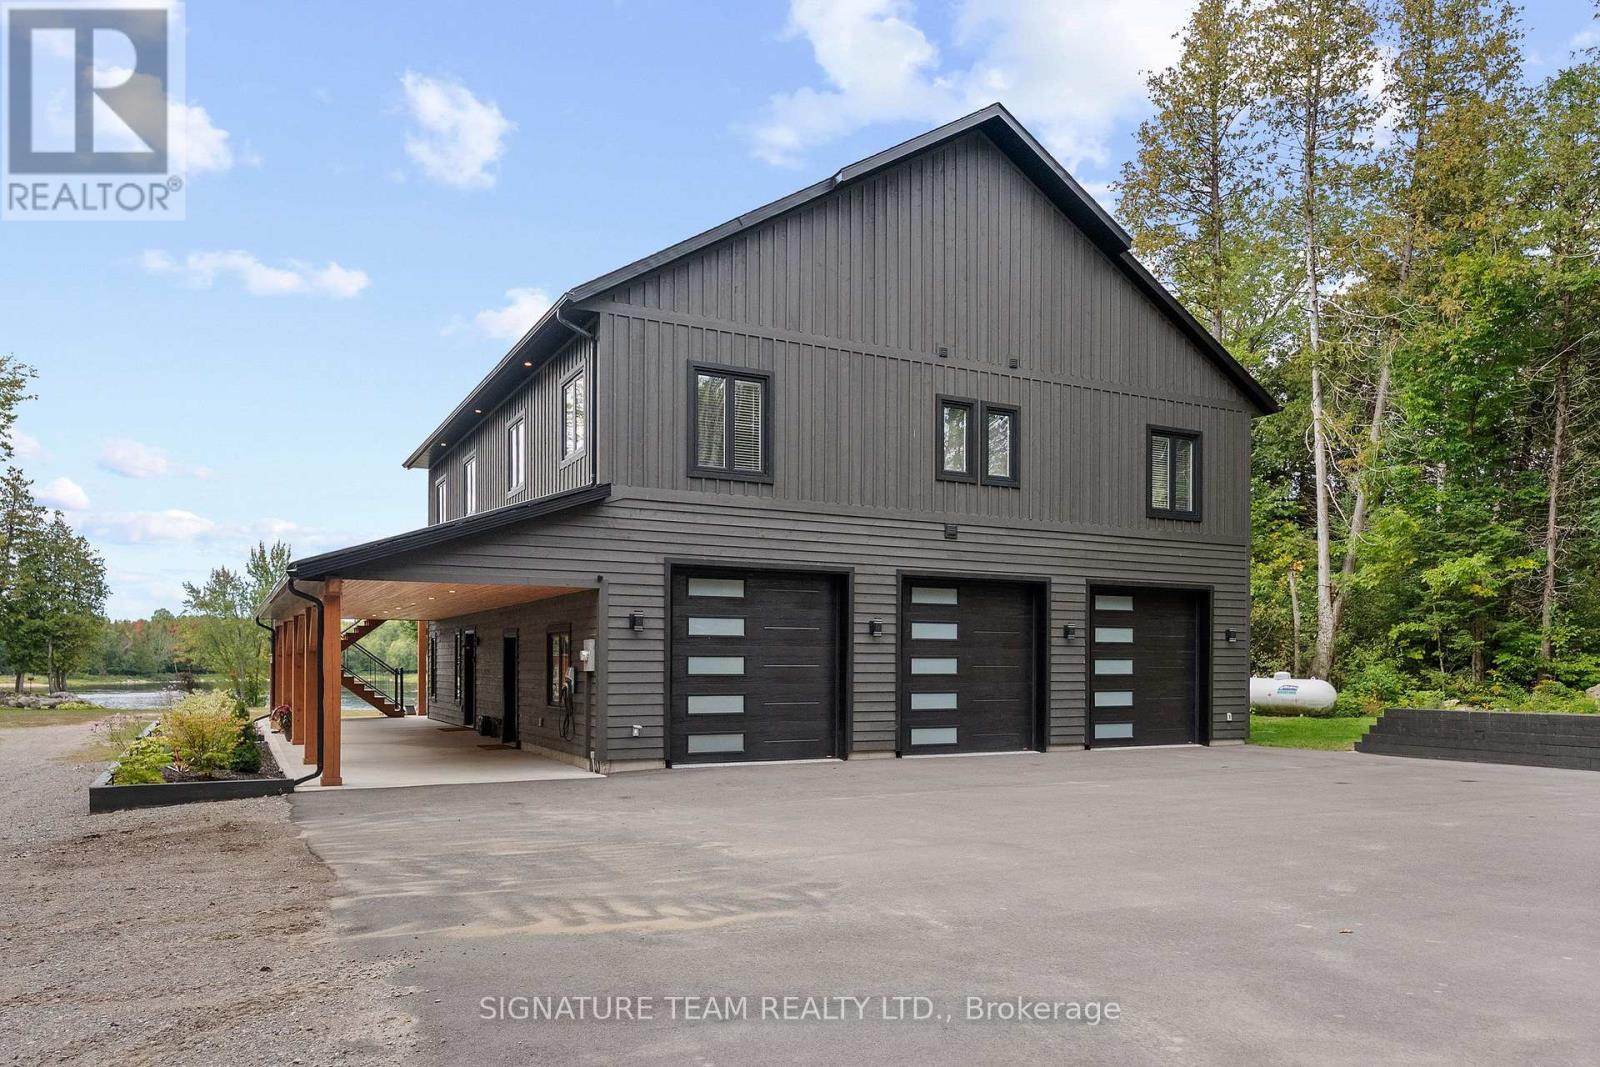
Stunning is an understatement! This extraordinary custom-built Barndominium, completed in 2022, sits on a spectacular 1.1-acre lot with over 150 ft of waterfront on the Ottawa River. Designed to embrace the views, space and waterfront lifestyle, this one-of-a-kind home is sure to impress. The upper level features an incredible 44' x 48' open-concept kitchen, living and dining area with beautiful river views. The kitchen offers quartz countertops, backsplash, spacious pantry and an abundance of cabinetry and counter space. Step outside to the covered deck spanning the entire front of the home-the perfect place to relax and enjoy the view. UV-reflective windows provide added privacy and protection. Three generous bedrooms and a full bathroom complete this level, including the primary suite with 3-pc ensuite, walk-in closet and laundry. Downstairs offers a welcoming foyer, spacious rec/family room with walkout to the wraparound patio, 2-pc bath and in-floor heating. The heated 3-bay garage is a car enthusiast's dream! The third bay spans the entire length of the home with a drive-through door ideal for vehicles, recreational toys, a workshop or ultimate hobby space, PLUS an EV charger. Outside, the huge riverside yard is bordered by trees and offers plenty of room to play and entertain. With over 150 ft of waterfront, a beautiful sandy beach and gradual entry into the Ottawa River, this property delivers the waterfront living you've been dreaming of. Incredible home, amazing garage and spectacular waterfront-this is more than a home, it's a lifestyle! (id:63879)
Ottawa, Ontario
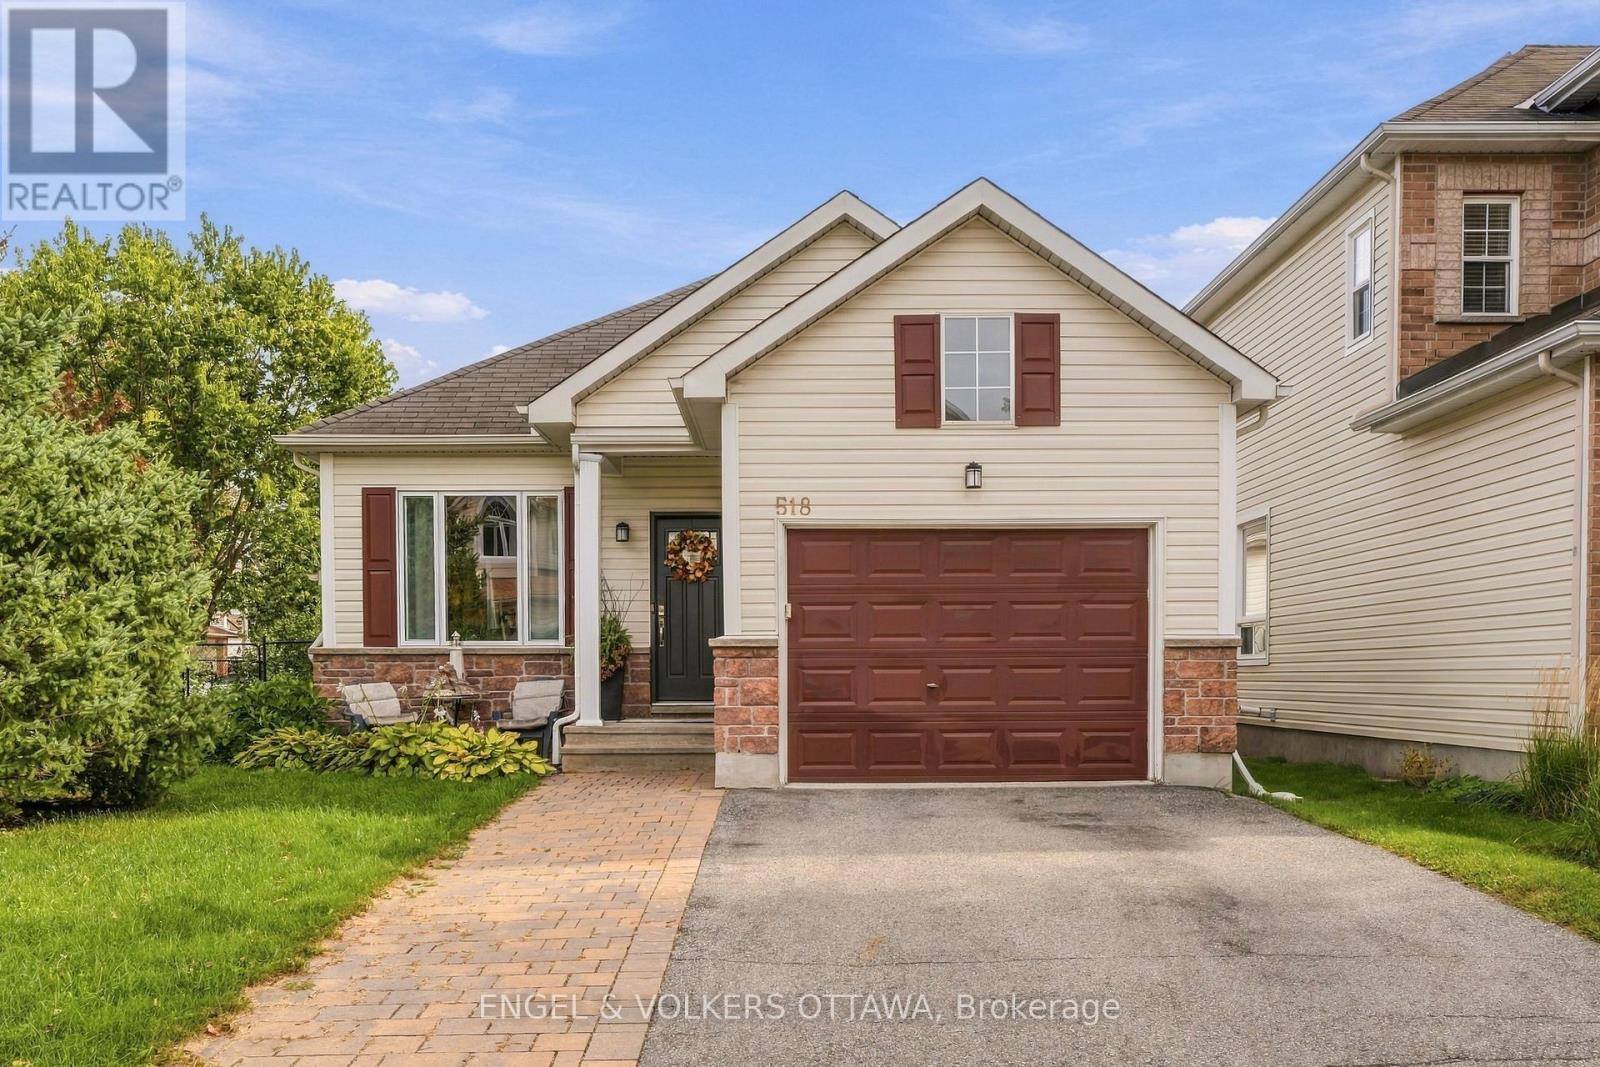
Set on a corner lot along a quiet, family-friendly street in Barrhaven, this 2+1-bedroom, 2.5-bathroom bungalow shows true pride of ownership, with thoughtful updates throughout. An open entry welcomes you inside, where hardwood carries through to a bright living and dining room anchored by a gas fireplace. The kitchen features granite countertops, stainless steel appliances, a pantry, and a sunny breakfast nook with patio doors leading out to a generous, fully fenced yard with a deck and screened pergola, plus a garden shed. The primary suite offers a walk-in closet and a 3-piece ensuite with walk-in shower, while a second bedroom, a 4-piece main bath, main-floor laundry, and inside entry to the oversized single-car garage complete the level. Downstairs, the finished basement boasts in-floor heating, a large rec room, a powder room, plenty of storage, and a third bedroom that would also make an ideal home office or den. Ideally located close to schools, transit, Highway 416, Costco, shopping, restaurants and recreation. Virtual staging used in photography. (id:63879)
Ottawa, Ontario
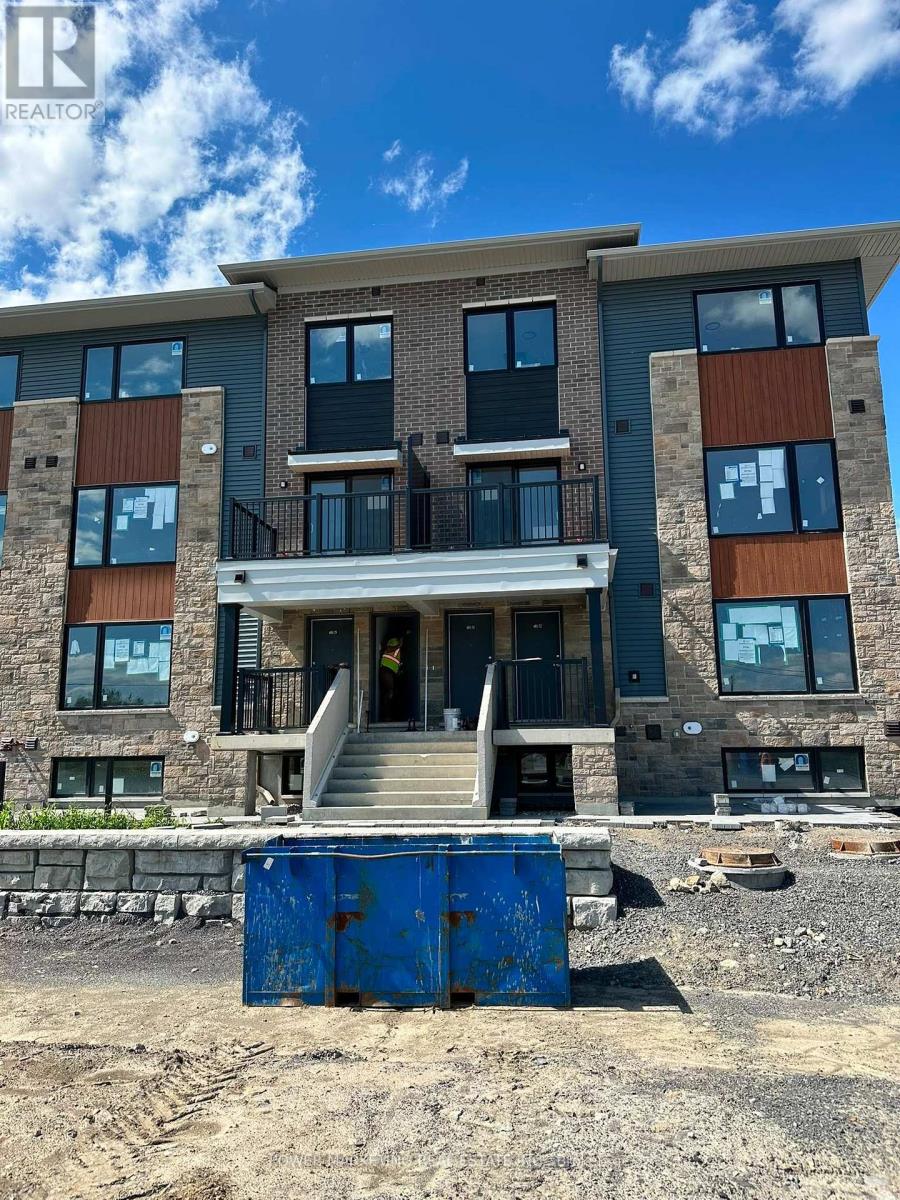
spacious brand new 2 bedroom 2 bathroom home , with lots f upgrades. Book your viewing today! (id:63879)
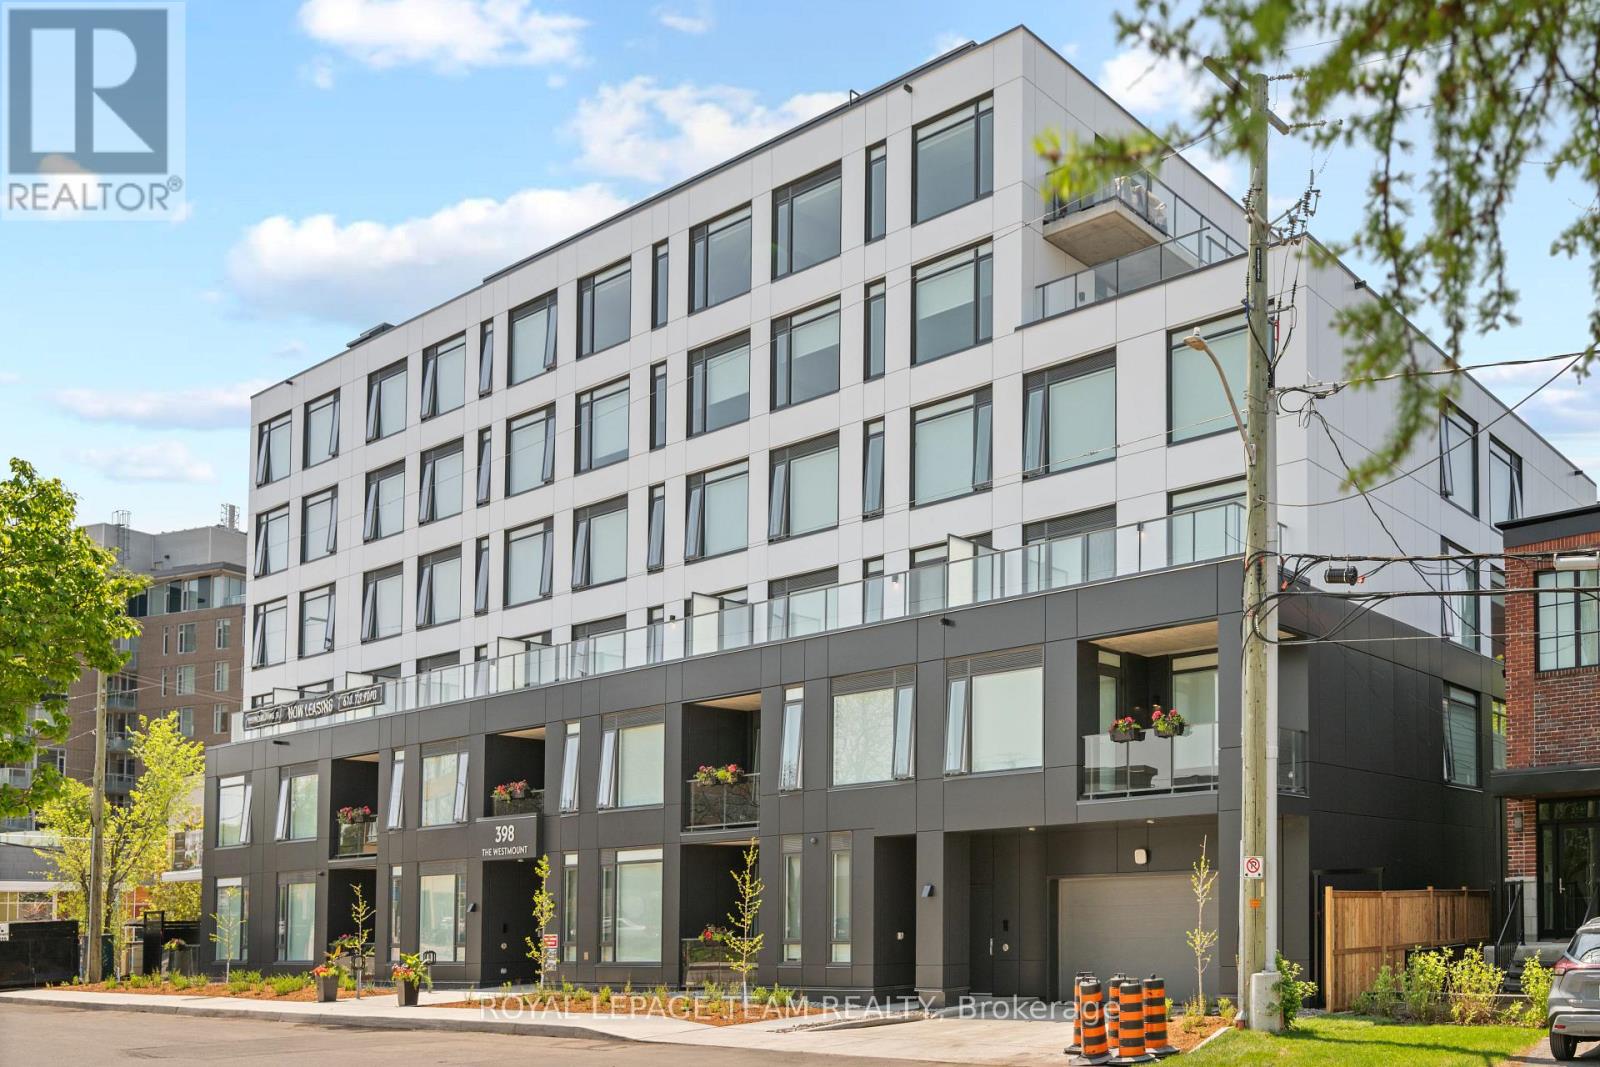
Ottawa, Ontario
This brand new boutique rental residence offers a quiet and intimate living environment with a limited number of suites, thoughtfully designed for residents who value quality, comfort, and modern living.This well-designed One Bedroom + Den suite offers approximately 688 square feet and ~200 sqft of Terrace. The layout is highly functional and efficient, maximizing every square foot while maintaining a bright, open, and inviting atmosphere. Large windows allow for an abundance of natural light throughout the day, complementing the suite's clean and contemporary aesthetic.The kitchen features quartz countertops, modern cabinetry, and a streamlined design that flows seamlessly into the living space, creating a comfortable environment for both everyday living and entertaining. The open-concept layout offers flexibility in furnishing and design, while the suite also includes a full bathroom and convenient in-suite laundry.Parking is available for an additional $250 per month, and storage lockers are available for $50 per month.This bachelor suite presents a rare opportunity to enjoy elevated, thoughtfully curated living within an exclusive boutique building setting. (id:63879)
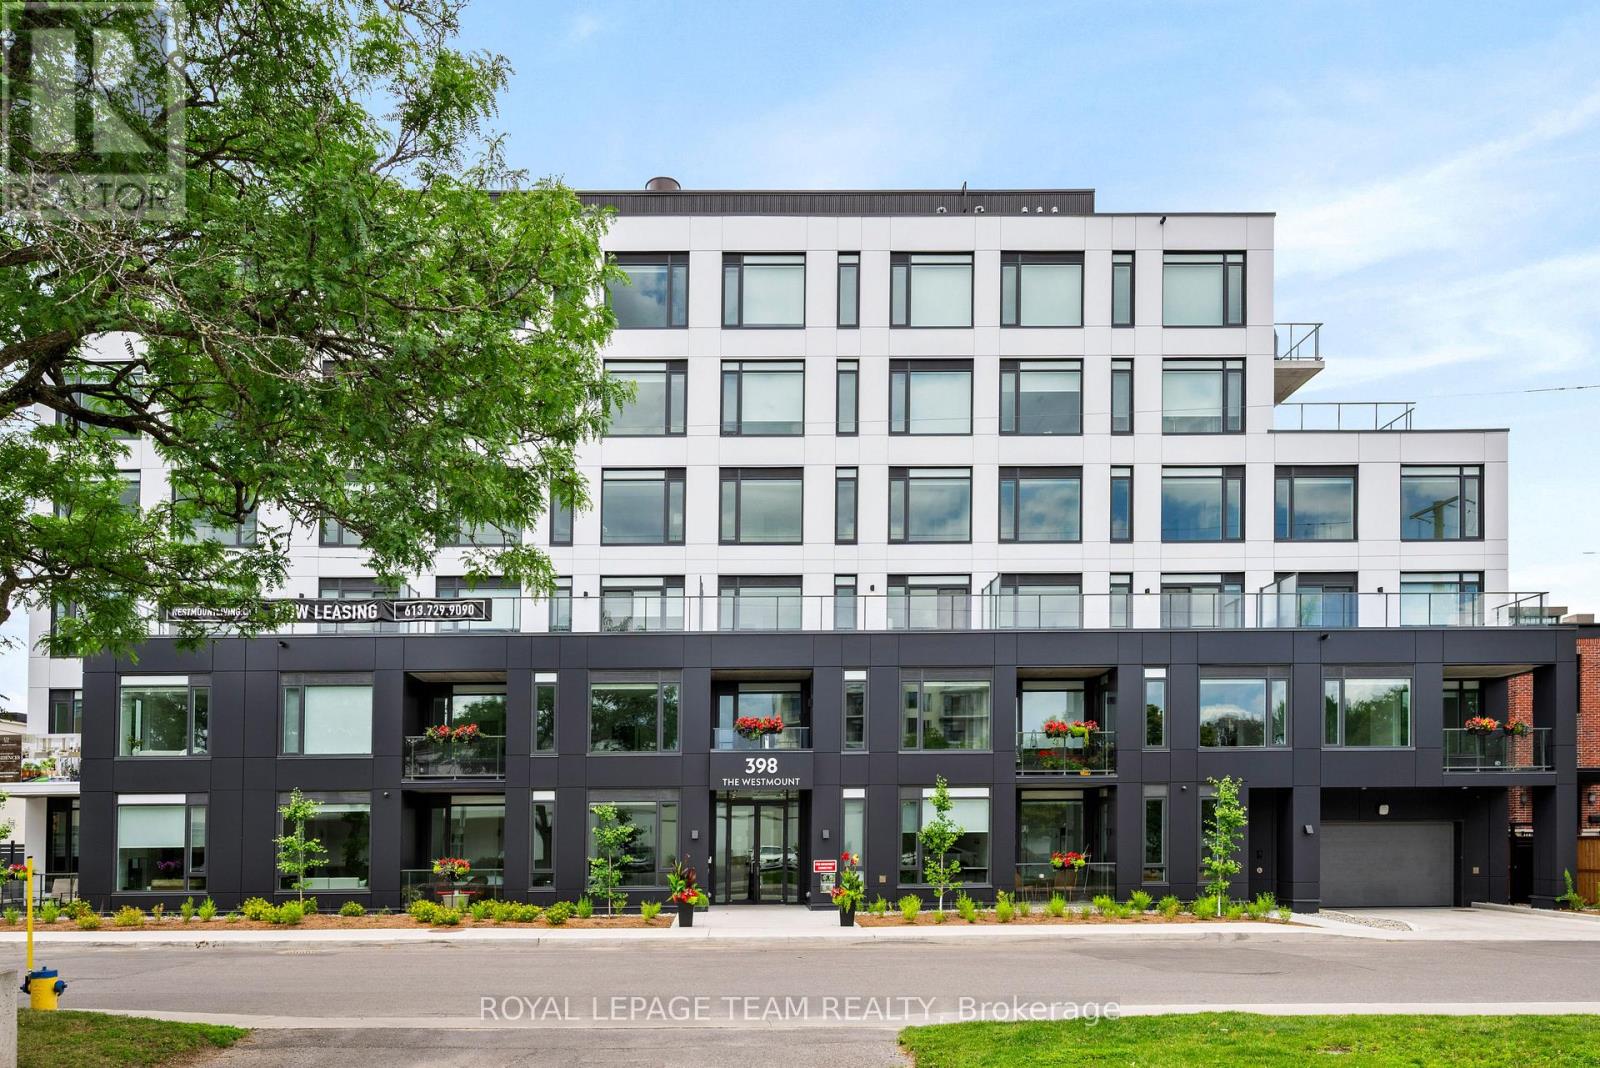
Ottawa, Ontario
This brand new boutique rental residence offers a quiet and intimate living environment with a limited number of suites, thoughtfully designed for residents who value quality, comfort, and modern living.This well-designed two bedroom suite offers approximately 831 square feet of intelligently planned interior space. The layout is highly functional and efficient, maximizing every square foot while maintaining a bright, open, and inviting atmosphere. Large windows allow for an abundance of natural light throughout the day, complementing the suite's clean and contemporary aesthetic.The kitchen features quartz countertops, modern cabinetry, and a streamlined design that flows seamlessly into the living space, creating a comfortable environment for both everyday living and entertaining. The open-concept layout offers flexibility in furnishing and design, while the suite also includes a full bathroom and convenient in-suite laundry.Parking is available for an additional $250 per month, and storage lockers are available for $50 per month.This bachelor suite presents a rare opportunity to enjoy elevated, thoughtfully curated living within an exclusive boutique building setting. (id:63879)
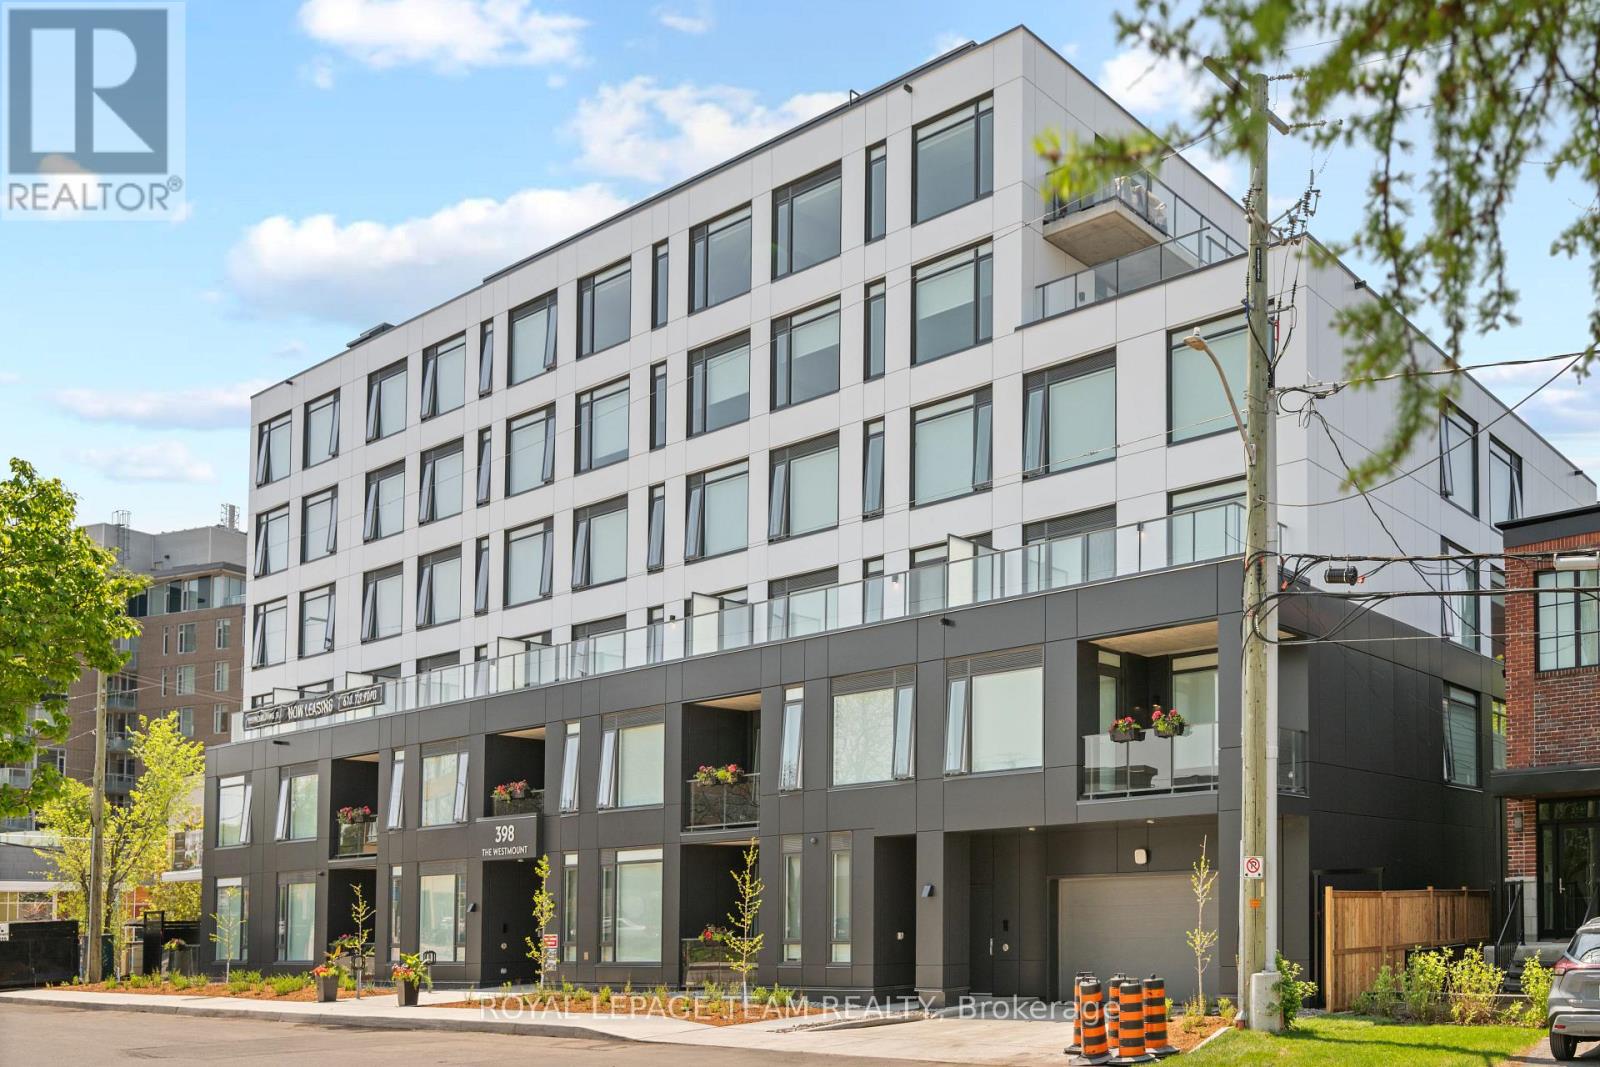
Ottawa, Ontario
This brand new boutique rental residence offers a quiet and intimate living environment with a limited number of suites, thoughtfully designed for residents who value quality, comfort, and modern living.This well-designed One Bedroom suite offers approximately 688 square feet of intelligently planned interior space. The layout is highly functional and efficient, maximizing every square foot while maintaining a bright, open, and inviting atmosphere. Large windows allow for an abundance of natural light throughout the day, complementing the suite's clean and contemporary aesthetic.The kitchen features quartz countertops, modern cabinetry, and a streamlined design that flows seamlessly into the living space, creating a comfortable environment for both everyday living and entertaining. The open-concept layout offers flexibility in furnishing and design, while the suite also includes a full bathroom and convenient in-suite laundry.Parking is available for an additional $250 per month, and storage lockers are available for $50 per month.This bachelor suite presents a rare opportunity to enjoy elevated, thoughtfully curated living within an exclusive boutique building setting. (id:63879)
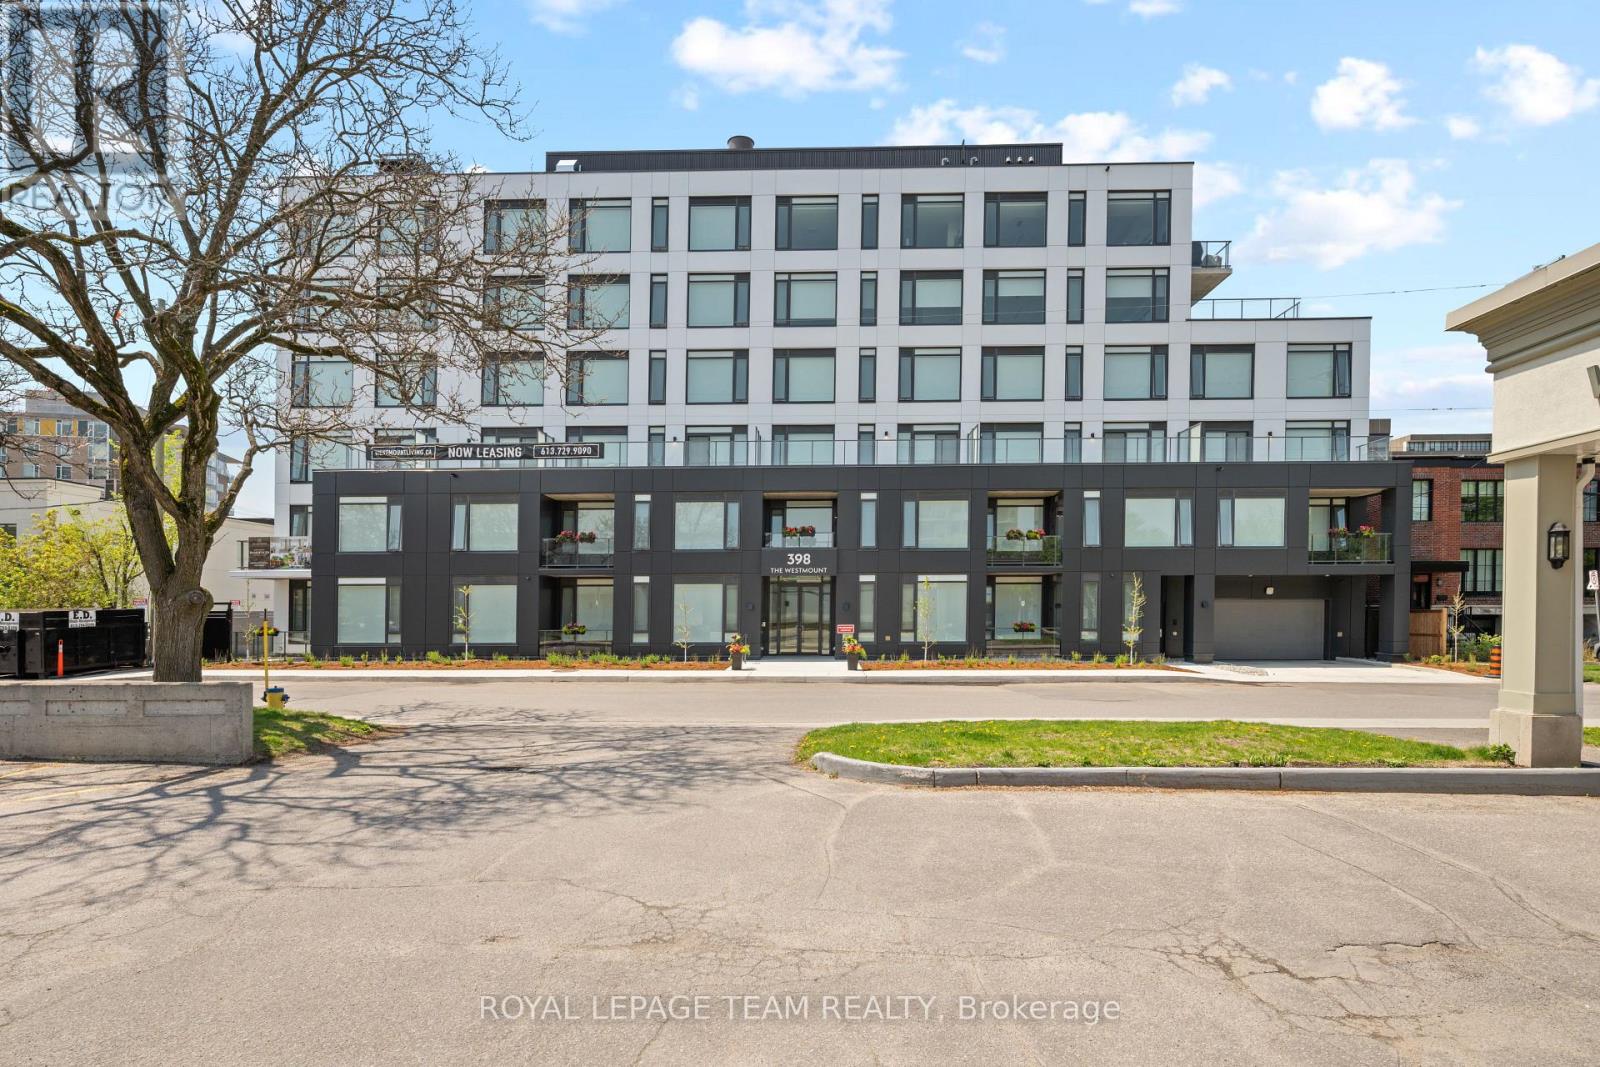
Ottawa, Ontario
This brand new boutique rental residence offers a quiet and intimate living environment with a limited number of suites, thoughtfully designed for residents who value quality, comfort, and modern living.This well-designed One Bedroom suite offers approximately 579 square feet of intelligently planned interior space. The layout is highly functional and efficient, maximizing every square foot while maintaining a bright, open, and inviting atmosphere. Large windows allow for an abundance of natural light throughout the day, complementing the suite's clean and contemporary aesthetic.The kitchen features quartz countertops, modern cabinetry, and a streamlined design that flows seamlessly into the living space, creating a comfortable environment for both everyday living and entertaining. The open-concept layout offers flexibility in furnishing and design, while the suite also includes a full bathroom and convenient in-suite laundry.Parking is available for an additional $250 per month, and storage lockers are available for $50 per month.This bachelor suite presents a rare opportunity to enjoy elevated, thoughtfully curated living within an exclusive boutique building setting. (id:63879)
Ottawa, Ontario
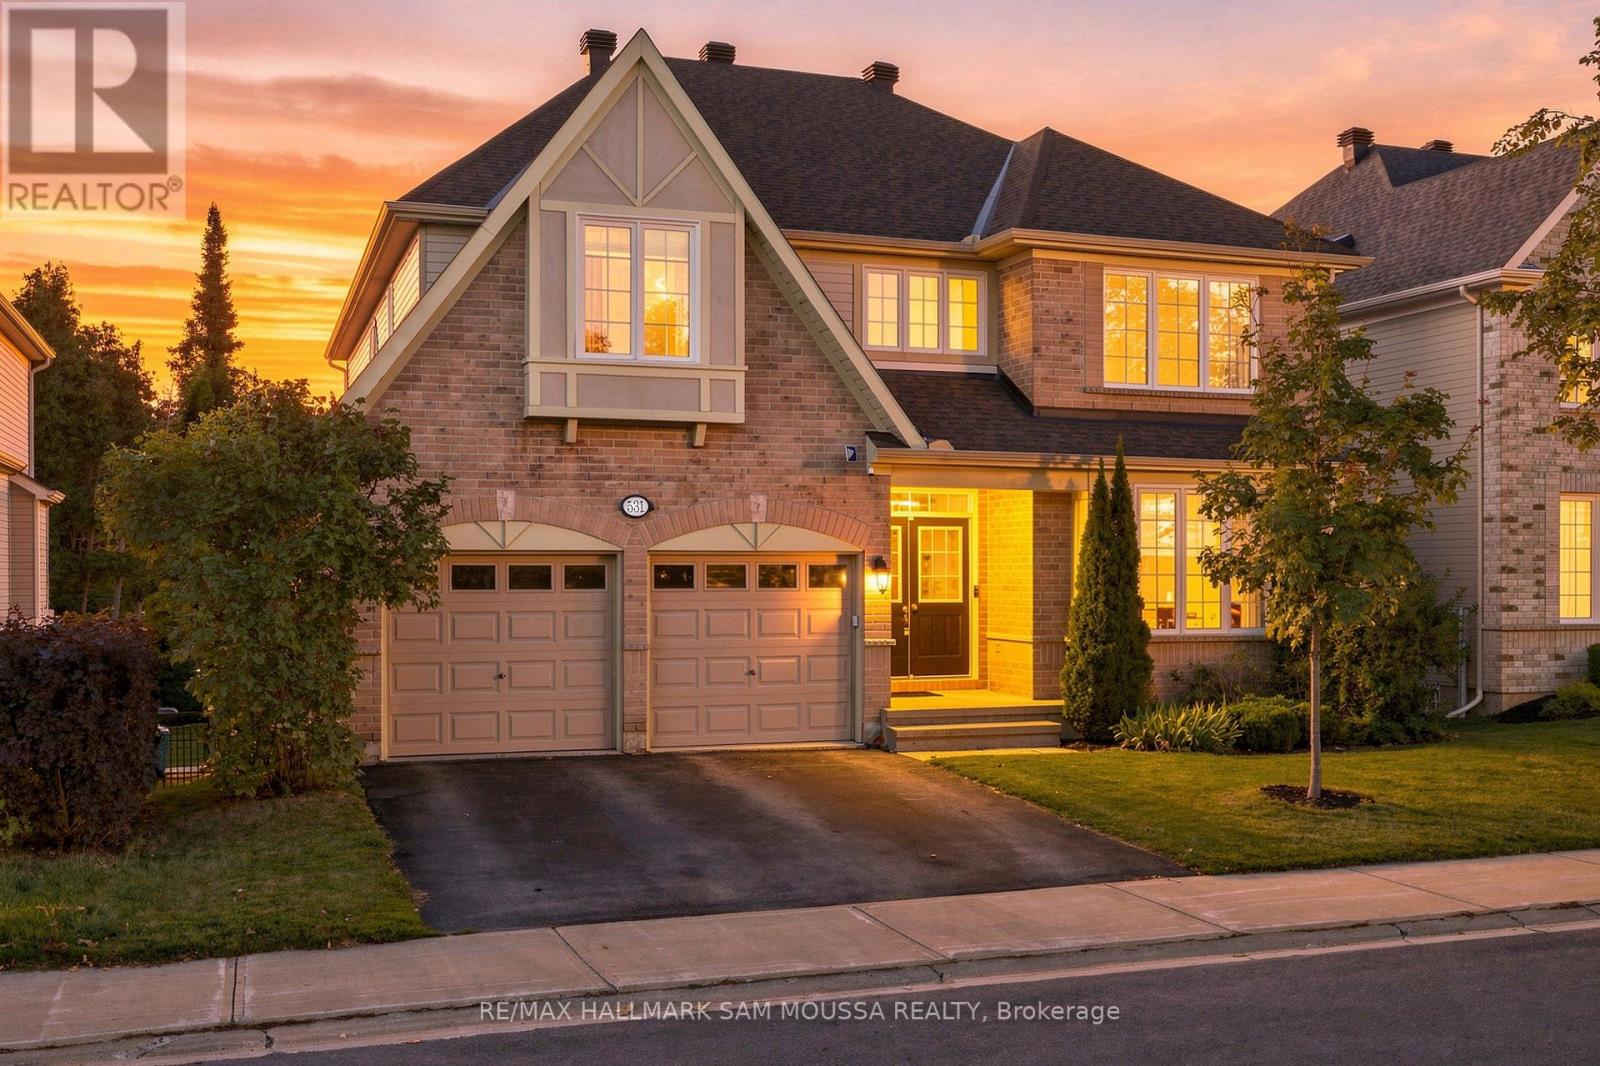
Welcome to this spacious Monarch-built 4+1 bedroom, 5-bathroom home offering over 3,100 sq. ft. of living space. Designed with family living in mind, the main floor offers generous room sizes and a layout that provides plenty of space to gather, entertain or simply spread out. A bright living room and formal dining room are complemented by an inviting family room with a natural gas fireplace. At the heart of the home, the spacious kitchen offers an abundance of cabinetry, a pantry closet, plenty of prep space and room for everyone to gather. A convenient main-floor laundry room with garage access and a powder room complete this level. Upstairs, the impressive primary suite is a true retreat with a walk-in closet and spacious 5-piece ensuite featuring a soaker tub, separate shower, double sinks and generous counter space. The second bedroom feels like a suite of its own, complete with a walk-in closet and private 4-piece ensuite. Two additional bedrooms share a convenient Jack-and-Jill bathroom, while a separate office or reading nook adds a flexible space for working, studying or relaxing. The WALK-OUT LOWER-LEVEL expands the living space with a large recreation room, dedicated home theatre room, fifth bedroom and newly completed 3-piece bathroom. Large windows bring plenty of natural light and the direct access to the backyard makes it an excellent setup for guests, older children, or extended family. Outside, the backyard offers something increasingly hard to find - NO REAR NEIGHBOURS. Enjoy added privacy and an open backdrop whether you're entertaining, relaxing outdoors, or enjoying the hot tub. Important updates include the roof completed in 2025 and the lower level bathroom in 2026. With generous room sizes, multiple bedroom suites, five bathrooms, a dedicated home theatre, and a private backyard with NO REAR NEIGHBOURS, this is a home designed to give a growing family the space and flexibility to truly settle in. (id:63879)
Ottawa, Ontario
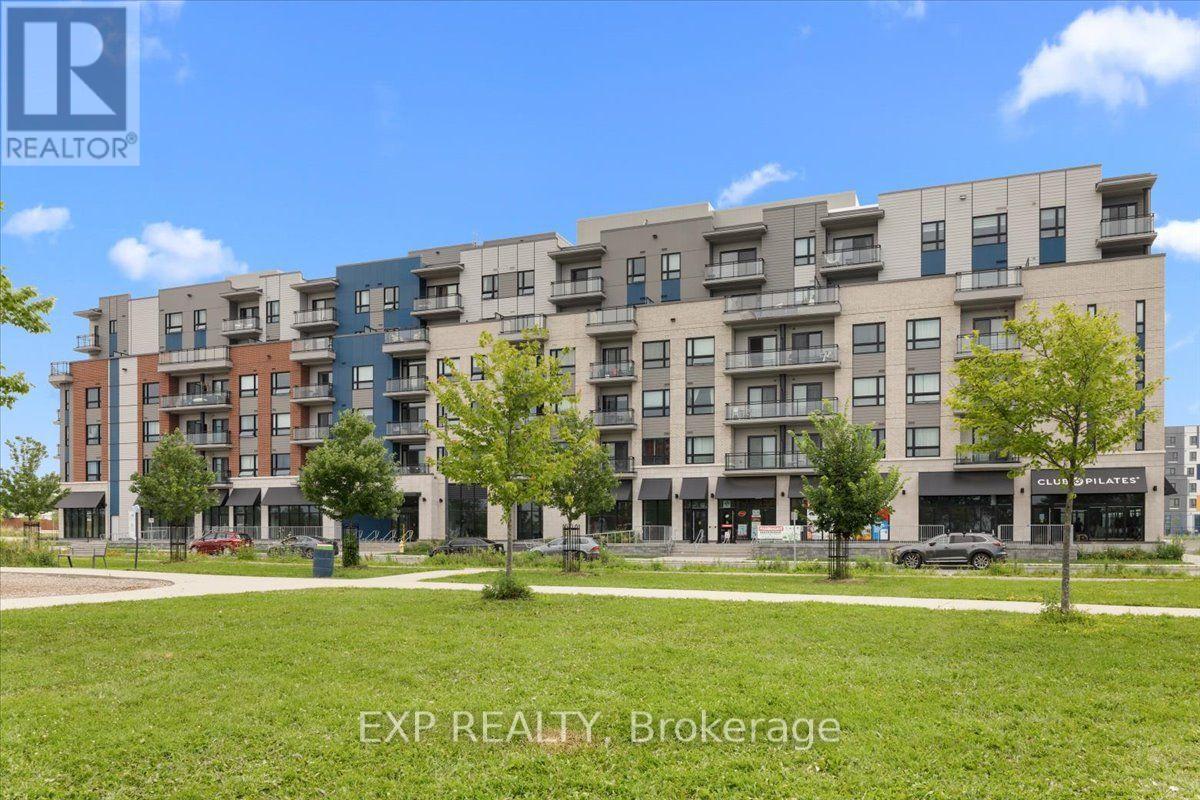
Welcome to Unit 613 at 397 Codd's Road, a modern and stylish 2-bedroom, 2-bathroom condo offering comfortable, low-maintenance living in one of Ottawa's most convenient locations. Available immediately, this bright and thoughtfully designed unit features an open-concept kitchen, living and dining area, ideal for both everyday living and entertaining. The inviting living room is highlighted by a cozy electric fireplace and offers access to a private balcony, perfect for enjoying your morning coffee or unwinding at the end of the day. The contemporary kitchen is equipped with stainless steel appliances, while in-unit laundry adds everyday convenience. Durable vinyl flooring flows throughout the main living areas, and in the bedrooms for added comfort. Ideally located just minutes from Montfort Hospital, Blair LRT Station, the Ottawa River, the National Research Council (NRC), CMHC, the Canada Aviation and Space Museum, Rockcliffe Park, top-rated schools, shopping, restaurants, and scenic walking and cycling trails. Enjoy quick access to major roadways and be only 10 minutes from downtown Ottawa. An excellent opportunity to enjoy modern condo living in a highly desirable neighbourhood with outstanding amenities right at your doorstep. (id:63879)
Hawkesbury, Ontario
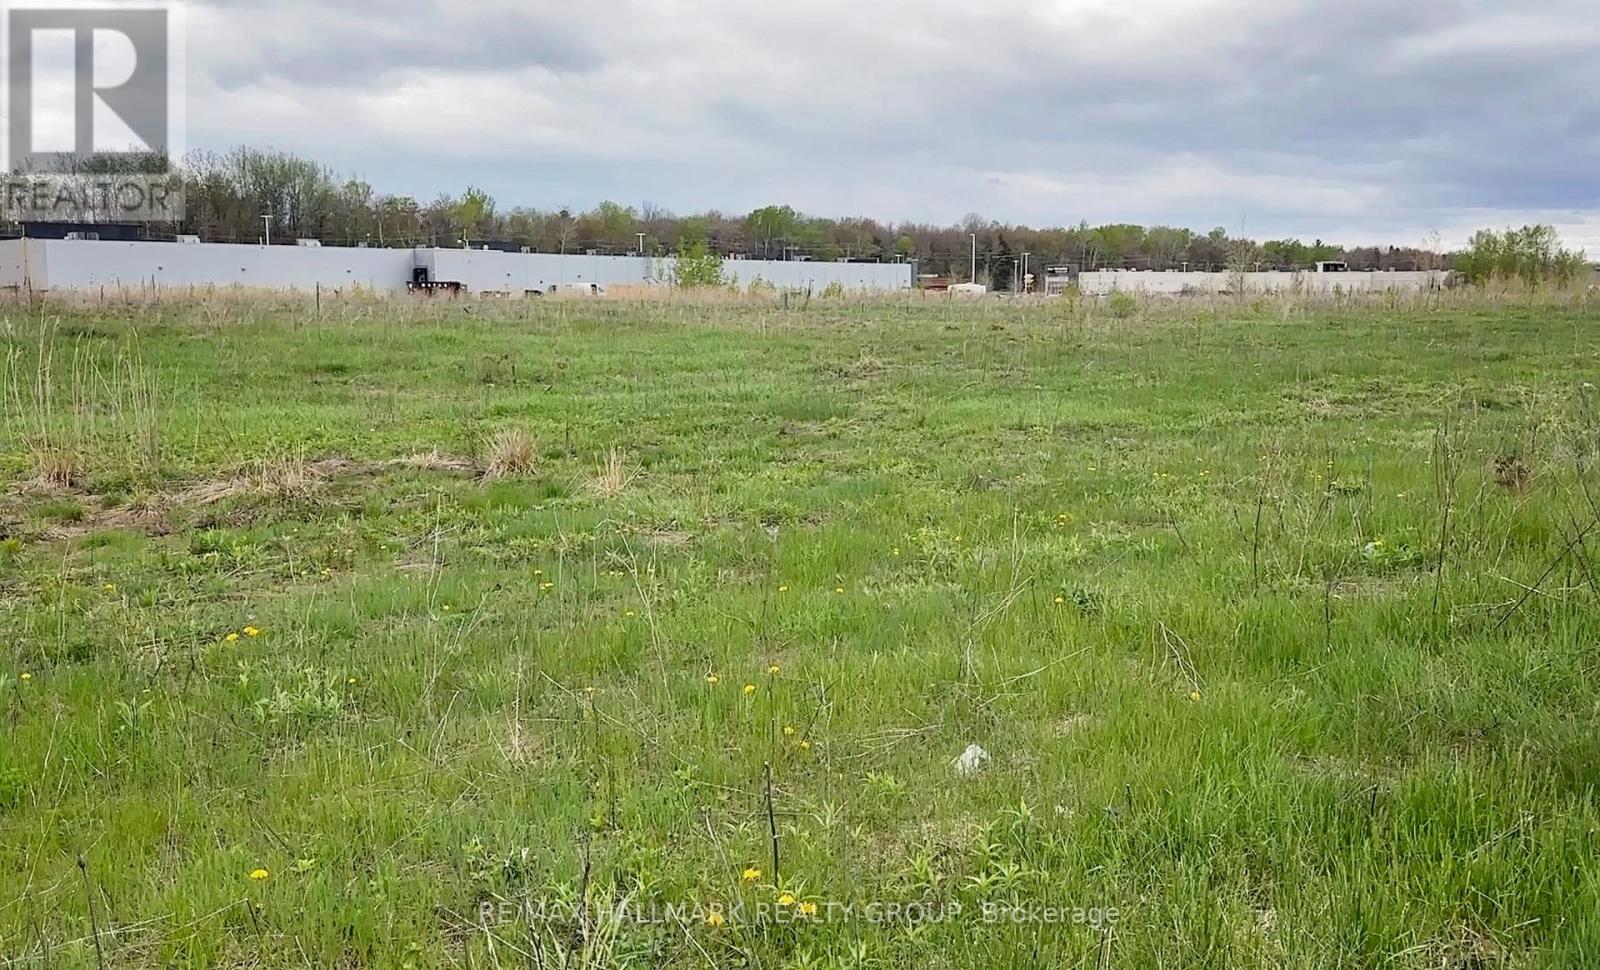
Welcome to the Hawkesbury Business District, 8.634 acres with approximately 694 feet of frontage and 576 feet of depth. This property is well-suited for a wide variety of commercial uses permitted under Rural Commercial zoning. One of its key advantages is its proximity to Highway 17, providing quick access to a major regional transportation route connecting Ottawa, Montreal, and key markets across Eastern Ontario. Also In Close Proximity to the Commercial Strip on Highway 17 which has Staples, Walmart, Canadian Tire, Home Hardware, Dollarama, Food Basics, Sports Experts, First Choice Haircutters, Winners, St Hubert Express, Tim Hortons, LCBO, A&W, Quality Inn & Suites, & the Car Dealerships of KIA & Honda & Ford. Bring your business here & benefit from the Spin-off business from the already existing businesses. The Traffic Count on Highway 17 through Hawkesbury is 22,500 Vehicles/Day which is equal to 8.2 Million Vehicles/Year. Please see attachments concerning zoning, plans. (id:63879)
Ottawa, Ontario
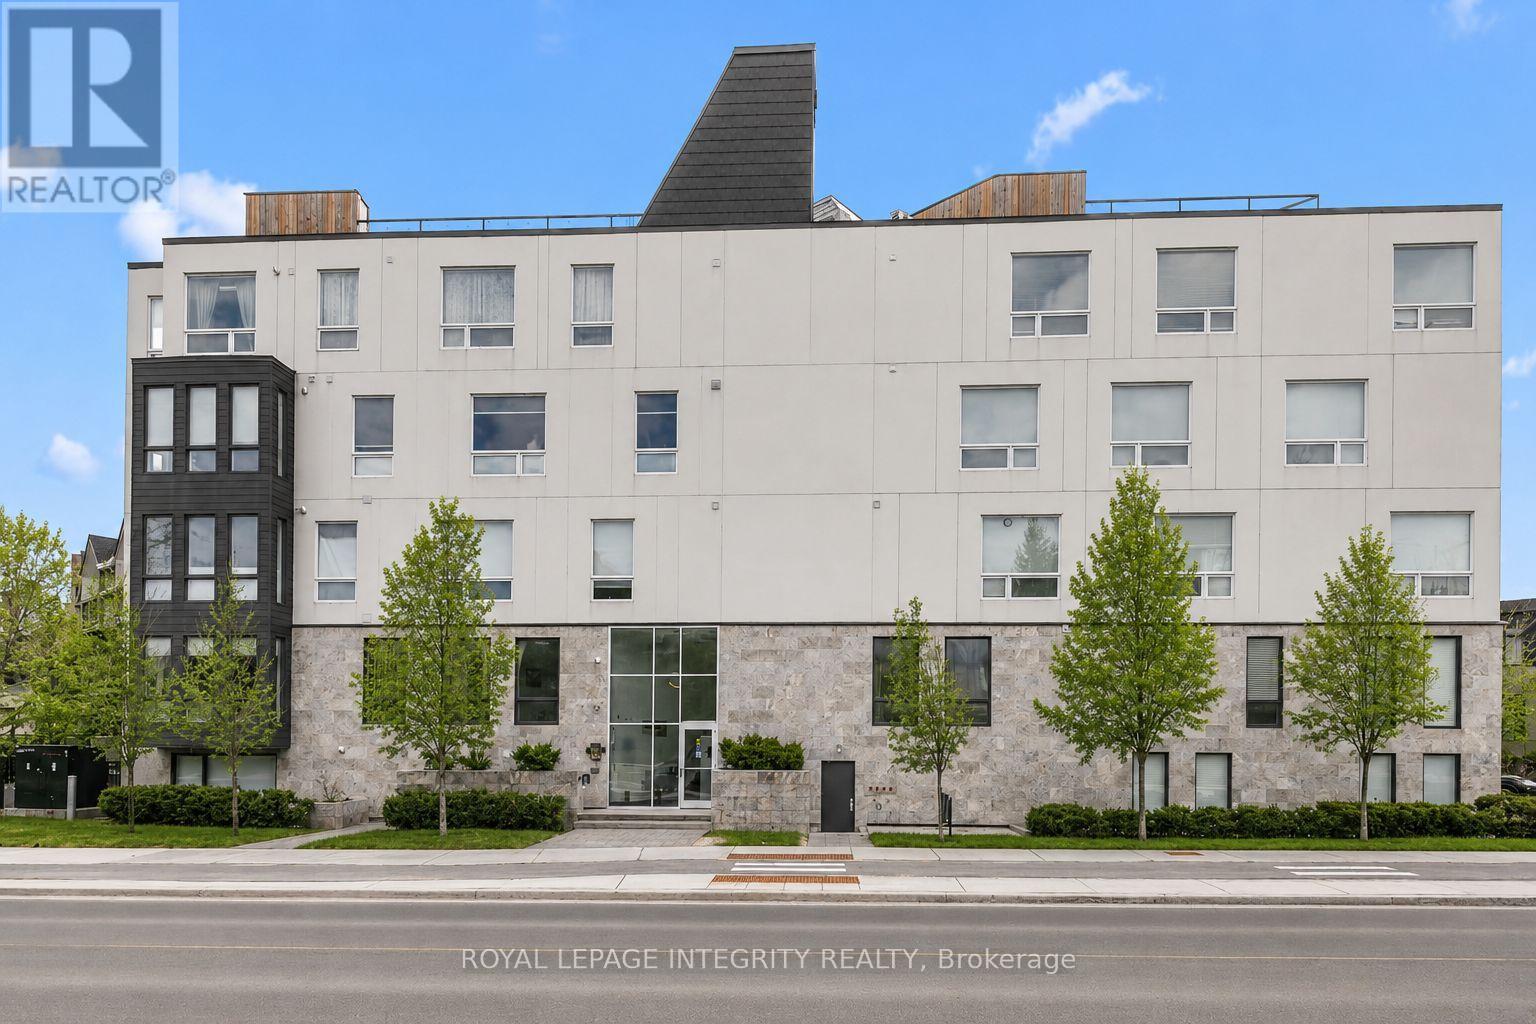
Welcome to 150 Greenfield Avenue, Unit 204, located in a sought-after, centrally located neighbourhood just steps from the Rideau Canal, Elgin Street, the University of Ottawa and Lansdowne. This beautifully upgraded, light-filled 2-bedroom, 2-bathroom, 2-storey condo is tucked away in a true hidden gem of a community. Built in 2018, this stylish home offers a thoughtfully designed layout with chic industrial elements, beautiful engineered hardwood floors and wall-to-wall windows that flood the living space with natural light. Step into the welcoming foyer before making your way into the open-concept living space. The eat-in kitchen is a standout, featuring quartz countertops, a Wolf gas range, high-end stainless steel appliances, custom Muskoka cabinetry, open shelving, floor-to-ceiling tile, and a built-in wine fridge, all overlooking the sun-filled living room. The main level also includes a generously sized bedroom and a stunning marble-tiled three-piece bathroom with a custom Muskoka vanity and quartz counters. On the lower level, you will find the spacious primary bedroom with a walk-in closet, a spa-like ensuite also with high-end custom finishes, a bonus nook, and an oversized laundry closet. Enjoy the rooftop terrace with BBQ area and stunning 360-degree views of the city, including the Parliament Buildings. The condo is pet-friendly and includes owned bicycle storage. This unbeatable location offers a bus stop right at your door while being within walking distance to parks, the Rideau Canal and Rideau River pathways, the University of Ottawa, Elgin Street, the Glebe, Centretown, the Market, LRT, and scenic bike paths. It also provides quick access to Highway 417 for an easy commute and is close to local favourites such as Main Street Farmer's Market, Jfuse Restaurant, Tartelette Bakery, Nu Grocery and more. This is more than a home, it is a lifestyle! Come have a look today! (id:63879)
Ottawa, Ontario
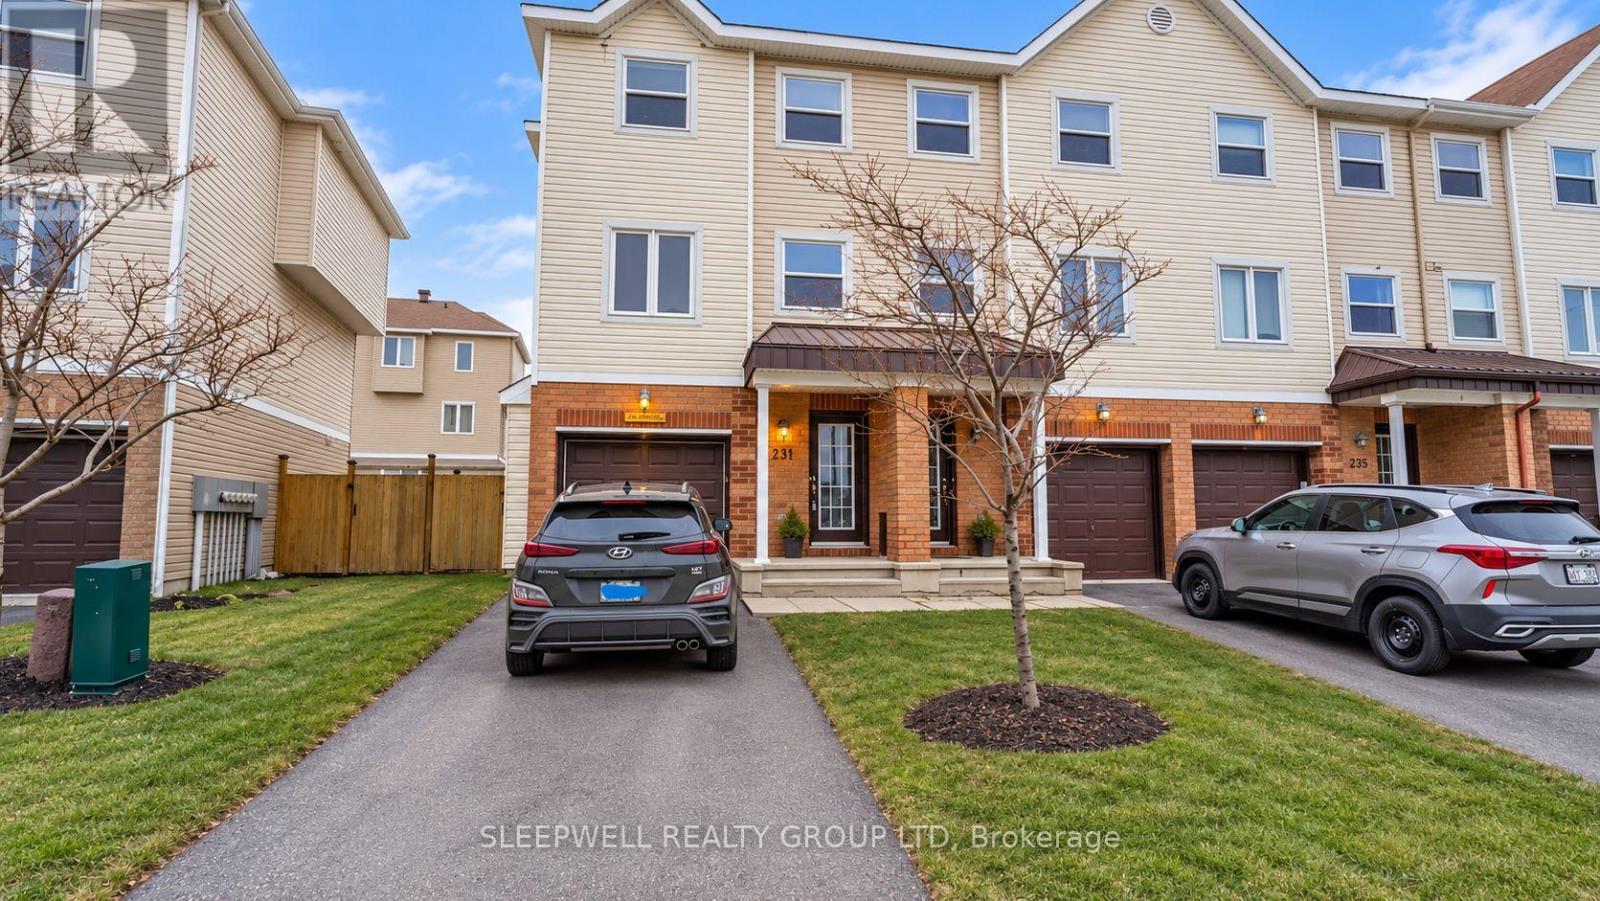
Welcome to 231 Kennevale Drive, a bright and spacious 3-bedroom, 2.5-bath home offering a functional layout and plenty of room to enjoy. The main level features an open-concept living and dining area with hardwood flooring and large windows that fill the space with natural light. The kitchen offers ample cabinetry and counter space, stainless steel appliances, and a breakfast area with patio doors leading directly to the fully fenced backyard. Upstairs, the generous primary bedroom features excellent closet space and a private ensuite, along with two additional bedrooms and a full bathroom. Convenient in-unit laundry and a main-floor powder room add to the home's everyday functionality. Located in a family-friendly Barrhaven neighbourhood close to parks, schools, shopping, transit, and everyday amenities, this home offers comfortable and convenient living in a great location. (id:63879)

Ottawa, Ontario
GREAT INVESTMENT OR DEVELOPMENT OPPORTUNITY!!! Welcome to 2941 Old Montreal Road, a 3-bedroom, 2-full-bathroom semi-detached home situated on an impressive 140' x 175' lot with views of the Ottawa River. Zoned V3F, the property offers exciting possibilities for investors, developers, business owners or buyers seeking a home with additional income potential. Permitted uses may include detached and semi-detached dwellings, duplexes, triplexes, home-based businesses and a retirement home. Purchase alongside the adjoining residence at 2943 Old Montreal Road and explore the opportunity to occupy one side while collecting rental income from the other. The neighbouring unit is currently occupied by reliable month-to-month tenants who pay on time. The home features copper plumbing and wiring, a newer water treatment/chlorination system installed in 2025, updated siding and most windows completed in 2021, a roof replaced on both sides in 2017, and air conditioning approximately 2023. The rented furnace and hot water tank are believed to have been replaced around 2020. The property is serviced by a deep well, and the septic system and is pumped and inspected annually. With its substantial lot, flexible zoning, river views and income or redevelopment potential, the possibilities are endless. Buyers are advised to complete their own due diligence regarding zoning, permitted uses, development potential, systems and measurements. Enjoy a peaceful setting while remaining within convenient reach of Cumberland Village, Rockland, Orleans, Highway 174, parks, recreation, and everyday amenities. Book your private showing today! (id:63879)
Carleton Place, Ontario
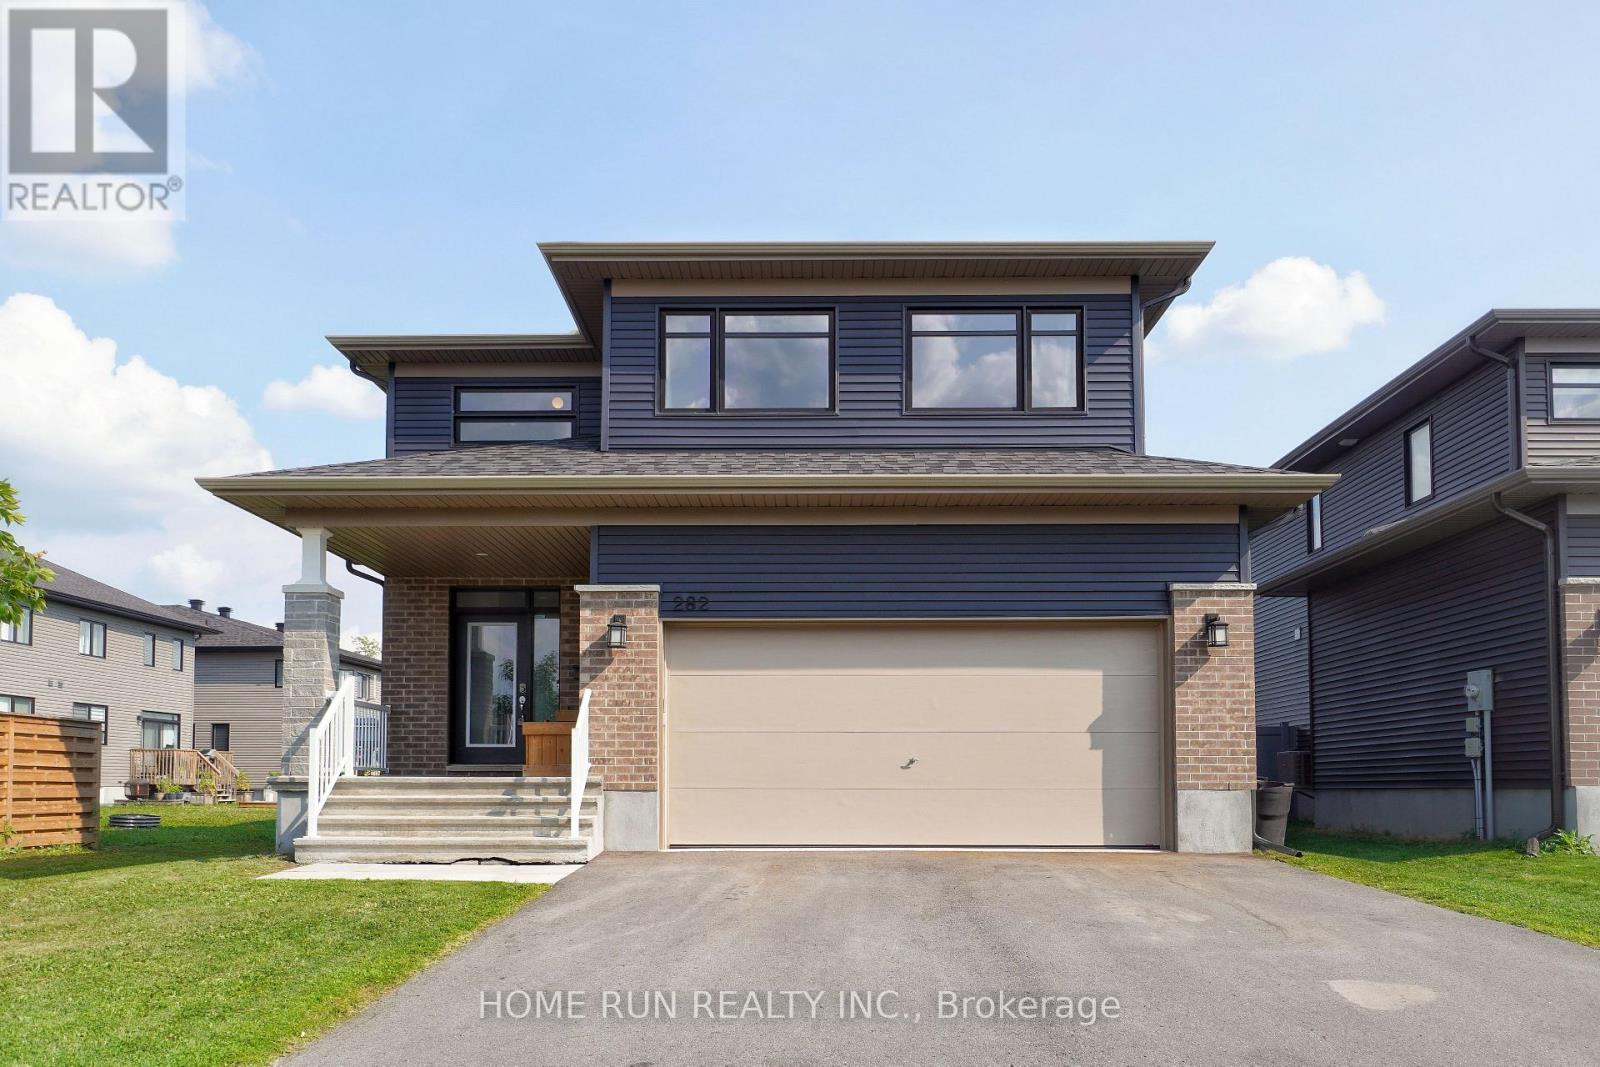
Available: September 1. Luxurious Double Garage Detached Home in Carleton Place. Featuring 4 spacious bedrooms and 4 bathrooms designed for modern family living. Step through the charming covered front porch into an impressive, light-filled foyer that welcomes you into this beautifully designed home. The heart of the home is the expansive Great Room, highlighted by soaring floor-to-ceiling windows and a sleek raised gas fireplace, creating a bright, elegant, and inviting atmosphere. The formal dining area is perfect for hosting family gatherings and entertaining guests. The chef-inspired kitchen is beautifully appointed with rich wood cabinetry, quartz countertops, an oversized centre island with breakfast seating, and abundant cabinet and counter space. A thoughtfully designed mudroom provides convenient access to the double garage while offering excellent storage to keep everyday essentials organized. Upstairs, the spacious primary retreat features a large walk-in closet. Three additional generously sized bedrooms, another full bathroom, and a convenient second-floor laundry room complete the upper level. The unfinished basement provides exceptional storage space and endless possibilities for future use. Enjoy peaceful mornings and sunny afternoons in the southeast-facing, fully fenced backyard, complete with a deck-ideal for relaxing or outdoor entertaining. Conveniently located with quick access to Highway 7, this home offers an easy commute to Ottawa while being just minutes from shopping, restaurants, parks, schools, and everyday amenities. Rental Requirements: Please include a completed rental application, proof of income, full credit report, and government-issued photo ID. No smoking. No roommates. Tenant Responsible For: Water, hot water tank rental, electricity, natural gas, cable, and internet. First and last month's rent required. (id:63879)