
South Stormont, Ontario
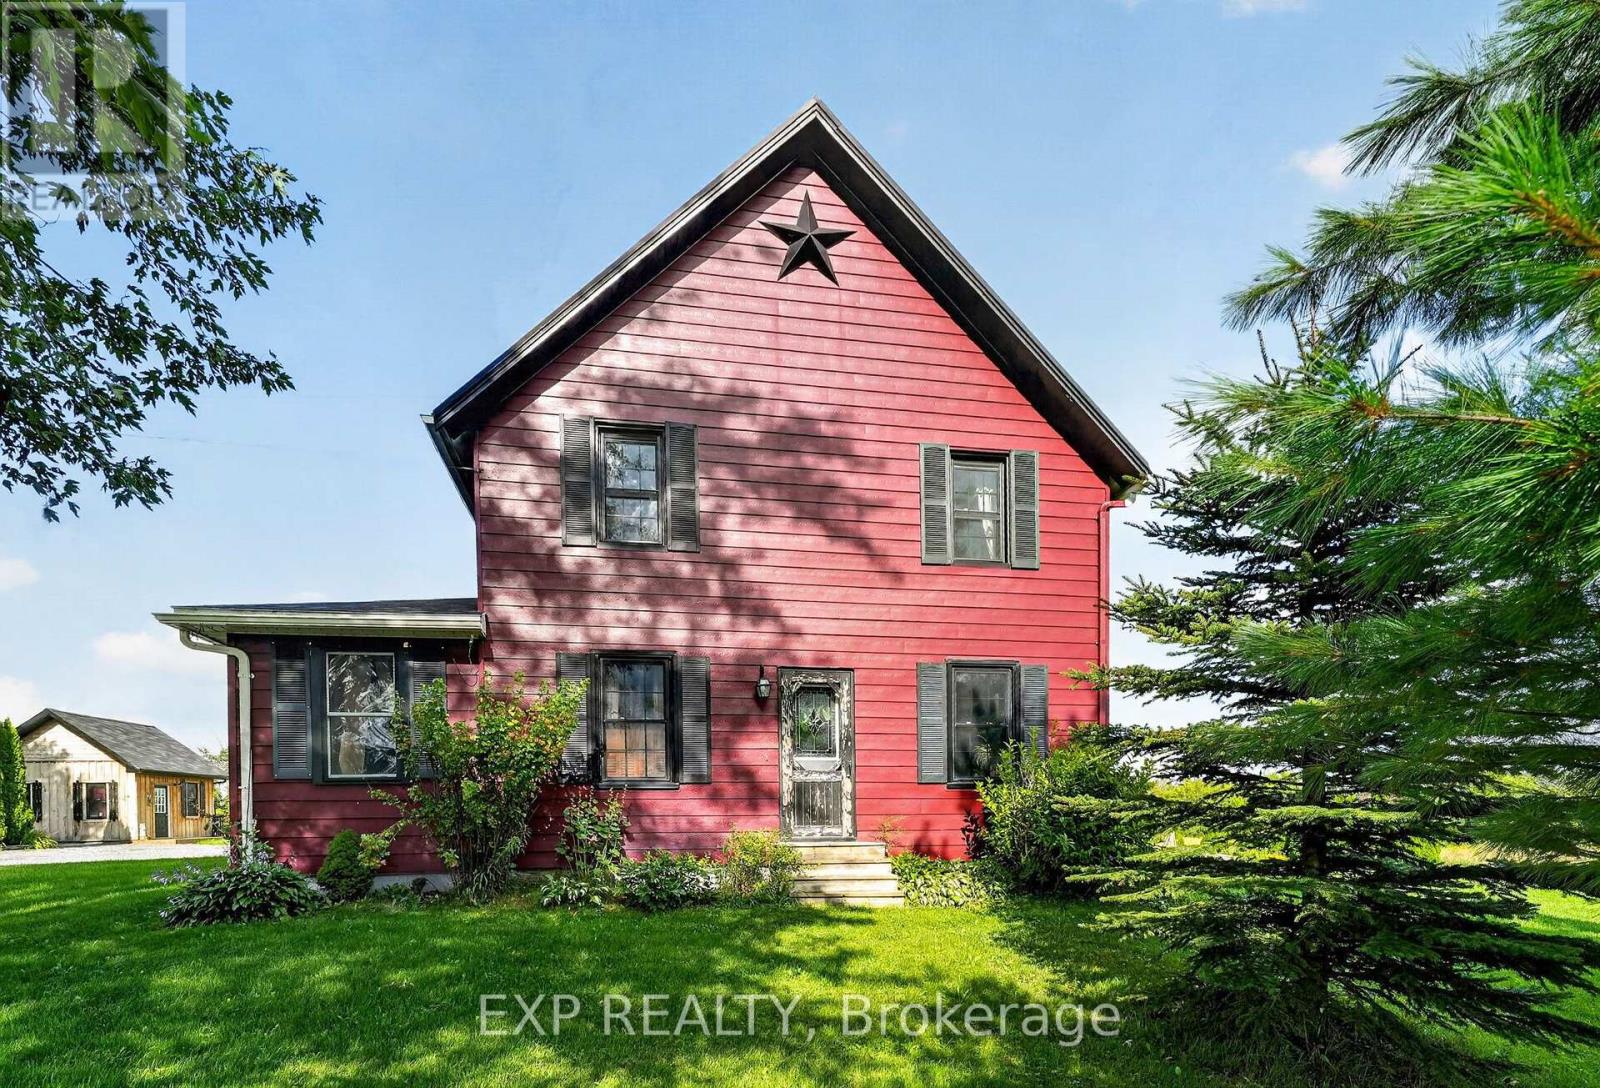
This beautifully updated country home is more than just a place to live...it's a lifestyle. Set on 7.49 acres in the peaceful countryside of Lunenburg, this charming hobby farm offers endless opportunities. Whether you've been dreaming of homesteading, keeping a few animals, growing your own food or simply escaping the hustle and bustle of town, this property offers endless possibilities. Inside, you'll find a warm and welcoming home featuring a custom country kitchen, character-filled plank floors on the second level, and many updates including a new furnace and heat pump in 2025, all protected by a durable metal roof. Outside is where this property truly shines. Relax on the covered porch or rear deck area, cool off in the new 27-foot above-ground pool, unwind in the hot tub or enjoy the detached solarium overlooking the property. A charming She-Shed with power and its own heat pump provides the perfect space for hobbies, a home office, or quiet retreat. The impressive outbuildings include a heated 20' x 24' detached garage, a four-bay carriage shed and a large two-storey barn complete with a wood shop, generous storage, workshop space and animal stalls. A fruit orchard and solar panels that generate additional income add even more value to this unique property. If you're looking for a country property with character, functionality and room to build the lifestyle you've always wanted, this is one you won't want to miss. (id:63879)
Ottawa, Ontario
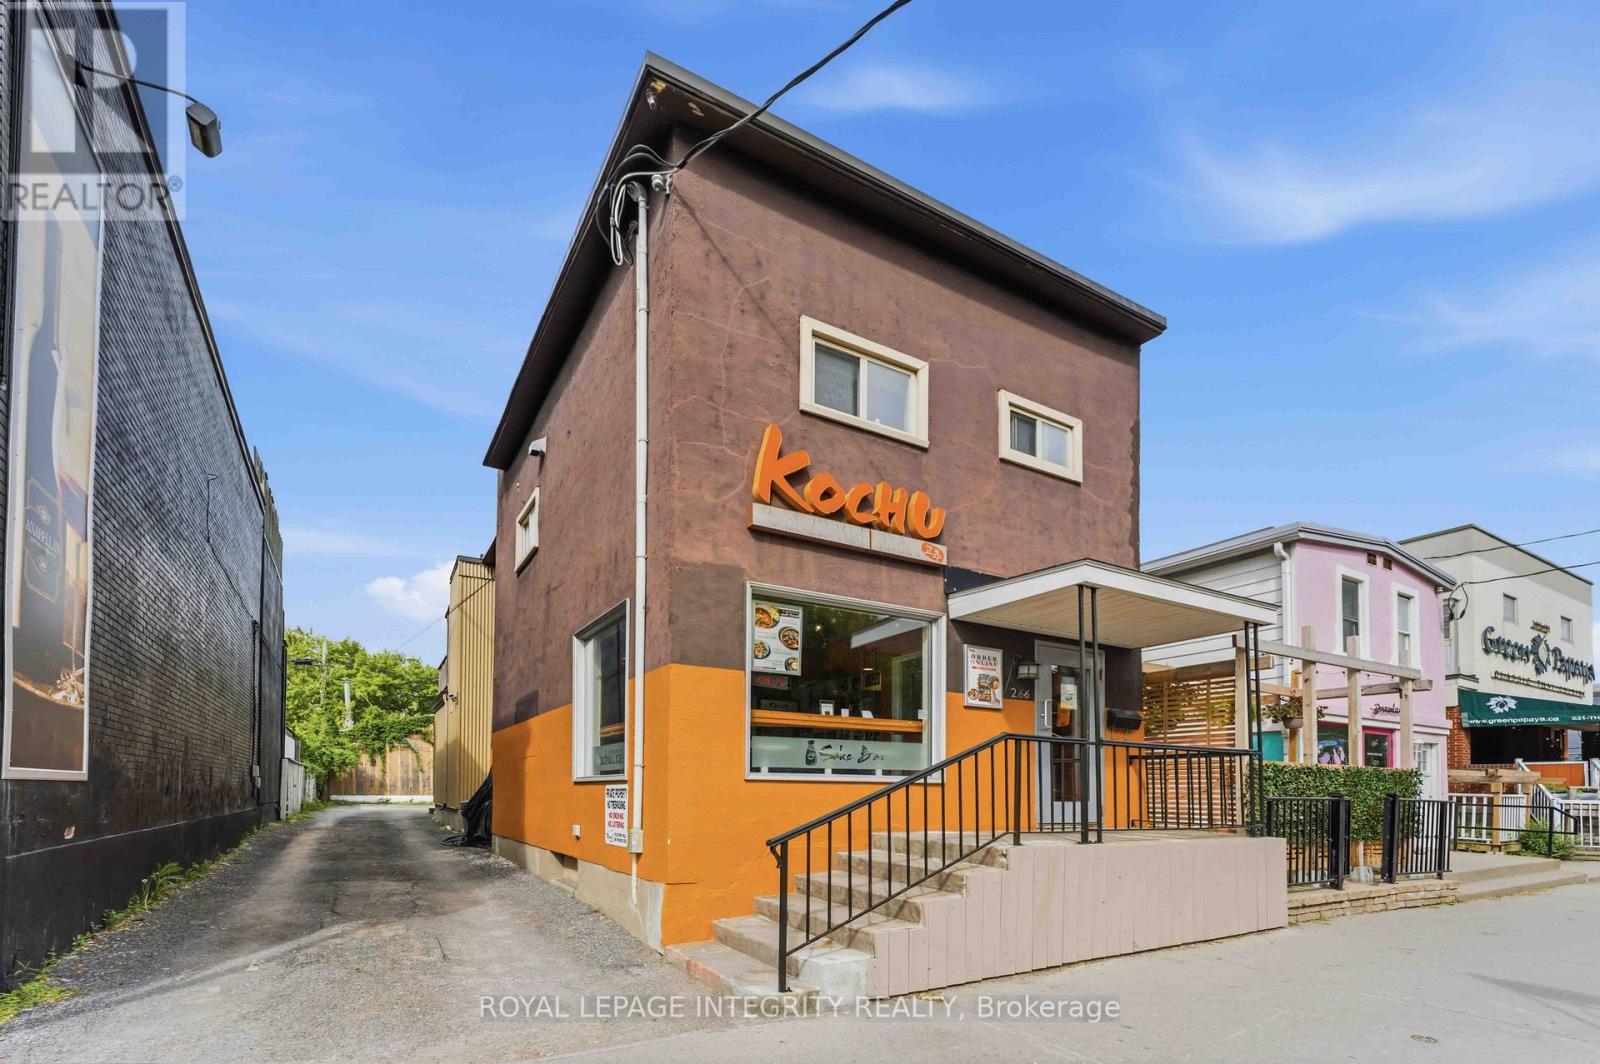
Prime mixed-use opportunity in the heart of Little Italy! Welcome to 266 Preston Street, ideally located along one of Ottawa's most vibrant and established commercial corridors. Excellent street presence and visibility, surrounded by restaurants, cafés, shops, residential developments and neighborhood amenities. The main-floor commercial space is currently configured as a turnkey restaurant, providing an excellent opportunity for an operator to establish or expand a food-service business with much of the existing infrastructure already in place. The versatile commercial layout could also be reimagined for other uses, potentially including a medical or wellness clinic, professional offices, convenience store, specialty retail, personal services, showroom or other commercial concepts, subject to zoning and approvals. Zoned Traditional Mainstreet (TM), the property offers flexibility to retain the existing restaurant operation or renovate and reposition the space for a different business model. The upper-level residential unit provides an additional income stream, with estimated rental potential of approximately $2,000/month, or could provide convenient accommodation for an owner-operator. Located close to the LRT, Dow's Lake and downtown Ottawa, with continued growth and intensification along Preston Street, this property offers strong long-term potential in one of Ottawa's most recognizable neighborhoods. Vendor Takeback (VTB) available - up to 25% of purchase price. Proposed as a second mortgage behind institutional financing, with a 2-3 year term, interest rate of approximately 6%-8% (negotiable), interest-only payments preferred and balloon payment at maturity. Flexible terms may be considered based on buyer qualifications. Whether you're seeking a turnkey restaurant, commercial space for a new business, conversion opportunity or mixed-use investment, 266 Preston Street offers location, visibility, flexibility and financing options. (id:63879)
Ottawa, Ontario
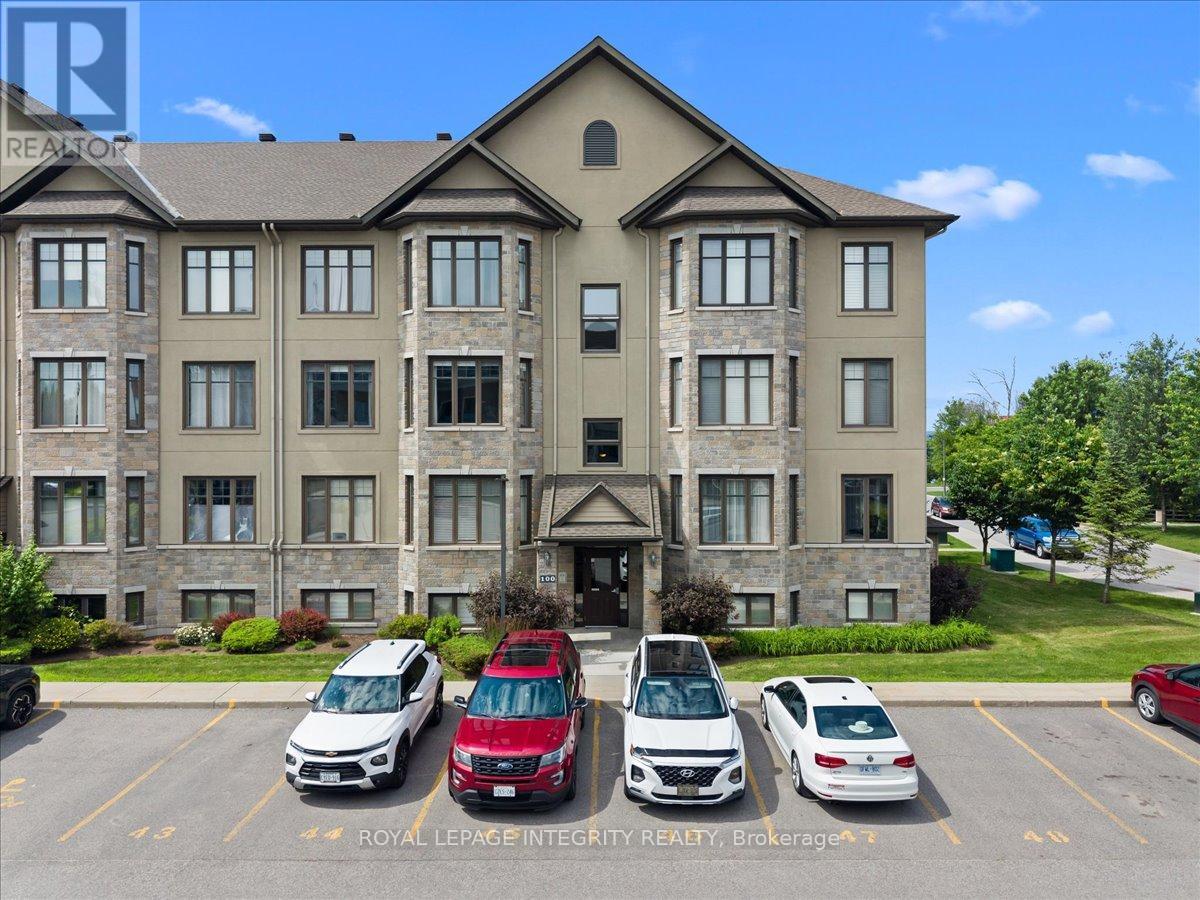
Welcome to 100 Prestige Circle, Unit 5, where modern and low-maintenance comfort meet an unbeatable outdoor lifestyle. This beautifully appointed 2 bedroom, 2 bathroom condo offers the perfect balance of nature and convenience, just minutes from everyday amenities, the Trim Road Park & Ride/LRT Station and only 20 minutes to downtown Ottawa. Step inside to a welcoming foyer with a spacious closet and convenient powder room before discovering the bright, carpet free open concept living space featuring 9 foot ceilings, neutral décor and an abundance of natural light. The heart of the home is the impressive chef-inspired kitchen, complete with rich cabinetry, sleek black granite countertops, stainless steel appliances, custom glass display cabinetry and an oversized centre island with breakfast bar. Gleaming hardwood floors flow through the dining and living areas, highlighted by a stunning gas fireplace with a wood mantel and shiplap feature wall. Patio doors from both spaces lead to the expansive balcony, the perfect place to enjoy your morning coffee, entertain guests, or unwind while taking in spectacular sunsets. The gleaming hardwood continue through the thoughtfully designed sleeping quarters which include a spacious primary bedroom, a generous second bedroom, and a beautifully finished 4-piece bathroom featuring a glass shower, deep soaker tub, and granite-topped vanity. The attached laundry room offers additional storage, while a separate storage room near the kitchen adds even more functionality. What truly sets this home apart is its exceptional location, with Petrie Island and its four-season recreation just steps away. Enjoy beaches, kayaking, paddleboarding, scenic walking/cycling paths, hiking trails, cross-country skiing, snowshoeing and ice fishing practically at your doorstep. Complete with one parking space, bike storage and ample visitor parking, this move-in-ready condo offers an exceptional lifestyle in one of Orléans' most desirable locations. (id:63879)

Ottawa, Ontario
This bright and functional 1-bedroom, 1-bath condo with storage locker offers 523 sq. ft. of thoughtfully designed living space. High ceilings, brand-new flooring, and floor-to-ceiling windows create an open, light-filled atmosphere, while the east-facing exposure welcomes warm morning sun. The kitchen features ample cabinetry and white appliances, and the bathroom has been refreshed with quartz counters. The unit is positioned on the quieter backside of the building, reducing street noise and foot traffic from Cumberland and York Street. Life at The East Market extends beyond your front door. Residents enjoy a well-equipped gym, games room with pool table, and a spacious party room that opens to an outdoor terrace with BBQs, perfect for entertaining. The building also offers secure entry, elevators, on-site management, and bike storage.Step outside to experience the best of the ByWard Market. Cafés, restaurants, pubs, and shops are all within walking distance, while Metro, Farm Boy, and the Market stalls make groceries easy to grab. The Rideau Centre, LRT station, and University of Ottawa are just minutes away. Ideal for first-time buyers, professionals, down-sizers, or investors, this move-in-ready condo blends location, lifestyle, and value in one of Ottawa's most vibrant neighbourhoods. (id:63879)
Ottawa, Ontario
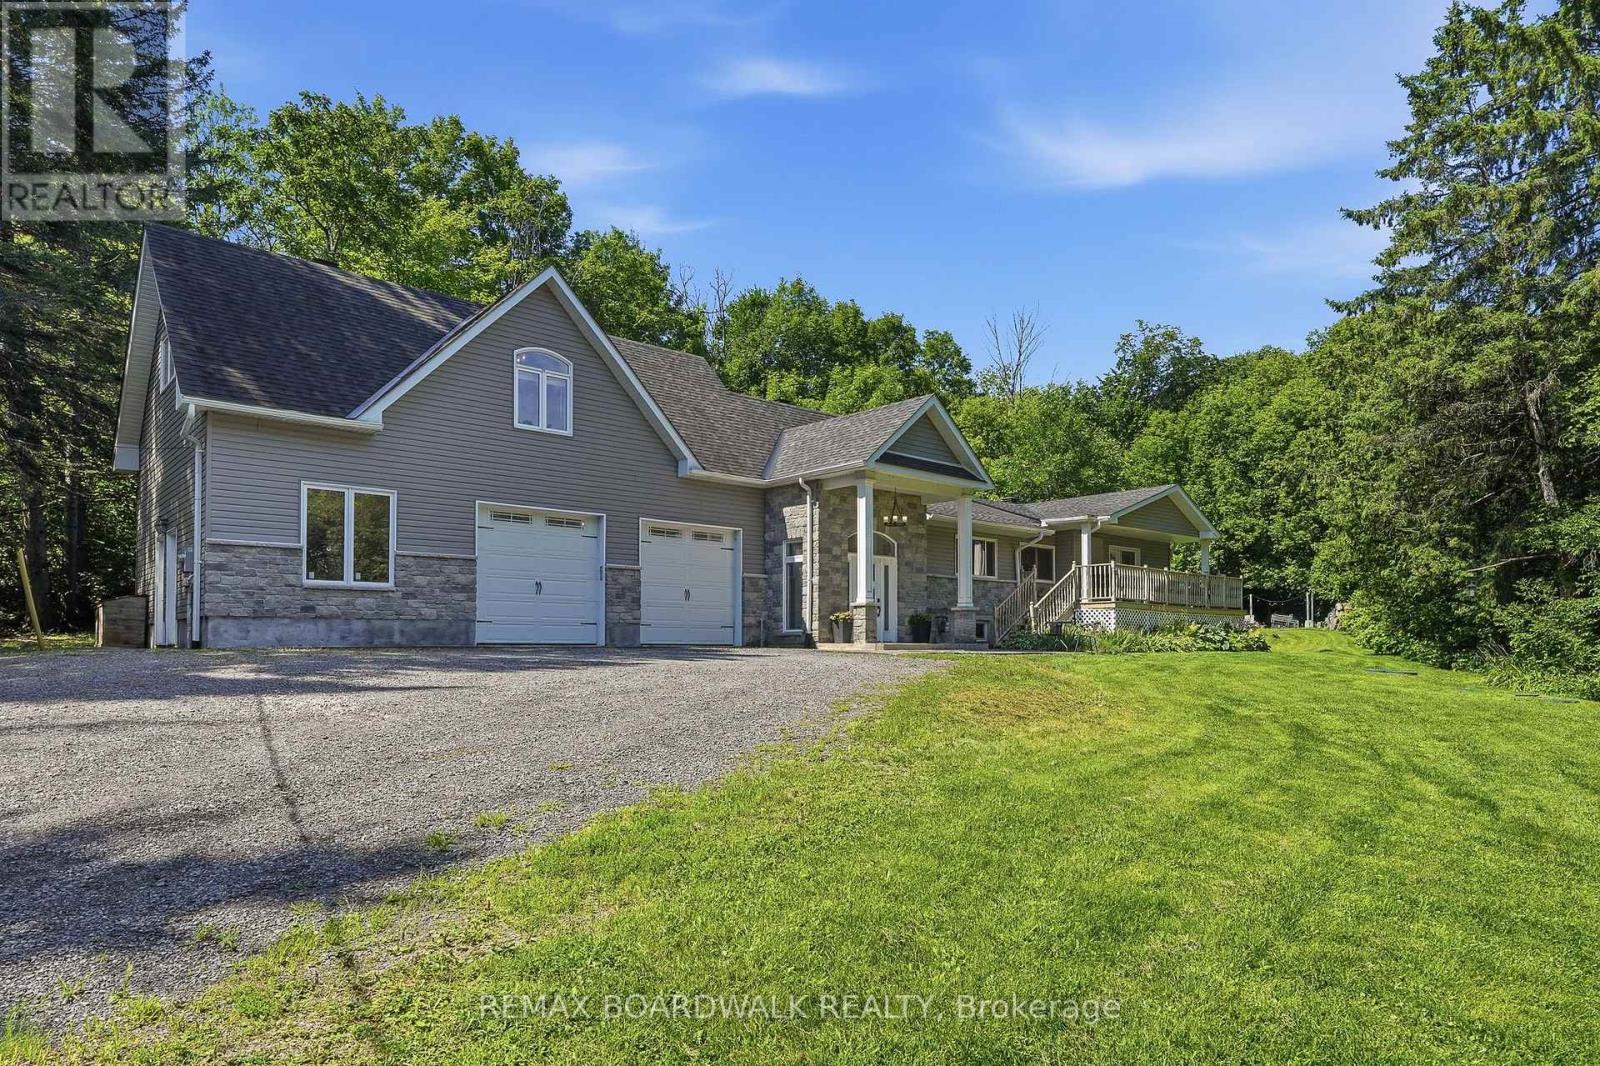
Discover this sprawling, custom-built bungalow offering exceptional flexibility for families, investors, multi-generational living, or those looking to operate a home-based business or shop. The carpet-free main home features 3 bedrooms and 2 full bathrooms, including 1 bedroom and full bath on the main level, plus 2 additional bedrooms, a full bathroom, and a spacious recreation room and laundry room in the finished basement. A separate side entrance leads to a self-contained 1-bedroom loft-style apartment complete with its own kitchen, family room, bathroom, and laundry. Ideal for multi-generational living, guests, or generating supplementary rental income to help offset costs. The oversized attached double garage is a standout feature, complete with office space, and a 2-piece bathroom, offering an excellent setup for a home-based business, shop, hobbies, or additional workspace. Situated on a private, wooded lot with a wraparound driveway, ample parking, a large workshop, and three electrical panels, this unique property offers incredible versatility. Zoning supports a variety of business uses, and the property could potentially be converted to a 3-unit dwelling with relatively low investment. Whether you're looking for a spacious family home, a multi-generational setup, supplementary income, or the perfect place to run your business or shop, this one-of-a-kind property offers endless possibilities. (id:63879)
Ottawa, Ontario
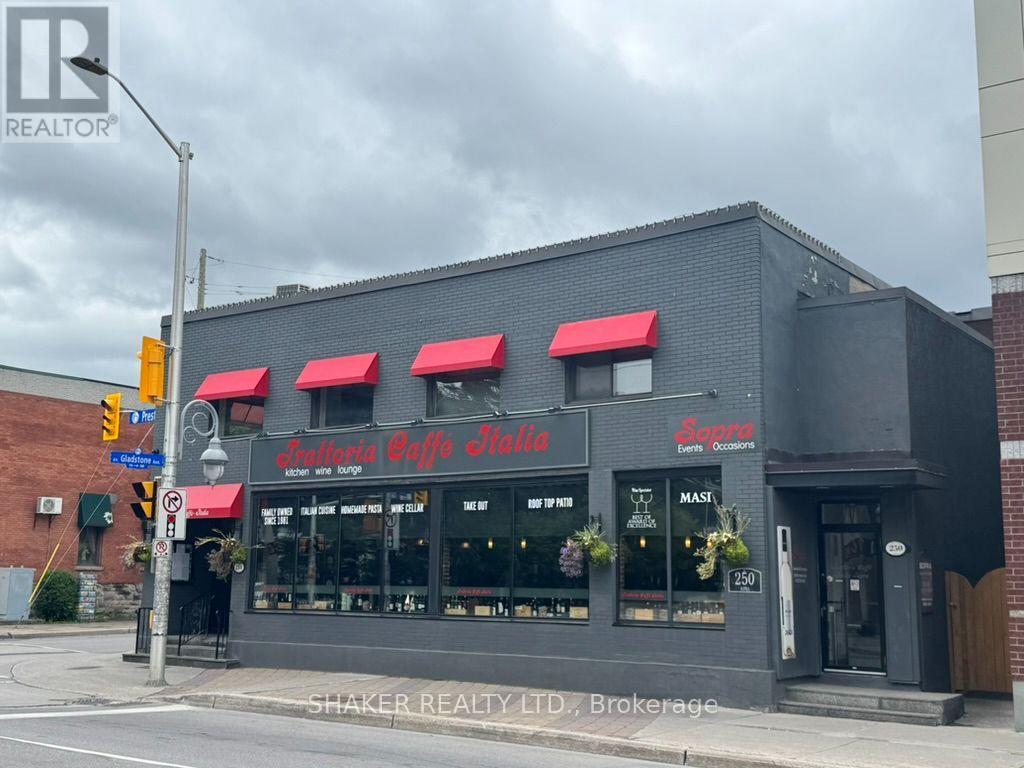
Prime Second Floor Little Italy location at the corner of Preston Street and Gladstone Avenue. The space features 3,000 square feet of open concept space, many windows facing east and south bringing lots of natural light, two washrooms, and a bar area. High visibility location benefits from a large volume of pedestrian and vehicular traffic, steps away from Corso Italia LRT station and is surrounded by many well known restaurants, cafes, shops. Can be used for a variety of uses not limited to office space, lounge space, event space, cooking school, professional service uses. Monthly Rent $5,500 per month plus HST. Tenant pays proportionate share of Property taxes ($3/sq ft), garbage, snow plus Heat & Hydro. Option 2: full floor of 5,000 square feet also available which can be used as a restaurant and includes fully equipped kitchen, storage, office and back patio at $10,000 per month plus HST and proportionate share of Property taxes ($3/sq ft), garbage, snow, and all Utilities. Only the full floor of 5,000 sq ft can be used as a restaurant. (id:63879)
Ottawa, Ontario
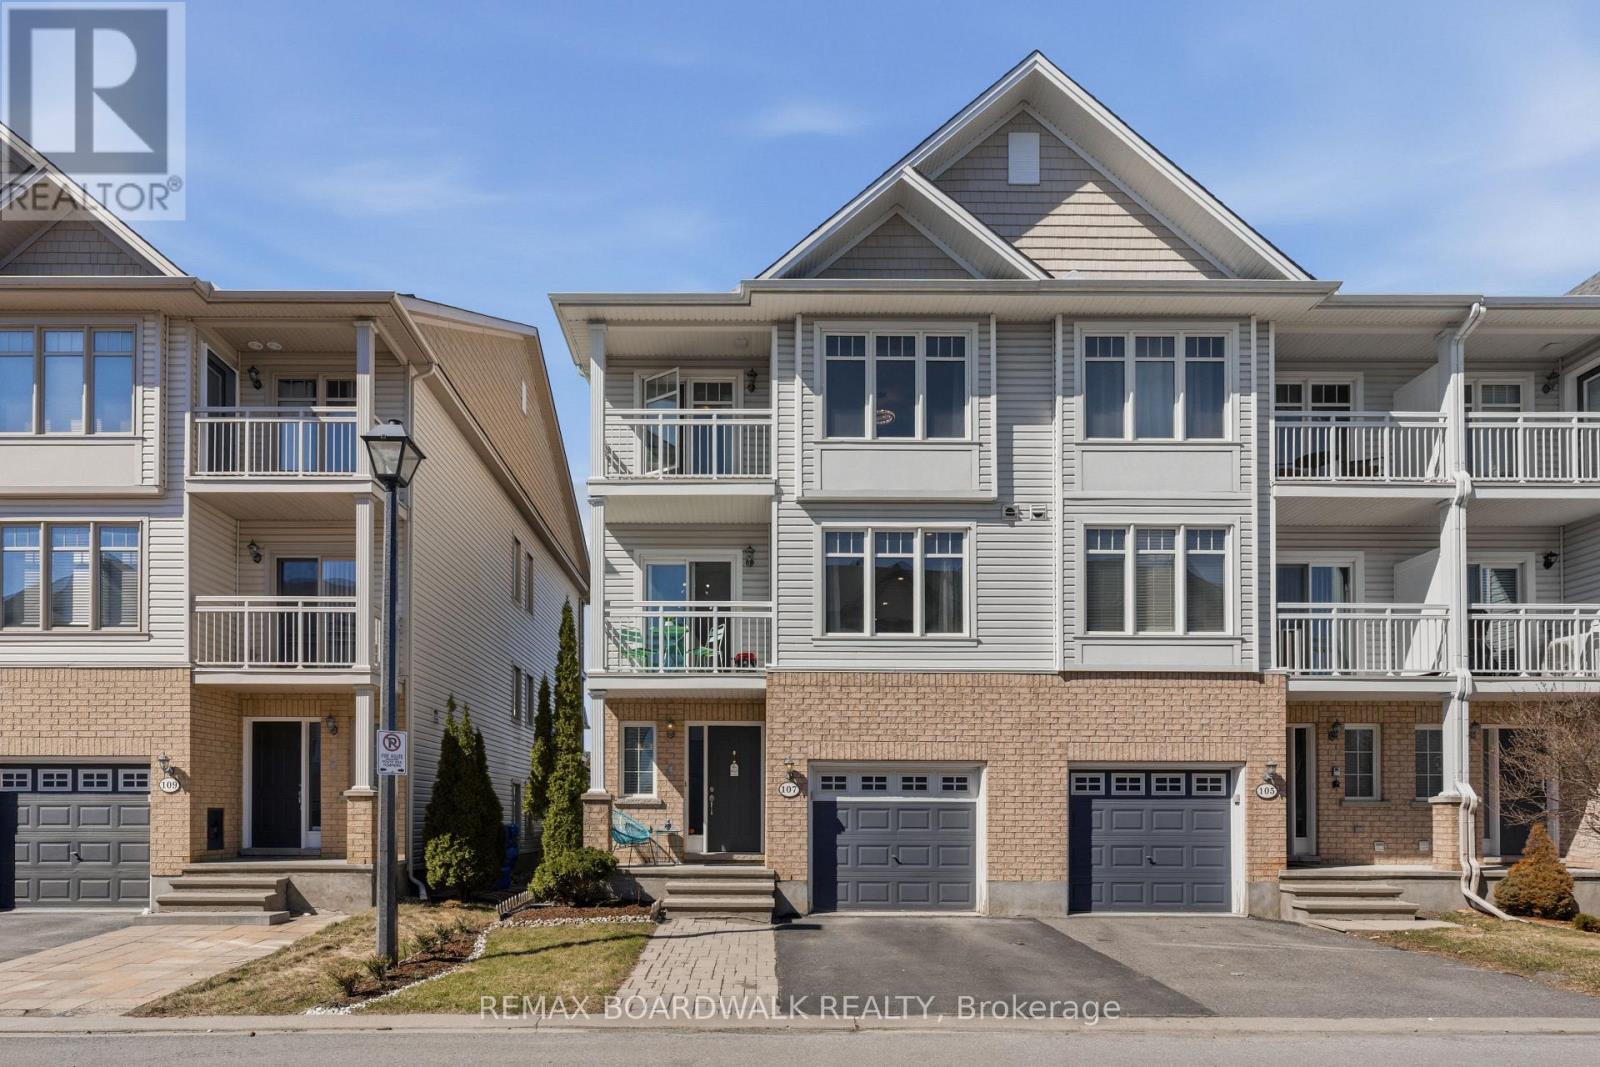
Welcome to 107 Caithness - a bright, move-in ready end-unit freehold townhome in sought-after Eastboro Village, Orleans. Offering 2 bedrooms, a versatile den, and 1.5 bathrooms, this well-designed home spans three levels and is ideal for first-time buyers, professionals, or investors. The main level features a tiled foyer with garage access, powder room, and flexible den. The second level offers an open-concept living and dining area with hardwood flooring, a functional kitchen with ample cabinetry, and access to a private balcony. Upstairs, enjoy a spacious primary bedroom with walk-in closet and its own balcony, a full bathroom with soaker tub and separate shower, and a second bedroom. End-unit privacy, two balconies, and no condo fees add to the appeal. Conveniently located near parks, schools, transit, shopping, and just minutes to Mer Bleue Conservation Area. (id:63879)
Ottawa, Ontario
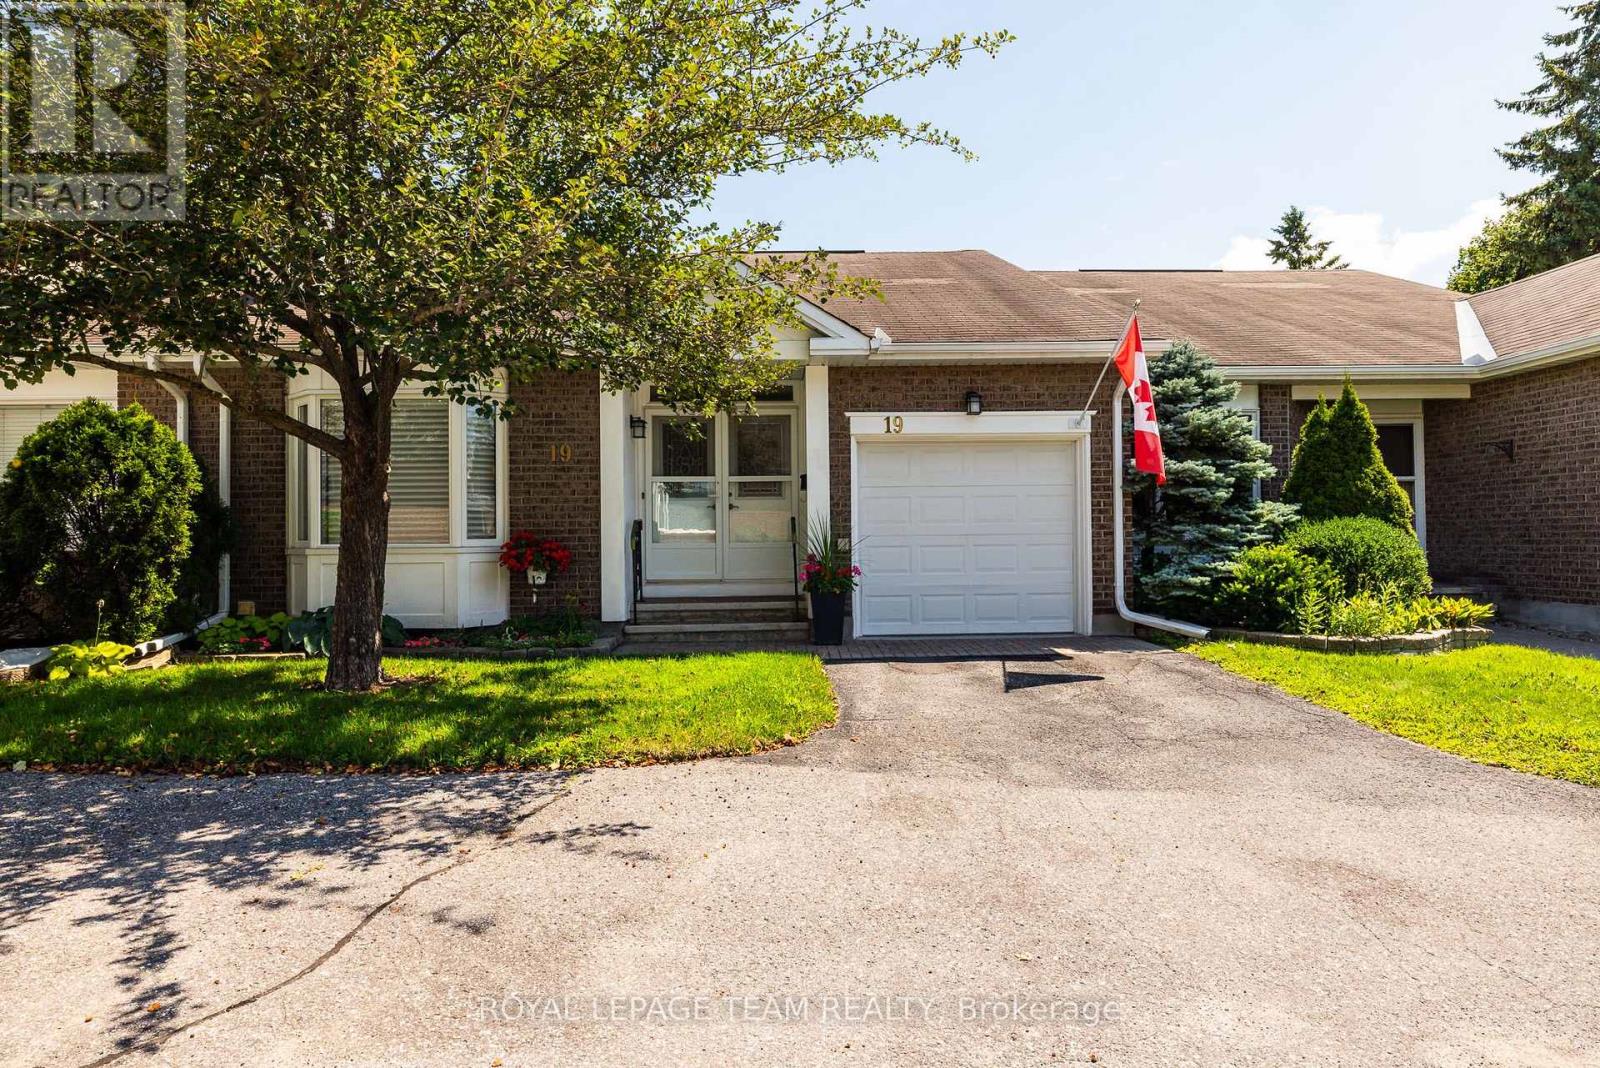
Welcome to one of the quietest streets in the Village in the sought-after Adult Lifestyle Community of Amberwood! Perfectly nestled on the peaceful street of Pine Needles Court surrounded by mature trees and greenspace this lovely home is near visitor parking and walking trails. This well maintained and updated 2+1-bedroom plus 2+1-bath bungalow is immaculate and move in ready. The living and dining area features gleaming hardwood floors and fireplace which was redone in 2024 . The kitchen has a walk in pantry which includes the stackable laundry appliances. The finished basement adds the third bedroom, 3 piece bath and recroom/sitting room space plus lots of storage including built in shelving, workshop and craft area. Warm comfortable cork flooring in the downstairs living area. So many updates and improvements! Gleaming garage floor just refinished, tile in the foyer 2006, nearly new kitchen appliances, recently added drawers, cupboards, counter, flooring and backsplash in kitchen, the main bathroom redone in 2022, the primary bedroom closet and ensuite redone in 2014, windows replaced 2019, eavestroughs 2021. h. Condo fees include: common area maintenance, snow removal including driveway, salting in the wintertime, eavestrough cleaning in the spring time, trimming of the hedges and building insurance. Also there is an Amberwood clubhouse, beautiful golf course, pool and restaurant. Residents of Amberwood are offered a membership with a discount to golf, pickleball, aquafit, yoga & fitness, social activities & more. This home has been lovingly maintained and upgraded. Pride of ownership is evident. Heat pump still has plenty of warranty. Annual water/sewer 611.03, heat 689.18, hydro/heat pump 1144.01 (id:63879)

Beckwith, Ontario
Thirty minute drive to downtown Ottawa... Almost an acre lot... Over 2500 square feet of living space... Now's the time to experience modern-country living at it's finest. Welcome to One-twenty-two on the Ridgemont Estates, an expansive detached abode by Tomar Custom Homes, built with elegance and functionality. Step inside to the main level where an open concept living room and kitchen area floods the space. Additionally, the office/flex room expands for remote work or at home business. The second floor encompasses an oversized primary & ensuite overlooking the private treed back lot along with 4 regular sized bedrooms each with their own unique lookouts. A finished basement completes the home. While underground, the elevation and openness of this space gives endless opportunities on what you may use it for. It doesn't end there! Sitting on a .91 Acre lot, there's lots to play with. The backyard extends past the trees, giving you complete serenity to enjoy the finer things in life. 15 minutes to Kanata. 10 minutes to Carleton place. Bus routes from the neighbourhood available to anglo/francophone schools. 122 Ridgemont Drive in Beckwith Ontario offers a relaxing and unmatched lifestyle for an established or expanding family. Come and see it for yourself! Showings welcome anytime. Floor plans available. Get in touch or contact your agent for more details. (id:63879)
Edwardsburgh/cardinal, Ontario
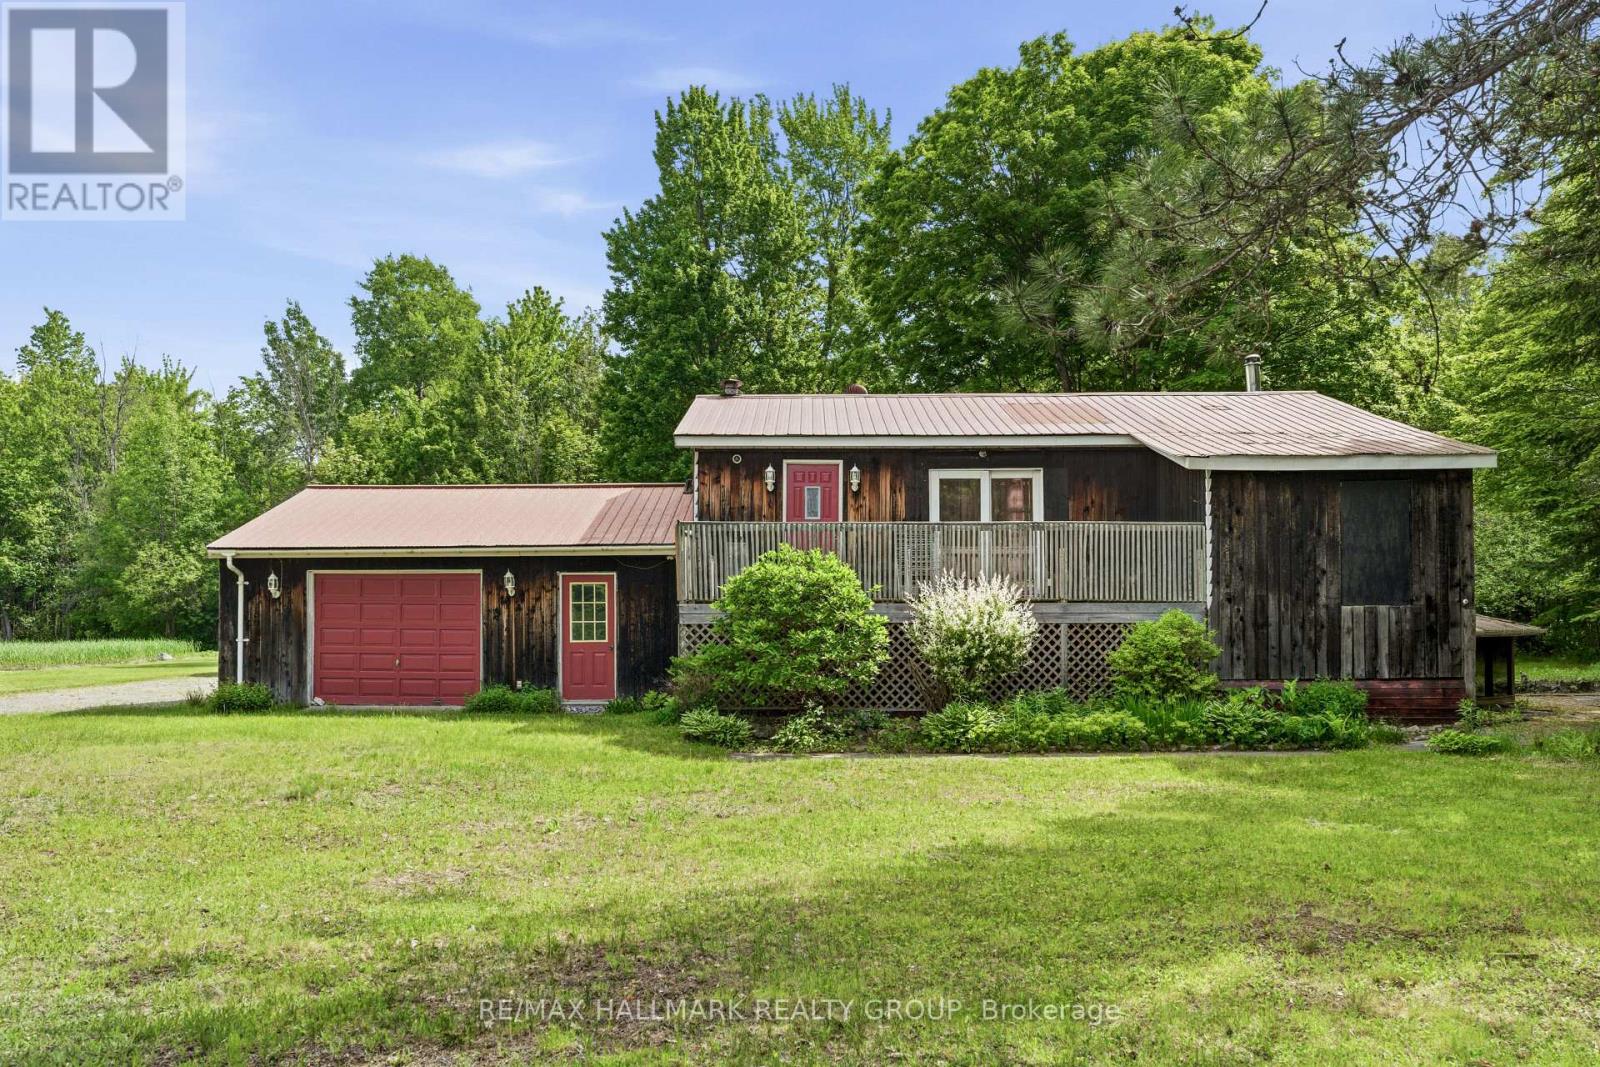
Nestled among mature trees on a picturesque 2-acre lot, this charming bungalow offers a peaceful retreat with beautiful natural surroundings and a private pond. The home sits perfectly within the landscape, creating a warm and inviting setting that feels like your own private oasis. The main level features a bright kitchen open to the dining area, a spacious family room with an adjoining sunroom, a convenient butler's pantry, a comfortable living room, a primary bedroom with a walk-in closet, a den that can serve as an additional sleeping area, and a 4-piece bathroom. The lower level, complete with a separate entrance, offers excellent flexibility for extended family or guests. This level includes a sitting area open to a kitchen, a den/additional sleeping area with a 4-piece ensuite bathroom, a laundry/utility room, and a large storage area with interior stairs leading to the main level. Ideally located for commuters, this property is less than 30 minutes to Brockville, 50 minutes to Ottawa, and just over an hour to Kingston, allowing you to enjoy country living without sacrificing convenience. Flooring includes ceramic and laminate throughout. The sellers primarily heat the home using the wood stove. Propane gas service is also available. Included: Fridge, stove, lawn mowers (all included in "as is, where is" condition), all attached window coverings, all attached light fixtures, two bathroom mirrors above the vanities, and a newer washer and dryer. The furnace is currently operational but is older and is being included in "as is, where is" condition. A new AC unit will likely be required and will need to be connected. The seller has not used the existing unit at all since moving in, so its condition and functionality are unknown. A rare opportunity to own a beautifully treed country property with a pond, privacy, and endless potential. Schedule your viewing today!. (id:63879)
North Grenville, Ontario
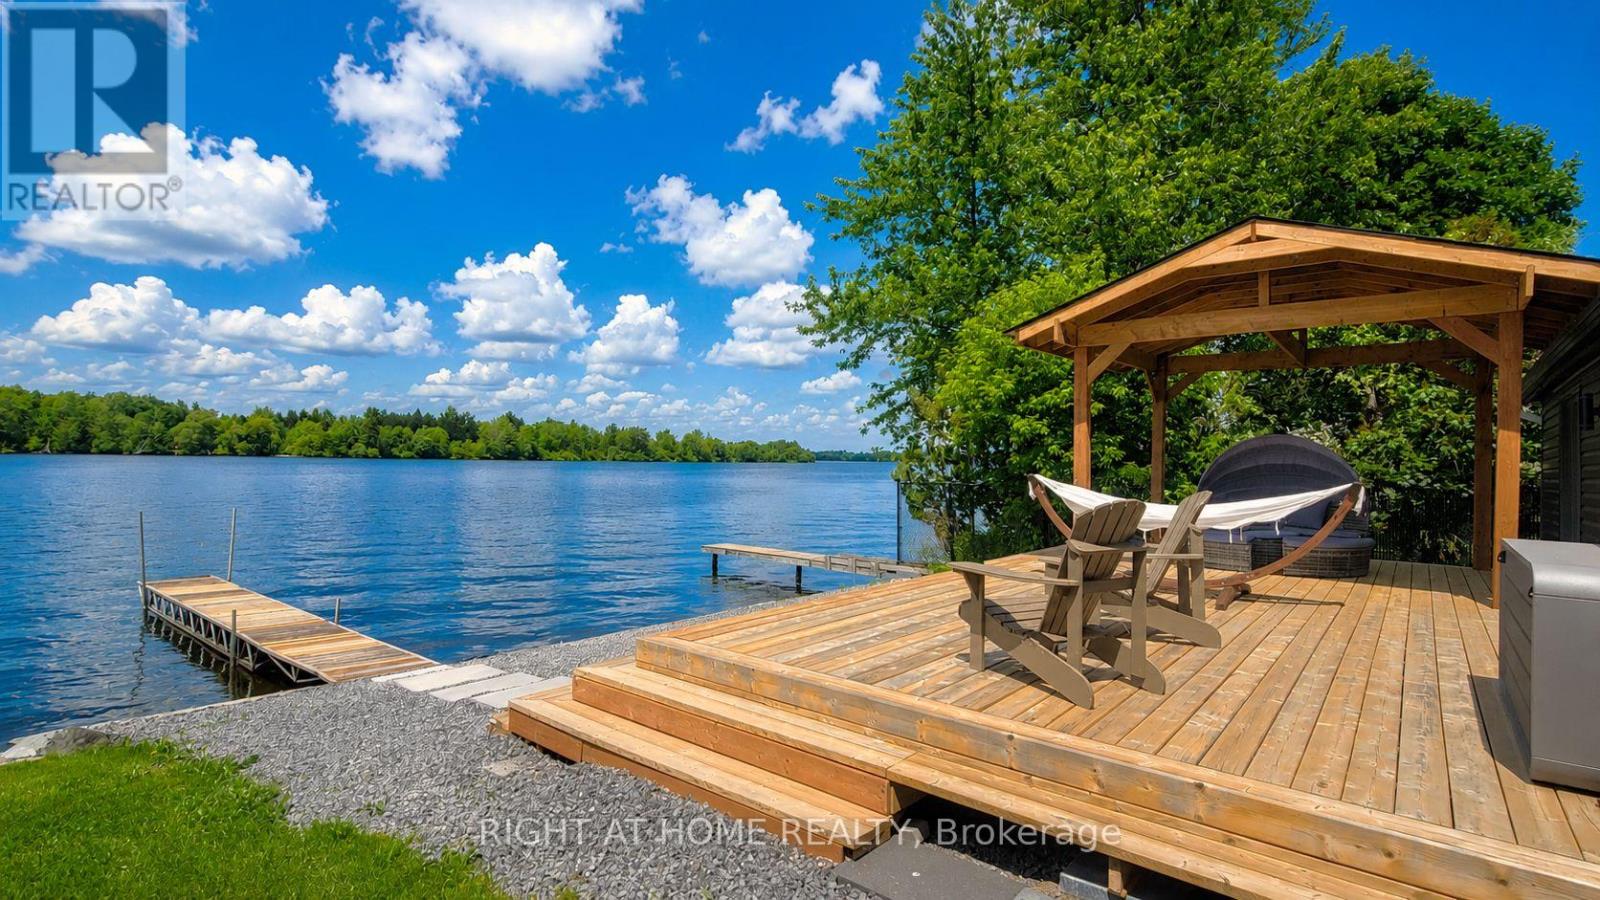
Rideau River waterfront living just minutes from Kemptville and only 35 minutes from Downtown Ottawa. Situated on approximately 40 feet of owned waterfront. This extensively renovated home offers exceptional views, and direct sightlines across to Baxter Beach. This home is positioned along a wide sections of the Rideau River for reduced wake disturbance, and enjoys an outstanding western exposure for spectacular sunset views directly across the water, creating a front-row seat to some of the most impressive sunsets the Rideau River has to offer. Whether relaxing on the deck, sitting by the dock, or enjoying the view from inside the home, the waterfront setting delivers a different show every evening. Completed between 2023 and 2026, the property has undergone a comprehensive renovations and updates including a custom kitchen, custom bathroom, updated flooring, newer windows, new roof sheathing and shingles, exterior siding, air conditioning, water pump, and approx. 300+ sq. ft. waterfront deck designed to maximize outdoor living. Large waterfront-facing windows that go floor to ceiling provide uninterrupted river views while placing you just steps from the shoreline. The property includes a 20+ ft aluminum dock, gazebo, interlock walkway, detached 20' x 8' storage shed, commercial-grade security camera system with DVR recording, owned hot water tank, natural gas service, curbside garbage pickup, and year-round municipal road access. Swimming, boating, paddle boarding, fishing, and waterfront entertaining are all available from your own shoreline. Located approximately 1 minute from Highway 416, and 35 minutes from Downtown Ottawa. Available furnished and turnkey, making it an excellent option for personal enjoyment, leisurely use, or future investment potential. (Some photos are virtually enhanced/staged) (id:63879)
Ottawa, Ontario
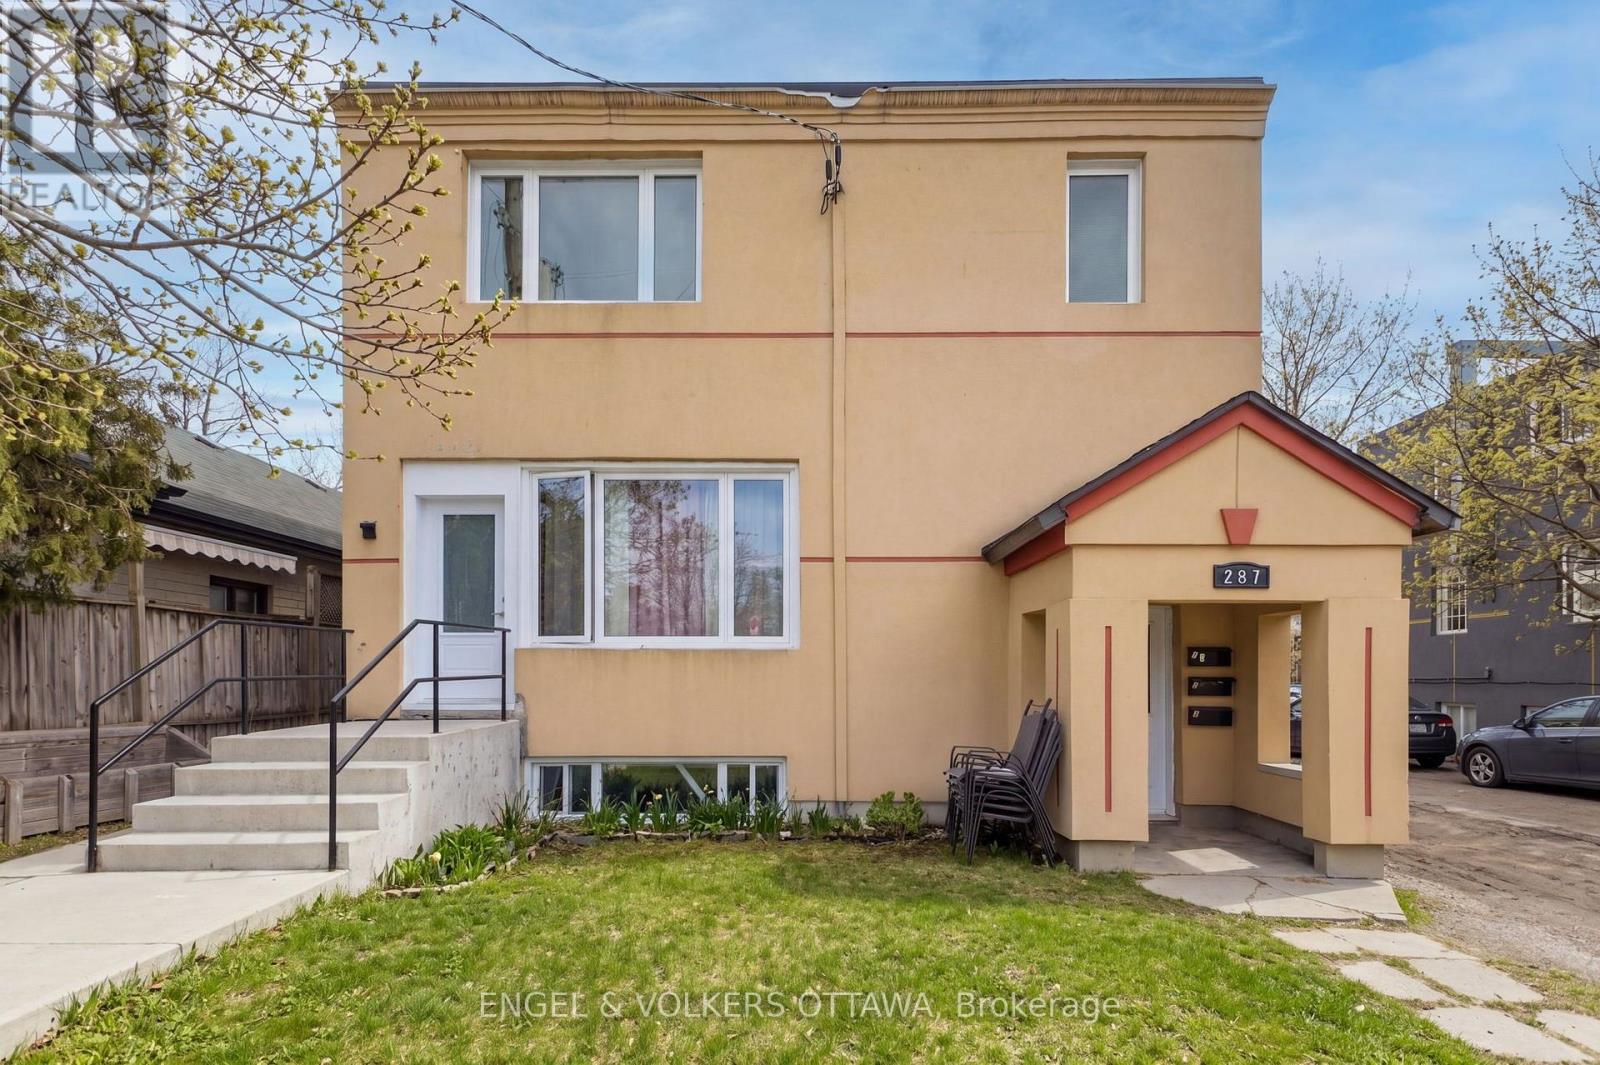
Beautifully updated lower-level apartment in one of Ottawa's most sought-after neighbourhoods - Manor Park! This bright, clean, and spacious unit is just steps from parks, walking trails, the Ottawa River, transit, restaurants, shopping, and more. This 1-bedroom, 1-bathroom apartment features its own private entrance, sleek luxury vinyl flooring throughout, and plenty of natural light. The open-concept living and kitchen area offers modern stainless steel appliances, quartz countertops, and ample cabinet space. Additional highlights include in-suite laundry and an outdoor parking spot for added convenience. Heat and water are included in the rent; tenants are responsible for hydro. Don't miss out on this great opportunity to live in Manor Park! (id:63879)
Alfred And Plantagenet, Ontario
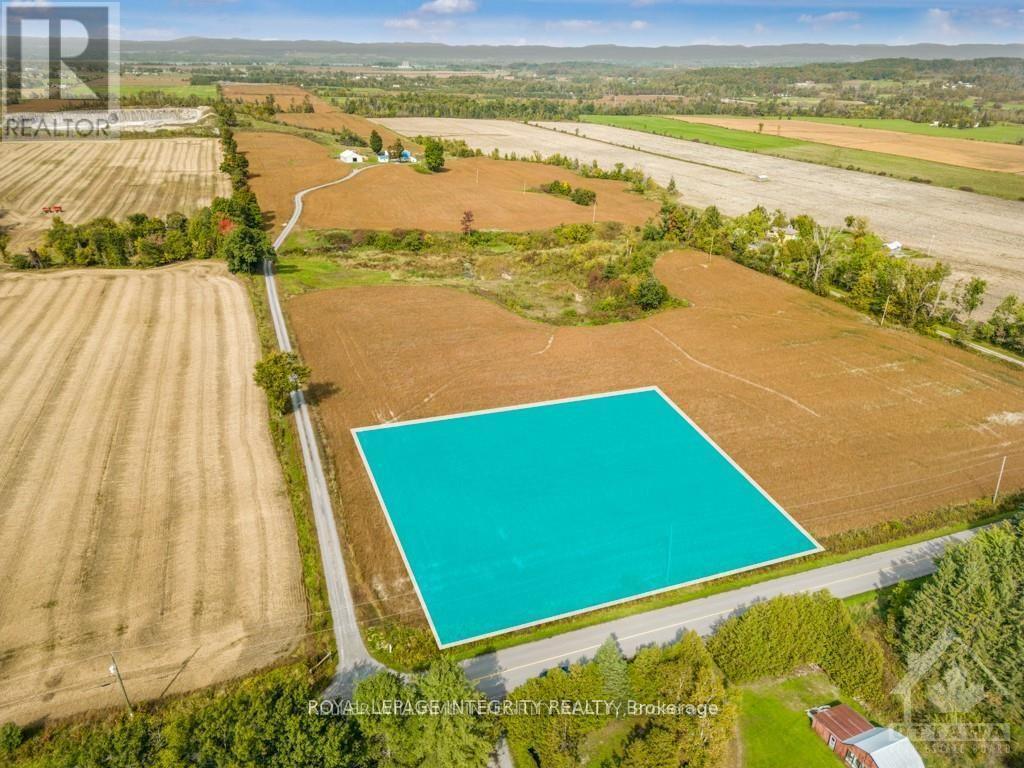
Build your dream home in the country! This 1+ acre lot is located on a rural community. This is the perfect canvas for your dream home. You'll love the tranquil surroundings and natural beauty all around. Best of all, the lot is Hydro-ready at the lot line. Only 15 minutes from Rockland and 40 minutes from Ottawa core, this is your chance to build your new home in a quiet and friendly neighborhood. Amazing location & quick possession available. (id:63879)
Arnprior, Ontario
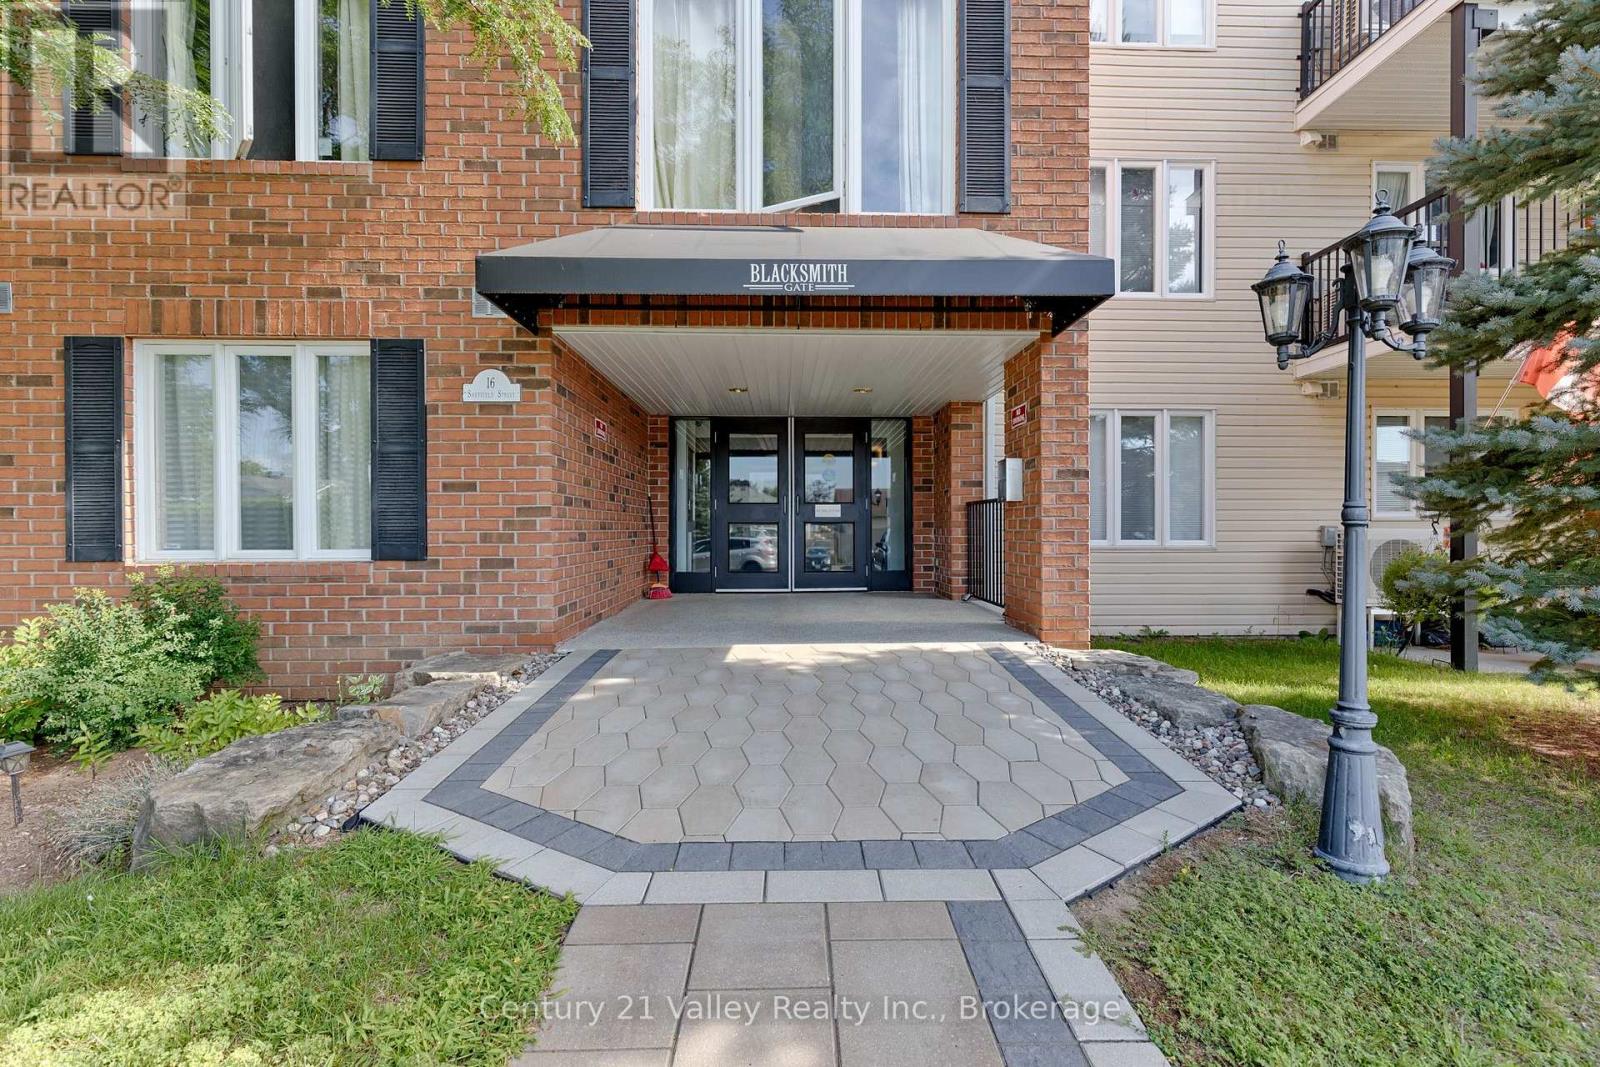
Welcome to 16 Sheffield Street, Unit 302! A bright and spacious apartment offering comfortable, low-maintenance living in a convenient Arnprior location. This unit is particularly well suited for those looking for an accessibility-friendly lifestyle, with elevator service providing easy access to the third floor and a layout designed for comfortable everyday living without the maintenance demands of a traditional home. Large windows provide plenty of natural light, creating a bright and welcoming atmosphere throughout the apartment. Enjoy the convenience of in-unit laundry along with your own private balcony, a wonderful outdoor space to enjoy your morning coffee, fresh air or an afternoon visit with friends. The unit also includes a dedicated indoor storage locker, providing valuable additional space without having to leave the building. Residents can enjoy the building's common amenities, including a spacious party room ideal for family gatherings, celebrations or socializing with neighbors, as well as an exercise area with equipment. The building and apartment-style setting offer an excellent option for retirees, downsizers, first-time buyers or anyone seeking an easier, accessibility-friendly and maintenance-free lifestyle. The location is another major advantage. Situated just steps from the Madawaska River and within walking distance of Arnprior's charming downtown, you'll be close to restaurants, cafés, local shops, banking and everyday essentials. Arnprior offers an excellent combination of small-town living and modern services, including healthcare, recreation facilities, parks, trails and beautiful waterfront areas along both the Madawaska and Ottawa Rivers. With Highway 417 only minutes away, Kanata and Ottawa are also easily accessible. Enjoy the freedom of condo living while staying connected to everything this welcoming Ottawa Valley community has to offer. Move-in ready and waiting for you! Please give 48hr Irrevocable on all offers. (id:63879)
Ottawa, Ontario
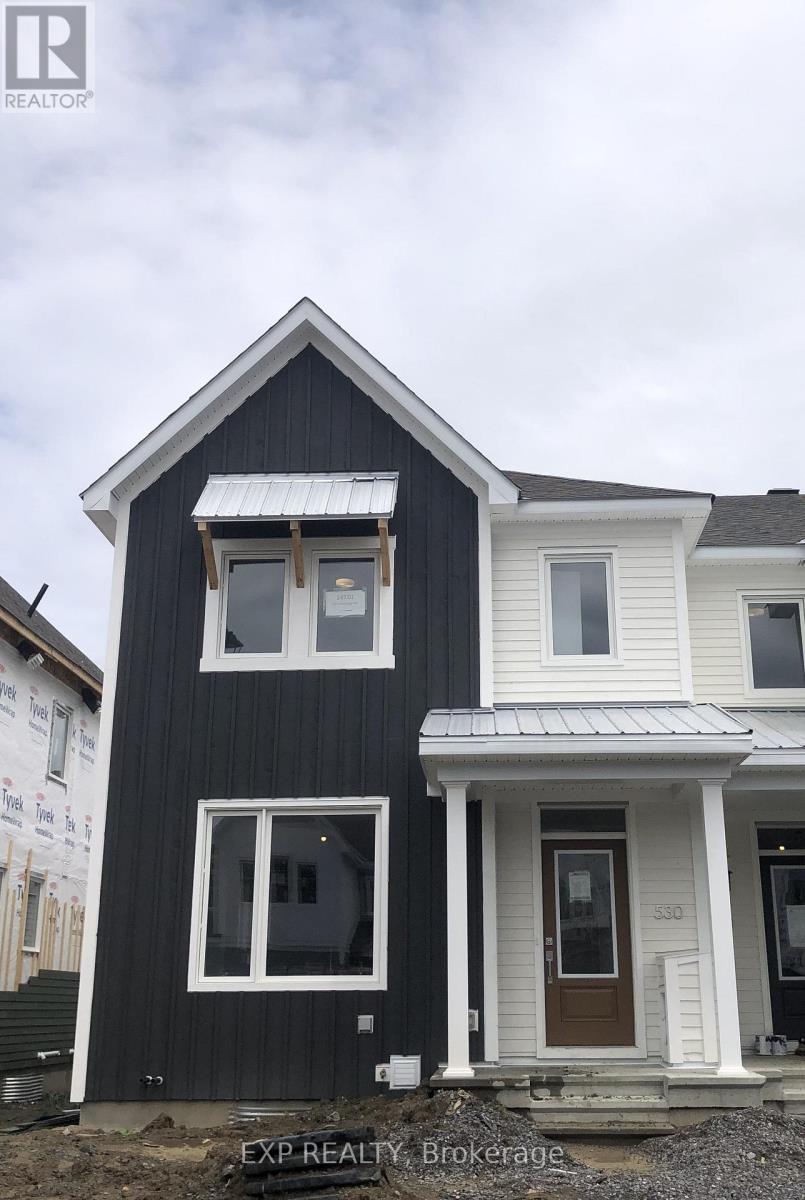
This charming end unit town house in Fox Run neighborhood of Richmond offers an upgraded model with open concept kitchen and stainless steel appliances, quartz countertops, and a powder room on the main floor. Main floor also comes with hardwood flooring, sleek modern ceiling and expansive windows that floods the main floor with natural light. Convenient access to the house through mudroom from garage. A large loft with 2 full washrooms on the 2nd floor, and finished basement as a rec room with 1 full washroom PERFECT FOR A GROWING FAMILY! Conveniently located near schools, shopping plaza, clinic, and park. Close to the highway for easy commute offering you city living in the suburbs. (id:63879)
Ottawa, Ontario
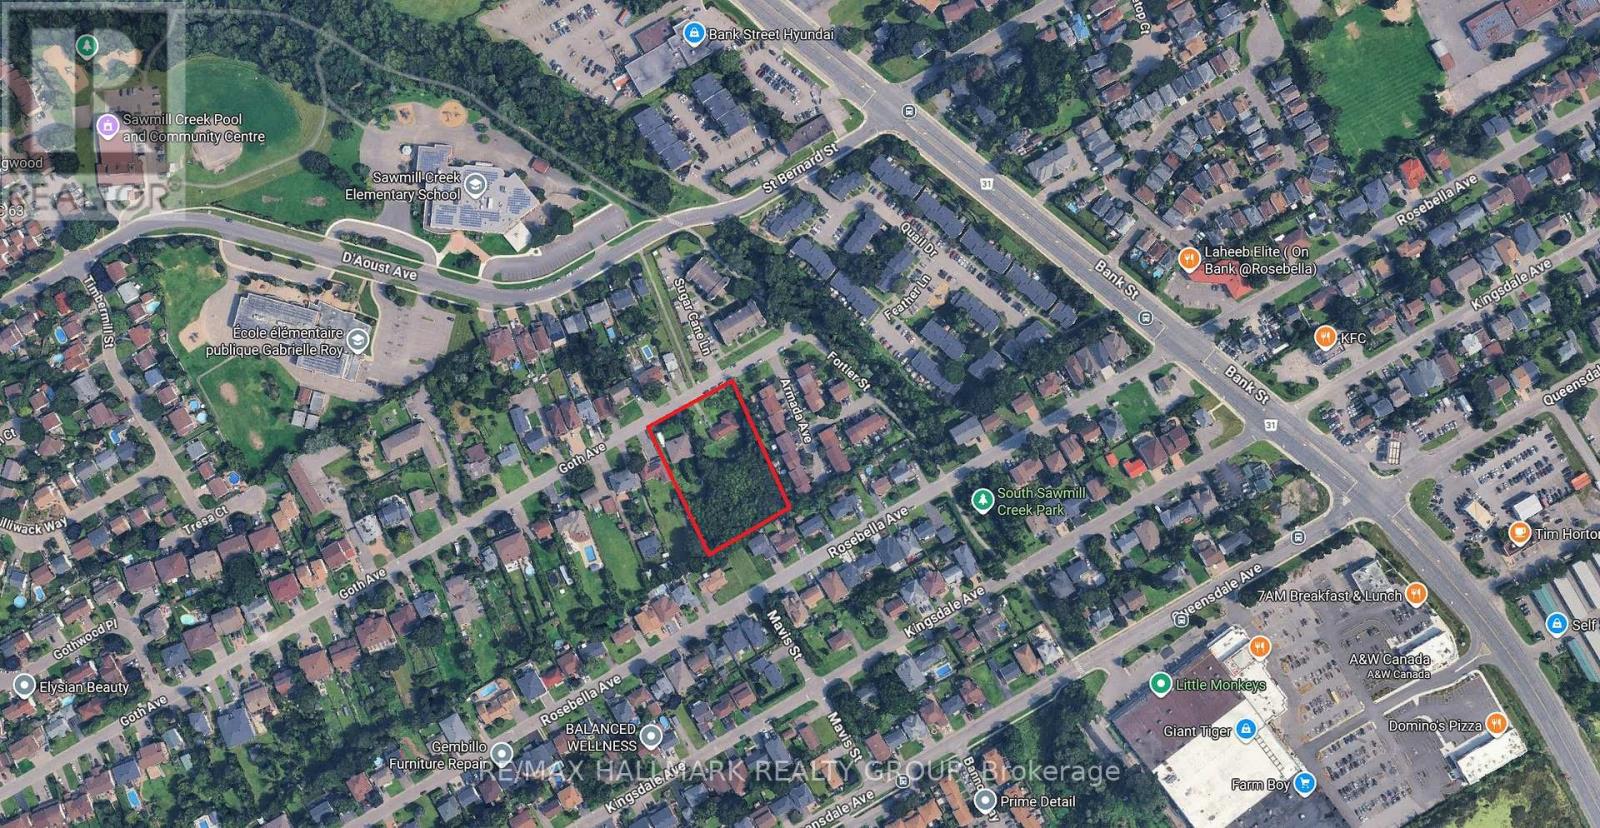
210' x 300' land currently with a bungalow and a double side by side, m/m tenants.Appr 1.4 acre lot [62,688 sq ft] with numerous development possibilities. (id:63879)
Ottawa, Ontario
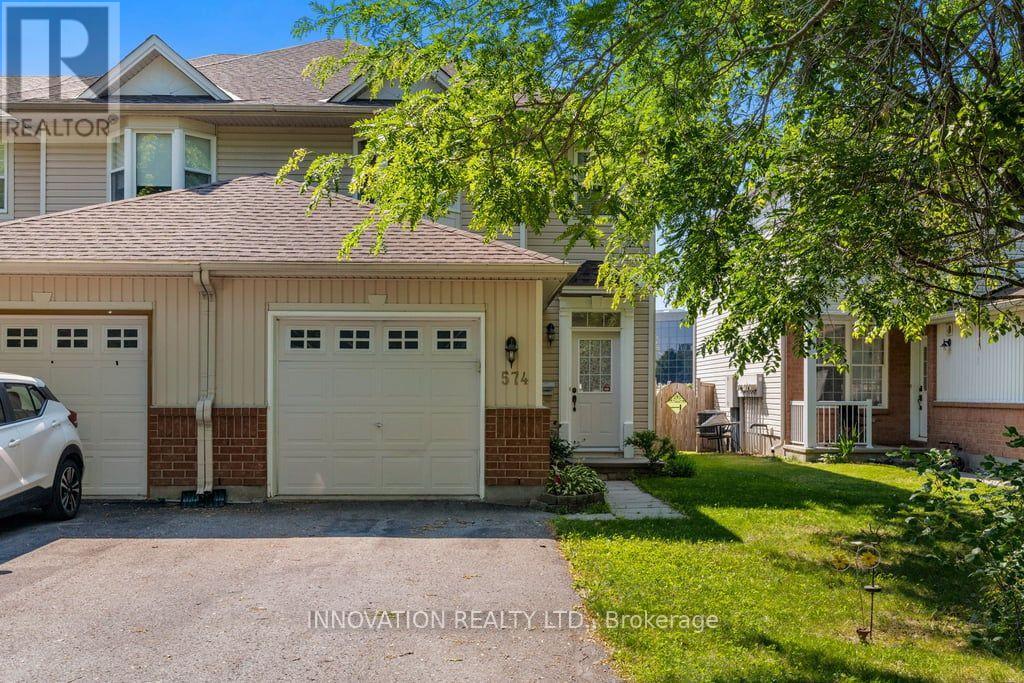
BACKING ON TO GREEN SPACE, this beautiful and bright end unit is just minutes from The Marshes golf course, low traffic street, totally in move in condition. The open floor plan features a spacious foyer ...from here there is an entrance to the single car garage and main floor powder room. The living room features a gas fireplace with an oak mantle, beautifully maintained hardwood strip flooring which continues to the spacious dining room. The kitchen and eating area a showered with light from the large window and sliding patio doors offering access to the back yard. The kitchen has a plethora of cabinets including a pantry and a large lazy L counter; the fridge, stove, dishwasher and hood fan and microwave complete this space and are included. The sweeping oak staircase leads you to the second level where the primary bedroom boasts a large walk in closet and a three piece bathroom, this level features engineered flooring. Two additional bedrooms are generous in size; all three bedrooms have ceiling fans. The lower level has a mostly finished spacious family room with laminate flooring, a dedicated area which has been roughed in for a future bathroom. The laundry area has a washer, dryer and laundry tub, there is also space for a workshop. The back yard is quite private and fenced on two sides it features a patio to sit and enjoy your free time. This is a lovely property close to parks and schools, pride of ownership is evident. (id:63879)
Cornwall, Ontario
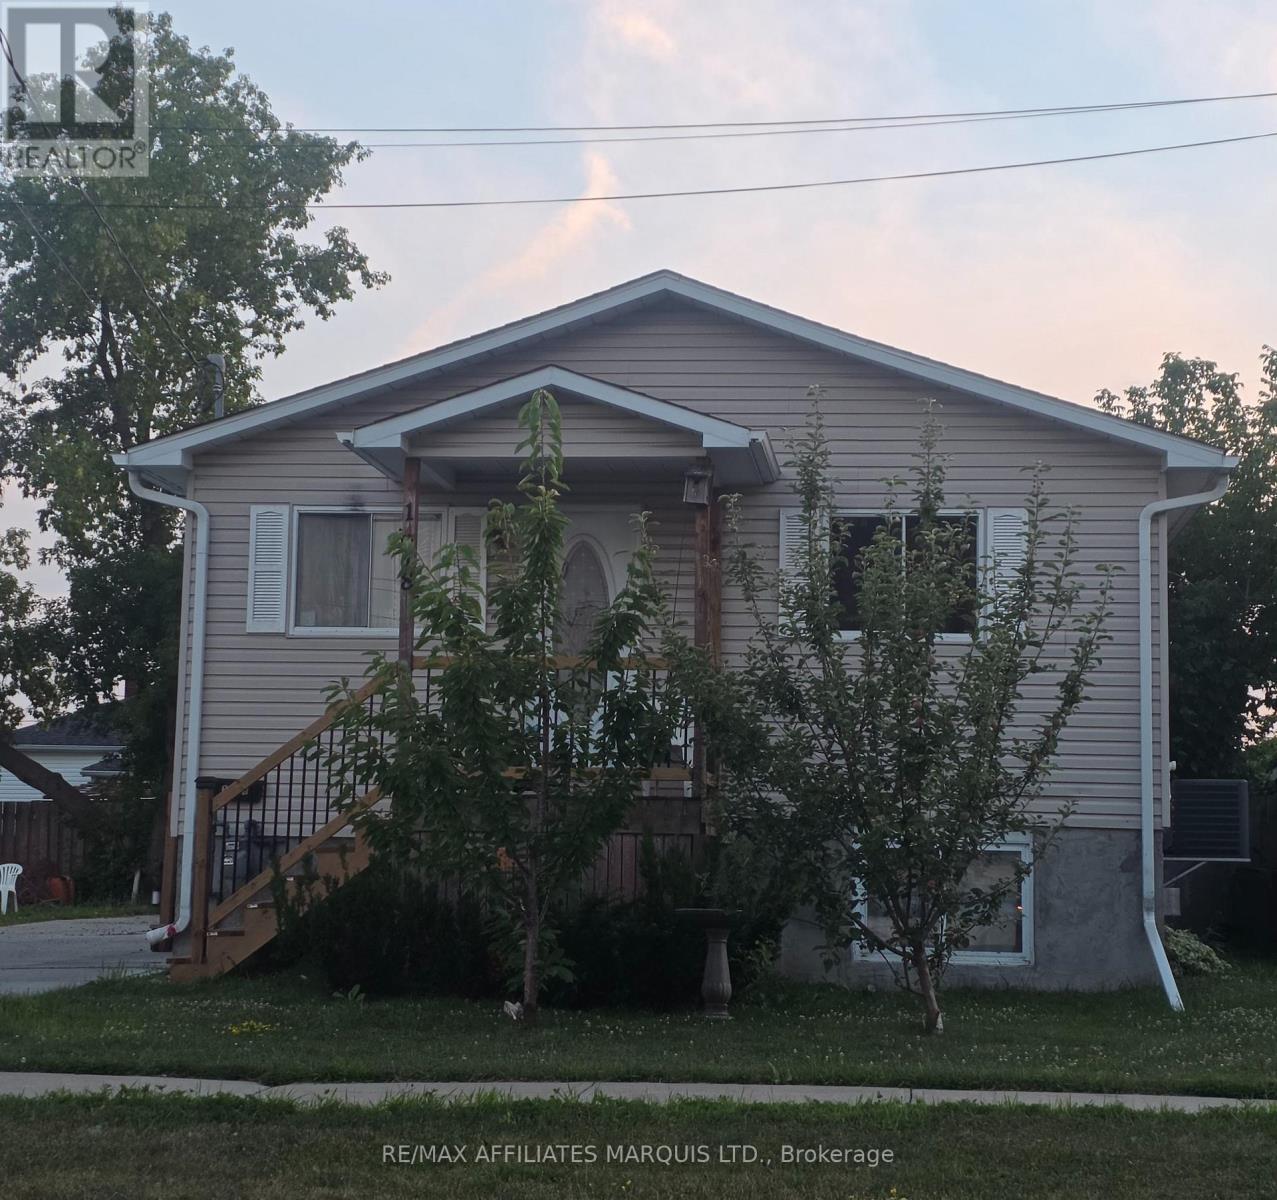
Perfect Little Gem to Add to Your Investment Portfolio! This small but mighty property packs a punch with 4 bedrooms, 2 full bathrooms, and a double concrete driveway providing lots of tenant parking and easy maintenance. Updates include newer siding (2008) NG Furnace 2019, new side stairs and porch (2024). Call today for more details! (id:63879)
Cornwall, Ontario
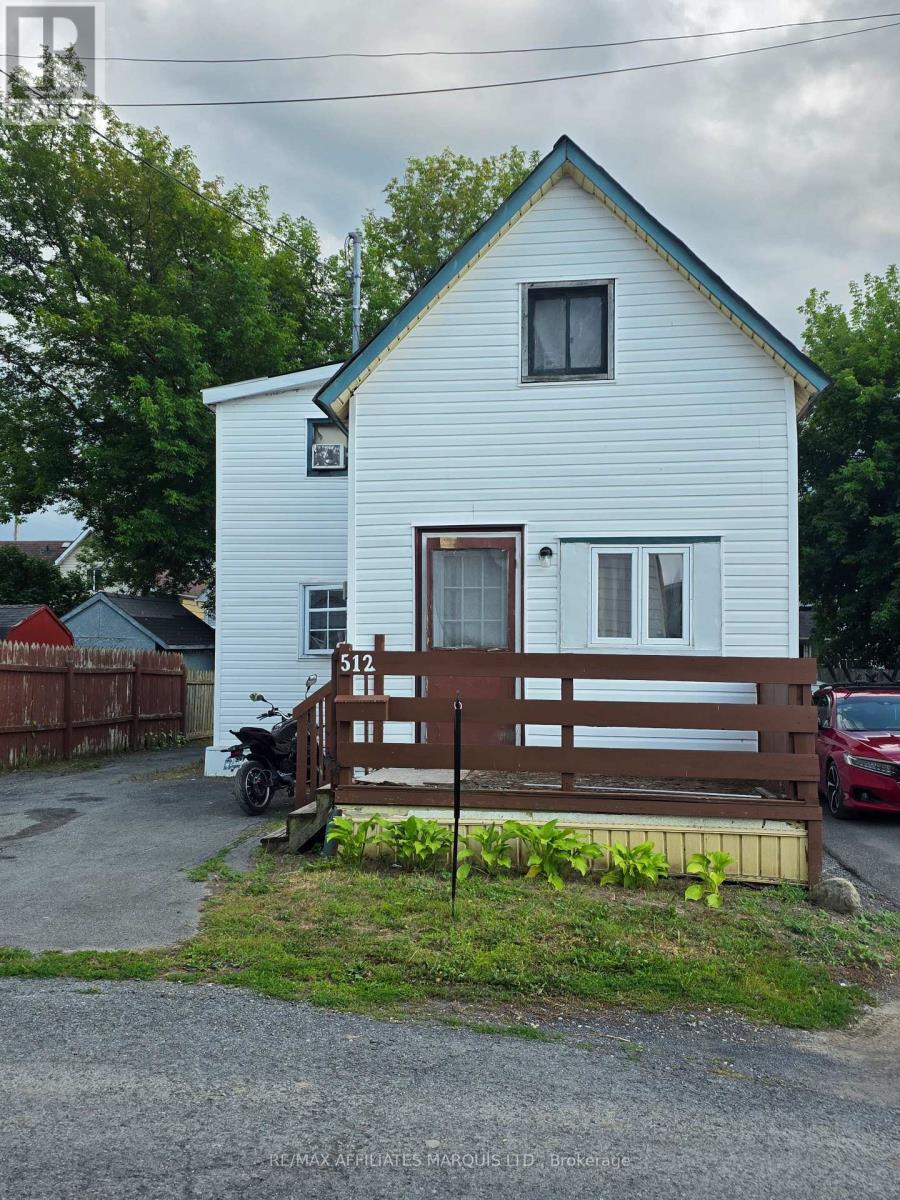
**Attention investors, flippers, and handy buyers!** Opportunity knocks at 512 First Street West. With a private fenced yard, ample parking, newer siding, and a functional layout, this property is ready for its next owner to bring it back to life. The main floor features a comfortable living room that opens into a functional eat-in kitchen. At the rear of the home, you'll find a convenient bedroom, bathroom, mudroom, and separate back entrance. Upstairs offers two additional bedrooms and a full 3-piece bathroom. This home requires a new heating system and cosmetic updates throughout, making it an excellent project for those looking to renovate, build equity, or expand their investment portfolio. Bring your ideas and unlock the potential this property has to offer! (id:63879)
Ottawa, Ontario
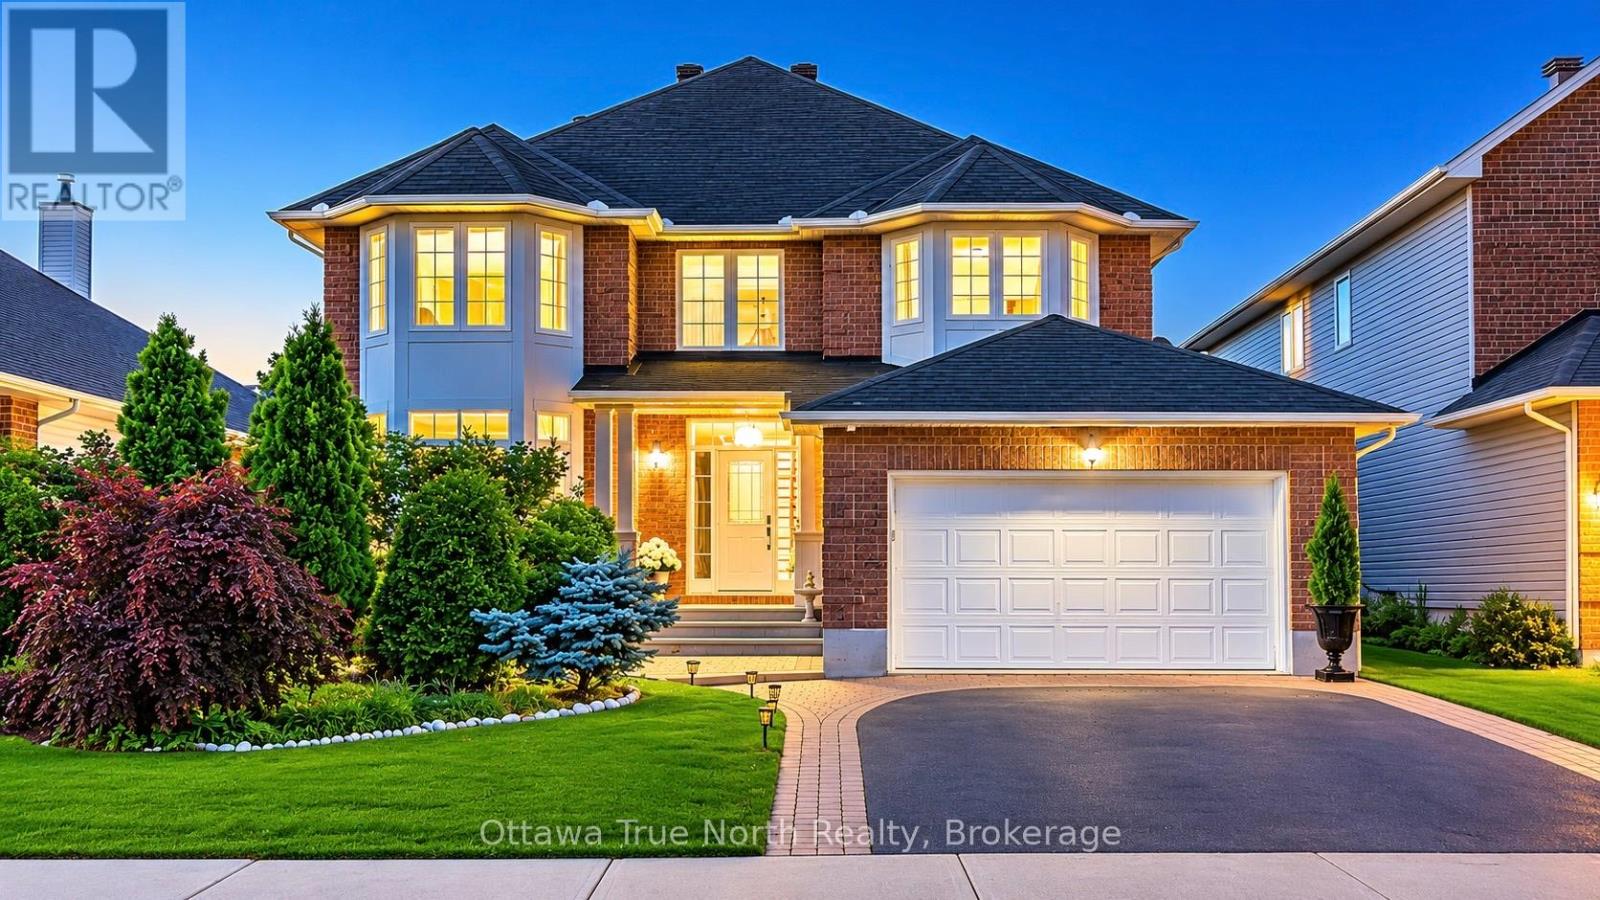
* 2.25% coop; pls contact Ammie for questions. *Move-in Ready! a True Gem in Kanata! Nestled on a very quiet crescent in sought-after Kanata's Bridlewood, this beautifully updated URBANDALE home offers an exceptional blend of style and space. Featuring a 50' FRONTAGE & 3,182 sq ft (MPAC) of above-grade living space, along with over $120K in recent upgrades (2025-2026): including a renovated kitchen, bathrooms, hardwood staircase, new flooring, lighting, and a FINISHED basement. Ideally located just steps to Brian Parsons Park, hockey rink, soccer fields, and the NCC Greenbelt trails, it's perfectly positioned for active living. Main level features: 9' ceilings, A sun-filled OFFICE, TWO separate living areas offer flexibility for formal hosting and relaxed family time, Formal dining room with tray ceiling & chandelier! The FULLY RENOVATED kitchen features two large windows, QUARTZ countertops, new cabinetry, new flooring, high-end appliances with GAS hookup! The elegant hardwood staircase creates a striking architectural focal point. Second level features: a super spacious primary suite includes a luxurious FIREPLACE, TWO large walk-in closets & a beautifully updated ensuite, 3 additional large bedrooms and renovated main bath. The newly finished basement adds valuable living space, including a huge recreation room and an additional bedroom, with a rough-in for a future bathroom. Outside, enjoy a private backyard with a large deck and no direct rear neighbours, while landscaped front gardens (2025) provide excellent curb appeal. Thoughtfully upgraded and meticulously maintained, with a roof replaced in 2022, this move-in-ready home is situated in a peaceful, family-friendly community and offers an exceptional opportunity in Bridlewood. Don't miss it! (id:63879)

Ottawa, Ontario
1863 Springridge Drive - Rarely offered, this beautifully maintained 2-bedroom, 2-bath bungalow offers elegant one-level living in one of Orléans' most sought-after neighbourhoods. With its twin roof peaks, classic brick façade, and welcoming presence, this home makes a beautiful first impression before you even step inside. An interlock walkway guides you to the charming covered front verandah, while the elegant decorative glass front door and matching sidelights flood the spacious foyer with natural light, setting the tone for the beautiful spaces beyond., Bright, open-concept layout w/soaring ceilings, gleaming hardwood floors, and an inviting living room with soldier windows, formal dining room perfect for entertaining, both with coffered ceilings and a front office area/sitting room with a newer picturesque window, custom moterized blinds and arched transom. The spacious kitchen offers abundant cabinetry, generous counter space, stainless steel appliances and a convenient coffee station with extra cabinetry. The eating area is perfectly designed for slow mornings, and meaningful conversations, open to the family room with cathedral ceiling offering pot lights, gas fireplace with mantle surrounded by three symmetrical windows creating a timeless aesthetic. The primary retreat brings a walk-in closet and a 5 piece ensuite w/ double vanity, granite countertops, bathtub & separate shower. Convenient main floor laundry w/ sink and cabinetry. A 4 piece main bathroom finishes off the space. Inside access to the double garage adds everyday practicality. Step outside to a backyard complete with an expansive interlock patio, ideal for relaxing or summer entertaining. The unfinished lower level offers exceptional potential for additional living space, bedrooms, a workshop or hobby area. Located just steps to parks, walking trails, schools and all amenities, this exceptional home combines comfort, quality and an unbeatable Spring Ridge location. (id:63879)
Carleton Place, Ontario
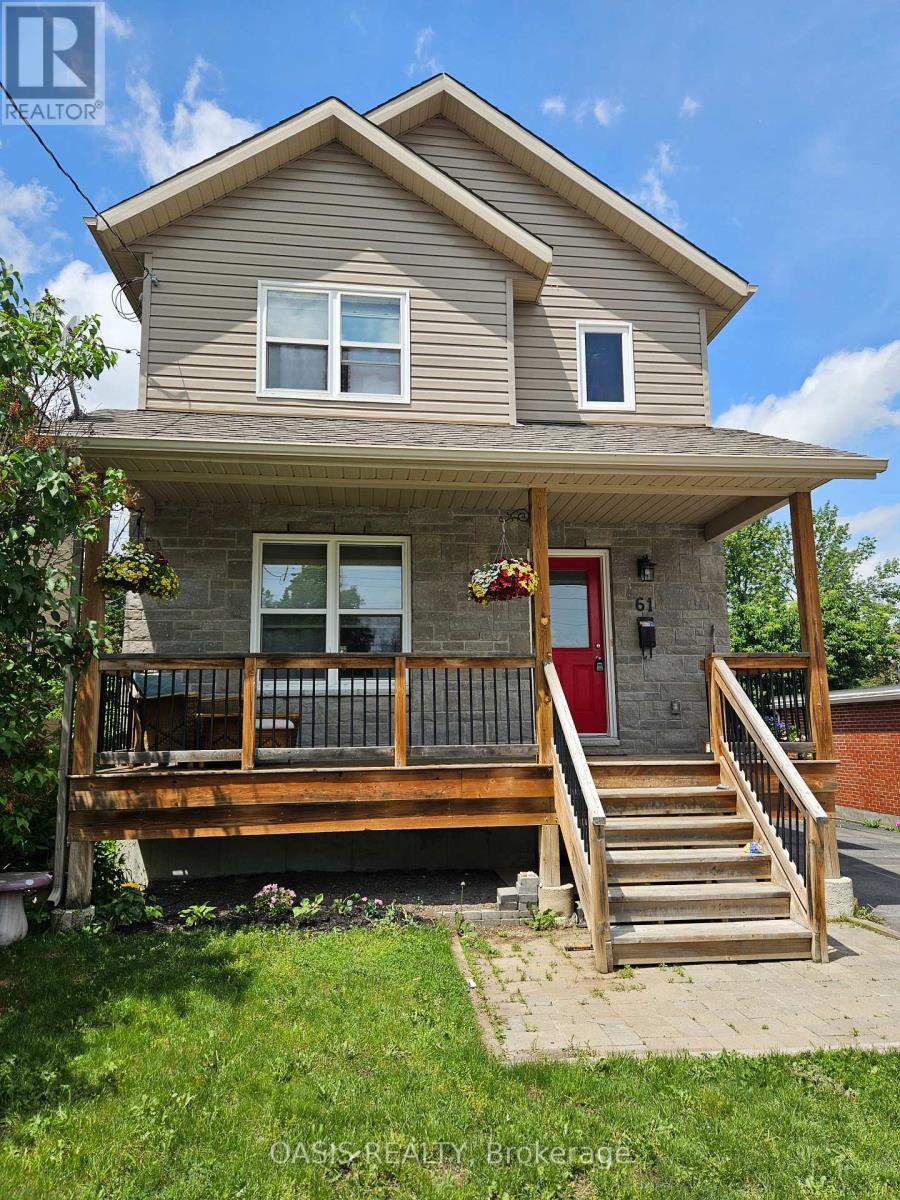
2015/16 built single family home in Carleton Place core, short walk to downtown shops and cafes, the river and all amenities! 3+1 bedrooms, 2.5 baths. (including a basement ensuite!) Fabulous kitchen with breakfast bar, updated cabinets and stainless steel appliances. Lovely front verandah for morning coffee and a large two tier deck in the generous sized backyard, ideal for BBQ and entertaining or just plain relaxing. Gazebo and garden shed included. Basement room could be either a family room or its current use as a teenager's bedroom, with its own ensuite 3 piece bath. Perhaps an inlaw suite or roommate? Professionally painted interior. Hardwood floors on main and 2nd floor, with quality laminate in basement bedroom. Newer build in historic section of town means less worries with ancient household systems and structure, with a fully useable basement, while enjoying the proximity to downtown. Generous 3 vehicle parking in driveway. Recent replacement of fencing on one side and the front of rear yard adjacent the driveway. (id:63879)

Ottawa, Ontario
PRICE IMPROVEMENT! Now offered with a $20,000 price reduction and priced to sell! Don't miss this incredible opportunity! Welcome to this beautifully appointed, meticulously maintained, freshly painted, 1-bedroom + den condo featuring 9-foot ceilings, elegant hardwood and tile flooring, and a spacious oversized balcony. The modern kitchen is complete with granite countertops, stainless steel appliances, and new Samsung refrigerator and microwave hood fan (2025), while the unit also includes a full-size washer and dryer for added convenience. Located in the highly sought-after La Tiffani, one of Ottawa's premier condominium communities, you'll be just steps from the charming boutiques, cafés, and restaurants of Beechwood Village. This unit comes with an oversized indoor parking space and a storage locker. Residents enjoy exceptional amenities, including an indoor pool, fitness center, and party/meeting room. Plus, you're only a 15-minute walk to the vibrant ByWard Market, scenic NCC bike paths, and the beautiful Rideau River. A perfect blend of comfort, style, convenience, and maintenance free living. Furniture, dishes, cookware are all negotiable with any offers. Don't miss your opportunity to own this turnkey condo. Book your private viewing today! (id:63879)
Edwardsburgh/cardinal, Ontario
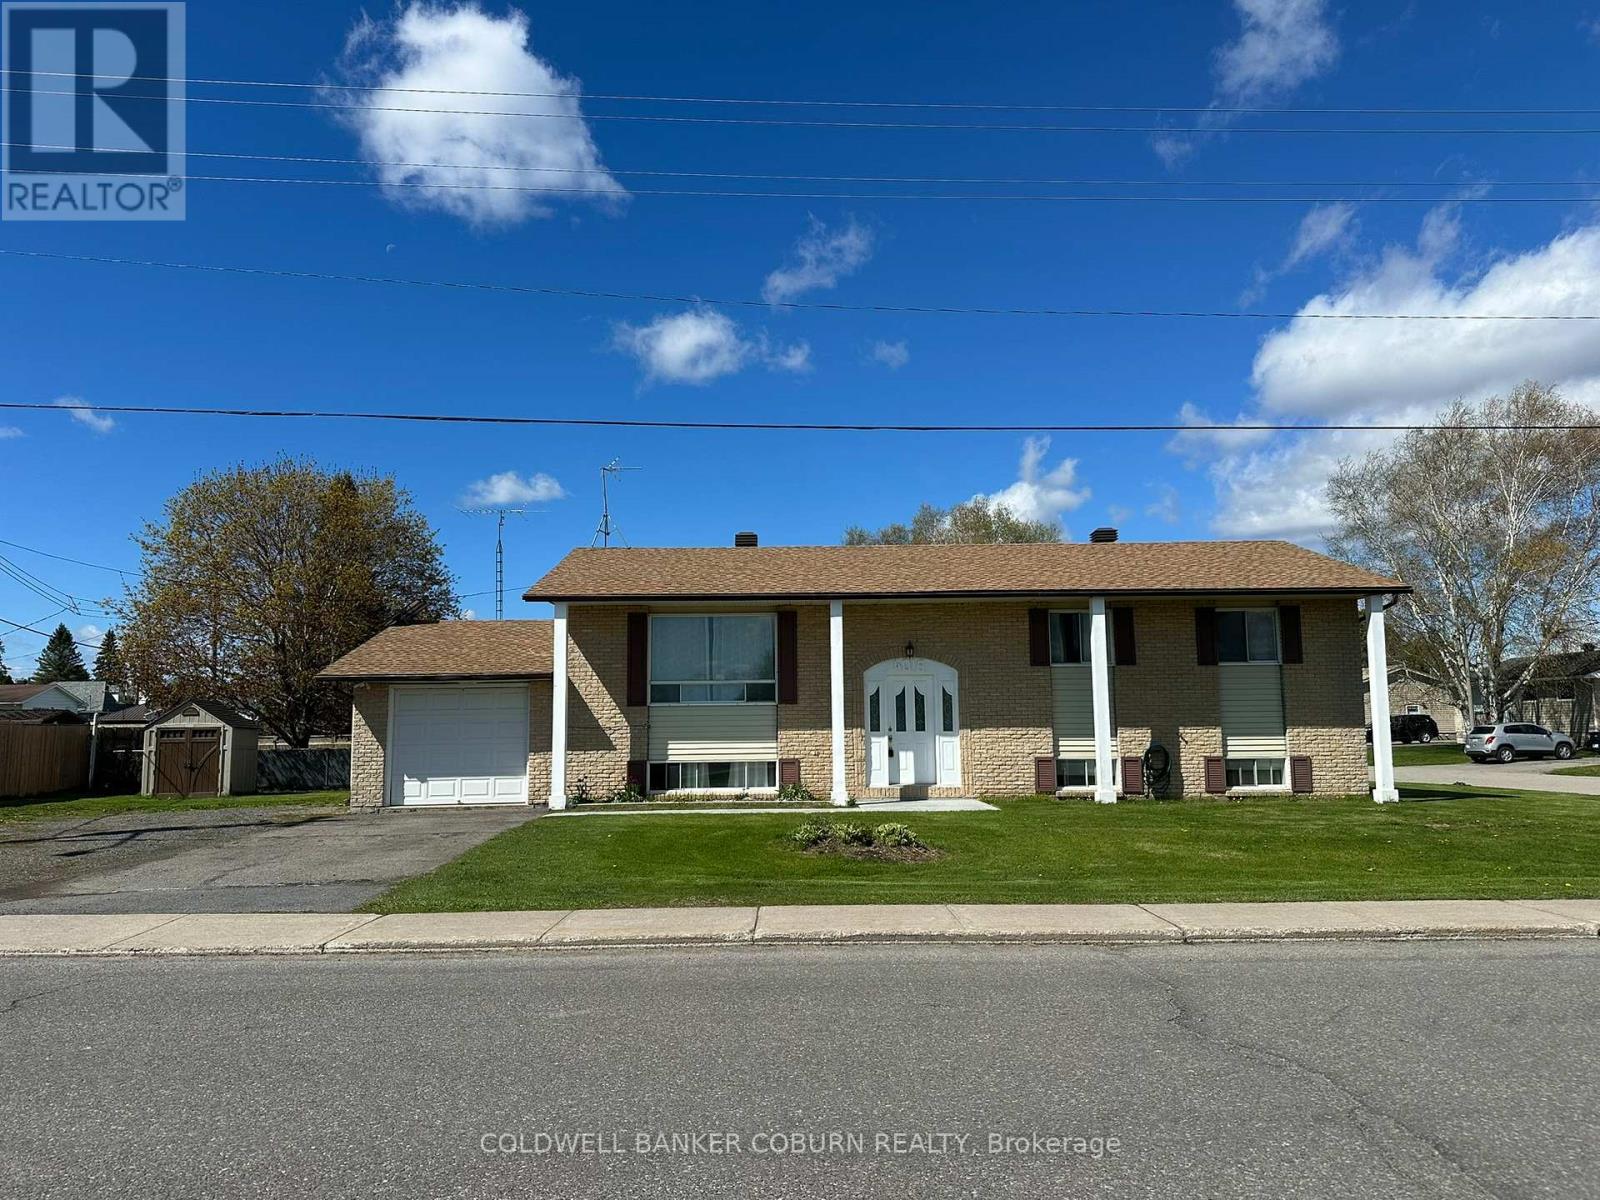
This high-ranch bungalow is a perfect multigenerational home or a great opportunity for an income property. The front entrance splits between the upper and lower levels, allowing for privacy and the potential for two separate living spaces. The home features: Upstairs: 3 bedrooms with full kitchen, full bathroom, and laundry. Downstairs: 2 bedrooms, full kitchen, full bathroom, and laundry. Situated on a corner lot with plenty of room for parking. Within walking distance of the library, swimming pool, pickleball courts, restauants, and Circle K that is open 24 hr. A minute dirve to the St. Lawrence and Cardinal's riverbank where you can watch the ships, visit the Legion or cast a line and do some fishing. Easy access to Highway 401, minutes to Prescott, Iroquois, and Morrisburg. Opportunities like this don't come along every day. Don't wait, book your showing today. (id:63879)