
Ottawa, Ontario
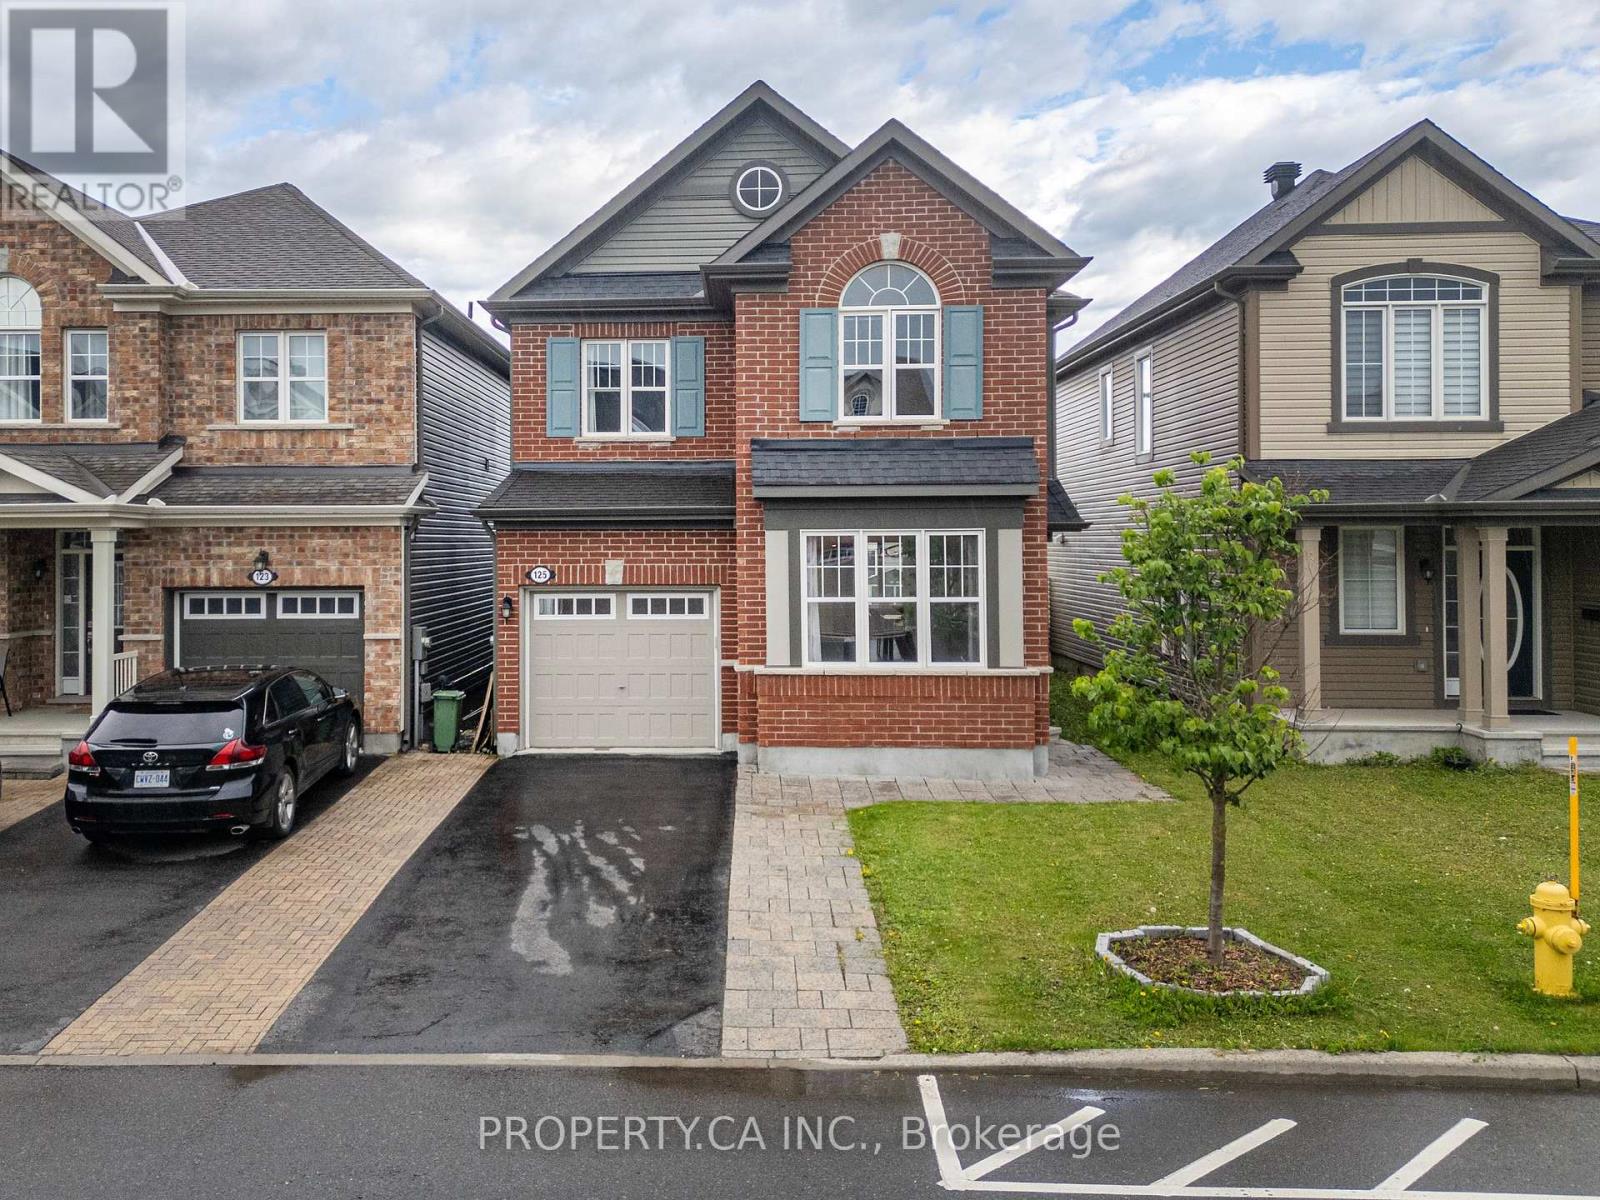
Welcome to 125 Sweetvalley Drive in Summerside West, Avalon West, steps from Sweetvalley Park. This Mattamy Wildflower model offers approximately 2,100 sq. ft. of above-grade living space, complemented by a fully finished basement. The main level features 9-foot ceilings, hardwood flooring, pot lighting and an open-concept layout. The kitchen includes upgraded cabinetry, a spacious island, breakfast bar and pantry. Upstairs, enjoy a loft, convenient laundry room and a primary suite with a walk-in closet and five-piece ensuite. The finished basement provides additional family living space, a three-piece bathroom and storage. A landscaped backyard with an interlock patio offers outdoor entertaining space. An attached garage and two driveway spaces provide parking for three vehicles. Conveniently located near parks, schools and transit. ** This is a linked property.** (id:63879)
Ottawa, Ontario
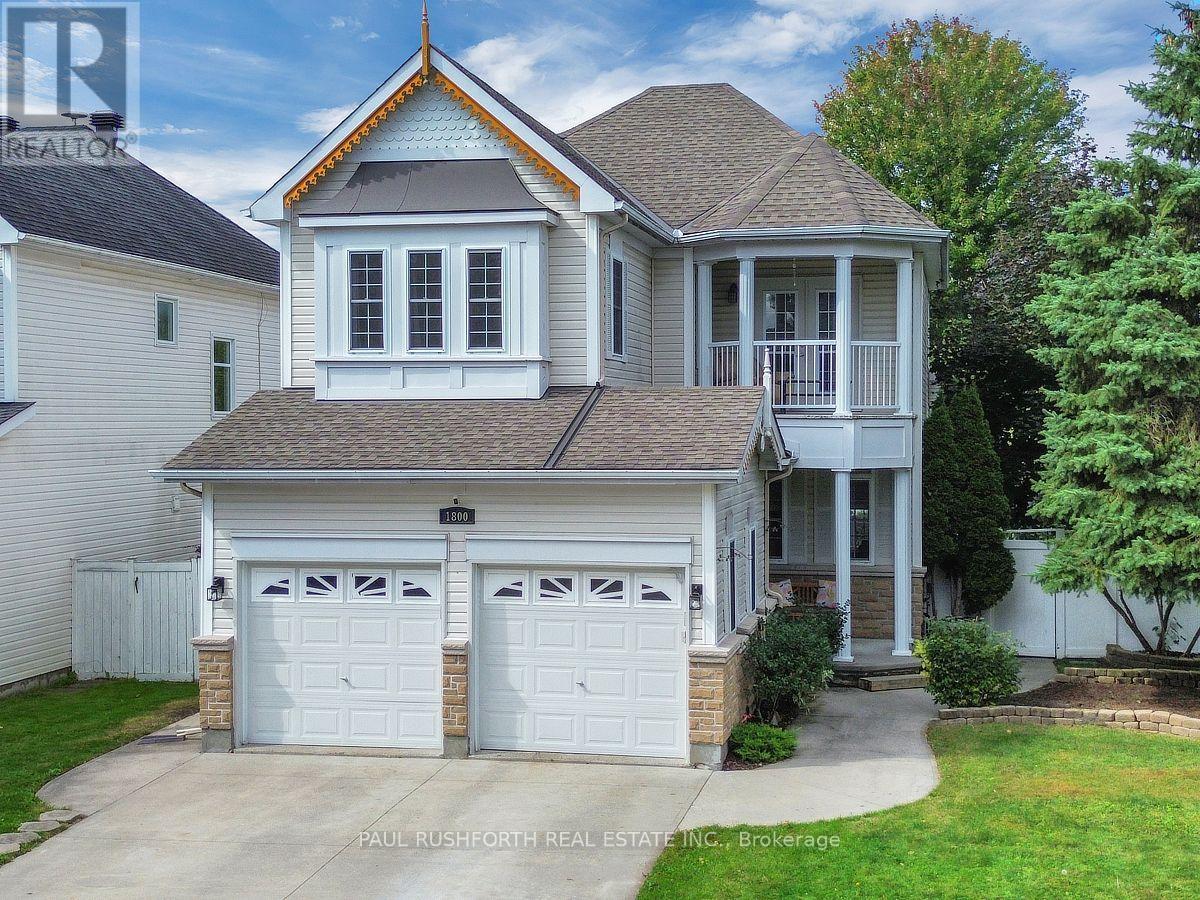
Picture summer afternoons unfolding around your own private pool, then quieter evenings beneath the covered porch or on the balcony. This well maintained family home in Fallingbrook brings everyday comfort and outdoor living together on a spacious corner lot.Freshly painted throughout this four bedroom home offers a double garage, thoughtfully designed living spaces, and plenty of flexibility. The main level features an open-concept kitchen with stainless steel appliances and a built-in wine fridge, overlooking the family room with gas fireplace, while dedicated living and dining rooms provide comfortable spaces for entertaining or unwinding.Upstairs, three generously sized bedrooms include one with a private east facing balcony, a perfect spot for morning coffee. The primary bedroom offers a large walk-in closet and ensuite with a soaker tub. Second-floor laundry and a four piece family bathroom add everyday convenience.Outside, the backyard becomes your summer escape with a covered porch, interlock inground pool, pool heater, pool shed, PVC fencing, and carefully landscaped gardens, including a dedicated side area for growing vegetables and flowers.The lower level adds valuable versatility with a separate side entrance, 4-piece bathroom with heated floors, and kitchenette, offering excellent potential for an in-law suite or secondary dwelling unit, subject to applicable requirements.Located in Fallingbrook, Orleans, close to schools, shopping, parks and transit this home offers a rare combination of family functionality, outdoor enjoyment and multi-generational living potential. (id:63879)

Montague, Ontario
5 minutes from Merrickville is this lovely country home on 2 private wooded acres. You will love the wrap around front porch and beautiful established gardens. Consider possible studio space in the lower level bedroom (as this area has fabulous natural light), or the detached garage with a separate corner room for woodworking or glass work. The large country kitchen is bright with the eat in area surrounded by windows. Appliances- stainless Fisher Paykel fridge, range and microwave hood fan and Bosch stainless dishwasher. Separate dining room has 2 sided fireplace and built in wall shelving. Comfortable living room with a vaulted ceiling, propane fireplace and view to the backyard. Fully finished lower level features a large bedroom or studio, 3 pc bath, family room, office. A great set up for guests or use as an in law suite. Huge primary bedroom on the 2nd level features 2 walk in closets. The remodelled main bath has an oversize walk in shower and a double sink vanity. The 2nd bedroom on this level is also a good size. Laundry is on the 2nd floor and the washer and dryer were new in 2023. Powder room on the main floor. Main 2 car garage measures 25 ft x 26 ft and has storage shelving. Outside is the additional insulated detached garage. Great storage for ATVs or other toys or to set up a full workshop. Also on the property is a garden shed and chicken coop; firepit and horse shoe pit. Heat pump 2021, roof 2021, septic pumped Oct 2023, hot water tank 2021, new pressure tank Jan 2024, main garage auto door opener 2023. Hydro estimate $250-$300 monthly. Propane use is for the fireplace only- est. $300 per year. This is a meticulously kept home and property. Closing is flexible. Some photos are virtually staged. (id:63879)
Ottawa, Ontario
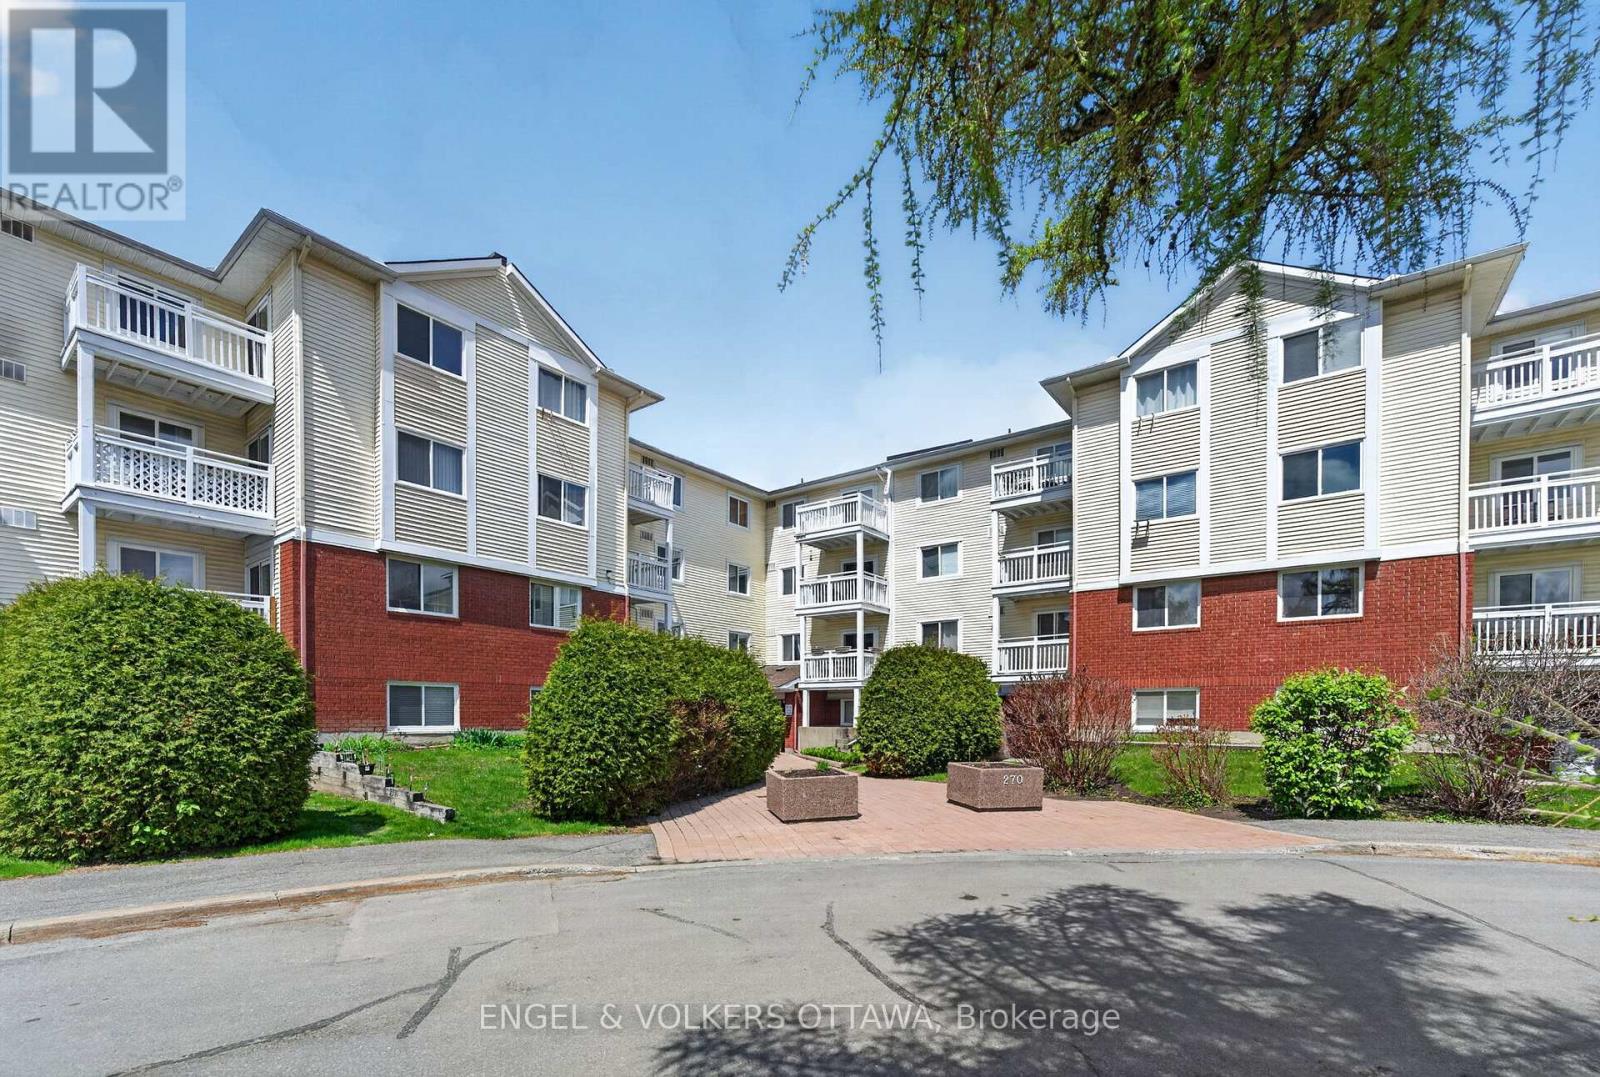
Situated in Greenboro, this move-in-ready apartment at 270 Lorry Greenberg offers a bright and thoughtfully upgraded space with excellent access to everyday amenities. Ideal for first-time buyers, downsizers, or investors, this meticulously maintained south-facing 2-bedroom unit is in a highly connected location near multiple parks, walking paths, recreation facilities and public transit. The interior features wide-plank flooring, clean, neutral finishes, and an updated kitchen with full-height white cabinetry, stone countertops, under-cabinet lighting, extensive storage, and stainless steel appliances purchased in 2025. The open-concept living and dining areas are filled with natural light from large windows and sliding glass doors that lead to a private balcony, creating an inviting setting for both relaxing and entertaining. The primary bedroom has a large walk-in closet, oversized window, and can accommodate various layout options, while the secondary bedroom offers generous closet space and abundant natural light - perfect for a guest room or home office. The 4-piece renovated bathroom features a modern vanity, a tub/shower with subway-tile surround, and a fresh neutral palette. Greenboro is known for its mature trees, pedestrian-friendly streets, and excellent connectivity. Enjoy close proximity to South Keys Shopping Centre, grocery stores, restaurants, cafés, fitness facilities, parks, walking trails, and multiple schools. With quick access to downtown Ottawa, Ottawa International Airport, Carleton University, Hunt Club Road, and Highway 417, this location is ideal for young professionals and those seeking a convenient, low-maintenance lifestyle! (id:63879)

Ottawa, Ontario
Findley Creek's finest town built by quality builder with tons of premium upgrades! This 3- bedrooms, 3.5-bath, is conveniently located in the heart of this great family community, just a short walk to the shops, restaurants, and everyday conveniences at the Findlay Creek Centre. Main floor gleaming hardwood adds warmth to this open concept design with plenty of space to entertain guests and friends. Ceramic flooring in wet areas and kitchen which boast ample counter space. Chef's delight with working space island and stainless-steel appliances. Upper-level features master bedroom with 3-piece ensuite and WIC fit for a star! Two additional well sized bedrooms, main bath complete 2nd floor. Lower level offers one bedroom, one full bath and ample storage space. This is the place to call Home. Schedule your private showing today! (id:63879)
South Stormont, Ontario
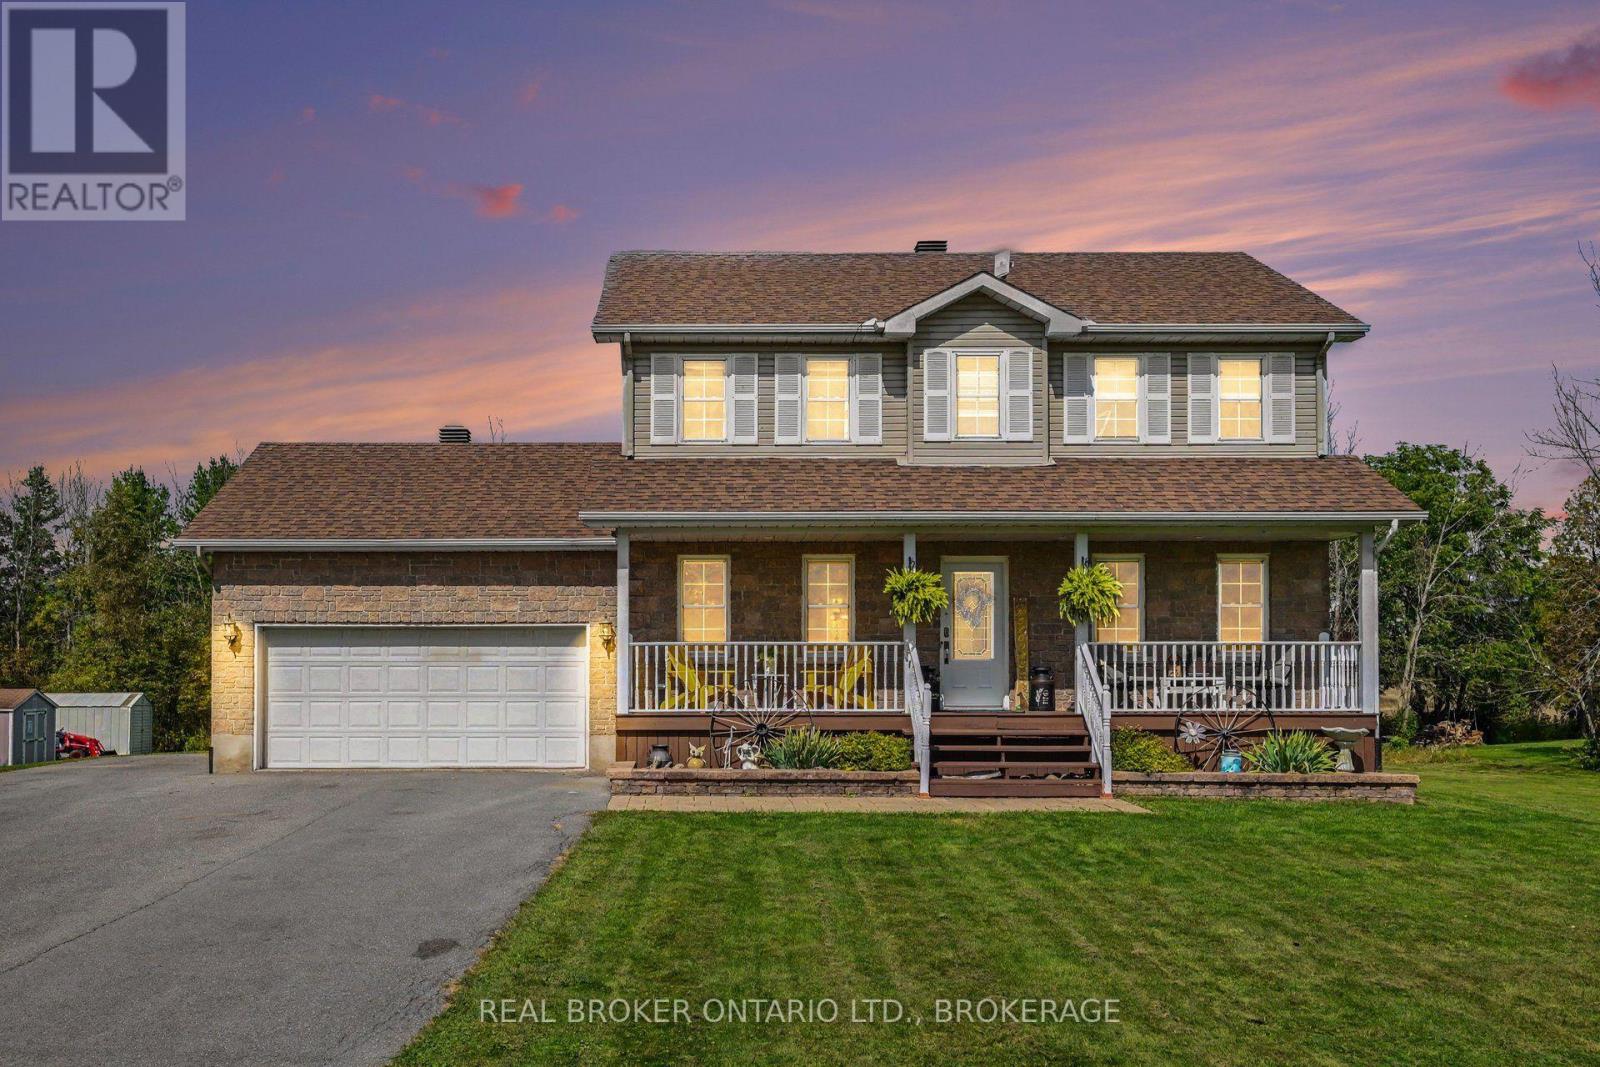
This Island Road home has been exceptionally well cared for, and it shows! Comfortable, polished and made for real life, there's plenty of room for everyone without losing that connected feeling that makes a house feel like home. With four bedrooms and four bathrooms, the layout offers space to spread out, while the newly finished basement adds an entirely new level for movie nights, teenagers, a home gym, office or whatever your family needs it to be. Outside, the attached garage handles the practical side, but out back is where this property really earns its country credentials. Step onto the deck, settle in under the gazebo overlooking the spacious backyard with a wonderful sense of privacy. Morning coffee tastes a little better out here, and summer evenings have a way of lasting a little longer. Well cared for, move-in ready and with just the right amount of country around you. (id:63879)
Cornwall, Ontario
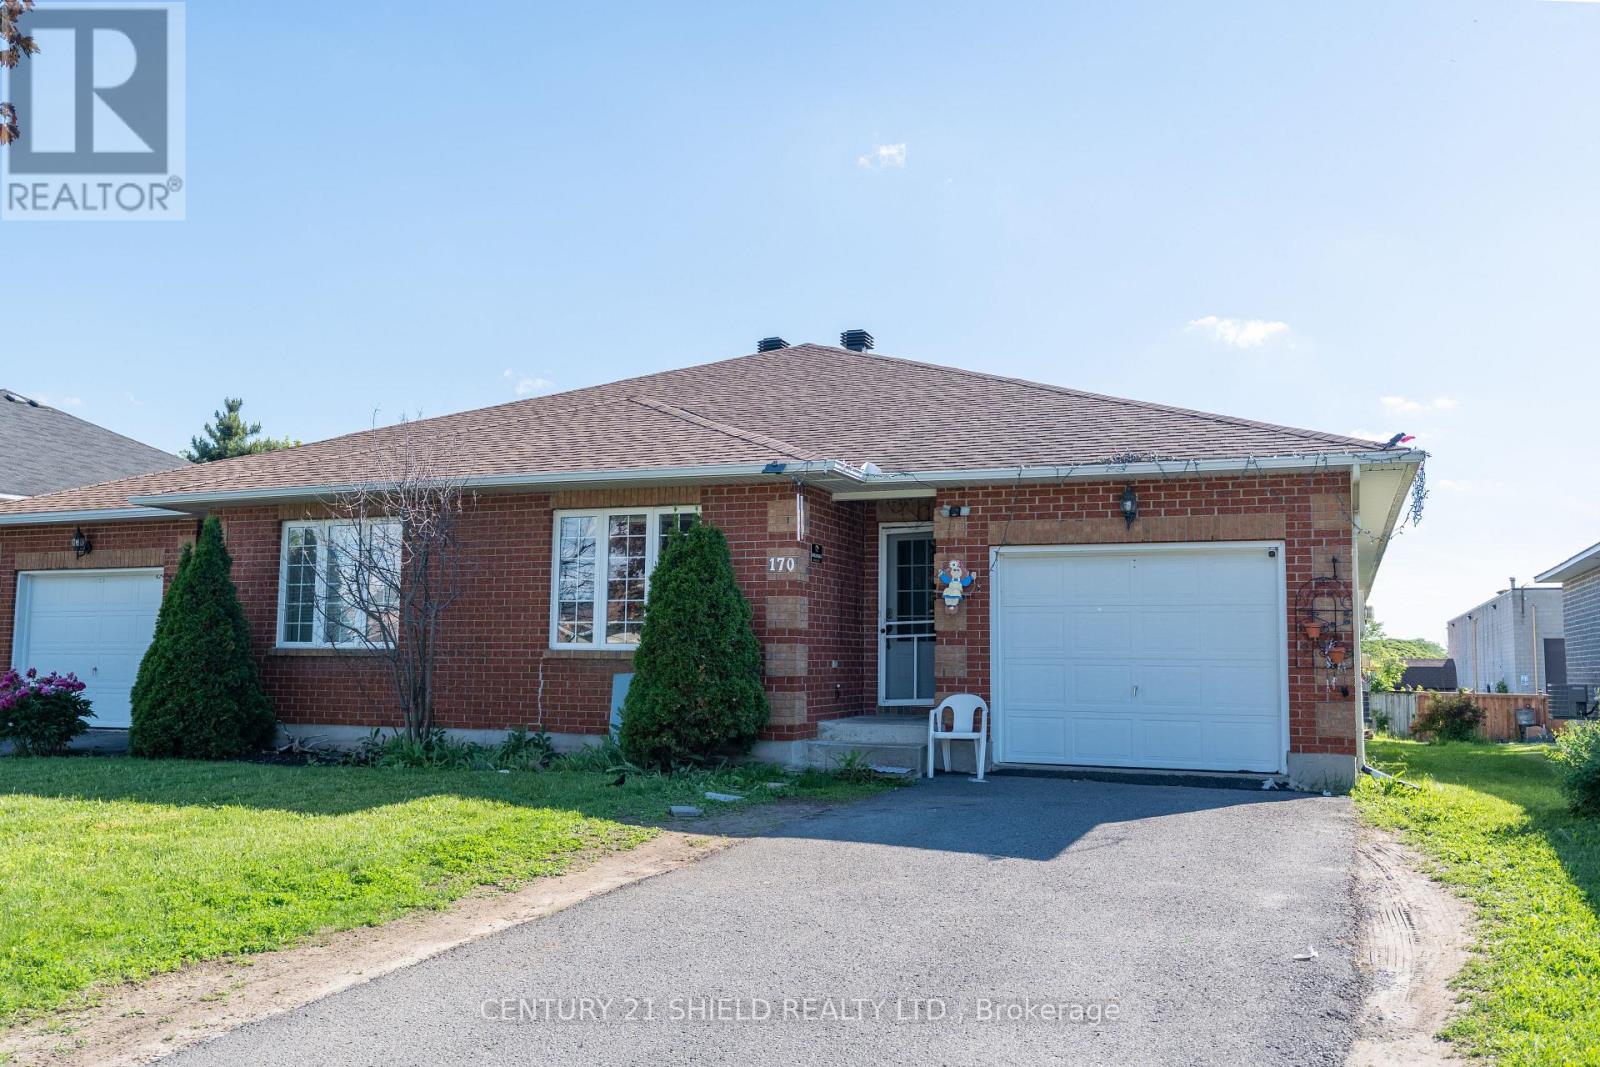
Located in a desired neighborhood. This 1650 sq. ft semi-detached boast with space with hardwood and ceramic flooring. 3 Bedrooms, 2 bathrooms , master bedroom with on suite. Kitchen with island, bright living and dining rooms. Patio doors leading to the deck. Main floor laundry , forced air, gas heating and central air. Attached single garage, private driveway and more. All measurements are approximate. For more information please view listing agents website. 4 Hours notice required for showings.*NOTE TO AGENTS: A 25% showing fee will be applied to the co-operating brokerage commission if the listing agent or their team showed the property to a successful buyer that offers with another agent. This is non negotiable and is due on closing of the transaction. (id:63879)
Hawkesbury, Ontario
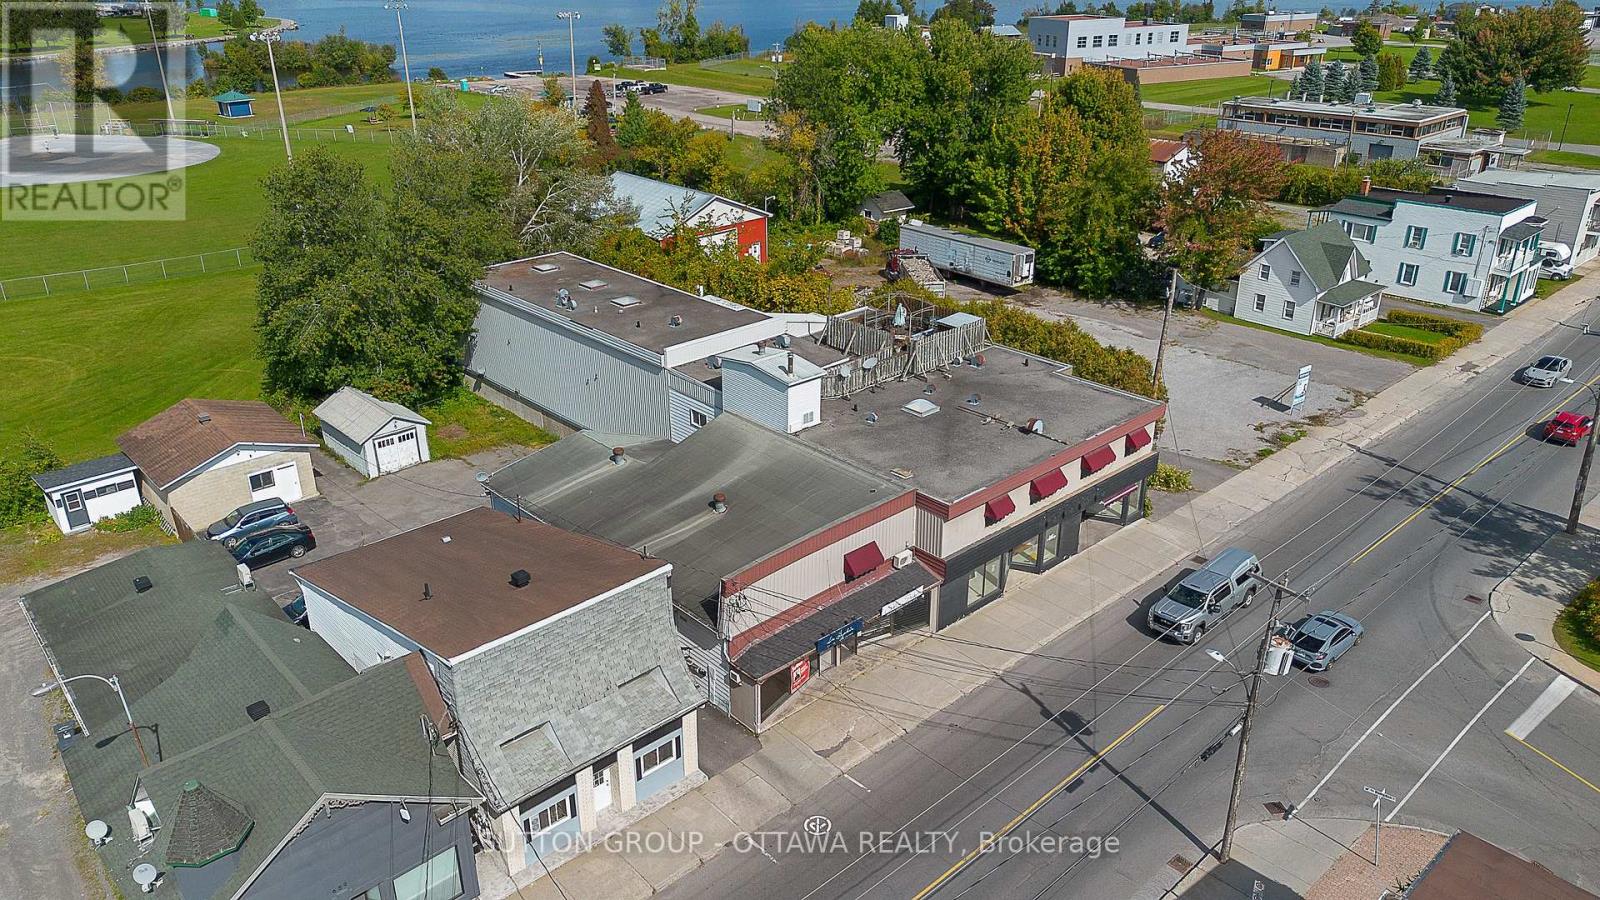
Prime investment opportunity in the heart of Hawkesbury. This mixed-use property offers four units in total, including two units currently generating stable monthly income and two vacant units ready to be used either as residential living space or for a new business venture. This flexibility provides an excellent opportunity for investors looking to increase future cash flow. Ideally located on a high-traffic street with excellent exposure and large storefront display windows, the property benefits from strong visibility for commercial use. Parking is available at the rear of the building as well as on the street, making it convenient for both tenants and customers. The building is bright, clean and well maintained, with functional commercial space and additional storage areas. Positioned just steps from historic downtown Hawkesbury, it is within walking distance of restaurants, shops and local services, making it an attractive location for tenants and businesses alike. The location is another major advantage. The property sits close to Grenville, just across the bridge, offering easy access between Ontario and Quebec. It is also centrally located about one hour from both Montreal and Ottawa, making it a strategic investment in a growing regional corridor.With two units already producing income and two vacant units offering strong upside potential, this property represents an excellent opportunity for investors seeking both immediate returns and long-term growth. (id:63879)
Ottawa, Ontario
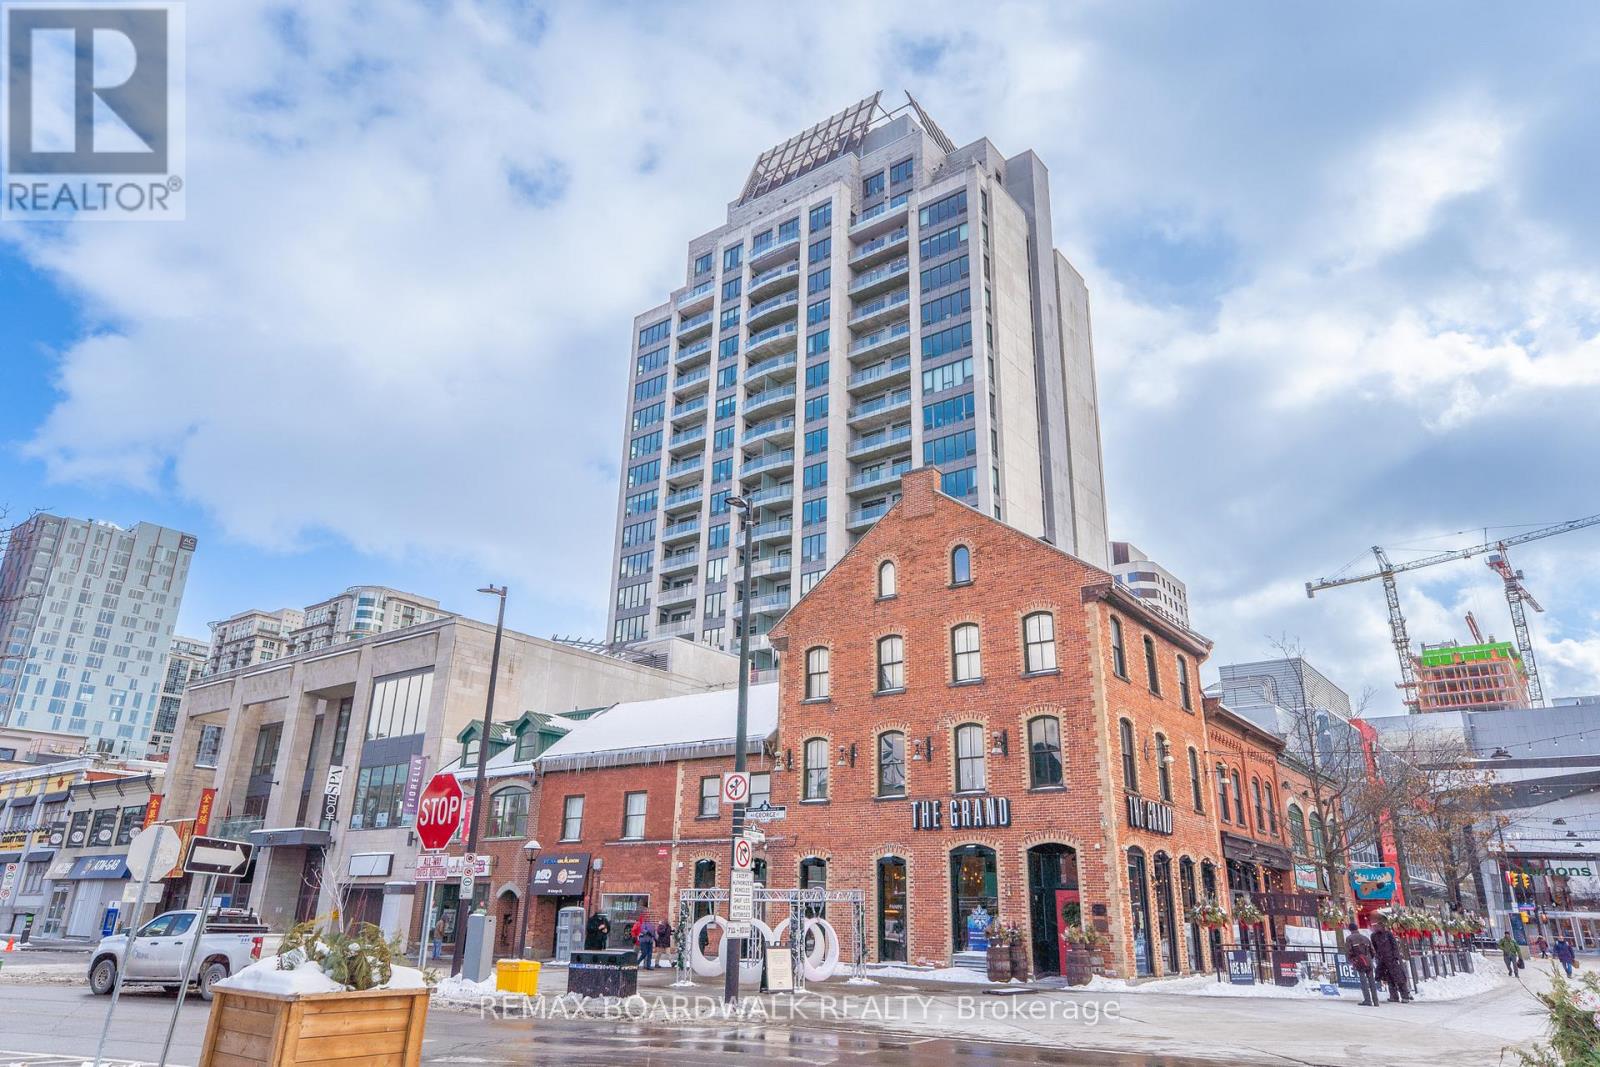
You are going to love this condo! Flooded with natural light from south-facing windows, this corner unit features 1 large bedroom with a walk-in closet, 1 bath, hardwood floors, in-unit laundry, and a rarely available approx. 400 sq ft terrace! The living room, with space for your dining set, is wide open to the kitchen. Stainless steel appliances, including a gas stove, and granite counters. This unit comes with 1 underground parking spot and a locker. Step outside and experience the Ottawa Byward Market shops, restaurants, bars, entertainment, galleries, museums, transit, and much more! 90 George is a beautifully maintained building with excellent amenities, including an indoor pool, gym, rooftop terrace with BBQs, concierge service, and 24-hour security. (id:63879)
Laurentian Valley, Ontario
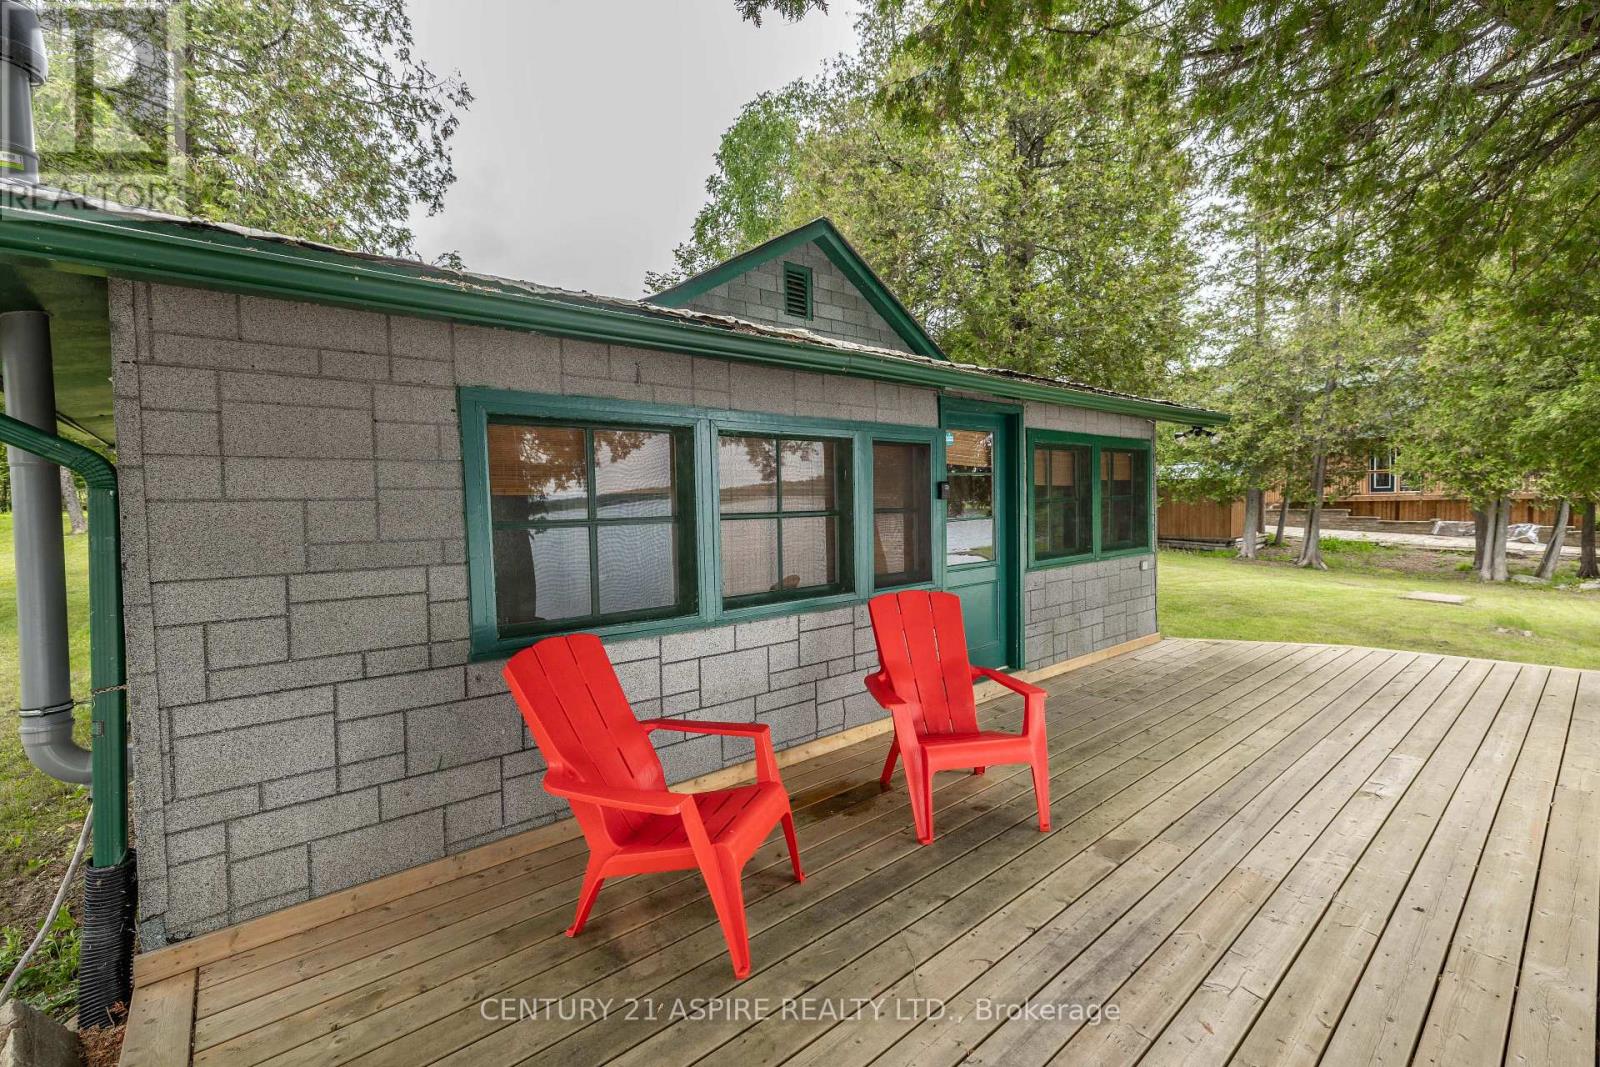
A rare stretch of Ottawa River shoreline, where the pace slows and the views take over. Welcome to 794 Forest Park Road. Tucked at the end of a quiet no-through road, this half-acre property offers a level of privacy that is hard to come by. Surrounded by trees and set along approximately 132 feet of clean, sandy waterfront, the setting speaks for itself. Panoramic river views stretch across to rolling hills, creating a backdrop that shifts beautifully with every season. The existing 3 season cottage offers a simple, comfortable retreat with 2 bedrooms, a 3 piece bathroom and an open concept living space designed to bring everyone together. The sunroom captures the water beautifully, while the front deck creates the perfect place for morning coffee, long summer days and quiet evenings as the sun settles over the river. For those dreaming bigger, the true value here lies in the land and the possibilities that come with it. Enjoy the cottage exactly as it is, explore plans for a future waterfront home, or consider the potential for seasonal or short-term rental use, subject to applicable municipal requirements. Adding another layer of opportunity, neighbouring 800 Forest Park Road is also currently offered for sale. Purchase one property on its own or explore the rare possibility of owning both side by side. Live in one and welcome family into the other, create a private waterfront compound, or combine personal use with potential rental income. Natural, peaceful and undeniably special, this is a place where memories are made at the water's edge and days are shaped by the rhythm of the river. Whether you enjoy it exactly as it is or begin planning what comes next, this is your chance to secure your own stretch of the Ottawa River and create something lasting. (id:63879)
Ottawa, Ontario
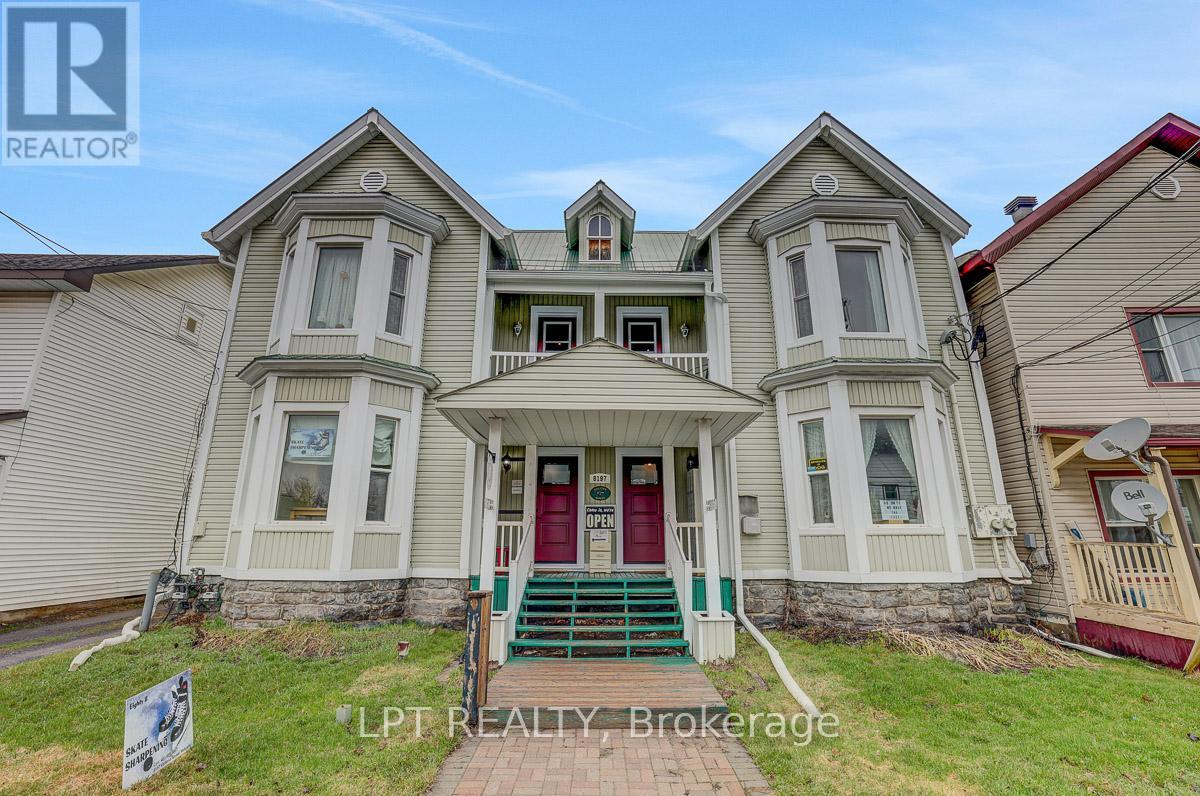
Rare offering! Legal semi-detached (side-by-side) property with both units under one ownership, ideally located in the heart of historic and charming Metcalfe. Zoned V1I, VM, this versatile property presents a wide range of opportunities for homeowners, investors, and entrepreneurs alike. Perfect for a large or multi-generational family, this property also offers excellent income potential. Live in one unit and rent the other, or lease both for a strong investment return. The flexible zoning allows for residential, commercial, or mixed-use applications-ideal for those looking to combine living and business in one location. Permitted uses include residential living with secondary units, home-based businesses, bed & breakfast, and more. Commercial possibilities include retail, office space, café or restaurant, personal services, or a mixed-use configuration. Prime location close to local amenities, shops, and the charm that makes Metcalfe one of Eastern Ontario's most desirable communities. A unique property with exceptional flexibility and upside, don't miss this opportunity. New Septic installed. (id:63879)
Ottawa, Ontario
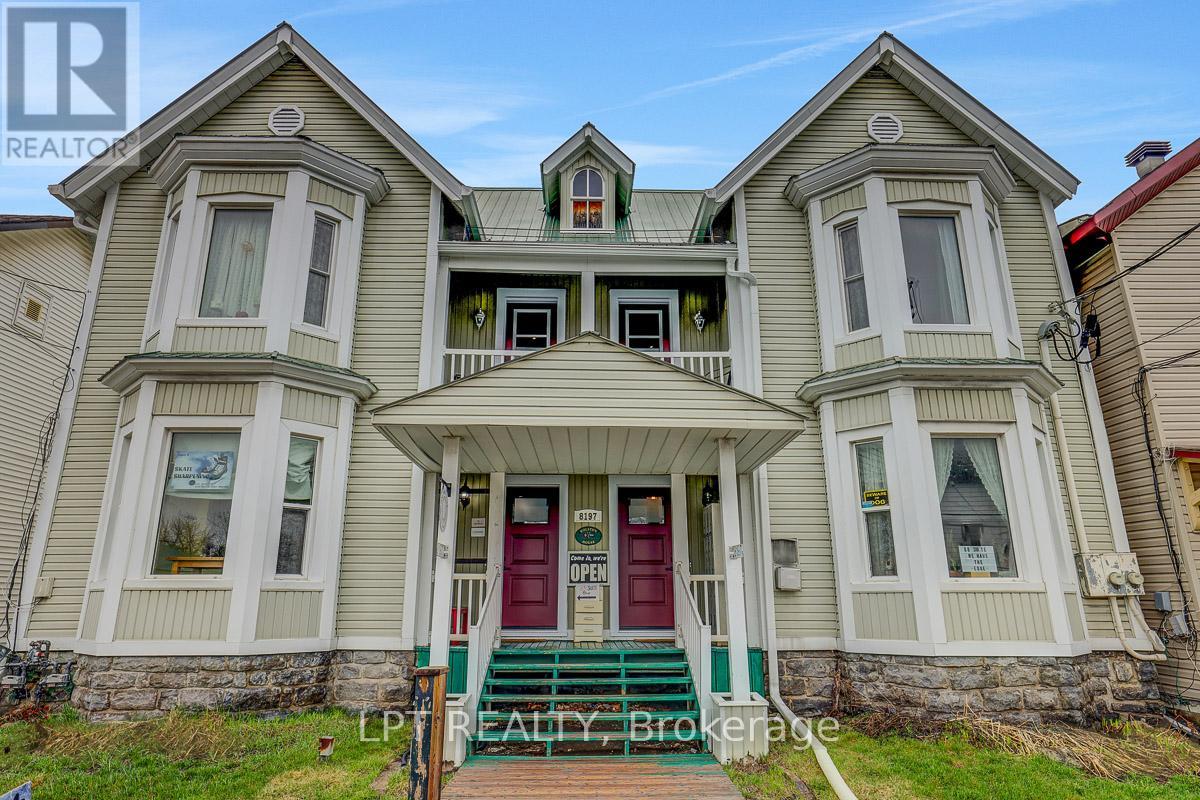
Rare offering! Legal semi-detached (side-by-side) property with both units under one ownership, ideally located in the heart of historic and charming Metcalfe. Zoned V1I, VM, this versatile property presents a wide range of opportunities for homeowners, investors, and entrepreneurs alike. Perfect for a large or multi-generational family, this property also offers excellent income potential. Live in one unit and rent the other, or lease both for a strong investment return. The flexible zoning allows for residential, commercial, or mixed-use applications-ideal for those looking to combine living and business in one location. Permitted uses include residential living with secondary units, home-based businesses, bed & breakfast, and more. Commercial possibilities include retail, office space, café or restaurant, personal services, or a mixed-use configuration. Prime location close to local amenities, shops, and the charm that makes Metcalfe one of Eastern Ontario's most desirable communities. A unique property with exceptional flexibility and upside, don't miss this opportunity. New septic installed. (id:63879)
Champlain, Ontario
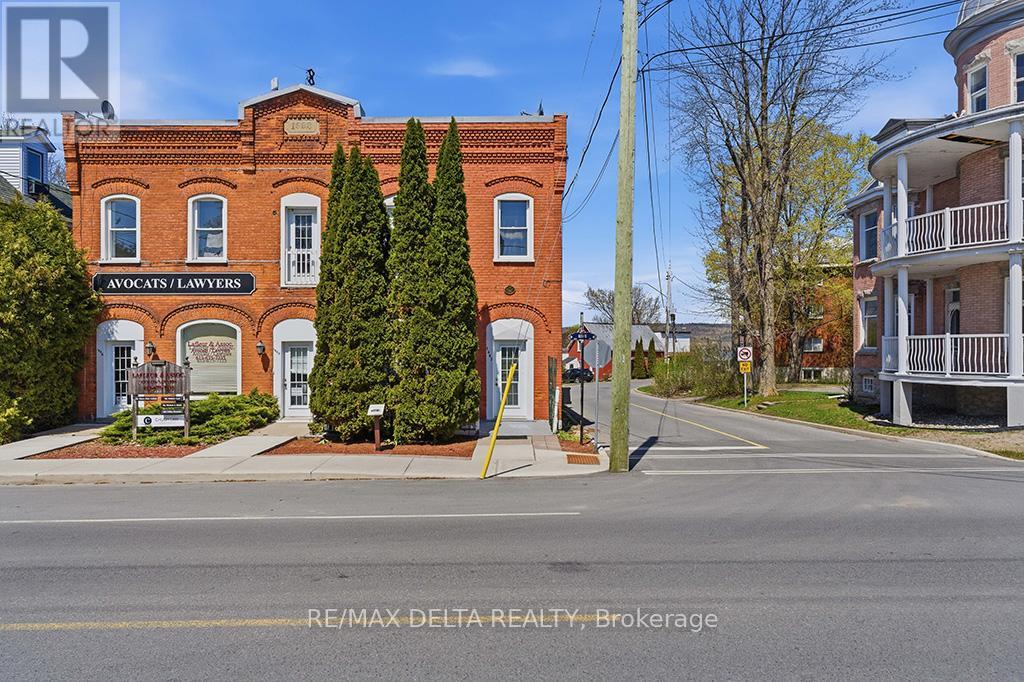
A unique property to create a unique lifestyle. An income property, investment property or home, sweet home? You decide. Live in a quiet two-storey apartment in this historic brick building in picturesque L'Orignal and enjoy morning coffee from your upper balcony with a river view and end your day with breathtaking sunsets, A LR is on the main floor with large kitchen, two bedrooms, laundry and full bath upstairs. An extra room in the basement offers extra living space. PLUS: An updated one-bedroom apartment fronts on King Street, offering extra income or use it as an in-law suite or as an office. This building has been renovated to building code and is ready for you to reap the rewards! A walkable community, proximity to Highway 17, local park, sandy beach, marina, post office, school and church. Upstairs apartment is vacant. The main floor, 1-bedroom apartment is rented at $785 per month to a lovely tenant. All appliances included. Two sheds on the property. Note that some furnishings in 2-bedroom apartment can be included. 24 hours irrevocable on all offers. (id:63879)
Ottawa, Ontario
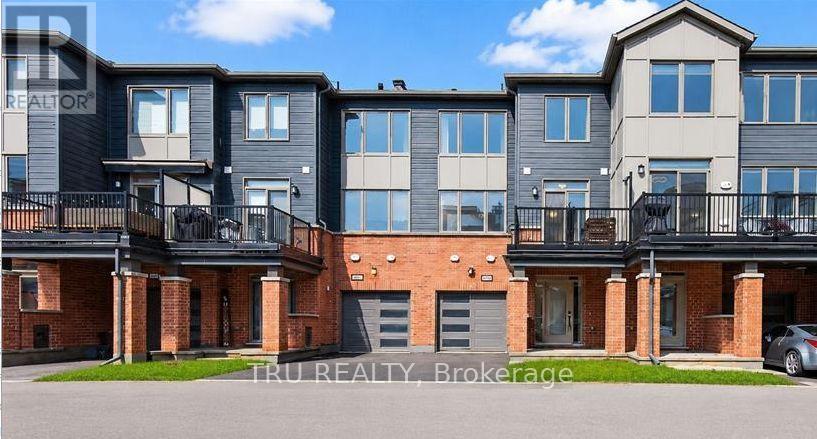
Welcome to 805 Kiniw Private, a beautifully maintained home offering exceptional value in one of Ottawa's desirable central communities. Thoughtfully designed across three levels, this bright and modern home features 9-foot ceilings, oversized west-facing windows, and an open-concept layout that fills the living spaces with natural light. The contemporary kitchen is both stylish and functional, offering quartz countertops, stainless steel appliances, a timeless subway tile backsplash, upgraded cabinetry, and convenient pots-and-pans drawers. Step directly from the kitchen onto your private balcony-perfect for enjoying your morning coffee or unwinding at the end of the day. Upstairs, you'll find two generous bedrooms and two full bathrooms, including a spacious primary bedroom with its own ensuite. The main level offers a dedicated laundry room, additional storage, and an attached garage with convenient interior access. Built approximately five years ago, this home offers the benefits and peace of mind of newer construction while being available for immediate occupancy. Ideally located in Wateridge Village, you'll be just minutes from downtown Ottawa, Ottawa River pathways, Montfort Hospital, CSIS, NRC, La Cité, Blair LRT, parks, tennis courts, cafés, shopping, and a wide range of everyday amenities. Whether you're looking for additional space or ready to downsize without compromising on comfort and convenience, 805 Kiniw Private is a wonderful place to call home. (id:63879)
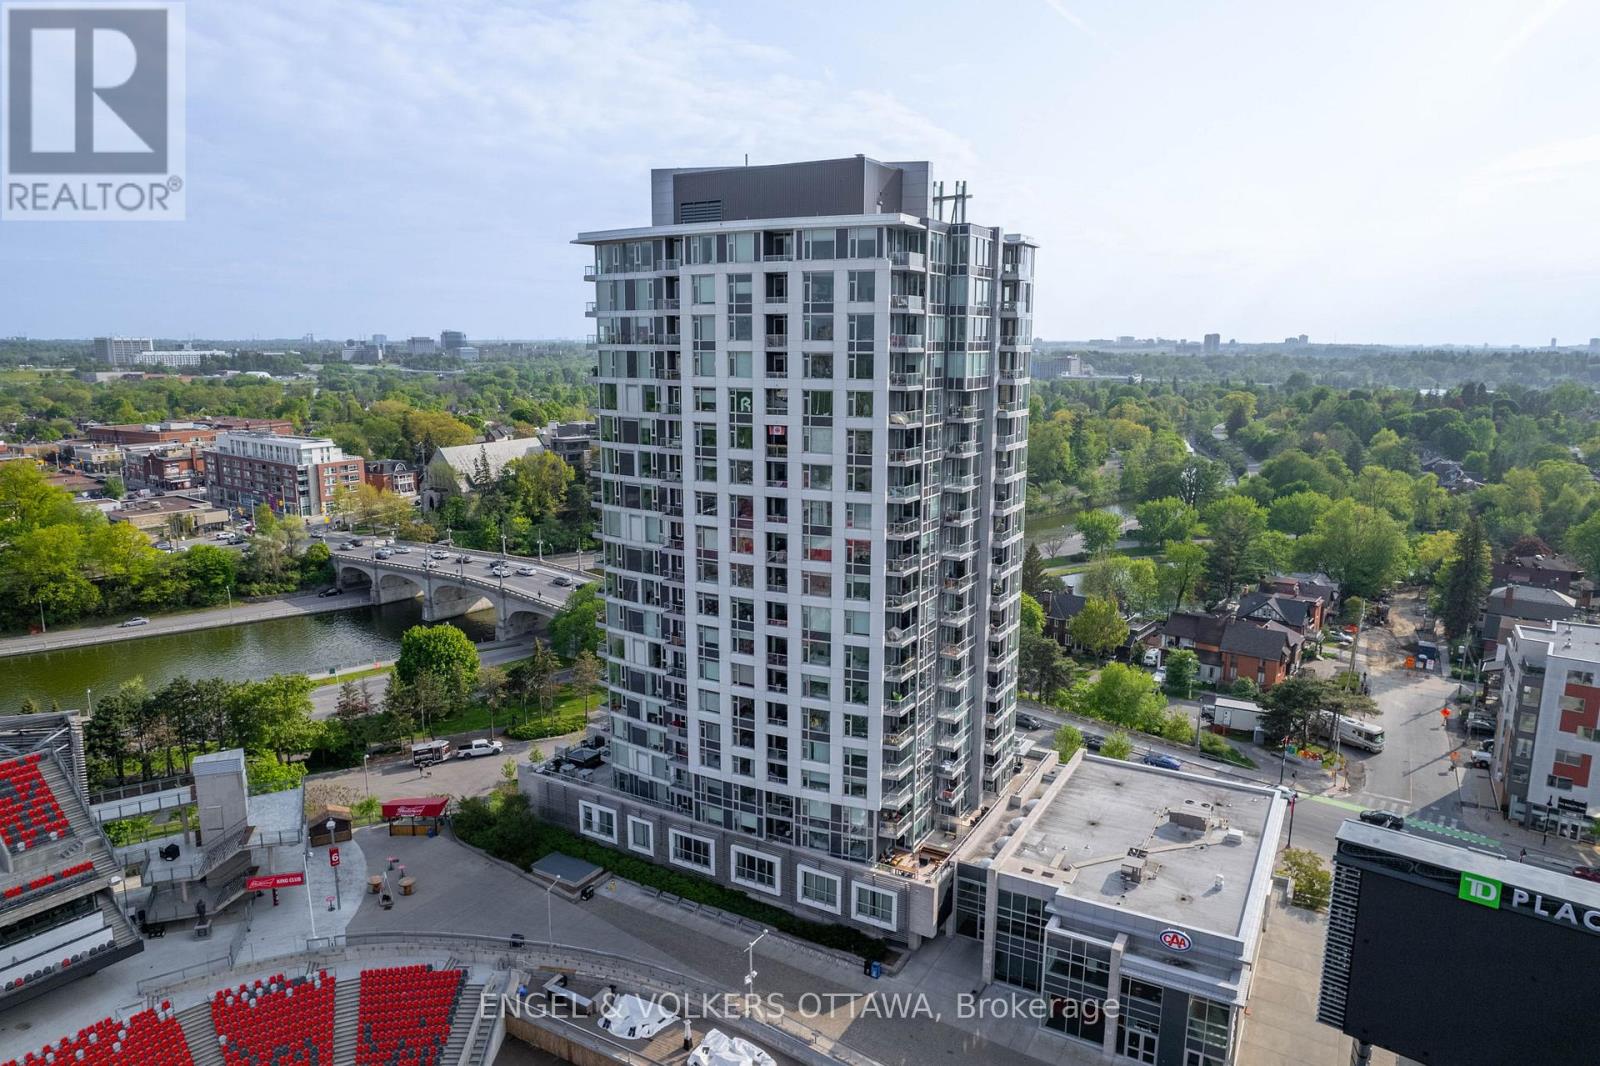
Ottawa, Ontario
Rarely available, this exceptional corner 2-bedroom, 2-bathroom residence offers over 1,100 sq. ft. of beautifully appointed living space, with views of the Rideau Canal, Brown's Inlet and the Gatineau Hills from virtually every window - plus an incredible near-full-field view from the private balcony. Stunning kitchen with granite countertops, additional pantry, comfortable island seating. Living room is incredibly bright with wall-to-wall windows (Lutron Blinds). Dedicated dining area is a rare find, complete with a chic light fixture and mirror accents. The spacious primary suite offers two California Closets and a luxurious ensuite with a walk-in shower and double vanity. The versatile second bedroom is ideal as a home office or guest room, complete with a built-in Murphy bed. Enjoy exceptional building amenities including concierge service, fitness room, multiple party/entertainment rooms and guest suites. And then there's the location - with the very best of the Glebe and Lansdowne right outside your door. Enjoy acclaimed restaurants, vibrant nightlife, farmers' markets, sporting and music events, and scenic cycling and walking paths along the Canal. A rare combination of space, views, lifestyle and location - this is Lansdowne living at its finest! Underground parking and storage locker included. (id:63879)
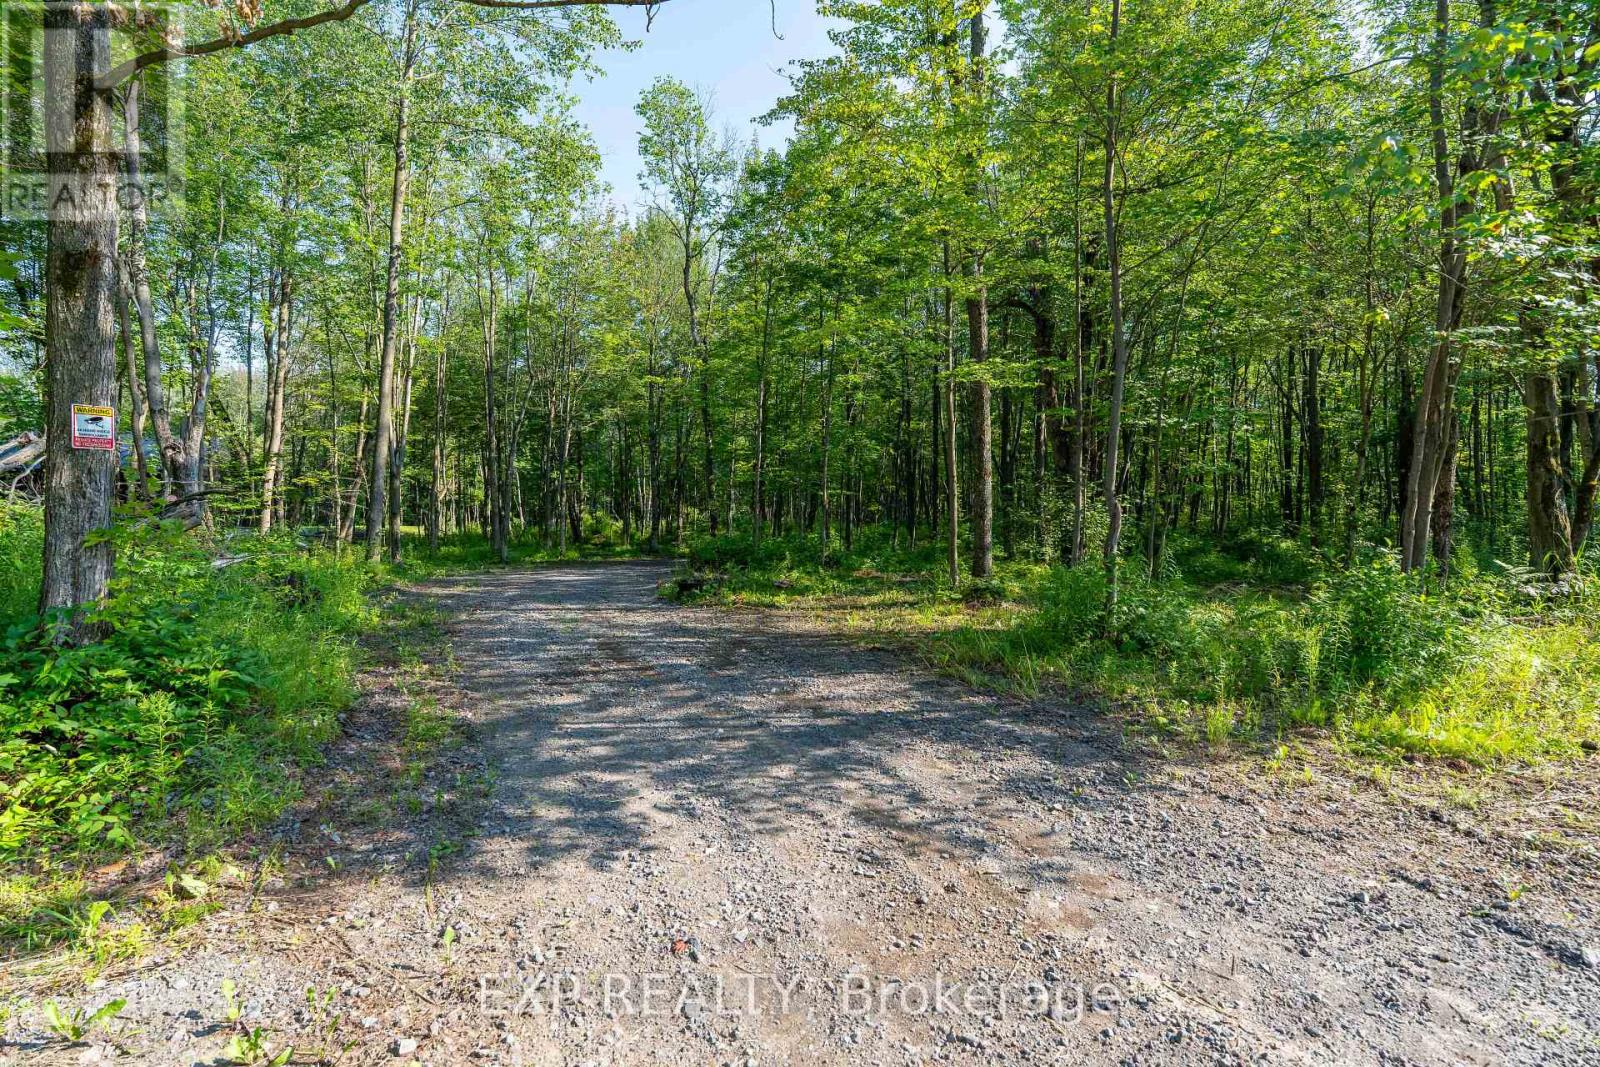
Alfred And Plantagenet, Ontario
Nestled in the charming community of Plantagenet, this 4.911-acre RU1-zoned property offers both space and convenience, just 45 minutes from Ottawa. The land has been extensively prepared with 480 hours of clearing, 240 hours of tractor and wood work, and professional forestry services valued at $15,000. A full drainage system is in place, featuring 4" tile drains, ditching, and culverts at the front entrance and throughout the property's trail network. Trails circle the entire property, providing easy access and exploration, while multiple loads of stone and sand have been added to create a solid foundation for future development. The property also features a beautiful maple and blackberry tree forest, adding natural charm, privacy, and seasonal harvest opportunities. Perfect for a dream home, hobby farm, or private retreat, this fully prepared parcel combines natural beauty with thoughtful infrastructure, offering a rare opportunity in Plantagenet. (id:63879)
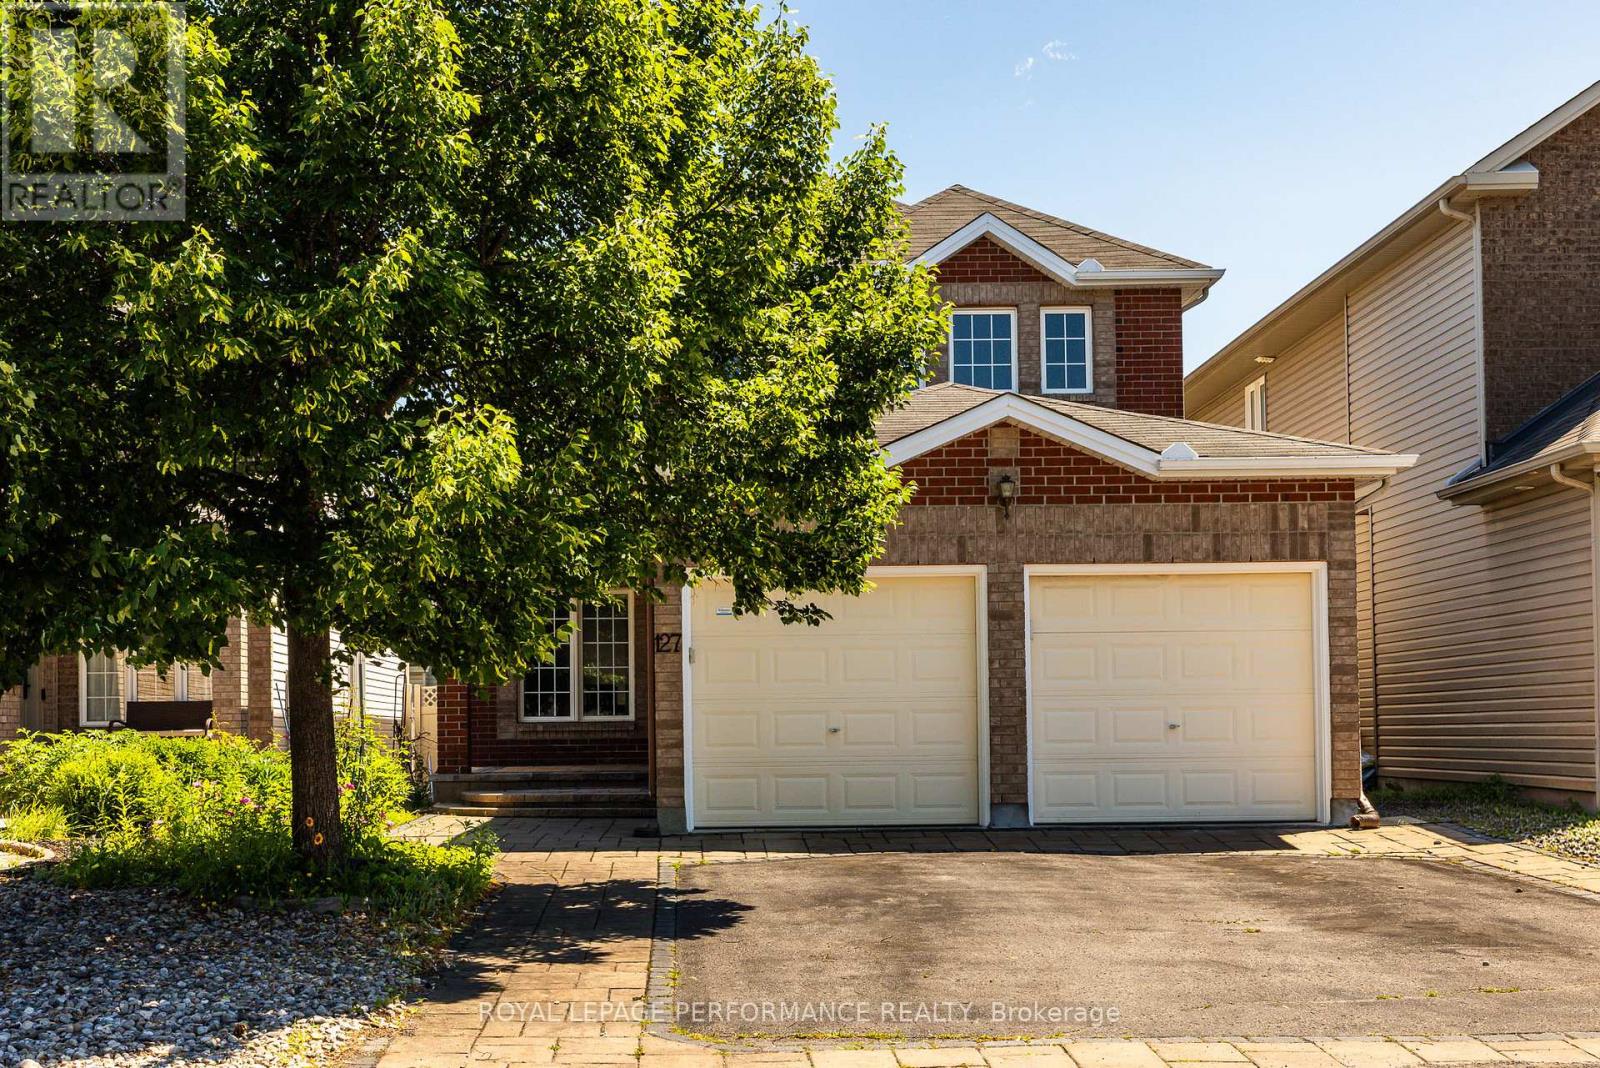
Ottawa, Ontario
Welcome to 127 Finn Court! Tucked away on a quiet dead-end street in a family-friendly pocket adjacent to Alta Vista, this spacious 4+2 bed, 4 bath home offers the perfect blend of size and location. The main level boasts gleaming hardwood floors, formal living & dining rooms, and a bright family room with a cozy gas fireplace. The functional kitchen features classic wood cabinetry and an eat-in breakfast area. Enjoy ultimate convenience with a main floor full bathroom and inside entry from the attached 2-car garage. Upstairs features 4 generous bedrooms, including a massive primary retreat complete with a large walk-in closet and private 4pc ensuite bath. The fully finished basement expands your living space with a large recreation room, 2 additional bedrooms, a full 3pc bath and a room roughed in for a kitchen-ideal for an in-law or nanny suite. Step outside to a private, fully fenced backyard with a hardscaped patio and lawn. The whole home has been freshly painted. Enjoy peace and safety with no through traffic, steps from top schools, parks, and Bank St shopping. 24 hours irrevocable on all offers. (id:63879)
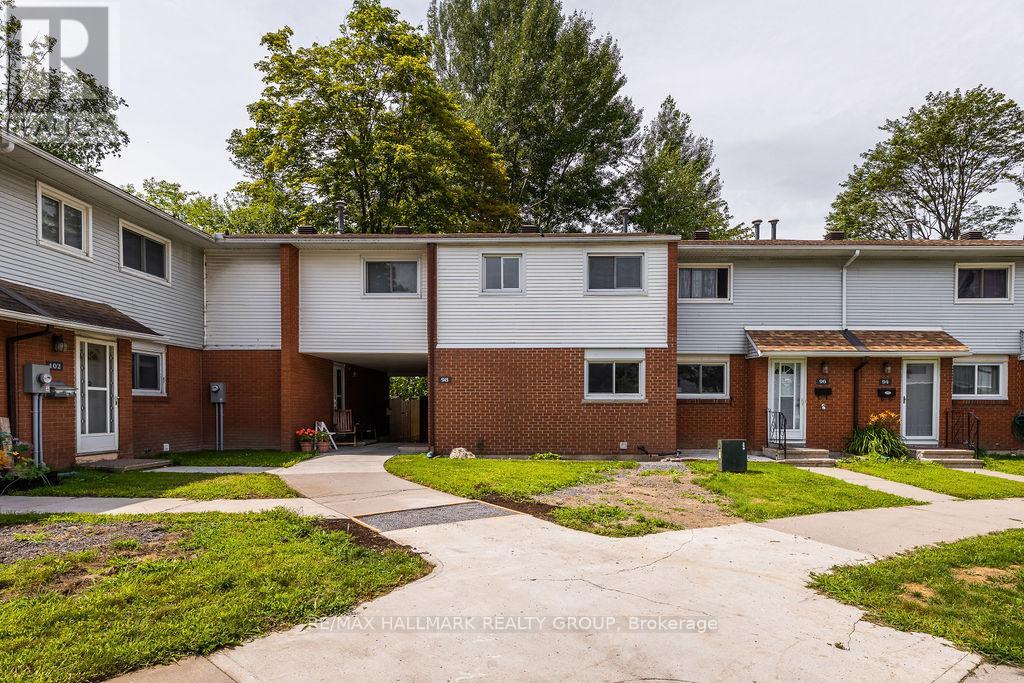
Ottawa, Ontario
Welcome to 98-1045 Morrison Drive! This bright and spacious 4-bedroom end-unit home offers beautifully refreshed interiors and a convenient location close to parks, schools, Bayshore Shopping Centre, IKEA, Queensway Carleton Hospital and easy access to Highway 417. With newer laminate flooring, the home welcomes you with a renovated kitchen, a separate eating area and a generous living room perfect for relaxing or entertaining. Step outside to the large, low-maintenance backyard, where mature trees and no rear neighbours create a peaceful, private outdoor retreat. Upstairs, four well-proportioned bedrooms are complemented by a newly renovated full bathroom. The partially finished lower level provides additional living space with a recreation room, dedicated laundry room and ample storage. Tenant pays: Hydro, gas, & hot water tank rental fee, while water is included. Available November 1st! (id:63879)
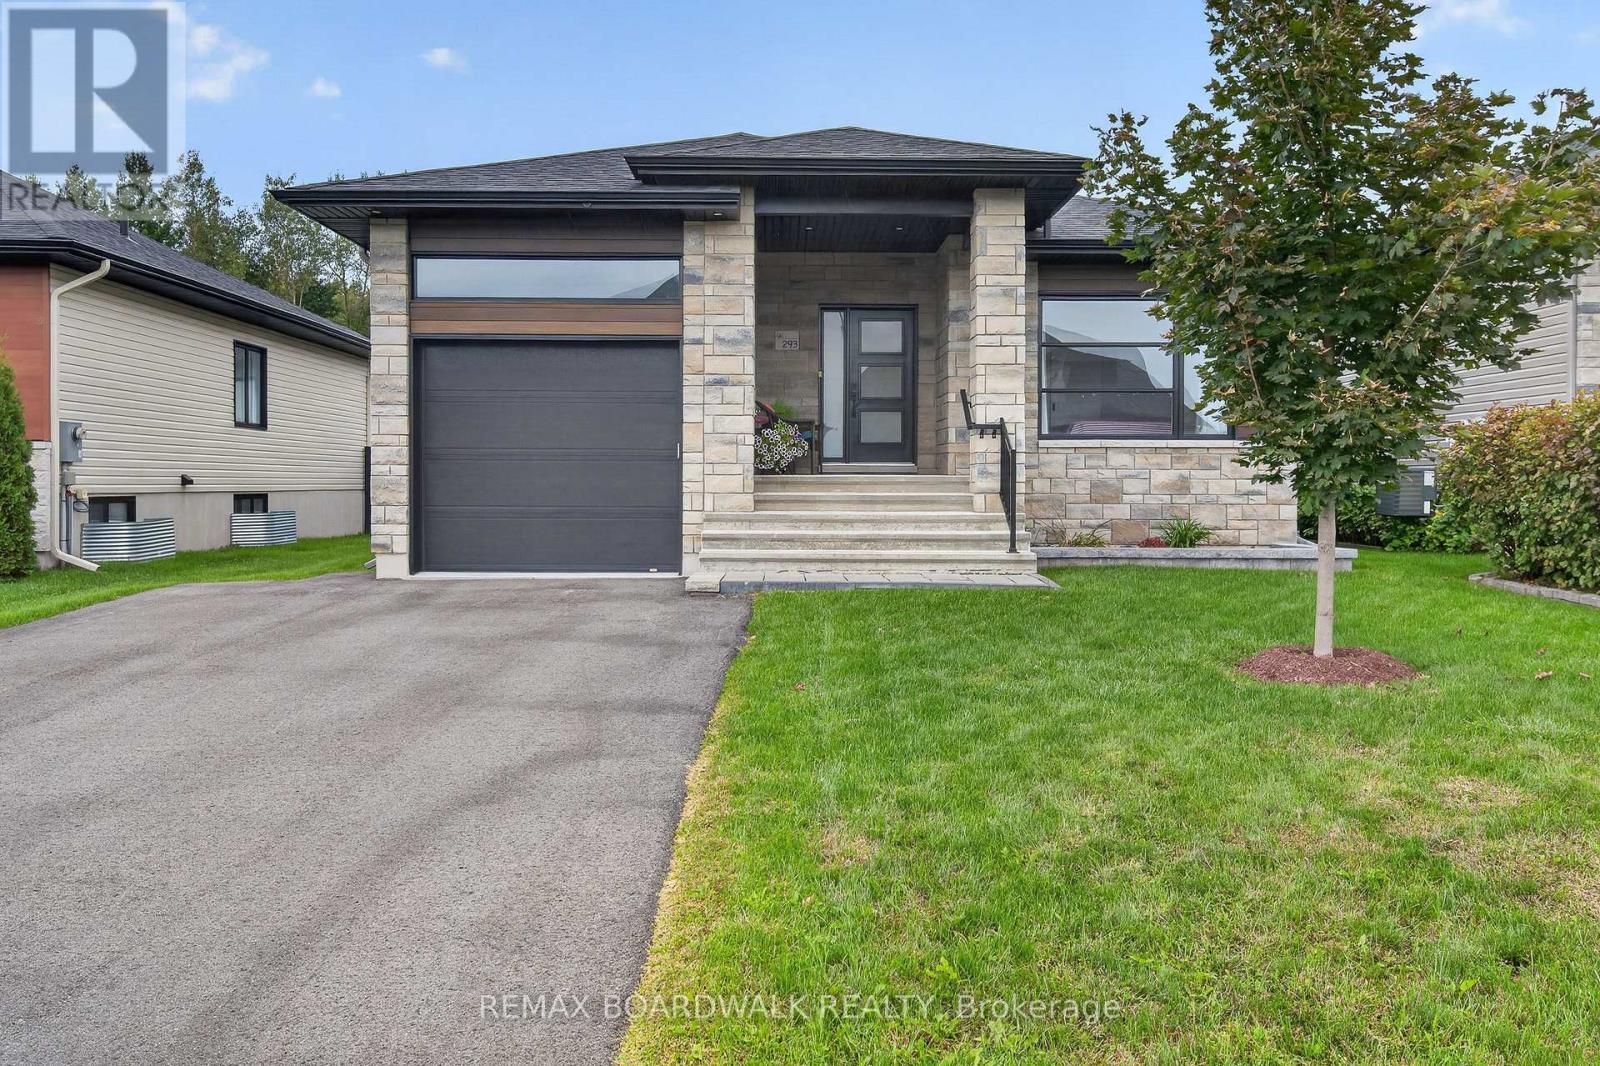
Casselman, Ontario
Modern bungalow living in the heart of Casselman! Welcome to 293 Nature Street, a beautifully maintained 2020-built bungalow offering stylish finishes, a functional layout and impressive living space on both levels. Step inside to a bright and welcoming interior featuring beautiful flooring and a contemporary kitchen complete with quartz countertops, crisp white cabinetry, contrasting island, subway tile backsplash and pantry. The adjoining dining and living areas create an inviting space for everyday living, highlighted by a cozy gas fireplace. The main level offers 2 bedrooms, including a lovely primary bedroom with walk-in closet, plus a stunning bathroom featuring a double vanity, soaker tub and separate glass shower. The finished lower level adds tremendous versatility with a 3rd bedroom, full bathroom, laundry area and an exceptionally spacious recreation room-perfect for movie nights, entertaining, a home gym or additional family space. Outside, enjoy a covered rear deck offering privacy for relaxing or summer BBQs, along with a fenced backyard and patio area. An attached garage with inside entry completes this wonderful home. Roof (2020), Windows (2020), A/C (2020), Furnace (2020). Modern, move-in ready and beautifully finished-293 Nature Street is one you'll want to see! (id:63879)
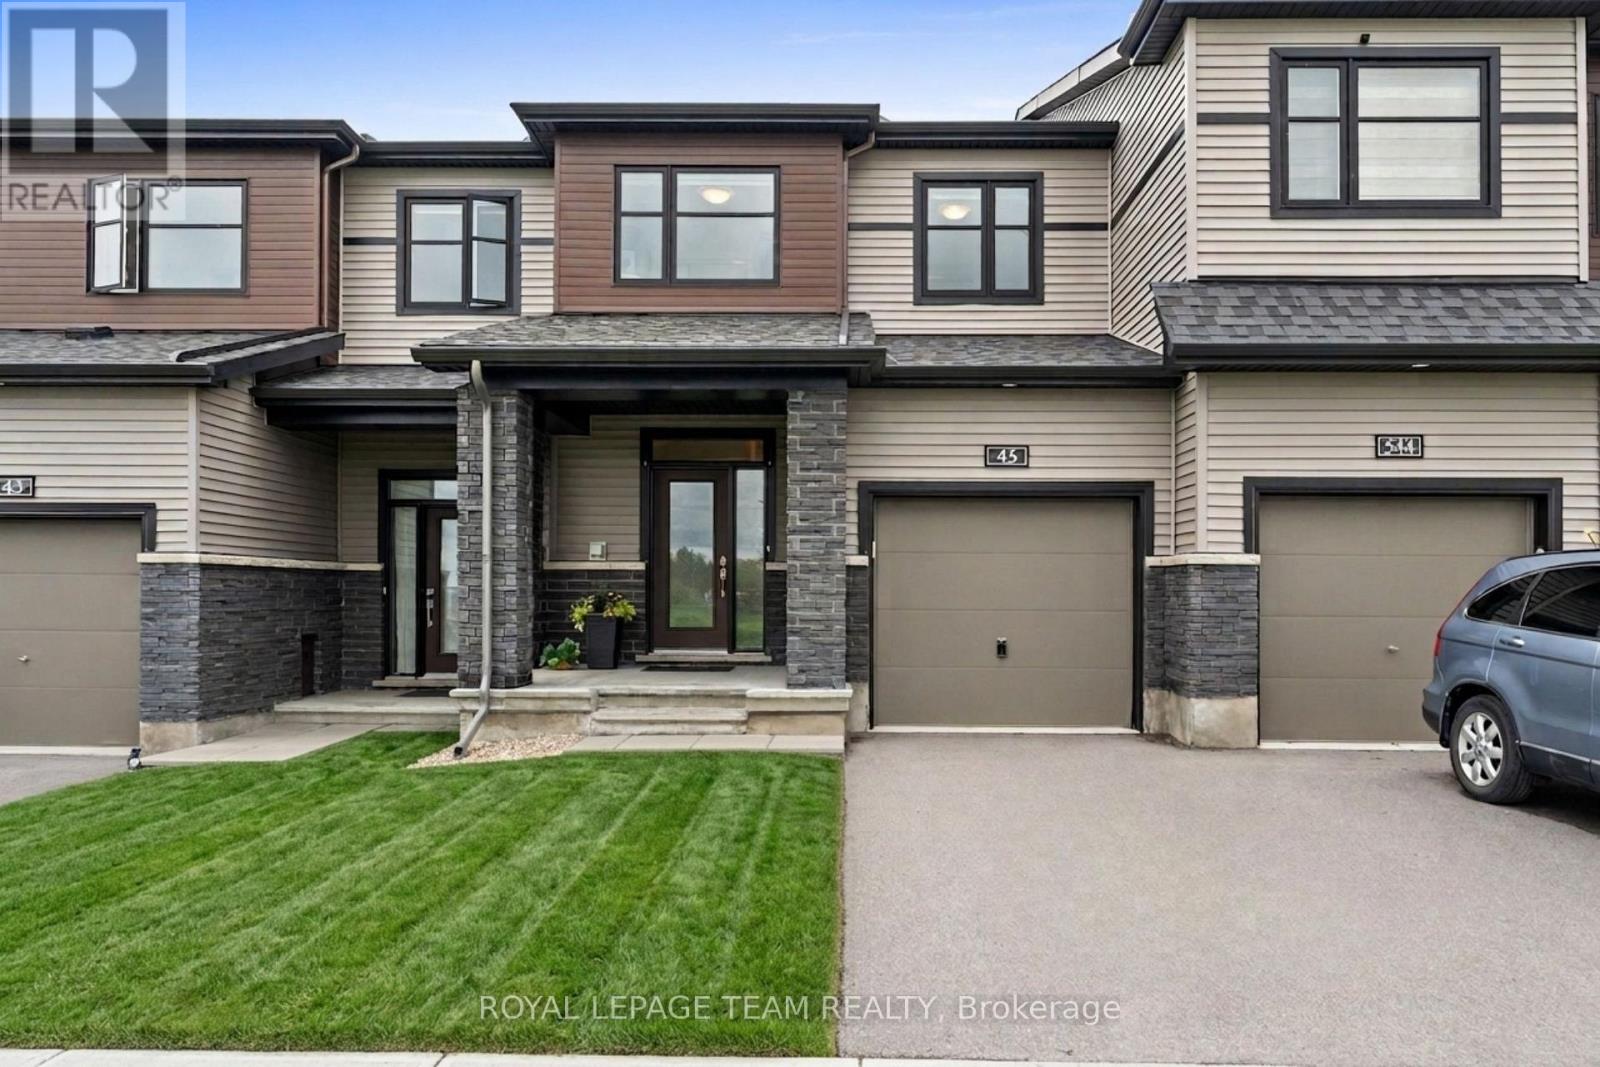
Ottawa, Ontario
If you are waiting for the BEST DEAL in Quinn's Point, THIS IS IT! Looks like NEW and TURN-KEY ready this 3-bed, 3-bath upgraded townhome built in 2021 by Minto offers 1,967 square feet of quality finished space with MORE THAN $50,000 IN UPGRADES over the competition and without the new construction wait or hidden costs. LOCATION, LOCATION, LOCATION! FRONTING ONTO PARK SPACE, on a PREMIUM DEEP LOT, this one is the clear winner! LOADED WITH UPGRADES INSIDE! Tons of pot lights, premium hardwood floors, upgraded millwork, sleek quartz countertops in the kitchen, UPSCALE STAINLESS LG APPLIANCES: fridge with ice-maker, high-end gas range, 600 CFM hood fan. AND MORE! Custom blackout blinds, high-end CENTRAL VACUUM installed, HRV, furnace humidifier already installed, PLUS fireplace. BIG UPGRADES OUTSIDE TOO! EXTRA-DEEP backyard, maintenance-free vinyl fence, central AC, and eavestroughs already installed and the PREMIUM DEEP LOT gives you a HUGE BACK YARD and a driveway that easily fits two cars - no parking on the congested roads in the winter! SMOKE-FREE and PET-FREE home. Upstairs, the primary bedroom provides a WALK-IN CLOSET and a private 5-PIECE ENSUITE bathroom. Two more bedrooms with upgraded sliding doors, a second full bathroom and a convenient UPPER-LEVEL LAUNDRY room complete the second floor. EXTRA-LARGE, FULLY FINISHED BASEMENT with a cozy FIREPLACE for Ottawa winters, plus space and plumbing potential to add a private guest suite. QUIET, FAMILY-FRIENDLY street, with the Minto Rec Complex, MAC Barrhaven Centre AND top-rated St. Joseph High School and John McCrae Secondary School, daycares, all close by or steps away. LEISURE LIFESTYLE! Parks, sports fields and scenic walking/cycling trails right across the street. Skip the builder hassle and move into a FULLY UPGRADED HOME, THAT HAS IT ALL and is MOVE-IN READY TODAY! Come take a look and make an offer, YOU WILL NOT BE DISAPPOINTED! (id:63879)
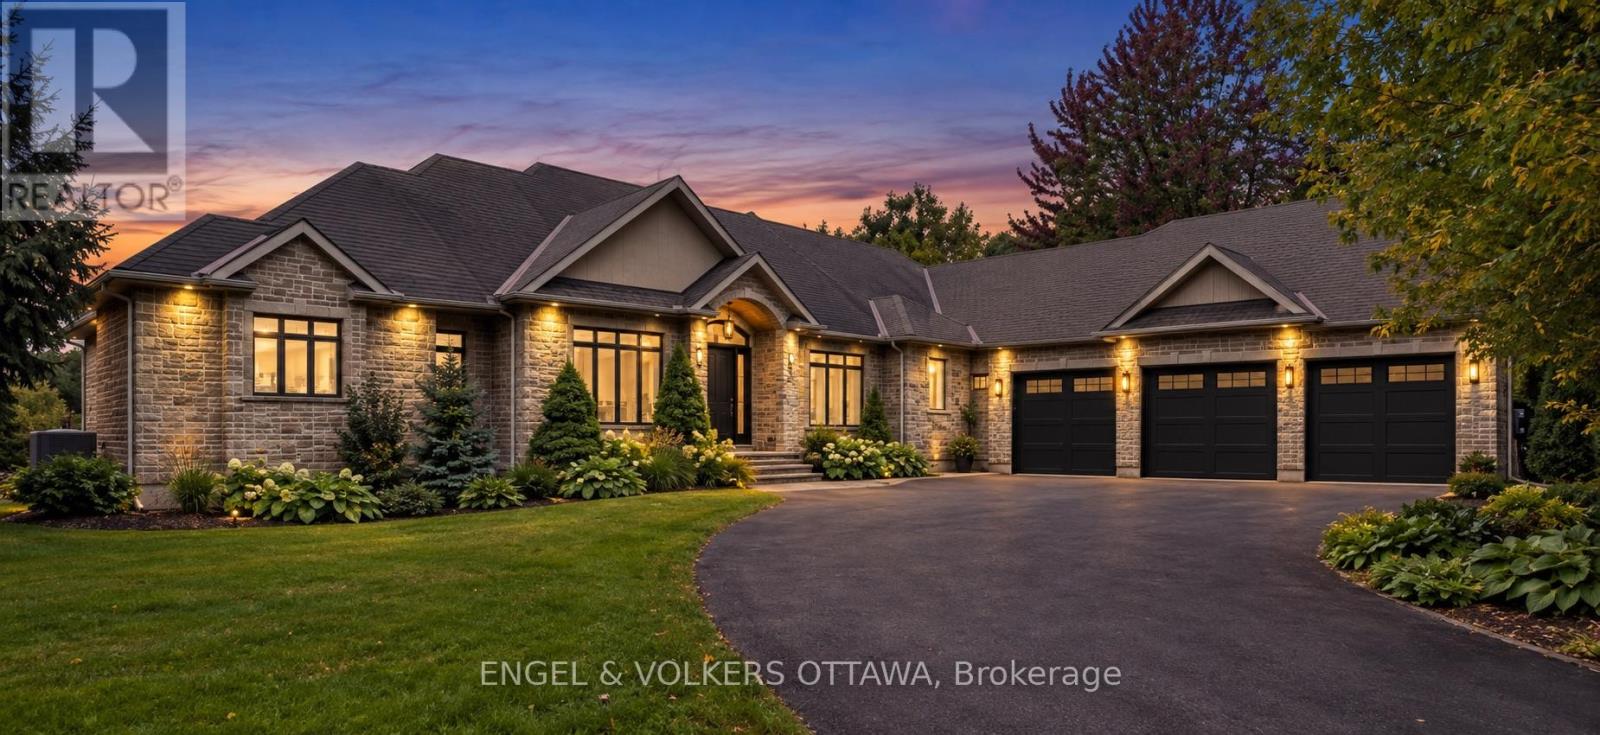
Ottawa, Ontario
A Rare Rideau Forest Estate Where Luxury Meets Nature. Discover an extraordinary custom-built walkout bungalow set on a spectacular estate lot in sought-after Rideau Forest. Surrounded by mature woodland, meticulously landscaped gardens and a tranquil pond with fountain, this exceptional residence offers an unmatched combination of privacy, elegance and natural beauty. Inside, sophisticated craftsmanship and timeless architecture take centre stage with soaring cathedral and coffered ceilings, graceful arched openings, rich hardwood flooring, expansive windows, transoms and a striking natural gas fireplace framed by custom built-ins. Three elevated rear decks extend from the kitchen, great room and primary suite, creating effortless indoor-outdoor living while showcasing the breathtaking grounds. The beautifully appointed eat-in kitchen features rich wood cabinetry, quartz countertops, stainless steel appliances, centre island and a stunning sunroom-style breakfast area surrounded by panoramic windows. The main level also offers a private office and three bedrooms, including an impressive primary retreat with fireplace, private balcony, dual walk-in closets, panoramic sitting area and luxurious 5-piece ensuite with an oversized glass shower featuring three shower heads.Two additional bedrooms share a Jack & Jill bath. The fully finished walkout level provides exceptional additional living space with a spacious recreation area, two bedrooms-each with walk-in closets and private ensuites-enhanced lighting, direct outdoor access and convenient entry to the three-car garage. The resort-like grounds are made for entertaining, with an interlock patio, pergola-covered sitting area, fire pit, natural stone accents and manicured lawns framed by mature trees. An exceptional home in an exceptional setting, just minutes from the shops, restaurants and amenities of Manotick. (id:63879)
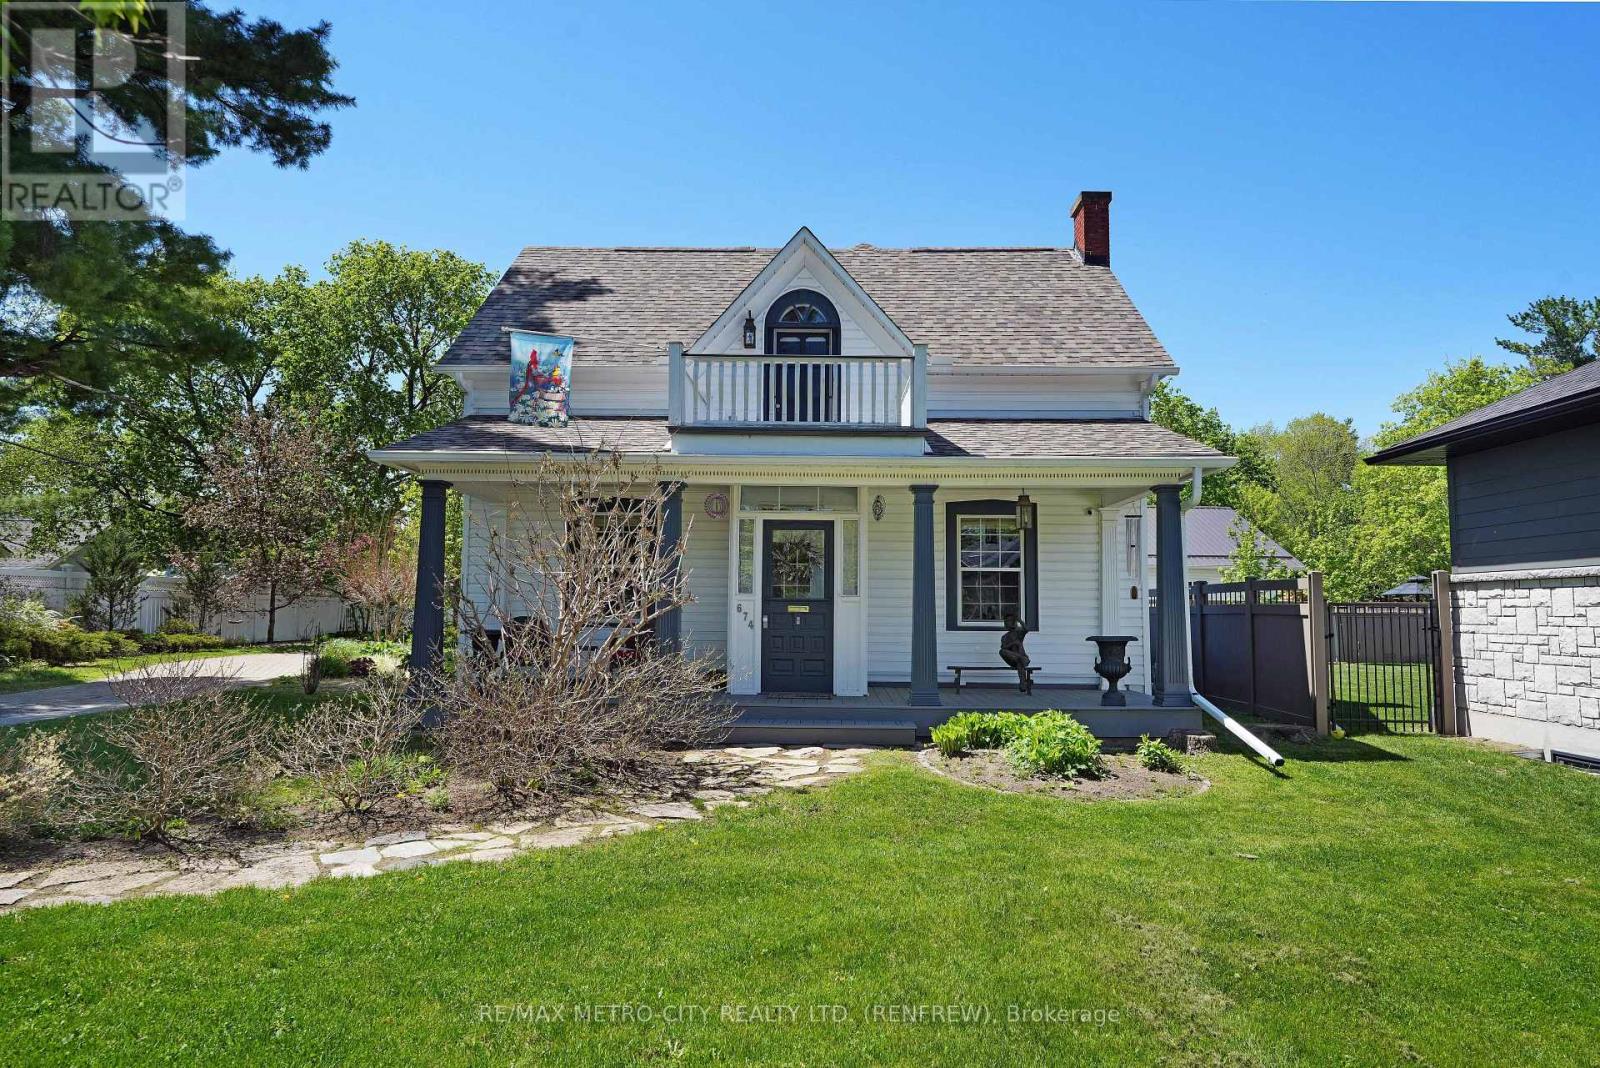
Renfrew, Ontario
Discover the perfect blend of character and modernity in this absolutely exceptional home, located on a deep ravine lot with almost an acre of property that affiords you privacy in a highly desirable neighborhood. With its preserved original charm and thoughtful updates, this home is a true gem that you won't want to miss. Step inside to find a beautifully designed kitchen that serves as the focal point of the home, featuring ample cupboard and counter space along with a cozy eating area. The spacious rear addition provides a fantastic family space, complemented by a convenient 3-piece bathroom. The front of the home boasts a large living room, complete with a fireplace for those cozy nights, and an office area that was formerly the dining room, plus a practical pantry for additional storage. Upstairs, you will find three generously sized bedrooms, along with a luxurious spa-like 4-piece bath and a large walk-in closet that includes laundry facilities. Don't forget to relax on the charming front porch and soak in the beautiful views. The recent addition of an oversized detached garage significantly enhances this property's appeal, offering extra storage for vehicles and belongings. Located within walking distance to local amenities, including downtown stores, theaters, schools, and scenic walking trails, this home truly offers the best of both worlds. Experience this one-of-a-kind property for yourself-check out the Virtual Tour today! (id:63879)
Clarence-Rockland, Ontario
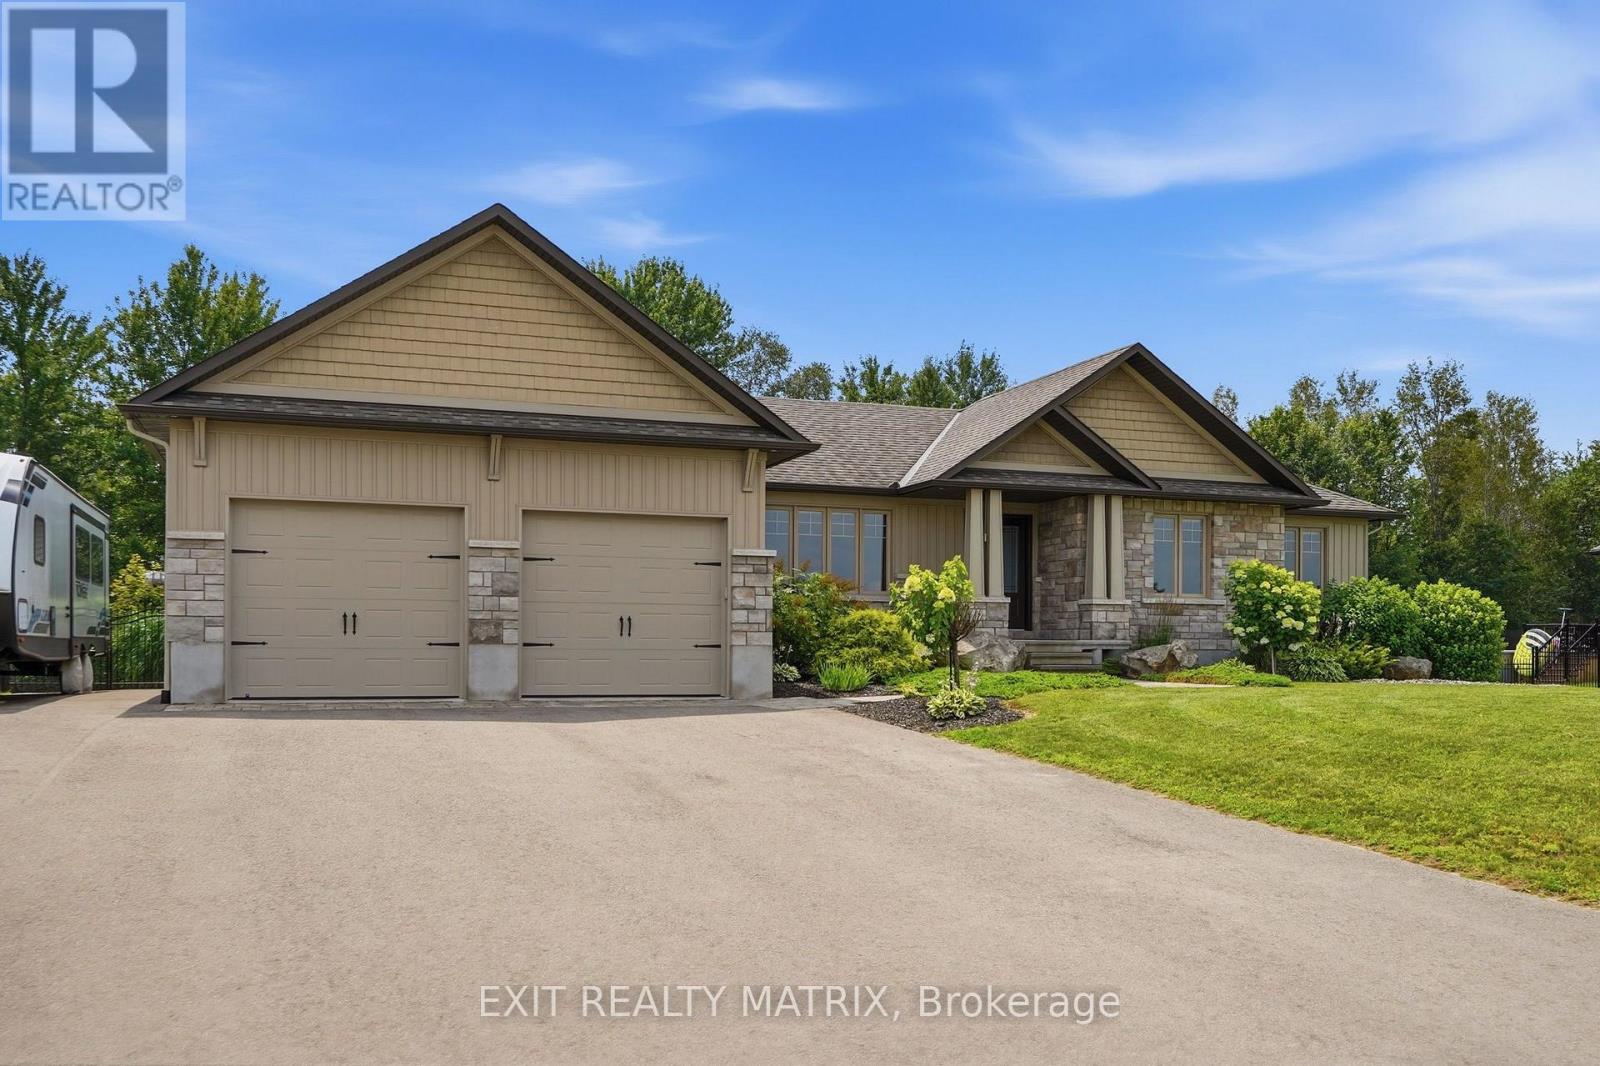
Welcome to Hammond, one of Clarence-Rockland's most desirable family-friendly communities, where quiet streets, beautiful parks, and a true sense of community create the perfect place to call home. Built in 2016, this meticulously maintained home features 3 spacious bedrooms and 3 full bathrooms, all thoughtfully designed on a bright, open-concept main level. The inviting living space is enhanced by soaring cathedral ceilings, oversized windows that fill the home with natural light, elegant hardwood and ceramic flooring, and stylish light fixtures through out chef-inspired kitchen is both beautiful and functional, showcasing quartz countertops, a tiled backsplash, a walk-in pantry, and abundant cabinetry. The luxurious primary suite offers a spacious walk-in closet and a spa-like ensuite bathroom, while two additional bedrooms and another full bathroom complete the main floor. The partially finished basement provides endless possibilities for a family room, home theatre, gym, or hobby space, with plenty of additional storage. A convenient walkout leads directly to the oversized garage, extended by four feet from the original builder's plans to provide even more room for vehicles, toys, or a workshop. Step outside and enjoy your own private backyard retreat. The fully fenced yard (2022) backs onto the recreational trail and features no rear neighbors, a 27-foot above-ground saltwater pool heated with natural gas, a hot tub, and a massive partially covered deck that's perfect for relaxing or hosting family and friends. The paved driveway with interlock accents and beautifully landscaped grounds complete the home's outstanding curb appeal. Located on municipal water and natural gas, this move-in ready home offers exceptional quality in a safe, welcoming neighborhood known for its parks, walking and cycling trails, and easy access to schools, recreation, and nearby amenities. (id:63879)
North Glengarry, Ontario
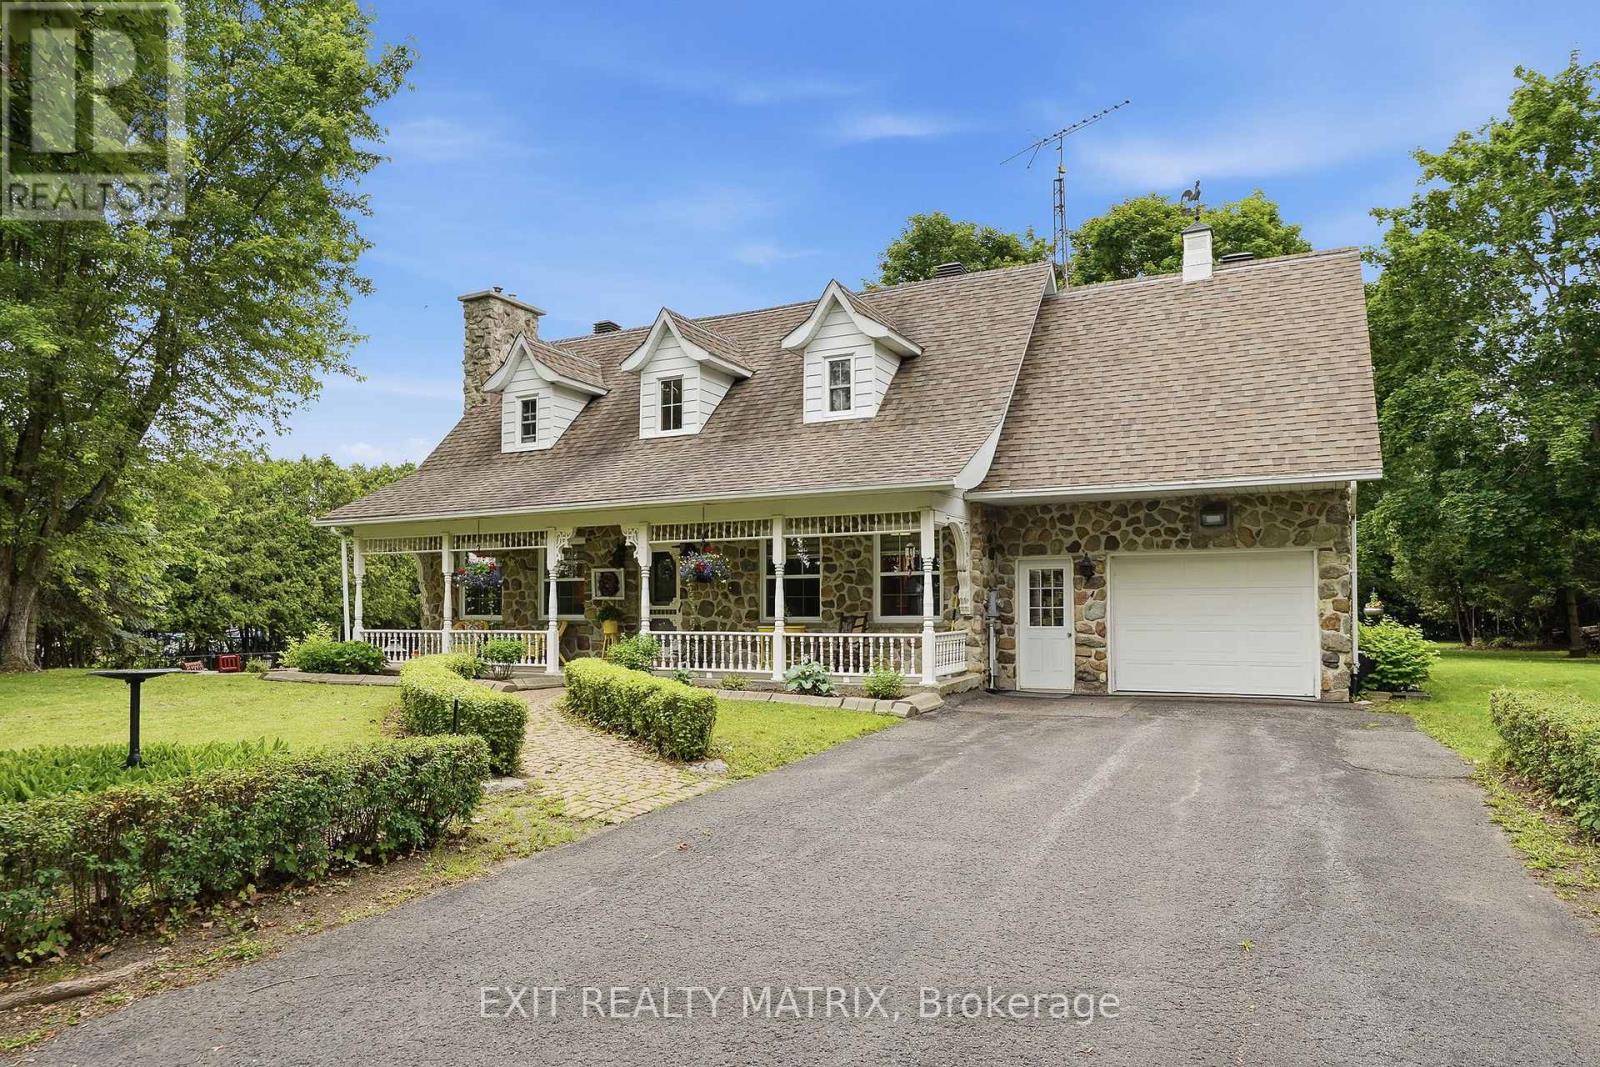
Welcome to this timeless Canadian-style stone home, offered for sale for the very first time by its original owner. Pride of ownership is evident throughout this beautifully maintained property and thoughtful care have stood the test of time. The inviting main floor offers a functional, flowing layout featuring a kitchen with a center island, an adjoining dining area, and a large family room highlighted by a cozy natural gas fireplace. A convenient powder room, main floor laundry, and a versatile main floor bedroom complete this level. Upstairs, you'll find two generously sized bedrooms with charming dormer windows, along with a beautifully renovated full bathroom. The finished basement adds even more living space with a large recreation/family room featuring a second natural gas fireplace, plus two additional rooms that can easily serve as a home office, hobby room, fitness area, or extra storage. Step outside to enjoy the peaceful rural setting from the large deck or the paved sitting area complete with a fire pit. The property also features an attached garage and an impressive 22' x 24' detached workshop with a loft for additional storage, making it ideal for hobbyists, contractors, or anyone needing extra workspace. Offering exceptional value and endless possibilities, this unique property totals 10 acres and includes a separately severed 7-acre lot with its own road access, presenting excellent future potential. Ideally situated in a quiet country setting just minutes from the heart of Alexandria and with convenient access to Highway 401, you'll enjoy the perfect balance of rural living and nearby amenities, including shopping, schools, and the hospital. Additional features include a wall-mounted air conditioning unit, roof approx 11 years old, most windows replaced 10 years ago. A rare opportunity to own a truly special property that has been lovingly cared for by the same family since it was built. (id:63879)