
Ottawa, Ontario
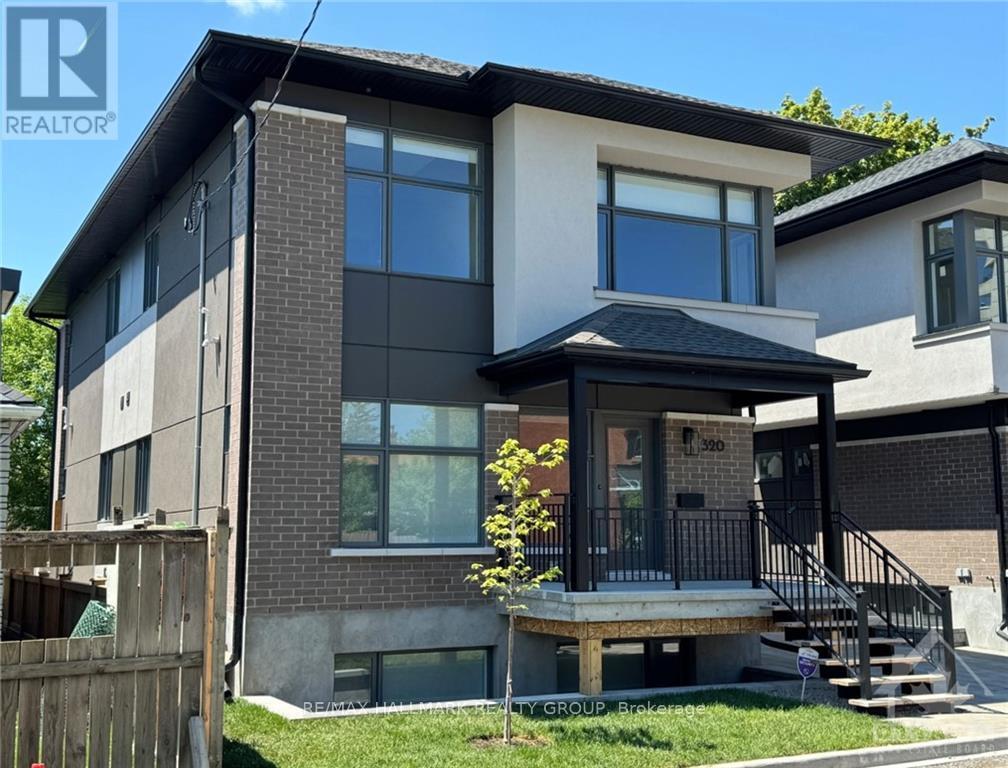
Newly built in 2024, one bedroom, one bath. Spacious with vinyl laminate flooring, SS appliances in the kitchen, roller blinds on most of the windows and stacked washer and dryer in the bathroom. Tenant to pay all utilities. Rental Application, Full Credit Report, Work History with proof of income, previous Landlord contact information and Schedule B to accompany the Agreement to Lease. 24 hours irrevocable on all offers. NOTE: Living/Dining/Kitchen one large open space. (id:63879)
The Nation, Ontario
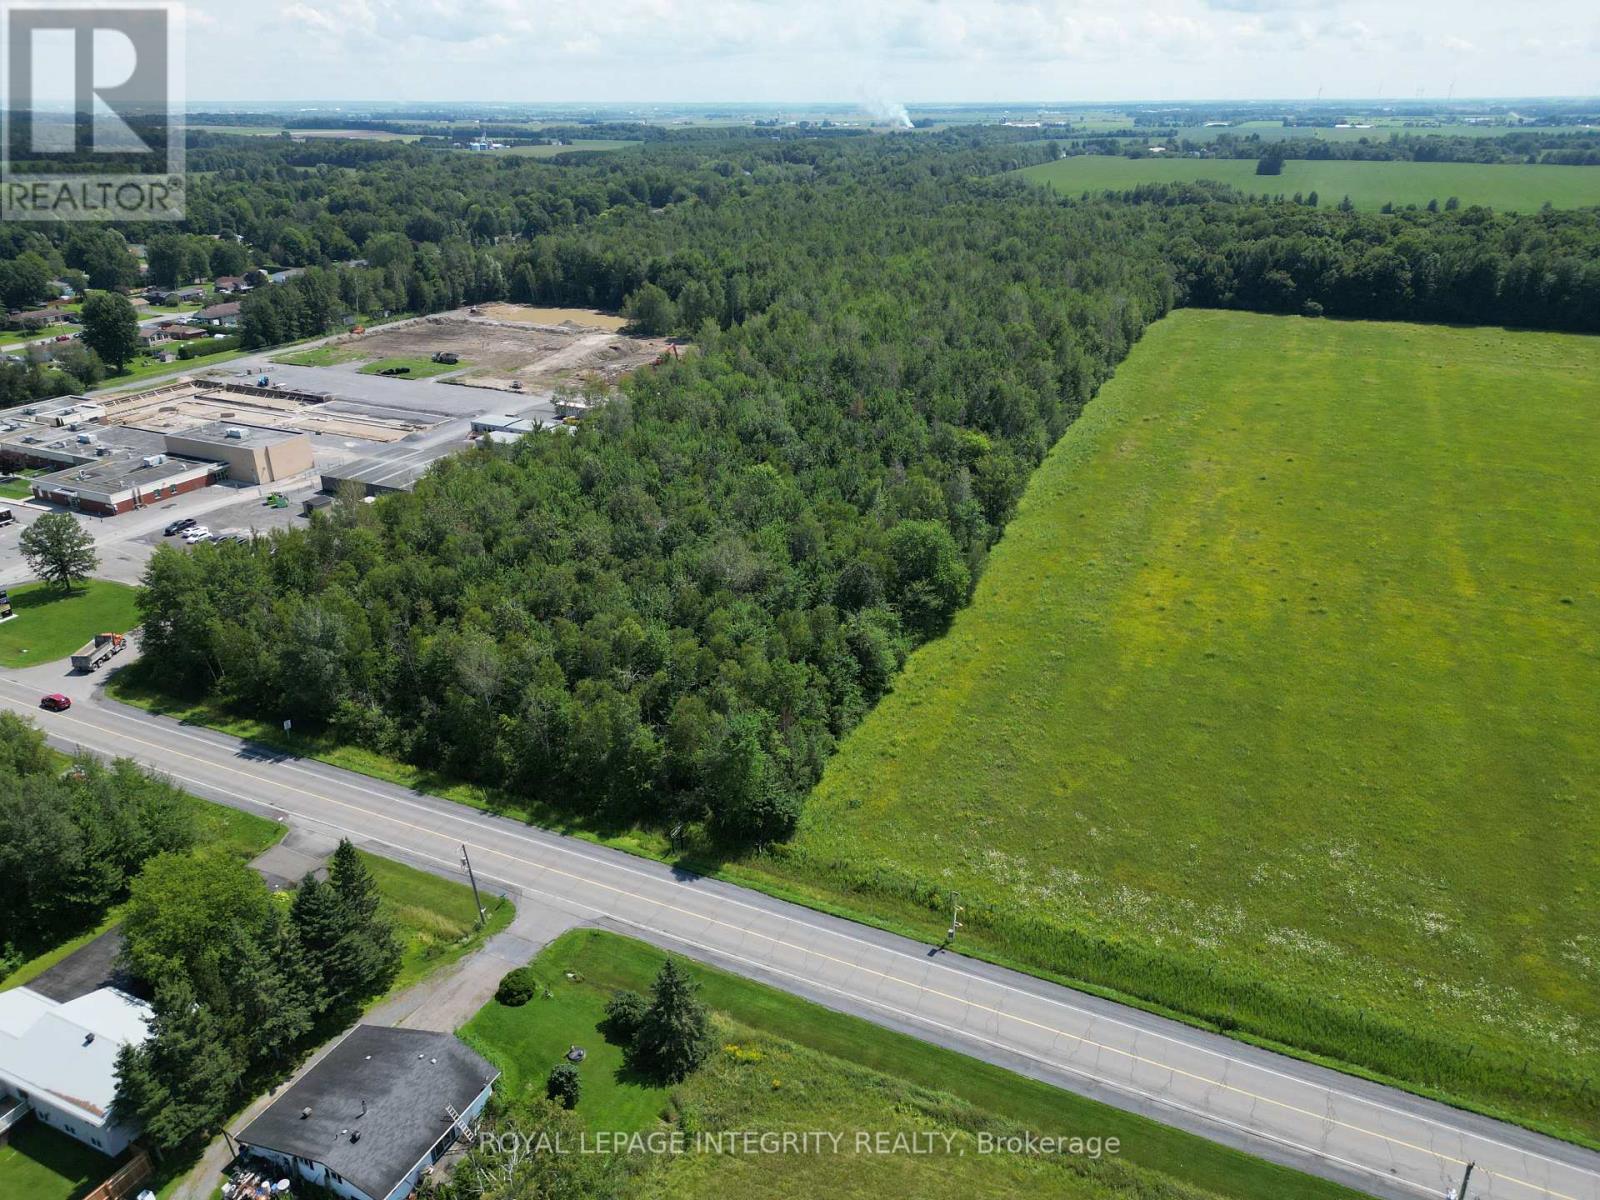
Attention investors and developers! Discover the potential of this impressive 35.98-acre treed property ideally located adjacent to Forest Park and close to the local public school. Offering a beautiful natural setting with plenty of mature trees, this expansive parcel presents an excellent opportunity for future development or a strategic buy-and-hold investment. Convenient access to Highway 417 makes the location even more attractive, providing an easy connection to surrounding communities and amenities. Whether you are looking to explore development possibilities or secure a substantial piece of land for the future, this property is well worth considering. Call today for complete details and to learn more about the possibilities this exceptional property has to offer. (id:63879)
Ottawa, Ontario
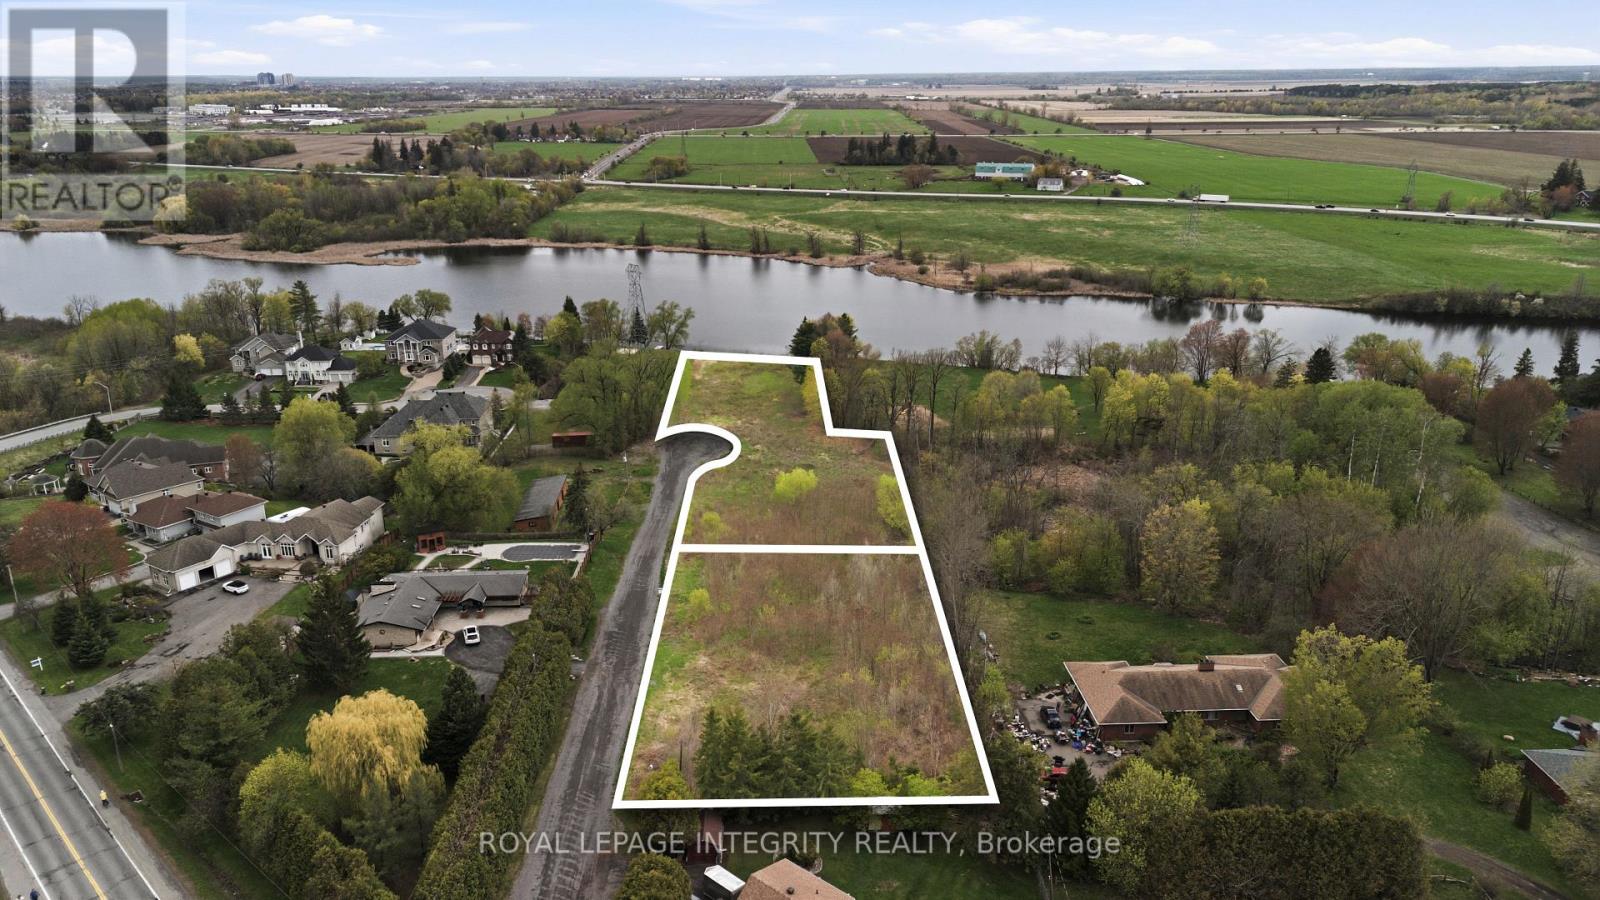
Incredible opportunity for waterfront luxury development. Located just minutes to the Ottawa Airport and approximately 20 minutes to downtown, this exceptional opportunity includes two parcels to be sold together - presenting outstanding potential for investors, developers, or those seeking to create a signature waterfront enclave.The first parcel is true waterfront - the crown jewel of the offering. With generous frontage and a serene natural setting, this lot offers the potential (subject to City of Ottawa approvals) to be divided into two premium lots. One side benefits from mature trees and parkland adjacency, while the other captures expansive water views - an increasingly rare find within city limits.The second parcel sits just behind and, based on preliminary due diligence, appears to offer the potential to be divided into three additional estate-sized lots. Combined, the total offering presents a potential opportunity for up to five lots (subject to approvals), making this a compelling small-scale development or luxury estate project. A truly unique opportunity to secure substantial waterfront land - ideal for builders, investors, or those looking to create something special in one of Ottawa's fastest-growing communities. (id:63879)
Smiths Falls, Ontario
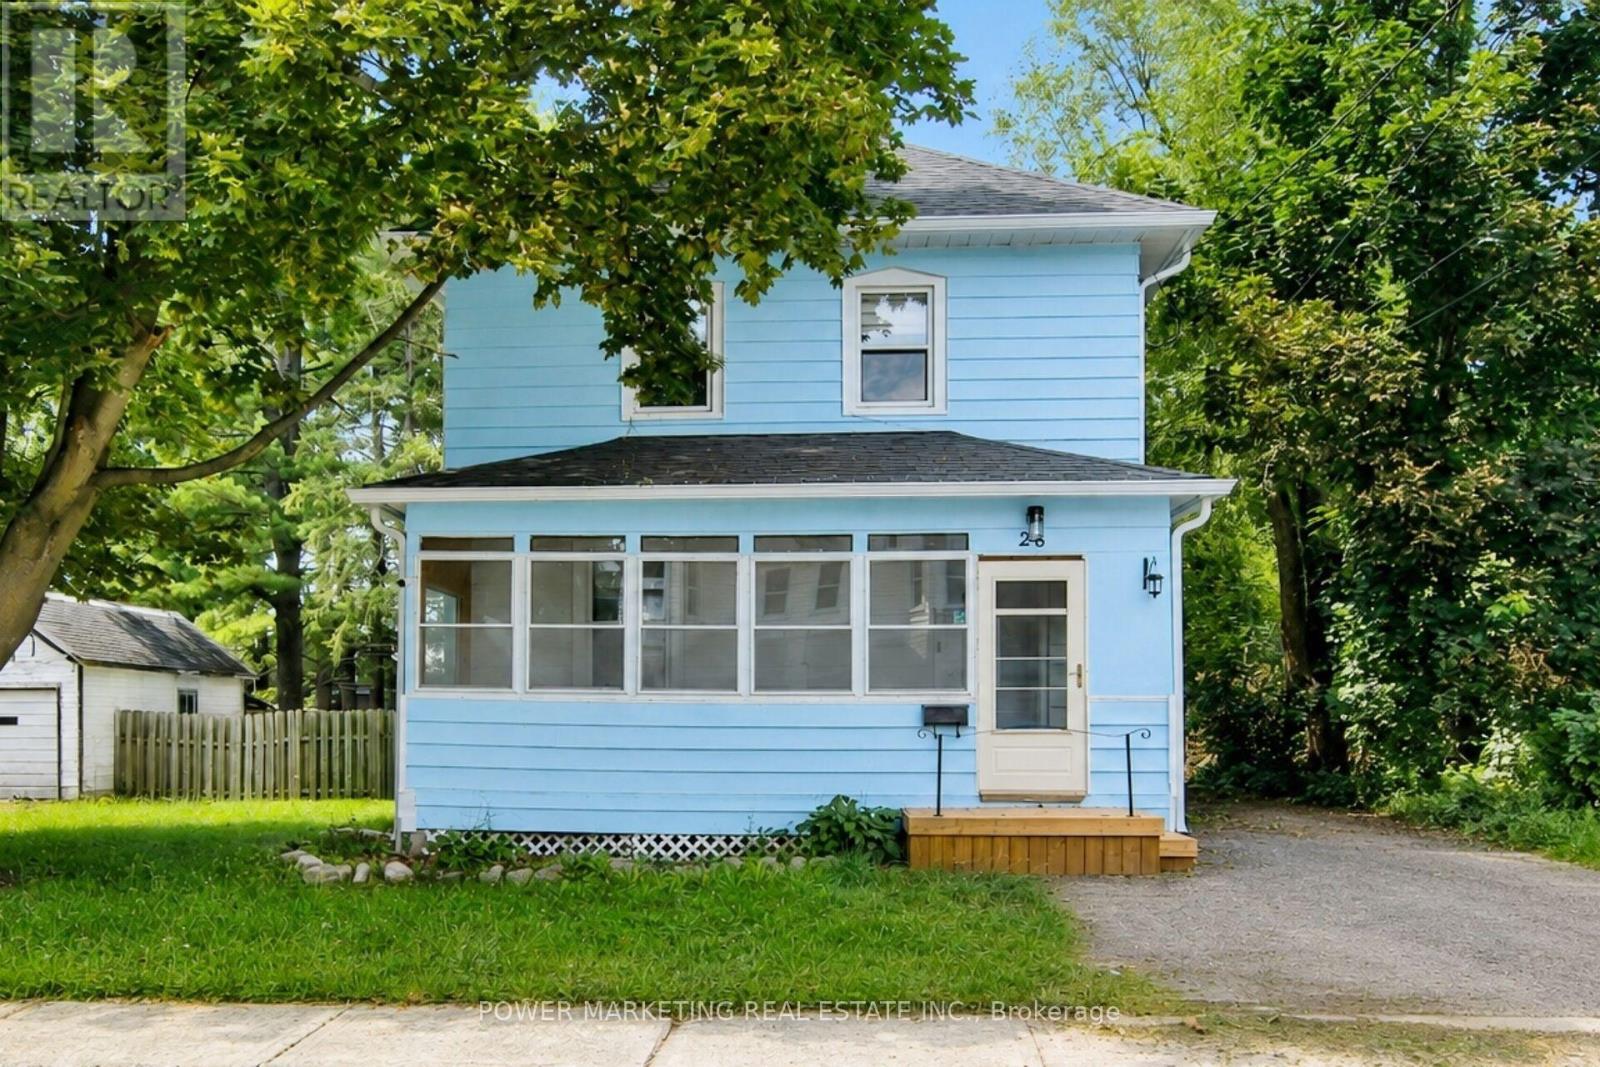
A must see! Completely renovated 3 bedroom, 2 bathroom home, with new kitchen, New flooring, New windows and doors, new heat pump (2025) , Newer furnace (2021), newer roof and eaves troughing (2019) and much more! This charming and renovated home offering comfort, character, and convenience in the heart of Smiths Falls. Step outside to enjoy a private backyard, perfect for summer barbecues, gardening, or simply relaxing with family and friends. Ideally located just minutes from all amenities including schools, parks, shopping, restaurants, healthcare facilities, and the picturesque Rideau Canal, this great home provides the perfect balance of small-town charm and everyday convenience for you. Make sure you see it today! (id:63879)
Ottawa, Ontario
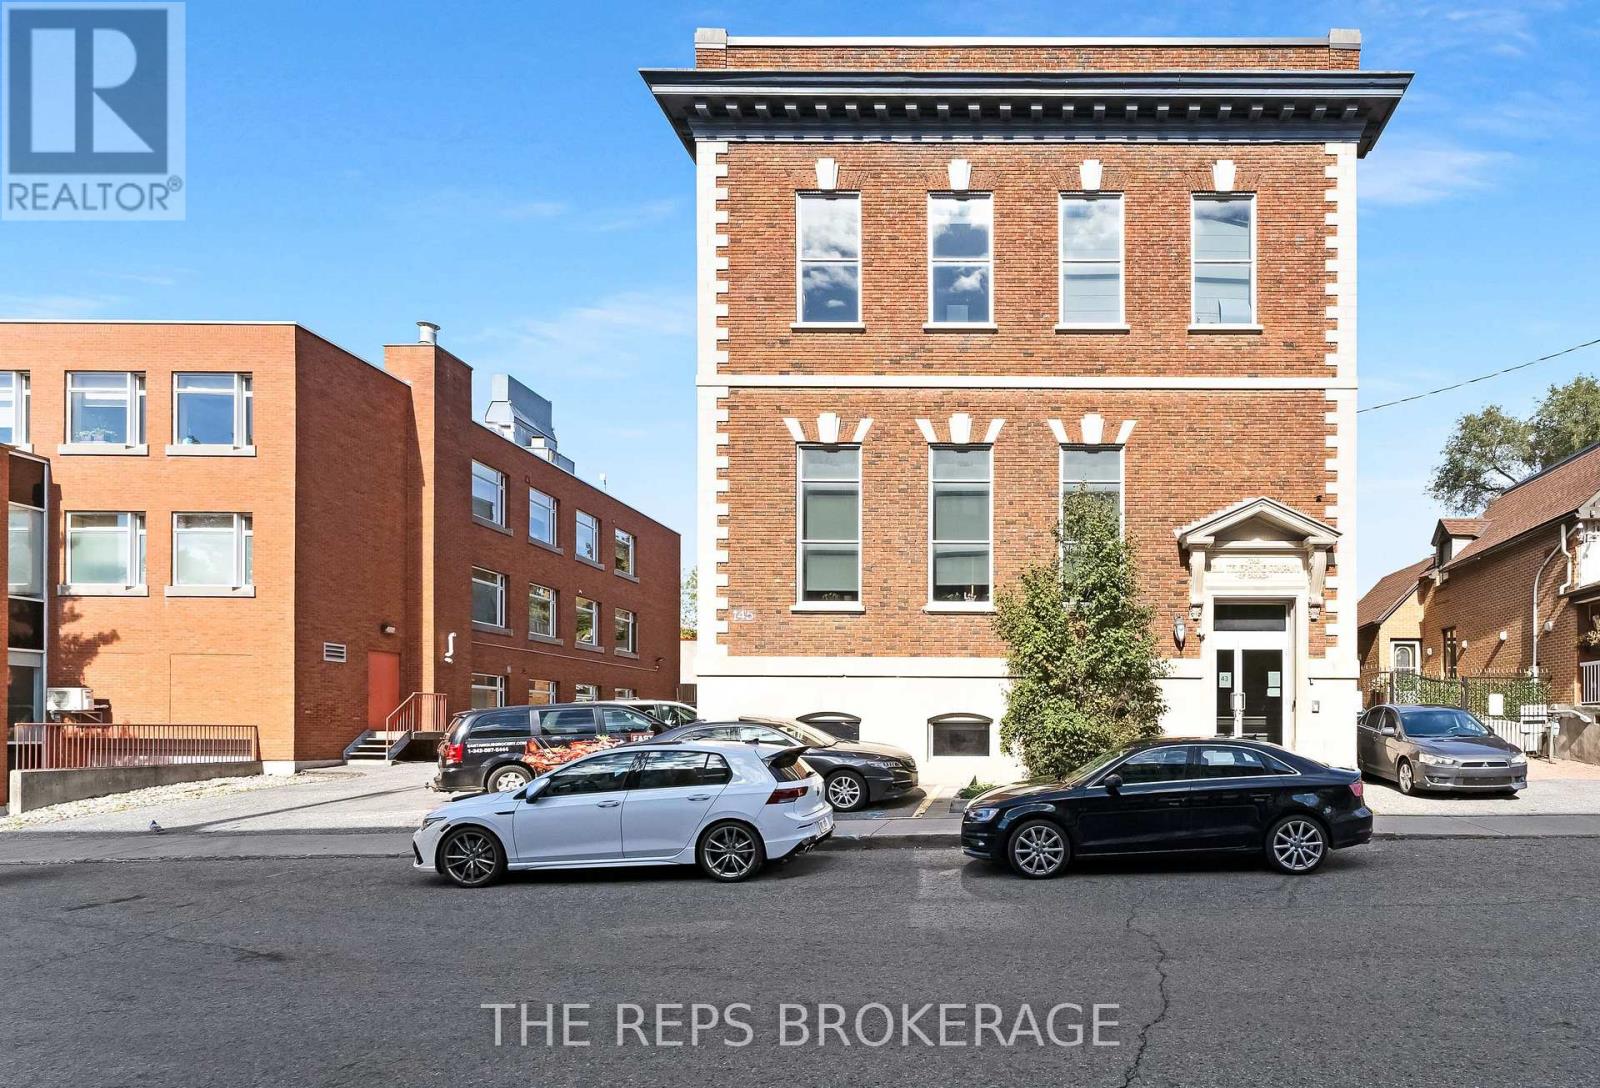
Architecturally stunning, all-brick building in the heart of one of Ottawa's most dynamic central neighborhood nodes. 43-45 Eccles is a meticulously maintained, fully renovated 2-storey heritage-style unit plus an optional finished lower level storage unit, featuring soaring ceilings, oversized windows on all sides, secure FOB access, and 5+ on-site parking spaces. The main floor is completely renovated in a modern, "tech-style" layout with glass partitions, meeting rooms/boardroom capability, kitchen/lunch area, washrooms, and a striking mezzanine element with additional office space. This is a stunning flexible space to that would be ideal for many different types of businesses. Turn key move in ready. Also available for sale at a tremendous CAP rate of 8.2%. Operate your business in one unit and keep the rest of the building leased covering most (if not all) of your expenses. With Lebreton Flats redevelopment around the corner this investment is sure to grow in the next five years. Come see for yourself. The space is stunning. (id:63879)
Ottawa, Ontario
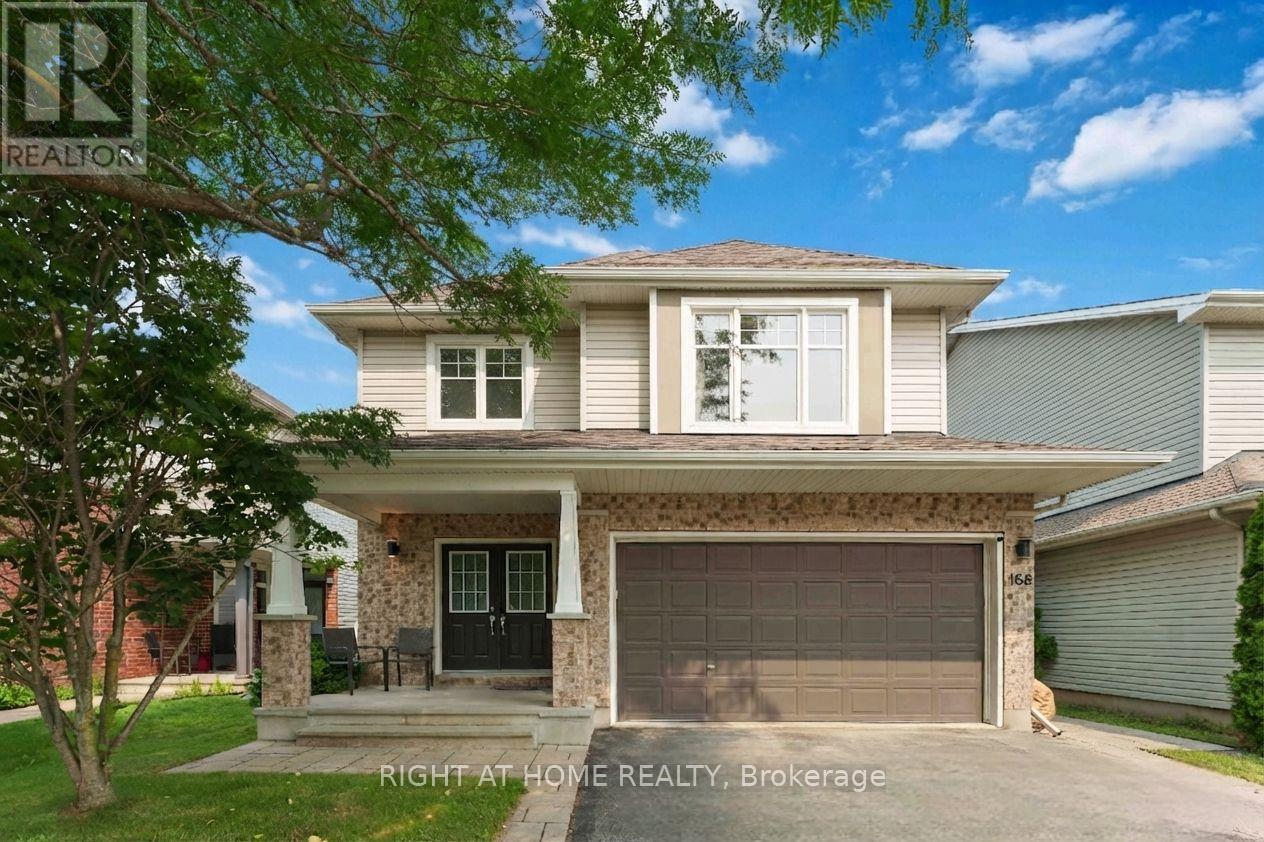
Beautiful Tamarack Bristol 4-bedroom, 3-bathroom home, full of thoughtful upgrades and stylish touches throughout. This move-in-ready home checks every box. Step inside to a spacious foyer with tile flooring, an oversized closet, and a renovated powder room. The renovated kitchen features a large island and abundant storage, making it the true heart of the home. The adjoining living and dining room impresses with soaring 9-foot ceilings and an updated corner gas fireplace. A main-floor office rounds out the level - perfect for anyone working from home. Upstairs, you'll find a thoughtful layout with good-sized bedrooms and a primary suite featuring a walk-in closet and a luxurious 5-piece ensuite with a soaker tub, separate shower, and dual sinks. New luxury vinyl flooring runs throughout the second level, including a generously sized laundry room with loads of storage. The basement is a rare find: 9-foot ceilings, oversized windows, and rough-in plumbing ready for your vision. Outside, the fully fenced backyard includes an interlock patio and walkway plus a hot tub for year-round relaxation. The double garage already has a junction box with main disconnect installed, so a 60-Amp EV charger can easily be added. The electrical service line is prepared for 200-amp and already connected to the meter. Recent updates: Dishwasher (2024), Kitchen, fireplace, foyer, and powder room renovation (2022), Hot tub (2022), Second-floor luxury vinyl flooring (2025). (id:63879)
Ottawa, Ontario
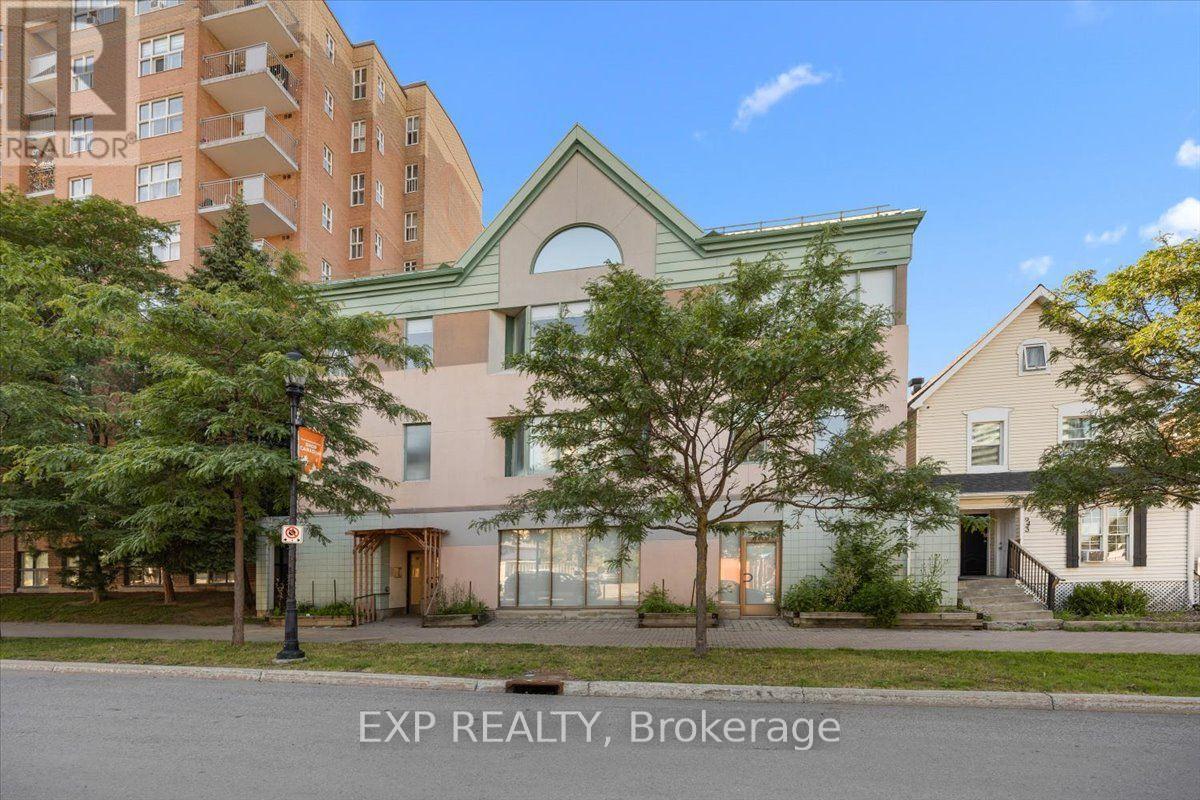
Exceptional leasing opportunity in one of Ottawa's most sought-after neighbourhoods. This newly renovated 14,002 square foot, three-storey office building is ideally positioned between Westboro and Little Italy, offering proximity to vibrant amenities, transit, and arterial roadways.The building features three full floors of predominantly open-concept workspace, efficiently designed and complemented by private offices and meeting rooms along the perimeter. A main floor reception area provides a controlled entry point, enhancing both security and professionalism. A fourth-floor mezzanine level offers additional flexible space-ideal for collaborative meetings, breakout sessions, or team gatherings.Each floor is equipped with accessible washrooms and dedicated kitchenettes to support staff convenience. The property includes 20 dedicated on-site parking spaces, supplemented by ample street parking in the surrounding area.Additional rent is estimated at $9.00 per square foot. Utilities are separately metered and payable by the tenant. (id:63879)
North Dundas, Ontario
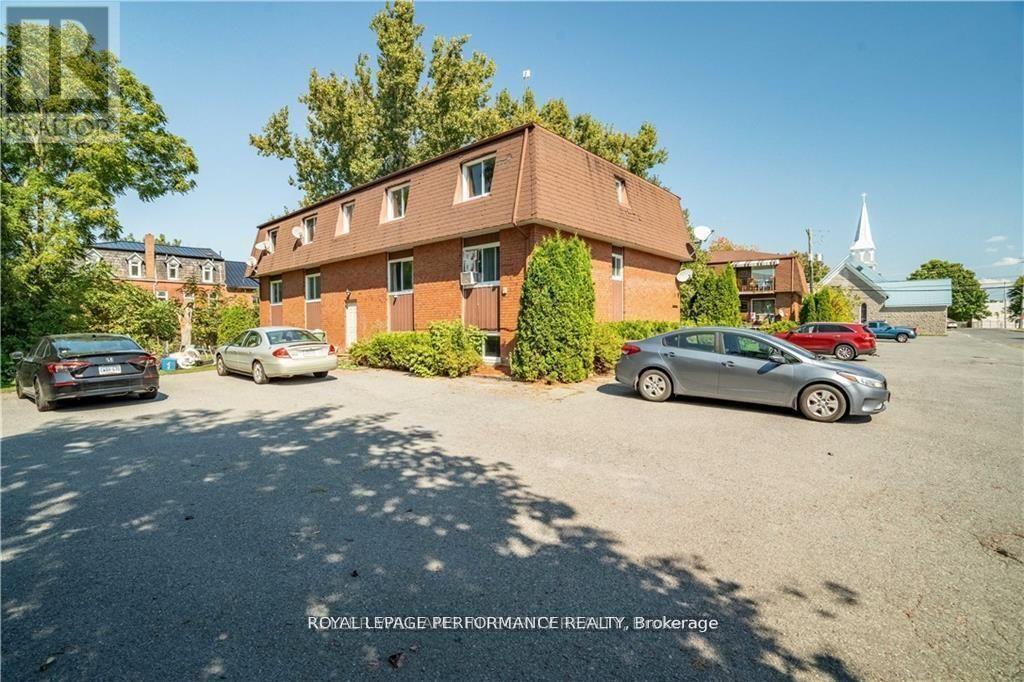
Fantastic opportunity to grow your rental portfolio. This solid, all brick 6 unit has 5 2-bedroom units and 1 1-bedroom. 3 of the 6 units have been recent renovated. The basement 1 bedroom is currently vacant. In-house coin-op laundry to add income. Ample parking on site. Heat and hydro are not included in rents. Please note that the one vacant unit and common spaces will be viewed upon a 1st showing, and tenanted spaces will be viewed with a conditional accepted offer. Don't hesitate to reach out! (id:63879)
Brockville, Ontario
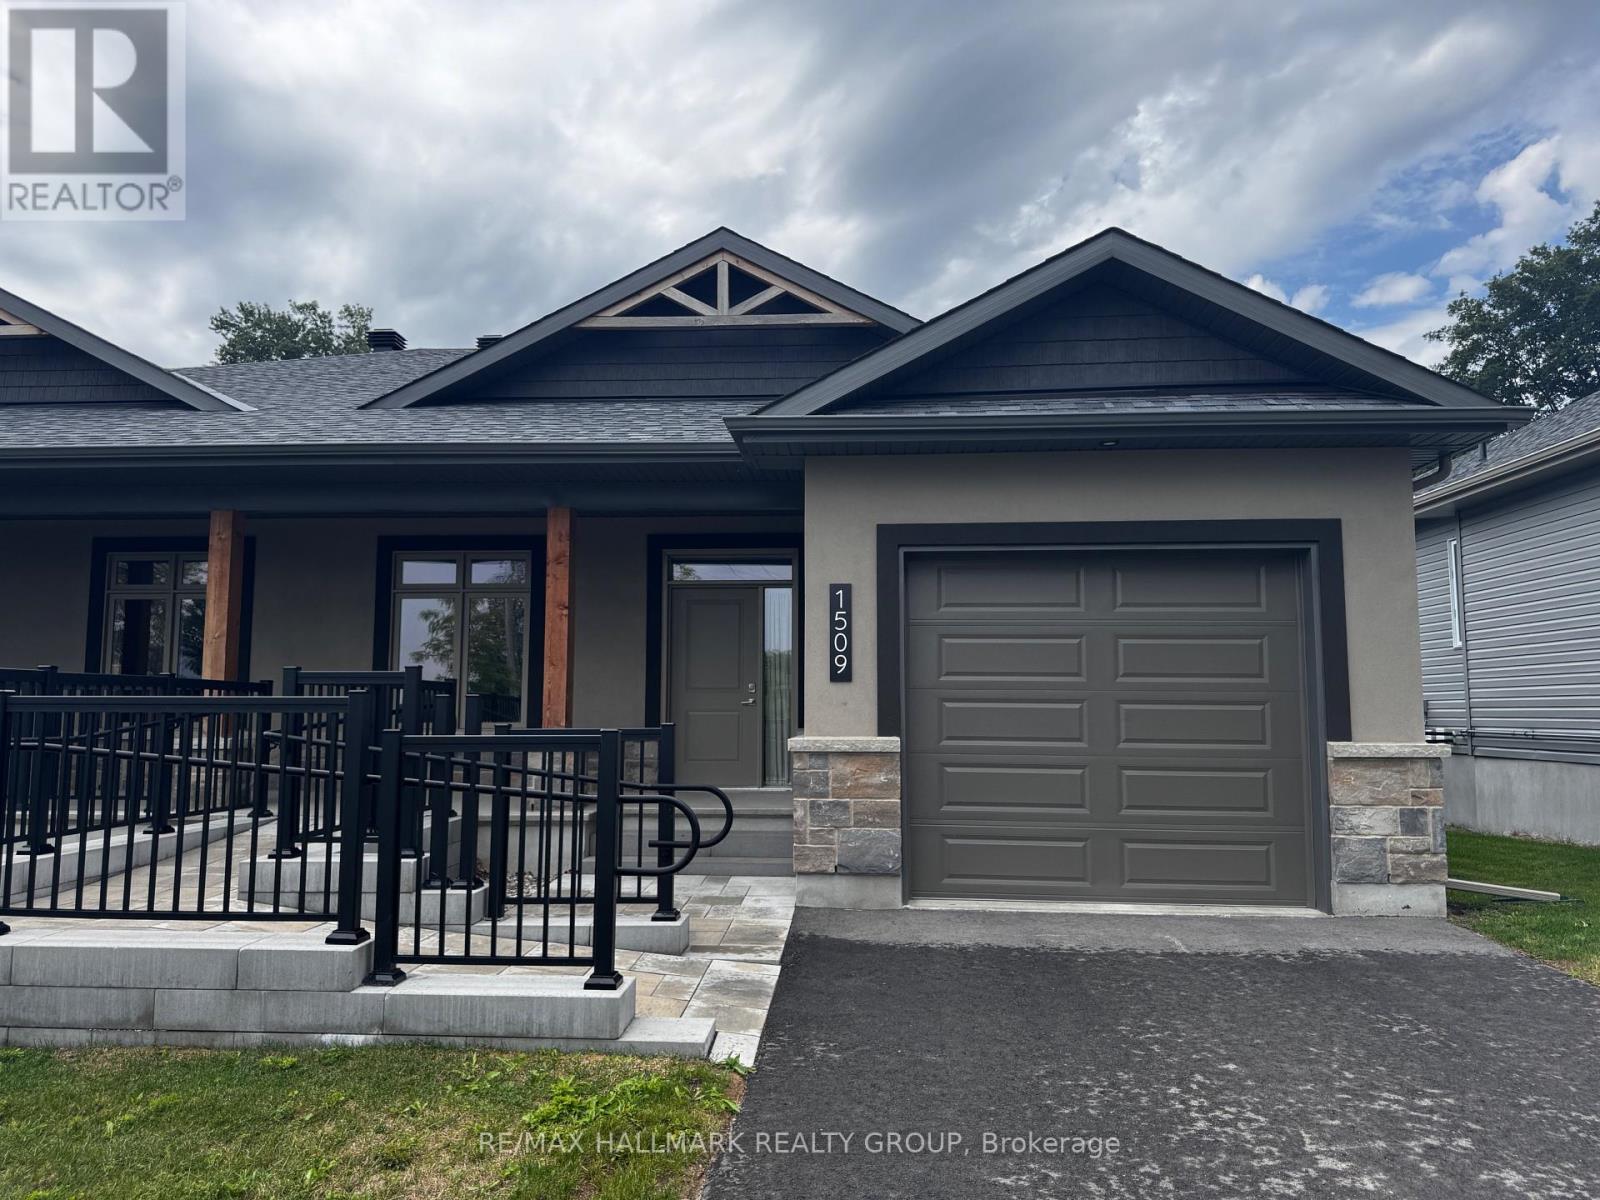
Welcome to Rockford Forest, where modern living, comfort, and accessibility come together. Thoughtfully designed for wheelchair-accessible living, this home offers a spacious, open-concept layout with ease of movement throughout. Enter through the covered porch into a bright and welcoming main floor, with wide, open sightlines extending from the entrance through to the rear of the home. The kitchen features ample cabinetry, quartz countertops, and a generous island, with an open design that flows seamlessly into the dining and living areas. Modified counters and cabinets, along with suitable appliances make this kitchen even more accessible. Vaulted ceilings create an airy feel, while access to the rear covered deck extends your living space outdoors. The primary suite has been designed with accessibility and comfort in mind, offering generous space, a walk-in closet, and a wheelchair-accessible ensuite. Additional features throughout the home have been thoughtfully incorporated to provide greater ease, independence, and functionality for everyday living. The lower level provides additional finished living space with a rec room and plenty of storage. Your rental experience at Rockford Forest also includes snow removal and lawn care, allowing you to enjoy a low-maintenance lifestyle. Combining accessibility, modern finishes, thoughtful design, and hassle-free maintenance, this Rockford Forest home offers comfortable living designed to meet a variety of needs. (id:63879)
Ottawa, Ontario
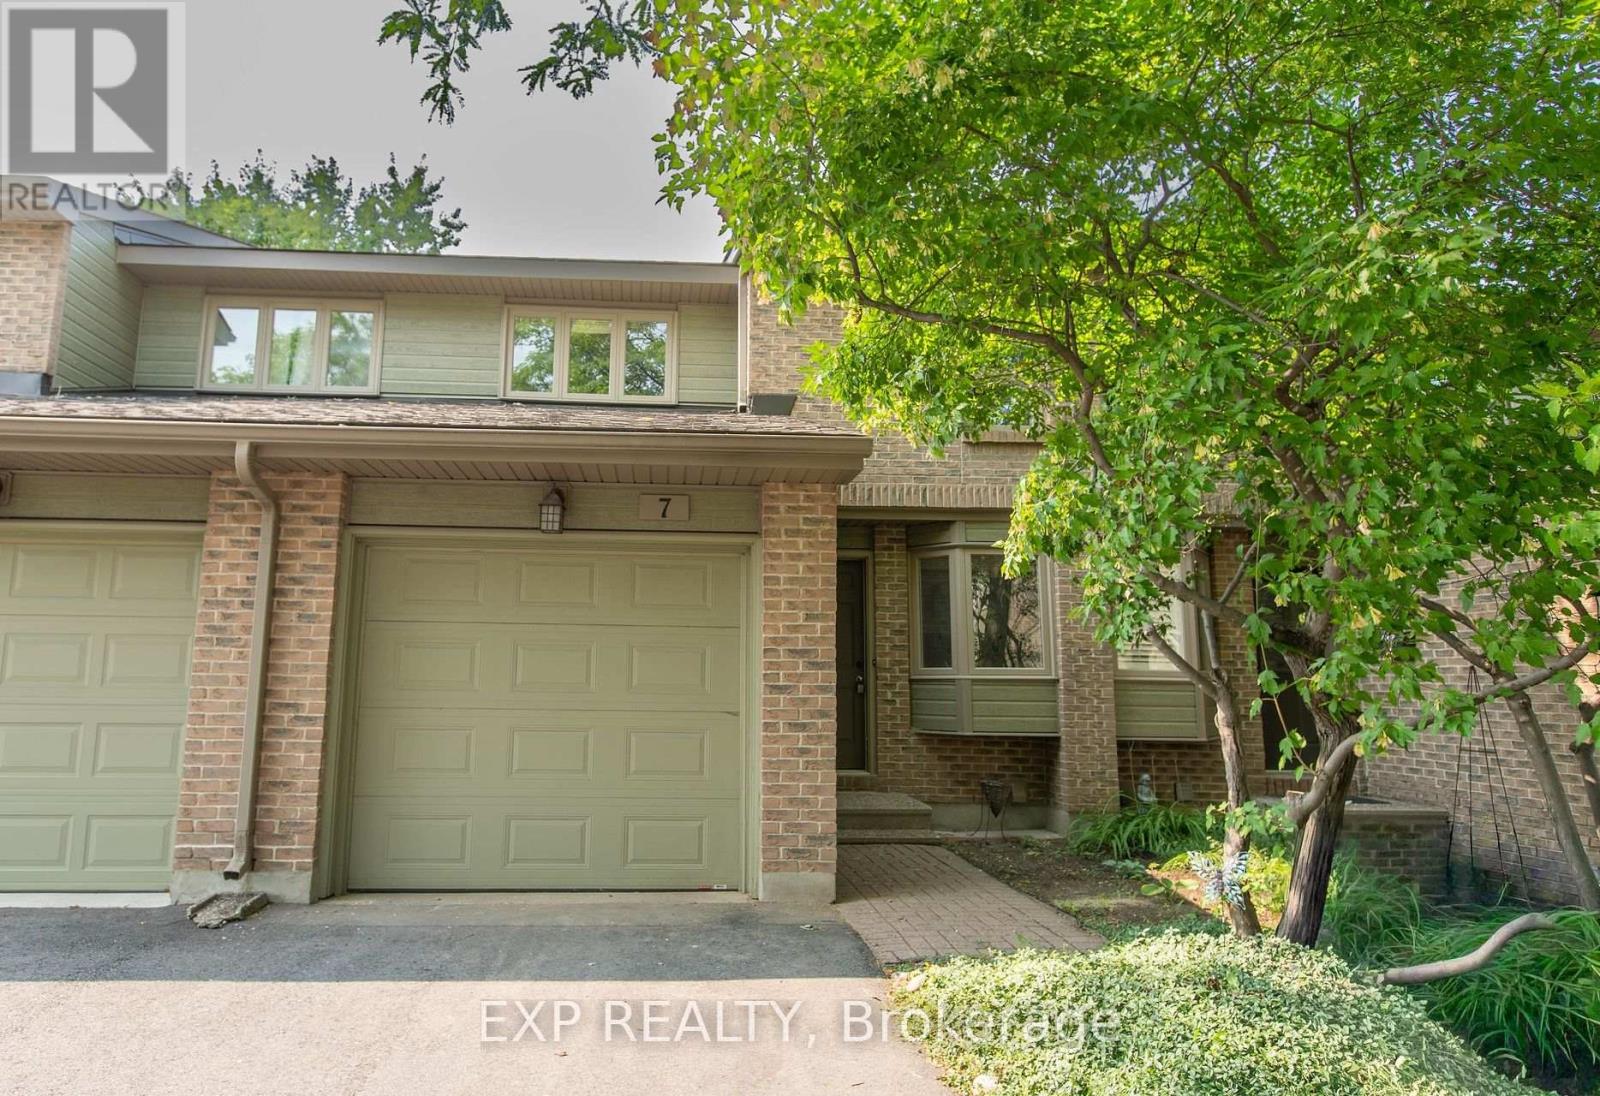
Welcome to 710 Coronation Avenue, Unit 7, a beautifully updated 3-bedroom, 3-bathroom townhome available for immediate occupancy in the highly sought-after community of Alta Vista. Featuring a renovated kitchen and bathrooms, this home offers a fresh, modern feel with a functional layout designed for comfortable everyday living. The spacious primary bedroom includes a convenient ensuite, while the full basement provides additional space and includes laundry facilities. A new refrigerator will be installed, and central air conditioning installation is currently underway for added year-round comfort.Ideally located just minutes from CHEO, The Ottawa Hospital, Train Yards, St. Laurent Shopping Centre, scenic walking and cycling paths, schools, parks, public transit, and an abundance of everyday amenities. An excellent rental opportunity offering modern updates, generous space, comfort, and an exceptional Alta Vista location. Available immediately! Book your showing today! (id:63879)
Ottawa, Ontario
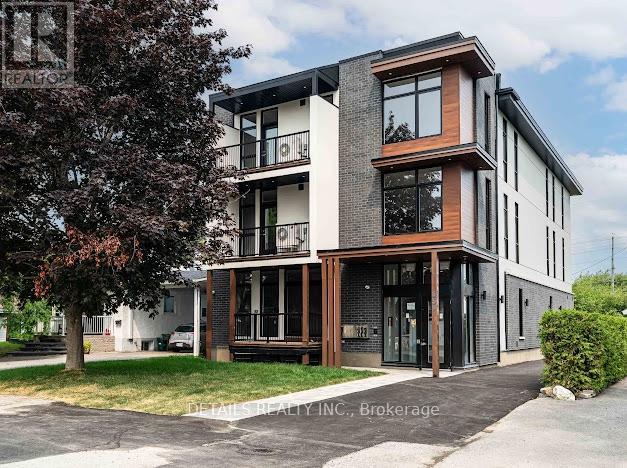
Luxury 3 Bedrooms , 2 full Bath Apartment Great Location close to UOA! Welcome to The Maple a modern, energy-efficient apartment on a quiet street in central Ottawa. Just minutes from downtown, the University of Ottawa, Montfort Hospital, and beside St. Laurent Complex. Walking distance to parks, river trails, and Beechwood. Features include granite countertops, very spacious and bright , full brand new appliances, large windows, blinds, and bike storage. parking is $100/m (id:63879)
Greater Madawaska, Ontario
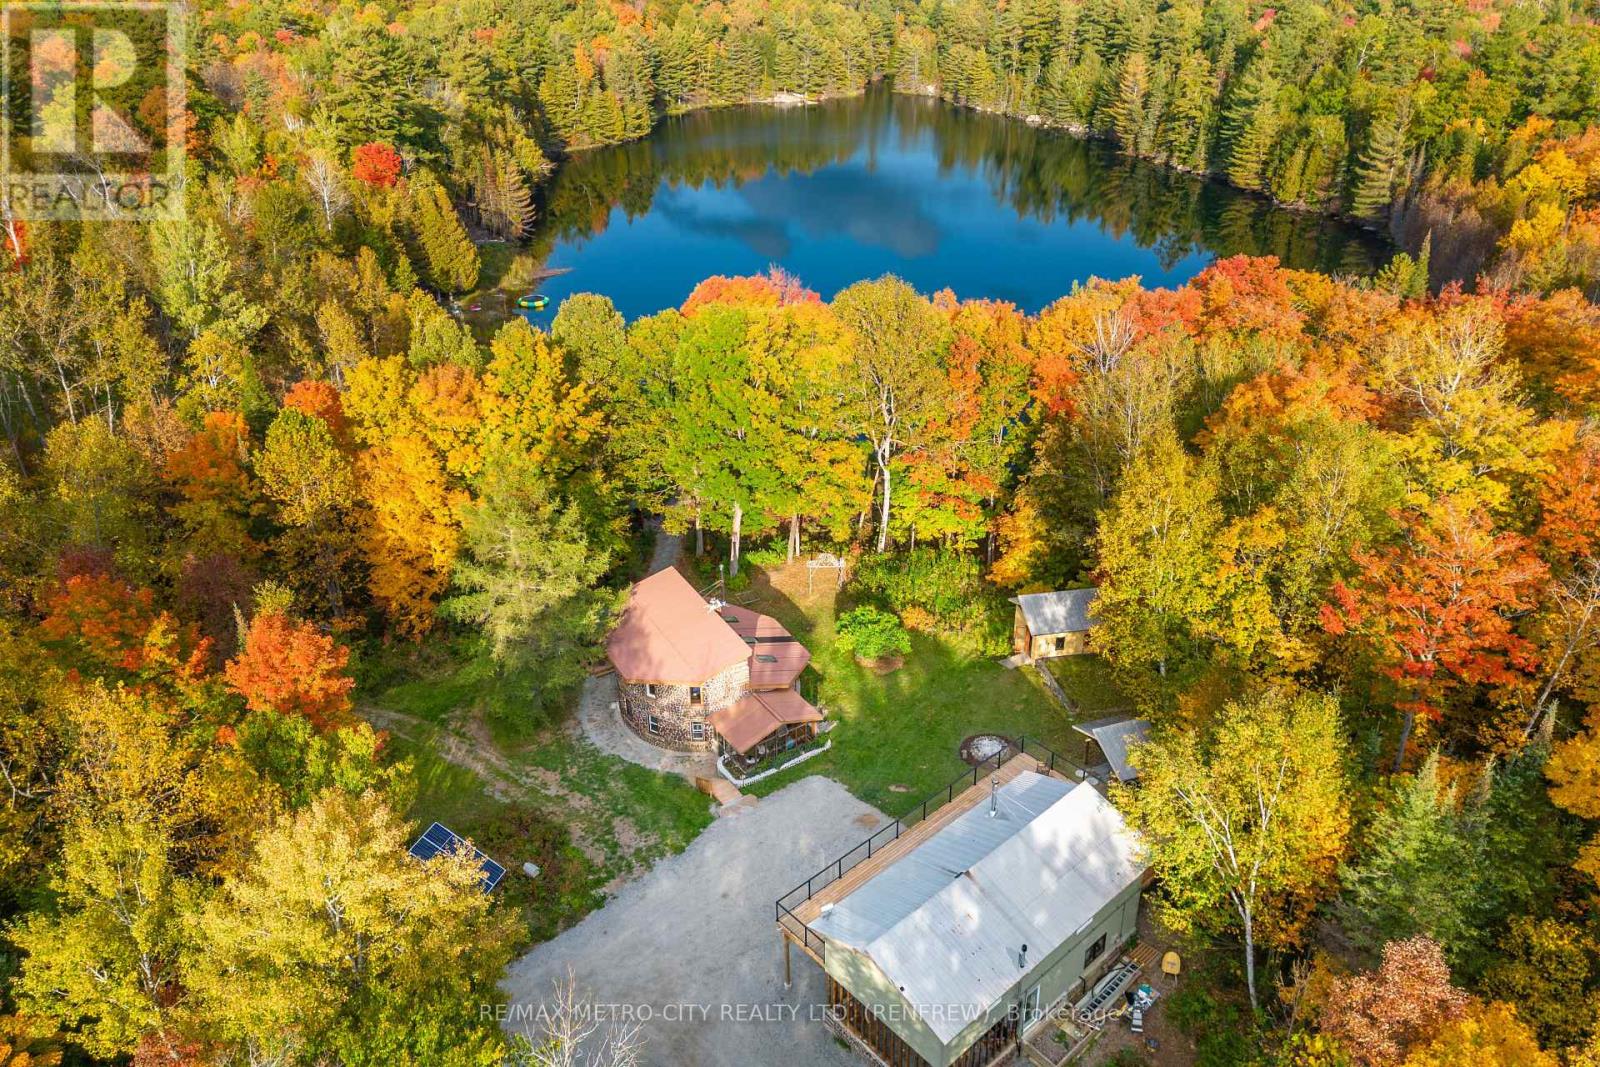
Welcome To This Exquisite Waterfront Estate Nestled On Over 13 Acres Of Enchanted Pristine Nature. The Exclusive Lavish Resort Estate Is A Unique Masterpiece Boasting With The Breathtaking Vista Of Jeffers Lake, Hiking Trails, & Plentiful Trout Fishing. With A Range Of Luxury Finishes And Beautifully Renovated Main House And A Separate Loft House That Ensures Ample Space For Guests And Family, This Estate Property Is Truly A Dream Come True. Renovated With Top Of The Line Finishes Primary Home Offers: Solarium With Picture Windows Overlooks Forest & Lake With Stunning Views, A Gourmet Open Concept Chef Eat In Kitchen With Custom Cabinetry & Premium Black Stainless Steel Appliances, Family/Dining Overlooking The Forest and The Lake, 3 Generous Size Bedrooms, 2 Luxury Spa-Like Bathrooms. Completely Renovated Separate Loft House With Bedroom, Kitchen, Family/Dining, Bathroom Rough/In Landry. With This Private Oasis Summers Will Never Be The Same. Enjoy The Sun Flickering On The Water During The Day And Breathtaking Sunsets In The Night While Hosting On A Wrap Around - Deck With Majestic Lake-Views And Tranquil Serene Nature. Standing Tall And Commanding Respect This Home Is Situated In An Idyllic Country Setting On The Best Coveted Exclusive Spot On Hwy 41, With Country Spirit & City Charm Come Home To Your Special Refuge And Discover Your Next Chapter On This Unparalleled Beauty. This Artfully Designed Residence Features Voluminous Living Spaces And An Enchanting Outdoor Oasis For You To Unwind And Rejuvenate. Every Corner Offers Sophistication, Rendering This Home A Veritable Haven Of Refined Living. With Its Unparalleled Ambiance And Multitude Of Inviting Spaces, This Residence Graciously Invites You To Call It Home. (id:63879)
Ottawa, Ontario
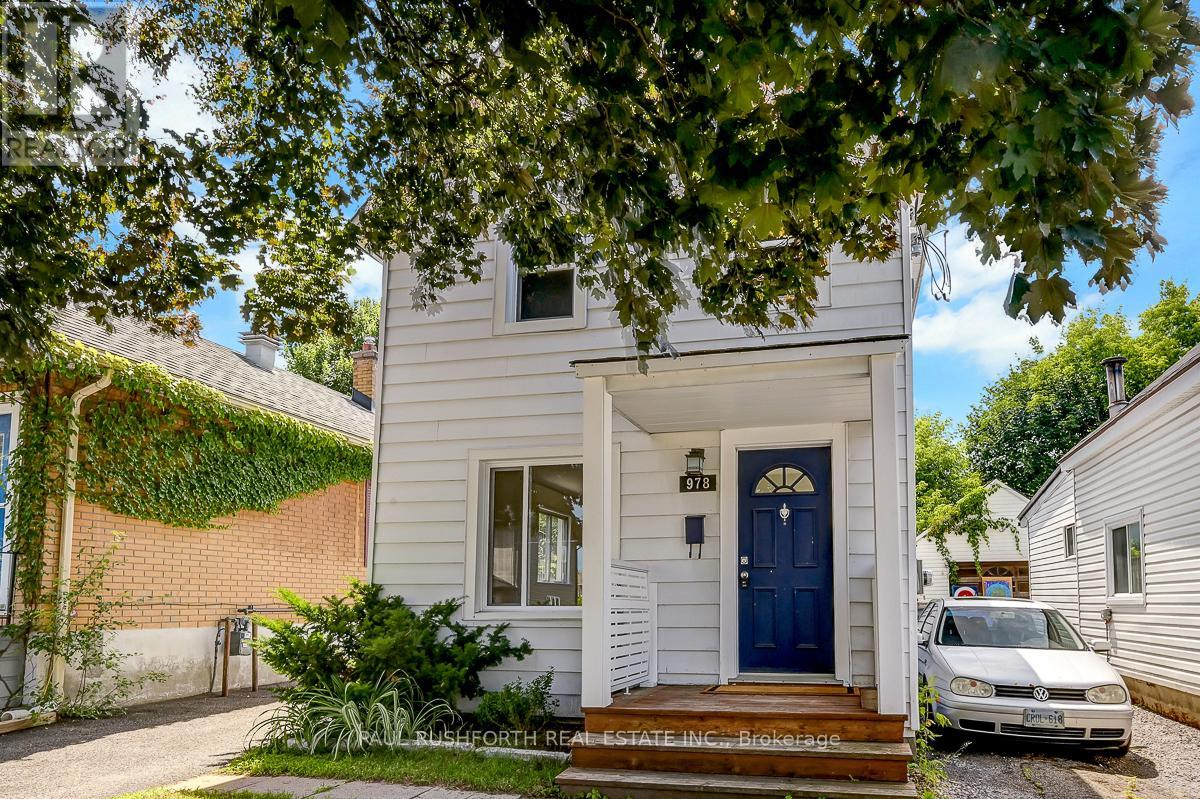
Fully rented and generating immediate cash flow, this turnkey investment property features two self contained 1 bedroom, 1 bathroom units, with Unit A rented for $1,950/month and Unit B rented for $1,800/month, providing stable income from day one. Beautifully renovated and meticulously maintained, this versatile property offers exceptional value and long term potential in one of Ottawa's most connected and sought after neighborhoods. Designed to appeal to today's tenants, both units have been thoughtfully updated, minimizing future maintenance and maximizing rental appeal. Beyond the current income stream, new zoning bylaws may present future development opportunities, making this not only a strong cash flowing asset but also a strategic long term investment. Professionals and healthcare workers are consistently drawn to the unbeatable location, just steps from the Civic Hospital and the iconic Experimental Farm. Commuting is effortless with quick access to Highway 417, while nearby cycling paths and green spaces support an active urban lifestyle. On weekends, tenants can enjoy the vibrant cafés, restaurants, and amenities of Little Italy or spend time along the scenic shores of Dows Lake. Low maintenance, fully tenanted, and positioned in a thriving urban corridor, this is a rare opportunity to acquire a high performing Ottawa investment property with immediate income and future upside. Photos were taken prior to currents tenants. Some photos have been virtually staged. (id:63879)
South Glengarry, Ontario
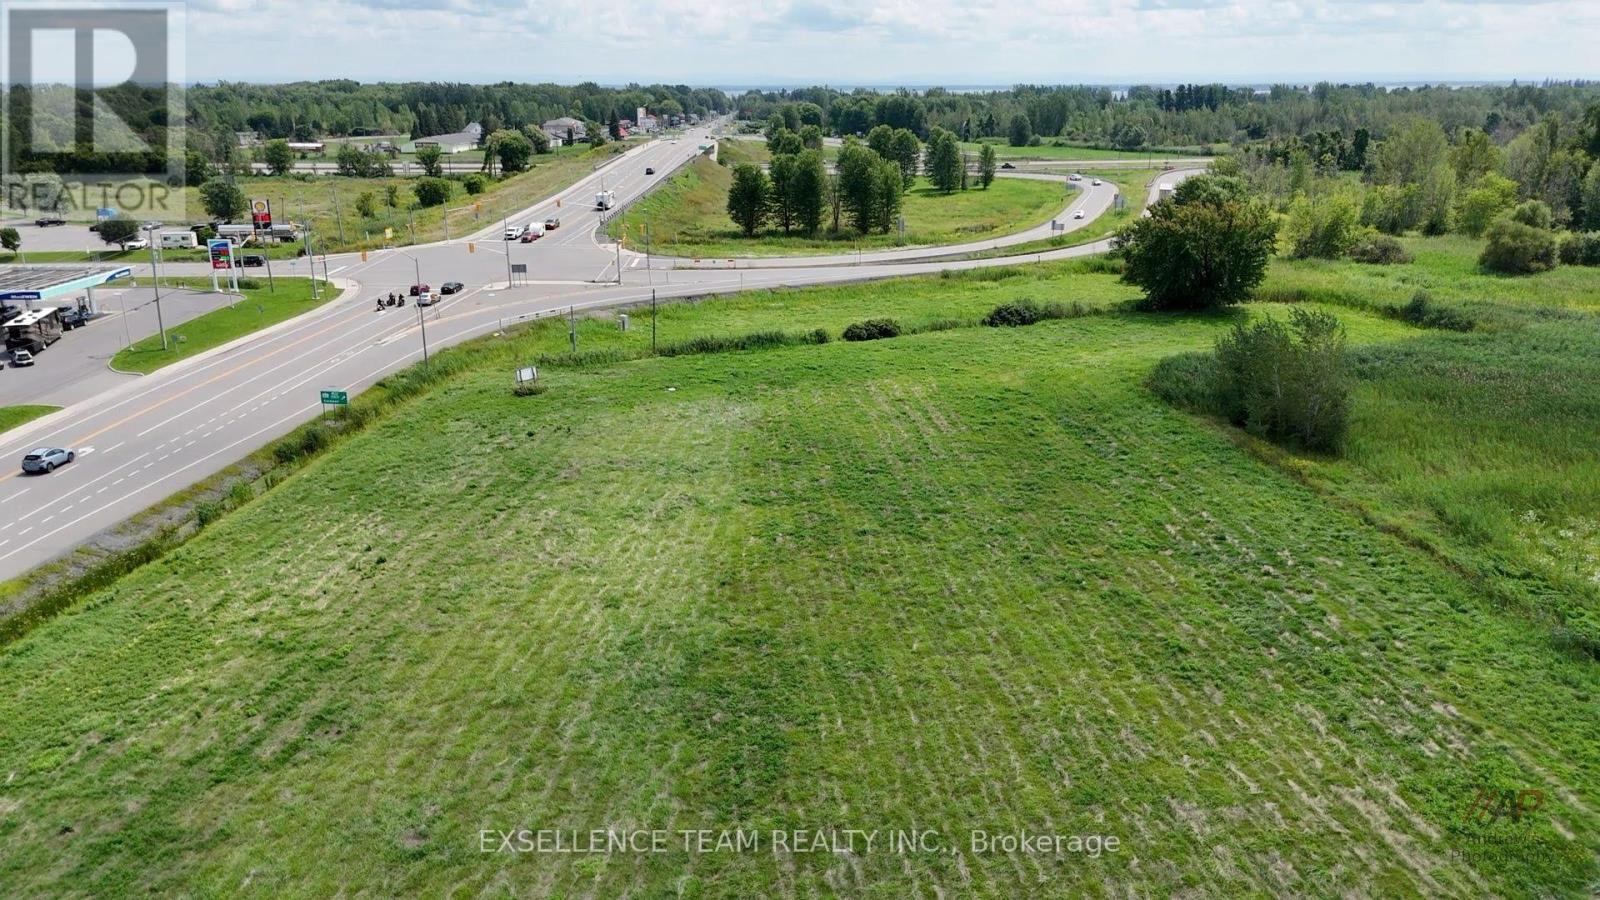
Situated immediately off Highway 401 on Highway 34, this highly visible approx. 2.88-acre lot sits in the heart of Lancaster's commercial area. This prime site has been rezoned to General Commercial to allow for retail, drive-thrus, medical clinics, multi-tenant plazas, offices or mixed-use projects. Complete with municipal water and sewer available, seamless access to Hwy 401, the site is exceptionally well-suited to capture interprovincial commuter, local, and regional traffic between Montreal and Cornwall. This property presents a rare opportunity for investors or developers to establish a high-exposure business or pursue a high-yield development in a thriving, well-connected community. (id:63879)
Leeds And The Thousand Islands, Ontario
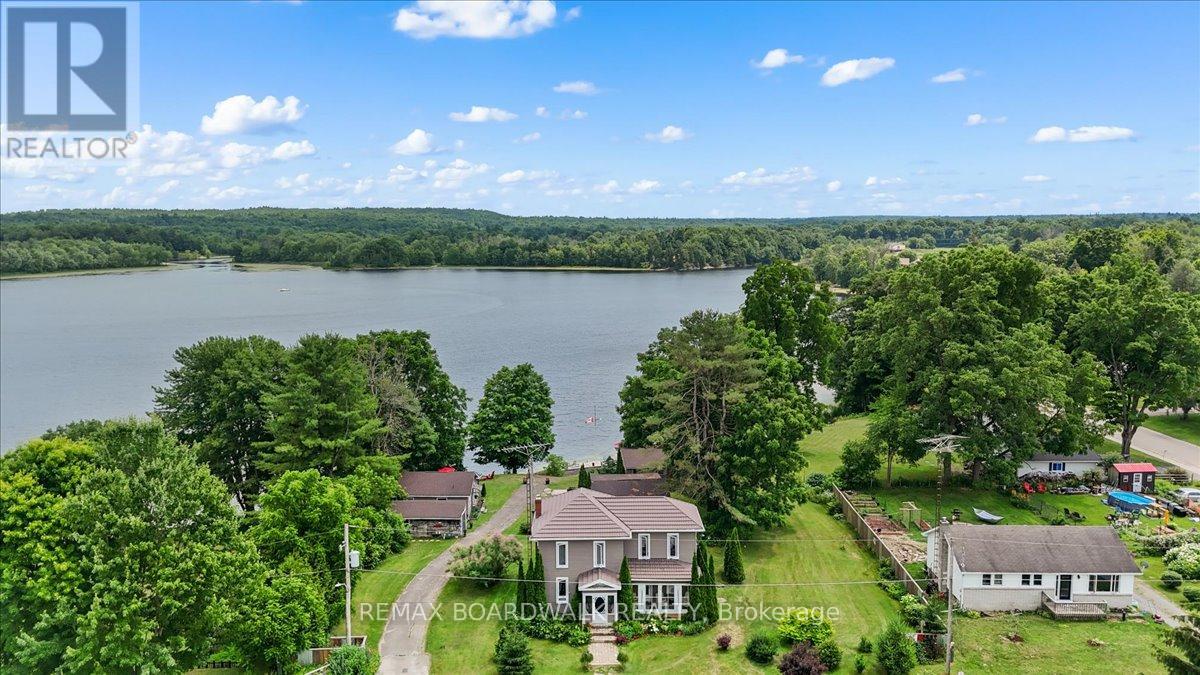
A Rare Waterfront opportunity in the Heart of Lyndhurst, featuring 3 additional fully self sustained cabins! Nestled on Lyndhurst lake, this beautifully updated, four-season century home sits on an impressive 155 x 236 ft waterfront lot. Whether you're seeking a tranquil family getaway, a full-time residence, or a potential income-generating property, this unique offering checks all the boxes. Included in the sale are three spacious 3-season cabins, each featuring 2 bedrooms and 1 bathroom. The cabins have been thoughtfully renovated with new roofs and updated bathrooms, each with its own septic system, making them turn-key ready for seasonal use. The property offers breathtaking lake views and unmatched privacy. Enjoy morning coffee on the enclosed porches, take in the beauty of the surrounding nature, or explore nearby community amenities including schools, shops, and a public beach - all just a short stroll away. High-speed Bell internet ensures you can stay connected, whether working remotely or managing the property. Properties with multi-use potential and prime waterfront access are a rare find. Don't miss this opportunity! (id:63879)

Ottawa, Ontario
No restaurants, cannabis or vape. Prime Neighbourhood Commercial Lease Opportunity - A rare opportunity to lease a well located commercial unit in Ottawa's vibrant west end. Situated within a neighborhood plaza at 1117 Cobden Road, this established property offers immediate possession and has proudly served the community for DECADES as a local butcher shop and deli. The space provides excellent street visibility and convenient access in a busy mixed use commercial area. Property Highlights: Prime neighbourhood location just off Baseline Road near Highway 417 with steady local traffic. Former butcher shop and deli - ideal layout and infrastructure for food related uses. Approx. size: 900 sq ft plus basement. Versatile footprint suitable for small to medium scale operations. Ample shared parking and easy customer access from Cobden Road and side routes. Located within a multi tenant commercial plaza. Zoning supports a variety of commercial and service based businesses. Key Features: Retail frontage with rear delivery/service access. Flexible space suitable for office, retail, light processing, or specialty food service. Excellent signage visibility and long established community presence. Leasing Details: 3 year term (negotiable) Rent: Triple Net Lease: $3,000 per month + HST. Additional Expenses: 10% of yearly water and snow removal expenses as well as 10% of annual tax increase, based on square footage. Please contact listing agent to arrange a showing. (613) 299-0099. (id:63879)
North Glengarry, Ontario
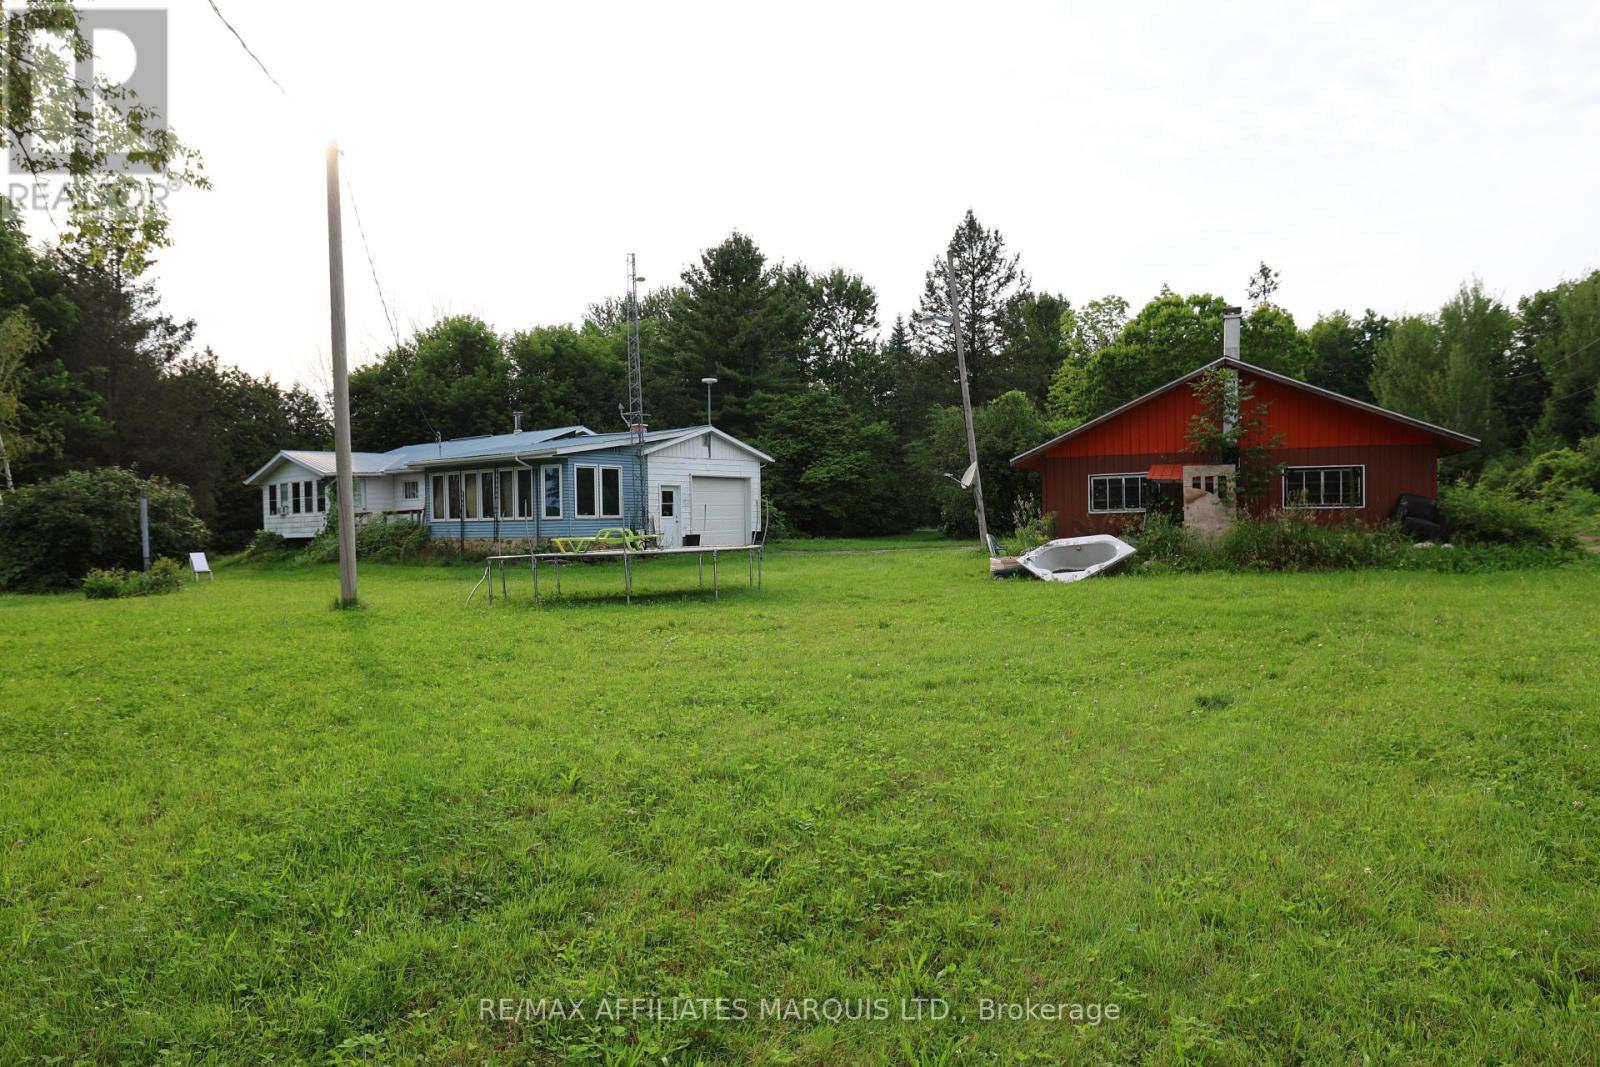
Welcome to your own private retreat! This charming 2-bedroom bungalow offers the peace and tranquility you've been searching for, tucked away where no neighbours are in sight. An attached garage provides everyday convenience, while two bright sunrooms-currently being used as additional bedrooms-offer incredible flexibility for guests, a home office, hobby space, or growing family needs.Step outside and experience true country serenity with breathtaking sunsets that paint the sky each evening. Whether you're enjoying your morning coffee or unwinding after a long day, you'll appreciate the unmatched privacy and peaceful surroundings. If you've been dreaming of escaping the hustle and bustle without sacrificing comfort, this hidden gem is ready to welcome you home. (id:63879)
Hawkesbury, Ontario
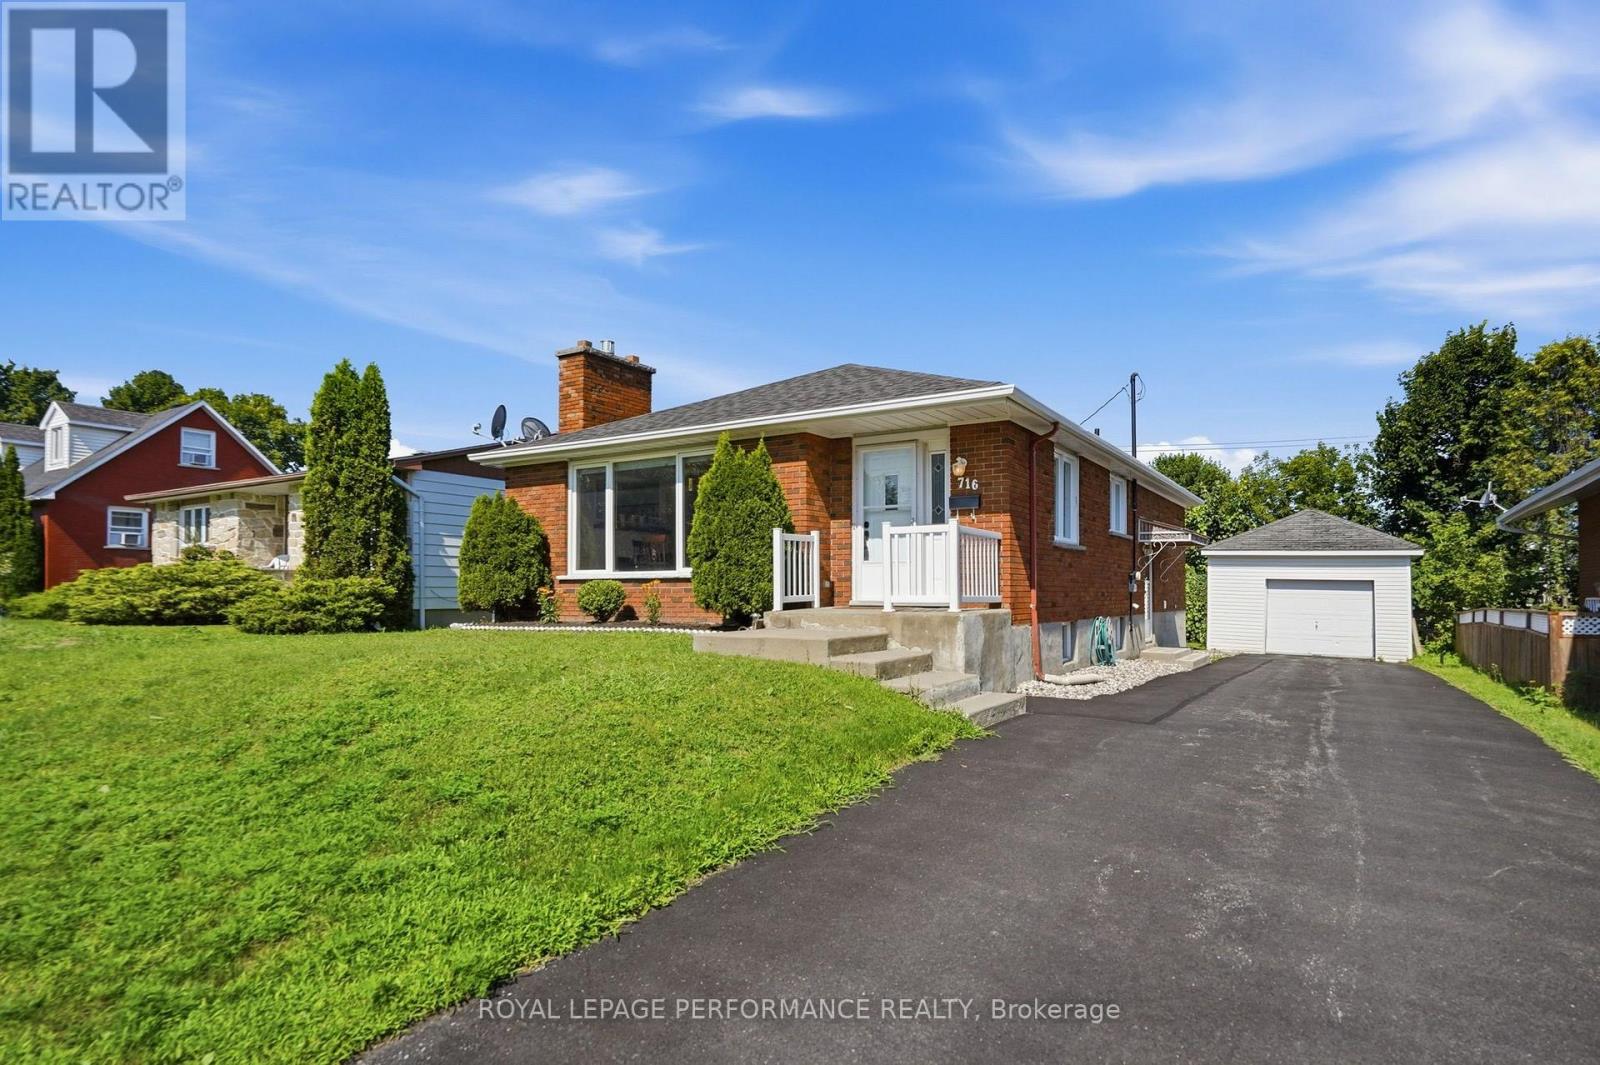
Welcome to **716 Cartier Boulevard**, a well-kept all brick bungalow offering comfortable living, plenty of usable space and a convenient Hawkesbury location. Large windows bring abundant natural light into the main living area, where hardwood floors add warmth and a natural gas fireplace creates an inviting focal point. The bright kitchen offers generous cabinetry and workspace along with a comfortable breakfast nook. Three bedrooms and a full bathroom complete the main level, including a spacious primary bedroom. The third bedroom, located at the rear of the home, features a **new patio door providing direct access to the covered deck**-giving this room added flexibility as a bedroom, office, den or sitting room. Downstairs, the finished basement significantly expands the home's possibilities with a large billiard/recreation room, an additional room, laundry area and convenient 2-piece bathroom. **Storage is plentiful throughout the home**, including a large unfinished utility area with plenty of room for seasonal belongings, hobbies, tools and household necessities. Outside, enjoy the covered rear deck, private yard, detached garage and ample driveway parking. The location puts everyday life within easy reach, with elementary and secondary schools, the sports complex, library, parks, shopping and other amenities all easily accessible. Convenient access to major routes also makes this an excellent option for commuters to Ottawa, Montreal or the Laurentians. A practical bungalow with plenty of space, abundant storage and the flexibility to adapt as your needs change. Could this be the place you have been waiting for? (id:63879)

The Nation, Ontario
Discover comfortable, low-maintenance living in this beautifully maintained top-floor condo featuring 2 bedrooms plus a bonus office with window, perfect for working from home or a study. The bright and inviting unit offers an open-concept living and dining area filled with natural light, creating a warm and welcoming atmosphere. The functional kitchen provides plenty of cabinetry and counter space, making it ideal for both everyday living and entertaining. Both bedrooms are generously sized, complete with large windows and ample closet space. Step outside onto your private balcony, the perfect place to enjoy the sunrise or sunset. As a top-floor unit, you'll appreciate the added privacy and peaceful surroundings. Enjoy the ease of low-maintenance living in a quiet, family-friendly community just minutes from parks, schools, local shops, and Calypso Waterpark. With 2 designated parking spots and quick access to the highway, commuting is convenient, and downtown Ottawa is only about 30 minutes away. An excellent opportunity to own a home in this growing community while staying within easy reach of the city! (id:63879)
South Stormont, Ontario
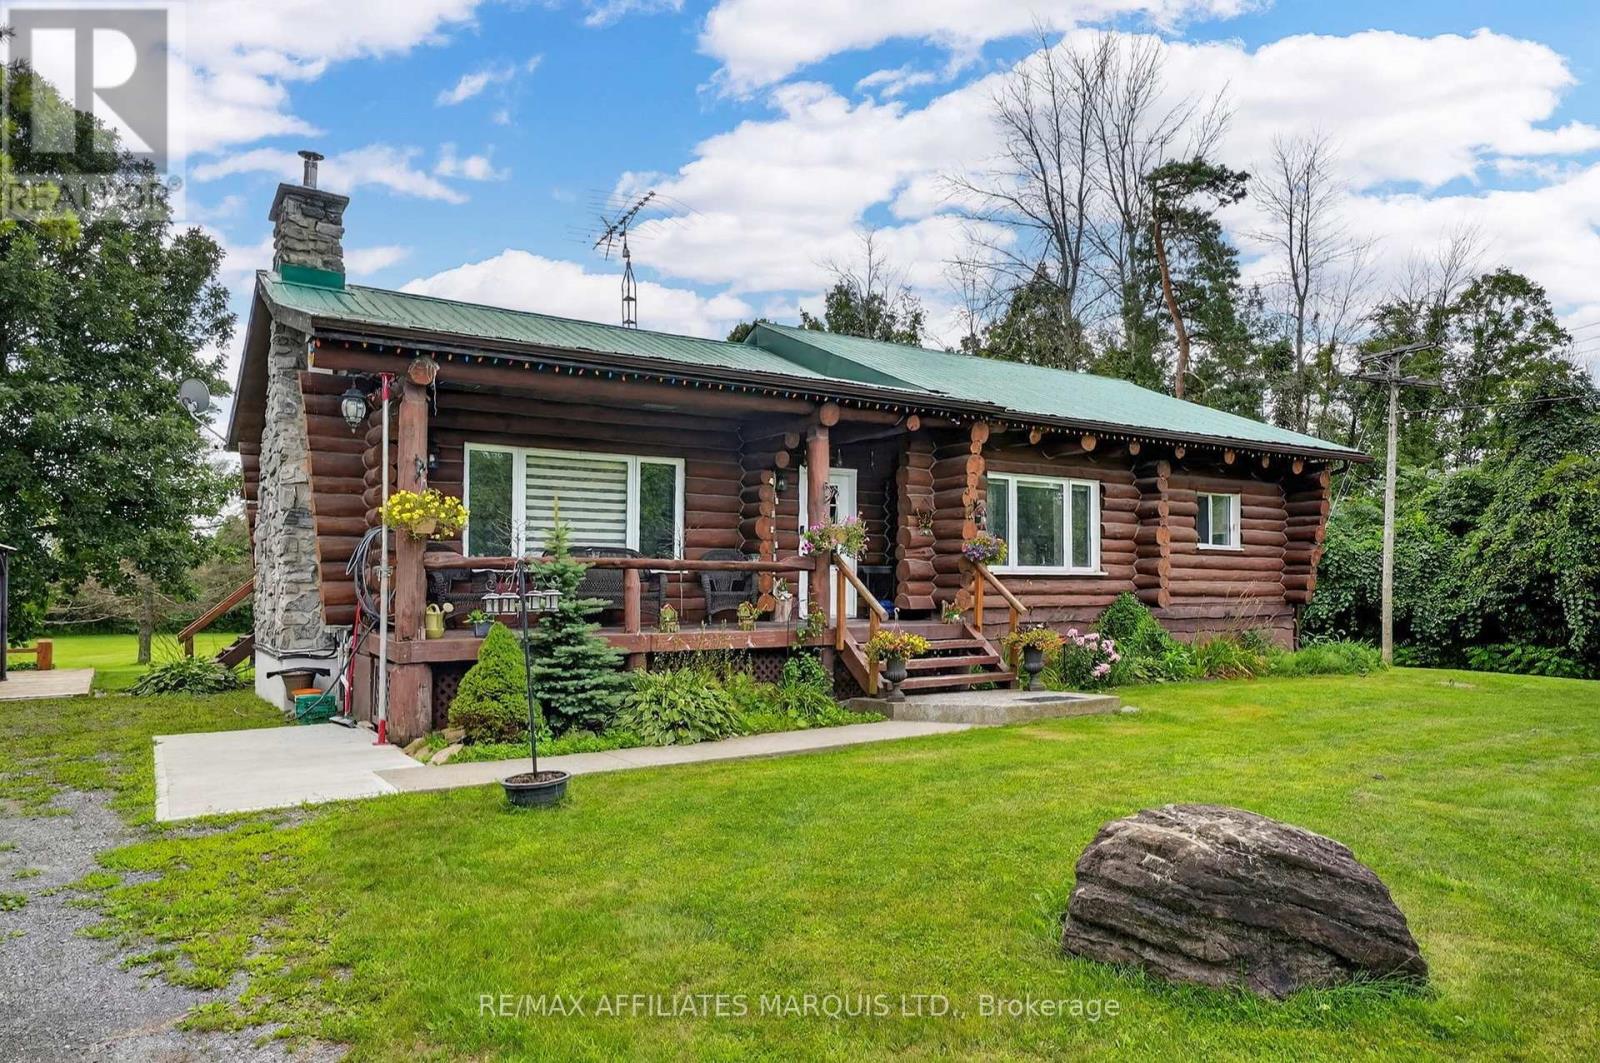
This beautiful log home is the perfect blend of modern comfort and cozy country living, offering plenty of privacy on a large lot just minutes from Cornwall. Built in approximately 1983, the home has been extremely well maintained and offers approximately 1,250 sq ft on the main floor, plus a fully finished lower level. The open concept main living area is warm and inviting, with beautiful wood throughout and a gorgeous stone fireplace that becomes the focal point of the room, the perfect place to cozy up on a cold winter day. Large windows bring in plenty of natural light, while the open layout between the kitchen and living areas makes this a great home for entertaining or simply enjoying time with family. The main floor features two spacious bedrooms and a full bathroom, along with a small three-season room overlooking the backyard and providing access to the back deck, patio area and above-ground pool. Surrounded by mature trees and plenty of green space, the backyard offers a wonderful amount of privacy and room to enjoy the outdoors. Downstairs, the fully finished basement adds plenty of additional living space with a comfortable rec room, two more bedrooms, a 3-piece bathroom and laundry area, giving you a total of 2+2 bedrooms and two full bathrooms. Outside, you'll also find a spacious detached garage with plenty of room for vehicles, storage or a workshop. Additional features include forced air propane heating, central air and a convenient Generac generator, giving you peace of mind during power outages. If you've been looking for something a little different, with the warmth and character of a log home, plenty of space inside and out, and a peaceful country setting without being far from town, this one is definitely worth seeing. (id:63879)

Ottawa, Ontario
Welcome to 404 Terravita Private - a beautifully upgraded townhome in the sought-after Windsor Park Village/Hunt Club community, where modern living meets unbeatable convenience. Offering over 1,660 sq. ft. of thoughtfully designed space, this spacious "Chandler" model features 3 bedrooms + a versatile lower-level den, 2.5 upgraded bathrooms and stylish finishes throughout.The bright open-concept main floor is designed for both everyday living and entertaining, featuring oversized floor-to-ceiling windows, a modern kitchen with quartz countertops, full-height cabinetry, stainless steel appliances, and a gas stove. Upstairs, the spacious primary retreat offers a walk-in closet and a contemporary ensuite with a glass shower, while convenient bedroom-level laundry adds everyday ease.The finished lower level provides flexible bonus space perfect for a home office, gym, playroom, or additional lounge area. Enjoy outdoor living with both a private backyard and a second-storey balcony complete with a gas BBQ hookup.Additional highlights include a one-car garage, driveway parking, neutral modern finishes, and true move-in-ready appeal.Ideally located on a quiet private street just minutes from shopping, restaurants, parks, transit, and everyday amenities, this home offers exceptional connectivity - only 15 minutes to downtown via the Airport Parkway and just moments from Ottawa International Airport. Perfect for professionals, young families, or anyone seeking low-maintenance living in one of Ottawa's most convenient neighbourhoods. (id:63879)
Perth, Ontario
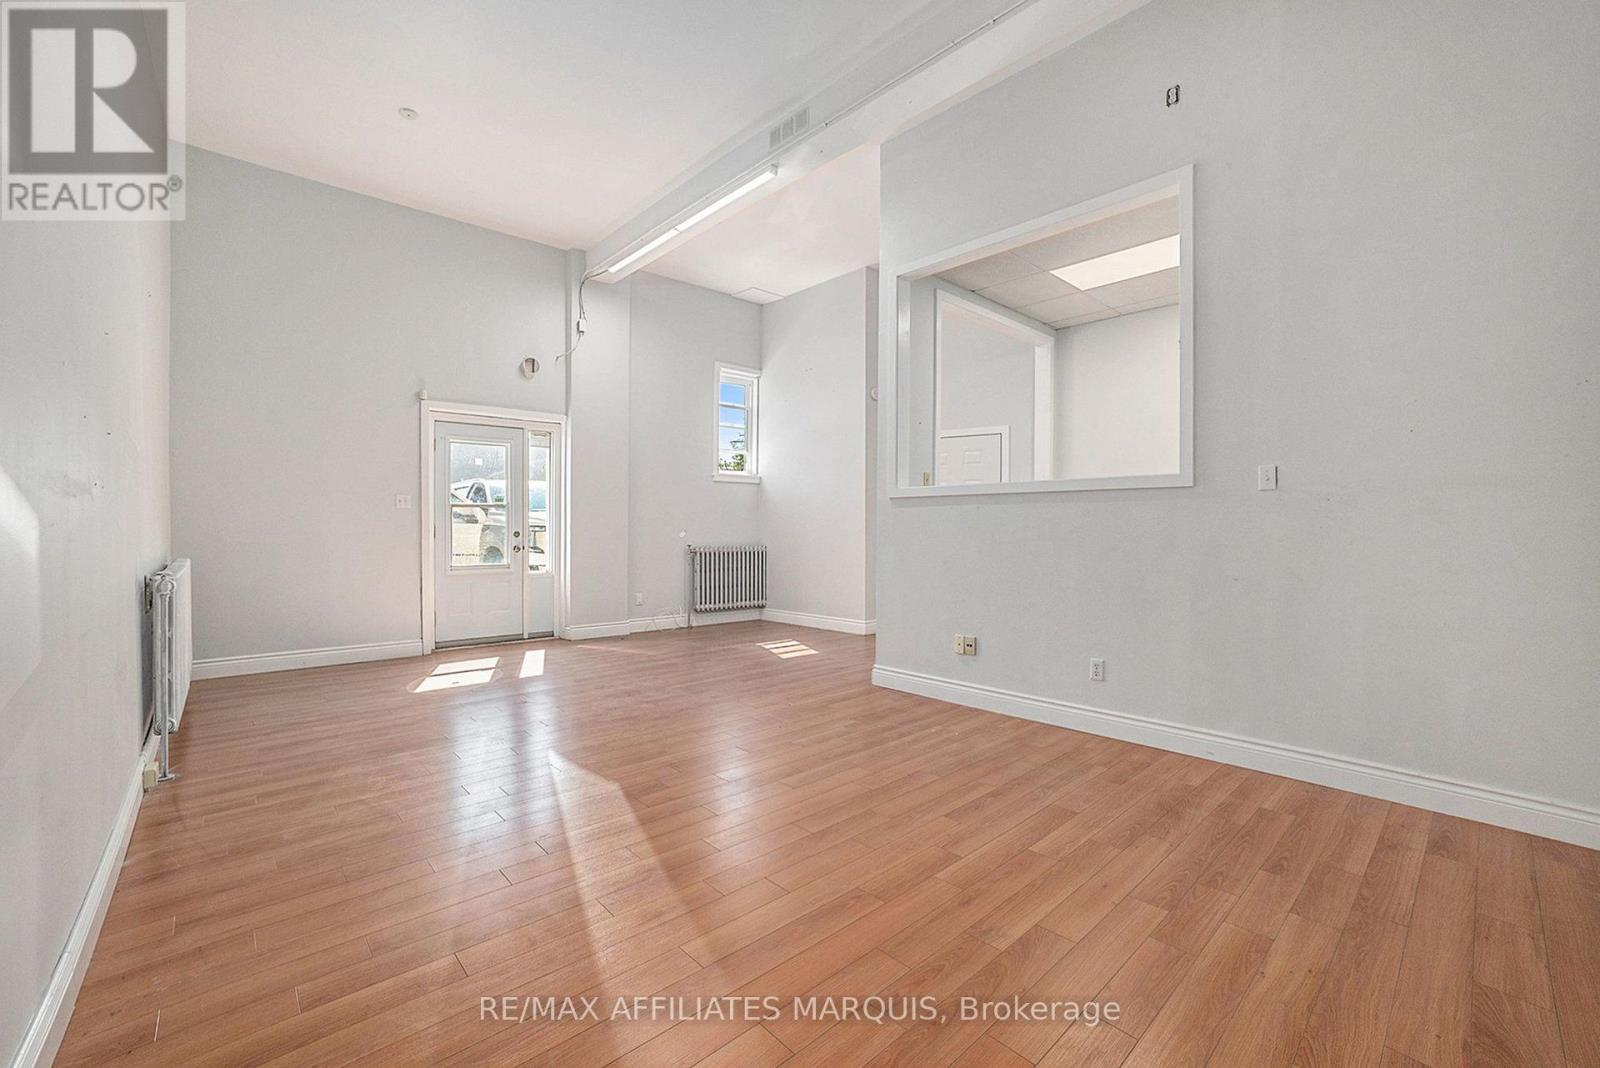
Steps from downtown Perth's shops and daily foot traffic on Wilson Street W, this bright 700 sq ft commercial unit is well suited for a range of uses, including retail, personal services, and professional office space. The unit features counter space, a sink, private entrance, high ceilings, fresh paint, and strong natural light, making it clean and ready for immediate use. (id:63879)
Smiths Falls, Ontario
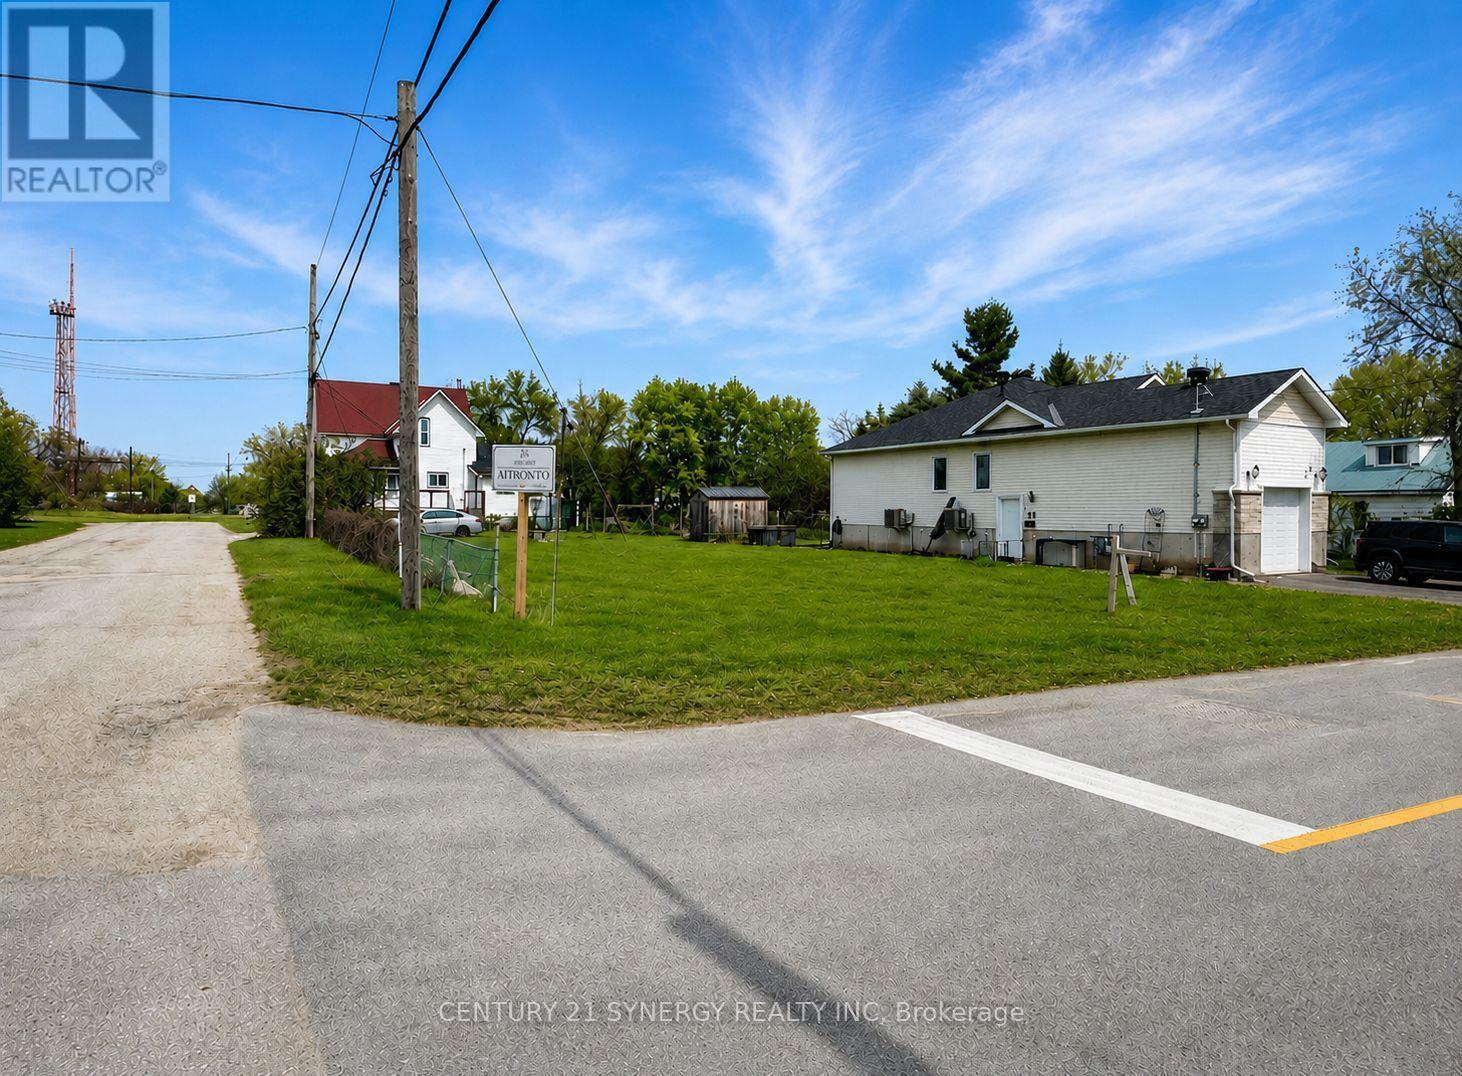
Welcome to the picturesque town of Smiths Falls, where the opportunity to build your dream home awaits! This inviting 60' x 119' vacant lot offers an excellent canvas to bring your vision to life. Municipal water and sewer services are conveniently located at the property line, helping make the path to building that much easier. Adding even more value, the current owners have already completed a Minor Variance with the Township for reduced property-line setbacks, allowing for a larger buildable footprint and greater flexibility when designing your future home. Ideally situated close to shopping, schools, parks, and everyday amenities, this property offers a wonderful combination of convenience and small-town living. With municipal services available and the setback variance already completed, much of the groundwork has been done. Don't miss this fantastic opportunity to create the home you've always envisioned in Smiths Falls! (id:63879)
Smiths Falls, Ontario
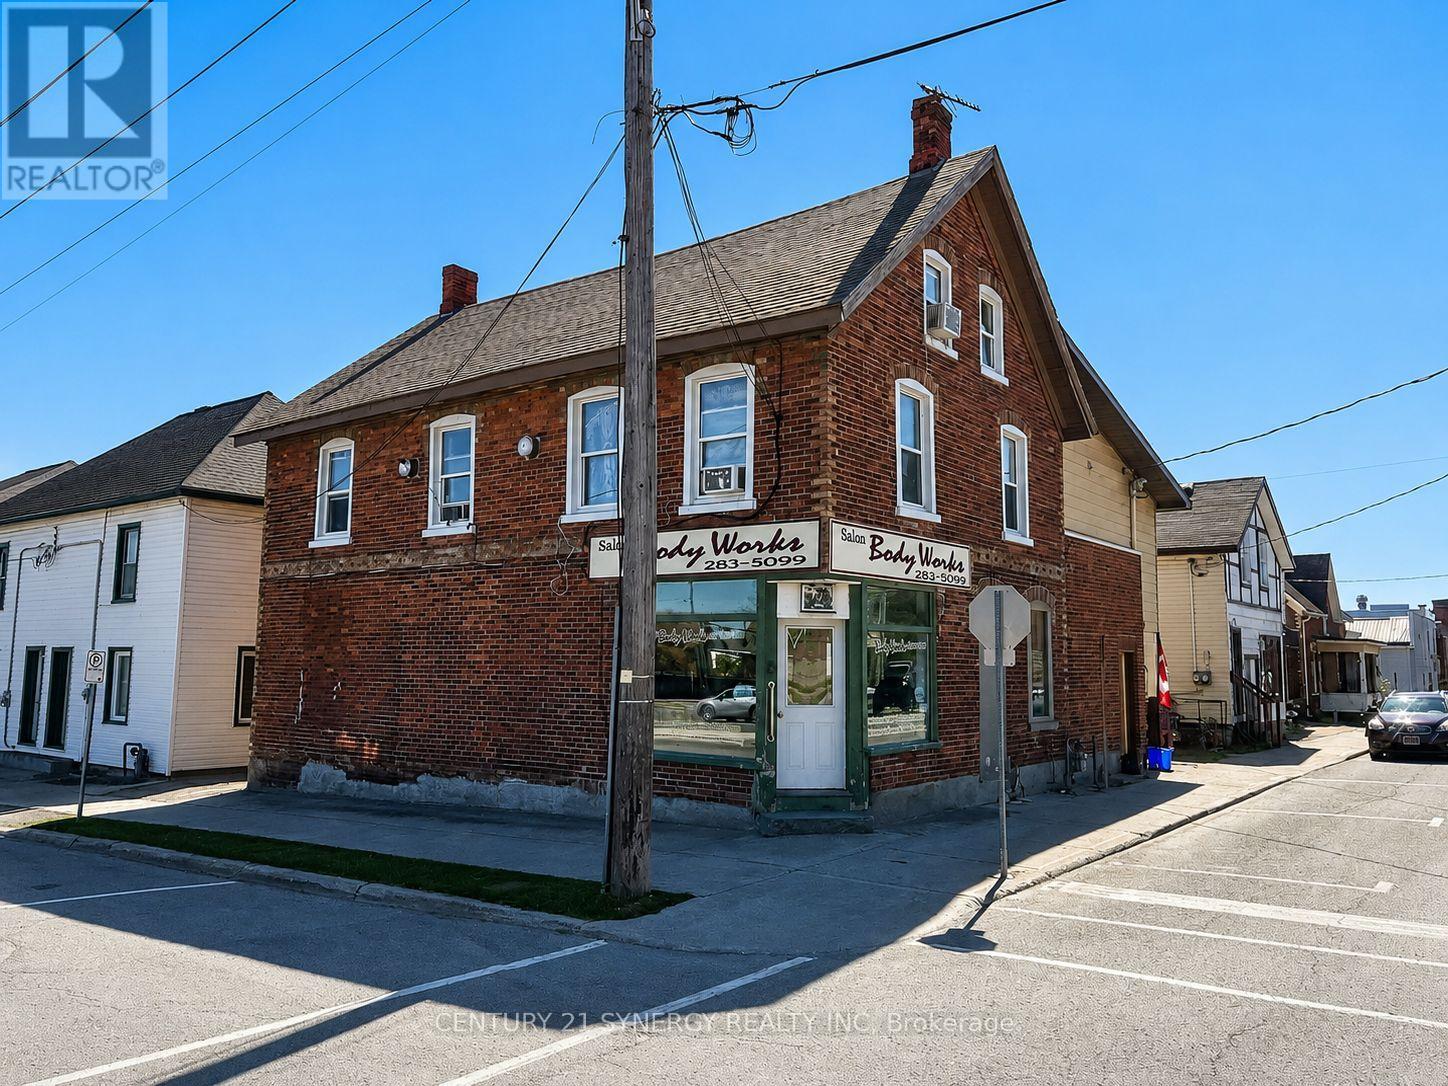
5 PLEX BUILDING FOR SALE (NOT THE BUSINESS) 1-commercial unit and 4-apartment units. Excellent Mixed-Use (fully rented) Investment Opportunity in the Heart of Smiths Falls. Welcome to a solid, income-generating mixed-use commercial building ideally located in the heart of Smiths Falls. This well-positioned property offers a diverse tenant mix with one commercial unit and four residential apartments, making it an excellent opportunity for investors seeking stable cash flow and future upside.The ground-floor commercial unit is approximately 1,000 sq. ft. and is currently rented at $785/month, offering strong street presence and visibility. The residential component includes four units: a ground-floor bachelor apartment renting for $540/month, a one-bedroom unit on the second floor renting for $895/month, and two spacious two-bedroom units on the second floor, each renting for $895/month. All rents are currently inclusive, providing ease of management. However, the building is equipped with five separate hydro meters, allowing a future owner the opportunity to transition utilities to tenant responsibility for improved operating efficiency and increased net income. The property features a combination of gas forced-air heating and electric baseboard heating, offering flexibility and redundancy. With its central location close to shops, services, and amenities, this property is well-positioned for long-term tenant demand. Whether you're looking to expand your investment portfolio or secure a mixed-use asset in a growing community, this Smiths Falls property offers strong income, flexibility, and upside potential. (id:63879)