
Ottawa, Ontario
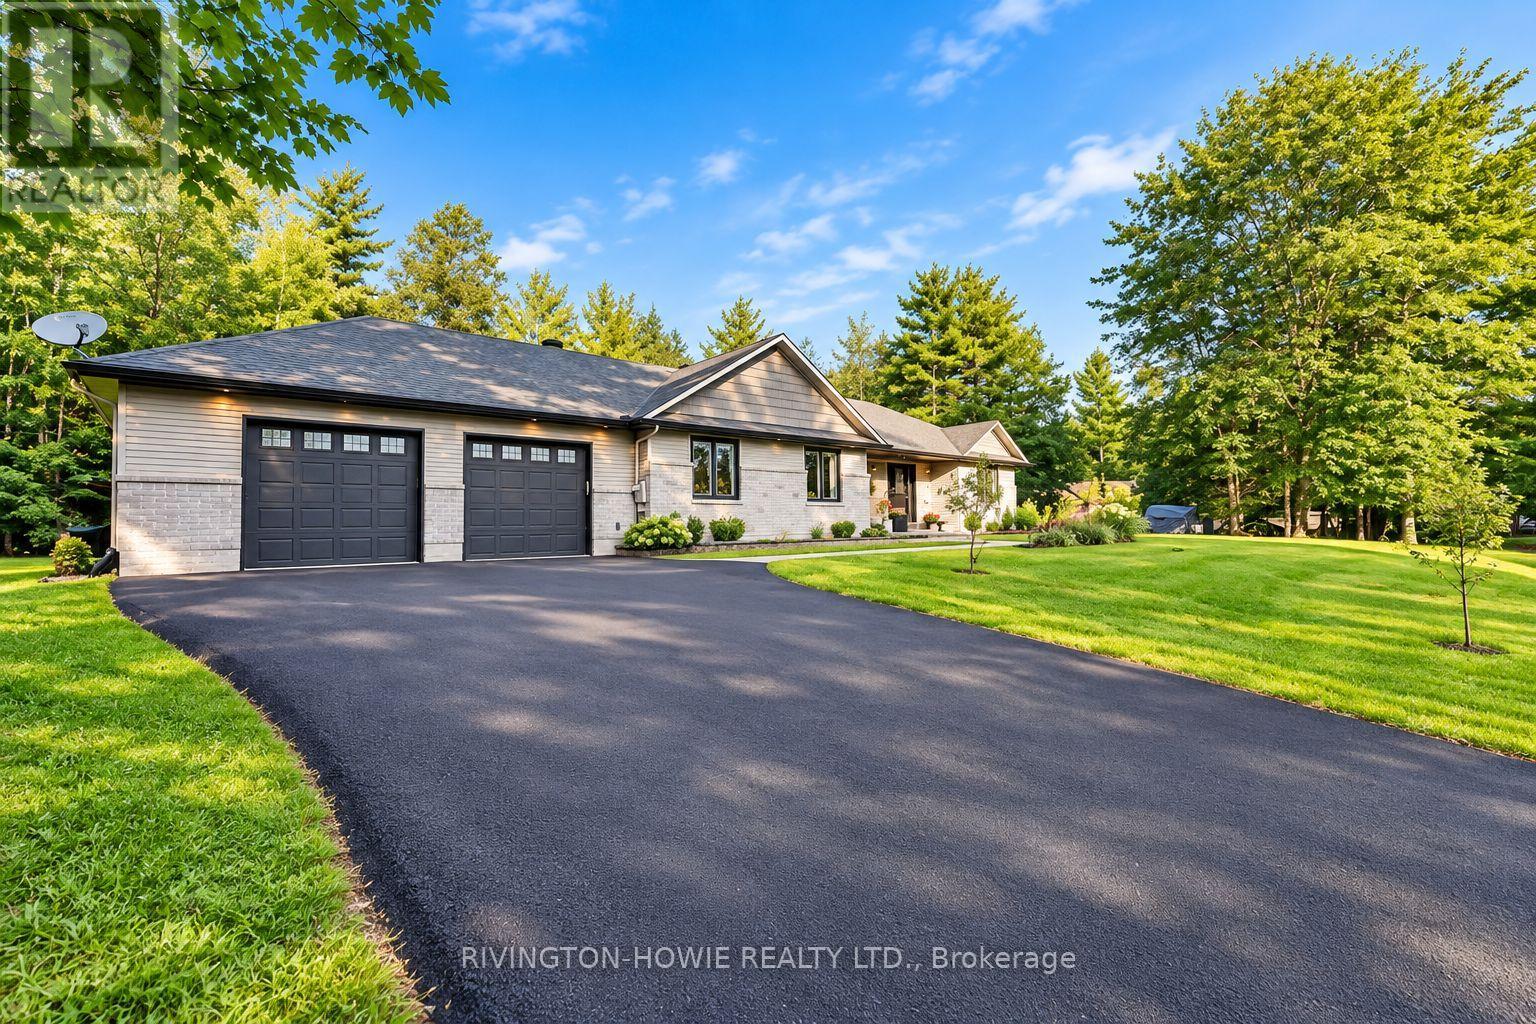
Welcome to 207 Monty Drive! Discover this beautifully updated and thoughtfully designed 3+1 bedroom, 3-bathroom bungalow in the desirable community of Pinewood Estates. Nestled on a private treed lot and just a short walk to the beach, this exceptional home offers the perfect blend of modern sophistication, rustic warmth and peaceful surroundings. Step inside to a striking modern-rustic foyer featuring rich wood accents. The open-concept main living space is bright and welcoming, with gleaming hardwood floors and tile throughout the main level. The stunning kitchen, featuring stainless steel appliances, crisp white cabinetry, warm butcher-block countertops and a striking marble-inspired backsplash. Large island with quartz countertop provides ample workspace and seating for four, while rich wood accents, sleek finishes and designer-style lighting create a space that is both stylish and functional. Flowing seamlessly into the living room and adjoining formal dining room provides an ideal setting for entertaining. The Primary suite is a true retreat, complete with a spa-inspired ensuite featuring a luxurious soaker tub, double vanity, custom shower and a built-in wall of closets offering exceptional storage. A separate bedroom wing provides two spacious bedrooms and a 3-piece bathroom, making it an ideal layout for family members or guests. The fully finished lower level extends the living space with a generous recreation room, fourth bedroom, full bathroom, laundry and convenient direct access to the garage. Step outside to enjoy the backyard surrounded by mature forest, complete with large deck that's perfect for entertaining/relaxing. The oversized 26' x 30' attached garage is an exceptional bonus, featuring a 24,000 BTU mini-split heating and air-conditioning system and 70 amp electrical - providing a comfortable, versatile space for hobbies, workshop and vehicles. With Natural Gas heating and bonus Generac generator. Some photos from Previous Listing. (id:63879)
Ottawa, Ontario
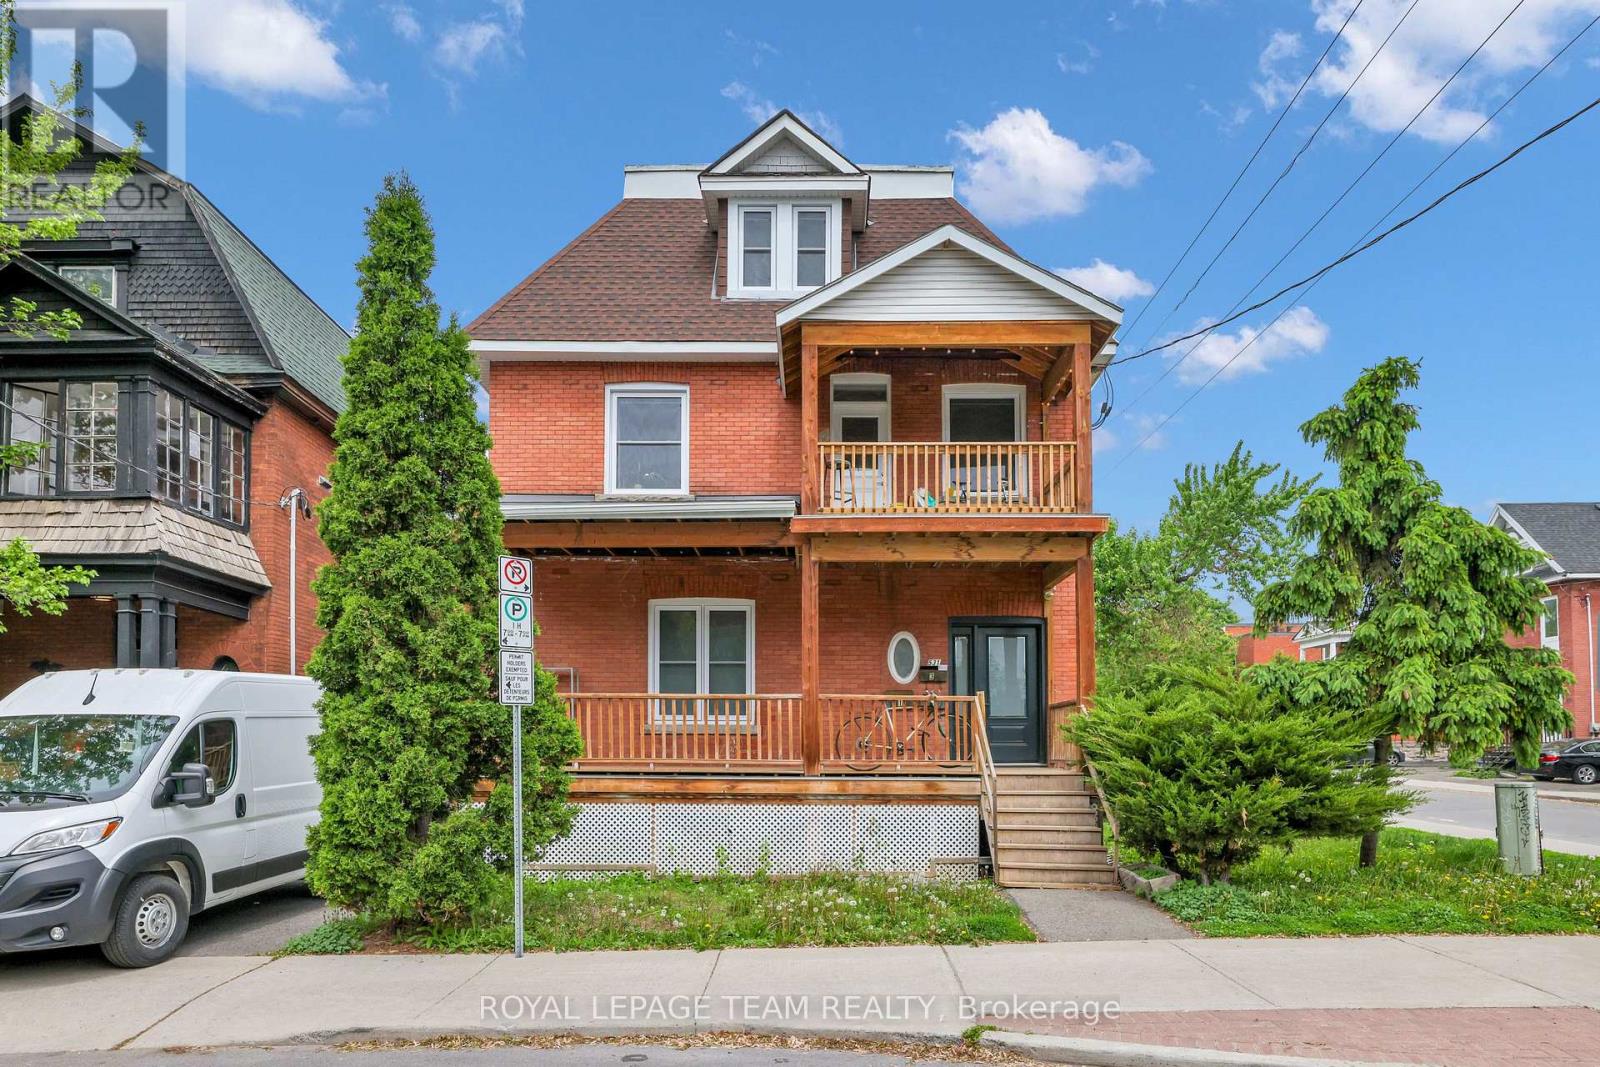
IMMEDIATELY AVAILABLE ALL INCLUSIVE STUDIO WITH SHARED WASHROOM. Welcome to 531 McLeod Street, Unit #3A, a thoughtfully designed STUDIO on the third level in the heart of Centertown. FULLY UPDATED IN 2022, this bright and well-maintained unit offers a comfortable, modern, and efficient living space in one of Ottawa's most convenient downtown neighborhoods. The unit features a practical layout with a GENEROUS KITCHENETTE with induction cooktop & mini freeze. Enjoy the convenience of an ALL-INCLUSIVE RENT PACKAGE, with ALL UTILITIES AND INTERNET INCLUDED, offering predictable monthly costs and a truly hassle-free living experience. Shared laundry facilities, including two common washers & two dryers, are conveniently located in the basement. The unit shares a FOUR-PIECE WASHROOM WITH THE TENANT OF ADJACENT STUDIO UNIT #3B. Ideally suited for one adult who is comfortable sharing the washroom with another tenant. NO PARKING INCLUDED. Situated in the core of Centertown, this property offers easy access to shops, restaurants, public transit, and a wide range of essential amenities. A great opportunity for those seeking a centrally located, low-maintenance, and move-in-ready living space with exceptional all-inclusive value. SELLER PREFERS NO PETS AND NO SMOKERS. (id:63879)
Ottawa, Ontario
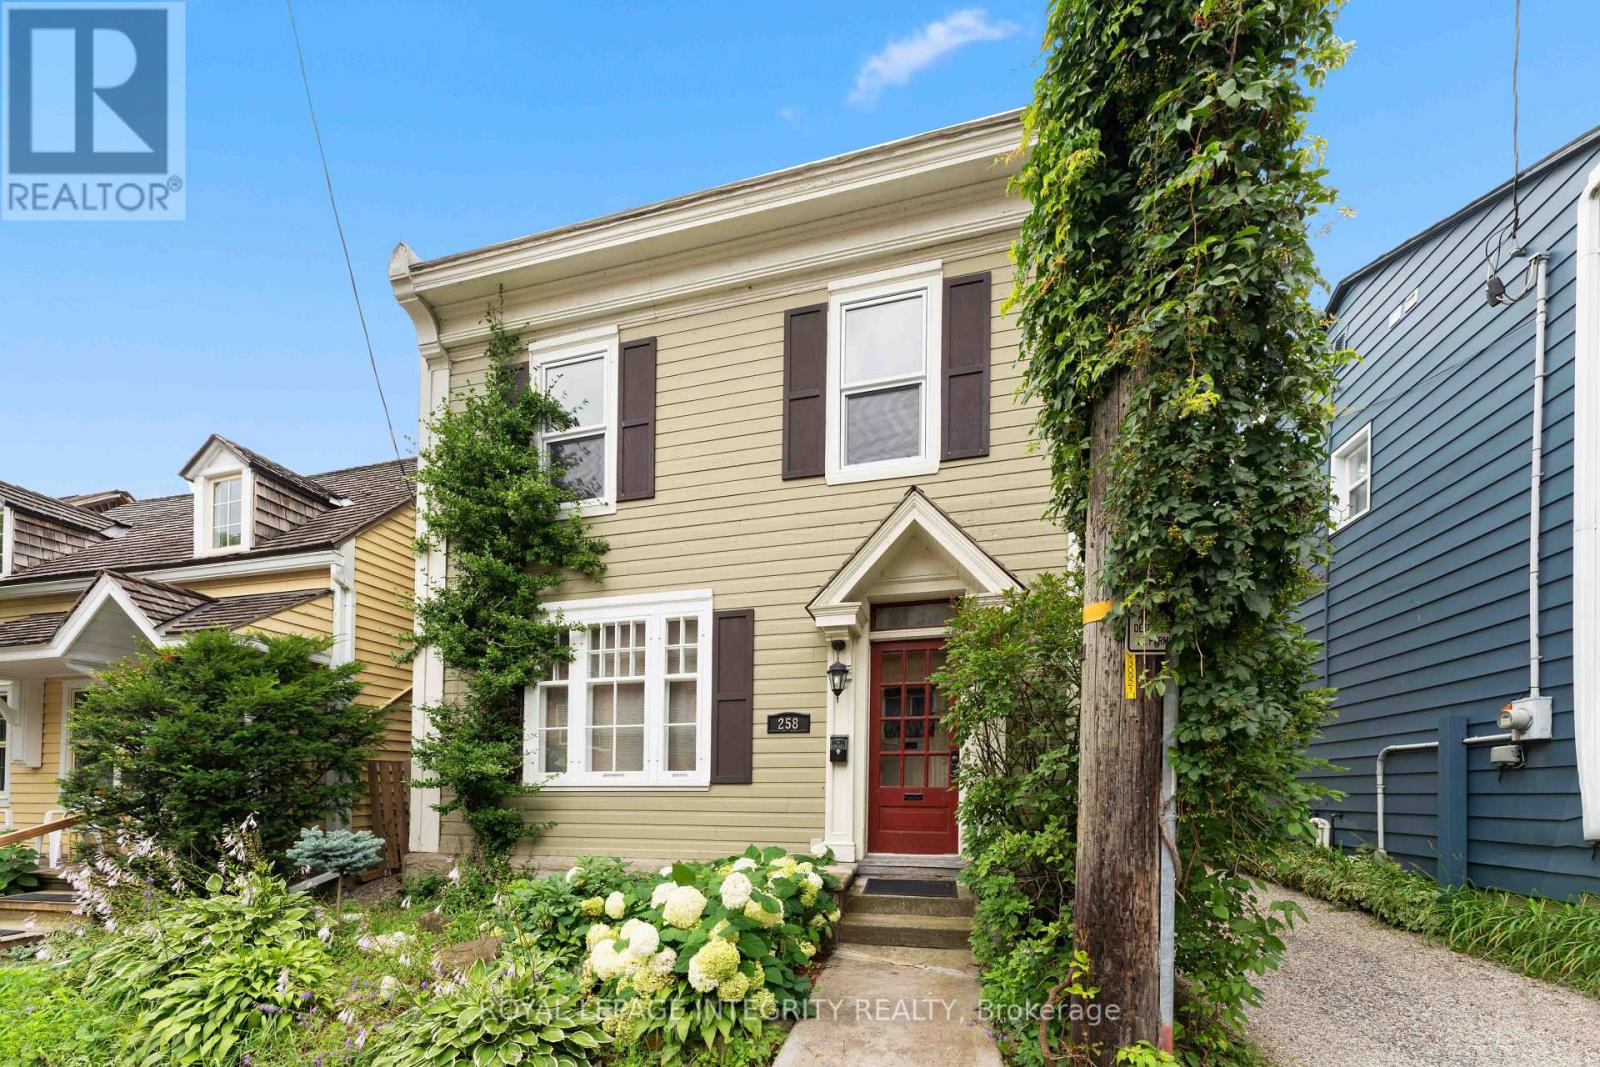
Charming upper unit in excellent part of Lowertown. Quiet street with minimal traffic & close to parkette/greenspace. 2 bed + additional office/flex room can accommodate a desk/WFH space. Large windows throughout for ample natural light. Kitchen is functional with lots of cupboard space and dishwasher. Laundry in-unit. Wall-unit AC keeps you cool in the summer. Walkout to huge rooftop deck for fresh air and sunlight all day long. Steps from Global Affairs and bridge to Gatineau. Walking distance to Byward Market, Rideau Centre, NAC, downtown. Heat & Water included. When applying please include rental application, current credit report, letter of employment, and ID. (id:63879)
Ottawa, Ontario
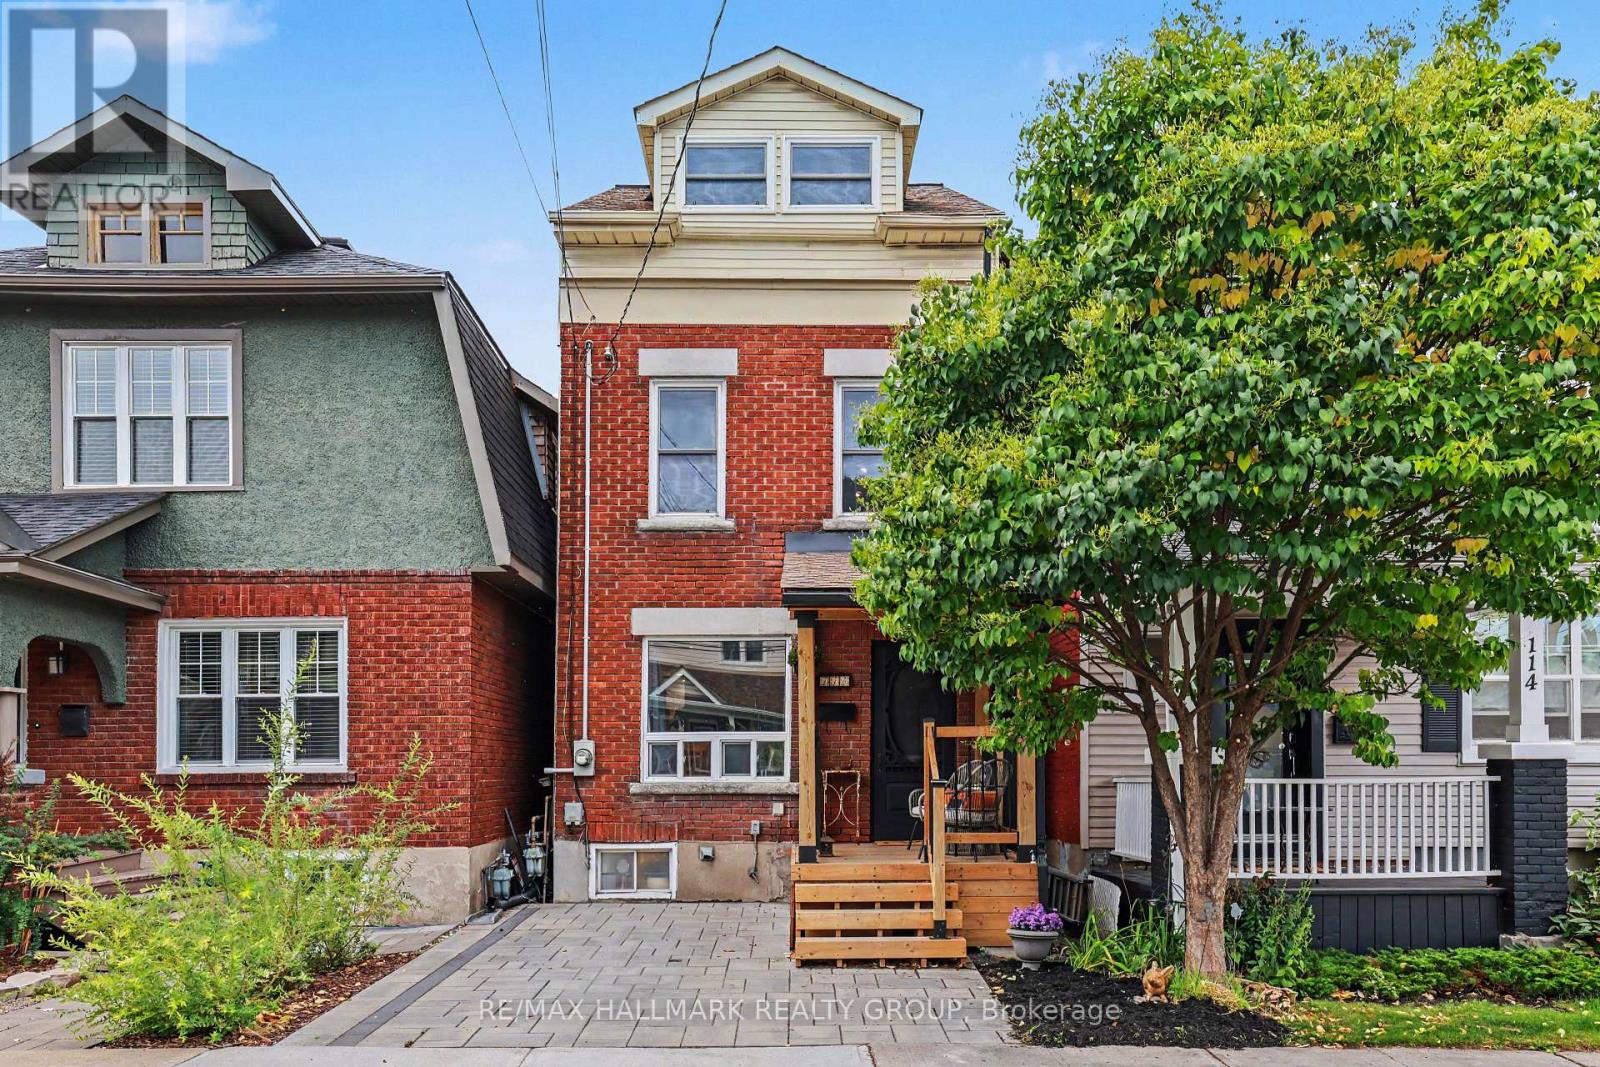
UNIQUE, FUN & FULL OF PERSONALITY! Welcome to 116 Hamilton Ave. N! For 30 years the owners have created a wonderfully renovated 3-bedroom, 2-full-bath detached home tucked away on a family-friendly dead-end street in the heart of Hintonburg/Wellington Village. The open-concept main floor is made for entertaining, with a gorgeous kitchen featuring Brazilian Emerald Green granite, stainless steel appliances and plenty of style. Step outside to your private deck - perfect for morning coffee or unwinding after a long day. Upstairs, discover a spacious, oversized bathroom complete with shower and Jacuzzi tub, then head to the bright 3rd-floor loft, where four skylights illuminate two open loft bedrooms - use them for sleeping, working, creating or whatever suits you! In the basement you will find laundry, lots of storage, a workbench and another full bathroom. Outside, enjoy a welcoming porch and parking for one car. With great neighbours, plenty of street activity and Hintonburg's restaurants, shops, the Parkdale Market, schools, parks and highway access just steps away, this is a home - and a neighbourhood - you'll love coming home to! (id:63879)

Ottawa, Ontario
Welcome to 45 Franklin Cathcart Crescent, a stunning 4-bedroom, 4-bathroom detached home with double garage situated on a large lot with mature trees in the heart of Stittsville. This beautifully maintained property is perfect for those seeking ample space, & a family-friendly neighbourhood. The property has been professionally landscaped with interlock, trees, shrubs, flowers and sprinkler system. The large windows throughout the home allow for natural light to pour in, creating a warm and welcoming atmosphere. The living room ceiling is 20' high with multiple level windows. Large welcoming foyer. A well-appointed kitchen perfect for that chef in the family. Updated kitchen; quartz countertops, and backsplash. An Island with a quartz counter C/W waterfall feature. The main floor family room has a vaulted ceiling with a great view of the backyard. The backyard is fully fenced. Also two decks; one for a 10'X12' gazebo, and another as you exit the patio doors. The primary bedroom comes with a walk-in closet and luxury ensuite bathroom. The fully finished basement provides additional living space, complete with a large rec room, a separate games room, a bedroom, a full bathroom, and additional storage. The outdoor space of this home is equally impressive, with a large lot that offers plenty of space for outdoor activities, gardening, and relaxation. Also many upgrades. A park at the end of the street. There is a Generac (2024) for power backup. Roof 2022, Furnace 2018, Garage Door and Opener 2024. Of note an EV charging system is in place. (id:63879)
Ottawa, Ontario
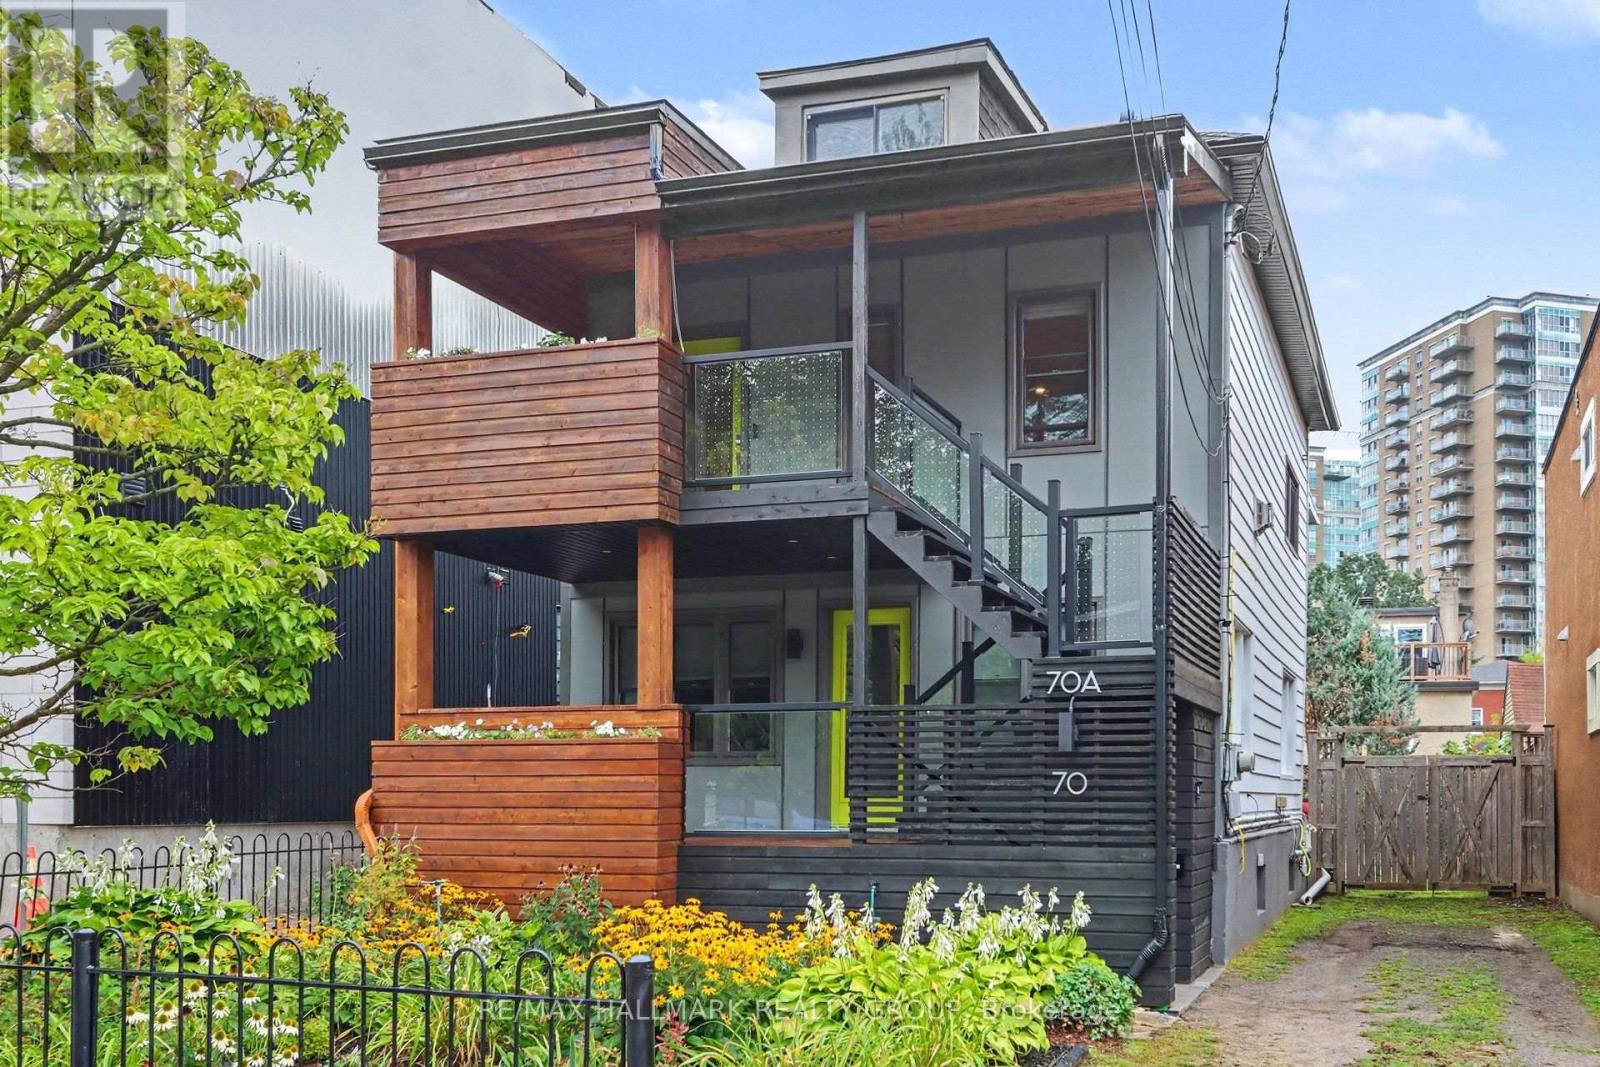
Absolutely fantastic duplex renovated from top to bottom with Flair and quality workmanship. On a quiet street in the heart of Beechwood Village in urban Ottawa and just steps to the main shopping street with everything you need including multiple dining and coffee options, excellent transit options as well as great connections to the NCC cycling network along the Rideau river and the Outaouais. A great owner live-in set up: live in style and comfort and benefit from some revenue to offset expenses. Maybe you have an extended family and someone who might need a more accessible, one floor living situation. Either occupy the main floor, two bedroom unit with its covered front porch and access to the gorgeous backyard or live upstairs in the 2 storey, two bedroom plus den flat with separate entrance and balconies both front and back. Both units have stacked laundry closets ( owner only has a wahser but electrical is there for dryer). The basement is a separate space with access from the rear yard and provides good storage but is too low to finish. The private drive easily fits two cars in tandem. Full of natural light and well thought out, flexible spaces for whatever your lifestyle needs. Central Gas furnace provides heat and air conditioning to both units. The third floor has a "booster" AC unit for extra comfort. Potential to create a third floor deck . Recent building inspection on file, available prior to offers. Day before notice required, Tenants main floor unit to be viewed on second showing. (id:63879)
North Grenville, Ontario
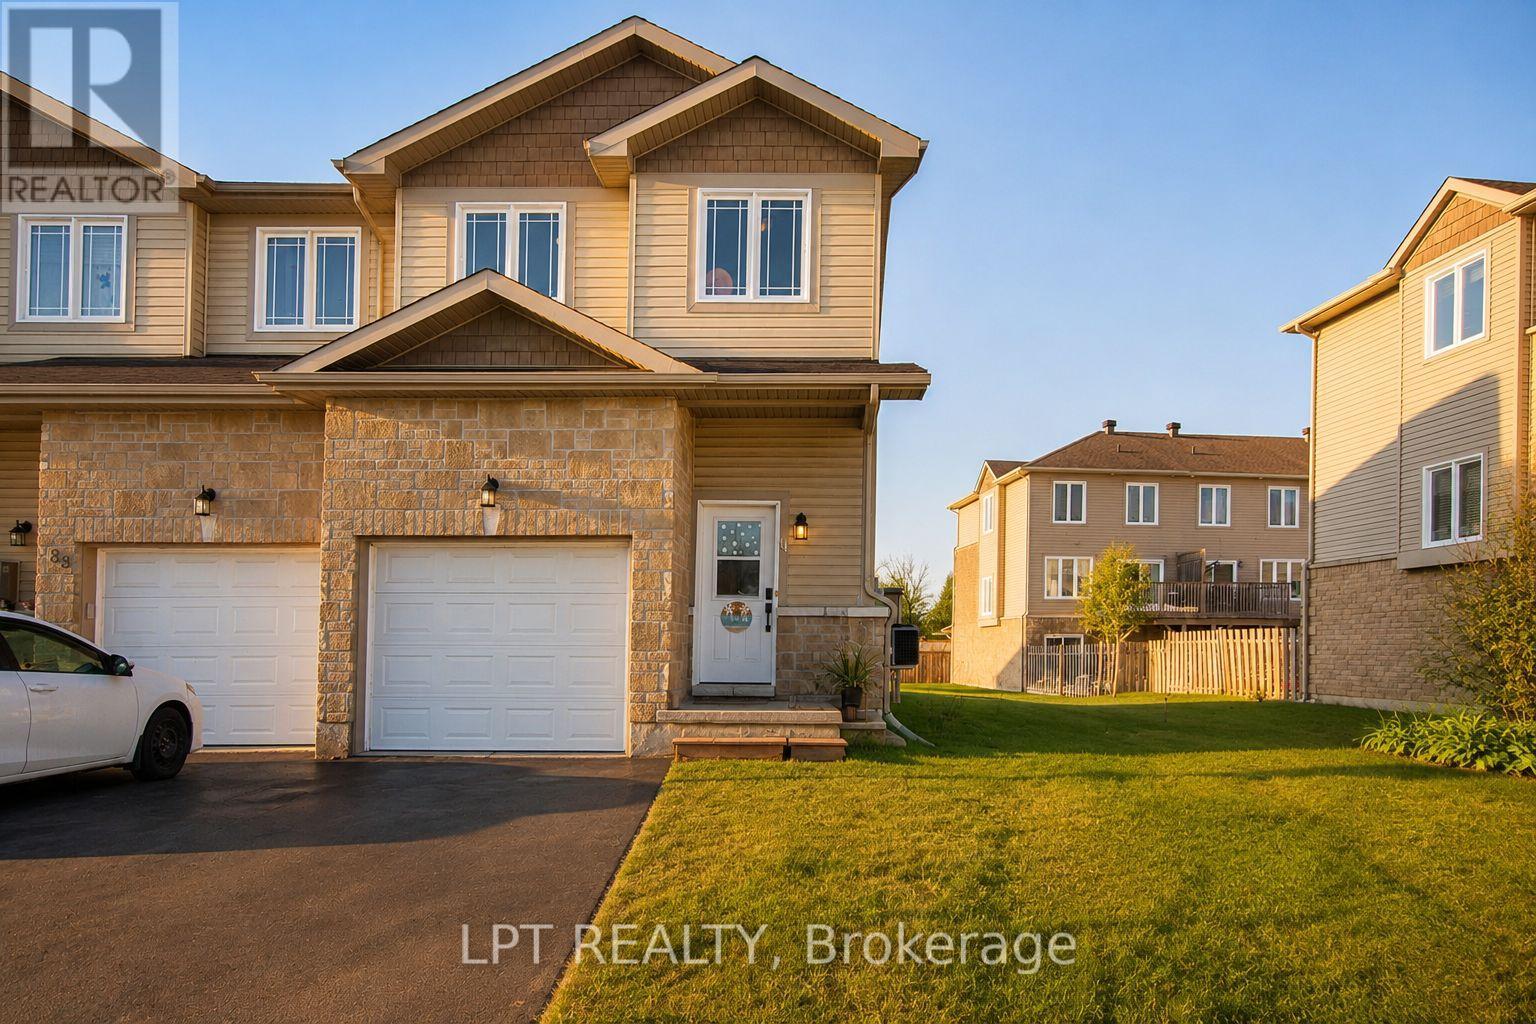
Welcome to 84 Raina Way, an exceptional end-unit townhouse offering the perfect blend of space, style, and low-maintenance in the heart of Kemptville. As an end unit, this home benefits from additional natural light, enhanced privacy, and a wider lot footprint-delivering the feel of a single-family home with all the conveniences of townhouse living. The main floor features a seamless flow designed for both everyday life and effortless entertaining. Bright, airy, and flooded with sunlight, the open-concept layout connects a generous living area to a well-appointed kitchen boasting ample cabinetry, quality finishes, and smart storage. Upstairs, the expansive primary suite serves as a true retreat, complete with a private ensuite bath and substantial closet space. Two additional well-sized bedrooms offer complete versatility-ideal for a growing family, dedicated home office, or guest accommodations-complemented by a full secondary bathroom. With 3 bedrooms and 3 bathrooms total, the home is optimized for functionality and comfort.Outside, enjoy an expanded side yard and private outdoor area, perfect for summer barbecues, gardening, or relaxing on quiet evenings.Location is everything, and 84 Raina Way delivers. Situated in a prime, family-friendly Kemptville neighborhood, you are just minutes from top-rated schools, local parks, walking trails, historic downtown shops, and major commuting routes.Whether you are a first-time buyer looking to step into the market with confidence, a savvy investor adding a turnkey property to your portfolio, or a downsizer seeking turn-key convenience without sacrificing space, this property is a rare find. (id:63879)

Ottawa, Ontario
Welcome to one of Orléans' most versatile properties - a fully updated multigenerational home on an exceptional 89' x 206' lot (over 18,000 sq. ft.), offering flexible living, rental income potential, and a rare home business opportunity. The main unit features two bedrooms plus a dedicated main floor office, an updated 2025 kitchen with quartz countertops and ample cabinetry, a full bathroom, and access to a new deck (23'4" x 10'6") with aluminum railings. The completely self-contained lower suite includes one bedroom, a full bathroom, in-suite laundry, and a private entrance. Ideal as an in-law suite, rental unit, or home business space, clients can access it without passing through your living area. Under N1E zoning, a variety of home-based businesses are permitted, including professional offices and personal services. An internal passage with lock-off capability keeps both units connected or separate as needed.Major updates include the kitchen, insulation, exterior doors, main floor windows and vinyl siding (2025), natural gas furnace (2023), and central air conditioning and humidifier (2018). Over 200 feet deep and fully private, the backyard features a 10' x 10' powered shed/workshop, second 10' x 10' storage shed, and heavy-duty vinyl dome garage (15' x 28') for an RV, boat, contractor vehicles, or workshop use. The yard also offers potential for a third dwelling unit, subject to applicable zoning, permits, and servicing requirements. Two natural gas quick-connects and dual generator hookups add convenience. Ample parking for residents and clients alike. Minutes from Highway 174, Trim LRT Station, and St. Joseph Boulevard's shops and services. With significant development planned along the Trim LRT corridor, this exceptional lot offers compelling long-term investment appeal.A truly adaptable property offering family living, income, business, and future development potential. (id:63879)

Ottawa, Ontario
Welcome to this beautifully maintained Tartan Fuji model in the sought-after Findlay Creek community. Built in 2020, this stylish home offers 9-ft ceilings, hardwood and tile flooring, and a bright open concept layout. The modern kitchen features quartz countertops, stainless steel appliances, a beautiful backsplash, and upgraded soft-close cabinetry. Upstairs offers 3 spacious bedrooms and 2 full bathrooms, including a primary suite with his-and-hers closets and a luxurious ensuite with double sinks and an oversized walk-in shower. The finished basement features a large recreation room with a cozy gas fireplace, perfect for relaxing or entertaining. Step outside to a fully fenced backyard, offering added privacy and a great space for family gatherings. A beautiful home in a fantastic family friendly neighbourhood! Note: Photos were taken from the previous listing. (id:63879)

Ottawa, Ontario
Welcome home to 1782 Maple Grove Road, where comfort meets convenience in the heart of Stittsville. This 3-bedroom, 2.5-bath detached home features a bright, open-concept main floor with 9-foot ceilings, hardwood floors, a cozy fireplace, and a chef-inspired kitchen with quartz countertops, stainless steel appliances, a large island, and plenty of kitchen cabinets for all your storage needs. Upstairs, the spacious master bedroom offers a private ensuite and walk-in closet, while two additional bedrooms share a Jack & Jill bathroom and upper-level laundry. The professionally landscaped backyard and large patio create your perfect outdoor retreat, enhanced by tall pine hedges that provide privacy and tranquility. Situated in a family friendly neighbourhood, you're close to excellent schools, parks, and recreation and just a short walk or drive to Costco, 10 mins walk to Food Basics, No Frills, Shoppers Drug Mart, and more. This is the home you've been waiting for. (id:63879)
Laurentian Valley, Ontario
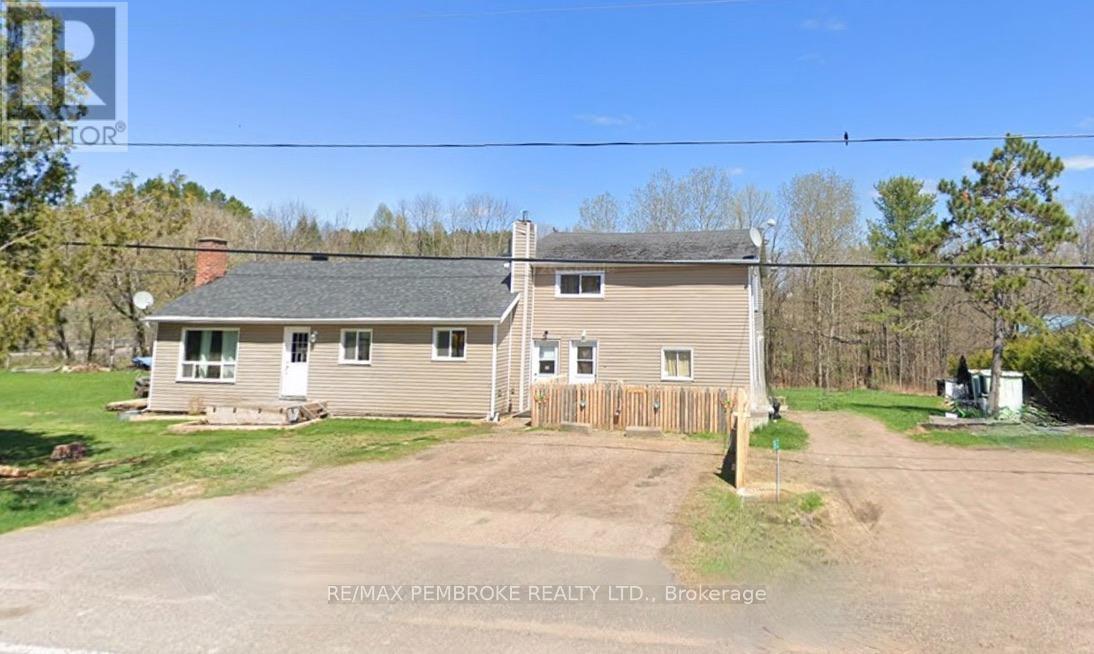
Triplex located on a beautiful 1.42 acre lot on the outskirts of Petawawa, backing onto Hales Creek. Unit 1: 2 Bedroom On 2 year Lease $860/mo + utilities (and they do their own lawn and snow removal). Unit 2: 2 Bedroom Vacant CURRENTLY BEING REFRESHED/UPDATED. Unit 3: 1 Bedroom: Vacant fully renovated. Property Taxes: $2884/annually. Insurance: $2980/annually. Oil Furnace for Unit 1 (2009) - Tenants pay for oil. Septic Tanks (2) Approx. 1978 (?) - Pumped July 2026. Roof on Main 5 years old (the other side being replaced September). Dug Well serves all 3 units. HWT x 3 (all owned). Vacant units can be viewed with little notice, however tenant occupied unit requires significant notice to respect schedules. (id:63879)
Greater Madawaska, Ontario
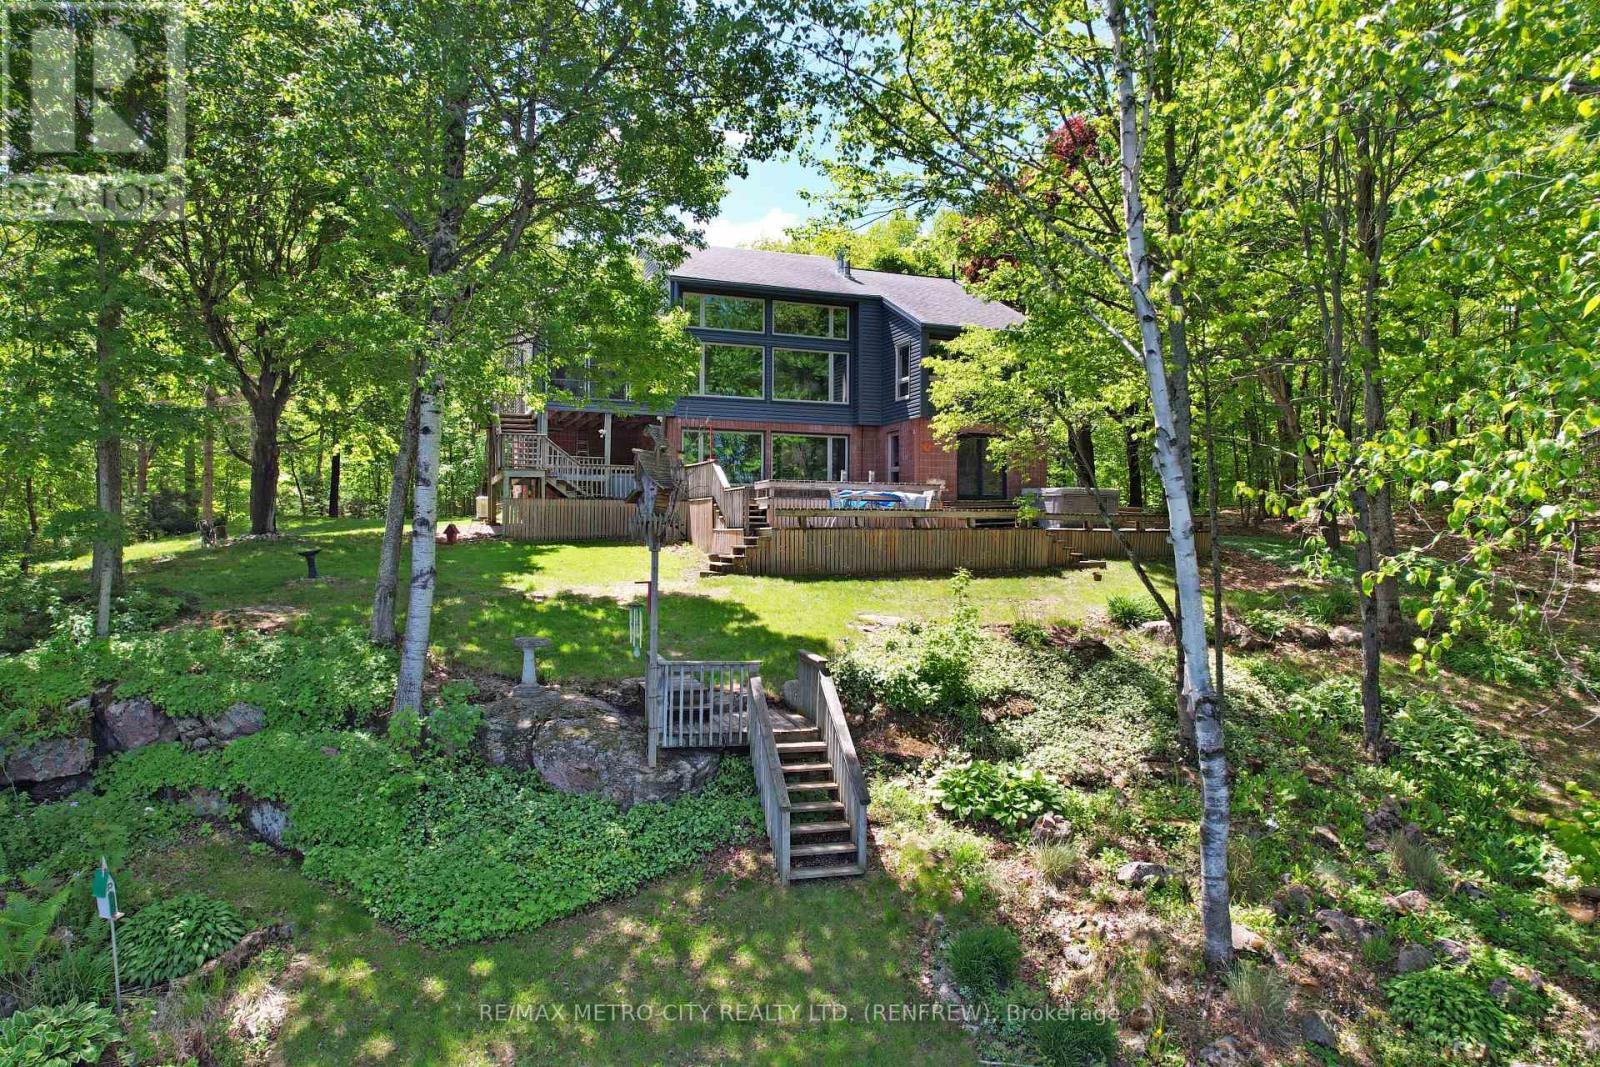
Welcome to your beautiful sanctuary on Hurds Lake, located on Rosebrugh Road. This custom-built executive home is surrounded by mature trees affording privacy, it also features 150 feet of pristine waterfront, providing a serene escape just minutes from Renfrew and less than an hour from Ottawa. With a paved road leading to your front door, this spacious layout includes four bedrooms-two upstairs and two downstairs. The home offers a walkout to an expansive deck that overlooks the lake and is ideal for entertaining, complemented by a floating dock and a second deck at the waters edge, making it perfect for summer activities and entertaining. Enjoy relaxation in the three-season room or cozy evenings by one of two propane fireplaces in the living room or lower-level rec room, both boasting large windows that provide stunning lake views. Host dinner parties in the elegant formal dining room, and appreciate the convenience of three well-appointed bathrooms, including an ensuite in the primary bedroom, along with a three-piece bath and a 2-piece bath. Ample storage is available with a detached double car garage and a single car garage, making it ideal for families or guests. Hurds Lake is a private, quiet lake with no public access, ensuring a tranquil environment year-round, and it's conveniently located near popular area golf courses and Calabogie's ski hill. This exceptional waterfront home is ready to welcome you with a quick closing available. (id:63879)
Ottawa, Ontario
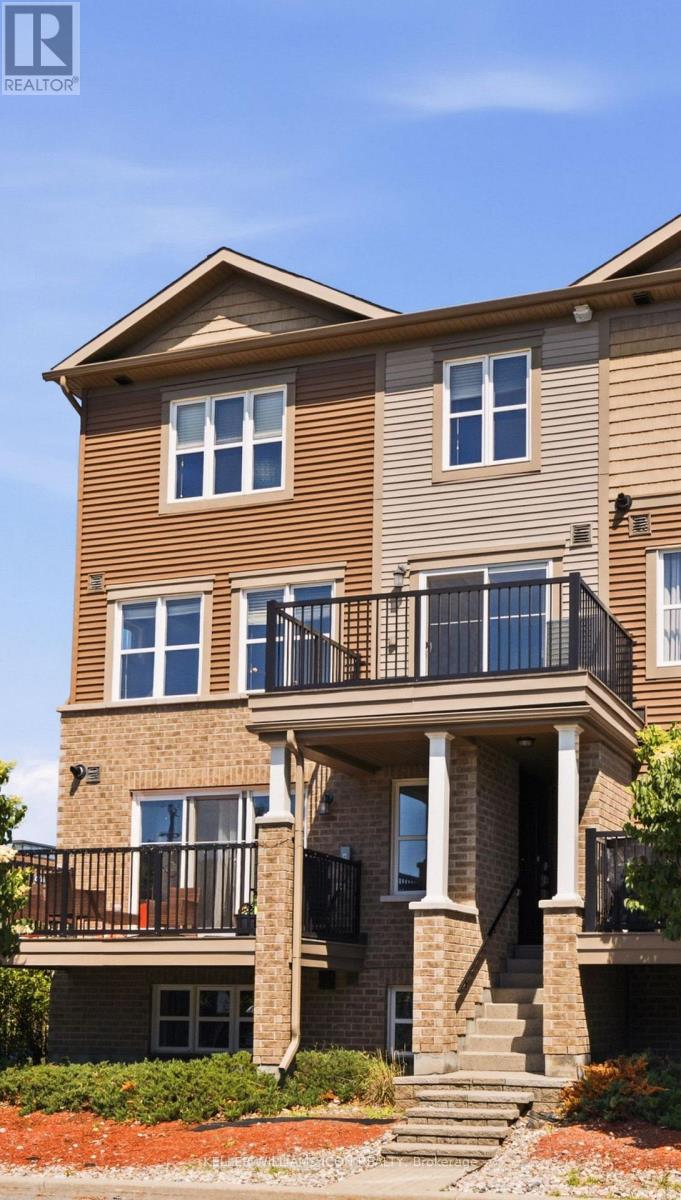
Location Location Location! Prime Barrhaven living awaits in this bright UPPER CORNER UNIT stacked townhome! Ideally located on a quiet interior street, this 2-bedroom, 2-bathroom home offers the perfect combination of comfort, convenience, and value. Enjoy a walkable lifestyle with Walmart, the cinema, parks, restaurants, shopping, and countless amenities just steps from your door. Whether you're a first-time buyer, or savvy investor, this low-maintenance home is an excellent opportunity to get into one of Ottawa's most sought-after communities. A fantastic place to call home and a smart choice to your real estate ownership. Move-in Ready! (id:63879)
Perth, Ontario
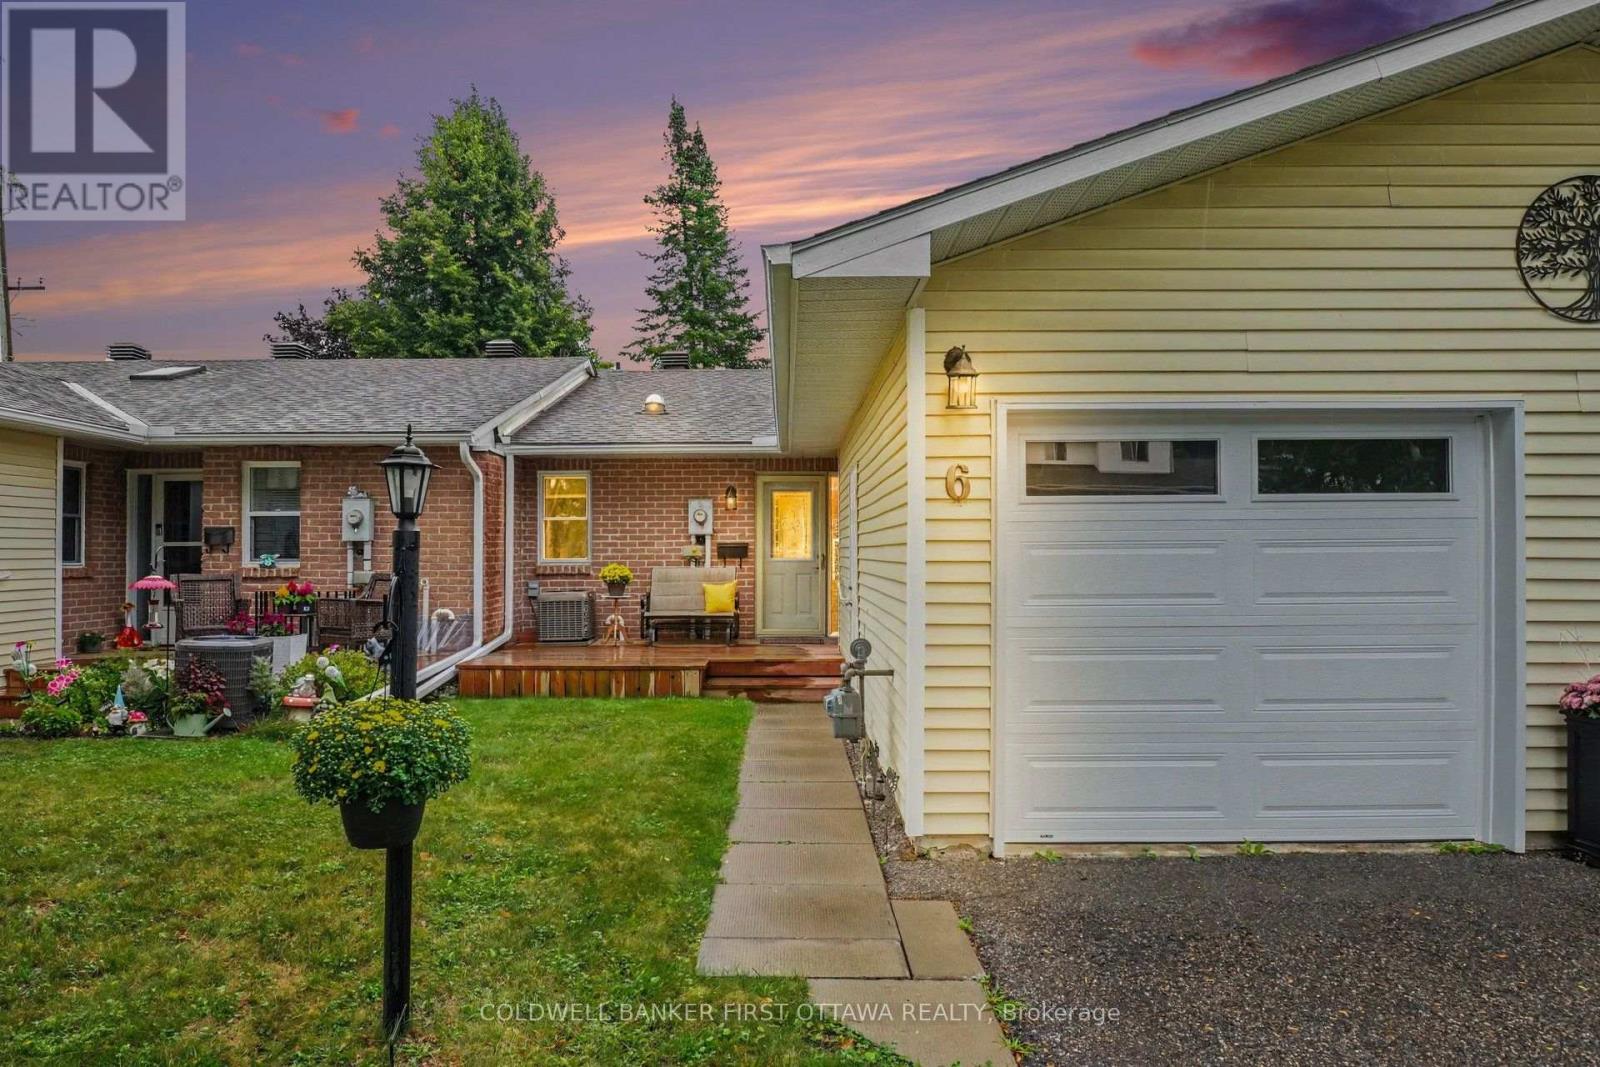
Looking to simplify without giving up your own outdoor space, a garage or room for guests? Set within a welcoming 55+ community in Perth, this thoughtfully updated condo brings those comforts together with two bedrooms, two full bathrooms and a newly finished lower level. Over $80,000 in renovations and improvements since the owner moved in means all of the work is already done. Updated flooring, trim, lighting and paint create a refined and cohesive feel throughout, while opening the wall between the entrance and dining area opened the flow of the main living space significantly. In the kitchen, warm wood cabinetry pairs with updated counters, backsplash, sink and faucet, plus newer stainless steel appliances. Enjoy dinner in the adjoining dining area, settle into the comfortable living room, or step through the patio doors for a quiet evening on your private deck. Built in 2024 with wood privacy fencing, it's an inviting extension of your living space, with room for seating, flowers and summer meals. The primary bedroom and a full bathroom are on the main level. Downstairs, a second bedroom and full bathroom give overnight guests their own space, while the generous recreation room leaves room for a favourite hobby, home office or movie nights. Extensive storage makes it easier to bring the things you love. An attached garage, central air conditioning and condo-managed driveway snow removal add everyday convenience. Activities in the community clubhouse offer opportunities to connect with your new neighbours. Come see how comfortably your next chapter could fit at 6 Bathurst Road. (id:63879)
Ottawa, Ontario
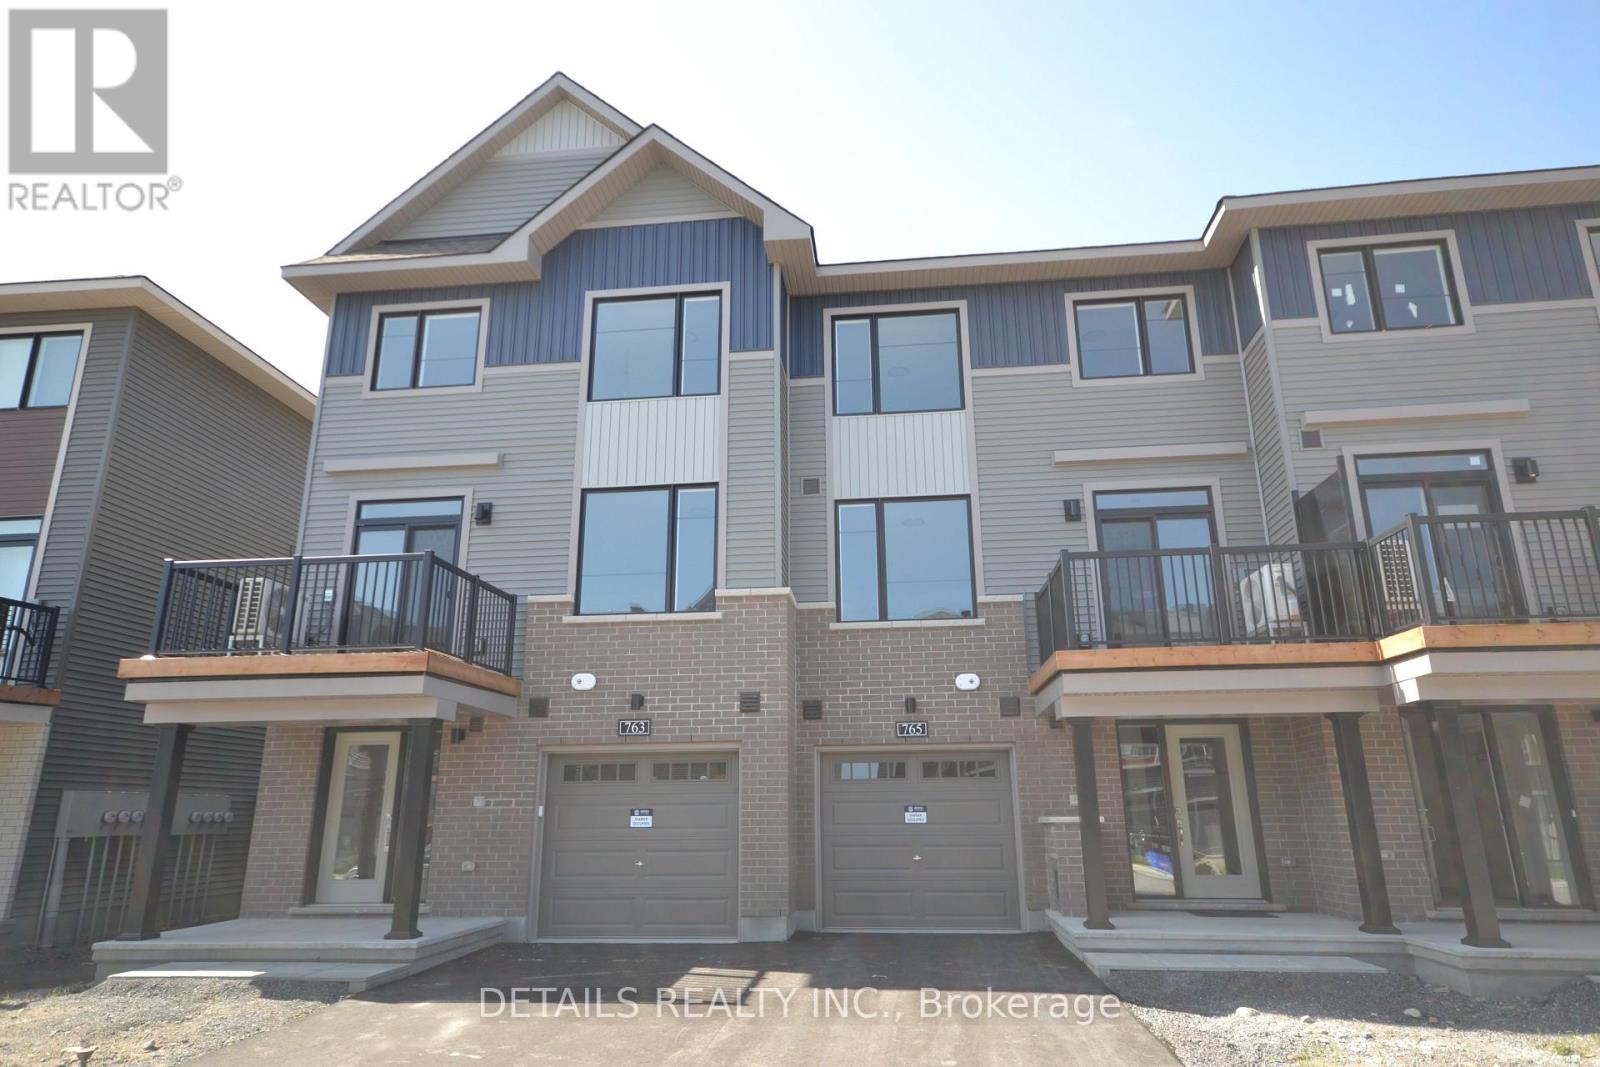
Be the first to live in this brand-new 3-storey end-unit townhouse in Barrhaven's desirable Half Moon Bay! Bright and spacious throughout, this townhome offers extra windows, enhanced curb appeal, and plenty of natural light. The main level features spacious foyer, garage entrance and a laundry room. The open-concept second floor features a spacious living and dining areas with access to a private balcony and a powder room. The modern kitchen offers stainless steel appliances, ample cabinetry, and quartz countertops. The third level features 3 well-appointed bedrooms and a full bathroom. Conveniently located within walking distance to parks, Half Moon Bay public school, transit, and just minutes from shopping, dining, and everyday amenities. A fantastic opportunity to make this brand-new home your own! (id:63879)
Ottawa, Ontario
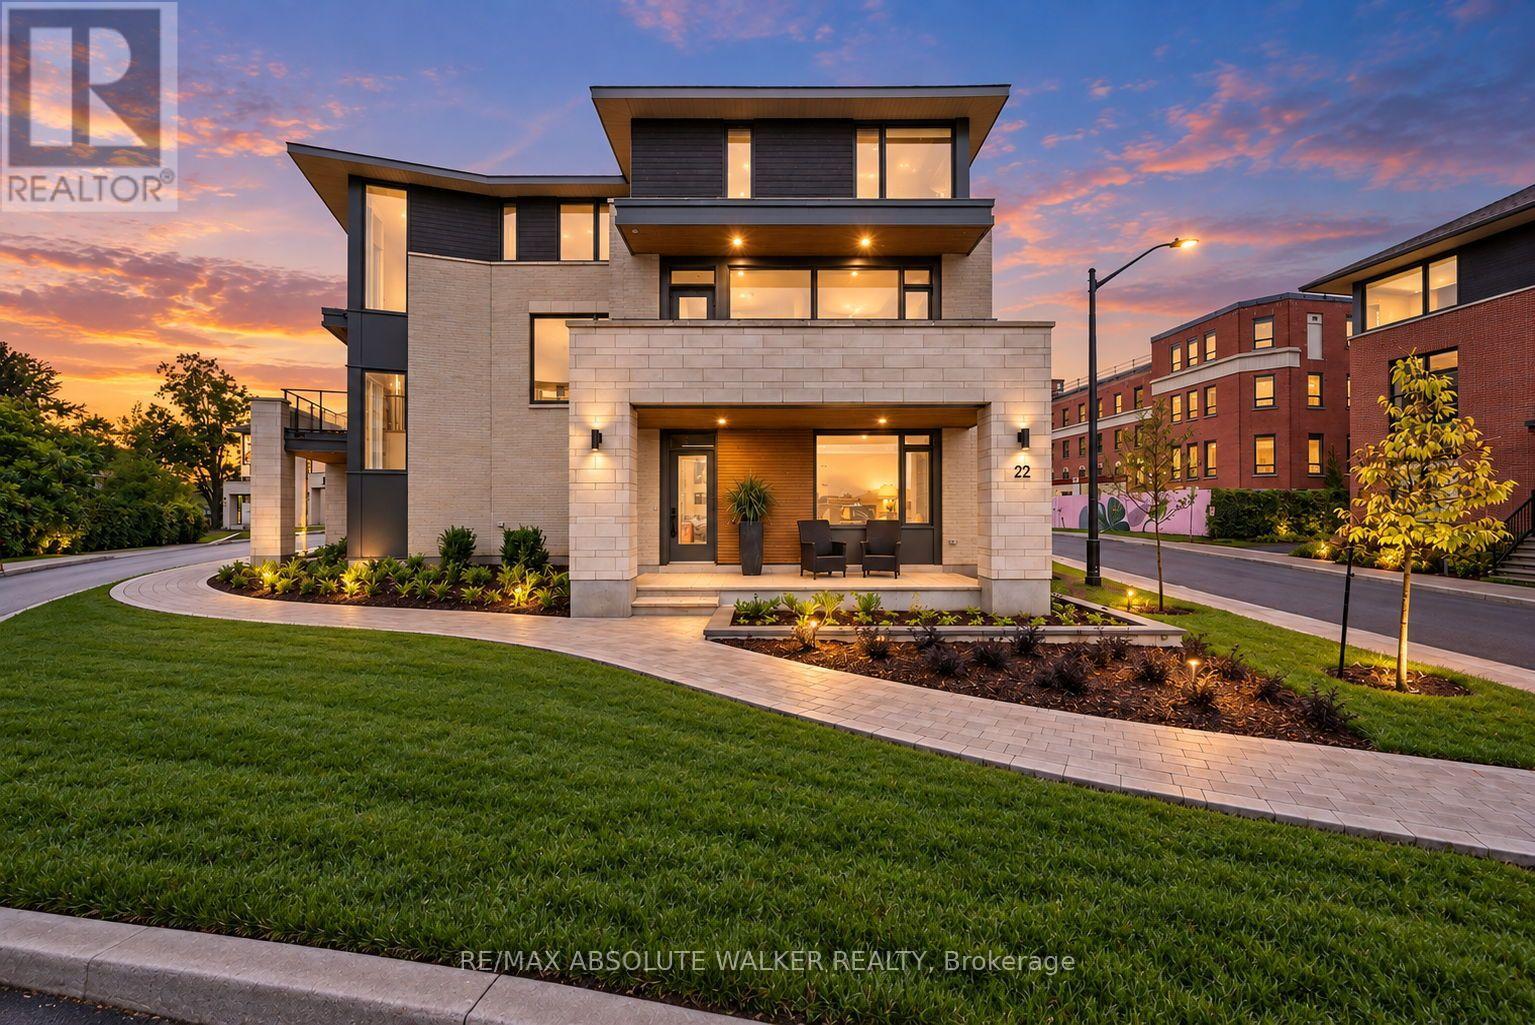
Experience elevated executive living at 22 Oblats Avenue, a brand-new, never-lived-in semi-detached townhome in the heart of sought-after Greystone Village in Old Ottawa East. Offered fully furnished and completely move-in ready, this exceptional 3-bedroom, 3.5-bathroom residence showcases sophisticated contemporary design, wide-plank hardwood flooring, expansive windows, designer lighting and a striking modern fireplace. The bright, open-concept living and dining areas flow seamlessly into a beautifully appointed chef-inspired kitchen featuring sleek two-tone cabinetry, premium appliances, elegant finishes and an oversized island perfect for entertaining. Large glass doors extend the living space to a private balcony, while the end-unit positioning provides additional windows and an abundance of natural light throughout. Upstairs, spacious bedrooms are complemented by beautifully finished bathrooms with contemporary tile-work and glass-enclosed showers, while the impressive primary suite features a generous walk-in dressing room with extensive built-in storage. Complete with a double-car garage, furnishings, appliances, light fixtures and window coverings, this turnkey home offers effortless luxury in one of Ottawa's most desirable communities, just moments from the Rideau River, parks, pathways, shops, restaurants and the downtown core. Available for a minimum one-year lease. (id:63879)

Ottawa, Ontario
Welcome to the prestigious and highly sought-after Rivergate community! This beautifully appointed largest model and corner unit has 2-bedroom plus den, and 3 bathrooms. 2136 sqft! It offers an elegant and comfortable lifestyle in one of Ottawa's premier gated communities. The thoughtfully designed interior features beautiful wainscoting throughout the main living areas, a spacious and well-equipped kitchen with a convenient eat-in area, and a separate dining room-perfect for both everyday living and entertaining. You will be impressed with the extensive windows facing west and south, AND the large glass enclosed terrace with river views in fall and winter months! This suite is wonderfully bright and sunny. The spacious primary bedroom offers a large closet and a luxurious 5-piece ensuite complete with double sinks, a separate walk-in shower, and a large soaker tub. A second generously sized bedroom and a 4-piece bathroom, and a powder room complete the living space. Residents of Riverside Gate enjoy an exceptional array of resort-style amenities, including 24-hour security, concierge service, an indoor pool, tennis courts, exercise centre, library, guest suites, party room, bicycle and canoe storage, and an outdoor patio with BBQ area. This exceptional condo also includes two underground parking spaces and two storage lockers-one conveniently located on the 7th floor (#12) and the second in the basement (#29). Enjoy elegant living, exceptional amenities, and the convenience of a secure, gated community in the heart of Ottawa. (id:63879)

Ottawa, Ontario
OPPORTUNITY KNOCKS - VACANT and MOVE IN READY - PRIME LOCATION in Parkwood Hills (Nepean). Welcome home to 62 Ashburn Drive..a freehold (no fees) semi-detached bungalow that is sure to please. 6 BEDROOMS (3+3) and 3 BATHROOMS ....An ideal home for LARGE or MULTI GENERATIONAL FAMILIES or RENTAL PROPERTY. Don't let the unassuming exterior fool you....this house offers LOADS OF LIVING SPACE....open concept layout with sprawling kitchen/dining room/living room - OUTSTANDING for daily life or hosting family and friends. Side entrance leads directly to basement - IDEAL SET UP FOR SDU DEVELOPMENT. Fresh paint and move-in ready. SPOTLESS. LARGE PRIMARY bedroom with 2PCE ensuite. A wonderful home ready for a new family.. NATURAL GAS HEAT and CENTRAL AIR CONDITIONING. FANTASTIC NEIGHBOURHOOD AND SENSE OF COMMUNITY....a short 4min walk to Inverness Park (kids playground, water pad etc). Wonderful exterior space as the property offers spacious back/side yards. Long driveway and covered Carport with parking for 4cars. EXCELLENT LOCATION: close to Schools, Parks, Recreation Centre & transit.Flexible Closing Date Available. 7min to CARLETON UNIVERSITY. 8min to Algonquin College. 10 min to Mooneys Bay. 17min to Downtown. MUST SEE. ROOF 2017. FURNACE 2024, HWT 2023, AC 2018, WINDOWS 2013 (id:63879)
Ottawa, Ontario
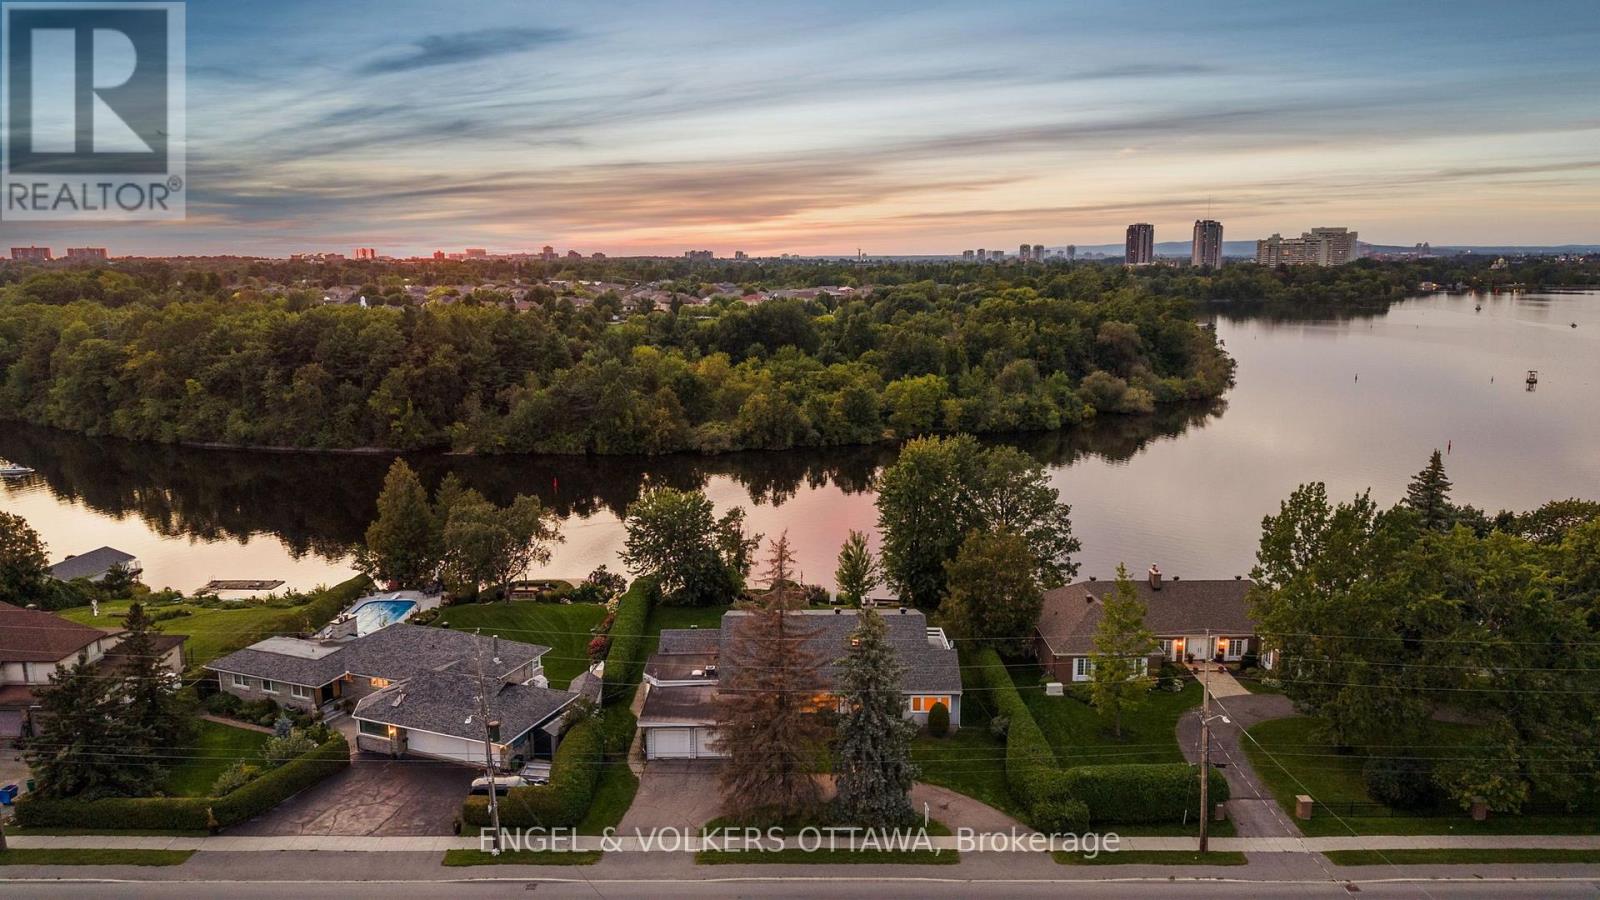
A rare opportunity to own 107 feet of waterfront on the Rideau River near Revelstoke. This beautifully constructed 1950s Cape Cod-style residence offers remarkable privacy and tranquillity. Once across the threshold, the sounds of the city recede, and expansive river views take centre stage. Generous window openings capture the water and surrounding landscape from nearly every vantage point. The sun-filled, solarium-style kitchen is framed by Florida-room windows, providing all-day natural light, beautiful water views and direct access to a stone terrace - an exceptional setting for relaxed living and entertaining. Two fireplaces add warmth and character to the main level, while pristine hardwood flooring extends throughout the home. Two generously scaled primary bedrooms provide excellent flexibility. The main-level primary suite opens to a private screened porch, offering a peaceful retreat overlooking the lush grounds. The upper-level primary enjoys access to a rooftop terrace with elevated river views. The unfinished lower level offers a blank slate and endless possibilities, with an unfinished fireplace, large window openings, and ample storage. Outside, mature landscaping creates a private waterfront sanctuary, complemented by a substantial 28-foot concrete dock at the water's edge. Timeless architecture, enduring construction and an extraordinary Rideau River setting combine to create a distinctive residence with character, comfort and exceptional views. All offers must come with 5 Business days @ 5:00 PM irrevocable. Sold AS IS WHERE IS with NO WARRANTIES (id:63879)
Ottawa, Ontario
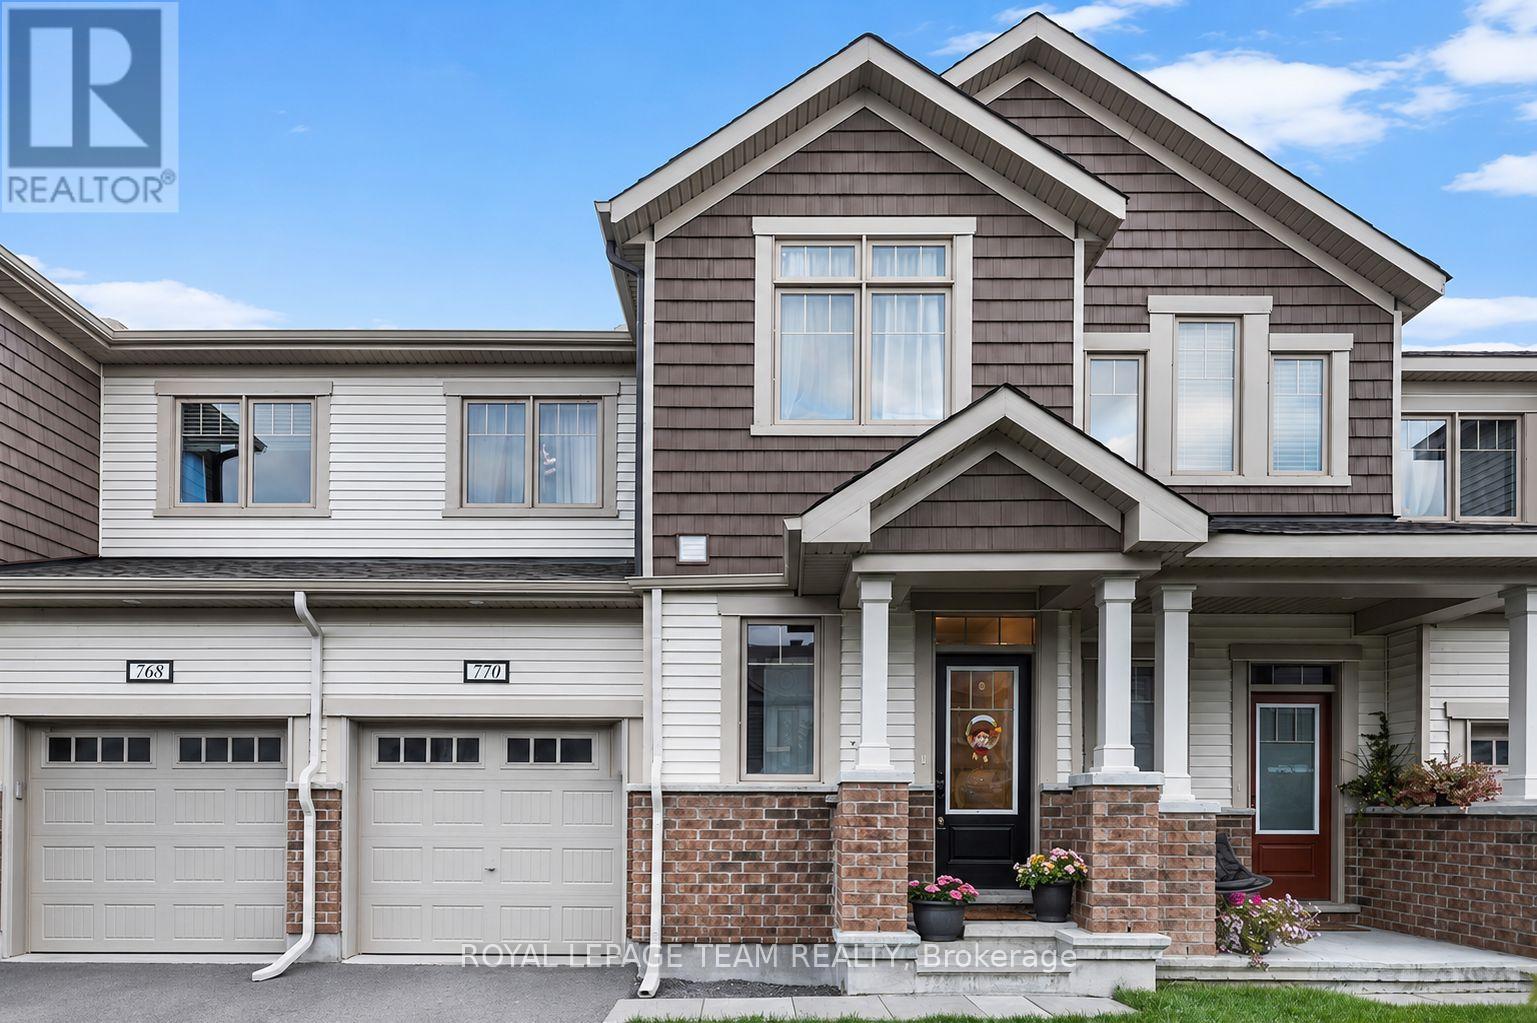
Welcome to this beautiful three-bedroom, three-bathroom townhouse in the sought-after Blackstone community. Offering a stylish blend of comfort and functionality, this home features a one-car attached garage, 9' ceilings throughout the main floor, and an abundance of natural light. The welcoming foyer offers a convenient stop-and-drop area for everyday essentials, along with access to the attached garage and a well-appointed powder room. The bright and airy great room is filled with natural light from the large windows, creating a warm and inviting space to relax and entertain. The kitchen features rich, deep oak-toned cabinetry, large centre island, and a breakfast nook that all flows seamlessly into the dining and living areas. Patio doors provide easy access to the backyard, making outdoor enjoyment effortless. Upstairs, the spacious primary bedroom offers a generous walk-in closet and a three-piece ensuite complete with a sleek glass-enclosed shower. Two additional well-sized bedrooms share a conveniently located family bathroom, while a second-floor laundry room adds everyday convenience. Thoughtfully designed and filled with natural light, this inviting home offers a wonderful balance of style, comfort, and functionality in the popular Blackstone community. (id:63879)

Ottawa, Ontario
OVER $200K IN UPGRADES & A SPECTACULAR INGROUND POOL BACKYARD OASIS! A truly exceptional offering on one of Stittsville's most sought-after family-friendly streets, this one-of-a-kind 4+1 bedroom, 3.5 bathroom home has been extensively enhanced w/impressive finishes, thoughtful design & exceptional attention to detail. The show-stopping backyard retreat, completed in 2019, is designed for unforgettable summers w/a SALTWATER INGROUND POOL, new liner, extensive interlock, low-maintenance landscaping & natural gas BBQ hookup! Beautiful curb appeal welcomes you w/manicured flower gardens, an interlock walkway & Celebright permanent exterior lighting. Inside, the sophisticated main lvl showcases REFINISHED HARDWOOD(26) flrs, elegant wainscotting & a stunning staircase featuring MODERN BLACK RAILINGS & an intricate feature-wall design that creates an unforgettable architectural statement. The impressively renovated KITCHEN is appointed w/QUARTZ countertops, modern cabinetry, abundant storage & pot drawers, stylish backsplash, pot lights, STAINLESS STEEL appl, cooktop, built-in oven & an island. The sun-filled breakfast area opens directly to the backyard, creating effortless indoor-outdoor living. An inviting living rm impresses w/dramatic FLOOR-TO-CEILING tiled fireplace framed by custom built-in shelving, while a spacious mudroom provides outstanding everyday organization. HARDWOOD & TILE span the two main levels. Upstairs offers FOUR generously sized bedrooms, convenient 2ND-FLOOR LAUNDRY & a luxurious primary retreat w/TWO large closets & a SPA-INSPIRED ENSUITE featuring a soaker tub, separate shower & double-sinks. The FINISHED BASEMENT extends an expansive recreation rm, 5th bedrm, FULL BATHROOM & storage. The DOUBLE GARAGE features epoxy flooring & EV charging outlet. Further highlights include a 24KW GENERAC generator (2025) & NEW A/C (June 2026). Moments from the TRANS CANADA TRAIL, Stittsville Main Street shops & amenities, schools & walking distance of parks! (id:63879)
Ottawa, Ontario
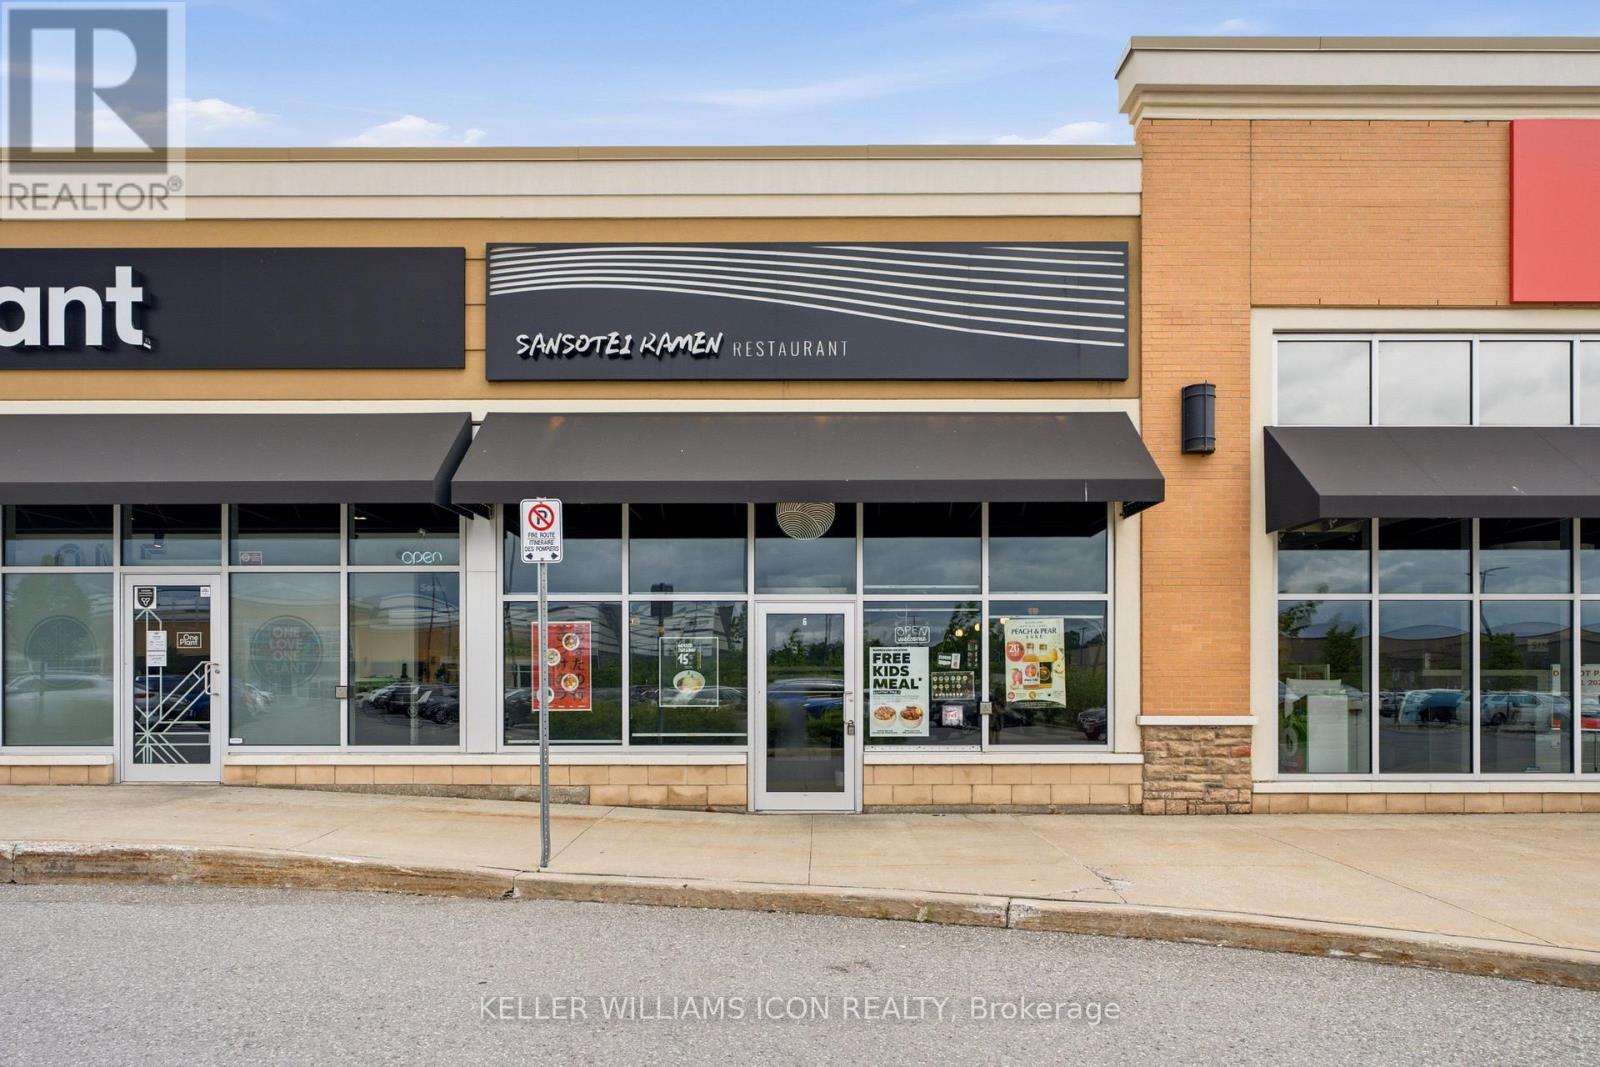
Rare opportunity to acquire a well-established Sansotei Ramen franchise, one of Canada's most recognized Japanese ramen brands. Ideally situated in a high-traffic retail plaza anchored by Costco in Barrhaven, this prime location offers outstanding visibility, convenient highway access, and ample customer parking.This approximately 1,500 sq. ft. restaurant features a modern, high-end interior with extensive leasehold improvements completed in 2023. The space is fully equipped and professionally designed for efficient food service operations, providing a true turnkey opportunity for a new owner. Benefit from a strong Franchise brand presence, an established customer base, and a long-term lease in a rapidly growing commercial area. Whether you are an owner-operator, an experienced restaurateur, or an investor seeking a proven franchise concept, this business offers tremendous potential for future growth and expansion.A rare opportunity to acquire a premium restaurant operation in one of Ottawa's most desirable retail corridors. Great oppotunity for investors looking for business to grow. Training and franchise approval are subject to franchisor requirements.Please do not approach staff directly. Contact the agent for further details. (id:63879)
Cornwall, Ontario
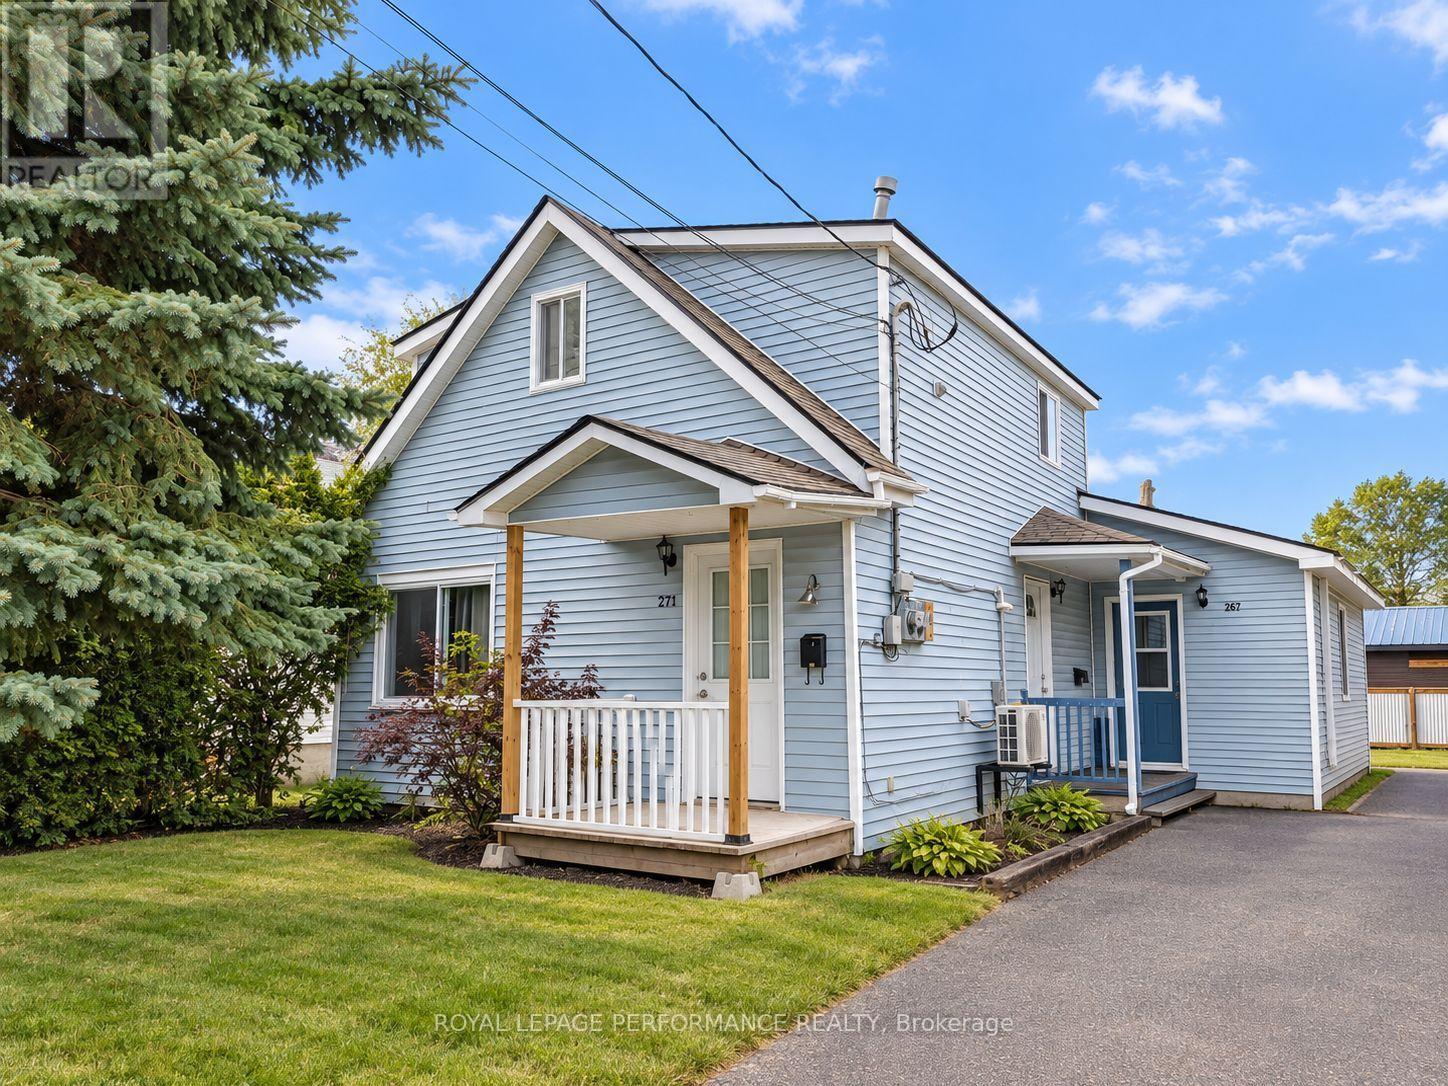
Excellent investment opportunity in a quiet and well-established area of Cornwall! This well-located duplex on 12th Street offers two separate rental units, steady rental income, parking, outdoor storage, and several features that make it an attractive long-term addition to an investment portfolio.Unit 371 is a spacious 3-bedroom unit arranged over two levels, providing tenants with plenty of living space and a practical layout. This unit is currently rented for $1,150 per month plus utilities. With three bedrooms and two-storey living, it offers strong appeal for families, couples, or tenants looking for additional space.Unit 367 is a comfortable 1-bedroom unit currently rented for $850 per month. Its smaller, efficient layout makes it an appealing option for a single tenant or couple. Tenants are responsible for their own utilities, helping the owner maintain more predictable operating expenses.A major recent improvement is the roof, which was completely replaced this year, offering added peace of mind to a future owner and reducing the likelihood of a major roofing expense in the near term.The property also provides dedicated storage space for each tenant in the backyard, an excellent feature for bicycles, seasonal items, tools, and personal belongings. On-site parking is available, adding further convenience for both units.Located in a very quiet residential area of Cornwall, this duplex offers a combination of affordability, rental stability, and long-term investment potential. Whether you are an experienced investor looking to expand your portfolio or a buyer searching for a first income-producing property, this duplex represents a solid opportunity in the Cornwall rental market.A practical property with existing tenants, established income, separate living spaces, recent roof improvements, storage, and parking - a strong foundation for a long-term real estate investment. (id:63879)
North Grenville, Ontario
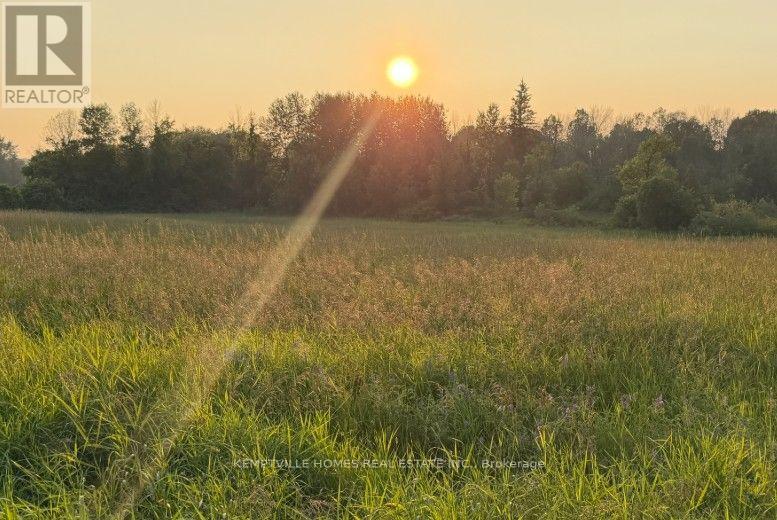
Nearly 3 acres with an impressive 549 feet of road frontage and more than 600 ft overlooking the Rideau Canal, a UNESCO World Heritage Site. This rare 2.97-acre parcel offers an exceptional opportunity to build a custom home or private country retreat in one of Eastern Ontario's most picturesque settings. Gently wooded and privately positioned, the property features expansive canal views, natural beauty and peaceful surroundings. The shoreline is owned and protected by Parks Canada and is not included with the property; therefore, a private dock cannot be installed and the shoreline cannot be altered or improved. Enjoy the serenity and scenery of the canal without the responsibilities of direct waterfront ownership. Located in historic Burritt's Rapids near the scenic Tip-to-Tip Trail, along desirable River Road connecting Merrickville and Kemptville-an admired route known for its beautiful scenery, convenient connectivity and prestigious country properties. Year-round municipal road access and proximity to Ottawa offer flexibility for immediate or future development. Immediate possession available. (id:63879)