

Ottawa, Ontario
Discover the perfect setting for multi-generational living with this exceptional country retreat! Set on nearly 8 acres in peaceful Sarsfield, this property offers the best of rural tranquility while being just a 10-minute drive to Orleans for shopping, dining, and everyday conveniences. Curb appeal shines with interlock pathways, mature trees, and beautifully maintained gardens welcoming you home. Inside, you'll find hardwood flooring throughout, elegant crown moulding, stately columns, and generous open-concept living spaces designed for comfort and style. The gourmet kitchen is a chef's dream, featuring granite countertops, upgraded cabinetry, a gas cooktop, wall oven, high-end appliances, and a spacious island with breakfast bar seating. The inviting living room offers a cozy gas fireplace and custom built-ins-perfect for winter evenings-while the sunroom provides a bright, relaxing space to enjoy your morning coffee or a good book. The lower level is ideal for multi-generational living, complete with a full in-law suite featuring its own private entrance, 2 bedrooms, 1 bathroom, an open-concept kitchen, and impressive ceiling height. Step outside to a backyard made for entertaining and unwinding, with sweeping views of your expansive, tree-lined property. A large detached garage provides ample space for tools, equipment, and recreational toys. Looking to create a family compound? This property offers flexibility, with the potential to add a coach house or even sever the land. (id:63879)
Laurentian Hills, Ontario
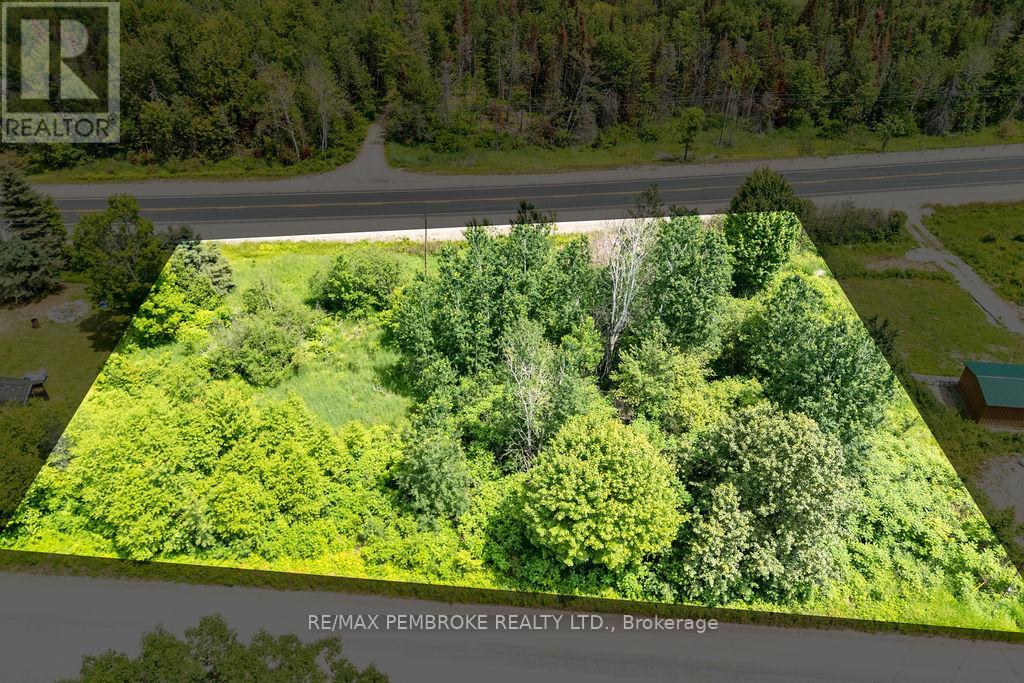
This vacant lot abuts Highway 17 and may be the perfect place to built your house! Situated on 0.67 Acres. Only a few minutes away from the Town of Deep River with close proximity to ATV and snowmobile trails, and the Ottawa River. (id:63879)
Ottawa, Ontario
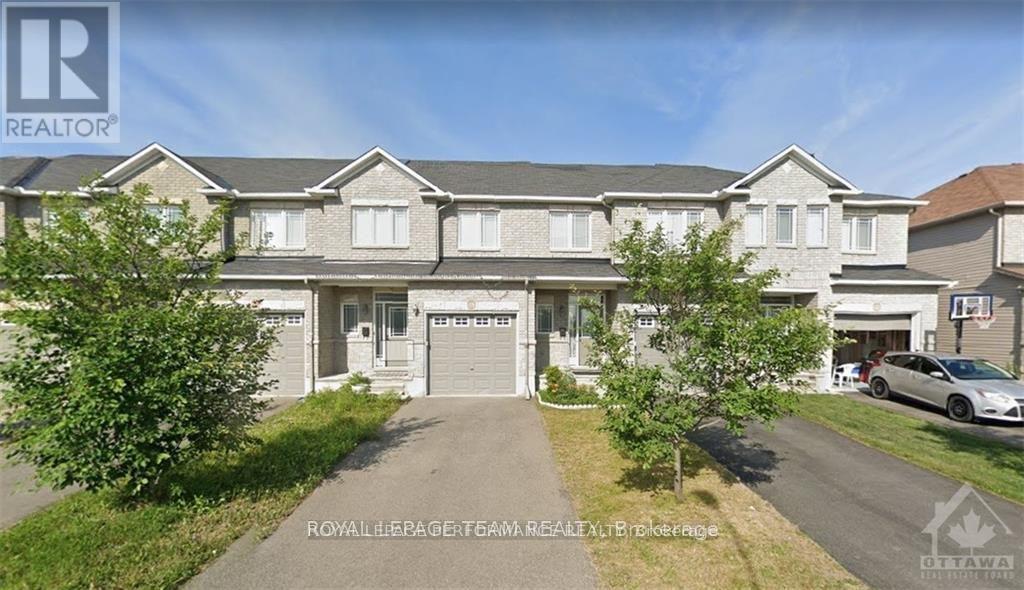
Welcome to this beautiful 829 percifor way townhome located in the highly desirable community, offering 3 spacious bedrooms and 2.5 bathrooms-perfect for families and professionals alike.The main floor features a bright, welcoming foyer with ceramic tile flooring, a convenient powder room, and direct interior access to the attached single-car garage with garage door opener. The open-concept main level showcases hardwood flooring throughout the living and dining areas, complemented by ceramic tile in the kitchen and eating area.The modern kitchen offers stainless steel appliances (fridge, gas stove, and dishwasher), generous cupboard space, and ample countertops, making meal preparation a pleasure.One of the home's standout features is the skylight, which fills the interior with abundant natural light, creating a warm and inviting atmosphere throughout the day.Upstairs, the spacious primary bedroom includes a 4-piece ensuite bathroom and an impressive walk-in closet. Two additional well-sized bedrooms, a full bathroom, and the convenient second-floor laundry place complete the upper level.The finished basement provides excellent additional living space, ideal for a family room, home office, or recreation area, along with plenty of storage space. Additional features include central air conditioning for year-round comfort.Situated in an amazing family-friendly neighbourhood, this home is conveniently located close to excellent elementary and secondary schools, parks, walking trails, playgrounds, shopping centres, restaurants, grocery stores, and public transit, with easy access to major roads and everyday amenities.Showing Requirements: A minimum of 24 hours' notice is required for all showings. (id:63879)
Ottawa, Ontario
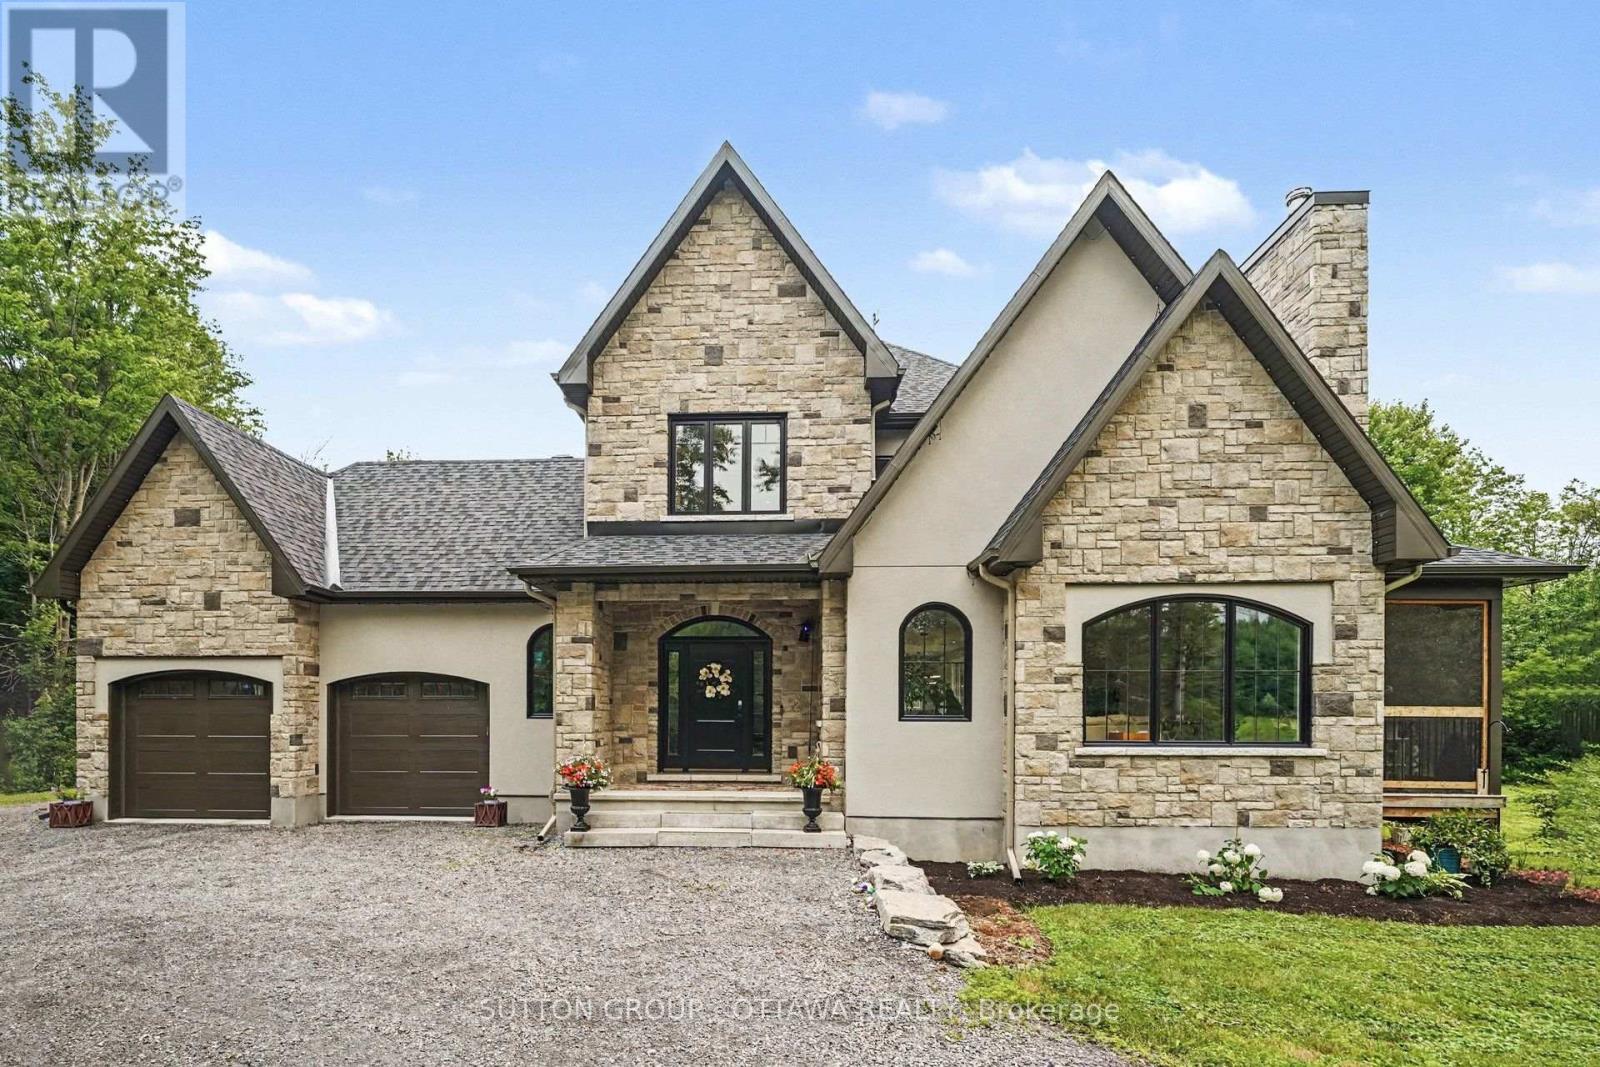
Custom-built and thoughtfully designed by its current owners in 2022, this exceptional home combines quality craftsmanship, energy efficiency, and timeless design on a private 4.89-acre lot with approximately 1 acre cleared. Arrive via the majestic cherry tree-lined driveway to this peaceful country retreat, ideally located just 5 minutes from Highway 417 and 20 minutes from downtown Ottawa. The spacious mudroom, conveniently accessed from the oversized 2-car garage/workshop, offers practical storage for everyday living. The main level also features a bright, spacious 4th bedroom-perfect for guests, teens, or a home office-conveniently located beside a powder room. At the heart of the home is a stunning open-concept kitchen designed for both entertaining and everyday living. Featuring an impressive 8.5-foot quartz waterfall island, custom cabinetry, premium appliances, and a hidden walk-in pantry, this space is as functional as it is beautiful. The kitchen flows seamlessly into the bright dining area and family room, where a soaring vaulted ceiling and wood-burning fireplace create a welcoming gathering space. Patio doors open to an expansive screened-in porch, perfect for morning coffee, evening relaxation, and enjoying the privacy of the mature tree surroundings. An elegant curved staircase leads upstairs to the spacious primary suite, featuring a walk-in closet and ensuite bathroom with radiant in-floor heating and a walk-in shower. Two additional light-filled bedrooms share a Jack-and-Jill bathroom, while the second-floor laundry room with custom cabinetry adds convenience. Quality finishes are evident throughout, including engineered hardwood, custom millwork, triple-glazed windows, and an energy-efficient heat pump providing year-round heating and cooling. The unfinished basement offers endless possibilities with a rough-in for a future bathroom. Enjoy the perfect balance of country privacy, natural beauty, and convenient city access. (id:63879)
Greater Madawaska, Ontario
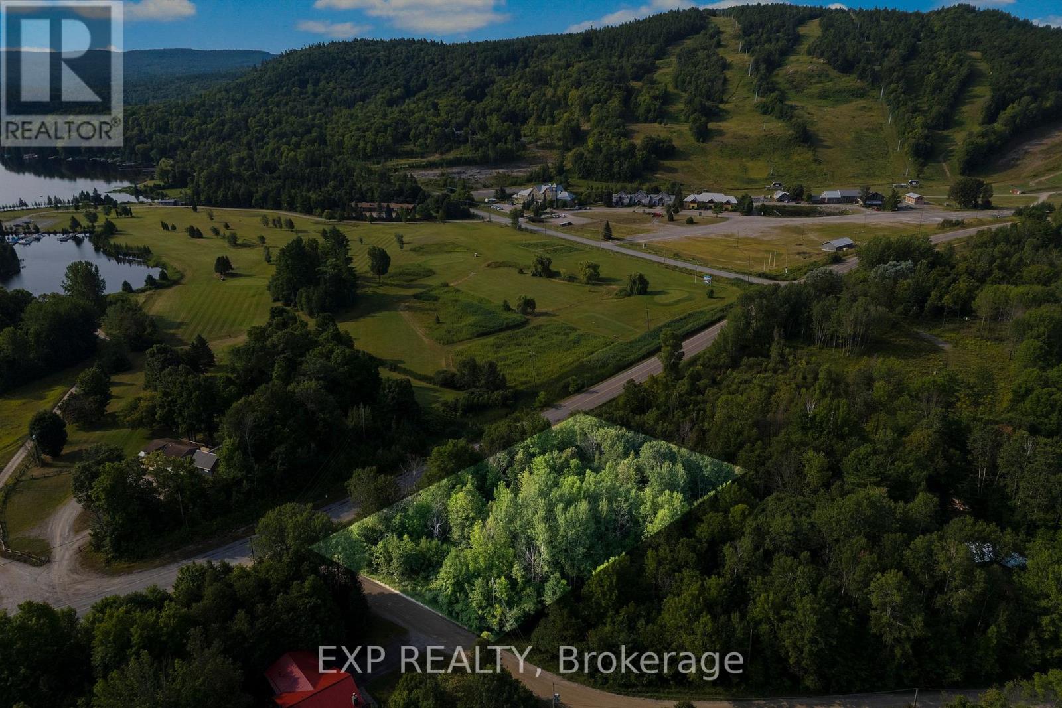
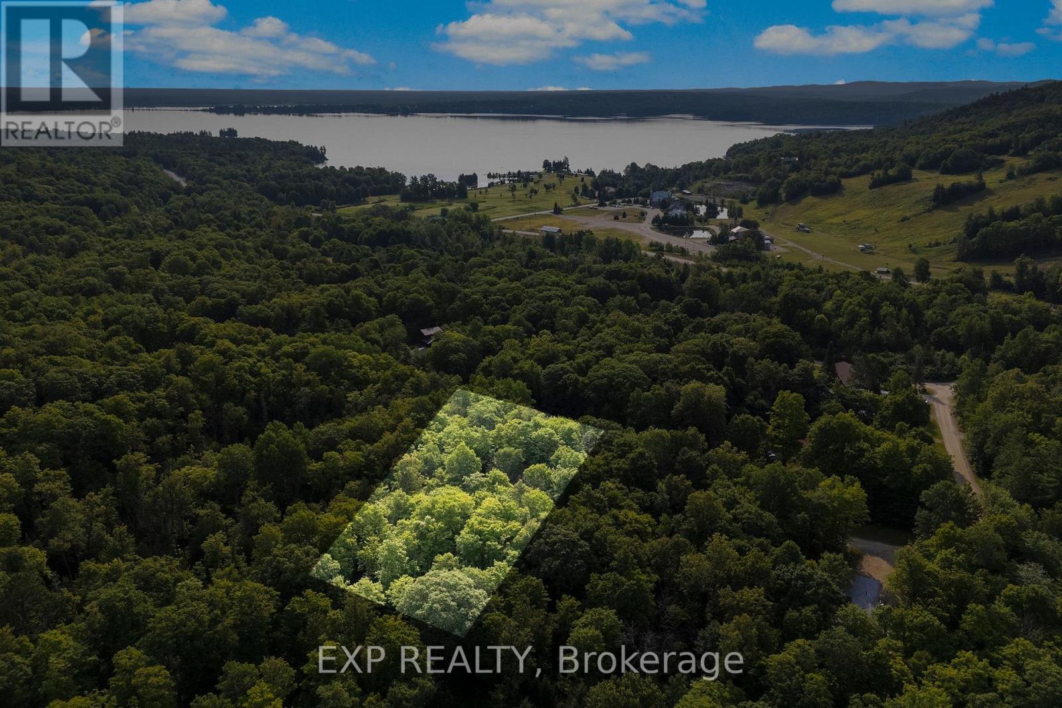
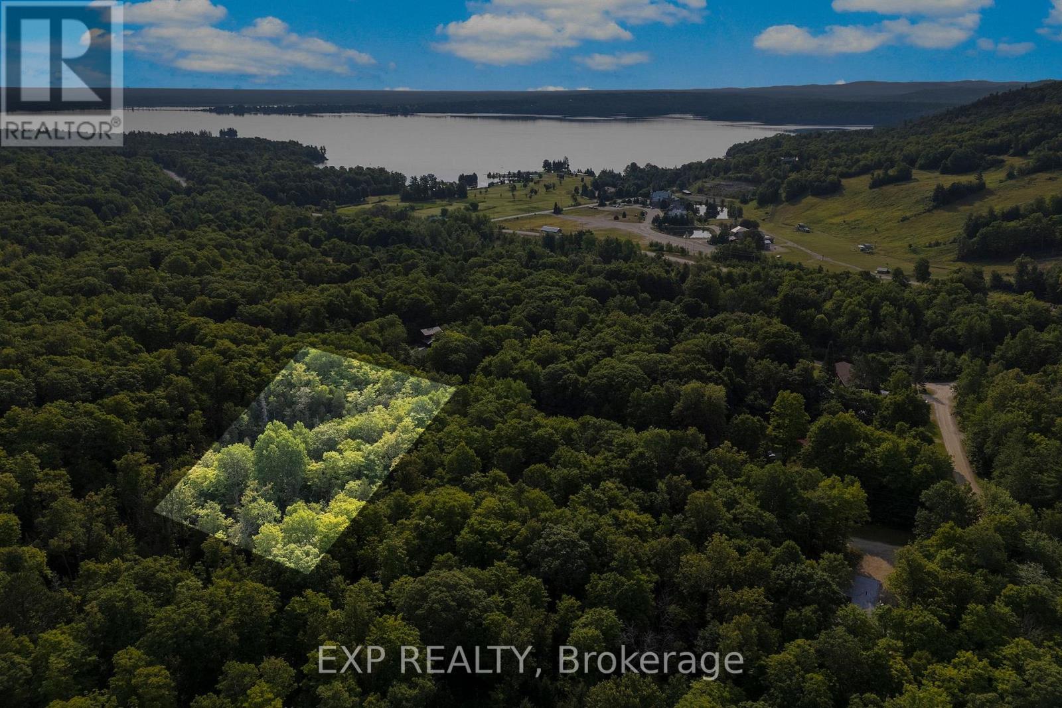
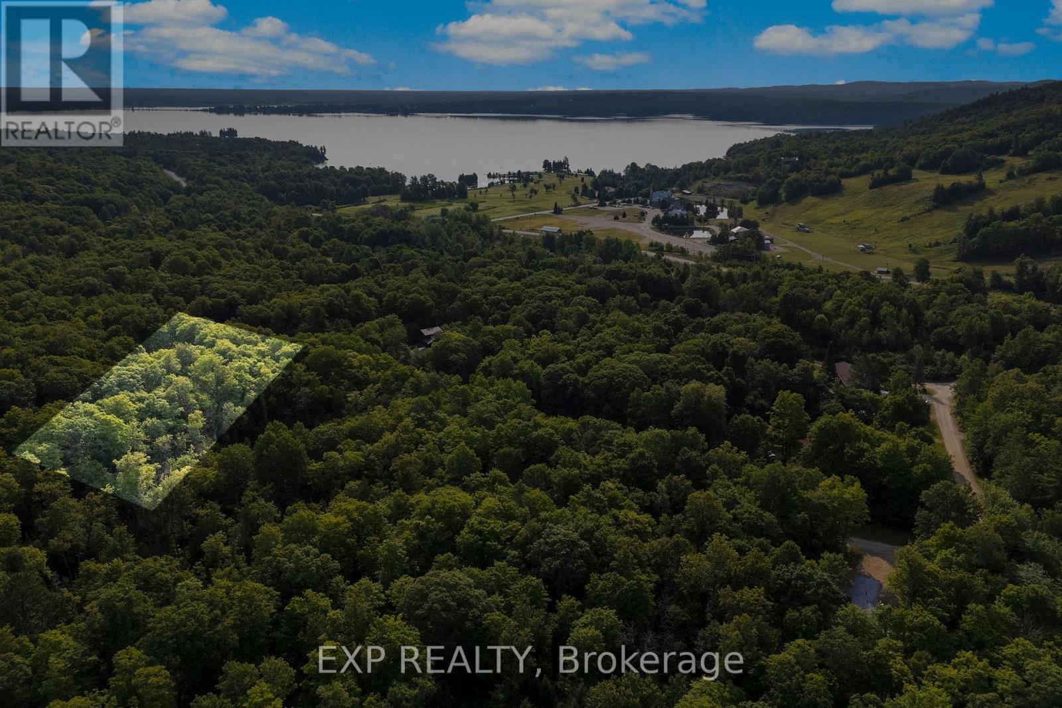
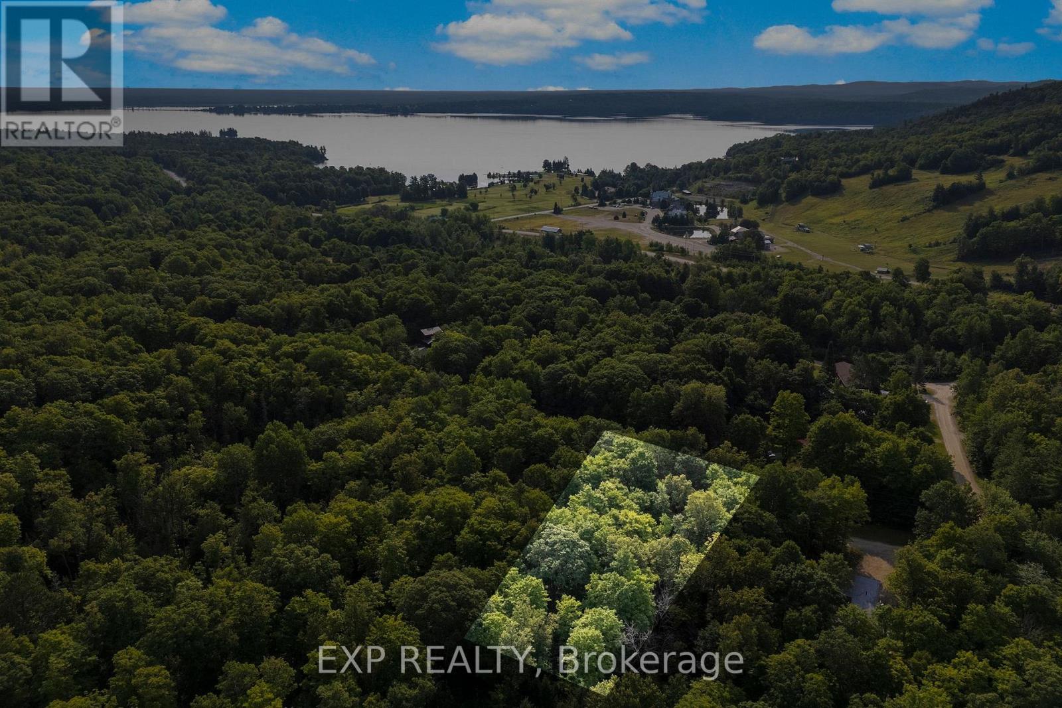
This vacant building lot in Peaks Village, Calabogie puts you at the doorstep of Calabogie Peaks Resort for incredible skiing and snowboarding all winter long. During the summer, you're minutes from Calabogie Lake beaches, golf courses, hiking trails, and the Calabogie Motorsports Park. Surrounded by natural beauty and a welcoming community, this location is perfect for a chalet, family home, or investment property in one of Eastern Ontarios fastest-growing recreational areas. (id:63879)
Greater Madawaska, Ontario
Client RemarksWelcome to Peaks Village - where stunning scenery meets small-town charm. This 0.55 acre building lot offers the perfect canvas for your custom retreat, nestled among the rolling hills of Calabogie. Ski right from your doorstep in winter, paddle or fish in crystal-clear waters in summer, and explore endless trails year-round. The area is famous for its golf course, motorsport park, craft breweries, and live music scene. Whether you're seeking a peaceful escape or an active lifestyle, Calabogie delivers it all. (id:63879)
Greater Madawaska, Ontario
Client Remarks0.57 Acre Vacant building lot for sale in Peaks Village, Calabogie, Ontario - the ideal location to build your dream chalet or year-round home. Just steps from Calabogie Peaks Resort for skiing and snowboarding, Calabogie Lake for boating and fishing, and Calabogie Highlands Golf Resort for a day on the greens. Surrounded by scenic hiking and biking trails, and close to the Calabogie Motorsports Park. This four-season community offers small-town charm, restaurants, shops, and breathtaking views. Don't miss your chance to own property in one of Ontarios top recreational destinations. (id:63879)
Greater Madawaska, Ontario
Client RemarksLocated in Peaks Village, Calabogie, Ontario, this vacant 0.61 acre building lot offers endless possibilities for your custom home or chalet. Steps from Calabogie Peaks Resort for winter skiing and snowboarding, and minutes to Calabogie Lake for summer boating, swimming, and fishing. Explore nearby hiking and ATV trails, play a round at Calabogie Highlands Golf Resort, or take in the excitement at Calabogie Motorsports Park. With stunning views, year-round events, and a friendly community, Calabogie is one of the best recreational property markets in Eastern Ontario. (id:63879)
Greater Madawaska, Ontario
Client RemarksBuild your dream home or chalet in the heart of Peaks Village, Calabogie a four-season playground surrounded by natures best. This 0.51 acre building lot puts you within walking distance from Calabogie Peaks Resort, offering top-notch skiing and snowboarding in winter, and hiking, mountain biking, and golf in the warmer months. Enjoy easy access to Calabogie Lake for boating, fishing, and swimming, or unwind on sandy beaches after a day of adventure. With nearby restaurants, shops, and the warm community vibe Calabogie is known for, this is your chance to live where others vacation. (id:63879)
Champlain, Ontario
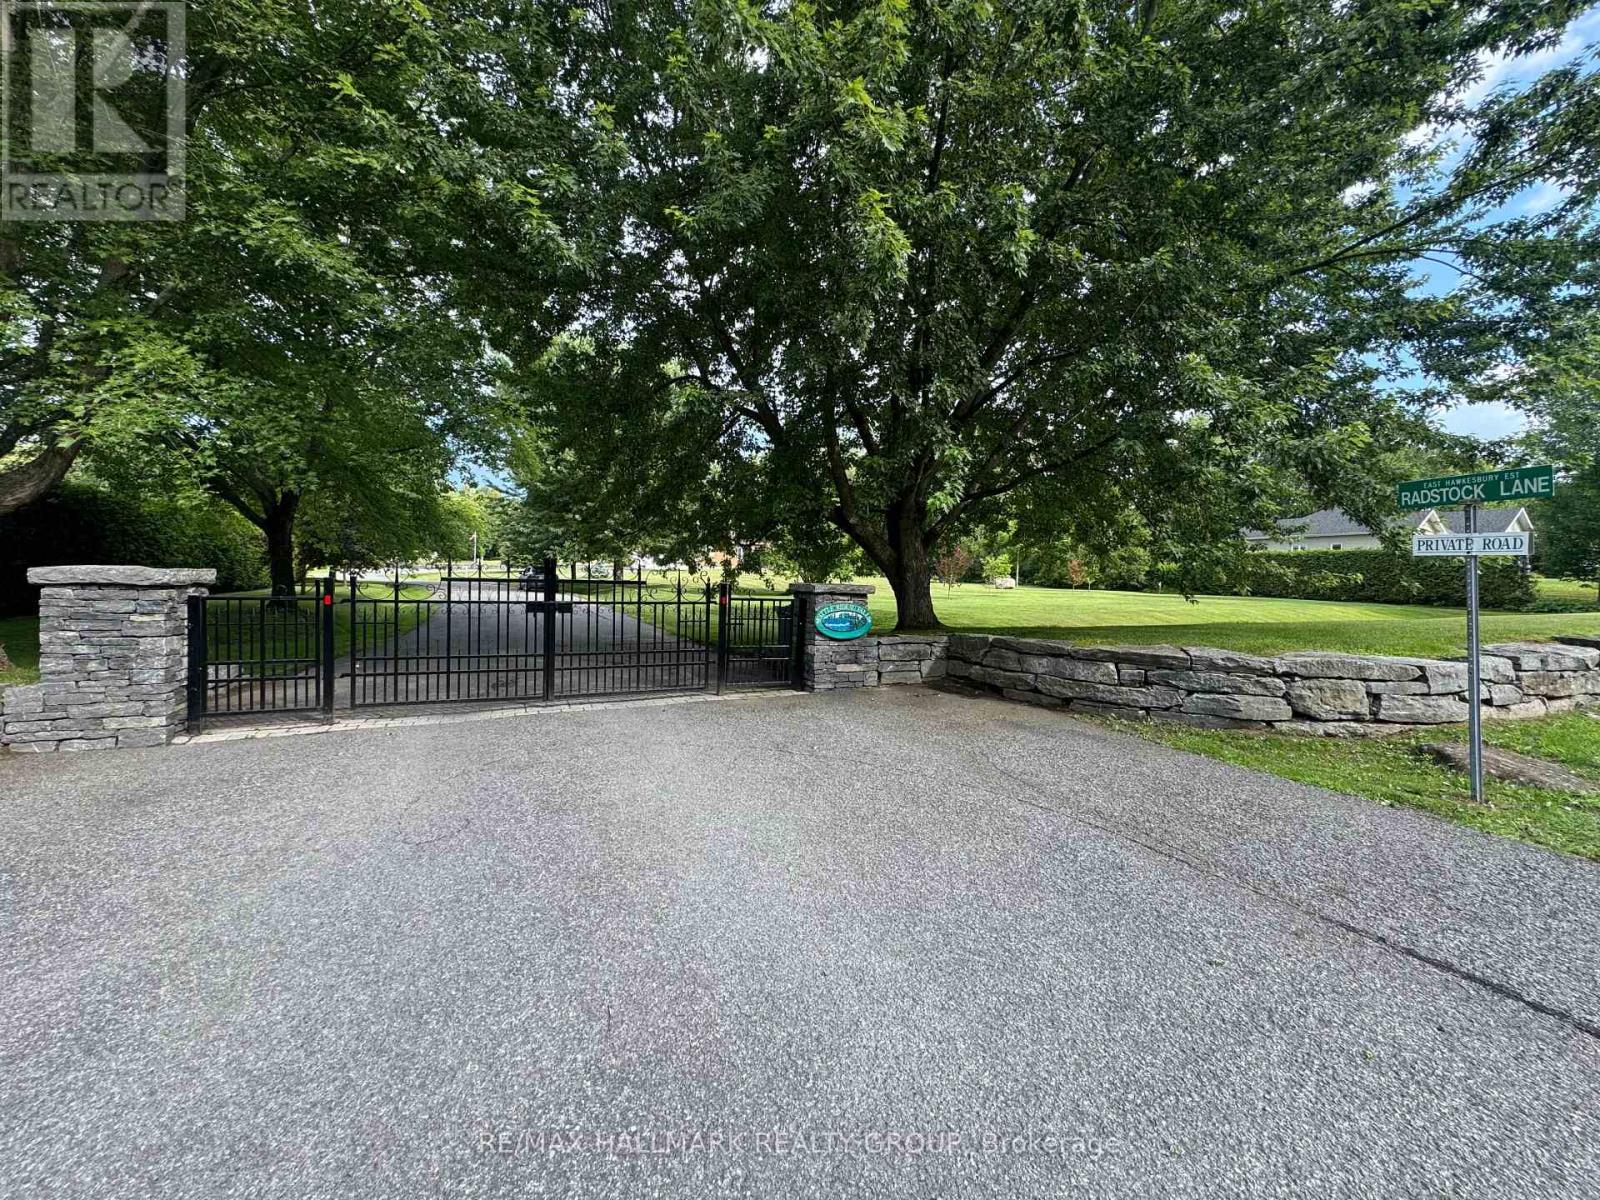
Executive Home in the Prestigious Gated Community of Little Rideau FallsWelcome to this stunning executive bungalow located in the private gated community of Little Rideau Falls, directly across from the beautiful Hawkesbury Golf & Curling Club and its restaurant. Built in 2010 and sitting on a generous 1-acre lot, this exceptional property offers exclusive access to a scenic pathway leading to the picturesque Little Rideau Falls.The backyard has recently been transformed into a true resort-style oasis, featuring a superb heated in-ground pool, high-end landscaping, and solid retaining walls. An automatic whole-home generator ensures peace of mind year-round during any power outages. This backyard truly feels like your own private vacation retreat.The home offers 3 spacious bedrooms and a massive unfinished basement with its own private entrance, providing excellent potential for a future in-law suite, teenage retreat, or guest quarters.Conveniently located just 25 minutes from Vaudreuil and Montreal's West Island, this property offers the advantage of Ontario living just minutes from the Quebec border.Inside, the home is filled with natural light, highlighted by high ceilings in the grand living room and beautiful views of the backyard oasis. The primary suite is bright and welcoming, featuring a fully renovated ensuite bathroom perfect for relaxing after a long day.Additional features include:Double car garageElectric vehicle charging stationVersatile bonus room above the garage ideal for a bedroom, home office, playroom, gym, or home theatreIf you are looking for condo-style simplicity while enjoying the privacy of a one-acre property, this is the home you've been waiting for. The basement photos were staged with AI. (id:63879)
Ottawa, Ontario
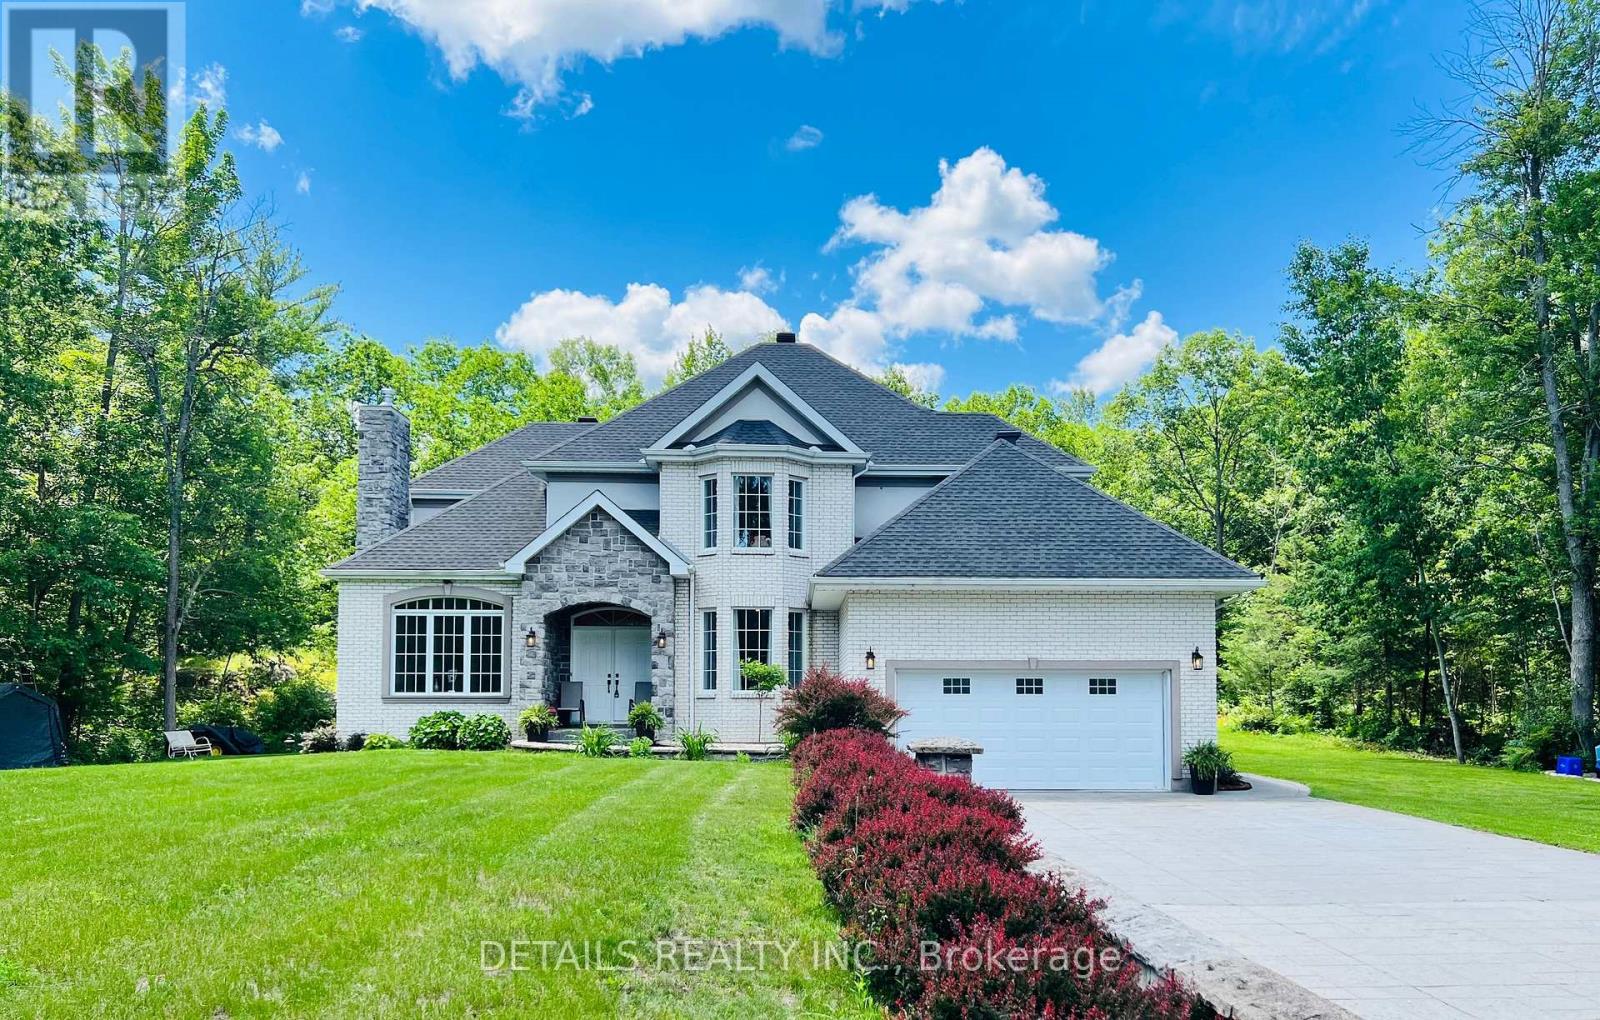
Situated on a serene 3.6 acres of tree-lined lot in the sought-after Saddlebrooke Estates, this picturesque home greets you with its impressive stamped concrete long 12-car 2-lane driveway with stone pillars and walls. This custom-built home offers 5 bedrooms and 4 baths. Step inside, be welcomed by the 2-storey bright spacious foyer with the grand chandelier and gleaming large bright ceramic tiles (2025) and hardwood floors throughout. The updated (2025) 2-tone gourmet kitchen boasts granite countertops, stainless steel appliances, pantry, and a large 4-seat quartz breakfast island perfect for family gatherings. Enjoy the sun-filled Great room with wall-to-wall windows for relaxing get-togethers. The Living room features an elegant fireplace and lots of natural light pours through the abundant 9 ft Palladian window overlooking the grand view of the expansive front property. The main level also includes a dining area, a spacious office with bright bay windows, a spacious laundry/mud room, and a heated garage. The 2nd floor includes the Primary bedroom with a 5-pc ensuite bath featuring a huge tub, shower, double sinks, heated floors, and a walk-in closet. The upper floor also includes 3 additional bedrooms and a full bath. The semi-finished lower level features a bedroom, a full bathroom (2025), a library, a family room, a recreation area, and tons of storage rooms. Walk towards the backyard adorned with an entertainment galore boasting an extensive stamped concrete patio, an armour-stone landscape, a heated in-ground pool with custom cover, a large hot tub, and a private basketball/tennis court. A carpet-free home. Dog's invisible fence installed. **New propane furnace installed in July 2026.** Don't miss this opportunity; book a showing now! Check the attached list of upgrades/updates. Measurements are approximate. (id:63879)
Clarence-Rockland, Ontario
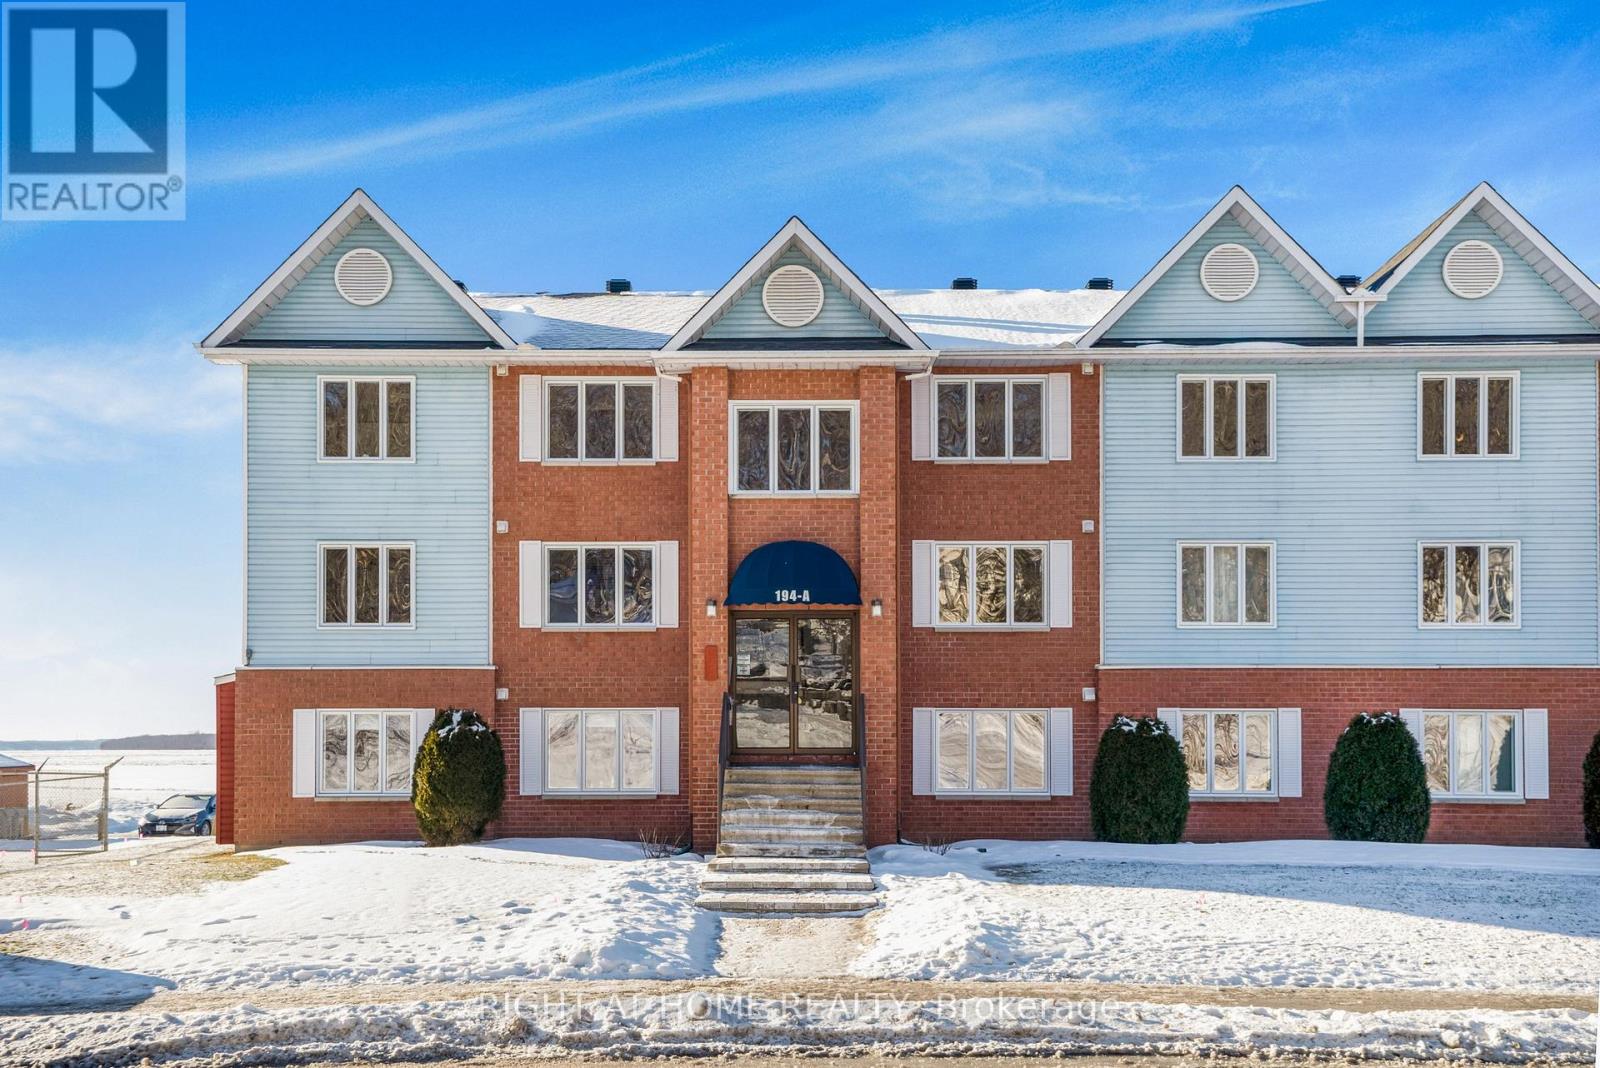
Welcome to waterfront living at its finest. Perched on the top floor of a sought-after building overlooking the Ottawa River, this bright and modern condo offers a rare blend of lifestyle, comfort, and functionality that appeals to first-time buyers, downsizers, and investors alike. Step inside and experience a sun-filled open-concept layout designed for both everyday living and effortless entertaining. The stunning gourmet kitchen features sleek white cabinetry, stainless steel appliances, and generous storage, flowing seamlessly into the spacious living and dining area-where unobstructed river views become the focal point of your home. Step out onto your large private balcony and take in the breathtaking scenery-enjoy your morning coffee while watching boats drift by, or unwind in the evening with spectacular sunsets over the water. This thoughtfully designed unit offers 2 spacious bedrooms and 2 full bathrooms, including a primary retreat with its own luxurious 4-piece ensuite. A second bedroom and full 3-piece bath provide flexibility for guests, family, or a home office. The oversized in-suite laundry room adds exceptional convenience and storage-rarely found in condo living. Complete with 2 parking spaces, this move-in-ready condo delivers the perfect balance of modern style and practical living. Ideally located just steps from Parc du Moulin, Rockland Marina, and the municipal boat launch, and only minutes to shops, restaurants, and everyday amenities-with an easy commute to Ottawa. Opportunities like this don't come often-top-floor, 2 baths, river views, and move-in ready. Book your showing today before it's gone. (id:63879)
Pembroke, Ontario
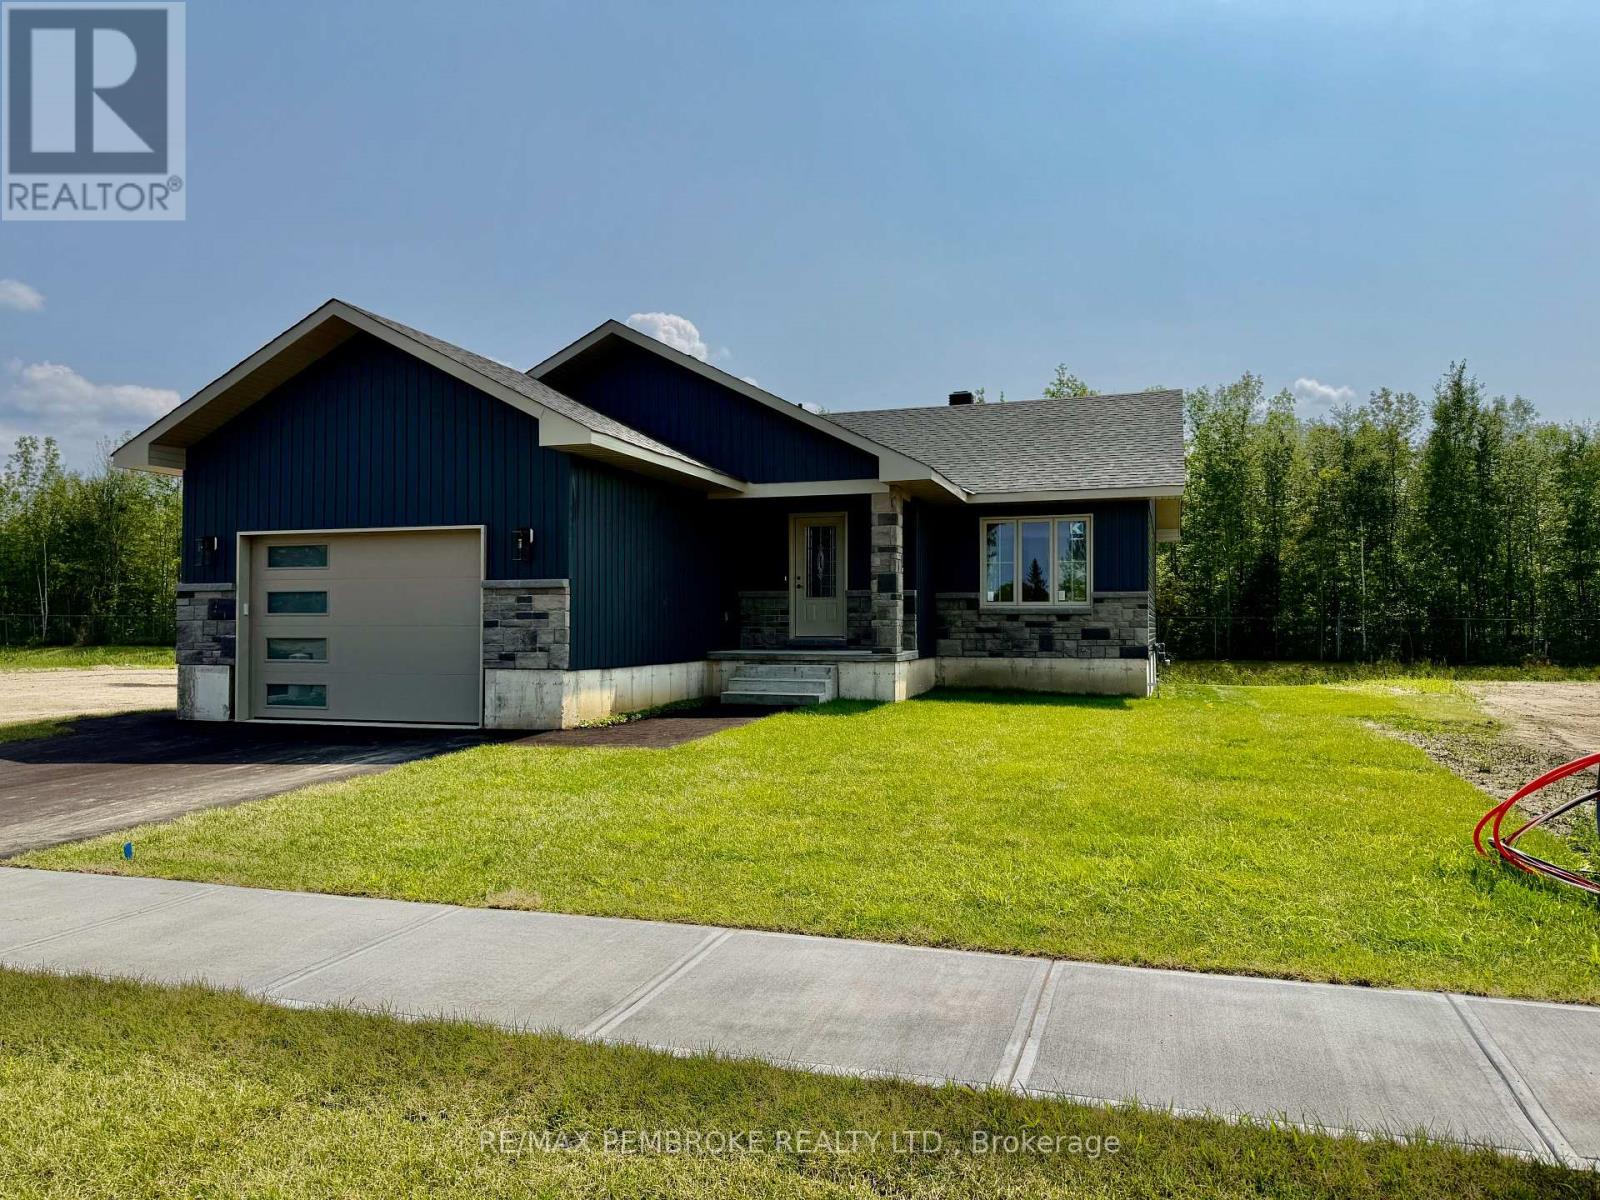
TAKE ADVANTAGE OF NO HST PRICING FOR A LIMITED TIME! Welcome to " The Teddy" at 13 Eddy Crescent in Pembroke's desirable west end, a beautifully built brand new bungalow located in a brand new subdivision with no rear neighbours and a walking trail behind , offering the perfect blend of modern living and outdoor lifestyle. This thoughtfully designed home offers approximately 1,232 sq. ft. of bright open-concept main floor living space featuring a modern upgraded kitchen with a large center island and a spacious dining area with patio door access. The inviting living room is filled with natural light, creating a warm and welcoming atmosphere. The main level includes three bedrooms and a full bathroom, including a spacious primary bedroom, along with the convenience of an attached oversized garage. Thoughtful upgrades include air conditioning, eavestroughs, gas stove hook-up, and natural gas BBQ hook-up, giving you comfort and efficiency from day one. The full basement has already The exterior walls framed,insulated and wired, plumbed for a future bathroom and is ready for the Buyers plans to be completed if desired prior to closing at the Buyer's option for an additional cost, offering excellent potential to expand living space and add value. Walk to nearby parks, restaurants, a grocery store, and the French school. Plus, you're only a quick 15-minute drive to CFB Petawawa. A modern, move-in-ready home in a growing community-ideal for families, professionals, or anyone seeking comfort and convenience. (id:63879)
Clarence-Rockland, Ontario
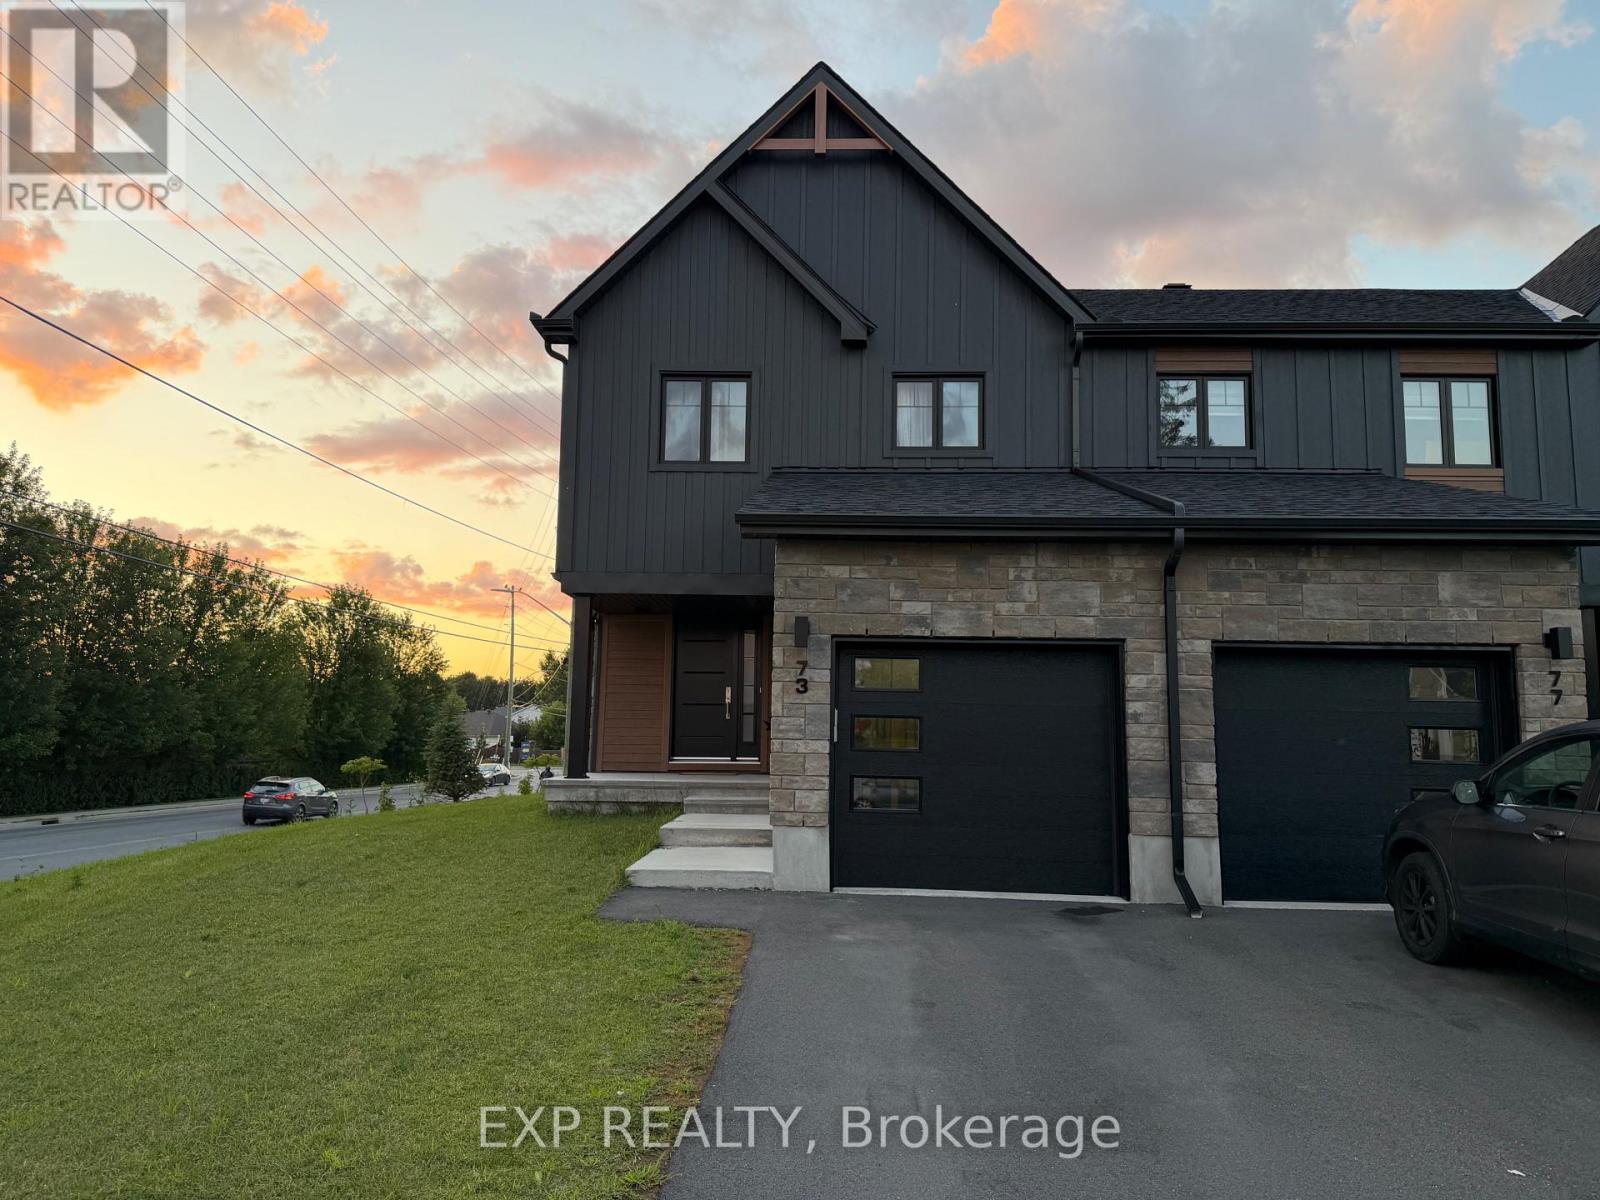
Welcome to 73 Darquise Street in Rockland! This beautifully maintained home offers a bright, modern layout with spacious living areas and quality finishes throughout. The open-concept main floor features a stylish kitchen with stainless steel appliances, ample cabinetry, a large island, and seamless flow into the dining and living areas-perfect for everyday living and entertaining. Upstairs, you'll find generously sized bedrooms, including a spacious primary bedroom complete with a walk-in closet and private ensuite. The finished basement provides additional living space that can be used as a family room, home office, gym, or recreation area. Enjoy the convenience of an attached garage, driveway parking, and a private backyard. Ideally situated in a quiet, family-friendly neighbourhood, this home is just minutes from schools, parks, grocery stores, restaurants, shopping, pharmacies, and other everyday amenities. Commuters will appreciate the easy access to Highway 174, providing a convenient drive to Orléans and downtown Ottawa. A fantastic opportunity to lease a move-in-ready home in one of Rockland's growing communities. Available for occupancy on October 1st (id:63879)
Ottawa, Ontario
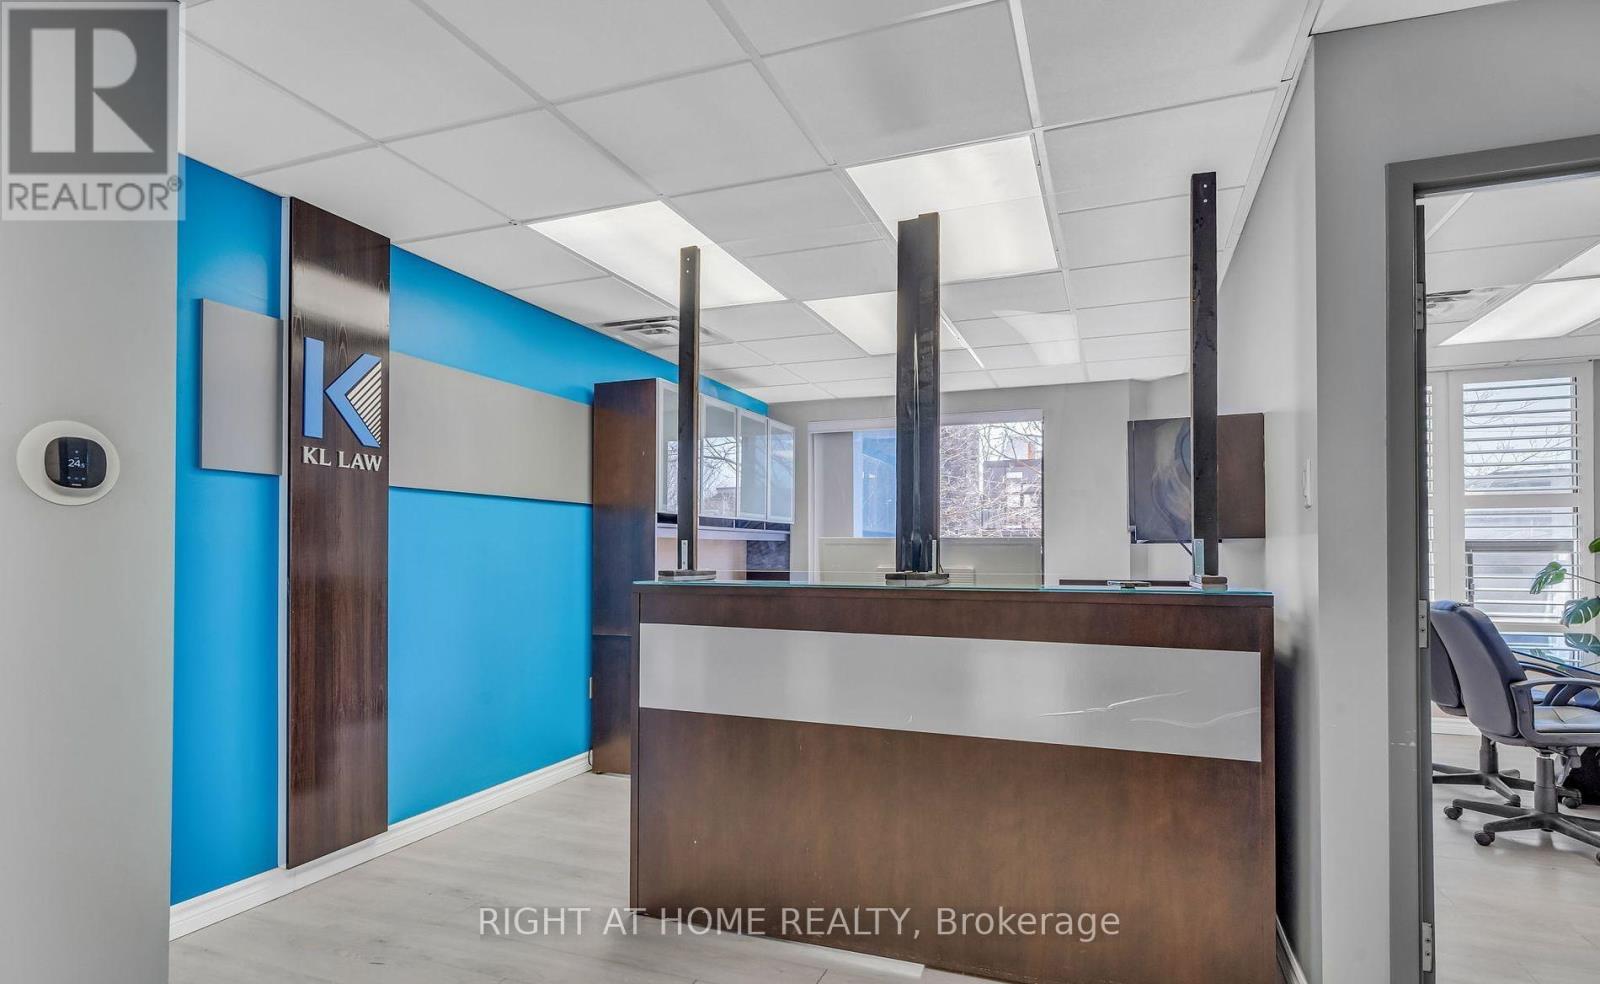
Perfectly suited for professionals such as lawyers, accountants, financial advisors, therapists, doctors... this unit is ideally located in the heart of desirable Wellington Village. Just steps away from major banks, dining options, and everyday amenities, the space offers exceptional convenience for both clients and employees. Currently operating as a law office, the unit features a welcoming RECEPTION AREA, a bright MEETING SPACE, TWO PRIVATE OFFICES, a WASHROOM and KITCHENETTE, a STORAGE AREA, A BALCONY for fresh-air breaks, TWO UNDERGROUND PARKING SPACES, VISITOR PARKING at the rear, and ample free street parking in front. All office furniture is included, making this a true turnkey opportunity for your professional practice. Situated at the corner of Wellington and Holland, next to the Great Canadian Theatre Company, the location offers easy street and visitor parking for clients. Tenants benefit from a vibrant urban setting surrounded by popular cafés, boutiques, and essential services. Within walking distance from the Turney Pasture's station, the office providing excellent transit accessibility for both staffs and clients. Net rent is $30.00 PSF, with operating expenses estimated at $16.00 PSF. Don't miss it! (id:63879)
Ottawa, Ontario
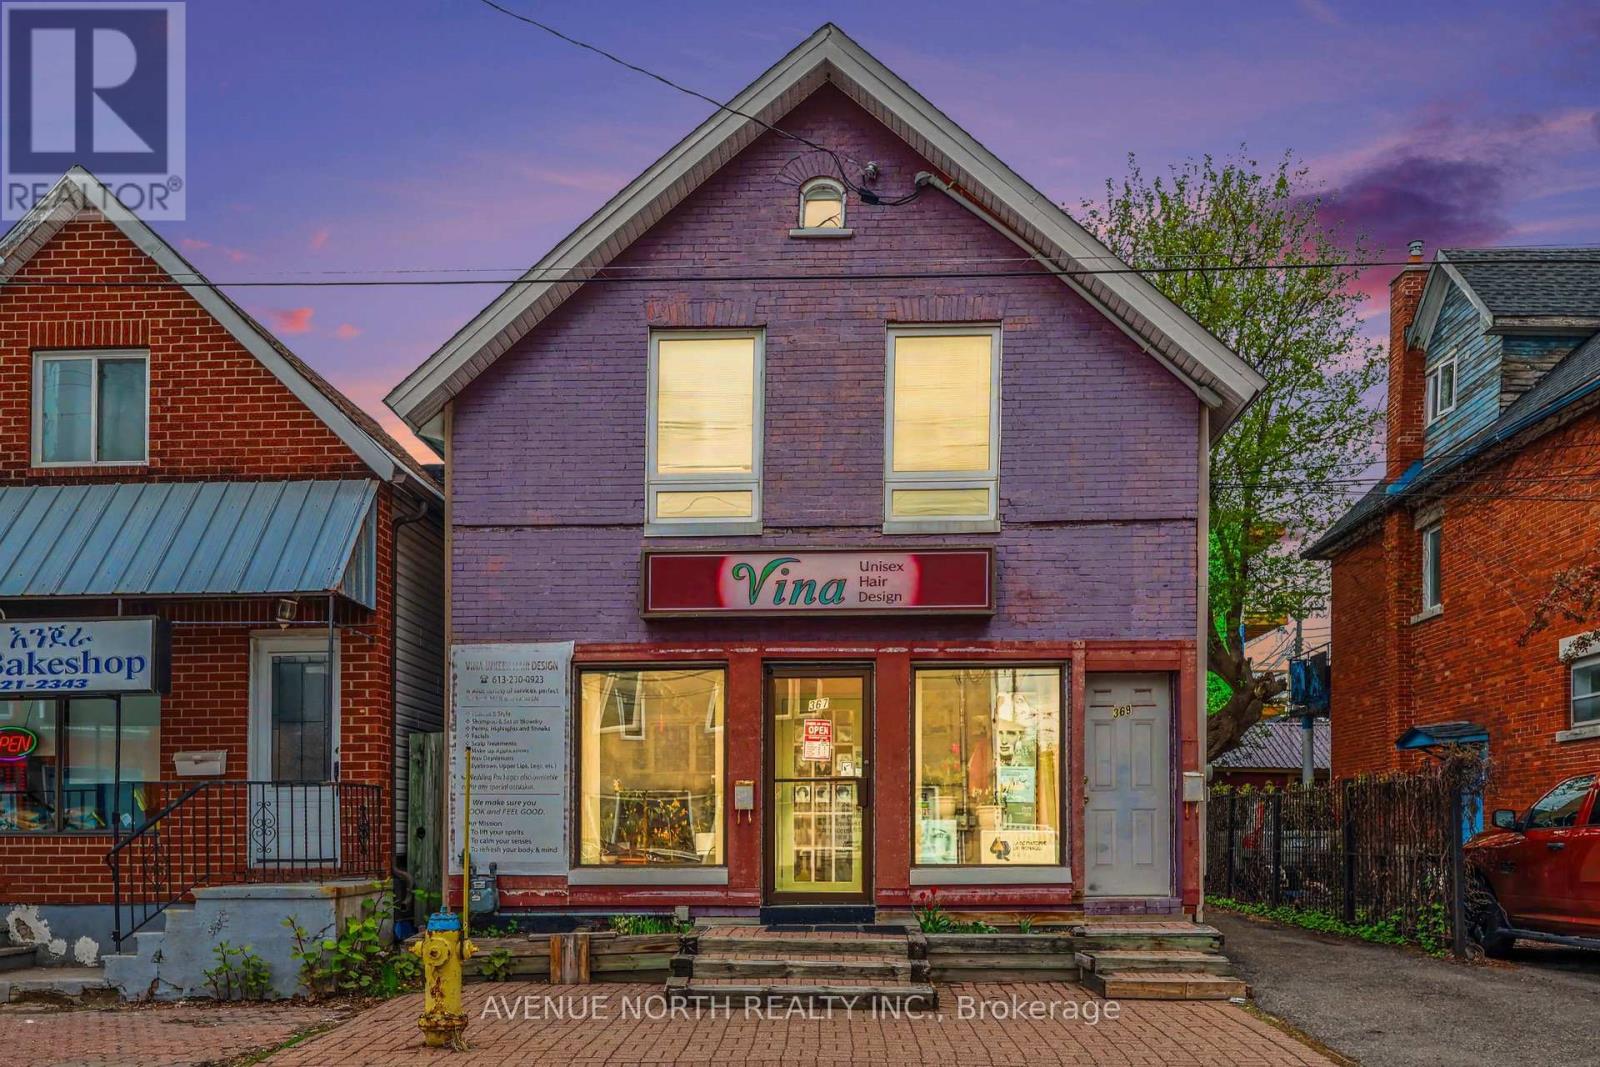
A fantastic mixed-use duplex in the heart of West Centretown, Ottawa, offering both commercial and residential potential. The main floor is currently configured as a hair salon, and will be delivered vacant - ideal for an owner-operator, investor, or future business venture. The second-floor one-bedroom apartment is tenant-occupied with separate metering and baseboard heating paid directly by the tenant. Water is included in the rent. Additional highlights include two rear parking spaces with private laneway access and a roof replacement completed in 2022. Zoned GM2, the property allows for low-rise residential development with a maximum height of 13.5 metres and an FSI of 1.5, presenting excellent future development potential. (id:63879)
Ottawa, Ontario
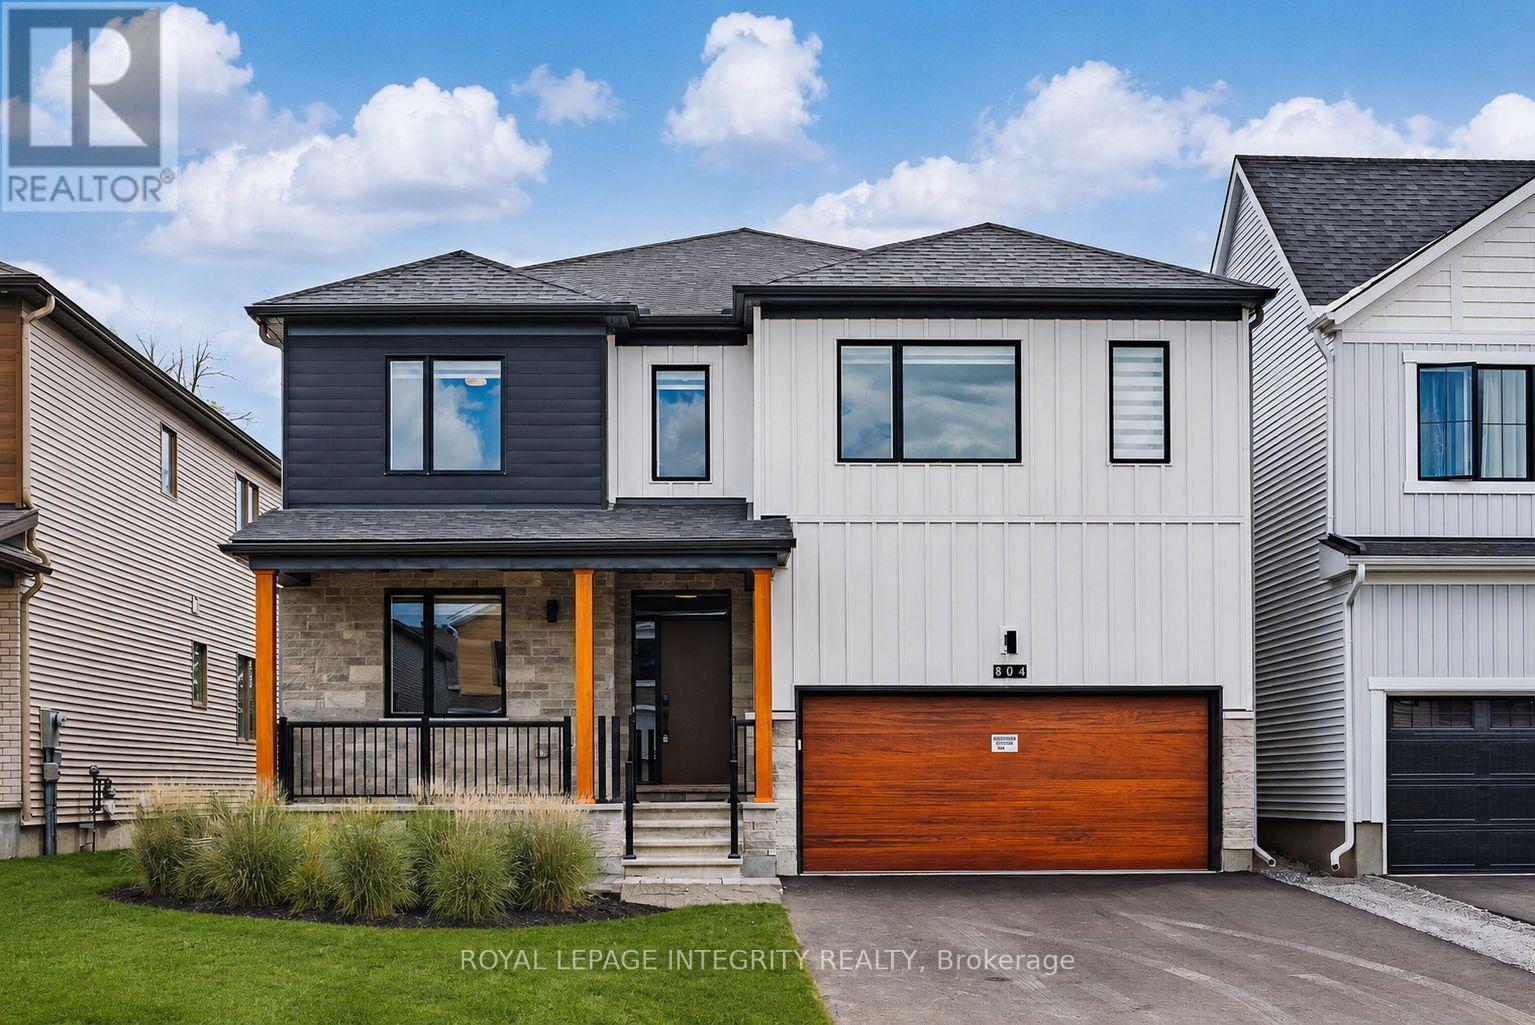
Nestled on a premium lot with no rear neighbours and backing onto a beautiful stand of mature trees, this brand-new Mattamy home is located in the sought-after Northwoods community. The Essence model offers an exceptional combination of elegant design, generous living space, and over $130,000 in premium upgrades, including a highly desirable spice kitchen.Set on a spacious 43-foot lot, this impressive detached home offers approximately 3,771 sq. ft. of thoughtfully designed living space, featuring 5 bedrooms, 4 bathrooms, and a double-car garage.The main floor welcomes you with 9-foot smooth ceilings and a bright, open-concept layout perfect for both family living and entertaining. The chef-inspired kitchen is beautifully appointed with quartz countertops, a striking waterfall island, soft-close cabinetry, oversized pot drawers, fridge water line, and a fully upgraded prep/spice kitchen that adds both convenience and functionality. The spacious great room is designed with a TV-ready feature wall, while oversized windows frame peaceful views of the mature trees and fill the home with natural light. A gas BBQ rough-in makes outdoor entertaining even easier. Upstairs, the luxurious primary suite features a large walk-in closet and a spa-style ensuite complete with a frameless glass shower. The additional bedrooms are all generously sized, including one with its own private ensuite. A convenient second-floor laundry room enhances everyday functionality. The unfinished basement includes a bathroom rough-in, providing excellent potential for future customization. Additional upgrades include quartz countertops throughout all bathrooms and the laundry room, 200-amp electrical service, and numerous carefully selected designer finishes throughout. Ideally situated just minutes from DND, RCMP Headquarters, and the Kanata High-Tech Park, this home also enjoys close proximity to parks, schools, shopping, and a full range of everyday amenities. (id:63879)
Ottawa, Ontario
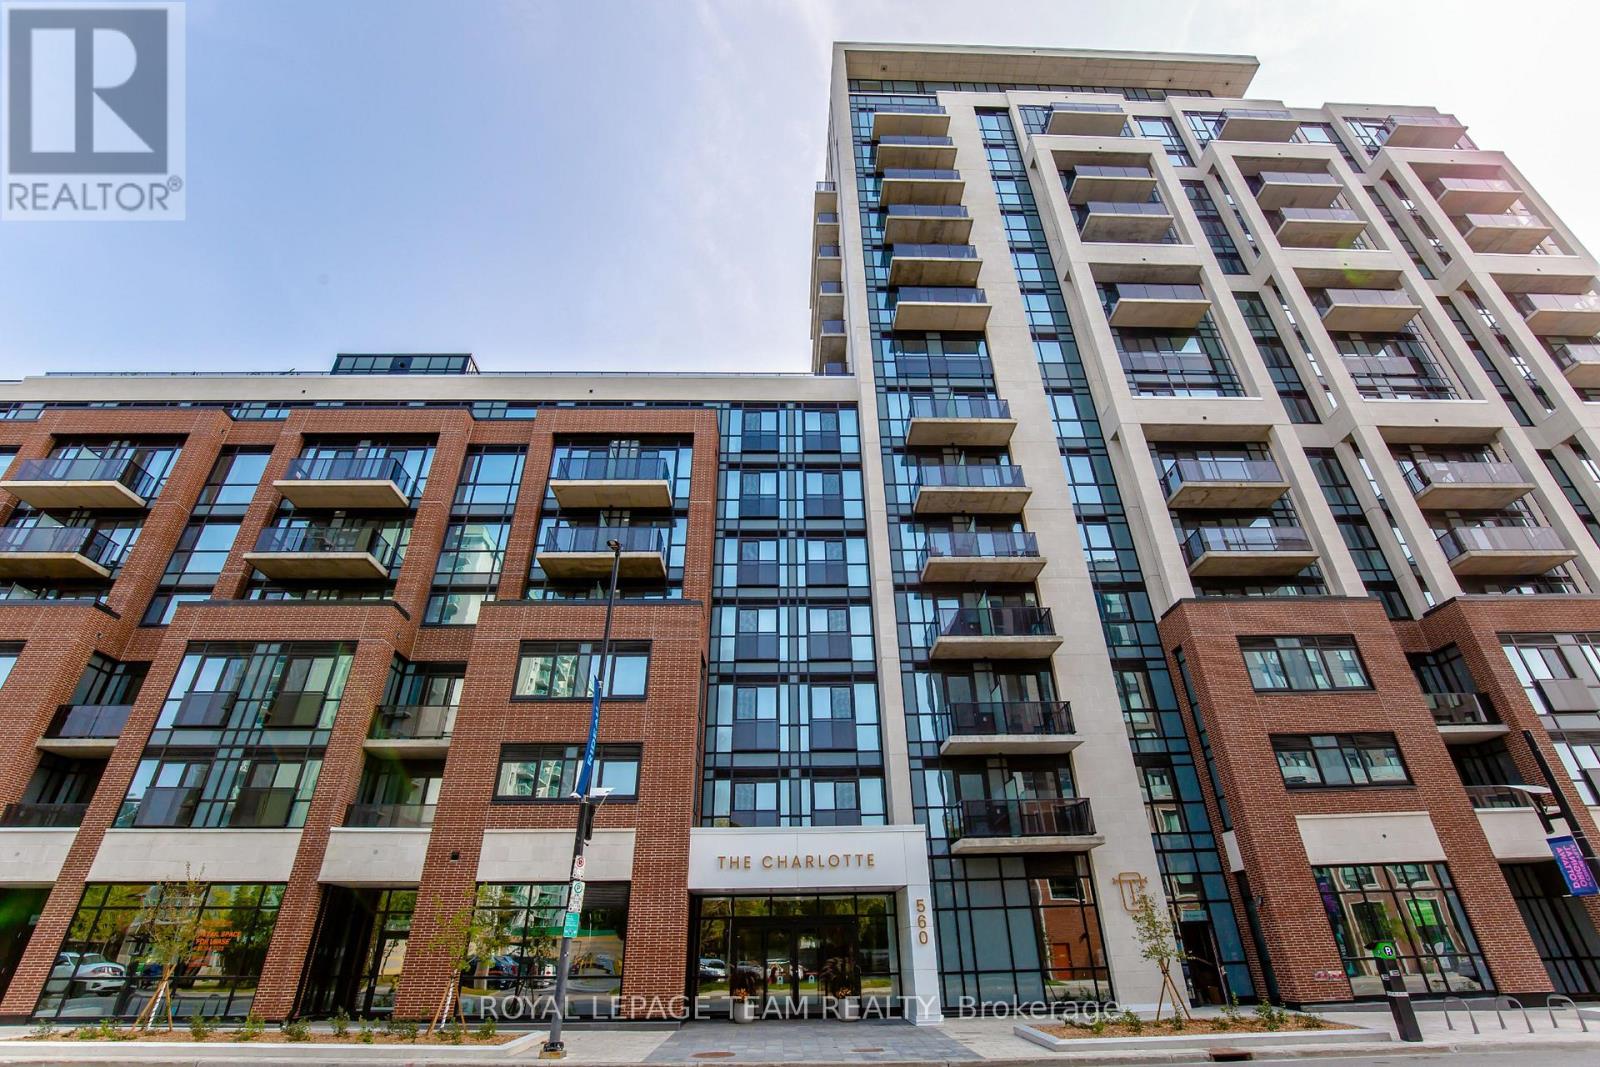
Experience the ultimate Ottawa lifestyle in this stunning studio, perfectly positioned within walking distance of Byward Market, Rideau Shopping Mall, uOttawa, Parliament Hill, National Arts Centre, and more. Enjoy quality finishes, in-suite laundry, sleek appliances, secure storage, and a private balcony with city views. The building's state-of-the-art amenities include an indoor pool, fitness center, BBQ area, bike storage, yoga studio, party room, game room, and 24/7 concierge service. Schedule a tour today and make this incredible space yours! (id:63879)
Arnprior, Ontario
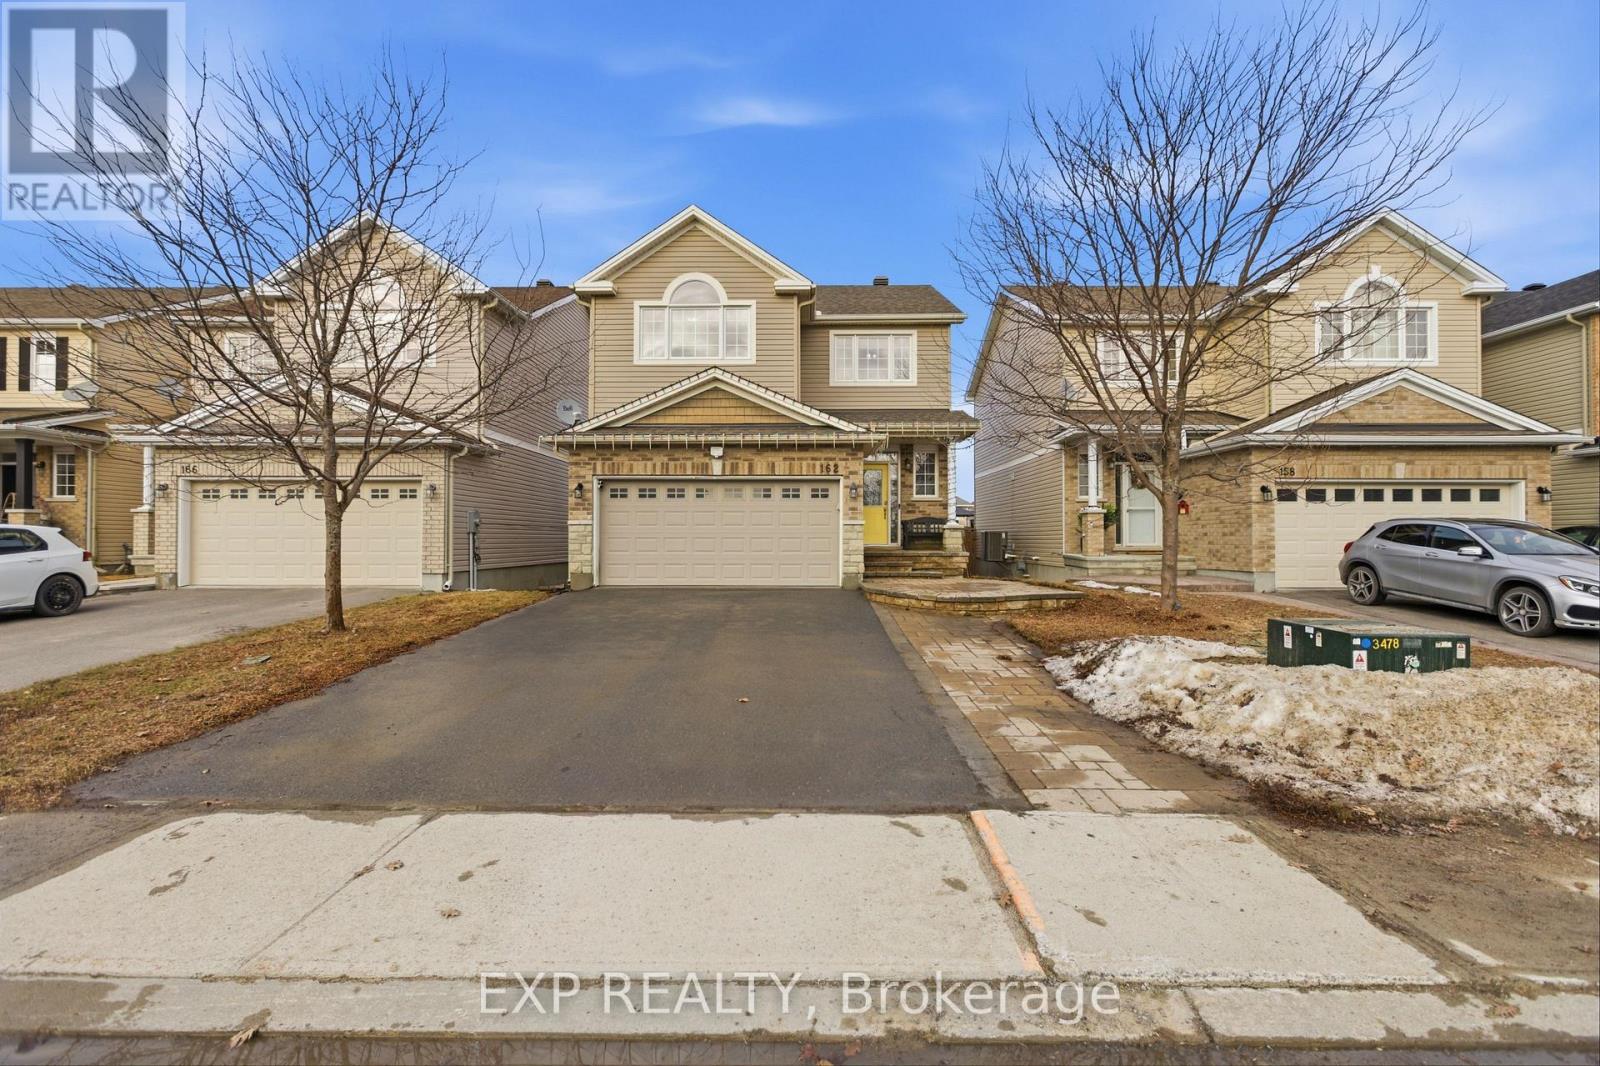
Welcome to this beautifully upgraded two-storey home nestled in the sought-after Village Creek community. Ideally located just minutes from Highway 417, the Ottawa River, and all the amenities of Arnprior, this exceptional 4-bedroom home offers the perfect blend of comfort, style, and convenience. An inviting interlock patio leads to a bright and welcoming foyer with ceramic tile flooring. The open-concept main level is designed for modern family living, featuring rich hardwood floors throughout and a spacious living room anchored by a striking stone-faced gas fireplace with warm wood accents. The well-appointed kitchen showcases stainless steel appliances, a functional centre island with seating, and seamless flow into the dining area, where patio doors provide access to the rear deck, perfect for outdoor dining and entertaining. Upstairs, hardwood flooring continues throughout, complemented by an elegant staircase with iron railings. The second level offers three generously sized secondary bedrooms, a full bathroom, a convenient laundry area, and a spacious primary retreat complete with a private ensuite bath. The finished lower level expands the living space with a large recreation room, offering plenty of room for family gatherings, a home gym, games area, or media space. Set in a desirable family-friendly neighbourhood, this home is close to schools, parks, churches, the hospital, library, community centre, shopping, golf courses, ski facilities, and nearby lakes, providing year-round recreation and convenience. A wonderful opportunity to enjoy quality living in one of Arnprior's most desirable communities. (id:63879)
Smiths Falls, Ontario
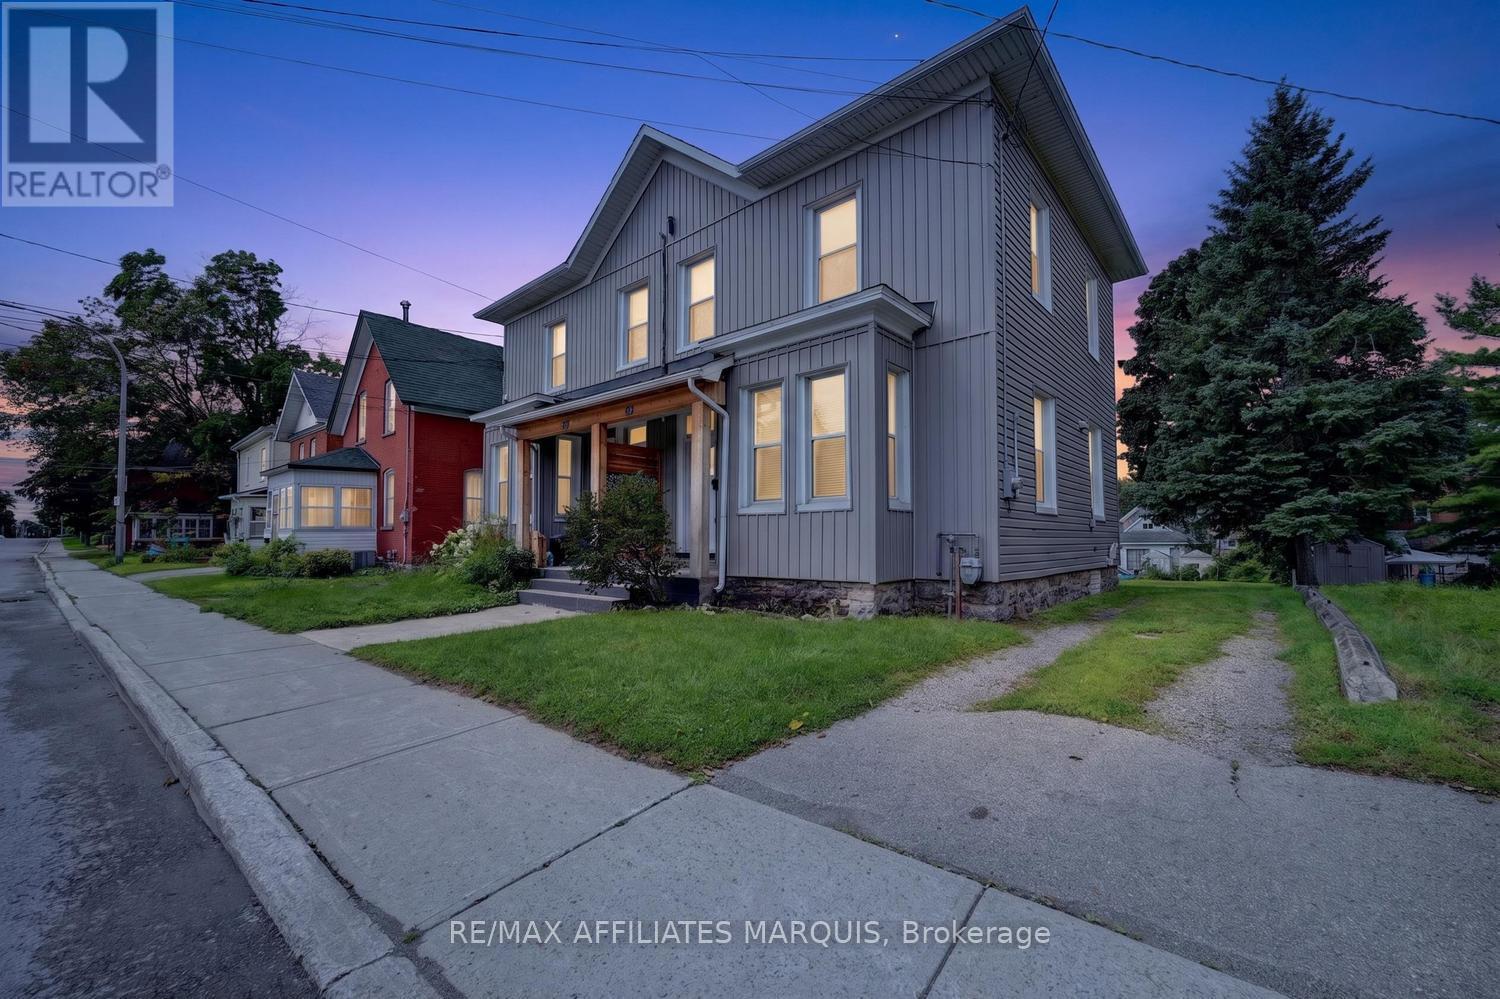
Turn-key, beautifully updated, and filled with character and charm! This inviting home offers the perfect blend of historic appeal and modern comfort, with thoughtful renovations throughout that allow you to simply move in, unpack, and enjoy. High ceilings on both the main and second floors create an impressive sense of space, while bright, welcoming living areas make the home feel warm and airy. The main floor is designed for both everyday living and entertaining, offering a comfortable flow with plenty of room to gather with family and friends. Convenient main-floor laundry and a two-piece bath add functionality to this charming space. Upstairs, you'll find a spacious primary bedroom complete with a walk-in closet, along with two additional generously sized bedrooms and a full bath. The high ceilings continue on this level, enhancing the character and spacious feel of the home. Outside, enjoy a partially fenced rear yard with room to relax, garden, or create your own outdoor retreat, plus parking for two vehicles. The central location is hard to beat-walk to schools, shopping, restaurants, and downtown, while being just steps from Victoria and Centennial Park's and the beautiful Rideau Canal. Whether it's an evening stroll along the water, enjoying nearby parks, or taking advantage of downtown amenities, it's all within easy reach. Beautifully renovated, full of personality, and ready to enjoy-grab the keys and move right in. This home is ready for its next owner! (id:63879)
Ottawa, Ontario
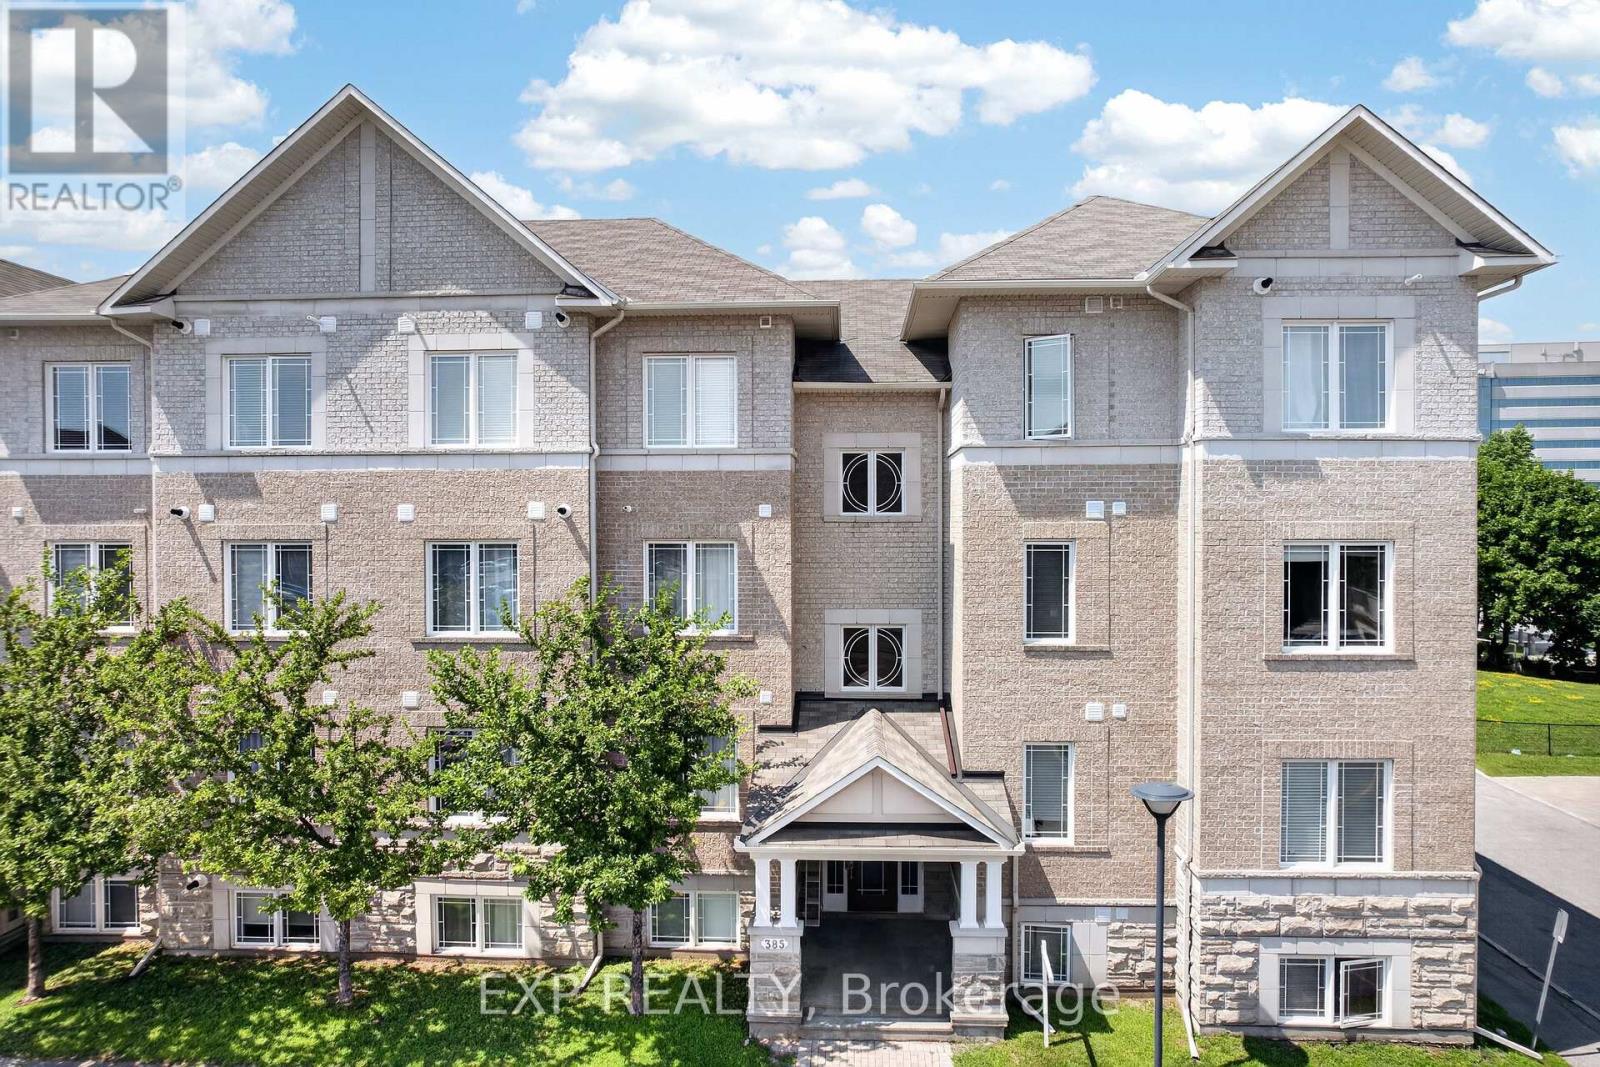
Welcome to this impeccably maintained, turn-key condo in the heart of Centrepointe. This bright first level unit offers 2 bedrooms, a versatile den, 1.5 bathrooms, and parking conveniently located directly in front of the building. The open-concept layout features hardwood floors, hardwood kitchen cabinetry with a large pantry, a cozy fireplace, and a beautiful new light fixture. Large windows fill the home with natural light, while the private balcony and den overlook Centrepointe Park with no rear neighbours-perfect for enjoying your morning coffee or working from home with peaceful green views.Thoughtfully updated with a newer furnace, central A/C, on-demand tankless water heater, two new toilets, and professionally cleaned bedroom carpets, this smoke-free, pet-free home is truly move-in ready. Accessibility features include a ramp and chair lift to the second level. Enjoy friendly neighbours, ample visitor parking, clean common areas, and a well-managed, responsive condominium corporation. With low condo fees of just $288.47/month, direct access to walking and biking paths, and a short walk to Baseline Station, Algonquin College, College Square, shopping, restaurants, and everyday amenities, this home offers the perfect blend of comfort, convenience, and location. Parking spot number is #83. (id:63879)
Carleton Place, Ontario
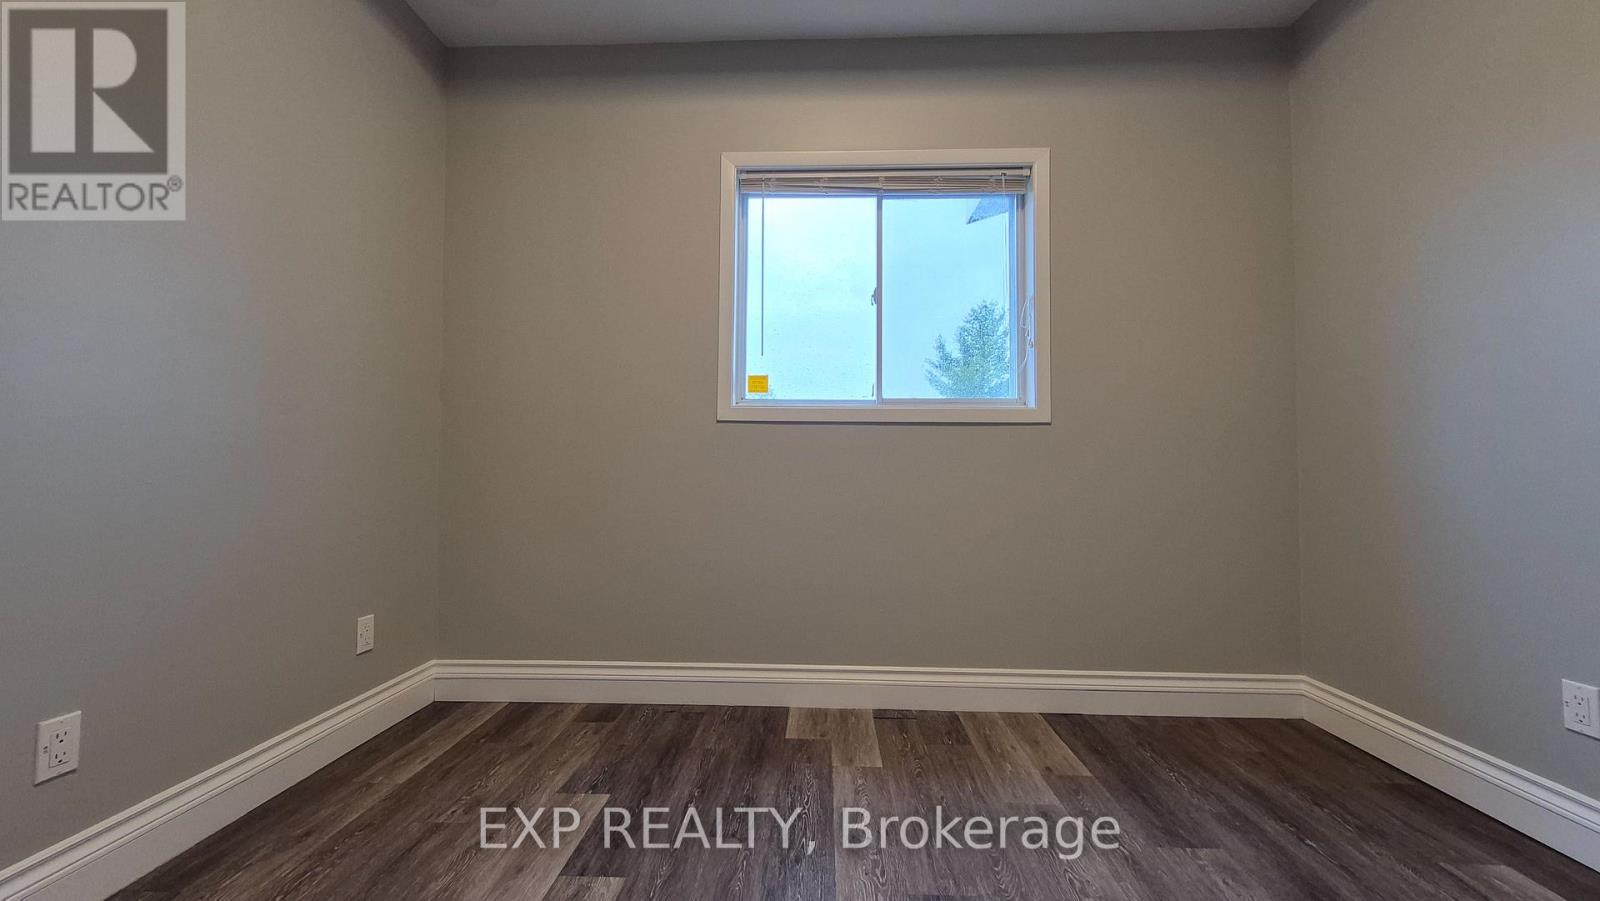
Beautifully Renovated Commercial & Professional Office Space in Carleton PlaceWelcome your clients to this beautifully renovated and well-maintained commercial building offering a variety of flexible office, commercial, and industrial spaces. The property features a professional main reception area, 15 private offices, comfortable waiting areas, clean washrooms, 9' finished ceilings, gleaming floors, and three-phase electrical power.Some units are currently available, ranging from approximately 75-79 sq. ft. office spaces to units of up to 1,640 sq. ft., as well as select industrial and warehouse spaces. Depending on the unit, features may include private entrances, private washrooms, kitchens, warehouse areas, bay doors, and quiet professional office spaces. Ideal for a variety of businesses and professional uses, this property offers the flexibility to accommodate both established businesses and growing enterprises. Located in the rapidly growing community of Carleton Place, this is an excellent opportunity to secure a professional and functional space for your business.Lease Rate: For this unit 2, about 100 sq ft, rent is base Rent + HST, all inclusive. Some other offices, rents may be base rent + HST + Tenant's Proportionate Share of Common Area Maintenance (CAM) Costs. Find the space that fits your business and take advantage of everything Carleton Place has to offer! Call listing agent for more details on the availability of other office spaces. (id:63879)
Drummond/north Elmsley, Ontario
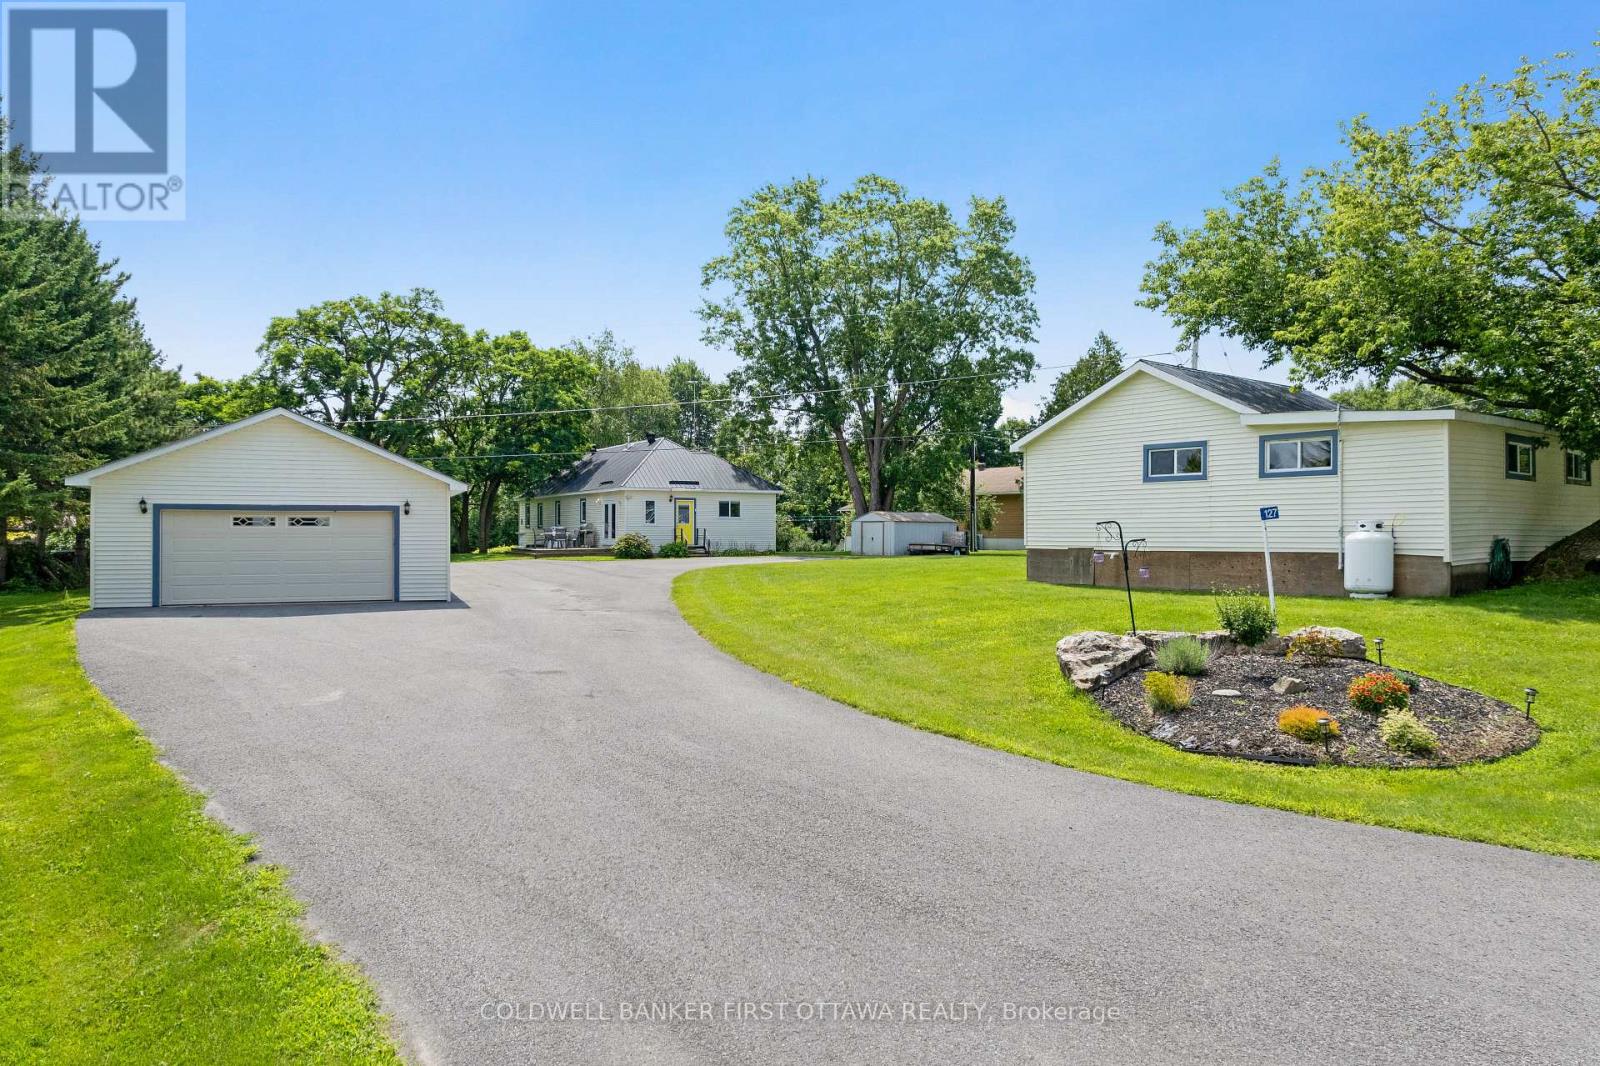
Discover the perfect waterfront retreat in the heart of the Rideau Lakes! Set on a beautiful, approximately one-acre lot with 30 feet of frontage on Lower Rideau Lake, this unique property offers direct access to the renowned Rideau Lakes water system and endless opportunities for boating, fishing, and waterfront recreation. The property features a charming 2-bedroom, 1-bathroom four-season home. Fully insulated with a solid stone foundation, it offers warmth and character, highlighted by a cozy living room with a fireplace and airtight wood insert capable of heating the entire home. Two enclosed porches provide additional living space to relax and enjoy the peaceful surroundings. A separate 2-bedroom, 1-bathroom guest house presents outstanding flexibility as an in-law suite, private accommodation for family and friends, or an income-generating rental. With its own comfortable living space, it's an ideal addition for multi-generational living or those looking to offset ownership costs. Located on a paved township road in the desirable community of Rideau Ferry, this rare waterfront property combines privacy, versatility, and access to one of Ontario's most sought-after boating destinations. Whether you're searching for a year-round home, cottage getaway, or investment opportunity, this exceptional property is ready to be enjoyed. 24 hours irrevocable on all offers. (id:63879)
Bonnechere Valley, Ontario
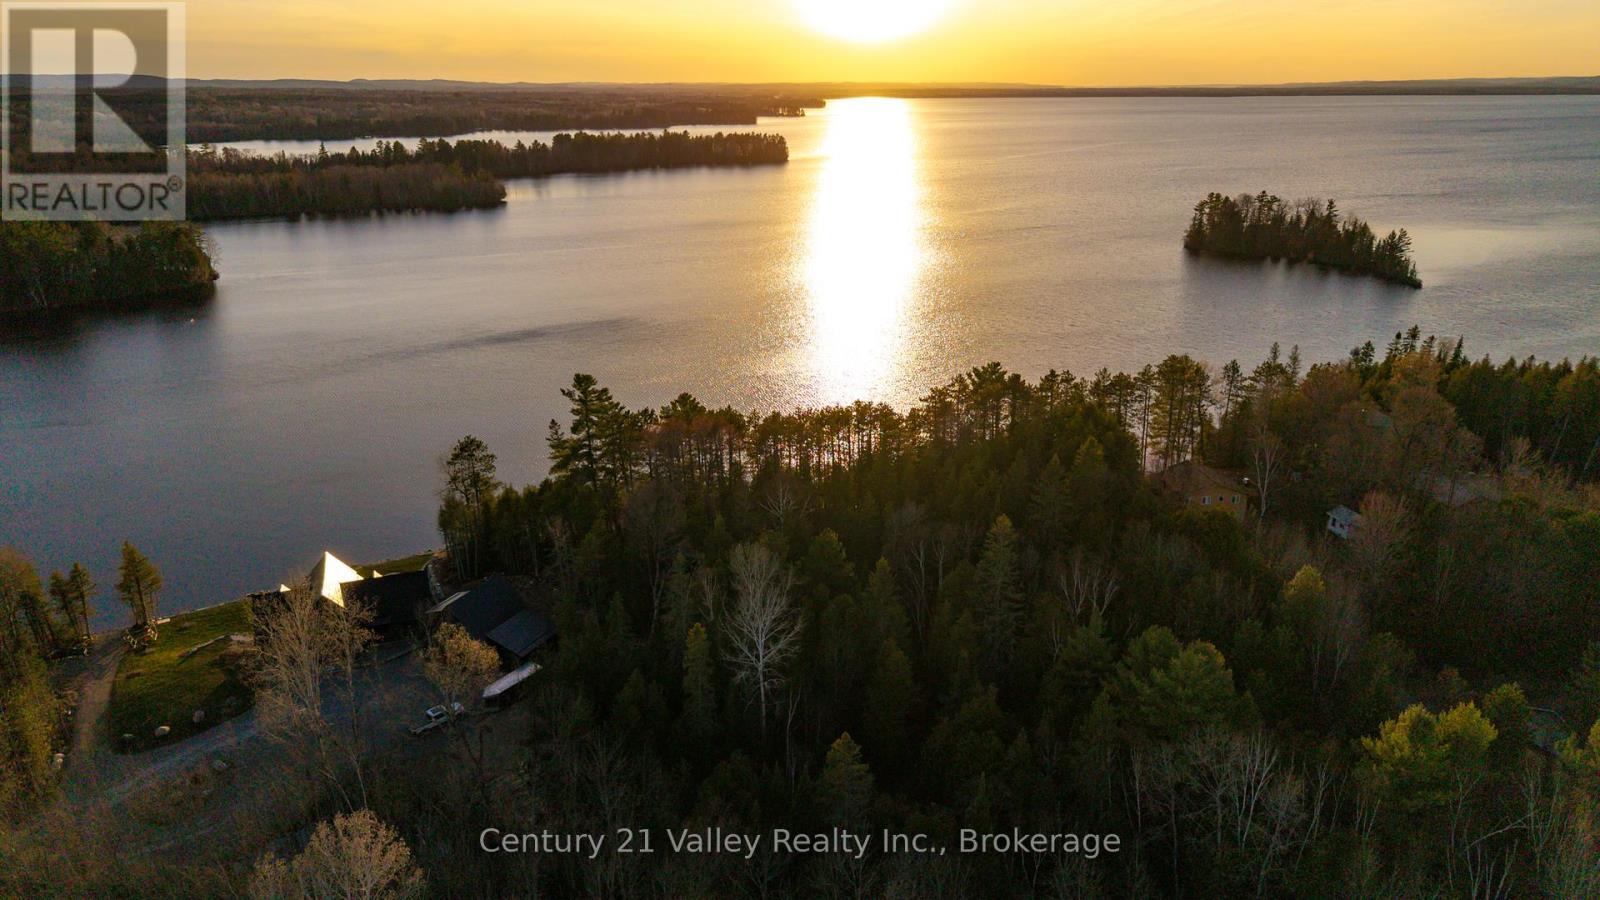
Set along the shores of Golden Lake, this 1.3-acre treed lot offers an excellent setting to build your dream home or getaway. With 144 feet of shoreline, the waterfront features an inviting bottom ideal for swimming, relaxing, and enjoying long summer days on the lake. Western exposure provides stunning sunset views, giving you a front-row seat to some of the Ottawa Valley's most beautiful evenings. The terrain offers varied elevations, adding character and allowing for a well-designed build that takes advantage of the lake and surrounding views. Included with the property is a 24-foot Fendock and electric boat lift, making it easy to step right into the waterfront lifestyle. A dismantled timber frame cabin currently on site also offers future potential for those looking to incorporate it into their plans. Located on one of the area's most desirable lakes, this is a great opportunity to secure a premium waterfront lot with both natural beauty and development potential. Minimum 24 hour irrevocable on all offers. (id:63879)