

Ottawa, Ontario
Welcome to 414 Santa Anna Lane, a stunning 3-storey executive townhome showcasing the popular Mattamy "Fernvalley" model in the heart of Fairwinds in Stittsville. Boasting 1,809 sq ft of beautifully maintained, entirely above-grade living space, this home offers an incredible location with a vibrant family park and playground right at your front door! The ground floor features a covered porch, welcoming foyer, large den/rec room (suited to a 4th bedroom, guest suite, or home office), convenient laundry room, utility storage, and rare interior access to a double garage. Ascend to the second level, where an open-concept layout acts as the ultimate entertainment hub. Large windows and rich hardwood flooring flows seamlessly through a bright living and dining room configuration into a spacious chef's kitchen outfitted with granite countertops, a granite island with a flush breakfast bar, stainless steel appliances, and patio doors leading out to a bright private terrace.The third floor offers a private retreat featuring a generous primary bedroom with a walk-in closet and a 3-piece ensuite bath, plus two additional bright bedrooms overlooking the park and a full 5-piece main bathroom. Move-in ready with fresh neutral paint! Enjoy easy living with zero yard maintenance, located just minutes from the Canadian Tire Centre, Bell Sensplex, Tanger Outlets, Costco, top schools, and quick Highway 417 access. Book your showing today! (id:63879)
Ottawa, Ontario
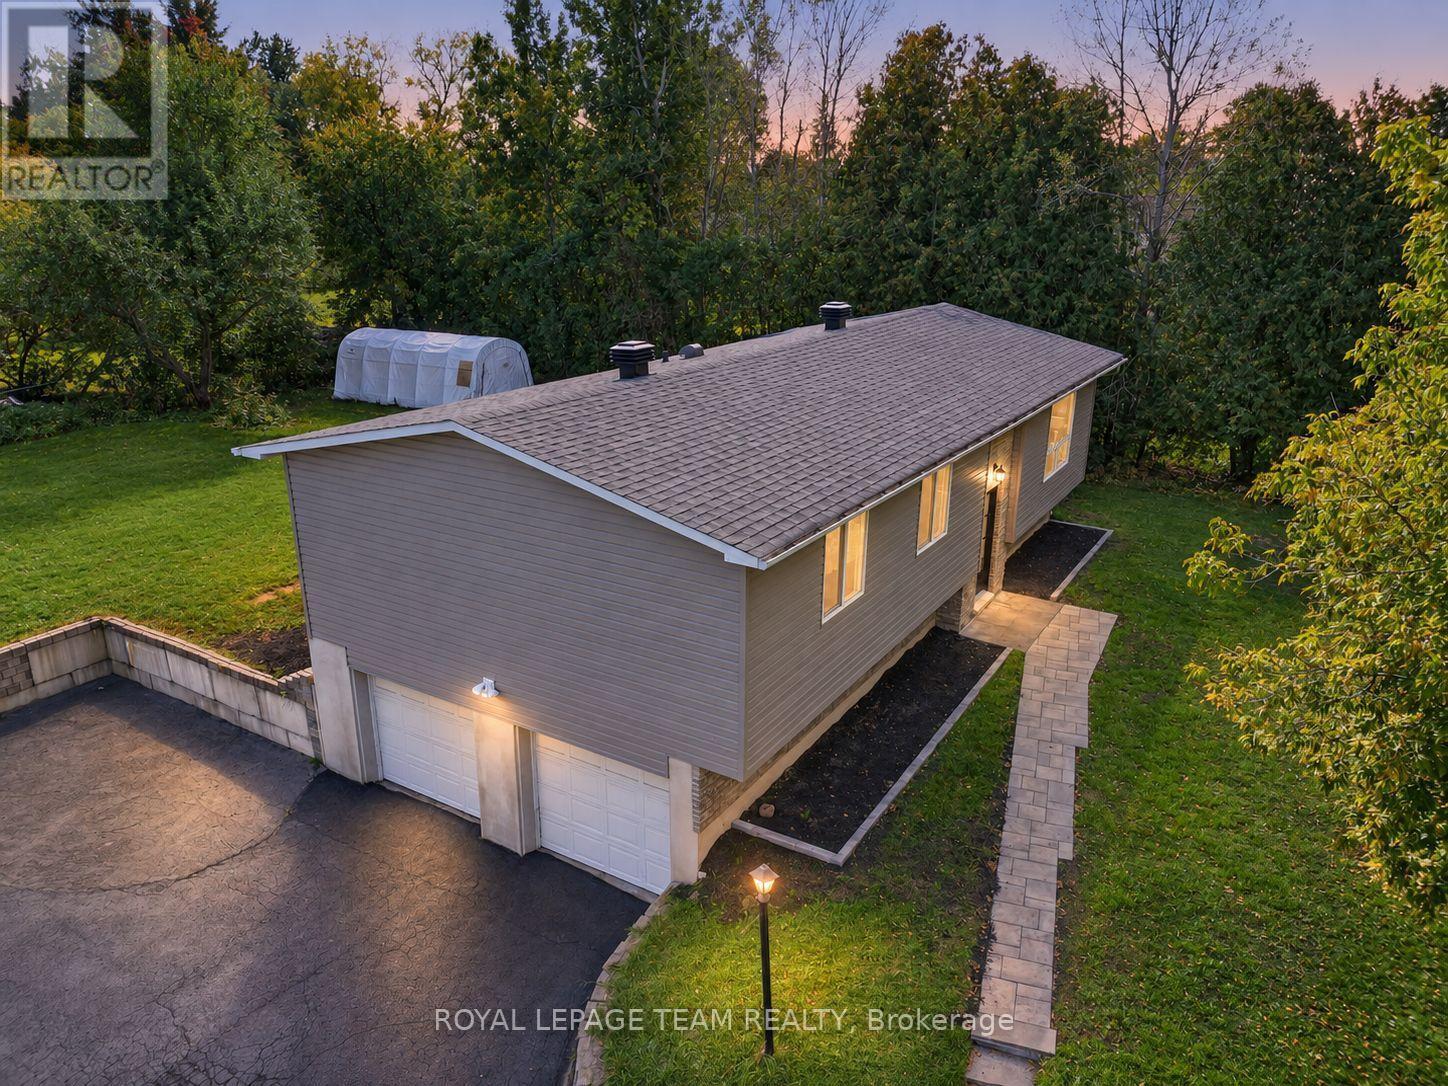
Renewed inside and out in 2025 and 2026, this Greely raised bungalow pairs a truly turnkey finish with the space, privacy and parking that village living is known for, all on a 100 x 150 ft lot. The heart of the home is a completely renovated kitchen with crisp new cabinetry, loads of cupboard space, granite counters and a full suite of smart appliances, led by a Samsung Bespoke fridge with the Family Hub screen. Colour changing smart pot lights run through the kitchen, living room, hallway and lower level, bright for busy weeknights and warm when friends come over. The bright living and dining room fits any size of table, with a patio door stepping out to the new deck. Everywhere you look is new: flooring, trim, interior doors, windows, siding, soffit, front door and patio door. Three good sized bedrooms on the main level share a renovated bath with a cheater door to the primary, plus a renovated powder room with brushed gold finishes. The lower level, finished in 2026, adds a large family room with the space and required window for a fourth bedroom, along with plenty of storage. The heavy lifting is already done: 2024 Lennox furnace and water pressure tank, 2023 water softener, 2018 roof and eavestroughs, 2018 well pump and foot valve, a generator hook up on the panel and an owned hot water tank with no rental. Low running costs too, with private well and septic. Outside, a brand new deck overlooks a deep, private backyard framed by mature trees, with a fire pit and a white Coverall shelter included. An oversized double garage and a driveway for 6+ vehicles leave room for trailers, toys and guests. All in the Village of Greely, minutes to Foodland, local schools, parks, the library and Emerald Links Golf Club, with Bank Street, Mitch Owens Road, Manotick and the airport close at hand. Village calm, city close, and nothing left to do but move in. Welcome Home. (id:63879)
Ottawa, Ontario
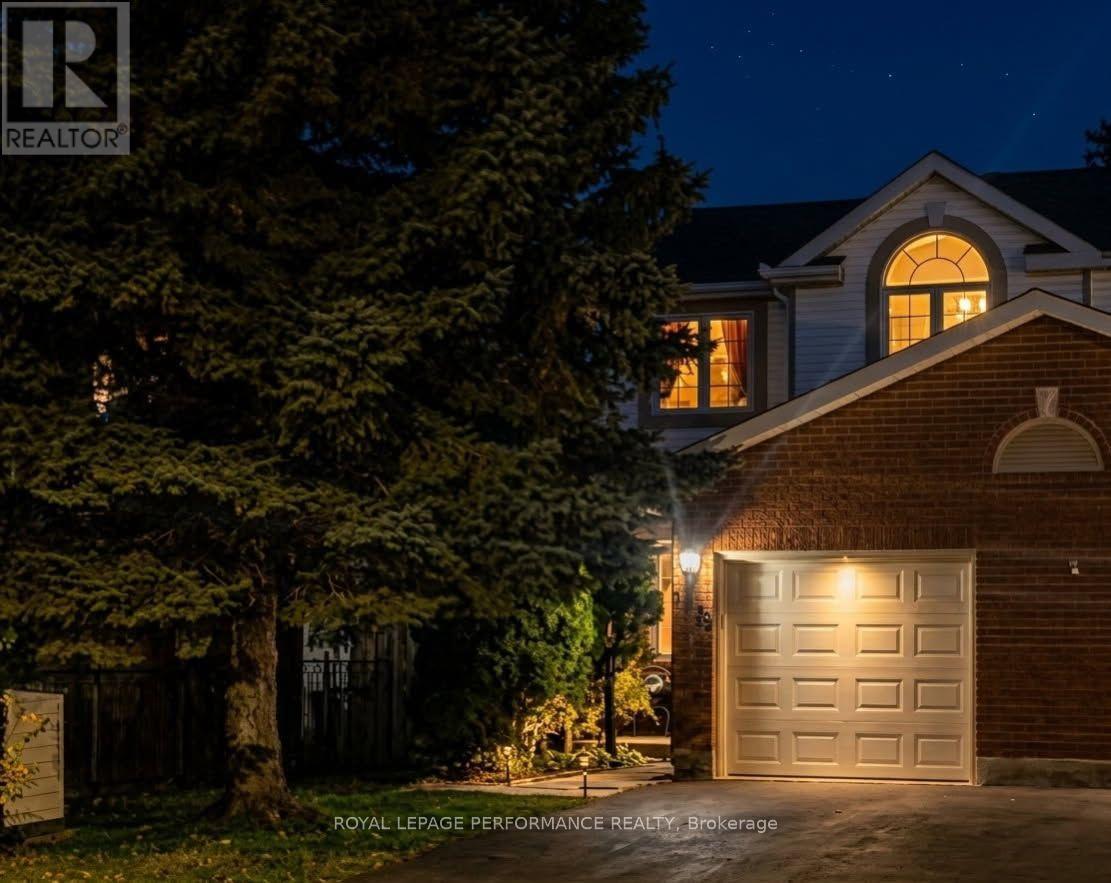
Open House November 1st, 2:00-4:00. Welcome to 1478 Corsham Avenue, a beautiful end-unit townhome in the heart of Fallingbrook, one of the most established, safe, and active family-oriented communities in Orleans with generous lot sizes, mature trees, and private backyards tough to find in newer developments. Offering over 1,600 sq ft of finished living space, this 3-bed, 2.5-bath home balances spacious suburban comfort with incredible recreational convenience.Main Level Living & Comfort: Large entryway with walk-in closet, 2pc bathroom, and inside garage entry. Beautiful hardwood flooring spans both main levels. The heart of the main floor features a bright galley kitchen complete with an eating area and a surplus of classic oak cabinetry. The expansive, L-shaped living and dining room provides a welcoming layout for entertaining, anchored by a cozy wood fireplace and effortless access to the backyard deck.Upper-Level Retreat: The second floor boasts a generous primary bedroom retreat featuring a private ensuite bathroom and a spacious walk-in closet. Two additional good-sized bedrooms and a second full bathroom ensure plenty of space for growing families or a dedicated home workspace.Fully Finished Basement: Maximize your square footage in the lower level, which boasts a sprawling family room, a separate closed office, a laundry room, and an abundance of extra storage space.A True Walkable Community & Recreation: Ideal for first-time buyers and families seeking top-ranked bilingual, French-immersion, Public, or Catholic schools-easily walk to top-tier schools and parks without crossing busy thoroughfares. Enjoy nearby trails, Princess Louise Falls, Petrie Island beaches/marina, and Ray Friel Recreation Complex (rinks, gym, wave pool).Convenience: Tucked away on a quiet street close to local transit, Fallingbrook Shopping Centre, and dining. Downtown Ottawa is a straightforward 25-minute drive.Book your private showing today! (id:63879)
Laurentian Hills, Ontario
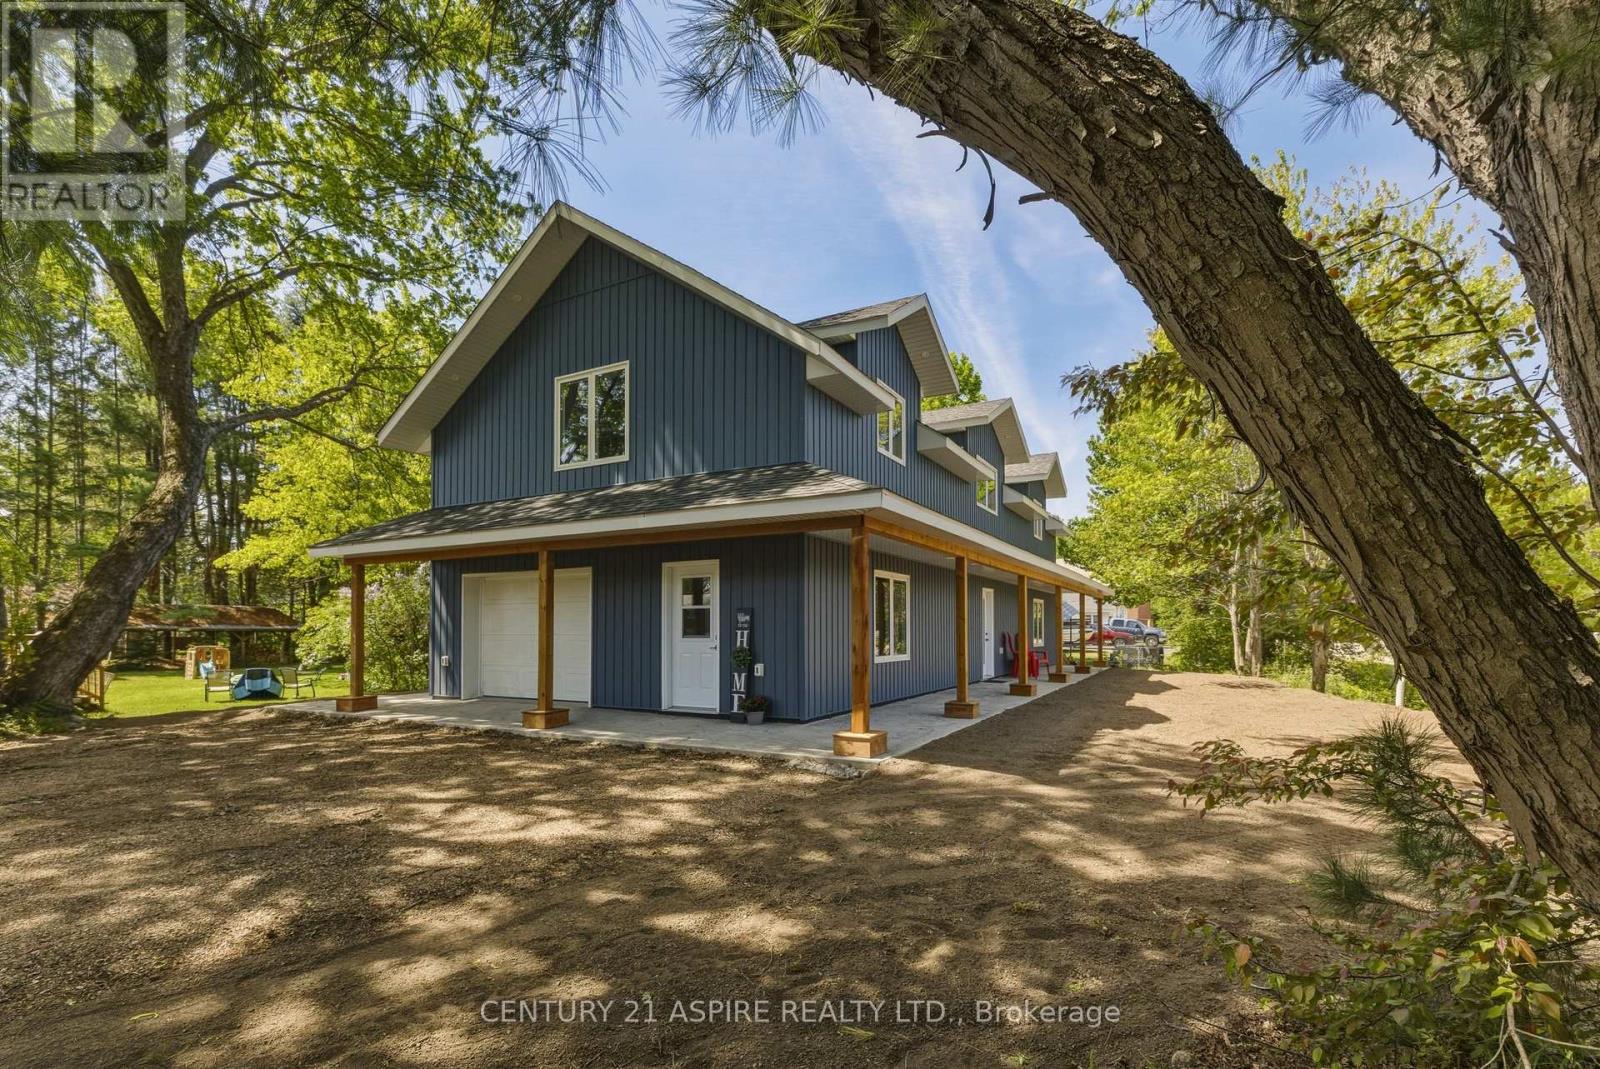
Welcome to 32 Wilson Street, tucked away in a quiet Chalk River neighbourhood on a nicely sized corner lot. This barely lived-in, 3-bedroom, 3-bathroom home shows like new and offers the perfect combination of modern style, comfort, and efficiency. The spacious primary suite is a true retreat, featuring a walk-in closet and a beautifully appointed ensuite with a tiled shower and relaxing soaker tub. Built with ICF construction from the foundation right up to the trusses, this home offers exceptional insulation, year-round comfort, and energy efficiency-keeping you warm in winter, cool in summer, and helping keep energy costs down. Bright, inviting living spaces, quality finishes, and thoughtful design make this home easy to settle into and enjoy. Step outside to a hydro-seeded, easy-care yard that is ready for your finishing touches. Add your favourite flowers, gardens, or landscaping accents to make this lot truly stand out and reflect your personal style. Ideally located for professionals working at CNL, The Deep River Hospital or CFB Petawawa, with a quick and convenient commute that leaves more time to enjoy your beautiful new home. A fantastic opportunity to own a nearly new home in a peaceful neighbourhood, with comfort, efficiency, and room to make it your own. All appliances included. Book your showing today! (id:63879)
Ottawa, Ontario
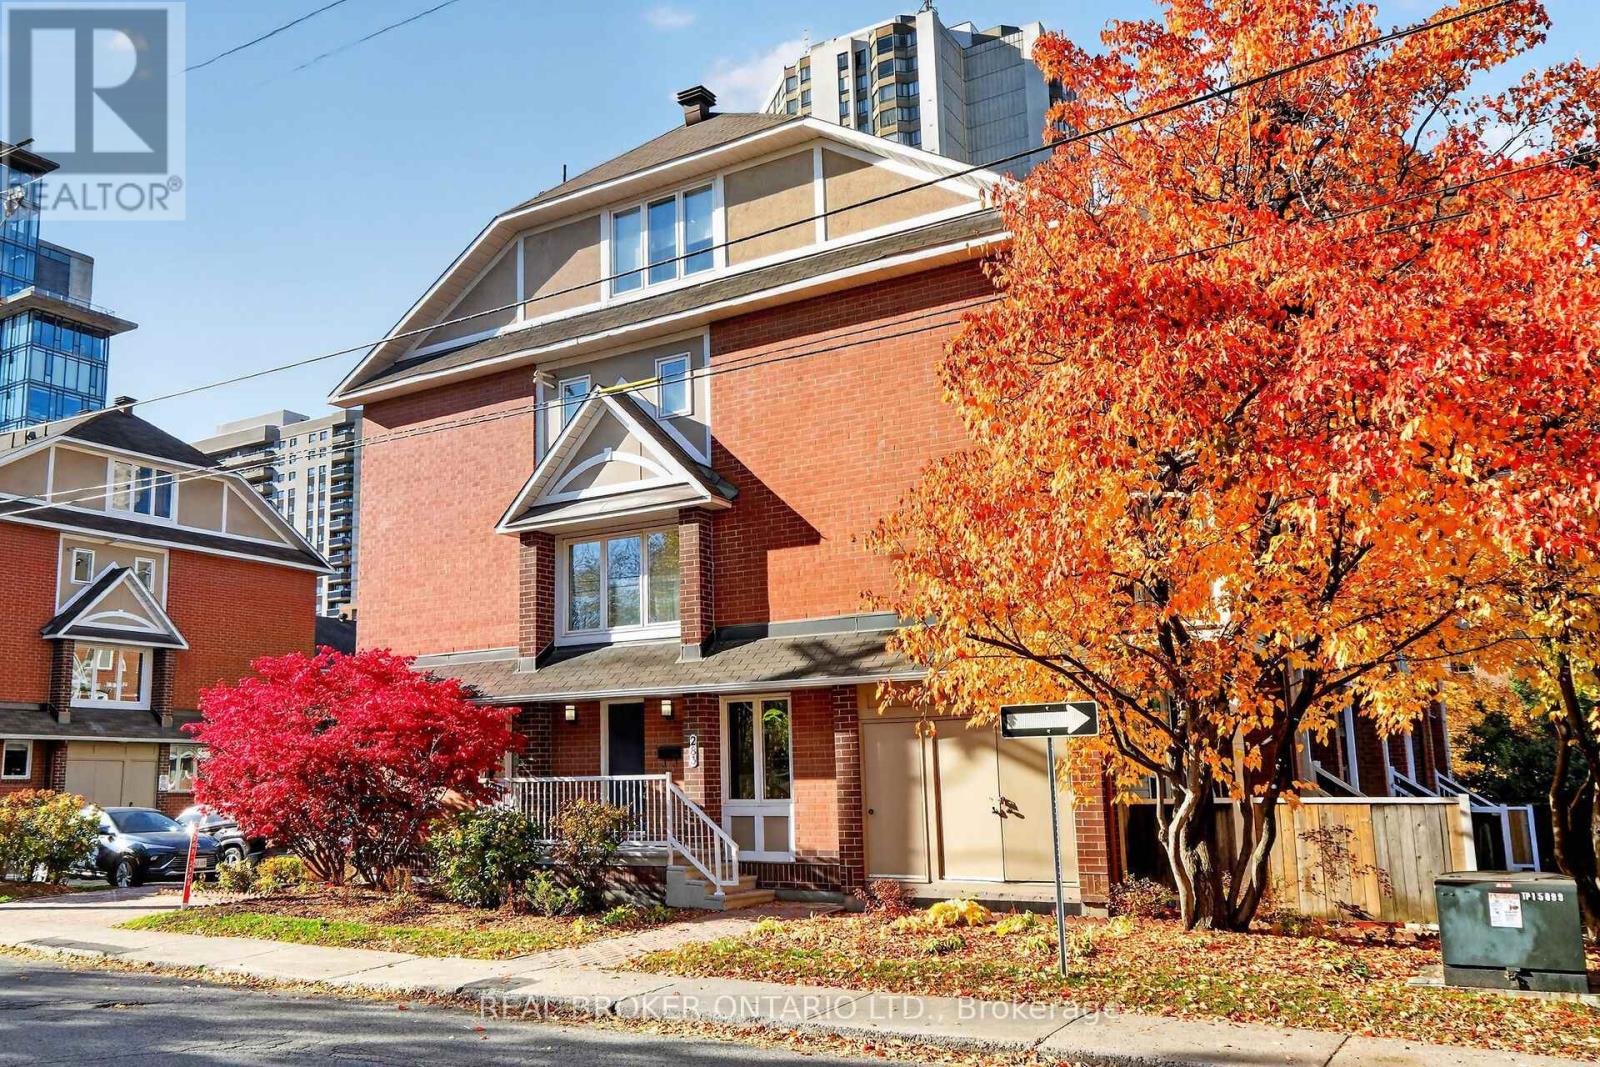
Welcome to downtown living at its absolute finest! This sun-filled, 2-bedroom, 1.5-bathroom condo townhome offers an idyllic urban retreat tucked away on a quieter street in the very heart of Ottawa. Wake up every day to picturesque views overlooking the stunning, historic Saint Patrick's Basilica, providing a rare sense of calm and peace amidst the excitement of the city.The main level boasts gleaming hardwood floors, a cosy gas fireplace and an expansive kitchen fully equipped with brand-new appliances and an abundance of counter prep and storage space-perfect for hosting or trying out new recipes. The lower level features brand-new, modern vinyl plank flooring, and the entire home has been freshly painted throughout in a crisp, contemporary palette.Location simply does not get better than this. Enjoy the ultimate walkable lifestyle with supreme proximity to government buildings, premium shopping, vibrant nightlife, and beautiful local parks. Complete with convenient street parking options right outside your door, this bright, inviting, and move-in-ready home is the perfect opportunity for anyone looking to embrace the energy of downtown Ottawa. Don't miss out on making this urban oasis your own! (id:63879)
Cornwall, Ontario
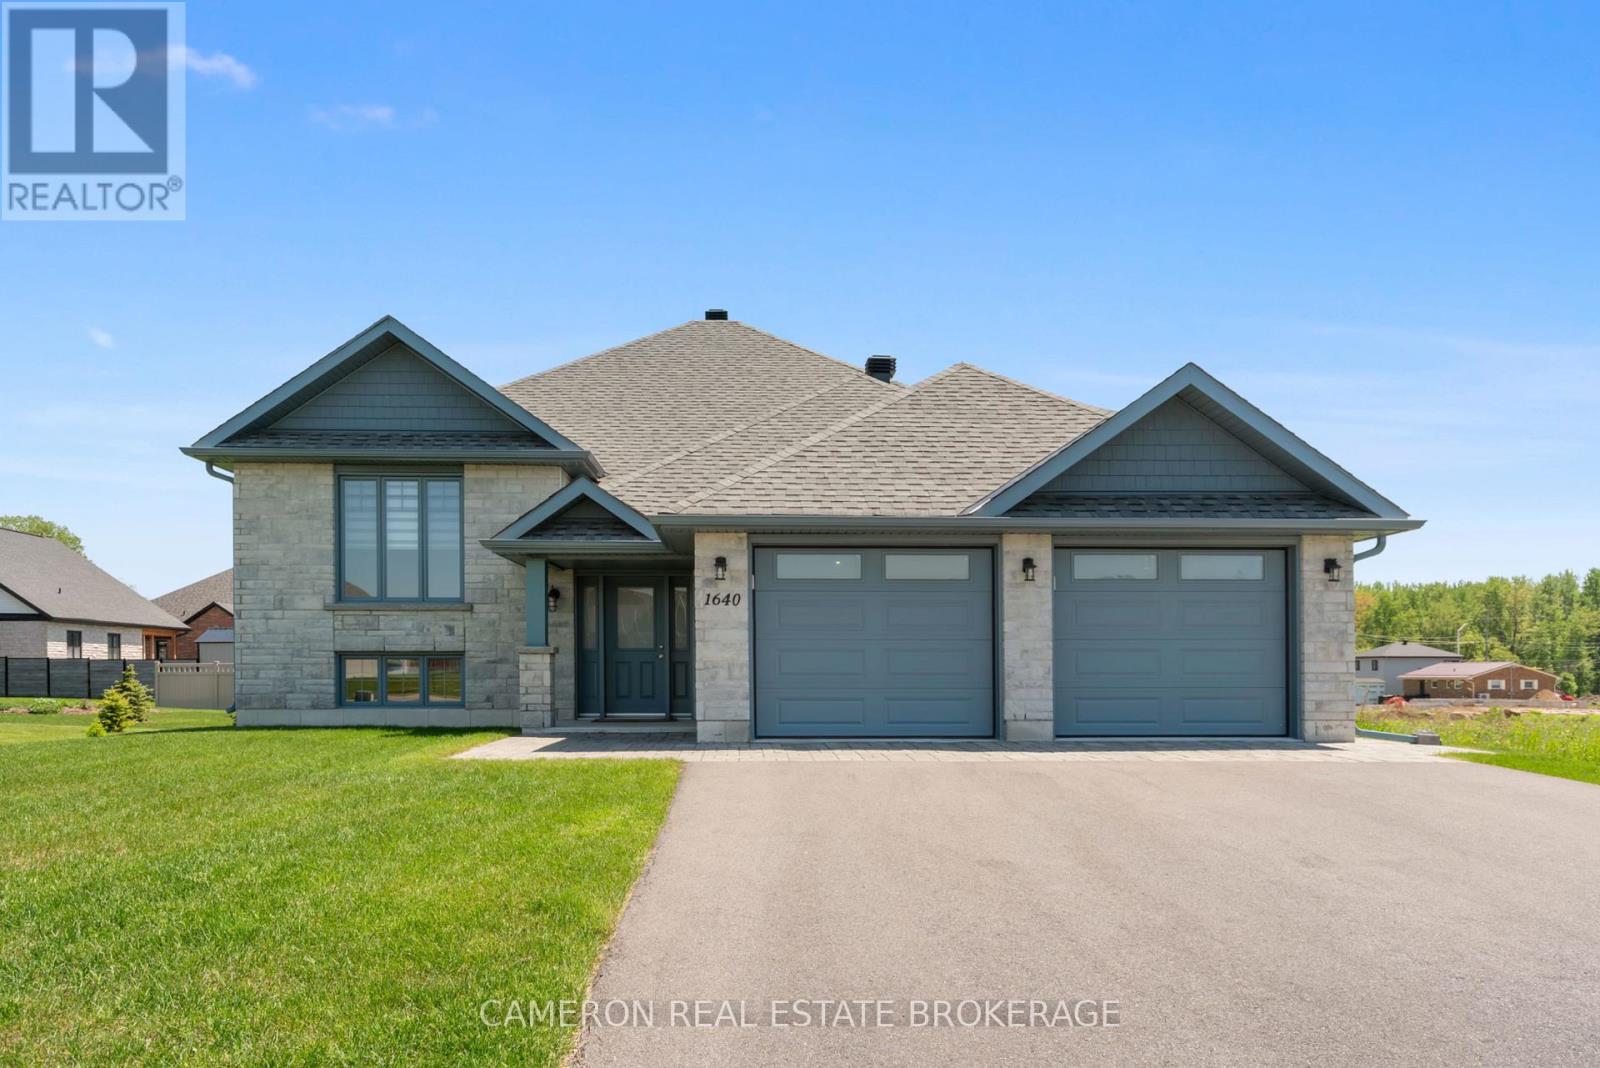
EXECUTIVE RIVERDALE HOME! Discover luxury living at its finest in this stunning all-stone bungalow complete with a fully finished basement + an attached double car garage that's nestled in the coveted Riverdale neighbourhood. Step inside and be enchanted by the seamless open-concept design of the main level, features include easy to maintain flooring throughout, a gorgeous kitchen complete with an eat-in island, stone countertops and a walk-in pantry, a dining area overlooking the rear yard and providing access to the large covered deck zone, a living room with vaulted ceilings, 3+1 bedrooms including a primary with a walk-in closet + ensuite bath, a separate main floor laundry room, 3 full bathrooms, a fully finished basement with a massive rec. room warmed by a gas fireplace, an office area which could easily be transformed into a future 5th bedroom should the buyers require and a utility room with plenty of storage space. The lot has been nicely landscaped and the sale includes all the custom window dressings + all the mechanical systems as they are owned outright by the Sellers. Situated in the new Northern section of the highly desirable Riverdale Subdivision walking distance to Schools, a new Municipal Park + Riverdale Park & the Splash Pad, Public Transit and the Waterfront Trail + the Canal Lands. Sellers require SPIS signed & submitted with all offer(s) and 2 full business days irrevocable to review any/all offer(s). (id:63879)
Ottawa, Ontario
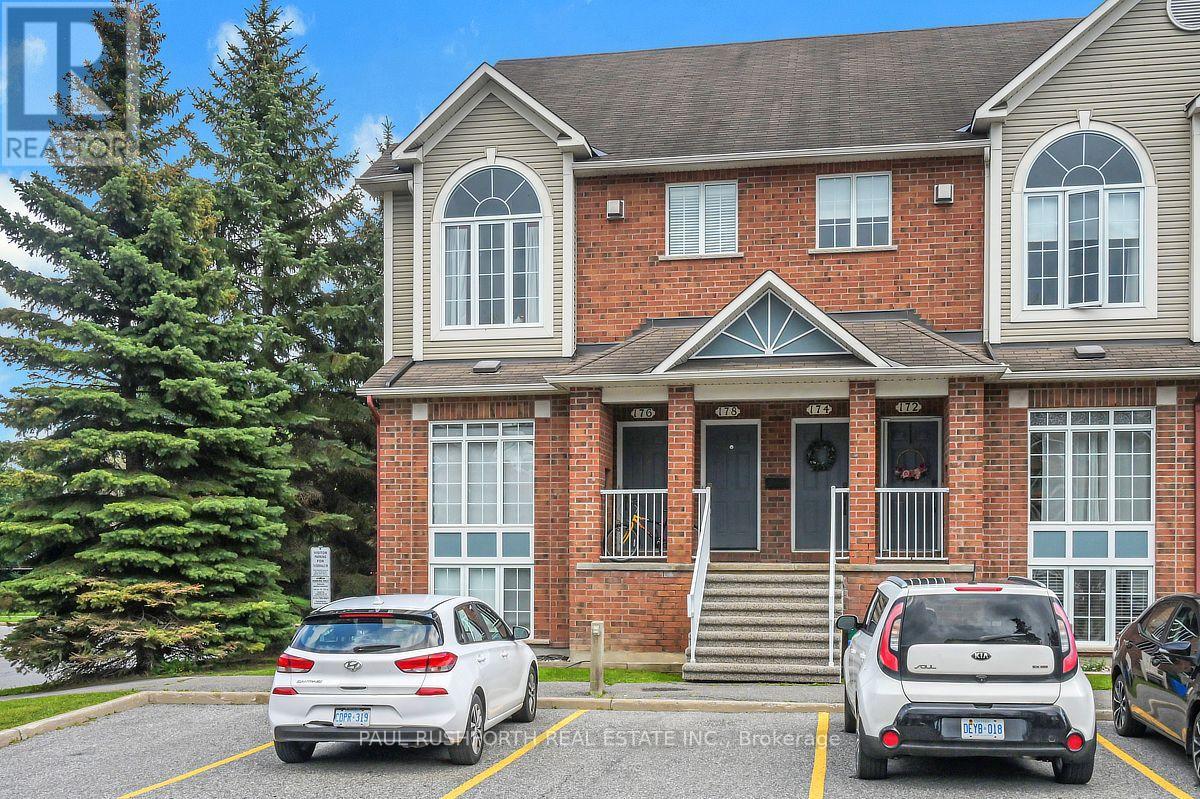
Welcome to this charming and sun-filled 2-bedroom, 1.5-bathroom end-unit stacked townhome, offering the perfect blend of comfort, convenience, and lifestyle!Step inside and discover a bright, open-concept main level featuring beautiful hardwood flooring, oversized windows, and an abundance of natural light. The inviting layout is perfect for everyday living and entertaining, while convenient main-level laundry makes daily routines a breeze. Just off the main living space, step outside to your own private terrace. The perfect spot to enjoy your morning coffee, unwind after a busy day, or soak up some fresh air.Downstairs, you'll find a cozy family room designed for relaxing, complete with a gas fireplace and a distinctive multi-level window that adds character and even more natural light. As an end unit, this home offers the bonus of extra privacy and additional windows. Plus, with parking conveniently located just outside your door, coming and going couldn't be easier!Location truly makes this home shine! Enjoy quick access to Highway 417, public transit, Kanata Centrum, and the Kanata North Business Park. Love the outdoors? Billy Bishop Park is right across the street, with additional parks and green spaces just a short walk away.Whether you're a first-time buyer ready to make your move, a professional looking for convenience, a downsizer seeking easy living, or an investor searching for a desirable location, this home is an opportunity worth seeing! (id:63879)
Ottawa, Ontario
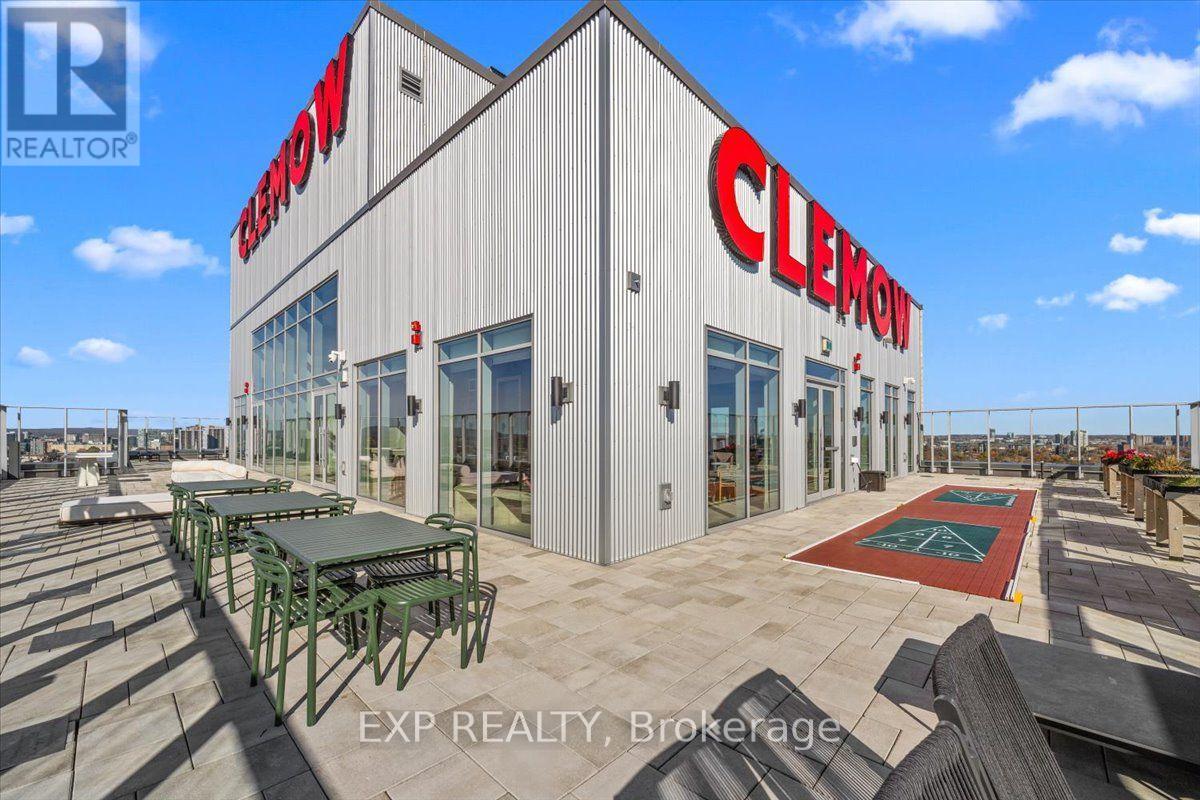
EXPERIENCE UPSCALE, MAINTENANCE-FREE LIVING AT THE CLEMOW! More than just a residence - The Clemow offers a mature, adult living building that is focused around community. A 24/7 Lifestyle Concierge organizes events and activities: have a hobby or interest? There are many clubs within the building for you to enjoy. Located in the lobby, Robo Lounge serves breakfast, lunch and dinner, with daily entertainment and special resident nights featuring trivia, drinks and social gatherings. Outdoor features include terraces with BBQs, fire pits, gardens, shuffleboard, bocce courts and a rooftop dog walk area. Located near Ottawa's sought-after Glebe neighbourhood, this is a studio, 1-bathroom unit. The carpet-free layout features stainless steel appliances and in-suite laundry. Residents enjoy over 20,000 sq. ft. of amenities, including a heated saltwater indoor pool with included weekly aqua fitness classes, sauna, steam room, fitness centre and yoga studio which include weekly fitness/yoga classes. Additional amenities: a virtual golf simulator, library, lounges, hobby and games rooms, and a private theatre with a bar, popcorn machine, 36 seats plus 2 accessible seats. Host gatherings in the party room with an open kitchen, available for residents' private events. Have a visit with the grand children planned? There's a playroom for that! Plus - a guest suite is available for short-term visitor rentals. Outdoor features include terraces with BBQs, fire pits, gardens, shuffleboard, bocce courts and a rooftop dog relief area. Friday shuttle bus service for added convenience. Parking is available for $275/month. Ideally located near Bank Street, Lansdowne Park, Dow's Lake, the Rideau Canal and Little Italy, with restaurants, cafés, shopping and scenic pathways nearby. Discover everything The Clemow has to Offer. It's not just a residence - it's an (id:63879)
Ottawa, Ontario
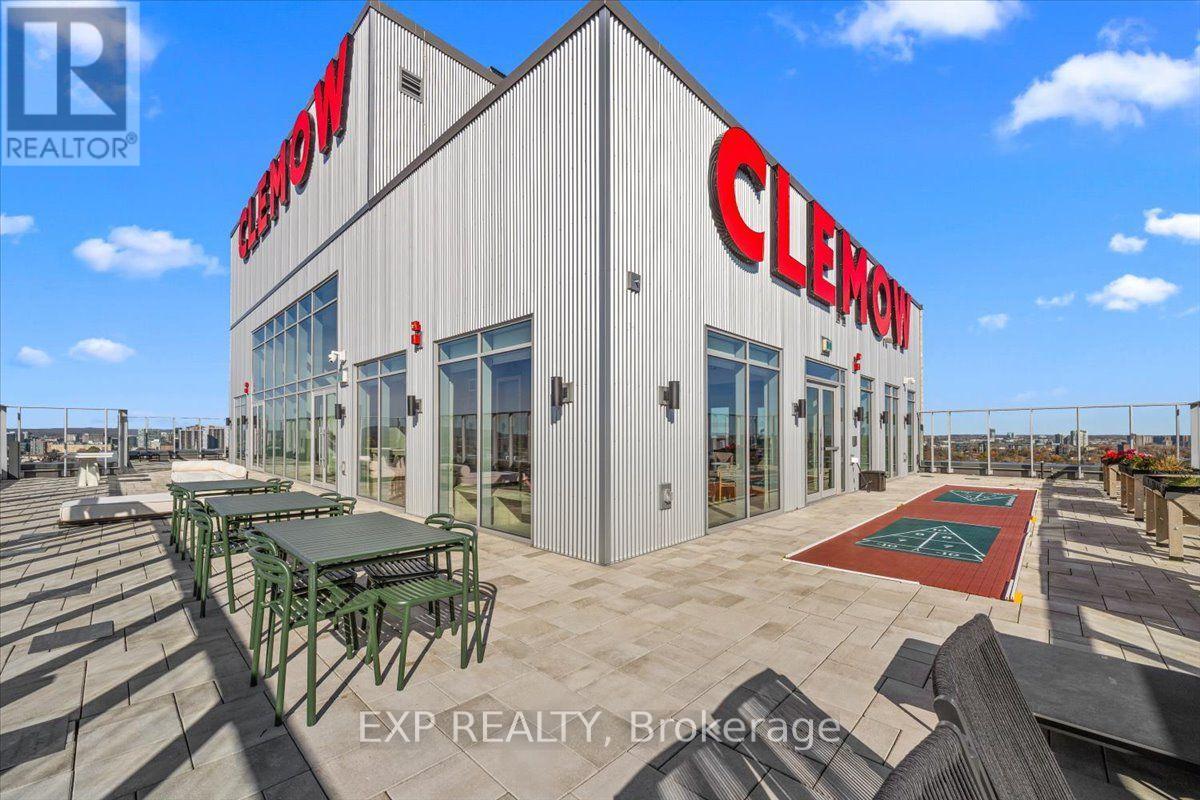
EXPERIENCE UPSCALE, MAINTENANCE-FREE LIVING AT THE CLEMOW! More than just a residence - The Clemow offers a mature, adult living building that is focused around community. A 24/7 Lifestyle Concierge organizes events and activities: have a hobby or interest? There are many clubs within the building for you to enjoy. Located in the lobby, Robo Lounge serves breakfast, lunch and dinner, with daily entertainment and special resident nights featuring trivia, drinks and social gatherings. Outdoor features include terraces with BBQs, fire pits, gardens, shuffleboard, bocce courts and a rooftop dog walk area. Located near Ottawa's sought-after Glebe neighbourhood, this 1-bedroom, 1-bathroom unit with a den. The carpet-free layout features stainless steel appliances and in-suite laundry. Residents enjoy over 20,000 sq. ft. of amenities, including a heated saltwater indoor pool with included weekly aqua fitness classes, sauna, steam room, fitness centre and yoga studio which include weekly fitness/yoga classes. Additional amenities: a virtual golf simulator, library, lounges, hobby and games rooms, and a private theatre with a bar, popcorn machine, 36 seats plus 2 accessible seats. Host gatherings in the party room with an open kitchen, available for residents' private events. Have a visit with the grand children planned? There's a playroom for that! Plus - a guest suite is available for short-term visitor rentals. Outdoor features include terraces with BBQs, fire pits, gardens, shuffleboard, bocce courts and a rooftop dog relief area. Friday shuttle bus service for added convenience. Parking is available for $275/month. Ideally located near Bank Street, Lansdowne Park, Dow's Lake, the Rideau Canal and Little Italy, with restaurants, cafés, shopping and scenic pathways nearby. Discover everything The Clemow has to Offer. It's not just a residence - it's an upscale lifestyle! (id:63879)
Ottawa, Ontario
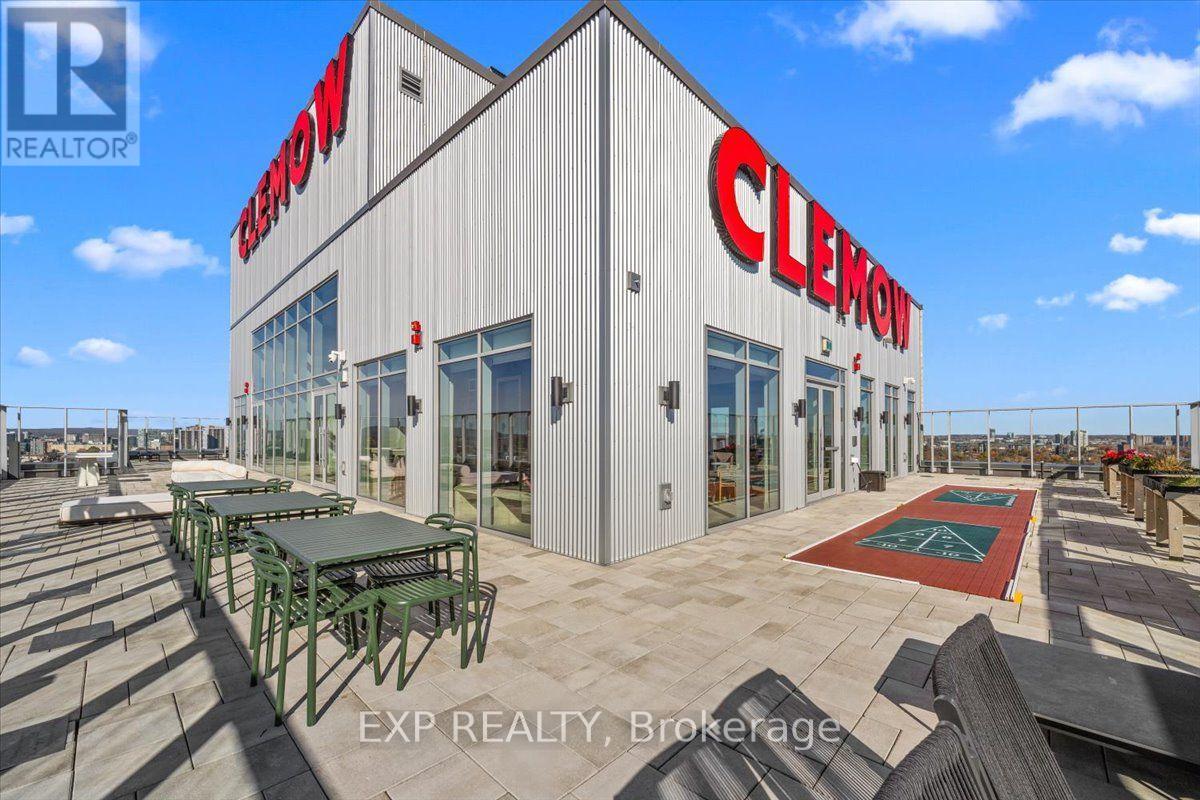
EXPERIENCE UPSCALE, MAINTENANCE-FREE LIVING AT THE CLEMOW! More than just a residence - The Clemow offers a mature, adult living building that is focused around community. A 24/7 Lifestyle Concierge organizes events and activities: have a hobby or interest? There are many clubs within the building for you to enjoy. Located in the lobby, Robo Lounge serves breakfast, lunch and dinner, with daily entertainment and special resident nights featuring trivia, drinks and social gatherings. Outdoor features include terraces with BBQs, fire pits, gardens, shuffleboard, bocce courts and a rooftop dog walk area. Located near Ottawa's sought-after Glebe neighbourhood, this 2-bedroom, 2-bathroom unit offers a versatile second bedroom, ideal for guests or a home office. The carpet-free layout features stainless steel appliances and in-suite laundry. Residents enjoy over 20,000 sq. ft. of amenities, including a heated saltwater indoor pool with included weekly aqua fitness classes, sauna, steam room, fitness centre and yoga studio which include weekly fitness/yoga classes. Additional amenities: a virtual golf simulator, library, lounges, hobby and games rooms, and a private theatre with a bar, popcorn machine, 36 seats plus 2 accessible seats. Host gatherings in the party room with an open kitchen, available for residents' private events. Have a visit with the grand children planned? There's a playroom for that! Plus - a guest suite is available for short-term visitor rentals. Outdoor features include terraces with BBQs, fire pits, gardens, shuffleboard, bocce courts and a rooftop dog relief area. Friday shuttle bus service for added convenience. Parking is available for $275/month. Ideally located near Bank Street, Lansdowne Park, Dow's Lake, the Rideau Canal and Little Italy, with restaurants, cafés, shopping and scenic pathways nearby. Discover everything The Clemow has to Offer. It's not just a residence - it's an (id:63879)
The Nation, Ontario
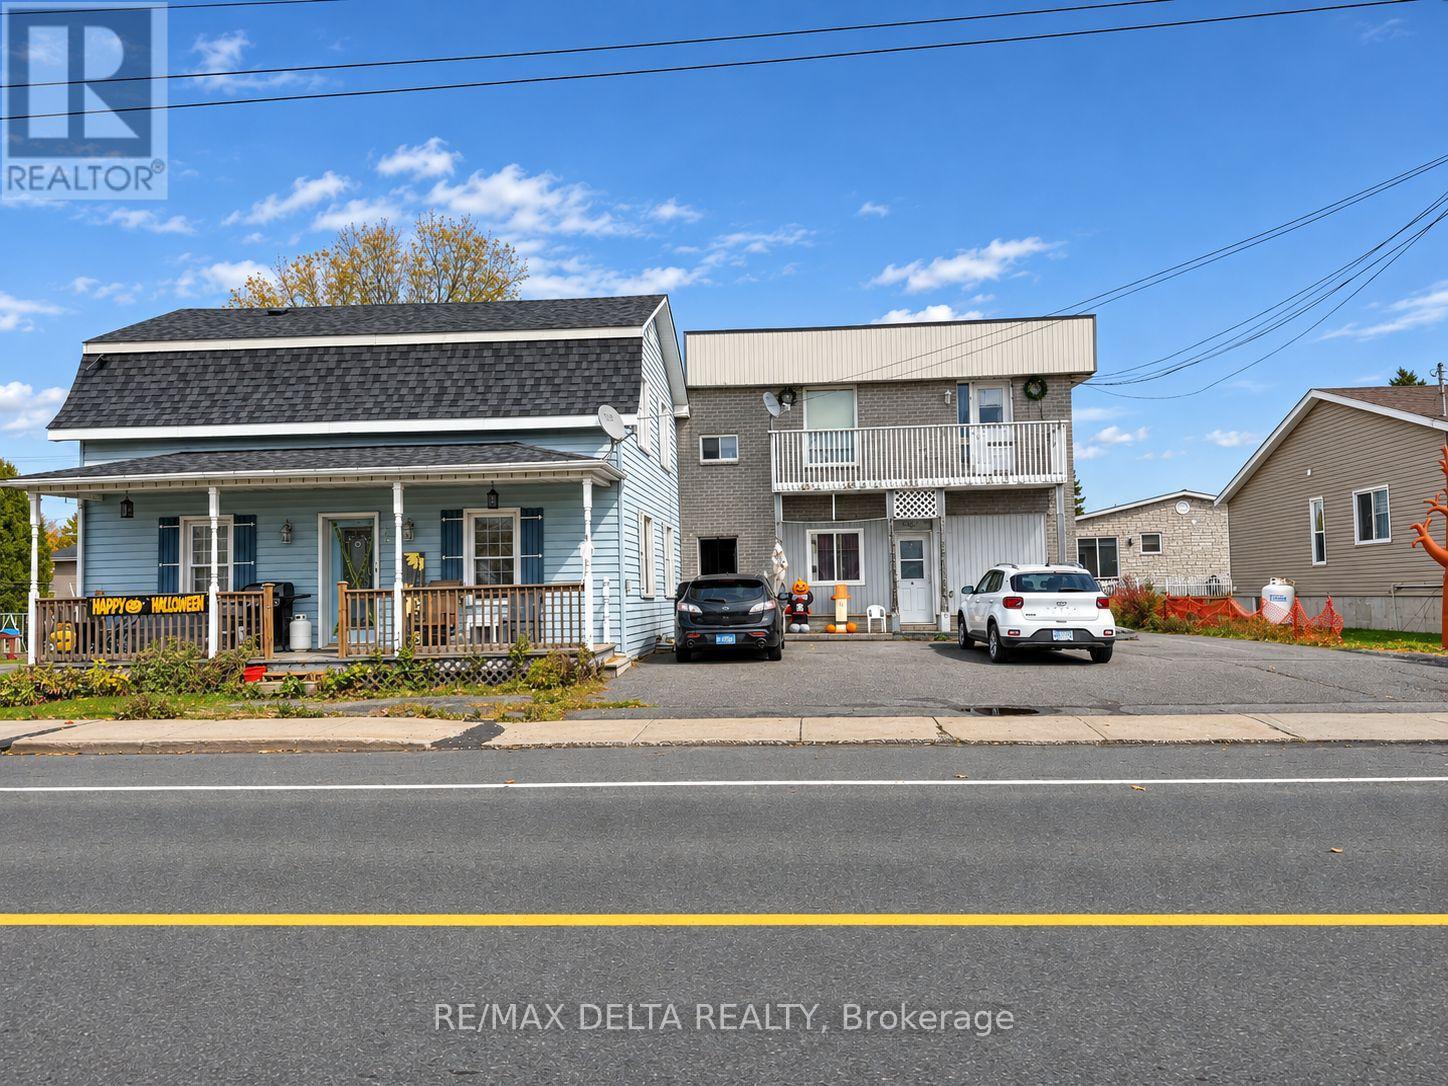
Affordable and conveniently located, this main-level 1-bedroom, 1-bathroom apartment in St. Isidore offers comfortable living with excellent accessibility. Situated just minutes from Casselman's shops, restaurants, and amenities, and featuring quick access to Highway 417, it's ideal for those seeking an easy commute and everyday convenience. Available November 1st, this unit provides a practical and budget-friendly option in a quiet community setting. (id:63879)
Ottawa, Ontario
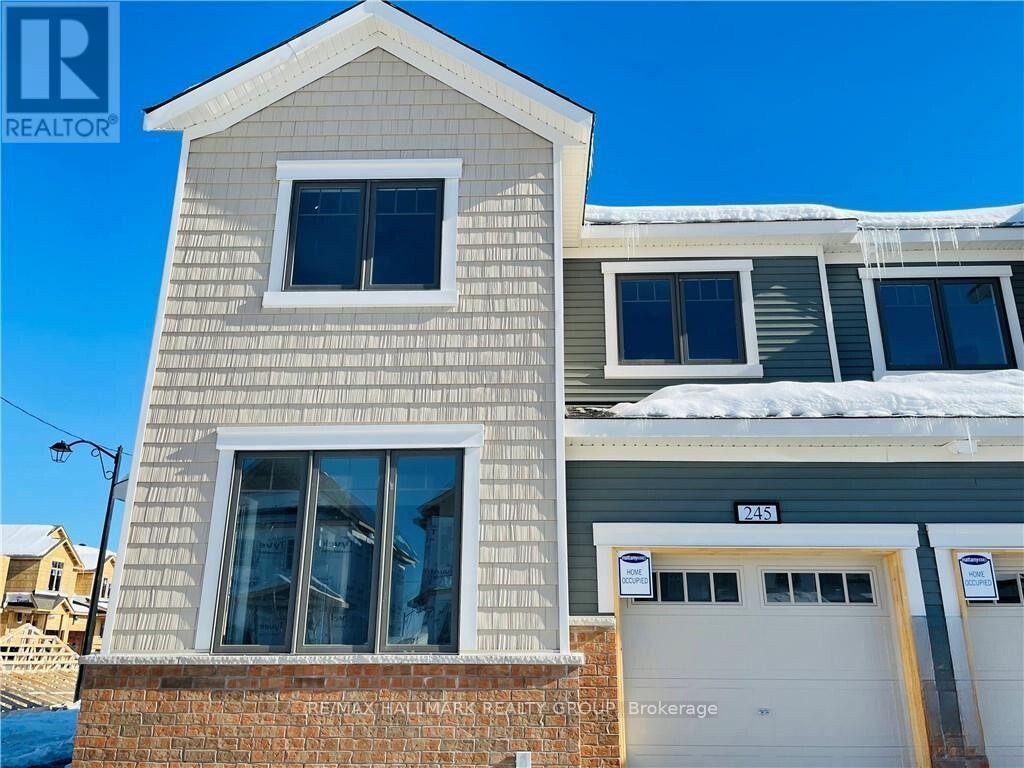
Welcome to Sweetvalley Drive! Stunning 3 bedroom, 2.5 bathroom, end unit with finished basement. Large windows that give plenty of natural light, classic white kitchen with granite counter tops and stainless steel appliances. Living room + den or eat-in + dining on the main level. Laundry room conveniently located on the second level. Primary bathroom is equipped with stand-up shower. Photos from before current tenant, may be of an identical unit. All utilities extra. Available December 1st. (id:63879)