
Ottawa, Ontario
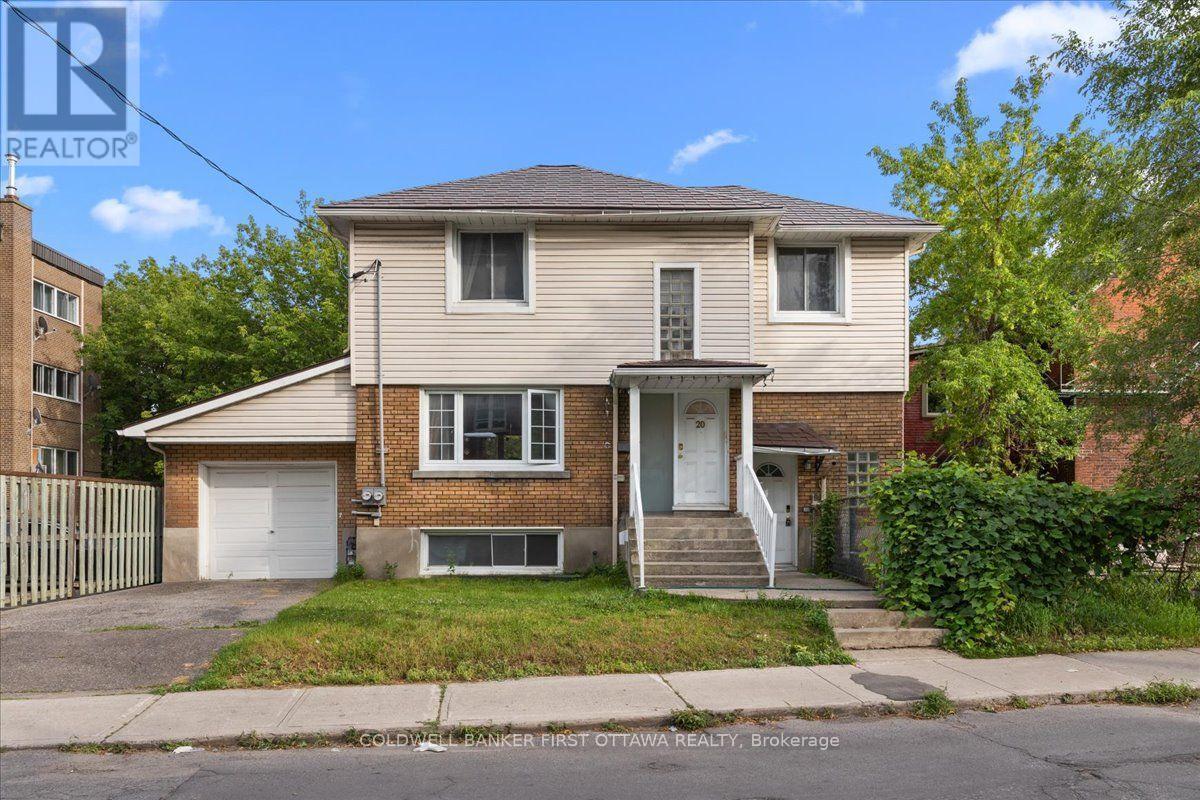
Presenting 20 Primrose Avenue, a legal duplex in one of Ottawa's most sought-after neighbourhoods, offering both immediate rental income and enduring investment value through two thoughtfully configured self-contained units. The main-level residence spans two floors and comprises three bedrooms and a full bathroom, while the lower-level suite features two bedrooms and one full bathroom. -Each unit with separate entrances and independently metered utilities, including two hydro meters, one gas meter, and three water meters for effortless tenant billing. Recent capital improvements provide exceptional peace of mind, including a metal roof installed in 2016, a brand-new boiler system commissioned in 2025, and energy-efficient windows replaced within the last fifteen years. A single-car garage adds further convenience, while the property's prime location places residents moments from the scenic Ottawa River, and foot steps to Le Breton flats, Saint Vincent hospital, little Italy and Chinatown! Complete with an occupancy permit and survey on file, and with the main floor currently leased for reliable cash flow, this impeccably maintained duplex represents a rare opportunity for the discerning investor seeking both stability and refinement. The home is heated by a boiler installed in 2025, which serves both the upstairs and downstairs units. The upstairs also benefits from a heat pump installed in 2024, while the downstairs is equipped with a heat pump installed in 2025 as well as baseboard heating. Hot water is supplied by two 40-gallon water heaters, both purchased and installed in 2026. (id:63879)
Tay Valley, Ontario
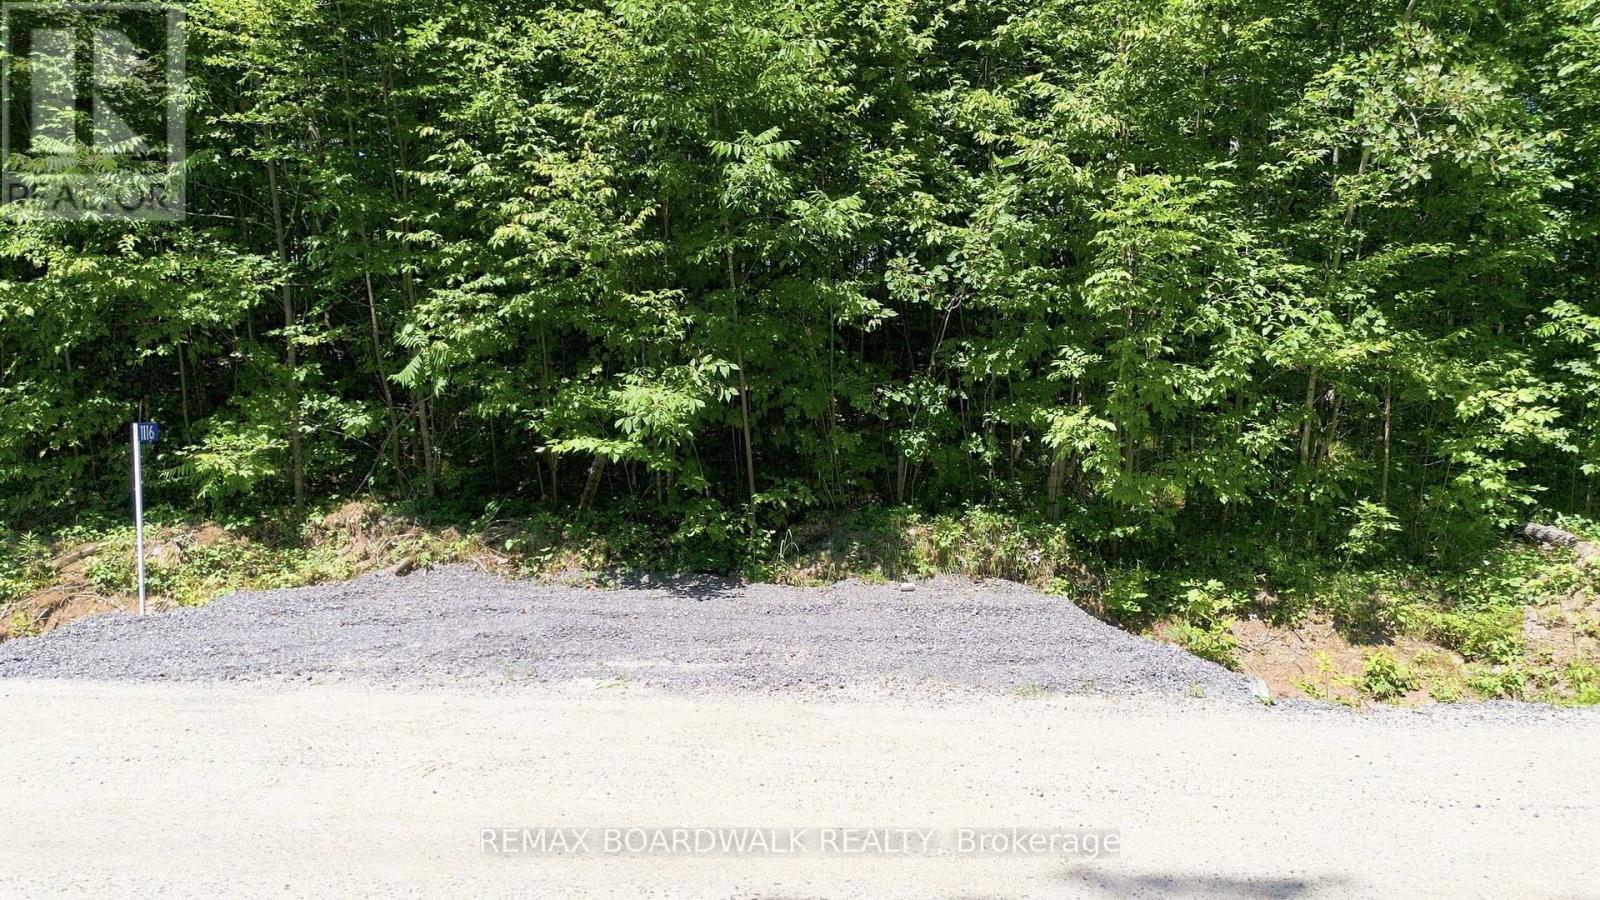
Discover the perfect setting to build your dream home on this beautiful 2.7-acre building lot in the heart of Tay Valley Township, just minutes from the historic Town of Perth. This picturesque property offers privacy, natural beauty, situated on elevated ground, it's an ideal location to create the custom home you've always imagined. Surrounded by mature trees, the lot provides a peaceful retreat while offering plenty of space to build your dream home, detached garage, workshop, gardens, and outdoor living areas. The elevated topography enhances the property's appeal and creates the potential for beautiful views of the lake & surrounding landscape. Love the outdoors? At the end of the road, you'll find convenient access to the water through Ennis Cottages, where you can launch your boat for a minimal fee and enjoy fishing, boating, paddling, and endless days on the water. It's the perfect balance of country living and recreational convenience. Enjoy the tranquility of rural living while being just a short drive to Perth's charming downtown, boutique shopping, restaurants, schools, golf courses, and everyday amenities. Whether you're planning your forever home, a peaceful retirement retreat, or a weekend escape, this exceptional property offers the space, privacy, and lifestyle you've been searching for. (id:63879)
Ottawa, Ontario
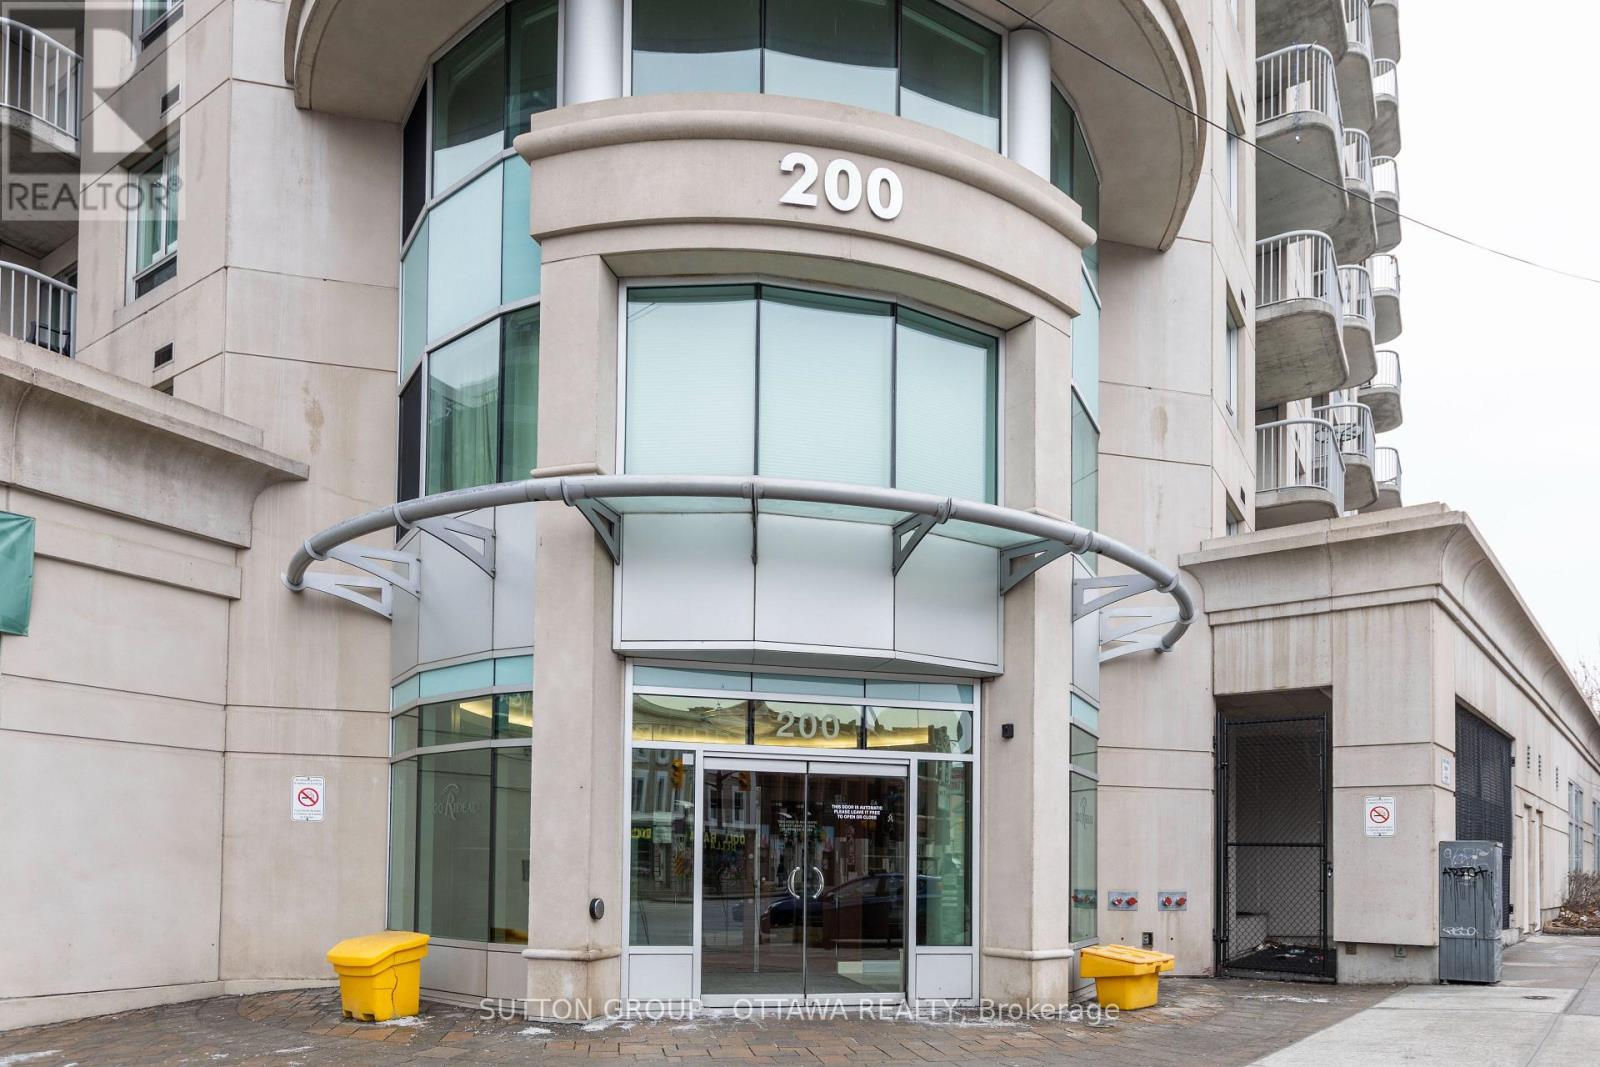
Welcome to 200 Rideau St. unit 2007. This beautiful 2 bedroom, 2 bathroom + den is located in the downtown core, featuring a stunning 725 sq/ft private outdoor terrace, with spectacular views of Ottawa from the 20th floor. As you enter the unit, you are met with an open concept layout that features floor-to-ceiling windows and gives you a beautiful southern view with plenty of sun. At the end of the hall, there is the oversized primary bedroom with private en-suite, walk-in closet and balcony. Walking distance to the Rideau Centre, the Byward Market, restaurants, Rideau Canal, LRT station, and so much more! Furnished option available for the same rental rate. One Underground parking space and attached storage locker included. (id:63879)
Montague, Ontario
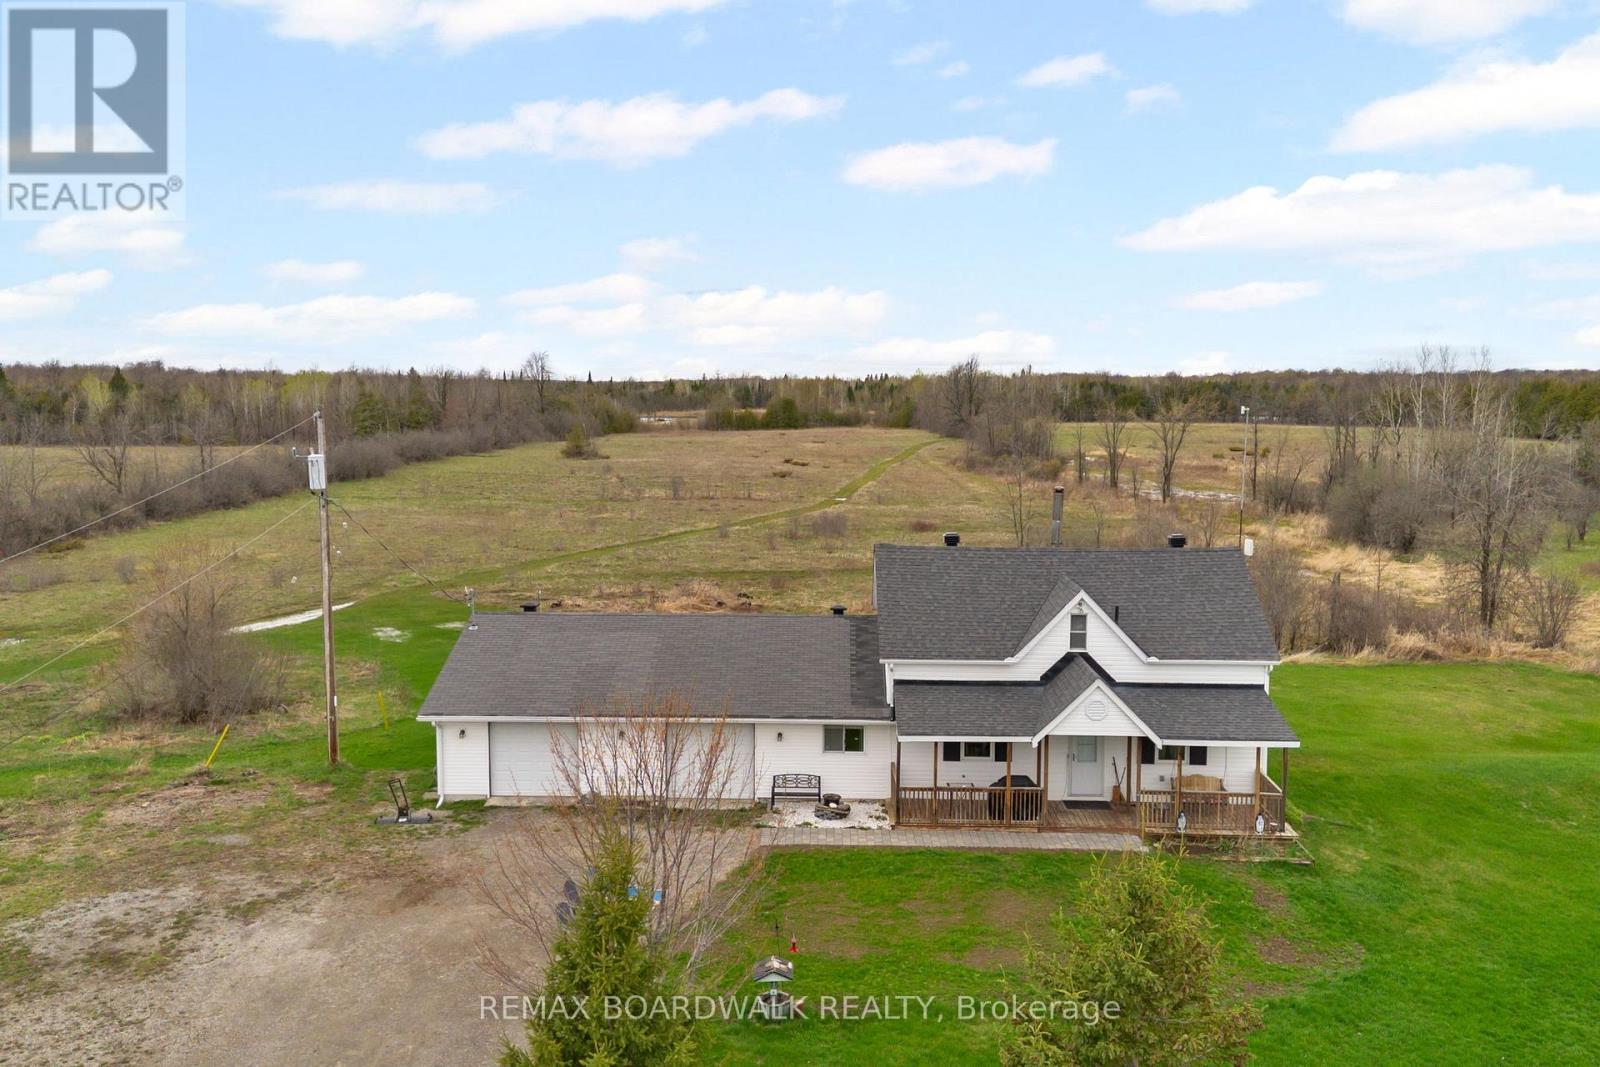
Set on a vast 190-acre property just 5 minutes from Smiths Falls, this 3-bedroom, 2-bathroom home offers a quiet rural setting with a diverse landscape of mixed trees, open areas, & natural wetland. The main floor has an open layout that brings together the living room, dining area, & kitchen, with a centrally located wood stove adding a warm cozy ambience to the space. Patio doors off the dining area lead to a sunroom. The kitchen has been updated with granite countertops, stainless steel appliances, & an island that works well for everyday meals or food prep. A 3-piece bathroom & a mudroom with inside entry from the attached 2-car garage complete the main level. Upstairs, you'll find the primary bedroom, two additional bedrooms, & a 4-piece bathroom with a soaker tub. Laundry is also conveniently located on the second floor. Outside, a front porch with a swing offers a comfortable place to sit, while the back deck provides additional space to enjoy the surroundings. A Kodiak shed adds additional storage for equipment & recreational vehicles. This is a well-cared-for home set on a private 190-acre property, offering a comfortable, cozy setting with convenient access to nearby amenities. (id:63879)
Ottawa, Ontario
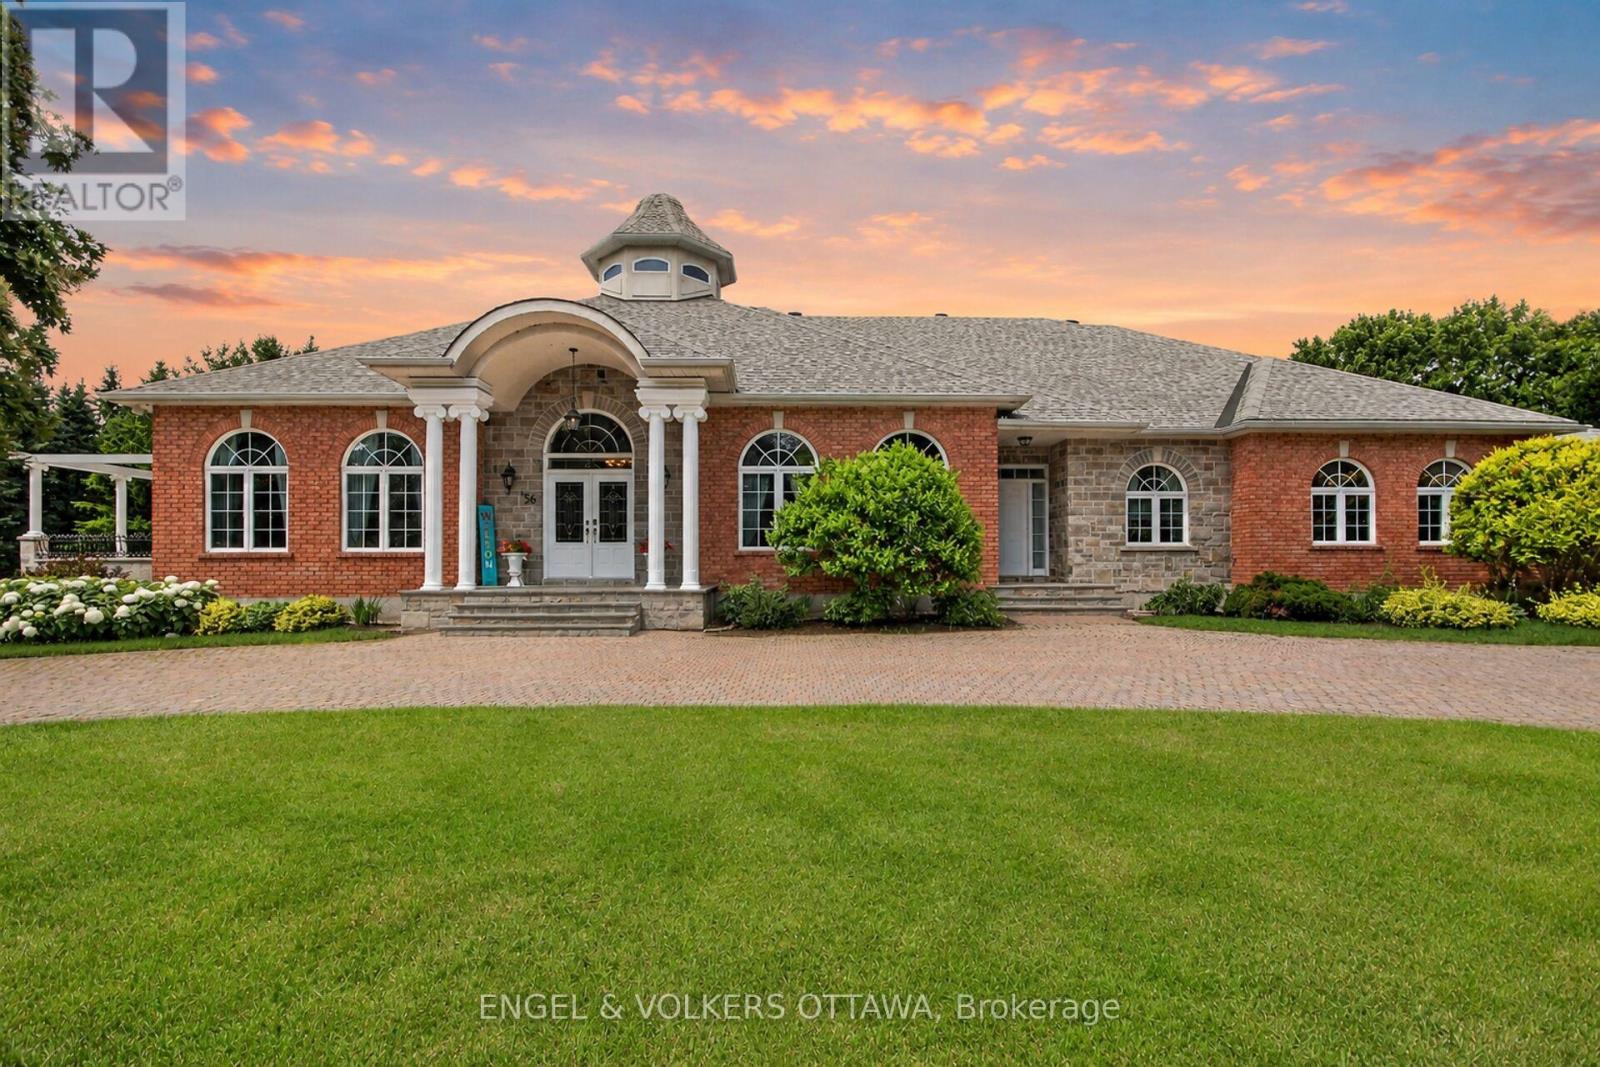
Custom built and cherished by its original owner, this 6,456 sq. ft. (above grade) estate is set behind paired Ionic columns and blue limestone steps, backing directly onto a golf course and delivering craftsmanship rarely found on the market. The front hall soars 30 feet to a hand-painted skylight, framed by fluted Corinthian columns and two sweeping curved staircases. The sunken living room features recessed tray ceilings, multi-tiered ornate crown moulding, and a fireplace. Oak hardwood runs throughout the main level, with transom windows above every main-floor window. The kitchen is finished with custom cherry cabinetry, dedicated wine storage, Caledonia granite counters, a Sub-Zero refrigerator, and a Miele dishwasher. A built-in banquette anchors the eat-in area, and a granite-framed double-sided fireplace connects the kitchen to the living room. French doors lead to a stone terrace with a custom pergola and steps to the yard. A main-floor office offers 11-foot ceilings, crown moulding, and transom windows. Lutron lighting runs throughout the main level. The primary retreat is located on the main floor - a private wing with its own living room, outdoor access, hexagonal vaulted ceilings with Acanthus leaf crown moulding, a neoclassical gas fireplace with Greek key mantel and granite surround, and a 6-piece ensuite. A second main-floor bedroom also includes a full ensuite. The upper level offers 3 bedrooms and a 5-piece bath. The walkout lower level includes a second kitchen, 5-piece bath, one bedroom, a den, two walk-in closets, a gym with sauna, cold storage, and additional living space with its own fireplace and garage entrance. In total: 6 bedrooms, 5 bathrooms, and 3 fireplaces across 3 finished levels. Updates include newer mechanicals, a sprinkler system, and a heated garage. A rare offering combining architectural grandeur and an unbeatable golf course backdrop. See the multimedia link for video tour, floor plans and drone shots. (id:63879)
Ottawa, Ontario
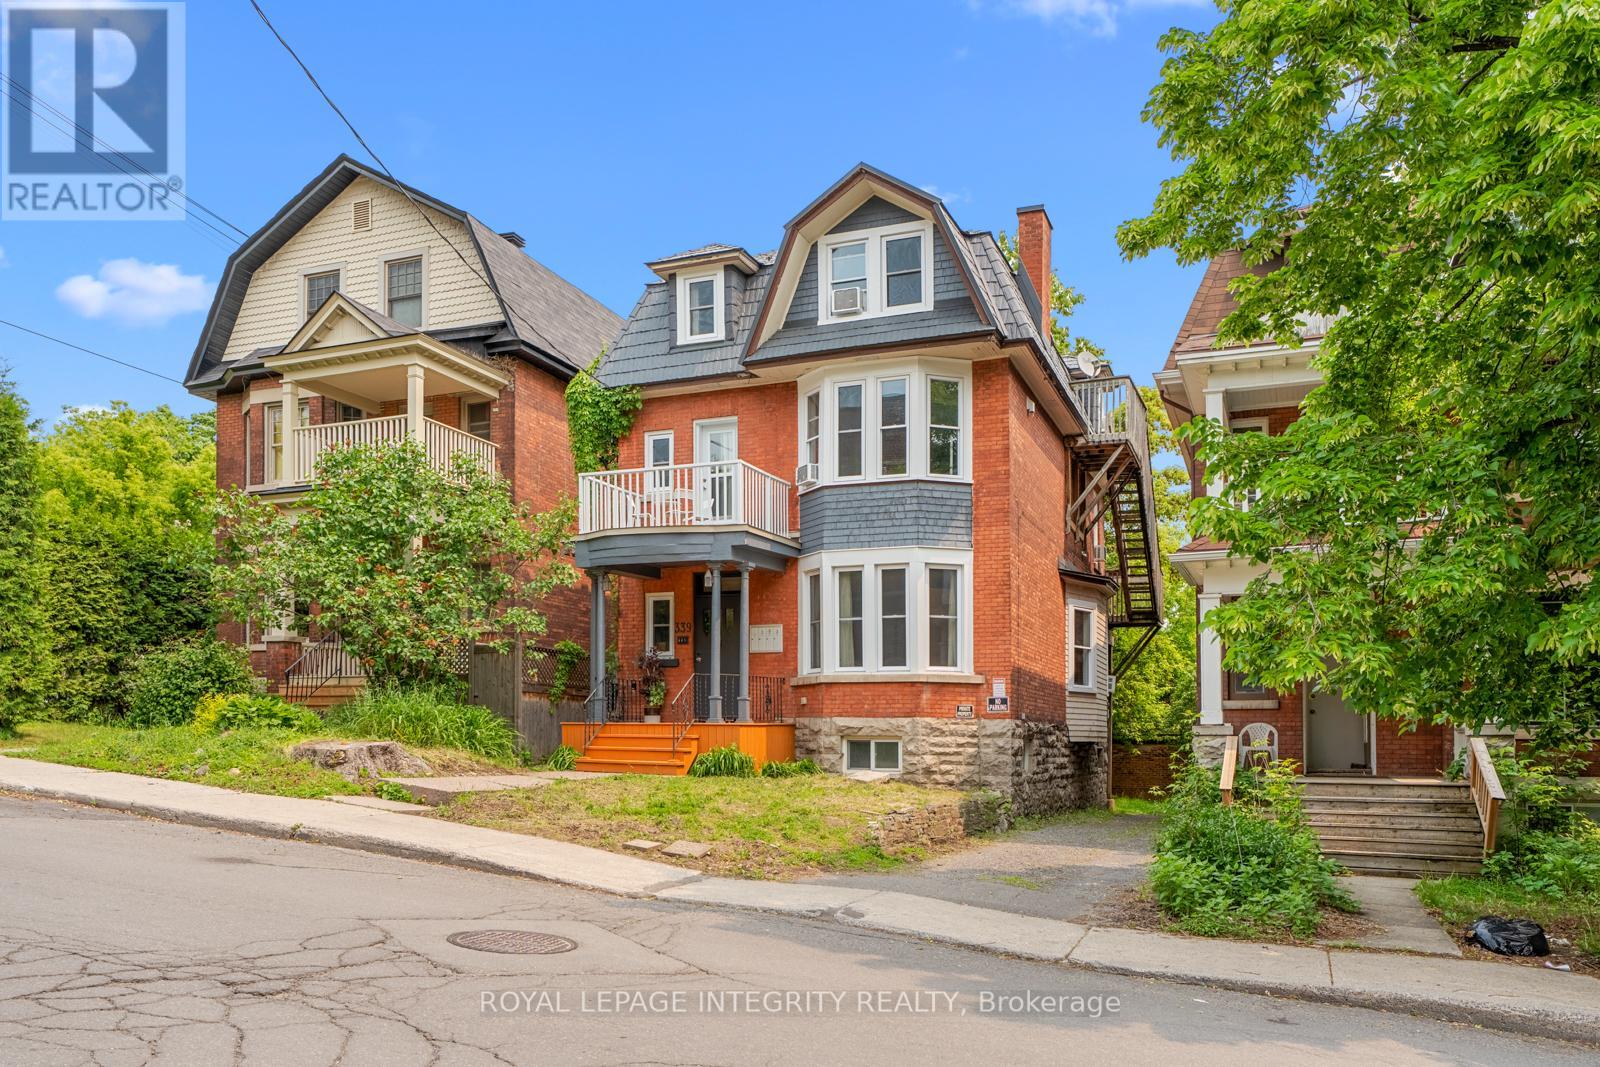
Welcome to Unit 3 at 339 Chapel Street, a bright and charming 2 bedroom apartment offering a functional layout and plenty of character. Located on the top floor, this inviting home features an open concept living and dining area with hardwood flooring, unique sloped ceilings and large windows that fill the space with natural light. The kitchen offers generous cabinetry, ample counter space and a convenient breakfast bar overlooking the main living area. Both bedrooms are great sized, while the updated full bathroom features lots of space with full glass shower and laundry. This apartment is an excellent option for anyone seeking a comfortable and distinctive home in a central Ottawa location. Shared backyard and front yard space with parking available for $75/monthly Move in ready, good lighting, in-unit laundry and clean, ready for next tenant. Book your showing today (id:63879)
Arnprior, Ontario
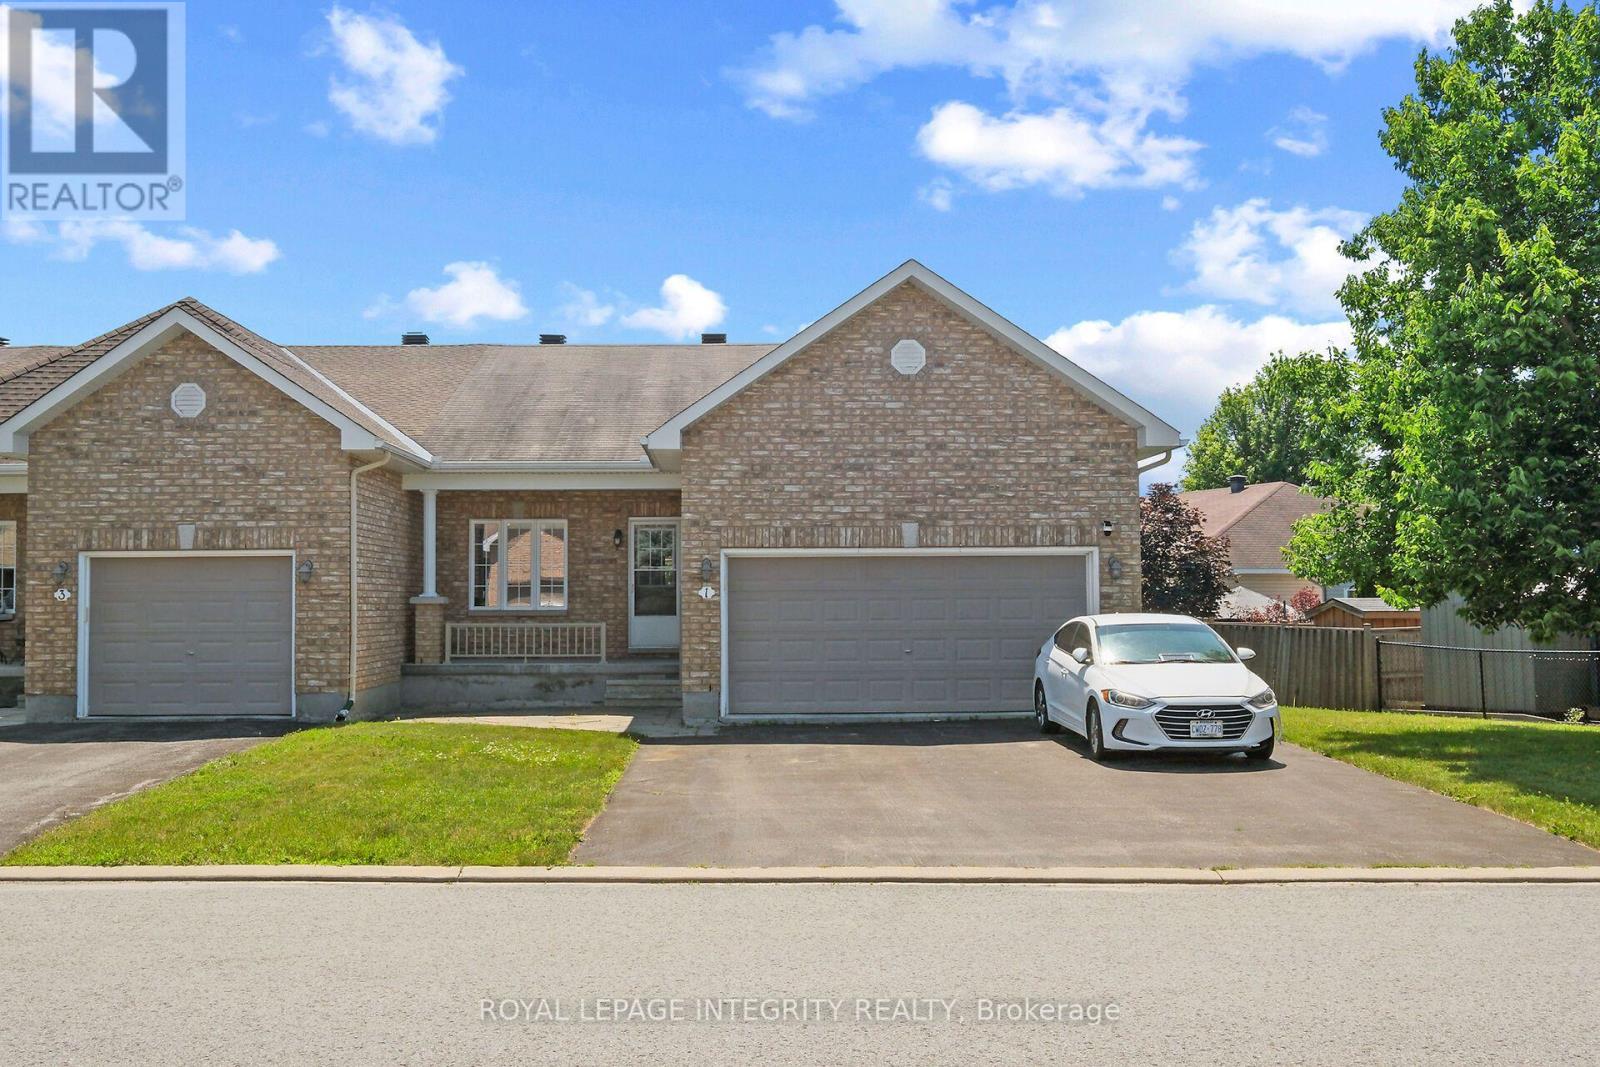
Welcome to this beautifully maintained attached bungalow in the heart of Arnprior! Situated on a premium oversized lot, this sought-after Kingsgate model offers stylish, move-in-ready living. Step inside to discover 9-foot ceilings, gleaming hardwood flooring, and a freshly painted interior that creates a bright and inviting atmosphere. The custom kitchen features stainless steel appliances, quality finishes, and is perfect for both everyday living and entertaining. An expanded double driveway adds everyday convenience. The exterior is equally impressive, with attractive landscaping and a 14' x 14' stone patio extending from the covered front verandah-an ideal space to relax and enjoy the outdoors. The full-sized unfinished basement offers endless potential and is awaiting your personal touch-whether you envision additional living space, a recreation room, home gym, or workshop. Offering exceptional curb appeal and a prime location, this popular Kingsgate model is truly move-in ready while providing room to grow. A wonderful opportunity that should not be missed! Property subject to probate. (id:63879)
Ottawa, Ontario
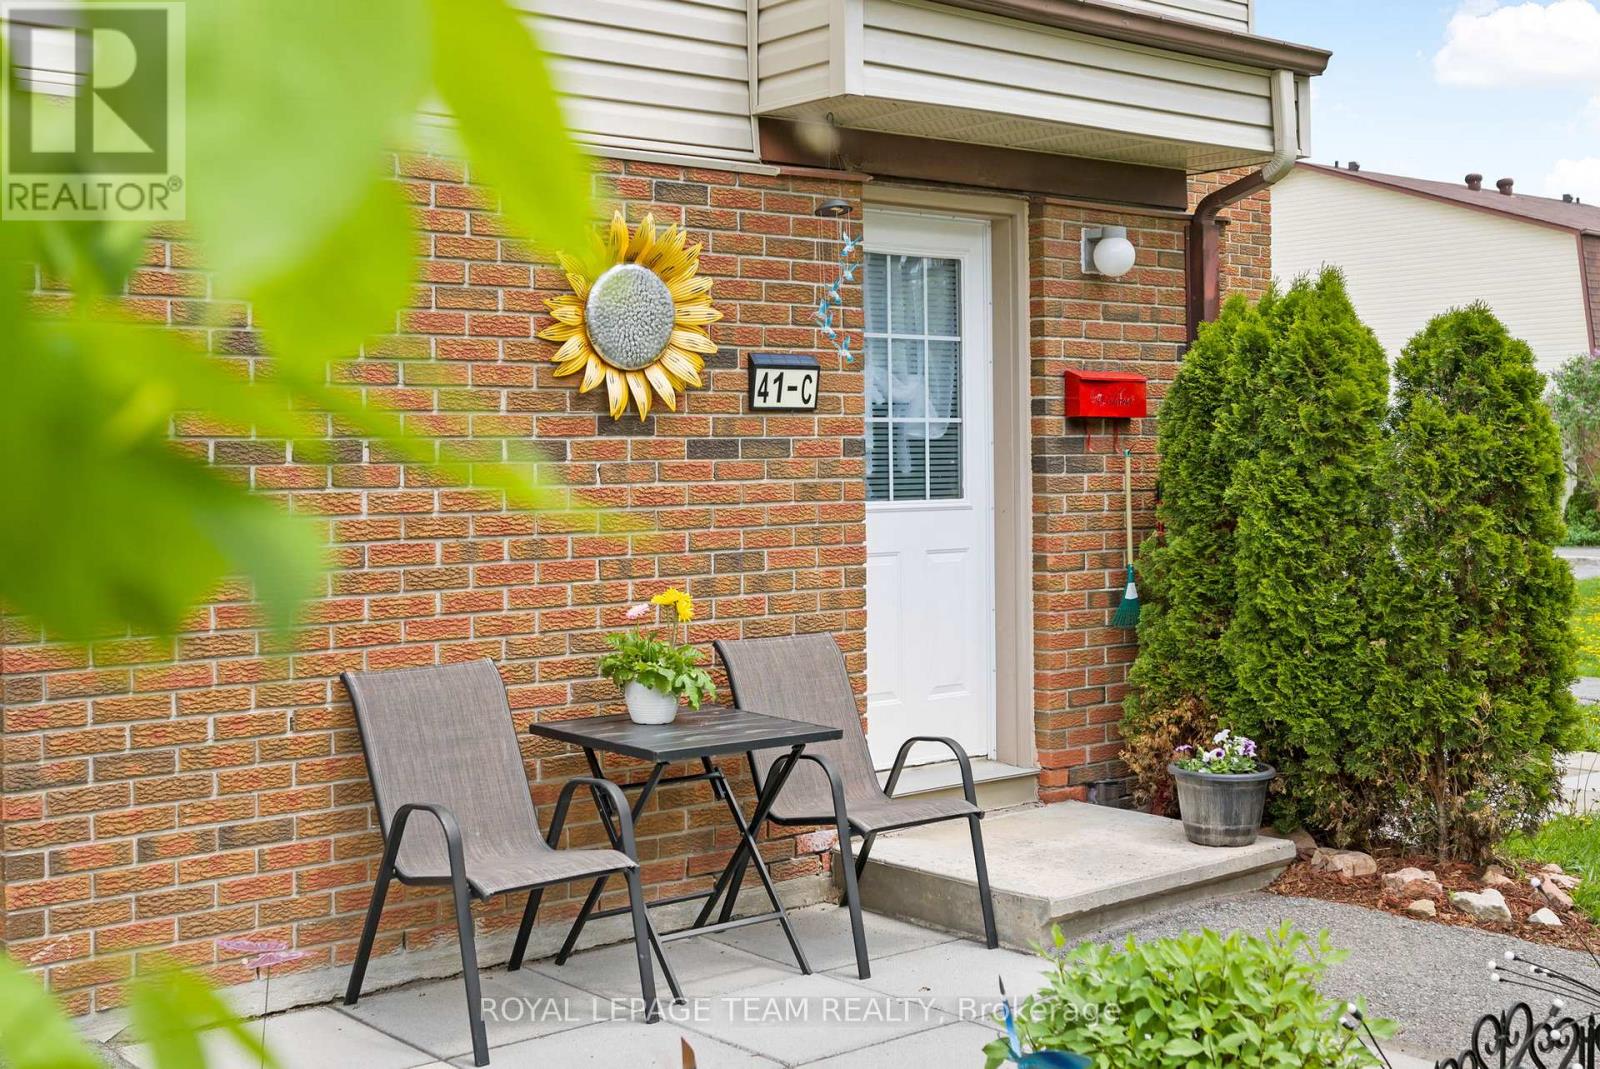
Welcome to 41C Forester Crescent, a beautifully updated home in the heart of Bells Corners! This bright and inviting 2+1 bedroom home has been freshly painted and features new flooring throughout, creating a clean and modern feel from the moment you step inside. The kitchen offers newer appliances and a functional layout that's perfect for both everyday living and entertaining. Downstairs, you'll find an additional bedroom plus a versatile den-ideal for a home office, playroom, gym, or extra living space to suit your needs. Enjoy the added convenience of parking and water included, making day-to-day living that much easier. As an added bonus, the sellers are including several items to help you settle right in, including the electric fireplace in the primary bedroom, the outdoor patio table and furniture shown in the photos, the outdoor storage bin, and the custom wooden flower box/privacy wall located at the front of the home on the left-hand side. Situated in a family-friendly neighbourhood with a park just steps away, and close to schools, shopping, and transit, this move-in ready home is one you won't want to miss! (id:63879)
Ottawa, Ontario
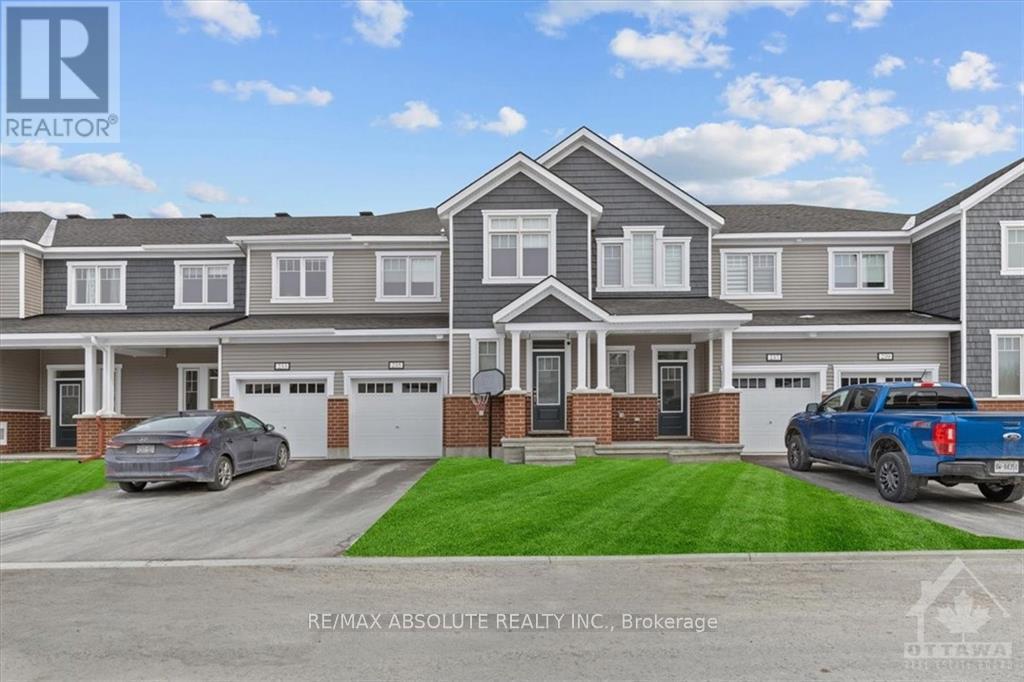
BETTER than new! Stunning finished townhome that is a short skip & a jump to the Tanger outlets!! Awesome location, easy access to transit! Driveway can accommodate 2 cars! Spacious foyer with a walk in closet. Wide plank hardwood on the main floor. Open concept living at its finest on the main level! Quartz countertop, subway tile backsplash & stainless appliances is what you will find in this VERY pretty upgraded kitchen! ALL cabinets in the home are all finished the same in a very nice wood finish allowing for a easy flow throughout! Large primary & walk in closet. The ensuite offers a walk-in shower! 2 additional good-sized bedrooms, main bath w tub & shower combo PLUS laundry on the second floor. FULLY finished bright lower level offers a FULL bath! (id:63879)
North Stormont, Ontario
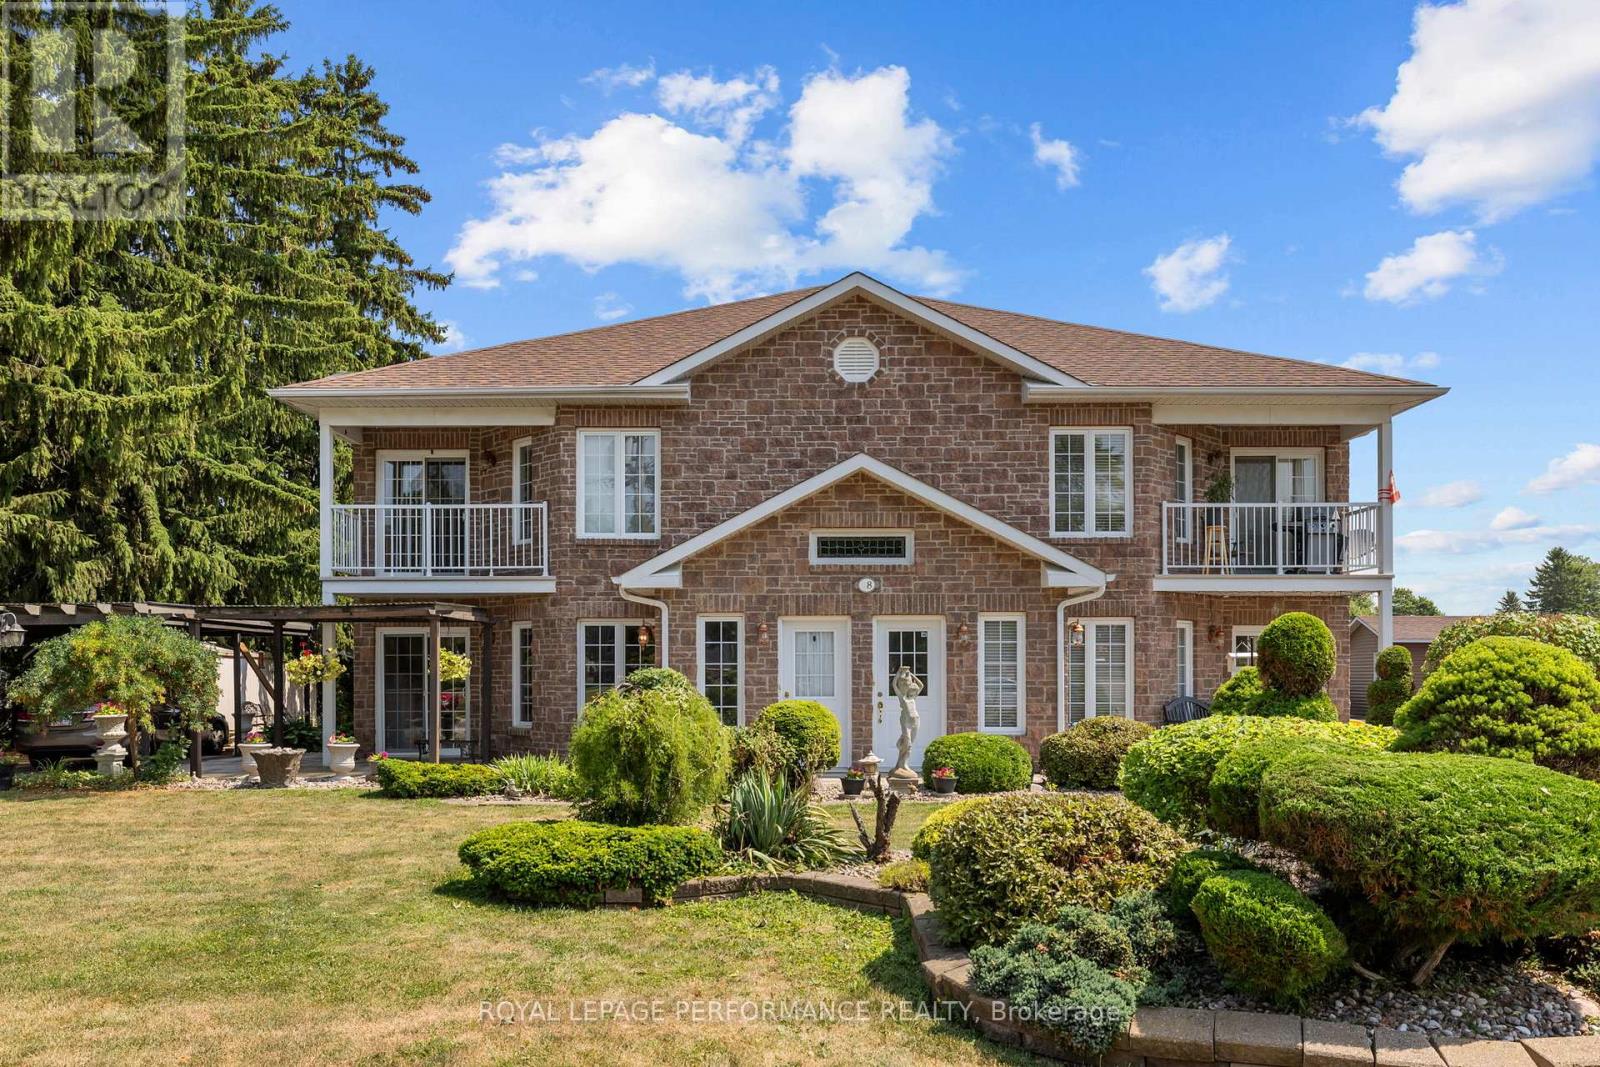
Introducing 28 Queen Street, Crysler - a quality-built and thoughtfully designed 6-plex located in the heart of the vibrant, and rapidly growing community of Crysler! Constructed in 2003, this 2-story building sits on a durable ICF slab-on-grade foundation. The property features 6 well-appointed residential units - including 4x 1-bedroom + 1 office units and 2x 2-bedroom units, each equipped with 1 full bathroom. With 3 spacious units per floor, this building is both functional and appealing to tenants. All units are separately metered for hydro and gas, providing simplified utility management and cost control. Additional features include a backup generator, and ample on-site parking for tenants. All 6 units fully rented out. This is a rare and turnkey investment opportunity in an expanding community with increasing demand for quality rental housing. Whether you're a seasoned investor or looking to enter the market with a high-quality asset, 28 Queen Street is a solid, low-maintenance building primed for consistent returns. Provide 48h irrevocable on all offers. (id:63879)
Ottawa, Ontario
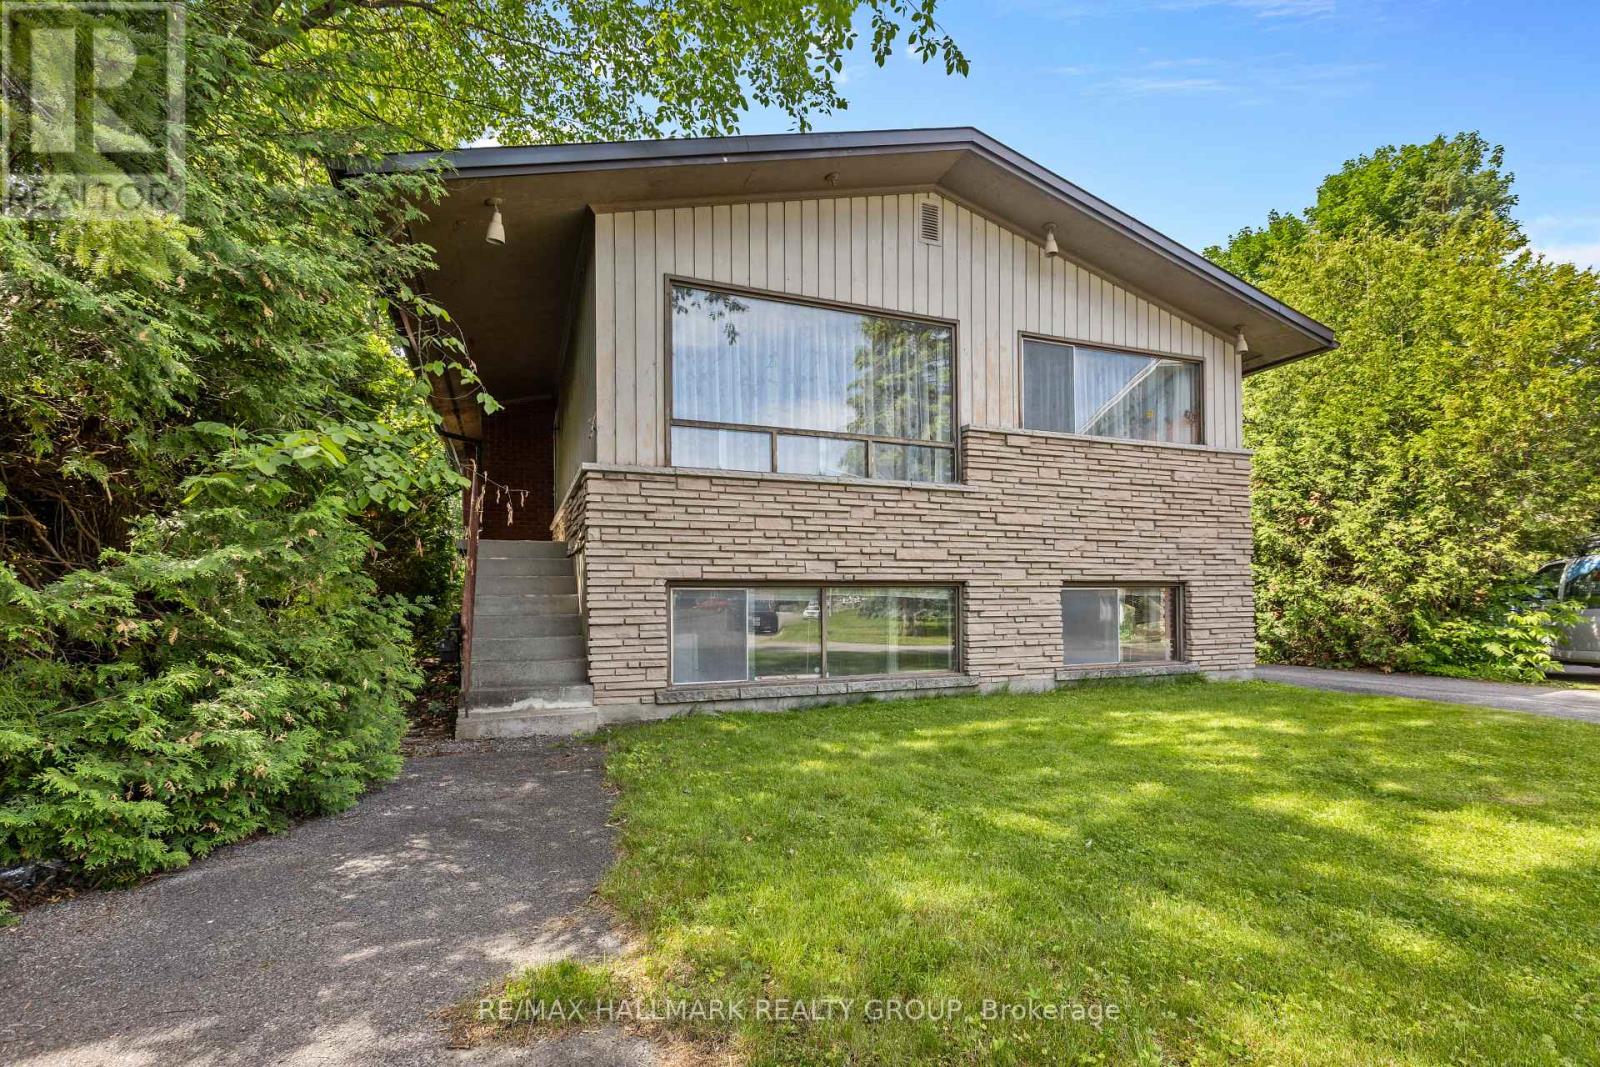
Investor Alert! Welcome to 492 Vernon Avenue on a quiet residential street within walking distance to St. Laurent recreational complex. An exceptional opportunity for investors, developers, or buyers looking to unlock incredible future potential. This estate sale offers a rare chance to acquire a single-family home situated on a generous lot with the opportunity to renovate the existing layout into two one-bedroom basement apartments, creating a triplex opportunity (buyer to verify all zoning, permits, and municipal approvals). The upper level has 3 bedrooms and the lower level has 2 one-bedroom apartments ready to renovate with the existing layout. Can also be converted to a family home. Zoning is R3A, R4B, however buyer to verify all zoning, permits, and municipal approvals. Whether you're looking to expand your investment portfolio, generate rental income, or maximize the property's potential, this is an opportunity you won't want to miss. Ideally located just minutes from downtown Ottawa and close to schools, parks, public transit, shopping, restaurants, hospital and all essential amenities. Property is being sold AS-IS where-is, with no representations or warranties by the Estate. (id:63879)
Ottawa, Ontario
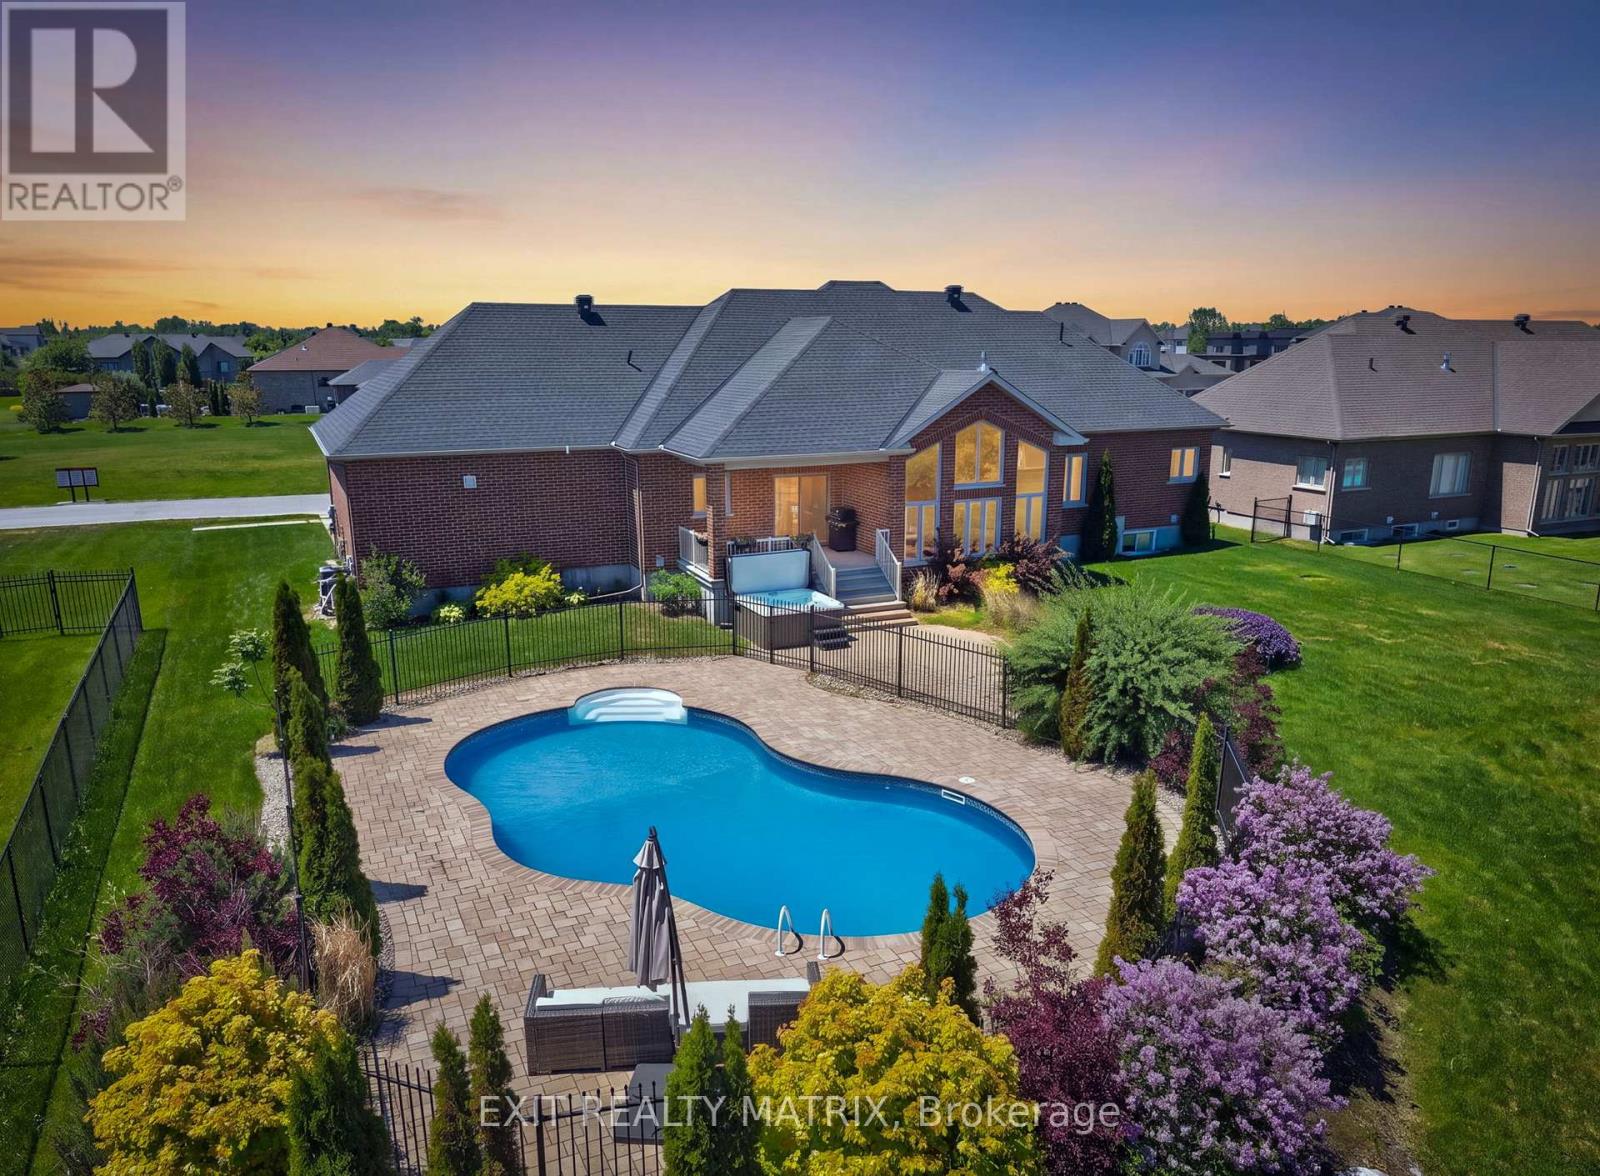
Summer was made for a home like this! Welcome to this exceptional all-brick bungalow in Greely's prestigious Quinn Farm community, where resort-style outdoor living meets elegant family comfort. Imagine spending warm afternoons by the sparkling saltwater pool, and then unwinding in the hot tub under the stars. This is more than a backyard-it's your own private retreat. Inside, you'll discover thoughtfully designed living space offering 3+1 bedrooms and 3.5 bathrooms. Soaring vaulted ceilings and an impressive wall of windows flood the main living area with natural light. The spacious living room is anchored by a cozy fireplace, while the formal dining room provides the perfect setting for everything from intimate dinners to holiday celebrations. Designed with entertaining in mind, the stunning kitchen features stone countertops, stainless steel appliances, a large centre island, corner pantry, abundant cabinetry, and generous prep space. The adjoining breakfast area overlooks the backyard, making every morning coffee feel like a getaway. Privately tucked away, the primary suite is a true retreat, featuring double-door entry, a walk-in closet, and a spa-inspired 5-piece ensuite with double vanities, a glass shower, and a relaxing soaker tub. Two additional spacious bedrooms, a full bathroom, main-floor laundry, and a convenient powder room complete the main level.The bright, fully finished lower level continues to impress with oversized windows, high ceilings, and exceptional flexibility. Whether you're hosting movie nights, setting up a games room, creating a home gym, or accommodating guests, you'll appreciate the expansive recreation room, separate family room, fourth bedroom, full bathroom, dedicated office, and direct access to the insulated, heated double-car garage. From quiet evenings by the pool to memorable gatherings with family and friends, every detail has been thoughtfully designed to help you make the most of every season. (id:63879)
Ottawa, Ontario
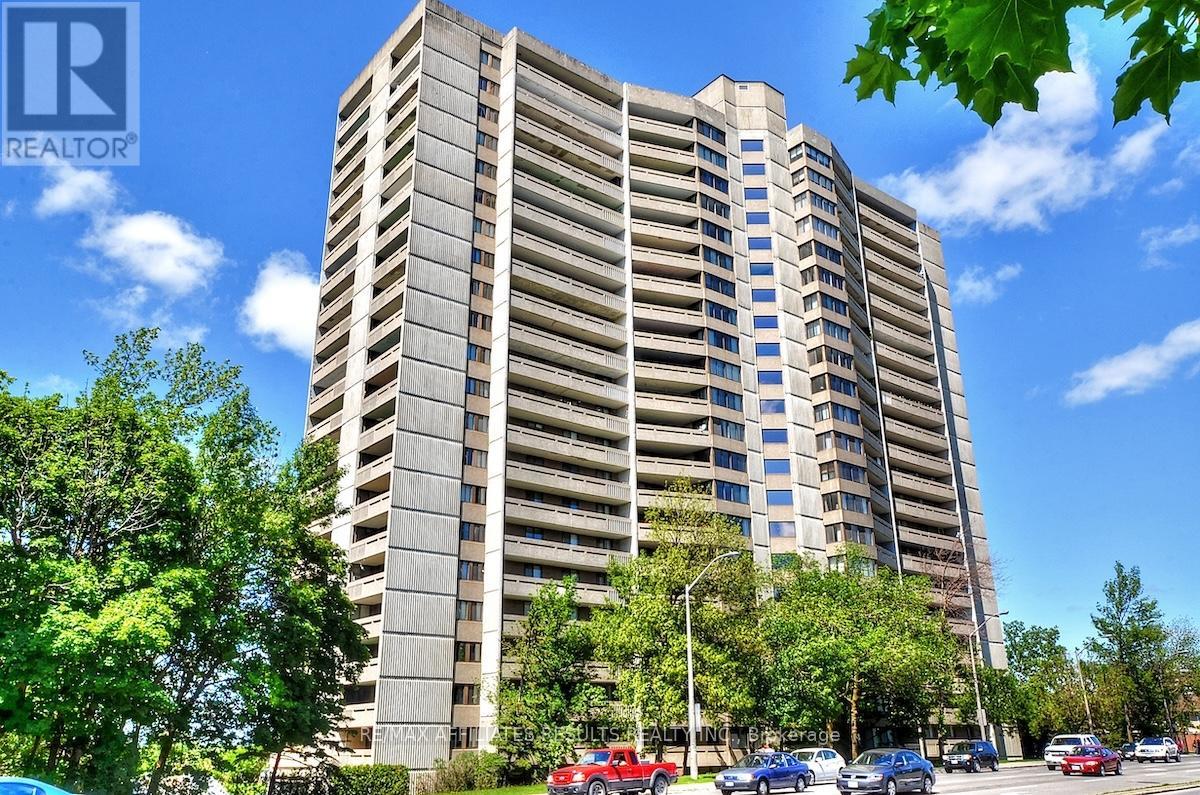
Rare top floor penthouse overlooking the Gatineau hills and Ottawa River. Welcome to Unit 2110 at 415 Greenview Ave in The Britannia, an exceptionally well-managed condo community known for its friendly, active residents and unbeatable location. This refreshed, truly move-in-ready 2-bedroom, 1-bathroom condo offers comfort, convenience, and spectacular north-facing views you'll never tire of, with immediate possession available. Inside, you're welcomed by a bright, open layout with laminate flooring and abundant natural light. The sunken living room with high ceilings adds architectural character and creates an airy sense of space, opening onto a long private balcony overlooking Britannia Bay, the Ottawa River, the Gatineau Hills, and even views toward Parliament. From here you can take in breathtaking sunsets, watch the Gatineau Balloon Festival, and enjoy Canada Day fireworks from the comfort of home. The kitchen offers three appliances, including fridge and stove, ample cabinetry, and a dishwasher hookup option. Both bedrooms are generously sized with large closets, and the bathroom was updated in 2023 with an accessible shower. Additional conveniences include in-suite laundry, air conditioning, a storage locker, and underground parking with a garage door opener. The Britannia delivers outstanding amenities including an indoor saltwater pool, sauna, squash court, party room, games room, arts and crafts room, woodworking shop, exercise room, library, billiards room, bike storage, car wash bays, guest suites, and extensive visitor parking. Condo fees cover heat, hydro, water, building insurance, and caretaker services for truly low-stress living. All of this is just steps to Britannia Beach, NCC bike paths, shopping, restaurants, transit, and the scenic Ottawa River. If you're looking for a rare penthouse view, a welcoming community, and a lifestyle that blends comfort with convenience, this is the one. Book your private showing today. (id:63879)
Ottawa, Ontario
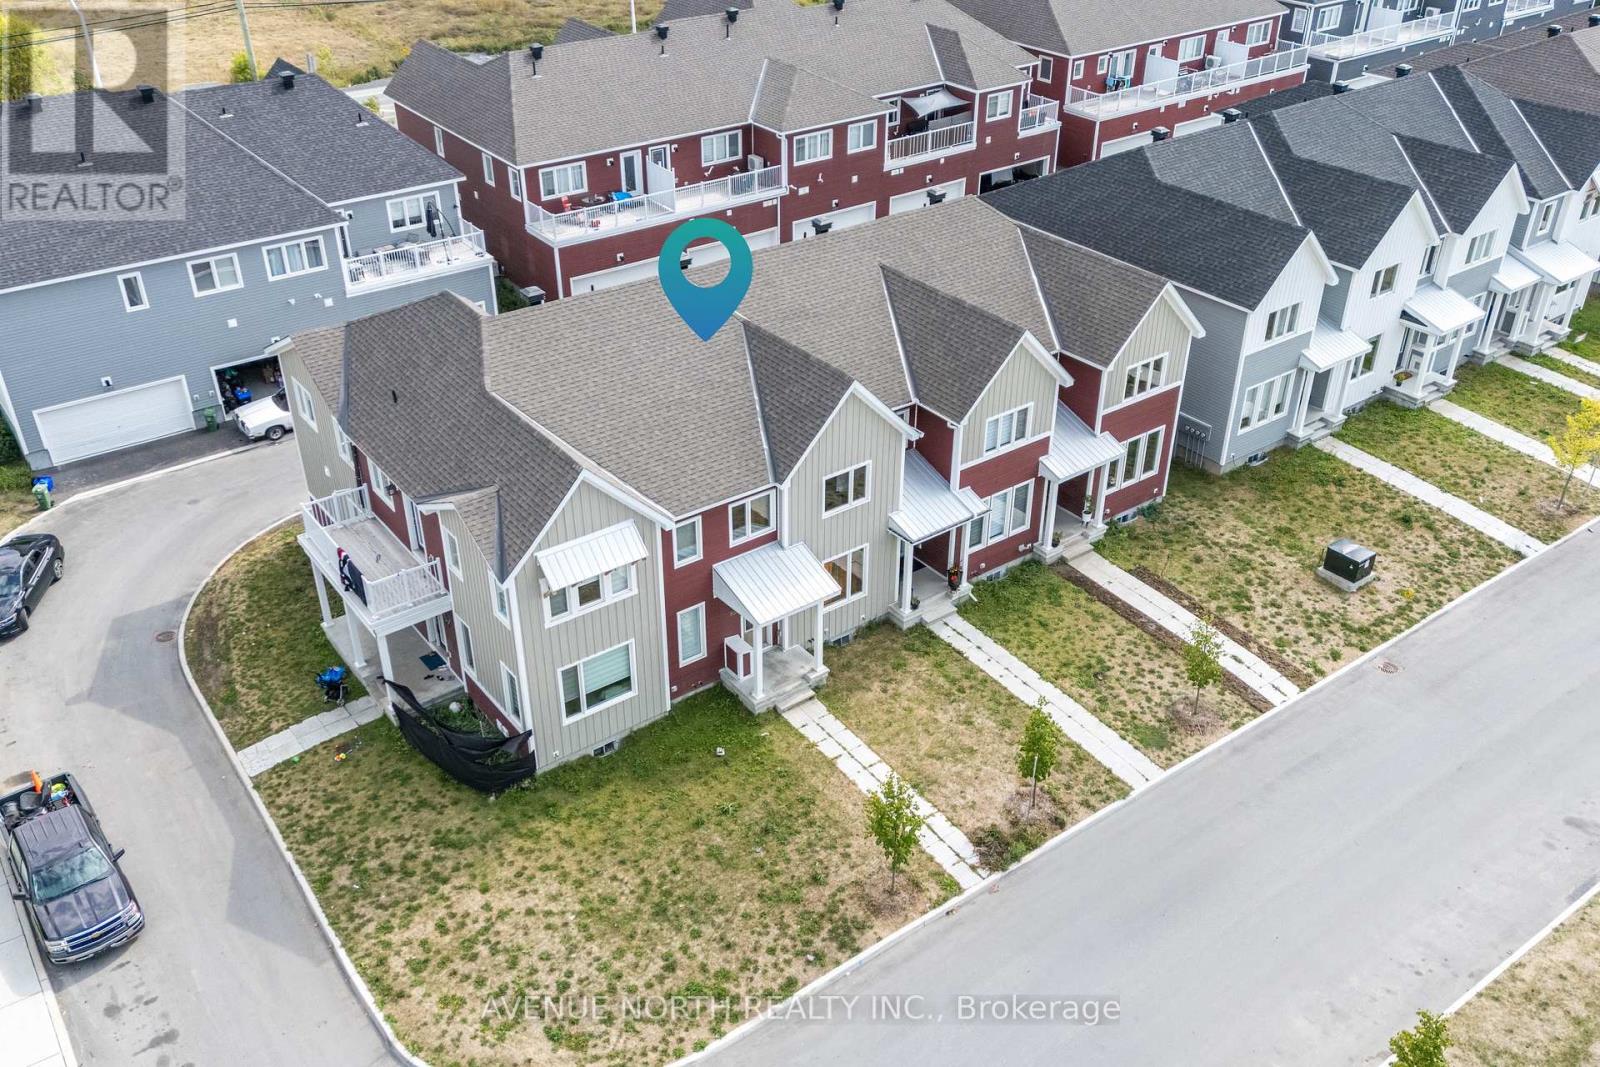
Welcome home to this stunning 3-bedroom, 2.5-bath townhome that checks all the boxes in the heart of Richmond! From the moment you step inside, you'll love the sleek hardwood floors and the stylish, modern kitchen complete with quartz countertops and gleaming stainless steel appliances-perfect for everyday meals or weekend hosting.Need a cozy escape? The charming den opens onto a private balcony, ideal for morning coffee or evening wind-downs. Upstairs, the dreamy primary suite offers a walk-in closet and a ensuite that feels like a daily getaway. Bonus points for second-floor laundry-because convenience matters!The fully finished basement adds incredible flexibility, whether you need a home office, gym, playroom, or movie lounge. And with a spacious double-car garage, parking and storage are never a problem.Set in a vibrant, family-friendly neighborhood close to top-rated schools, scenic bike paths, shopping, and dining, this home delivers the perfect mix of comfort, style, and location. Modern, move-in ready, and ready to impress-this is townhome living at its best! (id:63879)
Frontenac, Ontario
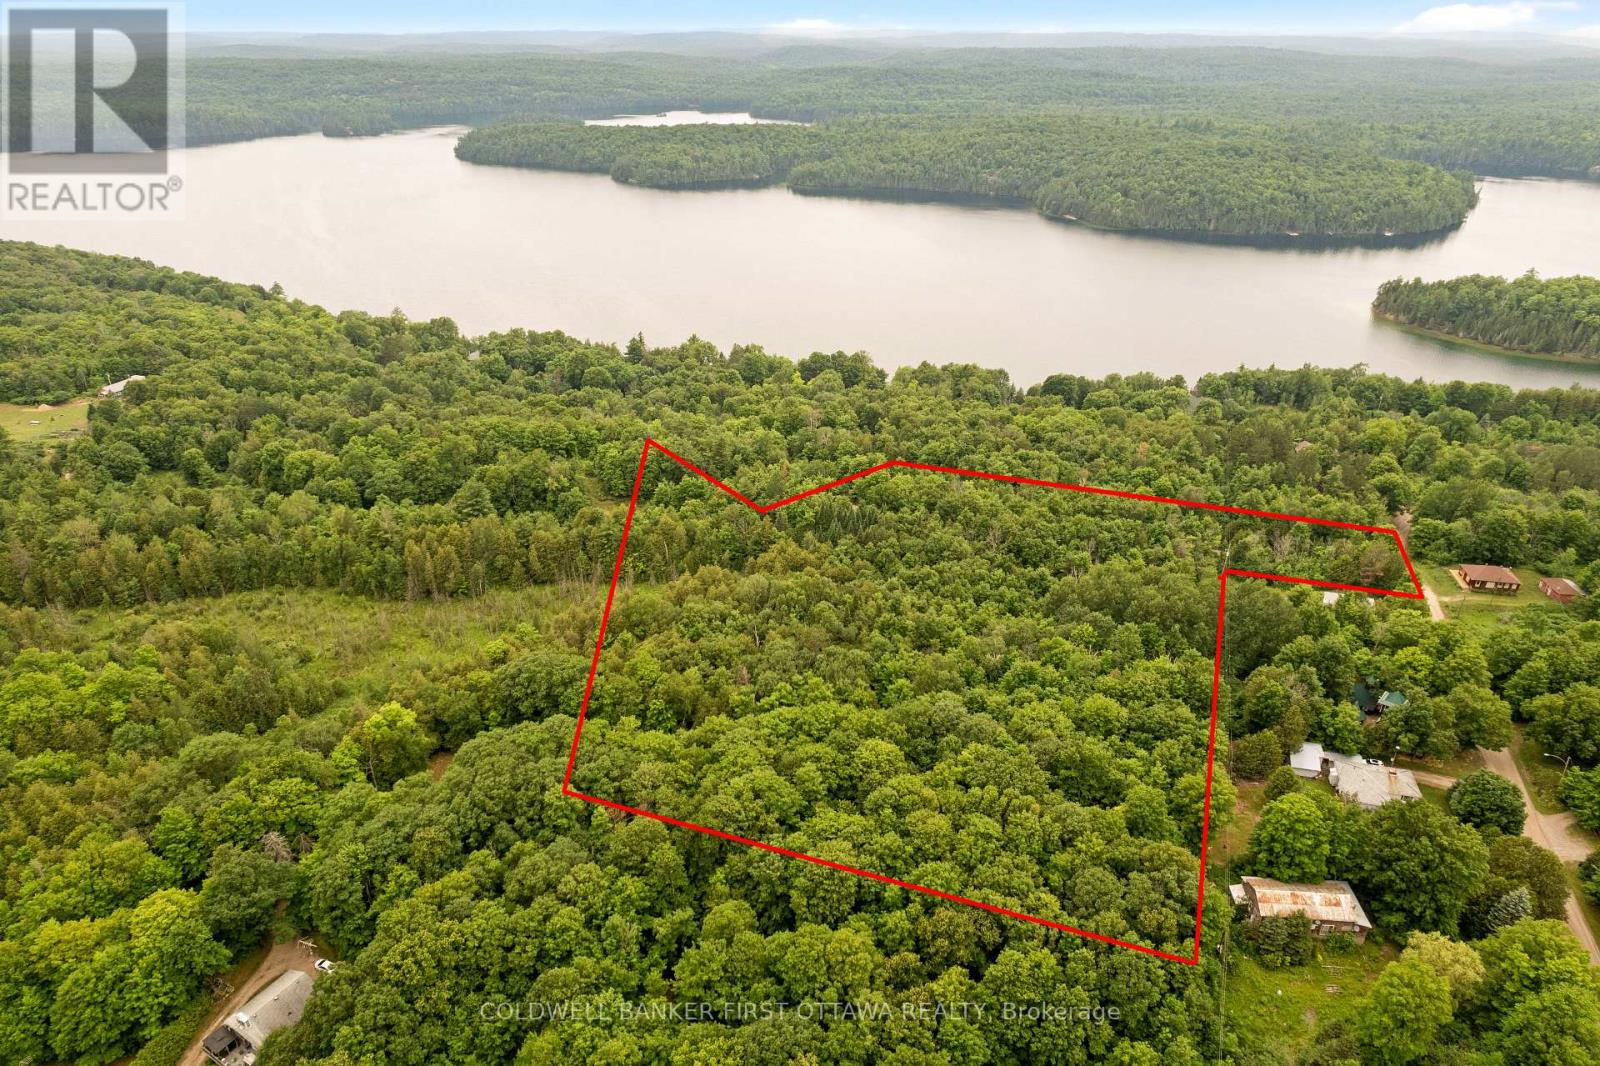
Remember when the night sky actually had stars in it? Ompah still does. These 6.4 acres sit under some of the darkest skies in southern Ontario, the kind where the Milky Way shows up over the campfire without anyone asking, and the loudest thing after dark is the fire itself. The daytime story is just as good. The building site is already cleared, and hydro already crosses the property, so powering a trailer, cabin, or future build doesn't start with a five-figure servicing bill. Park the rig this summer, build when you're ready, or hold it as your base camp in the highlands. Five minutes down the road, Palmerston Lake brings the sand beach and public boat launch. A public road allowance at the end of Lake Rd runs straight down to the water, an easy spot to drop a kayak. Hundreds of kilometres of ATV and snowmobile trails cross the area, and the lakes and rivers around Ompah keep anglers and paddlers busy in every season. The practical picture: hydro distribution line on the property, cleared building site, and frontage on Sunset Strip Lane, a privately maintained lane. Days on the water, machines on the trails, and nights under more stars than you've seen since you were a kid. (id:63879)
Bonnechere Valley, Ontario
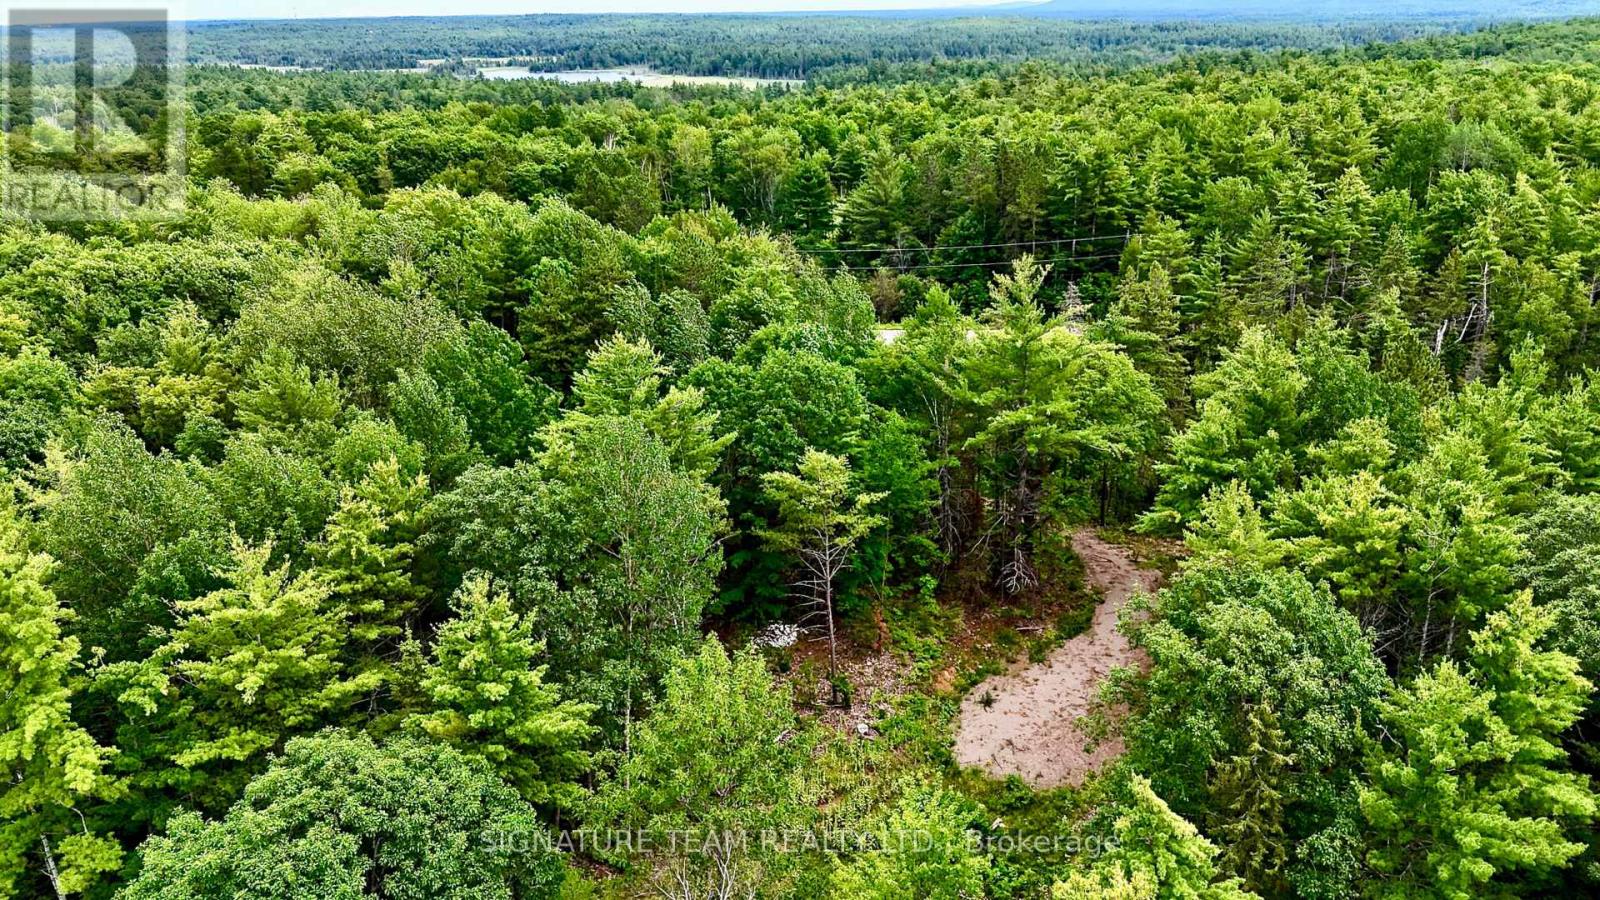
Discover the perfect setting for your dream home on this beautiful 6.27-acre country lot. Located on a quiet road and offering exceptional privacy, this property is surrounded by mature trees, creating a peaceful and picturesque retreat. A driveway is already in place, along with a drilled well, and hydro is available at the road, making it easy to bring your building plans to life. Whether you're looking to build a year-round residence or a country getaway, this property offers endless possibilities. Enjoy the best of country living while remaining just minutes from local amenities. Outdoor enthusiasts will appreciate the many nearby lakes and recreational opportunities the area has to offer. Build the lifestyle you've been dreaming of and experience the beauty and tranquility of rural living. (id:63879)
Laurentian Hills, Ontario
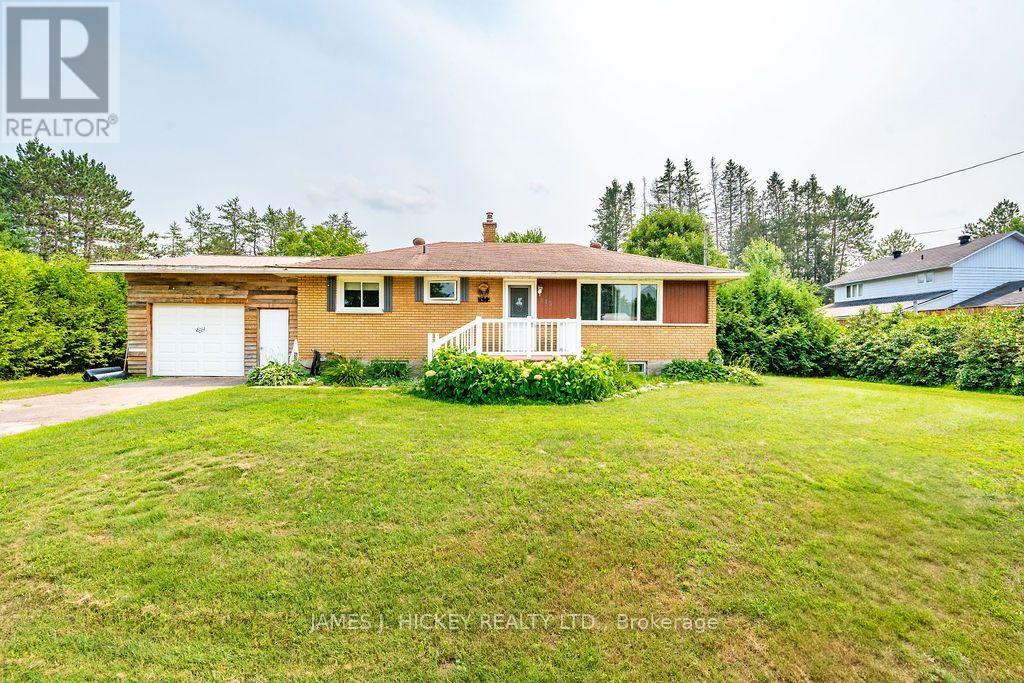
Charming 3+1 Bedroom Brick Home in a Quiet Rural Subdivision. This brick home offers peaceful country living in a family-friendly subdivision. The main floor features three comfortable bedrooms, a spacious updated kitchen and a full 4-piece bathroom. The full basement adds excellent additional living space, including a spacious third bedroom, a finished rec room, a convenient 2-piece bath with potential to add a shower, a laundry room, and a large utility/storage area. Gas heat keeps the home cozy year-round. A rear entrance leads to a generous three-season room overlooking the expansive, private, country-sized lot-perfect for relaxing or entertaining. The property also includes a single attached 15 X 30 heated garage and a paved driveway. Located just one block from the municipal playground and an impressive outdoor rink, and close to snowmobile and ATV trails, this home is ideal for outdoor enthusiasts and families alike. Don't miss out. Call today. Please allow 24 hours irrevocable on all offers (id:63879)
Ottawa, Ontario
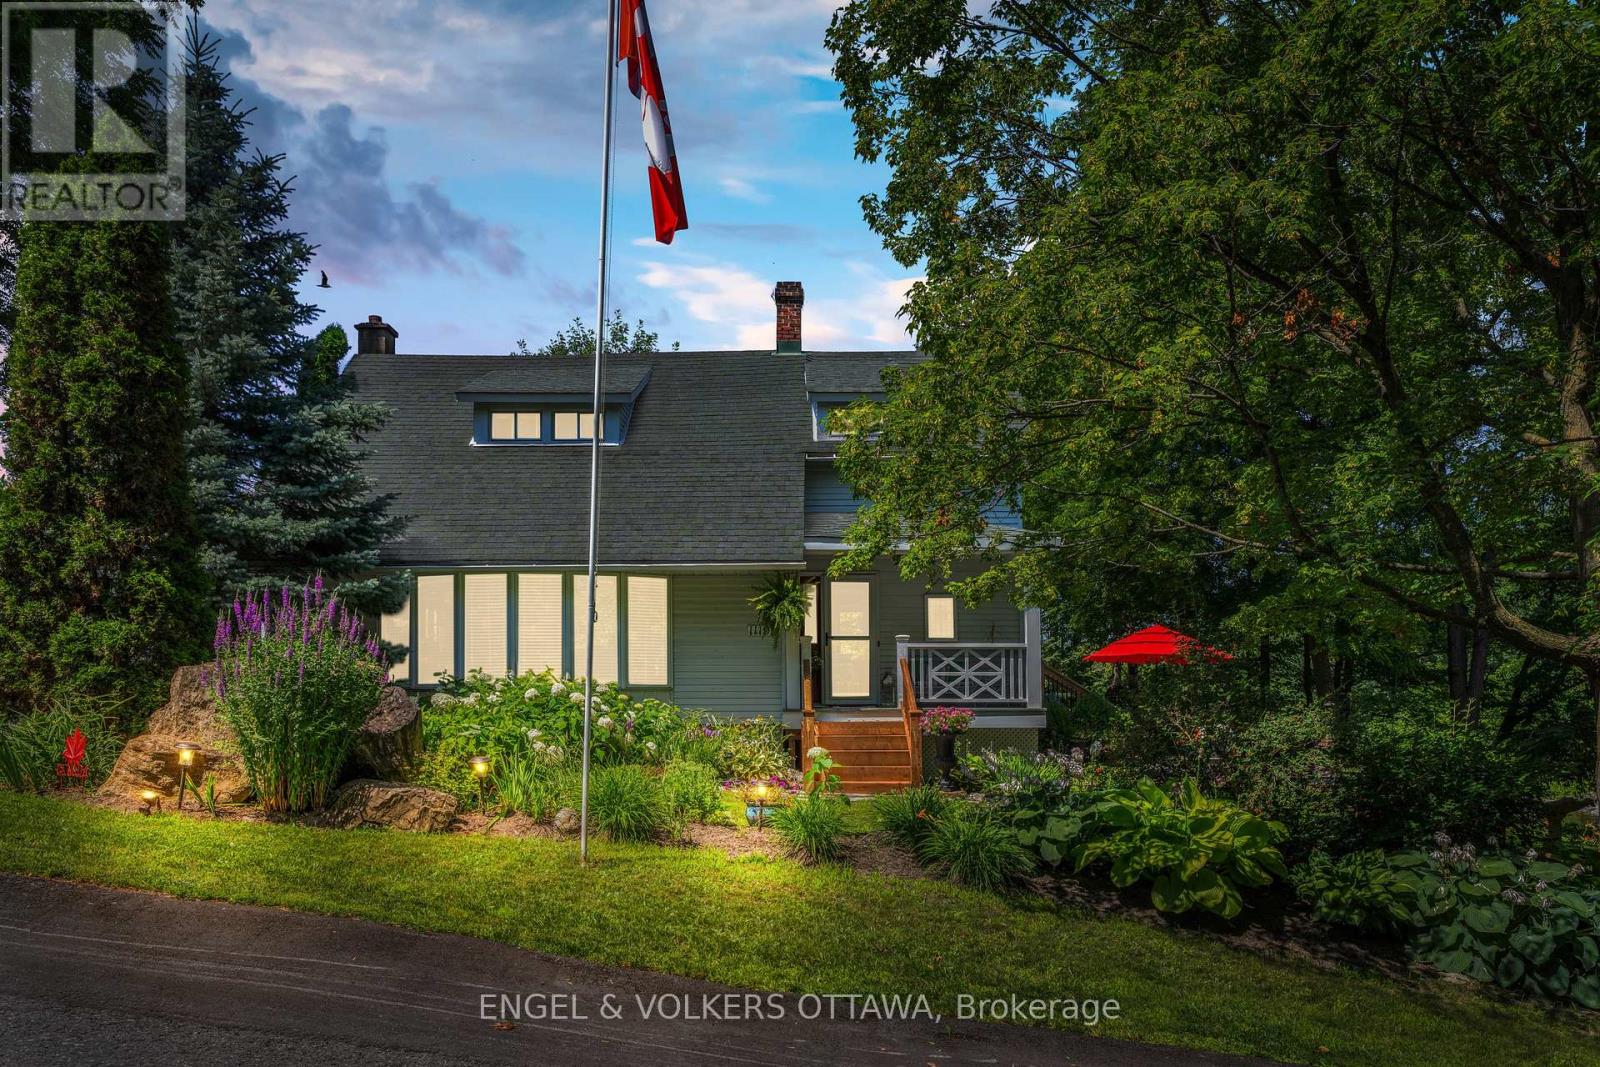
Imagine building your dream home on one of Manotick's most coveted waterfront settings. Welcome to 1119 Tighe Street, a rare opportunity to own over 100 feet of prime frontage along the scenic Rideau River, a UNESCO World Heritage Site. Nestled at the end of a quiet, private cul-de-sac, this exceptional property offers the perfect balance of peaceful waterfront living and village convenience. Enjoy the best of both worlds with restaurants, cafés, shops, and local amenities all within easy walking distance. Step outside and embrace the waterfront lifestyle from your own deep-water dock, with access to the Long Reach-a spectacular stretch of over 40 kilometres of navigable water between locks. Spend your days boating, canoeing, swimming or fishing or simply relax and take in the tranquil surroundings and picturesque views of Watson's Mill. Whether you envision creating a stunning custom home with a walkout basement designed to capture the river views or prefer to enjoy the character and charm of the existing residence, this property offers endless possibilities. A truly special opportunity to create your own private retreat while enjoying everything the Village of Manotick has to offer. Come discover the possibilities and start your next chapter on the Rideau River. (id:63879)
Ottawa, Ontario
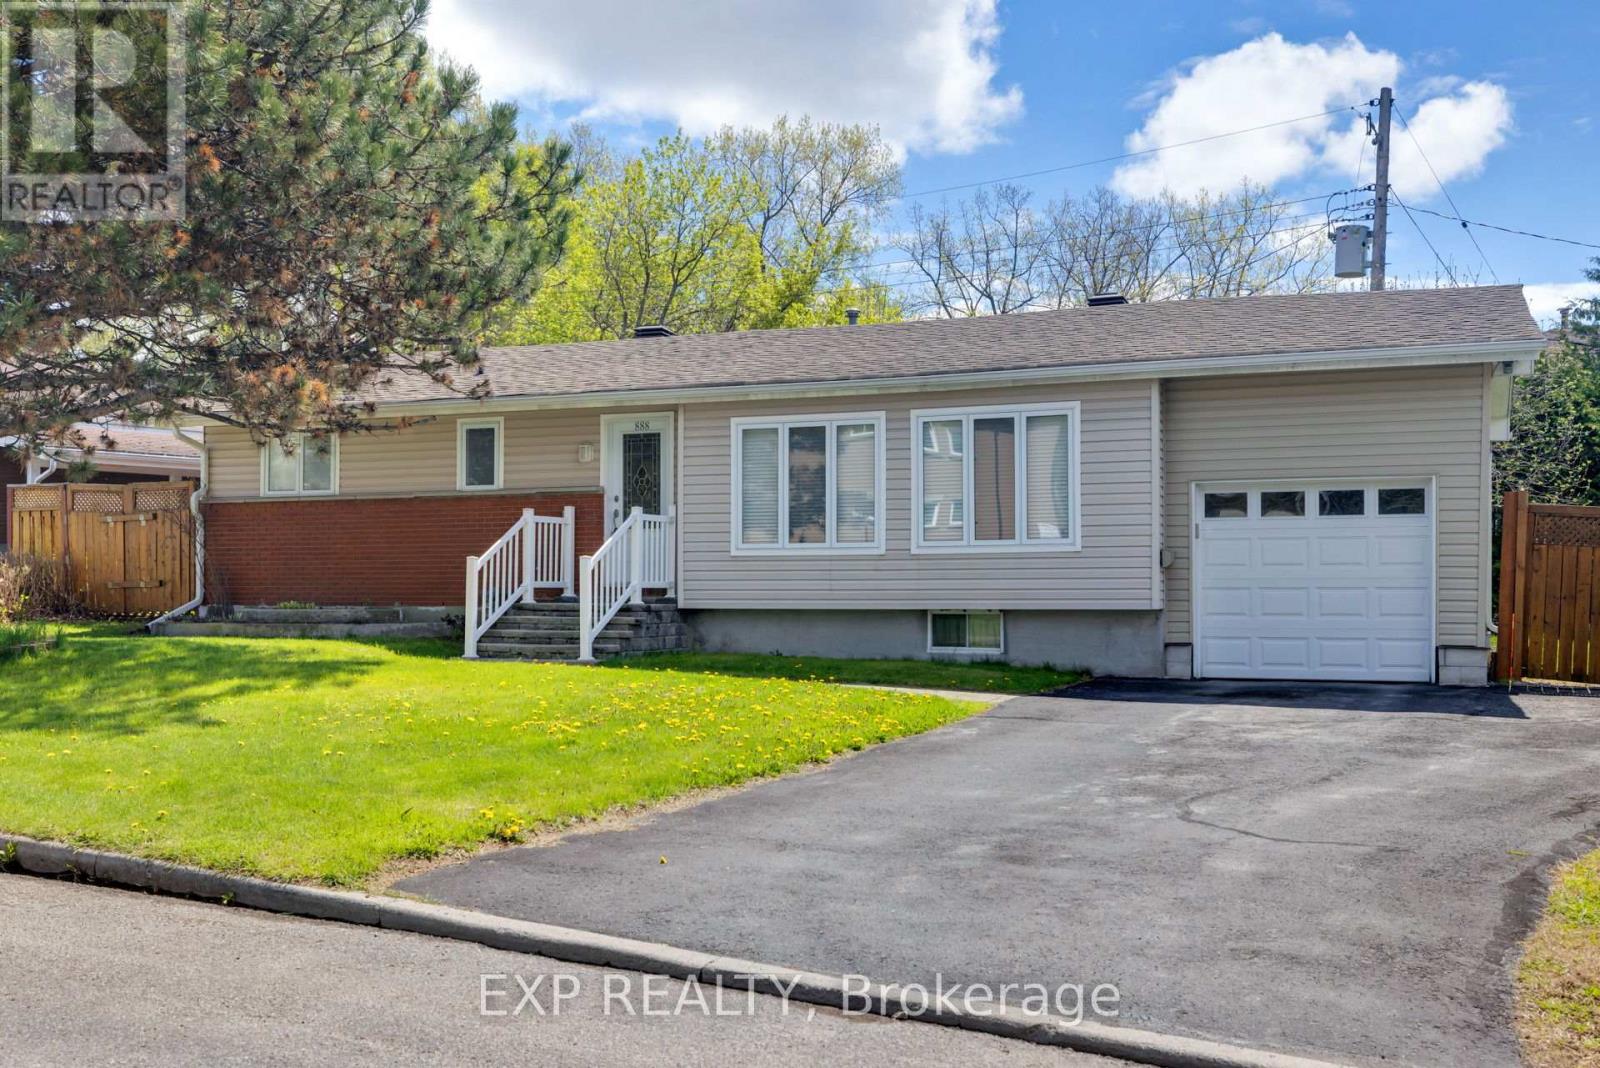
Welcome to 888 Charleswood Avenue, a well-maintained detached bungalow in a highly convenient central Ottawa location. Offering exceptional flexibility, this property is ideal for multi-generational families, or investors exploring secondary dwelling and multi-family potential. The main level features 3 spacious bedrooms, beautiful hardwood flooring throughout, and a bright open-concept living and dining area filled with natural light-perfect for everyday living and entertaining. The functional kitchen offers ample cabinetry and counter space, while a full 3-piece bathroom completes the main floor. The fully finished basement an in-law suite with an extra bedroom, additional room that can be used as an office or den, large recreation room, kitchenette, laminate flooring, and a second full 3-piece bathroom. This versatile lower level creates an ideal setup for multi-generational living, offering extended family, adult children, in-laws, or guests a comfortable and private space while keeping everyone together under one roof. Major updates include the furnace and garage (2018), roof (2018), windows (~2010), and washer/dryer (May 2025).Conveniently located close to downtown Ottawa, Montfort Hospital, La Cité collegiale, parks, schools, public transit, and everyday amenities, this property presents a fantastic opportunity in a central location with excellent long-term upside. Book your showing today! (id:63879)
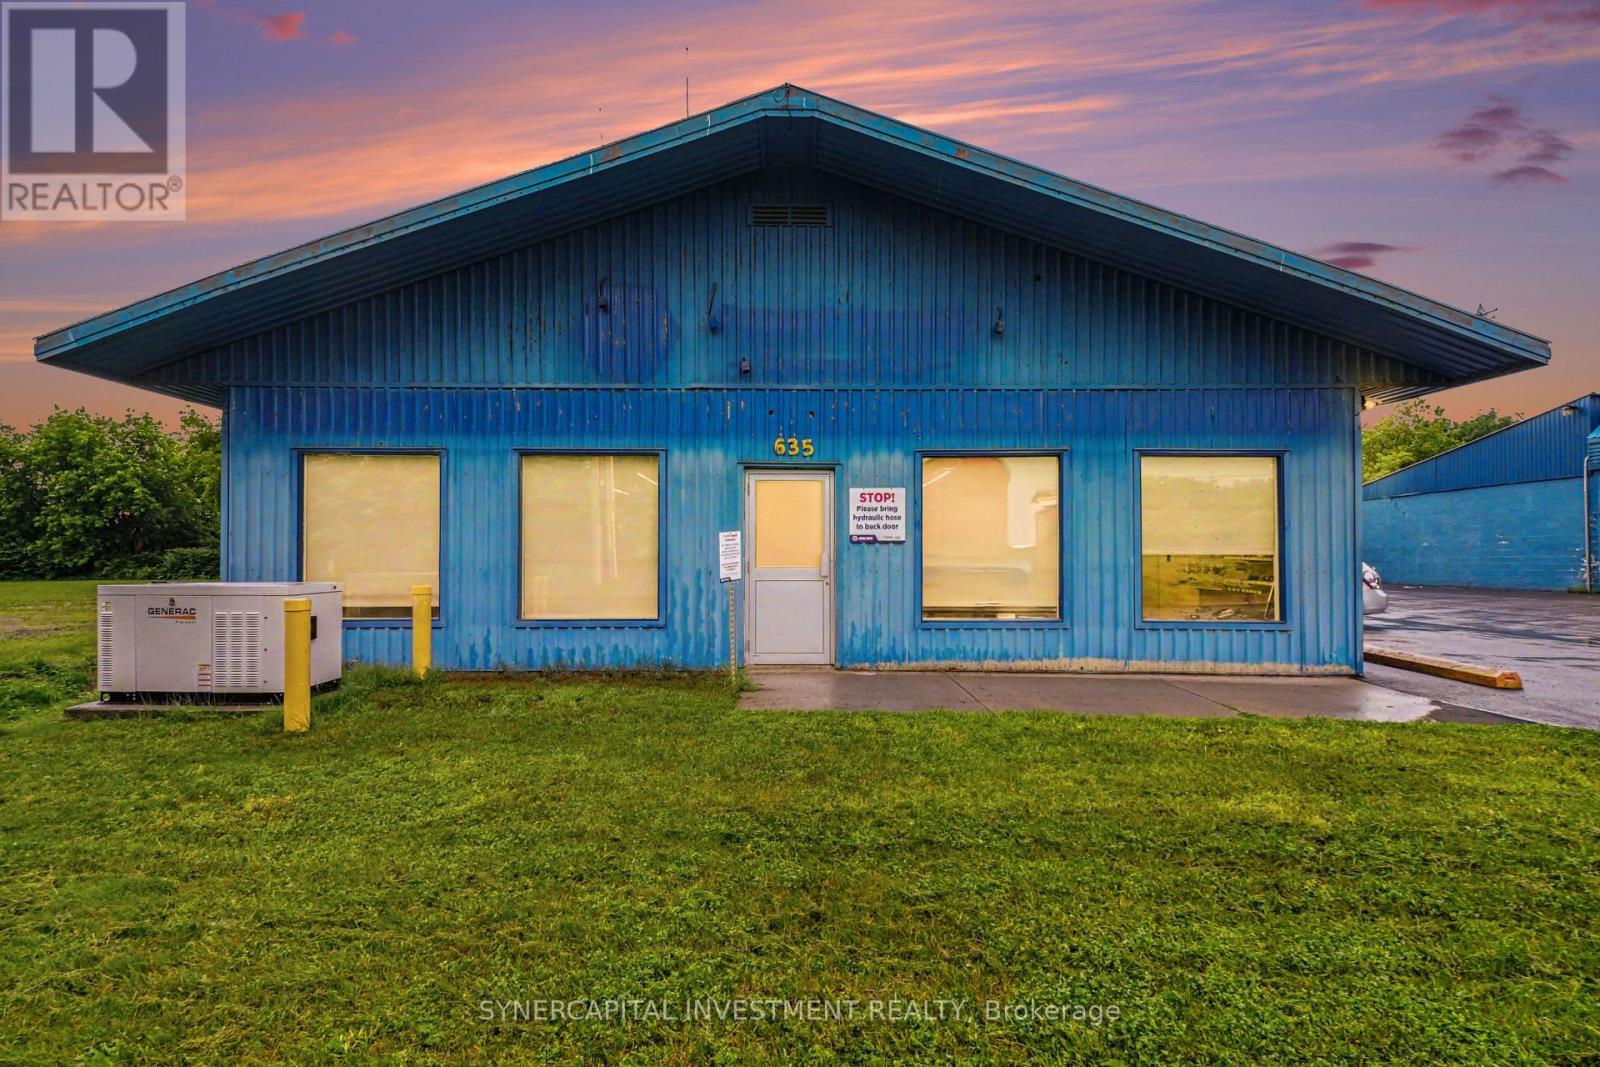
Pembroke, Ontario
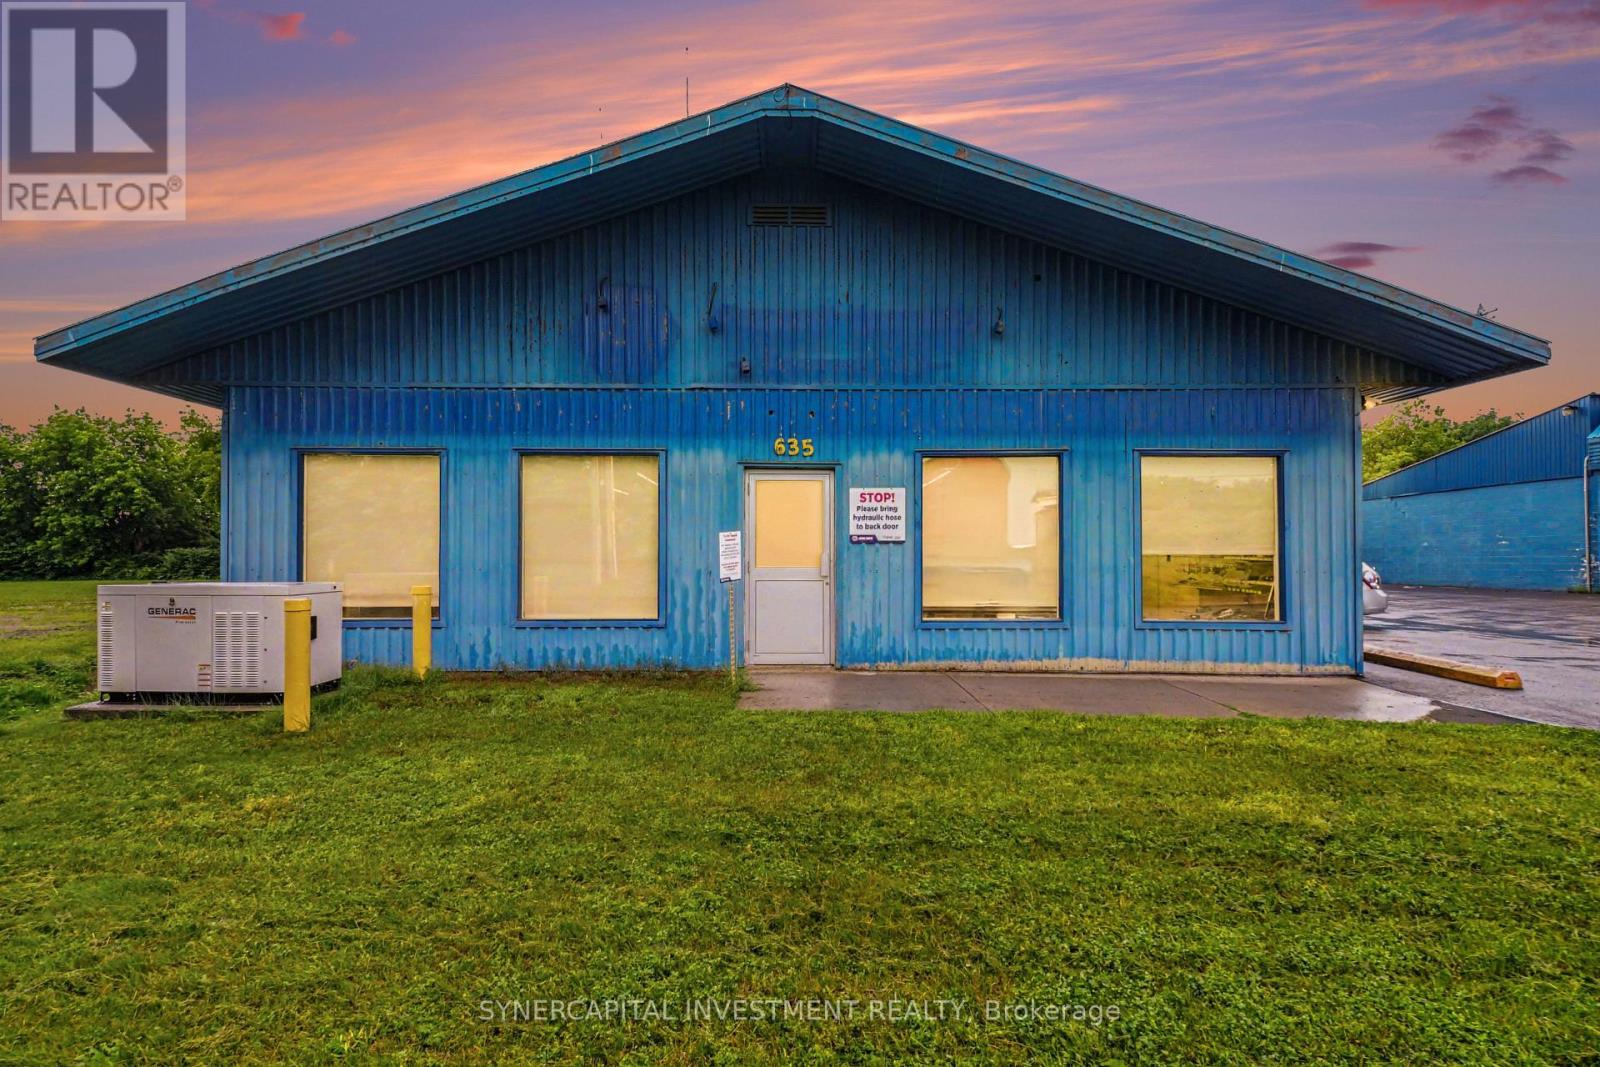
Also available for Lease (id:63879)
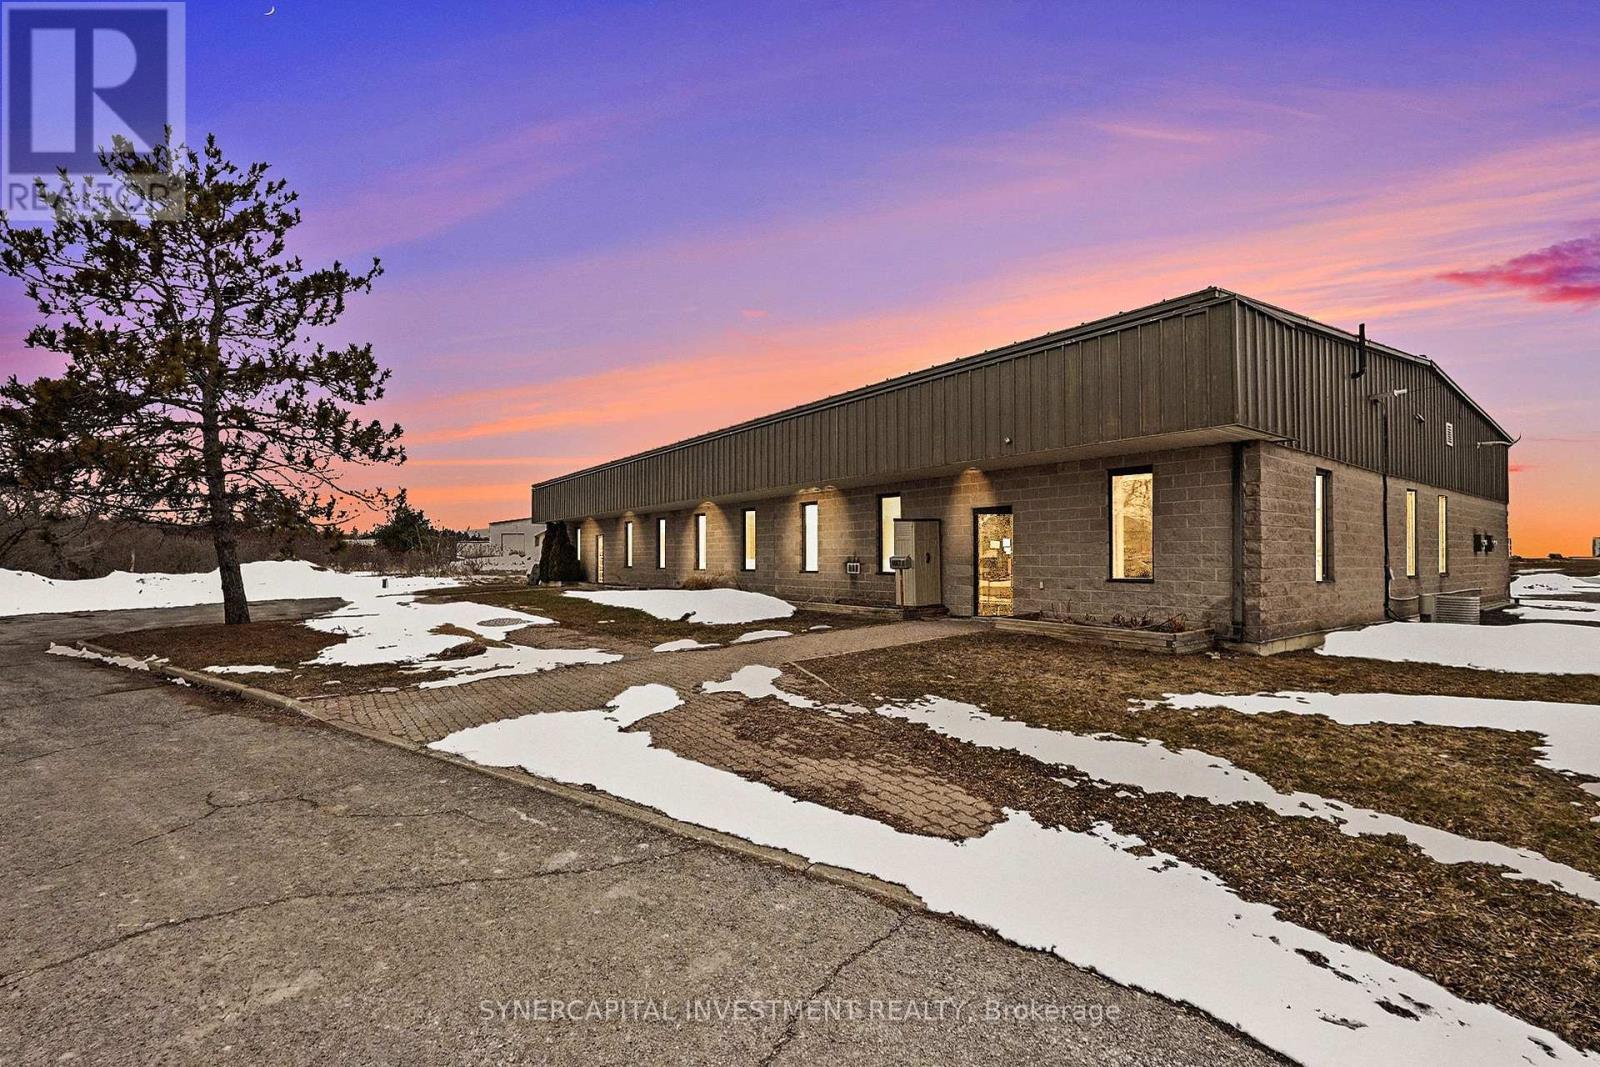
Pembroke, Ontario
Also available for sale (id:63879)
Ottawa, Ontario
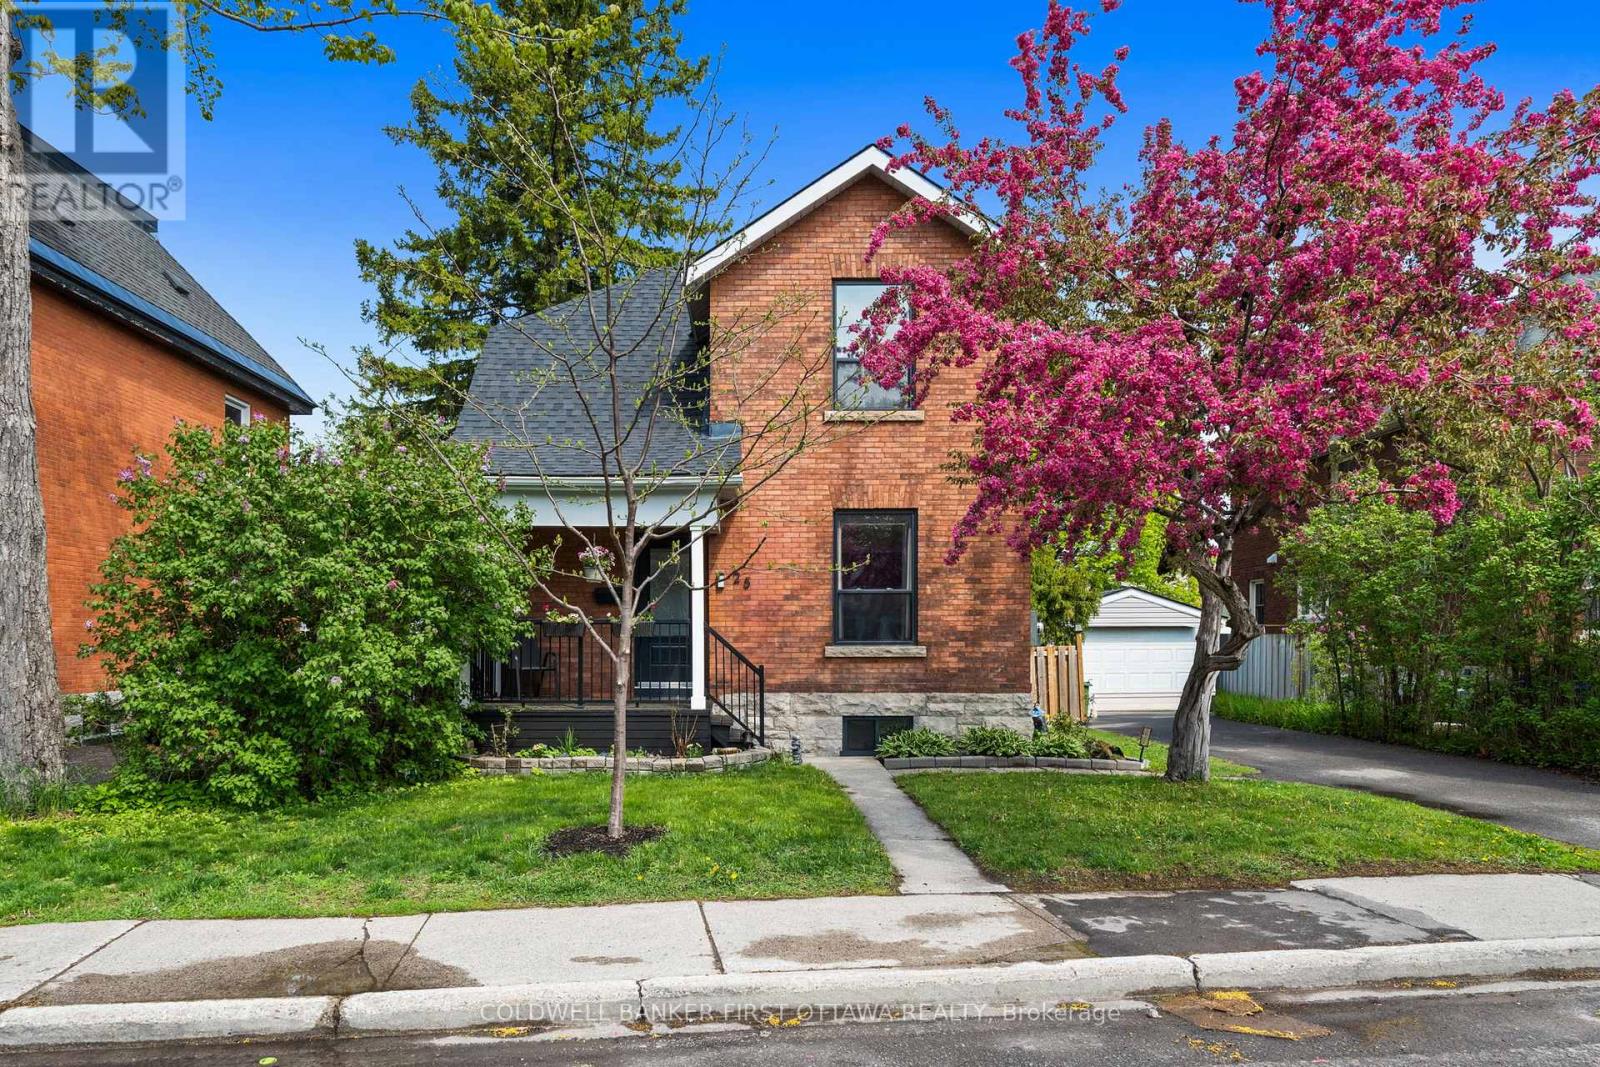
Welcome to this charming red brick beauty, perfectly positioned in Old Ottawa East, nestled between the iconic Rideau Canal, and the beautiful Rideau River. The location is tough to beat. One block to Main Street's cafés and weekend farmers' market, steps to the Canal for paddling, biking and winter skating, and across the footbridge to the Glebe's shops and restaurants. Lansdowne Park's games, concerts and festivals are minutes away, with mature tree-lined streets, top schools and a tight-knit community all around.Inside you'll discover a bright, welcoming main level, smartly scaled with no wasted space and easy to maintain, so more of your time goes to enjoying everything just outside your door. The backyard is a fantastic extension of the living space with a newer deck overlooking the flagstone patio - the perfect setting for summer BBQs, gardening projects, or simply enjoying your morning coffee in the sun. Upstairs are three bedrooms and a full bath. You'll also find a convenient powder room in the very functional basement with gym space, laundry, and plenty of storage. Move-in ready, packed with charm, and all with this location? This is the one you've been waiting for! Sitting on a fantastic 50 x 67ft lot with a fully fenced yard, private parking for three cars with a detached garage, plus a lengthy list of updates (heat pump. roof, electrical, kitchen, baths, painting, and more). With frontage like this, there's room to extend if needed, or for the savvy buyer/investor to plan future development, building long-term value in one of the city's most coveted pockets. The whole downtown lifestyle is only feet from your front step. All you will have to do is settle in, and start making memories. Whether you're hosting friends, working from home, or enjoying a quiet evening in, this home delivers the flexibility and comfort you've been looking for. 25 Clegg St is the perfect blend of character, convenience, and opportunity. (id:63879)
Perth, Ontario
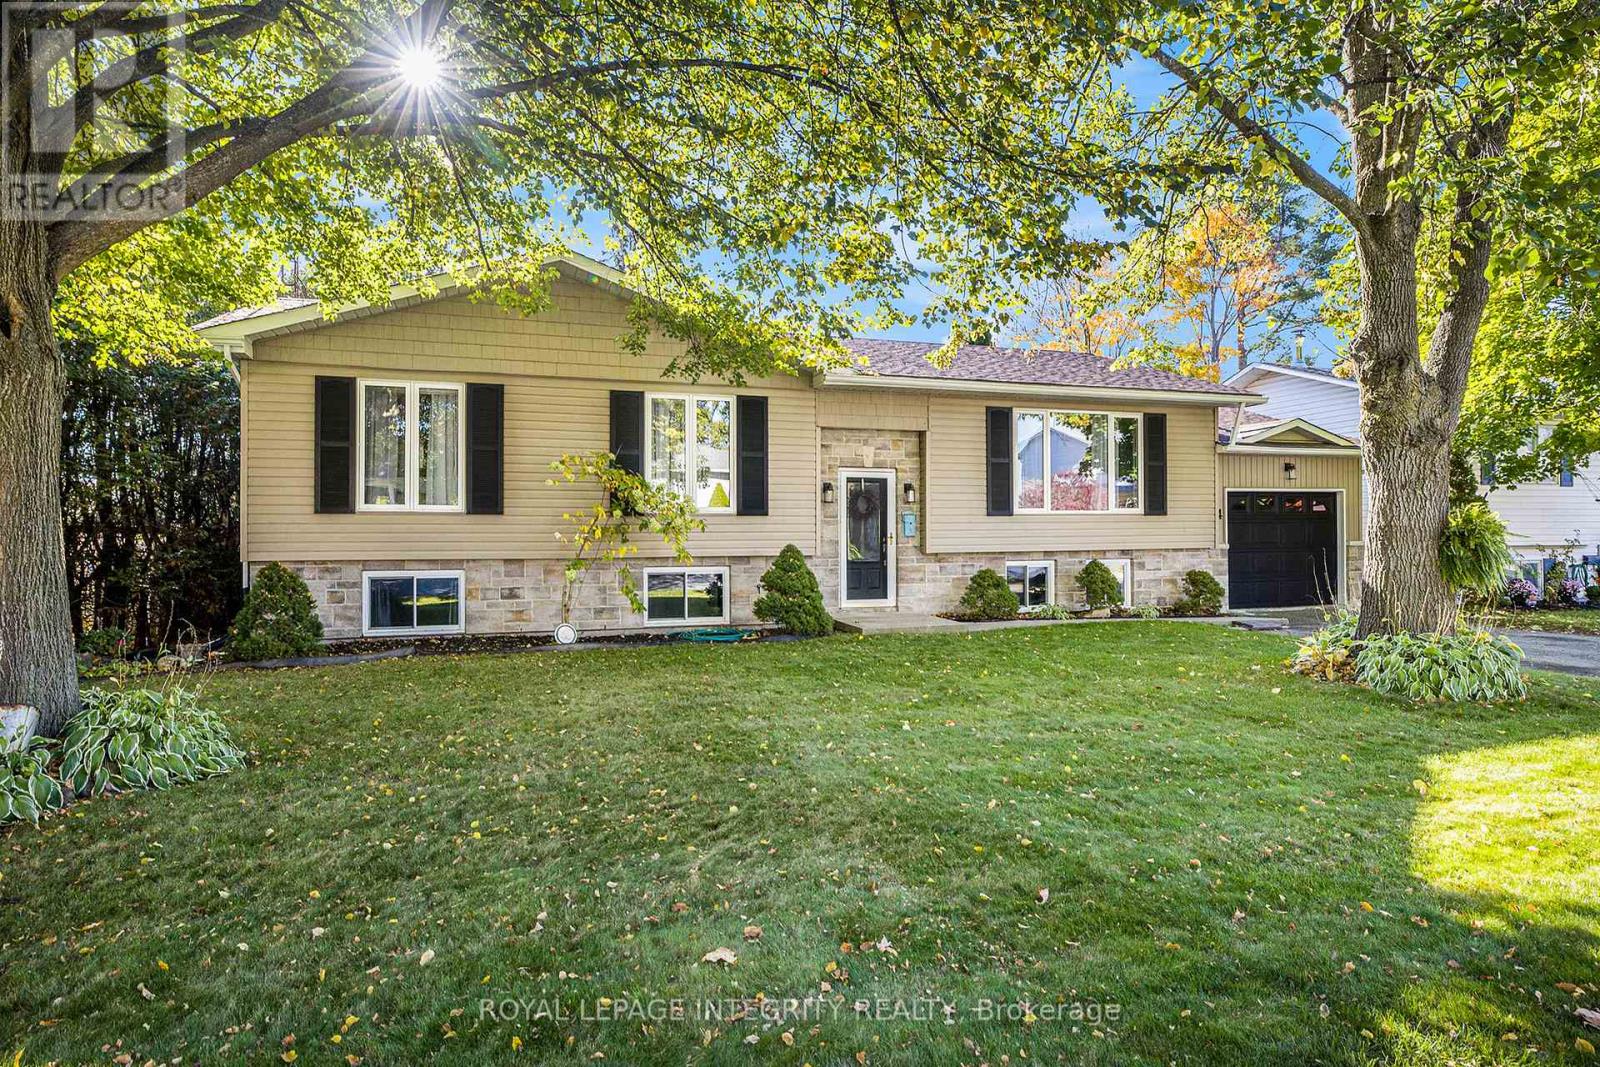
This impeccably maintained home shows pride of ownership from the tasteful landscaping in front and back yards to the gleaming engineered hardwood through out most of the main floor. The home is located in a well established family friendly neighbourhood & only minutes to amenities and shopping. As you enter the foyer you have access to both the main level and lower level. Step up to the main level where you are greeted with an inviting living room that overlooks the front yard, next you flow into the dining room with sliding door to the back deck and a cozy corner free standing natural gas stove, move into the adjoining bright and airy kitchen with centre island, just down the hall is the laundry/2 piece bath with access to the back deck. You have a gorgeous 4 pc bath on this level as well as the relaxing master with double closets and 2 additional bedrooms. The lower is home to an oversized family room with a stunning natural gas fireplace, adjacent to the family room is a games area or home gym, just next door is the 4th bedroom, there is an additional room that could be utilized as another bedroom or home office and there is a rough-in for a 3rd bathroom. The back yard is fully fenced and quite private making it perfect for family dinners on the deck or relaxing on the green space and watching the little ones play. It's time for the next generation to raise their family at this wonderful home. With 37 yrs of ownership there have been many updates over the years which include: roof shingles 8 yrs appx, L/L nat. gas fireplace with 60,000 BTU 2 yrs appx., ductless heating/cooling pump 3 yrs appx., auto garage door 5 yrs appx. (id:63879)