
Ottawa, Ontario
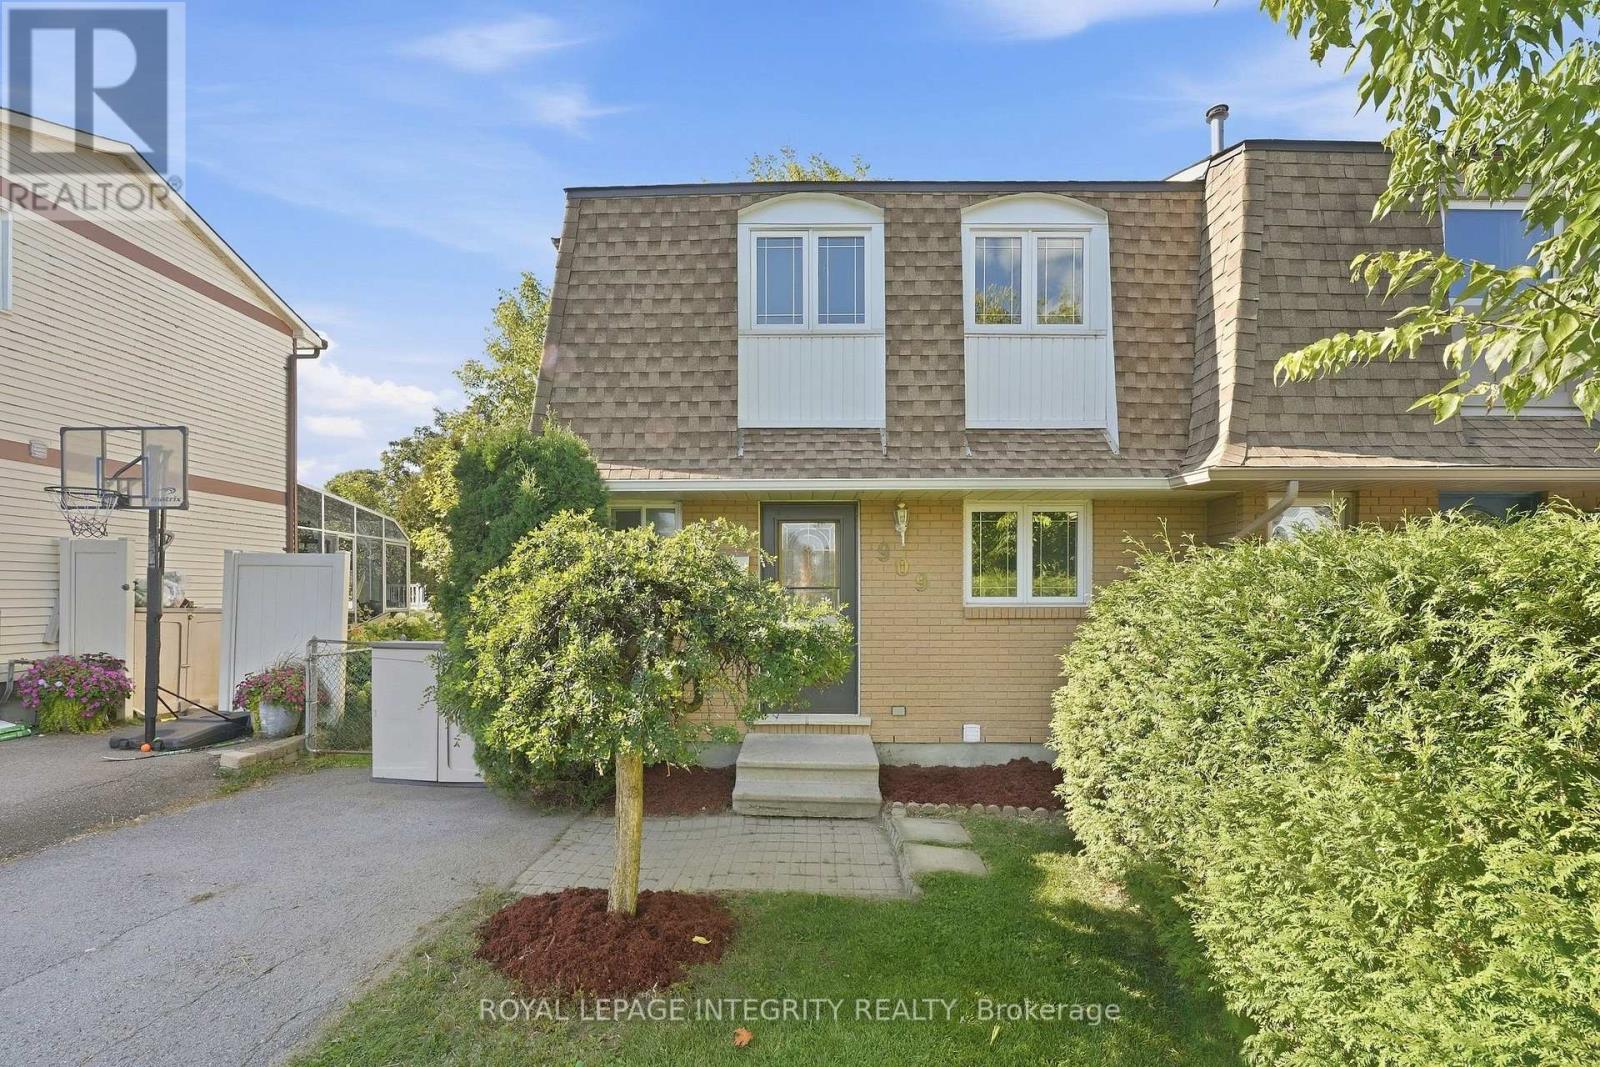
Move-in ready END UNIT FREEHOLD townhome backing directly onto a park - a rare find! This beautiful 3-bedroom, 2-bathroom home has been freshly painted throughout and is ready for its next family. Step inside to a functional main floor layout featuring gleaming hardwood flooring throughout the bright and spacious living and dining areas. Located at the front of the home, the kitchen offers vinyl flooring, white cabinetry and appliances, plenty of cabinet and counter space, and a large window above the sink allowing tons of natural light in. The dedicated dining area flows seamlessly into the sun-filled living room, where patio doors lead to the fully fenced backyard surrounded by mature trees and greenery. Enjoy an interlock patio, plenty of green space for kids and pets, and your own access gate directly to Marsha Park! A convenient 2-piece bathroom completes the main level. Upstairs, you'll find brand-new carpeting, a generous primary bedroom with a large closet, two great-sized secondary bedrooms, and a full bathroom with a tub/shower combination. The finished basement adds even more living space with a large recreation room, laundry area, utility room, and plenty of additional storage. Ideally located within walking distance to schools, parks, transit, shopping, biking and nature trails, and just minutes from Petrie Island with easy access to Highway 174. Quick closing available! A true gem you won't want to miss. *Some photos have been virtually staged* (id:63879)
Ottawa, Ontario
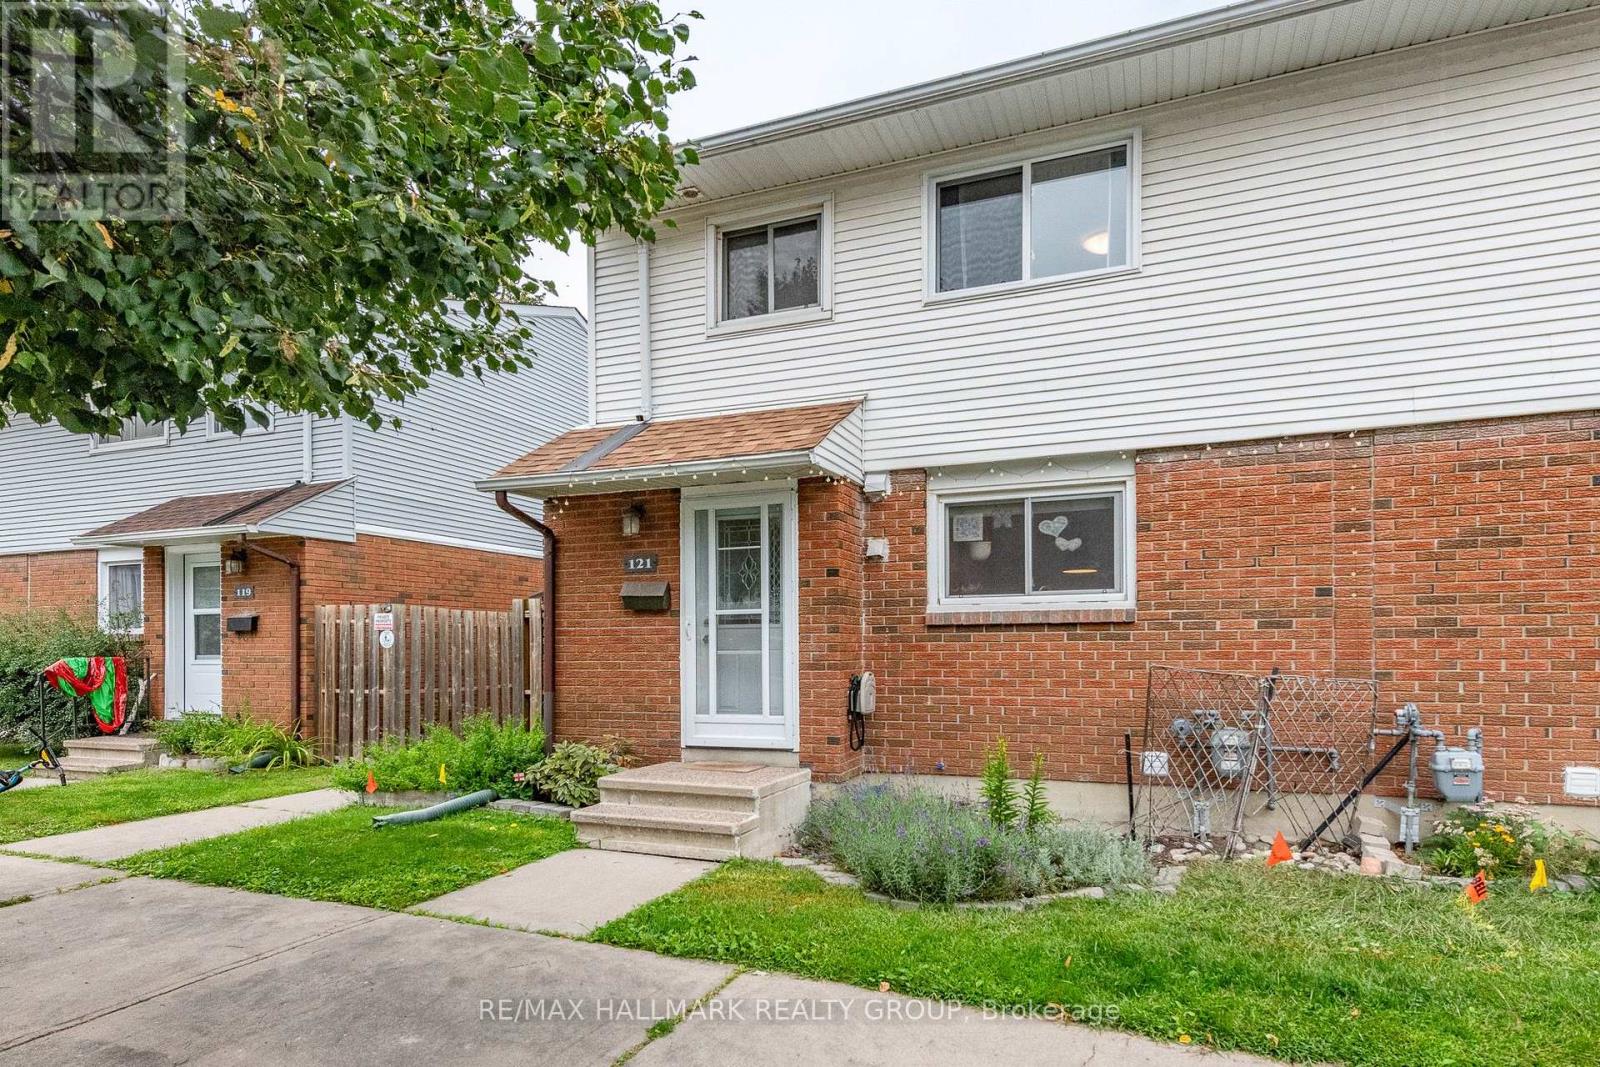
A move-in ready end unit with a great backyard setting and plenty of updates, all at an attractive price point. This 3 bedroom, 1.5 bath home backs onto open green space and a park, offering a welcome sense of privacy with no rear neighbours. The fully fenced yard is framed by mature trees and features a new rear deck plus a small patio area that is an ideal spot to relax or entertain. Bonus exterior storage along the side of the house is great for toys, bikes, and adds extra practicality. Inside, the large updated eat-in kitchen offers excellent storage and plenty of room for everyday meals. The bright living room features hardwood floors, good natural light and patio doors opening directly to the backyard. Upstairs are three bedrooms, all with good closets, and an updated full bathroom. The finished basement adds valuable flexible living space with a large family room that could just as easily serve as a guest room, home gym, playroom or combination of uses. A 2 piece bathroom, laundry area and additional storage complete this level. Recent improvements include a new gas furnace (2026), new washer and dryer, and updated windows.The basement was affected by the recent flood and has been professionally remediated through insurance. With its end unit location, private fenced yard, green space beyond, numerous updates and flexible living space, this is a solid opportunity at $379,900. Move in and make it your own. (id:63879)
Clarence-Rockland, Ontario
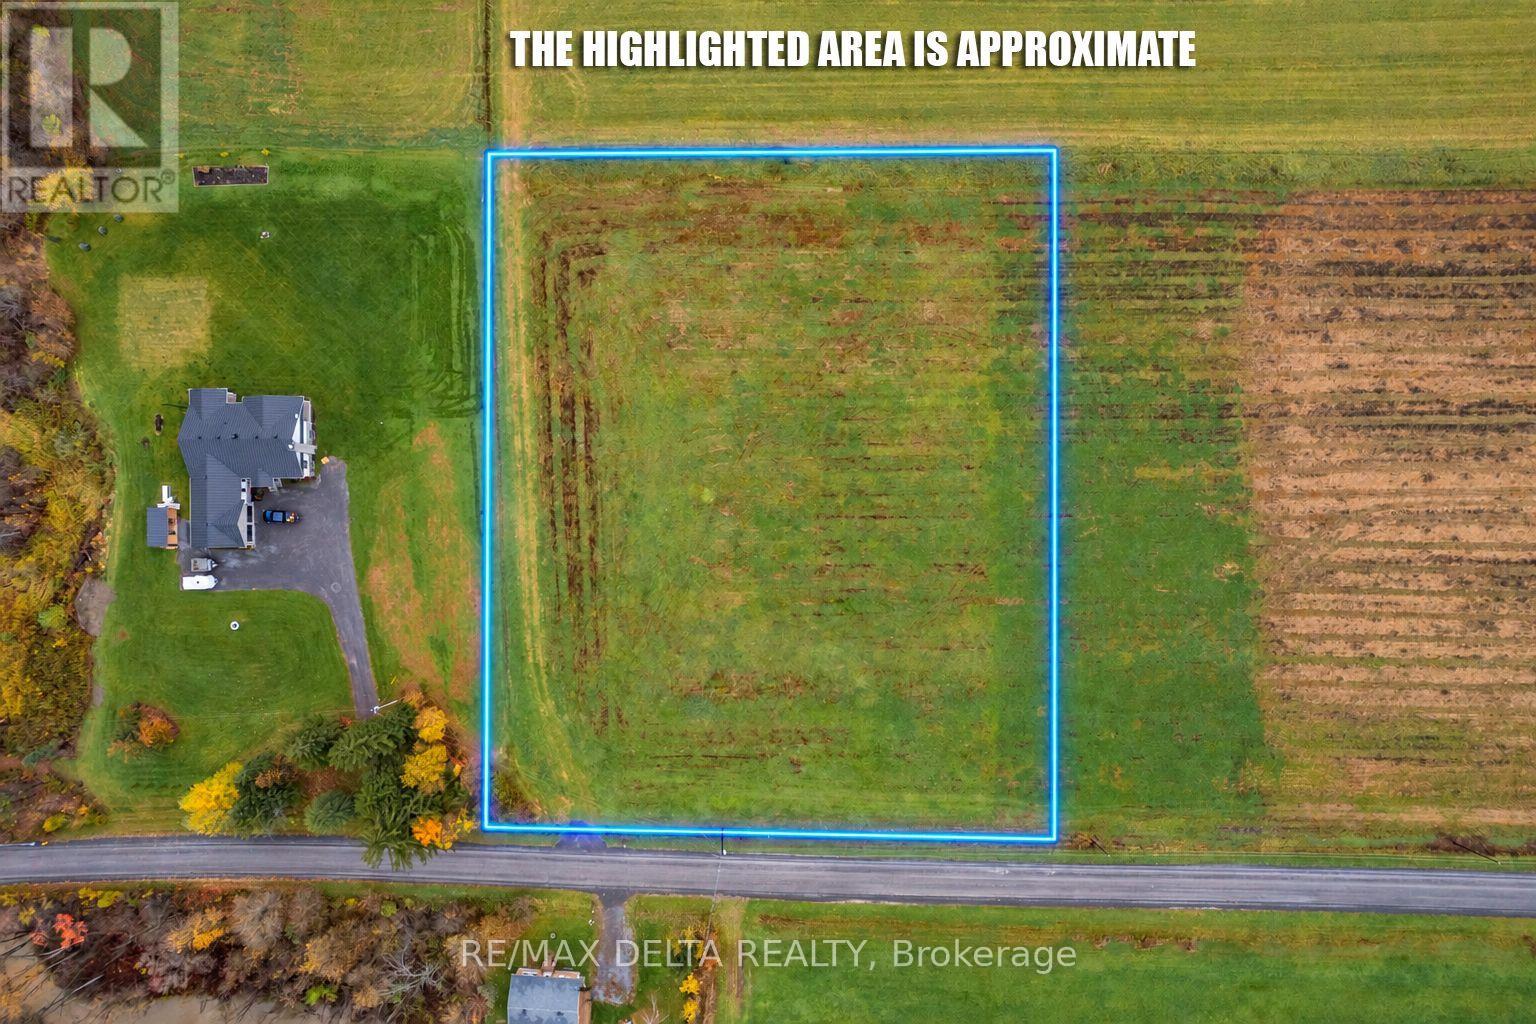
Rarely offered 2.97 acres newly severed building lot in tranquil country setting. Lots of room to build your dream home and outbuildings. South facing backyard offers lots of possibilities. Ideally located halfway between the villages of Bourget and Hammond and close to Russell Road for easy commute to Ottawa. Don't miss on this fantastic opportunity. Come take a look for yourself today!!! (id:63879)
Arnprior, Ontario
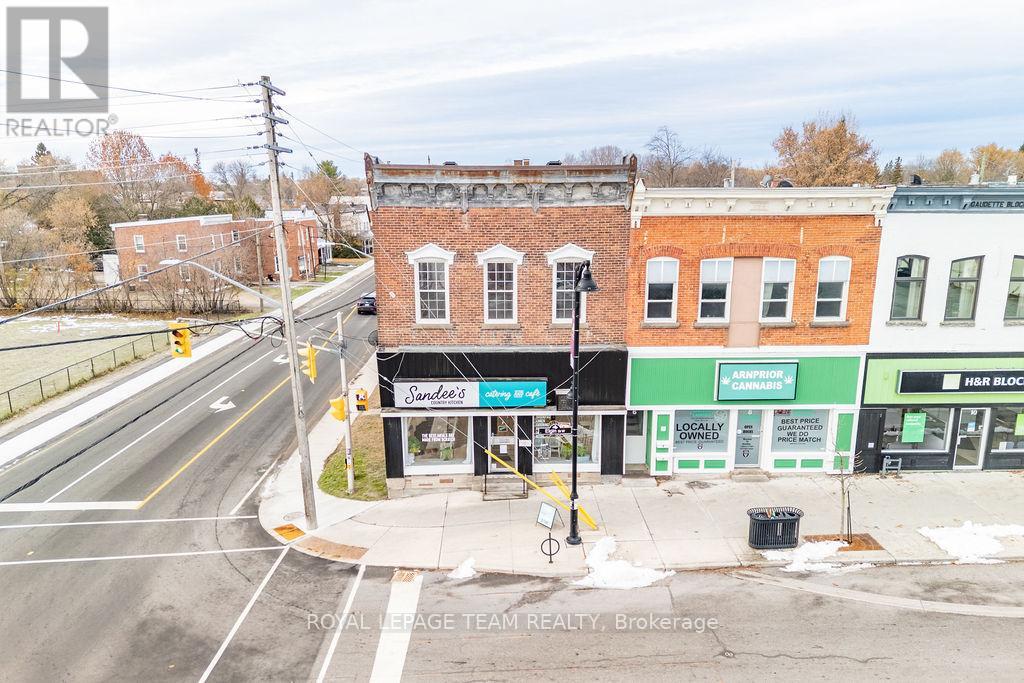
RARE DOWNTOWN ARNPRIOR MIXED-USE INVESTMENT PROPERTY - FULLY LEASED. An exceptional opportunity to acquire a fully leased, income-producing mixed-use investment property in the heart of downtown Arnprior. Located at the highly visible corner of Elgin Street West and Daniel Street, this landmark commercial and residential building offers strong cash flow, diversified rental income, and long-term appreciation potential in one of Eastern Ontario's fastest-growing real estate markets. This prominent downtown investment property features approximately 1,997 sq/ft. of prime commercial retail space on the main floor, occupied by an established tenant. Positioned in a high-traffic location with excellent pedestrian exposure and vehicle visibility, the commercial component provides stable income and strong tenant appeal within Arnprior's thriving downtown business district. The upper level consists of a beautifully renovated 1,337 sq/ft. loft-style apartment, combining historic charm with modern amenities. This sought-after residential rental unit features exposed brick walls, large windows, abundant natural light, an open-concept layout, two spacious bedrooms plus a den or home office, in-suite laundry, and picturesque views of the Madawaska and Ottawa Rivers. With both tenants in place and paying their own utilities, the property benefits from reduced operating expenses, efficient management, and dependable monthly cash flow. Based on current income and operating costs, the building offers an estimated (cap rate) of approximately 6.0%, making it an attractive commercial real estate investment for investors seeking yield, stability, and long-term wealth creation.Opportunities to purchase a fully leased mixed-use building in downtown Arnprior are limited. This investment property combines a high-profile corner location, established tenancy, strong rental demand, renovated residential accommodations, and the enduring value of a historic downtown commercial building. (id:63879)
Ottawa, Ontario
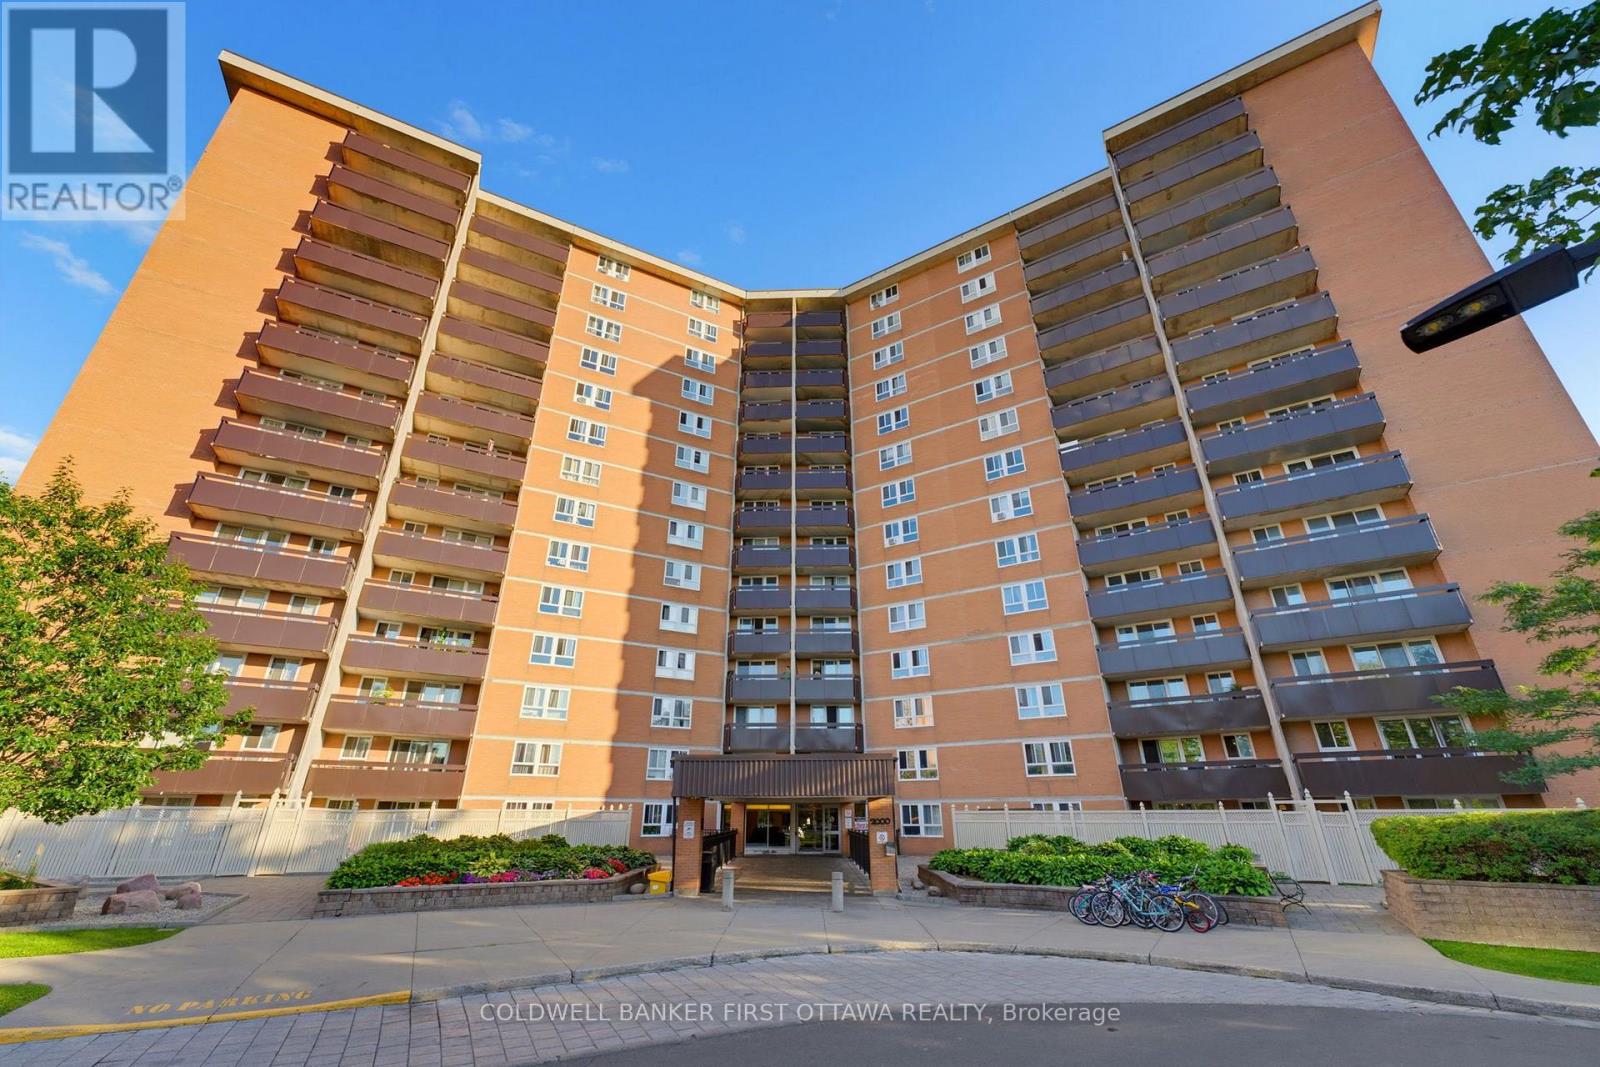
Bright and sunny SW facing 3-bedroom corner unit featuring 1 full bath + 1 half bath. Enjoy a spacious 19-ft balcony with a beautiful view of Greens Creek, perfect for fresh air and relaxation. Located on a high floor with upgraded stainless steel appliances and laminate flooring throughout. The building offers excellent amenities, including an indoor pool, exercise room, and sauna. Conveniently close to shopping, transit/LRT, schools, daycare, and parks. (id:63879)
Cornwall, Ontario
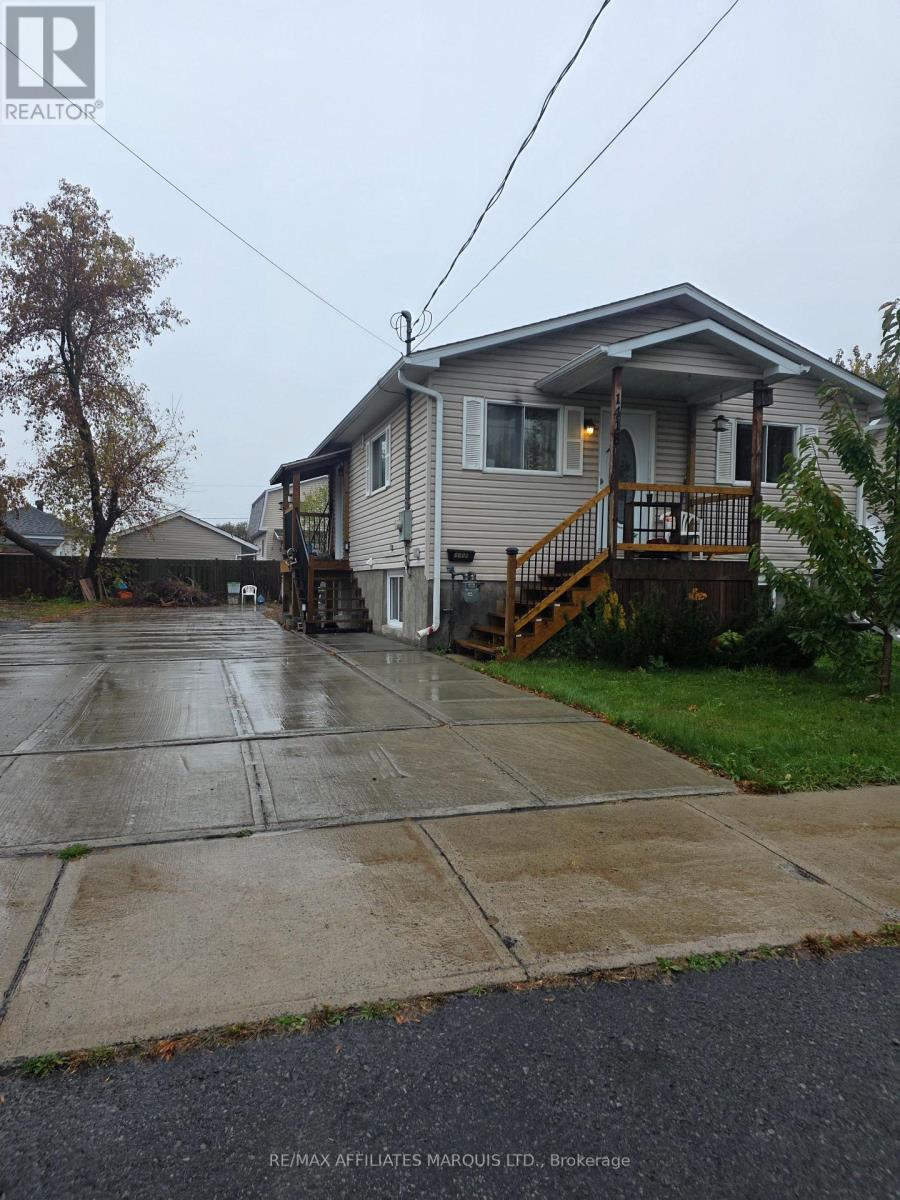
Small in Size, Big on Possibilities! This lovely raised bungalow offers 4 bedrooms, 2 full bathrooms and a fantastic location in an established residential neighbourhood, close to schools, Rachel's Park of Hope and everyday amenities. Thoughtfully renovated to maximize its space, the main floor features 2 bedrooms and a full bathroom, while the finished lower level offers 2 additional bedrooms and a second full bath. With just 679 sq. ft. above grade, this compact home makes excellent use of every inch! Outside, the fully concrete-paved driveway and backyard provide parking for up to 12 vehicles, with plenty of room for an RV, boat or recreational toys, all with minimal yard maintenance. Updates include siding (2008), natural gas furnace (2019), and new side stairs and porch (2024). A versatile, move-in-ready property offering comfortable living, convenient location and exceptional parking - perfect for buyers looking for a home that's easy to maintain! (id:63879)
South Glengarry, Ontario
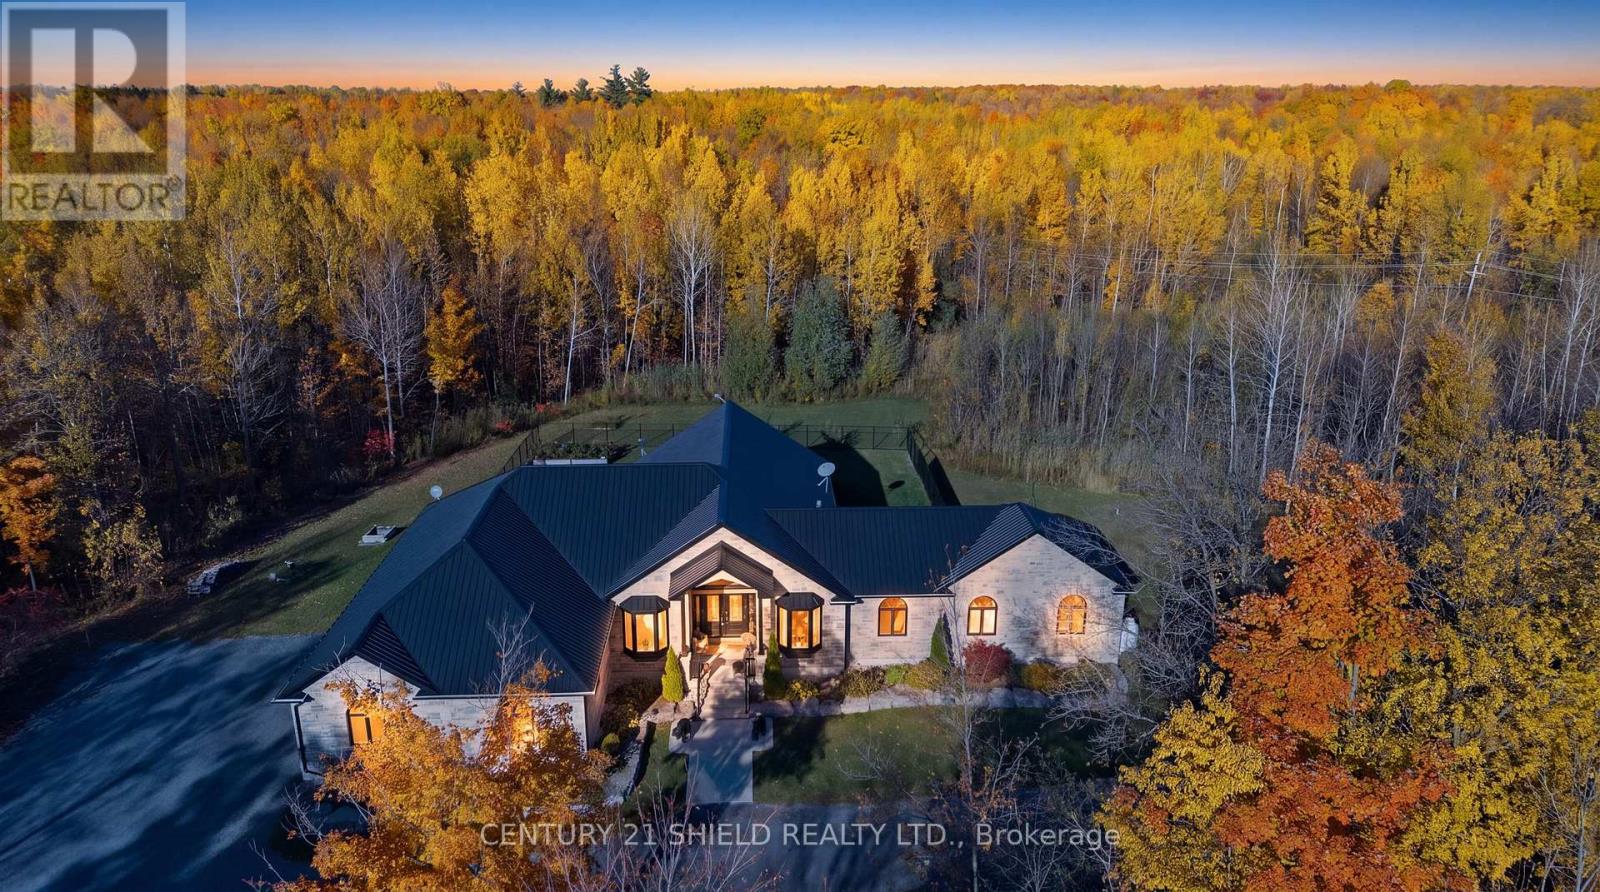
Introducing 3822 Lakeside Drive, a magnificent custom-built bungalow nestled on 5 private acres in Lancaster Heights. Your arrival begins with a long, winding driveway through the trees, opening onto a showstopper all-stone home framed by extensive professional landscaping. The attached 3-car garage offers an indoor ramp to the lower level and exceptional space for vehicles and storage. Step inside to 2,921 sq. ft. of refined main-floor living, where soaring 15-ft cathedral ceilings with accent beams and an abundance of windows fill the home with natural light and serene country views. The open-concept great room and dining room are anchored by a Napoleon propane fireplace set in a floor-to-ceiling stone wall, flowing seamlessly into the kitchen. The chef's kitchen is the heart of the home, with an extra-long breakfast island, professional-grade appliances including a double wall oven and pop-up vent cooktop, a walk-in pantry, pot lights and modern fixtures. From the dining area, walk out to the heated and cooled sunroom, then onto the newly extended raised deck overlooking your private acreage and fenced yard. Custom cabinetry and quartz countertops carry throughout, complemented by crown mouldings. The primary suite is a true retreat, with a spa-like 5-pc ensuite with heated floors and an incredible tiled shower, plus his-and-hers custom walk-in closets with built-ins and a makeup desk. Two additional bedrooms, an office, a main bathroom, a 2-pc powder room and main-floor laundry complete the main level. The finished lower level is made for entertaining, with a spacious rec room, bar, 4th bedroom, full bathroom and storage. Peace of mind comes with an automatic generator. A rare opportunity to own a high-end private estate that blends luxury and country living, close to everything you need! Allow 24 business hours for offers. (id:63879)
Ottawa, Ontario
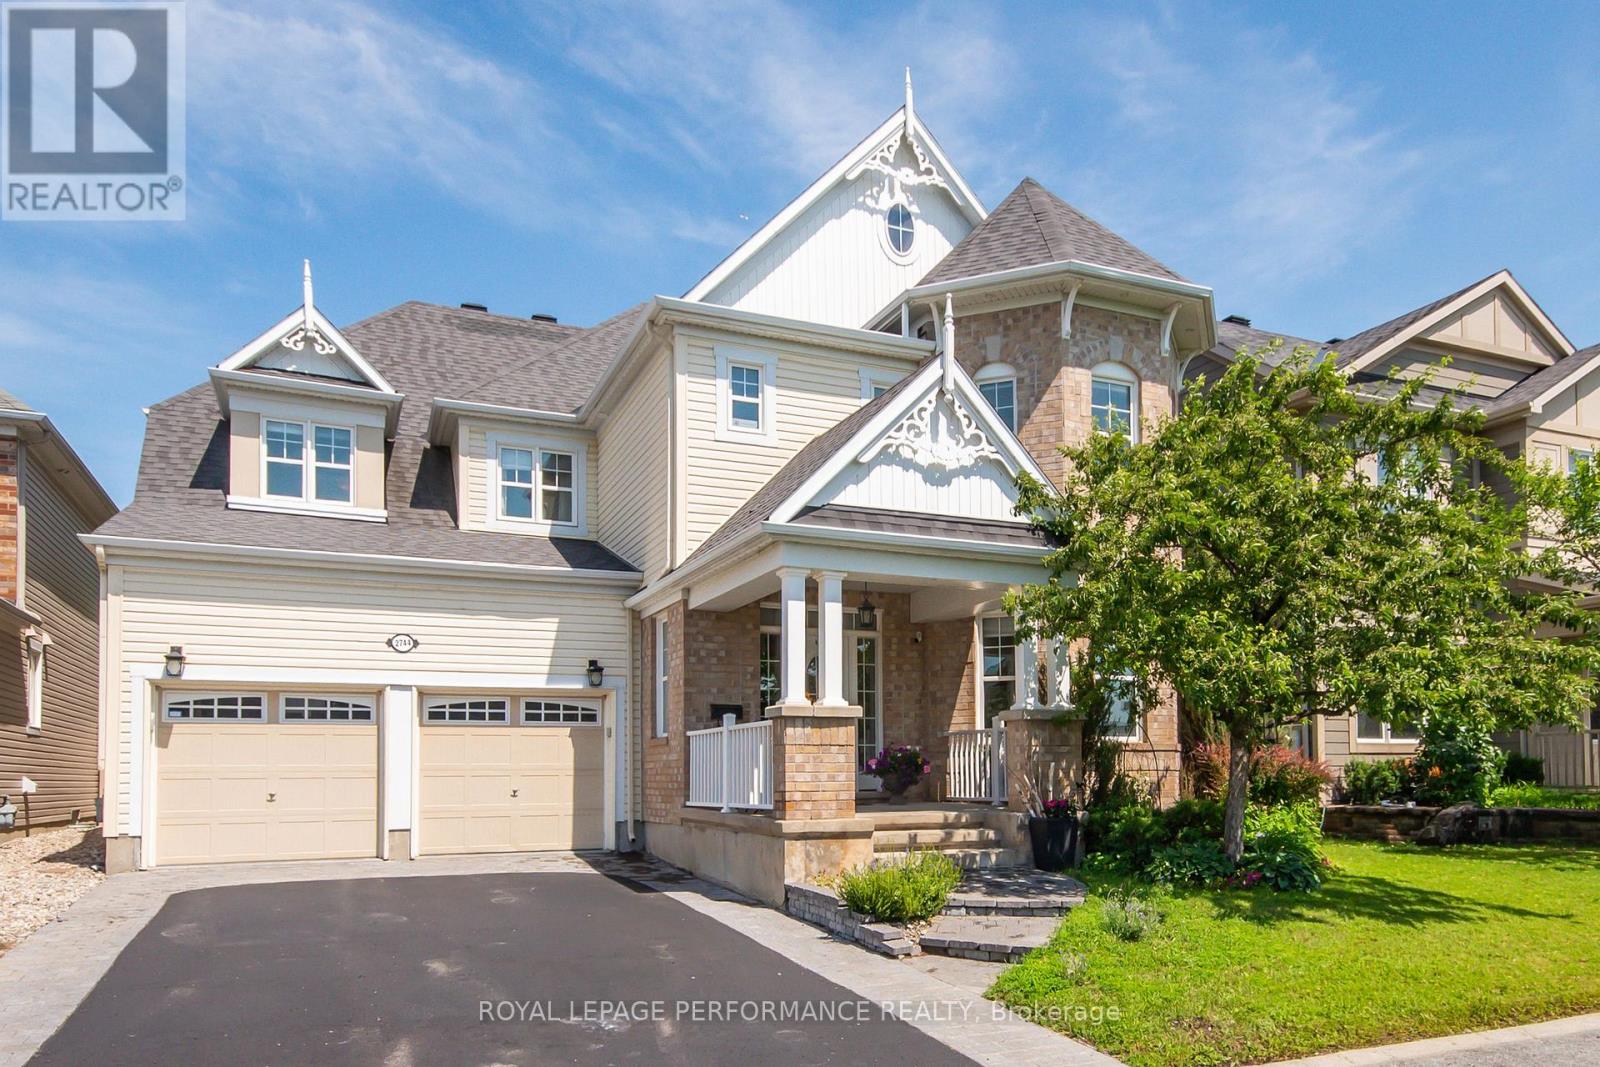
Unique home located close to park offers comfortable and functional living space. A wide entrance leads to a cleverly designed main floor with upgraded maple hardwood flooring, an open-concept living and dining area with decorative columns, and extensive windows. The main floor also includes a bright family room with a gas fireplace, an elegant office and a powder room. The large kitchen is equipped with stainless steel appliances, pot lights, custom granite countertops, ceramic tiles, and a unique backsplash, with an eat-in area overlooking the yard. Maple staircase leads to the second level, which features a primary retreat with two walk-in closets and a 5-piece spa-like bathroom. The second bedroom includes its own ensuite bathroom and walk-in closet, while two additional bright and spacious bedrooms share a Jack and Jill bathroom. A bright loft on this level offers additional space for a study, office, or hobby area. Exceptionally large laundry room is located on the second floor. The lower level offers abundant space, featuring a gym, home theater, hobby room, storage area and a rough-in for an extra bathroom. Additional features include a convenient mudroom with a sink located off the double garage, a pantry, two linen closets , lots of storage space, garden shed, an elegant entrance with interlock, and a deck covered by a pergola in a park-like backyard setting. The property provides easy access to parks, tennis courts, schools, shopping, and all the amenities that Half Moon Bay and Barrhaven have to offer. Immediate occupancy available. (id:63879)
Ottawa, Ontario
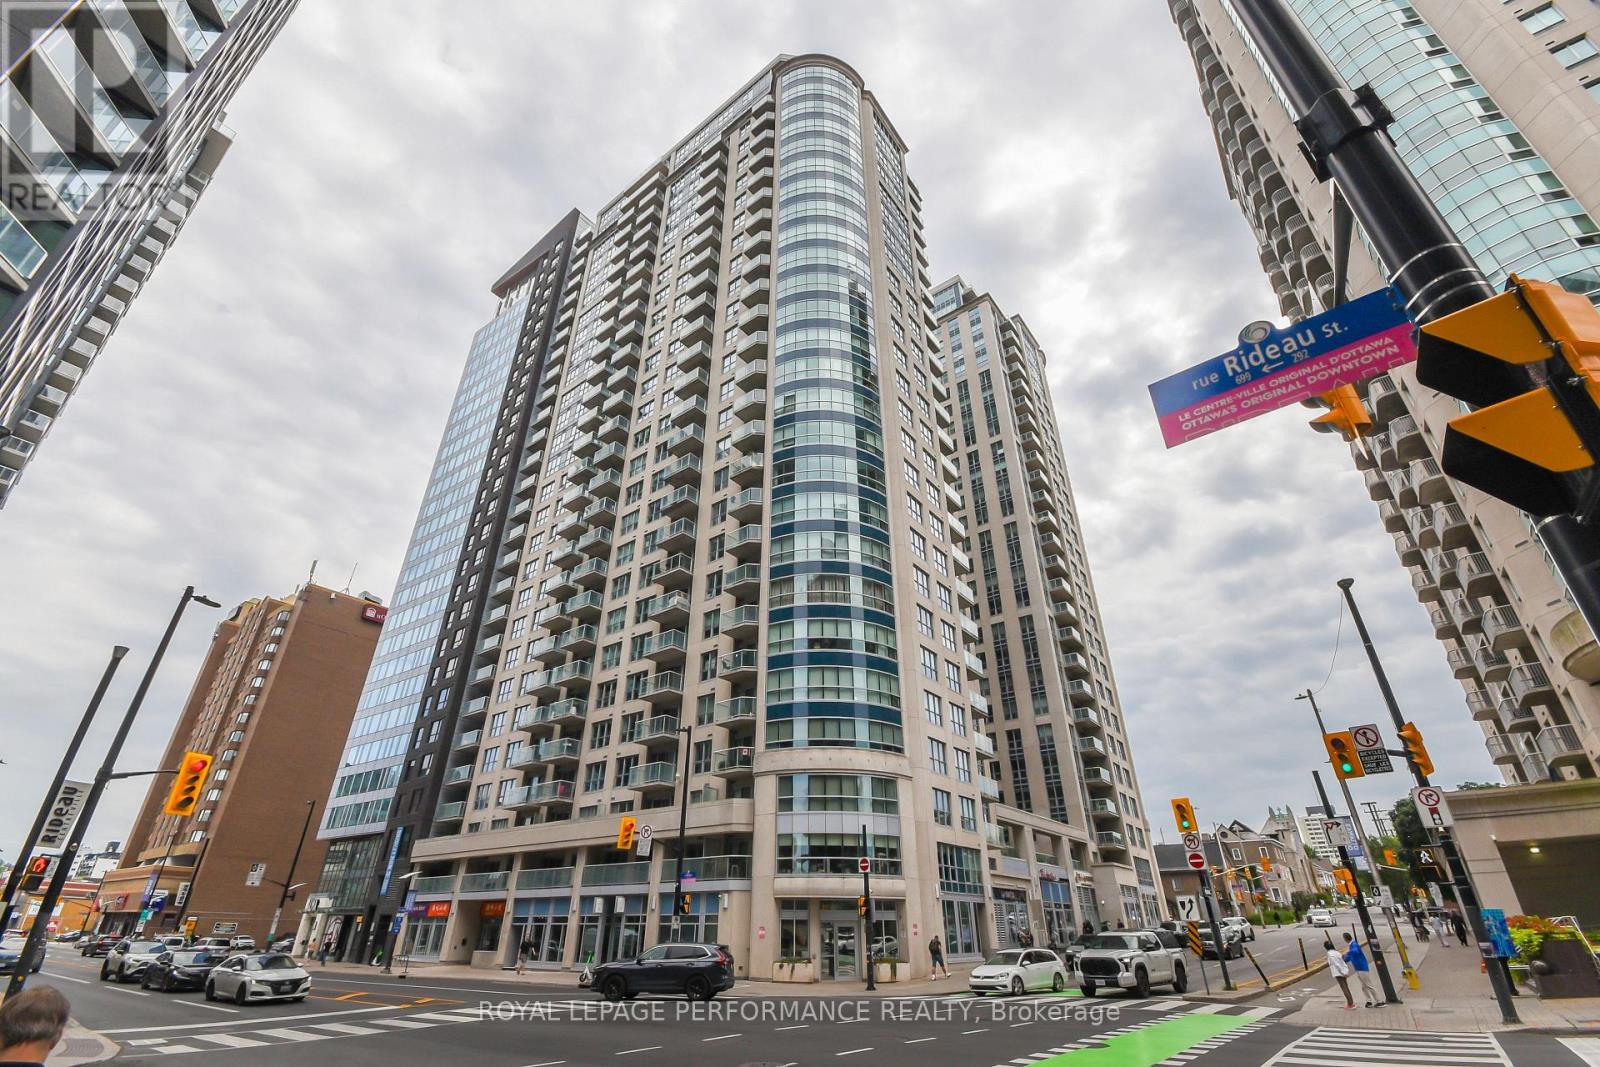
An ideal opportunity for first-time buyers, investors, university students or professionals. This well-priced and move-in ready studio apartment at Claridge Plaza offers urban living at its finest. Larger than many studios (440sq ft) this home features a welcoming foyer with tile flooring and two closets, an open-concept living area with hardwood floors, large windows, a private balcony overlooking a landscaped yard, an upgraded kitchen equipped with stainless steel appliances and quartz countertops, and a modern bathroom with a quartz vanity and full tub. In-unit laundry for your convenience. Storage locker included in the price. Freshly painted ( summer 2026) and tastefully decorated. Residents enjoy top-tier building amenities including large welcoming entrance hall, heated saltwater pool, gym, outdoor terrace, party lounge, theatre room, business center, and 24/7 concierge and security. Well run condo building situated in the heart of the city's cultural hub with public transit right at your doorstep. Walking distance to Parliament Hill, the University of Ottawa, the Rideau Centre, the National Arts Centre, Ottawa Art Gallery, National Gallery of Canada and the ByWard Market. Schedule your viewing today! (id:63879)
Casselman, Ontario
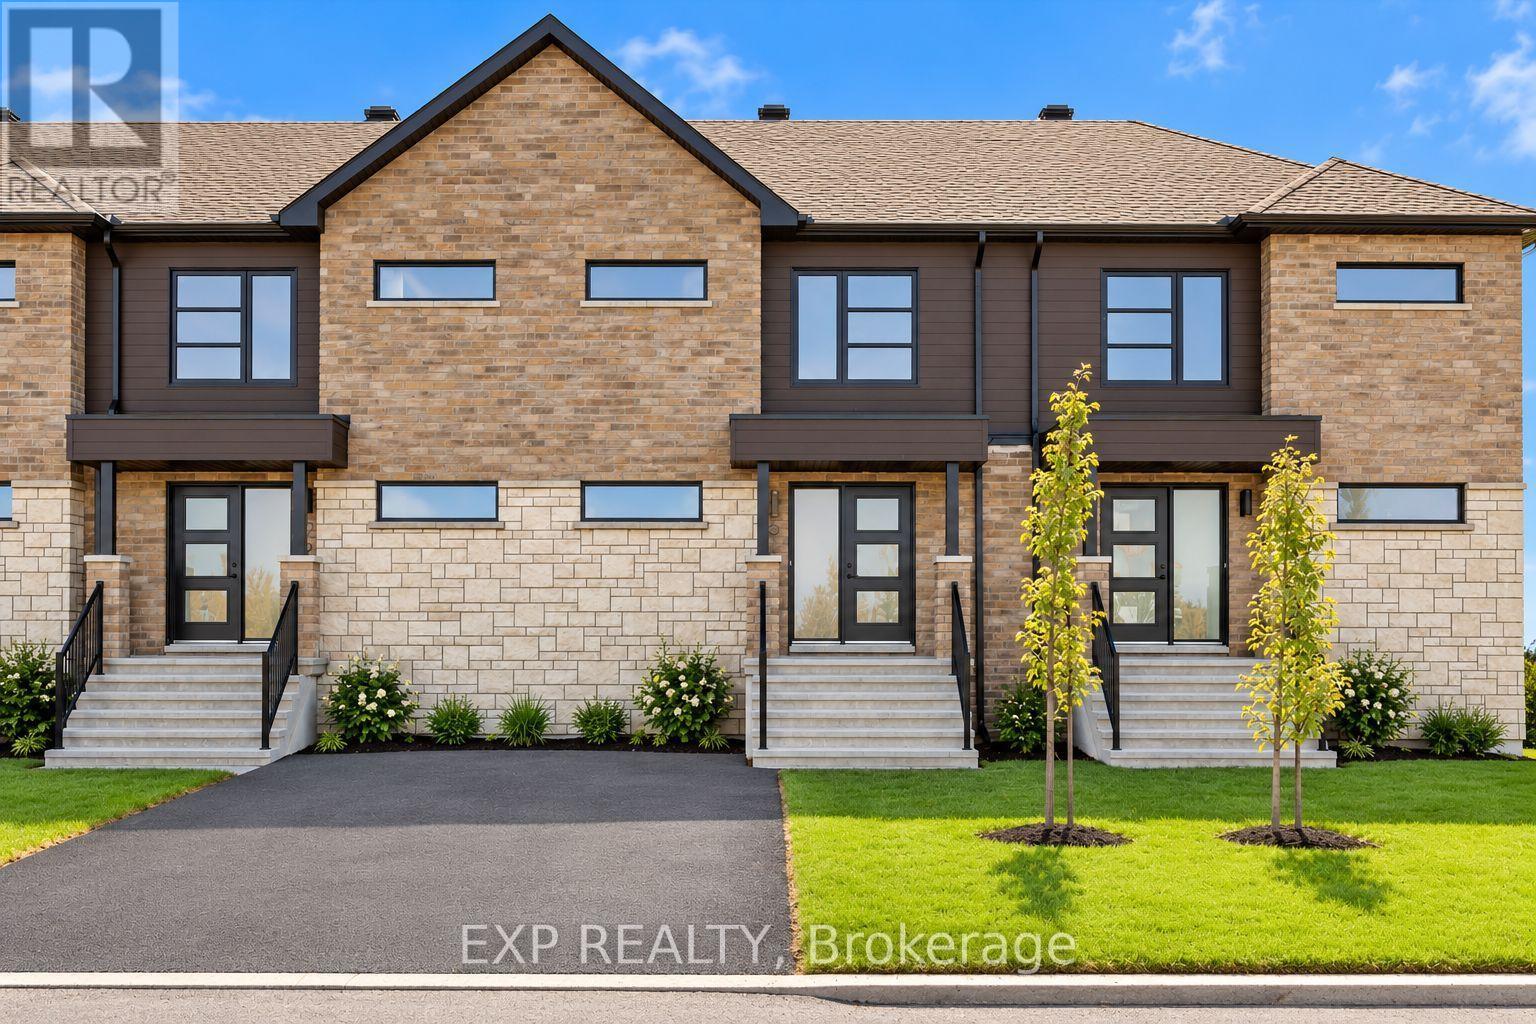
ONE MONTH FREE RENT!!! Enjoy the comfort of a brand-new home in the growing community of Casselman, conveniently located near local amenities, schools, parks and Highway 417. Be the first to call this brand-new 3-bedroom, 2-bathroom townhome Lotus Model home! Located at 71 Carpe Street in Casselman, this beautiful home offers a fresh, modern living space with a functional layout designed for everyday comfort. The main floor boasts a bright living room, dining room, kitchen and convenient 2-piece powder room, perfect for everyday living and entertaining. The second level features a spacious primary bedroom, two additional bedrooms and a 4-piece bathroom. The unfinished basement provides plenty of additional storage space and flexibility to suit your needs. Don't miss this fantastic opportunity to be the first to live in this beautiful home, with the added bonus of ONE MONTH FREE RENT! Utilities are extra, snow removal and lawn care are included. (id:63879)
Ottawa, Ontario
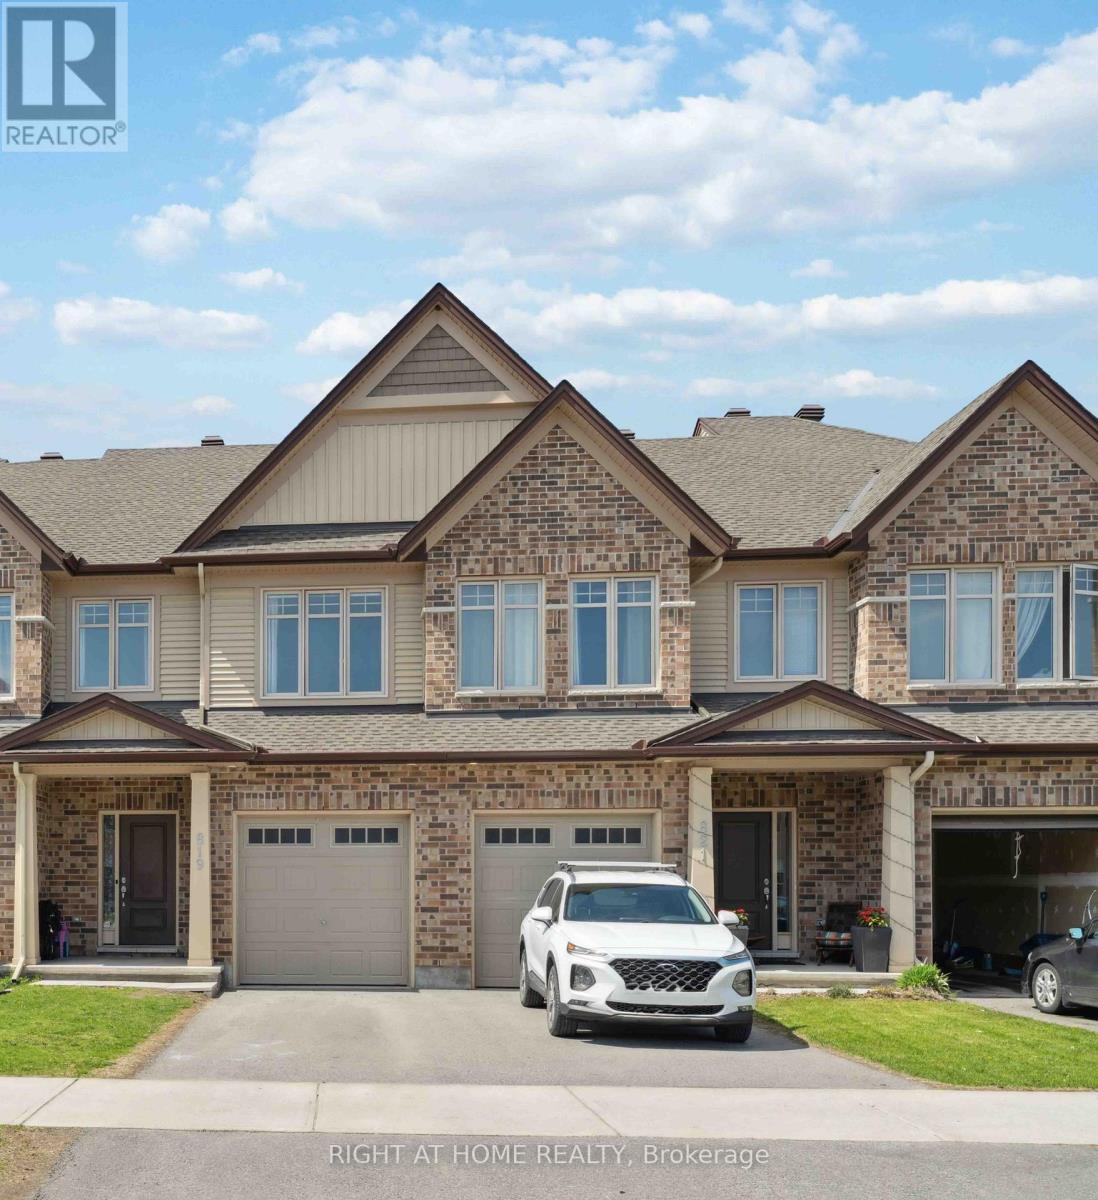
Available Jan 1, 2027 - Nestled in the sought-after Findlay Creek community, 819 Miikana Rd is a Tartan Pearl 1,920 sq ft townhome that offers the perfect blend of modern elegance and thoughtful design. The ground floor boasts a spacious open-concept layout, with an *bonus family room*. This stunning home features premium finishes, large windows that flood the space with natural light, and a chef-inspired kitchen with quartz countertops. The *oversized primary suite* is a true retreat, with a luxurious ensuite and ample closet space. Well sized 2nd and 3rd bedroom, with a shared bathroom & linen closet. The basement is lit with natural sunlight from *ceiling height rear windows*. The basement recreation room has a *bonus fireplace*. With convenient access to parks, schools, shopping, and dining, this townhome delivers both comfort and convenience in a vibrant neighborhood. A must-see for anyone seeking warmth living in a prime location! (id:63879)
Ottawa, Ontario
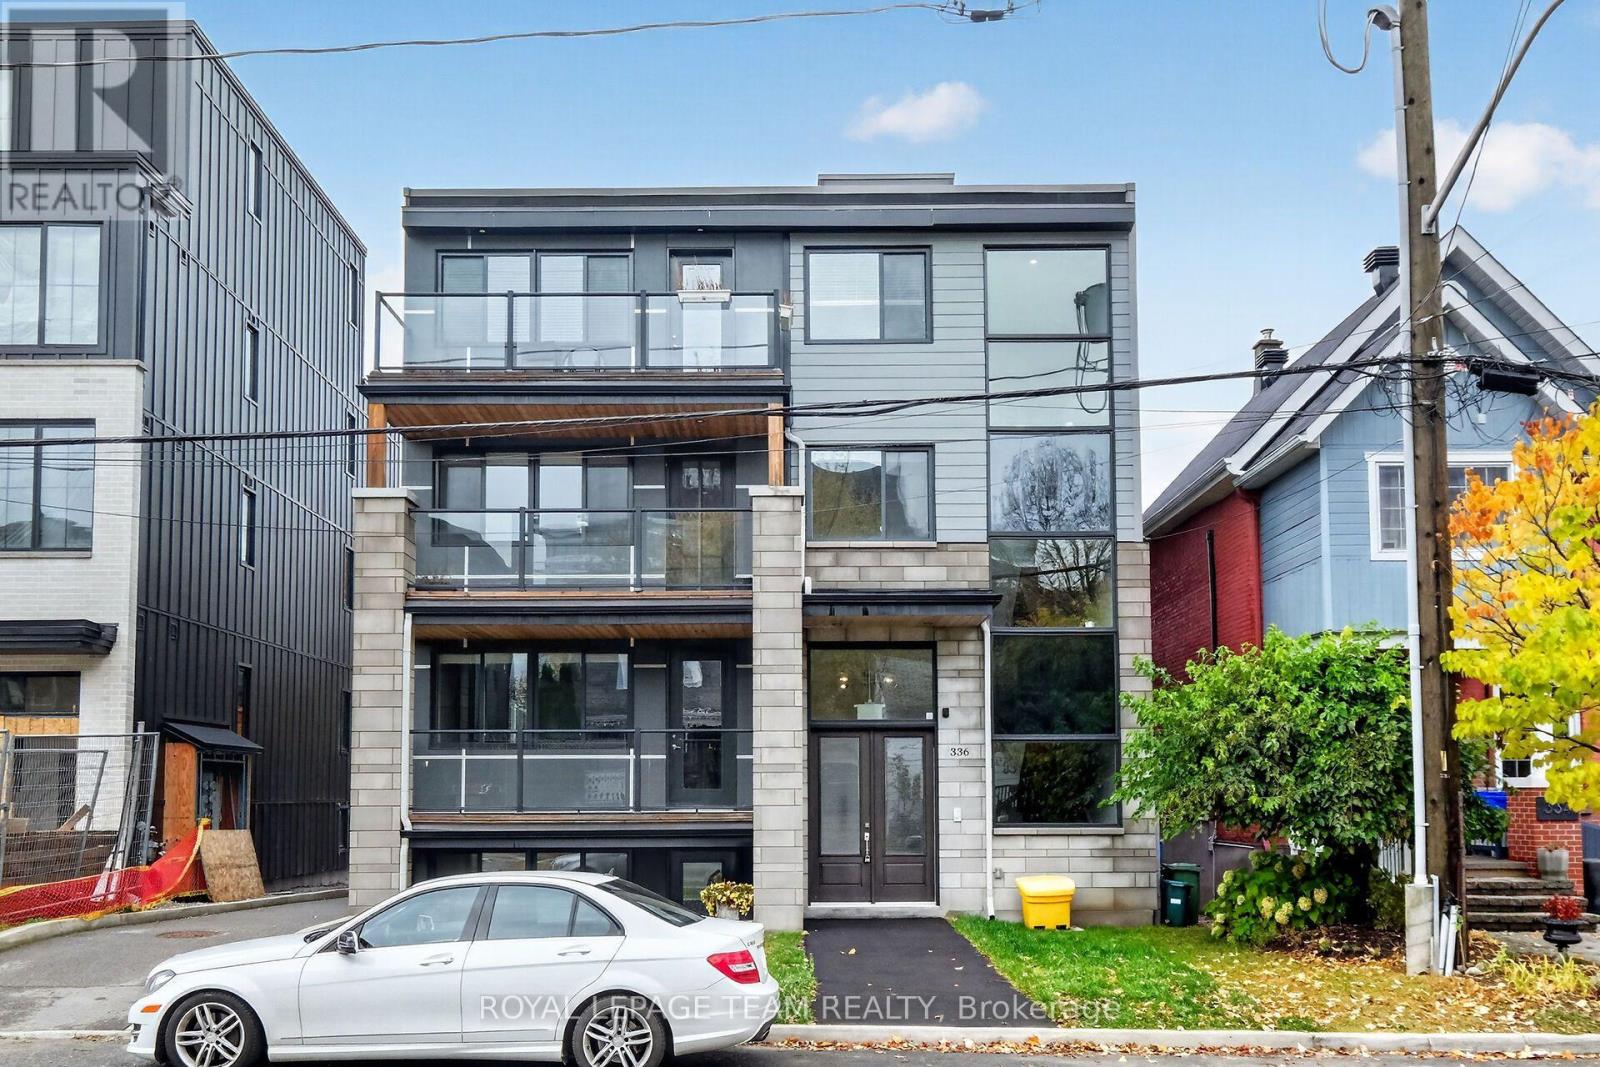
Spacious 2-Bedroom + Den in the Heart of Westboro! Welcome to 336 Tweedsmuir Avenue, Unit 3, where spacious living meets one of Ottawa's most desirable neighbourhoods! This well-maintained residence offers over 1,500 sq. ft. of comfortable living space, featuring 2 generously sized bedrooms each with it's own walk in closet, 2 full bathrooms, and a versatile den, ideal for a home office or additional living area. Enjoy the convenience of in-suite laundry, a private balcony, dedicated storage, and one included outdoor parking space. The building also features elevator access for added convenience. Perfectly situated in the heart of vibrant Westboro, you're just steps from trendy boutiques, popular restaurants, cafés, parks, and everyday amenities, with easy access to public transit and the Ottawa River pathways. Offering an exceptional combination of space, comfort, and location, this residence is ideal for professionals, couples, downsizers or anyone seeking a convenient urban lifestyle in a sought-after neighbourhood. Experience the best of Westboro living! (id:63879)